Presented by Robert J. Iio Personal Real Estate Corporation — Team 110 RE/MAX Real Estate (Kamloops).
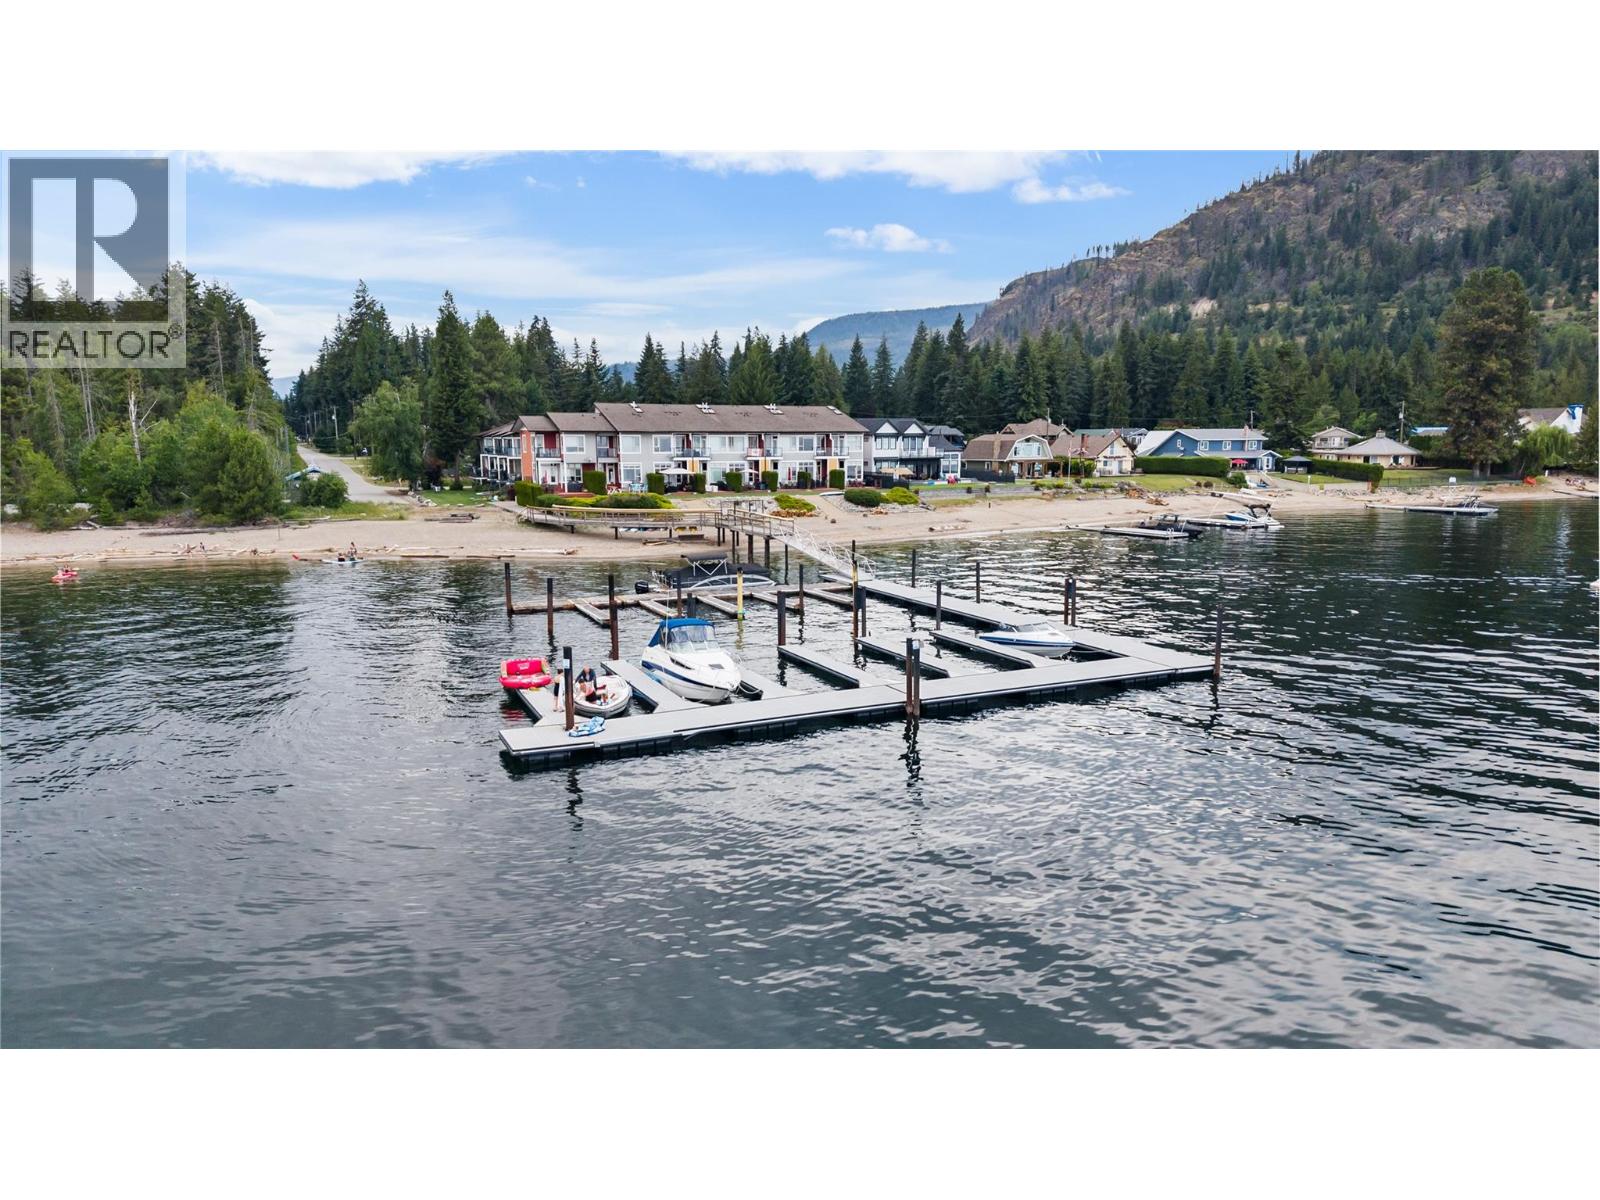
1294 Deodar Road Unit# 2
Scotch Creek, British Columbia
STUNNING VIEWS & PREMIER LAKESHORE LIVING! Welcome to your dream year-round vacation home or investment property at the highly desirable Saratoga Beach Resort in Scotch Creek. Perched steps from 200 feet of pristine sand and pebble beach, this fully furnished, four bedroom, three bathroom townhome perfectly balances personal luxury with incredible weekly rental income potential. The crown jewel of this property is its outdoor lifestyle: enjoy unparalleled, unobstructed views of iconic Copper Island right from your living room, primary bedroom, and two private decks. Boaters will rejoice over the brand-new, state-of-the-art breakwater dock, offering premium, secure mooring and seamless lake access just steps from your door. Boat slip is included with the unit. Inside, the main floor features a gas fireplace, a bright kitchen, a dining & living room, powder room, excellent storage for your toys. Upstairs boasts 3 spacious bedrooms, laundry, powder room, two full bathrooms, including a master retreat with panoramic lake views. This unit boasts a fully finished basement with a 4th bedroom plus a family room/media area for kids to unwind after a full day on the lake. Equipped with A/C for hot Shuswap summers. Perfectly situated next door to Shuswap Lake Provincial Park, you are surrounded by world-class hiking, biking, boating, and golfing. Best of all, you are just a five minute drive to grocery, liquor, and hardware stores. Just turn the key and start making memories. GST paid (id:61048)
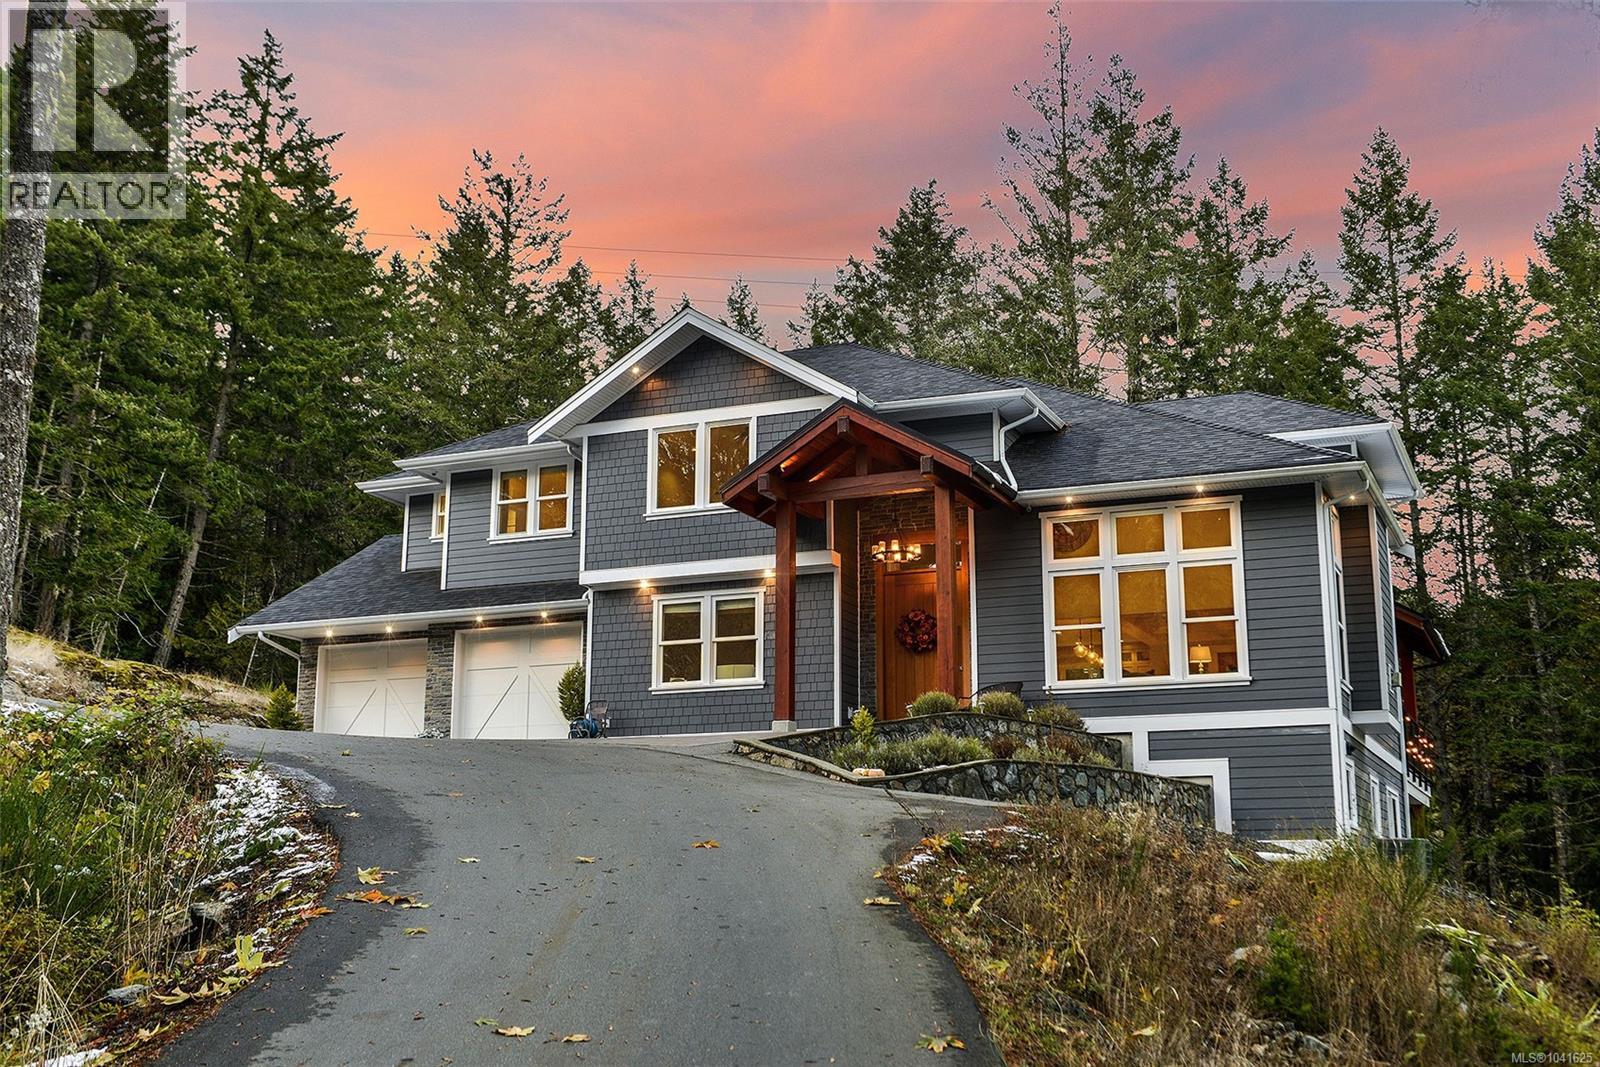
1789 York Ridge Pl
Highlands, British Columbia
Uniquely versatile Highland estate featuring 3 detached structures on 5 acres that offers endless live/work, rental, or multi-generational options. Escape the city hustle and feel a peaceful connection to nature with verdant views out every window, and enjoy the nocturnal symphony of frogs and owls under the luminous sky. The luxurious 4bd/5bth open concept main residence is custom built for family time and lasting memories with friends. Serve your guests garden grown tapas at the island bar in the professional-grade chef's kitchen, then dine al fresco on the deck during a stunning sunset under a cedar vaulted ceiling. Relax around a campfire or enjoy a refreshing soak in the hot tub after a scenic hike. Down the driveway guests can stay in the 2bd/2bth coach house that sits atop a vast 2200s qft 4 door workshop with 16’ ceilings and a car-lift. At the bottom of the property there is also a new legal 966 sqft 2bd/2bth suite with attached 665 sqft garage with unobstructed forest views. (id:61048)
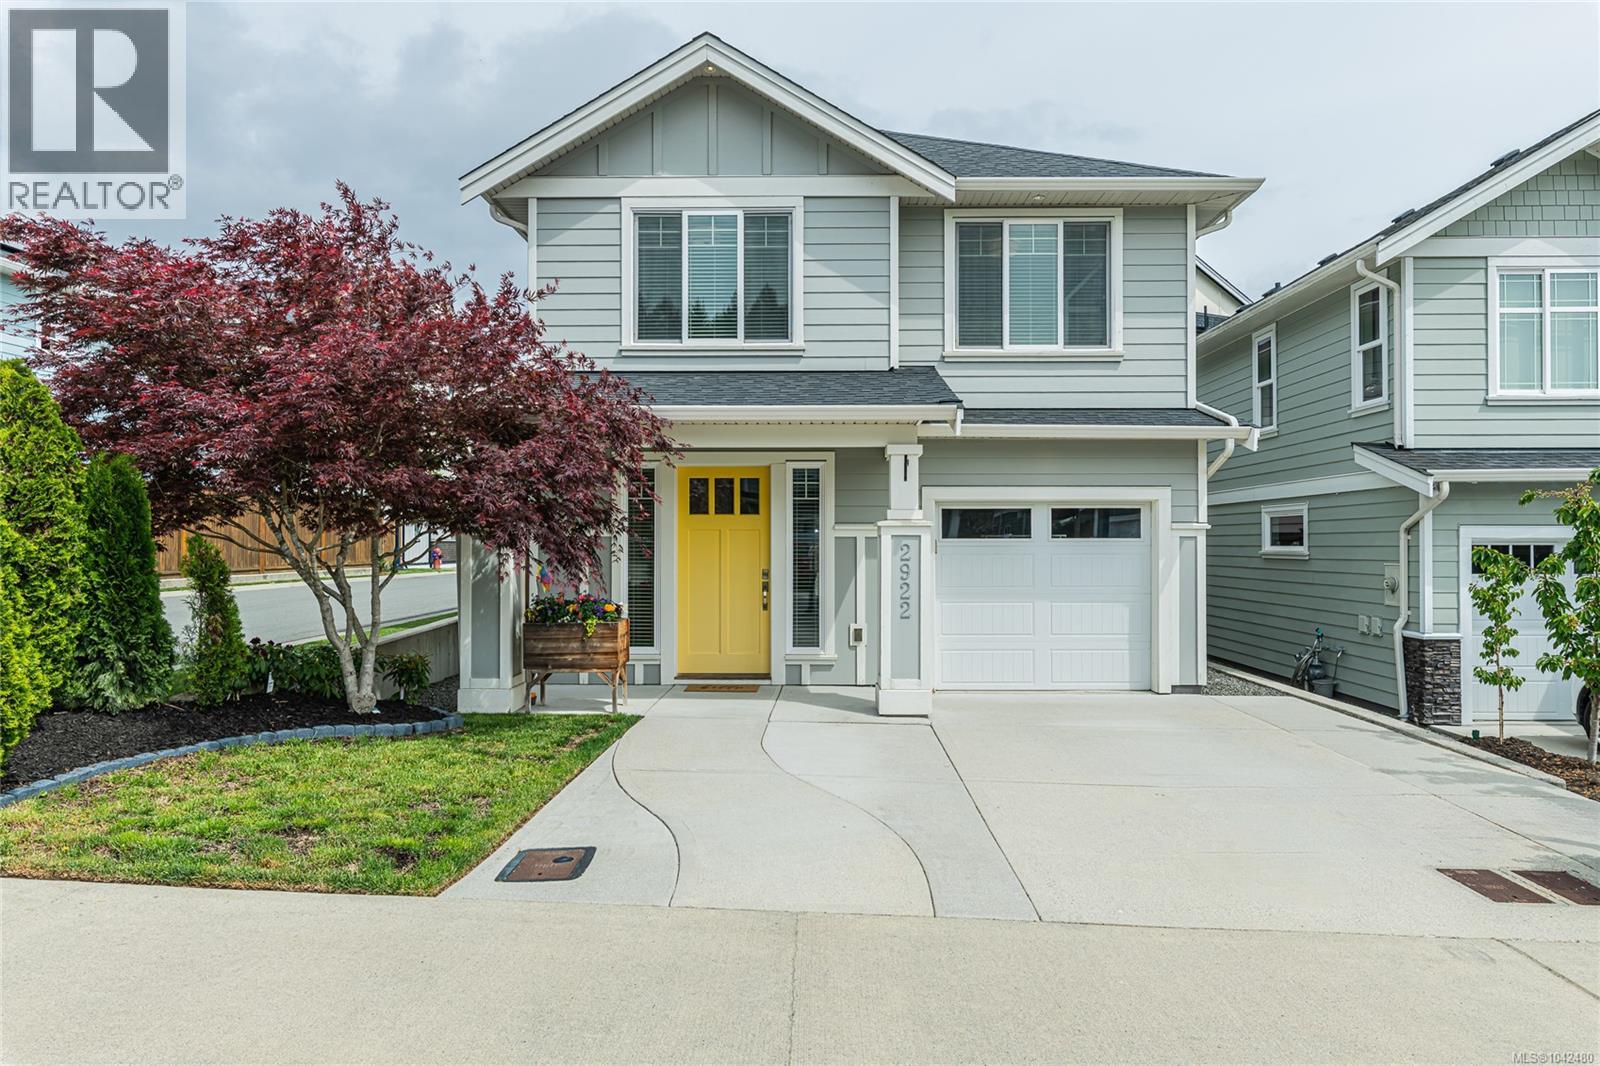
2922 Burlington Cres
Langford, British Columbia
Welcome to the Kettle Creek community, where modern design meets everyday comfort. Built in 2016, this home offers a beautifully finished living space with a thoughtfully designed floor plan ideal for families and professionals alike. The main level features engineered hardwood floors and open-concept layout perfect for entertaining. The kitchen is equipped with quartz countertops, gas stove and stainless steel appliances. An abundance of windows fill the home with natural light and open onto a fully fenced private backyard with patio space to relax or entertain. Upstairs, you’ll find a spacious primary retreat with an oversized walk-in closet and luxurious ensuite, along with an additional full bathroom and laundry room. Perfectly situated for an active lifestyle, this home is just a short stroll to Langford Lake and minutes from Goldstream Park, the YMCA, library, schools, playgrounds, bike park, and hiking trails. Convenient highway access also makes commuting simple and efficient. (id:61048)
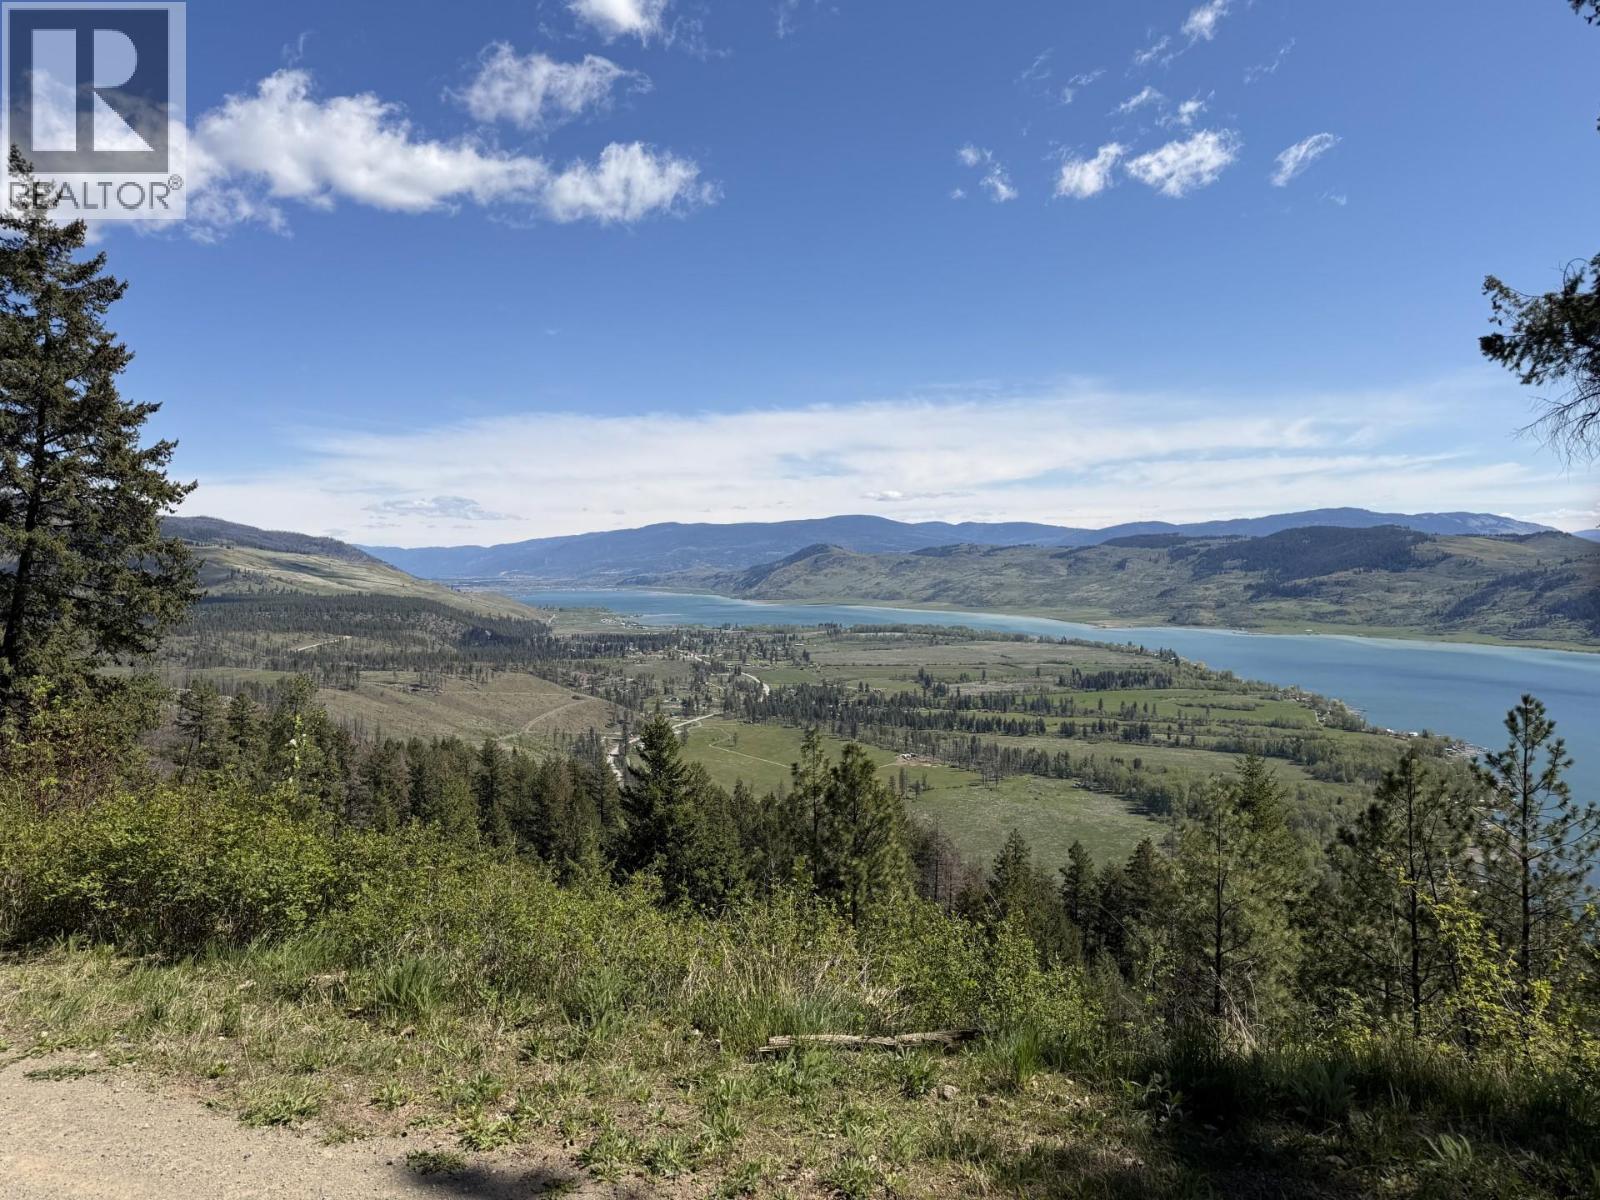
Nashwito Road Lot# Lot 2
Vernon, British Columbia
Escape to the Ultimate Okanagan Sanctuary Discover unparalleled privacy and breathtaking vistas from this expansive mountain-top retreat on the Westside of Vernon. Spanning over 111 acres, this property offers majestic, unobstructed views of Okanagan Lake and the surrounding valley that must be seen to be believed. Property Highlights: Prime Potential:** Multiple elevated building sites perfect for your custom dream home. Infrastructure: Two private wells on-site. The homestead well was updated in 2010 with a new pump in 2019 and boasts an impressive 20 GPM capacity. Includes a1,000-gallon internal water storage tank and an existing non-permitted septic system. Off-Grid Living: Currently powered by a reliable solar array (2 panels, 4 batteries) and a Honda 5000 generator. Propane services the stove and fridge, with hot water on demand. A cozy Blaze King wood stove provides efficient heating. Hydro lines are located on Nashwito Road (approx. 2 km away), providing the option to bring grid power to the property. Zoned ""Large Holdings,"" offering excellent potential for secondary dwellings, bed and breakfast operations, boarding homes, or group facilities. The property features a 1,245 sq. ft. homestead originally constructed in 1997. Please note that this structure was built without permits and is sold in ""as-is"" condition. A great place to use while building your dream home. Located approximately 40 minutes from downtown Vernon, this parcel offers the perfect balance of rugged wilderness privacy and proximity to city amenities. Whether you are looking for a secluded getaway or a foundation for a unique agricultural or lifestyle venture, the possibilities here are as vast as the views. Bring your vision to this stunning mountain-top estate and experience the serenity of the Okanagan like never before. (id:61048)
15910 S 97 Highway
Prince George, British Columbia
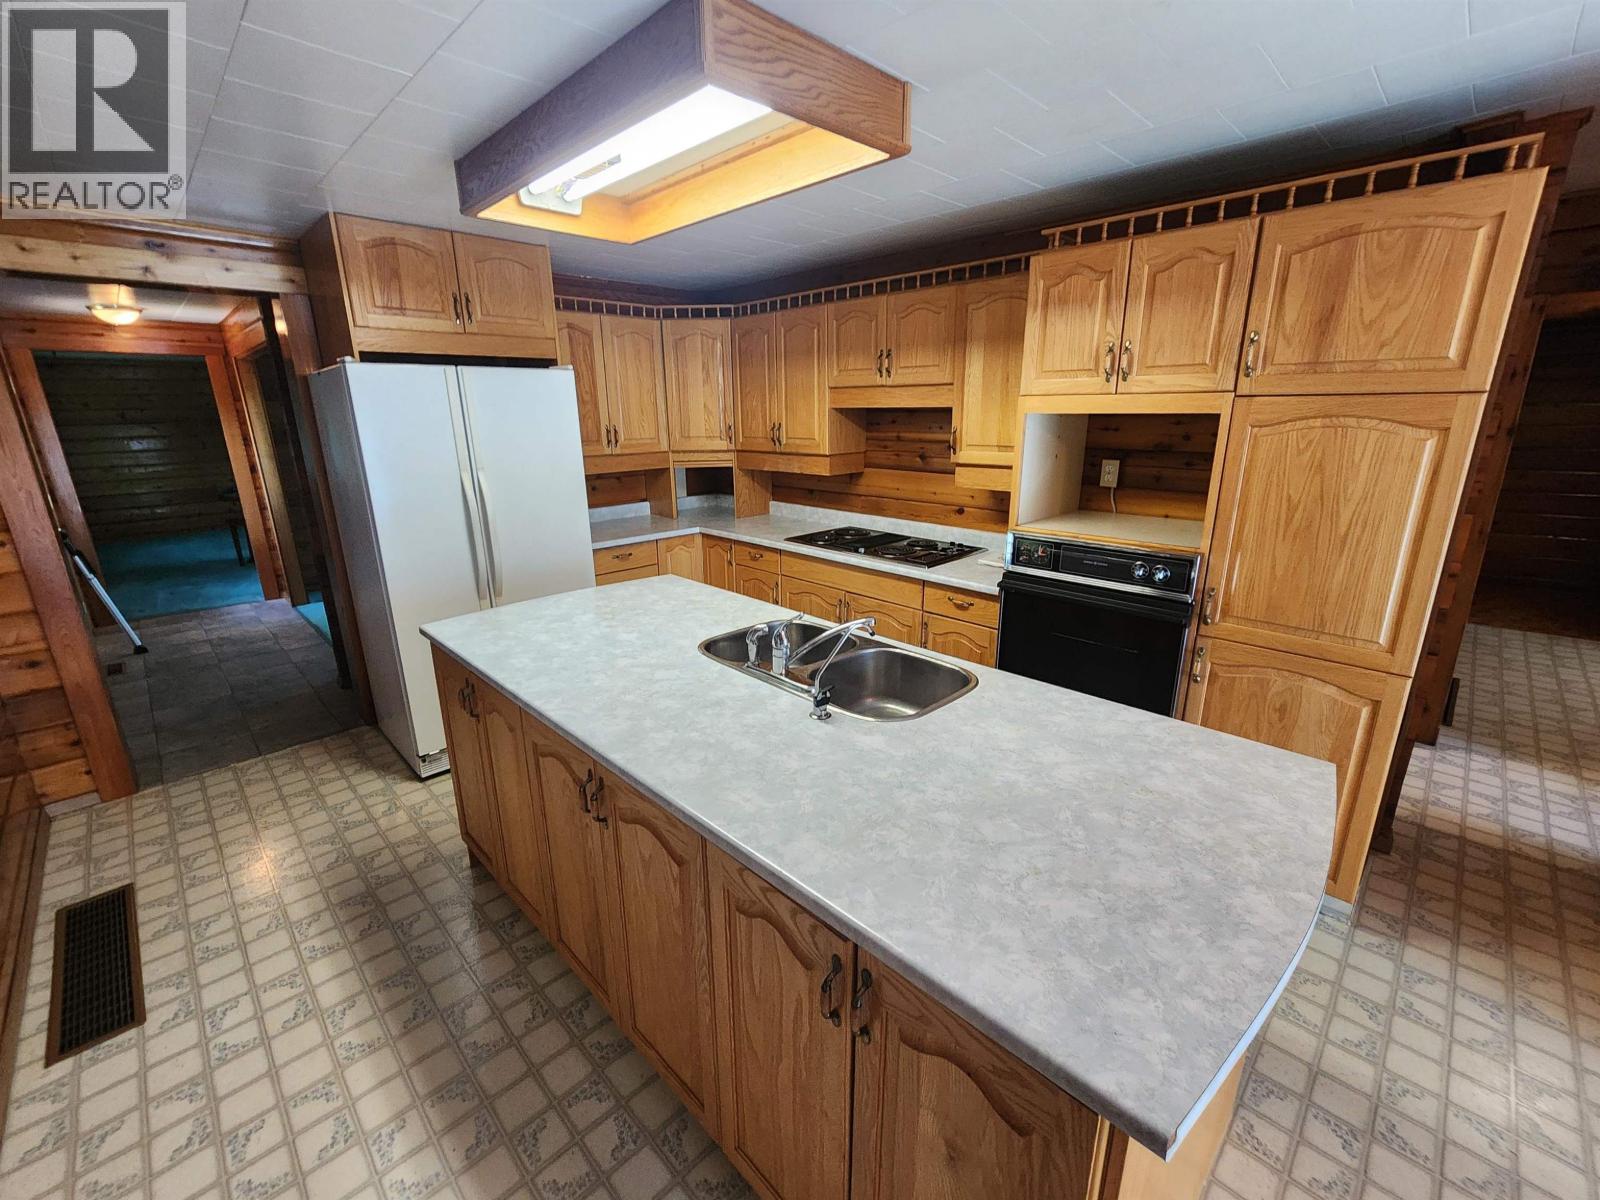
First time in the market, original family home! Rancher with 4 bedrooms. Separate garage 28x23, plus a couple more larger out buildings. 63 acres, super easy Highway access. As per seller, roof on house and garage 2021, own well with new well pump, gravity fed lagoon, thermal heating, 2 gas fireplaces, hot water on demand. PLUS massive 29ft x 19ft living room! (id:61048)
2510 Kerr Street
Terrace, British Columbia
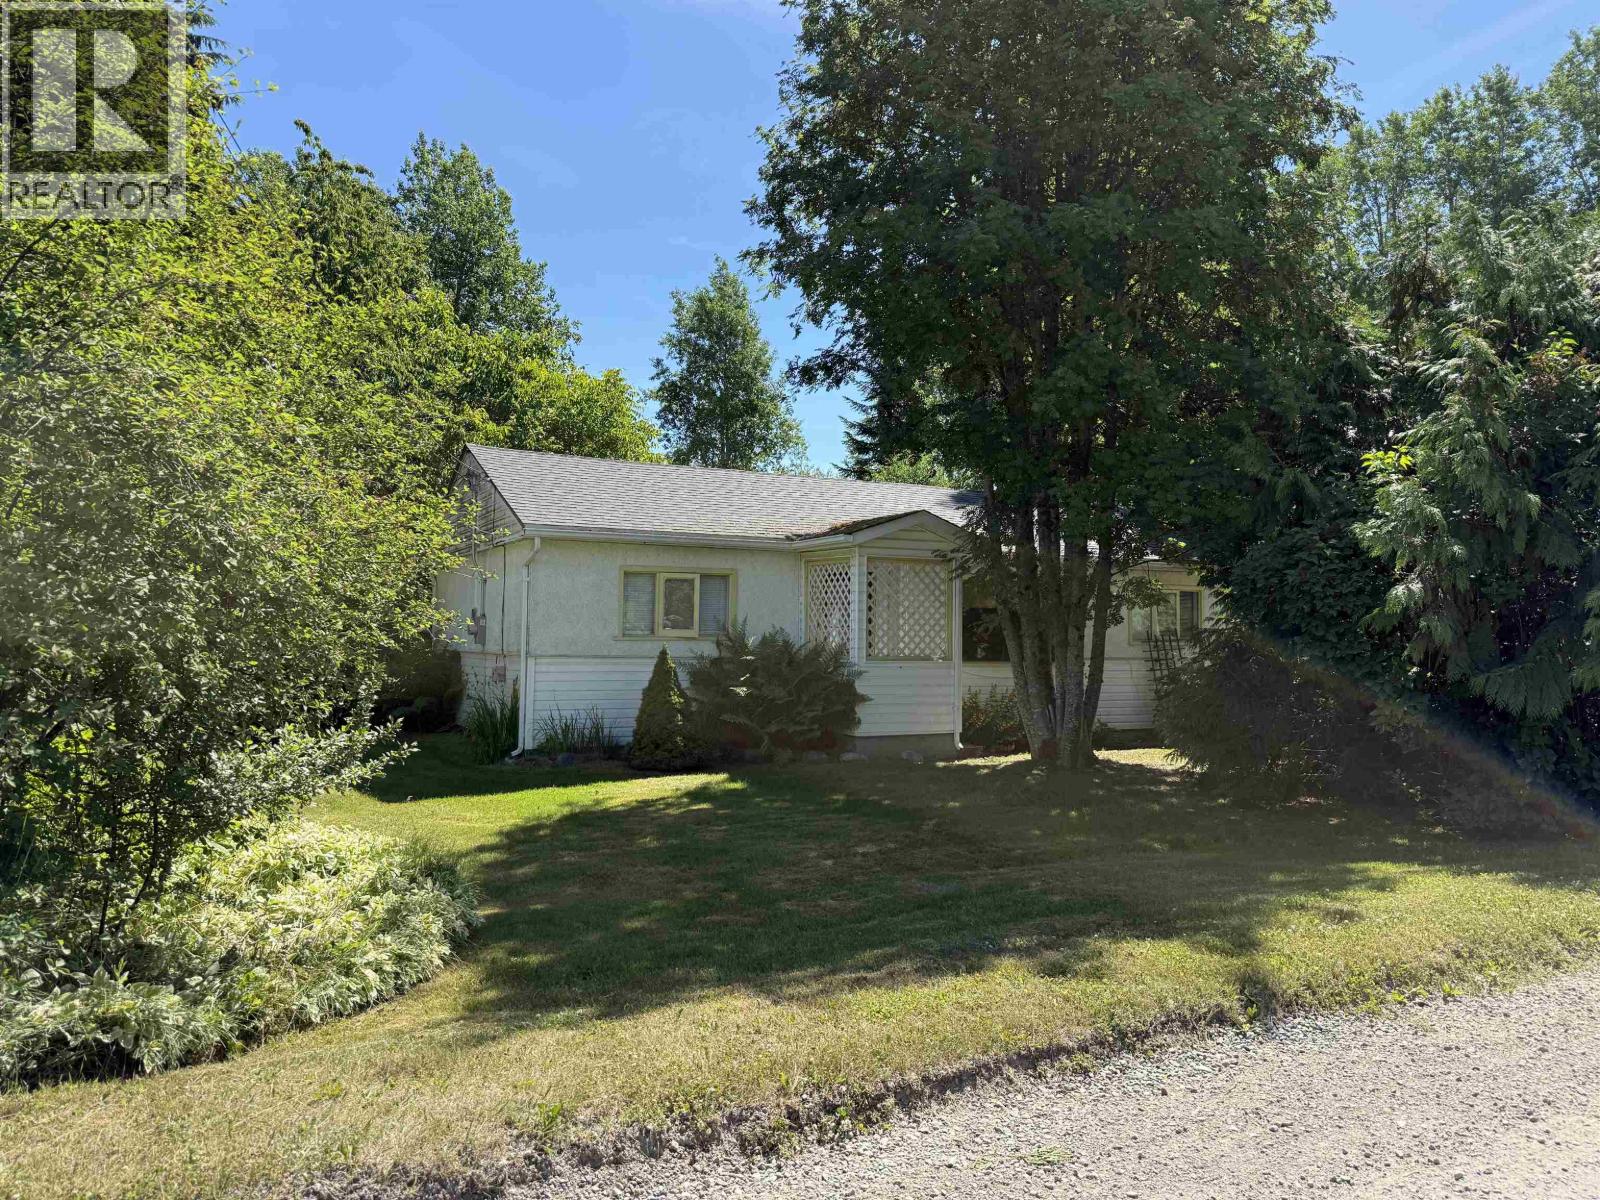
A cozy abode featuring two bedrooms, 4-piece bathroom. A quaint kitchen exudes charm, an adorable living room with large window & natural light. Upgraded appliances in the cozy kitchen, walk out the new patio doors to a spacious deck offers sweeping views of the fishing friendly Skeena river. The good-sized laundry room adds convenience of extra storage. New 100 amp service, office space, heating system- gas furnace, fully secured chain-link fence, Summer fruit can be found by the walnut and cherry trees. Turn the unfinished basement into equipment storage or a workshop. Grand backyard barbeques w/views of the mountains completes this homes country charm on a city serviced lot! (id:61048)
3271 196 Street
Surrey, British Columbia
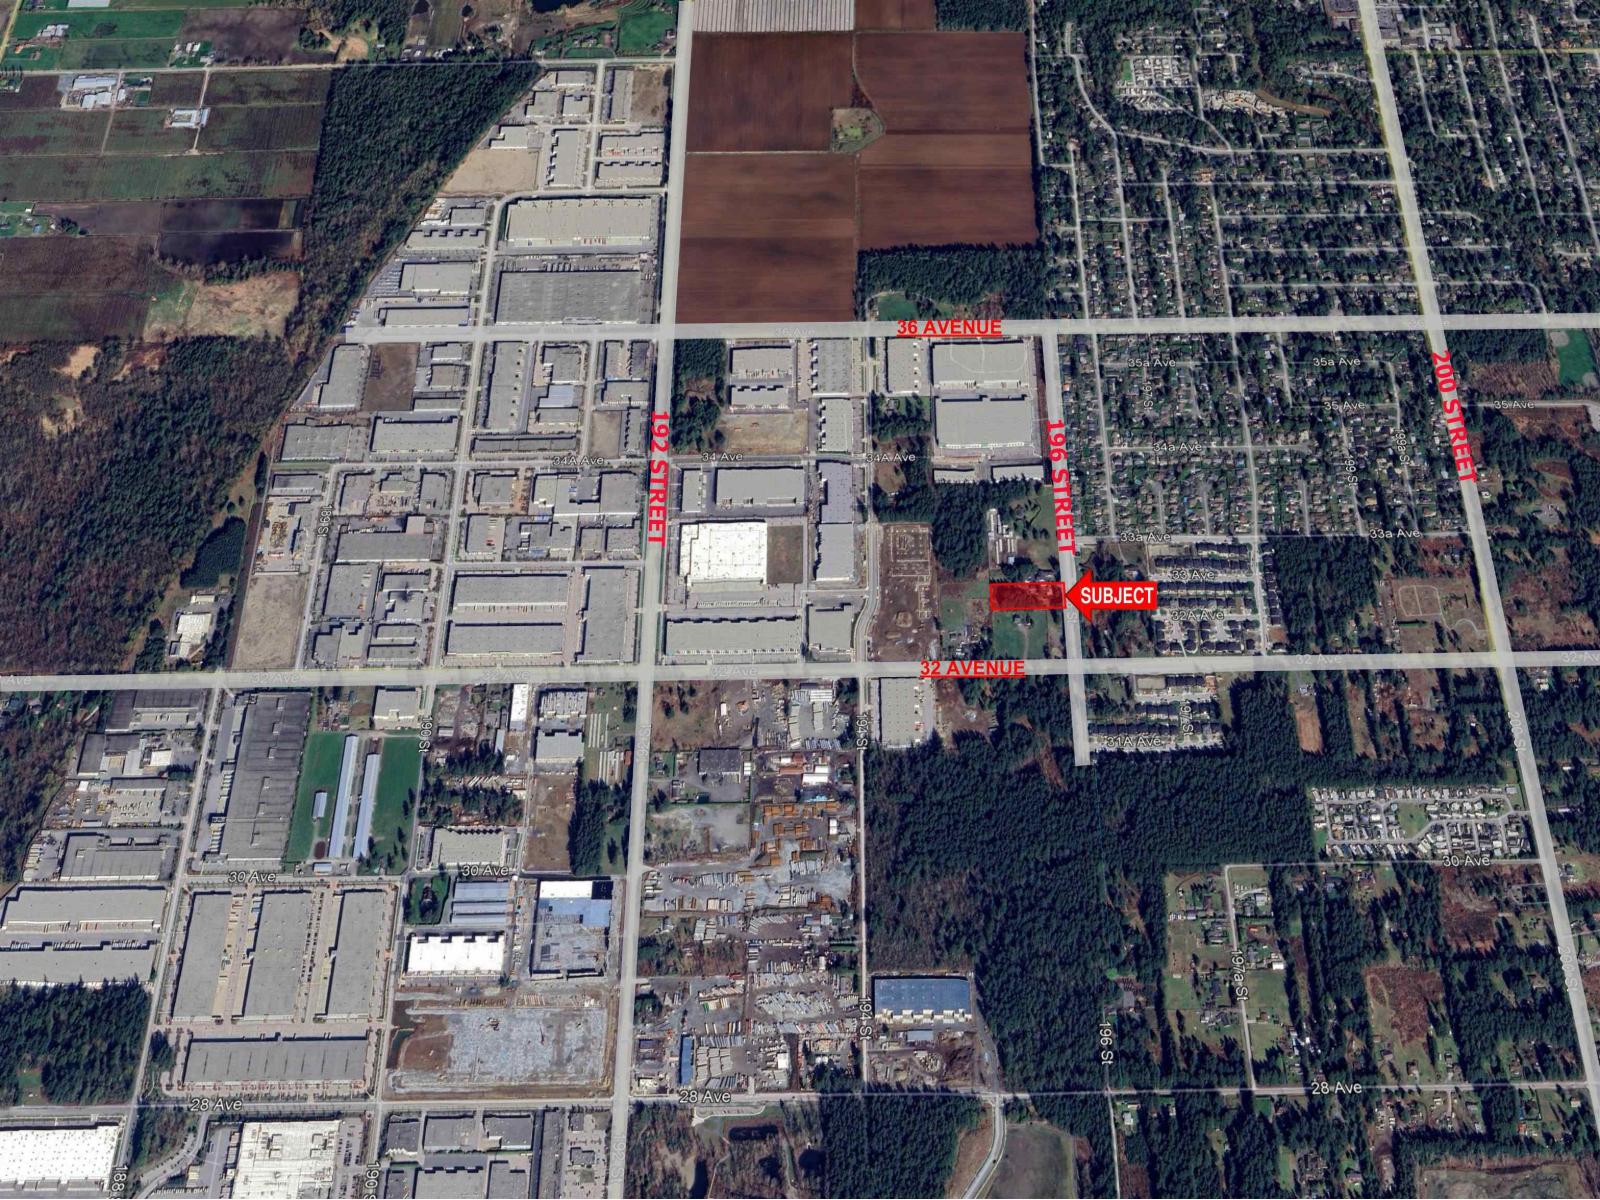
Prime opportunity to acquire approximately 1 acre of flat Light Industrial (IL) designated land in the highly sought-after Campbell Heights Business Park. The subject property is ideally situated in a rapidly developing industrial corridor. The two adjacent properties to the south have received 3rd Reading for rezoning by the City of Surrey, with municipal services anticipated to be extended to the property line upon completion of the neighbouring development. Buyers are advised to verify servicing, zoning, and development potential with the City of Surrey. (id:61048)
6573 193 Street
Surrey, British Columbia
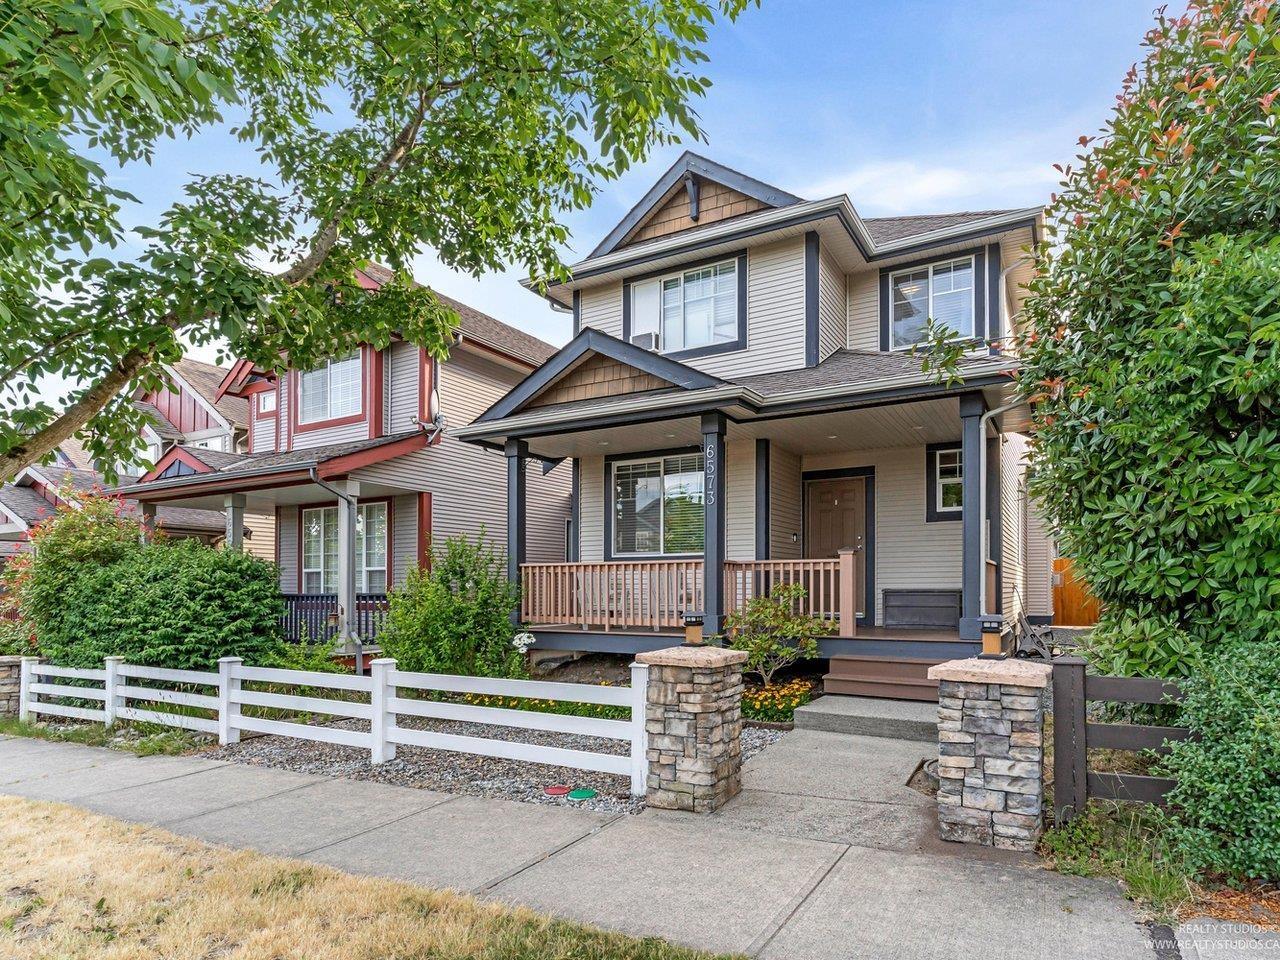
Beautifully kept 3-level home in Clayton Heights with a fully finished basement and separate entrance. Offering 3 bedrooms, 4 bathrooms, and a main floor office/den, this home features modern finishes throughout and a bright open-concept layout with plenty of natural light. The finished basement provides excellent flexibility for a rec room, additional bedroom, in-law accommodation, or other family needs, with the benefit of its own separate entrance. Detached double garage plus extra open parking. Recent updates include hot water tank (2022), roof and gutters cleaned with moss removal (2023), and new fencing and gate (2024). Conveniently located near schools, parks, shopping, and transit, with the future SkyTrain station just a 10-minute walk away. A must-see in this growing neighbourhood (id:61048)
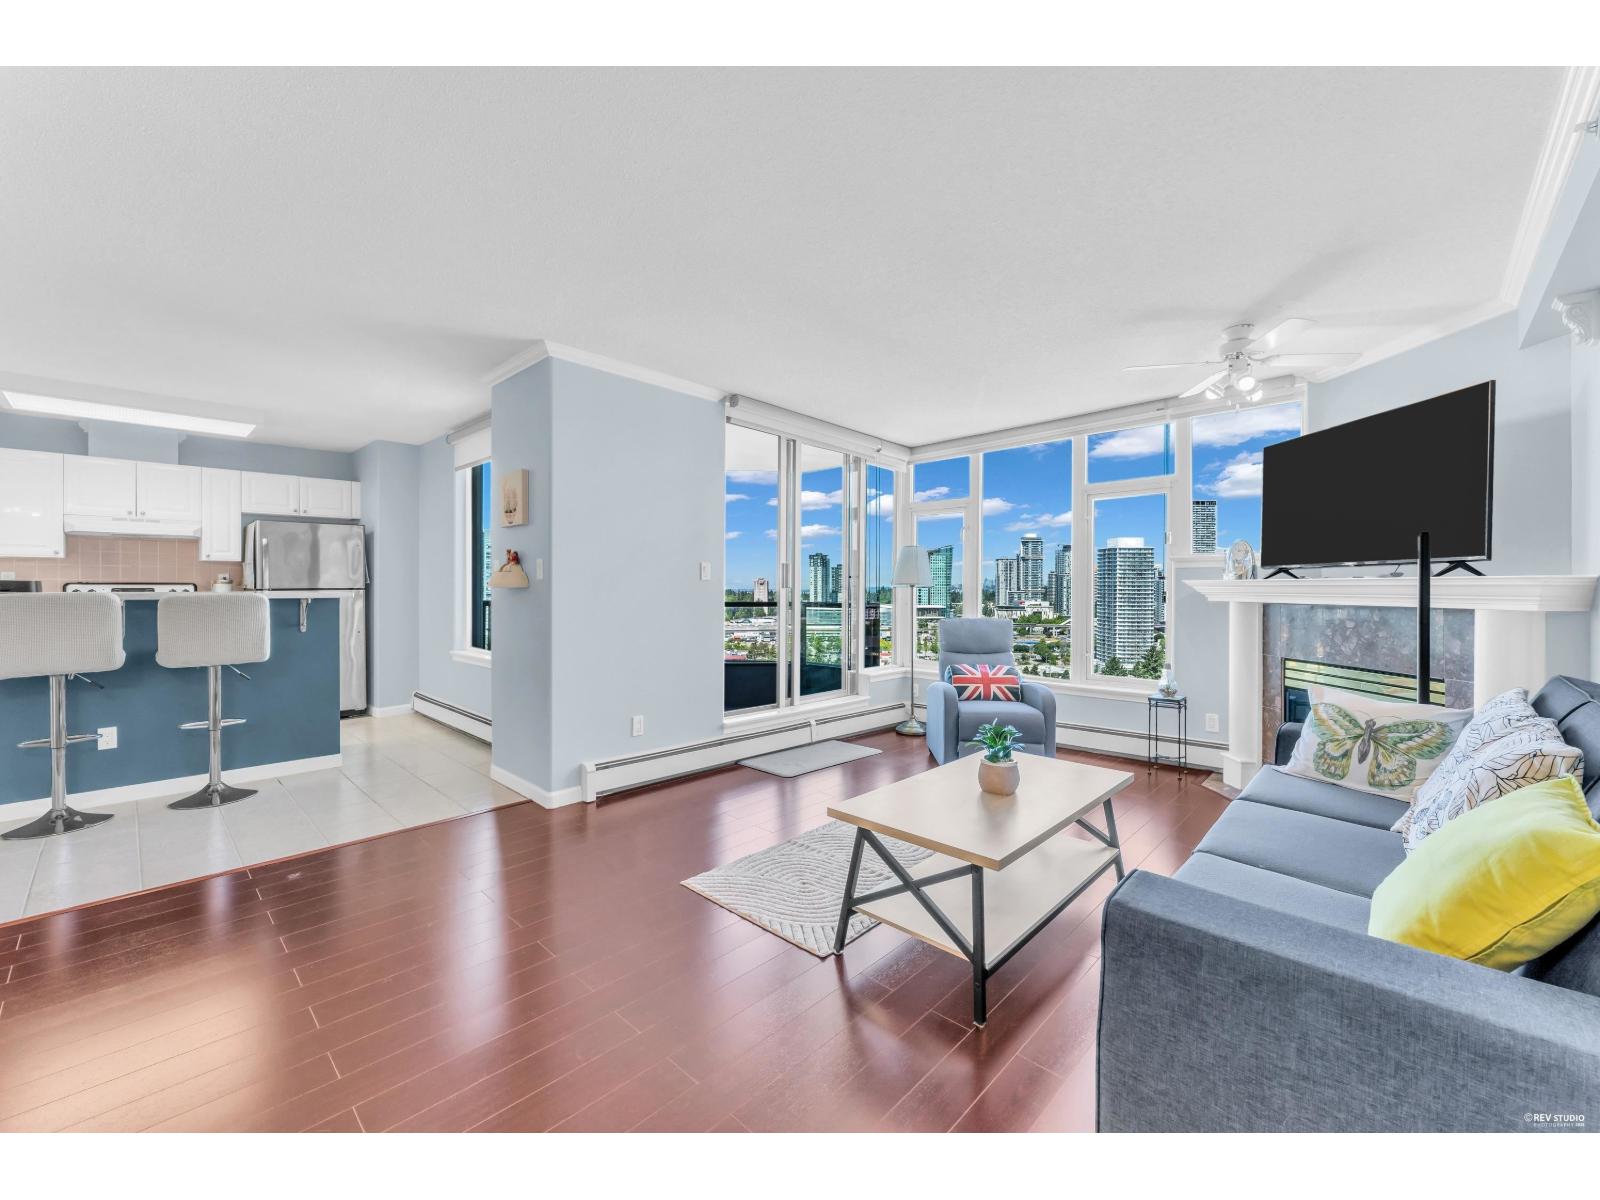
1701 13880 101 Avenue
Surrey, British Columbia
Spacious and beautifully renovated 2-bedroom, 2-bathroom corner suite at the concrete Odyssey Tower in Surrey City Centre. This massive 1,368 sq ft home features the comprehensive November 2023 upgrades, including fresh paint, modern kitchen countertops, new blinds throughout, and a dedicated side-by-side laundry room with a brand-new washer and dryer. Residents enjoy premium building amenities including an indoor pool, hot tub, sauna, gym, and guest suite. Unbeatable central location, walking distance to King George Skytrain, Central City Shopping Centre, SFU campus, T&T Supermarket, and parks. Turnkey living at its finest! (id:61048)
Sutton Group-West Coast Realty
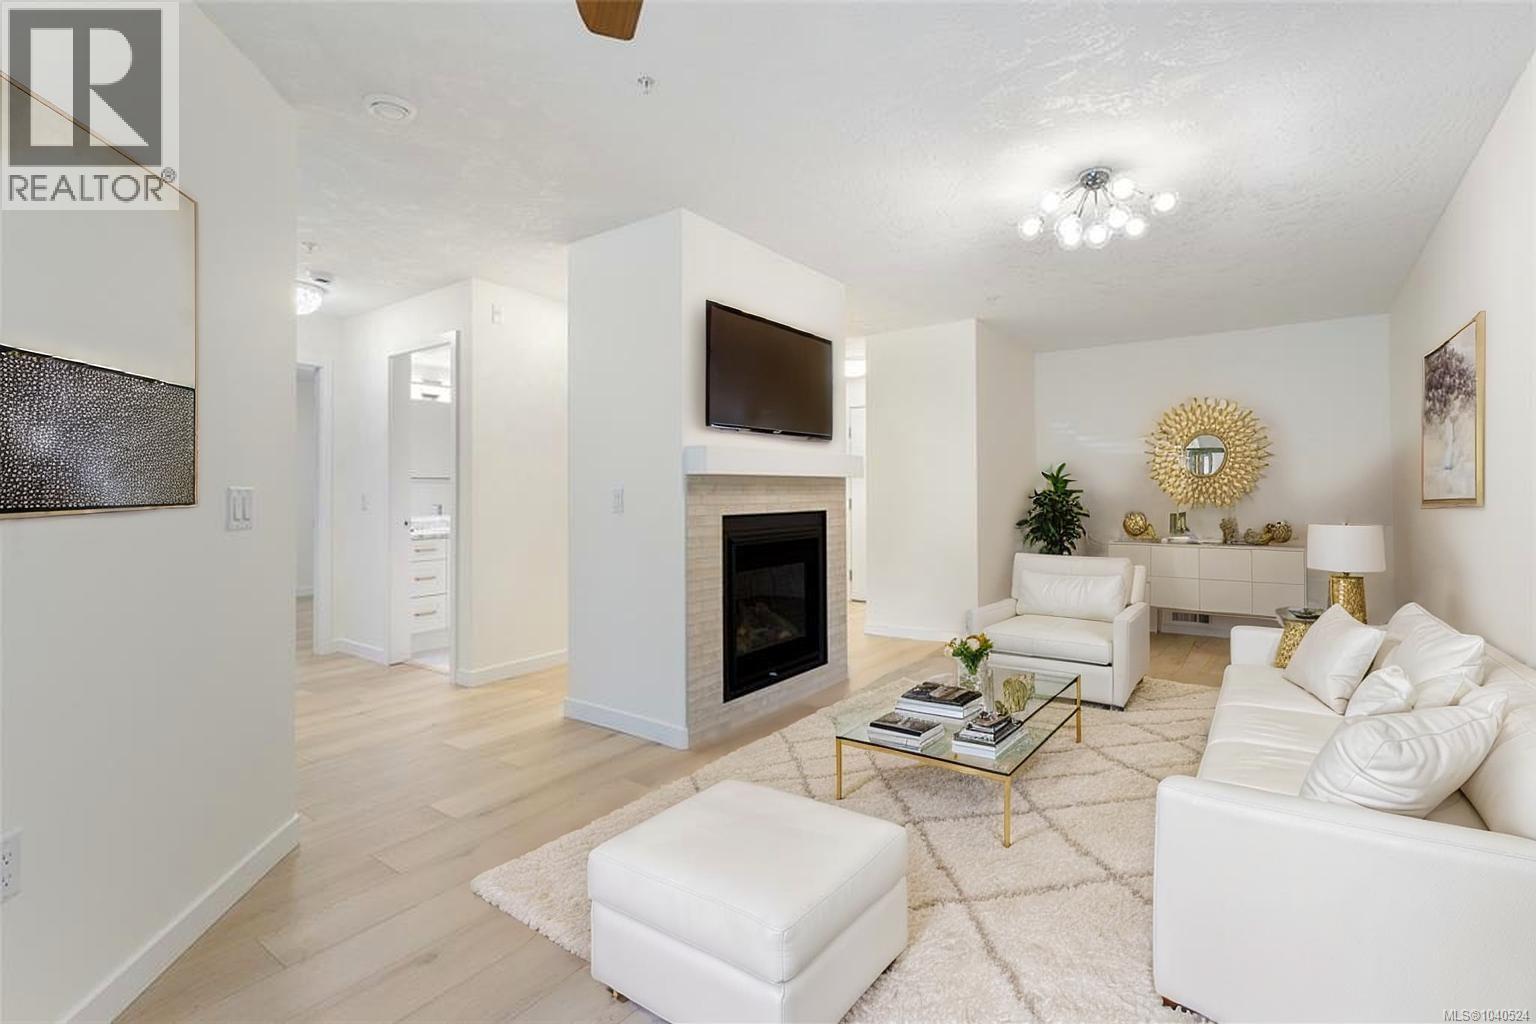
103 689 Bay St
Victoria, British Columbia
Fully renovated and move-in ready! This stunning 2-bedroom, 2-bathroom condo has been completely transformed with stylish, modern finishes throughout. Bring your pets and enjoy the bright, open living space featuring a cozy gas fireplace, new flooring, fresh paint, and beautifully updated bathrooms. The redesigned kitchen is equipped with quality new appliances, including a Fisher & Paykel refrigerator, Frigidaire range, microwave, dishwasher, and LG in-suite washer and dryer. Enjoy the convenience of secure underground parking, a storage locker, and a resident car wash station in this well-managed strata. Located in the heart of downtown Victoria, you're just steps from restaurants, cafés, shopping, entertainment, and nightlife. Why pay new-build prices? This fully renovated condo delivers modern style, comfort, and convenience at a compelling value, offering the look and feel of a new home without the premium price tag. Don't miss this exceptional opportunity, book your viewing today. Contact Sarah Poulin for more information or to book a private showing. 250-217-4178 (id:61048)
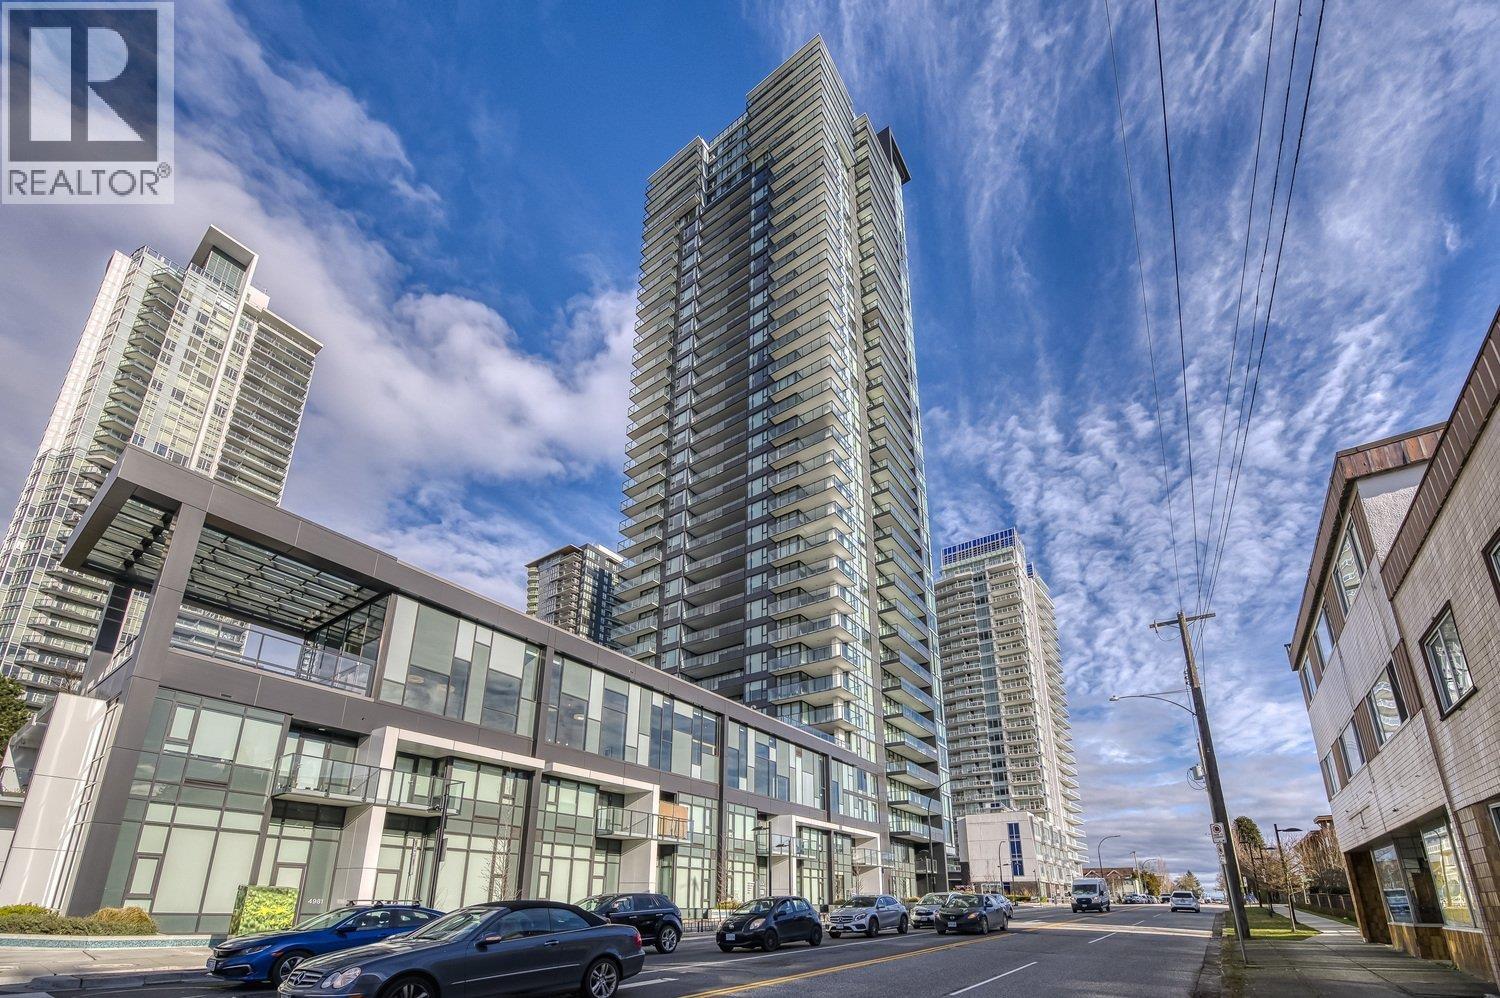
1203 6699 Dunblane Avenue
Burnaby, British Columbia
Welcome to POLARIS at Metrotown! This stunning, modern 1-bedroom residence offers the ultimate in urban luxury and convenience. Step inside to an airy, open-concept floor plan featuring 9´ ceilings, wide-plank flooring, and expansive floor-to-ceiling windows that fill the space with natural light. The chef-inspired gourmet kitchen boasts premium integrated high end appliances, quartz countertops, and custom Italian-crafted cabinetry. A/C, One parking One locker. World-class amenities . 24-hour concierge, fitness centre, virtual golf simulator, table tennis room, and an expansive outdoor lounge with a fire pit and BBQ area. Steps to Bonsor Recreation Complex, Metrotown, Crystal Mall, dining, SkyTrain station. Perfect for first-time buyers, avvy investors. Book your showing today! (id:61048)
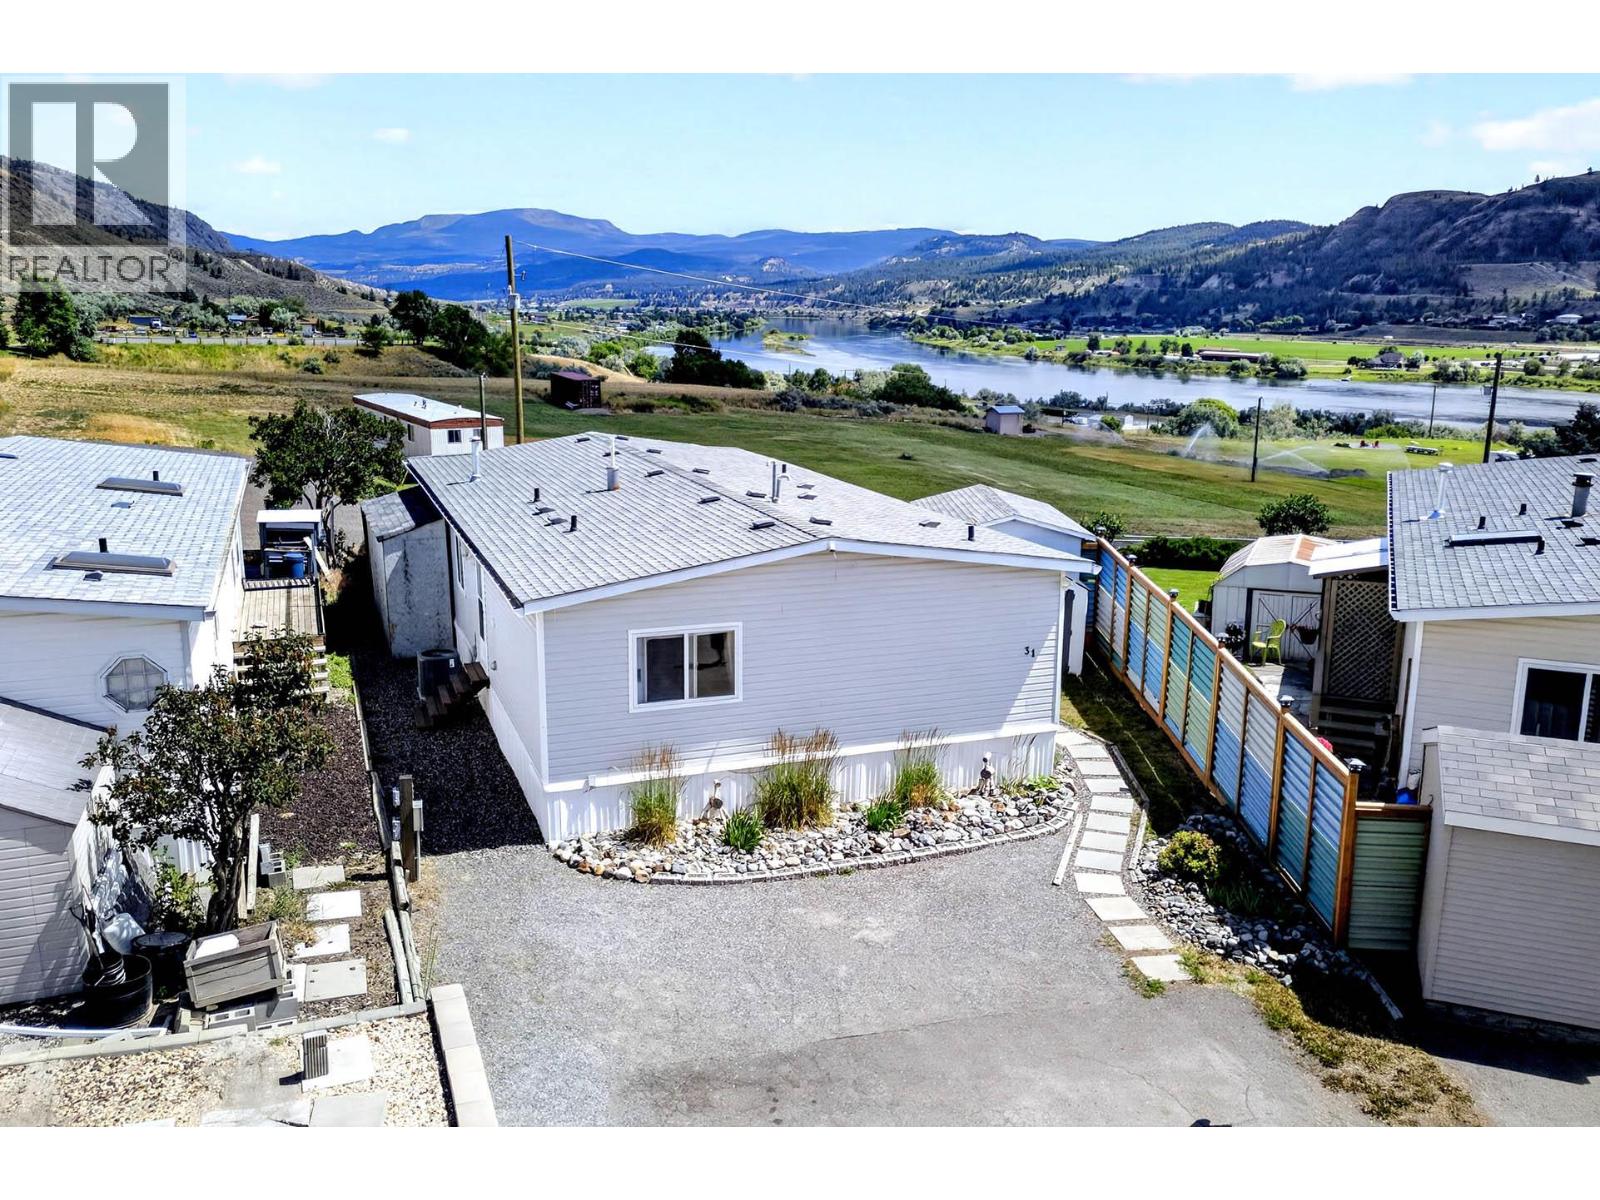
3099 Shuswap Road Unit# 31
Kamloops, British Columbia
Enjoy peaceful river views from this beautifully maintained 2-bedroom plus den, 2-bathroom manufactured home in a desirable park setting. Offering a bright, open-concept floor plan, this home is perfect for those seeking comfortable, low-maintenance living without compromising on space or outdoor enjoyment. The spacious primary bedroom features a private ensuite, while the versatile den is ideal as a home office, hobby room, or guest space. Numerous updates throughout the home provide peace of mind, including a new furnace and central air conditioning (December 2024), updated water system (2024), newer hot water on demand, newer UV light water filtration system, upgraded PEX water lines, updated bathrooms, updated flooring with laminate, tile, and vinyl, and newer interior paint. The kitchen has been refreshed with a dishwasher (2019), refrigerator (2020), microwave (2020), gas stove (2022), and washer and dryer (2022), making this home truly move-in ready. Step outside and enjoy the covered deck overlooking the river, or relax on the gravel patio while taking in the peaceful surroundings. The property also features newer fencing, a driveway extension, two storage sheds, and a powered workshop—offering plenty of space for hobbies, projects, and additional storage. Cedar tree removal on both sides of the property has further enhanced the yard, creating a more open and functional outdoor space. With extensive mechanical and cosmetic upgrades already completed, this move-in-ready home offers outstanding value in a welcoming community. Enjoy peaceful river views, modern conveniences, and exceptional outdoor living—all at an affordable price. Don't miss your opportunity to make this wonderful home yours. Book your private showing today! (id:61048)