Presented by Robert J. Iio Personal Real Estate Corporation — Team 110 RE/MAX Real Estate (Kamloops).
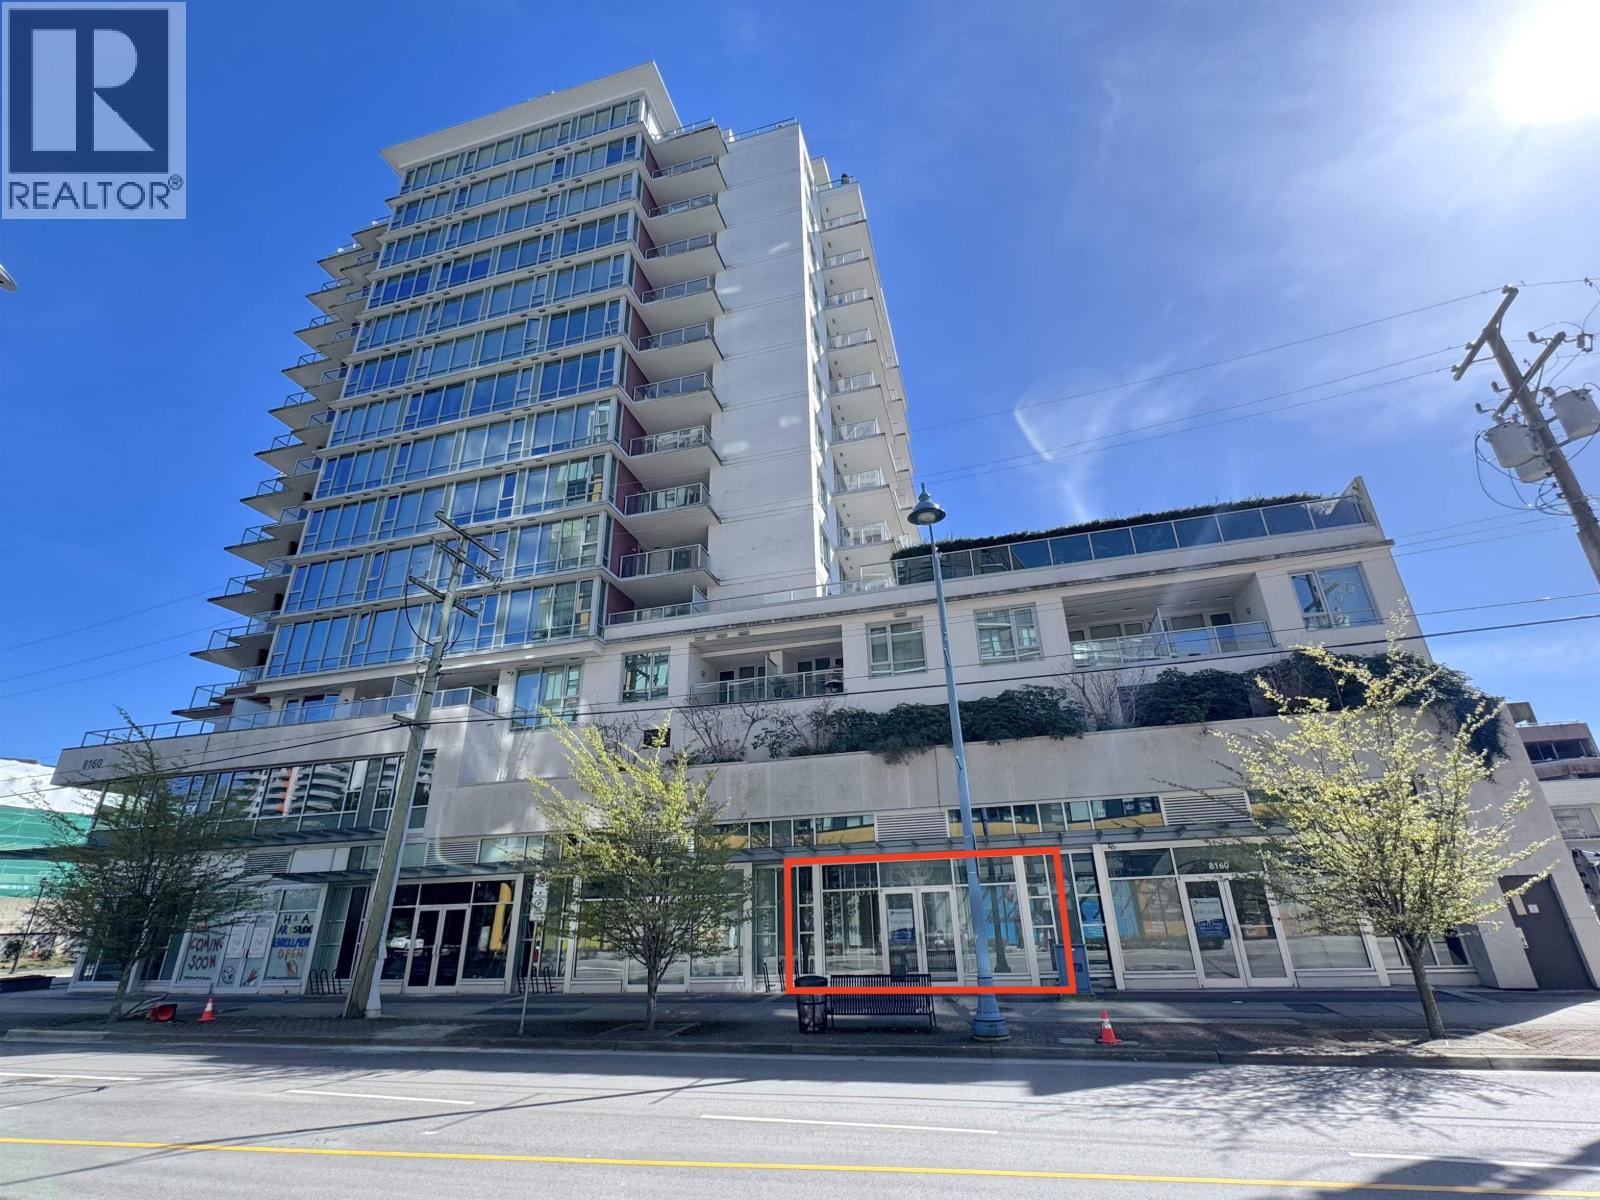
105 8160 Park Road
Richmond, British Columbia
Discover prime ground-floor retail opportunities at 8160 Park Road, with units ranging from 725 to 4,447 SF. Positioned at the centre of Richmond's commercial core, the property offers strong pedestrian visibility, excellent signage potential, and continuous exposure in a growing, high-density community. Accessibility is a key advantage: dedicated commercial vehicle parking, auxiliary visitor stalls, and ample street parking on Park Road and Buswell Street provide convenience for customers, tenants, and staff alike. The location is just a 7-minute walk to Brighouse Station and a 3-minute walk to Richmond Centre, ensuring seamless connectivity to transit, shopping, and services. Delivered in bareshell condition, the premises are ready for custom improvements, making them an ideal choice for retail, medical, wellness, professional services, and destination businesses seeking long-term success in a dynamic urban hub. Strata Plan 2. Photos coming soon. (id:61048)
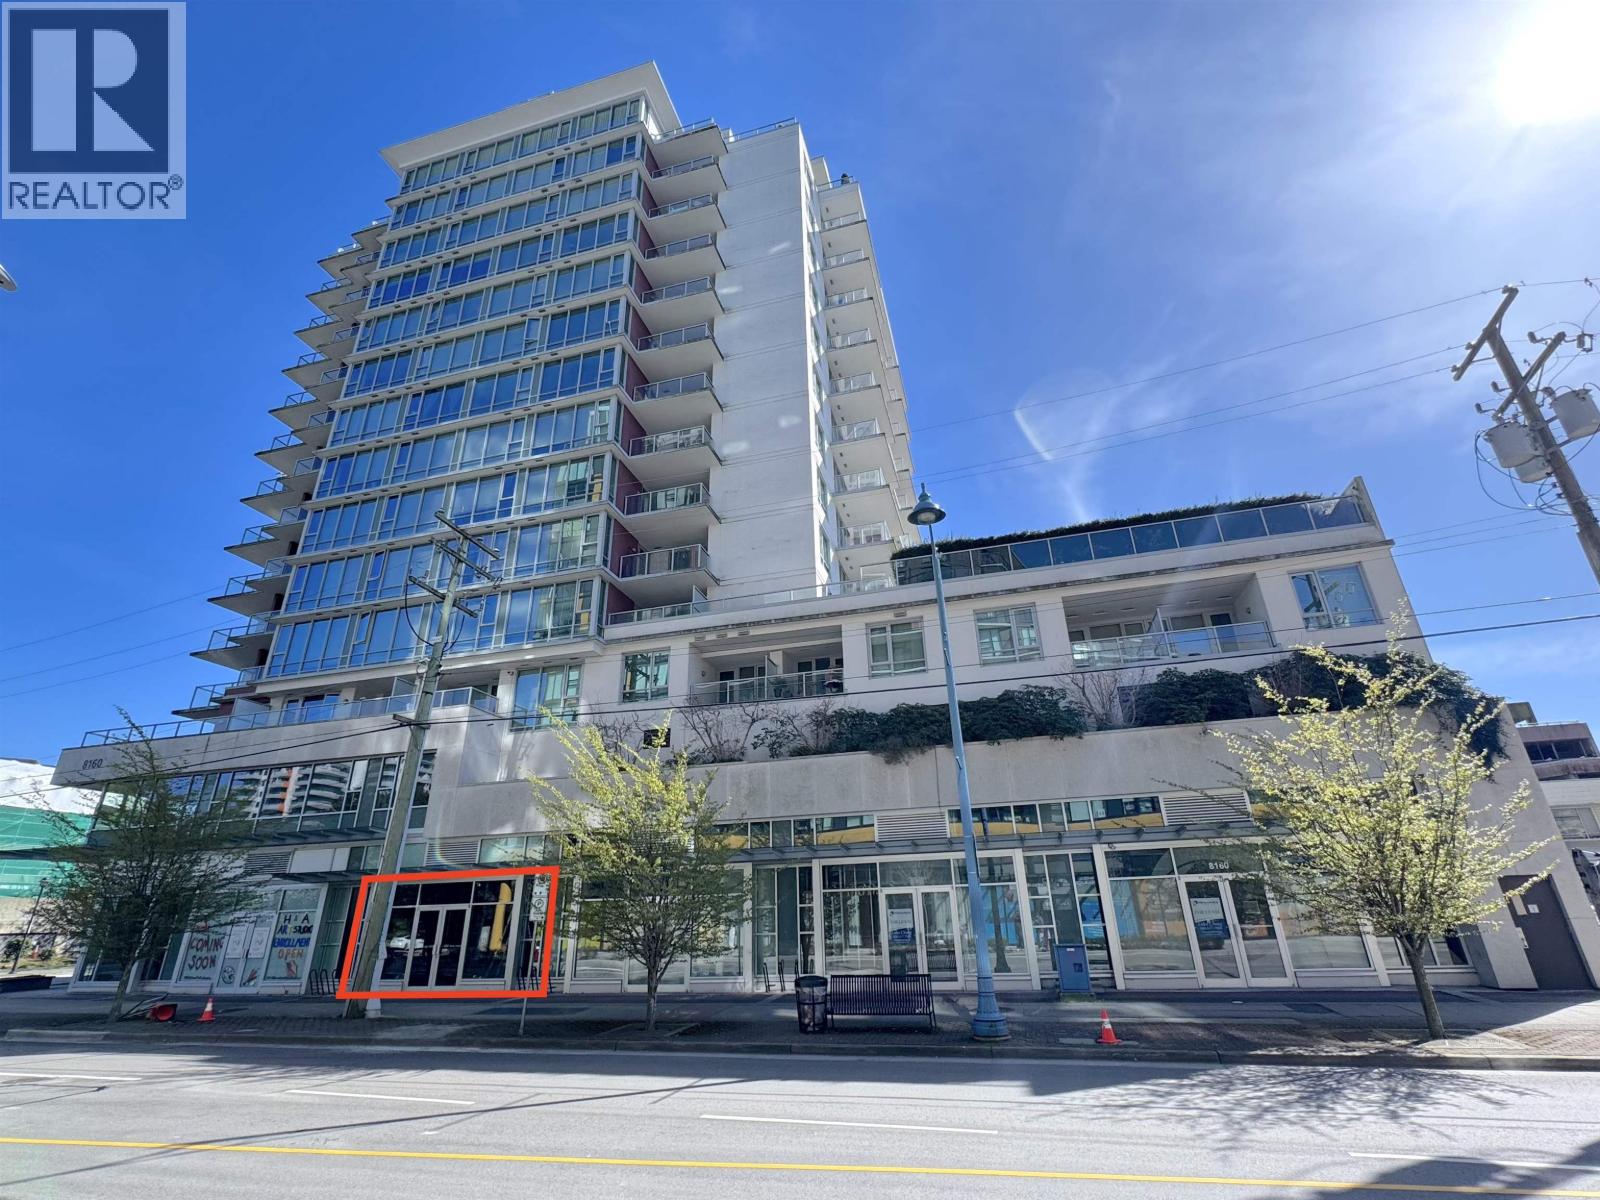
115 8160 Park Road
Richmond, British Columbia
Discover prime ground-floor retail opportunities at 8160 Park Road, with units ranging from 725 to 4,447 SF. Positioned at the centre of Richmond's commercial core, the property offers strong pedestrian visibility, excellent signage potential, and continuous exposure in a growing, high-density community. Accessibility is a key advantage: dedicated commercial vehicle parking, auxiliary visitor stalls, and ample street parking on Park Road and Buswell Street provide convenience for customers, tenants, and staff alike. The location is just a 7-minute walk to Brighouse Station and a 3-minute walk to Richmond Centre, ensuring seamless connectivity to transit, shopping, and services. Delivered in bareshell condition, the premises are ready for custom improvements, making them an ideal choice for retail, medical, wellness, professional services, and destination businesses seeking long-term success in a dynamic urban hub. Strata Lot 4. Photos coming soon. (id:61048)
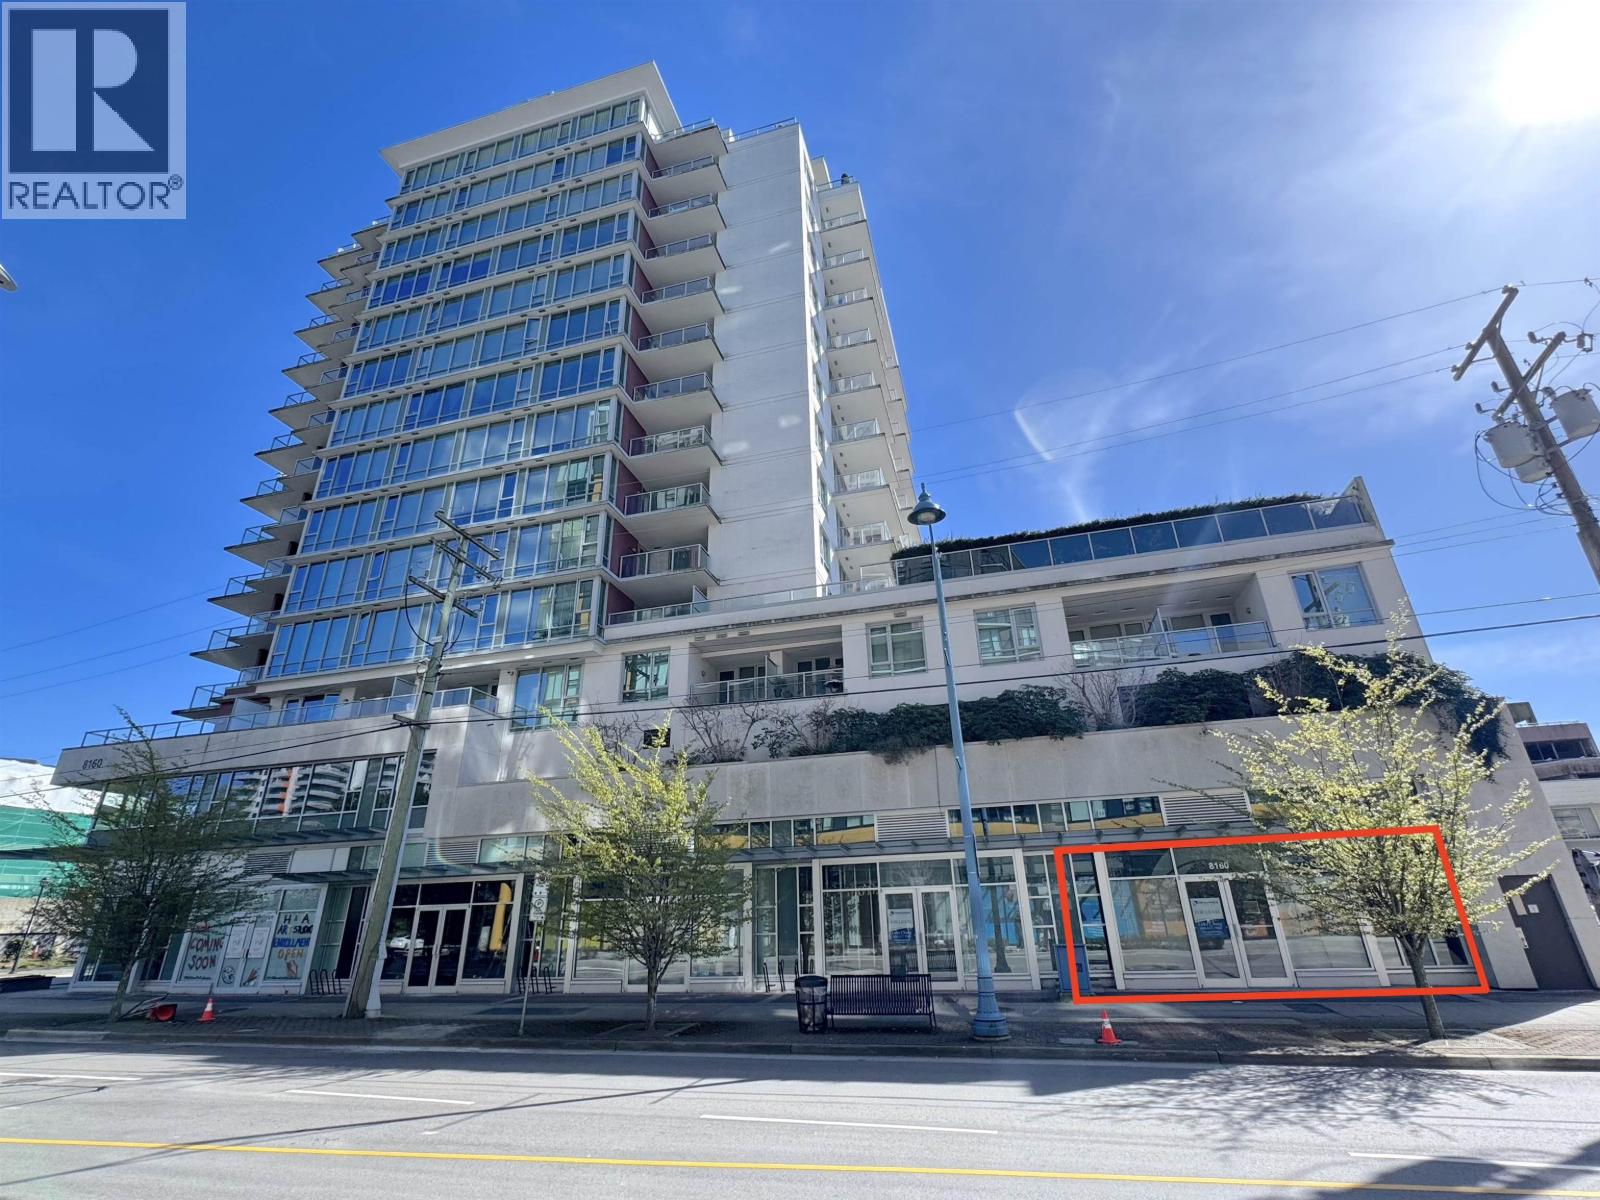
100 8160 Park Road
Richmond, British Columbia
Discover prime ground-floor retail opportunities at 8160 Park Road, with units ranging from 725 to 4,447 SF. Positioned at the centre of Richmond's commercial core, the property offers strong pedestrian visibility, excellent signage potential, and continuous exposure in a growing, high-density community. Accessibility is a key advantage: dedicated commercial vehicle parking, auxiliary visitor stalls, and ample street parking on Park Road and Buswell Street provide convenience for customers, tenants, and staff alike. The location is just a 7-minute walk to Brighouse Station and a 3-minute walk to Richmond Centre, ensuring seamless connectivity to transit, shopping, and services. Delivered in bareshell condition, the premises are ready for custom improvements, making them an ideal choice for retail, medical, wellness, professional services, and destination businesses seeking long-term success in a dynamic urban hub. Strata Lot 1. Photos coming soon. (id:61048)
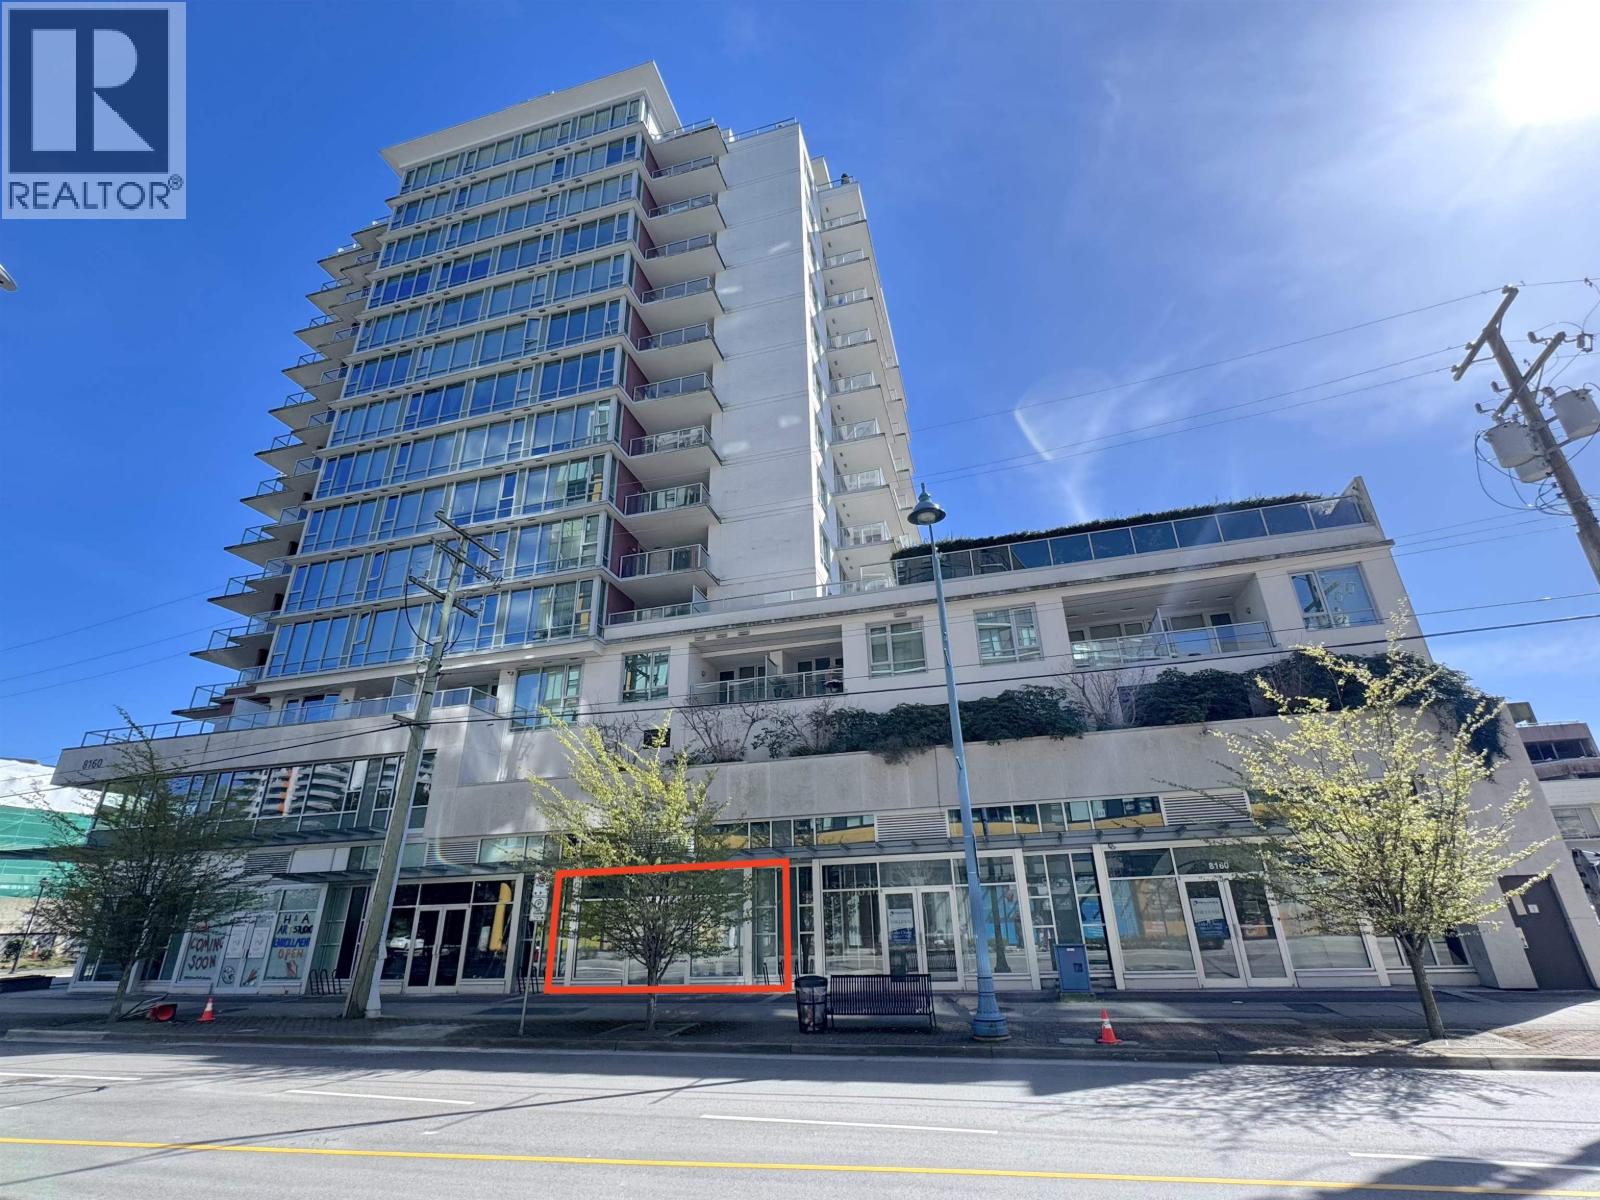
110 8160 Park Road
Richmond, British Columbia
Discover prime ground-floor retail opportunities at 8160 Park Road, with units ranging from 725'4,447 SF. Positioned at the centre of Richmond's commercial core, the property offers strong pedestrian visibility, excellent signage potential, and continuous exposure in a growing, high-density community. Accessibility is a key advantage: dedicated commercial vehicle parking, auxiliary visitor stalls, and ample street parking on Park Road and Buswell Street provide convenience for customers, tenants, and staff alike. The location is just a 7-minute walk to Brighouse Station and a 3-minute walk to Richmond Centre, ensuring seamless connectivity to transit, shopping, and services. Delivered in bareshell condition, the premises are ready for custom improvements, making them an ideal choice for retail, medical, wellness, professional services, and destination businesses seeking long-term success in a dynamic urban hub. Strata Lot 3. Photos coming soon. (id:61048)
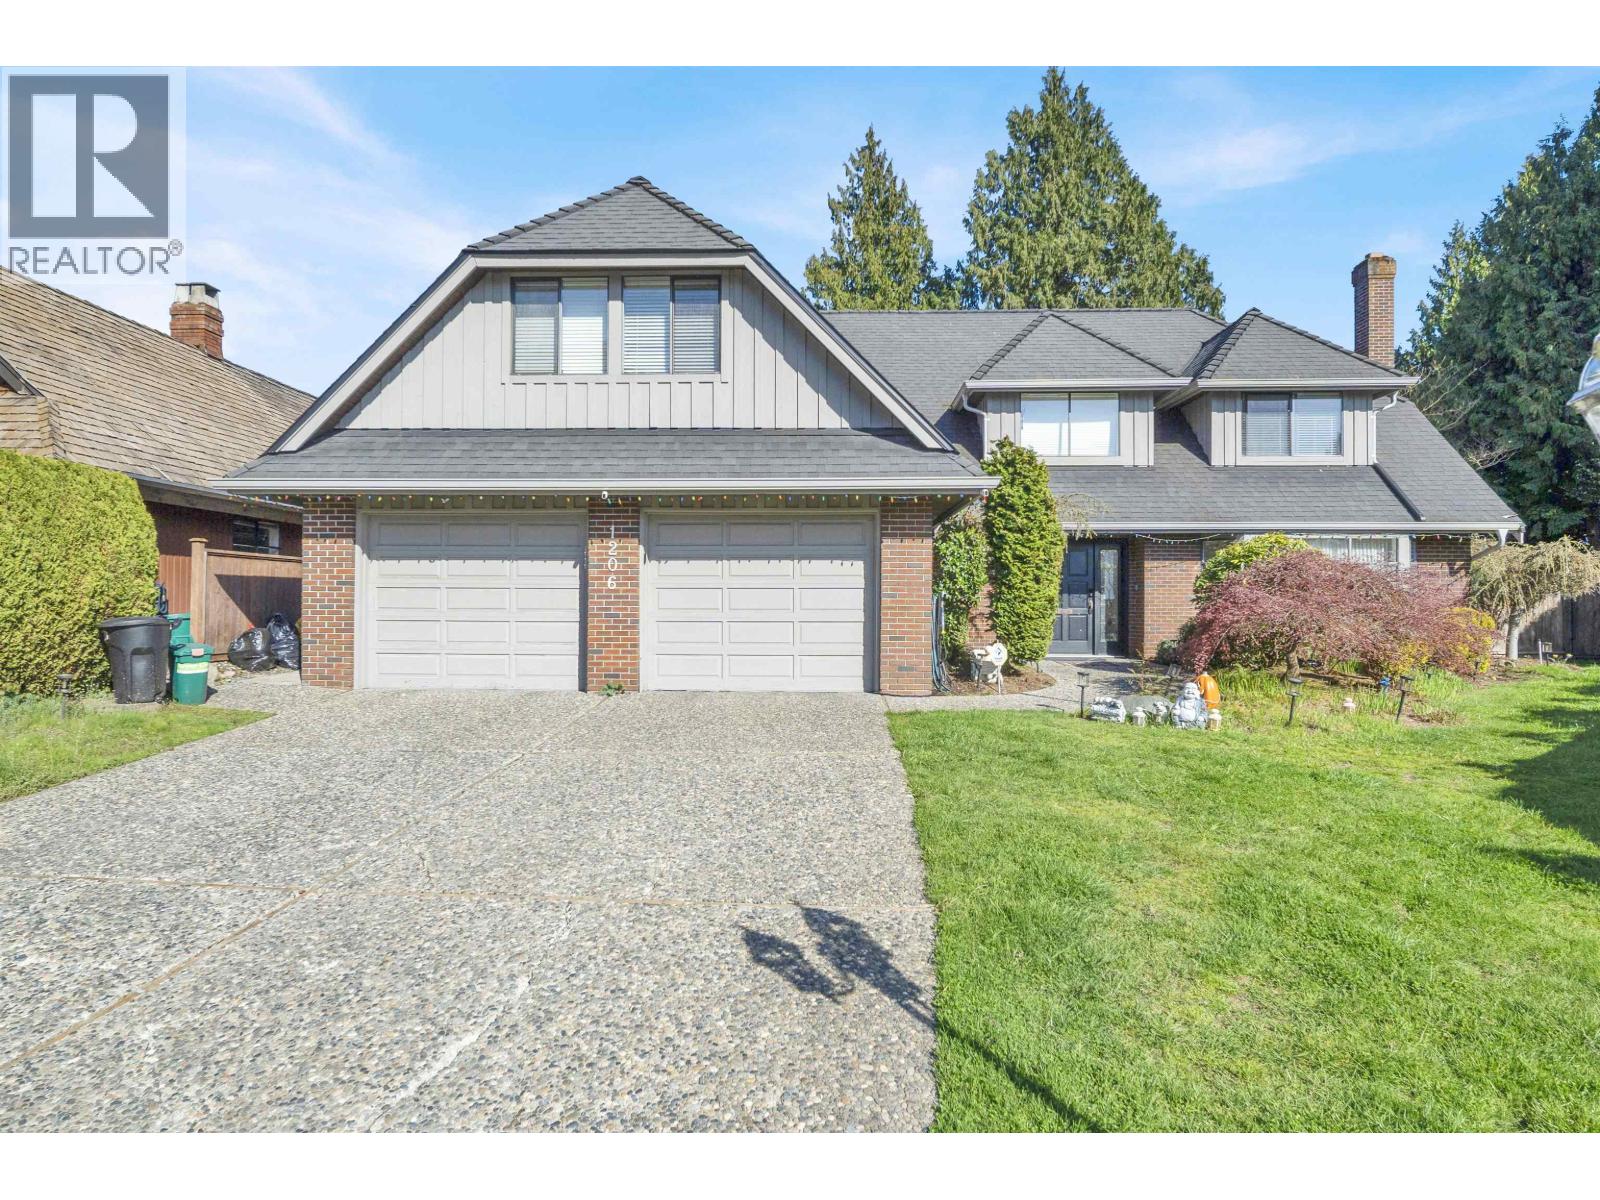
1206 Pacific Drive
Tsawwassen, British Columbia
Nestled in Stahaken on Pacific Drive-one of Tsawwassen´s most sought-after subdivisions. This beautifully crafted 4 bedrooms, 3-bathrooms home offers over 3300 square ft of living. Elegant formal living and dining areas, flowing seamlessly into a spacious kitchen and family room with access to a private backyard. The manicured gardens create a serene, park-like setting, perfect for relaxing or entertaining. Upstairs features 4 generous sized bedrooms, including a large primary with a walk-in closet and ensuite. A separate games room above the garage adds valuable flex space for family living. (id:61048)
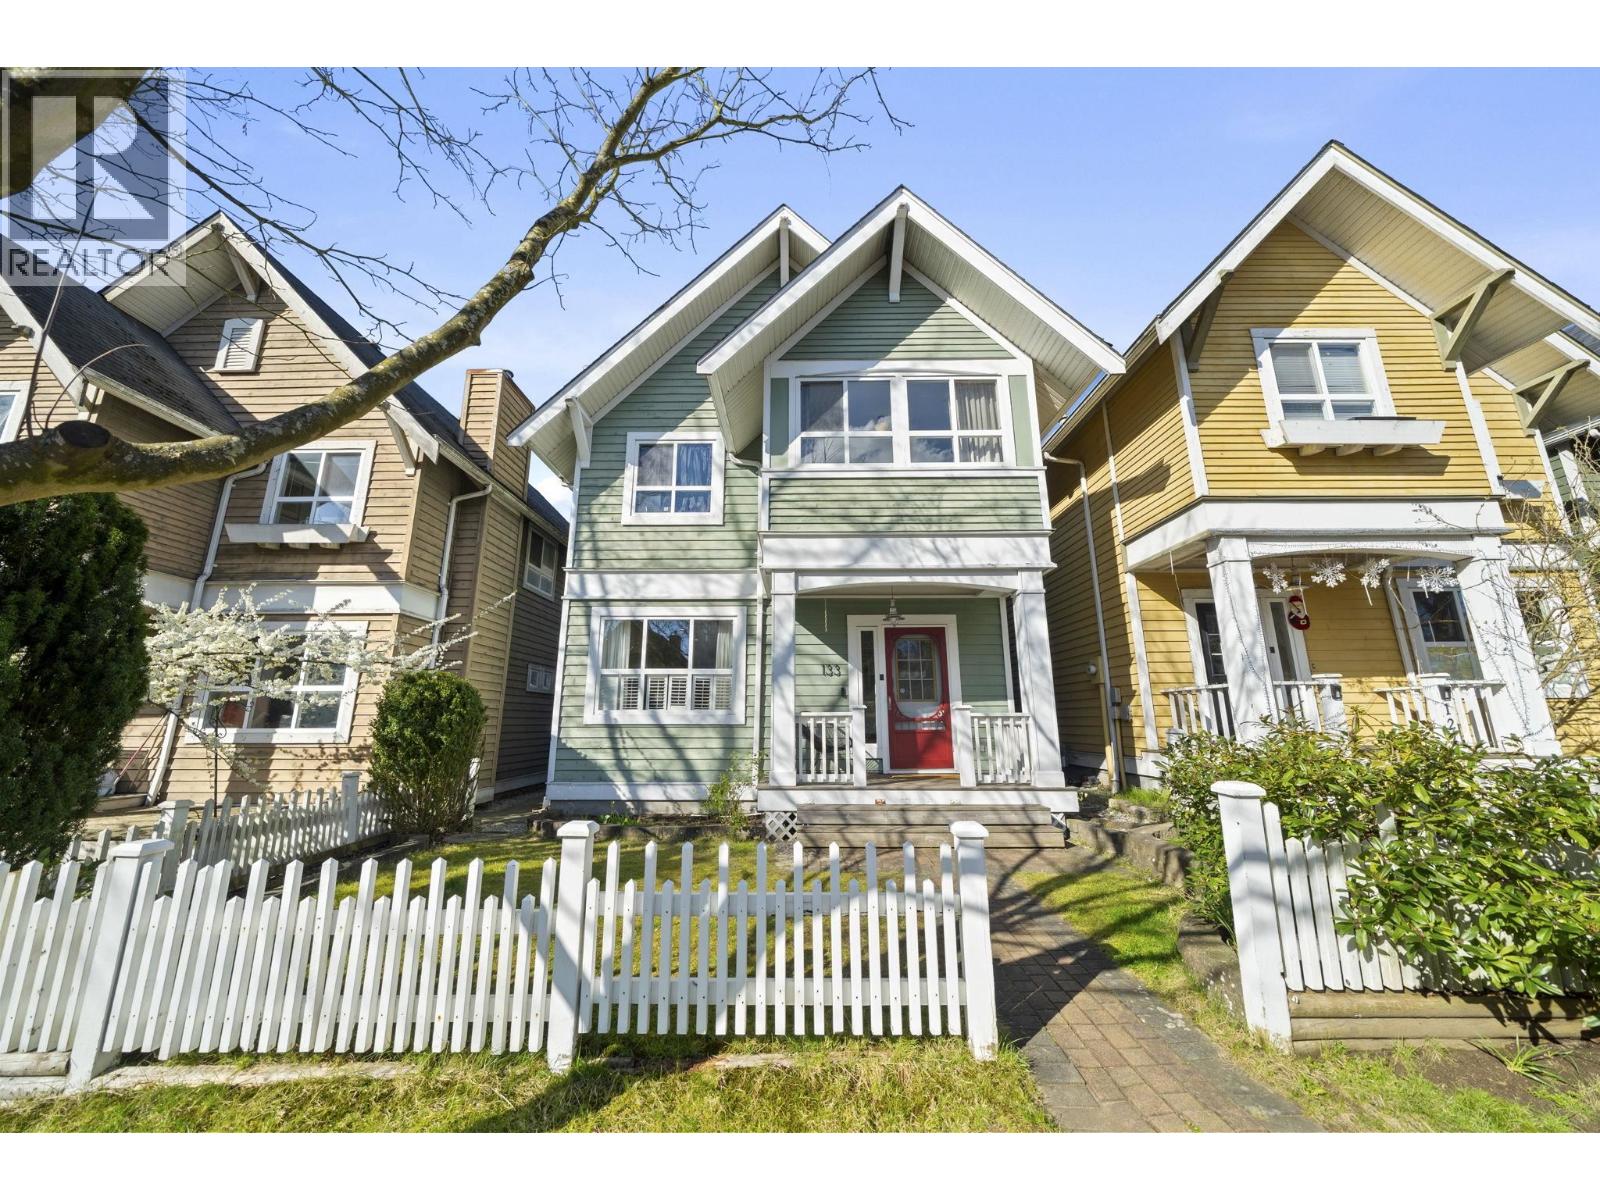
133 Star Crescent
New Westminster, British Columbia
Your new home awaits! Nestled in the Port Royal Community on one of the best tree lined streets is this beautiful craftsman style home that features almost 1600 square ft of interior space over 2 levels. Offering 3 beds, 3 updated bathrooms, a spacious DOUBLE CAR detached garage and an open concept living area that walks right out to your private entertainers back yard! Many updates throughout this MOVE IN READY home including appliances, hot water tank, roof, flooring, paint, lighting and storage organizers. TOO MUCH TO LIST! Additional rear parking pad, convenient BACK LANE ACCESS, steps to daycare, Port Royal Park and amazing walking trails along the Fraser River! BONUS crawl space below, primary WIC and 9ft ceilings on the main. DONT MISS THIS ONE!! (id:61048)
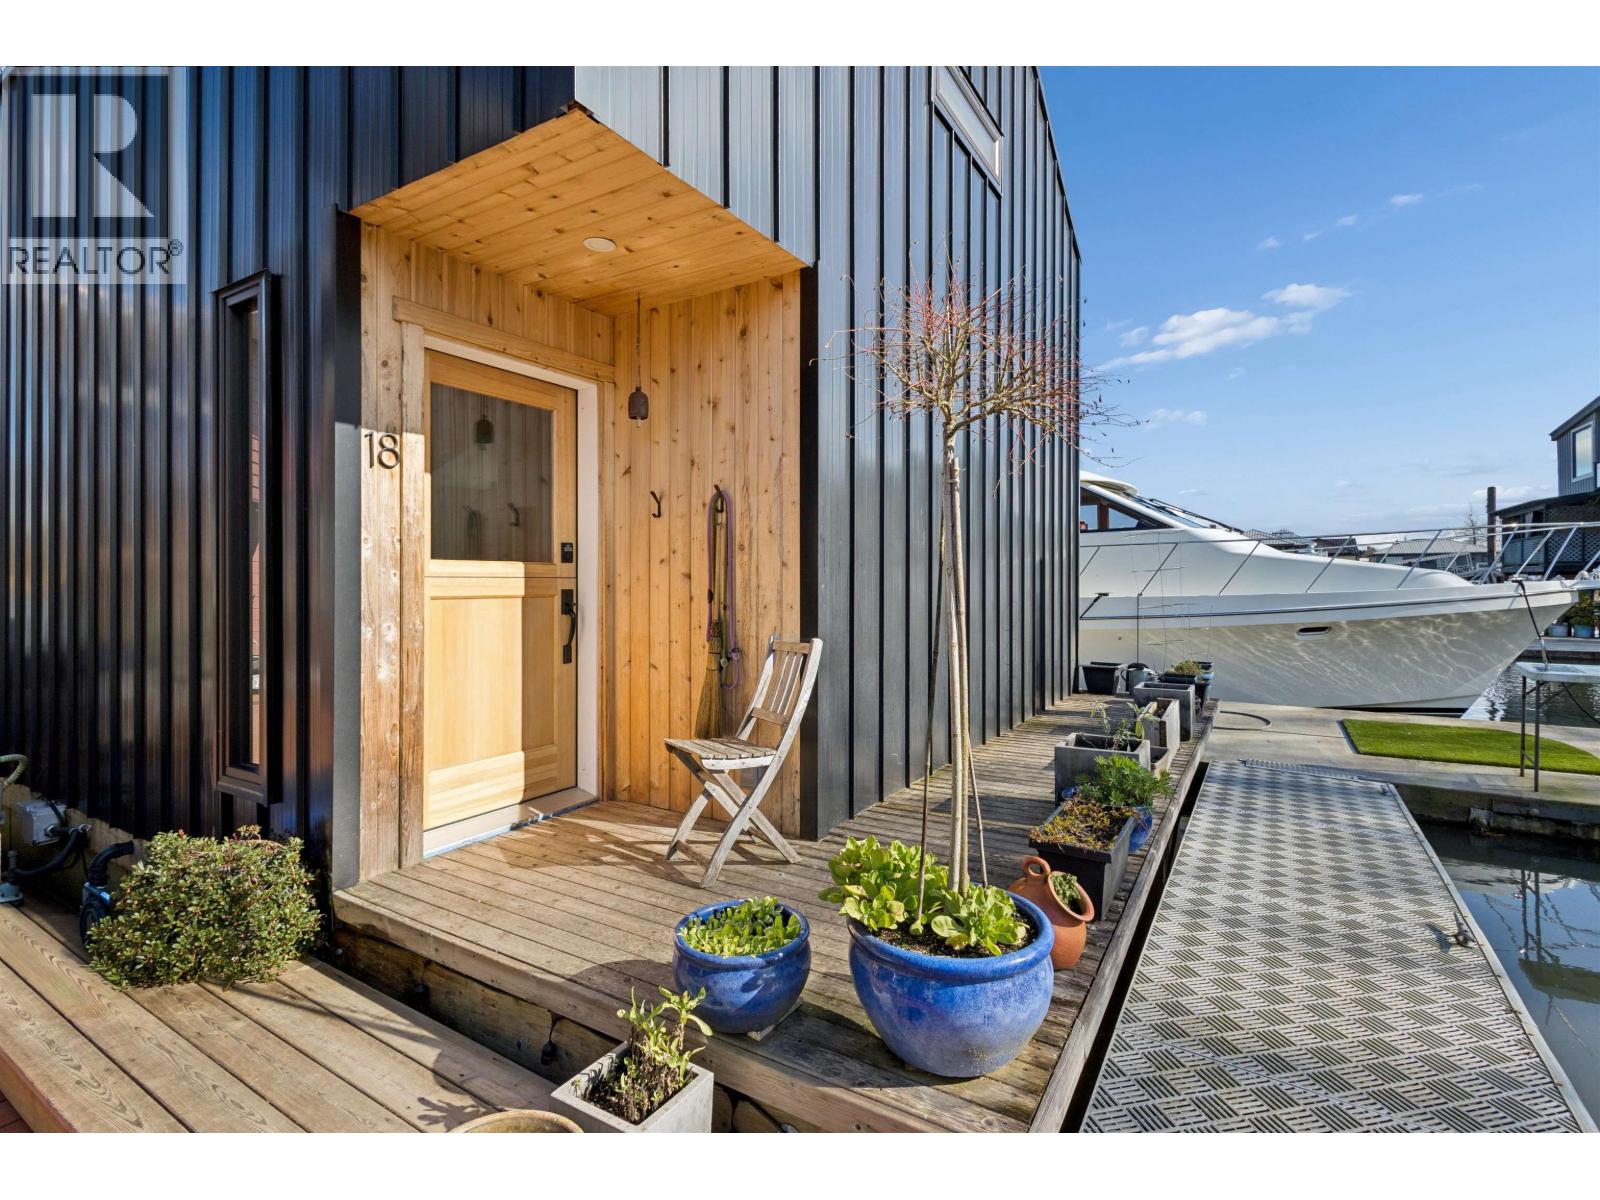
4345 W River Road
Ladner, British Columbia
Dive into Waterfront Bliss! Step aboard this stunning 4-year-old floating home & experience a slice of paradise with lofty ceilings on both floors. Let the spaciousness & serenity sweep you away as you escape the everyday hustle. Enjoy a seamless flow with an open-concept kitchen, dining, & living area, featuring a cozy built-in banquette for extra comfort. Soak up the sun on your main floor deck, ideal for relaxing or entertaining. Convenience is key, with shopping, dining, & RECREATIONAL just around the corner, plus quick access to bridges & the airport. While having a car offers added flexibility, embrace the peaceful vibe of limited bus service. Inside, bask in a bright, airy atmosphere with wide plank wood flooring and soothing designer tones. SHOWINGS BY REQUEST ON SUNDAY DAY/ TUES EVE ONLY (id:61048)
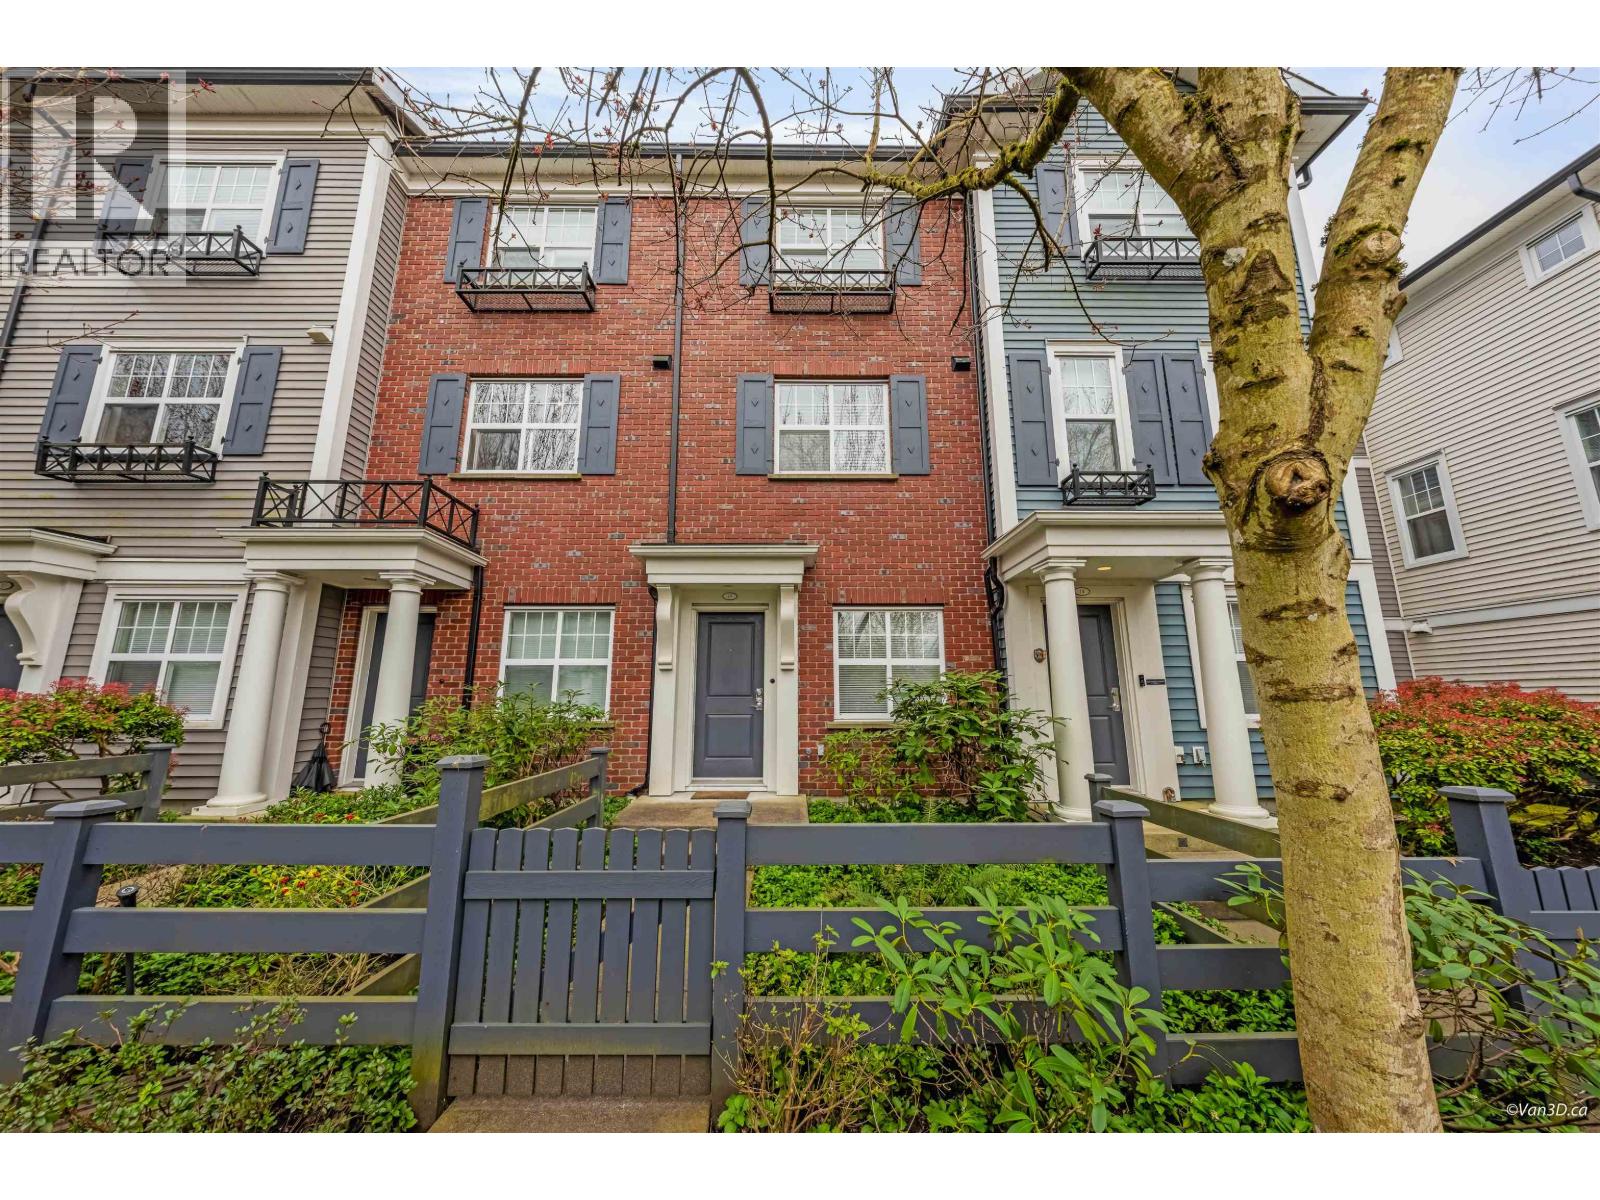
15 19538 Bishops Reach
Pitt Meadows, British Columbia
A rare opportunity in sought-after Osprey Village, this beautifully maintained townhome is just steps from the river walk and boutique shops. This bright 2 bed + Den home offers a unique Fraser River view from the living room and balcony, along with scenic mountain view from the modern gourmet kitchen. Enjoy open concept living with updated stainless steel appliances, new fridge, fresh paint, new carpeting throughout and upgraded tile flooring on the lower level and low strata fees. A perfect blend of lifestyle, comfort, and location in one of Pitt Meadows' most charming communities. Call for your private showing today! (id:61048)
2689 Anderson Rd
Sooke, British Columbia
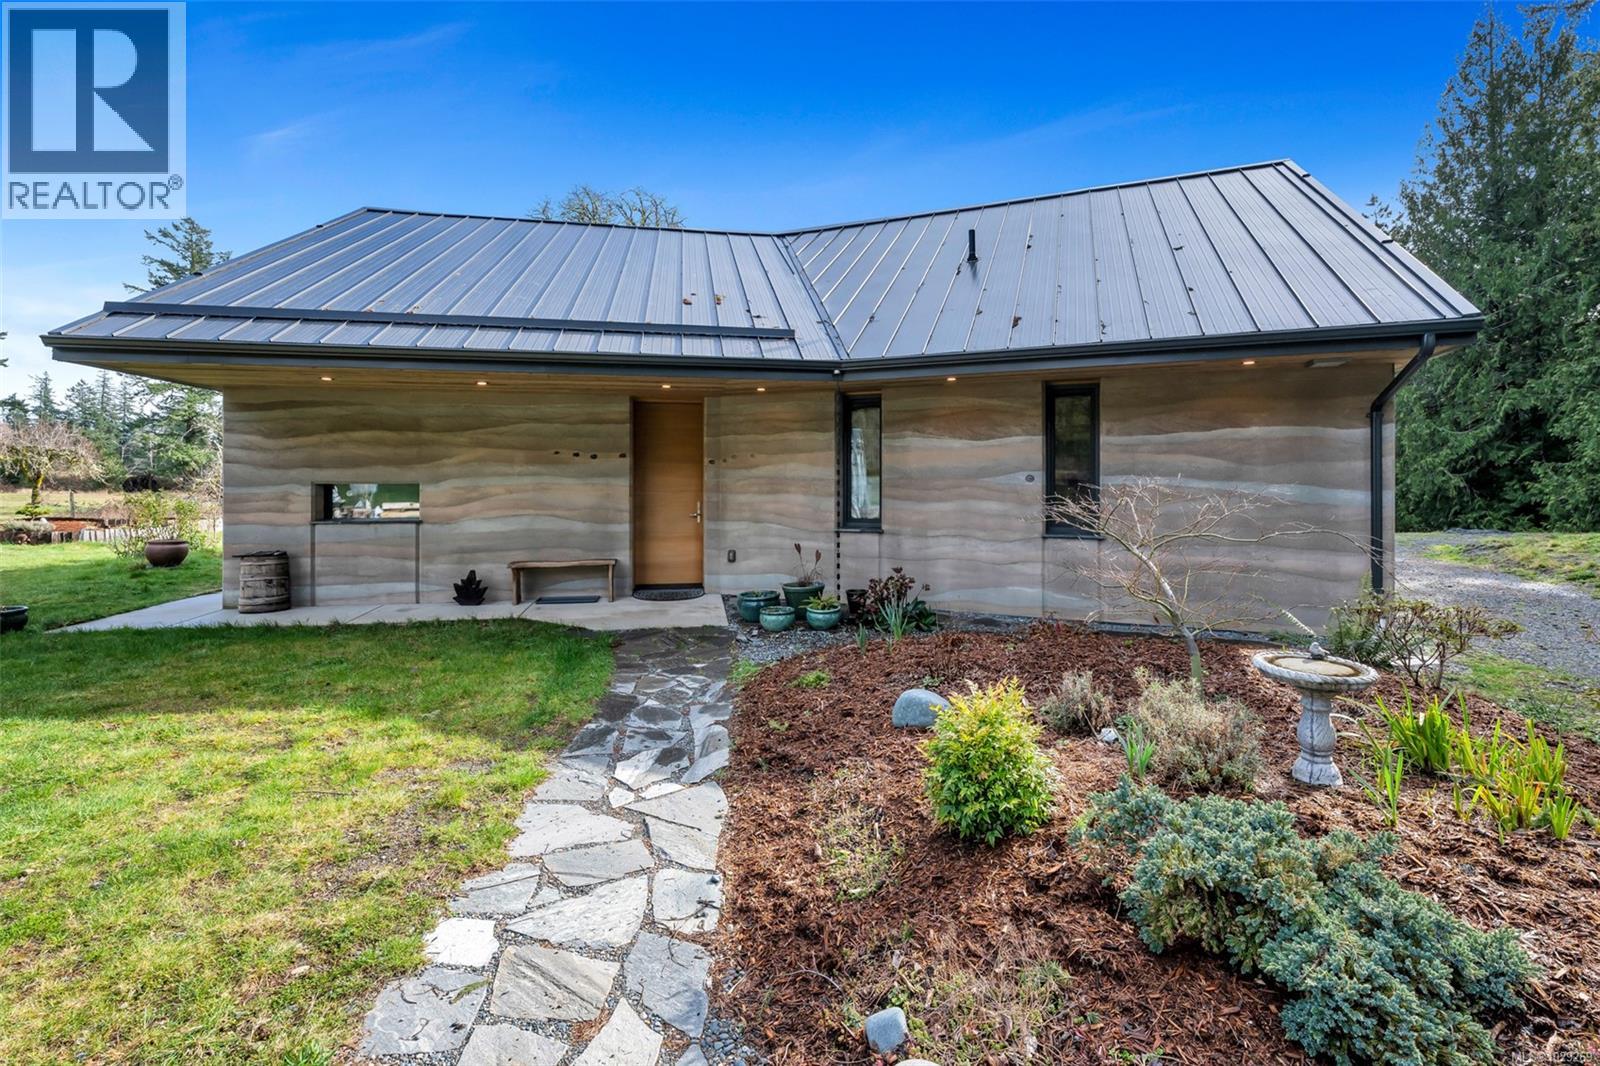
Rare property 14 km west of Sooke. Full sun, surrounded by forest, this 2.5-acre lot is 10-minute walk to the beach 10-minute walk to Muir Creek. Once part of a 160-acre farm, open space, plenty of sun, while surrounding forests provide privacy. A newly built Rammed Earth house , built by local artisan builder Tony Johnson of Earth House Holdings. With it’s 24“thick insulated walls this house is incredibly energy efficient. A metal roof makes it virtually fireproof while the rammed earth walls make it “earthquake proof”.. Beautiful, custom built kitchen has built in appliances and granite counter tops. Custom ensuite with steam shower and cedar Ofuro soaker tub for two. Heated ceramic floors, Zehnder Ventilation system and wood burning stove heat this unique house. All interior trim and window sills hand crafted from cedar, milled from the property. Polished Terrazzo floors through out enhance the beauty and originality of the home. High ceilings and loft space add to the open feel of the living/kitchen area. Plenty of parking. Two Tiny Houses for guests or rental income and a „massage hut “that can be used as office or hobby space. Covered shipping container has space for storage, workshop, covered wood storage as well as outside, covered work space. Two wells on the property provide an abundance of water. One can be dedicated to irrigate the deer proof, 2,400 sqft garden with composting area. The 326 sqft barn has space for gardening supplies or an be converted to yoga studio, exercise room, the possibilities are endless! Heritage apple trees and 120+ year old black walnut and linden tree attracts many birds. The linden tree is a prized medicinal tree from Europe which blooms end of June. The flowers can be harvested for tea and tinctures. Previously, bees kept on the property produced unique linden honey. This property has to be seen to fully appreciate its artistic beauty, energy efficiency and uniqueness. (id:61048)
69 Lake Pl
Nanaimo, British Columbia
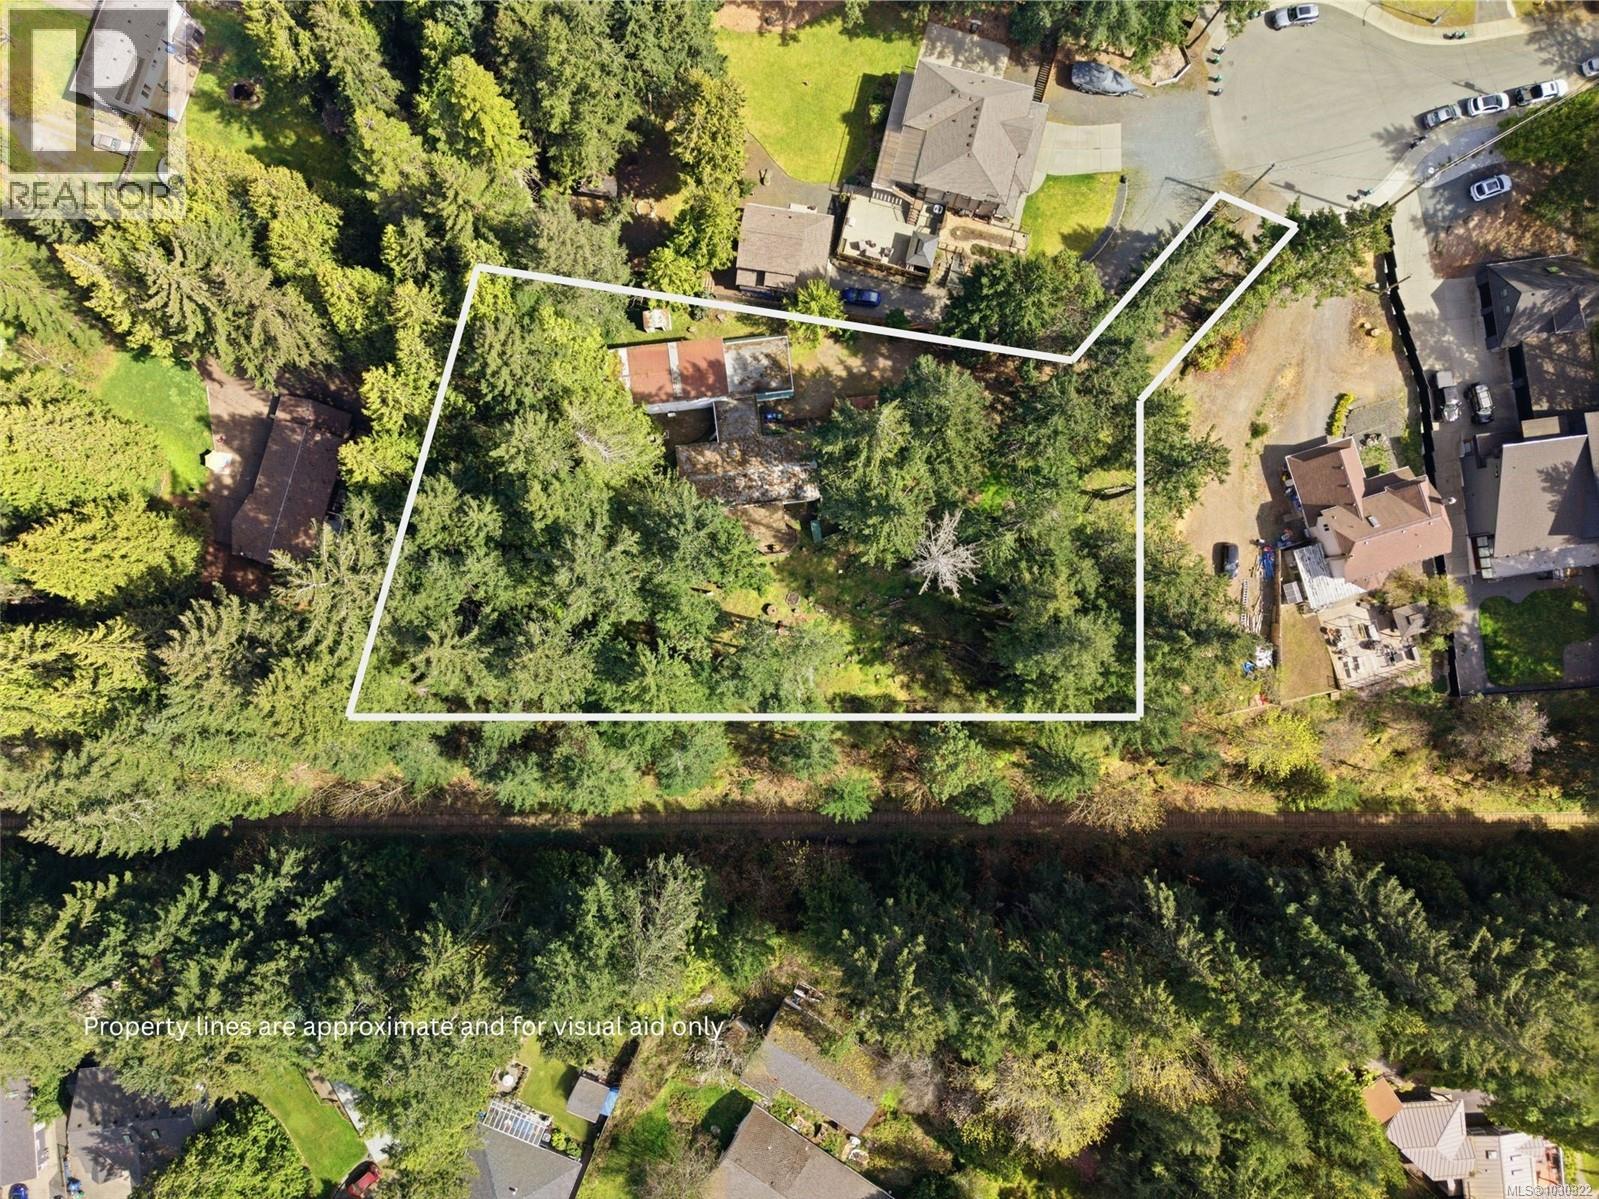
Attention builders and developers - this is the type of site that rarely comes available in North Nanaimo. Set on nearly 1 acre, this rectangular, gently sloping parcel offers ideal topography and southern exposure - key fundamentals for efficient site planning, natural light optimization, and strong end-product appeal. Located within an established neighbourhood and serviced by municipal water, the property is well-positioned for near-term development. Zoned R5, and supported by the City of Nanaimo Official Community Plan, the site presents a compelling opportunity for multi-unit residential development, with building strata or clustered housing configurations representing the highest and best use (buyer to verify). The lot configuration lends itself well to multiple dwellings with potential for walk-out basements and secondary suites, maximizing both density and resale value. The property currently includes two existing dwellings - each serviced and functional - but they are best viewed as interim holding income or site coverage during the planning phase rather than long-term assets. Main residence: 1,311 sq ft, 3 bed, 2 bath (de-registered manufactured home) Secondary accommodation: 626 sq ft, 1 bed, 1 bath suite with full kitchen Separate hydro meters, shared water, serviced septic system (recently maintained) Additional garage and storage below secondary unit From a development standpoint, this is a clean, usable parcel with minimal site constraints and strong alignment with current planning policy - an increasingly rare combination in this submarket. Whether you're assembling your next small-scale project or securing a premium site in a high-demand neighbourhood, this property offers clarity, flexibility, and upside. Opportunities like this in North Nanaimo are limited - reach out for further due diligence materials or to discuss development potential in detail. (id:61048)
9776 Tranquille Criss Crk Road
Kamloops, British Columbia
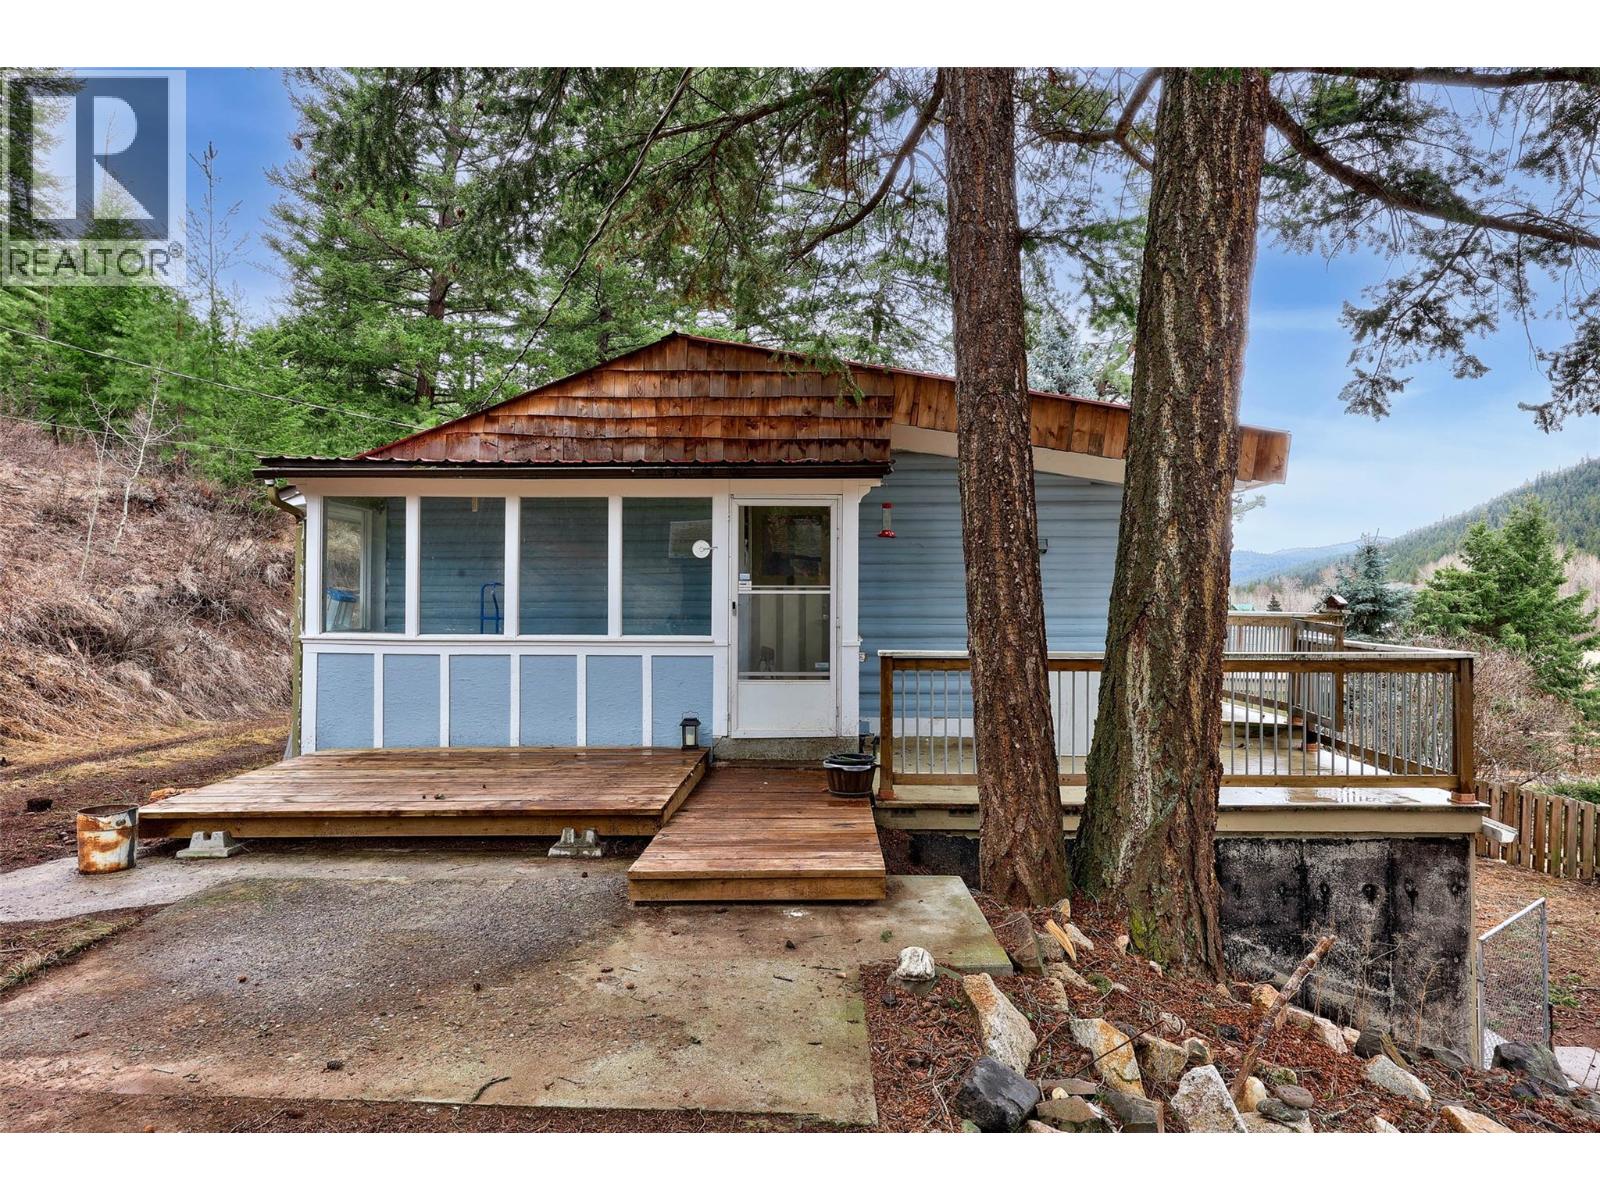
Stunning 6.2-acre property nestled in a picturesque country setting with a charming log home that seamlessly blends nature and comfort. This home features wood flooring, vaulted ceilings with exposed beams, and panoramic views of mountains and valleys. Enjoy the tranquil ambiance outdoors on the spacious patio overlooking pastures, a river, and wooded areas. 525 sq-ft. shop, a chicken coop, and various outbuildings. Fenced yard for horse grazing or perfect for a hobby farm. With a prime location offering access to recreational trails and proximity to Red Lake, this haven provides a peaceful retreat only a 30-minute drive from Kamloops airport. All measurements should be verified if deemed important. (id:61048)
11701 Olympic View Drive
Osoyoos, British Columbia
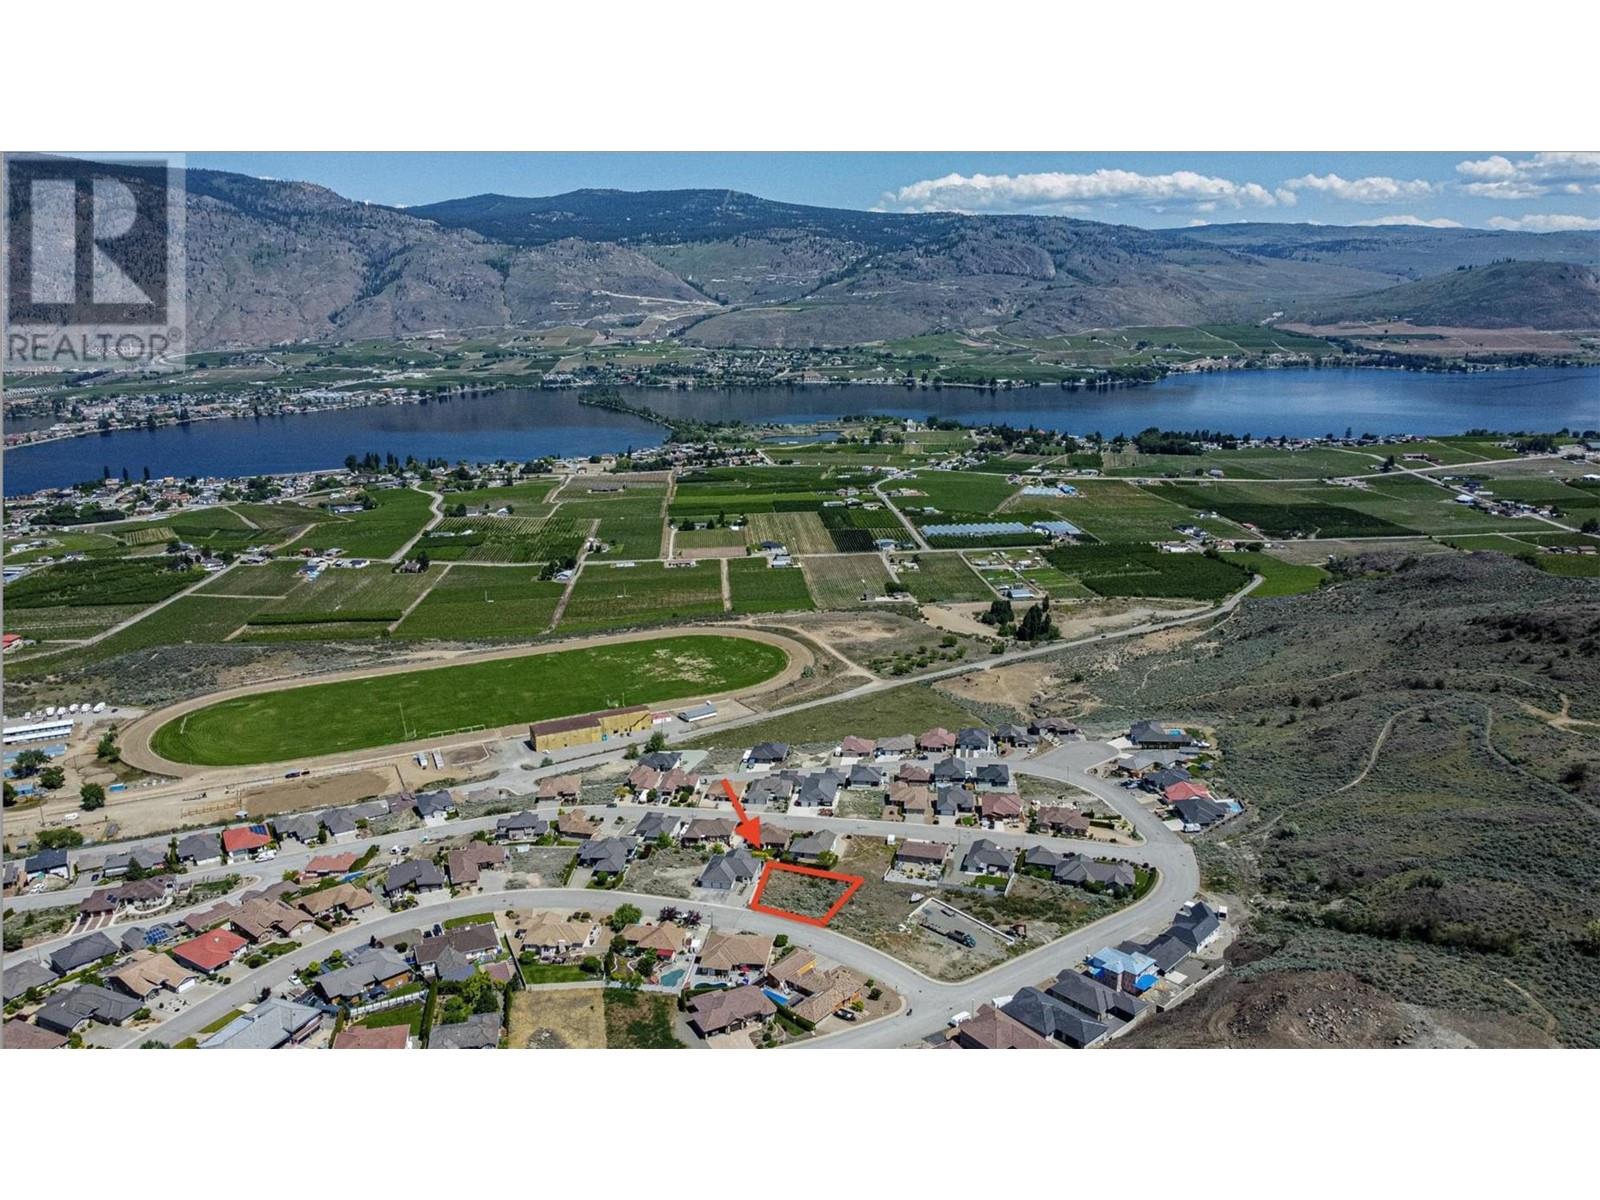
Visit REALTOR website for additional information. Picture perfect lot located 5 minutes to downtown Osoyoos and all Amenities including the Lake, Parks, Wineries, Biking Trails, Boating and Endless walking trails! One of the few remaining premium lots within this executive community with recreation at your fingertips. Great neighbourhood for retirees or families. Enjoy the Panoramic view of Osoyoos Lake and the surrounding vistas from every corner of this gently sloping lot well suited for walkout basement. All services are at the lot line. (id:61048)
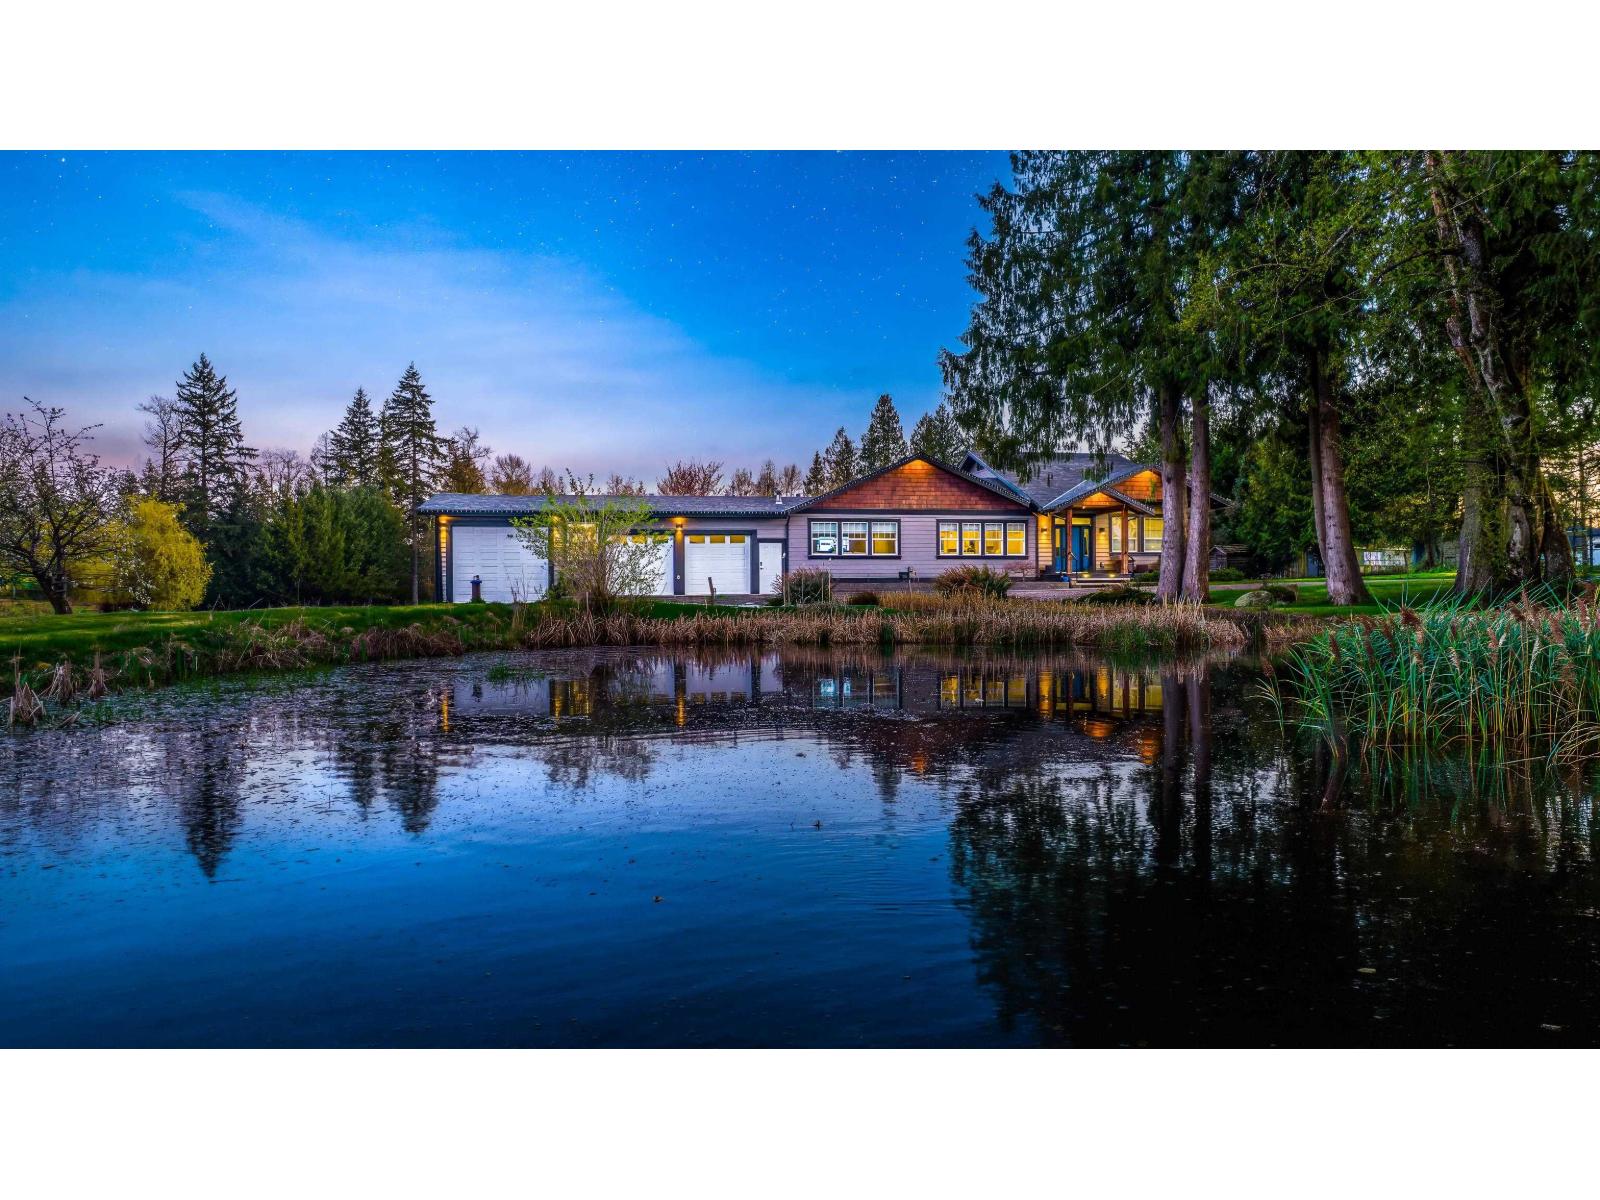
26258 60 Avenue
Langley, British Columbia
Welcome to 26258 60 Ave, a gated, rare 5-acre multi-generational estate in Langley offering unmatched lifestyle and versatility. The 4,000+ sq ft main home features a chef-inspired kitchen with vaulted ceilings, granite island, and premium appliances, flowing into bright, open living spaces. Step outside to your private resort with an in-ground pool, expansive decks, outdoor kitchen, and serene pond. Downstairs offers a massive rec room, custom wet bar, and theatre. A dream setup for hobbyists with a 45-ft deep garage and lift, plus a full home gym. Bring your ideas to create an equestrian ring & barn, tree farm, pumpkin patch etc. A massive powered greenhouse. Bonus: a detached 1,300 sq ft 3 bed, 2 bath home with its own gated access-perfect for income or family. Book your private showing (id:61048)
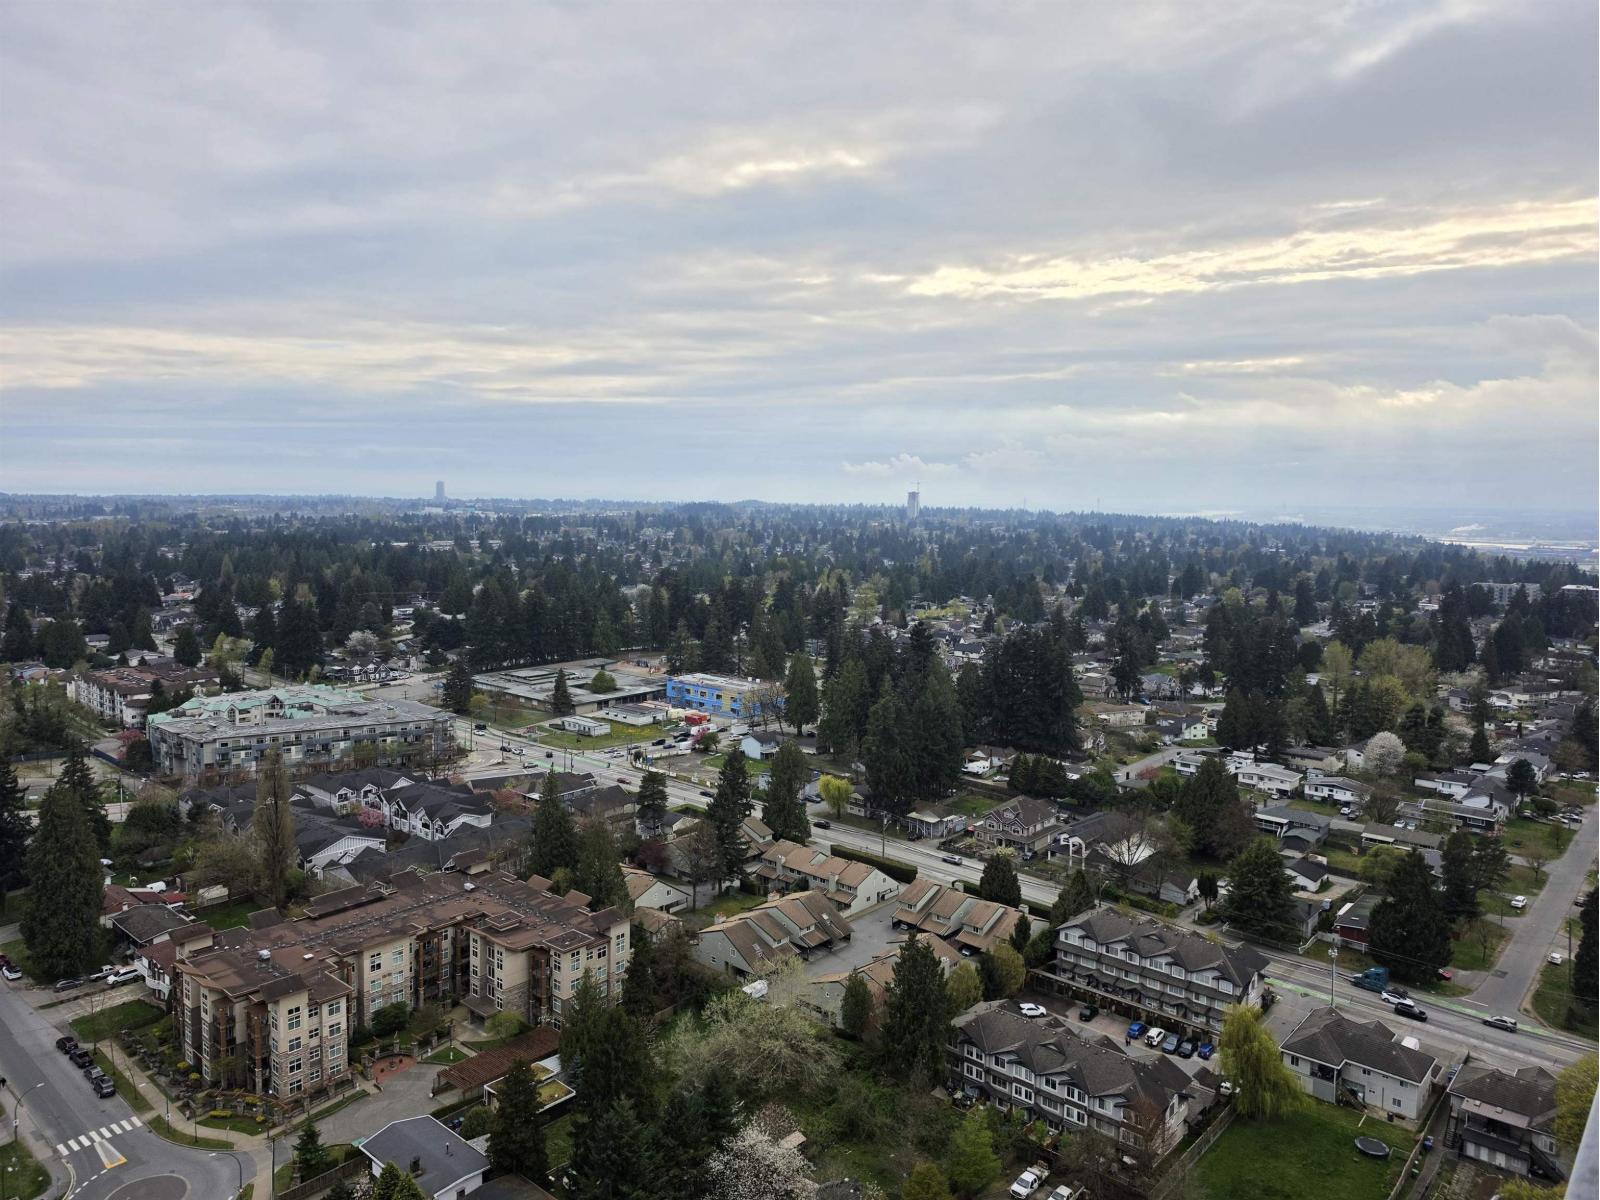
3008 13308 Central Avenue
Surrey, British Columbia
High above Surrey Central on the 30th floor, this stunning studio offers elevated city living with impressive views and abundant natural light through expansive windows. Thoughtfully maintained, the home features a smart open-concept layout that maximizes space, creating comfortable areas for living, dining, and working despite its efficient footprint. Located in the heart of Surrey's vibrant downtown core, you'll enjoy unbeatable convenience with restaurants, cafés, shopping, and everyday essentials just steps away, plus the SkyTrain only minutes from your door for effortless commuting across Metro Vancouver. A meticulously cared-for unit in a well-managed building, offering modern urban living in one of Surrey's most connected neighbourhoods. (id:61048)

109 20829 77a Avenue
Langley, British Columbia
Welcome to The Wex in Willoughby - Experience the perfect blend of comfort and convenience in this meticulously maintained 2-bed, 2-bath plus den home. Located on the quiet side of the building & cool in summer, this ground-floor unit features stylish new laminate flooring and a brand-new Samsung range. The thoughtful layout includes a dedicated laundry/pantry off the kitchen and a versatile den perfect for a home office or storage. Retreat to the primary bedroom, complete with a walk-in closet and a double-sink ensuite. Enjoy your private entrance and spacious patio-ideal for entertaining with visitor parking just steps away. With a community garden, playground, and local shops within walking distance, this home offers a wonderful lifestyle in a prime location. Schools and parks nearby. (id:61048)
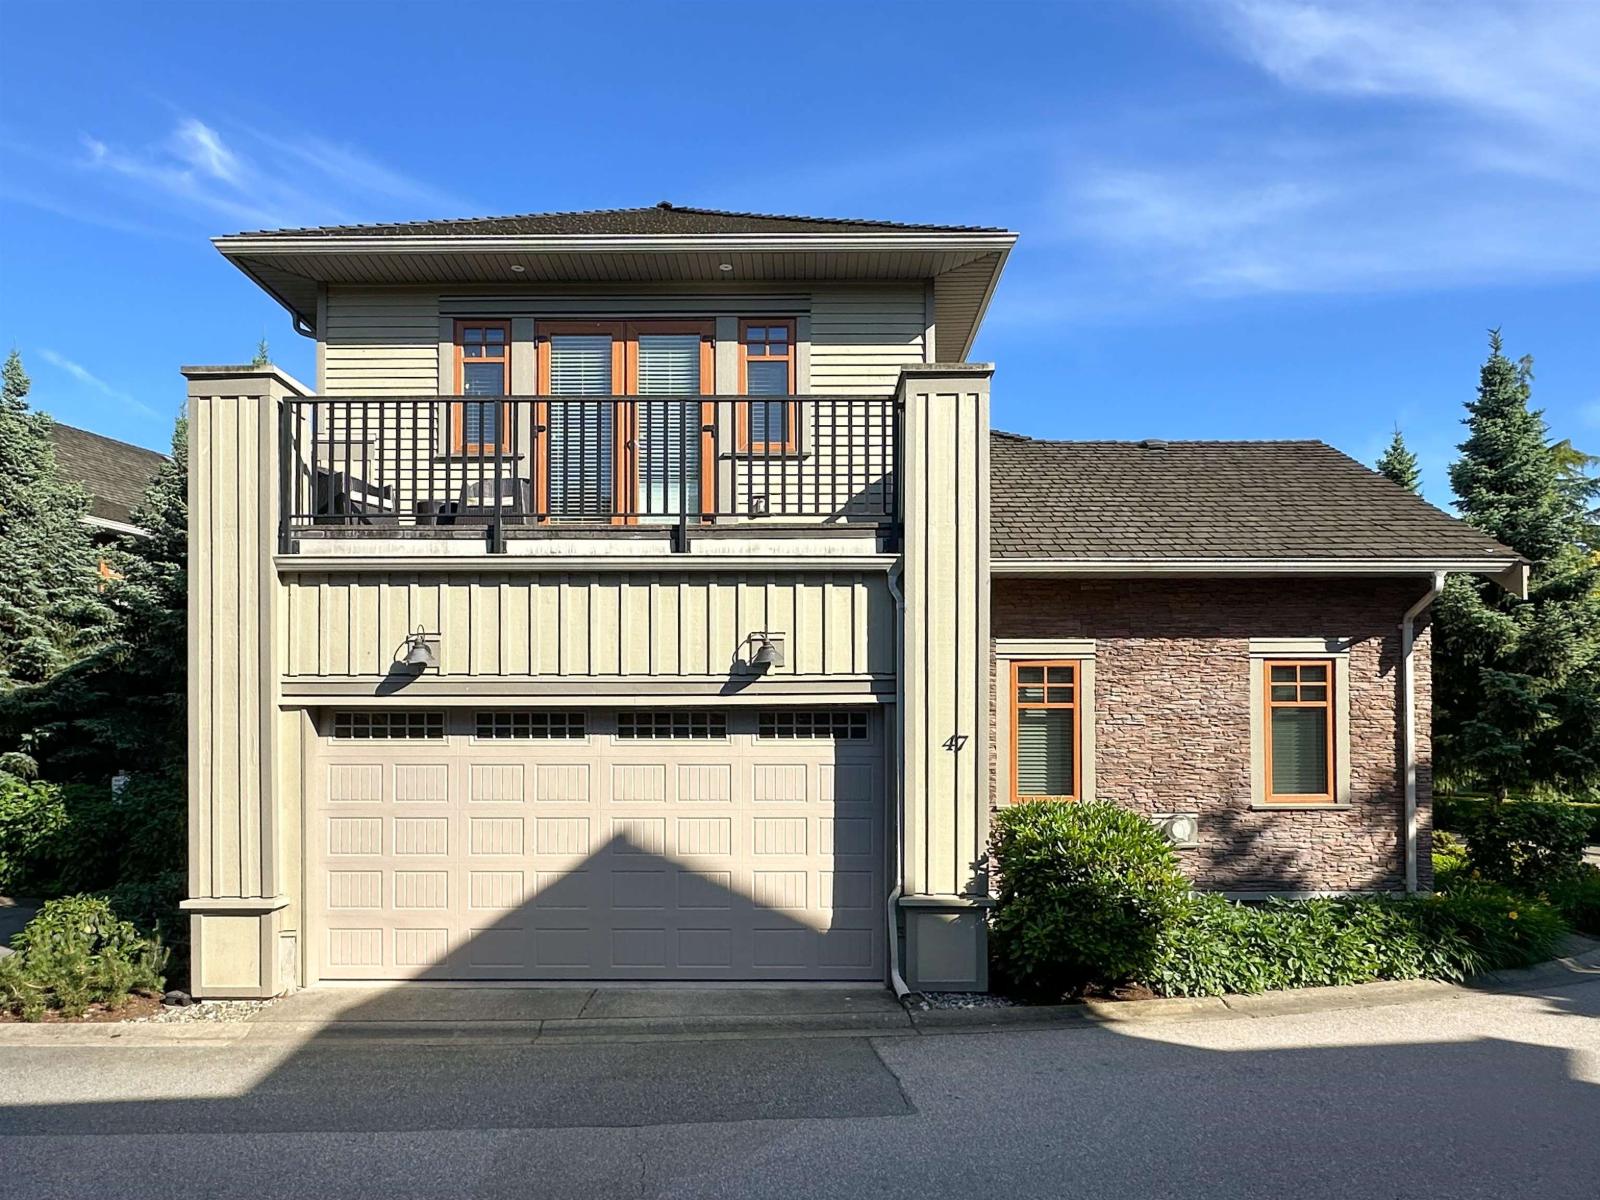
47 3109 161 Street
Surrey, British Columbia
Fully DETACHED Very high-end executive townhouse in popular Wills Creek Complex. This modern home has master suites on the main and upper level with ensuite allowing for extended family. BEAUTIFUL Wills Creek 4420 sq.ft. five-bedroom home. Features include 10' ceilings, gourmet kitchen with center island and Fisher Paykel stainless appliances, granite counters, hardwood floors, designer colors, closet organizers, speaker package, built-in vacuum and much more. Fully finished basement with a 5th bedroom, fully ensuite bathrm, perfect for the kids or extended family. Enjoy geo-thermal heating & air conditioning. Strata fee includes unlimited heating and cooling, outdoor pool and hot tub, fitness center & meeting room. Steps to Southridge, Sunnyside Elem., Morgan Creek Golf Course & shopping. (id:61048)
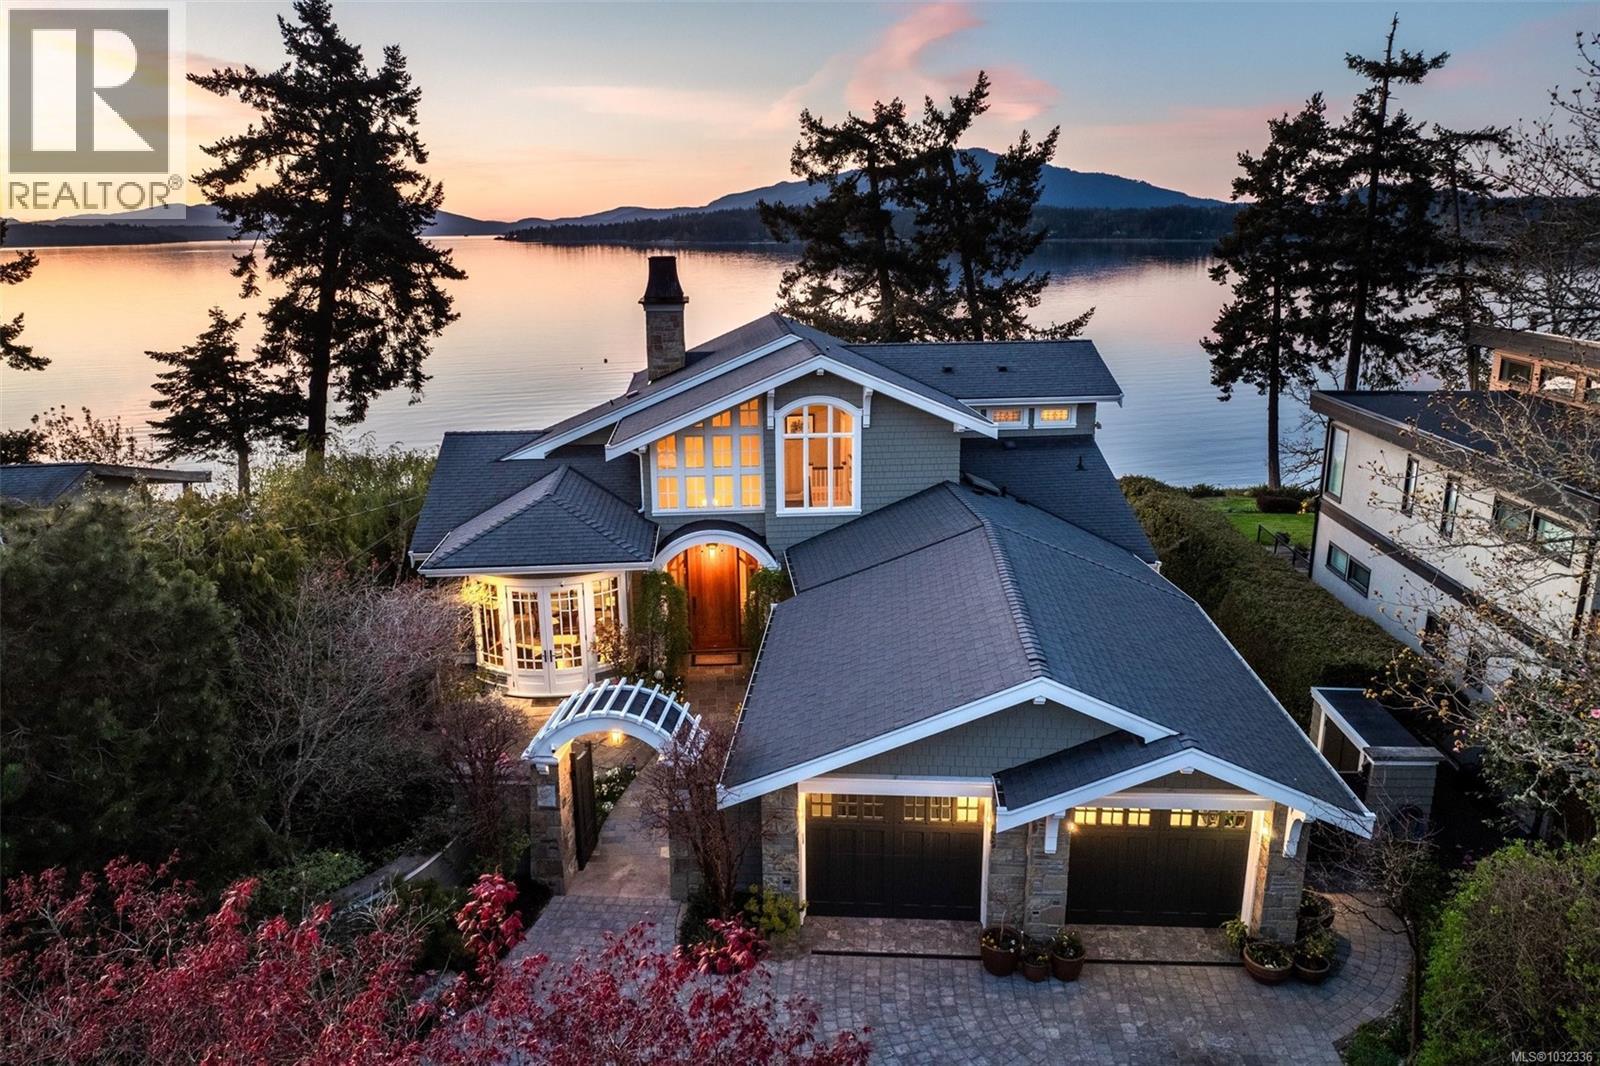
9752 Glynnwood Park Rd
North Saanich, British Columbia
Positioned on the warm western shore of the Saanich Inlet, this extraordinary estate offers approximately 100 linear feet of direct oceanfront on a 19,000+ sq ft lot. Created in collaboration with celebrated designer Jim Grieve, the 4,309 sq ft residence reflects over 45 years of masterful craftsmanship — every cabinet, door, and detail built by certified journeymen in the owner's own millwork shop. Three fireplaces anchor the principal rooms. Curved fir doors and olive burl cabinetry in the library. A Mackintosh-inspired kitchen. Primary suite options on both the upper and main floor. Control4 automation, radiant hydronic heat, and a self-contained 693 sq ft caretaker suite. Outside, natural trails lead to Coles Beach, new steps descend to the water, and an oceanside fire pit completes the setting. Eagles, seals, and Orca whales and breathtaking sunsets are your new everyday. Welcome home. (id:61048)
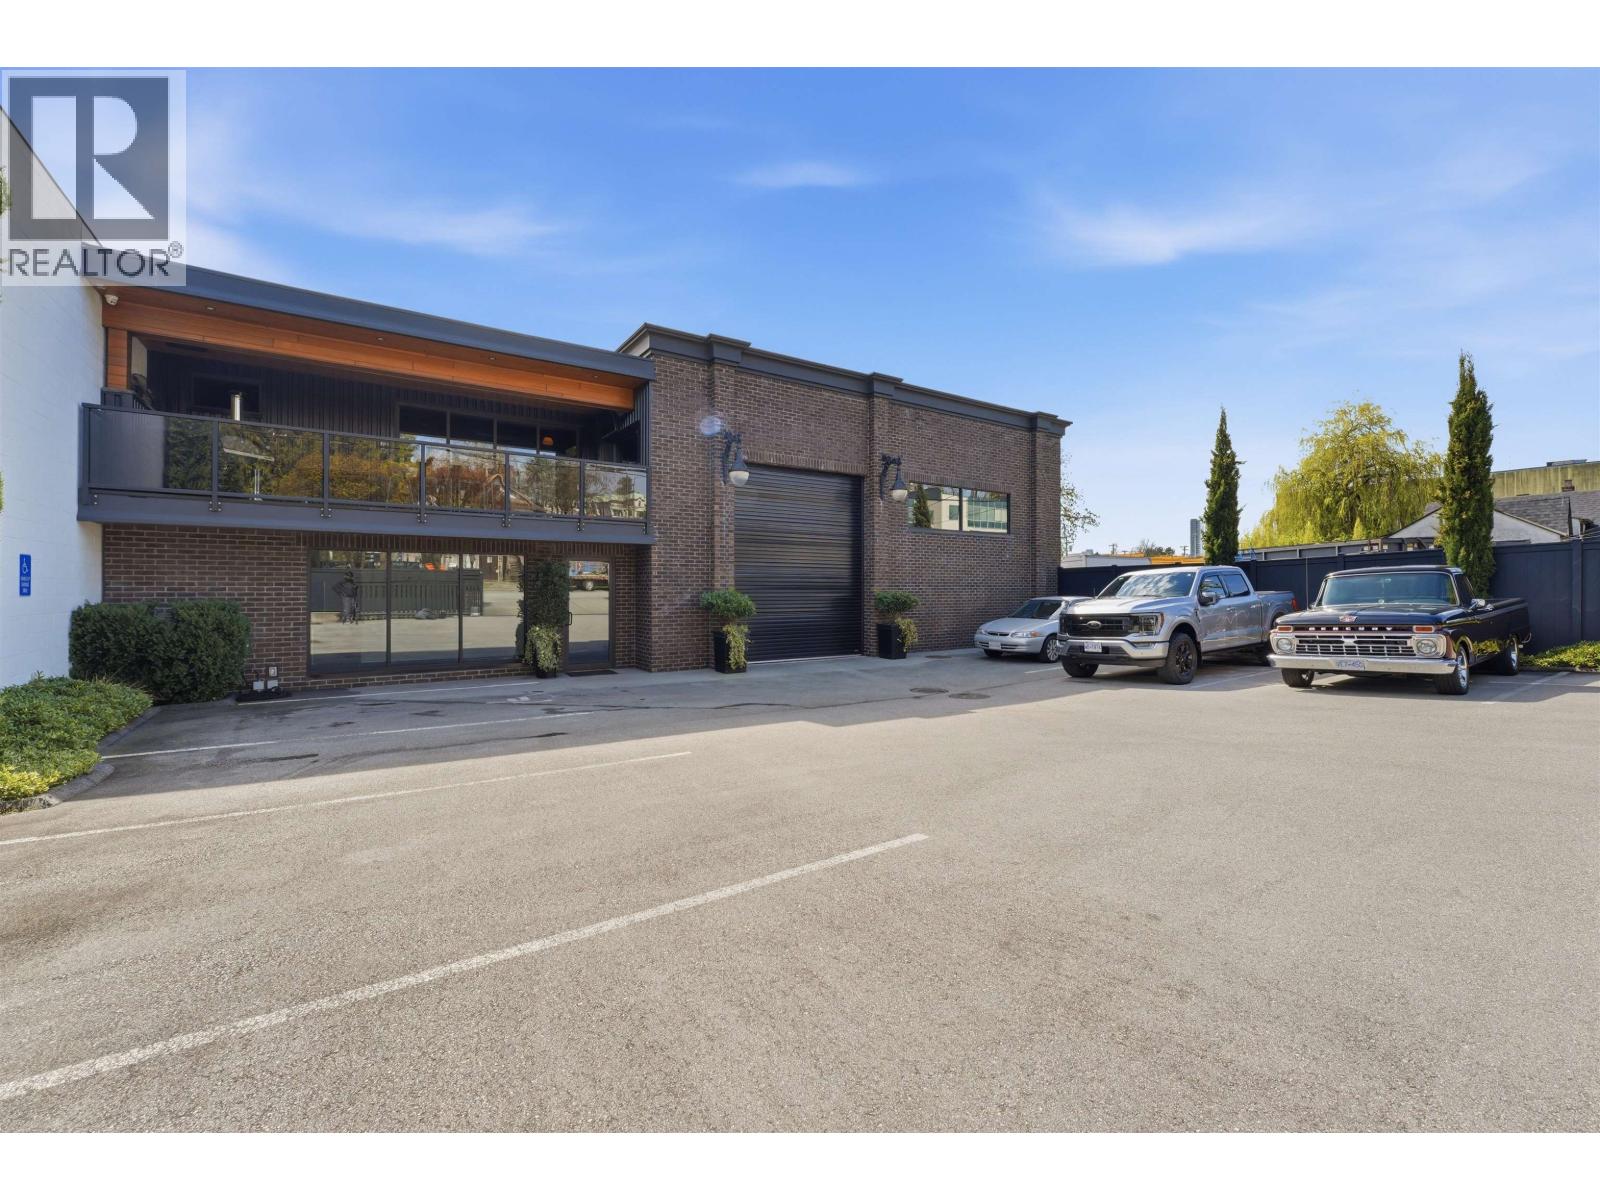
935 Sherwood Avenue
Coquitlam, British Columbia
Opportunity to own a highly improved Freestanding Industrial Building in one of Coquitlam's most strategic and accessible locations. Positioned just minutes from major transportation routes, this property provides exceptional connectivity to Highway 1 and Lougheed Highway. The Exterior of the Property is fully secured with Automatic Gates. Beautiful Brick cladding is paired with wood soffits, creating a refined, modern industrial aesthetic. The main floor consists of 5,035 sf open warehouse with epoxy coated floors and full drainage. The 1,951 sf Second floor includes, a high end Kitchen with two marble island counter tops, washroom, office, meeting room & outdoor patio with built in heaters. Please contact listing agent for more details. See Virtual Tour Link. (id:61048)
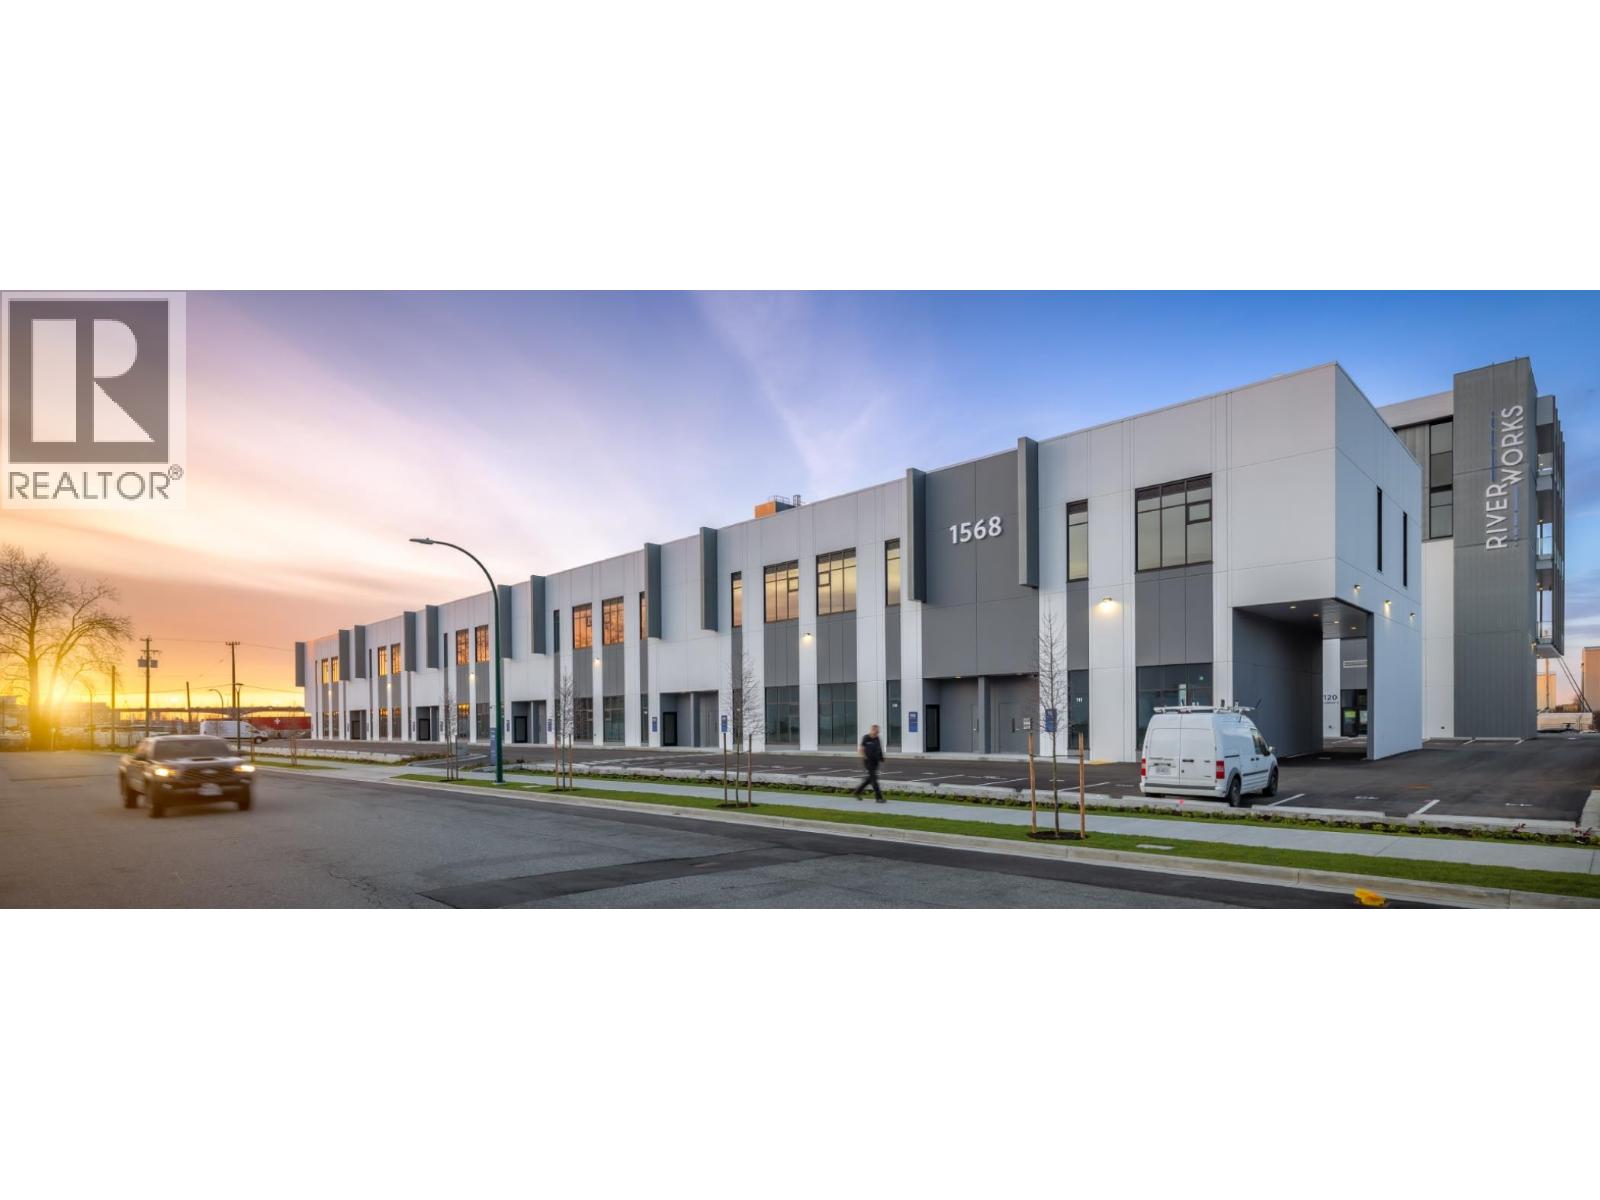
107 1568 W 75th Avenue
Vancouver, British Columbia
Riverworks offers the prestige of a Vancouver address without the downtown congestion and overhead. Its waterfront location surrounded by established businesses, diverse amenities, and a myriad of recreational opportunities makes it an ideal location for your employees, clients and suppliers. Total lease at 3160 Sqft, perfect size for all types of businesses of M-2 zoning. Comes with 200 amp, 347/600 volt, 3-phase electrical service. Fully finished accessible washroom. 1 Grade loading dock. Call today to book a viewing. (id:61048)
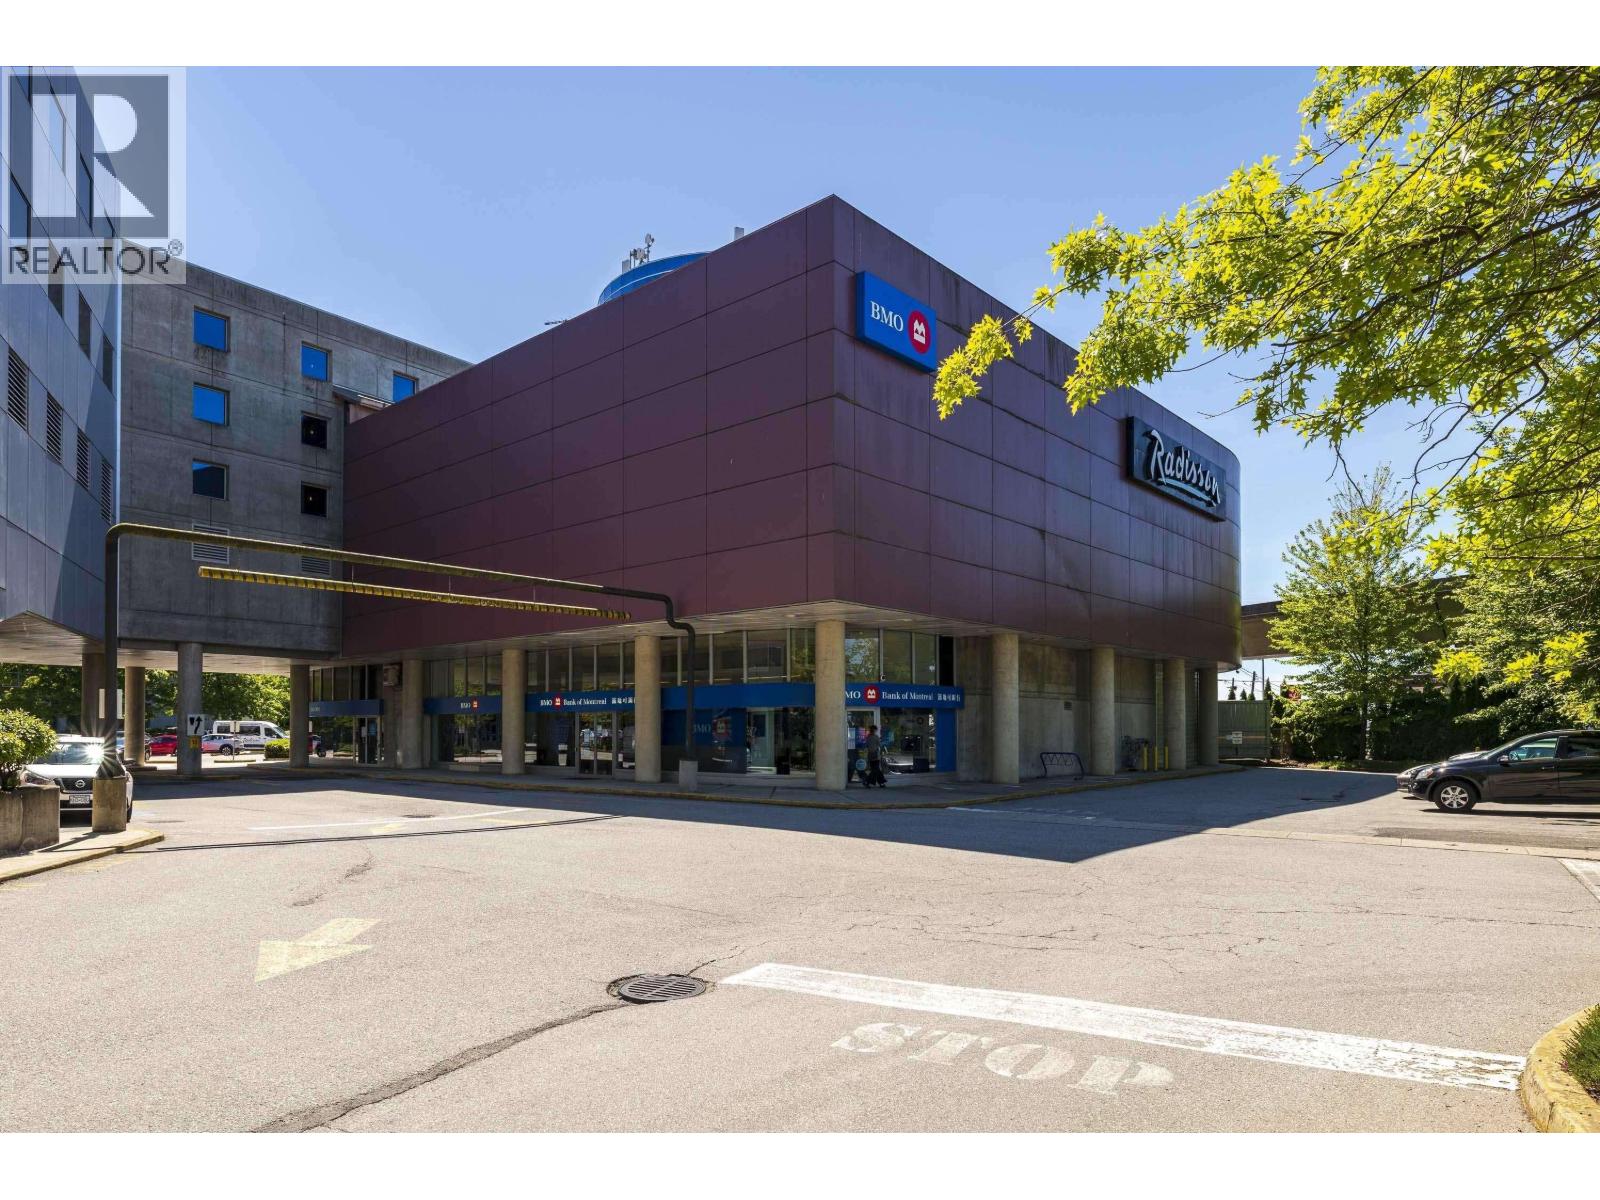
3880 No. 3 Road
Richmond, British Columbia
Stabilized FREEHOLD INVESTMENT opportunity along Richmond's Golden Corridor! 18,212 sq.ft lot with 148' of frontage along No. 3 Rd and across the street from Aberdeen Station on the Canada Line. OCP designated for high density (up to 3.0 FSR) as part of "Aberdeen Village Urban Centre T5", zoned for a wide range of COMMERCIAL uses. Land is currently leased long term until 2091 (65 remaining years) to the Radisson Hotel and partially subletted to BMO. Purchaser to assume the existing triple net lease (including multiple escalation clauses) providing a stable return while owning a prime parcel for future redevelopment. The yearly net income for 2026 is approx. $135,783. (id:61048)
3780 Cunningham Drive
Richmond, British Columbia
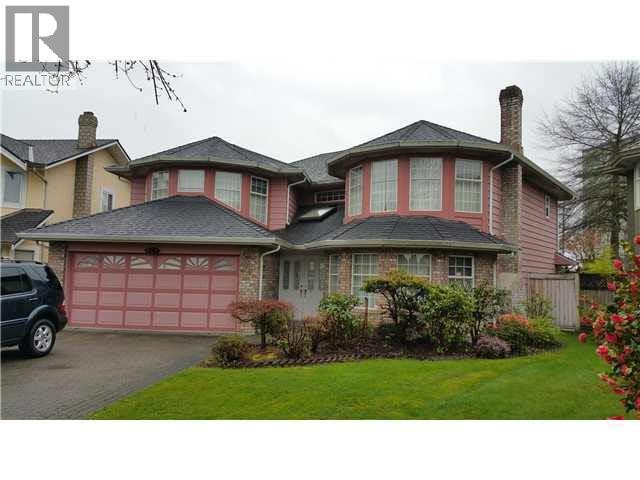
Attention Investors! Rare opportunity to secure a 8,000 sqft lot in the highly desirable West Cambie area of Richmond. Located in a quiet established neighbourhood. This property offers excellent potential for long term holding. lt features 5 bed +game room+4bath provides an excellent layout for growing families or multi-generational living. Enjoy a southeast facing backyard -perfect for gardening , entertaining or relaxing in the sun. A fantastic opportunity to own a large lot in one of Richmond´s most sought-after communities (id:61048)
8439 Lisa Lane
Lantzville, British Columbia
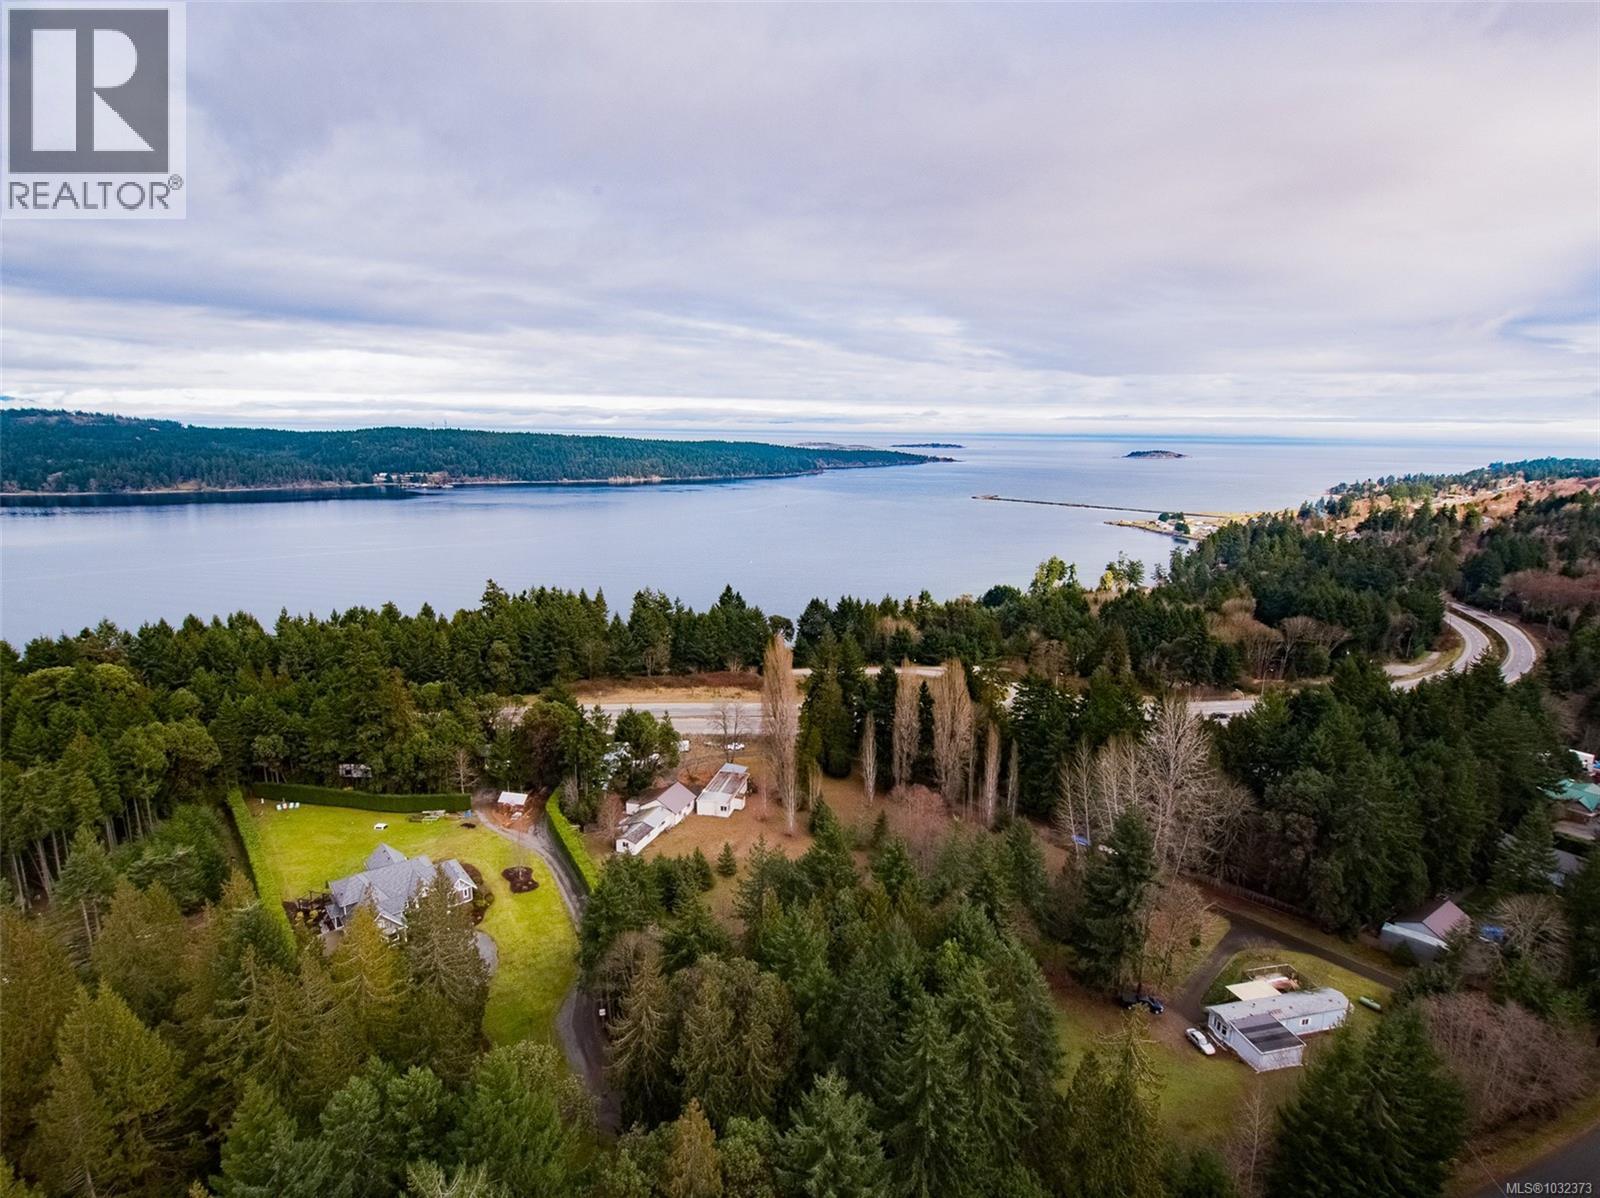
An exceptional opportunity to build a private estate on this breathtaking 3-acre parcel, featuring sweeping views of the Winchelsea Islands, Nanoose Bay, and distant vistas toward Vancouver. This rare offering combines natural beauty, privacy, and flexibility—ideal for an elevated West Coast lifestyle. With POTENTIAL to stratify into two lots, the property lends itself to multiple luxury residences or a legacy retreat. Lisa Lane winds through this exclusive enclave, with access to various prime building sites, each positioned to capture the views and inspire stunning design. The gently tiered landscape provides both privacy and versatility, with ample space for a shop, RV parking, or carriage house (buyer to verify with the District of Lantzville). All tiers offer hydro accessibility. Minutes from the ocean, parks, and amenities including Woodgrove Mall, this is a rare opportunity for something truly special. Measurements are approximate and should be verified if important. (id:61048)
21034 Barker Avenue
Maple Ridge, British Columbia

Tucked away on a quiet cul-de-sac in desirable Southwest Maple Ridge, this well-maintained 3 bed, 3 bath split-level home offers over 2,000 sq.ft. of living space on an impressive 11,092 sq.ft. (over ¼ acre) lot backing onto a tranquil creek surrounded by mature greenery-an inviting setting for those who enjoy nature, gardening, or relaxing in a private outdoor space. A welcoming sunken living room with bay window flows into the dining area and bright kitchen with ample cabinetry. The cozy family room with fireplace connects the main living areas and opens through double sliders to a huge covered sundeck overlooking the creek and trees-perfect for year-round enjoyment. Upstairs features 3 bedrooms including a spacious primary with walk-in closet and ensuite. Stay cool in summer with air conditioning. Double garage plus a large flat driveway with room for multiple vehicles, RV or boat. Close to schools, shopping, transit and hospital. Book a private showing. (id:61048)
Ra Realty Alliance Inc.
4227 25 A Avenue
Vernon, British Columbia
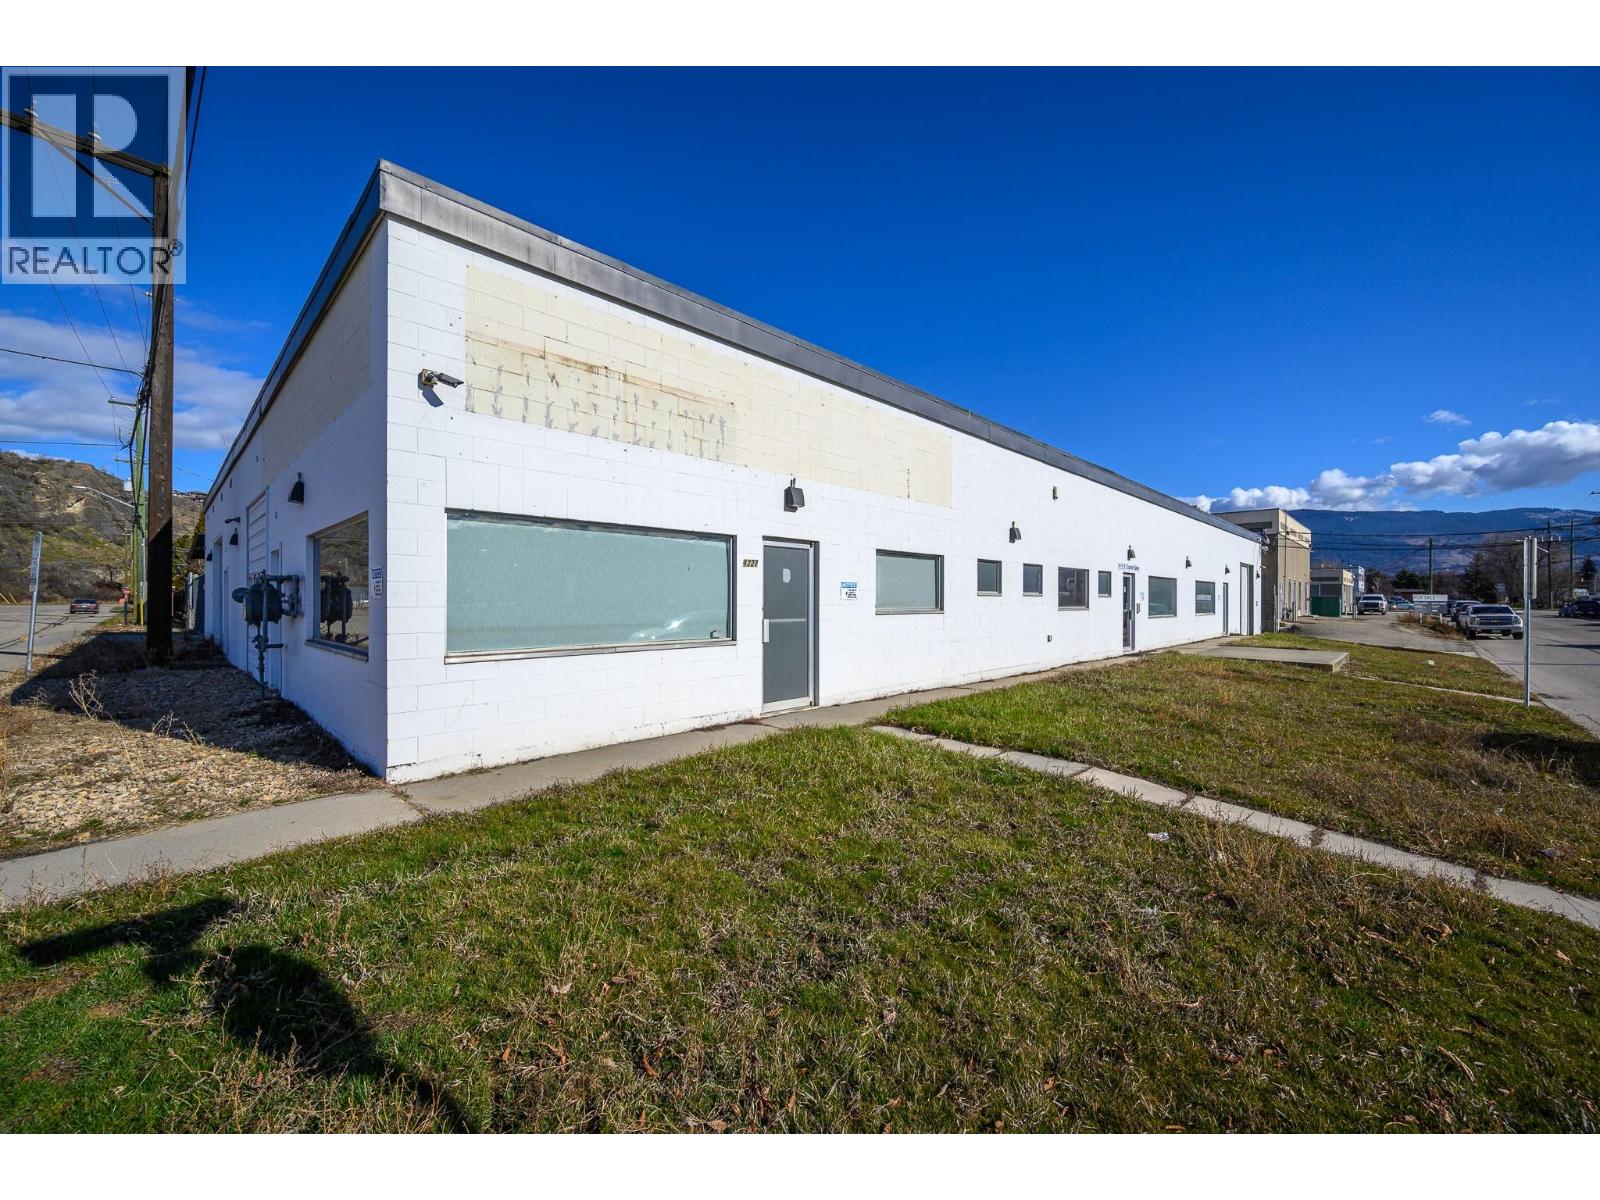
High-Visibility Corner Commercial Opportunity! Position your business for success with this 9,880 sq. ft. concrete block commercial building located on a prominent corner lot offering outstanding exposure and accessibility. This solid structure provides adaptable interior space that could easily be divided into two 4800 sq. ft. spaces or left in it's entirety suitable for a wide variety of commercial or industrial operations. The property features both front and rear loading doors, allowing for efficient deliveries, operations, and workflow. At the back, you'll find covered, secure fenced storage, ideal for equipment, materials, or additional operational space. Zoned Light Industrial, this property supports a multitude of business uses, making it an excellent opportunity for investors, owner-operators, or expanding companies. (id:61048)
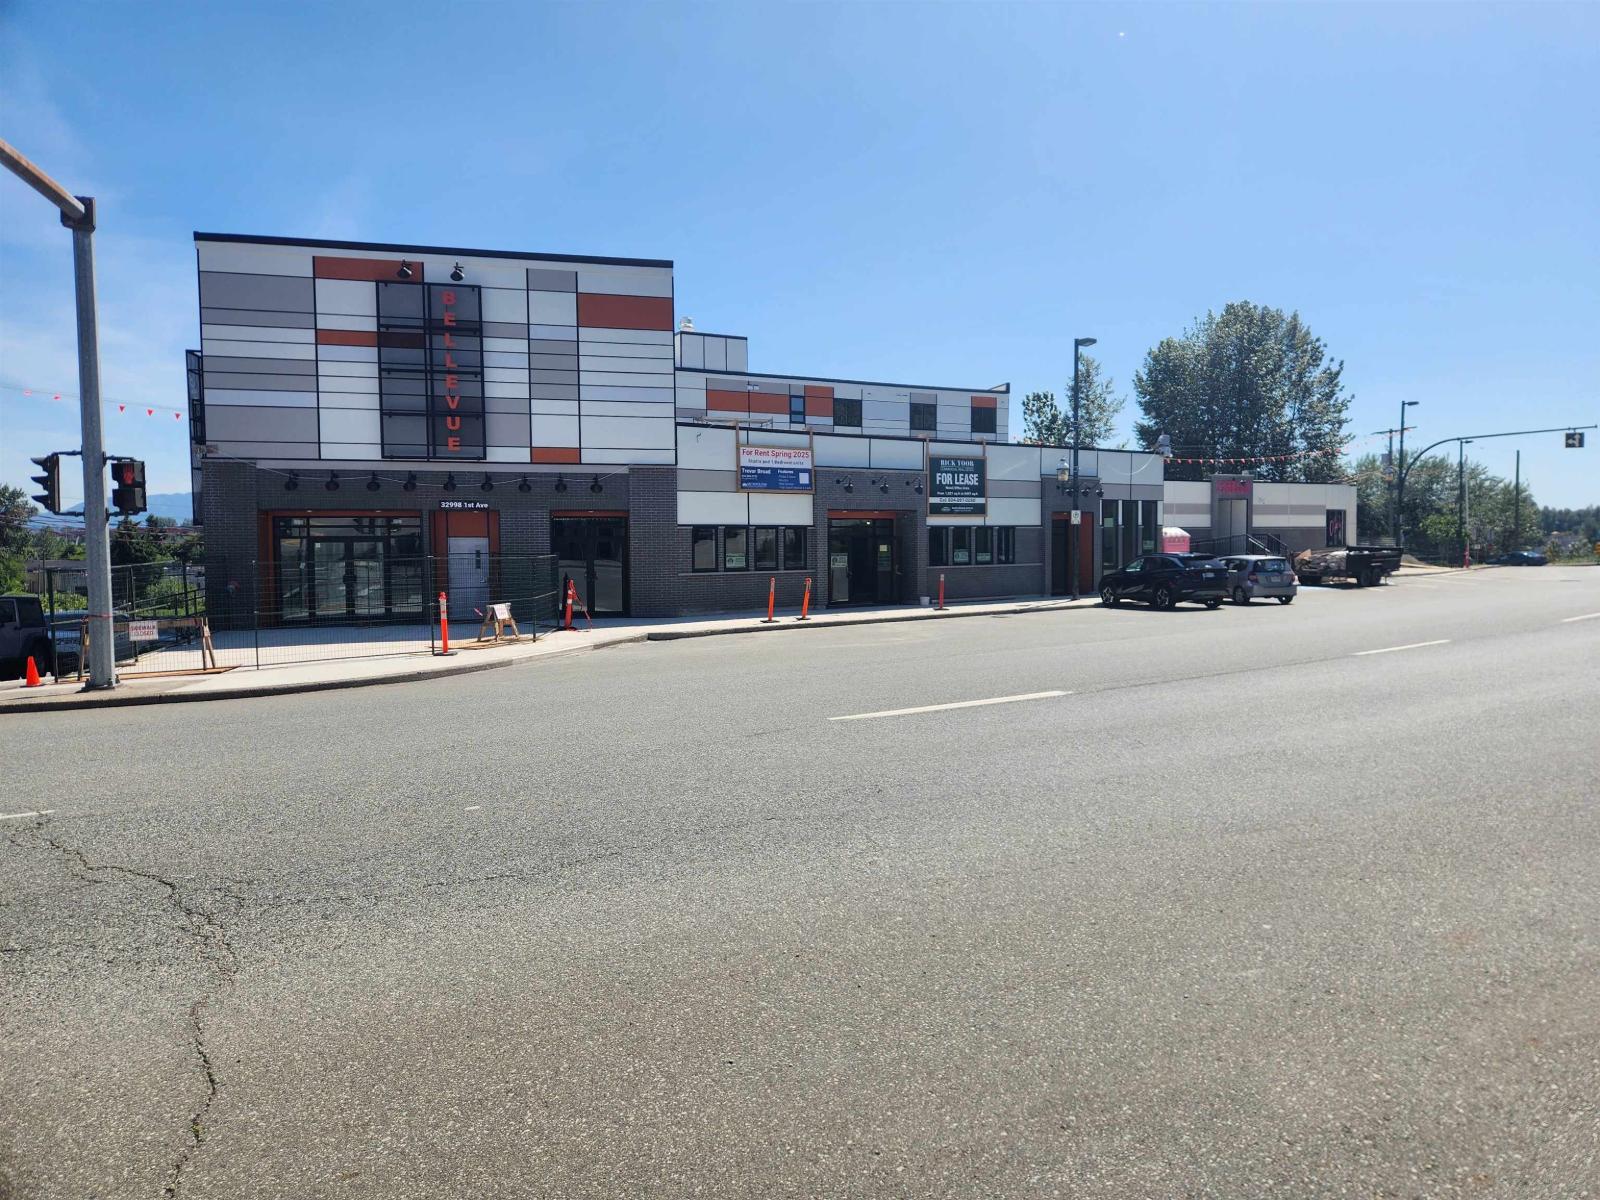
201a 32998 1st Avenue
Mission, British Columbia
Exceptional retail/office space available for lease in newly built Bellevue building located in the heart of Mission; ranging from 1,271-2,508 sq. ft. CHI zoning supports a diverse mix of uses including office, personal services, retail, recreation, and more. Contact for details! (id:61048)
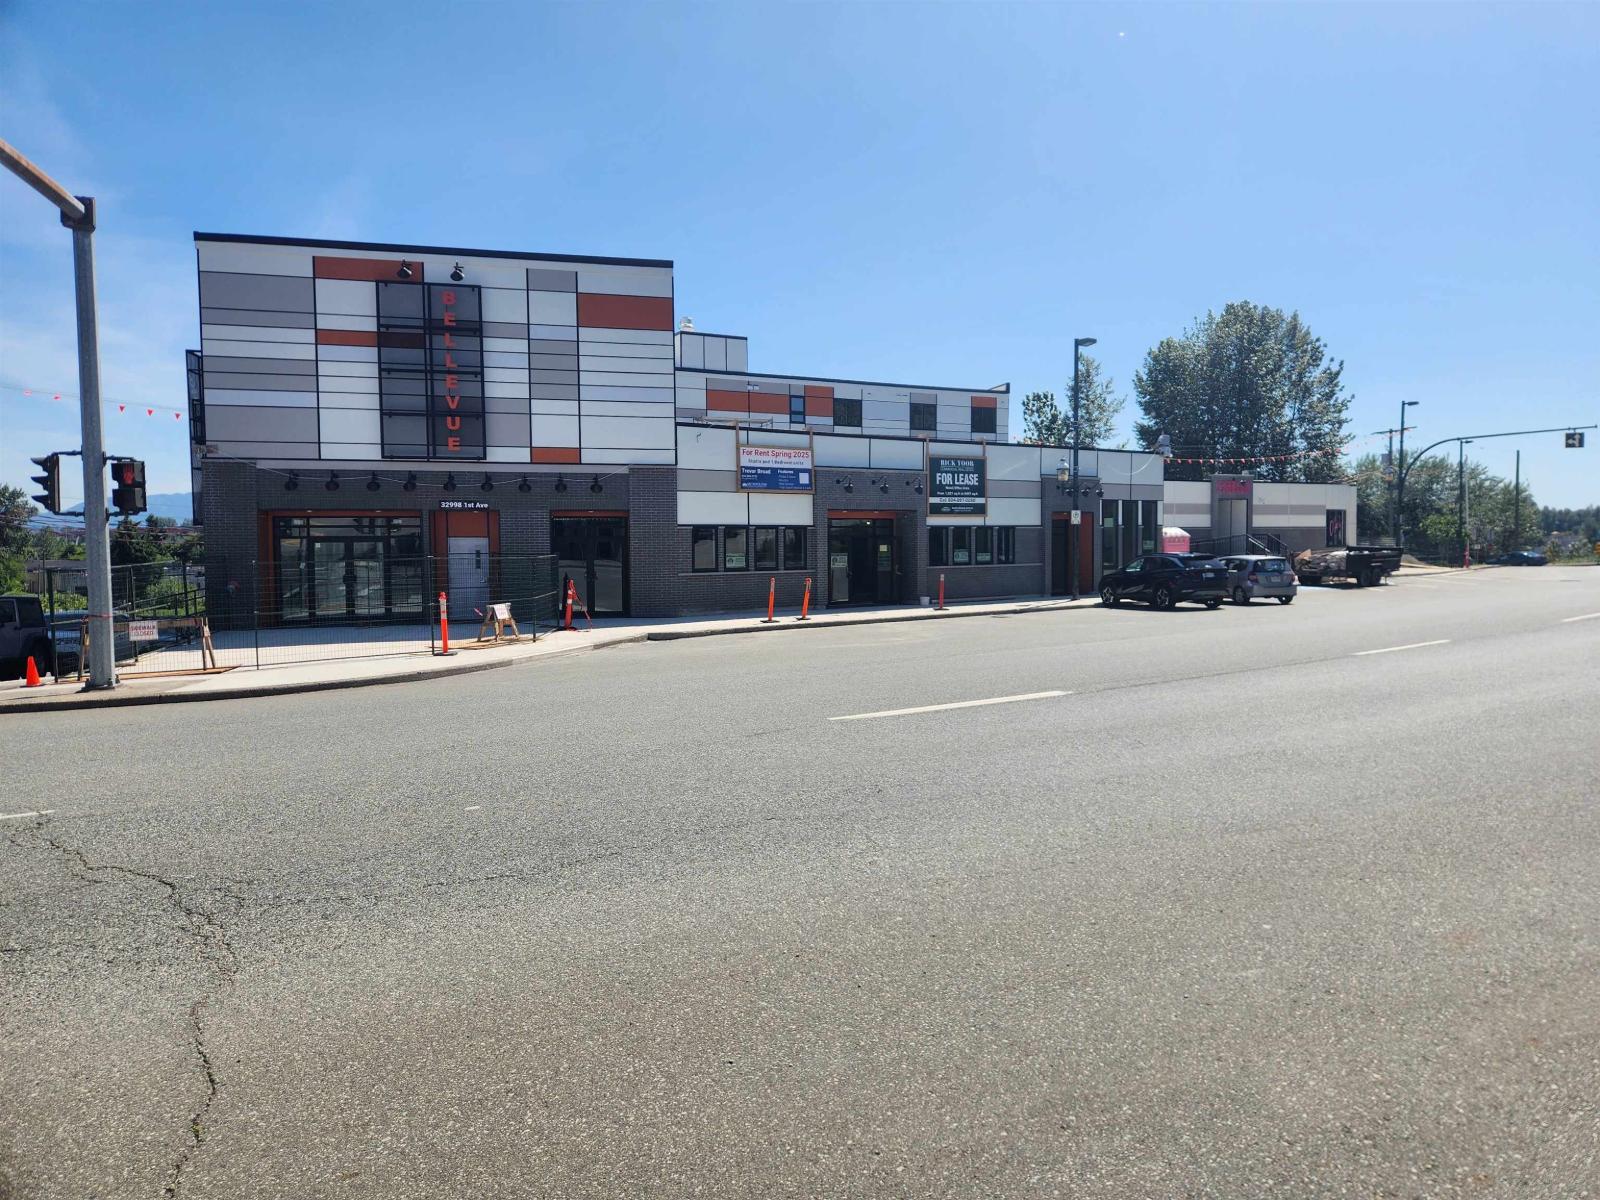
201 32998 1st Avenue
Mission, British Columbia
Exceptional retail/office space available for lease in newly built Bellevue building located in the heart of Mission; ranging from 1,271-2,508 sq. ft. CHI zoning supports a diverse mix of uses including office, personal services, retail, recreation, and more. Contact for details! (id:61048)
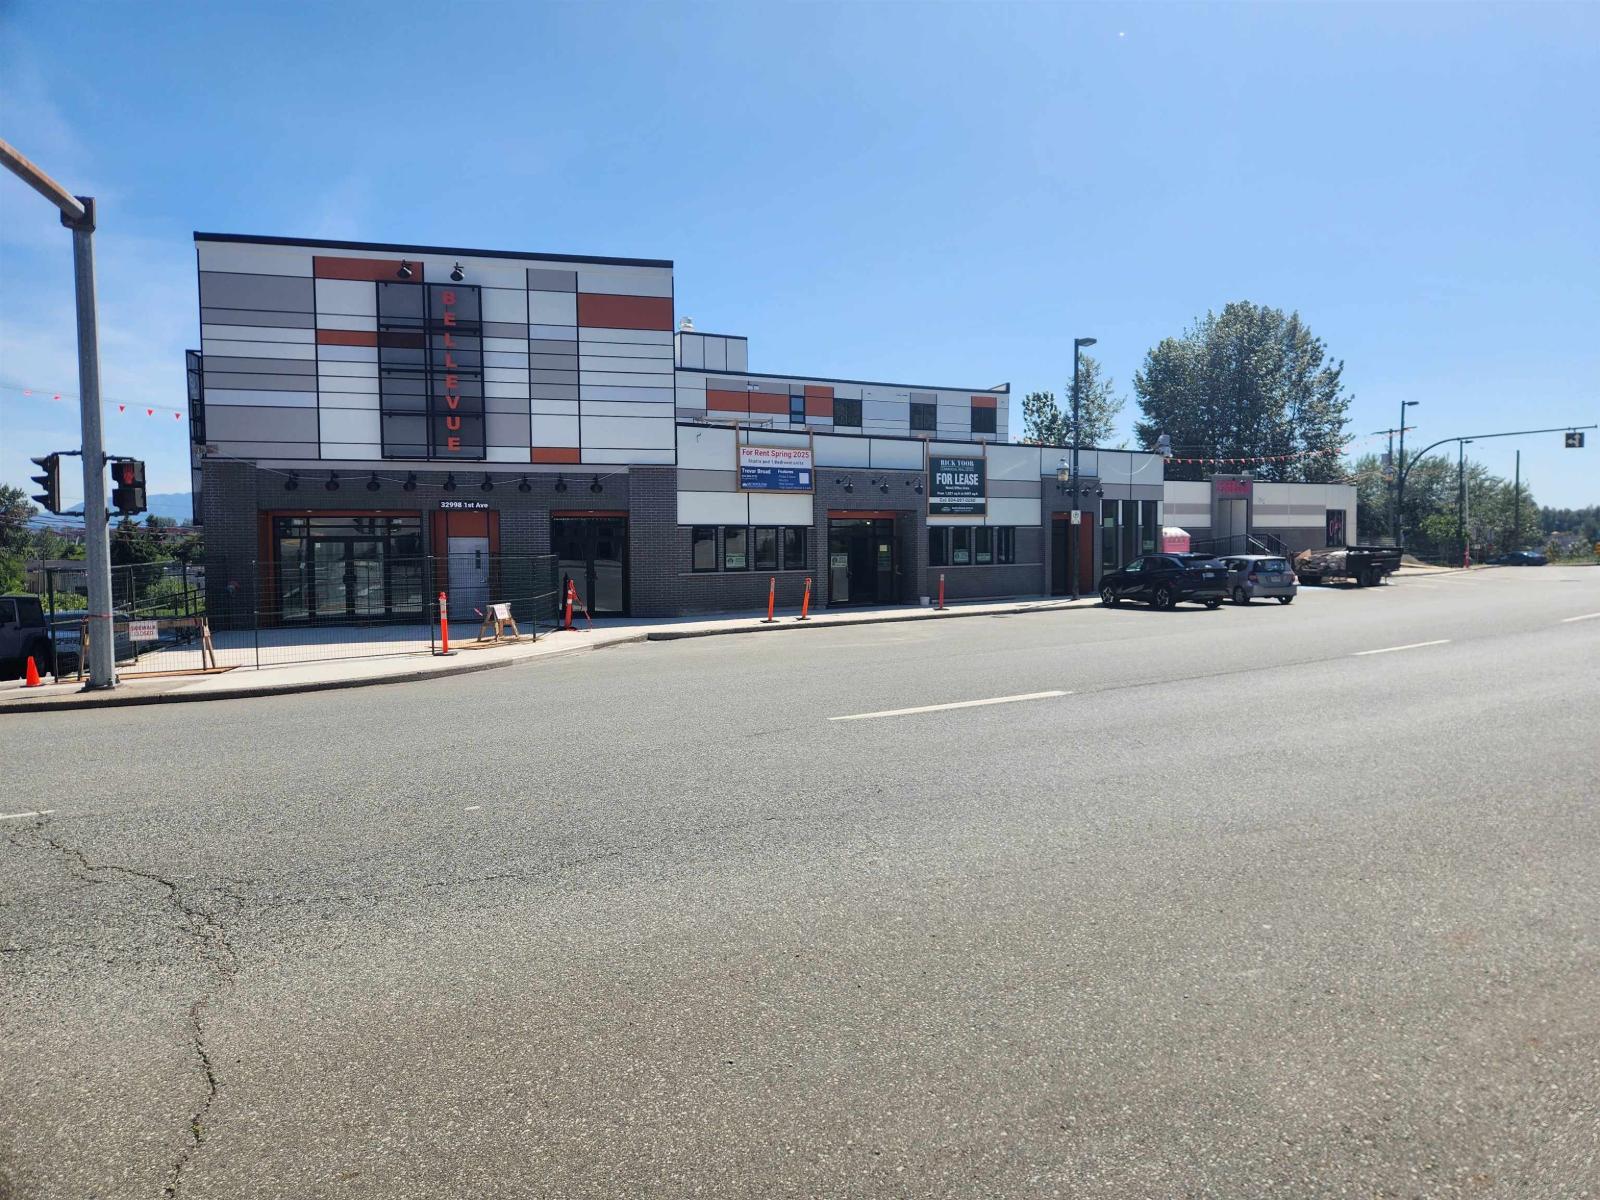
202 32998 1st Avenue
Mission, British Columbia
Exceptional retail/office space available for lease in newly built Bellevue building located in the heart of Mission; ranging from 1,271-2,508 sq. ft. CHI zoning supports a diverse mix of uses including office, personal services, retail, recreation, and more. Contact for details! (id:61048)

Lot 12 Mccormack Road
Burton, British Columbia
For more information, please click on Brochure button below. 8.76 Acres of flat, treed, private, west facing, land in beautiful Burton, BC on the Arrow Lakes. Lot 12 is the only remaining property of 12 Lots in Burton Bay Acreages. With Caribou Creek bordering this properties north border, and Burton Creek Bordering the west border, you are nestled in the ultimate of privacy with a magnificent view of the Arrow Lake. This property faces due west for maximum sun exposure. BC Hydro electricity is to the Lot line, offering quick and easy access to this key amenity. The cell service is excellent, due to the recently installed cell tower roughly 1 km away. There are both natural and commercial Hot Springs in the area, offering the opportunity for the ultimate in relaxation. There is a golf course in Fauquier (10 minute drive) and a golf course in Nakusp (20 minute drive). There are two boat launches located in Burton for those wishing to launch a boat and access the magnificent Arrow Lake. Nakusp is also the location for all amenities including groceries, gas, restaurants, liquor store, hospital and RCMP. Vernon is a quick 1.5 hour drive for those seeking quick getaway. Don't miss this opportunity. (id:61048)
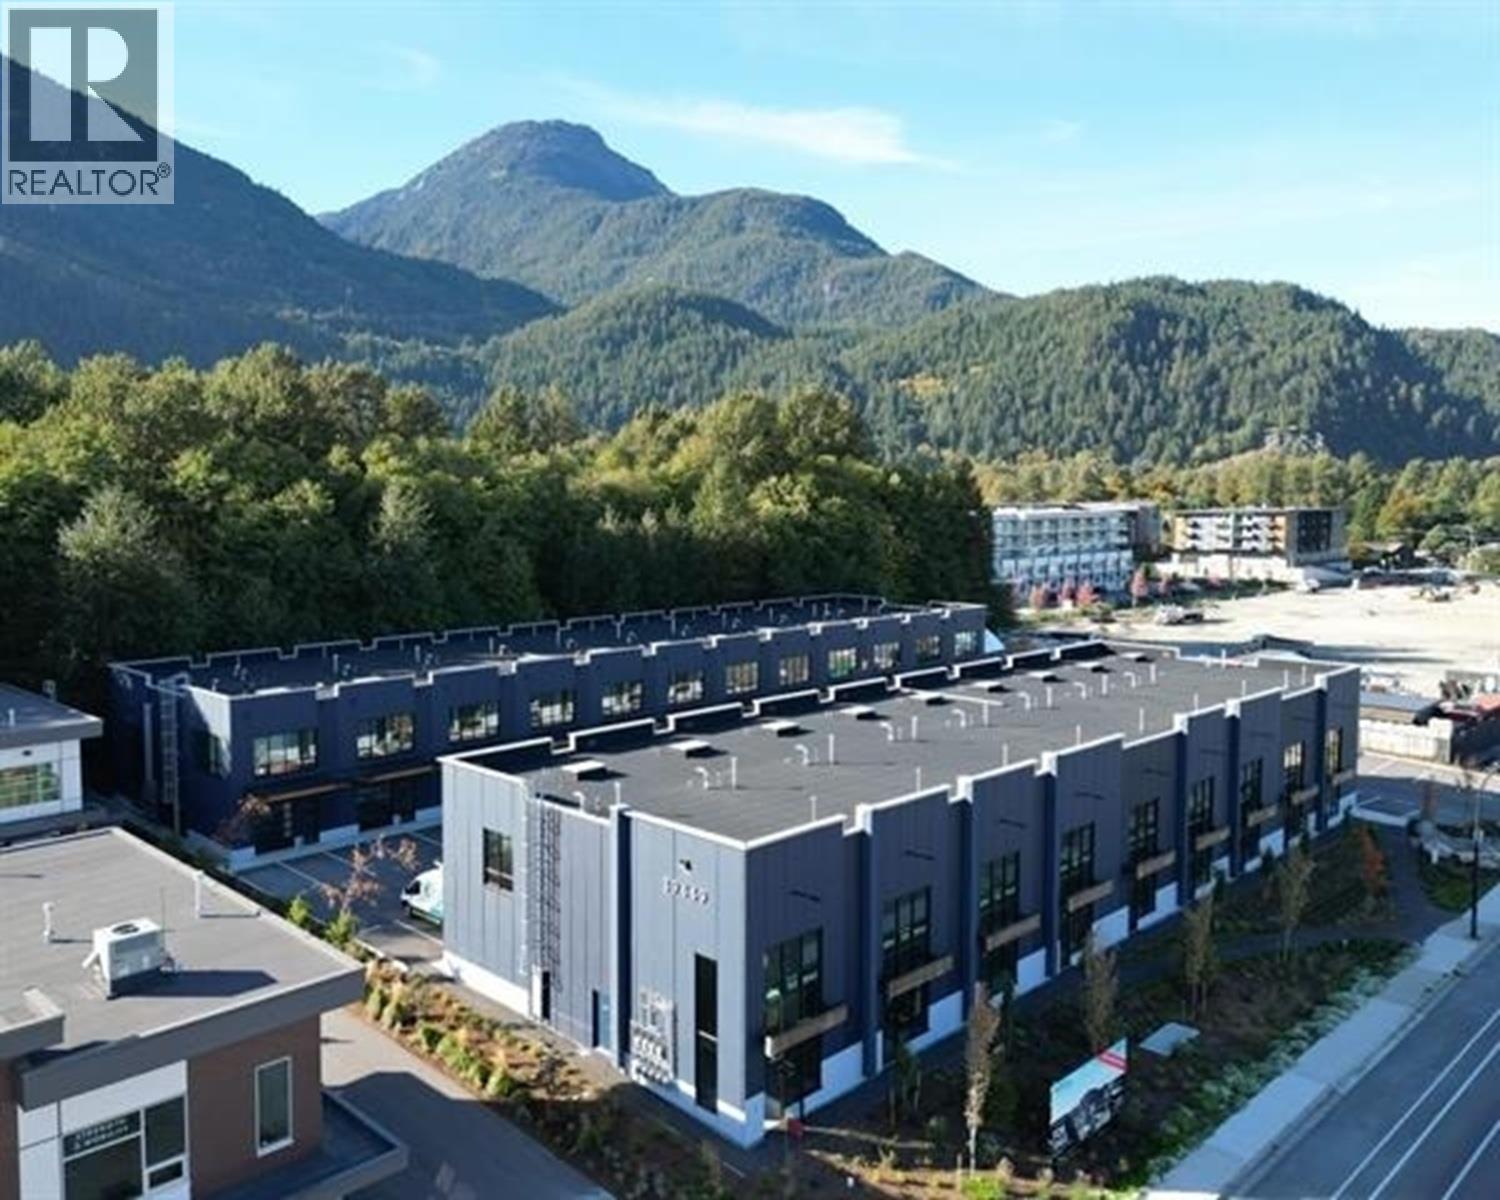
11 39449 Queens Way
Squamish, British Columbia
Summit Industrial Warehouses in Squamish, BC, offers 37,053 sf of new light industrial space over two state-of-the-art, meticulously designed buildings. This property is one the last 2 remaining units with excellent parking & circulation, plus views to the greenspace behind. Excellent for light manufacturing, high-tech and creative shop/warehouse space. A truly rare opportunity to own and operate in the newest strata industrial project in the Squamish Business Park. Call for more info. (id:61048)
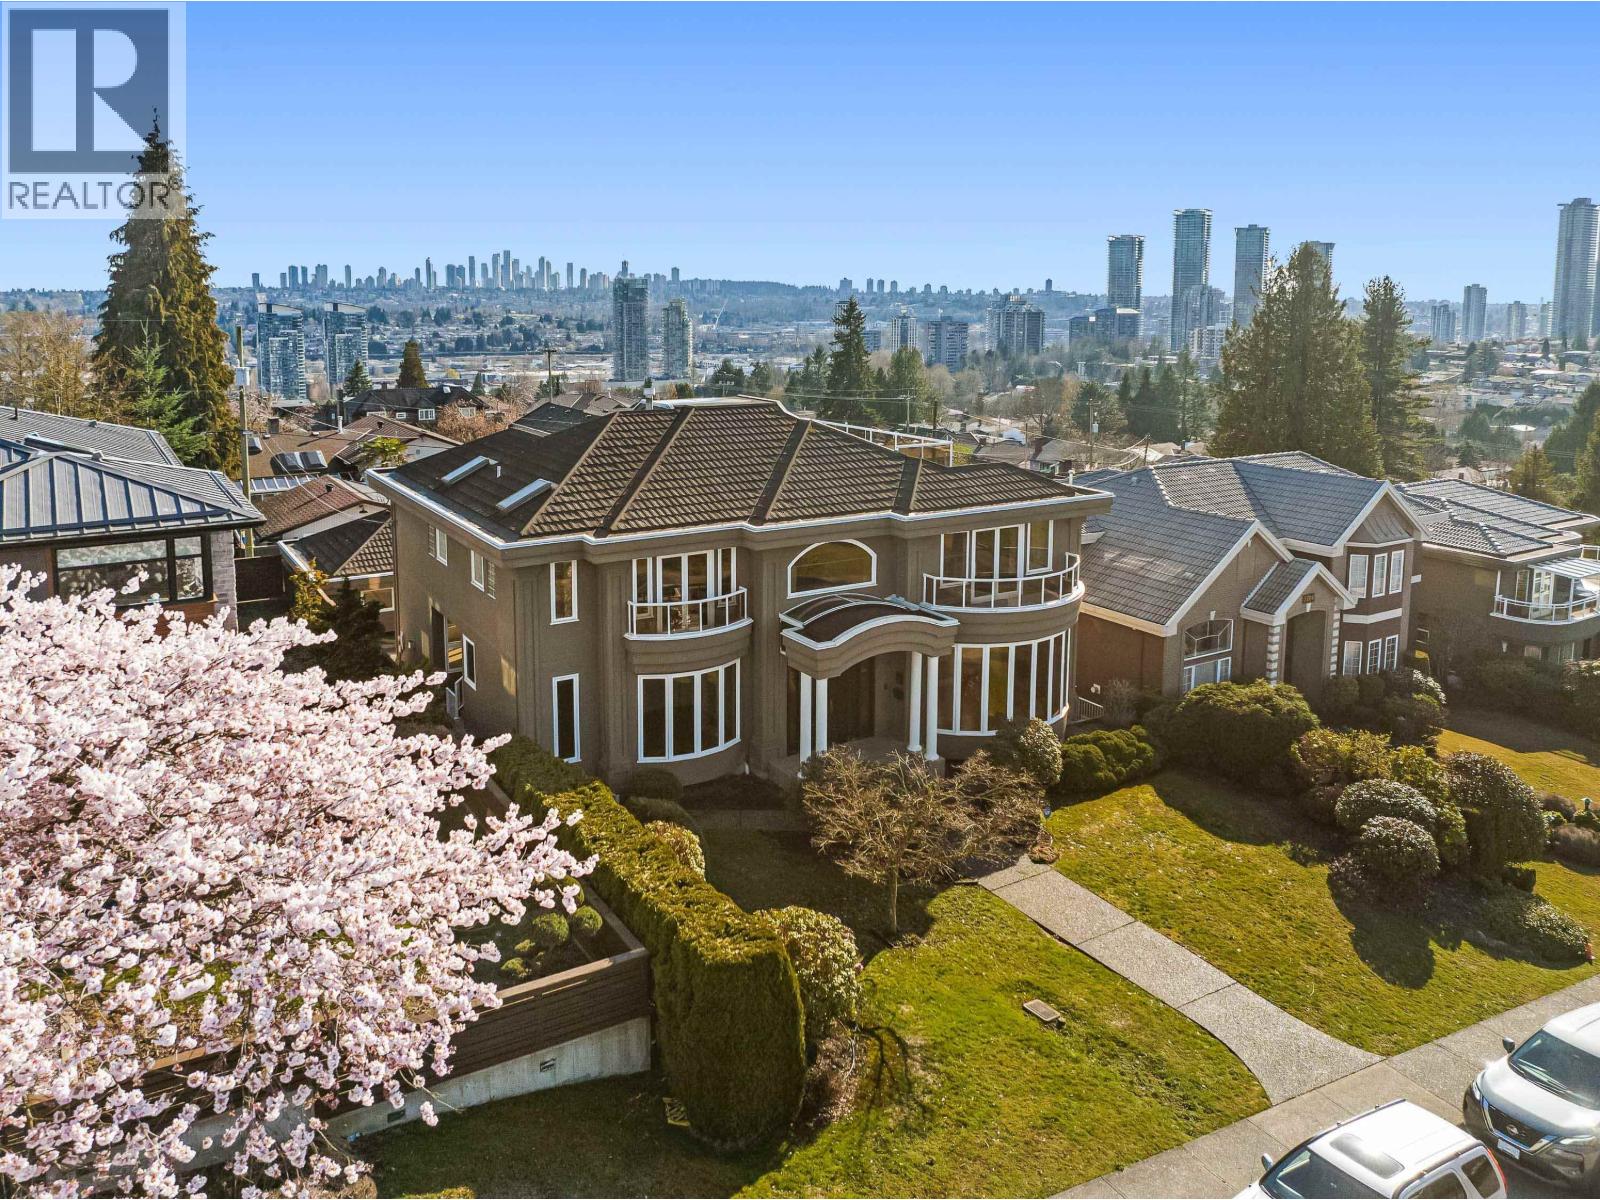
5770 Charles Street
Burnaby, British Columbia
A stunning, custom built family home located on coveted Charles St in North Burnaby. INCREDIBLE 360 DEGREE VIEWS. Cherry blossoms line this beautiful street in full bloom. This is a special, legacy property in a FANTASTIC location. Meticulously maintained, the sprawling floor plan offers 7 beds & 6 baths, with 4 bedrooms ensuite, all on one floor. Below is a bright 2 bedroom above ground, walk out suite with high ceilings full size kitchen, gas fireplace & covered patio leading to the yard. A 2 car garage (with EV charger and toilet/vanity)+ 1 outdoor stall. South facing, enclosed flat yard & manicured landscaping. Enjoy breathtaking VIEWS from rooftop patio & extensive balconies/decks throughout. Feat. incl. custom millwork, Gaggenau/Subzero appliances, imported Italian stone, tilt + turn patio doors, and floor to ceiling windows-just a few details of the exceptional quality & charm of this home. WALKING DISTANCE to bus, skytrain, and both elementary (Aubrey) and secondary schools (Burnaby North). (id:61048)
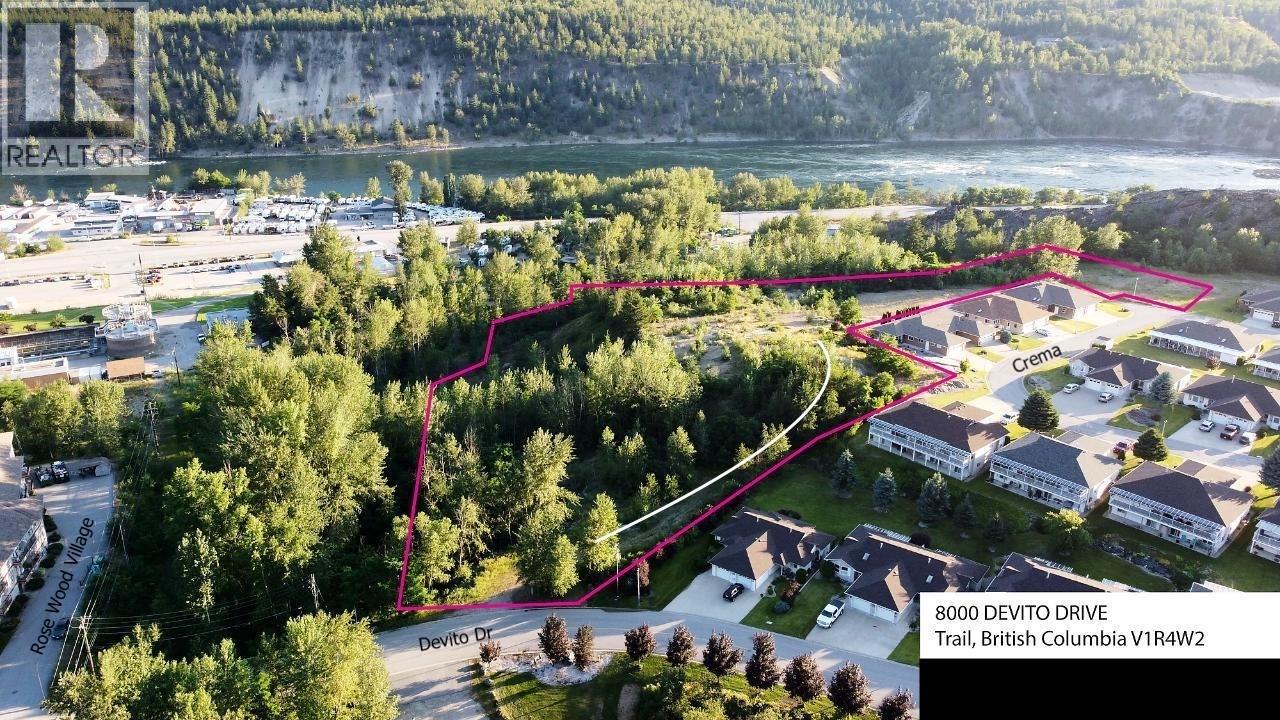
8000 Devito Drive
Trail, British Columbia
Seller Says Sell!! Make a offer! TWO PARCELS: 8000 Devito Dr is 3.42 acres (157,687 sq ft) and 7091 Crema Dr is 5.59 acres ( 243,500 sq ft) offered together for a total of 9 ACRES. Devito is zoned for High-Density Multiple Family Residences and Crema is zoned CDR1 (single detached dwellings; two-unit dwellings; townhouse dwellings; apartment dwellings; parks and playgrounds; home occupations; secondary suites; accessory suites; rest homes, accessory uses; buildings and structures).These 2 parcels in Trail, British Columbia, makes this 9-acre park-like land assembly ripe for development. Nestled between the beautiful Monashee and Selkirk Mountains it has both mountain and river views. Municipal services available via Devito Drive. The property is located within the Waneta Village neighbourhood and next to the Rose Wood Village Senior's Community. Residents of this neighbourhood enjoy the convenience of just a short walking distance to the Waneta Plaza Mall for shops, services and restaurants; also close to Home Hardware, Canadian Tire, Walmart and food and car washes. The brand new Glenmerry Elementary is just 4 kilometres or 5 minute drive and the modern Trail Regional Airport is 5.3kms or 7 minutes drive. It’s a gorgeous setting with nearby downtown Trail amenities and a great arid climate, not to mention all of the attractions that come with nearby mighty Columbia River: fishing, swimming, boating, floating. Rest, retire, recreate. Trail awaits you. (id:61048)
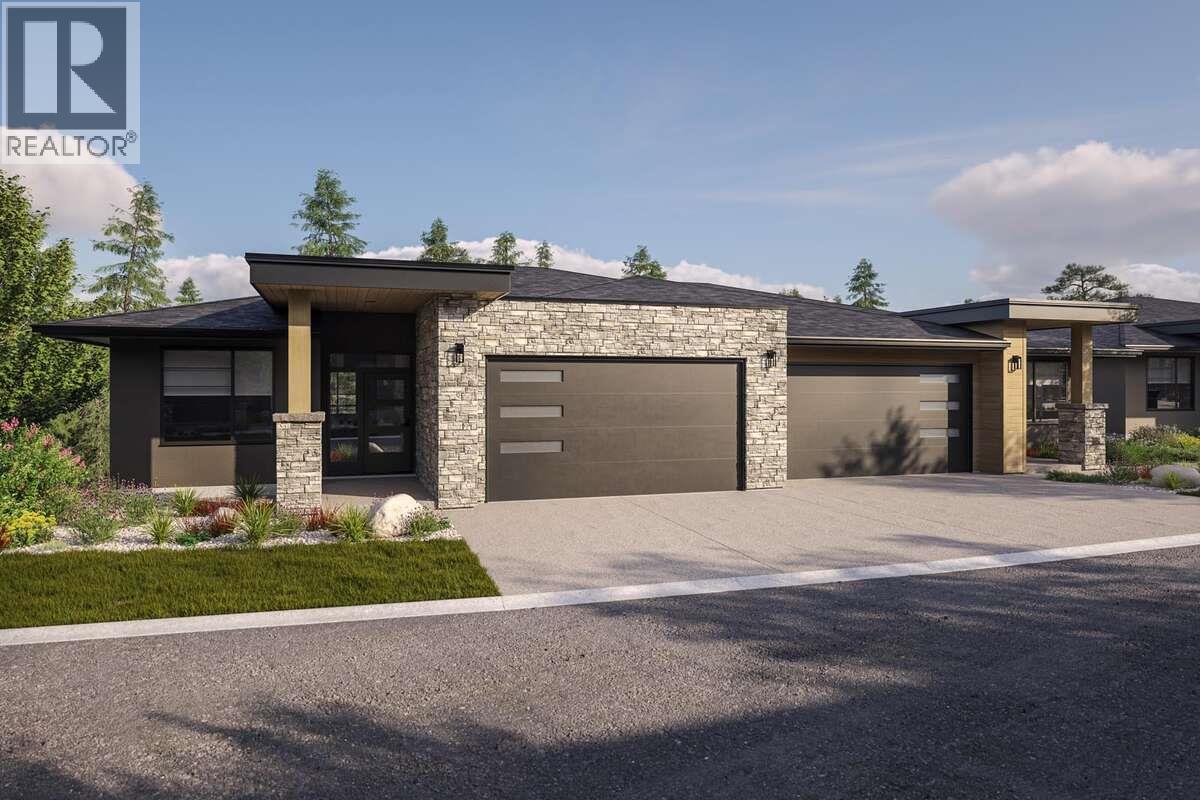
1720 Hidden Hills Drive Unit# 22
Kelowna, British Columbia
For more information, please click Brochure button. ntroducing Unit 22 – The Crown Plan, the largest home design at Antler Heights, offering 2,791 sq. ft. of elevated living space that combines luxury, functionality, and natural beauty. This walkout-style home features main-floor living with the primary bedroom conveniently located on the same level as the kitchen with pantry, laundry room, living area, and a spacious covered deck - ideal for everyday comfort and entertaining. The lower level expands the home’s versatility with an expansive recreation space and additional bedrooms, perfect for guests, family, or a home gym. Nestled above the homes of Hidden Hills in the heart of Wilden, Antler Heights is an exclusive enclave of just 30 semi-detached residences surrounded by ponds, nature, and an extensive trail network. Enjoy a peaceful, private setting only minutes from UBCO, Kelowna International Airport, cafes, and local shopping - the perfect balance of nature and convenience. Only a 10% deposit required. Completion dates and pricing are subject to change without notice. All prices are subject to applicable taxes. Taxes not yet assessed (pre-construction). Strata not yet formed, proposed strata lot; disclosure statement on file. Photos contain rendering photos and examples of home. All measurements are approximate. Estimated completion: May 2027. Do not miss out! (id:61048)
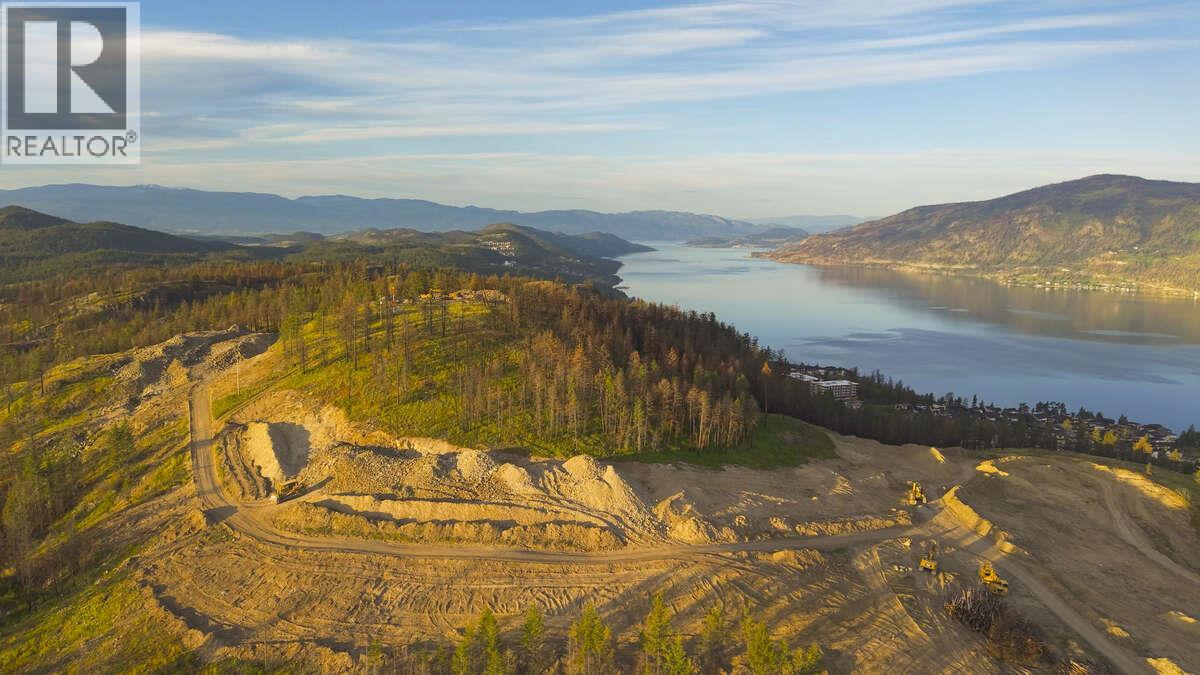
57 Beacon Hill Drive
Lake Country, British Columbia
For more information, please click Brochure button. Life's Better Up Here—Experience The Summit at Lakestone, the pinnacle of Lake Country luxury living. Among 57 distinguished homesites on Lakestone's prestigious ridgeline, Lot #57 offers lake and park views. This level 10,247 sq ft homesite is just steps away from Beacon Hill Park, creating an unmatched setting for your dream home. The Summit at Lakestone is complemented by resort-style amenities, including the Lake Club with a pool and hot tubs, fitness centre and outdoor entertainment, the Centre Club with a yoga studio, gym, pool and hot tub, plus 28.8 km of scenic trails, sports courts, a bike park and preserved natural areas. Lakestone's Preferred Builder Program lets you select from five experienced local builders, offering design flexibility, faster timelines, and the assurance of working with trusted professionals. Located just minutes from Kelowna International Airport, wineries, golf, schools and shopping, Lakestone blends convenience with natural beauty. The Summit is ready to make your vision a reality. All measurements are approximate. $79.51/month amenity fee. (id:61048)
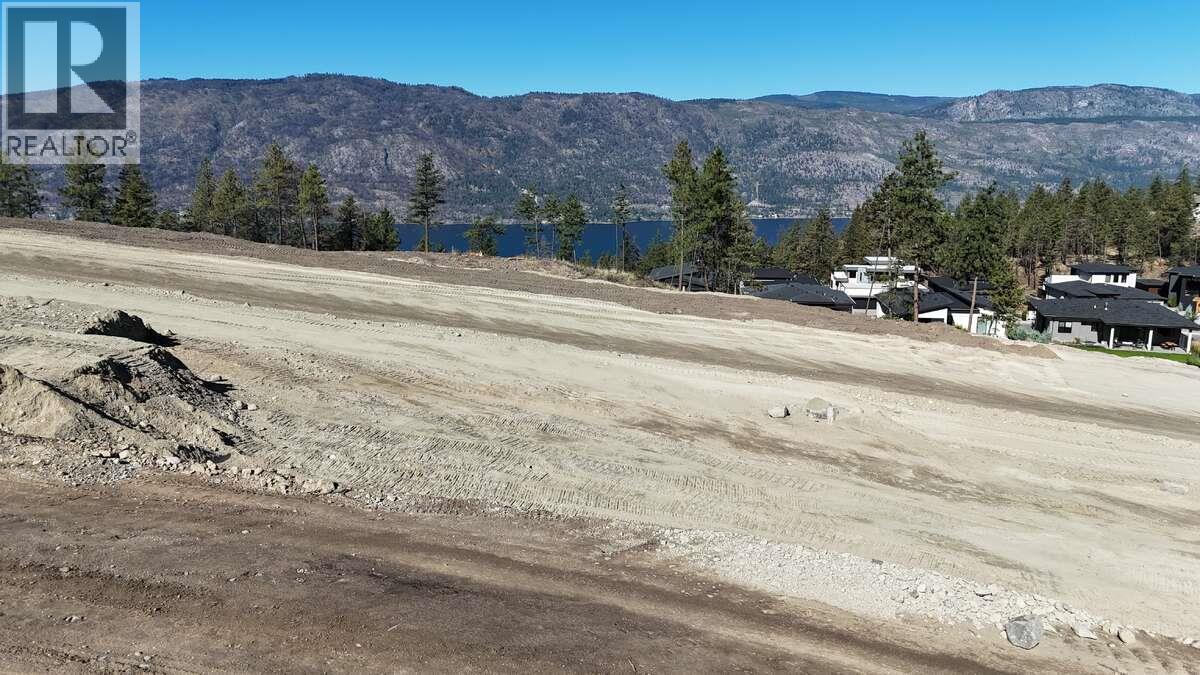
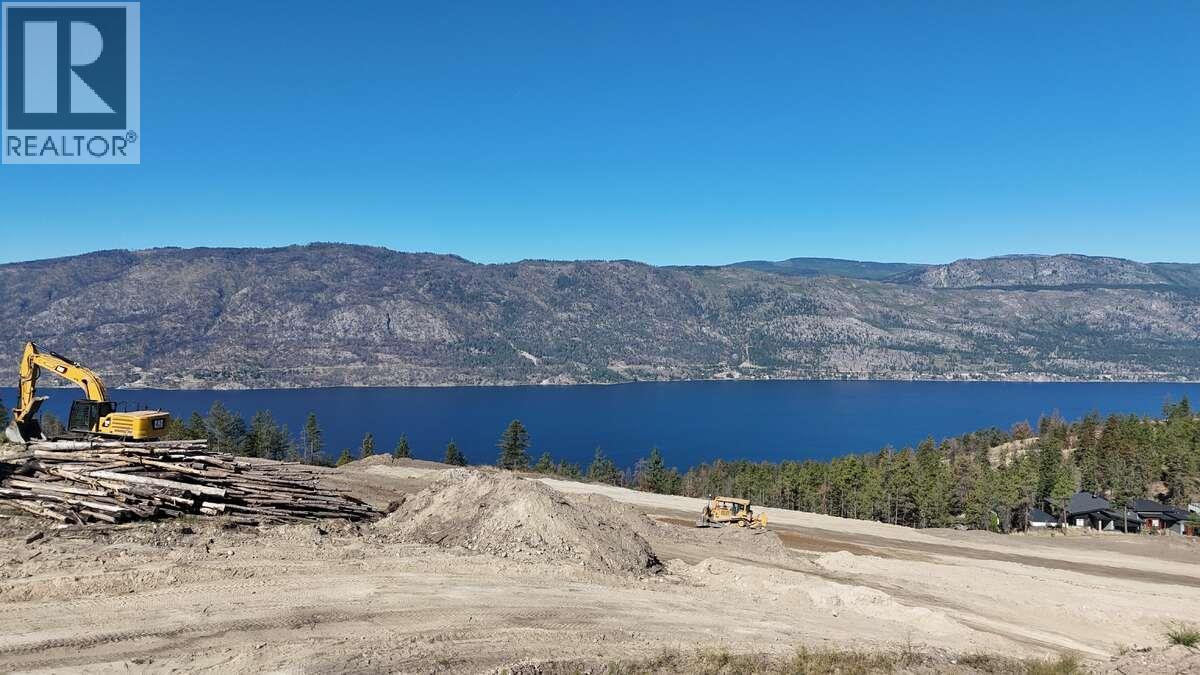
20 Beacon Hill Drive
Lake Country, British Columbia
For more information, please click Brochure button. Life's Better Up Here—Welcome to The Summit at Lakestone, the height of Lake Country living, set atop one of the highest ridgelines in Lakestone. Located within an elevated collection of 57 premium homesites, Lot 20 offers 10,495 sq ft of prime building opportunity. This thoughtfully positioned homesite is ideal for a basement-entry design, featuring gentle tree coverage that creates natural privacy while maintaining connection to the outdoors. Anchored by Beacon Hill Park, The Summit at Lakestone is complemented by resort-style amenities including the Lake Club with a pool and hot tubs, fitness center and event spaces, the Centre Club with a yoga studio, gym, pool and hot tub, plus 28.8 km of scenic trails, sports courts, a bike park and preserved natural areas. Lakestone's Preferred Builder Program lets you select from five experienced local builders, offering design flexibility, faster timelines, and the assurance of working with trusted professionals. Located just minutes from Kelowna International Airport, wineries, golf, schools and shopping, Lakestone blends convenience with natural beauty. Measurements are approximate. $79.51/month amenity fee. (id:61048)
30 Beacon Hill Drive
Lake Country, British Columbia
For more information, please click Brochure button. Life's Better Up Here—Discover The Summit at Lakestone, where luxury meets Lake Country's most coveted address. Among 57 premium homesites, Lot 30 offers a rare opportunity to own one of the most distinctive lots in The Summit, set atop one of the highest ridgelines in Lakestone. This expansive 28,255 sq ft homesite offers unparalleled space and endless possibilities for your custom basement-entry home. The Summit at Lakestone is all about connection, recreation, and relaxation. Residents enjoy access to the Lake Club with a pool and hot tubs, fitness center and outdoor entertainment, the Centre Club with a yoga studio, gym, pool and hot tub, plus 28.8 km of scenic trails, sports courts, a bike park and preserved natural areas. Lakestone's Preferred Builder Program lets you select from five experienced local builders, offering design flexibility, faster timelines, and trusted expertise. Located minutes from Kelowna International Airport, wineries, golf, schools and shopping, Lakestone blends convenience with natural beauty. Measurements are approximate. $79.51/month amenity fee. (id:61048)
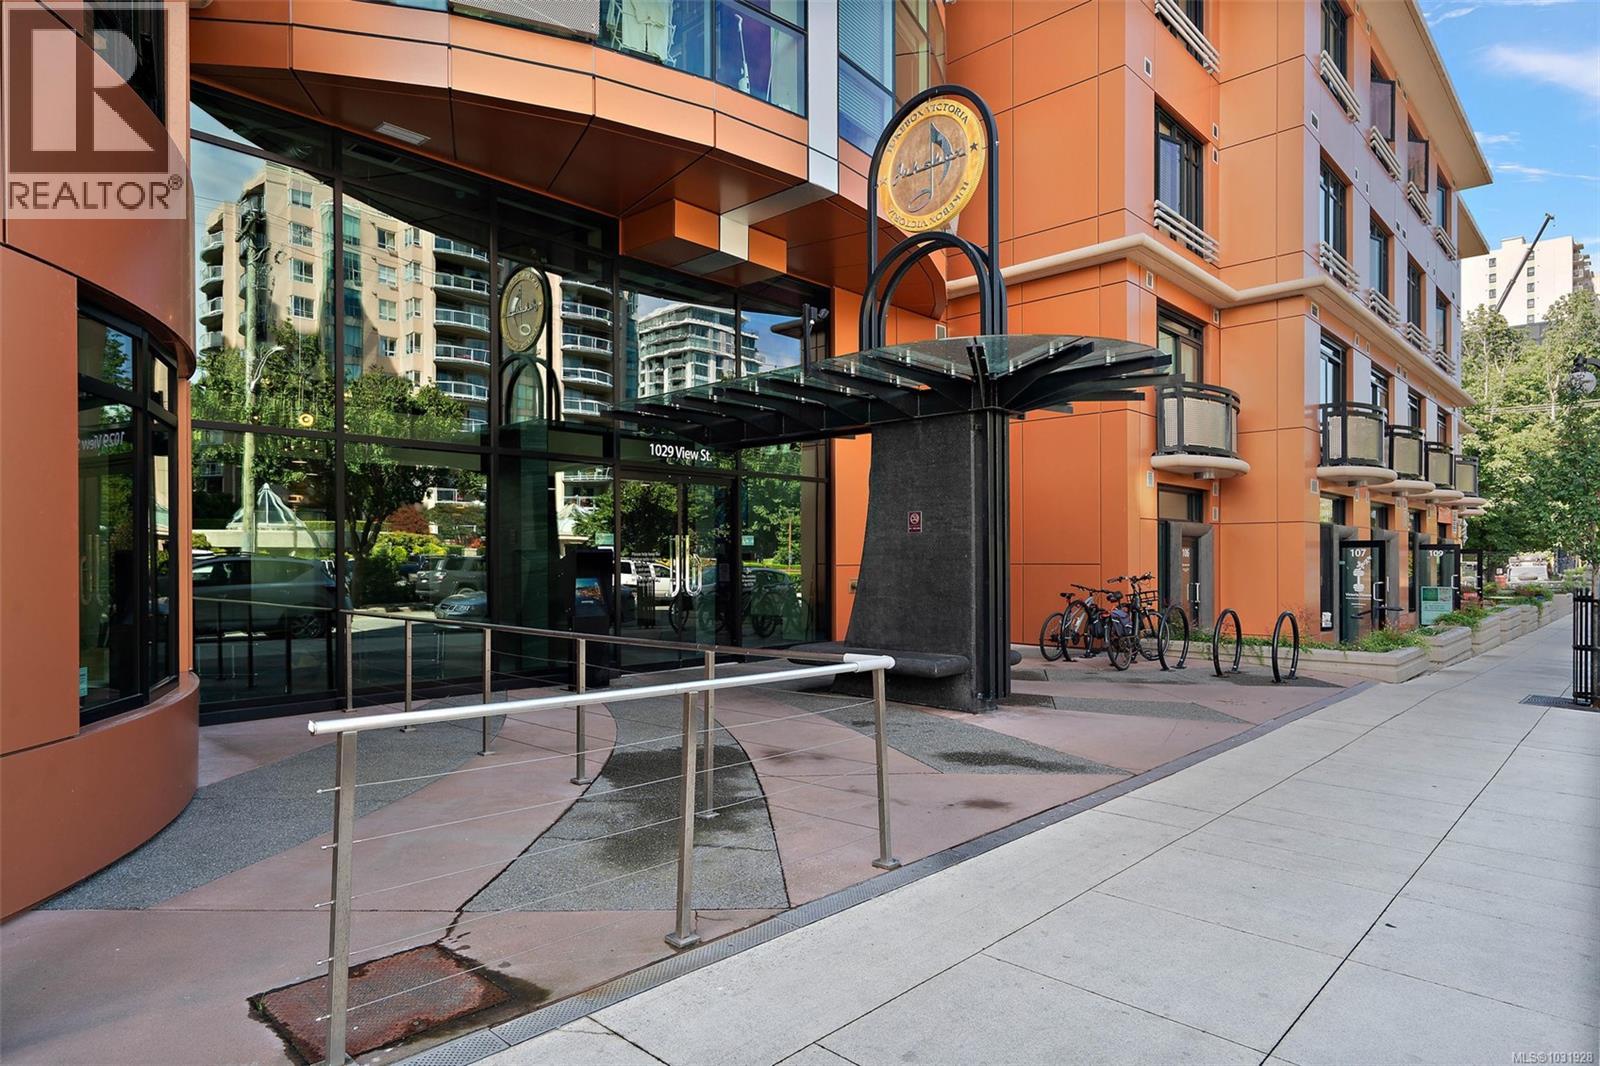
511 1029 View St
Victoria, British Columbia
PARKING FOR RENT NEARBY! Turnkey, fully furnished, & perfectly located in the heart of downtown Victoria — welcome to #511 at the Jukebox. This thoughtfully designed 1 bed, 1 bath condo is ideal for first-time buyers, investors, or anyone seeking a low-maintenance, centrally located home. Offered fully furnished, each piece has been selected to complement the layout & maximize functionality. Modern finishes include quartz countertops, hardwood flooring, a sleek European-style kitchen w/ built-in appliances, & in-suite laundry. Large windows bring in natural light, while 11ft ceilings create a bright & spacious feel throughout. The Jukebox offers fantastic amenities including a fully equipped gym, sunny outdoor patio w/ tranquil water feature, & secure bike storage. Just steps from restaurants, cafes, shops, and transit, this is convenient downtown living — & w/ the balance of the 2-5-10 New Home Warranty, you can purchase with confidence. Vacant! (id:61048)
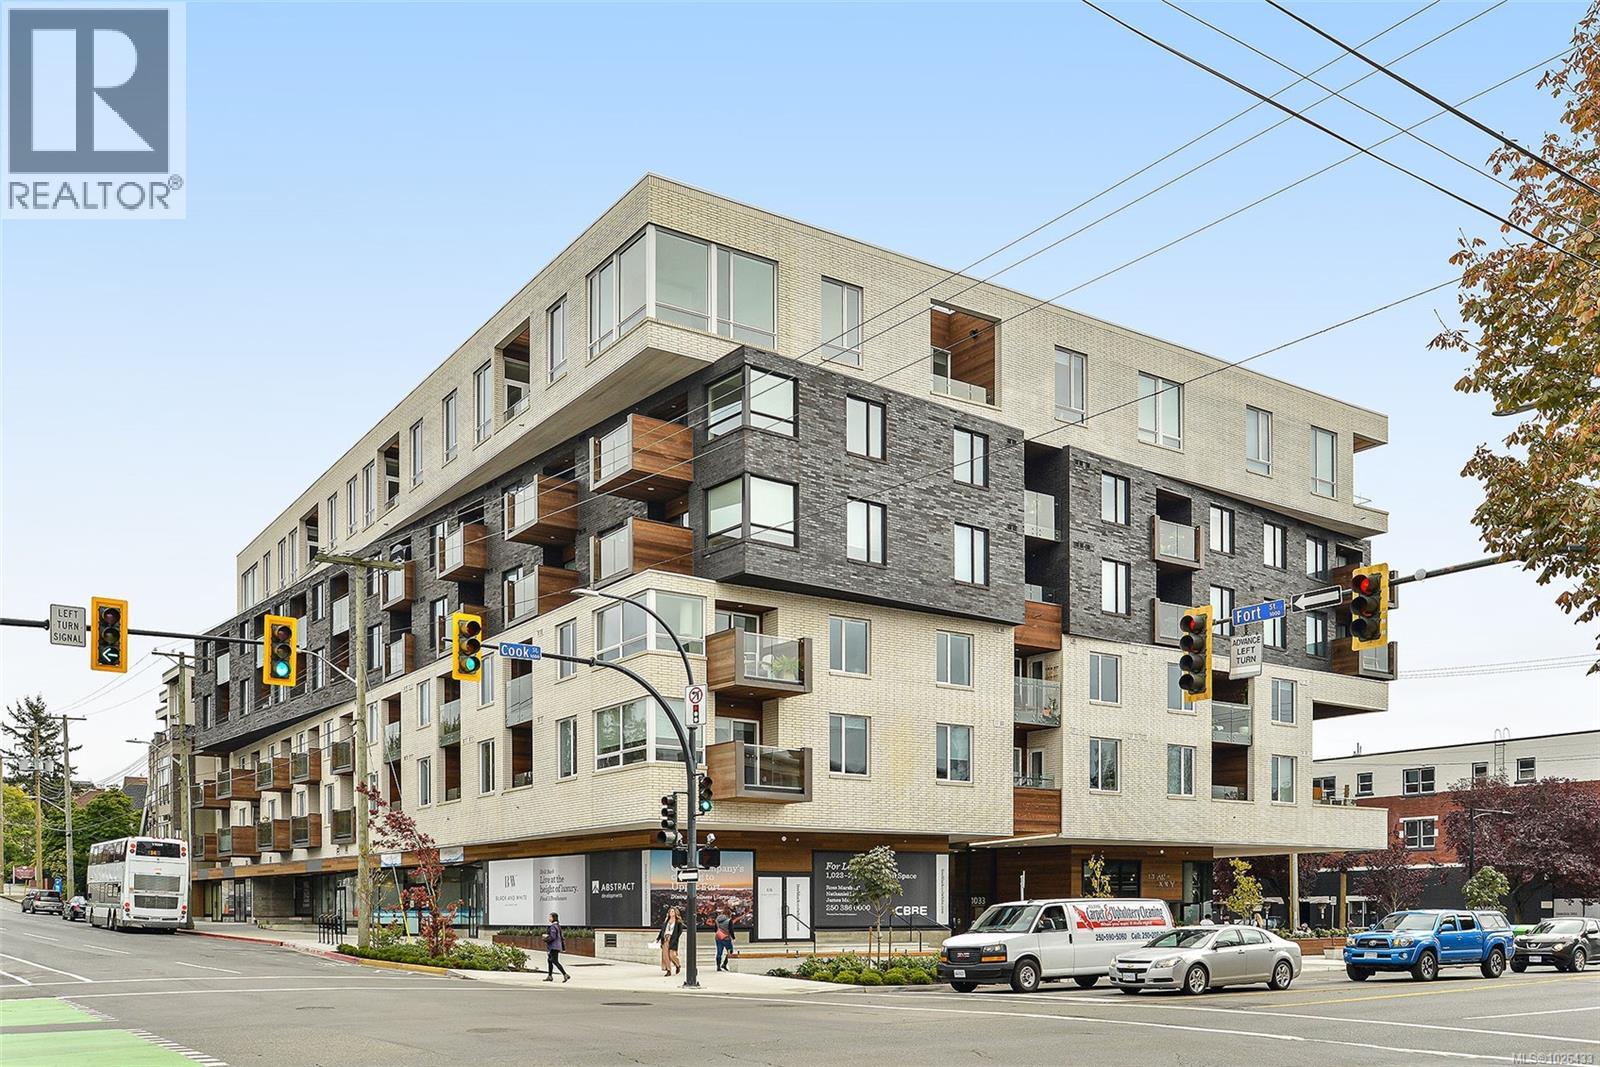
211 1033 Cook St
Victoria, British Columbia
Experience modern sophistication in this 1 bed + den home at the award-winning Black & White by Abstract Developments. A welcoming entry opens to a flexible den, ideal for a home office or added storage. The open-concept living and dining area with custom built-ins flows to a quiet north-facing balcony. Warm oak flooring runs throughout, complemented by wool carpet in the spacious bedroom. The sleek kitchen is thoughtfully designed with quartz countertops, upgraded stainless appliances, gas cooktop, and an integrated fridge within custom cabinetry. The spa-like bathroom features a deep soaker tub, polished porcelain tile, and under-cabinet lighting. Residents enjoy premium amenities including a communal outdoor lounge with kitchen and firepit, EV charging, car share, bike storage, secure locker, pet-friendly living, and a dog wash station. Ideally located within walking distance to downtown, Cook Street Village, cafés, yoga studios, gyms, and Victoria’s best dining. (id:61048)
103 2425 Lewis St
Duncan, British Columbia
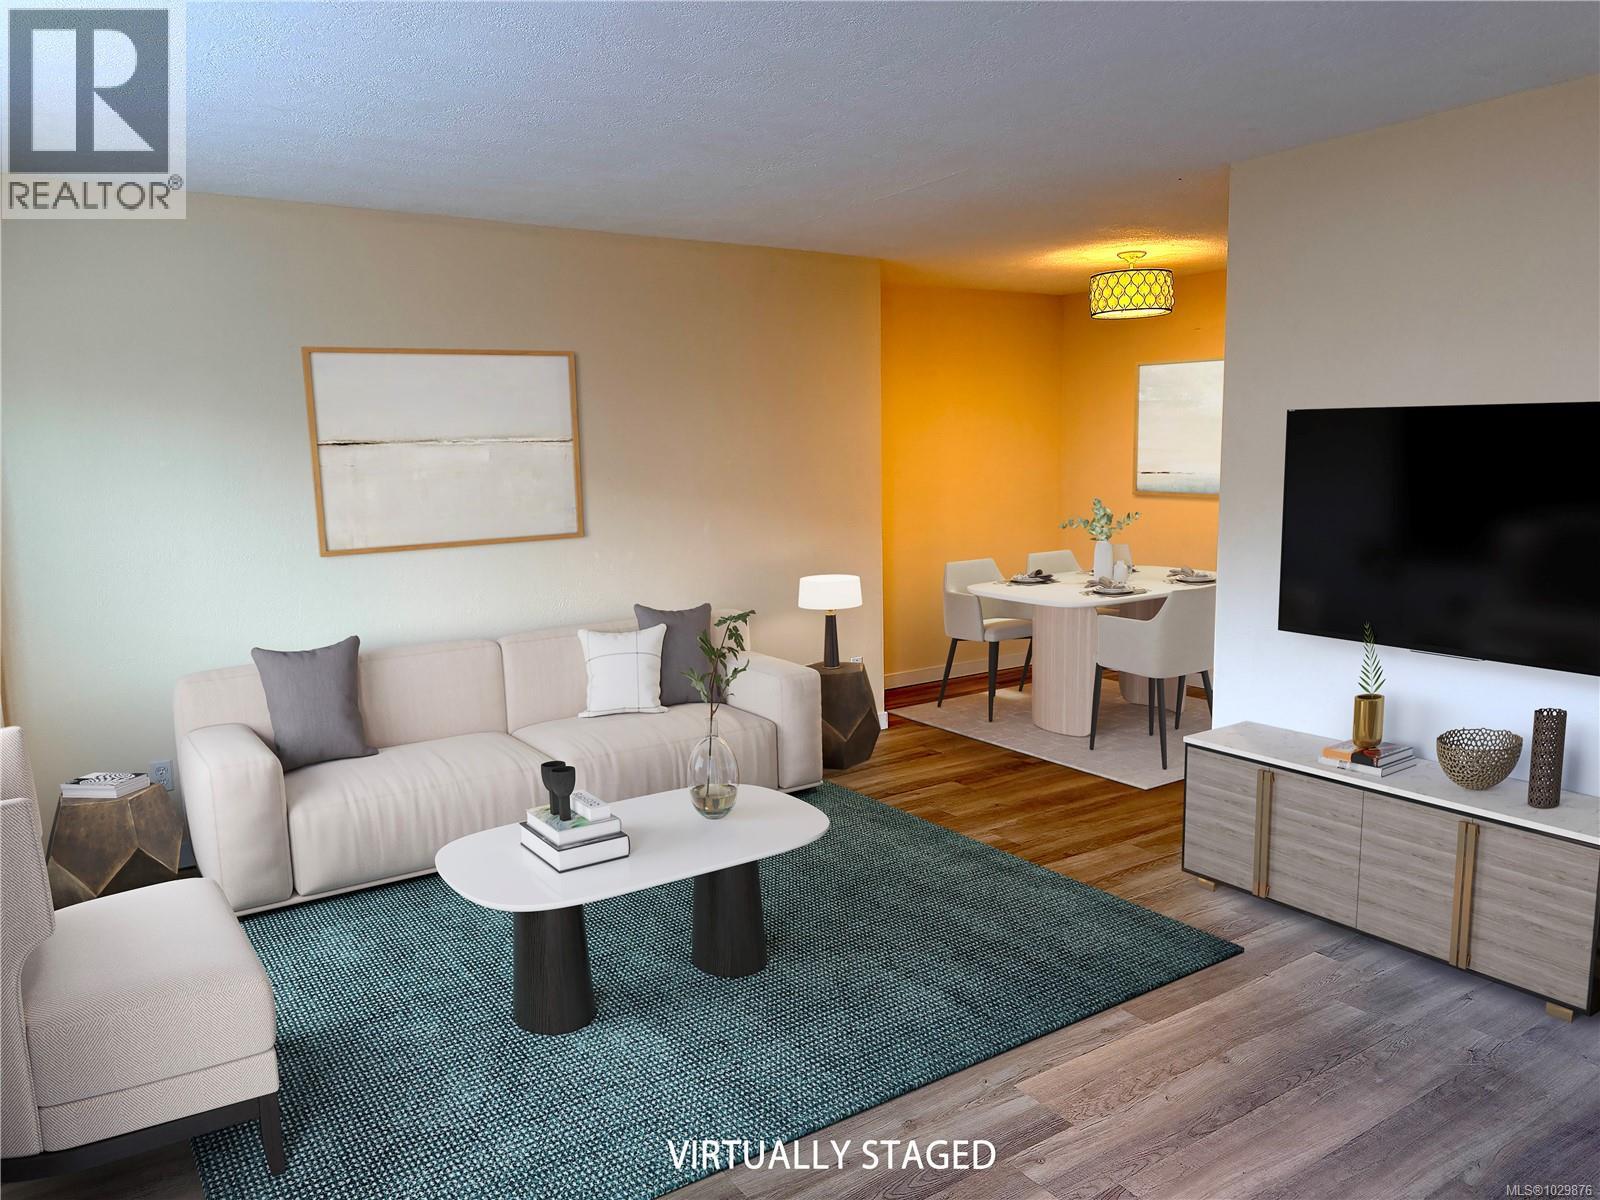
Welcome to Rose Court and this bright, well-maintained 2-bedroom, 1-bathroom condo offering comfort and convenience. This move-in ready home has been updated with fresh paint, vinyl windows, new flooring and newer appliances throughout, creating a clean and inviting space. The open-concept layout features a spacious living and dining area, a functional kitchen, and in-suite laundry with a new stacked washer and dryer. The generous primary bedroom includes a large walk-in closet, while the second bedroom offers flexibility for guests, a home office or extra storage. Ideally located within walking distance to downtown Duncan, transit, schools, and amenities. It also has easy access to the Cowichan Sportsplex, pool, gym, and nearby trails for outdoor enjoyment and an active lifestyle. This well-run strata offers low fees, allows rentals, and has no age restrictions—making it a great option for first-time buyers, downsizers, or investors seeking value in a convenient location. (id:61048)
6 1175 Resort Dr
Parksville, British Columbia
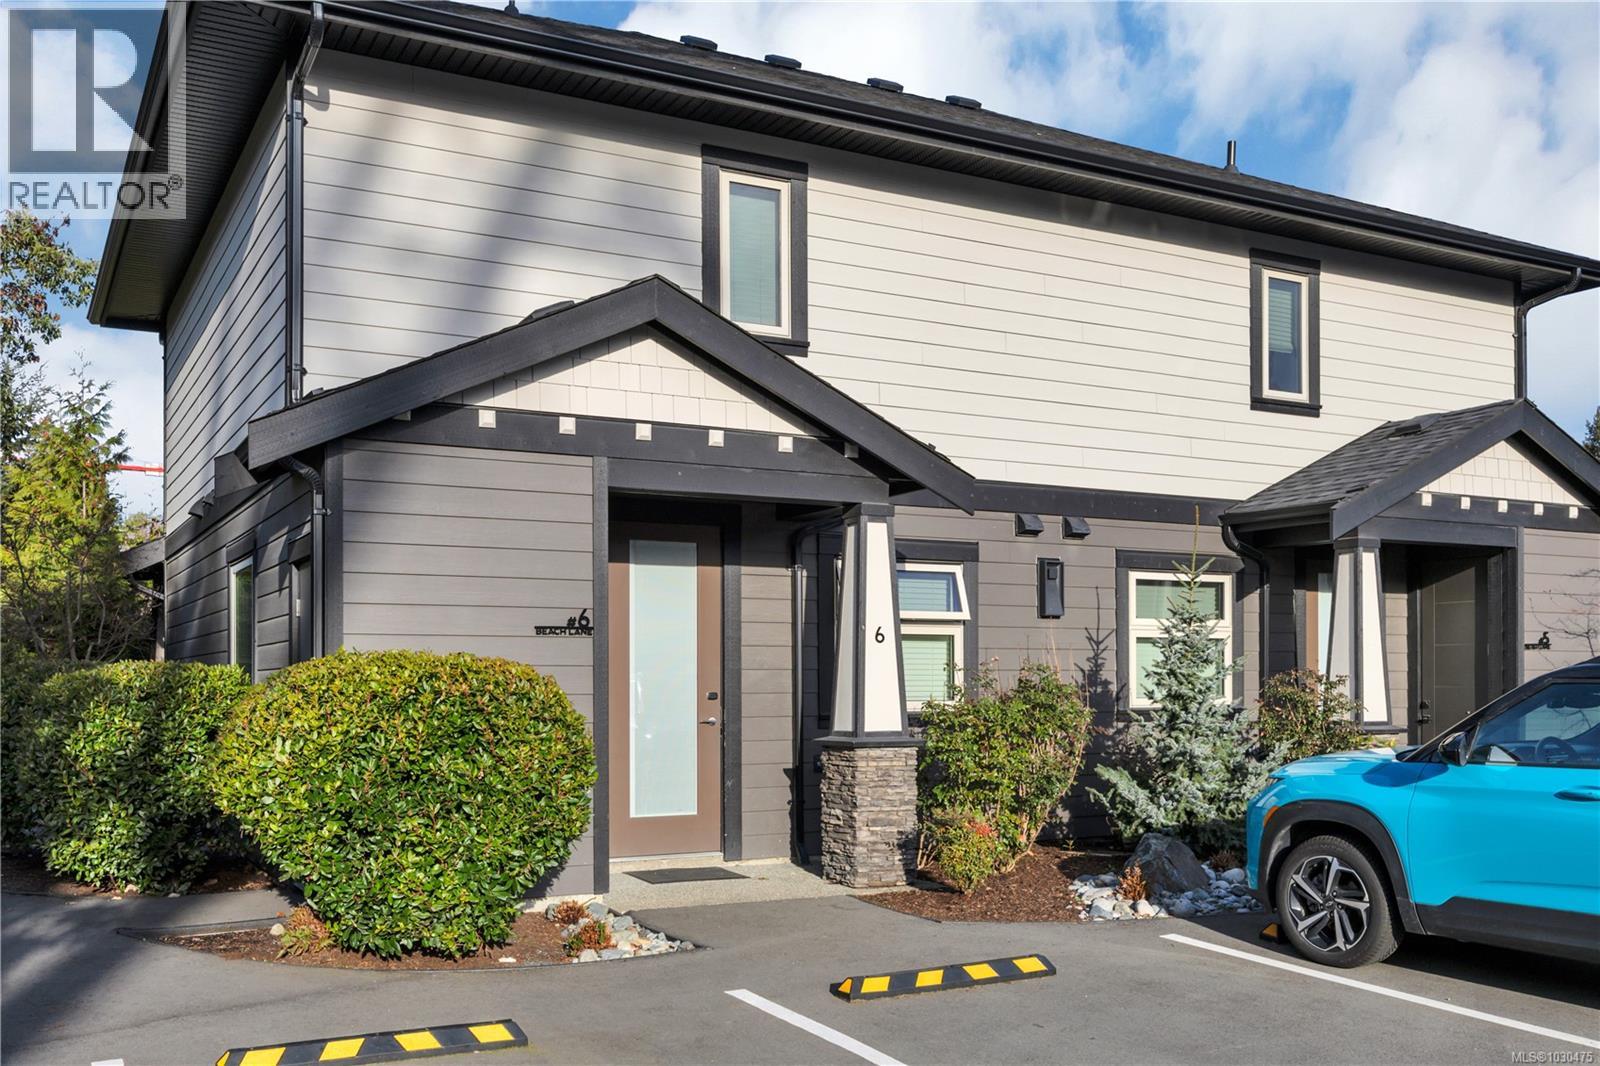
Experience the pinnacle of West Coast living with this exceptional luxury beachfront townhome/half duplex in the heart of Parksville's Resort Drive—an ideal blend of personal enjoyment and strong income potential. Perfectly positioned steps from the sand and overlooking the stunning waters of the Georgia Strait, this beautifully appointed residence offers the ultimate coastal lifestyle. Designed with comfort and elegance in mind, the home features a spacious open-concept layout, upscale finishes, and seamless indoor-outdoor living—ideal for entertaining or relaxing after a day at the beach. Located within a sought-after resort-style community near Rathtrevor Beach Provincial Park, owners and guests enjoy access to premium amenities including a heated outdoor pool, hot tub, fitness centre, clubhouse, and private beach access—features that consistently attract high guest demand. Close to Golf Courses, Hiking Trails, Restaurants and Shopping. This turnkey property is fully equipped for short-term rentals and benefits from professional on-site or local management options, making ownership effortless while maximizing revenue. Parksville remains a highly desirable vacation destination with strong year-round occupancy, repeat visitors all supporting excellent return on investment potential. Whether you’re seeking a luxury getaway, a smart investment, or both, this rare beachfront townhome offers the best of island living with proven income-generating capability. All Measurements and Data is approximate and to be verified if important. (id:61048)
27a 620 Helanton Rd
Quadra Island, British Columbia
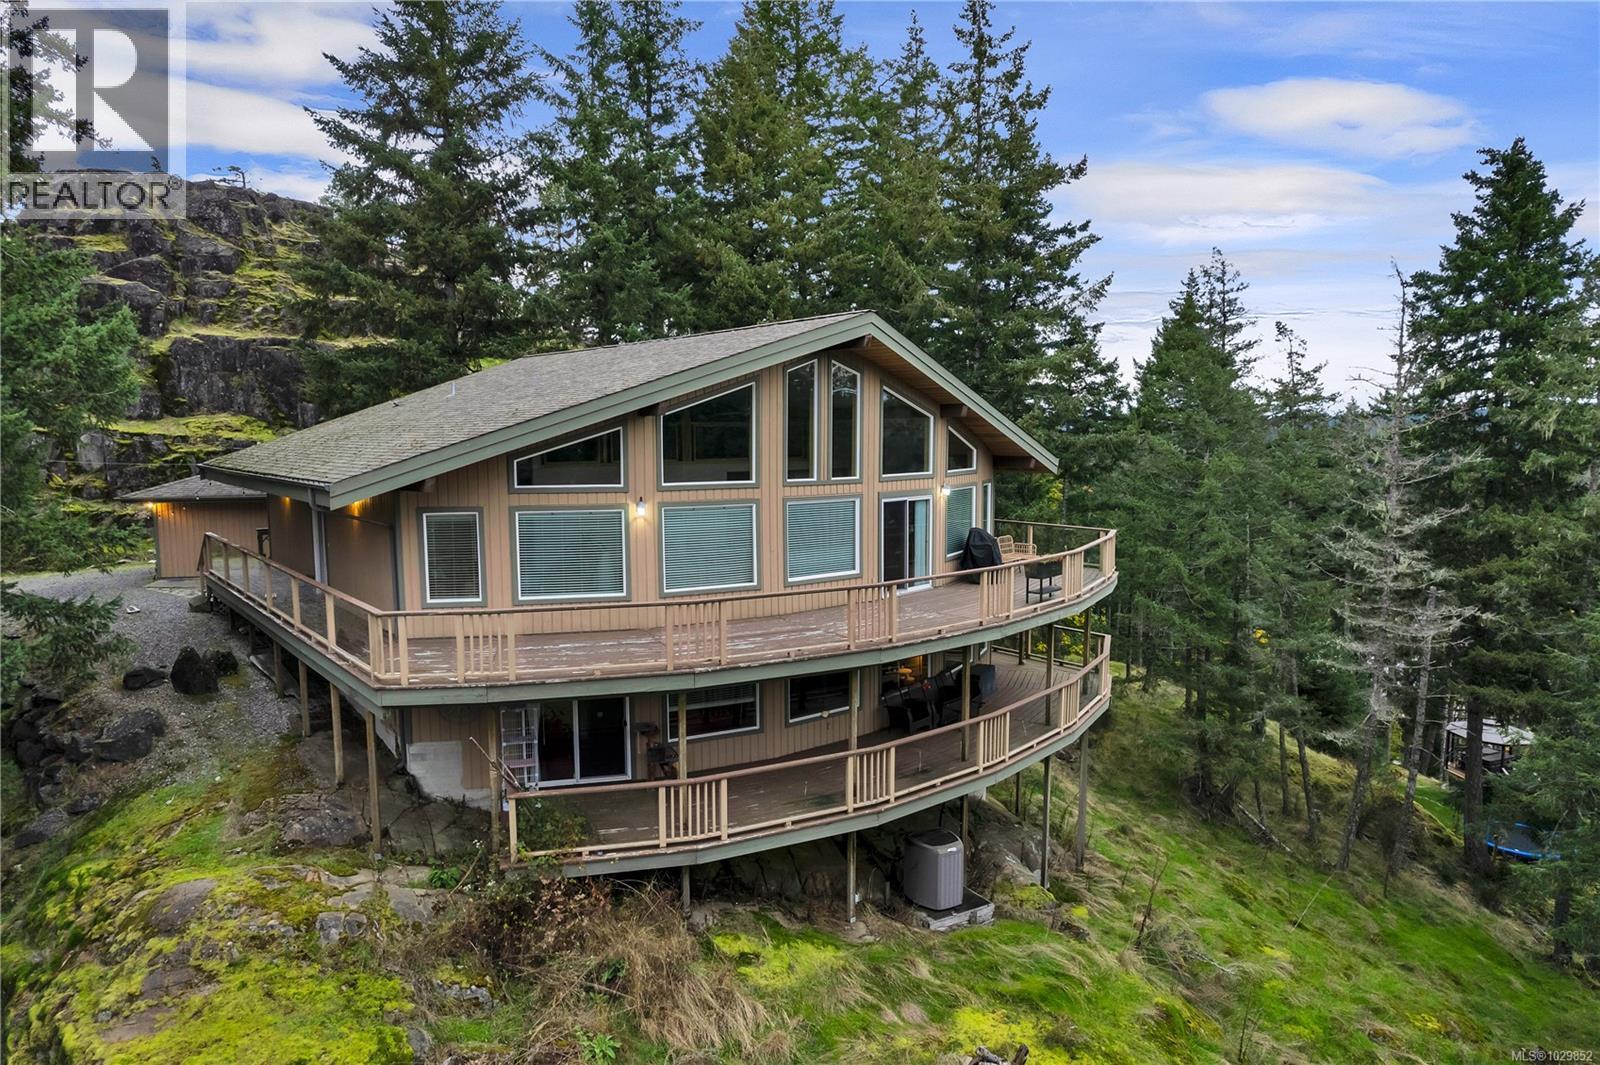
Custom Built Whiskey Point home with self contained 2 bedroom suite & detached garage! Featuring partial ocean views facing south down Discovery Passage, this main level entry home lives like a rancher. Two spacious bedrooms on the main floor mean that this is a home you could grow old in! The open loft on the upper level has plenty of room and could be used as an office space or even an extra bedroom. You will love the cathedral ceilings and wall of windows that create a feeling of grandeur in the main living area. The wrap around deck is perfect for summer entertaining. The custom kitchen offers soft closing drawers, stainless steel appliances and large island with eating counter. The lower level of the home features a fully self contained recently renovated 2 bedroom, 1 bathroom suite. The suite offers a lot of potential for rental income or multi-generational living. The detached 2 car garage is steps away from the home and is perfect for the handyman in the family. The home and garage are situated on a 0.99 acre lot in a rocky/bluff setting that lends itself nicely to natural, low maintenance landscaping. Located in an area of newer homes, within walking distance from shops/services in Quathiaski Cove and the ferry to Campbell River. Quadra Island – it’s not just a location, it’s a lifestyle...are you ready for Island Time? (id:61048)
1645 Lea Smith Rd
Hornby Island, British Columbia
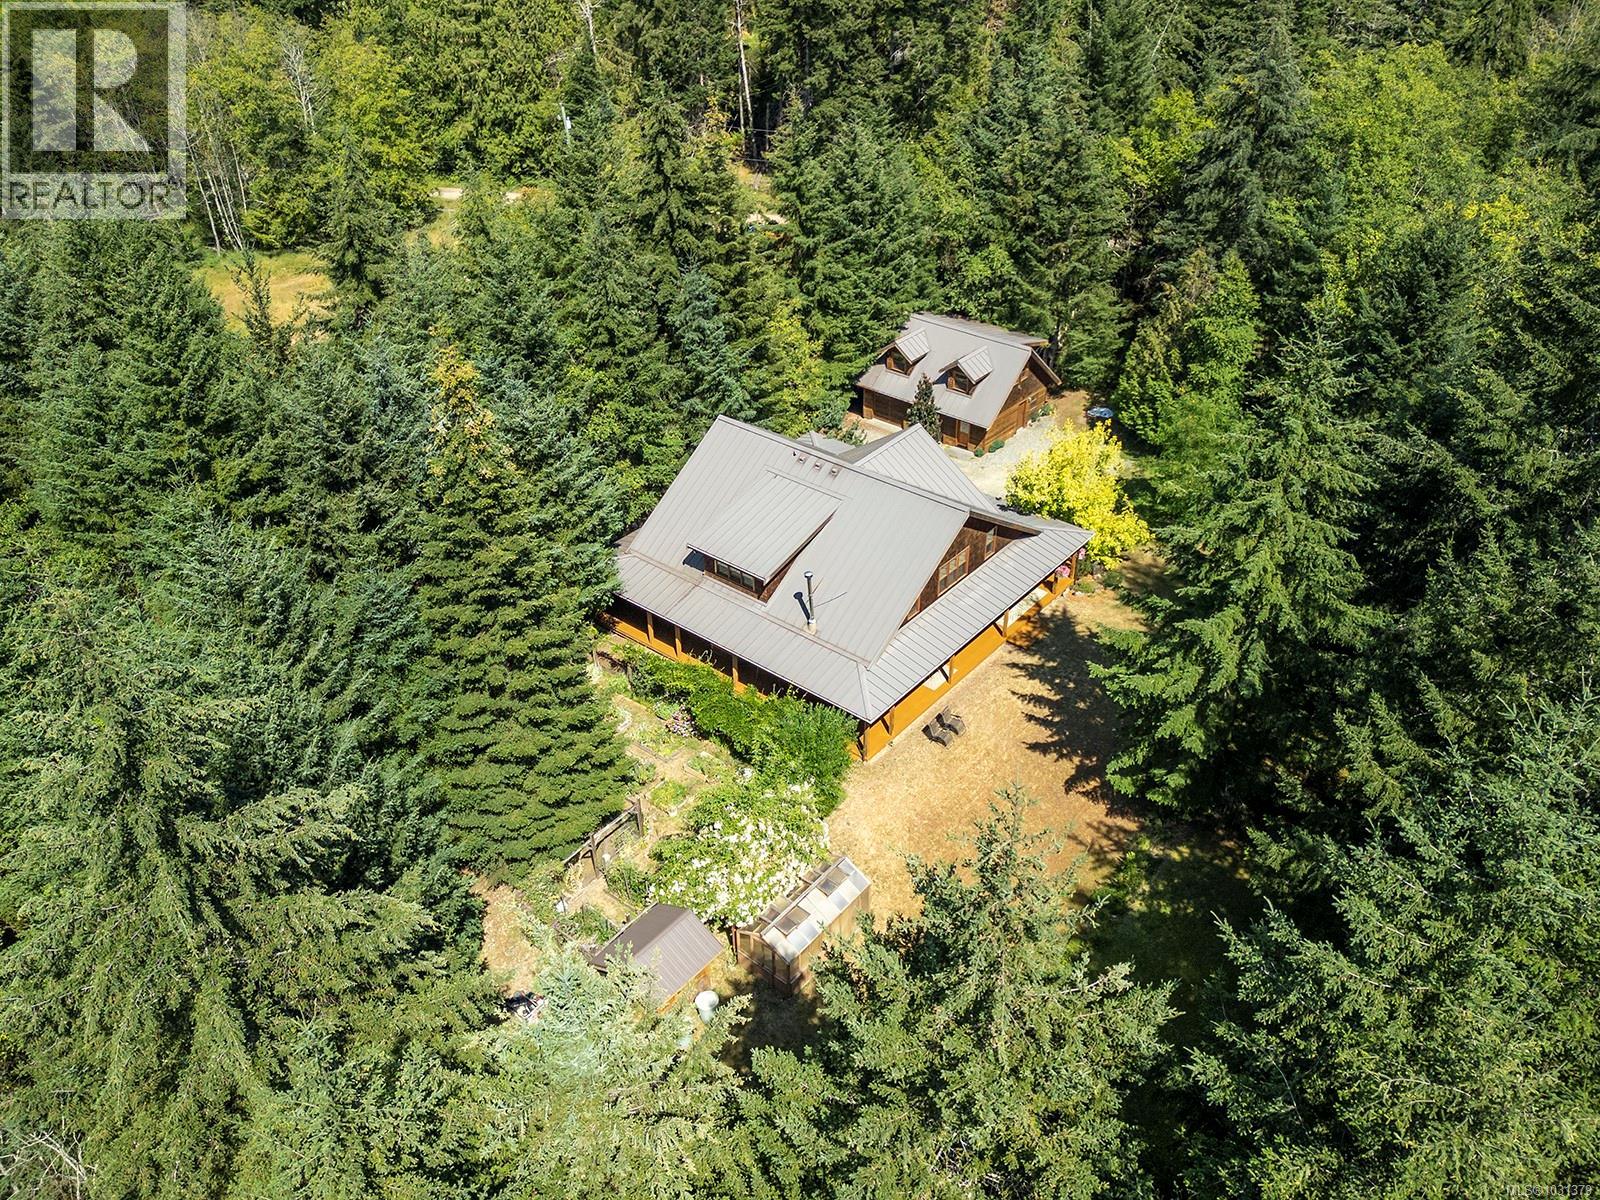
This magnificent Craftsman/Westcoast home on 5.2 acres next to Mt. Geoffrey Park is a haven of calm and craftsmanship, ready for your family or elegant B&B venture. Entering the home from the wrap-around covered porch, you will immediately appreciate the attention to detail - the quality of building is apparent throughout. The custom kitchen features granite countertops, stainless appliances including a propane 6-burner chef’s stove, and custom cabinetry. The open-plan living area is filled with wood details, from the fir beams to solid oak floors. There is so much character here: the window and door trims are crafted from reclaimed timbers from a historic trestle, and the floor-to-ceiling stone fireplace is a warm focal point. On the main level, the primary bedroom with marble ensuite and a large den are a sanctuary, while upstairs two spacious bedrooms offer room for the whole family. Each bedroom has a private ensuite, crafted in the finest materials: marble, granite, and travertine. The two-bay garage has room for your hobbies while upstairs, the sweet little open-plan carriage house is ideal for guests and extended family. The garden features beautiful borders alongside the home, a greenhouse, and two fenced areas: one for fruit and one for veggies, all set in an acreage of forest and meadow. Throughout the property there are beautiful places to sit and appreciate nature from all perspectives. After a day puttering in the garden or hiking the trails, wander down to the nearby HornbyHeart Vineyard and Fossil Beach Farm for a bite to eat and live entertainment. This is the best of Hornby living. (id:61048)
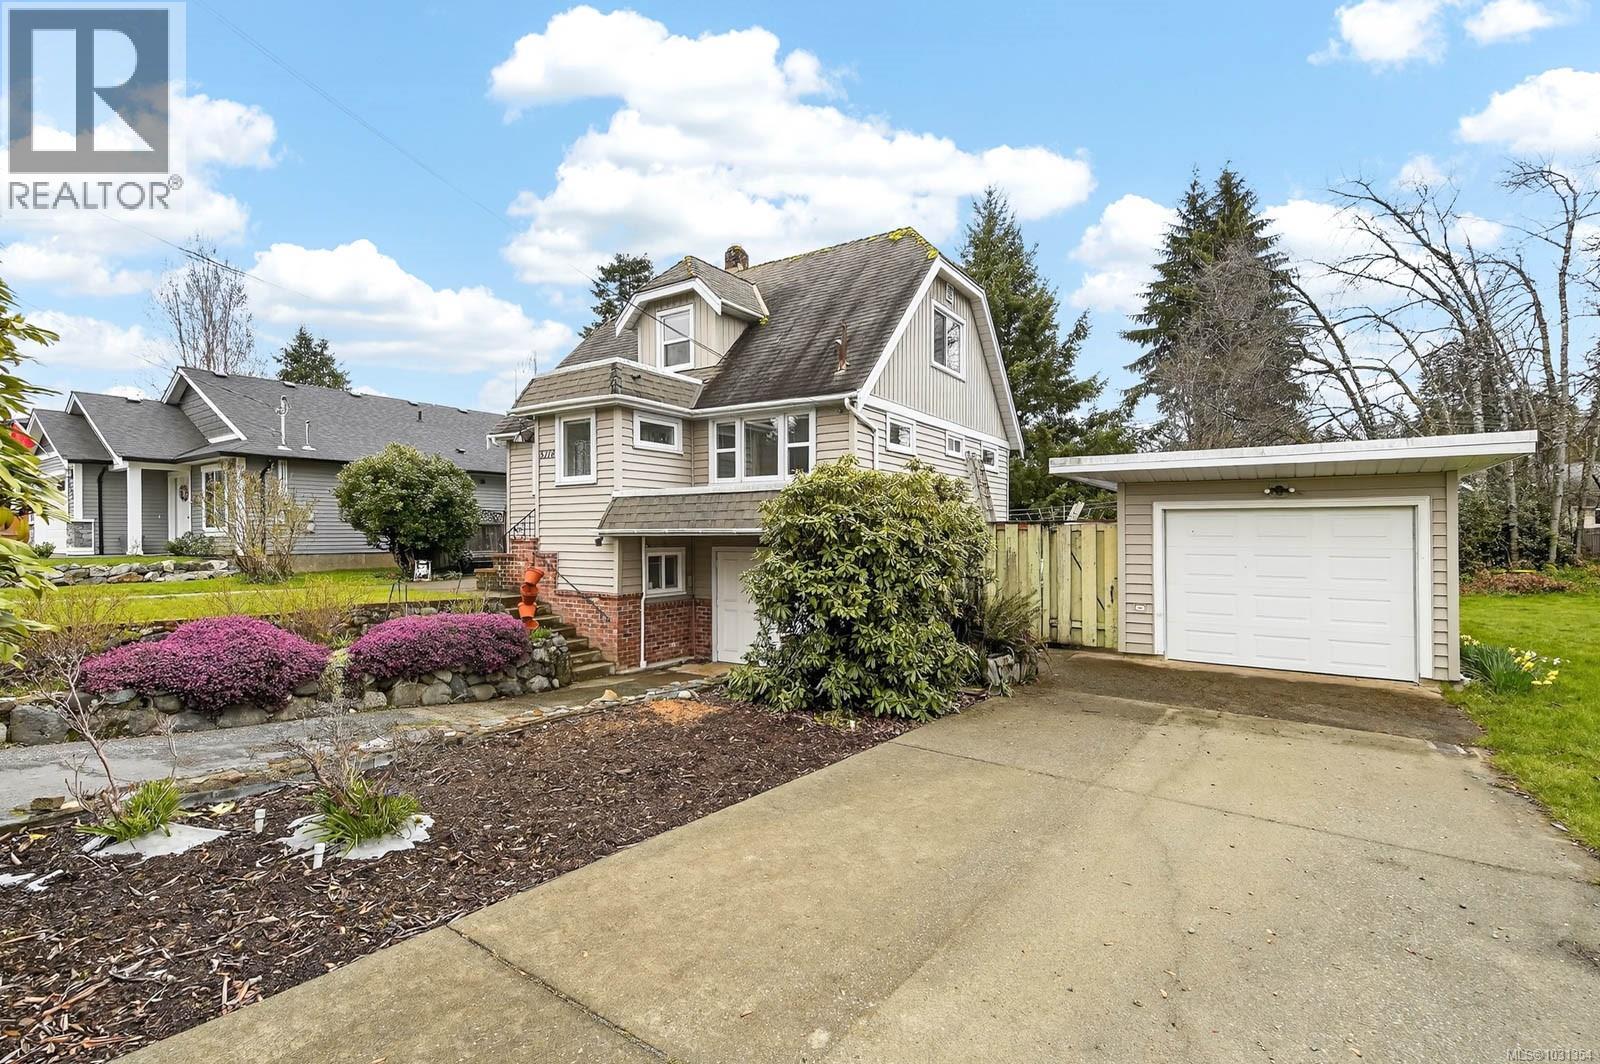
5118-5122 Compton Rd
Port Alberni, British Columbia
Great Family Home; one owner, never before on the market. Built in 1940; this home has recently been completely remodeled. The main floor features a large living room, a spacious eat-in kitchen with extensive cabinetry and a large pantry, a primary bedroom, an office and a four piece bath. Upstairs, there are three more bedrooms, two with built-ins. The lower, walk out level contains a laundry area, cold storage room, workshop space and lots of open room for additional living space if required. A detached garage, a private back patio with grape arbour and a second titled lot (additional yard space) completes this package. Upgrades include new plumbing, with hot water on-demand and a hot water heat system, a heat-pump, a new 200 amp electrical service and new wiring wiring throughout, newer vinyl thermal windows. Close to schools, playgrounds, the Kitsuksis walking path, public transit and the marina. (id:61048)
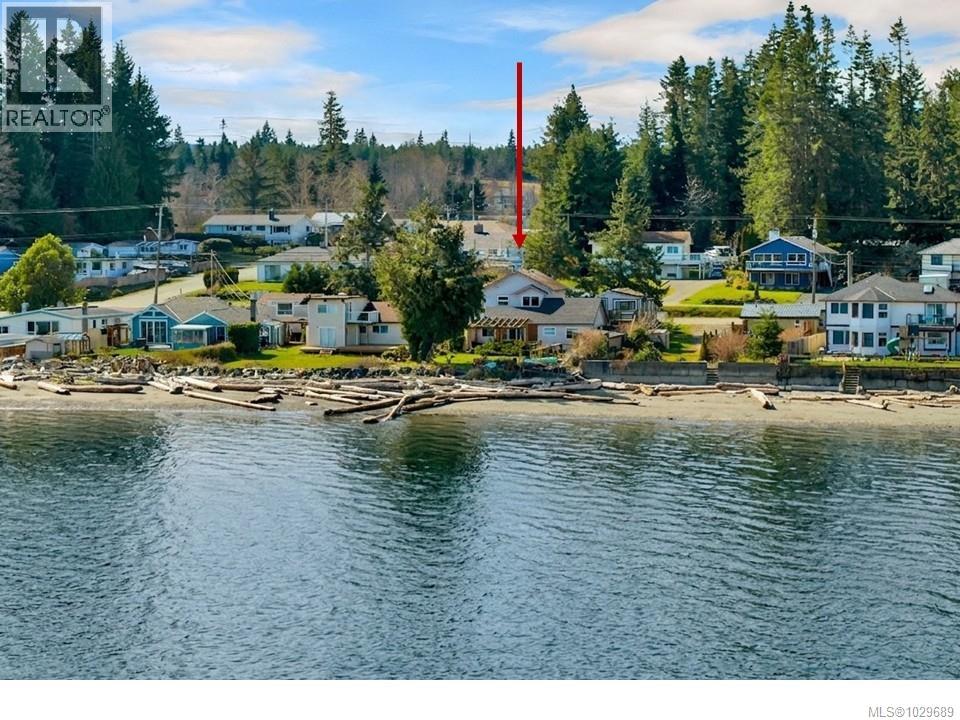
4005 Island Hwy S
Campbell River, British Columbia
Rare Oceanfront Opportunity! This charming character home offers stunning ocean views and a unique property setup with a detached carriage house. The main home features 3 beds and 2 baths, while the carriage house offers a fully self-contained 1-bedroom suite. The main home offers an open-concept kitchen, dining and living area taking you to the oceanfront yard and deck—just steps from the water, perfect for watching marine wildlife and passing boats. Two good-sized bedrooms are on the main level, while the upper floor is dedicated to a generous primary suite complete with a walk-in closet and 3-piece ensuite. The detached carriage house (converted garage) features its own entrance, laundry, a second-level balcony with a view, and a bedroom with ocean views and ever-changing coastal scenery. Outside, you’ll find garden space, a storage shed, and plenty of room to enjoy the waterfront lifestyle. Properties like this are an exceptional opportunity to enjoy oceanfront living. (id:61048)
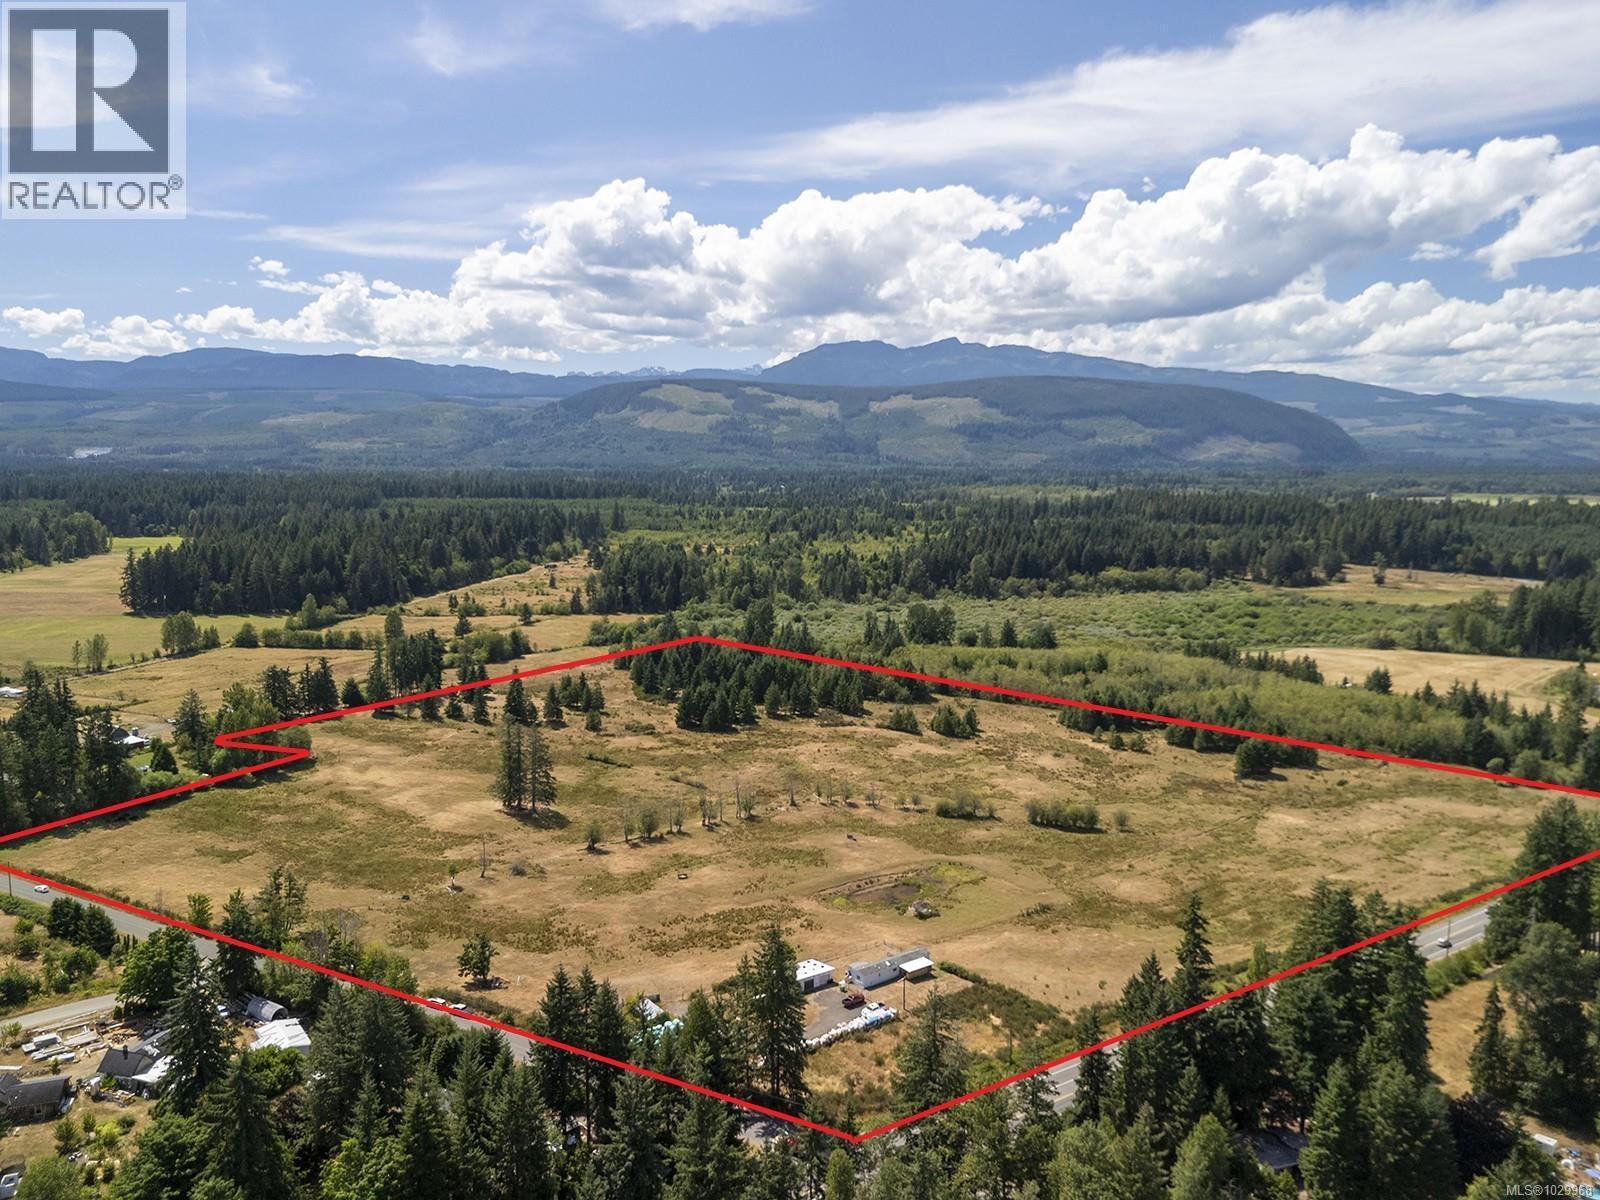
7561 Howard Rd
Black Creek, British Columbia
41-acres, just 15 minutes north of Courtenay at the corner of Howard Road and Highway 19A. This large parcel offers excellent highway visibility, stunning mountain views, and several beautiful building site options. Zoned ALR, the land is currently used for cattle farming, and offers an 1,100sqft, two-bedroom mobile home plus a 650 sqft detached garage/shop. Bring your ideas and secure a large parcel of land in a desirable location on Vancouver Island. For more information, please call Christiaan Horsfall at 250-702-7150 (id:61048)
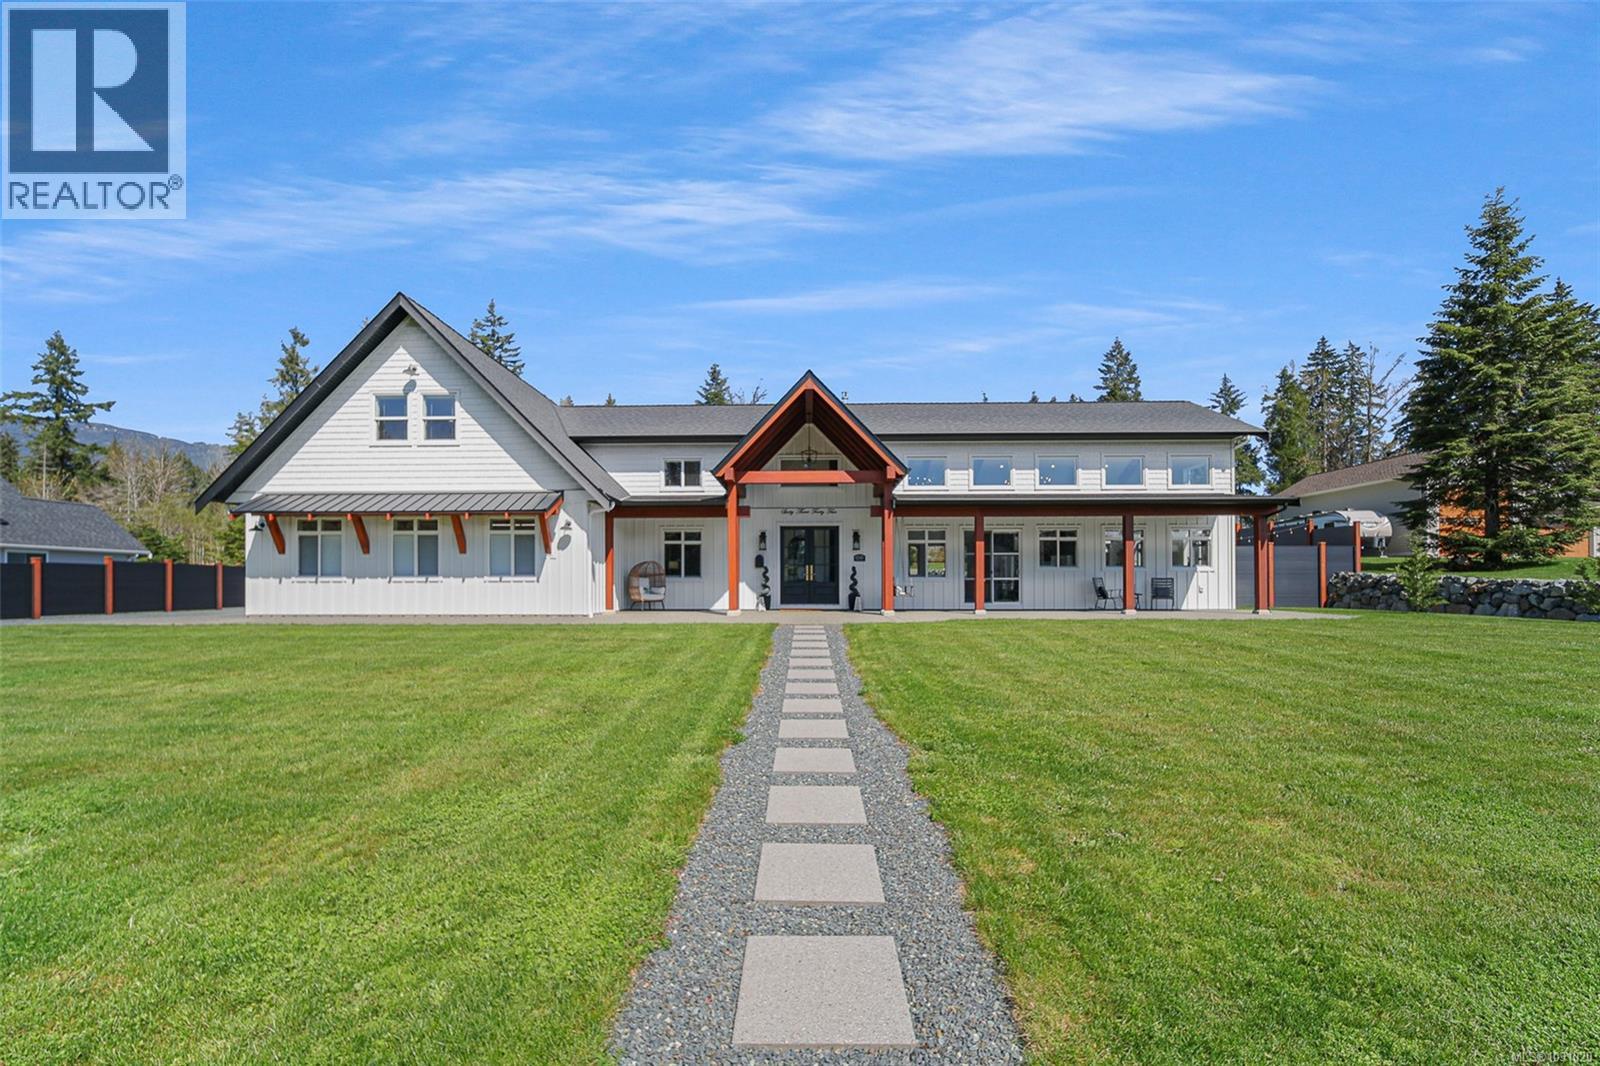
6345 Karen Pl
Port Alberni, British Columbia
Exquisite 2021-Built Farmhouse – A True Masterpiece! Nestled on a 1 acre lot in the sought after Karen Place neighborhood, this barn-dominium style farmhouse is a rare gem that redefines luxury living. This breathtaking property blends modern sophistication with rustic charm in a way that feels both timeless & innovative. You’ll be captivated by the thoughtful design & awe inspiring main living area with an open concept kitchen offering double appliances & endless cabinet space. Everything you need is on the main level (4 bedrooms & 3 bathrooms!) plus there's a second storey with a bedroom, full bathroom & large living area (suite potential!). The home features 3 zones of heating & cooling with separate temperature controls. Choose your heat source: heat pump, propane, or wood & enjoy the efficiency of circulated hot water through a fully insulated loop, delivering instant hot water to all faucets! The oversized double garage & oversized single garage both come equipped with car chargers roughed in. The luxurious primary suite offers a double sided fireplace, soaker tub, walk-in shower & walk-in closet, plus direct access to the home's private courtyard. The second primary suite also offers a walk-in closet & full en-suite bathroom. Showcasing the highest quality Western Red Cedar, free of heart, promising durability & timeless beauty. An automatic lawn irrigation system keeps the front & lower backyard lush, while the parking area offers ample parking & an RV spot with power, water & sewer hookups. For a future shop on the upper back level - power, water & sewer are stubbed out at the house. Many systems can be controlled remotely via your phone, with additional features like whole-home heating & cooling, party lights in the back yard and on the deck & more. Whether you’re seeking a peaceful retreat or a space to entertain, this Alberni Valley masterpiece offers it all. Don’t miss your chance to own one of the most beautiful and unique properties in the area! (id:61048)
2776 Scafe Rd
Langford, British Columbia

Situated on a quiet street in the heart of Langford is this 3 bedroom home on over 7800sqft of land and over 1700sqft of living space. This home offers flexibility with its various rooms, spacious lower-level recreation/family rooms and upper-level bedrooms. Luscious greenery wraps around the home providing plenty of space for gardens and other outdoor activities. This is also a great development opportunity with a land assembly potential, in-close proximity to the new Westshore University Campus and various amenities along Goldstream Ave and the Westshore/Langford area which continues to provide its ever-growing community with access to not only various commercial stores but also opportunities to enjoy nature with nearby lakes and endless trails. (id:61048)
879 Rainbow Rd
Salt Spring, British Columbia
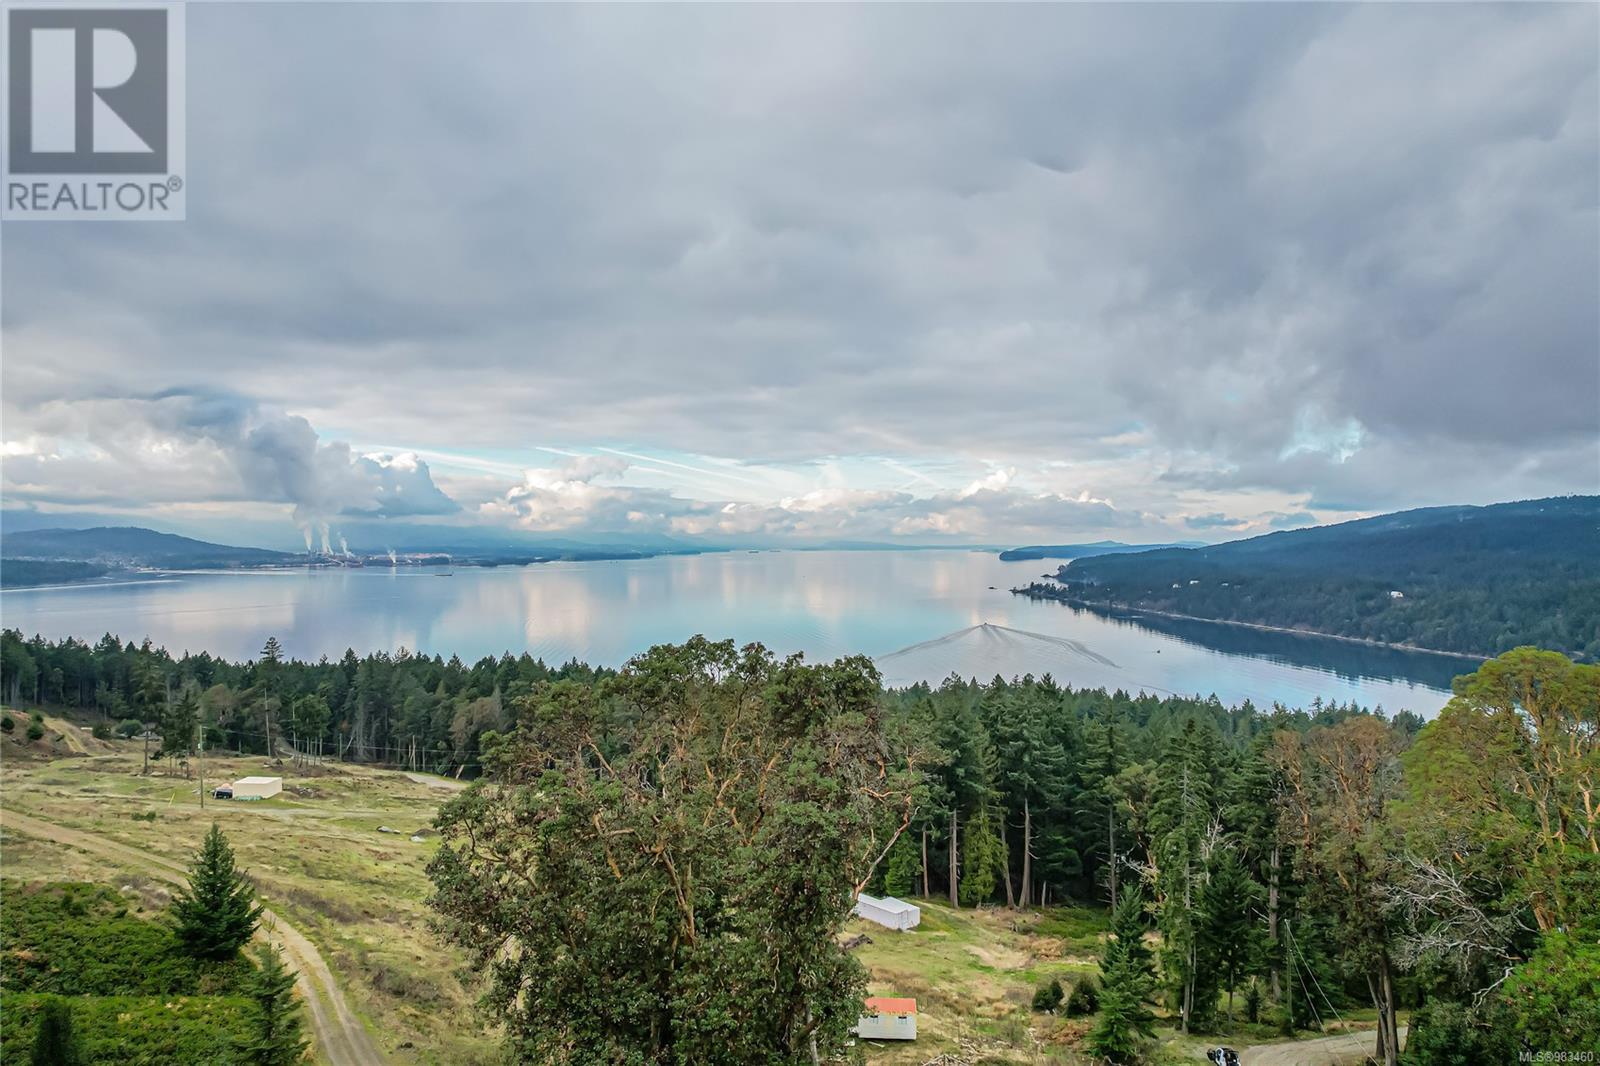
Own your own piece of heaven on beautiful Salt Spring Island! Admire the spectacular ocean view, and stunning sunsets. Groceries, restaurants and entertainment are found nearby in Ganges (7 minutes). Enjoy Salt Spring’s vibrant arts community. Hike the many trails in Mount Erskine Provincial Park which borders the property. Options are endless! 9 minutes from the Vesuvius ferry, the newly refurbished, open-concept carriage house sits on 21.66 acres of forested land and boasts floor-to-ceiling windows, a 40 x 10 ft. deck facing Vancouver Island. The 25 x 30 ft. garage/workshop can be used as is or converted to additional living space. Two 200-amp services and two ample wells (10gpm and 4gpm). Zoning permits subdivision into three lots, each with a main residence and cottage. Three fully serviced (water/hydro/septic) and three partially serviced RV/trailer sites provide immediate rental income opportunities. Contact your realtor and see what this unique property has to offer. (id:61048)
2748 Scafe Rd
Langford, British Columbia
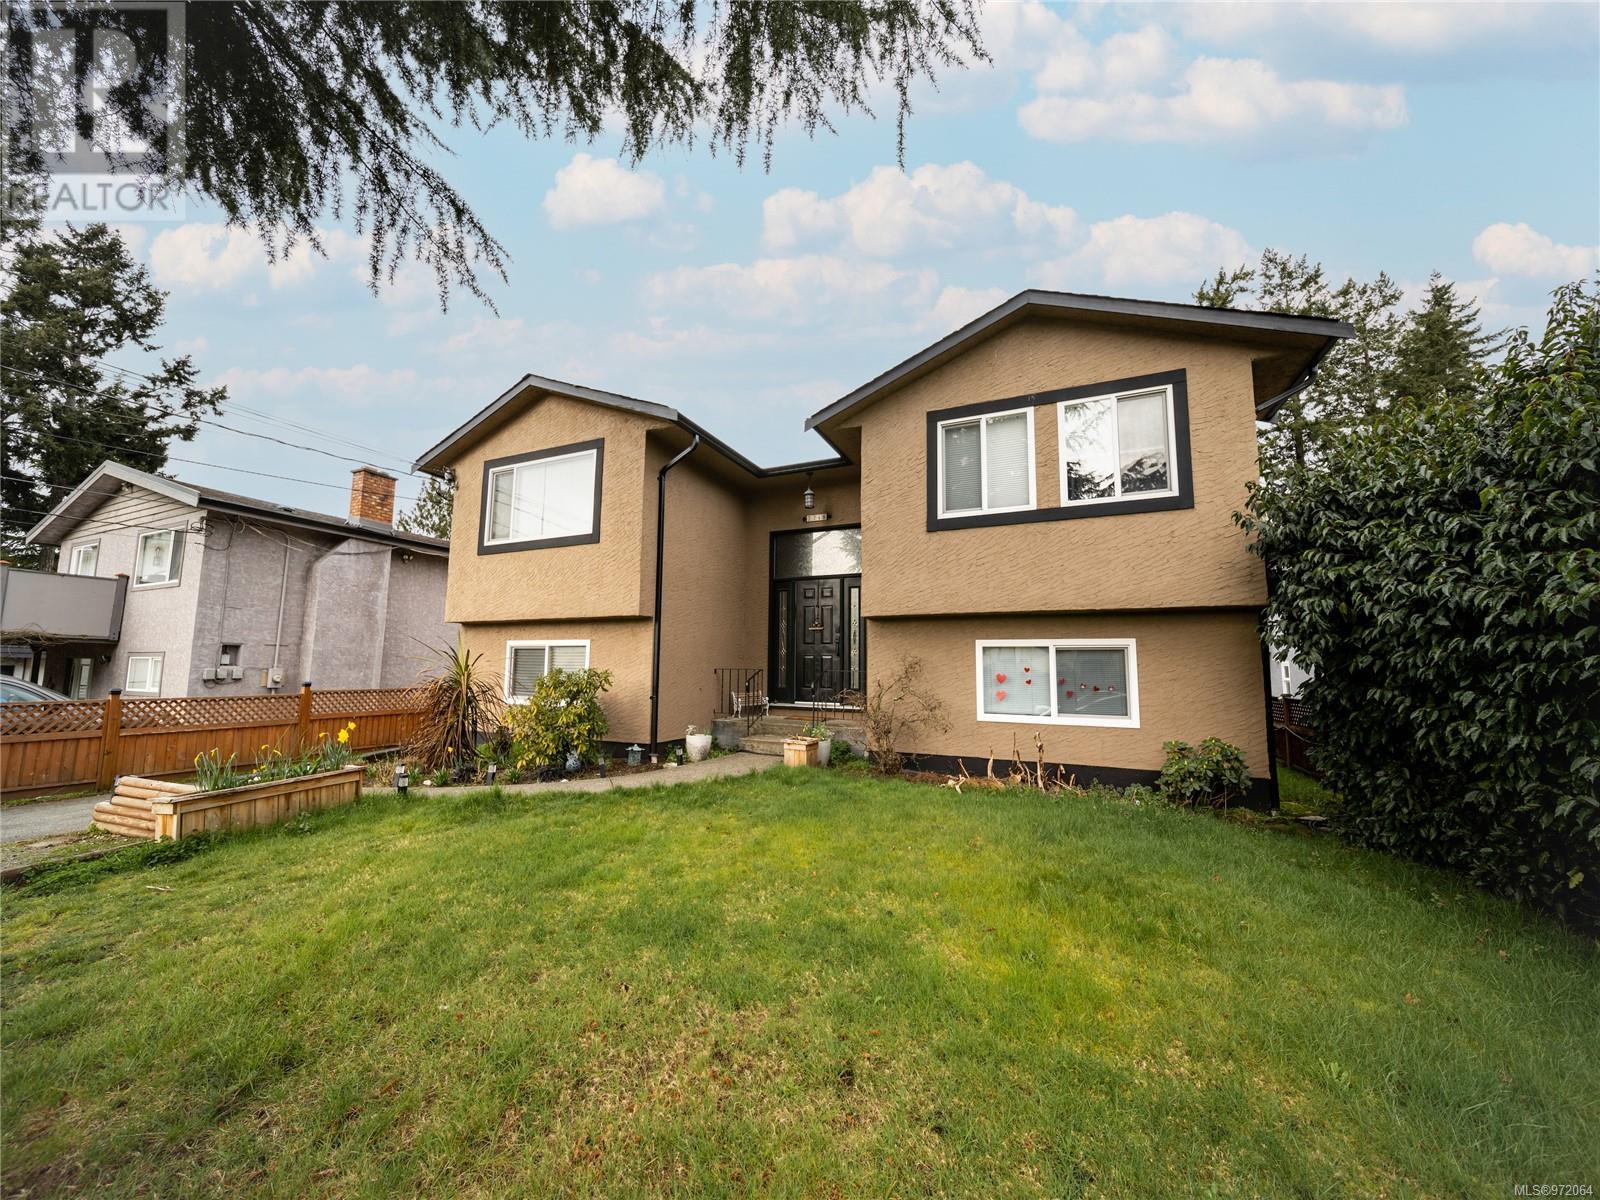
Situated on a quiet street in the heart of Langford is this 4 bedroom 2 bathroom home on over 7500sqft of land. Boasting 2279 sqft of living space, this house features an upper level main floor with brick-framed wood burning fireplace in the living room, a spacious dining/kitchen area, 3 good sized bedrooms and a large West-facing deck and backyard with a detached garage/workshop. The lower level features an additional family room, access to a sizeable laundry room and storage, as well as a self-contained, 1 bedroom suite complete with in-suite laundry and separate access. Take a short stroll to nearby schools, playgrounds and various other amenities available on the Goldstream strip. The Langford area continues to provide its ever growing community with access to not only various commercial stores but also opportunities to enjoy nature with nearby lakes and endless trails. (id:61048)