Presented by Robert J. Iio Personal Real Estate Corporation — Team 110 RE/MAX Real Estate (Kamloops).
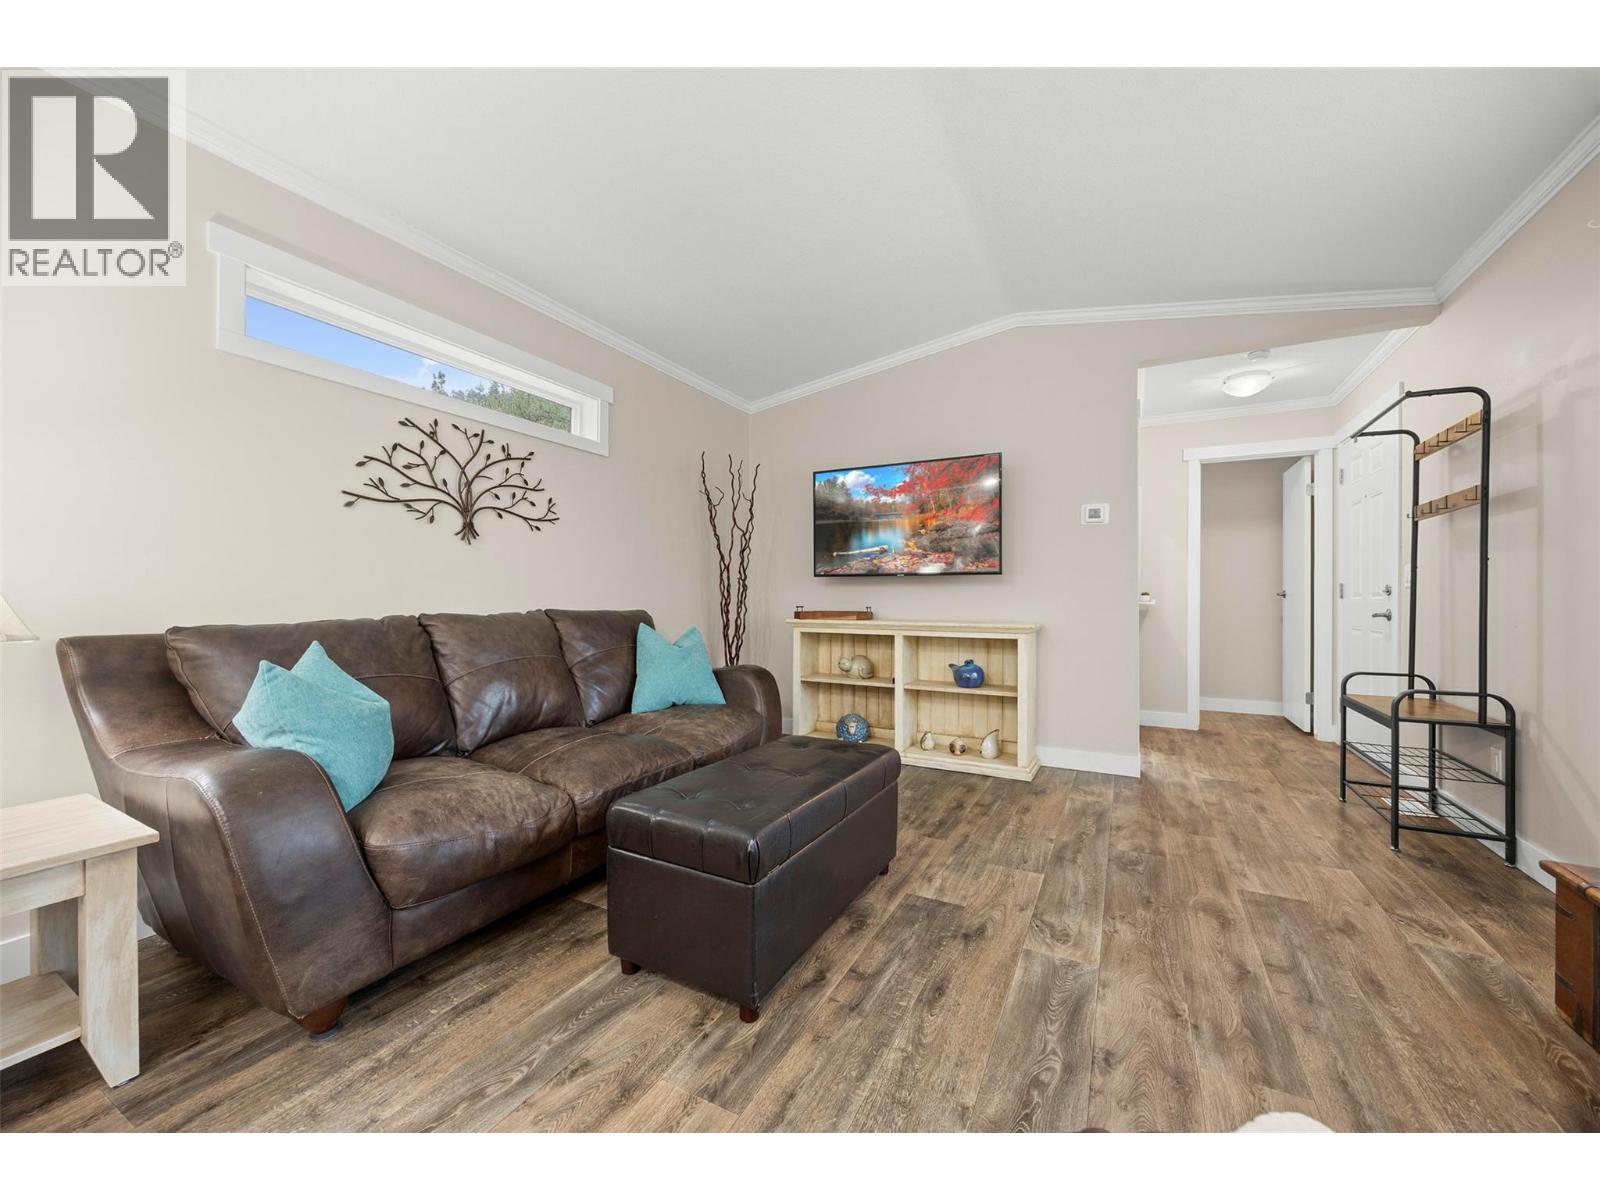
1860 Boucherie Road Unit# 33
West Kelowna, British Columbia
Fresh, Fun & Ready for Summer! Looking for an easy place to call home or the perfect Okanagan summer getaway? This like-new, one-owner home (built in 2022) has been lovingly cared for & is ready for its next chapter. Inside you'll find a bright, open layout that's perfect for everything from lazy Sunday mornings to hosting friends. Appliances-less than 5 years old, there's air conditioning to keep you cool on those hot Okanagan days, & everything still feels fresh & modern. The spacious primary bedroom has its own walk-in closet & private ensuite, while the second bedroom is ready for guests, grandkids, hobbies, or your work-from-home setup. A second full bathroom means everyone has their own space. Outside is where the fun begins. Sip your morning coffee or unwind with a glass of wine on the 30' x 10' deck, putter in a little garden, & stash all your extras in the storage shed. The park is family-friendly, welcomes one dog or two cats, and has a relaxed, neighbourly feel. Love getting out and about? You're close to the bus, shops, & just a short stroll to the beach, making it easy to enjoy everything the Okanagan lifestyle has to offer. And if you're a snowbird, this could be your perfect seasonal home. Spend your summers soaking up the sunshine, lakes, wineries, and endless outdoor adventures, then head south for the winter knowing you've got a beautiful place waiting for your return. Move in, kick back, and start enjoying the good life—immediate possession is available! (id:61048)
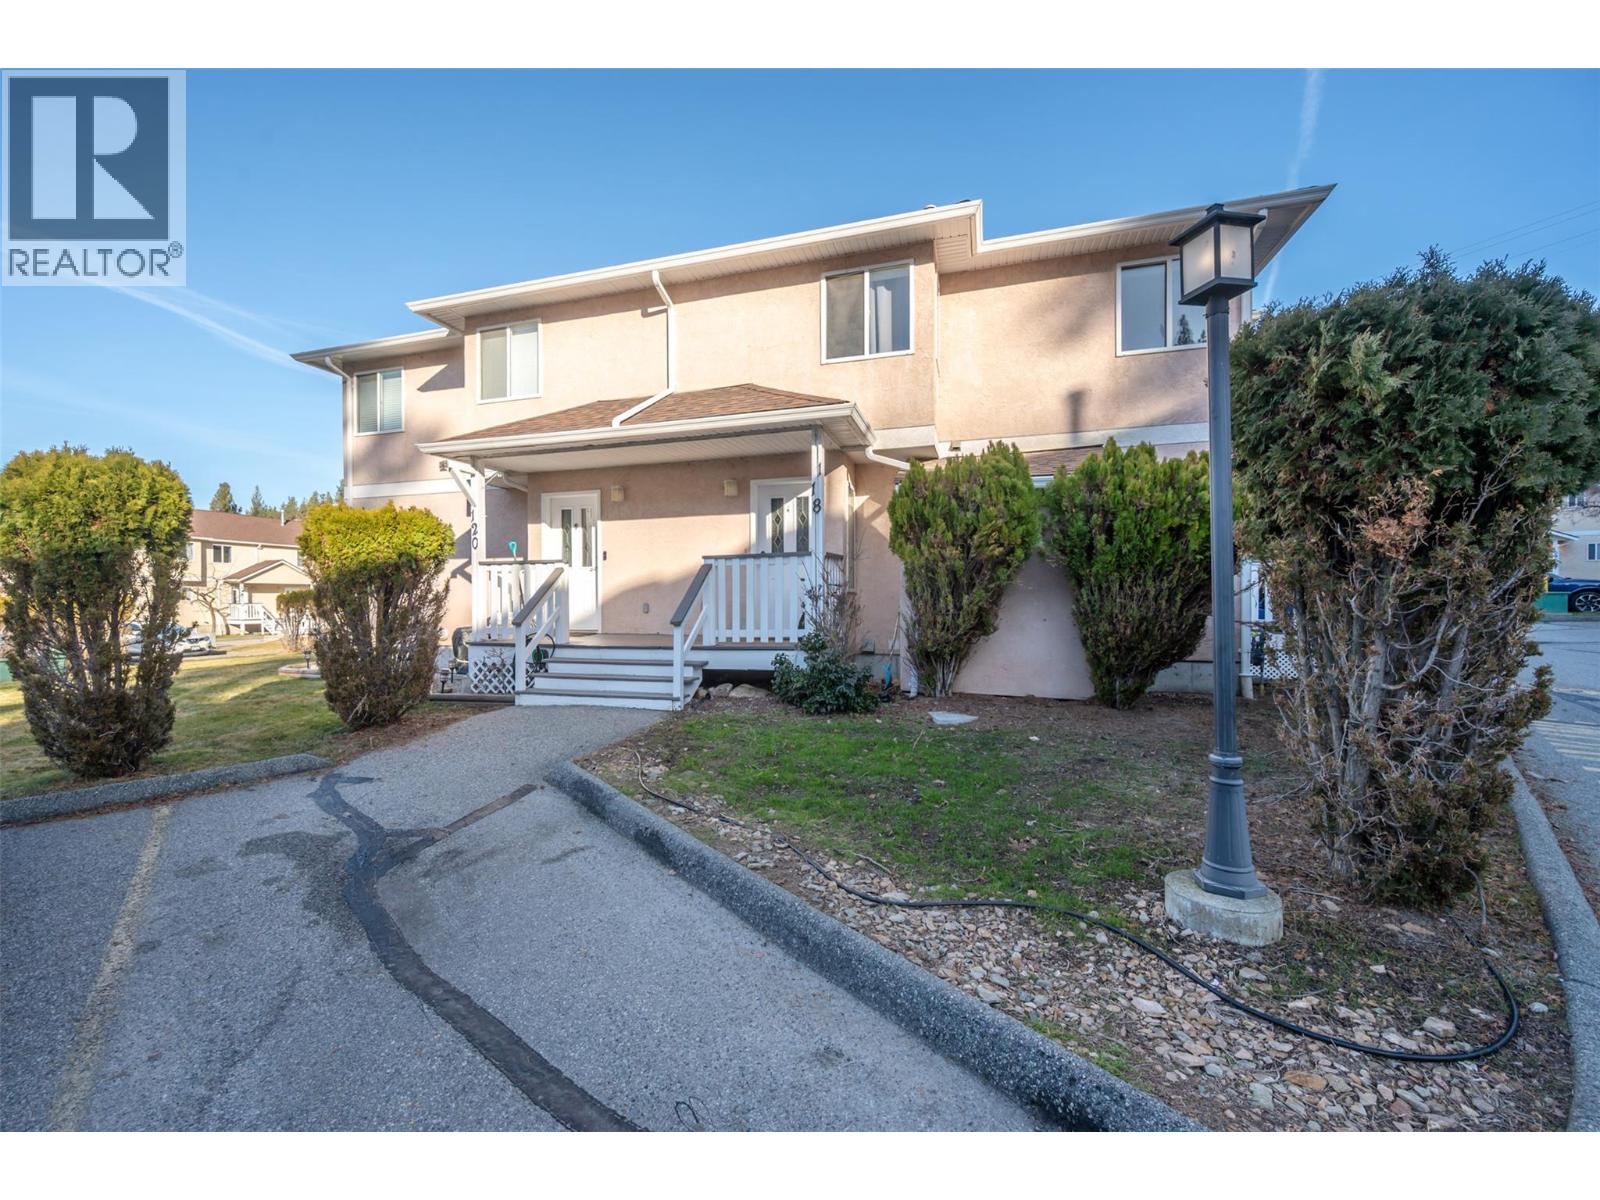
1458 Penticton Avenue Unit# 118
Penticton, British Columbia
This 3-bedroom, 4-bathroom townhome in Cascade Gardens is an excellent opportunity for first-time buyers or those looking to downsize. The main floor features a bright open-concept layout with a spacious kitchen, living, and dining area, along with a convenient 2-piece powder room. Upstairs offers three bedrooms, a full bathroom, and a generous primary suite complete with a 3-piece ensuite. The basement adds valuable additional living space, perfect for a family room, home office, or gym, plus an extra 2-piece bathroom. Enjoy the convenience of two designated parking stalls located right next to the unit. Ideally situated close to schools and public transit, this home offers both comfort and practicality. Excellent walking trail across the street along Penticton creek. All ages welcome and pets allowed with restrictions. Property is tenanted; minimum 24 hours’ notice required for showings. (id:61048)
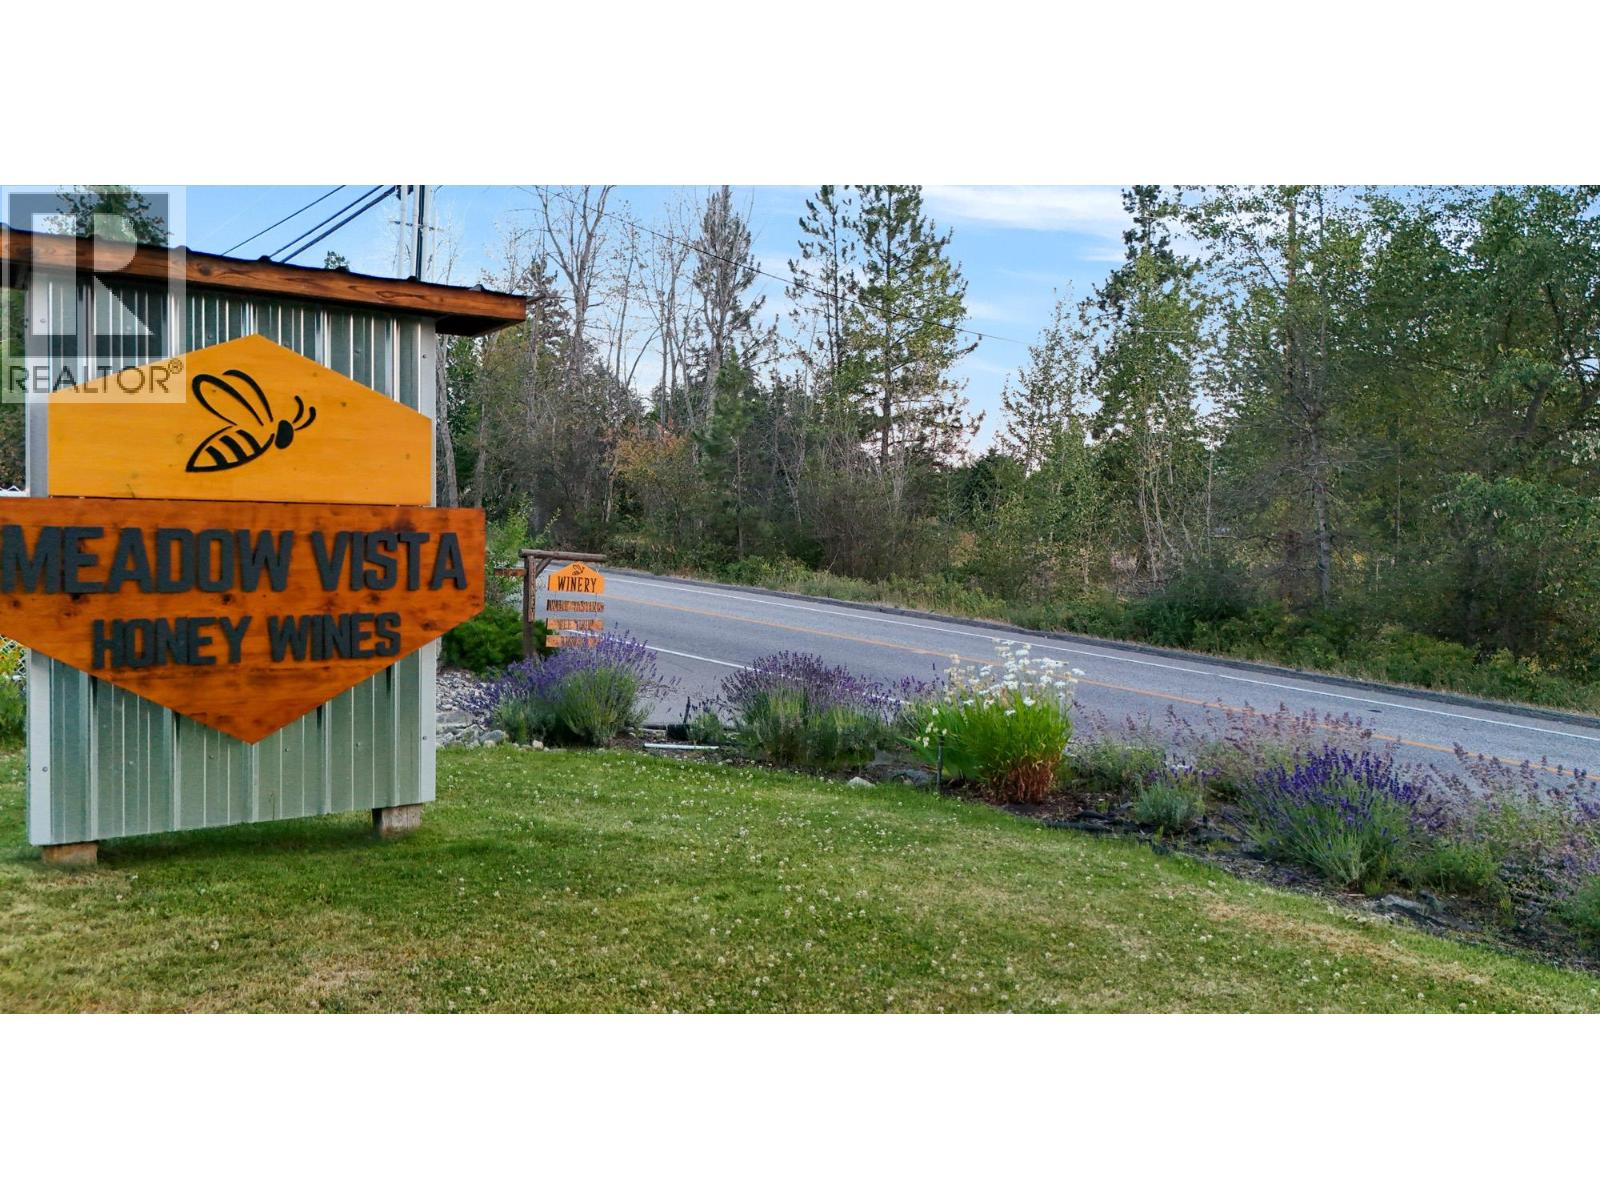
3975 June Springs Road
Kelowna, British Columbia
An extraordinary opportunity to acquire one of British Columbia's most distinctive agritourism destinations. Meadow Vista Honey Wines is an award-winning honey winery set on a picturesque 5.5-acre artisan farm in the heart of East Kelowna, minutes from downtown and surrounded by renowned orchards and vineyards. A true destination experience, Meadow Vista combines premium handcrafted mead production with hospitality, retail, and tourism. Visitors enjoy award-winning tastings, a popular farm-to-table bistro, bee tours, seasonal events, picnic experiences, and an artisan shop featuring locally produced honey, bee-inspired products, gifts, and wellness items. Year-round visitation creates multiple complementary revenue streams, and the winery is a featured stop on the popular East Kelowna Wine Trail. The business has built a respected brand with distribution throughout British Columbia and a growing direct-to-consumer presence. Internationally recognized meads crafted from local honey and Okanagan fruit, combined with a diversified retail offering, extend the Meadow Vista brand well beyond the tasting room. This rare, profitable, turnkey offering includes an established brand, proven operations, diversified income, and exceptional growth potential in wine tourism, culinary experiences, retail, and destination events—an ideal opportunity for entrepreneurs, hospitality groups, winery operators, or lifestyle investors seeking a premier Okanagan business. (id:61048)
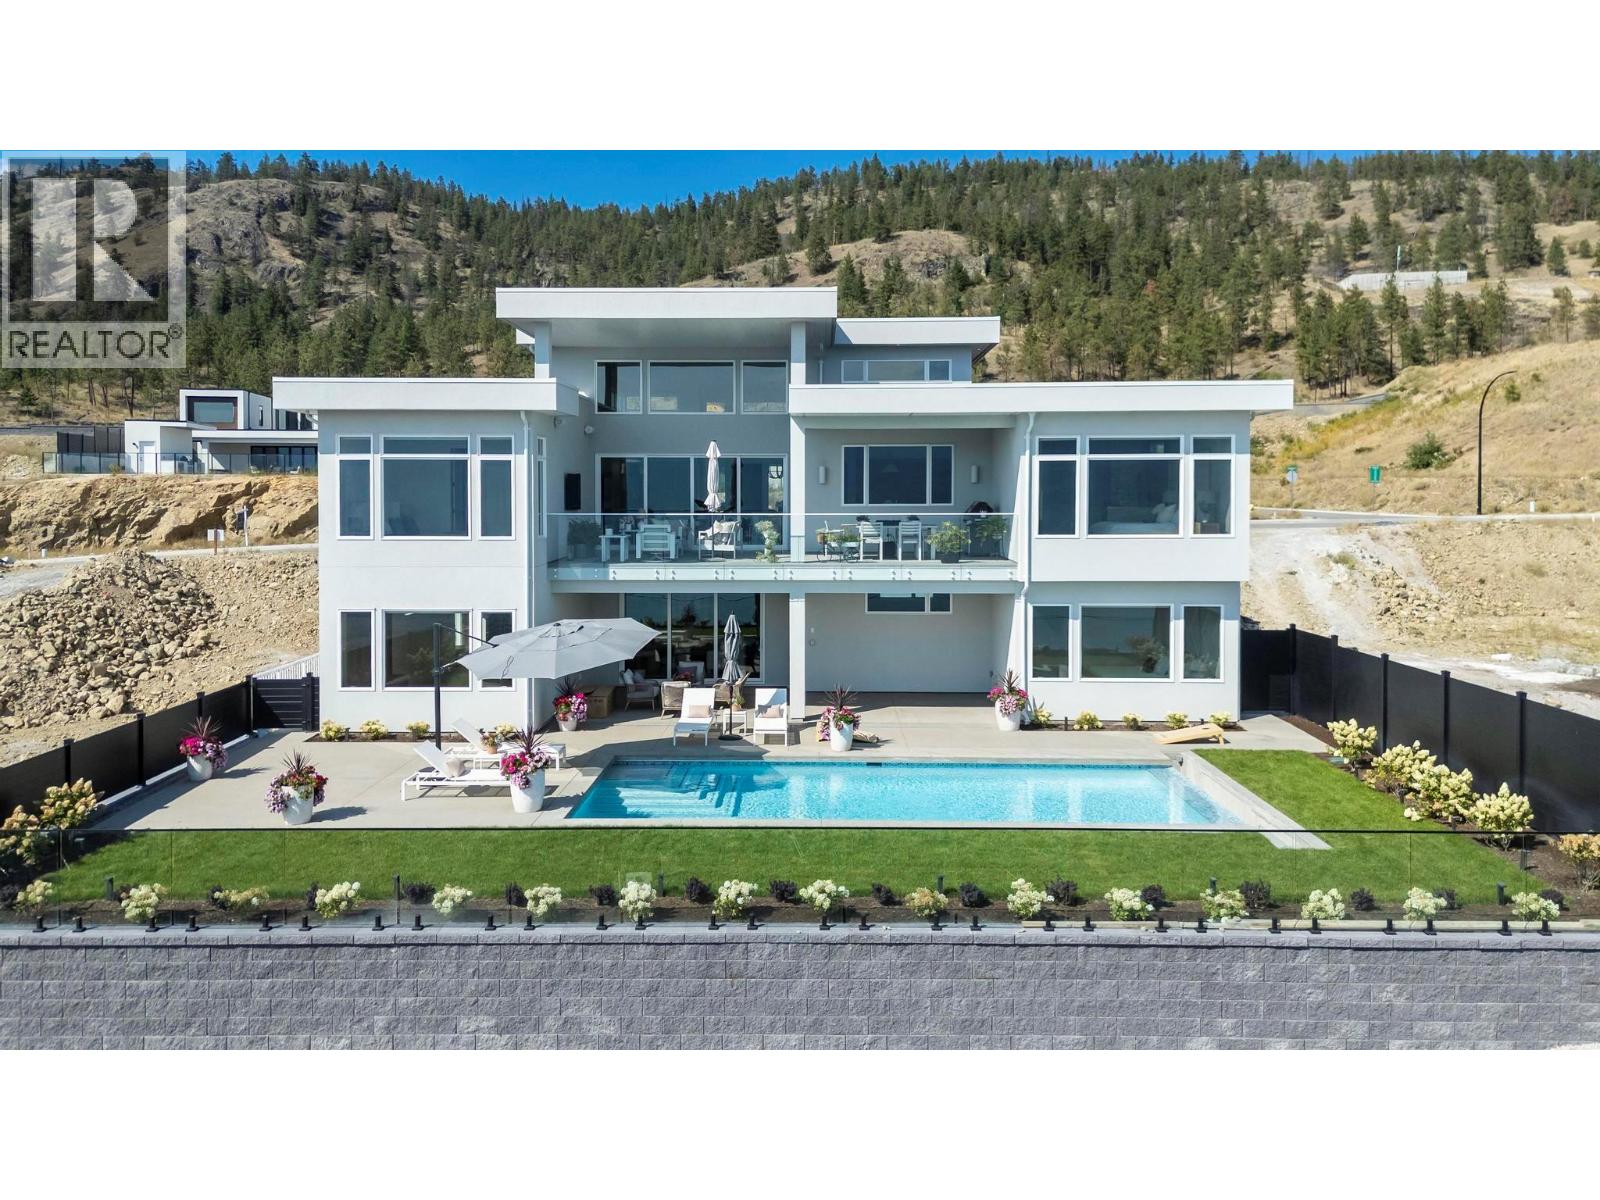
1391 Vineyard Drive
West Kelowna, British Columbia
NO GST. QUICK POSSESSION AVAILABLE - Thoughtfully designed home with warm, craftsman-farmhouse detailing and smart main-level living. The open-concept layout flows from the chef’s kitchen into the vaulted great room and dining area, with expansive windows capturing panoramic, unobstructed lake views—homes behind sit well below for privacy and clean sightlines. Main level features a spacious primary suite with spa-inspired ensuite and walk-in closet, plus two additional bedrooms with beautifully finished ensuites. Dedicated office with built-in desk. Timeless interior finishes and a calm, inviting palette throughout. Lower level includes a fully self-contained legal suite—ideal for extended family, guests, or short term rental income. Additional basement spaces include a media room (currently a gym), flexible bonus area, and a large recreation room with island bar. Walkout access leads to a backyard offering the best of both worlds: a concrete inground pool plus landscaped green space perfect for kids or pets. Located in one of West Kelowna’s most sought-after neighbourhoods, minutes from Mission Hill Family Estate and Quails’ Gate Winery, with Gellatly Beach and the city centre only a 7-minute drive away. Downtown Kelowna is just 15 minutes from your door. A rare blend of views, privacy, craftsmanship, and lifestyle in a premier setting. (id:61048)
9-12069 Westside Road
Vernon, British Columbia
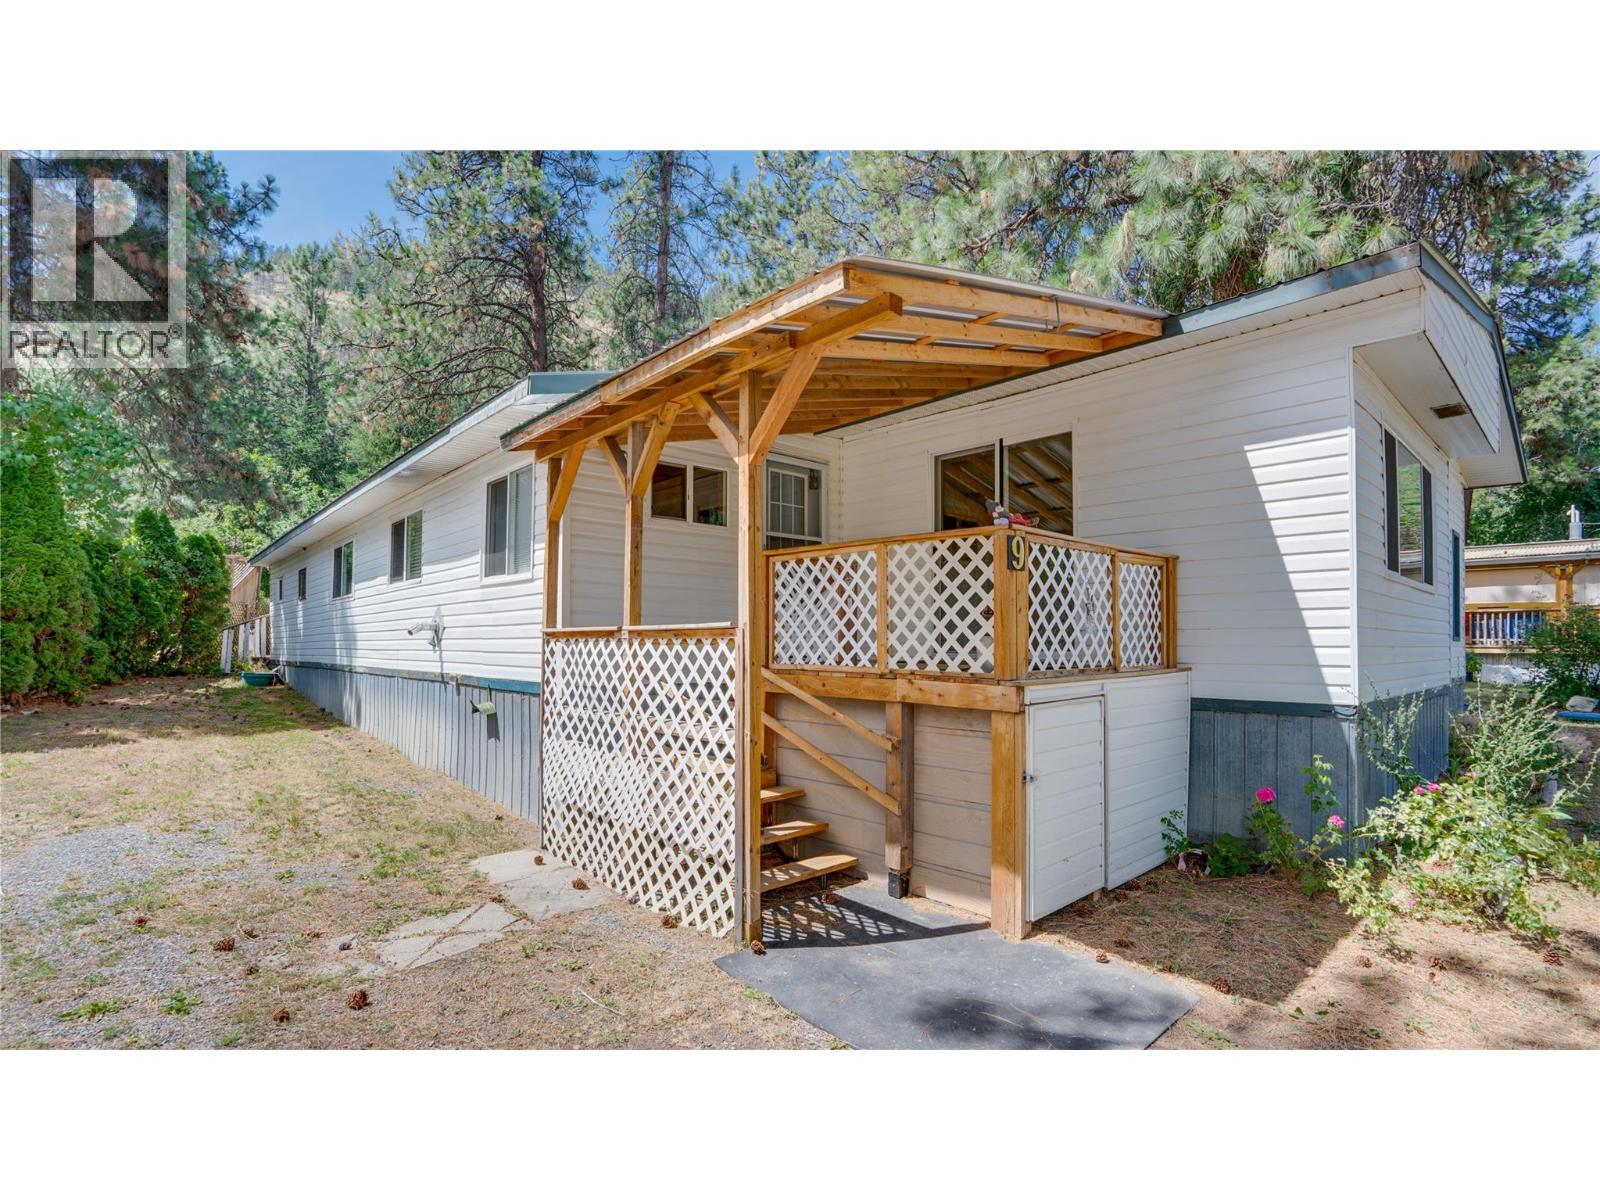
**Quick Possession Available!** Welcome to Newport Beach MHP, a desirable 55+ lakeside community on Okanagan Lake. This spacious 1,775 sq. ft. manufactured home offers comfortable one-level living with a functional floor plan, plus a large enclosed sunroom and a utility room/workshop complete with a 2-piece bathroom.The bright kitchen opens to the dining room and spacious living room featuring a wood pellet stove (certification required). A separate family room with an adjoining sitting area provides additional living space. The primary bedroom is privately situated at the rear of the home with sliding doors leading to the sundeck, which is pre-wired for a hot tub. A generous second bedroom, office/storage nook, & 4-piece main bath complete the layout. Enjoy exclusive resident access to the private marina, beach, and picnic area on Okanagan Lake, along with the convenience of the on-site Neighbourhood Grocery Store. Located just 10 minutes from Spallumcheen Golf & Country Club and approximately 20 minutes from Vernon. No Property Disclosure Statement is available.Non Disclosure on file.The home has recently been Silver Label certified, and the required Newport Beach MHP pre-sale home inspection has been completed. The property requires some work to meet park requirements. Material latent defect disclosure is on file.Schedule of required & suggested maintenance items from Newport Beach MHP MNGMT available. Priced accordingly. (id:61048)
3699 Capozzi Road Unit# 408
Kelowna, British Columbia
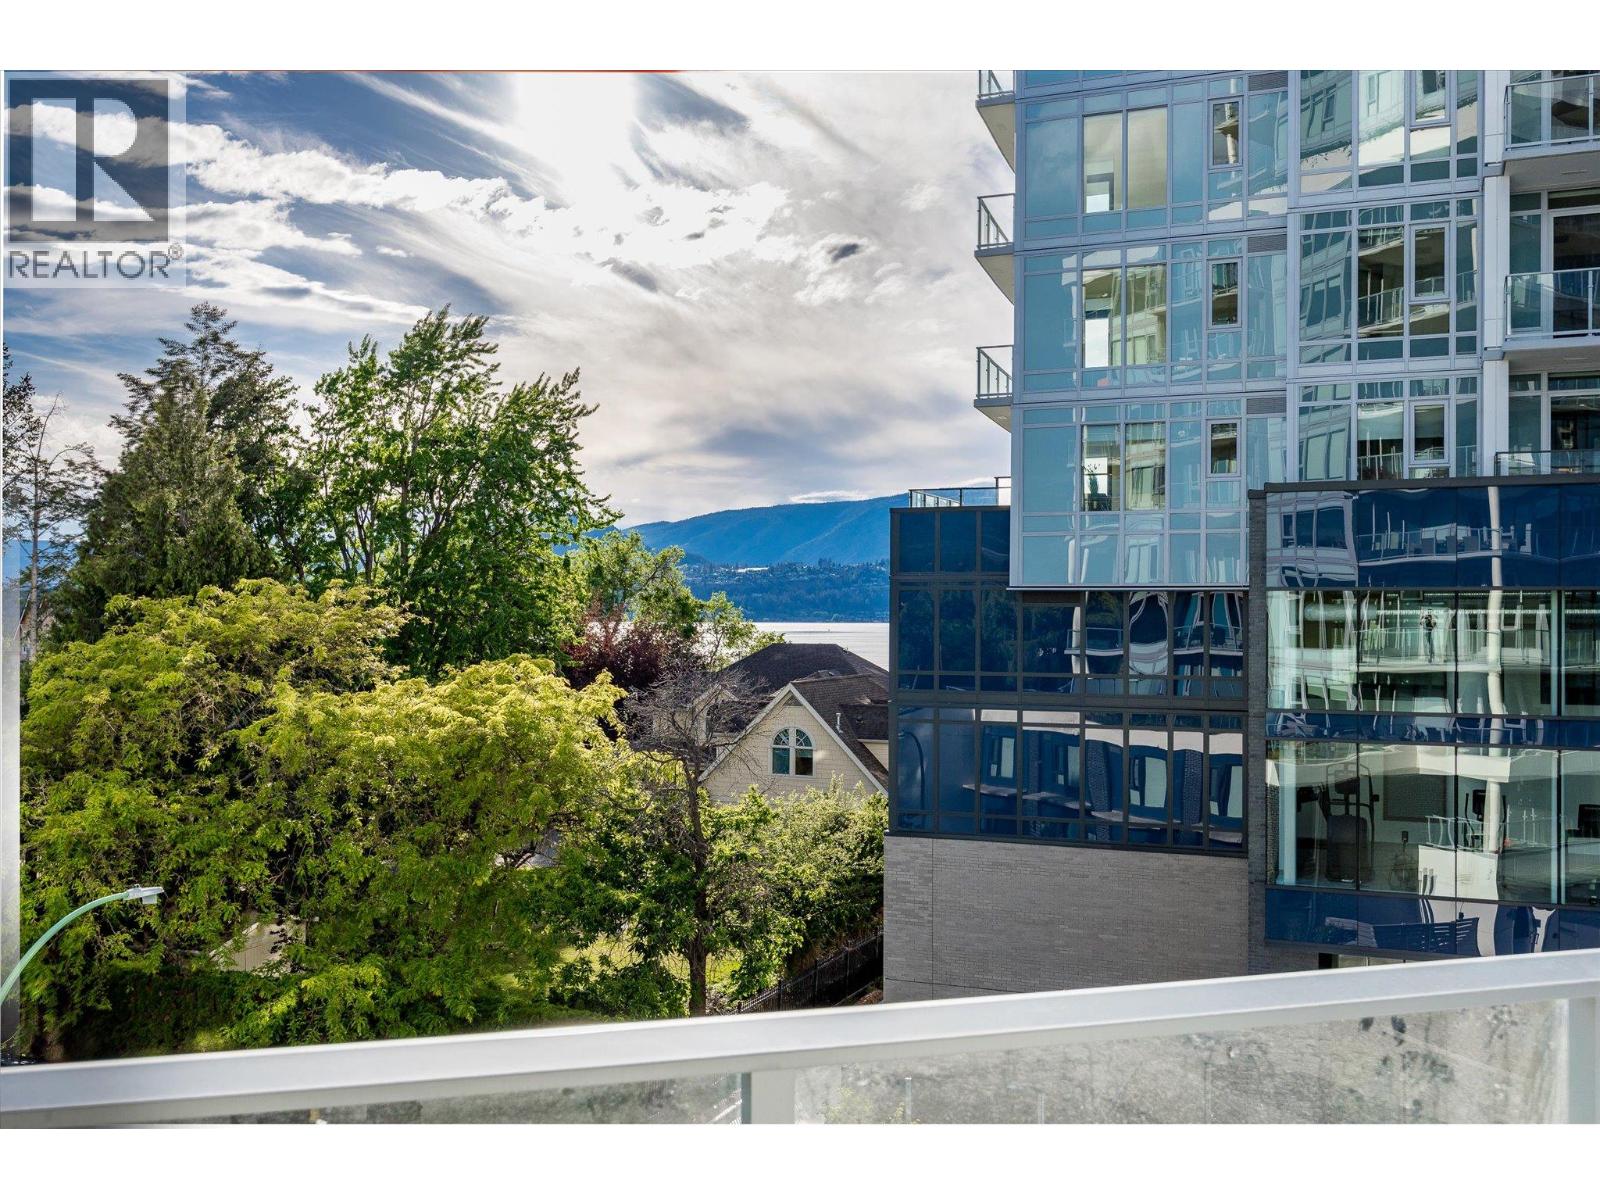
LAKE VIEW. NW CORNER. SPLIT 2-BED. | An exceptional opportunity to own a thoughtfully designed two-bedroom, two-bathroom residence in AQUA, Kelowna's landmark waterfront community, offering a rare combination of lake views, split-bedroom privacy, a quiet northwest corner exposure, and an oversized covered balcony ideal for year-round use. The D4 floor plan lives generously across 900 sq. ft. of interior space and a 290 sq. ft. exterior, with oversized windows that frame the lake and capture all-day natural light, a flexible split layout, and a full kitchen finished with quartz countertops, timeless cabinetry, stainless steel appliances, and under-cabinet LED lighting. Built with solid concrete construction, AQUA delivers superior soundproofing and long-term durability, complemented by efficient VRV heating and cooling, ERV ventilation, and a centralized hot water system. Residents enjoy access to resort-style amenities including an outdoor pool and hot tub, expansive two-storey fitness and wellness centre, fireside lounge, indoor-outdoor entertaining spaces, co-working hub, and more. Pet-friendly with membership opportunities to the exclusive Aqua Boat Club. Includes one secure underground parking stall. A compelling option for buyers seeking flexibility, lifestyle, and long-term value in a highly desirable waterfront setting, whether as a personal retreat, lock-and-leave second home, or strategic holding in one of the Okanagan's most distinctive new buildings. STR ALLOWED! (id:61048)
2644 275a Street
Langley, British Columbia
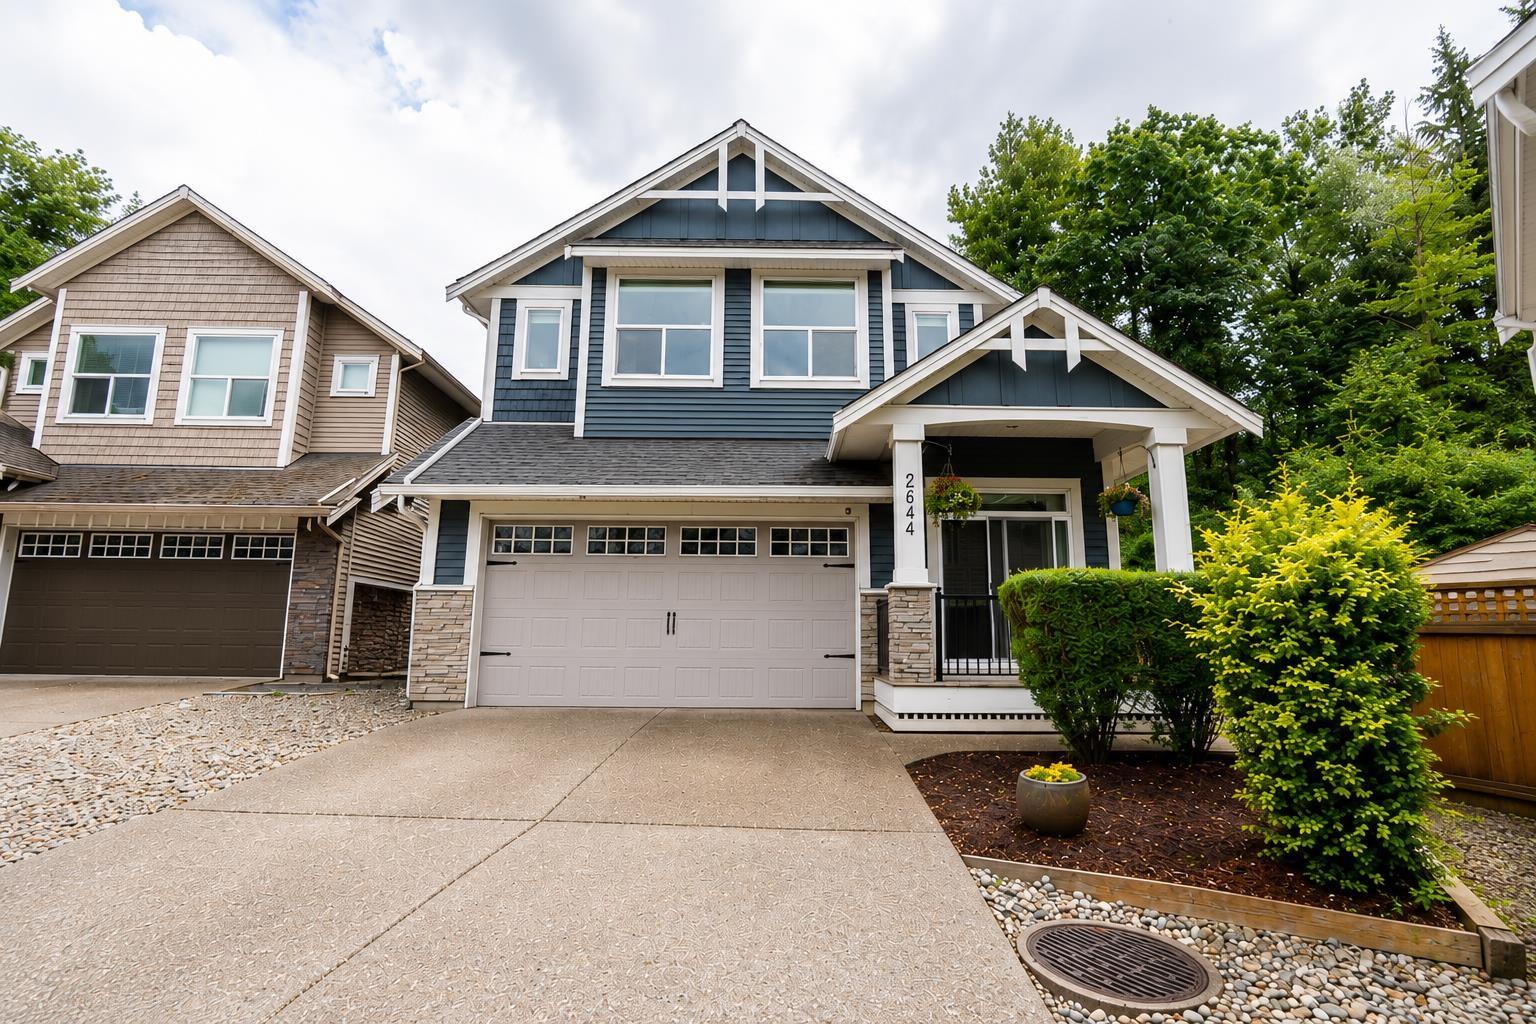
Tucked in the back corner of a quiet cul-de-sac in the sought-after Bertrand Creek community, this exceptional 3-level West Coast Craftsman home offers privacy that's hard to find. Backing onto serene protected greenspace, the oversized 6,500+ sq ft lot delivers one of the largest yards in the neighbourhood - perfect for kids, entertaining, or simply enjoying the outdoors. Inside, 10' ceilings and a chef's kitchen with quartz counters and professional-grade S/S appliances set the tone. The upper level features 3 bedrooms plus a flex room, highlighted by a master retreat with vaulted ceilings, walk-in closet, and spa-inspired ensuite. A fully finished 2-bedroom legal suite adds excellent income potential. Walk to Shortreed Community School, with shopping and transit nearby. (id:61048)
109 8526 202b Street
Langley, British Columbia
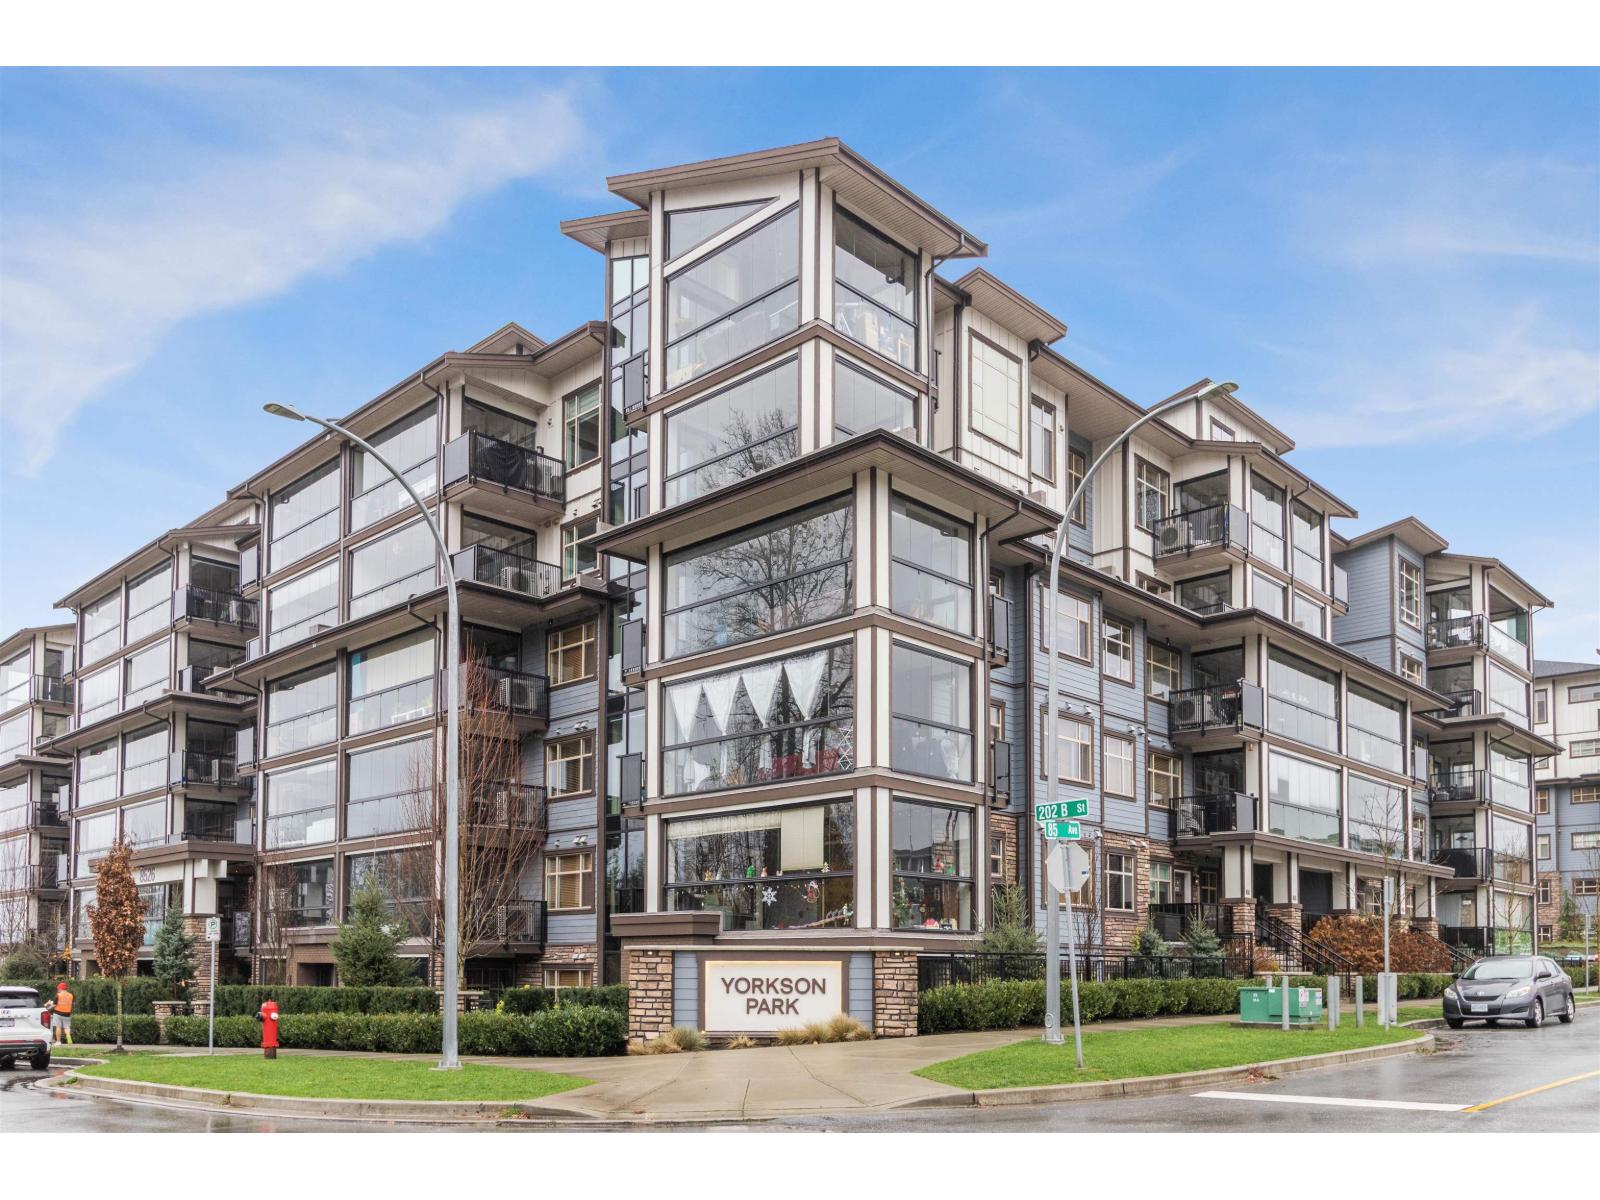
Prime location with unmatched convenience! This bright, spacious 3-bed/2-bath condo offers superb accessibility, including wheelchair-friendly features and proximity to Carvolth Exchange, schools, and shopping. Ideal layout features a fully private solarium with no street access, perfect for all weather entertaining. Gourmet kitchen shines w/ Samsung appliances and a 5-burner gas cooktop, complemented by a natural gas BBQ hookup. Stay comfortable year-round with a high-efficiency multi-zone heat pump system for air conditioning. This unit includes two parking spots- one with extra side access space, and a large, secure concrete-walled storage garage. Pet-friendly (max two cats or dogs). Easy access to Hwy 1. Balance New Home Warranty. Recreation facility usage & Quick possession available. (id:61048)
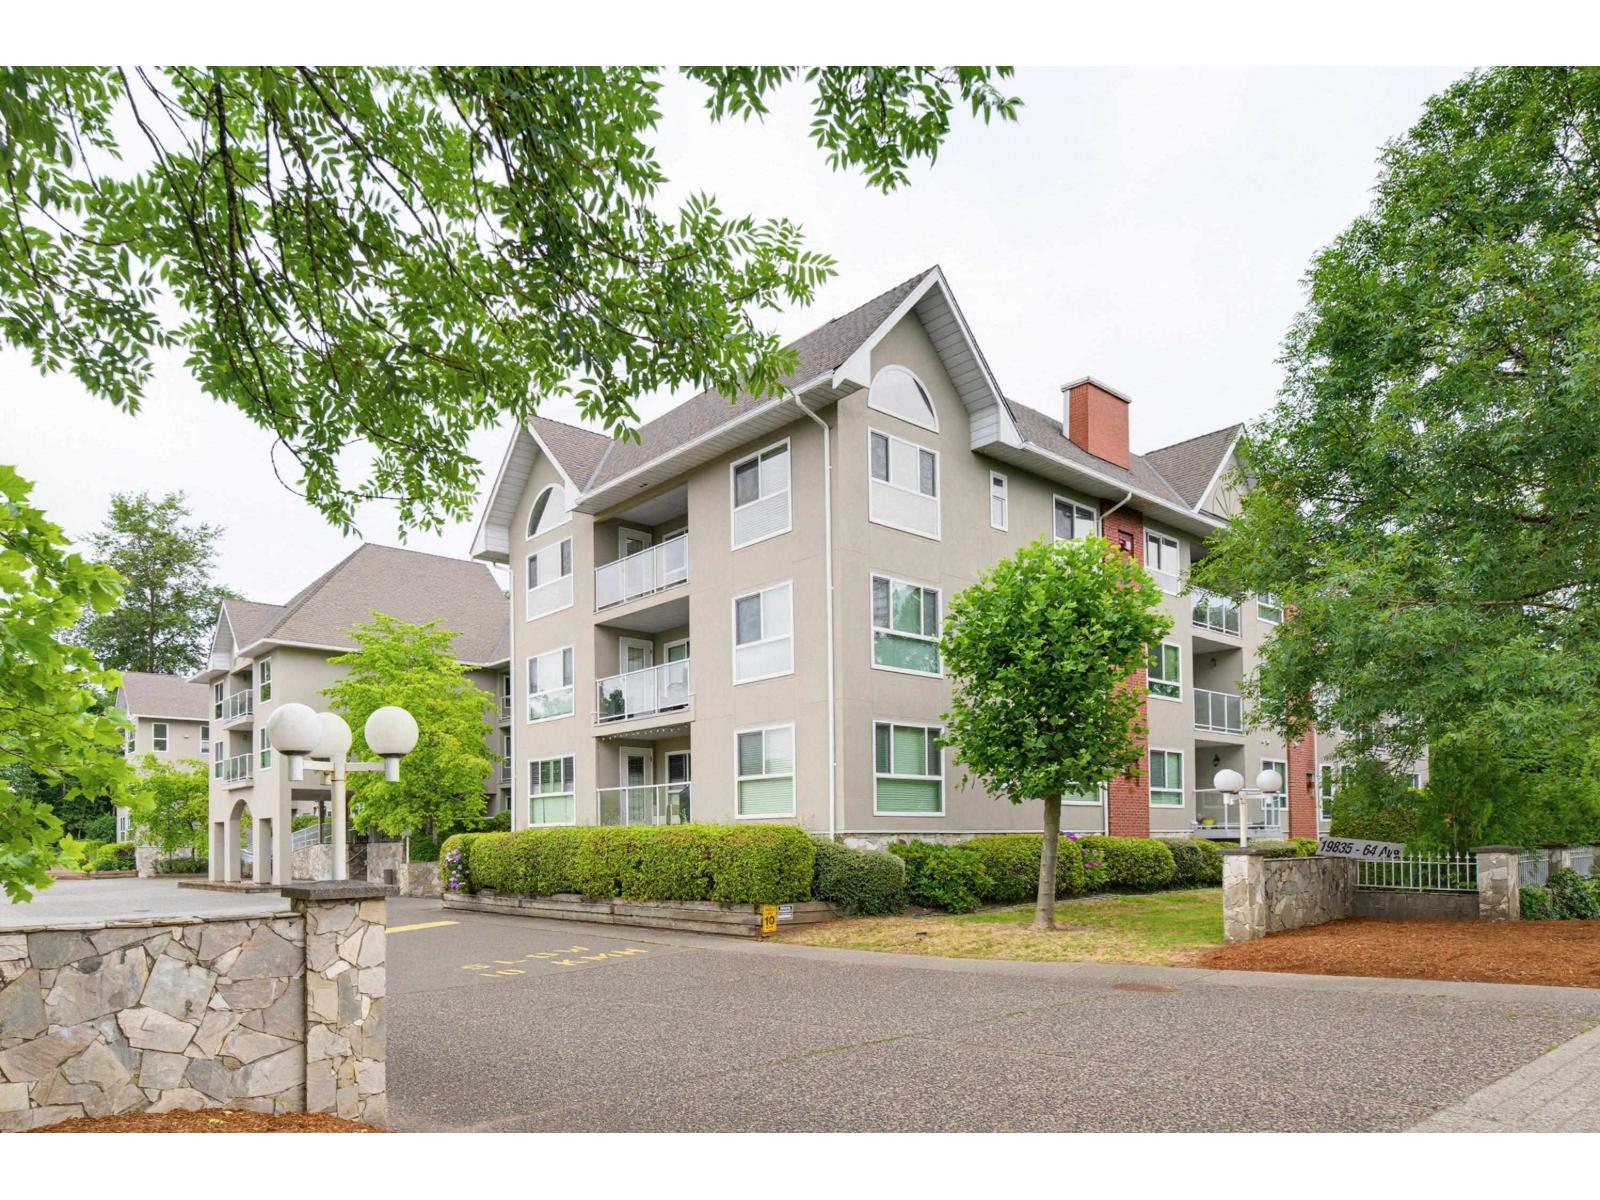
314 19835 64 Avenue
Langley, British Columbia
TOP FLOOR, SOUTH-WEST, CORNER UNIT, NEWER ROOF, WINDOWS, WITH VAULTED CEILINGS!!! WILLOWBROOK GATE- BACKS ONTO PARK- ALMOST 1200 SQFT, 2 BEDROOM, 2 FULL BATH HOME WITH AMAZING AMOUNT OF NATURAL LIGHT & NEIGHBORS ON ONLY 1 SIDE. VAULTED LIVING ROOM WITH COZY GAS FIREPLACE, (INCLUDED IN STRATA FEE), NEWER BLINDS, & PRIMARY BEDROOM OFFERS FULL ENSUITE & SPACE FOR KING-SIZE BED . STORAGE LOCKER, 2 PARKING SPOTS (1 UNDERGROUND, ONE OUTSIDE) & ONE PET OK, 14" AT SHOULDER. WALK TO PARK, TRANSIT STOP, SHOPS, MEDICAL ETC. CLOSE TO NEW SKYTRAIN STATION. FLEXIBLE MOVE IN DATES, AND PRICED ALMOST 100K BELOW ASSESSMENT! (id:61048)
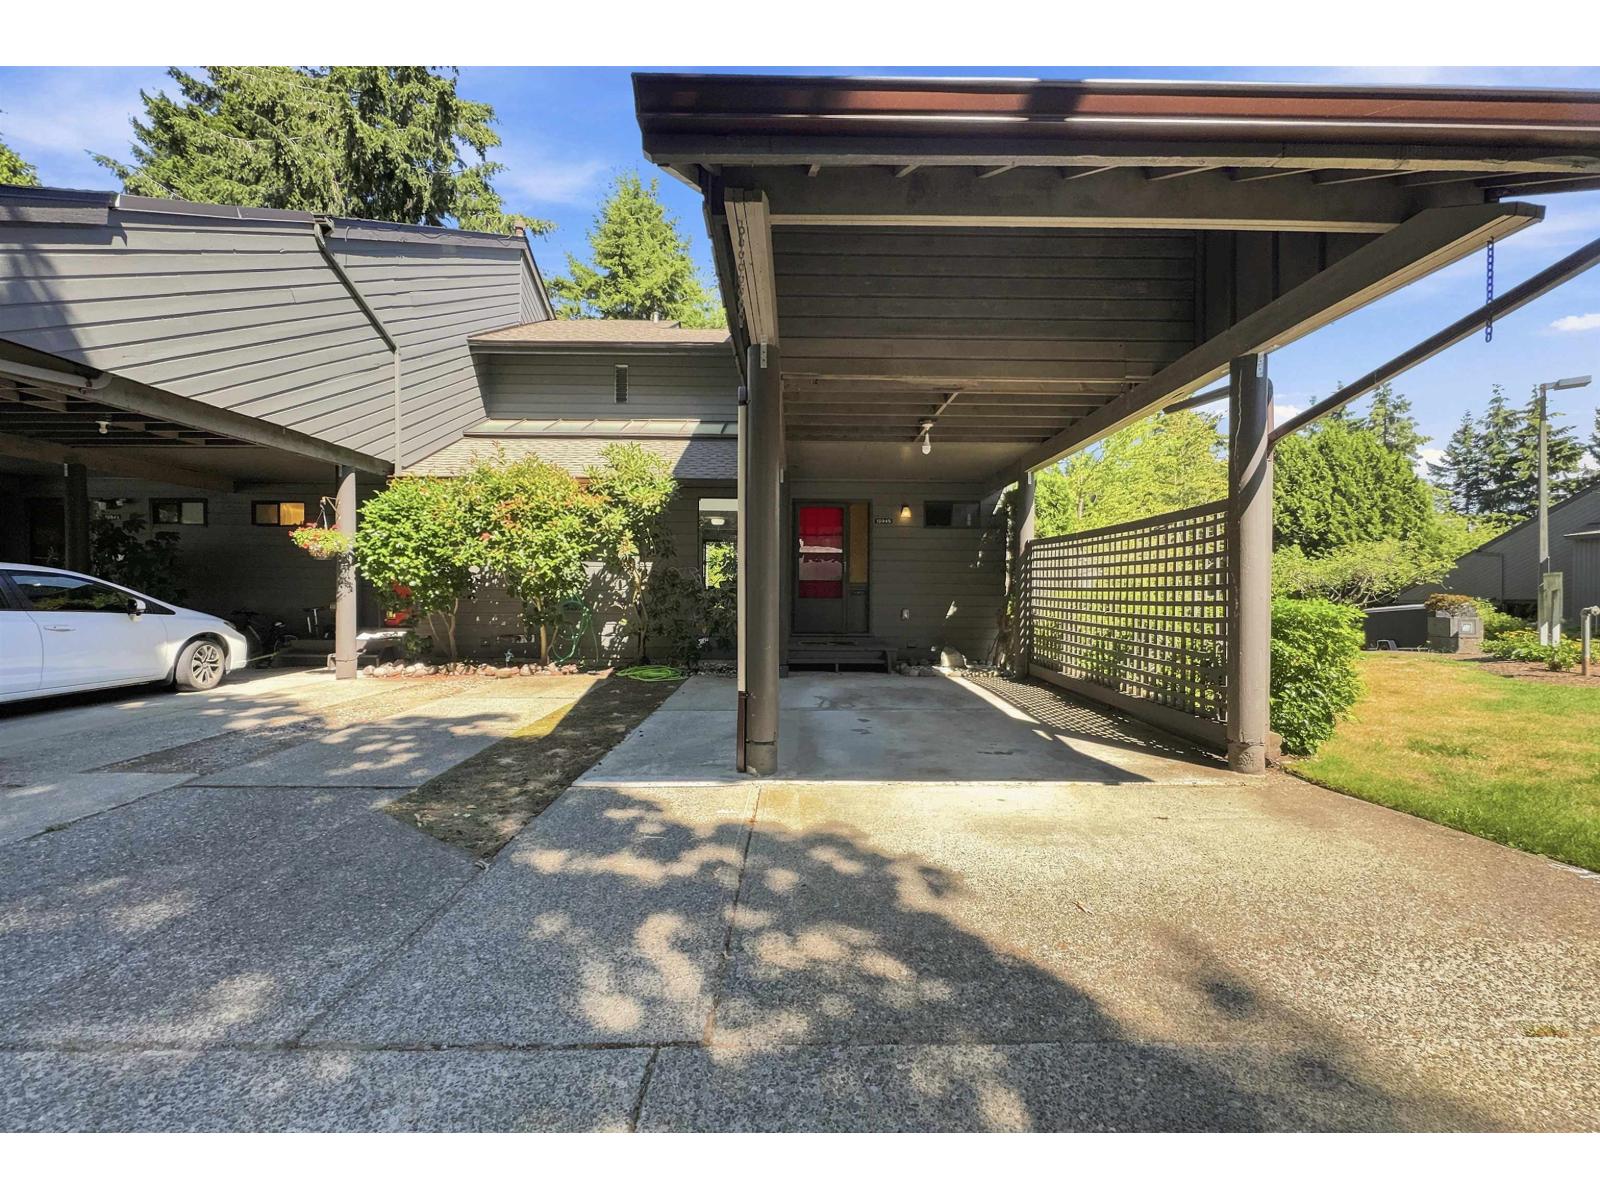
15945 Alder Place
Surrey, British Columbia
Welcome to this fantastic and bright end-unit townhouse in the sought-after Alderwood Place. Spanning three levels and 1,589 sq. ft., this spacious home offers a versatile layout. The main floor features a large, light-filled living room with an updated fireplace for a cozy atmosphere, alongside a dining room boasting beautiful high ceilings and a convenient kitchen. The upper level includes two bedrooms and one full bathroom, with the master bedroom featuring its own private deck. The basement adds significant value with a large family room/media room, a flex/office space, a dedicated laundry room, and utility storage. Enjoy outdoor living on the expansive wraparound deck, perfect for entertaining. (id:61048)
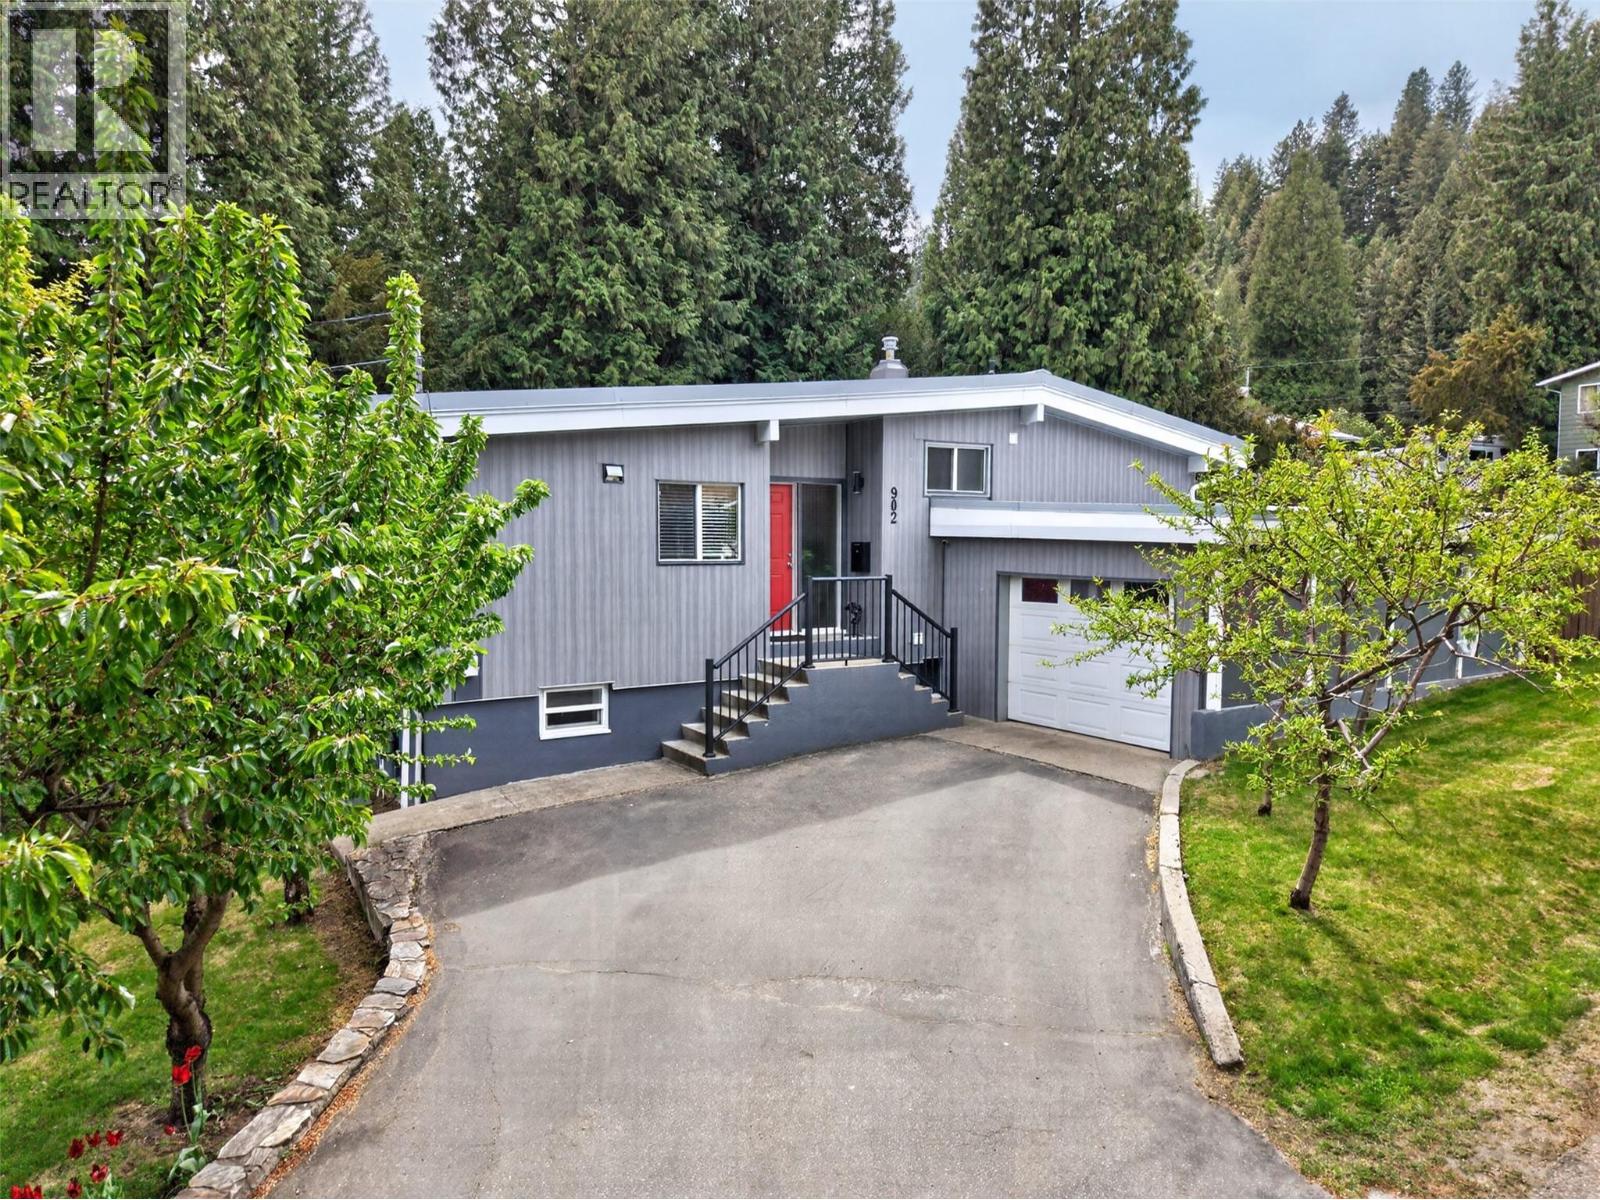
902 26th Street
Castlegar, British Columbia
Welcome to this stunning split-level gem, perfectly situated in a prime residential neighborhood just minutes from the heart of downtown Castlegar. This residence masterfully blends modern updates with functional living, offering 2,243 square feet of beautifully designed space on a generous 0.25-acre lot. The heart of the home is the bright, open-concept main floor, where the seamless flow between the kitchen, living, and dining areas creates an inviting atmosphere for daily life and entertaining. Step directly from the main level onto the front deck—perfect for morning coffee—or retreat to the expansive, fully fenced backyard oasis. The outdoor living space is second to none, featuring a huge patio equipped with a hot tub, multiple seating areas, and a dedicated covered section for year-round enjoyment. Garden enthusiasts will love the lush garden spaces ready for your green thumb. Inside, the upper level houses three spacious bedrooms and a tastefully updated bathroom, while the lower level expands your living options with a fourth bedroom, a large family room, another bathroom, laundry, and abundant storage. The property is a hobbyist’s dream, boasting both an attached single-car garage and a detached single-car garage, providing rare versatility for vehicle storage or a private workshop. Walking distance to the elementary school, close to all amenities, you will love the peaceful, community-oriented lifestyle that makes this location so highly coveted. (id:61048)
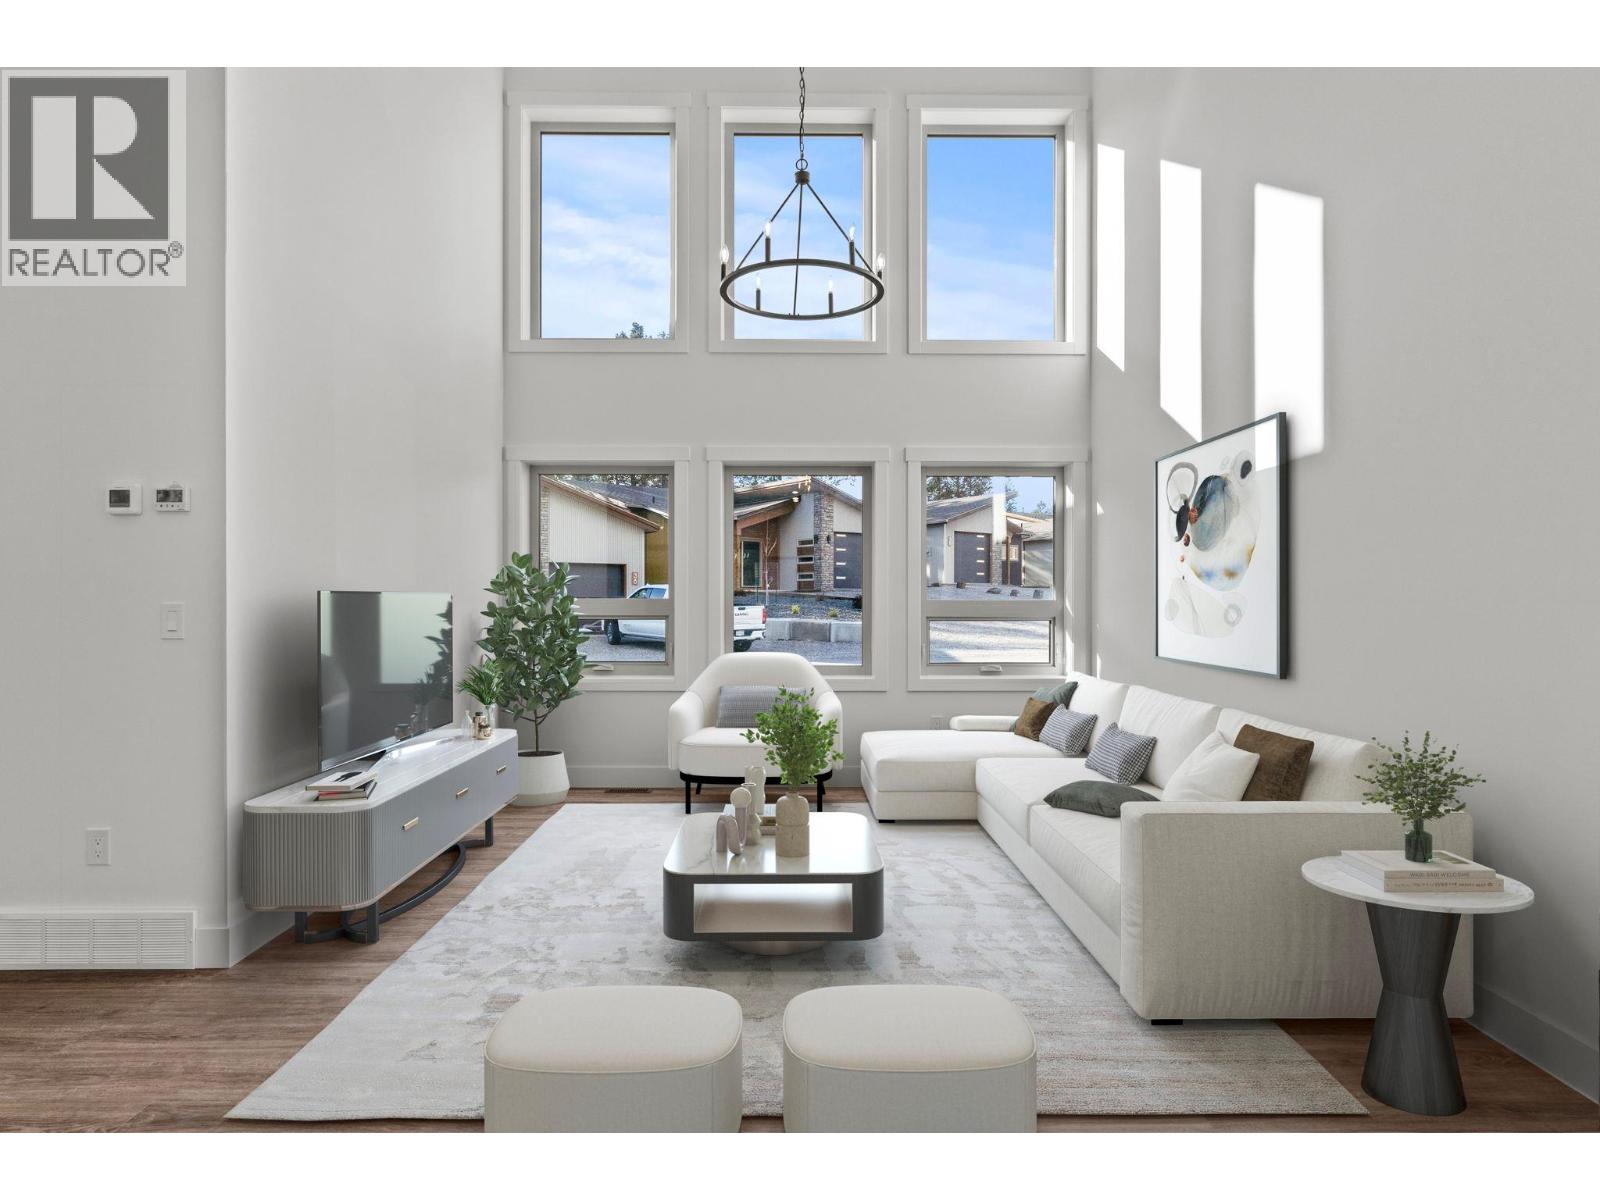
4926 Timber Ridge Road Unit# 50
Windermere, British Columbia
Welcome to The Hideaways at Tegart Ridge, a future-forward lakeside living experience on the stunning shores of Lake Windermere. This exclusive community redefines luxury, offering not just a vacation spot but a lifestyle. Whether for a relaxing getaway or a forever home, these brand-new, contemporary vacation residences blend modern elegance with everyday comfort. Residents enjoy private beach access and the ease of a strata-managed community. This spacious 3-bedroom, 2-bathroom model features open living space. Expansive vaulted ceilings and oversized south-facing windows flood the home with natural light, while premium finishes enhance every detail. Built with sustainability in mind, these homes are energy efficient, saving you hundreds annually. This unit has been upgraded to a Level 4 heat pump (INCLUDED IN PRICE), this home offers cutting-edge features and luxury. Step outside to enjoy community amenities like a sport court, bocce lanes, gardens, picnic areas, private waterfont park and scenic walking paths, all just steps from your door and the pristine beach. Airbnb zoning approval.It is a walkout on lower level; Parking: is single garage plus 3 LCP street spaces; Photos, video & virtual tour in the listing are of a previously built home with similar finishes; actual finishes may vary. This property move in ready. Imagine! (id:61048)