Presented by Robert J. Iio Personal Real Estate Corporation — Team 110 RE/MAX Real Estate (Kamloops).
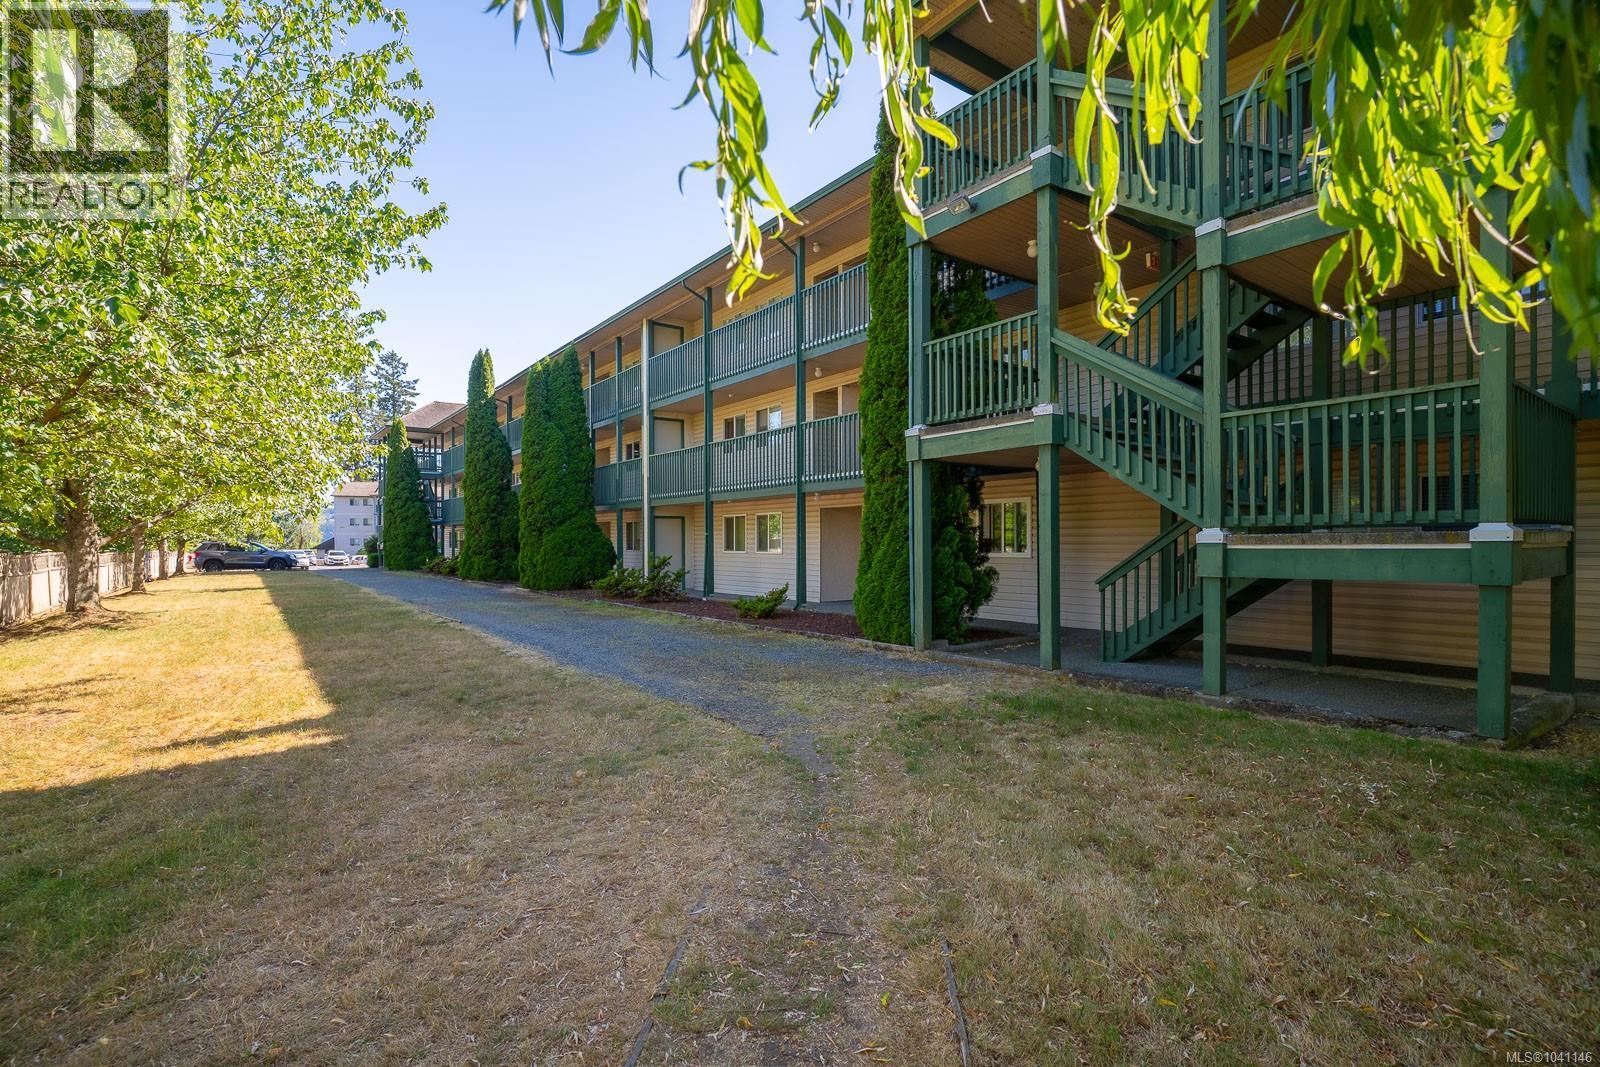
307 1912 Bowen Rd
Nanaimo, British Columbia
Fantastic value for a 2 bed 1 bath condo at The Willows. Smart layout with kitchen pass through and a fantastic balcony showcasing Mt. Benson. Tucked away from the road, yet just steps to shopping, schools, transit and recreation, you get the quiet without the compromise. Pets and rentals both permitted, with a reasonable strata fee and Forest Drive Gyro Park access for residents with a communal garden. Measurements Approximate. Buyer to verify any information fundamental to their purchase. For more information, contact Travis Briggs at 250-713-5501 or travis@travisbriggs.ca (Measurements and data approximate; verify if important.) (id:61048)
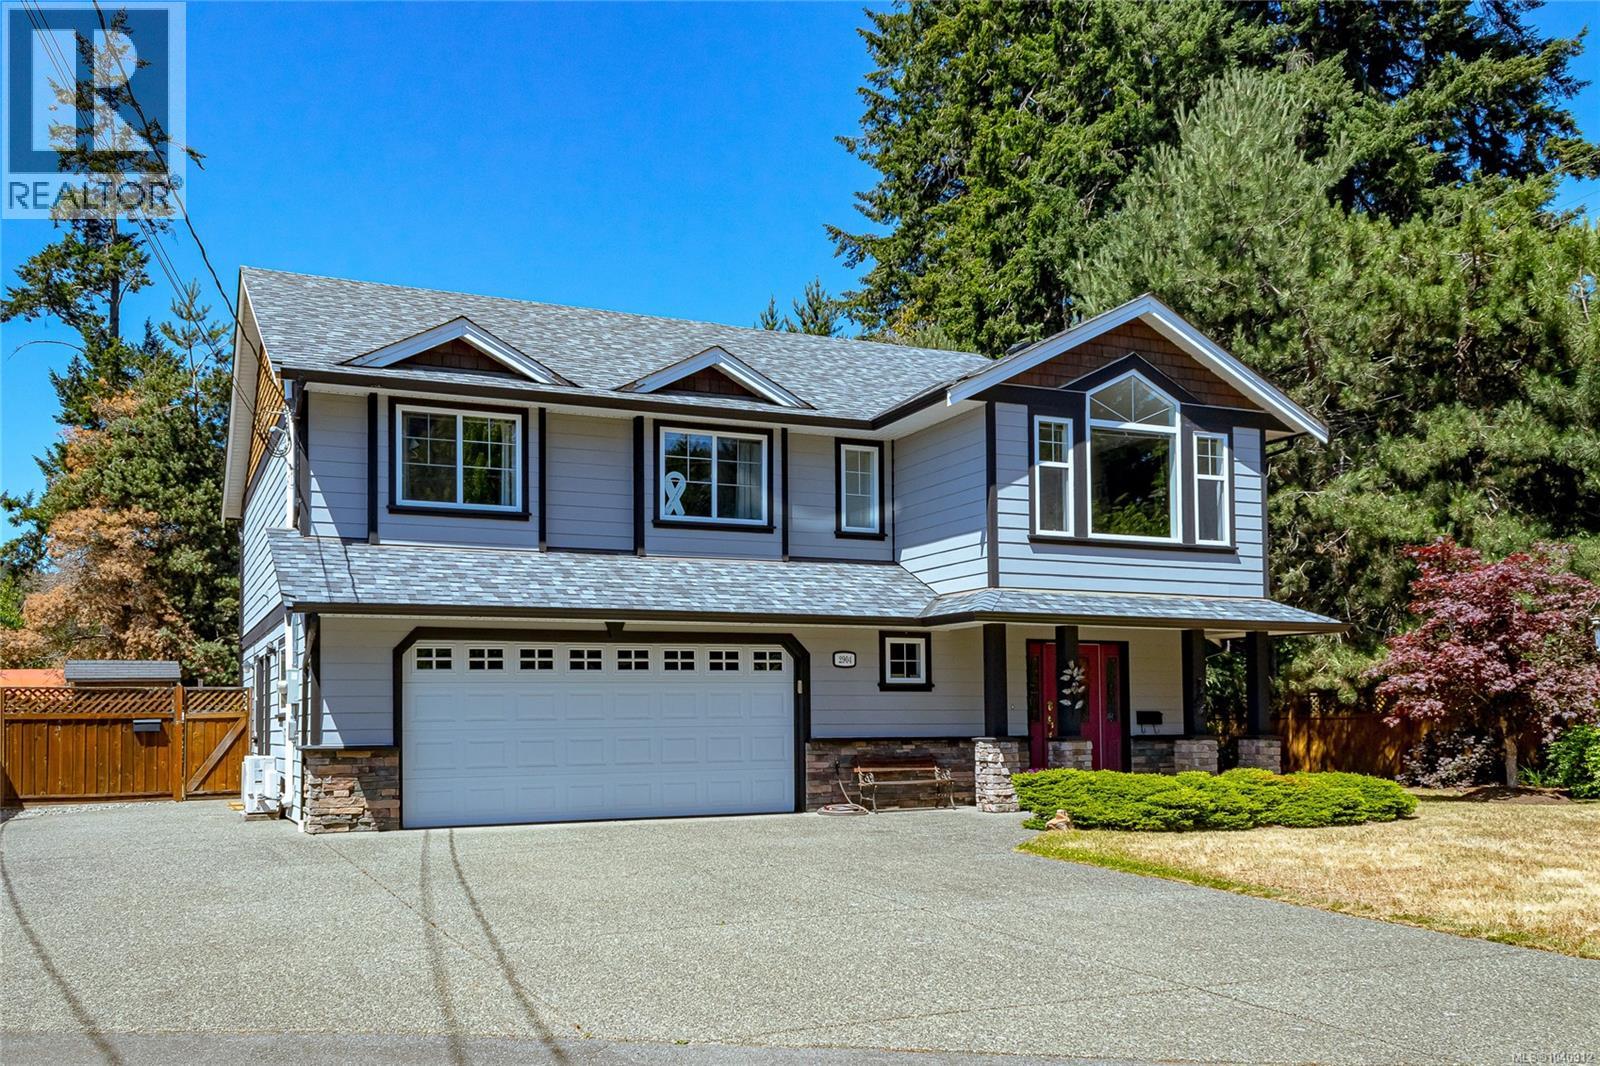
2904 Shaylee Pl
Langford, British Columbia
Beautifully updated 5 bed, 3 bath family home with a self-contained above grade 1 bed suite, tucked away on a quiet cul-de-sac just steps from Goldstream Provincial Park. Offering 2,700 sq.ft. of versatile living space, the main level features a stunning open-concept layout with a high-end kitchen, gas cooktop, large island, vaulted ceilings, and spacious living and dining areas ideal for entertaining. Three beds and two baths including ensuite complete the main. The lower level includes a renovated suite with its own laundry, newer appliances, and separate entrance, perfect for extended family or mortgage helper income. Extensive updates include a new roof (2025), sewer line connection, flooring, deck railings and stairs, heat pump, gas fireplace and standalone furnace (suite) and more. Enjoy a large west-facing backyard with room for kids, pets, gardening, RV or boat parking. Conveniently located near schools, recreation, shopping, trails, YMCA, and all Langford amenities. (id:61048)
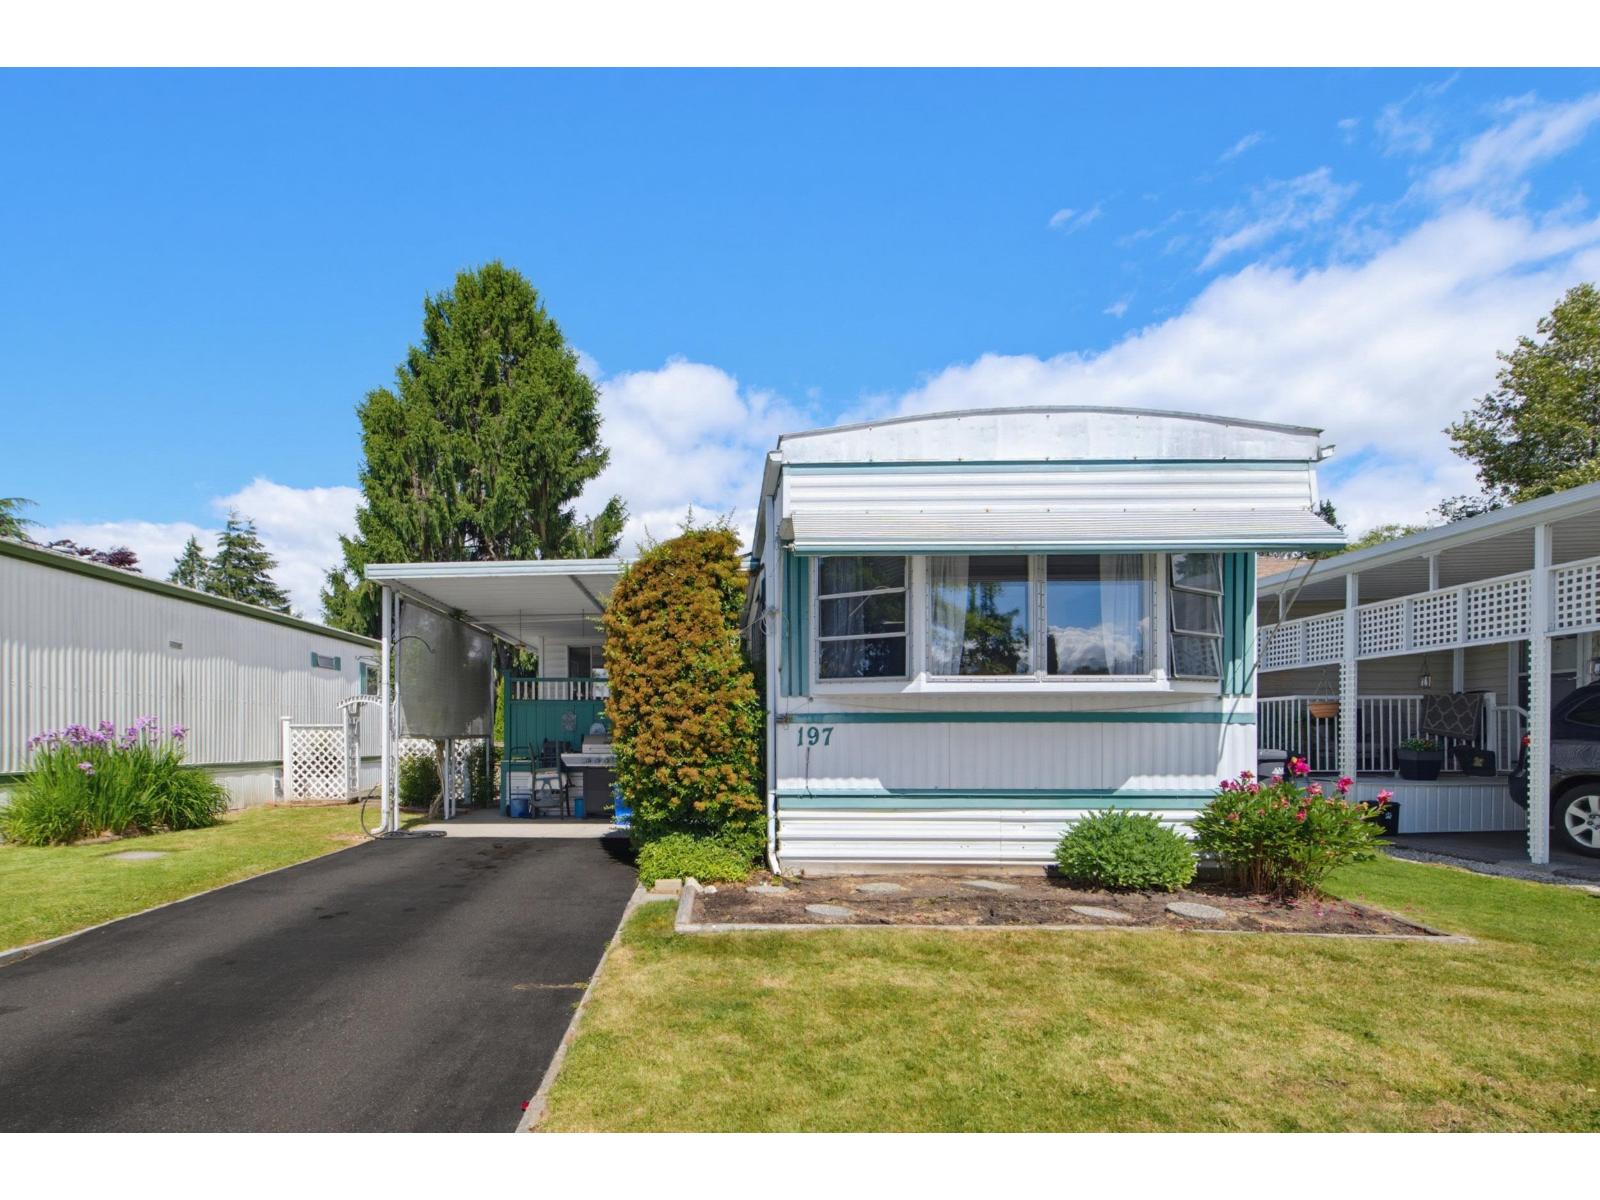
197 1840 160 Street
Surrey, British Columbia
Welcome to Breakaway Bays, A fantastic opportunity to own an affordable home! First-time home buyer or Downsizer, 2 Bdrms plus large Den (could be 3rd bedroom), 2 Bathrooms, New washer/dryer, Plenty of storage indoors (11'x5') and out (8X8 shed) Large yard on a wonderful cul-de-sac. Pad rent includes electricity! Resort Style amenities including a pool and rec center, many events. No age restrictions, Pets allowed with restrictions, A great community to live in! Close to Highway 99, US Border, Shopping, White Rock Beach, Hospital, Transit etc. RV Storage available! A great place to call home. (id:61048)
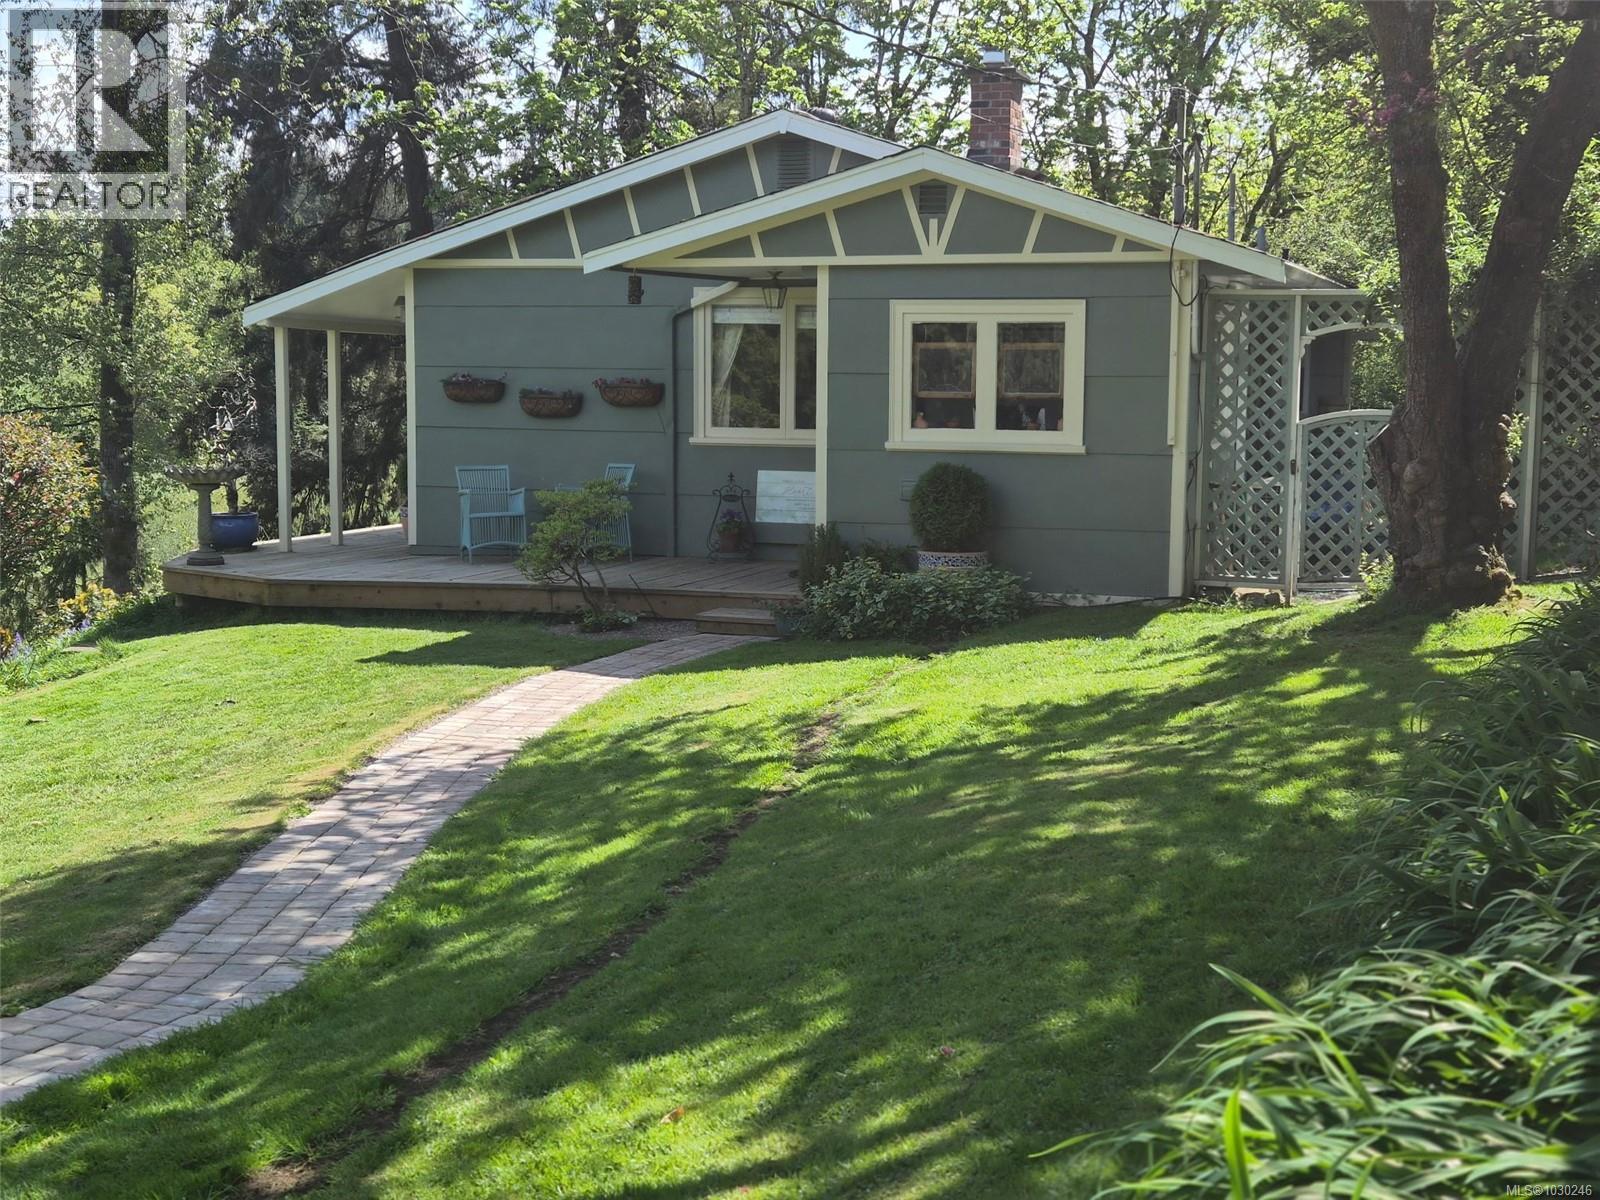
2942 Sherman Rd
Duncan, British Columbia
This 1 acre set back from the road is a charming oasis situated within a five-minute walk into downtown Duncan. The view overlooks a protected sanctuary of Somenos Marsh where herones eagles owls ducks make their home. This property offers privacy and seclusion. Morning sun illuminates the house and property from this incredible lookout. Cozy 900 sqft cottage and separate studio for guests. The living area is an open plan with a stunning gas fireplace. This home has undergone extensive renovation in 2025 which includes kitchens, baths, roofs, windows, decks and fencing, etc, too many items to list here. please connect for full Reno list. Furthermore, there is a separate detached self-contained suite and workshop. It is currently used as an art studio and guest house; it has a kitchenette and a 3-piece bathroom. This could also be a rental or a home business. The possibilities for this unique property are endless and can only be limited by your imagination. (id:61048)
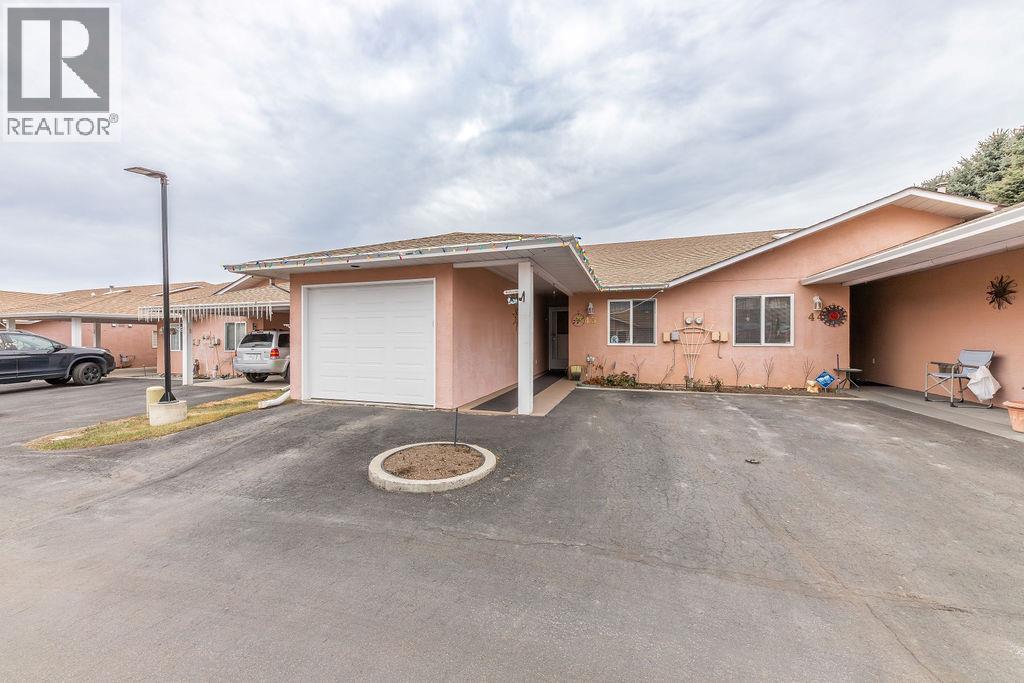
1285 14th Street Unit# 43
Kamloops, British Columbia
Welcome to easy, low-maintenance living in this well-maintained 1,160 sq. ft. rancher-style home, ideally situated in a desirable 55+ community. This bright and functional one-level home features 2 bedrooms and 2 full bathrooms, offering a comfortable layout that's perfect for everyday living. The spacious living room provides a welcoming place to relax and opens onto a small covered patio—an ideal spot to enjoy your morning coffee or unwind at the end of the day. The kitchen and dining area feature new flooring, with matching new flooring extending into the entryway, adding a fresh, updated feel. The primary bedroom includes a private ensuite, while the second bedroom is perfect for guests, a home office, or hobbies. Additional features include a single-car garage, plenty of storage, and the convenience of easy, stair-free living. Located in a friendly, well-established 55+ community, you'll appreciate the peaceful setting and convenient access to shopping, services, and everyday amenities. The home is vacant and available for quick possession, offering a wonderful opportunity to move in and make it your own. If you're looking to downsize without sacrificing comfort or convenience, this inviting home is ready to welcome its next owner. Schedule your private viewing today! (id:61048)
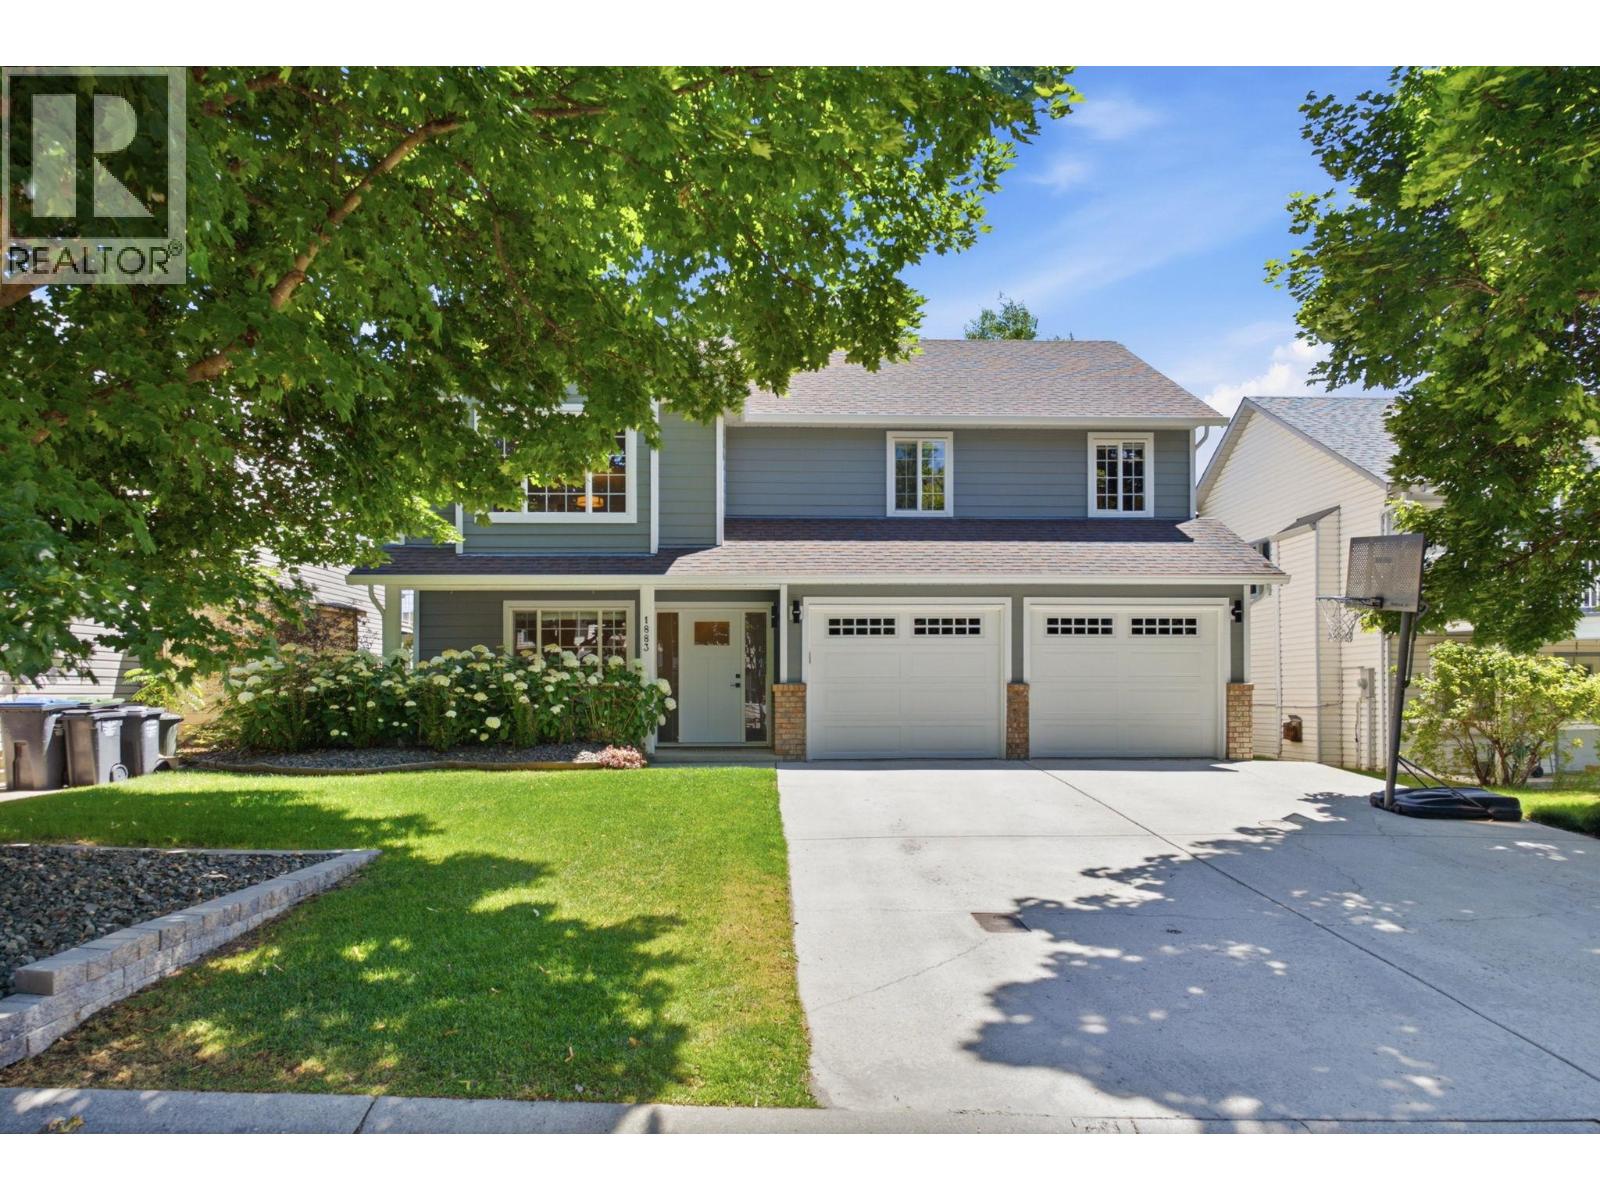
1883 Millard Court E
Kelowna, British Columbia
Welcome to the perfect family home, ideally situated on a quiet cul-de-sac where kids can ride their bikes, play outside, and families can enjoy the peace and safety of a low-traffic street. Offering 3 bedrooms on the main floor, this home has the layout growing families are searching for, with bright living spaces and an updated kitchen that has been thoughtfully renovated by the current owners. Step out onto the spacious covered deck, expanded to create even more outdoor living space, with convenient stairs leading directly to the fully fenced backyard, perfect for children, pets, gardening, or entertaining family and friends all summer long. Downstairs, you'll find a 1-bedroom suite with its own separate entrance and shared laundry, making it an excellent option for extended family, an in-law suite, or mortgage helper. The suite's kitchen has seen very minimal use over the years. This home also offers peace of mind with many of the major updates already completed, including the furnace, central air conditioning, hot water tank, plus a new front door, front siding, and garage doors. Located just minutes from schools, parks, shopping, restaurants, and everyday amenities while tucked away from busy roads, this is a move-in ready opportunity that offers the perfect balance of comfort, functionality, and location for years to come. (id:61048)
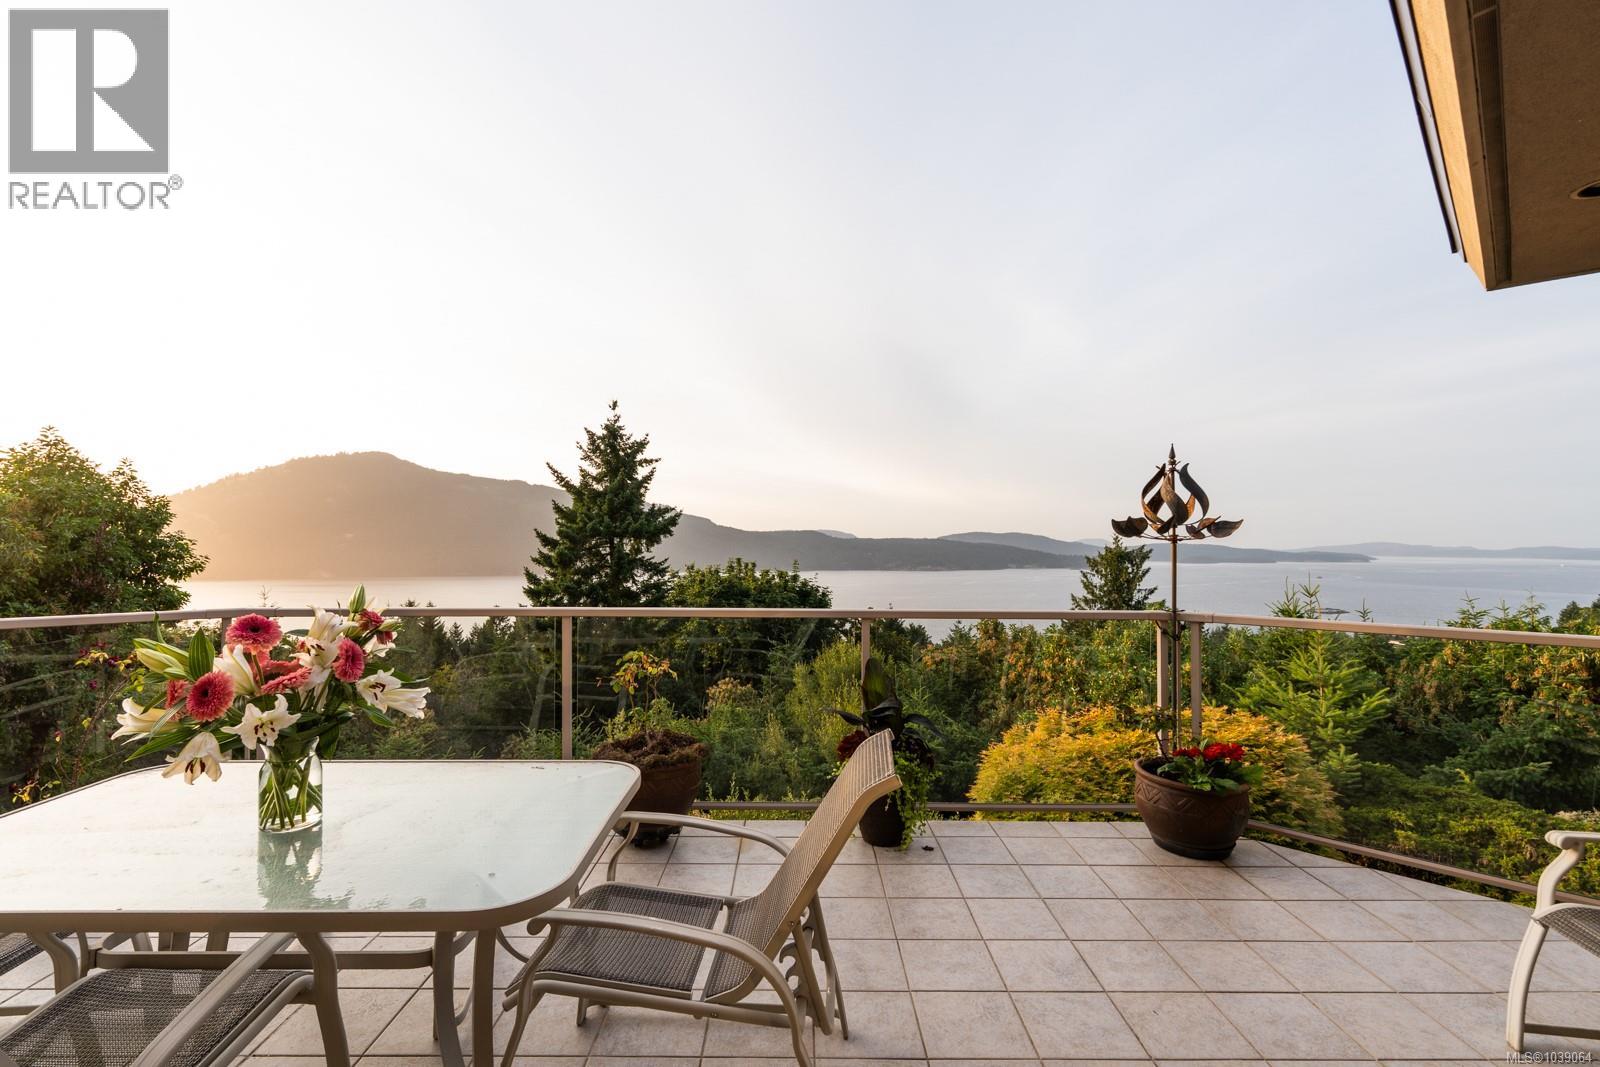
11406 Sycamore Dr
North Saanich, British Columbia
This exceptional 5-bed, 5-bath residence, envisioned and designed by Canadian architectural designer Klaus Hoffman, sits atop a beautifully elevated property offering sweeping 180° views of the Salish Sea—from Salt Spring Island to the distant mountains & northward toward Maple Bay and Duncan. Carefully chosen for its light exposure & natural beauty, the home is immersed in tranquillity & surrounded by nature. The home blends into its lush surroundings, with a mature, sculpted rock garden and landscape of Arbutus, Pine, Cedar, Eucalyptus & flowering trees—including Magnolia, Lilac, Rhodos, Roses, and Peonies. Backing onto Sycamore Park for added privacy, the grounds also feature a tranquil water pond, fenced vegetable garden, & a full irrigation system. A visionary structure, the house was constructed with architectural precision, utilizing a reinforced frame to reduce EMF exposure & ensure enduring safety on its rocky foundation. Inside, bamboo flooring, EuroLine windows & doors, and radiant floor hot water heating set a refined tone. The gourmet kitchen, crafted by an award-winning designer, includes rift-cut oak cabinetry, granite counters, double convection ovens, a Dacor cooktop, and Miele dishwasher. A wine room, private office, and bar add functionality and elegance. The home also includes a private 1-bedroom suite with full kitchen, laundry, and private entrance—ideal for guests or extended family. Additional upgrades include a new certified asphalt roof (2023), eight skylights, new interior paint on main level (2025), EV charger with monitor, whole-home & garage surge protectors, propane fireplace, hot water tanks (2025), professional landscaping & an advanced security system & direct fire alarm. Located just minutes to the ferry, airport, highway & the town of Sidney, this rare offering combines privacy, design pedigree, and breathtaking views in one of North Saanich’s most desirable settings. Zoning allows for an additional guest or caregiver cottage. (id:61048)
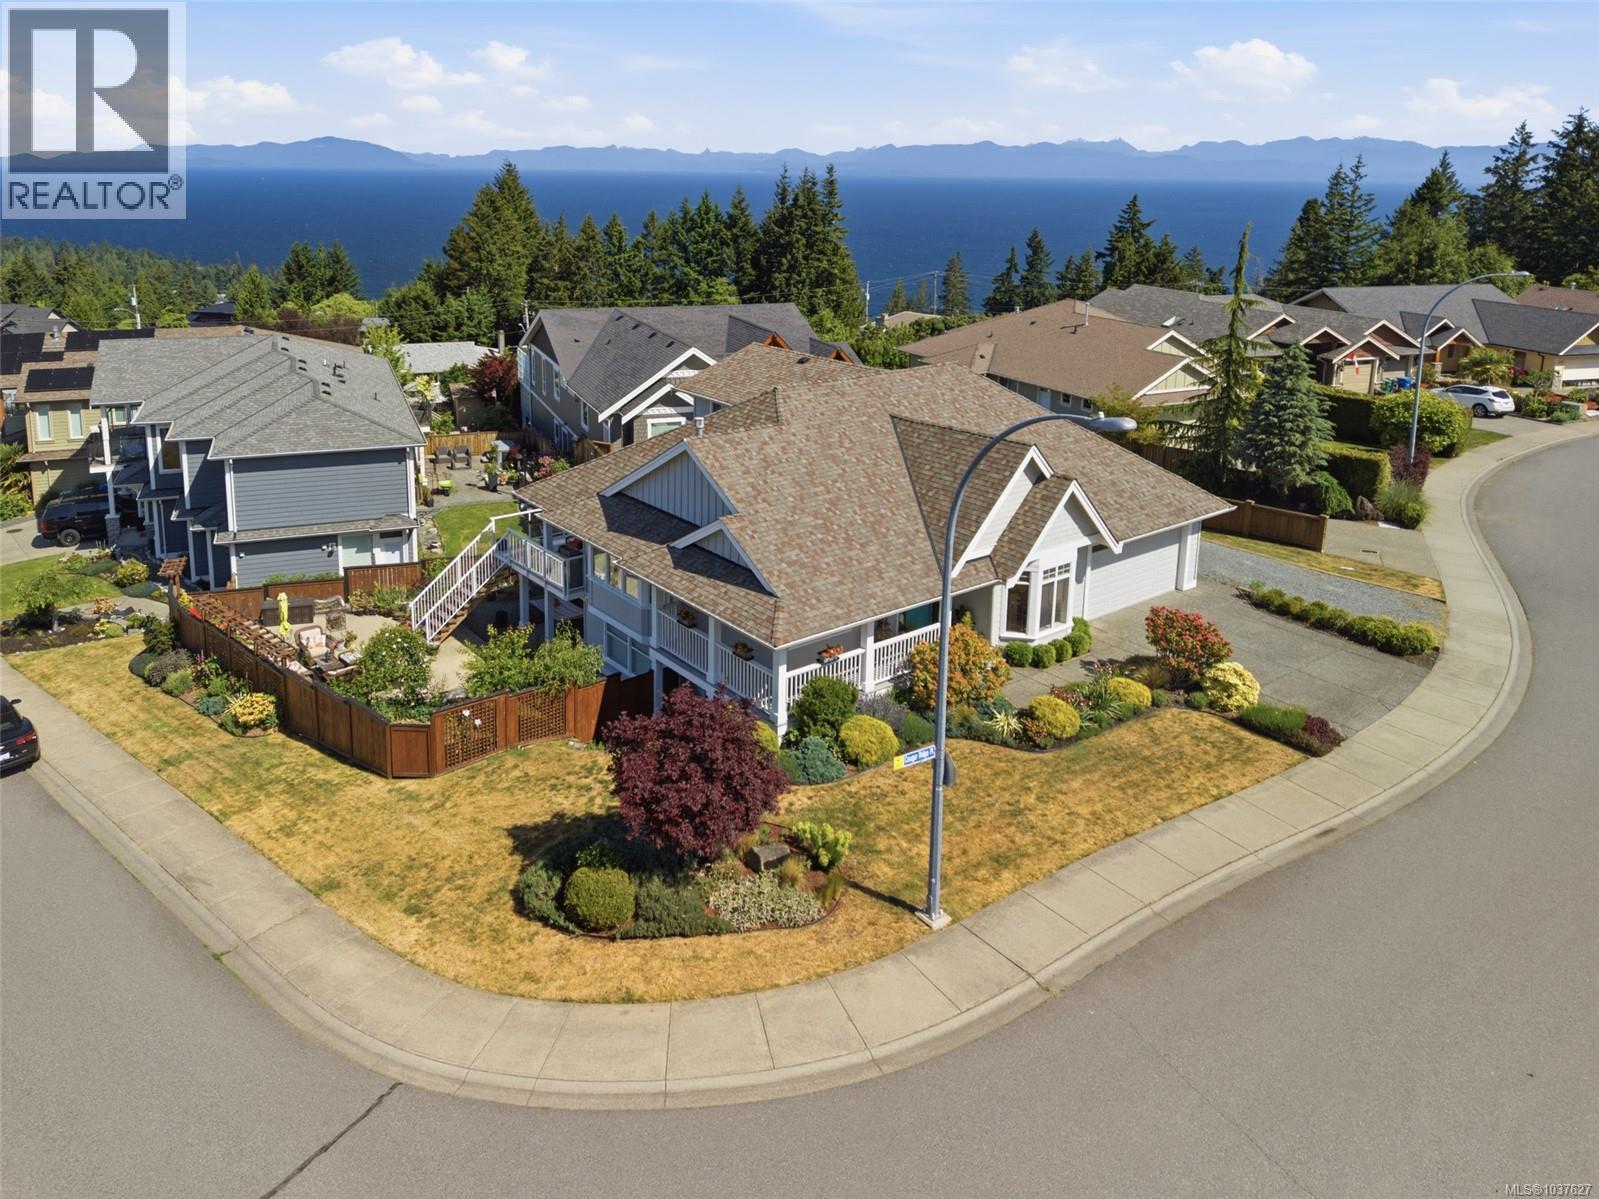
5566 Cougar Ridge Pl
Nanaimo, British Columbia
Enjoy outstanding ocean views from this custom built home in the desirable Cougar Ridge Neighbourhood. The main level entry design features two bedrooms & den on the main, two additional bedrooms & den down in the walkout basement, plus a one bedroom authorized suite and a bonus 3rd level family room. Upscale features include natural maple hardwood floors, granite counters, new soft closure wood cupboards & drawers, tile backsplash, new centre island, walk-in pantry & kitchen sink with ocean view, modern light fixtures, pot lighting & built in speakers, gorgeous river rock gas fireplace & new blinds. Large master bedroom, walk in closet, 5pc ensuite w/ double sinks, corner soaker tub, large double shower & heated tile floors. Fabulous upstairs loft family room with vaulted ceiling & view. The well maintained home has hardi board exterior, is air conditioned w/ a heat pump, forced air furnace & electric baseboards in the suite. The sundeck is perched over the gorgeous patio oasis & has a gas BBQ & a full view of the Winchelsea Islands & Mainland Mountains. All measurements are approximate & should be verified. (id:61048)
1954 Stirling Drive
Kamloops, British Columbia
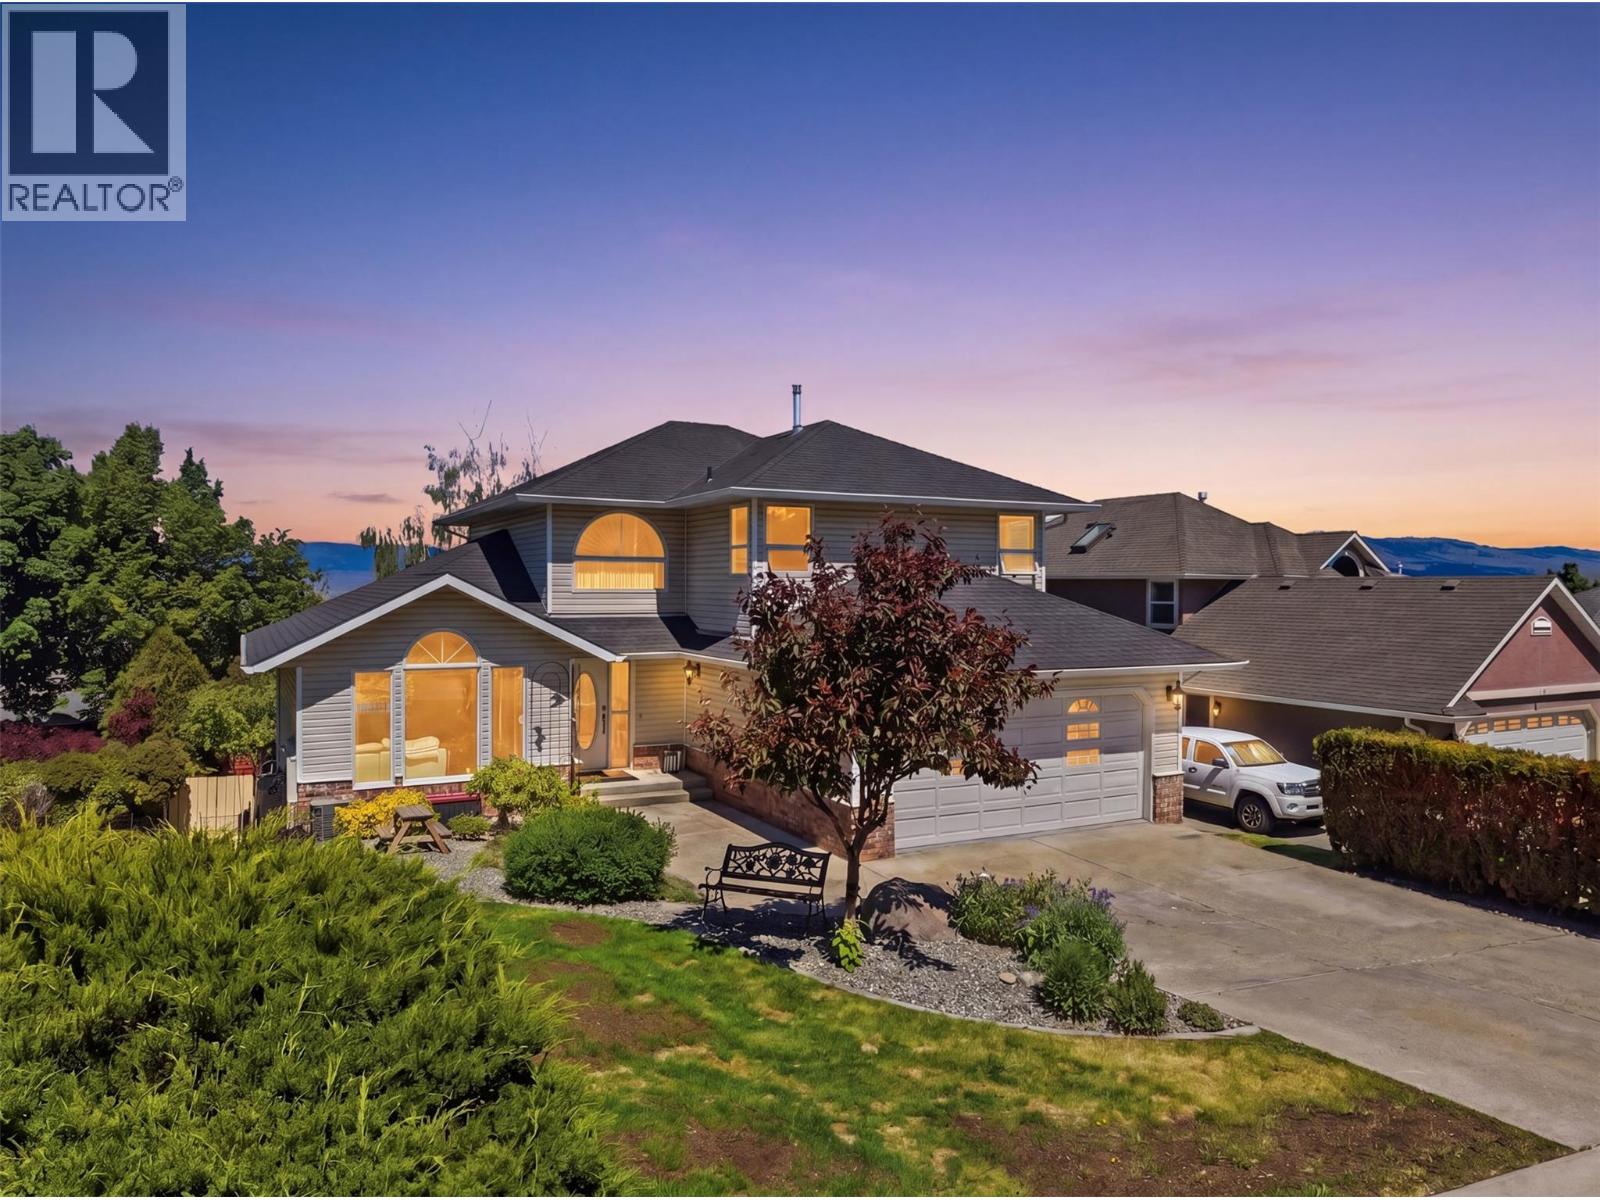
Beautiful 5 bedroom 4 bathroom home with a mortgage helper in desirable Gloaming Ridge, lower Aberdeen. This spacious home has over 3000 sq ft of living space over 3-storey's with lots of updates and high end finishes. The main floor features a grand entrance, large formal living and dining room with vaulted ceilings, functional kitchen with granite counters, stainless steel appliances and panoramic views. There is also a laundry mudroom, 2-pc bathroom, breakfast nook, family room with a gas fire place and sliding doors to the covered deck. Upstairs you'll find a huge primary bedroom with 4-pc ensuite and walk-in closet, 2 good sized bedroom and another 4-pc bathroom. The basement suite has a separate entrance with eat-in kitchen, living room, 4-pc bathroom, 2 more bedrooms and it's own laundry. Outside there is plenty of room for parking including double car garage, triple wide driveway with space for an RV or boat, fully landscaped front and back yards with matures tree providing lots of privacy. Great location close to shopping, recreation, TRU, transit and easy access to highways and downtown. (id:61048)
15 3205 Gibbins Rd
Duncan, British Columbia
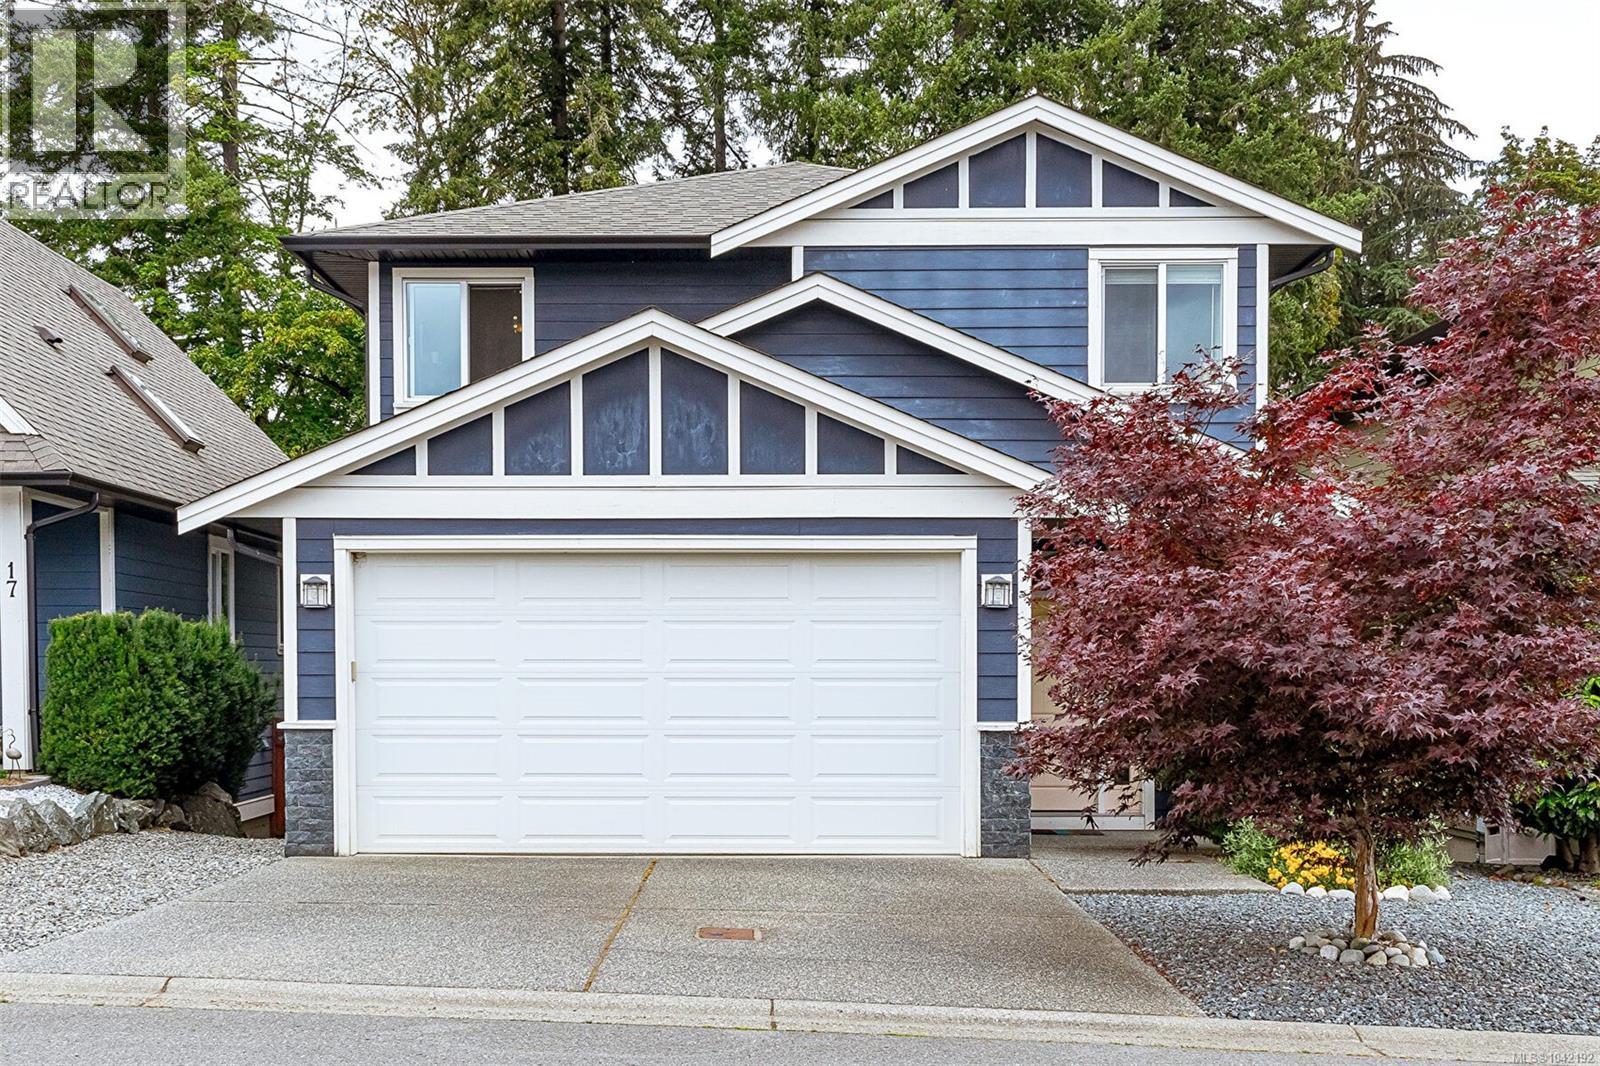
This home shows like noew! Move right into this gorgeous turn key 3 bed 3 bath home sitting in a peaceful and quiet cul de sac off Gibbins Road . Walk through the front door to a bright & airy open plan communal living & eating space on the main floor.Natural gas fireplace in living with nearly 9 ft ceilings creates a bright & cozy gathering space. A modern kitchen with stainless steel appliances & island leads seamslessly to the dining area with dual aspect windows. Door in the dining area leads to the back deck and private backyard. Powder room rounds up the main floor. Bedrooms are upstairs along with an open plan family room area which could also be an office or play room Primary bedroom has full ensuite plus large walk in closet.A second ful bath is on this level. Laundry area conveniently located on the second floor. Hardi plank exterior and 9 year old roof. Low maintenance backyard is fully fenced- perfect for kids or pet. The back yard has southern exposure and several raised beds for veggies. Heat pump for year round comfort. Integral double garage! A bone dry crawl space with 7 foot ceilings is as large as the house itself, providing heaps of storage. Walking & cycling trails & parks are at your door step. Lots of choice for schools at all levels. ! Easy access to all of Duncan amenities and recreation. Come view today - this one is not to be missed! (id:61048)
0 Dick Island
Texada Island, British Columbia
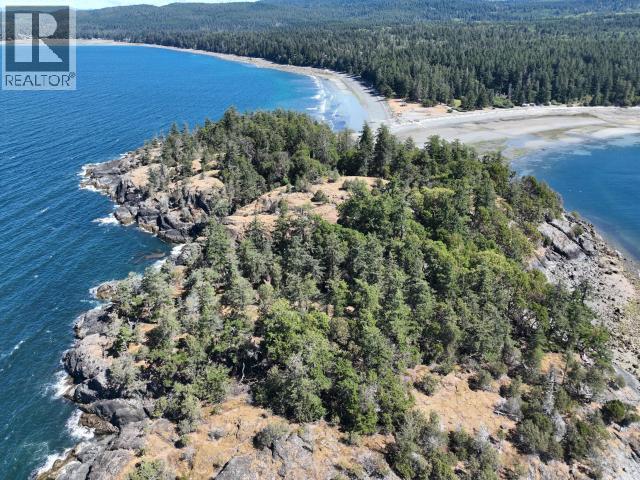
22 acre Dick Island enjoys fabulous views, easy access from Texada Island, and the benefit of being connected to the provincial power utility (BC Hydro). The island sits just outside the southern edge of Gillies Bay on Texada's west side, connected by a sand spit that is walkable at low tides. The island boasts some old growth large cedar and fir as well as arbutus trees, windswept mossy bluffs to oyster beach, walk-on sandy beach and small rock bays. The island has been modestly developed with two small cabins, a 9x8ft bunkie and a 14x20ft one room log cabin, and some trails. A power line runs from Texada underground to the island and then across to the cabin site on the west side of the island. Domestic water is currently rain catchment, however there is a water license for a spring on Texada. The one room cabin has power and water. An appealing west coast private island ideal for creating an estate, family summer get-away, or residence! (id:61048)
1285 Ponderosa Drive
Sparwood, British Columbia
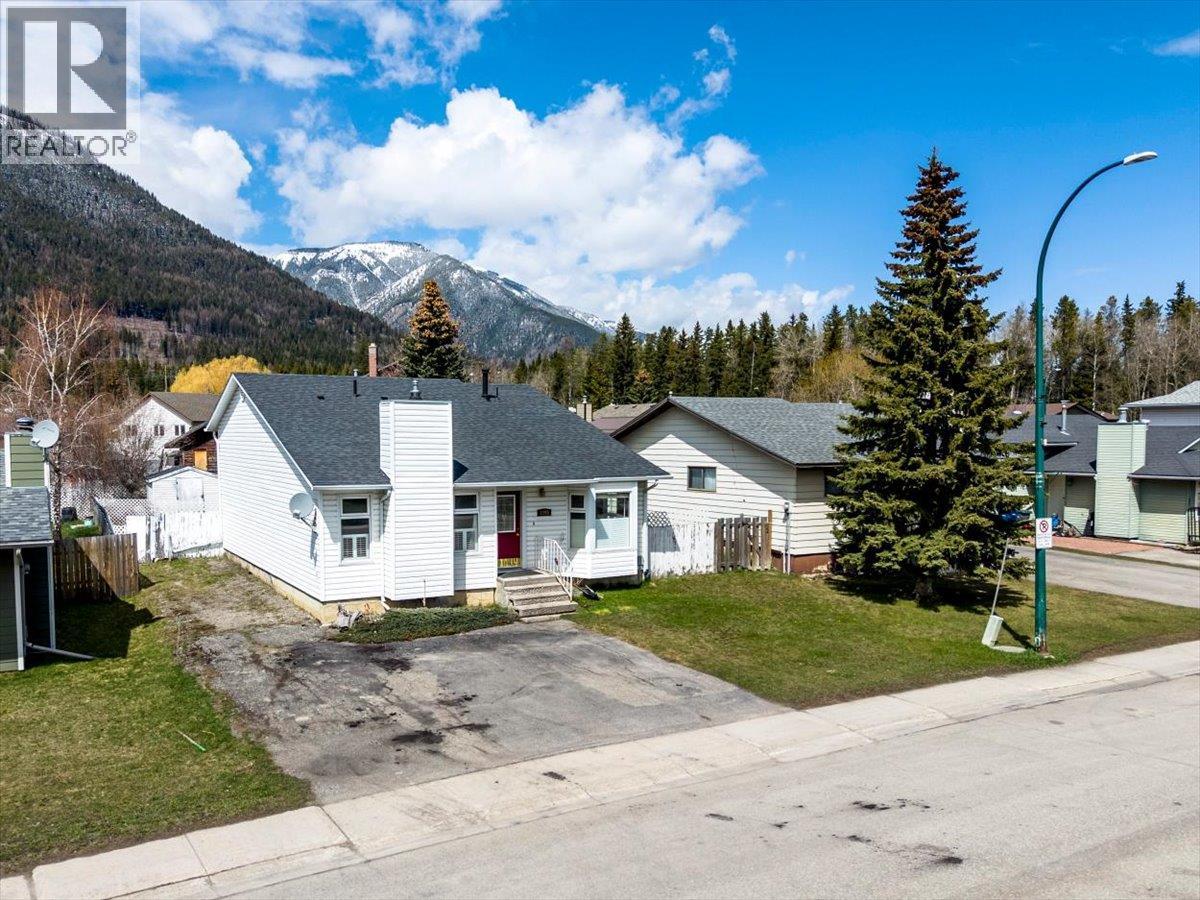
Discover this 3-bedroom, 3-bathroom home ideally located in the desirable Sparwood Heights area. This property offers peace of mind with upgrades done over the years including siding, select flooring, a hot water tank (2024), and a brand-new furnace (2026). The main floor welcomes you with a cozy living room, creating a bright and inviting space to relax or entertain. The adjoining kitchen offers plenty of room for everyday living and gatherings. Upstairs, you'll find a spacious primary bedroom complete with dual closets and a private 3-piece ensuite. Two additional bedrooms, a full main bathroom, and convenient laundry access complete the upper level, along with a side entrance that leads directly to the backyard. The lower level offers a large, versatile rec room—perfect for a home theatre, gym, or play space—alongside another 3-piece bathroom. On the lower level, you'll also find ample storage and a dedicated workshop, ideal for hobbyists or DIY enthusiasts. Step outside to enjoy a great patio area and a fully fenced yard with stunning mountain views—perfect for family time, pets, or entertaining guests. Conveniently located close to local amenities including a corner store and pizza spot, as well as nearby parks and trails, this home also offers easy access to scenic paths leading to downtown and the Elk River. Come check out if this home is the right fit for you! (id:61048)