Presented by Robert J. Iio Personal Real Estate Corporation — Team 110 RE/MAX Real Estate (Kamloops).
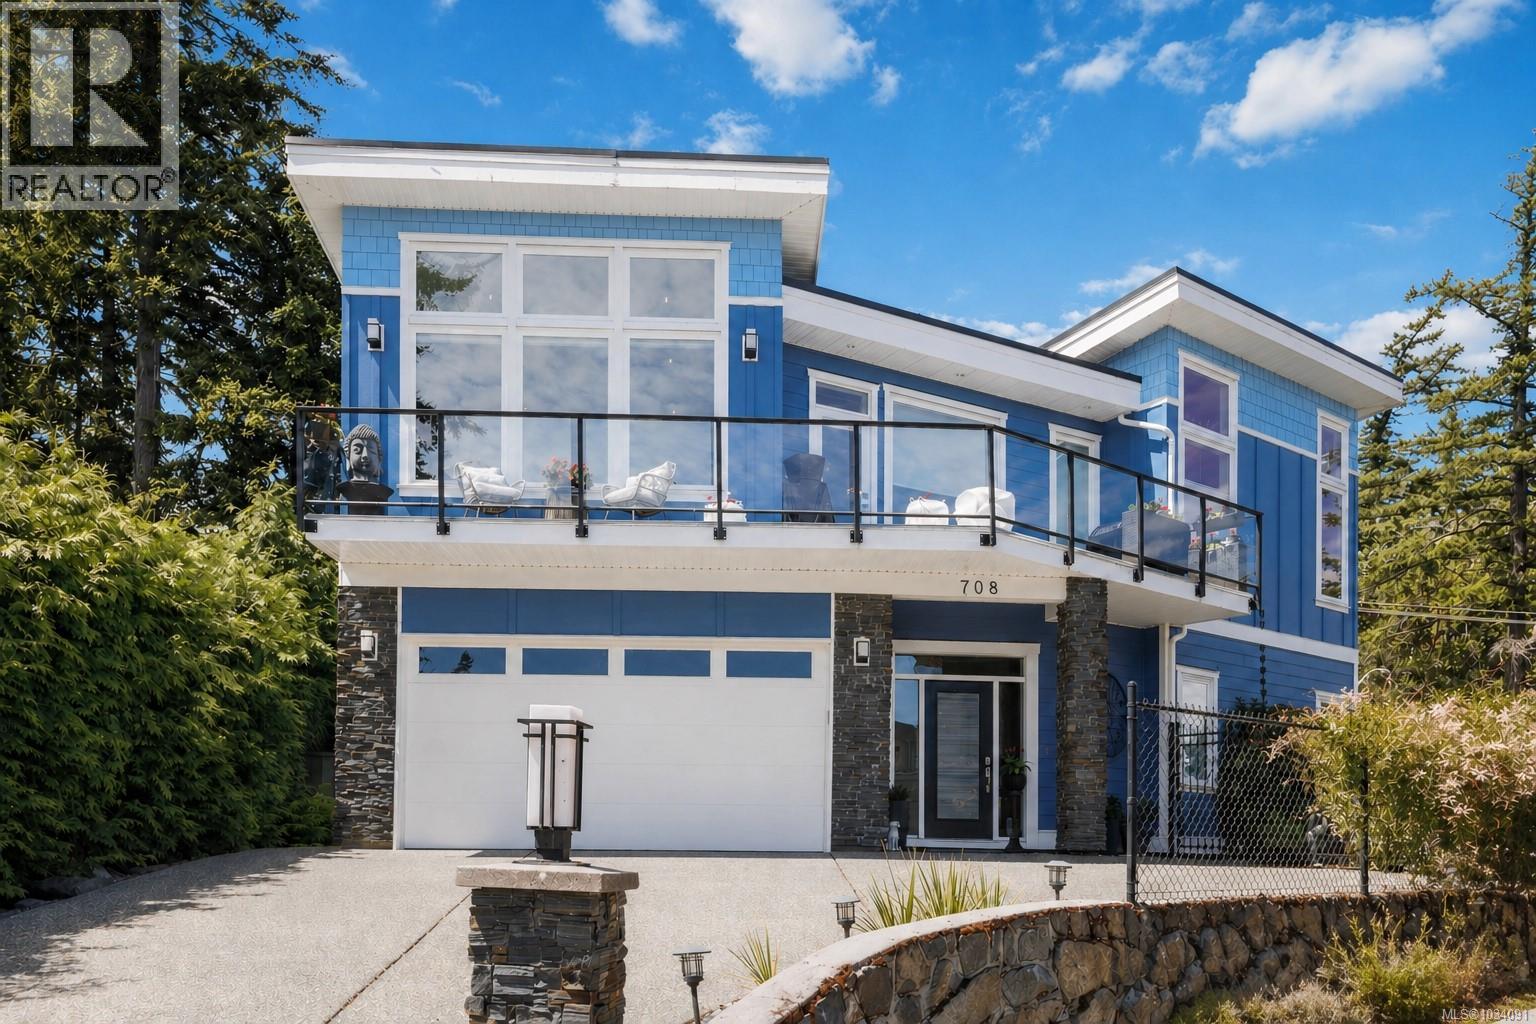
708 Demel Pl
Colwood, British Columbia
Pulling up to this incredible home, you’ll instantly notice that its quality stands head and shoulders above others in its class. Built in 2015, this home blends contemporary elegance with inviting comfort. Soaring vaulted ceilings, rich hardwood floors with in-floor heat, and solid wood interior doors set the tone, while expansive windows frame ocean & mountain views they also flood the living space with natural light. The main level is a families dream with a chef-inspired kitchen featuring quartz counters, high-end cabinetry, gas stove, and a generous island that flows into the open-concept living and dining spaces. Cozy up by the gas fireplace as you soak in the serene, tree-lined views. The primary offers a spa-like ensuite and quiet retreat, while the lower level boasts 10’ ceilings, a media/flex space, and a bright, self-contained 1-bedroom legal suite also with the same high-end finishes. Outside, enjoy a fully fenced yard with tranquil fish pond, and lush landscaping. (id:61048)
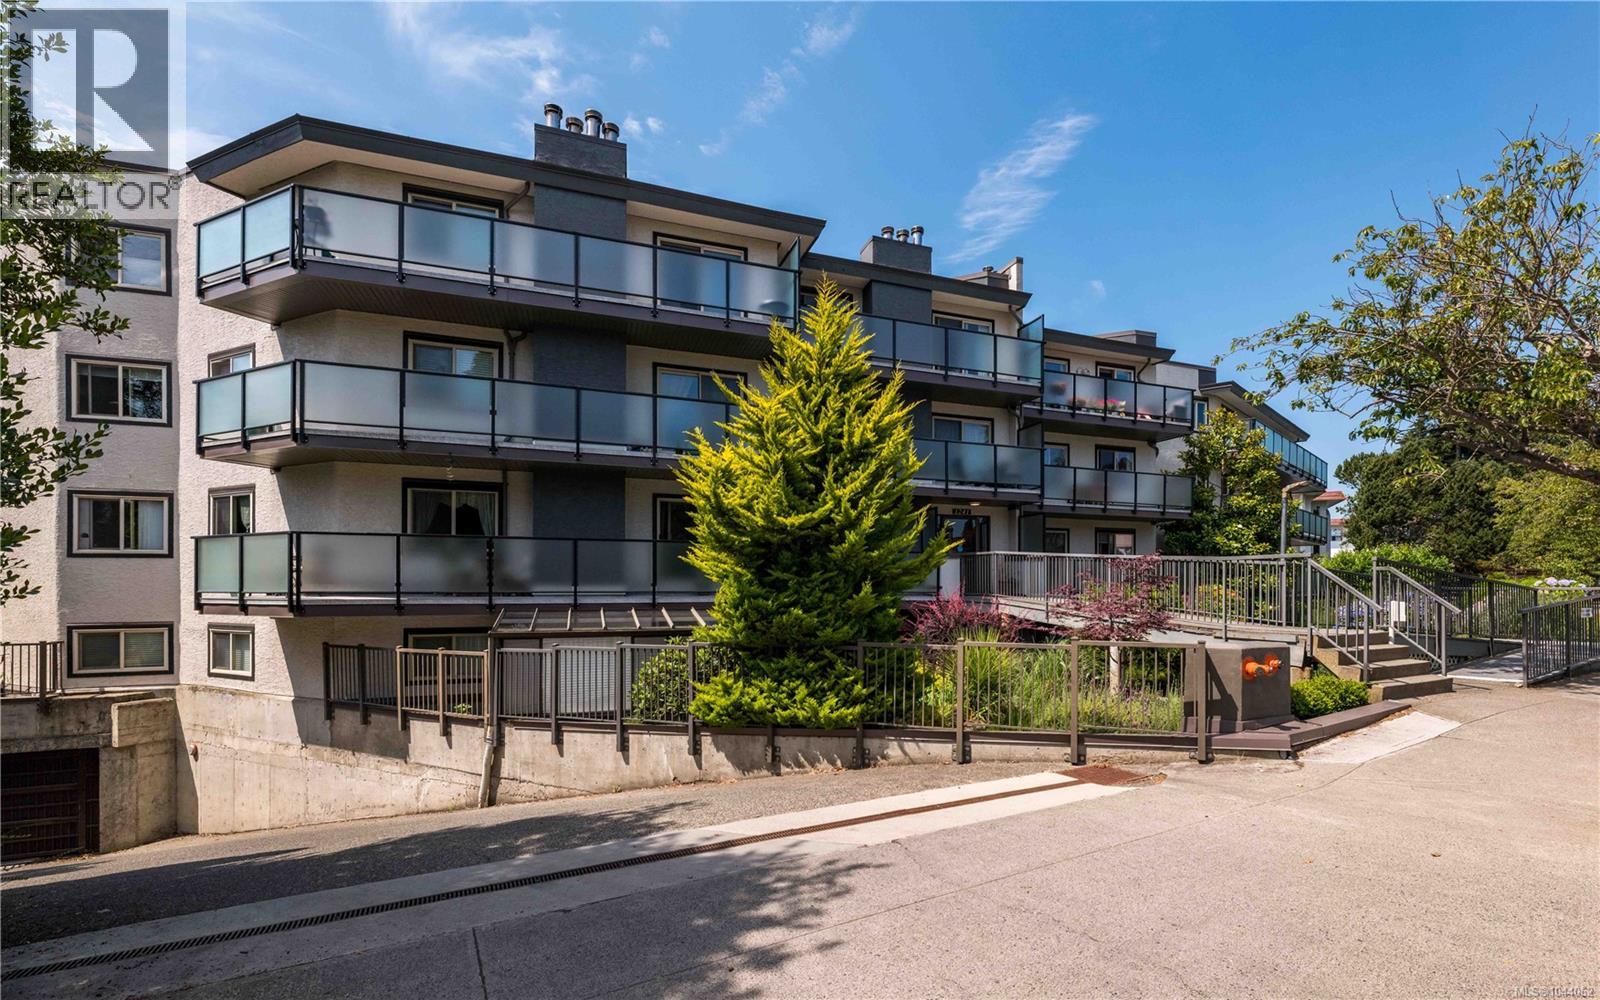
108 1241 Fairfield Rd
Victoria, British Columbia
Enjoy this 2-bedroom plus den ground-floor condo in an unbeatable Fairfield location. The spacious living room features large sliding doors that bring in a surprising amount of natural light and open onto your private patio overlooking lush greenery, colourful flowers, and cherry blossom trees in the spring. The updated kitchen features stainless steel appliances. Other updates include a newer dishwasher, new washing machine, fresh paint and a modern bathroom. The spacious primary bedroom easily accommodates a king-sized bed, and the generous den is large enough to fit a bed, ideal for guests, a home office, or flex space. This well-maintained building has underground parking, separate storage, and a workshop. Two cats welcome. Minutes from downtown, the Beach, Cook Street Village, Beacon Hill Park, and the popular Moss Street Market. You'll enjoy an incredibly walkable neighbourhood with cafés, shops, parks, transit, connected bike paths, and community events throughout the year. (id:61048)
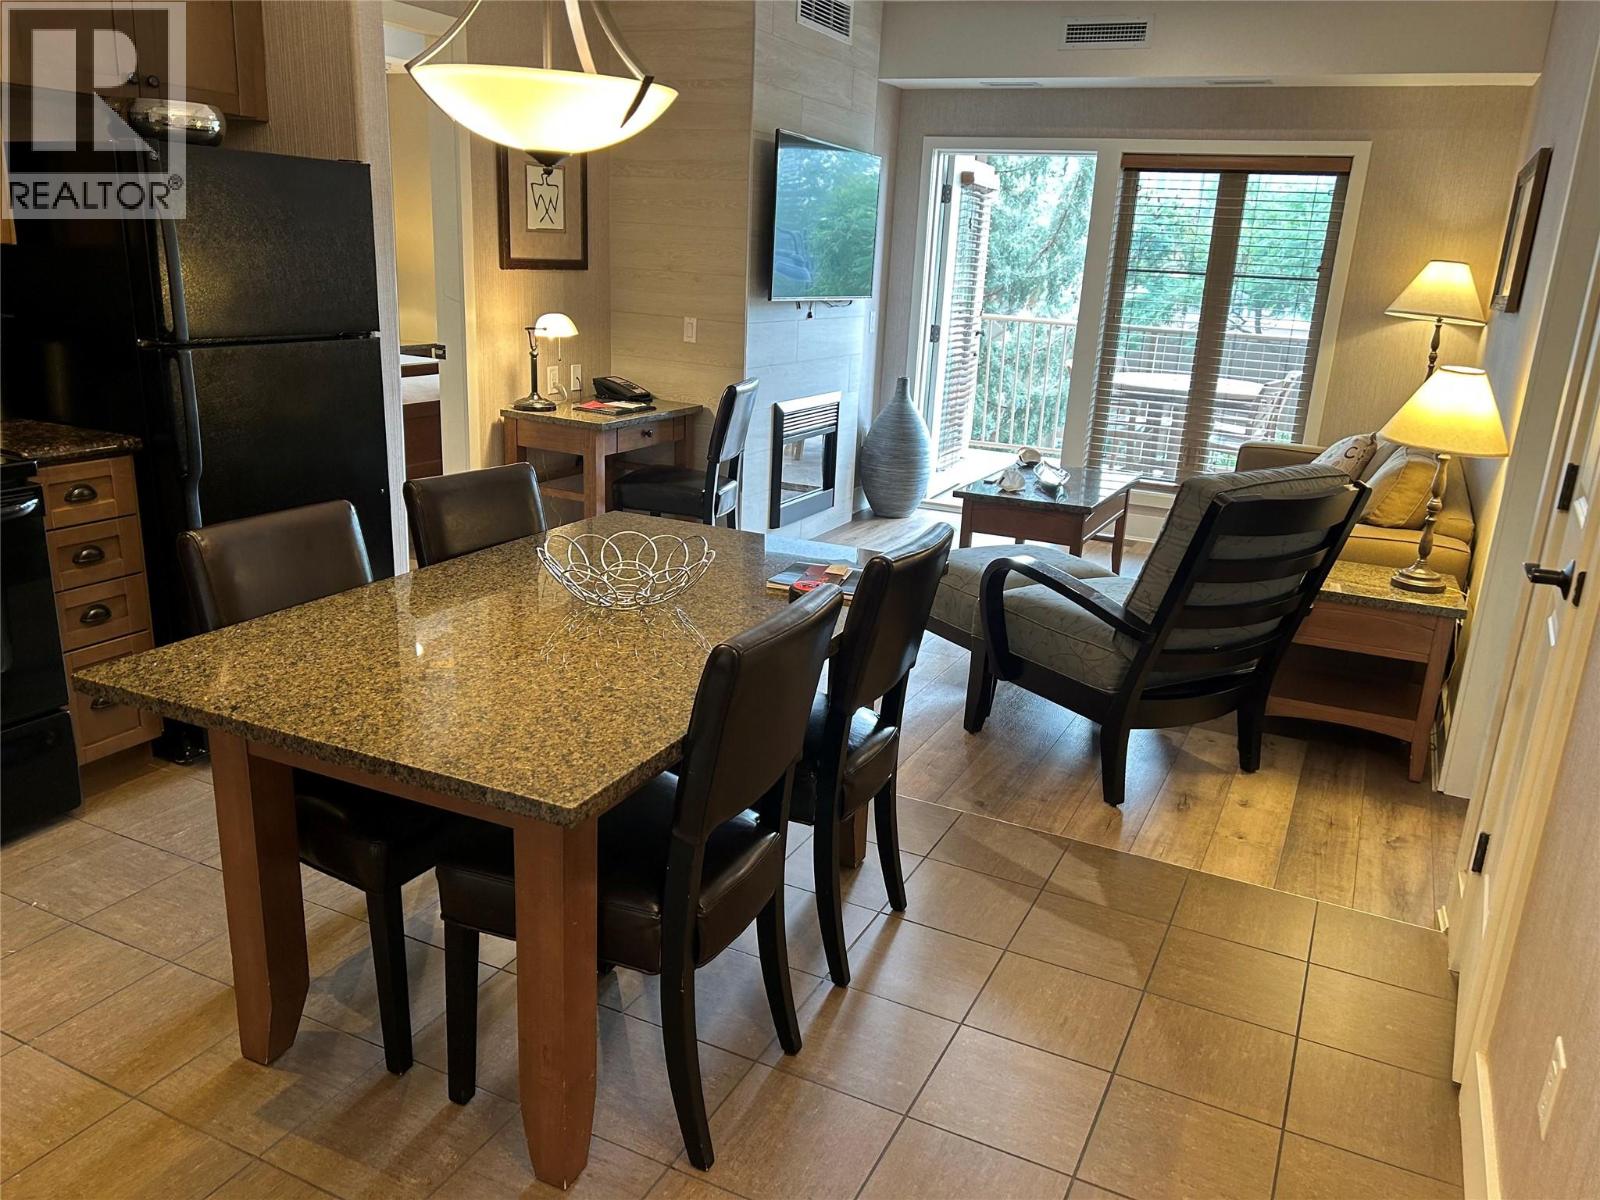
1200 Rancher Creek Road Unit# 339c
Osoyoos, British Columbia
QUARTER SHARE • PET FRIENDLY • LAKE & VINEYARD VIEWS Own your piece of one of Canada's premier wine country resorts at Spirit Ridge – The Unbound Collection by Hyatt. This beautifully appointed 2-bedroom, 2-bath quarter-share suite features a spacious west-facing balcony with breathtaking views of Osoyoos Lake, surrounding vineyards and unforgettable South Okanagan sunsets. Designed for comfort, the suite offers a fully equipped kitchen, cozy fireplace and generous living space—perfect for family getaways or relaxing wine country escapes. Enjoy your scheduled weeks each year or place the suite in the professionally managed rental pool to help offset ownership costs. Resort amenities include two outdoor pools, two hot tubs, fitness centres, exceptional dining, the award-winning Solterra Desert Spa, and access to Nk'Mip Cellars, Canada's first Indigenous-owned winery. Stroll through the Nk'Mip Desert Cultural Centre, play 9 holes at Sonora Dunes Golf Course, explore nearby hiking and biking trails, enjoy horseback riding, watersports on Osoyoos Lake, and everything the South Okanagan wine region has to offer. Interval International membership provides the opportunity to exchange your vacation time for stays at thousands of quality resorts worldwide, adding even more value and flexibility to ownership. Pet friendly. A fantastic opportunity to enjoy luxury resort living at a fraction of the cost. THIS IS A LEASEHOLD INTEREST IN LAND. (id:61048)
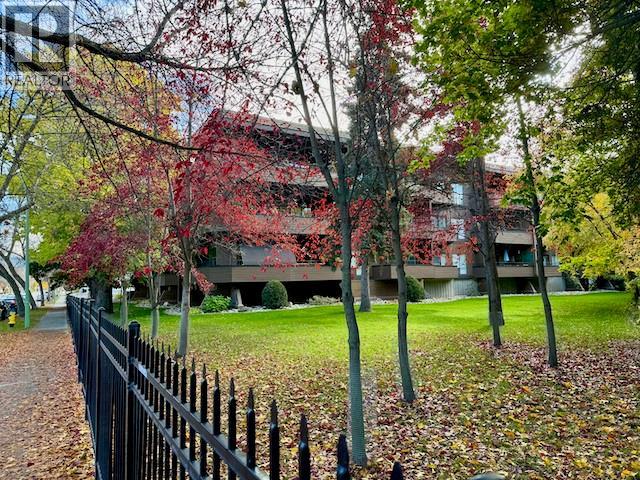
539 Sutherland Avenue Unit# 106
Kelowna, British Columbia
Not sure if you are ready to downsize? Welcome to Barrington Square, Kelowna’s premier seniors community, where refined living meets natural beauty. This stunning 1,670 sq. ft. executive suite offers 2 bedrooms and 2 bathrooms, wrapped in an atmosphere of understated luxury and thoughtful design—and notably stands as one of the largest condos available in this price point. From the moment you step through the distinctive double-door entry, you’ll appreciate the well-crafted floor plan and abundant cabinetry. What truly sets this home apart are the dual patios; private outdoor retreats overlooking lush greenery and a gently flowing creek, creating a serene backdrop you can enjoy every day. Perfectly located just minutes from Kelowna General Hospital, shopping, and dining, convenience is always within reach. Entertain effortlessly in the expansive living and dining areas or unwind on your oversized patio as the calming sounds of the creek elevate your everyday living experience. The spacious primary suite is a true sanctuary, featuring a walk-through closet and a generously sized ensuite. Barrington Square impresses with its modern, welcoming entry, secure underground parking, and even a convenient on-site car wash. This home also includes a large storage locker and one secure parking stall, with additional parking currently available for rent through the strata. A rare offering that blends size, elegance, and a peaceful creekside setting. VACANT AND EASY TO SHOW. (id:61048)
22111 Fountain Valley Road
Lillooet, British Columbia
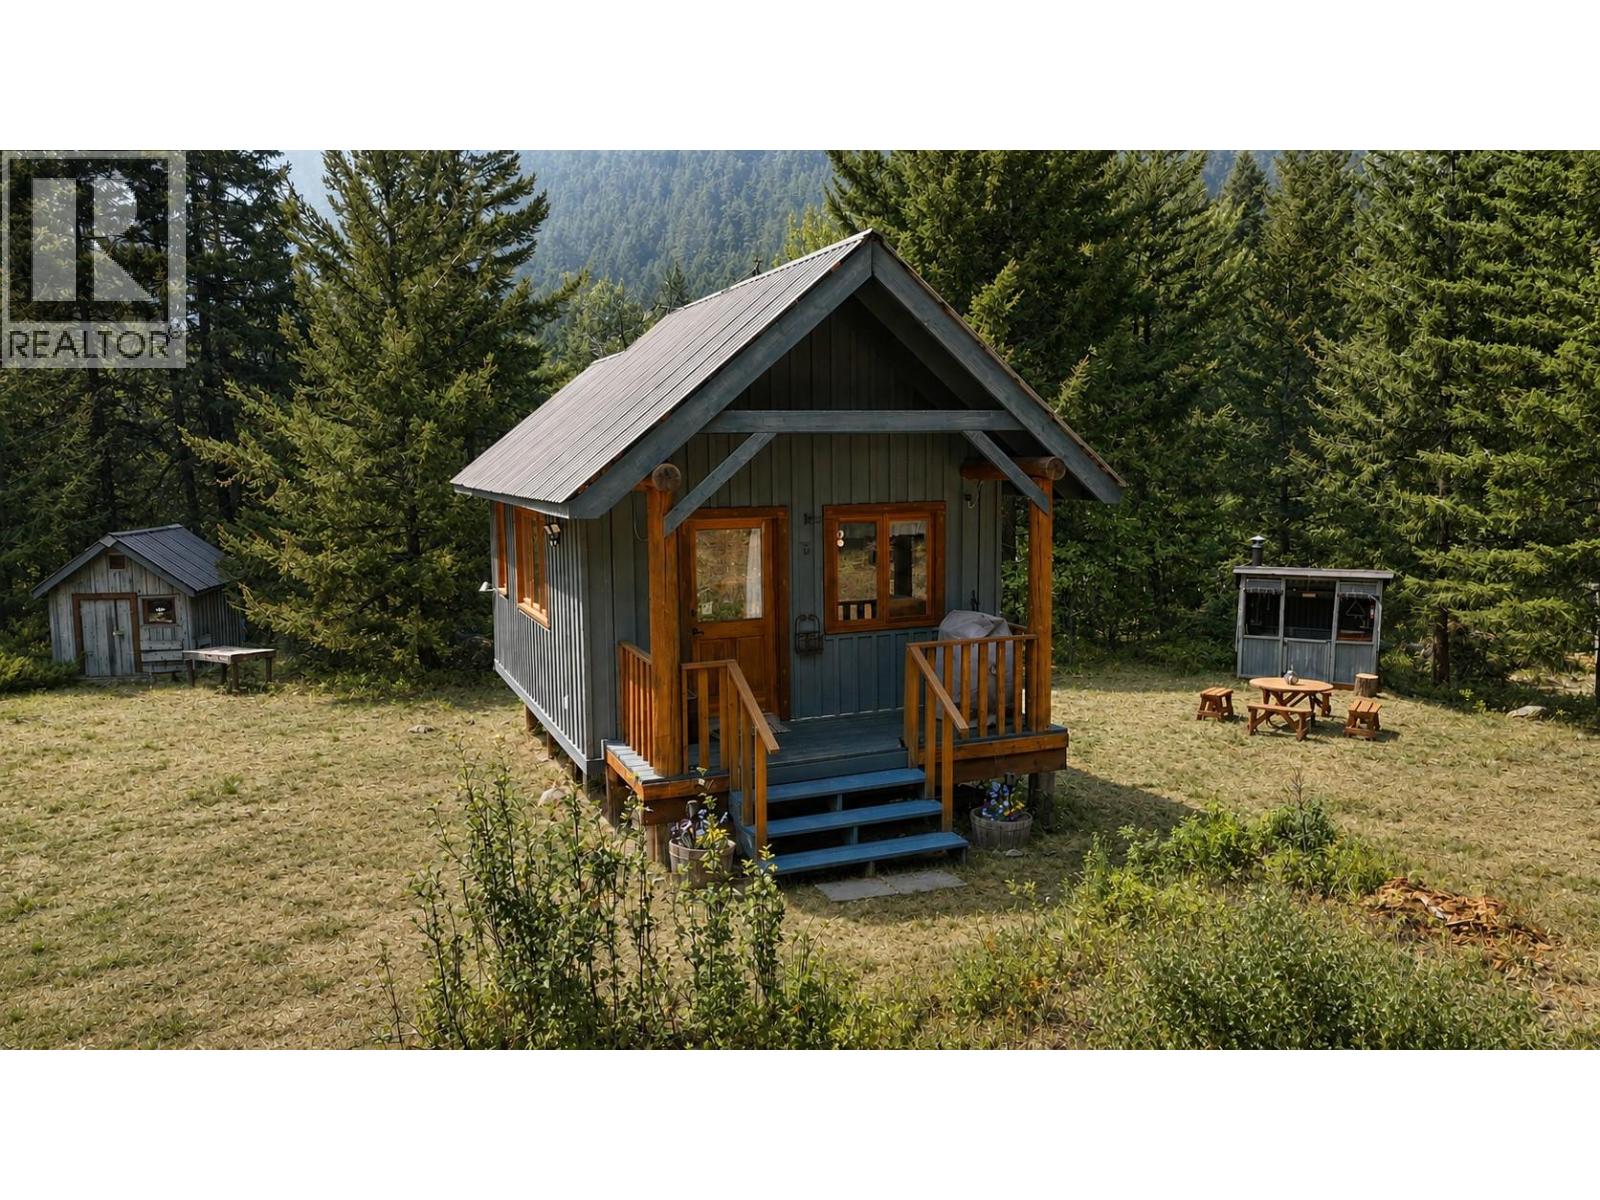
Tucked away in the peaceful Fountain Valley south of Lillooet, this picturesque acreage offers an ideal blend of privacy, comfort, and year-round recreation. Cinquefoil Creek (year round flow) flows through the property, creating a shaded canyon setting just behind the cabin where you can relax, enjoy easy creek access, and watch local wildlife. The land is divided by the creek, with a level area surrounding the improvements and a trail climbing through the upper portion of the property to Crown land, where a rewarding one-hour hike leads to panoramic views of the valley and surrounding mountains. The cabin(year round) was custom built in 1997 & has been tastefully updated with vinyl plank flooring, custom cellular blinds, upgraded lighting, a practical kitchenette, Wi-Fi connected electric backup heat, and a cozy Jøtul wood stove. New hot water and pressure tanks (2026), and a security system add convenience and peace of mind. A 100 sq. ft. EZ Log bunkhouse with loft provides additional guest sleeping space, while the property also features an outdoor shower house (hot and cold showers), summer kitchen with heritage wood stove, storage sheds, cute and clean outhouse with separating toilet and multiple level sites for RVs and tents with water hookups available. Zoning allows a further home to be built on the land. Whether you're looking for a quiet weekend retreat, hunting basecamp, or a recreational getaway, this unique property is ready to enjoy in every season. (id:61048)
1851 Miller Street
Lumby, British Columbia
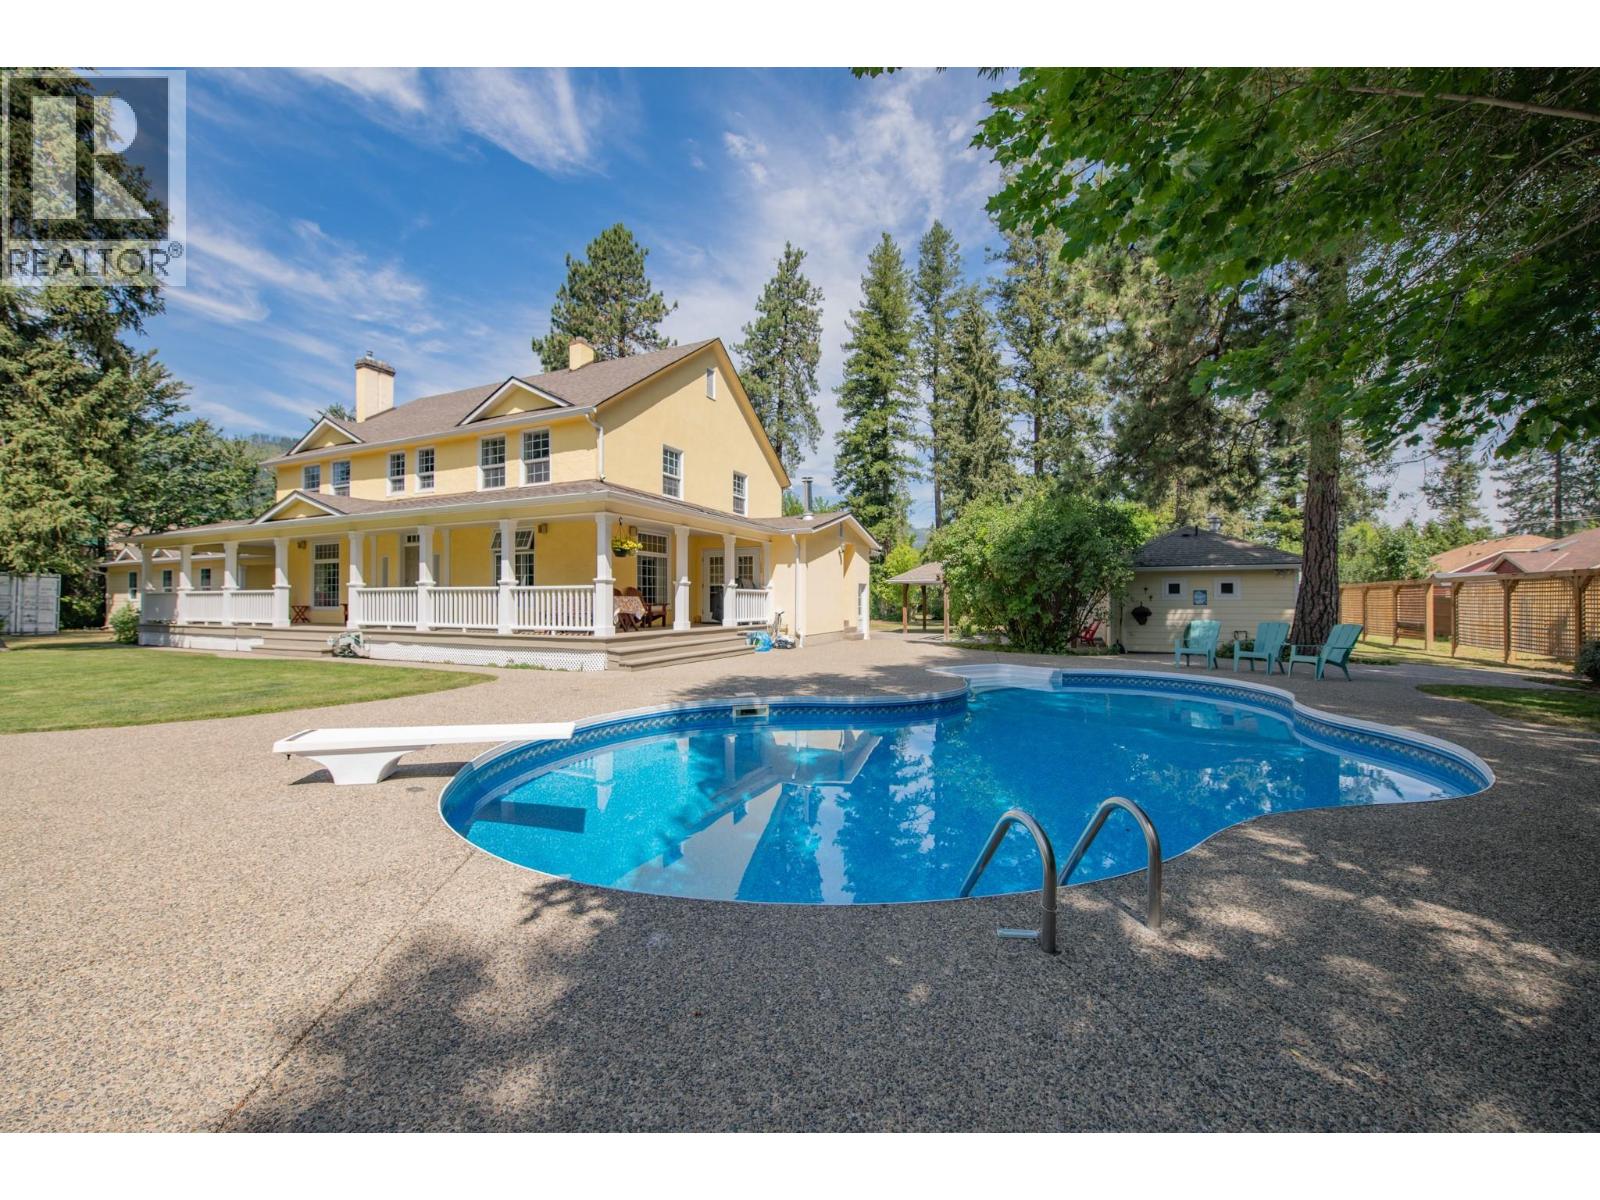
Rarely does a property like this become available! Nestled in the heart of Lumby, this hidden 2.2-acre gem offers the perfect combination of privacy, usable land, and incredible future potential. Tucked behind a gated entrance, this beautifully maintained property is a private oasis featuring a beautiful in ground pool, lush gardens, a peaceful pond, a large deer-fenced garden, and a charming orchard on a level, fully usable parcel just minutes from amenities. The property offers a spacious 3-bedroom home, a triple-car garage, a detached office building with a bathroom creating excellent potential for a guest or secondary suite, and a detached shop ideal for storage, hobbies, or a home-based business. Whether you're looking for room to grow, space for your toys, or multi-generational living, this property checks every box. Exceptional zoning adds tremendous value, allowing for major day cares, major group homes, multi-family dwellings, retirement housing, row housing, single-family cluster housing, and single-, two-, three-, and four-family dwellings. Enjoy the property as it is, hold for the future, develop when the time is right, or explore subdivision potential for family or investment. Offering privacy, versatility, and long-term value in a desirable in-town location, this exceptional Lumby property is ready to make your vision a reality. (id:61048)
2685 Sea Blush Dr
Nanoose Bay, British Columbia
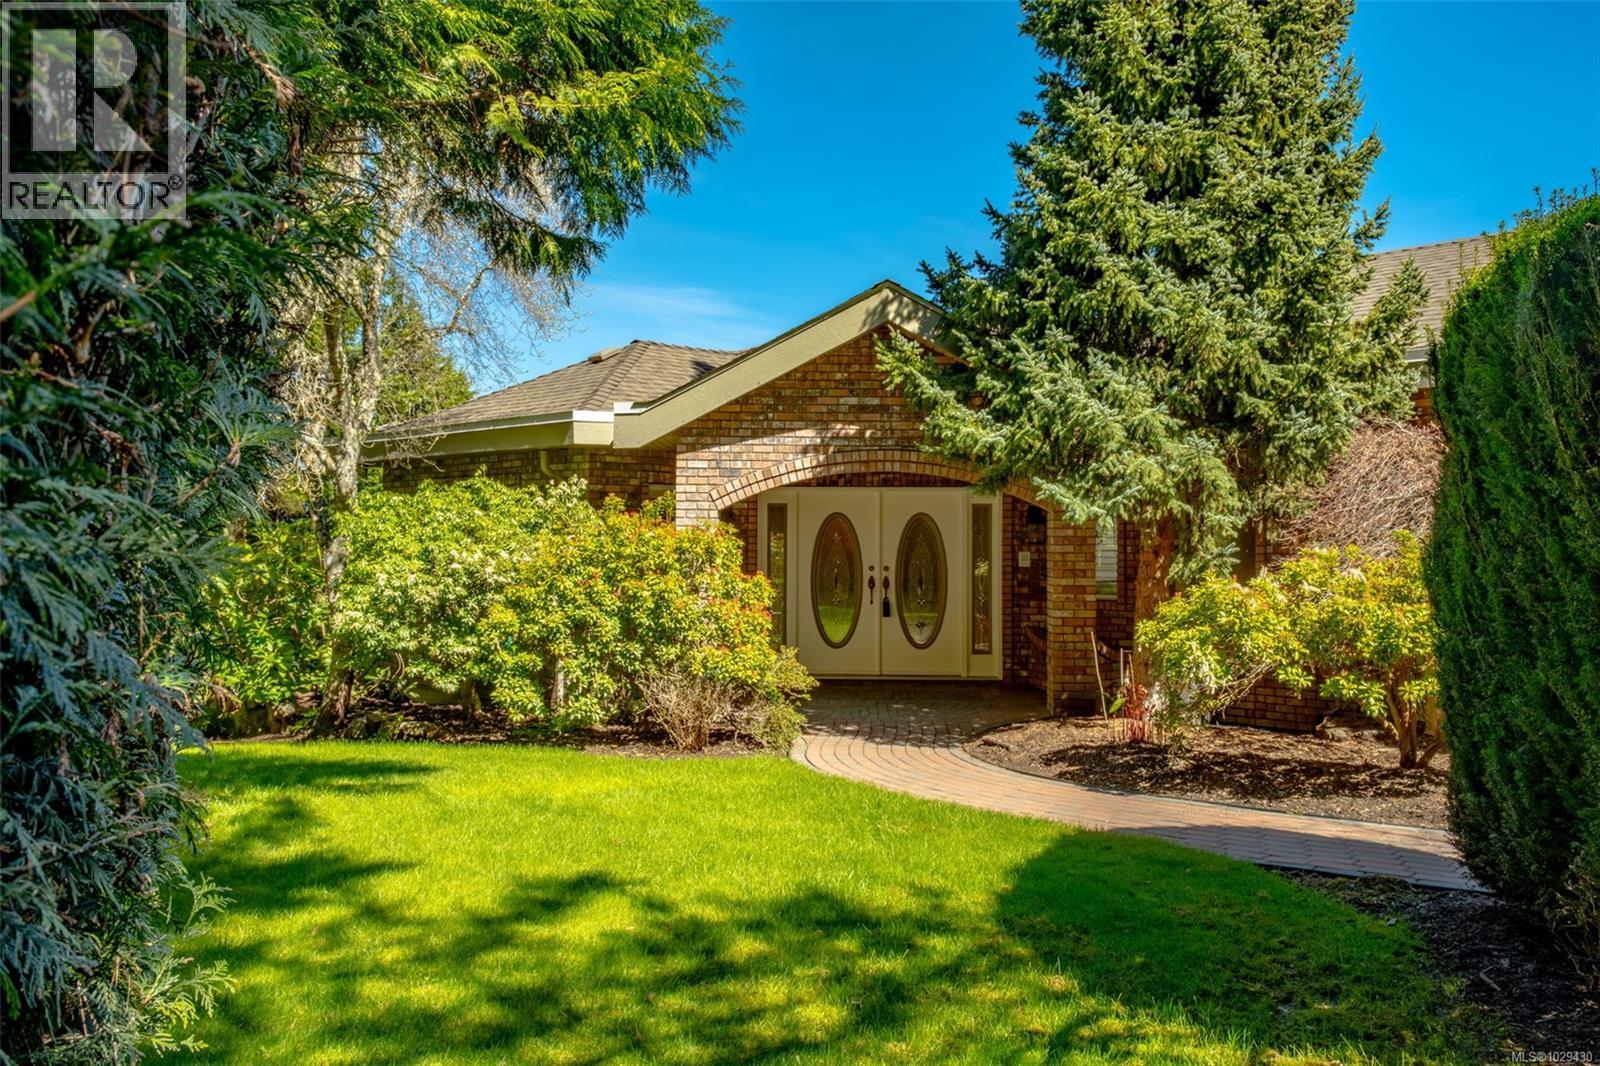
Set on a 5 acre ocean view lot just minutes north of Nanaimo, this well built 4973sf level entry home emanates quality. From the stately foyer with circular stairs to lower level, you enter a sunken living room with oversized windows to showcase the beautiful views of Nanoose harbour; a gas fireplace, bar, and slider onto the wrap-around deck provide an ideal entertaining space. The dining room with bay window and French doors to the deck are inviting. A chef's kitchen features an island with range-top, pantry (fits freezer and fridge), and a sitting area with fireplace. This well-designed kitchen has an eating nook with excellent views. A laundry room with sink and adjoining closet sit next to the triple bay garage (34'x23'). An opulent primary bedroom with large ensuite, walk-in closet, and a sitting room with French doors to the deck add extraordinary comfort. A large den/office and powder room are located off the foyer. The lower level offers 3 more bedrooms, each with walk-in closet and bay windows with bench invite large families and guests; two 3 piece bathrooms, a media room with built-in book shelves and fireplace, plus a 24'x21' rec room with its own nook invite your largest of hobbies or ideas. This level features a massive indoor shop (34'x23') with garage door access for the serious hobbyist: wood working benches, room for your collector car(s), or a home-based business. The home boasts so many features such as two heat pumps, interlocking pavers for the driveway and extensive patios including two large covered patios, hot tub with terrific views, 9' ceilings on both levels with the main level featuring coffered detailing, wood floors, and abundant windows to capture views in most rooms. The access to the acreage is estate-like with a easy-to-access winding driveway. The property has a gentle grade with a previous owner having a horse on the flat bench-like rear of the property. All measurements are approximate and should be verified if important. (id:61048)
1960 Klo Road Unit# 70
Kelowna, British Columbia
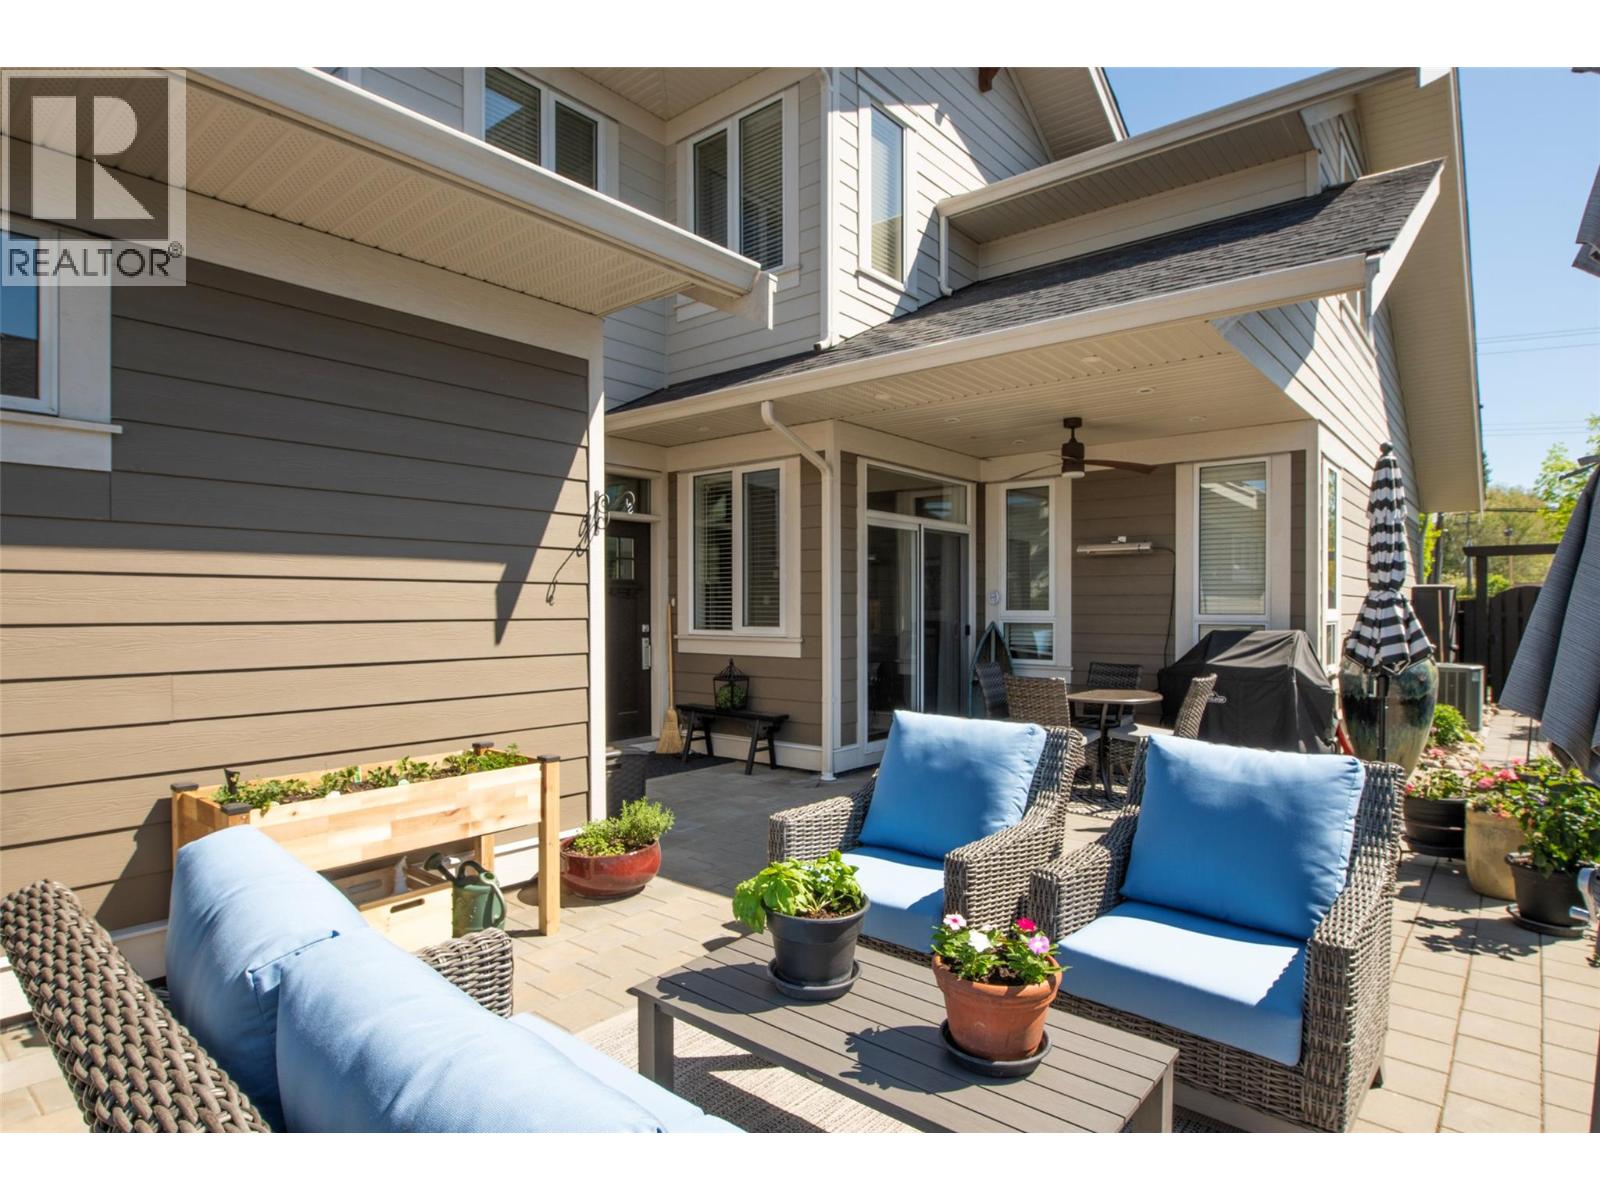
Brand-New Interior Paint and Landscaping! Rare opportunity to own a two-storey half-duplex with RV parking in the highly sought-after Gablecraft community of Kelowna. Offering nearly 2,000 sq. ft. of thoughtfully designed living space, this 3-bedroom + den home delivers the ideal blend of low-maintenance living and the space and comfort of a detached house. Inside, you’ll find high-end finishings throughout, including rich hardwood floors, brand-new appliances, and stylish modern touches that make the home truly move-in ready. The beautifully new landscaped yard and exterior create a welcoming outdoor space perfect for relaxing or entertaining. Located in the desirable Mission neighbourhood, Gablecraft places you just minutes from the vibrant Pandosy Street area — known for its charming coffee shops, boutique shopping, beaches, parks, and restaurants. Enjoy easy access to the scenic Okanagan Greenway with walking trails along the creek, plus nearby golf courses and award-winning wineries. This is Okanagan living at its finest — comfort, convenience, and community all in one exceptional home. (id:61048)
7220 Walton Rd
Honeymoon Bay, British Columbia
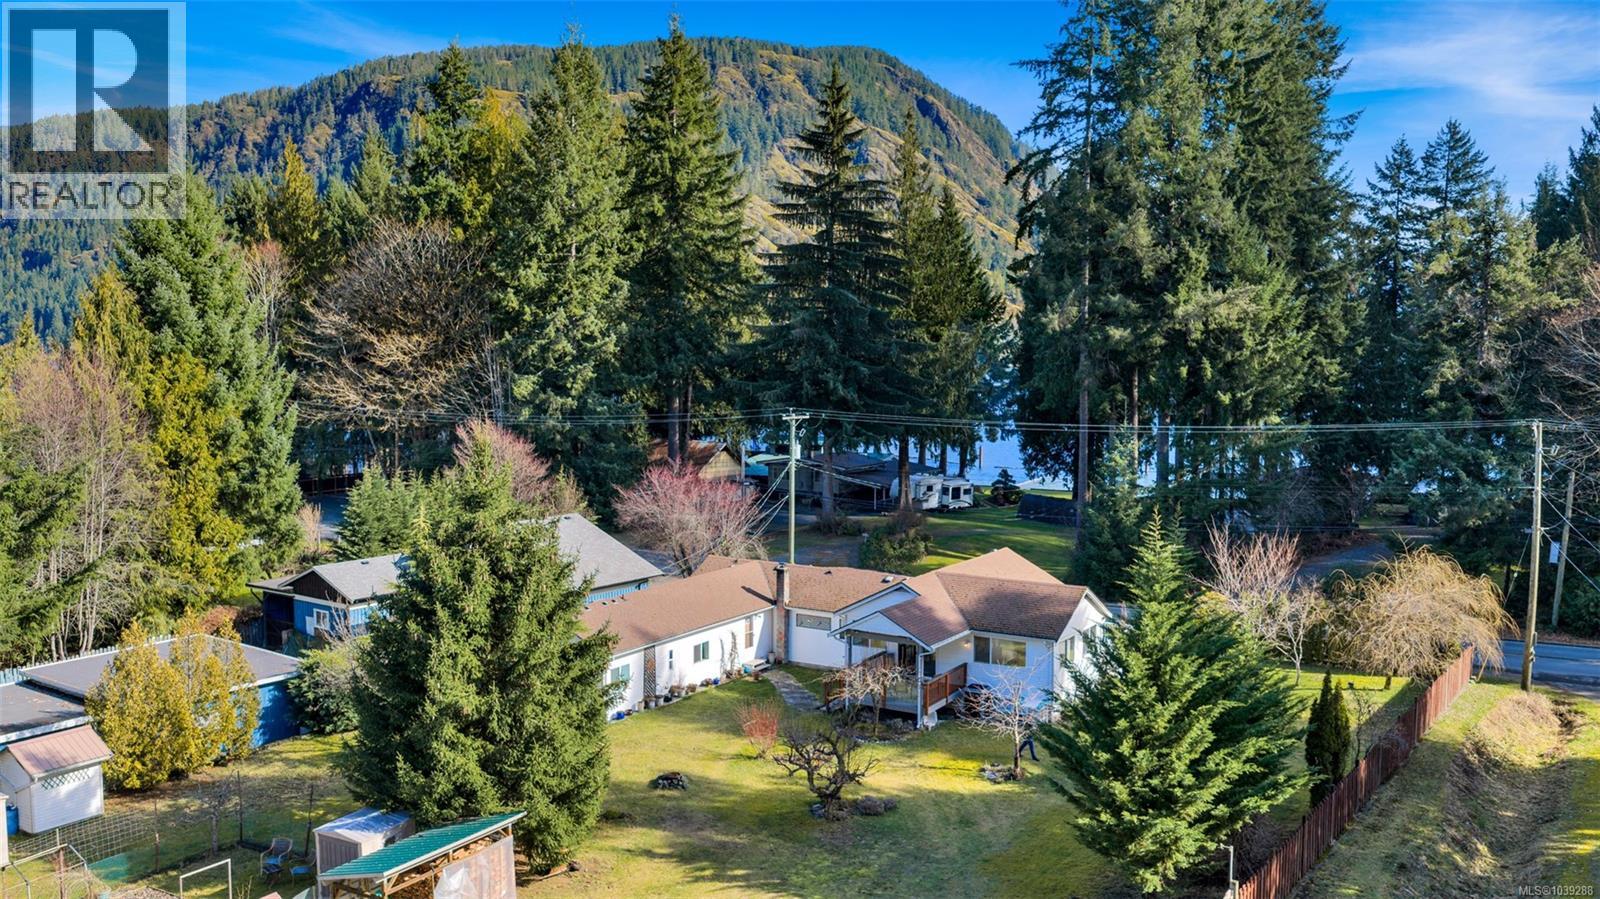
Across the road from public lake access, this value packed property on a flat 0.53 ac. lot in beautiful Honeymoon Bay features a spotless 2441 sqft. 3 bedroom, 2 bath home with heat pump, detached 853 sqft. shop with 3 piece bath, 220 plugs, 30 amp RV plug & sani-dump, greenhouse, new well in 2023, new hot water tank in 2026, potting shed, garden shed, wood storage & more! Enjoy lake glimpses from the front deck, expansive living room & bright kitchen with island & plenty of cabinets. There is a nice cozy den with wood stove, large family/games room with access to both the front deck & private covered back deck. Large primary bedroom has a spa like 5 piece ensuite with jetted tub, heated tile floors, dressing area & relaxing views. Downstairs is a large rec room (4th bedroom?), workshop, overlength garage & plenty of storage. Ideal for gardening with sun all day & there are established fenced garden beds, fruit trees, grapes, perennials, decorative trees & shrubs. (id:61048)
41 61 Twelfth St
Nanaimo, British Columbia
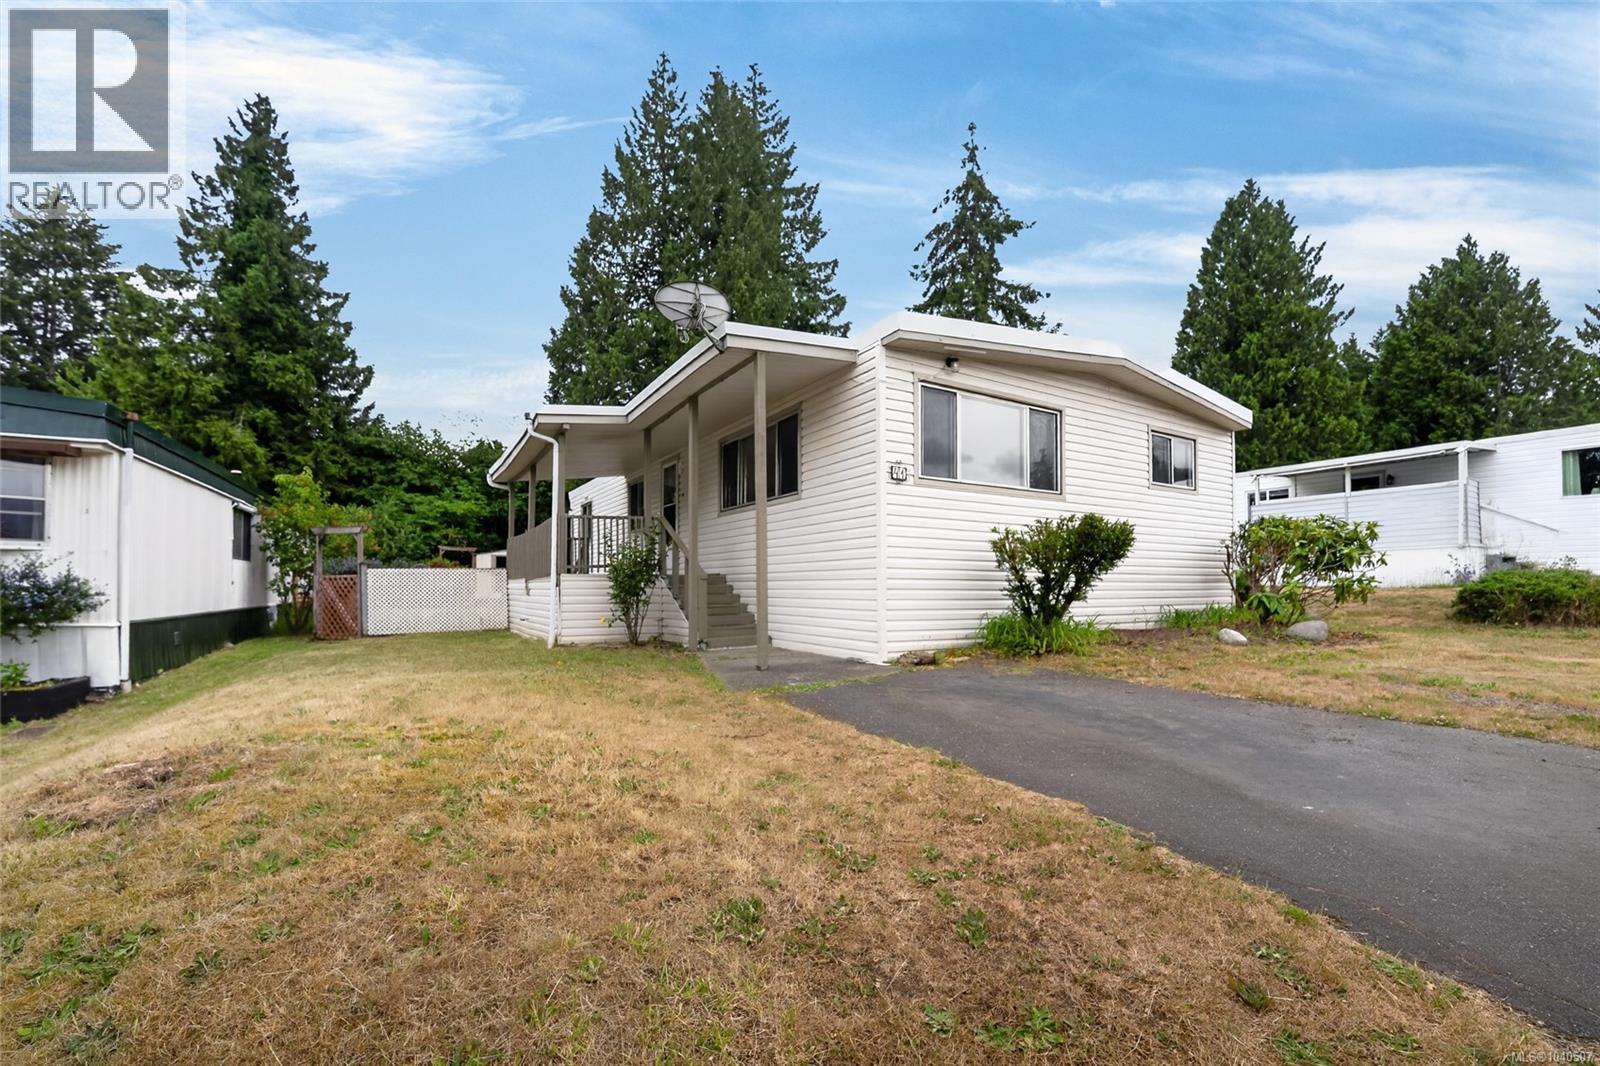
Welcome to this beautifully refreshed 3-bed/2 bath home offering over 1,160 sqft of comfortable living in a desirable 55+ community. Featuring brand new flooring & fresh paint throughout, this move-in-ready home boasts a bright & inviting interior w/a spacious living room, dedicated dining area & a sun-filled kitchen complete w/ample cabinetry, double sinks & large windows that fill the space w/natural light. The primary bedroom offers a private ensuite, while two additional bedrooms provide flexibility for guests or hobbies. A separate laundry room leads to the sunny rear deck, while the covered front deck is the perfect place to relax year-round. Outside, you'll find both a detached workshop and a garden shed, offering excellent storage and workspace. Ideally located just steps from shopping, groceries, restaurants, and professional services, this is an excellent opportunity to enjoy affordable, low-maintenance living. Measurements are approximate, please verify if important. (id:61048)
1425 129 Street
Surrey, British Columbia
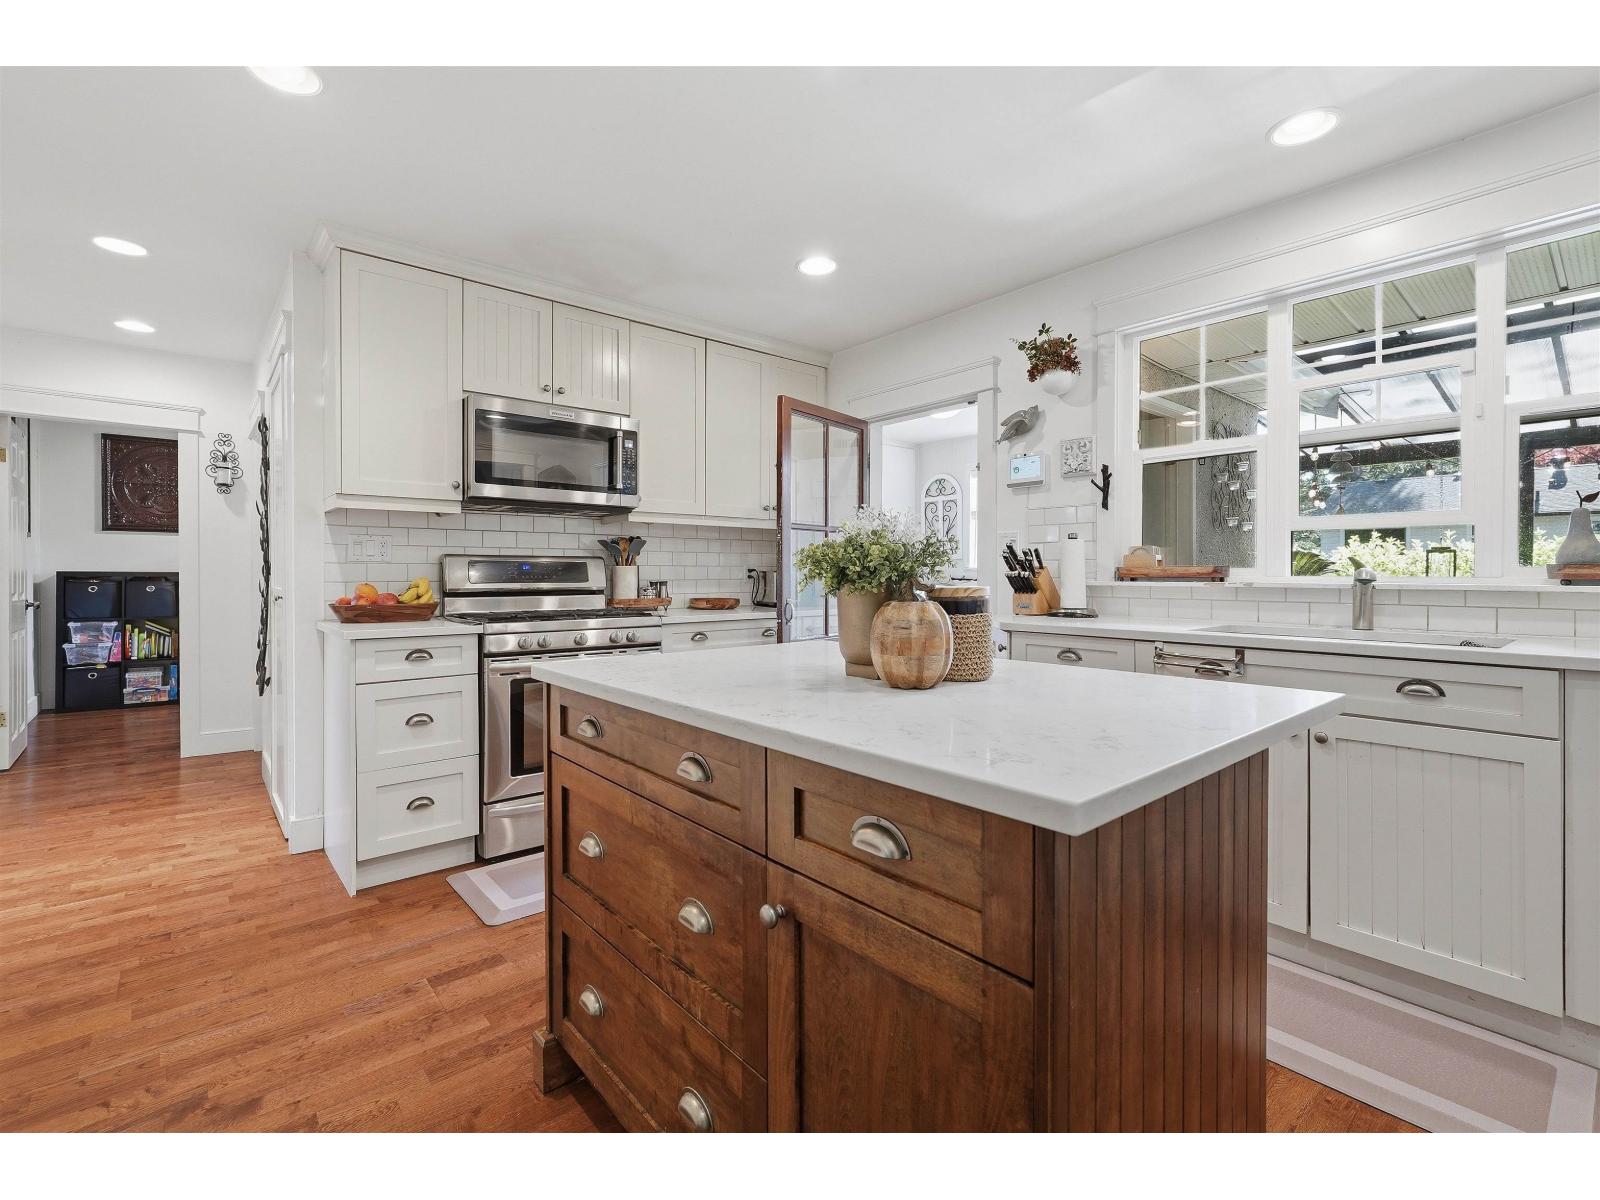
Nestled in the heart of highly sought-after Ocean Park, this charming coastal country-style home offers the perfect blend of warmth, character & convenience. Situated in a family-friendly neighbourhood just moments from Ocean Park Village, you'll love the walkable lifestyle w/ shops, restaurants, banks & everyday services all close at hand. Enjoy nature & the seaside setting w/ Kwomais Point Park & Fun Fun Park only steps away. The home features a functional & flexible layout ideal for growing families or multi-generational living. A private backyard provides the perfect setting for entertaining, gardening, or relaxing outdoors. On the main floor, both office & den offer excellent versatility & could easily serve as 4th & 5th bedrooms, complemented by a full bathroom on the main level. (id:61048)
Engel & Volkers Vancouver
1107 Aery View Way
French Creek, British Columbia
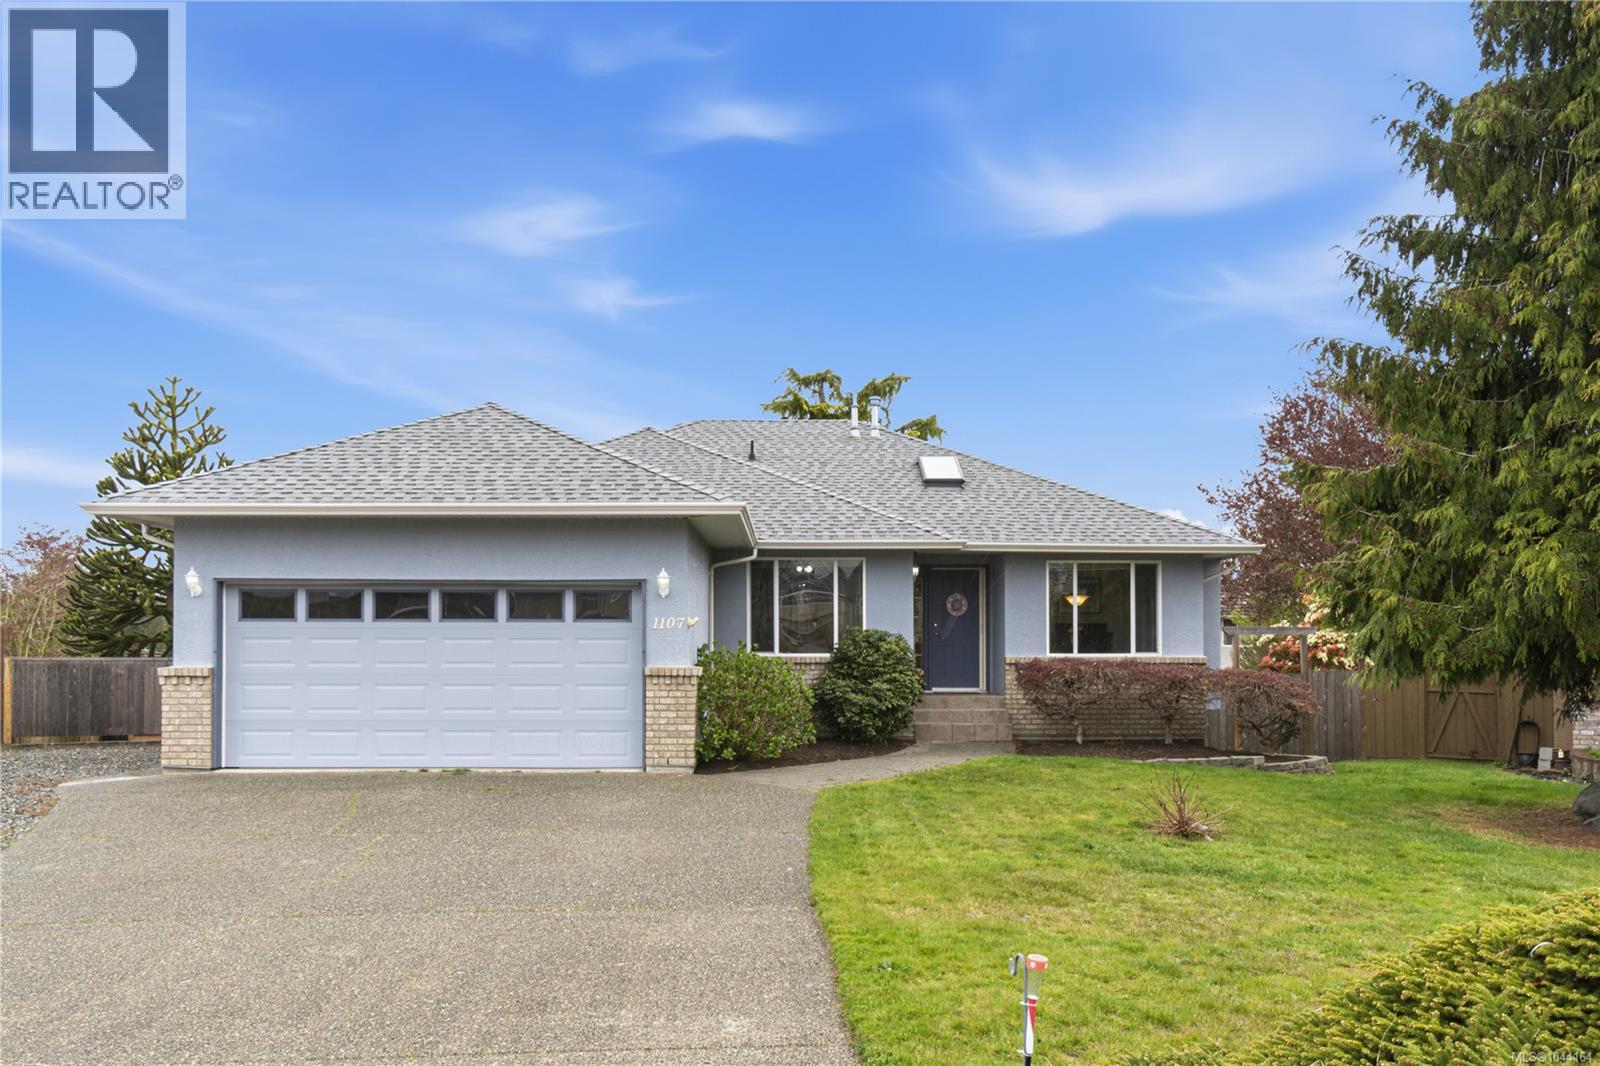
Spacious and well maintained, this 5-bedroom home is in the desirable Morningstar Golf Course community, offering a functional layout with room for family and guests. Built in 1997, the bright, open-concept main level features a generous great room with a natural gas fireplace and large windows. The kitchen offers ample cabinetry, a centre island, stainless steel appliances, and a gas stove hook-up, flowing into casual and formal dining areas. The primary bedroom includes a walk-in closet, 4-piece ensuite, and new carpet installed in 2023. The laundry room provides garage access. The finished walkout basement offers a large family room, games or theatre area, two bedrooms, craft area, and full bathroom—ideal for extended family or guests. Outside, enjoy the pie-shaped lot, covered deck, and storage shed. Updates include a newer natural gas furnace and roof replaced in 2018. A solid, spacious home in a sought-after neighbourhood. For more information contact the listing agent, Kirk Walper, at 250-228-4275. (id:61048)