Presented by Robert J. Iio Personal Real Estate Corporation — Team 110 RE/MAX Real Estate (Kamloops).
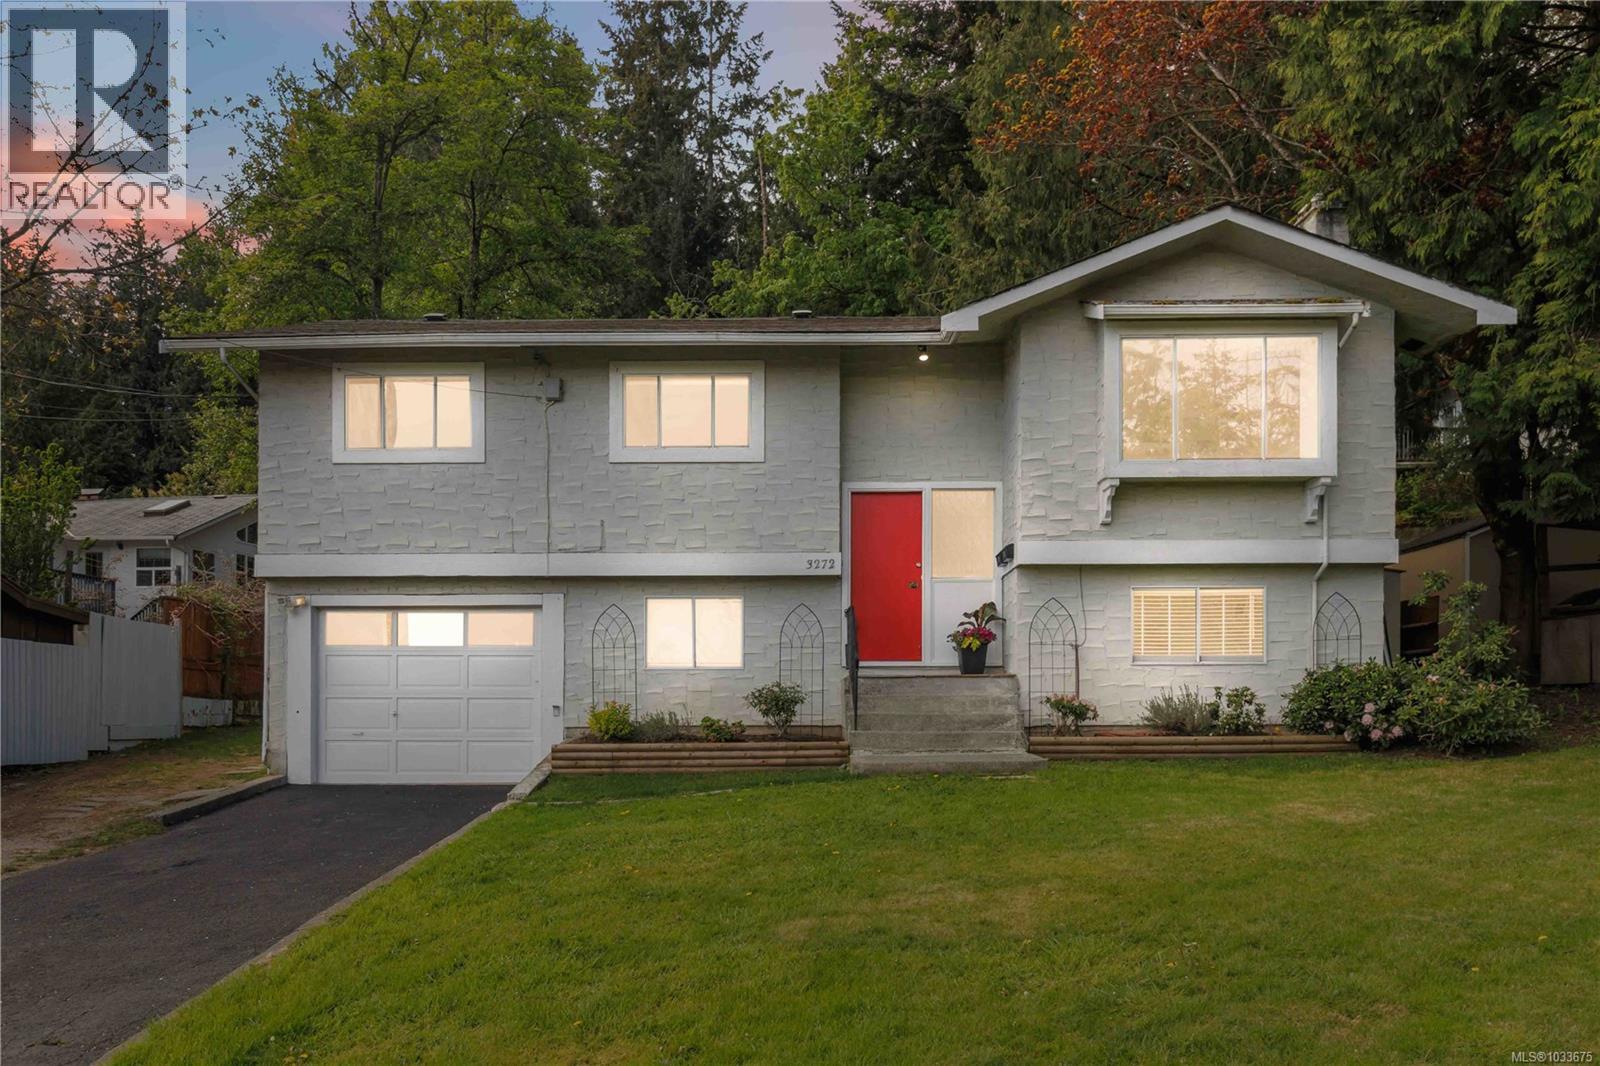
3272 Haida Dr
Colwood, British Columbia
Welcome to this beautifully updated home on sought-after Triangle Mountain, offering exceptional value at $865,000. The upper level features a bright 3-bedroom, 1 bath layout with in-suite laundry, ideal for families. Downstairs offers a self-contained 1-bedroom suite with its own laundry—perfect as a mortgage helper or in-law accommodation ,the wall between suite and main living can be removed very easily if not wanting separate suite Enjoy a sunny, grassy backyard ideal for entertaining and summer barbecues, plus ample parking. Both units have been tastefully updated for a move-in-ready experience. Home is easy to show and can have a quick possession Conveniently located just minutes from Westshore Town Centre and under 10 minutes to Royal Bay Secondary School and Belmont Secondary School. Transit nearby. SELLERS ARE VERY MOTIVATED PLEASE PRESENT ALL OFFERS (id:61048)
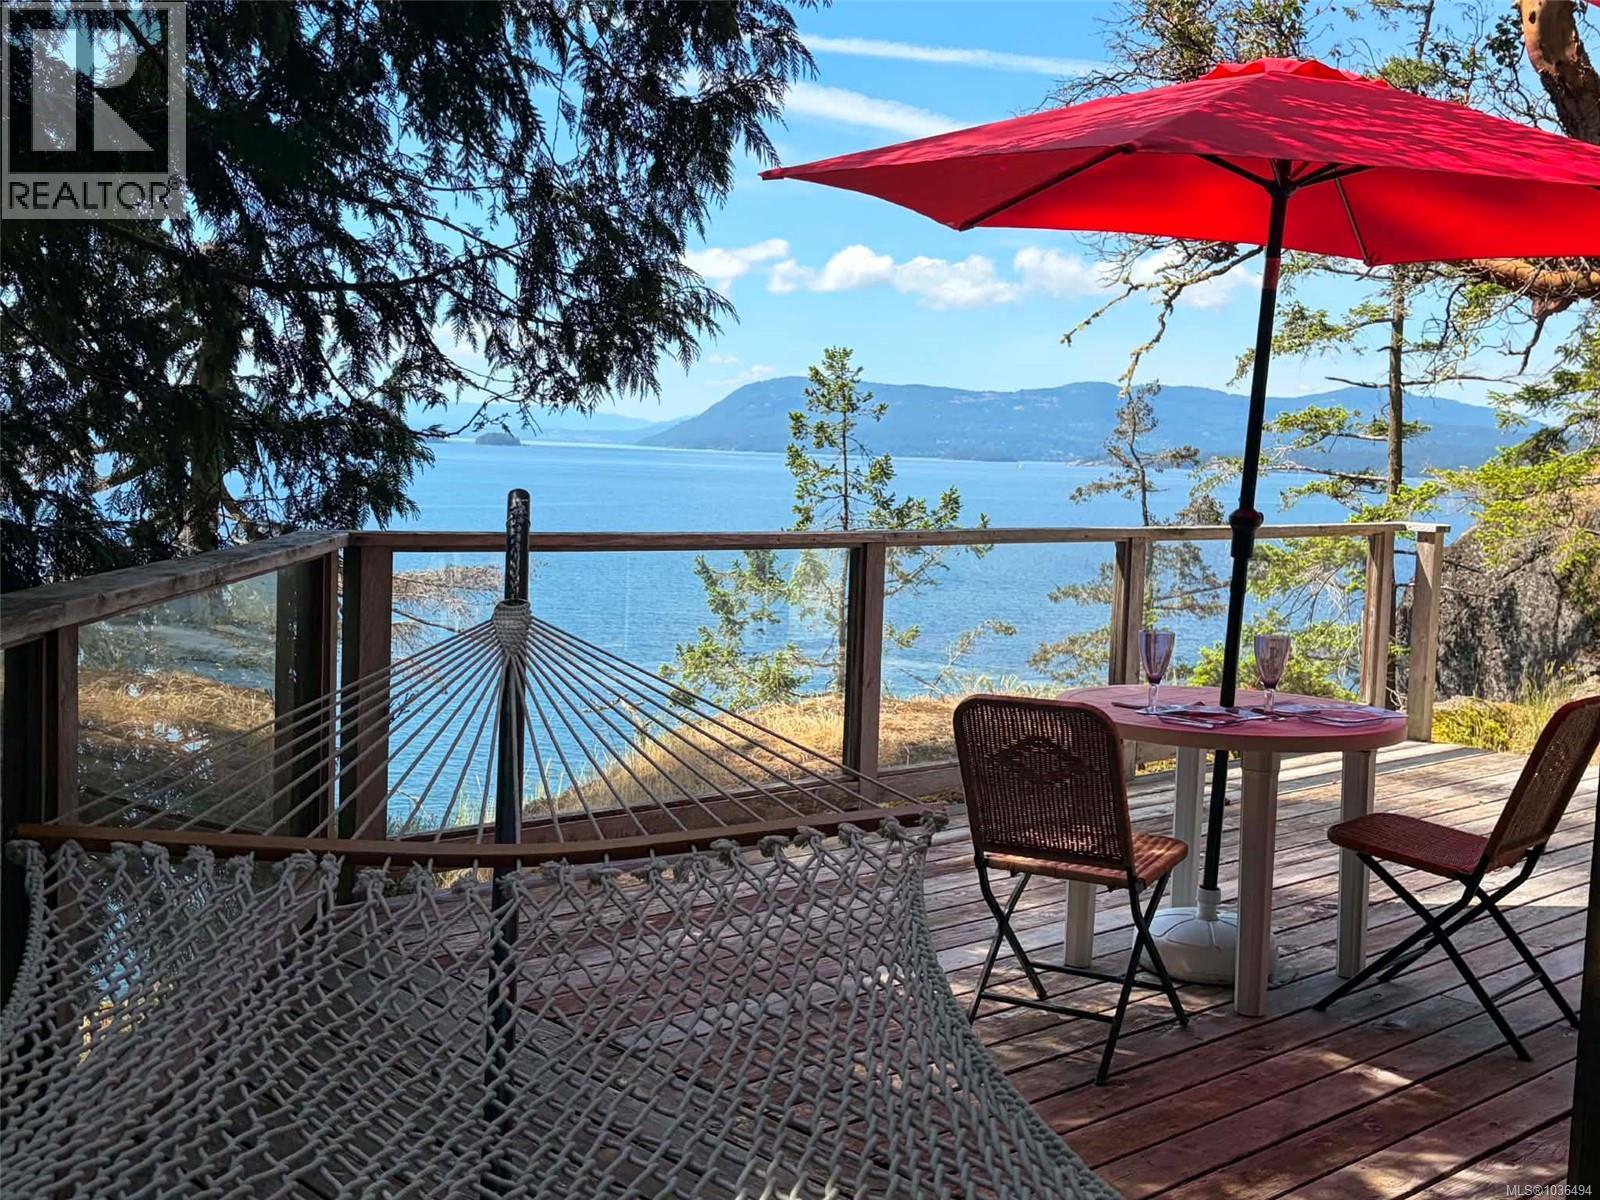
3803 Cutlass Crt
Pender Island, British Columbia
****OPEN House Sat. Aug 8 (2-4pm)**** Experience year-round tranquility with nature at your doorstep in this stunning south-facing high-bank oceanfront retreat. Watch humpbacks, orcas and eagles travel by as storms roll across the Salish Sea while you stay cozy by the fire. Tucked away from the road in a private, peaceful setting, this is the kind of property people dream about escaping to, a true West Coast hideaway surrounded by trees, rockery and the soothing sounds of a seasonal stream running alongside the home. The cottage offers 2 bedrooms, 1 bathroom and a charming loft accessed by a captain’s ladder that grandchildren and adventurous guests will love. The open concept kitchen, dining and living space features vaulted wood ceilings, creating warmth and natural light throughout. A wall of windows frames the ever-changing ocean views and opens onto a spacious deck where you can enjoy your morning coffee, evening sunsets or simply listen to the waves below. One of the unique features of this property is the sense of arrival. A private driveway winds through the trees to a flat parking area, followed by naturally landscaped stairs leading down to the cottage, creating a feeling of complete separation from the outside world. A special bonus is the electric trolley system, making it easy to transport groceries and belongings from the parking area directly to the deck. Designed for low-maintenance island living, the home features a durable metal roof and is connected to the Magic Lake Estates water and sewer system for added peace of mind. Located close to Magic Lake, ocean access points, scenic walking trails and Thieves Bay Marina, where Magic Lake homeowners enjoy access to low-cost moorage. Whether you are searching for a peaceful full-time residence, a weekend getaway or the perfect place to gather with family and friends, this oceanfront sanctuary offers the very best of Pender Island living. (id:61048)
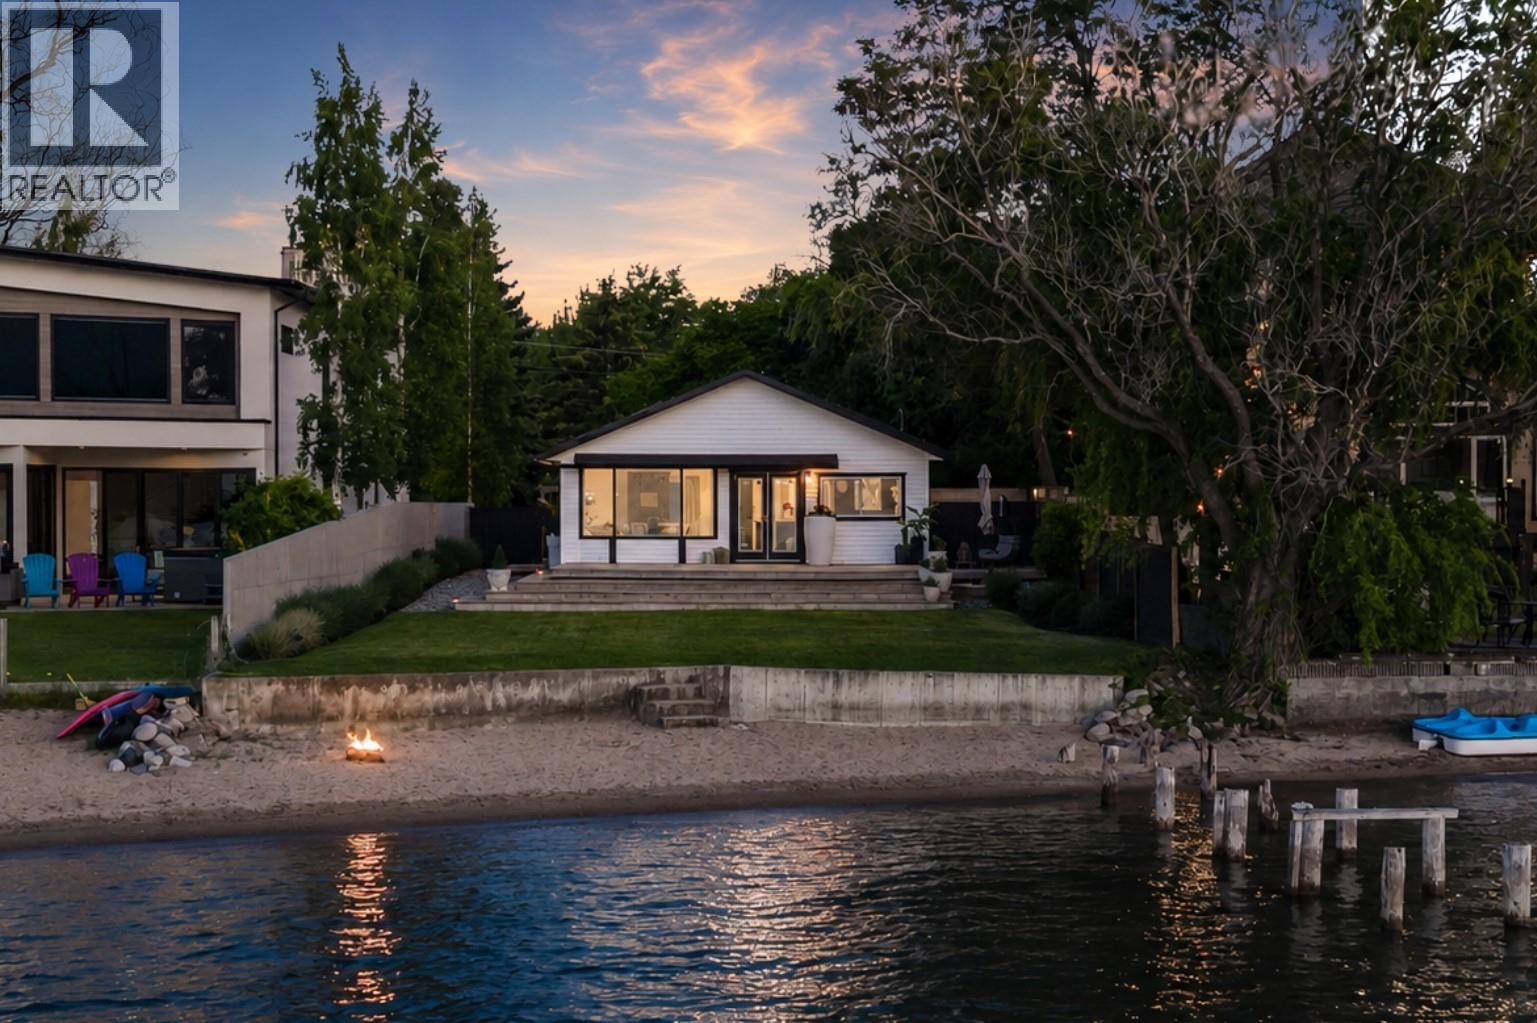
832 Manhattan Drive
Kelowna, British Columbia
$100K PRICE DROP! Set along 55 feet of pristine private beachfront, this fully renovated lakefront retreat offers the ultimate blend of luxury, lifestyle, and location in the heart of Kelowna. Thoughtfully designed across 1,430 sq.ft., the property features an updated 2-bedroom, 2-bathroom main home paired with a fully equipped detached carriage house offering a luxurious guest suite with its own private outdoor space, third bedroom, and third bathroom, ideal for hosting guests, extended family, or generating income potential. Every inch of the home has been carefully curated with functionality, custom storage, and timeless design in mind. Bright open living spaces seamlessly connect to the outdoors, creating the perfect setting for entertaining or relaxing lakeside. The expansive waterfront patio is designed for unforgettable gatherings, offering multiple entertaining areas including a dedicated hot tub pad, separate BBQ deck, and beautifully landscaped surroundings that maximize both privacy and lake views. Enjoy direct access to your own private beach while embracing the convenience of being just a short walk to downtown. Just up the shoreline, the 40 acre former North Kelowna mill site is being redeveloped into a vibrant new waterfront community, positioning this address at the doorstep of one of the Okanagan’s most anticipated transformations. A rare opportunity to own a turn-key waterfront property that combines modern comfort, and an unbeatable downtown lifestyle. (id:61048)
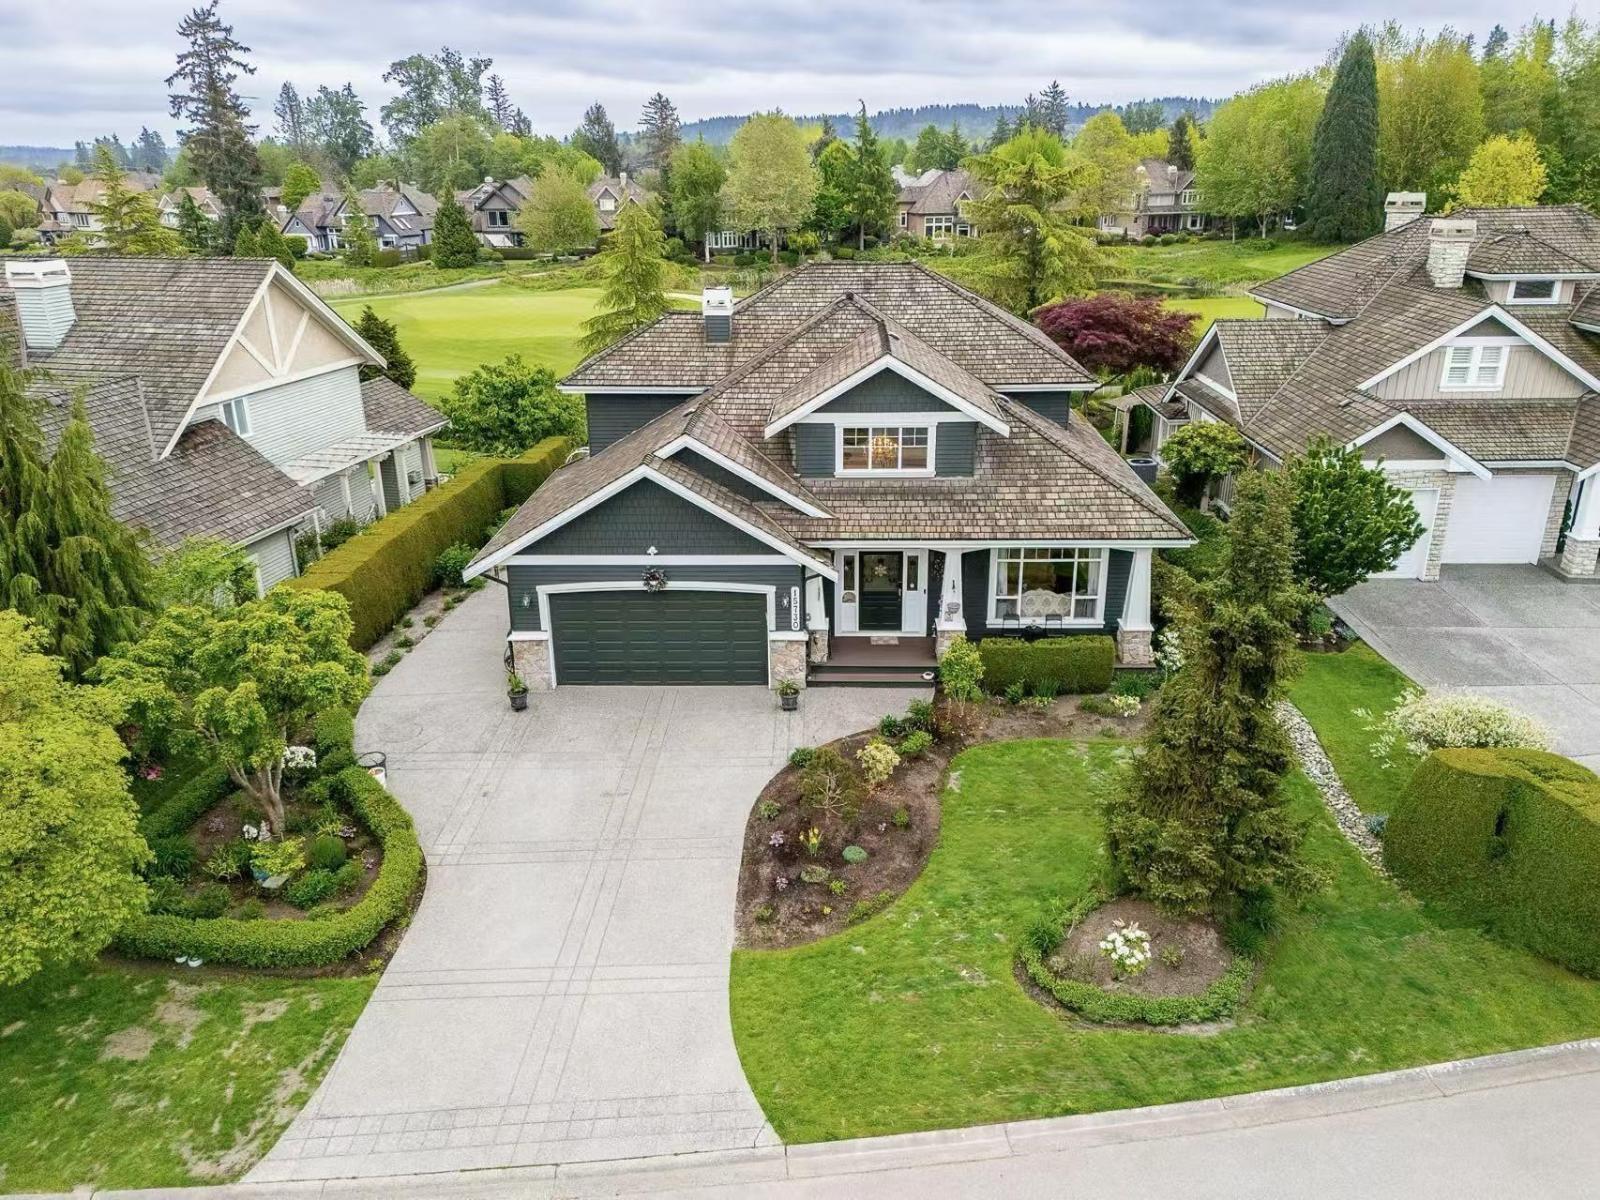
15730 38a Avenue
Surrey, British Columbia
Rare golf course property in Morgan Creek with stunning fairway and pond views. This custom home features soaring ceilings, hardwood floors, large windows, a bright sunroom, covered patio, and gourmet kitchen with granite counters and premium stainless steel appliances. Main floor includes a guest bedroom with full bath. Upstairs offers a spacious primary suite with scenic views and a luxurious steam-shower ensuite. Fully finished basement includes a wet bar, media/rec room, gym, hobby space, additional bedrooms, full baths, and ample storage. Beautifully landscaped in one of South Surrey's most sought-after communities. (id:61048)
2495 Shannon Pl
Saanich, British Columbia
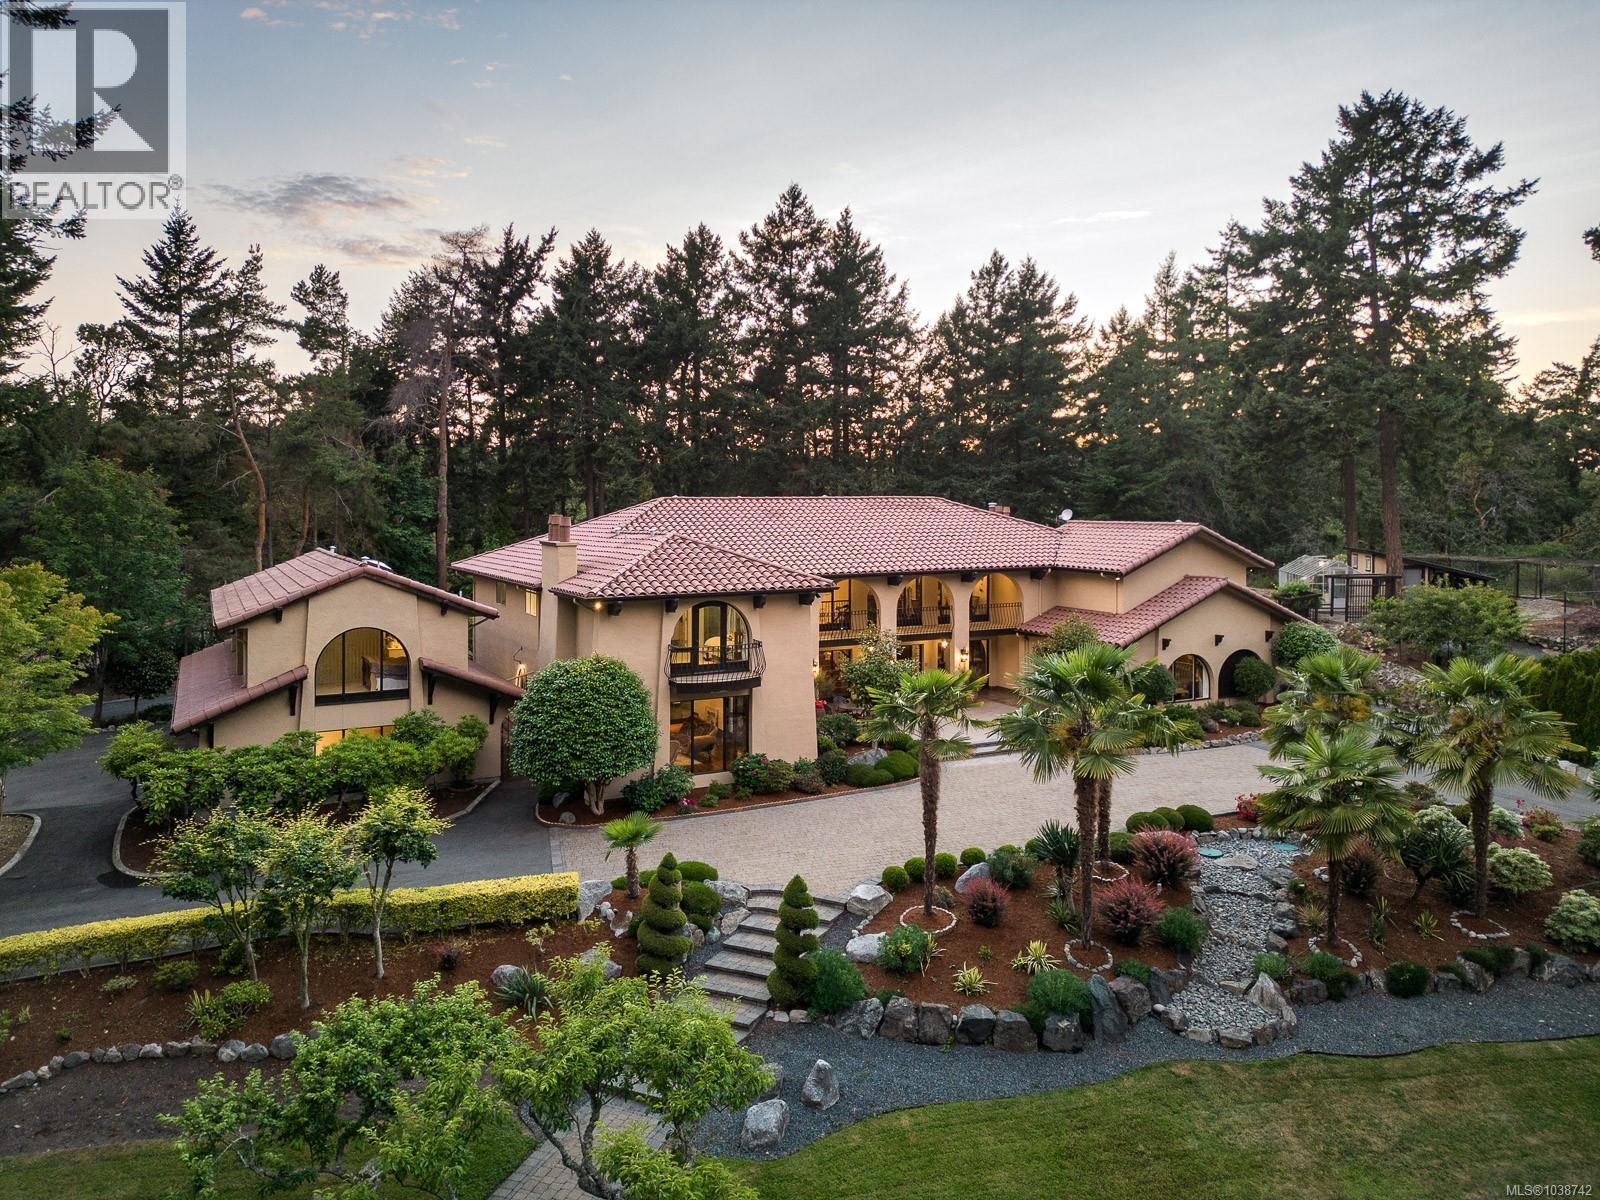
Substantial price adjustment from the original listing price due to a planned business relocation to Vancouver and current market conditions. The current price also reflects future interior updating and modernization potential, creating a rare value opportunity in Victoria's prestigious Queenswood neighbourhood. Set on a private and beautifully landscaped 1.89-acre estate near the ocean, ''Villa de Shannon'' offers over 8,300 SqFt of living space, mature gardens, fresh coastal air, subtle ocean glimpses through the trees, and exceptional privacy from neighbouring homes. The balanced estate-like lot, grand circular driveway, generous parking, and additional space for a boat or RV complete this remarkable property. This well-built and meticulously maintained Spanish-style residence showcases timeless estate architecture with arched doorways, exposed beam ceilings, hardwood and stone flooring, expansive patios, spacious principal rooms, and an exceptional layout. Rather than a newly renovated contemporary home, the interior reflects classic Spanish estate character with quality craftsmanship, solid construction, and enduring elegance. A charming cottage-style guest retreat provides exceptional flexibility with a sitting area, bedroom, and semi-kitchen, making it ideal for extended family, long-term guests, staff, a home office, studio, or similar independent living space. The primary suite features a spa-inspired ensuite with a built-in steam shower. Additional amenities include a gym, wine cellar, greenhouse, shed, multiple patios, and parking for up to eight vehicles. Buyers seeking a brand-new contemporary interior may wish to update selected finishes, lighting, colours, kitchen and bathroom elements to suit their personal style. However, the home's outstanding scale, structure, privacy, landscaping, and estate setting remain its defining strengths, and the current price already reflects this future modernization opportunity. (id:61048)
301 3252 Glasgow Ave
Saanich, British Columbia
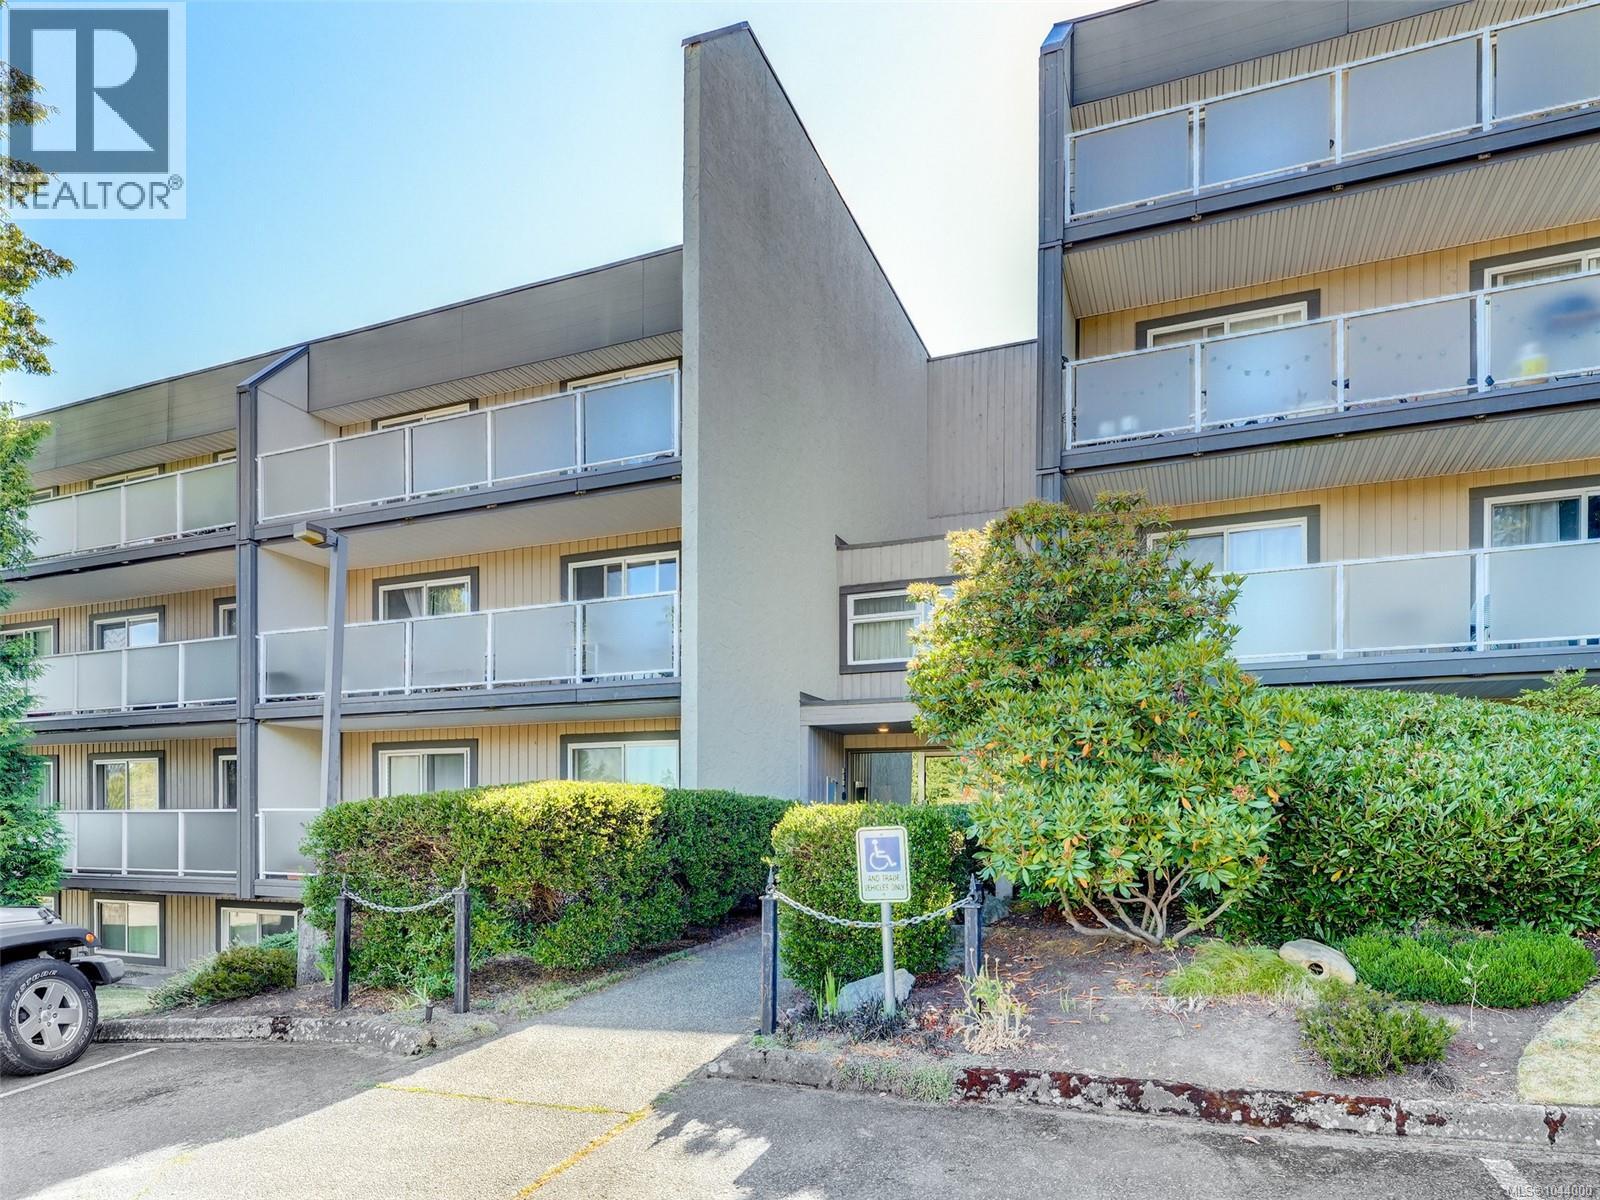
Welcome to easy, modern living in this beautifully updated 1 bedroom, 1 bathroom west-facing condo. Bathed in afternoon and evening sunlight, this bright and inviting home offers an open-concept layout that seamlessly connects the kitchen, dining, and living areas—perfect for everyday living and entertaining. The stylishly updated interior features contemporary finishes, a newer kitchen with Quartz countertops, stainless steel appliances, newer paint, and carpet, creating a fresh, move-in-ready space you'll love coming home to. Unwind on your west-facing balcony while taking in the warm sunsets, or enjoy the convenience of nearby shopping, transit, parks & amenities all within walking distance. This condo makes a wonderful place to call home or as an investment as it is fully rentable. Parking and storage also included. Whether you're a first-time buyer, downsizer, or investor, this thoughtfully updated condo offers exceptional value in a desirable location. (id:61048)
2054 Spokane Street Lot# 1
Rossland, British Columbia
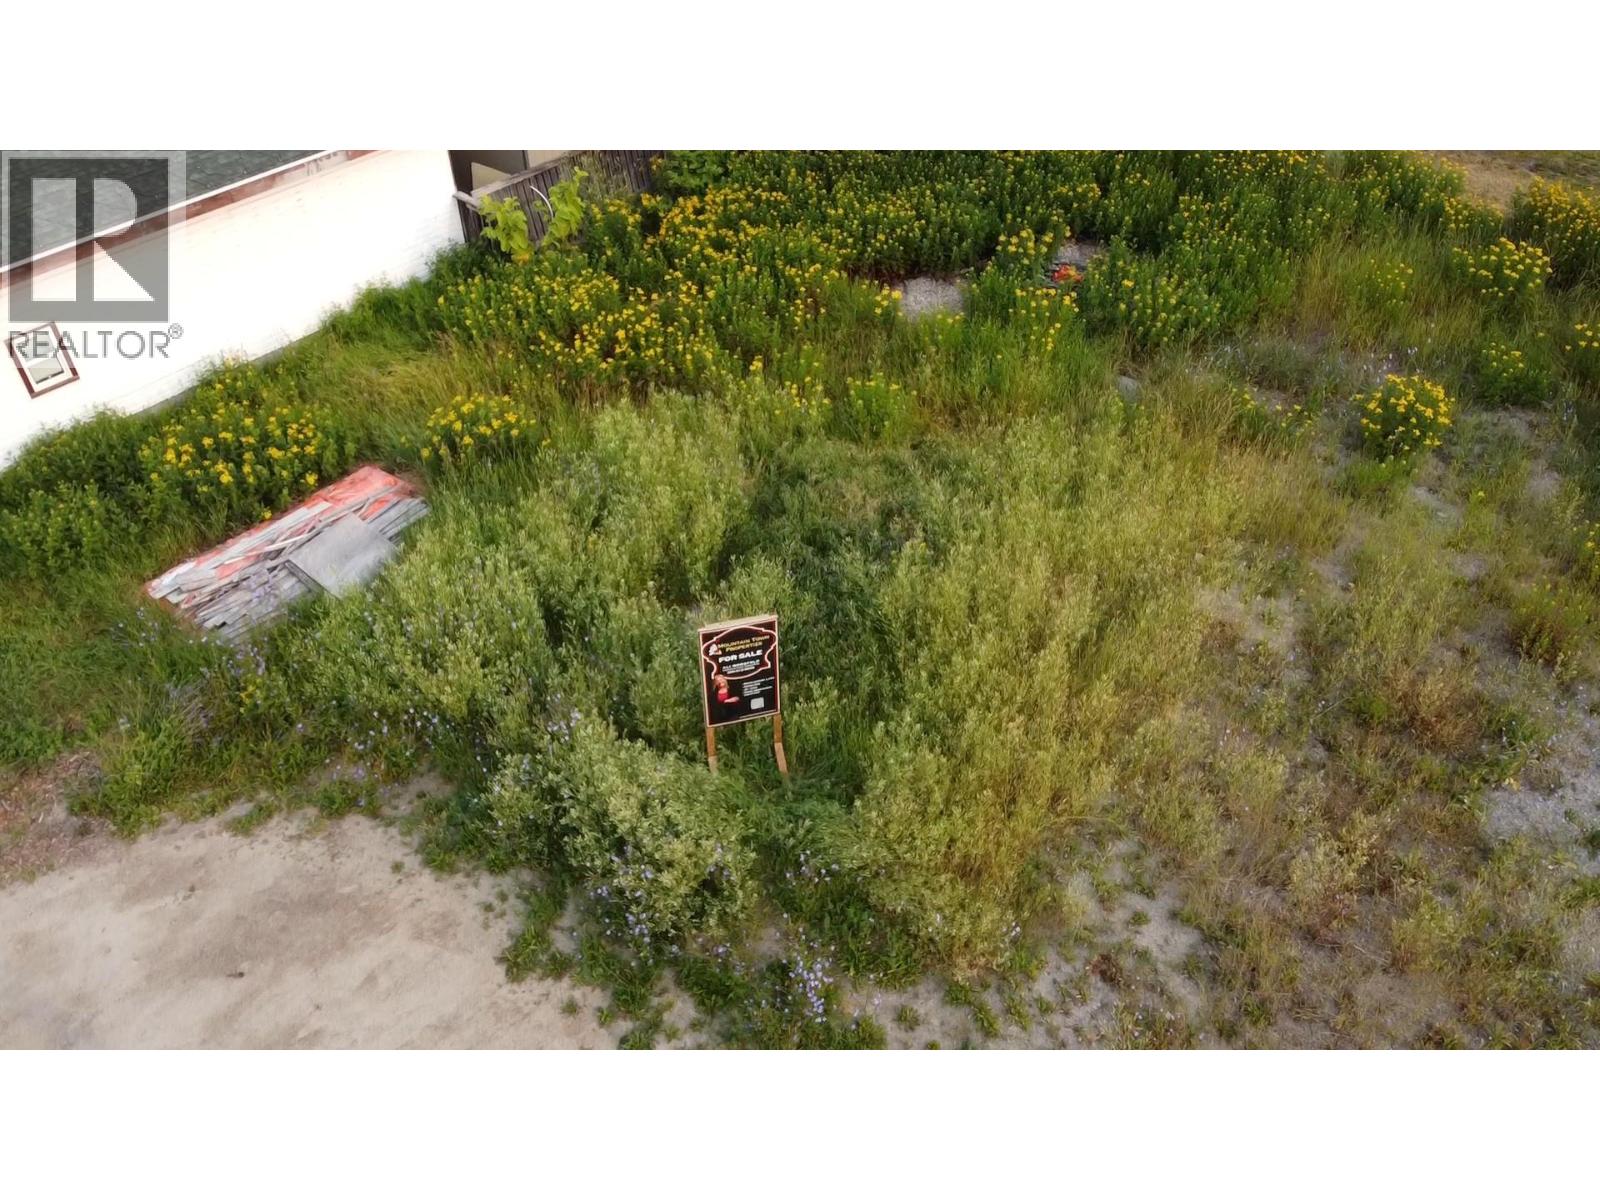
Welcome to Sourdough Alley, a rare opportunity to secure a prime development lot in the heart of downtown Rossland. Ideally positioned directly across from Rossland Beer Co., Mountain Nugget Chocolate Shop and the downtown core, this high-visibility property offers outstanding potential for both commercial and residential use in one of BC’s most vibrant mountain communities. Zoned C-1, this lot allows for a wide range of permitted uses, making it an excellent opportunity for investors and developers looking to bring a mixed-use vision to life. With a clear and growing demand for new construction in Rossland, this property presents a timely chance to deliver much-needed housing or commercial space to the market. Located in the renowned “Bike Capital of Canada,” the property is perfectly situated to capture consistent, year-round traffic from both locals and visitors. Whether you’re envisioning a boutique retail space, cafe, professional office, or residential units above, the possibilities here are truly endless. Just a short five-minute drive to world-class RED Mountain Resort, this area continues to experience strong growth and increasing demand. Don’t miss your chance to invest in a thriving community and create something exceptional in one of Rossland’s most sought-after downtown locations. PLUS GST. (id:61048)
2 1130 E 14th Avenue
Vancouver, British Columbia
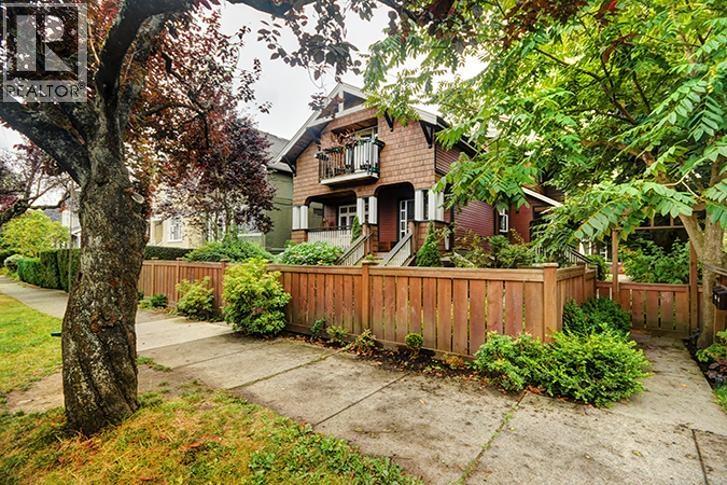
The is a fully renovated 590sf 1 bedroom garden level condo unit in a lovely character craftsman style townhouse triplex building surrounded by mature trees and gardens. This home features high ceilings, lots of large windows, wide wooden window trims, wooden window frames, wooden window blinds, newer floorings and new paint job throughout. Through the stained wooden side gate, you walk through a wide tree-lined sidewalk to your front entrance with a stone paved open patio. Down a few steps to your craftsman style wooden front door which opens up to a proper foyer with a closet and porcelain tiled floors. The living-dining room has newer engineered wood floors. The laundry room is large enough to be used also as a storage room or walk-in closet. Rent includes one open parking stall. (id:61048)
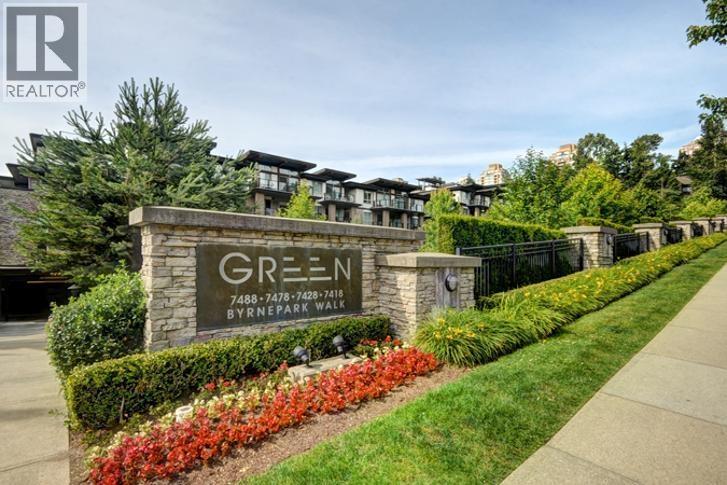
309 7488 Byrnepark Walk
Burnaby, British Columbia
This lovely 618sf 1 bedroom 1 bathroom garden level condo has a huge 274sf paved patio with mature greens all around and direct access to the courtyard and walkways without going through the lobby. Upgrades include laminate floors throughout and stainless steel appliances. The open and bright living-dining room is spacious, rectangular in shape, has an electric fireplace and a chandelier over the dining area. The full-size gourmet kitchen features granite countertops, 3 sides of wood veneer cabinetry, tiled backsplash, serving counter, and large format ceramic floor tiles. The bedroom is spacious and has a view of the patio and courtyard. Rent includes 1 parking stall and 1 storage locker. (id:61048)
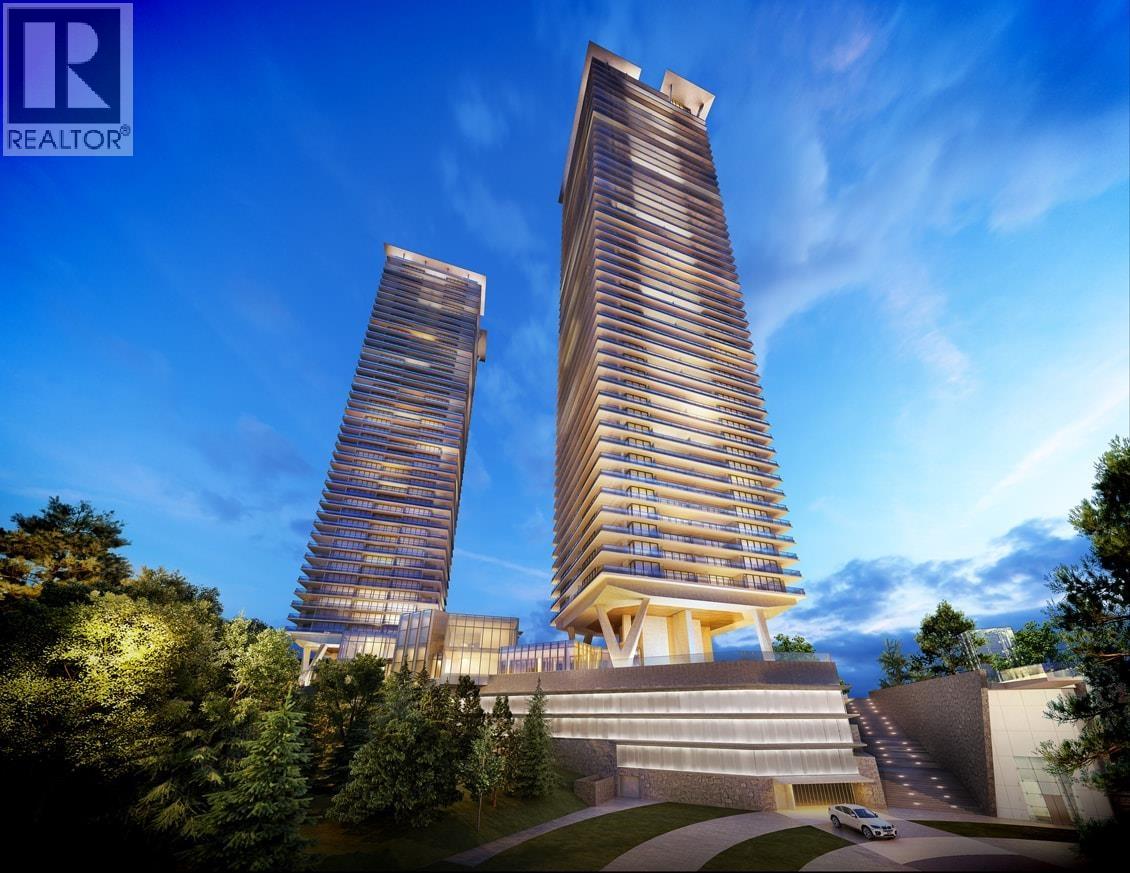
28xx 4890 Lougheed Highway
Burnaby, British Columbia
Experience the epitome of luxury living in our stunning 28th-floor condo at Concord Brentwood Phase 2. Corner unit. Boasting two spacious bedrooms and 2 sleek bathroom, this high-rise haven is designed for those who value comfort and style. With its east and south-facing views, the apartment is bathed in natural light, offering breathtaking vistas and a warm, welcoming ambiance. Features: - Unfurnished - Air conditioning - High-end stainless steel appliances - Wood flooring - Luxury cabinets and closet system - 756sf indoor with 390sf balcony - 1 EV parking spot - 1 storage unit. Amenities: - party rooms - game halls - fitness center - meeting rooms - concierge service - car wash (id:61048)
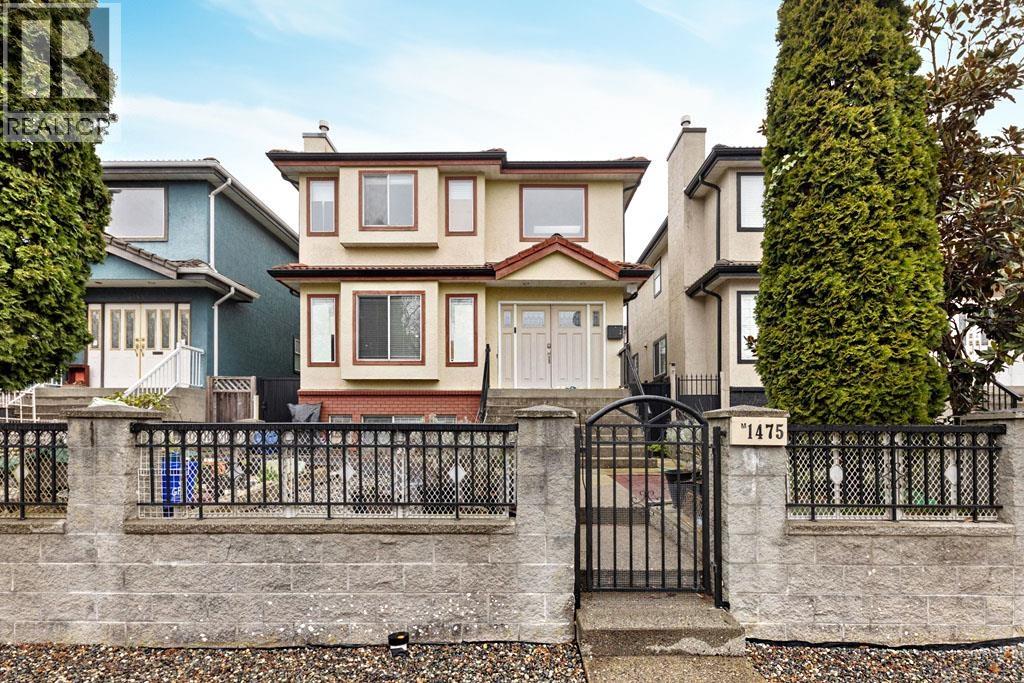
1477 E 61st Avenue
Vancouver, British Columbia
This is a 2-level, ~600sf, 2 bedrooms, 2 bathrooms laneway house with laminate floors throughout. The floor plan is excellent, and the layout is spacious and functional. The main floor is a huge open space with proper living and dining areas, highlighted by an open kitchen in the middle and large windows on three sides. The kitchen has two rows of white cabinets, engineered stone countertops, tiled backsplash, an undermount steel sink, an electric cooktop and a stainless steel fridge. There is a 3 pcs bathroom with a shower and stacked washer and dryer on this floor. Upstairs are two bedrooms and the 4 pcs bathroom with a tub & shower. The homeowners live in the main house. NOTE: No more than two unrelated occupants are allowed for insurance restrictions reasons. (id:61048)
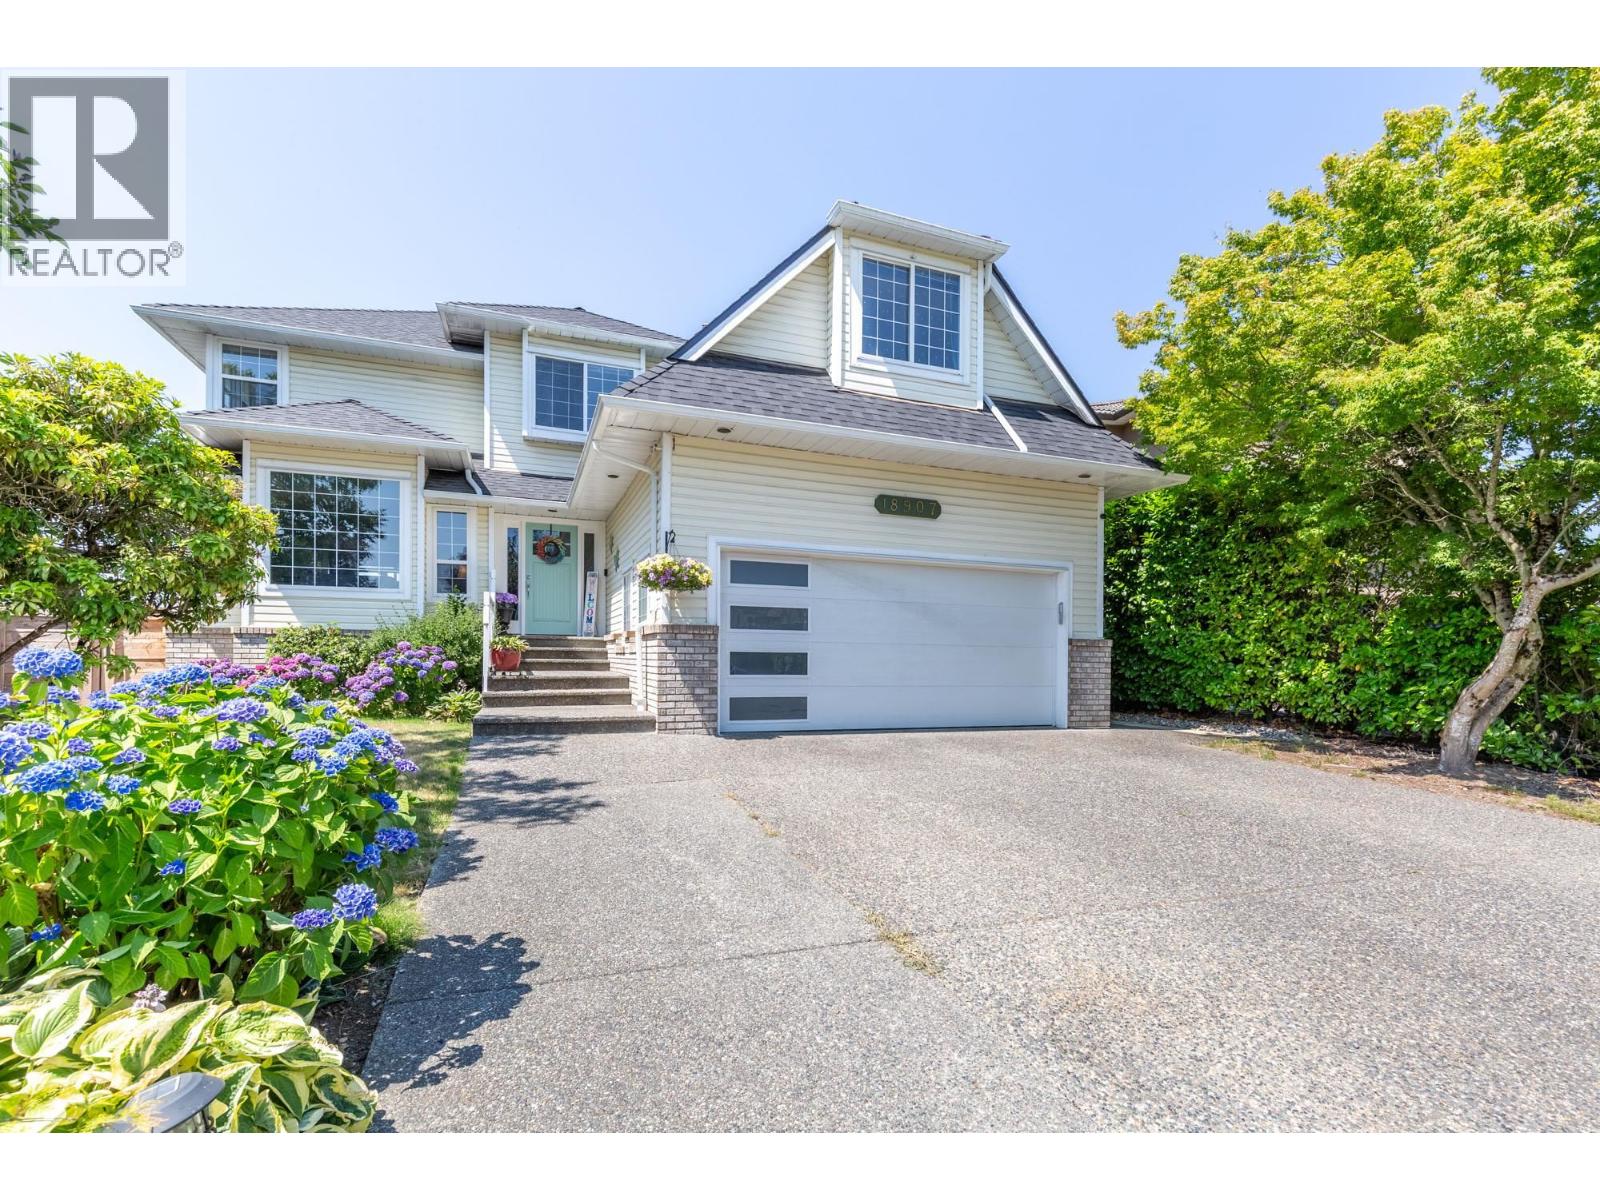
18907 118b Avenue
Pitt Meadows, British Columbia
The perfect Pitt Meadows home that truly boasts LOCATION, LOCATION, LOCATION. A quiet, family oriented street where kids can play safely outside. Sweeping greenspace views on both levels. 4 bedrooms upstairs; or use the huge room over the garage as a playroom /rec room & still have 3 bedrooms. A well-designed home for a growing family on 2 levels. Over 1,000 square ft of crawl space with 6ft tall ceiling height. Never be out of storage space again! Walk to all levels of schooling, parks, recreation & more. So many updates, we had to make a separate list: A/C, new roof, new furnace, new floors/paint, kitchen & more. Park your RV or Boat in the expansive driveway + a double car garage. Not to be missed. (id:61048)