Presented by Robert J. Iio Personal Real Estate Corporation — Team 110 RE/MAX Real Estate (Kamloops).
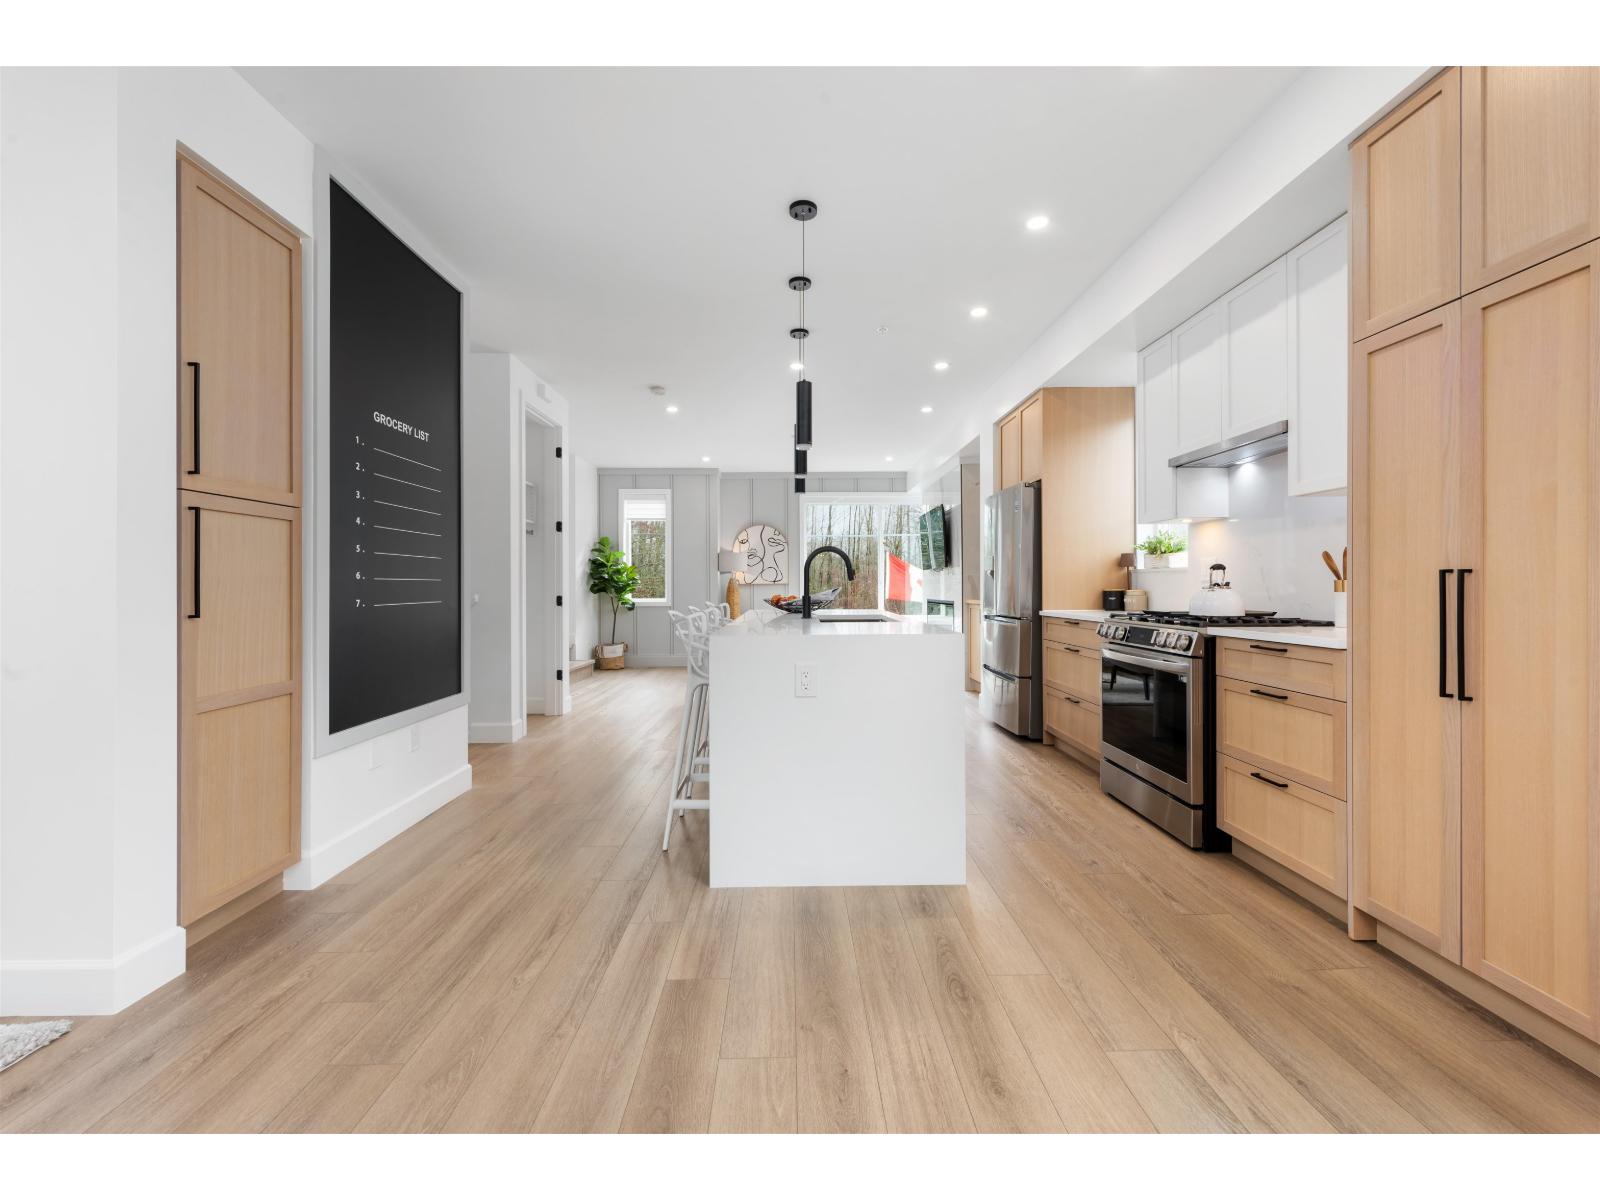
55 20763 76 Avenue
Langley, British Columbia
Welcome to CROFTON, the newly constructed final phase in Willoughby Heights by Atrium Developments. Offering some of the largest, move-in ready 3 and 4 bedroom townhomes on the market. Designed for modern families, these homes feature open-concept spacious layouts, bright and stylish interiors, and over-height double-car garages for added convenience. Gorgeous LG kitchen appliances with 5-burner gas range and A/C standard in all homes. Offering a prime location close to top-rated schools, parks, shopping, and transit. Crofton is Langley's BEST value offering the perfect blend space, comfort, and accessibility. Limited-time $30,000 buyer incentive available on the next two homes sold. Sales Centre open on Saturdays, from 2-5 PM, or by appointment. Enter through Home #67. (id:61048)
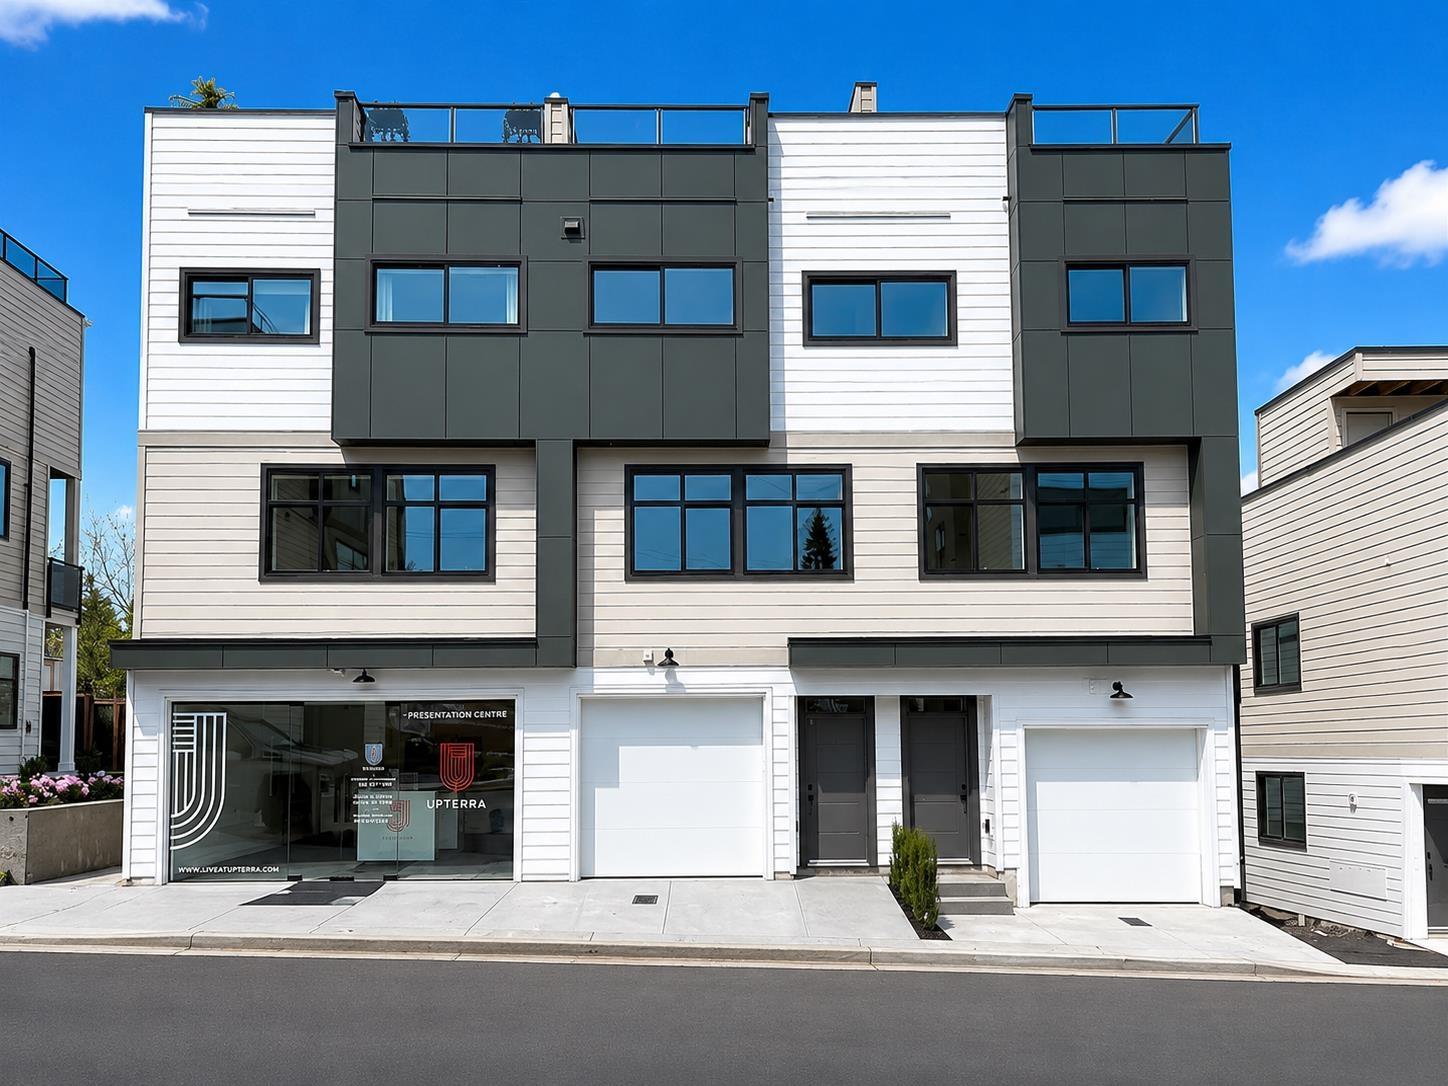
110 34588 Marshall Road
Abbotsford, British Columbia
Introducing Upterra, a limited collection of just 21 modern 3-storey townhomes in one of Abbotsford's most desirable and fast-growing neighbourhoods. Thoughtfully designed for space, function, and lifestyle, these homes feature open-concept layouts, oversized chef-inspired kitchens, and quality finishings throughout. Select homes include expansive rooftop patios with hot tub-ready options and impressive outlooks. With some of the largest townhome floorplans in the area up to approx. 2,100 sq. ft. Upterra is ideal for families looking to upgrade into more space without compromise. Conveniently located on Marshall Road with quick access to Highway 1, schools, parks, and everyday amenities, offering both comfort and connectivity. (id:61048)
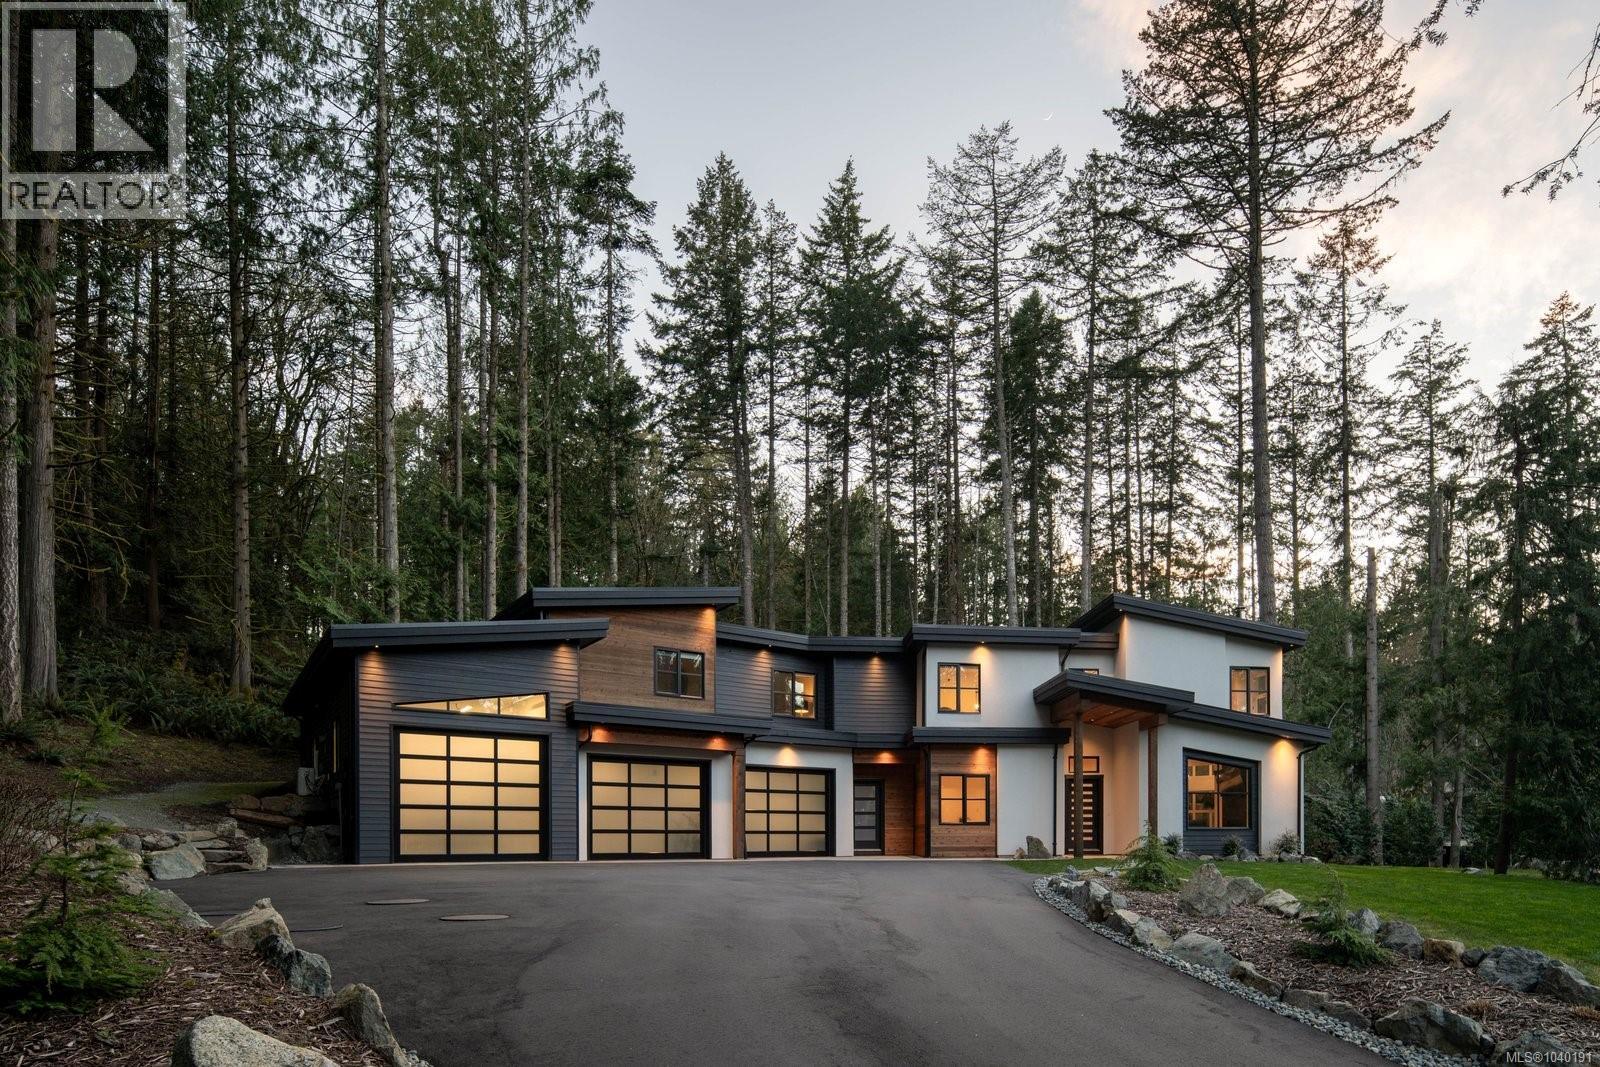
1535 Eagle Way
North Saanich, British Columbia
Custom built in 2022, this outstanding North Saanich residence offers refined living on a private 1.3 acre property backing onto Horth Hill Regional Park. Located at the end of a quiet cul-de-sac in the peaceful Lands End neighbourhood, this home blends modern comfort, quality construction, and a truly special setting. The main house offers 3 bedrooms plus a den and 3 bathrooms, designed with a thoughtful floor plan that suits both family living and entertaining. Bright, inviting interiors are paired with well-considered finishes and a seamless connection to the surrounding landscape. Adding to the home’s appeal is an attached 1 bedroom, 1 bathroom legal suite, ideal for multigenerational living, guest accommodation, or mortgage helper potential. The property is equally well equipped for those seeking space for vehicles, hobbies, or storage, with an expansive 3 bay garage that includes an oversized ceiling in one bay. Outdoor living has been carefully planned with a covered heated patio that extends the enjoyment of the home through the seasons, along with a rough-in for an outdoor kitchen that invites future customization. A hot tub adds to the resort-like feel, while 5 zone irrigation supports the beautifully maintained grounds. Efficient heating and cooling are provided by a dual zone heat pump in the main house, plus a separate ductless heat pump in the garage. Backing directly onto Horth Hill Regional Park, this property offers an exceptional lifestyle opportunity surrounded by nature, trails, and privacy, all within easy reach of nearby amenities. This is a rare chance to secure a custom-built home with flexibility, function, and a premium North Saanich location. (id:61048)
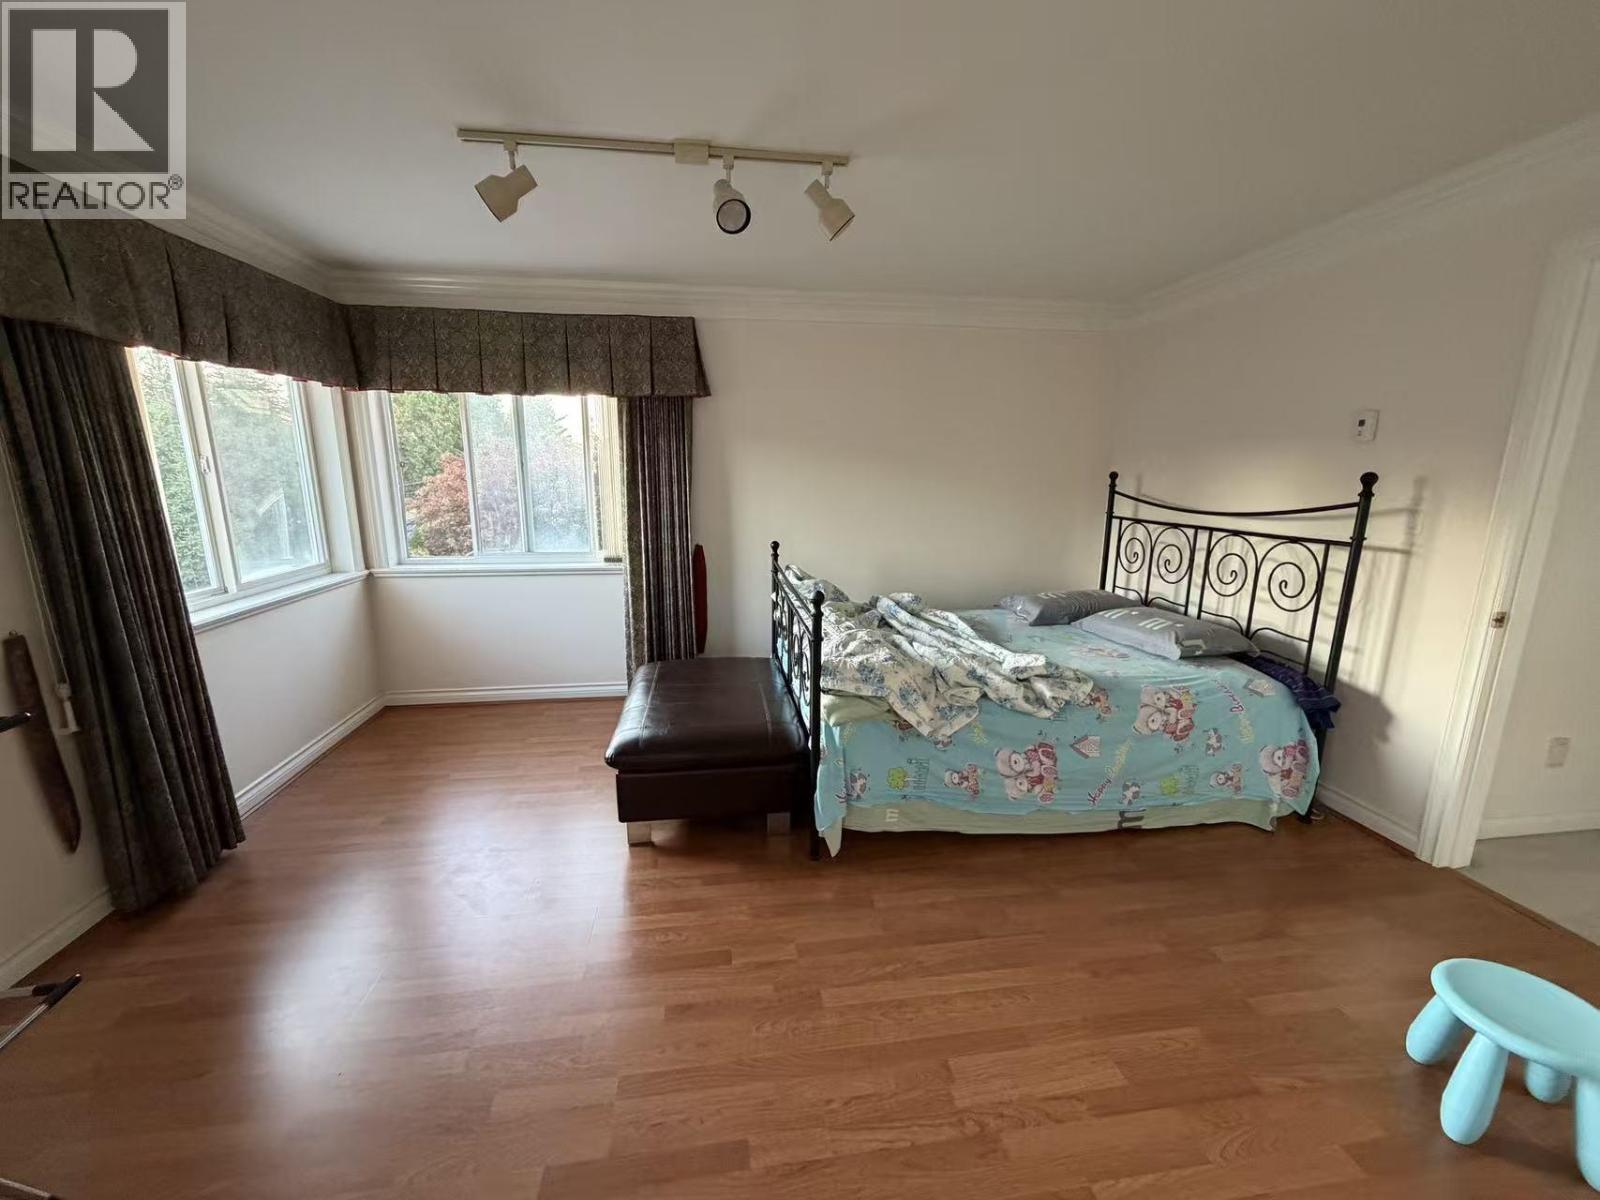
1/2 House 82xx Dalemore Road
Richmond, British Columbia
House Space for Condo Price! Bright and spacious 3-bedroom, 2-bathroom upper-level home offering approximately 1,500 sq.ft. in a desirable Richmond neighbourhood. Featuring a brand-new kitchen, newly renovated bathroom, generous living and dining areas, and plenty of natural light. Conveniently located near top schools, parks, shopping and transit. Rent: $3,500/month plus 50% of utilities. Available now. Minimum one-year lease. No smoking, vaping or drugs. Pets subject to landlord approval. Tenant insurance with minimum $2 million liability required. Before requesting a showing, please introduce yourself, including who will be living in the home, desired move-in date, employment/income and intended lease term. (id:61048)
67 20763 76 Avenue
Langley, British Columbia
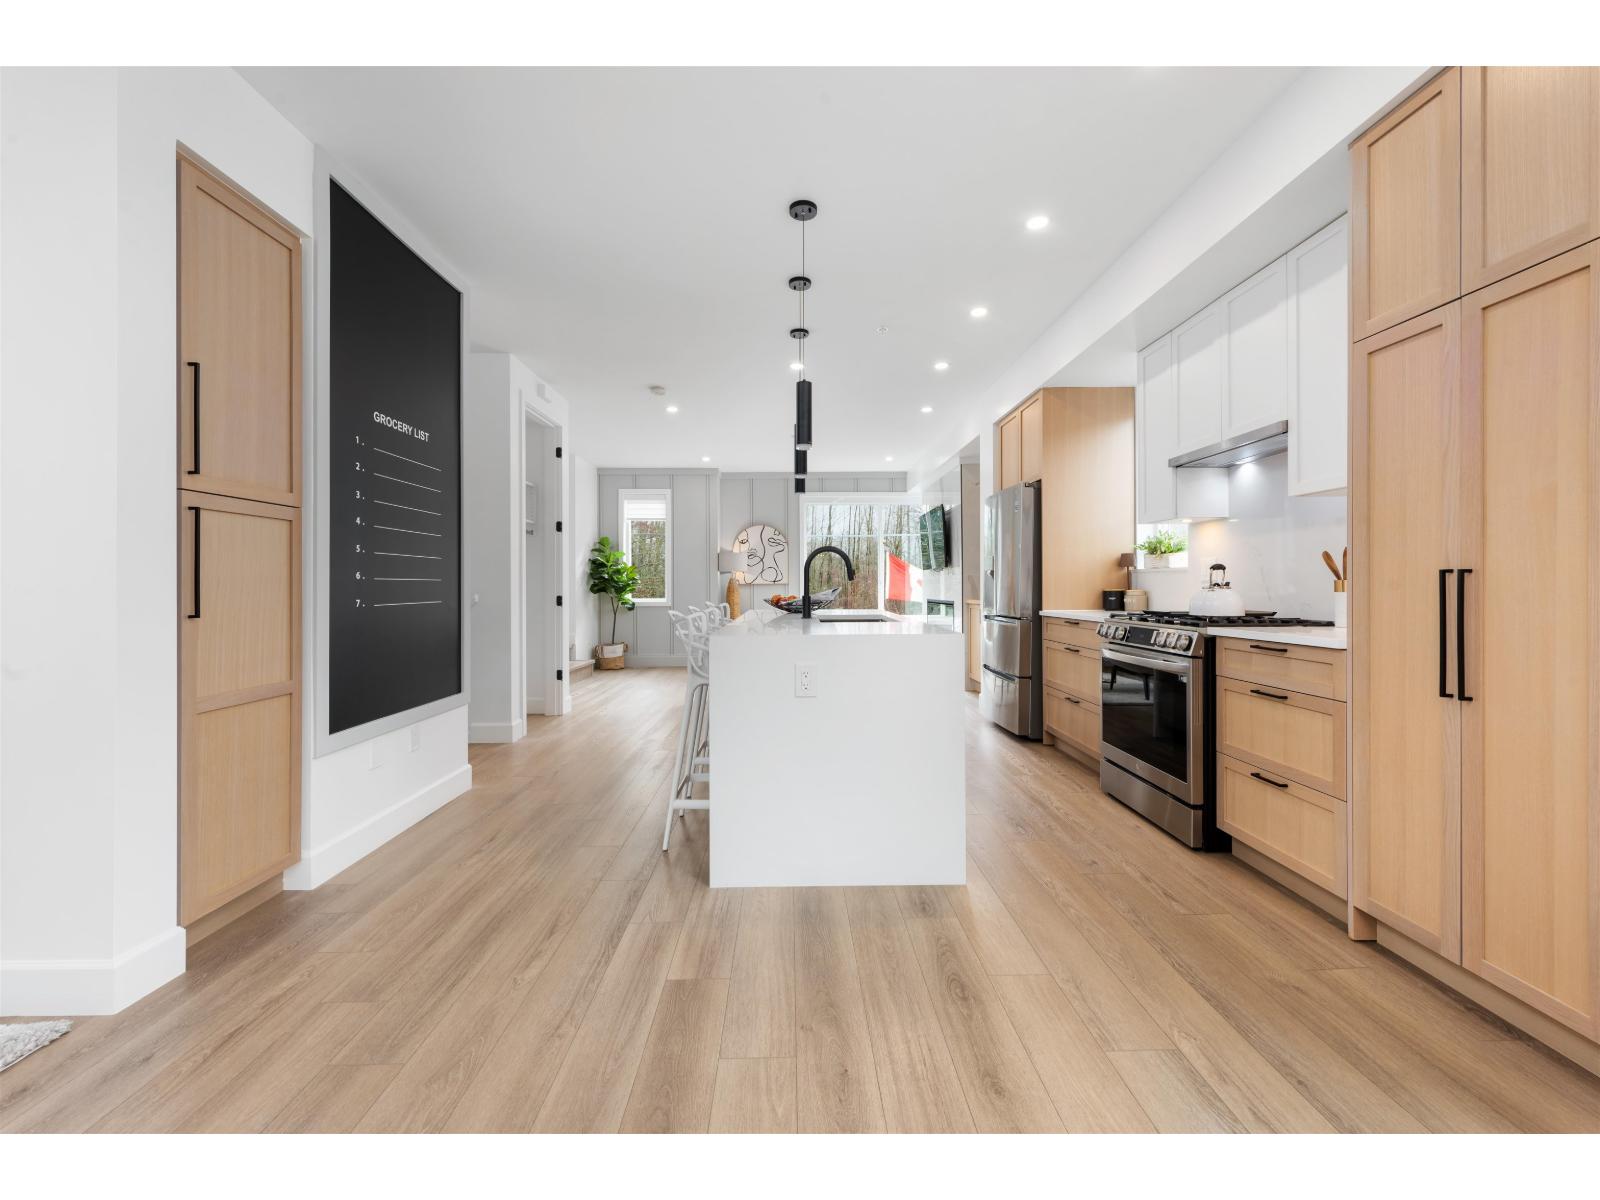
Welcome to CROFTON, the newly constructed final phase in Willoughby Heights by Atrium Developments. Offering some of the largest, move-in ready 3 and 4 bedroom townhomes on the market. Designed for modern families, these homes feature open-concept spacious layouts, bright and stylish interiors, and over-height double-car garages for added convenience. Gorgeous LG kitchen appliances with 5-burner gas range and A/C standard in all homes. Offering a prime location close to top-rated schools, parks, shopping, and transit. Crofton is Langley's BEST value offering the perfect blend space, comfort, and accessibility. Limited-time $30,000 buyer incentive available on the next two homes sold. Sales Centre open on Saturdays, from 2-5 PM, or by appointment. Enter through Home #67. (id:61048)
92 7381 Preston Boulevard
Mission, British Columbia
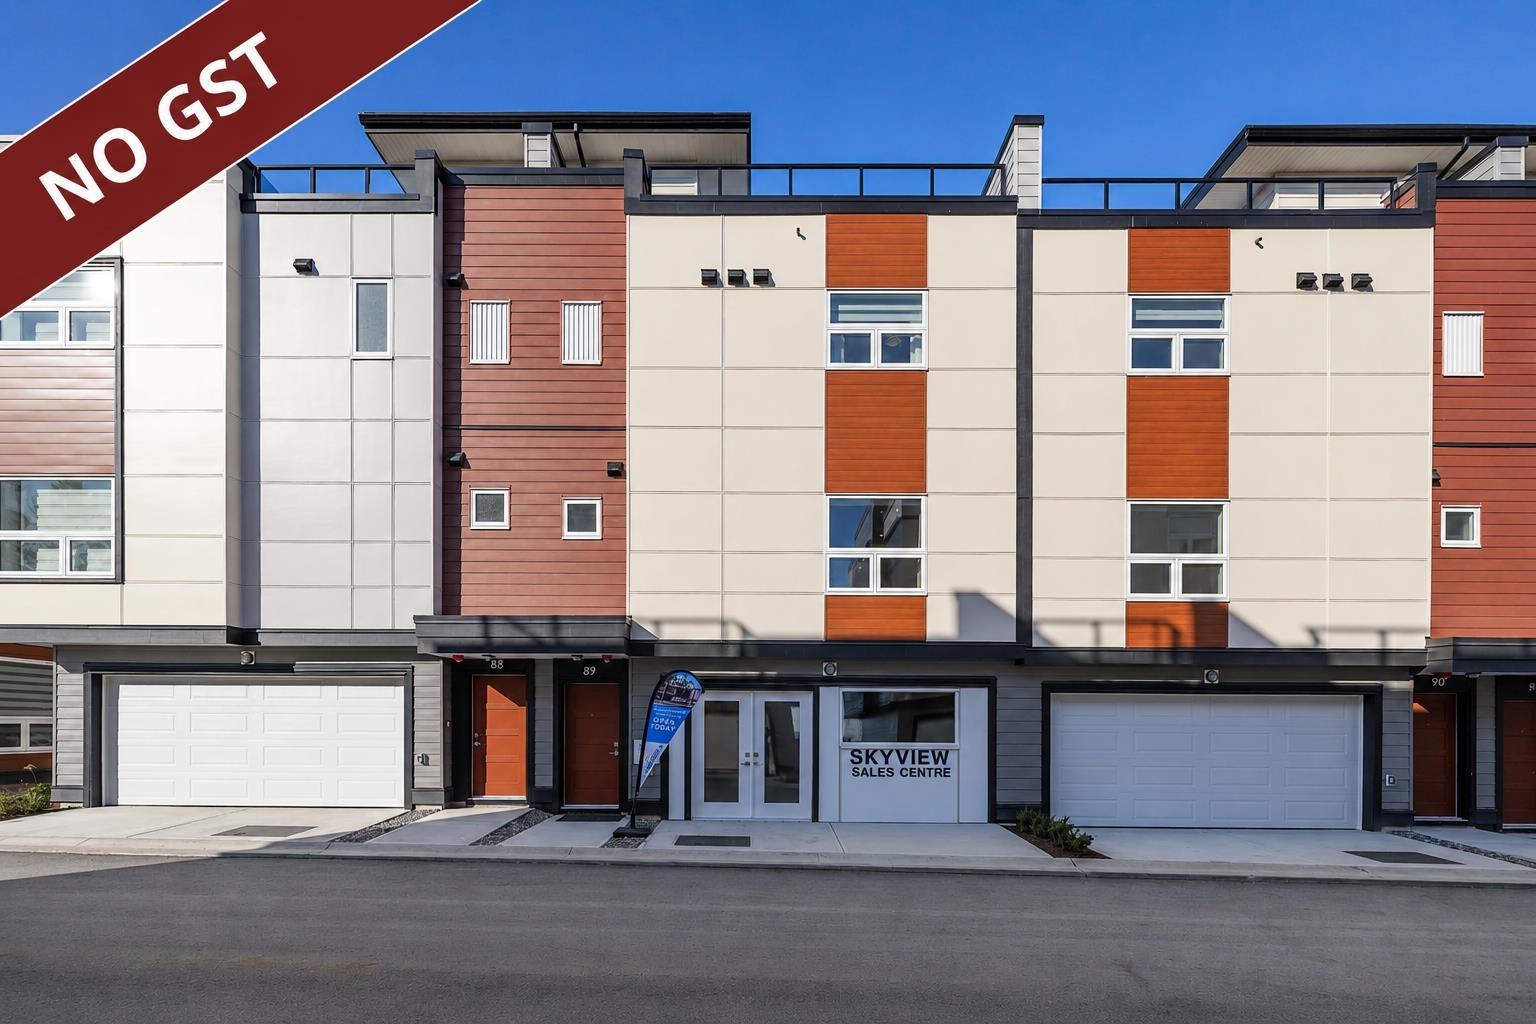
ROOFTOP DECKS engineered for hot tubs w/ Mnt/River/Valley views! SKYVIEW Townhomes. Where modern design meets elevated living in the heart of Mission. HISTORIC & prime location! Lrg 3-bd, 3-bth. Enjoy open living w/ spacious island perfect for entertaining plus a walk-out yard off the kitchen, ideal for indoor-outdoor lvng. The primary ncludes ensuite & walk-in closet, double side-by-side garage in this Plan A w/ Den/office space at the back. 86% wlkng score! Shops, schools, downtown Mission, the West Coast Express commuter train & the riverfront marina! EV Chrgr plg roughed-in. 35 yr amortization mortgages offered. Show Homes Open Sat & Sun 12-4. MOVE IN w/in 30 DAYS! Virtual link to register for more info! GST INCLUDED IN THE PRICE OF THIS UNIT!! OVER 40K IN SAVINGS!! Only $5k deposit. (id:61048)
7756 196 Street
Langley, British Columbia
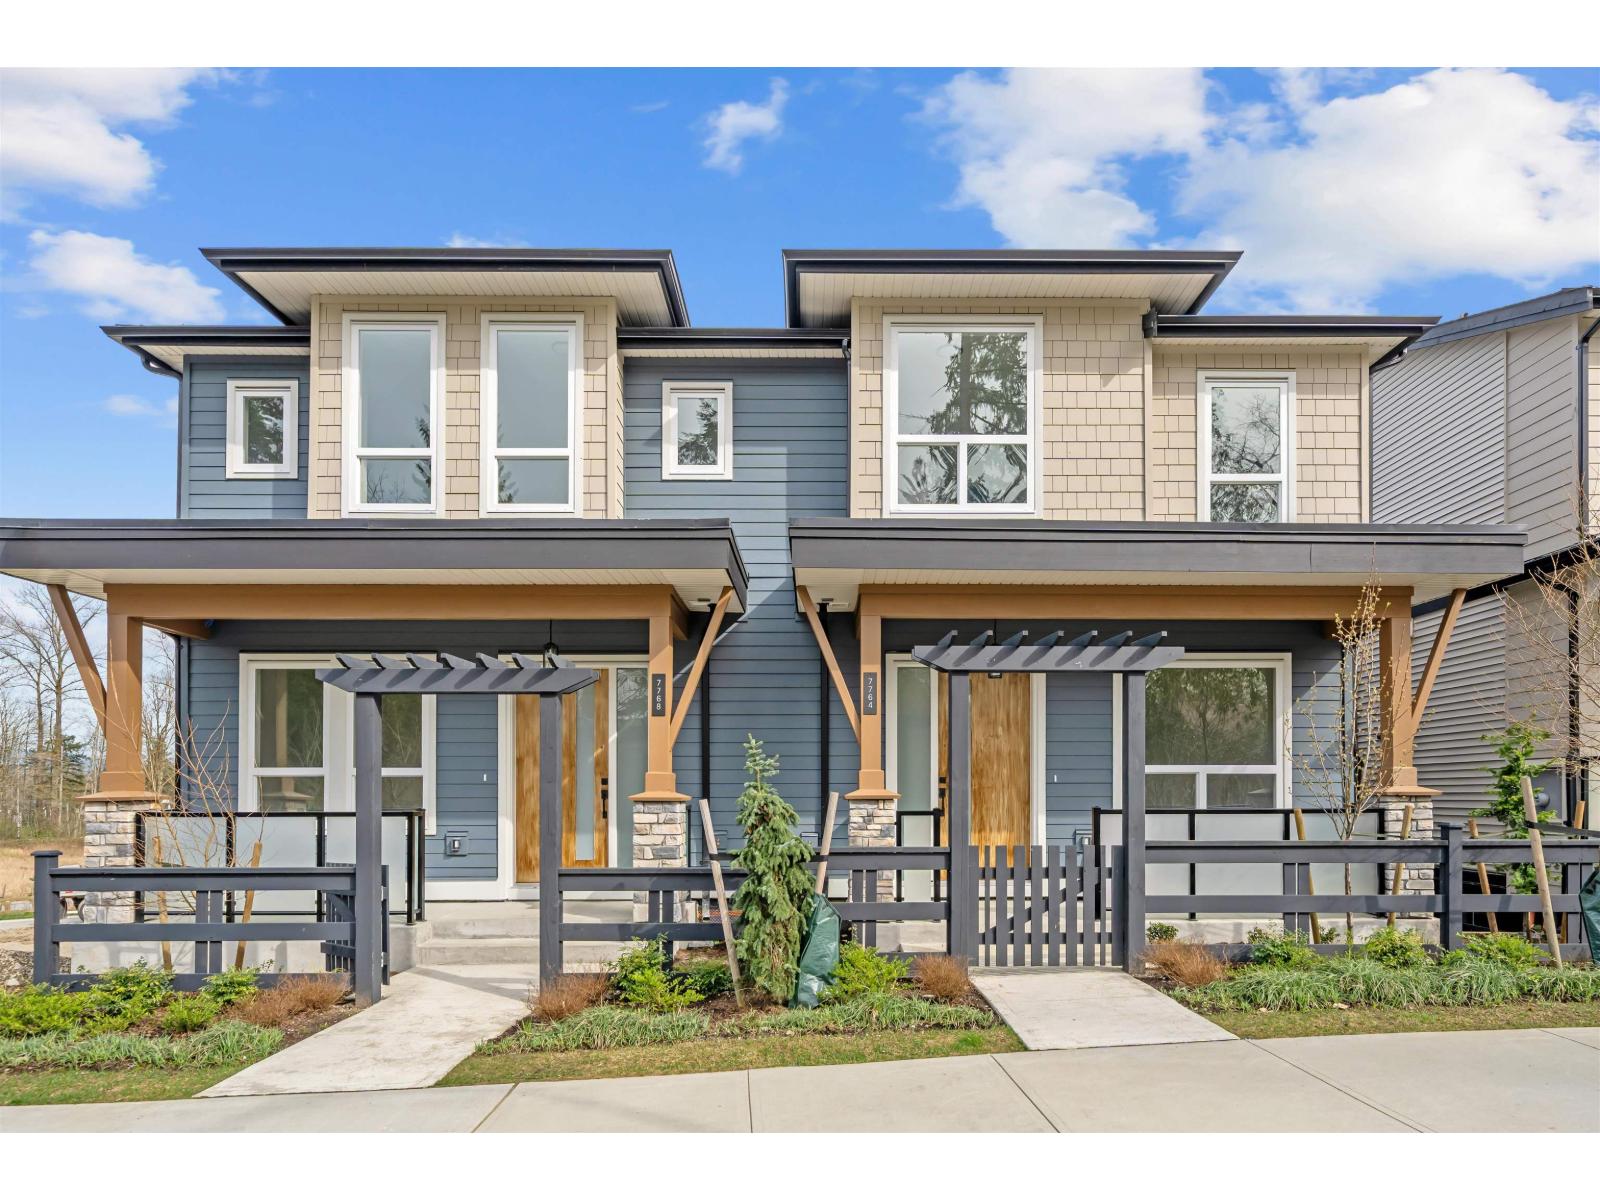
QUIET LUXURY and CASUAL ELEGANCE at Latimer Landing, a handcrafted collection of 20 Modern Duplex homes in the heart of Willoughby. These QUALITY homes feature STUNNING, spacious floor plans with 10FT ceilings, HUGE windows & custom built-in cabinetry. All homes offer GREAT ROOM style main floors with GOURMET kitchens, S&S LG Appliances, functional islands, TONS of storage & DEN. Upstairs:3 Bright bedrooms, modern bathrooms & a FULL laundry room with side-by-side appliances. Basement includes a possible 2 Bed / 1 Bath Suite with kitchen & laundry, ideal for Multi-Generational Living or a Mortgage Helper. Gas furnace & A/C for Year-Round Comfort, plus deck & fenced yard, in a QUIET location backing onto park/green space. (id:61048)
2039 Ardwell Ave
Sidney, British Columbia
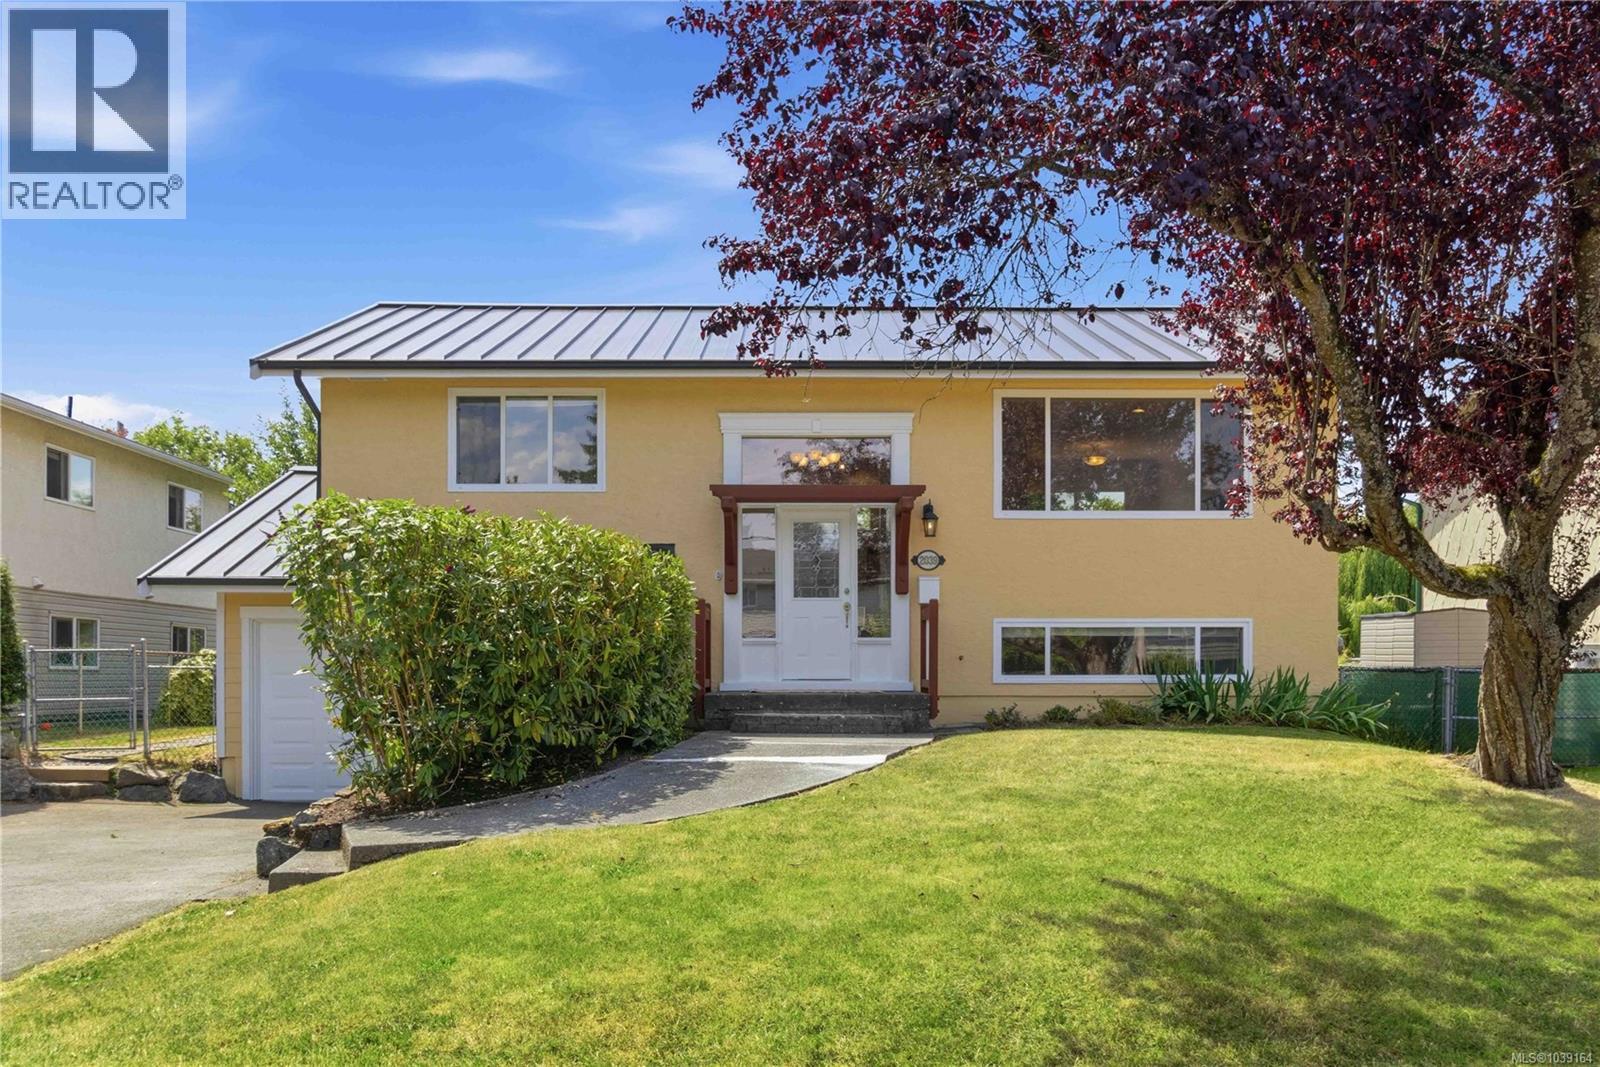
This beautifully updated home is truly move-in ready! Featuring quartz countertops and backsplash in the bright new kitchen, fresh paint throughout, 2 fireplaces, updated vanities, tastefully updated bathrooms, recessed lighting, and crown moulding, all that's left to do is unpack and enjoy. Warm maple hardwood flooring runs throughout the main floor, while large windows fill the space with natural light. Solar film on the patio slider helps protect the flooring, a large refurbished deck and a one-year-old steel roof and gutter guards provide added value and peace of mind. Situated on a flat lot, this versatile property offers four bedrooms, including two on the main level, plus a self-contained one-bedroom in-law suite downstairs with an additional flex bedroom room—ideal for extended family and guests. There is a single garage, RV parking, and a fully fenced south-facing backyard. Gardeners will appreciate the mature apple trees and plenty of space to create their own outdoor retreat. Located in the sought-after seaside community of Sidney, this home offers easy access to beaches, marinas, waterfront trails, shopping, dining, and schools. BC Ferries and Victoria International Airport are just minutes away, while downtown Victoria is approximately 27 minutes by car. Whether you're looking for a family home, multigenerational living, an investment opportunity, or a peaceful West Coast retreat, this property offers exceptional value in one of Vancouver Island's most desirable communities. (id:61048)
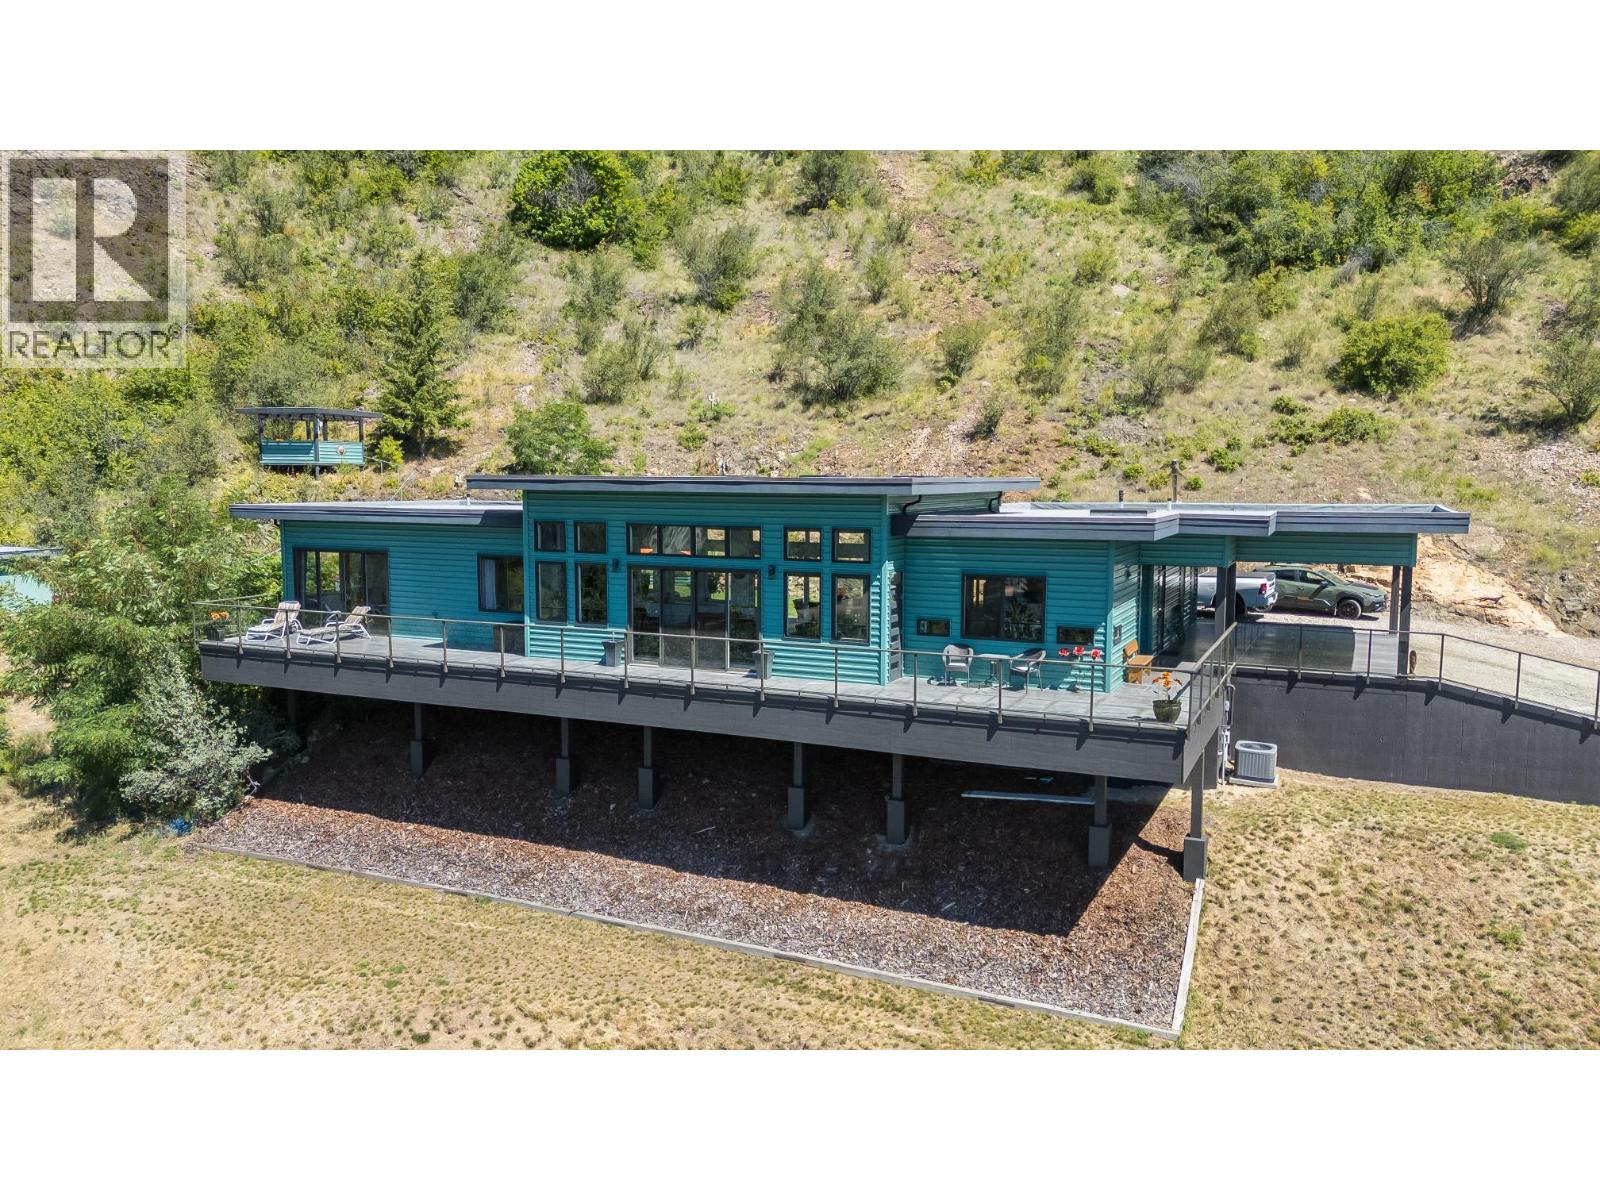
160 10th Avenue
Montrose, British Columbia
Every so often, a property comes along that redefines what it means to live well. This incredible home is that property and was DESIGNED to INSPIRE and BUILT to IMPRESS, but only for those who expect more. Architecturally perched on 2.32 private acres, this exceptional 3 Bed/3 Bath 1874 sq.ft. executive home offers a rare combination of sophistication and privacy with breathtaking views. Designed for effortless one-level living and crafted with quality and comfort in mind, this home's interior showcases 12' ceilings and dramatic floor-to-ceiling windows that frame the ever-changing outdoor Kootenay landscape. The open concept living areas combine seamless entertaining space and timeless finishes with a hint of mid-century modern flair. The elegant Primary suite provides a private sanctuary with a full en-suite, a walk-in closet, plus an adjoining sitting area. There is a separate guest wing of the house where your guests will enjoy their own bedroom, full bathroom and separate access to the backyard. The expansive 2.32 acre property includes a 600 sq.ft. garage/workshop with its own bathroom and more parking than you could hope for. Whether you are enjoying your morning coffee as the sun rises over the river or hosting guests against a backdrop of the spectacular mountains, these peaceful settings will become part of your daily routine. You only have a brief window of opportunity to make this stunning custom built house your home, so don't hesitate or it will be gone. (id:61048)
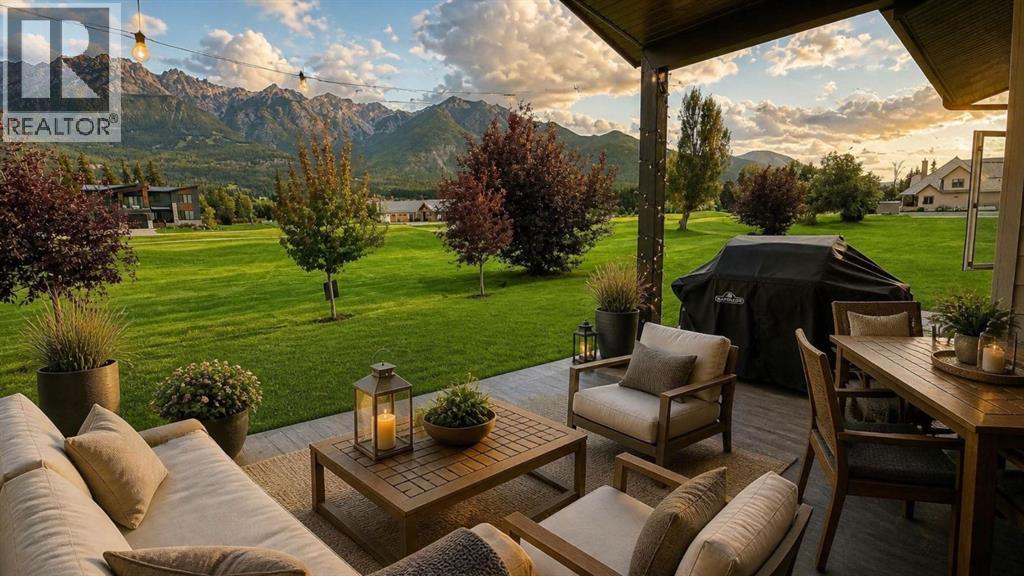
4962 Riverside Drive
Out Of Province_alberta, British Columbia
Some homes impress you with size. Others stay with you because of how they feel. Welcome to 4962 Riverside Drive, a 2024 custom luxury bungalow in Riverside Golf Estates, where natural light, thoughtful design, and the Fairmont landscape come together in a home that feels calm, refined, and easy to live in. Designed for one-level living, this 3-bedroom, 2-bath home offers approximately 1,799 sq. ft. of beautifully finished interior space with a seamless connection to the outdoors. Large windows invite in the changing light, while the golf course setting and surrounding mountain views create a quiet sense of place. The kitchen is both elegant and highly functional, featuring luxury finishings, quality appliances, beautiful surfaces, and a layout designed for everyday ease. The open living area feels bright and grounded, offering a natural flow for relaxing, gathering, and enjoying the Fairmont lifestyle.The primary suite provides a peaceful retreat, while additional bedrooms offer flexibility for guests, work, or hobbies. Outside, the covered deck extends the living space and invites slow mornings, evening dinners, and year-round appreciation of the mountain-golf setting. For buyers comparing Fairmont properties, this home offers something increasingly difficult to find: 2024 construction, one-level living, luxury finishings, and turn-key ownership without a renovation list. Ideal for those seeking comfort, quality, and a more peaceful way to live. (id:61048)
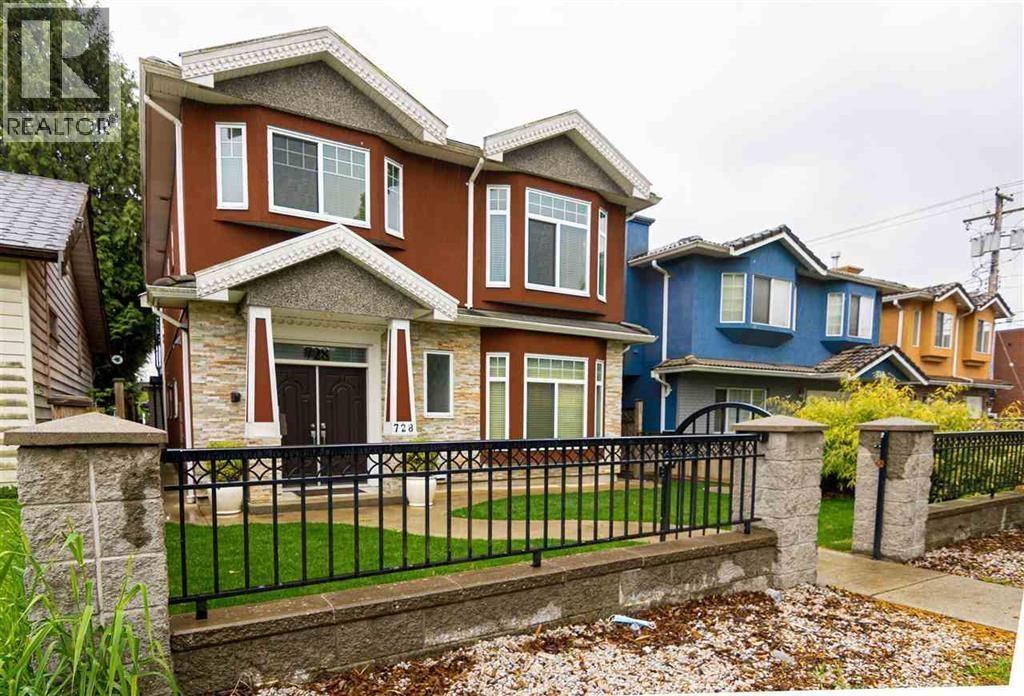
728 E 49th Avenue
Vancouver, British Columbia
House with mortgage helper 11 bedrooms Presently rental income $9,450 & Laneway house allowed. This sophisticated two level family home in one of the most fantastic locations of what Fraser Street, offer 11 bedrms, 4 baths situated on a 33x130 lot. Main floor features laminated floors, master ensuite & walk-in closet, kitchen with granite countertop, gas fireplace and radiant in floor heating. Fully fenced backyard with double garage. Downstairs features 3+2 bedrooms suites, great mortgage helper. A convenient location that is walking distance to Fraser shopping, Memorial Park, Cafes & Restaurants, & direct bus to Canada Line Downtown - Metrotown UBC, Langara College. Rental income$9,450.00. (id:61048)
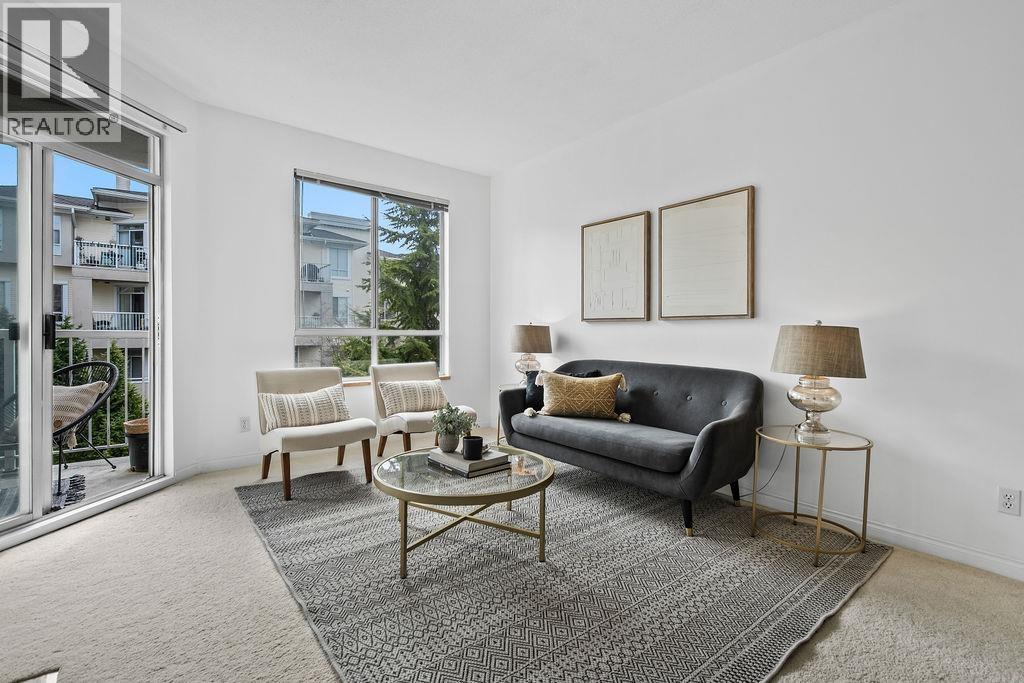
409 360 E 36 Avenue
Vancouver, British Columbia
Extra large, south-facing unit steps to vibrant Main Street with countless shops, dining & transit. Queen Elizabeth Park & Hillcrest Community Centre close by. Extra high ceilings with soaring windows give the space a bright, open, and airy feel. Gas fireplace, spacious living area, and large bedroom & walk-in closet. Versatile storage den easily used as a home office. Covered patio overlooks lush gardens and tranquil fountain of the private complex courtyard. LOW STRATA FEE includes heat, hot water & gas. Fresh paint & new appliances. Well-managed, pet-friendly building with gym, hot tub, clubhouse, billiards room, guest suites for visitors to stay in for up to a week. 1 parking, 1 extra large storage locker. Easy to show, call to book a viewing. Open House Sat Jul 18th, 2pm-4pm (id:61048)
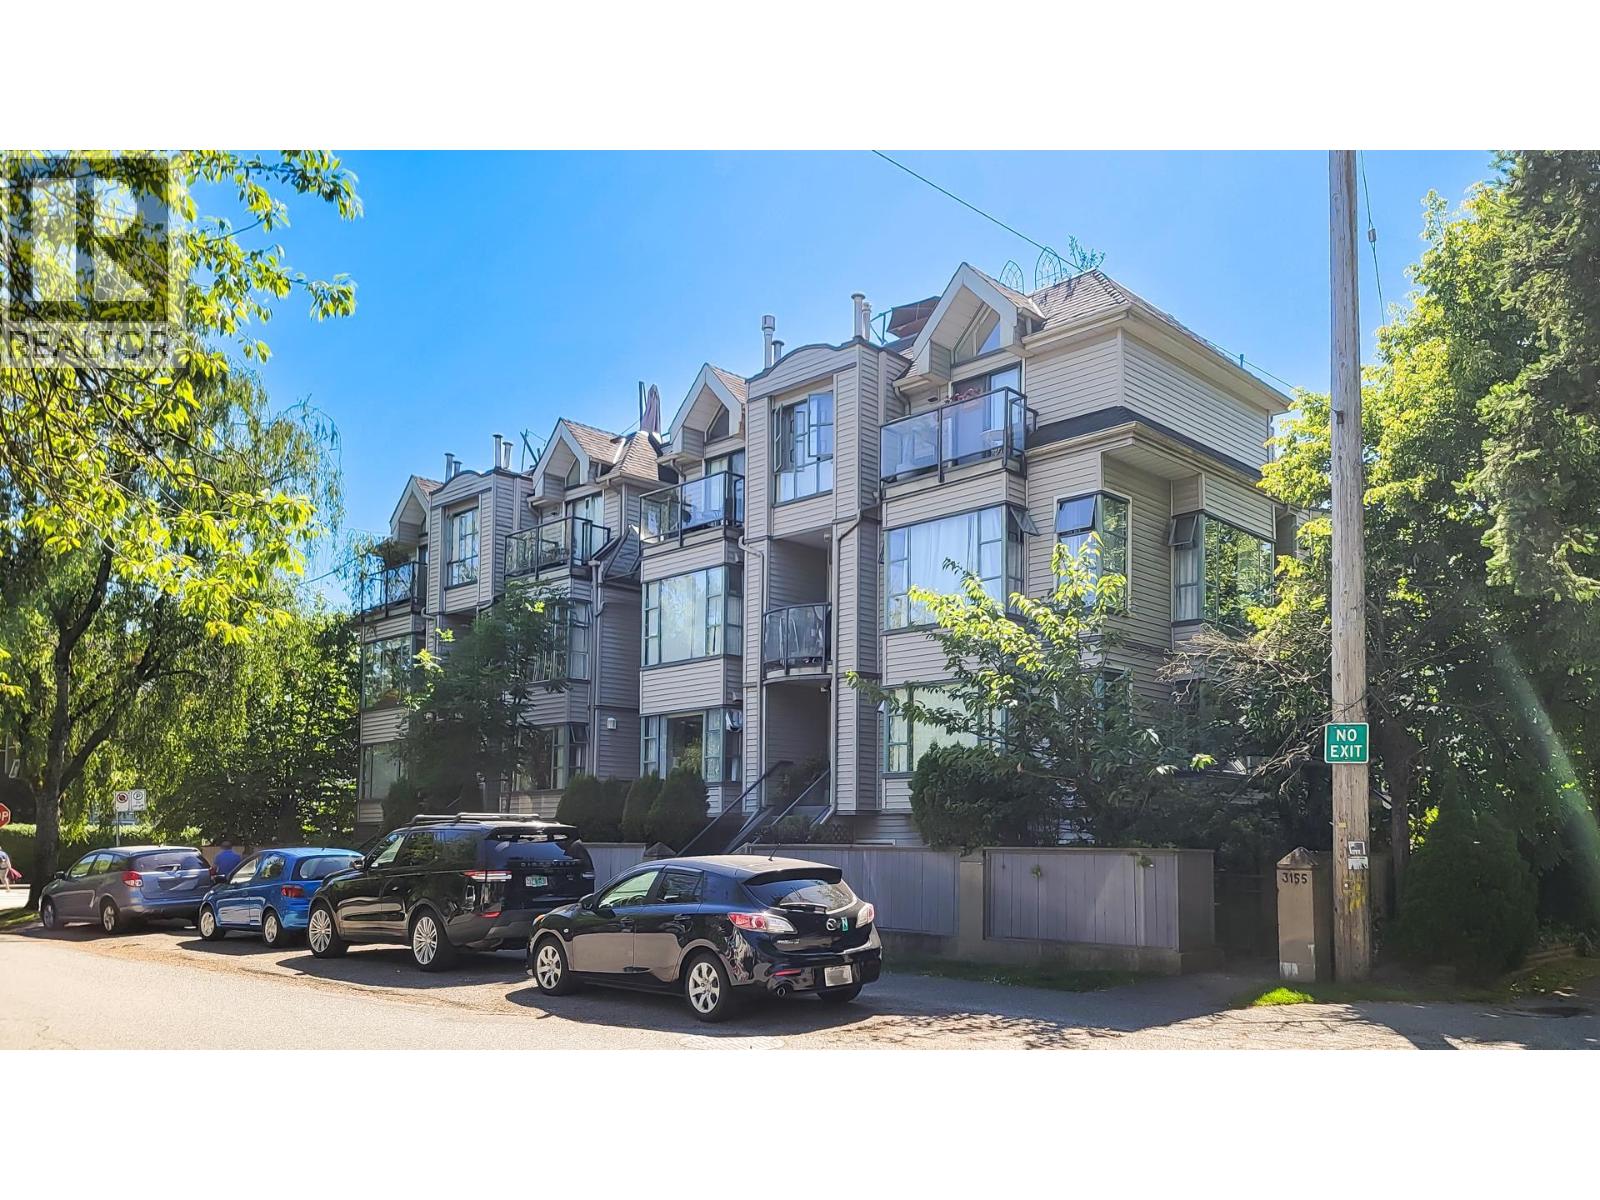
3167 Laurel Street
Vancouver, British Columbia
Laurel West - This nicely updated 1170sf, 2 bed, 2.5 bath, 2 patio townhome in Fairview, located close to everywhere you want to be. Main-level alcove windows, both east & west, add to the home's comfort. An HE gas fireplace insert keeps winter heating low. Reverse layout has 2 large bedrooms down each with its own patio & private, ensuite bathroom. 1 underground parking and 1 storage locker. (id:61048)
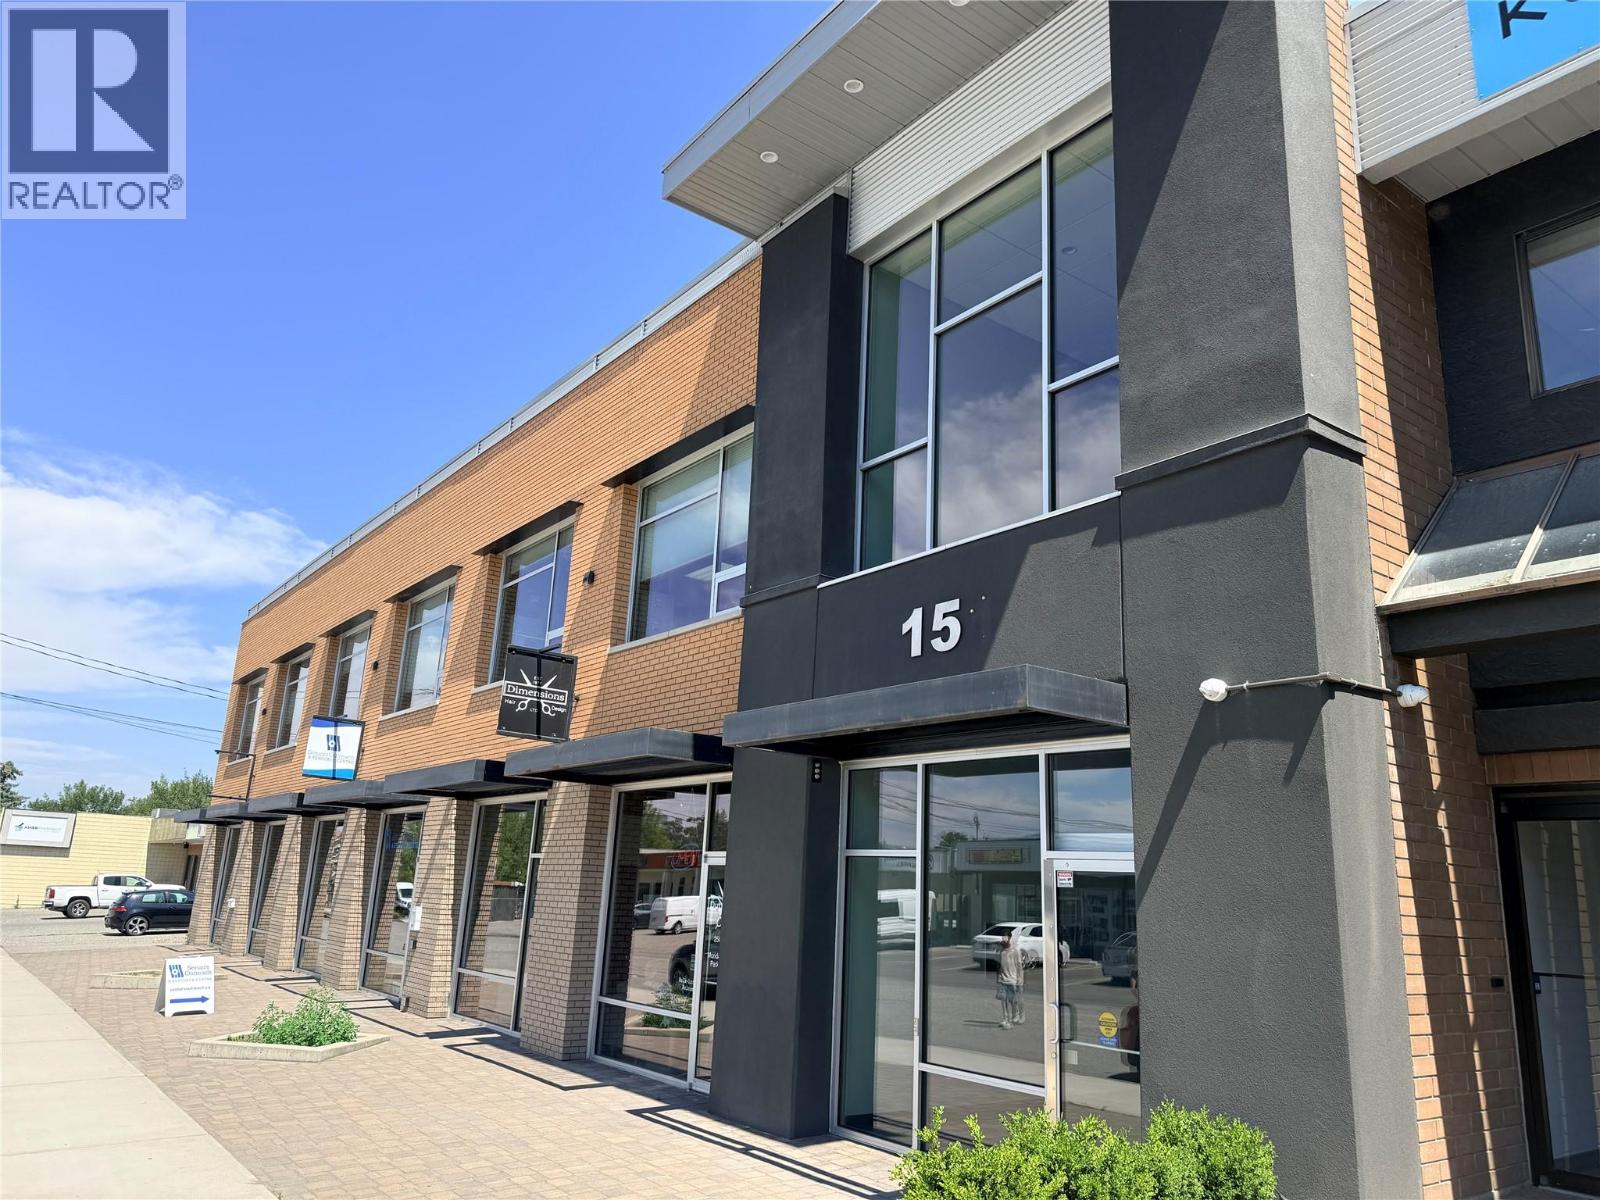
151 Asher Road Unit# 209
Kelowna, British Columbia
Bright and professional 660 sq. ft. office sublease available in a well-maintained professional office building in Rutland. This second-floor office offers an efficient layout featuring one spacious private office, a welcoming reception area that could also serve as a second office or workspace, and two large file/storage rooms providing excellent storage capacity. Large windows throughout the main office fill the space with natural light, creating a bright and inviting work environment. The building is equipped with elevator access and offers abundant shared parking for tenants and visitors. This is a gross lease, providing simple and predictable occupancy costs. Conveniently located with excellent access to major transportation routes, shopping, restaurants, and other amenities, this space is ideal for professional office users including accountants, consultants, lawyers, insurance professionals, therapists, and other service-based businesses. Contact the listing agent for lease details or to schedule a viewing. (id:61048)
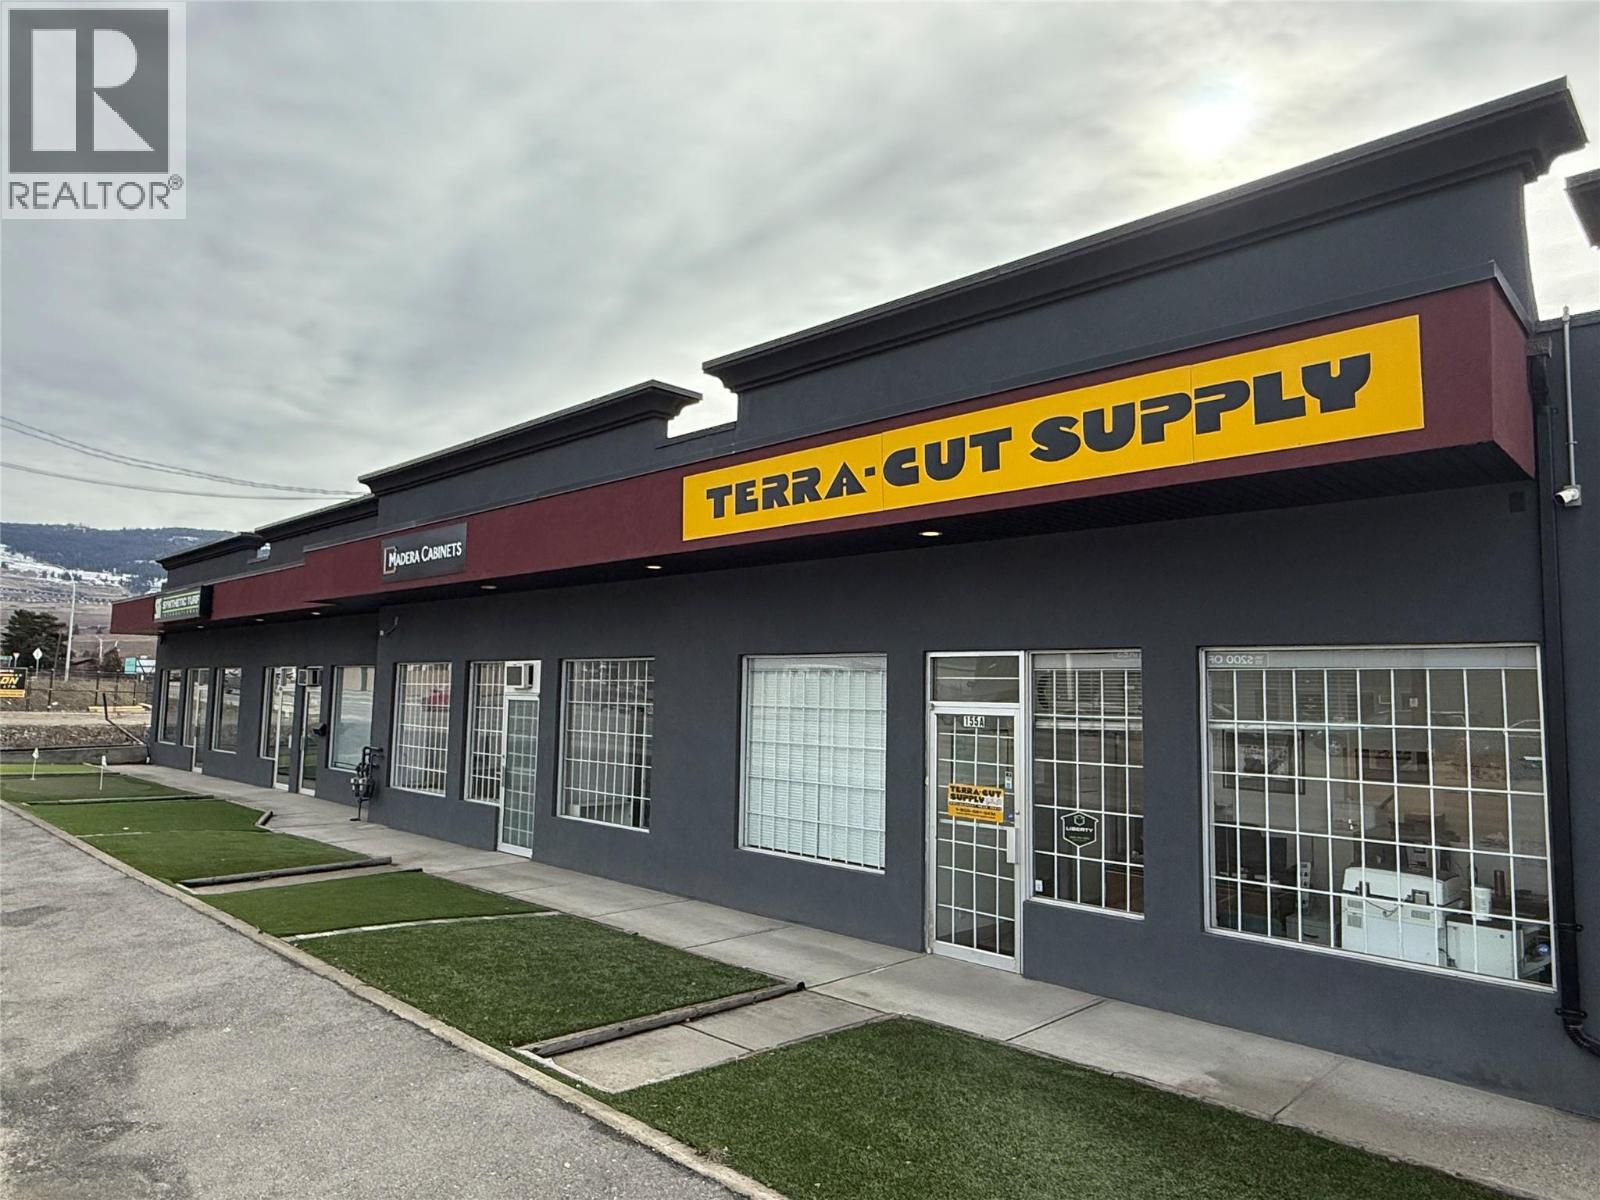
155 Old Vernon Road
Kelowna, British Columbia
Since 1992, Terra-Cut Supply has built a trusted name across Canada for quality, service, and reliability. This turnkey business specializes in premium rubber tracks, wear parts, and equipment for trenchers, tillers, backhoes, augers, and mini-excavators, backed by exclusive Canadian supply contracts that offer a significant market advantage. Located at a busy intersection with both street and highway exposure, the storefront is surrounded by commercial and industrial activity. Free parking for customers and staff, plus a strong online presence and high customer retention, ensure consistent year-round revenue. With over 30 years in business, Terra-Cut has developed deep customer relationships and is known for its superior product knowledge and customer service. All systems are in place for a smooth transition, and the current owner will provide training to support continued success. This is a rare opportunity for an owner-operator or strategic buyer to acquire a stable, growth-ready business with a proven track record and significant potential for expansion under the right leadership. This is a share sale that includes inventory. Target Working Capital of $150,000 retained in the business. (id:61048)
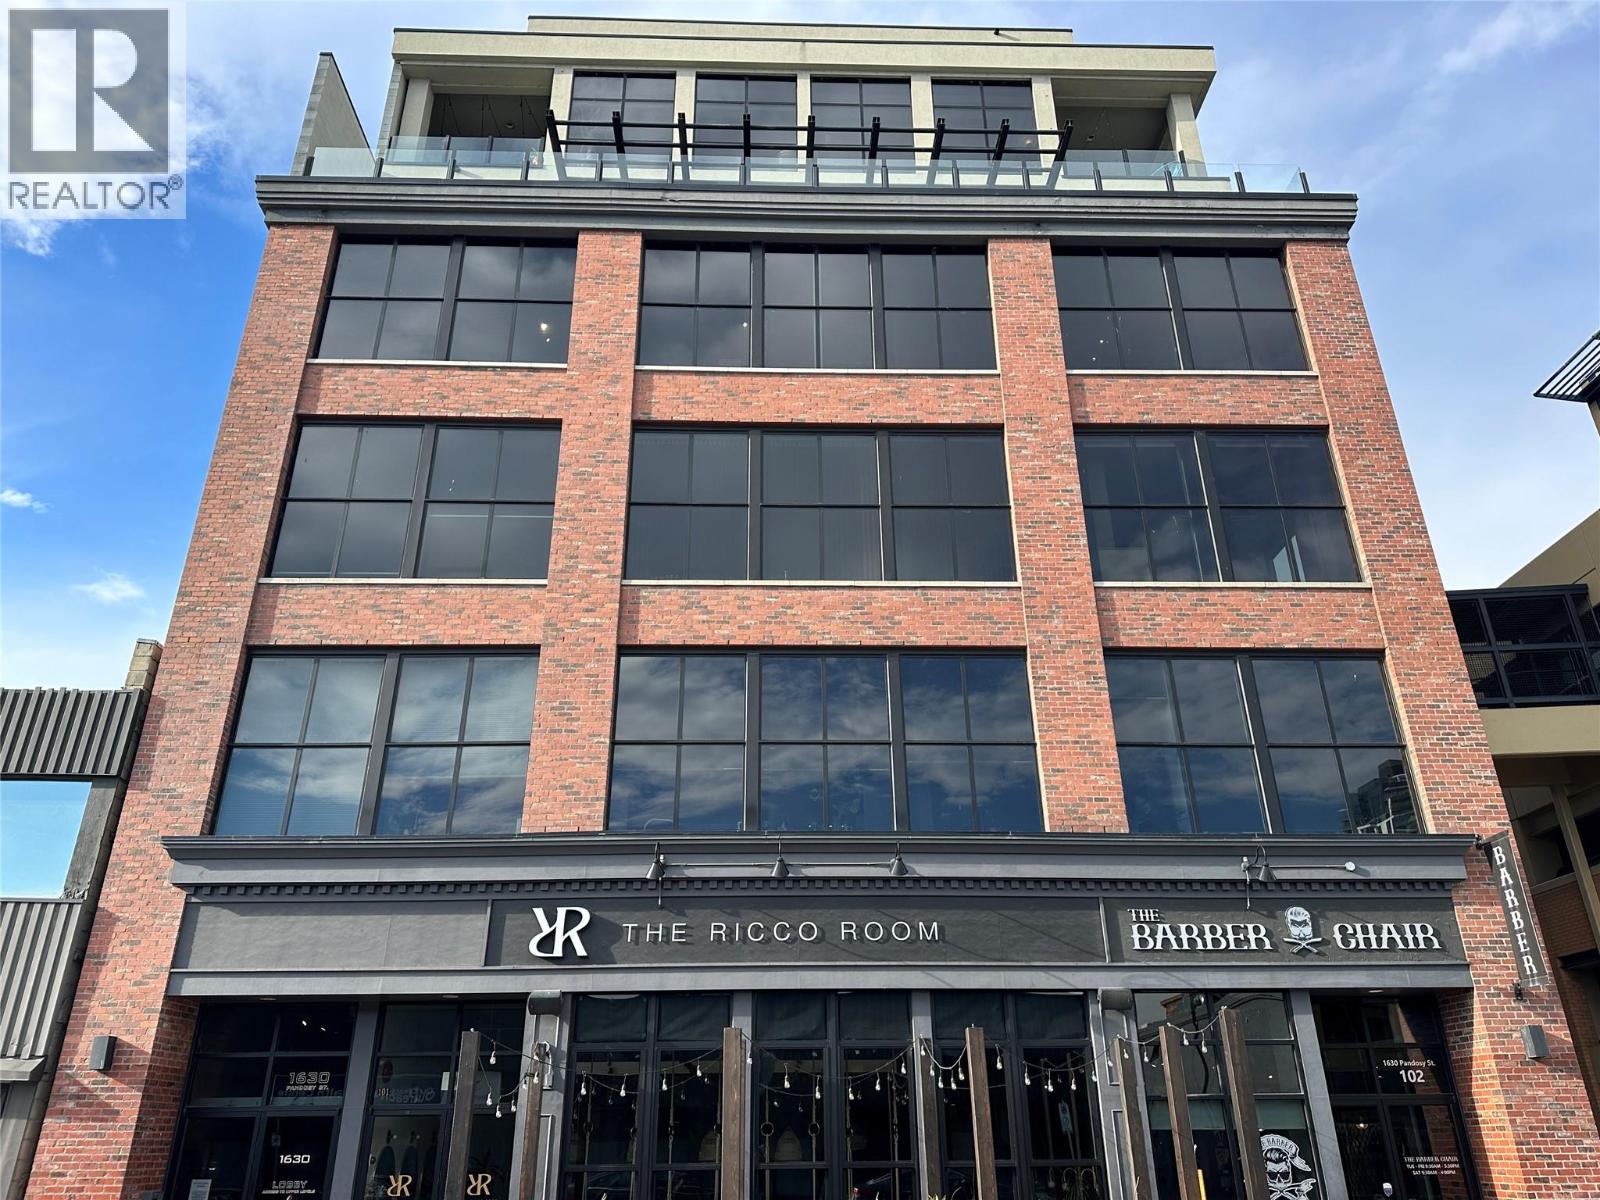
1630 Pandosy Street Unit# 101
Kelowna, British Columbia
Rarely Available Commercial Retail Strata Unit in Downtown Kelowna. A unique opportunity to own a commercial retail strata unit in the highly desirable, character-filled Worman built building in downtown Kelowna. Featuring over 1,350 square feet of bright, open space, this unit offers excellent street appeal and is perfectly positioned on Pandosy Street, capturing high foot traffic for exceptional visibility. A rare chance to become your own landlord, this property provides an opportunity to build equity in one of Kelowna’s most vibrant locations. This retail strata unit is being sold alongside the established onsite dining and cocktail lounge with a rare Liquor Primary License, The Ricco Room, creating an exceptional turnkey business acquisition. The Ricco Room has developed a strong reputation as a premier destination with its tropical-inspired decor, curated food menu, and expertly crafted cocktails. Together, the strata unit and business offer a ready-to-operate, revenue-generating opportunity with tremendous growth potential in a high-demand area. The business must be purchased with the strata unit. (id:61048)
2000 Enterprise Way
Kelowna, British Columbia
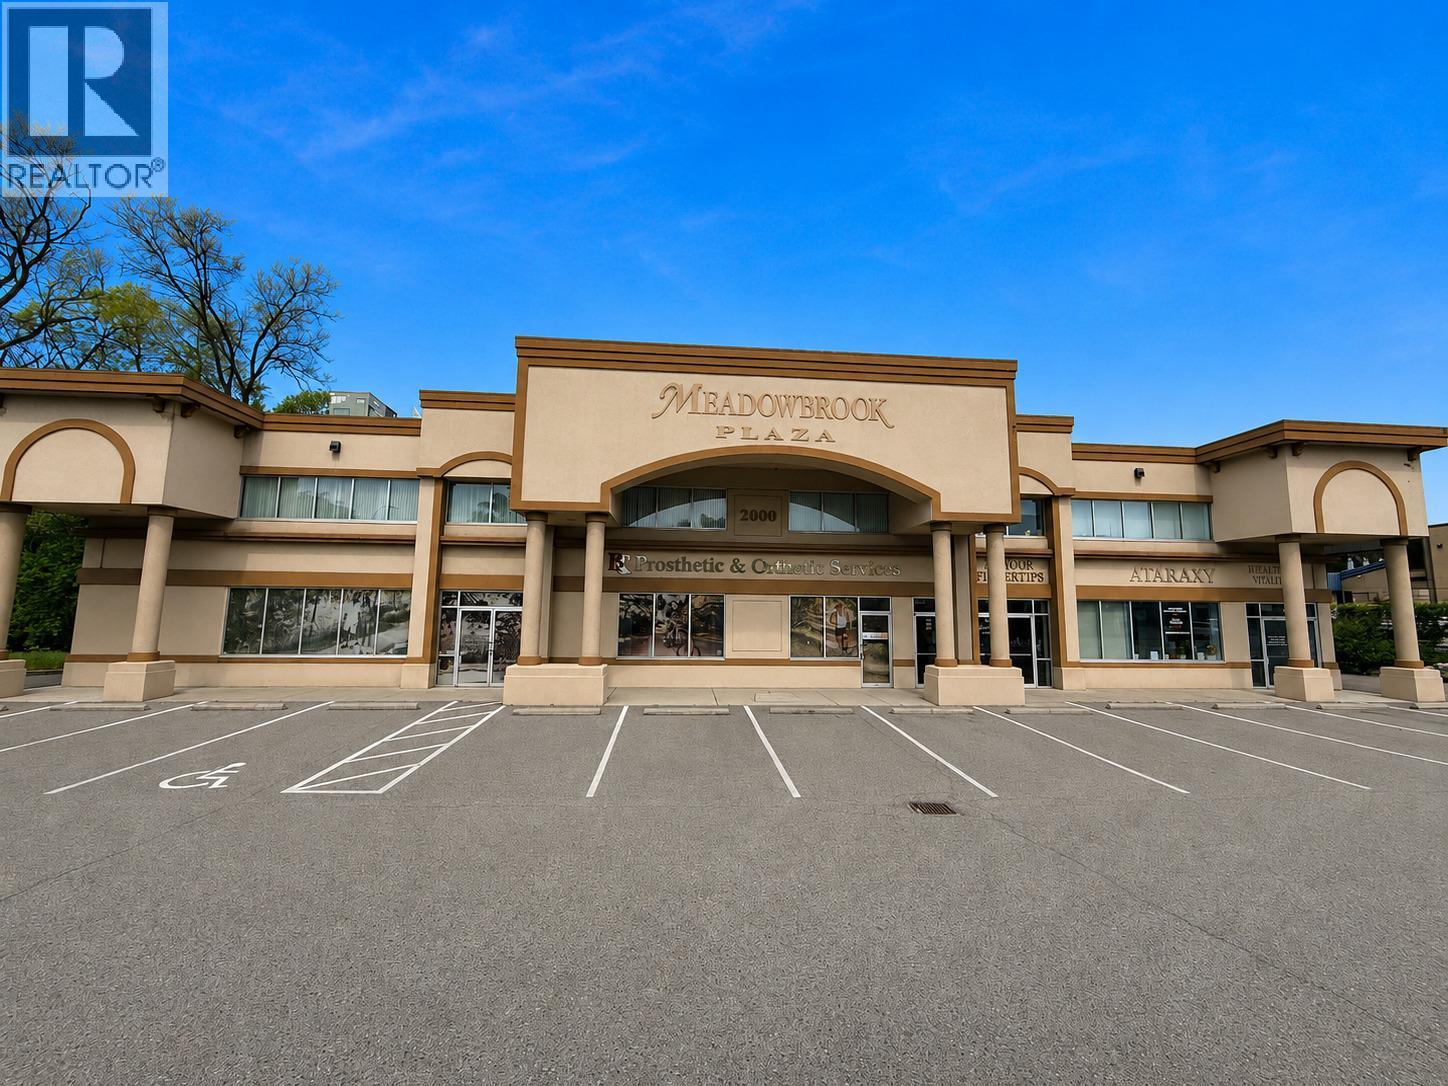
An exceptional portfolio opportunity awaits at 2000 Enterprise Way, where five fully leased strata units deliver immediate, stable income in one of Kelowna's most sought-after commercial corridors. Spanning 5,445 SF across Strata Lots 2, 3, 5, 6 and 7, this offering represents a rare chance to acquire a cohesive multi-unit position within a meticulously maintained two-storey commercial building — held by the original developer since construction in 2000, a testament to the asset's enduring quality and consistent performance. Strategically situated along the high-visibility Enterprise Way corridor, the property commands outstanding exposure while offering tenants and customers alike the convenience of abundant on-site parking and seamless connectivity to Kelowna's major arterials and surrounding amenities. The fully tenanted rent roll provides investors with reliable cash flow from day one, underpinned by a well-established, multi-tenant occupancy profile that speaks to the location's sustained commercial demand. CA1 zoning lends meaningful versatility to this asset, broadening its appeal to a spectrum of investors and positioning it equally well for future owner-occupiers seeking a foothold in central Kelowna. Whether you are expanding an existing portfolio or making a strategic first acquisition, 2000 Enterprise Way represents the kind of well-located, income-producing commercial real estate that rarely comes to market under single ownership. (id:61048)
880 Clement Avenue Unit# 206 & 207
Kelowna, British Columbia
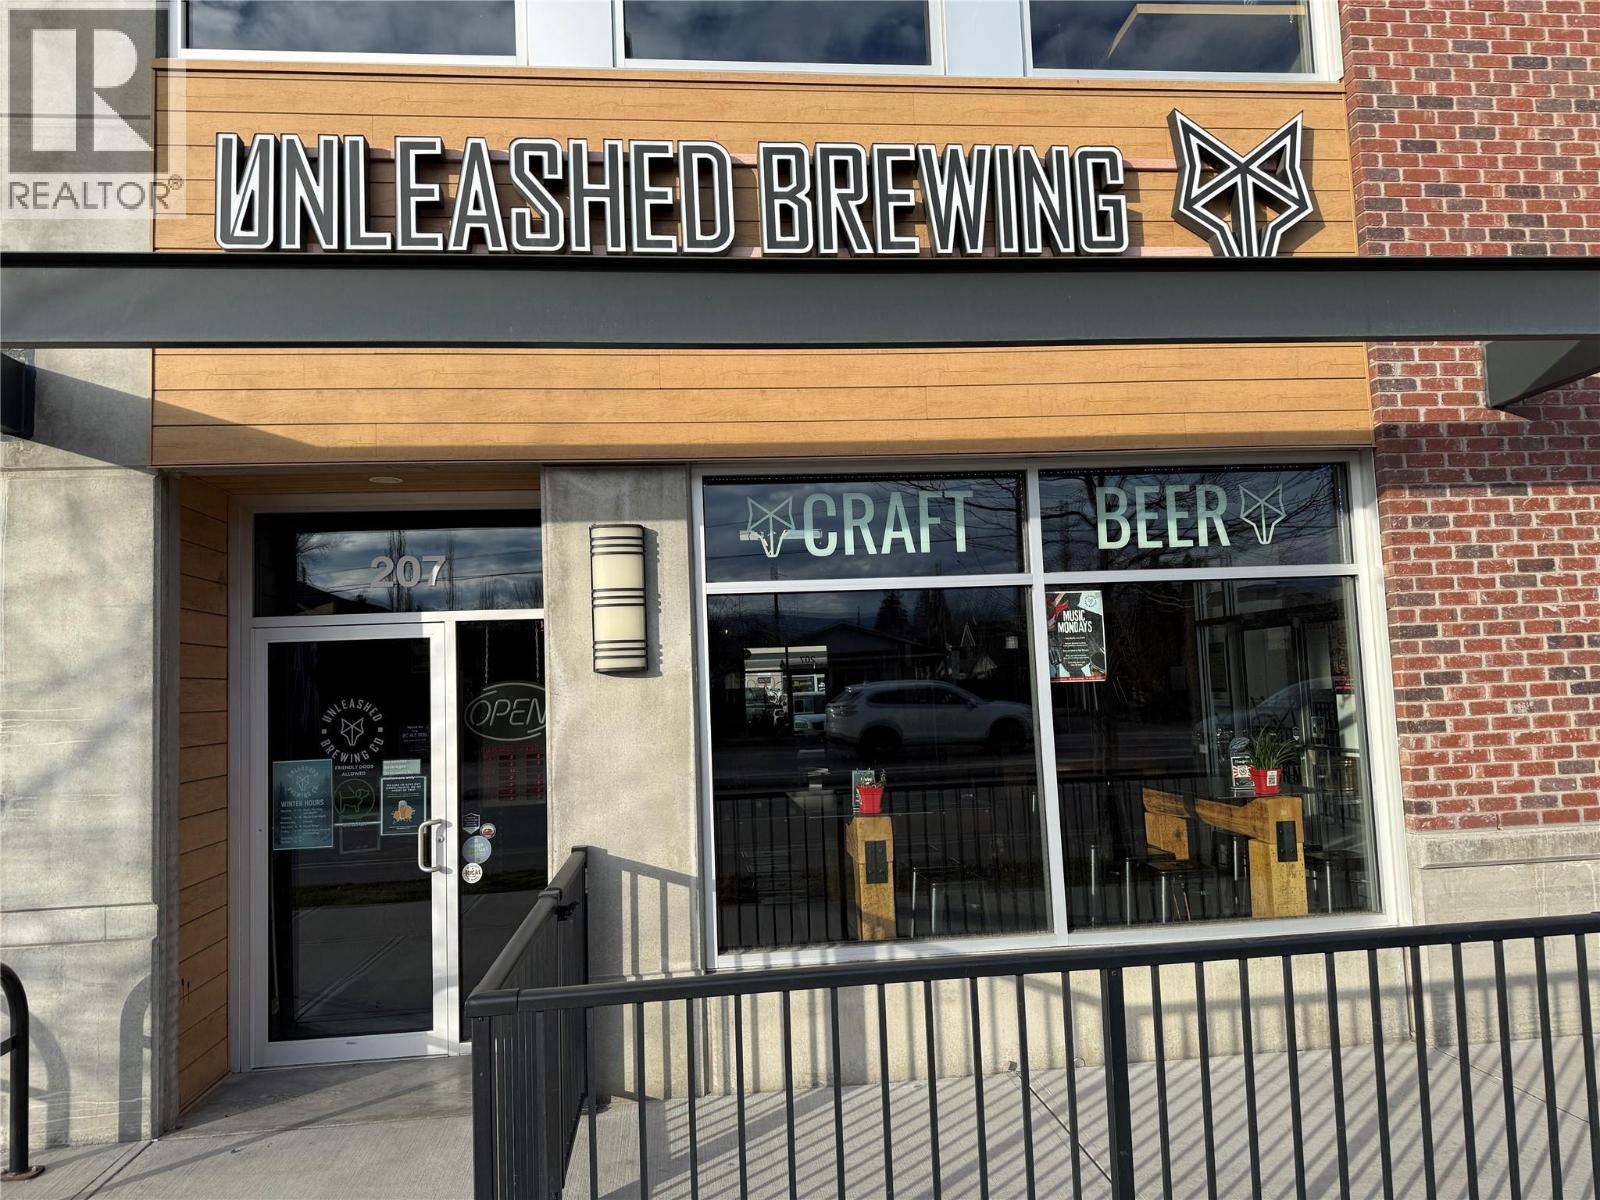
Exceptional opportunity to acquire Unleashed Brewing, a highly recognizable, dog-friendly craft brewery in the heart of Kelowna’s Brewery District. Established in 2019 and operating since 2021, this turnkey business has built a strong local following through its distinctive brand, creative beer portfolio, and vibrant community-focused taproom experience. Approved to welcome dogs inside the taproom, Unleashed Brewing offers a memorable destination for both craft beer enthusiasts and pet owners. Revenue streams include taproom sales, wholesale distribution, merchandise, private events, and contract brewing. Established recipes, production systems, supplier relationships, and trained staff are in place for a seamless transition. Strategically located within a high-traffic brewery cluster in Kelowna’s rapidly developing North End, the business benefits from strong foot traffic and tourism exposure. Consistent weekly events and signature annual dog-themed celebrations drive repeat business and strong community engagement. Significant upside exists through expanded distribution, packaged product growth, enhanced merchandise, tourism marketing, and strategic partnerships. Confidential listing. NDA required for financials and further details. (id:61048)
1553 Harvey Avenue Unit# A
Kelowna, British Columbia
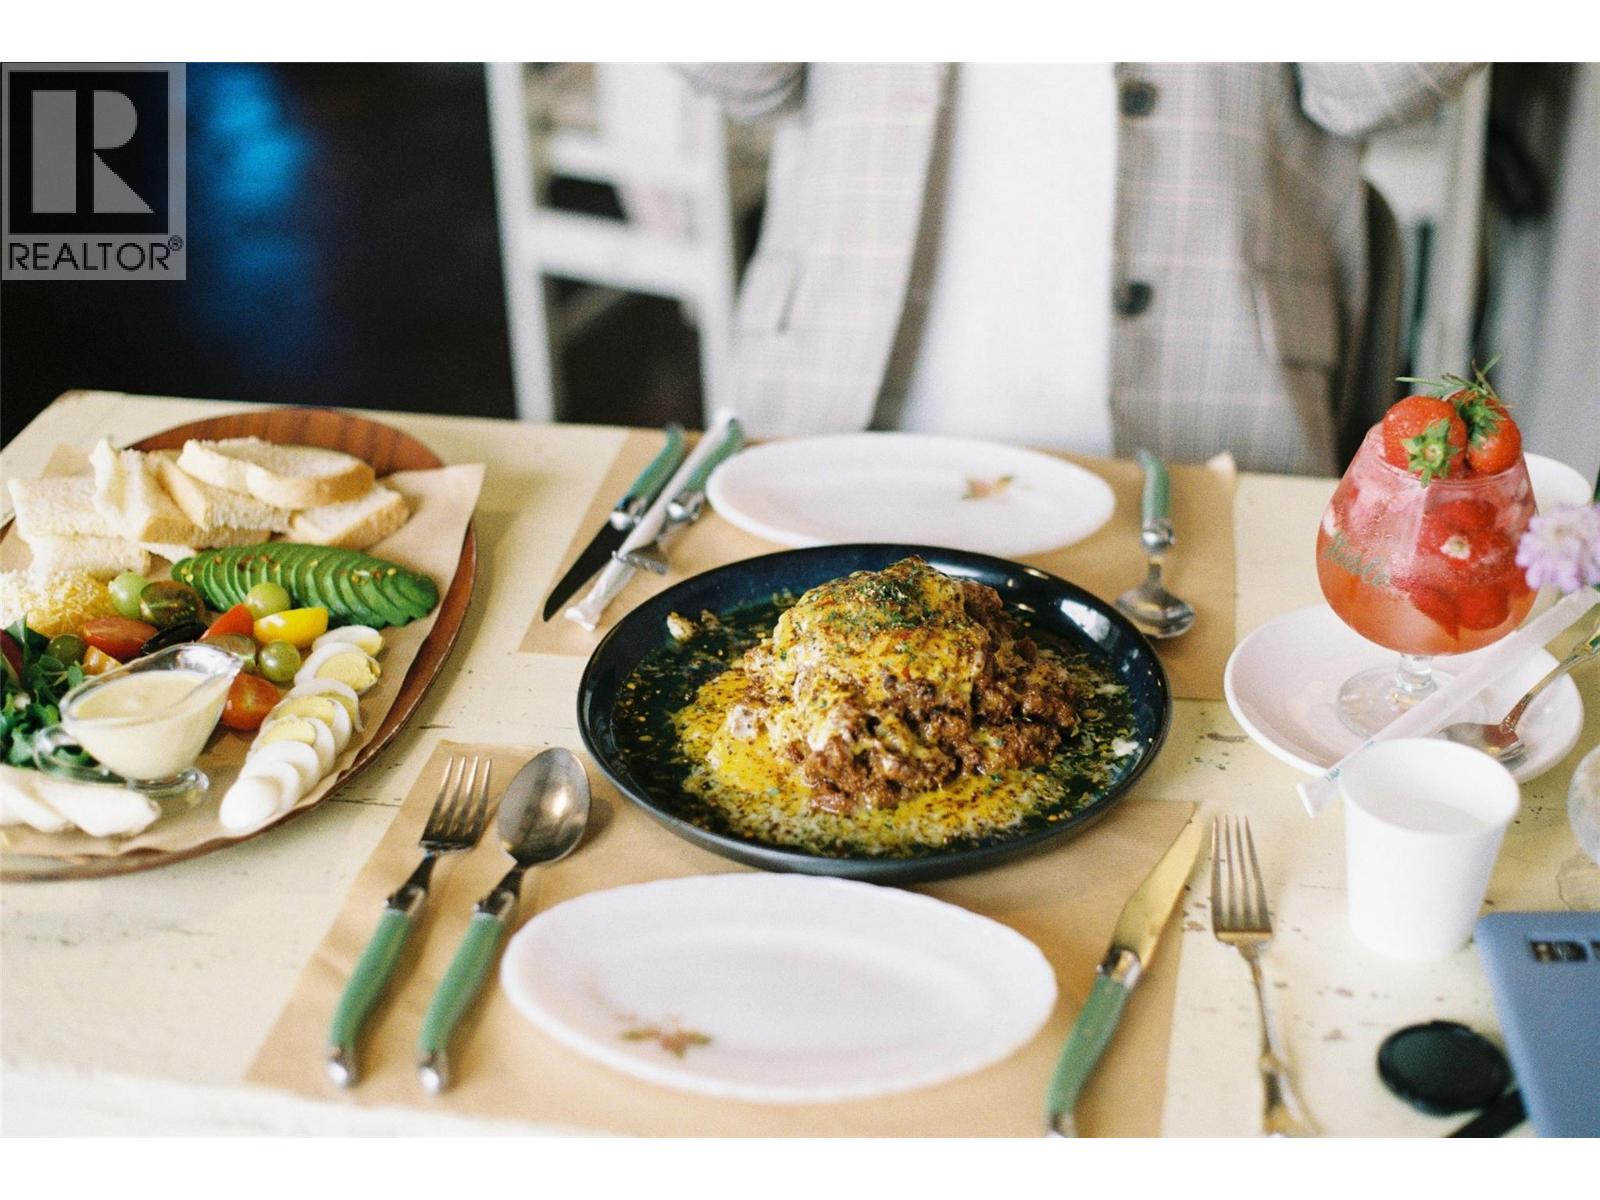
Well-established, profitable restaurant business offered as a confidential asset sale in a prime, central Kelowna location. Fully turnkey operation with strong repeat clientele, multiple revenue streams, trained staff, and proven systems in place. Favourable long-term lease, modern build-out, and well-maintained equipment. Ideal for owner-operator or hospitality group seeking a proven business with growth potential. Strict confidentiality required. No identifying details released without signed NDA. Financials available to qualified buyers only. (id:61048)

J 1553 Harvey Avenue
Kelowna, British Columbia
Rare opportunity to acquire a profitable, vertically integrated food manufacturer with a 5,000+ sq. ft. facility, retail locations, and strong e-commerce. Backed by recurring national airline purchase orders, loyal customers, and a trusted brand, the business features efficient, scalable operations and a skilled team. Infrastructure and systems support rapid growth. Real estate included, offering long-term value and security. Built for scale, poised for expansion. Ideal for strategic buyers, private equity, or operators looking to expand supply chains or grow in food manufacturing. This confidential sale requires an NDA to access business name, financials, and property details. Address displayed is the Remax Kelowna brokerage address. Note: Property or Business may be considered for separate purchase! (id:61048)
321 1850 E Southmere Crescent
Surrey, British Columbia
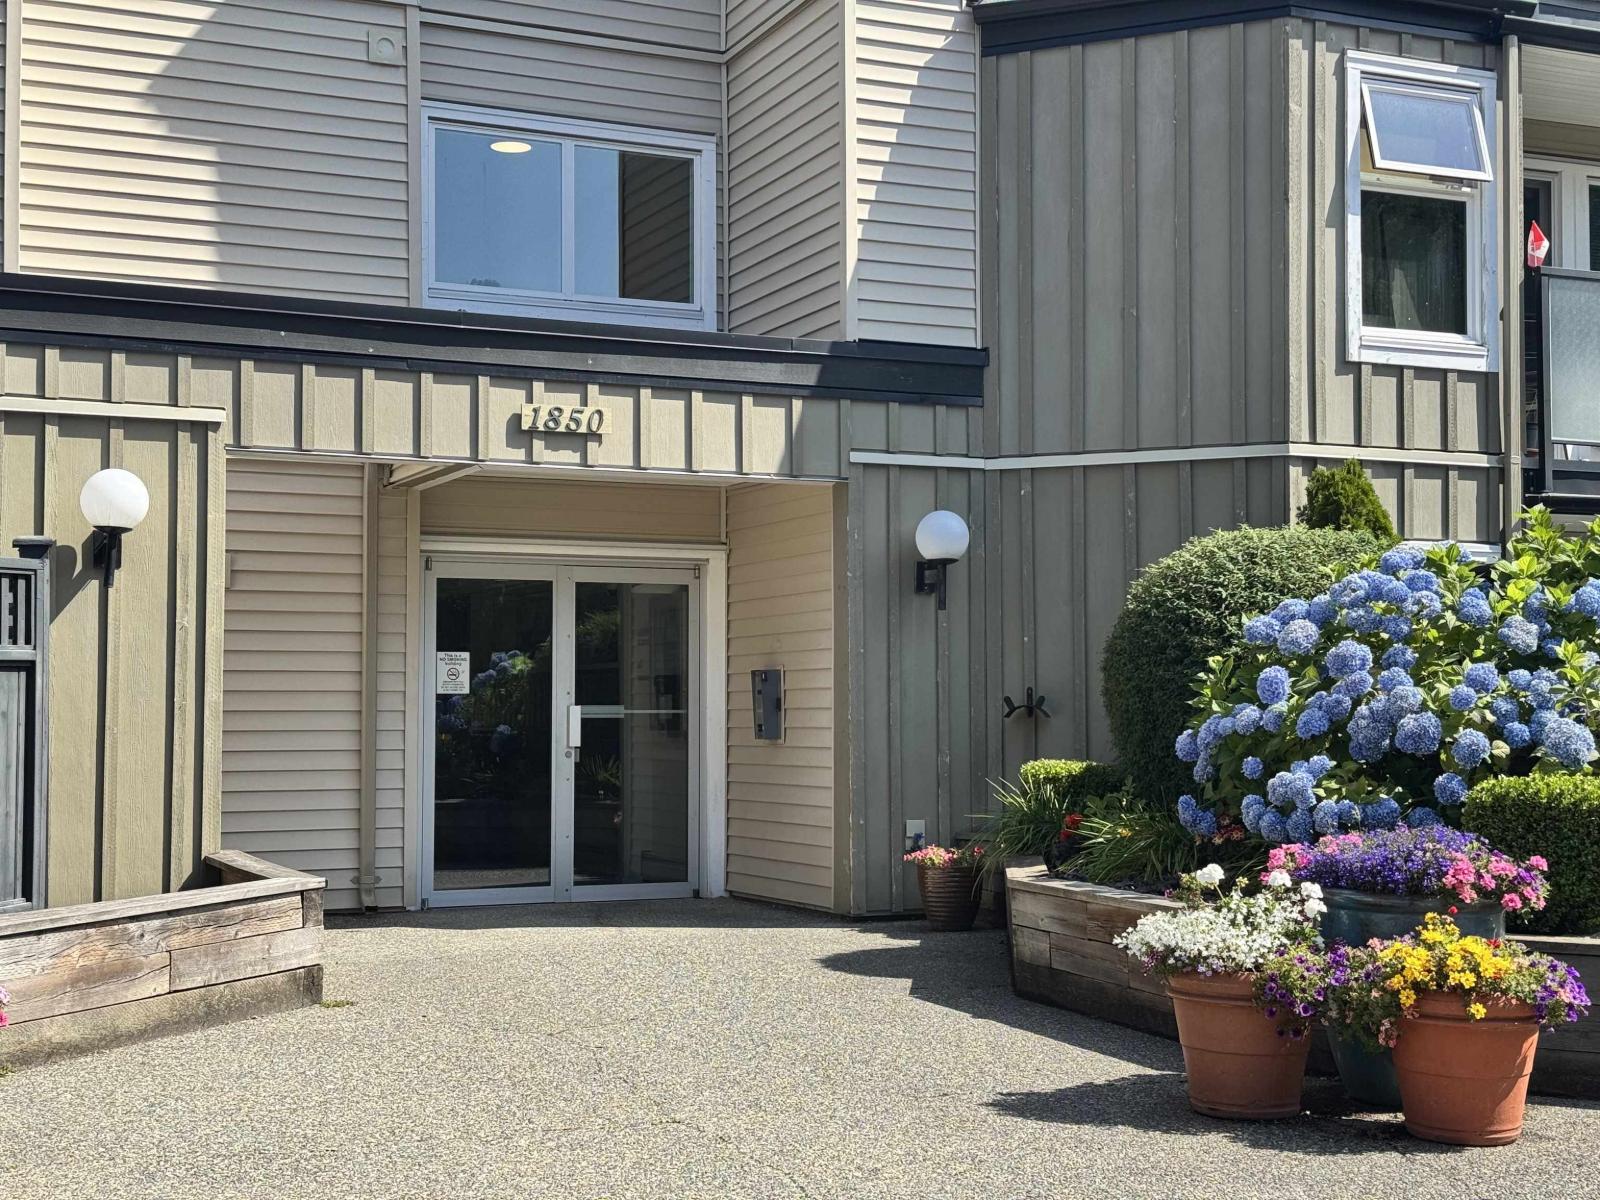
SOUTHMERE PLACE-Exceptional value in this 1 bedroom, 1 bath unit steps from shopping, transit and restaurants! UPDATED galley kitchen with maple cabinets, stainless appliances and granite counters. Laminate flooring throughout the functional floorplan. Spacious living/dining room open onto the sunny south facing balcony. Well managed, family-friendly complex with newer windows, full rain screen, and lots of updates. Amazing amenities including outdoor pool, gardens with mature landscaping, party room with seating, ping pong table and kids play area. 1 secure parking, 1 locker and convenient shared laundry w/option to install your own. One small pet allowed (dogs or cats) WHY RENT WHEN YOU CAN BUY a charming unit in a great location? Open House Saturday July 11, 2026 2-4PM. (id:61048)
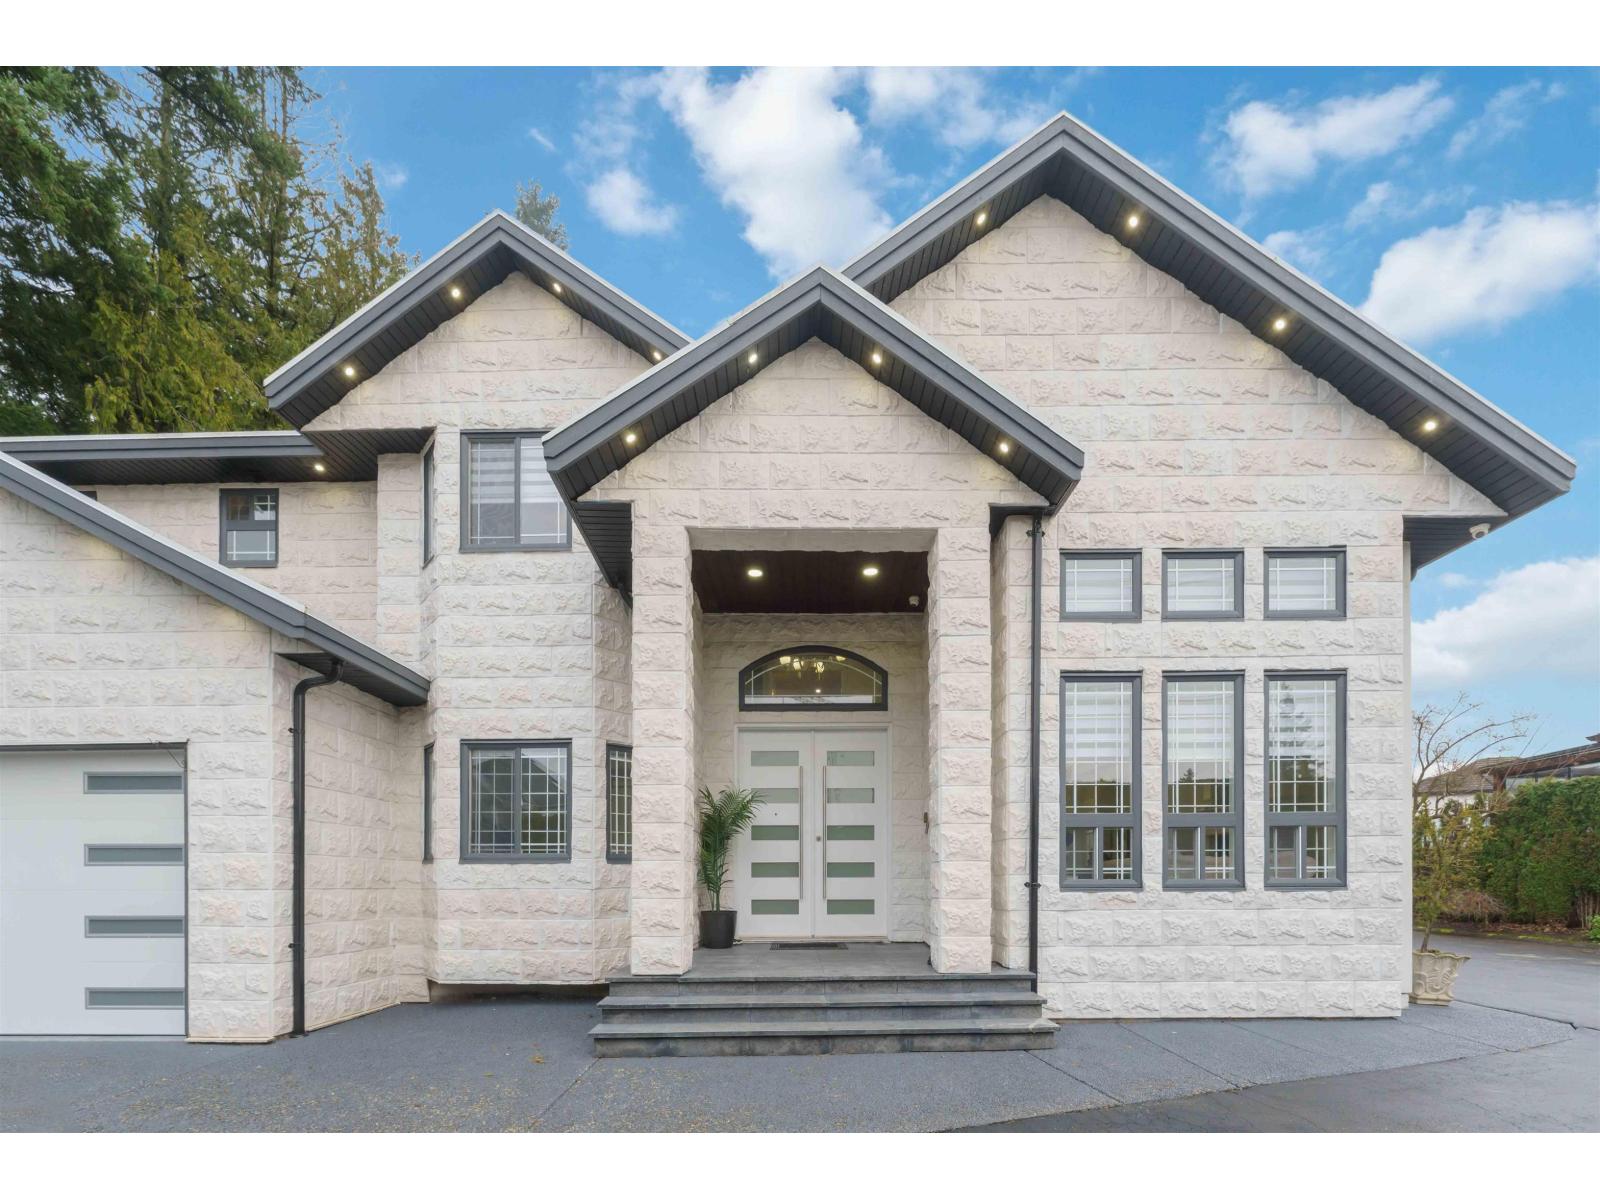
6168 126 Street
Surrey, British Columbia
SAT, JULY 11, OPEN HOUSE 3.30PM-5.30PM. BEST LOCATION! Private Entrance 200 feet from street.It's gated DREAM HOME with very private setting on 14,500 SQFT LOT. This is a 10 out of 10.Offers new stone work out front, very bright living area and has an open looking entrance. new kitchens eating area, flooring, beautiful glass railing you name it, every thing has been taken care. This 7 Bedroom, 5 Bathroom two-storey home with private entrance & Crawl space around 3' high. Walking distance to J.T. Brown Elementary and Tamanawis Secondary School. Close to Boundary Park, transit and shops. Easy access to Hwy. 10. A beauty package for you. Must see before it's gone. Call for your private showing today! (id:61048)
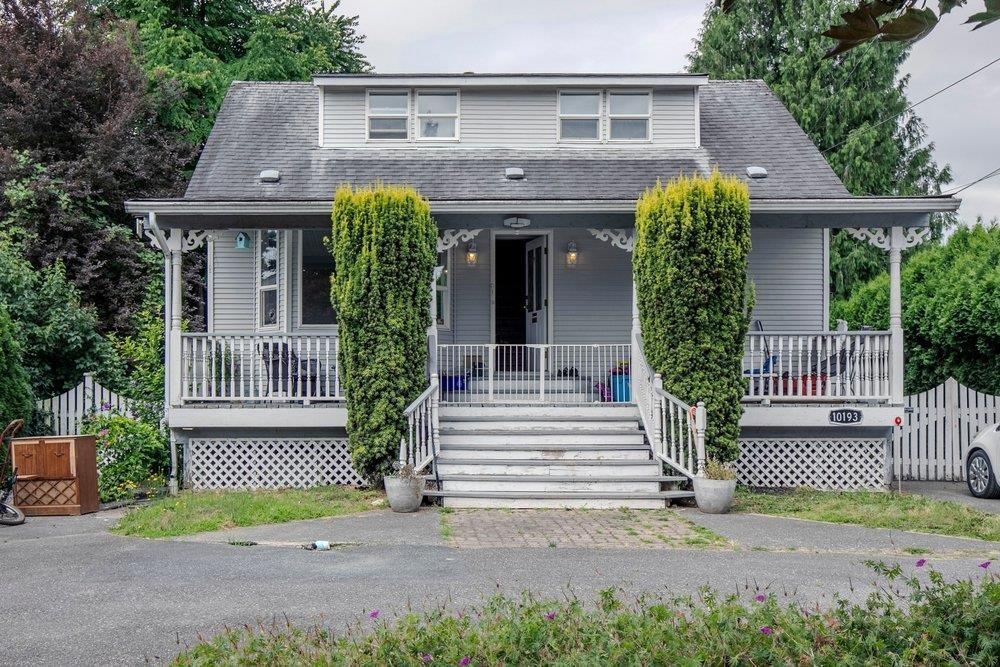
10193 Williams Road, Fairfield Island
Chilliwack, British Columbia
Fairfield Island property f ea tu res a renovated 1 1/2-storey home with a full basement plus a detached cottage-style secondary dwelling, offering excellent flexibility for multi-generational living or rental income. The main home offers approximately 2,624 sq. ft. with 4 bedrooms, 3 full bathrooms, spacious living areas, and a finished basement suite. The detached 1-bedroom, 1-bathroom cottage offers an additional 996 sq. ft., with its own kitchen, living area, and laundry, making it ideal for extended family, guests, or potential rental income. Property contains accommodation which is not authorized. 8,015 sq. ft. lot with a semi-circular driveway, ample parking, central air conditioning, covered veranda, and private deck. Conveniently located near schools, shopping, parks, and major rout (id:61048)
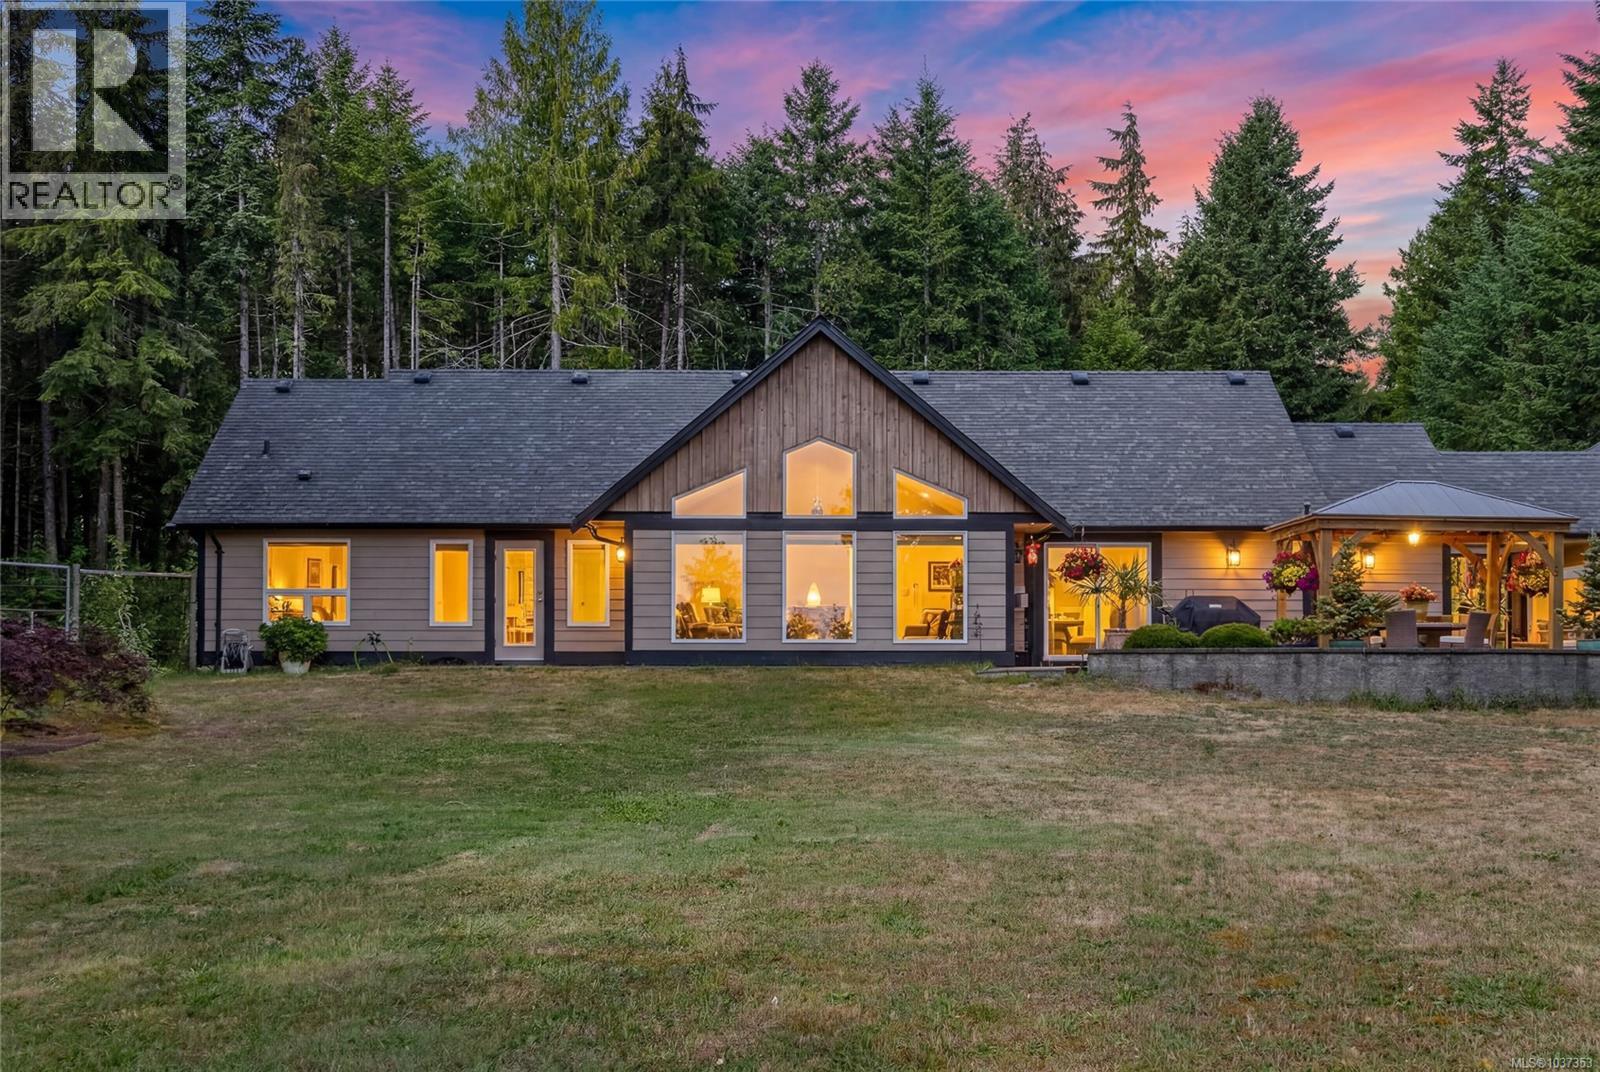
1737 Galvin Pl
Qualicum Beach, British Columbia
ELEVATED 2.47-ACRE EXECUTIVE SPACIOUS 2200 SQ FT RANCHER surrounded by forested beauty with distant ocean/mountain views. Tucked away down a private, treed driveway, this 3-bedroom-plus-den home offers peaceful West Coast living with dramatic vaulted ceilings, abundant natural light,& an inviting open-concept great room framed by serene natural views, while the double-sided fireplace adds warmth & ambiance. The gourmet kitchen features granite c/t, a generous entertaining island, a coffee nook, & a massive walk-in pantry/storage area. The primary suite offers a calm retreat with a walk-in closet & spa-inspired comfort, w/soaker tub. Enjoy outdoor entertaining areas, a cedar post gazebo, exposed aggregate patio areas, a fire-pit & fully fenced child/pet-friendly yard. Oversized double garage w/generator service, attic storage, + 217 sq ft workshop/studio space, & plenty of room for RV and boat parking. Great opportunity to own a gently used, meticulously kept acreage home close to Qualicum Beach. (id:61048)
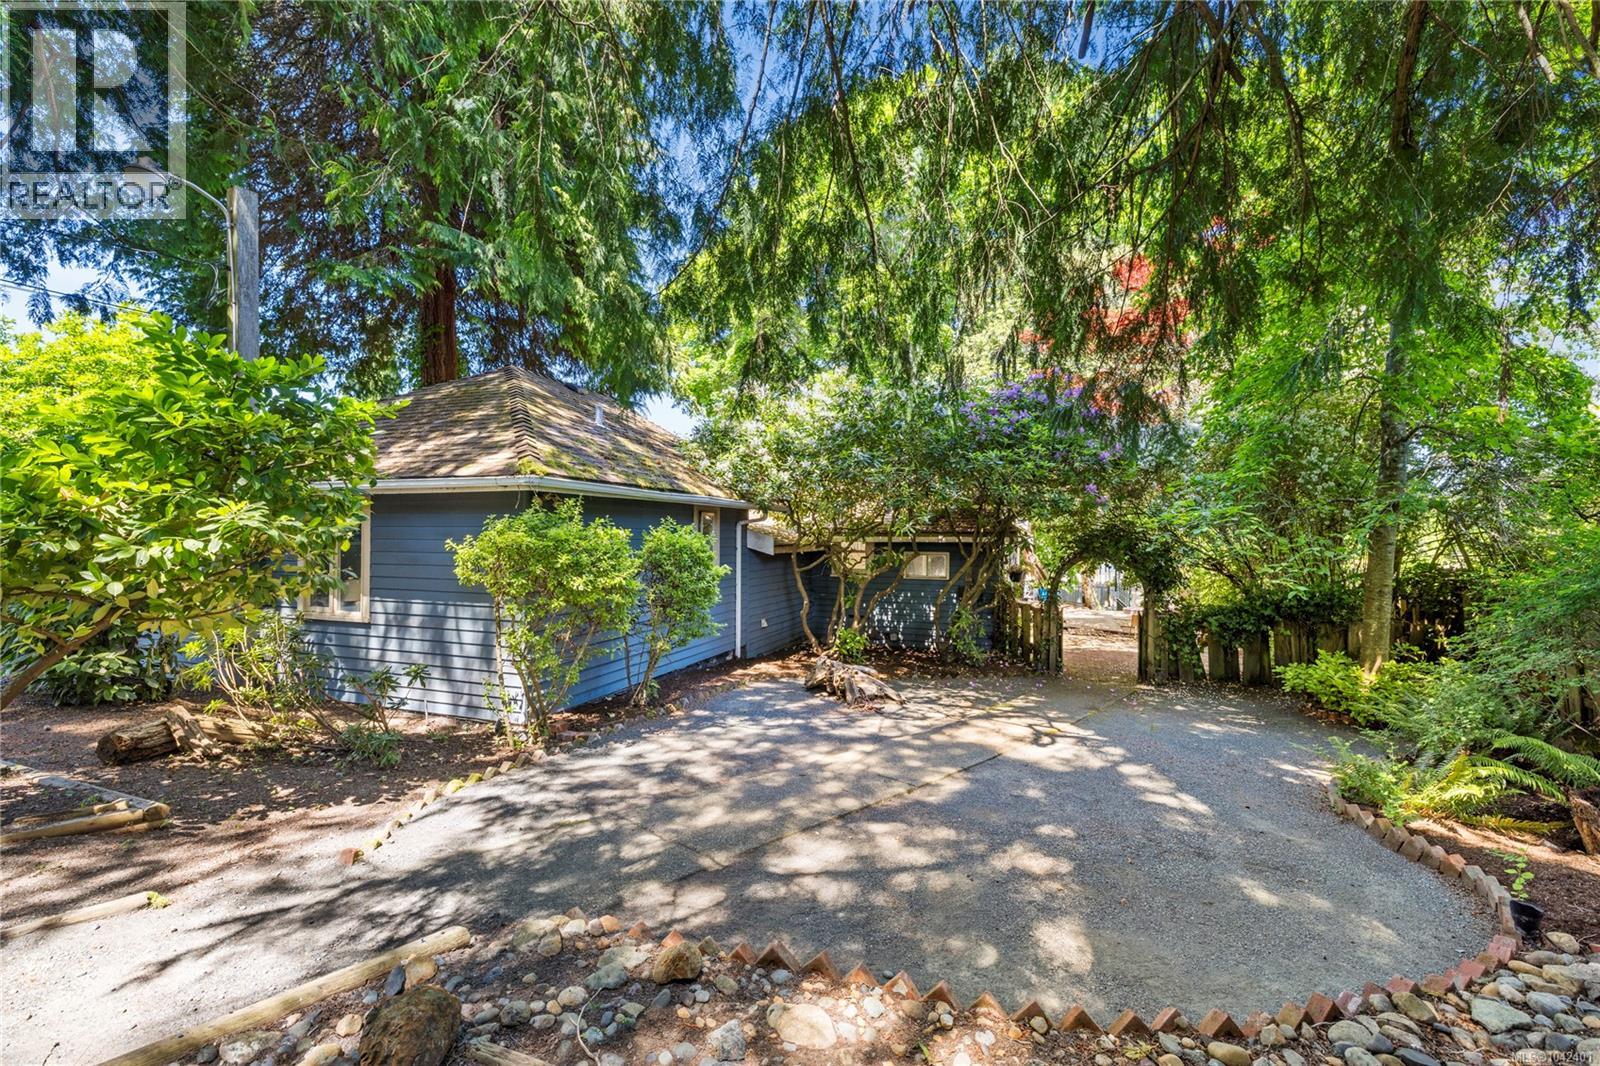
139 Hoylake Rd W
Qualicum Beach, British Columbia
Welcome to this charming Qualicum Beach rancher, ideally situated in one of the area's most sought-after neighbourhoods. Just a short stroll to the Village Centre, championship golf course, and beautiful sandy beach, this home offers the perfect blend of convenience and coastal living. Filled with warmth and timeless character, the home features 3 bedrooms, 2 bathrooms, and a spacious updated kitchen that serves as the heart of the home—ideal for family living and everyday entertaining. A detached shop with 220-volt power and attic storage provides excellent space for hobbies, projects, or additional storage. Outside, the generous yard offers plenty of room for children and pets to play, while ample parking easily accommodates your RV, boat, and other recreational toys. This is a rare opportunity to own in one of Qualicum Beach's most desirable neighbourhoods and create a home that reflects your own personal style. (id:61048)
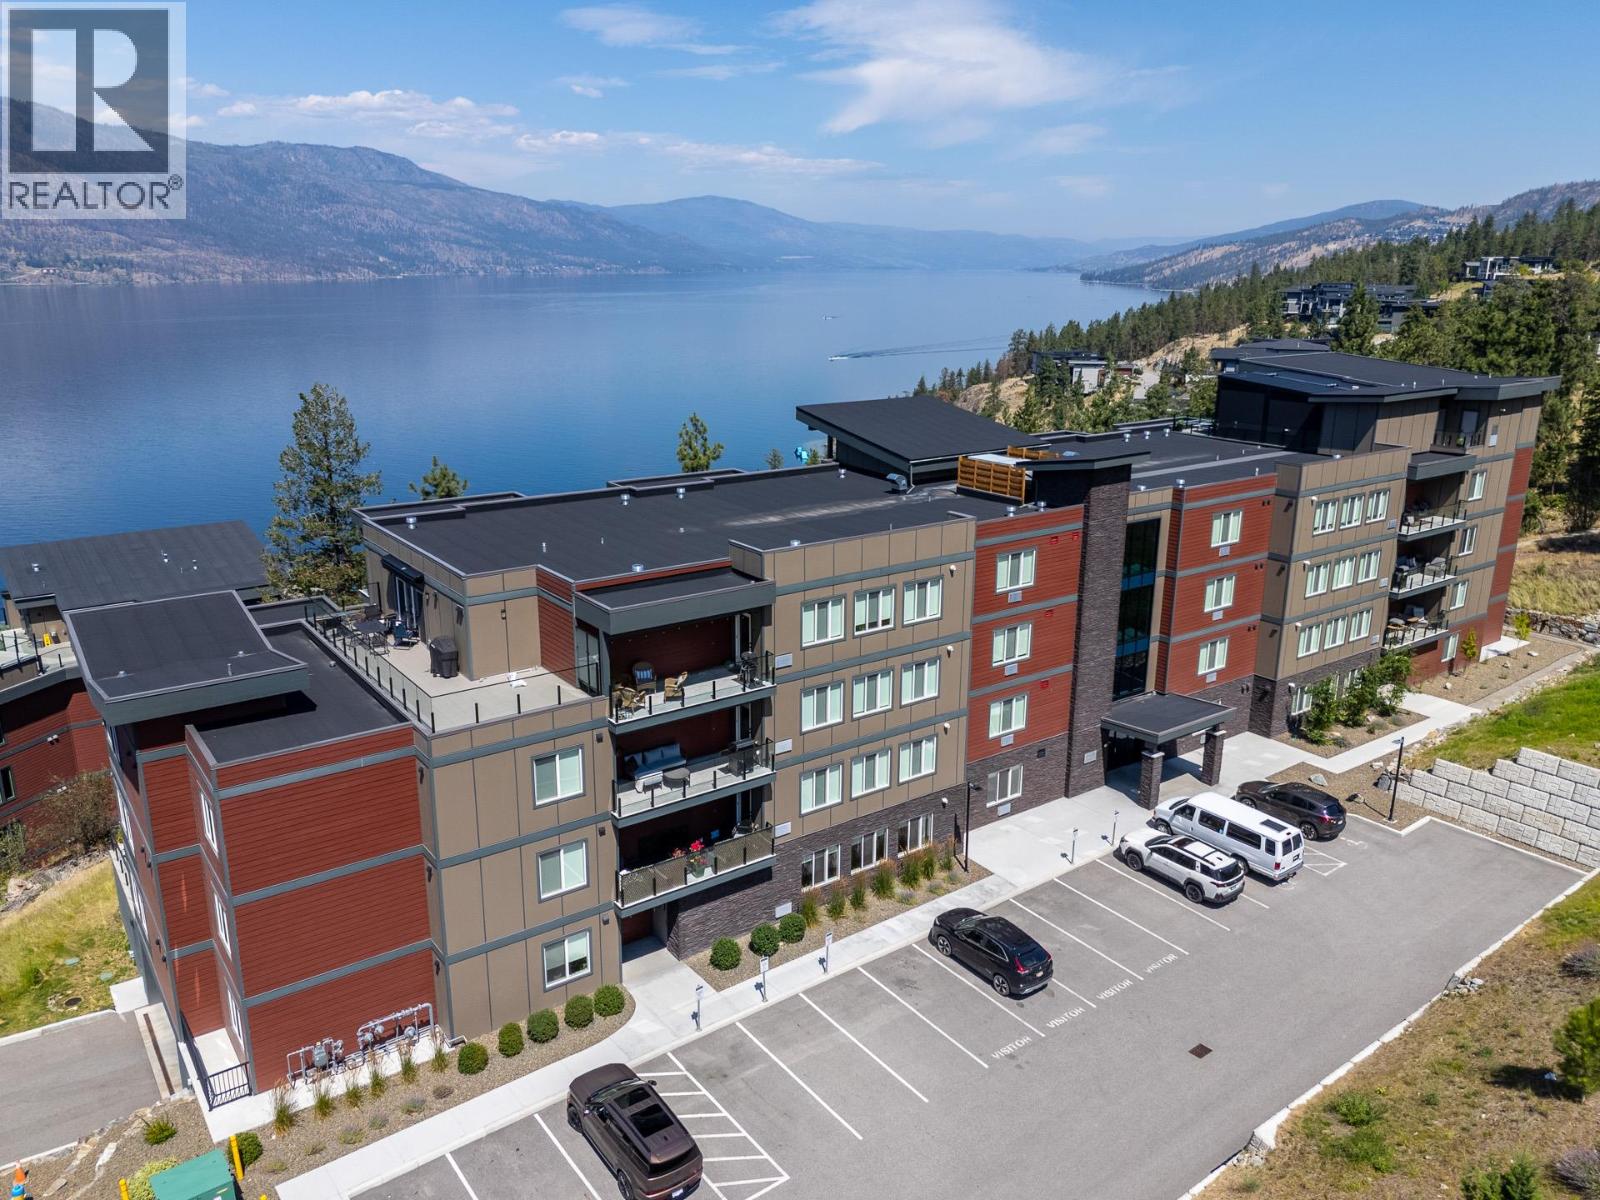
3434 Mckinley Beach Drive Unit# 103
Kelowna, British Columbia
This is your chance to own in McKinley Beach at an affordable price! Welcome to this bright and spacious 1-bedrm condo in Granite II, completed in 2023. Just steps from the beach and an extensive network of scenic walking trails. This home includes one secure underground parking stall and a private storage locker. Inside, you'll appreciate the light, neutral colour palette featuring beach inspired luxury vinyl plank, cream walls, and a beautiful kitchen with extended mocha cabinetry, a large island, stainless steel appliances, and quartz countertops perfect for everyday living or entertaining. Granite II is one of the few condominium developments in Kelowna that permits short-term rentals, making this an excellent opportunity for both homeowners and investors. Residents also enjoy access to the building's outdoor pool and a fantastic amenity package, including a 1 km natural beach, hiking trails, tennis, basketball & pickleball courts, community gardens, outdoor gym, a children's playground, and an Amenity Centre featuring an indoor pool, hot tub, fitness centre, and sauna. McKinley Beach is also home to a marina and winery, both within walking distance and onveniently located just 6 minutes from Lake Country, 9 mins to UBC Okanagan, 15 mins to Kelowna International Airport, and only 20 mins to downtown Kelowna. Enjoy Okanagan living with multiple world class wineries, championship golf courses, stunning lakes and 2 ski hills within an hour away. (id:61048)
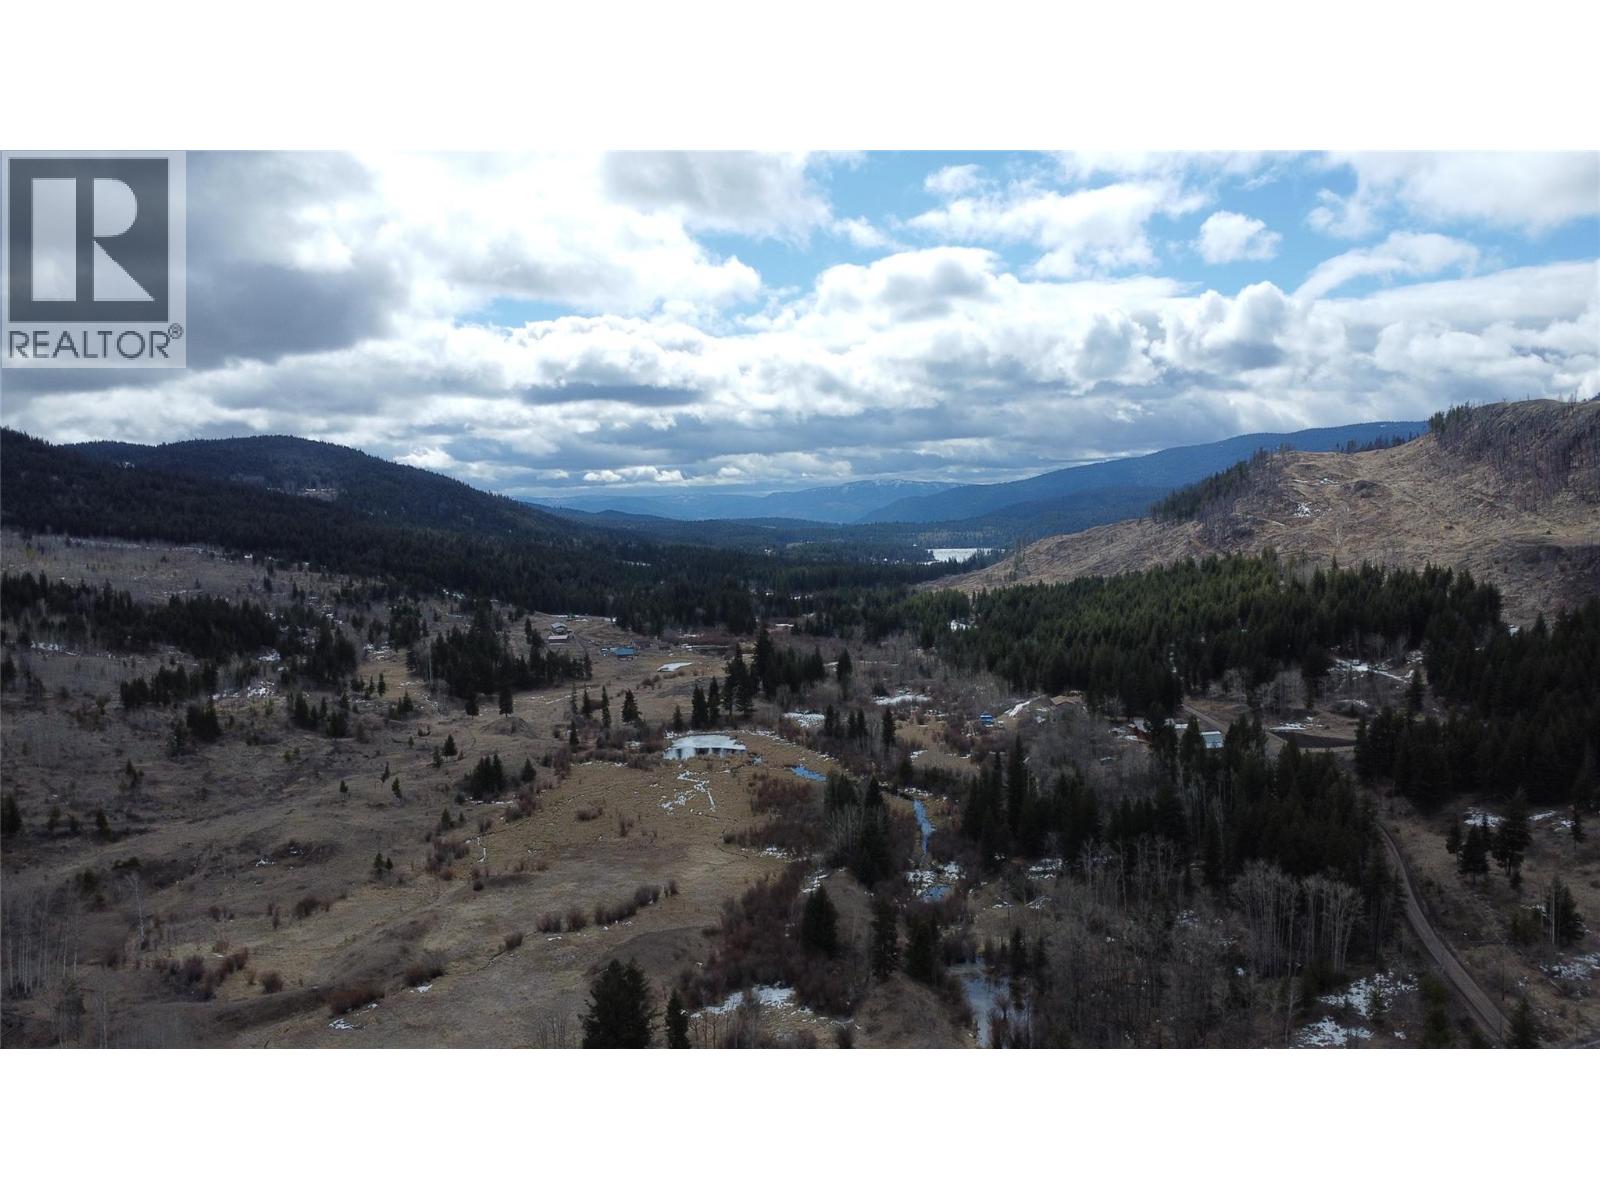
Lot 1 Copper Creek Rd Road
Kamloops, British Columbia
20.74 acres just minutes from Red Lake with the hard work already done. A drilled well, power pole with electrical panel just waiting to be hooked up, and approved building location mean you can hit the ground running. Welland Creek winds through the property and multiple haying and grazing fields offer plenty of room to farm, run livestock, or simply enjoy wide open space. Whether you're after a hobby farm, working acreage, or a private rural retreat - this one checks all the boxes. Properties like this don't come available often. Contact listing agent for more information. *Seller may consider rent-to-own terms for the right buyer.* (id:61048)
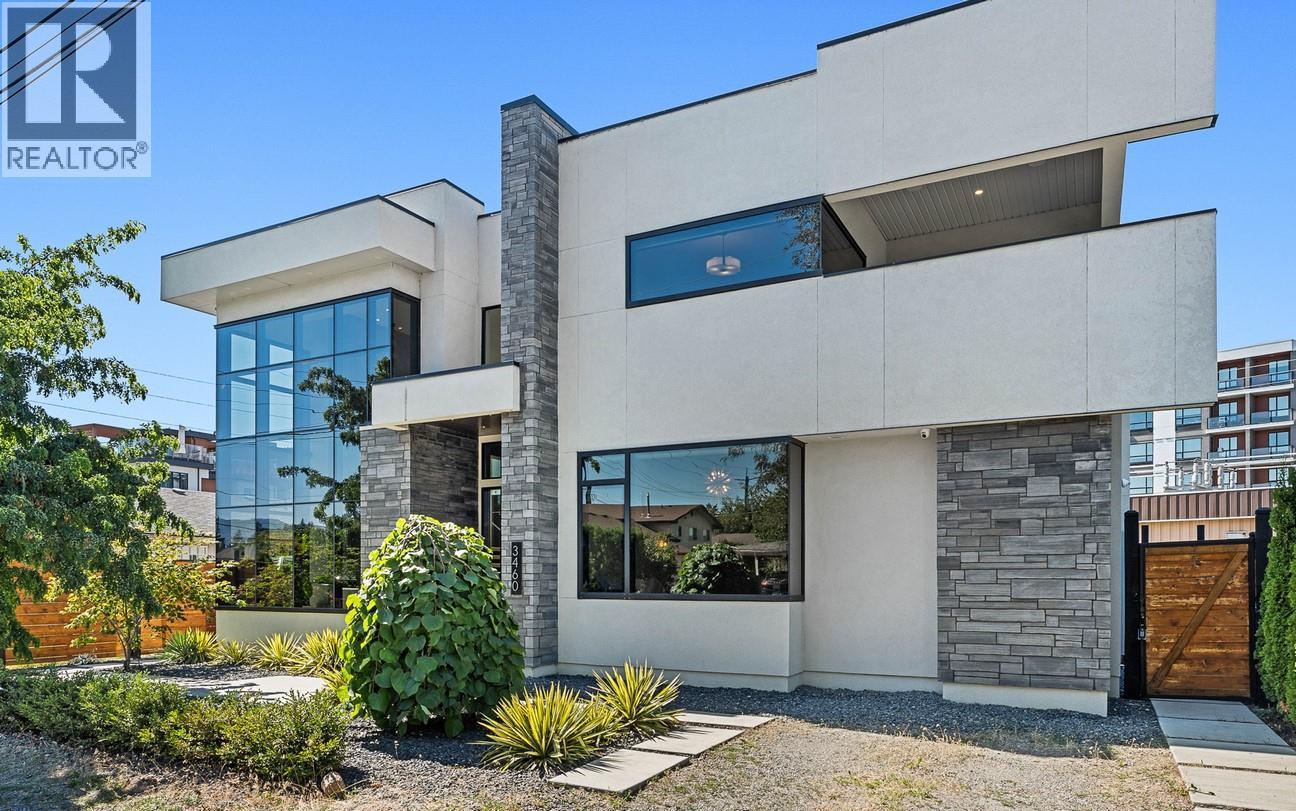
3460 Patsy Road
Kelowna, British Columbia
Architectural brilliance meets urban convenience in this 6-bedroom, 7-bath residence, including a 2-bedroom, 2-bath legal suite w/ Air BnB income potential. Just steps from Gyro Beach & Pandosy Village, the home pairs striking design with everyday functionality. Inside, soaring ceilings & floor-to-ceiling windows create an airy space. A floating staircase anchors the open living space, offering a dramatic fireplace feature, wide-plank hardwood, & exposed steel beam detail make bold statements. The chef’s kitchen is outfitted w/ sleek push-touch cabinetry, quartz surfaces, premium JennAir appliances, & a wine display, with seamless flow to the dining & family rooms. The main-level primary retreat offers a wall-sized custom wardrobe & spa-like ensuite w/ heated floors, a soaker tub, & large shower. Upstairs, find 3 additional bedrooms, 2 baths, a glass-railed office nook, & 2 covered decks w/ mountain & peek-a-boo lake views. Designed for entertaining, the backyard offers a private courtyard patio w/ covered outdoor kitchen, speakers, & pool heater rough-in, plus a manicured fenced lawn with room for a pool. The legal suite impresses with its own island kitchen, living area, laundry, & expansive deck. Add'l features include a heated triple garage w/ epoxy floors, ample exterior guest parking, landscape lighting, & secure perimeter fencing. This residence seamlessly blends modern architecture w/ the walkable Okanagan lifestyle. (id:61048)
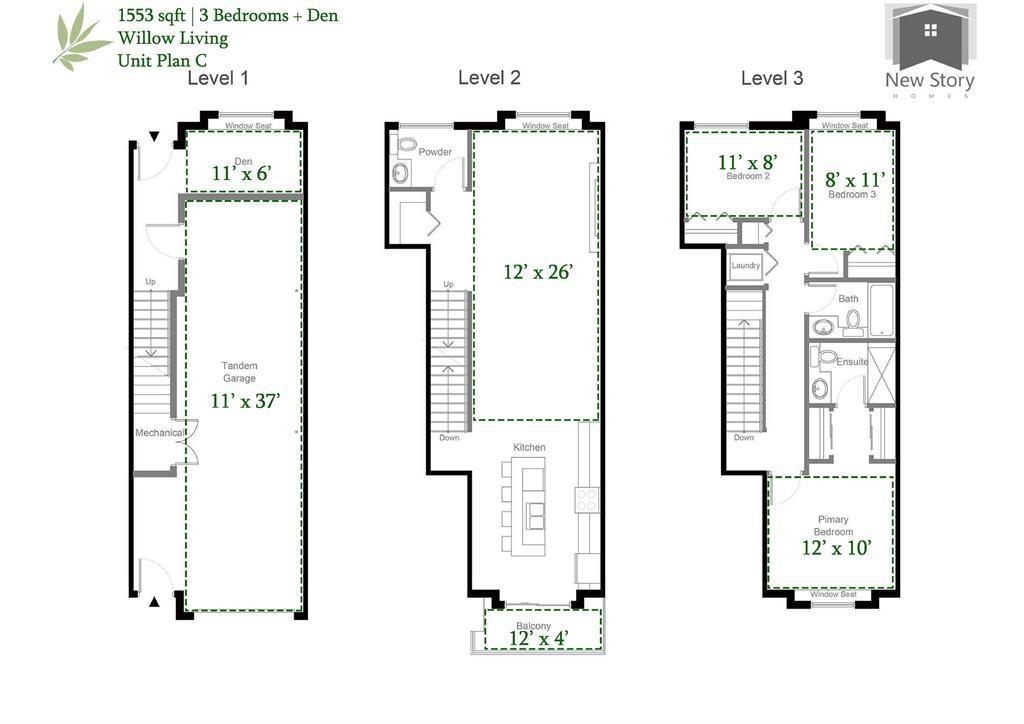
28 20155 84th Avenue
Langley, British Columbia
WILLOW LIVING - Check out this gorgeous upscale townhouse featuring quality contemporary craftsmanship. This unit is a 3 level, 3 Bedroom plus Den and 3 bathroom END unit with Double garage. Features include radiant in-floor heating, instant hot water on demand quality, laminate flooring R/I air-conditioning, R/I Electrical vehicle charging. Climate controlled interior, smart home options, Gourmet style Kitchen boasting high end S.S appliances with gas range, quartz countertops with oversized kitchen island. This townhouse has it all and wont last. (id:61048)
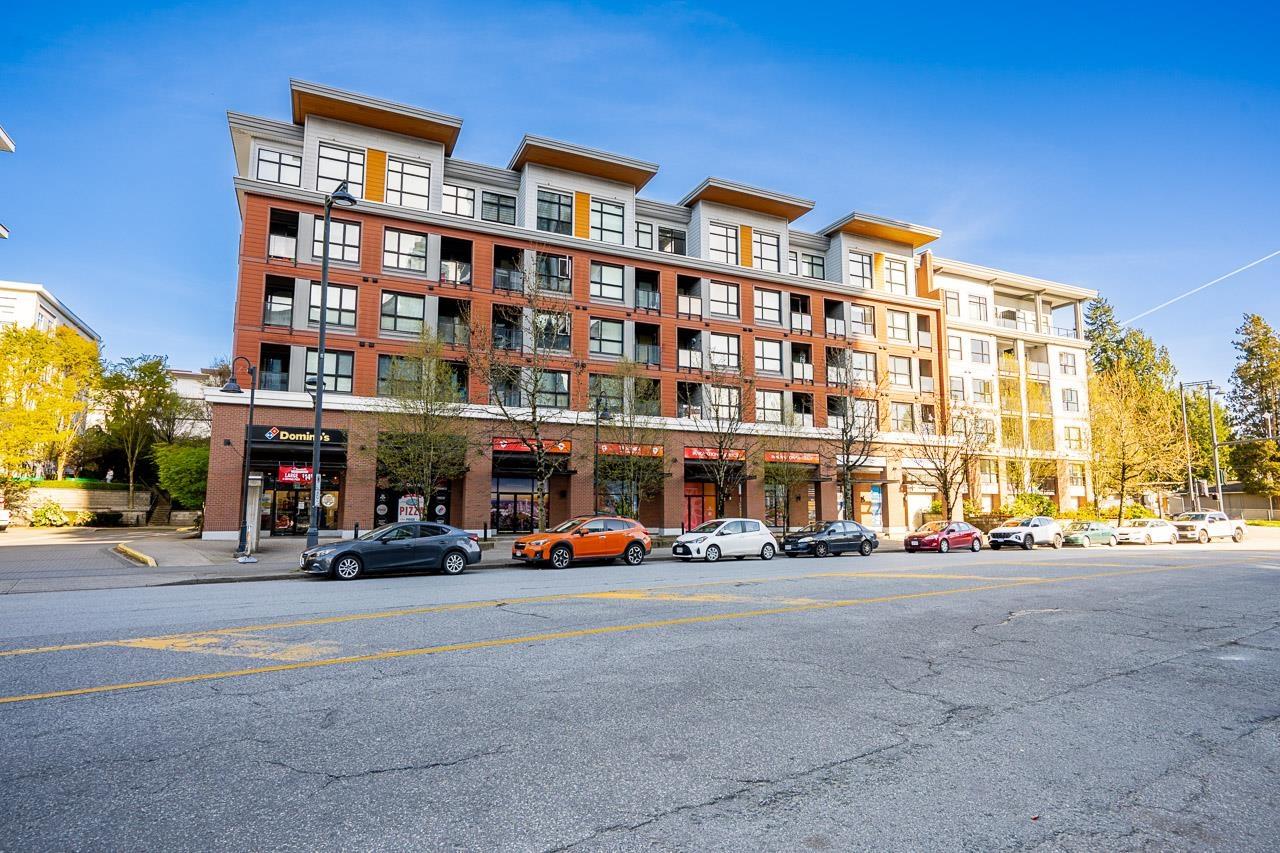
516 13733 107a Avenue
Surrey, British Columbia
Alert First Time Home Buyers!!! 2 Bed & 1 Bath Unit in the Central Hub of Surrey. This Clean and Spacious Unit has many Unique Features, such as a Separate Living and Dining Area with Large Windows, a Good-Size Kitchen with Stainless Steel Appliances, Laminate Flooring and Carpet in one room, a Balcony for Family Fun, an Underground 1 Parking spot and much more. Some of the amenities include in-suite laundry, Elevator Access, exercise centre, and clubhouse. Close to Schools, Parks, Public Transit, Gateway and Surrey Central Skytrain Station, City Centre Shopping Mall, Walmart, Banks and all other Amenities. Very easy access to All Major Routes. Book your showing Now BEFORE It's too LATE !!!!!(THIS PROPERTY COMING OFF MARKET) (id:61048)
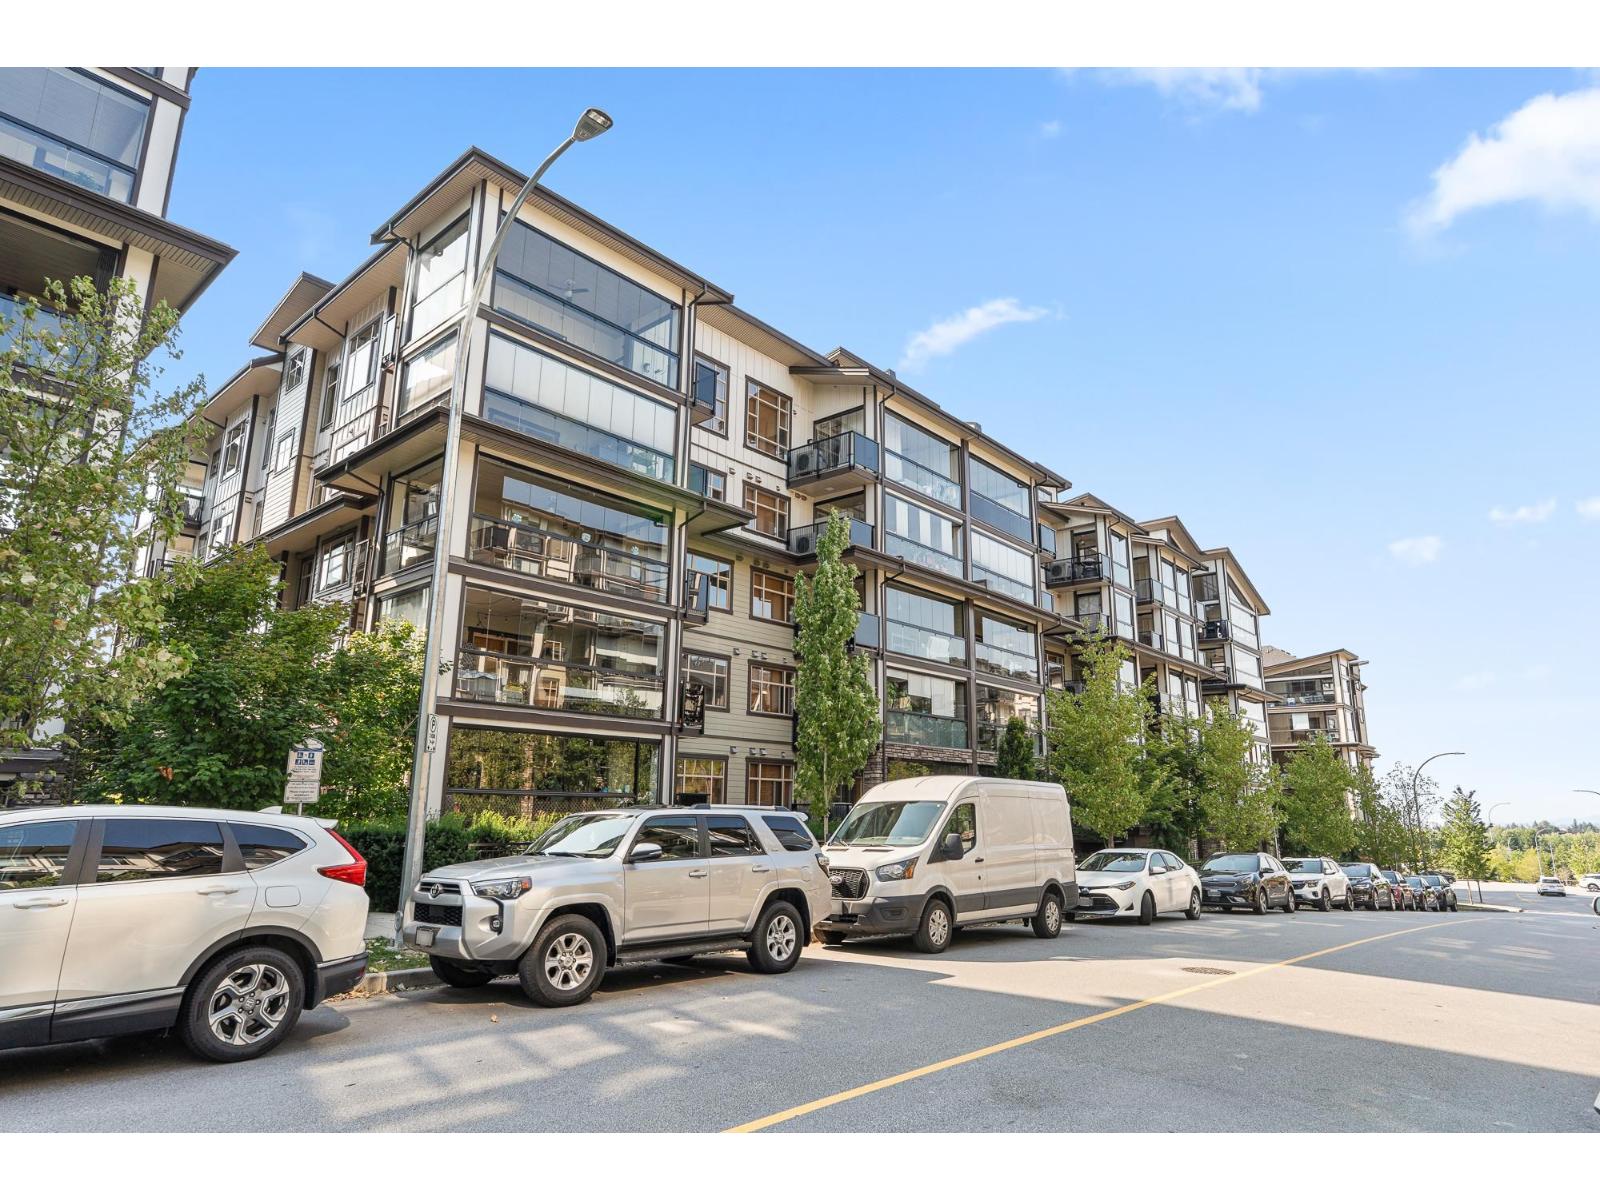
302 8561 203a Street
Langley, British Columbia
Rare opportunity to own a Spacious 3 Bed suite at at Yorkson Park. Close to Carvolth Park & Ride. This luxury suite has it all, a retractable glass solarium w/gas connection for BBQ & year round entertaining. Gourmet appliances including gas 5 burner cooktop, double oven, quartz countertops, heated tile floors in bathrooms, energy efficient heat pump (AC & heat) and wood closet system and a sound dampening acoustic pkg. 2 U/G parking stalls with private storage locker (with electrical outlet capable of charging car). Don't miss out! (id:61048)
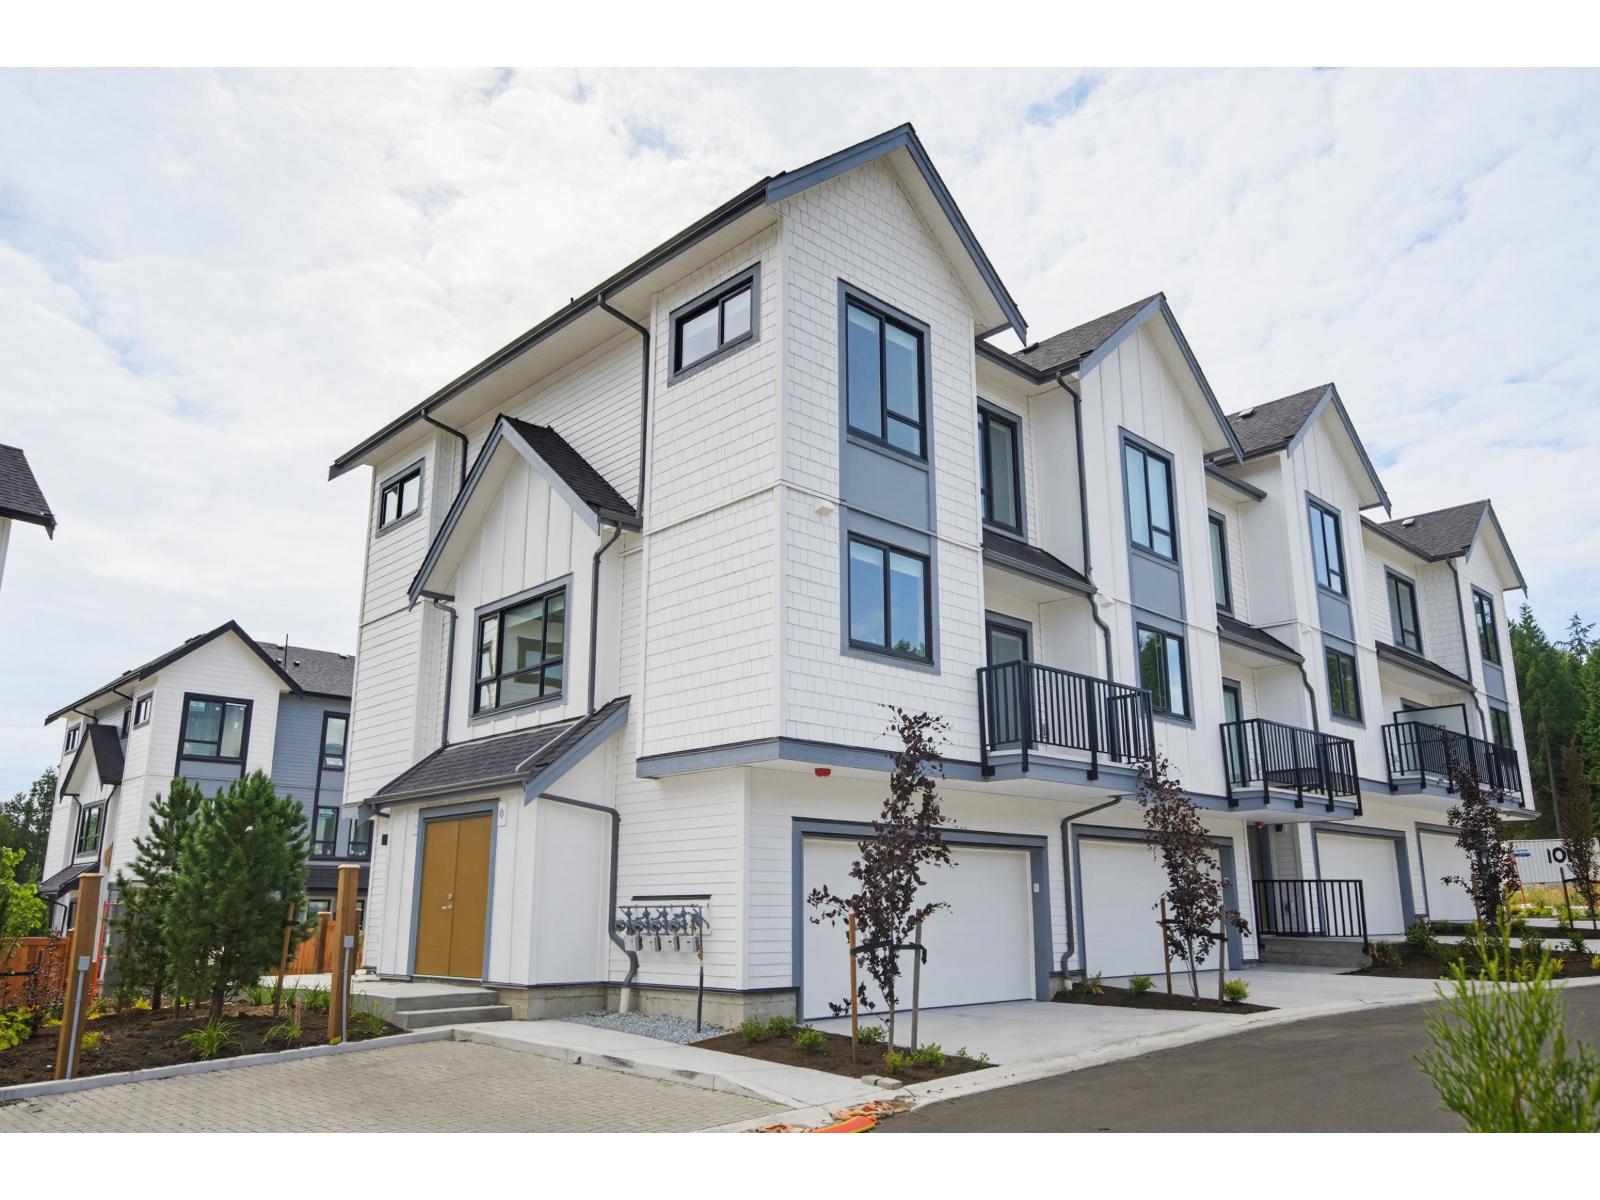
46 16487 89 Avenue
Surrey, British Columbia
Welcome to NATURE HAUS.This is a corner unit . this quiet enclave looks out on the towering Douglas firs of Godwin Farm Biodiversity Preserve Park. Big yards complement nature-inspired amenities.3 Bed + Flex, 2.5 bath exec home is complete with wide-plank laminate wood flooring, 9' ceilings on main, SS KitchenAid appliance package inc. gas range, large kitchen island, quartz countertops with full quartz backsplash and gas BBQ h/u on balcony. Primary bdrm with custom closet organizers in walk-in closet, Spa insp ensuite inc. a double vanity with undermount sinks, quartz countertops and frameless glass shower. All measurements are approx and taken from architectural plans. Buyer to verify if deemed important.Open House 2-5 pm Saturday/Sunday July 11/12 (id:61048)
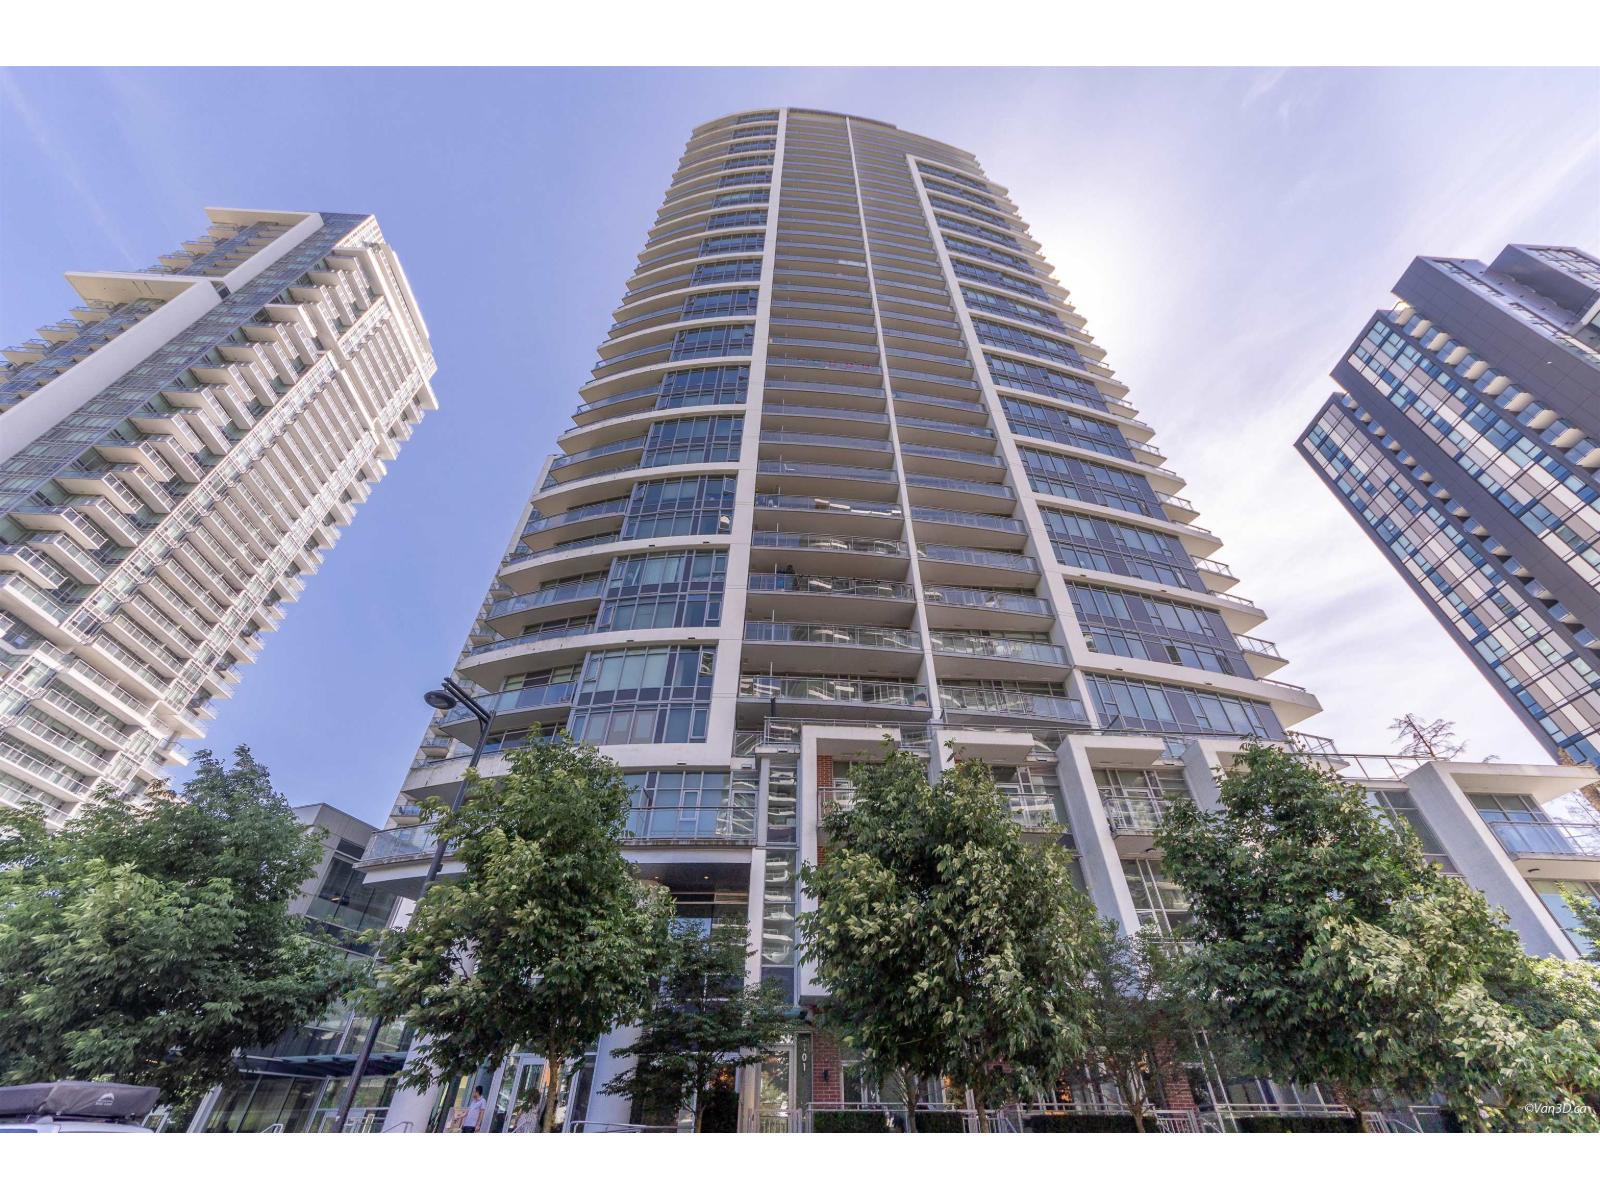
3303 13308 Central Avenue
Surrey, British Columbia
Evolve in Central City! Large covered deck, two underground parking and one locker . Quality Built by West Stone Group, stainless appliances, custom cabinetry and good size closest Amenities include, fitness room,Sky deck, sky lounge, lounge with kitchen Theater Room. This unit is ready for immediate Occupancy!Just steps to Sky train & SFU University. (id:61048)
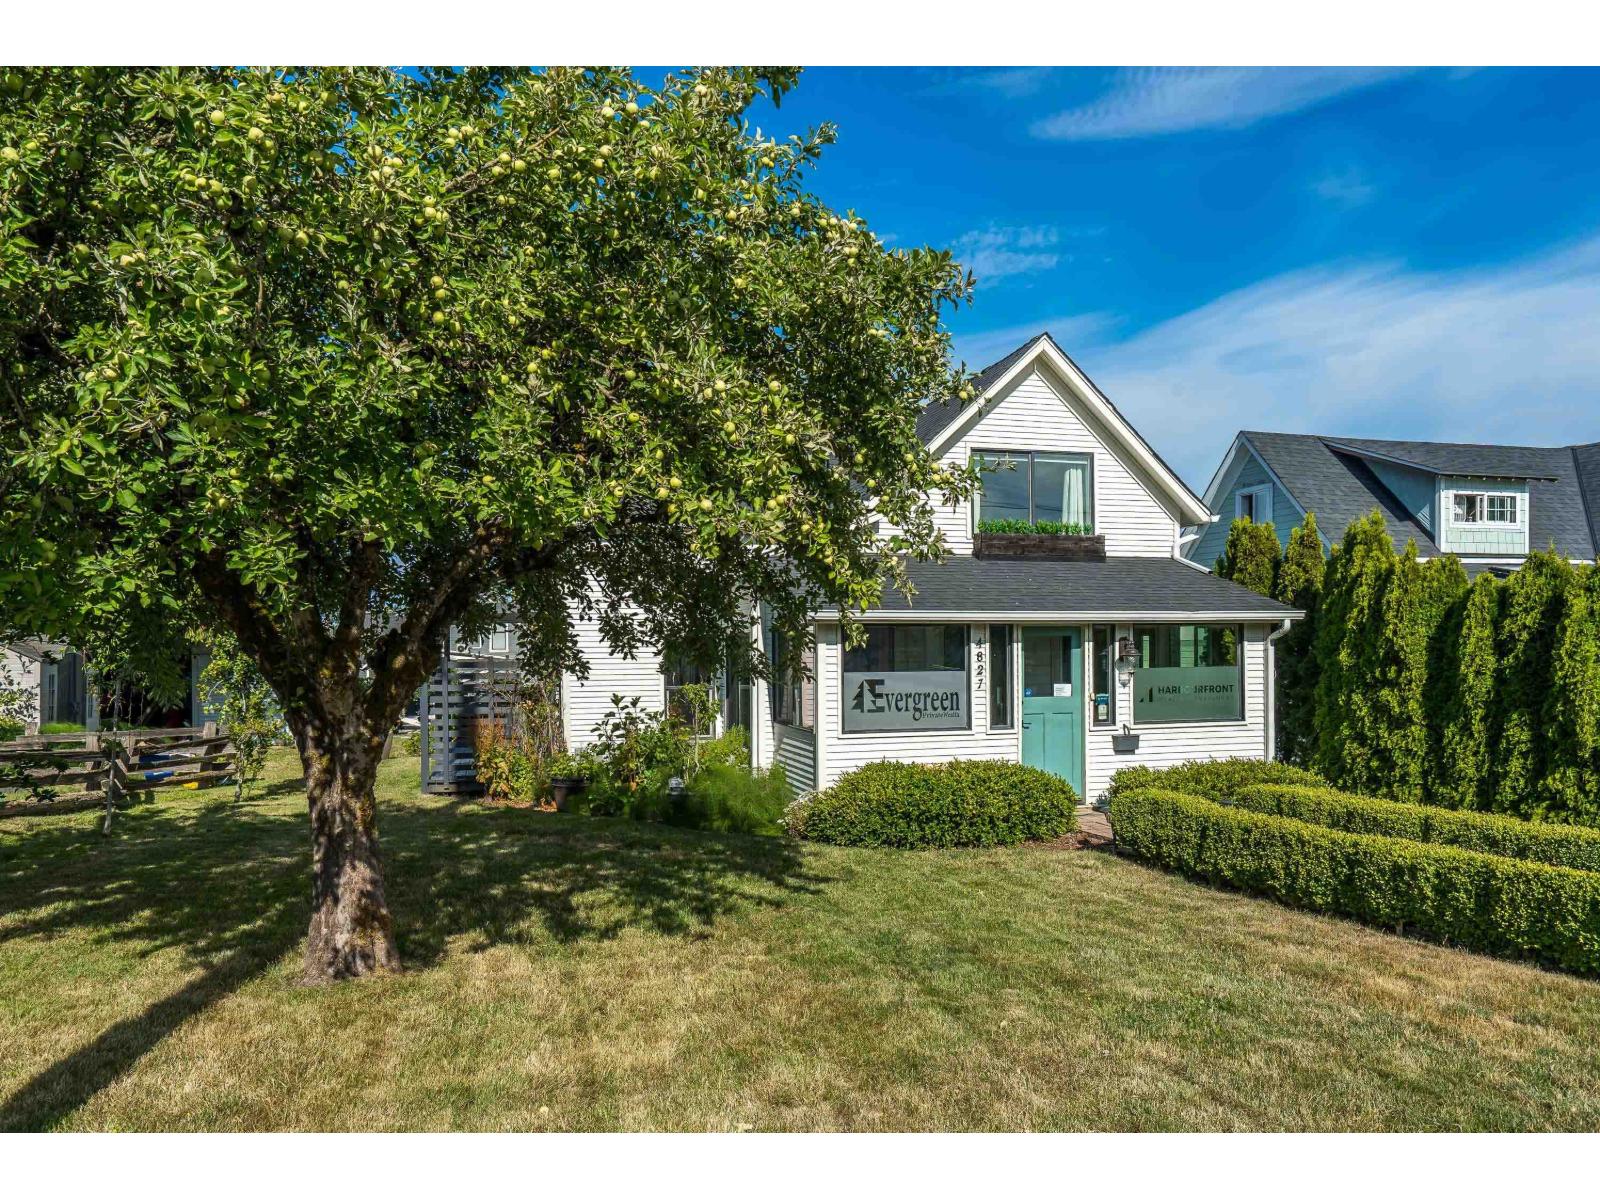
4827 216a Street
Langley, British Columbia
Charming character home nestled in historical Murrayville with a prime location. This rarely found home is located on a spacious sunny 7039 sqft lot. Your guests will be welcomed into the enclosed front porch (17'4"x6') a decorator's dream, before entering a great room style main floor, w cozy gas fireplace, warm wooden style flooring, French doors off living room w covered South deck for morning coffee or BBQ's. The bright white kitchen has large entertaining island. Out the back door onto another deck (West facing) for enjoying sunsets & access to a smaller guest overnight area. Amazing storage inc fully detached shed (17'8 x 6'10) w power & lots of gardening space. Lane access with 3 parking spots & other options etc. *** OPEN HOUSE Sat July 11 (3-5pm) & Sun July 12 (12-3pm)*** (id:61048)
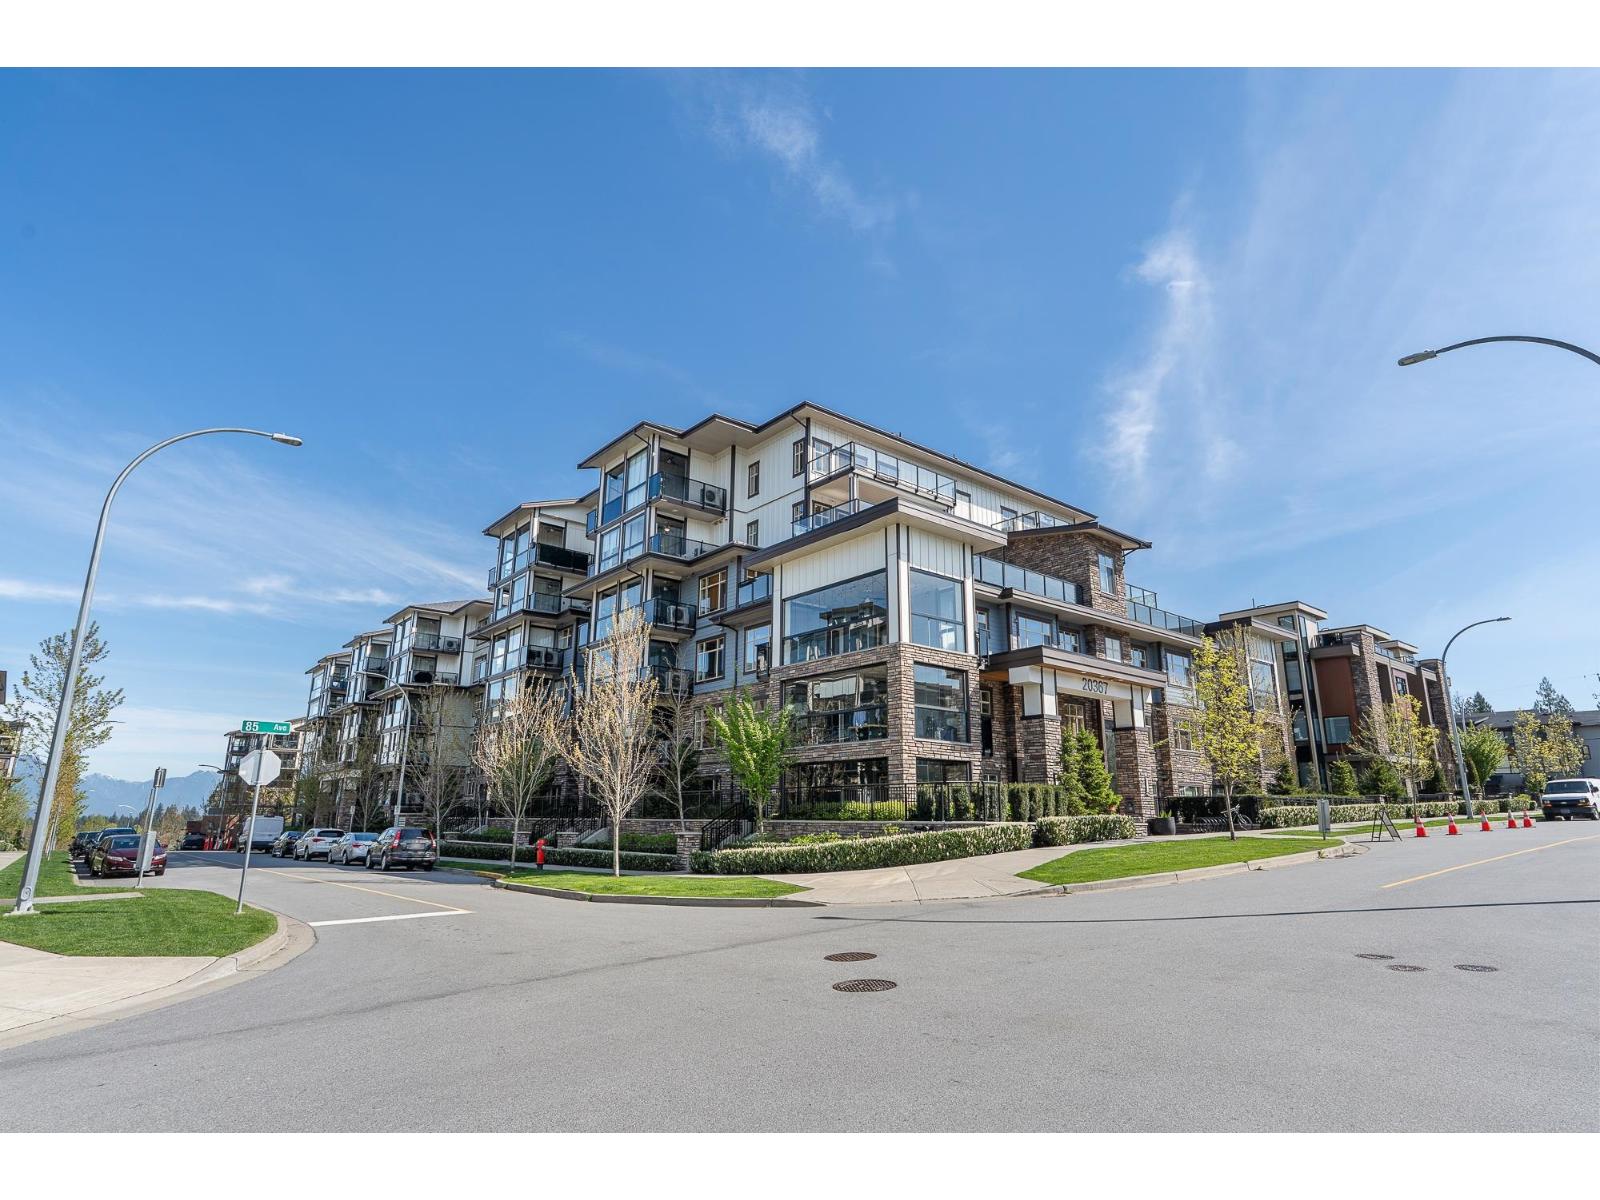
109 20367 85 Avenue
Langley, British Columbia
Great opportunity to own a ground floor 2 bed+ Den suite at at Yorkson Park. Close to Carvolth Park & Ride. This suite has it all, a retractable glass solarium w/gas connection for BBQ & year round entertaining and laminate throughout the unit NO CARPET!. Gourmet appliances including gas 5 burner cooktop, double oven, quartz countertops, heated tile floors in bathrooms, energy efficient heat pump (AC & heat) and wood closet system and a sound dampening acoustic pkg. 2 U/G parking stalls with private storage locker (with electrical outlet capable of charging car). Don't miss out! (id:61048)
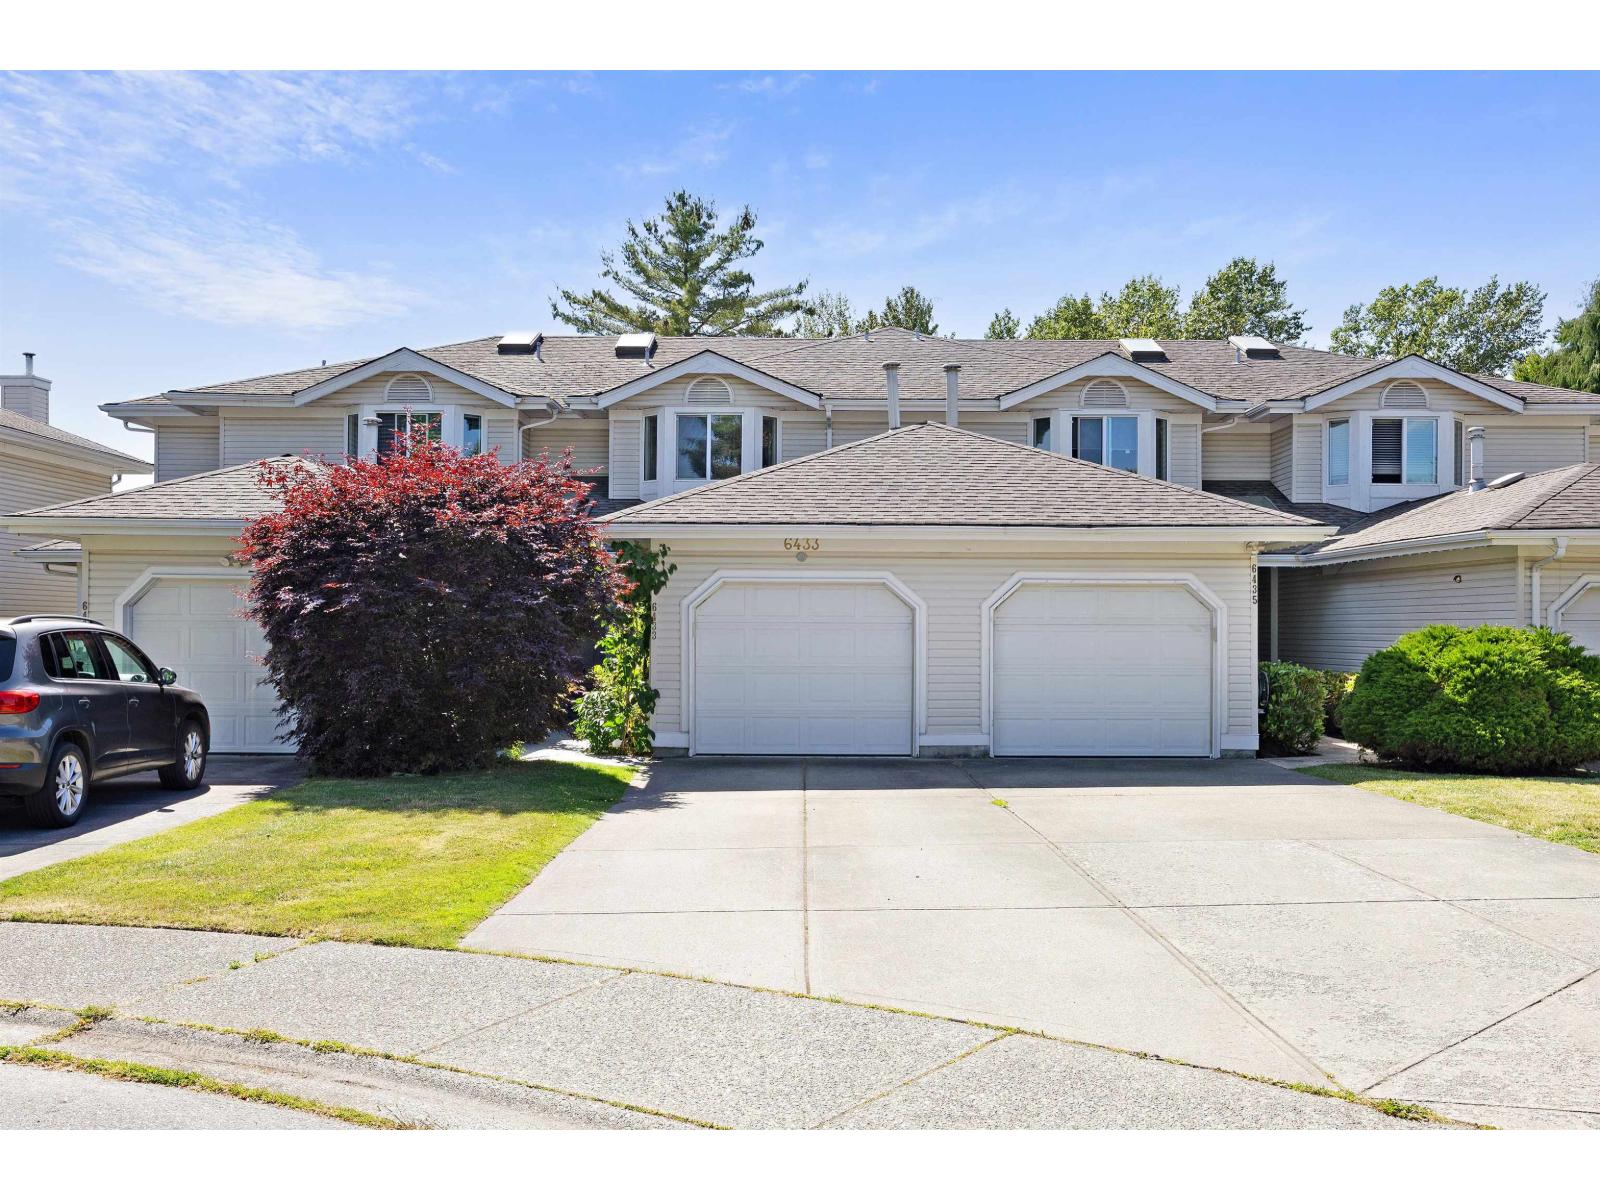
6433 121a Street
Surrey, British Columbia
Spacious and bright 3-bedroom 2.5 bath townhouse with cute private backyard. Meticulously maintained by the owners with many updates including flooring, bathrooms, appliances etc. This unique home features private driveway in the end of a cul-de-sac - safe for pets and kids of all ages. Conveniently located within few steps to shopping, schools, recreation, public transit, easy access to highway. Pleasure to show! (id:61048)
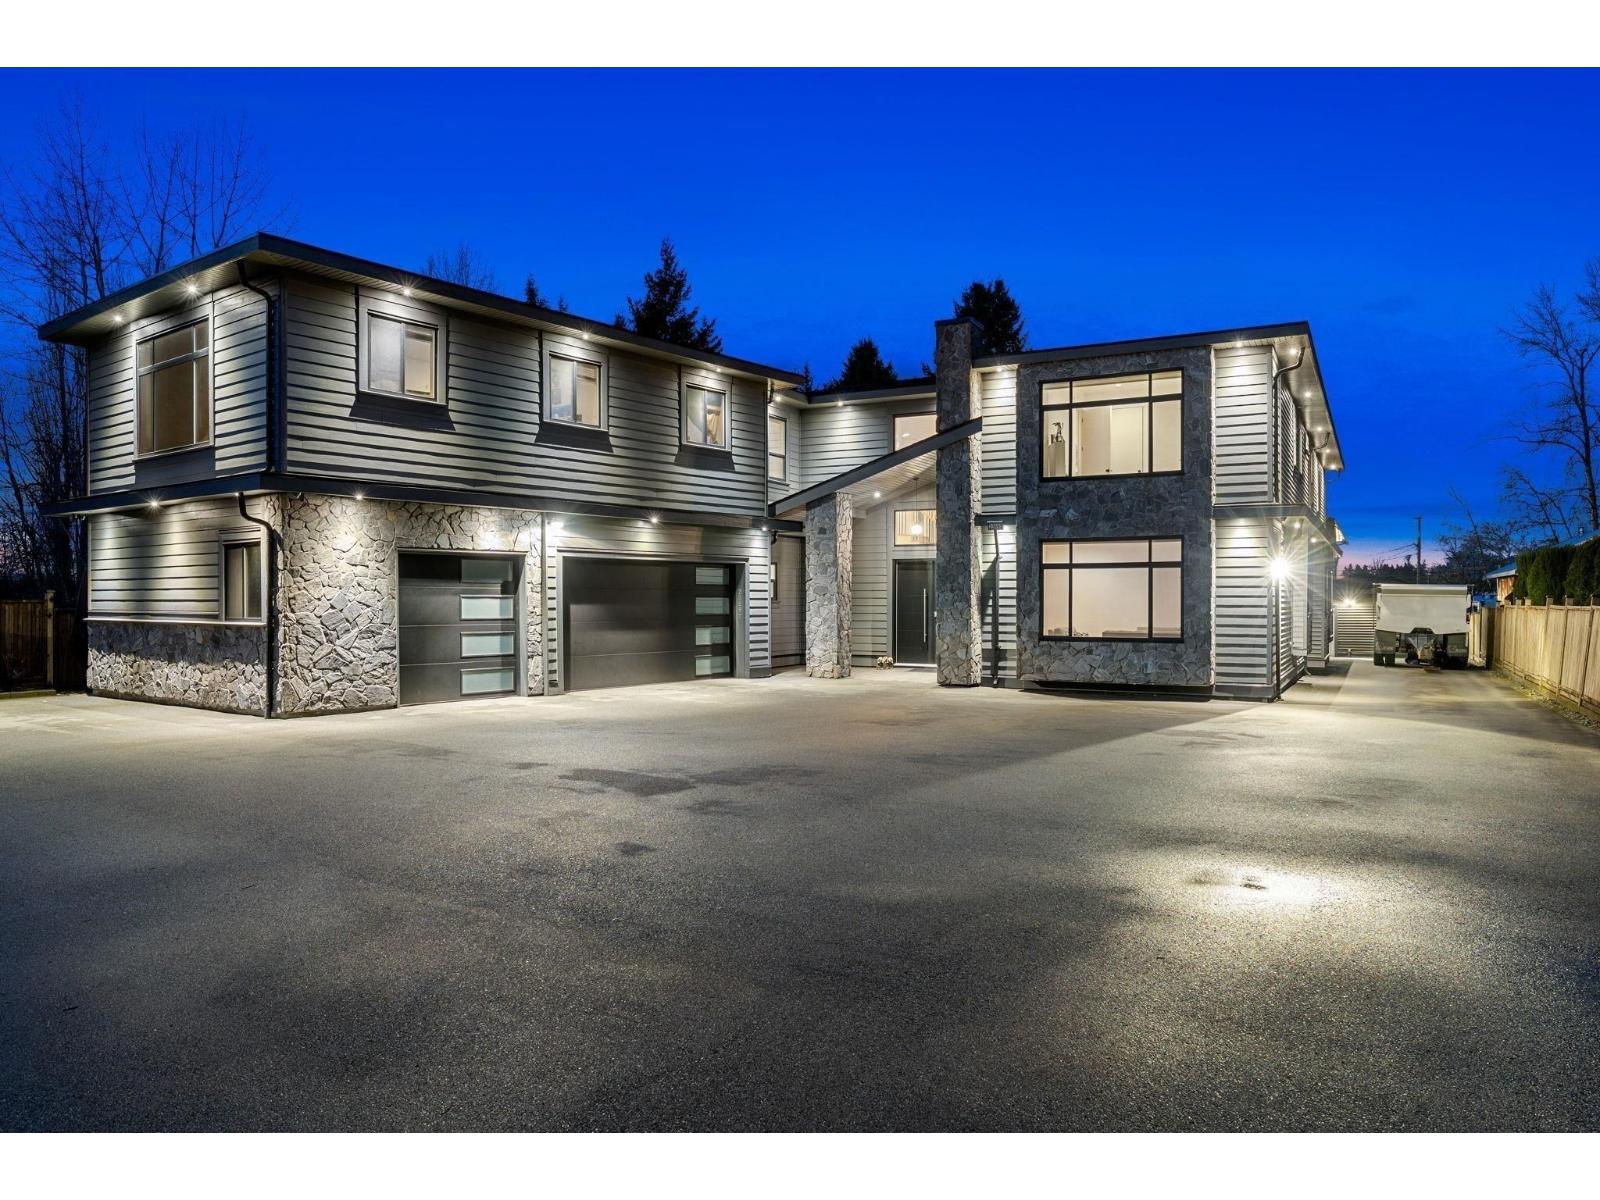
23697 Old Yale Road
Langley, British Columbia
OFFERED OVER $600,000 BELOW ASSESSED VALUE! Custom-built estate on a 16,500 sqft lot with 7,749 sqft of living space, ideal for large or multi-generational families. Includes 2 mortgage helpers: a 2-bedroom suite above the garage and a 3-bedroom, 2-bath suite, generating approx. $4,200/month. The main home offers 6 bedrooms with walk-in closets and ensuites (including one on the main floor), grand living and dining areas, a chef's kitchen with spice kitchen and pantry, plus a family room/office. Upstairs features a games/media room with bar and wine cellar. Enjoy a covered patio with gas and plumbing. Extras include A/C, Generac generator, security system, 4-zone KEF Sonos, city sewer, and a detached shed with bathroom. Rare opportunity-book your private showing today! (id:61048)
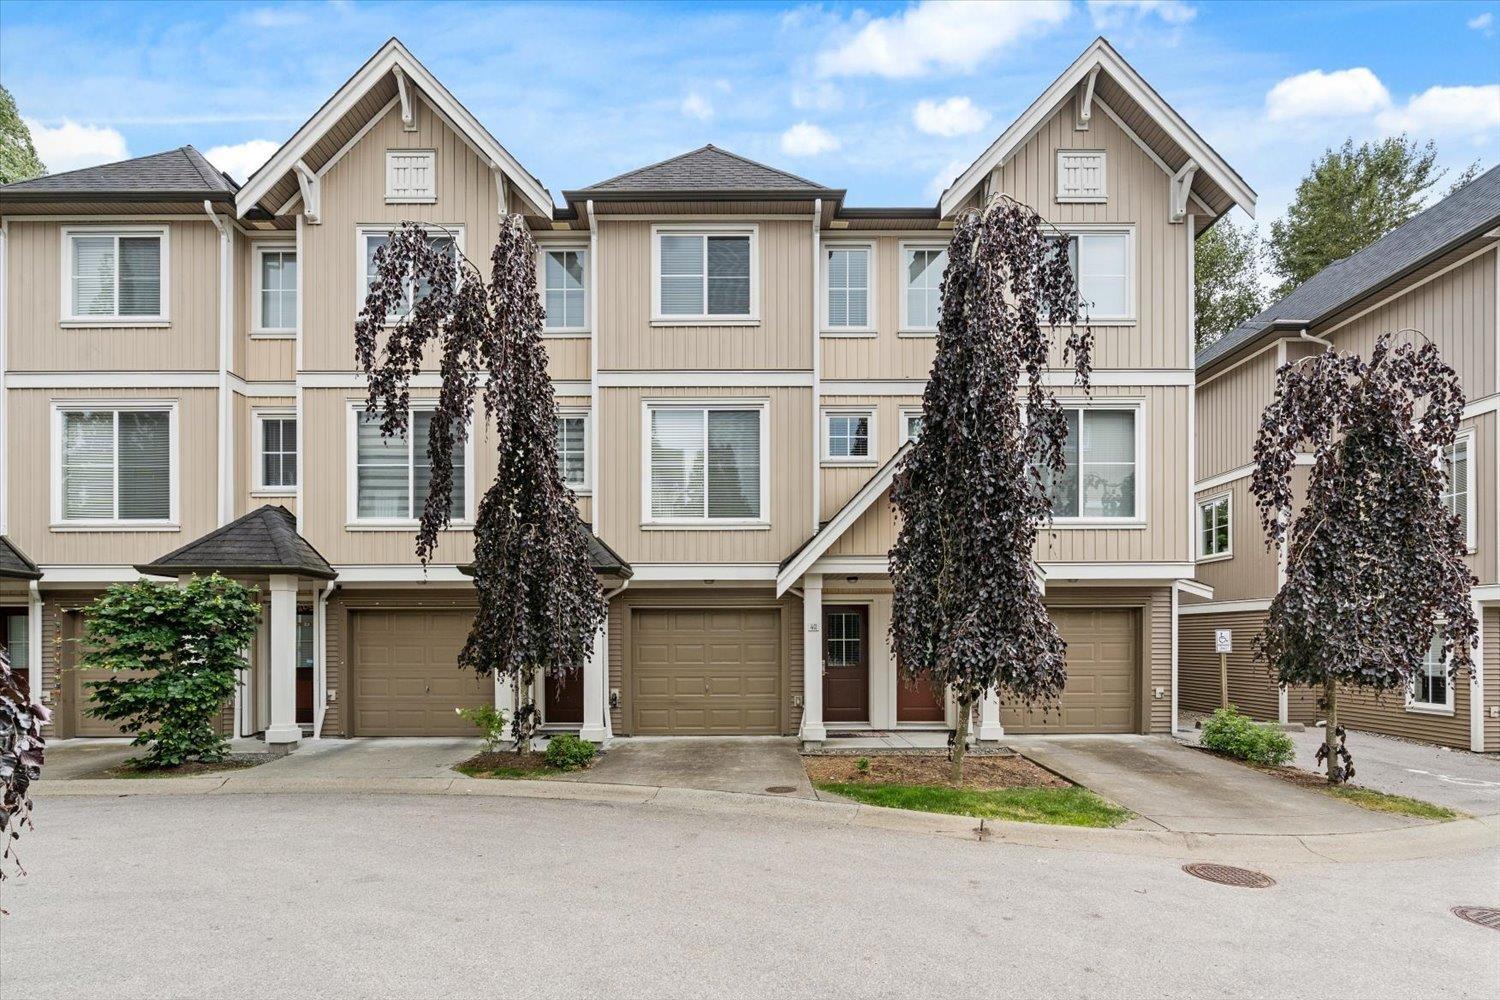
42 31032 Westridge Place
Abbotsford, British Columbia
Welcome to The Westeringh! This beautifully maintained 2 bed, 2 bath townhome offers 1,281 sq. ft. of comfortable living space in a prime Abbotsford location. Pride of ownership shines throughout this exceptionally clean, move-in-ready home. Enjoy year-round comfort with a dual-unit heat pump system providing efficient heating and air conditioning, along with a high-efficiency induction cooktop/range in the kitchen. A rare flat yard off the main floor is perfect for kids, pets, or entertaining. Parking is no issue with a tandem garage plus an additional driveway spot, providing space for 3 vehicles. Walking distance to shopping, schools, and recreation, with quick access to Highway 1. A fantastic opportunity for first-time buyers, downsizers, or anyone seeking a well-cared-for home. (id:61048)
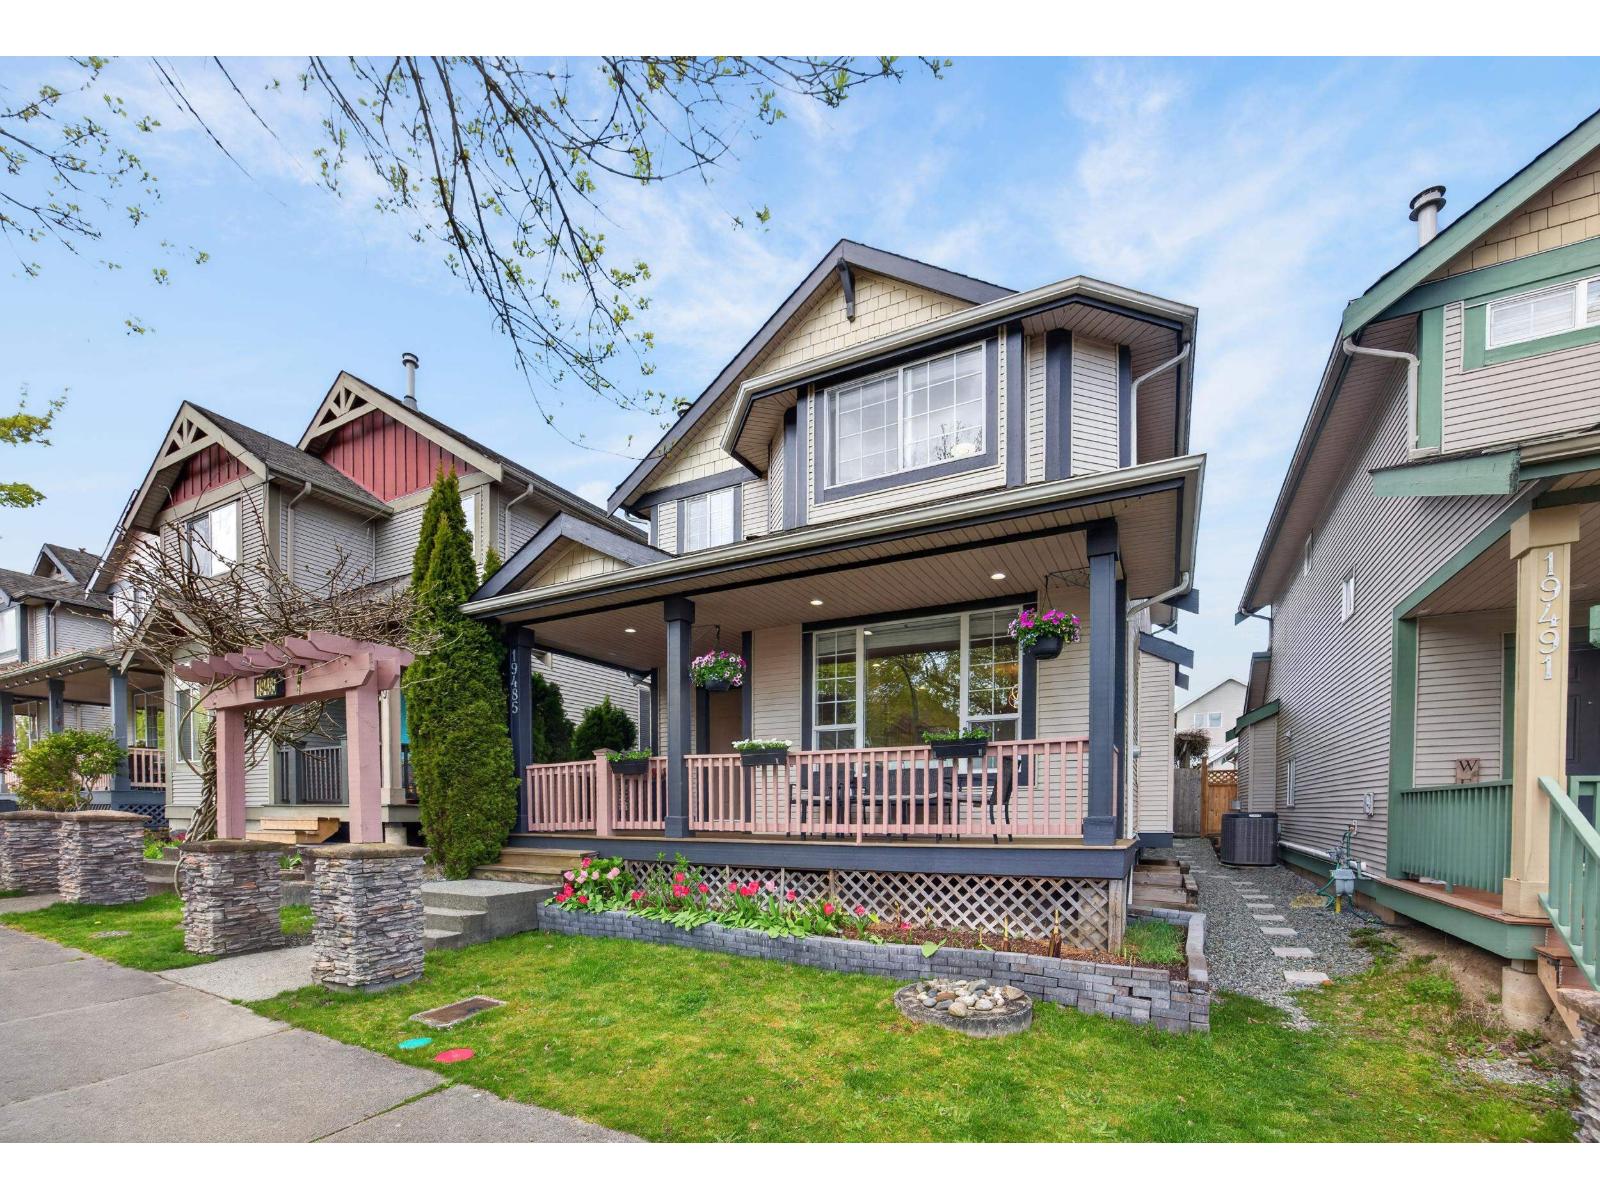
19485 66a Avenue
Surrey, British Columbia
This meticulously maintained home offers everything you've been searching for. Beautifully updated, this two-storey residence with a fully finished basement suite features 3 bedrooms and 2.5 bathrooms upstairs, along with an additional 2 bedrooms and 1 bathroom below-perfect for extended family or a mortgage helper.The main floor boasts an oversized kitchen and is filled with an abundance of natural light throughout. Step outside to a fully fenced backyard, ideal for entertaining and family enjoyment. Extensive upgrades include a new hot water tank, fencing, oven, dishwasher, fridge, flooring, and fresh exterior and interior paint. The home also features a Level 2 EV outlet in the garage for added convenience. OPEN HOUSE: Sat/Sun 3pm-5pm (id:61048)
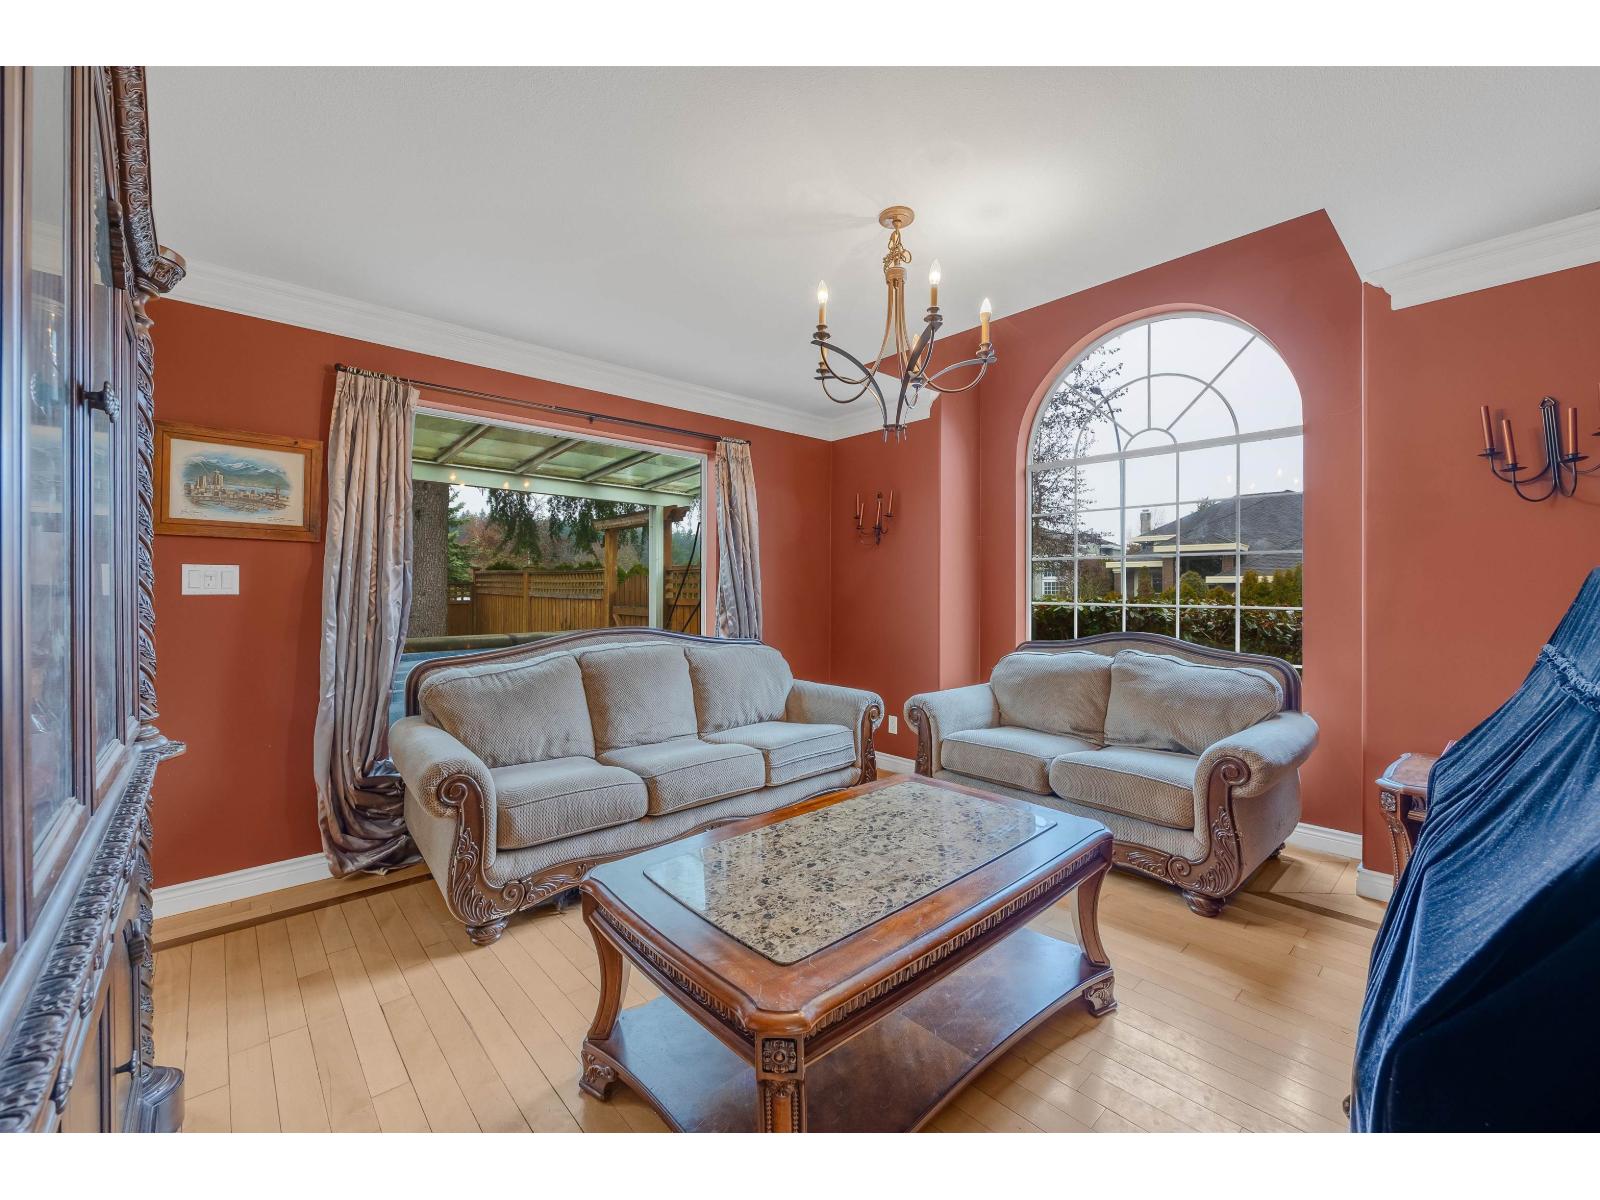
2443 150 Street
Surrey, British Columbia
Prime Location! Located in Sherbrooke Estates, one of South Surrey's most desirable neighborhoods. This 2,582-square-foot, four-bedroom, three-bathroom home features a two-car garage and a driveway RV parking. The bright and spacious layout is ideal for family living. The ground floor boasts a high-ceilinged foyer, a spacious formal dining room, and a cozy family room with an electric fireplace; there's also a fourth bedroom and a full bathroom; the comfortable living room can be used as an office or guest room. The kitchen was renovated in 2015 and features a brand-new refrigerator and a 4-year-old gas stove, along with a highly functional island and quartz countertops. The second floor offers three spacious bedrooms. The master bedroom features a luxurious spa-style ensuite bathroom (id:61048)
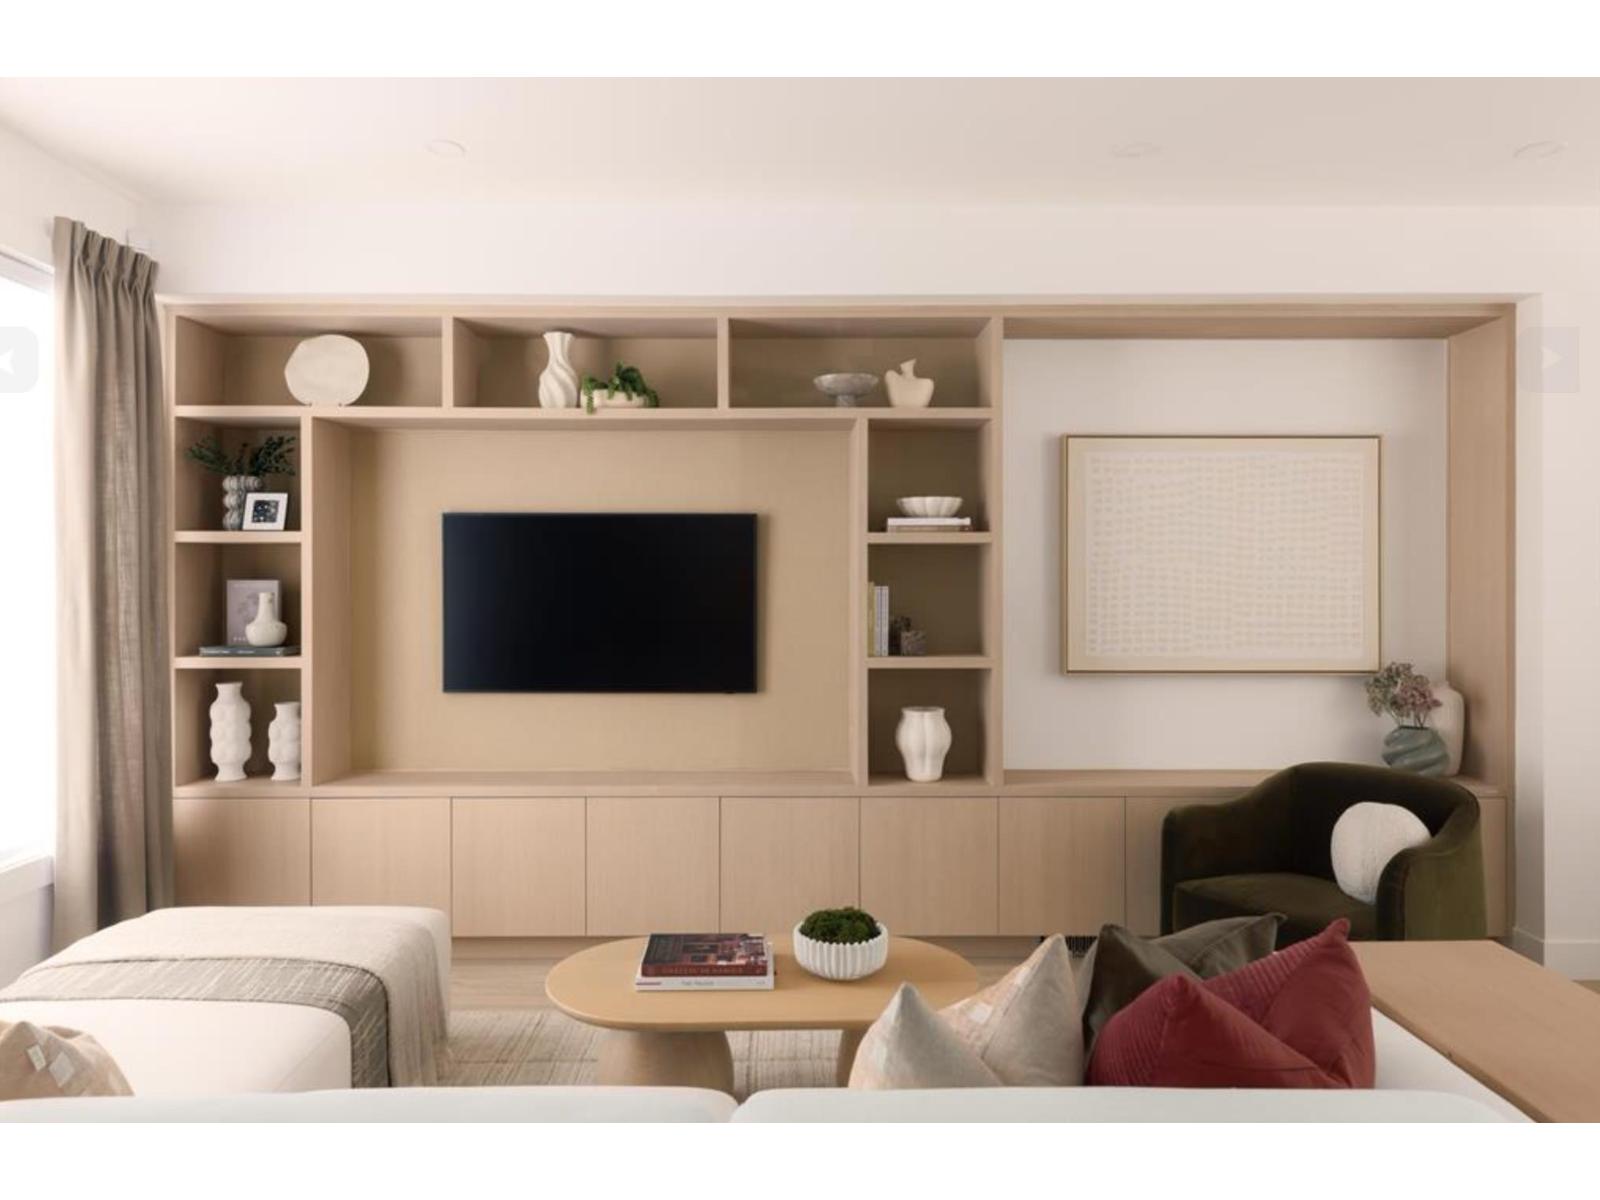
31 6887 204a Street
Langley, British Columbia
WHAT YOU'VE BEEN WAITING FOR IS HERE! Where natural tranquility and vibrant urban living come together in a family oriented community. Gradience is more than an address - it's a place to flourish. Nestled on a scenic hillside, this collection of 62 three and four bedroom townhomes blend modern living with suburban comfort and outdoor serenity. Thoughtfully designed interiors, welcoming shared spaces, and a central courtyard create opportunities to connect, unwind and grow. Just moments from Langley's shops, restaurants, parks, and schools. Gradience is the perfect place to call home. (id:61048)
39 20335 70a Avenue
Langley, British Columbia
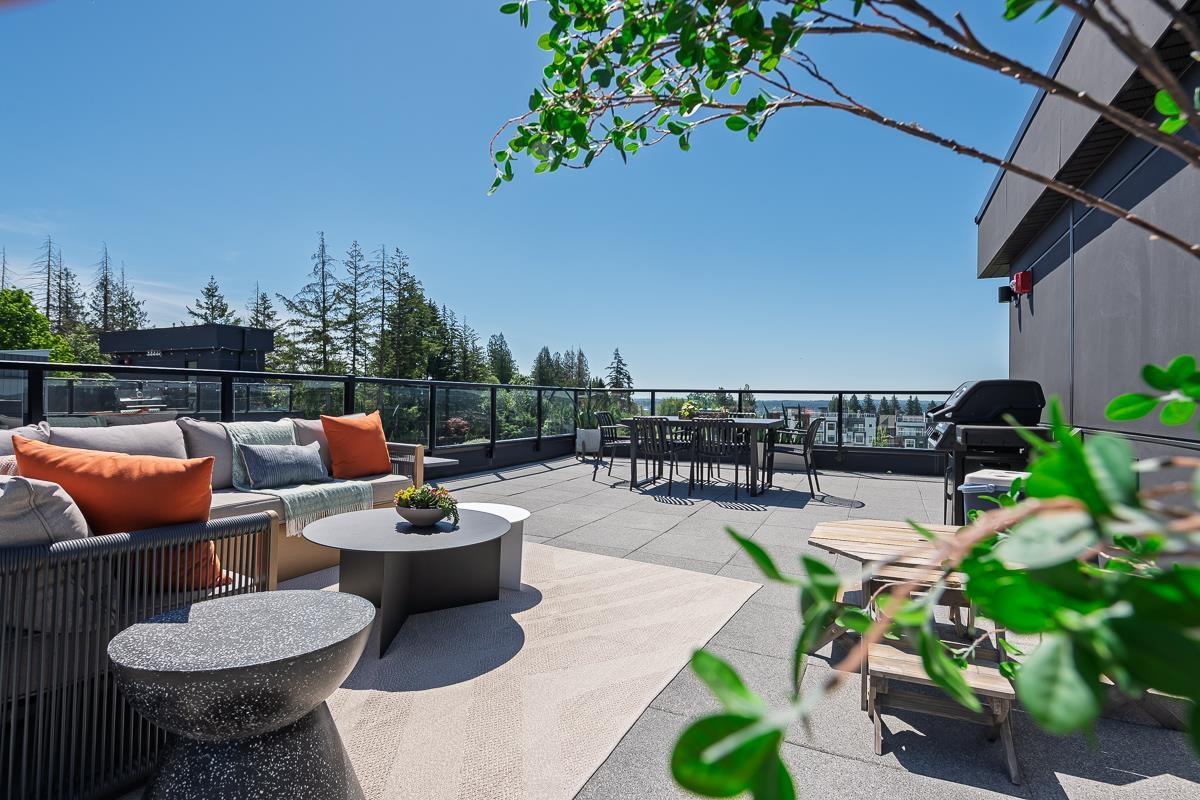
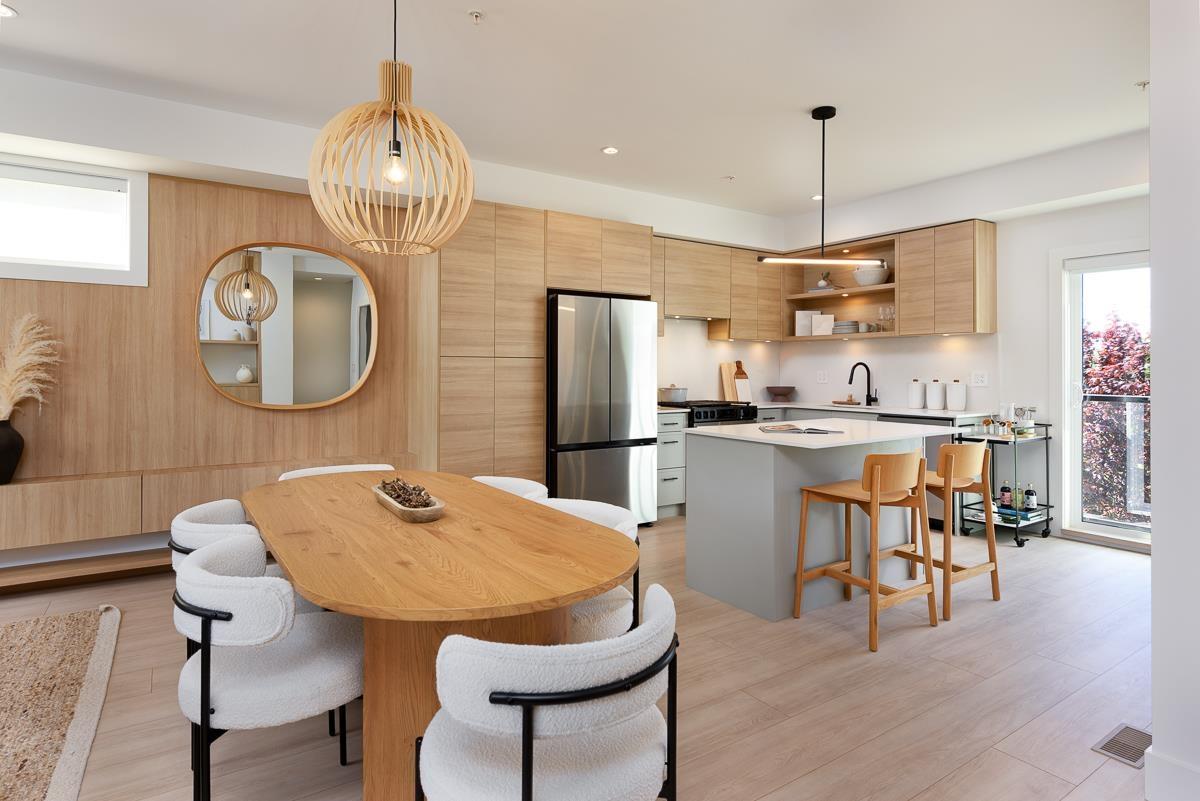
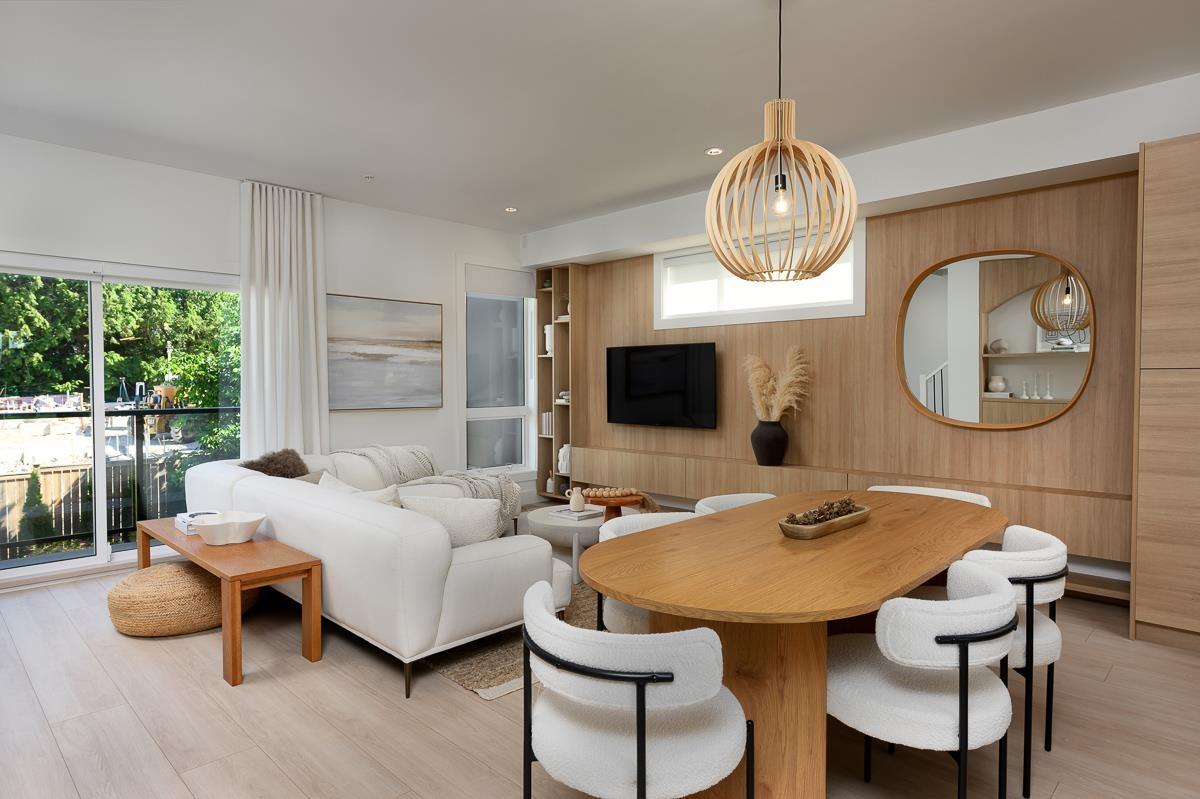
ADDITION by Redekop Ferrario Properties. 3 bed & flex home with 1684 sq ft of interior living space PLUS an expansive 675 sq ft private rooftop patio. Enjoy an extra level of living space! These thoughtfully designed modern townhomes feature open concept layouts, stylish finishes and INCLUDE a heat pump with A/C for year-round comfort. Featuring side by side parking, Samsung stainless steel appliances, quartz countertops, pantry and gas bbq connection. Ideally situated between Willoughby and Willowbrook, enjoy convenient access to parks, top rated schools and amenities. Easy access to HWY 1 and future Skytrain. ADDL 10K credit off purchase price + receive a 2K cash cheque! Move in this summer. Show homes open Sat & Sun 12-5 (or by appt) @ #19 - 20335 70A Ave. (id:61048)
43 20335 70a Avenue
Langley, British Columbia
ADDITION by Redekop Ferrario Properties. Offering 1526 sq ft of interior living space PLUS an expansive 670 sq ft private rooftop patio. One of the best layouts out there! Extra wide living room. Thoughtfully designed modern townhomes with bright & open concept layouts, stylish finishes and heat pump with A/C INCLUDED for year-round comfort. Step 4 Energy Code. Double garage, Samsung appliances, quartz countertops, pantry, gas bbq connection and EV rough in. Ideally situated between Willoughby and Willowbrook, enjoy convenient access to parks, top rated schools and amenities. ADDL 10K credit off this list price + receive a 2K cash cheque! Show homes open Sat & Sun 12-5 (or by appt) at 19 - 20335 70A Ave. (id:61048)
30 20335 70a Avenue
Langley, British Columbia
ADDITION by Redekop Ferrario Properties. Move in ready. Gorgeous END UNIT with 1526 sq ft of interior living space PLUS an expansive 670 sq ft private rooftop patio. Extra side windows & a huge garage with side by side parking. Thoughtfully designed with an extra wide layout, detailed finishes and heat pump with A/C INCLUDED for year-round comfort. Step 4 Energy Code. Samsung stainless steel appliances with wall oven, wall mounted microwave, quartz counters & backsplash, pantry, gas bbq connection and EV charger. Built in desk included. Ideally situated between Willoughby and Willowbrook, enjoy convenient access to parks, top rated schools and amenities. Easy access to HWY 1 and future Skytrain. Open Sat & Sun 12-5 or by appt. Meet at show home Unit 19 for access. (id:61048)
56 20763 76 Avenue
Langley, British Columbia
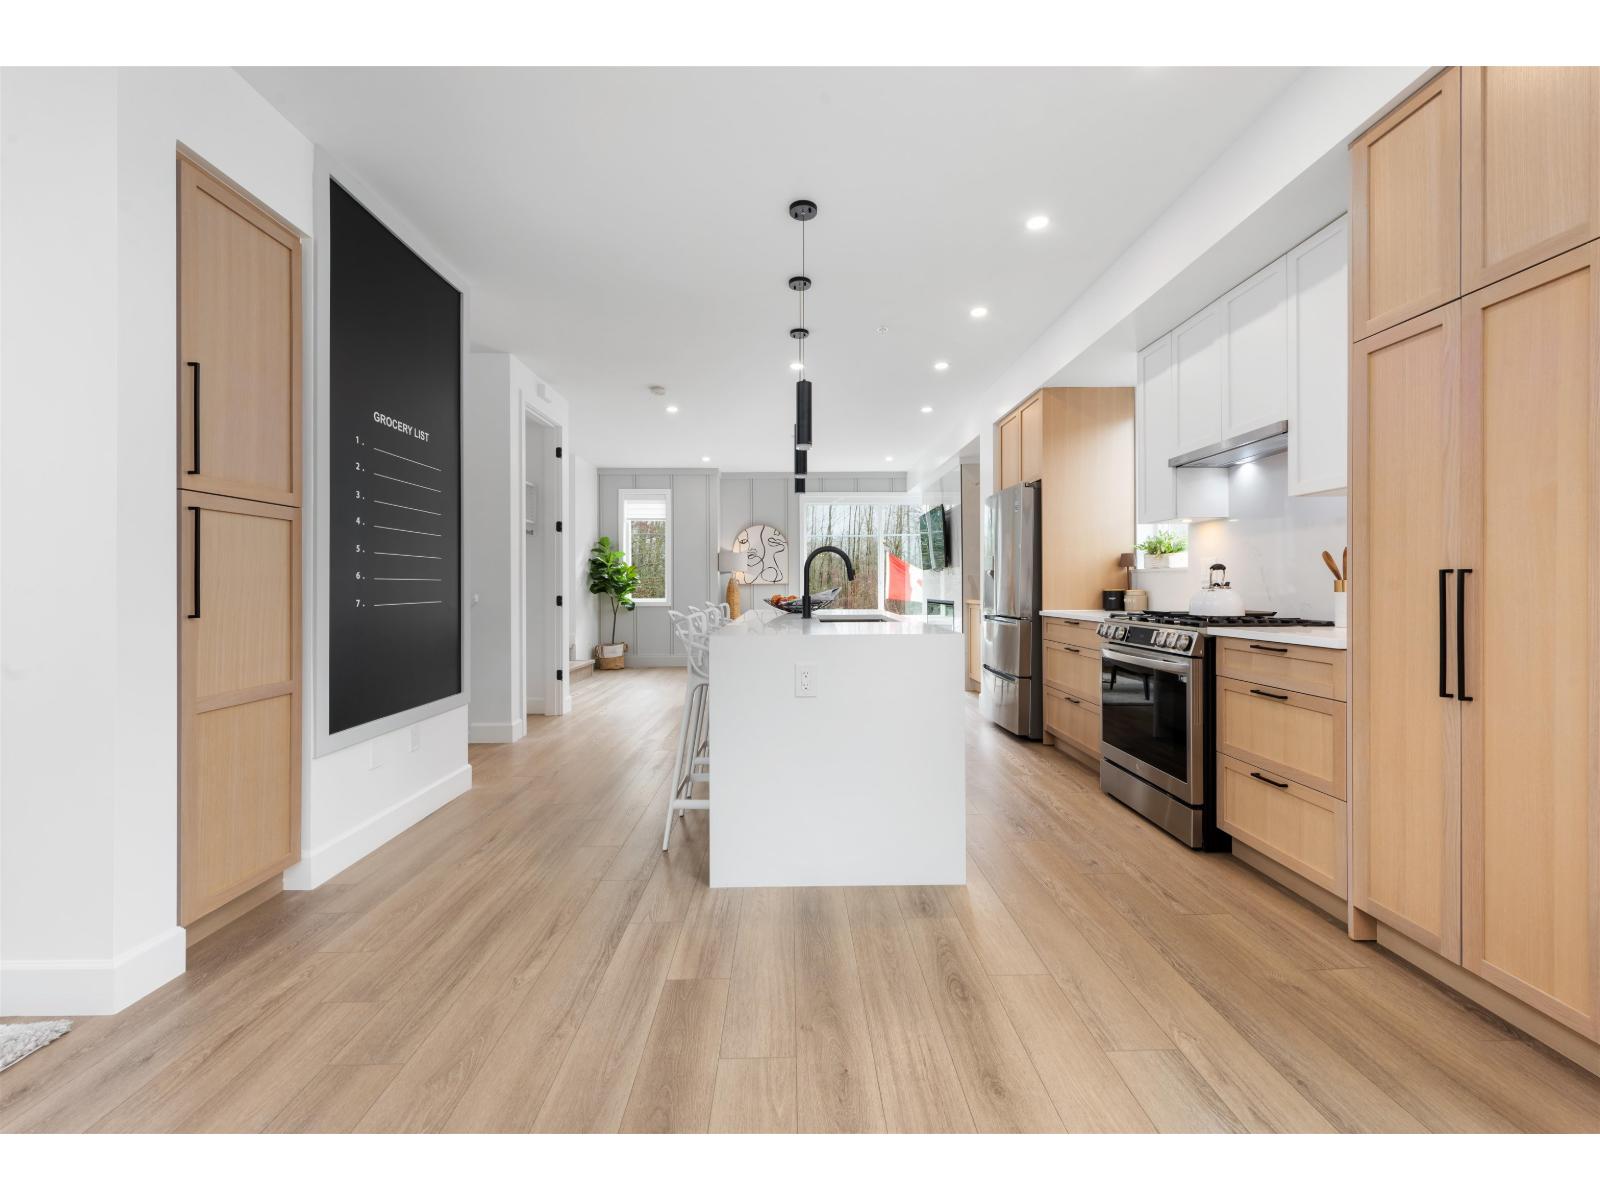
Welcome to CROFTON, the newly constructed final phase in Willoughby Heights by Atrium Developments. Offering some of the largest, move-in ready 3 and 4 bedroom townhomes on the market. Designed for modern families, these homes feature open-concept spacious layouts, bright and stylish interiors, and over-height double-car garages for added convenience. Gorgeous LG kitchen appliances with 5-burner gas range and A/C standard in all homes. Offering a prime location close to top-rated schools, parks, shopping, and transit. Crofton is Langley's BEST value offering the perfect blend space, comfort, and accessibility. Limited-time $30,000 buyer incentive available on the next two homes sold. Sales Centre open on Saturdays, from 2-5 PM, or by appointment. Enter through Home #67. (id:61048)
52 20763 76 Avenue
Langley, British Columbia
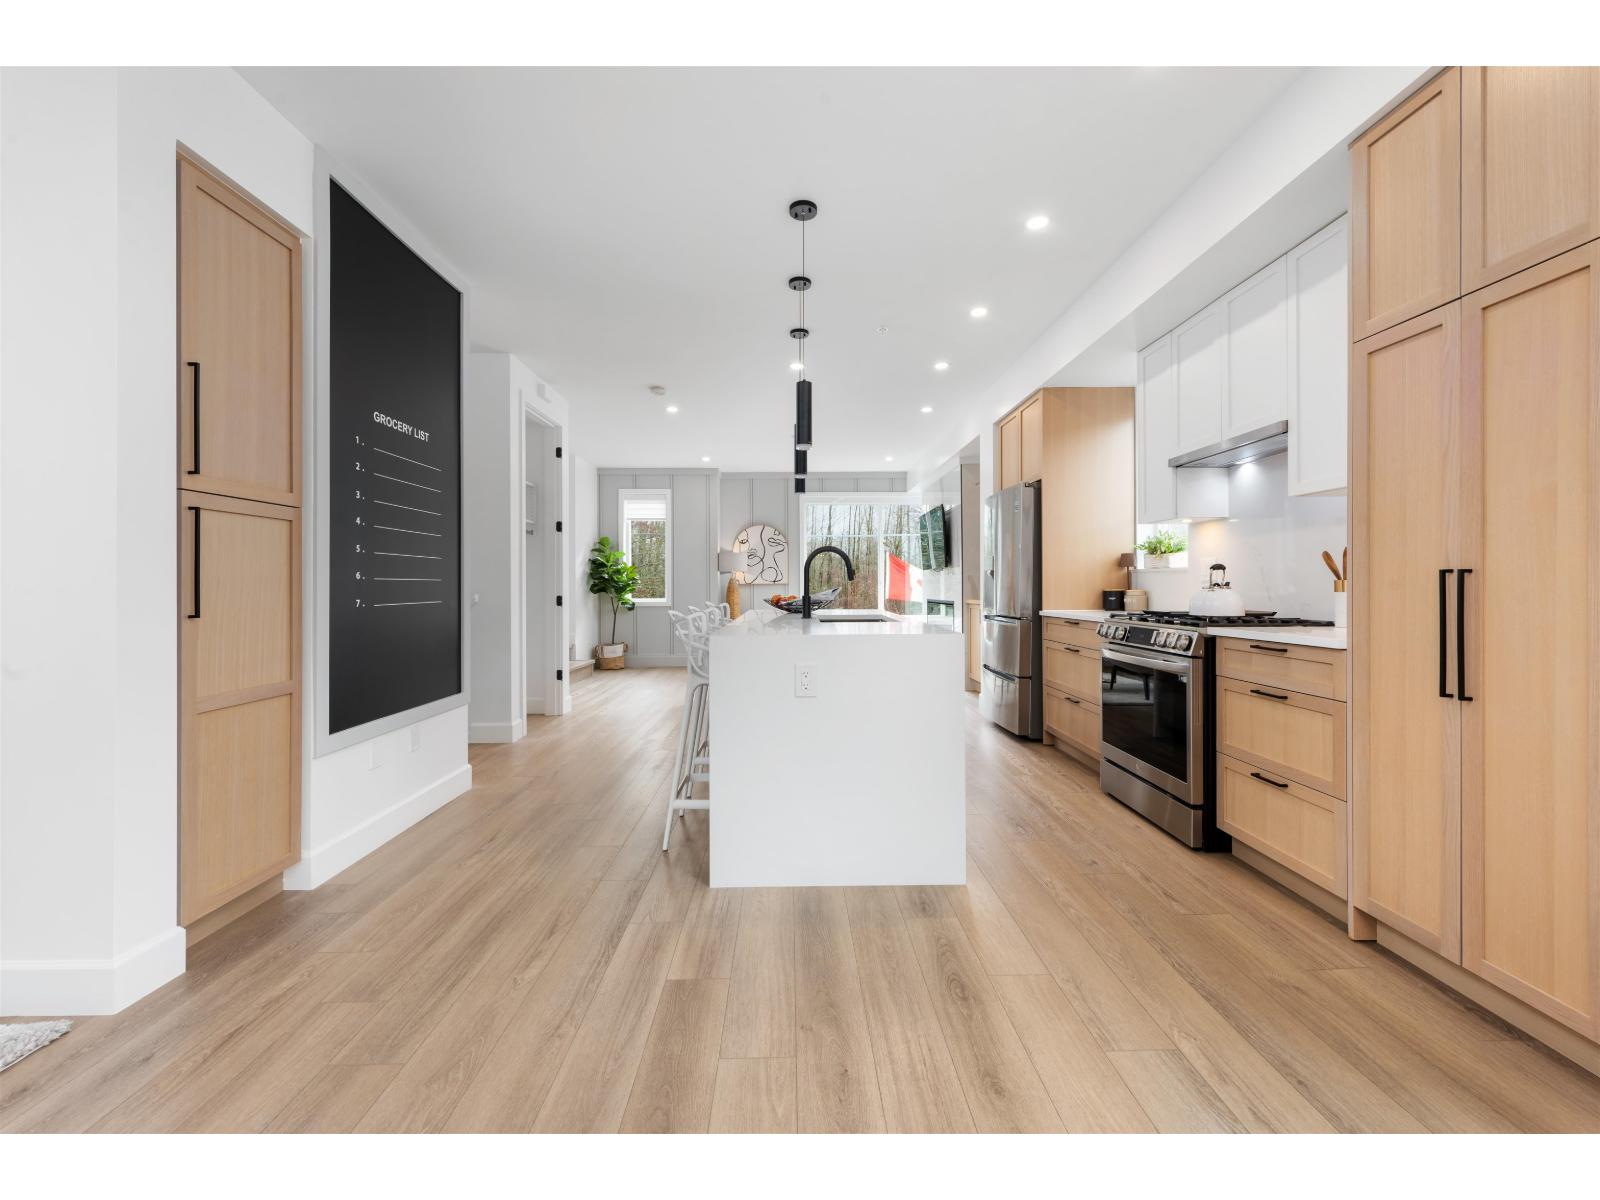
Welcome to CROFTON, the newly constructed final phase in Willoughby Heights by Atrium Developments. Offering some of the largest, move-in ready 3 and 4 bedroom townhomes on the market. Designed for modern families, these homes feature open-concept spacious layouts, bright and stylish interiors, and over-height double-car garages for added convenience. Gorgeous LG kitchen appliances with 5-burner gas range and A/C standard in all homes. Offering a prime location close to top-rated schools, parks, shopping, and transit. Crofton is Langley's BEST value offering the perfect blend space, comfort, and accessibility. Limited-time $30,000 buyer incentive available on the next two homes sold. Sales Centre opens on Saturdays, from 2-5 PM, or by appointment. Enter through Home #67. (id:61048)
7128 204 Street
Langley, British Columbia
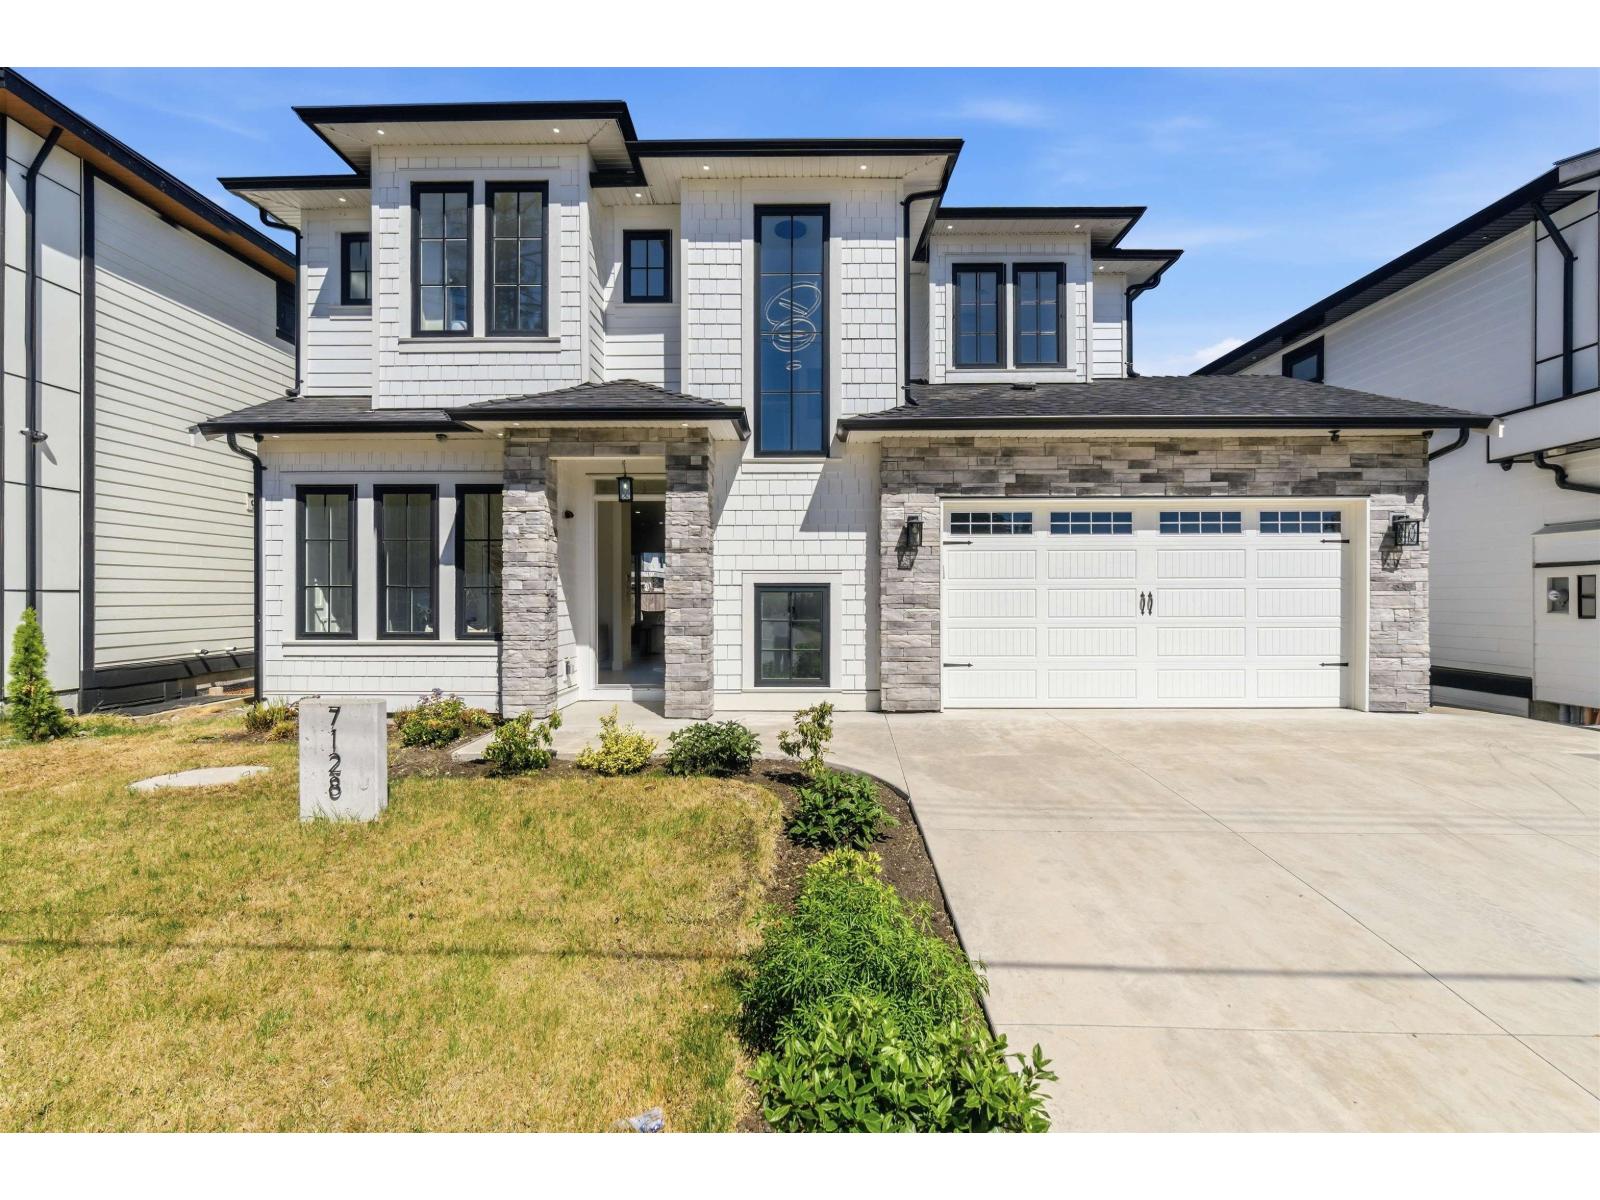
WELCOME TO THIS STUNNING CUSTOM-BUILT HOME in the highly sought-after Willoughby Heights! Offering 7 BEDROOMS, 7 BATHROOMS, and 3,755 SQ.FT. of thoughtfully designed living space, this home is perfect for large or multi-generational families. The main floor features a GOURMET CHEF'S KITCHEN with a separate SPICE KITCHEN, spacious family room, elegant living and dining areas, and a functional mudroom. Upstairs boasts 4 GENEROUS BEDROOMS, each with its own ENSUITE, plus a convenient laundry room. The basement includes a LEGAL 1-BEDROOM SUITE with POTENTIAL FOR A 2-BEDROOM UNAUTHORIZED SUITE, plus a PRIVATE THEATRE/MEDIA ROOM for the main home. Premium features include RADIANT IN-FLOOR HEATING, AIR CONDITIONING, CCTV SECURITY CAMERAS, quality finishes, and abundant natural light throughout. Ideally located just minutes from top-rated schools, parks, recreation, shopping, transit, and major commuter routes. A RARE OPPORTUNITY TO OWN A LUXURY HOME WITH EXCELLENT MORTGAGE-HELPER POTENTIAL. BOOK YOUR PRIVATE SHOWING (id:61048)
50 20763 76 Avenue
Langley, British Columbia
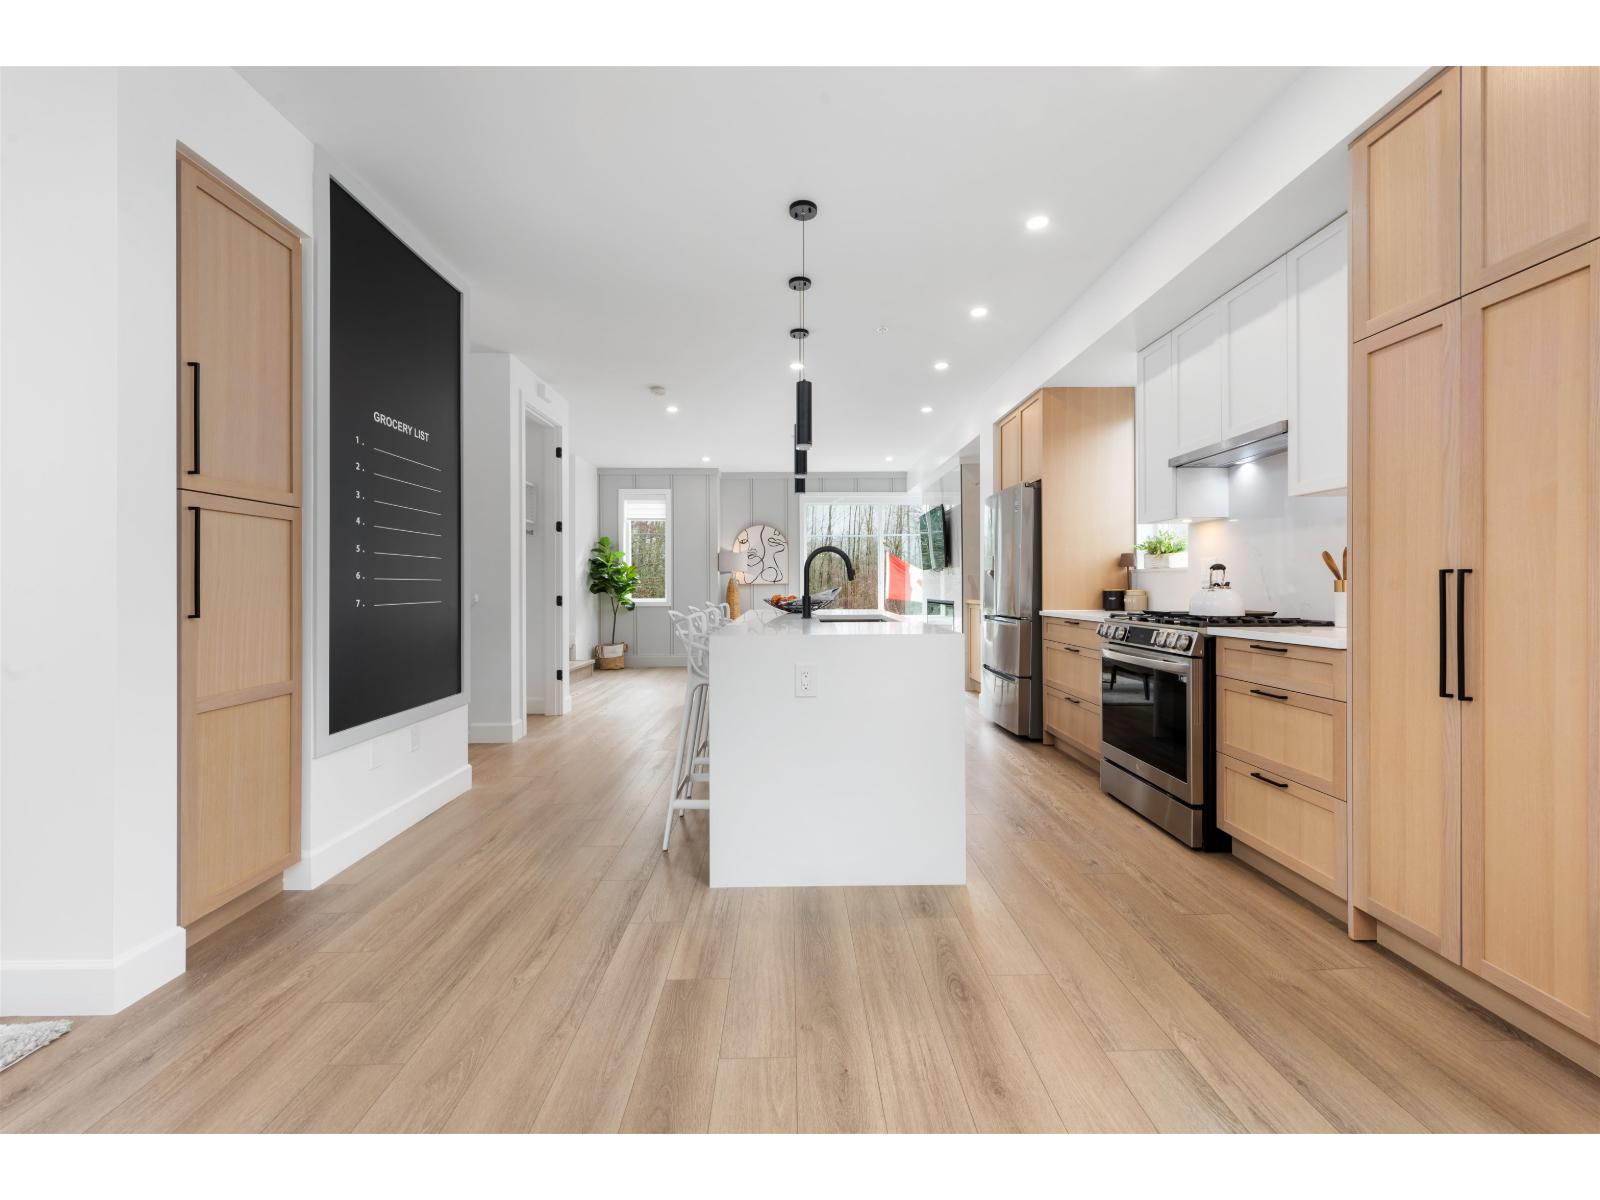
Welcome to CROFTON, the newly constructed final phase in Willoughby Heights by Atrium Developments. Offering some of the largest, move-in ready 3 and 4 bedroom townhomes on the market. Designed for modern families, these homes feature open-concept spacious layouts, bright and stylish interiors, and over-height double-car garages for added convenience. Gorgeous LG kitchen appliances with 5-burner gas range and A/C standard in all homes. Offering a prime location close to top-rated schools, parks, shopping, and transit. Crofton is Langley's BEST value offering the perfect blend space, comfort, and accessibility. Limited-time $30,000 buyer incentive available on the next two homes sold. Sales Centre open Saturdays, 1-5 PM, or by appointment. Enter through Home #67. (id:61048)