Presented by Robert J. Iio Personal Real Estate Corporation — Team 110 RE/MAX Real Estate (Kamloops).
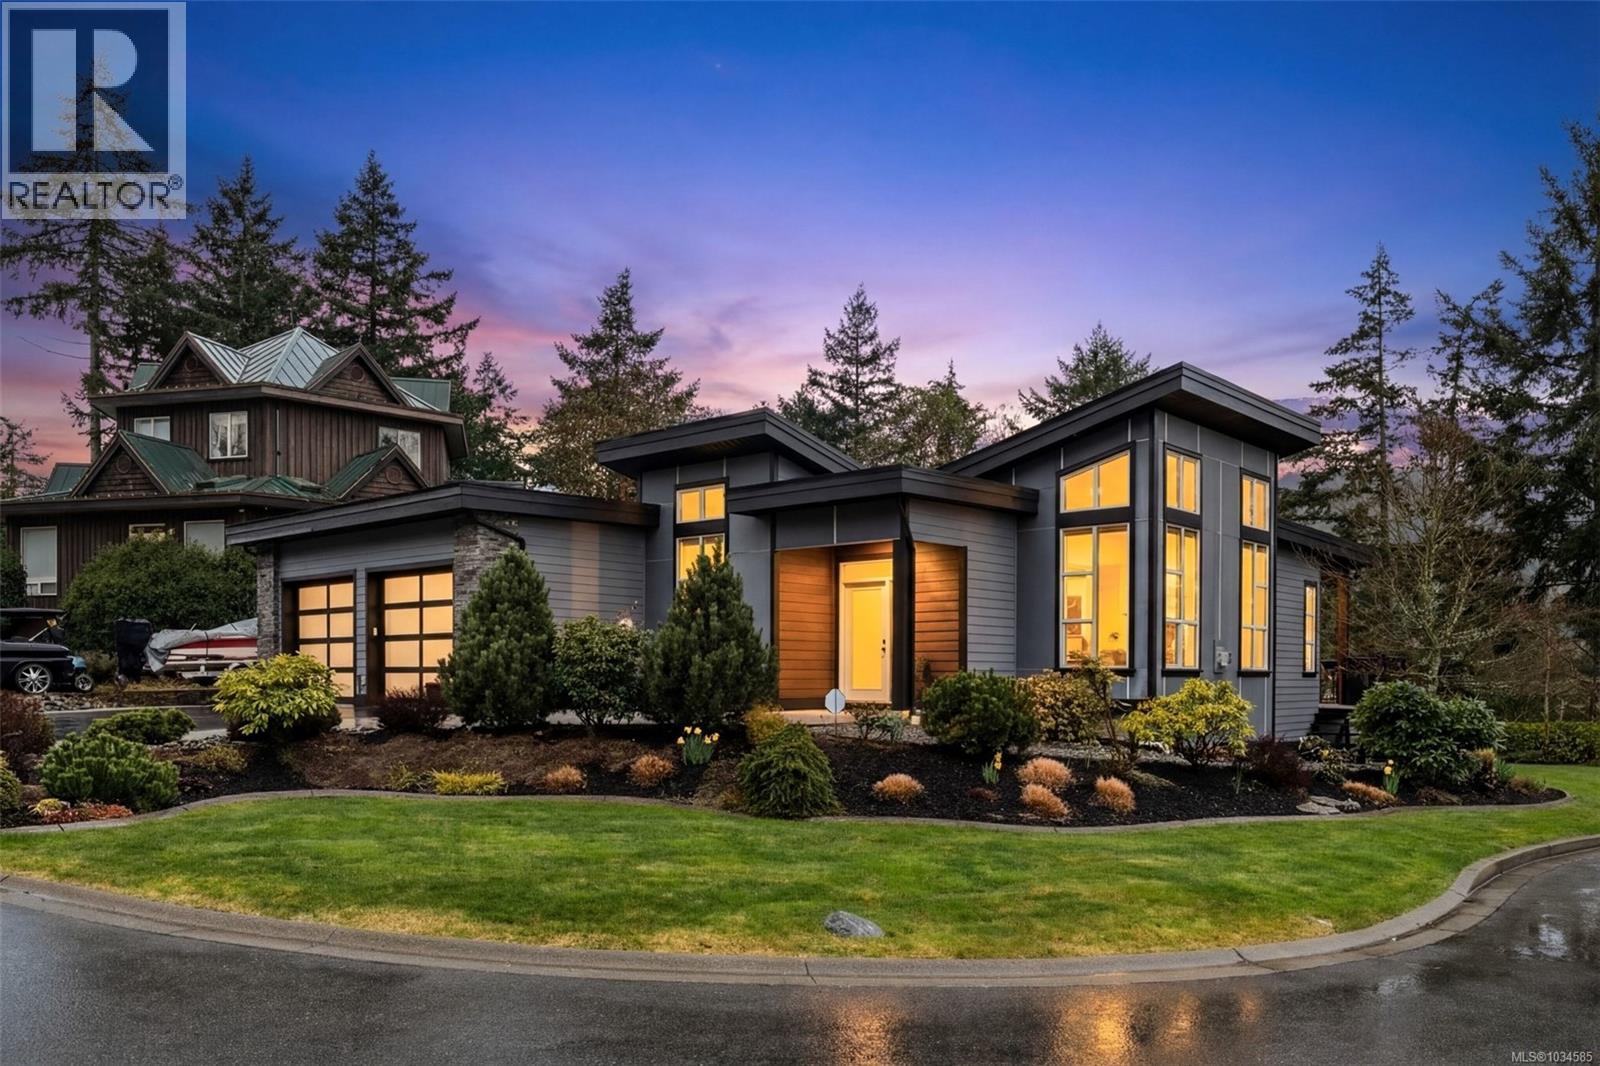
2040 Rivers Crossing SE
Langford, British Columbia
Tucked away on a quiet cul-de-sac in prestigious Bear Mountain, this rare 3 bedroom, 2 bathroom rancher offers effortless single level living with elevated design and comfort.Built in 2017, the home showcases a thoughtfully curated open concept layout, where the kitchen, dining, and living spaces flow seamlessly, ideal for both everyday living and sophisticated entertaining. Integrated full surround sound enhances the living experience, creating an immersive atmosphere throughout.The primary suite is a retreat, complete with a well-appointed ensuite and generous proportions. Two additional bedrooms offer versatility for guests or a home office. A rare 9 foot height heated crawl space provides substantial, easily accessible storage, while the oversized garage accommodates vehicles and recreational gear.Surrounded by natural beauty and amenities such as world class golf, scenic trails, and resort style amenities , this home presents a compelling opportunity for single floor living ! Property located in the Highlands district of Bear Mountain (id:61048)
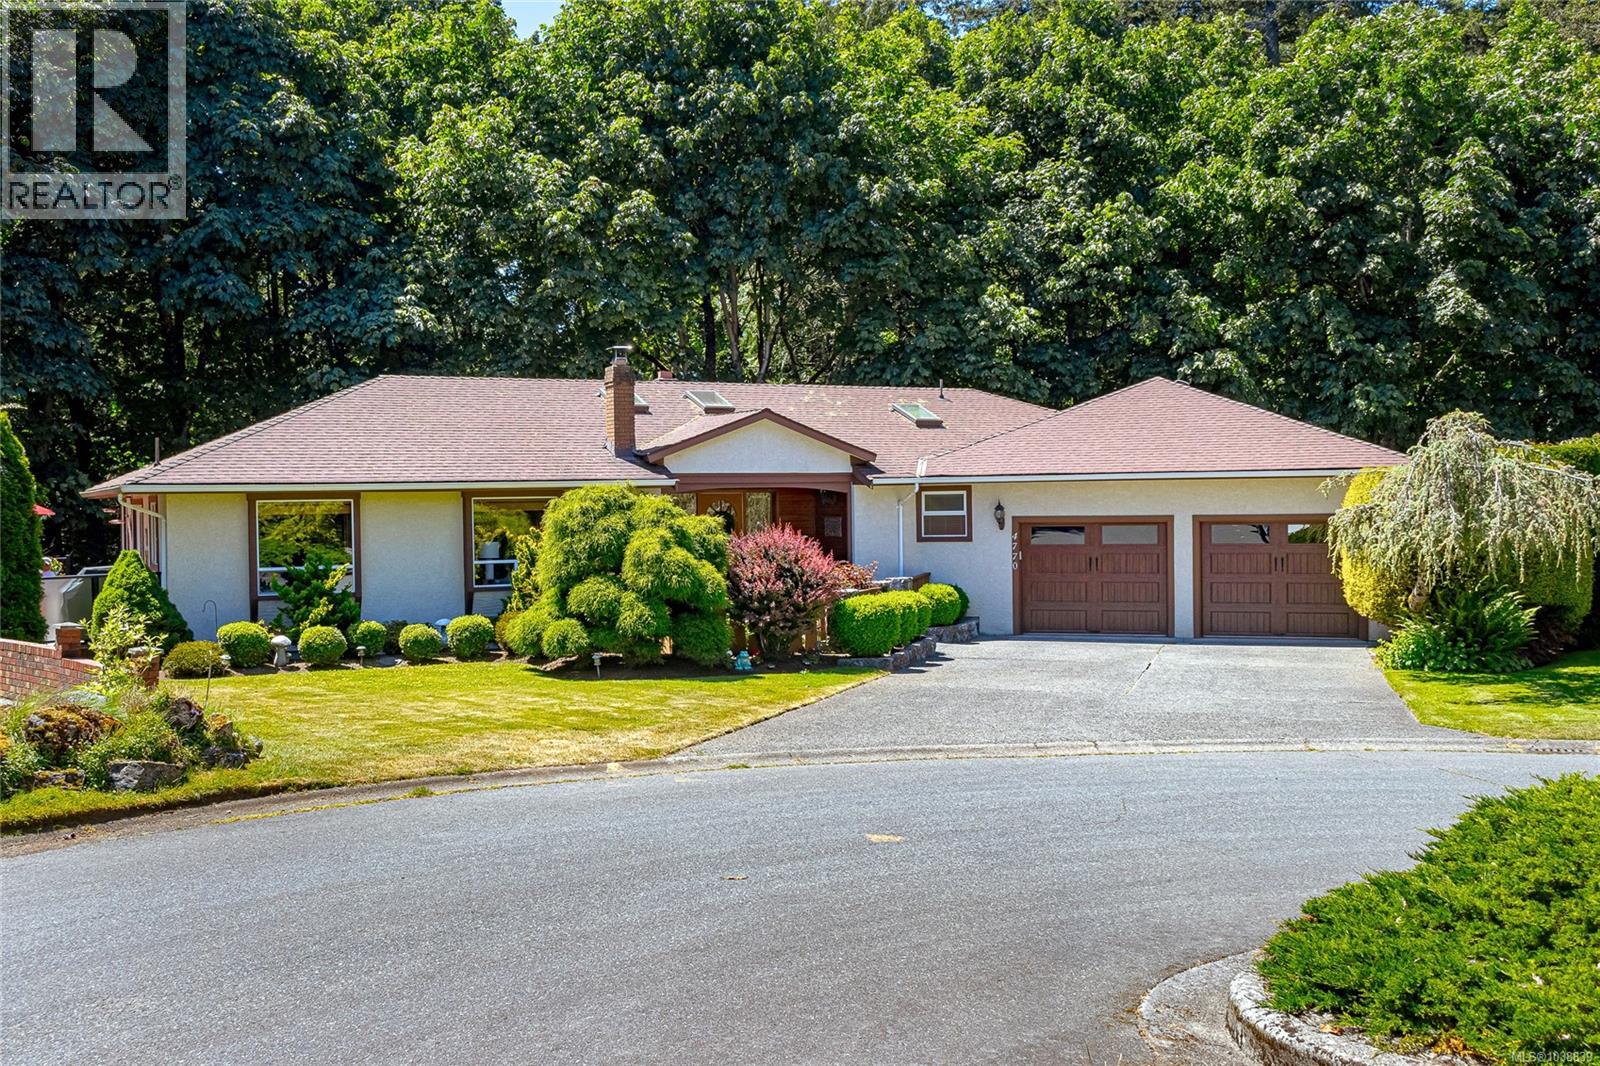
4770 Amblewood Dr
Saanich, British Columbia
Welcome to 4770 Amblewood Drive, a pristine 2,000+ sqft RANCHER tucked away on a quiet cul-de-sac. This property sits on a rare, FLAT 0.25-acre lot, offering the perfect blend of single-level accessibility and exceptional privacy. The south/west-facing backyard enjoys optimal sunlight and directly borders a protected park and forest, providing a permanent green backdrop. Outdoor entertaining is a breeze on the newly redone deck. Inside, the functional floor plan features two spacious bedrooms, two full bathrooms, and a flexible den space off the garage—ideal for a home office or guest room. Parking and storage are unmatched, featuring a double, over-height garage and a massive 6'10'' high-clearance crawl space with a newer vapor barrier. Significant fundamental upgrades provide ultimate peace of mind, including a completely redone perimeter drain system, a newer hot water tank, and windows. A rare opportunity for single level level living in a highly sought-after Saanich neighbourhood. (id:61048)
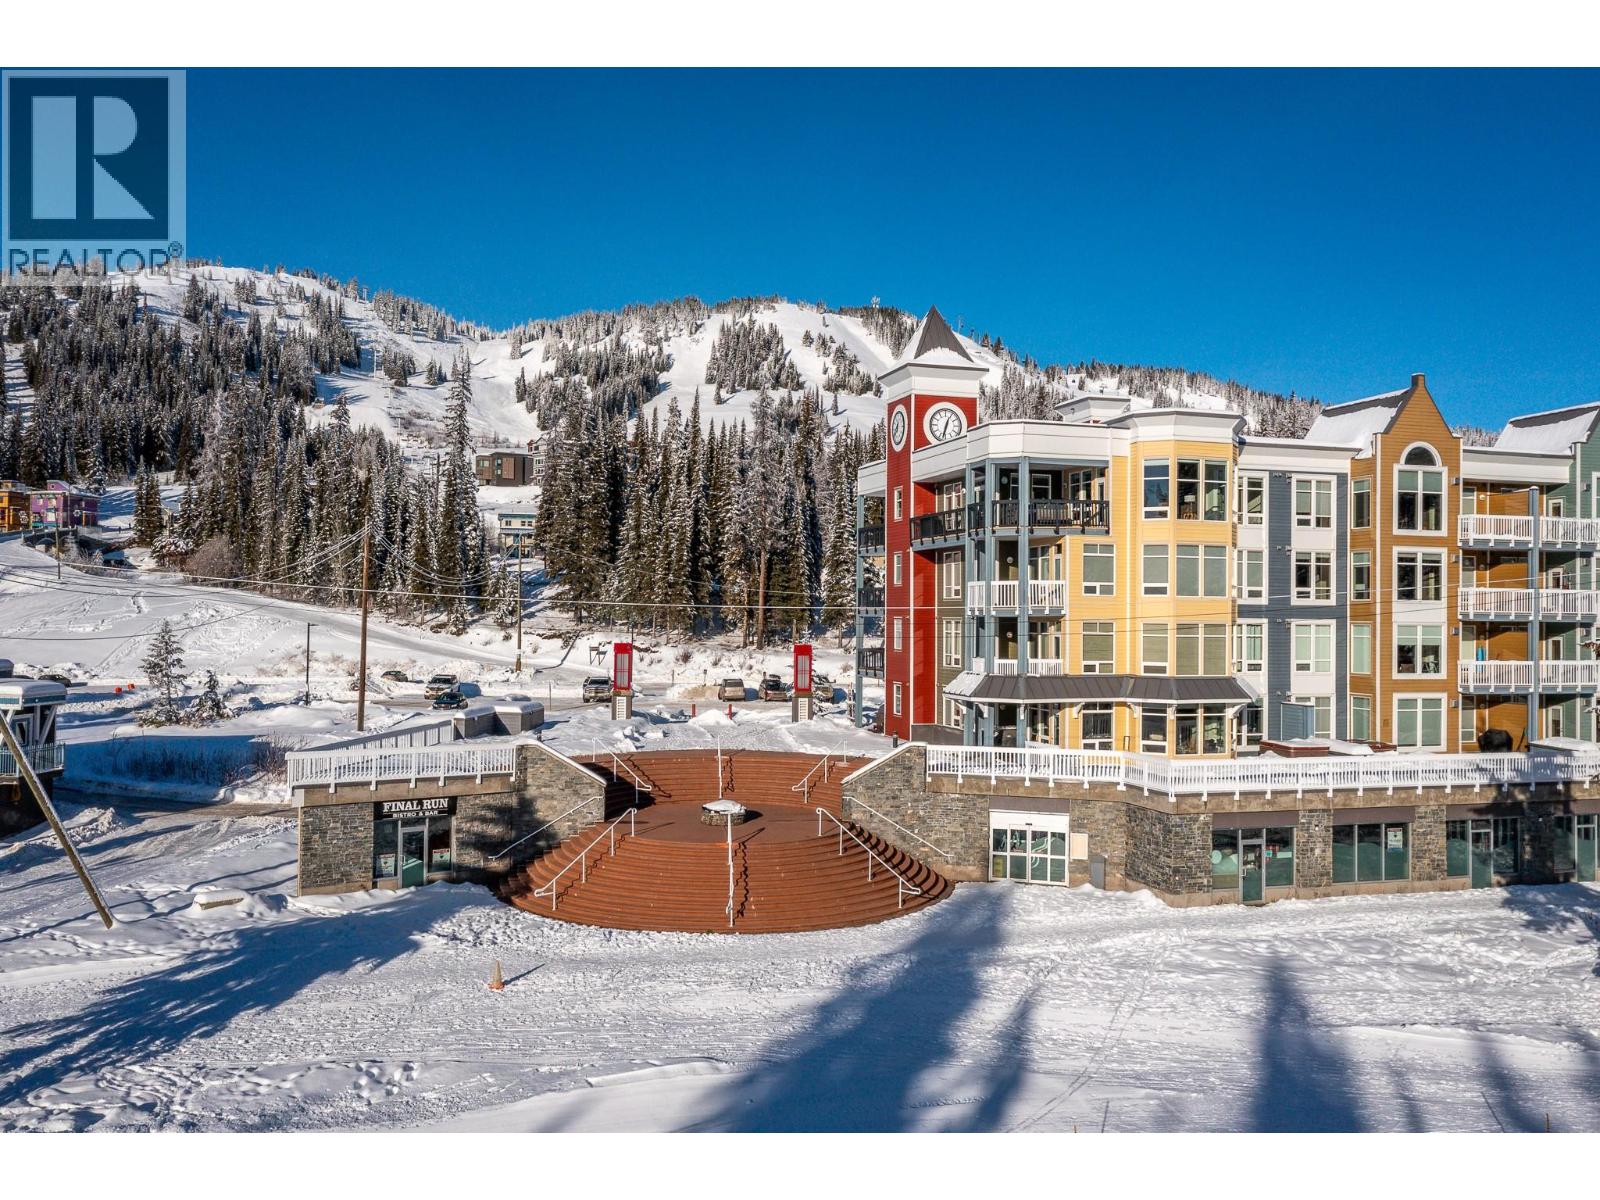
30 Monashee Road Unit# 214
Silver Star, British Columbia
Enjoy ski-in/ski-out convenience with this 2nd-floor corner condo in Firelight at Silver Star Mountain Resort. Perfectly located beside the skating pond and Tube Town, with easy access to the Silver Queen chair and Nordic trails, this 2-bedroom, 1-bathroom unit is fully furnished and move-in ready. The open layout includes a well-equipped kitchen, in-unit washer/dryer, and a private balcony. The second bedroom is furnished with bunks, making it ideal for families or guests. Firelight offers excellent amenities, including a central lobby, two elevators, underground parking, ski lockers, a wax room, secure bike storage, and a shared outdoor hot tub. This property can be added back into the rental pool for revenue potential, and with no current bookings to honor, you can start enjoying the mountain lifestyle right away. GST applicable. (id:61048)
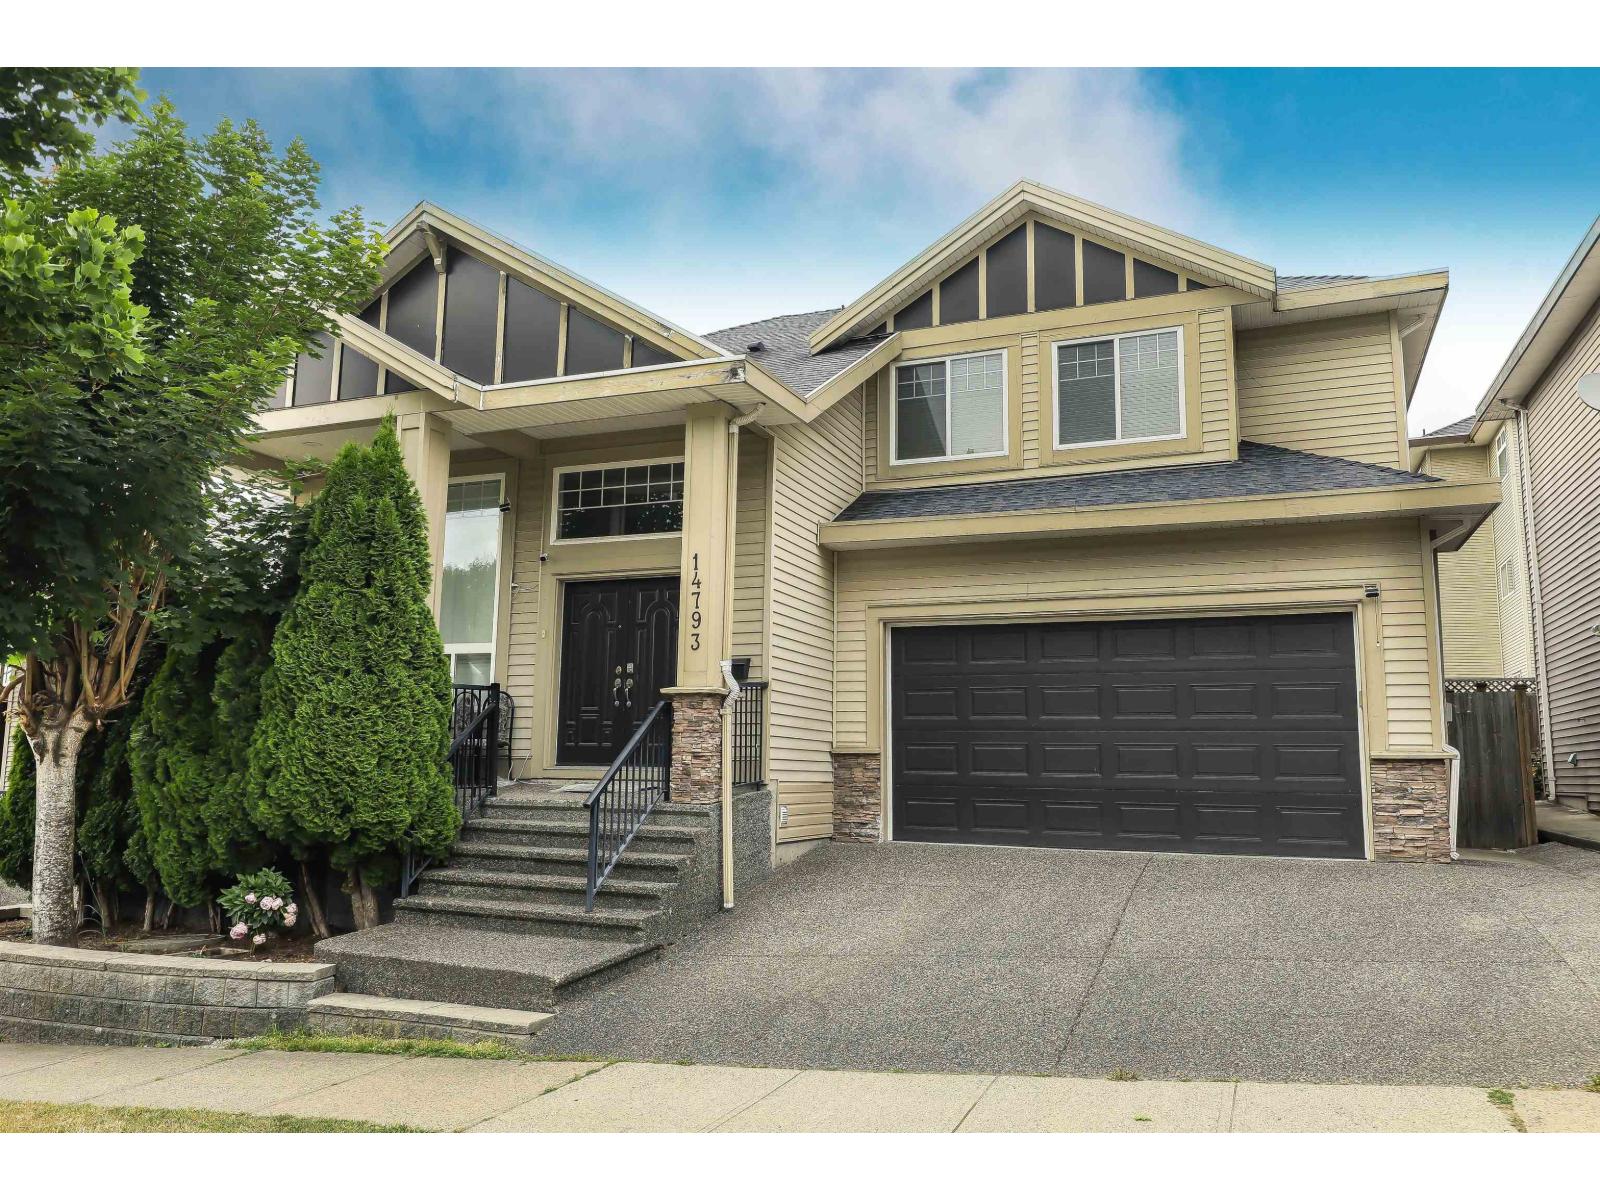
14793 67a Avenue
Surrey, British Columbia
This great 3 storey family home with 7 bedrooms and 5 full baths has it all!! Featuring 4 bedrooms up + 1 bedroom and full bath on the main floor, and 2 bedroom suite in the basement. Open layout concept with high ceiling w/ large Living and Dining area on the main floor and a fully finished basement. Generous size kitchen with dark maple cabinets and granite countertops. The traditional plan has 1 gas fireplace in the family room. The upper floor features 2 master bedrooms with ensuite & two other good size bedrooms and an extra bathroom, excellent for the growing family. Color choices in home are very neutral and warm. Close to transportation, schools & shopping. Great deal & solid investment! (id:61048)
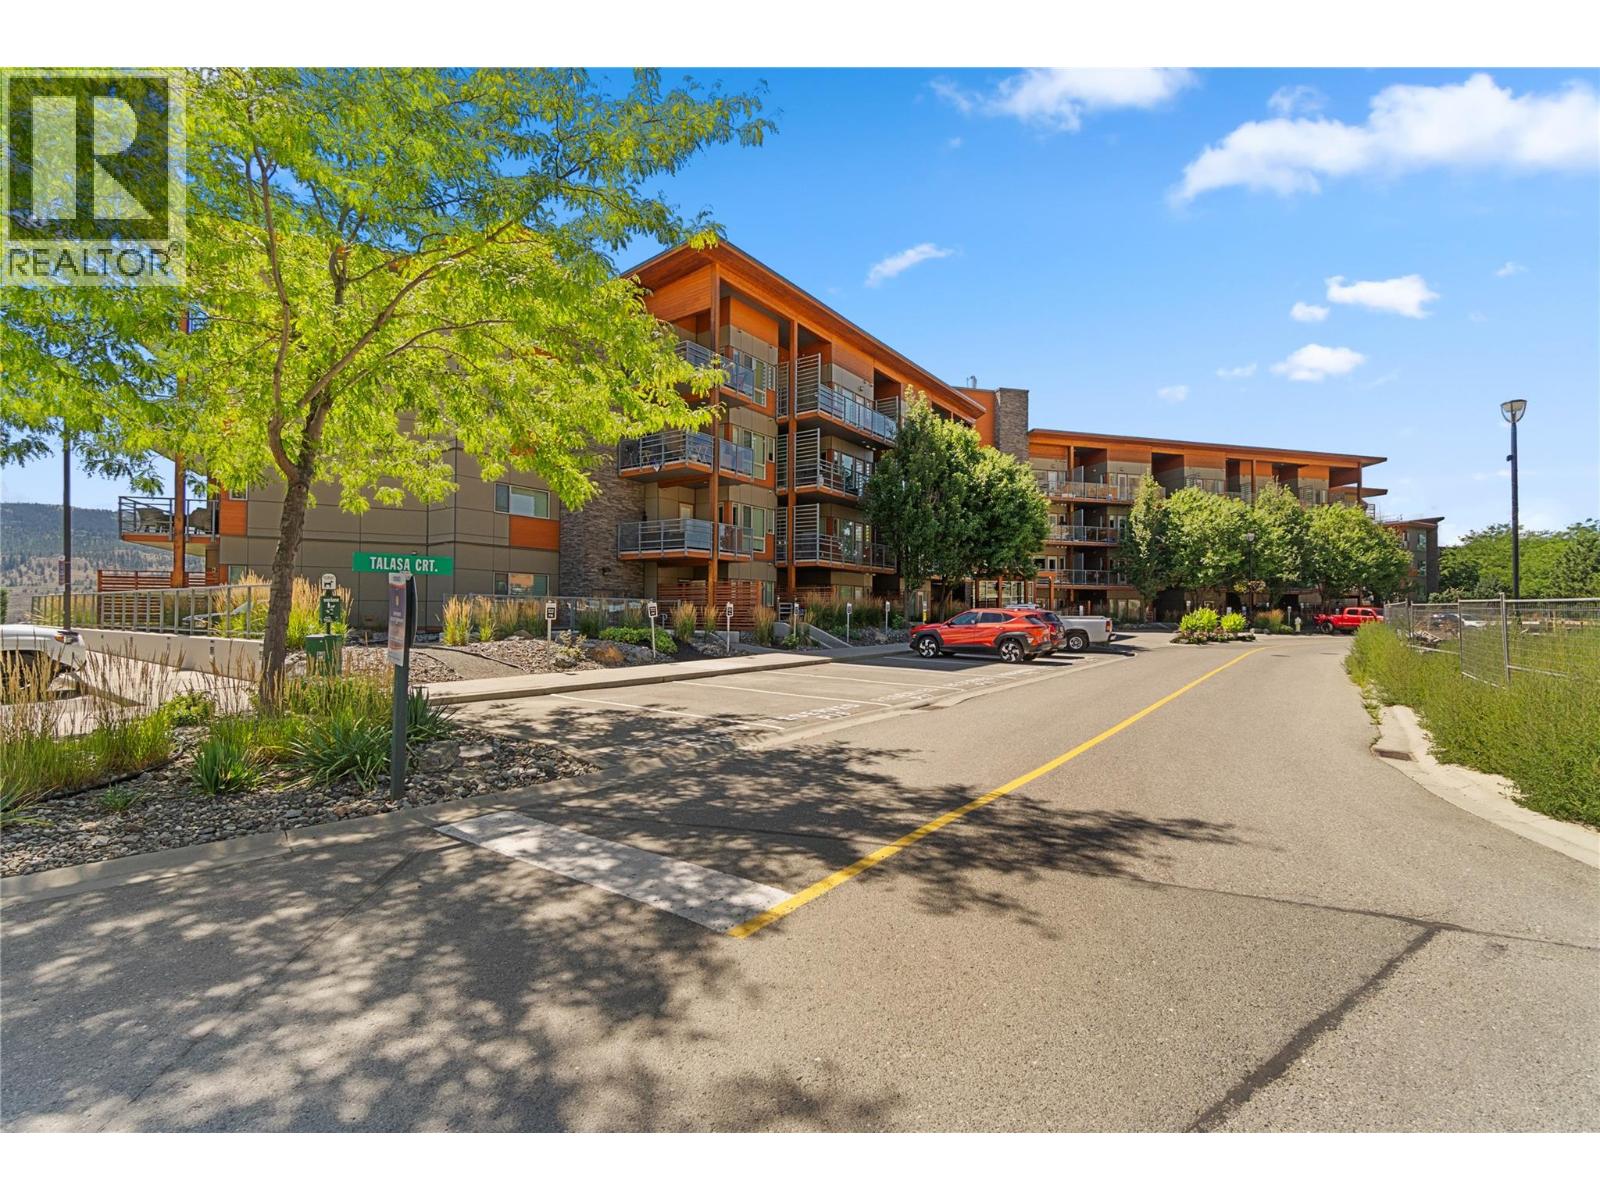
1040 Talasa Court Unit# 3403
Kamloops, British Columbia
Welcome to this top-floor 1 bedroom plus den condo in the desirable Sun Rivers Golf Resort community. Enjoy stunning north-facing views of Mt. Peter and the Big Horn Golf Course from the spacious covered patio. This well-maintained building offers geothermal heating and cooling, secure underground parking, and a storage locker. Inside, the open-concept layout features quartz countertops, a tile backsplash, stainless steel appliances, and a functional kitchen island. The living area is highlighted by an electric fireplace, while the bedroom is accented by a stylish barn door. The den provides flexible space for a home office or guests. Ideally located near the upcoming Sun Rivers commercial centre, offering future amenities including restaurants, daycare, and more. (id:61048)
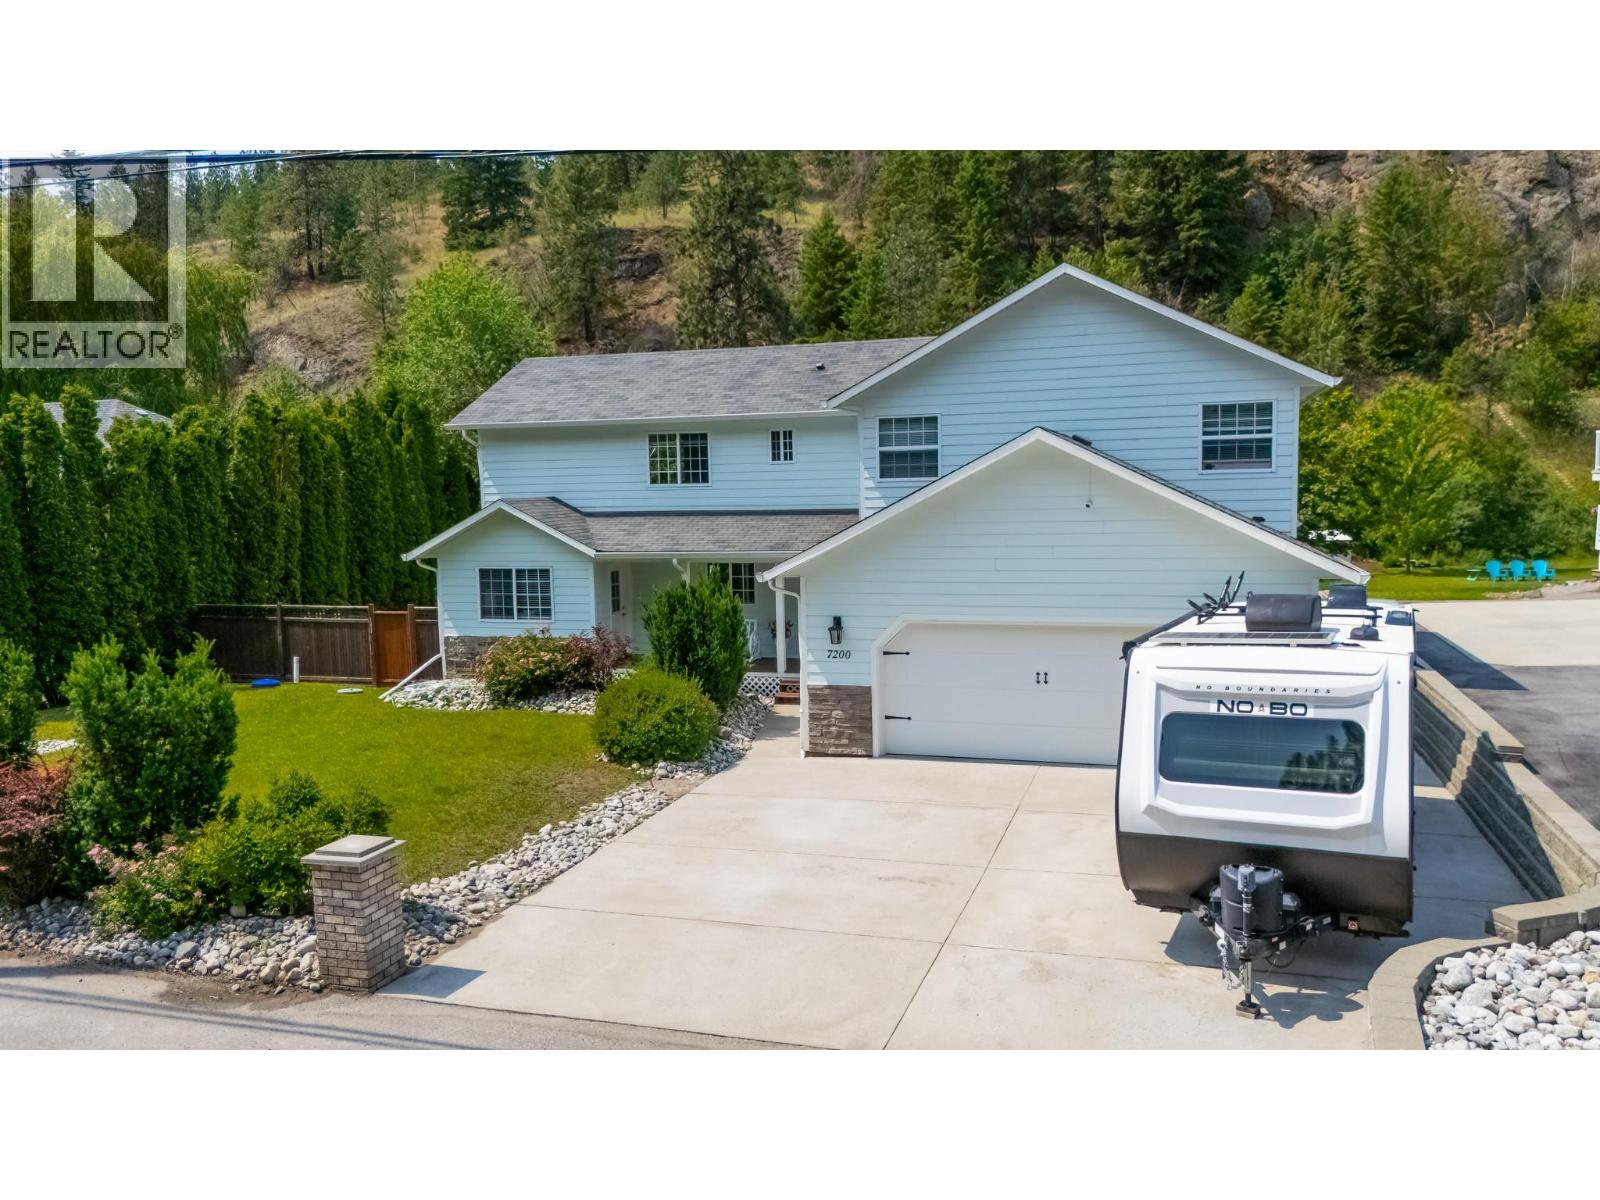
7200 Victoria Road S
Summerland, British Columbia
Charming Family Home in the Heart of Summerland’s Wine Country Located along the iconic Bottleneck Drive, this well maintained home offers the perfect blend of comfort, character, and location. Enjoy living just minutes from renowned wineries, the Kettle Valley Rail Trail, and directly backing onto the historic Kettle Valley Steam Railway offering a truly picturesque, Hallmark-style setting. This spacious home features a versatile layout with 3 bedrooms on the upper level overlooking a bright living room with soaring 19 foot vaulted ceilings. The lower level includes a flexible office or guest space with its own exterior entrance and a built-in wall bed; this space is perfect for remote work or visitors. The beautifully landscaped backyard features a serene creek, natural rock garden, and large patio ideal for relaxing or entertaining. Key Features: 50-amp breaker for future hot tub 30-amp RV receptacle Updated HVAC (2020) Hot water tank, kitchen appliances, garage door (2020) Washer and dryer (2022) New interior paint (2025) Capture this lifestyle opportunity in one of the Okanagan’s most charming and desirable communities. (id:61048)
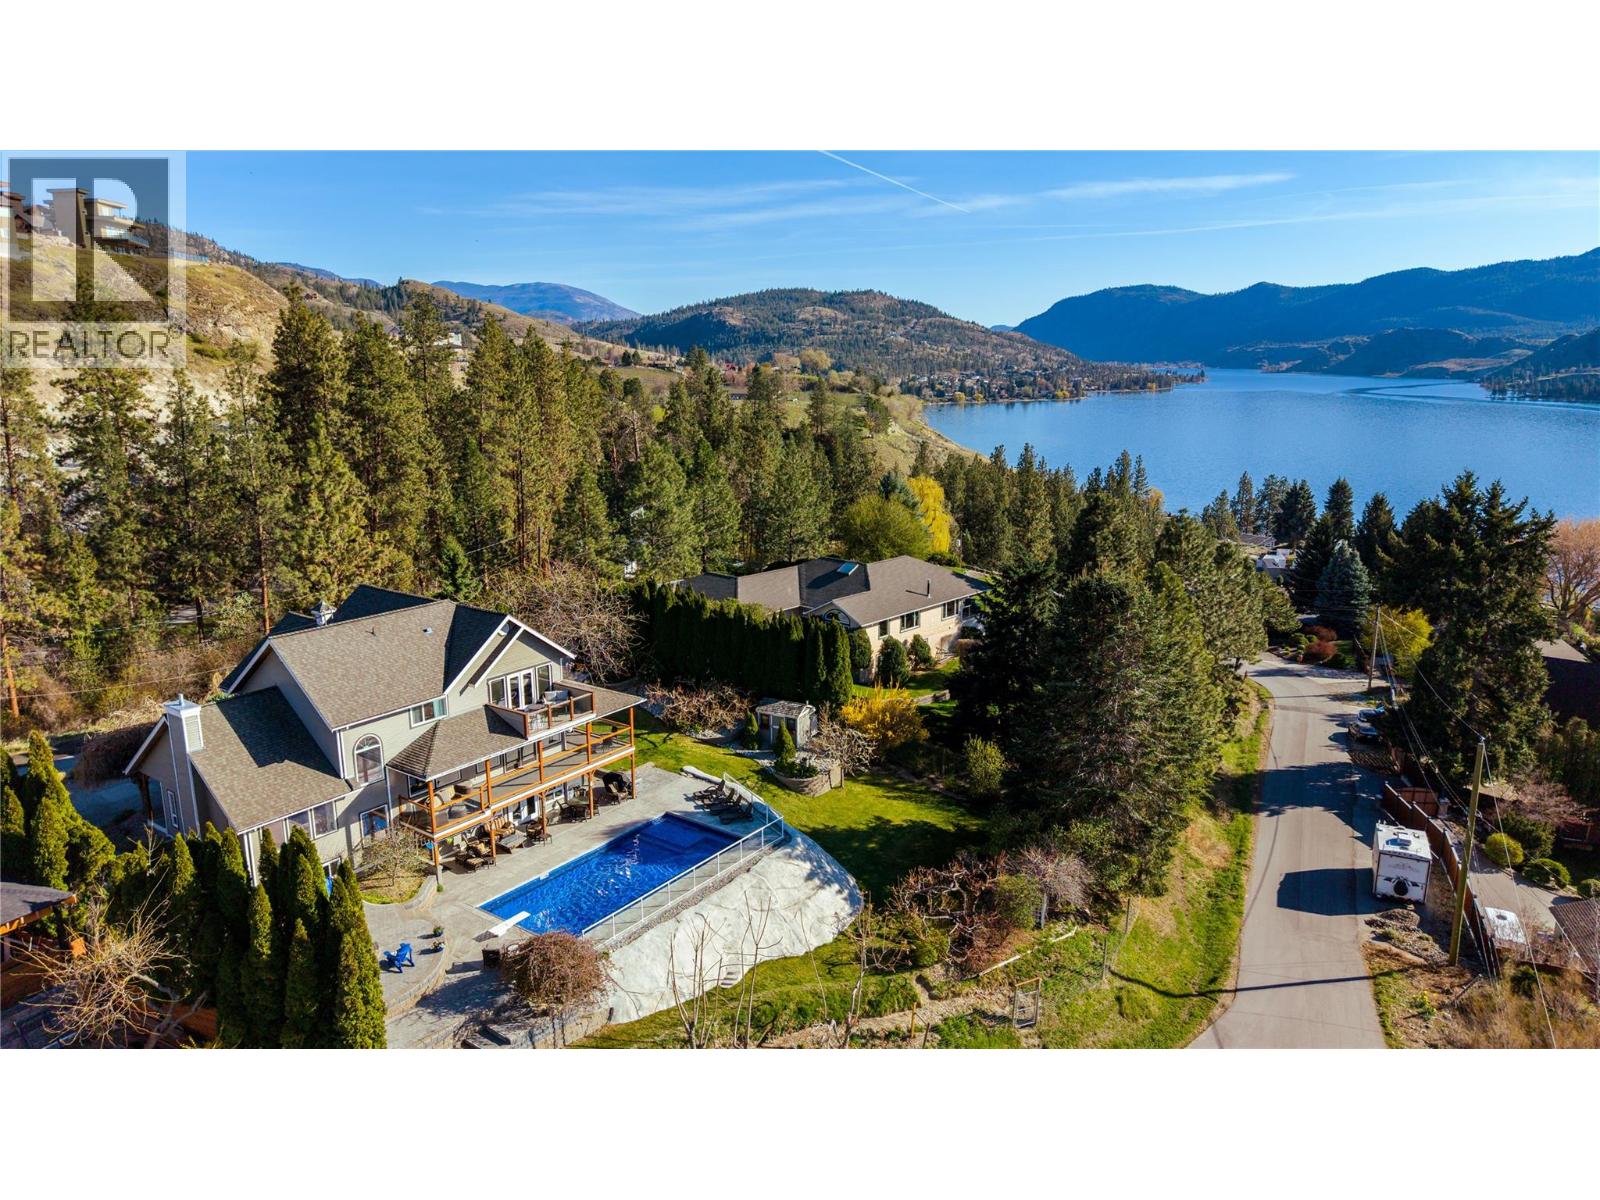
165 Highland Drive
Okanagan Falls, British Columbia
Set on an elevated half-acre lot above Skaha Lake, 165 Highlands Drive is the kind of home people move to the Okanagan for. Every principal space faces the valley, and the great room takes full advantage, with vaulted wood-clad ceilings, a wall of glass, and a feature fireplace that brings warmth without pulling your eye from the view. The covered wrap-around deck means you're outside in every season, and the kitchen is the kind you actually want to cook in, with granite countertops, stainless appliances, and a center island big enough to gather around. Five bedrooms and five bathrooms across nearly 4,000 square feet gives everyone room to spread out. The primary suite is a proper retreat, spacious and private with an ensuite bath and those same lake views you won't get tired of. Downstairs, a fully finished two-bedroom, two-bathroom walk-out suite offers real flexibility, whether for family, guests, or a mortgage helper. Out back, a saltwater pool, hot tub, and beautifully kept grounds make it easy to stay home. And when you do want to get out, downtown Penticton is less than fifteen minutes away. The care put into this home over the years is evident the moment you arrive. The current owners have invested consistently in upgrades and it shows in the condition, the details, and the way everything works. Few properties in the Okanagan offer this combination of setting, space, and value, this home is one of them! (id:61048)
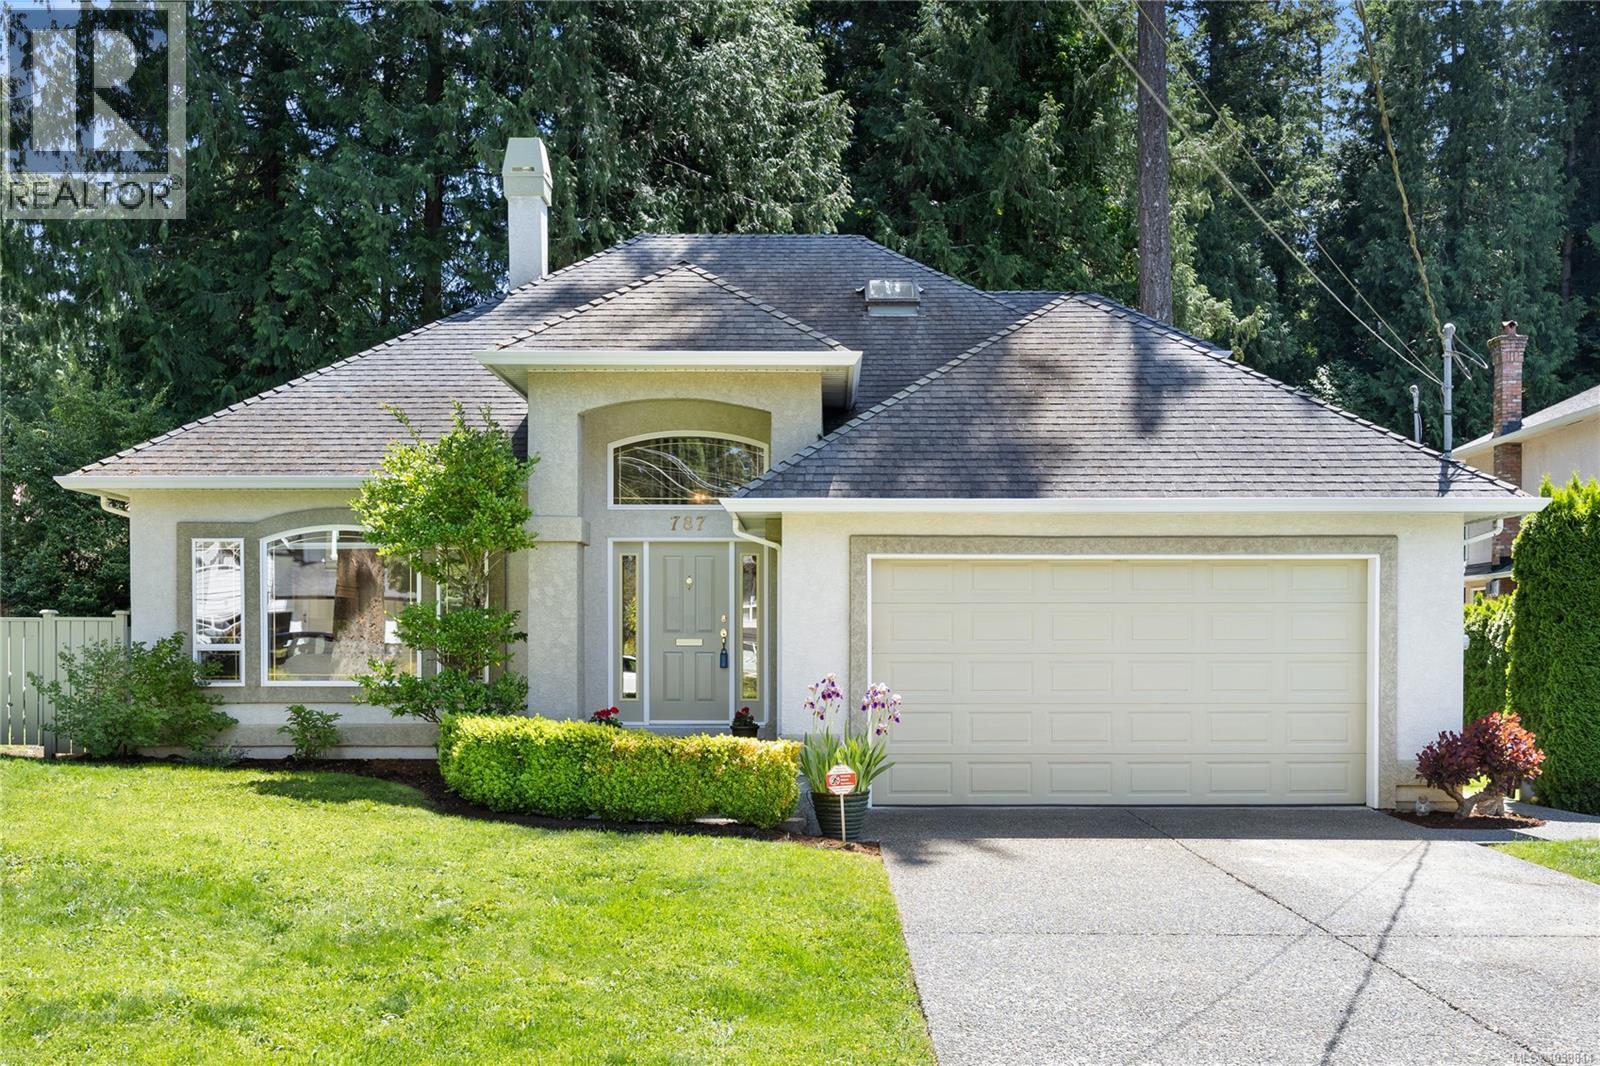
787 Walema Ave
Saanich, British Columbia
Welcome to 787 Walema Ave, a 4-bedroom 3-bathroom family home in Cordova Bay, one of the most sought-after areas of Victoria. This home showcases many updates including an open concept kitchen, eating area, family room. This home is spacious and ideal for families on the go. With the primary bedroom on the main, offers flexibility and convenience. The vaulted ceilings create a beautiful space full of natural light. The recently renovated kitchen features quartz countertops, quality cabinetry, and an open design flowing into the family room with access to a sunny south-facing sundeck. Situated on a heated crawl space for added storage and complete with a spacious double garage, this home sits on a beautifully landscaped, fully fenced yard in a family-oriented neighbourhood. Just minutes to local golf courses, the ocean, Elk Lake, and excellent amenities, this is a move-in-ready home you'll be proud to own. (id:61048)
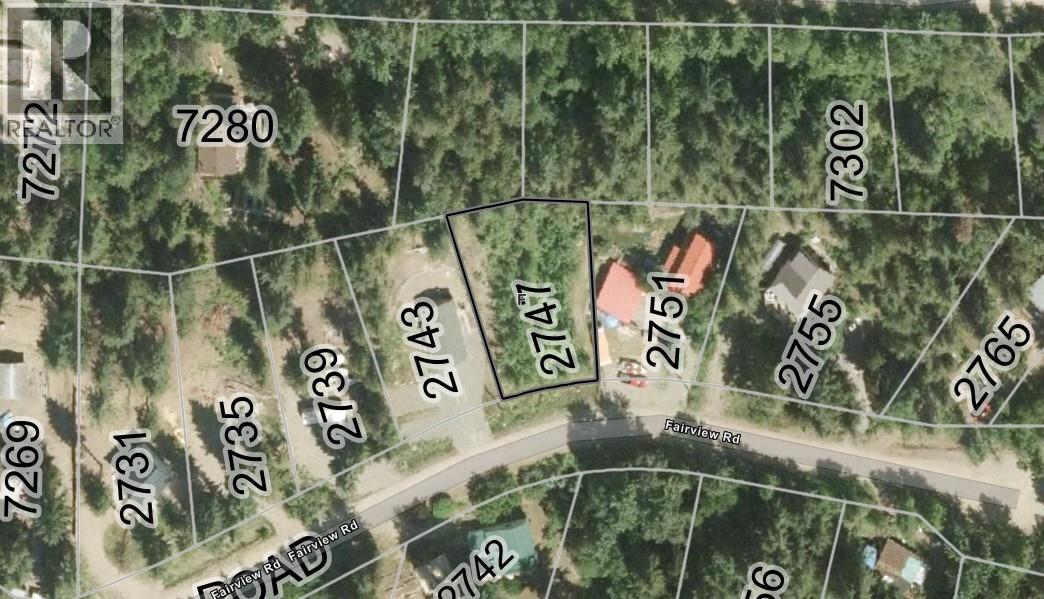
2747 Fairview Road Lot# 366
Anglemont, British Columbia
Welcome to Anglemont Estates, your premier gateway to the ultimate Shuswap lifestyle. Tucked away on a tranquil, no-through road in the scenic North Shuswap, this beautifully forested 0.27-acre parcel provides a great canvas for your ideal build while preserving your privacy. Whether envisioning a spectacular year-round residence, a peaceful retirement haven, or a classic cabin in the woods, this property lies just minutes from the sparkling shores of Shuswap Lake. Boasting an inviting, gentle slope with water and power readily available at the lot line, the foundation for your future home is incredibly streamlined. 2747 Fairview Road affords the rare luxury of no building timeline, granting you the freedom to plan your build at your leisure. To expedite your vision, a PERC soil test and septic design are already completed, while dependable year-round road maintenance on a paved road, ensures effortless access through every season. Embrace a vibrant lifestyle in one of British Columbia’s most celebrated four-season recreational hubs. Unparalleled access to premier outdoor pursuits awaits, including sun-drenched days boating, paddle boarding, fishing, hiking, ATVing, golfing, biking and hunting. As the seasons turn, revel in spectacular snowshoeing, cross-country skiing, and world-class snowmobiling and skiing. Seamlessly blending breathtaking natural beauty with practical conveniences, do not miss this extraordinary opportunity to claim your slice of Shuswap paradise. (id:61048)
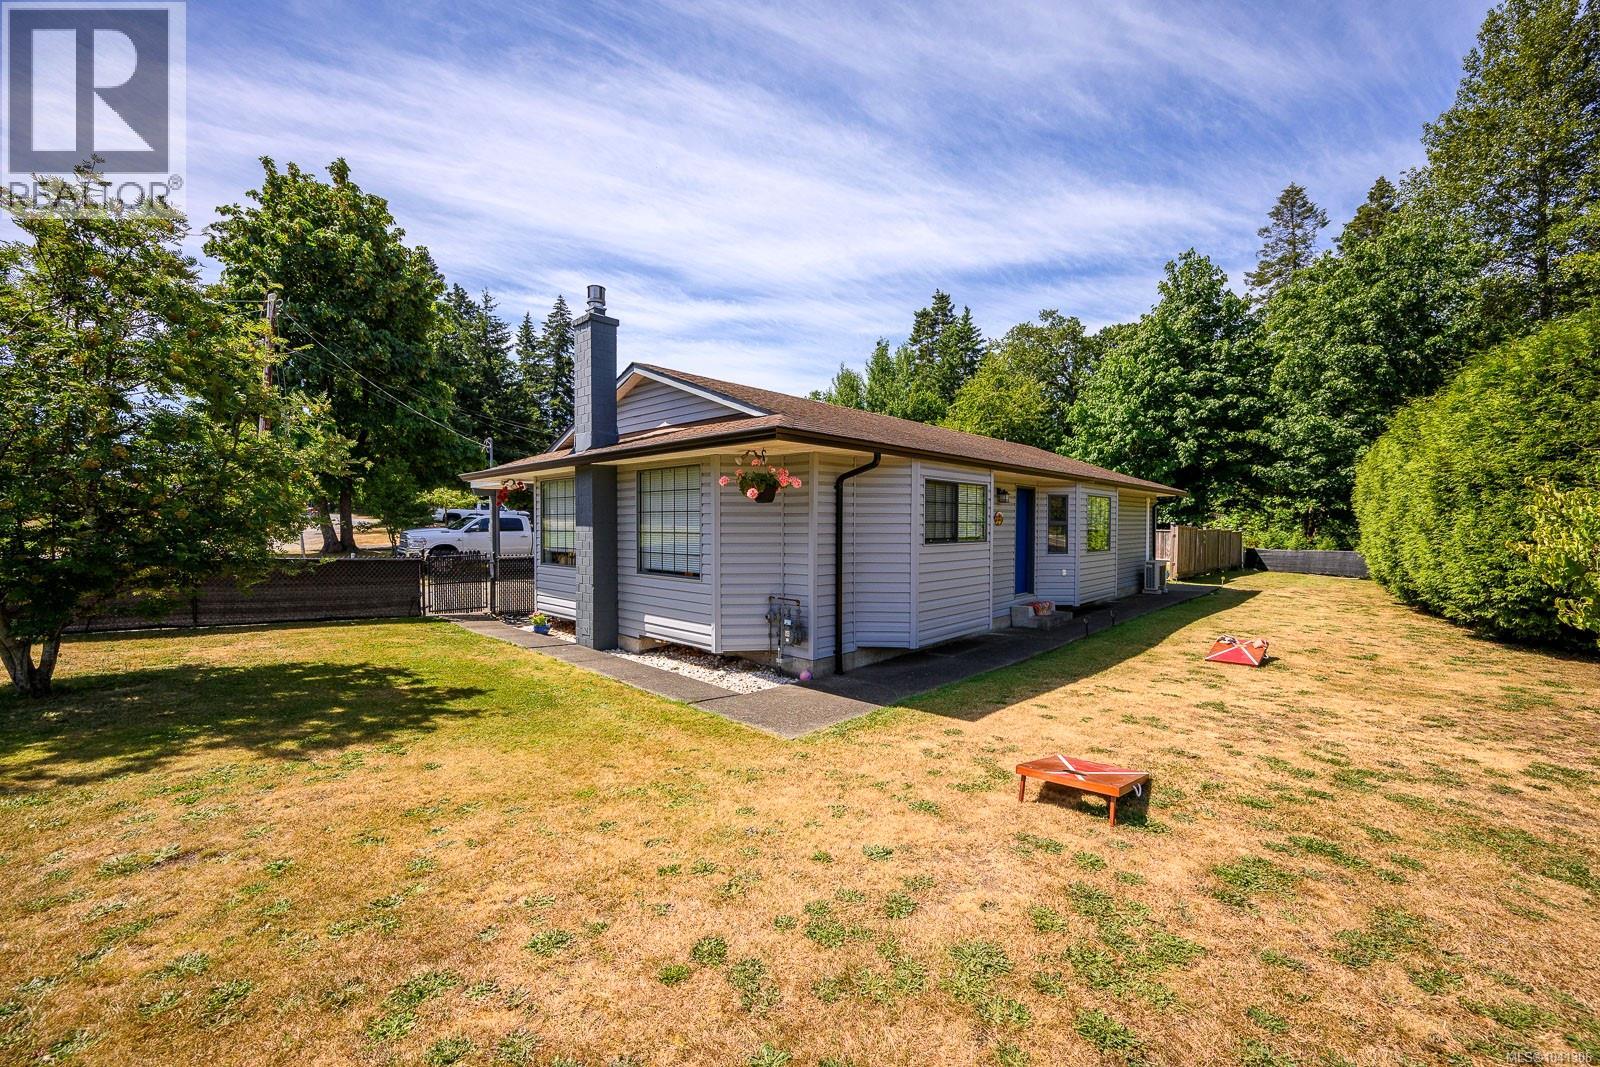
4863 Dundas Rd
Courtenay, British Columbia
Now offered just under assessed value! This beautifully updated rancher is a must-see, offering exceptional value on a generous 0.35-acre lot. Welcome to 4863 Dundas Road, a thoughtfully updated 2-bedroom home with a spacious bedroom-sized den and 3 bathrooms, perfectly blending comfort, functionality, and easy one-level living. Bright and inviting throughout, the home features numerous recent updates including fresh paint, updated countertops and sinks, modern appliances, a cozy gas fireplace, mini-split heat pump, new hot water tank, and plumbing improvements. Step outside to enjoy the fully fenced private backyard, complete with a large patio ideal for entertaining, gardening, or simply relaxing in the afternoon sun. The property offers outstanding parking and storage with a double garage, double carport, and ample RV parking. Conveniently located close to recreation, shopping, North Island Hospital, and Vanier Secondary School, this move-in-ready home offers the perfect combination of privacy, space, and accessibility. An excellent opportunity for those seeking comfort, convenience, and value in a desirable Courtenay location. Book your showing today! (id:61048)
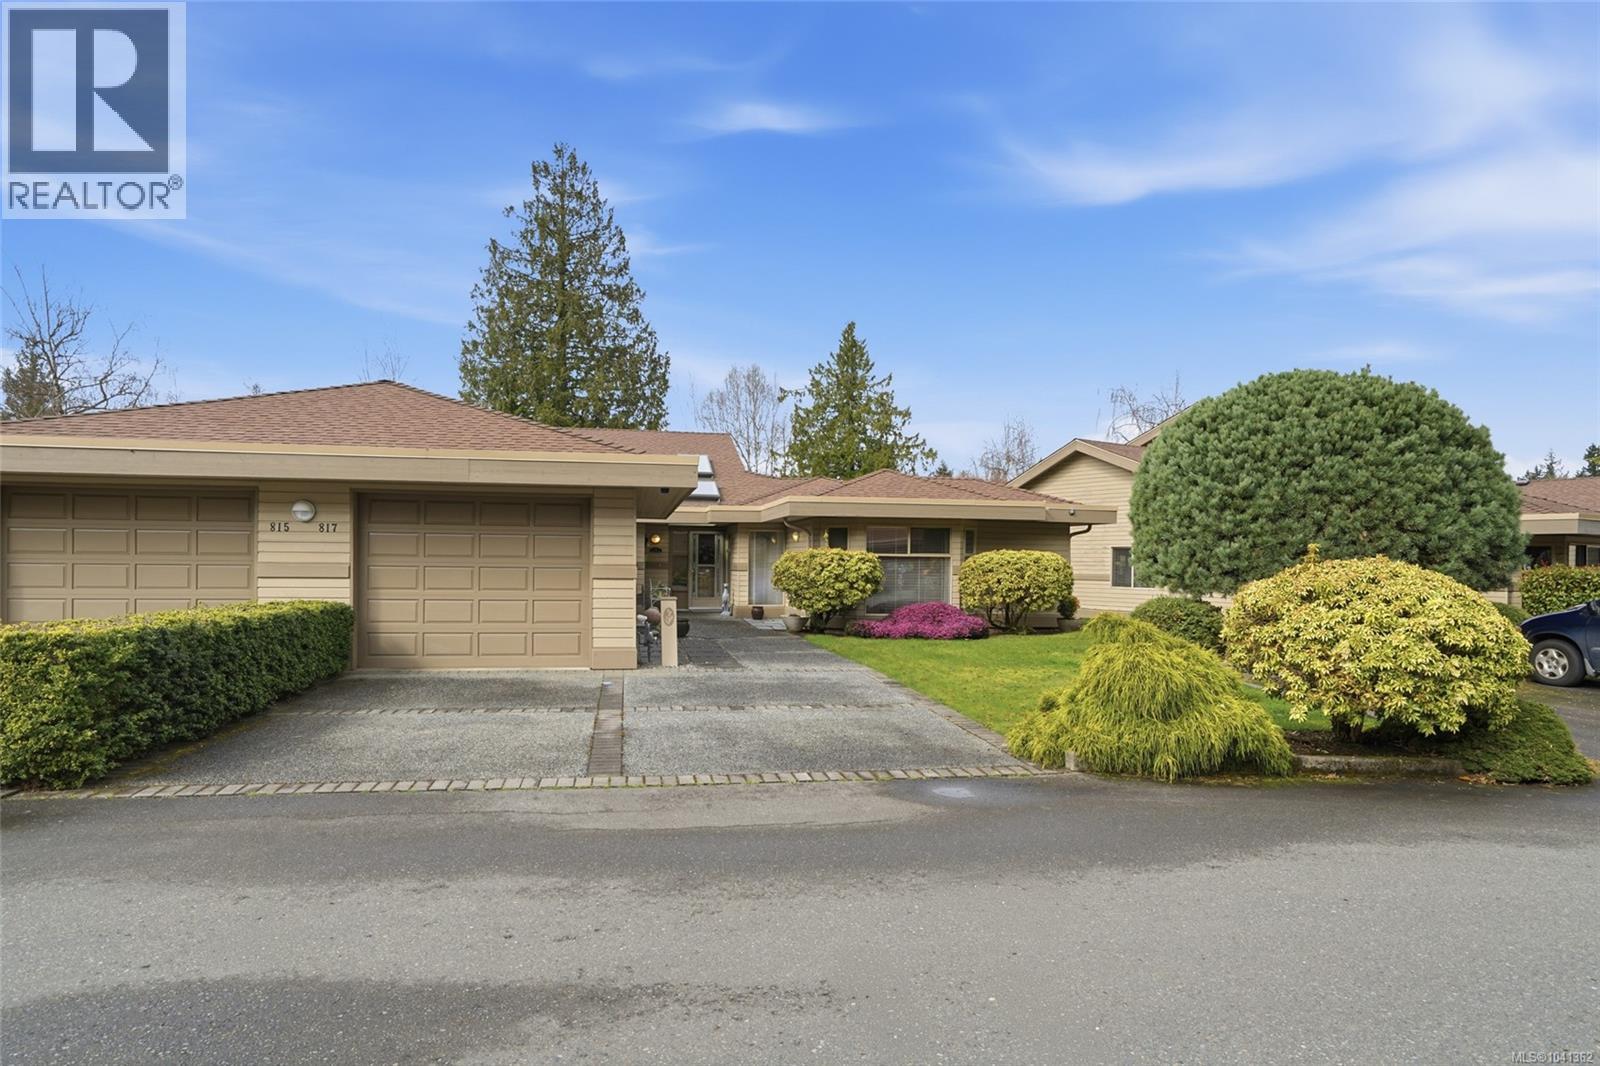
817 Lakes Blvd
French Creek, British Columbia
*St Andrews Lane - Desirable Cypress Model rancher patio home—rare duplex style with only one attached neighbour. This bright and spacious home features vaulted ceilings in both the living and family rooms, along with a cozy double-sided gas fireplace. The updated kitchen offers updated cabinetry, cambria countertops, a gas stove, and newer appliances, plus a Bosch dishwasher and motorized kitchen blind. Large windows along the west and north sides fill the home with natural light and showcase beautiful views of the pond and blooming Japanese trees. The large primary bedroom features dual walk-in closets, while the ensuite offers updated tile, a jetted tub, and newer shower doors in both bathrooms. Enjoy outdoor living with 2 private patio areas, awning, and gas hookup. A generous laundry room provides extra storage or office space. *One dog or one cat. Ideally located near Morningstar Golf Course, Wembley Mall, and French Creek Marina—perfectly positioned between Qualicum Beach and Parksville. (id:61048)
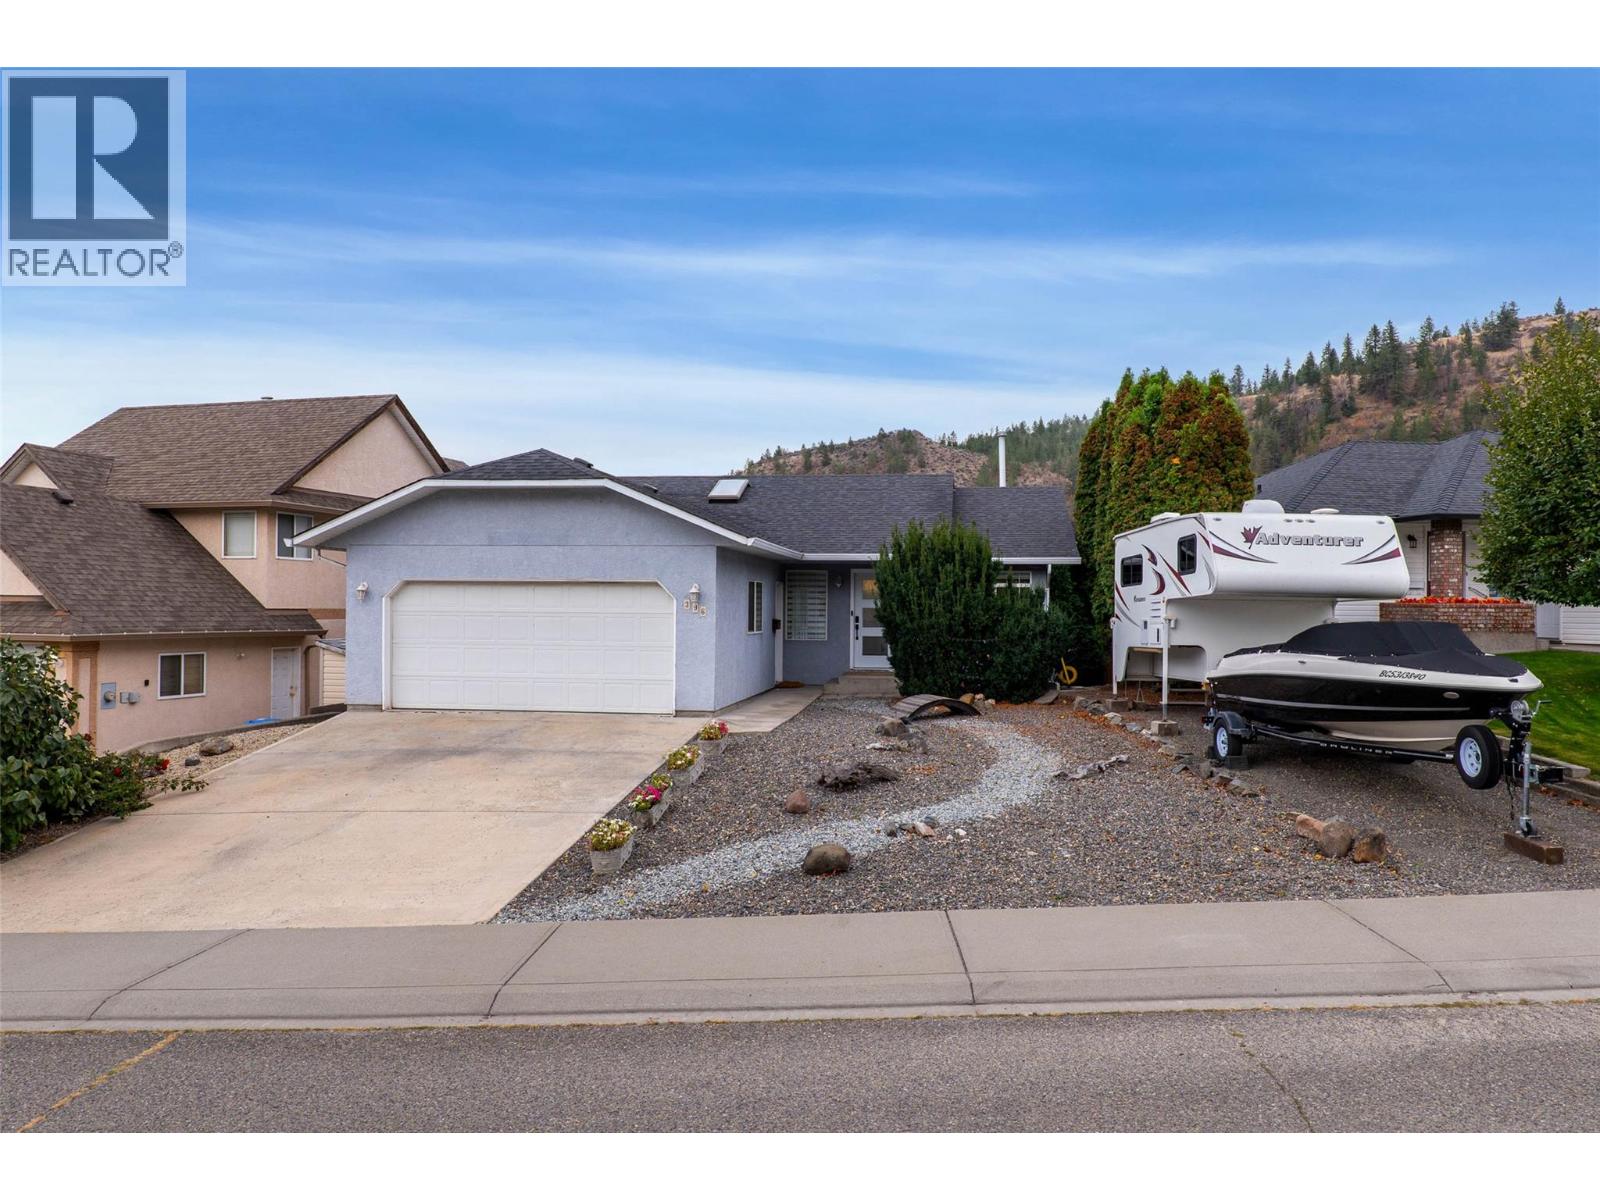
396 Coyote Drive
Kamloops, British Columbia
This beautifully updated 3-bedroom, 2-bathroom home offers 1,871 sq. ft. of comfortable, move-in-ready living space in a family-friendly Kamloops neighbourhood. The bright open-concept main floor showcases a stunning renovated kitchen featuring modern cabinetry, stylish finishes, stainless steel appliances, and a large island that serves as the heart of the home. The adjoining living and dining areas provide an inviting space for everyday living and entertaining. Thoughtful updates throughout include the kitchen, bathrooms, main living areas, and basement rec room, creating a fresh, modern feel from top to bottom. The fully finished basement offers excellent flexibility with space for a family room, home gym, office, playroom, or media area. Step outside and discover your own private backyard retreat. Surrounded by mature cedar hedging, this beautifully landscaped yard features a spacious sundeck, above-ground pool, and multiple areas to relax, entertain, and enjoy the outdoors. Whether hosting summer BBQs, watching the kids play, or unwinding after a long day, this backyard was designed to be enjoyed. Additional highlights include a double garage, RV parking, central air conditioning, and low-maintenance landscaping. Conveniently located near schools, parks, golf courses, wineries, recreation, and the BC Wildlife Park, this exceptional property offers the perfect blend of comfort, privacy, and lifestyle for first-time buyers and growing families. (id:61048)
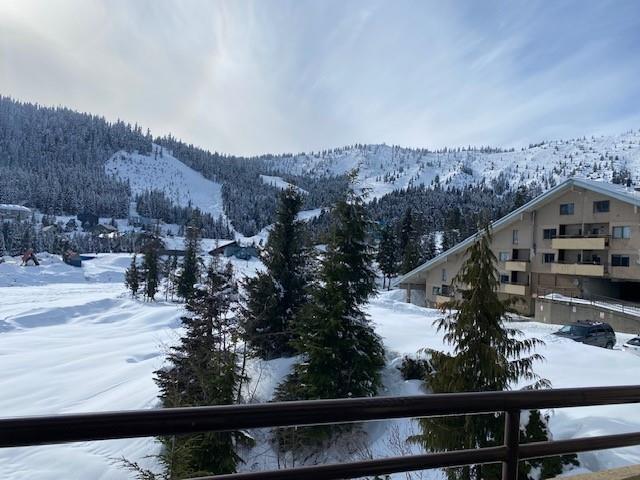
303b 21000 Enzian Way
Agassiz, British Columbia
1 bed 1 Bath with LOFT ski in ski out condo overlooking the hill view! Experience the year-round appeal of Hemlock Valley and Sasquatch Mountain Resort, renowned for some of British Columbia's premier outdoor recreation. Ideally situated at the base of the Sasquatch Triple Chair, this ski-in/ski-out condo provides immediate access to winter sports and summer hiking trails. Enjoy nearby Molly Hogan's Pub, tubing adventures, golf, fishing, and Harrison Hot Springs. Gather with neighbors around a fire, unwind by the sunset, take a seasonal dip in the pool, or relax in the sauna and hot tub. The area is growing with new developments, including a fresh aerial park and cozy new cabins-making this the perfect moment to secure your alpine retreat. This unit comfortably sleeps 4 to 6 guests. (id:61048)
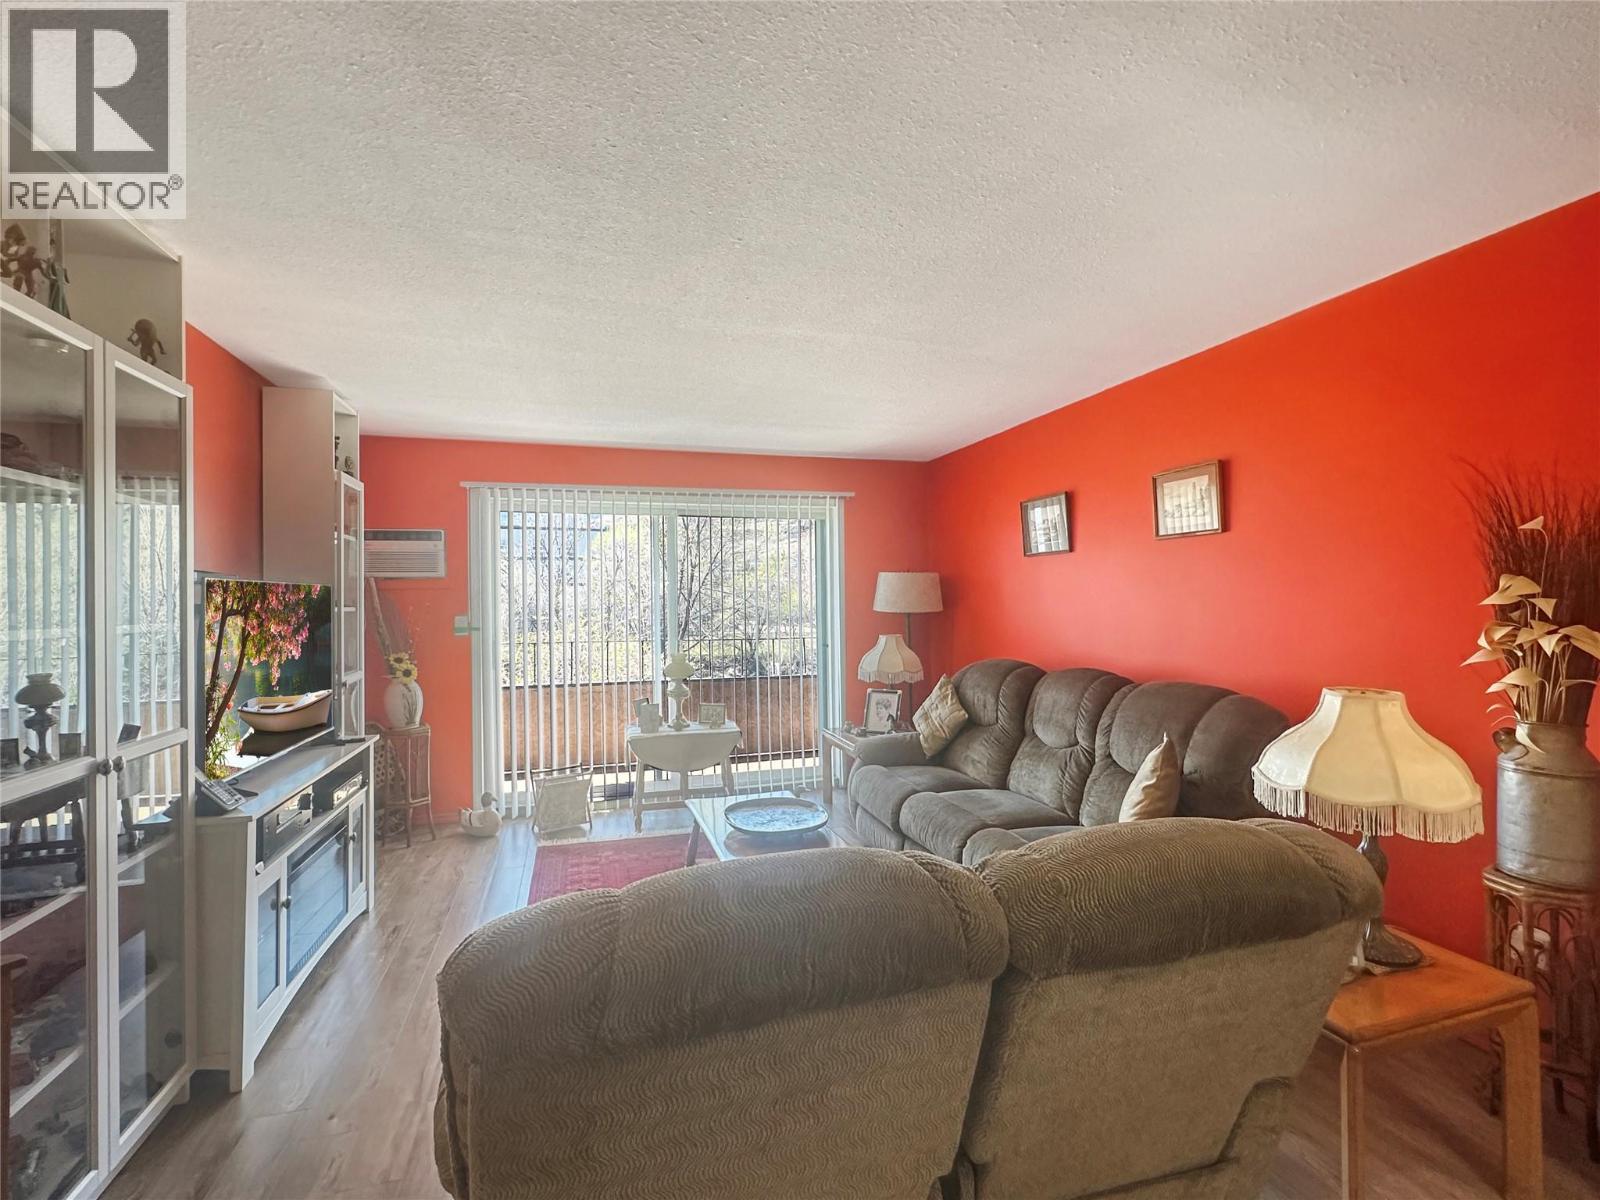
337 Mckinney Road Unit# 211
Oliver, British Columbia
This bright and inviting 2-bedroom, 2-bathroom condo on the second floor offers the perfect mix of comfort, convenience, and community living. The functional kitchen offers a generous amount of cupboard and counter space with a pass-through window into the living room and dining area. The home feels sunny and cheery throughout, featuring a full 4-piece bathroom and a convenient 2-piece ensuite. From the balcony, you’ll enjoy views of the scenic hike and bike trails along the canal. Perfectly located, it’s just minutes from downtown, the hospital, the recreation centre, and shopping. This wheelchair-accessible building provides many resident amenities, including a common room with a library area, a separate games room, a fitness area, and a guest suite. For social gatherings, there’s a commercial-style kitchen off the large common area. Additionally the complex offers covered parking, several visitor parking spots, and is a 55+, pet-free environment allowing long-term rentals for those looking for a great investment property. (id:61048)
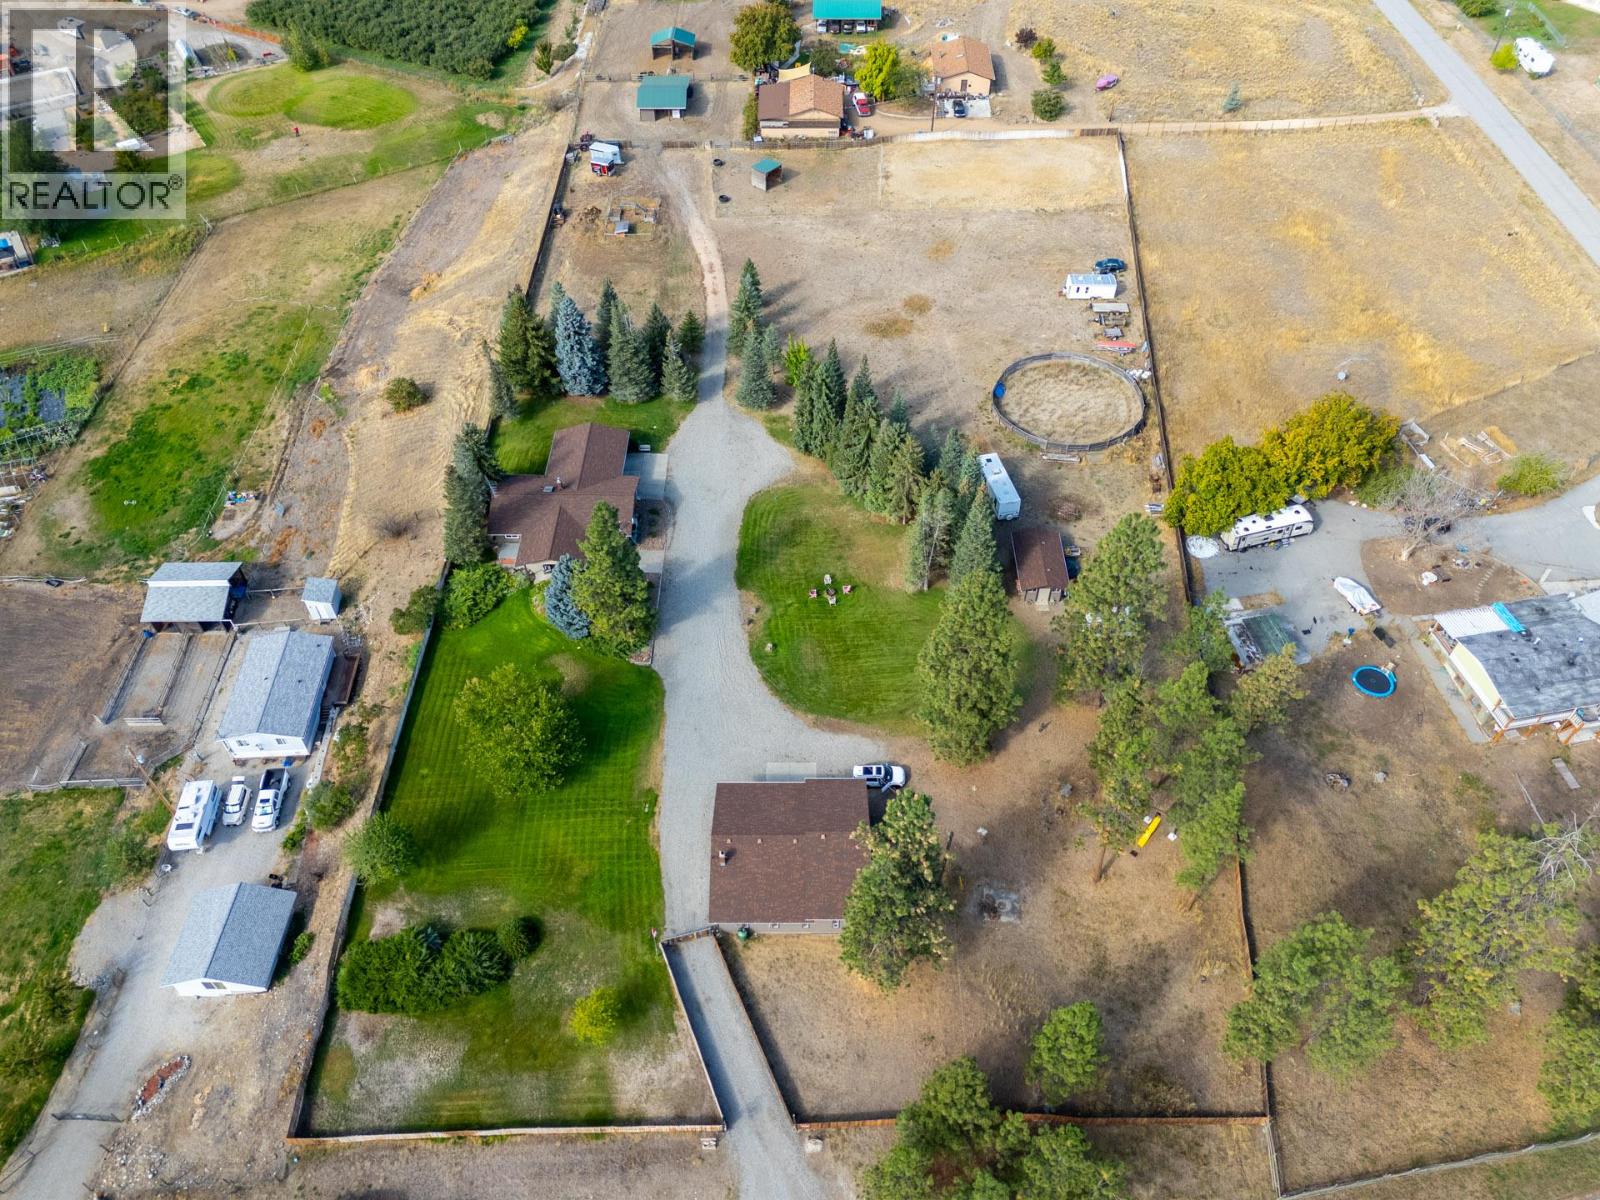
602 Johnson Crescent
Oliver, British Columbia
Peaceful acreage, mountain views, and endless trails—this is 602 Johnson Crescent. This 4.41-acre property has it all. The spacious 5 Bed, 2.5-bath home offers comfort and functionality for family living. The main floor features 3 bedrooms, 1.5 baths, a bright kitchen, dining and living areas, plus a convenient laundry room, covered patio with a hot tub and carport. The lower level offers 2 additional bedrooms, full bathroom and a large rec room, perfect for family gatherings, hobbies, or extra living space. For those who need extra storage or workspace, you’ll love the 40x40 shop with 2 heating options, 10- and 12-foot ceilings. The barn includes a tack room, a horse stall, feed room and space for hay storage. With 3 horse pastures already set up and 3 water hydrants, this is a dream come true for equestrian living. Recent updates include 2 Valor fireplaces(2019) new Hardie board siding on the shop, house, and shed (2023) along with a new electric gate. Outdoor recreation is right at your doorstep Willowbrook Parkland’s 478 acres are directly across the road, complete with a community riding arena. Outdoor enthusiasts will also love the easy access to nearby lakes, hiking trails, and riding trails. All of this is in a prime location just 15 minutes to downtown Oliver, 30 minutes to downtown Penticton, and only minutes from See Ya Later Ranch Winery. This is more than a home it’s a lifestyle. (id:61048)
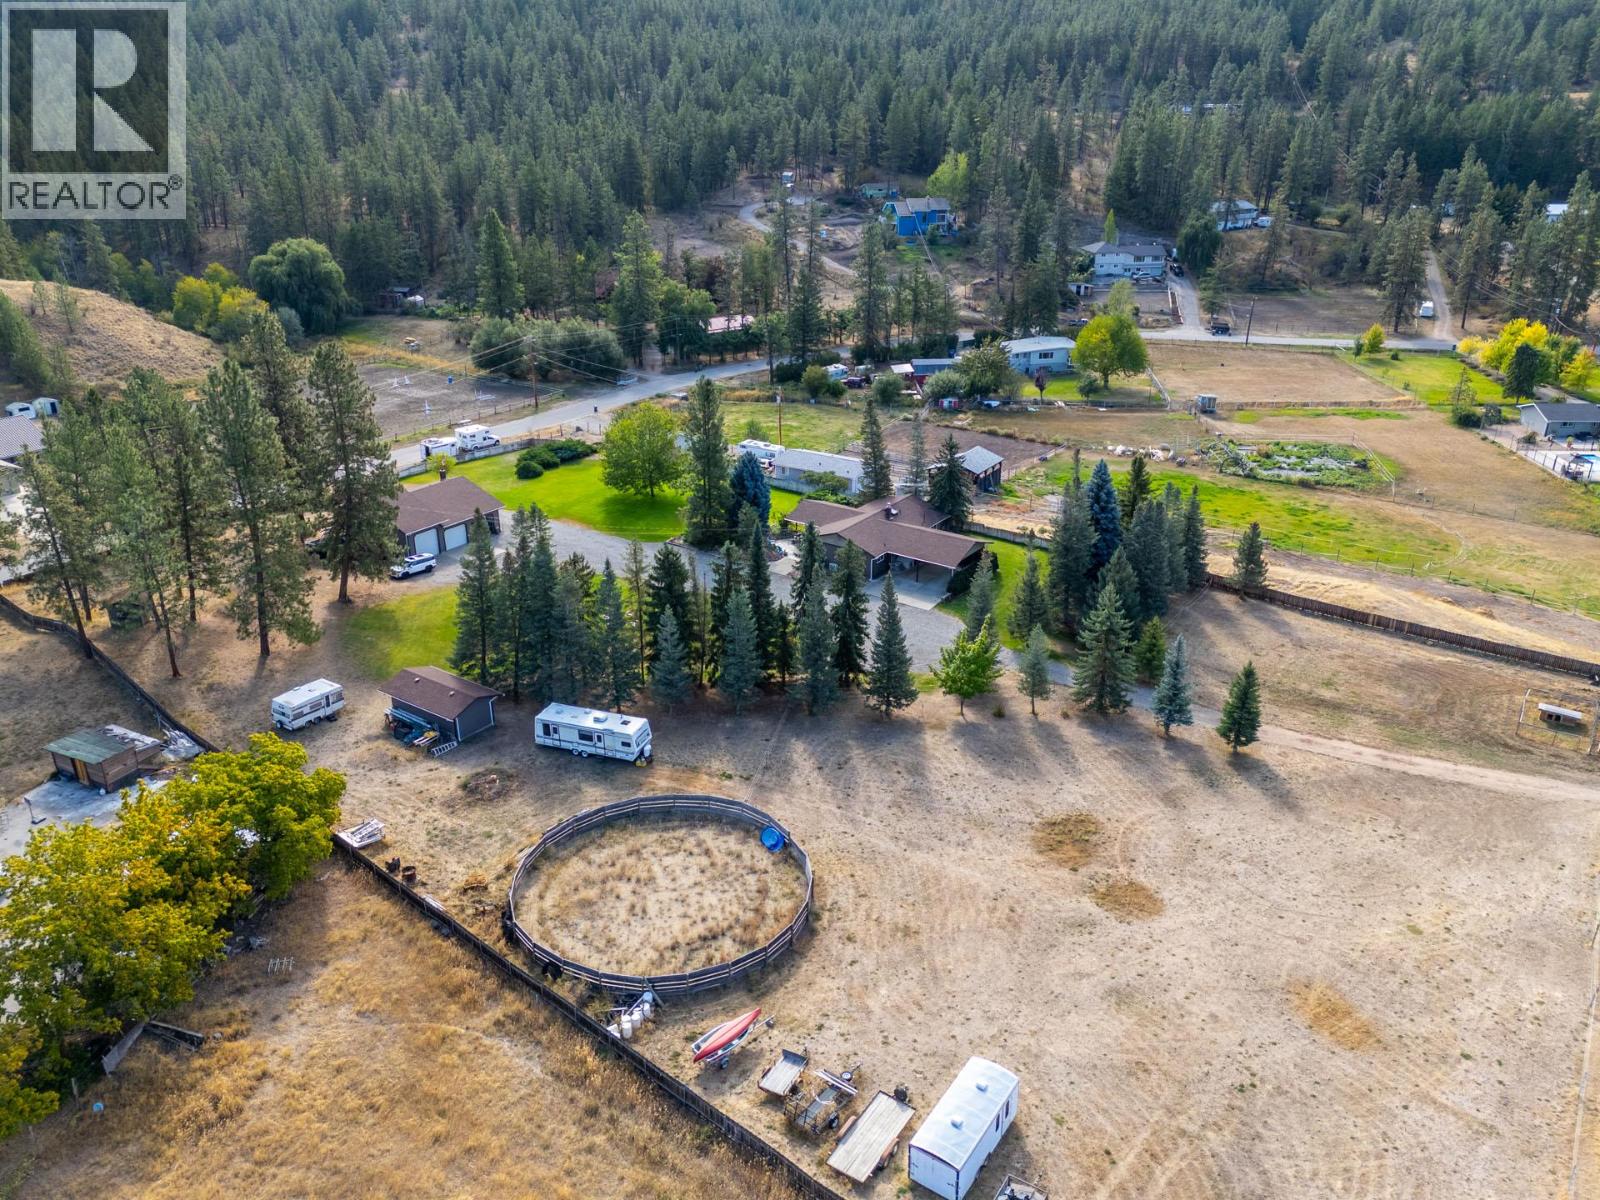
602 Johnson Crescent
Oliver, British Columbia
Peaceful acreage, mountain views, and endless trails—this is 602 Johnson Crescent. This 4.41-acre property has it all. The spacious 5 Bed, 2.5-bath home offers comfort and functionality for family living. The main floor features 3 bedrooms, 1.5 baths, a bright kitchen, dining and living areas, plus a convenient laundry room, covered patio with a hot tub and carport. The lower level offers 2 additional bedrooms, full bathroom and a large rec room, perfect for family gatherings, hobbies, or extra living space. For those who need extra storage or workspace, you’ll love the 40x40 shop with 2 heating options, 10- and 12-foot ceilings. The barn includes a tack room, a horse stall, feed room and space for hay storage. With 3 horse pastures already set up and 3 water hydrants, this is a dream come true for equestrian living. Recent updates include 2 Valor fireplaces(2019) new Hardie board siding on the shop, house, and shed (2023) along with a new electric gate. Outdoor recreation is right at your doorstep Willowbrook Parkland’s 478 acres are directly across the road, complete with a community riding arena. Outdoor enthusiasts will also love the easy access to nearby lakes, hiking trails, and riding trails. All of this is in a prime location just 15 minutes to downtown Oliver, 30 minutes to downtown Penticton, and only minutes from See Ya Later Ranch Winery. Zoning permits secondary dwelling. This is more than a home it’s a lifestyle. (id:61048)
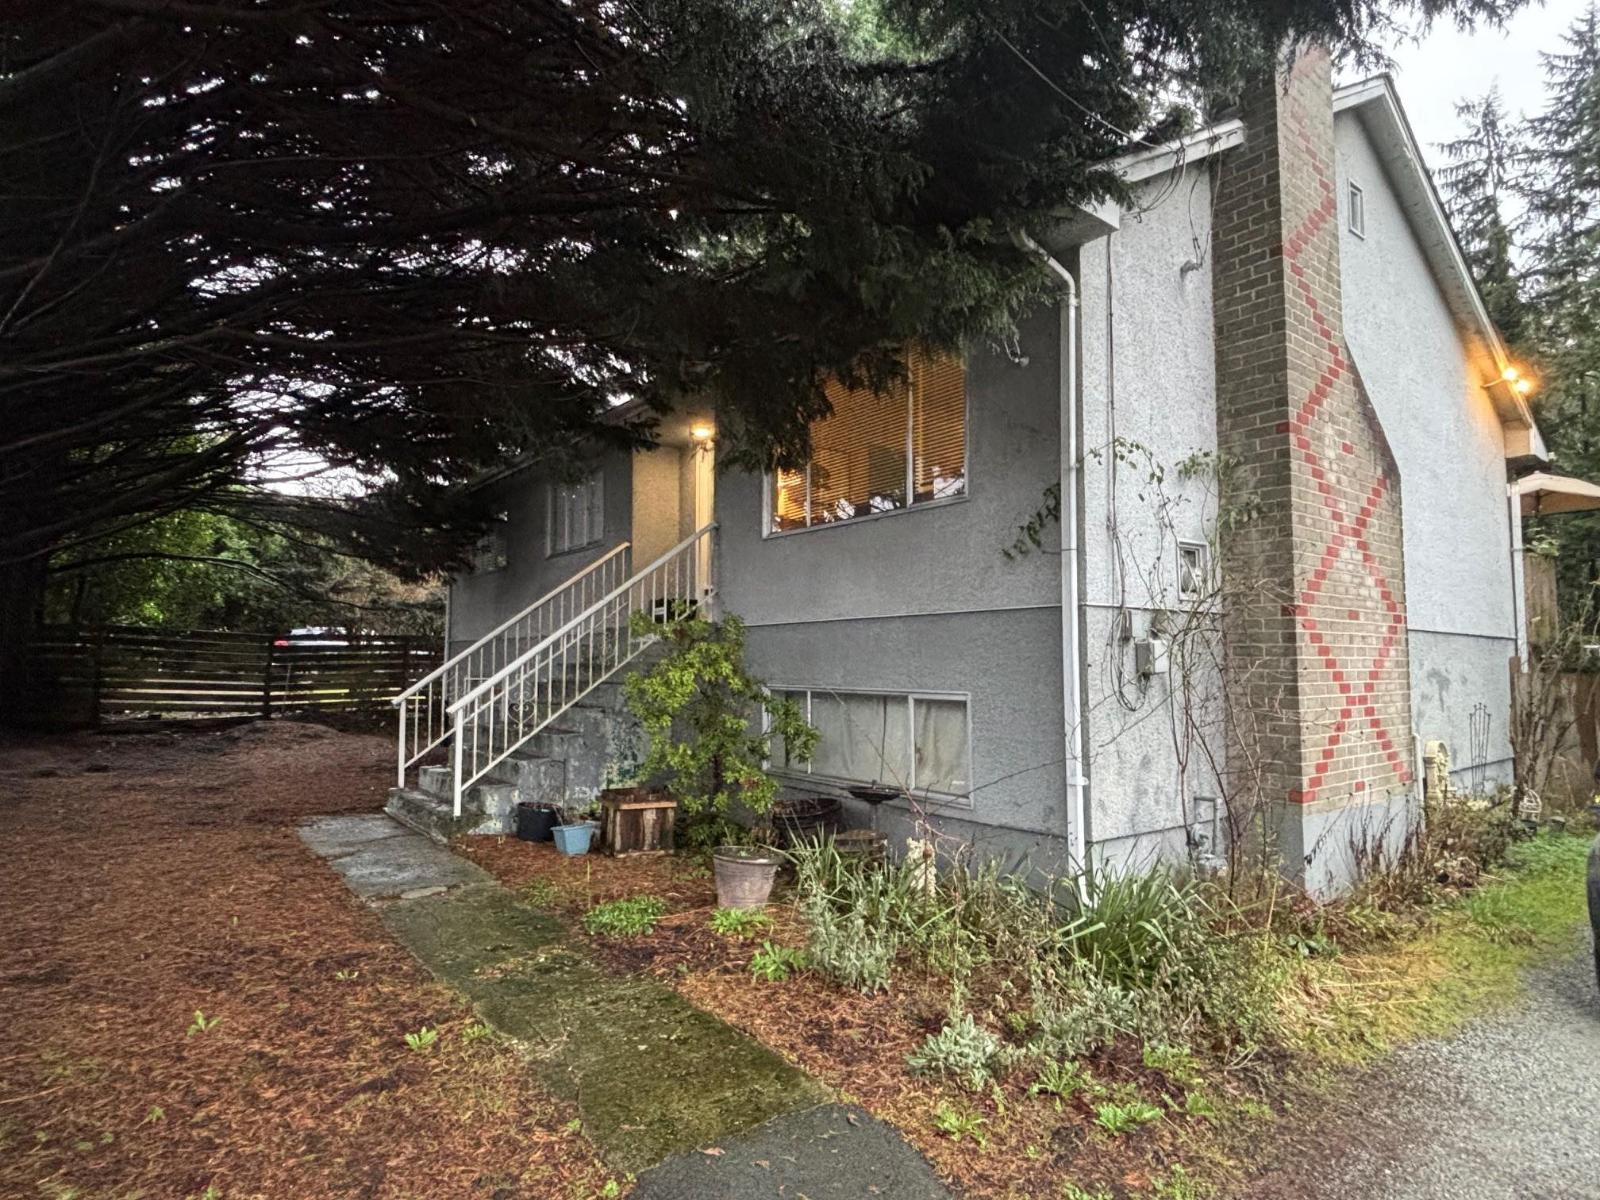
11230 72 Avenue
Delta, British Columbia
Welcome to this move-in ready 6 bedroom, 2 bathroom home offering flexible living options including suite potential.(Great investor potential). Thoughtfully maintained with generous living space, it's ideal for families, multi-generational living, or added rental income. Located in a highly sought-after neighbourhood in the Seaquam School District, just minutes from all other schools, shopping, and transit. Enjoy the home today with long-term upside, as the property is designated MGR under the Official Community Plan, offering future development potential. Also available as part of a two-lot land assembly with 11220 72 Avenue (also listed on MLS). Showings by appointment only. (id:61048)
Sutton Group Seafair Realty
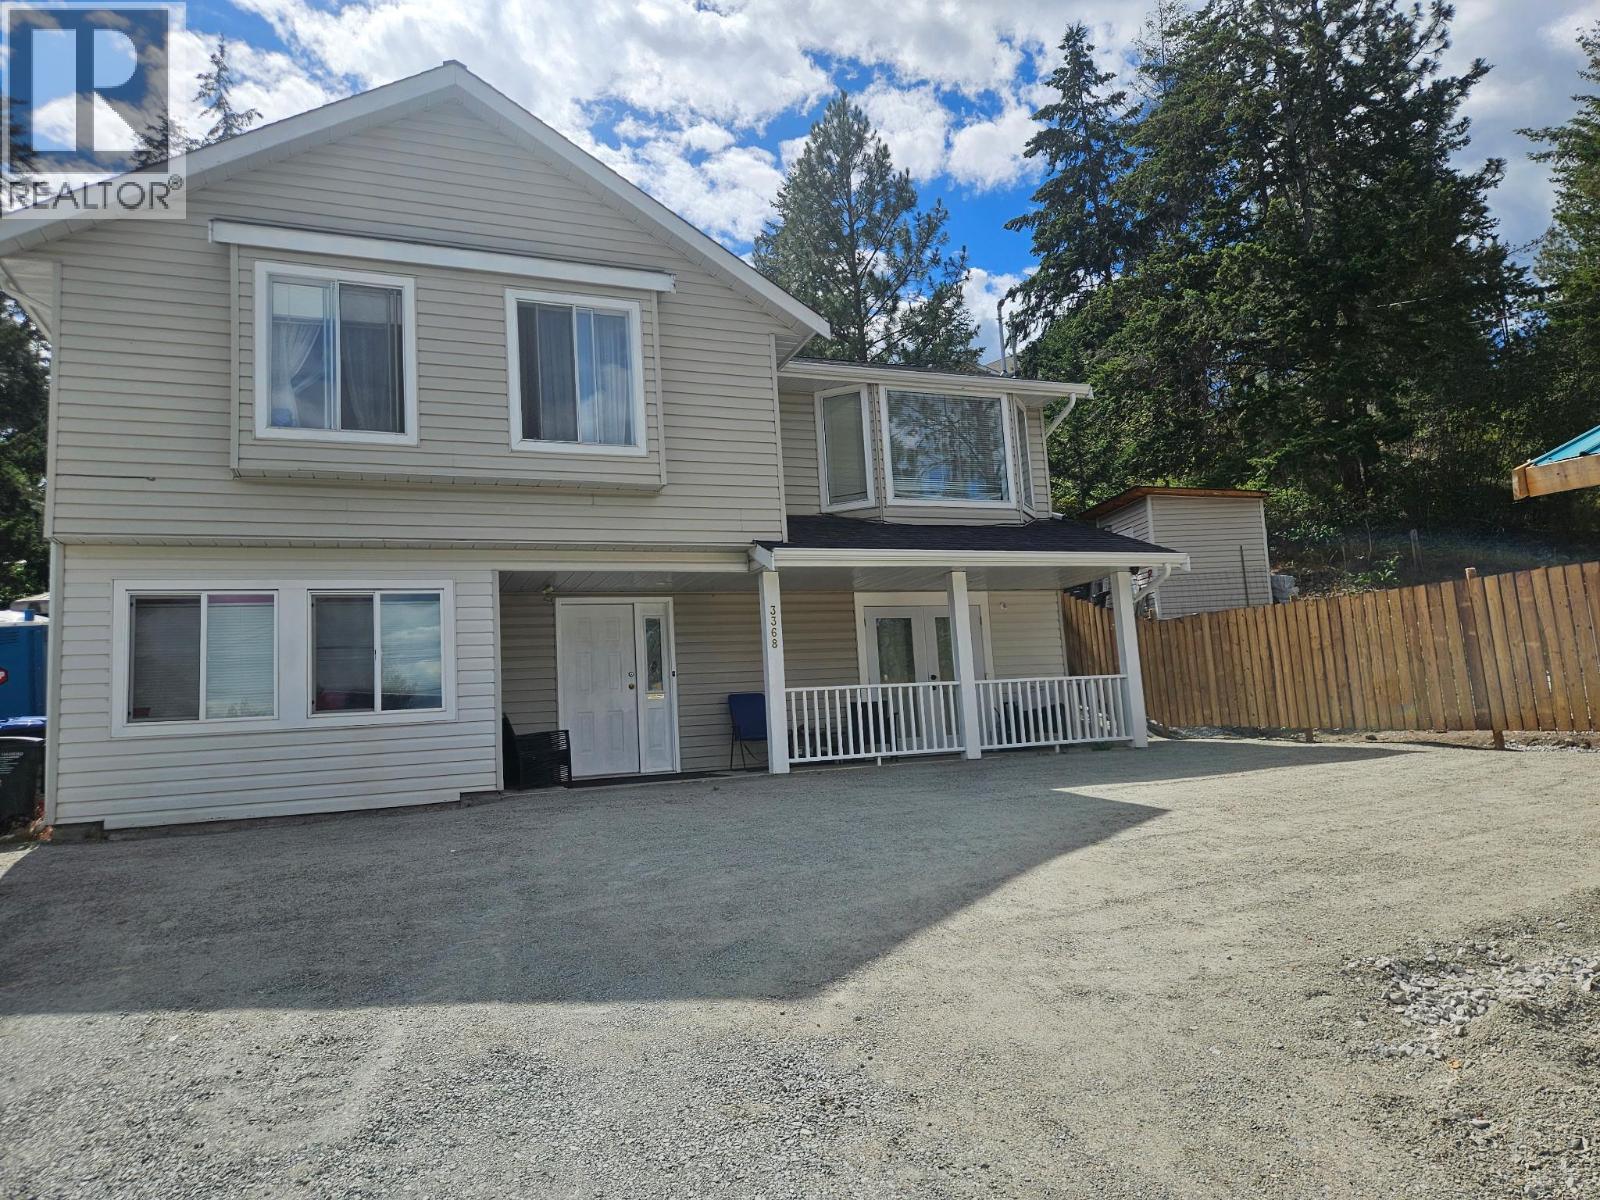
3368 Mciver Road
West Kelowna, British Columbia
Rare Opportunity in Glenrosa – West Kelowna Nestled in one of West Kelowna’s most desirable family neighbourhoods, this thoughtfully updated single-family home offers an exceptional chance to own in Glenrosa at a highly competitive price. This charming 4-bedroom, 3-bathroom residence sits on an approximate 0.19-acre lot and has been well-maintained with all major systems and upgrades completed in recent years including a brand new hot water tank and new heat pump. This is truly a rare opportunity to purchase a updated family home in a sought-after neighbourhood below current market value. the seller is offering this property at a significant discount — rewarding the next buyer who is ready to act quickly. Perfect for families looking for a move-in ready home in a great community with room to grow. This great home also has a separate 2 bedroom suite with its own entrance. Don’t miss your chance to secure this outstanding value before the subdivision is finalized and the price adjusts to full market value. This will go fast don't wait !! (id:61048)
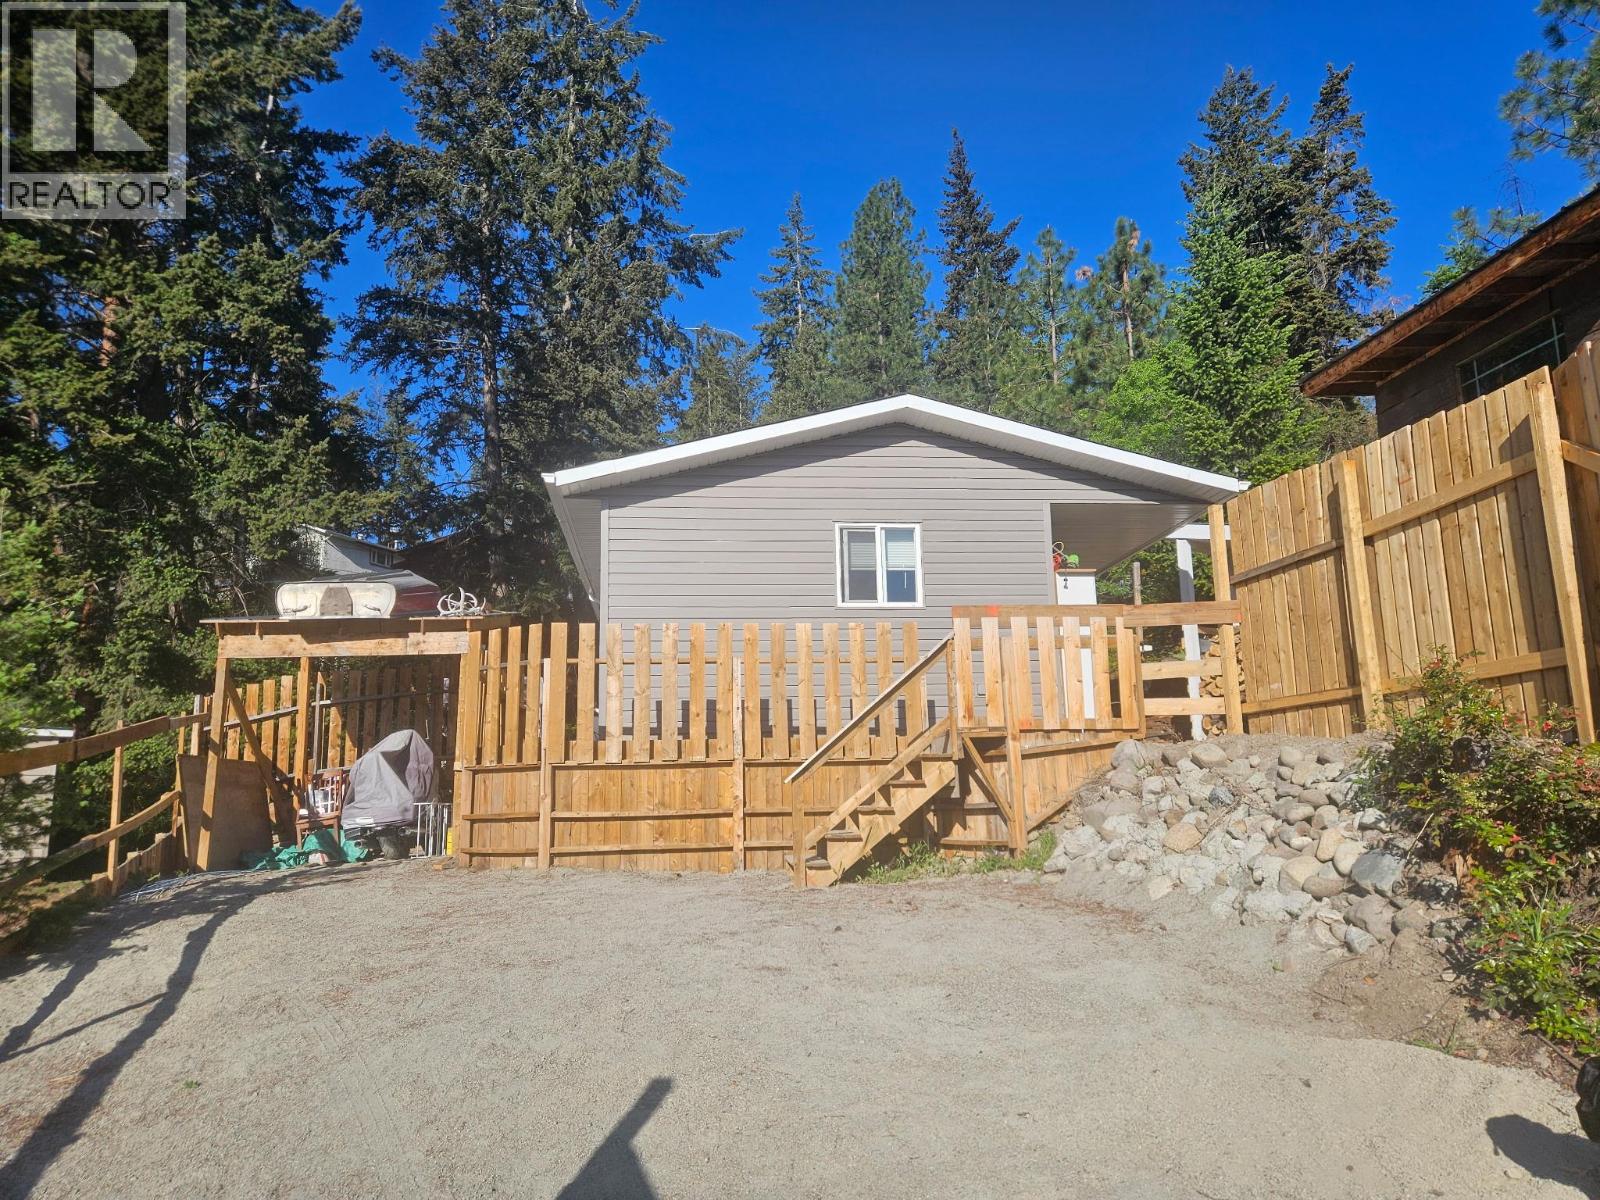
3366 Mciver Road
West Kelowna, British Columbia
Charming 4-Bedroom Home on a Spacious .37 Acre Lot Essentially surrounded by forest, this cozy 4-bedroom, 2-bath home nestled on a generous 0.37-acre property, provides a sense of privacy and space that’s hard to find. Offering a peaceful, almost country-like setting only steps away. Go outside and enjoy the large, picturesque yard, perfect for relaxing, gardening, or entertaining while taking in the lovely views. The setting truly offers that quiet, rural feel, while still being conveniently located. Inside, the home features a warm and inviting atmosphere, highlighted by a woodstove for cozy evenings and baseboard heating for consistent comfort, along with a portable LG A/C unit for the warmer months. Complete with a separate suite with bedroom area, bathroom, and more. You won't find anything quite like it. A great opportunity for those seeking charm, space, and a touch of country living. (id:61048)
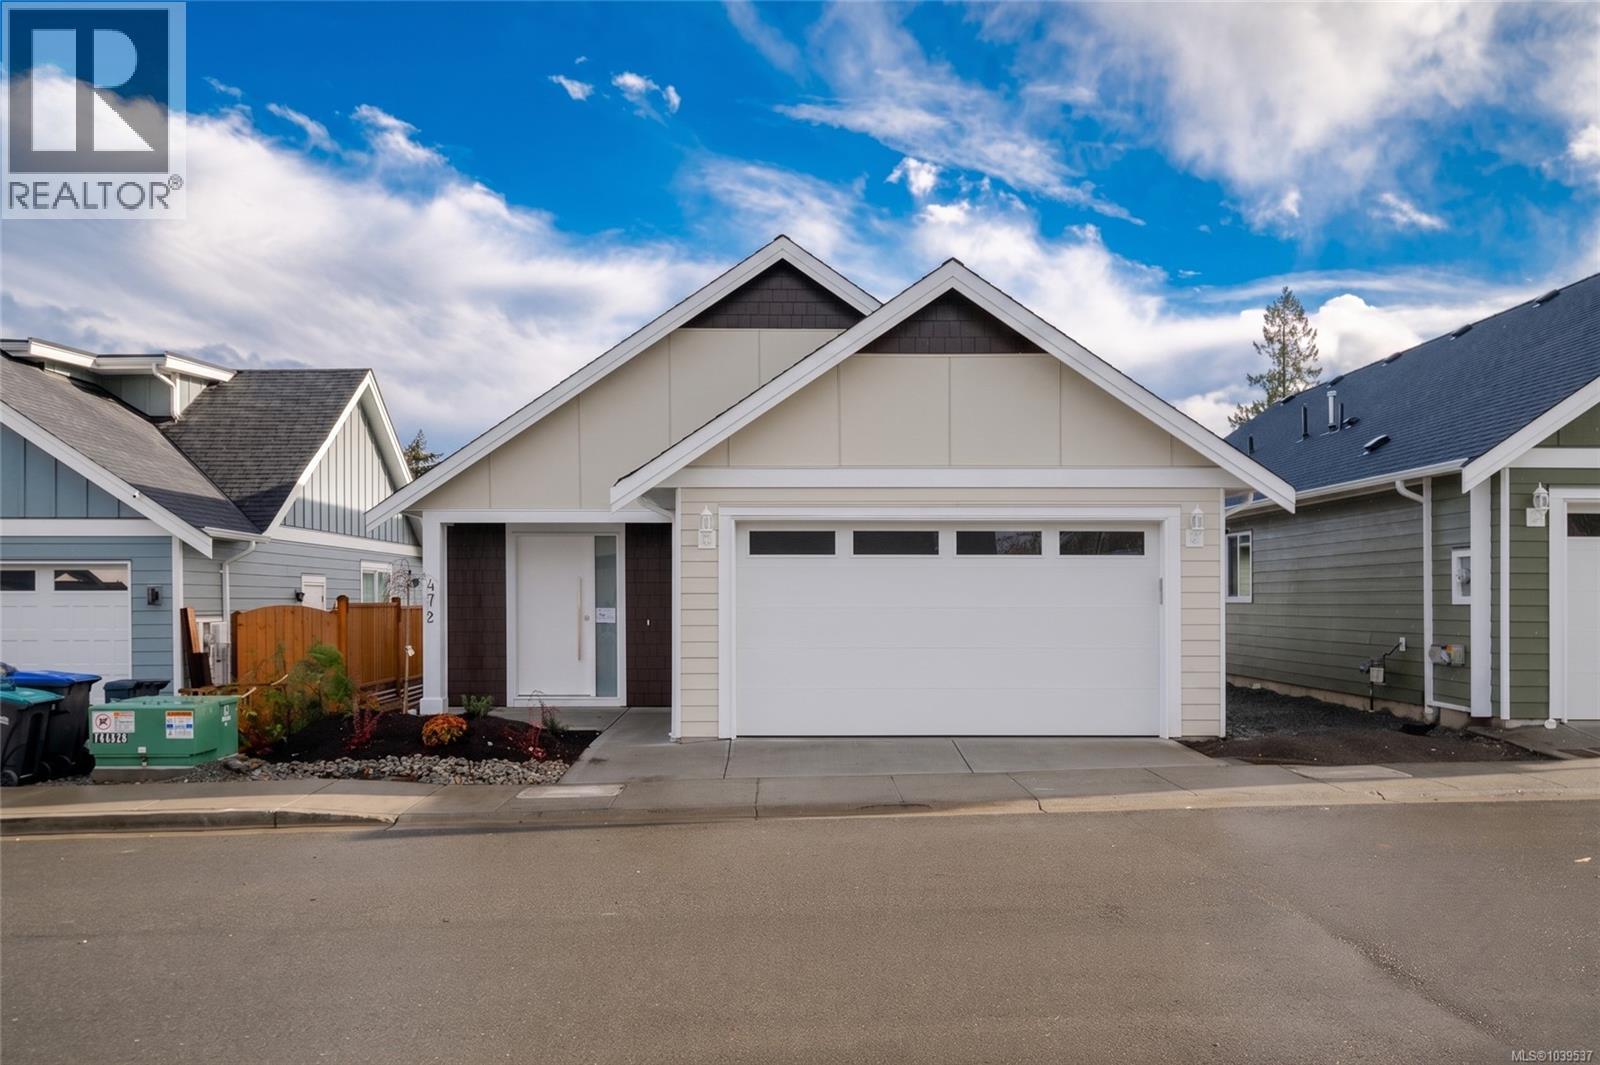
472 Hampstead St
Parksville, British Columbia
Brand new construction in the heart of Parksville, thoughtfully built with the quality and finishes you'd expect at a much higher price point. First-time buyers may qualify for the GST full rebate AND full Property Transfer Tax exemption = serious savings that make this an even smarter move. Inside, 9 ft ceilings and an open-concept layout create a bright, airy feel from the moment you walk in. The kitchen impresses with an oversized island, pantry, and quartz countertops - built for real life, not just show. Custom closet organizers, high-end fixtures, and a heat pump with A/C throughout. The primary suite features a walk-in closet and ensuite with seated shower. Step outside to a fully fenced backyard with patio and gas hookup that's low maintenance and ready for summer. Double garage. Walk to shops, restaurants, schools, and Parksville's world-class beaches. Move-in ready. No project, no waiting. Just a sharp, well-built home in a location that delivers on every front. Price Plus GST. For more information contact the listing agent, Kirk Walper, at 250-228-4275. (id:61048)
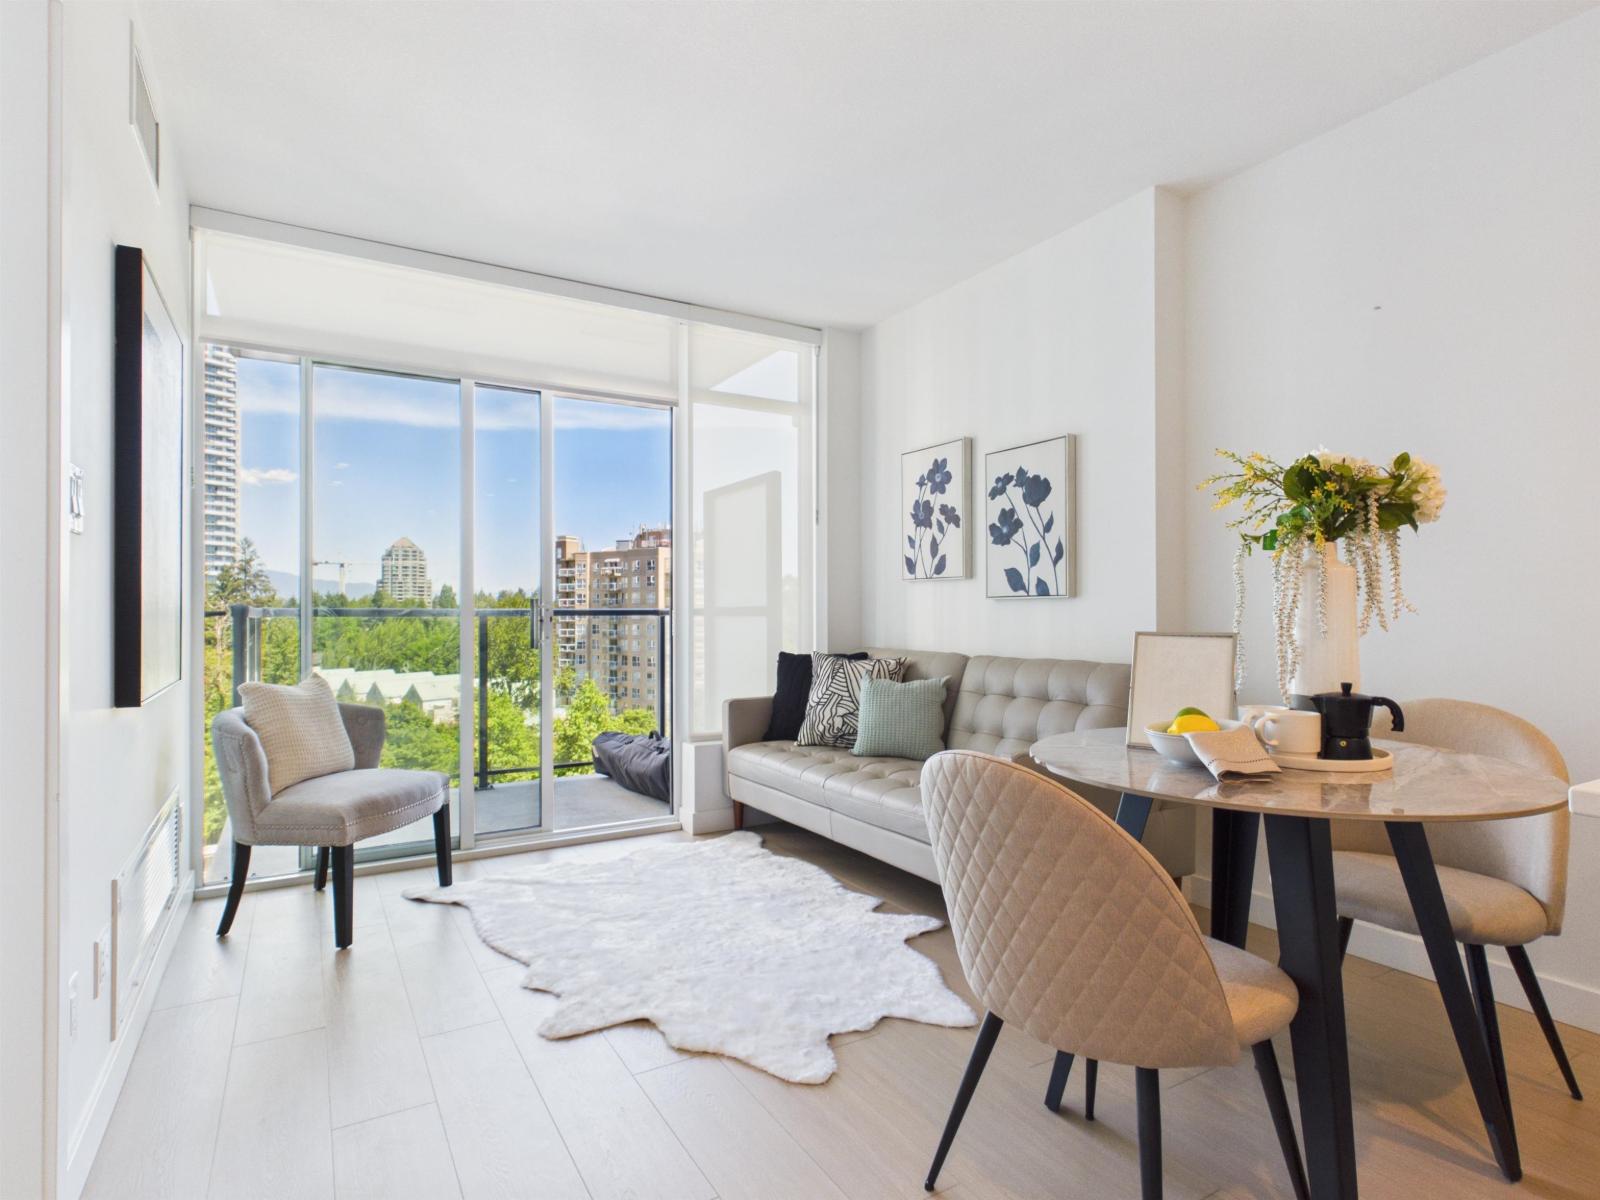
805 13745 George Junction
Surrey, British Columbia
Welcome to Plaza Two at King George Hub by PCI Developments! This modern home offers a functional layout and a spacious balcony ideal for relaxing or entertaining. Enjoy access to outstanding amenities including rooftop BBQ lounges, fitness centre, theatre room, co-working and library spaces, children's playground, and on-site caretaker. Unbeatable location just steps to SkyTrain, Save-On-Foods, T&T, Central City Shopping Centre, SFU, and KPU. Perfect for first-time buyers, professionals, or investors seeking convenience, lifestyle, and long-term value in Surrey City Centre. (id:61048)
107 Parsons Rd
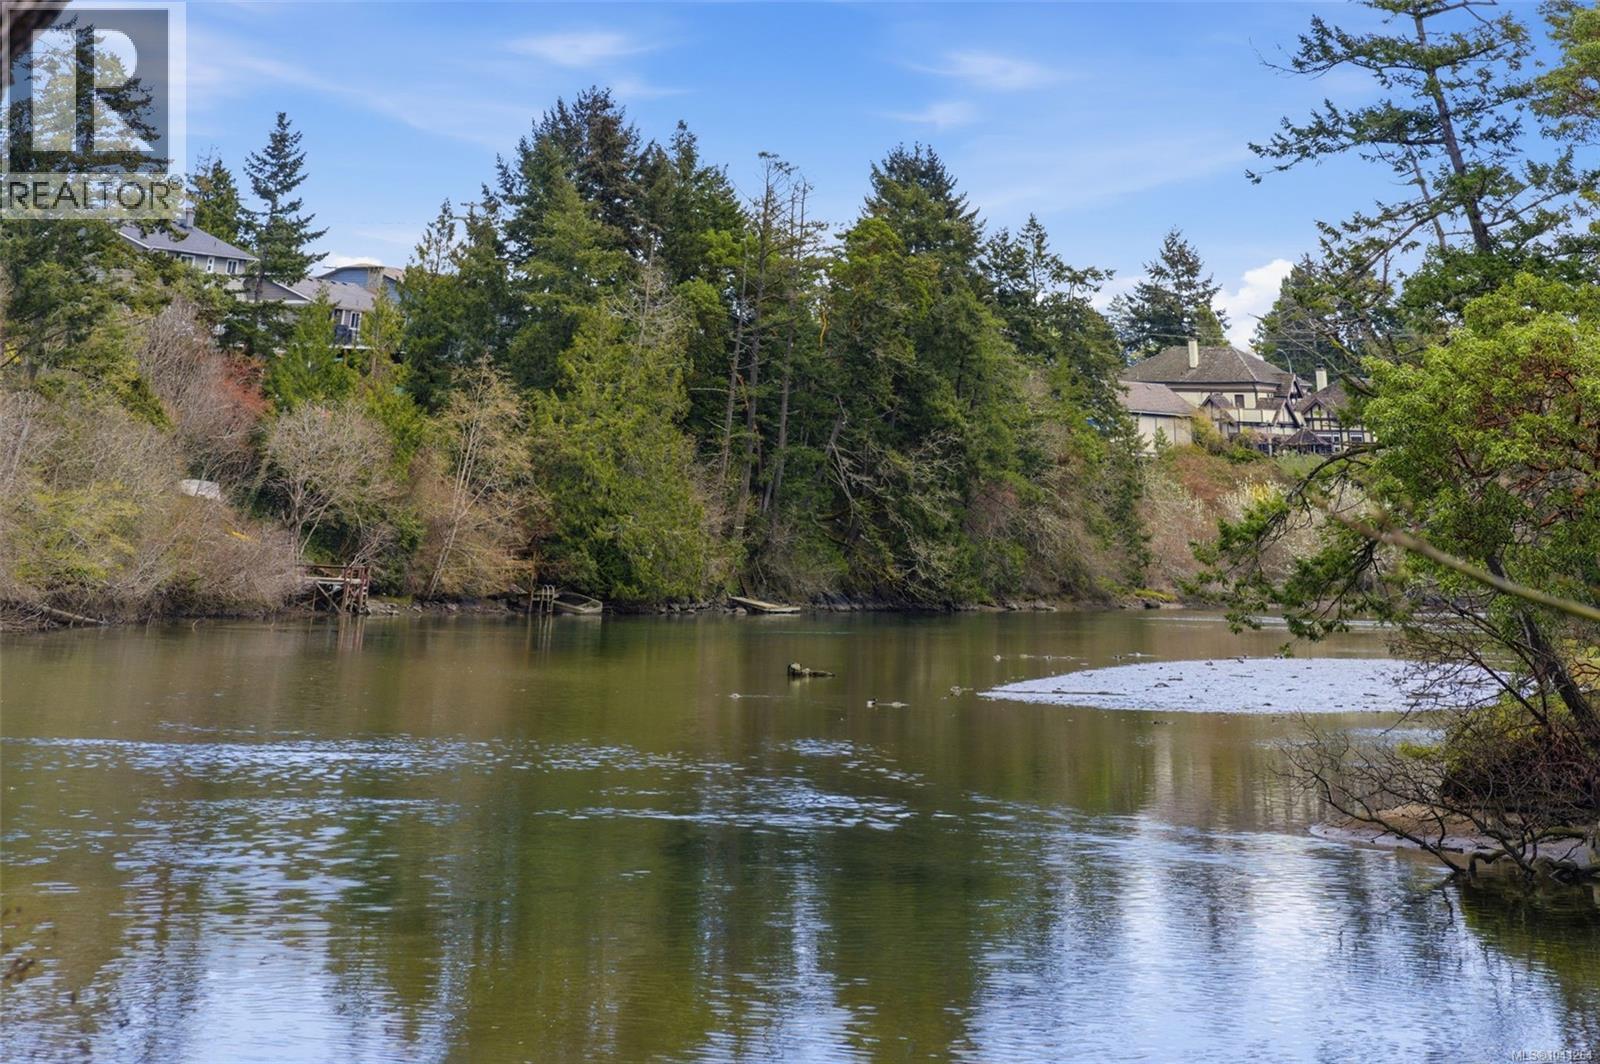
View Royal, British Columbia
Incredible waterfront opportunity in the heart of View Royal. Cottage Suite & Main House! The main house offers so much flexibility with 3 bedrooms two office / den areas, 2 rec rooms, a workshop, and is set on a rare 0.805 acre lot at the end of a quiet no-through street. Featuring vaulted ceilings and expansive windows, the home is filled with morning light and offers beautiful water views along with the most peaceful forest surroundings. The gourmet kitchen includes stainless steel appliances, granite countertops, heated floors and generous cabinetry. Hardwood floors run throughout, complemented by a cozy wood-burning fireplace & a gas fireplace. Both bathrooms and the balcony have been updated within the past two years. The property features extensive outdoor spaces with interlocking brick patios and walkways and space for an RV and tonnes of parking. There is also a swimming pool on site that is currently decommissioned but offers potential to be restored and enjoyed. A huge added bonus is the detached one-bedroom 1 bth cottage suite with its own yard, offers excellent flexibility and is currently being used by family and is available for quick occupancy. Conveniently located close to downtown, public transit, the Galloping Goose, and Thetis Lake Regional Park. Bare-land strata - small area of shared driveway. (id:61048)
9384 Chemainus Rd
Chemainus, British Columbia
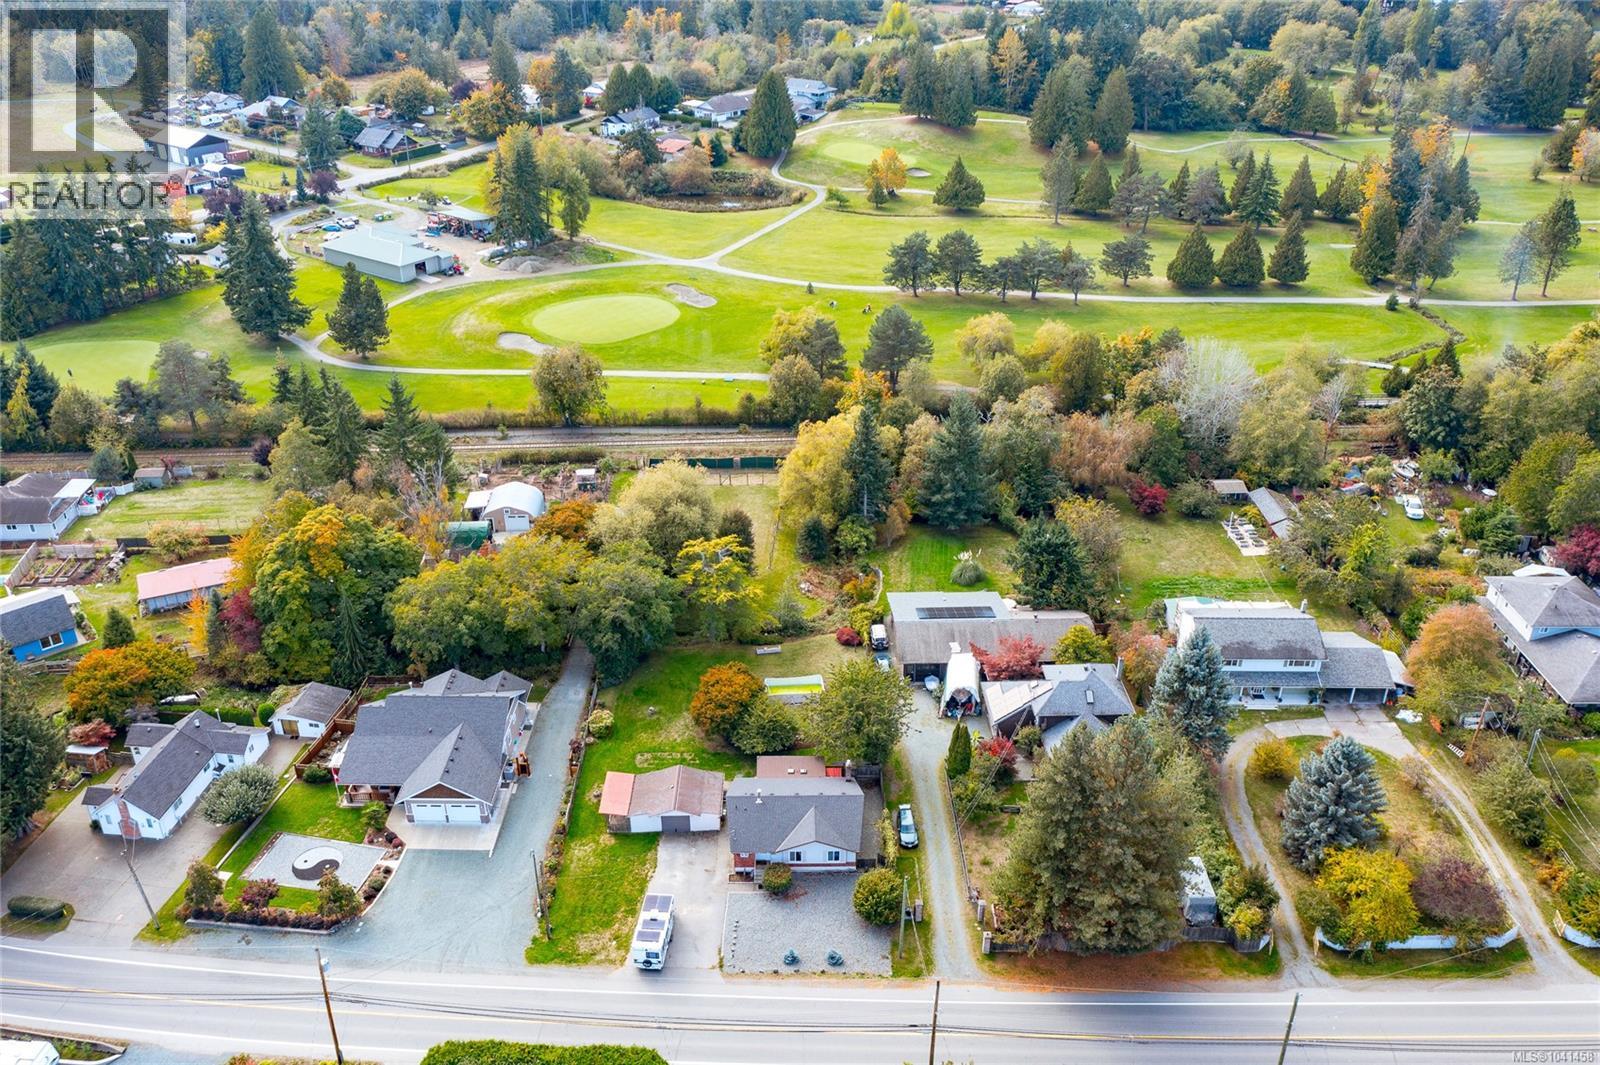
Your Private Paradise Awaits! Nestled just minutes from downtown Chemainus, lovingly maintained 2-bed 1-bath rancher offers peace, privacy & endless potential on a level 0.72-acre lot backing onto green space. Roof replaced 2017. Inside enjoy modern updates including thermal windows, heatpump (2020) & cozy new wood-burning insert (2020). Open plan living area features new kitchen - cupboards/counters & center island (2022), large windows & sliding door leading to a covered patio, perfect for indoor-outdoor living. The landscaped yard boasts fruit trees, garden beds & a stream running through the property ideal for relaxing or entertaining. A 20'x28' workshop, detached garage, and RV/boat parking add value, while flexible R1 zoning opens doors for future development. Backing onto Mount Brenton Golf Course with trail access & close to Fuller Lake, schools, shops, beaches, this is rural living with urban convenience. A rare opportunity for hobbyists, investors, or first-time buyers alike! (id:61048)
215 12837 76 Avenue
Surrey, British Columbia
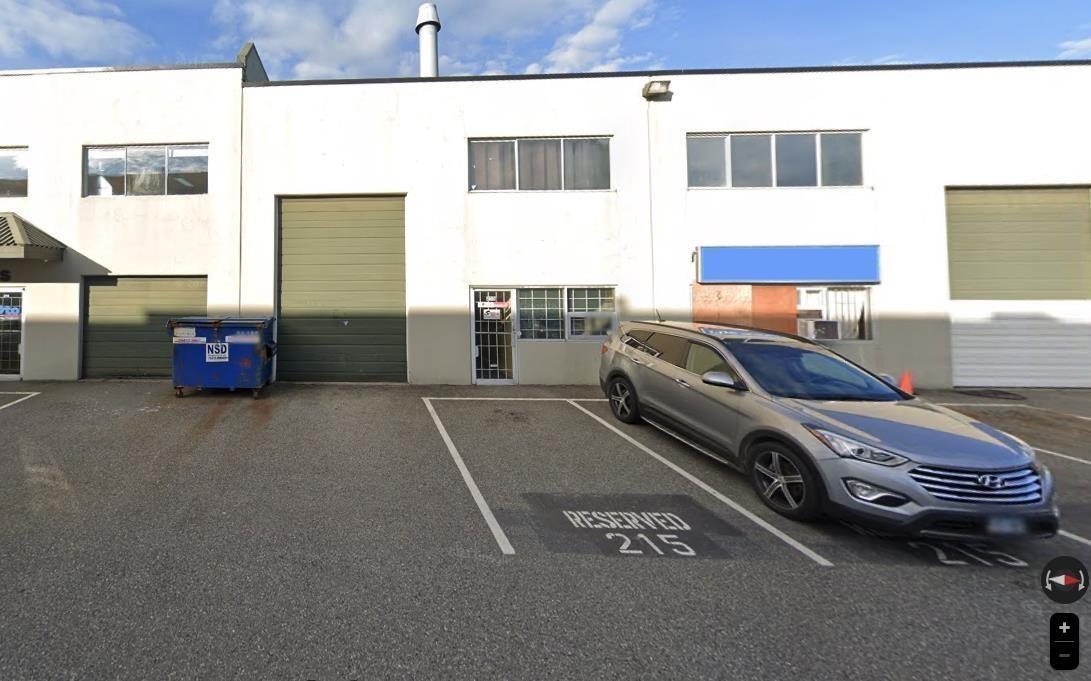
Exceptional opportunity to LEASE/own a 2300 sqft strata office/warehouse unit in the highly sought-after Sandell Industrial Park in West Newton. Located in a well-established light industrial area, this property is ideal for both owner-users and investors. The unit features a functional open-concept ground floor plus a professionally built mezzanine, perfect for office use. Its unique layout offers potential for dual tenancy, allowing flexibility to split into two separate units. Includes a welcoming reception area, boardroom space, private offices, and ample storage. Front grade loading provides easy access, along with designated parking Strategically positioned with excellent connectivity to major routes including King George Blvd, Fraser Hwy, and Hwy 10, offering seamless access throughout the Fraser Valley and Greater Vancouver. (id:61048)