Presented by Robert J. Iio Personal Real Estate Corporation — Team 110 RE/MAX Real Estate (Kamloops).
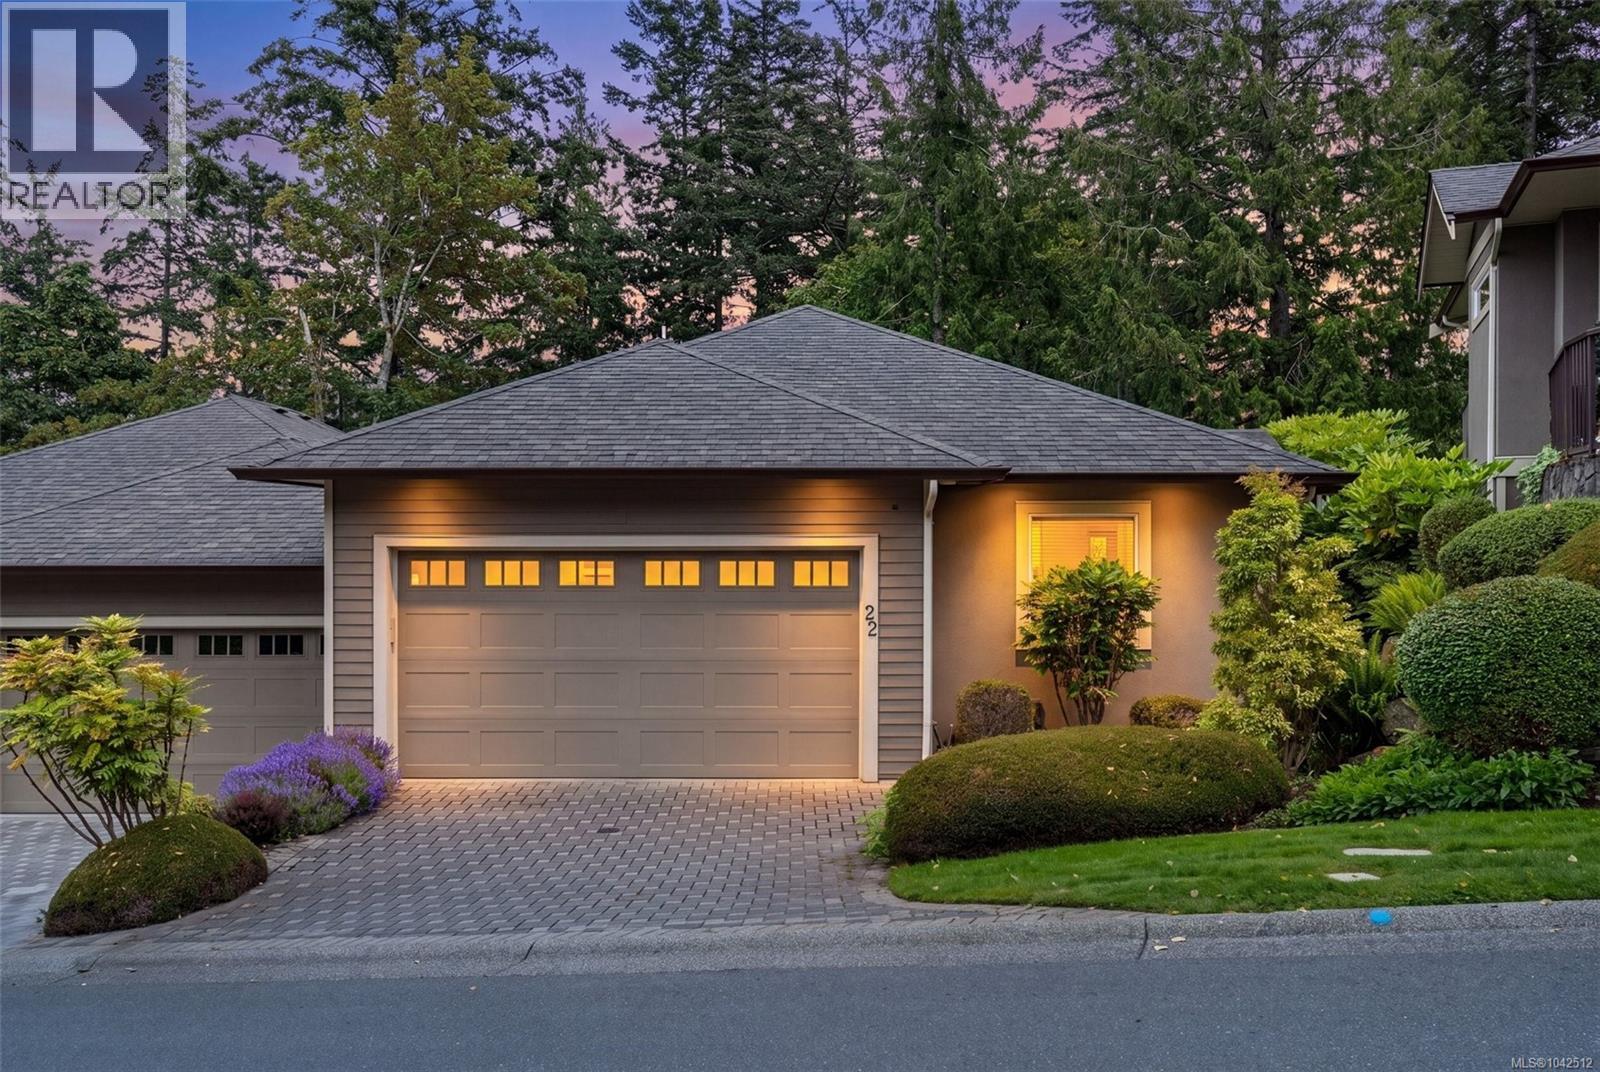
22 551 Bezanton Way
Colwood, British Columbia
Welcome to Madrona Creek, one of Colwood's most sought-after gated communities, where quality craftsmanship meets peaceful West Coast living. This beautifully maintained townhome offers the convenience of true main-level living, featuring a spacious primary bedroom with an ensuite, hardwood floors, an open-concept living and dining area, heat pump for year-round comfort, and a double-car garage. The bright kitchen flows seamlessly into the dining room and the living room with vaulted ceilings and a feature gas fireplace. The deck is just off the living room, creating the perfect space to relax and enjoy the tranquil natural surroundings. The walk-out lower level offers exceptional flexibility with two generous bedrooms, a large family room, full bathroom, and ample storage, ideal for guests, extended family, or hobbies. Backing directly onto Madrona Park and the scenic North Latoria Creek greenbelt, you'll enjoy a private, park-like setting with nature trails right outside your door. Located just minutes from the vibrant seaside community of Royal Bay, you'll have easy access to beautiful beaches, waterfront walking paths, parks, boutique shops, restaurants, cafés, and the growing amenities at The Commons at Royal Bay. Outdoor enthusiasts will appreciate the nearby Olympic View Golf Club, extensive trail network through Latoria Creek Park, and miles of oceanfront to explore at The Beachlands Park. Offering the perfect blend of low-maintenance living, natural beauty, and everyday convenience, this is a rare opportunity to own in one of the Westshore's premier townhouse communities. (id:61048)
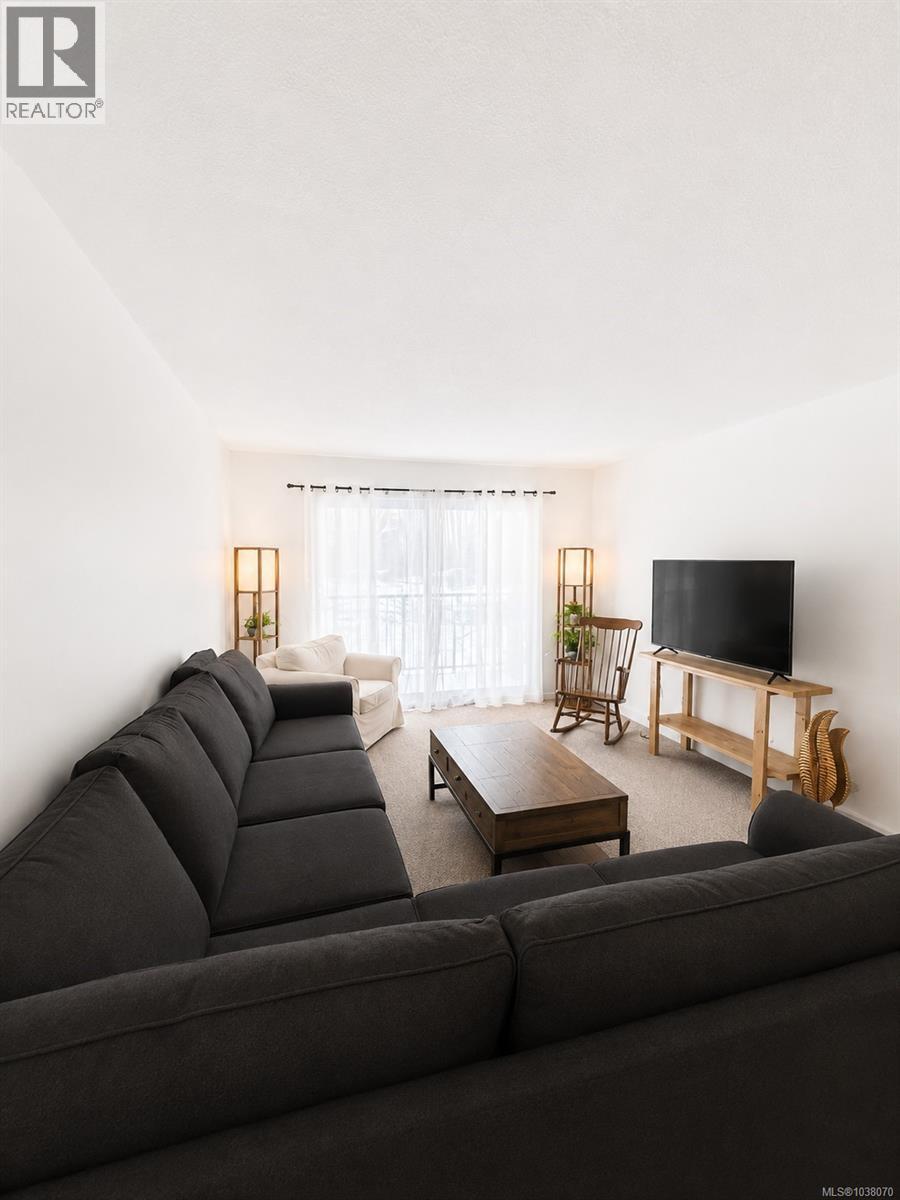
205 7450 Rupert St
Port Hardy, British Columbia
Bright, sunny, and beautifully updated! This centrally located 3-bedroom, 2-bathroom condo in Port Hardy offers the perfect blend of modern style and coastal convenience. Step inside to find a vibrant, light-filled living space featuring high-end kitchen and bathroom fixtures, contemporary lighting, and a fresh paint palette. Situated in a prime location, you are just a short walk from local shopping, amenities, and the beach. With a great long-term tenant already in place. This property offers an effortless, turnkey opportunity for investors, downsizers, first-time buyers, or anyone seeking a functional, low-maintenance lifestyle. (id:61048)
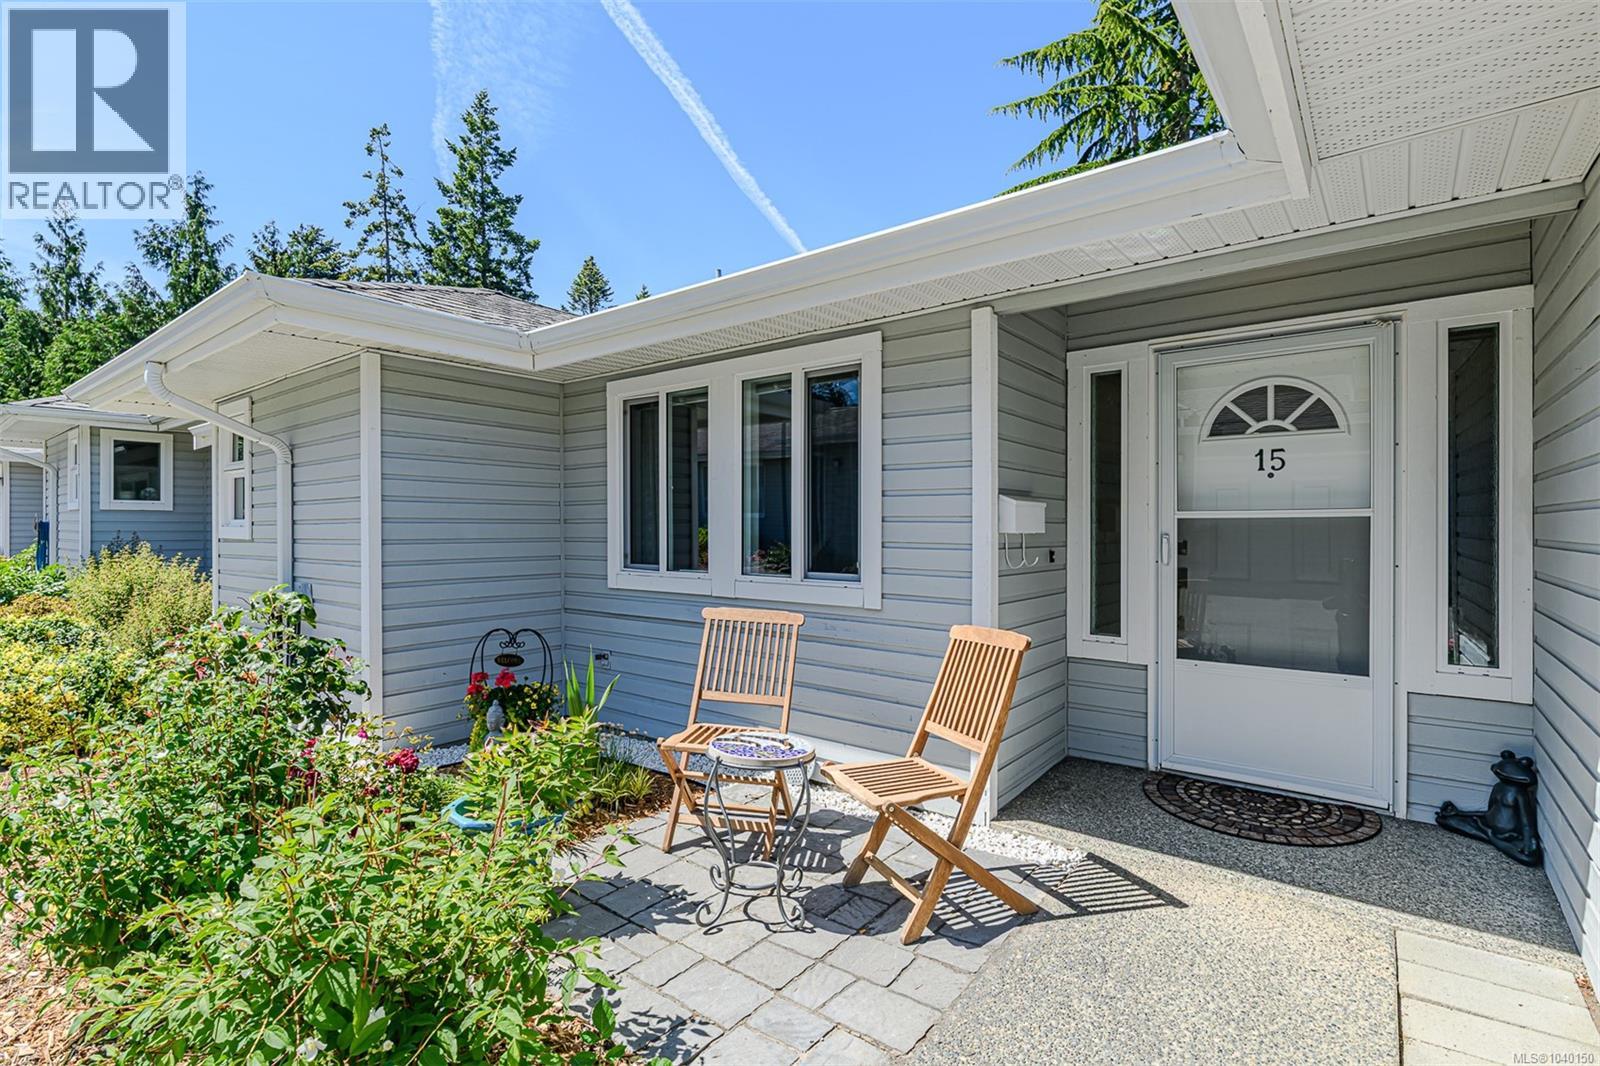
15 3966 Cedar Hill Cross Rd
Saanich, British Columbia
Welcome to Chelsea Village, a sought-after 55+ townhouse community in Cedar Hill offering comfortable one-level living in a unique horizontal layout. This beautifully maintained 2-bedroom, 2-bathroom home feels bright and spacious with warm wood floors and oversized windows that fill the home with natural light. The well-designed floorplan features a generous primary bedroom with 3-piece ensuite and excellent closet space, plus a versatile second bedroom ideal for guests, an office, or hobbies. Thoughtful updates include an updated kitchen and bathrooms, newer cabinetry, appliances, blinds, and hard surface flooring. The oversized garage offers plenty of room for parking, storage, bikes, and more. Enjoy your morning coffee on the deck overlooking the peaceful common yard, with strata approval to garden. Perfect for those looking for a low-maintenance lifestyle close to parks, Cedar Hill Golf Course, shopping, dining, transit, and easy access to downtown Victoria. (id:61048)
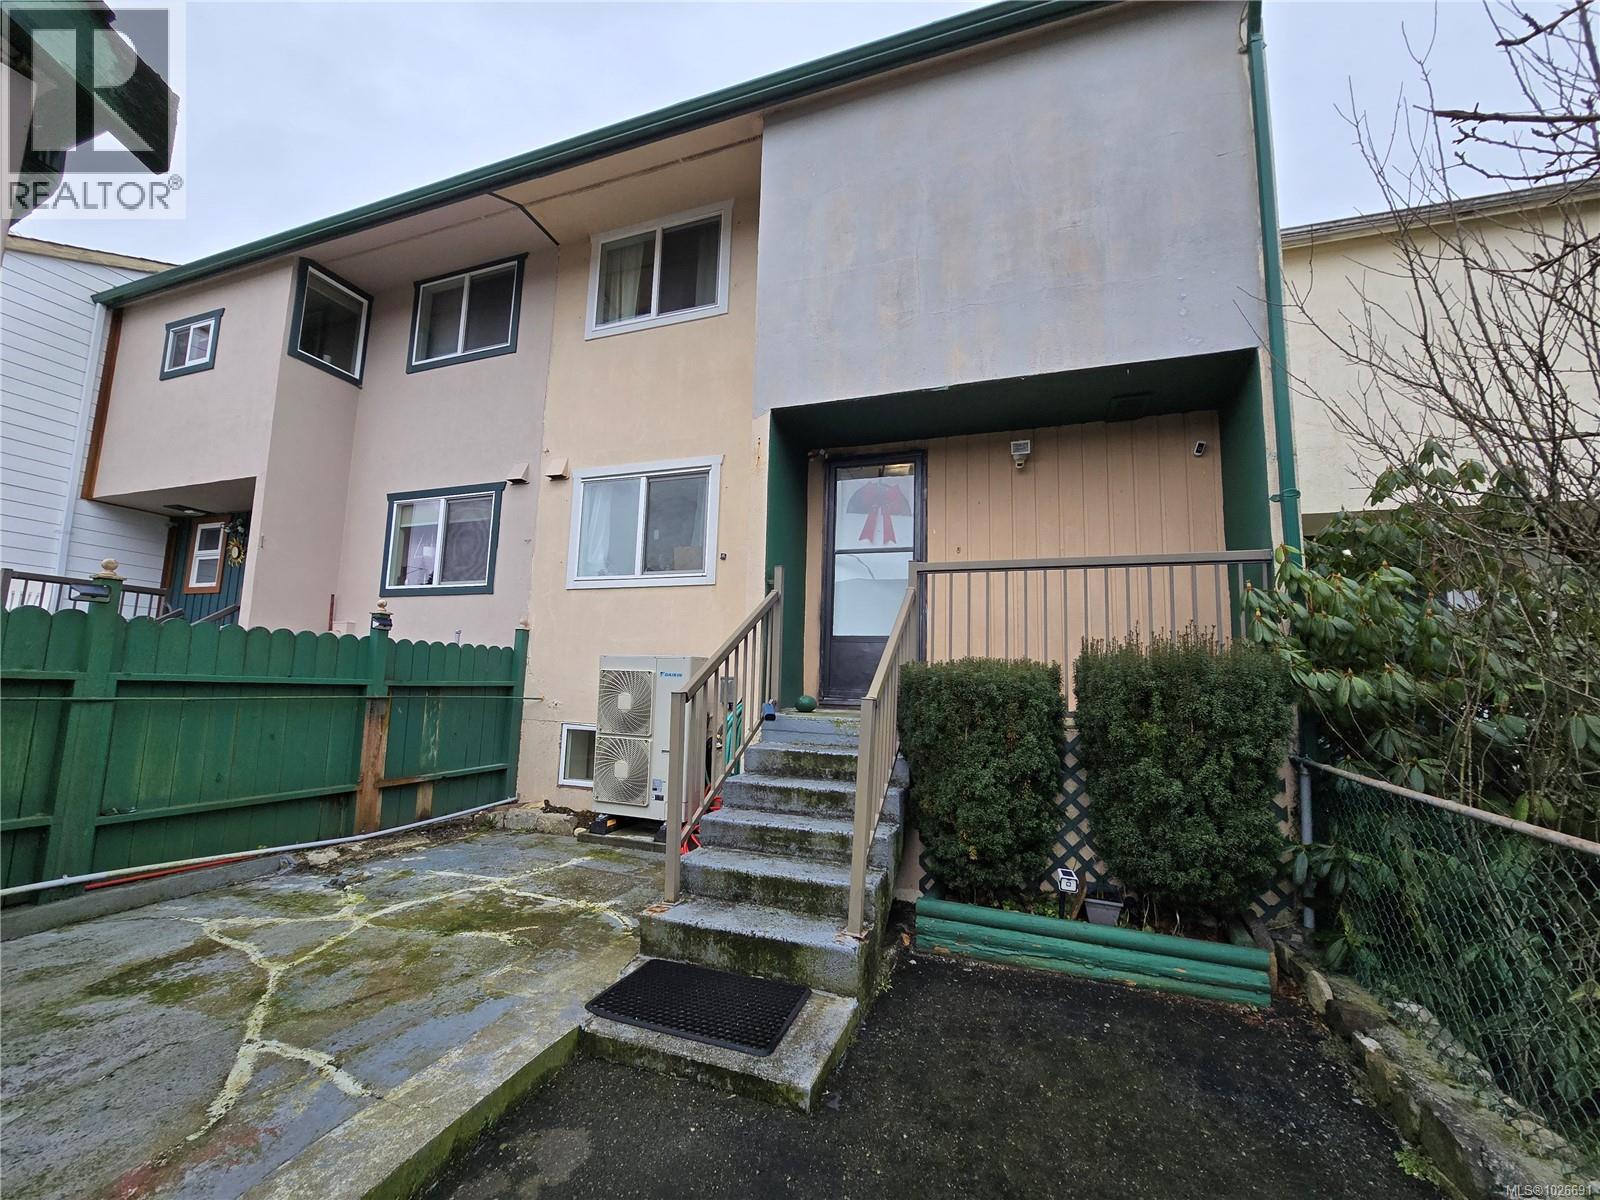
7312 Pine Dr
Port Hardy, British Columbia
Welcome to this spacious and versatile 3-level townhouse offering room to grow, work, and unwind. With 3 bedrooms plus 2 additional dens, there’s flexibility for a home office, hobby room, play space, or guest retreat. The open-concept main floor seamlessly connects the kitchen, dining, and living areas, creating a bright, cohesive space. The thoughtful layout includes 2 bathrooms and a fully finished basement with a second living area, media room, or cozy family hangout zone. Step outside to enjoy a covered back porch overlooking your fully fenced backyard, ideal for kids, pets, gardening, or summer evening BBQs. A detached single-car garage provides secure parking and extra storage. Recent upgrades include a heat pump for efficient year-round comfort and updated lighting, adding a fresh and modern feel to the home. This property offers great flexible space for families, professionals, or a perfect investment property. Call your agent to view today! (id:61048)
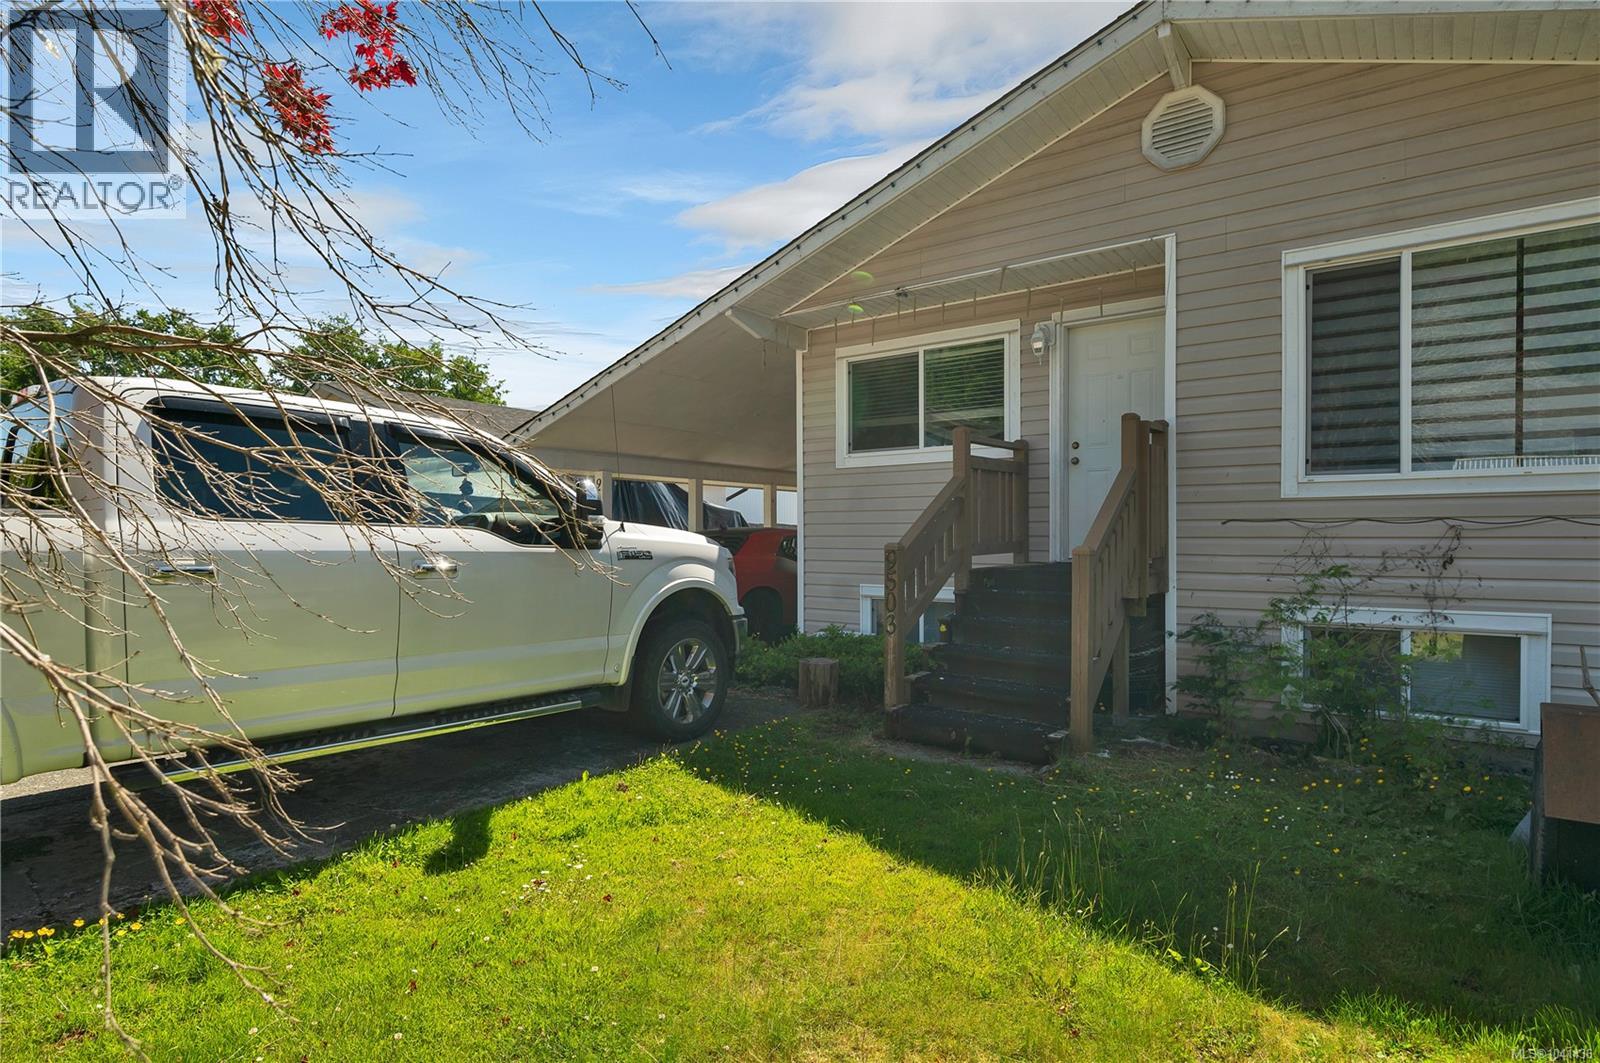
9503 Scott St
Port Hardy, British Columbia
Upstairs features 3 bedrooms, 1 full 4-piece bathroom, and a spacious semi-modern kitchen with abundant counter space—ideal for busy family life and entertaining. Natural light and a cheerful feel make the main living spaces warm and inviting. Downstairs adds even more flexibility with a 1-bedroom plus den layout, a second kitchen, separate laundry, and excellent suite potential for extended family or future income opportunities. The generous family room is anchored by a cozy certified woodstove that helps circulate warmth upstairs and reduce heating costs. Practical buyers will appreciate the newer roof, abundant storage, oversized shed, and dedicated workshop space currently functioning as an unfinished laundry area. Outside, enjoy a sunny deck and a setting that offers both privacy and neighbourhood appeal. A versatile home with room to live, work, invest, and enjoy—this one deserves a closer look. (id:61048)
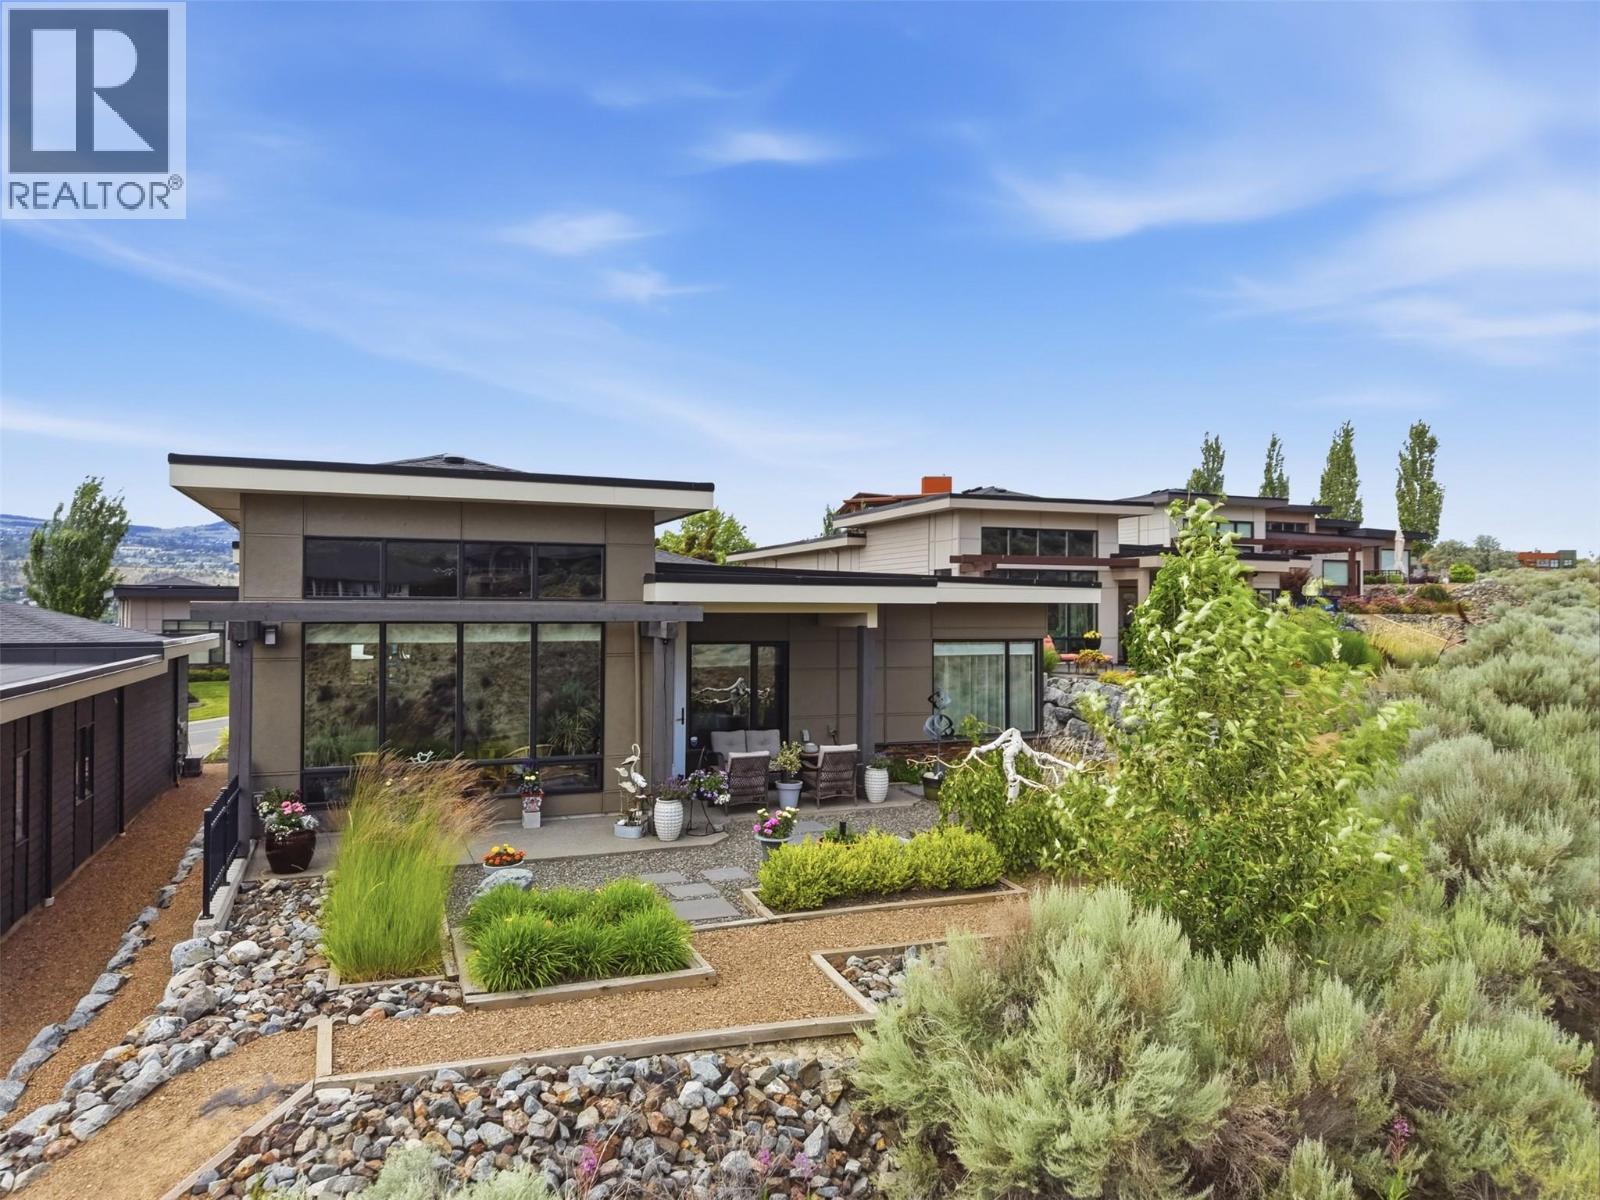
506 Pointe Place
Kamloops, British Columbia
Custom built contemporary rancher in the prestigious Pointe Place neighbourhood of Sun Rivers, offering an exceptional golf resort lifestyle. Enjoy morning coffee or glass of wine, overlooking the 18th Fairway, with panoramic mountain views and Thompson River Valley. Quality and designer finishes through this one-level home showcase 10' ceilings, engineered hardwood, custom cabinetry, quartz countertops, and amazing view windows. The gourmet kitchen with new upgraded appliances, a large island with sink, glass display cabinetry, and pantry pull-out shelving. The bright open-concept living area features a stylish fireplace wall, and expansive windows framing fabulous views. French doors open onto den area providing flexible space for an office or TV room. The spacious primary suite features a luxurious ensuite with heated tile floors, double vanity, & steam shower. Large laundry room, lots of storage, and an oversized garage desinged for workshop, golf cart, boat, or extra vehicles. Hunter Douglas blinds, built-in vacuum, security system, and two gas BBQ hookups complete this meticulously maintained home. Walk to the new Sun Rivers Commons featuring RiverBrew Cafe, Wasabi Japanese Restaurant, and other convenient everyday amenities. Golf enthusiasts will love being just minutes from the Bighorn Golf & Country Club, Mason's Kitchen & Bar, and the award-winning course. Experience low-maintenance living in one of Kamloops' most sought-after golf resort communities. (id:61048)
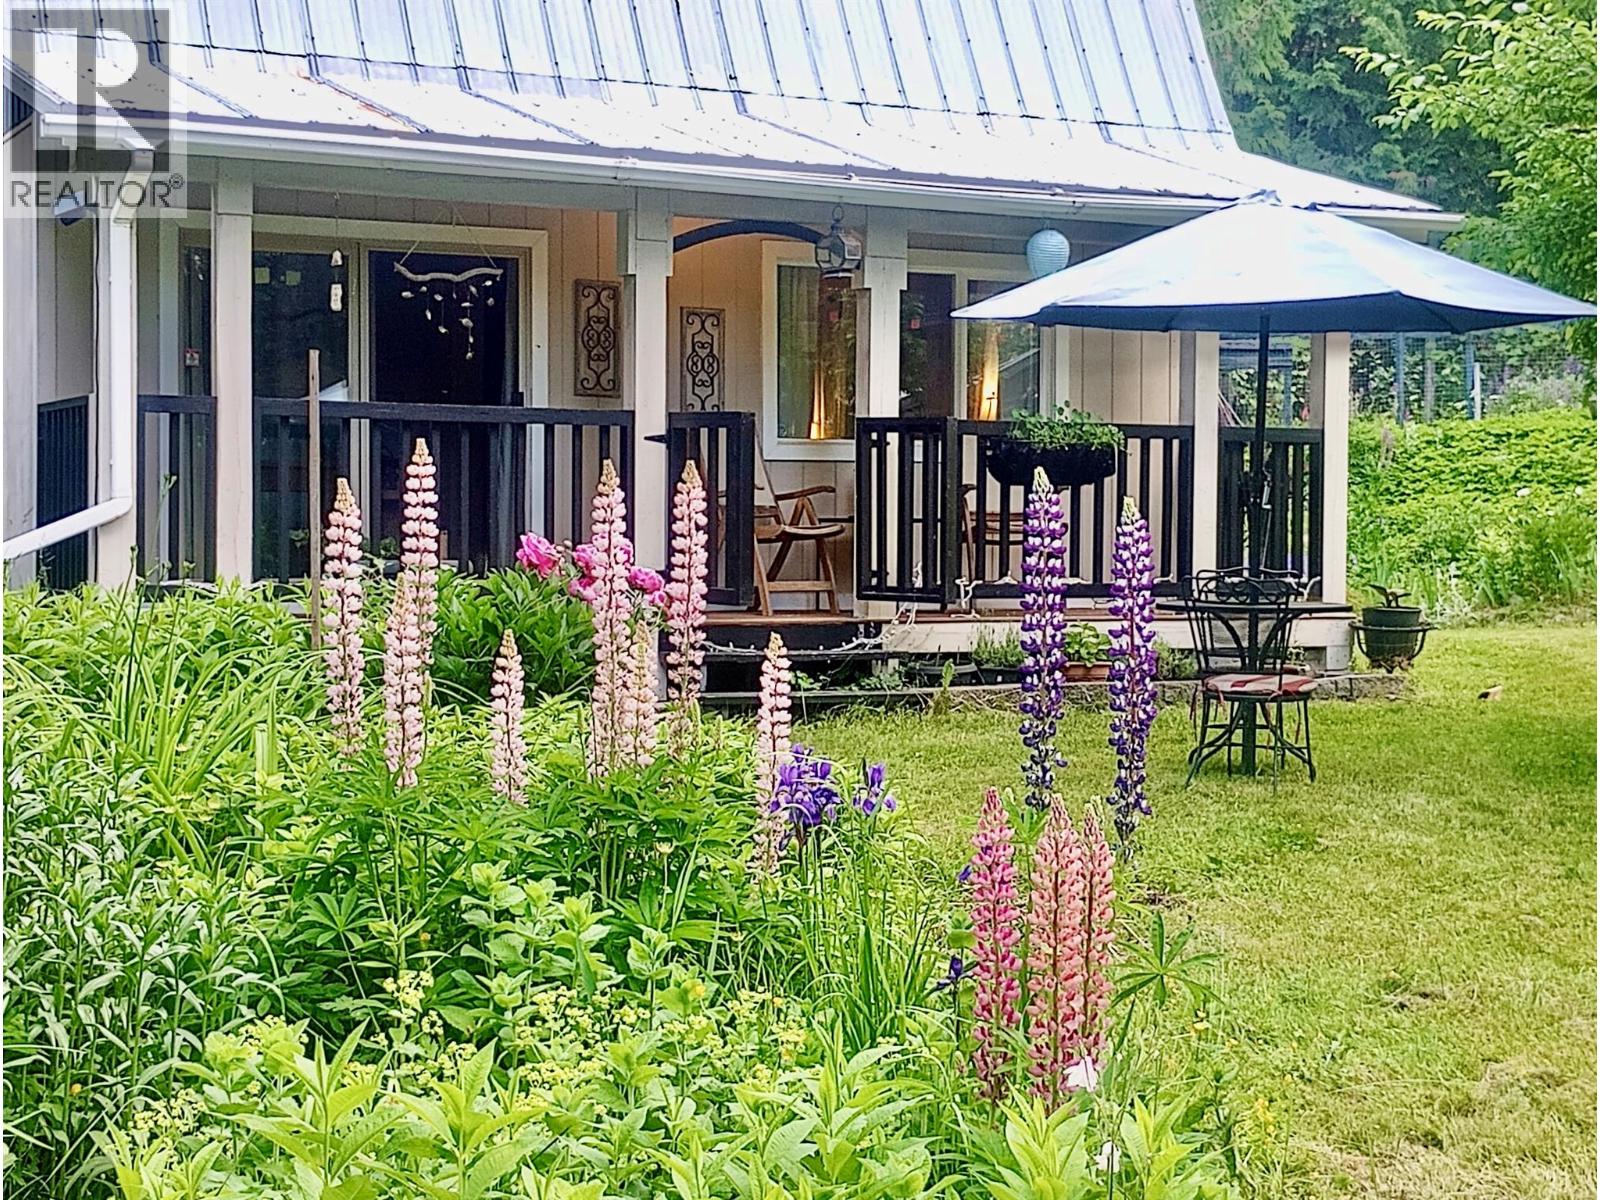
7812 6 Highway
Fauquier, British Columbia
Private retreat on 1.3 acres truly, a move in ready country home. Two bathrooms, one up and one on main level. Spacious loft master bedroom with bright office/flex space, and an adjacent bathroom. Bright living room, dining room and galley kitchen with large windows and bathroom and laundry on lower level. Updates include newer appliances and new dishwasher, paint, laminate flooring, safety blinds and thermal curtains. Outbuildings include a detached guest suite with own electrical panel, a boat /RV shelter, two tool sheds, and a greenhouse. Enjoy park like grounds, mature flower beds, apple trees, grapevine and the Provence inspired lavender field. Lots of room for RVs, ample parking on site with front circle driveway and easy back lot access. Minutes from the executive level golf course, boat launch. Only a 2 min walk to your own small private community sandy beachfront on the Arrow Lake. Wonderfully private and conveniently locate. Whether a full time residence or recreational homestead, this property is a rare opportunity to enjoy GREEN space, nature and comfort in one exceptional package. Plenty of room to expand or develop! Bonus Apply for Home Owners Grant to reduce property tax on principal residence! No steep municipal taxes either. Domestic water license only $75 a year. Don't wait to book your viewing. (id:61048)
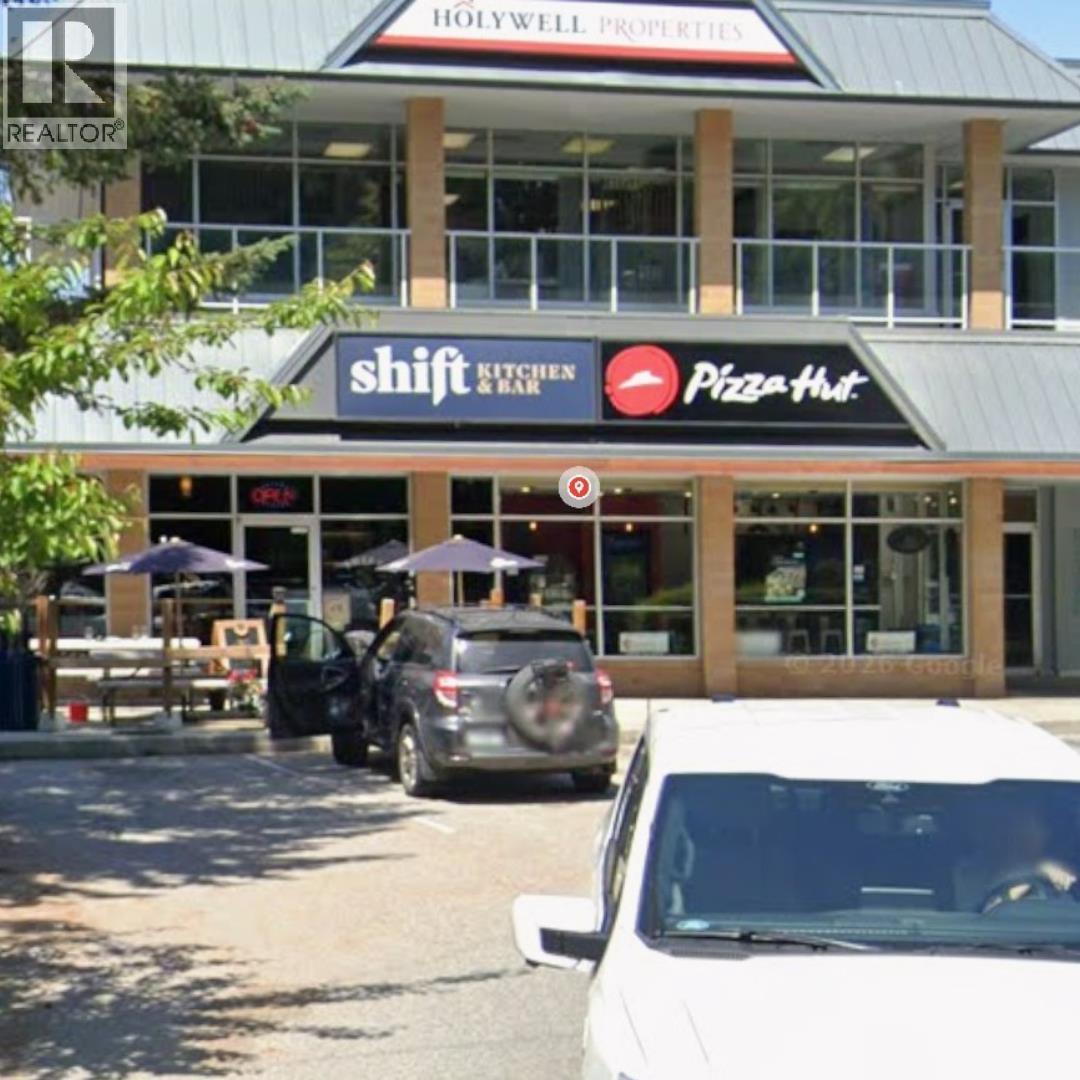
5760 Teredo Street
Sechelt, British Columbia
Well-established, turnkey restaurant opportunity in the heart of Sechelt's busy commercial district. This fully equipped restaurant offers approximately 1,827 sq. ft. of efficiently designed space with a 46-seat Food Primary liquor licence, making it ideal for owner-operators or experienced restaurateurs. The premises feature a commercial kitchen, attractive dining area, and all the infrastructure required to continue operations. Located in a high-traffic shopping centre with excellent visibility, ample customer parking, and strong neighbouring businesses. A rare opportunity to acquire a proven restaurant location with favourable lease in place. Size: 1,827 SF. Licensed Capacity: 46 seats. Current Base Rent: $2,816.62/month (plus additional rent/CAM and applicable taxes). Buyer to verify all lease details. (id:61048)
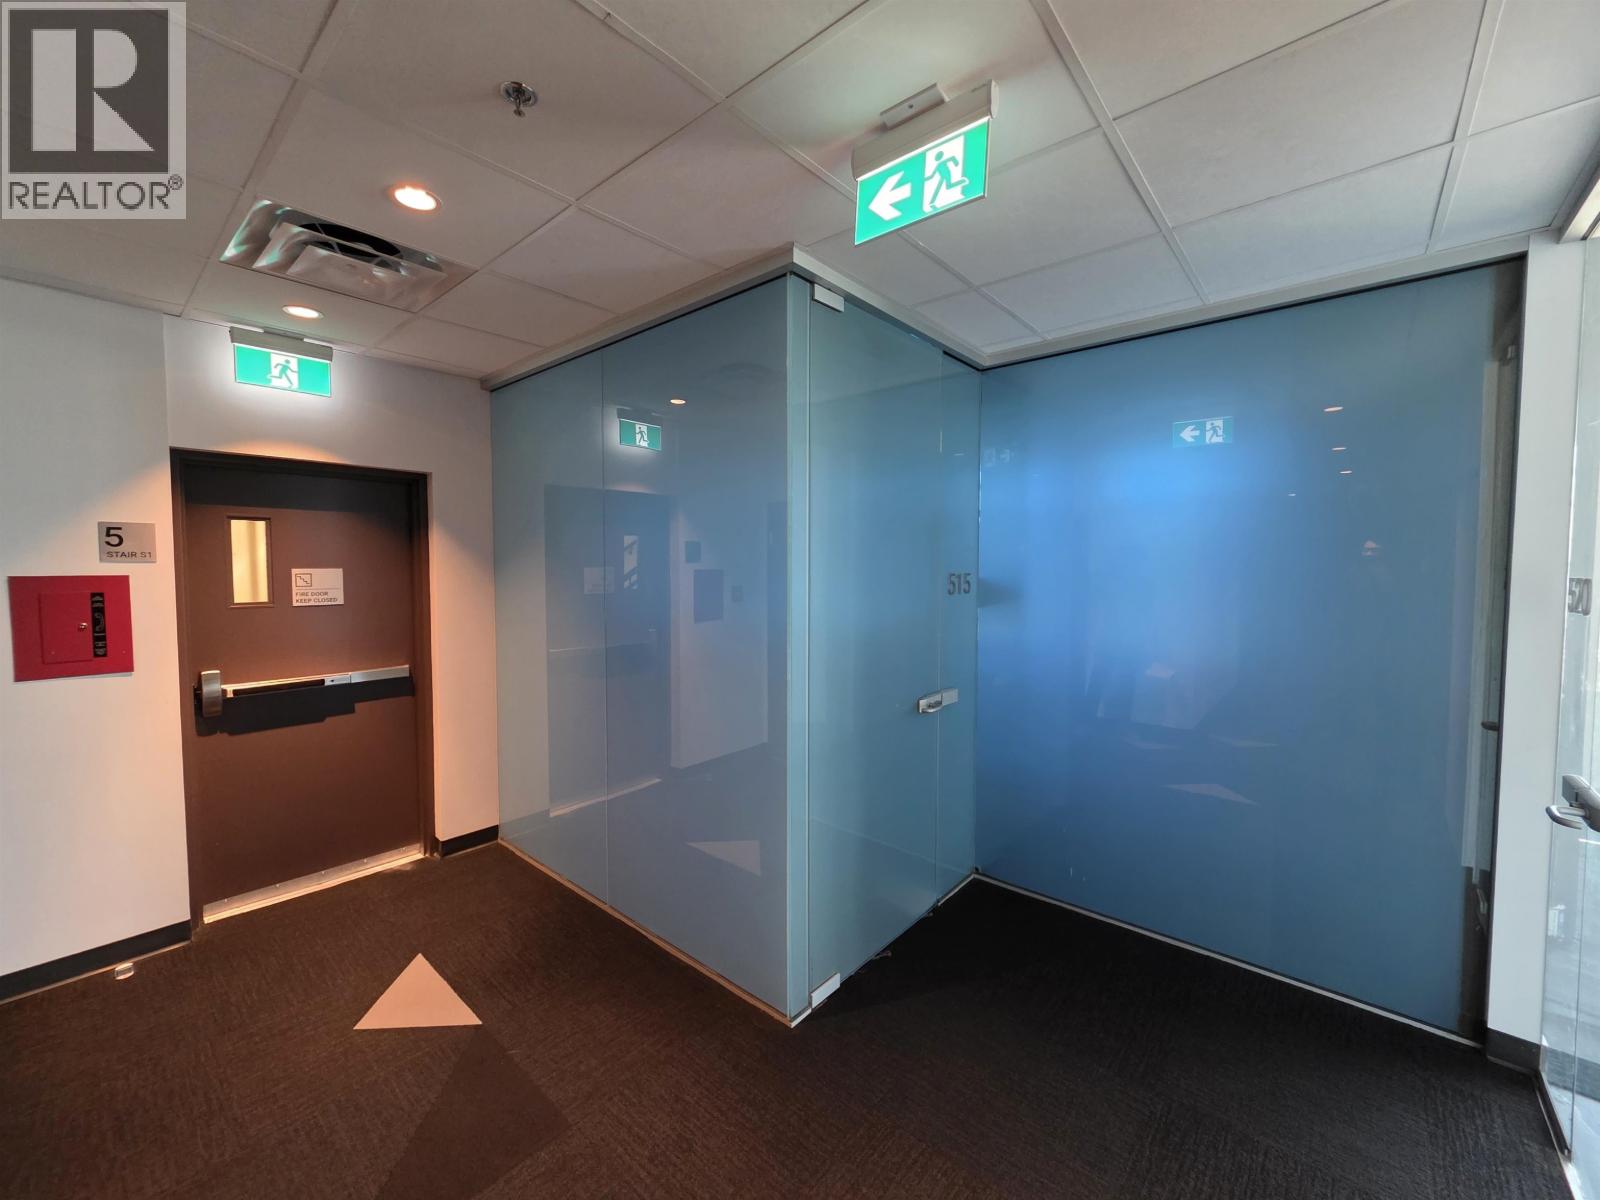
515 8477 Bridgeport Road
Richmond, British Columbia
Claire Group presents an exceptional opportunity for investors and owner-users to acquire premium office space within the prestigious International Trade Centre. Offering approximately 632 square feet of well-appointed office space, this unit provides a rare chance to own a private office suite and build long-term equity rather than lease. Large windows allow for natural light, creating a bright and productive work environment. Currently tenanted, the unit can be delivered vacant upon completion, making it ideal for immediate occupancy or as a strategic investment opportunity. Unit 505 and 510 are also for sale, allowing buyers to increase the space on the floor. Ideally situated adjacent to Bridgeport Road - one of Richmond's key arterial corridors - the property enjoys excellent connectivity to Downtown Vancouver, Highway 99, and Vancouver International Airport. Its central location offers outstanding accessibility for businesses seeking convenience and long-term value. (id:61048)
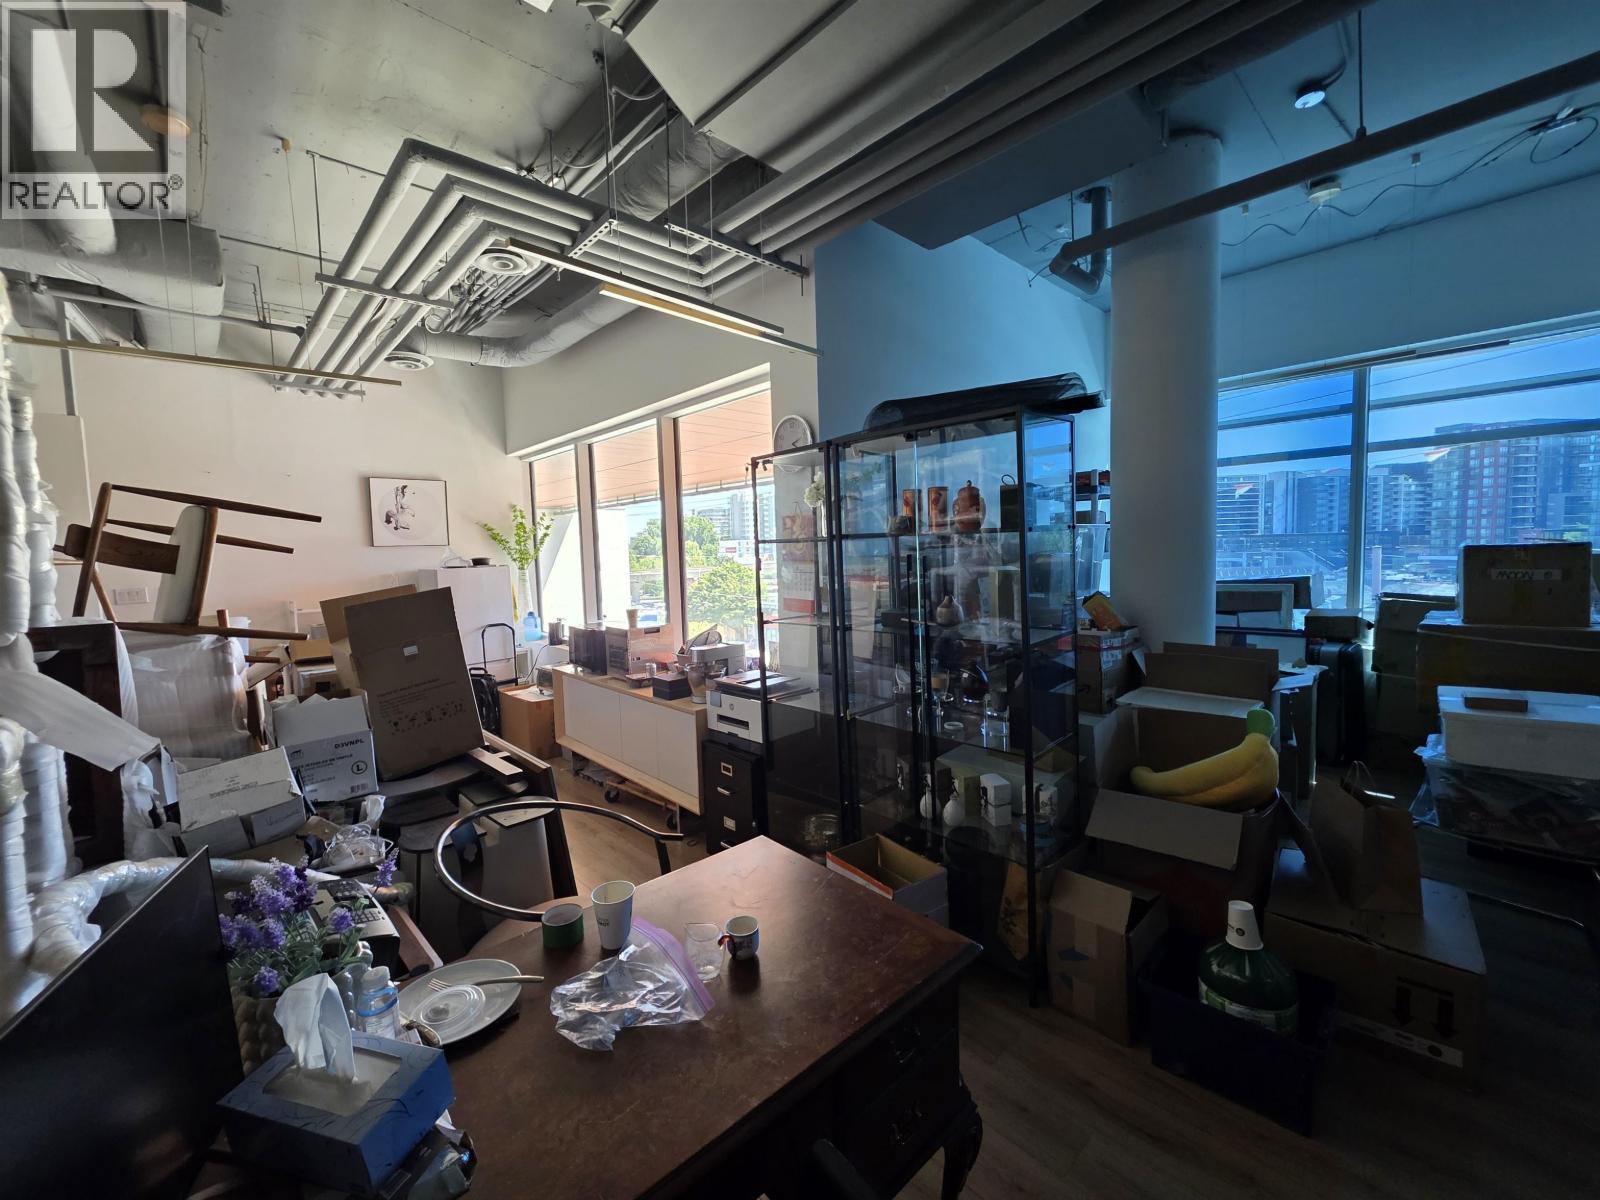
510 8477 Bridgeport Road
Richmond, British Columbia
Claire Group presents an exceptional opportunity for investors and owner-users to acquire premium office space within the prestigious International Trade Centre. Offering approximately 597 square feet of well-appointed office space, this unit provides a rare chance to own a private office suite and build long-term equity rather than lease. Large windows allow for natural light, creating a bright and productive work environment. Currently tenanted, the unit can be delivered vacant upon completion, making it ideal for immediate occupancy or as a strategic investment opportunity. Unit 505 and 515 are also for sale, allowing buyers to increase the space. Ideally situated adjacent to Bridgeport Road - one of Richmond's key arterial corridors - the property enjoys excellent connectivity to Downtown Vancouver, Highway 99, and Vancouver International Airport. Its central location offers outstanding accessibility for businesses seeking convenience and long-term value. (id:61048)
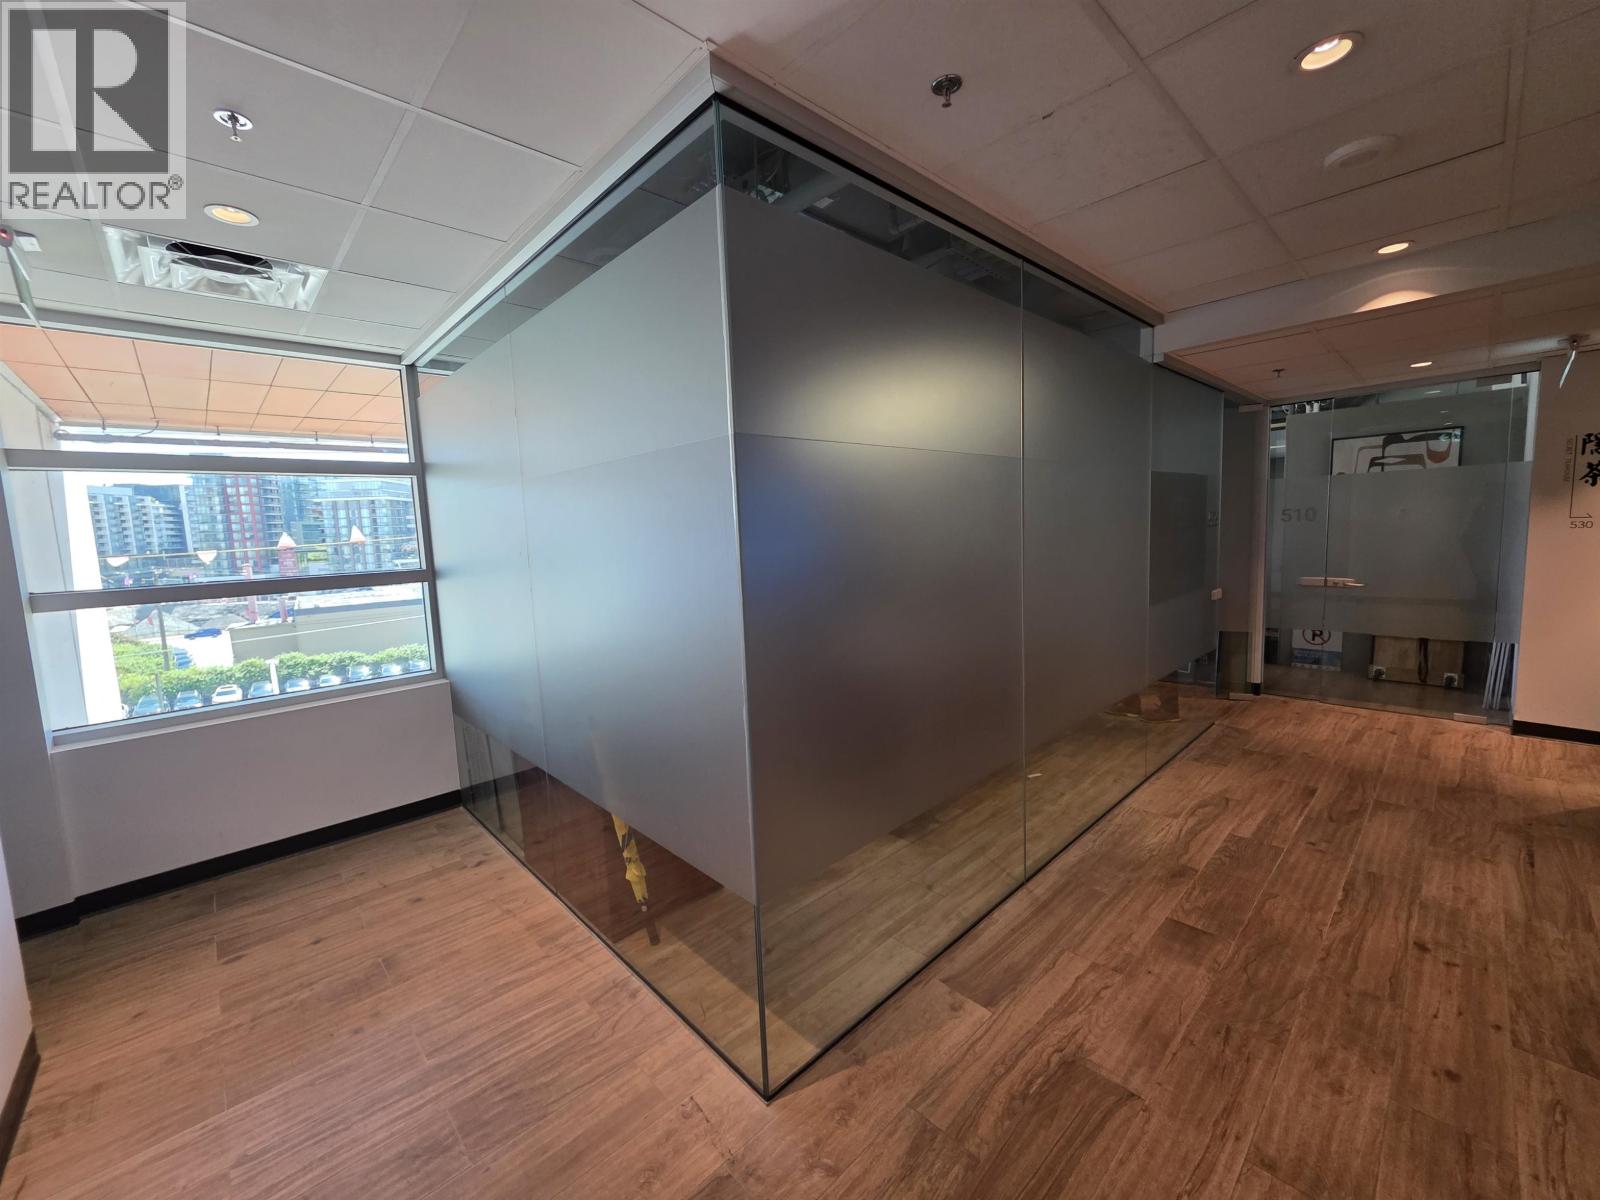
505 8477 Bridgeport Road
Richmond, British Columbia
Claire Group presents an exceptional opportunity for investors and owner-users to acquire premium office space within the prestigious International Trade Centre. Offering approximately 178 square feet of well-appointed office space, this unit provides a rare chance to own a private office suite and build long-term equity rather than lease. Large windows allow for natural light, creating a bright and productive work environment. Currently tenanted, the unit can be delivered vacant upon completion, making it ideal for immediate occupancy or as a strategic investment opportunity. Unit 510 and 515 are also for sale, allowing buyers to increase the space on the same floor. Ideally situated adjacent to Bridgeport Road'one of Richmond's key arterial corridors'the property enjoys excellent connectivity to Downtown Vancouver, Highway 99, and Vancouver International Airport. Its central location offers outstanding accessibility for businesses seeking convenience, visibility, and long-term value. (id:61048)
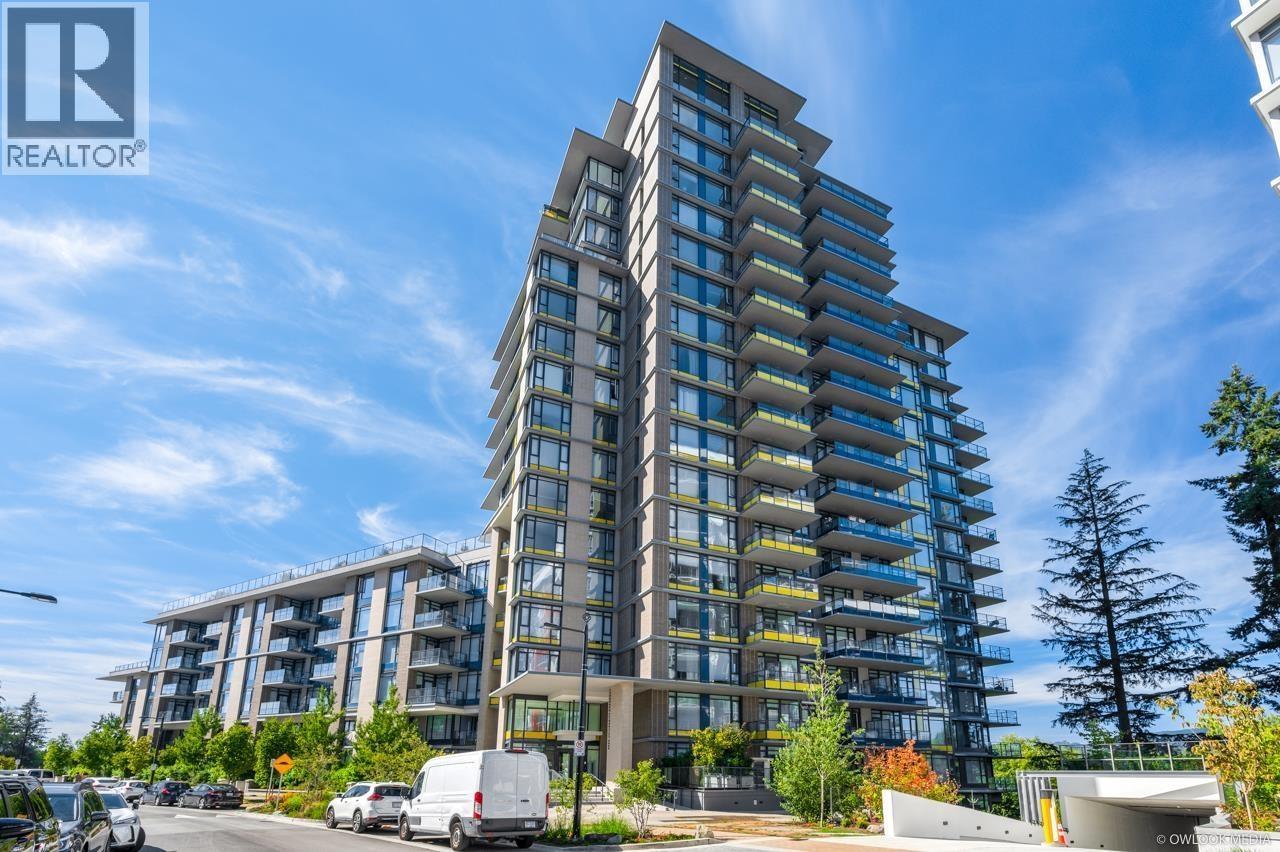
11xx 8850 University Crescent
Burnaby, British Columbia
. (id:61048)