Presented by Robert J. Iio Personal Real Estate Corporation — Team 110 RE/MAX Real Estate (Kamloops).
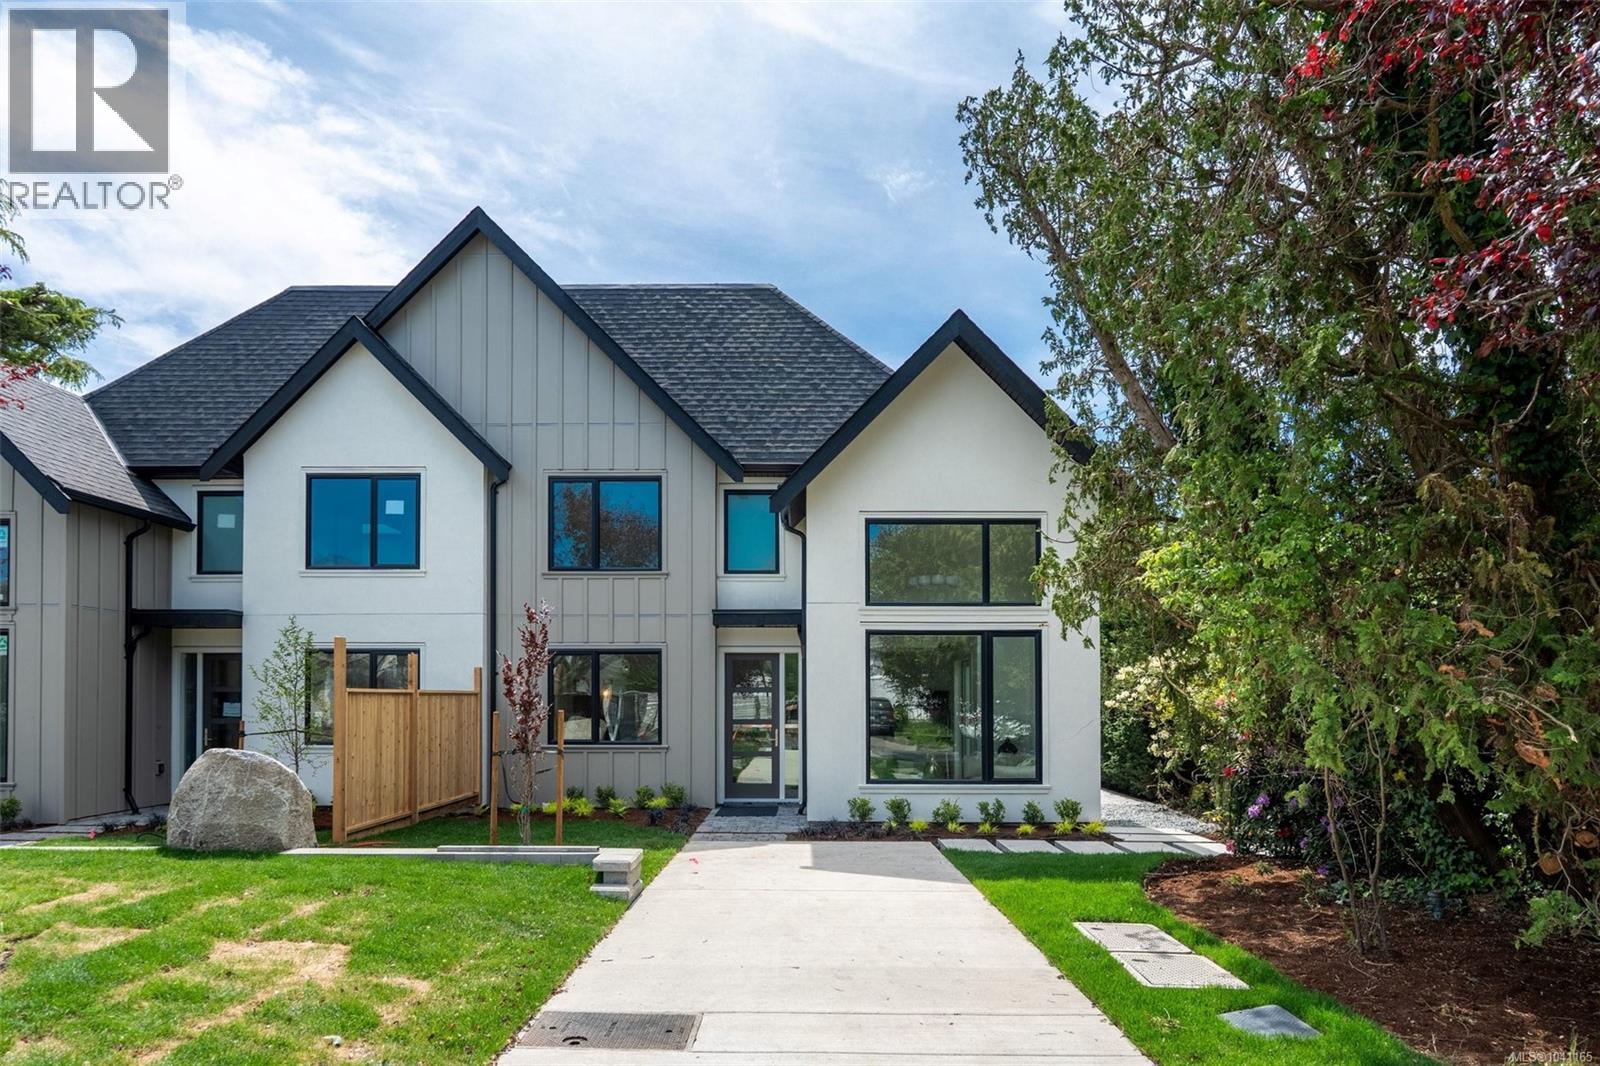
2 2455 Hamiota St
Oak Bay, British Columbia
Modern townhomes by award-winning Villamar Construction in the heart of Estevan. These brand new homes offer an exceptional lifestyle just steps to Estevan Village, Pure Vanilla, Slaters Meats, the Old Farm Market, Willows Beach, parks, and transit. Each residence offers approximately 1,350 sq.ft. with 3 bedrooms, 4 bathrooms, and a versatile flex space. A standout feature is the option for a primary bedroom on the main level, ideal for one-level living, with alternate layouts offering an upstairs primary. Flexible laundry locations add further convenience. Enjoy no-step entry, seamless indoor-outdoor living, private yard spaces and separate driveway. Low-maintenance living in one of Victoria’s most sought-after neighbourhoods. Ready for occupancy late spring 2026. (id:61048)
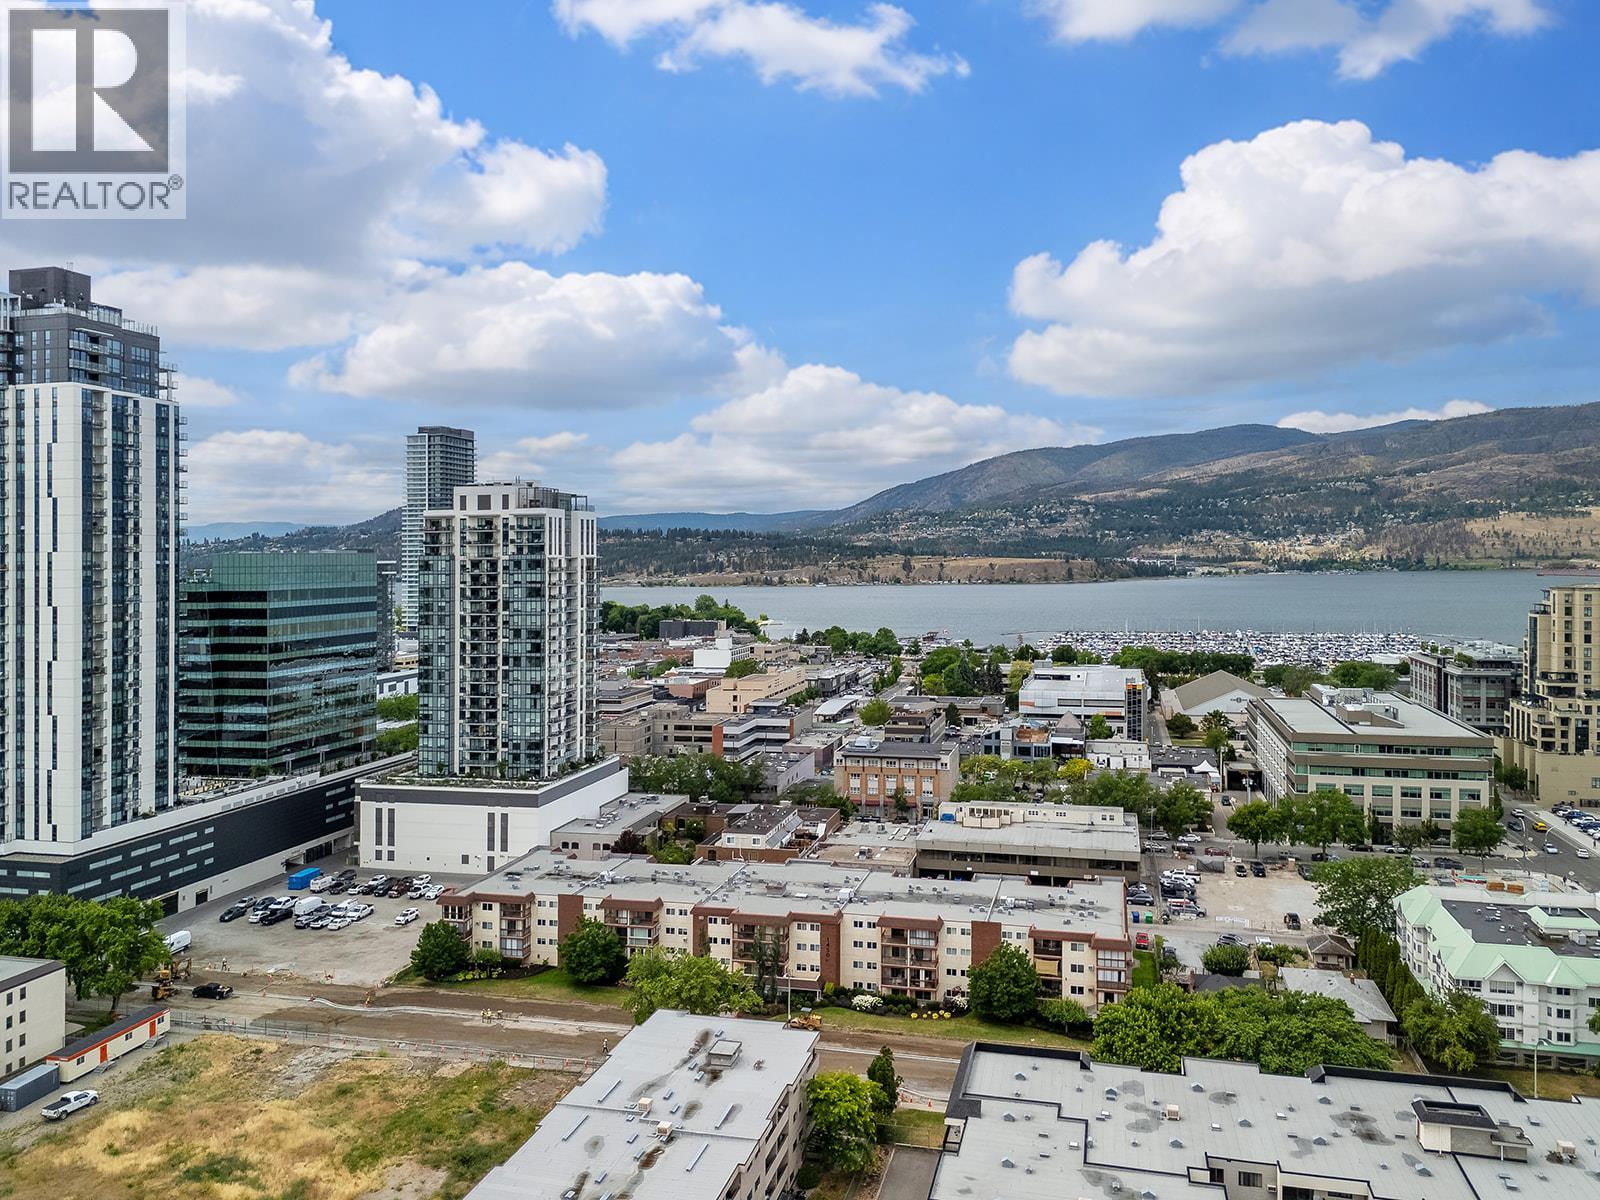
1450 Bertram Street Unit# 319
Kelowna, British Columbia
Affordable downtown living in the heart of Kelowna! This bright and well-maintained home is located in the desirable Carmel Courts Housing Co-operative, a quiet 50+ community within walking distance of shopping, restaurants, parks and the waterfront. Spacious layout with abundant natural light and plenty of storage. Monthly housing charges include building maintenance and management, property insurance, water, heat, electricity, taxes and cable/internet. No rentals and no pets!. Board approval is required for membership. An excellent opportunity for those seeking an affordable, community-oriented lifestyle in a prime downtown location. (id:61048)
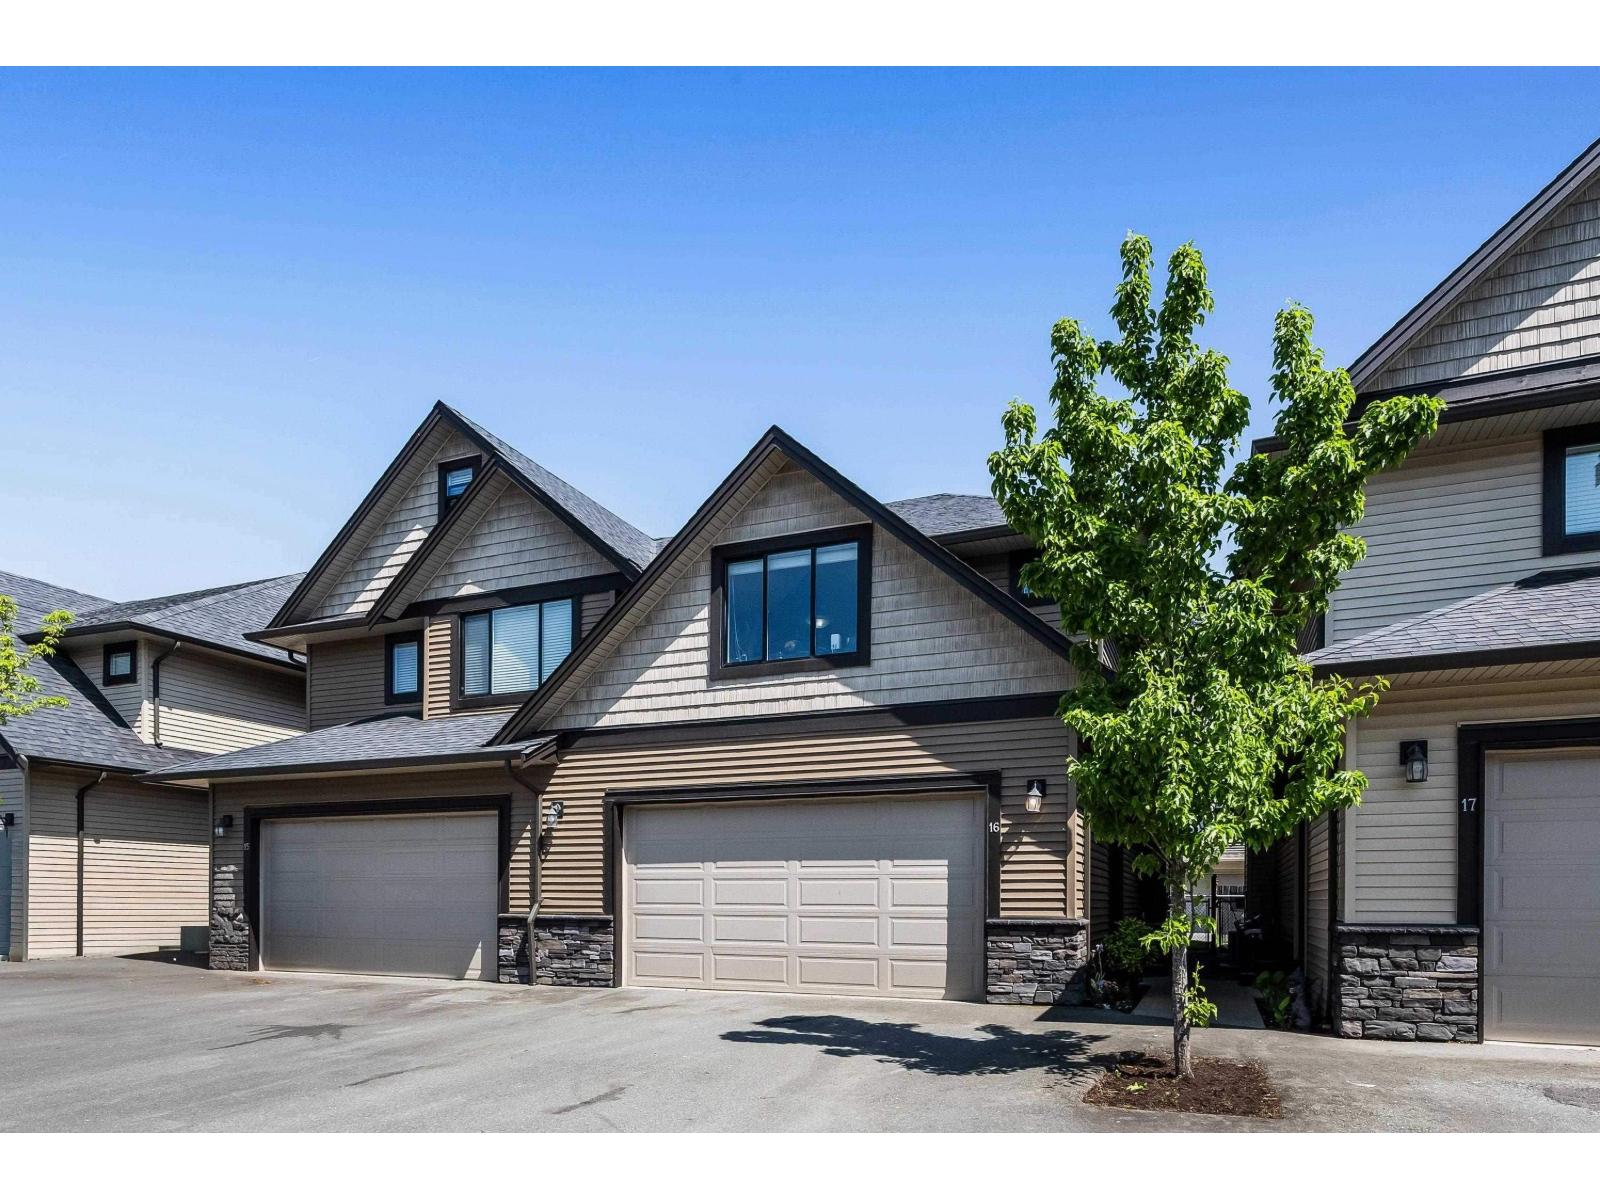
16 7411 Morrow Road, Agassiz
Agassiz, British Columbia
A rare duplex style townhome in central Agassiz offering a spacious 2 level layout, excellent parking, and everyday convenience. Built in 2015 with 1,694 SqF, this clean and well maintained 3 bedroom, 2.5 bathroom home features a bright functional main floor, stainless appliances, and a brand new top of the line washer and dryer. Upstairs offers 3 bedrooms, including a spacious primary suite with walk in closet and ensuite, plus a convenient office/flex nook. Enjoy a gated yard, double garage with excellent storage, and 2 long driveway parking spots that are well suited for trucks. Low strata fees, a well run strata, and 2 dogs allowed with no size restrictions, all within walking distance to restaurants, recreation, shopping, schools, and amenities. (id:61048)
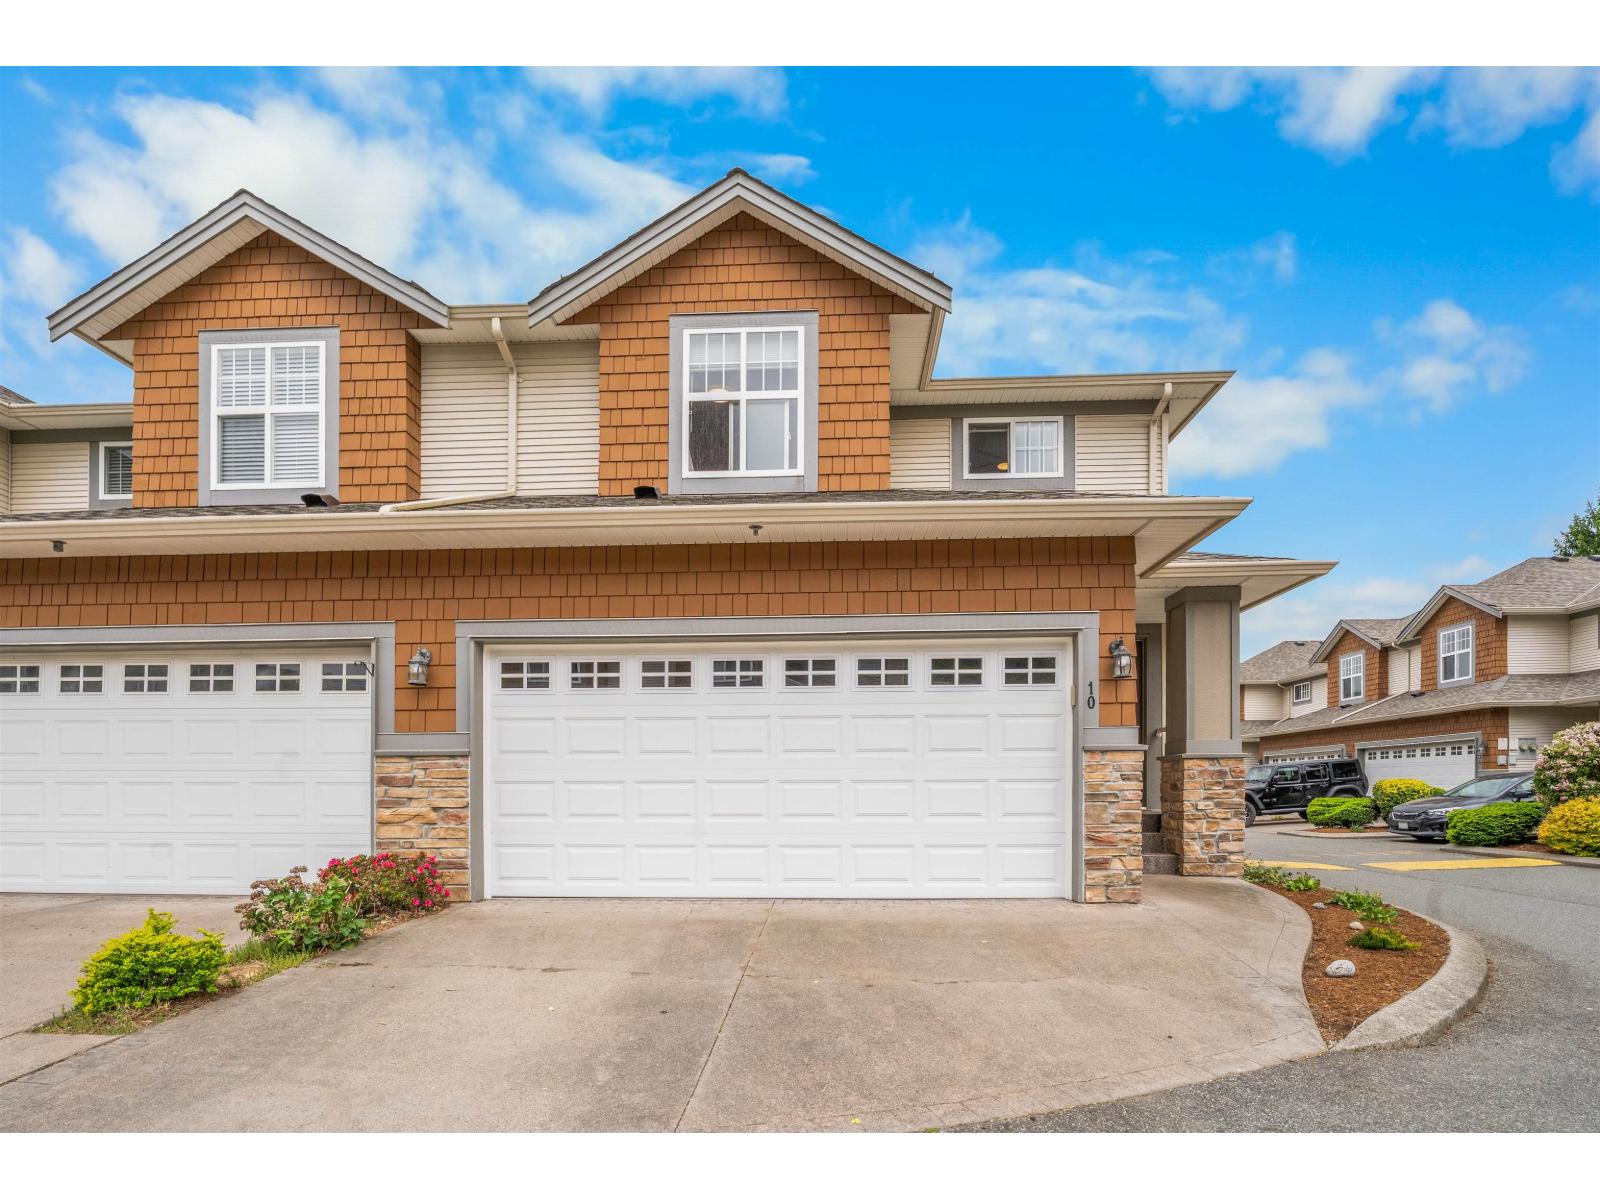
10 7475 Garnet Drive, Sardis West Vedder
Chilliwack, British Columbia
Highly desirable Creek Estates! This beautifully maintained end-unit townhome in the sought after community of Sardis offers 1,580 sq ft of bright, open living space with 3 bedrooms and 3 bathrooms. The spacious main floor is perfect for entertaining, featuring an upgraded kitchen with abundant cabinetry, generous counter space, and stainless-steel appliances. Enjoy seamless indoor-outdoor living with French doors off the dining area leading to your private yard-ideal for summer relaxation. Highlights include hardwood flooring, central A/C, a double garage, a large primary with a walk-in closet, a skylight in the main bath, and a massive crawlspace for storage. Convenient freeway access completes this exceptional home! BOOK YOUR PRIVATE SHOWING TODAY AND COME SEE THIS GEM IN PERSON! (id:61048)
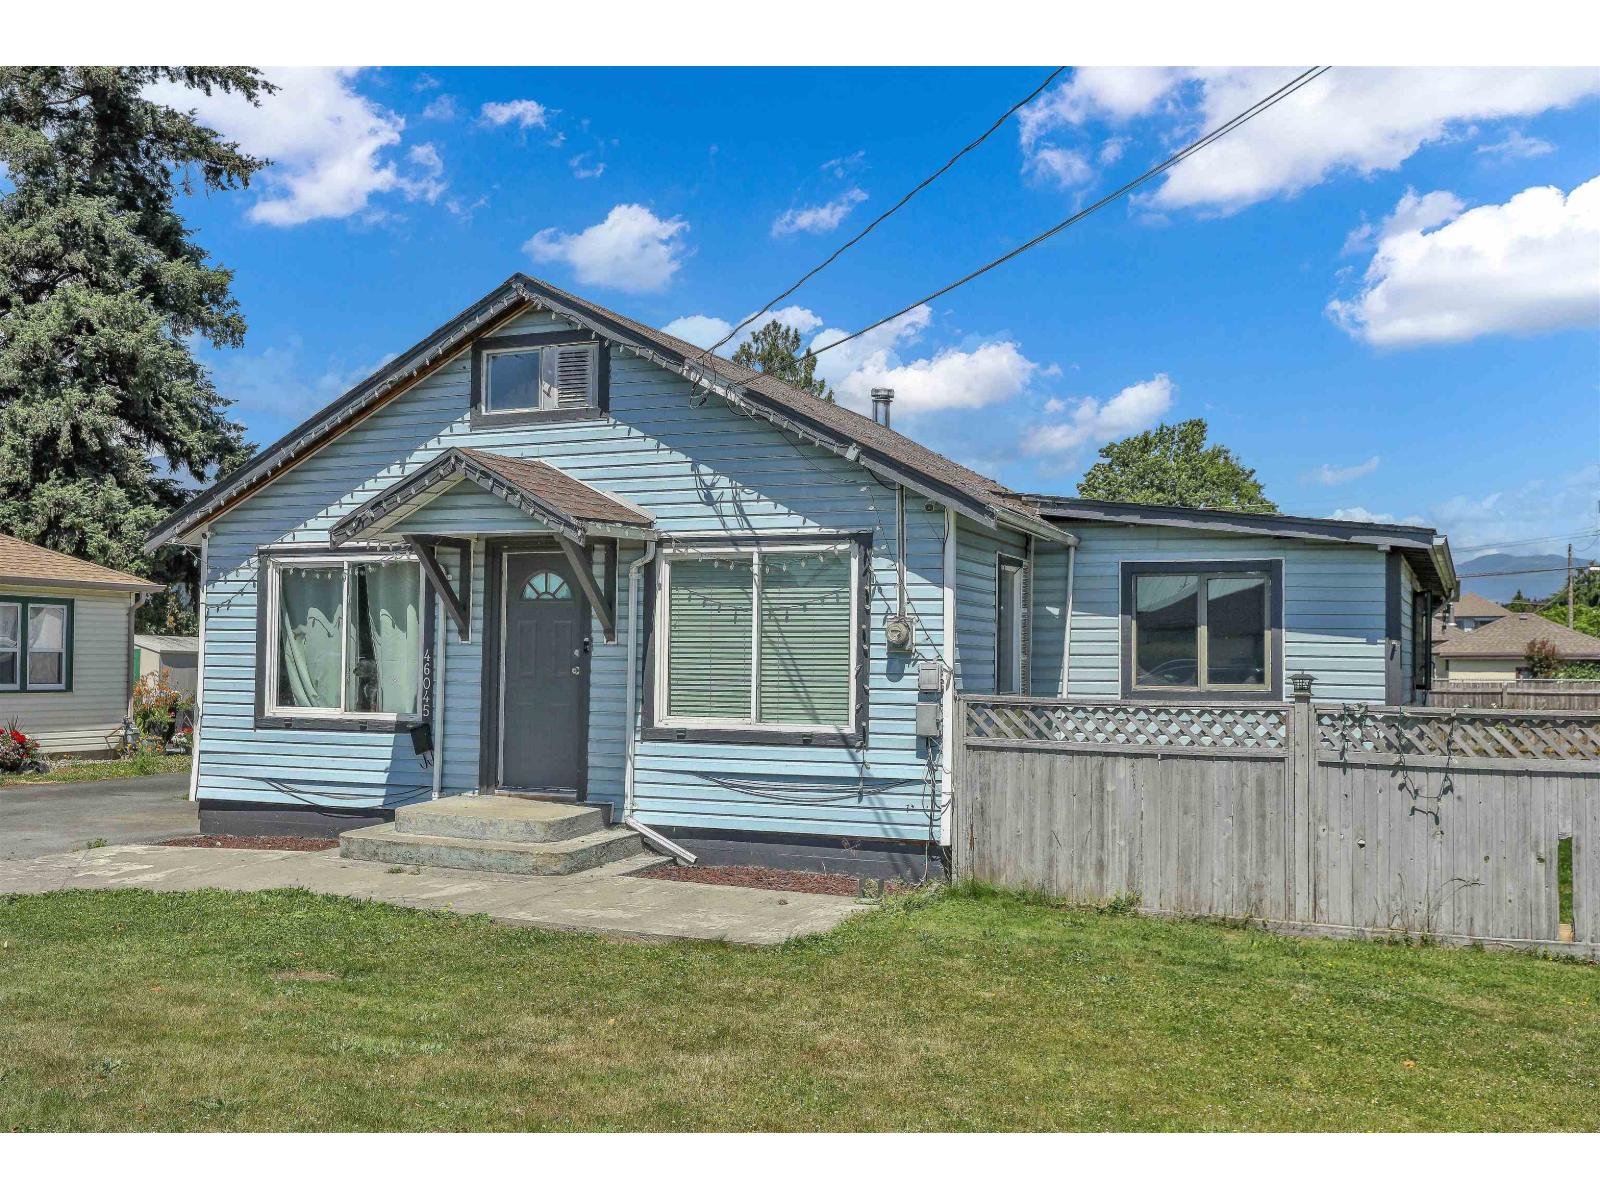
46045 Fifth Avenue, Chilliwack Downtown
Chilliwack, British Columbia
Fantastic opportunity for tradespeople, hobbyists, or savvy buyers! This well-maintained 980 sq. ft., 2-bedroom rancher sits on an M1 (Light Industrial) zoned lot, offering incredible versatility. The standout feature is a detached, insulated 20' x 24' workshop equipped with 220-volt service and bonus upstairs storage. Inside, the home boasts an energy-efficient Mitsubishi heat pump for year-round comfort (with A/C), Power Smart windows, an updated kitchen, and an extra-large updated bathroom featuring ceramic flooring, a soaker tub, and a new vanity. Fully fenced with secure, locking gates at both the front and back lane for easy shop access. All this, plus a highly walkable location just minutes from shops, banks, the hospital, and local amenities! (id:61048)
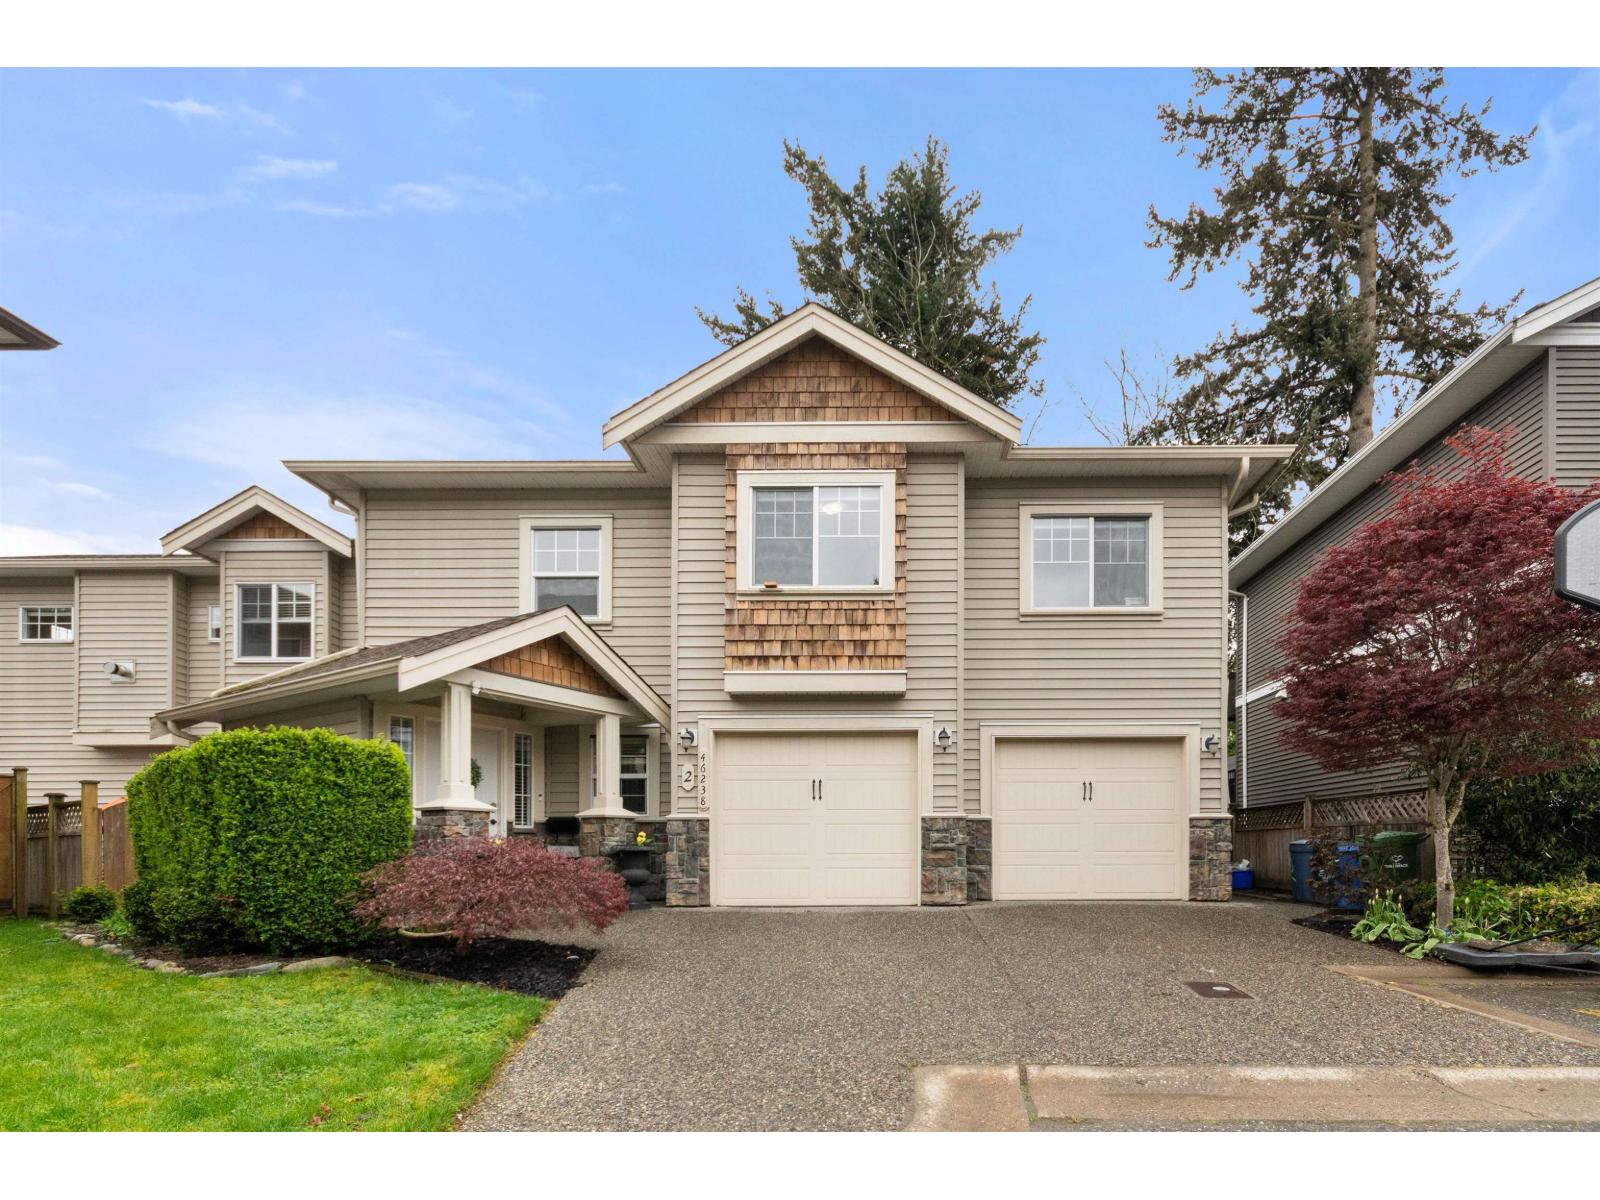
2 46238 Strathcona Road, Fairfield Island
Chilliwack, British Columbia
One of Fairfield Island's newer detached homes, tucked away in a family-friendly cul-de-sac! This spacious 2,200 sq/ft basement entry home features a soaring vaulted great room with natural gas fireplace, bright kitchen with large island, new vinyl plank flooring, and 3 generous bedrooms including a primary with walk-in closet & ensuite. Enjoy morning coffee on the sunny 10' x 15' south-facing balcony. Lower level offers an excellent in-law suite/mortgage helper with separate entrance & laundry plus a covered 10' x 15' patio. Double 21 x 27 garage, full driveway, fenced yard, and low $60/month strata. Steps to expansive green space, baseball diamonds, soccer fields, Strathcona School, splash park, dog park, playgrounds, walking trails, and recreation. (id:61048)
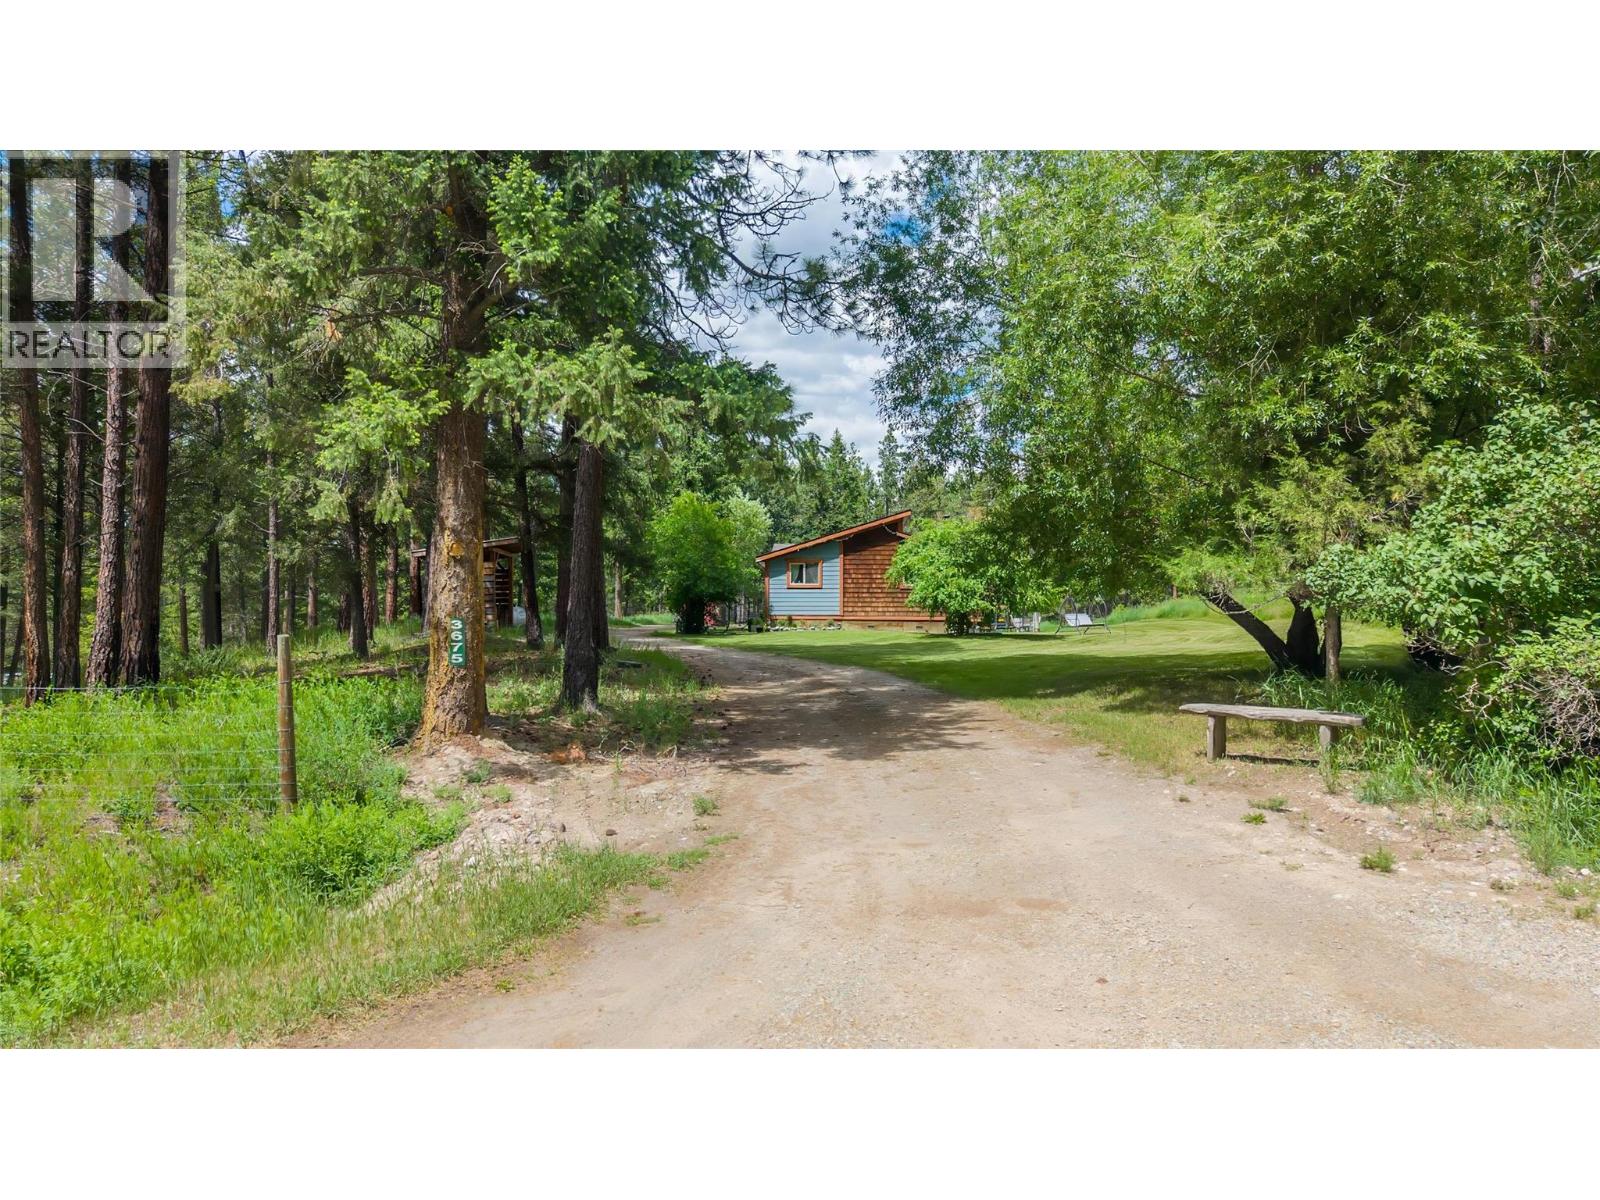
3675 Edwards Road
Baynes Lake, British Columbia
Escape to the peaceful lifestyle you've been dreaming of with this charming 2.5-acre property in beautiful Baynes Lake! Nestled in the heart of the South Country, this property offers the perfect blend of rural tranquility and everyday convenience, located just 30 mins from Fernie and 45 mins from Cranbrook. Surrounded by some of the best outdoor recreation, you'll have endless opportunities for hiking, fishing, boating, hunting, and exploring nature - all just steps from your front door. Set on a private corner lot, this move-in-ready farmhouse-style home offers approximately 1,400 sq. ft. of comfortable living space, featuring 3 bedrooms, 2 full bathrooms, and a versatile office/den that is ideal for working from home or accommodating guests. The recently completed addition has expanded the home's functionality and living space while maintaining its warm and welcoming character. Additional updates include a newer furnace and hot water tank, fresh interior paint, a newly constructed front deck, and a fully fenced yard. Outside, the property is thoughtfully set up for country living with a chicken coop, fenced garden area, a storage shed, and plenty of usable land to enjoy. There's ample space for animals, gardening or future development, including room to build the shop or garage you've always wanted. Whether you're dreaming of a hobby farm or simply seeking a slower pace of life surrounded by nature, this exceptional Baynes Lake property offers endless possibilities. (id:61048)
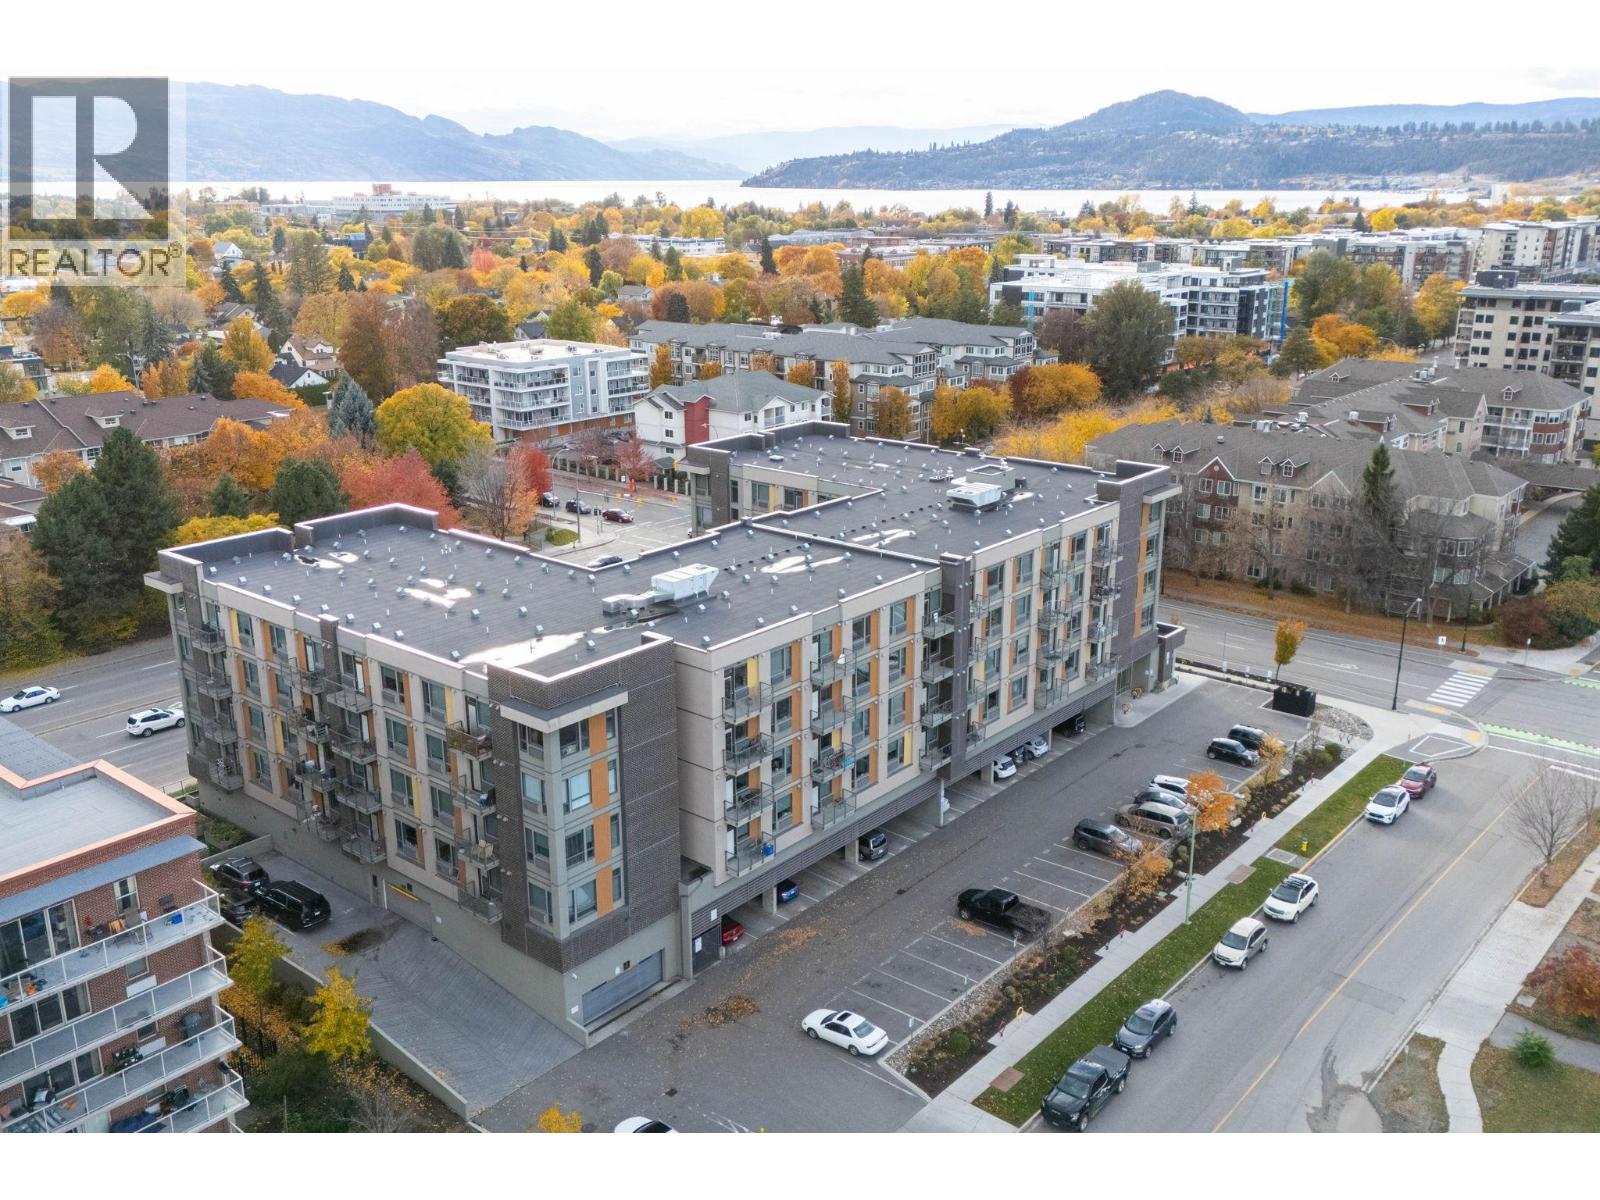
925 Leon Avenue Unit# 435
Kelowna, British Columbia
SHORT-TERM RENTAL FRIENDLY & FULLY FURNISHED OPPORTUNITY! Welcome to Cambridge House, a contemporary 1-bedroom condo ideally suited for investors, first-time buyers, or college students. Located in an approved area where short-term rentals are permitted (subject to approval) with a minimum one-week stay, this turnkey property offers exceptional flexibility and income potential. Available fully furnished and move-in ready, it can include all the necessities and supplies needed for Airbnb or short-term rental use. This bright and comfortable home features a European-style washer/dryer combo, private deck, storage locker, and secure underground parking. Residents enjoy outstanding amenities, including a welcoming social lounge with a cozy fireplace, ample seating, TVs, foosball tables, a cardio gym, and high-speed internet. Outdoors, relax in the beautifully landscaped courtyard with BBQ areas and community gardens. Perfectly situated just steps from Okanagan Lake and close to downtown shopping, dining, entertainment, and everyday amenities, this property offers convenient, contemporary living in a vibrant location. Pet-friendly building allowing up to 2 cats or dogs (maximum 25 lbs each; no dangerous breeds). Whether you’re seeking a personal residence, student housing, or a ready-to-go investment property, this condo checks all the boxes. AVAILABLE AND READY TO SHOW! (id:61048)
1876 Willowbrook Road
Oliver, British Columbia
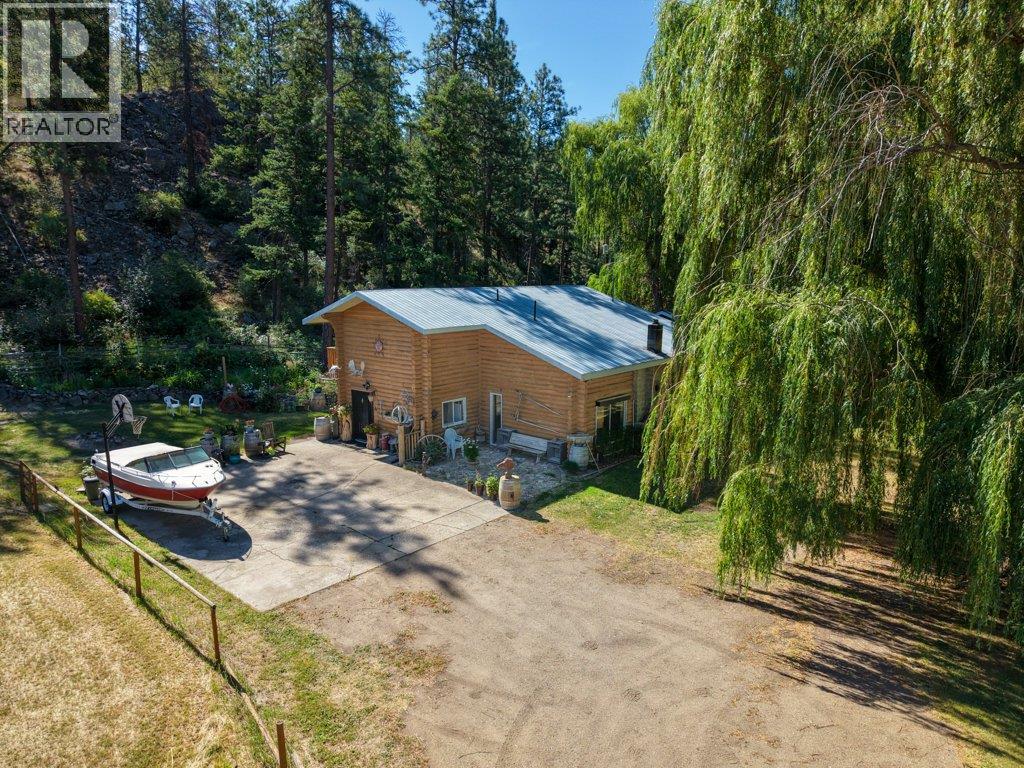
Situated in the peaceful Willowbrook area of rural Oliver, this 12-acre hobby farm offers the kind of space and lifestyle that's increasingly hard to find. With a generous farmable plot and a wooded section at the rear of the property, there's room to grow or simply enjoy the privacy that acreage living provides. The property is well set up with a barn, workshop, and a chicken coop already in place. Inside, the main home is warm and welcoming. A large country kitchen invites family gatherings, while the adjoining living room features vaulted ceilings and a cozy wood stove. The main floor also offers the convenience of a full bathroom and laundry room. Upstairs, you'll find three comfortable bedrooms and a full bathroom. What sets this property apart is the private annex, offering two additional bedrooms each with their own ensuite bathroom, including a huge primary suite complete with a walk-in closet. The annex basement has a second, roughed-in kitchen. Outside, unwind on the patio in the shade of a magnificent willow tree, the very namesake of this charming road. There's also a pool on the property, currently out of service and in need of a new liner, ready to be brough back to life for summer enjoyment. (id:61048)
35 15188 62a Avenue
Surrey, British Columbia
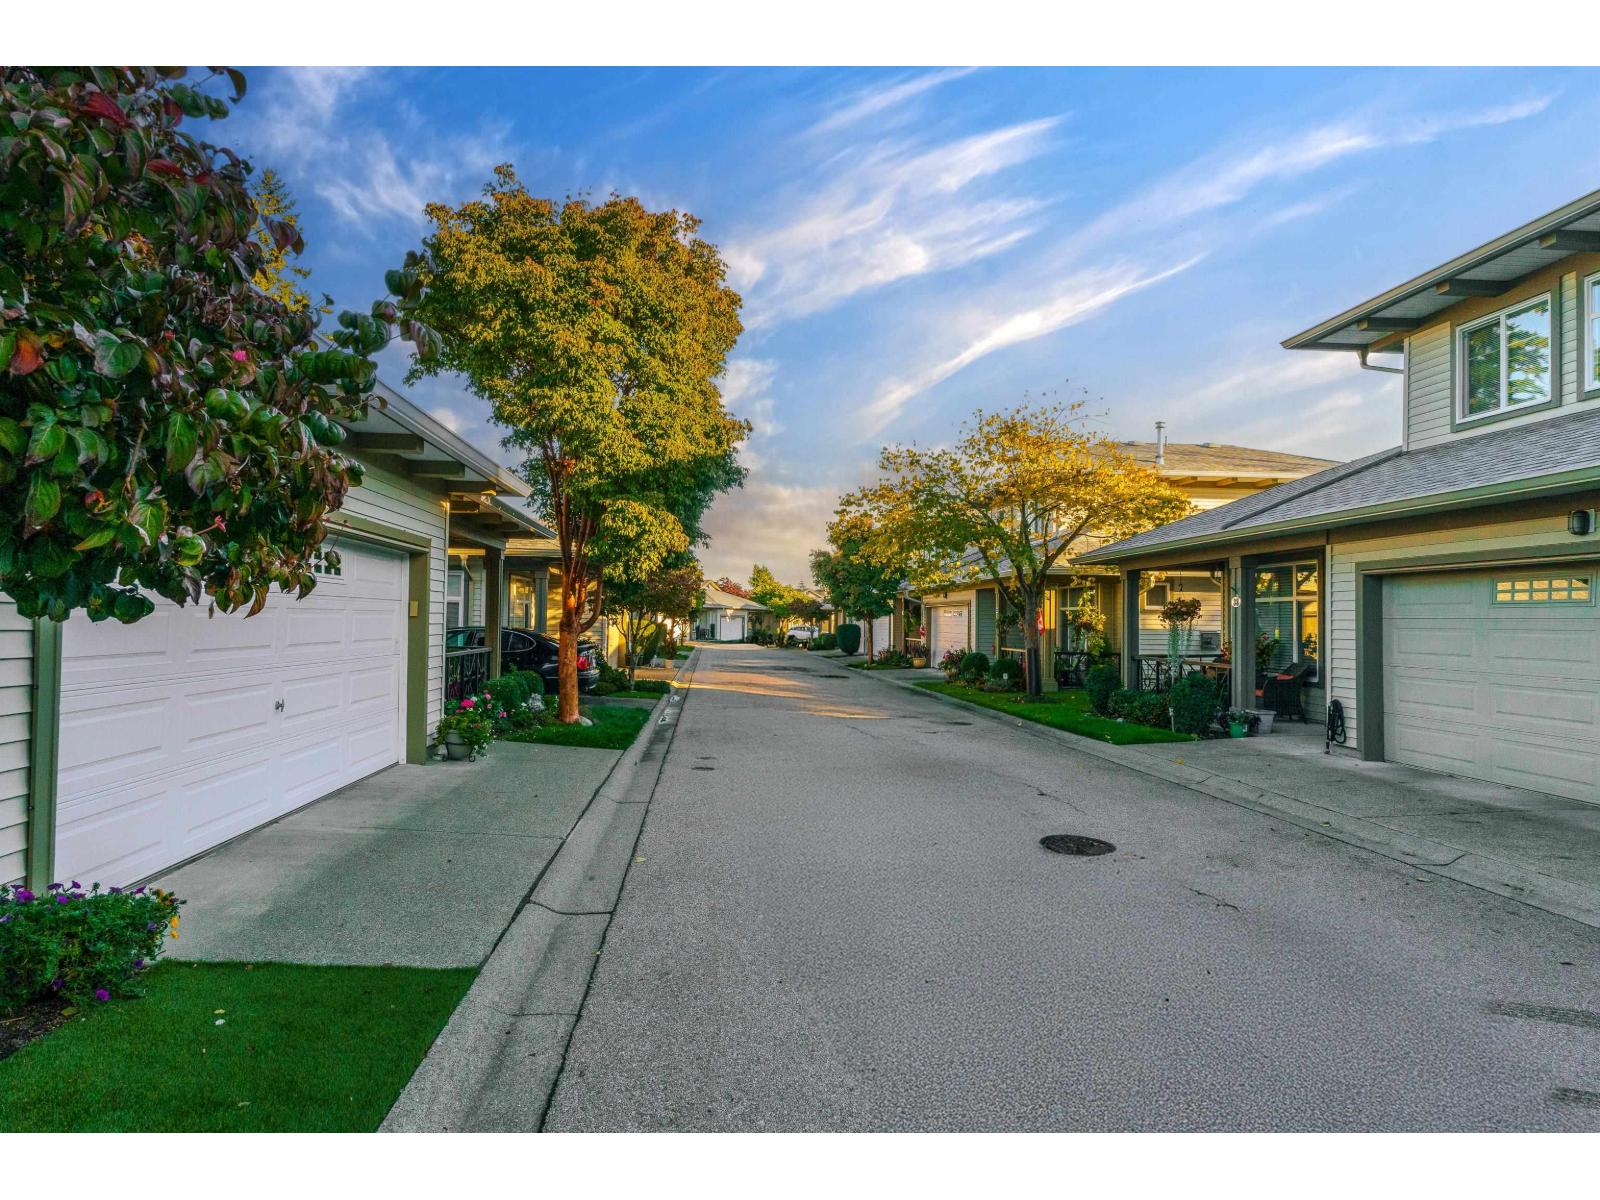
This distinguished townhouse has undergone over $100,000 in extensive renovations, making it a standout unit. The renovated kitchen features high-end Fisher & Paykel appliances, a gas range, expansive quartz countertops, and an entertainer's island-a chef's dream. The en suite bathroom boasts a walk-in steam shower with a built-in seat, dual sinks, quartz countertops, and easy-access storage. Enjoy unobstructed mountain views from the kitchen, living room, primary bedroom, and patio. The spacious rancher walkout seamlessly connects to a large patio, perfect for indoor/outdoor entertaining. Inside, vaulted ceilings and built-in cabinets enhance elegance, while a customized gas fireplace adds warmth. Upgrades include a heat pump and central air conditioning. This beautiful townhouse also offers a small garden area and a double car garage, along with exceptional amenities in a move-in ready complex. (id:61048)
3103 13325 102a Avenue
Surrey, British Columbia
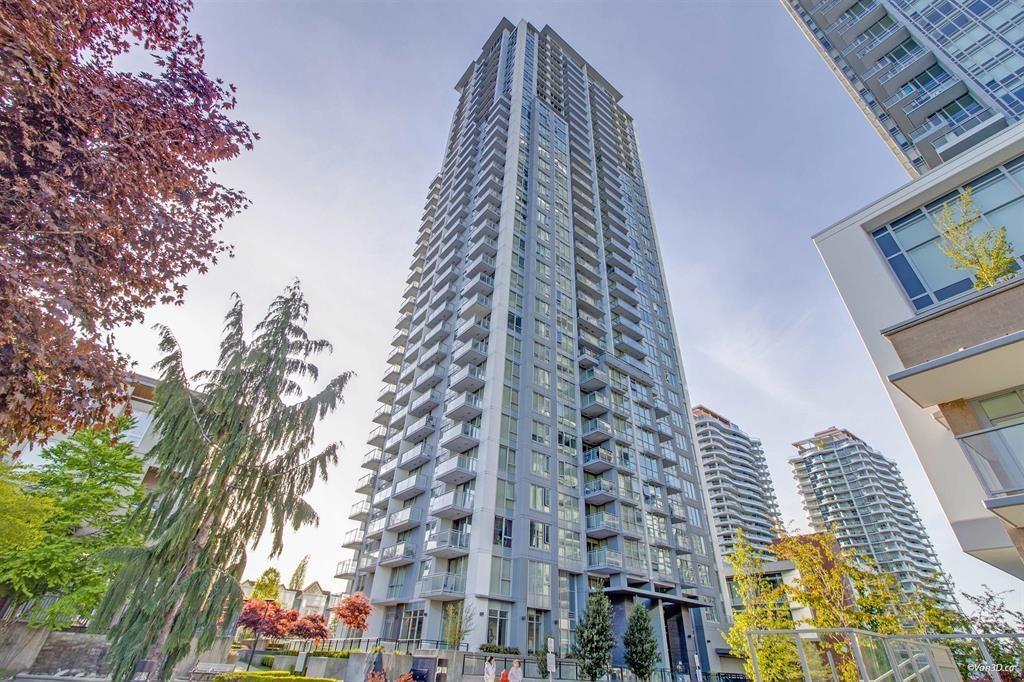
Central location minutes walking distance to Surrey Central Mall and skytrain, Simon Fraser University in the Surrey Central Mall, library, recreation centre and restaurants. Million dollar view from 31st floor to Burnaby, New West and mountains, comes with stainless steel appliances and warranty, by the developer, laminate floor, quartz countertop in kitchen, soaker tub. Rental and pets are allowed with restrictions. (id:61048)
9098 Norum Road
Delta, British Columbia
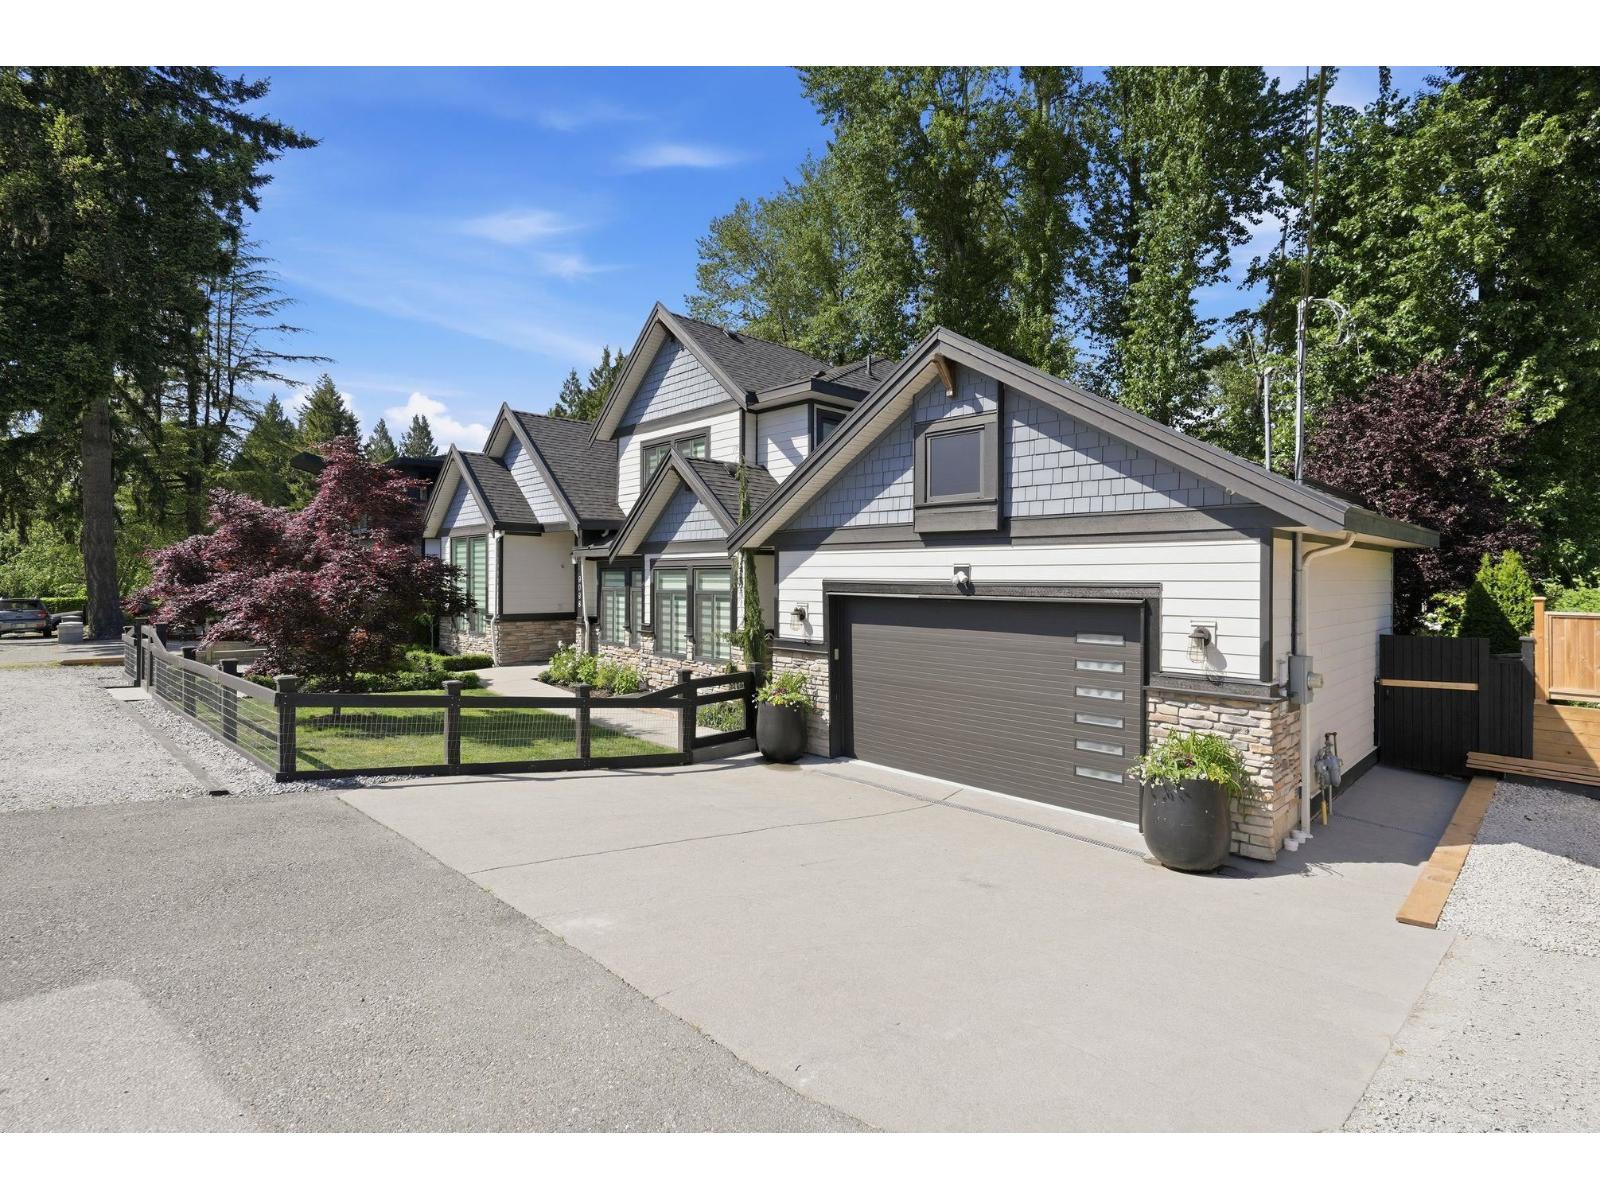
Exquisite home like no other in the area, set on a family-friendly street with a strong sense of community. This 2-storey with basement offers over 5,300 sq ft of living space with 8 bedrooms and 7 bathrooms. The main level is designed for entertaining with a grand kitchen, oversized island, and separate prep kitchen, plus a rare main-level primary bedroom. Upstairs features four bedrooms plus 2 additional primary bedrooms, offering great flexibility. The bright basement includes a gym, bar, media room, and a modern legal 2-bedroom suite with laundry and gas fireplace-ideal as a mortgage helper. Enjoy a private backyard with multiple decks and a covered hot tub surrounded by nature. Ample parking with room for all your vehicles and toys completes this exceptional property. OPEN HOUSE SUN JULY 12 1:00-3:00 (id:61048)