Presented by Robert J. Iio Personal Real Estate Corporation — Team 110 RE/MAX Real Estate (Kamloops).
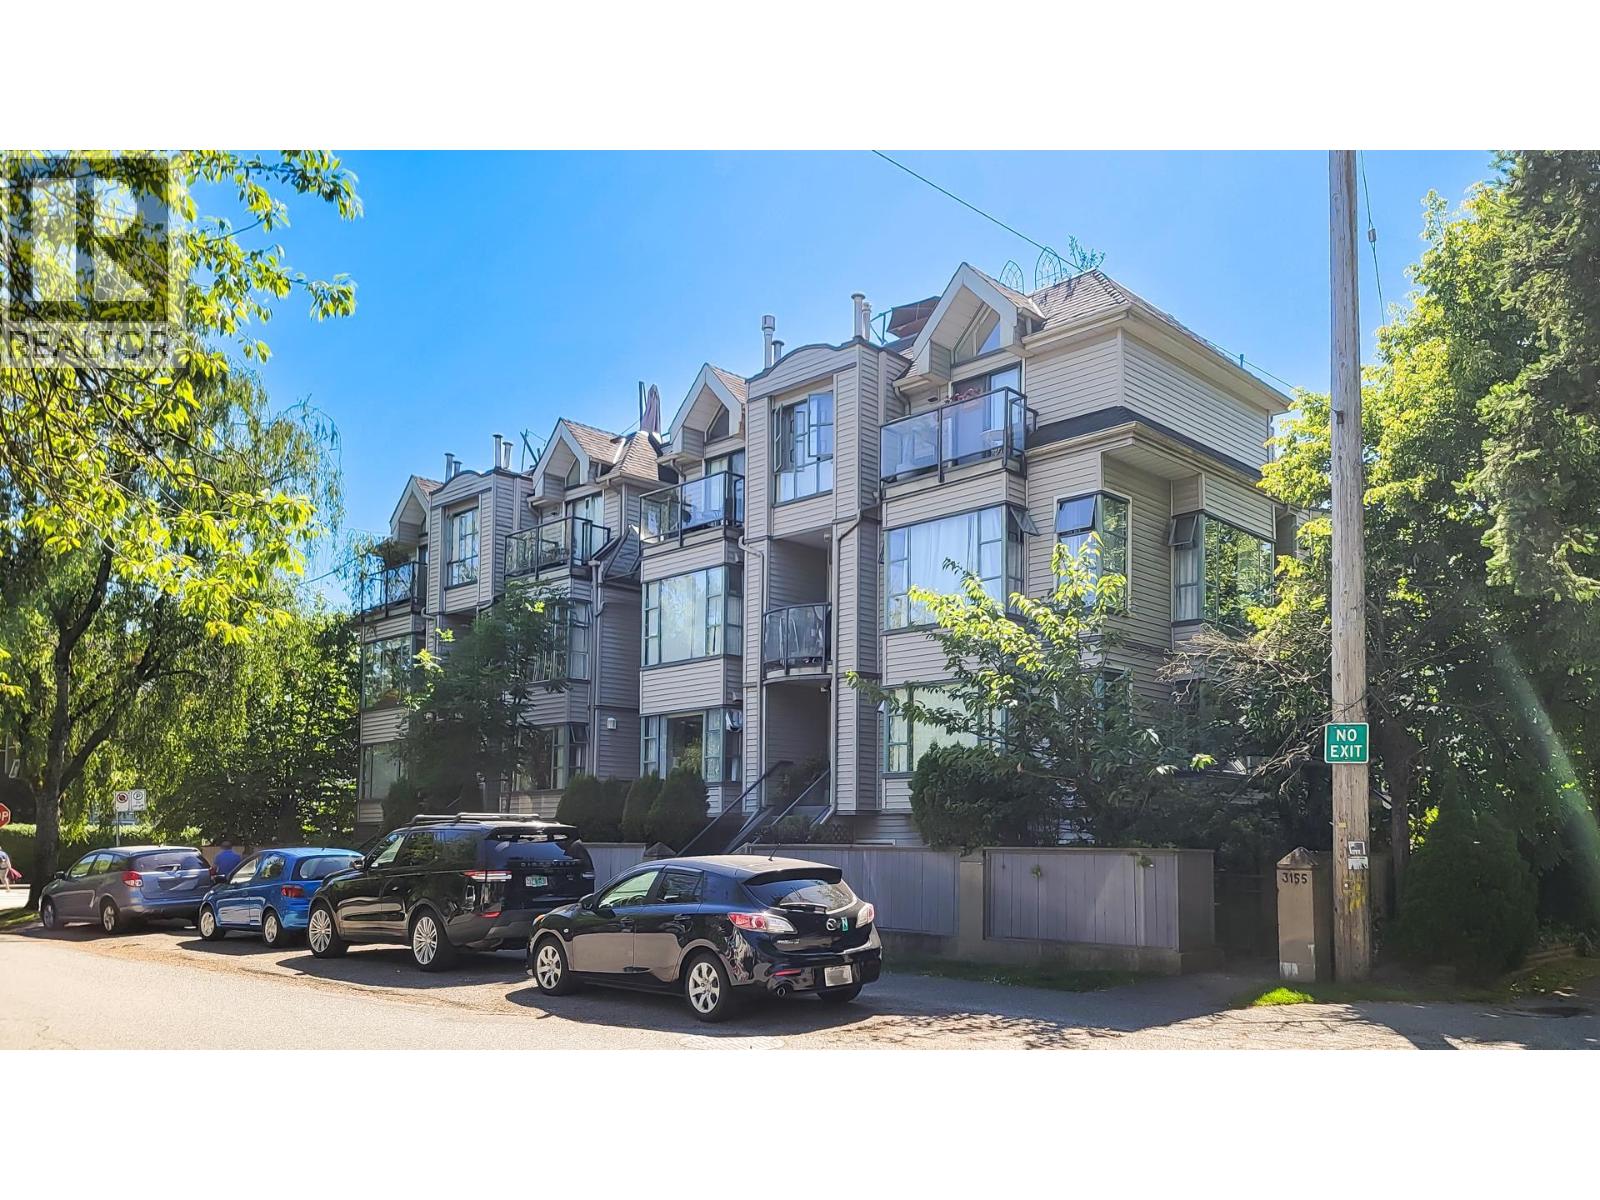
3167 Laurel Street
Vancouver, British Columbia
Laurel West - This nicely updated 1170sf, 2 bed, 2.5 bath, 2 patio townhome in Fairview, located close to everywhere you want to be. Main-level alcove windows, both east & west, add to the home's comfort. An HE gas fireplace insert keeps winter heating low. Reverse layout has 2 large bedrooms down each with its own patio & private, ensuite bathroom. 1 underground parking and 1 storage locker. (id:61048)
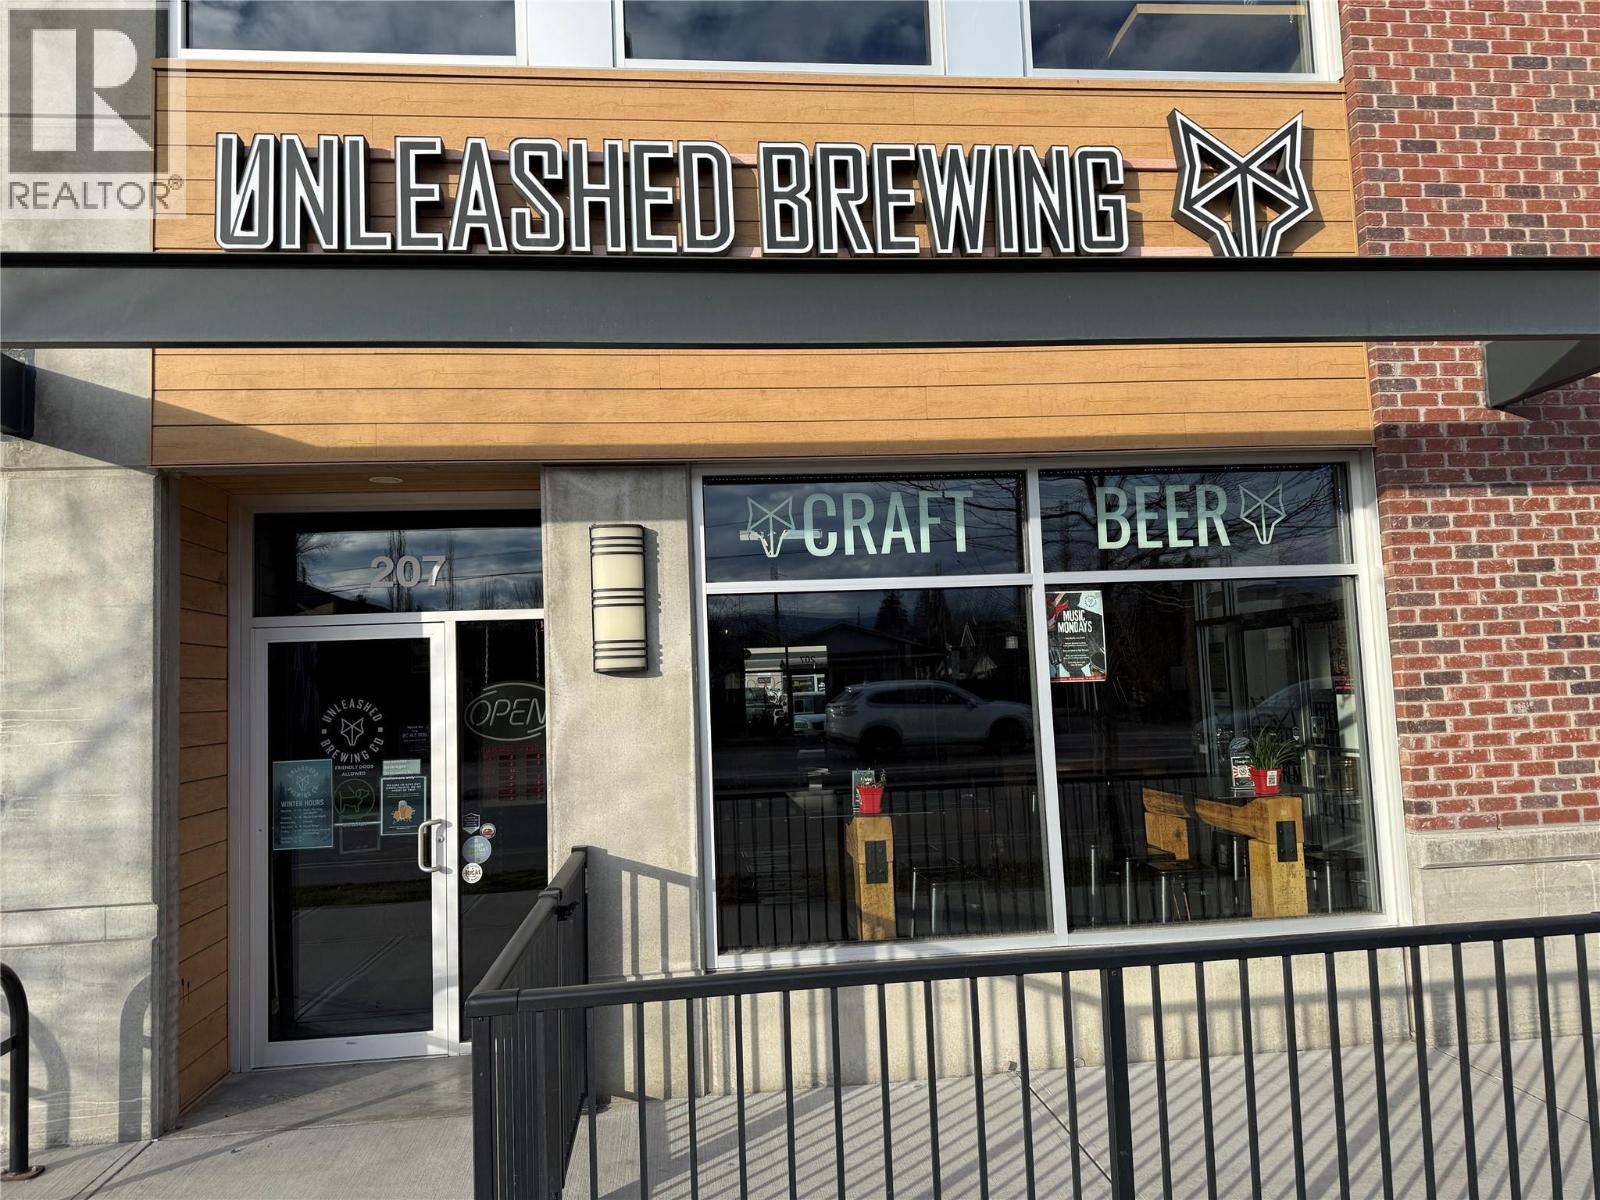
880 Clement Avenue Unit# 206 & 207
Kelowna, British Columbia
Exceptional opportunity to acquire Unleashed Brewing, a highly recognizable, dog-friendly craft brewery in the heart of Kelowna’s Brewery District. Established in 2019 and operating since 2021, this turnkey business has built a strong local following through its distinctive brand, creative beer portfolio, and vibrant community-focused taproom experience. Approved to welcome dogs inside the taproom, Unleashed Brewing offers a memorable destination for both craft beer enthusiasts and pet owners. Revenue streams include taproom sales, wholesale distribution, merchandise, private events, and contract brewing. Established recipes, production systems, supplier relationships, and trained staff are in place for a seamless transition. Strategically located within a high-traffic brewery cluster in Kelowna’s rapidly developing North End, the business benefits from strong foot traffic and tourism exposure. Consistent weekly events and signature annual dog-themed celebrations drive repeat business and strong community engagement. Significant upside exists through expanded distribution, packaged product growth, enhanced merchandise, tourism marketing, and strategic partnerships. Confidential listing. NDA required for financials and further details. (id:61048)

J 1553 Harvey Avenue
Kelowna, British Columbia
Rare opportunity to acquire a profitable, vertically integrated food manufacturer with a 5,000+ sq. ft. facility, retail locations, and strong e-commerce. Backed by recurring national airline purchase orders, loyal customers, and a trusted brand, the business features efficient, scalable operations and a skilled team. Infrastructure and systems support rapid growth. Real estate included, offering long-term value and security. Built for scale, poised for expansion. Ideal for strategic buyers, private equity, or operators looking to expand supply chains or grow in food manufacturing. This confidential sale requires an NDA to access business name, financials, and property details. Address displayed is the Remax Kelowna brokerage address. Note: Property or Business may be considered for separate purchase! (id:61048)
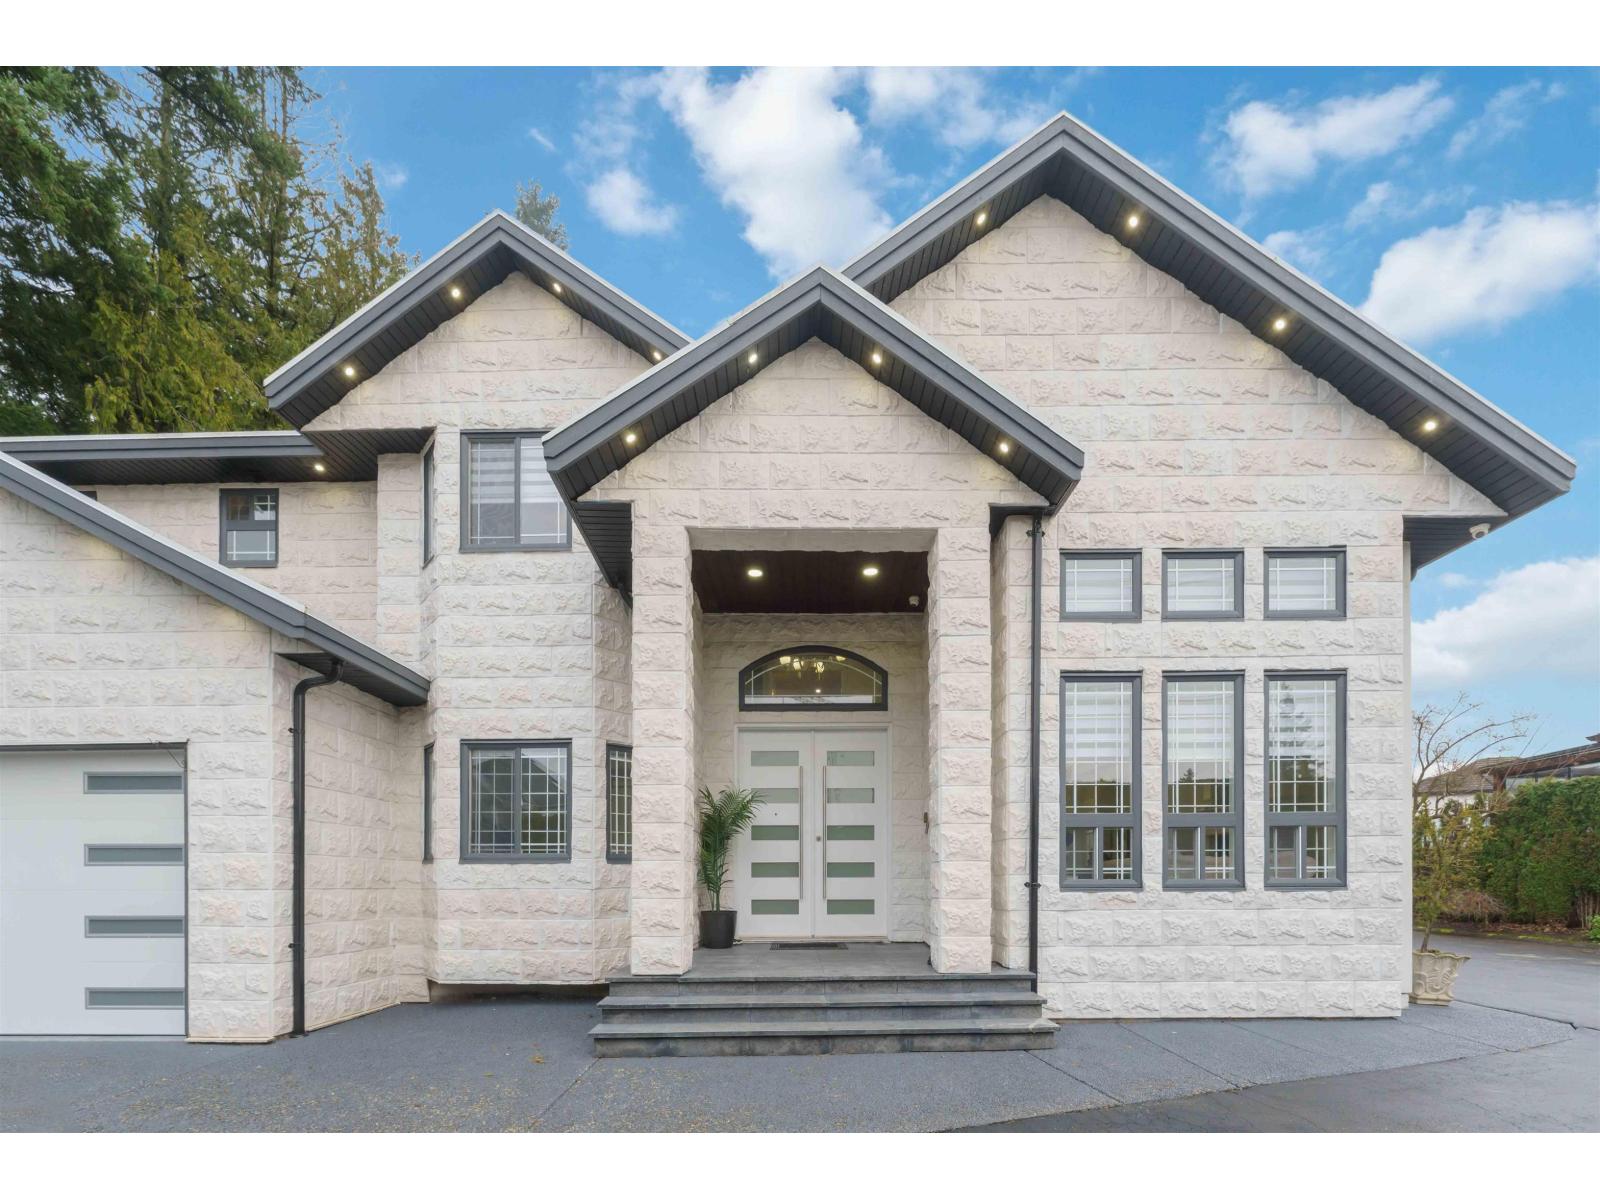
6168 126 Street
Surrey, British Columbia
SAT, JULY 11, OPEN HOUSE 3.30PM-5.30PM. BEST LOCATION! Private Entrance 200 feet from street.It's gated DREAM HOME with very private setting on 14,500 SQFT LOT. This is a 10 out of 10.Offers new stone work out front, very bright living area and has an open looking entrance. new kitchens eating area, flooring, beautiful glass railing you name it, every thing has been taken care. This 7 Bedroom, 5 Bathroom two-storey home with private entrance & Crawl space around 3' high. Walking distance to J.T. Brown Elementary and Tamanawis Secondary School. Close to Boundary Park, transit and shops. Easy access to Hwy. 10. A beauty package for you. Must see before it's gone. Call for your private showing today! (id:61048)
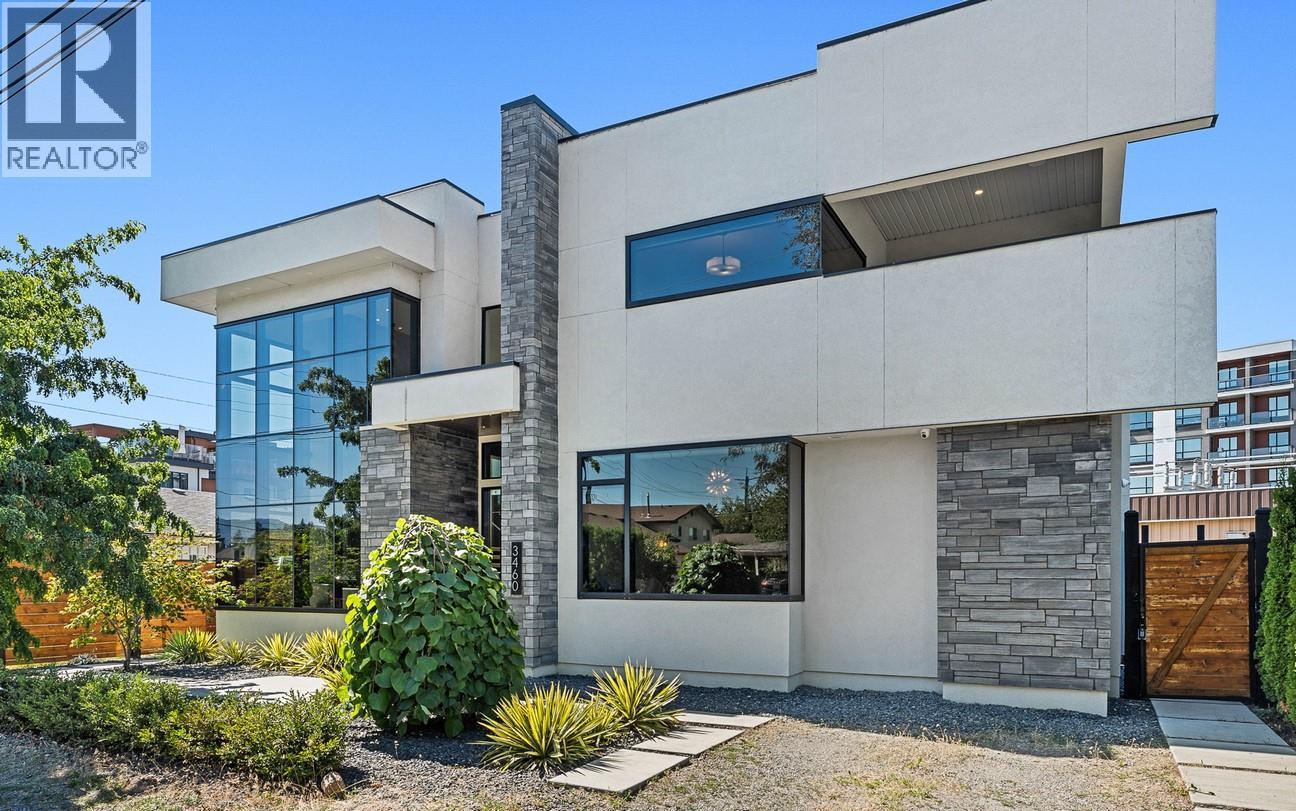
3460 Patsy Road
Kelowna, British Columbia
Architectural brilliance meets urban convenience in this 6-bedroom, 7-bath residence, including a 2-bedroom, 2-bath legal suite w/ Air BnB income potential. Just steps from Gyro Beach & Pandosy Village, the home pairs striking design with everyday functionality. Inside, soaring ceilings & floor-to-ceiling windows create an airy space. A floating staircase anchors the open living space, offering a dramatic fireplace feature, wide-plank hardwood, & exposed steel beam detail make bold statements. The chef’s kitchen is outfitted w/ sleek push-touch cabinetry, quartz surfaces, premium JennAir appliances, & a wine display, with seamless flow to the dining & family rooms. The main-level primary retreat offers a wall-sized custom wardrobe & spa-like ensuite w/ heated floors, a soaker tub, & large shower. Upstairs, find 3 additional bedrooms, 2 baths, a glass-railed office nook, & 2 covered decks w/ mountain & peek-a-boo lake views. Designed for entertaining, the backyard offers a private courtyard patio w/ covered outdoor kitchen, speakers, & pool heater rough-in, plus a manicured fenced lawn with room for a pool. The legal suite impresses with its own island kitchen, living area, laundry, & expansive deck. Add'l features include a heated triple garage w/ epoxy floors, ample exterior guest parking, landscape lighting, & secure perimeter fencing. This residence seamlessly blends modern architecture w/ the walkable Okanagan lifestyle. (id:61048)
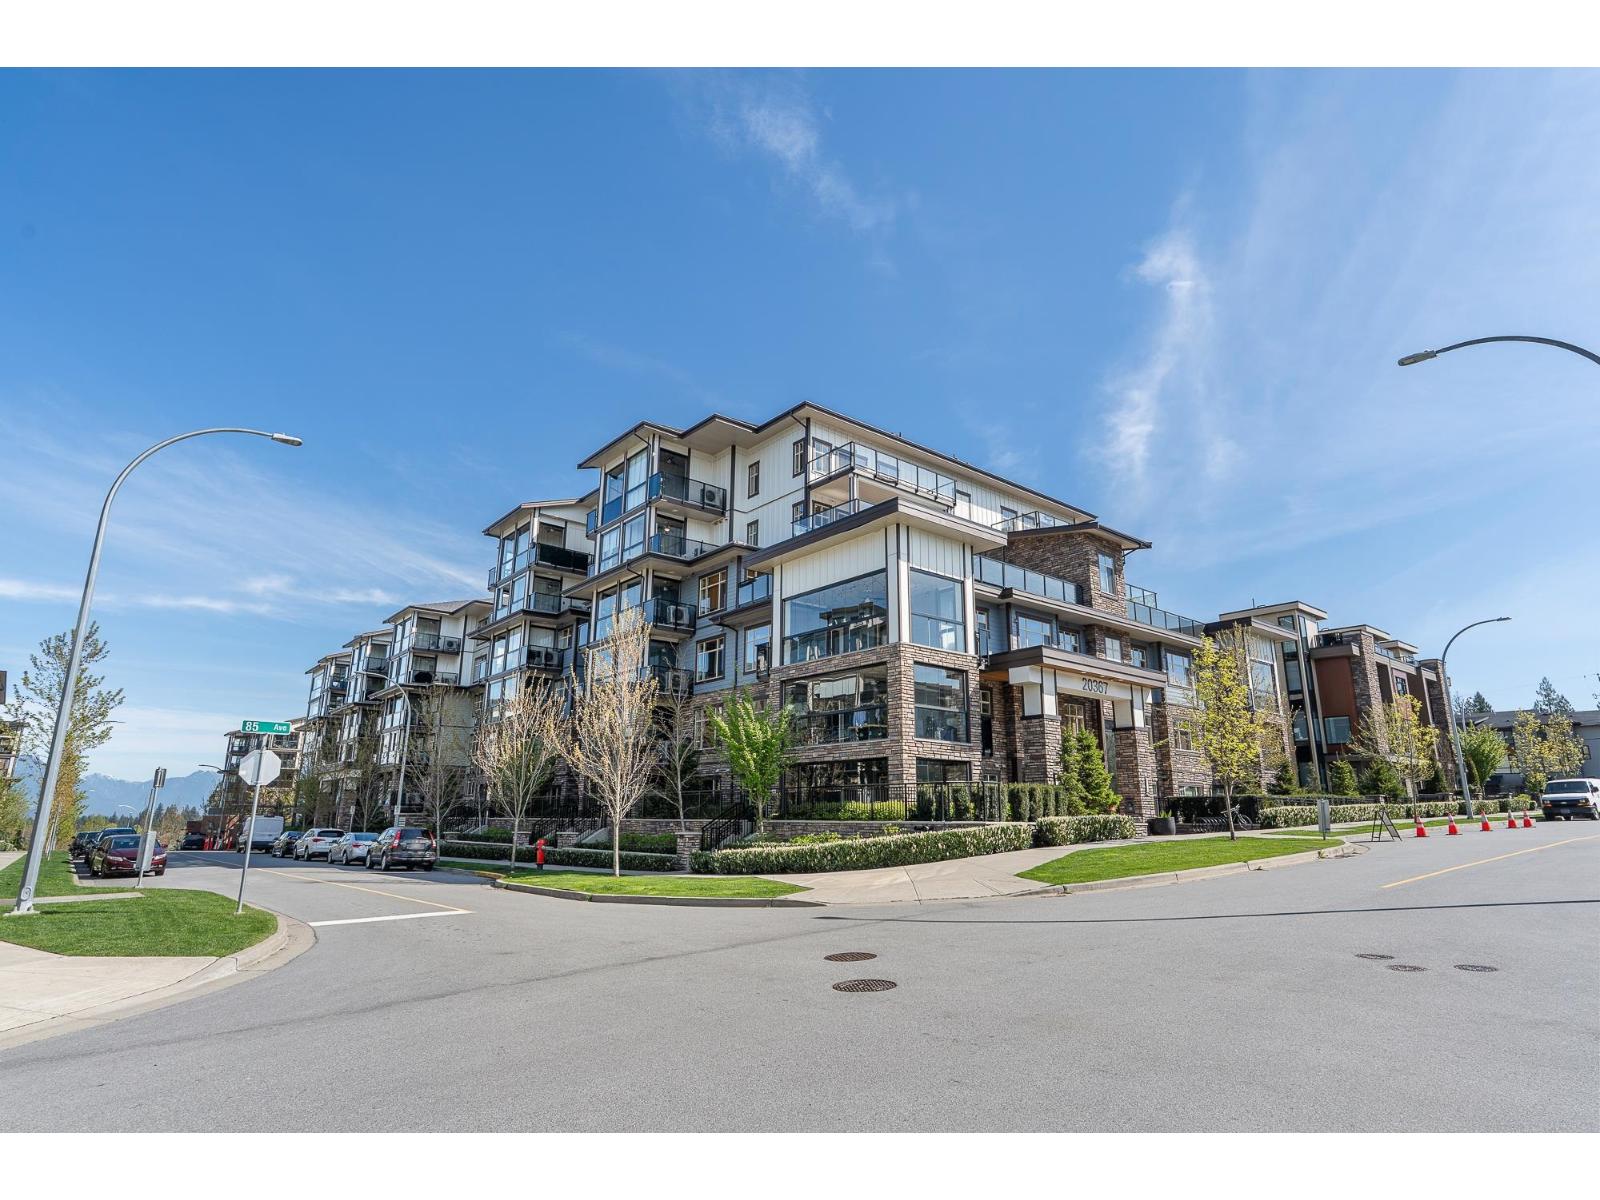
109 20367 85 Avenue
Langley, British Columbia
Great opportunity to own a ground floor 2 bed+ Den suite at at Yorkson Park. Close to Carvolth Park & Ride. This suite has it all, a retractable glass solarium w/gas connection for BBQ & year round entertaining and laminate throughout the unit NO CARPET!. Gourmet appliances including gas 5 burner cooktop, double oven, quartz countertops, heated tile floors in bathrooms, energy efficient heat pump (AC & heat) and wood closet system and a sound dampening acoustic pkg. 2 U/G parking stalls with private storage locker (with electrical outlet capable of charging car). Don't miss out! (id:61048)
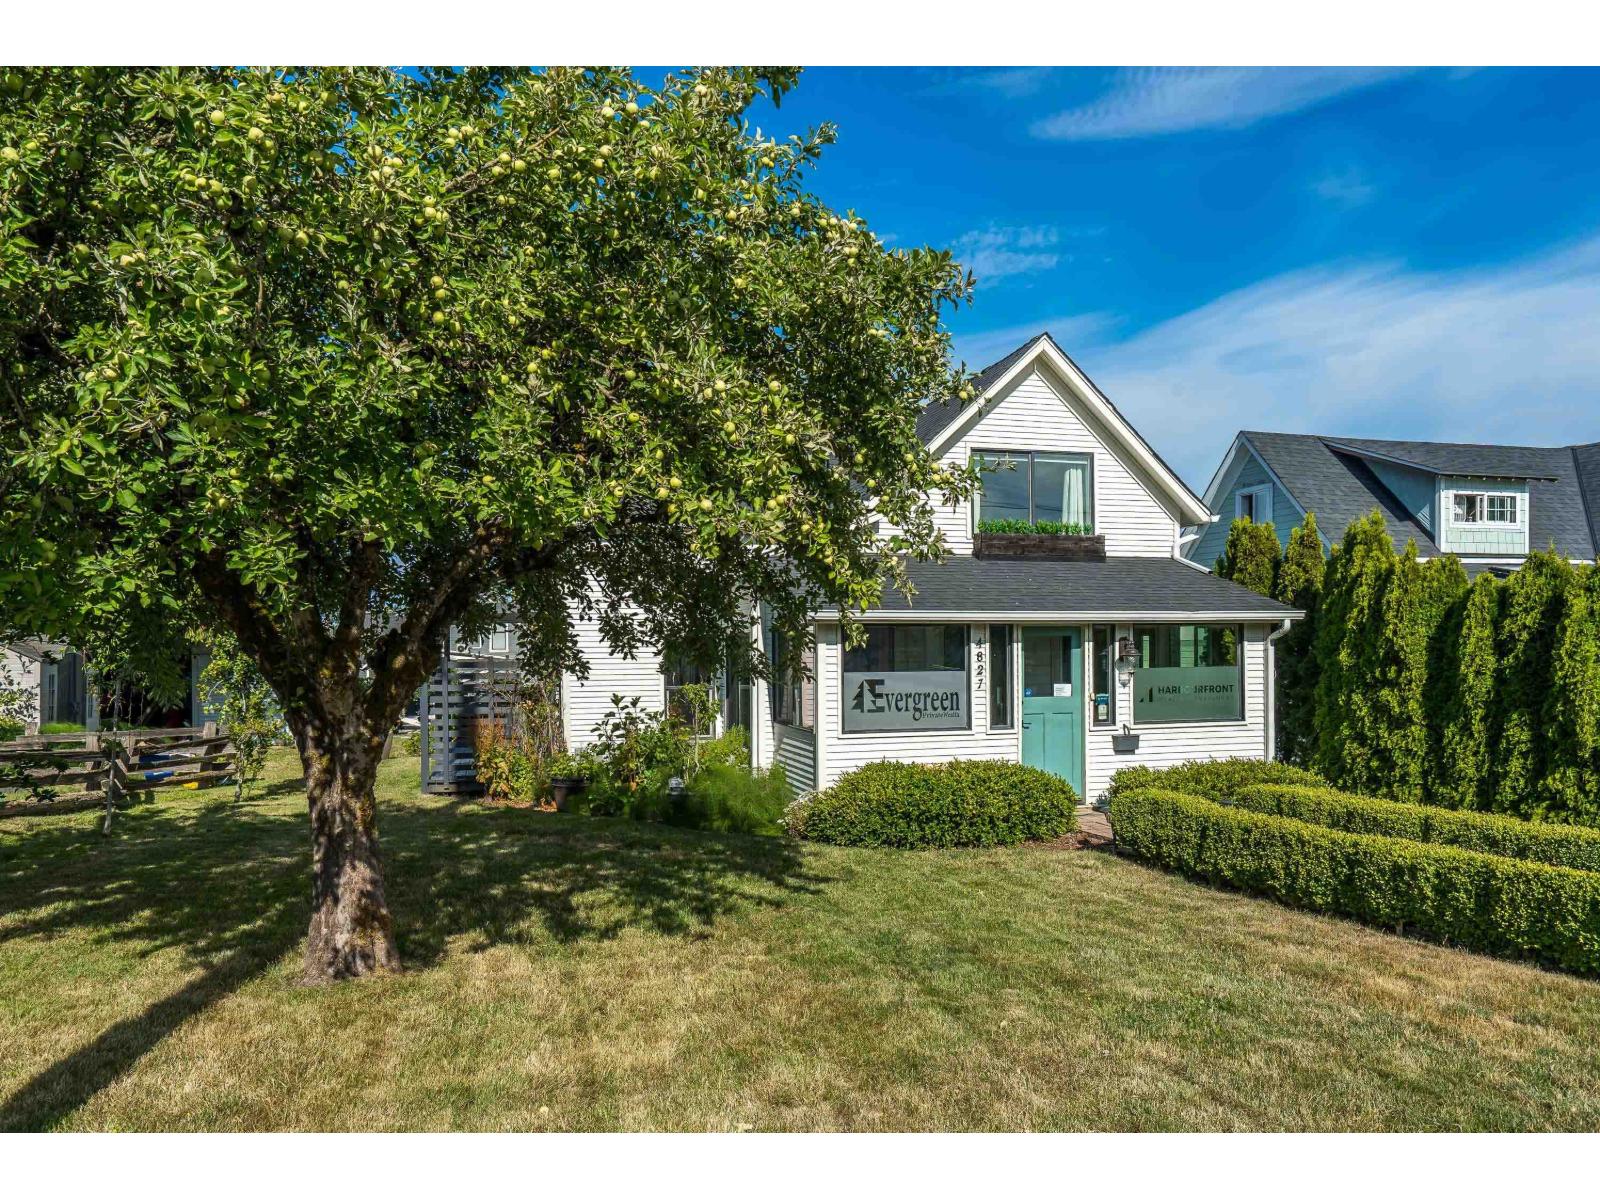
4827 216a Street
Langley, British Columbia
Charming character home nestled in historical Murrayville with a prime location. This rarely found home is located on a spacious sunny 7039 sqft lot. Your guests will be welcomed into the enclosed front porch (17'4"x6') a decorator's dream, before entering a great room style main floor, w cozy gas fireplace, warm wooden style flooring, French doors off living room w covered South deck for morning coffee or BBQ's. The bright white kitchen has large entertaining island. Out the back door onto another deck (West facing) for enjoying sunsets & access to a smaller guest overnight area. Amazing storage inc fully detached shed (17'8 x 6'10) w power & lots of gardening space. Lane access with 3 parking spots & other options etc. *** OPEN HOUSE Sat July 11 (3-5pm) & Sun July 12 (12-3pm)*** (id:61048)
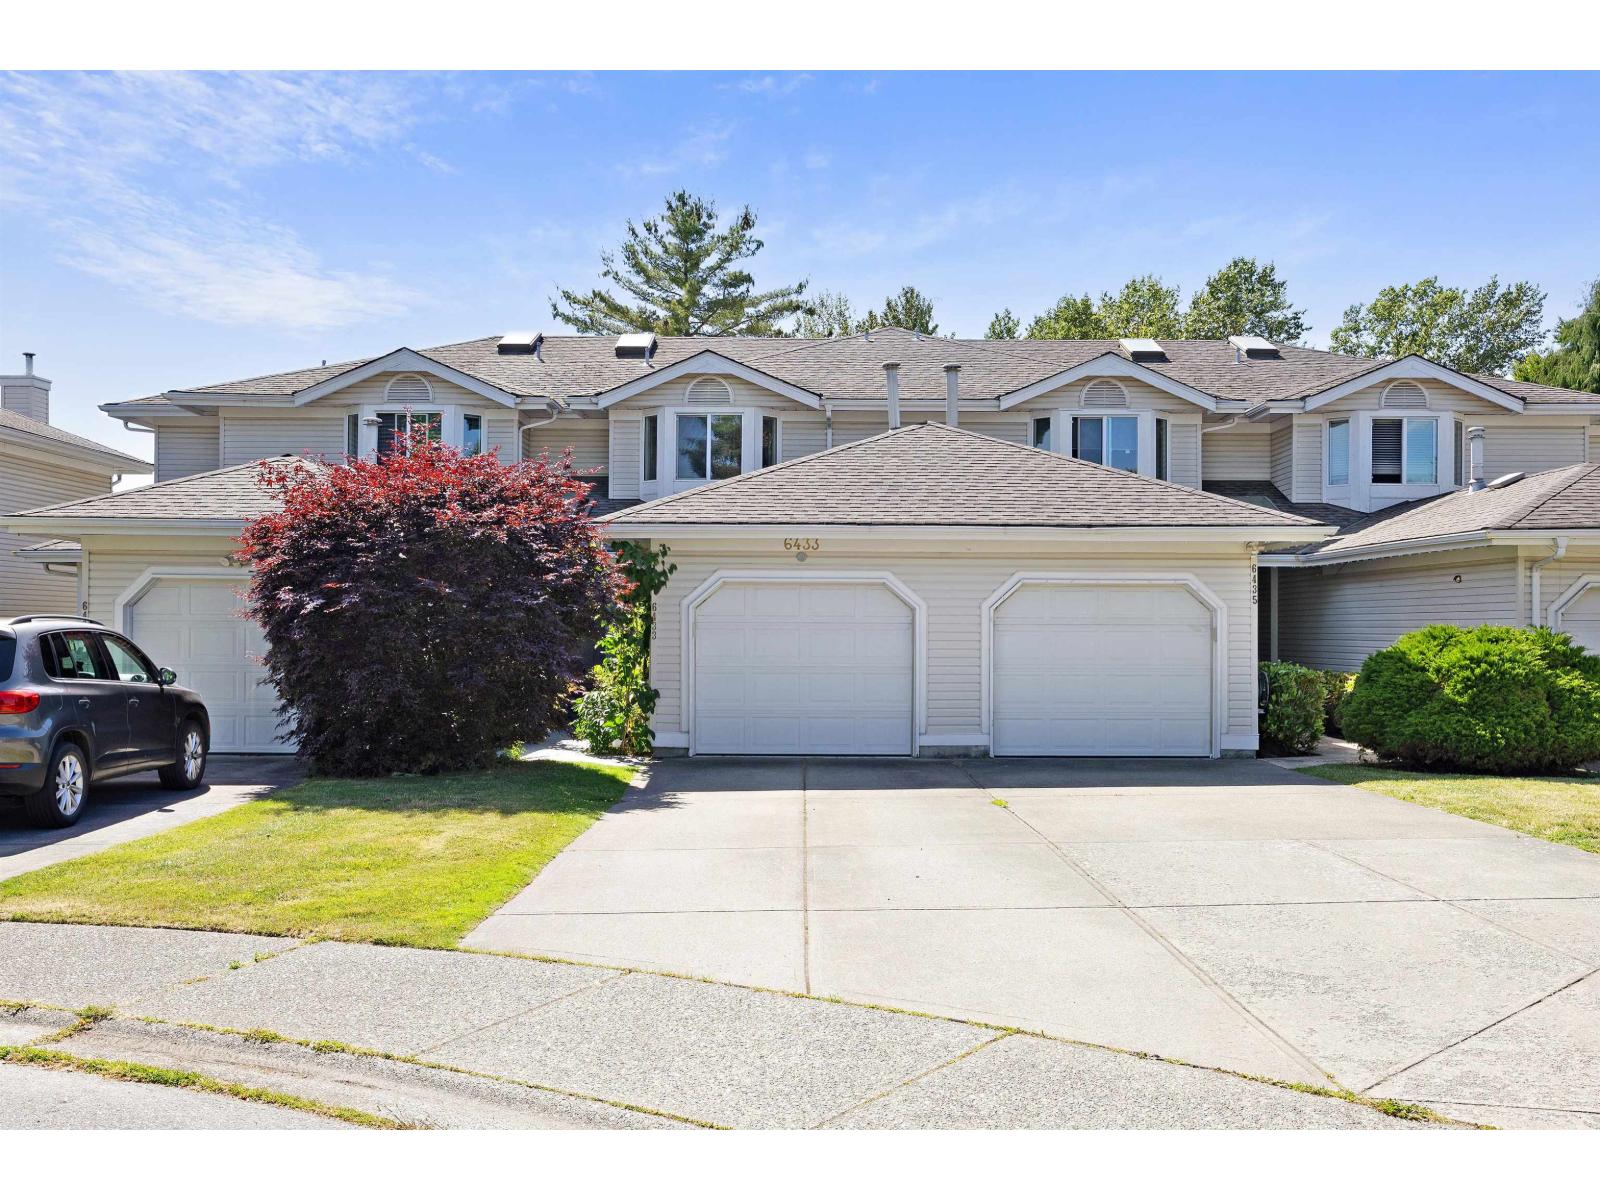
6433 121a Street
Surrey, British Columbia
Spacious and bright 3-bedroom 2.5 bath townhouse with cute private backyard. Meticulously maintained by the owners with many updates including flooring, bathrooms, appliances etc. This unique home features private driveway in the end of a cul-de-sac - safe for pets and kids of all ages. Conveniently located within few steps to shopping, schools, recreation, public transit, easy access to highway. Pleasure to show! (id:61048)
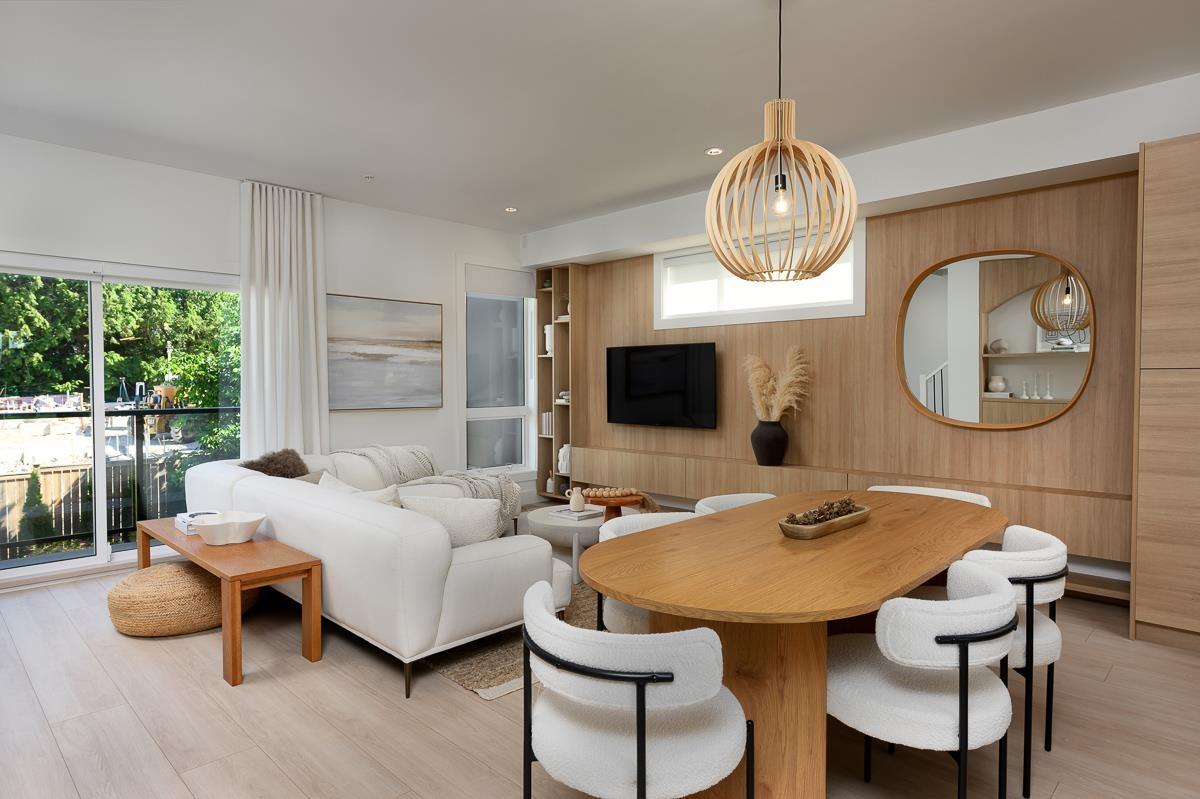
30 20335 70a Avenue
Langley, British Columbia
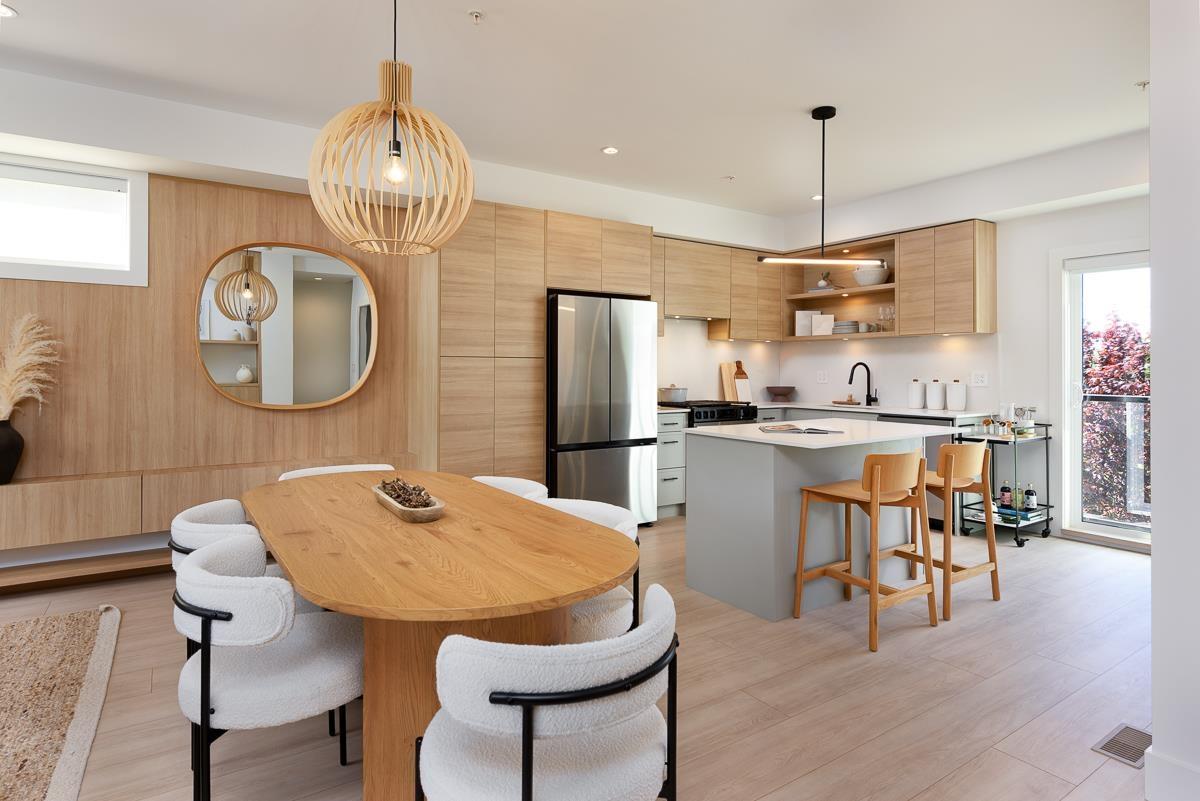
ADDITION by Redekop Ferrario Properties. Move in ready. Gorgeous END UNIT with 1526 sq ft of interior living space PLUS an expansive 670 sq ft private rooftop patio. Extra side windows & a huge garage with side by side parking. Thoughtfully designed with an extra wide layout, detailed finishes and heat pump with A/C INCLUDED for year-round comfort. Step 4 Energy Code. Samsung stainless steel appliances with wall oven, wall mounted microwave, quartz counters & backsplash, pantry, gas bbq connection and EV charger. Built in desk included. Ideally situated between Willoughby and Willowbrook, enjoy convenient access to parks, top rated schools and amenities. Easy access to HWY 1 and future Skytrain. Open Sat & Sun 12-5 or by appt. Meet at show home Unit 19 for access. (id:61048)
43 20335 70a Avenue
Langley, British Columbia
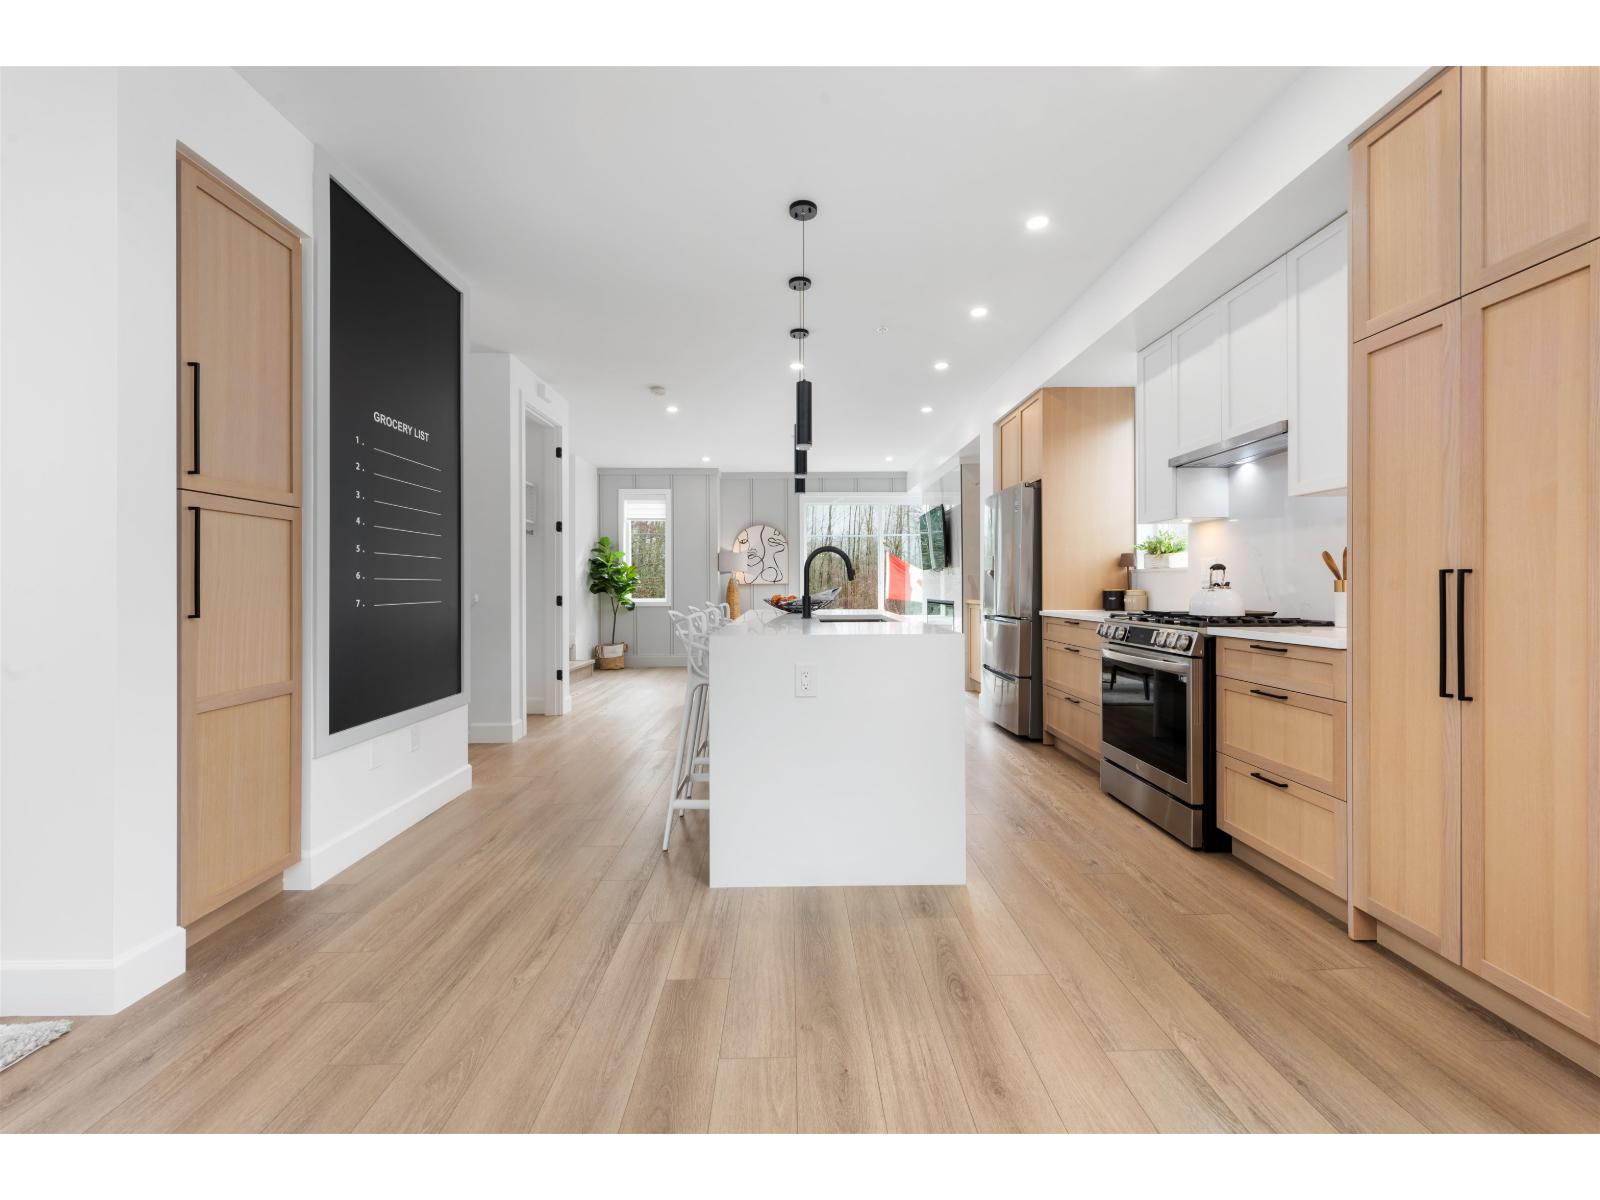
ADDITION by Redekop Ferrario Properties. Offering 1526 sq ft of interior living space PLUS an expansive 670 sq ft private rooftop patio. One of the best layouts out there! Extra wide living room. Thoughtfully designed modern townhomes with bright & open concept layouts, stylish finishes and heat pump with A/C INCLUDED for year-round comfort. Step 4 Energy Code. Double garage, Samsung appliances, quartz countertops, pantry, gas bbq connection and EV rough in. Ideally situated between Willoughby and Willowbrook, enjoy convenient access to parks, top rated schools and amenities. ADDL 10K credit off this list price + receive a 2K cash cheque! Show homes open Sat & Sun 12-5 (or by appt) at 19 - 20335 70A Ave. (id:61048)
50 20763 76 Avenue
Langley, British Columbia
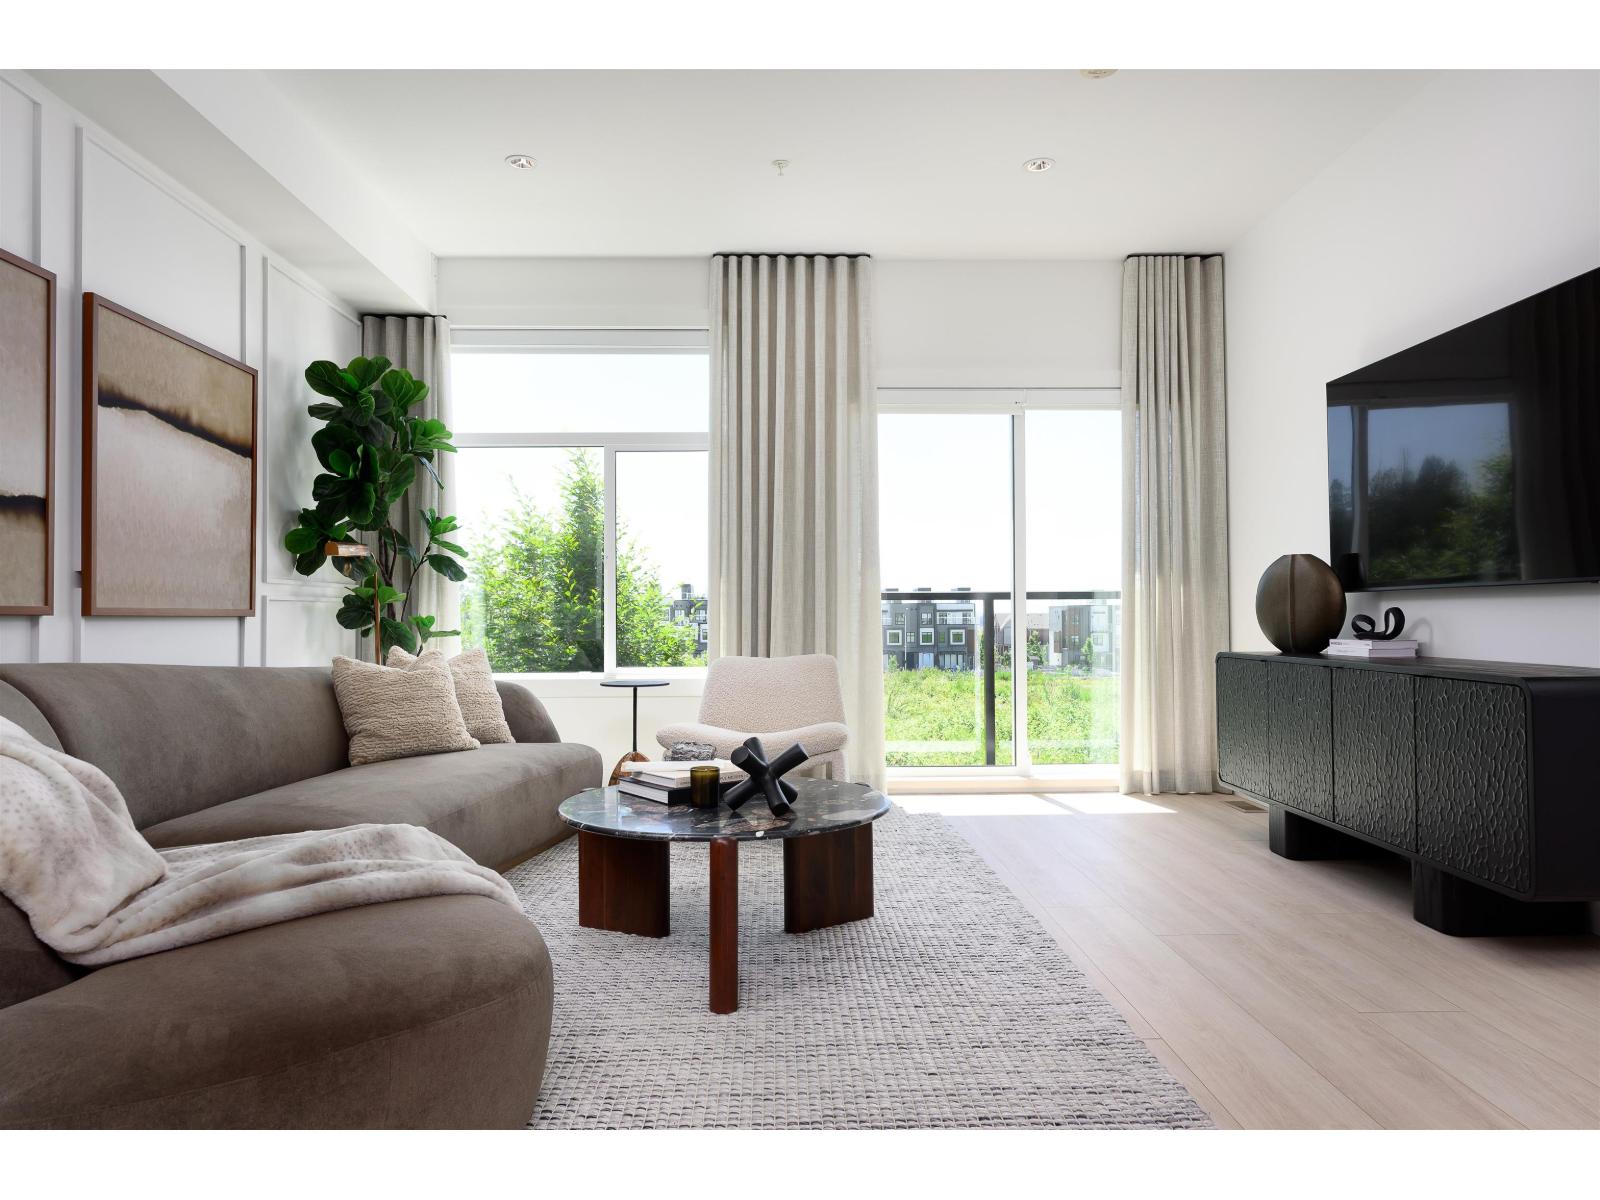
Welcome to CROFTON, the newly constructed final phase in Willoughby Heights by Atrium Developments. Offering some of the largest, move-in ready 3 and 4 bedroom townhomes on the market. Designed for modern families, these homes feature open-concept spacious layouts, bright and stylish interiors, and over-height double-car garages for added convenience. Gorgeous LG kitchen appliances with 5-burner gas range and A/C standard in all homes. Offering a prime location close to top-rated schools, parks, shopping, and transit. Crofton is Langley's BEST value offering the perfect blend space, comfort, and accessibility. Limited-time $30,000 buyer incentive available on the next two homes sold. Sales Centre open Saturdays, 1-5 PM, or by appointment. Enter through Home #67. (id:61048)
28 20335 70a Avenue
Langley, British Columbia
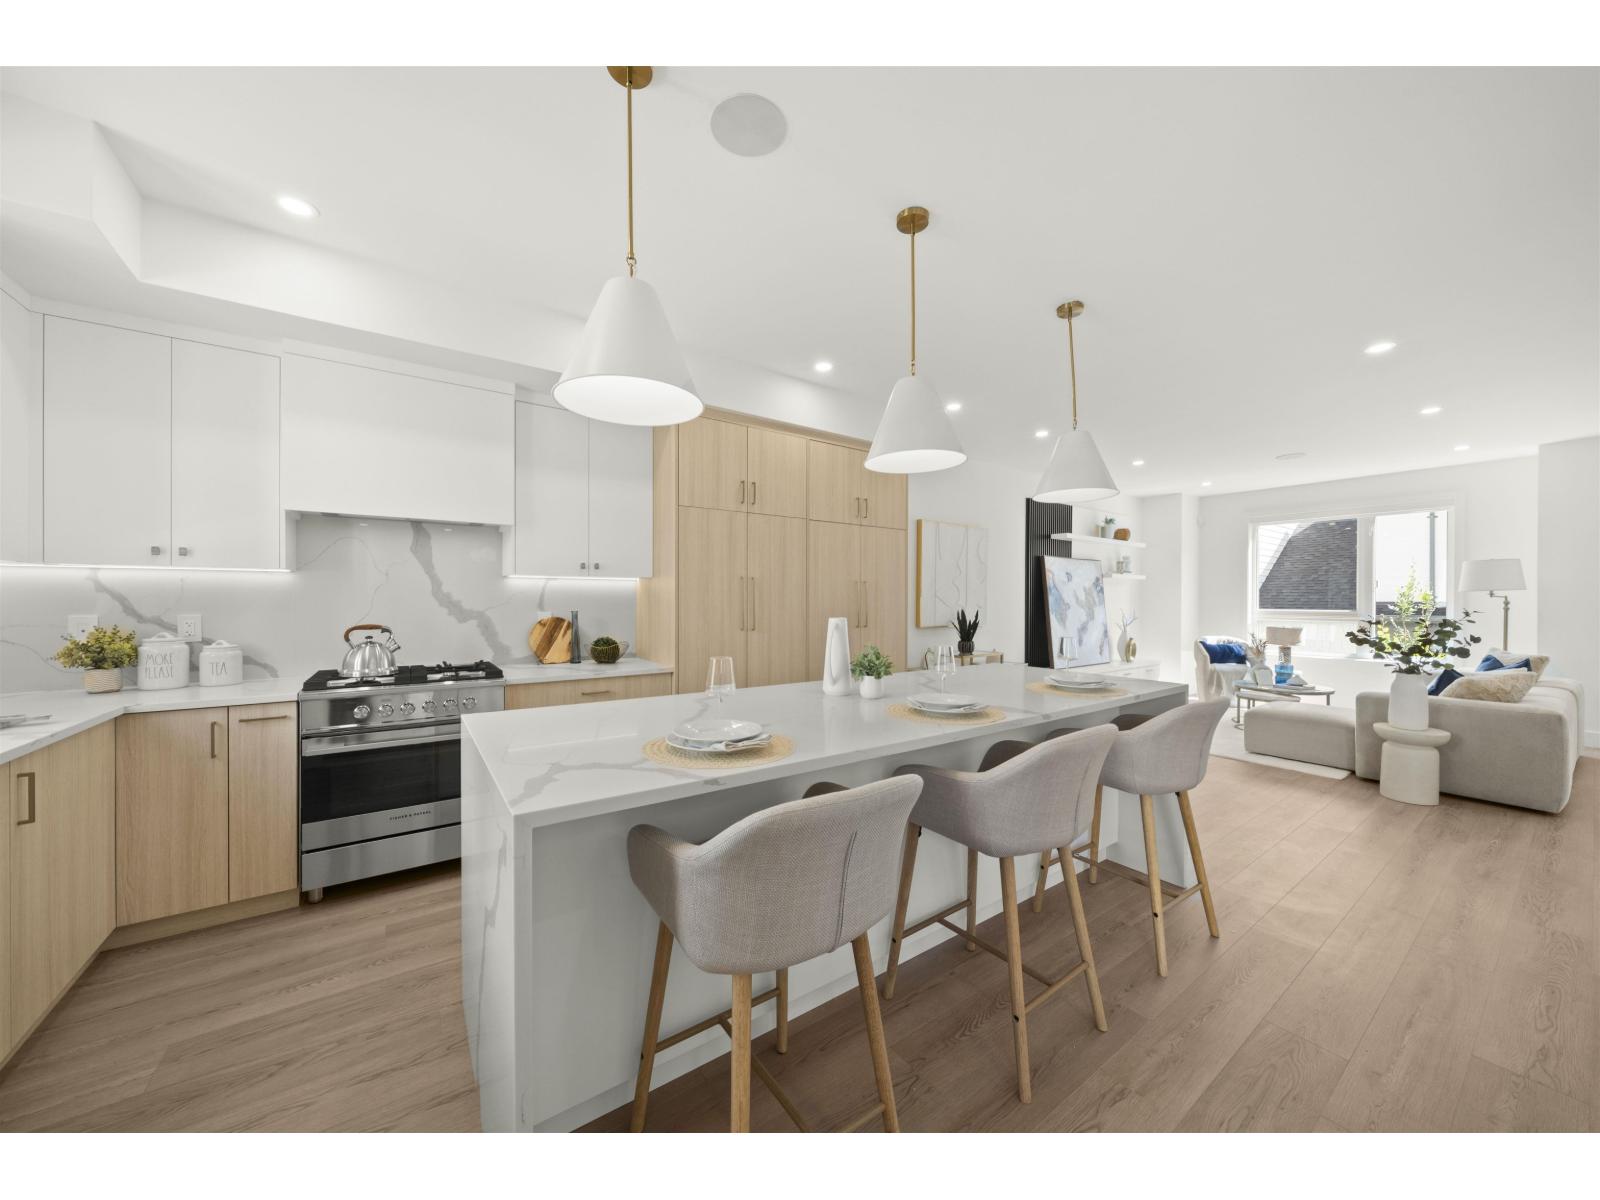
ADDITION by Redekop Ferrario Properties. Move in ready townhome with 1455 sq ft of beautifully designed living space PLUS a large 600 sq ft private rooftop terrace. An extra level of living space made for relaxing or entertaining. East/West facing. Modern townhome featuring an open concept layout, premium finishes, 9' ceilings and upper level laundry. Featuring Samsung stainless steel appliances, quartz countertop, wall oven, wall mounted microwave and private powder room. Heat pump with AC included. Ideally situated between Willoughby and Willowbrook, enjoy convenient access to parks, top rated schools and amenities. Easy access to HWY 1 and future Skytrain. 4 min drive to nearby schools. Open Sat & Sun 12-5 or by appt - meet at @ #19 - 20335 70A Ave. (id:61048)
66 16358 90 Avenue
Surrey, British Columbia
Onyx & Ivory: A step above your ordinary townhome. Set in a prestigious neighbourhood, surrounded by greenery. This D1 plan is an end-unit 3 Bed + Flex. High end finishes incl: Fisher & Paykel & Blomberg integrated appliances, gas stove, large island w/ waterfall, quartz counters/backsplash & designer light fixtures. The main level features a side entrance + spacious flex/den space & lrg closet. The second level boasts a spacious kitchen/living/dining area w/ powder room. Primary retreat w/ walk-in-closet & 5-pce ensuite. High quality laminate throughout, forced air heating, hot water on demand + A/C, built-in speakers, e-poxy flooring in the garage & millwork/built-in shelving incl. Est. completion Summer/Fall 2026. Low strata fees & pets/rentals allowed! Show Home open Sat-Thurs 12-5. (id:61048)
5180 Rutli Meadows Pl
Saanich, British Columbia
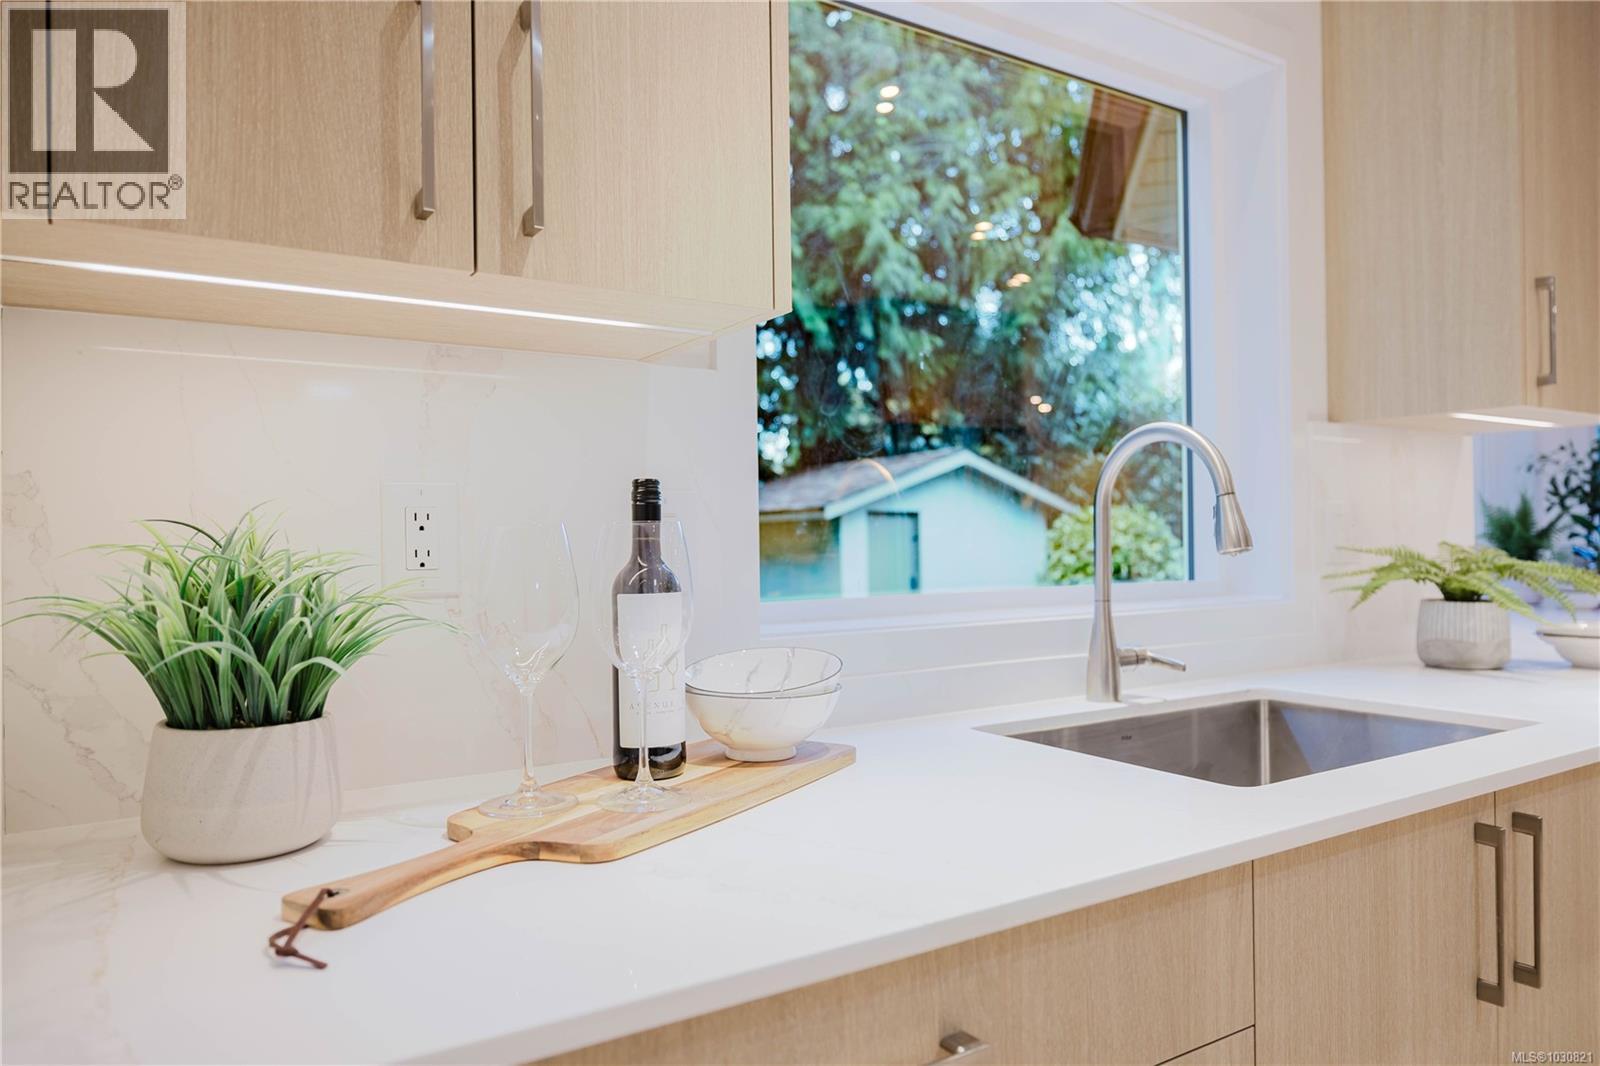
~ Welcome to 5180 Rutli Meadows in popular Cordova Bay. This beautiful home has recently benefited from a high-quality extensive renovation and feels like a brand new house! The property is nestled on a quiet cul de sac on a 10,000 sq foot lot and is surrounded by nature and old growth trees in popular Cordova Bay. Enter through a covered porch into the bright and welcoming foyer with skylights. Open living and dining room, expansive kitchen and inviting family room with easy access to the private and fenced back yard and it’s large patio - rounding out the main floor is a bright laundry/mudroom, powder room and bonus closet space. Upstairs there are three bedrooms, two bathrooms and a linen closet. The primary suite has a garden view and a huge ensuite bathroom with a large shower, separate bathtub and double sinks. All new windows, quality custom cabinetry, pot lighting, new flooring throughout, hot water tank and much more. Plus a large 2 car garage and two outdoor sheds. Near excellent schools, golf, Elk Lake park, Lochside Trail, Matticks Farm and Cordova Bay beach all in this family friendly community. Move in ready for you to enjoy! Contact Veronica Crha *personal real estate corporation Re/Max Camosun for more information (id:61048)
118 539 Delora Dr
Colwood, British Columbia
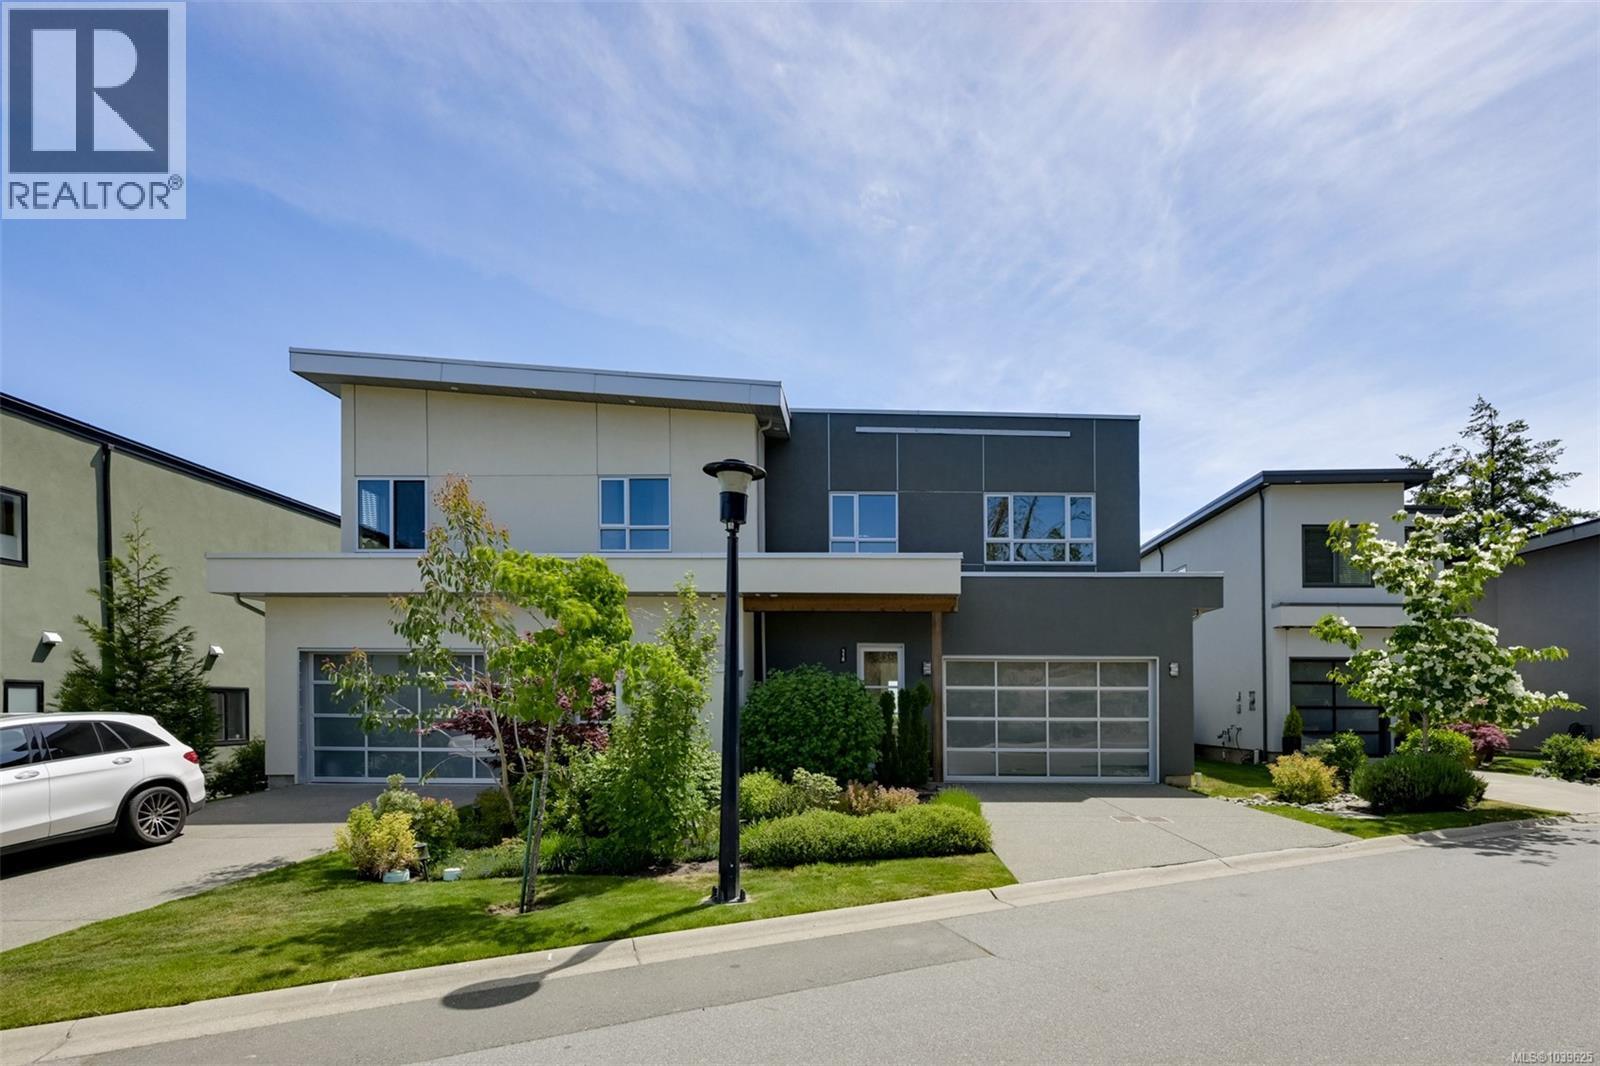
Enjoy breathtaking views from the best location in the development. This beautifully designed 3-bed, 3-bath home offers over 2,000 sq ft of living space in Victoria’s first and only solar-powered community. Take in stunning Strait of Juan de Fuca views from 1 of 2 private balconies. The open-concept main floor features wide-plank flooring, a gourmet kitchen with upgraded appliances, quartz countertops, a large island, and a stylish fireplace. Upstairs, the spacious primary suite offers a walk-in closet and heated-floor ensuite, plus 2 additional bedrooms. Energy-efficient features include solar panels that can generate excess power for BC Hydro, forced-air heating and cooling, and on-demand hot water. Additional highlights include ample storage, a double garage, driveway parking for 4 vehicles, a private patio, and a brand-new stucco exterior completed just one month ago. Close to shopping, parks, trails, schools, and beaches. (id:61048)
208 9522 Lochside Dr
Sidney, British Columbia
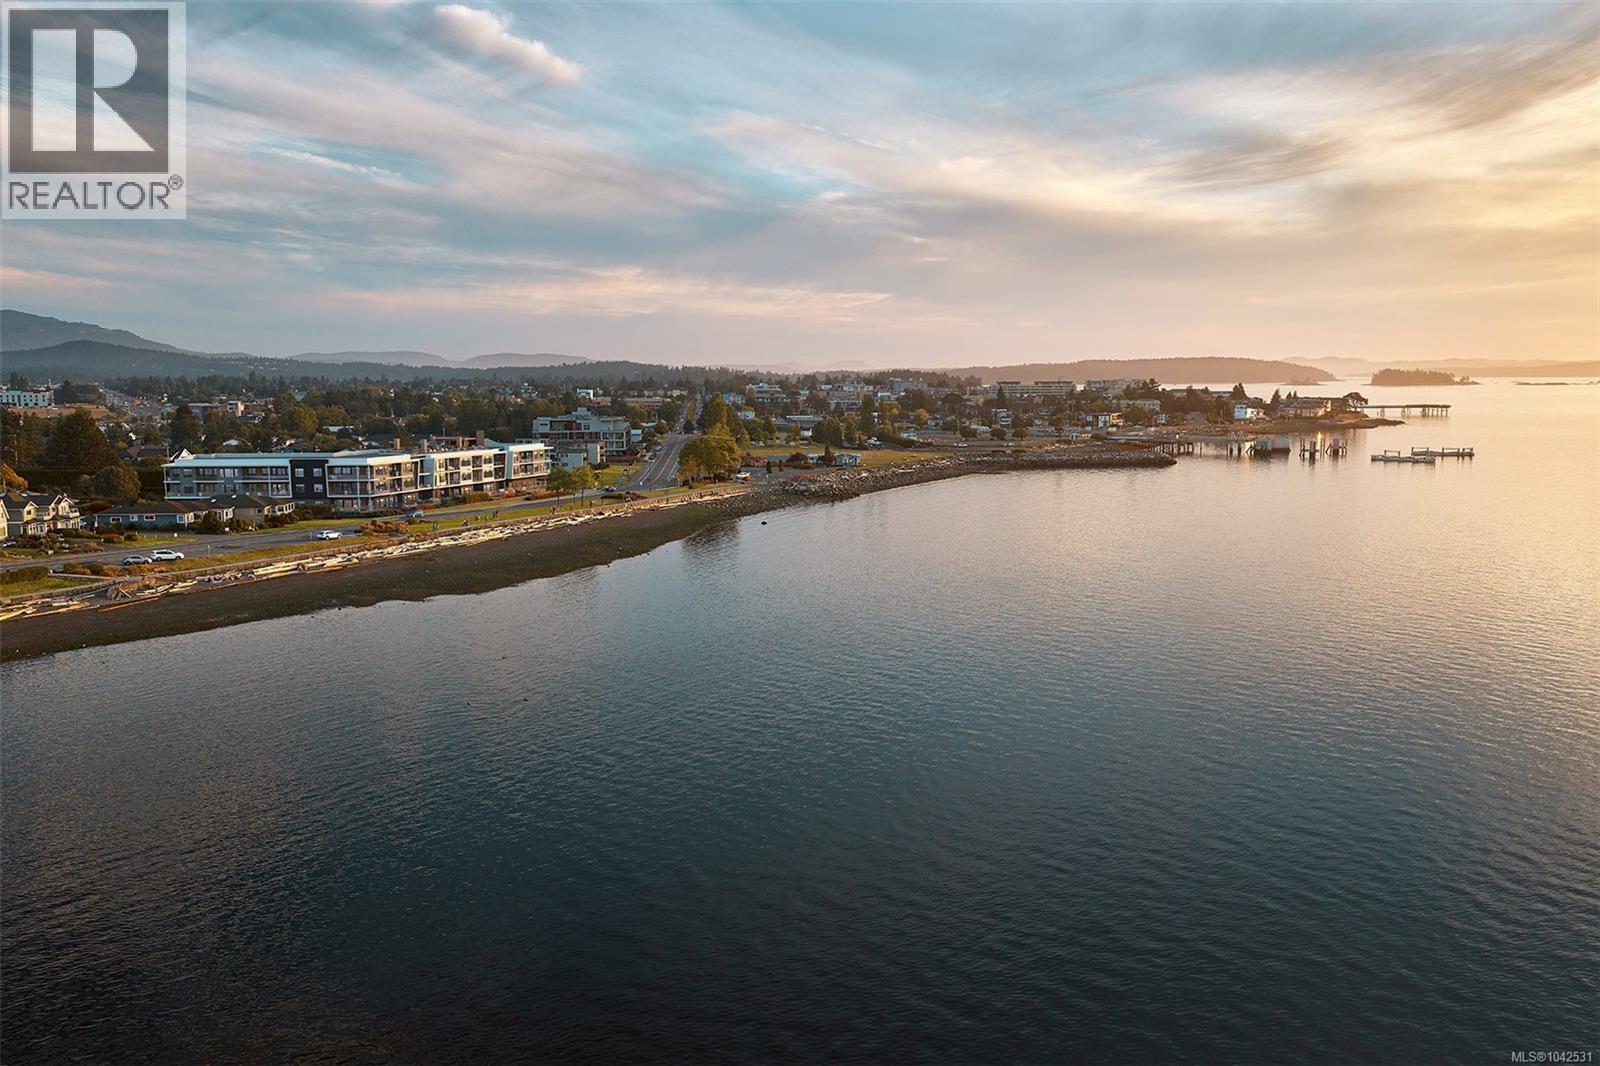
Introducing Coast, a limited collection of exceptionally designed 1, 2 & 3-bedroom residences holding a place along a rare stretch of waterfront on Lochside Drive in Sidney, by GMC Projects. This thoughtfully appointed one-bedroom and den, one-bathroom residence opens to a recessed balcony with neighbourhood outlooks. Enduring interior finishes include engineered hardwood flooring, 10-foot ceilings, overheight doors and well-planned storage throughout. The kitchen features panel-ready Fisher & Paykel and Fulgor Milano appliances, induction cooking, a striking full-height Dekton backsplash and hood surround and European-style slim shaker cabinetry. Includes secure underground parking and a storage locker. Sophisticated amenities include a signature rooftop patio, complimentary kayaks and paddleboards, waterfront lobby and lounge and a resident library curated by Tanner’s Books. Steps to the waterfront, Tulista Park and the Lochside Trail and a short walk to Beacon Avenue. GST applies. (id:61048)
201 9522 Lochside Dr
Sidney, British Columbia
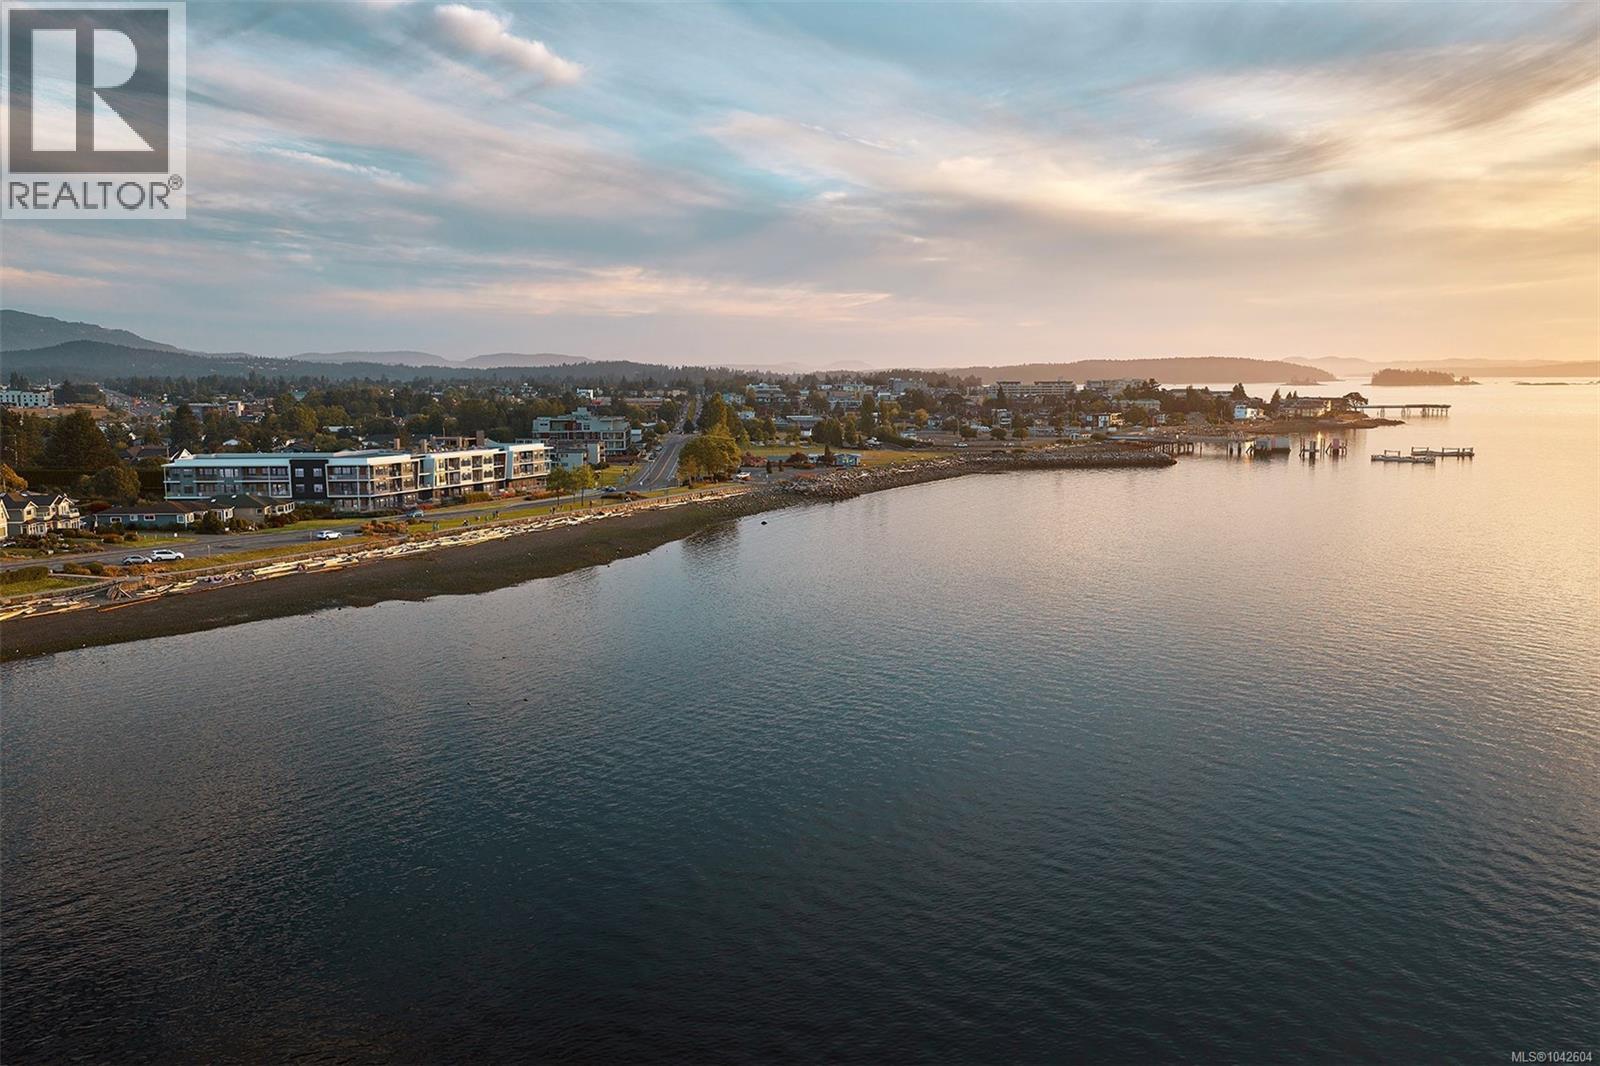
Discover Coast by GMC Projects, a limited collection of exceptionally designed residences coming to Sidney. This waterfront 2-bed & den, 2-bath residence overlooks the Salish Sea, Mount Baker and the islands beyond, with two balconies and a sought-after layout with private bedrooms on either side of the main living area. Interior details include engineered hardwood flooring, 10-foot ceilings, overheight doors and well-planned storage throughout. An expansive U-shaped kitchen features panel-ready Fisher & Paykel appliances, induction cooking, full-height Dekton backsplash and hood surround and European-style cabinetry. Tranquil ensuite with custom millwork, glass shower, separate tub and heated flooring. Includes underground parking, storage locker and a heat pump for year-round comfort. Amenities include a signature rooftop patio, waterfront lobby and lounge, and a resident library curated by Tanner's. Steps to sandy beach and Tulista Park, short walk to Beacon Avenue. GST applies. (id:61048)
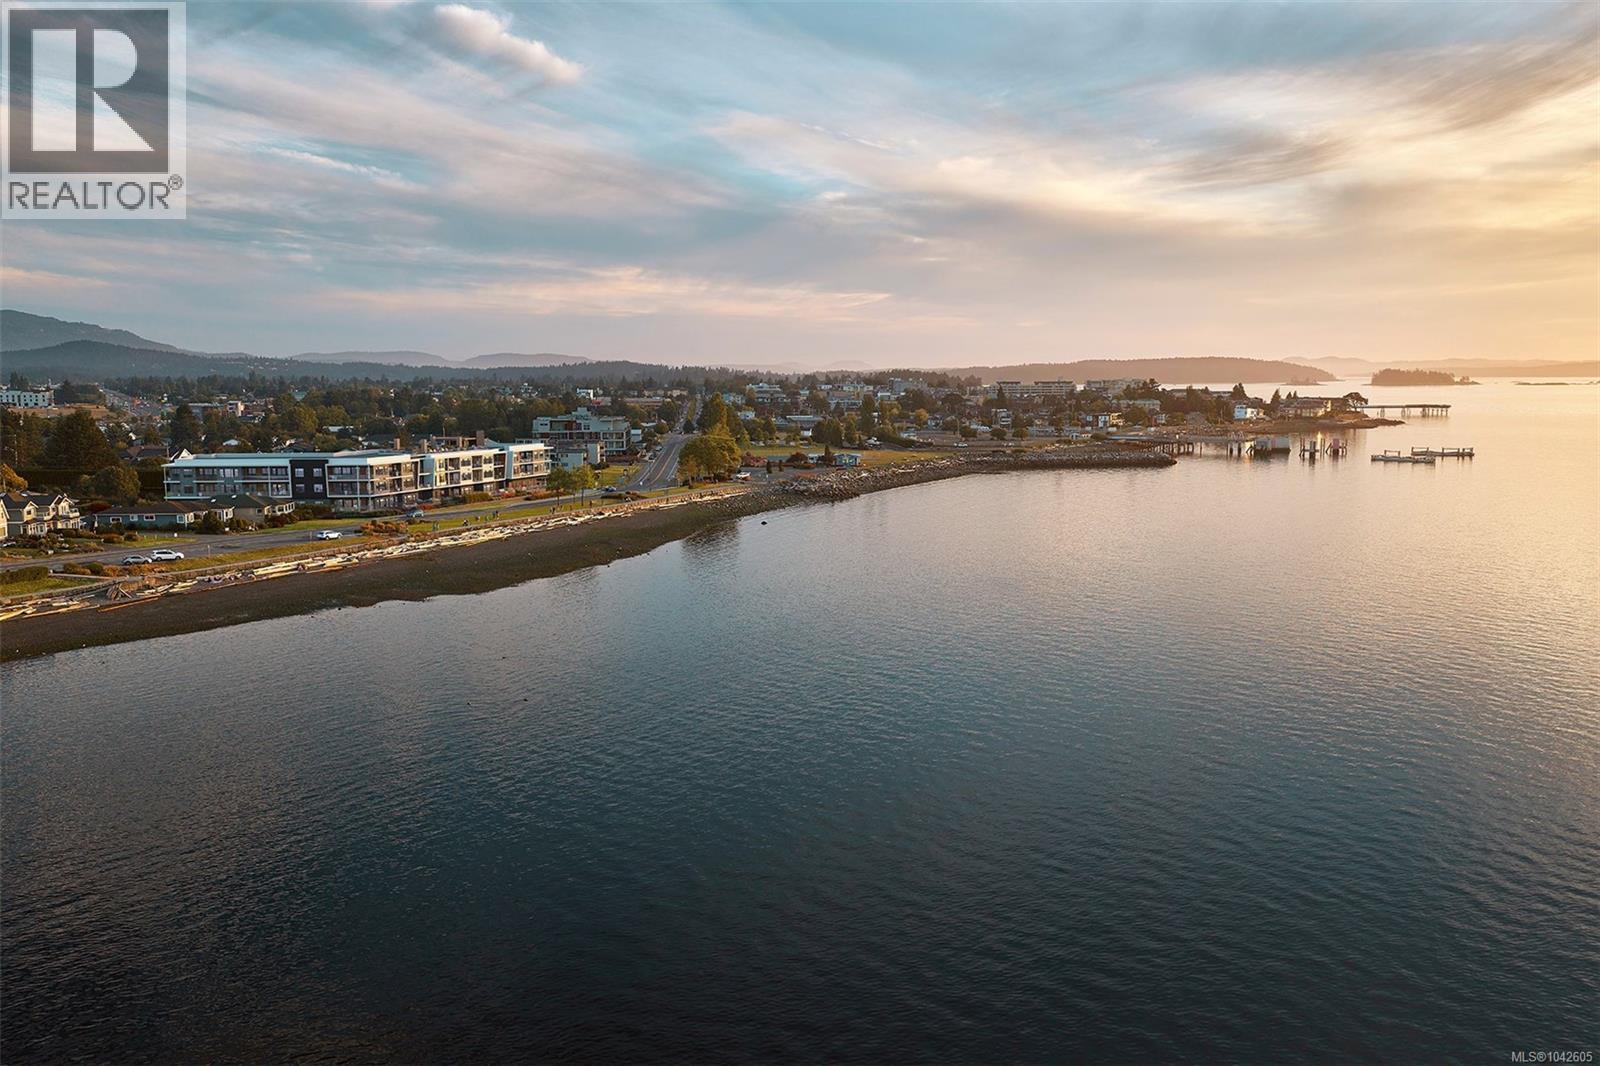
216 9522 Lochside Dr
Sidney, British Columbia
Sweeping 180-degree views of the Salish Sea, Mount Baker and the islands frame this uncompromising 3-bed + den, 2-bath waterfront residence at Coast, a limited collection of exceptionally designed residences by GMC Projects coming to Sidney. Expansive living opens to two balconies, with oversized windows and doors and 10-foot ceilings throughout. The kitchen is made for gathering, with panel-ready Fisher & Paykel appliances including a 36-inch induction cooktop and Series 9 wall oven and full-height Dekton backsplash. The generous primary bedroom offers a quiet retreat, with walk-in closet and a tranquil ensuite with soaker tub and separate shower. A dedicated laundry room, heat pump for year-round comfort, two underground parking spaces and a storage locker complete the home. Sophisticated building amenities include a signature rooftop patio, waterfront lobby and lounge and a library curated by Tanner's Books. Steps to sandy beach, Tulista Park and the Lochside Trail. GST applies. (id:61048)
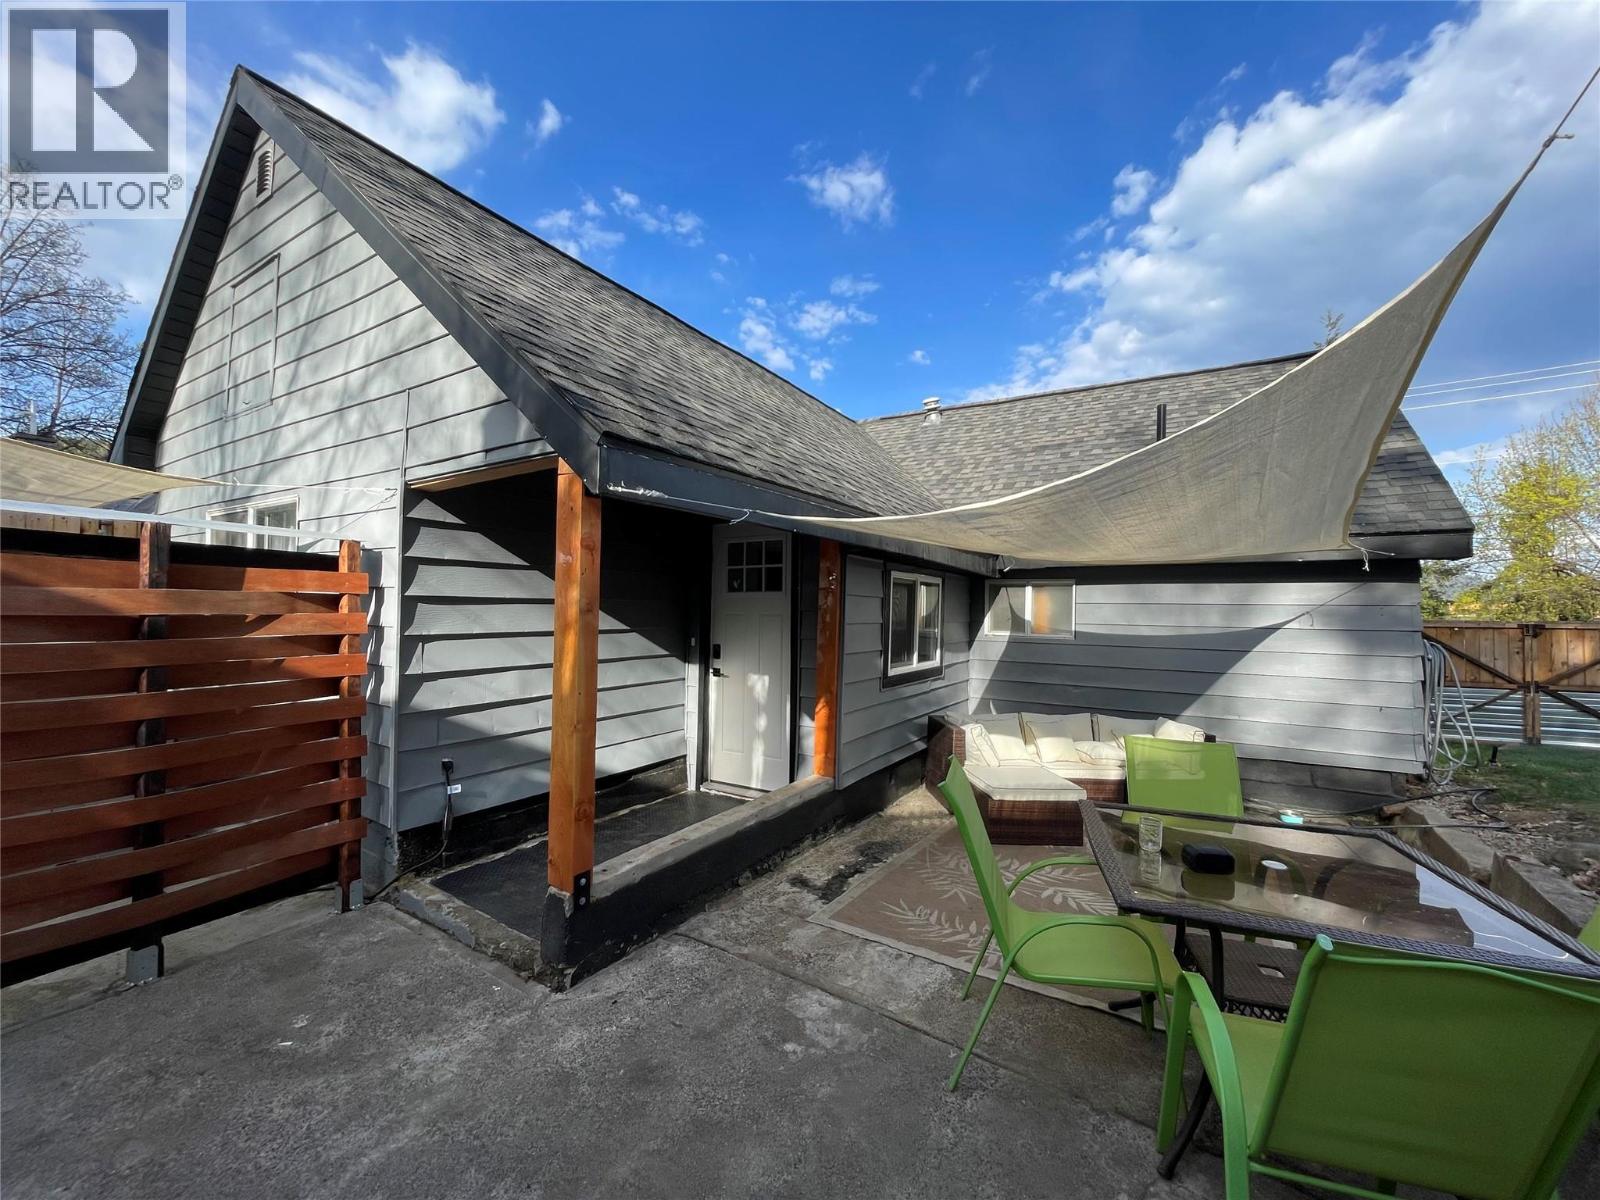
2043 Park Street
Rossland, British Columbia
A modernized gem where historic charm meets a comprehensive list of mechanical & aesthetic upgrades. This residence offers the perfect balance of ""move-in ready"" comfort and outdoor functionality, complete with great views and a private, fenced landscaped yard with hot tub. Within the last year, the interior has been freshly repainted and the original wood floors restored. The home’s climate is controlled by a high-efficiency Rheem gas furnace, complemented by upgraded R50 blown-in cellulose insulation and five recently replaced windows. The main floor is bright with big windows, open living and dining area featuring 2021 upgrades to kitchen with modern cabinetry and live-edge countertops. A newly completed downstairs second bedroom (2025) features a new window, while the upstairs bedroom and bathroom have been freshly curated with new paint. A dedicated gear room (2024) provides organized storage for skis, snowboards, bikes and gear. Also downstairs is a workshop room and cold storage. Enjoy the outdoor patio or soak in the four-person hot tub (2022). Got pets? The property was levelled and re-grassed in 2022, now featuring an underground sprinkler system (2023) and a secure, newer fence along with 32' of raised beds for gardening. Roof: Replaced 2016. Hot Water Tank: 2018. Perimeter Drainage: South/East sides 2022. Location is easily walkable to downtown, and quick access to bike trails. A lot of work was done here so you don't have to. Super cute! (id:61048)
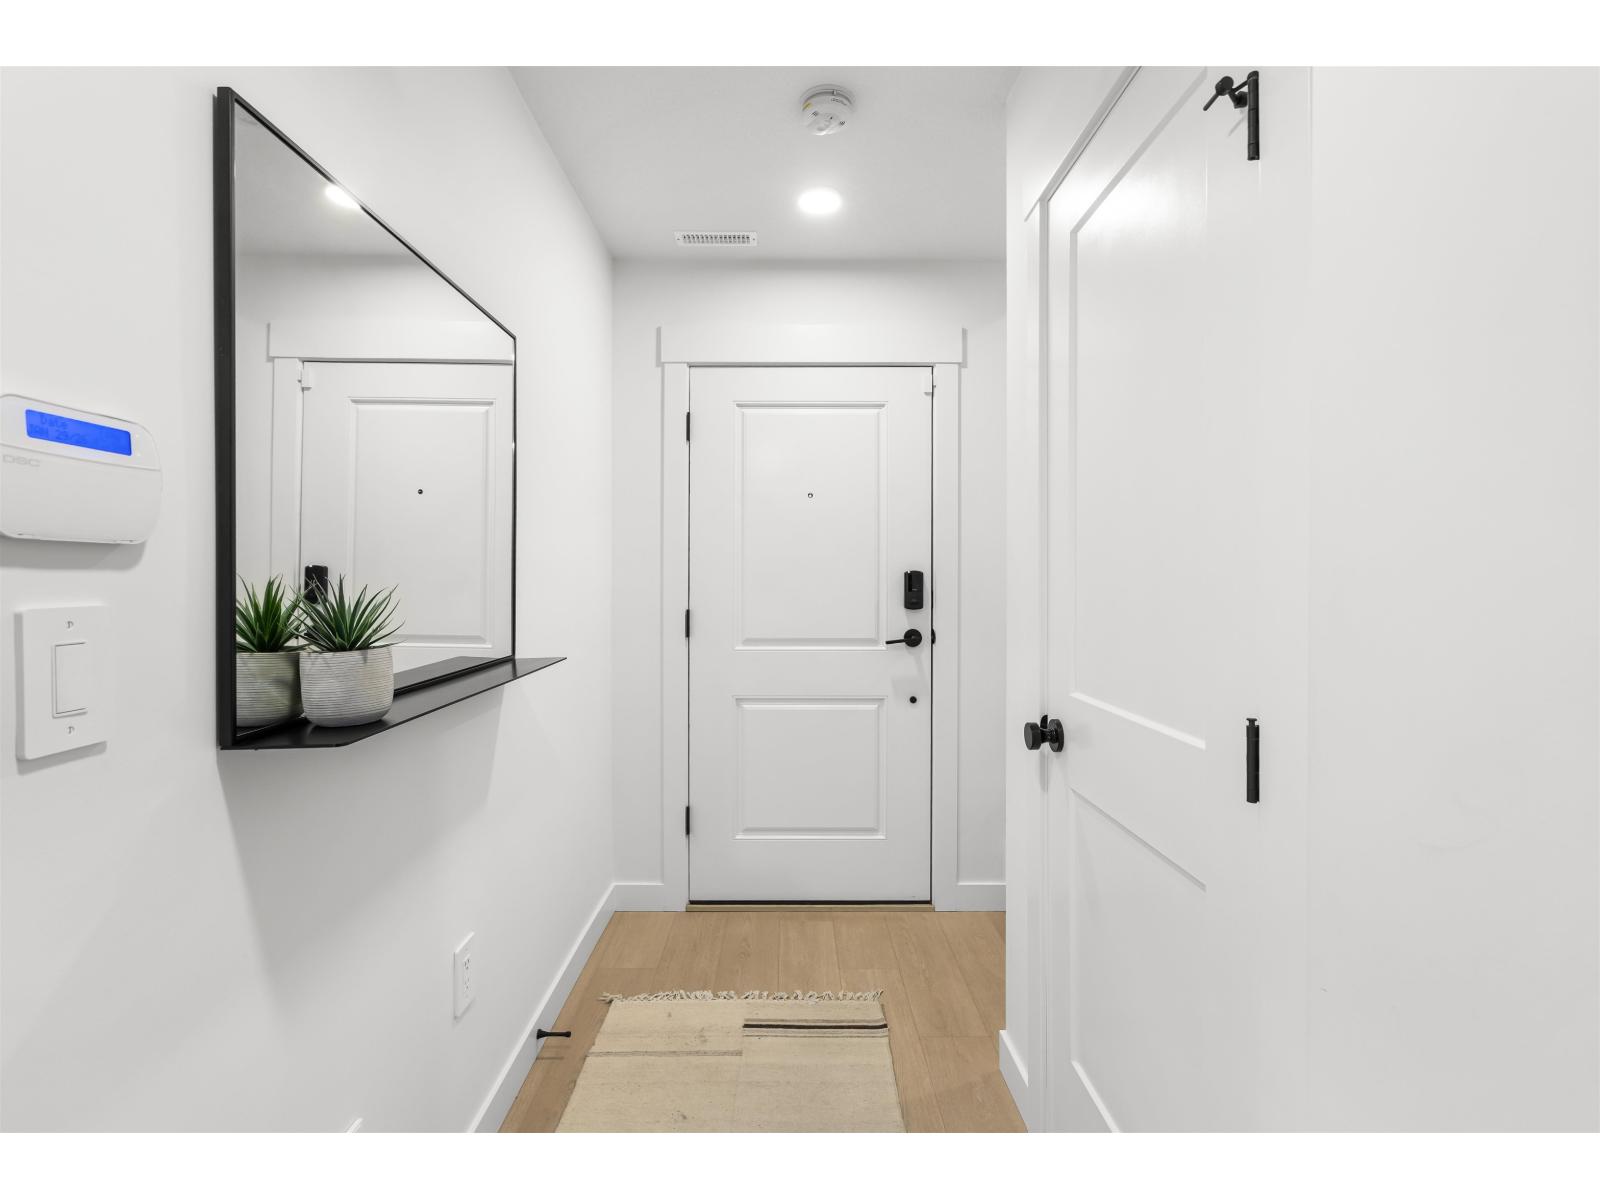
27 2891 Montrose Avenue
Abbotsford, British Columbia
Welcome to RAIL DISTRICT, a master-planned community by Infinity Properties in the heart of Historic Downtown Abbotsford, where urban energy meets relaxed Valley living. This open concept CORNER 3 bedroom + flex home features a generous living space designed for entertaining, double garage, and versatile flex room. Enjoy natural gas forced-air heating & air Conditioning. Ample storage with large walk in pantry and side by side washer dryer. Newly completed amenity building with gym, pool, entertainment lounge, workstations & more. Completion estimated Nov 2026. Visit our Presentation Centre and Showhome Saturday & Sunday 12-5 pm. (id:61048)
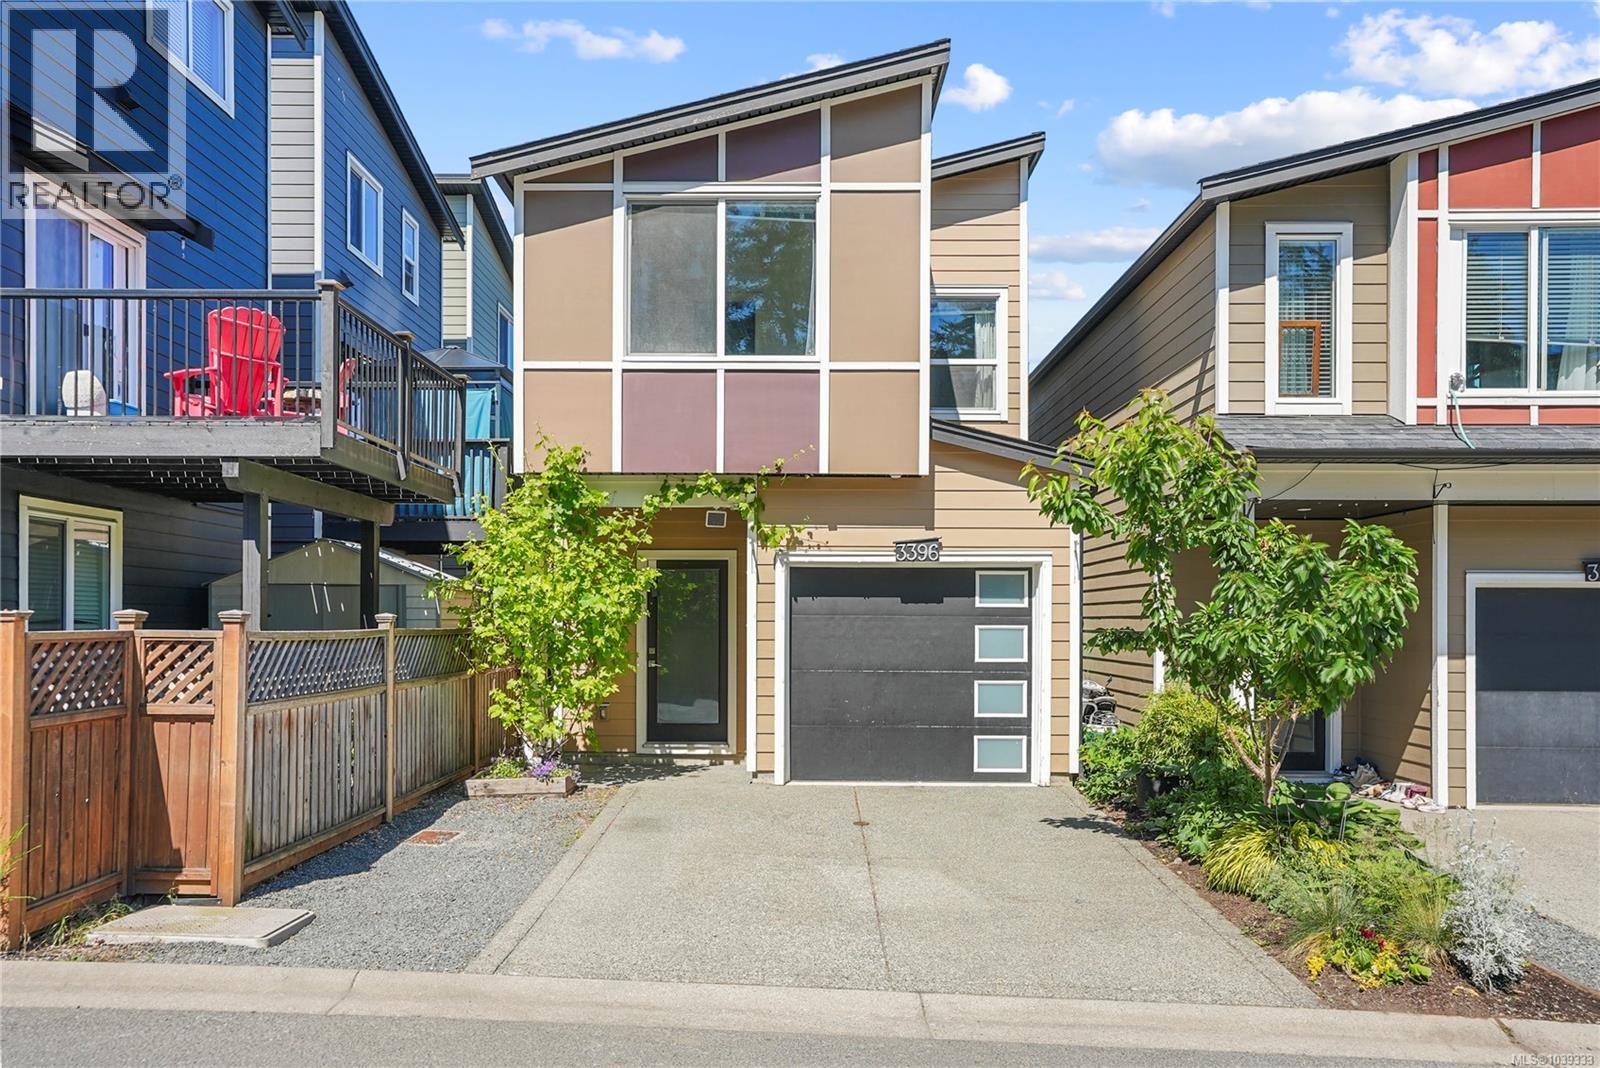
3396 Crossbill Terr
Langford, British Columbia
Open house Sat July11th 3:00-4:30 Welcome to Summerstone!This standalone Bare Land Strata home offers the privacy of detached living with no shared walls, low strata fees, and lower ownership costs than many townhomes, perfect for first-time buyers, young families, or downsizers.This well-designed two-storey home features 3 bedrooms upstairs, including a spacious primary with an ensuite, plus a bathroom on each level and a convenient upperfloor laundry.The bright main floor offers 9' ceilings, a cozy gas fireplace, and an open-concept layout with a modern kitchen featuring extended cabinetry and quartz countertops.Additional highlights include on-demand hot water, a spacious single-car garage with extra storage, & parking for three vehicles.Enjoy the sunny West-facing backyard with a patio, gas BBQ hookup, and raised garden beds.Located in a family-friendly neighbourhood close to parks, trails, schools & amenities. Flexible possession available.Showings encouraged and offers welcomed! (id:61048)

1165 573 Sherling Place
Port Coquitlam, British Columbia
Right across the entrance with high exposure. 2,930 sq ft industrial unit zoned M3 in River's Edge Business Park Concrete tilt-up construction. 2103 sq ft of main floor and 827 sq mezzanine. Floor load rating 500 ibs per square foor and ESFR rated sprinkler with T-5 fluorescent lighting. Electrical service of 100 amp, 347/600 volt, 3 phase electrical service. Rear grade level loading, 3 parking spots. Forced air gas warehouse heaters (id:61048)
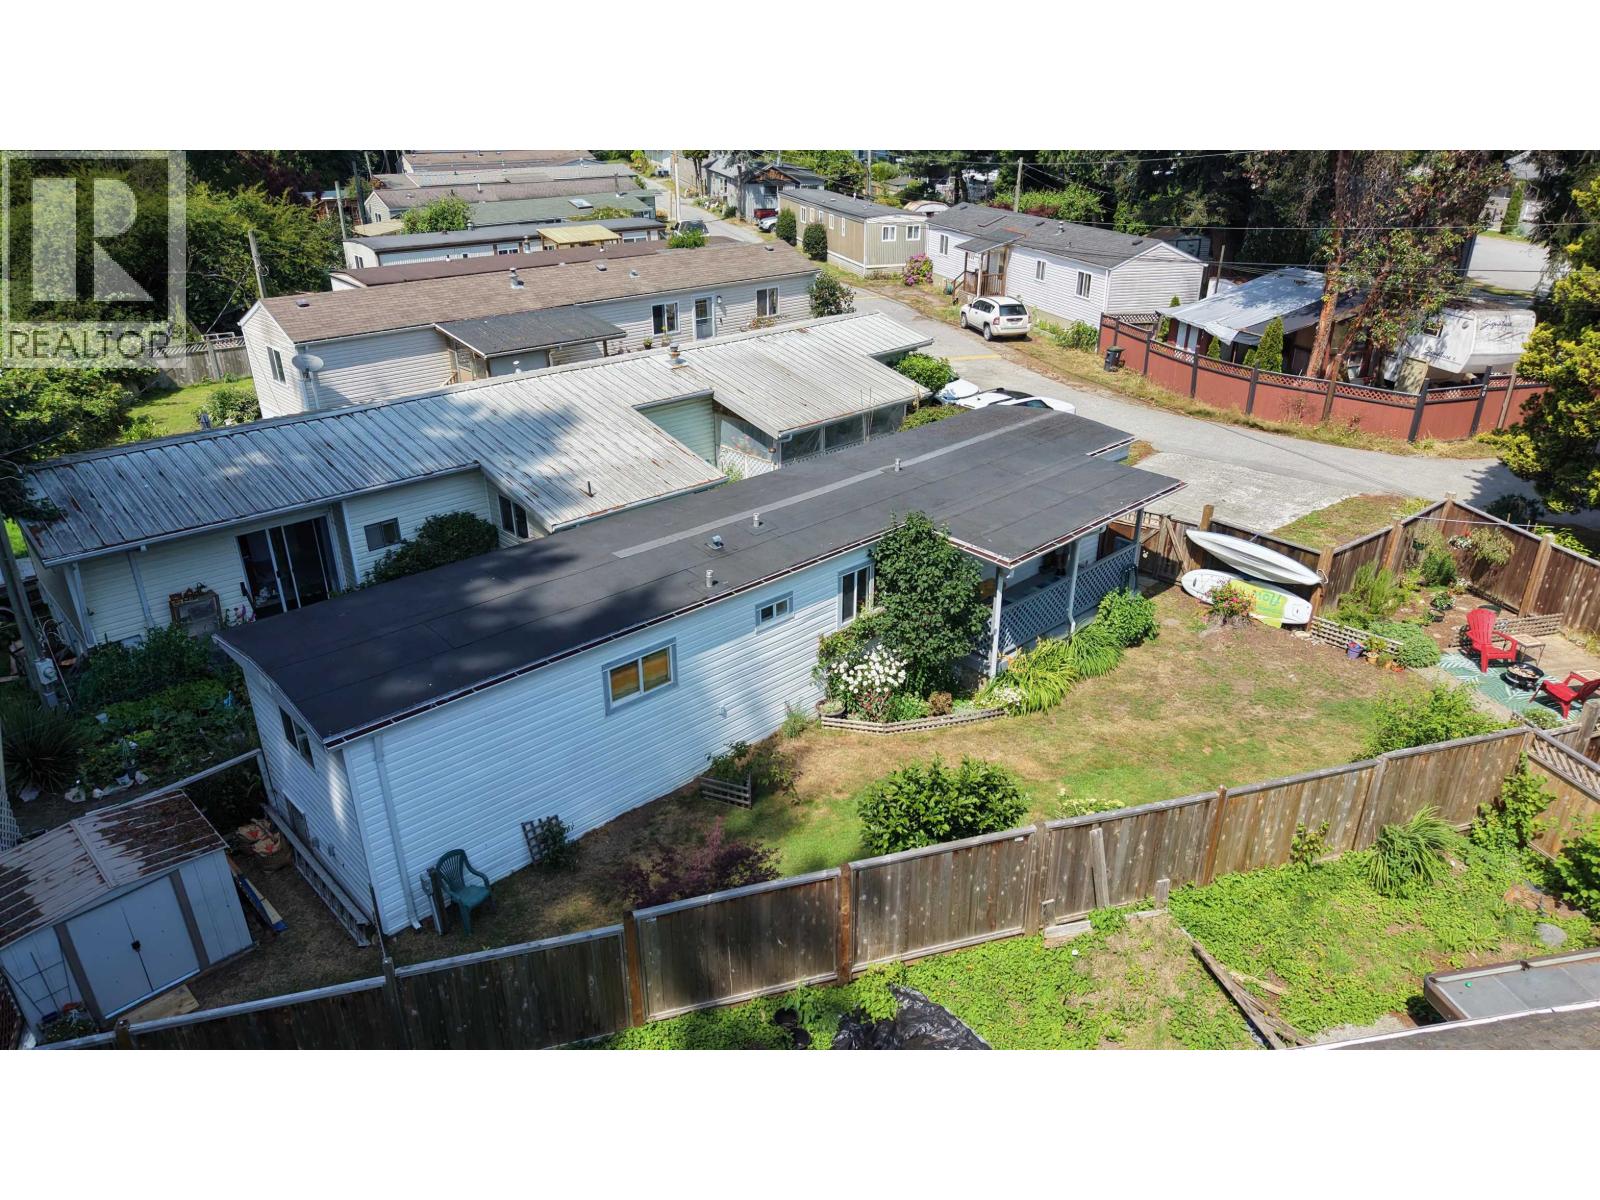
1 4514 Sunshine Coast Highway
Sechelt, British Columbia
Affordable coastal living just a stone's throw from Davis Bay, one of the Sunshine Coast's most popular stretches of shoreline. This well maintained single-wide in Ponderosa Pines Park features a private, sun-drenched yard, a covered deck, with new fence & backs onto peaceful creekside green space. You'll find numerous updates including new baseboards, windows, hw tank, washer and pest-proofing below the home. The 2nd bedroom has a Murphy bed that doubles as a projection screen, an ideal guest room or media space. With 3 parking spots, storage shed & established garden this is a fantastic opportunity for first-time buyers, downsizers, or investors. All ages, rentals & pets welcome. Walk to the beach, restaurants, shopping, and transit. Enjoy the relaxed Sunshine Coast lifestyle. Call today (id:61048)
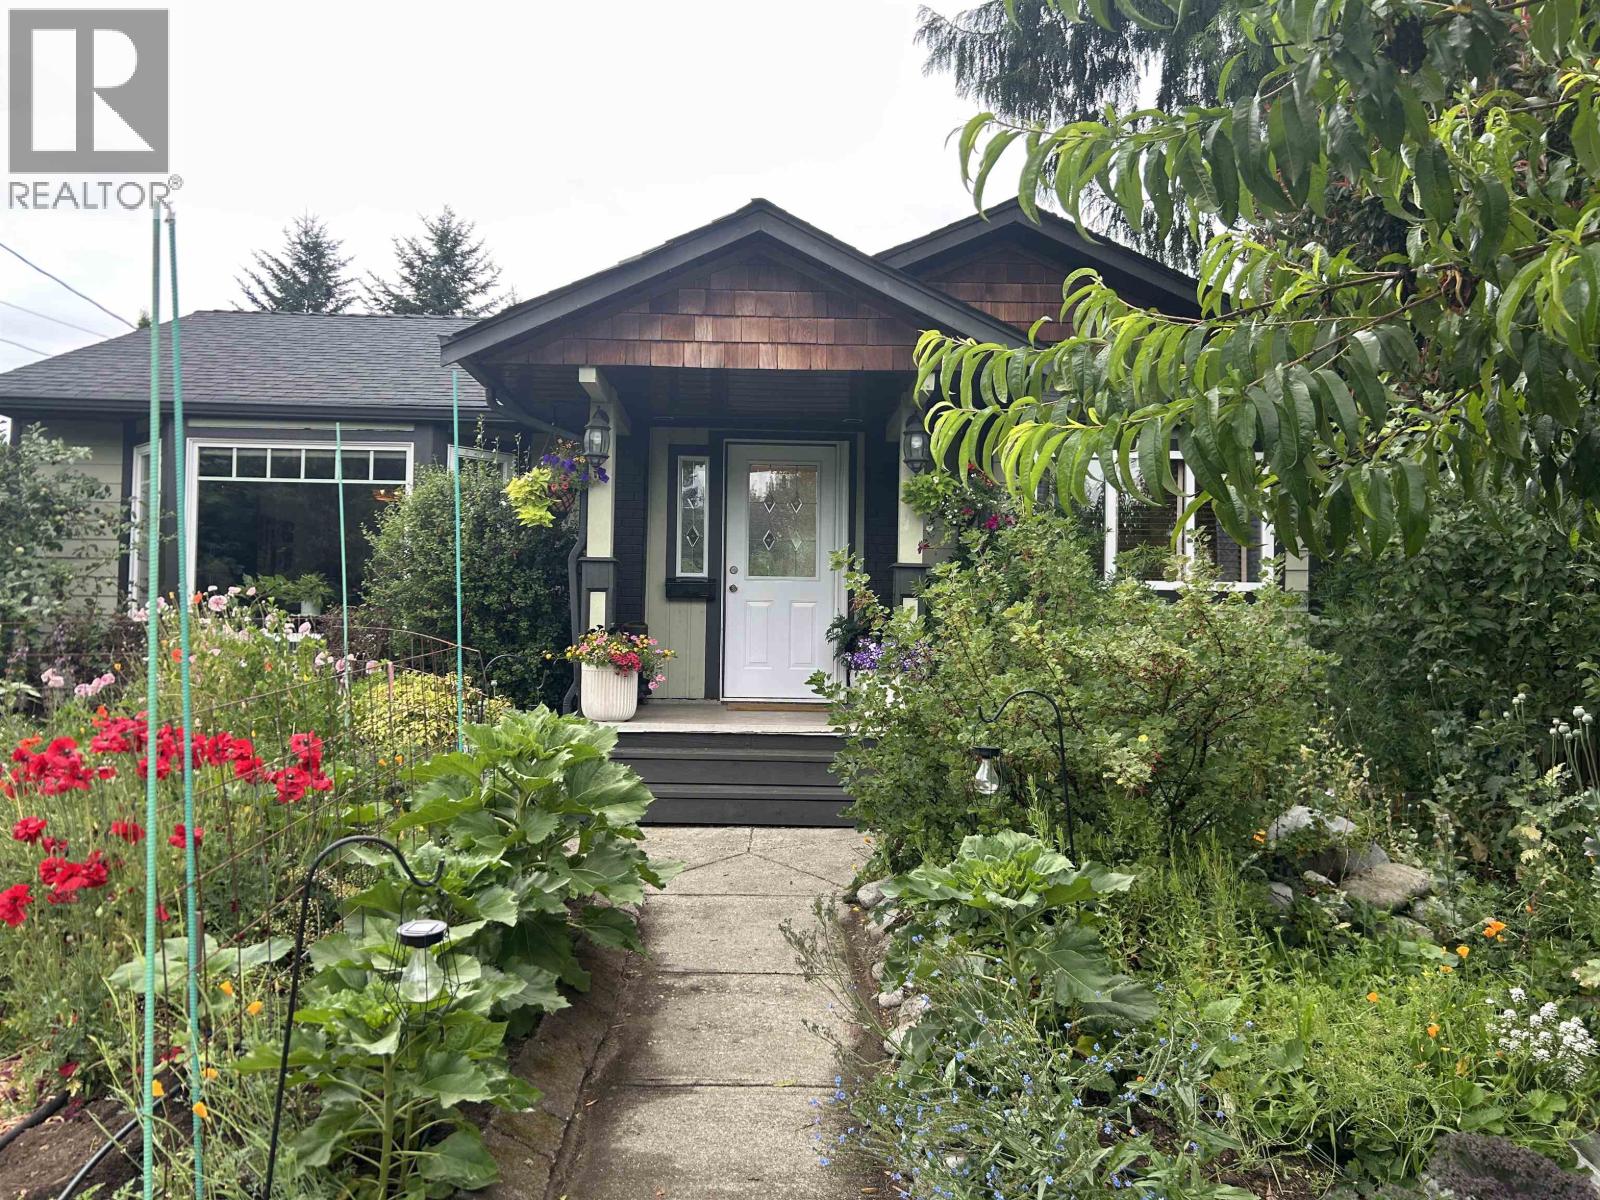
20747 113th Avenue
Maple Ridge, British Columbia
Future potential meets everyday living. This charming 4 bedroom basement home sits on a 8441 square ft lot in a desirable area of future development, just doors down from the Maple Ridge Golf Course on a quiet dead end street. Thoughtfully updated in recent years with a newer roof, vinyl windows, Hardi plank siding and an energy efficient heat pump. Step outside to enjoy the new above ground pool, mature fruit trees and established fruit and vegetable gardens, creating a private backyard retreat. The 10x12 detached garage with lane access, makes it ideal for extra storage. Whether you're looking for a place to call home, a solid investment with future redevelopment potential, this is an opportunity you won't want to miss. Buyer to verify development with the municipality. (id:61048)