Presented by Robert J. Iio Personal Real Estate Corporation — Team 110 RE/MAX Real Estate (Kamloops).
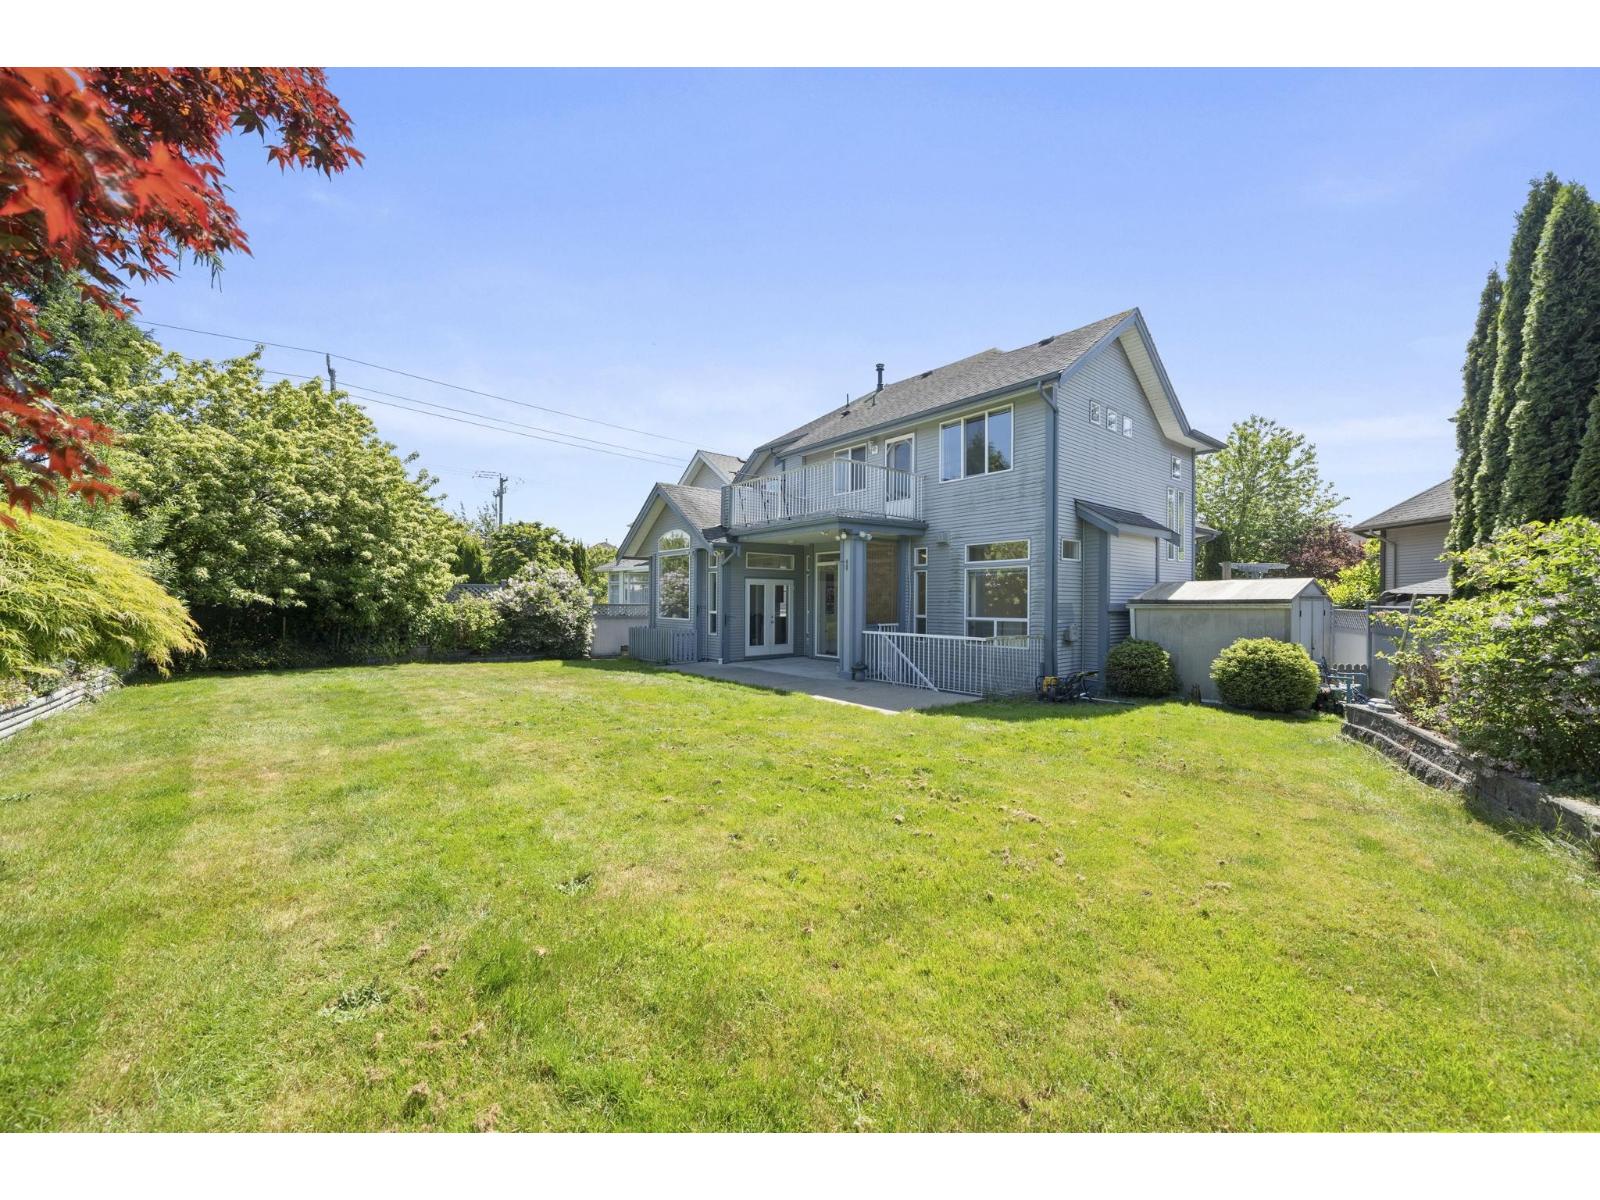
14781 57a Avenue
Surrey, British Columbia
Beautiful 5 bed, 4 bath family home built by renowned Foxridge Development in the highly sought-after Sullivan Station neighbourhood. Boasting a fantastic functional layout with new engineered laminate flooring on the main and new carpets upstairs, this home also features a bright modern kitchen with new quartz countertops and generous cabinetry/storage. Excellent basement setup with kitchen rough-ins offering incredible suite potential or flexible multi-generational living options. A lovely manicured North facing flat backyard. Located on a quiet family-friendly street close to parks, schools, shopping and transit. A fantastic opportunity in one of Surrey's most desirable communities. Some photos are virtually staged. Kitchen in the basement is virtually designed/ rendered. (id:61048)
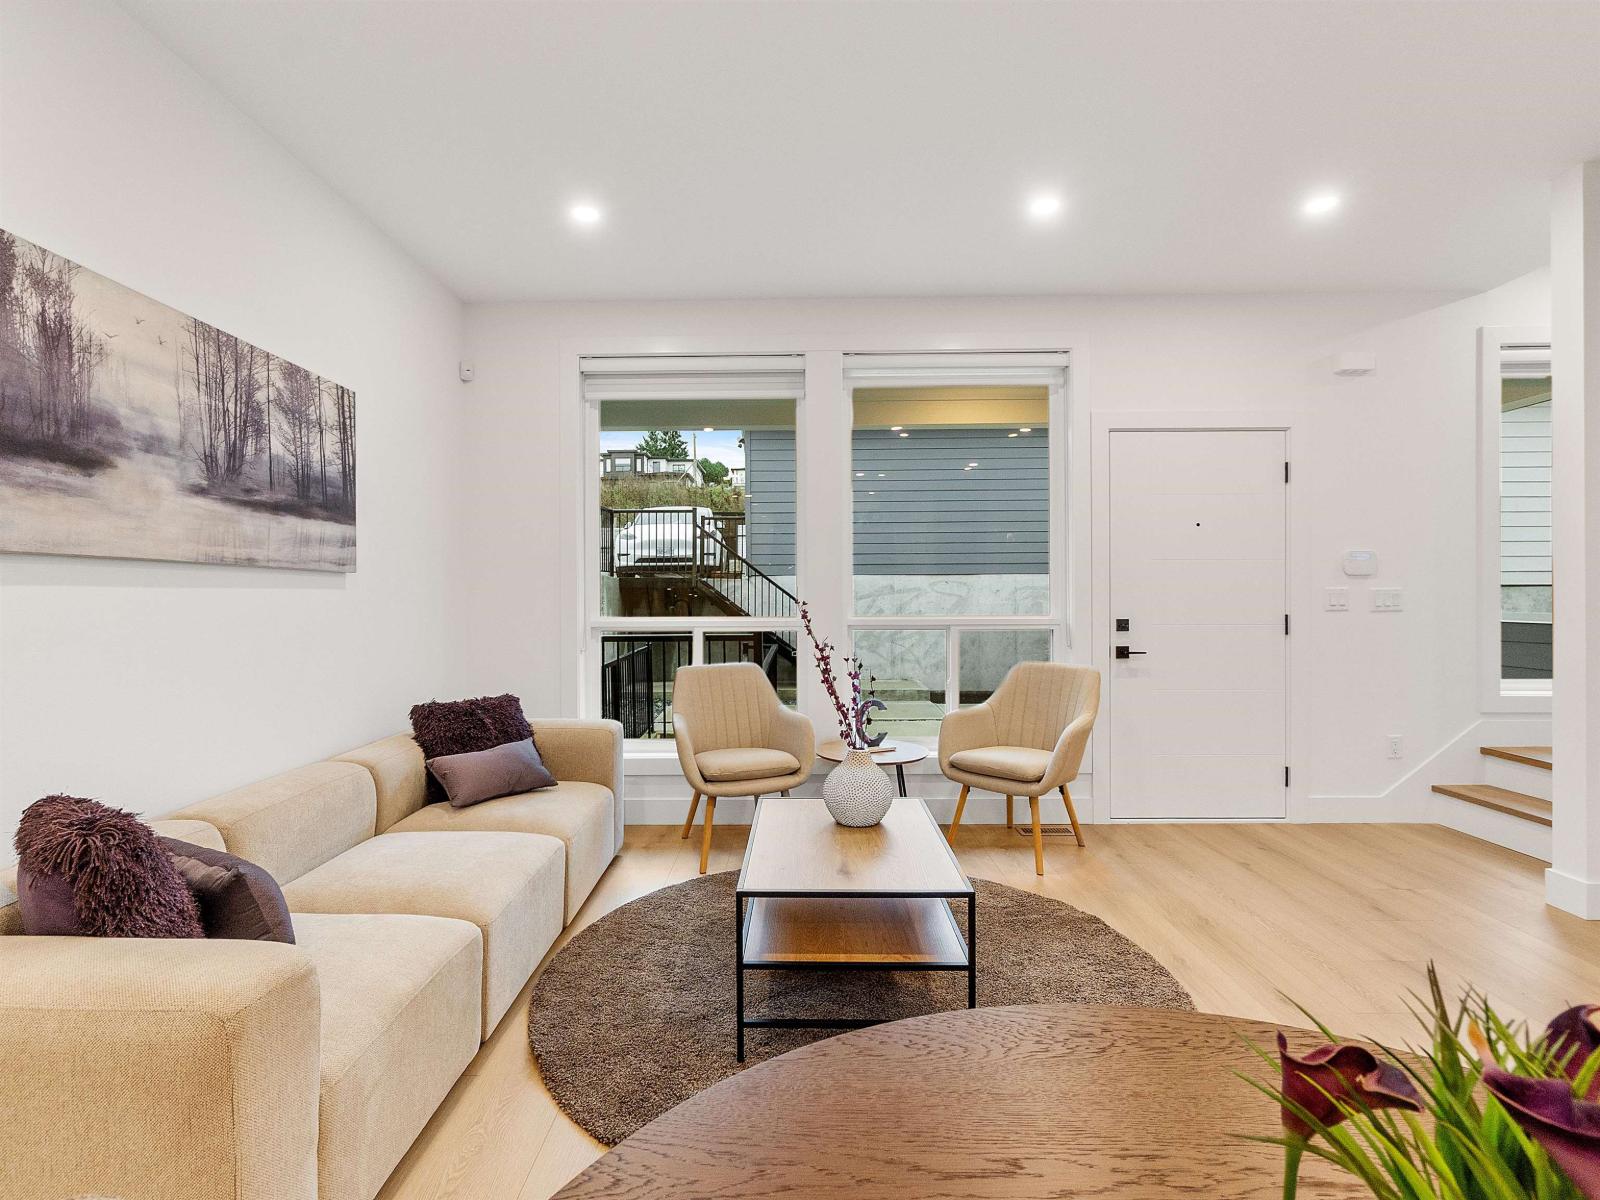
102 16697 16 Avenue
Surrey, British Columbia
Presenting ALARA II by Symbolic Construction Group. This exclusive collection of front and back duplex homes offers luxury living without the burden of STRATA FEES. Each BACK unit is a 4 bedroom, 4 bath residence, thoughtfully crafted w/high end finishes, featuring 9ft ceilings throughout, expansive windows for abundant natural light, quartz countertops, premium appliances, built-in entertainment unit & Security, AC & energy efficient natural gas heating built with STEP CODE 4 in mind. Tiled baths & elegant accent walls add a sophisticated modern touch. Enjoy 3 spacious levels of living, complete w/a large recreation room, a full bathroom & an additional bedroom perfect as a mortgage helper! The detached garage is equipped w/220 volt power. Don't miss the chance to secure your dream home! (id:61048)
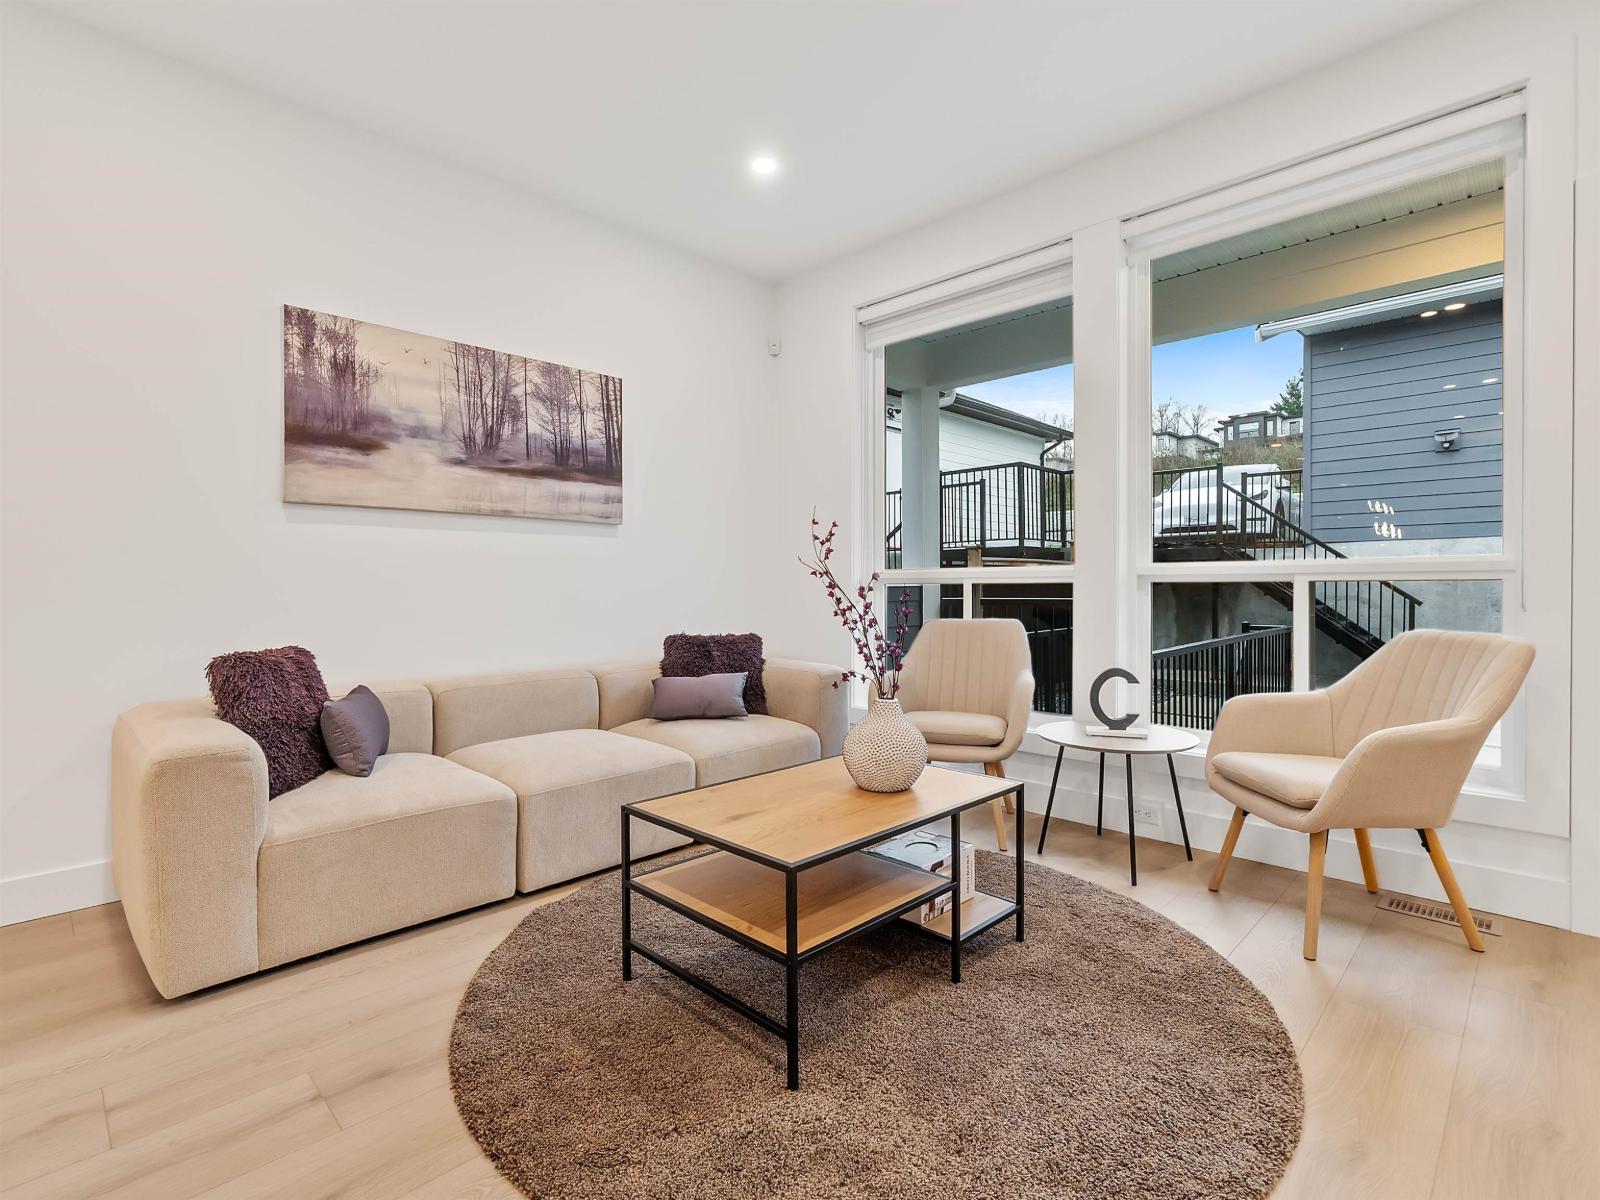
102 16693 16 Avenue
Surrey, British Columbia
Presenting ALARA II by Symbolic Construction Group. This exclusive collection of front and back duplex homes offers luxury living without the burden of STRATA FEES. Each BACK unit is a 4 bedroom, 4 bathroom residence, thoughtfully crafted w/high end finishes, featuring 9ft ceilings through out, expansive windows for abundant natural light, quartz countertops, premium appliances, built-in entertainment unit & Security, AC & energy efficient natural gas heating built w/ STEP CODE 4 in mind. Tiled baths & elegant accent walls add a sophisticated modern touch. Enjoy 3 spacious levels of living, complete w/a large recreation room, a full bath, & an additional bedroom perfect as a mortgage helper! The detached garage is equipped w/220 volt power.ONLY 3 UNITS AVAILABLE , OPEN EVERY WEEKEND 1-4 PM (id:61048)
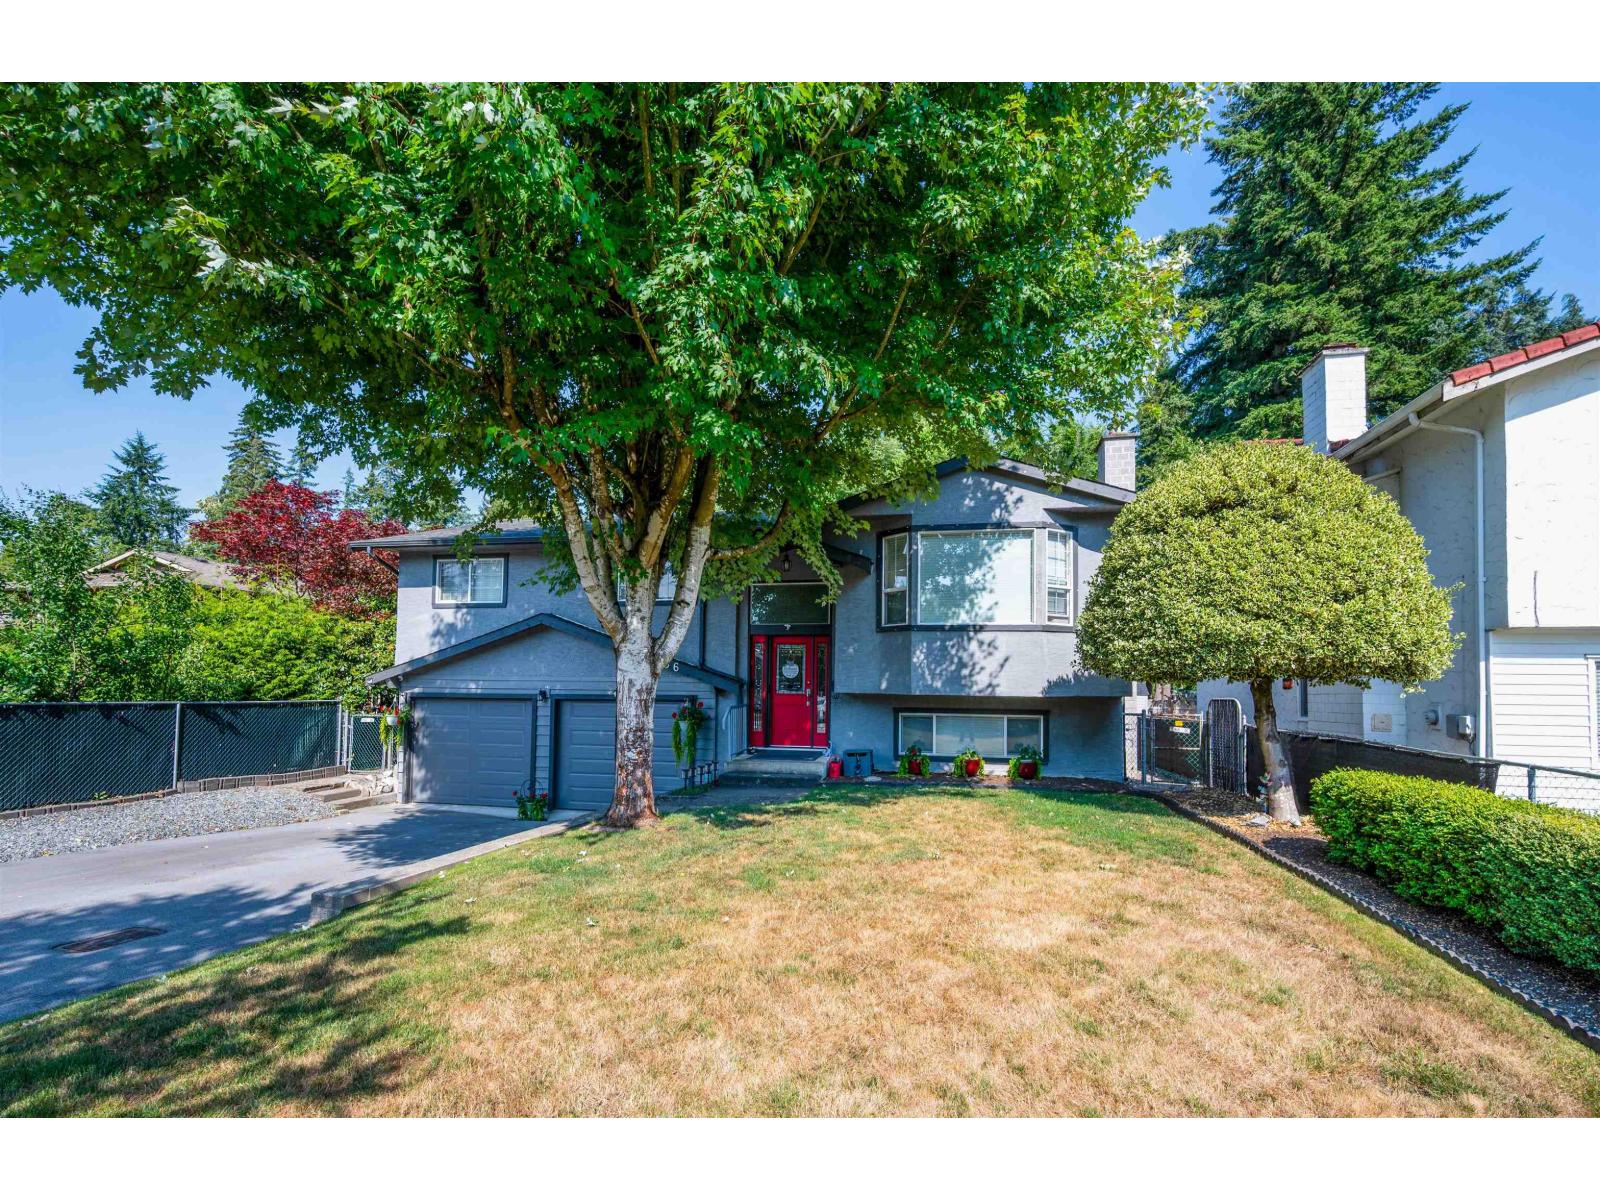
4536 199a Street
Langley, British Columbia
WINNER!! *** SUPER FAMILY HOME *** You'll love this UPDATED & DELIGHTFUL Split Entry 4 BDRM/3 BATH 1900 SF Home on a HUGE & Beautiful 7784 SF Lot in Quiet CDS by desirable HUNTER PARK w/TONS of UPDATES incl NEW FURNACE, DRIVEWAY, Garage Doors & Much More! Enjoy the Stylish OPEN PLAN Lvgrm/Dinrm w/Gas FP or be a "TOP CHEF" in the Impressive GOURMET QUARTZ KITCHEN w/Updated Cabinetry, SS Apps, Wine Fridge & Huge Island EATBAR! Enjoy "AL FRESCO" Indoor/Outdoor Living on the 2-Level 22x20 ENTERTAINERS DECK w/Glass Roof + Family Size Backyard Perfect for Family Fun & BBQs! UPSTAIRS incl Peaceful & Roomy PBDRM + Ensuite w/NEW Sep Shower + 2 SIZEABLE BDRMS! Downstairs incl Family RECROOM w/ BONUS 4th BDRM, LAUNDRM, DOUBLE Garage + Handy RV Parking Perfect for All Your Toys & Close to Everything! (id:61048)
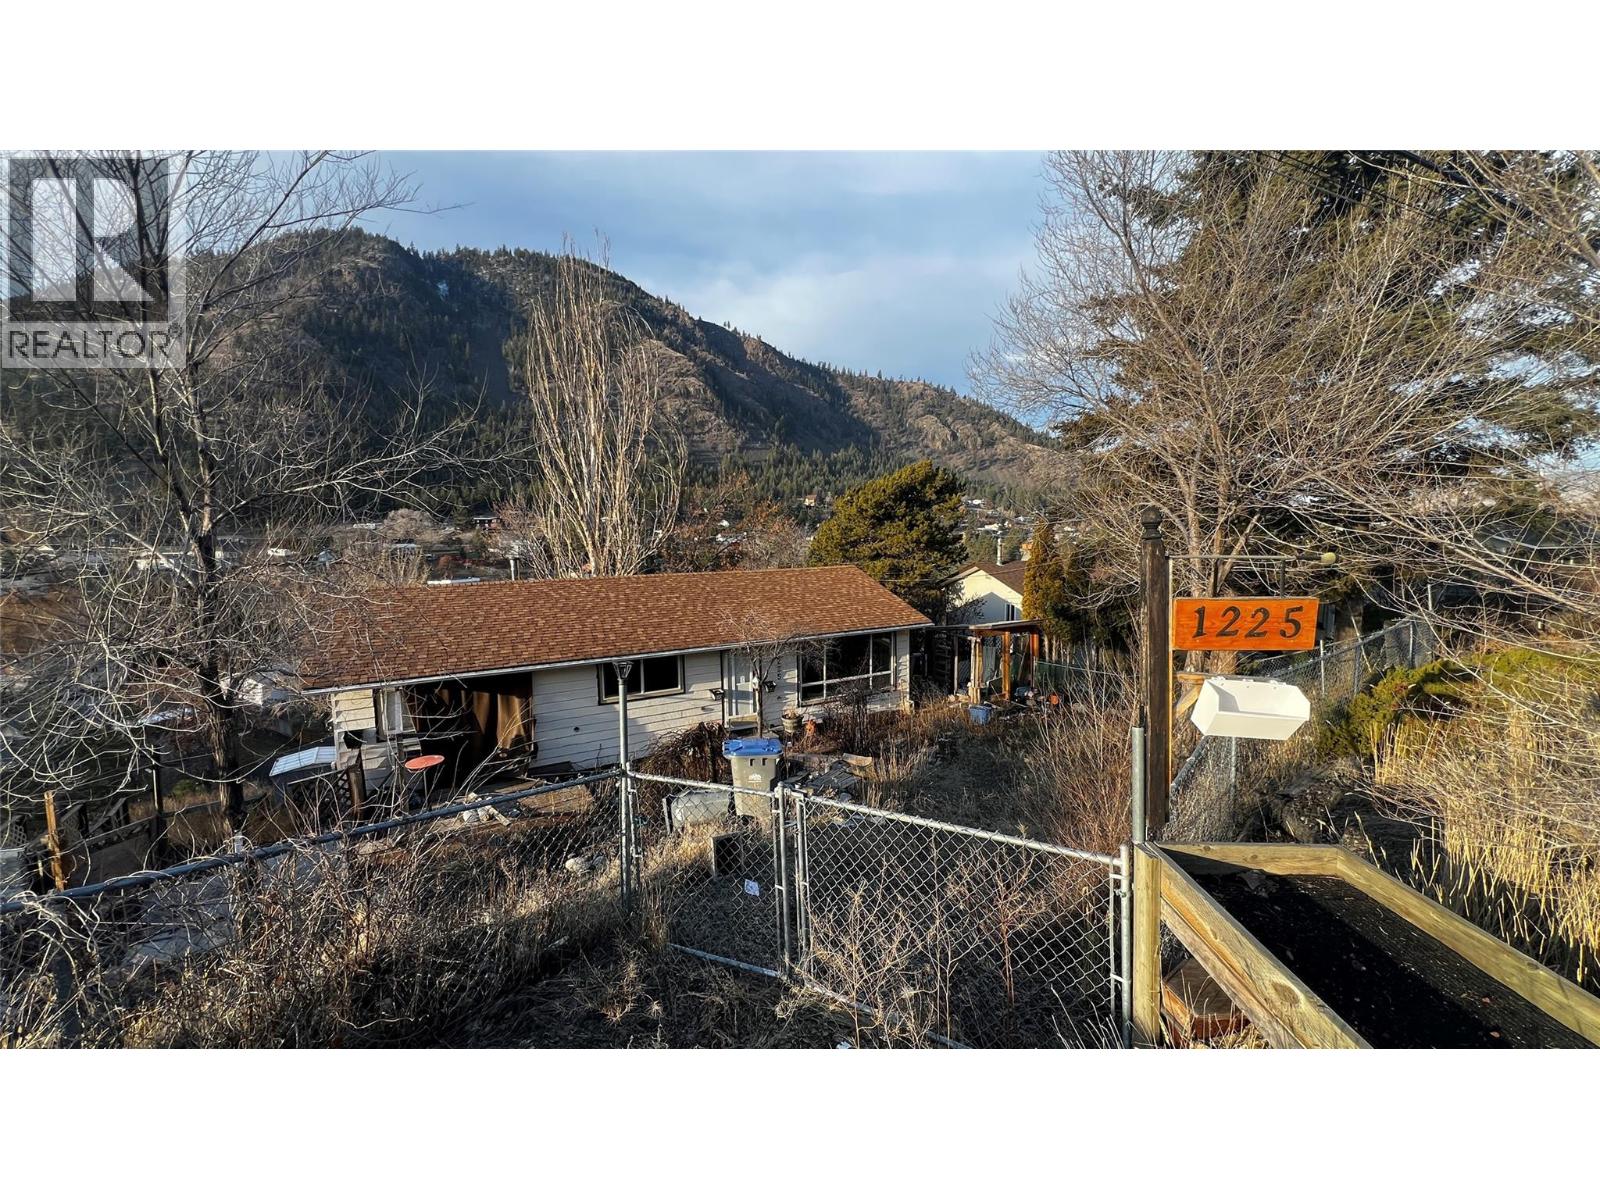
1225 Highridge Drive
Kamloops, British Columbia
Here’s an exciting opportunity to transform this Barnhartvale view home into something truly special. Set on a generous lot and framed by large windows, the home is filled with natural light and enjoys beautiful outlooks. With solid bones and endless potential, this property is the perfect canvas for your renovation ideas—bring your vision and create a space that’s uniquely your own. Schedule A to be signed when making an offer. All agents and interested parties reach out to listing agent for details of offer presentation time July 13th' 26. (id:61048)
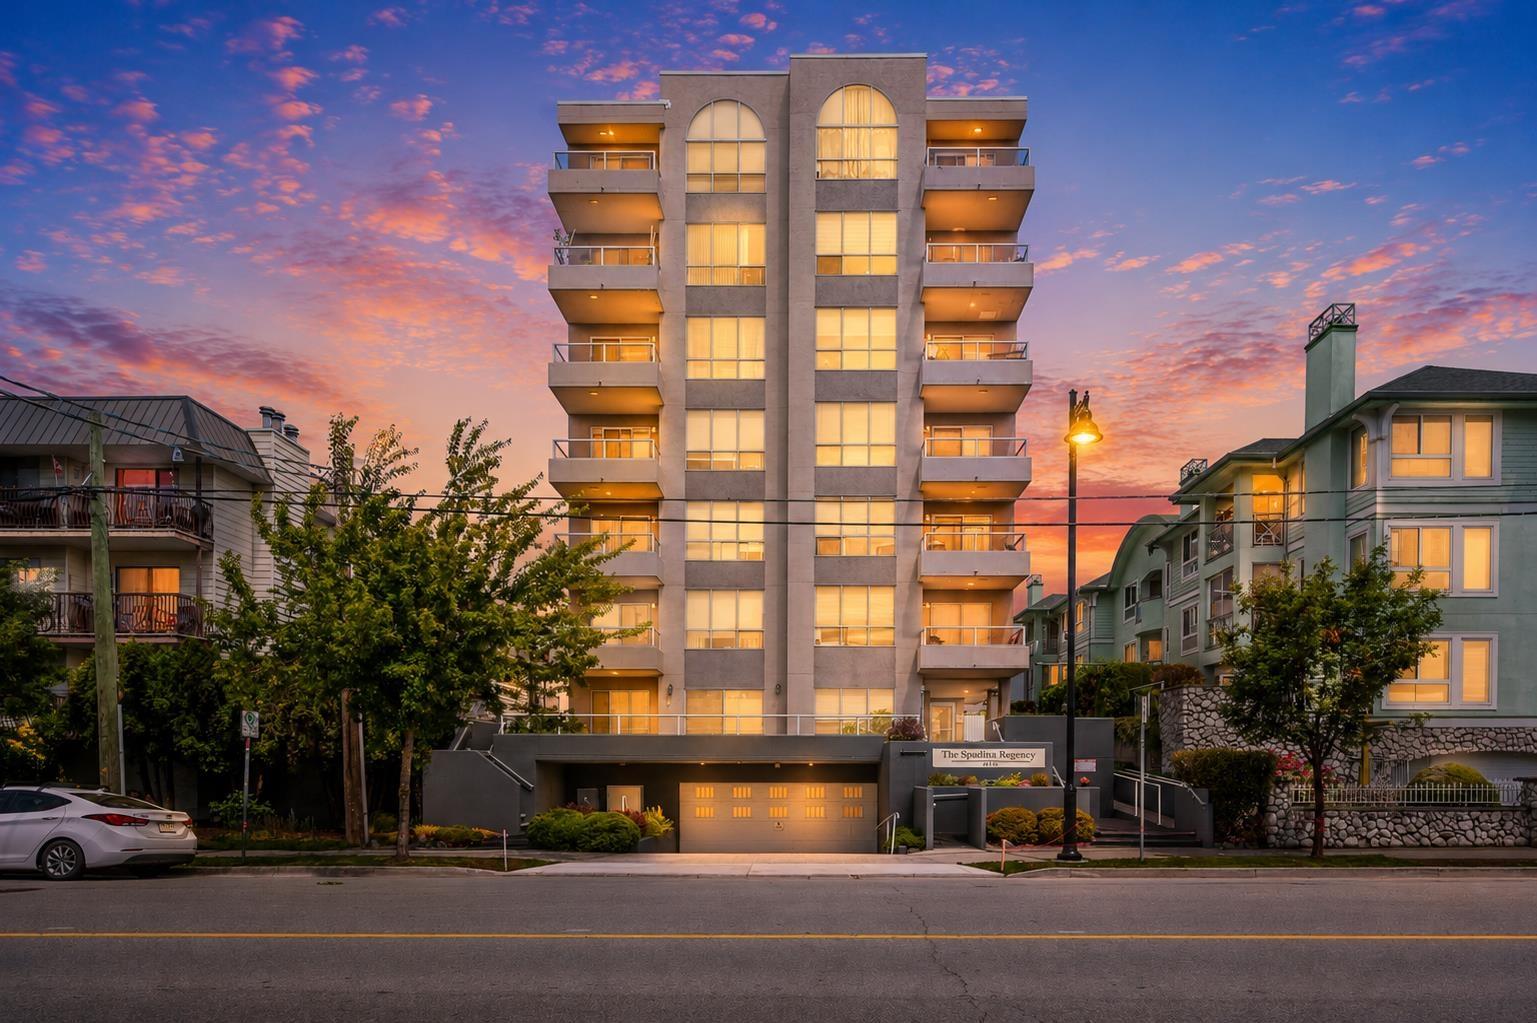
602 45765 Spadina Avenue, Chilliwack Downtown
Chilliwack, British Columbia
**HUGE CORNER UNIT*** This 2 bedroom, 2 bathroom home is over 1150 sq ft and located on the 6th floor in the coveted concrete building of the Spadina Regency. Enjoy these Spectacular mountain and city views from either of the 2 large private patios with beautiful sunrise exposure. The spacious layout has tons of windows, bringing in lots of natural light. The updated kitchen is a chef's dream with plenty of cabinet and countertop space. Don't forget the gas fireplace, (strata fees include gas). large In suite laundry room and secure underground parking with large stall. Centrally located for convenient shopping and recreation opportunities. Walking distance to most amenities and hospital. Don't hesitate, this won't last long. (id:61048)
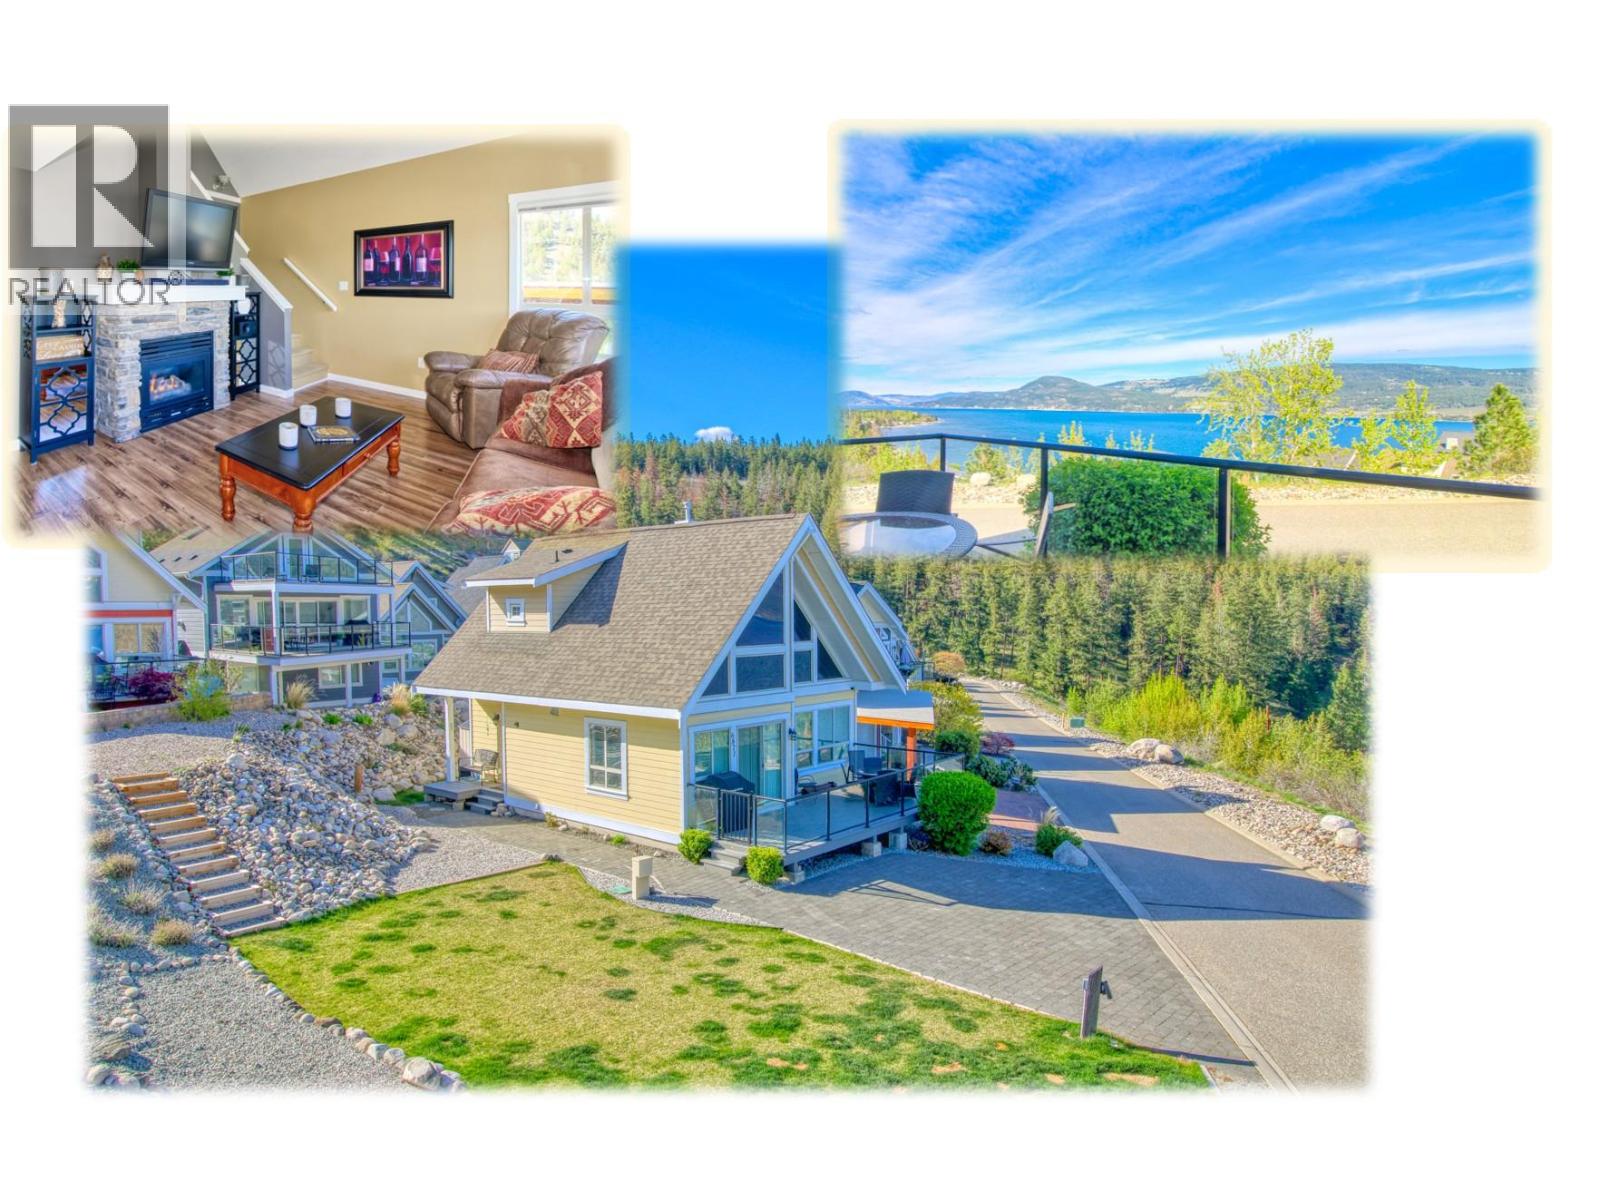
6871 Santiago Loop Unit# 115
Kelowna, British Columbia
LAKE VIEW La Casa Cottage with large Green Space Lawn beside plus own lawn & garden behind. . . Large Parking area . . . Good Size Deck for drinking in the Okanagan Lake Views . . . Almost level entry can be easily adapted for wheelchair access . . . Situated on one of the quieter streets between the central amenities area and the lake . . . Walk or ride your golf cart / ATV down to the beach and Aqua Park . . . This beautifully presented family cottage has one large bedroom on main floor with another large bedroom upstairs plus open plan loft bedroom . . . Two full baths, one with tub / shower and the other with large full shower . . . La Casa Resort is Freehold ownership, open YEAR-ROUND for you or VACATION RENTAL guests to enjoy (La Casa is unaffected by recent Air bnb restrictions). You choose whether to keep for yourself, rent out some of the time or use an on-site company if you want a 'hands-off' investment. La Casa Resort Amenities: Beaches, sundecks, Marina with 100 slips & boat launch, 2 Swimming Pools & 3 Hot tubs, 3 Aqua Parks, Mini golf, Playground, 2 Tennis/Pickleball Courts, Volleyball, FirePits, Dog Beach, Upper View Park and Beach area Gated & Private Security, Owners Lounge, Owners Fitness/Gym Facility. Grocery/liquor store on site plus Restaurant. (id:61048)
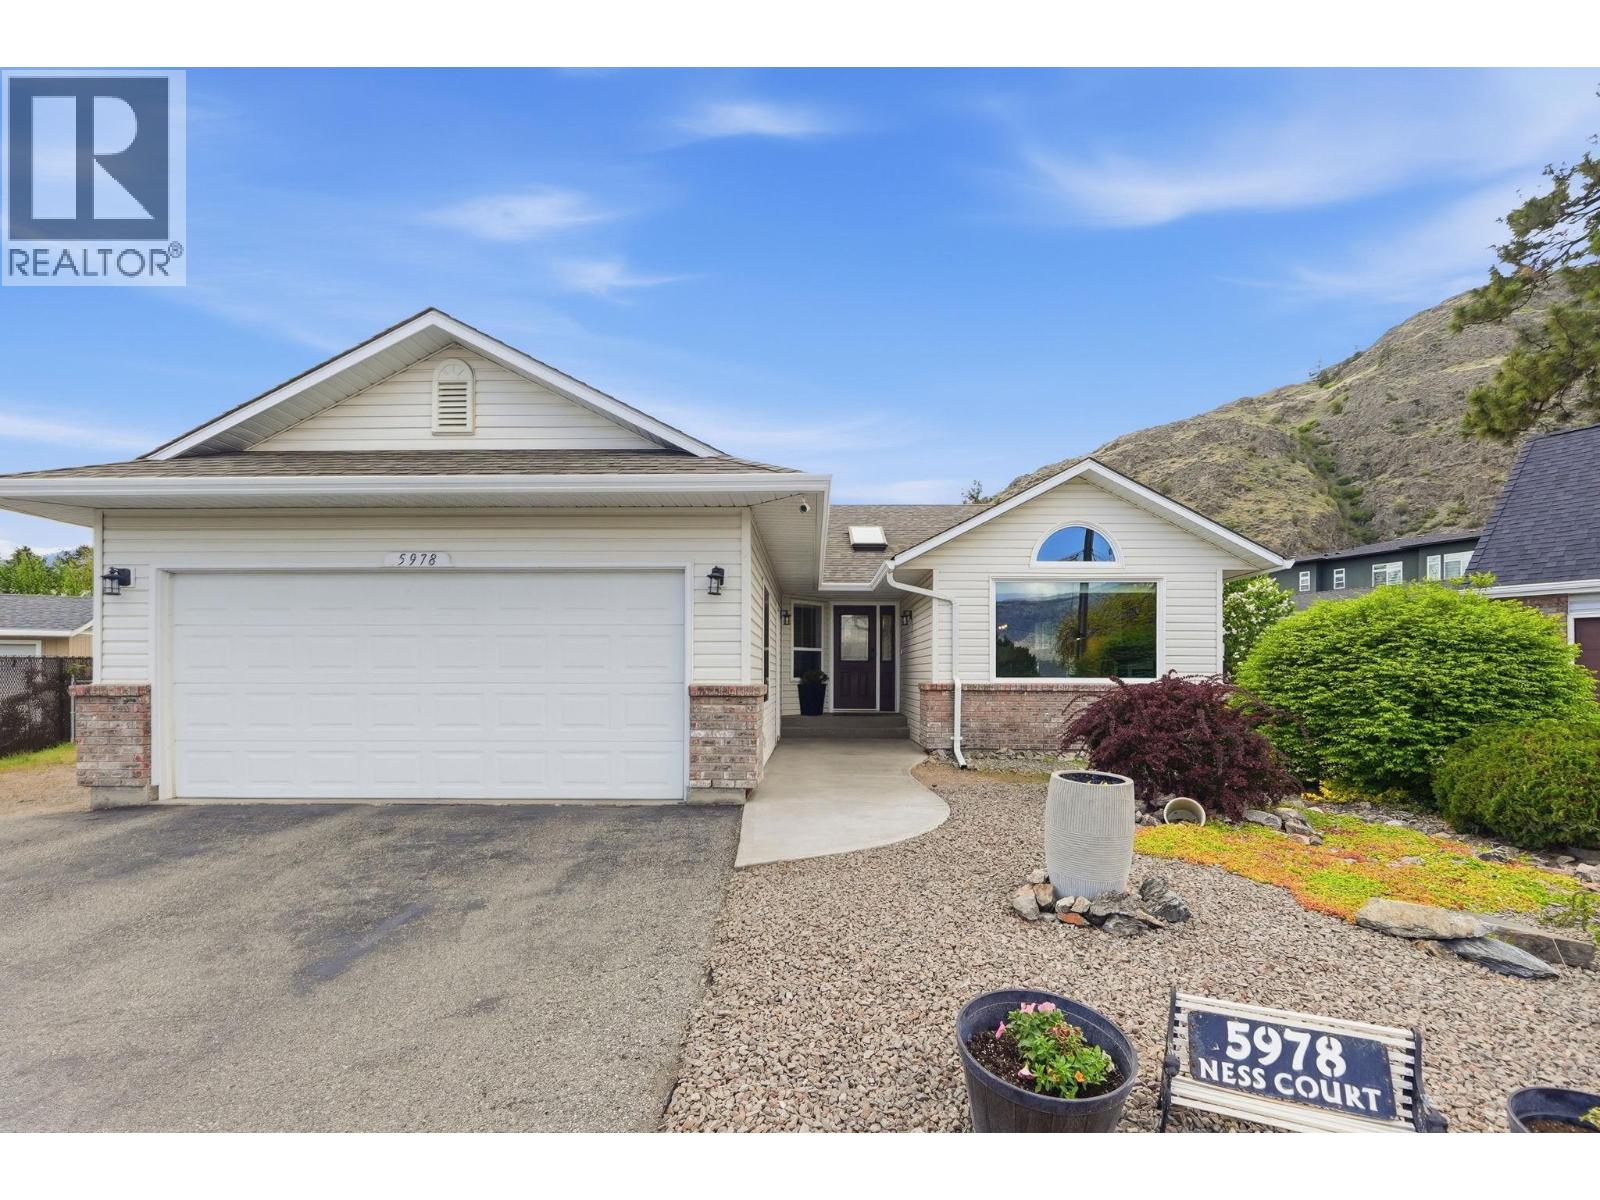
5978 Ness Court
Oliver, British Columbia
Welcome to 5978 Ness Court, tucked away on a quiet, family-oriented cul-de-sac in one of Oliver’s most desirable neighbourhoods. This beautifully renovated rancher offers the perfect combination of space, comfort, and peace of mind with extensive updates completed throughout, truly move-in ready with nothing left to do but enjoy. A spacious and functional layout with 6 beds total, including 3 beds on the main floor. The bright lower level features a separate entrance, fully updated laundry room, and a large rec room area perfect for entertaining, kids, or creating additional living flexibility. Set on a generous lot just under 10,000 sq.ft., the backyard is ready for summer enjoyment with an above-ground pool perfect for relaxing and entertaining during the warm Okanagan months. Families will love the location, with both Oliver Elementary School and Southern Okanagan Secondary School within walking distance, making day to day living incredibly convenient. Extensive updates include a new roof (2015), furnace & heat pump (2019), water softener (2019), kitchen renovations and appliances (2020), upstairs Milgard windows with lifetime warranty (2021–2023), new pool sand filter (2025), new downstairs carpets (2025), and a beautifully renovated main bathroom (2026). With all the major upgrades already completed, this is a rare opportunity for a home in a prime Oliver location close to wineries, golf, hiking trails, schools, and everything the South Okanagan lifestyle has to offer. (id:61048)
246 Dormie Place
Vernon, British Columbia
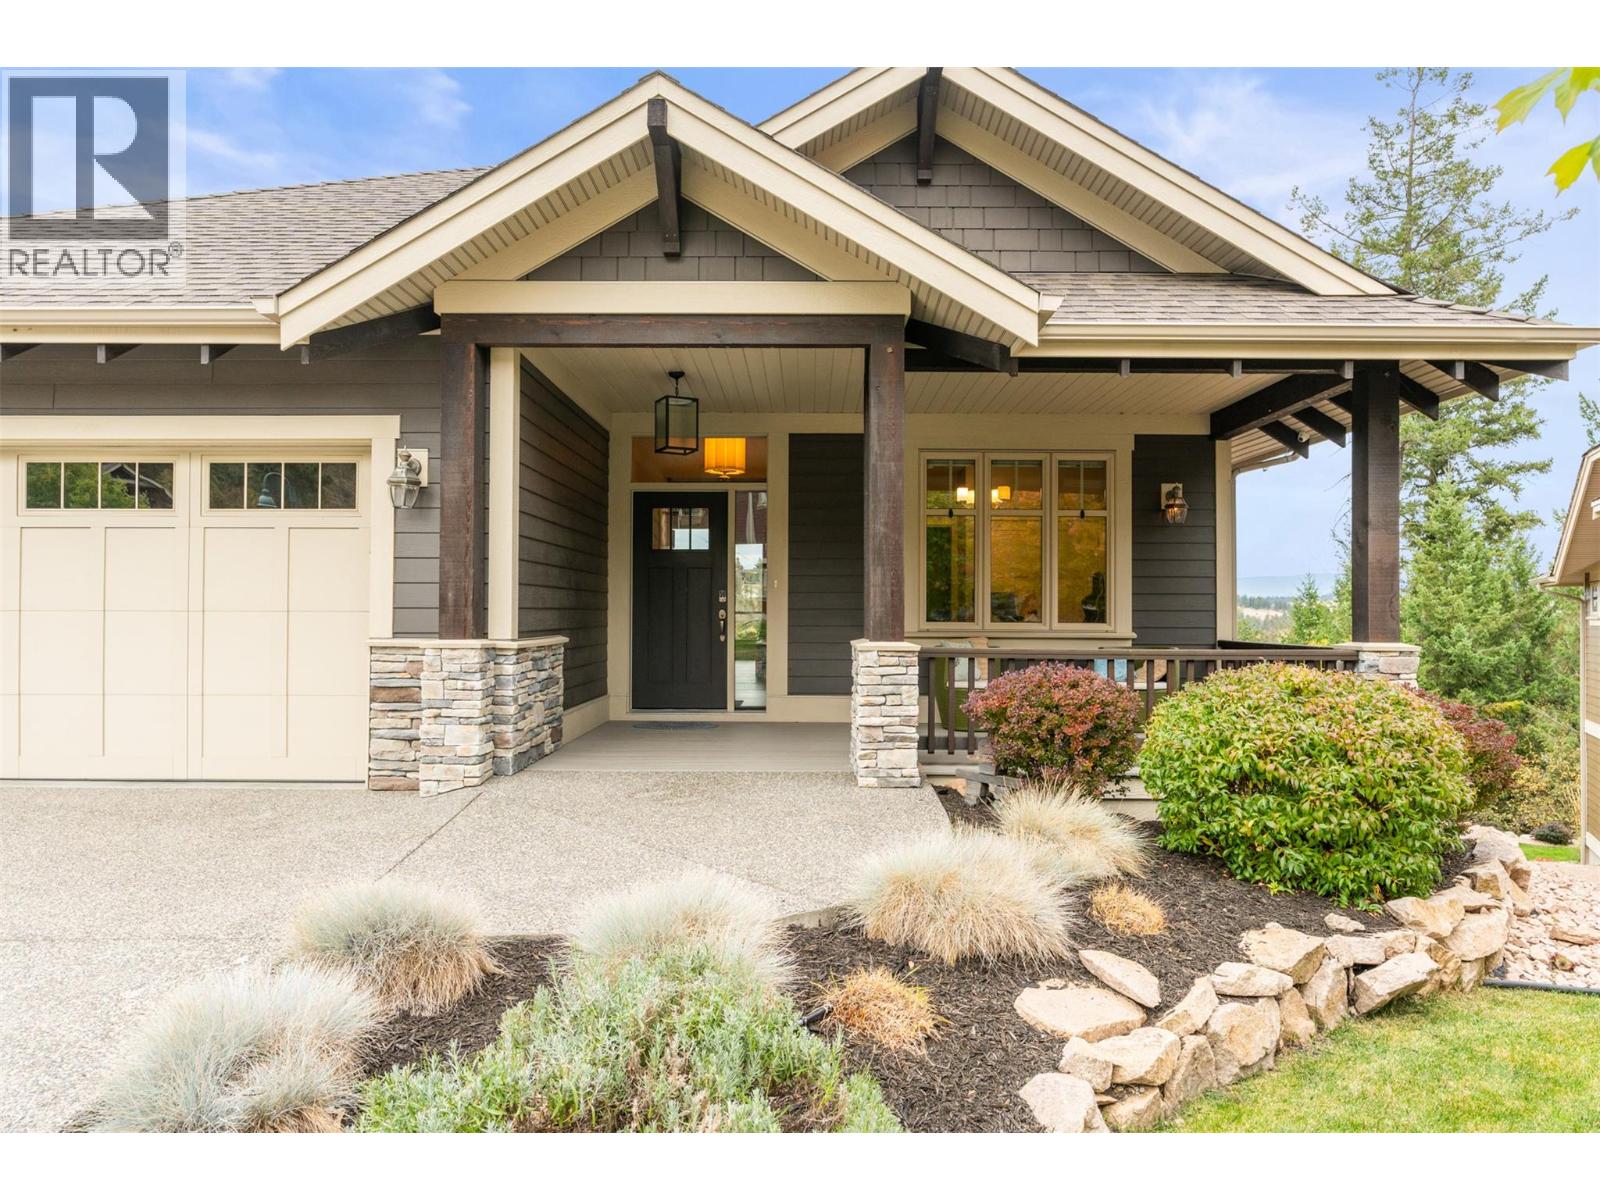
Welcome to Dormie Place at Predator Ridge, a premier golf resort community in the Okanagan. This well-appointed home offers 4 bedrooms and 5 bathrooms, with 3 bedrooms featuring their own private ensuites, ideal for giving everyone comfort, privacy and their own space. Expansive windows capture beautiful views, while the open-concept living area flows seamlessly to the outdoor spaces. You’ll appreciate stone countertops in both the kitchen and bathrooms, a bright and open living space with a walkout lower level, and two cozy gas fireplaces that create the perfect atmosphere for relaxing or entertaining. Enjoy stunning views of Predator Ridge from your back deck, and the convenience of a double car garage. Set on a quiet cul-de-sac, this home is just a short walk or golf cart ride to the clubhouse and resort amenities. Predator Ridge homeowners enjoy access to two championship golf courses, fitness and yoga studios, pools, hiking and biking trails and on-site dining. The world-renowned Sparkling Hill Resort & Spa and the pristine surroundings further enhance this exceptional lifestyle. As an added bonus, Predator Ridge properties are exempt from the provincial speculation tax, making this an excellent opportunity for both year-round and seasonal living. Experience a community like no other where luxury, recreation and connection come together. At Predator Ridge, everyday feels like a vacation, even when you're home. (id:61048)
2010 Bartley Road Lot# 2
West Kelowna, British Columbia
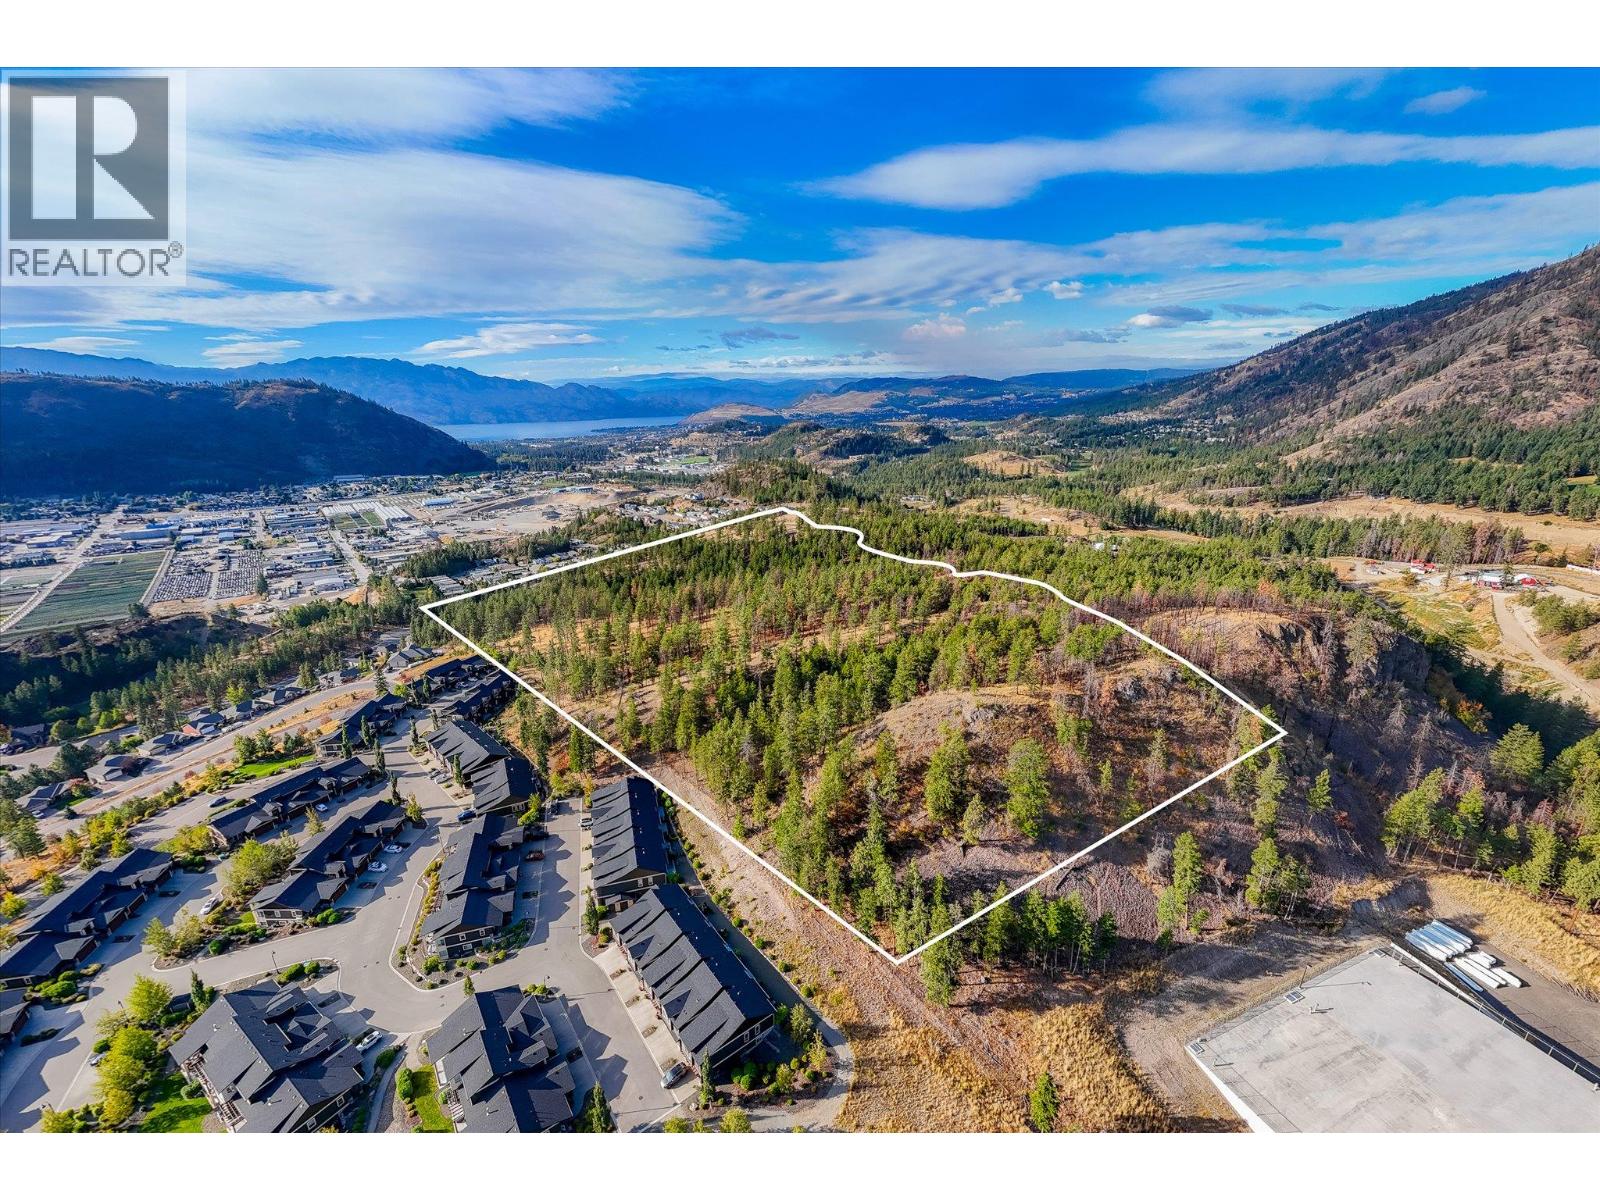
This is a rare opportunity to acquire a 41.5-acre parcel with views of Lake Okanagan, currently progressing through final subdivision approval with the City of West Kelowna. Under the existing A1 zoning, this property has the potential to be subdivided into 3 to 4 separate lots of over 10 acres each. Significant infrastructure groundwork, including road access, water and sewer extension, and fire access, is being outlined as part of the current subdivision process. A designated no-build covenant protects a portion of the upper property, preserving the natural ravine and treed landscape, while the remainder of the property remains buildable. It is important to note that any development within the covenant area would require a development permit due to the proposed no-build covenant. The area has a rich agricultural history, with early records indicating the presence of a vineyard and orchards on the adjacent property. Given its south-facing exposure, the land may be well-suited for similar agricultural use today. This parcel is documented as a priority for the City of West Kelowna's next Official Community Plan review, offering significant long-term potential beyond its current opportunities. Whether you plan to build your own estate, hold it as an investment, or pursue further subdivision, this parcel presents options that most buyers rarely encounter. Buyers are encouraged to verify the current zoning designation and subdivision entitlements with the City of West Kelowna Development Services. (id:61048)
126 Maliview Dr
Salt Spring, British Columbia
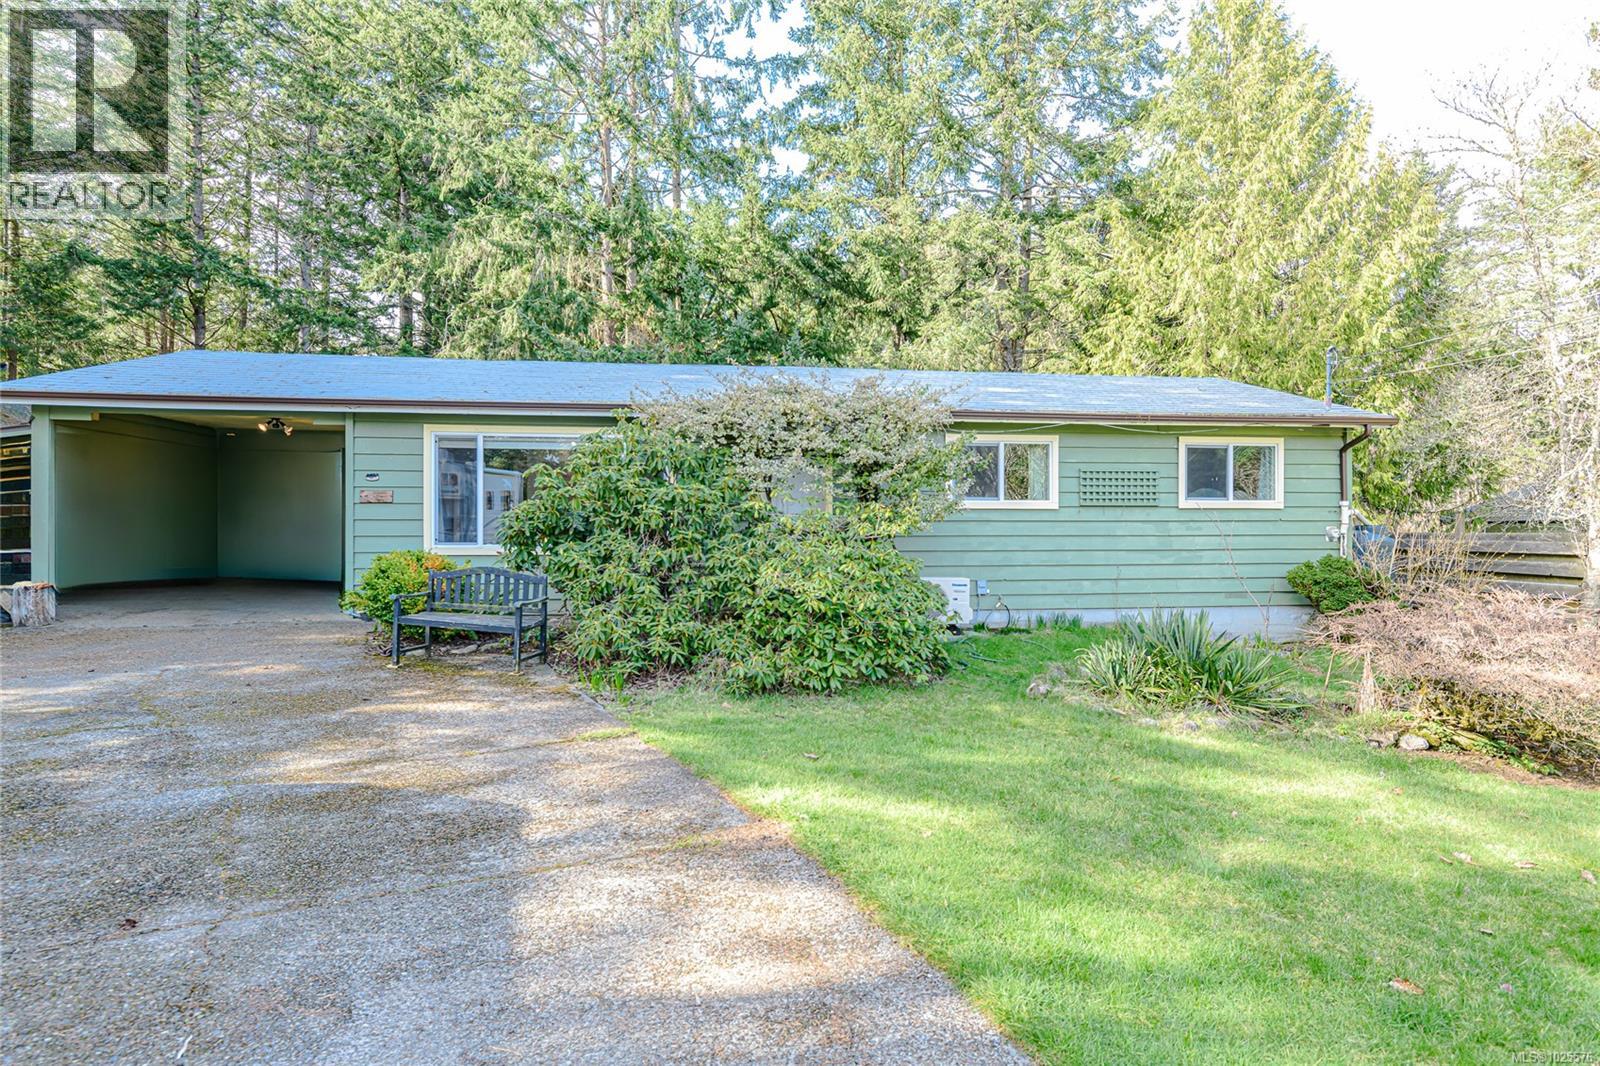
Charming rancher on the desirable north end of Salt Spring Island in a family-friendly neighbourhood. This updated 3-bedroom, 2-bathroom home offers comfortable one-level living with a bright galley kitchen, adjoining dining area, and spacious living room. A covered back patio provides a private space for year-round enjoyment. The fully fenced and cross-fenced yard feels like your own park, backing onto large acreage for added privacy. Includes an 8' x 26' workshop and multiple storage sheds. Rare subdivision with community water and sewer. Walking distance to the ocean and lake, minutes to Ganges, and on the bus route. Quick Possession possible (id:61048)
103 687 Strandlund Ave
Langford, British Columbia
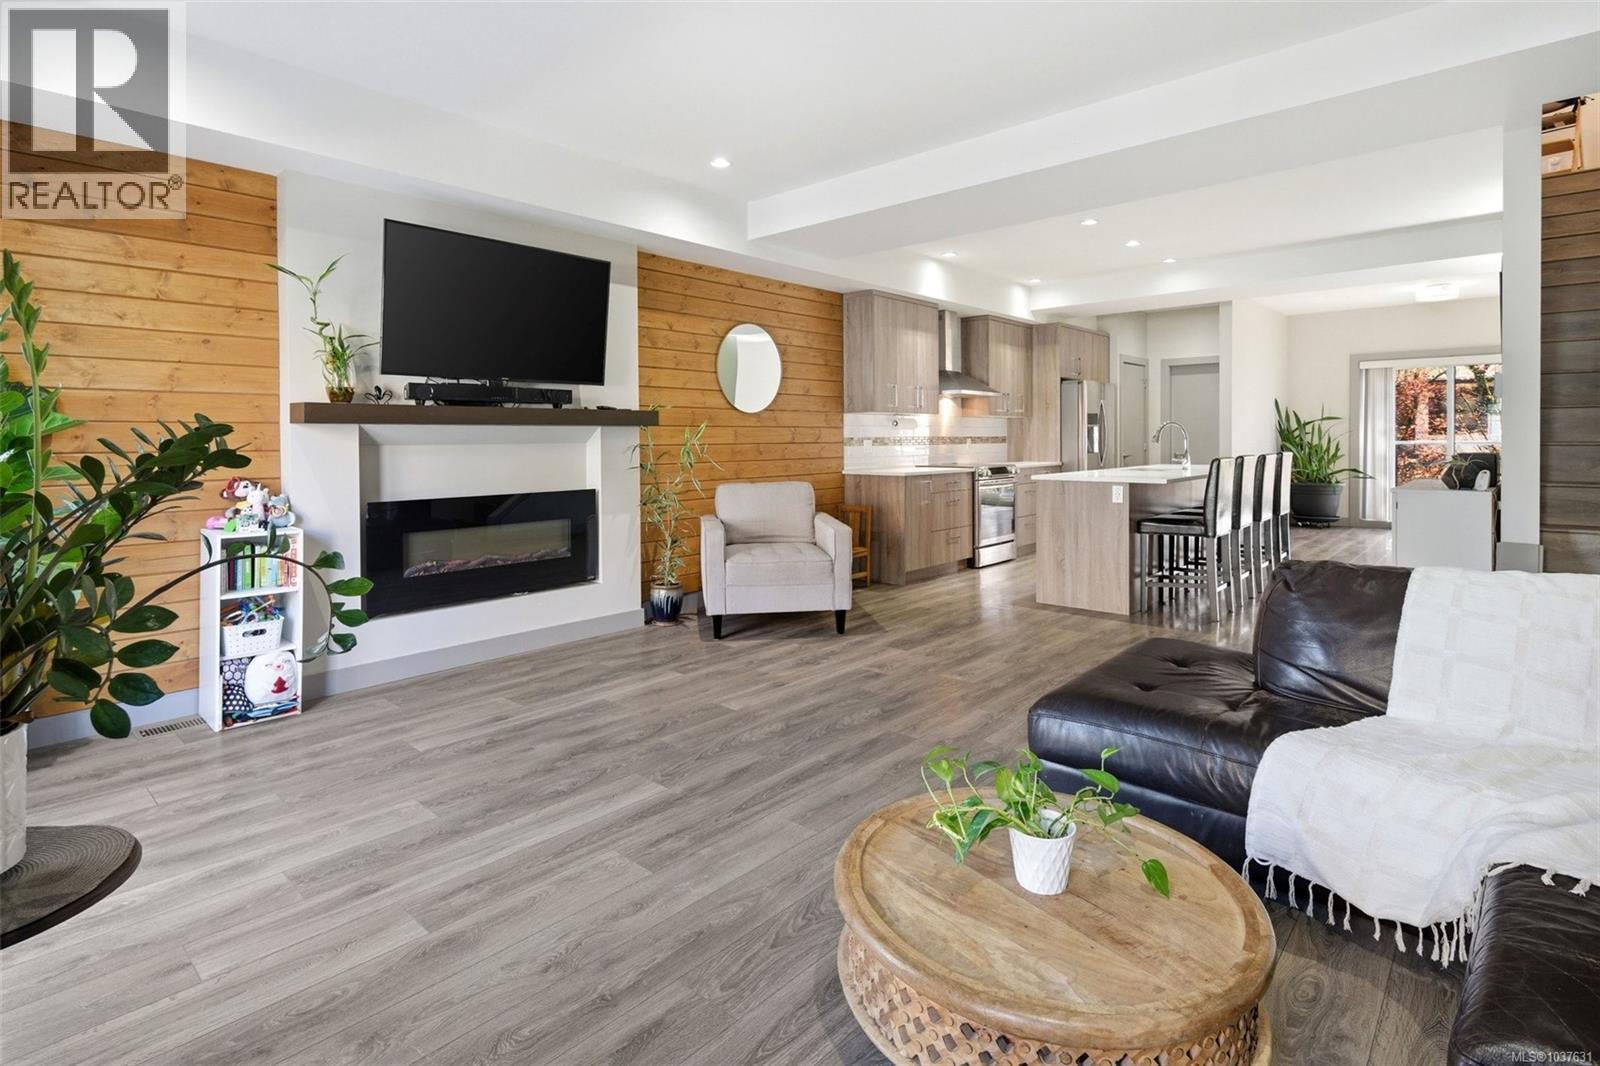
Welcome to this thoughtfully designed 3-bedroom + flex townhome offering nearly 1,800 sq.ft. of finished living space across three levels in a prime Langford location. The main floor features a bright, open-concept layout with a spacious living room, soaring 9' foot ceilings, a dedicated dining area, and a contemporary kitchen complete with quartz countertops, stainless steel appliances, and a large island. Two private balconies extend your living space outdoors—perfect for morning coffee or evening relaxation. Upstairs, you’ll find three well-sized bedrooms, including a generous primary retreat with walk-in closet and a full ensuite. A second full bathroom and convenient upper-level laundry complete this floor—ideal for family living. The entry level offers excellent versatility with a flex room (perfect for a home office, gym, or guest space), along with access to your private patio. Step outside to enjoy a peaceful backyard setting enhanced by beautiful cherry blossom trees—offering a stunning seasonal display and added privacy. A single-car garage plus covered carport provide ample parking and storage. This home places you in the heart of Langford—just minutes to Westshore Town Centre, Belmont Market, and a wide range of shops, restaurants, and everyday amenities. Enjoy convenient access to nearby schools, parks—including Cedarvale Park & Dog Run—scenic walking trails, and the Trans-Canada Highway, making for an easy commute into downtown Victoria. Outdoor enthusiasts will appreciate being close to lakes, hiking, and recreation facilities, all within a short drive. (id:61048)