Presented by Robert J. Iio Personal Real Estate Corporation — Team 110 RE/MAX Real Estate (Kamloops).
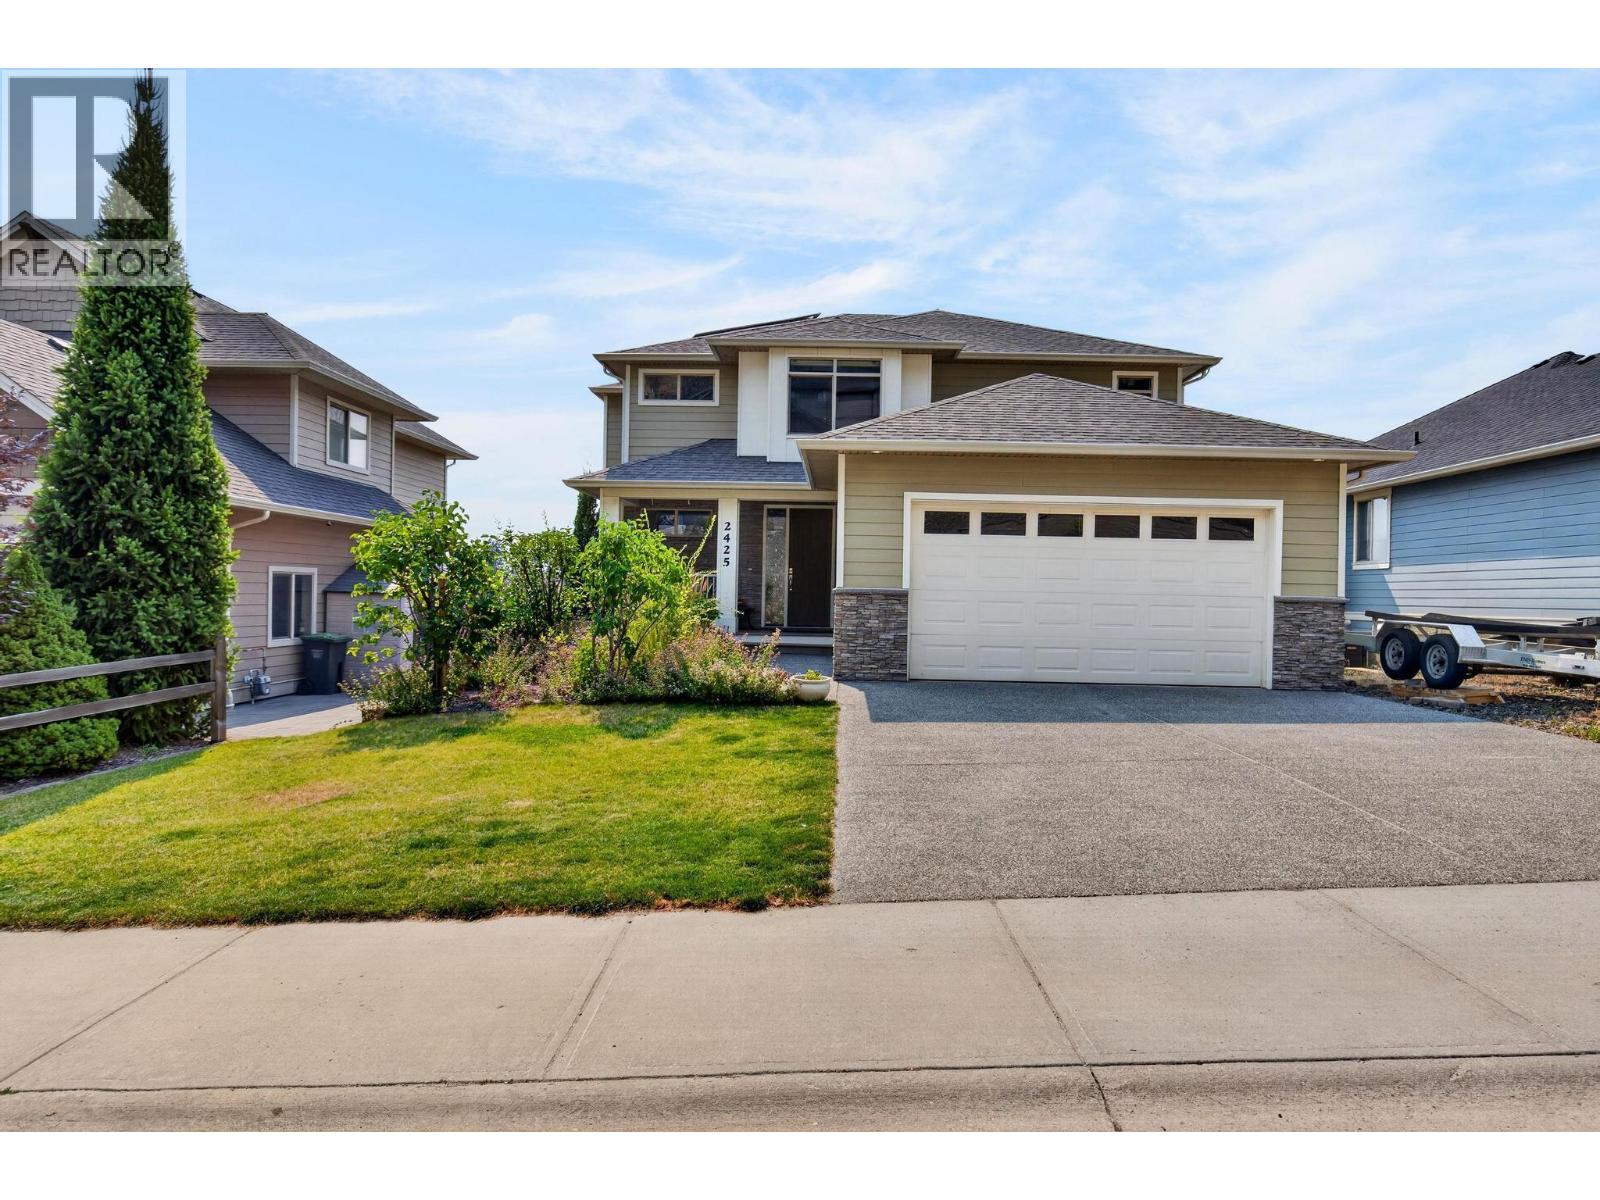
2425 Tallus Heights Drive
West Kelowna, British Columbia
Modern efficiency meets low maintenance living in highly sought after Tallus Ridge at Shannon Lake! This 2 story home showcases sweeping valley views and comes equipped with future ready upgrades including solar power and an EV charging setup. Inside, enjoy a functional main floor with a dedicated den, island kitchen with a large pantry, and a sunlit dining area leading out to the view deck. Upstairs holds 4 spacious bedrooms together on one level, while the builder finished walk out basement adds seamless, professionally crafted extra living space. The home is also suite ready with all rough-in plumbing and electrical in place. Spend your weekends relaxing instead of working, thanks to a minimal-maintenance yard! Attached double garage, steps from trails, golf, and top schools. (id:61048)
Sotheby's International Realty Canada

2436 Otter Point Rd
Sooke, British Columbia
Why rent when you can own... Welcome Home, step into the natural slate tile entry, light pours into your living room from the huge picture windows bamboo floors and the cozy propane fireplace warm the space. The open concept kitchen/dining room with brand new floors lets you entertain with family and friends and leads out a sliding glass door to your private deck great for your BBQ. Upstairs are three large bedrooms including the primary with walk-in closet, sitting area, and 4-piece ensuite. Lower level includes a double garage for all your toys or a huge workshop or potential suite, great storage room for crafts and hobbies this home has space for everyone. From your back deck and up the stairs is a huge backyard ready for your outdoor projects plans. Book your showing today! (id:61048)
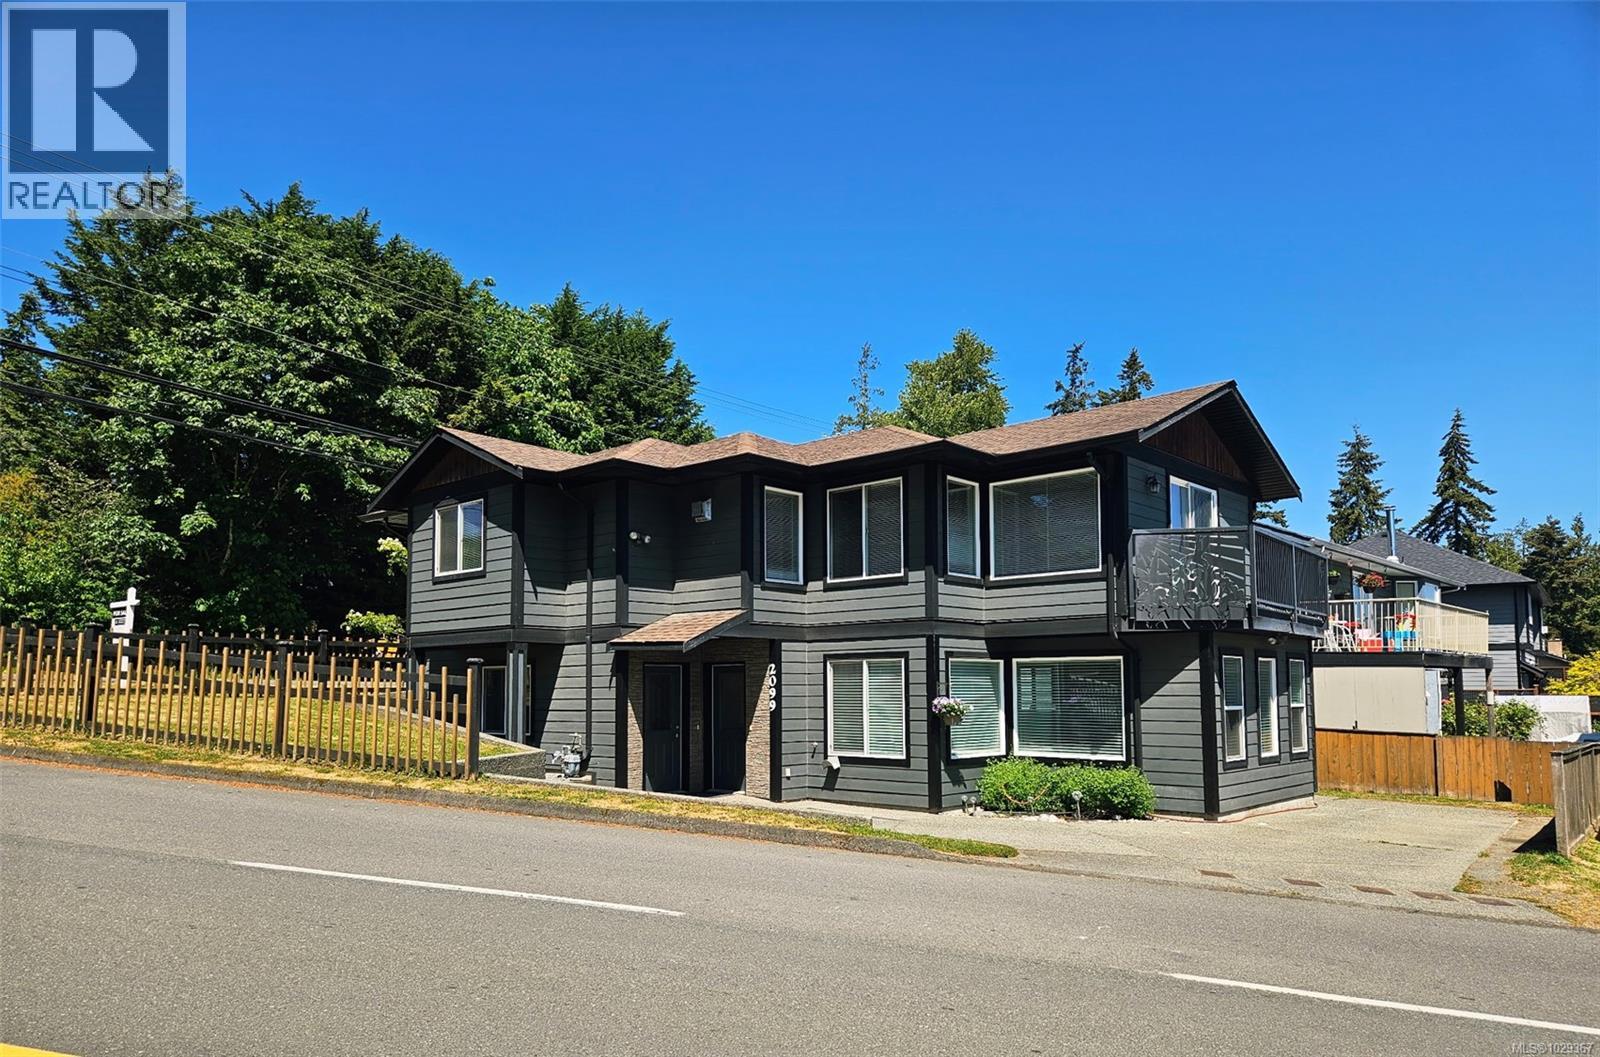
2099 Maple Ave S
Sooke, British Columbia
Open House Sun July 26, 2-4pm! Location, Location, Location central to Sooke town core, buses and close to all amenities this home is move-in ready looking for its new family. First time Home Buyers, Extended families and Investors look no further this property has it all! Main level entry with den, bedroom and half bath great for home office, craft room or kids space. Upper level offers a primary suite with ensuite and walk-in closet open concept kitchen, dining and living room with gas fireplace, full main bath with tub and laundry. Legal one bed suite open concept kitchen, dining and living space, full bath with tub and your own laundry easy space to rent or for extended family. (id:61048)
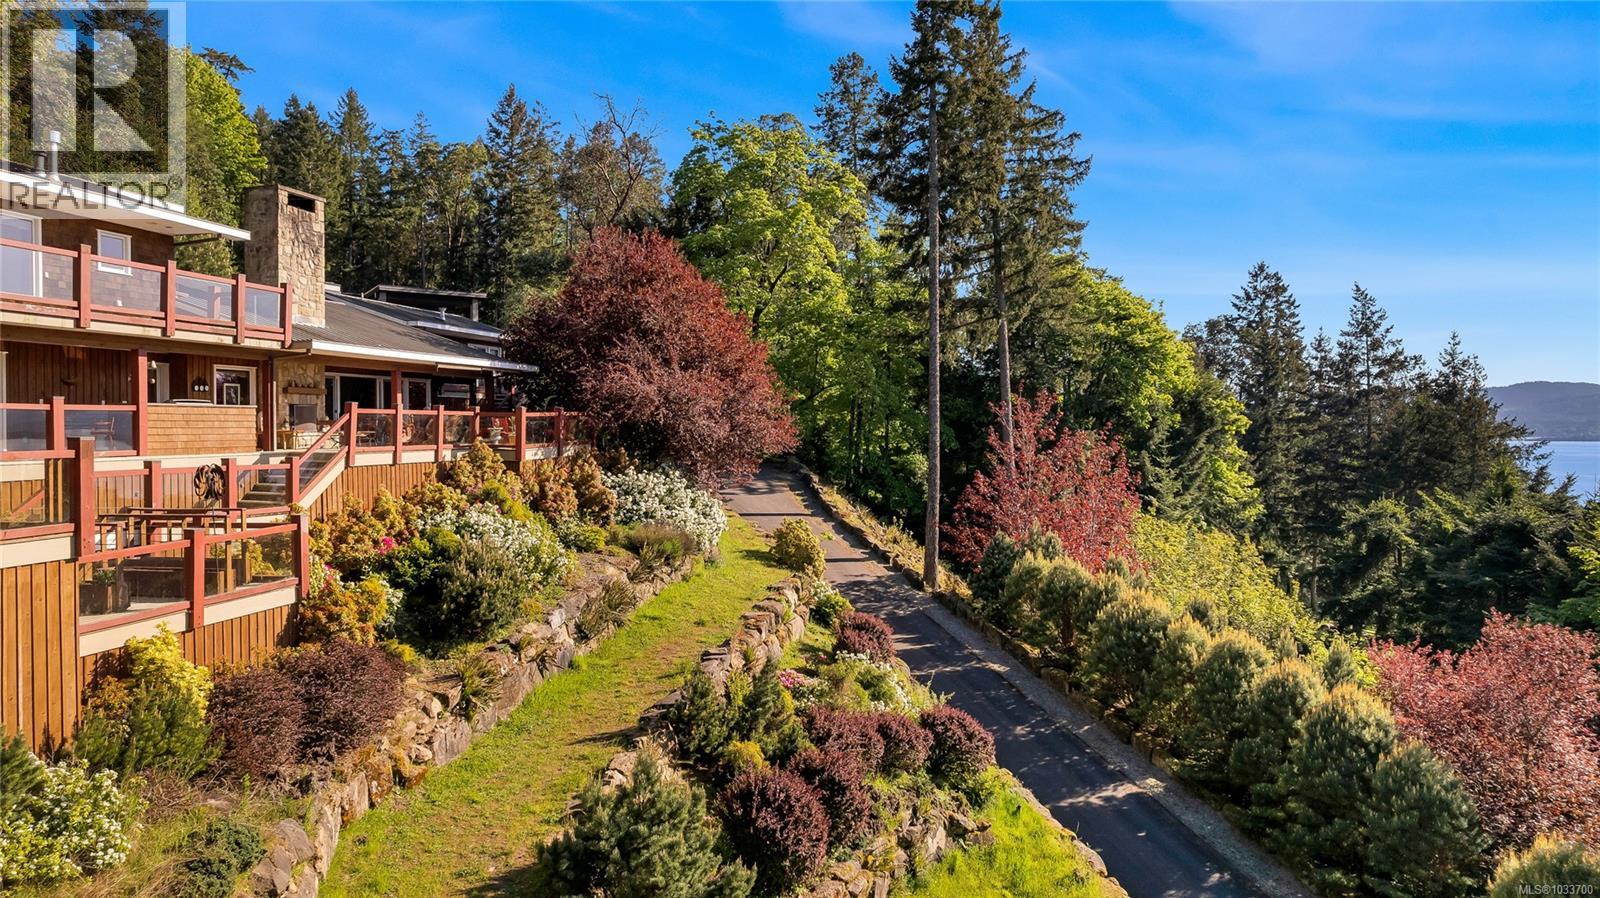
219 Pringle Farm Rd
Salt Spring, British Columbia
Elevated oceanview luxury living on Salt Spring Island. This stunningly built residence showcases exceptional craftsmanship with distinctive architectural detail throughout. Boasting expansive 180 degree ocean vistas, it has been designed for both grand entertaining and refined everyday living. The home offers expansive living and dining areas, a chef’s kitchen with premium finishes, a library/study/potential bedroom, and a separate dedicated office with space for two. The luxurious primary suite is a private retreat, complemented by a fully self-contained guest wing—ideal for hosting family or extended stays in complete comfort. Set on over 3 pristine, beautifully landscaped acres, featuring sweeping ocean vistas and unforgettable sunsets. Zoned for a guest cottage should buyers want to expand the estate. Rare opportunity in the coveted Pringle Farm enclave, offering a rare combination of privacy, flexibility, and elevated West Coast living—just moments from the heart of Salt Spring. (id:61048)
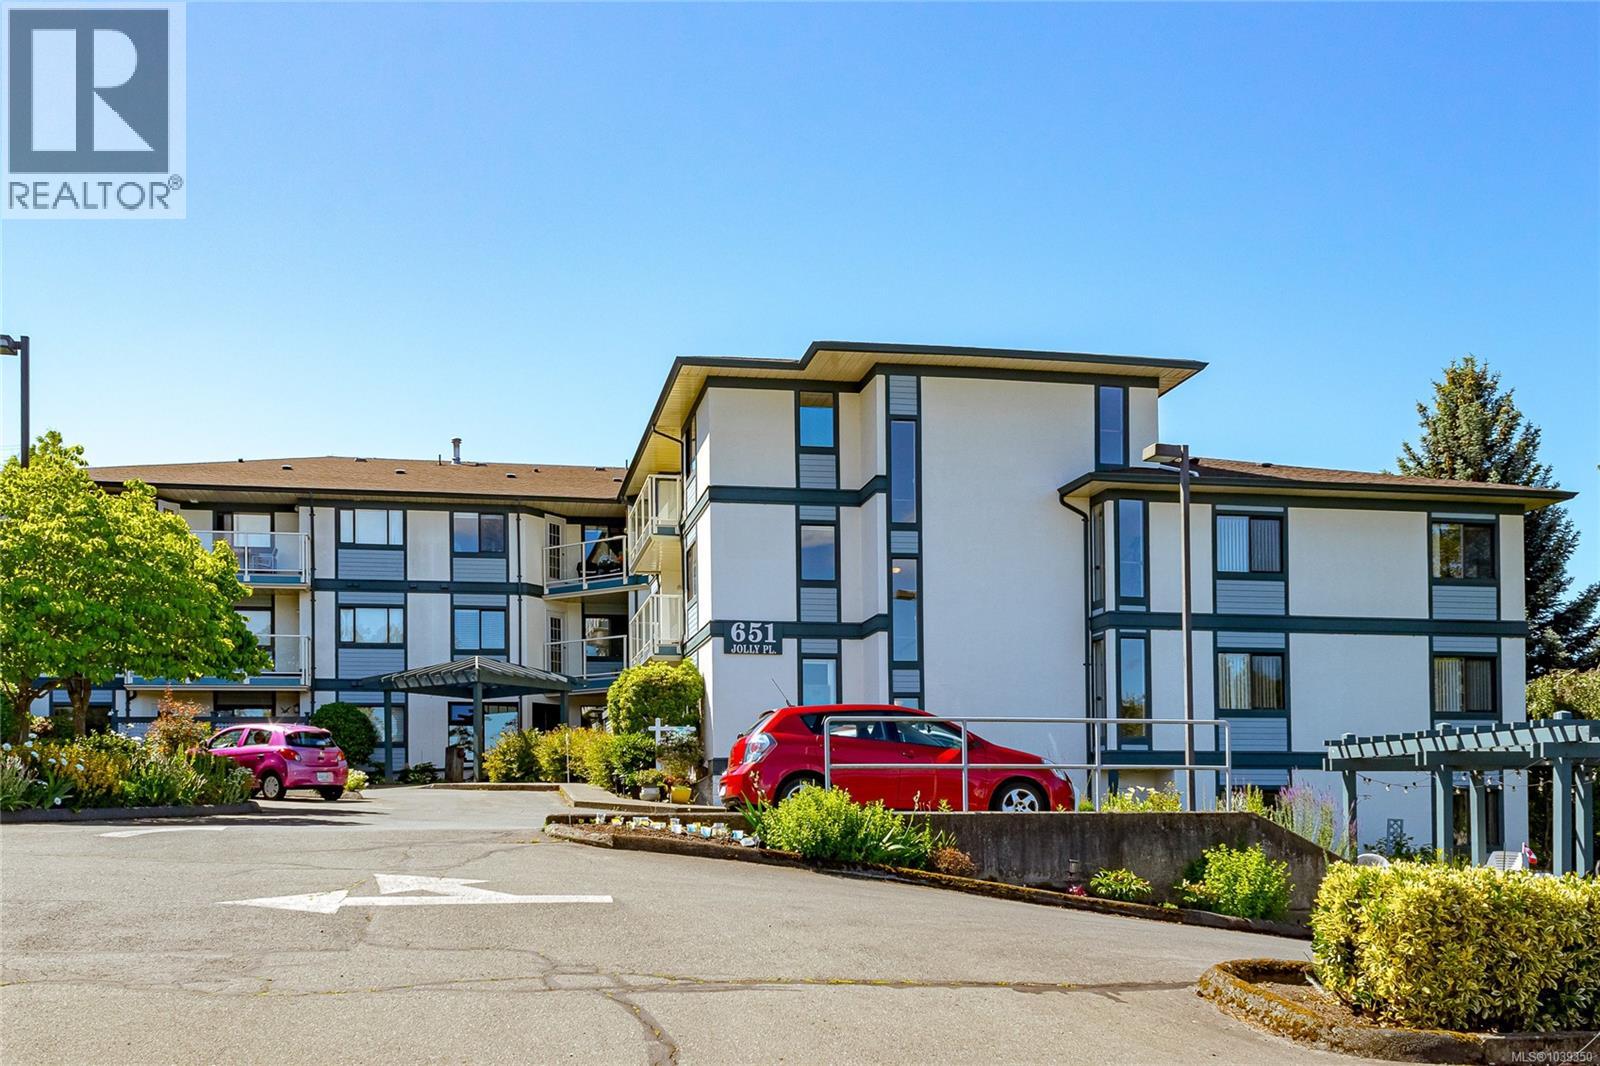
102 651 Jolly Pl
Saanich, British Columbia
Fabulous 55+ building offering not just a home, but a warm and welcoming community lifestyle. This unique residence features its own private exterior entrance, giving it more of a townhouse feel than a traditional condo. Inside, you’ll find two well-sized bedrooms, an updated kitchen and bathroom, and the convenience of in-suite laundry. Step outside to your private patio—perfect for relaxing or entertaining. The well-run strata includes exceptional value with hydro, heat, gas, and water all covered in the monthly fee. Pets and BBQs are welcome, and additional features include bike storage and a separate storage locker. Enjoy a prime location close to Swan Creek Park and Swan Lake, ideal for nature walks and outdoor enjoyment. Building amenities include a recreation room, workshop, bike storage, and a lounge complete with a full kitchen. Conveniently located near shopping, transit, and everyday essentials, this is easy, comfortable living in a vibrant and connected community. (id:61048)
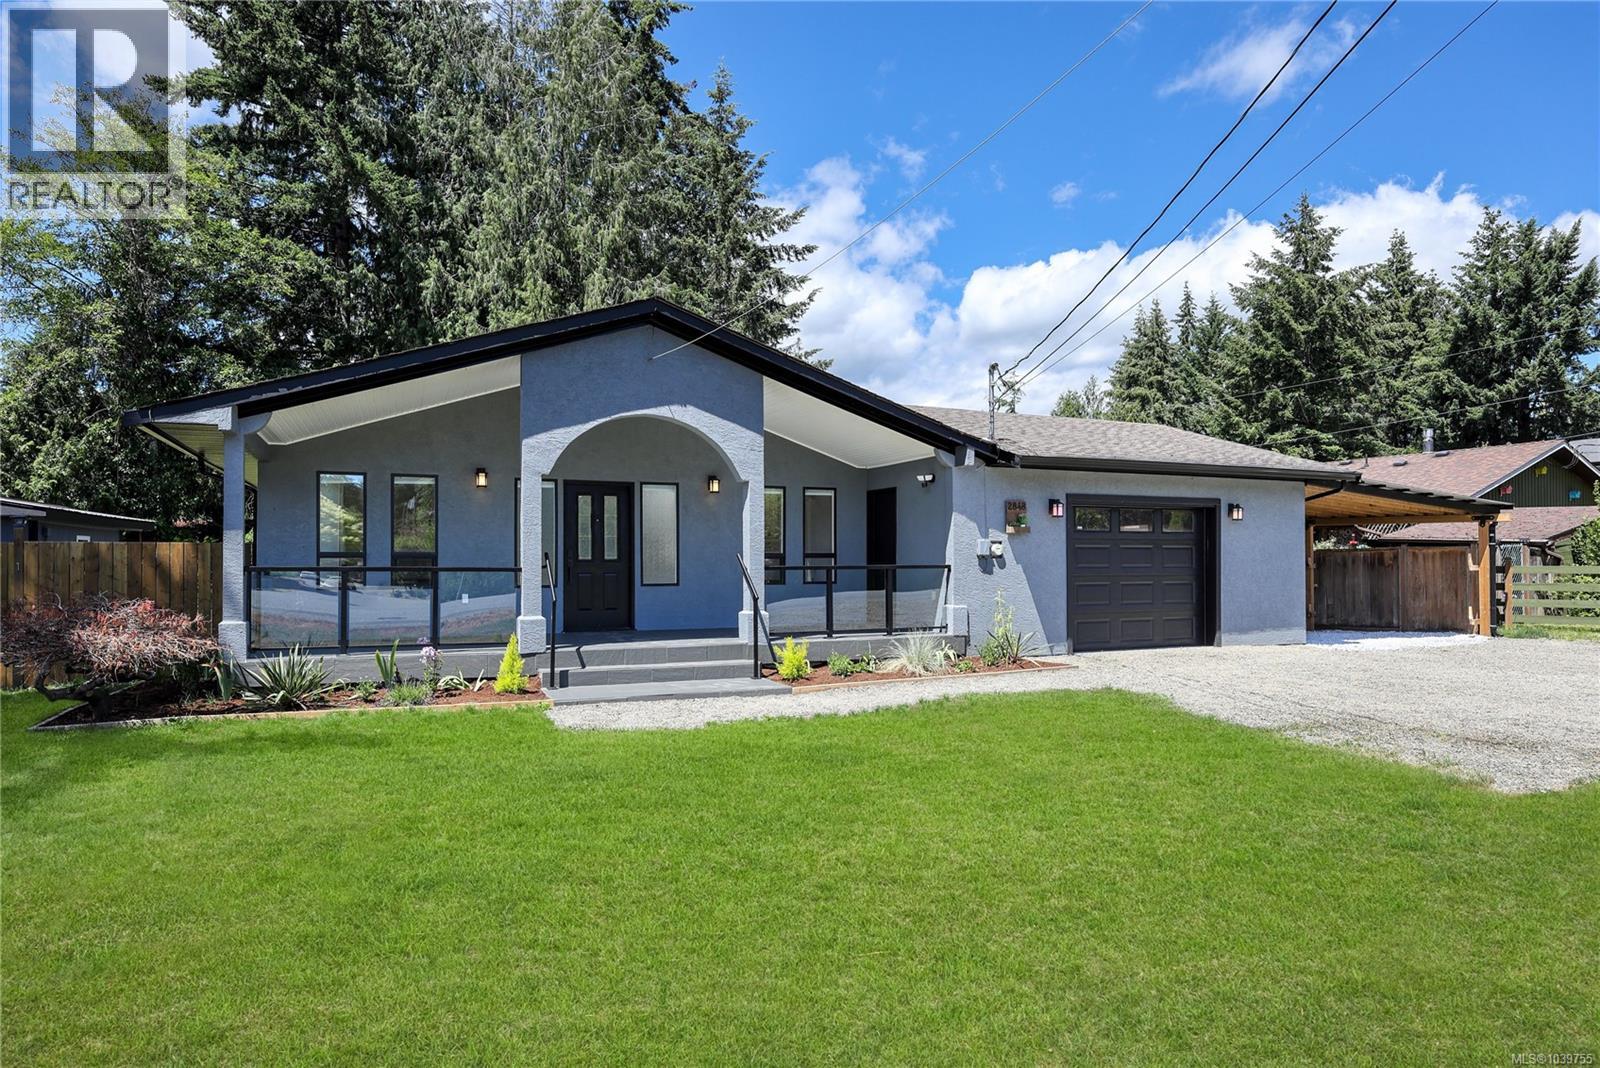
2848 Gregory Rd
Shawnigan Lake, British Columbia
Welcome to 2848 Gregory Road - Your Shawnigan Lake lifestyle starts here! This bright and beautifully maintained rancher iN Shawnigan Beach Estates offers 3 bedrooms plus a den and 2 baths in a spacious, easy-living layout. The open concept living and dining area feels warm and inviting, highlighted by a cozy natural gas fireplace and skylights that fill the home with natural light. The home features a custom kitchen, perfect for cooking and entertaining. The primary bedroom includes his-and-her closets and direct access to the sunny back patio. Set on a landscaped, low-maintenance .20-acre lot, the property offers two sheds, a double-car garage, a charming kids’ playhouse with power, and ample parking for an RV, boat, and all the toys. Enjoy relaxing evenings on the covered front porch or explore nearby lake access, trails, sports fields, and the iconic Kinsol Trestle. Just a 40-minute commute to Victoria,this is Shawnigan Lake living at its best and the Vibe everyone wants. (id:61048)
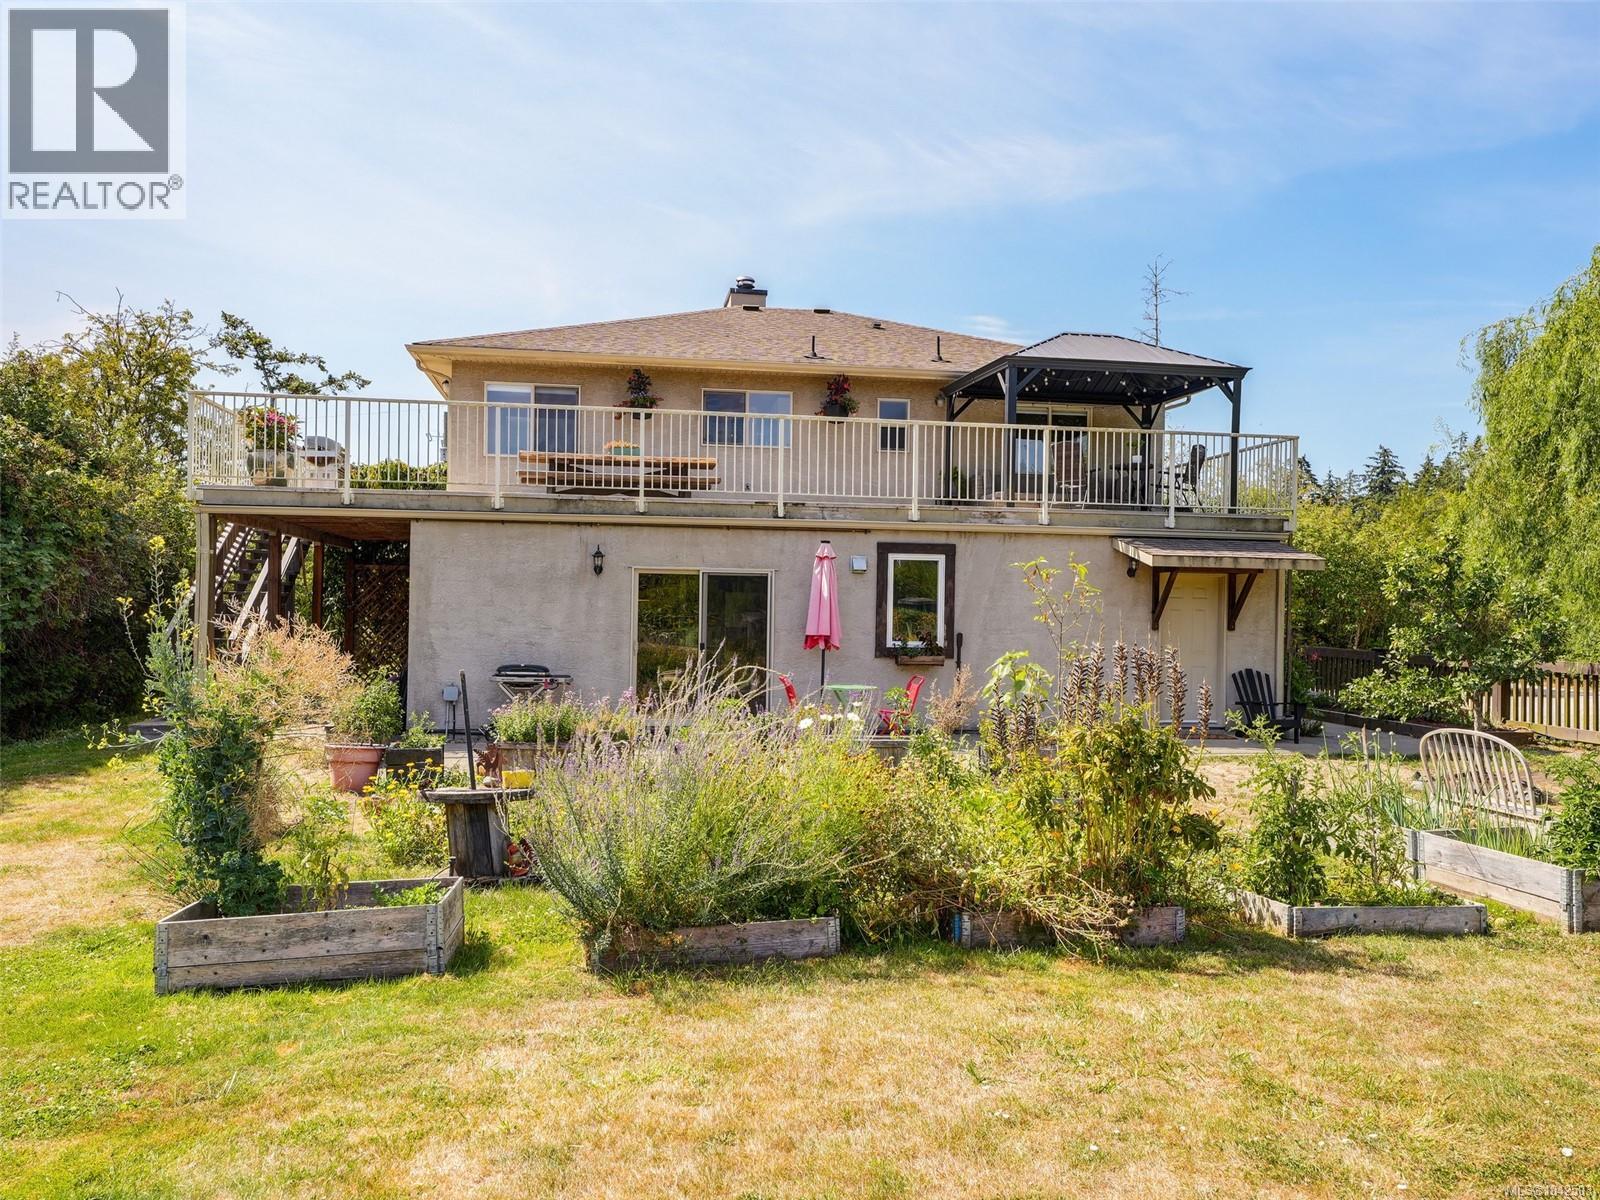
798 Wain Rd
North Saanich, British Columbia
Rarely does a property like this become available in the heart of highly sought-after Deep Cove. For those not attracted to the high-density housing of today, this property is set on a FLAT, 0.68-acre lot across from protected ALR land. This original beautiful upper home was lifted onto this lot with a basement added in 2003. Huge backyard for endless play for kids or pets. Garden consists of mature fruit trees, an extensive 10-zone irrigation system, ample room for RVs, boats, gardens or a hobby farm make the property as functional as it is beautiful. Inside, the charming 4-bed, 2-bath home includes a self-contained 1-bed SUITE with separate walk-out access—ideal for multigenerational living or mortgage-helping income. Hardwood floors, sun drenched large deck, abundant natural light, newer kitchen + laundry appliances, and two independent heat-pump systems complete the package. Walking distance to park, Deep Cove elementary school and Market and short drive to Sidney, BC Ferries, beaches, and marina. Move-in ready and at a great value - don’t miss out! (id:61048)
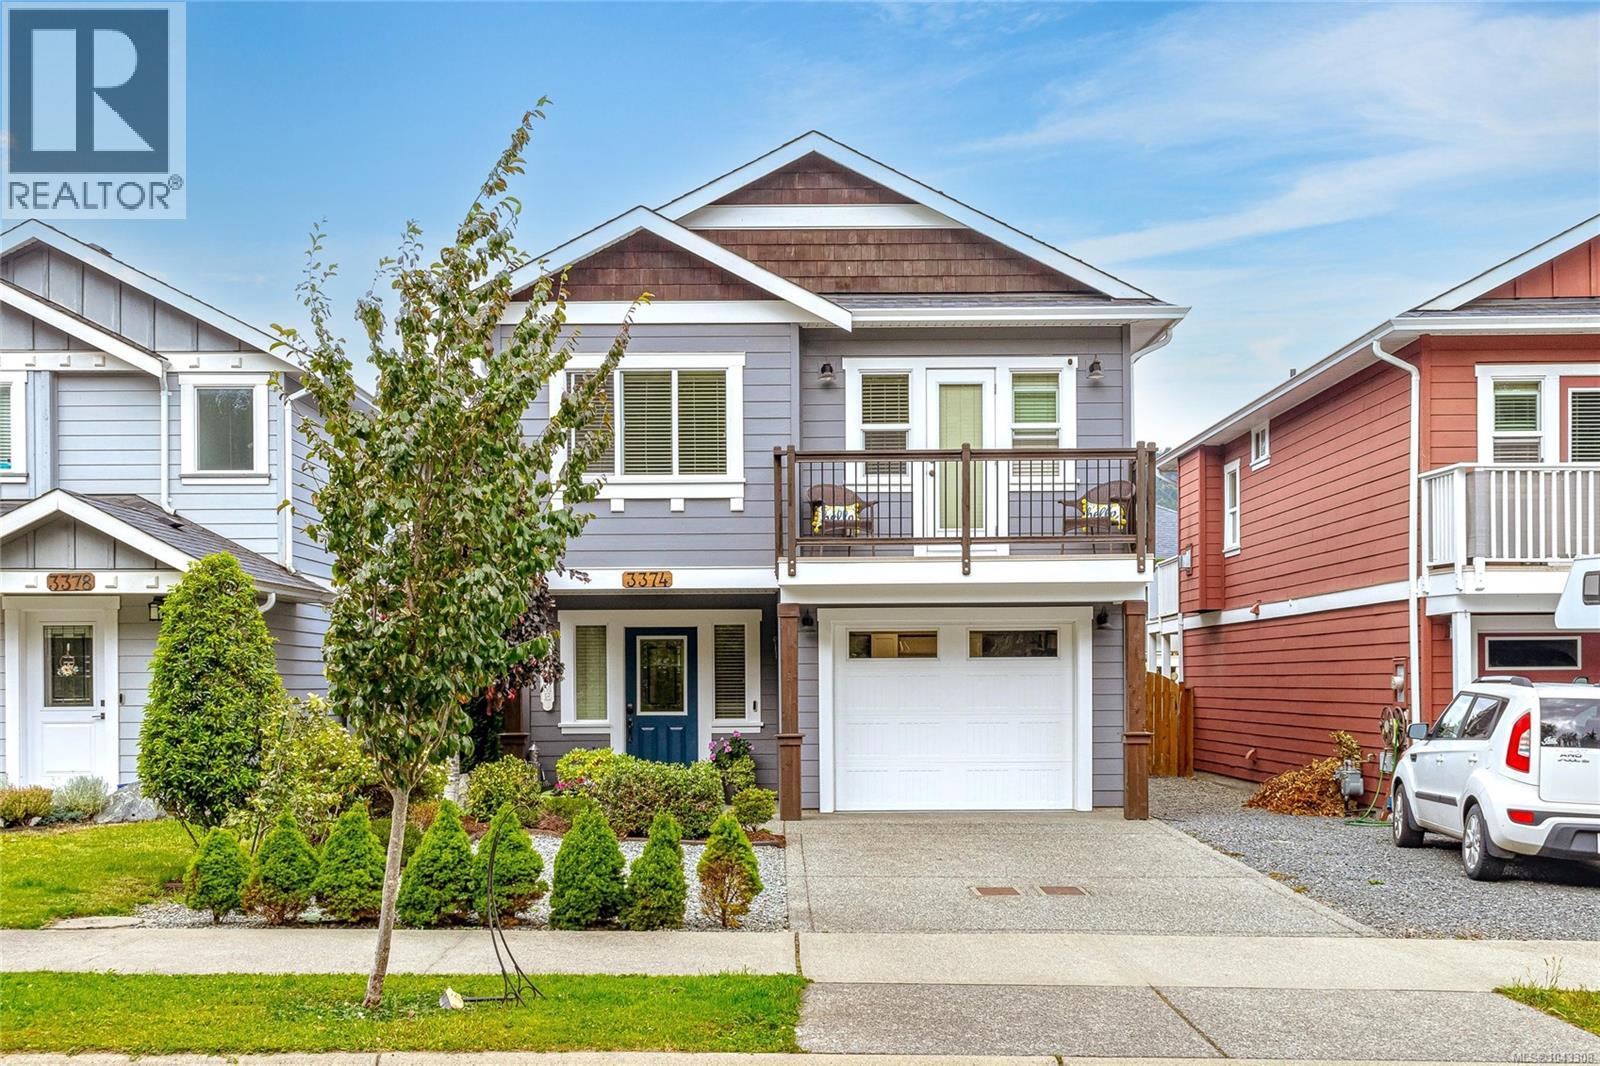
3374 Hazelwood Rd
Langford, British Columbia
Prepare to be impressed with this beautifully updated 2011 home situated in the heart of Happy Valley mere steps to the Galloping Goose trail. This bright & cheery home has the perfect family layout with the flexibility of adding a 1 bedroom suite. Main level boasts a brand new kitchen with beautiful quartz counters, eating bar, & newer appliances. Dining area features built-in bench seating & flows to the living room with cozy gas fireplace & built-in shelving with access to the large west facing deck. Also on this level is the main bath, newly added ensuite bath, large primary with built-in closet & storage & a second bedroom. The lower level has a large family room with access to the rear yard, 3rd bedroom, full bath, office and single car garage. The gorgeous rear yard is fully fenced and has easy maintenance turf. Other features/updates include but are not limited to, a heat pump, on demand hot water, newer flooring, larger rear deck & updated bathrooms. Nothing to do but move in. (id:61048)
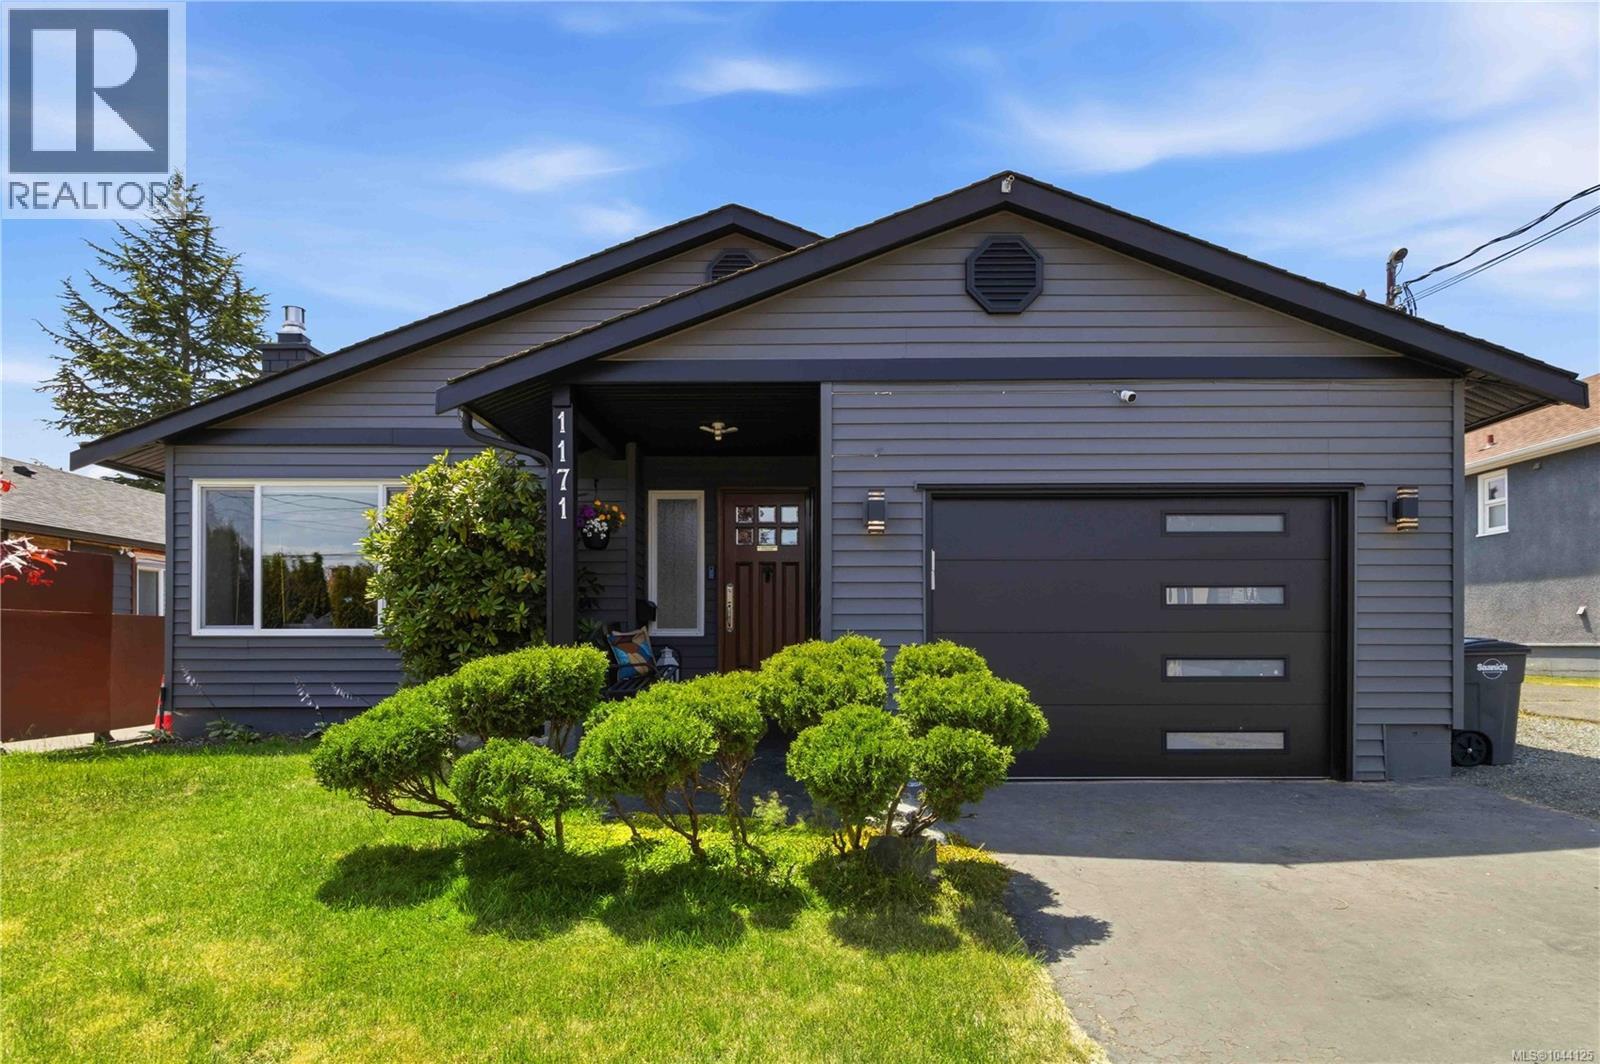
1171 Roy Rd
Saanich, British Columbia
Welcome home to this meticulously maintained 3-bedroom rancher in desirable Saanich West. Designed for comfortable one-level living, this move-in-ready home offers a bright, functional floor plan. The updated kitchen features quartz countertops and opens directly to the expansive backyard, perfect for entertaining, gardening, or relaxing outdoors. The main bathroom features heated tile floors, while the ensuite powder room adds convenience. The spacious primary bedroom provides a peaceful retreat, and the natural gas fireplace creates a warm and inviting atmosphere. Outside, enjoy a private backyard with room for children, pets, and family gatherings. A custom-built workshop is ideal for hobbies or extra storage. An attached garage, generous parking, and space for your RV, boat, or recreational toys add to the home's versatility. Ideally located close to parks, schools, shopping, and everyday amenities, this home offers comfort, convenience, and easy living. (id:61048)
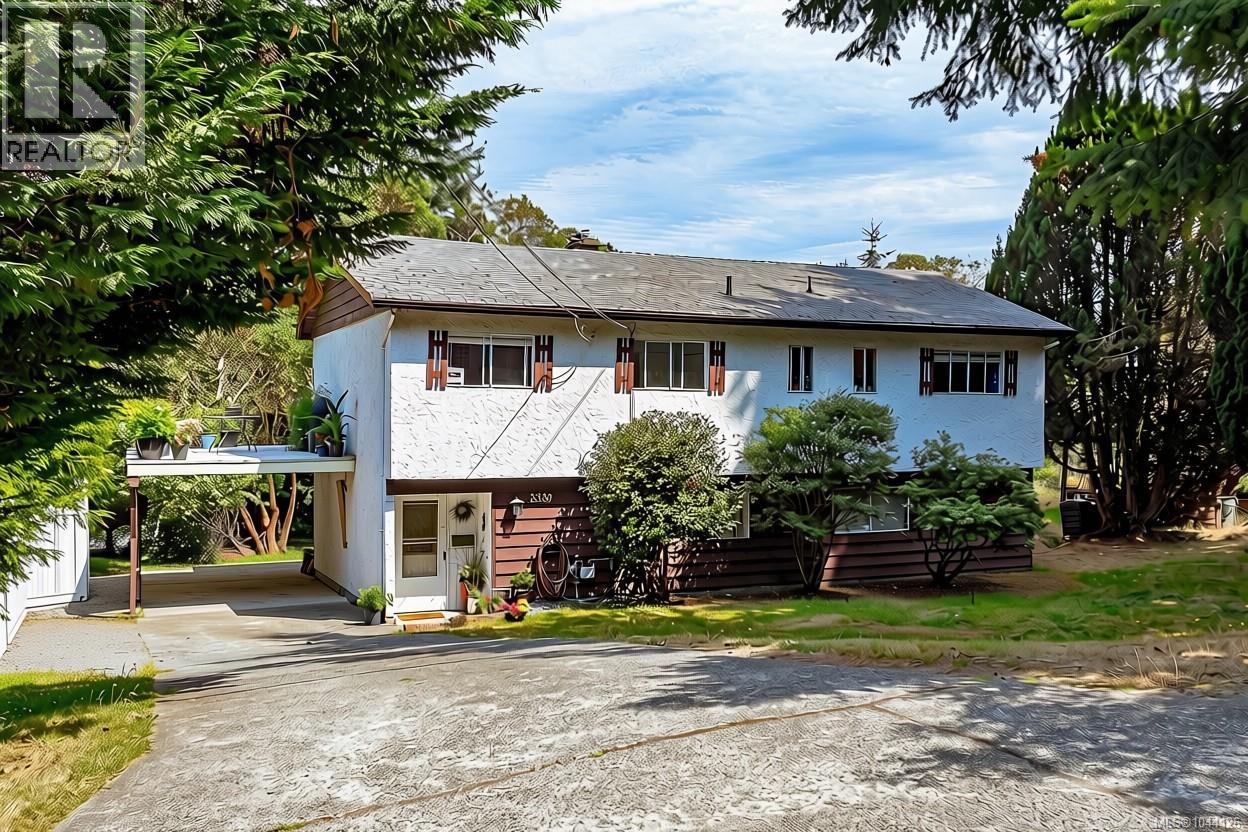
3330 Ravenwood Rd
Colwood, British Columbia
A property with great bones, incredible space and endless potential. Bring your ideas to this spacious triangle mountain 3-4 bedroom, 3-bathroom home. While the home has had some recent upgrades plus gas furnace HWT on demand, it offers a fantastic opportunity to create something better in a beautiful setting. The main level features three bedrooms, including a large primary suite with its own ensuite. Bright LR with gas fireplace, large formal DR and kitchen with space for an eating area too! Step outside to the expansive 400+ sq. ft. wraparound deck where you can enjoy distant ocean and city night views and plenty of space for outdoor entertaining. The lower level offers flexible layout with a large FR, den, bedroom or office, 3rd bathroom, ample storage/workspace easily set up to create a separate suite. Outside, you'll find a spacious yard area, room for gardens, and wooded wonderland of forest trails. Endless possibilities on the over 1/2-acre lot with development potential for SSMUH or subdivision. (id:61048)
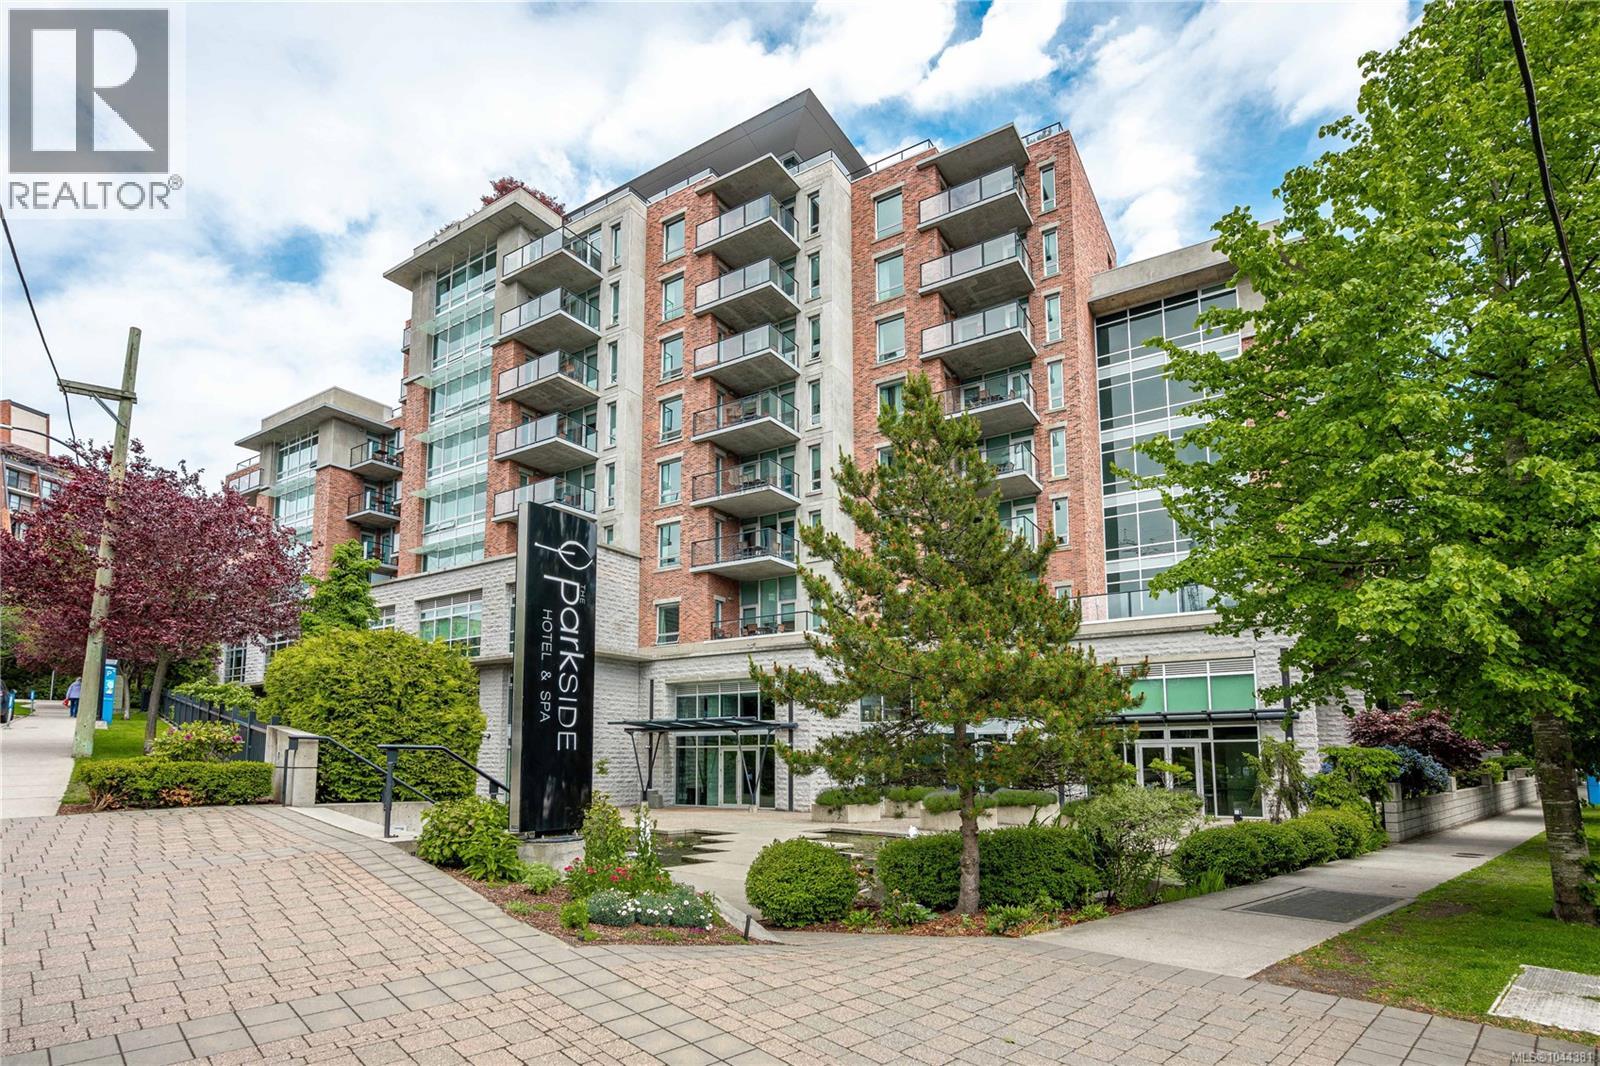
A209 810 Humboldt St
Victoria, British Columbia
Rare 2 bedroom 2 bathroom Fractional ownership at Parkside Victoria Resort & Spa, located downtown Victoria. 1/4 Ownership offers the benefits of 12 weeks of usage with 6 weeks every summer season. This suite is fully furnished with designer furnishings including king size bed, linens, dishes, cooking utensils, granite countertops, stainless steel appliances. Amenities at Parkside include 25 metre swimming pool, exercise room, theatre, concierge service and full-time front desk management. Homeowners fees include property taxes, insurance, utilities and housekeeping. This is an affordable form of ownership in a dream location just a short walk away from the Inner Harbour and famous Beacon Hill Park. (id:61048)
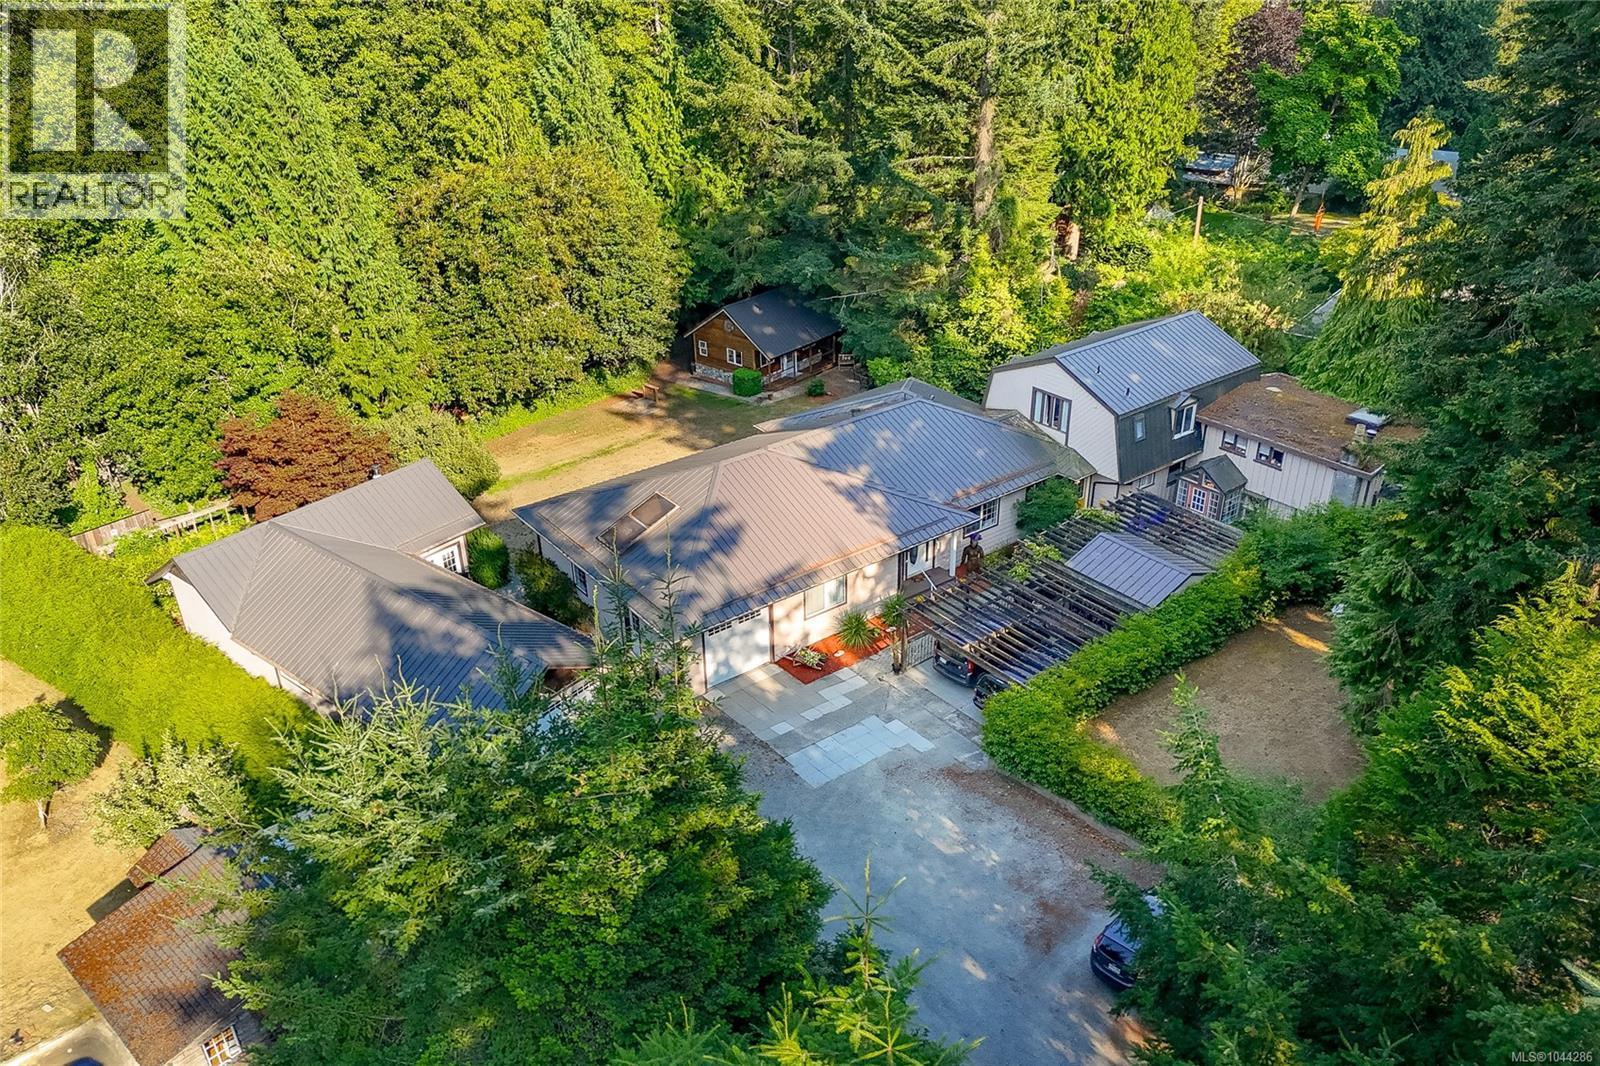
5435 Fowler Rd
Saanich, British Columbia
Attention home-based-business owners, artists, hobbyists, and all those looking for some elbow room in the city, with space for a variety of pursuits! This unique Cordova Bay 0.7 acre property comes with a beautifully-maintained Cape Cod 3BR/2bath rancher, an attached 1BR and a 2BR suite for extra income, two double garages, two separate workshops (one of which has a loft), a standalone detached cabin or artists workshop, and plenty of space for parking including a separate RV/boat parking area. Backing onto the Lochside Trail, you will feel the serenity of the spacious backyard and multiple outdoor spaces for the main house, and both suites, to enjoy without tripping over each other. This would be a perfect multi-generational property, or use the 2 income suites as mortgage helpers with full time tenants that are eager to remain in place. Plenty of space for your home-based-business as well. Don't miss your opportunity to come and see this extremely rare offering! (id:61048)
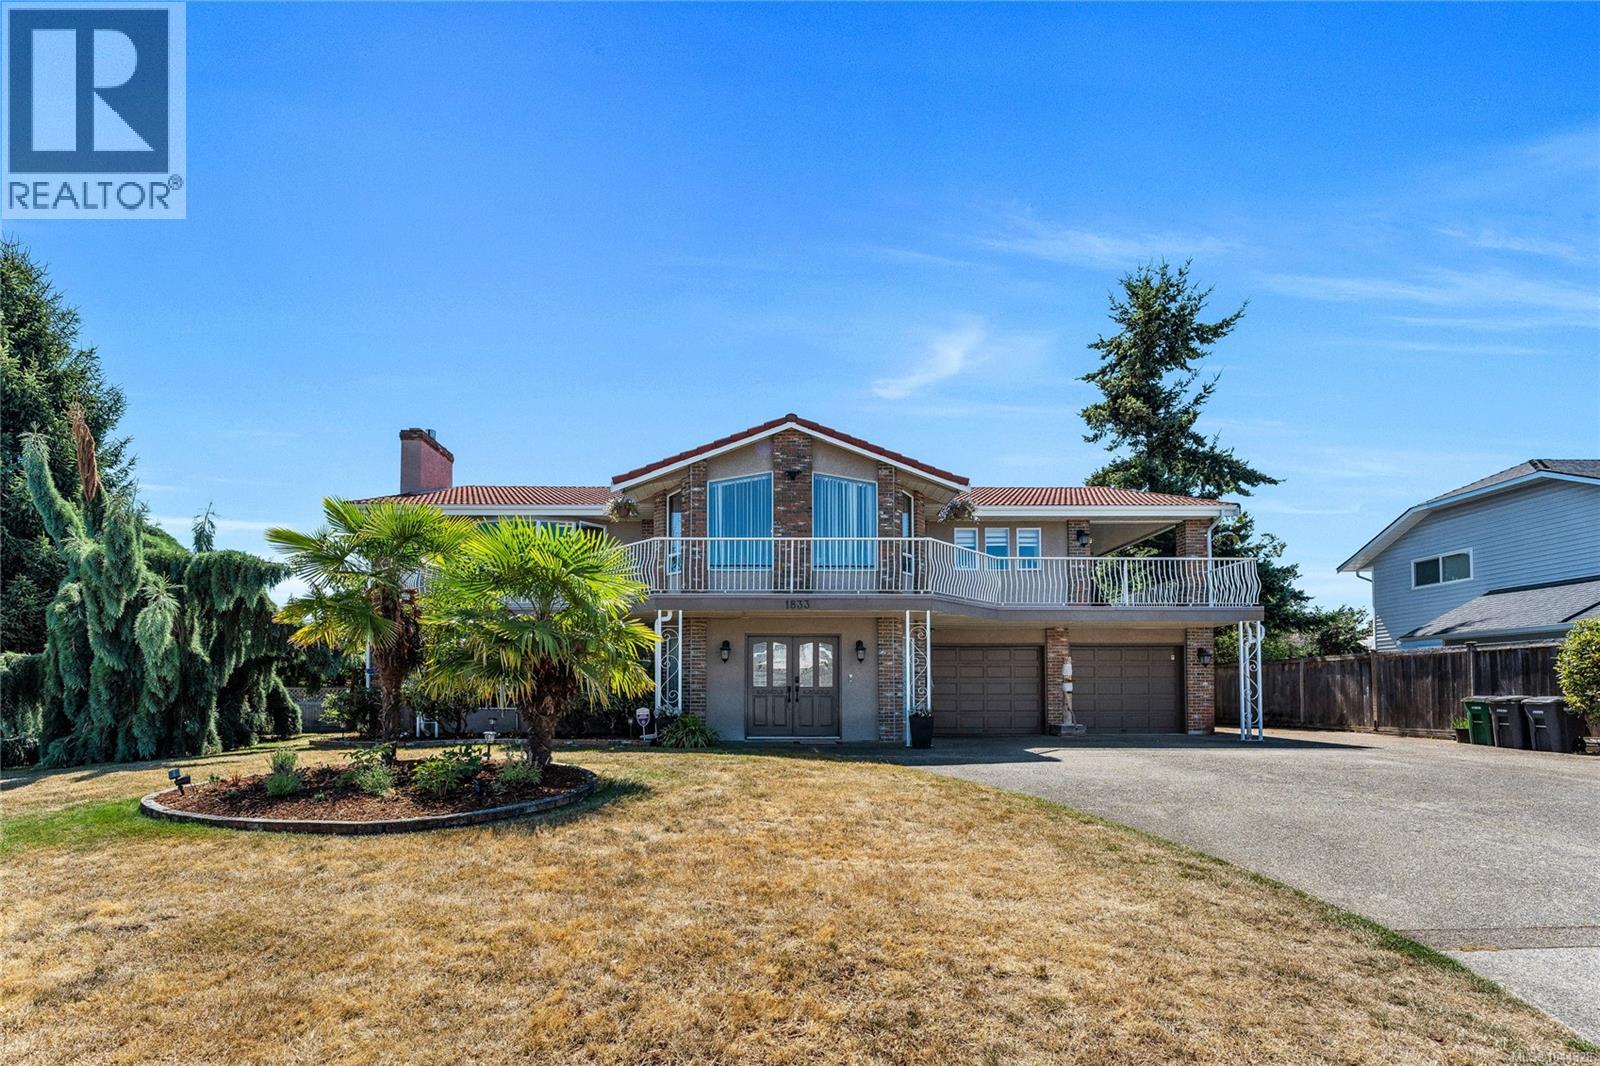
1833 Knutsford Pl
Saanich, British Columbia
Welcome to this stunning, move-in-ready home tucked away on a quiet cul-de-sac in the highly sought-after Gordon Head neighbourhood. Beautifully maintained and thoughtfully designed, this residence offers a warm and inviting floor plan featuring a grand foyer, a spacious living room filled with natural light, and a generous primary bedroom complete with its own ensuite. The lower level includes a self-contained two-bedroom in-law suite, perfect for extended family, guests, or as a valuable mortgage helper. Step outside to your private, gated backyard oasis, where mature fruit trees—including kiwi, fig, grapevines, and plum trees—create a peaceful setting for relaxing or entertaining. The expansive driveway provides ample parking for multiple vehicles, as well as an RV and boat. Ideally located just minutes from parks, soccer fields, tennis courts, top-rated schools at all levels, the University of Victoria, shopping, community gym & pool and everyday amenities, this exceptional property offers an outstanding lifestyle in one of Victoria’s most desirable neighbourhoods. A rare opportunity to own on one of Gordon Head’s most sought\-after streets\. Come make it your DESTINED home! (id:61048)
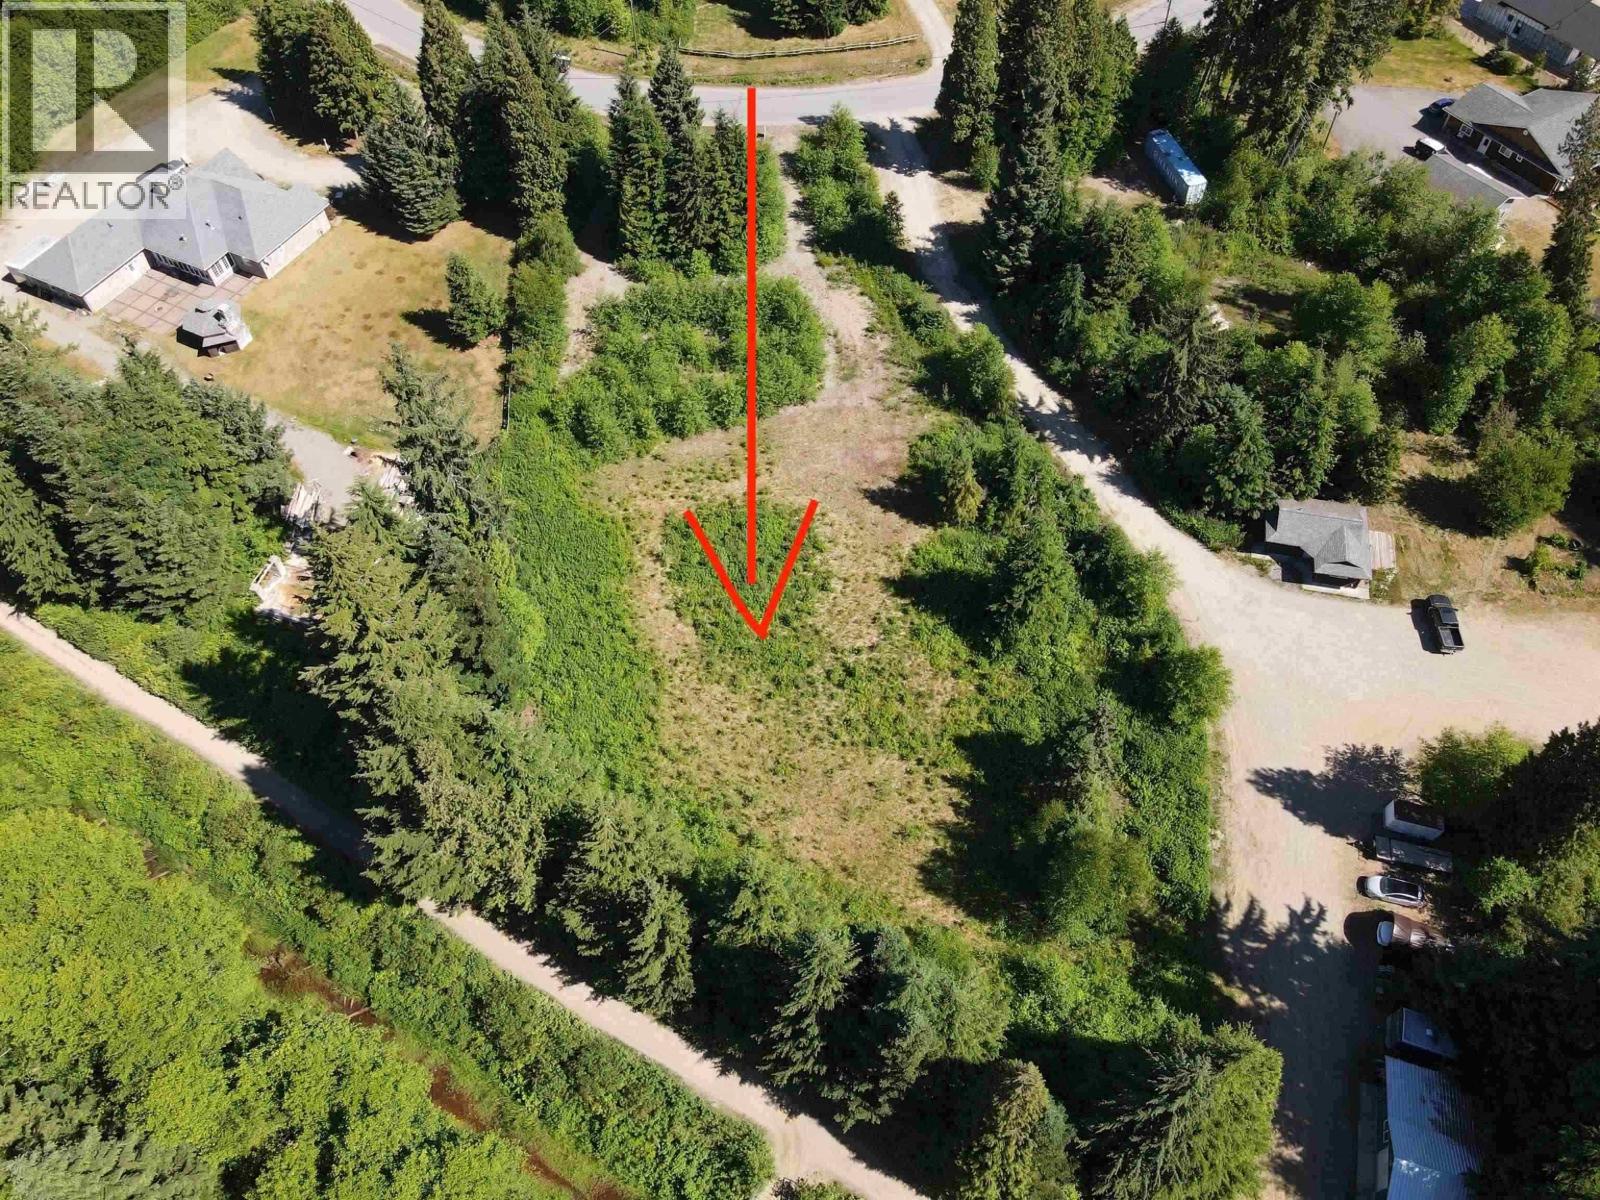
49 Blueberry Avenue
Kitimat, British Columbia
Located in Strawberry Meadows, this 1.54 acre lot has been cleared, driveway in and some pre-build groundwork. Boasts horseshoe driveway with privacy stand of evergreens in the front; backs onto creek and walking distance to new bike park and trail system and the beautiful Minette Bay park. Meadow like backyard with long grass is a clean slate or leave as-is. 42 meter frontage and 155 meters deep at the farthest point, great property to start your dream build! (id:61048)
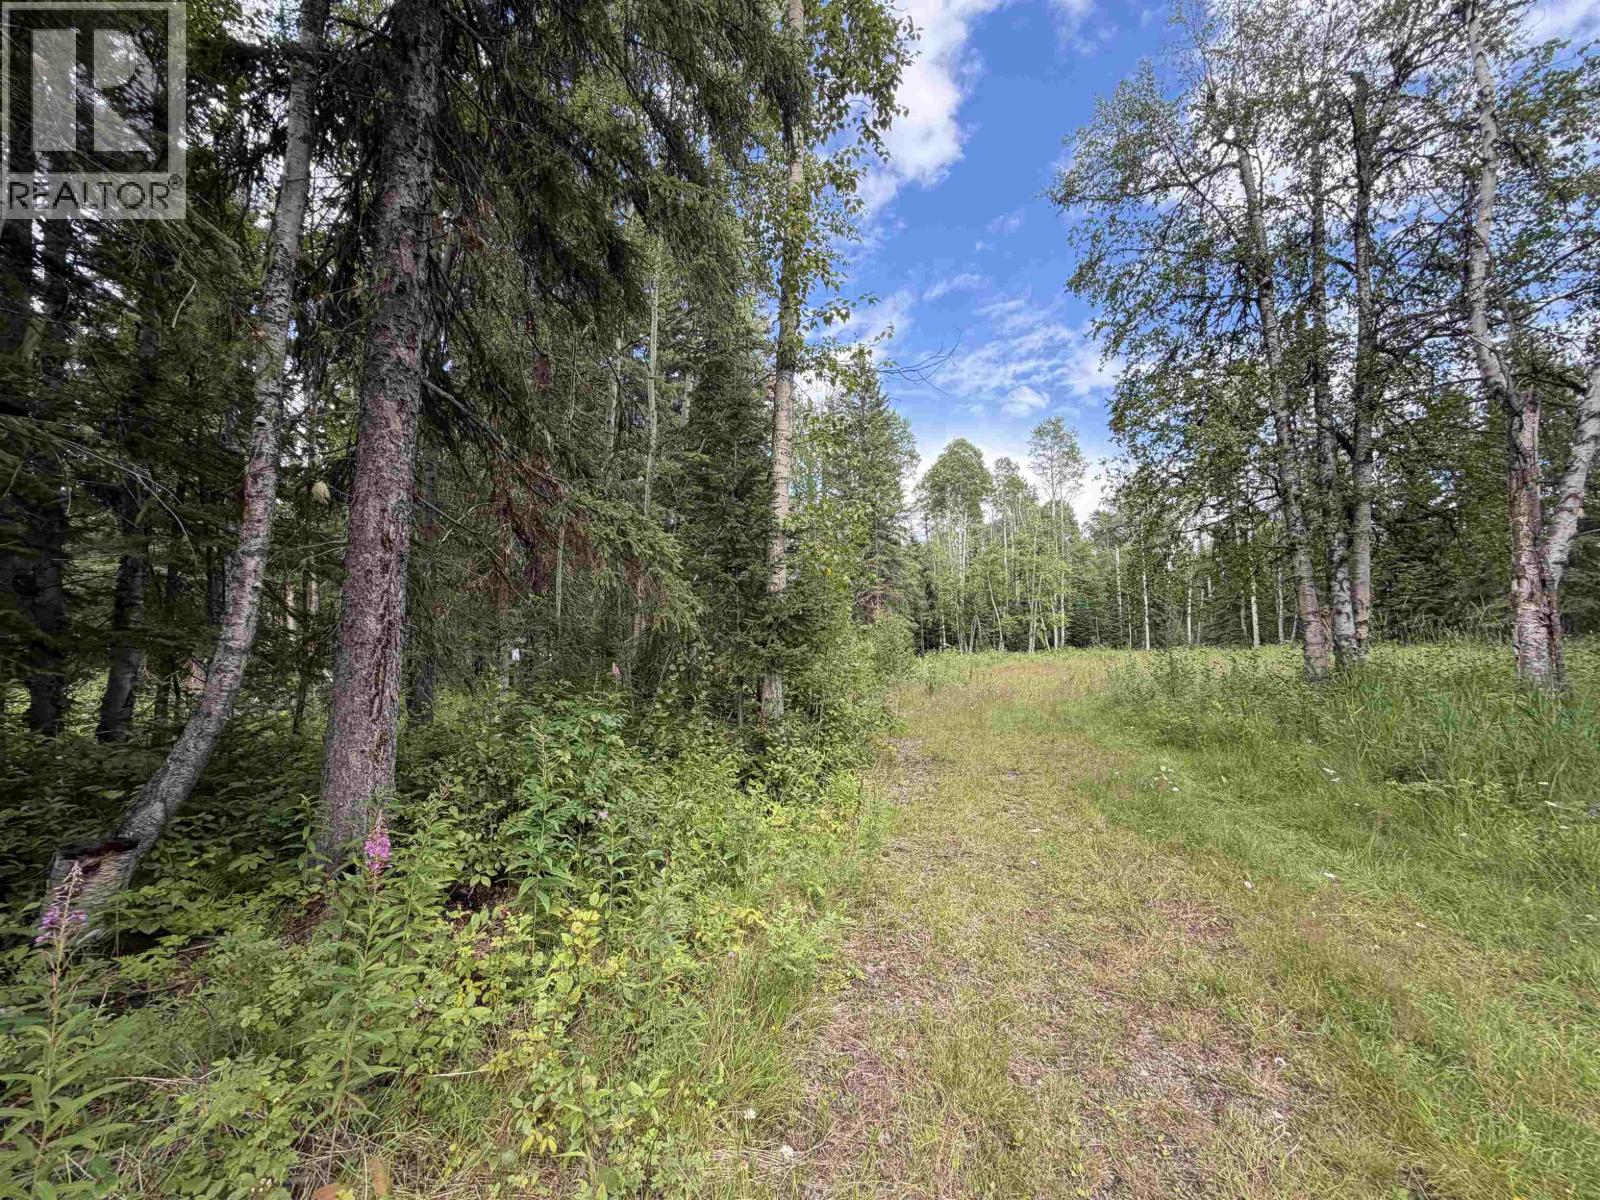
9628 Annegene Road
Prince George, British Columbia
5.06 acres for you to build your dream. (id:61048)

45 185 Konigus Street
Kitimat, British Columbia
Opportunity awaits in this spacious townhouse, offering a fantastic chance to add your own style and build equity. With a functional layout; featuring 3 bedrooms upstairs, this home is ready for someone with vision to bring it to its full potential. While it could benefit from some updating and TLC, the possibilities are endless. Whether you are a first time buyer, investor, or looking for a project, this is an excellent opportunity to create a home that reflects your personal taste. Conveniently located close to schools, parks, and everyday amenities, this property offers great value for those willing to put in a little work. (id:61048)
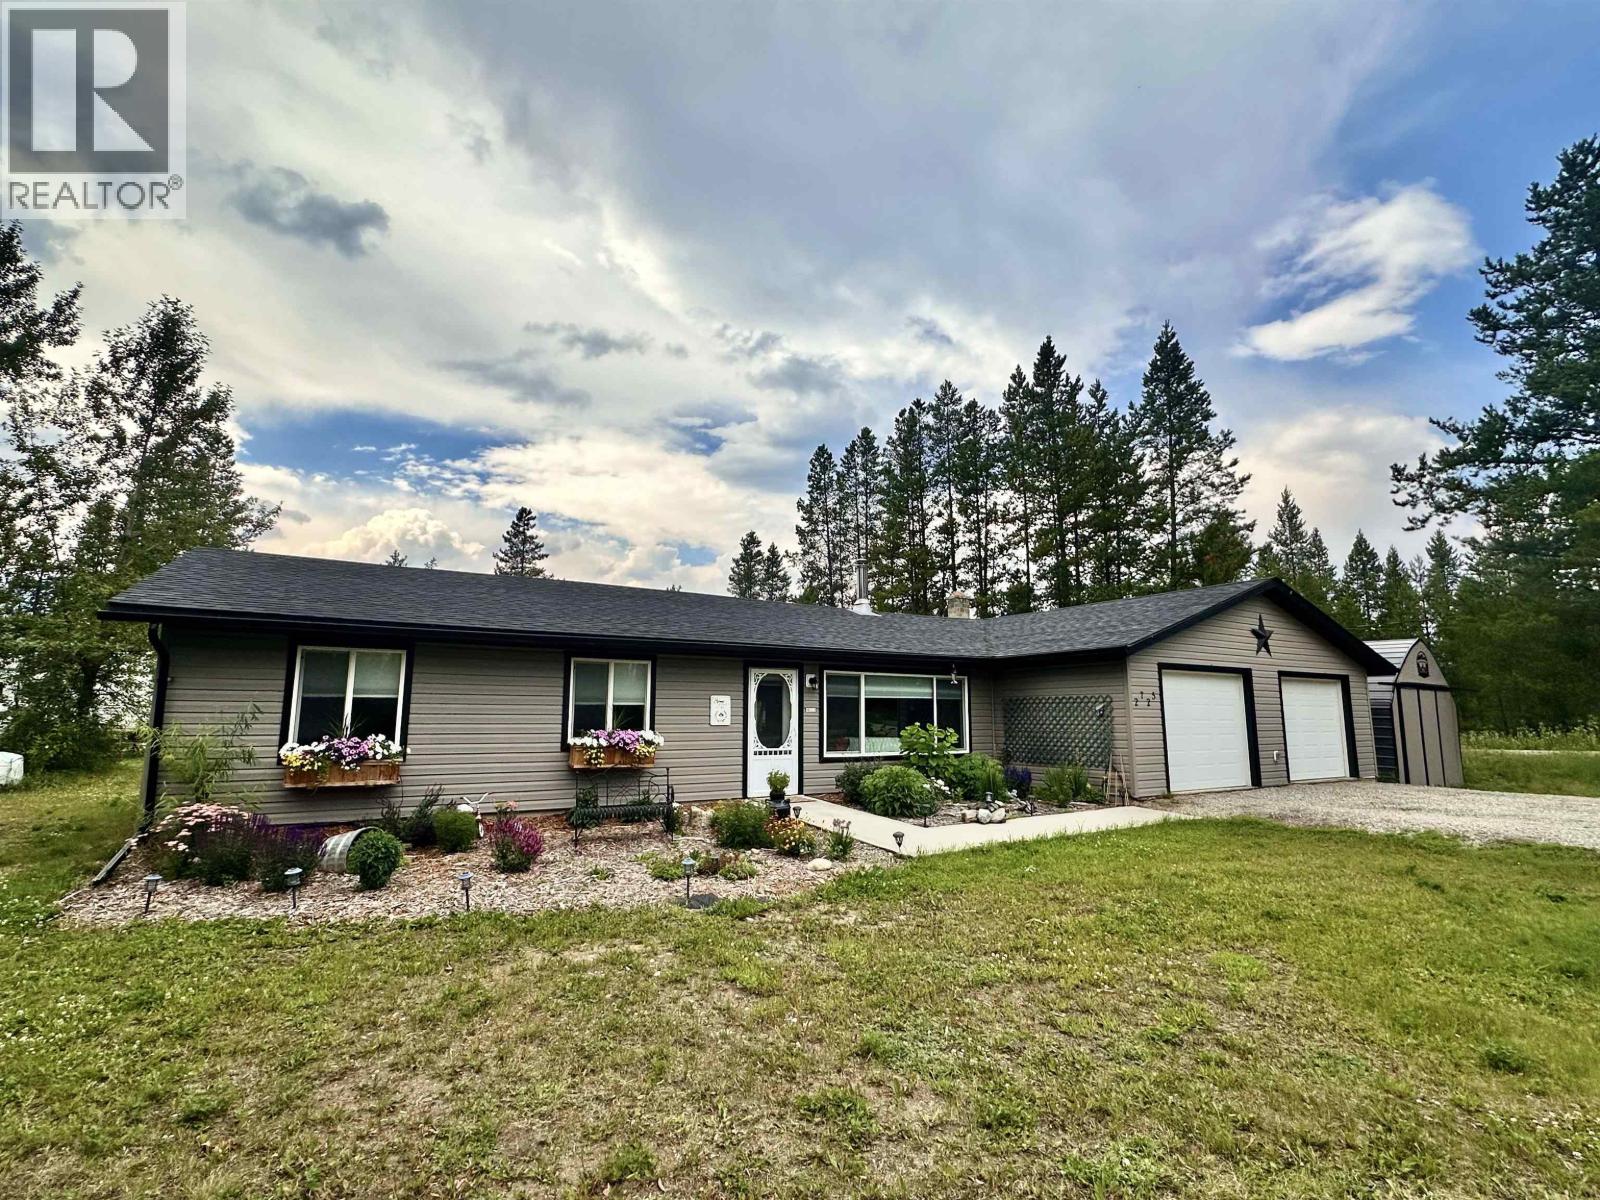
2725 Tamarack Road
Valemount, British Columbia
Your perfect small-acreage awaits! This immaculate family home is situated on a corner lot with beautiful mountain views, less than 10 minutes from town. Extensivley updated in 2018, the home features a custom kitchen with granite countertops, stainless steel appliances, abundant cabinetry & an open-concept dining & living area complete with a cozy woodstove. Recent upgrades include new siding, roofing, windows & doors.The spacious mudroom adds everyday convenience,while the pristine attached double garage offers functional space.The reliable surface well has provided consistent water service with no shortages. Outside,a new concrete patio & gazebo create the perfect setting to relax. Move-in ready,beautifuly updated & perfectly size this exceptional property is ready to welcome you home! (id:61048)
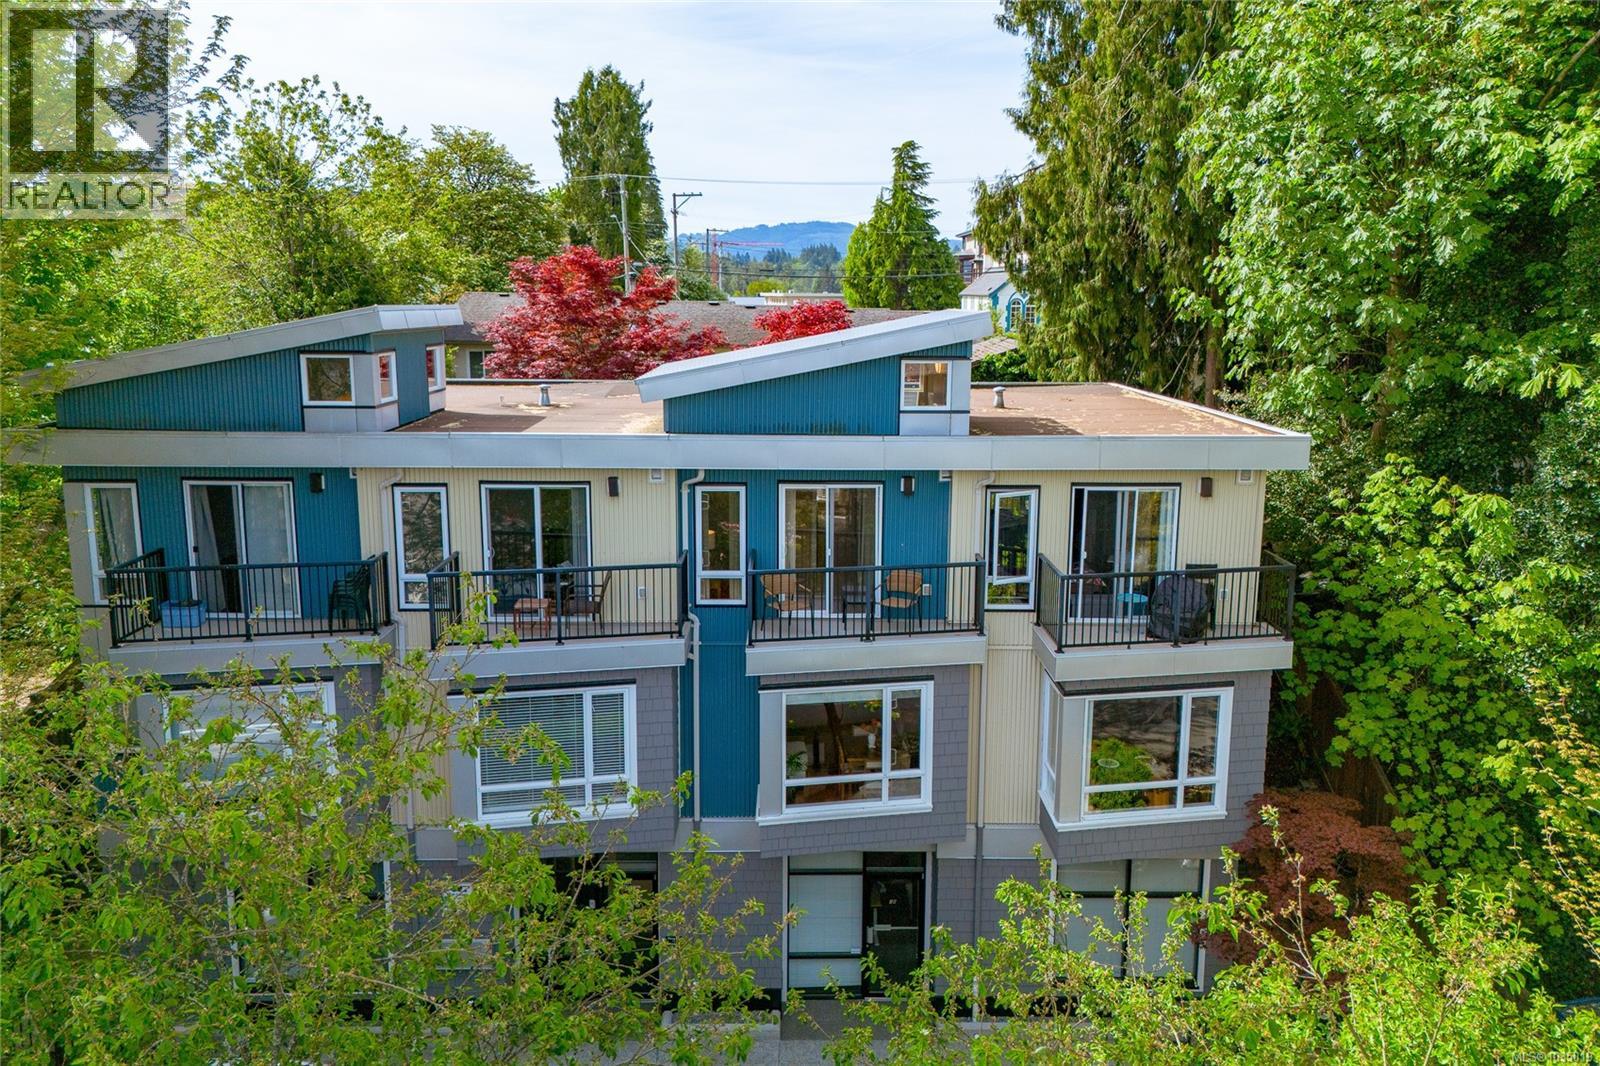
202 116 Queens Rd
Duncan, British Columbia
AN AMAZING BUY. Enjoy convenience and natural beauty in this stylish 2 story contemporary townhouse centrally located a few blocks from the historic charming Duncan City Square, shops, art galleries, and cafes. Quality built home thoughtfully designed with clean architectural lines and expansive windows to create a bright, uplifting atmosphere that feels both modern and welcoming. The designer kitchen features quartz countertops, deep double sink, built-in stainless steel appliances (including induction cook-top, convection oven, and a quiet dishwasher), quality soft-close cabinetry, and under counter lighting.. An open-concept living room with quality laminate flooring feels airy and spacious, having large window views of trees.Upstairs has plush eco/pet friendly carpeting leading to 2 bedrooms and a bathroom: A primary bedroom offering a soaring ceiling with loft style windows and a balcony—an inviting retreat to watch summer evening sunset; a second bedroom which provides a peaceful sunny sanctuary overlooking the lush gardens and Japanese maples; and an updated bathroom features a floating vanity, deep bathtub, quality fixtures, and porcelain tile floor. Enjoy morning coffee or evening BBQs listening to songbirds within your cedar-fenced private back patio surrounded by flowering gardens and nature. All ages welcome, pet friendly. Quiet one way street with bike lanes. (id:61048)
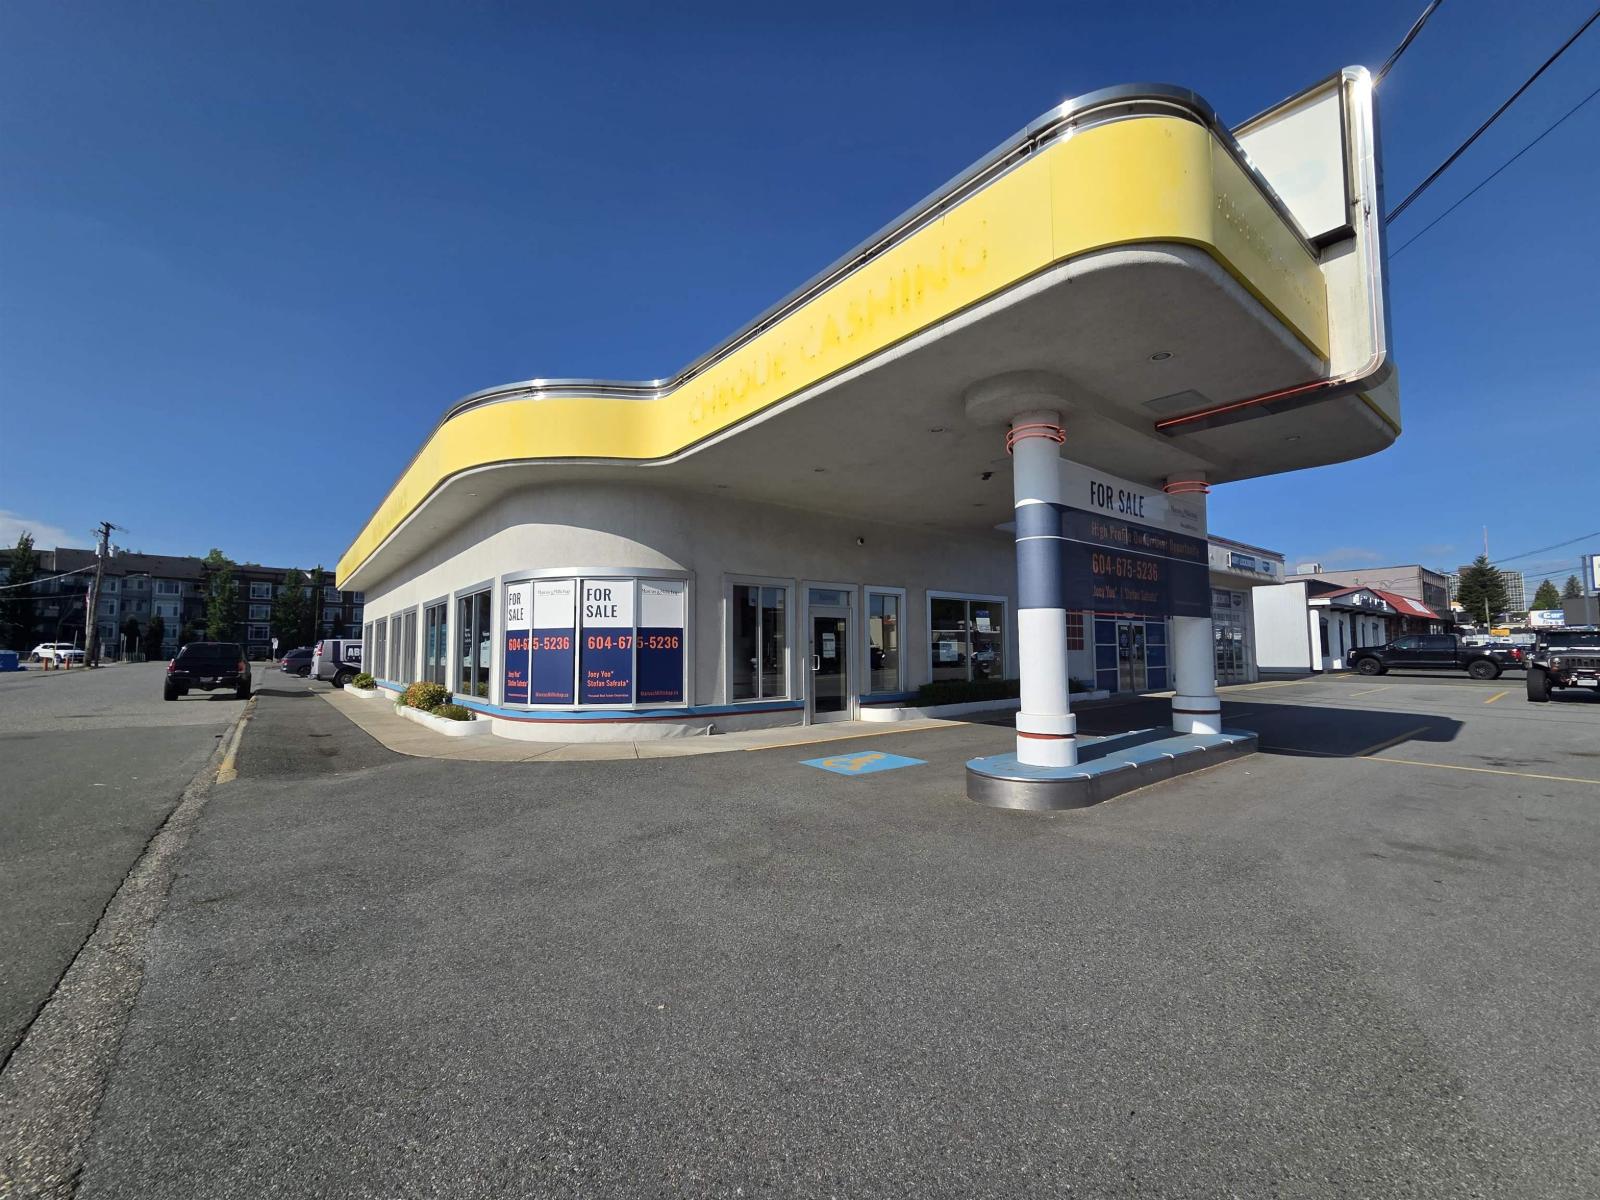
33258 South Fraser Way
Abbotsford, British Columbia
Rare opportunity to lease a highly visible retail location on Abbotsford's busiest thoroughfare South Fraser Way! This end unit retail space is just over 3389SF and offers a open concept layout with 3 large open areas including a reception area, 1 office, kitchenette, 2 bathrooms and storage. This unit hag a retail/ office feel throughout with carpet & tile flooring, lots of windows and a T-bar ceiling with plenty of overhead lighting. Parking is available for clientele directly out front of the unit, on the side road (Alliance Street) and at the rear of the building. This unit has flexible C-4 zoning and great exposure to advertise your business! Contact for more information. (id:61048)
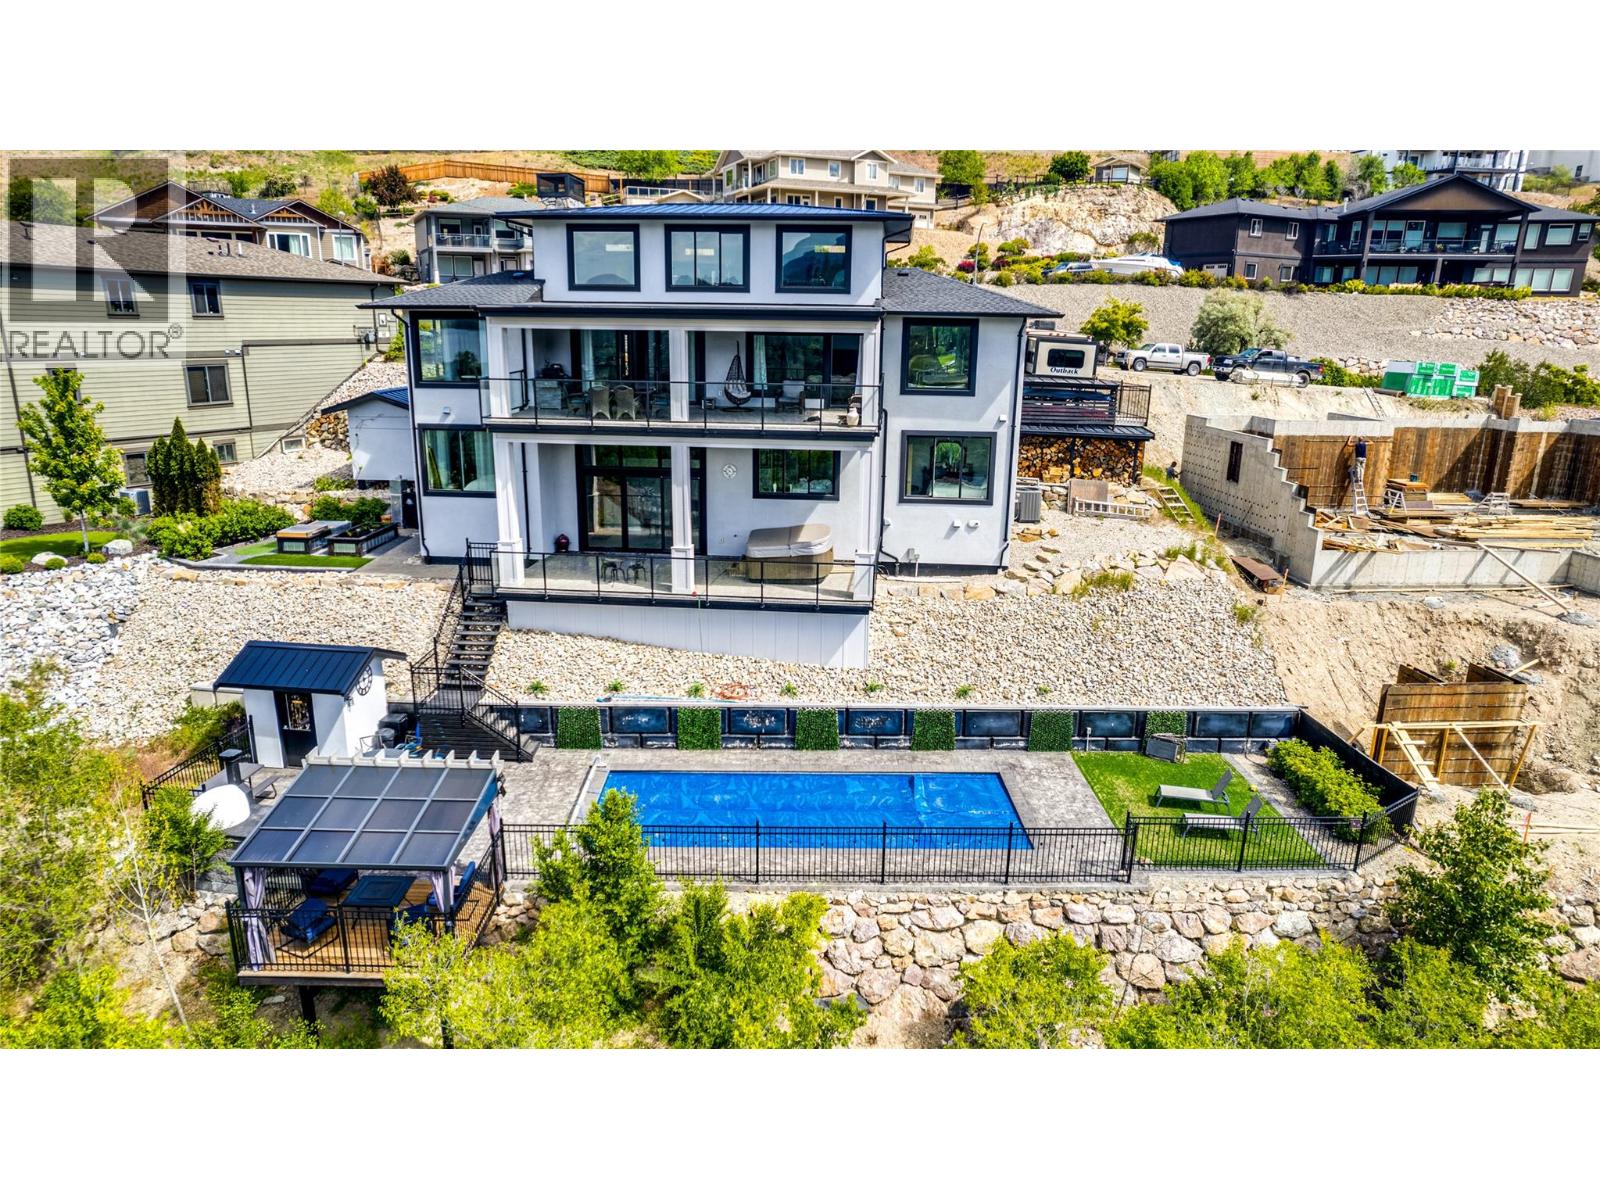
8792 Cortland Place
Coldstream, British Columbia
This fabulous Kalamalka Lakeview property with in-ground saltwater pool in desirable Coldstream takes move-in ready to the next level. Enter through the main custom solid wood door with extensive rubber seals for extra sound proofing as you will find with all the interior doors. The main floor contains an open-concept layout centered around maximizing the views. With ceilings lofted to the bonus room on the second floor and a breathtaking marble fireplace, the living room is ideal for entertaining. The adjacent kitchen comes completed with classic white cabinetry, a massive center island, top of the line appliances, and a walk-in pantry. Further, the main floor master suite is an idyllic retreat with a soaker tub in the ensuite bathroom and large walk-in closet. From this level, a covered balcony with built-in grill awaits seasonal outdoor dining. Below the main floor, an expansive lower floor contains four bedrooms, two bathrooms, two laundry spaces, and a bonus room. A family room on this level has a handsome stone-faced fireplace. From here, walk out onto a covered balcony with hot tub and breathtaking views. (id:61048)
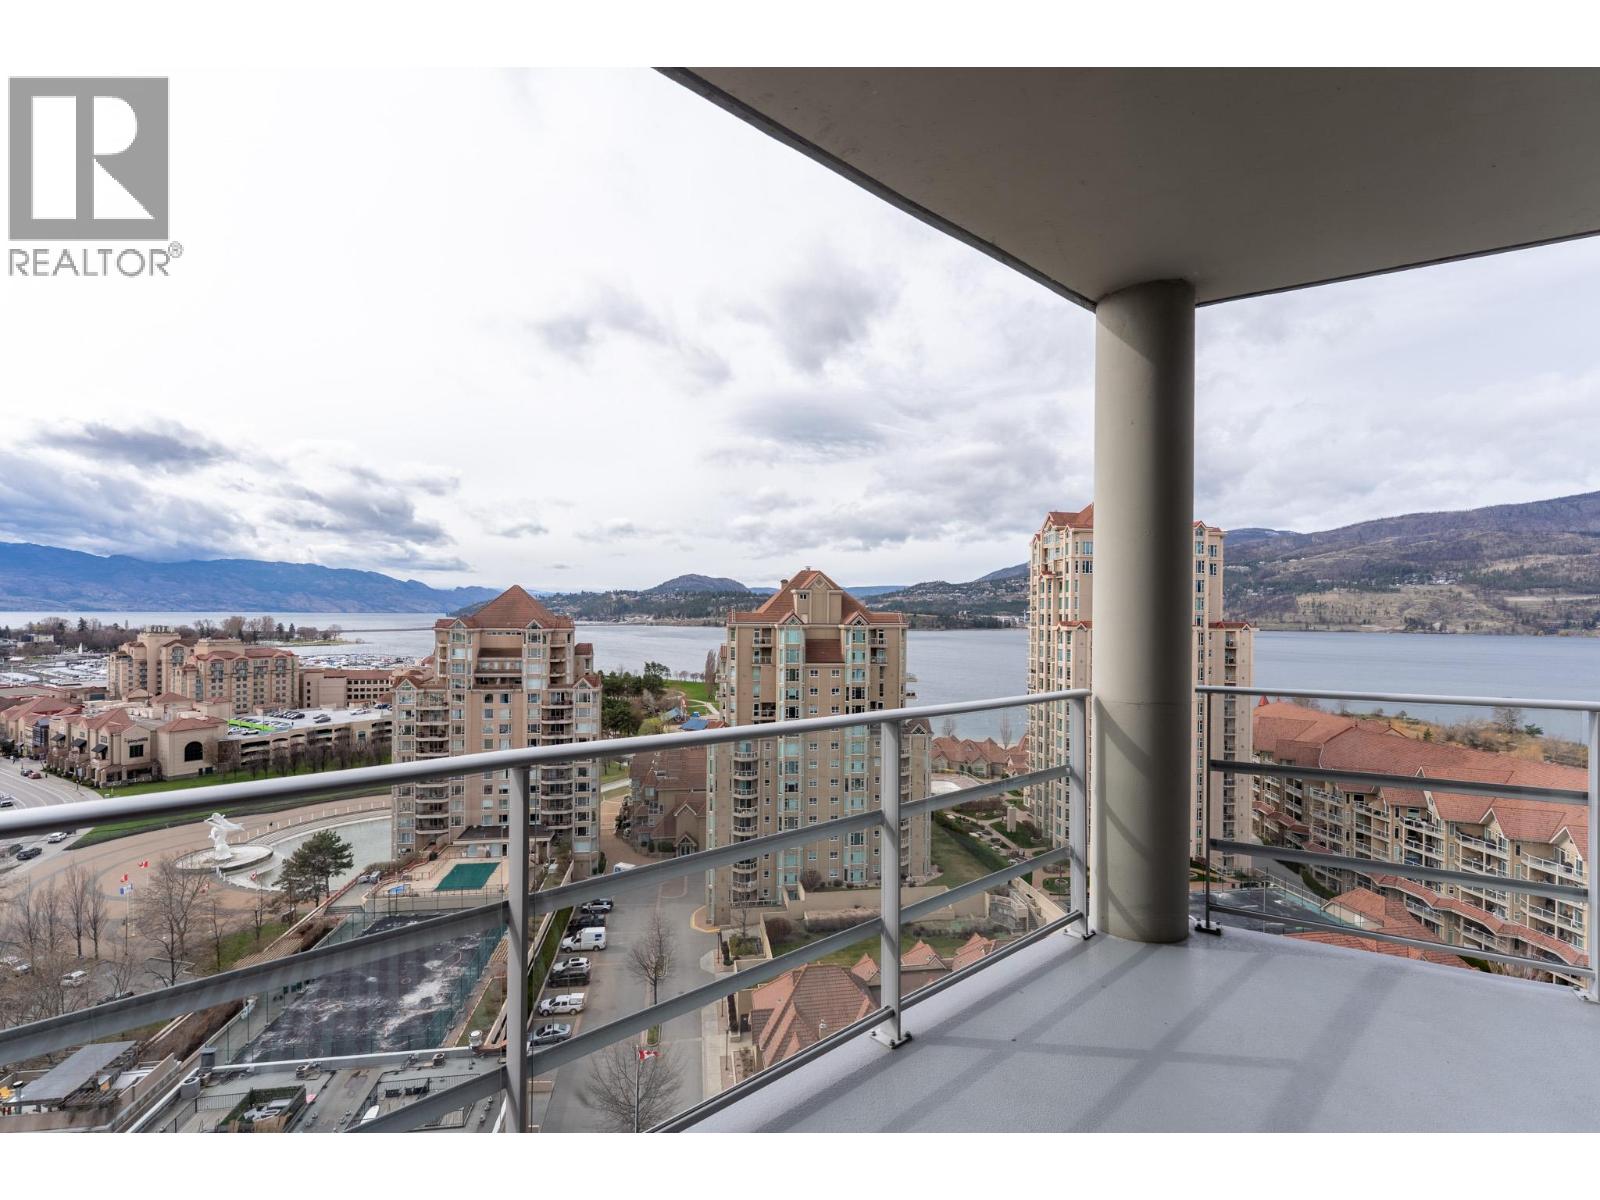
1151 Sunset Drive Unit# 1501
Kelowna, British Columbia
A premier corner location on Sunset Drive with southwest exposure that fills the home with natural light from morning onward. This 2 bedroom plus den, 2.5 bathroom residence showcases sweeping views of downtown, the Water Street entertainment district, local festivals, surrounding mountains, and expansive 180 degree lake views including the Bennett Bridge. Situated on the 15th floor, the spacious 180+ sq ft wraparound balcony offers multiple vantage points and ample room for a sectional and gas BBQ, ideal for taking the fireworks, sunsets, lake activity and the bustle of Sunset drive. Inside, the home is finished with an oversized island featuring waterfall granite countertops, complementary cabinetry with quartz surfaces, and wood laminate flooring throughout. Floor to ceiling windows in the main living areas ensure the views are always front and center. Additional highlights include two secure heated parking stalls and a storage locker. Residents enjoy access to resort-style amenities including a hot and cold plunge pool, fitness centre, shared kitchen and lounge, BBQ area, meeting room, and bike storage. Pet-friendly living allows 2 dogs, 2 cats, or one of each, with 50 lb weight restriction. (id:61048)
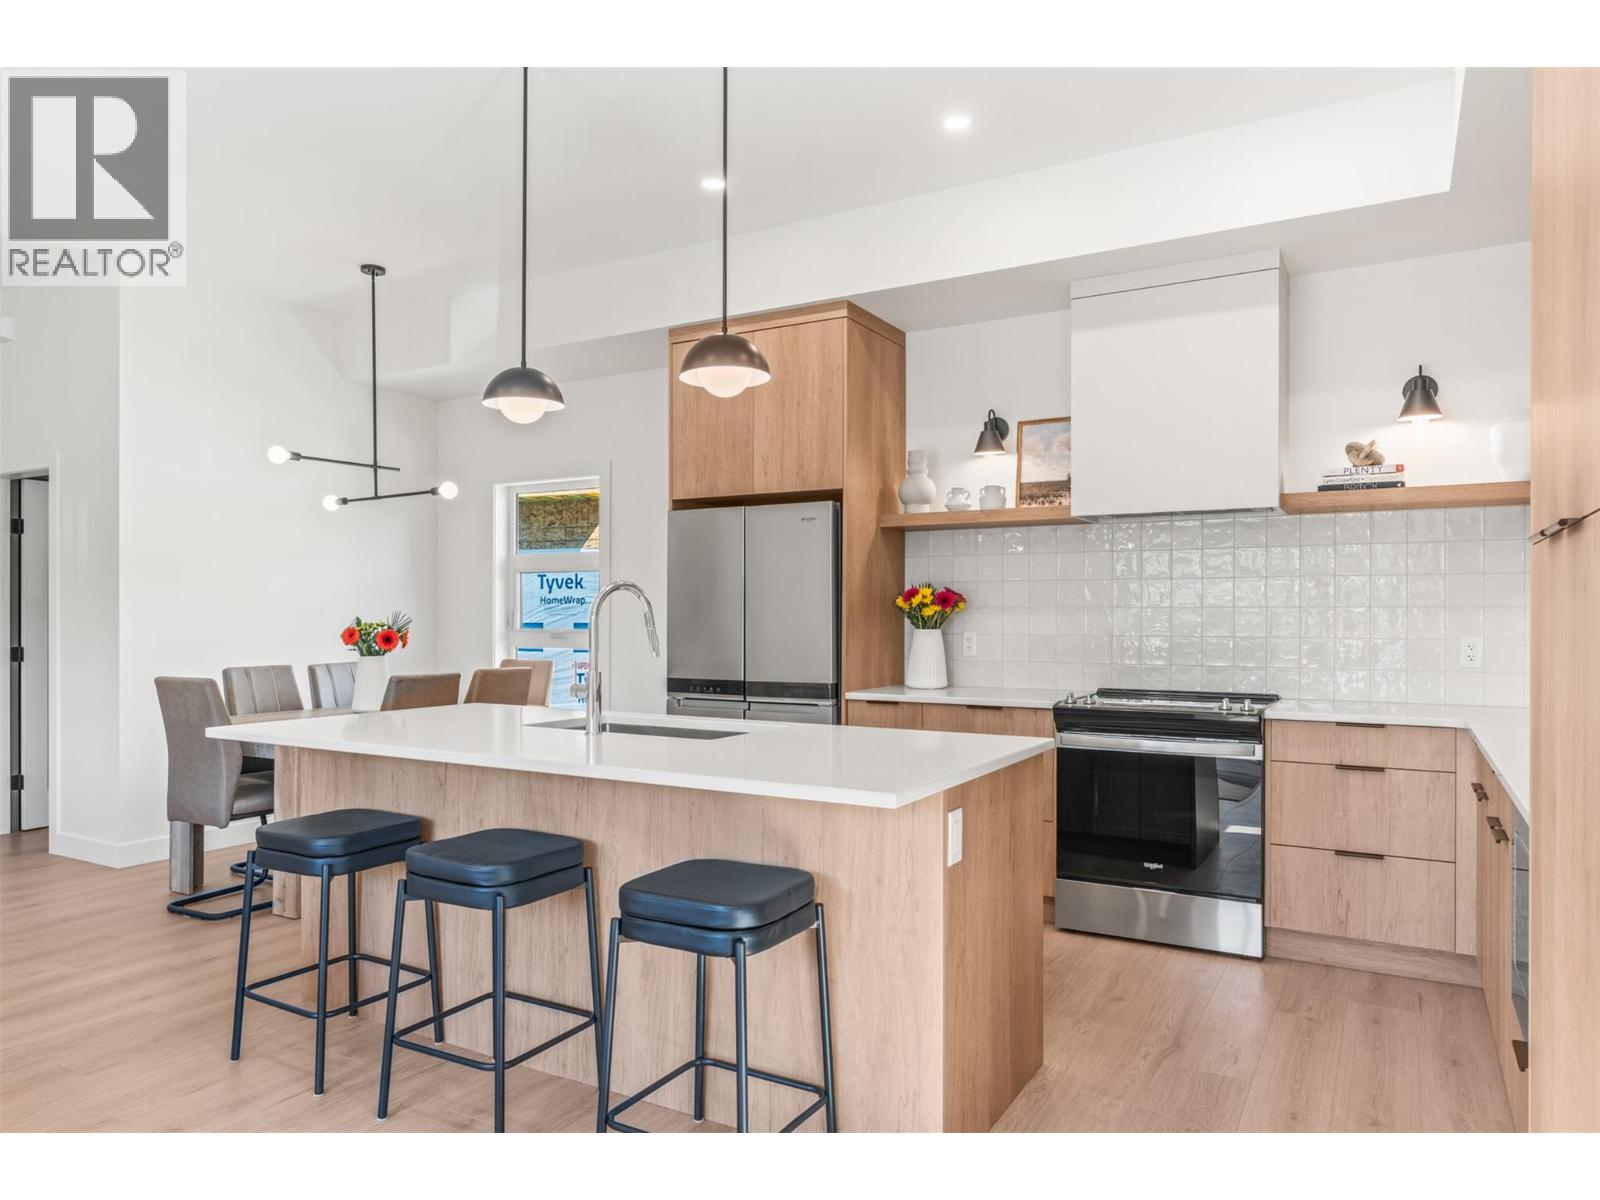
4200 30 Street Unit# 4 Lot# 2
Vernon, British Columbia
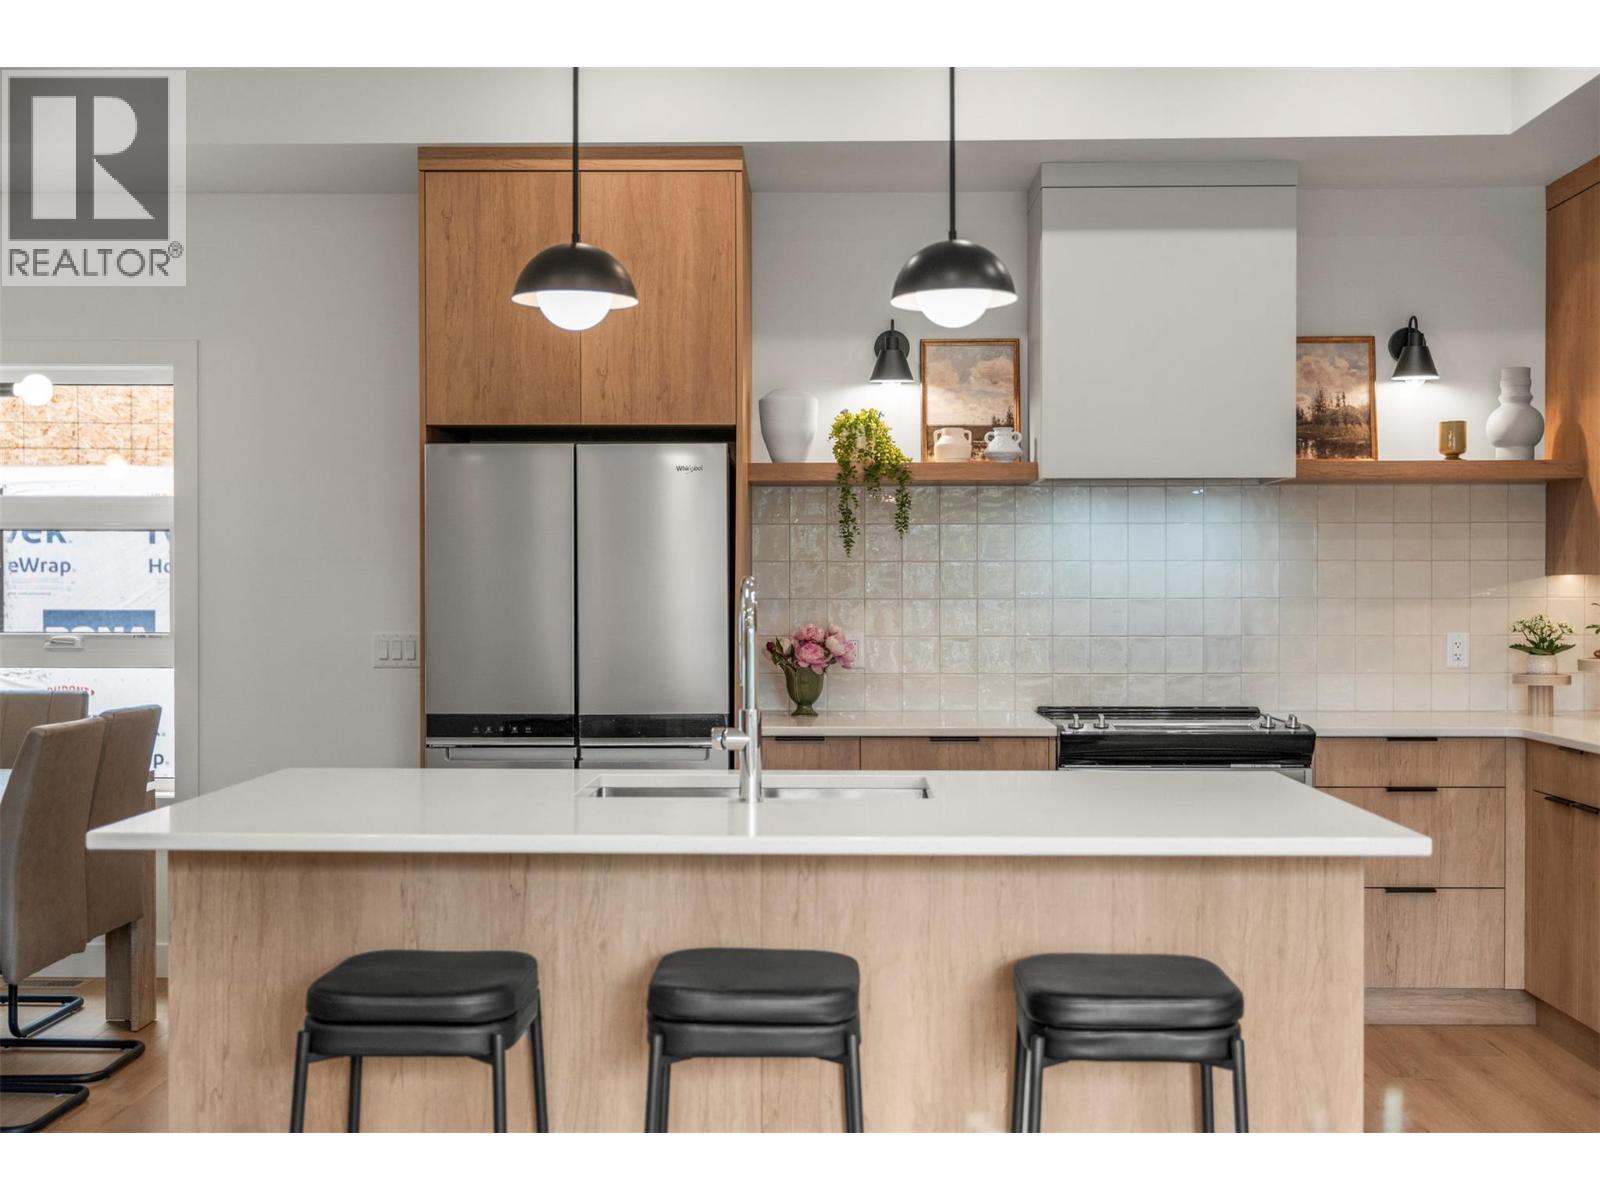
Welcome to Forge Commons, where ** GST IS INCLUDED ** in the purchase price! . A boutique collection of modern townhomes inspired by Vernon’s historic nickname, “Forge Valley,” where craftsmanship and quality once shaped the community. These thoughtfully designed homes carry that same spirit with stylish finishes, functional layouts, and contemporary comfort throughout. Built to Step 4 of the BC Energy Step Code, these homes represent a high-performance standard for new construction that requires buildings to be significantly more energy-efficient. This brand-new 3-bedroom, 2.5-bathroom townhome is one of only five exclusive units in the development. Unit #4 offers the convenience of an attached single-car garage and a thoughtfully designed floorplan that maximizes every square foot. The ground level features a versatile den/office off the entry while the main living showcases soaring 10’ ceilings, large windows, and an open-concept design filled with natural light. A large kitchen island, sleek stainless appliances and modern finishes create a space perfect for entertaining and everyday living. Upstairs, the vaulted primary features a practical and luxurious ensuite alongside two additional bedrooms, full bath and laundry. Centrally located near schools, shopping, dining, Kal Tire Place, Performing Arts Centre and the new Active Living Center. This is a pet friendly that allows 2 dogs & 2 cats! (id:61048)
4200 30 Street Unit# 2 Lot# 4
Vernon, British Columbia
Welcome to Forge Commons, where ** GST IS INCLUDED ** in the purchase price! A boutique collection of modern townhomes inspired by Vernon’s historic nickname, “Forge Valley,” where craftsmanship and quality once shaped the community. These thoughtfully designed homes carry that same spirit with stylish finishes, functional layouts, and contemporary comfort throughout. Built to Step 4 of the BC Energy Step Code, these homes represent a high-performance standard for new construction that requires buildings to be significantly more energy-efficient. This brand-new 3-bedroom, 2.5-bathroom townhome is one of only five exclusive units in the development. Unit #2 offers a single-car garage plus a 2nd assigned parking stall. Featuring a versatile den/office off the entry, ideal for working from home or additional flex use. Tucked away from the street, the living room has soaring 10' ceilings, large windows and an open-concept design filled with natural light. With the largest living room in the development, the expanded fireplace feature wall creates generous room for a large TV or art display while the large kitchen island, stainless appliances and modern finishes create a setting perfect for everyday living. Upstairs, the vaulted primary features a practical and luxurious ensuite and private deck alongside two additional bedrooms, full bath and laundry. This is a Pet friendly strata allowing 2 dogs AND 2 cats! (id:61048)
601 Barry Road
Revelstoke, British Columbia
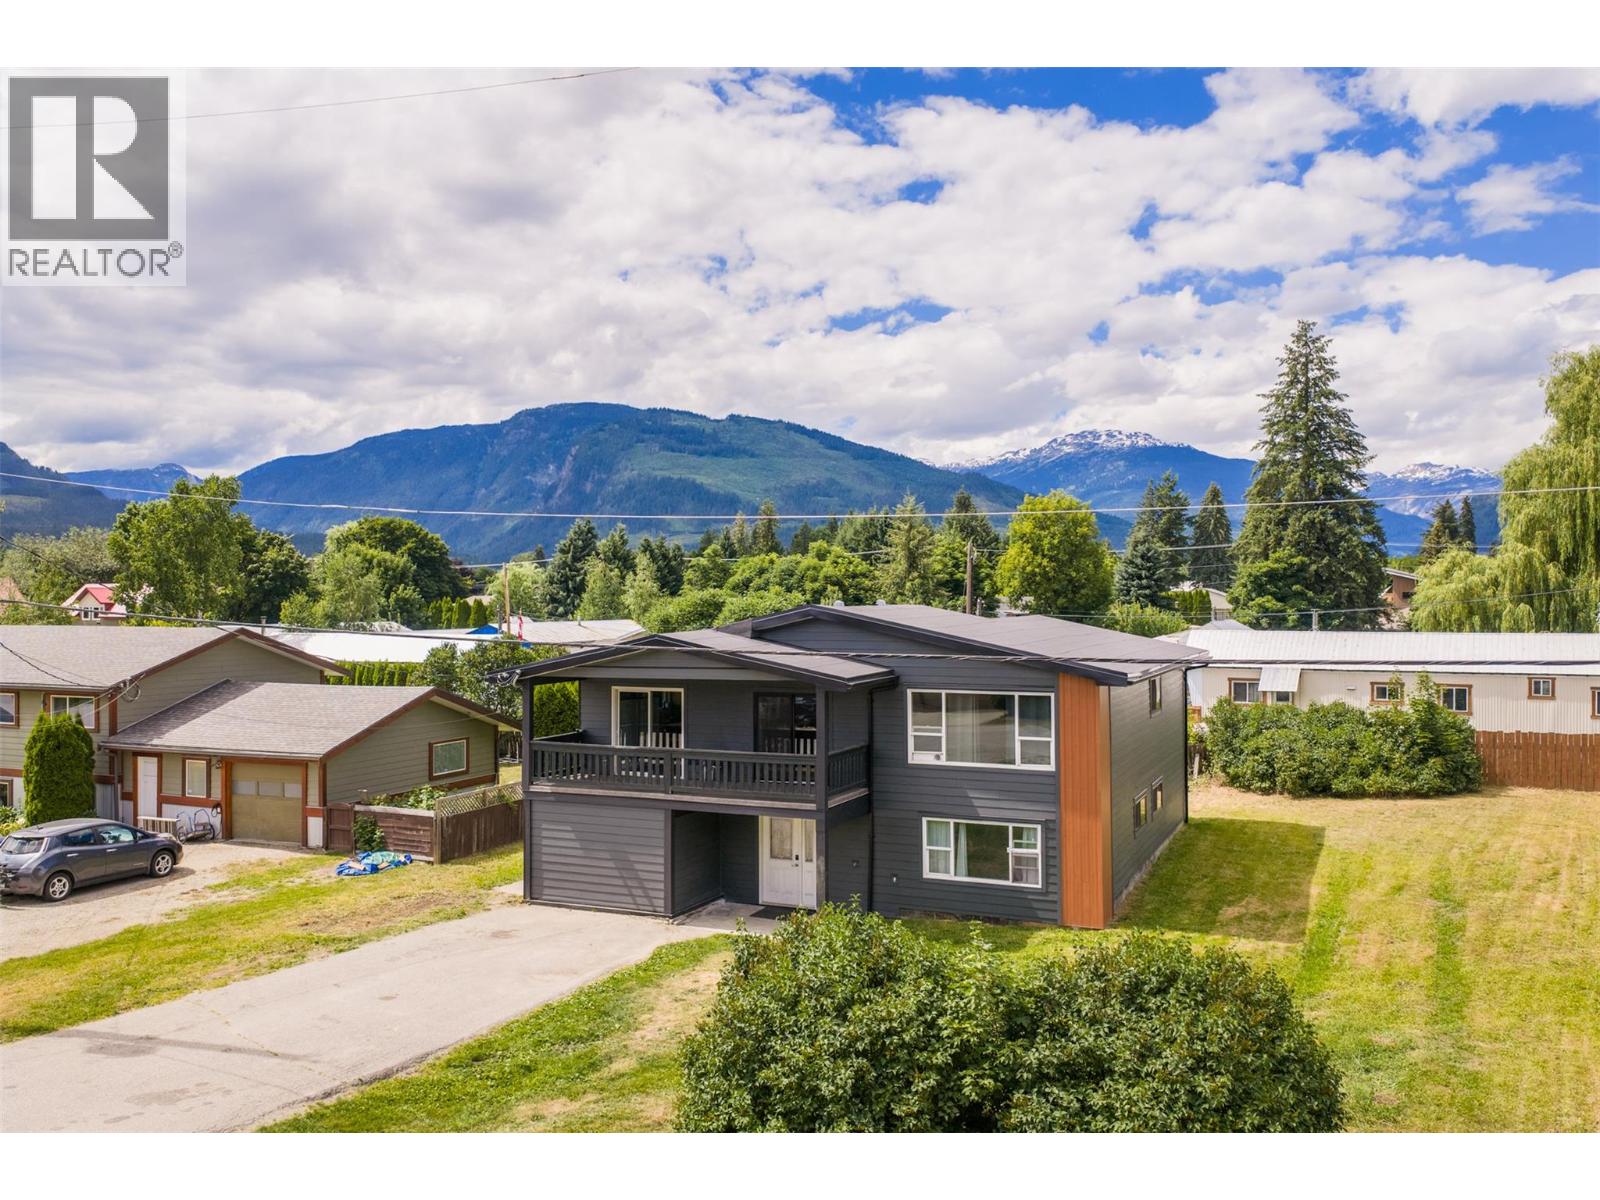
Welcome to 601 Barry Road, a beautifully renovated 8-bedroom, 3-bathroom home situated on a spacious 0.24-acre corner lot. Offering exceptional space and flexibility, this move-in-ready property is ideal for large families, multi-generational living, staff accommodation, or anyone looking for room to spread out. Completely transformed from top to bottom, the home features a new roof, siding, windows, updated plumbing and electrical, new flooring, fresh drywall and paint—providing peace of mind for years to come. The functional layout offers generous living spaces, abundant natural light, and eight well-appointed bedrooms to accommodate a variety of lifestyles. Outside, you'll appreciate the attached garage and ample parking with room for multiple vehicles, RVs, trailers, and all your mountain gear. The spacious yard offers plenty of room for kids, pets, gardening, or entertaining. Conveniently located just steps from the greenbelt trails, playgrounds, the skate park, schools, and walking trails, this home offers outstanding convenience for active families and outdoor enthusiasts alike. If you're looking for a fully renovated property with exceptional space and versatility, 601 Barry Road is an opportunity you won't want to miss. (id:61048)
2064 Aspen Drive
West Kelowna, British Columbia
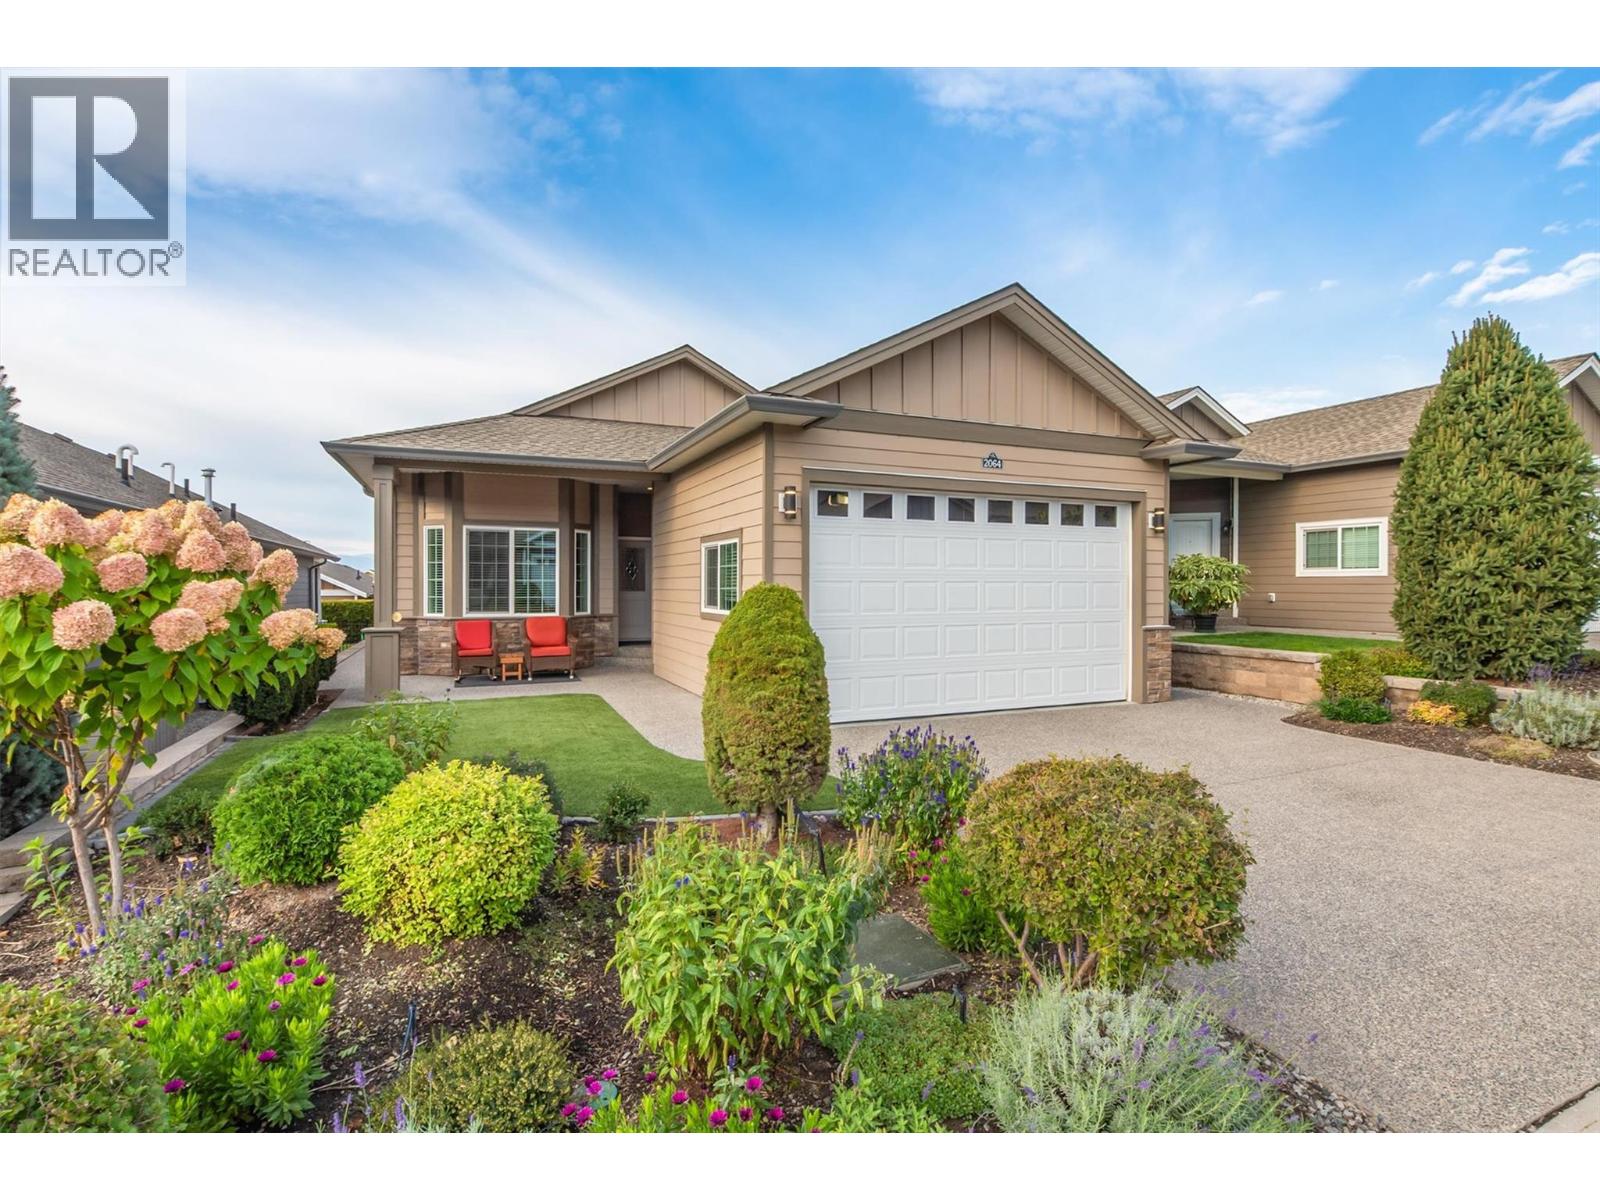
Welcome to this beautiful one level home with north and south with views, lots of sunshine. Has 9' ceilings with large primary bedroom and walk in closet. There are 2 bathrooms with walk in Showers.The Den/office has abundance of natural light. The main living area is open with Kitchen, Island with Corian counter tops, Dining, and Living areas. Sage Creek is a completed 45+ residential community developed, built, and designed with community living at the forefront, the neighbourhood features carefully planned homes, shared spaces, and a strong emphasis on connection and ease of living. A defining feature of Sage Creek is its purpose-built clubhouse. walking distance to golf course, and mant amenties. Call to book your viewing today! (id:61048)
6816 Madrid Way Unit# 307
Kelowna, British Columbia
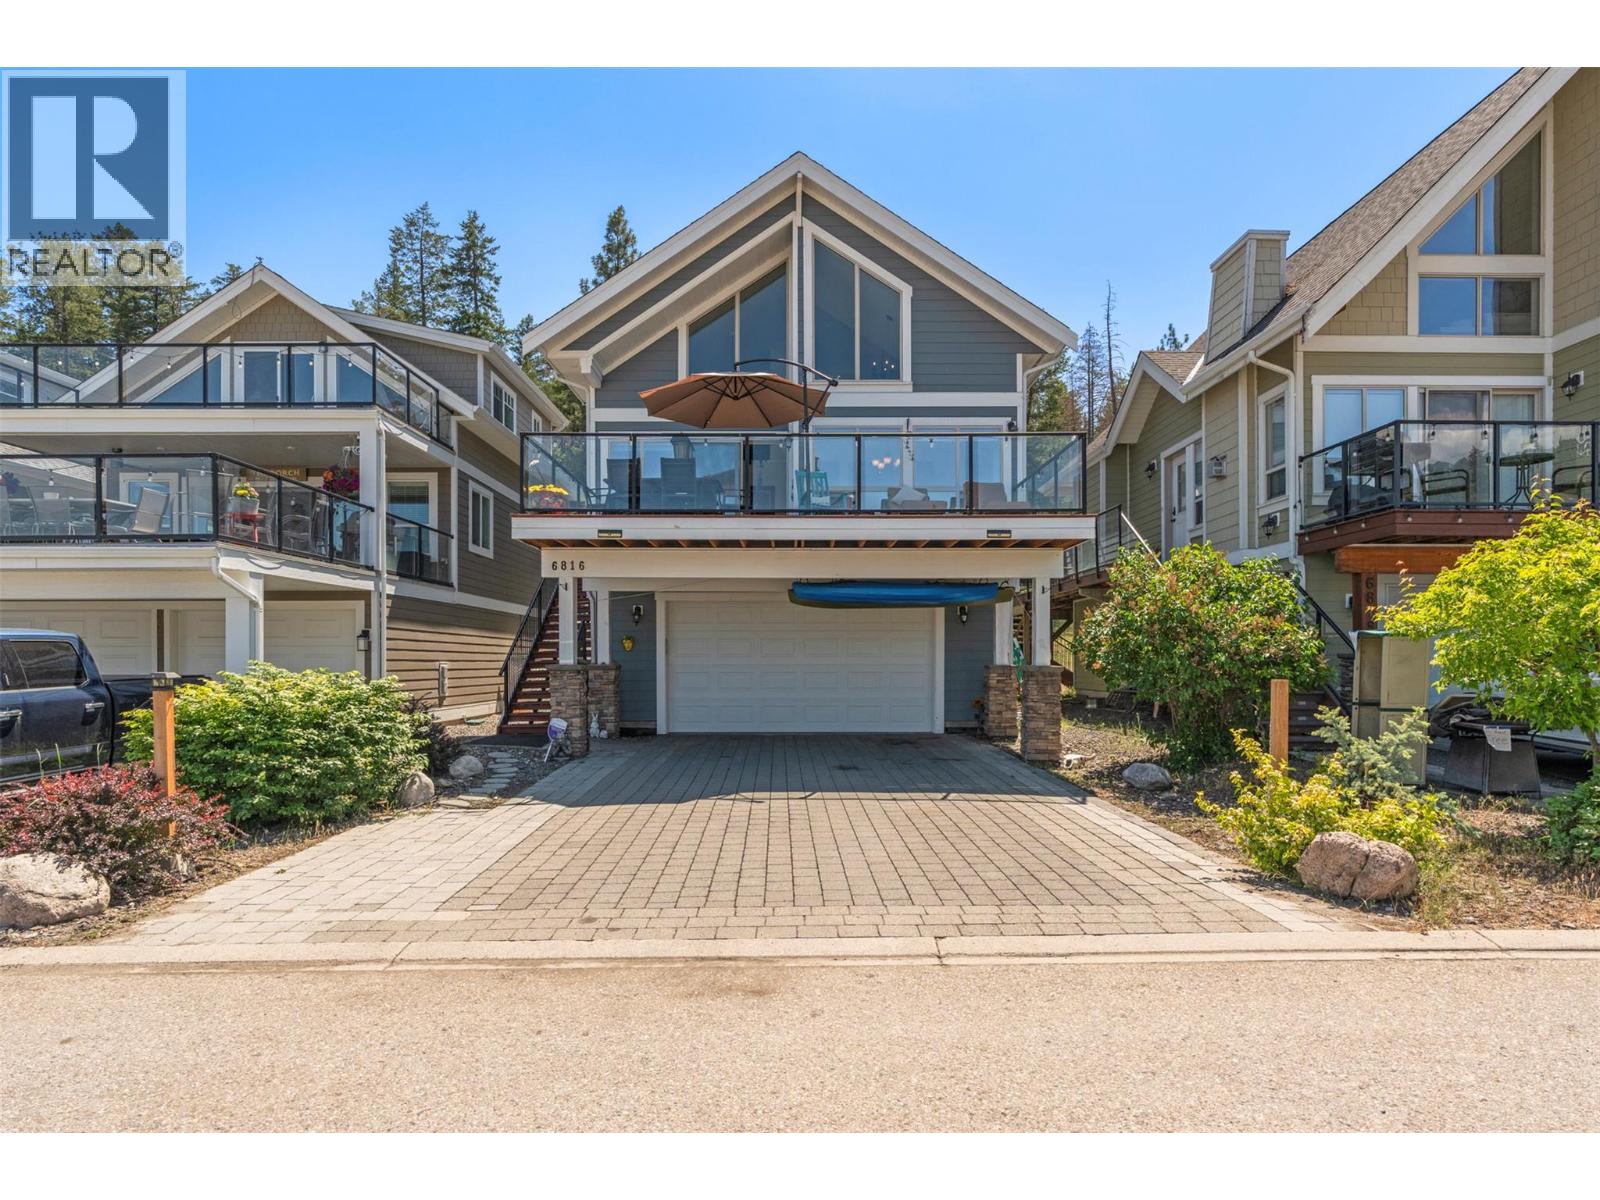
Welcome to La Casa Lakeside Resort, one of the Okanagan’s premier gated lakefront communities where recreation, relaxation, and adventure come together. This well-maintained 3-bedroom, 2-bathroom home stands out with exceptional outdoor living space, an oversized flat backyard, and easy walking access to the resort amenities that make La Casa such a sought-after destination. Inside, the thoughtfully designed main level features an open-concept kitchen, dining, and living area anchored by a stone fireplace and vaulted ceilings. Large windows flood the space with natural light, while two bedrooms and a full bathroom provide comfortable accommodation for family and guests. Step out to the front deck and enjoy the Okanagan sunshine, or head through the rear of the home to the expansive entertainment deck designed for unforgettable summer evenings. Complete with a retractable awning, private hot tub, and generous space for dining and gathering, the deck overlooks an oversized flat backyard that backs onto a peaceful forest setting. Rare for the community, this private outdoor space offers plenty of room for kids, pets, lawn games, and family fun. Rear access adds convenience for golf carts, ATVs, and recreational gear, while additional storage beneath the deck and built-in garage storage keep everything organized and ready for your next adventure. The attached double garage is complemented by a dedicated theatre room, creating the perfect space for movie nights, game days, and year-round entertainment. Owners enjoy access to La Casa’s exceptional amenities, including a private beach, marina, swimming pool, hot tubs, fitness centre, tennis courts, mini golf, playground, and extensive hiking and biking trails. Whether you're searching for a primary residence, vacation retreat, or investment property, this is your opportunity to experience the best of the Okanagan lifestyle. (id:61048)
2277 Phillips Road
Powell River, British Columbia
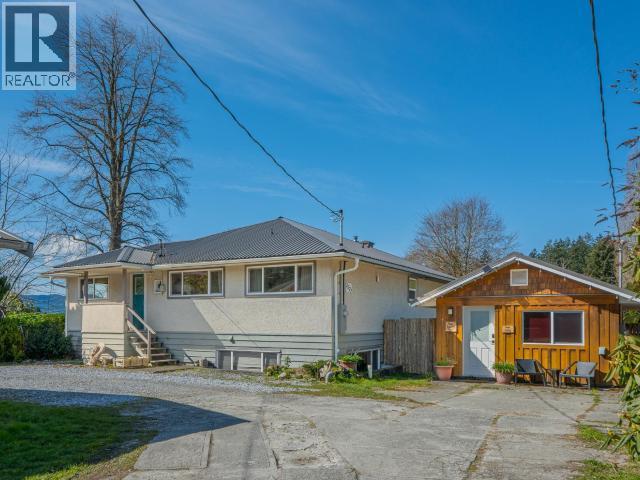
LARGE FAMILY HOME AND COTTAGE BY THE BEACH. This spacious 6-bedroom, 3-bathroom home offers plenty of room for a large family in a peaceful, quiet setting. Located just steps from beach access, the property features stunning ocean views and a large lot with ample space for gardening and outdoor activities. Inside, the layout has open living areas, highlighted by a woodstove that keeps the main living cozy. The yard is a standout feature, providing a private spot for kids to play or for growing your own vegetables. This property also includes a fully functioning AirBnB currently generating 20K + per year! as well as a detatched shop. Call today for your opportunity to view this beautiful home and property! (id:61048)
202 6270 Gooseberry Drive
Surrey, British Columbia
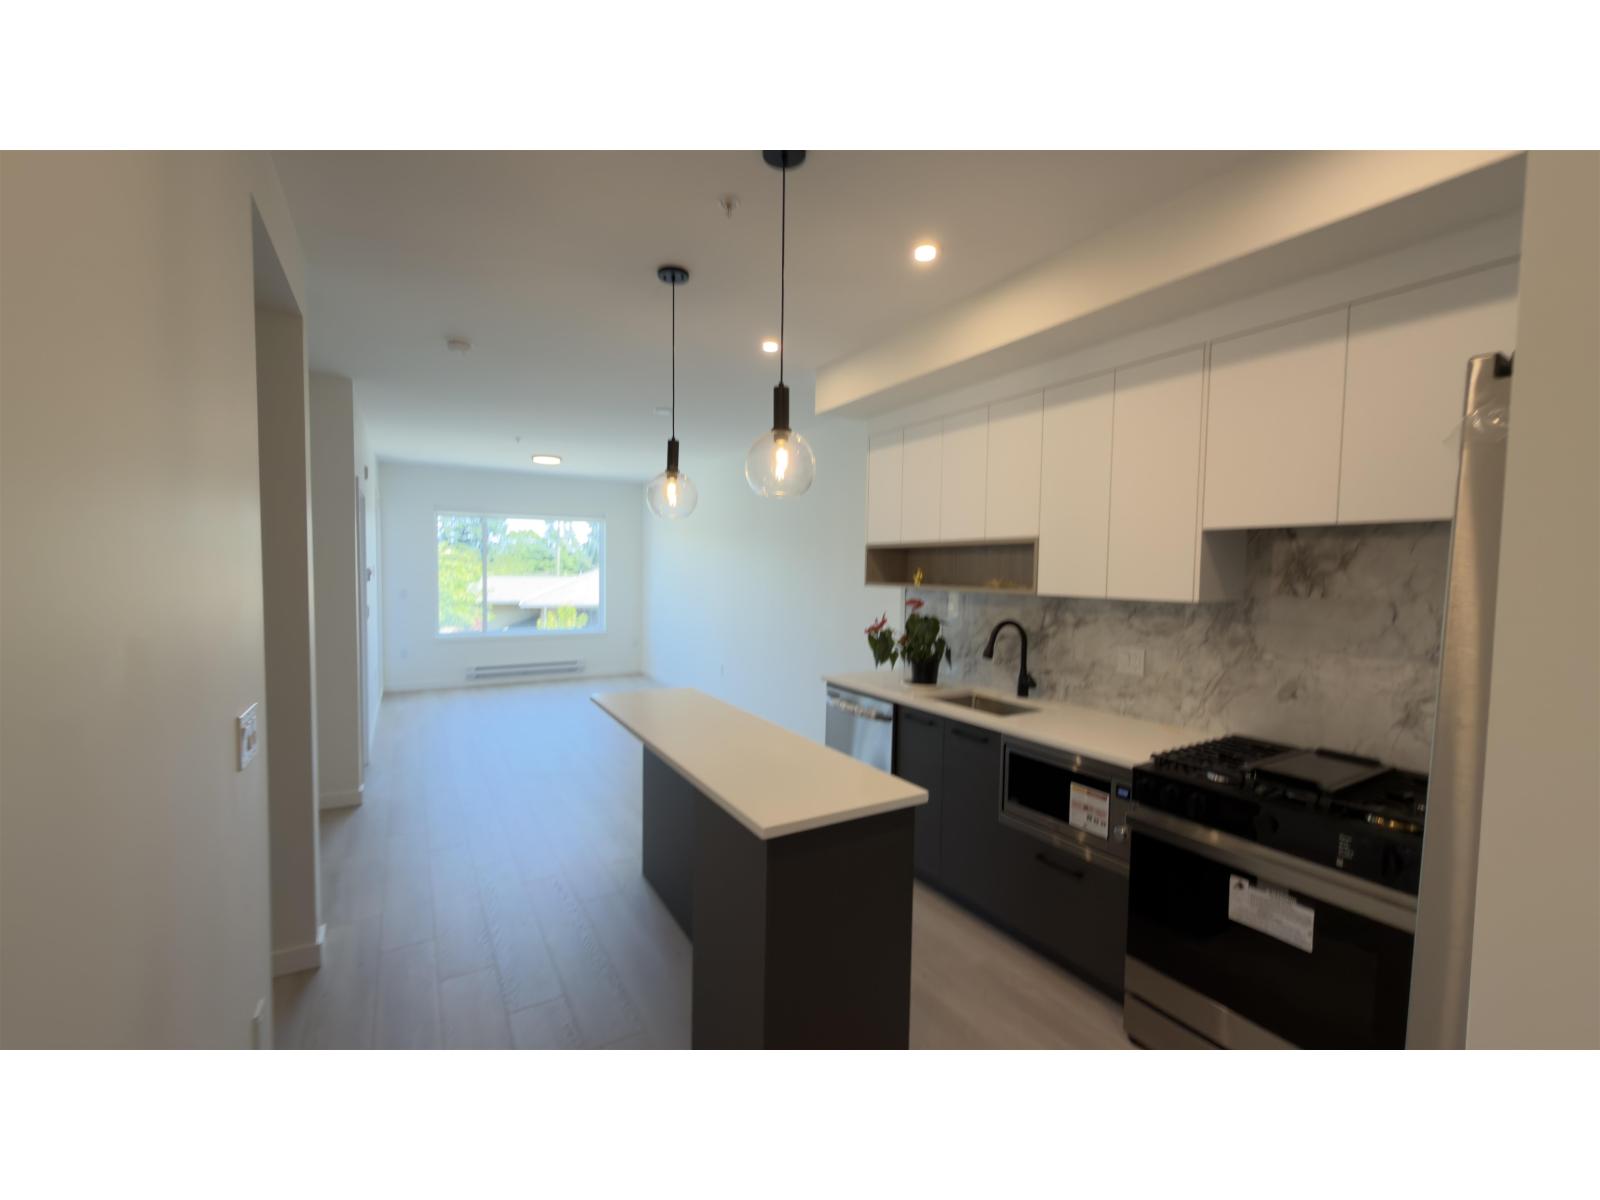
Park & Maven presents brand-new, 2 -bedroom, 2 -bathroom units (approx. 780 sq. ft.) on the Cloverdale/ Langley border. These bright, open-concept homes feature a well-laid-out floor plan, AC, modern finishes, and stainless steel appliances with gas ranges. A standout feature is the unit and balcony overlooking a garden and open space, offering excellent privacy without looking into other units. Residents enjoy over 10, 000 sq. ft. of amenities: fitness center, co-working space, daycare, theater, and rooftop BBQ. Steps from the future SkyTrain and Willowbrook Shopping Centre (T&T, Superstore), this location offers prime growth and easy commuting (502/503 routes). Includes parking and storage. Ideal for first-time buyers or investors seeking a vibrant, master-planned lifestyle. (id:61048)
1005 3280 Corvette Way
Richmond, British Columbia
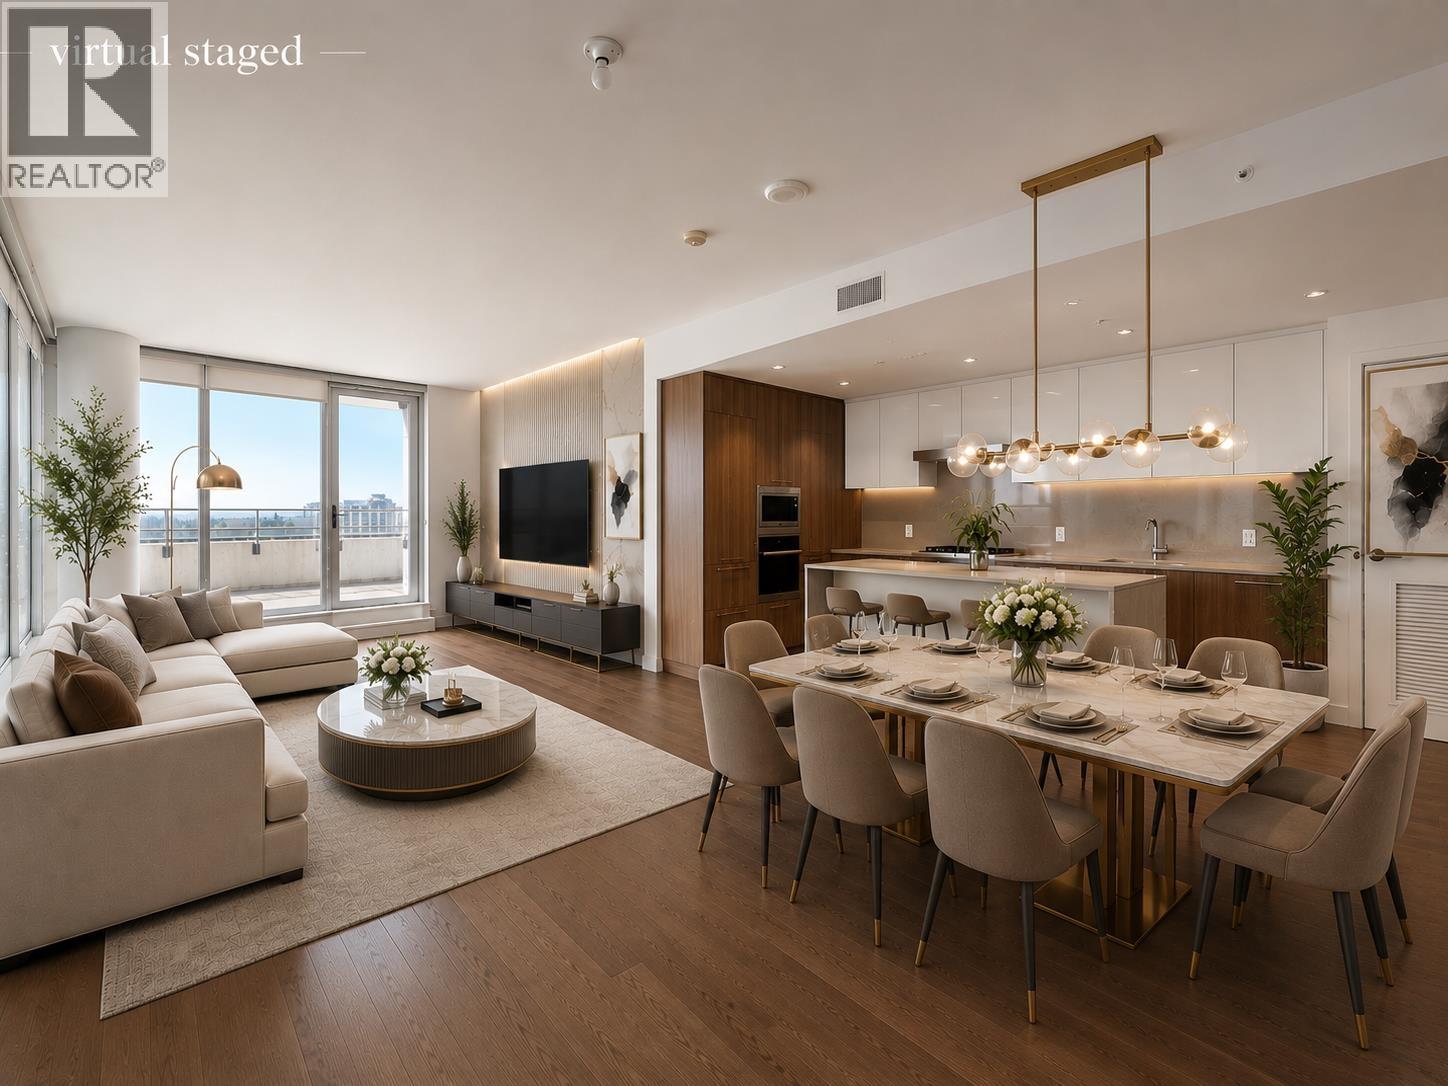
Welcome to Landmark Richmond water front building highly sought after community, this southwest upper corner unit come with 3 BEDROOM and 3Bathrooms ( TWO SUITES) with fantastic WATER , GARDEN AND CITY view .Taking a deep breath and Immersing yourself in a unique painting on the a generous wrap-around BALCONY for outdoor living. steps back to the opening layout of inner, a convenient island in the gourmet extensive used hardwood floor thru out, high end cabinetry with Miele appliances, air conditioning. view star offers over 130,000sf including INDOOR SWIMMING POOL, SAUNA room, music and dancing Room, GYM, Entertainment Room with ROOF GARDEN. A resort living style. 2 SIDE BY SIDE PARKINGS , A LOCKER. Mins to to Skytrain, all restaurants, grocery centers.Some photos are virtual staged (id:61048)
90 16488 64 Avenue
Surrey, British Columbia
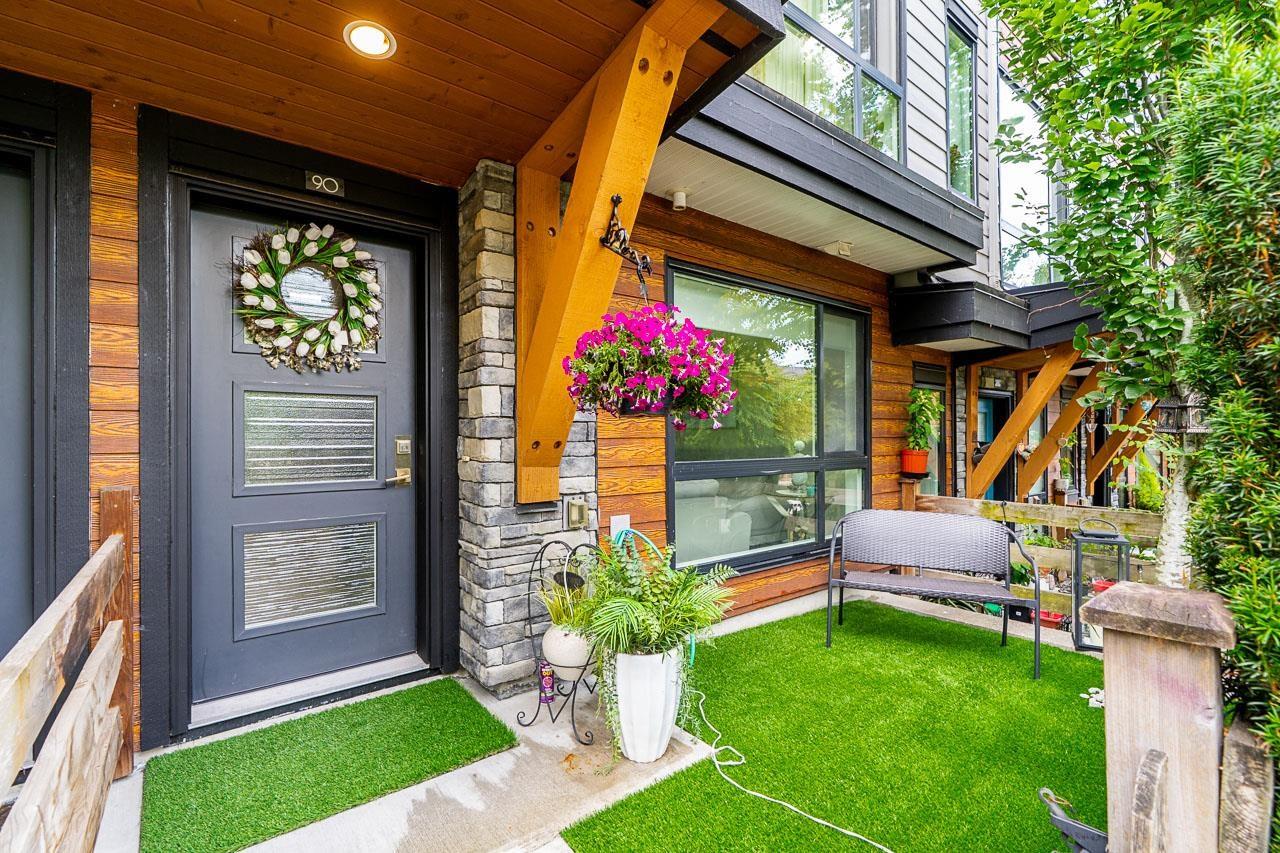
Welcome to Harvest at Bose Farms by the award-winning Platinum Group, a thoughtfully designed community where you can live, grow, and play. This beautifully appointed home offers an open-concept layout with upscale finishes throughout. The gourmet kitchen features premium KitchenAid appliances, a built-in gas cooktop, retractable downdraft fan, counter-depth refrigerator with ice and water dispenser, and a stunning quartz waterfall island with extended workspace and added storage. Enjoy wide-plank hardwood laminate flooring, 9-foot ceilings on the main and upper levels, and a luxurious primary ensuite complete with dual under-mount sinks and a spacious walk-in rain shower. A perfect blend of style, comfort, and modern living in one of Cloverdale's most sought-after communities. (id:61048)
102 5840 179 Street
Surrey, British Columbia
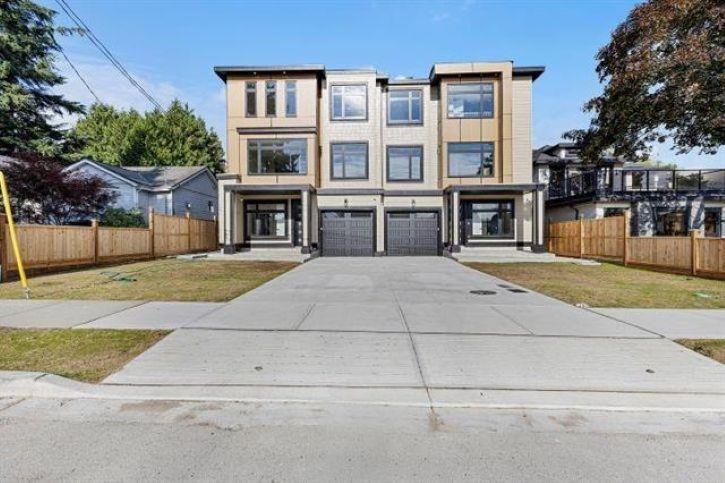
Boutique luxury duplex with 2-bedroom mortgage helper. This brand-new home features designer finishes throughout, including custom cabinetry, statement lighting & premium fixtures. Functional layout with drive-up driveway & private fenced backyard-perfect for families or entertaining. Brand new 1/2 duplex + Garden Suite . Approximate 3000 Sq Ft 1/2 duplex + 800 Sq Ft. Garden Suite & excellent income potential or space for extended family. Located in a prime neighborhood, walking distance to schools, New Hospital & minutes to Highway 10 & 64 Ave for easy commuting. A rare opportunity to own a luxury home with built-in affordability! Close Crescent Heights Academy. (id:61048)
15023 72 Avenue
Surrey, British Columbia
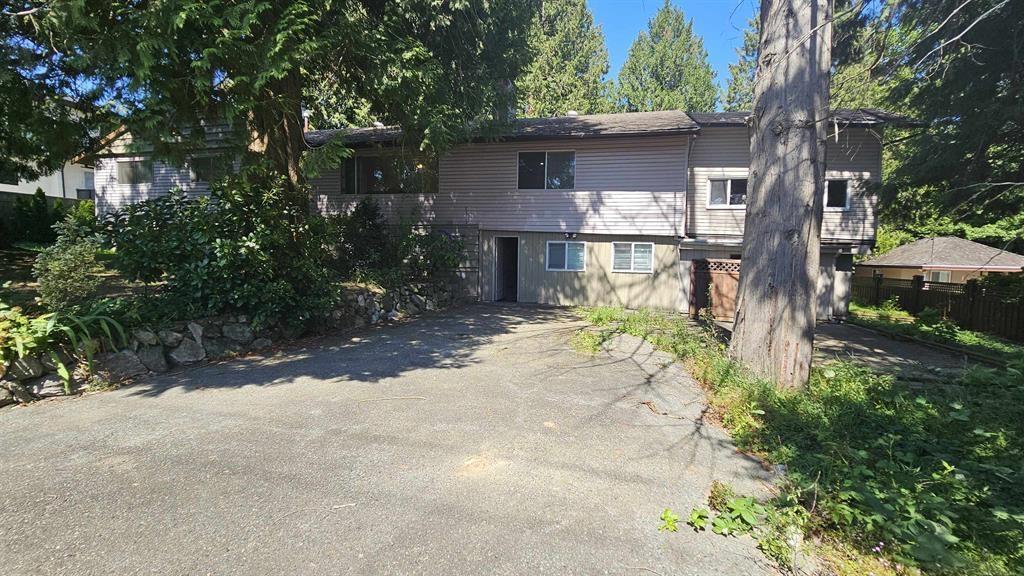
LAND VALUE OPPORTUNITY - Exceptional opportunity to acquire a prime 20,342 sq. ft. R1-Zoned property in a highly desirable Surrey neighborhood, close to shopping, parks, schools and public transportation. The existing residence sustained significant fire damage and is being offer primarily for land value. The improvements are considered to have little or no contributory value, making this an ideal opportunity for builders, developers, investors, or buyers looking to create a custom home in an established area. A prime chance to secure a large lot in a sought-after area with strong future potential. (id:61048)
404 10822 City Parkway
Surrey, British Columbia
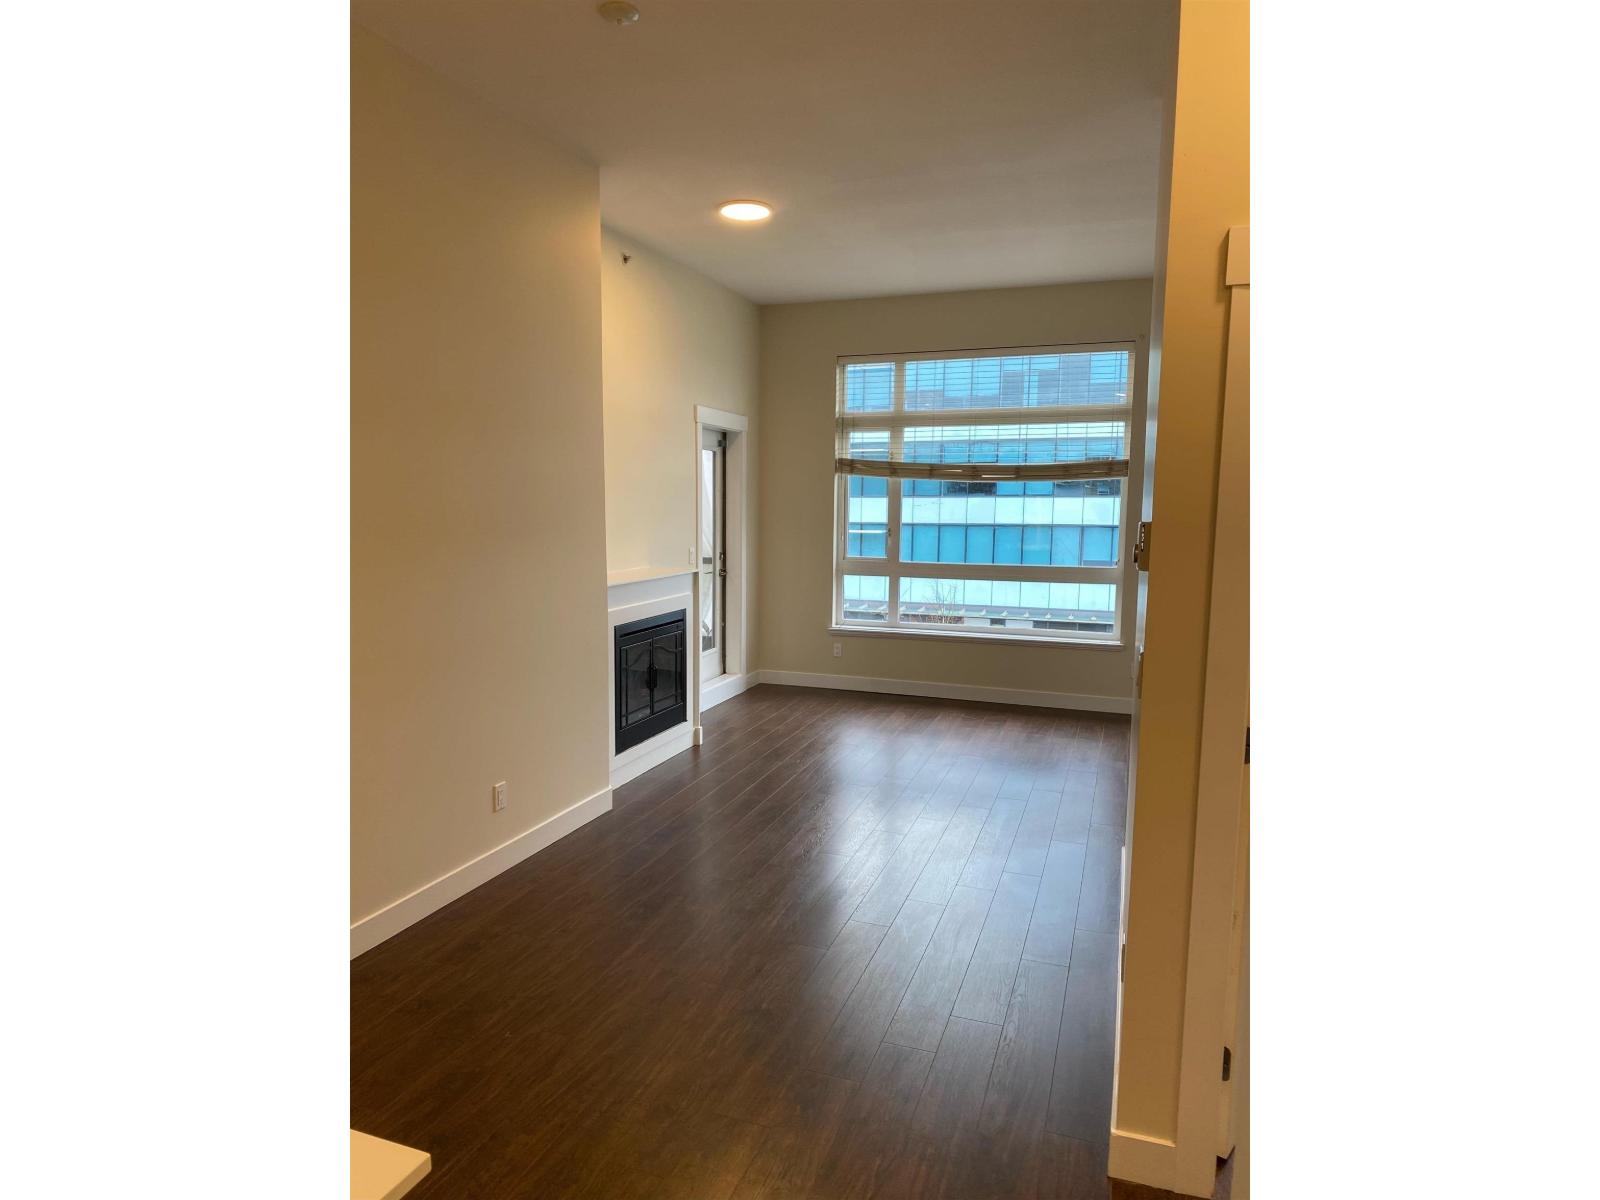
This 2 bedrooms 2 bathroom unit located at the access complex, steps away from gateway skytrain and only minutes to SFU, shopping and restaurants. Open concept kitchen with stainless steel appliances and granite countertops. Laminate flooring throughout and private balcony with city views. Amenities include hot tub, fitness Center, steam room and party room. 1 underground parking lot included. Pets limited, no smoking and minimum 1 year fixed term lease. Credit check and tenant insurance required. To book a showing, please answer 5 questions at your convenience: 1, what do you do for work? 2, how many people is this for? 3, when do you wish to start? 4, how long do you wish to stay? 5, do you have pets? This listing is presented by David Duan of Coldwellbanker Prestige Realty (id:61048)
308 10428 Whalley Boulevard
Surrey, British Columbia
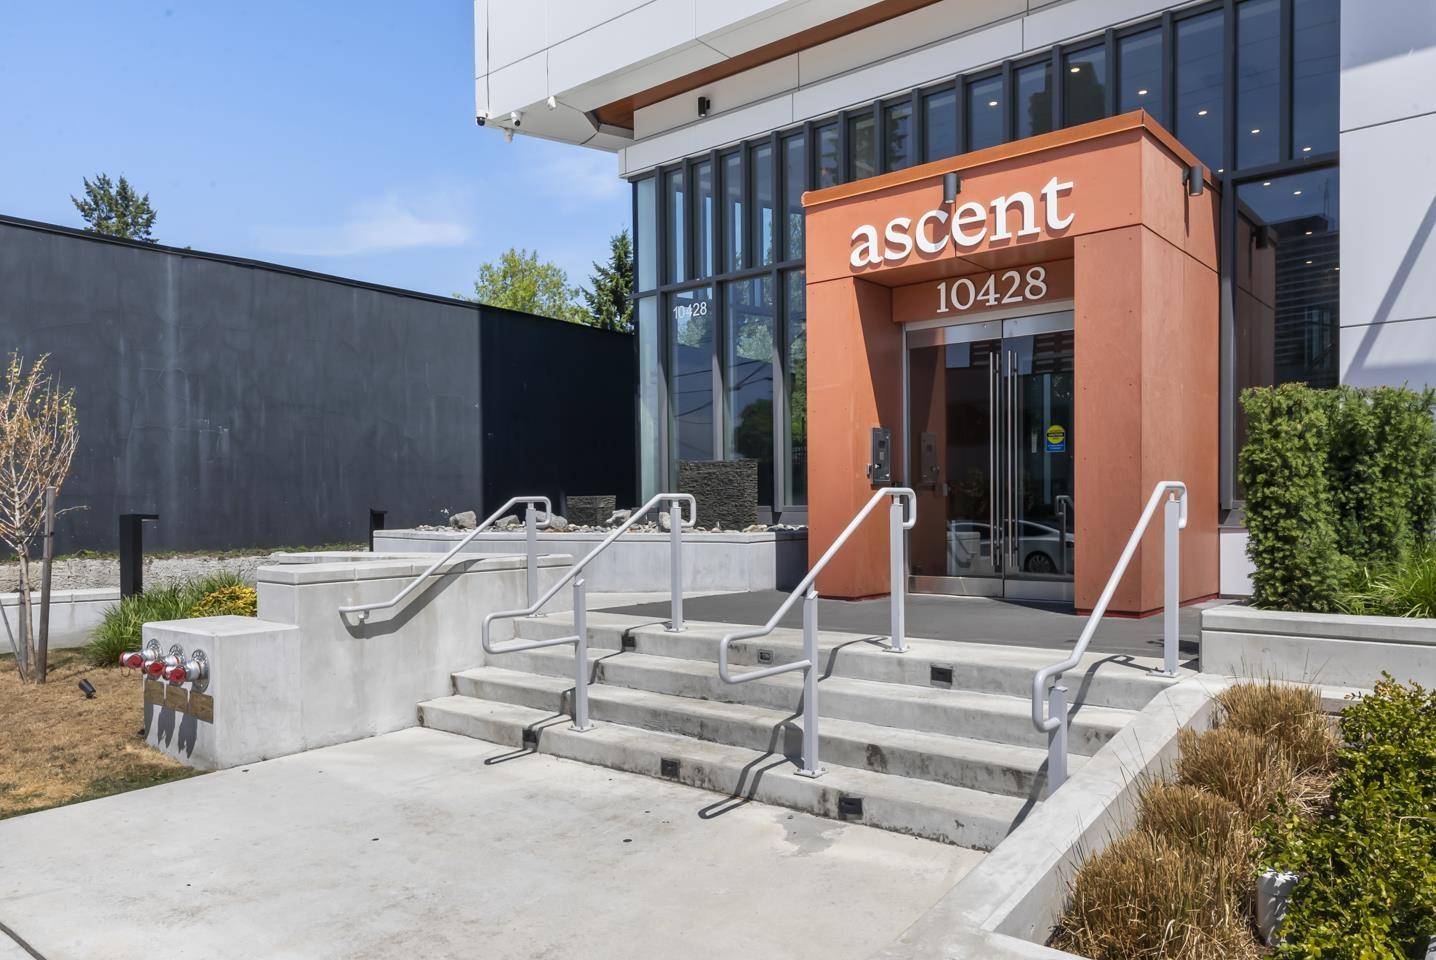
Live connected in the vibrant heart of Surrey Central. This sharp, 2025-built home offers 752 square feet of thoughtfully designed space featuring 2 bedrooms, 1 bathroom, and full air conditioning to keep you comfortable all year. Location is everything here-you are an easy walk from the Surrey Central SkyTrain station and rapid transit, making any commute a breeze. Pick up groceries at T&T or Safeway, grab your morning coffee at Prado Cafe, and shop at Central City Shopping Centre, all just minutes from your front door. Top-tier schools like Forsyth Road Elementary and Kwantlen Park Secondary are close by, and the green spaces of Holland Park are perfect for weekend unwinding. It is the ultimate mix of modern lifestyle and urban convenience. (id:61048)
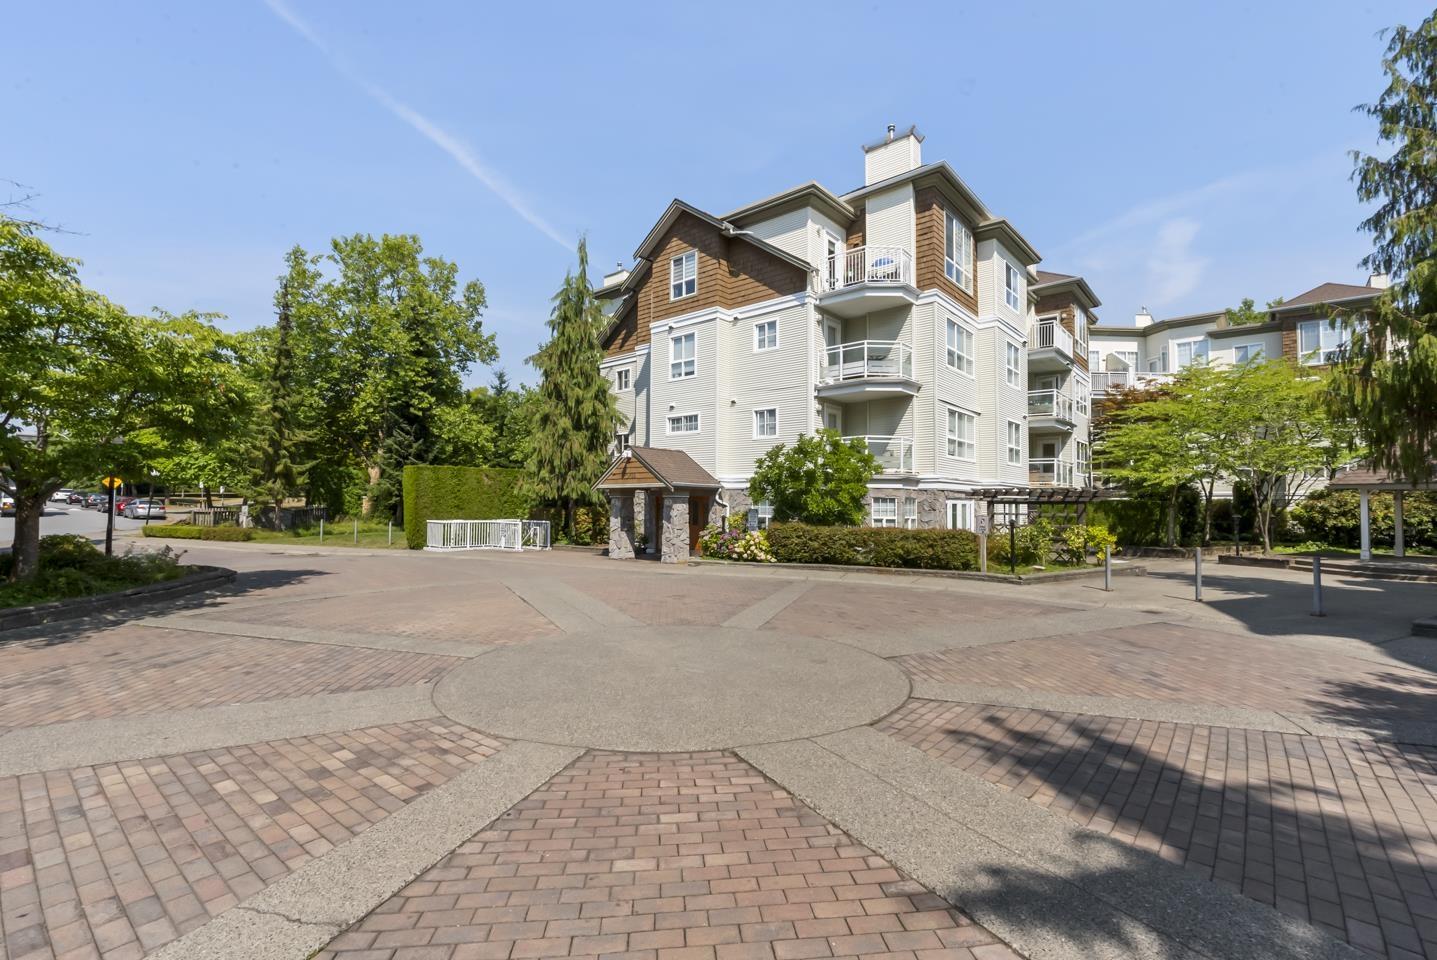
407 10188 155th Street
Surrey, British Columbia
High ceilings give this 2BR, 2BTH Guildford home the feel of a house, not an apartment! Large windows and a private patio back onto greenery, with park, treed, and mountain views. The spacious primary has its own view and ensuite, while a second full bath offers a tub and updated fixtures. Enjoy an oversized parking stall by the door, a storage locker, and a separate bike storage. Set among houses and townhomes beside a park with a playground, you're a short walk to Guildford Mall and schools with a transit at hand. A well-managed strata completes this quiet, connected, walkable lifestyle. Sommerset offers 1 parking stall, 1 storage locker, workshop, clubhouse, & playground. (id:61048)
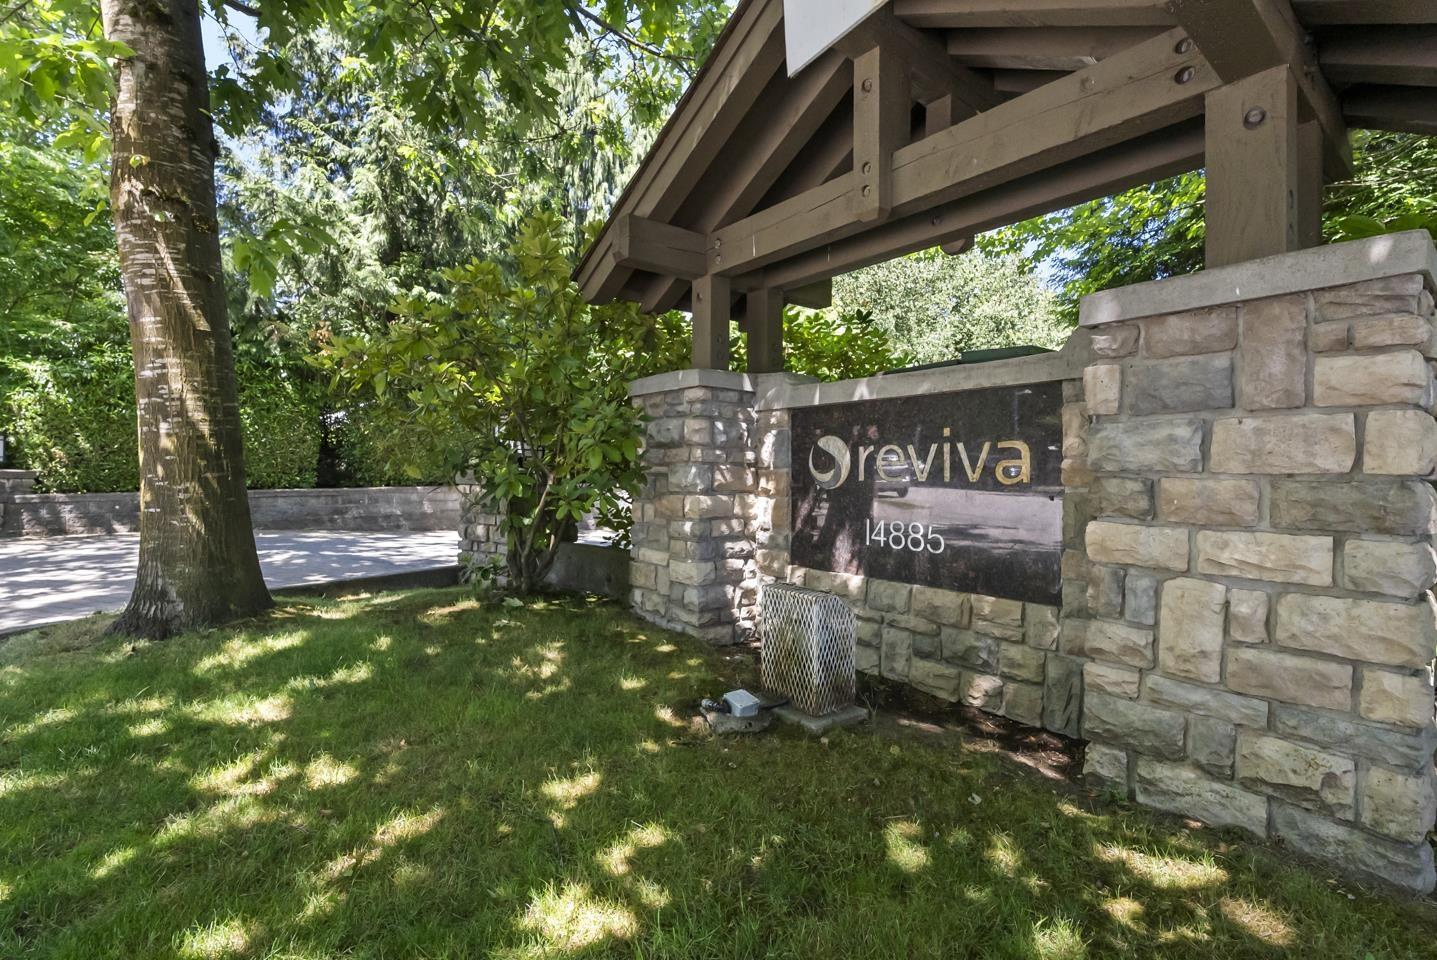
212 14885 105 Avenue
Surrey, British Columbia
The best floorplan in a quiet neighbourhood where everything is close by. This spacious 2 bedroom, 2 bathroom home offers 954 sq. ft. with a functional layout that makes everyday living easy. Whether you're picking up groceries at Superstore, meeting friends at Guildford Town Centre, or enjoying a walk through Hjorth Road Park, it's all just minutes from your door. Families will appreciate being within walking distance to Holly Elementary and close to Guildford Park Secondary, while commuters will love the quick access to Highway 1, the Port Mann Bridge, and nearby transit. The building also features shared EV charging for added convenience. A welcoming home in an established community that's easy to enjoy from day one. (id:61048)
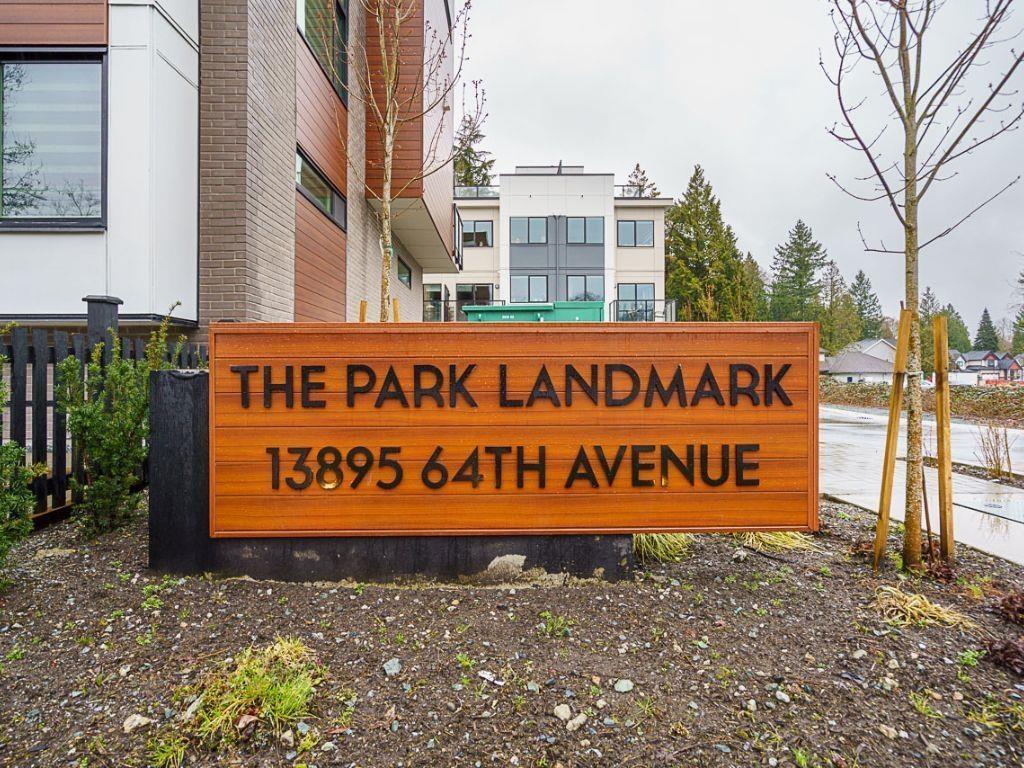
24 13895 64 Avenue
Surrey, British Columbia
Brand-new, ultra-modern, Move-in Ready Junior 3 BEDs 2 BATH townhome featuring featuring 9' CEILINGS, FISHER & PAYKEL APPLIANCES, MOTORIZED BLINDS, BUILT-IN CENTRAL VACUUM, AIR CONDITIONING, and 3-CAR PARKING with AMPLE CUSTOM CABINETRY FOR STORAGE. Kitchen made for cooking enthusiasts with a GAS COOKTOP and QUARTZ COUNTERTOPS. BONUS: ROOFTOP PATIO perfect for summer entertaining with GAS BBQ HOOKUP. Complex is surrounded by PROTECTED GREENSPACE with a PRIVATE KIDS PLAYGROUND and AMENITY BUILDING ideal for private events. Just a short drive to Hyland Elementary and Sullivan Heights Secondary & minutes to Newton Town Centre, shops, parks, transit, and major amenities. Come see it yourself before it's gone! (id:61048)
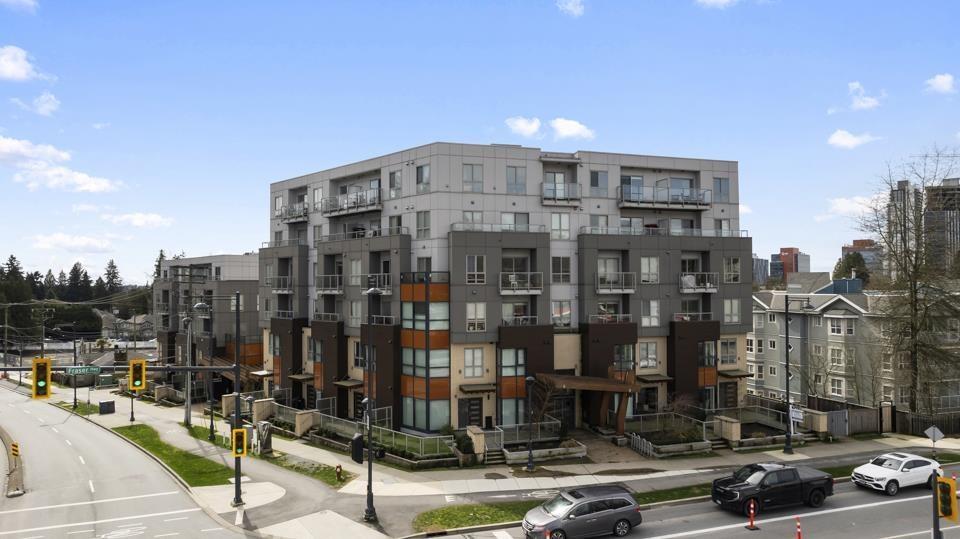
505 13978 Fraser Highway
Surrey, British Columbia
Step into this 597 sq ft, 2-bed, 1-bath home in the heart of Surrey City Centre. With a future SkyTrain station just a 1-min walk away, you gain unmatched convenience and strong growth potential. Grab your morning brew at the newly opened BREKA or Cuatro Coffee, hit Anytime Fitness, and enjoy brunch at Ruex Cafe. Everyday essentials are close by, including Save-On-Foods, Central City Shopping Centre, and Guildford Town Centre. It is perfectly positioned near École Simon Cunningham and Queen Elizabeth Secondary. When you want to escape the city buzz, head over to Francis Park, Bear Creek Park, or Green Timbers Urban Forest for a scenic stroll. The ultimate urban lifestyle is waiting for you right outside your door. (id:61048)
31 16511 Watson Drive
Surrey, British Columbia
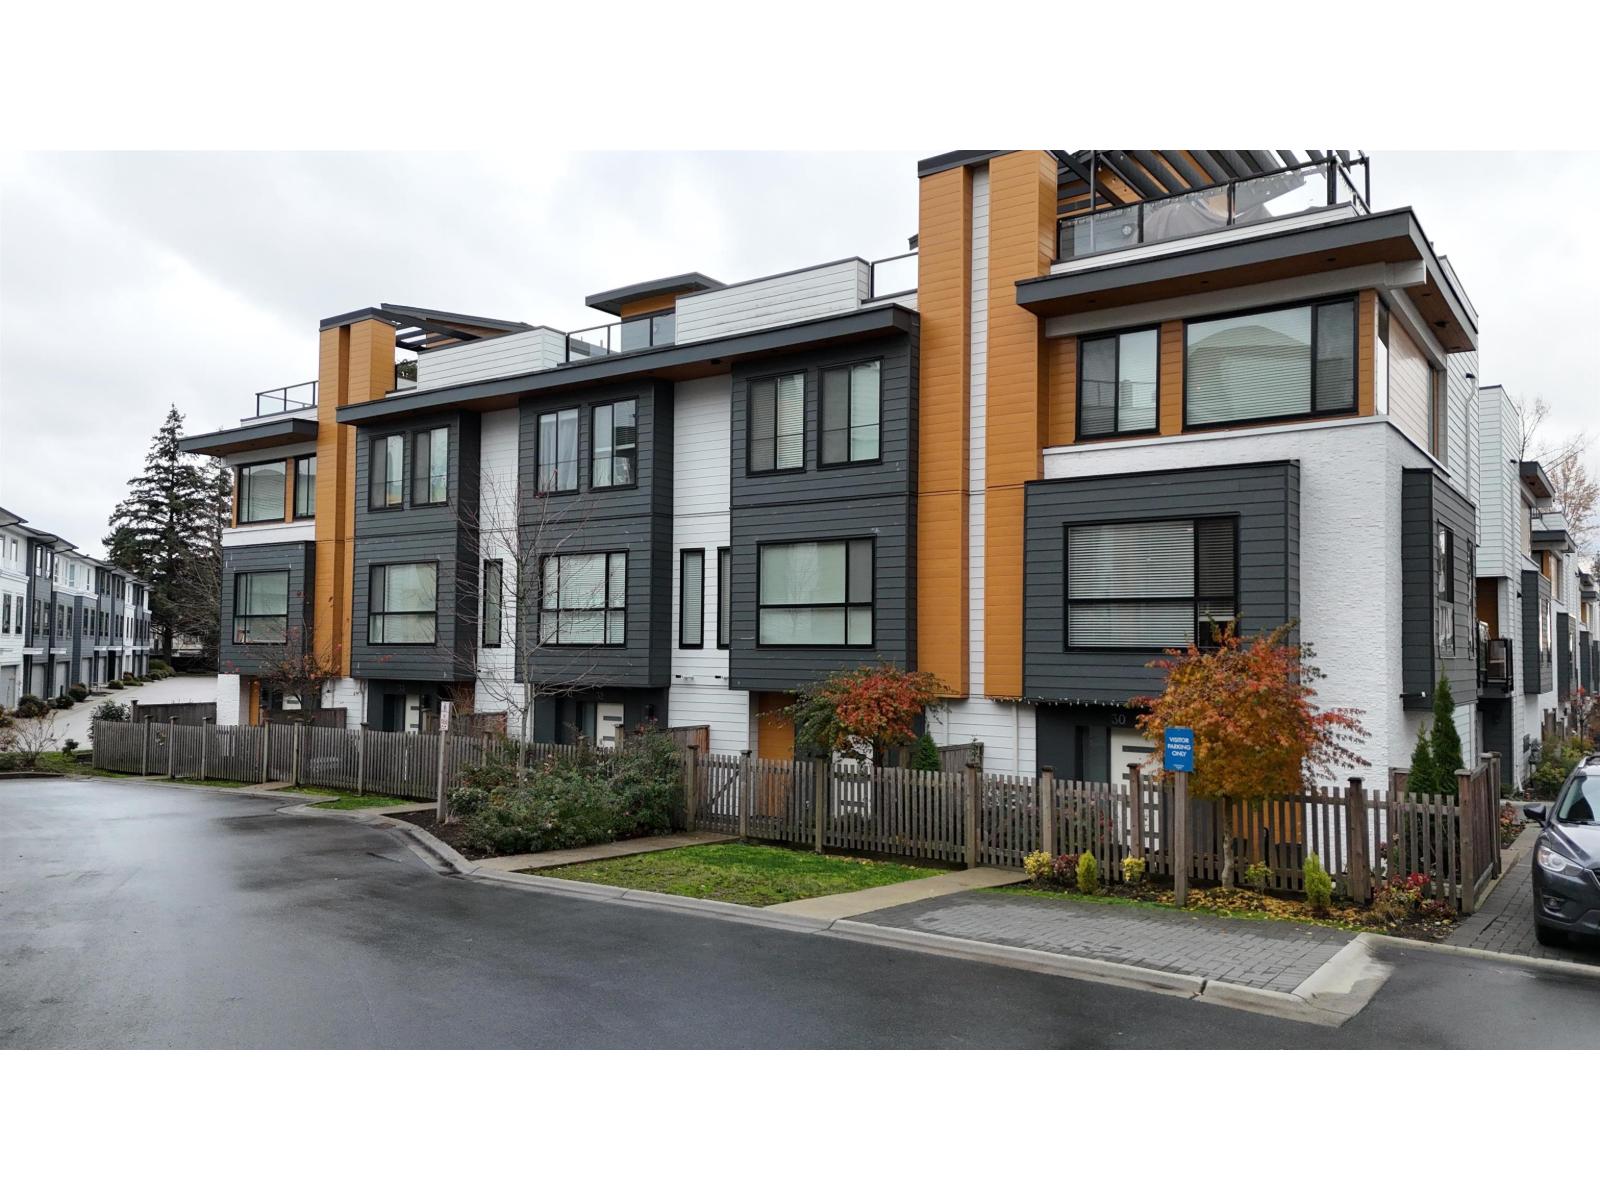
Set in the heart of Fleetwood, this 3-bedroom + den townhouse delivers modern living with thoughtful design and incredible outdoor space. The open layout blends a bright living area, electric fireplace, and large windows with a contemporary kitchen featuring quartz counters, gas stove, stainless appliances, soft-close cabinetry, built-in microwave, and a walk-in pantry. Upstairs, all three bedrooms sit together, including a spacious primary suite with a spa-inspired ensuite. The showstopper is the 650+ sq.ft. private rooftop deck-perfect for sunsets, gatherings, and effortless entertaining. With laminate flooring throughout and a double side-by-side garage, this home brings comfort and convenience steps to shopping, parks, transit, and the future SkyTrain. (id:61048)
B108 9689 140 Street
Surrey, British Columbia
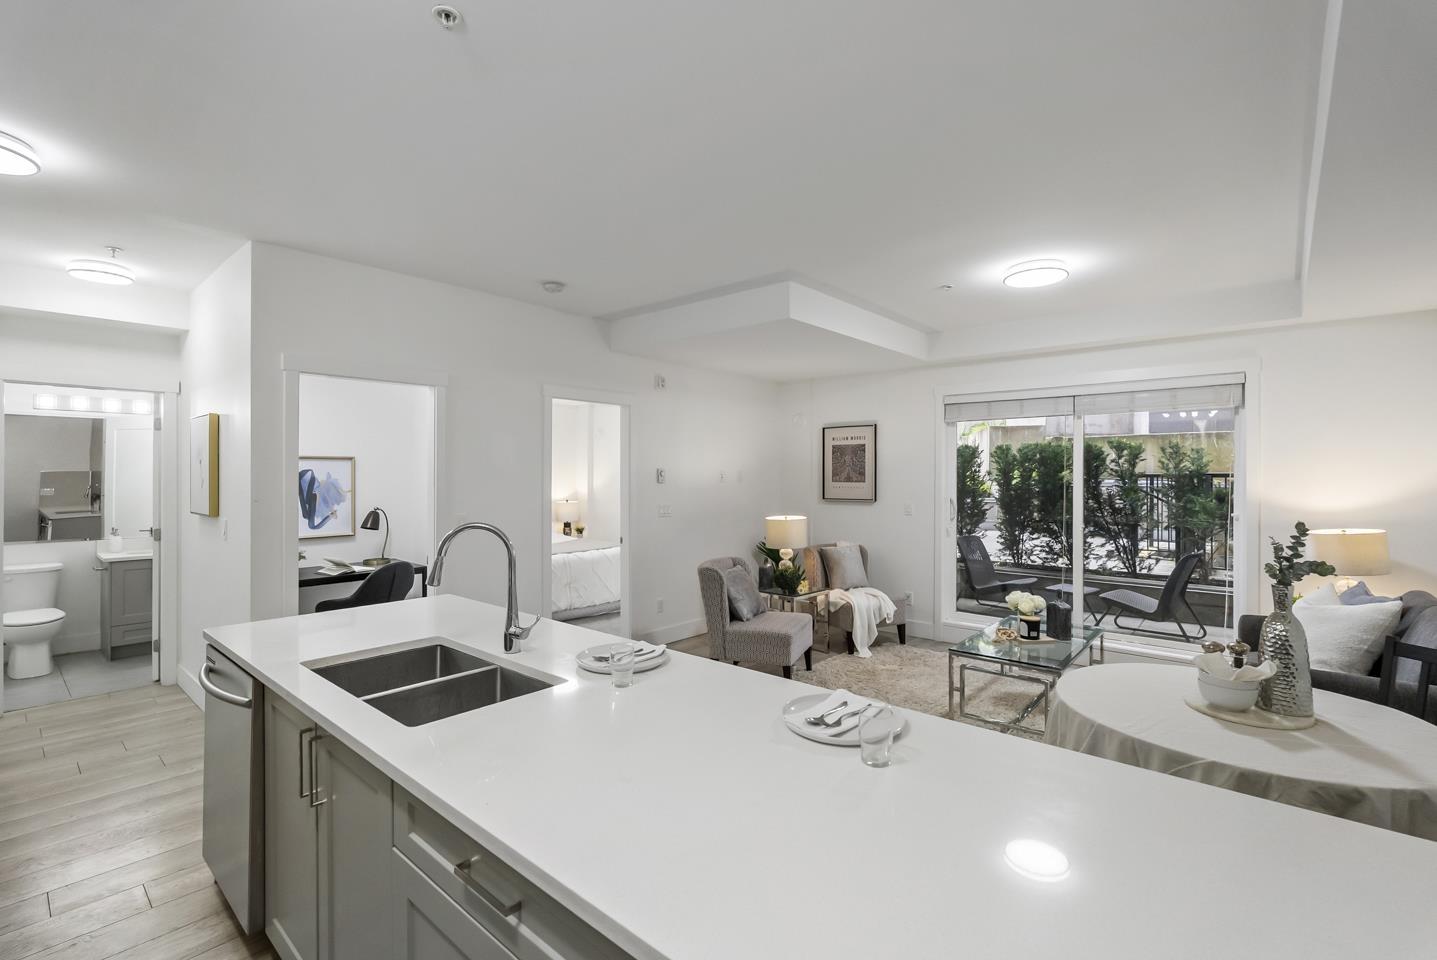
Rare 1 BED + DEN layout on the GROUND FLOOR with 2 PARKING stalls at Fraser Landmark, perfect for first-time home buyers and investors. Enjoy ultimate privacy on facing away from the street, no neighbours on either side, a spacious bedroom, walk-in closet, and a modern kitchen with expansive quartz countertops. Two patios offer extra living space for relaxing or entertaining, and two parking stalls add convenience. Just steps from the future SkyTrain and minutes to schools, shopping, and Surrey Memorial Hospital, this home delivers unmatched convenience and long-term investment potential. (id:61048)
39 16127 87 Avenue
Surrey, British Columbia
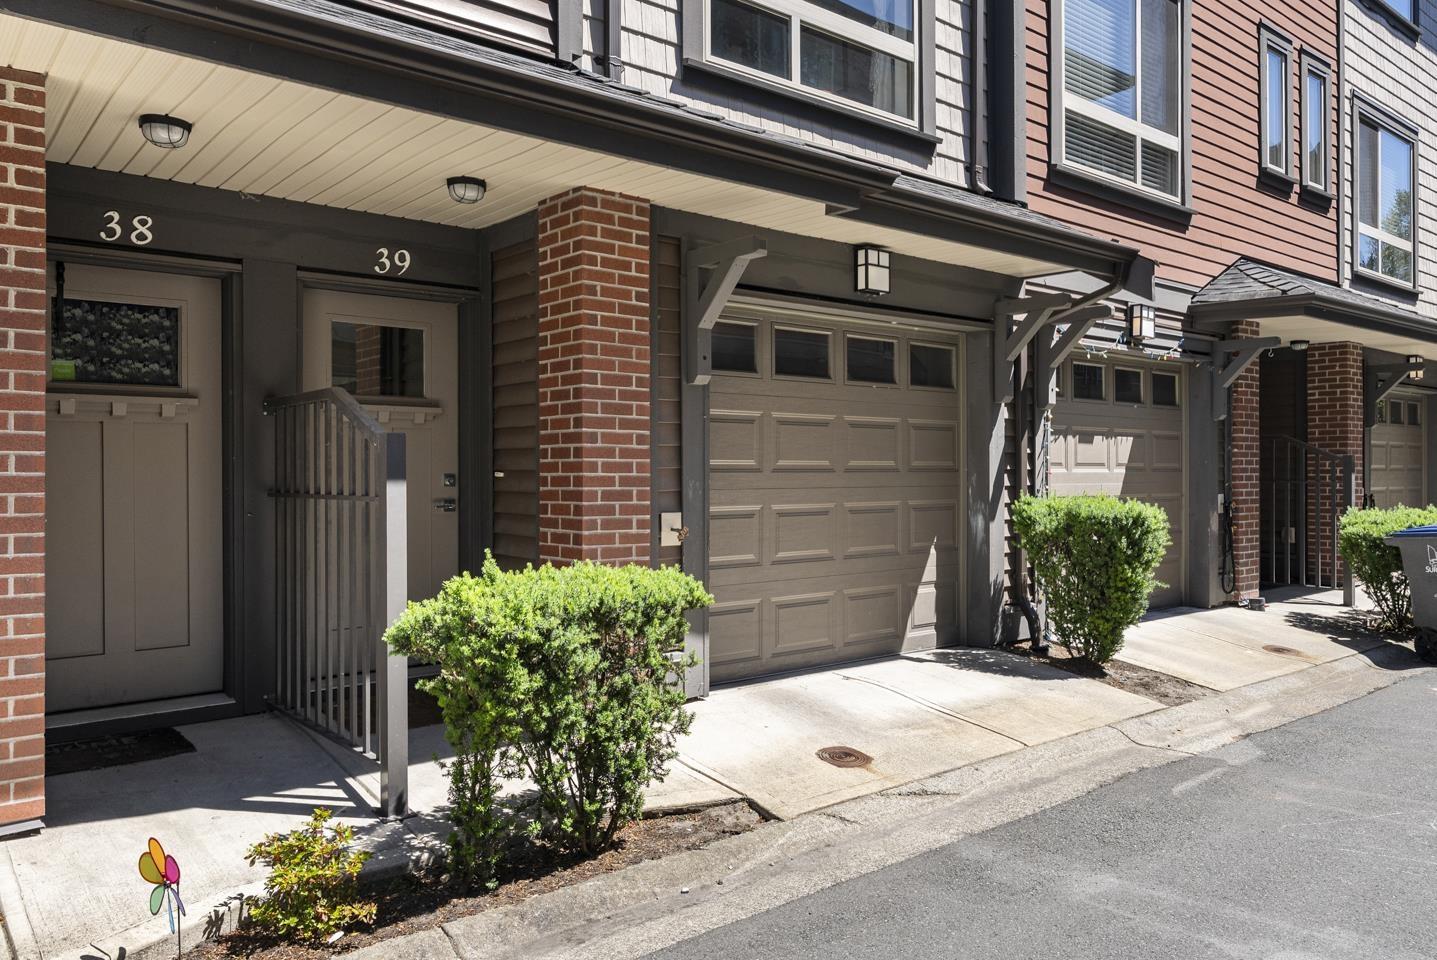
Well-designed 3-storey home featuring 3 BDS 3 BATH with a functional open-concept layout. The main floor offers a bright living, dining, and kitchen area filled with natural light. The modern kitchen features taupe shaker-style cabinetry, stainless steel appliances, a mosaic tile backsplash, and a large quartz island with bar seating. The dining area opens to the outdoor space through sliding glass doors, while the living room showcases laminate flooring, crown mouldings, and a built-in entertainment unit. Upstairs are the spacious primary bedroom, two additional bedrooms, and two full bathrooms. Across the street are St. Matthew's Parish, St. Matthew's Elementary, and Holy Cross Regional High School, with shopping, clinics, restaurants, banks and hwy 1 ramp nearby. (id:61048)
305 1521 Blackwood Street
White Rock, British Columbia
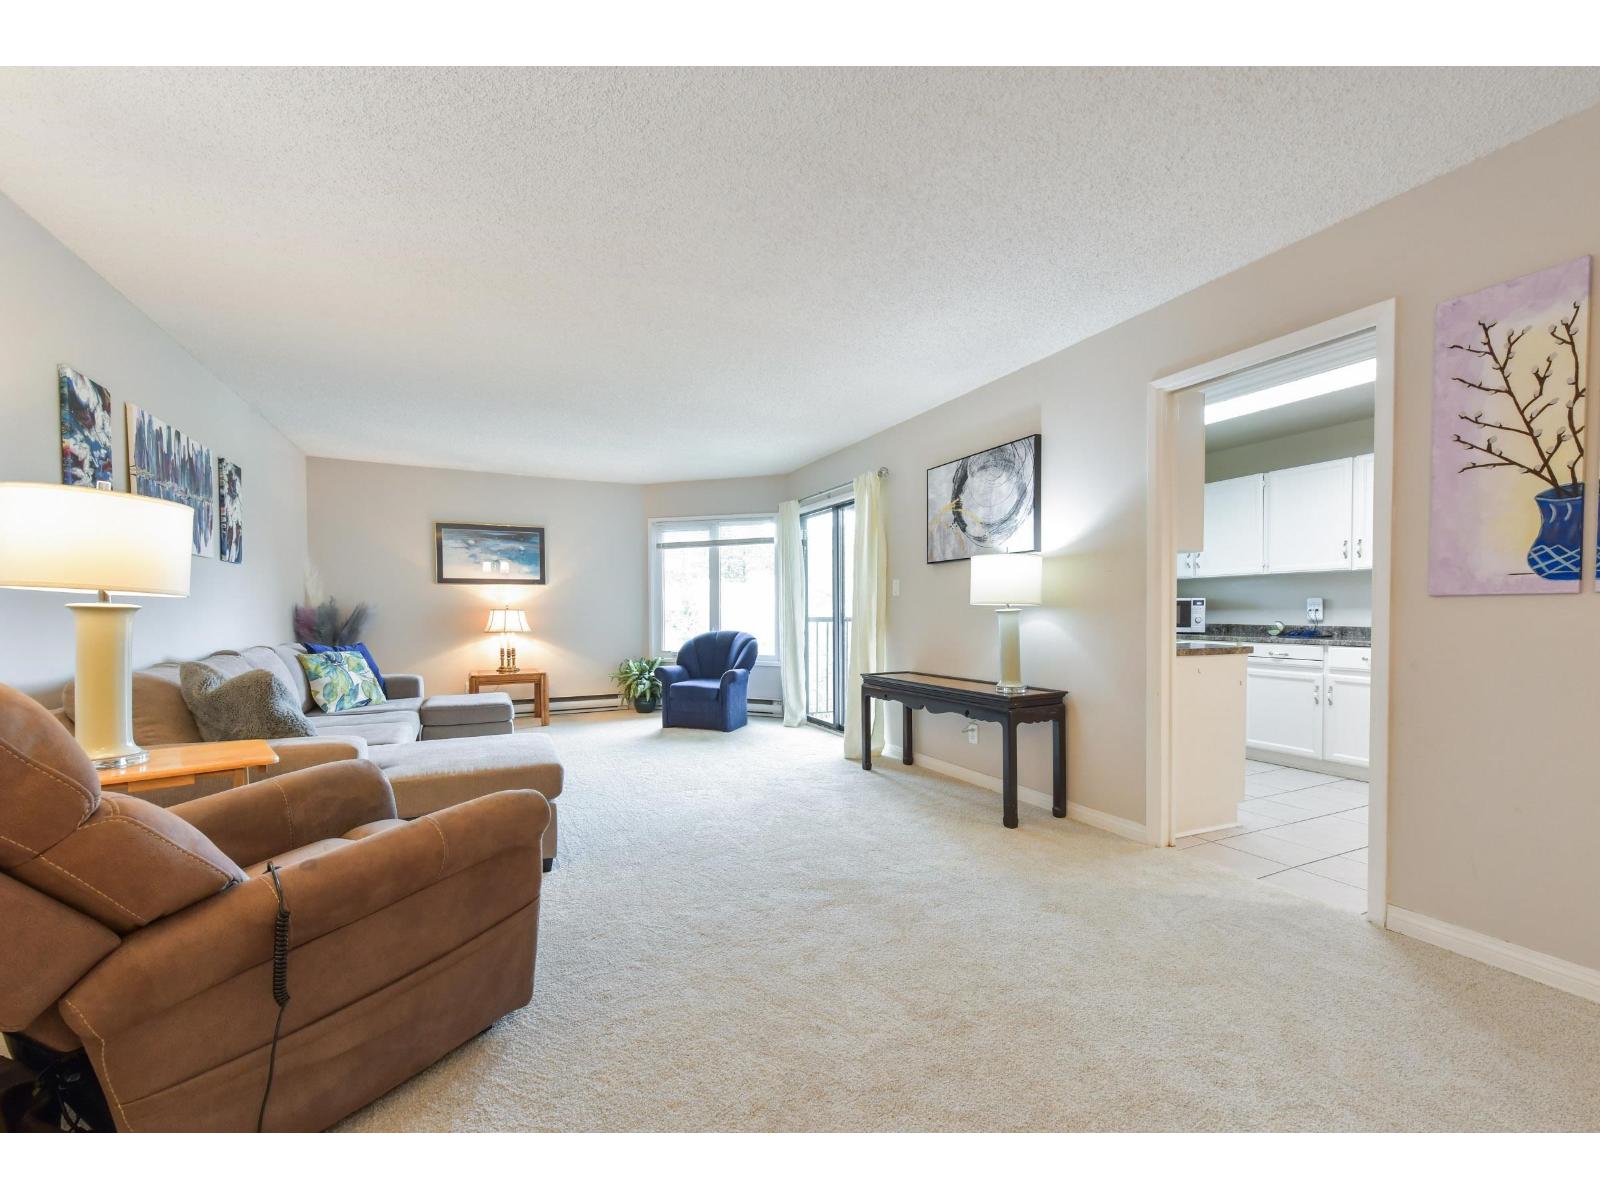
Welcome to The Sandringham! This TOP FLOOR 2 Bed/2 Bath Unit is one of the Largest Floor-plans in the complex with just under 1400 sq ft of spacious RANCHER style living. Brand New carpet throughout. Large 125 sq ft fully covered Balcony. Charming 55+ pet friendly community with well maintained grounds/gardens and building. Windows replaced 2010, Roof done in 2011. Steps away from White Rock, shopping, dining, transportation, you name it! Call today for a private viewing :) (id:61048)
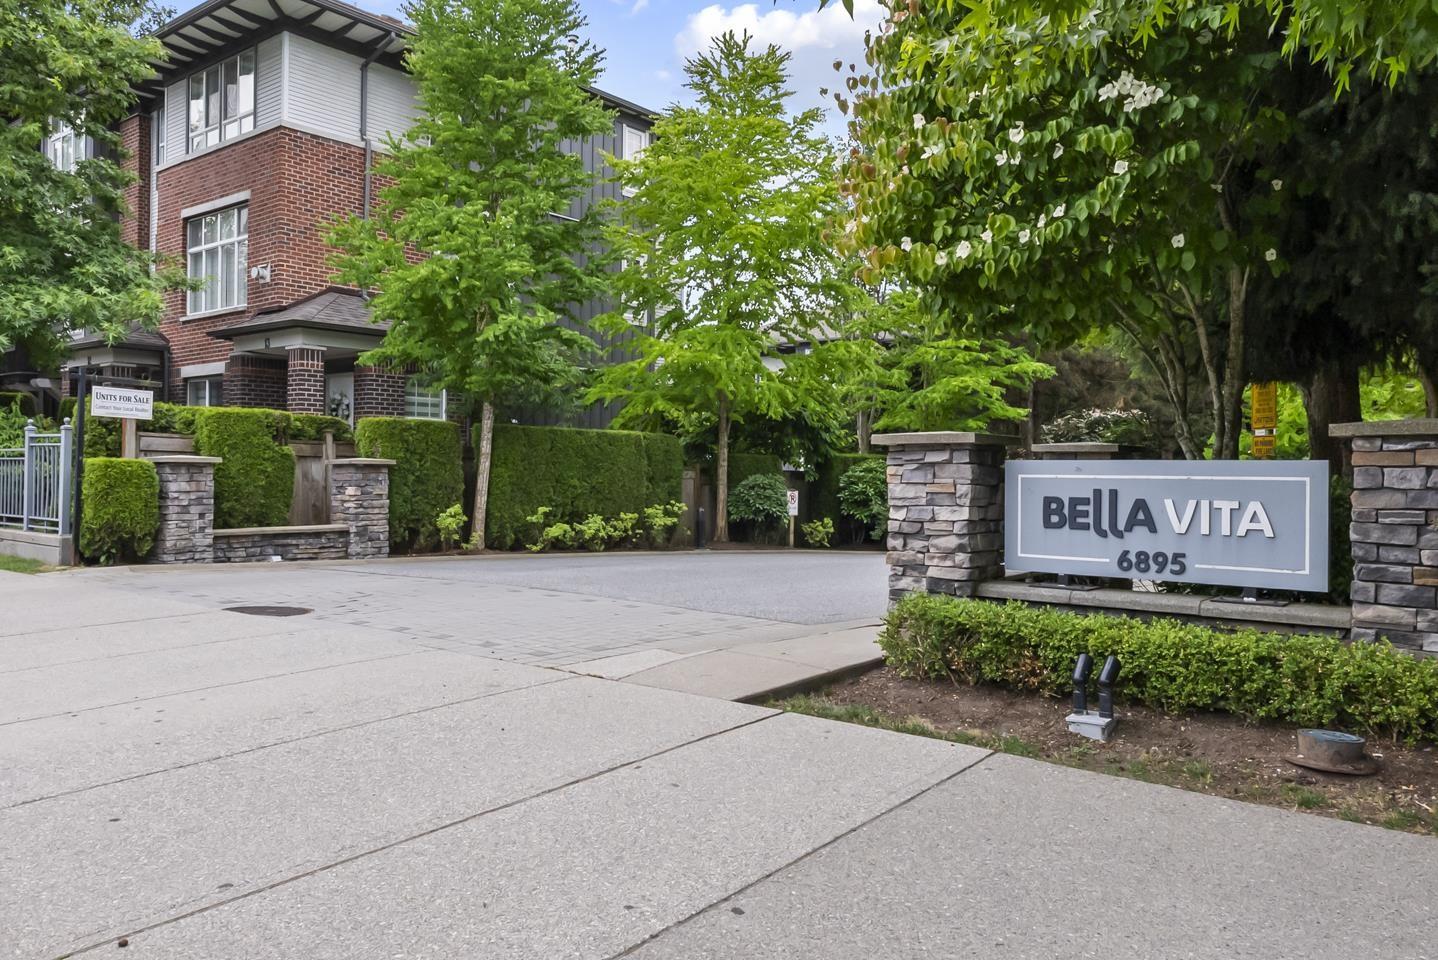
40 6895 188 Street
Surrey, British Columbia
Discover effortless family living in this 1,239 sqft, 2-bed, 2-bath Clayton Heights townhome. Featuring a rare two-storey layout, the main-floor front door opens into a bright, open-concept living space. Relax on your balcony or step down to a small yard backing directly onto Clayton Heights Secondary-ideal for kids! Upstairs offers two extra-large bedrooms and newer laundry units. Complete with a 2-car tandem garage, the lifestyle here is unbeatable. Walk your pup to the nearby off-leash park, stroll to Hazelgrove Elementary, or grab groceries and Starbucks at Clayton Crossing. With the future Clayton SkyTrain station just a short walk away, commuting will be an absolute breeze. A perfectly located home designed for ultimate convenience! (id:61048)
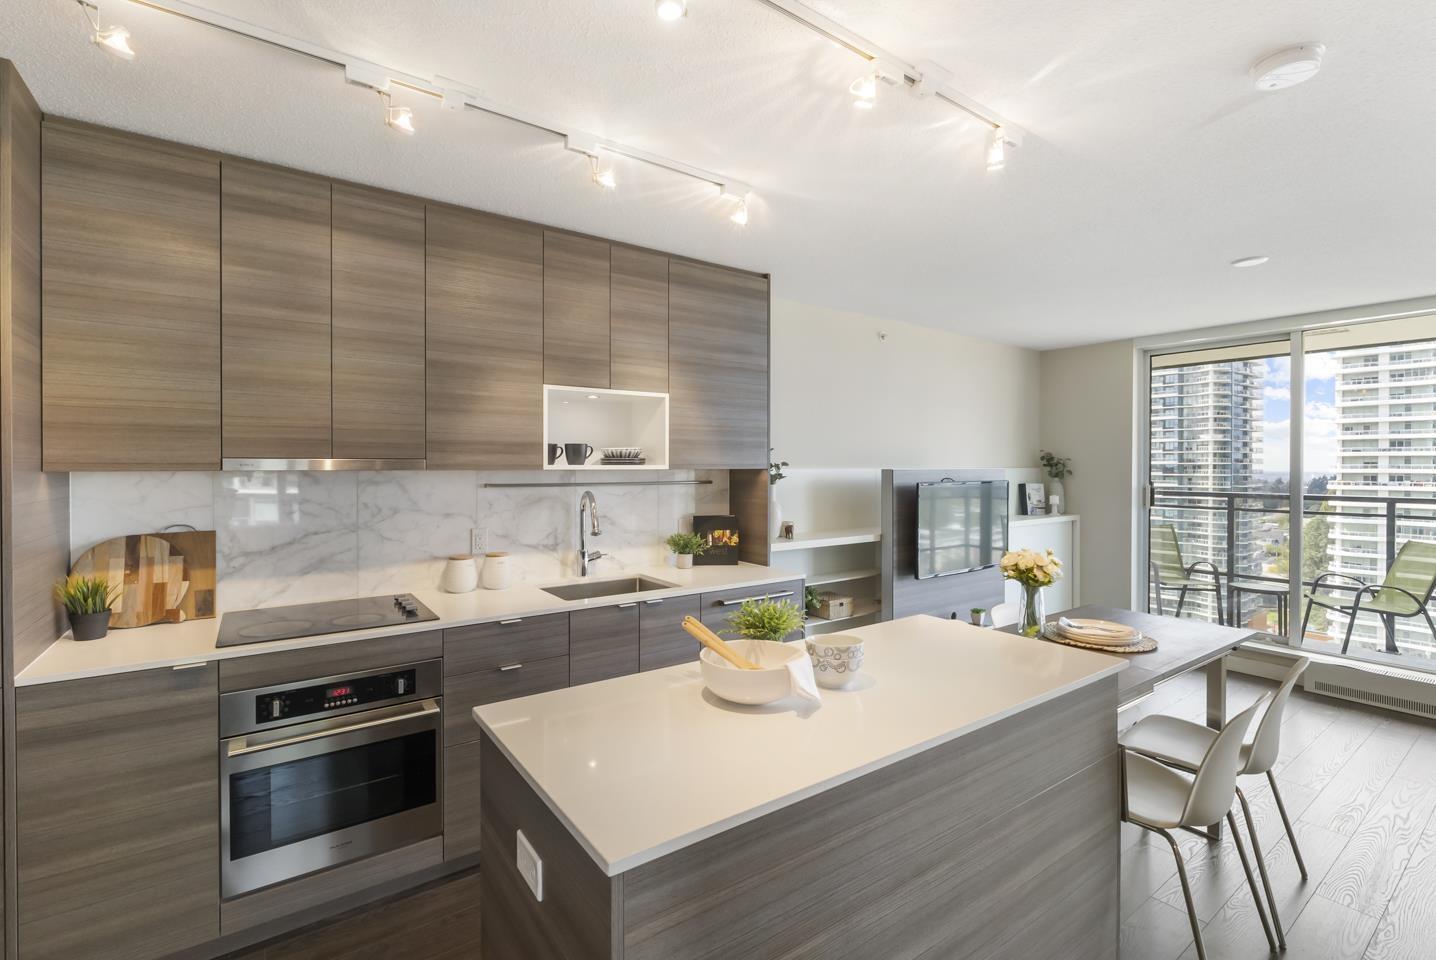
2305 13398 104 Avenue
Surrey, British Columbia
Elevated high above Surrey City Centre, this stunning 2bed/1.5 bath home captures sweeping mountain and city views through floor-to-ceiling windows. Step out onto your private balcony and take in the energy of the city below. Thoughtfully designed with BOSA's signature integrated furniture system, this home offers a flexible second bedroom with sliding doors and a built-in Murphy bed, plus a built-in daybed in the living area. The open-concept space flows into a sleek kitchen with a built-in extendable dining table-perfect for hosting. Spa-inspired bathroom and powder room connected by a sleek Jack-and-Jill style shower. Steps to SkyTrain, Central City Mall, T&T, Holland Park & more. (id:61048)
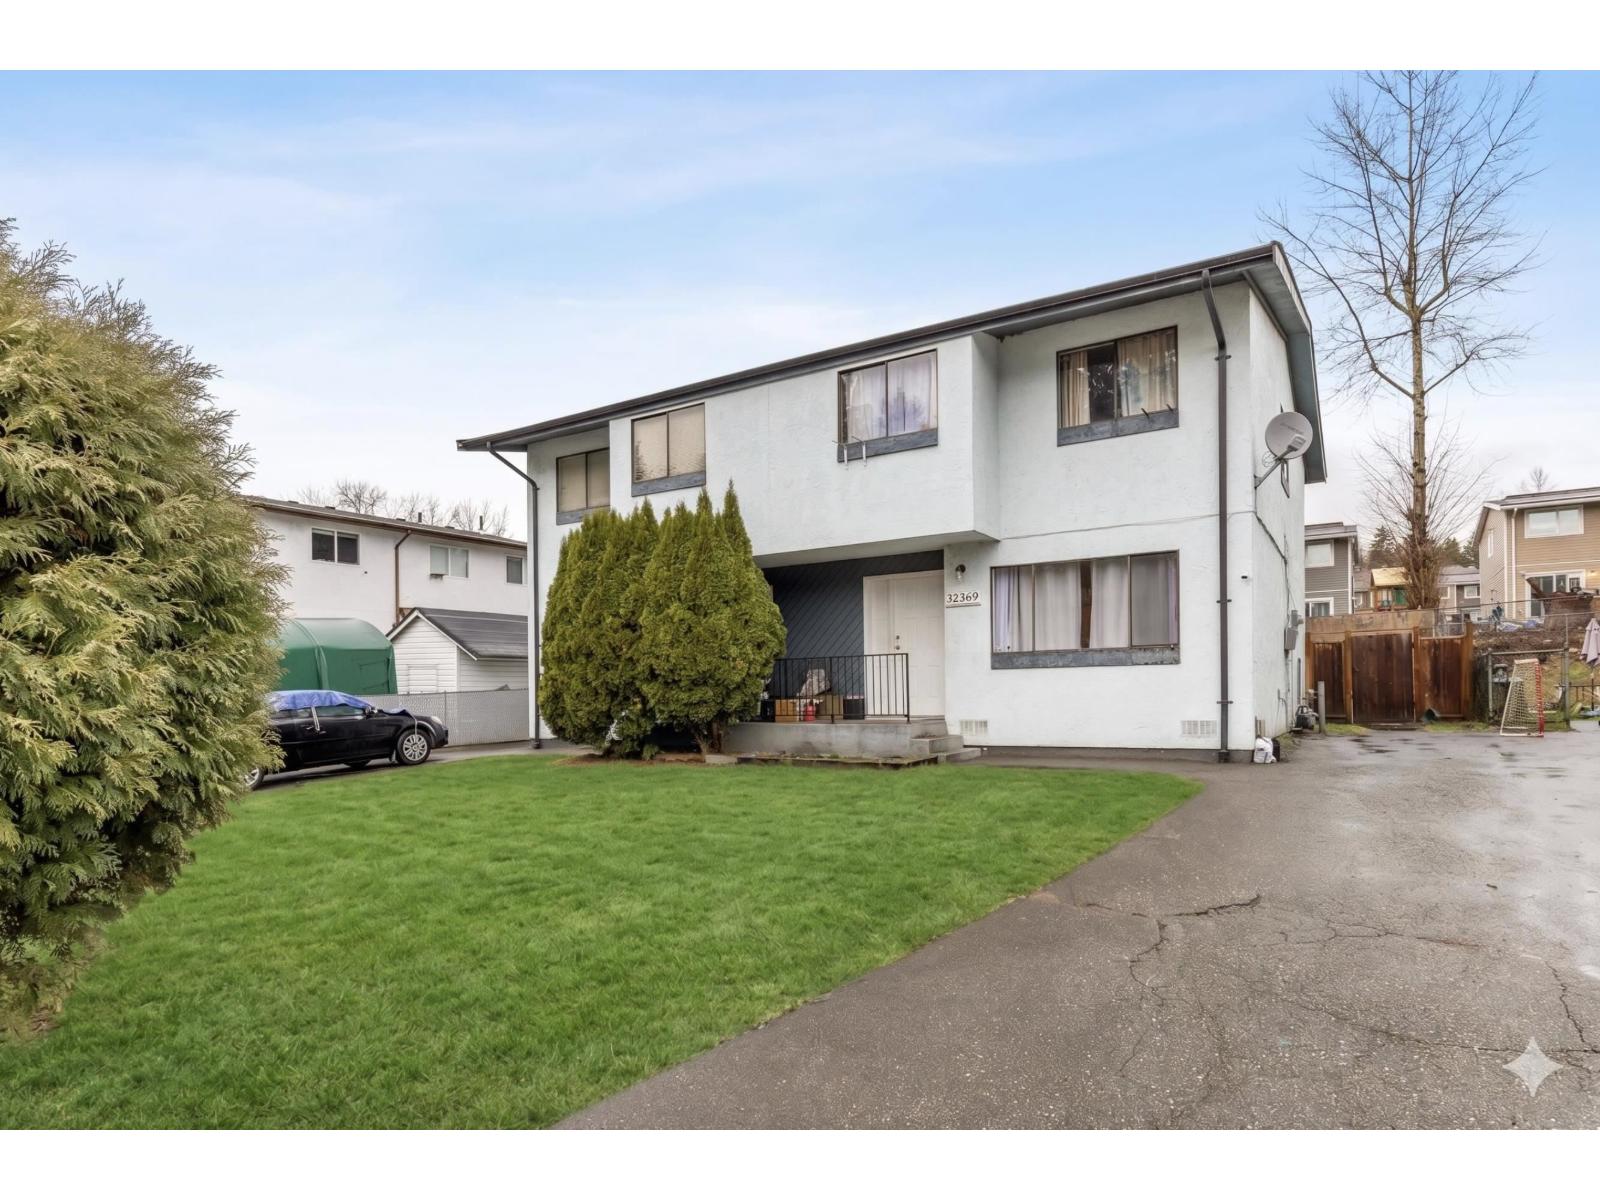
32369 Grebe Crescent
Mission, British Columbia
Stop renting and start building equity! This updated and well-cared-for half duplex offers an excellent opportunity for first-time buyers or young families looking for space and value. Featuring 3 bedrooms, a den, and 2 bathrooms, the home offers a bright, practical floor plan with plenty of room to grow. Recent upgrades include a new retaining wall and brand-new gutters. Enjoy a central location within walking distance to schools, parks, shopping, and transit. Affordable ownership, your own land, and no strata fees make this a smart investment for the future. (id:61048)
RE/MAX Treeland Realty
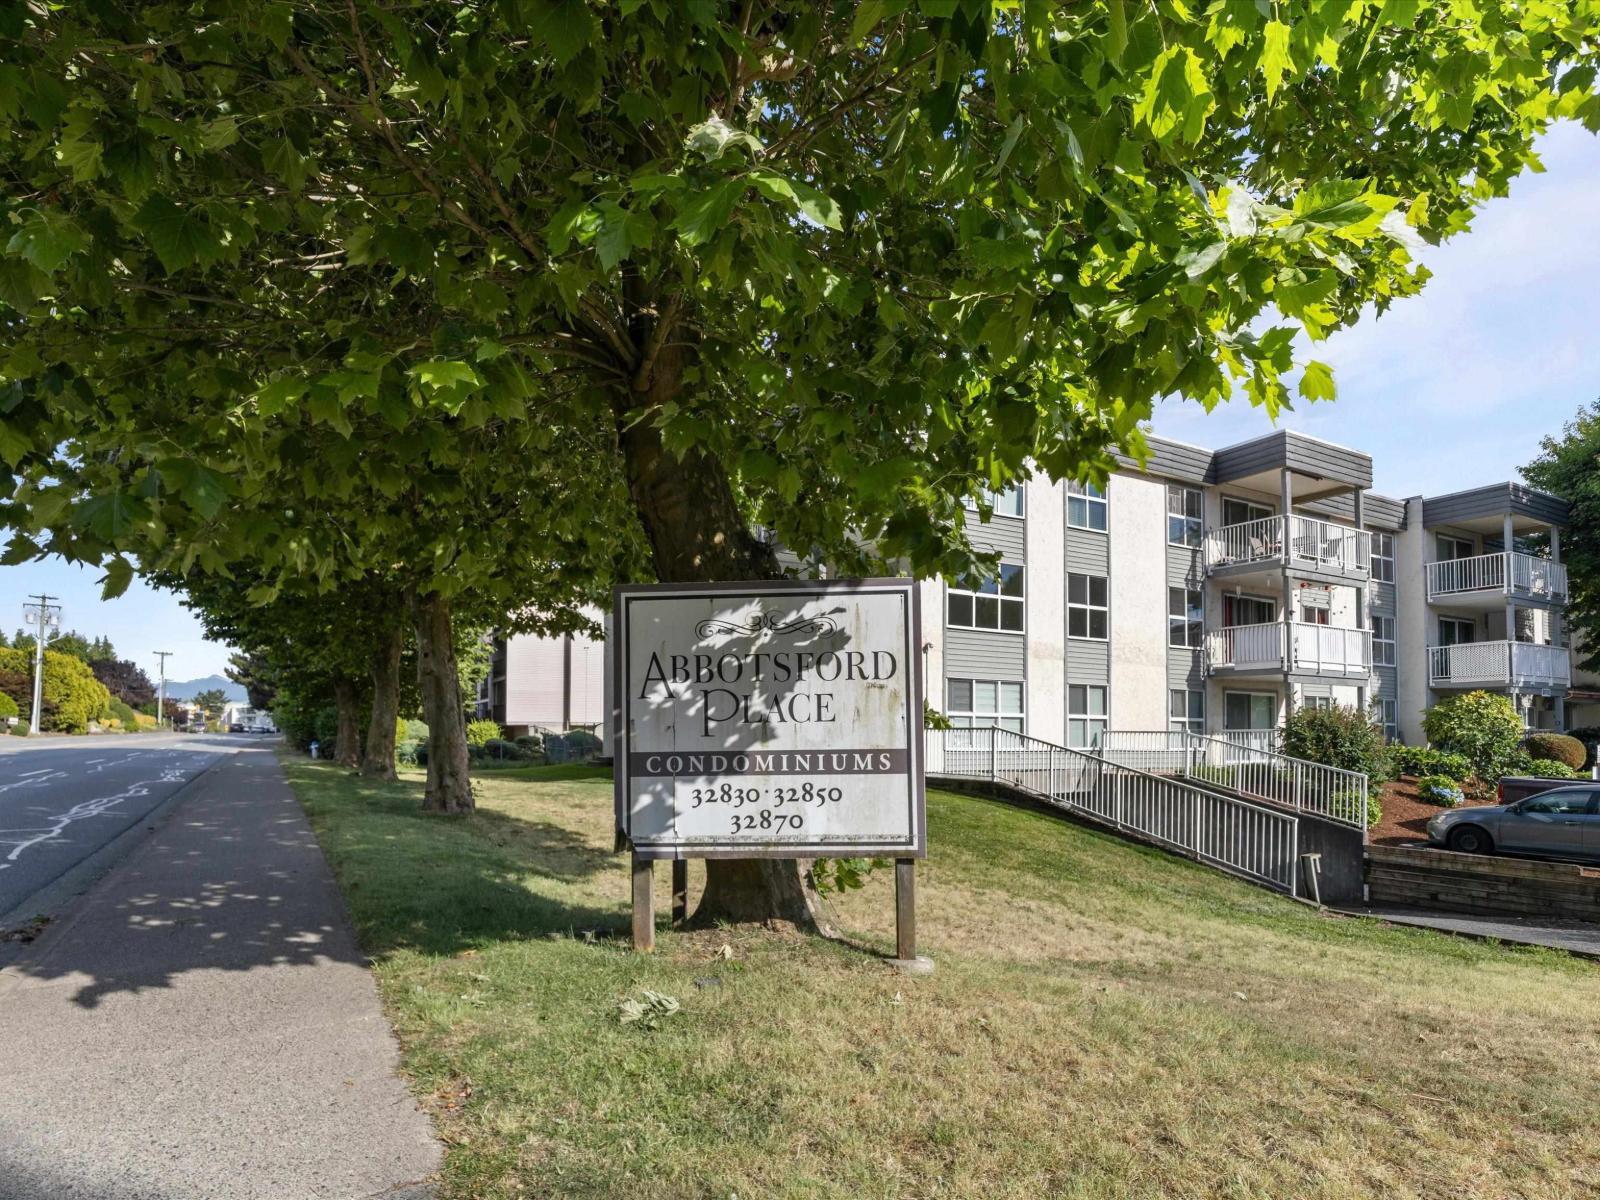
319 32850 George Ferguson Way
Abbotsford, British Columbia
TOP FLOOR! This 1 bedroom, 1 bathroom home is a great opportunity for first time buyers or investors! Close to schools, shopping, medical centres, transit and Mill Lake Park! The central location has walkability to everything you need. Secure underground parking for a vehicle and storage locker for all the seasonal supplies. NO age restrictions, NO rental restrictions and pets allowed! (id:61048)
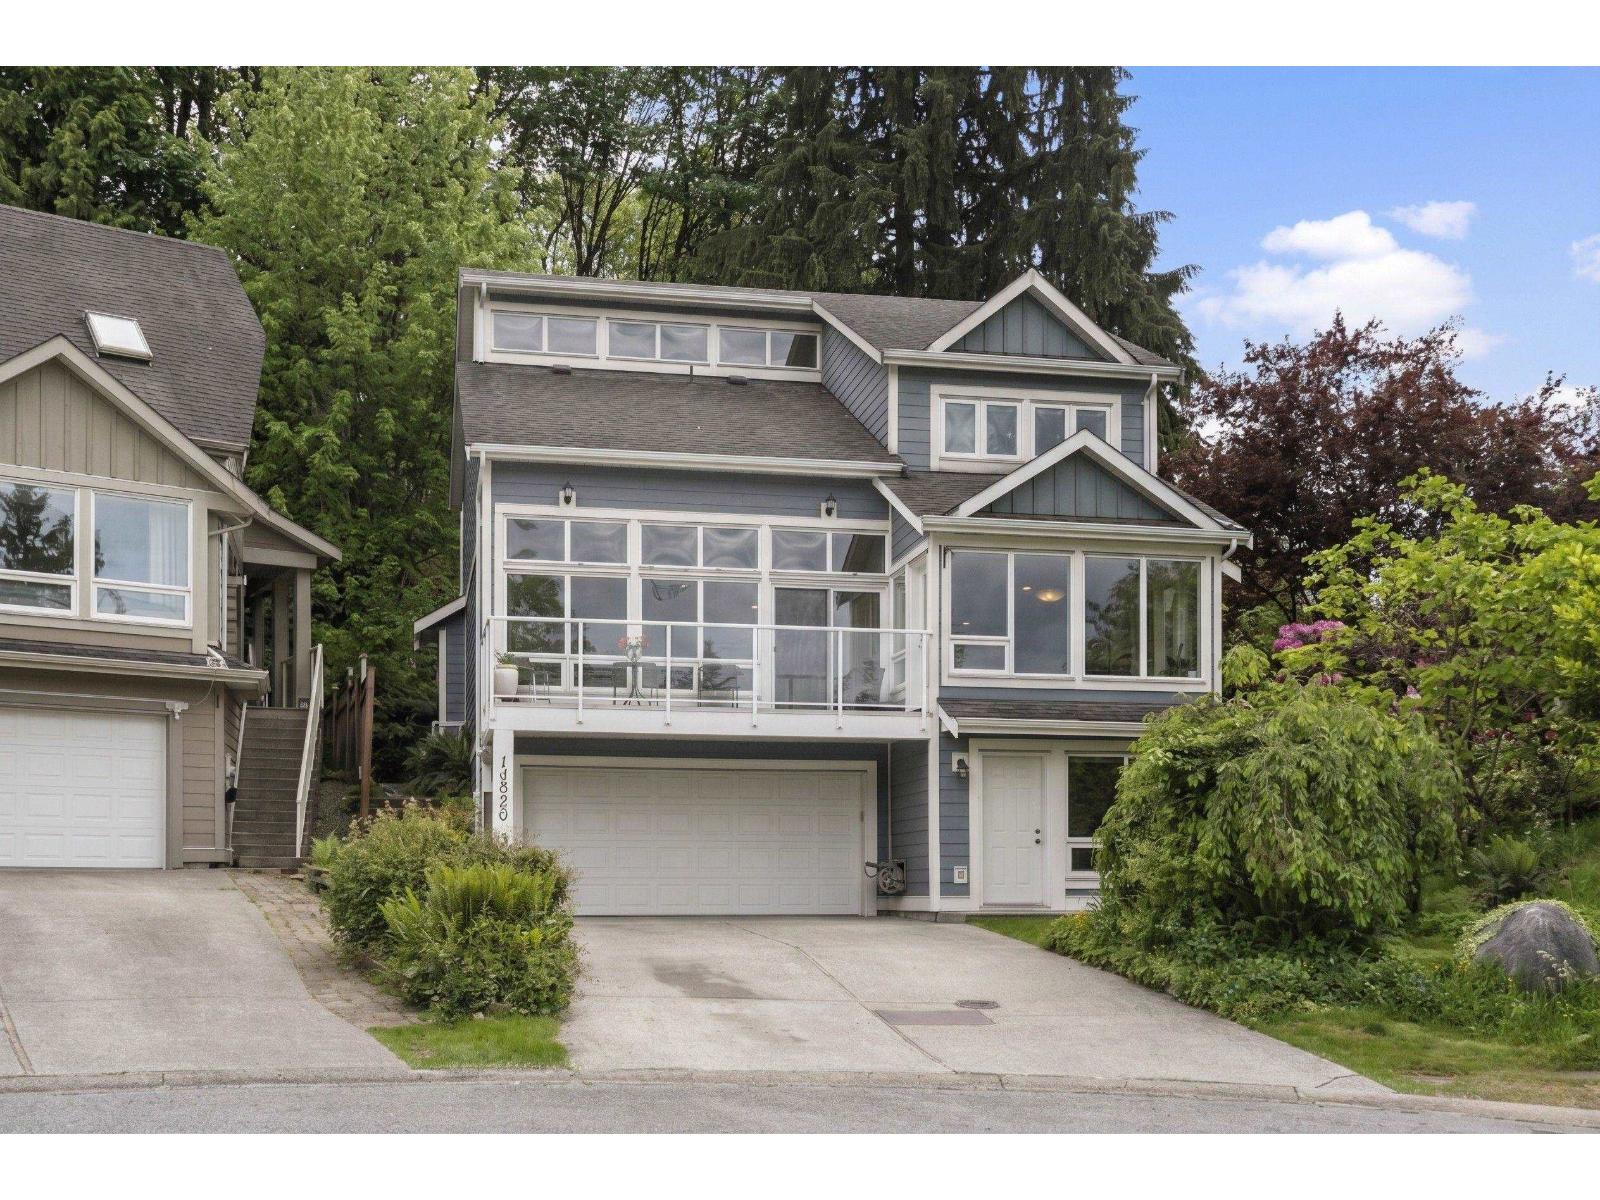
13820 116 Avenue
Surrey, British Columbia
Tucked away on a quiet cul-de-sac, this beautifully updated 4 bed, 3.5 bath home offers a spacious living space with a breathtaking River and Mountain views. Beautiful high vaulted ceiling in living room and massive windows flood the interior with natural light, highlighting recent upgrades like fresh paint, newer engineer flooring, and granite countertops. The fully renovated basement suite with a separate entry creates multiple living options. Step outside to a private backyard that backs onto serene green space, offering peaceful retreat without sacrificing city convenience. You are just a quick stroll to James Ardiel Elementary and Bolivar Park. Minutes to Highway 17 and Highway 91, Gateway SkyTrain, and all the diverse shopping and dining options at Surrey Central. (id:61048)
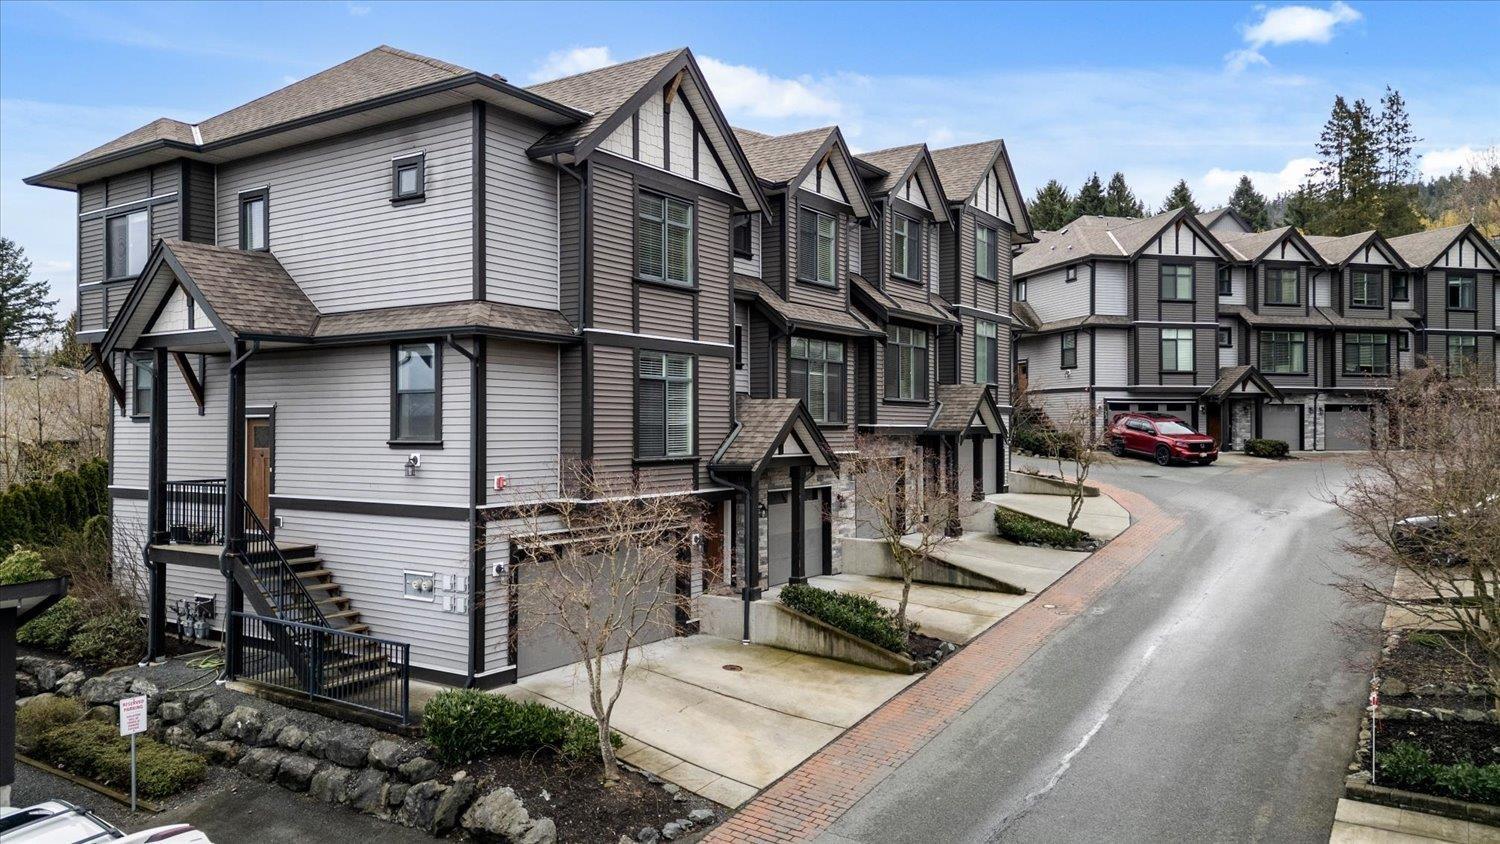
21 5756 Promontory Road, Promontory
Chilliwack, British Columbia
Home is calling at The Ridge, a stylish townhome community located in Promontory Heights. You'll love that this home is tucked away from the road with a large yard and views of the valley below. Stepping inside, neutral tones and curated details such as feature walls and statement lighting give a welcoming aesthetic that makes decorating a breeze. On the main floor you will find open concept living with the added convenience of a powder room. The kitchen is a standout"-far beyond the average townhouse"-offering generous space, plenty of cabinetry, a pantry, and a large island + quartz countertops. All 3 bedrooms are located on the upper floor including a dreamy primary with walk-closet and ensuite with shower in tile + glass. Plus, The Ridge is a pet friendly community! (id:61048)