Presented by Robert J. Iio Personal Real Estate Corporation — Team 110 RE/MAX Real Estate (Kamloops).
215 Foothills Boulevard
Prince George, British Columbia
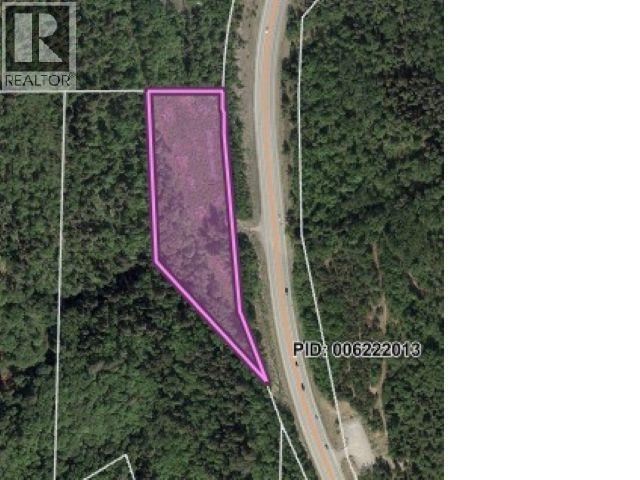
Great industrial property, located beside Rolling Mix Concrete. This property is ideal for companies looking to avoid road bans in the spring. Over 3 acres of usable land, plenty of room for equipment, and a shop. The location is prime for industrial ventures. The volume of river bottom gravelly soils is around 30,000 cubic meters. Enough material to service a few subdivisions. The location would make a prime mini storage location as the location is on the Foothills connector. (id:61048)
206 8988 Fraserton Court
Burnaby, British Columbia
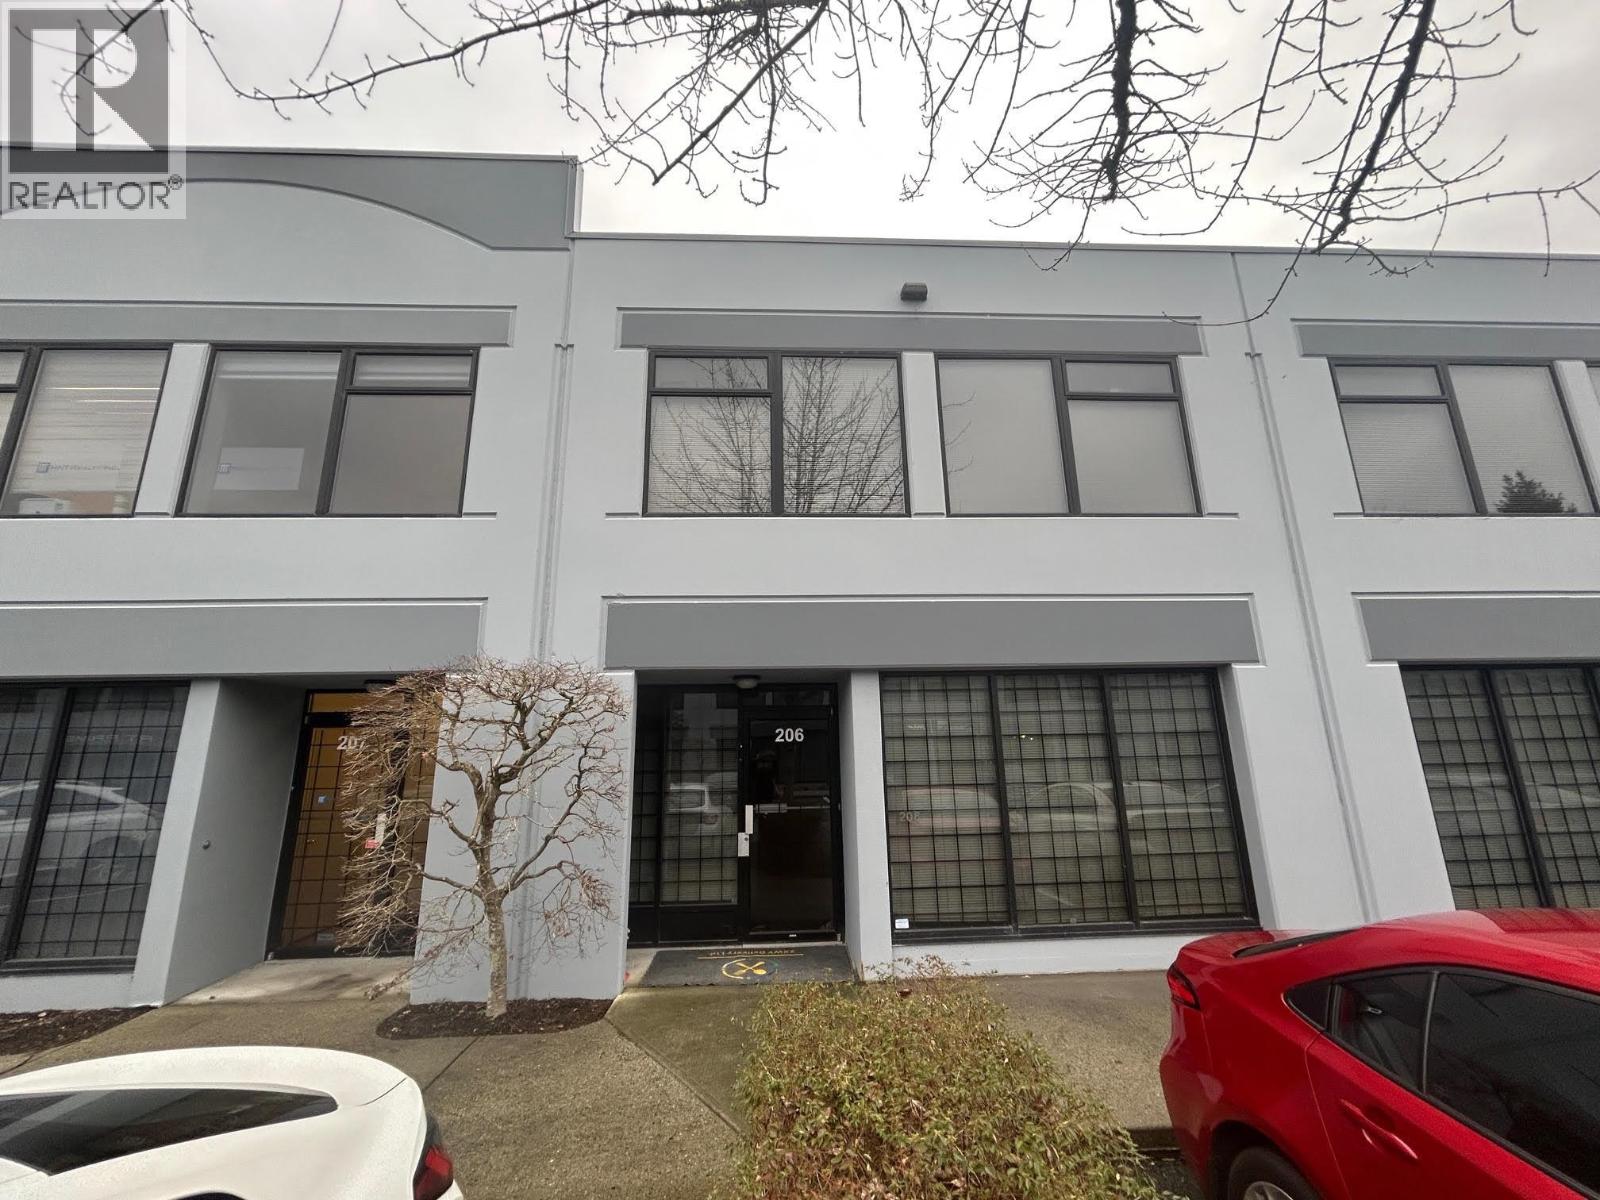
Well located South Burnaby industrial unit (2,334 sq ft) with efficient office, mezzanine and high ceiling warehouse layout. Wide loading area accommodates 53' trailers a rare feature. Ideal for light industrial, storage, or service businesses. (id:61048)
427 6378 Silver Avenue
Burnaby, British Columbia
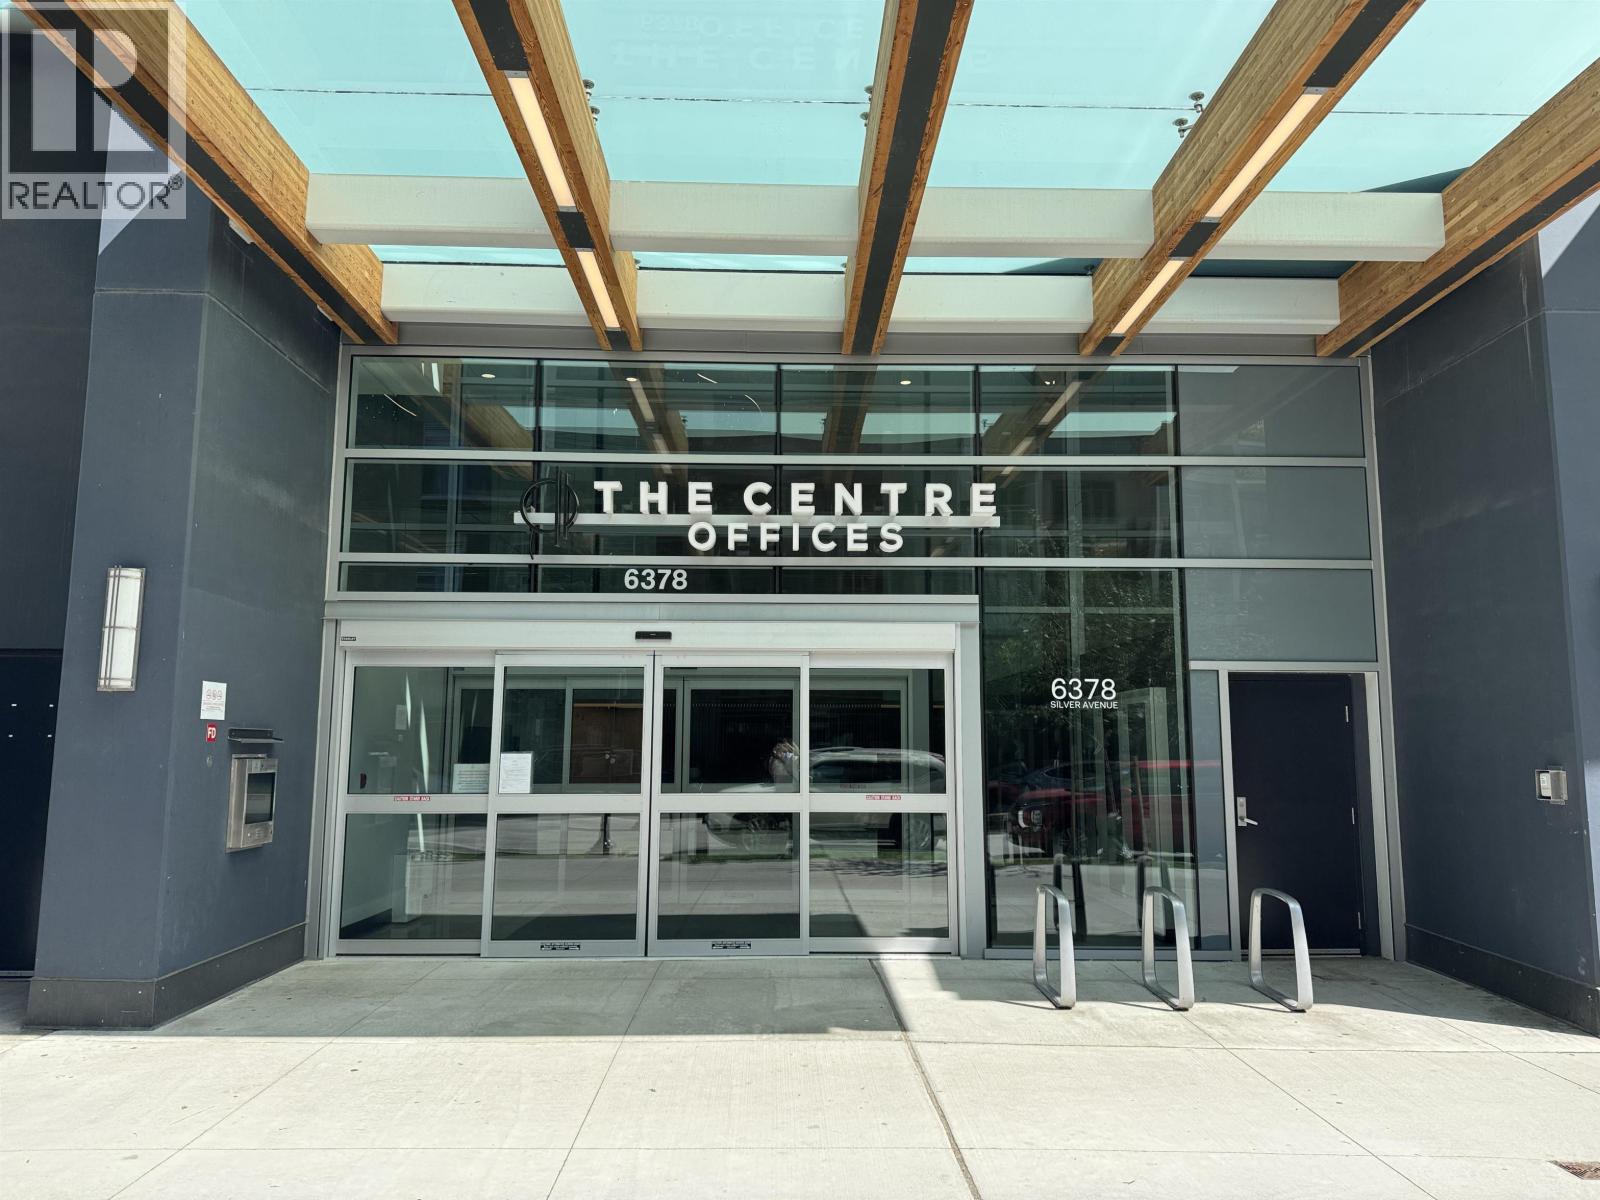
This 558 sq. ft. AAA office is located on the 6th floor of Sun Tower, offering bright workspace with two large windows and a beautiful city view. Positioned in the heart of Metrotown, it is only a short walk to Metrotown Skytrain Station. The office is currently in Shell condition. The Centre at Sun Towers features a dedicated office lobby, premium elevators, individual HVAC, high ceilings, and floor-to-ceiling windows. Owners enjoy concierge service, private mailboxes, meeting room access, and high-speed fiber connectivity. The building also includes a restaurant, clinic, daycare, and two levels of underground parking. All in prime Metrotown location next to SkyTrain. (id:61048)
Macdonald Realty Westmar
427 6378 Silver Avenue
Burnaby, British Columbia
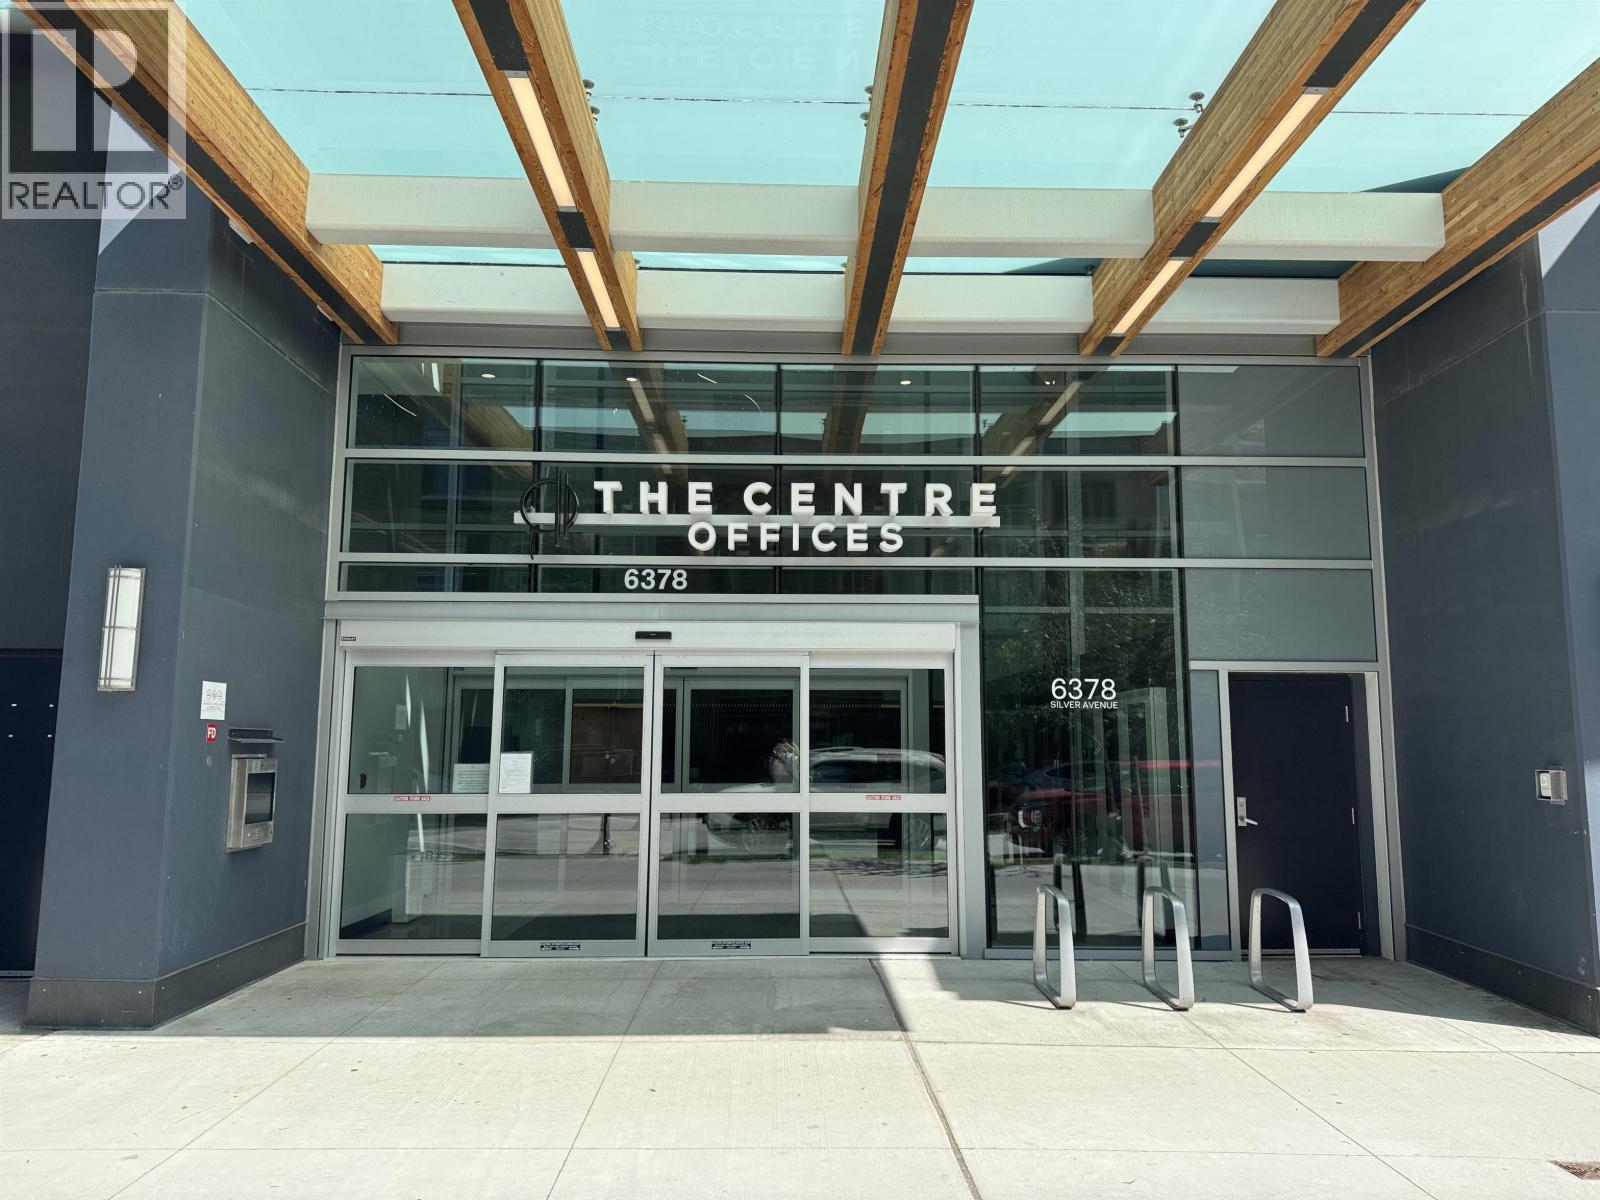
This 558 sq. ft. AAA office is located on the 6th floor of Sun Tower, offering bright workspace with two large windows and a beautiful city view. Positioned in the heart of Metrotown, it is only a short walk to Metrotown Skytrain Station. The office is currently in Shell condition. The Centre at Sun Towers features a dedicated office lobby, premium elevators, individual HVAC, high ceilings, and floor-to-ceiling windows. Owners enjoy concierge service, private mailboxes, meeting room access, and high-speed fiber connectivity. The building also includes a restaurant, clinic, daycare, and two levels of underground parking= all in prime Metrotown location next to SkyTrain. (id:61048)
Macdonald Realty Westmar
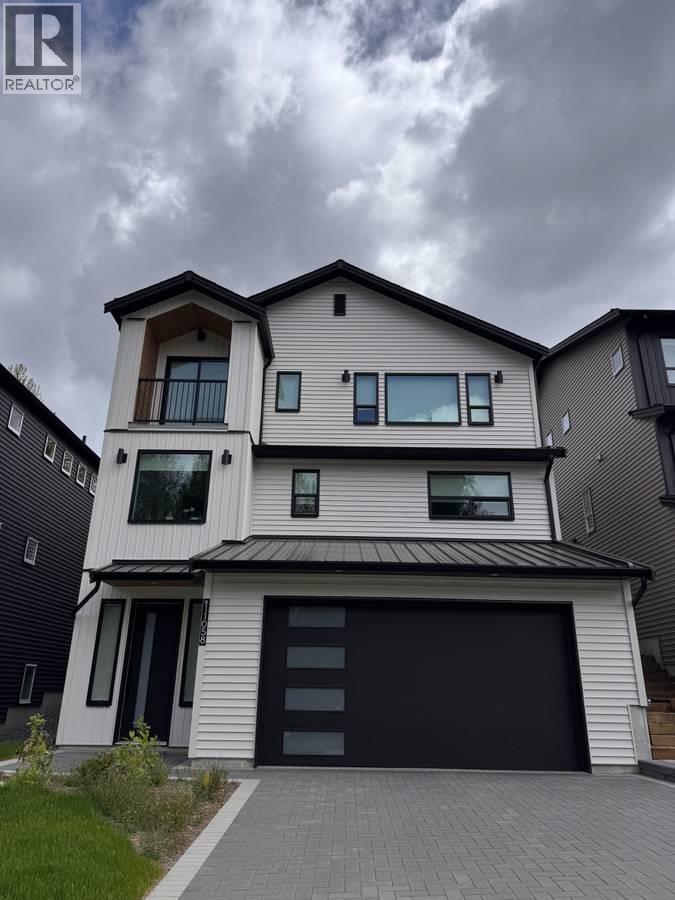
Suite 11058 Lockwood St
Maple Ridge, British Columbia
Welcome to Haven in the sought-after Thornhill neighbourhood of Maple Ridge, where modern living meets the tranquility of nature. This brand new, self-contained 1 bedroom, 1 bathroom legal suite offers approximately 625 sqft of bright, thoughtfully designed living space with clean contemporary finishes & a private separate entrance. Features include air conditioning, in-suite laundry, a full kitchen with dishwasher & microwave & an exclusive patio space for outdoor enjoyment. Separate hydro meter, no gas charges, optional shared Wi-Fi & ample street parking add everyday convenience. Located steps from hiking & walking trails, yet still close to shopping & essentials, this home offers an ideal balance of comfort, privacy, and lifestyle. Long-term tenancy preferred with no smoking or pets. (id:61048)
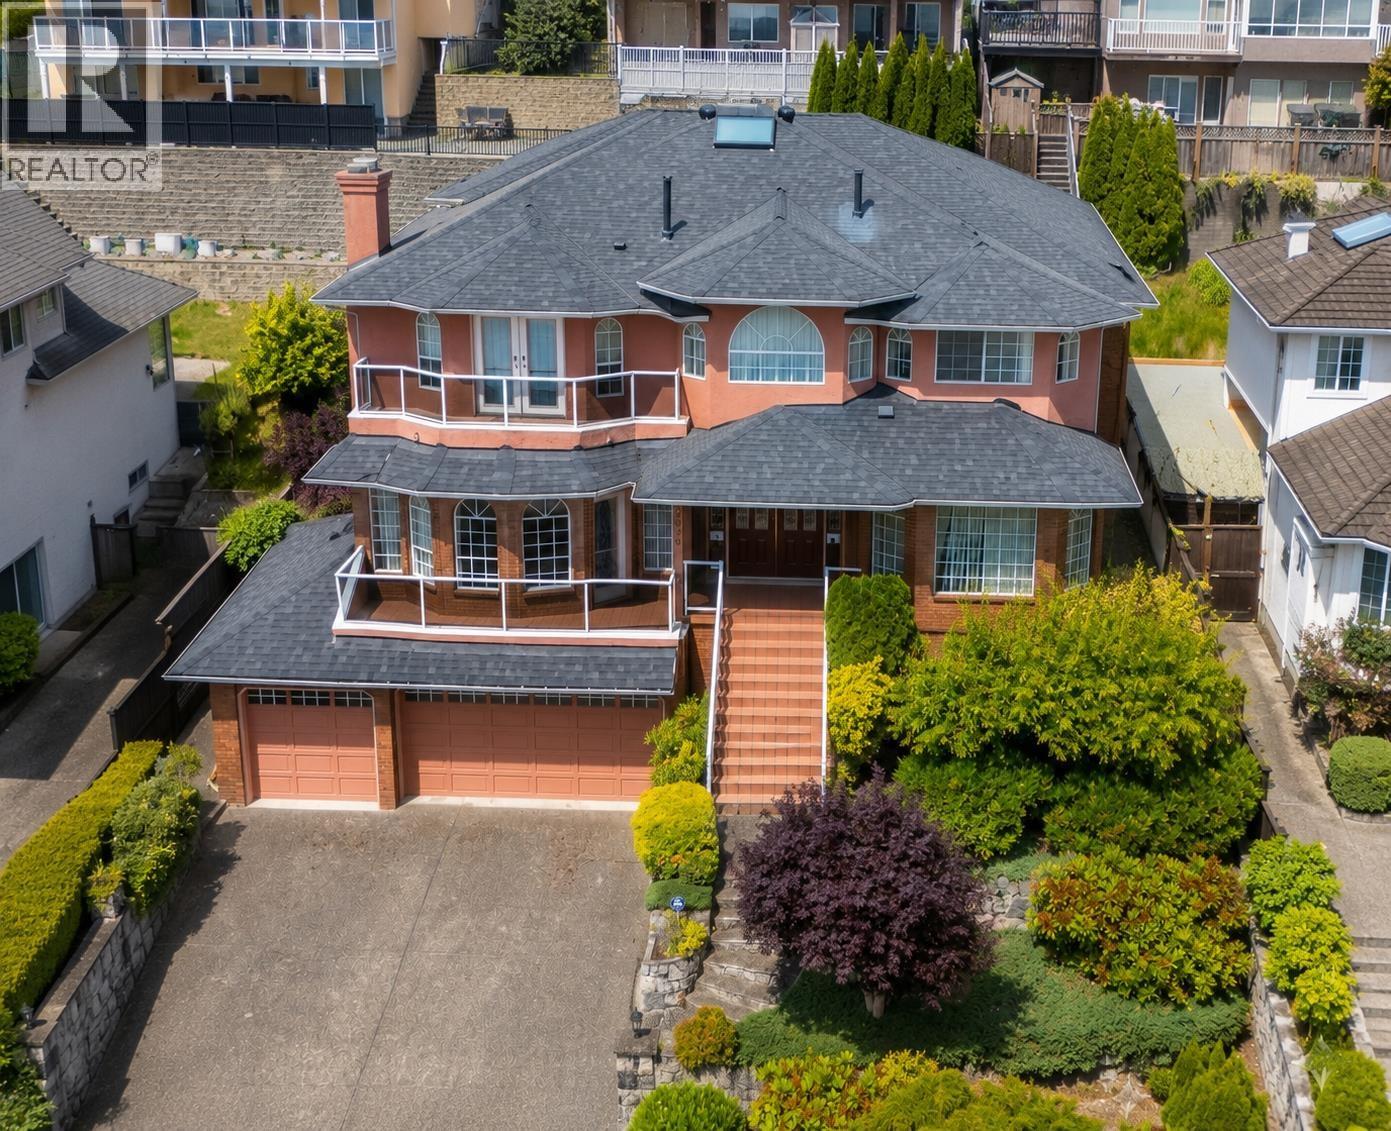
2248 Sicamous Avenue
Coquitlam, British Columbia
Discover a stunning executive home in Coquitlam East, boasting beautiful views. Enjoy 6200+ square ft of living space, featuring a grand foyer with 17' ceilings and a curved marble staircase, This private retreat offers a sunken living room, elegant dining room with ornate crown molding, and an open kitchen with gas cooktop and granite countertops. The main floor also includes a family room with wet bar and a potential bedroom or office. Upstairs, find 4 spacious bedrooms, a flex area with balcony, and a master suite with fireplace, seating area, and private balcony. The lower level offers a second kitchen, abundant rooms, and ample storage. With 4 fireplaces, 3 car garage, and a 5 year old roof, New hot water tank(2024), New Boiler (2024) and new side guardrail (2024). A must see!!! (id:61048)
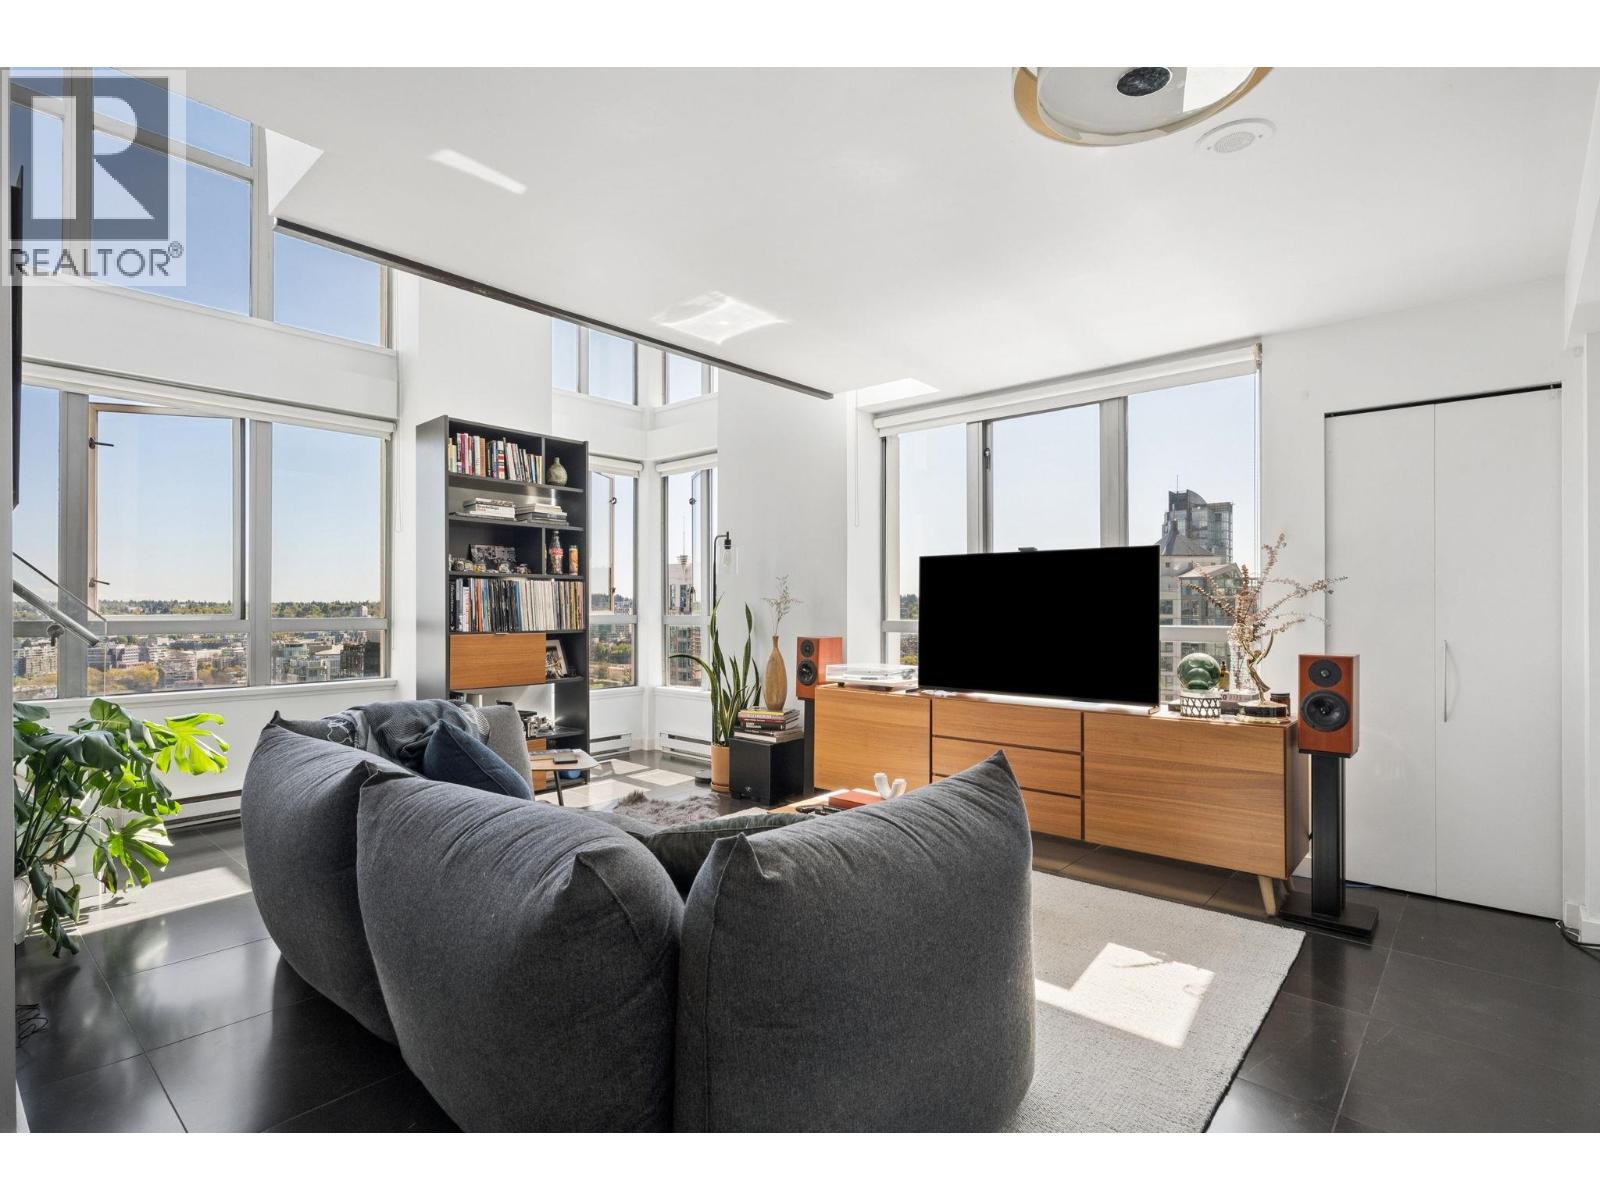
2601 1238 Richards Street
Vancouver, British Columbia
Stunning Sub-PH loft with 1,504sf of living space,soaring 16-foot ceilings,and panoramic False Creek and city views.This bright two-level corner residence at The Metropolis offers 3 beds 2baths an exceptional blend of style,space,and comfort.The open-concept layout flows beautifully from the fully renovated kitchen and dining area into a dramatic double-height living room surrounded by glass and flooded with natural light.The kitchen, bathrooms,and flooring have all been thoughtfully updated.Upstairs the mezz-level primary suite features dual closets,spacious ensuite,an oversized shower,while an additional upstairs bedroom offers flexibility and as ensuite.Third bedroom on the main level provides excellent separation or office.Steps to the Seawall, parks, cafés, and Yaletown shops. (id:61048)
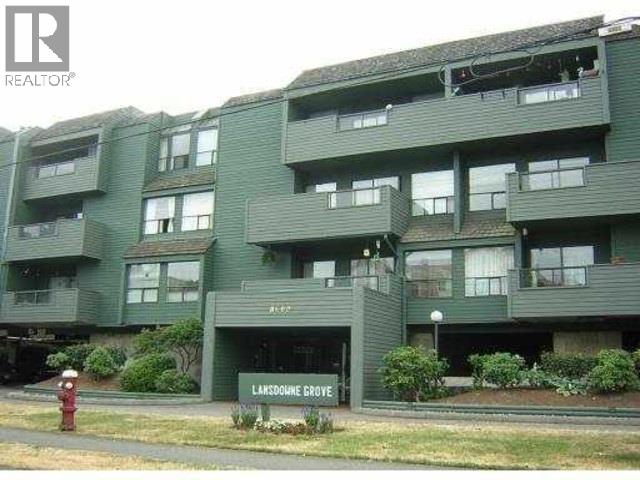
219 8600 Ackroyd Road
Richmond, British Columbia
Location truly says it all-right in the heart of Central Richmond, just about a 7-minute walk to the SkyTrain and bus routes. This well-cared-for one-bedroom apartment is tucked away on a quiet, low-traffic street, offering both convenience and peace. You´re only steps from schools of all levels, daycare options, major transit, popular restaurants, banks, grocery stores, two shopping centres, and Kwantlen Polytechnic University. Inside, the home offers a practical layout with laminate wood flooring, plenty of storage, and the convenience of in-suite laundry. The unit also includes a covered parking stall and secure bike storage, making it a great fit for comfortable urban living. (id:61048)
4868 Riverview Drive Lot# 146
Edgewater, British Columbia
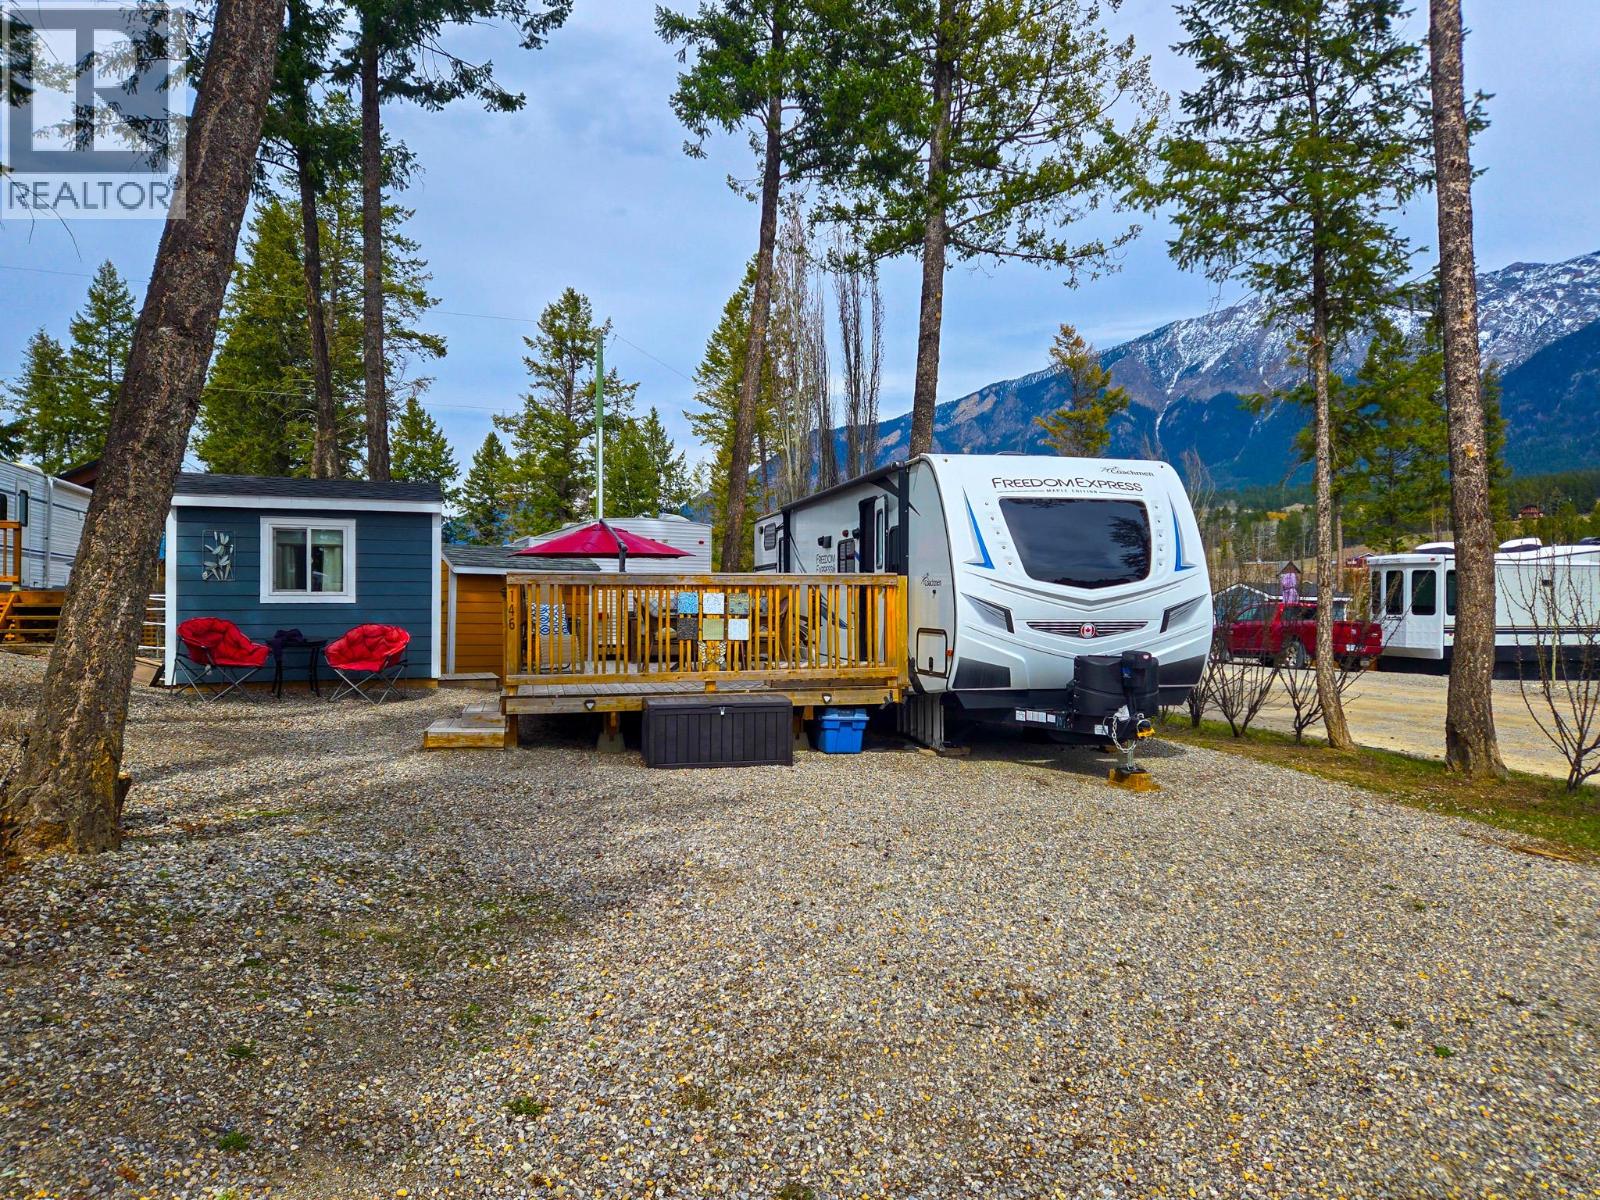
Dip your toe into Columbia Valley real estate—or the heated pool—at this full titled RV lot in the ever-popular Valley’s Edge Resort (VER). The perfect starter for recreational ownership: attainable entry price, low fees, and a ton of lifestyle packed into a tidy footprint. Ideally located mid-valley, you’re halfway between Panorama and Kicking Horse, with Sunshine, Lake Louise, and Revelstoke within striking distance. Golfers are surrounded by everything from great local tracks to world-class courses, and backcountry enthusiasts have endless, uncrowded terrain to explore. Prefer to simply “get outta Dodge”? VER delivers with stunning views, a welcoming community, heated pool, mountain-themed rec centre, and tennis courts—all just 10 minutes from Radium Hot Springs. The lot is one of the larger lots in the Park and it is located within a few hundred feet of the rec centre. This is a land sale with valuable upgrades already in place: fenced deck, tiled BBQ area, and storage shed all included. Your basecamp for Rocky and Purcell adventures starts here. The RV in the photos has been sold and is no longer on the lot. (id:61048)
6660 Mclean Road
Jaffray, British Columbia
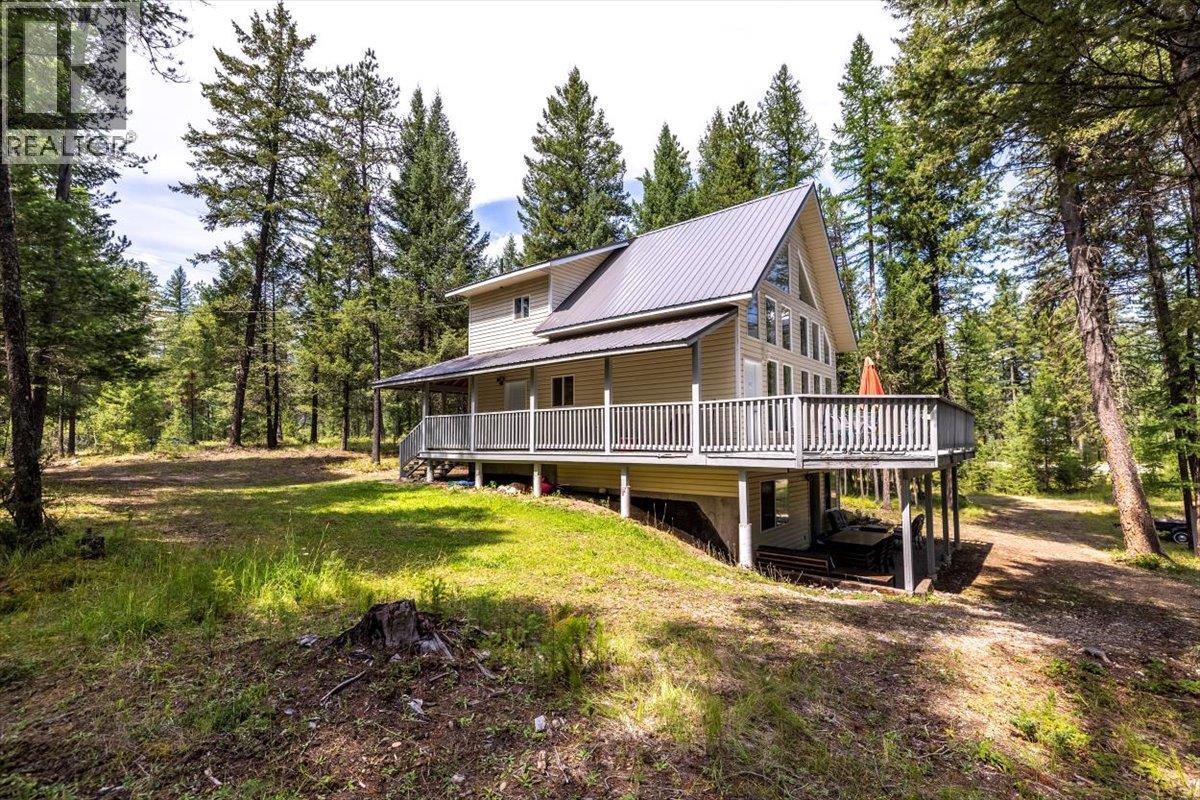
Peaceful, private, and packed with charm, this family cottage on 1.78 acres is just steps from the shores of Rosen Lake. Surrounded by forest, this 3-bedroom, 3-bathroom retreat offers space for the whole family and plenty of room to roam. Large windows and a wrap-around deck invite the outdoors in, while the walk-out basement makes access to the yard and trails a breeze. The home comes fully furnished including quads and a sea-can for storage, so you can move in and start enjoying right away. Featuring a brand new (2026) high efficiency furnace and hot water tank and with potential to build a detached garage or shop, this property is ready for your lake lifestyle dreams. Situated in the heart of the South Country, this is a true four-season recreational property. In the summer, enjoy swimming, boating, and fishing at Rosen Lake or explore nearby lakes such as Tie, Norbury, and Lake Koocanusa. World-class golfing is a short drive away at acclaimed courses like Shadow Mountain and Wildstone, and in the winter, pick from Fernie Alpine Resort and Kimberley Alpine Resort for incredible skiing and snowboarding. With endless hiking, biking, sledding, and wildlife viewing right from your door, adventure is truly year-round. Whether you’re relaxing on the deck, exploring the woods, or spending your days on the lake, this is your chance to unplug, unwind, and embrace the Kootenay lifestyle. (id:61048)
1158 Kathleen Dr
Duncan, British Columbia
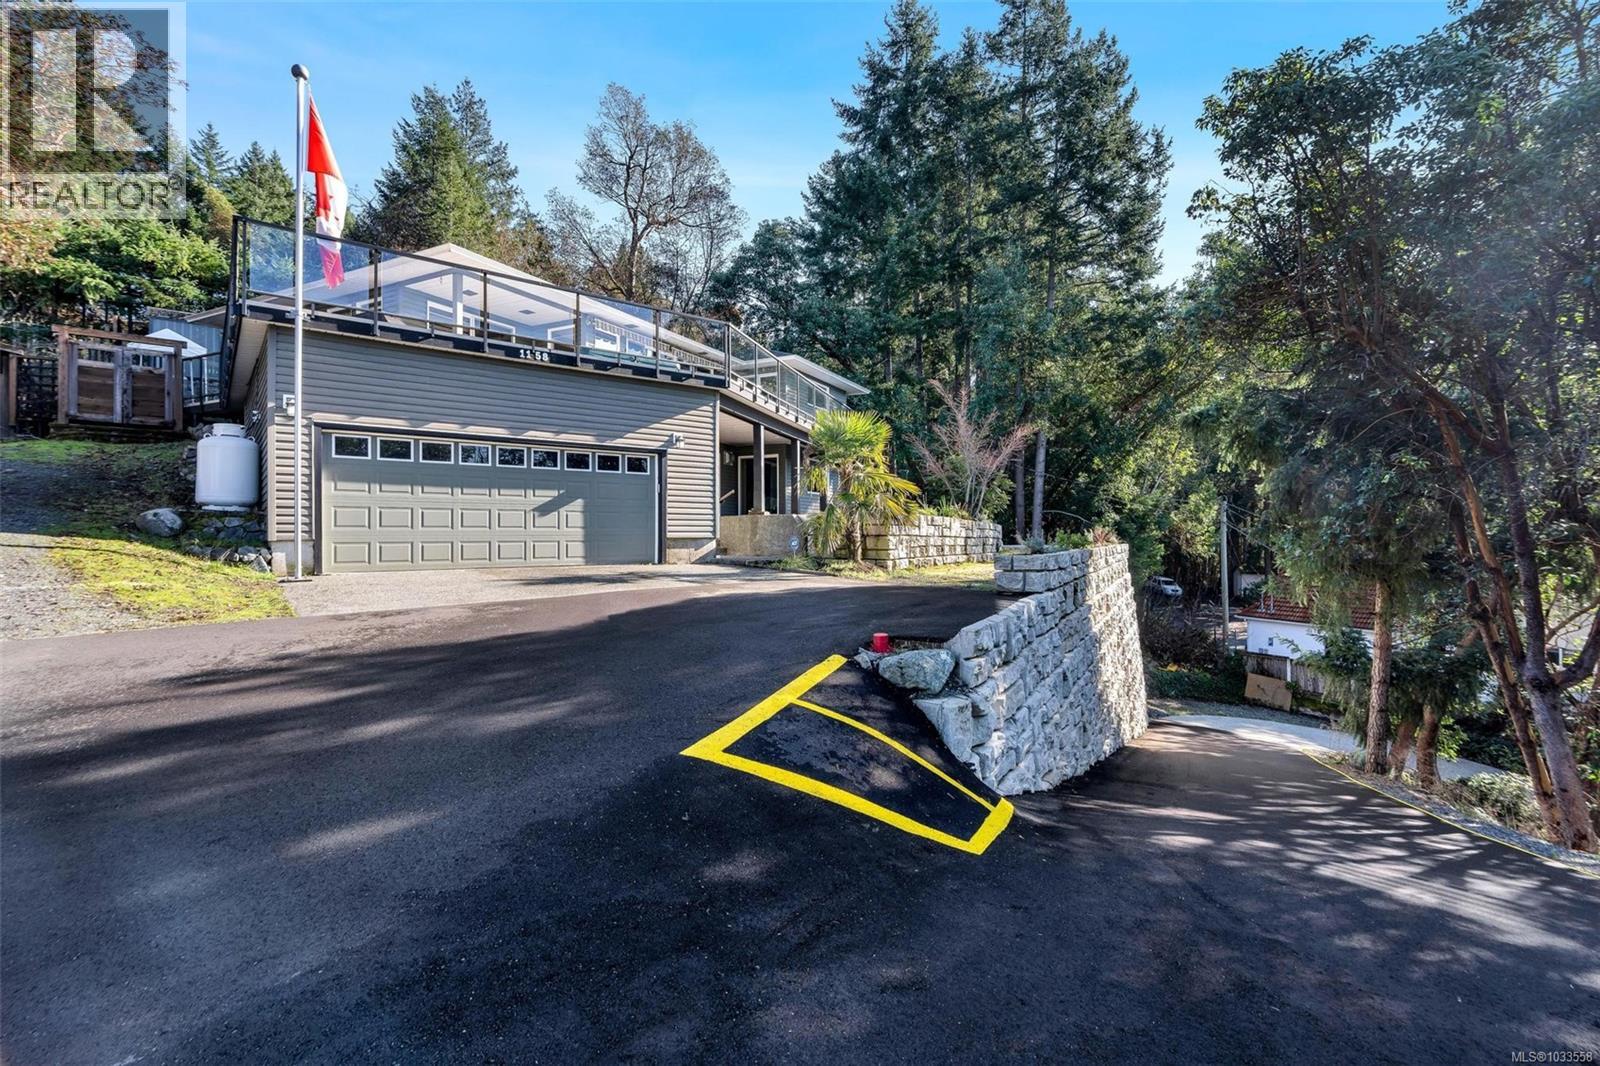
Welcome to 1158 Kathleen Dr. Perched in one of Maple Bay’s most sought-after neighbourhoods, this architecturally designed home captures sweeping views of Lake Quamichan, the Cowichan Valley & mountains. Offering over 2,510 sqft, the home features 3 bedrooms, 3 bathrooms, plus a spacious pool room that can easily be converted into a 4th bedroom, office, or den. Both levels include a primary suite with an ensuite. Solid oak hardwood floors, crown moulding and banks of windows enhance the bright main living areas, while the kitchen showcases warm wood cabinetry and granite countertops. Two propane fireplaces, a new hot water tank, and a brand new heat pump add comfort and efficiency. Step onto the expansive deck with glass railings, awnings and a built-in hot tub to soak in the views. A private paved driveway, professionally engineered retaining walls, an attached double garage, and exceptional boat/RV parking complete this private, tranquil property, offering ample storage. (id:61048)
2776 Clapperton Avenue Unit# 34
Merritt, British Columbia
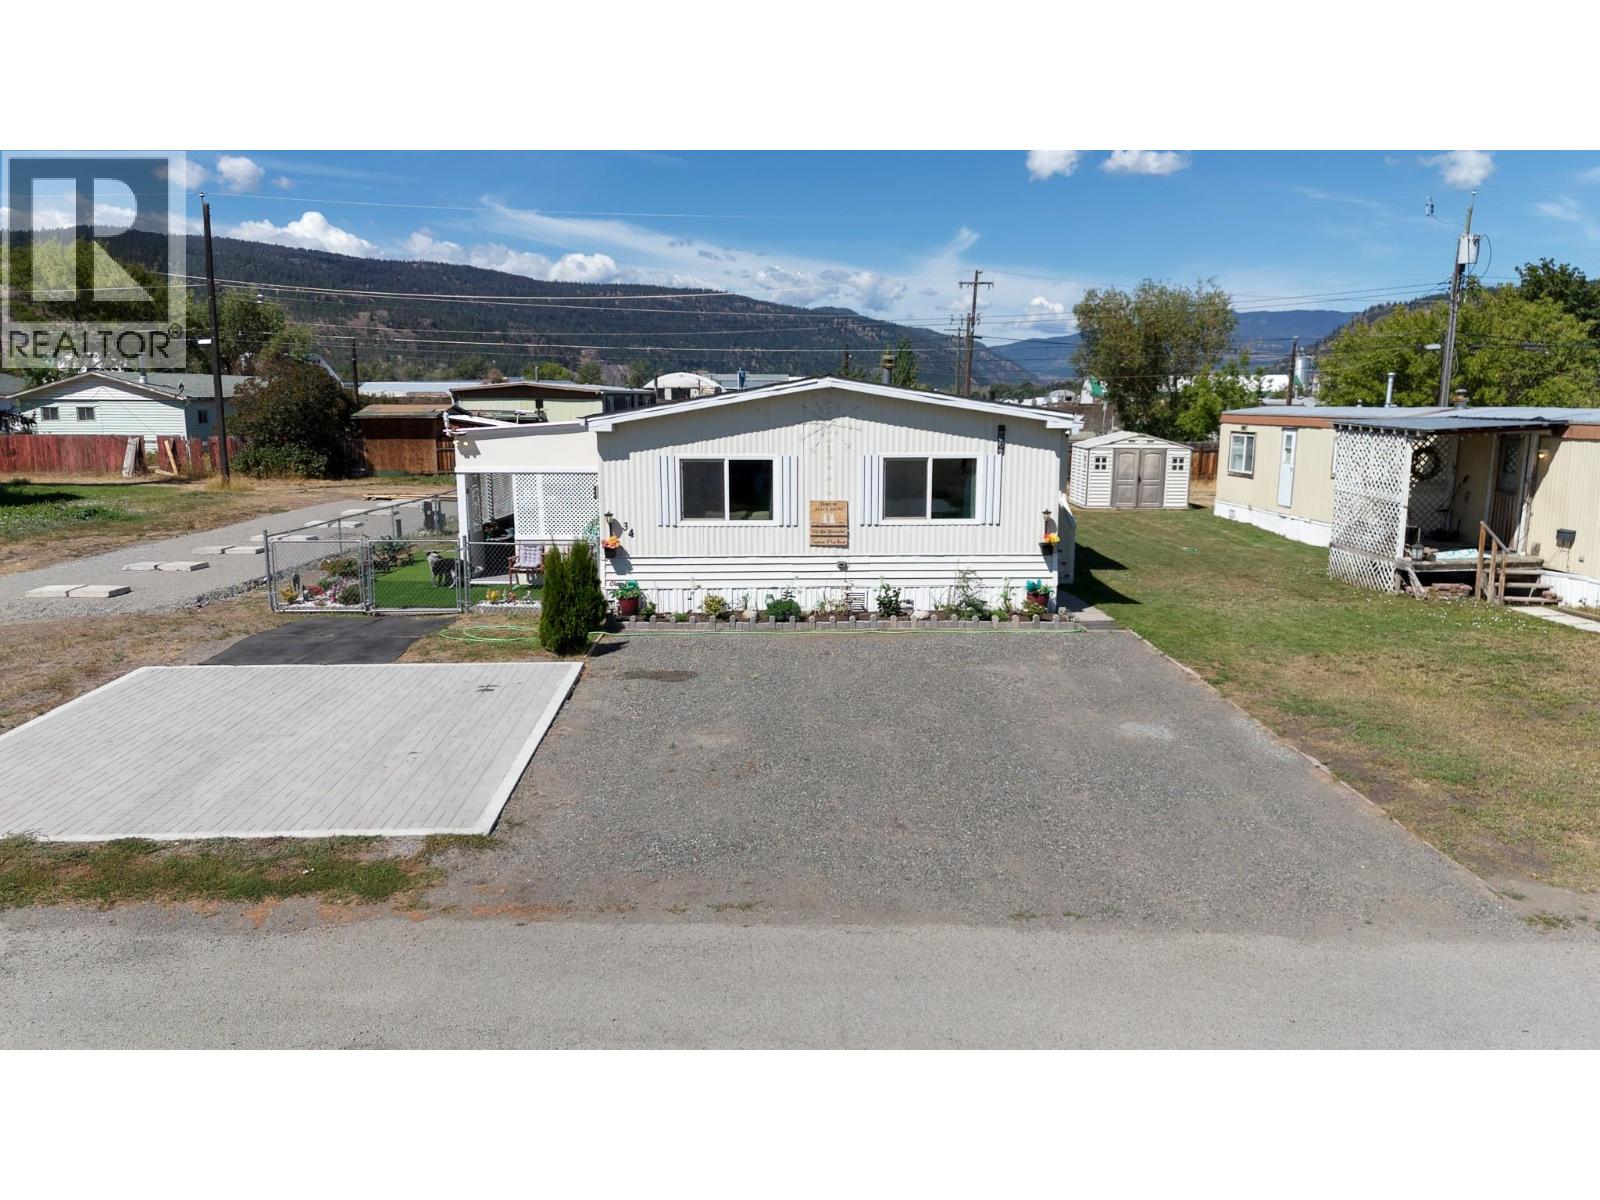
Looking for space, without the big price tag? You found it - Welcome to Unit 34 at Diamondvale Mobile Home Park. Big, bright, and beautiful 3 bedroom, 2 bathroom Merritt home with an inviting open-concept layout, big windows, and classic built-in cabinetry that actually feels like home the moment you walk in. The kitchen brings the good vibes: generous counter space, loads of cabinets, a spacious pantry, and a fun retro feel that’s equal parts “throwback” and “why don’t new homes do this anymore?” The primary bedroom includes a private 4-piece ensuite, plus two additional bedrooms and a main bath—perfect for families, guests, or that home office you swear you’ll keep tidy. And here’s where things get serious (in a good way): the updates aren’t just cosmetic. Recent improvements include new flooring, a newer roof, new gas stove, recently updated windows, brand new hot water tank, new PEX plumbing, and a brand new central heating and cooling system—so you’re not inheriting someone else’s “projects,” you’re inheriting peace of mind. Outside, you’ve got a fully fenced yard built for actual living: a 10’x14’ gazebo, two storage sheds, raised garden beds, and parking for four vehicles. Pet people—this one’s for you: there’s even a dedicated Catio and YES pets (including larger dogs) are allowed! Close to schools, the local minimart, and public transit, this move-in-ready home combines comfort, charm, and a great location. Pad rent: $670 Taxes (2025): $778. (id:61048)
A 71 Orca Way
Alert Bay, British Columbia
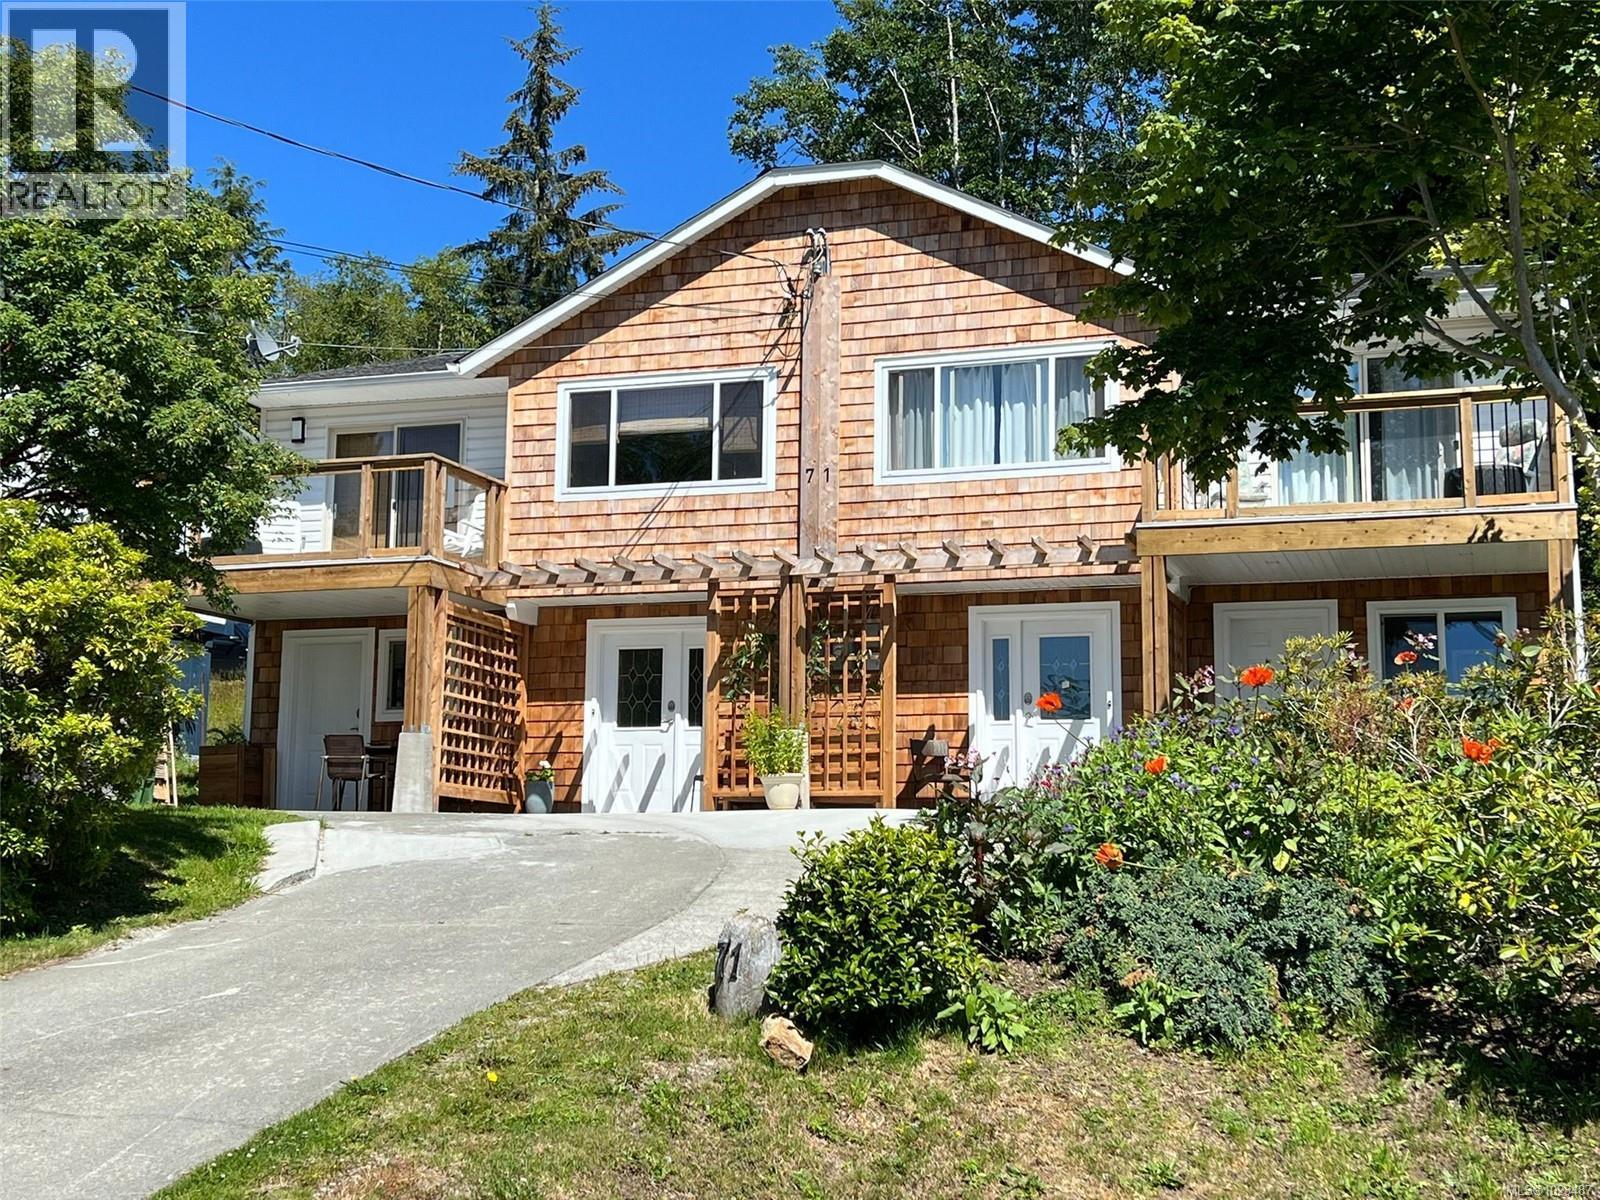
Exceptional Fourplex with Proven Income Potential Versatile fourplex ideal for investors, multi-generational living, or owner-occupiers. Live in one unit while the others help offset your mortgage, or rent all four for steady cash flow. Over the past 10 years, renting just two units short-term has generated an average annual income of $62,000, highlighting strong earning potential. The well-maintained building offers two upper units with three bedrooms and two bathrooms, plus two main-floor units with one bedroom and one bathroom. All units are fully self-contained with private exterior entrances. Shared laundry and storage rooms are conveniently located on both sides of the building. Situated on a quiet, south-facing cul-de-sac, this property enjoys a lovely ocean view—adding to the overall appeal for both residents and guests. Close to walking trails and the natural beauty of Alert Bay, just a 45-minute ferry ride from Port McNeill, with essential services and a growing eco-tourism and cultural presence. (id:61048)
30 15268 28 Avenue
Surrey, British Columbia
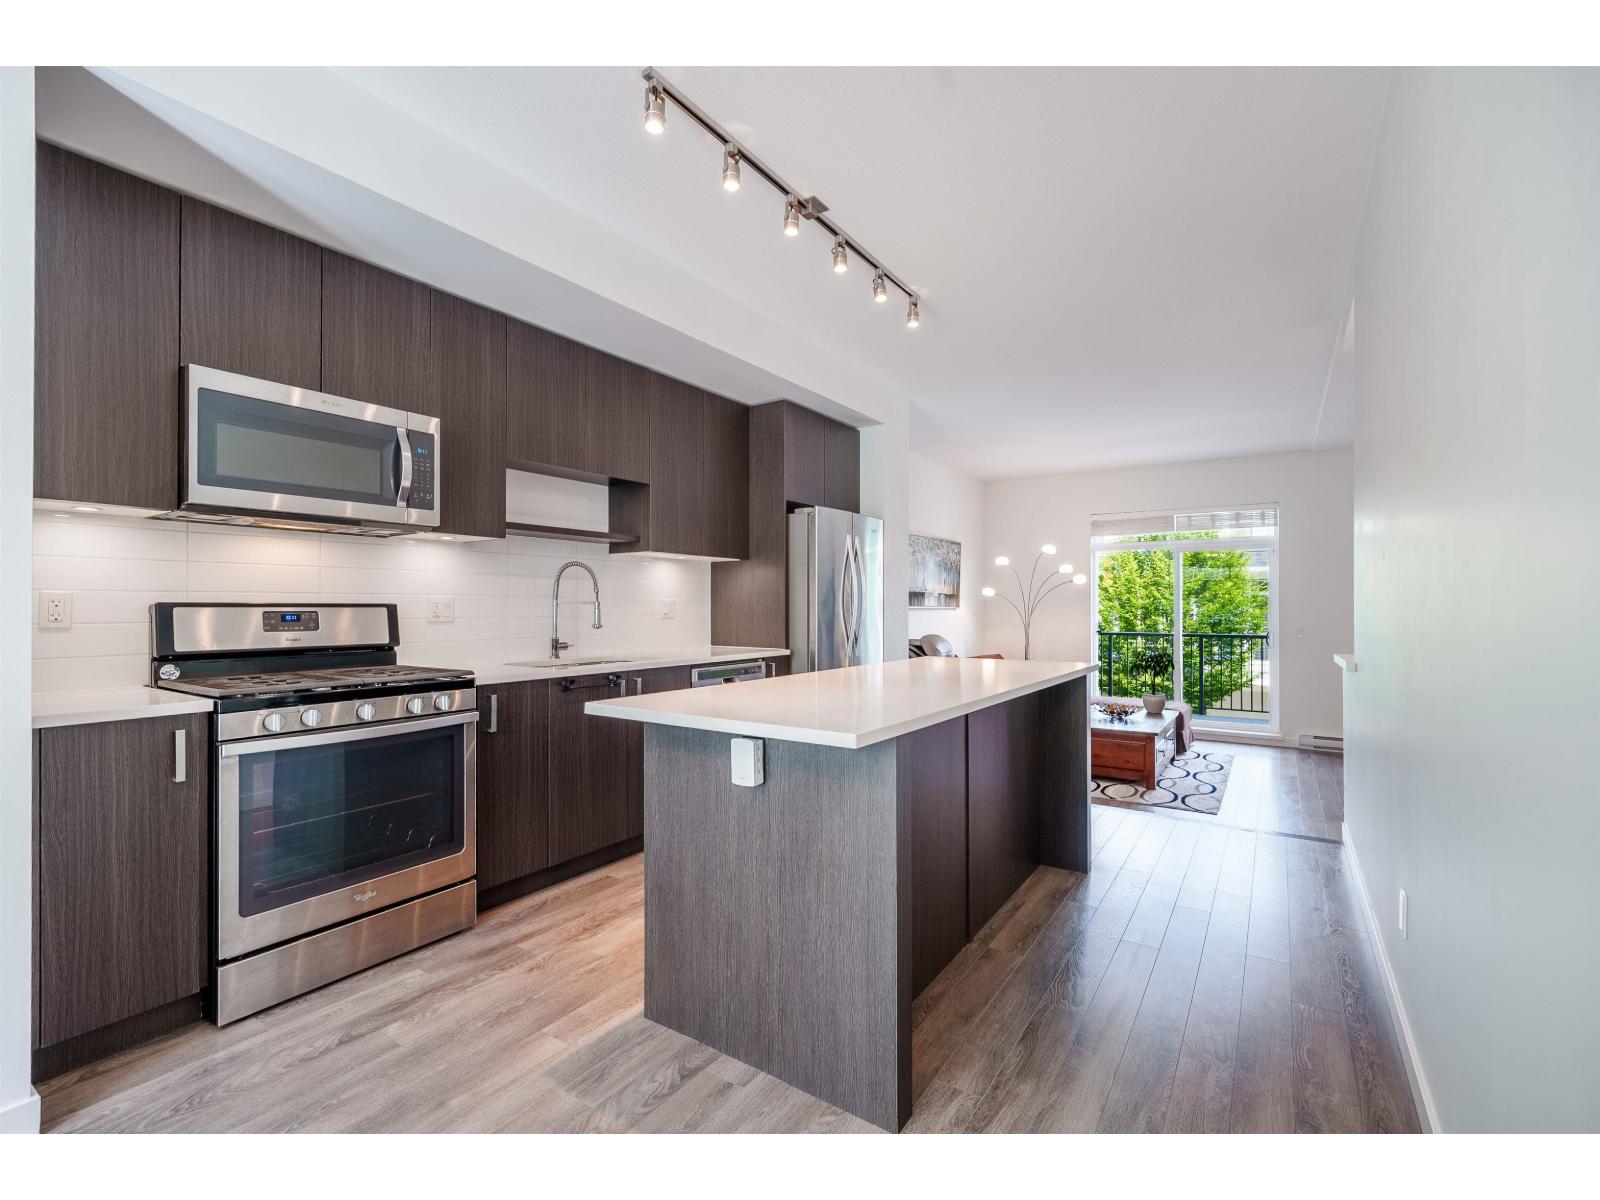
Welcome to "Old School"! This well-loved home offers a thoughtful floor plan with 2 bedrooms + den and 2.5 bathrooms. Enjoy a large kitchen with an island, spacious living and dining rooms, and a walk-in closet in the master bedroom. All bedrooms, including the den, comfortably fit queen-sized beds. Additional features include a sleek electric fireplace and a tandem garage. Conveniently located in South Surrey, you'll find excellent restaurants, shopping, transit, Sunnyside Park, and a swimming pool all within walking distance. Plus, enjoy easy access to Highway 99. This is a must-see! (id:61048)
12564 24 Avenue
Surrey, British Columbia
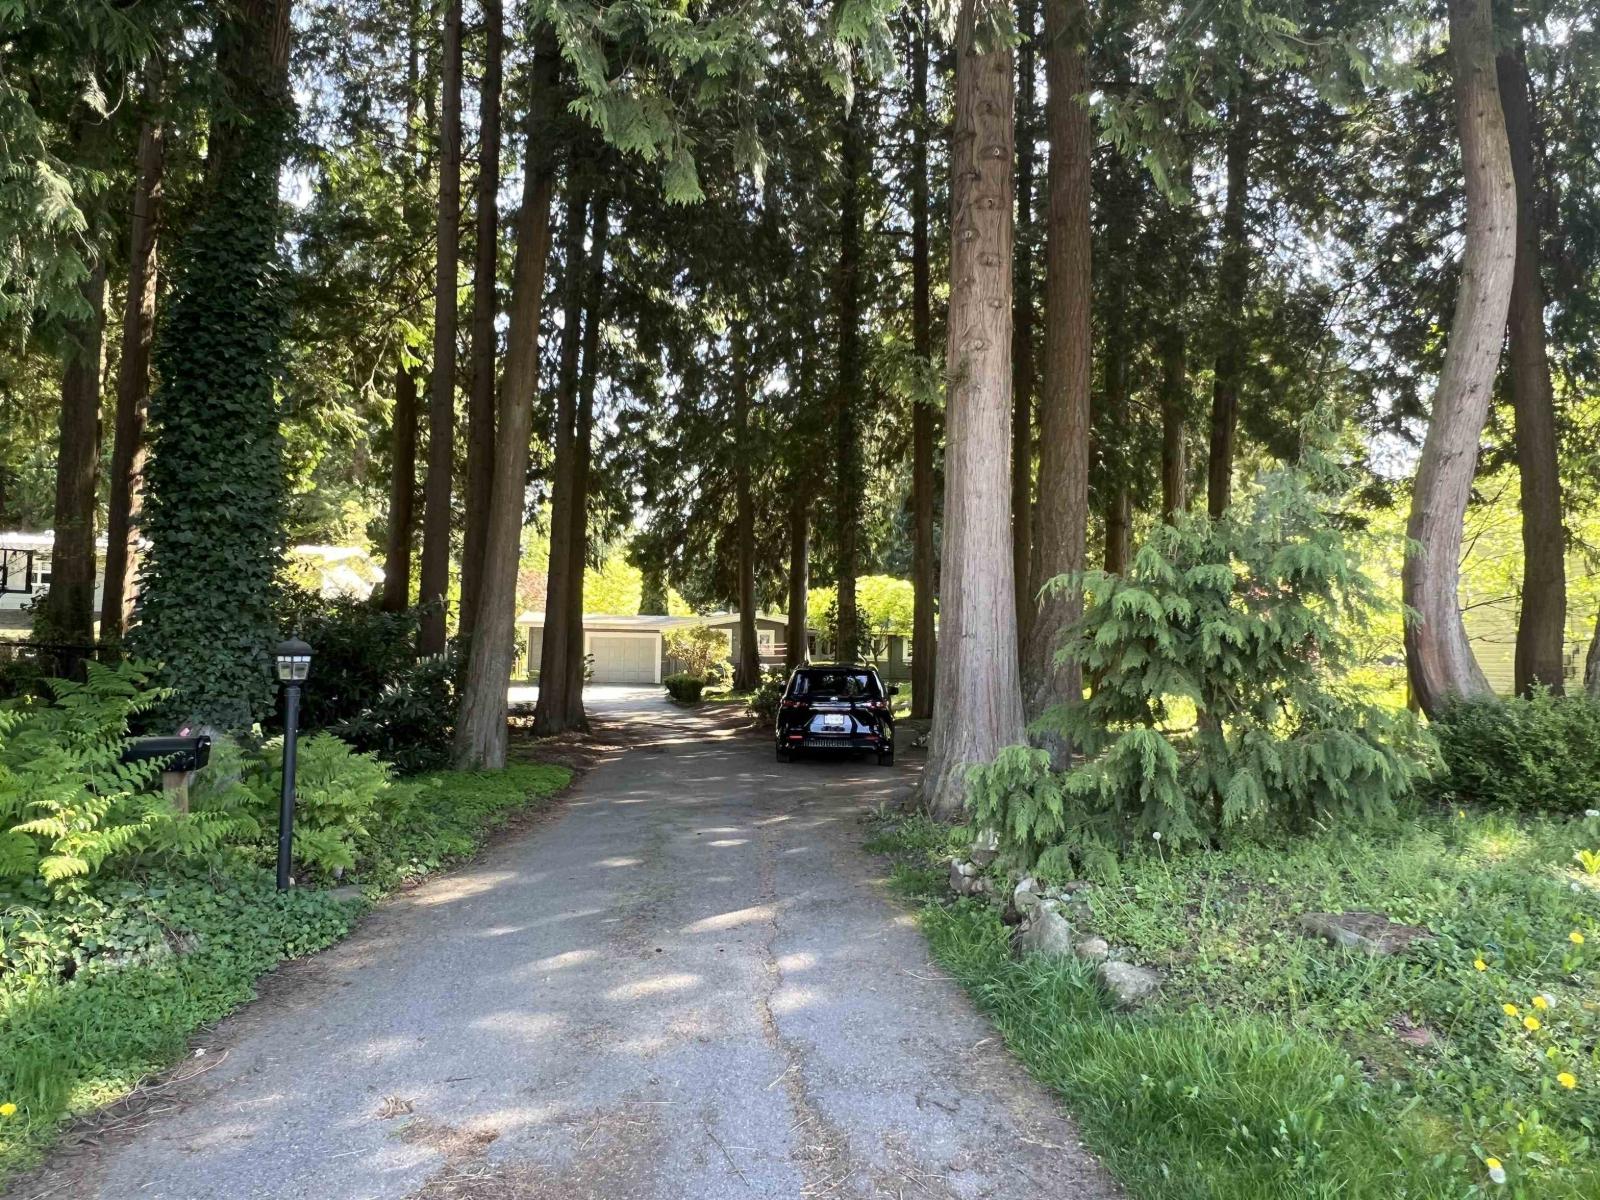
A truly rare opportunity to own this charming Panabode rancher in the highly sought-after Ocean Park community! Situated on over half an acre of private, park-like grounds, this property offers a peaceful and tranquil living experience. As you drive down the tree-lined private driveway, you'll feel as though you've arrived at your own forest retreat. The home features a bright, sun-filled south-facing backyard-an extremely desirable feature-perfect for relaxing or entertaining. Within walking distance to elementary and secondary schools as well as the beach, the location offers exceptional convenience. Whether you are looking to build your dream home or make a long-term real estate investment, this is an outstanding opportunity not to be missed. (id:61048)
36566 Sumas Mountain Road
Abbotsford, British Columbia
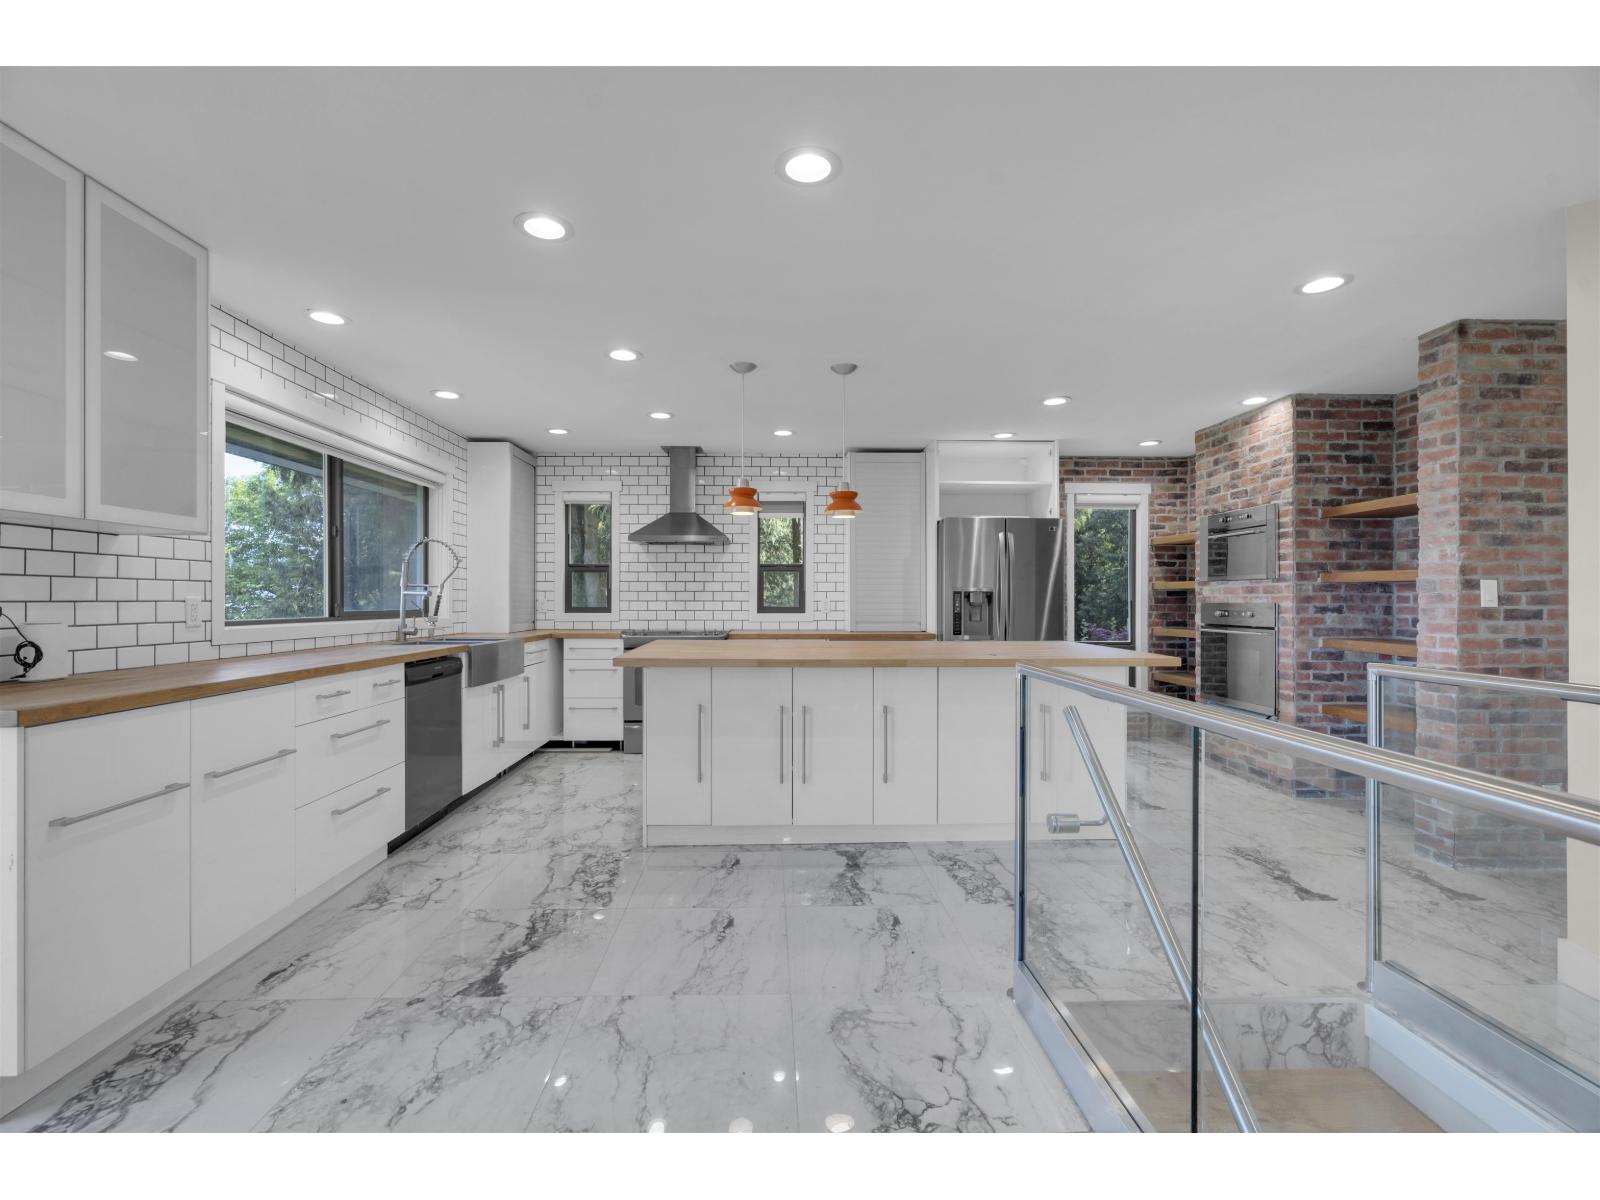
Set on over 5 acres of pure privacy, this stunning property offers breathtaking natural beauty from every angle. The main level features 3 spacious bedrooms, including a large primary suite, and 4 full bathrooms. Expansive windows, a bright kitchen, and open living spaces capture sweeping 180° views of the River Valley, Hatzic Lake, Mission, and the North Mountains. Recently renovated throughout, the home showcases a modern kitchen, floor-to-ceiling windows, patio doors, updated electrical, plumbing, flooring, and more. A walk-out basement with separate access offers potential for a suite. Perfect as a peaceful retreat or getaway, with salmon fishing just 5 minutes away and only 1 hour from Vancouver. (id:61048)
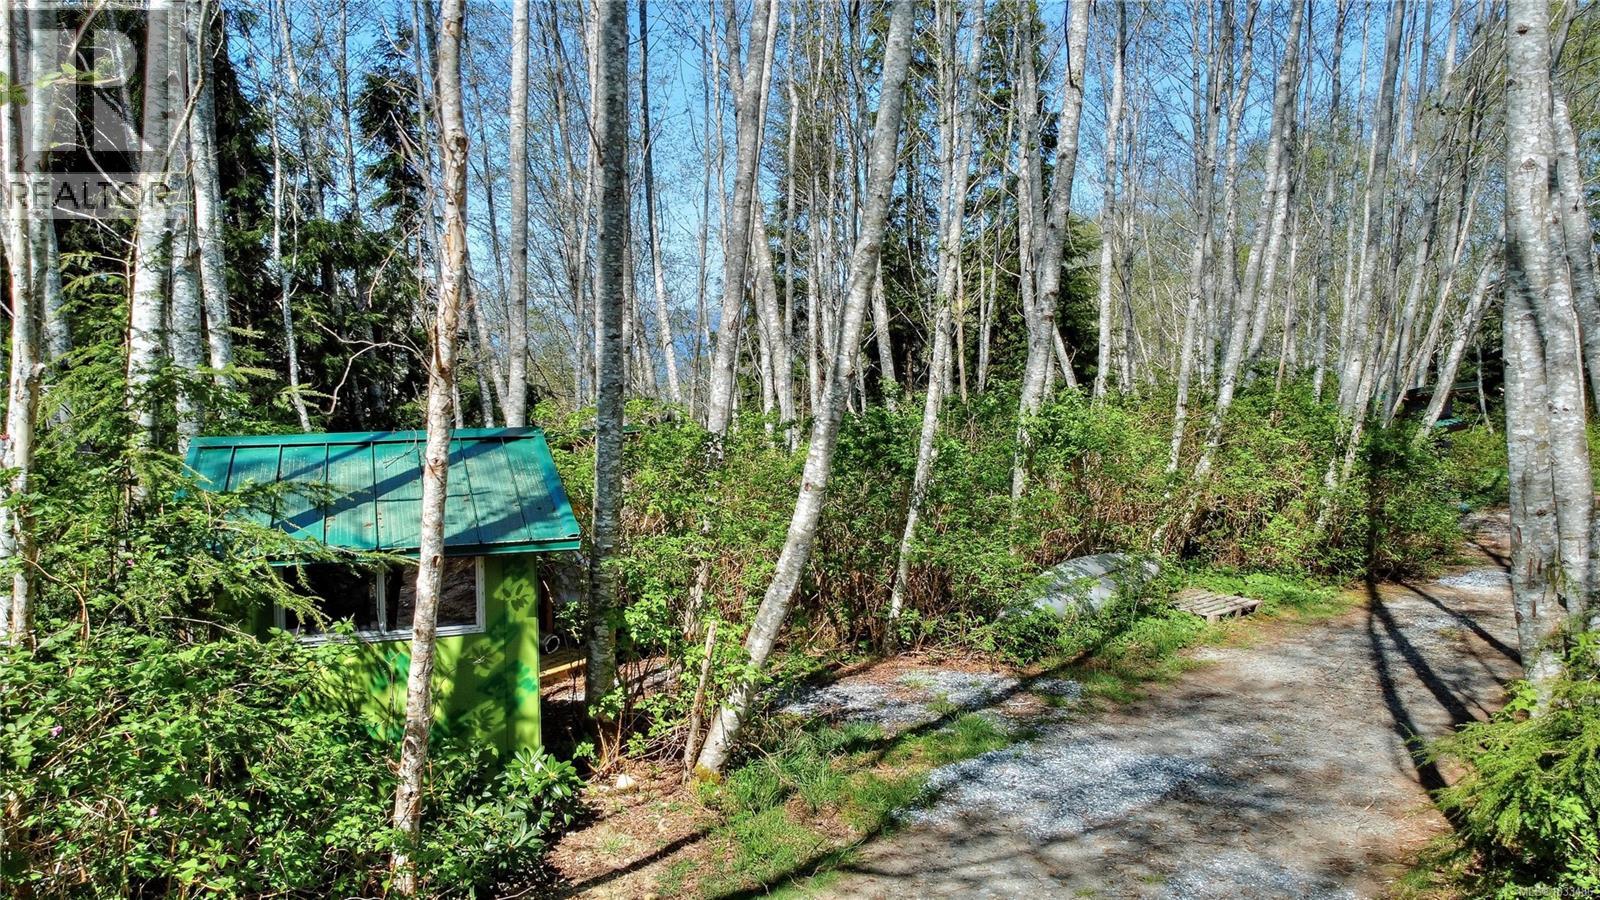
1017 Oliview Dr
Hyde Creek, British Columbia
Opportunity awaits in desirable Hyde Creek. This 1.95-acre parcel offers a peaceful setting with a current small ocean view—enhanceable with selective alder removal. Approx. 1 acre is useable, with the balance sloping into a natural ravine for added privacy. Currently set up for off-grid living with a drilled well, outbuildings, and perc testing complete for septic. Hydro is nearby for easy connection. GeoTechnical report available with accepted offer. A great option for those seeking a manageable acreage with future potential in a quiet North Island location. Buyer to verify all information deemed important. Aerial imagery and any illustrated view potential are for general reference only. (id:61048)
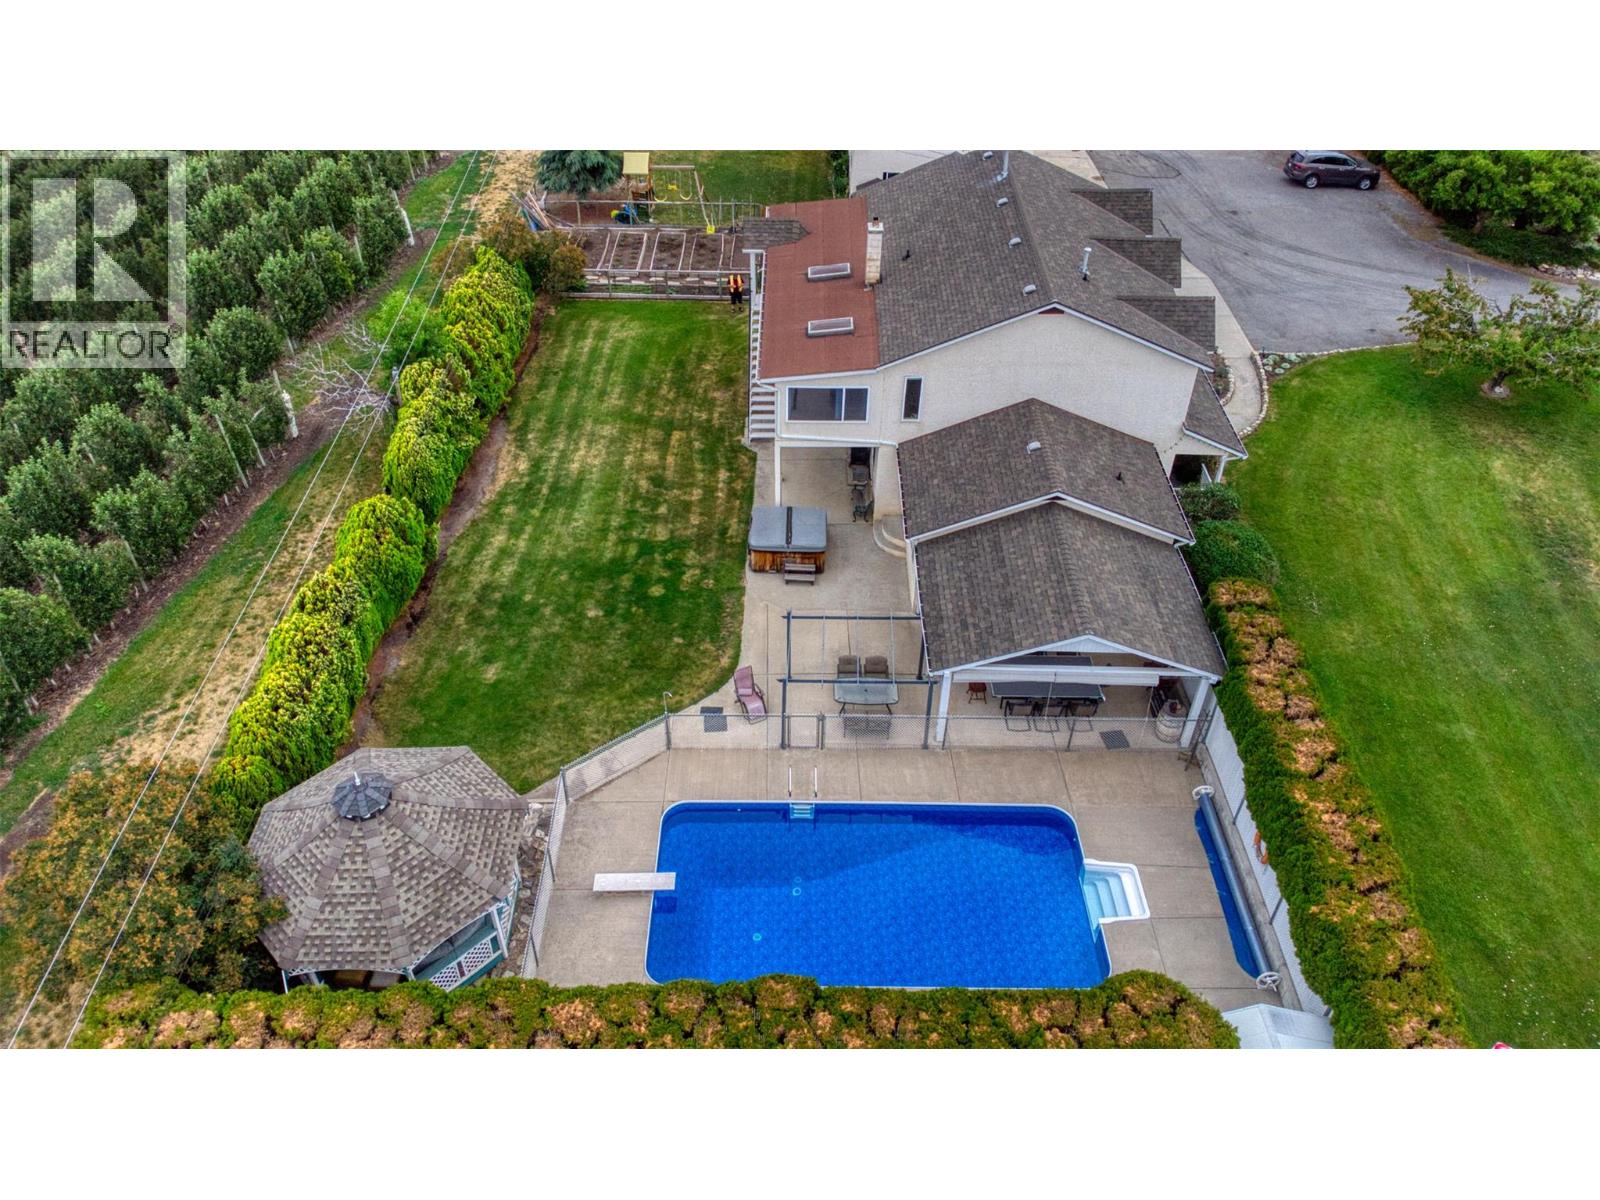
2547 Sexsmith Road
Kelowna, British Columbia
Welcome to 2547 Sexsmith Road, a rare opportunity to own a remarkable 11.9-acre estate in the heart of Glenmore. Offering exceptional versatility, this property features a beautifully renovated 3,775 sq. ft. main residence with 5 bedrooms, 4 bathrooms, and a separate lower-level entrance already plumbed for a future suite. The outdoor setting is a private oasis, highlighted by an in-ground swimming pool, gazebo, and lush, manicured gardens—perfect for both relaxation and entertaining. Additional living and income options include a charming 500 sq. ft. cabin and a mobile home. Enhancing the property’s functionality are a detached two-bay shop with storage and a two-car garage with an unfinished suite above, ready for customization. The fully fenced, mostly level acreage includes 6.5 acres of leased cherry trees and has accommodated a variety of animals, including horses, making it ideal for hobby farming or those seeking a rural lifestyle. Enjoy the peace and privacy of country living while remaining just minutes from the airport and downtown. This exceptional estate seamlessly blends space, versatility, and convenience—an opportunity not to be missed. (id:61048)
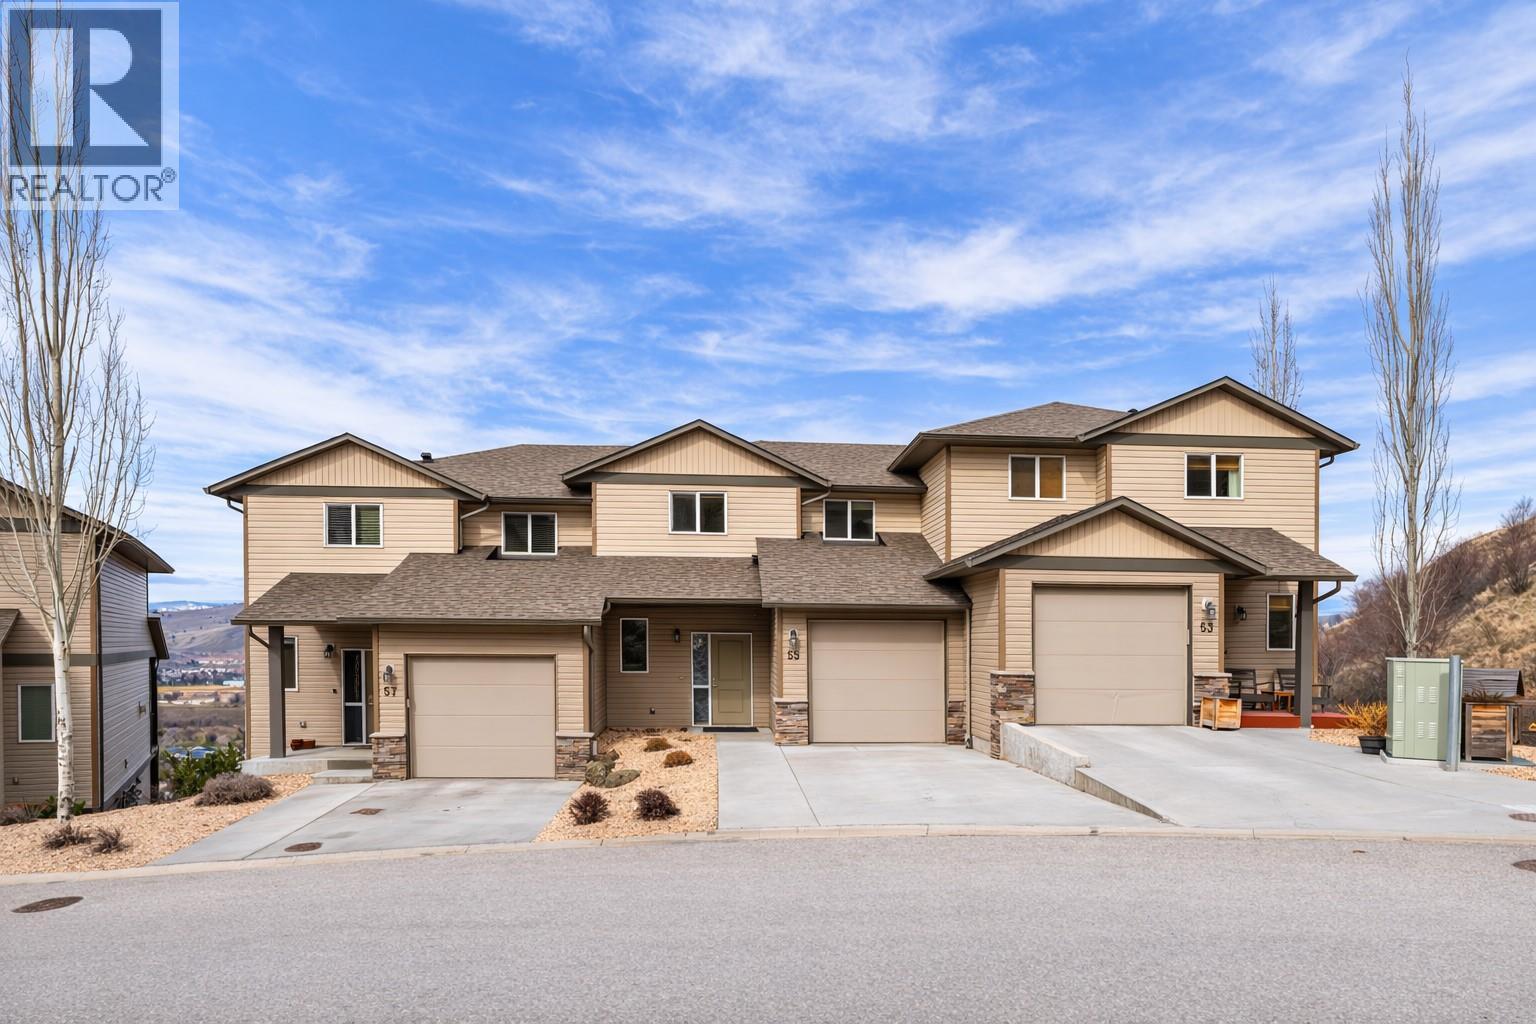
933 Mt Robson Place Unit# 55
Vernon, British Columbia
Still like new! One owner! Rancher style with Kitchen /Living /Dining room and 1 bath on the main entry level, fully developed basement level with full bathroom , 3 bed & 2 baths upstairs. Luxurious 9 foot ceilings on all three levels. Amazing, unobstructed, views of Swan Lake and the panoramic Valley with nigh time Vernon City lights. All of the high-end upgrades including: flooring package, extended cabinet heights, upgraded appliance package, full A/C, basement finished by the builder, quartz counter tops throughout, gas range, BBQ gas outlet, a reinforced deck for the hot tub, wiring for hot tub, private hot tub w/a magnificent unobstructed view of Swan Lake and the valley. The basement has a large games room with the rough in for an Electric F/P and TV wiring, as well as a wet bar, and walkout to covered deck( where the hot tub is). Magnificent lake views from all three levels. Very private, unobstructed views, from the rear of the home. Walk to Middleton Mountain Park and enjoy abundant walking trails with breathtaking views of Kalamalka Lake to the south and Swan lake to the North, this is a nature lover's ideal low maintenance, affordable, Okanagan lifestyle luxury living. This 2,018 sq ft, 3 bed/4 bath home is spectacular & move in ready with quick possession available. Must see inside ! (id:61048)
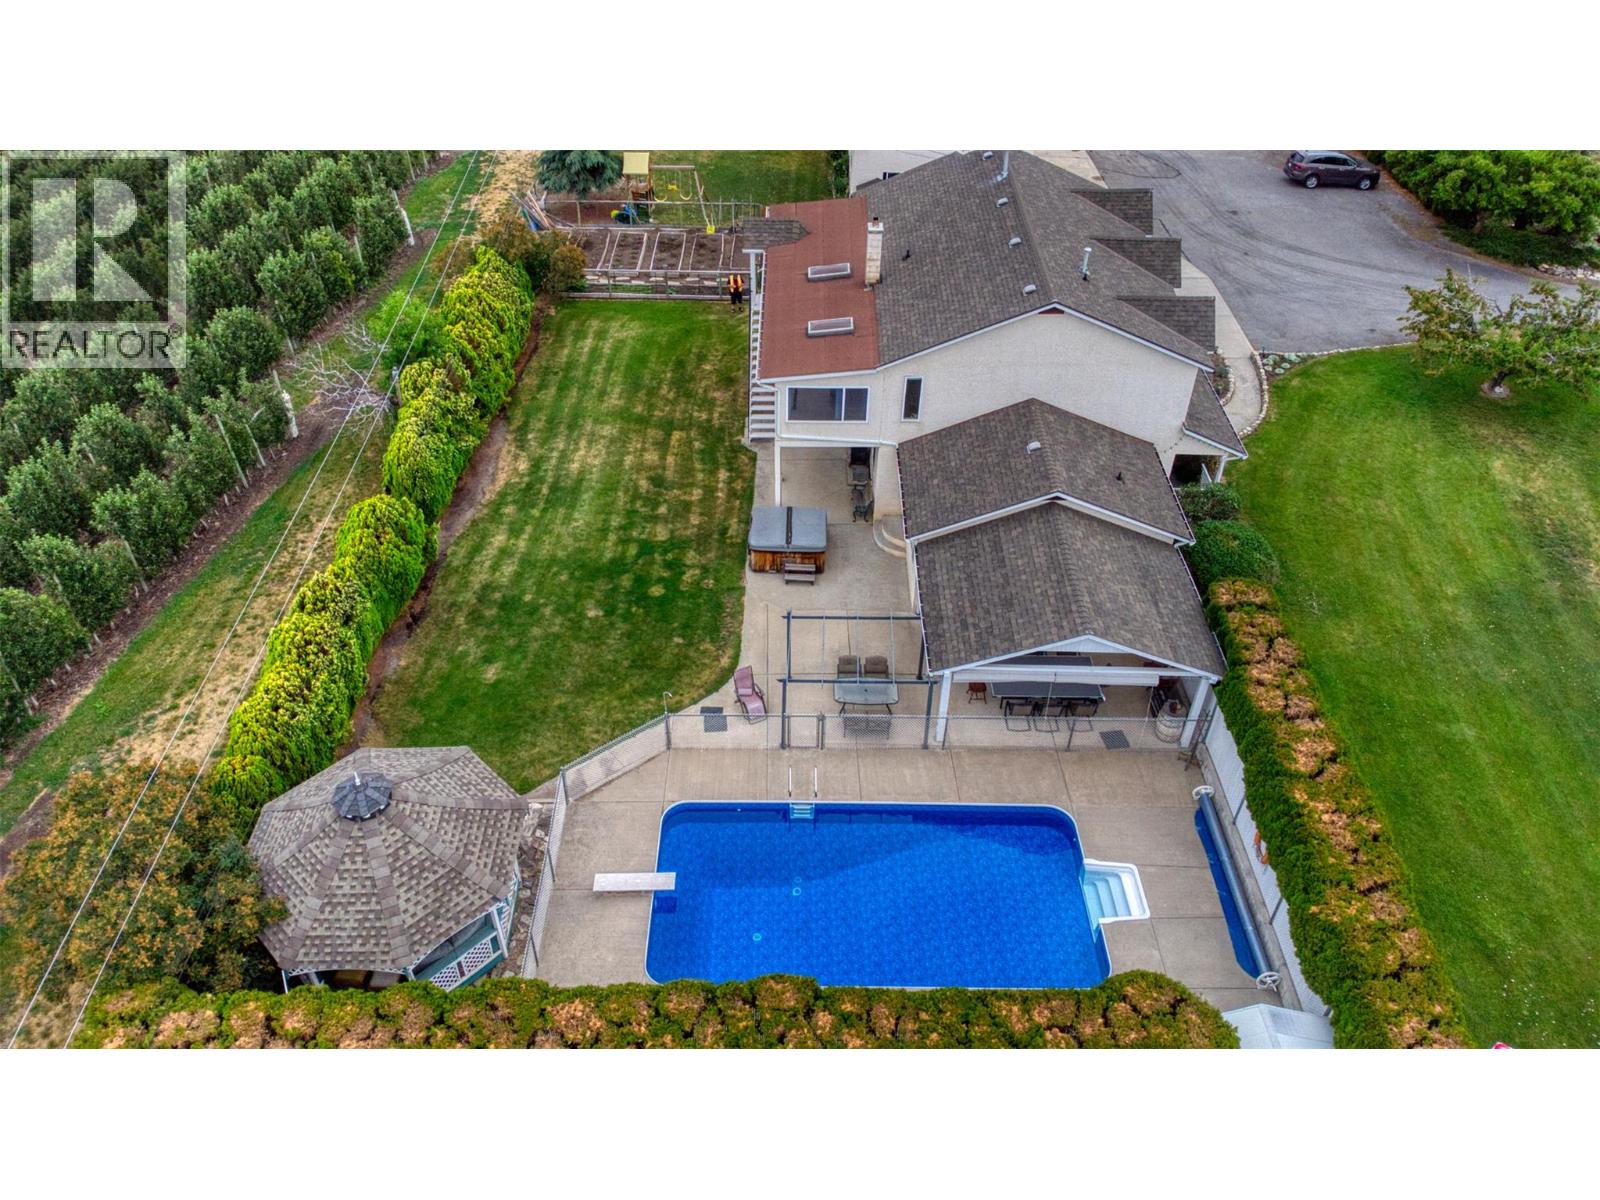
2547 Sexsmith Road
Kelowna, British Columbia
Welcome to 2547 Sexsmith Road, a rare opportunity to own a remarkable 11.9-acre estate in the heart of Glenmore. Offering exceptional versatility, this property features a beautifully renovated 3,775 sq. ft. main residence with 5 bedrooms, 4 bathrooms, and a separate lower-level entrance already plumbed for a future suite. The outdoor setting is a private oasis, highlighted by an in-ground swimming pool, gazebo, and lush, manicured gardens—perfect for both relaxation and entertaining. Additional living and income options include a charming 500 sq. ft. cabin and a mobile home. Enhancing the property’s functionality are a detached two-bay shop with storage and a two-car garage with an unfinished suite above, ready for customization. The fully fenced, mostly level acreage includes 6.5 acres of leased cherry trees and has accommodated a variety of animals, including horses, making it ideal for hobby farming or those seeking a rural lifestyle. Enjoy the peace and privacy of country living while remaining just minutes from the airport and downtown. This exceptional estate seamlessly blends space, versatility, and convenience—an opportunity not to be missed. (id:61048)
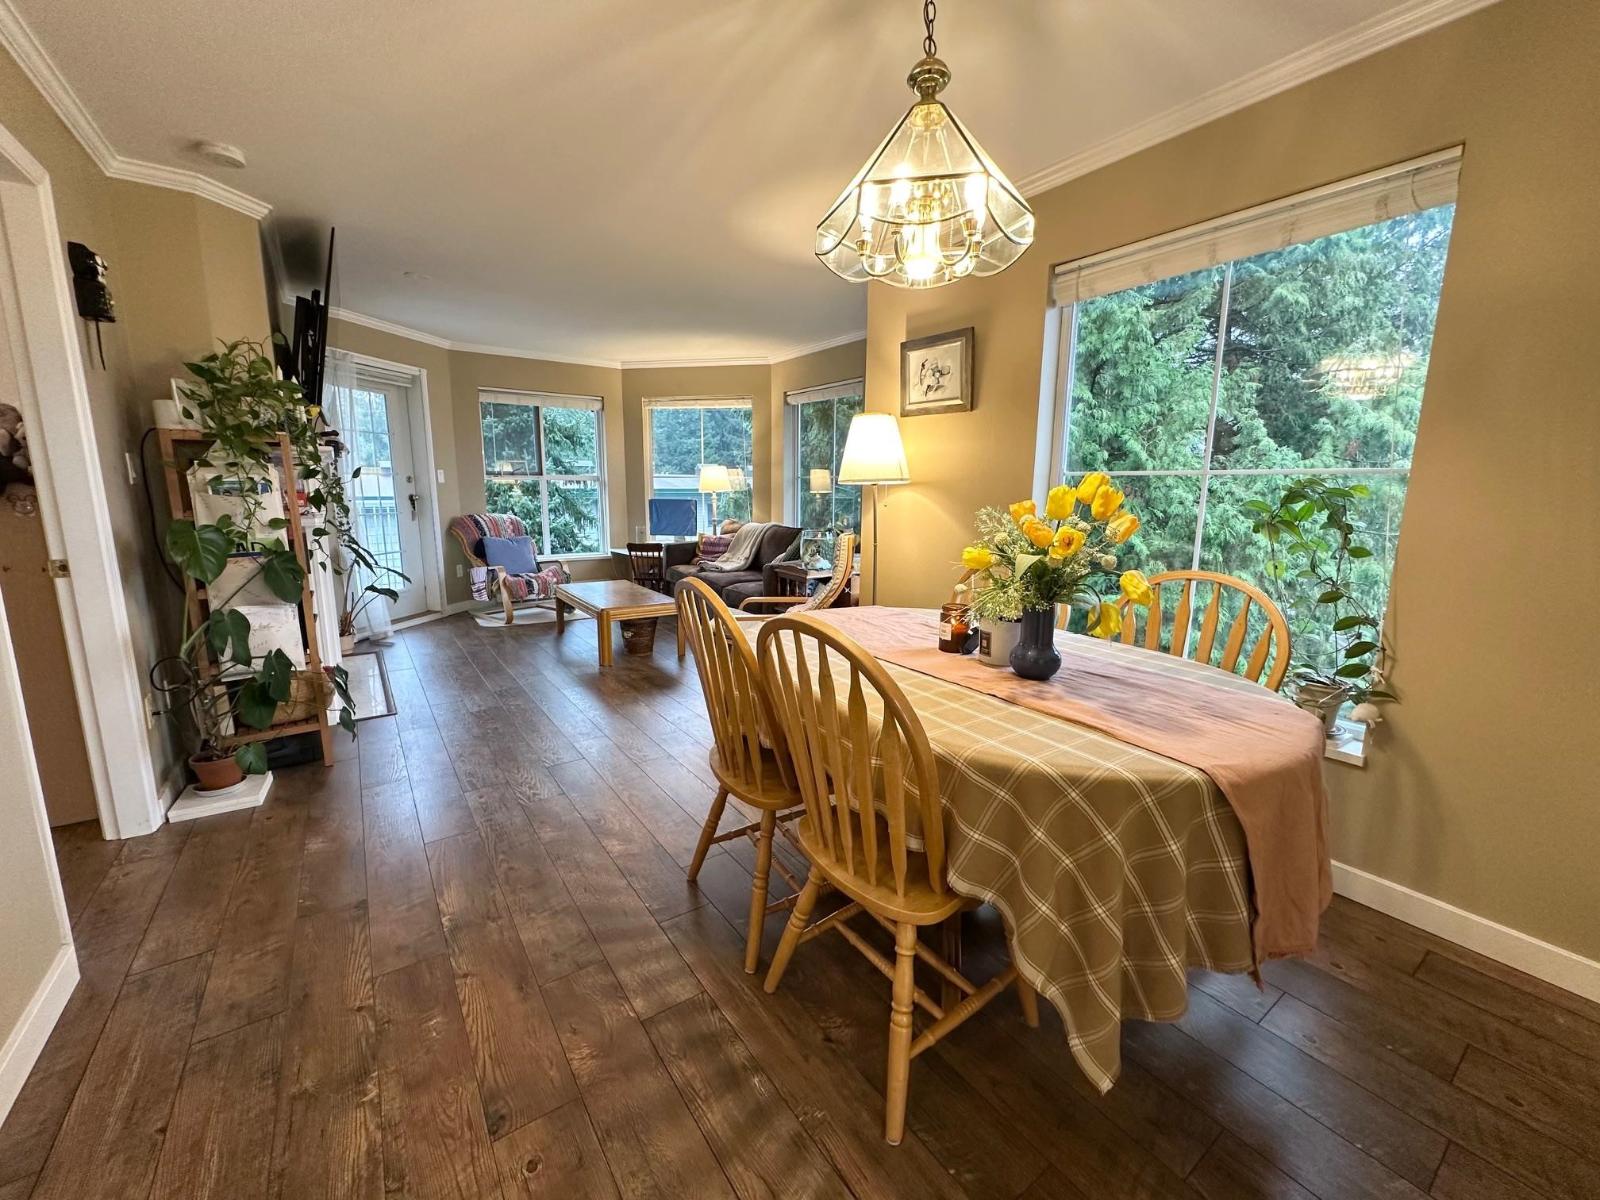
306 15160 108 Avenue
Surrey, British Columbia
The Riverpointe - Definitely one of a kind layout - a beautiful two bedrooms two baths, PLUS a decent sized multifunctional flex room (with window!) inside the more-than-spacious master bedroom. Also unique is the big and bright balcony which can be enjoyed throughout the year. Located in the desirable Guildford neighbourhoods in Surrey on 108 Avenue and 152 Street, this is a prime location that is close to transit, Holly Elementary, Guildford Town Centre, Surrey Public Library,restaurants, IGA, Superstore, Wal-Mart, Holly Park, recreation, medical services and more! Direct access to highways allows an easy commute to surrounding destinations including Downtown Vancouver, Langley and Richmond. (id:61048)
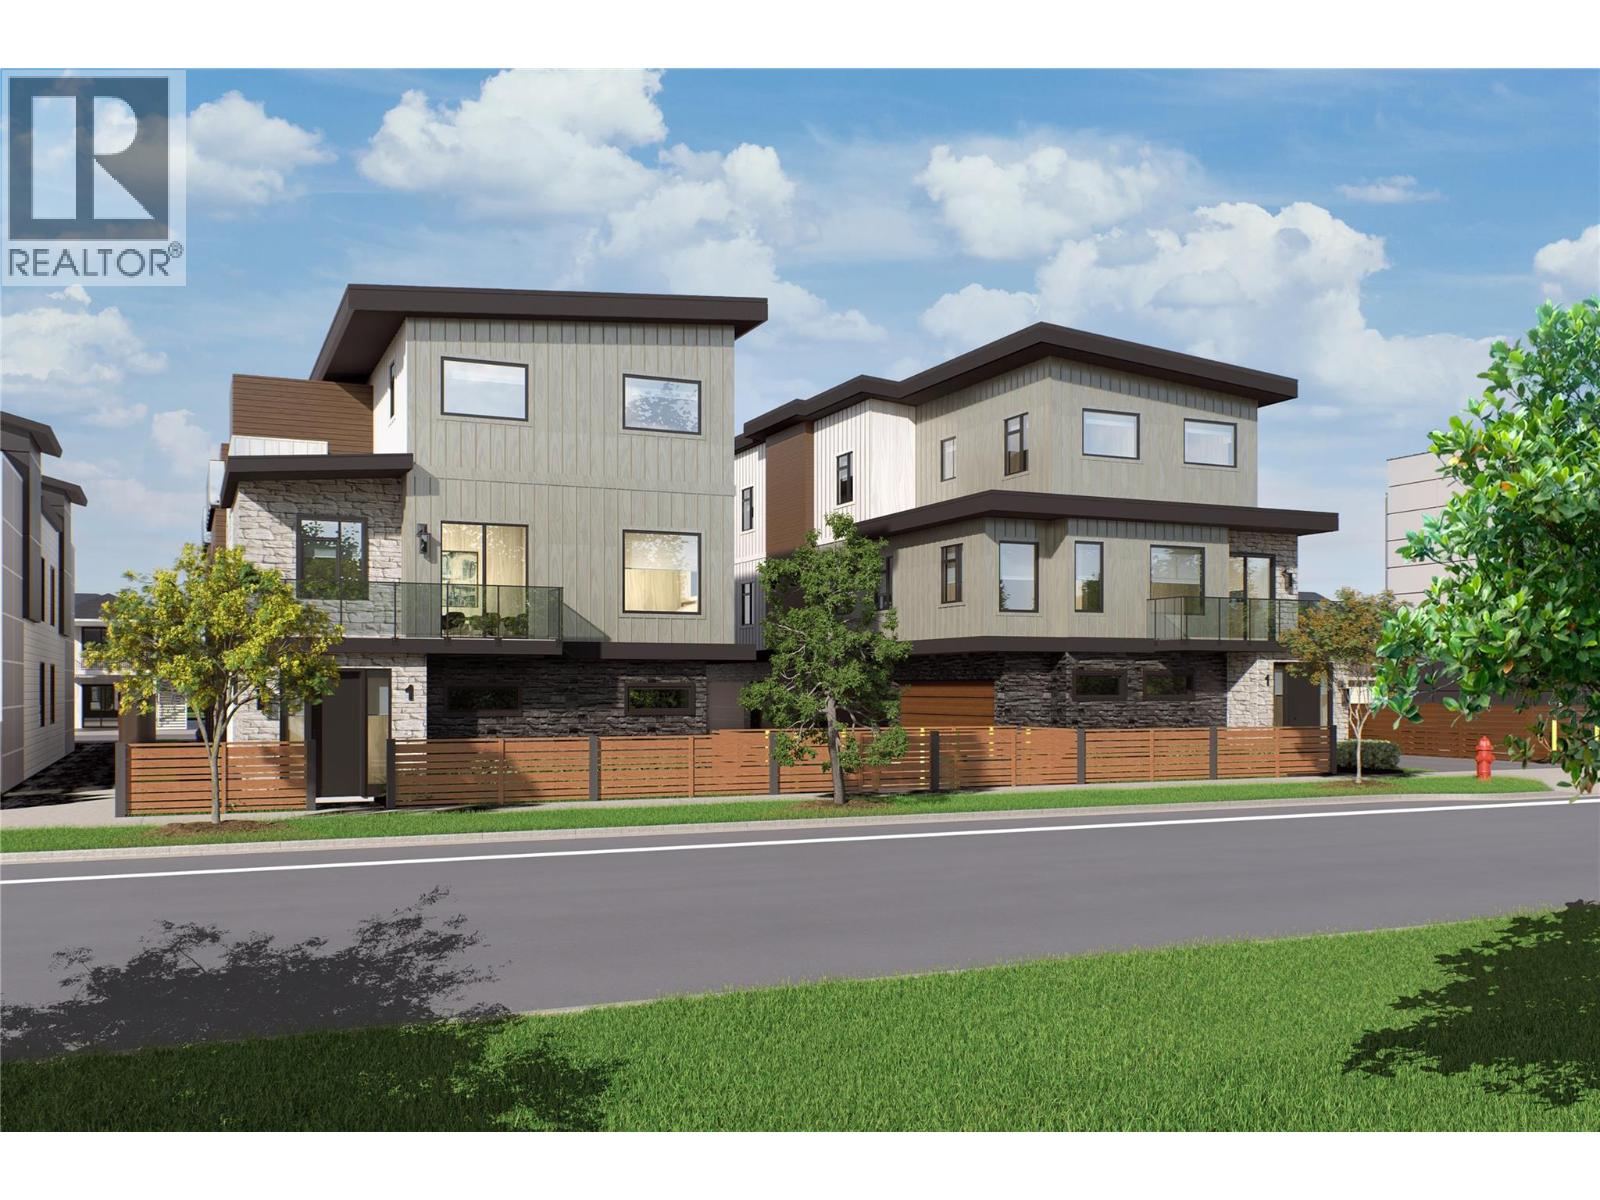
743 Morrison Avenue Unit# 3
Kelowna, British Columbia
SITE TOURS NOW AVAILABLE BY APPOINTMENT ONLY! Welcome to #3 743 Morrison Avenue! Coming Fall 2026, Morrison Grove is an exclusive collection of 11 boutique townhomes designed and built for the Okanagan lifestyle right in the heart of South Pandosy! This 3-bedroom, 2-bathroom unit offers 1,124 sq. Ft of interior living space, plus a 111 sq. Ft balcony. The main level features 10’ ceilings and includes the kitchen, living room, and primary bedroom with full ensuite, offering convenient single-level living. The upstairs offers two more bedrooms, full bathroom, laundry closet, and balcony. Each townhome radiates sophistication through high-quality finishings and design; hardwood floors, LED lighting, custom 9-foot cabinetry, quartz countertops, premium induction cooktop, stainless steel appliances, generous storage, SonoPan soundproofing for everyday comfort, and a true “life sized” garage. Set in the vibrant South Pandosy neighborhood, you’re minutes to beaches, waterfront parks, cafes, restaurants, shops, schools, Okanagan College and Kelowna General Hospital (KGH). Rentals are allowed, with restrictions (min. 30 days) and pets are also allowed, with restrictions (two dogs or two cats, or one of each [no size and/or breed restrictions]). Purchase price, plus GST. (id:61048)
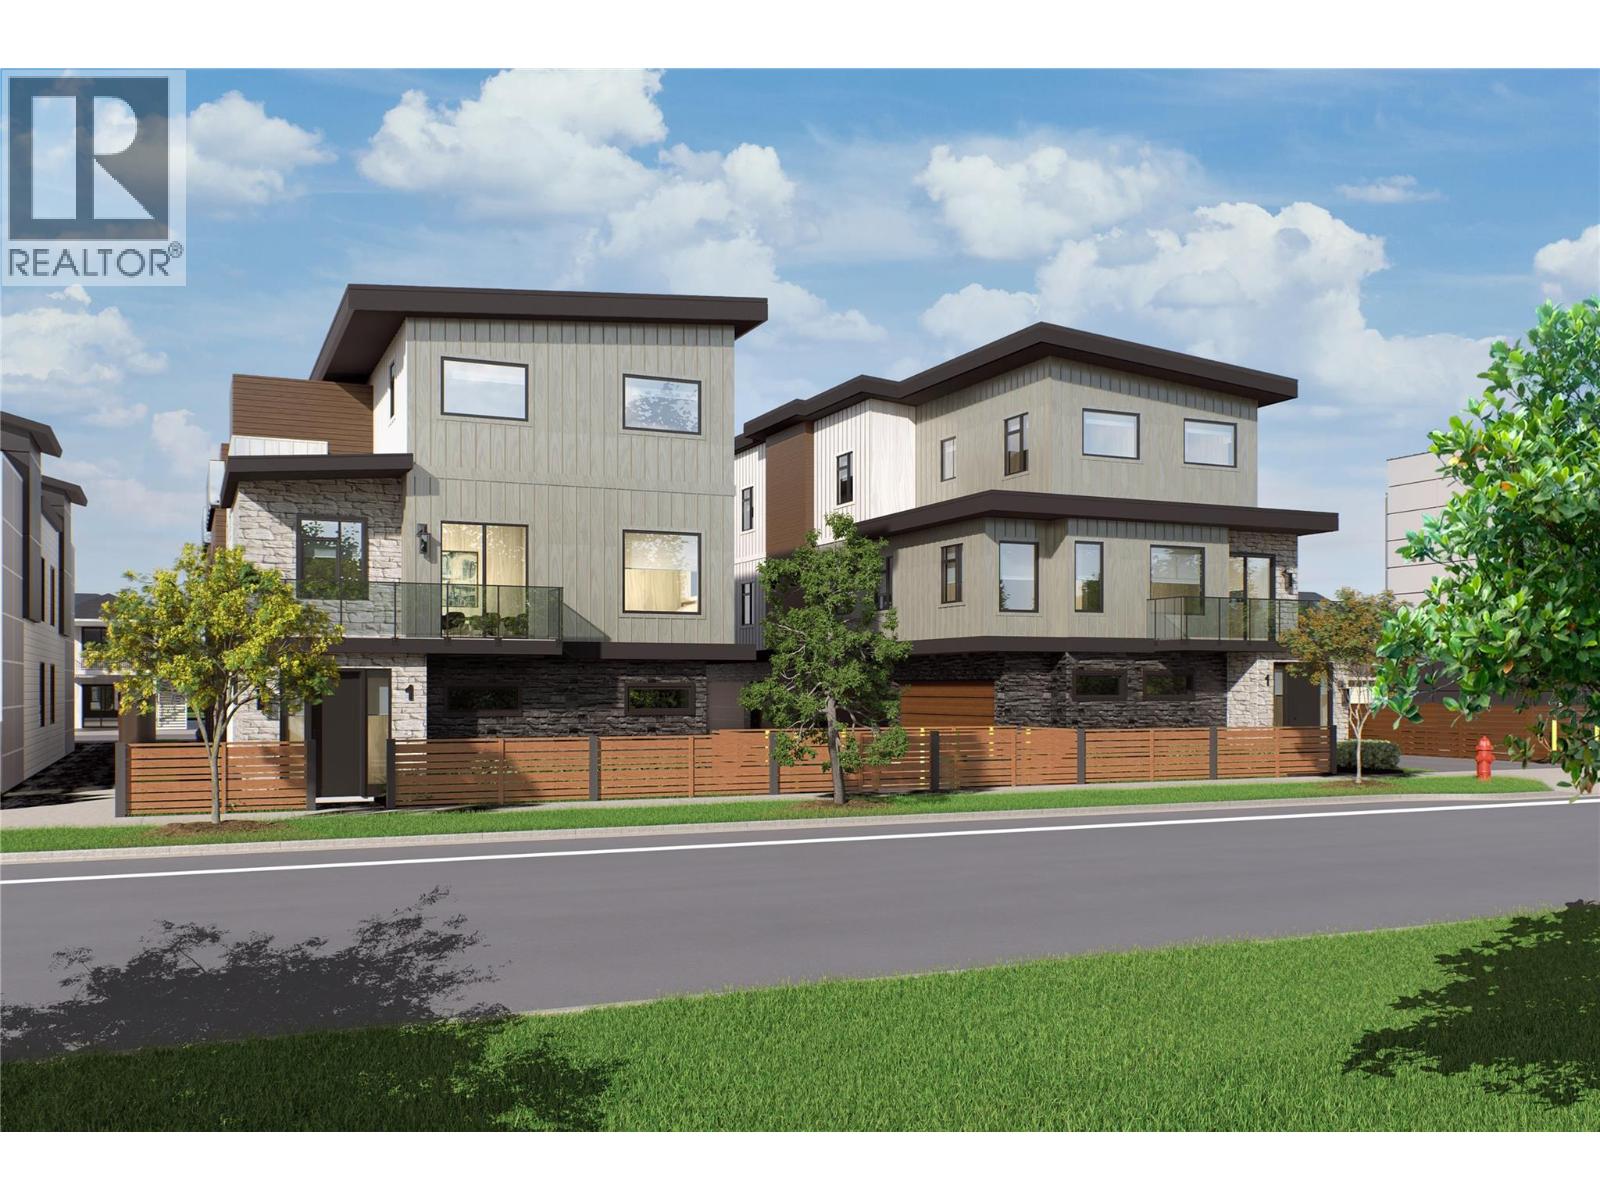
743 Morrison Avenue Unit# 4
Kelowna, British Columbia
SITE TOURS NOW AVAILABLE BY APPOINTMENT ONLY! Welcome to #4 743 Morrison Avenue! Coming Fall 2026, Morrison Grove is an exclusive collection of 11 boutique townhomes designed and built for the Okanagan lifestyle right in the heart of South Pandosy! This 3-bedroom, 2-bathroom unit offers 1,124 sq. Ft of interior living space, plus a 111 sq. Ft balcony. The main level features 10’ ceilings and includes the kitchen, living room, and primary bedroom with full ensuite, offering convenient single-level living. The upstairs offers two more bedrooms, full bathroom, laundry closet, and balcony. Each townhome radiates sophistication through high-quality finishings and design; hardwood floors, LED lighting, custom 9-foot cabinetry, quartz countertops, premium induction cooktop, stainless steel appliances, generous storage, SonoPan soundproofing for everyday comfort, and a true “life sized” garage. Set in the vibrant South Pandosy neighborhood, you’re minutes to beaches, waterfront parks, cafes, restaurants, shops, schools, Okanagan College and Kelowna General Hospital (KGH). Rentals are allowed, with restrictions (min. 30 days) and pets are also allowed, with restrictions (two dogs or two cats, or one of each [no size and/or breed restrictions]). Purchase price, plus GST. (id:61048)
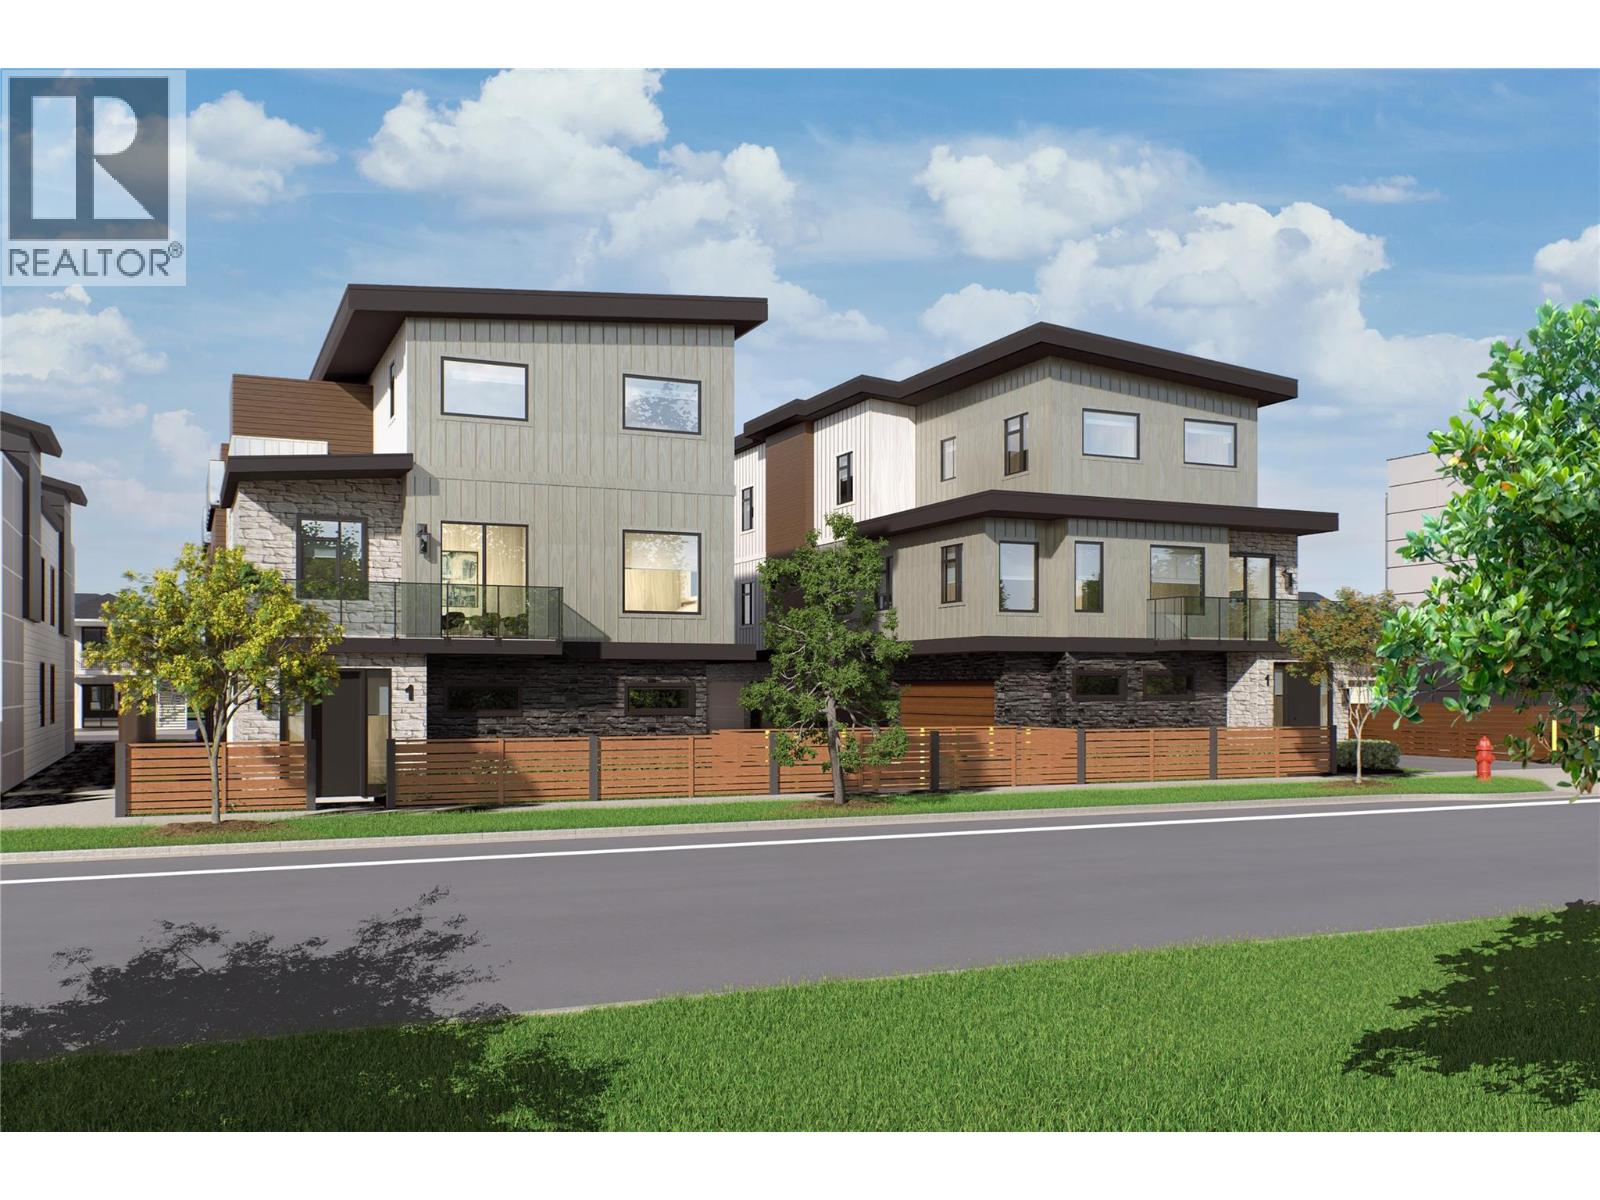
743 Morrison Avenue Unit# 2
Kelowna, British Columbia
SITE TOURS NOW AVAILABLE BY APPOINTMENT ONLY! Welcome to #2 743 Morrison Avenue! Coming Fall 2026, Morrison Grove is an exclusive collection of 11 boutique townhomes designed and built for the Okanagan lifestyle right in the heart of South Pandosy! This 3-bedroom, 2-bathroom unit offers 1,124 sq. Ft of interior living space, plus a 111 sq. Ft balcony. The main level features 10’ ceilings and includes the kitchen, living room, and primary bedroom with full ensuite, offering convenient single-level living. The upstairs offers two more bedrooms, full bathroom, laundry closet, and balcony. Each townhome radiates sophistication through high-quality finishings and design; hardwood floors, LED lighting, custom 9-foot cabinetry, quartz countertops, premium induction cooktop, stainless steel appliances, generous storage, SonoPan soundproofing for everyday comfort, and a true “life sized” garage. Set in the vibrant South Pandosy neighborhood, you’re minutes to beaches, waterfront parks, cafes, restaurants, shops, schools, Okanagan College and Kelowna General Hospital (KGH). Rentals are allowed, with restrictions (min. 30 days) and pets are also allowed, with restrictions (two dogs or two cats, or one of each [no size and/or breed restrictions]). Purchase price, plus GST. (id:61048)
743 Morrison Avenue Unit# 1
Kelowna, British Columbia
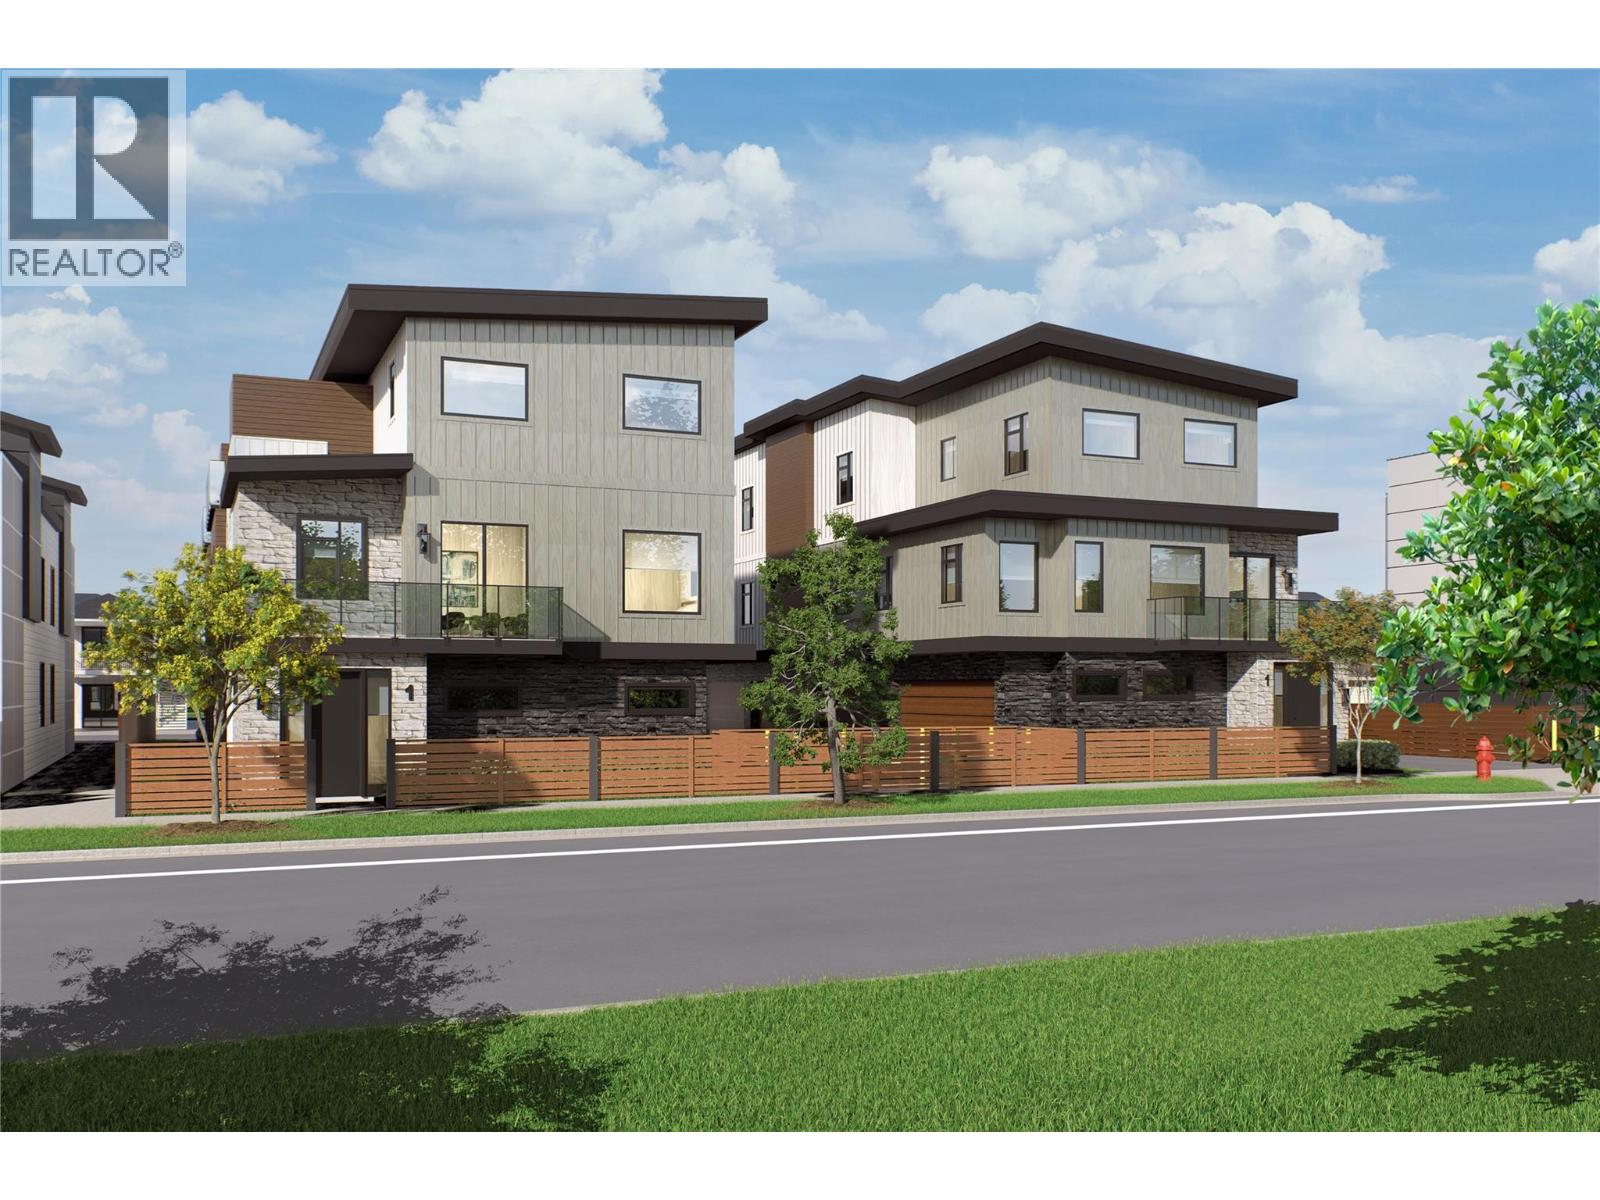
SITE TOURS NOW AVAILABLE BY APPOINTMENT ONLY! Welcome to #1 743 Morrison Avenue! Coming Fall 2026, Morrison Grove is an exclusive collection of 11 boutique townhomes designed and built for the Okanagan lifestyle right in the heart of South Pandosy! This 3-bedroom, 2-bathroom unit offers 1,309 sq. Ft of interior living space, plus a 154 sq. Ft balcony. The main level features 10’ ceilings and includes the kitchen, living room, balcony, and primary bedroom with full ensuite, offering convenient single-level living. The upstairs offers two more bedrooms, full bathroom and laundry closet. Each townhome radiates sophistication through high-quality finishings and design; hardwood floors, LED lighting, custom 9-foot cabinetry, quartz countertops, premium induction cooktop, stainless steel appliances, generous storage, SonoPan soundproofing for everyday comfort, and a true “life sized” double garage. Set in the vibrant South Pandosy neighborhood, you’re minutes to beaches, waterfront parks, cafes, restaurants, shops, schools, Okanagan College and Kelowna General Hospital (KGH). Rentals are allowed, with restrictions (min. 30 days) and pets are also allowed, with restrictions (two dogs or two cats, or one of each [no size and/or breed restrictions]). Purchase price, plus GST. (id:61048)
735 Morrison Avenue Unit# 1
Kelowna, British Columbia
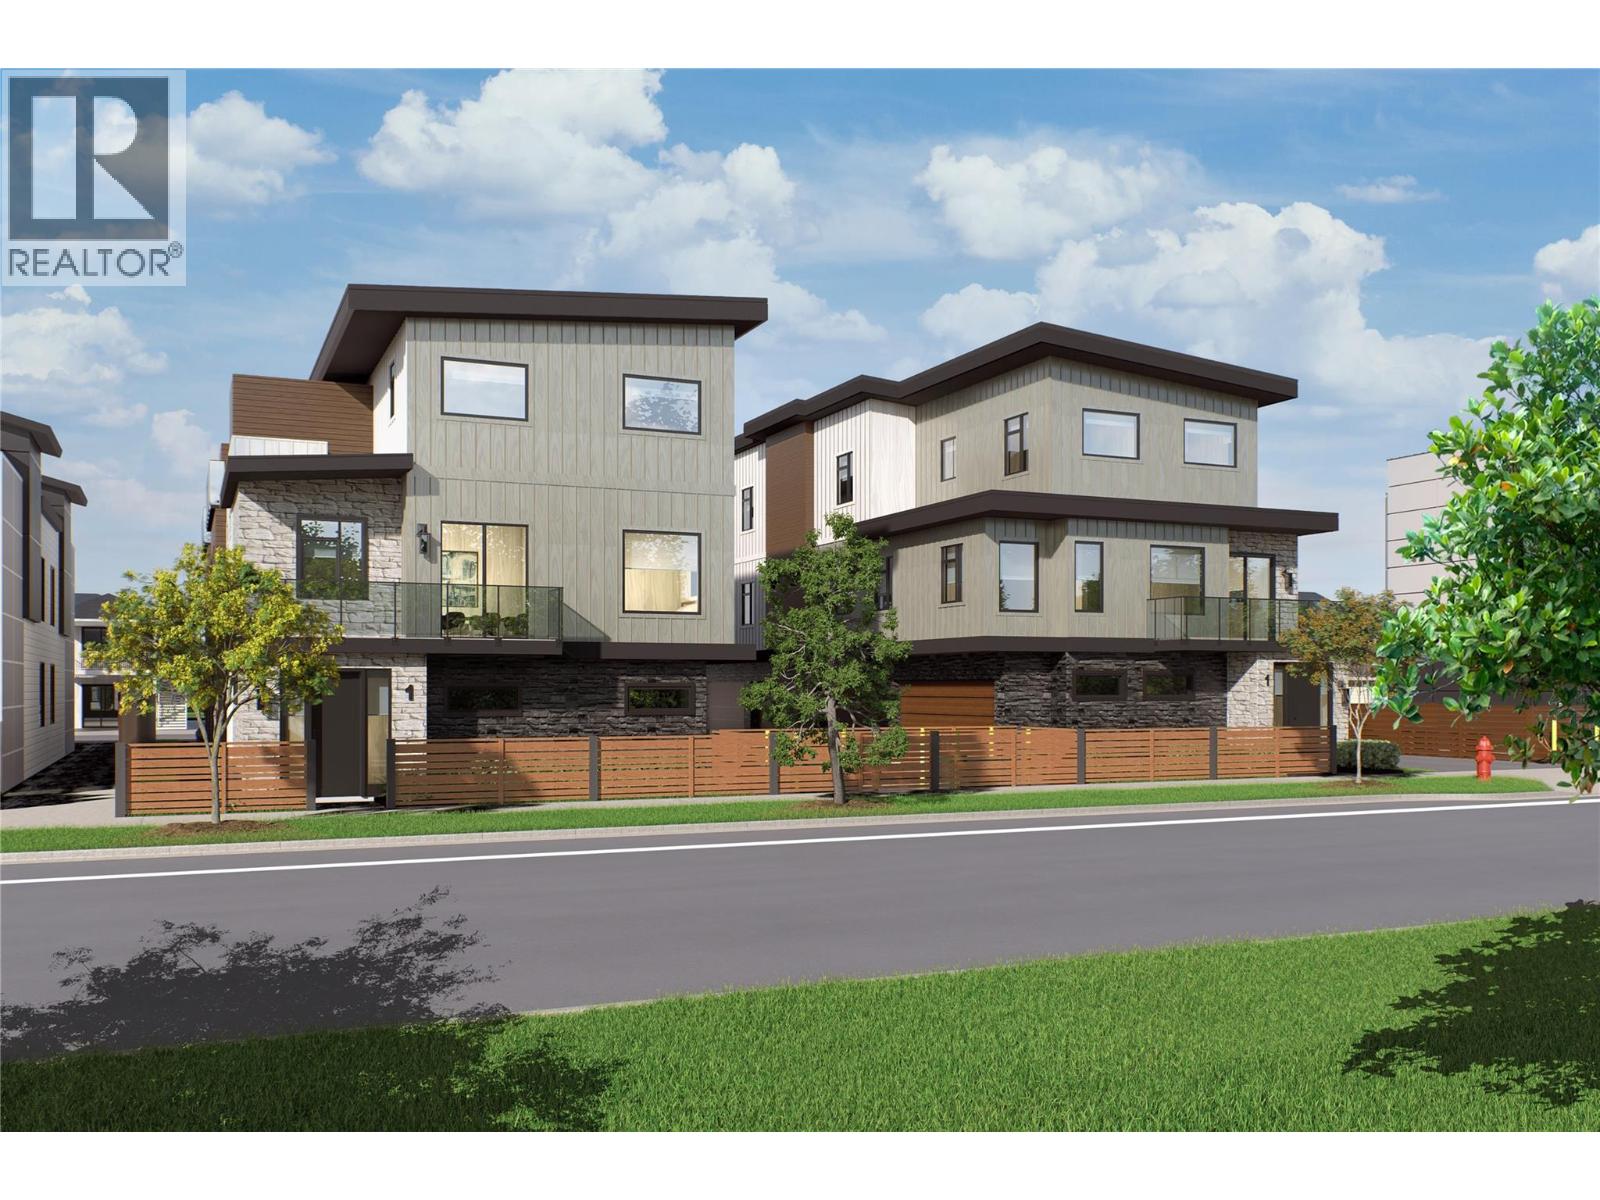
SITE TOURS NOW AVAILABLE BY APPOINTMENT ONLY! Welcome to #1 735 Morrison Avenue! Coming Fall 2026, Morrison Grove is an exclusive collection of 11 boutique townhomes designed and built for the Okanagan lifestyle right in the heart of South Pandosy! This 3-bedroom, 2-bathroom unit offers 1,546 sq. Ft of interior living space, plus a 115 sq. Ft balcony. The main level features 10’ ceilings and includes the kitchen, living room, balcony, and primary bedroom with full ensuite, offering convenient single-level living. The upstairs offers two more bedrooms, full bathroom and laundry closet. Each townhome radiates sophistication through high-quality finishings and design; hardwood floors, LED lighting, custom 9-foot cabinetry, quartz countertops, premium induction cooktop, stainless steel appliances, generous storage, SonoPan soundproofing for everyday comfort, and a true “life sized” double garage. Set in the vibrant South Pandosy neighborhood, you’re minutes to beaches, waterfront parks, cafes, restaurants, shops, schools, Okanagan College and Kelowna General Hospital (KGH). Rentals are allowed, with restrictions (min. 30 days) and pets are also allowed, with restrictions (two dogs or two cats, or one of each [no size and/or breed restrictions]). Purchase price, plus GST. (id:61048)
735 Morrison Avenue Unit# 2
Kelowna, British Columbia
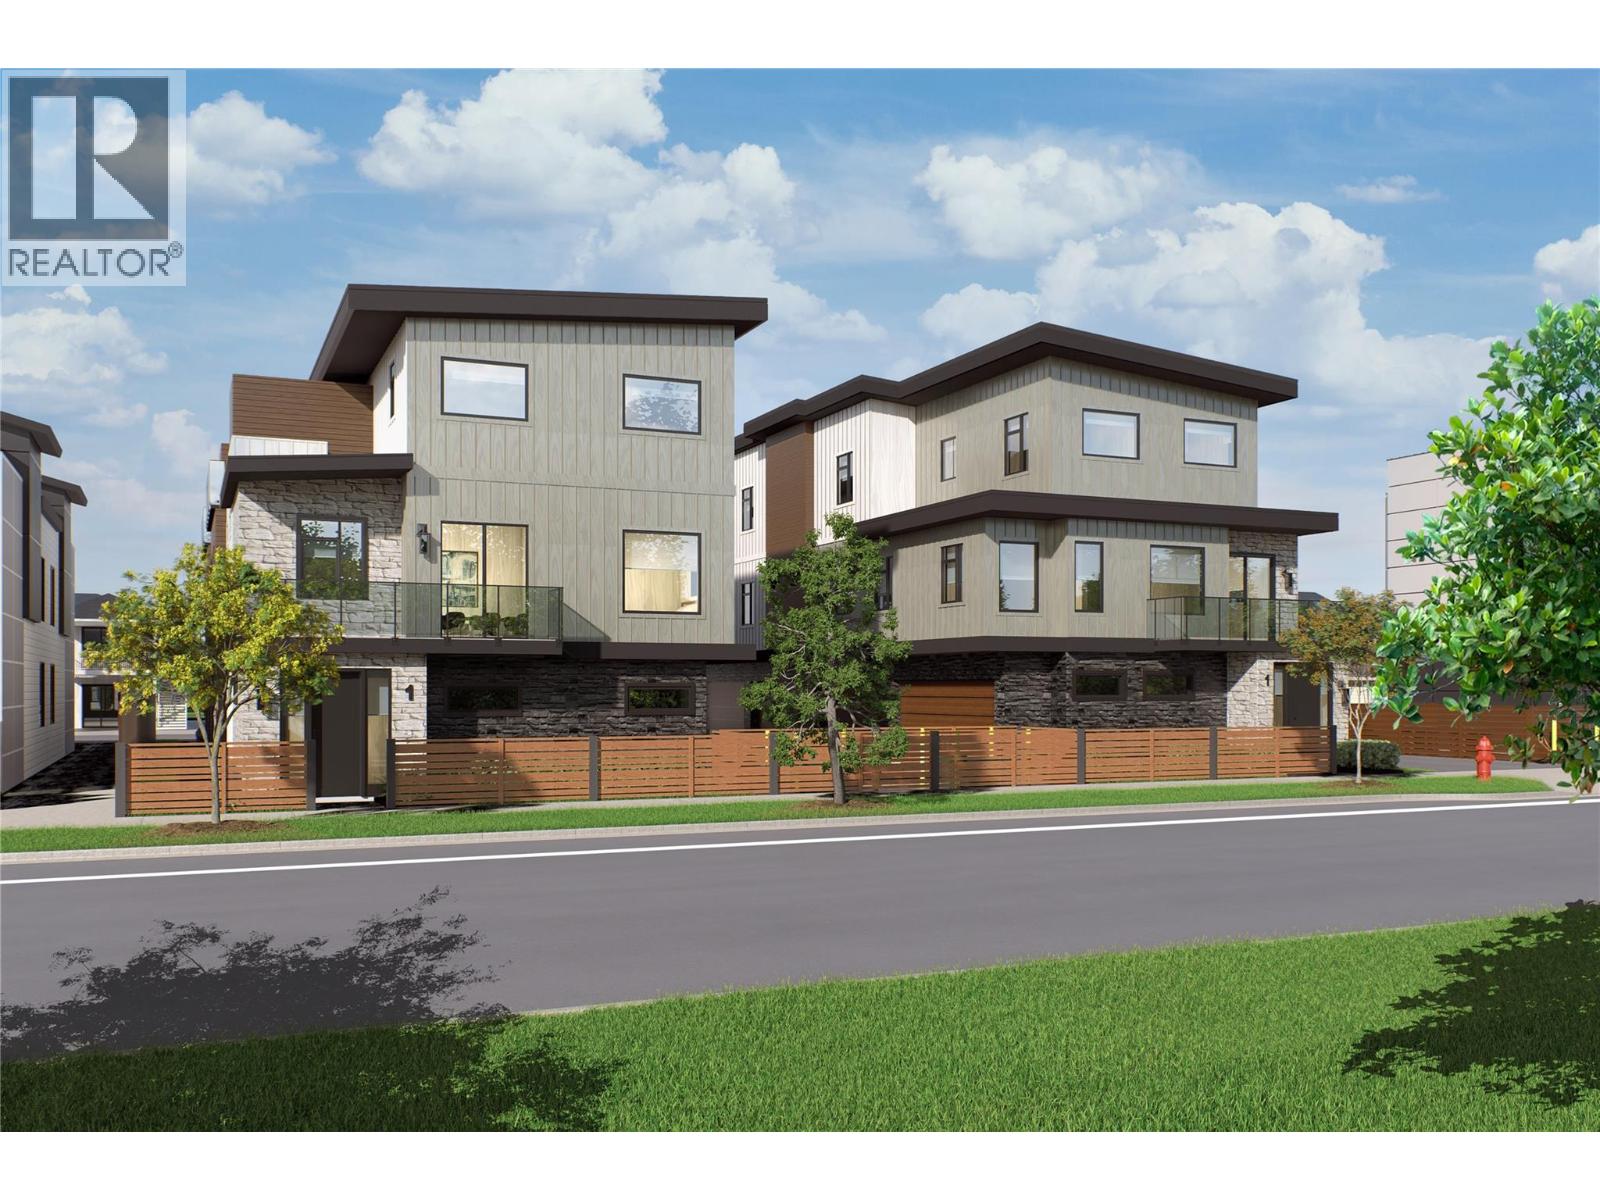
SITE TOURS NOW AVAILABLE BY APPOINTMENT ONLY! Welcome to #2 735 Morrison Avenue! Coming Fall 2026, Morrison Grove is an exclusive collection of 11 boutique townhomes designed and built for the Okanagan lifestyle right in the heart of South Pandosy! This 3-bedroom, 2-bathroom unit offers 1,242 sq. Ft of interior living space, plus a 128 sq. Ft balcony. The main level features 10’ ceilings and includes the kitchen, living room, and primary bedroom with full ensuite, offering convenient single-level living. The upstairs offers two more bedrooms, full bathroom, laundry closet, and balcony. Each townhome radiates sophistication through high-quality finishings and design; hardwood floors, LED lighting, custom 9-foot cabinetry, quartz countertops, premium induction cooktop, stainless steel appliances, generous storage, SonoPan soundproofing for everyday comfort, and a true “life sized” garage. Set in the vibrant South Pandosy neighborhood, you’re minutes to beaches, waterfront parks, cafes, restaurants, shops, schools, Okanagan College and Kelowna General Hospital (KGH). Rentals are allowed, with restrictions (min. 30 days) and pets are also allowed, with restrictions (two dogs or two cats, or one of each [no size and/or breed restrictions]). Purchase price, plus GST. (id:61048)
743 Morrison Avenue Unit# 6
Kelowna, British Columbia
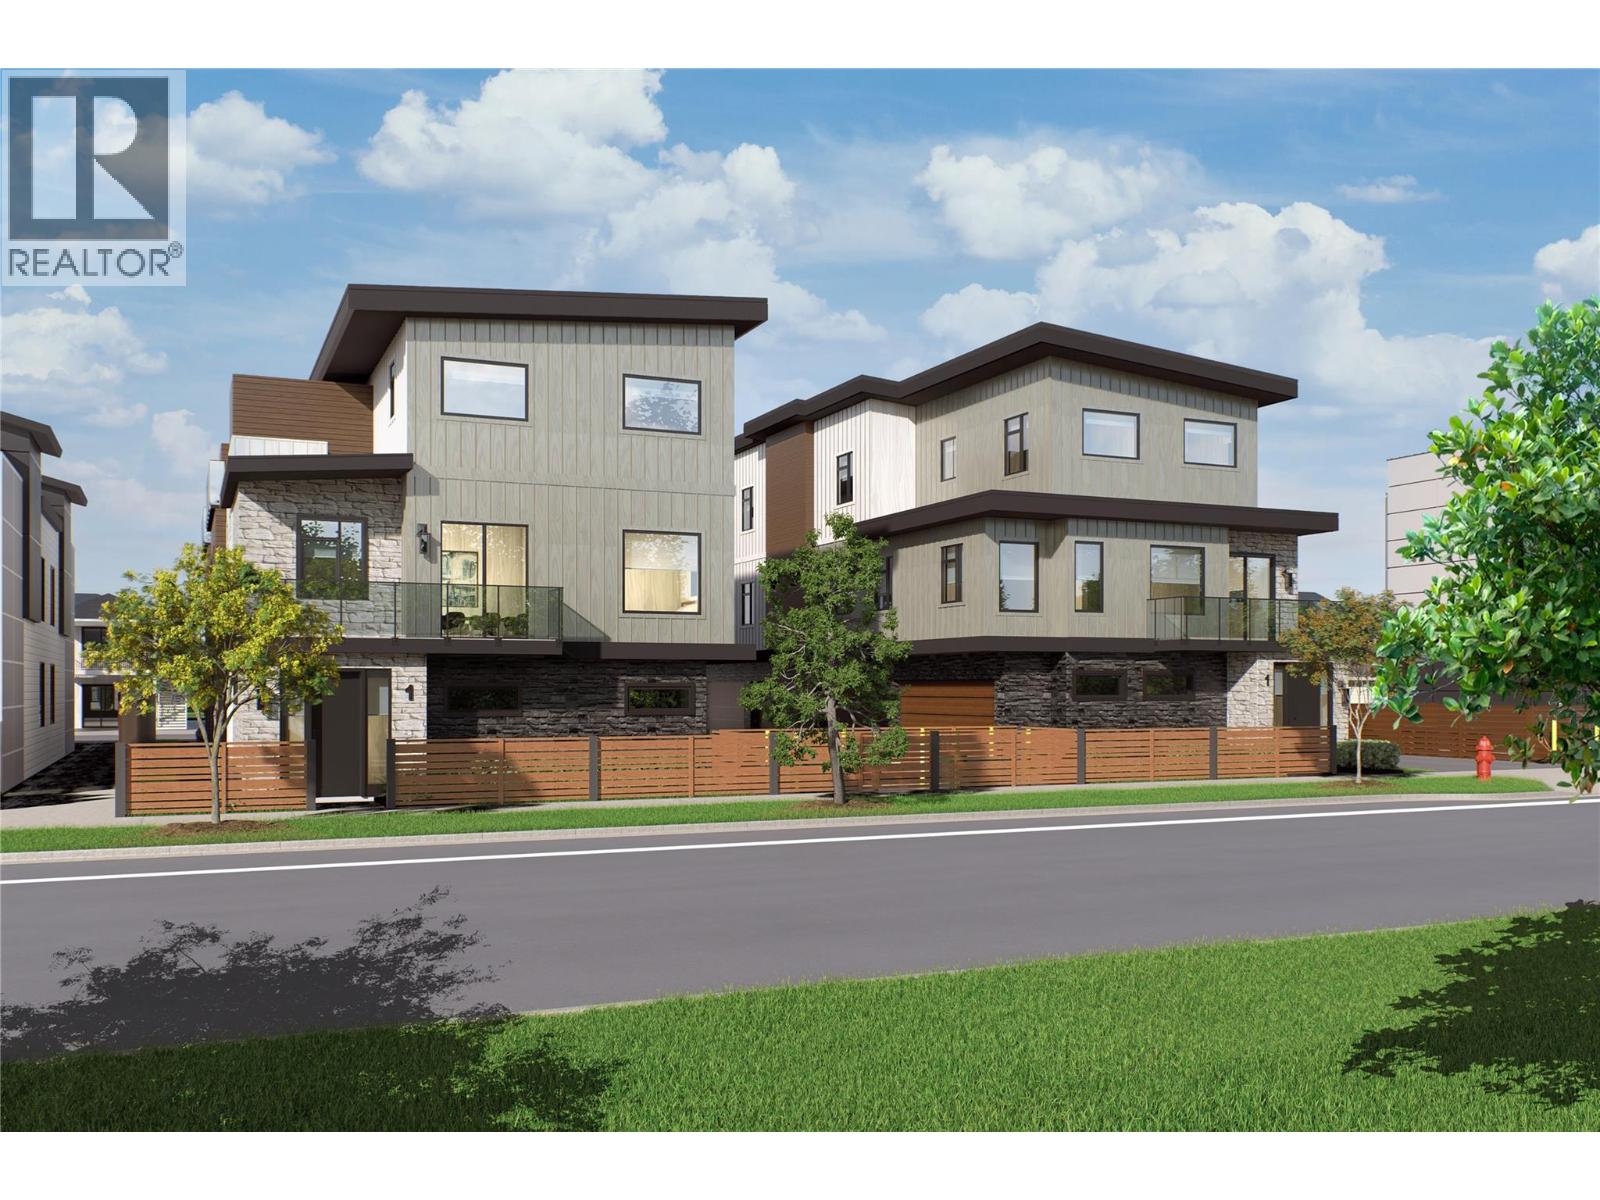
SITE TOURS NOW AVAILABLE BY APPOINTMENT ONLY! Welcome to #6 743 Morrison Avenue! Coming Fall 2026, Morrison Grove is an exclusive collection of 11 boutique townhomes designed and built for the Okanagan lifestyle right in the heart of South Pandosy! This 3-bedroom, 2-bathroom unit offers 1,464 sq. Ft of interior living space, plus a 118 sq. Ft balcony. The main level features 10’ ceilings and includes the kitchen, living room, and primary bedroom with full ensuite, offering convenient single-level living. The upstairs offers two more bedrooms, full bathroom, laundry closet, and balcony. Each townhome radiates sophistication through high-quality finishings and design; hardwood floors, LED lighting, custom 9-foot cabinetry, quartz countertops, premium induction cooktop, stainless steel appliances, generous storage, SonoPan soundproofing for everyday comfort, and a true “life sized” garage. Set in the vibrant South Pandosy neighborhood, you’re minutes to beaches, waterfront parks, cafes, restaurants, shops, schools, Okanagan College and Kelowna General Hospital (KGH). Rentals are allowed, with restrictions (min. 30 days) and pets are also allowed, with restrictions (two dogs or two cats, or one of each [no size and/or breed restrictions]). Purchase price, plus GST. (id:61048)
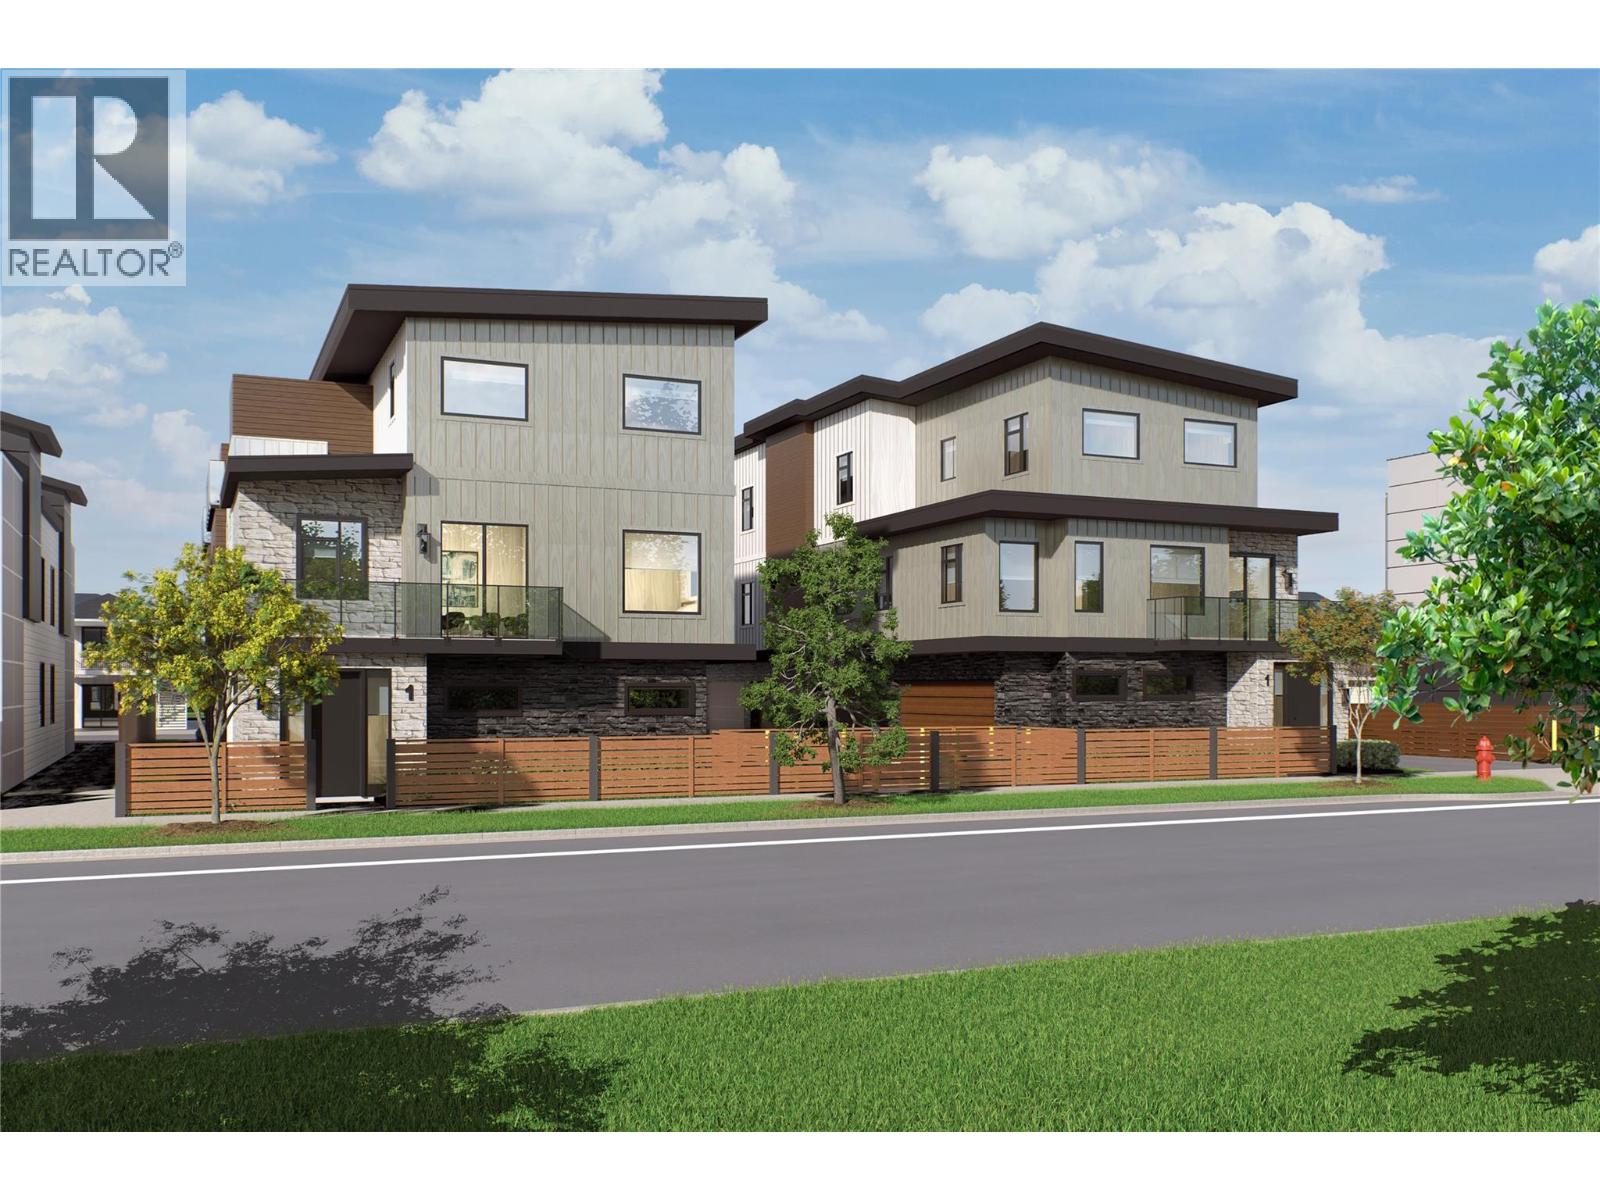
735 Morrison Avenue Unit# 3
Kelowna, British Columbia
SITE TOURS NOW AVAILABLE BY APPOINTMENT ONLY! Welcome to #3 735 Morrison Avenue! Coming Fall 2026, Morrison Grove is an exclusive collection of 11 boutique townhomes designed and built for the Okanagan lifestyle right in the heart of South Pandosy! This 3-bedroom, 2-bathroom unit offers 1,243 sq. Ft of interior living space, plus a 128 sq. Ft balcony. The main level features 10’ ceilings and includes the kitchen, living room, and primary bedroom with full ensuite, offering convenient single-level living. The upstairs offers two more bedrooms, full bathroom, laundry closet, and balcony. Each townhome radiates sophistication through high-quality finishings and design; hardwood floors, LED lighting, custom 9-foot cabinetry, quartz countertops, premium induction cooktop, stainless steel appliances, generous storage, SonoPan soundproofing for everyday comfort, and a true “life sized” garage. Set in the vibrant South Pandosy neighborhood, you’re minutes to beaches, waterfront parks, cafes, restaurants, shops, schools, Okanagan College and Kelowna General Hospital (KGH). Rentals are allowed, with restrictions (min. 30 days) and pets are also allowed, with restrictions (two dogs or two cats, or one of each [no size and/or breed restrictions]). Purchase price, plus GST. (id:61048)
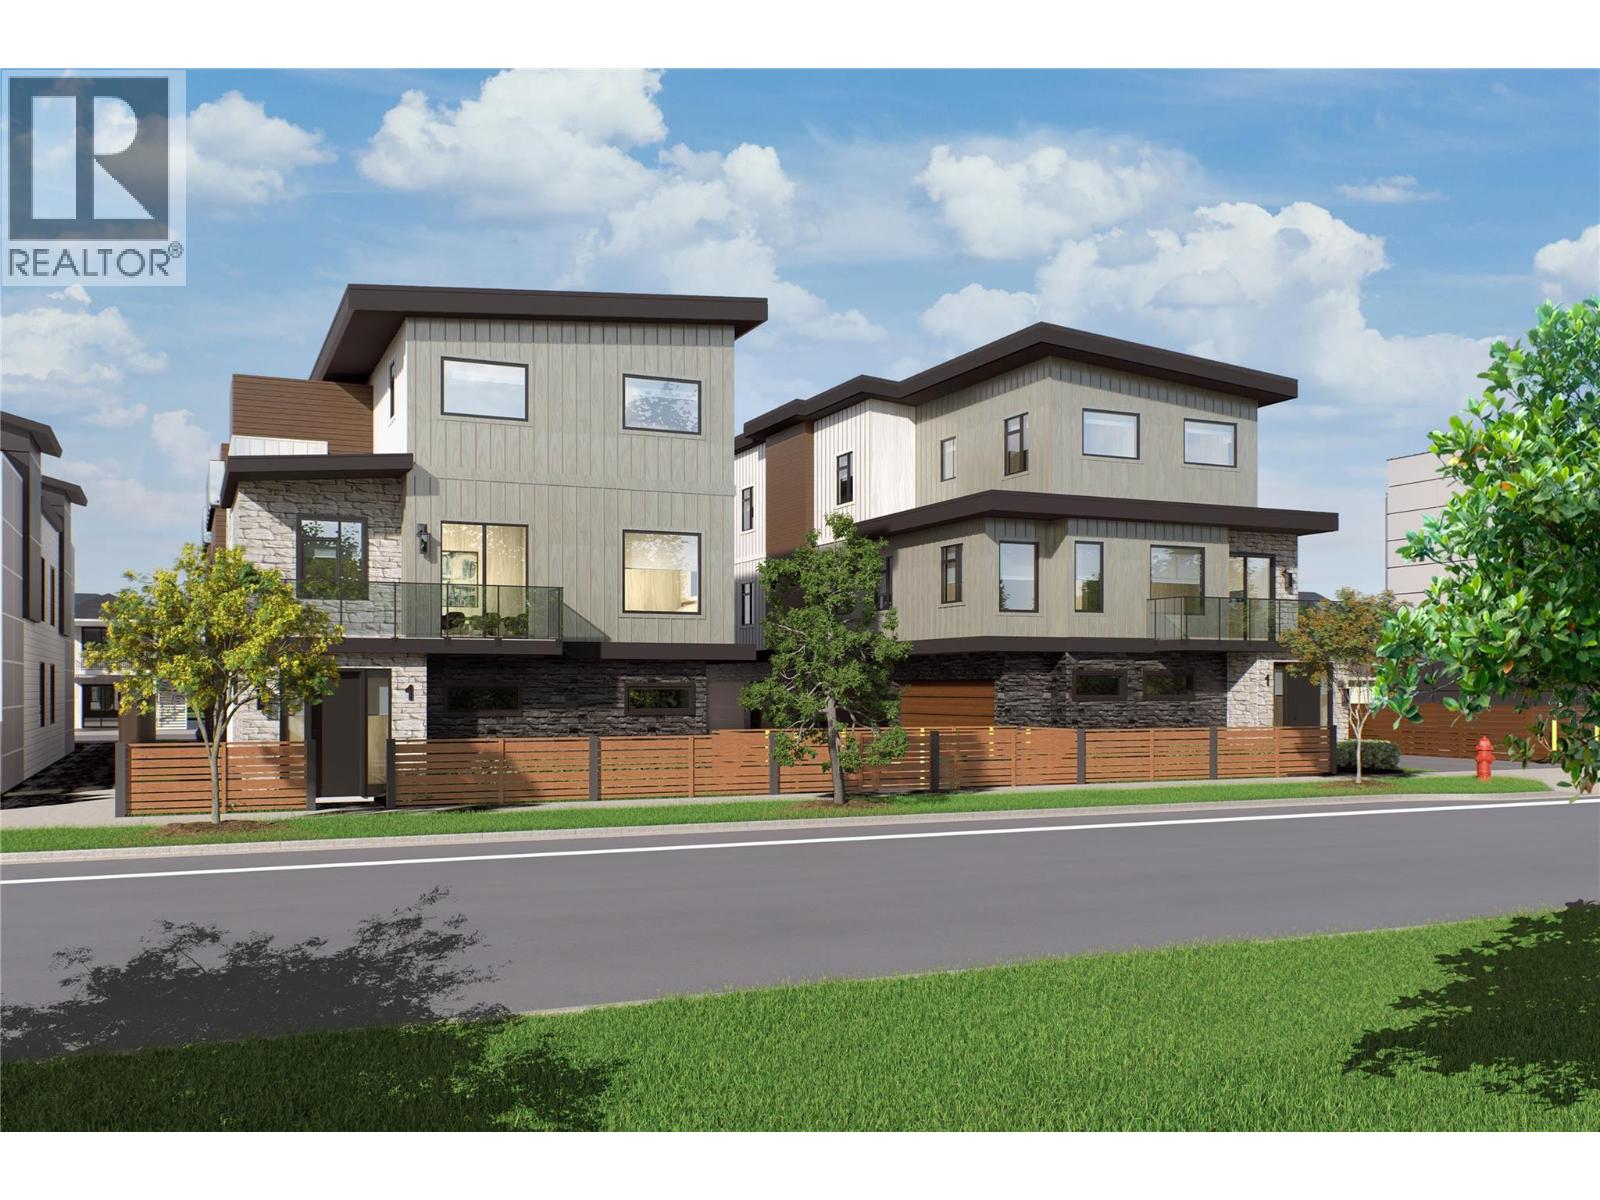
735 Morrison Avenue Unit# 4
Kelowna, British Columbia
SITE TOURS NOW AVAILABLE BY APPOINTMENT ONLY! Welcome to #4 735 Morrison Avenue! Coming Fall 2026, Morrison Grove is an exclusive collection of 11 boutique townhomes designed and built for the Okanagan lifestyle right in the heart of South Pandosy! This 3-bedroom, 2-bathroom unit offers 1,243 sq. Ft of interior living space, plus a 128 sq. Ft balcony. The main level features 10’ ceilings and includes the kitchen, living room, and primary bedroom with full ensuite, offering convenient single-level living. The upstairs offers two more bedrooms, full bathroom, laundry closet, and balcony. Each townhome radiates sophistication through high-quality finishings and design; hardwood floors, LED lighting, custom 9-foot cabinetry, quartz countertops, premium induction cooktop, stainless steel appliances, generous storage, SonoPan soundproofing for everyday comfort, and a true “life sized” garage. Set in the vibrant South Pandosy neighborhood, you’re minutes to beaches, waterfront parks, cafes, restaurants, shops, schools, Okanagan College and Kelowna General Hospital (KGH). Rentals are allowed, with restrictions (min. 30 days) and pets are also allowed, with restrictions (two dogs or two cats, or one of each [no size and/or breed restrictions]). Purchase price, plus GST. (id:61048)
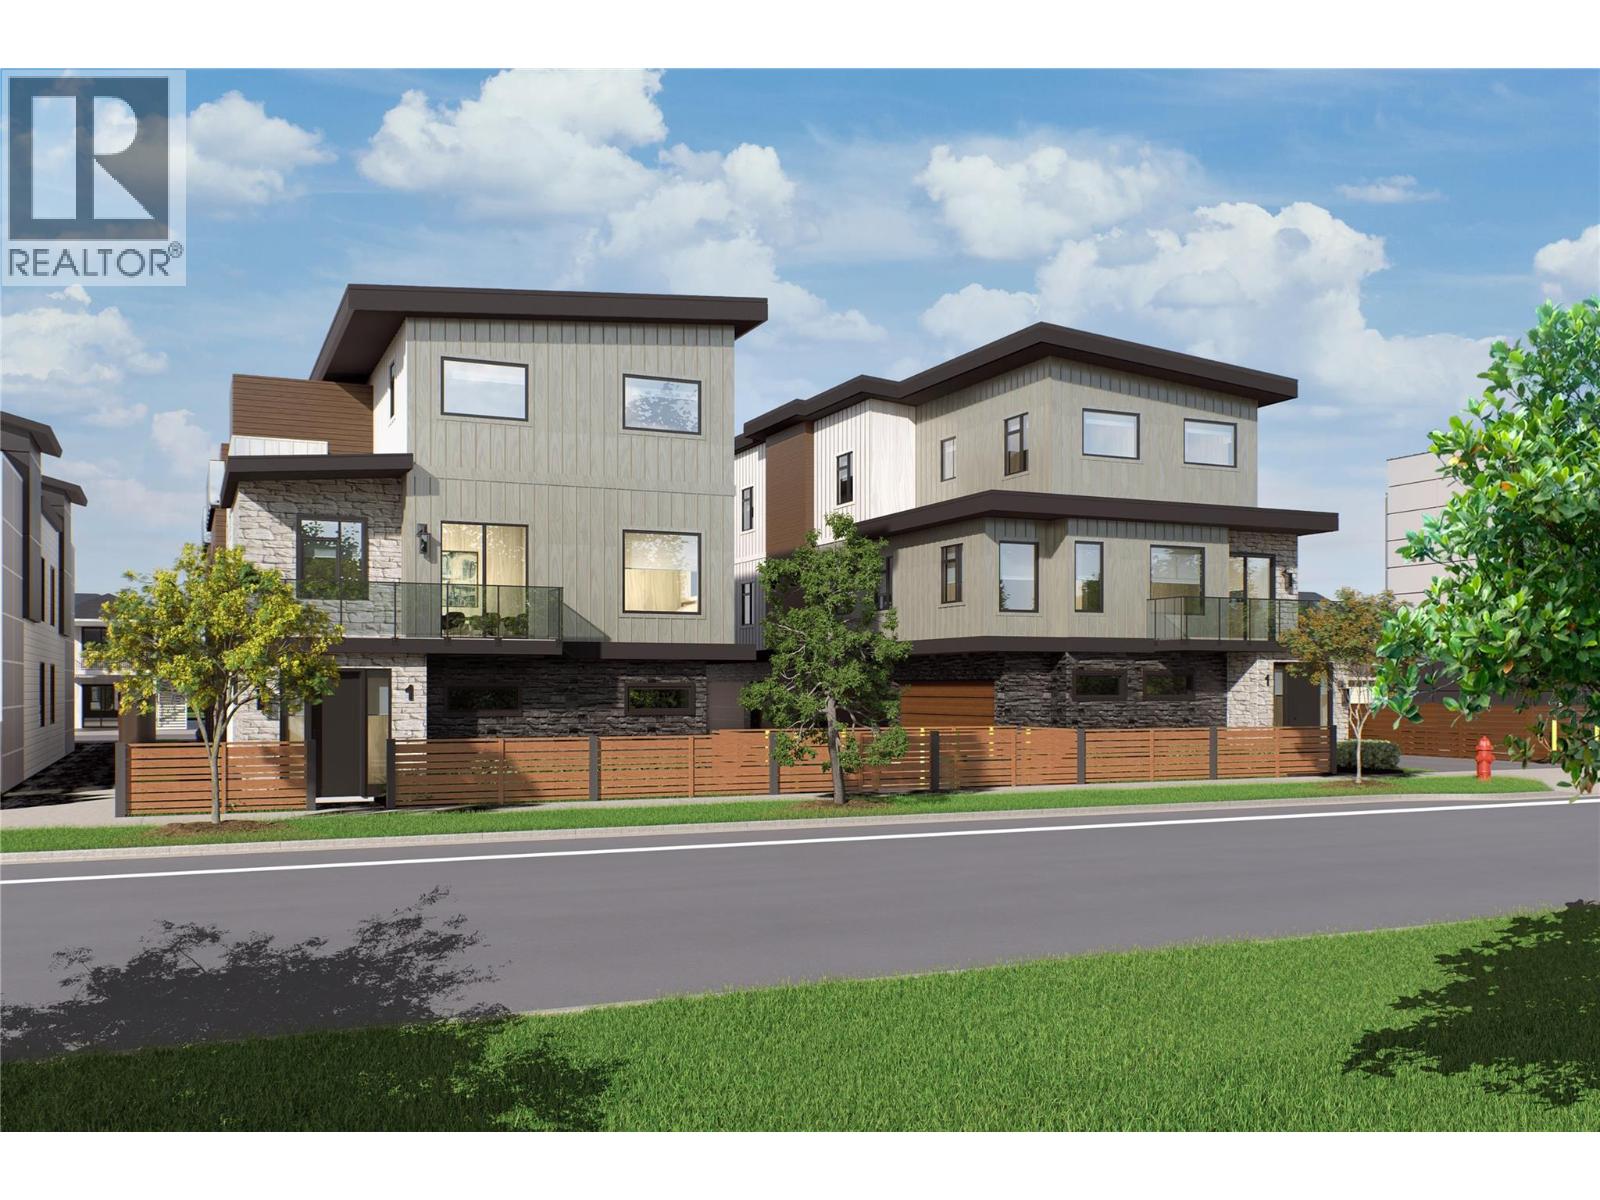
735 Morrison Avenue Unit# 5
Kelowna, British Columbia
SITE TOURS NOW AVAILABLE BY APPOINTMENT ONLY! Welcome to #5 735 Morrison Avenue! Coming Fall 2026, Morrison Grove is an exclusive collection of 11 boutique townhomes designed and built for the Okanagan lifestyle right in the heart of South Pandosy! This 3-bedroom, 2-bathroom unit offers 1,503 sq. Ft of interior living space, plus a 115 sq. Ft balcony. The main level features 10’ ceilings and includes the kitchen, living room, and primary bedroom with full ensuite, offering convenient single-level living. The upstairs offers two more bedrooms, full bathroom, laundry closet, and balcony. Each townhome radiates sophistication through high-quality finishings and design; hardwood floors, LED lighting, custom 9-foot cabinetry, quartz countertops, premium induction cooktop, stainless steel appliances, generous storage, SonoPan soundproofing for everyday comfort, and a true “life sized” double garage. Set in the vibrant South Pandosy neighborhood, you’re minutes to beaches, waterfront parks, cafes, restaurants, shops, schools, Okanagan College and Kelowna General Hospital (KGH). Rentals are allowed, with restrictions (min. 30 days) and pets are also allowed, with restrictions (two dogs or two cats, or one of each [no size and/or breed restrictions]). Purchase price, plus GST. (id:61048)
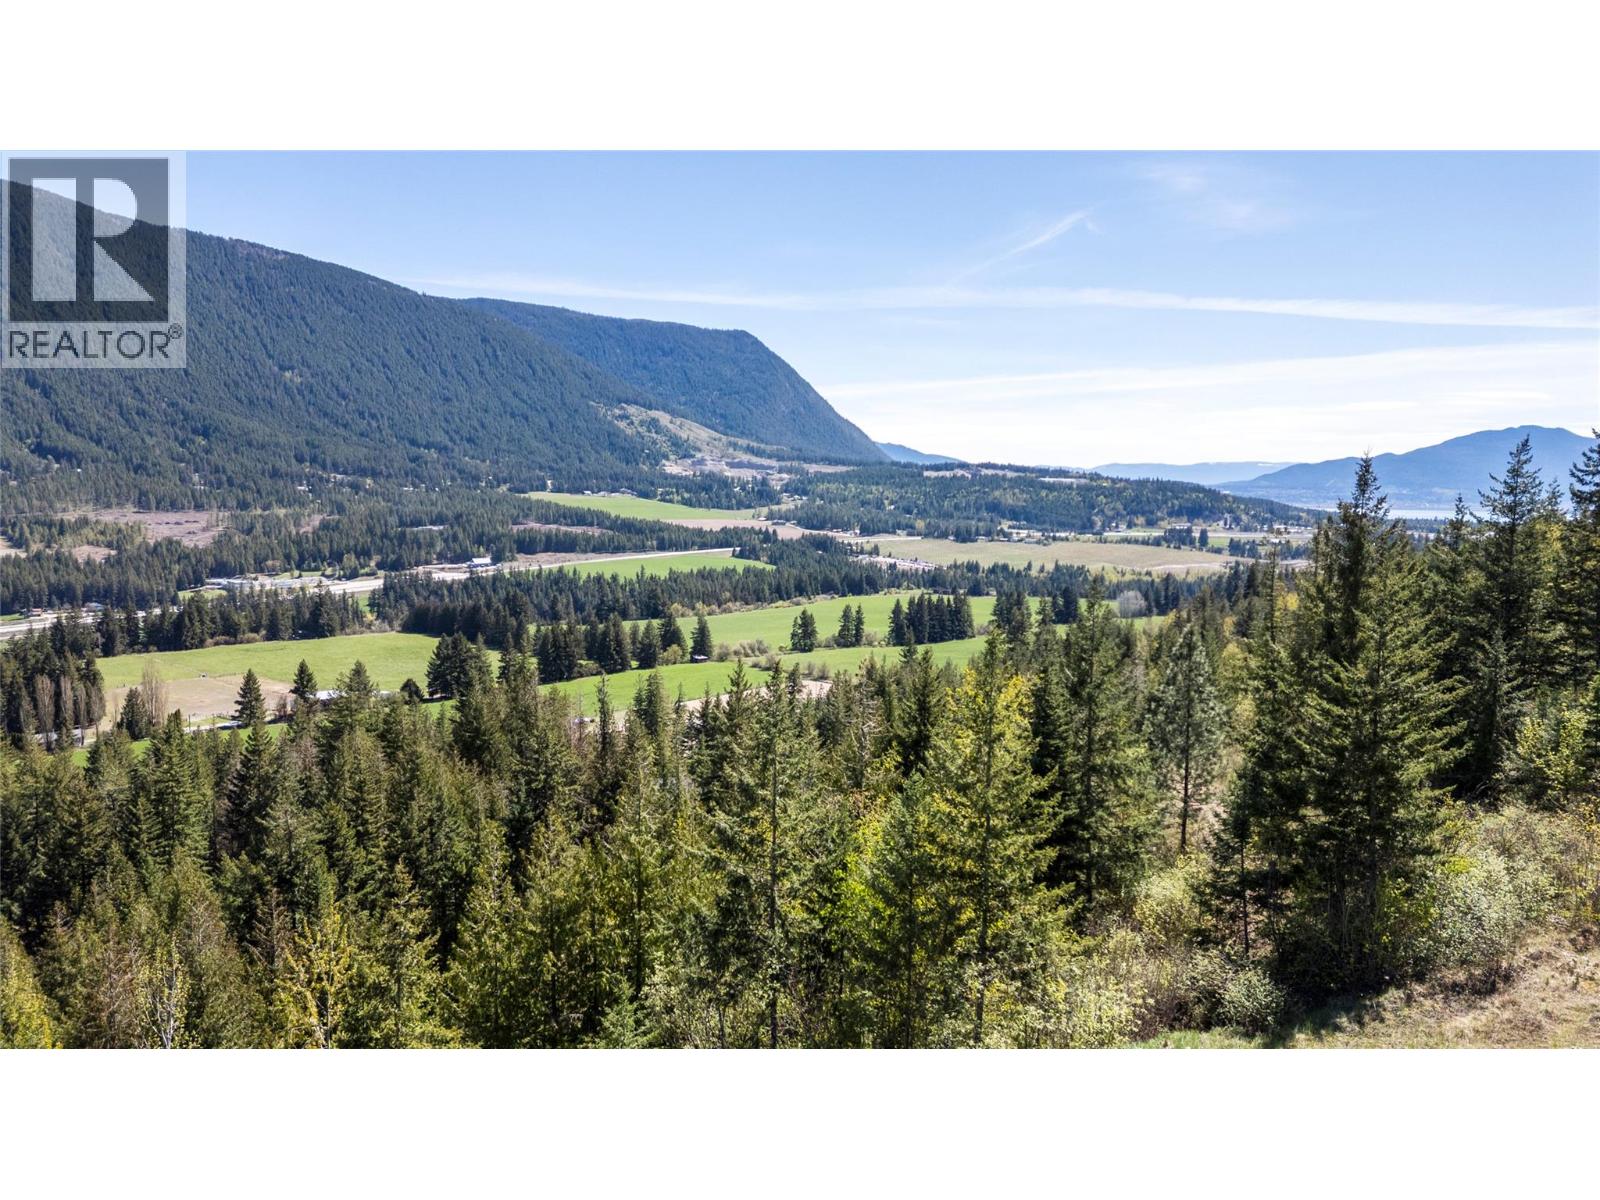
Planned Lot 1 Tappen Notch Hill Road
Tappen, British Columbia
Welcome to a private acreage in scenic Notch Hill. This 19.77-acre parcel offers a peaceful, natural setting with select building areas suited for a custom home or the “Morgan” floor plan by Moduline Industries. The property is offered as a land + home package or may be purchased as land only. Pricing shown includes land and the Morgan model only. Alternative modular options are available at additional cost. Usable building areas are limited due to topography, ideal for buyers seeking privacy and a manageable rural setting. A Section 219 Geotechnical Covenant is registered on title. Additional work by WSP Engineering may be required at the Buyer’s expense. Property cannot be subdivided; up to 2 dwellings permitted. All site costs (engineering, excavation, foundation, servicing, delivery, installation, permits) are the Buyer’s responsibility. Subject to final subdivision registration (pending). Covenants and rights-of-way in place. Buyer to verify all details. (id:61048)
106 650c Allandale Rd
Colwood, British Columbia
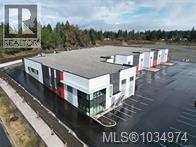
Opportunity to purchase a brand-new 8,354 SF industrial strata unit in Wildcat Industrial at Allandale District with flexible Mixed Use Employment Centre 2 zoning. The unit offers 6,446 SF on the main floor and approximately 1,908 SF of second level shell mezzanine. Features include: 28’ clear ceiling height in warehouse & 13’ clear ceiling height in mezzanine, eight (8) allocated parking spaces, two (2) Grade Level Loading Doors (9’ X 12’). Mixed Use Employment Centre 2 (MUEC2) Zone. (id:61048)
Colliers
1000 3280 Corvette Way
Richmond, British Columbia
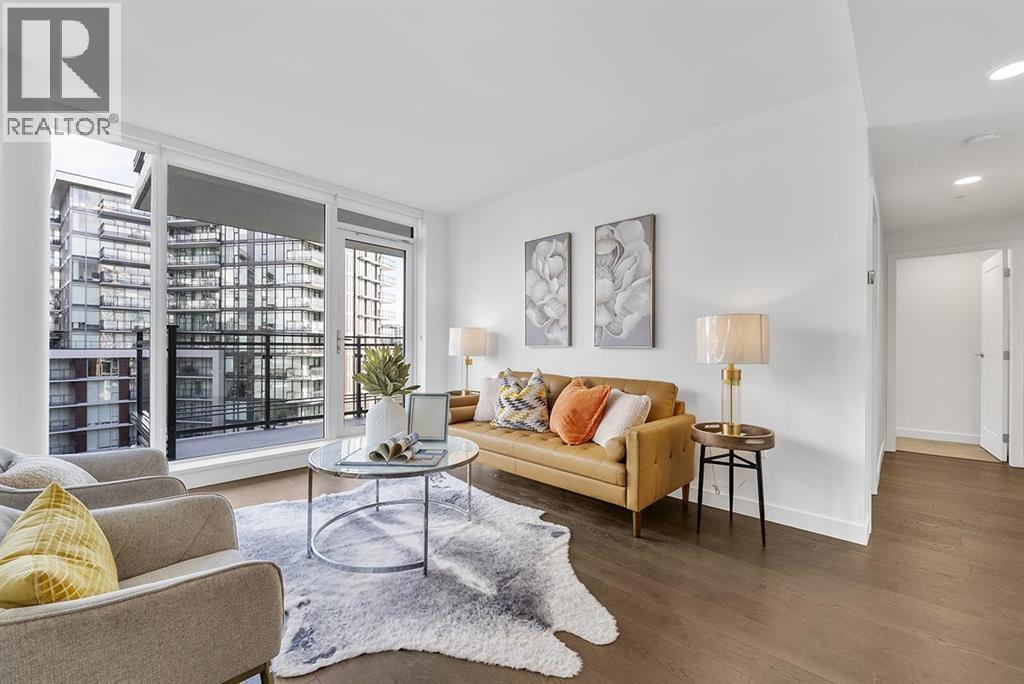
Pay 15% deposit then MOVE IN NOW, no interest no rental fee, COMPLETE IN 3 Year! Viewstar, the largest water front community in Richmond. This perfect 2 bedrooms 2 bathrooms floor plan 940SFT with balcony , 1 parking, 1 Locker. Features high ceiling, open floor plan, extensive used hardwood floor thru out, high end cabinetry with Miele appliances, air conditioning, CLUB HOUSE, INDOOR SWIMMING POOL, GYM, Entertainment Room with ROOF GARDEN. Steps away to SKYTRAIN STATION. Close to SCHOOL, COSTCO, YAOHAN CENTRE, T&T, LANDSDOWN & RICHMOND SHOPPING MALL, RESTAURANTS, SEA WALK, COMMUNITY CENTRE, VERY CENTRAL LOCATION. MUST SEE! (id:61048)
Th105 638 Beach Crescent
Vancouver, British Columbia
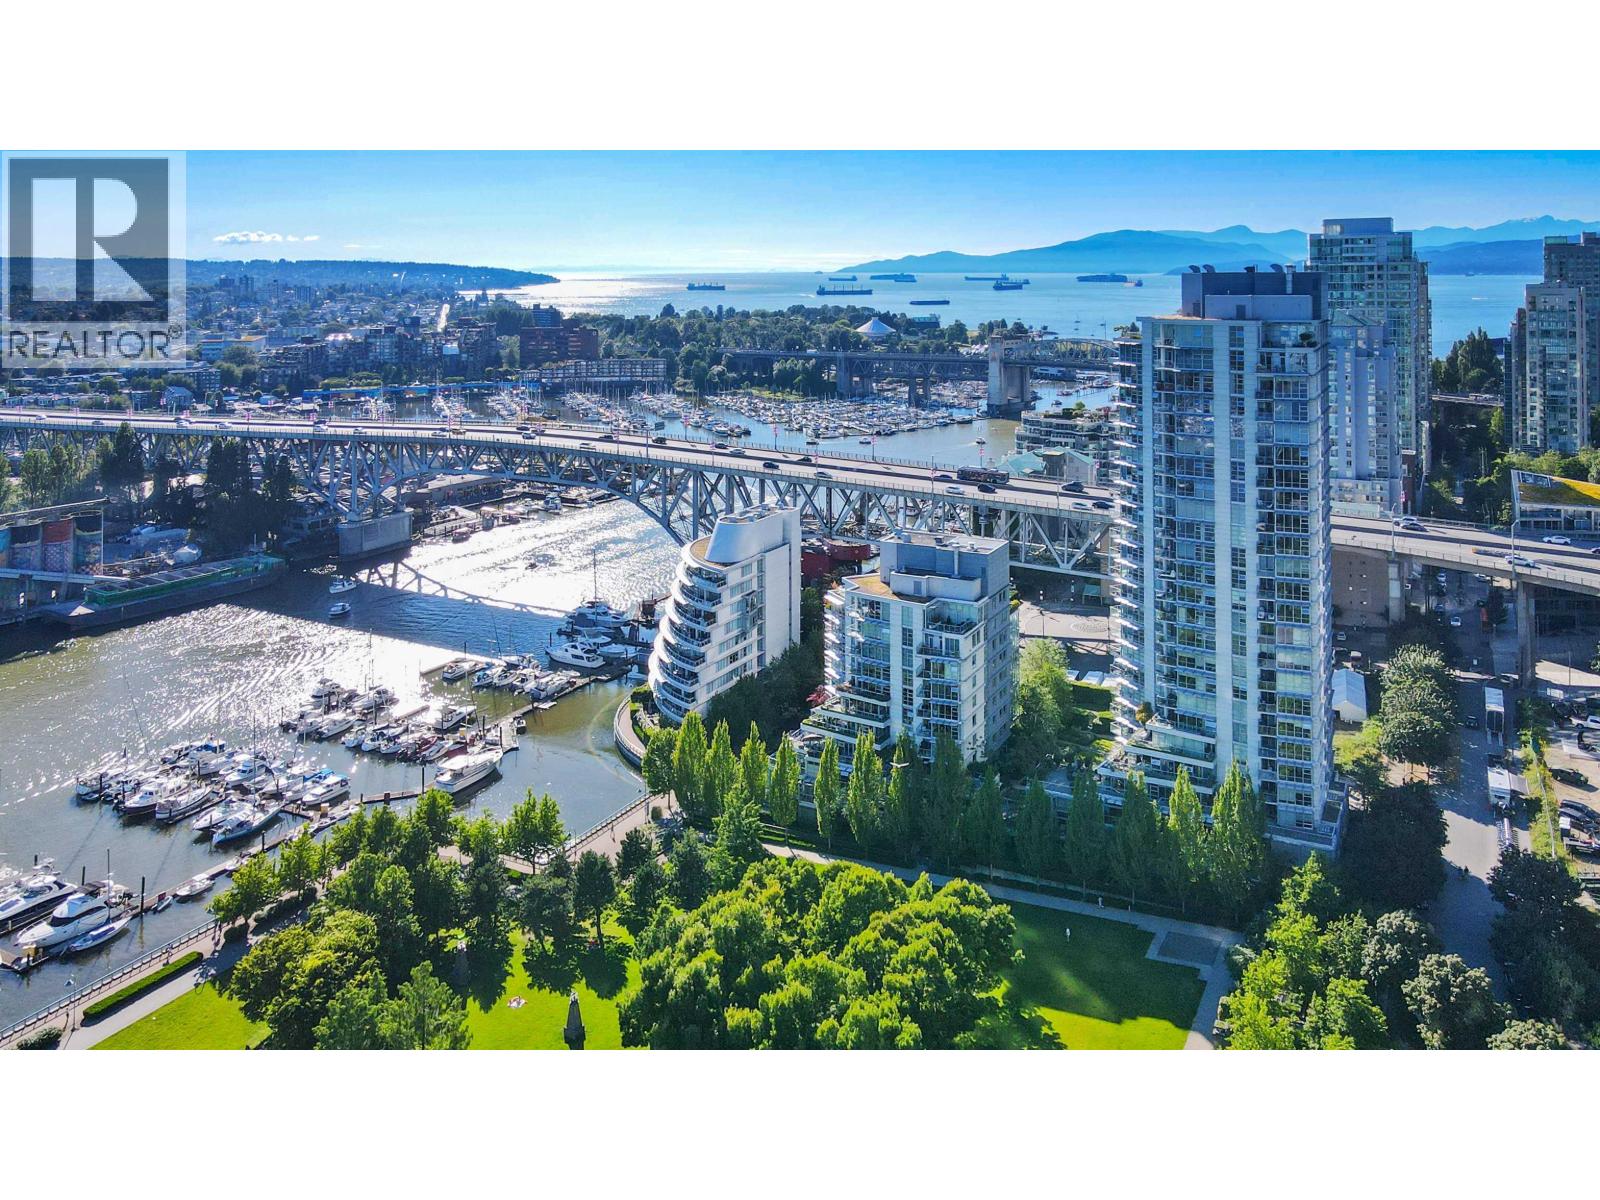
Experience luxury waterfront living in the heart of Yaletown at Icon 1. This unique 2-level townhome is located right alongside George Wainborn Park and overlooks False Creek, offering a blend of sophistication and tranquility. Featuring 3 bedrooms, 2.5 baths, plus den/office, this home boasts high ceilings, air conditioning, and a cozy gas fireplace. The chef's kitchen with gas range and stainless steel appliances opens to a large dining area for entertaining. Enjoy a 200+ sqft patio with gas hookup and park views. You will love the huge primary bedroom with walk-in closet; guest room with stunning treed views. Amenities include concierge, pool, gym, steam room, hot tub and theatre . Unmatched walkability to transit, fabulous restaurants, Fresh Street Market & London Drugs, along with great shops and the Seawall. 2 parking spaces + locker. Come View Today. This one won't last long. (id:61048)
RE/MAX Heights Realty
211 4305 Shingle Spit Rd
Hornby Island, British Columbia
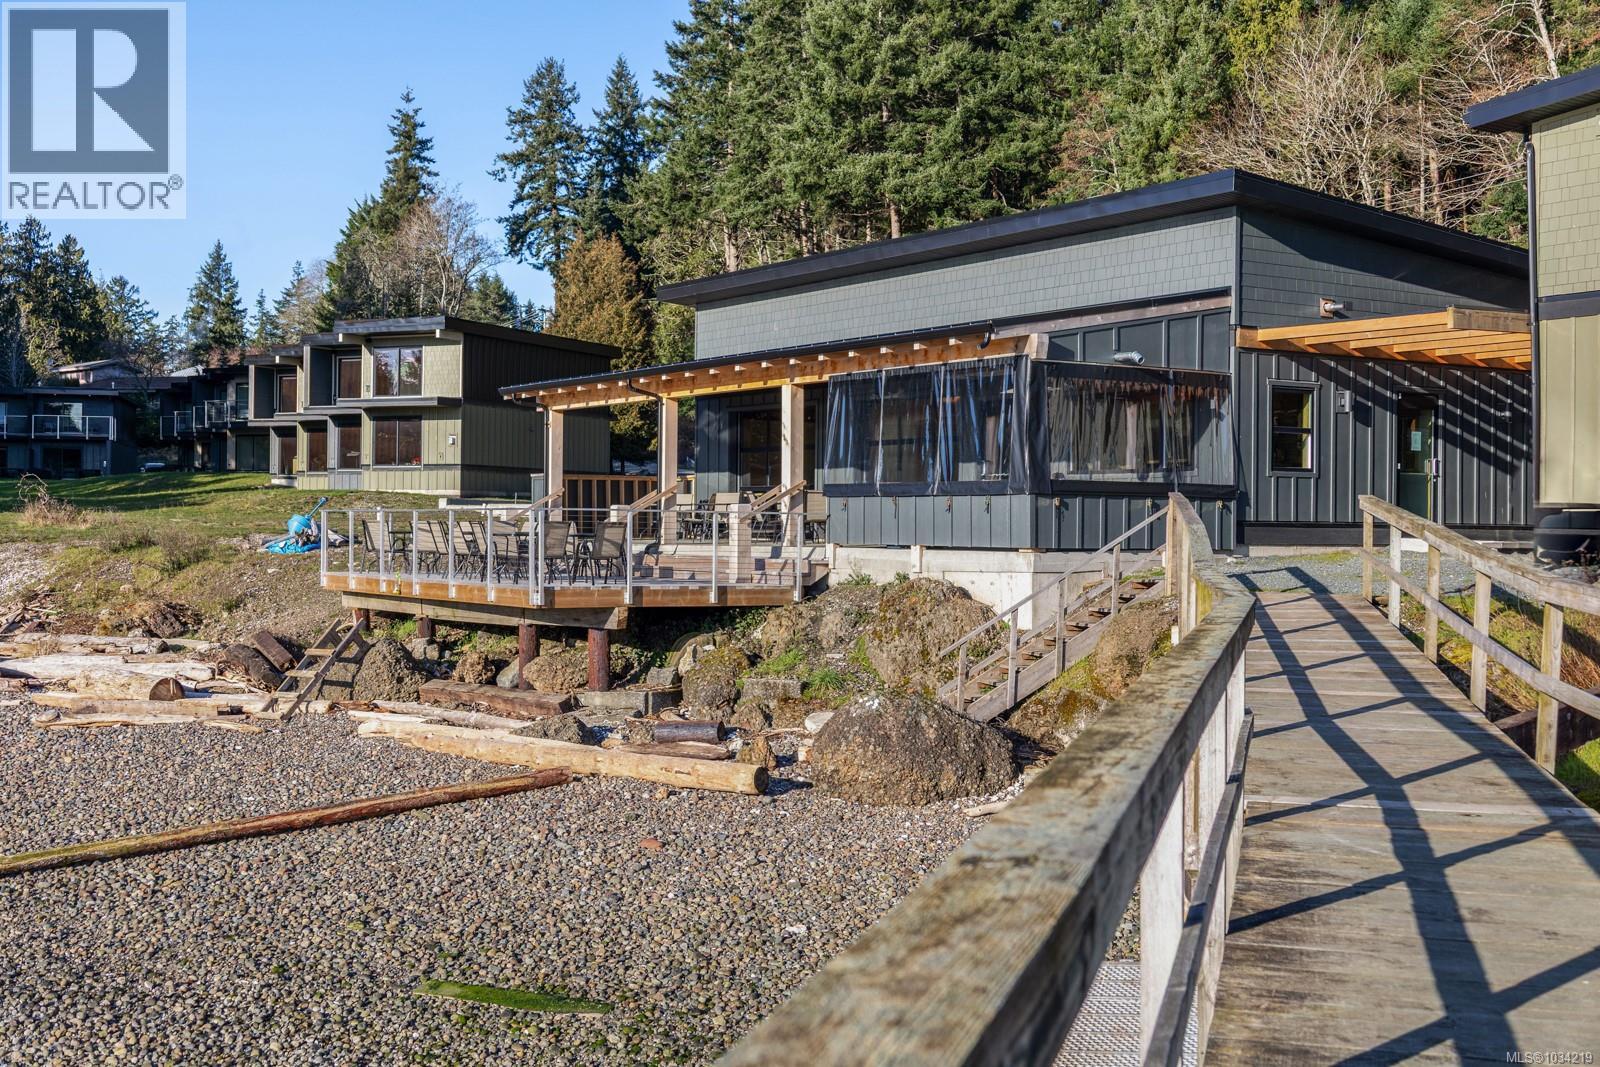
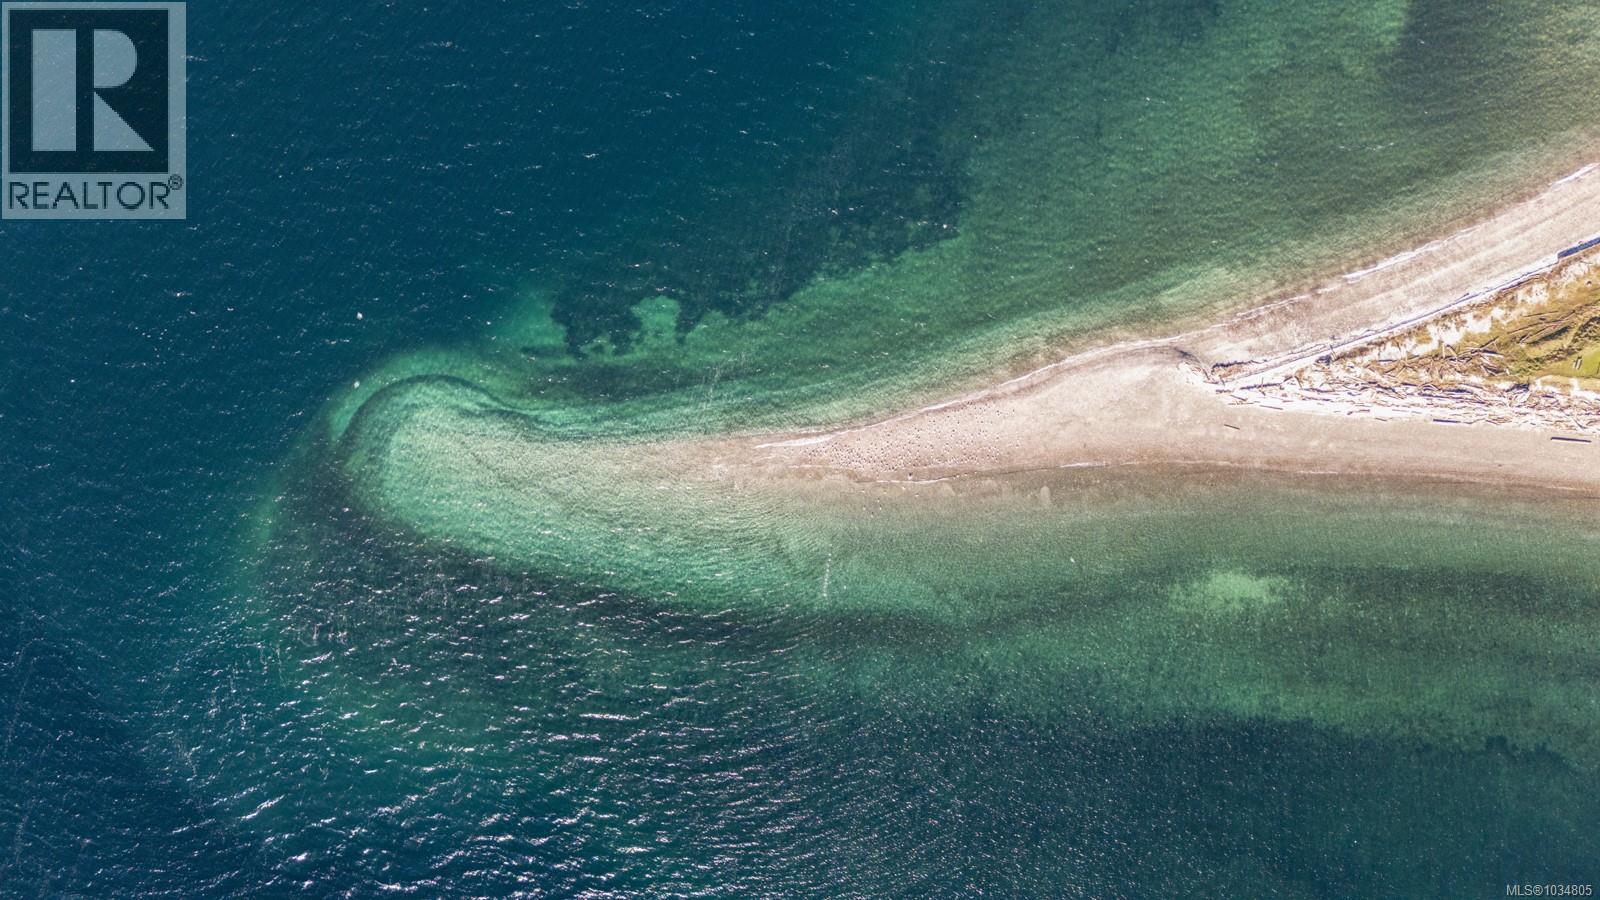
Own a piece of Hornby Island that works for you. Hornby Island Resort is an ideal family destination, offering beauty & charm that stand apart. Owners can enjoy extended stays while benefiting from professionally managed short-term rentals that provide consistent, hands-off income. Custom built & designed, the suites offer direct access to a sandy beach & clear ocean waters. Each unit looks across Lambert Channel to the Strathcona Mnts & offers a 1000sqft floorplan, 2 beds with private ensuites & an open concept main floor featuring a spacious kitchen, counter seating, dining area, living room, fireplace & powder room. A private walk-out patio leads to a lush lawn w/ a BBQ pergola & space to relax. This turnkey package includes all appliances & high-end furnishings. Onsite, the Thatch Pub is a great place to gather. With beaches, markets, & outdoor activities nearby, plus easy access by seaplane, boat, or BC Ferries, this is a rare lifestyle & investment opportunity for years to come. (id:61048)
215 4305 Shingle Spit Rd
Hornby Island, British Columbia
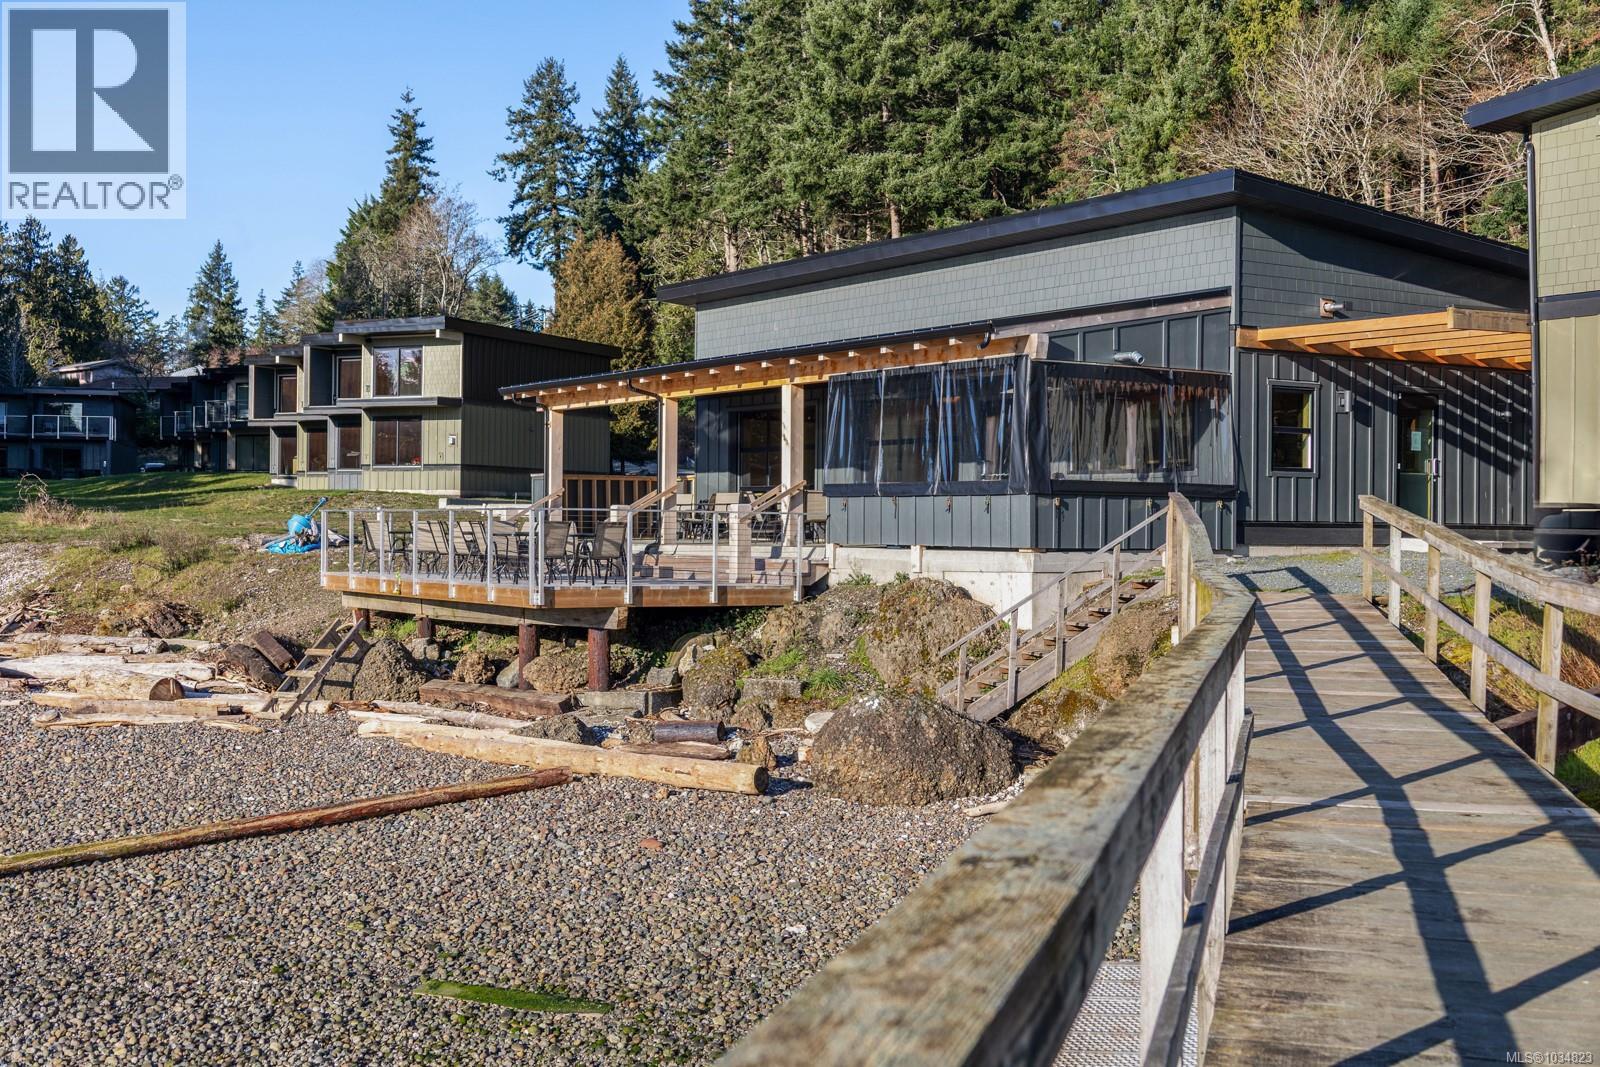
Own a piece of Hornby Island that works for you. Hornby Island Resort is an ideal family destination, offering beauty & charm that stand apart. Owners can enjoy extended stays while benefiting from professionally managed short-term rentals that provide consistent, hands-off income. Custom built & designed, the suites offer direct access to a sandy beach & clear ocean waters. Each unit looks across Lambert Channel to the Strathcona Mnts & offers a 1000sqft floorplan, 2 beds with private ensuites & an open concept main floor featuring a spacious kitchen, counter seating, dining area, living room, fireplace & powder room. A private walk-out patio leads to a lush lawn w/ a BBQ pergola & space to relax. This turnkey package includes all appliances & high-end furnishings. Onsite, the Thatch Pub is a great place to gather. With beaches, markets, & outdoor activities nearby, plus easy access by seaplane, boat, or BC Ferries, this is a rare lifestyle & investment opportunity for years to come. (id:61048)
213 4305 Shingle Spit Rd
Hornby Island, British Columbia
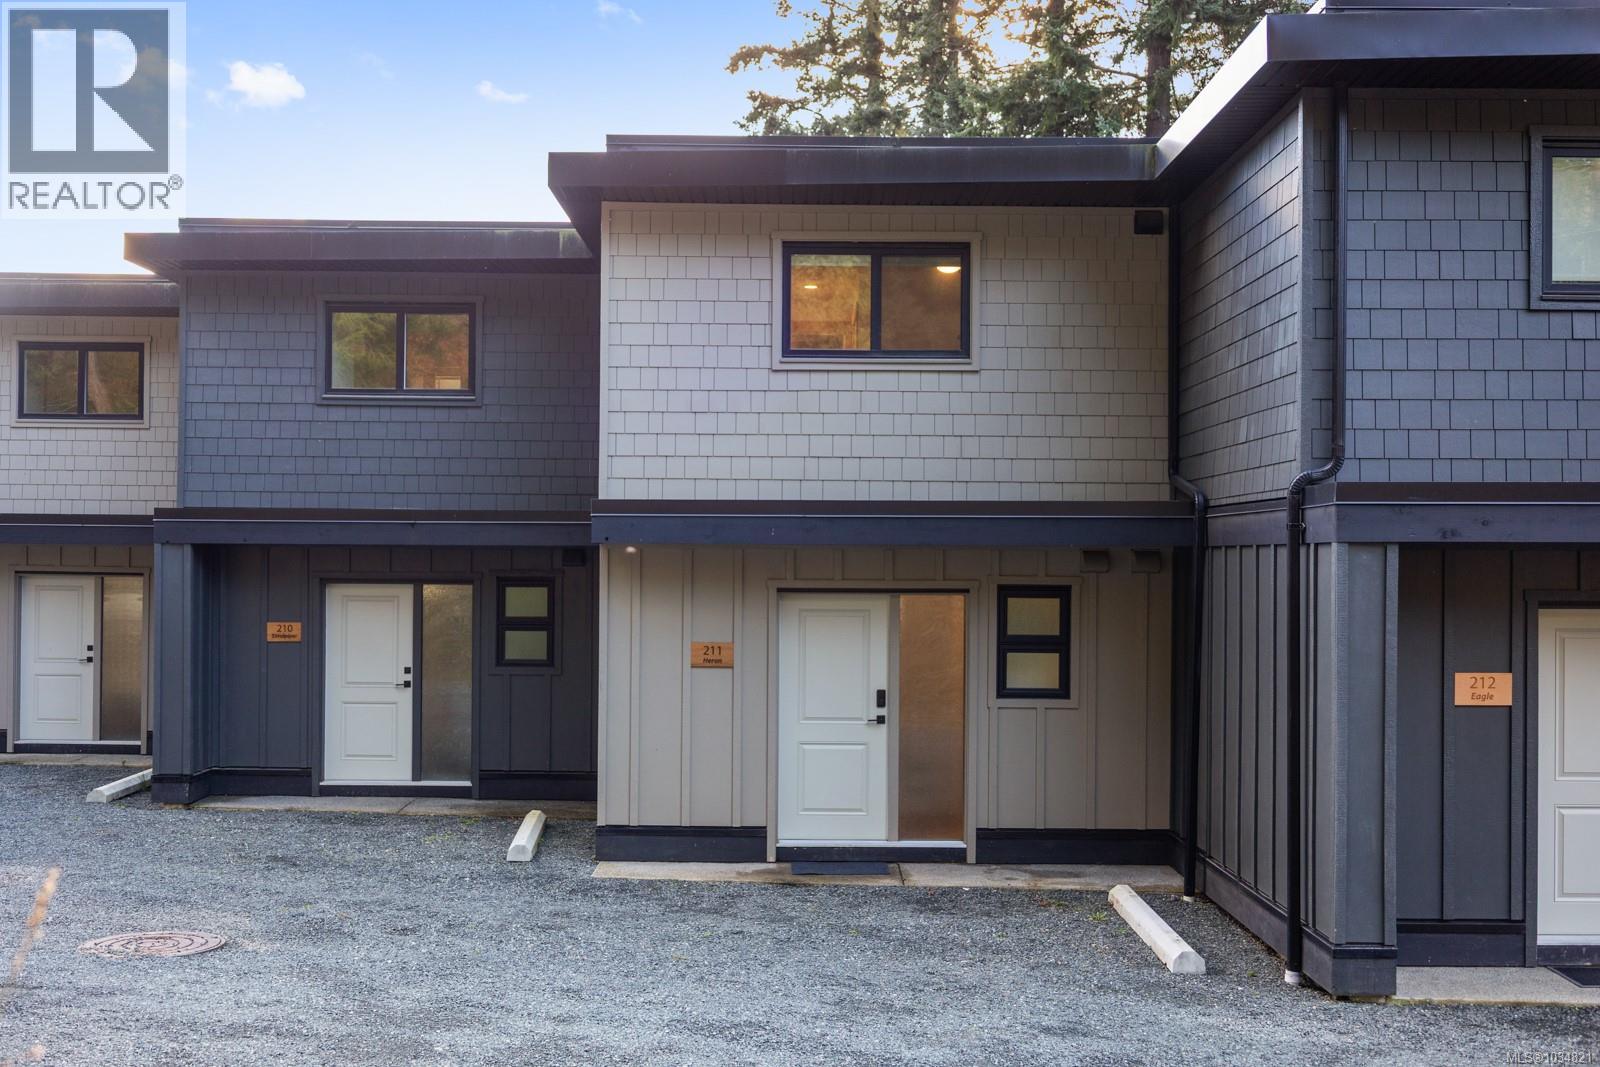
Own a piece of Hornby Island that works for you. Hornby Island Resort is an ideal family destination, offering beauty & charm that stand apart. Owners can enjoy extended stays while benefiting from professionally managed short-term rentals that provide consistent, hands-off income. Custom built & designed, the suites offer direct access to a sandy beach & clear ocean waters. Each unit looks across Lambert Channel to the Strathcona Mnts & offers a 1000sqft floorplan, 2 beds with private ensuites & an open concept main floor featuring a spacious kitchen, counter seating, dining area, living room, fireplace & powder room. A private walk-out patio leads to a lush lawn w/ a BBQ pergola & space to relax. This turnkey package includes all appliances & high-end furnishings. Onsite, the Thatch Pub is a great place to gather. With beaches, markets, & outdoor activities nearby, plus easy access by seaplane, boat, or BC Ferries, this is a rare lifestyle & investment opportunity for years to come. (id:61048)
214 4305 Shingle Spit Rd
Hornby Island, British Columbia
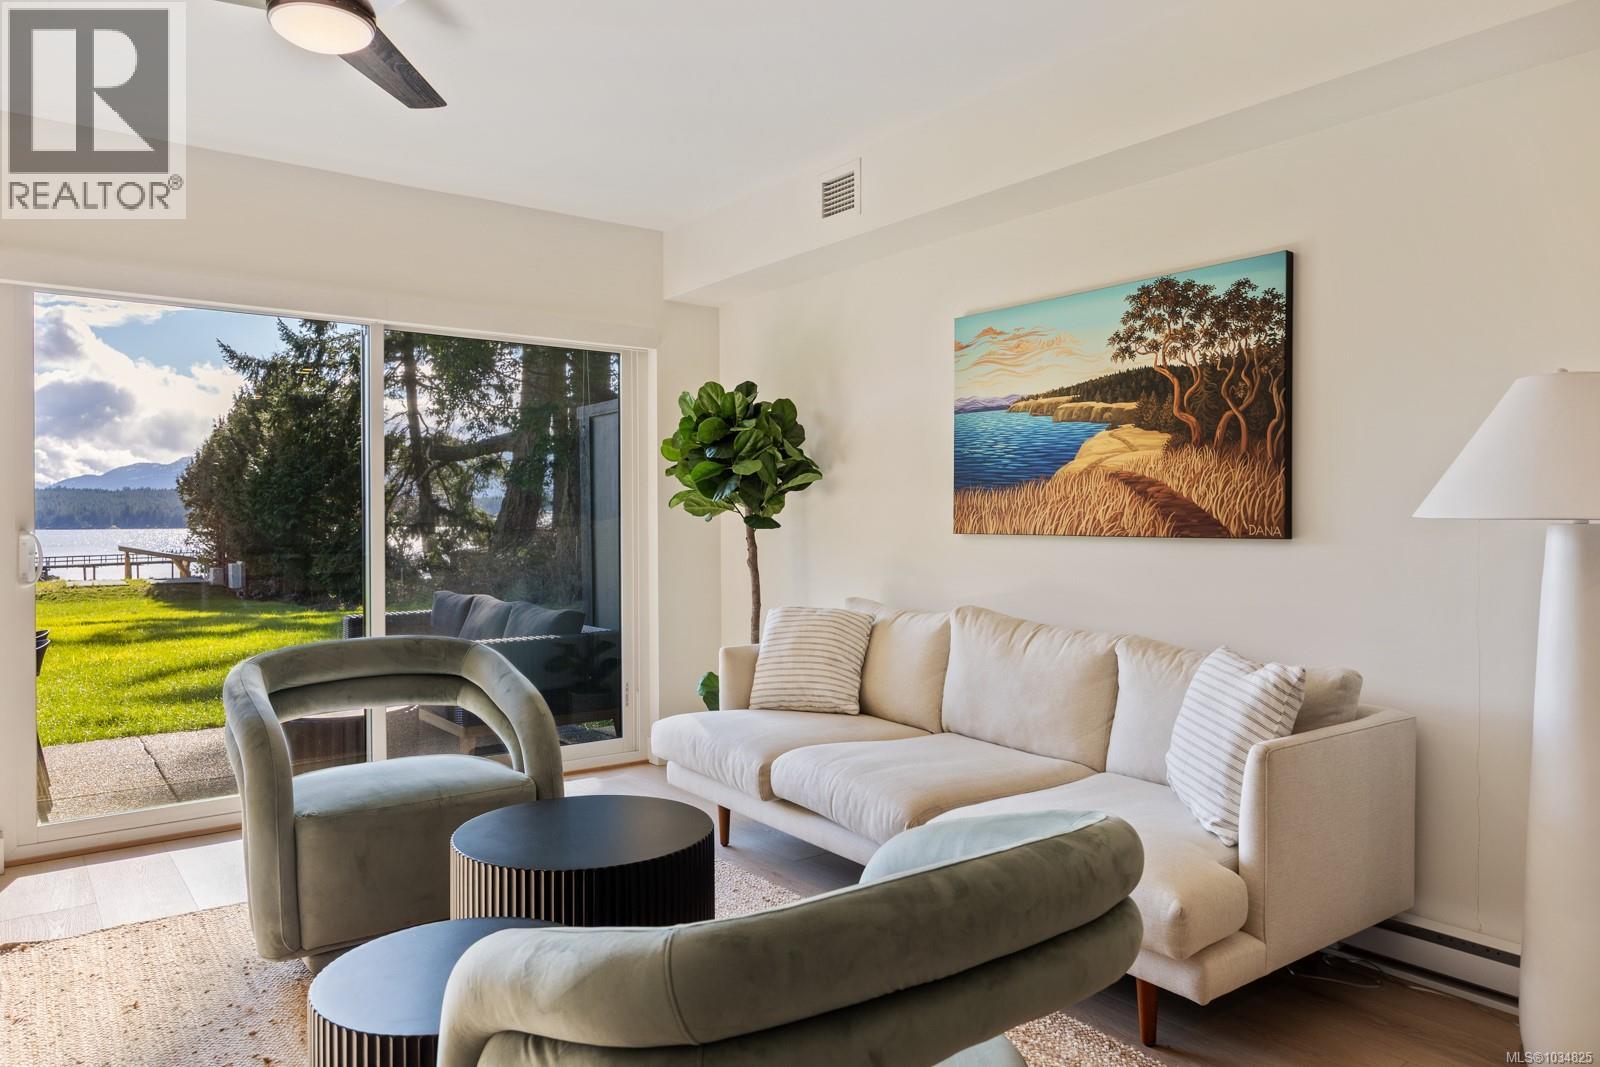
Own a piece of Hornby Island that works for you. Hornby Island Resort is an ideal family destination, offering beauty & charm that stand apart. Owners can enjoy extended stays while benefiting from professionally managed short-term rentals that provide consistent, hands-off income. Custom built & designed, the suites offer direct access to a sandy beach & clear ocean waters. Each unit looks across Lambert Channel to the Strathcona Mnts & offers a 1000sqft floorplan, 2 beds with private ensuites & an open concept main floor featuring a spacious kitchen, counter seating, dining area, living room, fireplace & powder room. A private walk-out patio leads to a lush lawn w/ a BBQ pergola & space to relax. This turnkey package includes all appliances & high-end furnishings. Onsite, the Thatch Pub is a great place to gather. With beaches, markets, & outdoor activities nearby, plus easy access by seaplane, boat, or BC Ferries, this is a rare lifestyle & investment opportunity for years to come. (id:61048)
210 4305 Shingle Spit Rd
Hornby Island, British Columbia
Own a piece of Hornby Island that works for you. Hornby Island Resort is an ideal family destination, offering beauty & charm that stand apart. Owners can enjoy extended stays while benefiting from professionally managed short-term rentals that provide consistent, hands-off income. Custom built & designed, the suites offer direct access to a sandy beach & clear ocean waters. Each unit looks across Lambert Channel to the Strathcona Mnts & offers a 1000sqft floorplan, 2 beds with private ensuites & an open concept main floor featuring a spacious kitchen, counter seating, dining area, living room, fireplace & powder room. A private walk-out patio leads to a lush lawn w/ a BBQ pergola & space to relax. This turnkey package includes all appliances & high-end furnishings. Onsite, the Thatch Pub is a great place to gather. With beaches, markets, & outdoor activities nearby, plus easy access by seaplane, boat, or BC Ferries, this is a rare lifestyle & investment opportunity for years to come. (id:61048)
7030 130 Street
Surrey, British Columbia
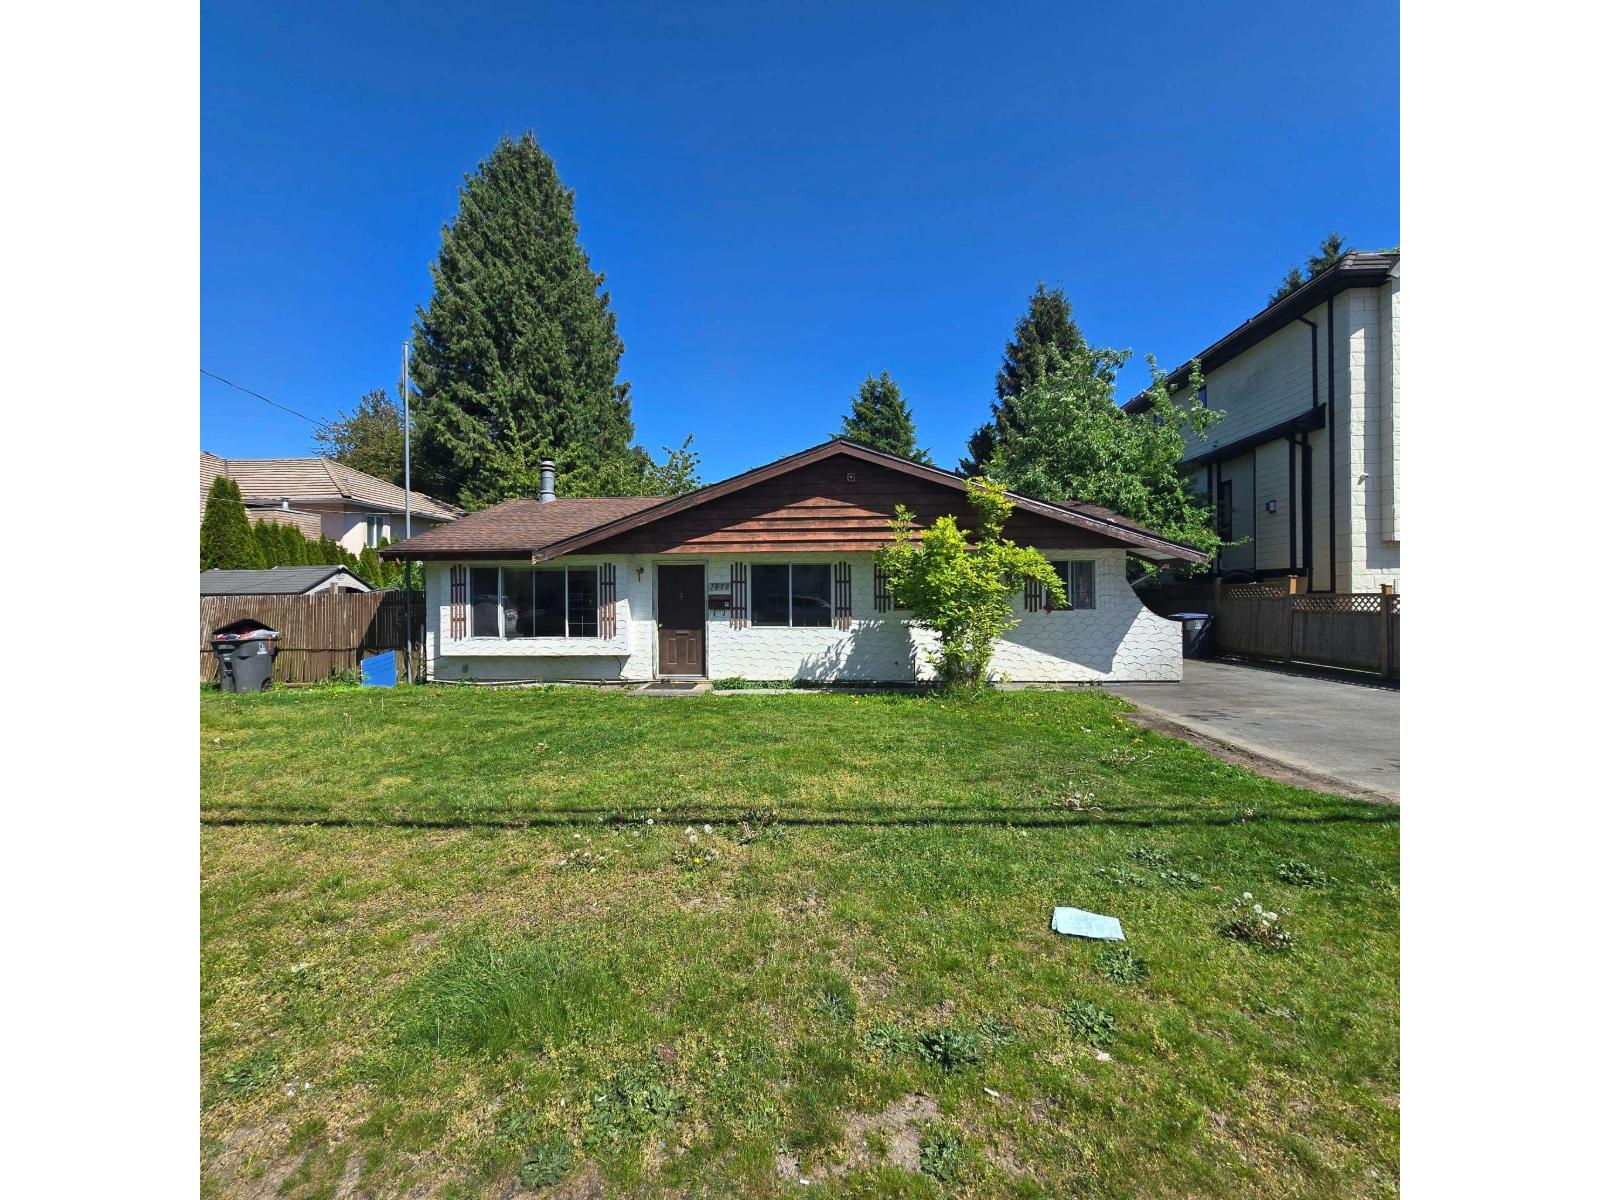
Exceptional development/holding opportunity, big 8569 sq. ft. lot rectangular lot located in central area of West Newton. Live in, Build your dream home or Hold as rental property for now. 3 bedrooms & full bath rancher offering excellent rental income. R3 zoning allows single family home with 2 suites or Duplex with legal suite on each side. (id:61048)
2117 180 Street
Surrey, British Columbia
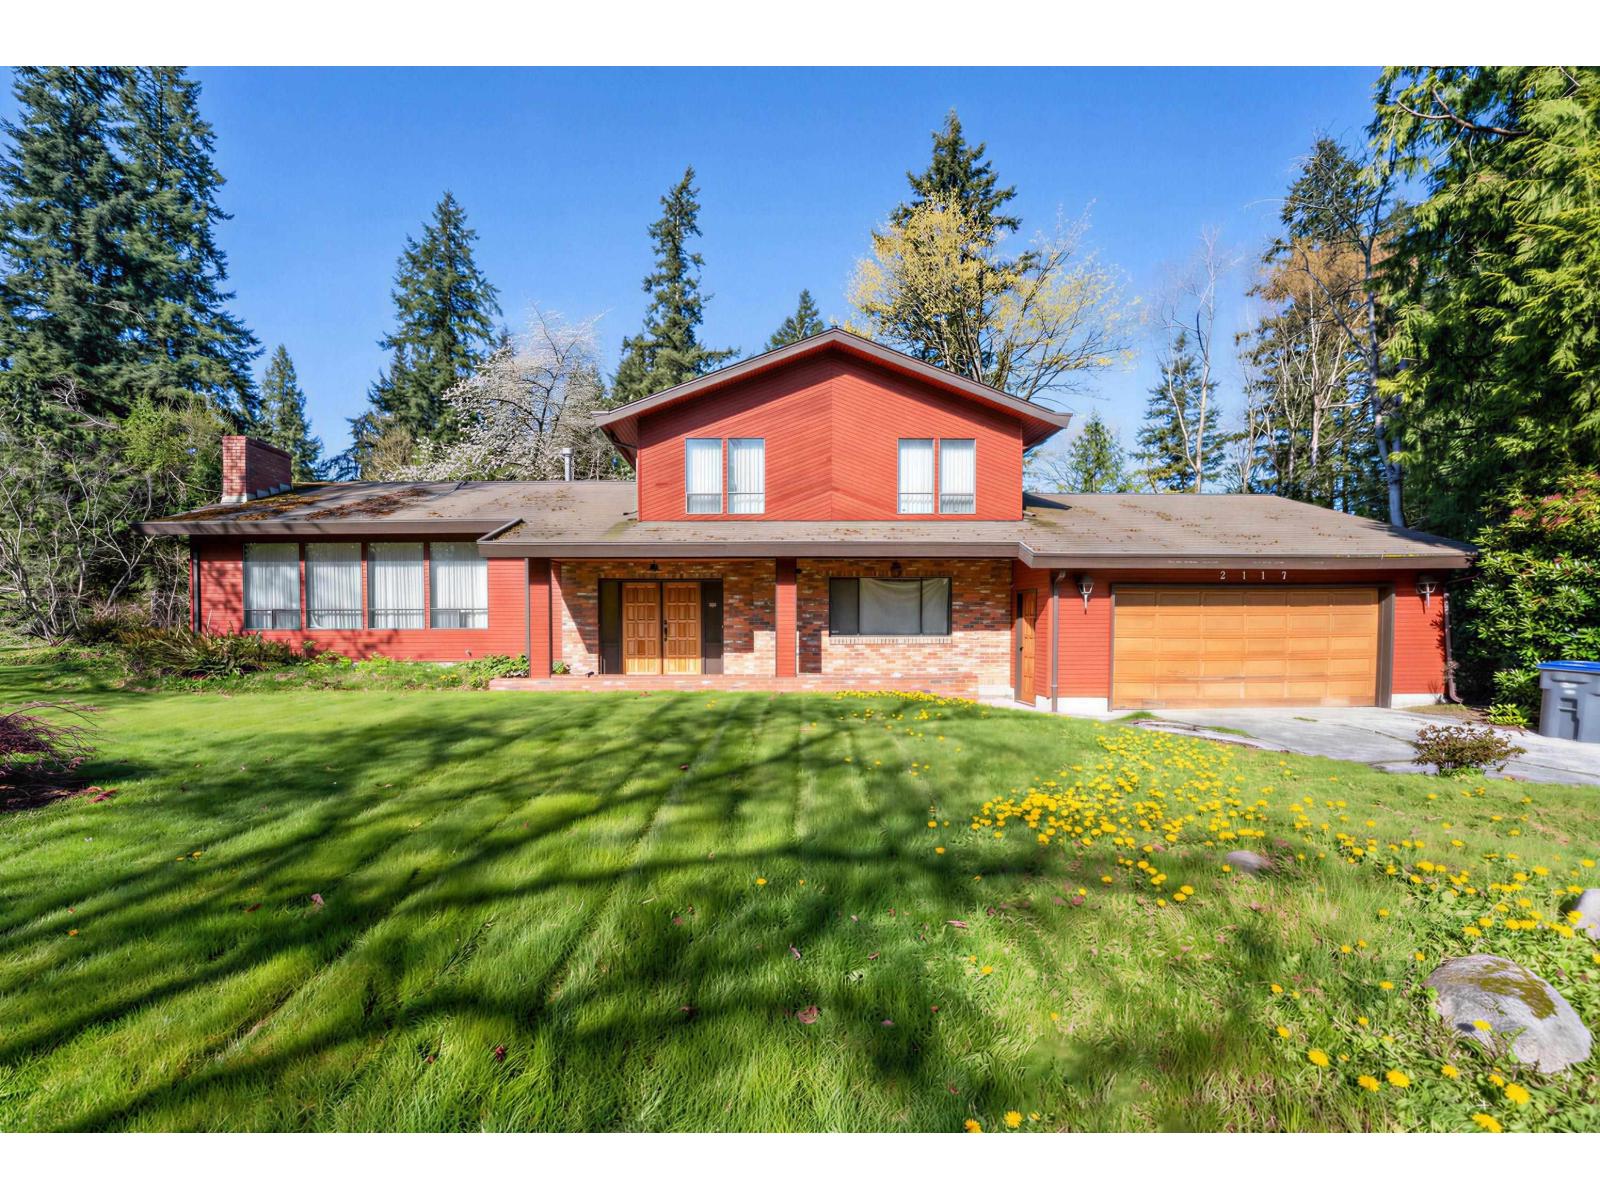
Nestled on over 1 acre of land, this spacious property offers a rare opportunity to create your dream home or invest in future potential. Built in 1979, the residence features four bedrooms and three bathrooms, providing a solid footprint for those looking to renovate and add value. The home is in original condition and will require updates, making it ideal for buyers with vision whether you choose to undertake a full renovation or hold and build new in the future. Surrounded by generous outdoor space, the property offers privacy, room to expand, and endless possibilities. A unique offering for investors, builders, or families looking to customize a home on a large lot in a desirable setting. (id:61048)
141 3231 No.6 Road
Richmond, British Columbia
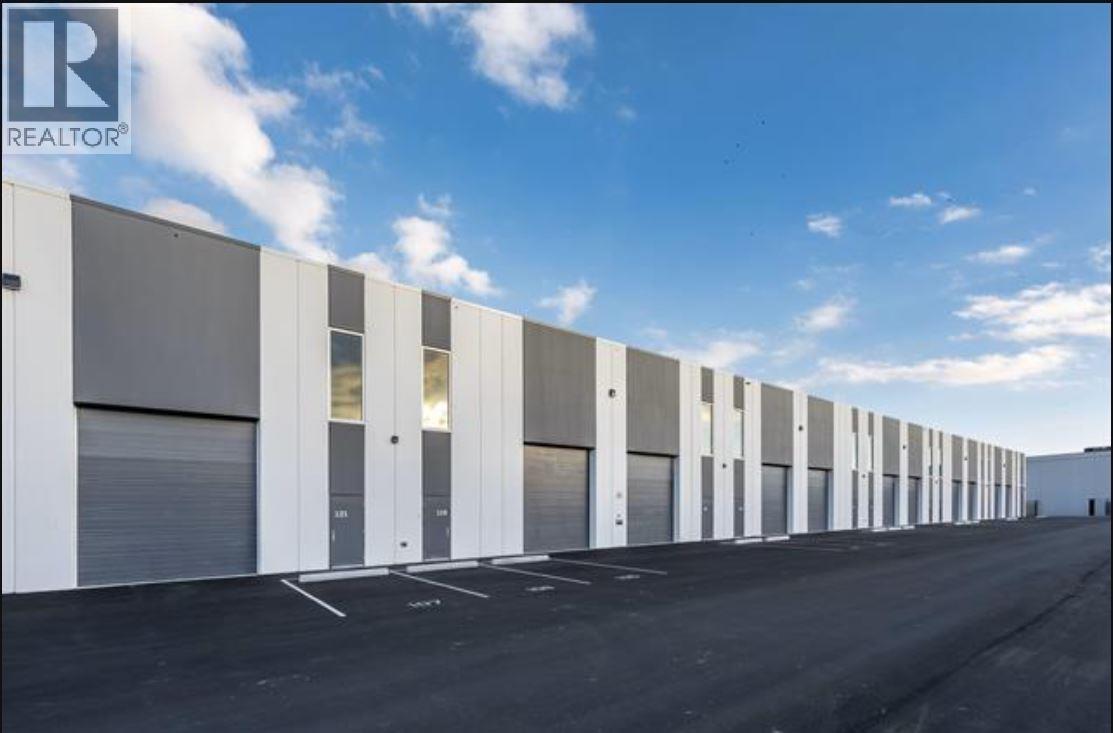
Main floor for lease. 24' clear ceilings and perfectly designed for a variety of industrial and office uses. It's central location on North Richmond's No.6 Road not only offers street presence and amenity-filed surroundings, but also ensures quick access to all areas of Metro Vancouver via Knight Street, Bridgeport Road, and Highways 91/99. High-exposure, small-bay flex industrial units with frontage directly along No. 6 Road. Professionally designed & finished second floor office including: Open office area with two private offices/meeting rooms Finished kitchenette with quartz countertops and lower & upper cabinetry Finished washroom with exhaust High quality wood-look vinyl plank flooring Dedicated single-zone roof top HYAC unit. (id:61048)
2044 W 41st Avenue
Vancouver, British Columbia
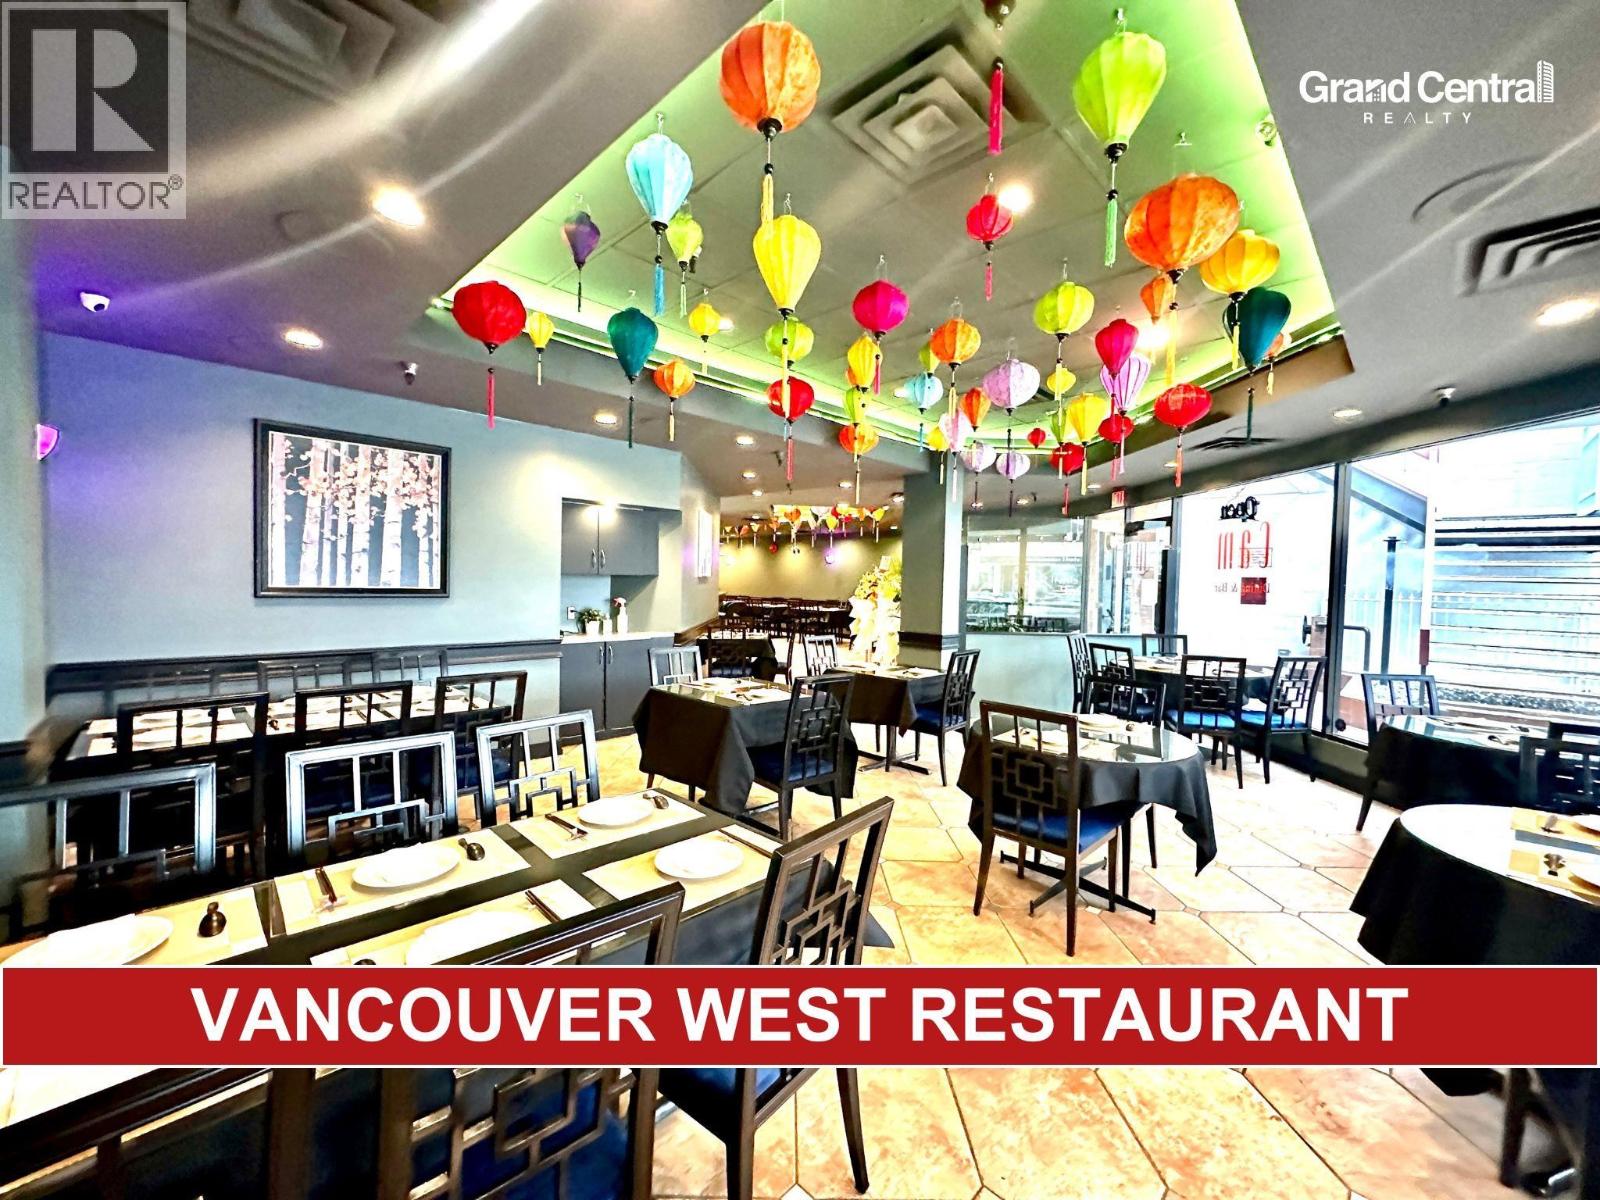
Turnkey restaurant opportunity in the heart of Kerrisdale! The spacious 2,800 sq.ft. premises features a full commercial kitchen outfitted with a 20-foot ventilation canopy and ample prep space, capable of supporting a wide variety of cuisines and high-volume operations. The restaurant also benefits from a valuable 110-seat liquor license valid until 1:00 AM, allowing for strong evening and late-night business and a large private VIP room perfectly suited for events and group dining. Ample parking nearby. This well-established business is fully equipped and ready for immediate operation. Perfect for continuing the existing concept or introducing a new brand. (id:61048)
701 W Georgia Street
Vancouver, British Columbia
The Bubble Waffle franchise at Pacific Centre in Vancouver is now available for new franchisees. Located in an AAA shopping centre with strong, consistent customer traffic, this is an excellent business opportunity. The head office will manage the full pre-opening process, including renovations and the installation of the commercial kitchen equipment, making the transition smooth and efficient for the new owner. The location benefits from outstanding visibility and heavy foot traffic. Backed by a loyal customer base and a strong reputation for quality, this franchise offers comprehensive support and a solid foundation for future success.*Please contact the listing agent for more information today! (id:61048)
3148 20800 Westminster Highway
Richmond, British Columbia
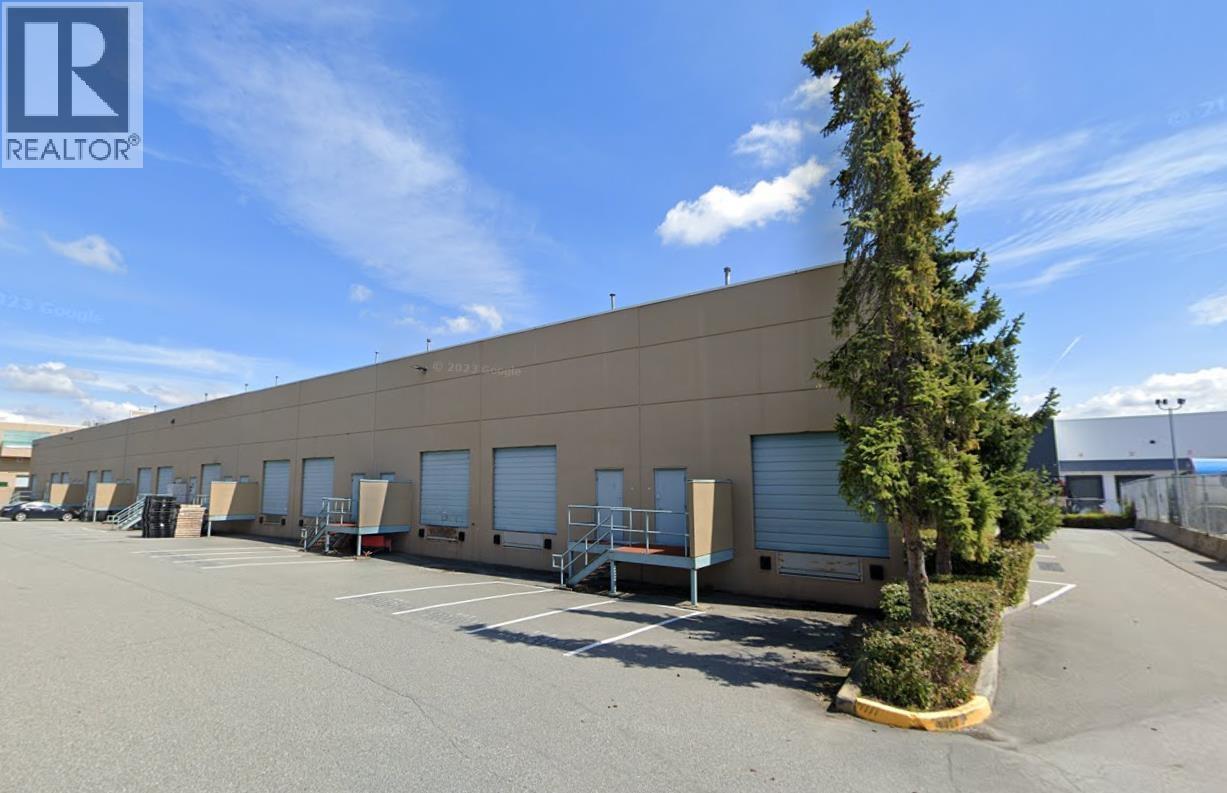
Must See! Approx. 2,528 SqFt industrial unit with 10'x 10' bay door is available in East Richmond. Located at Westminster Highway, easy access to Vancouver, Delta, Surrey and Airport through Hwy 91. Approx. 1,713.6 sqft warehouse and 814.8 sqft office. 22 foot ceiling, total 3 reserved parking stalls. Under IR1 zoning, available for a wide of industrial usage. Vacant possession. A rare opportunity for people who are looking for small industrial unit to operate own business in such convenient location. Don't miss, Call Now! (id:61048)
3662 E 25th Avenue
Vancouver, British Columbia
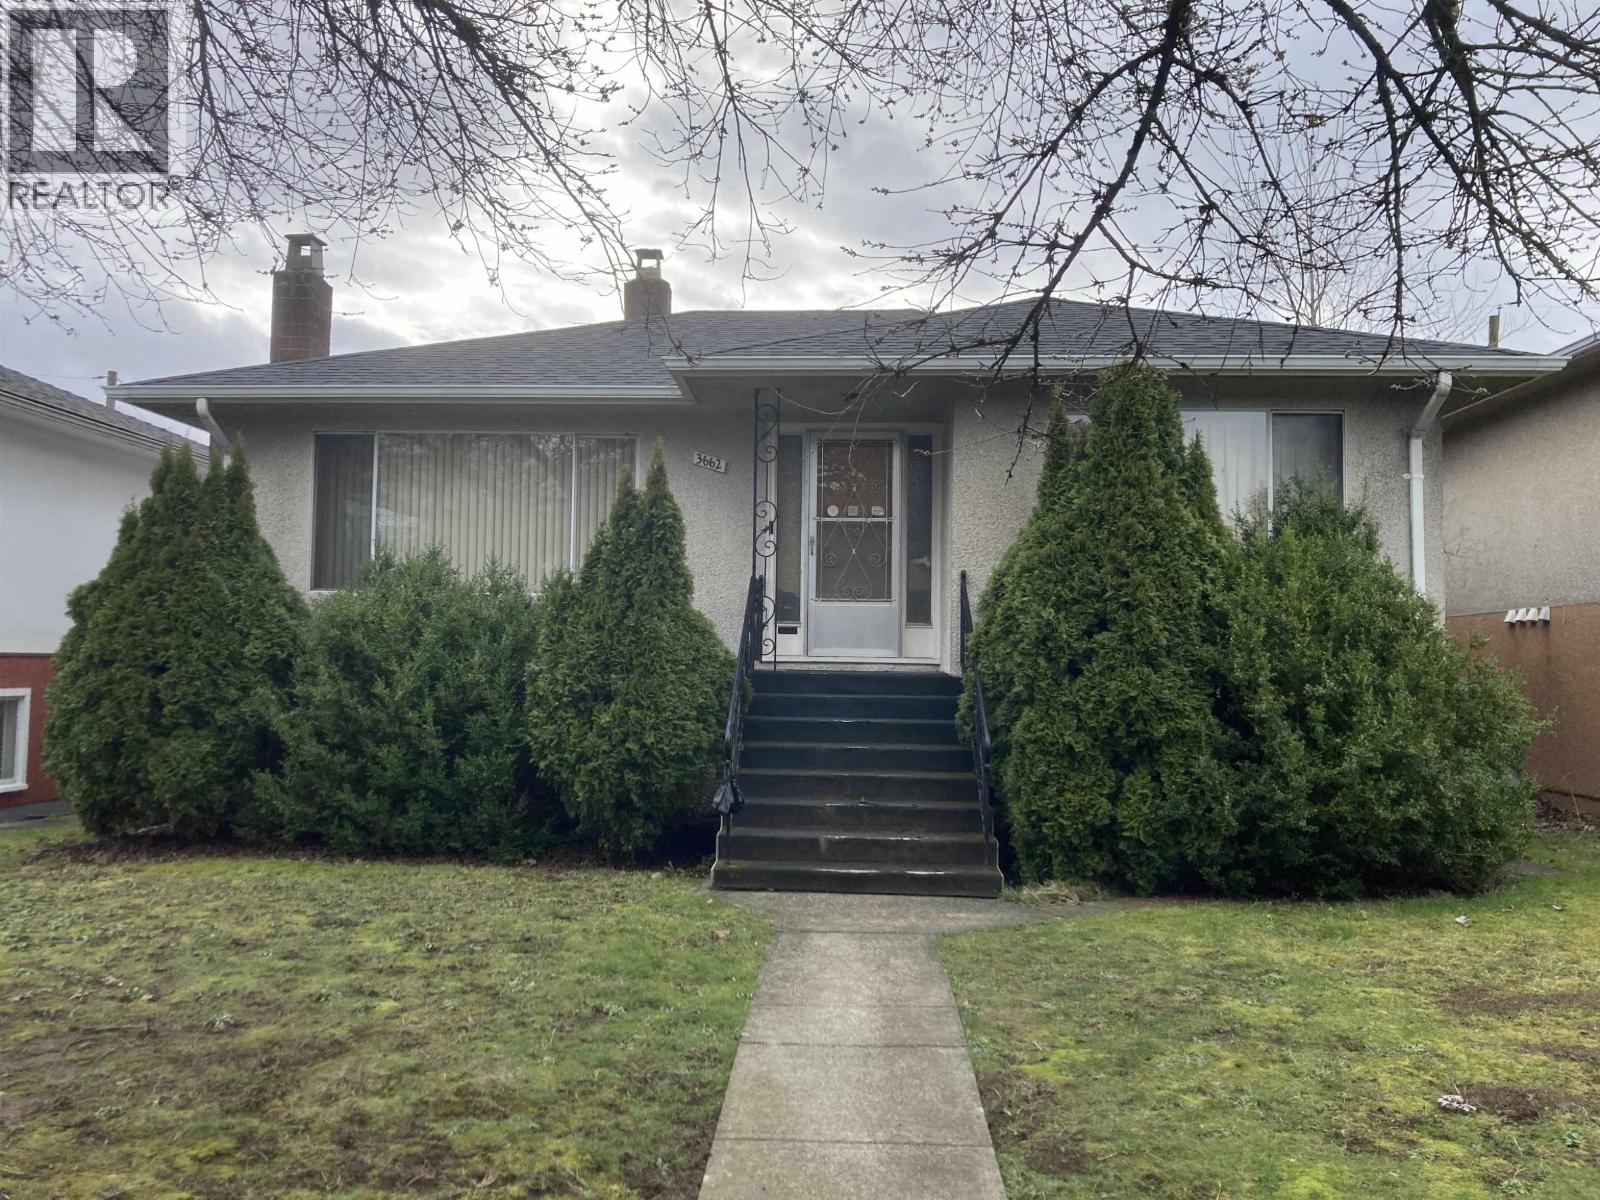
Popular Renfrew Heights. Big lot. Close to all amenities, including elementary and high school, shopping, buses and skytrain. Renovate or rebuilt. Sold in as-is, where is condition. (id:61048)
5771 Sherbrooke Street
Vancouver, British Columbia
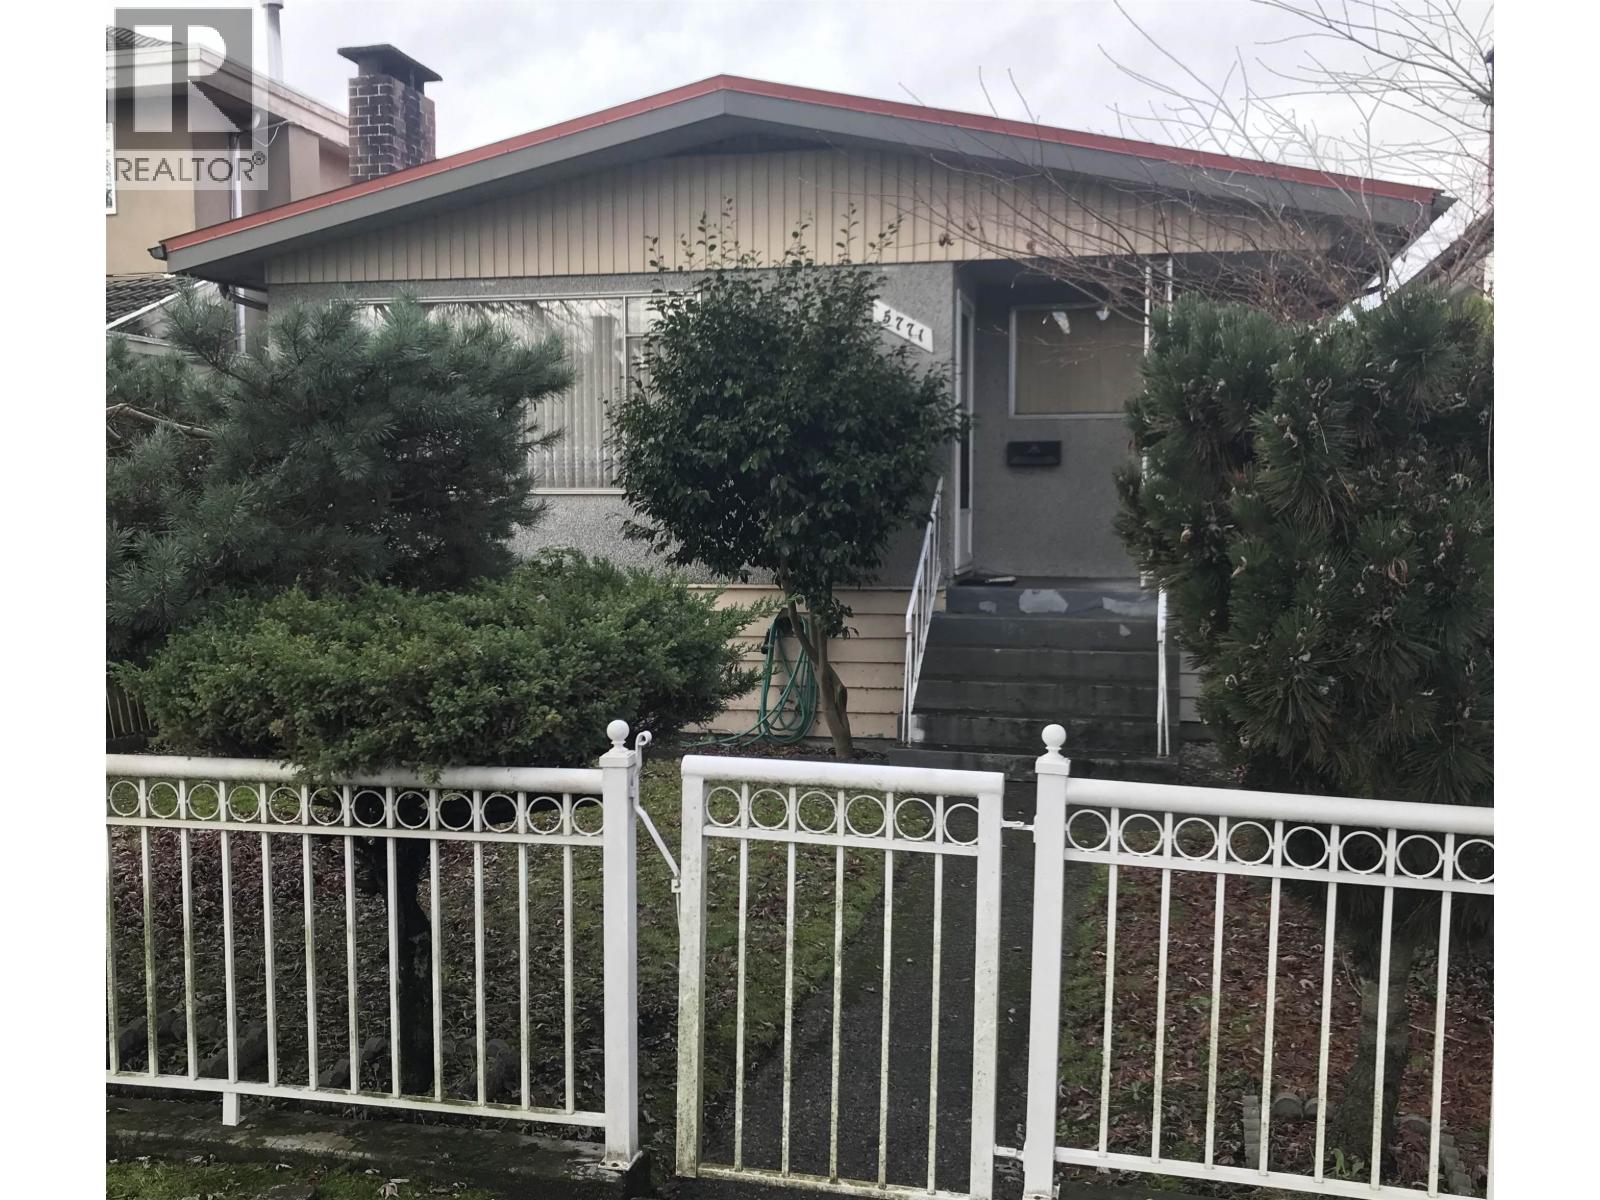
Central and conveniently located near 41st and Knight street. Excellent investment opportunity in this area. This home has 5 bedrooms and 2 bathrooms, recently installed heat pump with air conditioning, newer metal roof, private fenced back yard with detached double garage, and half block from Memorial South Park. School catchment: Alexander Mackenzie Elementary and John Oliver Secondary. Shows well and won't last. (id:61048)