Presented by Robert J. Iio Personal Real Estate Corporation — Team 110 RE/MAX Real Estate (Kamloops).
(250) 851-3110
info@team110.com
Team 110 | Your Kamloops REALTOR®
52152 results | Page 896 of 4346
12 24 48
 
For sale
$1,949,900
6058 Davis Road, Magna Bay, British Columbia

6058 Davis Road

Magna Bay, British Columbia

Live the Shuswap lifestyle in this exceptional year-round waterfront retreat. Thoughtfully designed with luxury, comfort, and entertaining in mind, this stunning lakefront home showcases quality craftsmanship, timeless finishing, and panoramic lake views from the moment you walk through the door. Located within a private lakefront community, the property offers a peaceful and secure setting for a quieter, more relaxed waterfront experience. The spacious floor plan was designed to bring family and friends together while still offering privacy and comfort throughout. Featuring 5 bedrooms and 4 bathrooms, the home comfortably accommodates large families and guests with expansive living spaces including a beautiful great room, media room, and flexible recreation areas ideal for entertaining at the lake. The primary suite offers a spa-inspired ensuite with a deep soaker tub, walk-in closet, private deck access, and breathtaking lake views. Recent upgrades include two heat pump systems with seven individual zoned units for efficient year-round comfort, along with a beautiful new aluminum dock outfitted with three sets of boat and Sea-Doo whips and five pier pillows, ready to accommodate all your watercraft. Whether you are searching for a luxury full-time residence or the ultimate family getaway, this property delivers an unmatched combination of lifestyle, comfort, privacy, and waterfront enjoyment. Dock and buoy included. Furnishings negotiable. (id:61048)

5 Bedroom 4 Bathroom 3,468 sqft
RE/MAX Kamloops
For sale
$625,000
1900 Hugh Allan Drive Unit# 13, Kamloops, British Columbia

1900 Hugh Allan Drive Unit# 13

Kamloops, British Columbia

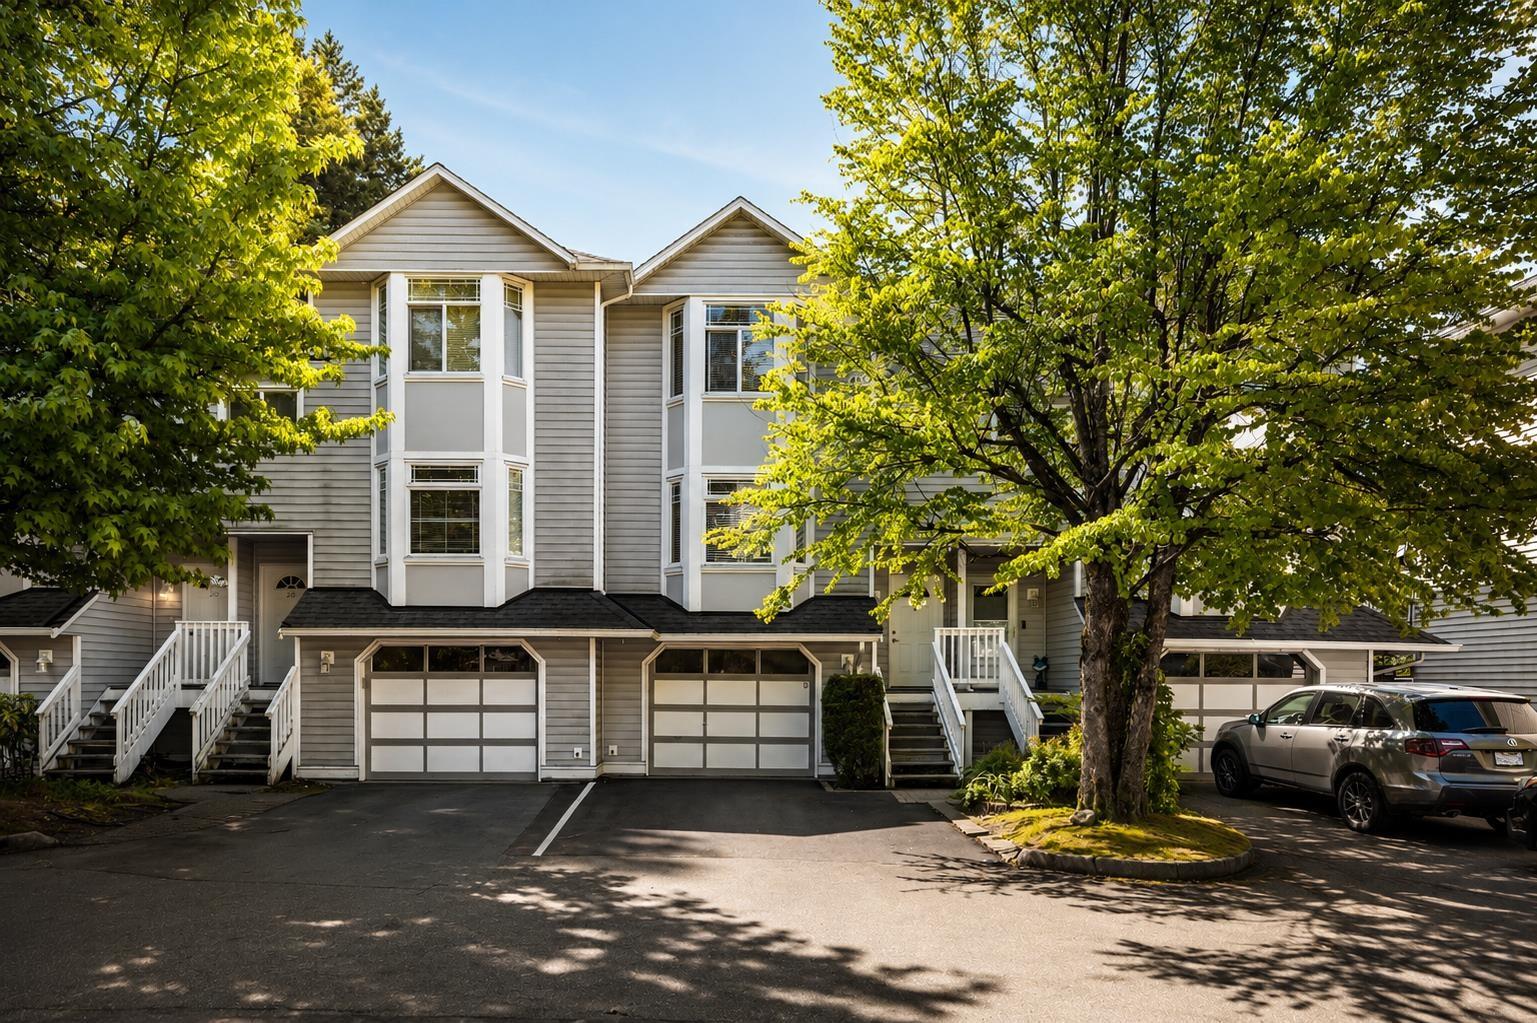
Located within the sought after Pineview Valley neighbourhood of Kamloops, this Northgate residence offers an exceptional combination of space, functionality, and flexibility. Featuring four bedrooms, four bathrooms, and multiple living spaces, this designed home has been thoughtfully laid out to accommodate a wide range of lifestyles. Whether you are seeking space for a growing family, guests, a work from home setup, or simply room to spread out, the design delivers versatility rarely found within this category. The thoughtful floor plan creates excellent privacy and separation throughout the home making it particularly attractive for families with older or adult children still living at home. Multiple living areas allow everyone to enjoy their own space while still maintaining a warm and connected atmosphere. The finished living space further enhances the overall functionality of the home and provides flexibility depending on your individual needs and lifestyle. Positioned only steps from Kamloops’ newest school scheduled to open in September 2026, the location continues to attract strong attention due to its family oriented setting, access to parks, walking trails, shopping transit, TRU, and convenient access to the downtown core. Northgate continues to stand out as one of Pineview Valley’s most desirable communities offering excellent long term lifestyle and value. An outstanding opportunity for buyers seeking additional finished space within a highly desirable location. (id:61048)

3 Bedroom 4 Bathroom 697 sqft
Royal LePage Westwin Realty
For lease
$19 / ft2
105 1748 Alberni Hwy SW, Parksville, British Columbia

105 1748 Alberni Hwy SW

Parksville, British Columbia

New Build high-traffic C3 commercial lease opportunity available immediately along the Alberni Highway. This prime location offers three new bays of approximately 1,600 sq/ft. to 2,000 sq/ft each for a total of 5,499 sq/ft of prime leasable retail space, with the flexibility to lease individual units or combine them all for over 5000 sq/ft to suit your business needs. Nice 20' high ceilings for max use. Strategically located just 15 minutes from Parksville and a short drive to Nanaimo, the property provides excellent access for businesses serving central Vancouver Island. The site features ample on-site parking and additional room for outdoor storage, making it well suited for a variety of commercial, retail, service, or light industrial uses. Flexible leasing options are available—tell us what your business requires. Easy to view during regular business hours. All information is believed to be accurate but should be verified by interested parties if deemed important. NOTE: All concrete floors completed, and unit frontage is at discretion of tenant. All framing will be completed on or before possession. Unit included brand new insulated roll up and doors. Mezzanine available at tenants discretion. Units offer 125 amp service except for larger end unit that has 200 amp service. Roll up doors are installed. Entrance doors installed and in place. water and sewer hookups are roughed into each unit. All Data although deemed from reliable sources, measurements and other info must be verified by the tenant and its agent before offer if deemed important. Esasy to show anytime, call listing agent for appointment. (id:61048)

Sutton Group-West Coast Realty (Nan)
For lease
$19 / ft2
104 1748 Alberni Hwy SW, Coombs, British Columbia

104 1748 Alberni Hwy SW

Coombs, British Columbia

New Build high-traffic C3 commercial lease opportunity available immediately along the Alberni Highway. This prime location offers three new bays of approximately 1,600 sq/ft. to 2,000 sq/ft each for a total of 5,499 sq/ft of prime leasable retail space, with the flexibility to lease individual units or combine them all for over 5000 sq/ft to suit your business needs. Nice 20' high ceilings for max use. Strategically located just 15 minutes from Parksville and a short drive to Nanaimo, the property provides excellent access for businesses serving central Vancouver Island. The site features ample on-site parking and additional room for outdoor storage, making it well suited for a variety of commercial, retail, service, or light industrial uses. Flexible leasing options are available—tell us what your business requires. Easy to view during regular business hours. All information is believed to be accurate but should be verified by interested parties if deemed important. NOTE: All concrete floors completed, and unit frontage is at discretion of tenant. All framing will be completed on or before possession. Unit included brand new insulated roll up and doors. Mezzanine available at tenants discretion. Units offer 125 amp service except for larger end unit that has 200 amp service. Roll up doors are installed. Entrance doors installed and in place. water and sewer hookups are roughed into each unit. All Data although deemed from reliable sources, measurements and other info must be verified by the tenant and its agent before offer if deemed important. Esasy to show anytime, call listing agent for appointment. (id:61048)

Sutton Group-West Coast Realty (Nan)
For sale
$787,500
940 Heritage Meadow Dr, Campbell River, British Columbia

940 Heritage Meadow Dr

Campbell River, British Columbia

Beautifully maintained 3-bedroom rancher in a quiet, private neighbourhood near Beaver Lodge Trails. A wrap-around verandah welcomes you into this open yet cozy one-level home featuring vaulted ceilings, heated floors, quartz countertops, an updated walk-in shower, and thoughtful upgrades throughout. Recent improvements include a brand new hot water tank, encapsulated crawl space with upgraded insulation for improved energy efficiency, and epoxy-coated garage floors. Irrigation sprinklers add convenience to the beautifully landscaped grounds, where vibrant flowers bloom from early spring to late fall. Enjoy lush vegetation, peaceful outdoor spaces, and a detached studio/shop perfect for hobbies, storage, or a workspace. (id:61048)

3 Bedroom 2 Bathroom 1,542 sqft
Royal LePage Advance Realty
For sale
$749,900
5456 Westporte Pl, Port Alberni, British Columbia

5456 Westporte Pl

Port Alberni, British Columbia

Extremely energy efficient with 24 solar panels across the roof and gazebo, this relaxing home is tucked away on a quiet cul-de-sac in the desirable Westporte neighbourhood. Thoughtfully designed, the property offers peaceful indoor spaces, a private backyard, and the kind of flexibility that makes it easy to settle into your routines. The main level welcomes you with a wide entryway and oak wood flooring that carries throughout the space. The spacious living room is a warm place to gather, anchored by a gas fireplace and plenty of natural light. The kitchen offers granite counters, stainless appliances, custom maple cabinetry, and a walk-in pantry, with the dining room offering a walkout to the partially covered patio. A half bath, laundry area, and attached double garage complete this level. Upstairs, the primary bedroom includes a 3-piece ensuite and walk-in closet. Two additional bedrooms, a full bathroom, and a large bonus room provide flexibility for an additional bedroom, office, gym, or hobby space. Outdoors, the fully fenced backyard is framed by mature landscaping and offers a partially covered patio with a gas BBQ hookup, gazebo, a shed, and ample room for RV, boat, or additional vehicle parking. It is easy to imagine spending time under the gazebo, enjoying the beautiful Alberni Valley weather. The heat pump helps keep the home comfortable through warm summer afternoons and cooler winter evenings, while the EV charger and newer hot water tank add practical confidence for day-to-day life. With great neighbours on both sides, a short drive to shopping, restaurants, amenities, and close proximity to Paper Mill Dam Park and nearby trails, this home offers a balanced lifestyle in a welcoming community. A home like this invites you to settle in, enjoy the surroundings, and make the most of every season. Reach out any time to arrange your private viewing. (id:61048)

4 Bedroom 3 Bathroom 1,735 sqft
Loyal Homes Ltd.
For sale
$479,400
3 1129A 2nd Ave, Ladysmith, British Columbia

3 1129a 2nd Ave

Ladysmith, British Columbia

Tucked into a highly accessible and established neighbourhood, this inviting home offers everyday convenience paired with a rare and beautifully curated garden sanctuary—just minutes from schools, shopping, and recreation. Inside, the home provides 3 bedrooms plus a versatile den and 2 bathrooms, offering flexibility for family living, guests, or a home office. The main level features a bright living room with a natural gas fireplace and balcony access, creating a warm and welcoming space to unwind. The dining area overlooks tranquil treed surroundings and includes ceiling fans for added comfort, while the kitchen is well-appointed with oak cabinetry, a pantry, and a gas stove. Vinyl thermal windows, natural gas fireplace, furnace & hot water tank add practical value. . Flooring is a mix of laminate, carpet, and tile in the bathrooms for durability and easy maintenance. What truly sets this home apart is the outdoor living experience. The backyard has been thoughtfully transformed into a private garden retreat with established perennials, native plantings, a potting shed, patio space, and a hidden garden path that adds a sense of discovery and calm. It’s a space designed for quiet mornings, gardening, and year-round enjoyment. Downstairs extends the living space with an additional bedroom, den, and 4-piece bathroom, plus a large laundry room with a gas clothes dryer. Outside, a private driveway and carport complete the package. A 2012 roof and exterior painting is scheduled for Sept 2026 for added peace of mind. (id:61048)

4 Bedroom 2 Bathroom 1,497 sqft
Exp Realty (Na)
For sale
$1,889,000
2415 Departure Bay Rd, Nanaimo, British Columbia

2415 Departure Bay Rd

Nanaimo, British Columbia

Discover one of Nanaimo’s most significant private estates in prestigious Lynburn Estates. Offering an unparalleled scale of luxury and space freedom, this magnificent 7,000+ sq.ft. residence sits on a flat 0.84 acre lot. Enjoy a premium lifestyle within walking distance to Departure Bay beach and beautiful distant ocean views. Unparalleled Land Value & Privacy Boasting a flat topography with highly advantageous dual-street frontages, this massive lot easily accommodates a grand circular driveway while securing complete privacy and unlocking immense future development potential. Main Level Luxury Designed for effortless single-level living, the 3,400+ sq.ft. main floor features a cathedral foyer and high-end engineered hardwood flooring. The vaulted living room showcases a volcanic stone fireplace. The chef’s kitchen boasts premium maple cabinetry, high end applicances, flowing seamlessly into a dining room and a bright sunroom. The lavish primary retreat features a cozy fireplace and a spa-like 6-pc radiant-heated ensuite, complete with a double soaking tub and a private, enclosed toilet room. Upper Level: Adds 800+ sq.ft. presenting 3 spacious bedrooms and 2 baths, including a secondary suite with its own private ensuite and a walk-in closet—ideal for a junior primary, executive office, or guest wing. Lower Level Legal Suite: A self-contained 900+ sq.ft. 2-bed, 2-bath legal suite offers independent quarters for guests or staff. Finished Rec Space: Over 1400 sq.ft. of finished entertainment space, perfect for a private gym, billiards room, or custom wine cellar. Bonus Unfinished Hall & Backyard Additionally, a massive 800+sqft unfinished enclosed hall with pre-installed soundproofing and ventilation awaits your ideas for a state-of-the-art home theater or a secure safe room. Outside, the backyard features a massive sports court for year-round activities. Double garage and a high-efficiency footprint. (id:61048)

7 Bedroom 8 Bathroom 6,726 sqft
Exp Realty (Na)
For sale
$475,000
6 32828 LANDEAU PLACE, Abbotsford, British Columbia

6 32828 Landeau Place

Abbotsford, British Columbia

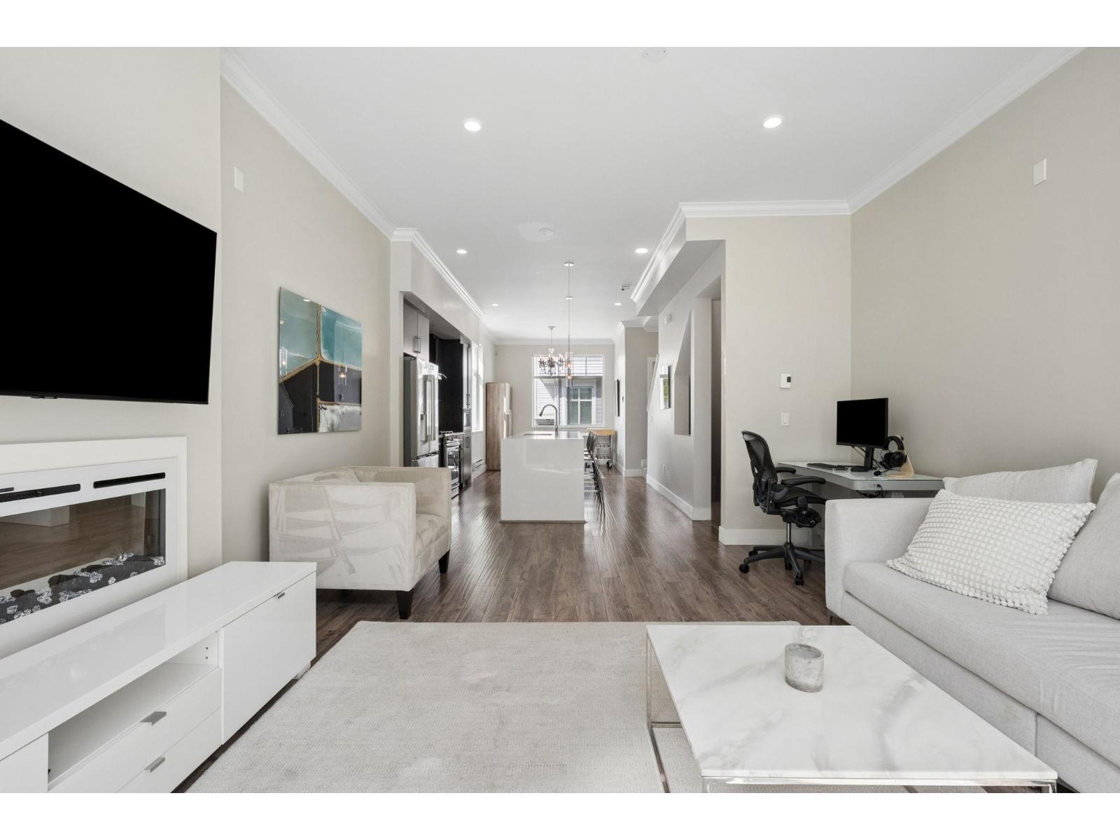
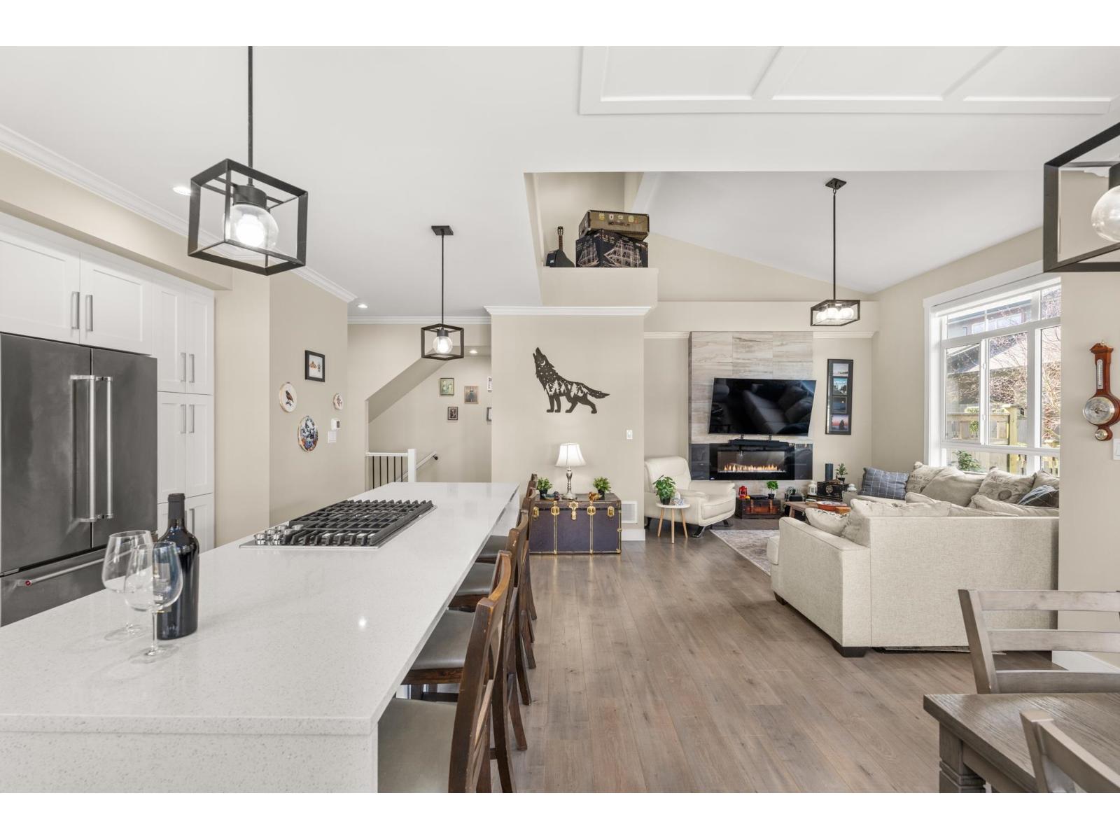
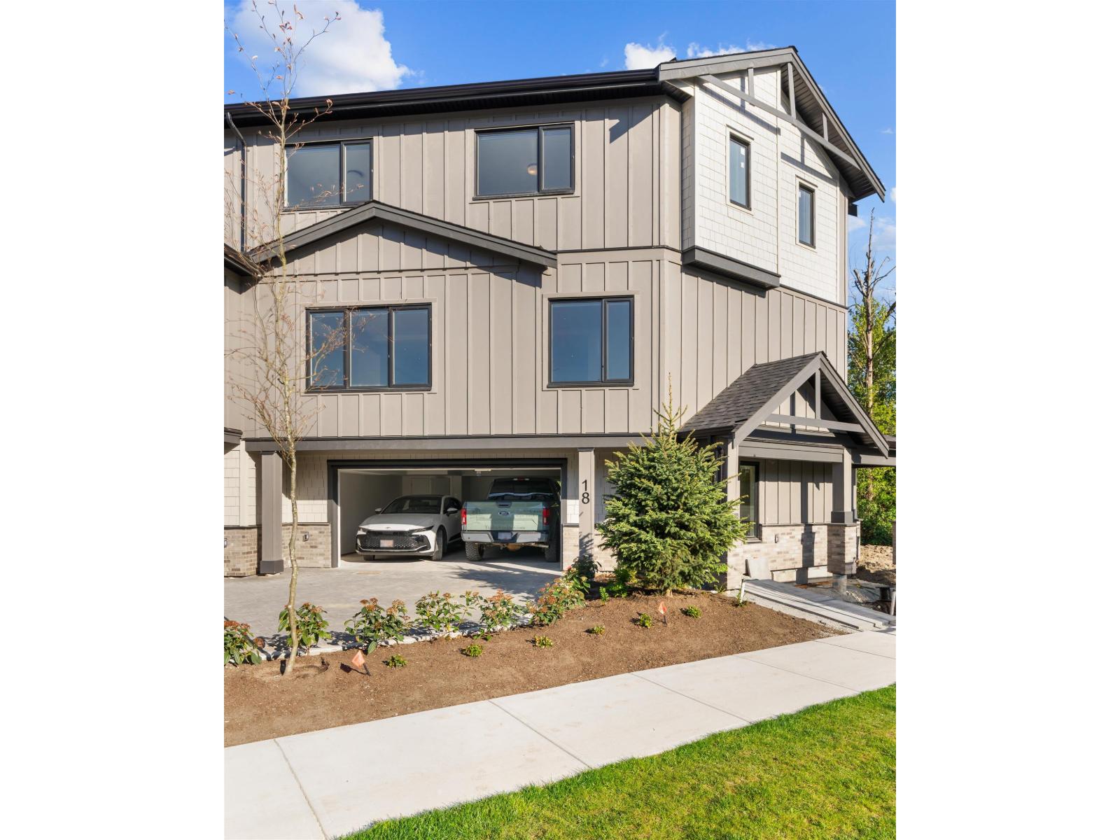
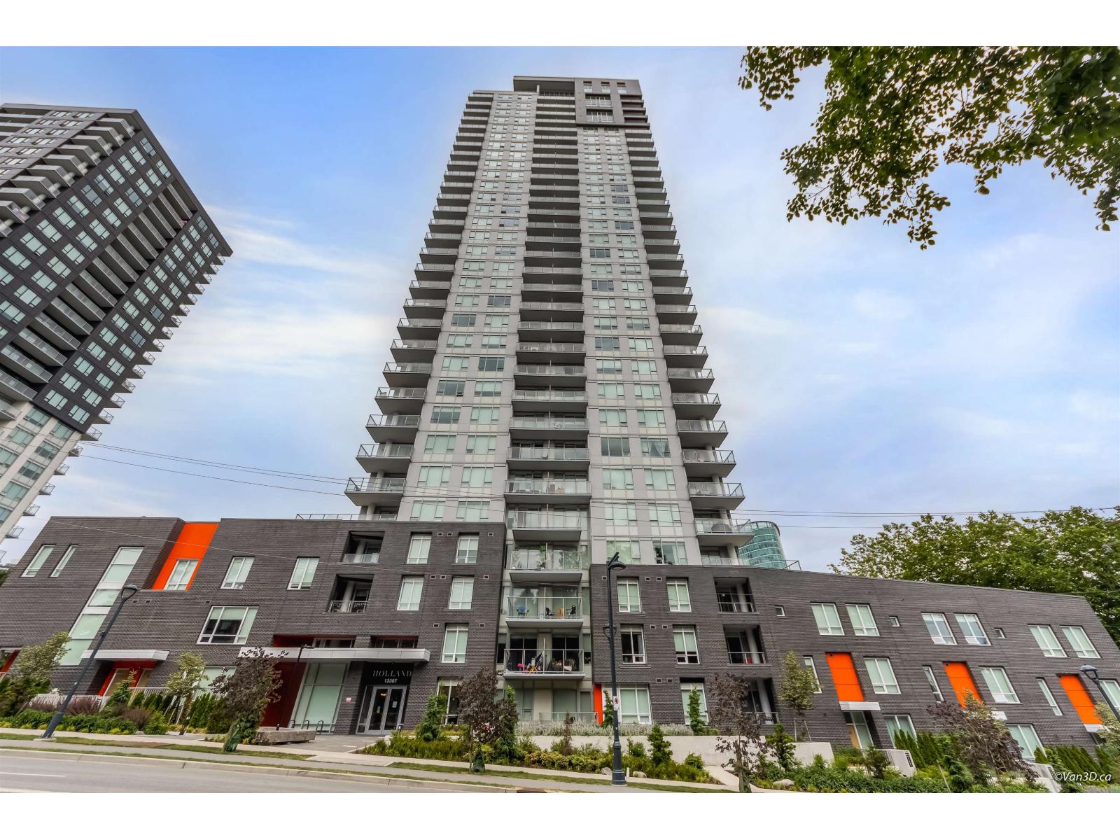
Welcome to The Court! This unique 1-bedroom plus den loft offers 1,029 sqft of thoughtfully designed living space in the heart of Abbotsford. The upper level features the bright and open main living area, while the lower level includes a versatile living/flex space & a convenient powder room-perfect for a home office, guest space, or additional living area. A standout feature of this home is the impressive 337 sq ft private outdoor patio, complete with its own street-level entrance & direct access to the underground parking garage, offering the convenience and feel of townhouse-style living. This exceptional loft also includes two secure side-by-side underground parking stalls, a storage locker, and access to a secure resident bicycle room. EV charging is available for added convenience. (id:61048)

1 Bedroom 2 Bathroom 1,029 sqft
Century 21 Creekside Realty
For sale
$509,990
407 6320 Sentinal Dr, Nanaimo, British Columbia

407 6320 Sentinal Dr

Nanaimo, British Columbia

NO GST. Welcome to the MINT! Nanaimo's newest condominium building in prestigious North Nanaimo. This building is comprised of 66 units over 6 floors that are pet, rental and family-friendly. Full appliance package, underground parking and a storage locker are included with each unit. Interior features include wear resistant vinyl flooring, heated tile in bathrooms, extra large windows, and quartz counters/backsplash. Located near all major amenities including restaurants, Woodgrove Center, Costco, elementary and secondary schools, parks, Blueback Beach and more! Enjoy all that North Nanaimo has to offer at the MINT. Measurements are approximate and should be verified if important. (id:61048)

2 Bedroom 2 Bathroom 802 sqft
460 Realty Inc. (Na)
For sale
$435,000
310 3070 Kilpatrick Ave, Courtenay, British Columbia

310 3070 Kilpatrick Ave

Courtenay, British Columbia

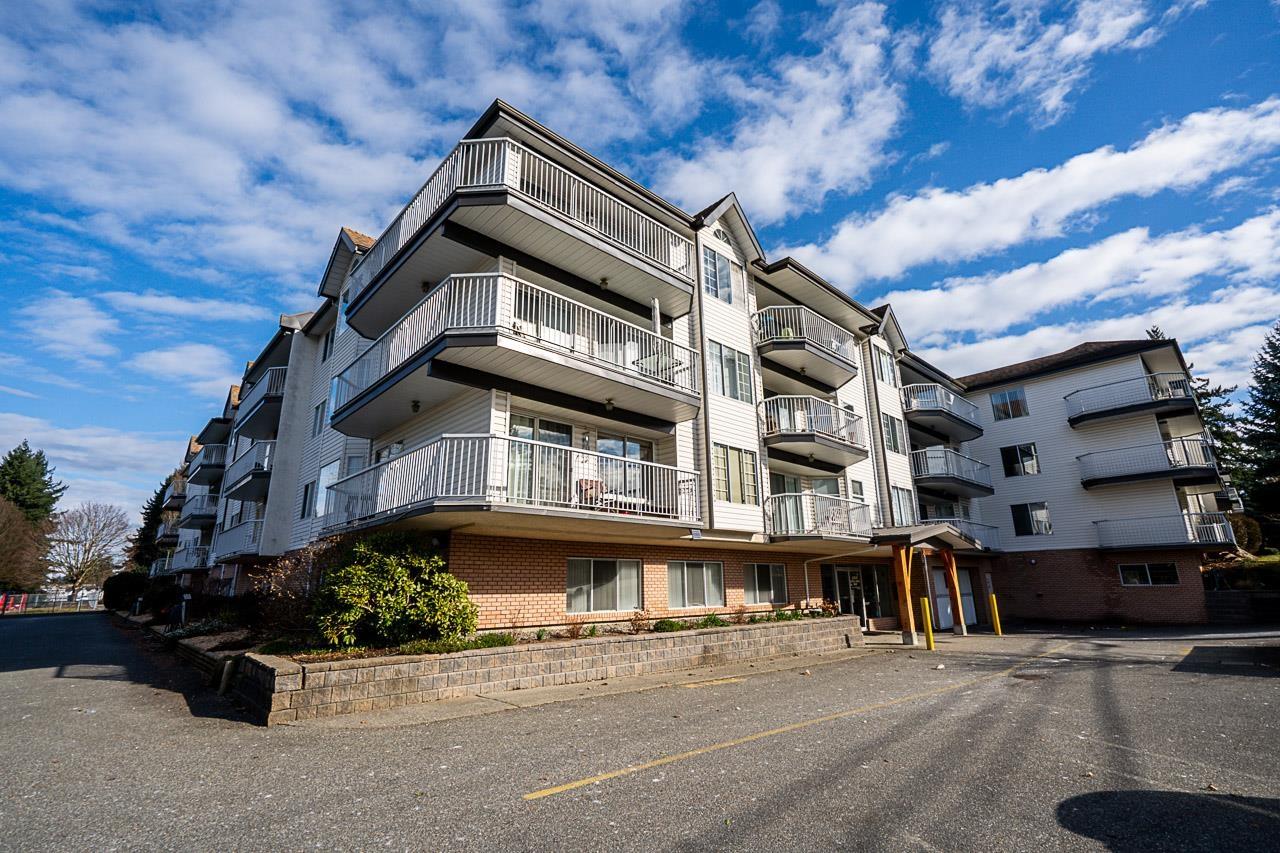
Built in 2019, this south-facing 2 bedroom, 2 bathroom condo offers stylish modern living in one of Courtenay’s most convenient locations. Situated in the popular Newport Village development, this was one of the building’s most desirable and functional floor plans, designed with comfortable everyday living in mind. Centrally located close to shopping, restaurants, parks, walking trails, waterways, transit, and recreation, this home offers an easy lifestyle with everything you need nearby. The bright open-concept layout allows natural light to pour through the main living space thanks to the sunny south-facing exposure. The upgraded kitchen features quartz countertops, stainless steel appliances, modern cabinetry, and a large functional workspace that flows seamlessly into the dining and living areas, making it perfect for entertaining guests, relaxing at home, or simply enjoying your morning coffee. The spacious primary bedroom includes its own private ensuite bathroom, while the second bedroom offers convenient access to the main bathroom, making this layout ideal for guests, roommates, small families, or a home office setup. Both bathrooms are finished with tiled flooring, quartz counters, and modern bath surrounds, creating a clean and contemporary feel throughout the home. A generous laundry and pantry area provides excellent in-suite storage space, something often hard to find in condo living. This unit also includes one secure underground parking stall and the building allows rentals, making it a fantastic option for homeowners and investors alike. Newport Village is a pet-friendly development located only minutes from the scenic Courtenay Airpark, local parks, and beautiful walking paths along the waterways where you can enjoy the outdoors year-round with family, friends, or your dog. This is easy, low-maintenance Vancouver Island living in a fantastic central location. (id:61048)

2 Bedroom 2 Bathroom 923 sqft
Exp Realty (Ct)
For sale
$3,199,000
19682 44 AVENUE, Langley, British Columbia

19682 44 Avenue

Langley, British Columbia

Development Potential! Nestled in the natural beauty of Brookswood, this custom-built 2 yr old 2 storey home w/full bsmnt offers a rare lifestyle opportunity boasting its own private nature reserve at the back. This homes unique features reflects quality craftsmanship & personalized touches setting it apart from standard new builds. There's ample space to build a shop or additional outbuildings & includes development potential for a 1/4-acre lot-ideal for those seeking investment upside or room to grow. This is a truly unique opportunity in a sought-after area known for its natural beauty & parks.Whether you're looking for privacy, hobby space, future development options or simply a one-of-a-kind home surrounded by wildlife & river views, this property checks every box (id:61048)

3 Bedroom 4 Bathroom 3,372 sqft
Royal LePage - Wolstencroft
Contact Us
Your Favourites


No Favourites Found