Presented by Robert J. Iio Personal Real Estate Corporation — Team 110 RE/MAX Real Estate (Kamloops).
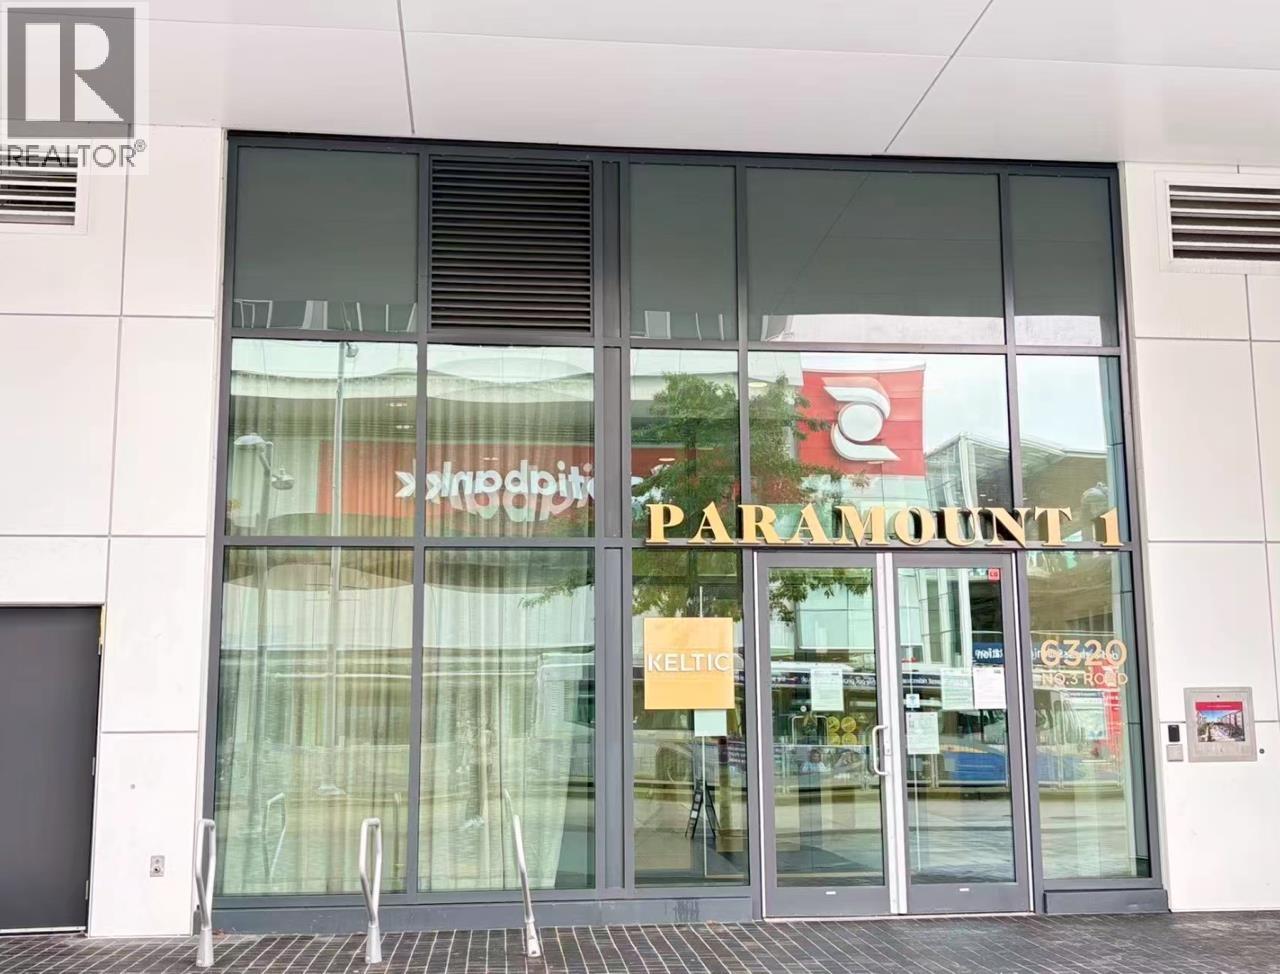
809 6320 No. 3 Road
Richmond, British Columbia
Excellent investment opportunity at Paramount by Keltic! This well-maintained 427 sq.ft. studio features an efficient open layout with A/C, heat pump, premium Bosch appliances, quartz countertops, 9' ceilings, in-suite laundry, and mountain/city views. Enjoy exceptional amenities including concierge, fitness centre, lounge, games room, meeting room, guest suite, outdoor garden and children's play area. Unbeatable Richmond City Centre location, steps to Richmond Centre, Brighouse SkyTrain Station, restaurants, shopping, banks, and everyday conveniences. Currently tenanted at $2,000/month with lease expiring December 2026, providing immediate rental income for investors. Showings by appointment only with reasonable notice. Buyer to verify all measurements if deemed important. (id:61048)
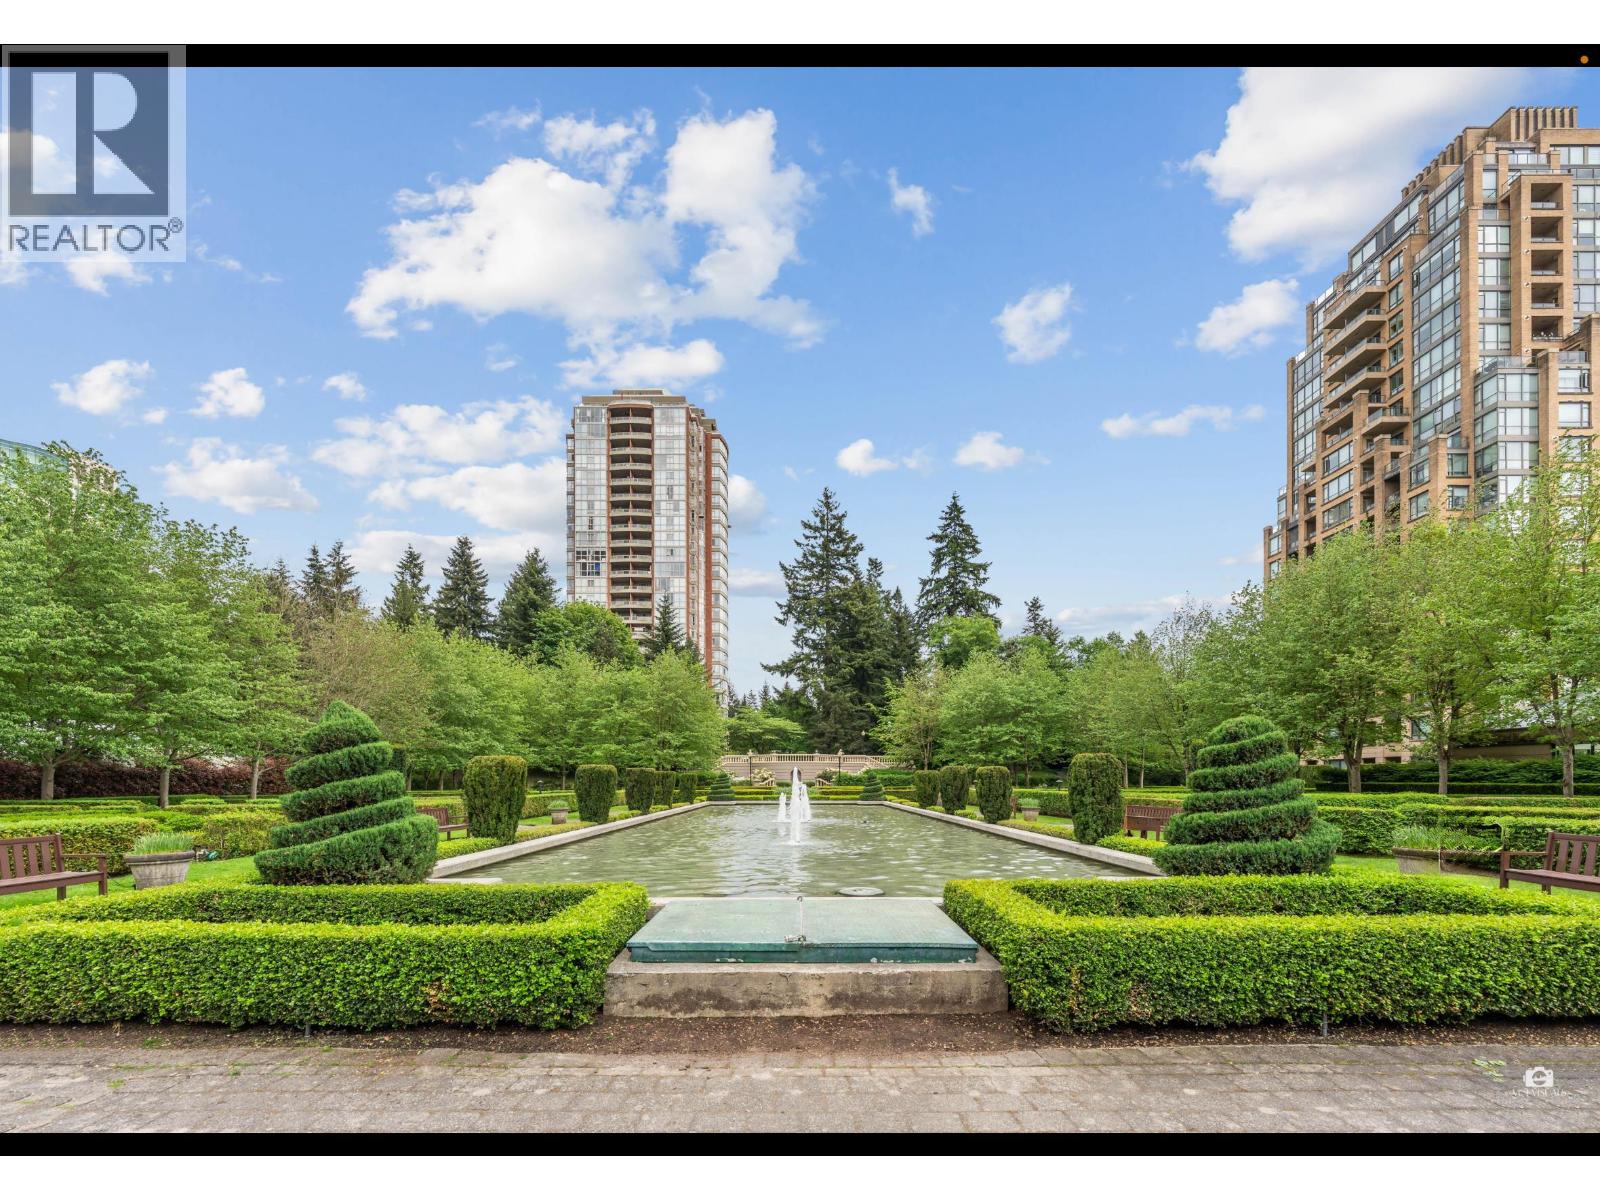
706 6833 Station Hill Drive
Burnaby, British Columbia
VILLA JARDIN @ CITY IN THE PARK - Beautiful 2-bedroom home with peaceful park views and a functional open layout, featuring bedrooms on opposite sides for added privacy. Enjoy two private covered balconies, perfect for relaxing outdoors. Resort-style amenities include a gym, jacuzzi, clubhouse, library, and recreation room with pool, foosball, and ping pong tables. Includes 1 underground parking stall and 1 storage locker. Conveniently located within walking distance to Edmonds SkyTrain Station, Taylor Park Elementary School, and Byrne Creek Secondary School, and just minutes from shopping, recreation, and everyday amenities. (id:61048)
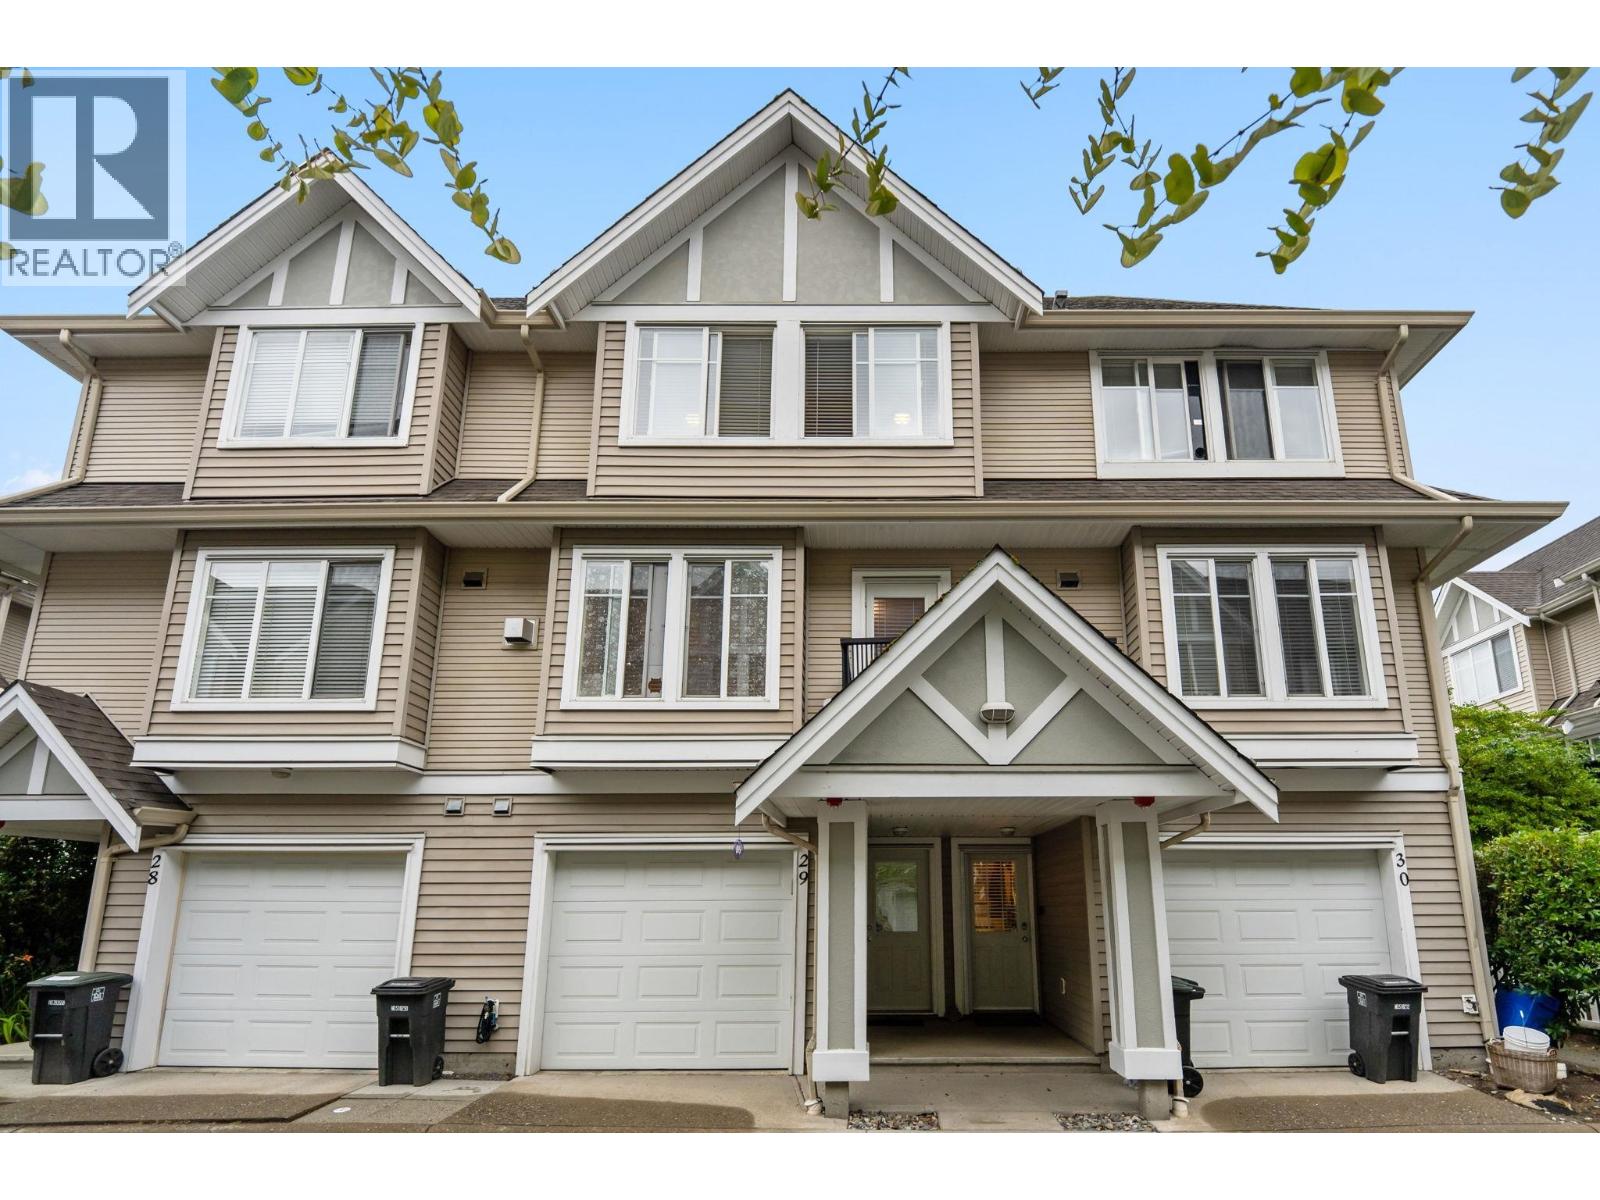
29 19141 124 Avenue
Pitt Meadows, British Columbia
Bright and spacious, this townhouse offers flexible living on multiple levels and backs onto a nice courtyard. Main floor features a modern, functional kitchen opening to a generous dining area with direct balcony access, ideal for everyday living and entertaining. Contemporary flooring and clean modern finishes carry through the home. Living room is anchored by a gas fireplace and large bay window for natural light. Lower level provides a versatile space with its own entrance and patio access, well suited for a home office. Located on the preferred side of the West Coast Express tracks, this home avoids daily train delays and offers easy access to transit, schools, parks and Lougheed Hwy. (id:61048)
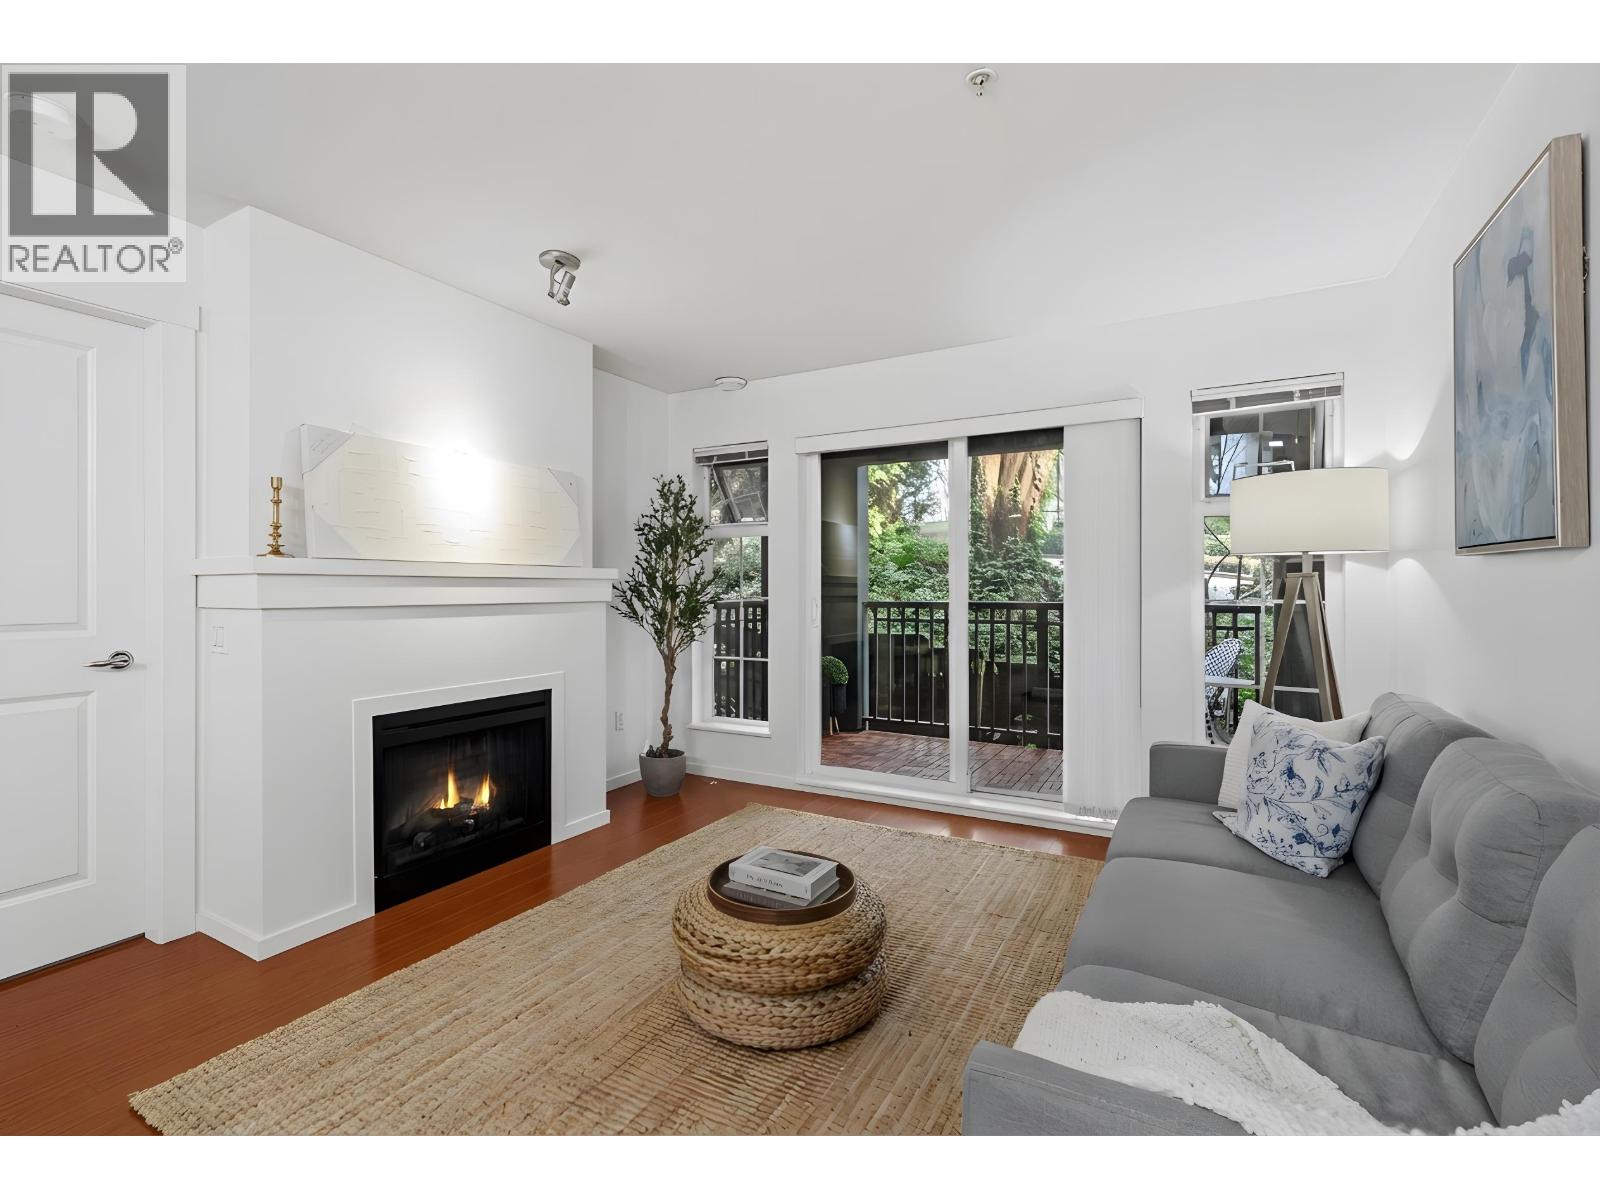
303 9098 Halston Court
Burnaby, British Columbia
Welcome to SANDLEWOOD by Polygon, where tranquil living meets everyday urban convenience. This 2 bedroom, 2 bathroom home offers a bright open-concept layout with fresh paint, updated lighting, and a modern kitchen featuring a brand new gas range and new refrigerator. The spacious living and dining areas flow seamlessly to a private, covered balcony-ideal for relaxing or entertaining while enjoying peaceful green views. The home also includes a brand new washer and dryer. Residents enjoy resort-style amenities including a clubhouse with outdoor pool, hot tub, sauna and spa room, fitness centre, yoga studio, mini golf, and games room. Conveniently located near Lougheed Town Centre, Cameron Elementary, Burnaby Secondary, as well as shopping, dining, and transit. 1 parking 1 locker included (id:61048)
905 58 Keefer Place
Vancouver, British Columbia
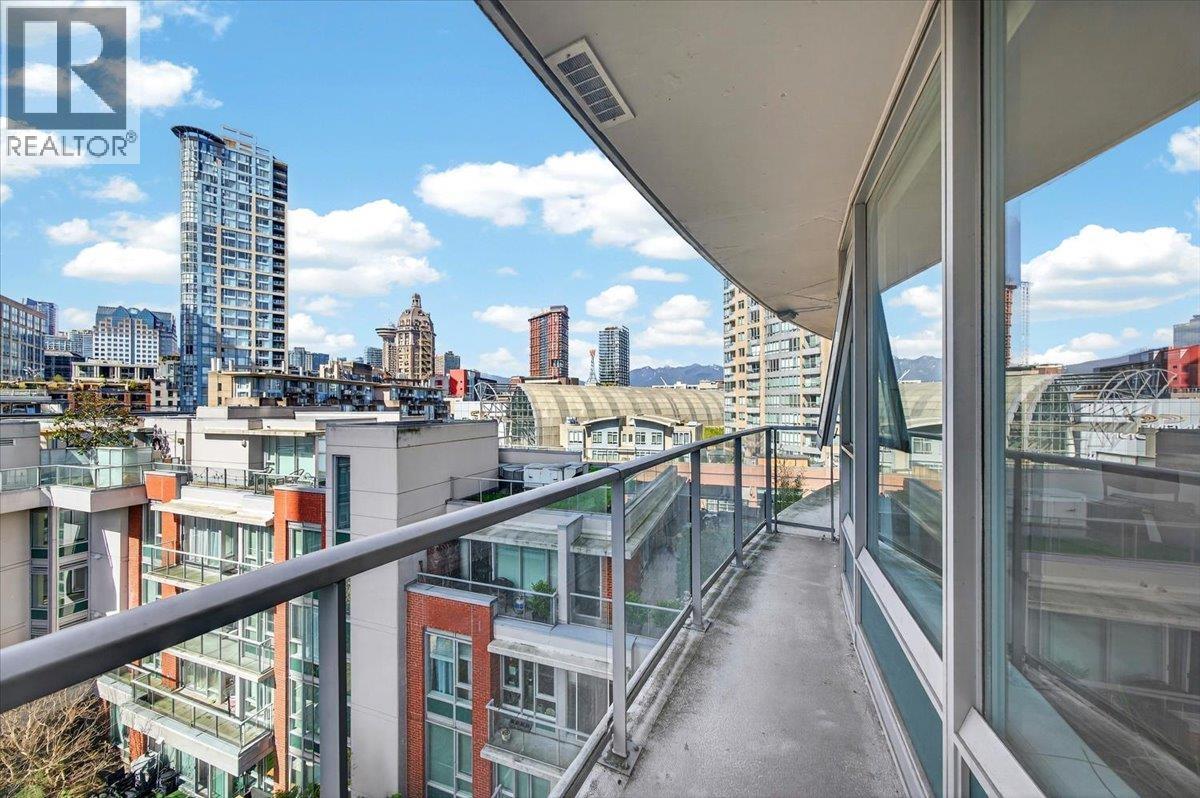
Welcome to Firenze in the heart of Downtown VW! This bright & spacious 1 bed + DEN + SOLARIUM features a wrap-around balcony with stunning views of the NS Mountains, Downtown, Rogers Arena & False Creek. The residence faces a quiet courtyard with no noise pollution. The modern kitchen with granite countertops, SS appliances & ample storage flows into the open-concept living & dining area. SW-facing with natural light, blackout blinds in the bedroom & solarium office with iconic Downtown views. Resort-style amenities include a brand new wood sauna, Olympic lap pool, jacuzzi & gym, managed with on-site caretaker. Steps to Rogers Arena, SkyTrain, Seawall, Costco & top restaurants. 1 parking & storage locker incl. Pets, rentals & Airbnb allowed, offering strong potential for elevated short-term rental income during major events like FIFA. A must-see! (id:61048)
1 4569 Arthur Drive
Delta, British Columbia
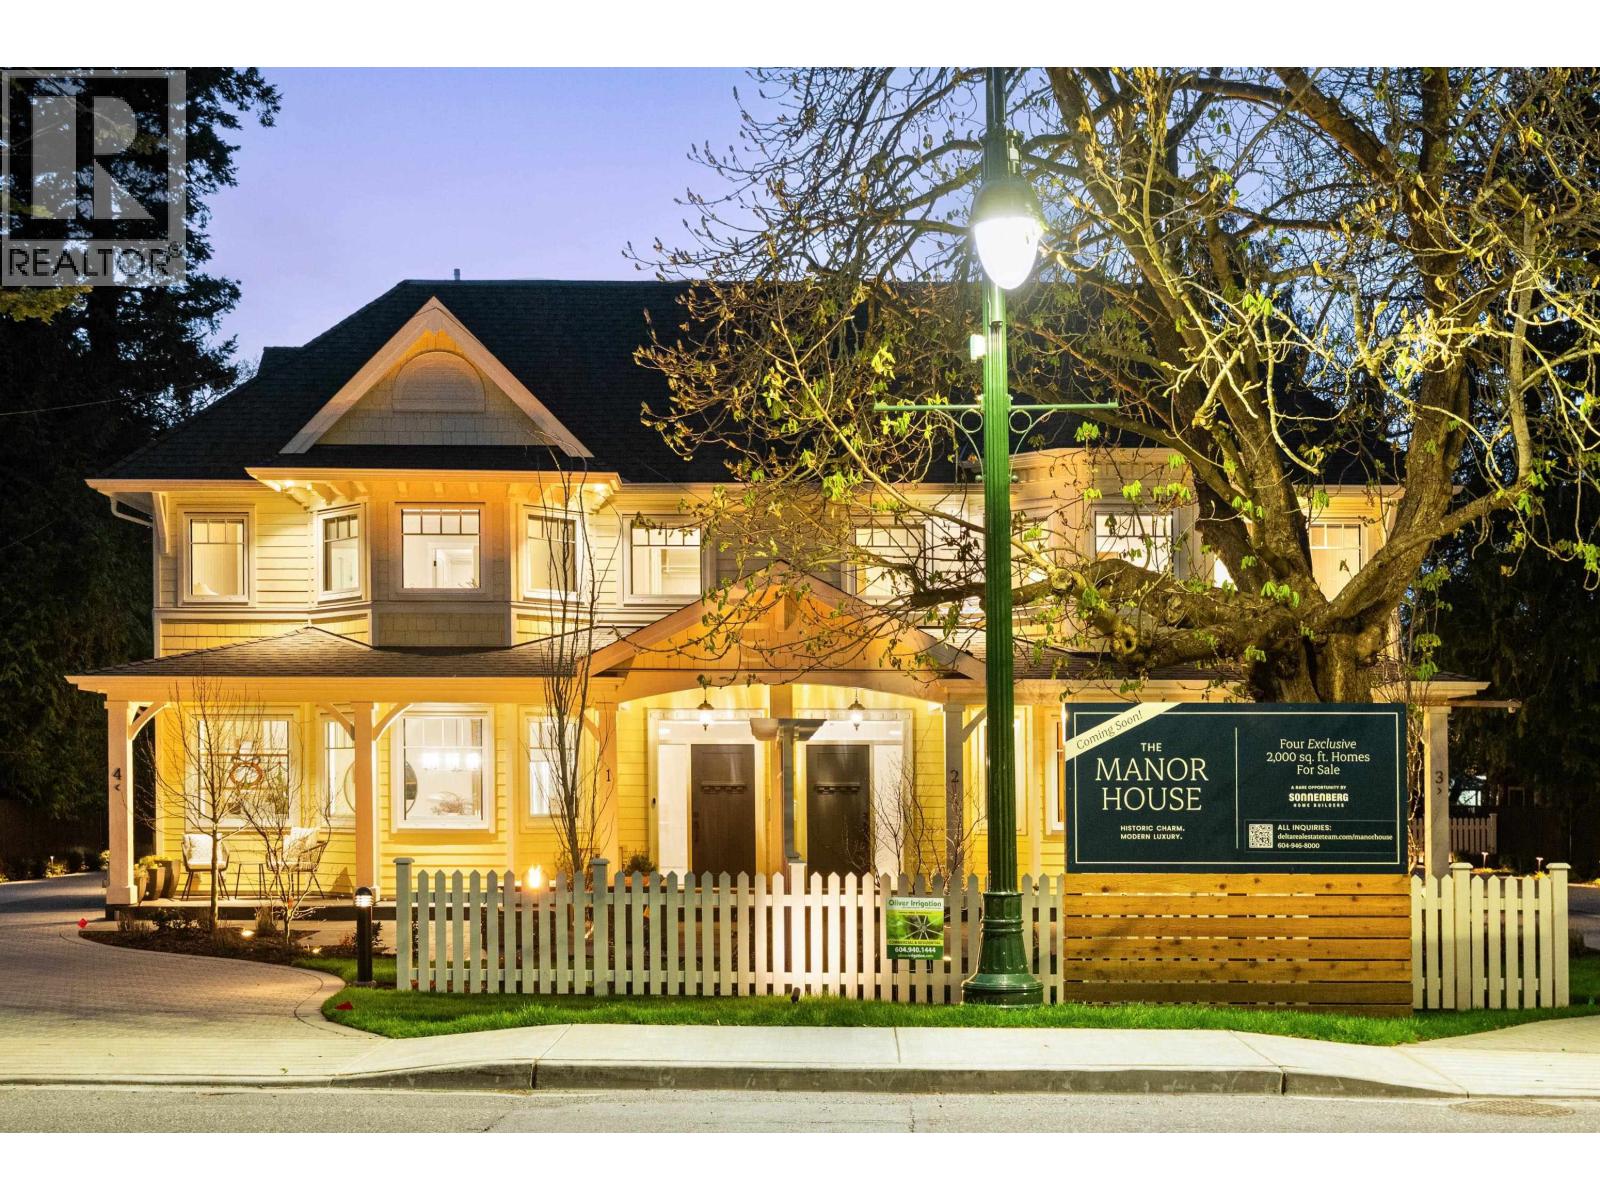
Welcome to the Manor House, where Ladner´s heritage meets modern living. Inspired by late Victorian architecture, this boutique development built by the Sonnenberg´s features charming rooflines, bay windows, porches, and a welcoming verandah-steps from shops, cafés, parks, and daily essentials. Inside, each home offers 9 ft ceilings, engineered oak flooring, custom millwork, and a versatile top-floor flex space. Kitchens blend style and function with shaker cabinetry, Bosch appliances, and refined finishes, while spa-inspired bathrooms include quartz counters, heated floors, and elegant soaker tubs. With energy efficient systems, EV ready wiring, and premium construction backed by Warranty, Manor House delivers timeless character and contemporary comfort in the heart of Ladner. (id:61048)
2288 E 33rd Avenue
Vancouver, British Columbia
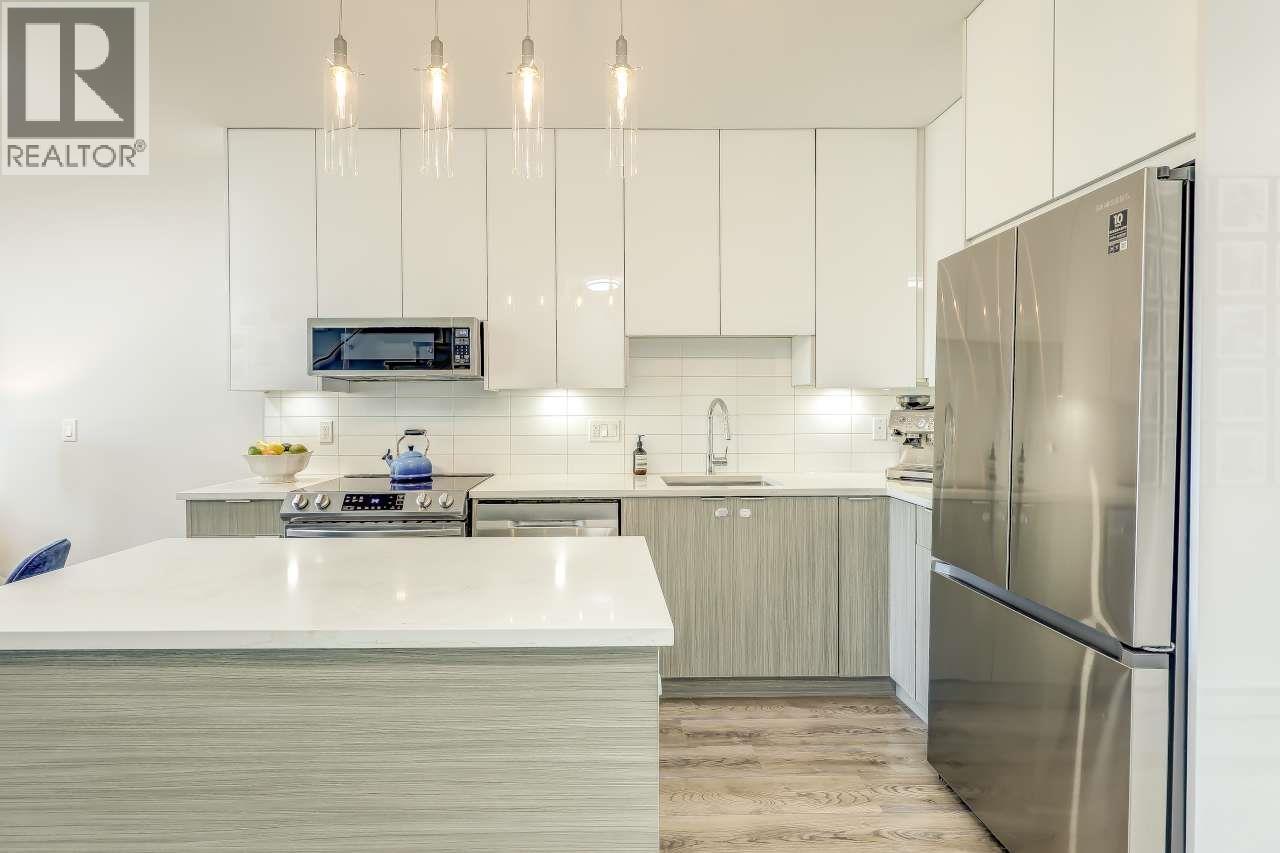
Hurry still available! Incredible value, priced below BC Assess of $1,144,000! Stunning, sun-filled newer 3-bedroom Townhome offers desirable north & south-facing outdoor spaces w/Mountain Views. Year-round comfort w/a heat pump & A/C system, plus sound-insulated double-pane doors & windows, cellular blackout blinds, over-height ceilings, glass-railing staircase, rich laminate flooring & abundant natural light. The main floor features a modern kitchen w/island, sleek cabinetry, SS appliances, dedicated dining area, spacious living room with BBQ balcony, large primary bedroom, full bath & utility room for addl storage. Upstairs offers 2 generous bedrooms, a 2nd full bath and 2 rooftop decks. 3 external storage lockers & easy accessible side-street parking. OPEN HOUSE Sat Jul 11 130-3pm (id:61048)
C306 40140 Willow Crescent
Squamish, British Columbia
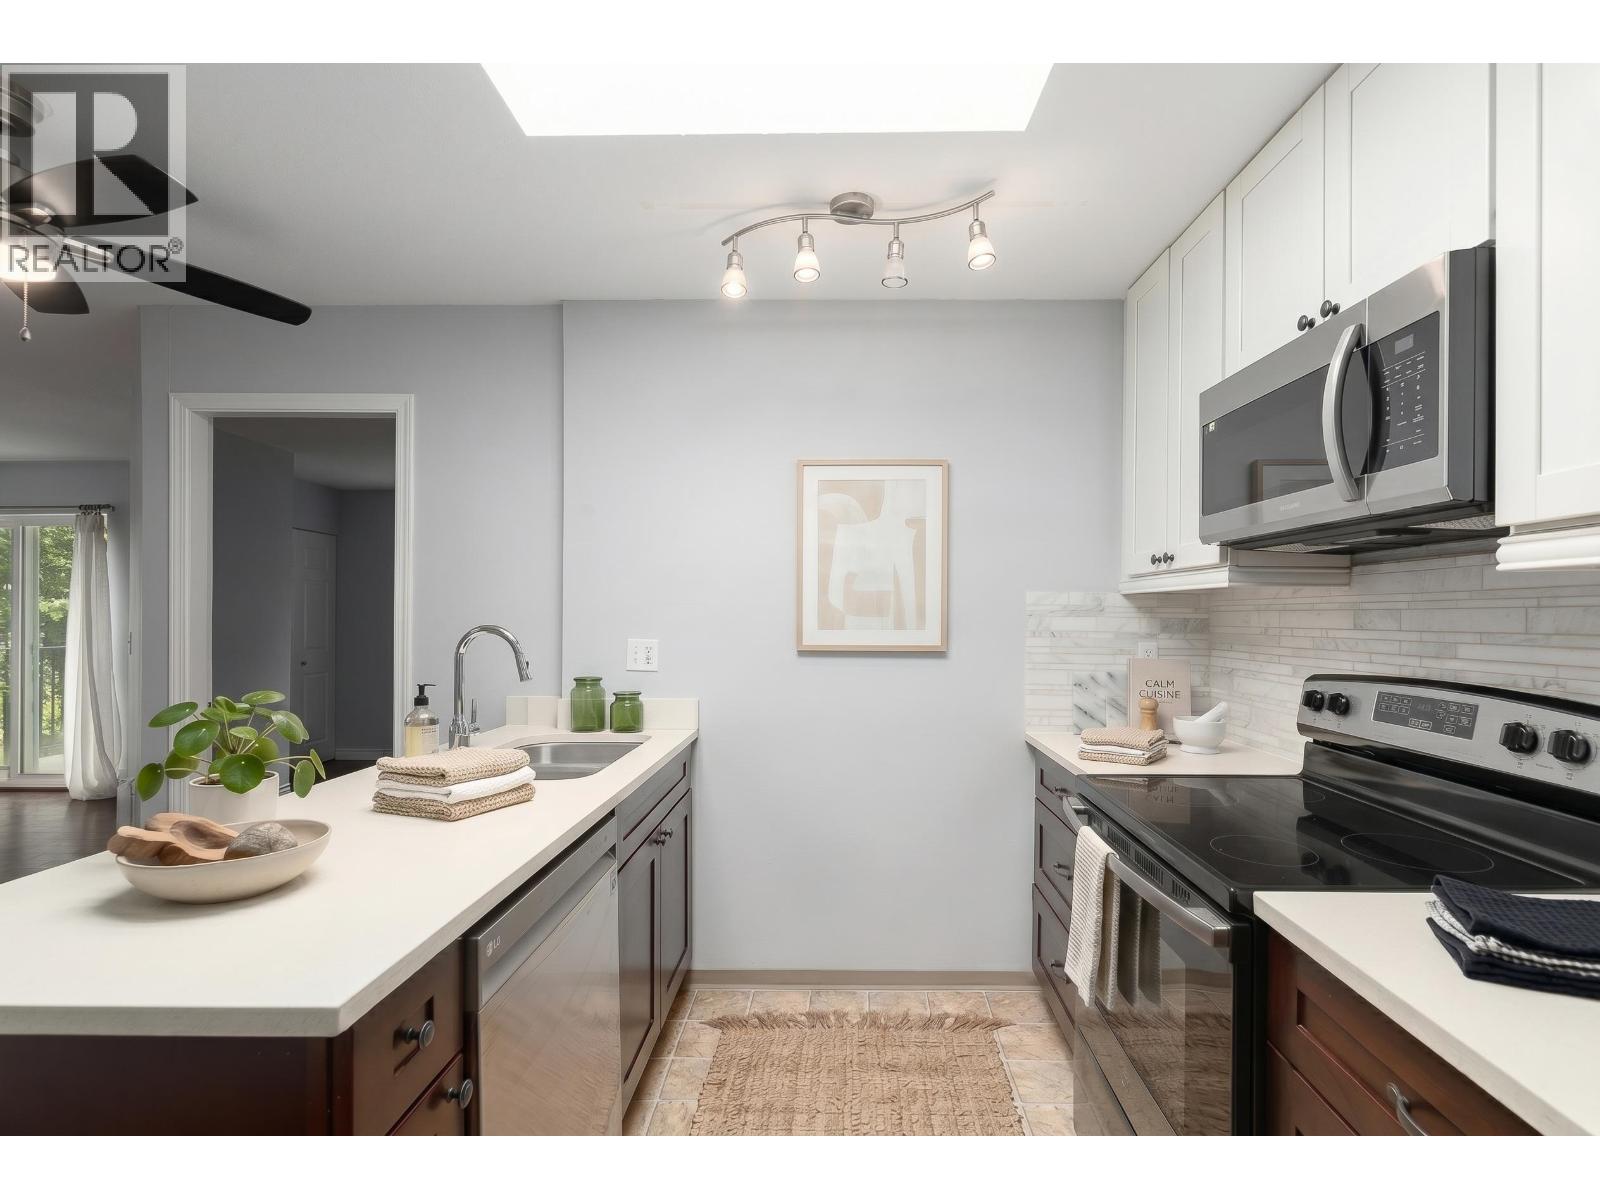
Welcome to #306 at Diamond Head Place - a sensational starter home blending privacy, modern updates and an unbeatable location. Tucked away in a quiet location, this top-floor unit offers a peaceful sanctuary looking directly into the lush trees + central courtyard. Inside, two skylights flood the living space with natural light, highlighting the hardwood floors and a kitchen equipped with brand-new appliances. You will appreciate the good sized bedrooms, renovated shower enclosure & functional floorplan. Leave the car at home! This highly walkable location is just a short stroll to grocery stores, local shops, restaurants, and schools. Plus, you are minutes from the river and Squamish´s world-class trail networks. Move-in ready and perfect for first-time buyers! Schedule your viewing today. (id:61048)
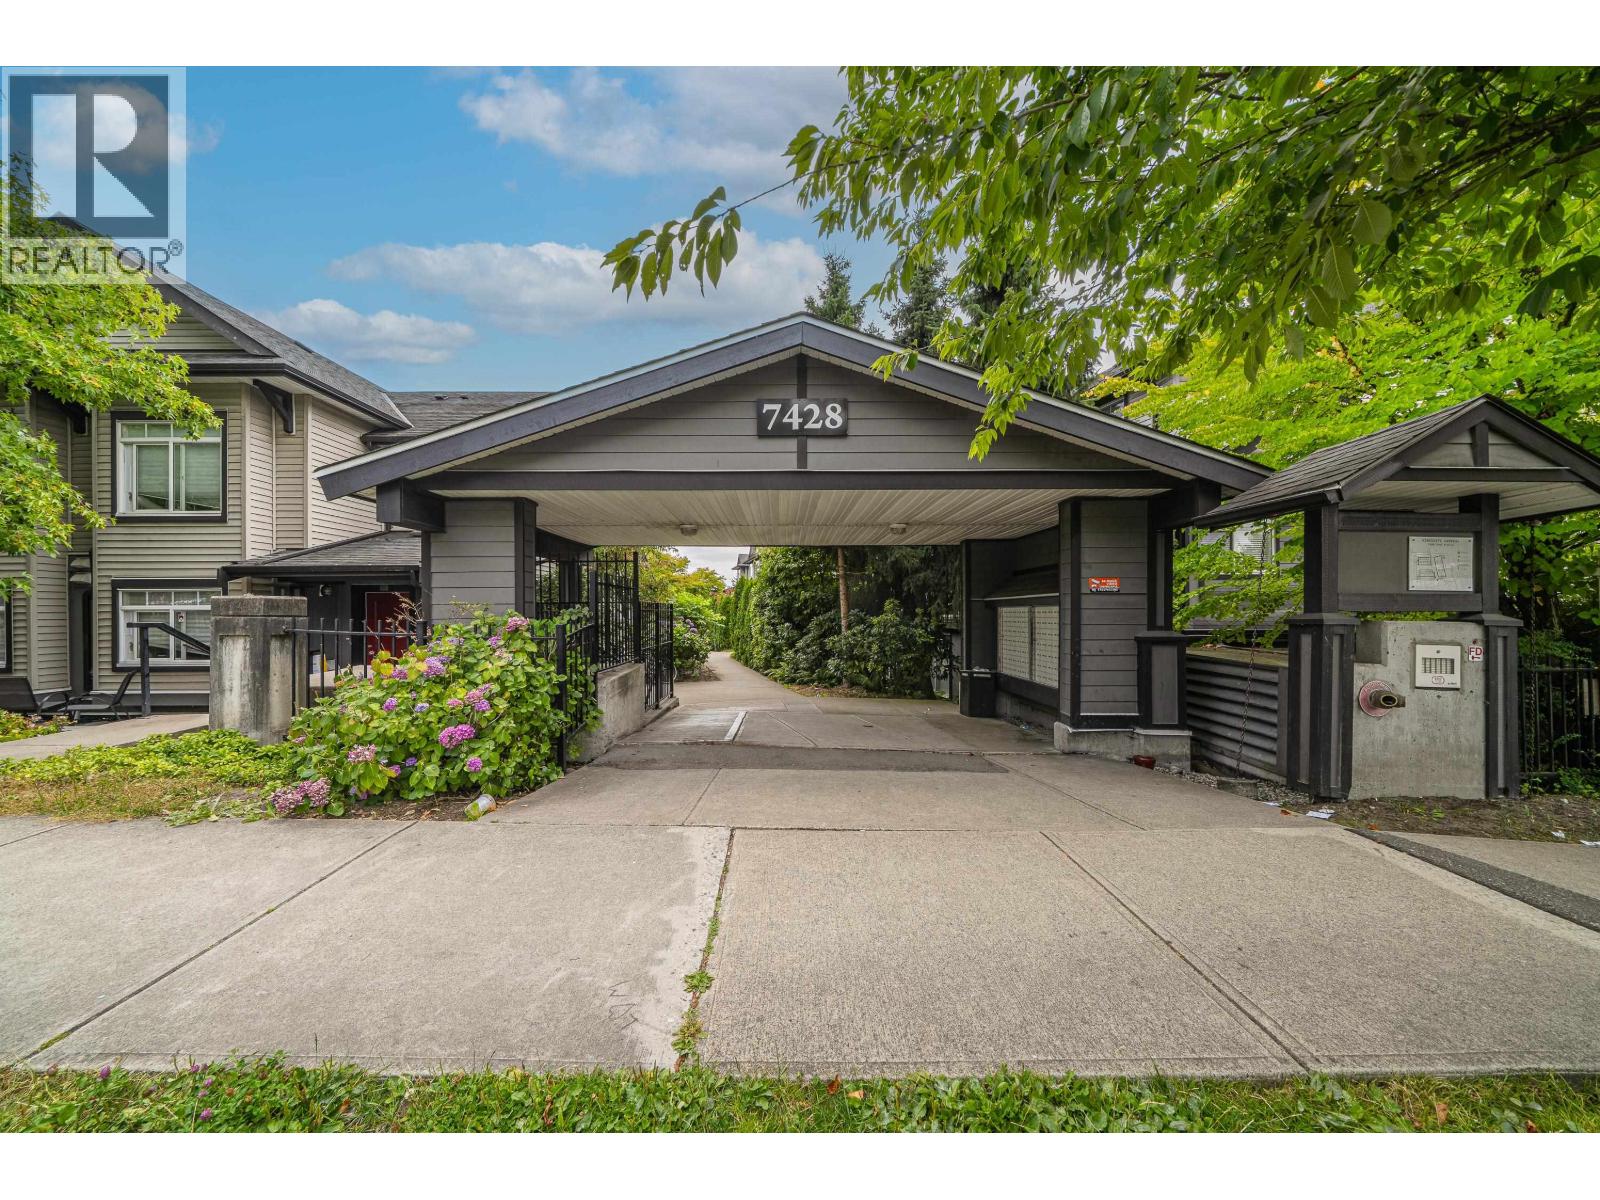
24 7428 14th Avenue
Burnaby, British Columbia
2 Level Upgraded Townhouse located in East Burnaby! The townhouse has very spacious size with 2 bedrooms and 2 full bathrooms, open updated kitchen, full bath on main, concrete between floors for extra insulation. 2 big size bedrooms with in-suite laundry; easy access to bus stop on Kingsway, close to all schools, parks, recreation center, restaurant, banks and public library etc. Open House: July 12 sun 2-4. (id:61048)
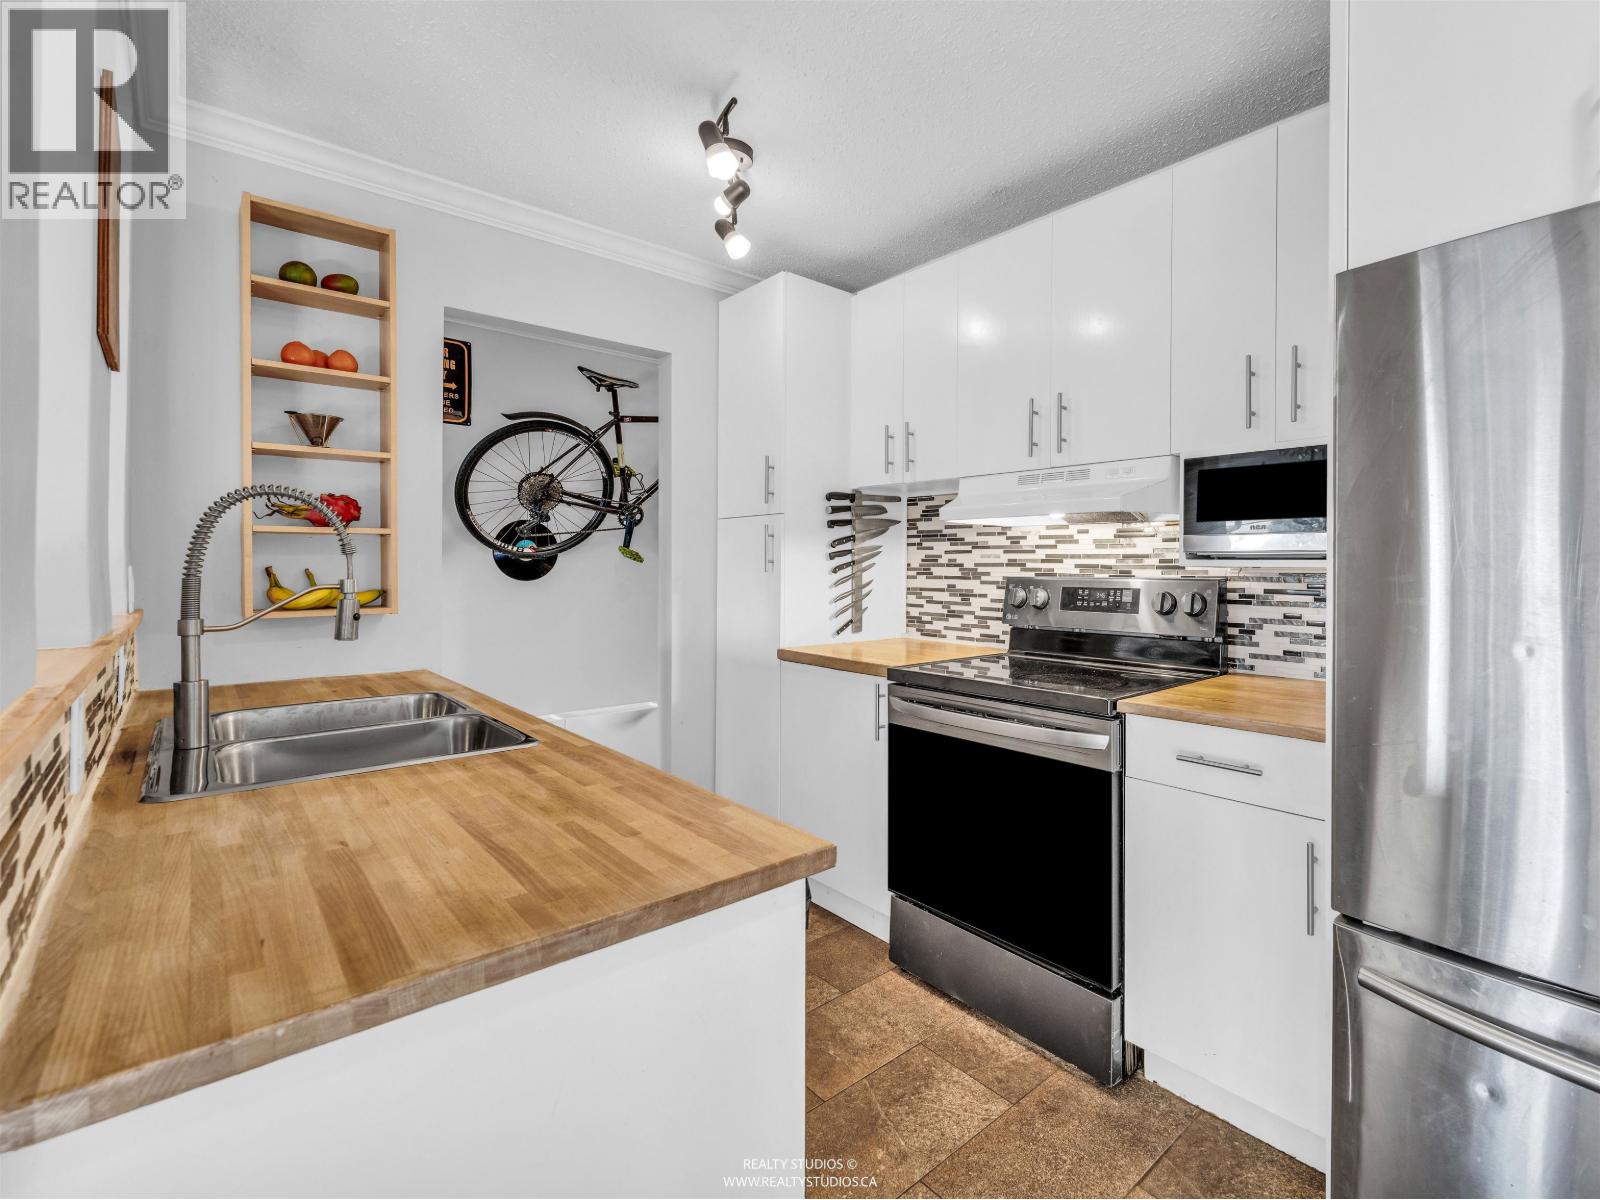
306 2222 Cambridge Street
Vancouver, British Columbia
Bright, welcoming, and perfectly positioned, this top-floor corner suite at The Cambridge in East Vancouver offers the ideal blend of comfort and convenience. Featuring 2 spacious bedrooms, 1 bathroom, and thoughtful updates throughout, this south-facing home enjoys an abundance of natural light and lovely sunset views from the private balcony. Nestled on a quiet street just steps from Cambridge Park and Templeton Market, you'll love the neighbourhood feel while remaining close to everything you need. Even better, a new roof has already been paid for and is set to be completed this summer, offering added peace of mind for years to come. (id:61048)
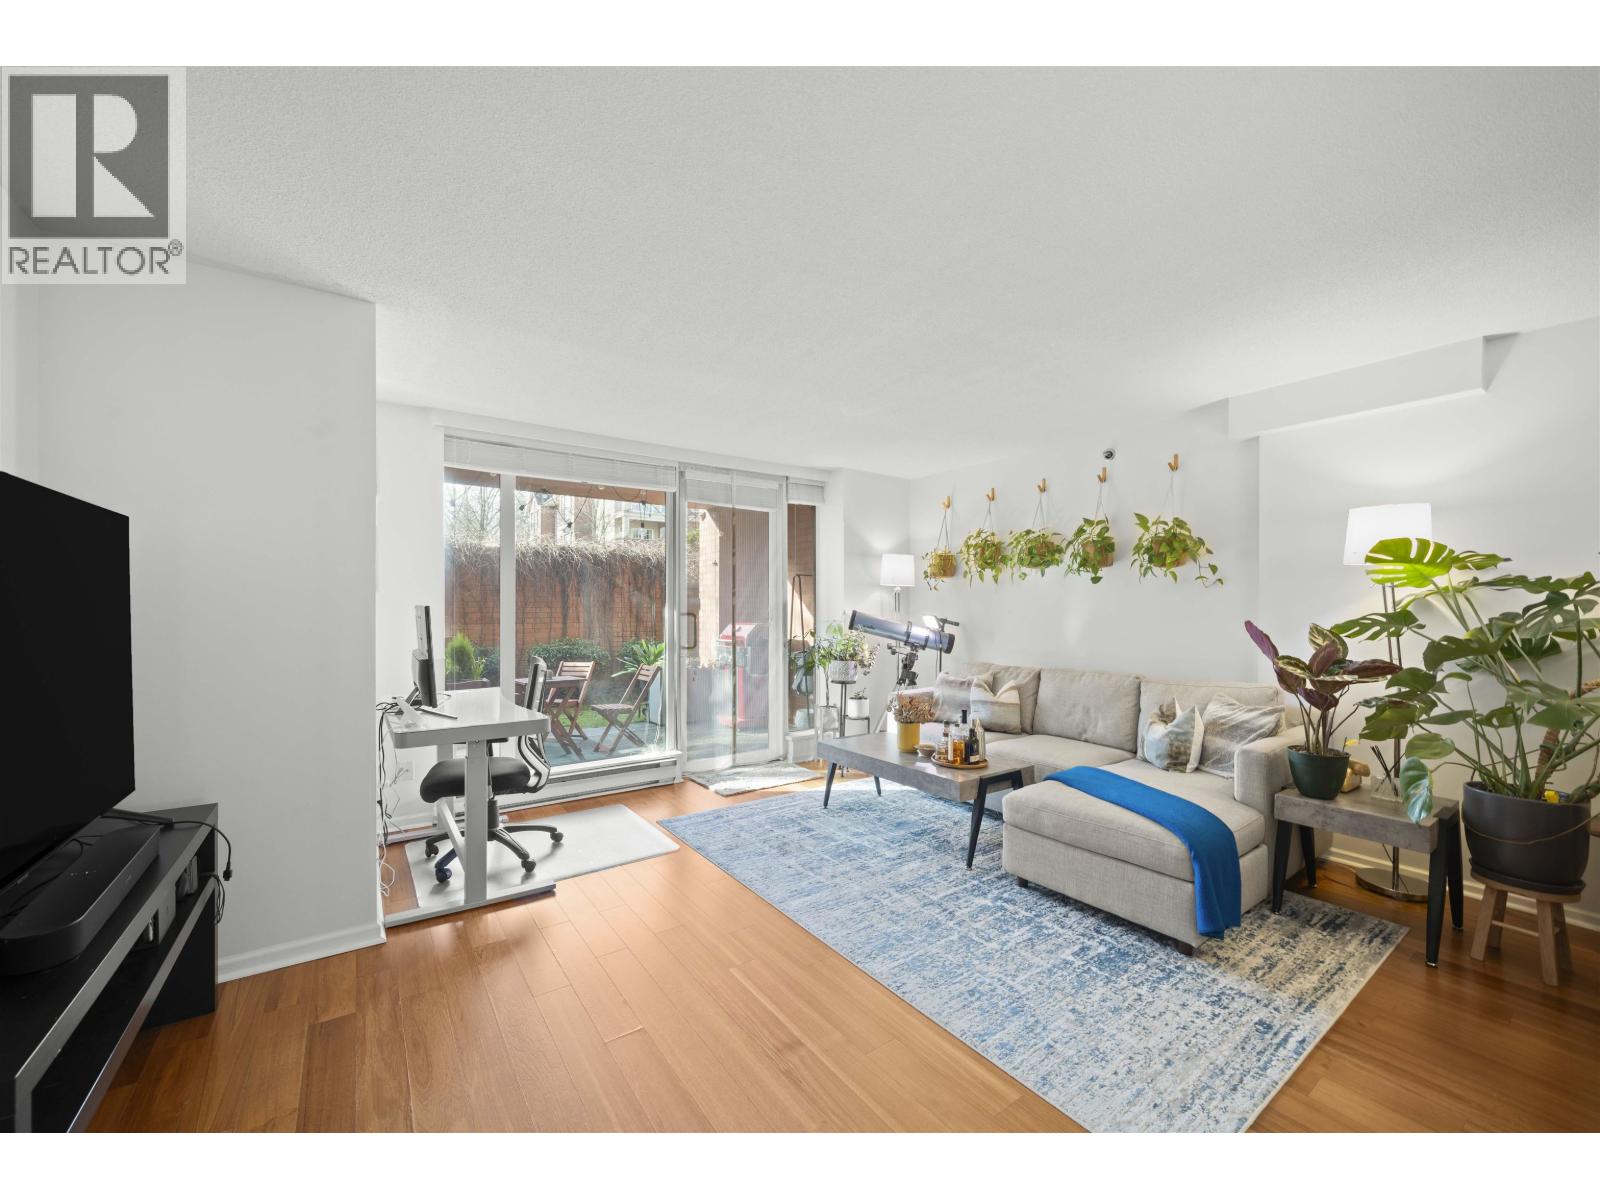
106 503 W 16th Avenue
Vancouver, British Columbia
LOCATION! LOCATION! LOCATION!!! Don't miss this incredible opportunity to own a spacious, garden-level 1-bedroom home at Pacifica! With its private entry and covered patio, this home offers the feel of a townhouse. Inside, the open-concept design features a sleek modern kitchen with stainless steel appliances, stylish countertops, and a breakfast bar. Enjoy the convenience of in-suite laundry and secure underground parking. Pacifica is a well-maintained concrete building offering resort-style amenities, including an indoor pool, hot tub, sauna, gym, and lush gardens. Nestled in vibrant Cambie Village, you're just steps from shops, restaurants, transit, and parks. Homes like this at this price, at this fabulous location don´t last! schedule your private showing today and make it yours! (id:61048)
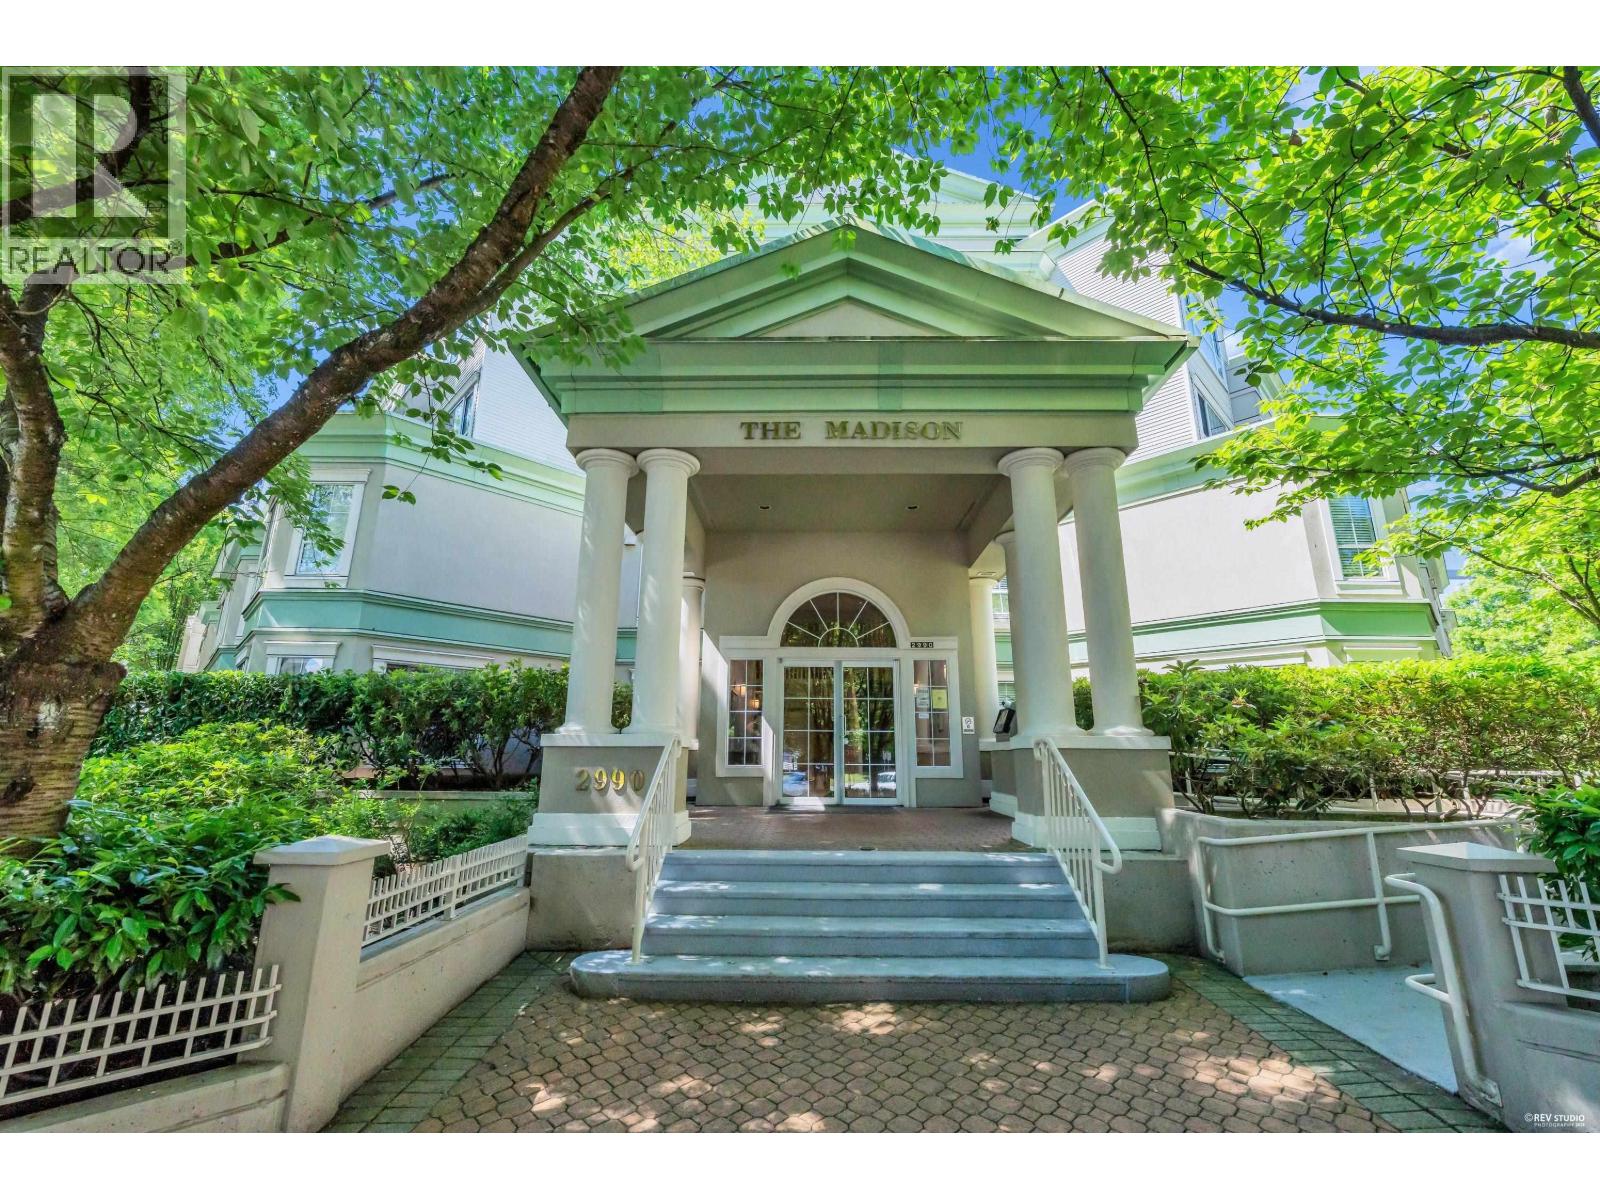
310 2990 Princess Crescent
Coquitlam, British Columbia
Welcome to The Madison at Town Centre! Bright and spacious 734 sq. ft. east-facing 1-bedroom home featuring stainless steel appliances, gas fireplace, oversized primary bedroom with walk-in closet, in-suite laundry, and a large covered patio. Well-managed building with approximately $628,000 in the contingency reserve fund. Gas and hot water included in strata fees. Includes 1 underground parking stall and storage locker. Unbeatable location just steps to Coquitlam Centre, Lafarge Lake, SkyTrain, Douglas College, shopping, dining, and recreation. Open house on Saturday July 11th, 12:00pm-2:00pm. (id:61048)