Presented by Robert J. Iio Personal Real Estate Corporation — Team 110 RE/MAX Real Estate (Kamloops).
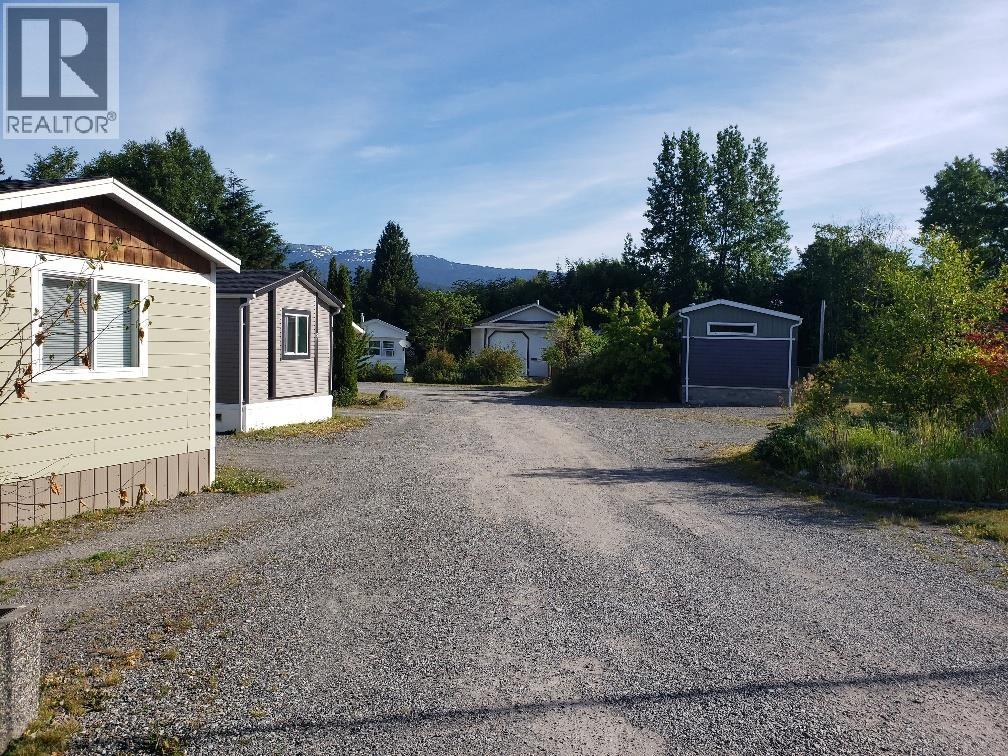
3886 Muller Avenue
Terrace, British Columbia
INVESTOR ALERT! Excellent income opportunity on this well-maintained, zero-vacancy mobile home park. Long-term tenants own their units and look after their own expenses and pad rent. On site owner unit a 2012 - 16'x72' modular home with large patio and 600 sq. ft. shop with heated floor. The property has 9 pads with steady income. Fully landscaped and well-maintained which makes this a rare find and a very good long-term income investment property. Also listed on Residential. See MLS# R3140162. (id:61048)

3883 3rd Avenue
Smithers, British Columbia
Updated and well maintained, move in ready home with the convenience of being right downtown! Lots of natural light and large rooms. Updates in the last 6 years include roofing, boiler, flooring, and exterior paint. Updated kitchen with Aspen doors and sturdy plywood boxes. Large fully fenced backyard with garden area and storage. Welcoming enclosed porch. This property is zoned C1-A and is located in the Residential Overlay Zone which allows for various residential and commercial uses. An attached 12'6 x 28' section with a separate entrance and plumbed for a bathroom, would make for a great office space or convert to a rental unit. Great buy for someone looking for a home, investment, or commercial property! (Also on Residential see MLS# R3104629). (id:61048)

561 & 565 Island Hwy
Campbell River, British Columbia
Welcome to ''Graymor Cottage''- a breathtaking waterfront opportunity in Campbell River! This property has two homes, two titles, and are being sold together. You will be in awe of these gorgeous views- watch the eagles feed right in front of your back patio, fisherman casting off the pier, boats and cruise ships enjoying the Discovery Passage. The main house oozes character and Campbell River charm- boasting 3 bedrooms and 3 bathrooms with a couple flex rooms and an office to die for. The one bedroom, one bathroom cottage provides even more gorgeous views and opportunity. Call your Realtor and see this for yourself! (id:61048)
3296 Denman Rd
Denman Island, British Columbia
An ocean-view rancher on a half-acre, sitting just up the hill from the Denman ferry landing with views west across Baynes Sound to the mountains of Vancouver Island. This is island living at its most accessible — step off the ferry and you’re home. The property faces west, catching afternoon and evening light over the water. From the deck, the Beaufort Range rises beyond the sound, and the rhythm of the ferry crossing becomes part of the backdrop rather than the commute. Mature conifers frame the lot, creating shelter and privacy without closing in the view. The house , built in 1956, has been thoughtfully upgraded over its life. A 750 sq ft architect-designed addition (2002) extended the living space while matching the original character, with attic insulation (R-48) that exceeds current building code. A high-efficiency air-source heat pump (2023) handles heating and cooling, backed by an electric furnace and airtight wood stove. Roof replaced 2020, double-glazed windows throughout. A 2024 EnerGuide evaluation rated the home at 68 GJ/year — 13% above what a brand-new house of the same size would consume — with greenhouse gas emissions of just 0.2 tonnes per year. Outside, the half-acre is a working landscape. Nine mature fruit trees, raised beds with berries, rock-walled garden terraces, and a sheltered microclimate that makes this corner of the island particularly good for growing. A garage and bunkie on the property currently serve as dry storage but offer four walls and a roof for anyone with ideas. The 125-ft well supplies the property’s primary water. Three bedrooms, two bathrooms, 1,493 sq ft of living space. The septic system was fully upgraded in 2002 with a package treatment plant engineered to the site’s conditions. The ferry to Buckley Bay, public dock, and boat launch are a short walk down the hill. Courtenay/Qualicum is a 10-minute crossing and a 20-minute drive. (id:61048)
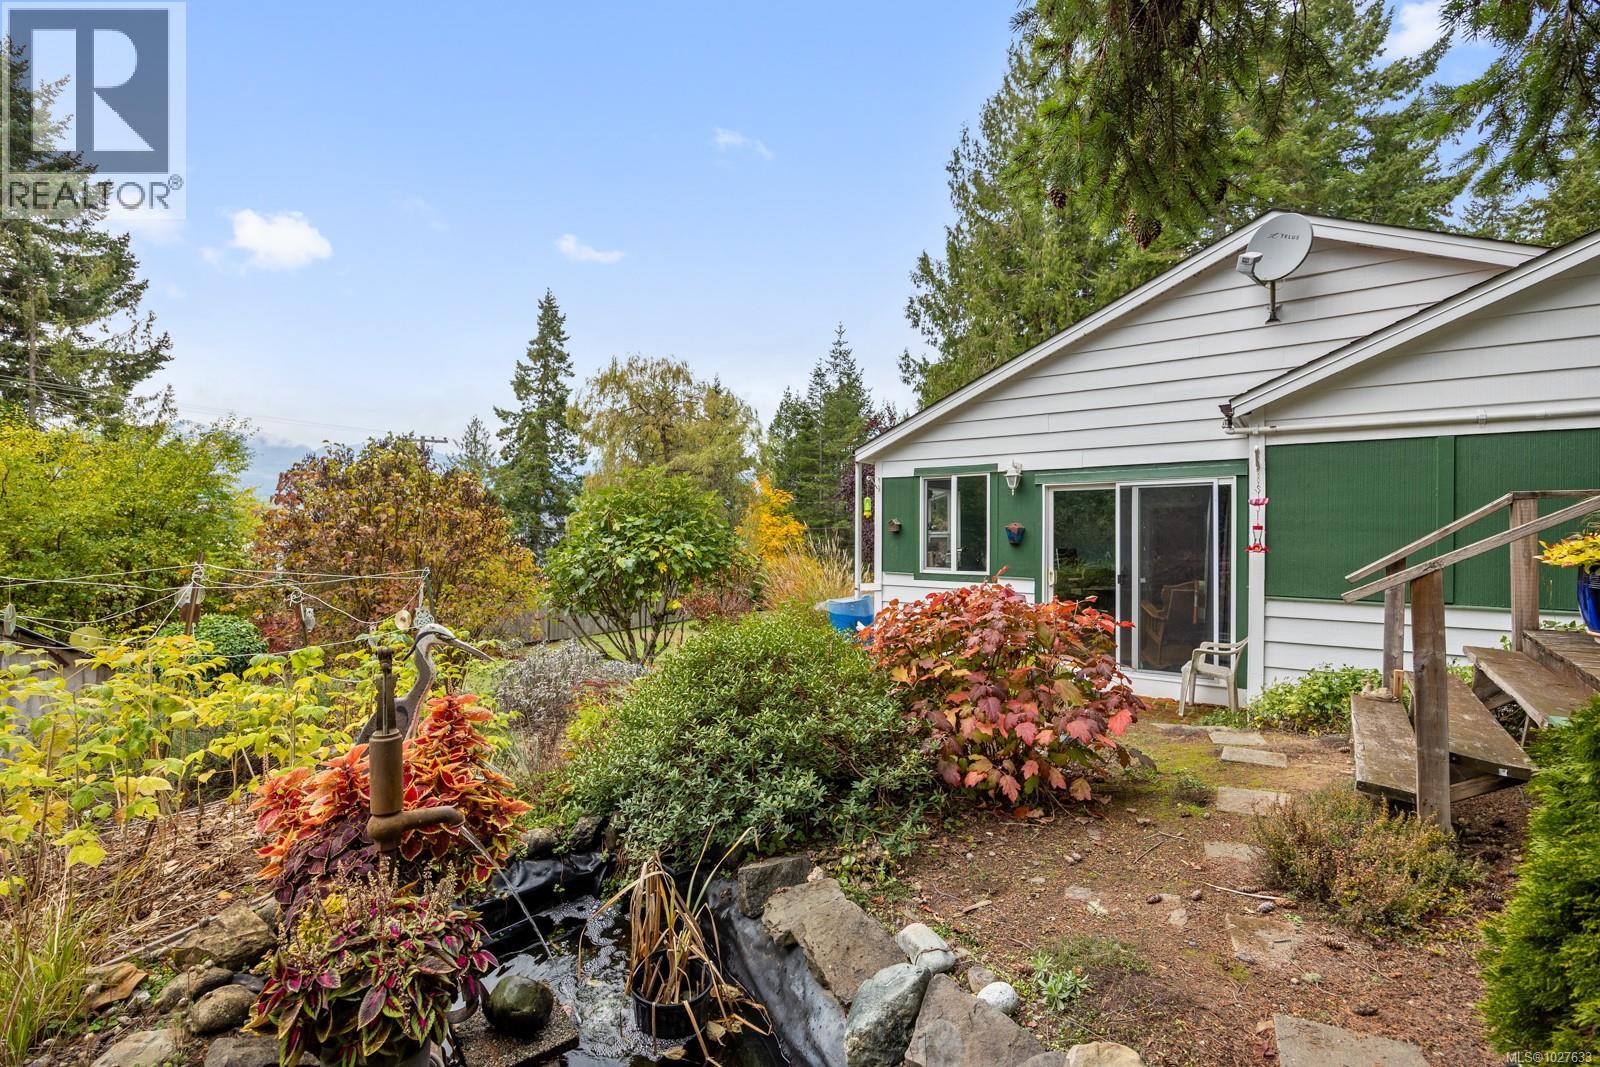
1655 Baikie Rd
Denman Island, British Columbia
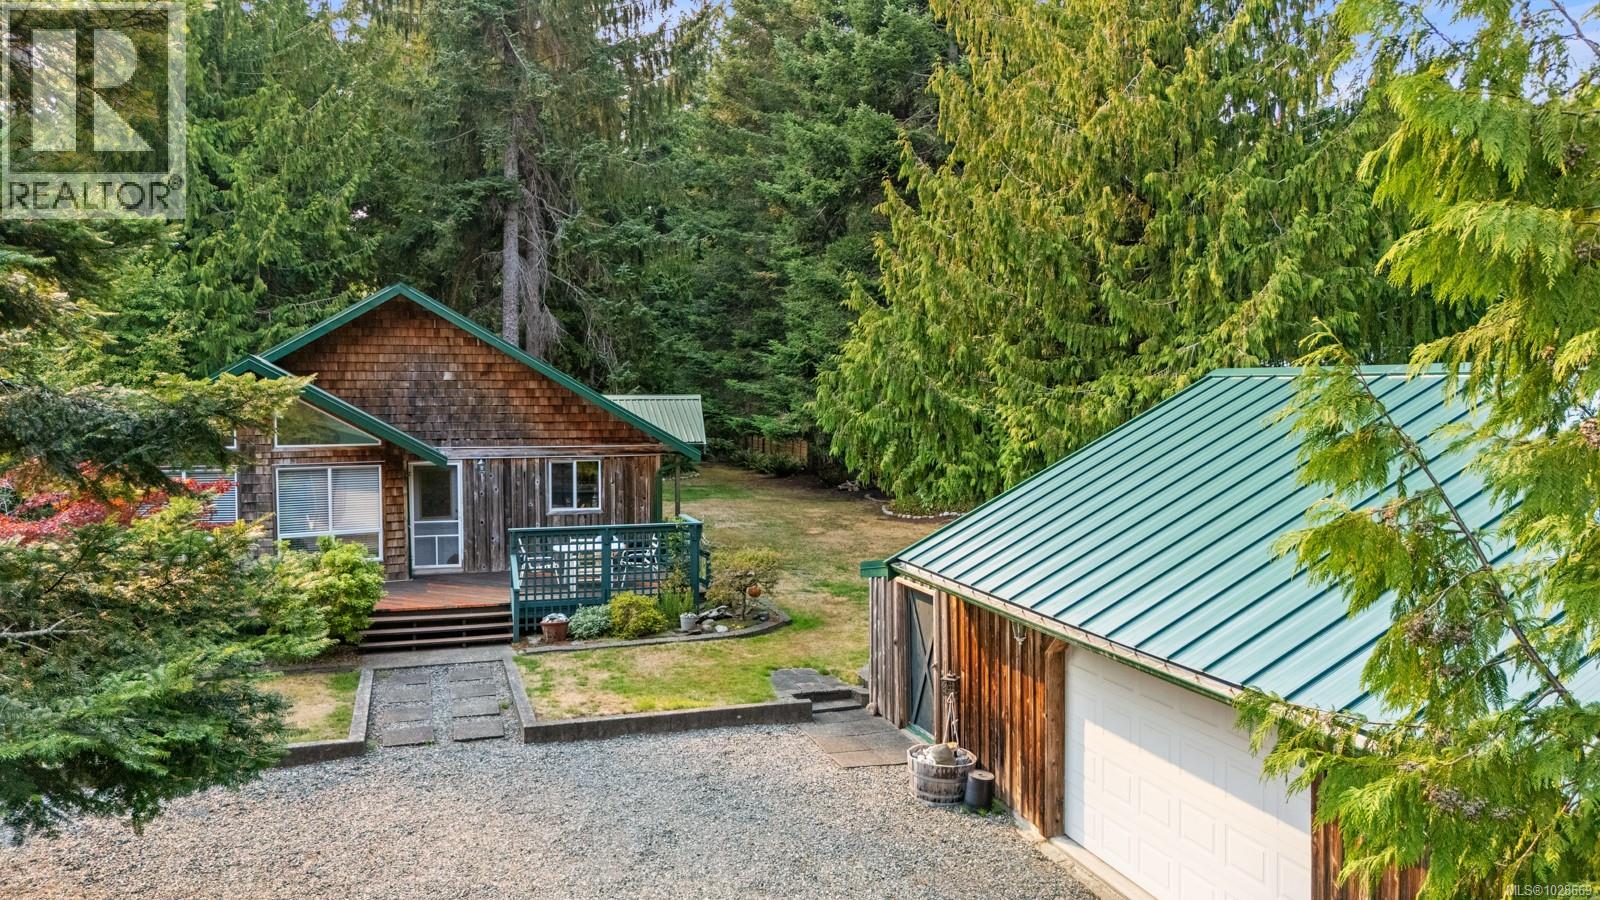
Located in one of Denman Island’s most established residential neighbourhoods, this 2-bedroom, 1-bath cedar-clad rancher offers 1,089 sq ft on a private half-acre lot, a short walk from the sandy beach at Fillongley Provincial Park and its network of old-growth trails. The open-plan living and dining area is anchored by vaulted ceilings and dual skylights that track light through the day, with a bank of windows drawing the surrounding garden and deck into the space. A mature Japanese maple at the front of the property adds seasonal colour from spring through fall. The kitchen is well-proportioned, with oak cabinetry, a dedicated skylight, pendant lighting, and a breakfast peninsula that seats three — functional without being oversized. Two bedrooms at the rear of the home look toward the trees and are served by a full 4-piece bath. The detached garage — recently reroofed — extends the utility of the property considerably, with a flex room, a second bathroom, and storage making it suitable as a workshop, studio, or home office. The treed rear yard includes a seasonal creek and small pond that support year-round bird activity and give the property a layered, naturalistic quality. Shallow well and septic in place. Baikie Road is quiet, no-through, and well-positioned to access all that island life can offer— the beach at Fillongley is a short walk, the ferry accessible, and the surrounding neighbourhood one of the island’s most established. An accessible and well-sited entry point into the Denman lifestyle. (id:61048)
2301 6th St E
Courtenay, British Columbia
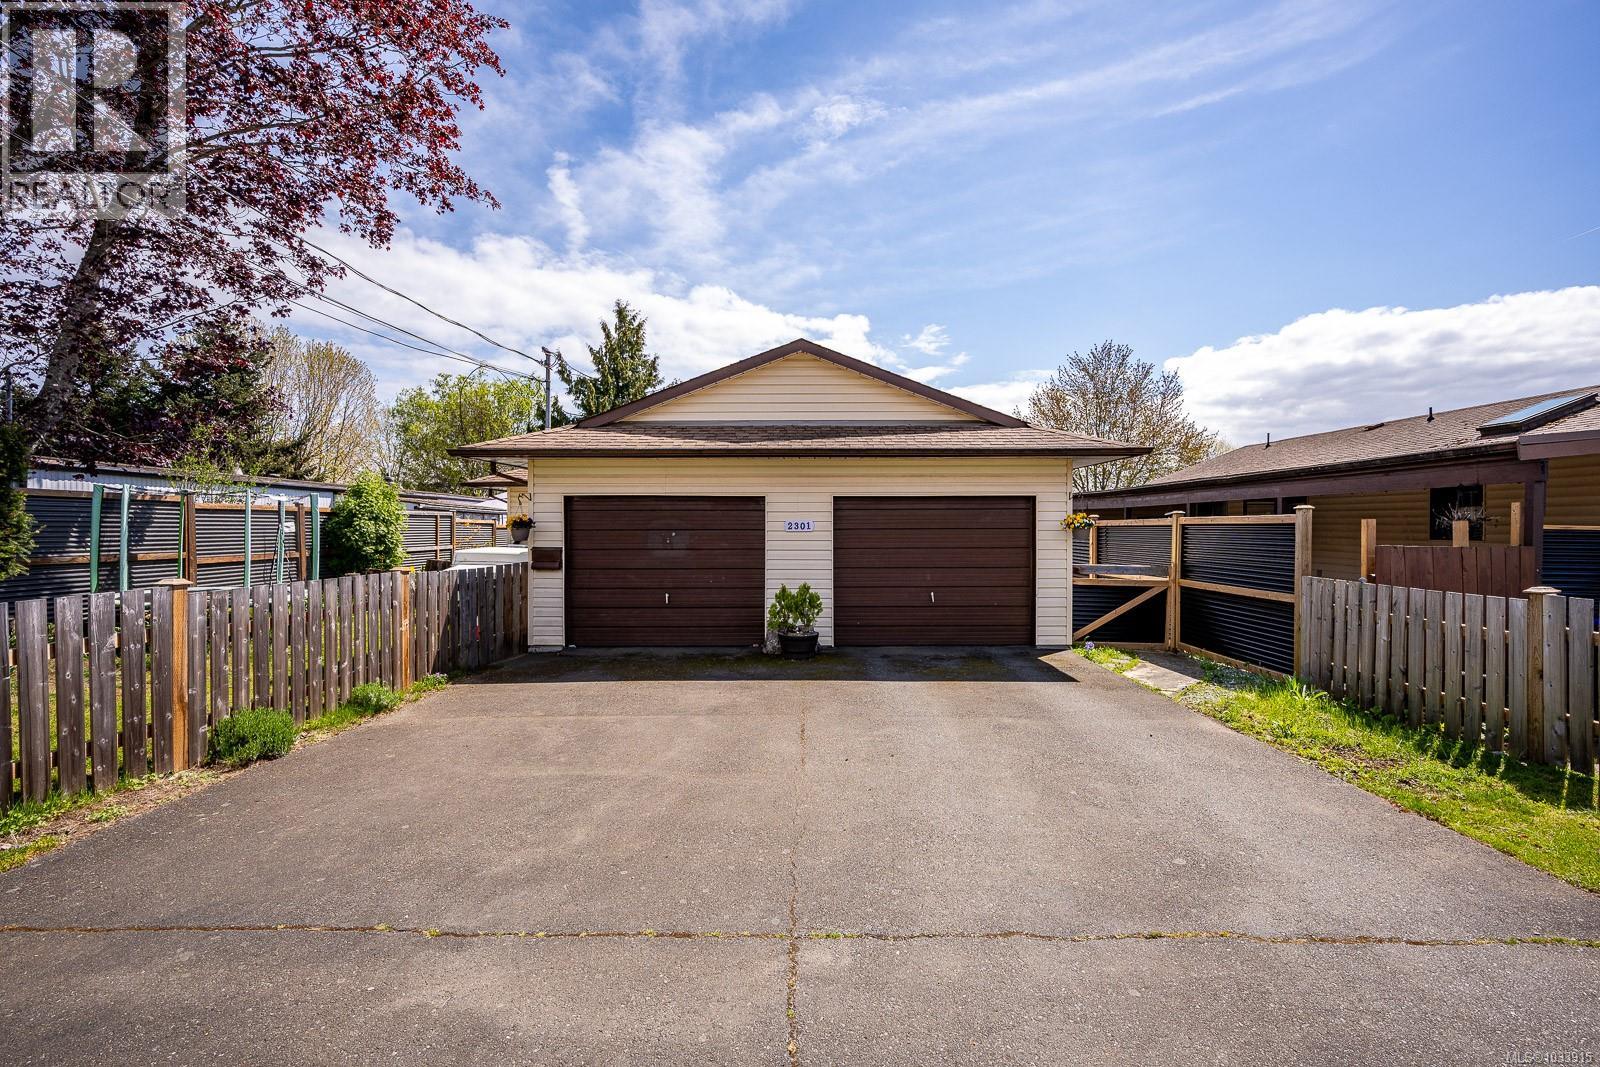
Proudly owned and well cared for, this 3 bed, 2 bath rancher is located in the desirable Uplands area of Courtenay East, known for its friendly, community-focused atmosphere. Ideal for retirees or first-time buyers, this move-in ready home features fresh paint and trim, updated lighting, and newer vinyl flooring throughout. The functional single-level layout is complemented by a cozy wood-burning stove for added comfort. The home includes a double car garage, plus an additional shed/workshop for storage or hobbies. Outside, you’ll find mature landscaping with established garden space and room for RV parking complete with electrical hook-up and sani-dump. Major plumbing was upgraded to PEX in 2021, and the hot water tank was recently replaced in 2026. Conveniently located close to shopping, schools, the hospital, and North Island College, all set in a quiet, well-established neighbourhood. (id:61048)
3141 Mcnaughton Ave
Port Alberni, British Columbia
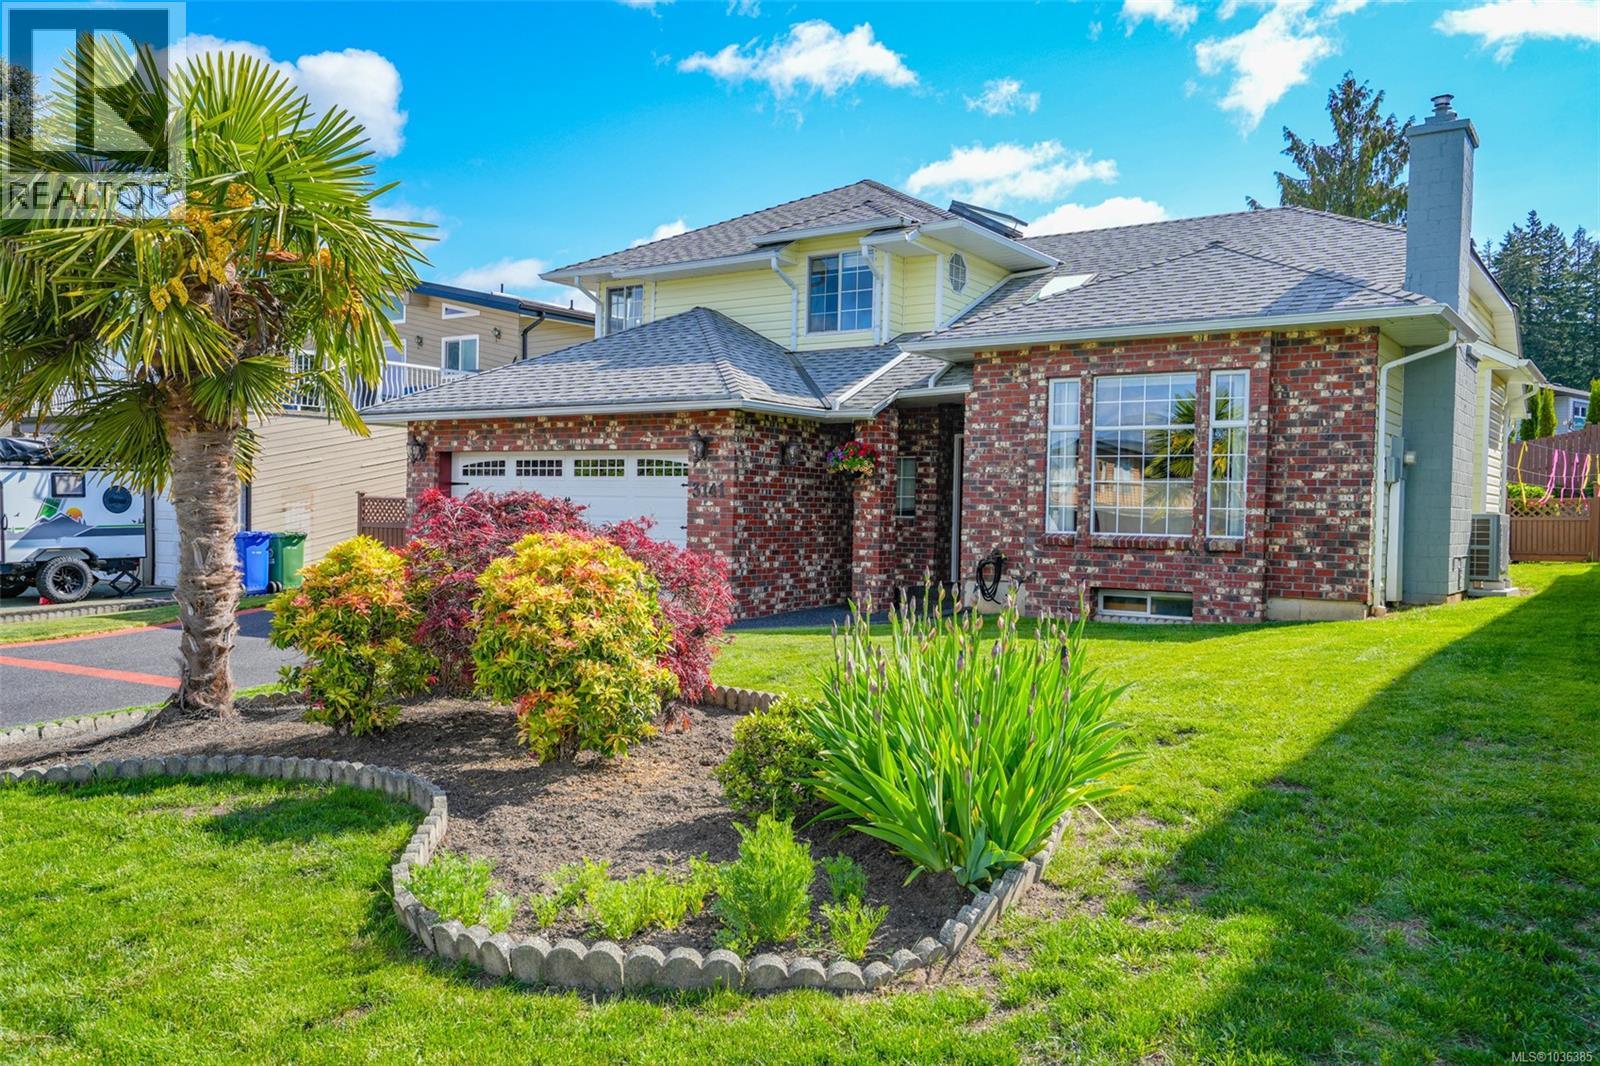
Welcome to this meticulous 4 bed, 4 bath home offering over 2,700 sq ft of beautifully updated living space. If you are looking for luxury within reach, this is the home for you. Renovated throughout with quality finishes and thoughtful design, this stunning property features a spacious kitchen with quartz countertops, ample cabinetry, and room to gather with family and friends. The bright and functional layout offers generous living spaces, perfect for everyday living and entertaining. Enjoy peace of mind with a newer roof and furnace already in place. Step outside to a fully fenced backyard with beautiful landscaping, creating the perfect private retreat for kids, pets, or summer evenings outdoors. Pride of ownership is evident inside and out. Located in a desirable area close to amenities, this move-in ready home offers exceptional value and style. Don’t miss your opportunity to make this incredible property your own.” (id:61048)
695 Deans Drive
Kelowna, British Columbia
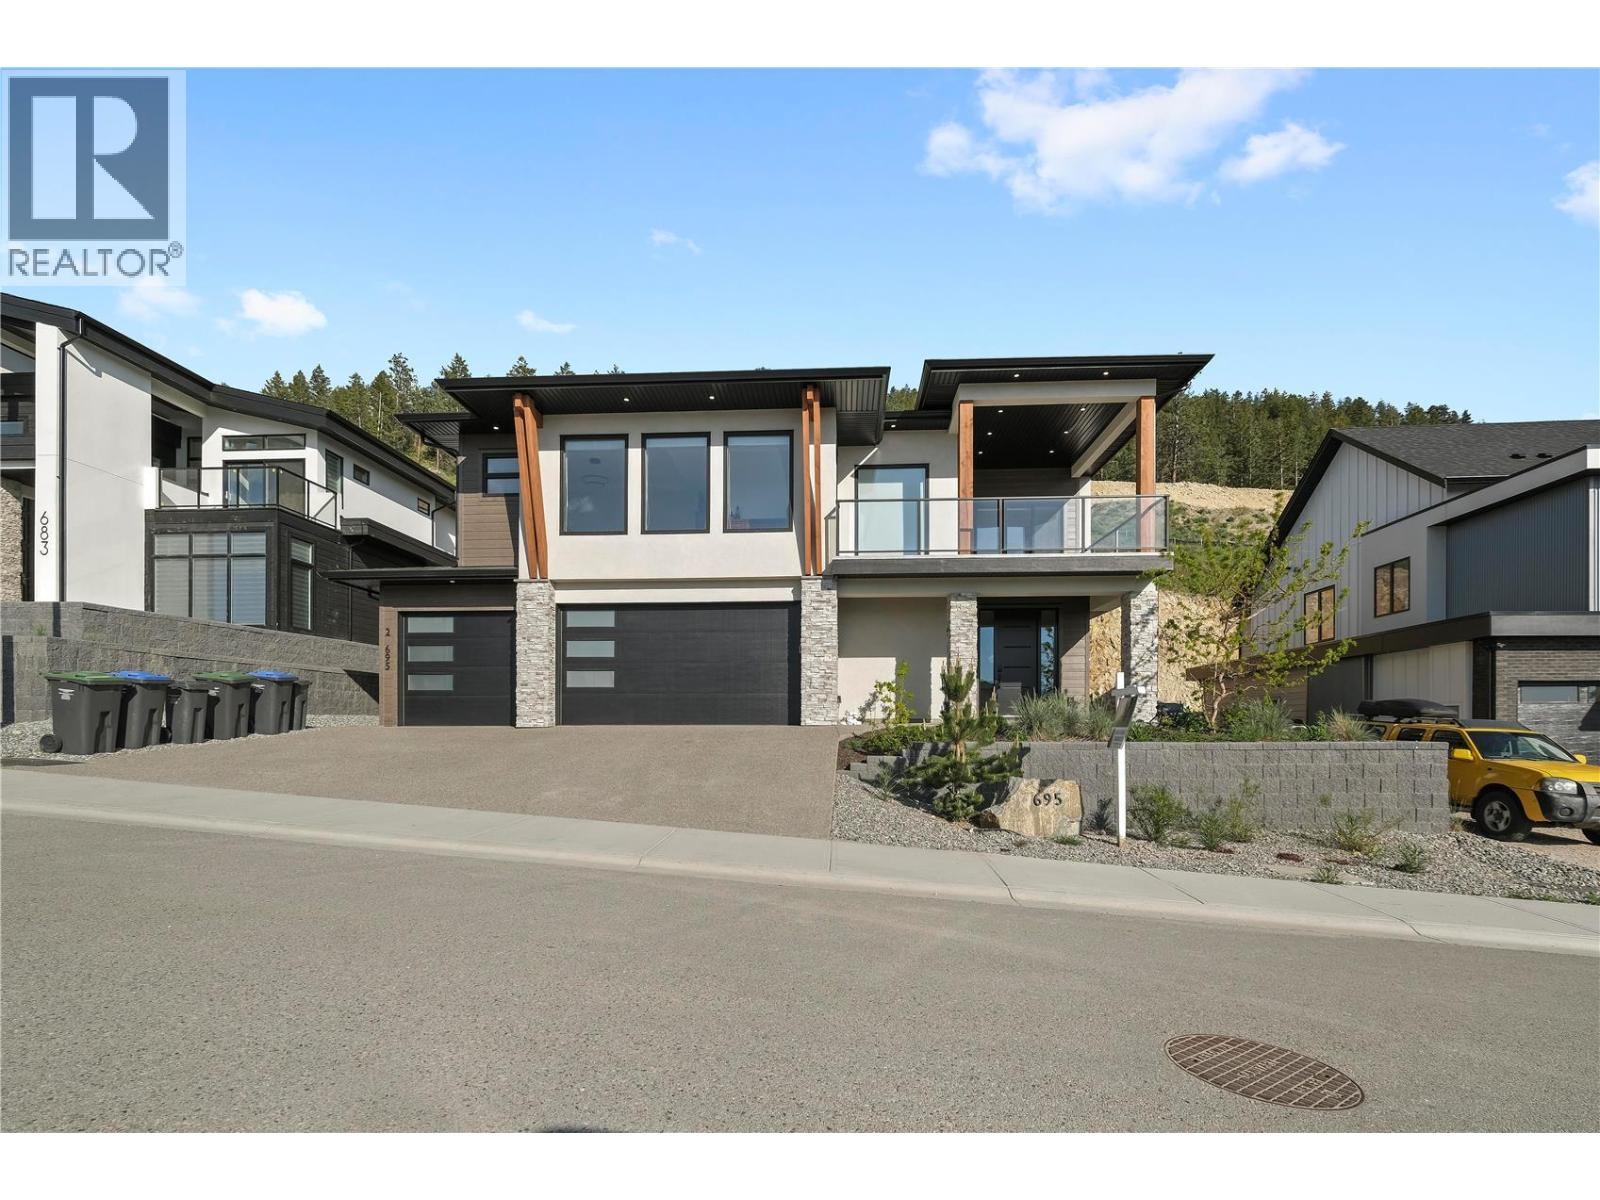
Welcome to this beautifully designed 5/6-bedroom, 4-bathroom home in the sought-after Lone Pine Estates, offering stunning lake views and modern luxury throughout. Featuring 10-ft ceilings and a bright open-concept layout, the main living area is perfect for entertaining. The chef-inspired kitchen boasts quartz countertops, high-end appliances, and a seamless connection to the deck for effortless indoor-outdoor living. The spacious primary suite offers a private deck and spa-like ensuite, while the lower level includes a fully self-contained 2-bedroom legal suite, ideal for extended family or rental income. A perfect blend of style, comfort, and investment potential in one of Black Mountain’s most desirable communities (id:61048)
8400 Owl Cres
Denman Island, British Columbia
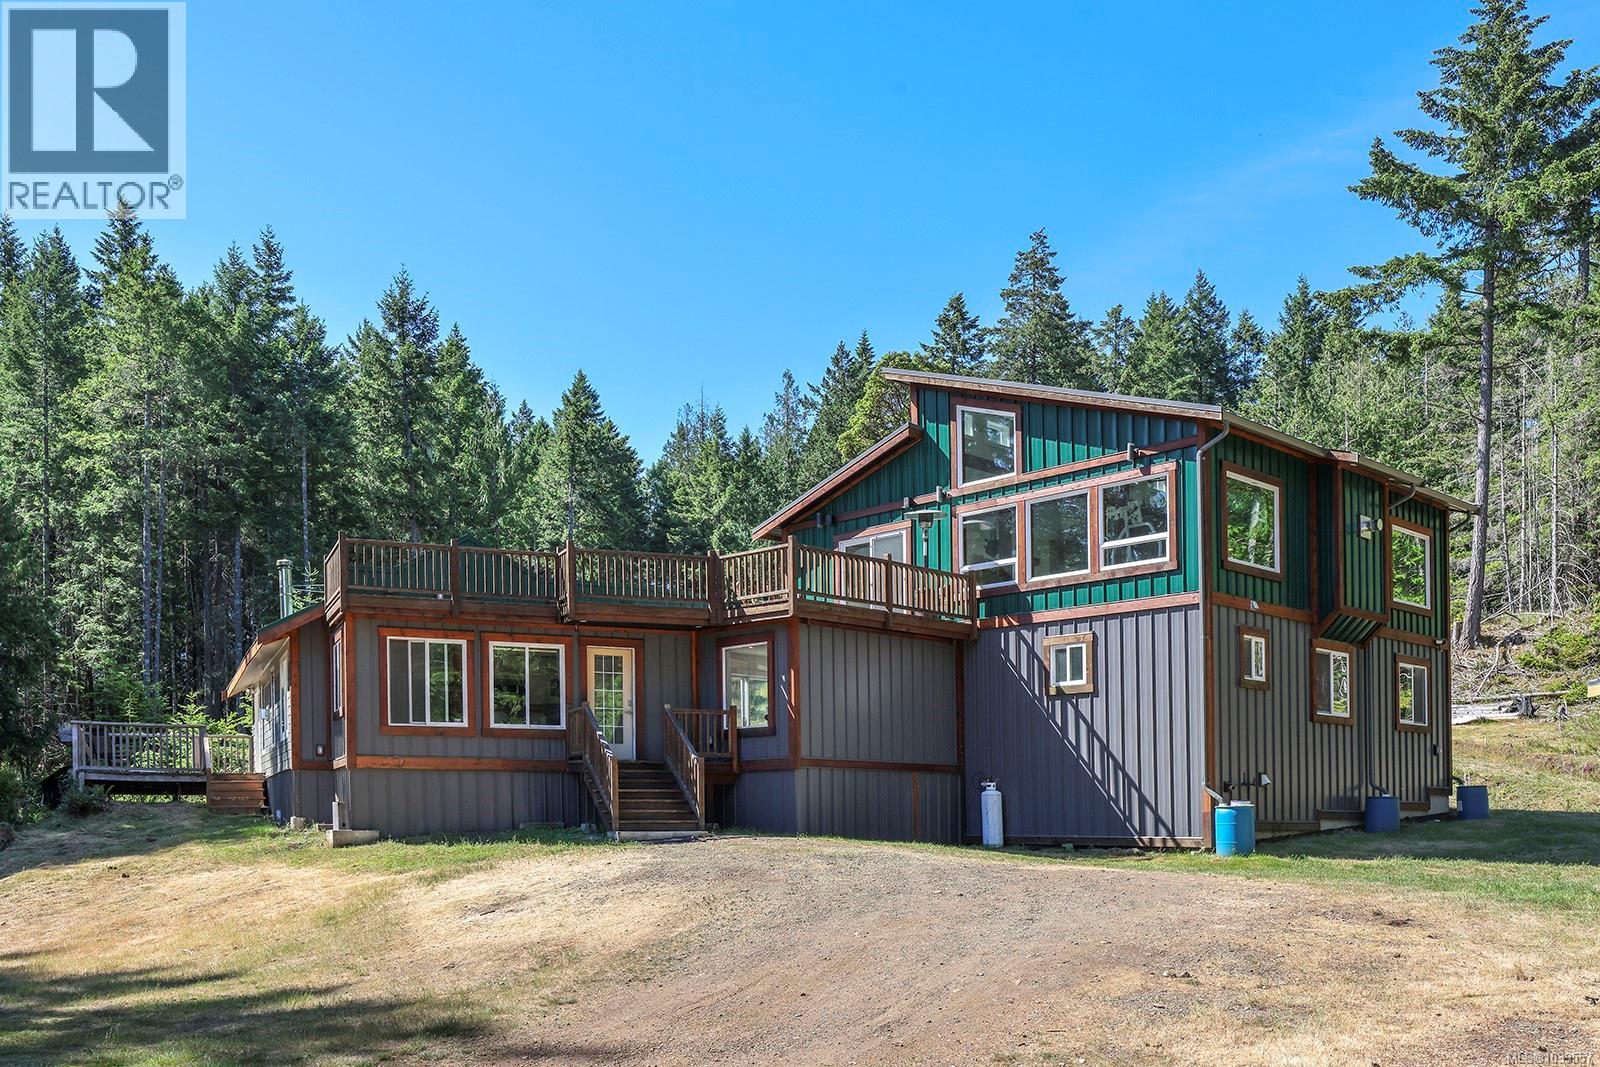
11.5 private acres, 3,190 sq ft of fully renovated living space, and a rare combination of privacy, comfort, and self-sufficiency near the top of Denman Island. This five-bedroom, three-bathroom home blends the character of an original cabin with a substantial 2021 addition. The heart of the home is a story in two parts. The original cabin, renovated rather than replaced, forms a private primary wing featuring fir floors, exposed timber beams, a three-piece ensuite, and its own deck overlooking the property. The newer addition picks up the thread and runs with it, adding four bedrooms, a full bathroom, and a spectacular upper-level family room with soaring ceilings, heavy post-and-beam construction, clerestory windows, a live-edge bar top, and a stone-clad gas fireplace. The kitchen is clean and well-considered — white cabinetry, gas range, pantry — and multiple decks extend the living space outward, including a large main deck with hot tub overlooking the open meadow and forest edge. Durable metal roofing and siding help keep maintenance demands low. Water independence is built into the property in a meaningful way through multiple sources and 8,000 gallons of total storage capacity, with 5,000 gallons fed by rainwater collection off the house roof. On an island where water security matters, that’s not a small thing. The 11.5-acre property offers exceptional privacy, mature forest, established trails, fenced garden area, and abundant room to explore. A yurt platform with unassembled yurt included presents possibilities for a creative use. Located near Graham Lake swimming dock and just minutes from beaches, boat launches, and the 10-minute ferry to Vancouver Island, the property offers easy access to recreation while maintaining a true sense of seclusion. 8400 Owl Crescent is a private island retreat where modern comfort and landscape exist in balance. (id:61048)
1487 Krebs Cres
Courtenay, British Columbia
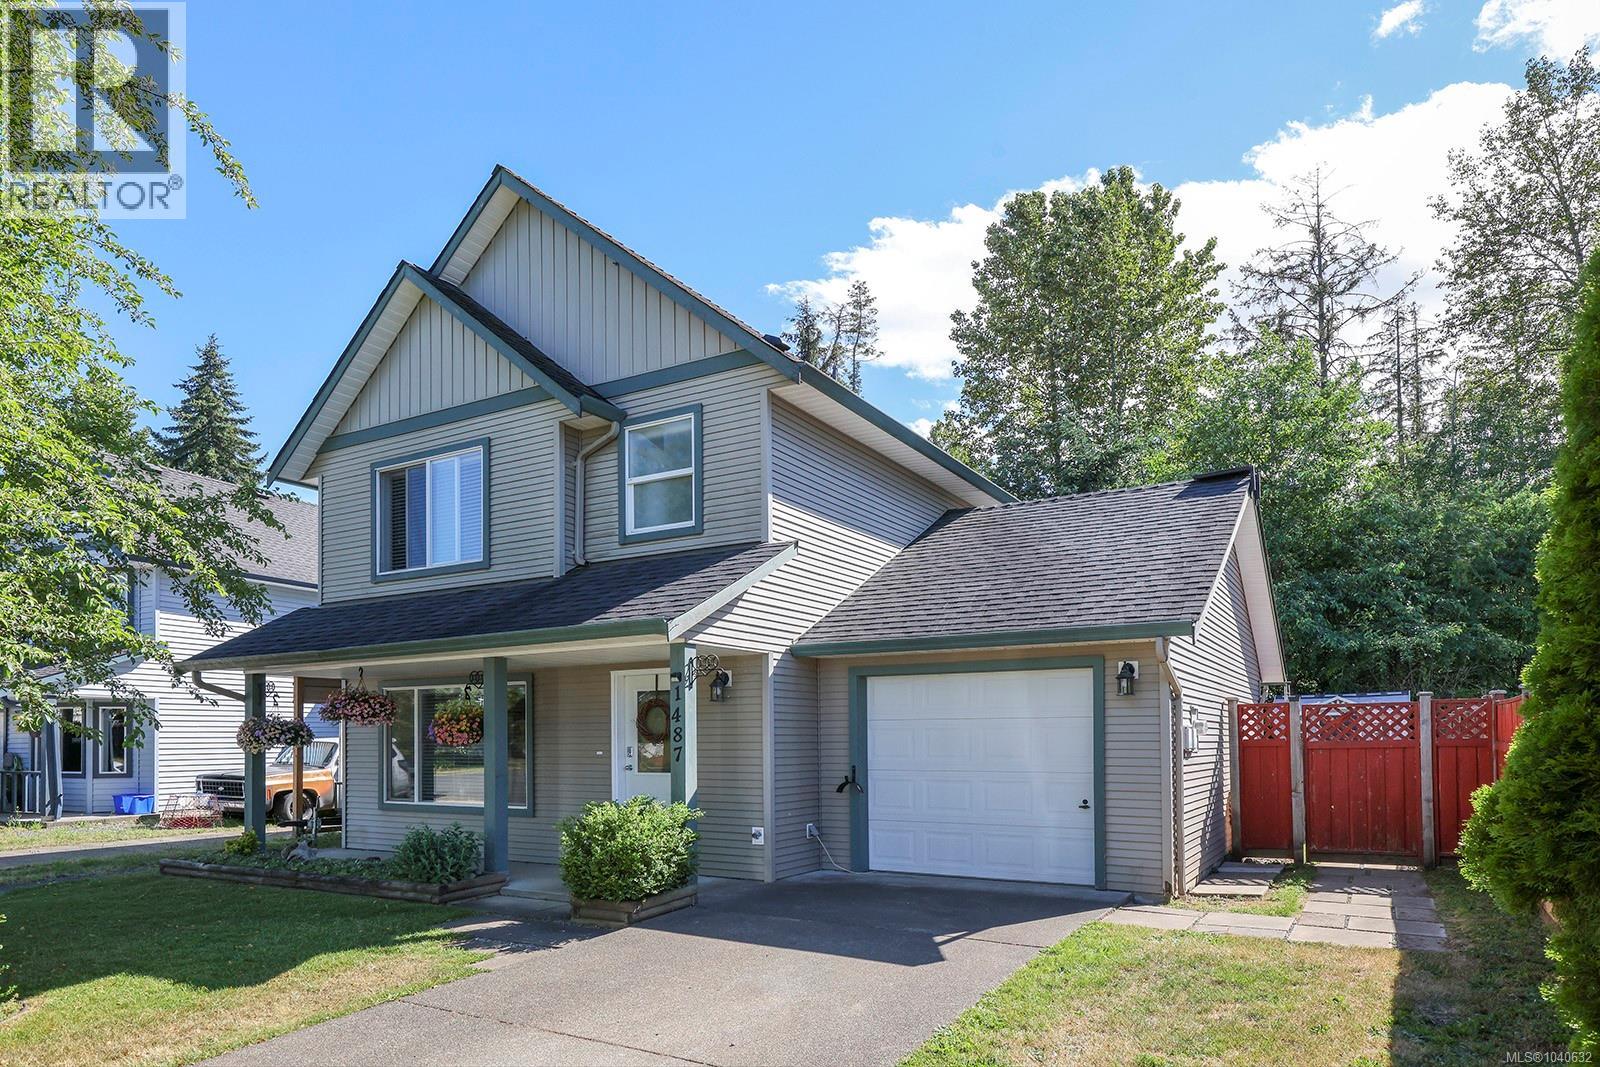
Welcome to this spacious 3-bedroom, 3-bathroom home, ideal for growing families in a kid-friendly neighbourhood. The large primary bedroom features a private ensuite, while the fully-fenced backyard offers both sunny space and a pergola for afternoon shade—all backing onto trees for added privacy. Enjoy a short bike ride to downtown and nearby elementary, middle, and French immersion schools, with Krebs Park and playground just steps away. A single garage plus an oversized carport accommodates your RV or boat with ease. Property measurements taken by third party, and should be independently verified if important. (id:61048)
6 285 Harewood Rd
Nanaimo, British Columbia
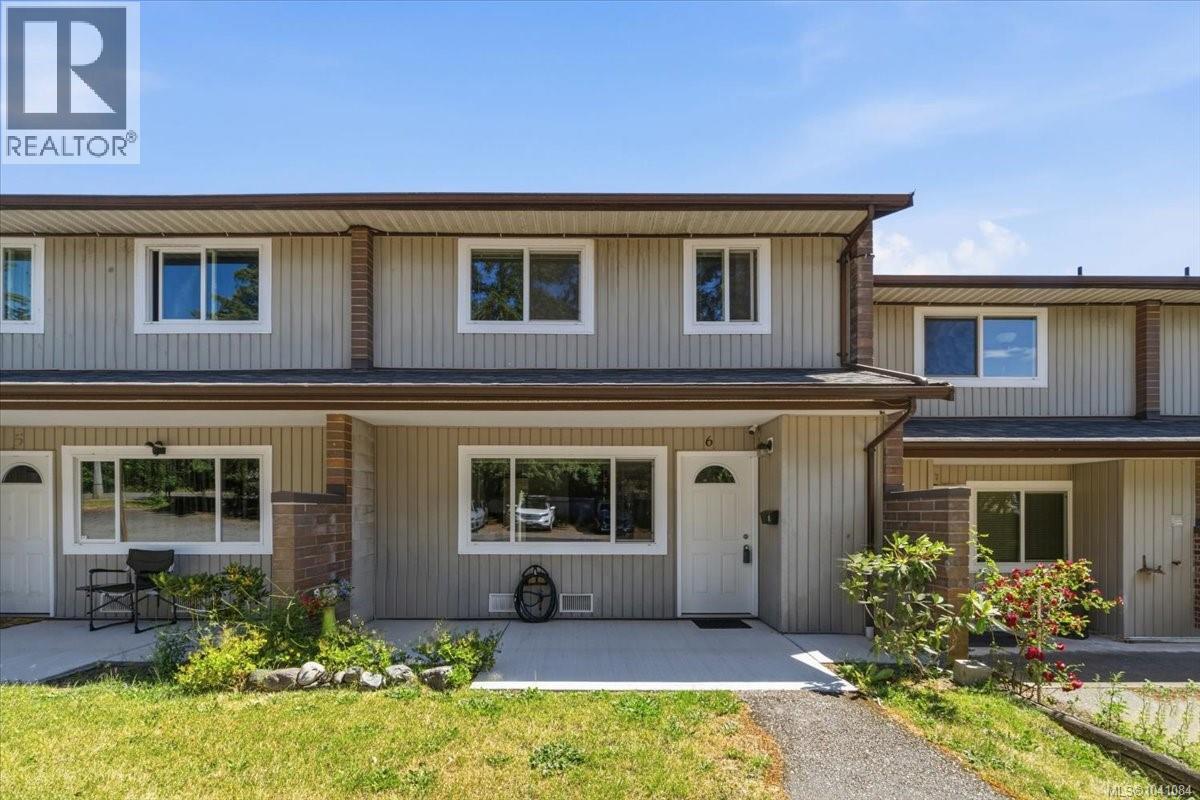
Incredible opportunity for affordable living or turn-key investment with this spacious 3 bedroom plus den 1.5 bath townhome in Maple Tree Village. The versatile main floor is full of natural light and includes a stylish galley kitchen, 2 pc bath, laundry closet, under-stair storage and 2 large living areas for any combination of living/dining/family/playroom you may need. A fenced backyard offers a private oasis, with gate access to the large common green spaces and playground. Upstairs has 3 full bedrooms, an updated 4-pc bathroom, and a bonus room perfect for an office, reading room or simply extra storage. The location is unbeatable for convenience, just steps to University Village Shopping Centre, and minutes to VIU and all levels of schools including Trillium Montessori pre-school right around the corner. The well-managed complex has plenty of parking, no rental or age restrictions and allows one cat. All data and measurements are approximate, please verify. (id:61048)
Slb1 Lot B Tulip Ave
Parksville, British Columbia
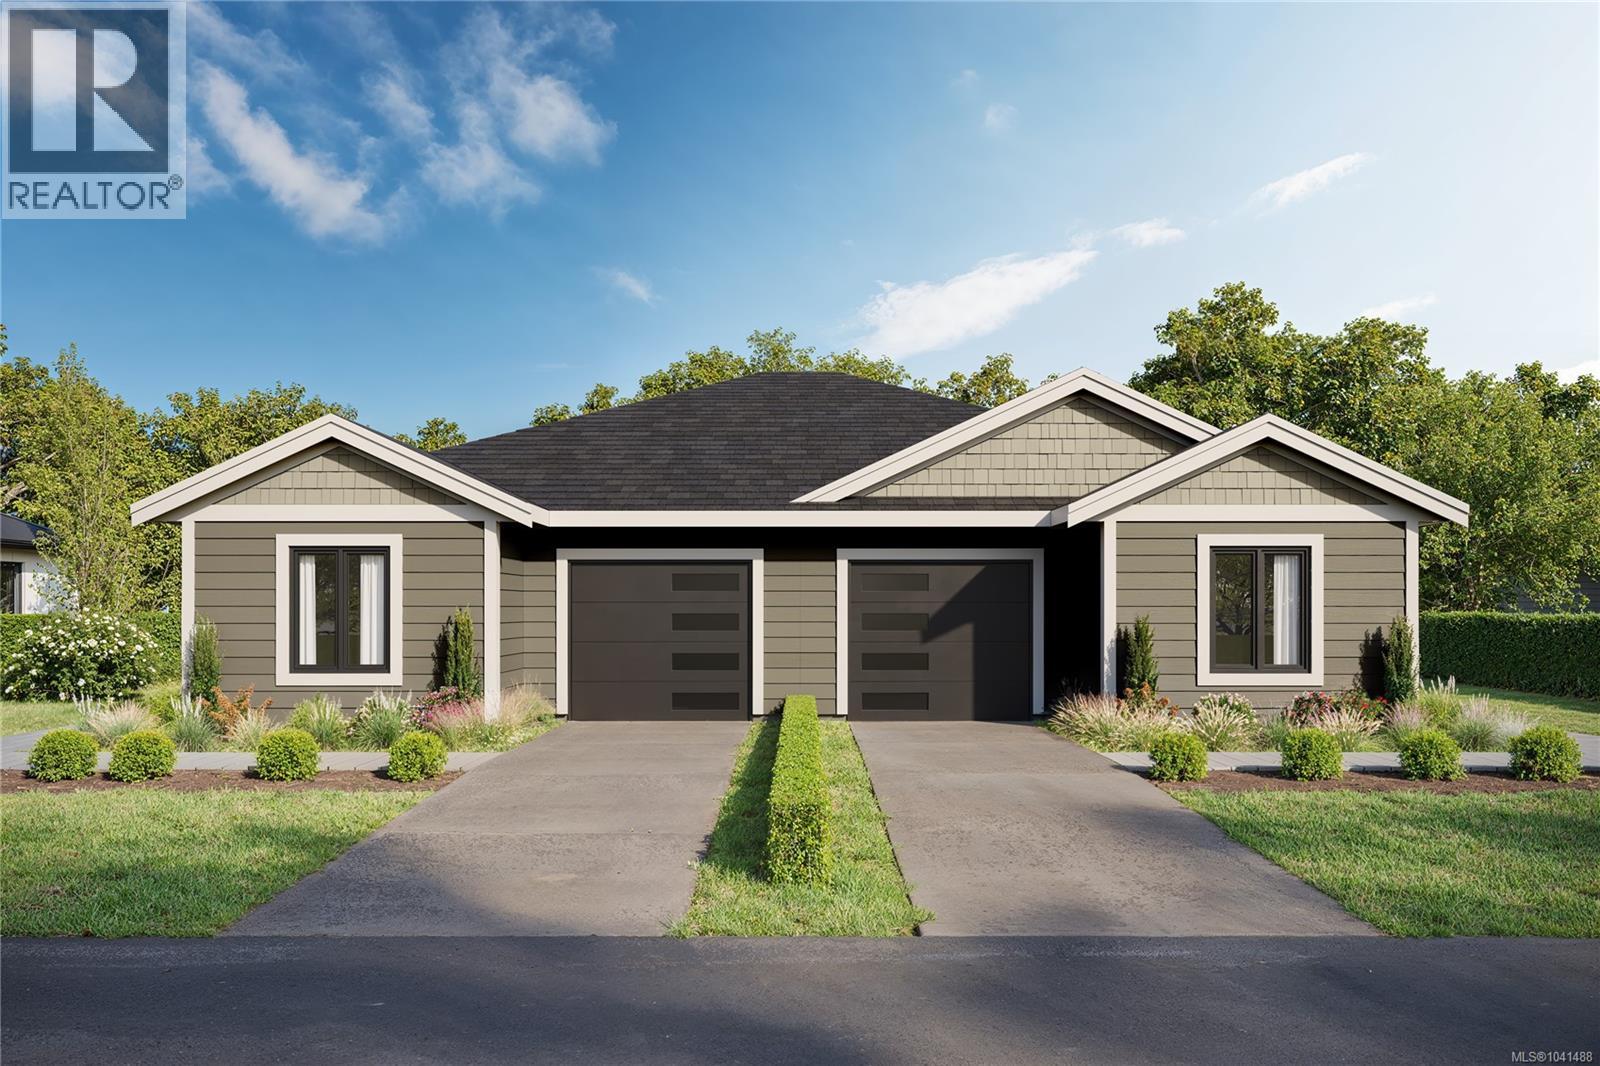
Welcome to this brand-new half-duplex offering modern, low-maintenance living in a prime Parksville location. With 983 sqft of thoughtfully designed single-level living, this home features 2 bedrooms, 2 bathrooms, and a garage. The bright open-concept layout is enhanced by tray ceilings and a stylish kitchen complete with white shaker cabinetry, quartz countertops, stainless appliances, and pantry storage. The primary bedroom offers dual closets and a private ensuite with a glass-door shower. Quality finishings include luxury vinyl plank flooring, tile in the bathrooms and laundry, brushed nickel fixtures, and a heat pump with air conditioning for year-round comfort. Outside, enjoy a fenced backyard, rear patio, and easy-care lot, all with no strata fees. Within walking distance to amenities, this move-in ready home is an excellent opportunity for first-time buyers, downsizers, or investors. GST and property transfer tax exemptions may apply. For more information contact the listing agent, Kirk Walper, at 250-228-4275. (id:61048)
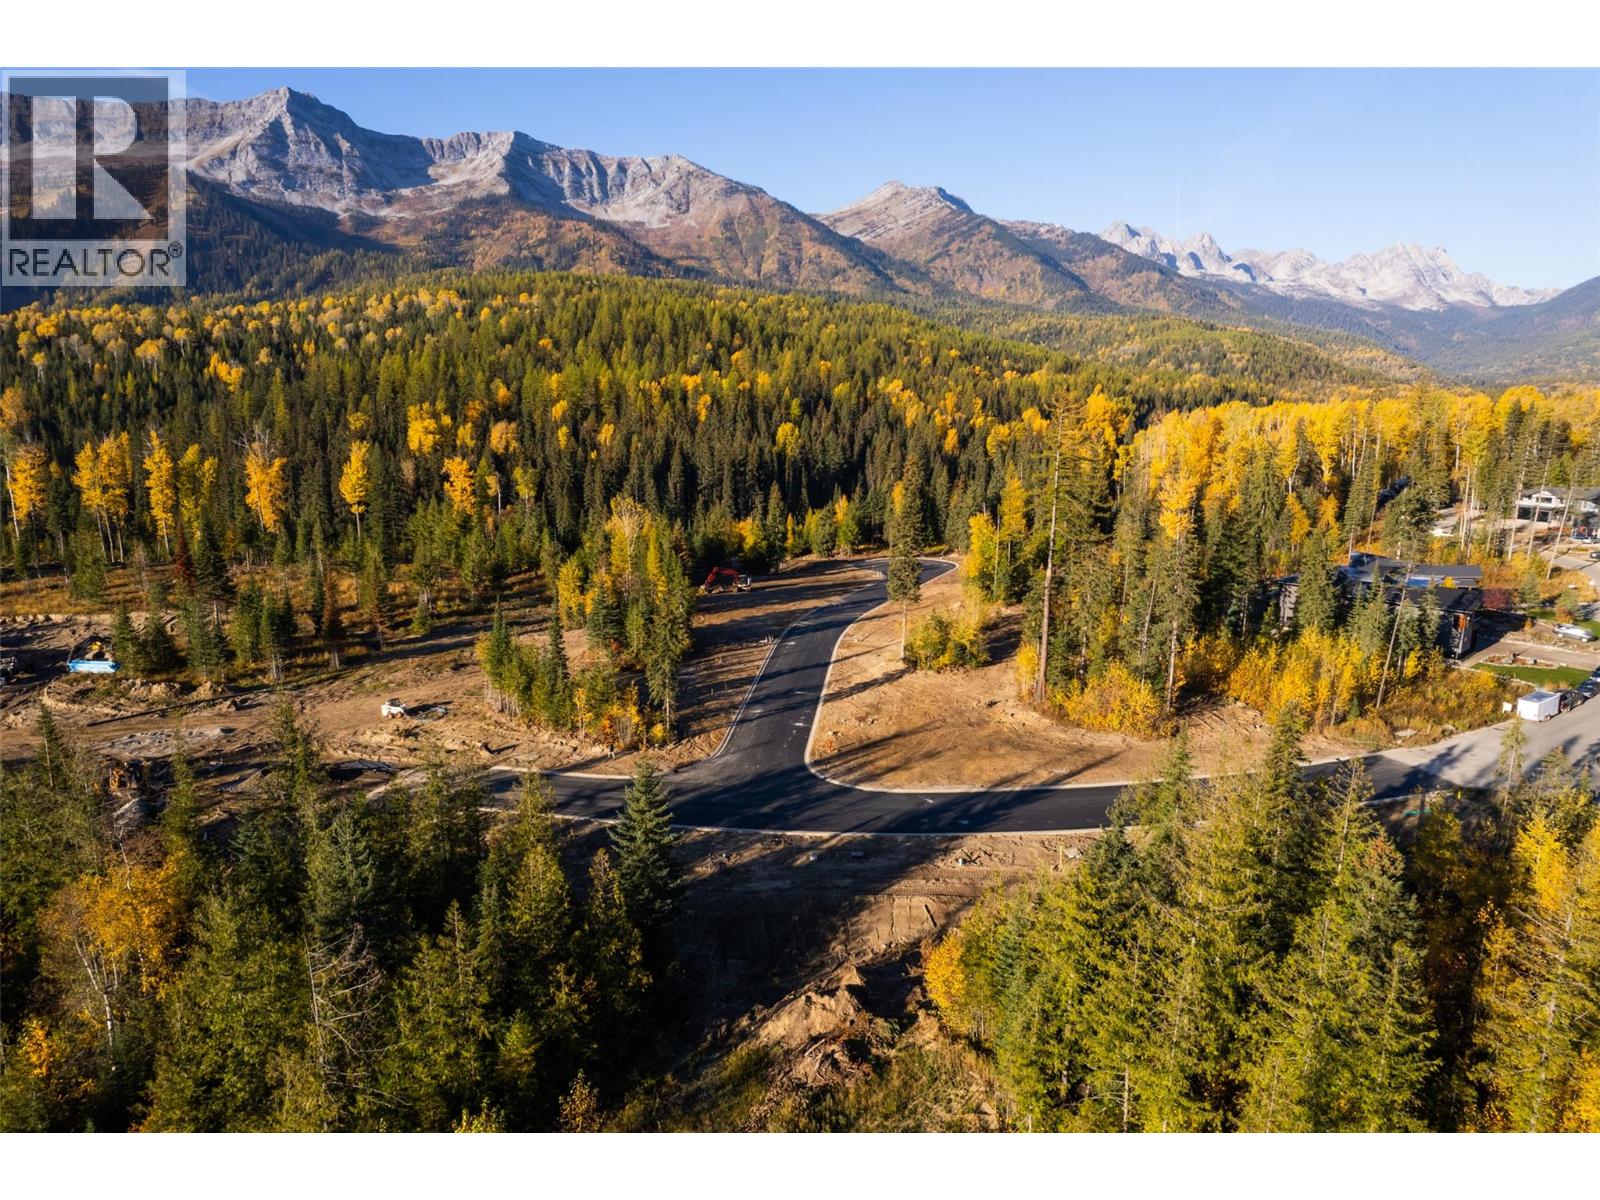
14 Wildflower Lane Lot# 6
Fernie, British Columbia
Large Corner Lot! Located in the prestigious Cedars neighbourhood, this .31/ acre lot is double the size of an average Fernie lot, offers panoramic views of the surrounding moutains and faces southwest for maximum sun and light. The large size and corner location allows for maximum flexibility to build your dream home and with detached suites allowed, access from two streets makes this a great possibility! The Cedars is one of Fernie's favourite neighbourhoods, the Fernie Nordic Centre borders the development and there's no need to get in a vehicle to access three other magnificent trail networks. A paved path leads to the historic downtown of Fernie with it's shops, cafes and restaurants and Fernie Alpine Resort is a mere three minutes away. Currently the only available lot in the whole Cedars development, this is the perfect place to create your Fernie dream home! (id:61048)
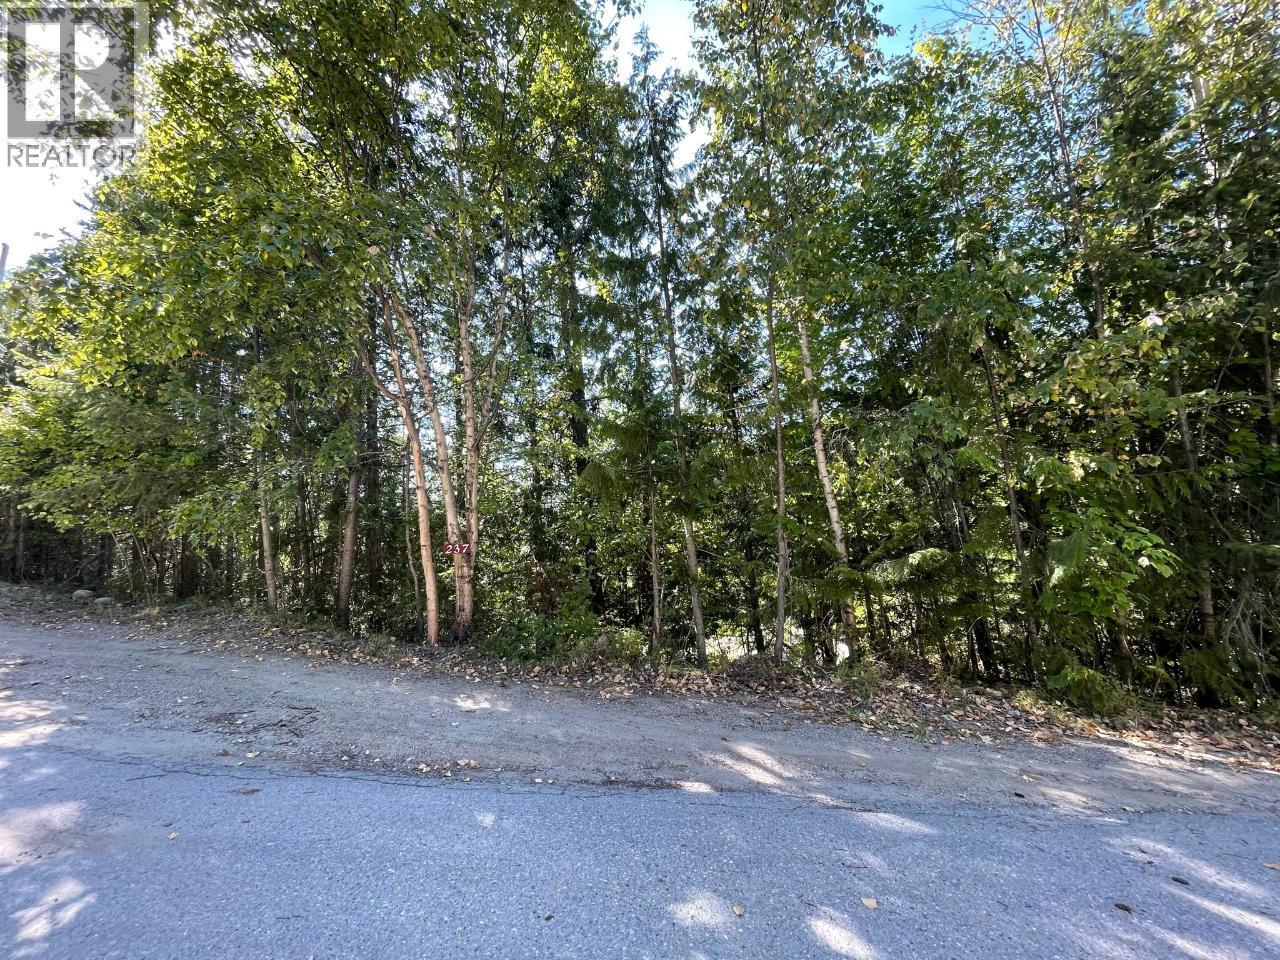
237 Rainbow Ridge Road
Procter, British Columbia
This un-zoned property near the charming village of Procter has some character! it is .41 acre in size and is nicely tucked away at the top of Rainbow Ridge Rd. It will take some creativity to develop your building site in this private setting but the price is right. You will need to drill a well for water. Located only 2 KM from Procter and easy access to Kootenay Lake and the mountains for all your outdoor adventures. Also just 45 Minutes from Nelson. (id:61048)
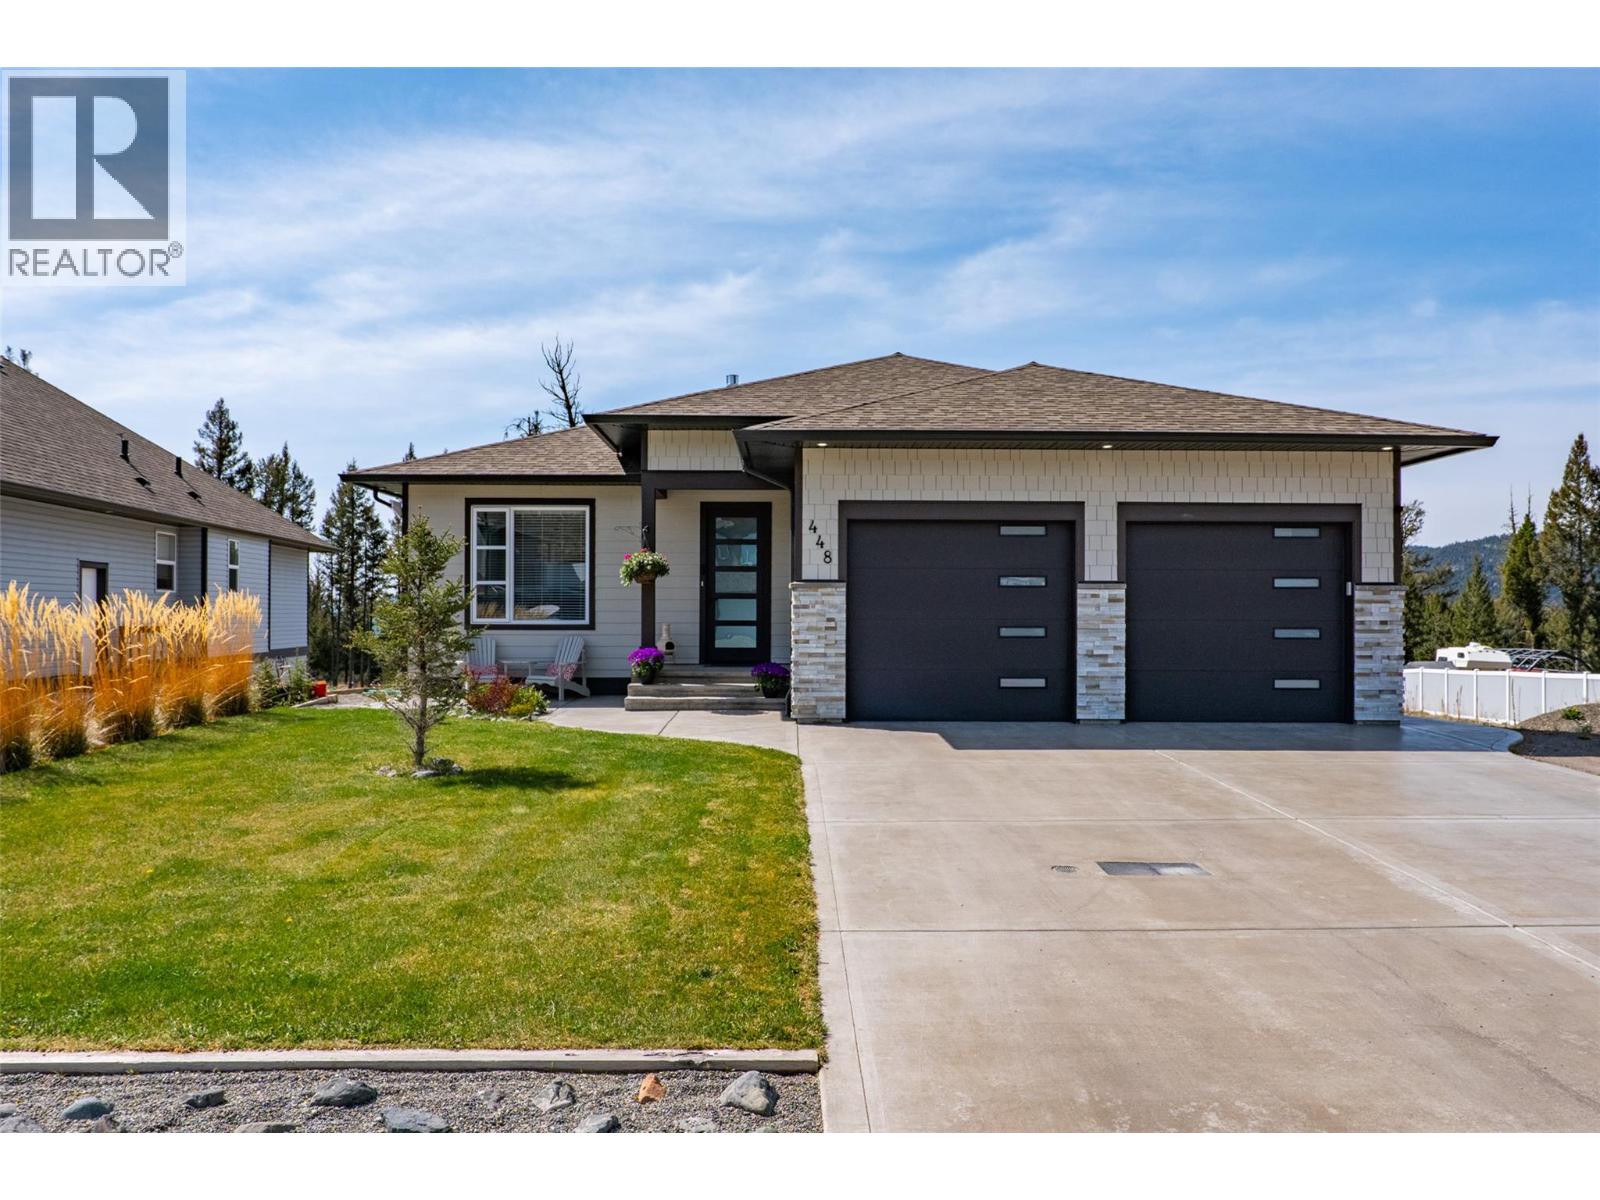
448 Daladon Drive
Logan Lake, British Columbia
Discover the perfect blend of sophisticated design and sprawling outdoor space at 448 Daladon Drive. This impressive level-entry rancher, a signature Bergman design, welcomes you with a functional and airy layout highlighted by soaring 11-foot vaulted ceilings. The heart of the home is a thoughtfully appointed kitchen, complete with sleek hard-surface countertops, a spacious corner pantry for all your storage needs, and a convenient eating bar perfect for casual mornings or entertaining guests. With the convenience of main floor laundry and an oversized garage providing ample room for vehicles and projects, this home is as practical as it is beautiful. The interior transitions seamlessly to a massive, partially covered rear deck, offering an ideal vantage point to overlook the spectacular 16,576 square foot lot. Stairs lead down to a sprawling, level backyard that serves as a private sanctuary with direct access to Crown land green space. This unique positioning ensures a sense of endless privacy and immediate access to nature right from your doorstep. Whether you’re looking for a quiet retreat or a property with massive potential for gardening and outdoor activities, this rare combination of a premium Bergman rancher and an oversized estate lot offers a lifestyle of unparalleled comfort and tranquility. Adding to the home's immense value is a basement that is already well on its way to being fully realized. The lower level features a completed bathroom and has been framed exactly as per the plan, offering a clear layout for future finishing. The sellers had already begun the process of converting this space into a legal suite, providing a fantastic head start for anyone looking to create a mortgage helper or additional living quarters. This property truly represents a unique opportunity to secure a move-in-ready masterpiece with significant built-in potential for the future. (id:61048)
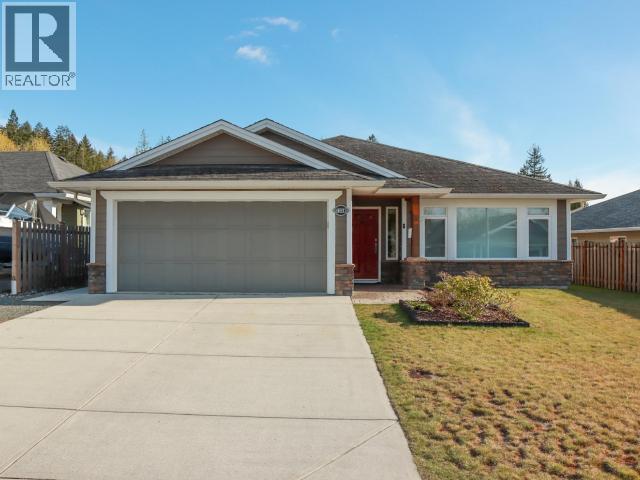
7358 Glacier Street
Powell River, British Columbia
GLACIER RANCHER - This well-built 2012 Henderson-Edwards rancher, located in the sought-after Glacier Edge development, has much to offer. The bright, open-concept layout creates a welcoming living space, highlighted by a cozy gas fireplace with stone hearth, ceiling-height cabinetry in the kitchen with eat-up bar, and a dining area that opens onto a large covered patio - perfect for relaxing or entertaining. The three-bedroom floor plan includes two well-sized guest rooms and a spacious primary suite complete with a walk-in closet and a 3-piece ensuite featuring a double vanity and easy-access shower. Radiant in-floor heating, along with a ductless heat pump, ensures year-round comfort. Outside, the level, (mostly) fenced yard includes a shed and greenhouse, while the attached double garage provides ample space for storage or hobbies. Set in a lovely community, close to all amenities and offering easy access to scenic walking trails, this move-in-ready home is not to be missed! (id:61048)
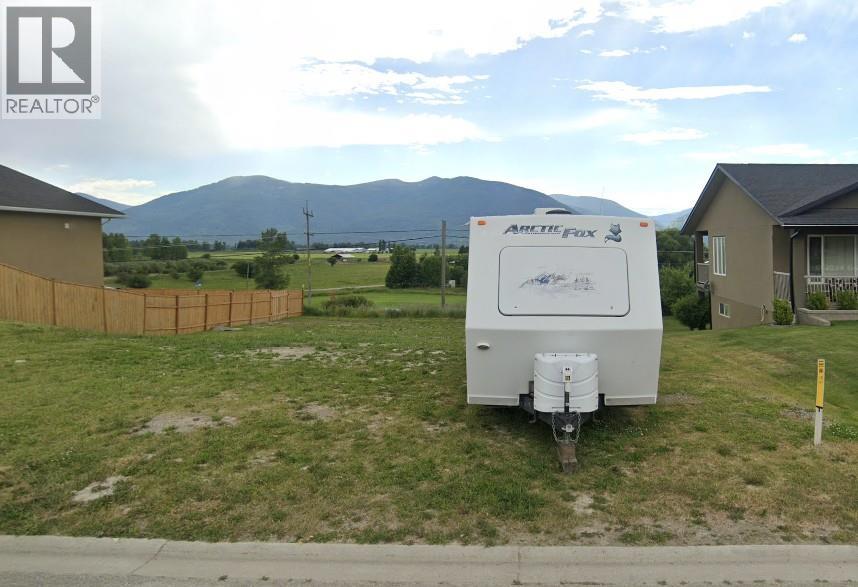
909 Selkirk Drive
Creston, British Columbia
Build your dream home in Hawkview Estates—one of Creston’s newest and most desirable residential subdivision. This large 8,276sqft R1-zoned lot is located in a thoughtfully planned neighbourhood and offers unobstructed mountain and valley views with spectacular sunsets to enjoy from your future deck or backyard. Enjoy the best of small-town living with shopping, dining, and everyday amenities within walking distance at the Creston Valley Mall. You're also close to scenic outdoor spaces, including the popular Kootenay River Road, and trails perfect for biking, walking, or jogging. Creston’s mild climate, long growing season, and vibrant community of artists, growers, and outdoor lovers make it one of BC’s hidden gems. With excellent schools, a strong sense of community, and year-round recreation, it’s the kind of place people move to—and stay. Located just 10 minutes to Duck Lake, 20 minutes to Kootenay Lake, 10 minutes to the U.S. border, and within 1 to 1.5 hours of Cranbrook, Nelson, or Trail, you’ll have the peace of rural life with convenient access to city services. This lot is ready for your vision—don’t miss your chance to build in one of Creston’s most sought-after neighbourhoods. (id:61048)
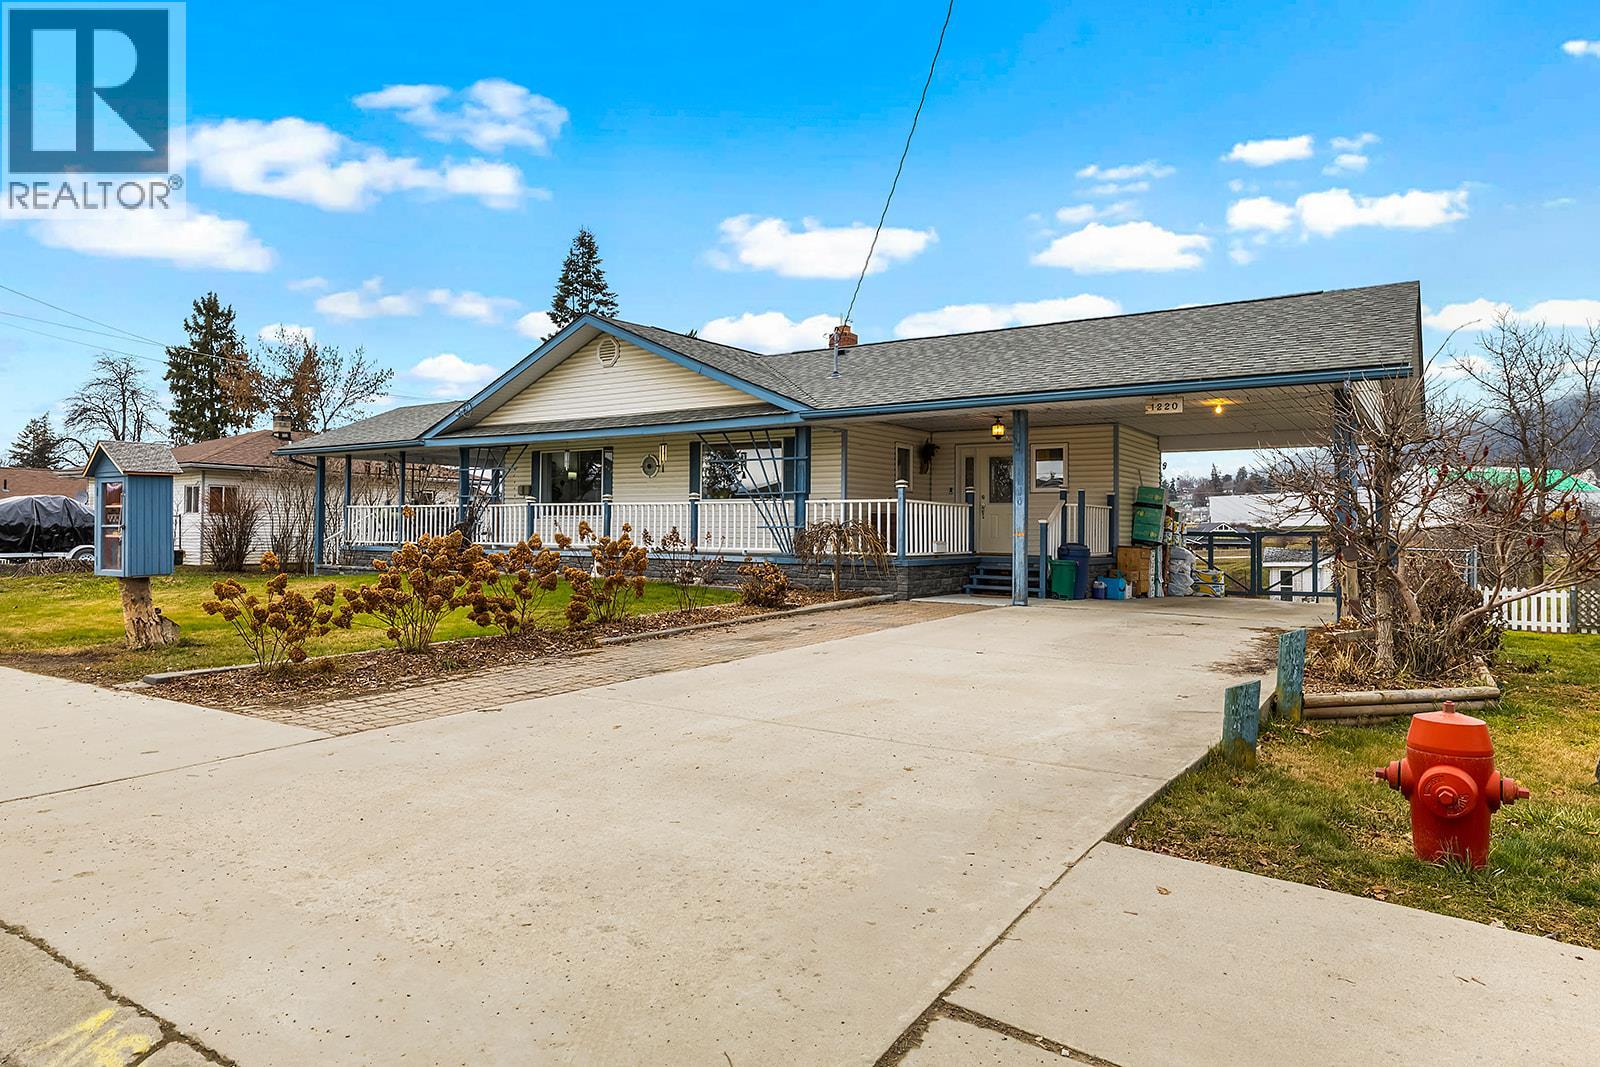
1220 Cedar Street
Creston, British Columbia
A home that offers the space, flow, and flexibility you’ve been waiting for. This 4 bedroom, 3 bathroom home features a self-contained in-law suite in a walk-out basement and sits on an expansive 19,600 sq ft (nearly half-acre) lot, offering rare space and privacy in an established neighbourhood. The main floor includes three full-size bedrooms, main-floor laundry, and a bright, open living space anchored by a newly updated, spacious kitchen. The kitchen flows seamlessly through the dining and living areas and out to a covered deck, creating an easy transition between indoor and outdoor living. Natural light fills the home throughout, and a large mudroom adds excellent everyday functionality. The walk-out basement is ideal for extended family, guests, or in-laws and includes a functional kitchen, a generous primary bedroom, a new bathroom, a den, and ample storage. Outside, enjoy irrigated garden beds, a greenhouse, workshop/tool shed, outdoor patio, carport, and multiple storage options. The oversized fenced yard backs onto a greenbelt park, offering a peaceful setting and added privacy. Ideally located within walking distance to downtown, shopping, schools, parks, the library, transit, and community amenities, this property delivers space, convenience, and versatility in a location designed for everyday living. (id:61048)
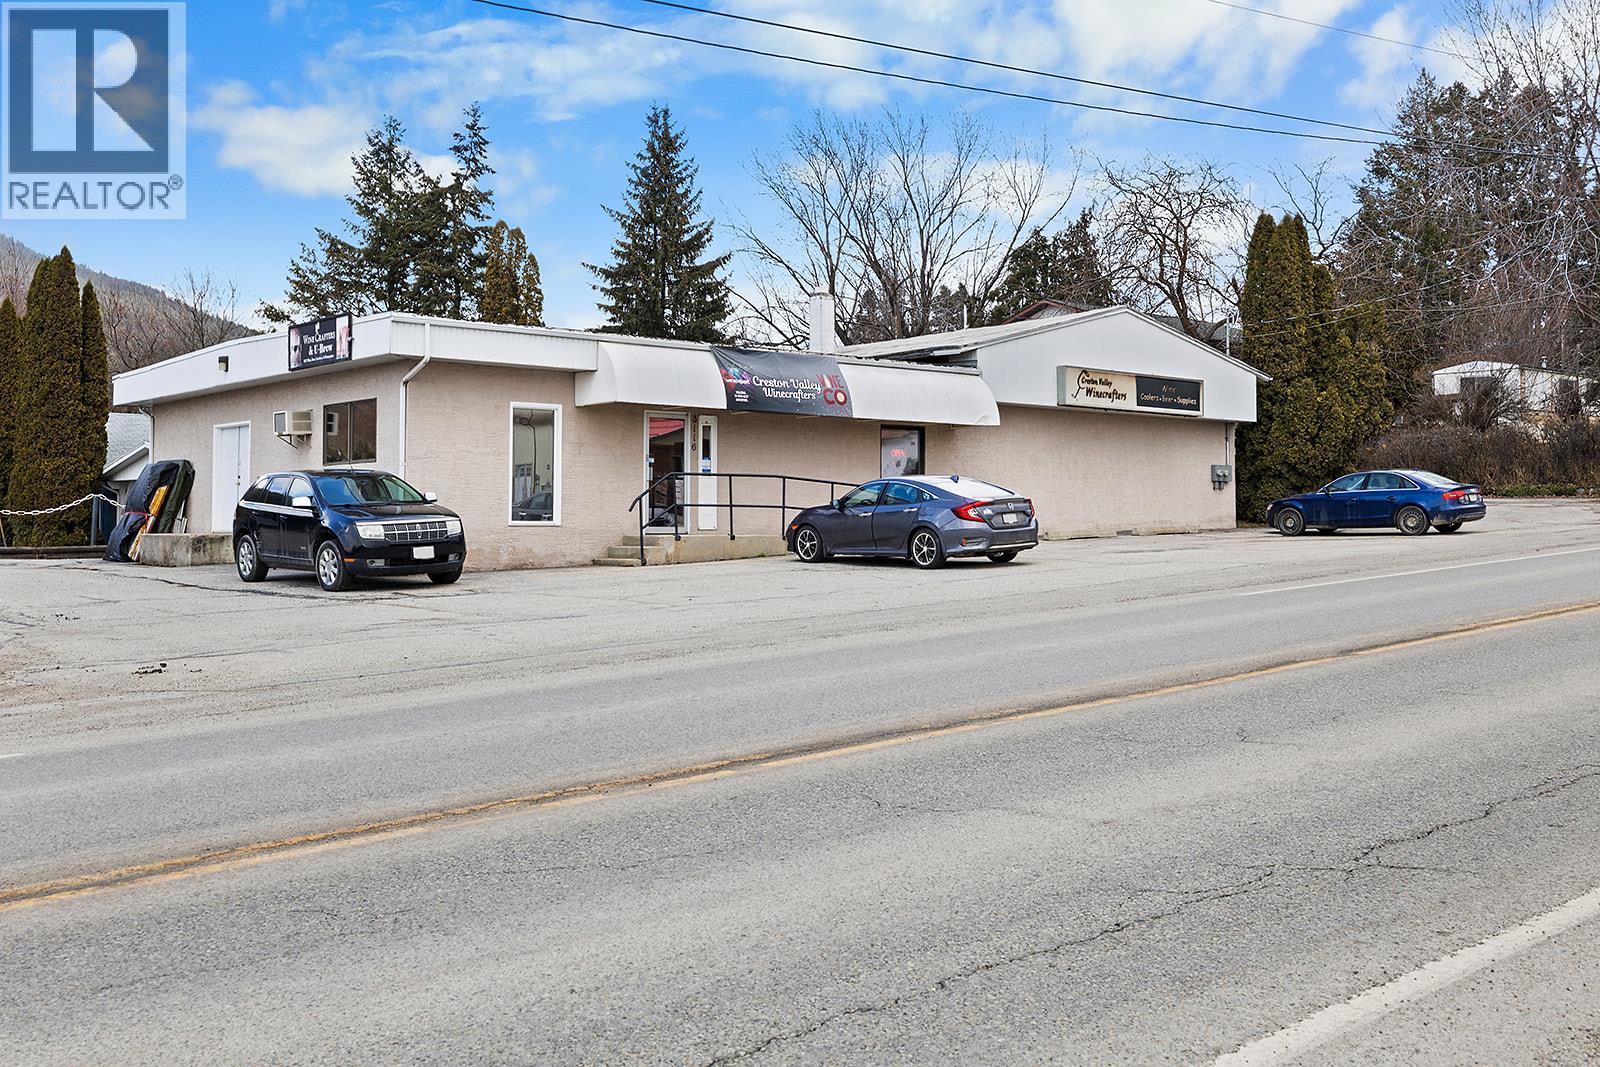
3116 3 Highway
Erickson, British Columbia
Live/work opportunity with strong Highway 3 exposure—C-2 zoned commercial building plus updated residential home on 0.51 acre. This versatile property offers excellent visibility, ample paved parking, and flexible space for a wide range of business uses. The 2,730 sq ft commercial building features an open-concept layout, kitchen/prep area, large cooler, guest washroom, upgraded 200-amp electrical service, and an attached garage with high ceilings and overhead door—ideal for retail, service, or light industrial operations. High traffic location ensures consistent exposure for your business. The property also includes a fully updated 3 bedroom, 2 bathroom home, providing the option to live on-site, generate rental income, or accommodate staff. Significant renovations completed in 2025 create a comfortable, move-in ready living space. Ample parking for customers and clients, combined with the ability to operate and reside in one location, makes this a rare and practical investment in today’s market. Option to purchase existing business for a true turn-key setup. (id:61048)
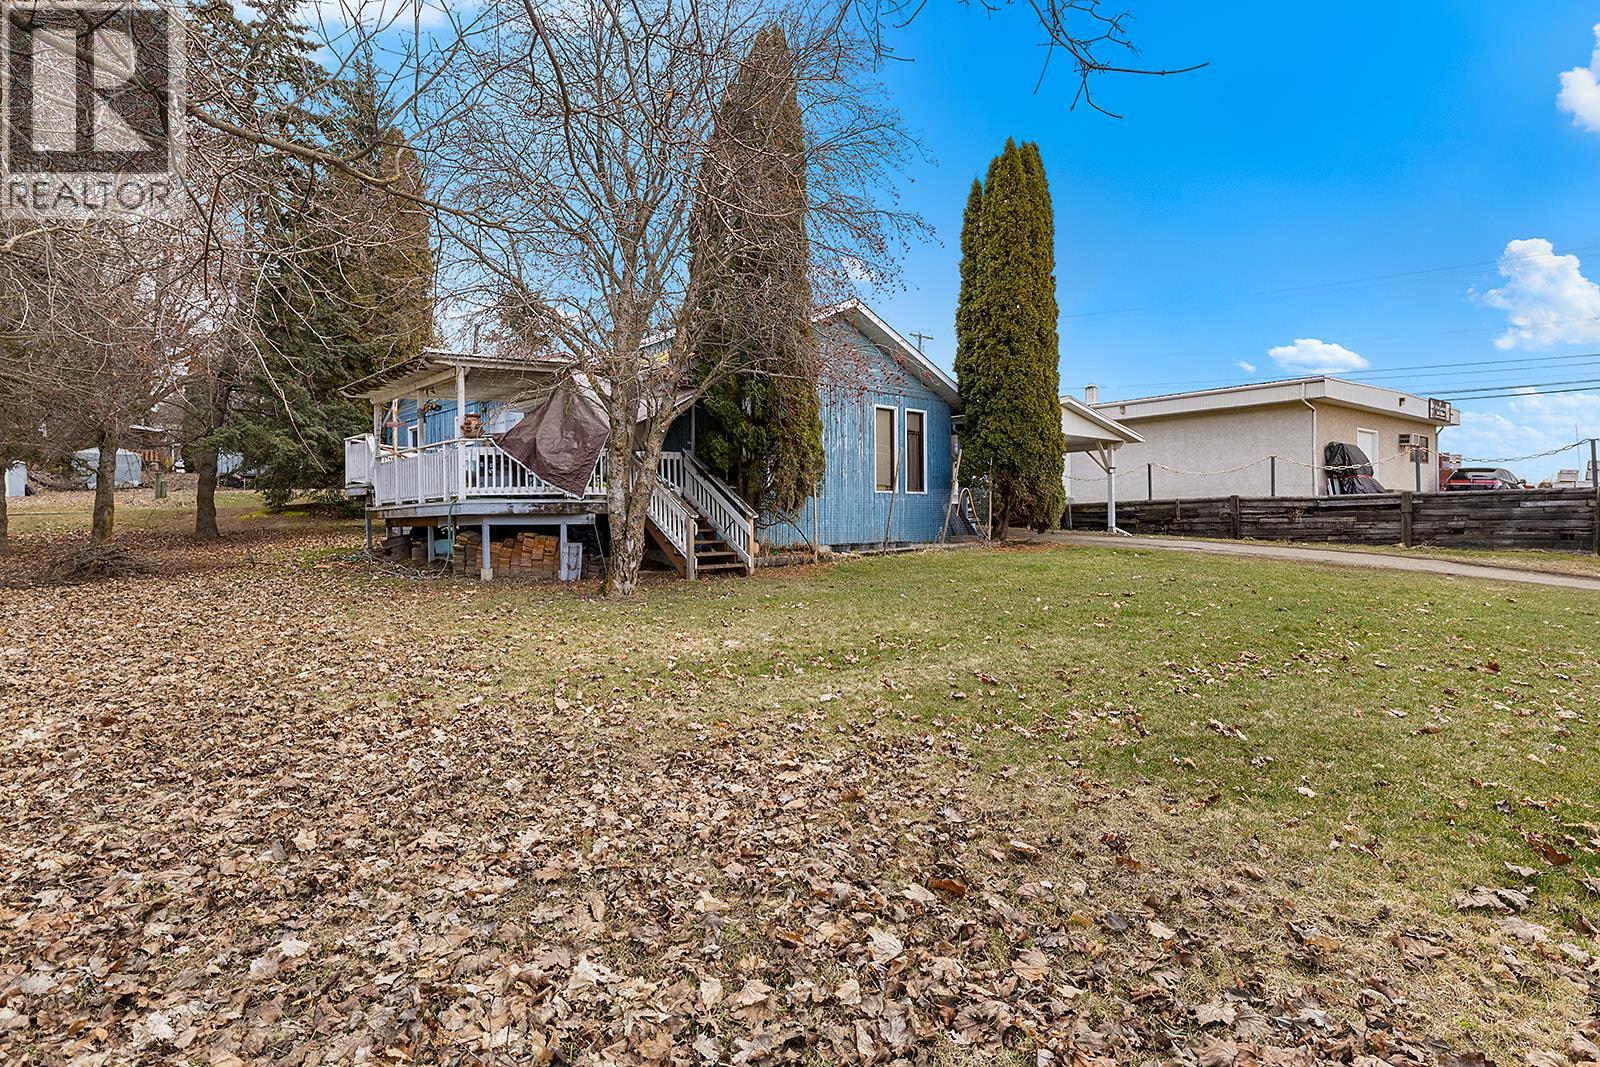
3116 3 Highway
Erickson, British Columbia
3 bedroom, 2 bathroom home on 0.51 acre PLUS commercial building with option to purchase existing business – a true turn-key live/work opportunity. The residential home has seen significant renovations in 2025, offering a fresh, move-in ready space. The main floor features 3 bedrooms, a spacious living room with vaulted ceilings, functional kitchen, dining area, and a sunny deck overlooking a private yard. The lower level adds flexibility with a full bathroom, rec room, den, and dedicated hobby room—ideal for a home office, gym, or creative space. Major updates include furnace, hot water tank, and roof. The 2,730 sq ft C-2 zoned commercial building offers excellent exposure on Highway 3 and is set up for a variety of uses, featuring open layout, kitchen/prep area, large cooler, guest washroom, upgraded 200-amp service, and attached garage with overhead door. Ample paved parking for customers or clients. (id:61048)
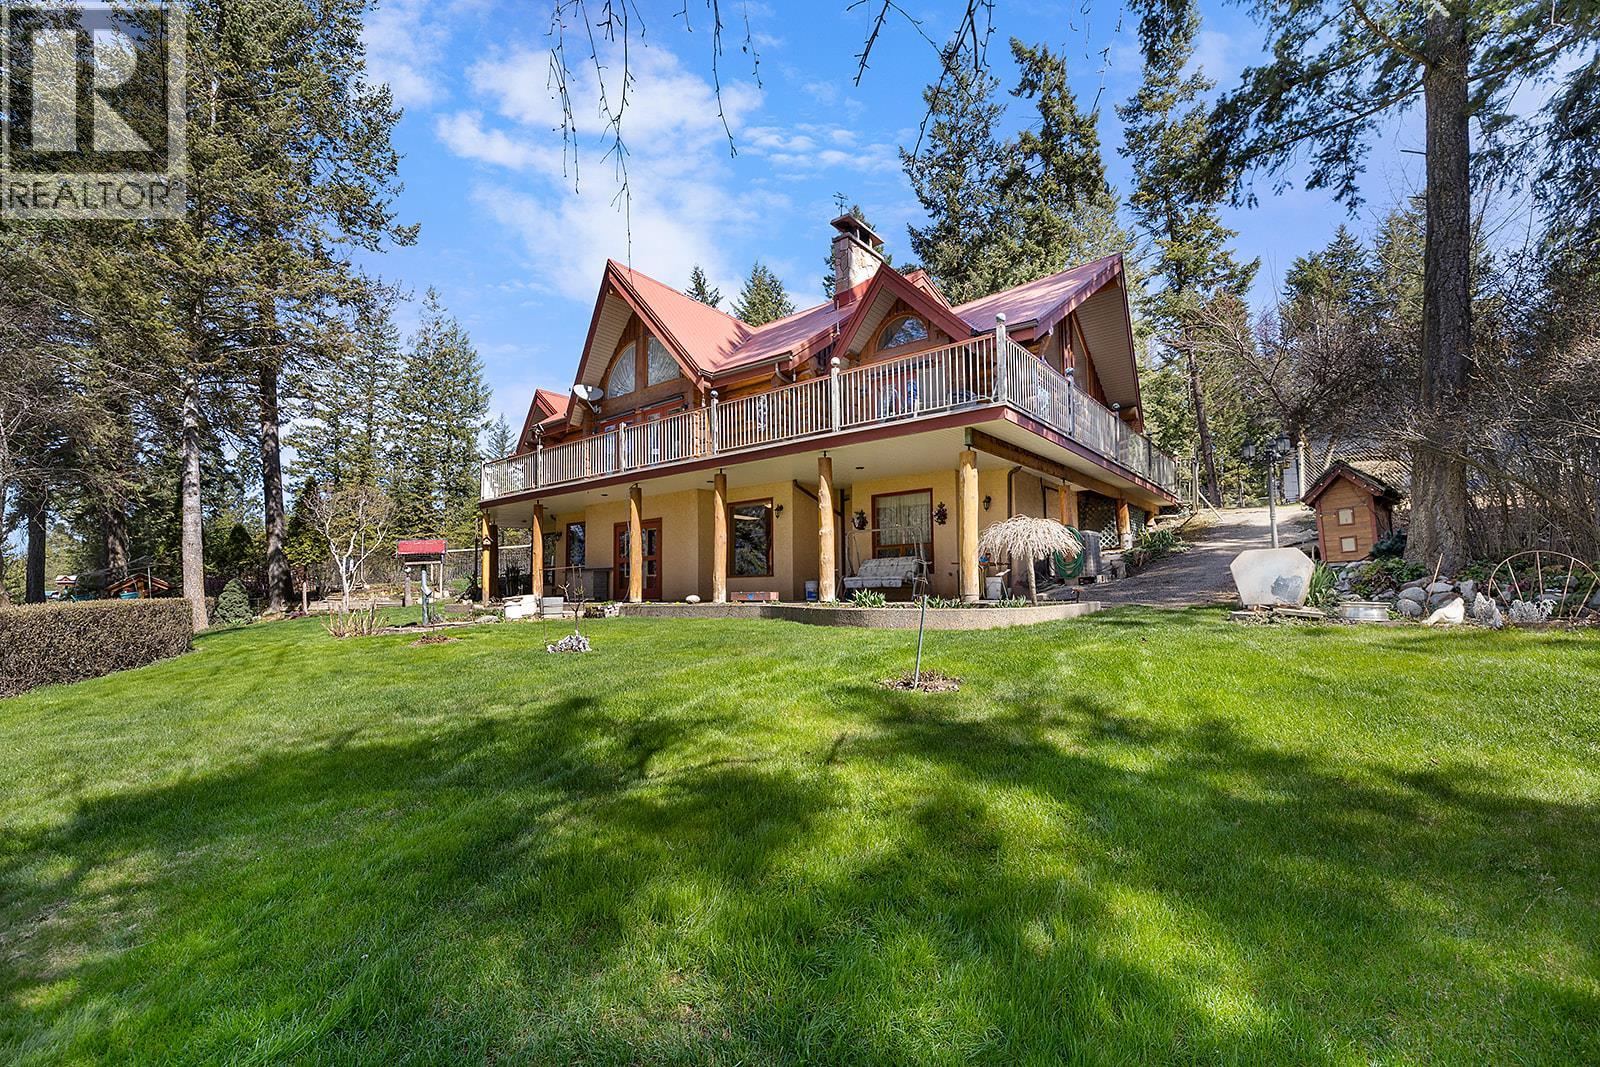
1958 Rykerts Road
Lister, British Columbia
Experience the kind of country elegance you usually only see on screen. This 3-bed, 4-bath handcrafted log home sits on 2.62 acres with breathtaking views, mature trees, and a wraparound deck that captures it all. Built and loved by its original owners, this one-of-a-kind home showcases soaring vaulted ceilings, rustic poplar flooring, and warm natural light through oversized windows. The open kitchen features granite counters, a custom butcher block island with scrap chute, and flows into a dining area that walks out to the deck. The spacious living room boasts a beautiful stone fireplace and panoramic views. The main floor primary suite includes vaulted ceilings, double closets, and a 3pc ensuite. Upstairs are two large bedrooms and a full bath. Downstairs offers a walk-out basement with rec room, wet bar, flex space, cold room, 3pc bath, and laundry. Outbuildings include a 40x60 heated shop with 3pc bath, kitchenette, cold room, WETT-certified wood stove, welding plug, and 2 RV hookups. Plus: equipment storage, she-shed RV, bunkhouse, gazebo, and deer-fenced gardens with water bibs and a wash station. The 25gpm well, 200amp service, metal roof, security system, and roof sprinkler system add even more value. This is more than a home—it’s a true Western legacy. (id:61048)
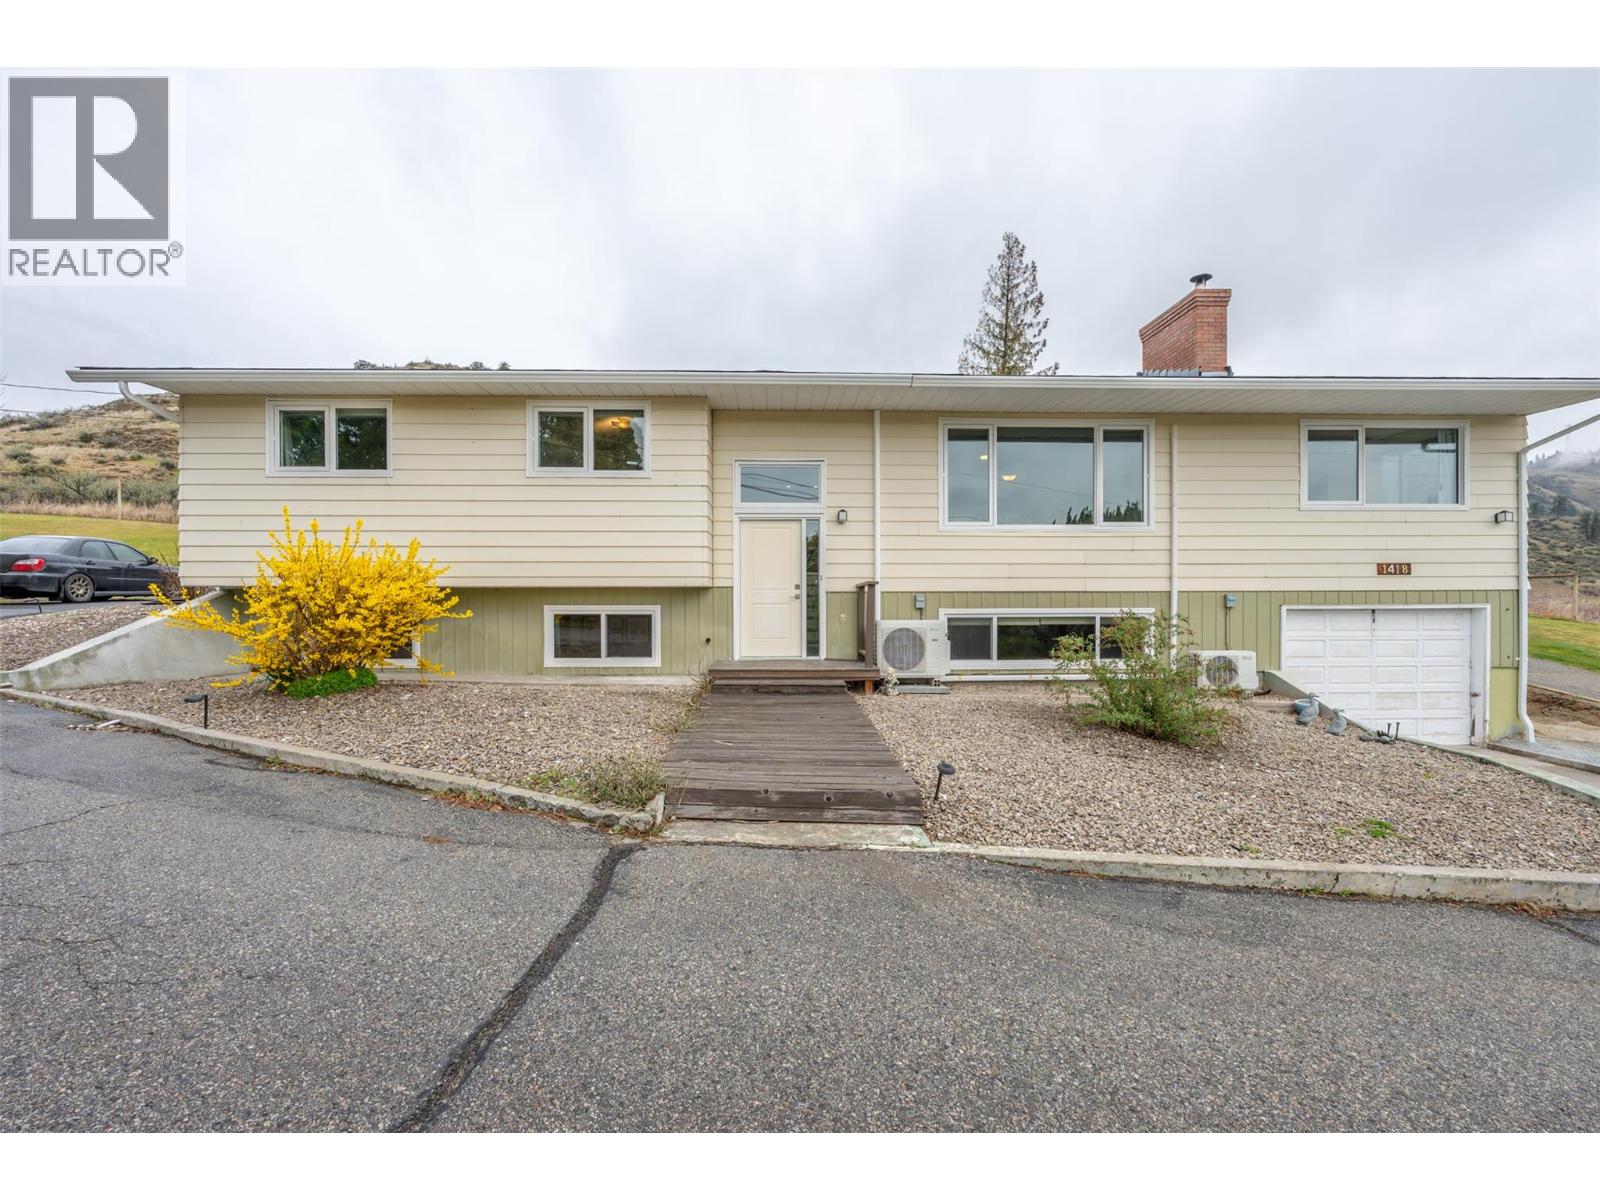
1418 Fairview Road
Oliver, British Columbia
Backing onto Crown land with exceptional privacy, this South Okanagan family home delivers space, flexibility, and income potential just 3 mins to downtown Oliver, BC. Set on over 1/2 acre with a fully fenced yard, this property captures vineyard, orchard, and sage mountain views—plus a private yard fre pit area overlooking agricultural farmland over the town of Oliver. Ideal for buyers searching acreage, privacy, and room for kids and pets. Offering nearly 3,000 sq.ft., this 5 bedroom, 3 bath home features updated windows and efficient ductless heat pump systems for year-round comfort and an amazing ensuite bathroom. Main level includes 4 bedrooms, making it well-suited for families, while the lower level offers a 1 bedroom daylight in-law suite—perfect for extended family, mortgage helper, or short-term rental/B&B potential due to the separate entry. The layout is designed for functional living and entertaining with generous in and out of door spaces, enhanced with a metal gazebo. Heating is enhanced by updated wood burning fireplaces on both levels of the home that complement the heat pump system. Outside, there is ample room for vehicle and RV parking, complemented by a paved round-about driveway for easy pull-through access and everyday convenience. Bonus detached shop/garage provides excellent storage, workspace, or hobby area—ideal for buyers needing a shop or extra parking. A Rare combination of privacy, suite, garage shop, and proximity to town. (id:61048)
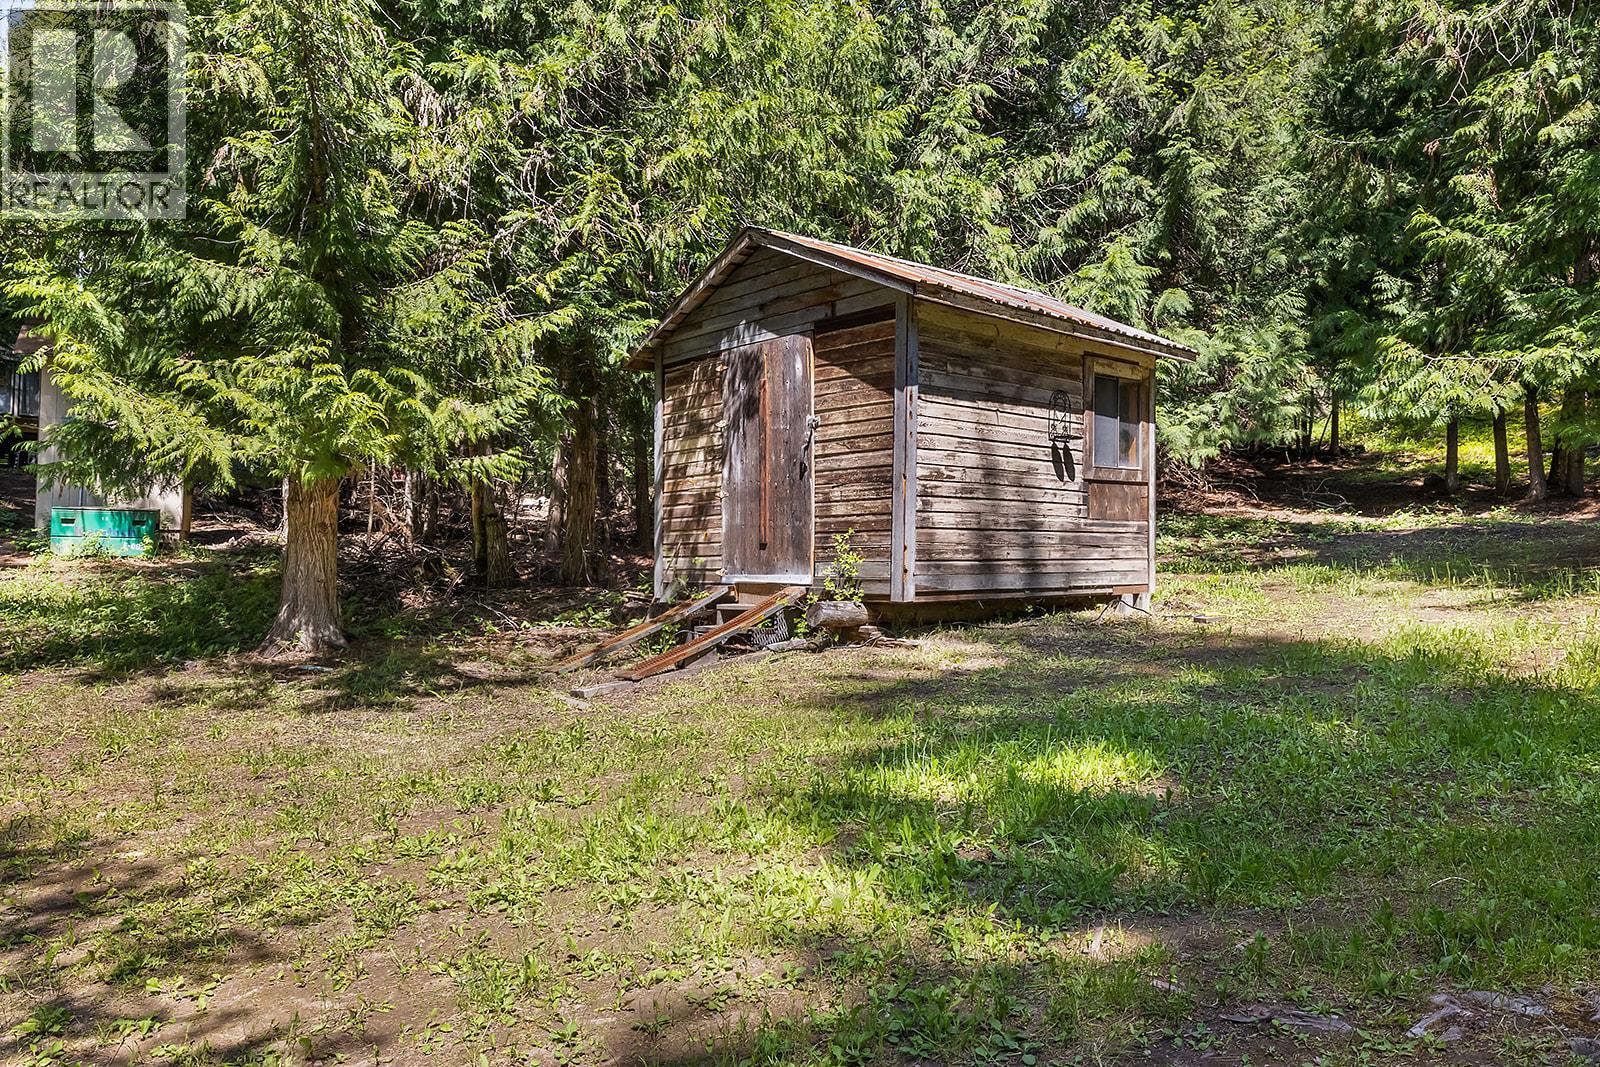
Snider Road Lot# B
Lister, British Columbia
Private 4.36-acre recreational/building lot surrounded by mature cedar trees and beautiful natural views. Conveniently located approximately 10 minutes from the Town of Creston, 10 minutes to world-class golf, 4 minutes to the USA border crossing, and 15 minutes to the Kootenay River boat launch. Zoned R2 Residential, this property offers an excellent opportunity for a recreational getaway and/or future building site. Currently set up for seasonal off-grid enjoyment, this property features a cozy furnished 5th wheel with a addition built onto it-adding more space and functionality, has a diesel heater, generator power, and two storage sheds. The ATV, generator, furnishings, sheds, and existing 5th wheel/cabin setup are included, making this a ready-to-enjoy recreational retreat with plenty of potential. Enjoy privacy, nature, and a peaceful rural setting while still being conveniently close to amenities. (id:61048)
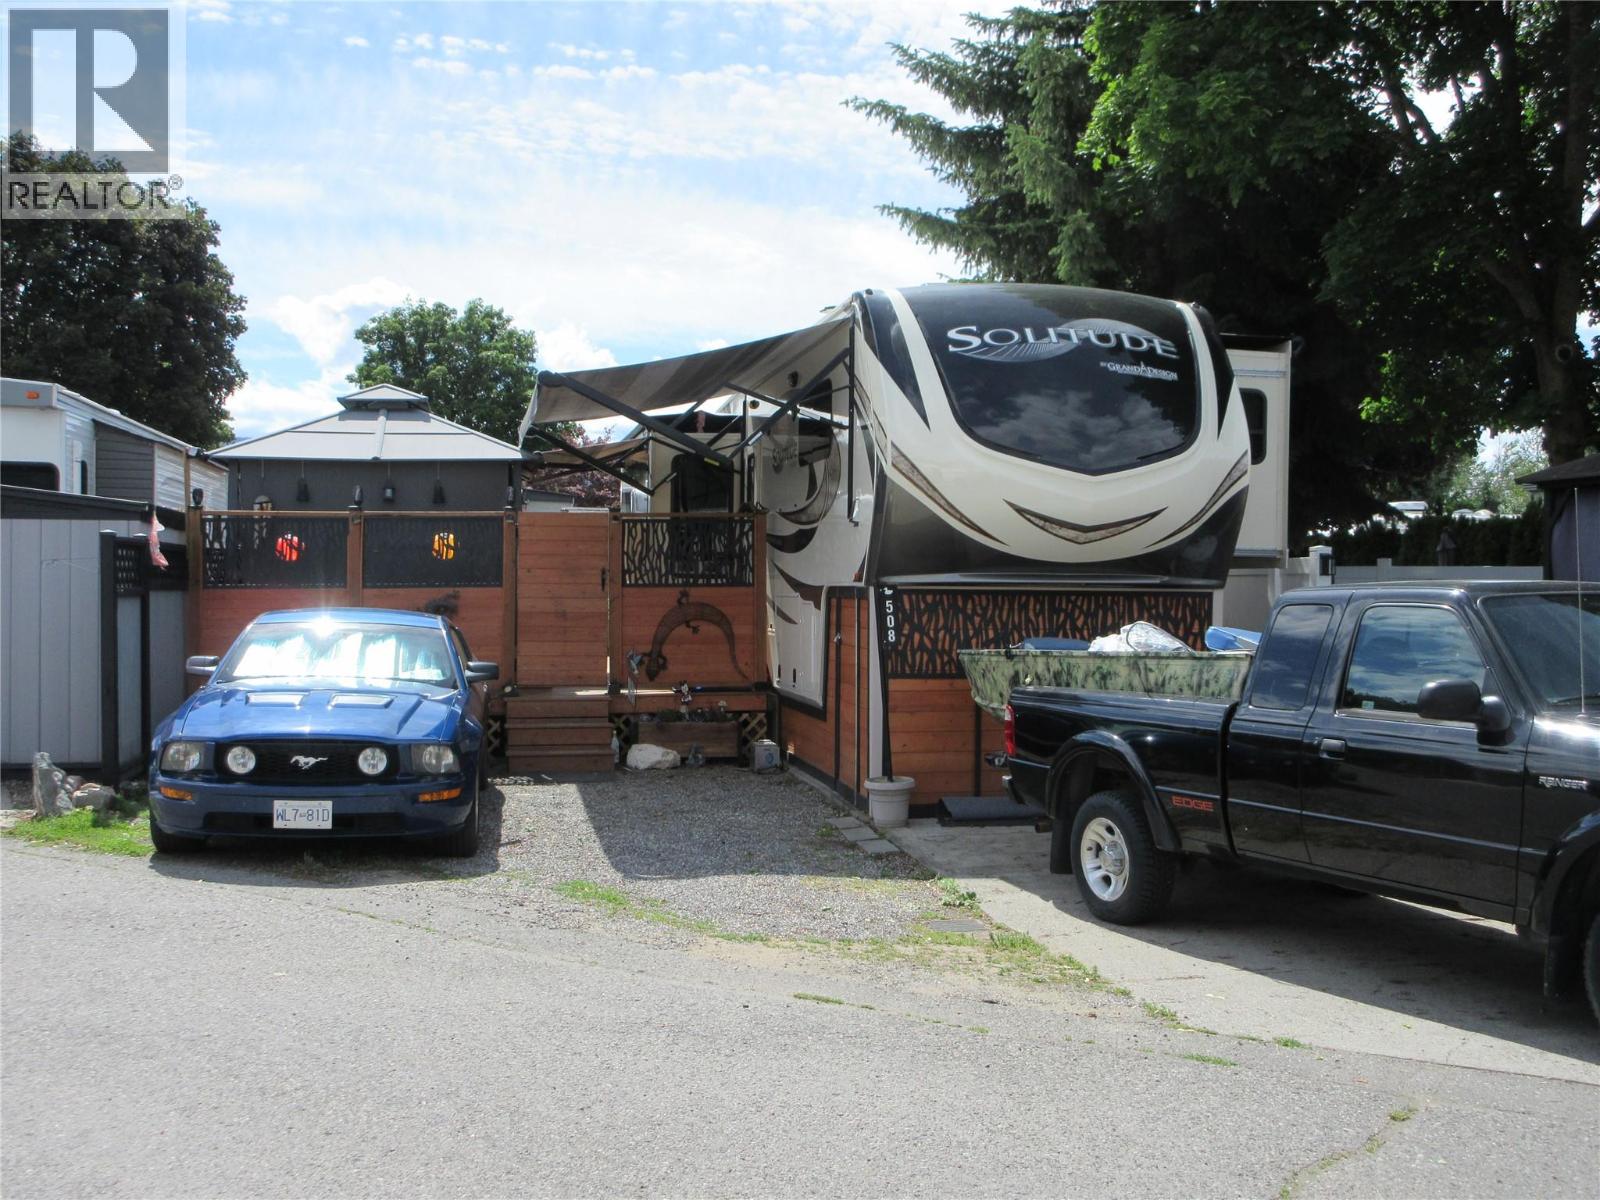
415 Commonwealth Road Unit# 508
Kelowna, British Columbia
Welcome home to Sweet Life Dr! Relax in your tranquil, low maintenance yard that is fenced in for added privacy. The 16' x 30' deck has lots of entertaining space with lots of room for container gardening. The gazebo is included and comes with the curtains and blinds. There is plenty of parking including the golf cart, which is optional. Conveniently located by the off leash, fenced in dog park. Woodlands Adult Rec Centre is minutes away where you will find the pickleball court, conversaton pool, hot tub, games room, library, billiards and coin laundry. Enjoy all the amenities that Holiday Park Resort has to offer - golf course, pools, hot tubs, sauna, gym, shuffleboard, woodworking shop, water volleyball, Thyme at Ellison Lake restuarant, Upfron market and social events such as dinners and dances. Lease term to 2035, which can be extended to 2046 for an additional cost. Leases are registered with the Federal Government. There is no Property Transfer Tax. Long and short term rentals allowed. Property taxes are payable to the City of Kelowna. The Annual Maintenance fee for a Standard designated site for 2026 is $5186, includes security, water, sewer, use of the amenities, maintenance of the roads and common areas, snow removal and garbage disposal area. The Rail Trail is easily accessible by the front gate. Close proximity to Kelowna International Airport, wineries, golf courses, ski hills, shipping and entertainment. (id:61048)