Presented by Robert J. Iio Personal Real Estate Corporation — Team 110 RE/MAX Real Estate (Kamloops).
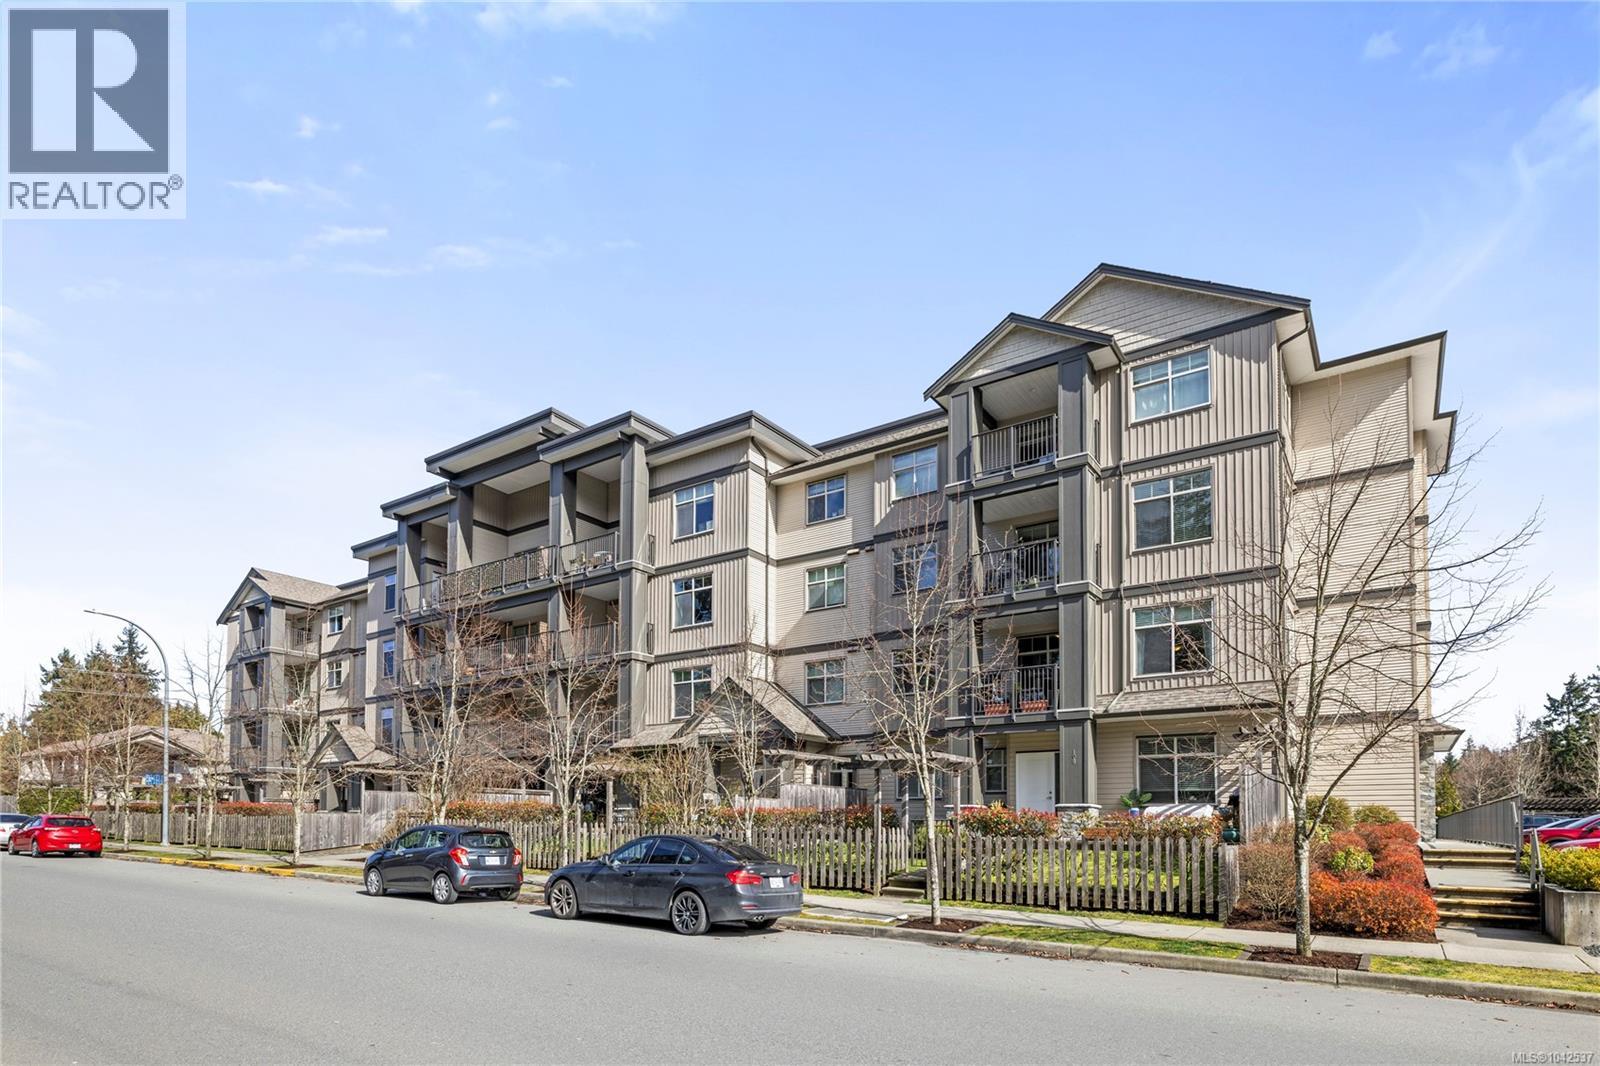
210 1900 Tulsa Rd
Nanaimo, British Columbia
This well-designed unit with mountain views offers two bedrooms plus a spacious den, ideal for a home office. The open-concept layout is both functional and inviting, featuring abundant storage and a covered balcony for year-round enjoyment. The kitchen is equipped with four stainless steel appliances, ample white cabinetry, and great workspace. The primary bedroom includes a walk-in closet and a private three-piece ensuite. A second bedroom, full four-piece bathroom, and convenient in-unit laundry with stacking washer and dryer complete the home. The pet-friendly complex allows one pet with no size restrictions. Ideally located just minutes from shopping, restaurants, and everyday amenities. This is easy, comfortable living in a great location. For more information see the floor plan, 3D tour and video. All data and measurements are approximate and must be verified if fundamental. (id:61048)
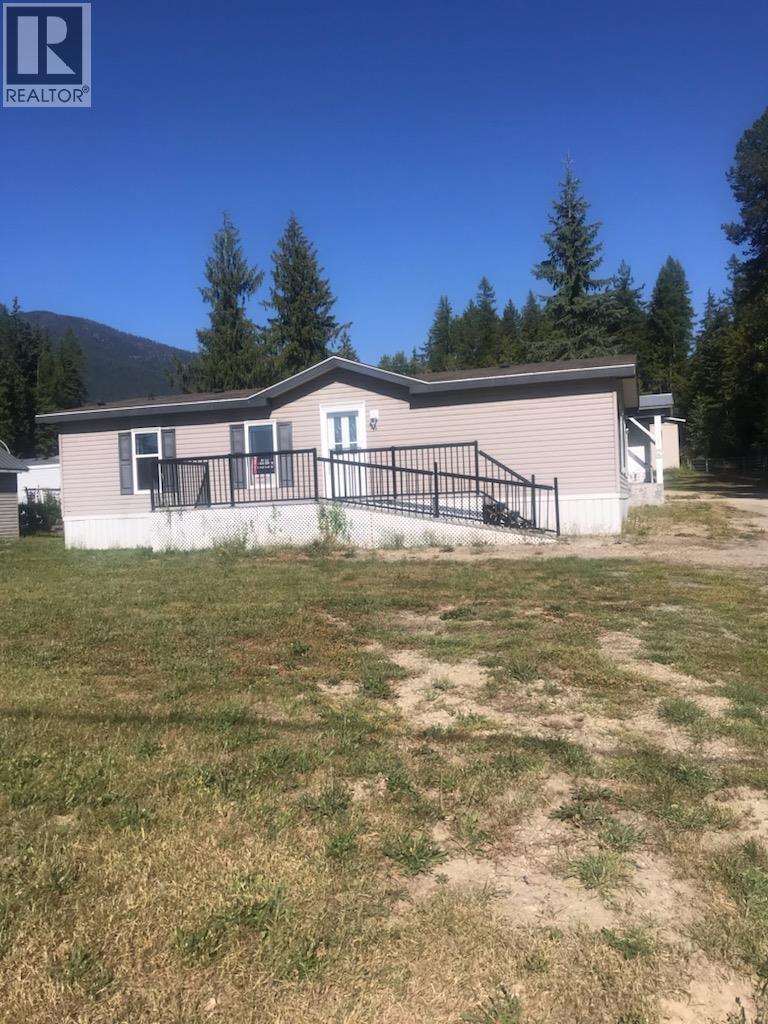
217 Zacks Road Unit# 19
Nakusp, British Columbia
Situated in Nakusp Mobile Home Park, is this 2 bedroom, 2 full bath home. Bright open floor plan in great condition. Vaulted ceilings in front end. Kitchen boasts Island, plenty of Kitchen space and cupboard as well a pantry. Main bedroom has full ensuite with step in shower unit. Forced air propane heating system. Tank is brand new and leased thru Superior propane. Quiet park just 2 km to downtown Nakusp. walking trails via Rails to Trails just down the rd. (id:61048)
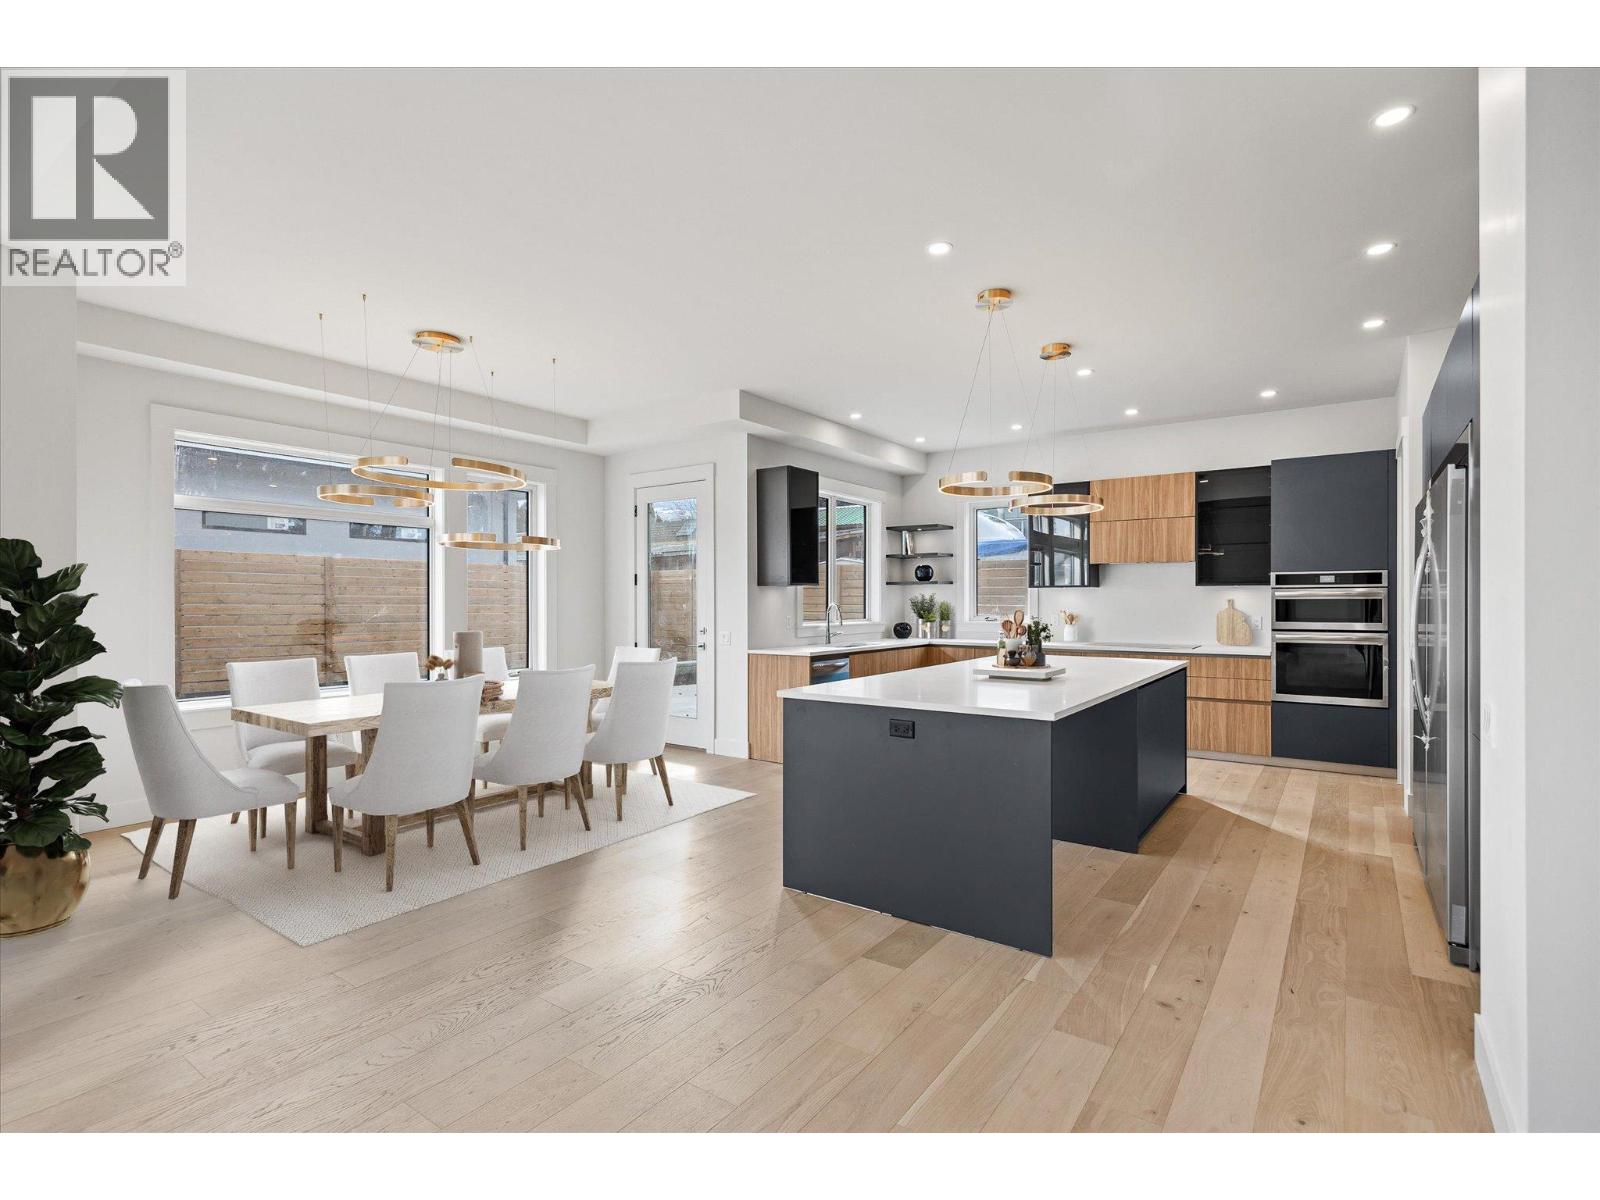
4619 Fordham Road
Kelowna, British Columbia
Lower Mission's Best Value Per Square Foot! Experience luxury living in this quiet, exclusive Lower Mission neighbourhood.This brand-new home features six bedrooms plus a versatile office, five bathrooms, and a beautifully finished 2-bedroom legal suite designed with exceptional attention to detail throughout. The inviting main level offers an open-concept layout with seamless flow between the office, living, dining and chef’s kitchen. Enjoy high-end stainless appliances, a large island with seating, quartz countertops, Pedini Italian cabinetry and a connected butler’s pantry for added storage. The great room features 12ft ceilings, a modern linear gas fireplace and expansive windows that bring in abundant natural light. Step outside to a fully fenced yard with patio-perfect for relaxing or entertaining. Upstairs, the elegant primary suite includes a 5-piece spa-inspired ensuite and a European-style walk-in wardrobe. Two additional bedrooms, a full bathroom, a well-designed laundry room and a versatile flex room complete this level. The lower level offers excellent functionality with an additional bedroom and bathroom for the main home plus a bright 2-bedroom, 1-bath legal suite with a dedicated sunken patio. A large garage with EV charging and ample storage accommodates all your Okanagan toys. Located close to beaches, shopping, schools, golf, parks, breweries and vineyards this home delivers luxury space and long-term value in one of Kelowna’s most desirable neighbourhoods. (id:61048)
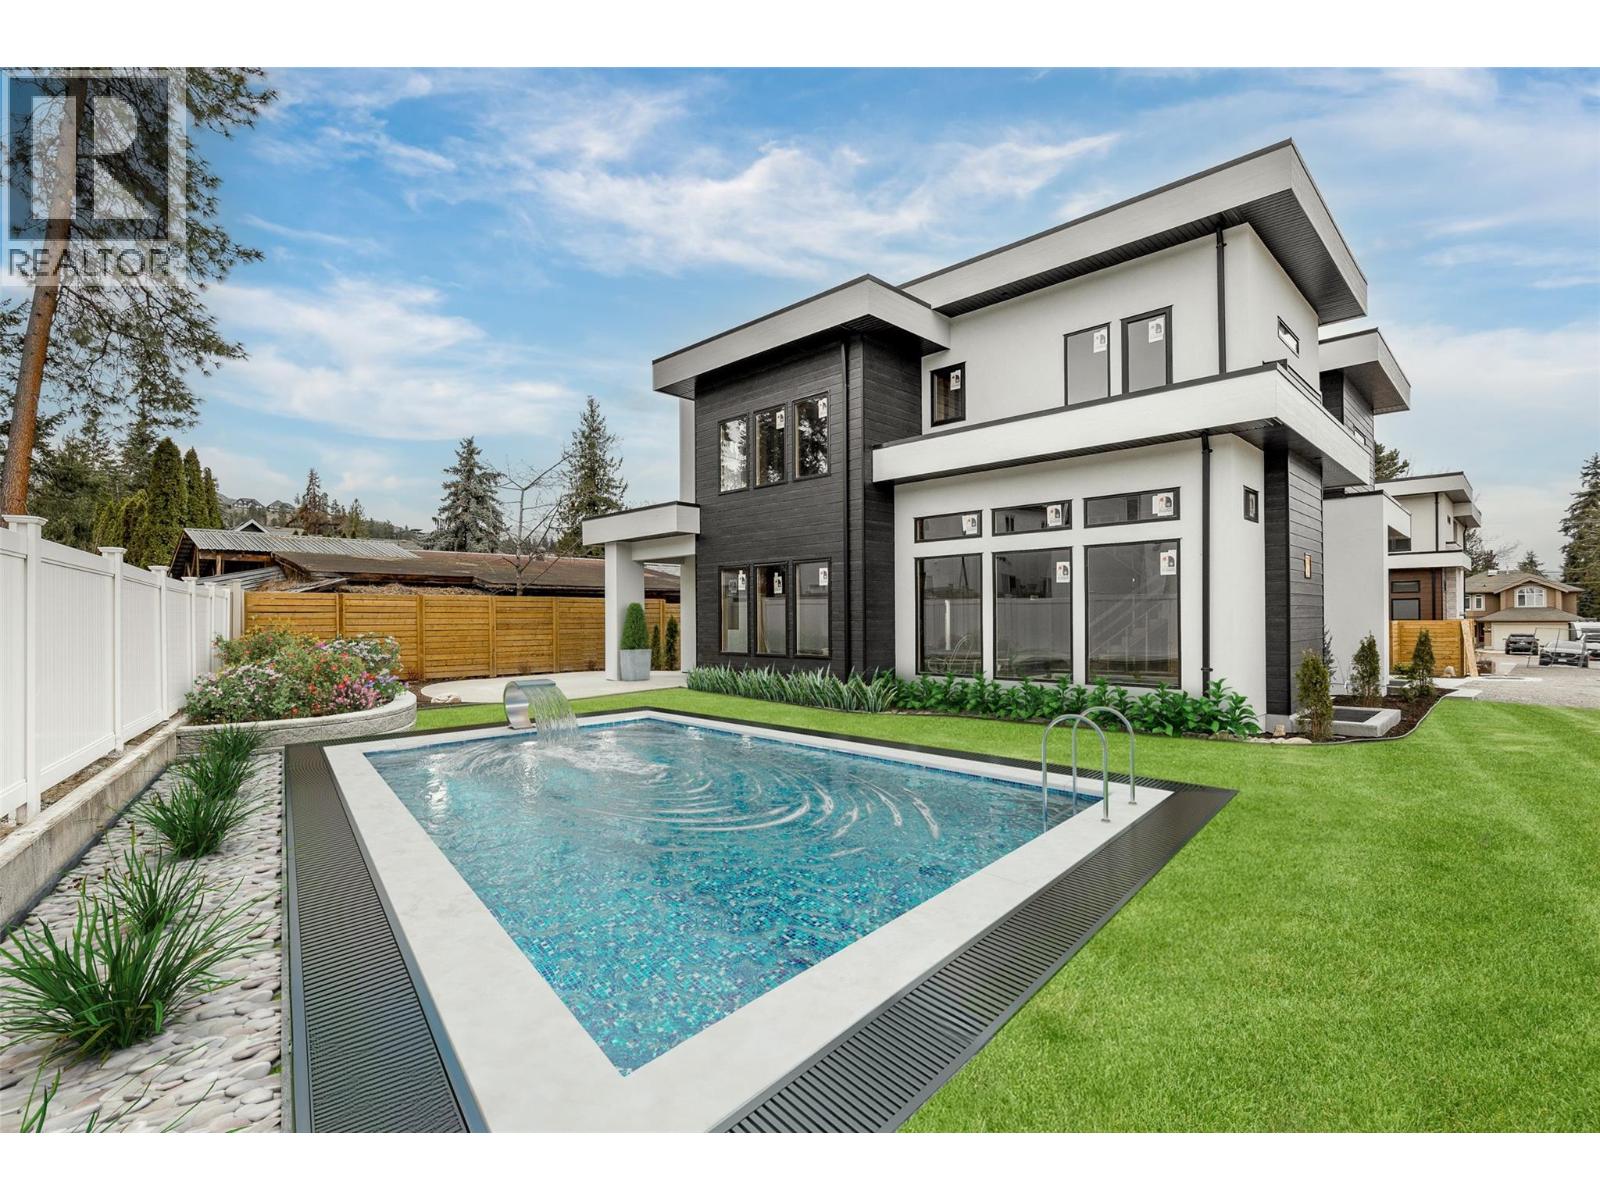
4621 Fordham Road
Kelowna, British Columbia
Exceptional new build in the heart of the Lower Mission, offering a rare opportunity to personalize the lower level and backyard before completion. With the main living areas and premium finishes already selected, purchasers can work with the builder to tailor the lower level to their lifestyle whether keeping the bright 2-bedroom legal suite for rental income or extended family, or creating additional living, recreation, gym, or entertainment space. The private, fully fenced backyard is envisioned as the ultimate Okanagan retreat, offering the ideal setting for a custom pool and outdoor entertaining area. The builder is available to discuss pool design and installation options, allowing buyers to create a seamless backyard oasis. Nearly 4,700 sq. ft. of luxury living showcases a chef’s kitchen with Pedini Italian cabinetry and a full butler’s pantry. The great room features 12-ft ceilings, a sleek linear fireplace, and expansive windows that fill the home with natural light. Upstairs offers an elegant primary retreat with a spa-inspired ensuite and walk-in wardrobe, plus two additional bedrooms, a full bath, laundry, and a versatile flex space. Minutes to beaches, schools, shopping, golf, breweries, and vineyards, this is a rare opportunity to create a personalized luxury home in one of Kelowna’s most desirable neighbourhoods (id:61048)
3321 Hawks Crescent
Westbank, British Columbia
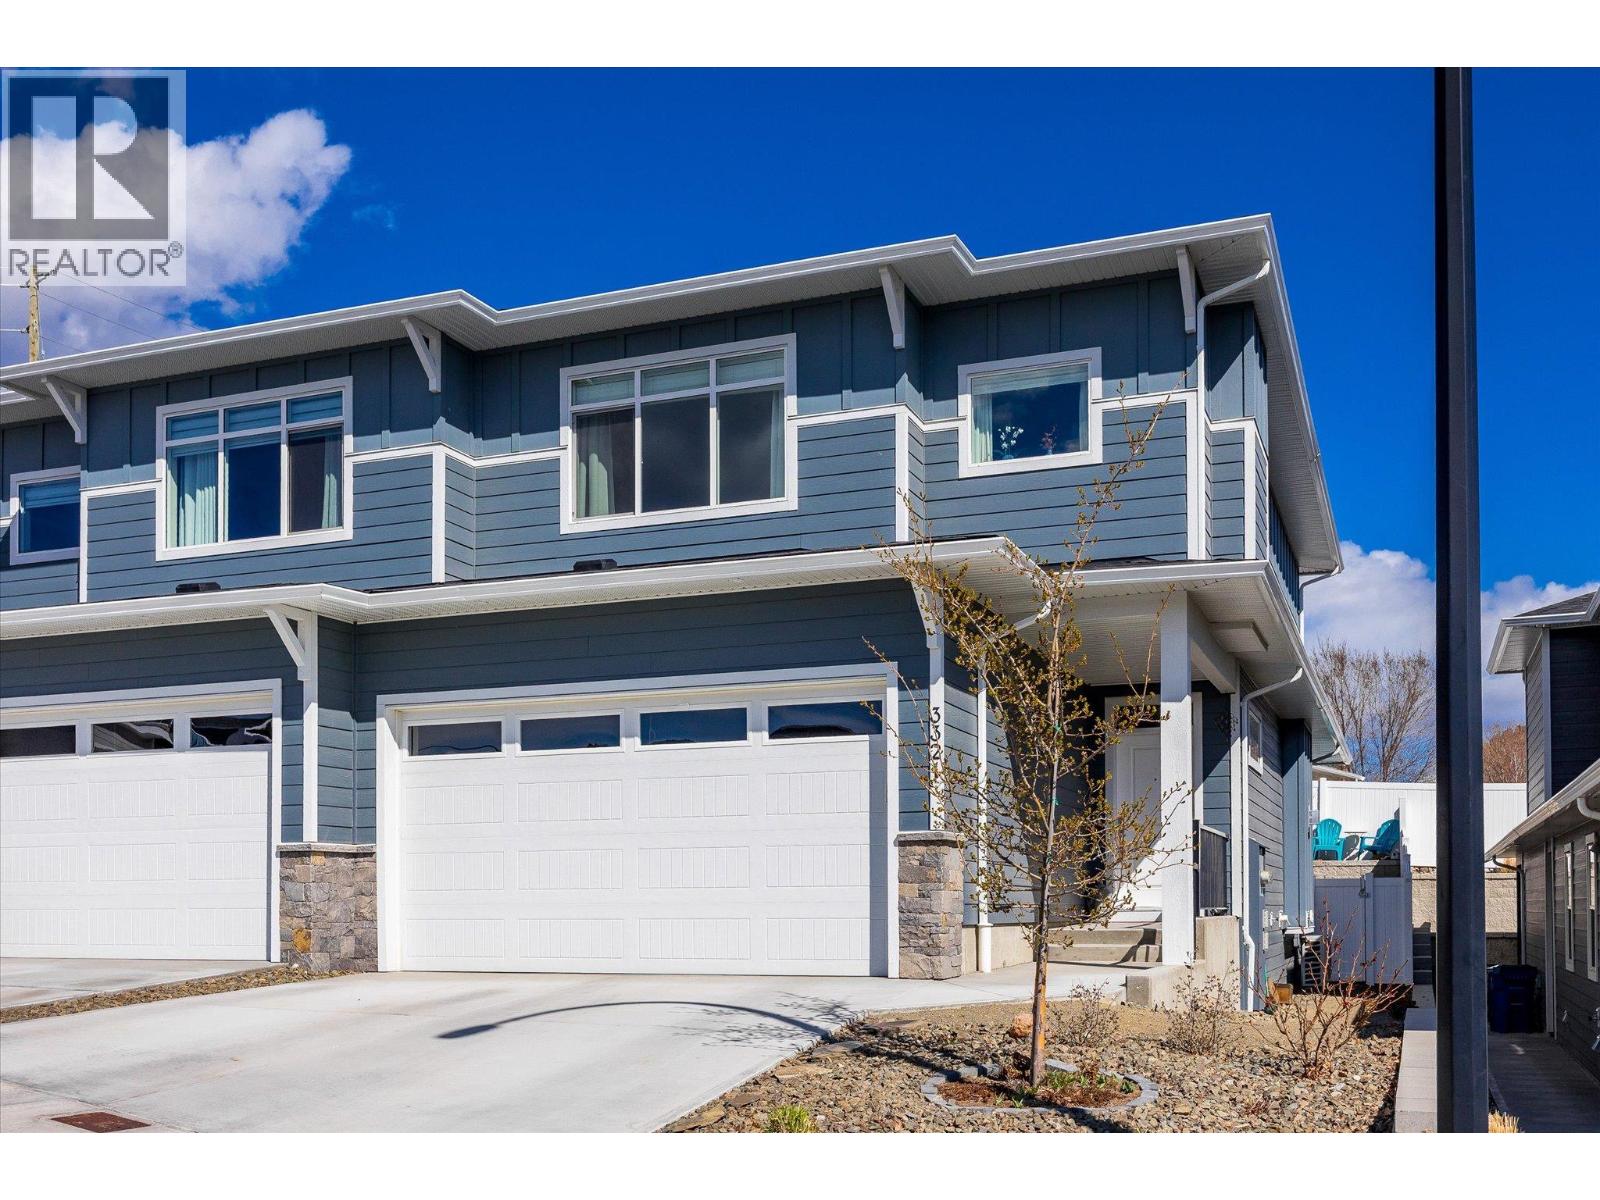
Welcome to this beautifully designed home in sought-after Hawks Landing in West Kelowna, offering modern features, thoughtful layout & family friendly neighbourhood. The open-concept main level features a stylish great room with seamless flow between the kitchen, dining, and living areas. The living room is anchored by a cozy gas fireplace and opens to the backyard through sliding glass doors. The contemporary kitchen showcases quartz countertops, stainless steel Whirlpool appliances and an island with seating for 2–4. A convenient mudroom with an oversized pantry closet and access to the garage, as well as the 5 ft high crawl space. A sleek powder room, in the foyer completes the main floor. Upstairs, the king-sized primary suite offers a peek-a-boo view of Okanagan Lake, a walk-in closet with built-ins, and a spa-inspired 5 pc ensuite with soaker tub, walk-in shower, dual sinks and water closet. Two additional bedrooms, a full 4-pc bathroom and laundry room with built-in storage add to the home’s functionality. Step outside to a private, fully fenced backyard featuring a grassy space, cherry and apple trees, a patio with gas BBQ hookup and rough-in for a hot tub. Low-maintenance landscaping with underground irrigation and convenient side-yard access complete this exceptional property! 2 pets allowed. No PTT, No Speculation Tax and a 99-year prepaid lease! (id:61048)
1686 Harbour View Crescent
West Kelowna, British Columbia
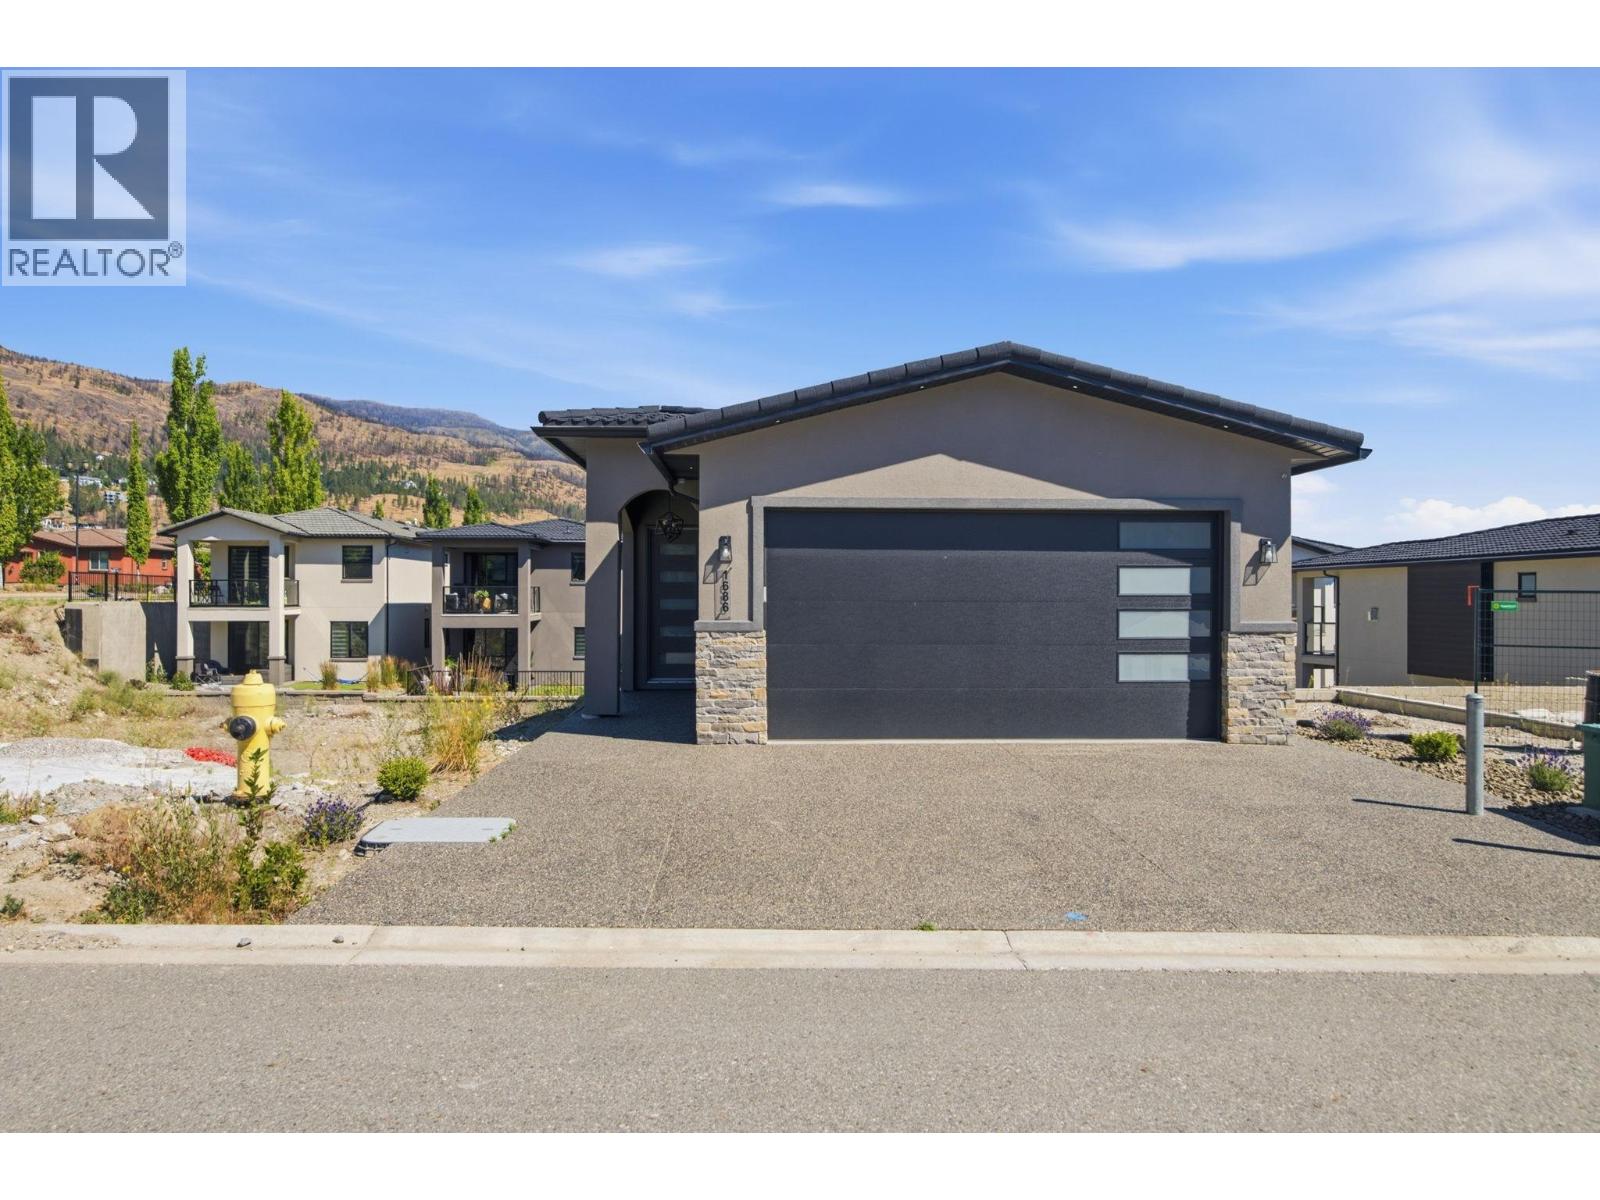
Welcome to West Harbour — West Kelowna's most coveted lakeside community. This brand new, never-lived-in 3-bed, 3-bath single-family home offers 2,344 sq ft of thoughtfully designed living space, luxury vinyl plank flooring throughout (zero carpet), and high-end finishings that have to be seen to be appreciated. Completed in 2024 and never occupied — this is as fresh as it gets. The open-concept layout is built for real life: wide hallways, generous rooms, and a kitchen that will make you actually want to cook. Three full bathrooms mean no compromises for families, guests, or working from home. Located in the final phase of West Harbour, you're buying into more than a home — you're buying into a lifestyle. Owners enjoy exclusive access to a private clubhouse, outdoor pool, hot tub, fitness centre, pickle-ball courts, and a stunning Okanagan Lake private beach and marina. Boat slips are available separately. New construction in an established, amenity-rich community is nearly impossible to find in the Okanagan — this is one of the last opportunities to get in. And one more thing — ask your agent about the Legacy Fund. It's not something you'll find anywhere else in the valley. No GST, PPT or Spec Tax applicable. Affordable monthly home owner fees for what you get in amenities and services, only $245/month. Don't wait, book your showing today. (id:61048)
105 Village Center Court Unit# 226
Vernon, British Columbia
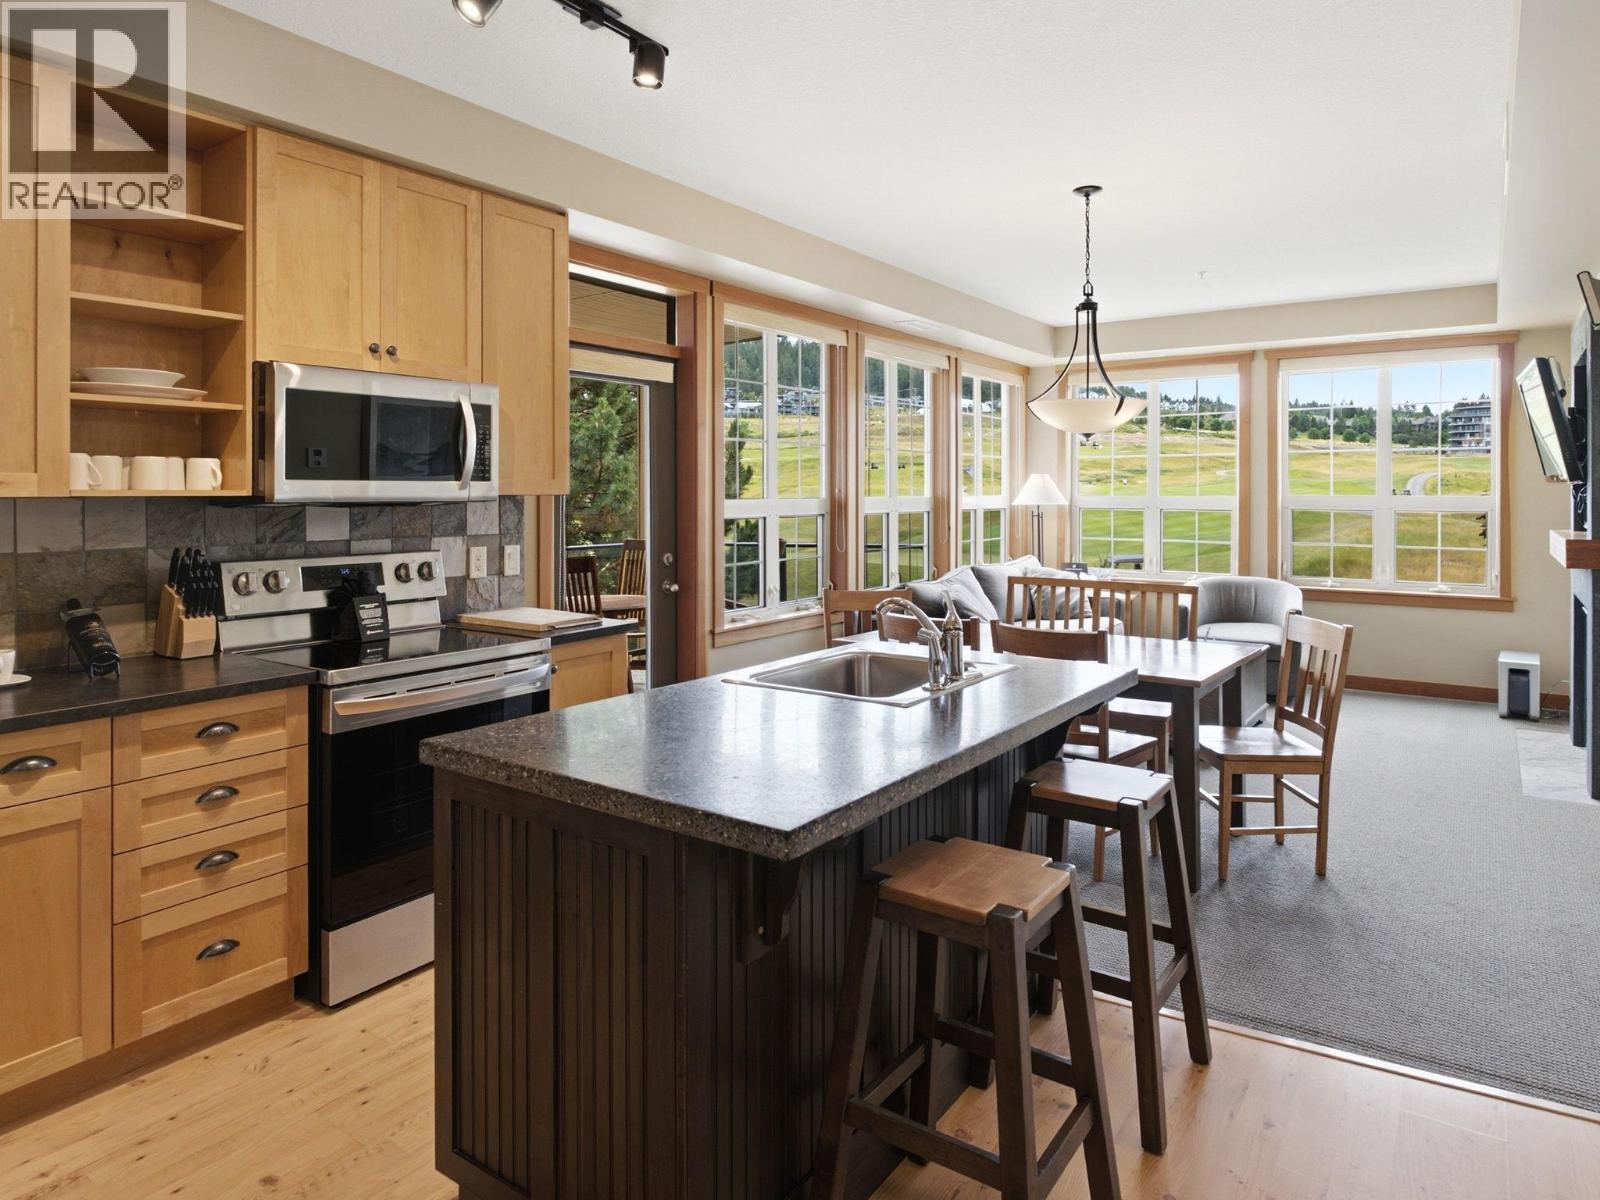
Welcome to Predator Ridge, where resort-style living, incredible golf course views, and effortless ownership come together. This gorgeous 2 bedroom, 2 bathroom CORNER unit is spacious and perfectly positioned to capture stunning views over the fairways and surrounding hills. Step inside to an inviting open-concept layout featuring a beautiful kitchen with warm cabinetry, a spacious island, and seamless flow into the bright living and dining area. Large windows fill the space with natural light and frame those amazing golf course views. The covered balcony is the perfect place to start your morning with coffee, unwind after a round, or sit back and enjoy watching — and maybe gently critiquing — everyone’s golf swing below. With two comfortable bedrooms, two full bathrooms, and a smart floor plan, this unit offers the ideal blend of personal getaway and income opportunity. (id:61048)
4345 Dunvegan Court
Kelowna, British Columbia
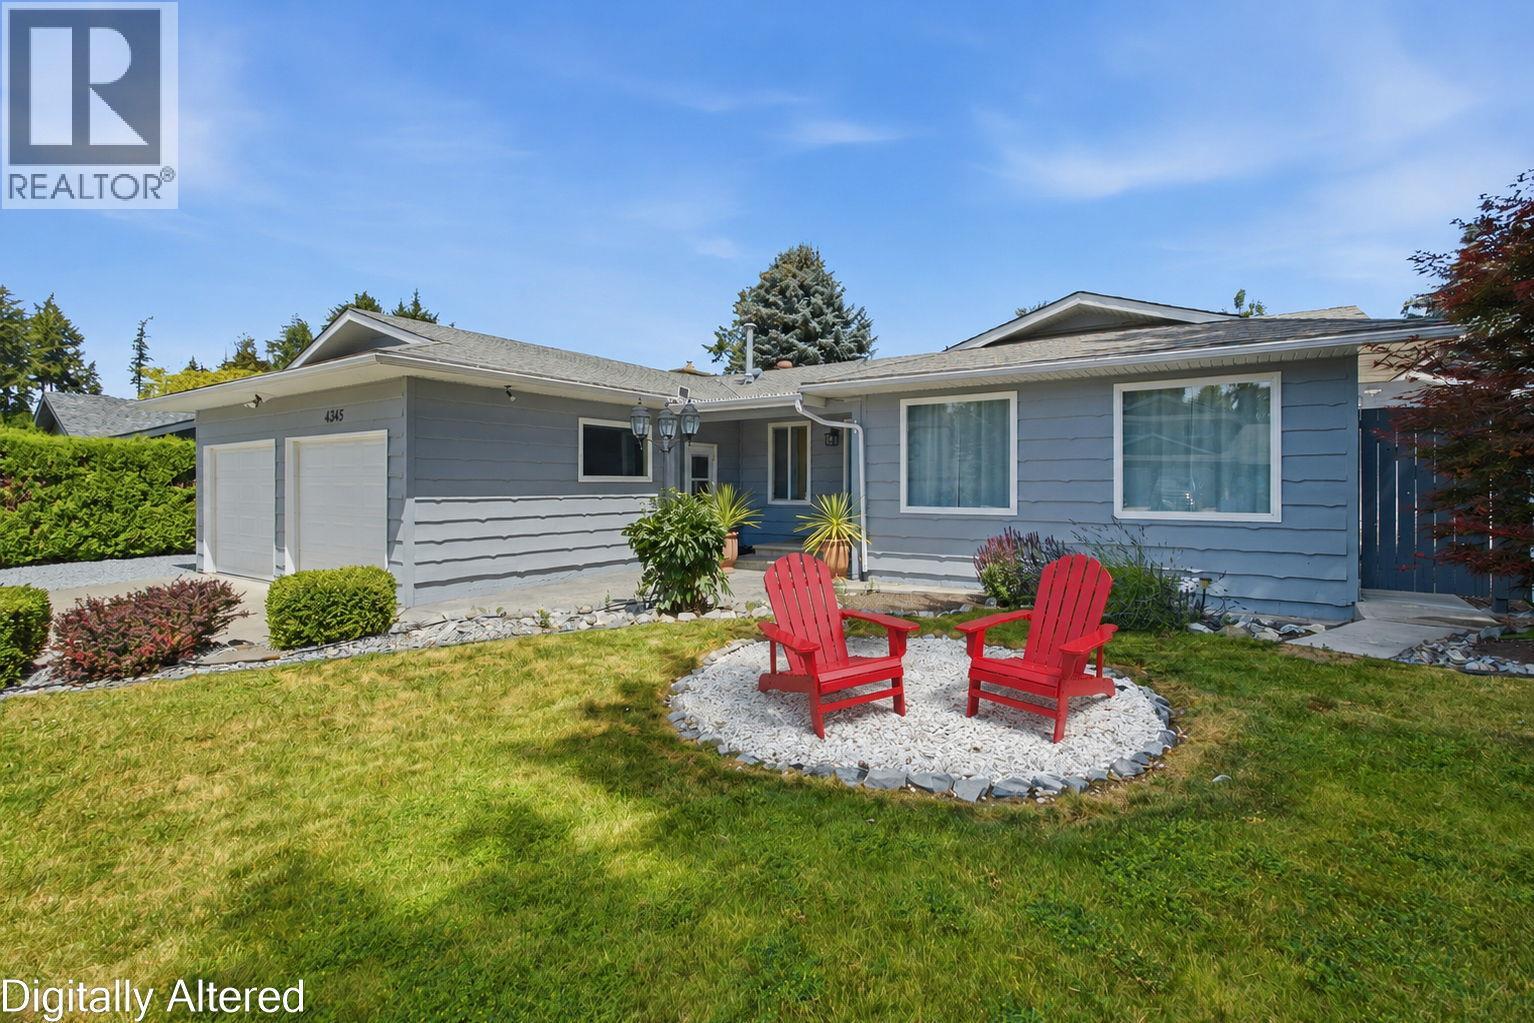
Rare Lower Mission offering! This updated"" no-step"" rancher features over 1800 sq ft of spacious single level living plus a convenient crawl space for additional storage, in one of Kelowna's most sought after neighborhoods. with no stairs and easy access living throughout ,this home offers exceptional convenience, accessibility, and comfort. Ideally located just minutes from Sarsons Beach, Pandosy Village, parks ,schools and Kelowna General Hospital ,this property combines an unbeatable location with a highly functional layout. The bright interior features a spacious family room with large windows that flood the home with natural light and overlook the private outdoor entertaining area. Updated custom kitchen with heated floor. Situated on a flat level fully fence 0.26 acre corner lot, there is ample parking for RVs ,boats, paddle boards ,mountain bikes ,and all your recreational toys. A standout feature is the detached 22'x22' heated and vented shop, complete with 220-volt power and a air compressor. Offering secure parking and ample work space, (2pce washroom) it is the perfect set-up for automotive enthusiasts ,project cars, mechanical work ,hobbies or additional storage .The private backyard is designed for enjoyment & entertainment, featuring a deck, patio and garden shed. Whether your seeking a low maintenance lifestyle or accessibility or a premiere Lower Mission location this property checks all the boxes ! Vacant and available for quick possession. (id:61048)
21136 42 Avenue
Langley, British Columbia
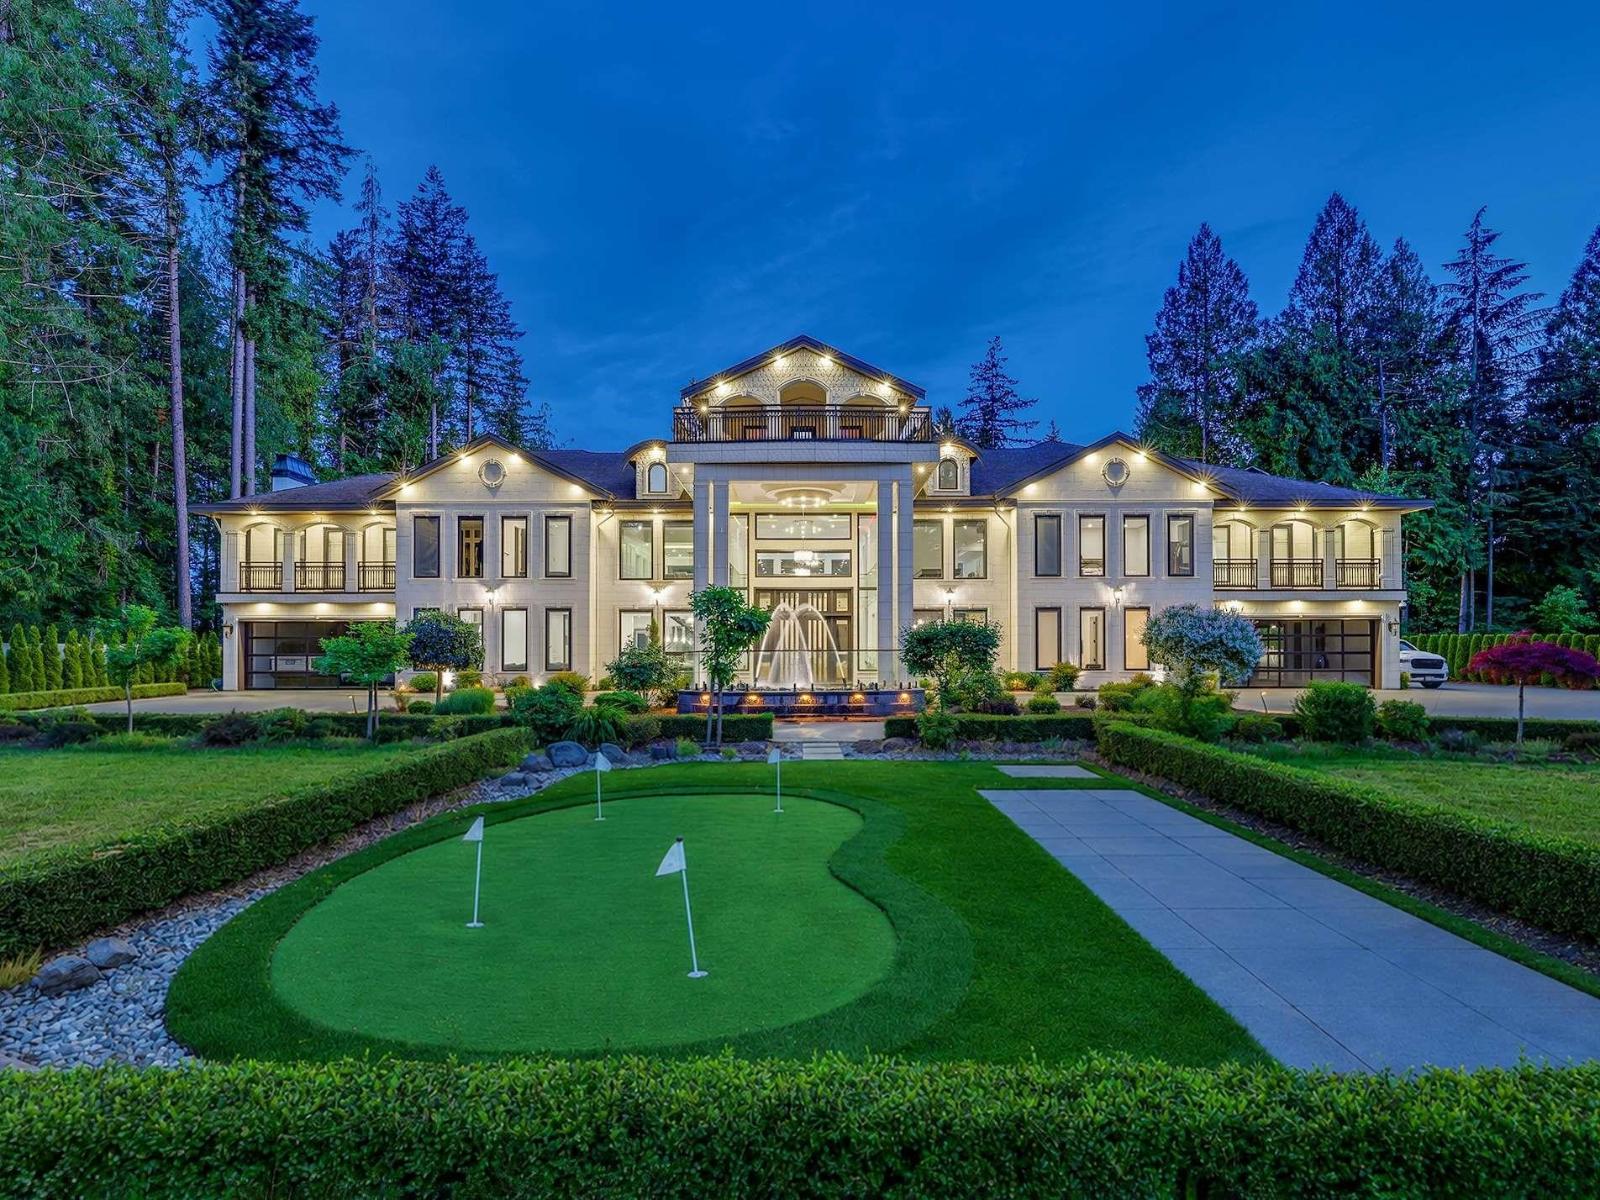
Welcome to one of Brookswood's finest luxury estates. Privately gated on 2.5 acres, this spectacular custom-built residence offers nearly 12,000 sq. ft. of timeless elegance & resort-style living. Designed for grand entertaining, it features a breathtaking two-storey foyer, soaring ceilings, a residential elevator, radiant in-floor heating, A/C, smart home system, gourmet chef's kitchen with prep kitchen, elegant wet bar. Every bedroom boasts a private ensuite with direct balcony access. The luxurious primary suite offers a spa-inspired ensuite and an expansive walk-in dressing room. Exceptional amenities include a starlight theatre, fitness gym, outdoor swimming pool, basketball court, and approximately 400 metres of private walking trails. A rare opportunity just minutes from top schools (id:61048)
15 Turner Close
Kimberley, British Columbia
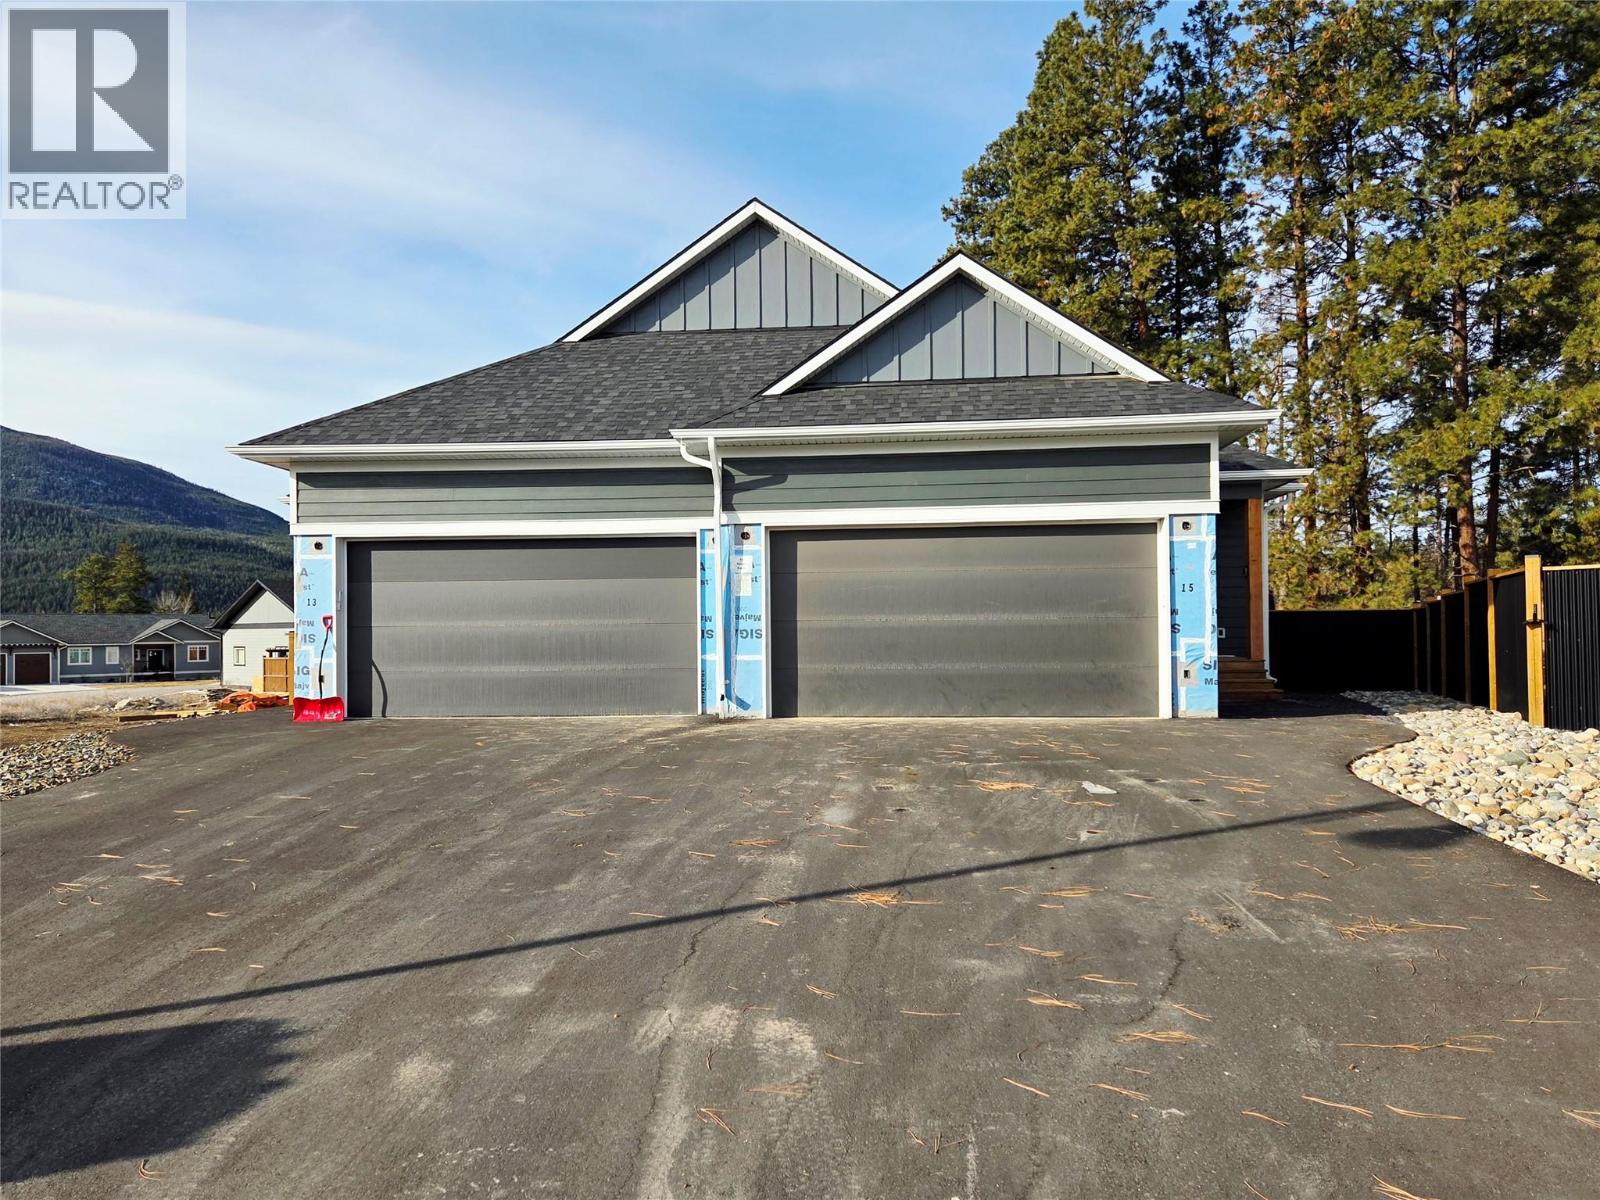
Experience a new standard of luxury in this masterfully crafted half-duplex, perfectly positioned within the scenic Marysville Views. Designed for sustainability and serenity, this home features high-performance Innotech windows and doors, creating a whisper-quiet, energy-efficient sanctuary. The entry offers a choice between a grand foyer or a spacious mudroom off the double-car garage—a practical setup for managing four-season gear. At the heart of the home, an open-concept Great Room flows into a chef’s kitchen outfitted with quartz surfaces and abundant cabinetry, providing effortless organization for every pantry essential. Prioritizing ease of living, the main level is anchored by a primary suite featuring a spa-inspired ensuite with a deep soaking tub and separate glass shower. A second generous bedroom and full guest bath ensure friends and family are accommodated in total comfort. For outdoor enjoyment, the large main-floor deck overlooks a fully fenced yard complete with an irrigation system. Upstairs, a dynamic loft with a gas fireplace offers a flexible space for a remote office or lounge, extending onto a private walk-out deck with front-row mountain views. Below, the unfinished basement holds incredible potential; thanks to a dedicated separate entrance, it is perfectly suited for a legal suite to serve as a mortgage helper or a private guest wing. (id:61048)
111 9045 Walnut Grove Drive
Langley, British Columbia
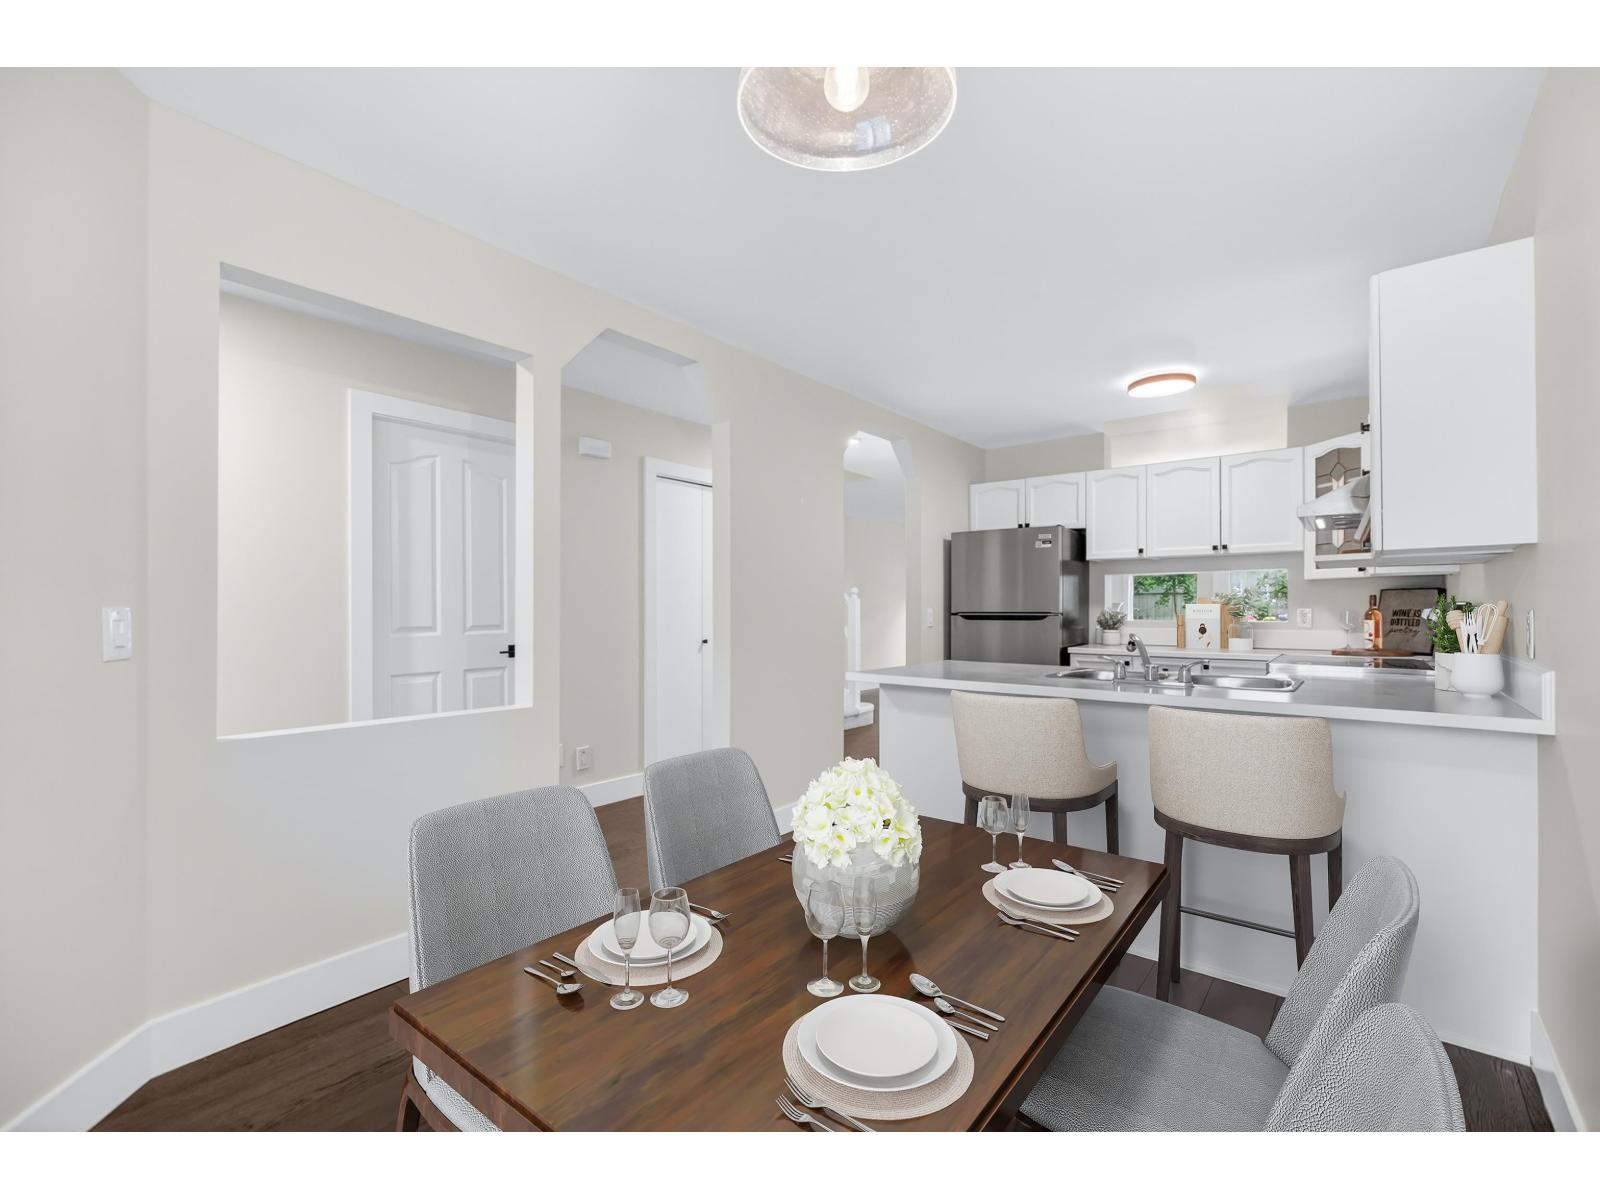
Welcome to Bridlewoods, a family and pet-friendly community in the heart of Walnut Grove. This inviting 3-bedroom, 3-bathroom home has been extensively updated with more than $40,000 in improvements, including replacement of Poly-B plumbing, hot water tank, updated stair and upper-level carpeting, lighting, baseboards, fresh paint throughout including ceilings, freshly painted kitchen cabinetry, and newer stainless steel fridge, stove, and dishwasher. Enjoy the private patio and yard space-ideal for morning coffee, summer BBQs, or relaxing at the end of the day. Conveniently located within walking distance to James Kennedy Elementary, Walnut Grove Secondary, parks, trails, shopping, and everyday amenities. QUICK POSSESSION POSSIBLE. (id:61048)
13239 89 Avenue
Surrey, British Columbia
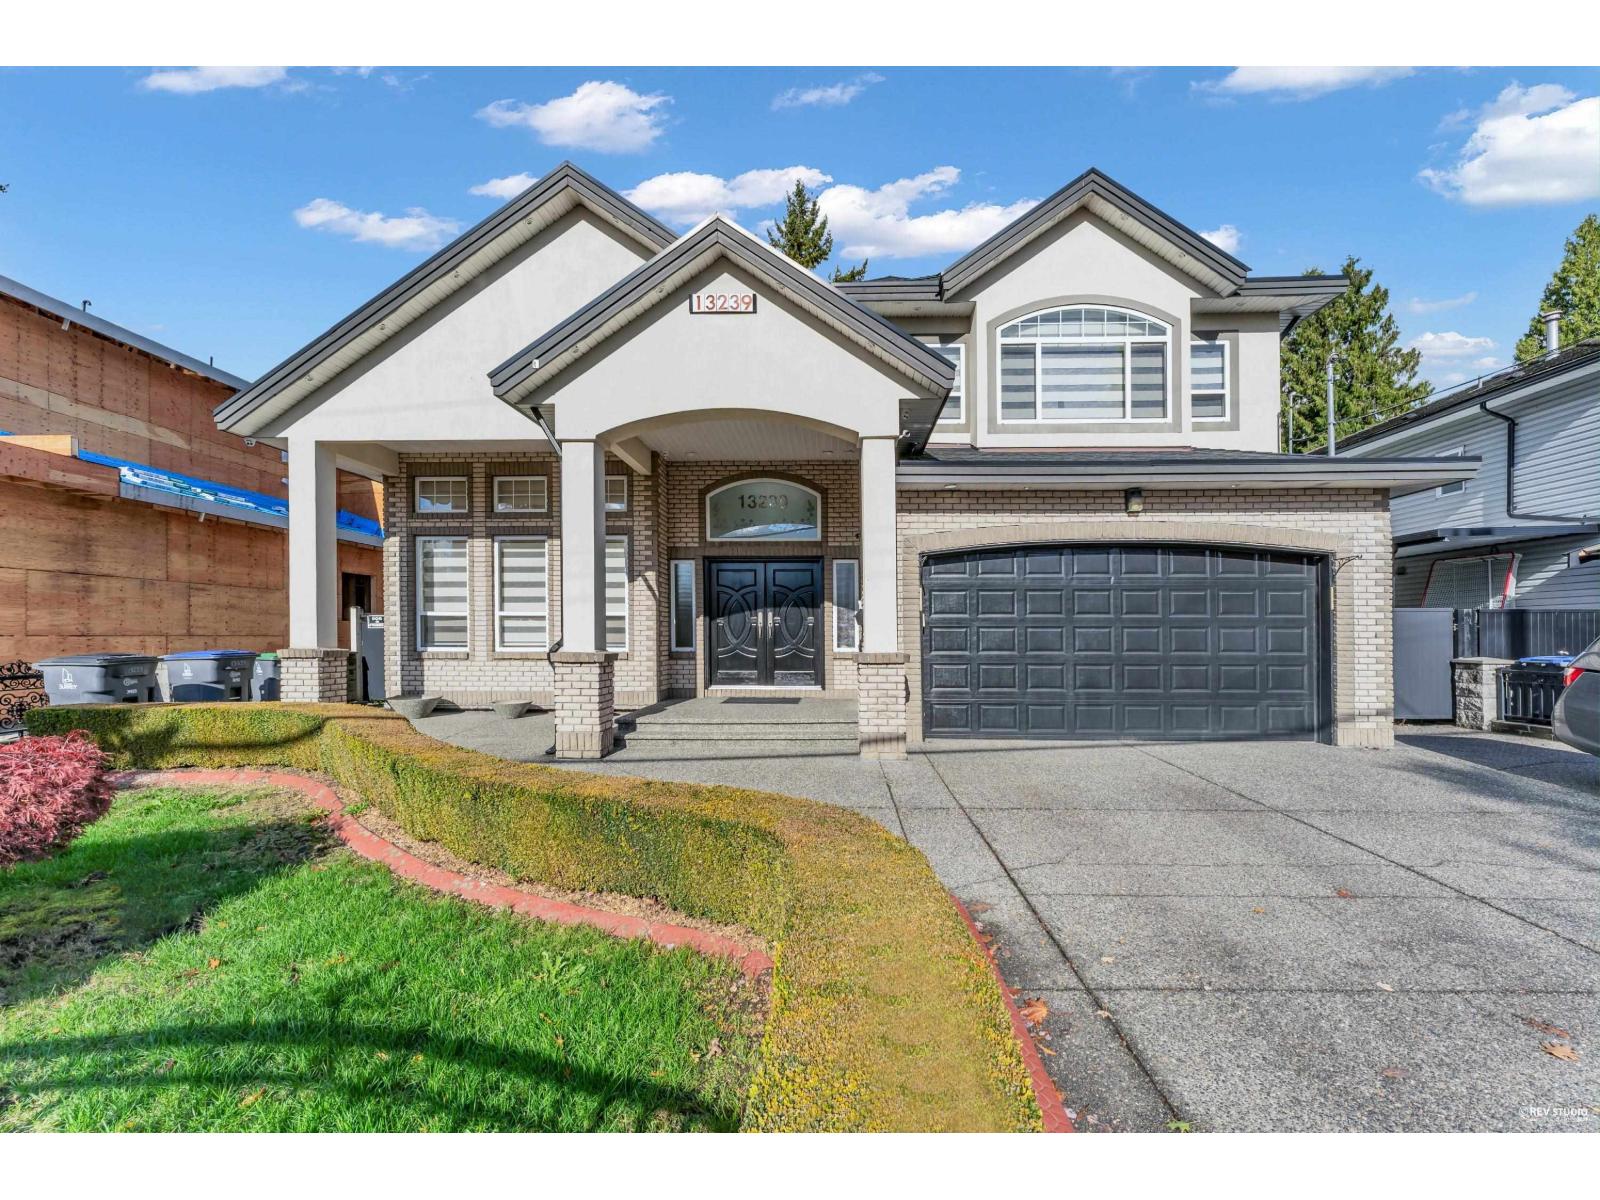
Welcome to this beautiful, bright and well kept 2 level home that comes with 7 bedrooms and 6 bathrooms. Main floor features high ceiling living area with gas fireplace & huge dining area, family room with cedar plank ceiling, open concept kitchen with large island, separate sitting area, granite counter tops, work kitchen & high end S/S appliances. Upstairs features 2 master bedrooms, 2 rooms with Jack & Jill washroom and a bonus media room or sitting area. This home has 2 unauthorized suites (2+1) with separate entrance. Covered patio to enjoy all year round, fully fenced private back yard, double car garage with gated driveway. Radiant heat, built in vacuum & security camera system. Walking distance to school and transit. (id:61048)