Presented by Robert J. Iio Personal Real Estate Corporation — Team 110 RE/MAX Real Estate (Kamloops).
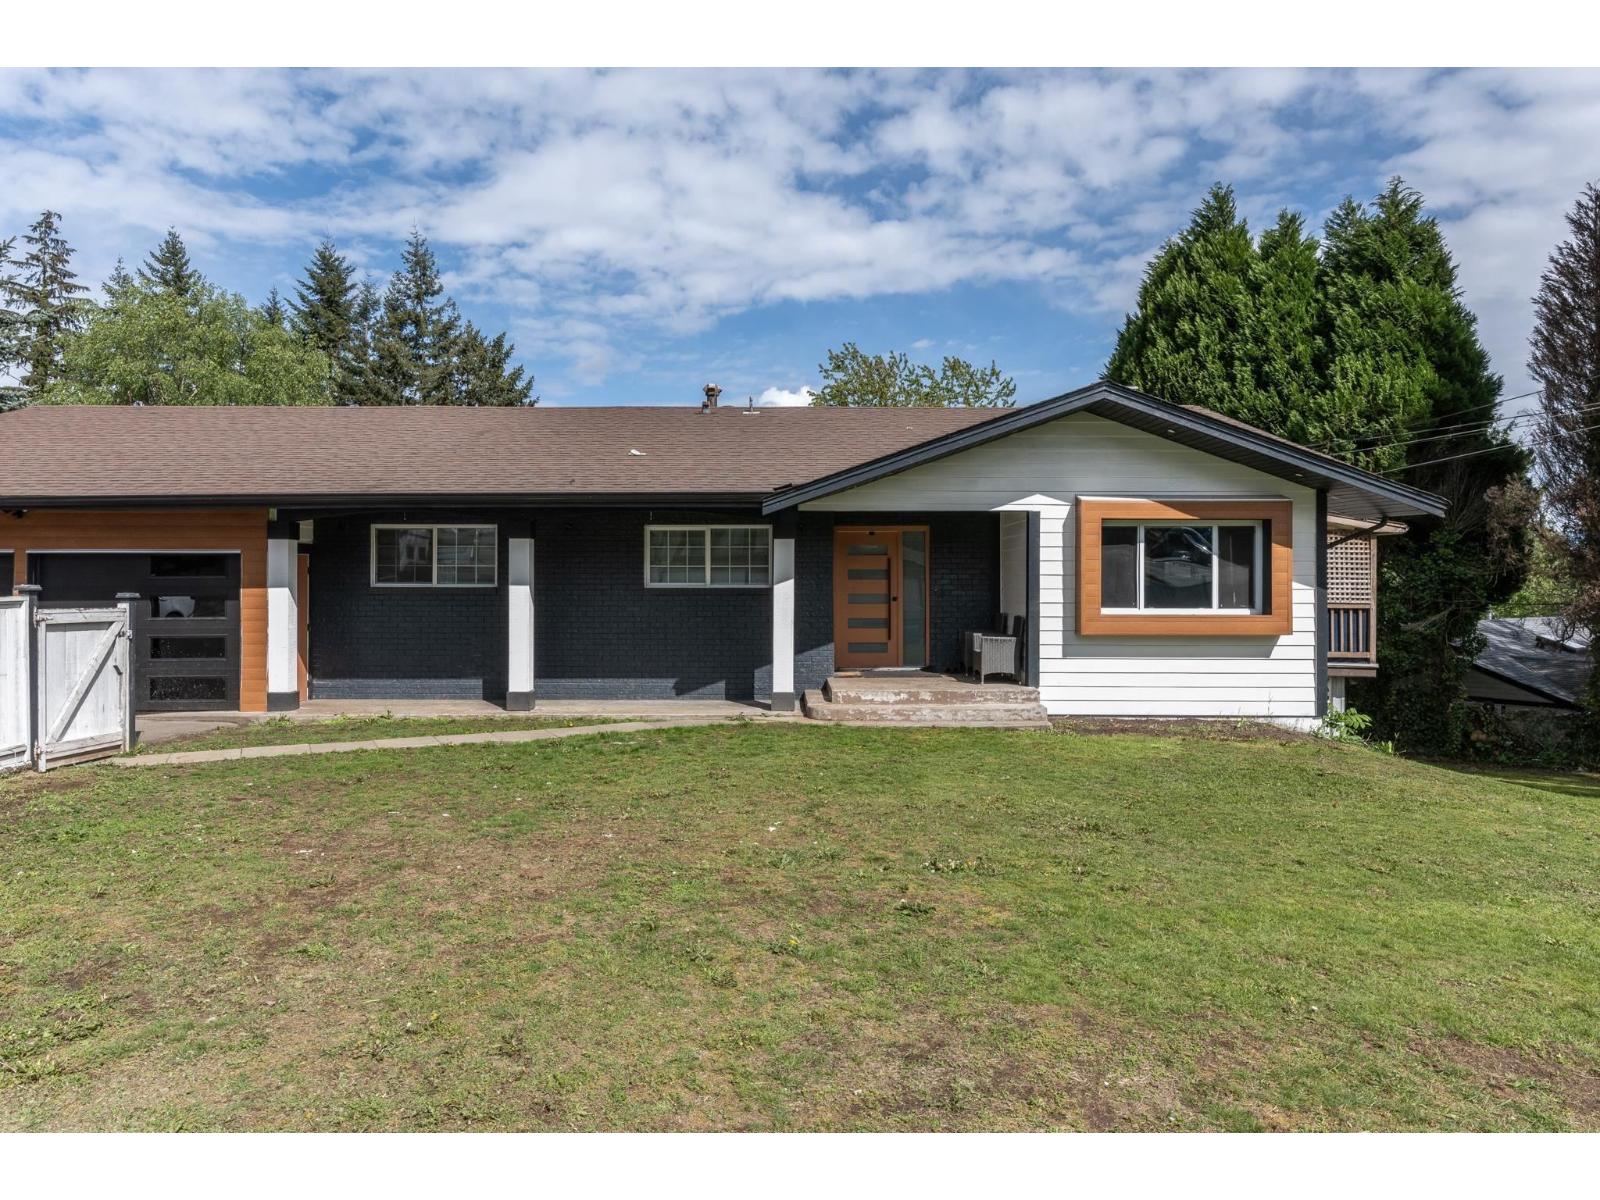
2802 Upland Crescent
Abbotsford, British Columbia
Spacious home on large, private 17,500 sq ft lot! This beautifully renovated 3,100 sq ft property offers extensive updates throughout, including kitchens, bathrooms, lighting, plumbing fixtures, flooring, windows, water tanks, and roof. The main level features 3 bedrooms & 2 bathrooms, while the lower level includes a 2-bedroom suite plus potential for an additional 1-bedroom in-law suite-perfect for extended family or rental income. Enjoy fully fenced front and back yards, a double garage, and plenty of additional driveway parking. Zoned for Small-Scale Multi-Unit Housing - development potential!! (buyer to verify with the city). Conveniently close to schools, shopping, Discovery Trail, Fish Trap Creek Park, Highway 1, Highstreet Shopping Centre, and more! (id:61048)
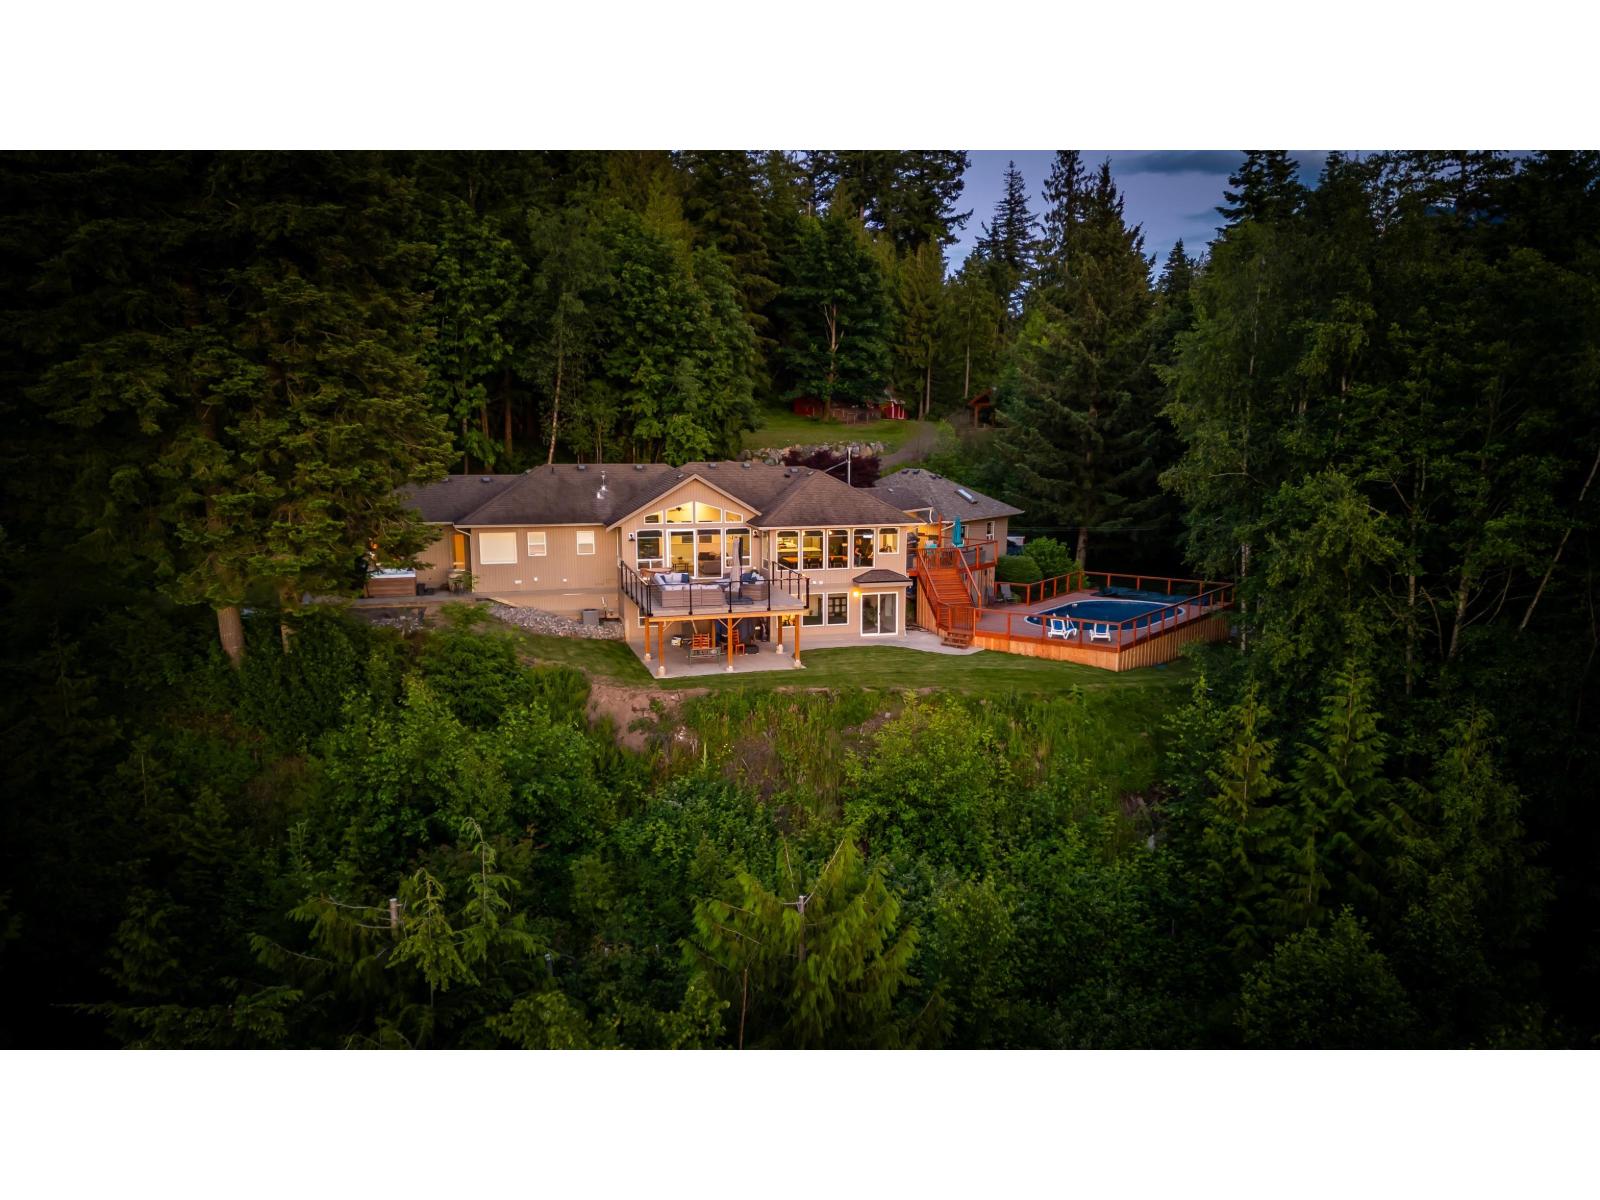
6190 Parsons Road, Ryder Lake
Chilliwack, British Columbia
INCREDIBLE 9.29-ACRE RYDER LAKE ESTATE WITH UNMATCHED VIEWS, INCOME POTENTIAL & LIFESTYLE! Gated and private, this exceptional property offers a beautifully updated rancher with walkout basement, panoramic valley and mountain views, pool, hot tub, custom timber-frame gazebo, and multiple outdoor entertaining spaces. Features include a heated and insulated shop with offices/guest space above, separate 1-bedroom home, 2 - RV hookups, 40x30 concrete storage pad, barn, animal shelters, fenced fields, trails, pond, and extensive infrastructure. Recent updates include kitchen, appliances, ensuite, furnace, A/C, hot water on demand, pool, decks, and so much more. Ideal for multi-generational living, rental income, home business, or simply enjoying one of Ryder Lake's most impressive properties! (id:61048)
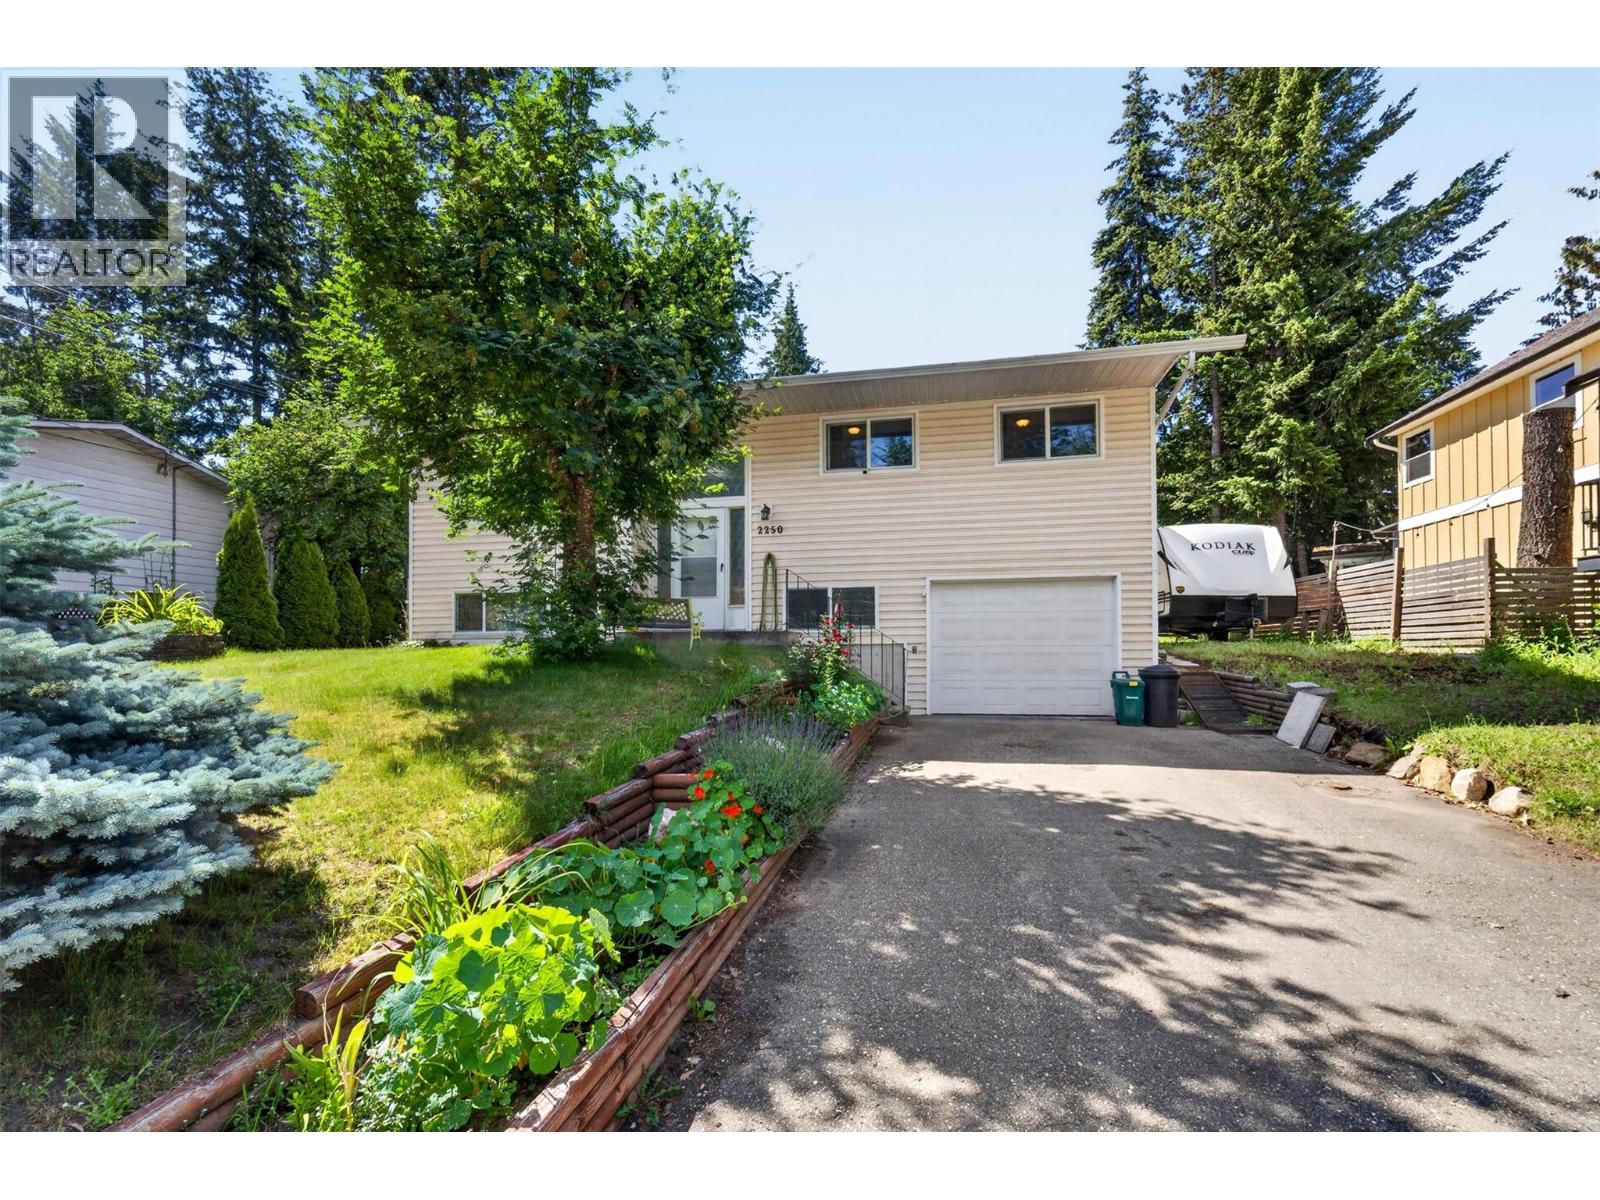
2250 Auto Road SE
Salmon Arm, British Columbia
This well-cared-for and thoughtfully updated bi-level home offers 3 bedrooms and 3 bathrooms and is set on a 0.17-acre lot. Over the years, numerous upgrades have enhanced both comfort and value, including leaf filters on the gutters, windows, and roof; flooring, paint, and hot water tank; an electric fireplace insert (with the option to convert back to woodburning); and epoxy-coated garage flooring. The bright, functional kitchen features an efficient layout with an adjoining dining area, while the inviting living room showcases a cozy fireplace. Step directly from the dining area onto the covered 11'9"" x 12' deck—perfect for relaxing or entertaining. The main floor includes a primary bedroom with an ensuite, two additional bedrooms, and a full bathroom. Downstairs, a spacious family room offers excellent flexibility with potential for a fourth bedroom, and the basement also includes home office/den or mud room, laundry/utility room, along with an additional full bathroom—ideal for growing families. Exterior highlights include patio area, RV parking, and a single-car garage (25'3"" x 11'5""). Conveniently located within walking distance to schools, parks, trails, and Kin Park, this property delivers a desirable blend of space, location, and lifestyle—an excellent opportunity for first-time buyers or investors. (id:61048)
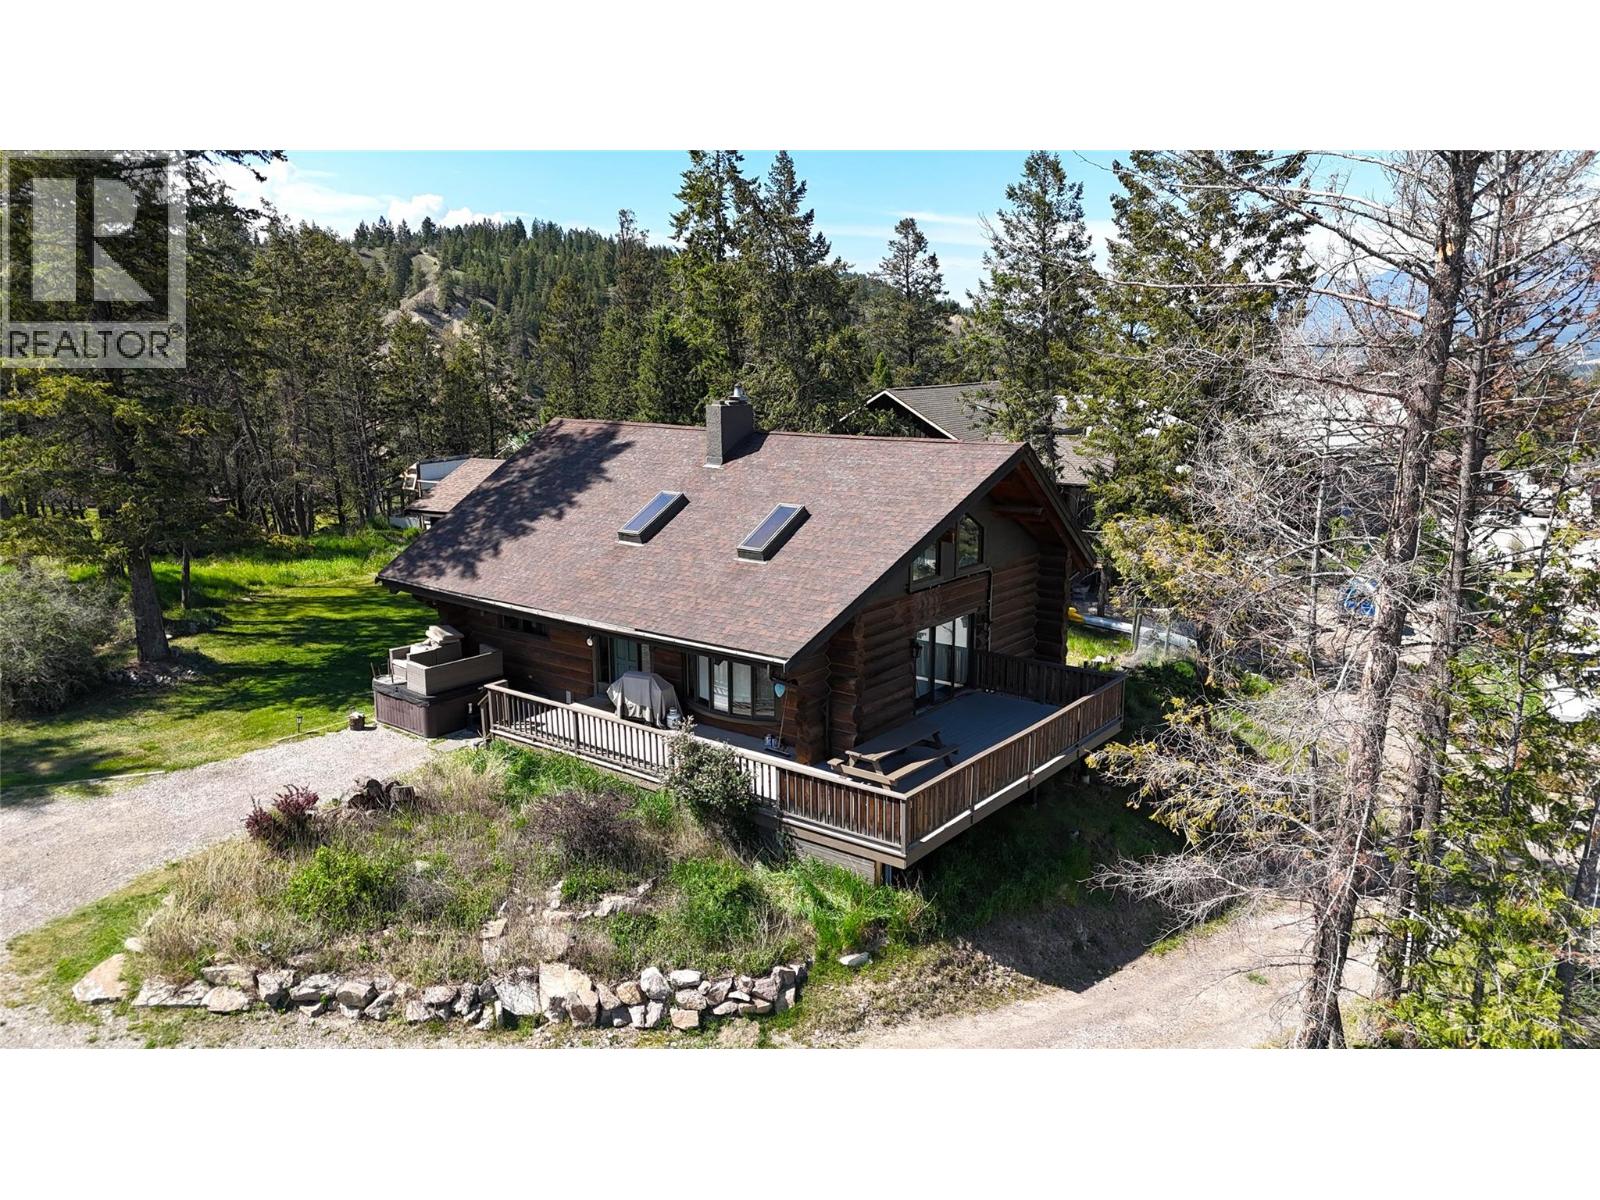
1600 14th Street
Invermere, British Columbia
1600 - 14th Street is one very cool location being on an 1 acre + lot within 500 m of all 3 schools, with beautiful mountain views of the Rockies. A beautiful hand crafted log home, with 5 bedrooms, 3 bathrooms, 2 double car garages, and hot tub. This home gives beautiful main floor vaulted ceilings, in the open concept main floor living, dining and kitchen make this a great place for entertaining family and friends, centered around a wood burning enclosed fireplace. The location is ideal for a family being so close to all schools and Mount Nelson sport park, make this a dream location for kids to grow up in. This a must see for a family looking for elevated living with the ultimate in convenience to all the town amenities. (id:61048)
3102 Pleasant Valley Road
Vernon, British Columbia
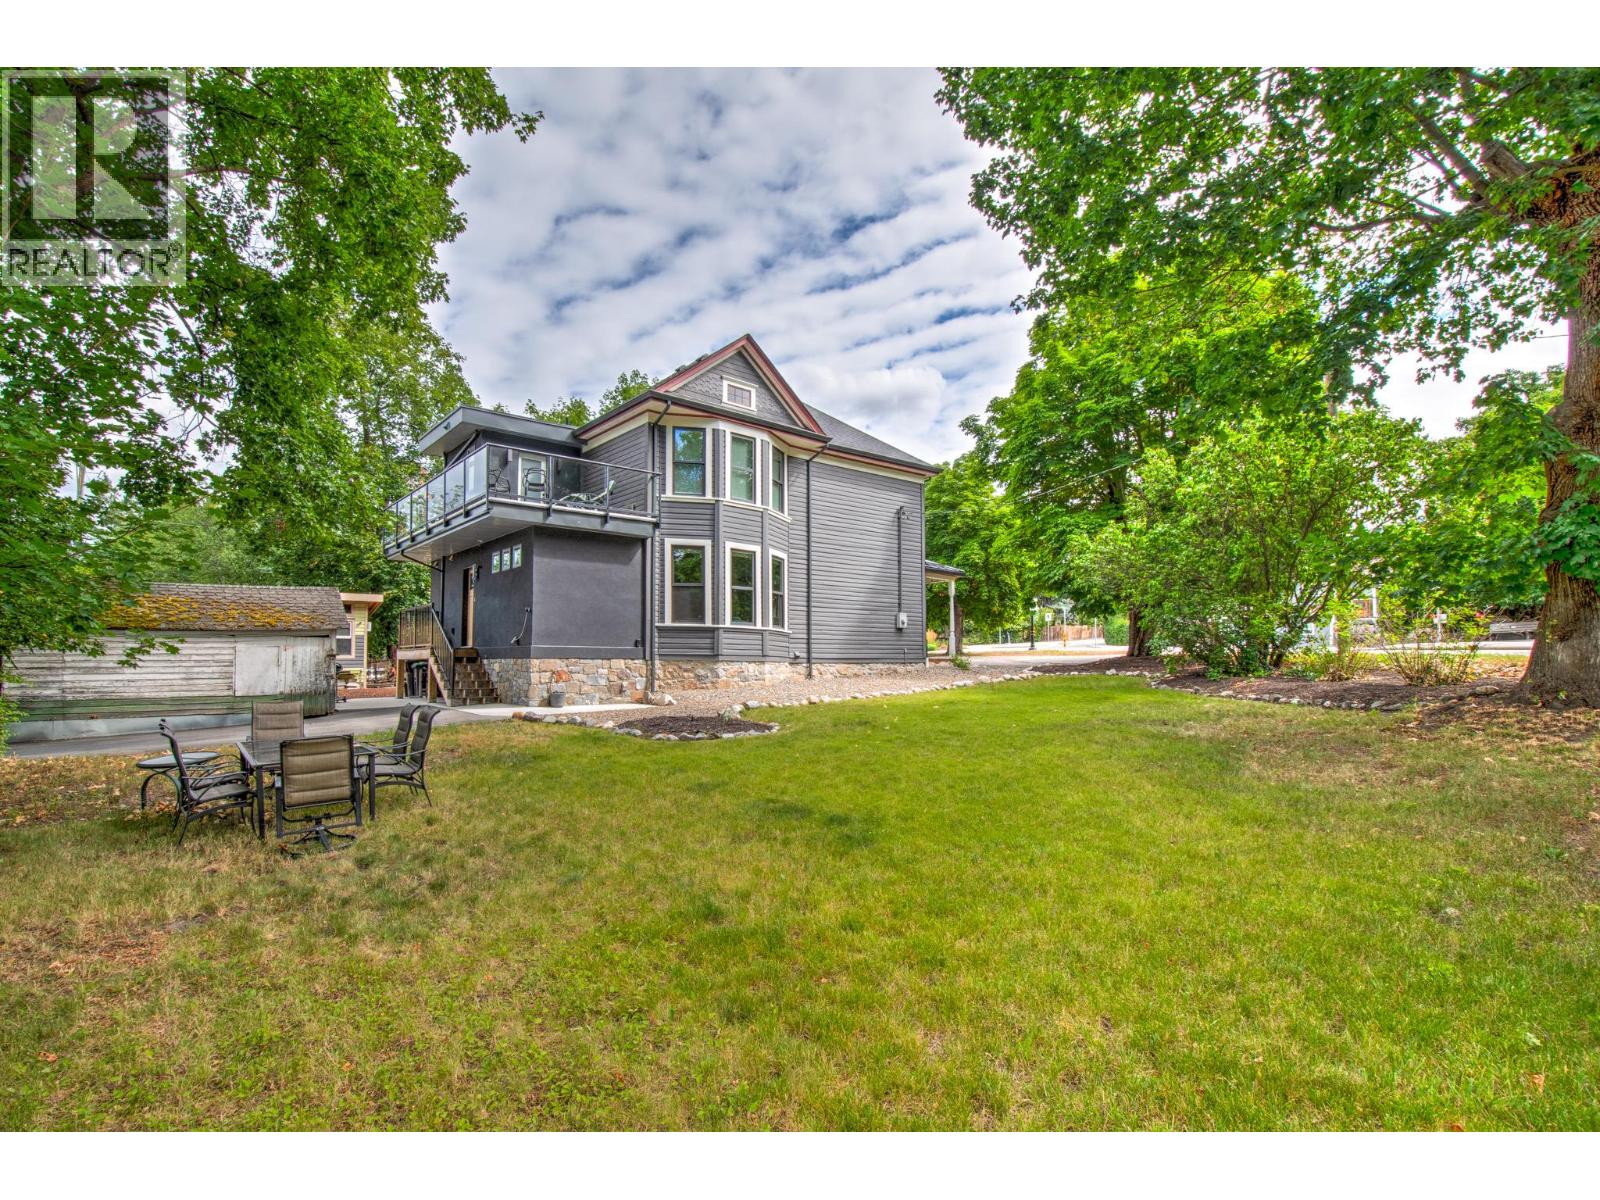
A Home Where History Lives On. This beautifully renewed character home celebrates the grace and craftsmanship of a bygone era while embracing the ease of modern living. Though not formally listed on the heritage registry, its timeless spirit is unmistakable—original hardwood floors, stained glass windows, solid wood doors, and detailed millwork tell the story of its past with quiet pride. Step through the inviting front porch into a light-filled interior where high ceilings and traditional design blend effortlessly with thoughtful updates. At the heart of the home is a stunning custom kitchen featuring solid maple cabinetry, open-beam ceilings, and beautifully restored original floors—an inspired balance of old and new. Upstairs, the primary suite offers a serene retreat with a spa-like five-piece ensuite. Behind the charm lies substance. Other renovations completed in 2019 include a reinforced ICF foundation, carefully planned addition, and full system upgrades including plumbing, 200-amp electrical, HVAC, and central air for lasting peace of mind and comfort. Set on two mature lots with room for RV parking (30-amp service), the property has recently been rezoned Multi-Unit – Medium Scale, offering exciting future development potential. With a 95 Walk Score, enjoy the best of community living—parks, schools, shops, and the library all just steps away. This is a rare opportunity to own a piece of history, lovingly preserved and reimagined for modern life. (id:61048)
Claybrick Road Lot# 15
Winlaw, British Columbia
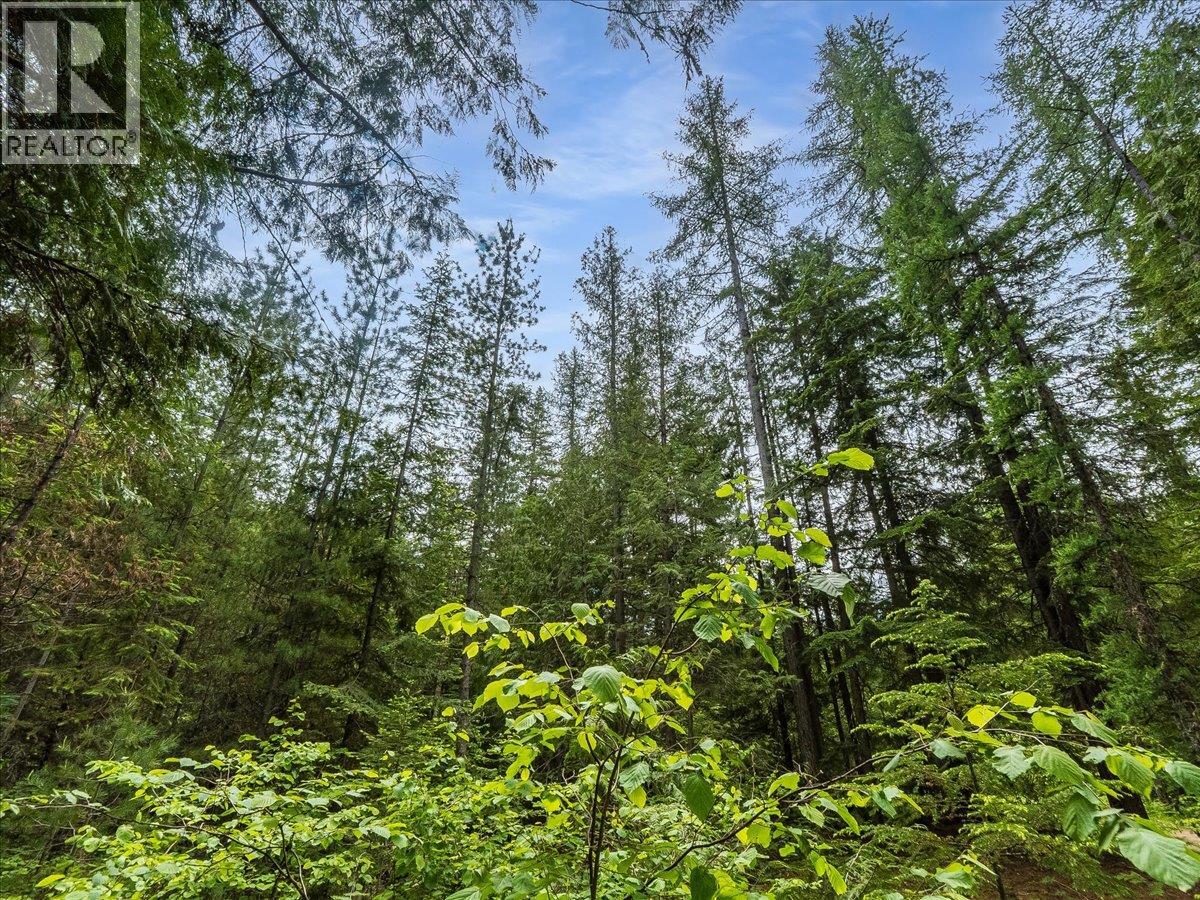
9.95 acres of peace and quiet. Are you looking for a place to build your dream home? Your private oasis? A place to get away from it all? Then look no further. This property gives you nearly 10 acres of flat, usable land with good sun exposure, and is covered almost entirely in mature forest, including large old cedars and pines. The timber value here will be apparent to any who view, as will the ease of access and buildability. For those unfamiliar with the area, Claybrick road is located 10 minutes from the Village of Slocan, where you will have access to local schools, groceries, as well as the most beautiful clear and deep lake, and an engaged and active community. This property is also only minutes away from the local golf course and minutes away from the Slocan River, which offers summer floats and swimming holes. A roughly 45 minutes drive will have you in the nearby bustling towns of Nelson and Castlegar, which are vibrant life-style communities well known for their culture and world-class outdoor recreation, especially for Skiing, Snowboarding, and Mountain Biking. The local ski hills of Whitewater and Red Mountain are becoming famous for their deep powder and expansive back-country. Buy it, build it, enjoy :) If you're considering building in a rural setting definitely give this one a look (id:61048)
98 Ranchland Place
Coldstream, British Columbia
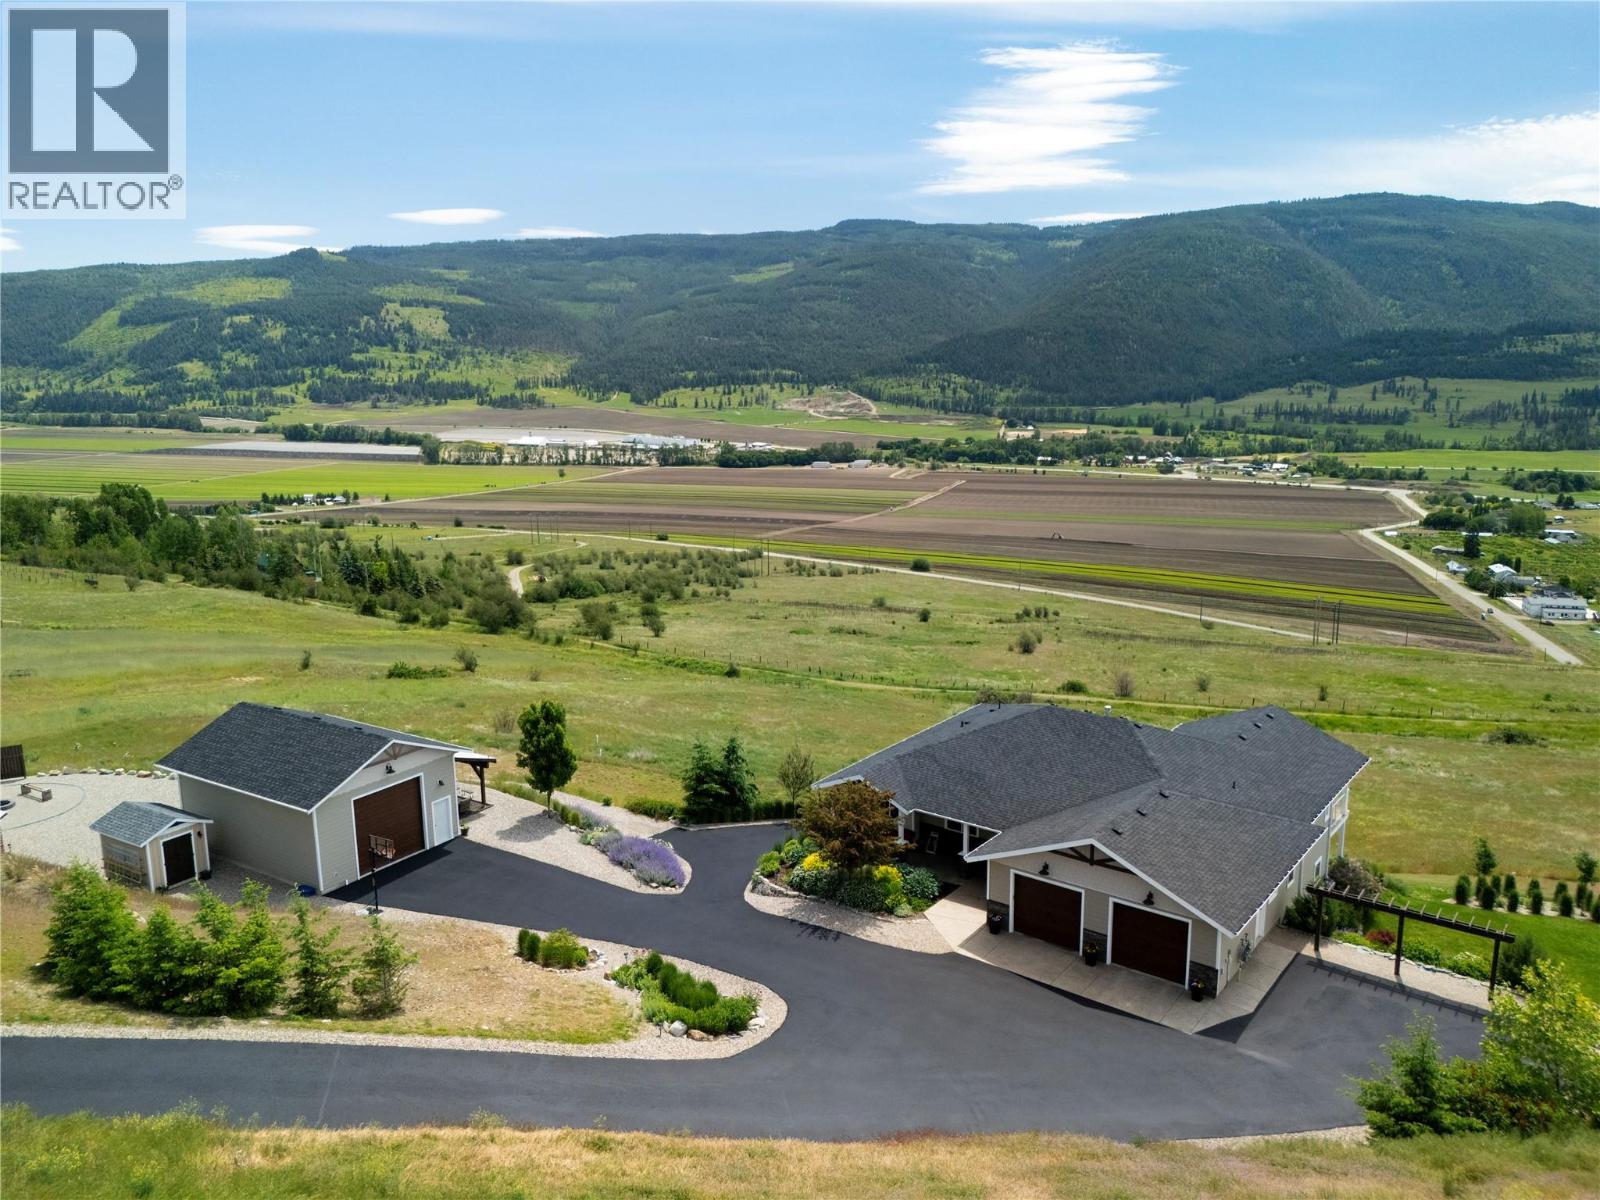
Stunning Coldstream Estate with Panoramic Views & Prime Location Situated on 5 pristine acres, this remarkable estate offers sweeping views of Kalamalka Lake and Park. Step inside to a bright, open-concept layout where the family room, dining area, and kitchen flow effortlessly—ideal for everyday living and entertaining. The living room is a showstopper, with floor-to-ceiling windows that frame the lake and park, flooding the space with natural light. The chef’s kitchen boasts a large island, quartz countertops, newer appliances, and a stylish backsplash. The primary bedroom is a luxurious retreat with stunning views, a spacious walk-in closet, and a spa-like 5-piece ensuite. Enjoy movie nights in the theatre room or stay fit in your private home gym. Outdoor living includes covered patios on both levels, a hot tub, fire pit, and space to entertain or unwind. The level-entry 2+1 bedroom legal suite offers separate living with its own furnace, hot water tank, AC, and utility meters—ideal for extended family or rental income. A 24’ x 32’ shop with 14-foot ceilings adds function and flexibility, and the freshly seal-coated driveway enhances both curb appeal and durability. Just minutes from Kalamalka Park, with scenic trails and forested paths for hiking and running. The Grey Canal Trail borders the property, offering direct access to nature. With stunning surroundings and modern comforts, this isn’t just a home—it’s a lifestyle. (id:61048)
7320 4th Street
Grand Forks, British Columbia
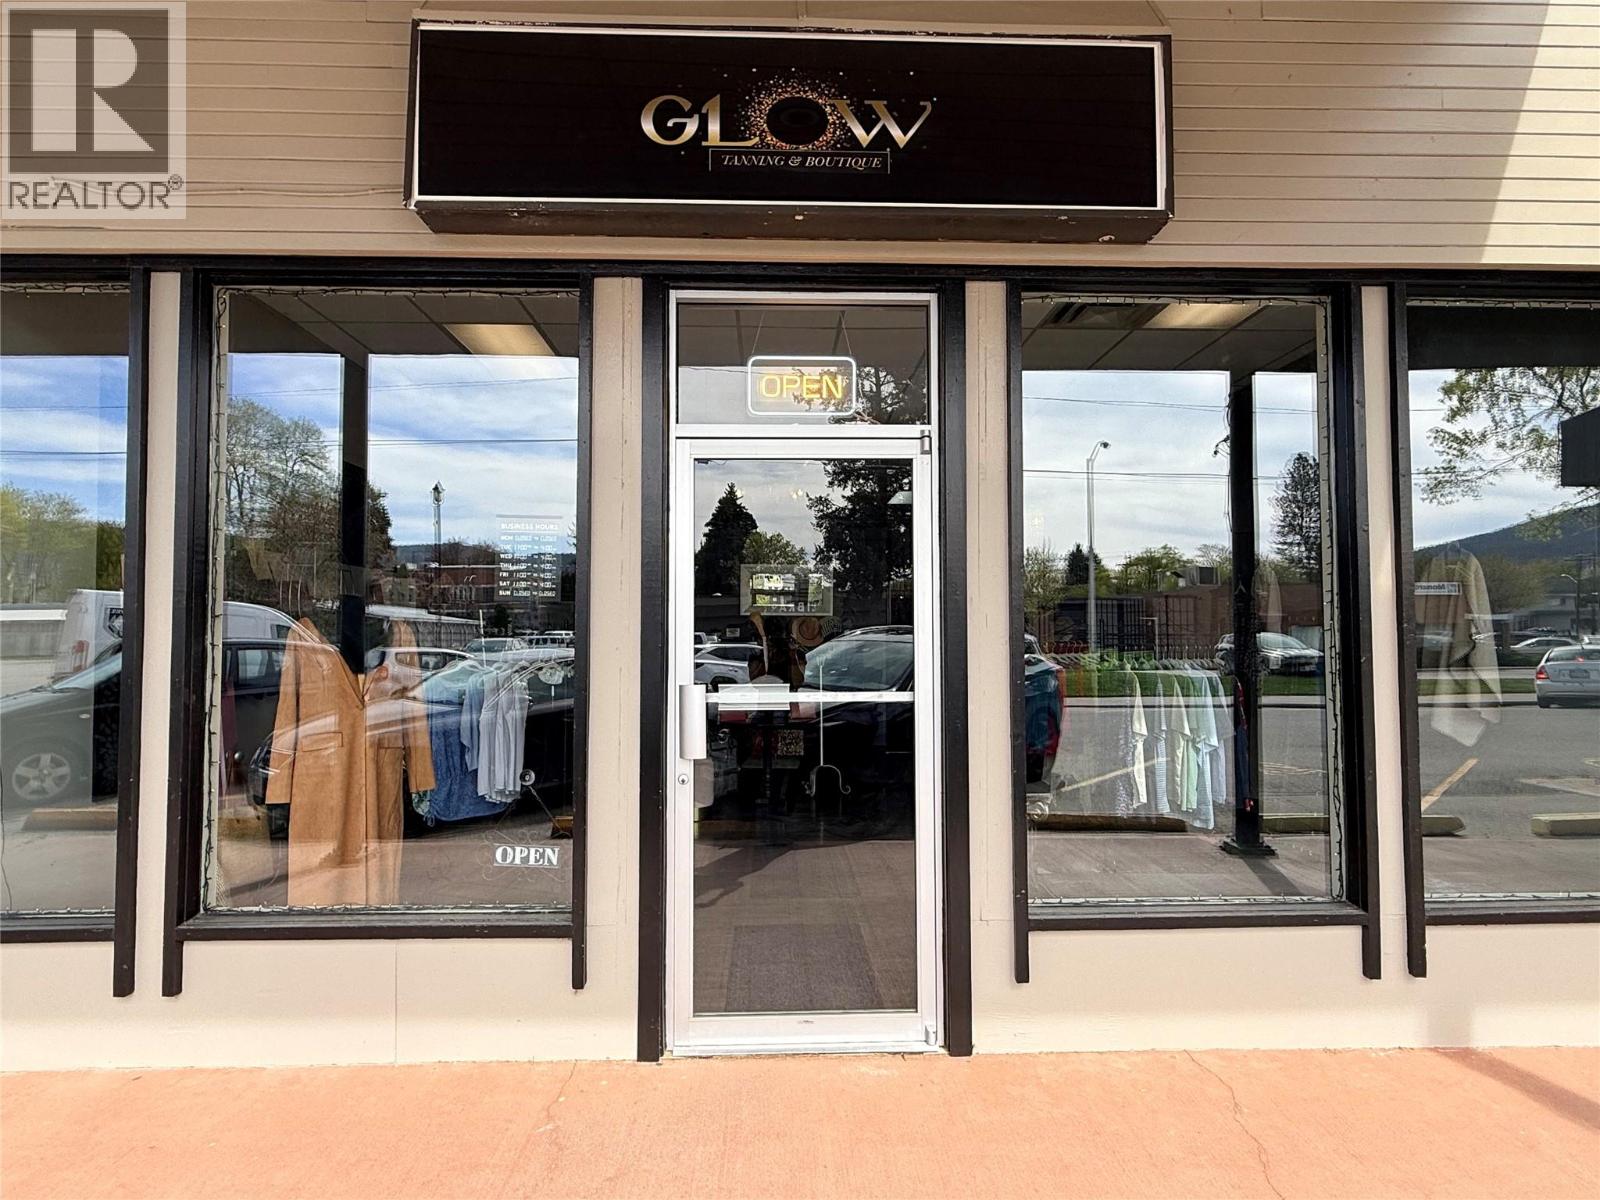
Exciting opportunity to own Glow Wellness, a well-established business with a loyal client base and endless potential! Operating out of a leased space, the business has been recently refreshed with new paint, upgraded ductwork, and a fully integrated speaker system in every tanning room, along with Insight software for seamless online booking. The business currently includes 2 laydown tanning beds, 1 stand-up bed, a red light therapy bed, Live O2 bike, and a shake plate machine—everything you need to get started right away. With approximately 1,800 active clients and an additional retail component featuring clothing that supports local shopping, multiple revenue streams are already in place. There’s incredible opportunity here to expand into aesthetics or wellness services by adding treatment rooms and growing the brand. Whether you’re an entrepreneur or looking to expand your portfolio, this is your chance to step into a thriving business and make it your own! Call your Local Real Estate Agent today! (id:61048)
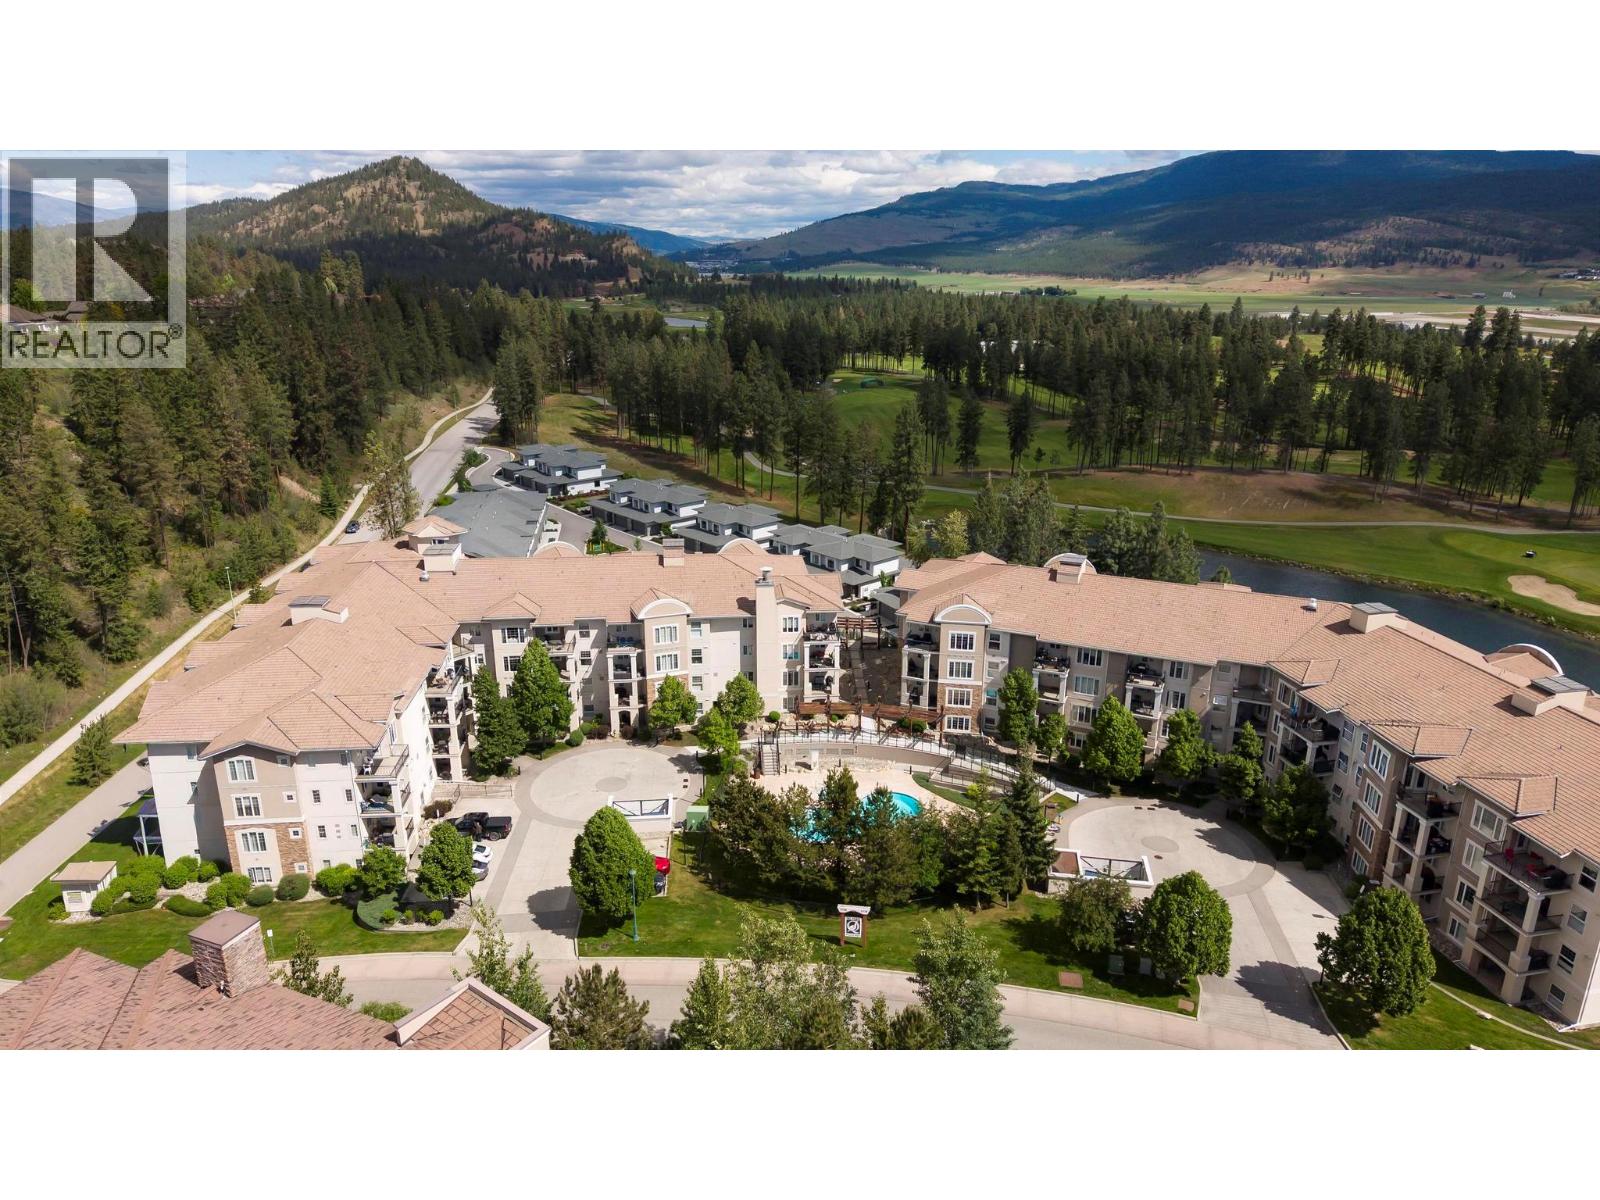
3168 Via Centrale Road Unit# 1410
Kelowna, British Columbia
Top-Floor Living at The Pointe in Quail Ridge! Bright and spacious top-floor 2 bed, 2 bath condo offering 1,054 sqft in one of Kelowna's most sought-after golf course communities. Soaring 11-ft vaulted ceilings in the living room, and an open-concept layout flood this home with natural light, complemented by a peaceful north-facing exposure with golf course views to the east. The U-shaped kitchen features updated stainless steel appliances, while engineered hardwood and ceramic tile add a polished finish throughout. Unwind on the large deck with a beverage in hand — the perfect spot after a round of golf. The generous primary suite includes a walk-through double-sided closet and private ensuite. Additional highlights include forced air heating and central A/C, a new stacking washer & dryer (Oct 2025), secure parking, bike storage, and access to the pool and hot tub. Furniture is available for a true turn-key opportunity! Located just steps from TWO championship golf courses and the clubhouse, with shops, restaurants, the airport, and UBCO only minutes away — this is resort-style living in an unbeatable location! (id:61048)
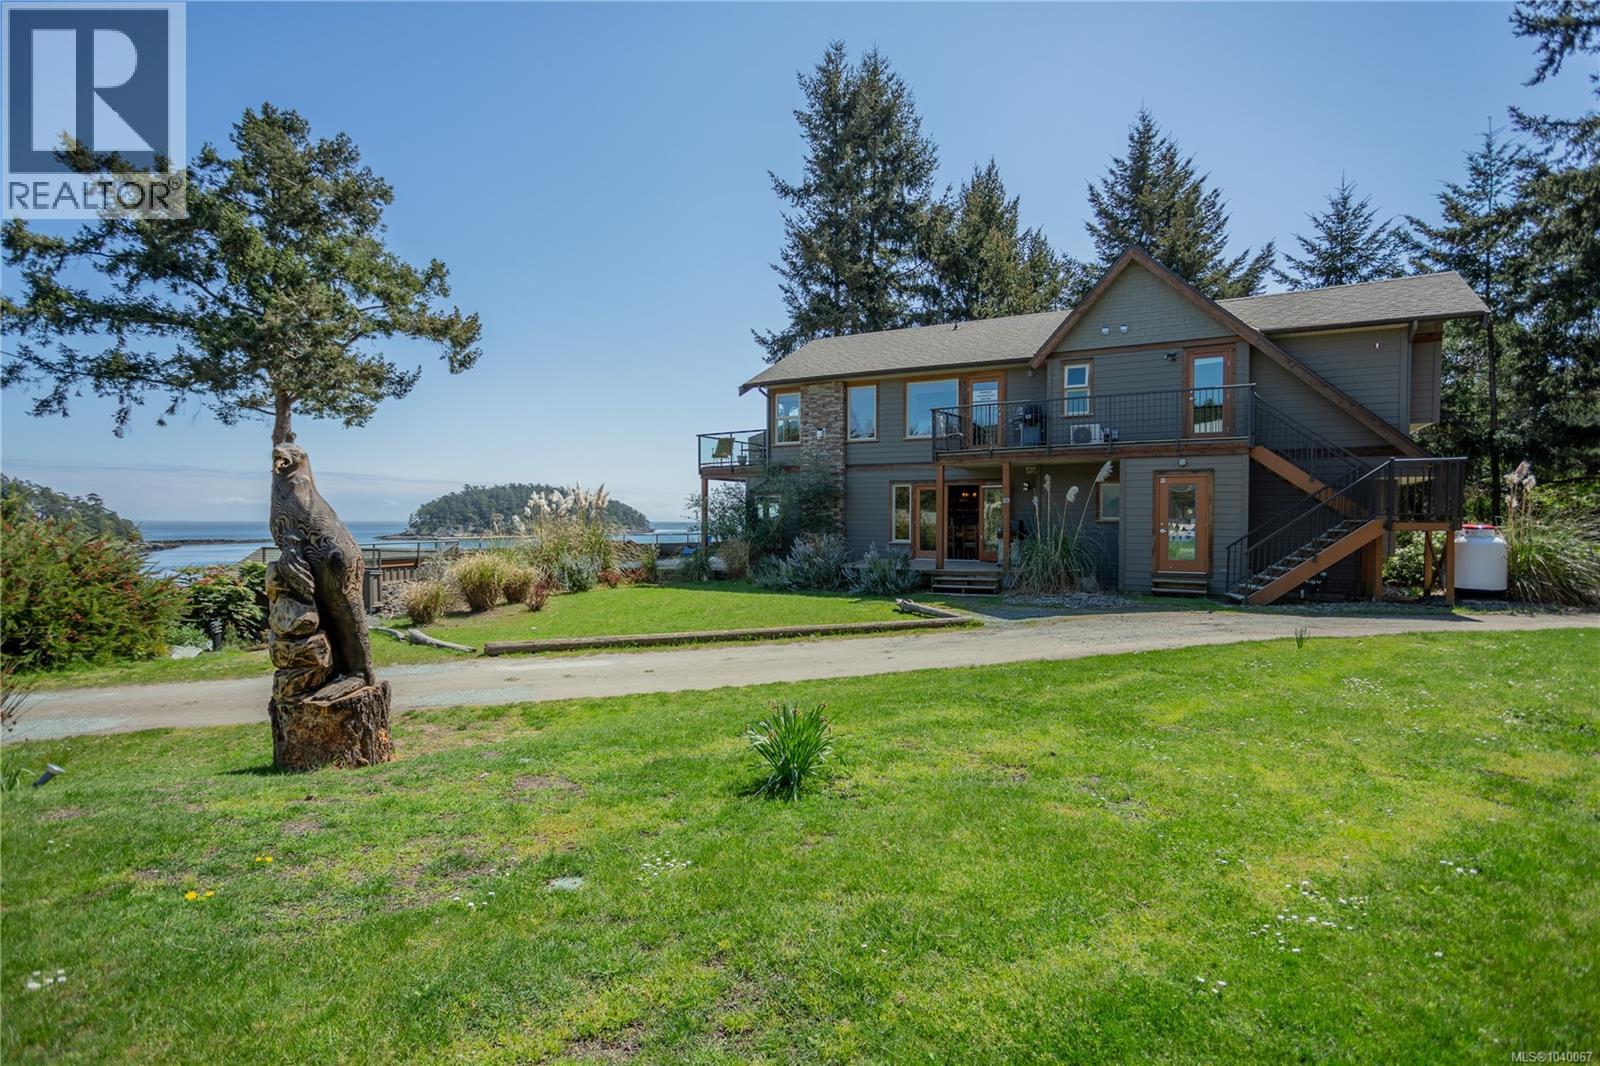
13 494 Arbutus Dr
Mayne Island, British Columbia
The perfect Island getaway! This is a 660 sqft 1 bedroom, 1 bathroom, lower level waterfront Villa with 465 sqft of patio & deck space! Enjoy a full ownership unit at the Mayne Island Resort with a panoramic view of Bennett Bay!! Easy access to the spa, with lap pool, sauna & hot tub. You'll appreciate the vaulted ceilings, wood floors, high-end appliances, granite countertops, heated tile floor in spa-like 4 pce bathroom & BBQ on the private patio. This is a Strata complex so no need to worry about yard work and exterior maintenance they are all taken care of for you. Just show up and enjoy all that Mayne Island has to offer. Come Feel the Magic! GST is applicable. (id:61048)
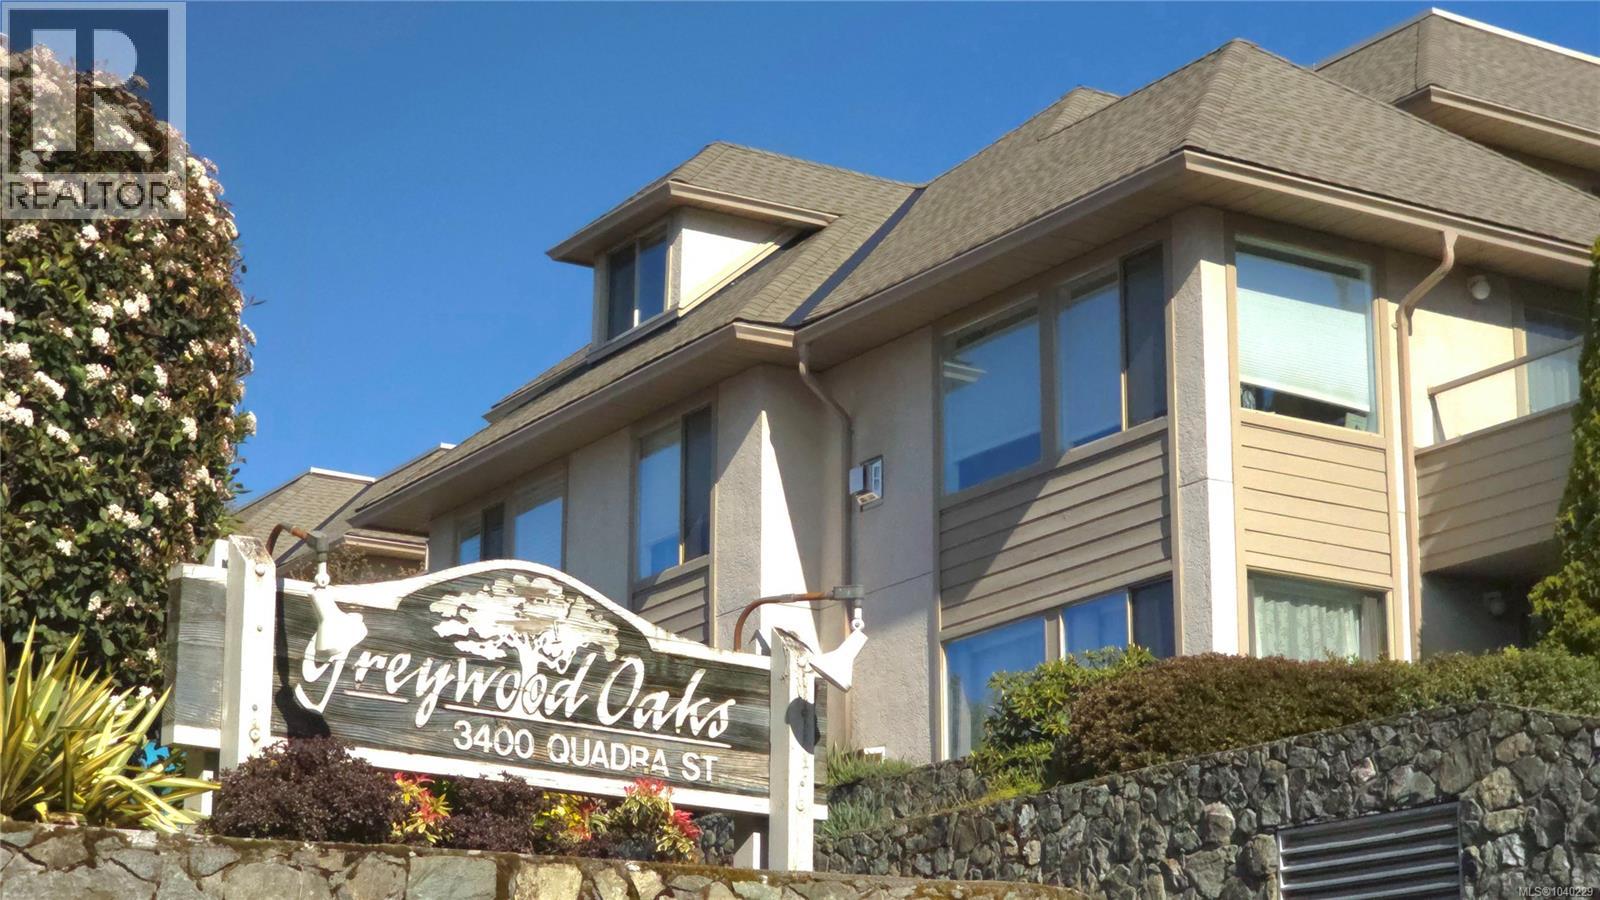
101 3400 Quadra St
Saanich, British Columbia
PRIVATE GROUND FLOOR UNIT! Beautifully updated 2 bed/2 bath ground floor condo offers exceptional comfort & convenience. Featuring 2 renovated bathrooms, new laminate flooring throughout, and a bright functional layout, this home is move-in ready. Inviting living room anchored by a cozy gas fireplace, creating a warm and welcoming atmosphere. Kitchen with updated appliances, offers excellent storage and workspace. Spacious primary bedroom with own renovated ensuite. Second bedroom is ideal for a home office, family or guests. Enjoy easy ground level access and a private patio perfect for morning coffee, gardening or relaxing outdoors. Pet friendly building allows your furry companions. A fantastic opportunity for first-time buyers, downsizers, or investors seeking a stylish home in an unbeatable Victoria location. Central location on Quadra Avenue, with connections to Cook Street, Cloverdale Avenue, shopping, parks, cafés, and transit. Additional parking with strata permission (id:61048)
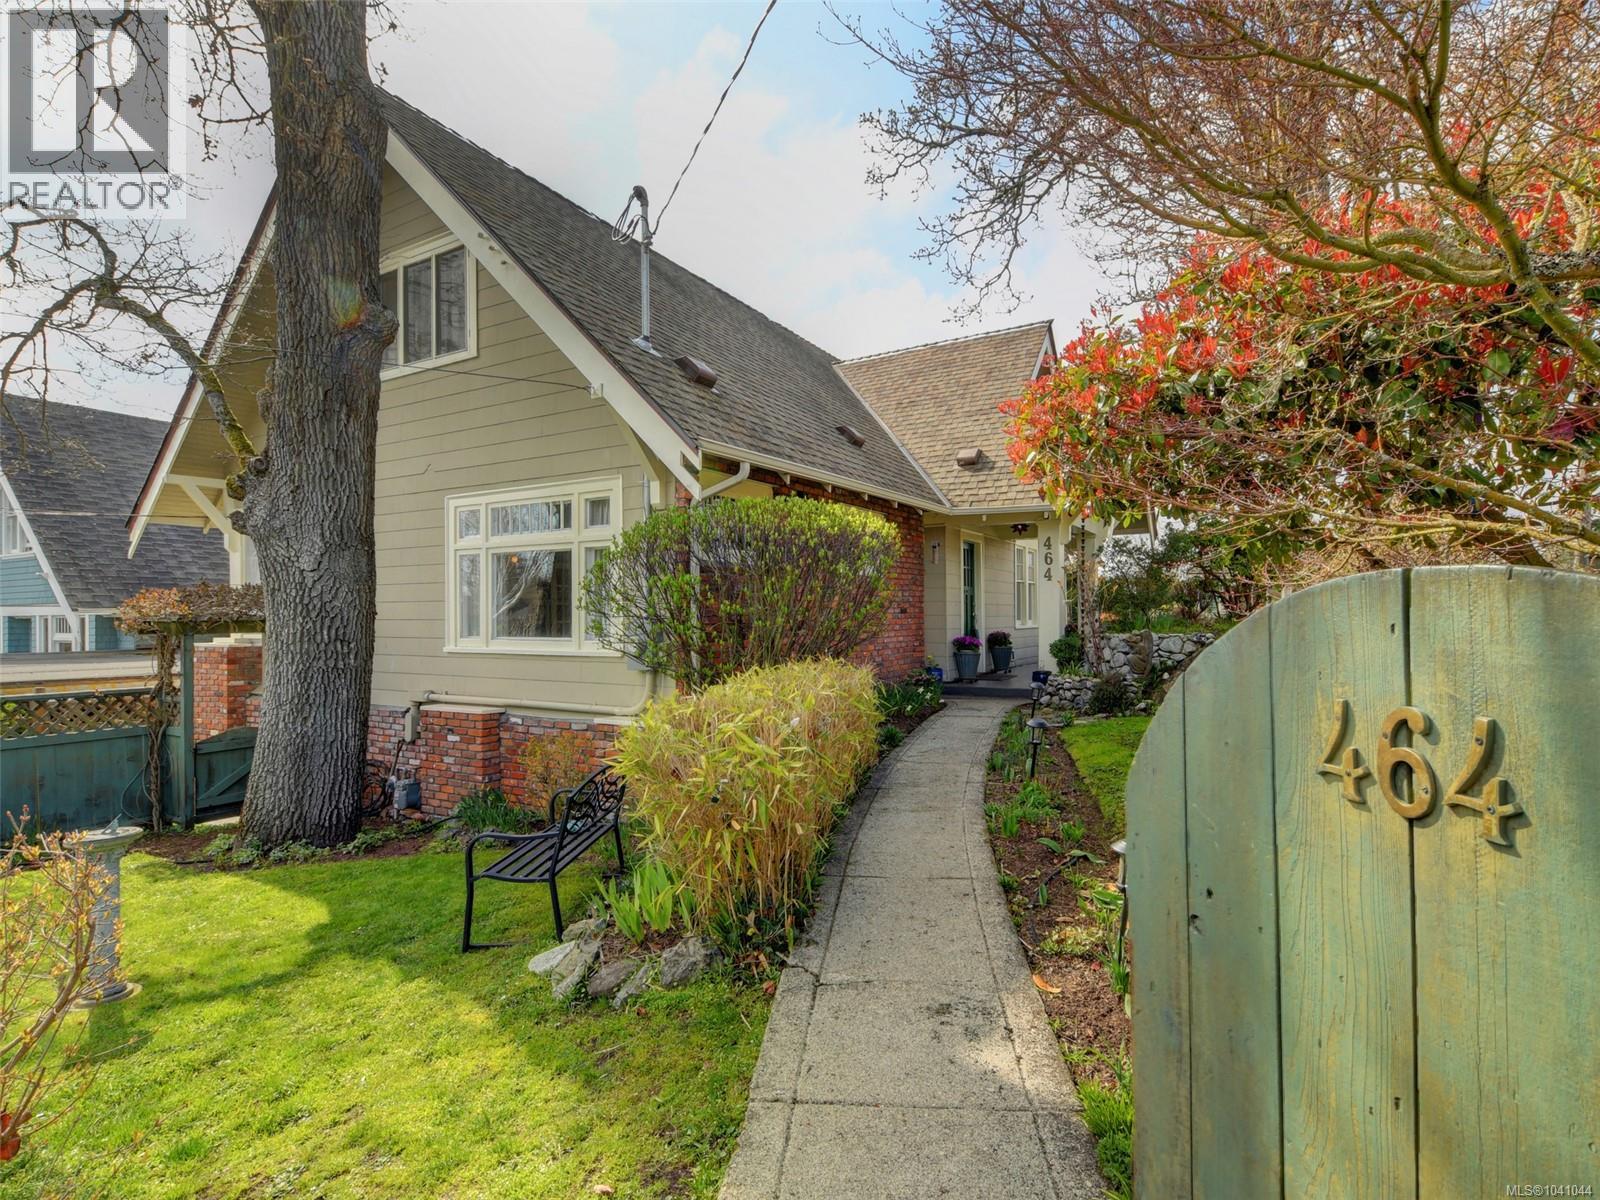
464 Stannard Ave
Victoria, British Columbia
DOUBLE LOT! TWO TITLES. Charming 1912 character home on CORNER lots in beautiful Fairfield West! The main level greets you with gleaming inlaid oak and fir flooring, spacious living room, sitting area with cozy gas fireplace and original granite mantel, formal dining room, cheerful updated kitchen w/gas range, and sunny breakfast nook with mountain views, which leads out to a stunning sunroom w/ heated concrete floors. Sun-filled office with French doors out to the west-facing outdoor dinner nook. Excellent for families, the upper level features 4 bedrooms, all with ensuite bathrooms. You will love the fantastic outdoor spaces, including south/west facing terraced patios with mountain views, perfect for entertaining. Newer 200amp electrical service, and brand new cedar fence! Lush gardens have been lovingly created and maintained. The cute, detached studio space is wired and waiting for your ideas. Strolling distance to the ocean, Gov't House, Cook St Village, all schools and shopping. (id:61048)
1700 92 Avenue
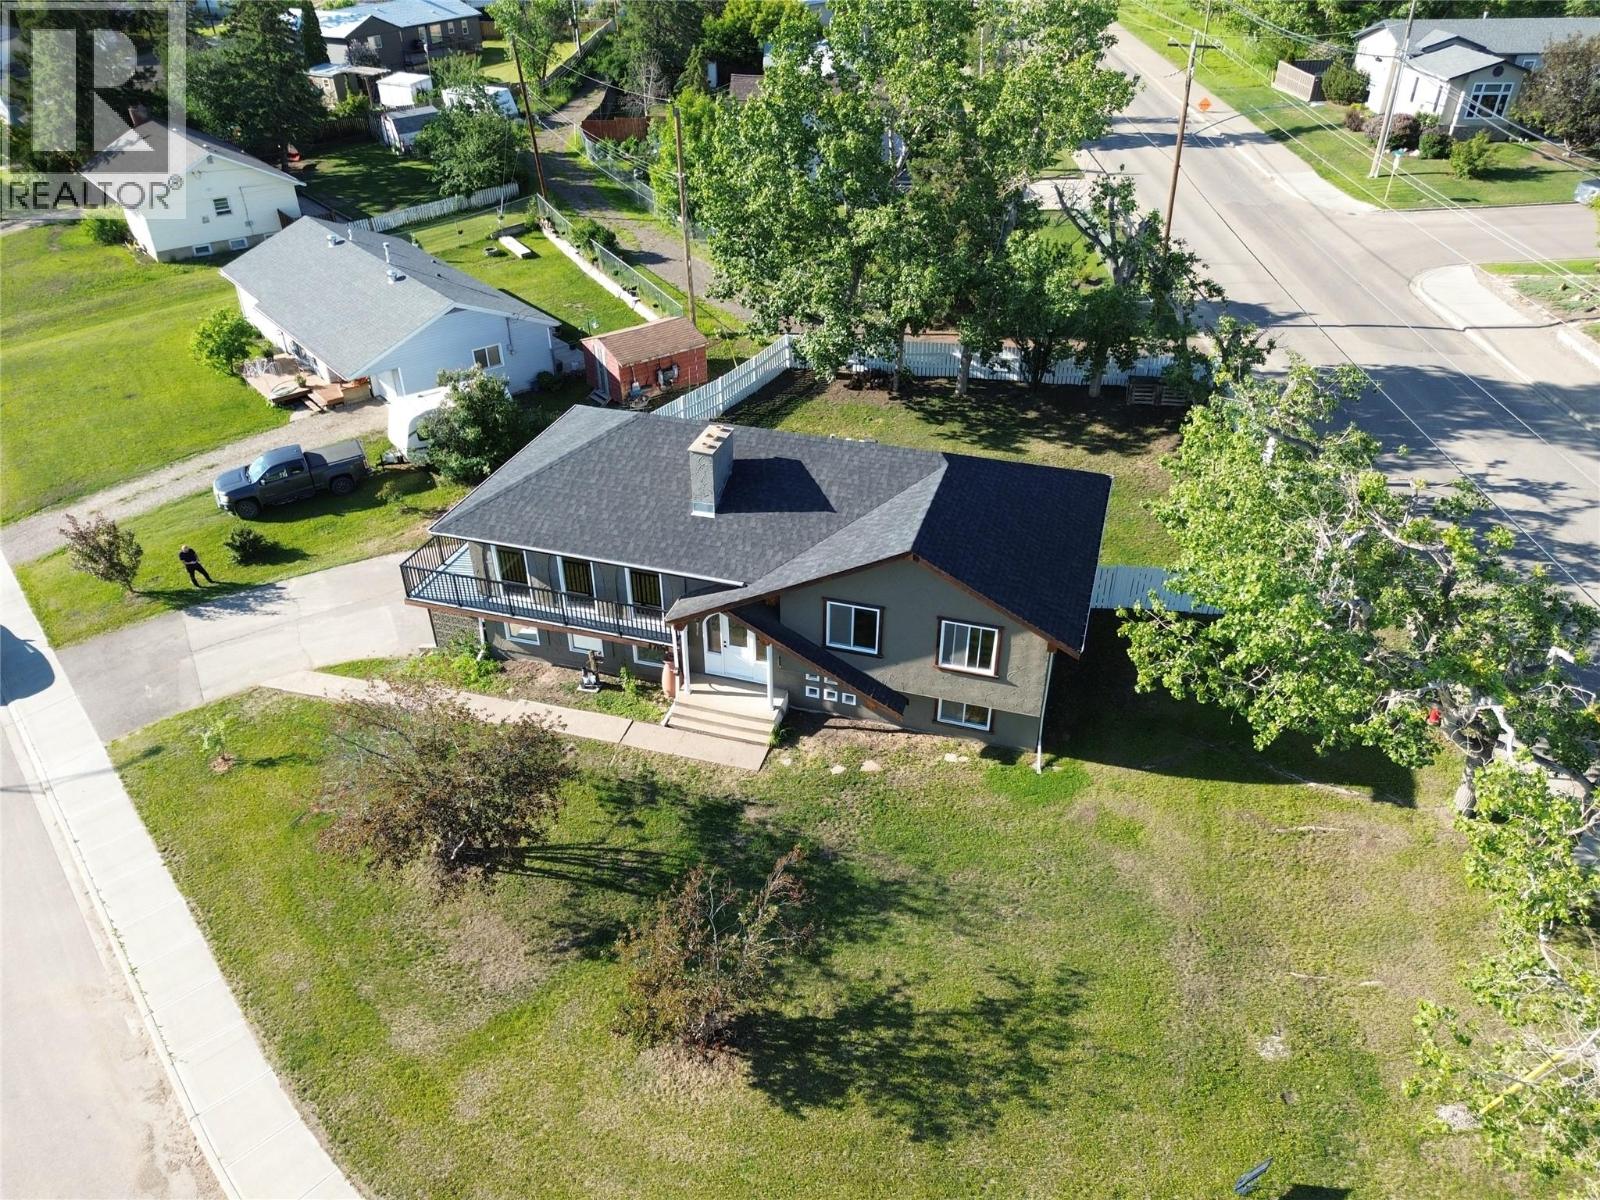
Dawson Creek, British Columbia
Unique 4 bed 3 bath split entry family home across from crescent park school. Beautiful kitchen with natural maple cabinets, mosaic backsplash, stainless steel appliances and plenty of countertop space for easy meal prep. Sharp hardwood floors throughout the main floor. Floor to ceiling windows in the living room draw in both the natural light and the stunning south view of Bear Mountain. Two bedrooms share the gleaming fully tiled 4 pc main bathroom including a striking vessel tub. The big primary bedroom has a walk-in closet with built-ins and private 3 pc ensuite. 4pc bath, the 4th bedroom and a large rec room with wet bar are found in the lower level. This home is on a large lot with a 20 x 23 attached garage and a wrap around deck. The very large, fully fenced backyard features mature trees, a spacious deck, concrete lower patio, fire pit area, raised garden beds and plenty of space for the kids and pets to play. Major renovation between 2015-2016 including the roof, plumbing and electrical. (id:61048)

1 3705 Cory Drive
Terrace, British Columbia
Well located in the heart of Terrace's bench this development has great potential today! Ready to build and approved for 21 townhomes, this project is fully-serviced and ready to build. Walking distance to Coast Mountains College, L'Ecole Mountainview, and Uplands School this location is happily saleable, with the quiet location appealing to many. Development permit and strata plan are in place, just need to build! Terrace is the supply and service centre of the Northwest, with many proposed projects near FID, including the Ksi Lisims natural gas project, the KSM Mine, LNGC's second phase, and Cedar LNG already in construction phase. The timing is perfect! (id:61048)
793 Parkheights Dr
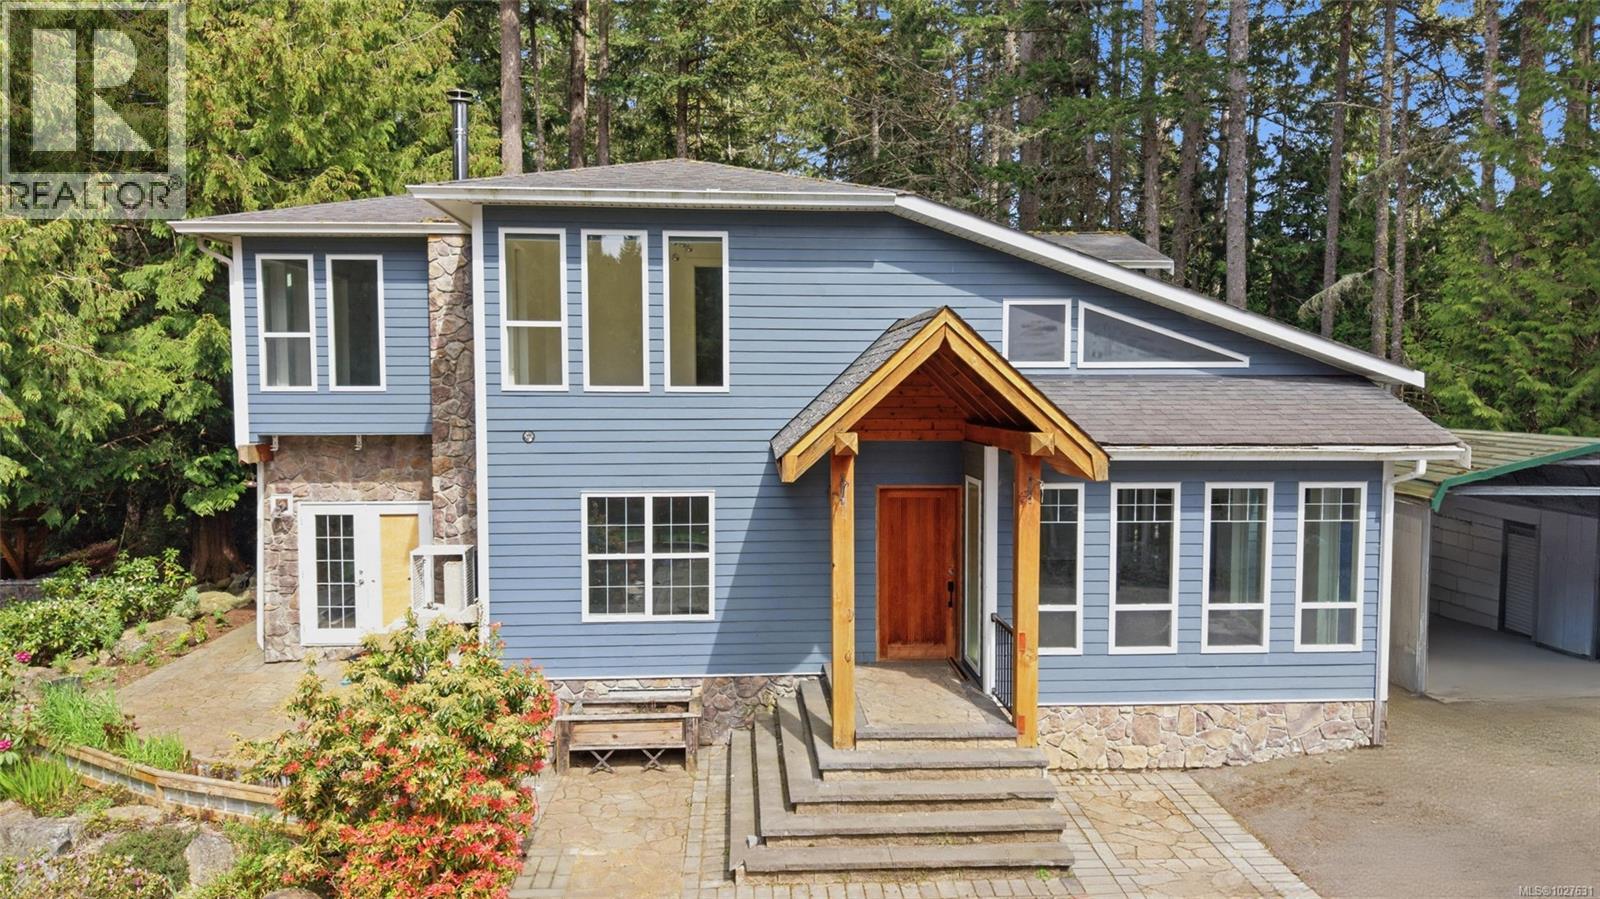
Sooke, British Columbia
Court Ordered Sale This property, once a custom-built home featuring numerous upgrades. The main level entry house boasts three bedrooms and three bathrooms within 2,268 square feet, all situated on a sprawling 2.11 acres. A detached double garage includes a charming 2-bedroom, 1-bathroom suite above, perfect for guests or rental opportunities. The outdoor space features a serene pond and a designated area for an outdoor kitchen, ideal for entertaining. Additionally, there are extra outbuildings available for storage. All measurements are approximate and should be verified if important. This property is awaiting for your TLC. Please note that some photos have been edited to show a cleaner property, those photos are marked as edited. Don’t miss this exceptional opportunity to make this property your own! (id:61048)
Coldwell Banker Oceanside Real Estate
6249/6259 Island Hwy S
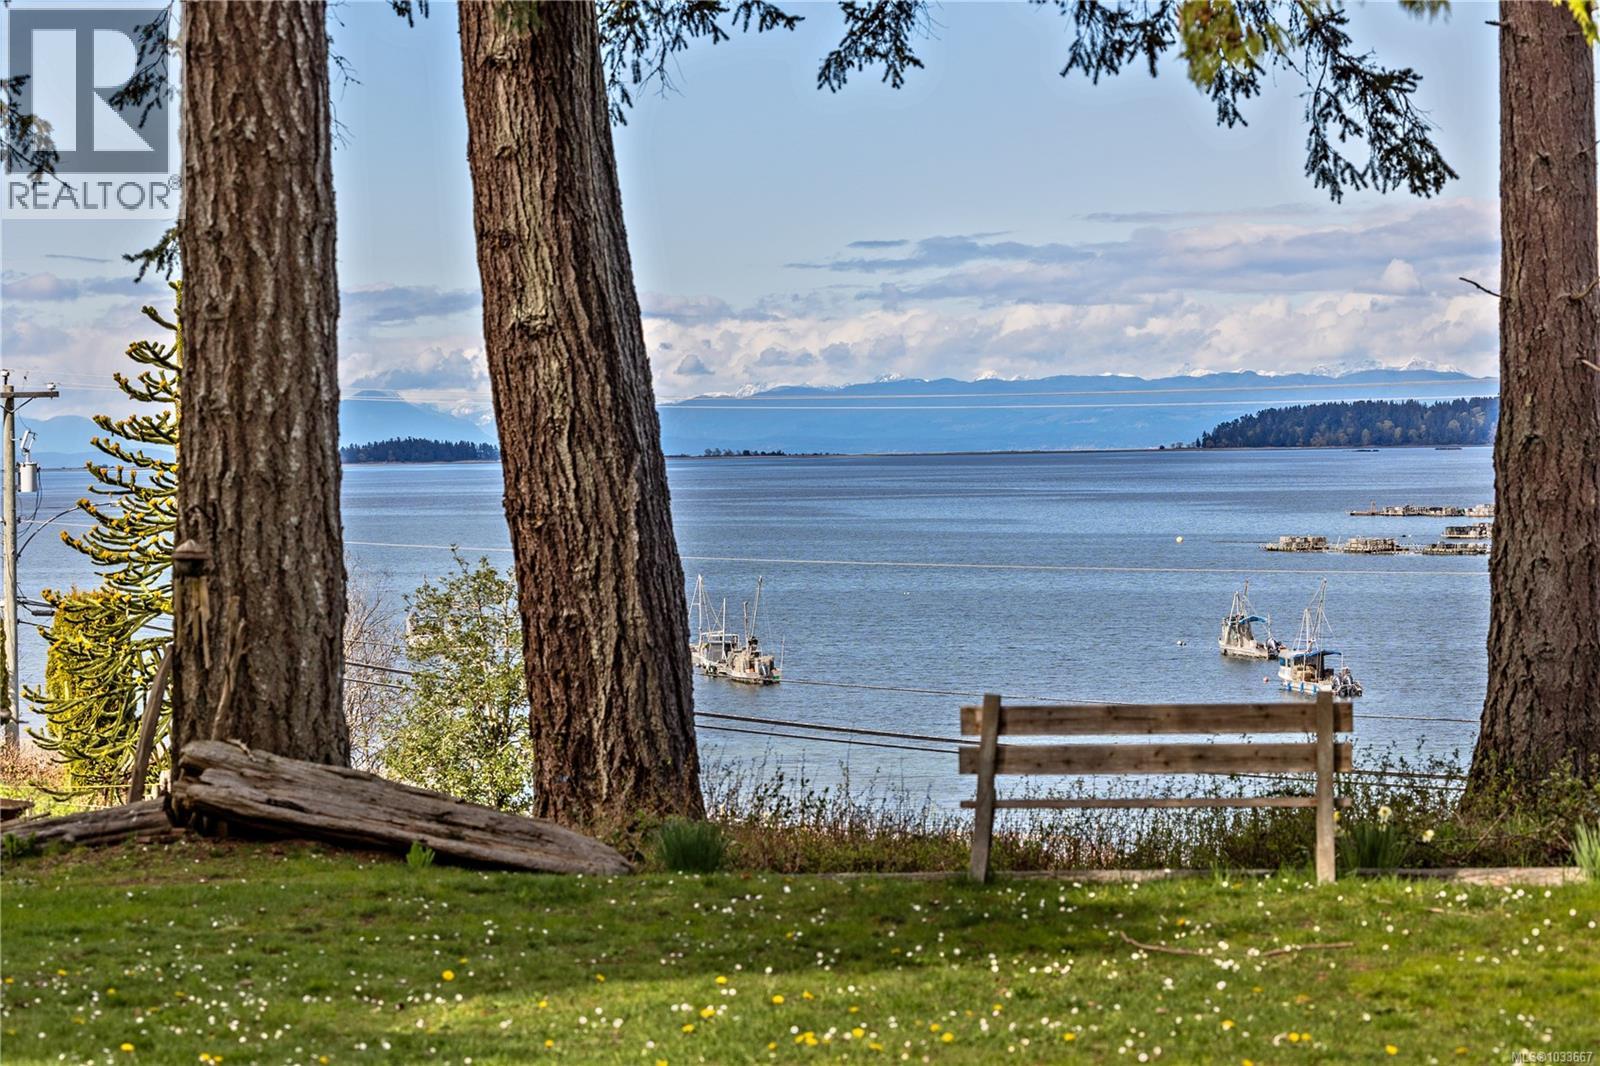
Union Bay, British Columbia
6249 & 6259 Oceanside Estate in Union Bay. A rare 3.6-acre highbank waterside estate crafted for multi-generational living, offering privacy, scale, and an unmatched West Coast lifestyle. Set on gently sloping, park-like grounds that lead toward the ocean, the property captures sweeping, unobstructed views across Baynes Sound to Denman Island, delivering a constantly changing coastal backdrop. This unique offering features two distinct homes, creating the ideal balance of togetherness and independence. The main residence, a timeless Cape Cod-inspired home, spans over 3,500 sqft across three levels and is designed for both everyday comfort and entertaining. Inside, you’ll find 4 bedrooms, 3 bathrooms, warm and inviting living spaces anchored by river rock fireplaces, and guest accommodations above the oversized garage—perfect for extended family or visiting guests. The second home, approximately 1,700 sqft, offers 3 bedrooms, 1 bathroom, and covered decks that extend living outdoors year-round, making it an excellent option for family, rental income, or a caretaker’s residence. The outdoor experience is equally compelling, with resort-style amenities that elevate the lifestyle: a pool, expansive patios, mature landscaping, established gardens, firepit, and open green space for recreation or relaxation. A detached workshop, boathouse, and two separate gated entries add both functionality and future potential. Ideally located just minutes from the boat launch, Inland Island Highway, and everyday amenities, this property seamlessly blends peaceful seclusion with accessibility. Whether you’re looking to accommodate multiple generations, generate income, or secure a legacy waterfront holding, this exceptional Union Bay estate delivers on all fronts—space, flexibility, and true oceanside living. (id:61048)
583 Nature Park Dr
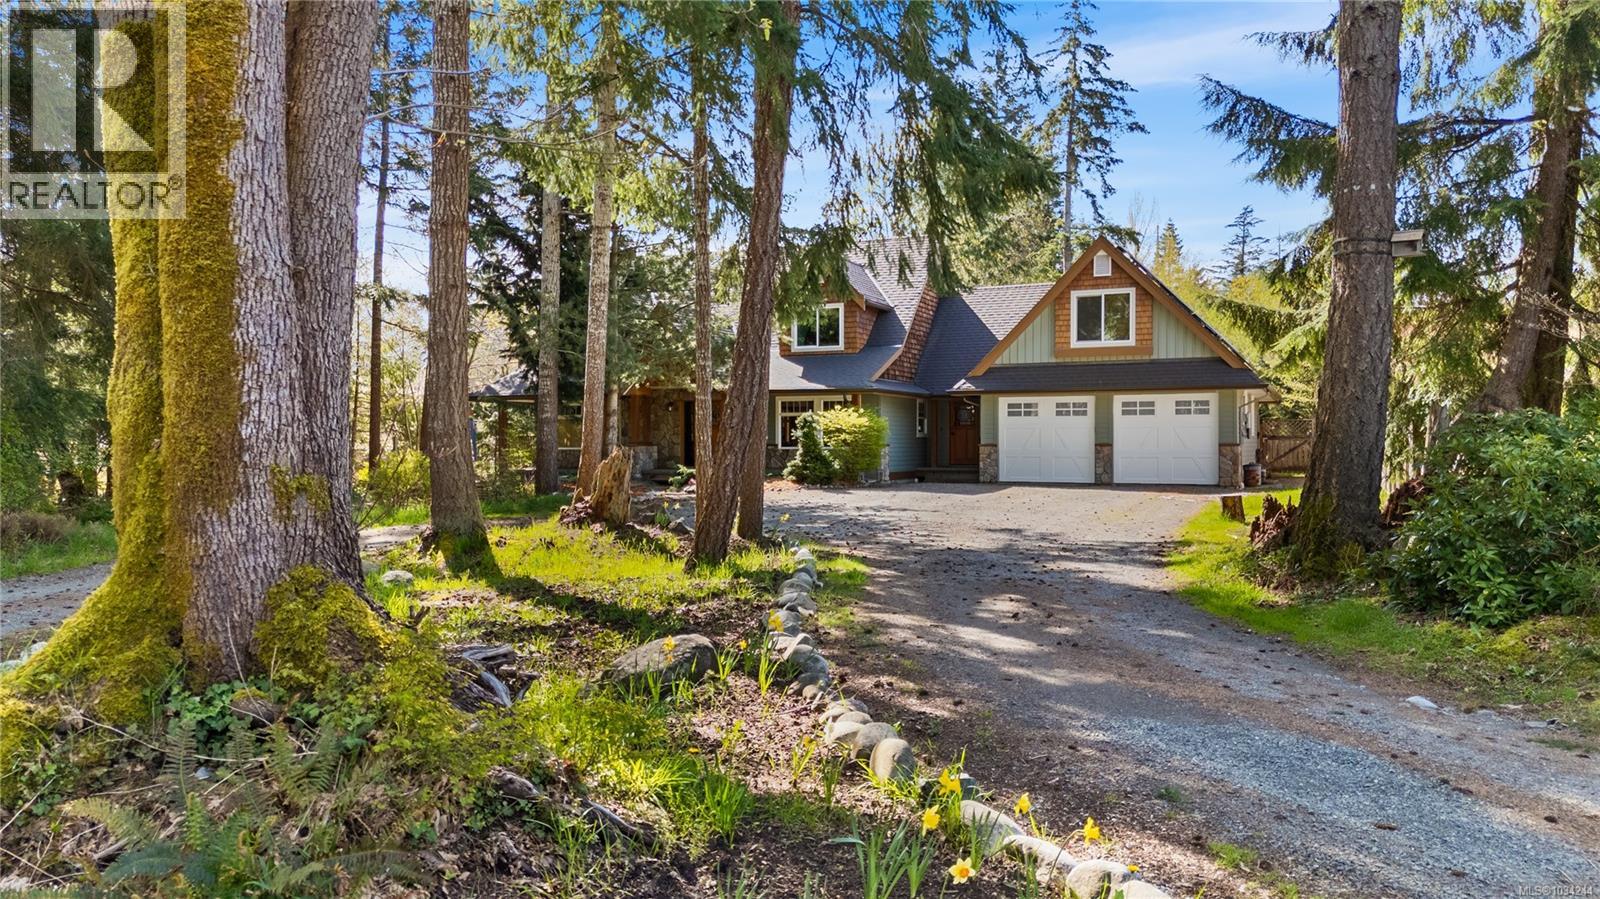
Campbell River, British Columbia
Located in Willow Point on a fully serviced, .73 acre lot, this unique home offers privacy, beauty, and sustainability. Just a short walk to Willow Creek trails, shops, restaurants, fitness and the ocean, it is ideally suited for lifestyle and convenience. Energy-efficient upgrades include solar panels and triple glazed windows. Inside, you'll find exceptional craftsmanship with real hardwood floors and vertical grain fir features - all sourced from Vancouver Island. The main living areas open to a covered veranda that steps into a park-like backyard featuring mature trees and a tranquil pond you can hear from both levels. A large, extra-deep garage provides ample space, and above it sit a separate carriage home with spacious bedroom and living areas - perfect for guests or rental income (or both). This is an incredible opportunity - welcome. (id:61048)
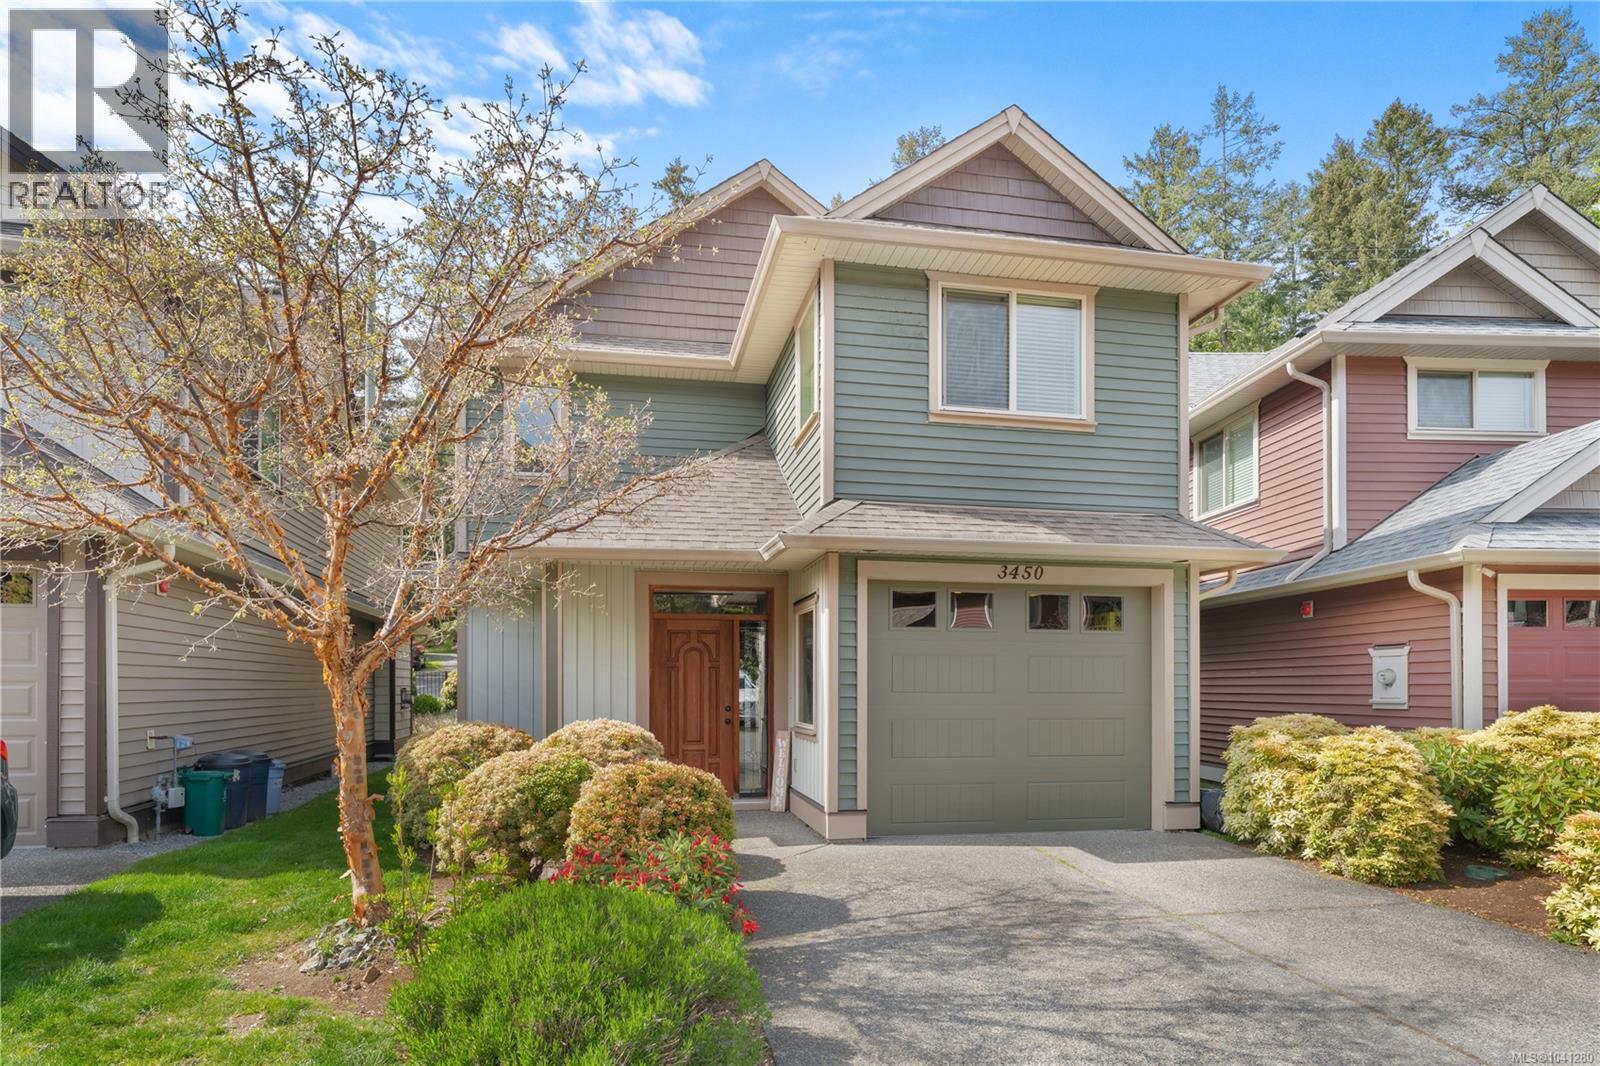
3450 Maveric Rd
Nanaimo, British Columbia
In this peaceful pocket of Departure Bay, Nanaimo, sits Maveric Place, and you don't want to miss it. The main floor flows the way a home should — open concept living, dining, and kitchen, with a cozy gas fireplace, plus a powder room keeps things functional. Step outside to your partially-fenced yard to relax. Attached garage. No compromises. Upstairs, three large bedrooms — actually large, and the primary suite has a full ensuite. Three bedrooms, two full baths up. Bareland strata means you get the perks of well-run community living, without sacrificing the feeling and privacy of owning your own home. Detached. Private. Yours. In one of the city's most desired pockets, this is the kind of neighbourhood people discover, and quietly never leave. Close to trails, shopping, water and ferries, downtown — but calm enough that you'd never even know it. If you've been searching for detached living, with a low-maintenance lifestyle built right in, this is the one that ends the search. Freshly painted downstairs! Schedule your own private viewing today! (id:61048)
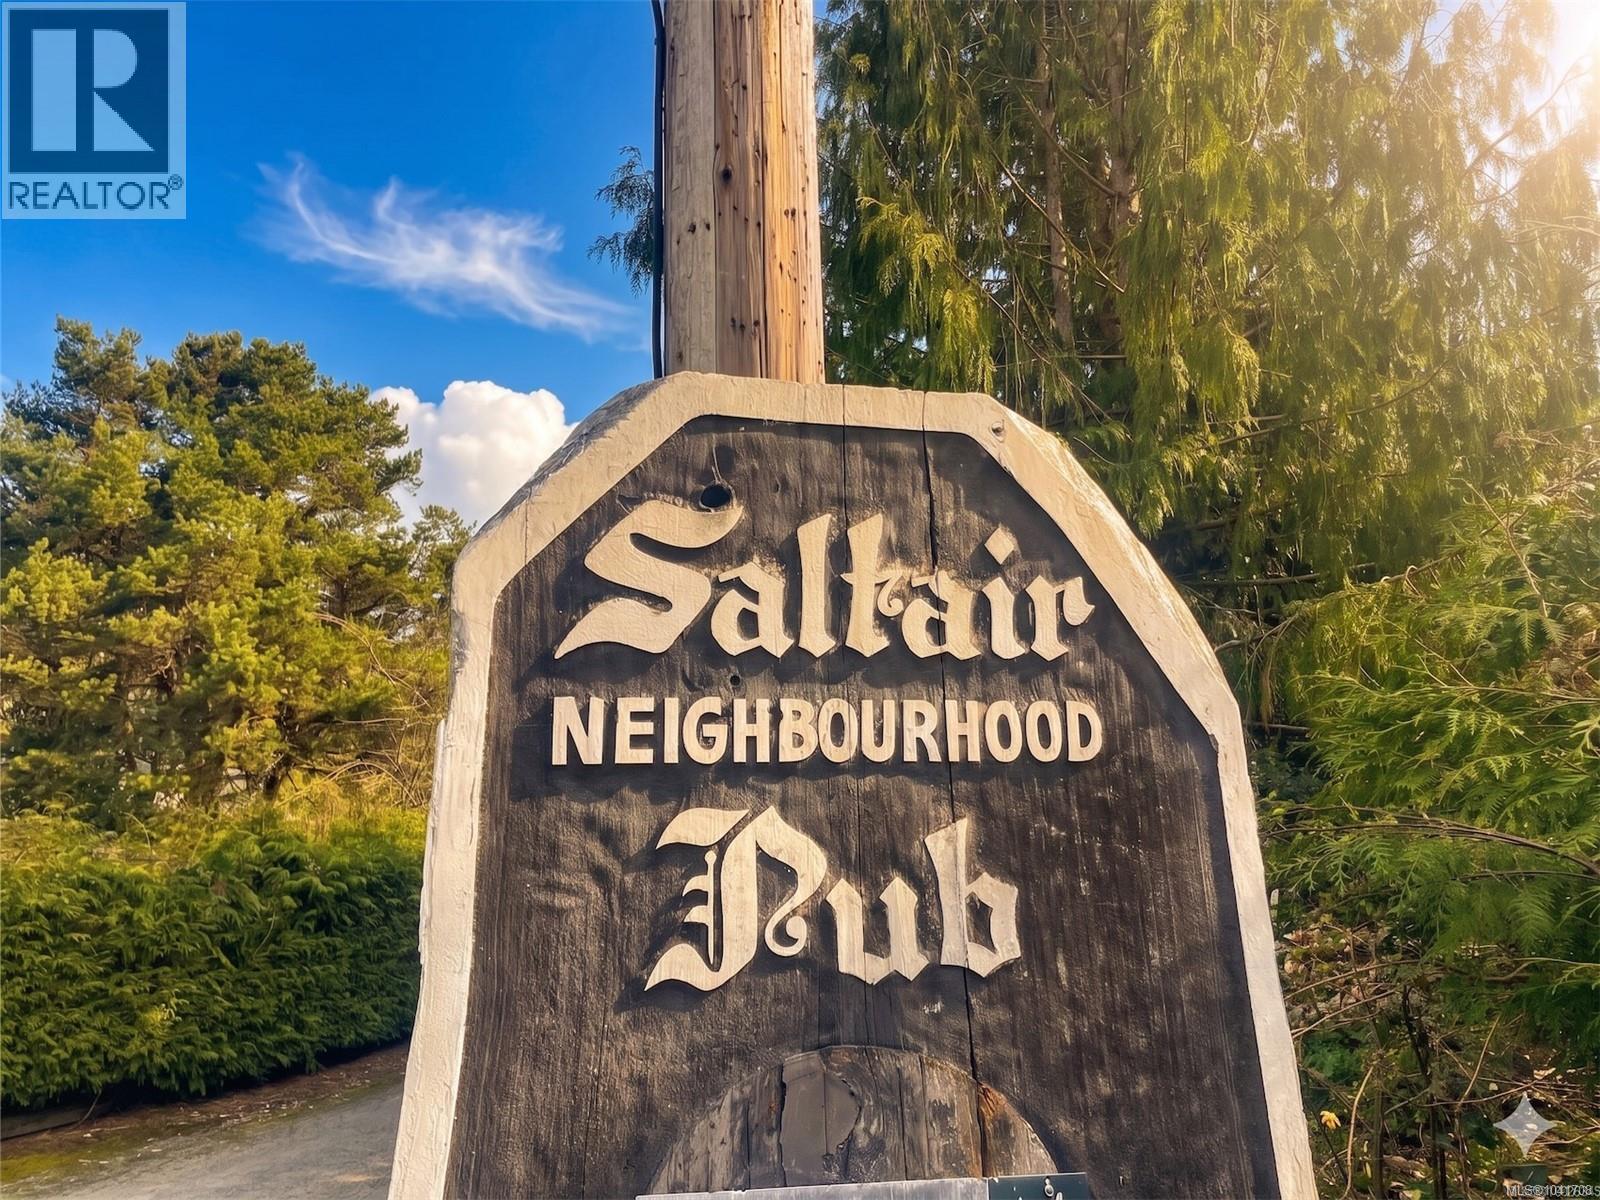
10519 Knight Rd
Saltair, British Columbia
ICONIC PUB + LARGE ACREAGE! Rare 9.53 acre property including the iconic Saltair Neighbourhood Pub! Strategically located between Ladysmith and Chemainus, the pub is a long time local establishment serving Canadian pub fare with outdoor seating, live music, and a community-focused atmosphere. Improvements include the Saltair Pub, a 3-bedroom apartment unit, and a separate 1,680 sf building (presently an art studio) all within a 1.92 acre section of the property zoned C-5. The remaining acreage, currently zoned R-2, is partially cleared and buffered by deciduous and coniferous trees closer to the perimeter. This remaining acreage is currently in process of development to allow up to seven 1 acre residential lots. A rare opportunity to own a piece of local history with strong income and development potential! Please do not contact the staff directly (id:61048)
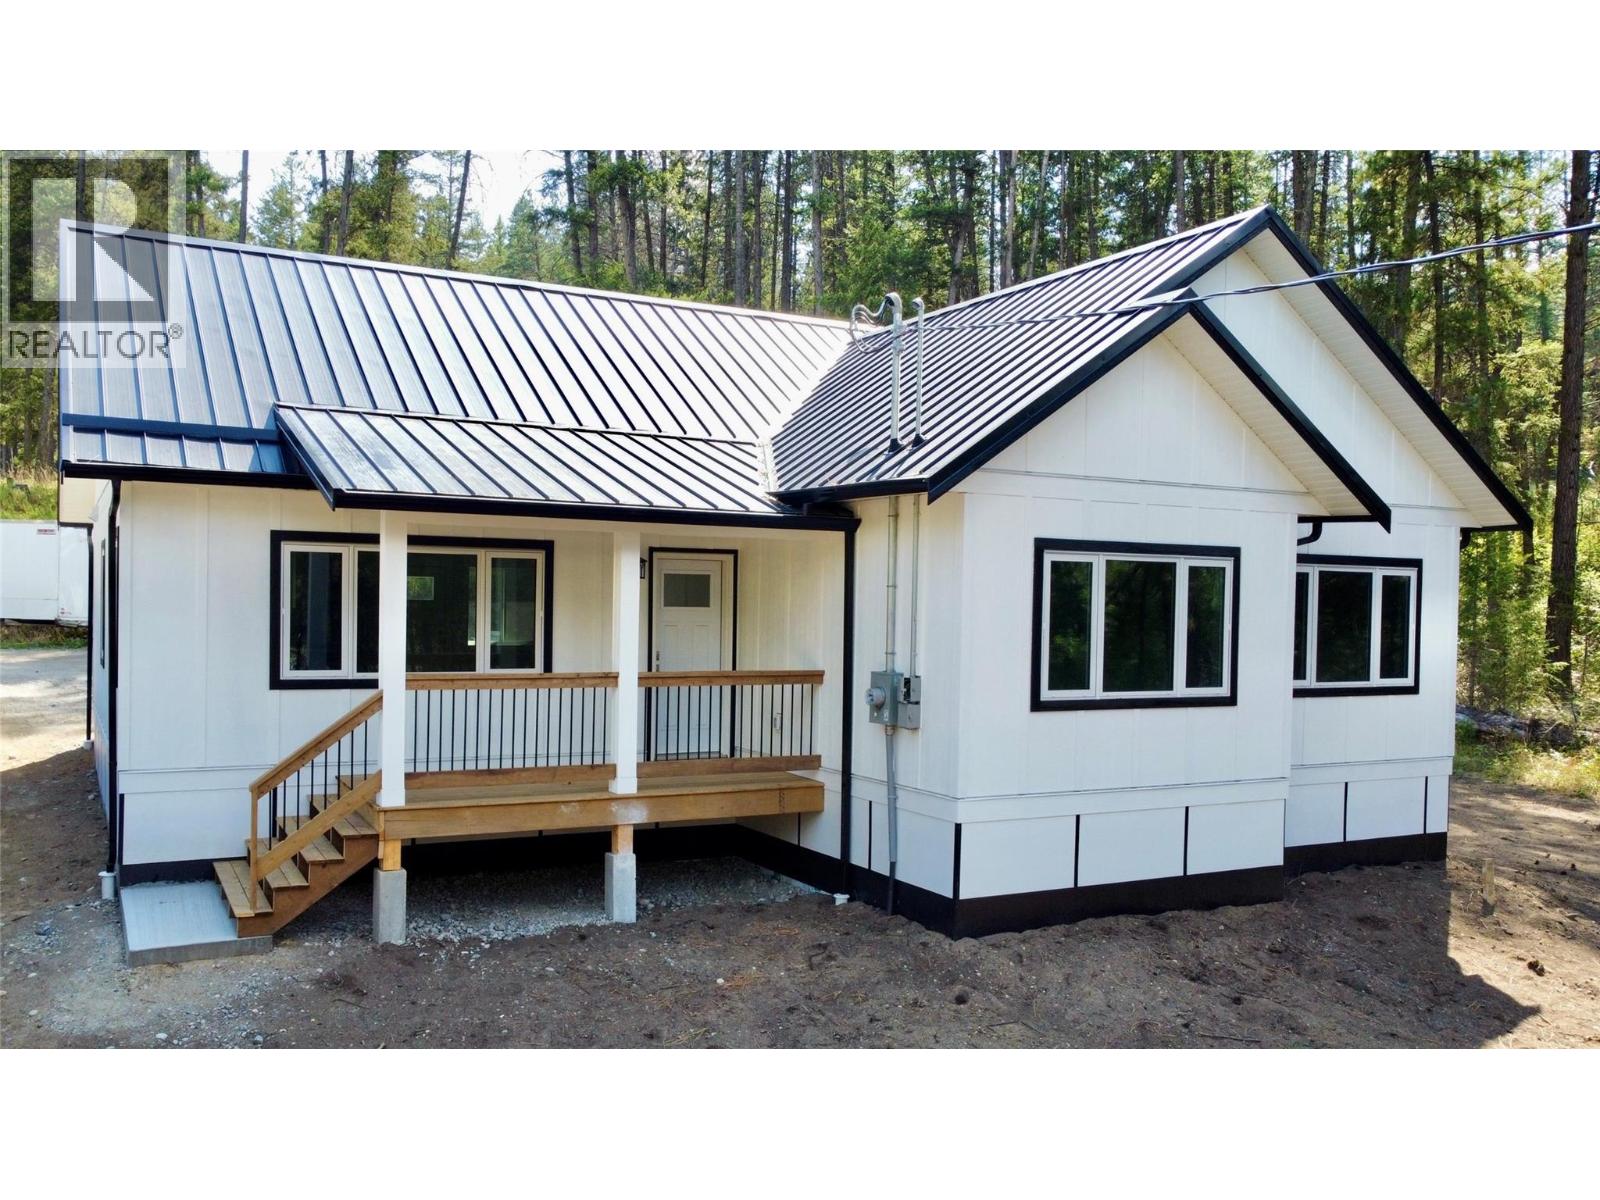
160 3rd Avenue
Christina Lake, British Columbia
Experience the perfect blend of contemporary style and peaceful outdoor living in this brand new rancher, only a five-minute stroll from the Christina Lake Golf Course & restaurant, and Cascade Par 3 Golf Course. This tranquil retreat, nestled at the end of a quiet dead-end street, offers an escape from the hustle and bustle, while being a mere ten-minute walk to the breathtaking Cascade Falls via the Trans-Canada Trail. No detail has been overlooked in this energy-efficient home, featuring a robust ICF foundation, a durable metal roof, low-maintenance composite siding, on-demand hot water and a high efficiency furnace, ensuring peace of mind and long-lasting quality. This property is perfect for year-round living, a seasonal retreat, or as a short-term rental revenue opportunity given its proximity to the golf course and Christina Lake. Call your local agent to view! (id:61048)
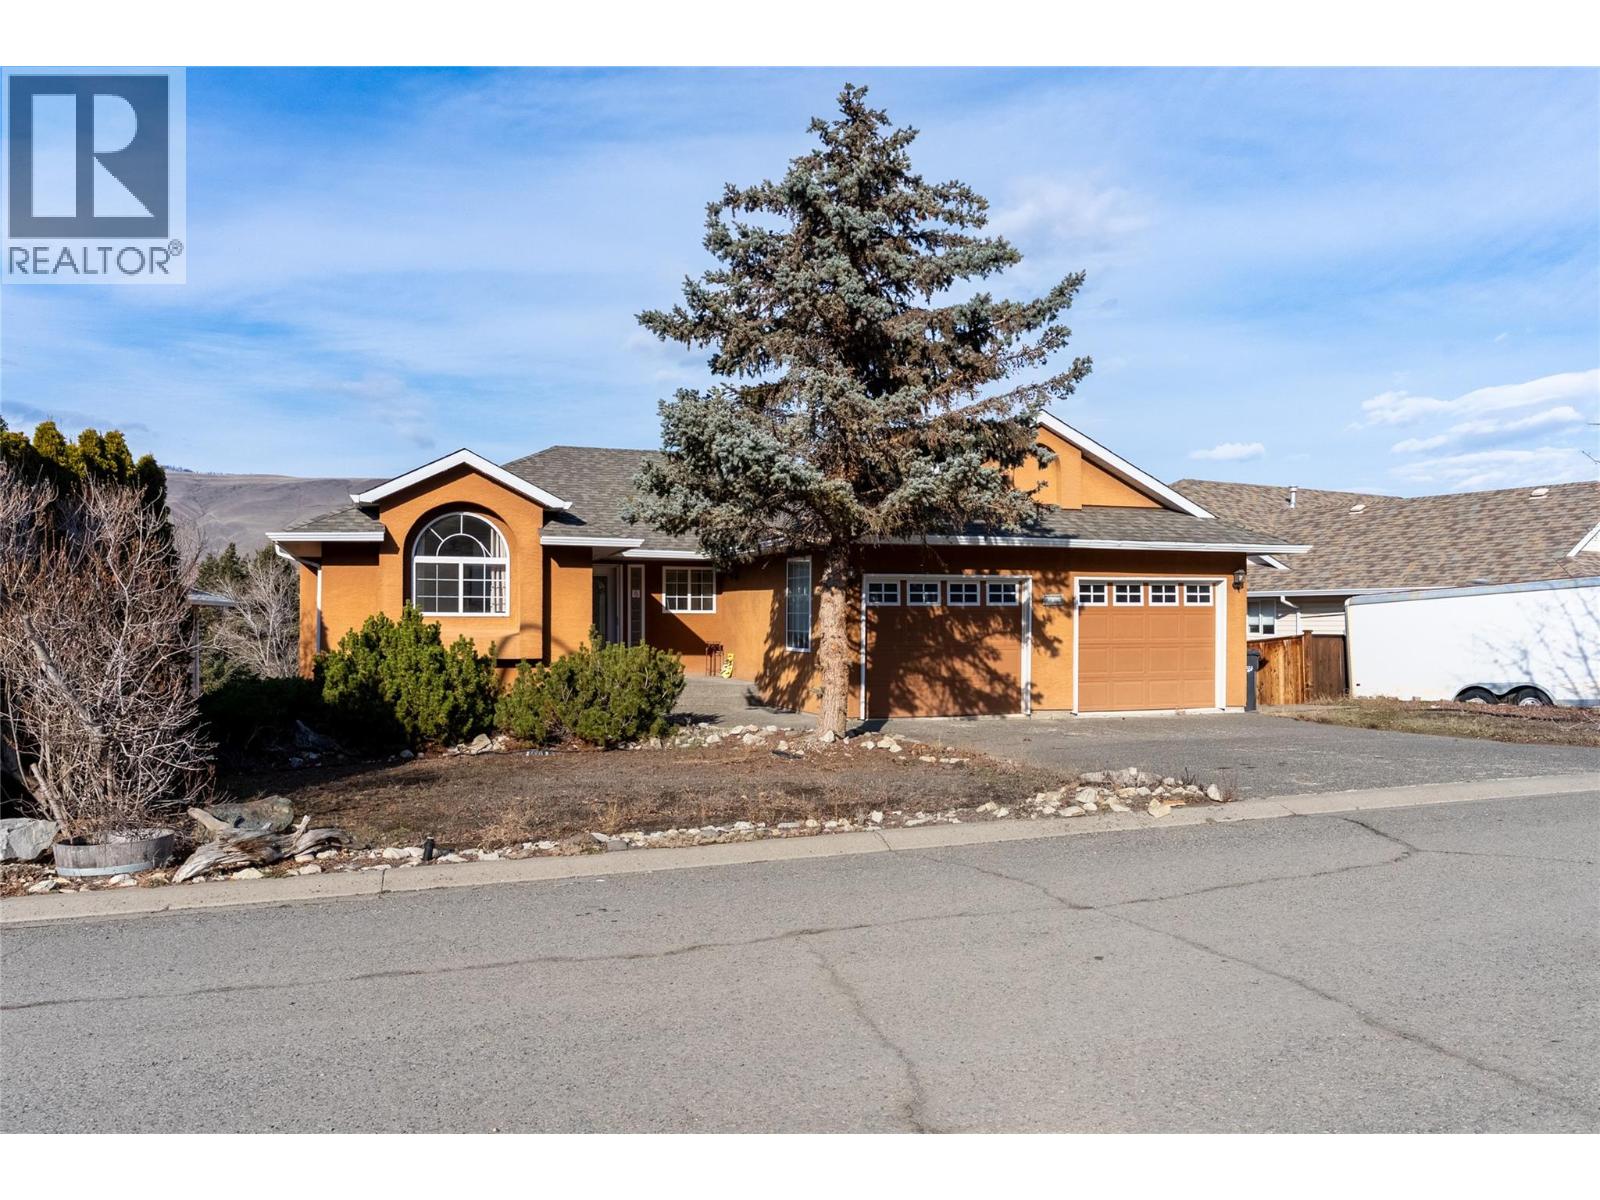
1230 Vista Heights Drive
Ashcroft, British Columbia
The main floor offers a practical and comfortable layout. The primary bedroom features hardwood flooring and a spacious ensuite with a Jacuzzi soaker tub, bidet, and skylight that brings in natural light. Hardwood continues through the living room, adding warmth and character, while tile flooring in the entry and kitchen provides durability and easy maintenance. The kitchen includes a gas stove and plenty of workspace, opening naturally into the main living area. Two gas fireplaces add comfort and make the home feel inviting year round. Laundry is located on the main floor with direct access to the double car garage, making daily routines convenient. There is also side access from the main level leading down to the walk out basement.The fully finished daylight basement offers impressive space with high ceilings and large windows that allow for plenty of natural light. Downstairs you will find a generous third bedroom with ample storage, along with a full four piece bathroom. The layout provides excellent flexibility for guests, extended family, or potential suite use. Outside, the fully fenced yard offers privacy and automatic irrigation. A large covered deck captures sweeping 180 degree panoramic views, and the hot tub set inside a cedar gazebo creates a relaxing outdoor retreat. Located in Vista Heights Ashcroft, this level entry home with walk out basement, double car garage, panoramic views, and suite potential offers the space and features many buyers are looking for. (id:61048)
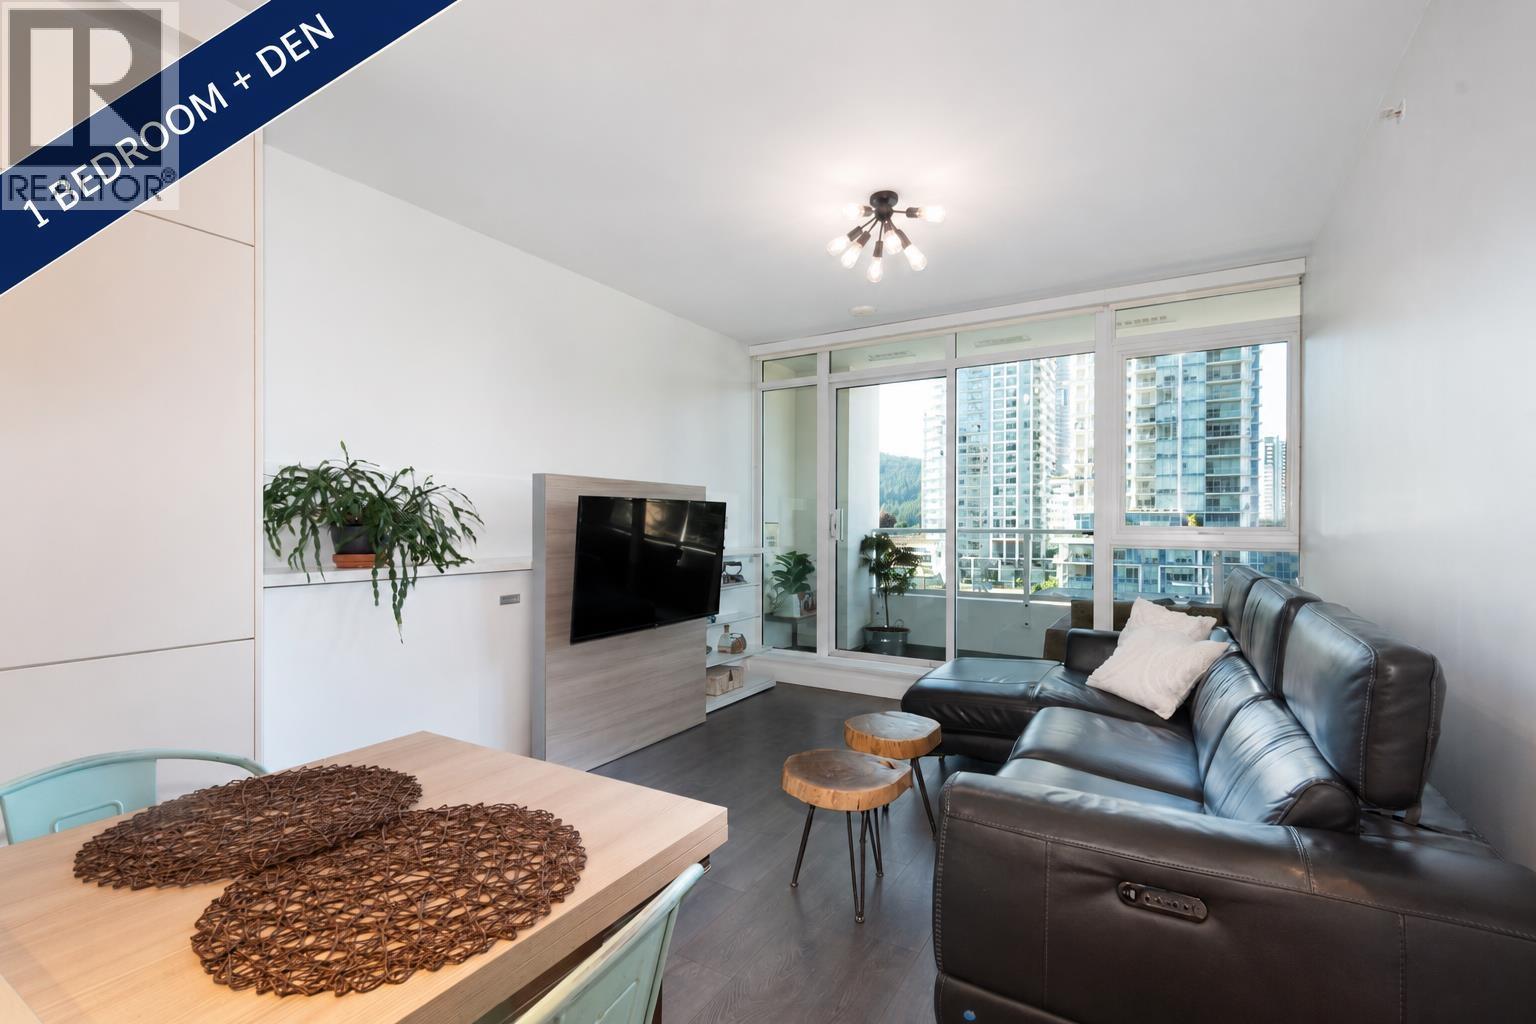
610 657 Whiting Way
Coquitlam, British Columbia
Welcome to Lougheed Heights by Bosa, where contemporary design meets resort-style living. This bright and thoughtfully designed 1-bedroom + den offers a functional open-concept layout with floor-to-ceiling windows, a chef-inspired kitchen featuring premium KitchenAid appliances, stone countertops, modern finishes, and air conditioning for year-round comfort. The upgraded private balcony is the perfect place to enjoy your morning coffee or unwind after a busy day. Enjoy an incredible collection of amenities including indoor and outdoor pools, hot tub, sauna, steam room, fully equipped fitness centre, basketball court, theatre, library, music rooms, clubhouse, concierge, guest suites, gardens, playground, recreation spaces, bike storage, and more. Just steps to Burquitlam SkyTrain, Lougheed Town Centre, SFU, cafés, restaurants, shopping, and parks. Complete with 1 parking stall and 1 storage locker, this home offers the perfect blend of comfort, convenience, and lifestyle. (id:61048)
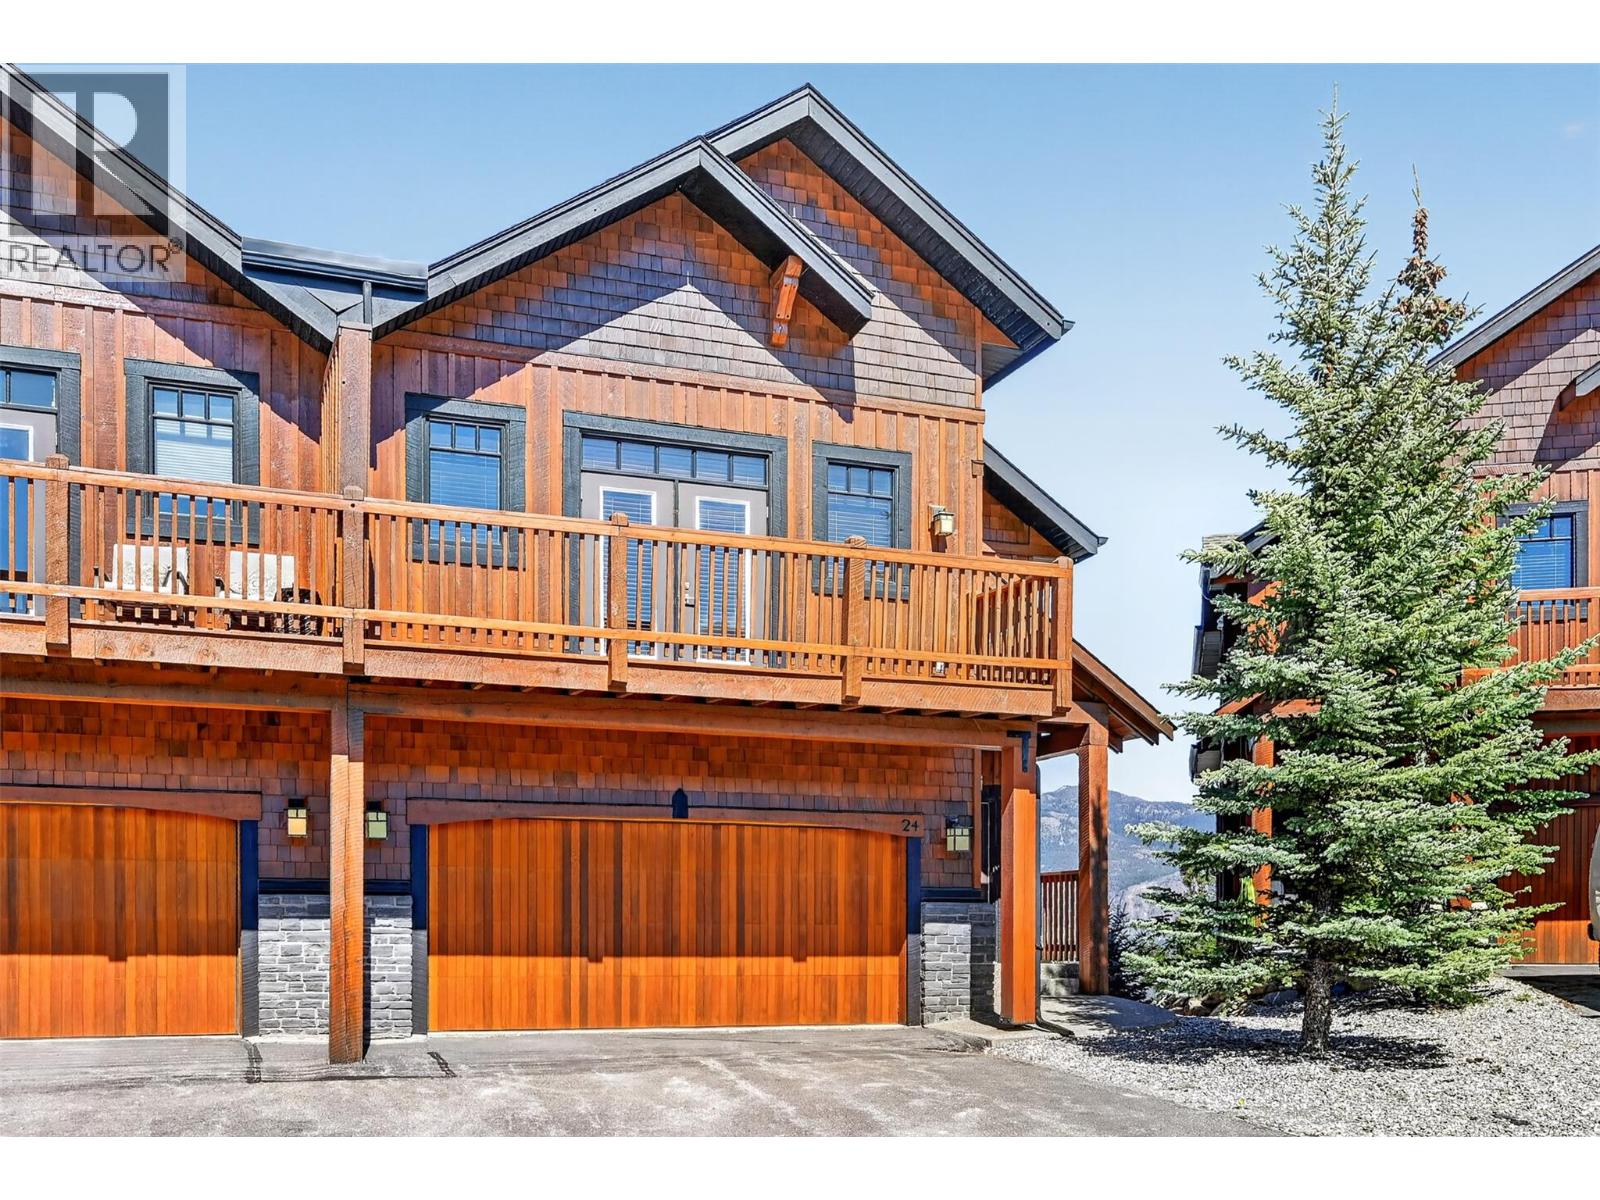
2598 Mountainview Crescent Unit# 24
Invermere, British Columbia
Welcome to Castle Rock! Come for the views, stay for everything you want and need in the place you call home. This 4-bedroom walkout townhouse offers solid wood and natural stone, soaring vaulted ceilings, 2 fireplaces, a huge and open main floor entertaining space, 2 large suites in the upper level, each complete with 6 pce ensuite and huge walk-in closets, two deck spaces, and VIEWS FOR DAYS! Summer is just around the corner, and this is an amazing opportunity to own in the beautiful community of Castlerock…just minutes to all the shoppes, amenities, beaches and lake access of Invermere! This light filled unit offers views of both the Rocky and Purcell mountain ranges and is perfect for family life AND for hosting guests with one of the best floor plans in the complex. The open main floor offers floor to ceiling windows, solid wood doors and trim, hardwood and slate tile flooring, open kitchen with granite counter tops and island, dining area, living room with cozy gas fireplace and patio doors to a large deck to enjoy the amazing views. The upper level features the 2 spacious primary suites, laundry area and an office/loft space open to below. Lower walk-out level has 2 bedrooms, full bath, recreation room with another fireplace, storage, and doors to a covered patio area! Comes fully furnished with double garage, central A/C and maintenance free strata living with all the walking and biking trails of the area just outside your front door! (id:61048)
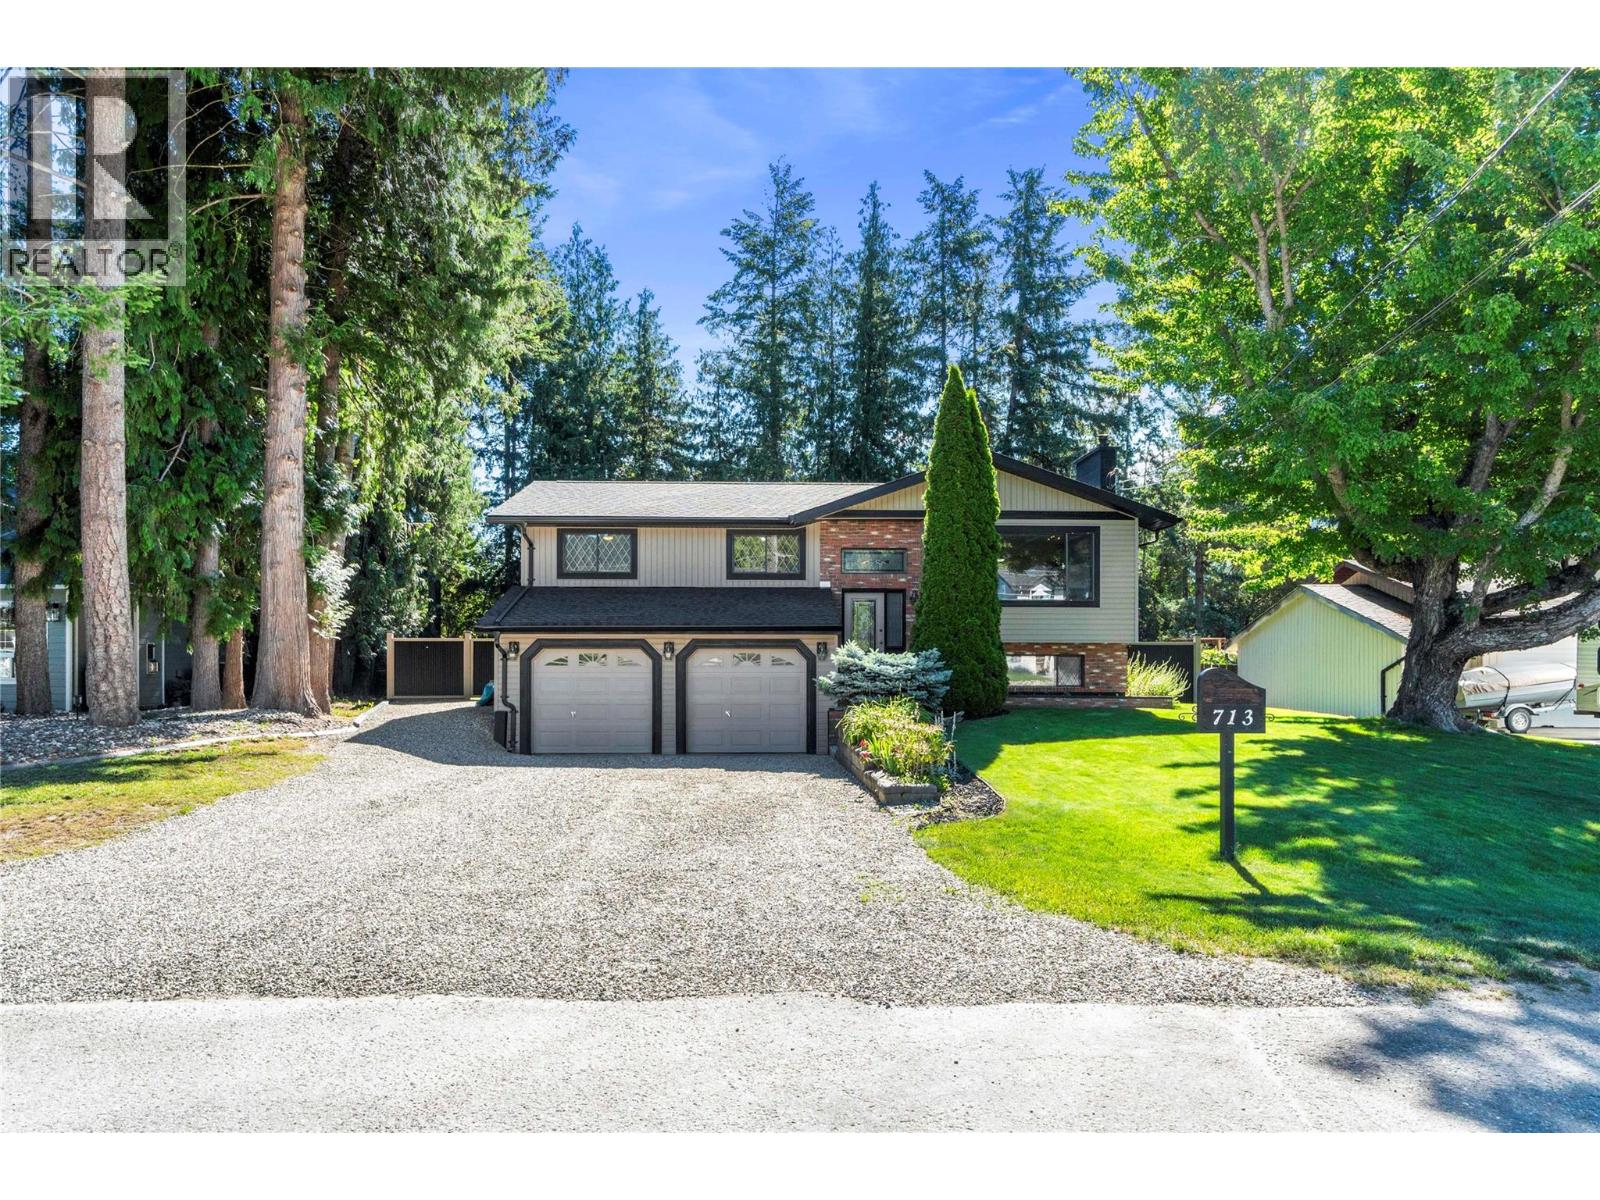
713 Hemlock Crescent
Sicamous, British Columbia
Enjoy the sought-after SICAMOUS LIFESTYLE in this beautifully updated 4-bedroom, 2-bath home set on a spacious 0.24-acre lot. Designed for both comfort and connection, this property invites you to embrace everything this vibrant recreational community has to offer. Start your mornings with coffee on the incredible 2 tiered deck with abundant storage underneath, spend sunny afternoons entertaining family and friends in the expansive backyard, and unwind beside the cozy wood-burning fireplace after a day on the lake, trails, or nearby mountains. Thoughtful updates throughout include new flooring, fresh paint, new blinds, updated baseboards and casings, a new hot water tank, and a roof replaced approximately five years ago. With generous outdoor living spaces and plenty of room to gather, relax, and play, this home offers the perfect blend of modern comfort and the relaxed, outdoor-oriented lifestyle that makes Sicamous such a desirable place to call home. Whether you're raising a family, looking for a recreational getaway, or seeking the perfect balance of small-town charm and outdoor adventure, this property offers the lifestyle you've been waiting for. (id:61048)