Presented by Robert J. Iio Personal Real Estate Corporation — Team 110 RE/MAX Real Estate (Kamloops).
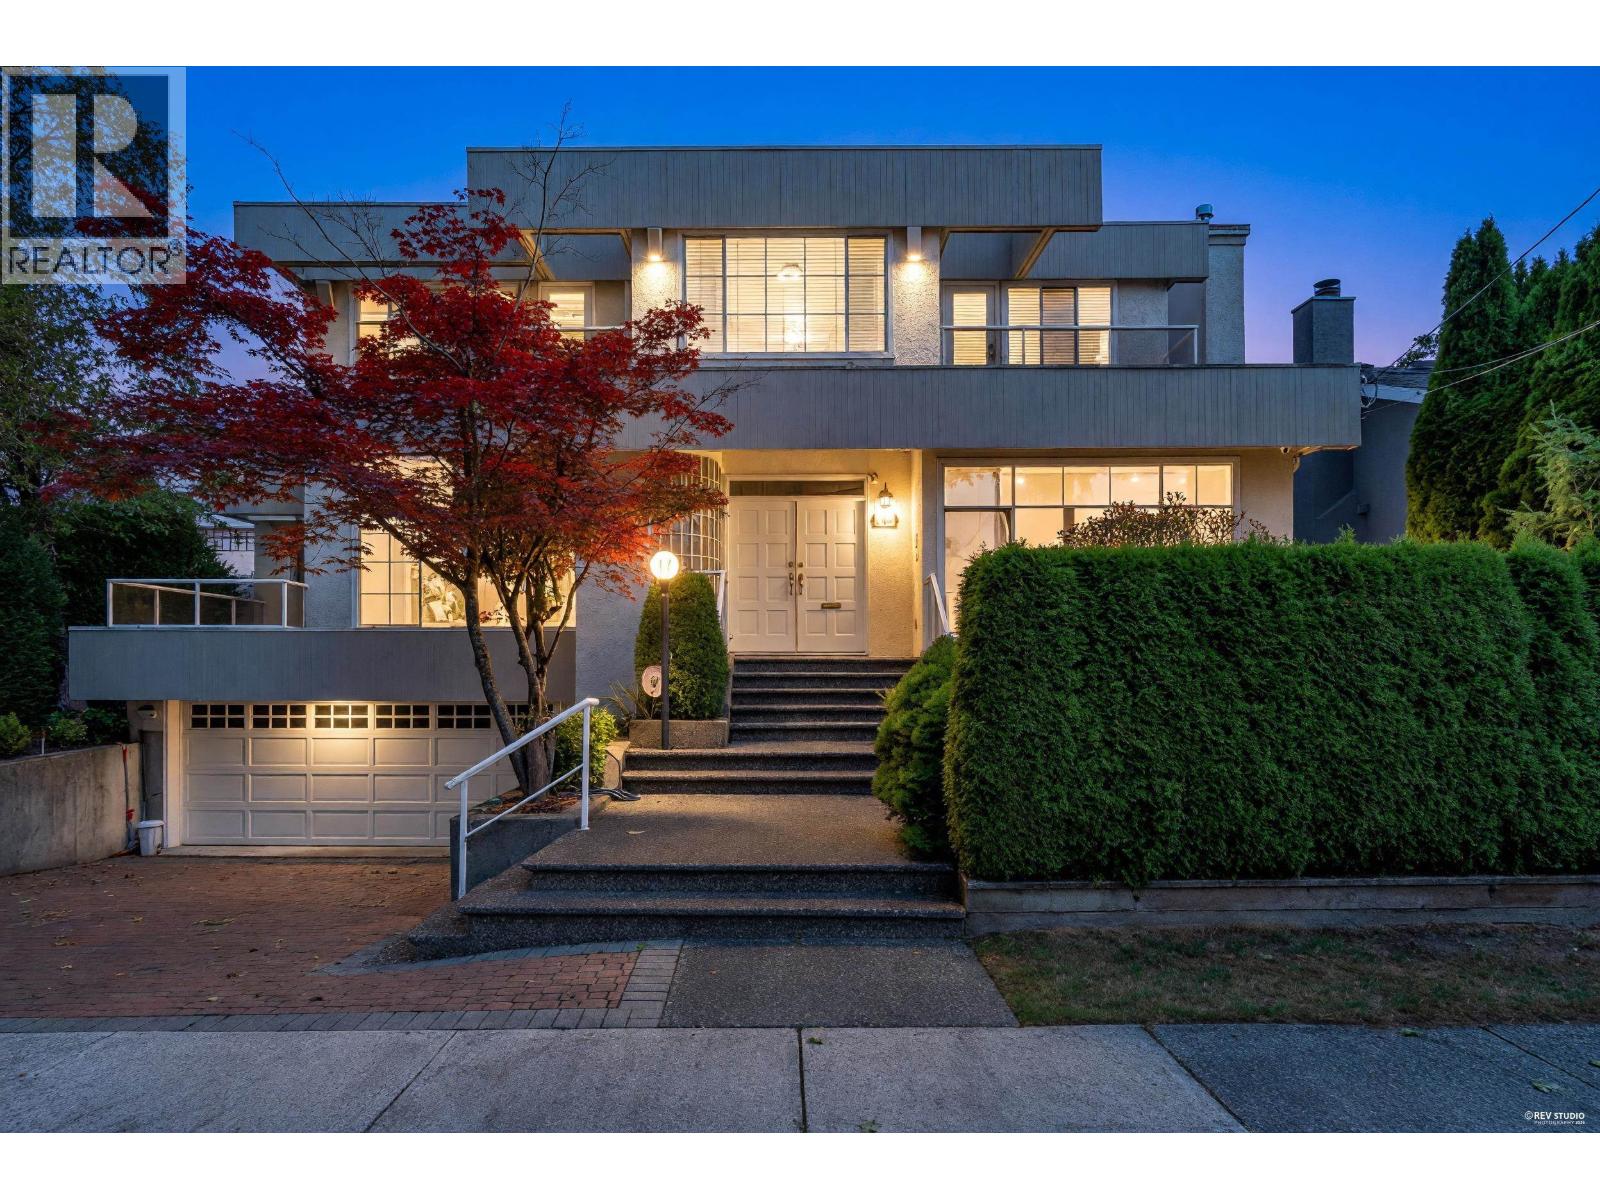
3549 W 40th Avenue
Vancouver, British Columbia
Discover more than 4,000 sq. ft. of beautifully updated living space, where sophisticated contemporary style meets everyday comfort. The thoughtfully designed floor plan features a bright, open-concept kitchen and family room with direct access to an expansive sundeck and a private, meticulously landscaped backyard-ideal for entertaining and relaxing. An impressive double-height foyer with elegant marble flooring creates a memorable first impression, while hickory hardwood, granite countertops, and crystal chandeliers add distinctive character throughout. Additional highlights include radiant heating, a security system and an attached garage. Ideally located within walking distance of Crofton House and Kerrisdale Elementary, with convenient access to shopping and transit. (id:61048)
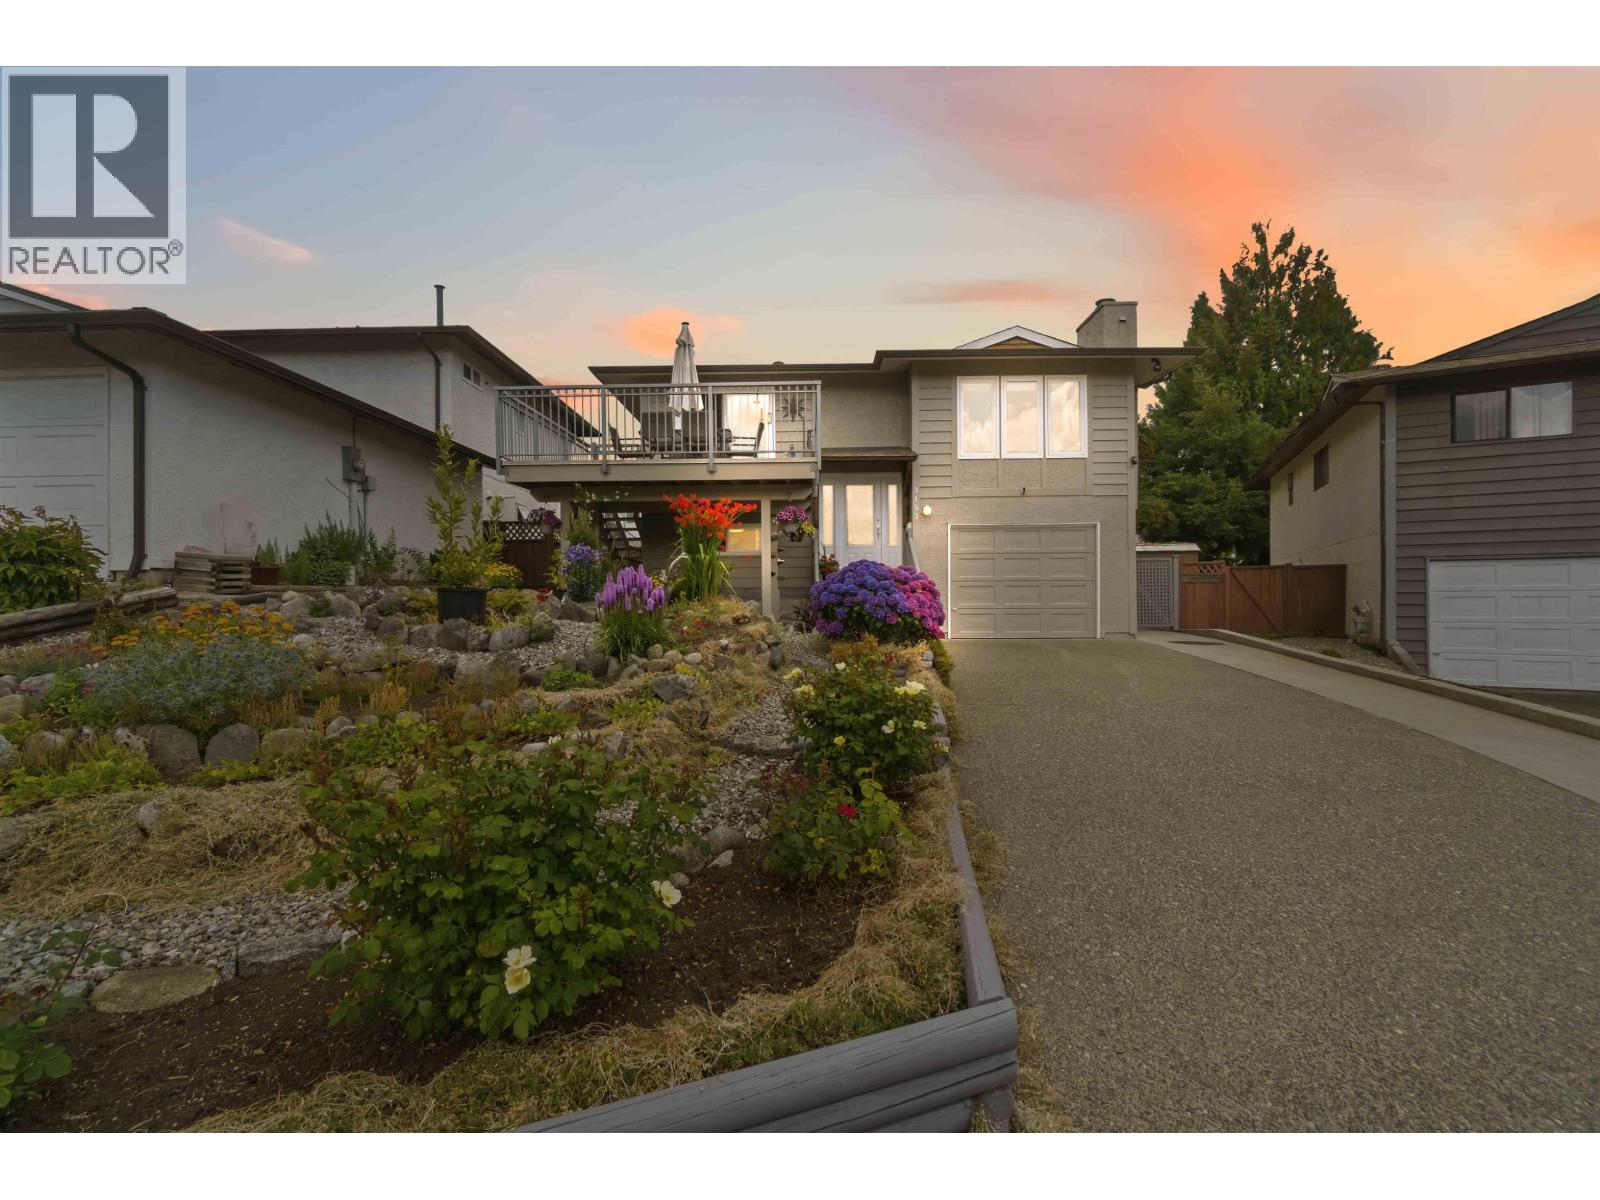
3153 Toba Drive
Coquitlam, British Columbia
Welcome to 3153 Toba Drive in the sought-after New Horizons neighbourhood! Proudly offered for the first time in nearly 40 years, this meticulously maintained 4-bedroom + Den, 3-bathroom home has been lovingly cared for and thoughtfully updated over the years, with too many improvements and updates over the years to list. Great suite potential for that mortgage helper or extended family space. Filled with decades of family memories, it's now ready for its next chapter. Ideally located within walking distance to all levels of schools, including Douglas College, Lafarge Lake, Coquitlam Centre, SkyTrain, parks, recreation, shopping, and more. An incredible opportunity to own a true family home in one of Coquitlam's most desirable communities! Open House July 26th 2-4pm (id:61048)
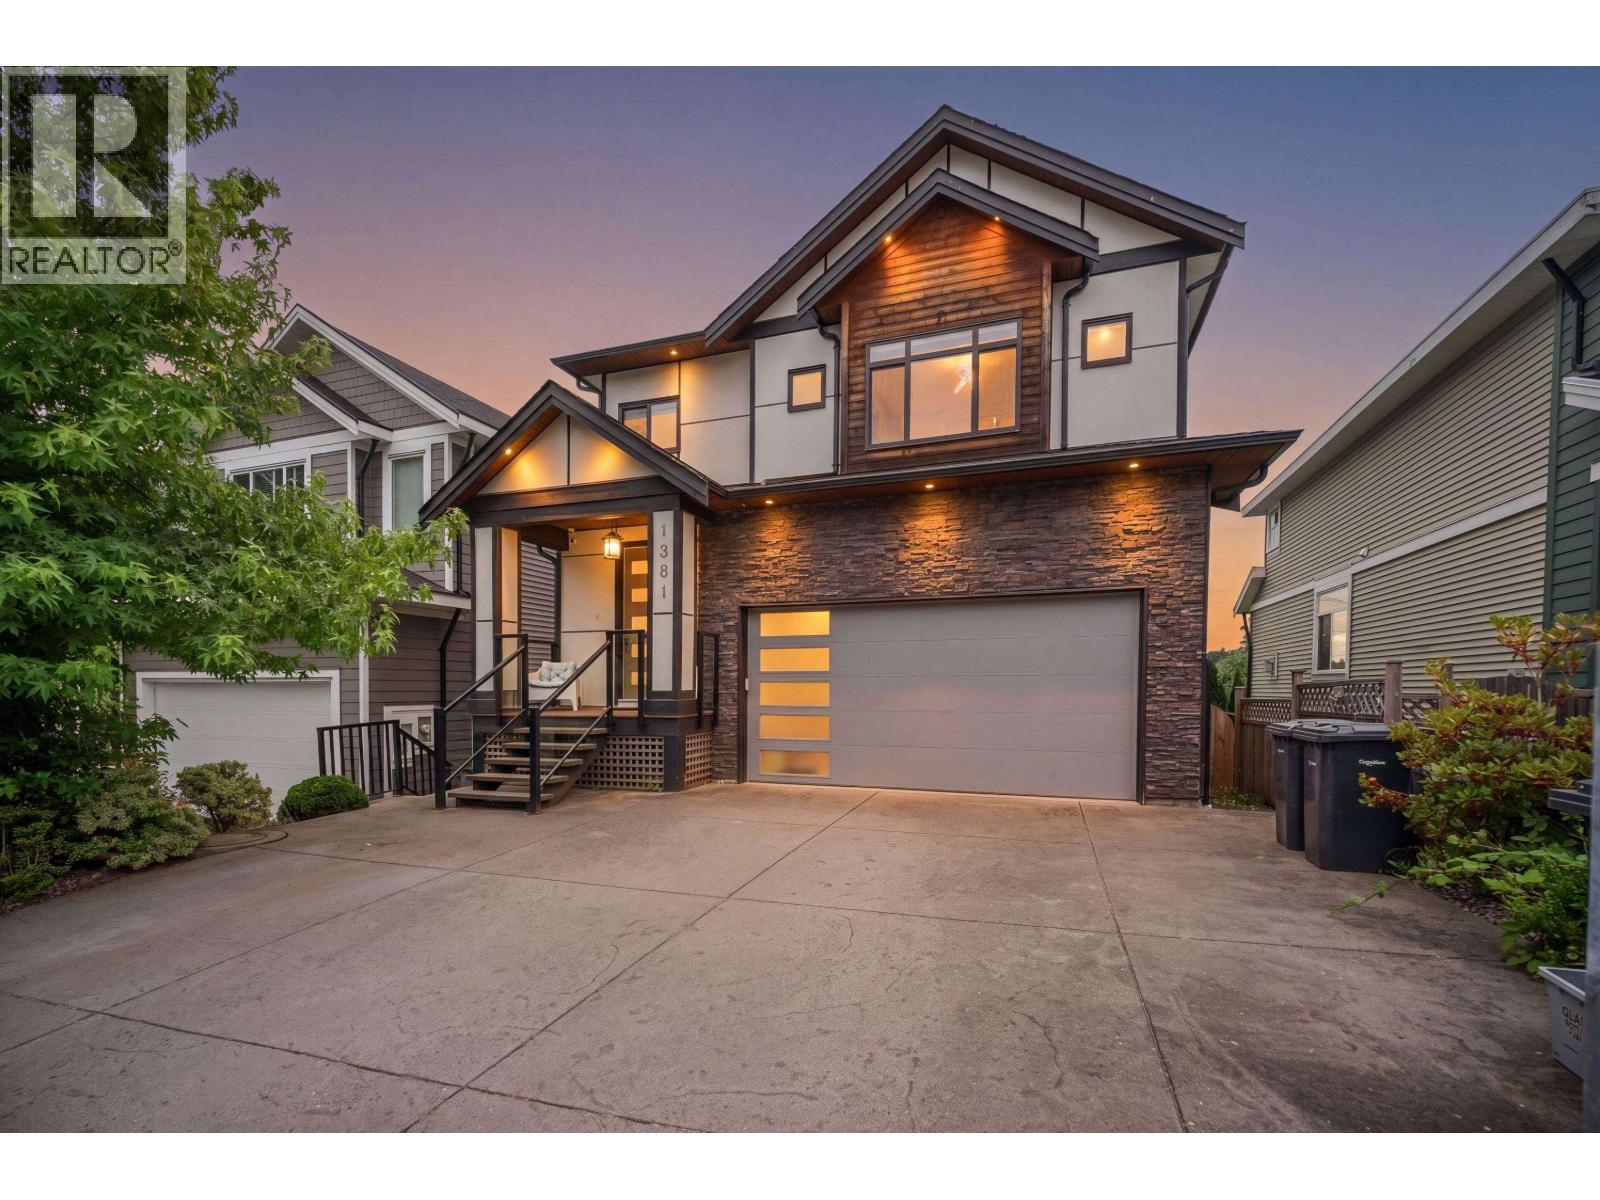
1381 Coast Meridian Road
Coquitlam, British Columbia
Beautifully maintained home in the highly sought-after Burke Mountain community! Bright and spacious with a spectacular 19' soaring ceiling in the family room, an open-concept layout, and an elegant coffered ceiling in the dining room. Quality finishes throughout include quartz countertops, designer cabinetry, and stainless steel appliances. Stay comfortable year-round with central air conditioning. The functional floor plan offers a den on the main floor and four generous bedrooms upstairs, including a spacious primary suite with vaulted ceilings, a spa-inspired ensuite, and a large walk-in closet. The walk-out basement features a legal 2-bedroom suite plus a recreation room. EV charger in the garage. Walking distance to schools, parks, trails, and transit. (id:61048)
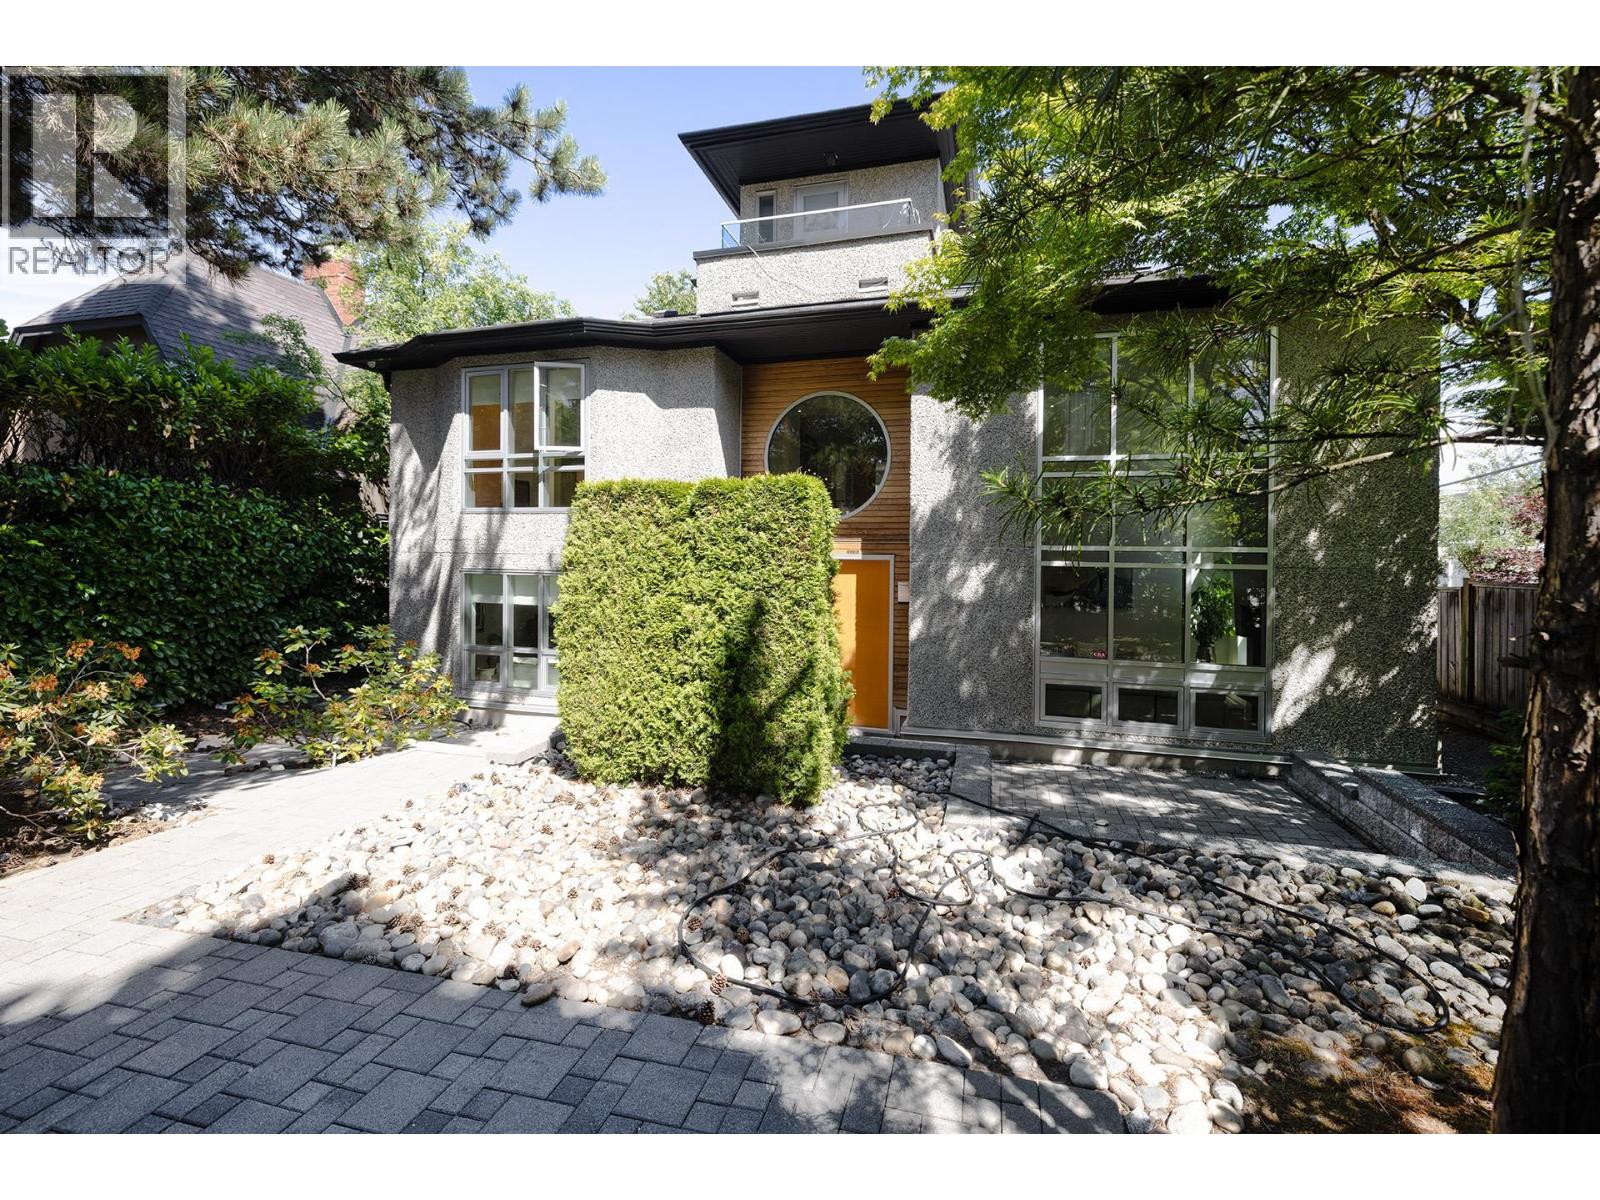
4888 Trafalgar Street
Vancouver, British Columbia
A distinctive architectural residence in Vancouver's prestigious West Side, thoughtfully renovated throughout. Dramatic 17-foot ceilings in the foyer, living room and great room create an exceptional sense of volume, enhanced by floor-to-ceiling windows and a striking feature wall. The well-planned layout offers a spacious main-floor bedroom suite, two bedrooms and a study on the second level, and a private top-floor primary retreat with a spa-inspired ensuite and a deck capturing city and mountain views. A refined kitchen with premium appliances and a separate enclosed wok kitchen complete this West Coast home. Trafalgar Elementary and Prince of Wales Secondary catchments. (id:61048)
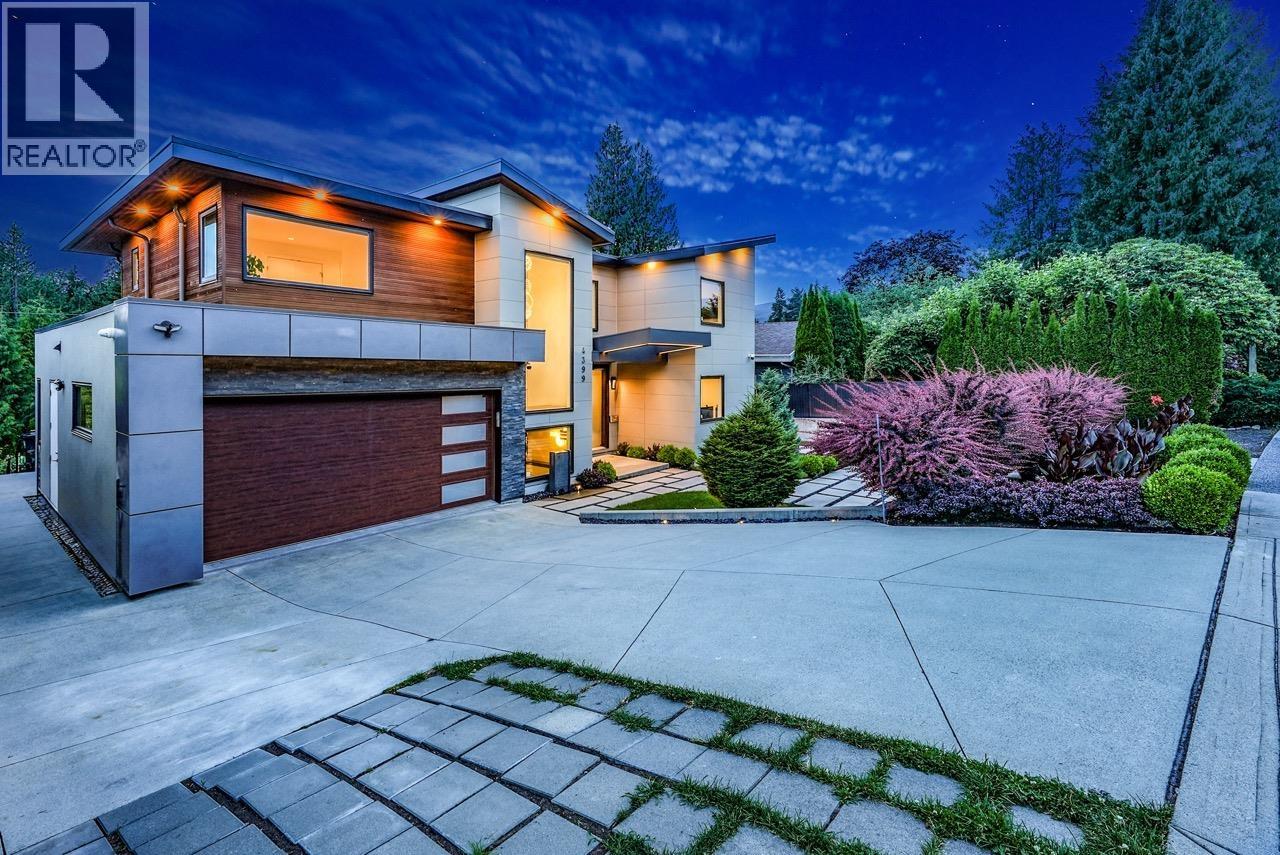
4399 Highland Boulevard
North Vancouver, British Columbia
This custom-built home in Forest Hills, North Vancouver, offers 8 bedrooms and 8 bathrooms with a 2-car garage. The main floor showcases custom millwork and attention to detail, with a family room featuring a fireplace and balcony access, a living room with a second fireplace, a chef's kitchen with Miele appliances, a separate wok kitchen, and a private office. Upstairs, the primary bedroom has a walk-in closet and ensuite, alongside 3 more bedrooms, each with its own bathroom. The lower level includes a theatre room, a 2-bedroom legal suite with its own kitchen and living room, and a studio with a wet bar, bath, and laundry, ideal for a nanny, guest, or extra income. A private, flat backyard is ideal for outdoor living. In the Canyon Heights Elementary and Handsworth Secondary catchment. (id:61048)
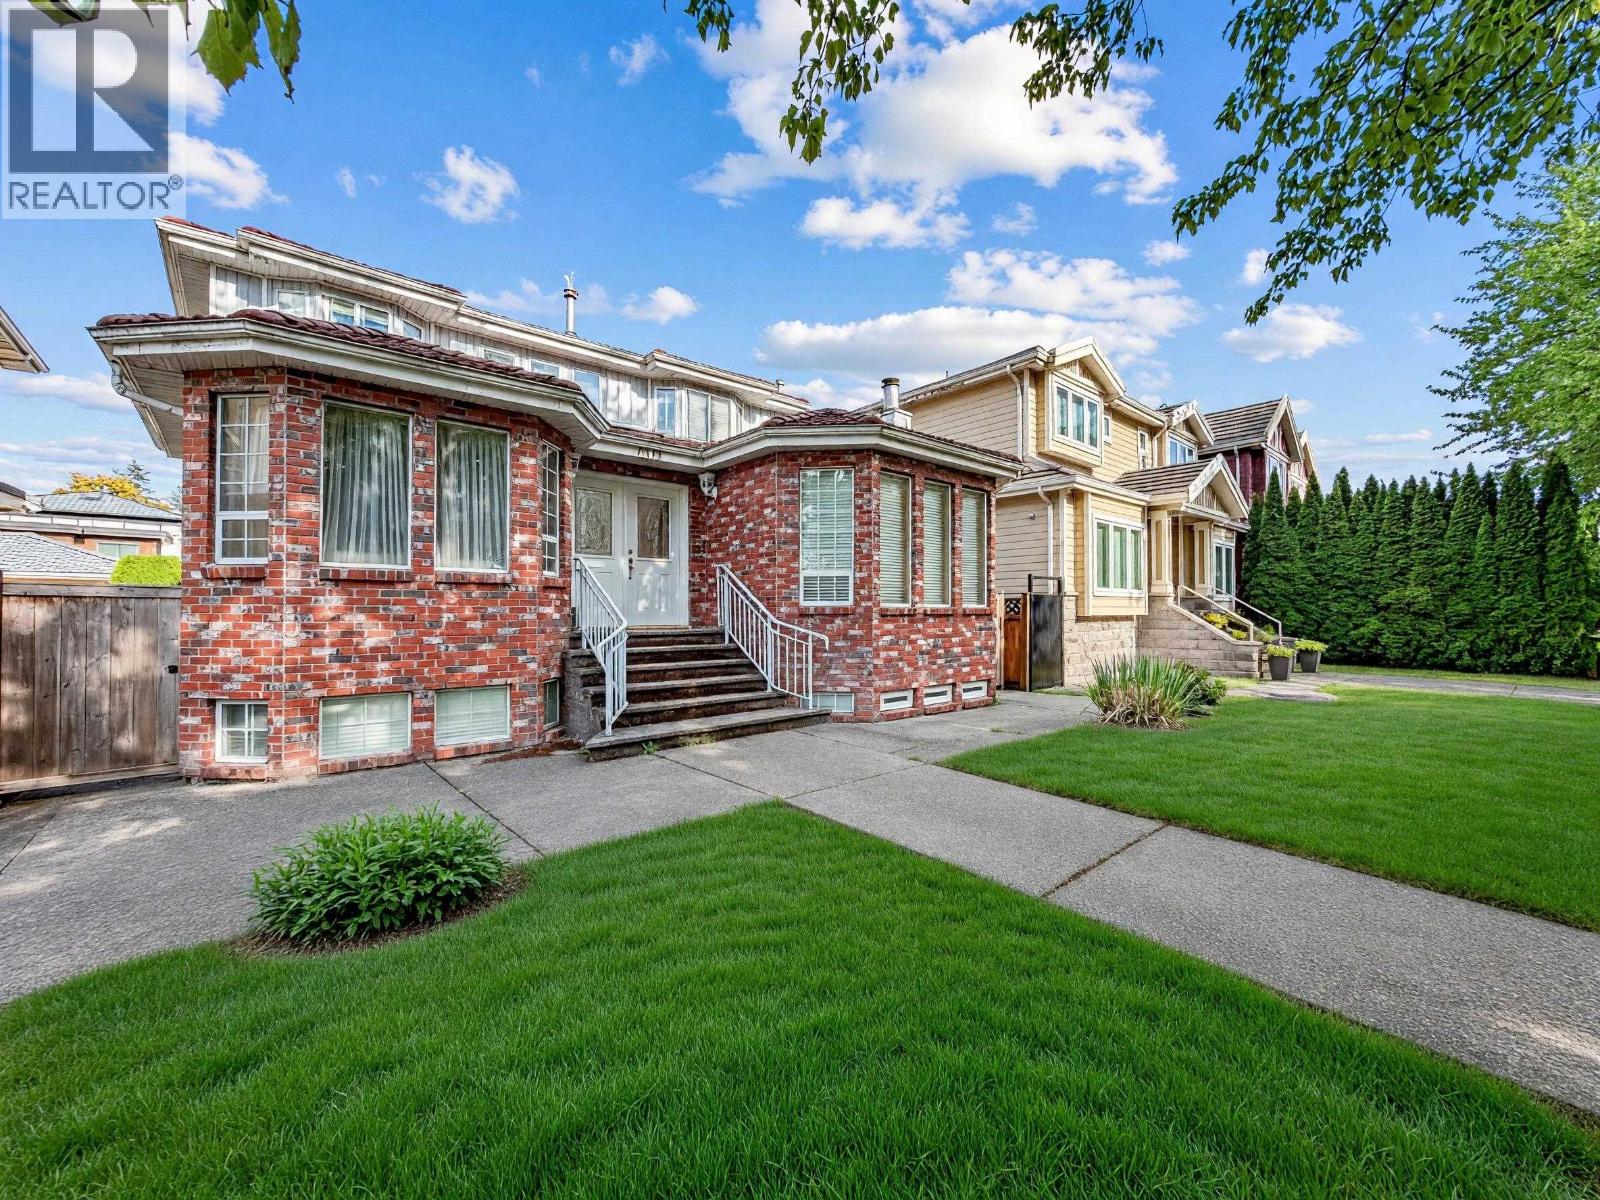
6332 Brooks Street
Vancouver, British Columbia
Welcome to this well-maintained family home on quiet tree-lined street in KILLARNEY AREA, offering 3,878 sqft of thoughtfully designed living space. Quality finishes include hardwood floors, vaulted ceilings, crown moldings, and marble gas fireplace. The spacious gourmet kitchen features large island, granite countertops, stainless steel appliances, and abundant cabinetry, opening to an oversized deck for entertaining. A DOUBLE detached garage provides ample parking and storage. The home also includes TWO self-contained TWO-BEDROOMS SUITES with own in-suite laundry, offer mortgage helper incomes. Conveniently located near parks, schools, shopping, and transit, this exceptional home offers outstanding comfort, functionality, and income potential. ** OPEN HOUSE SAT 25/7 & SUN 26/7 2PM-4PM ** (id:61048)
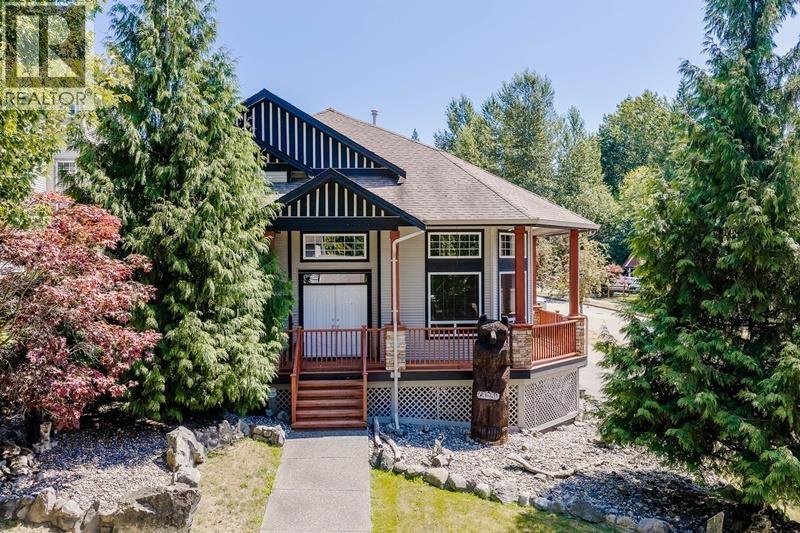
13250 237a Street
Maple Ridge, British Columbia
The perfect home doesn't exi.. Hang on, this 4200 s.f. one owner home in "Granite Ridge" is loaded with extras. Custom built featuring 5 bedrooms plus den, 3.5 bathrooms, and a self contained ground level one bedroom mortgage helper. Car buffs dream triple garage with high clearance door, hoist and massive mezzanine for storage. Incredible 600 bottle wine cellar and built in humidor. Open concept main floor with soaring vaulted ceilings and refreshed floors, and a gleaming white shaker kitchen with oversized island and custom stone counters. 4 generous bedrooms up including primary suite with Romeo & Juliet balcony to take in the rooftop and forest views. The ultimate large corner lot with natural hardscape and custom water features. This home will be the envy of all who visit. (id:61048)
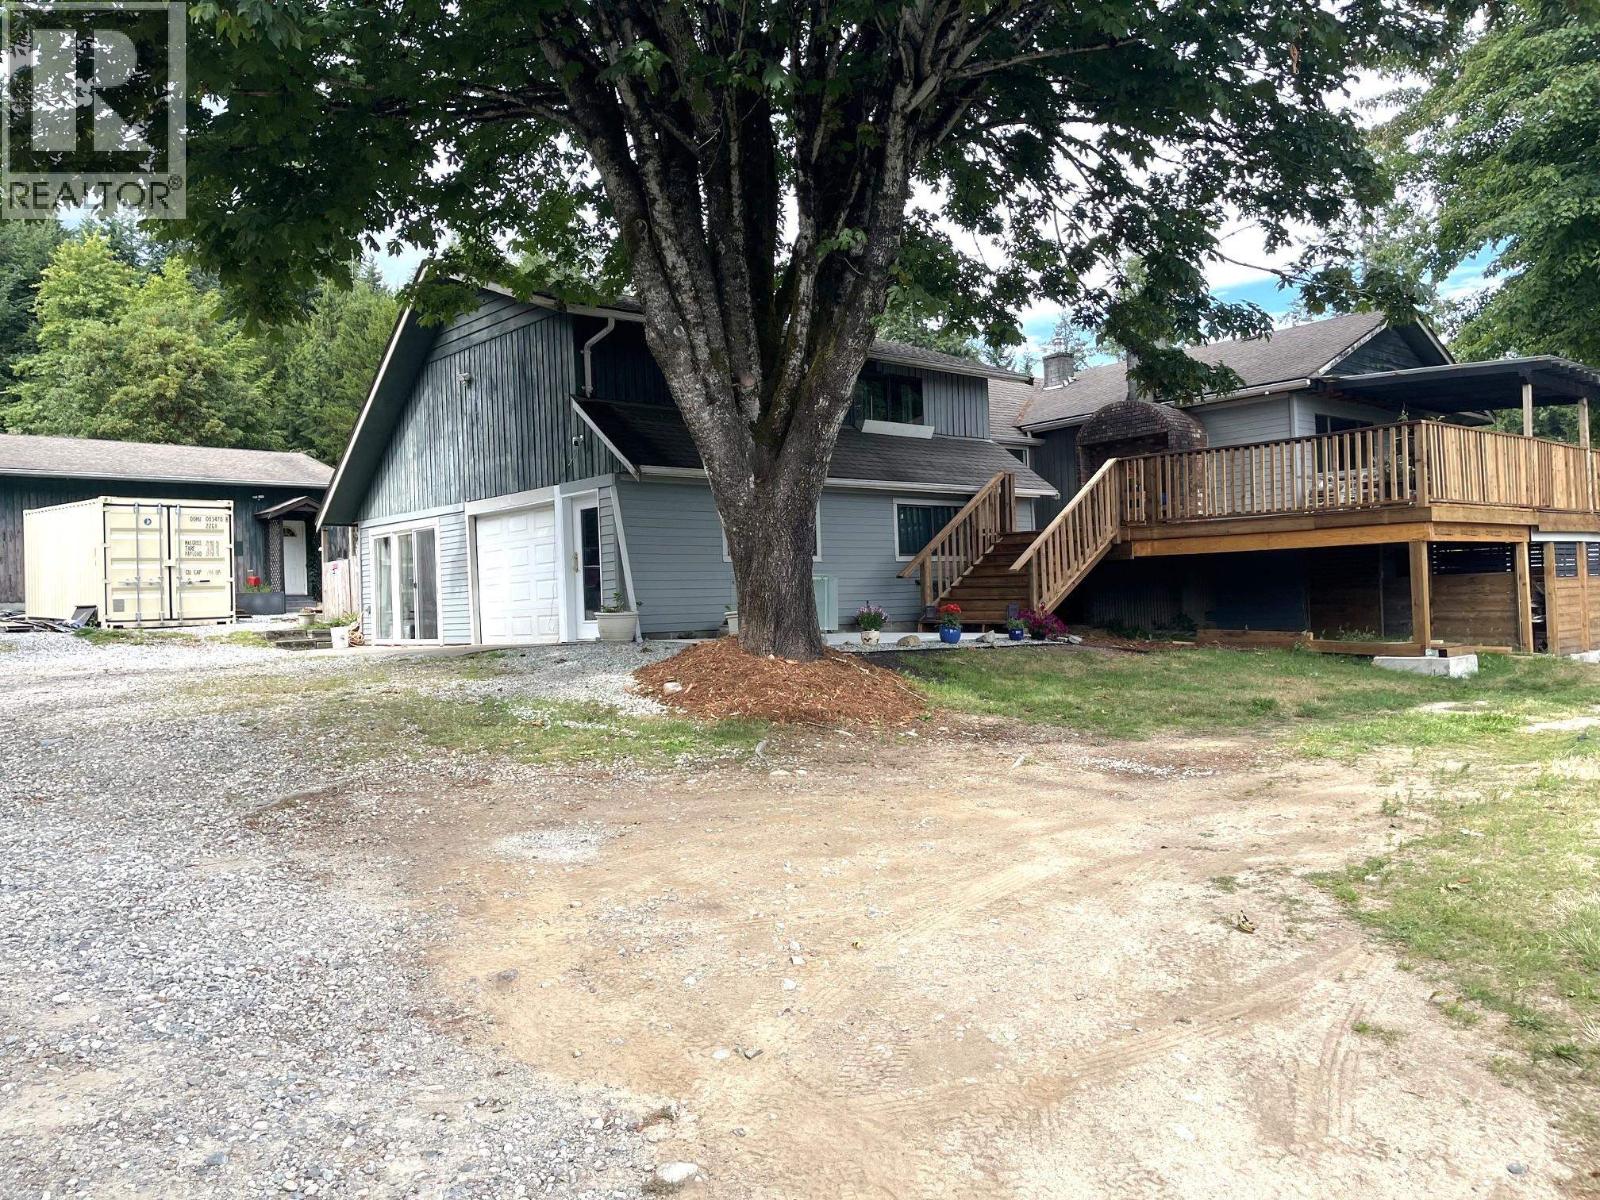
988 Cemetery Road
Gibsons, British Columbia
Just shy of 1 Acre, this 3000+ SqFt Rancher style home has tons of character, with it's country kitchen located conveniently in the center of the home. Living and dining room on one side and a private reading/sitting room on the other side. 4/Plus Bedrooms, 2 Bath and a huge loft bedroom and a massive deck to entertain friends and family. The home has a unique layout and make sure you leave yourself enough time to explore as the layout could work for the largest families. The 24x40 detached Garage/Workshop is the Mechanic/Carpenters dream and is already set up with Power and Water. Great property with a view over to Vancouver Island and a South facing deck. (id:61048)
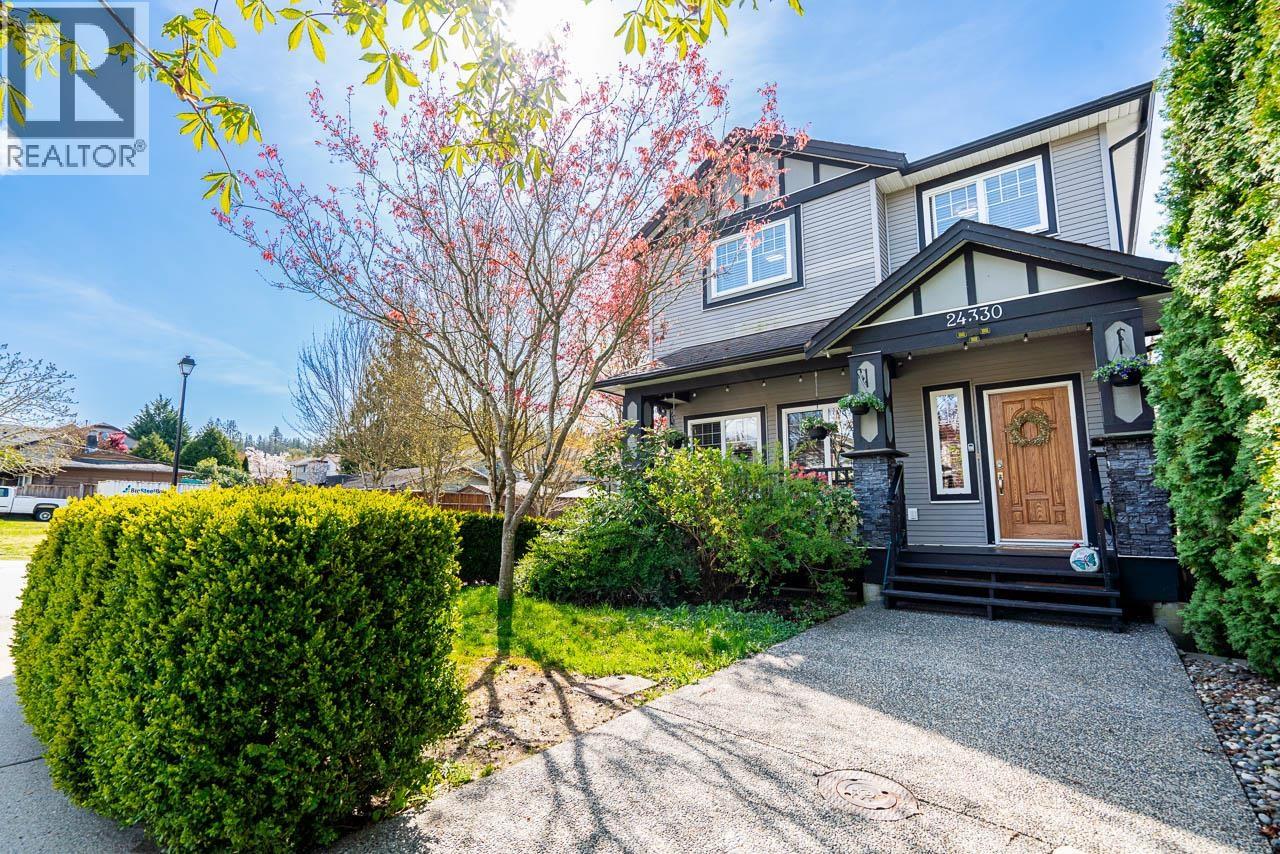
24330 102 Avenue
Maple Ridge, British Columbia
Comfort, convenience & fantastic location! This corner home w/6 bedrooms perfectly suited for growing/multi-generational family. thoughtfully designed main features an elegant living room w/cozy gas fireplace, crown mouldings, refined dining area & spacious family room w/engineered flooring. The gourmet kitchen is functional and inviting, complete w/granite countertops, large island & tiled flooring. Upstairs, you will find four generously sized bedrooms, including a luxurious primary retreat with spa-inspired ensuite & walk-in closet. Lower level w/incredible flexibility w/separate entry, kitchen & 2 bedrooms - an excellent setup for extended family living. Complete with a double detached garage & ideally located close to schools, shopping, transit & everyday amenities. (id:61048)
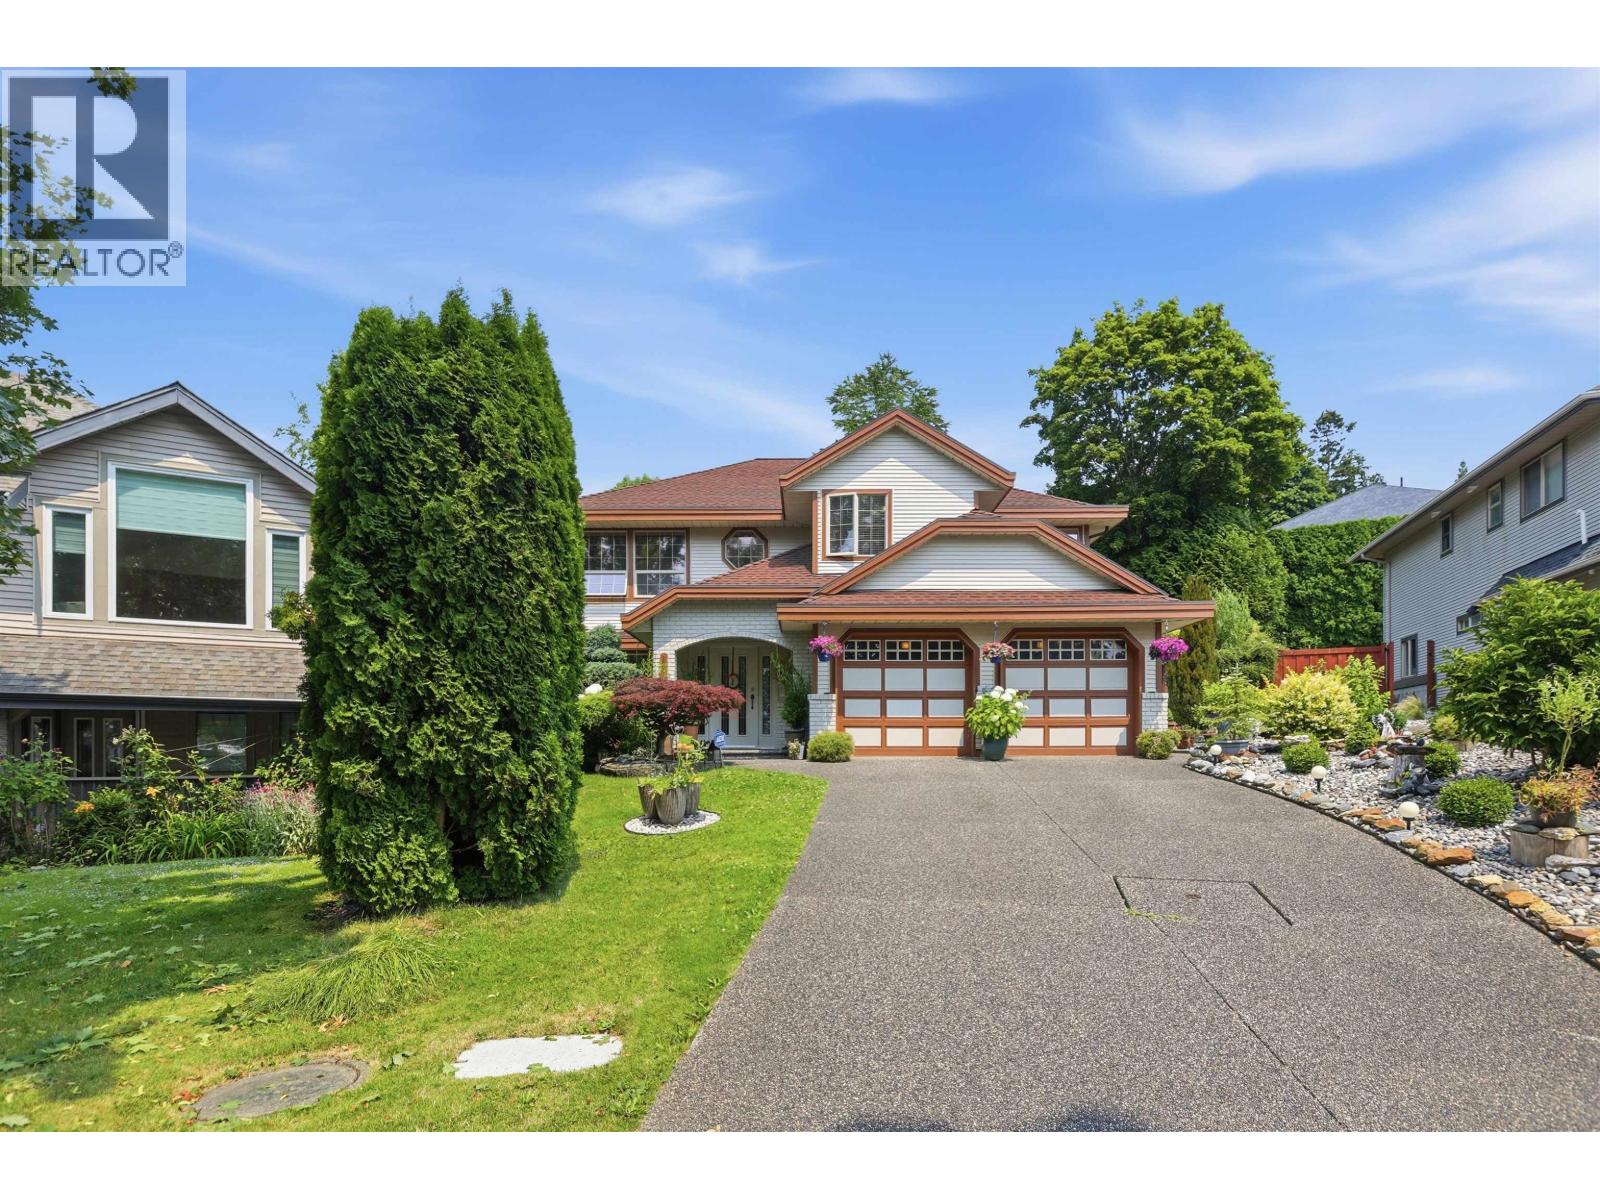
23711 106 Avenue
Maple Ridge, British Columbia
A rare opportunity to own a family home with a built-in revenue stream! This well-kept 5 bed + den, 3 bath two-level home comes with an established home-based daycare - a turnkey income producer (for the right person) that helps pay the mortgage from day one. Set on a 9,414 sqft lot (0.22 acre) - the LARGEST parcel on this quiet no-through cul-de-sac in sought-after Kanaka Ridge/Cottonwood - it offers bright open living up, a spacious kitchen, family & living rooms, a large deck and 3 bedrooms incl. a primary with ensuite & walk-in. The ground level adds a 2-bed layout with separate entry & its own kitchen - ideal for the daycare, in-laws or a suite. Private fully-fenced yard perfect for kids, double garage parking. Book your showing today! (id:61048)
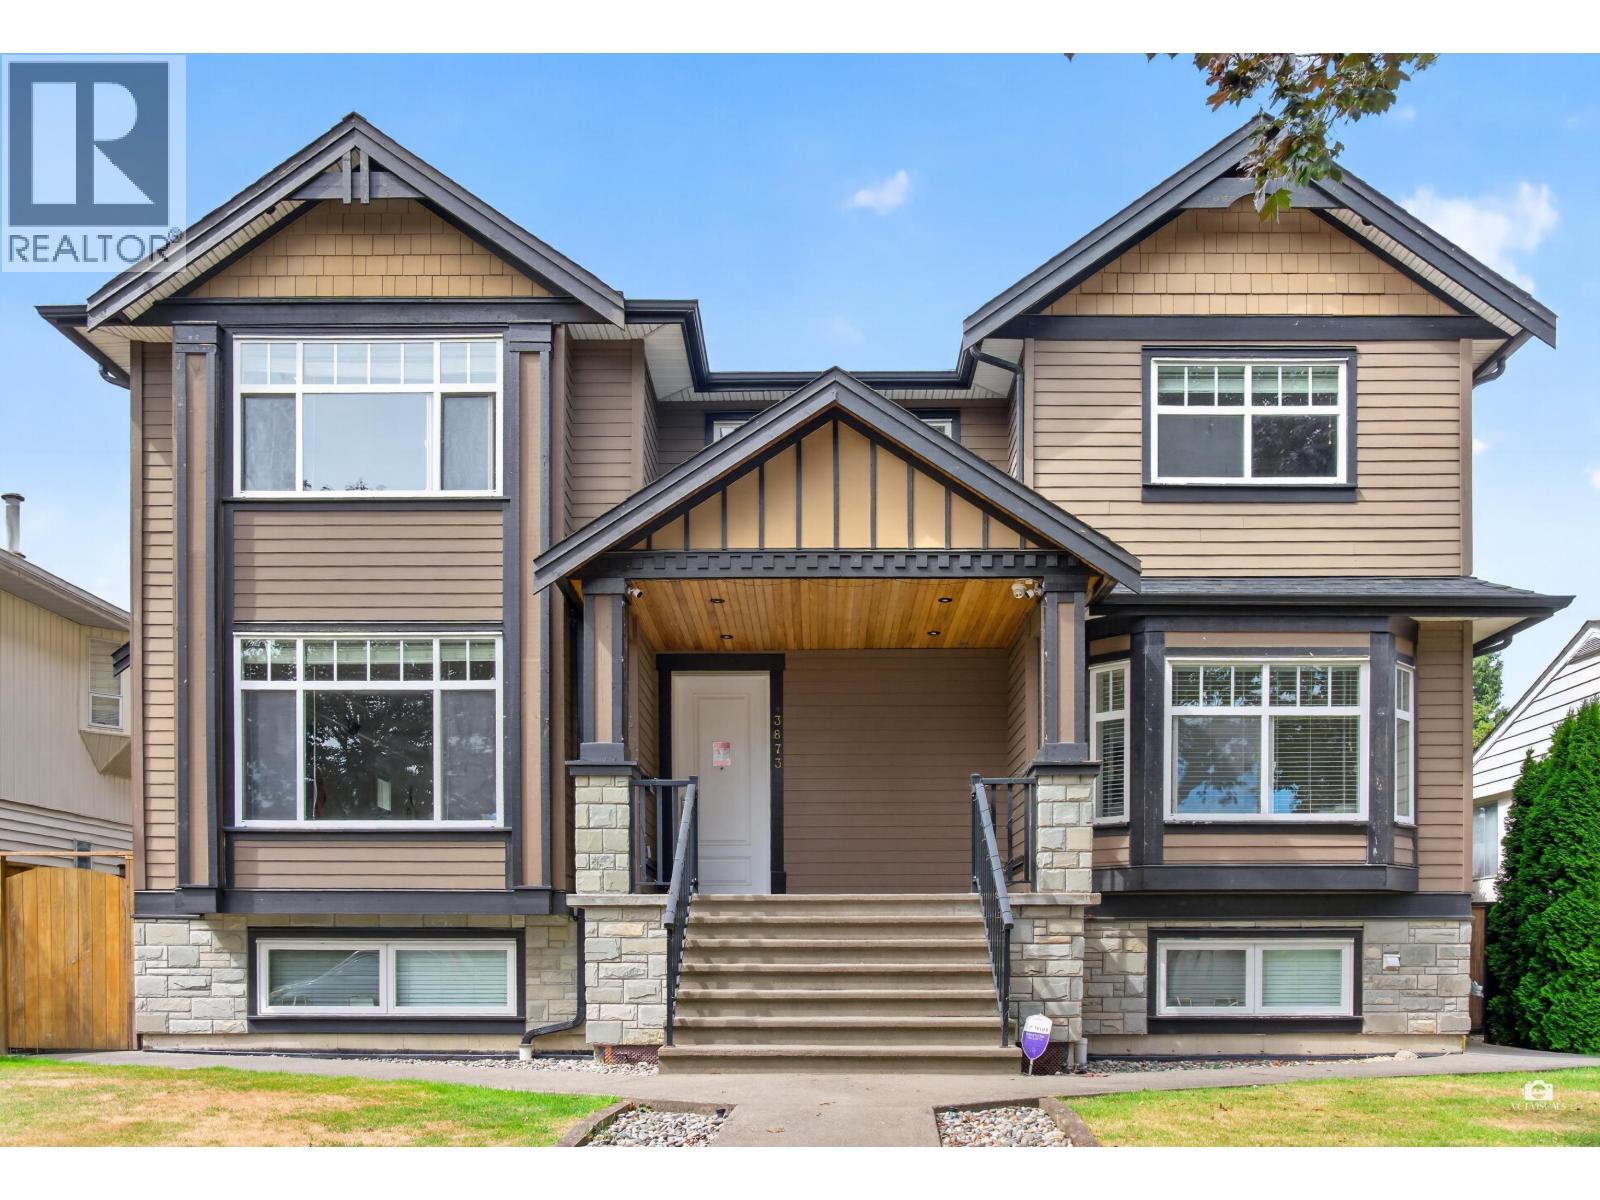
3873 Pine Street
Burnaby, British Columbia
Custom built nearly 4,000 sqft house, sitting on a quiet inner 55 x 122 sqft lot in this beautiful tree lined neighborhood. Lots of space and quality finishes make this family home a must see! Upper level offers 3 good size bedrooms plus a den (could be the 4th bedroom). A/C. HRV, Radiant heat, Central vacuum, Buildin sound system, Highend kitchen, Stone counter tops, Expensive vaulted covered patio, Big bay windows with tones of nature lights. 2 covered parking + 4 more parking in the rear yard. Below offers a 1 bedroom suite and a 2 bedroom suite, both with separate entries and shared laundry (owner has their own laundry) . Walk to Cascade Heights Elementary and Moscrop Secondary. Priced below assessment. Won't last! Book your private showing today.Open house 2-4pm July 26. (id:61048)
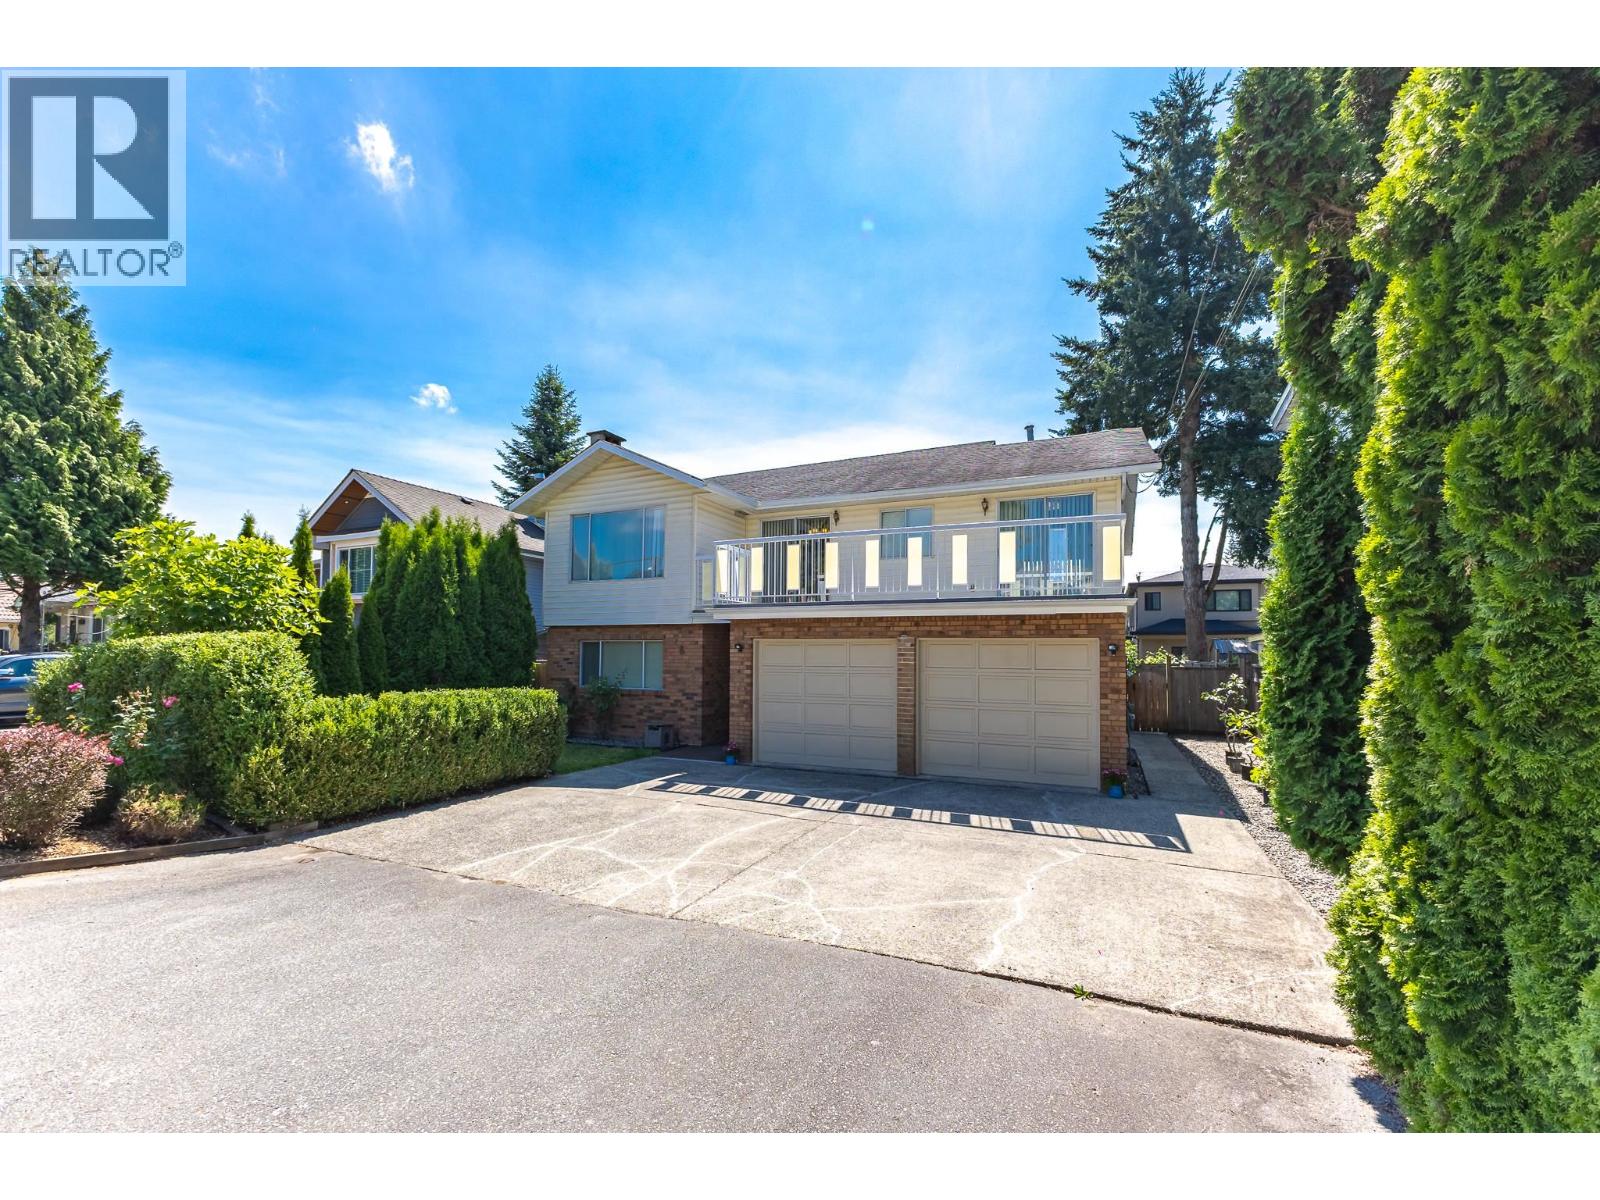
7622 17th Avenue
Burnaby, British Columbia
Welcome to this fully renovated family home, nestled in a quiet, beautiful neighborhood. Situated on a 5,445 SqFt lot. This move-in-ready home offers 2,750 sq. ft. of bright, functional living space with 6 spacious bedrooms and 3 bathrooms. Perfect for families. Every detail has been thoughtfully updated, including waterproof luxury vinyl plank, modern tile, a fully renovated kitchen with new appliances, double-glazed windows, paintings, upgraded PEX water piping, and a new hot water tank installed. The private, beautifully maintained backyard is ideal for children and those who love gardening. Offers a huge fully renovated double garage and entertainment room. 2-bed or 3-bed walk-out, in-law suite as a mortgage helper. Elementary School is 1 block away & minutes to Edmonds Community Centre. Easy access to Transit & Skytrain. OPEN HOUSE Sun (Jul 26) at 2-4pm! (id:61048)