Presented by Robert J. Iio Personal Real Estate Corporation — Team 110 RE/MAX Real Estate (Kamloops).
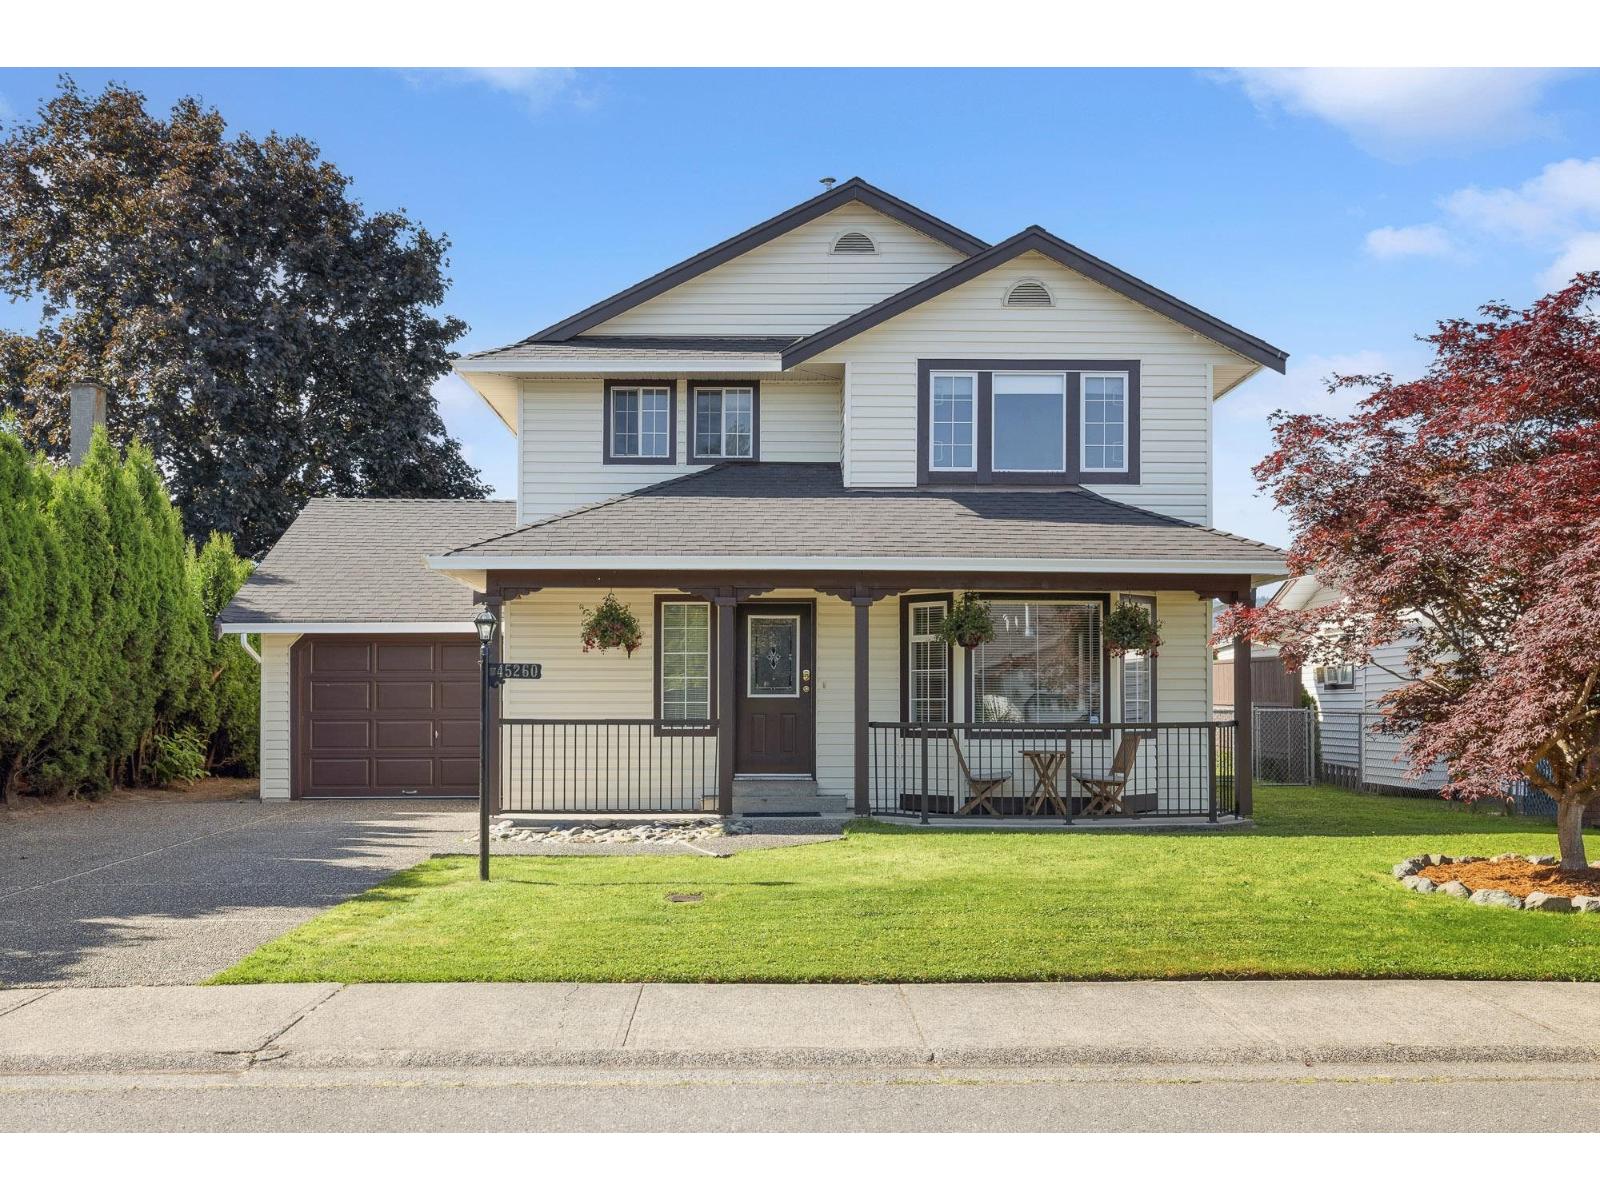
45260 Bluejay Avenue, Sardis West Vedder
Chilliwack, British Columbia
Welcome to this well-maintained two-storey family home offering space, comfort, and beautiful MOUNTAIN VIEWS! The bright main floor features a spacious living room with a cozy fireplace, an open kitchen with STAINLESS STEEL APPLIANCES, breakfast bar seating, and easy access to the COVERED DECK for year-round enjoyment. A separate family room provides additional living space for relaxing or entertaining. Upstairs, the generous primary bedroom enjoys mountain views and added comfort with a mini-split A/C unit. Step outside to a LARGE, FULLY FENCED BACKYARD complete with a covered deck, hot tub, mature landscaping, and plenty of room for kids, pets, and gatherings. Located in a desirable FAMILY-FRIENDLY NEIGHBOURHOOD close to schools, parks, shopping, and recreation! * PREC - Personal Real Estate Corporation (id:61048)
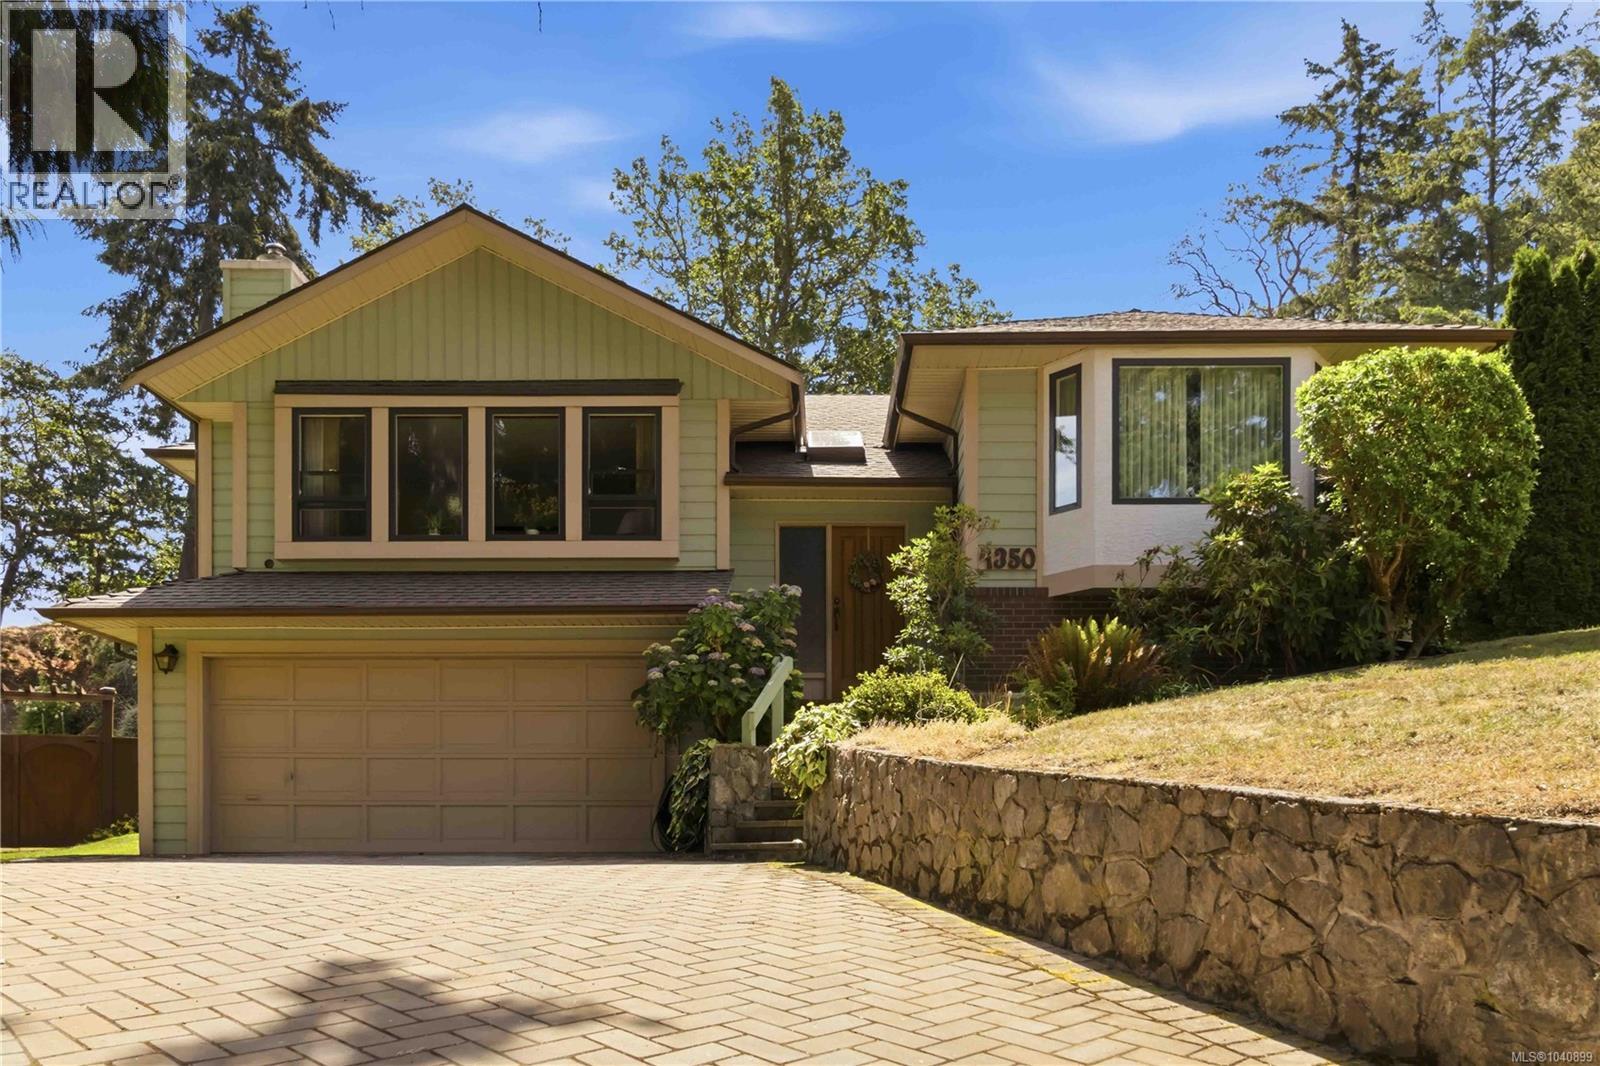
4350 Faithwood Rd
Saanich, British Columbia
Welcome to this beautifully maintained Broadmead family home in one of Victoria's most desirable neighbourhoods. Offering the perfect blend of comfort, convenience, and privacy, you'll enjoy easy access to top-rated schools, shopping, parks, and scenic trails. Designed for effortless main-floor living, the thoughtfully laid-out floor plan features three generously sized bedrooms on the main level, including a spacious primary retreat with ensuite. The inviting living spaces are highlighted by elegant coffered ceiling, large vinyl windows that flood the home with natural light, and picturesque views of the surrounding greenery. Your private backyard oasis backs onto tranquil green space, creating a peaceful setting for entertaining or unwinding. Additional features - a newer tankless water heater, 2 gas fireplaces, ample storage and an oversized double garage with a large driveway. Don't miss this opportunity in a highly sought after location, close to everything Victoria has to offer. (id:61048)
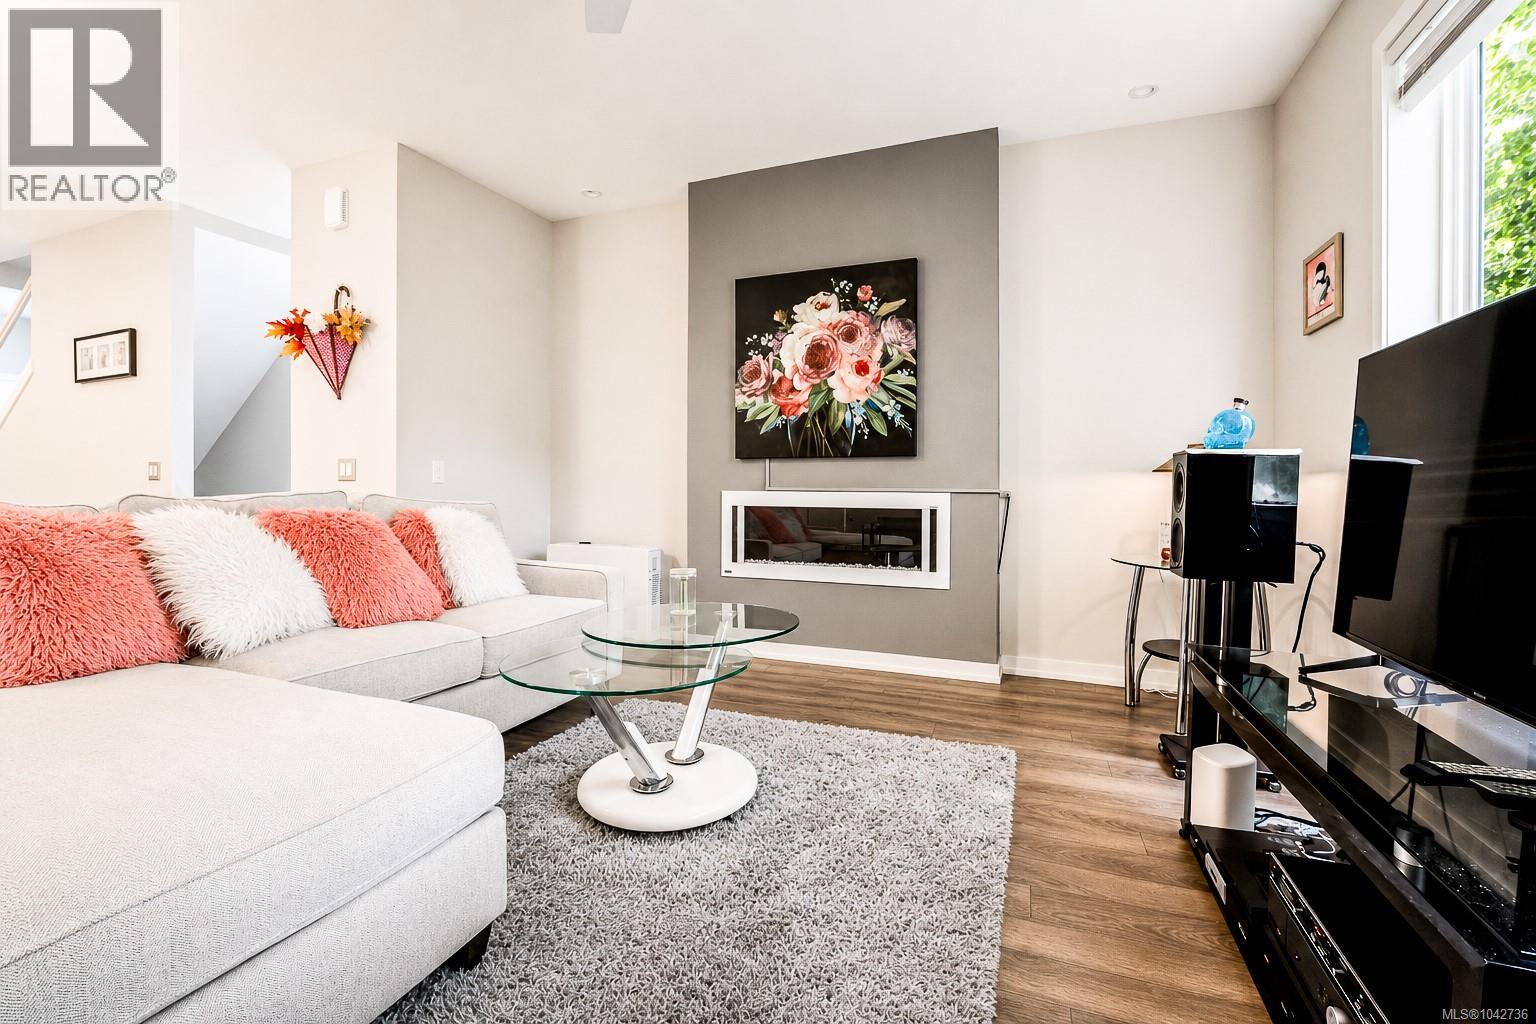
112 694 Hoylake Ave
Langford, British Columbia
Welcome to 112-694 Hoylake Avenue, an end unit townhome in Langford's Millstream area offering a fully private 325 sq. ft. rooftop patio with valley views. Spread across four levels with 1,425 sq. ft. of finished living space, this three bedroom, three bathroom home features an open living and dining area with a fireplace, a kitchen with a peninsula island, dishwasher, and fridge, and a two-piece bathroom on the main living floor, along with a third bedroom. Upstairs, the primary bedroom includes a walk-in closet and a spa-like three-piece ensuite, alongside a second bedroom with a vaulted ceiling, a four-piece main bathroom, and upper floor laundry. Custom glass railings run throughout the upper levels, keeping the stairwell and hallway bright and open. The showpiece is the private 325 sq. ft. rooftop deck, finished with a gas hookup for a BBQ, a built-in heat lamp for year-round use, and a hot and cold water rough-in for a future wet bar or sink. The tandem garage offers close to 500 sq. ft. plus under-stairs storage, room enough to fit two vehicles or convert part of it into a home gym or workshop. The home shows close to new condition, with the dishwasher and upper oven never having been used. Located just north of Millstream Village, one of Langford's largest shopping centres, and a two-minute drive to Costco, the home is also within walking distance of Millstream Elementary (English and French immersion) and close to Spencer Middle School and Belmont Secondary. Thetis Lake Regional Park is accessible by a direct pedestrian trail for swimming, kayaking, and paddleboarding, and Juan de Fuca Recreation Centre is about a 10 minute drive. Bear Mountain Resort, home to a Jack Nicklaus-designed 36-hole golf course along with tennis facilities and an extensive trail network, is just minutes away and hosts community events throughout the year, including a summer concert series and the Bear Mountain Run. (id:61048)
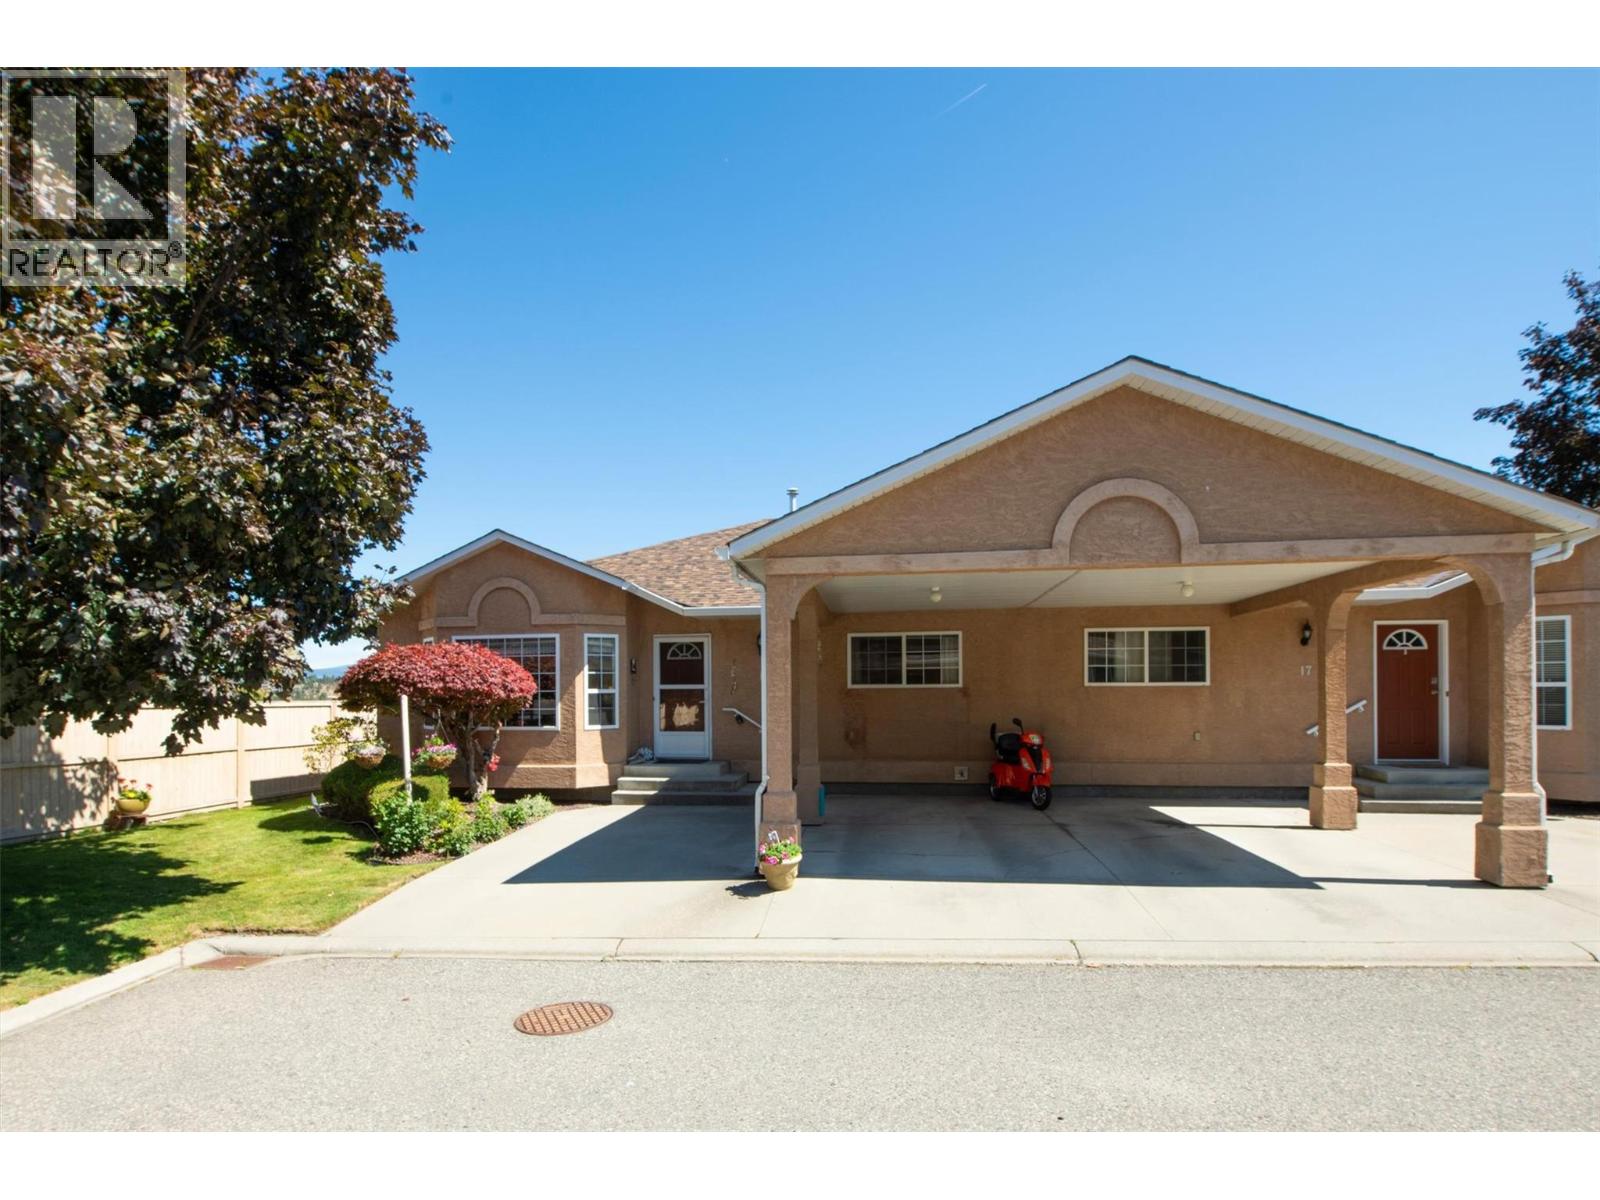
2210 Louie Drive Unit# 18
West Kelowna, British Columbia
Pristine 3-bedroom, 2-bathroom home nestled in a quiet, private setting just minutes from all amenities. The bright, spacious kitchen with a sunny eating area flows seamlessly into the formal dining room, highlighted by vaulted ceilings and a cozy fireplace.. The generous primary suite features a walk-in closet and a spacious ensuite, creating a comfortable retreat at the end of the day. This beautifully maintained home is truly move-in ready and includes, central air conditioning, underground irrigation, window coverings, and durable laminate flooring throughout. Step outside to beautifully landscaped grounds with vibrant gardens in full bloom, offering a peaceful outdoor oasis. RV parking is available, and you'll enjoy lovely views toward Mission Hill Winery. Convenience is at your doorstep with Walmart just a short walk away, Superstore only a 3-minute drive, and shopping, restaurants, parks, and other everyday amenities all close by. This exceptional home offers the perfect combination of comfort, privacy, and location. A maximum of 2 pets, neither of which is to exceed 25 pounds, shall be allowed to reside per unit. New Hot Water Tank, July 2026 (id:61048)
11 6820 Parklands Pl
Lantzville, British Columbia
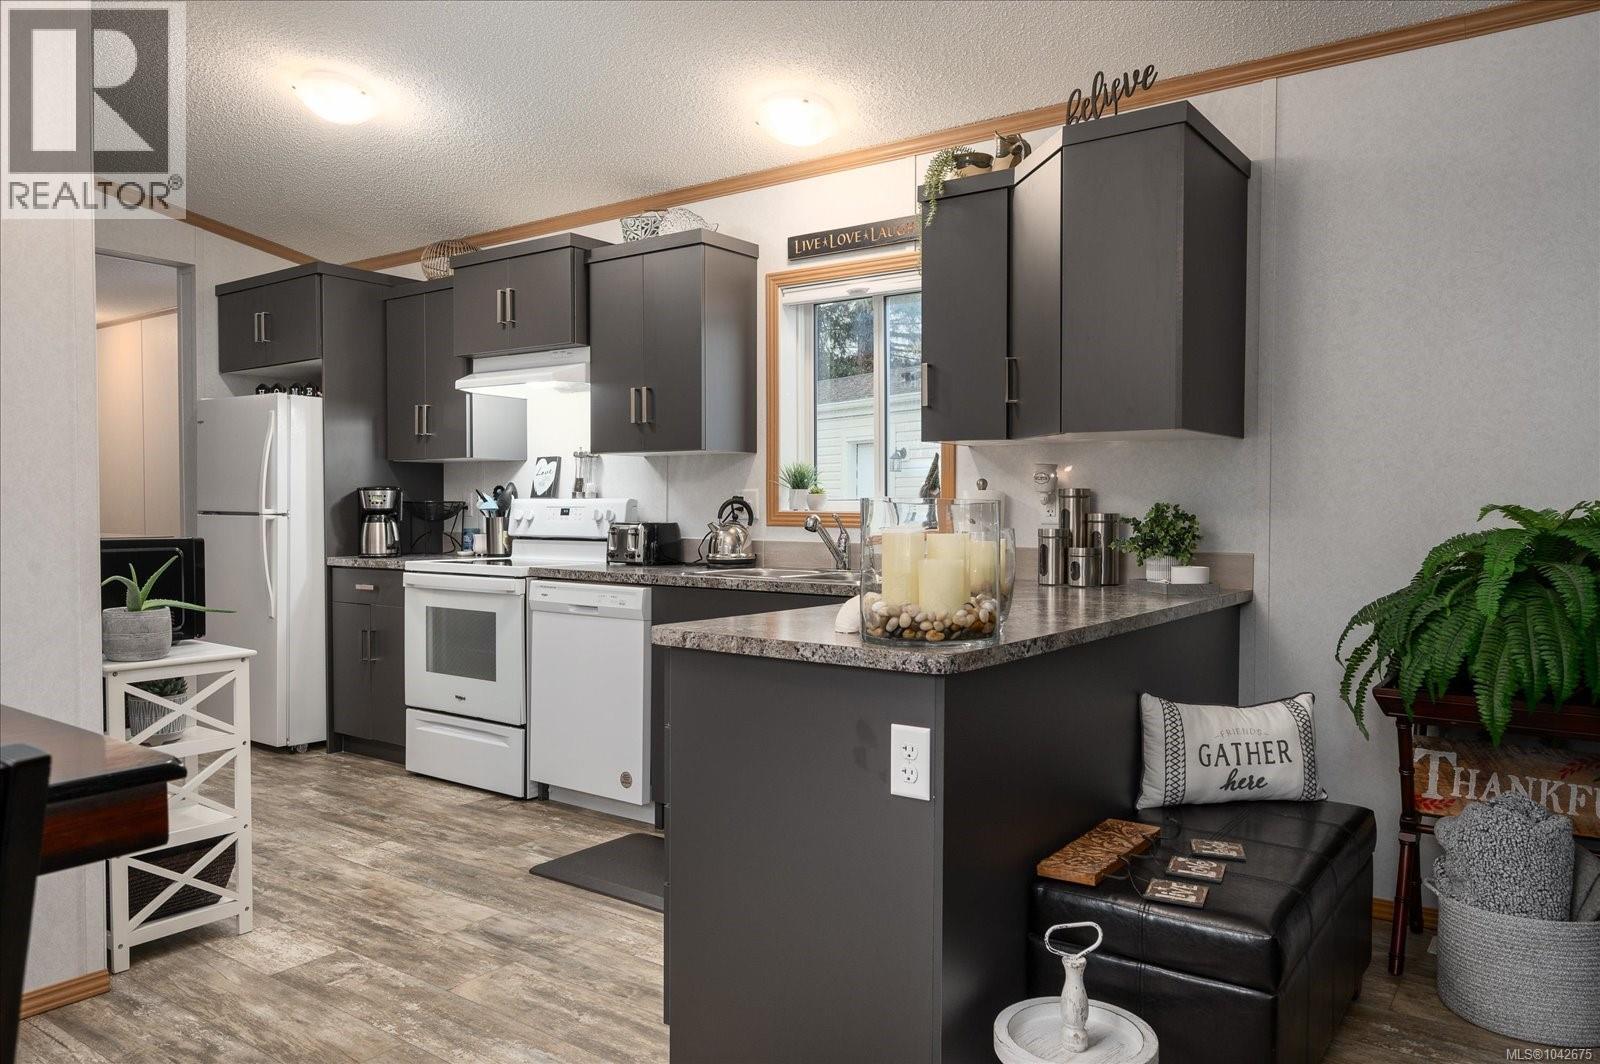
I have found it! Looking to retire? Or just looking to downsize? Then do not miss this almost new 944 sq ft 2 bedroom 2 bath manufactured home. It is a very open plan with vaulted ceilings, large kitchen with many cabinets, build in pantry, eating bar or kitchen work station, double sinks, blinds for the windows and a separate laundry room with full size side by side washer and dryer as well as extra storage. Primary bedroom has 4 piece ensuite ,walk in closet and even a distance view of the ocean and coastal mountains. Separate storage shed outside is perfect for all your tools weed eater etc. Two small decks for each door access are a plus. This home is located in Parklands Mobile Home Park, a well managed 55+ park in ever popular Lantzville. It is approximately a 10 minutes drive to the village, desirable beaches, Winchelsea golf course, and North Nanaimo shopping. Pet friendly with restrictions. It is a must to see. For more information please call Clem Remillard at Royal Lepage Nanaimo Realty 250-616-6759 (id:61048)
4205 Wellington Drive
Vernon, British Columbia
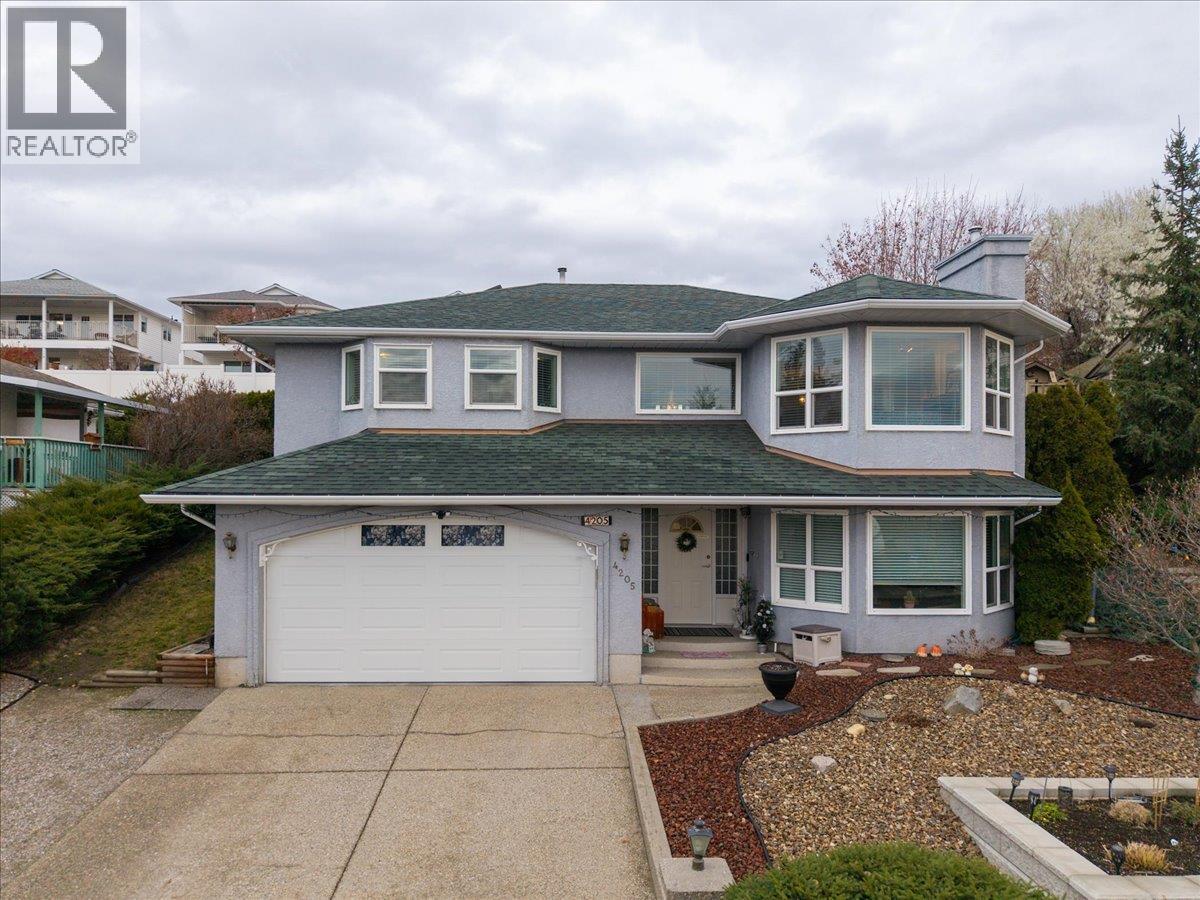
Welcome to this well cared for home offering over 2,000 sq. ft. of easy everyday living in one of Vernon’s most desirable neighbourhoods. With 4 bedrooms and 3 full bathrooms, the layout provides excellent flexibility for families, guests, or a home office. Large windows throughout fill the home with natural light and showcase beautiful views of the city and even a bit of Okanagan Lake. The kitchen is warm, bright, and impeccably maintained, with plenty of workspace and charm. The home features newer vinyl plank flooring, plus important upgrades including a newer furnace, A/C, and hot water tank for peace of mind and year round comfort. Outside, enjoy a very private, low maintenance yard perfect for those who want outdoor space without the upkeep. The double garage offers ample parking and storage. Located in sought after East Hill, you’re close to schools, parks, and amenities while enjoying a quiet, established neighbourhood. (id:61048)
877 Klo Road Unit# 303
Kelowna, British Columbia
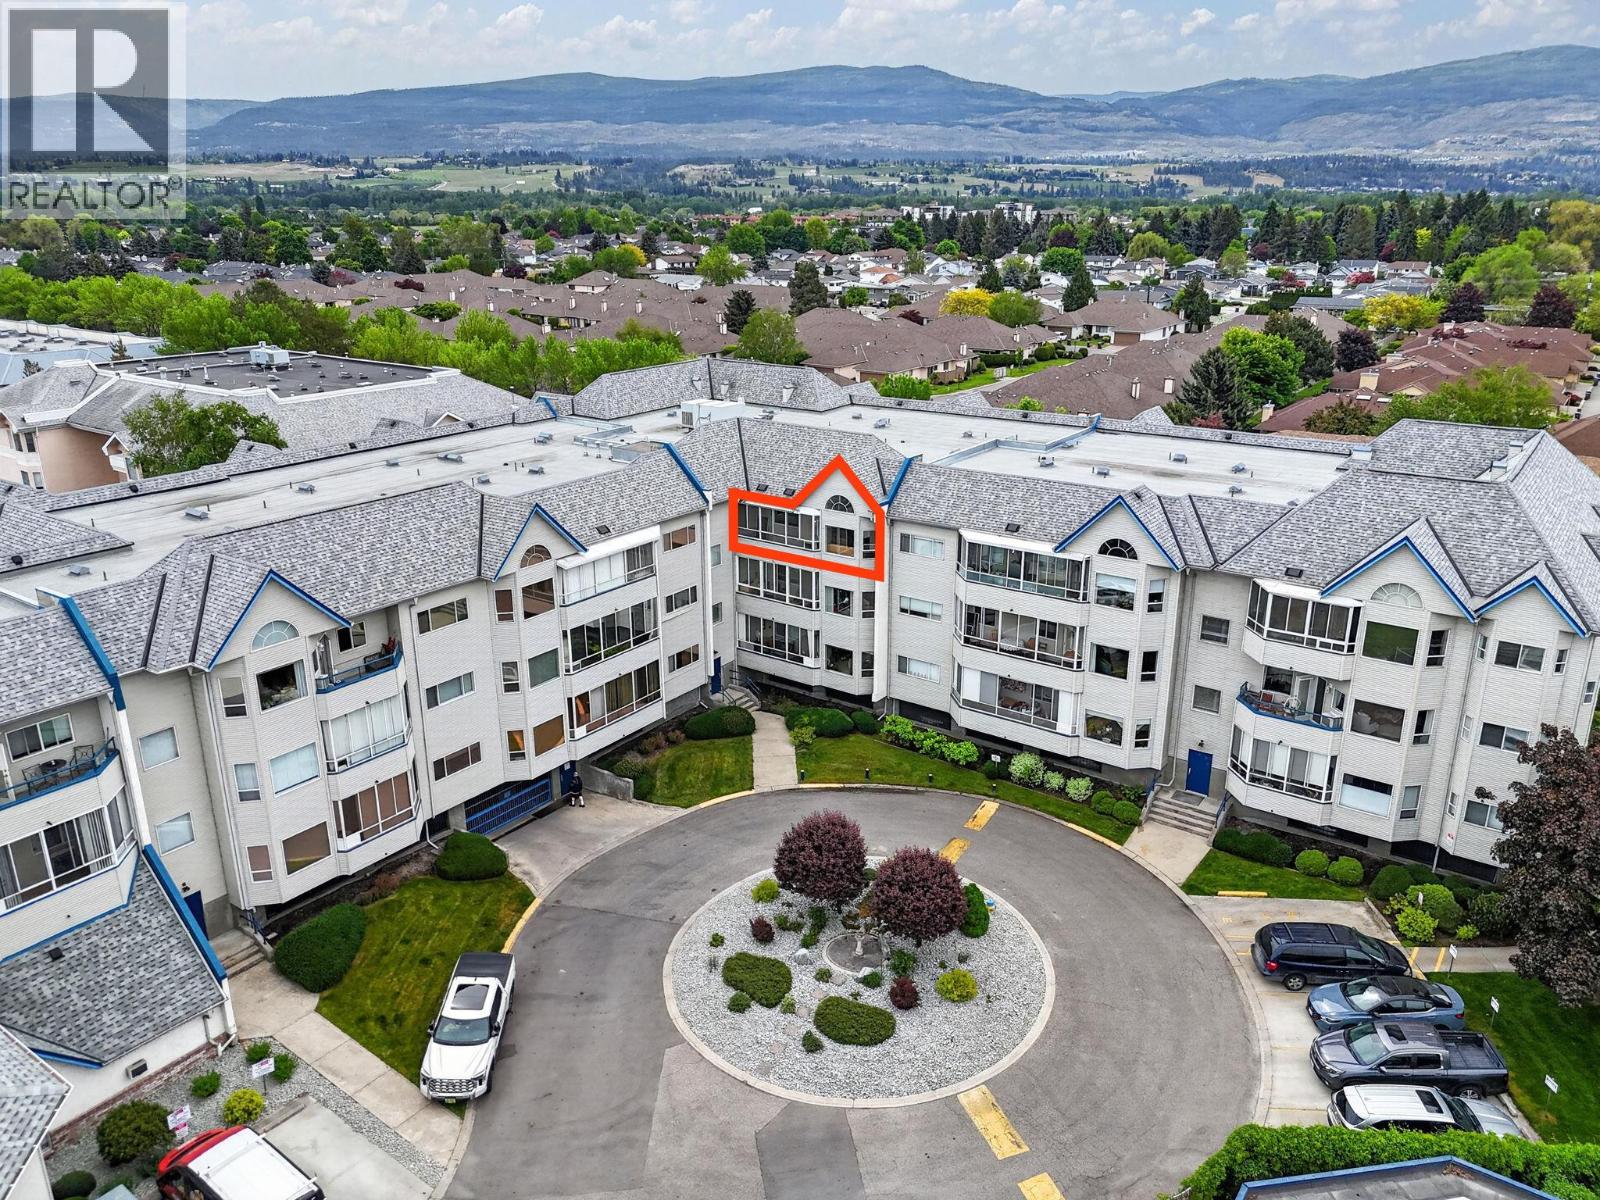
Welcome to this beautifully maintained 55+ 1-bedroom, 1-bathroom top-floor unit in Hawthorn Park. Featuring vaulted ceilings and an abundance of natural light, this spacious open-concept unit offers an airy and inviting atmosphere perfect for comfortable everyday living. Enjoy the convenience of fantastic building amenities, including on-site guest suites, ample visitor parking, and access to pool and fitness memberships. Ideally located close to shopping, restaurants, transit, parks, and all essential amenities, this home offers the perfect blend of comfort and convenience for relaxed retirement living. Underground parking stall #83 & storage locker #32. (id:61048)
2284 Aberdeen Street
Kelowna, British Columbia
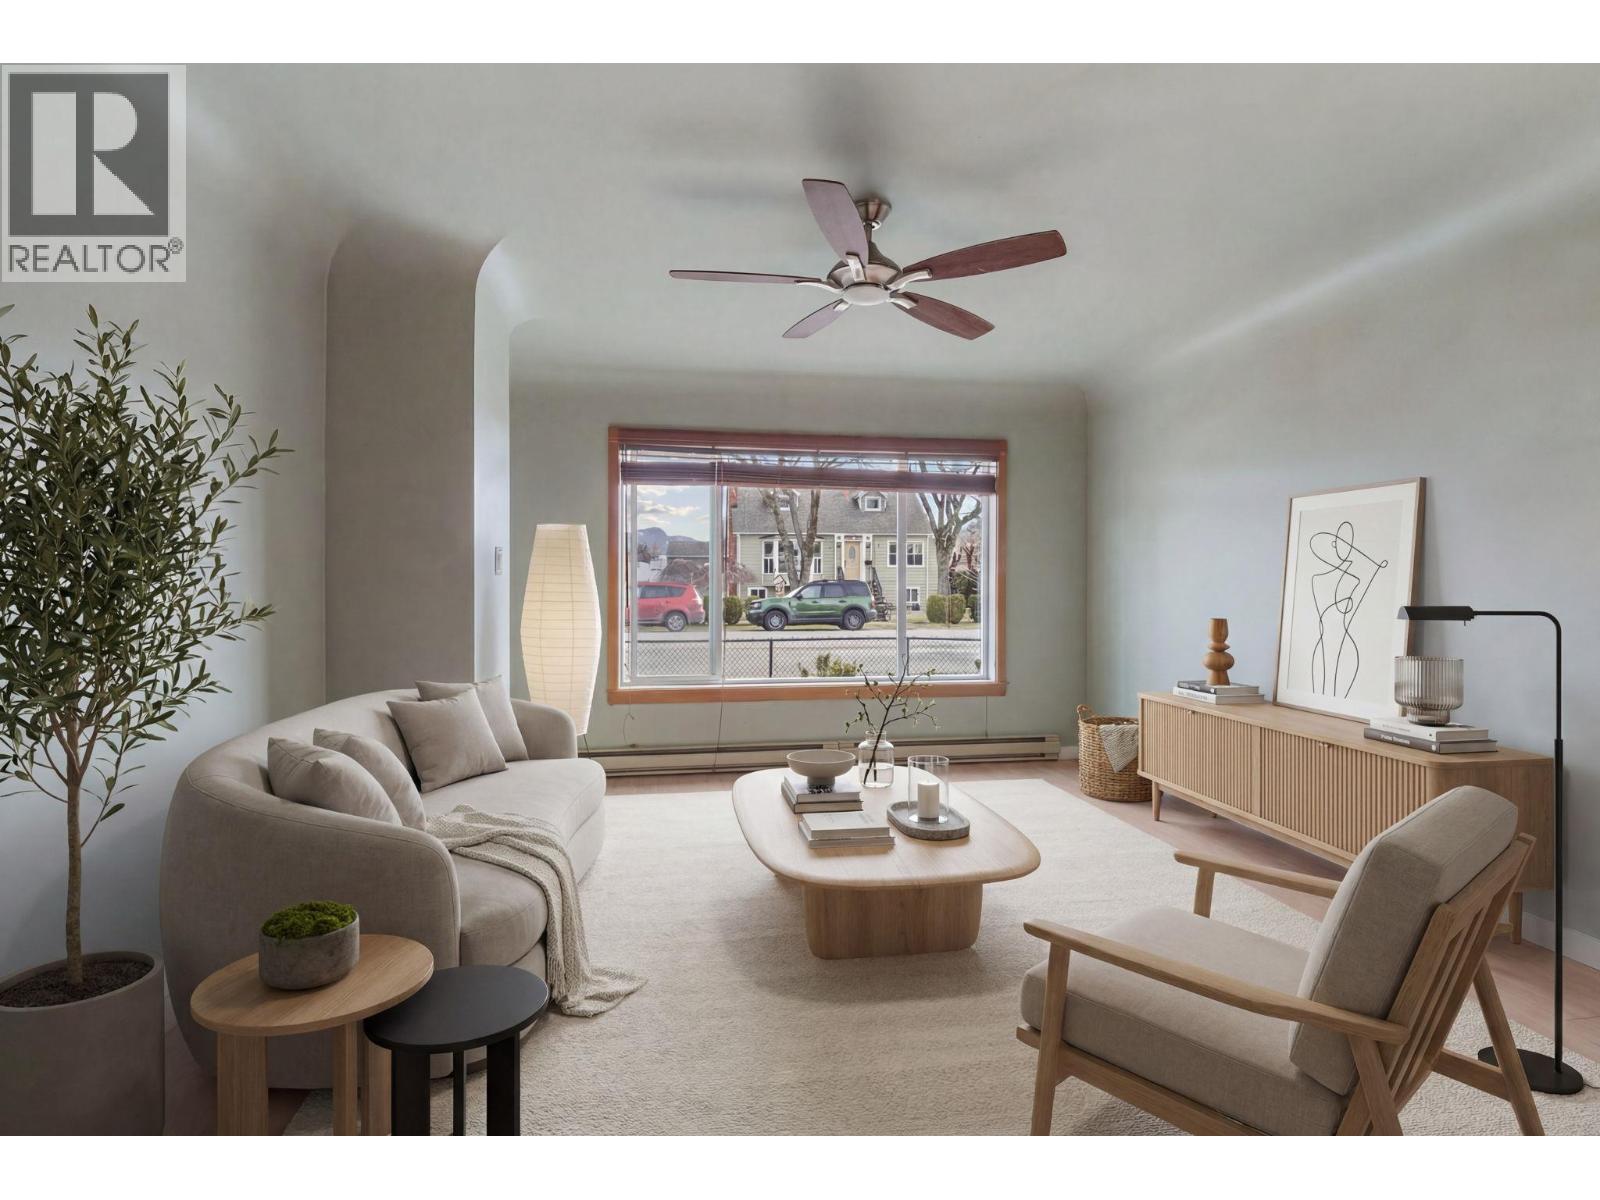
Charming and centrally located 820 sq ft, 2-bedroom, 1-bath rancher with a detached garage, zoned MF4. Situated on a 0.13-acre lot, this property offers excellent redevelopment potential or a great opportunity for investors and homeowners alike. Enjoy a fully fenced, secure backyard—perfect for families and pets—along with a gated front yard featuring a carport and convenient access from the back lane. The detached single garage is well-equipped with a sink, toilet, and RV sani-dump hookup. MF4 zoning offers tremendous potential for redevelopment, ranging from infill housing to six-story apartments. Ideally located within walking distance to the hospital and beautiful waterfront parks, this property combines convenience, versatility, and future potential. (id:61048)
4172 San Clemente Avenue
Peachland, British Columbia
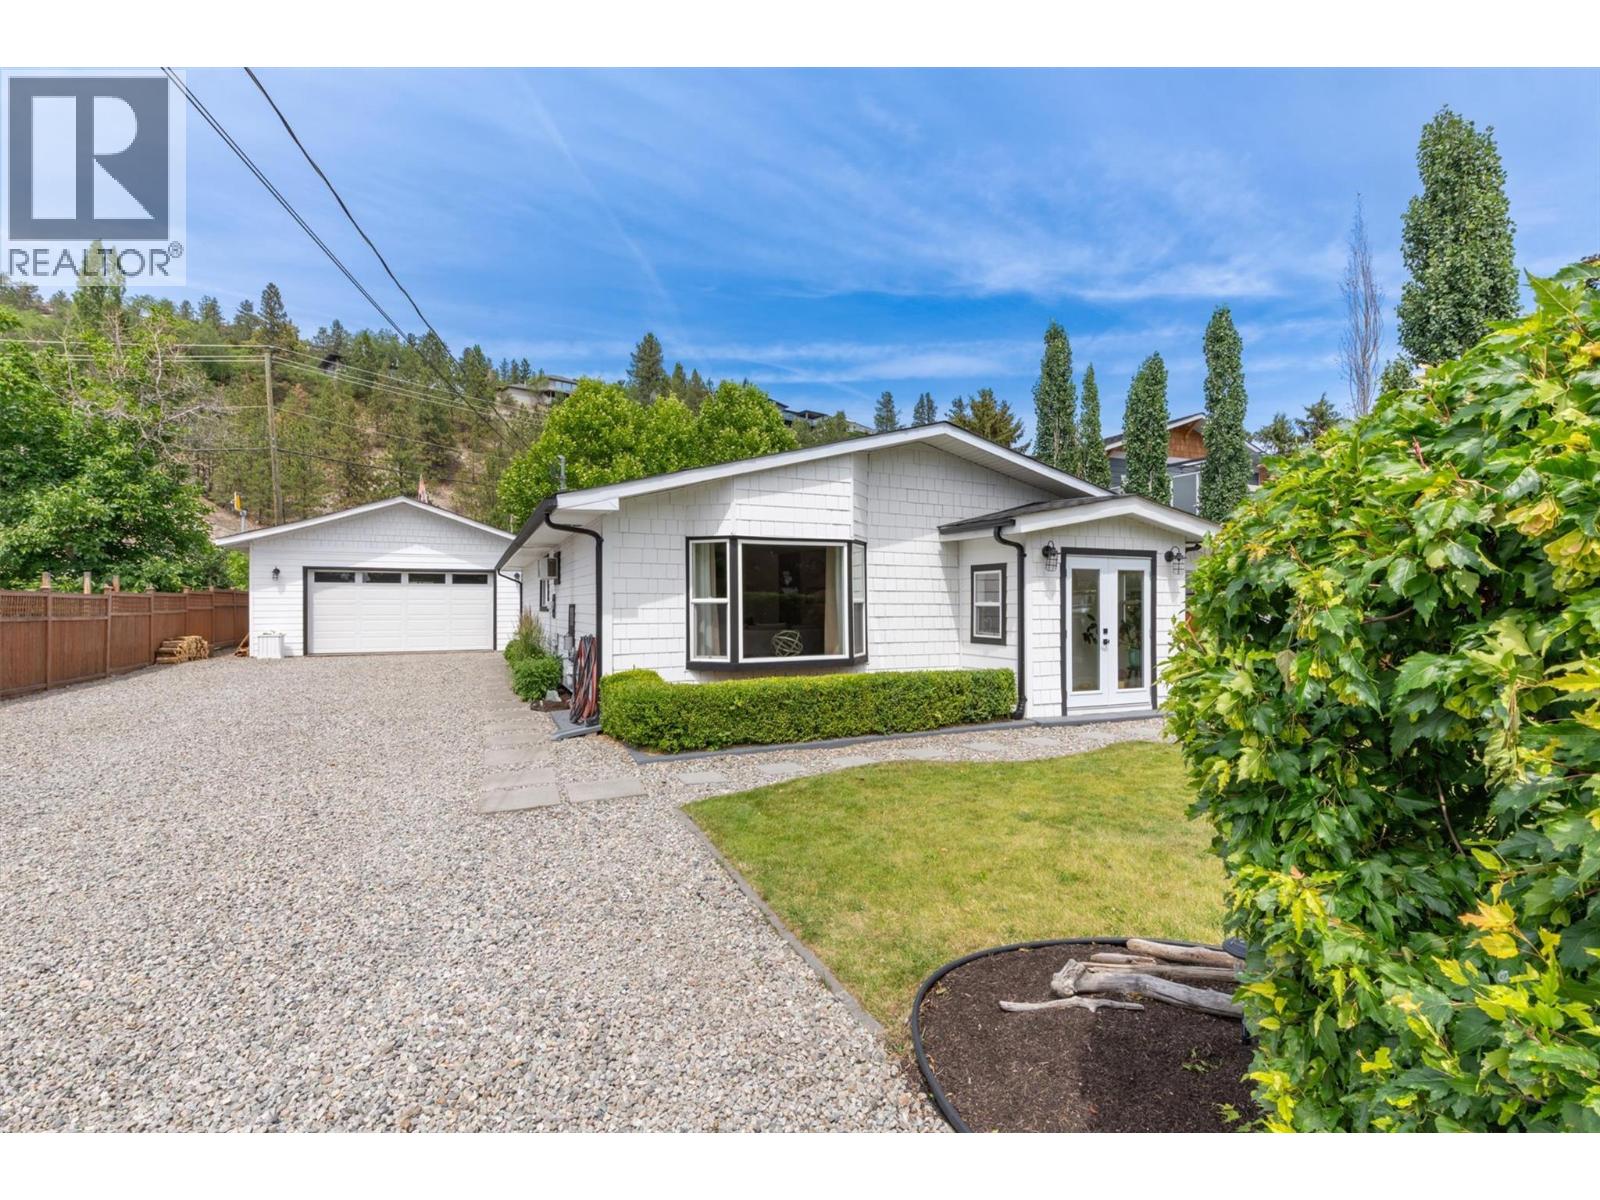
THIS HOME SHOULD BE IN 'HOUSE & HOME' MAGAZINE! This is a thoughtfully & well-presented Rancher Home ""on the flats"" with a 1-minute walk to Bliss Bakery & the beach. This tastefully updated home has 3 bedrooms (seller is putting a closet in 3rd bedroom) & 2 updated bathrooms. Updates include Hardie Board exterior, roof (2024), house windows (2024), high-end laminate flooring throughout (2021), fully renovated cabinets, quartz counter tops, wall oven, cook top on island, fridge, dishwasher, lighting fixtures throughout, both bathrooms have new mirrors, sinks, faucets, bath tub (main bath), shower & door (in ensuite), hot water tank (2017), new laundry cabinets, washing machine (2026), dryer (2015), French Doors at entrance (2024), exterior door to den/bonus space (2025), & mostly fenced yard (2015-17). This home also comes with a large 2015-built garage/shop & an extended driveway for all the toys (likely the largest/longest driveway on San Clemente Avenue that could park 6 School Buses). There is a covered side patio perfect for outdoor dining. The front & back yards are newly & fully landscaped. The private back yard has a sitting area with firepit & backs directly onto Lambly Park (Tennis & Pickleball Courts, Skate Park, Outdoor Fitness Equipment), which opens up to 5 kms of trails. This home is also close to Golf Courses, Wineries, Restaurants, Coffee Shops, Transit, Peachland Town Centre, the Community Hall (& local Events), the Beach Parks, plus the Marina & Boat Launch. (id:61048)
1999 97 Highway S Unit# 104
West Kelowna, British Columbia
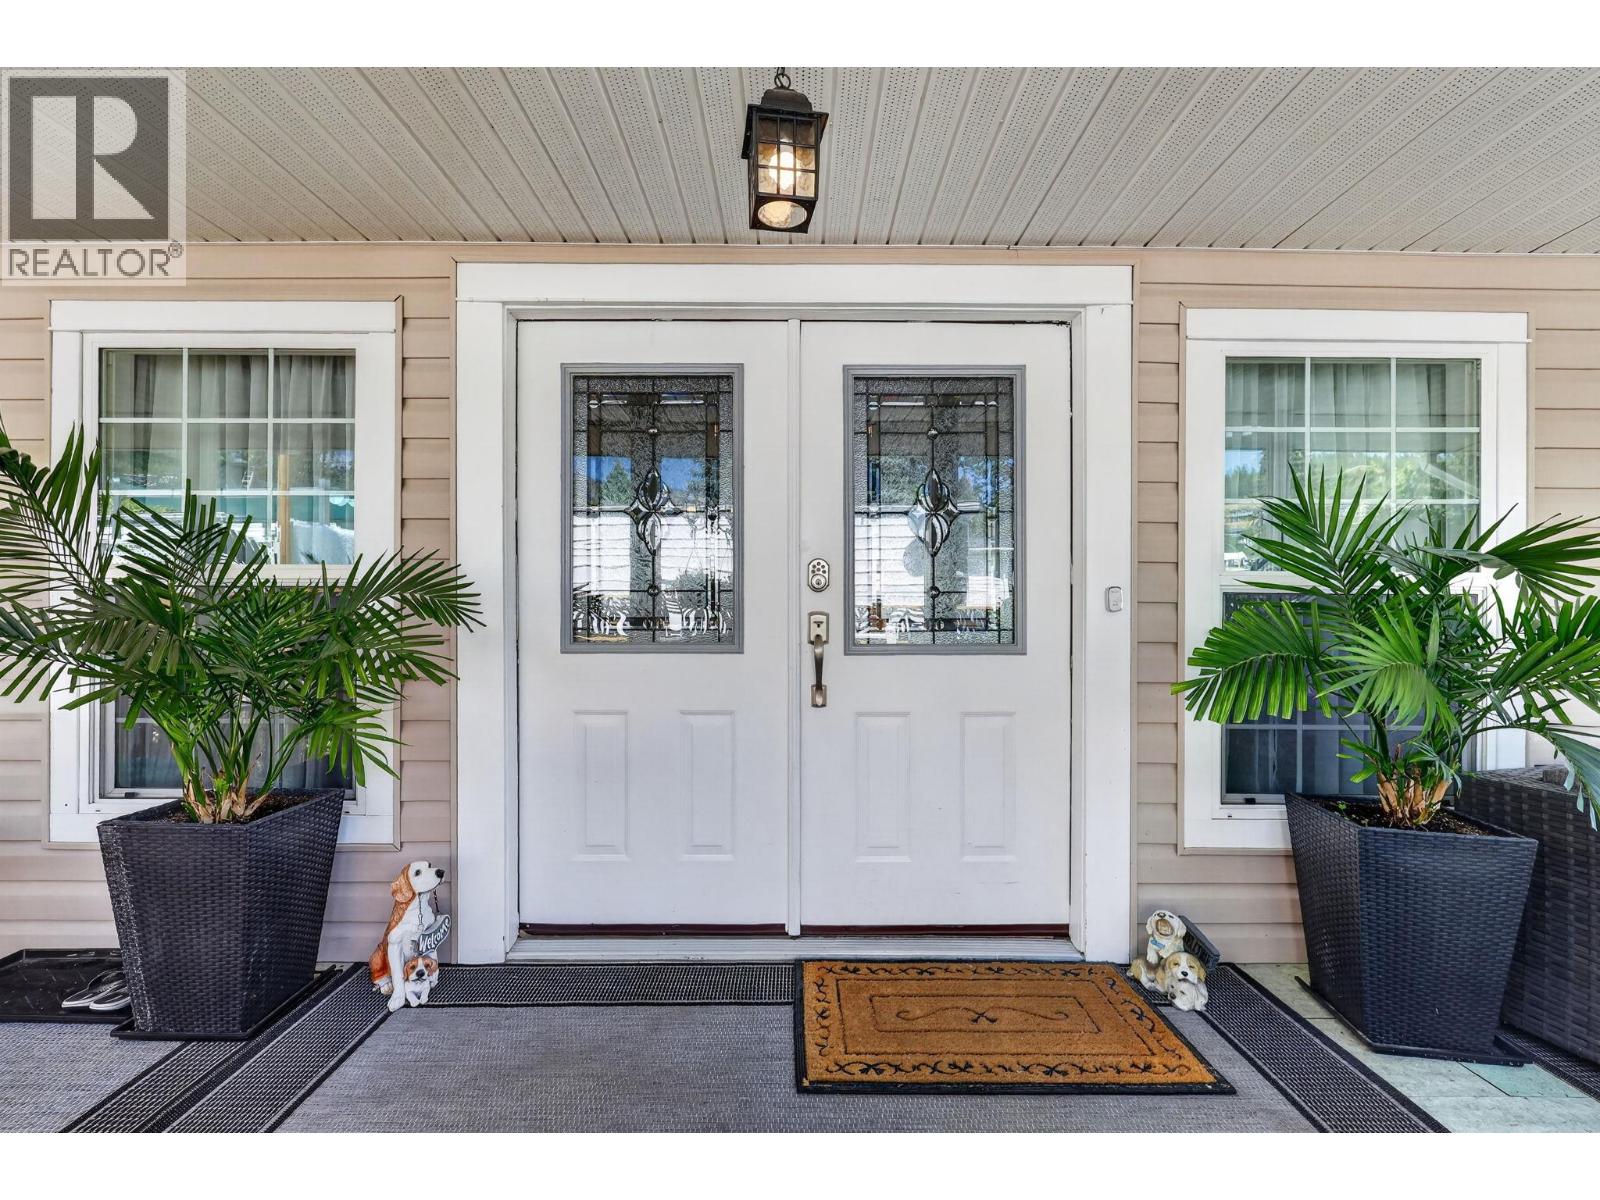
Custom rebuilt in 2008, this exceptional 1,973 sq. ft. home in sought-after Westview Village offers the quality and comfort of a traditional residence with convenient one-level living. Featuring 2 bedrooms plus a den, 2 full baths, a luxurious spa-inspired ensuite, an incredible custom walk-in closet, on-demand hot water, central A/C, and an oversized laundry room with abundant storage. Wide 36"" doorways provide excellent accessibility throughout. Outside, enjoy a spectacular entertaining deck, covered outdoor living space, tiered gardens, and a 16' x 16' workshop. Beautifully updated and meticulously maintained, this move-in ready home is just minutes from shopping, beaches, golf, wineries, and all the best of West Kelowna. (id:61048)
2199 Perryville Place
Kamloops, British Columbia
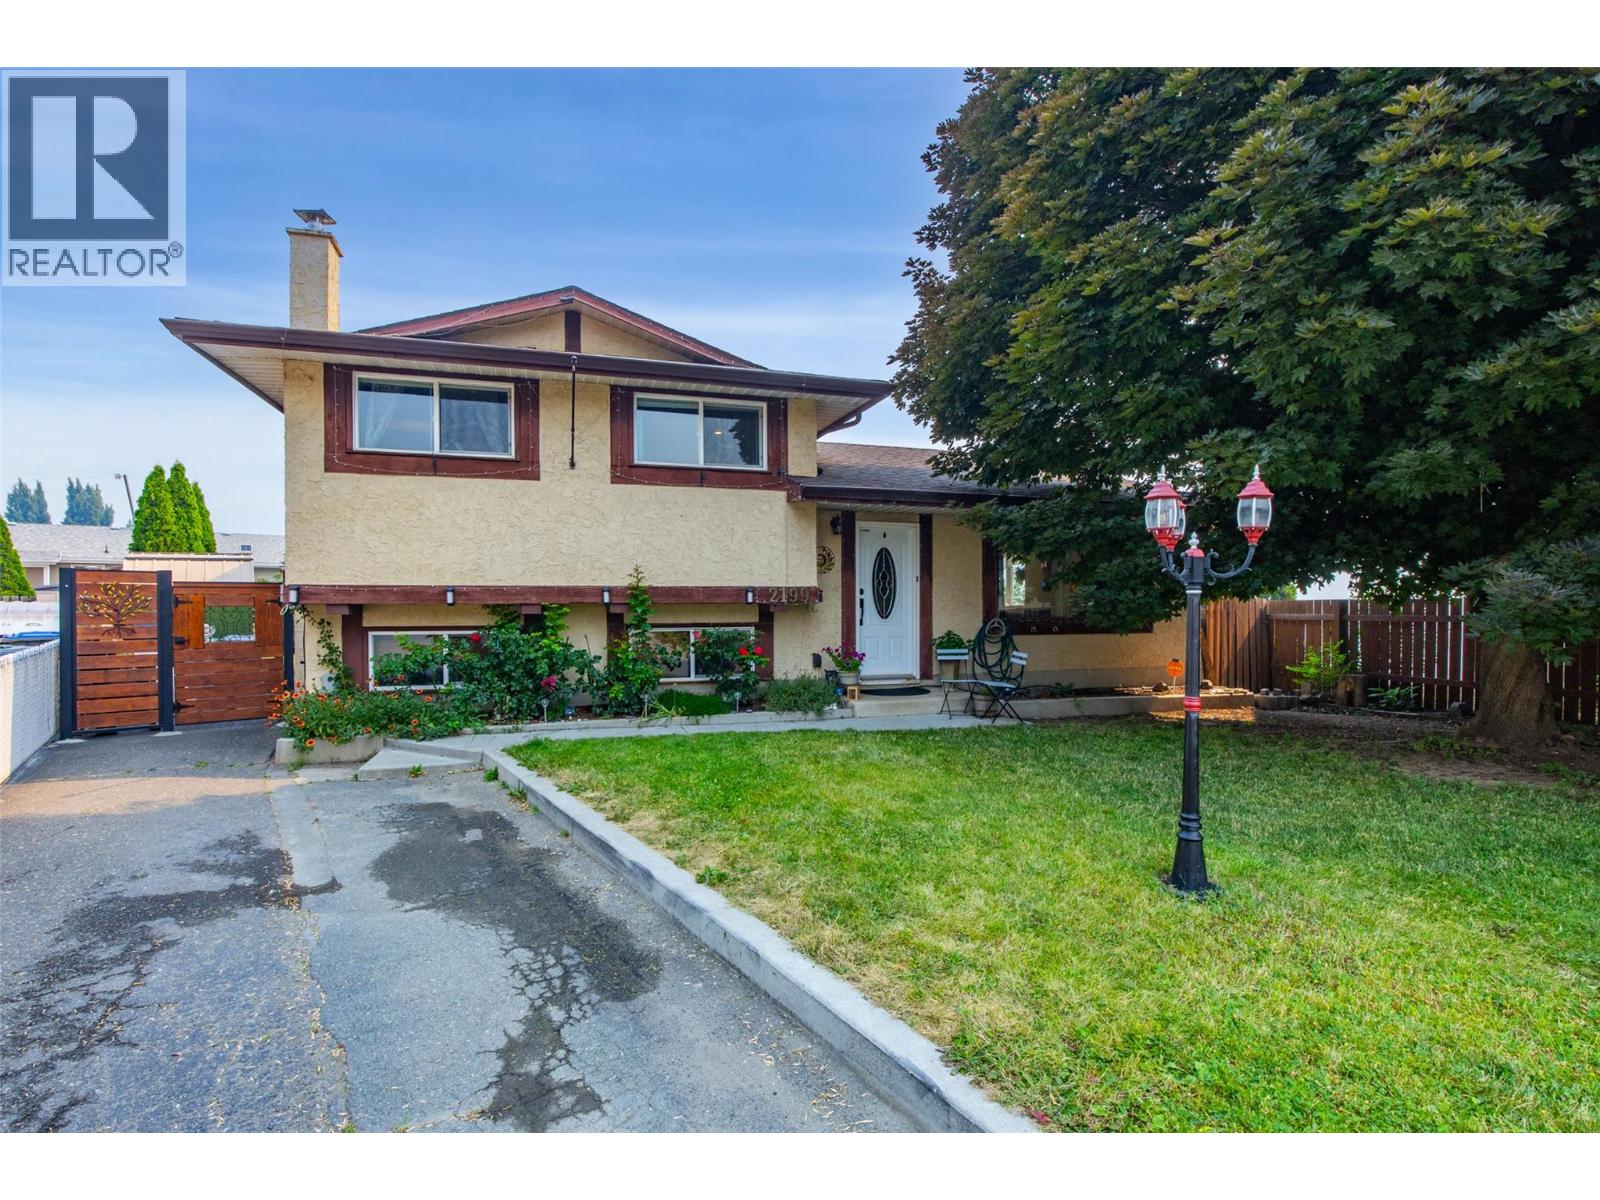
Welcome to this charming family home, ideally situated at the end of a quiet cul-de-sac. Step inside to find a bright, refreshed interior filled with tasteful updates over the years, including fresh paint and trim upstairs, updated windows, a new fridge and washing machine, new kitchen flooring, and an abundance of indoor storage. Bathroom improvements feature a fully renovated lower-level bath along with updated flooring and vanity upstairs. Major mechanical and functional upgrades offer complete peace of mind, including a furnace, hot water tank (2020), underground sprinklers, and a cozy downstairs wood stove paired with an additional fridge and freezer. The outdoor space is a true highlight, featuring a large, flat backyard with sweeping river views. Enjoy your own seasonal harvest from mature apricot, cherry, and apple trees, along with the convenience of a practical storage shed. Combining reliable updates with an exceptional backyard setting, this peaceful cul-de-sac gem is a property you'll be proud to call home. Virtual Tour and Floor Plans attached to the listing. (id:61048)
or rent
8188 Manitoba Street
Vancouver, British Columbia
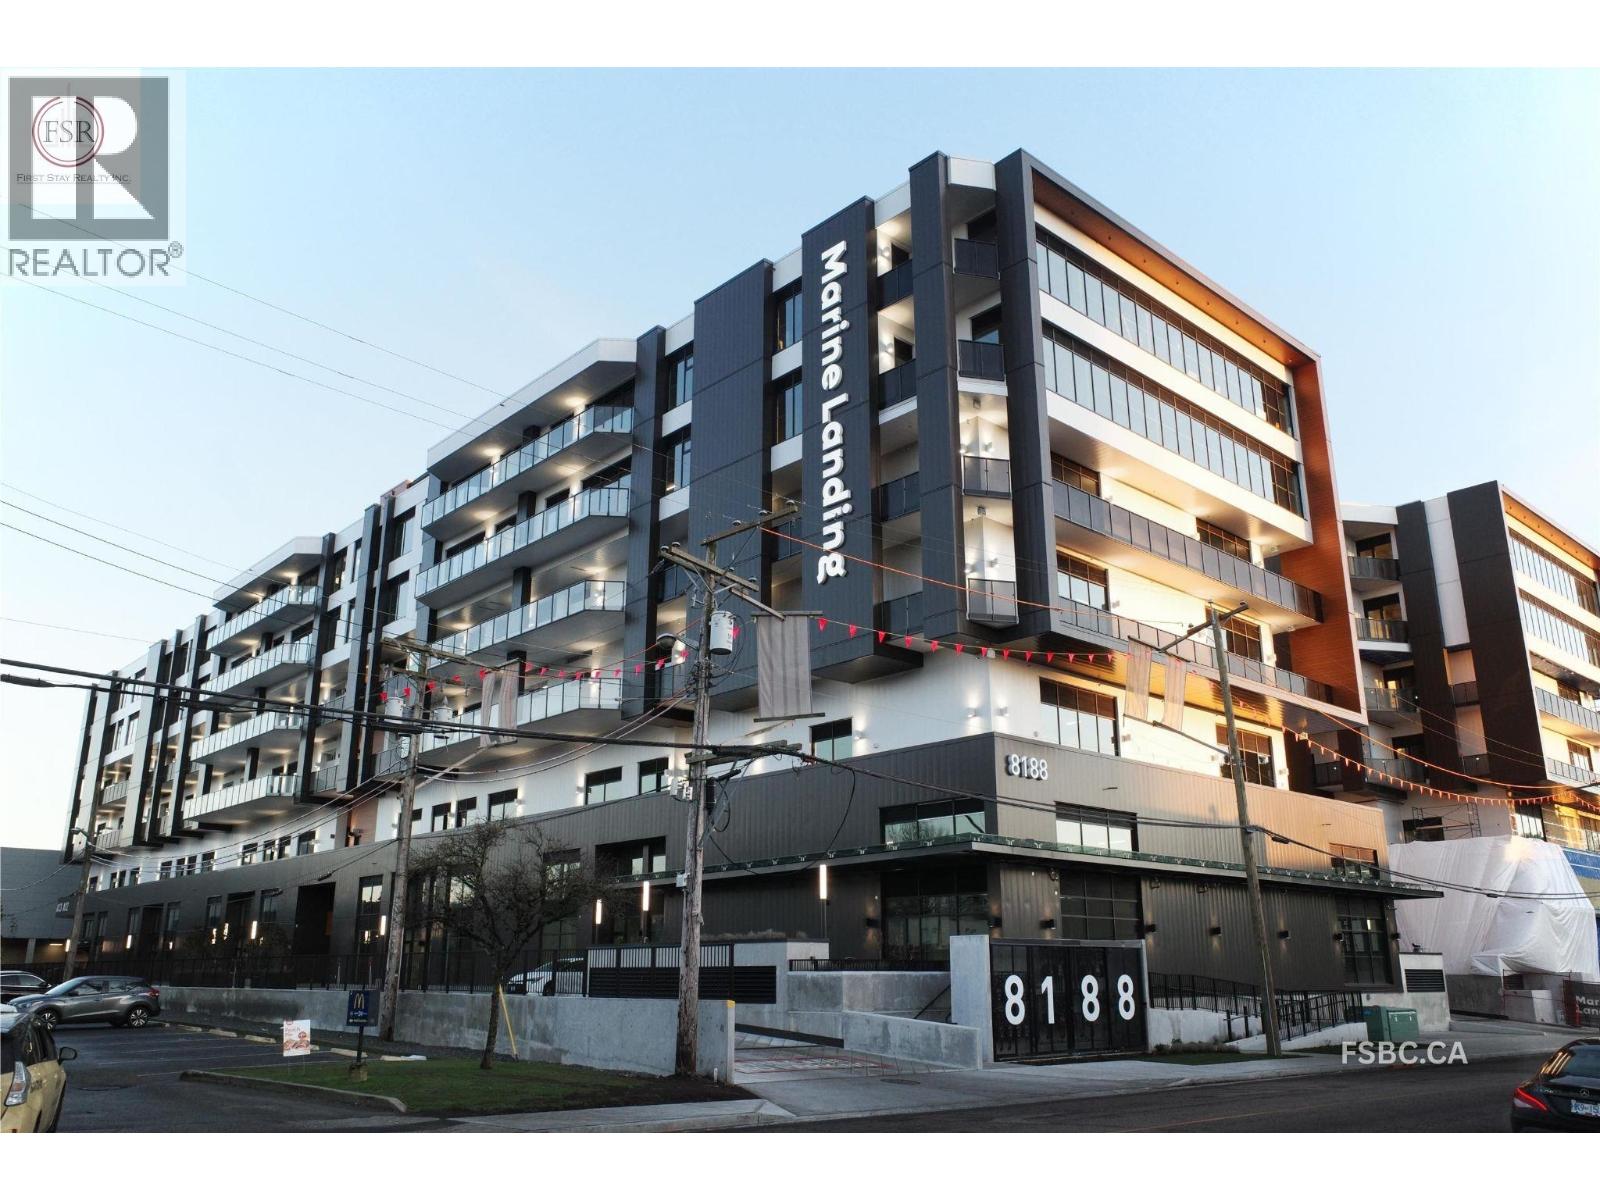
Elevate your business at Marine Landing with this bright 616 sq. ft. BRAND NEW flex/creative industrial space featuring 13' ceilings, 100 AMP power, double loading doors, and large windows for abundant natural light. Enjoy premium amenities including a fitness centre, bookable boardroom, communal lounge with a fully equipped kitchen, perfect for hosting events and celebrations, as well as an outdoor rooftop patio with BBQ area, large dog run, 400+ parking stalls, and easy access to freight elevators, perfect for creative, light industrial, office, or showroom use. Enjoy easy logistics with minimum 6' wide exterior corridors, allowing seamless movement of goods to and from the centralized loading area. The space is well-lit, featuring glass double doors and a large 5' wide by 7' tall window, complemented by efficient LED tube lighting. This is a rare opportunity to lease in a highly sought-after building with a dynamic mix of amenities, designed to support productivity and well-being. (id:61048)