Presented by Robert J. Iio Personal Real Estate Corporation — Team 110 RE/MAX Real Estate (Kamloops).
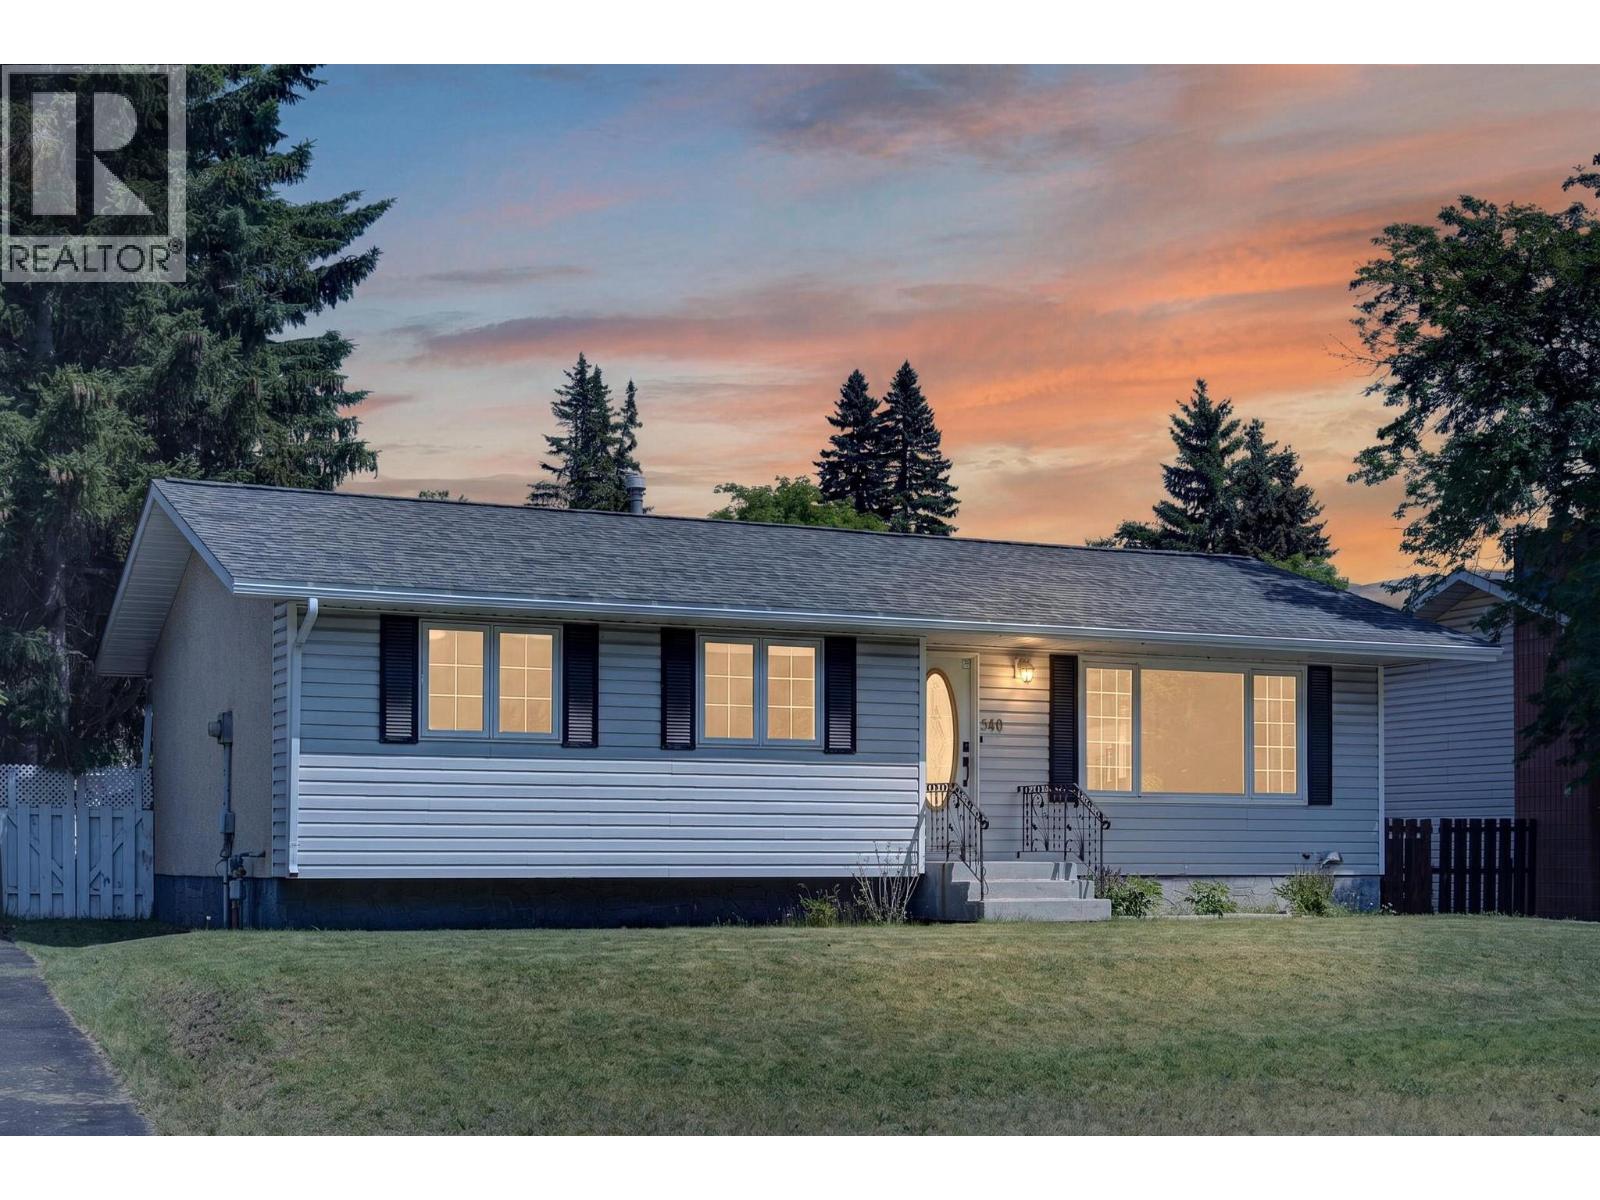
340 Pacific Yew Crescent
Sparwood, British Columbia
Perfectly positioned on one of Lower Sparwood’s most desirable streets, this inviting family home offers the lifestyle you’ve been searching for. Just blocks from schools, the recreation center, trails, parks, and downtown amenities, this charming 3-bedroom, 2-bathroom rancher with a basement combines everyday comfort with exceptional functionality. Step inside to a bright, welcoming living room where beautiful oak hardwood floors, a stunning shiplap fireplace feature wall, and large picture windows frame beautiful mountain views. The thoughtfully updated kitchen features modern appliances and flows seamlessly into the dining area, creating a warm space for family meals and entertaining. Three spacious bedrooms and a full bathroom complete the main floor. Step outside to enjoy your private, fully fenced backyard featuring a large patio with a natural gas BBQ hookup, plenty of space for children, pets, and gardening, plus an impressive heated two-bay detached shop complete with 220V power—ideal for hobbyists, mechanics, or extra storage. The partially finished lower level adds even more living space with a generous family and recreation room, a second full bathroom, laundry, and a large unfinished storage area ready for all your gear. This is the kind of home where mountain living meets everyday convenience. Contact your trusted Elk Valley REALTOR(R) today to book your private showing. (id:61048)
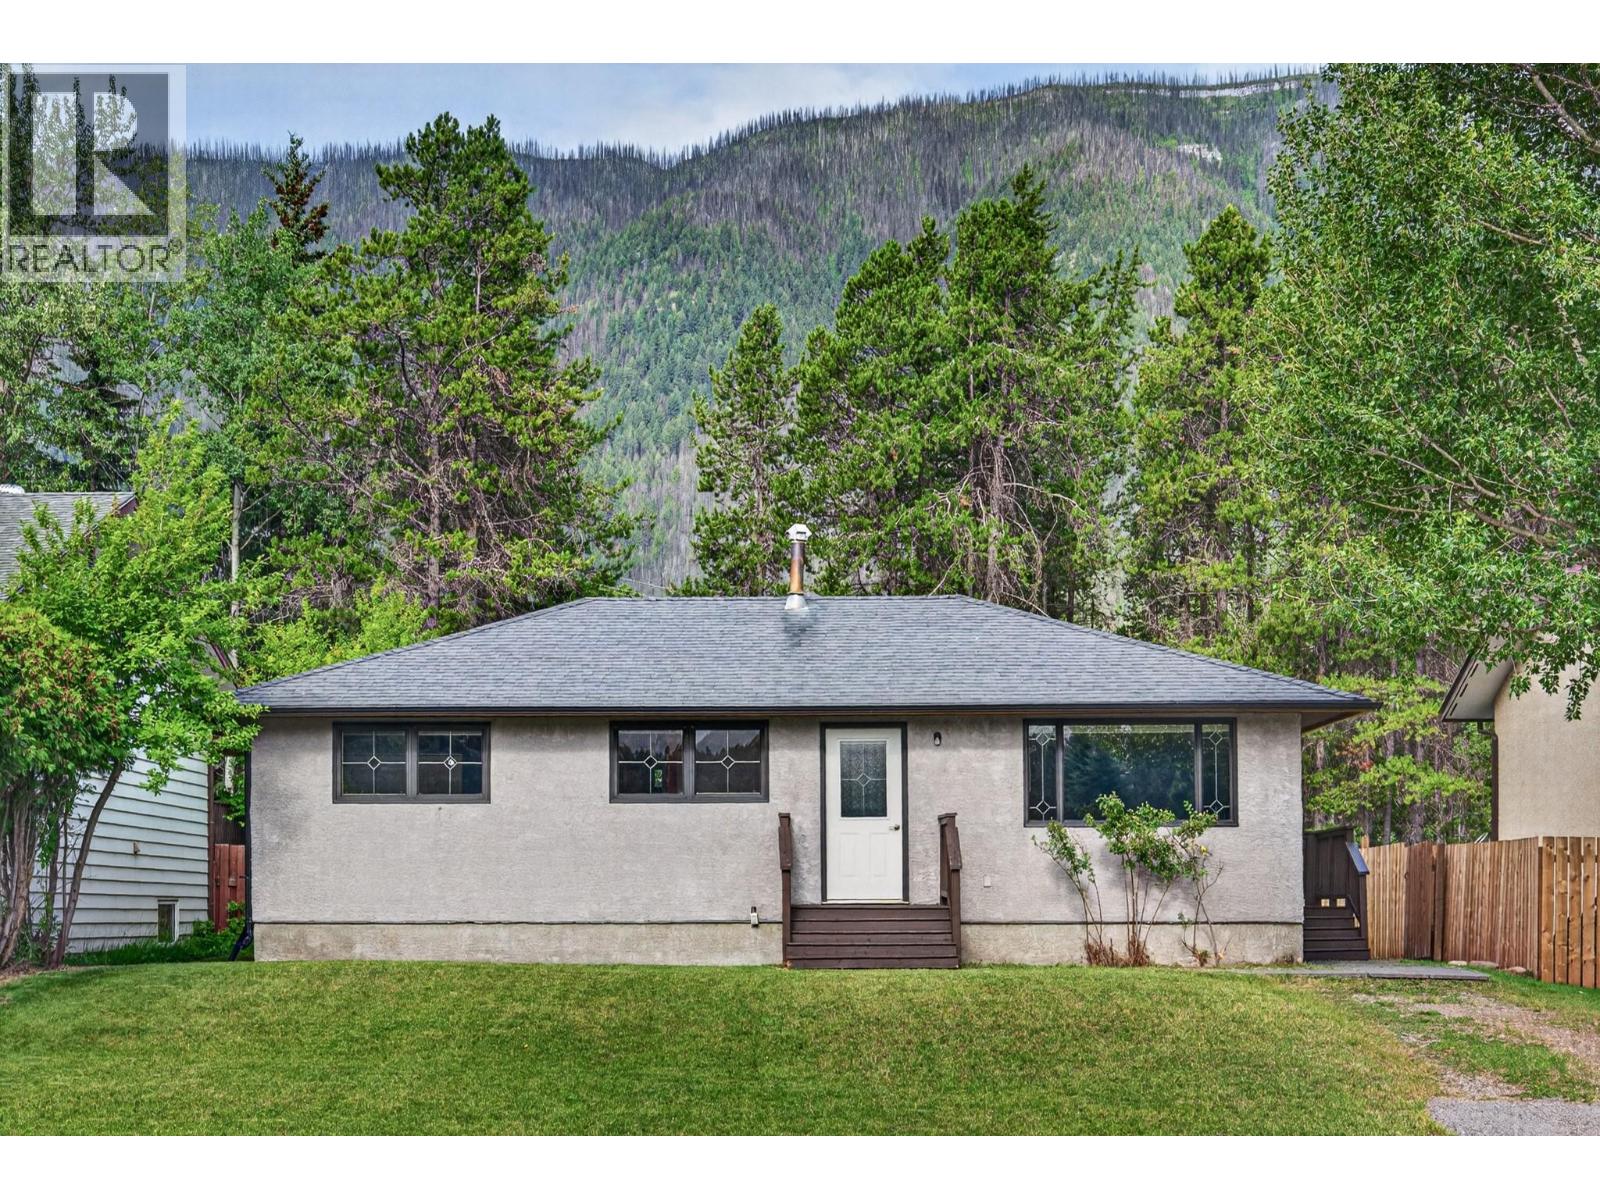
405 Maple Street
Sparwood, British Columbia
Welcome to this beautifully updated and affordable home, perfectly suited for first-time buyers, downsizers, or anyone looking to enjoy the convenience of Lower Sparwood living. Situated on a desirable street with wonderful neighbours, this charming home offers comfort, character, and room to grow. Step inside to a bright, inviting living room featuring rich hardwood floors, elegant wood trim, updated windows with decorative inlays, and stylish moody paint tones that create a warm, modern feel. The fully renovated kitchen is both functional and beautiful, showcasing slate tile flooring, rich wood cabinetry, stainless steel appliances, and a perfectly positioned sink overlooking the backyard. French doors and a convenient side entrance provide easy access to the spacious yard and basement. The main floor offers three generous bedrooms and a full bathroom, with nearly 1,000 sq ft of comfortable living space. Downstairs, the unfinished basement is a blank canvas ready for your ideas—whether it’s a family room, fourth bedroom, recreation space, or workshop. Recent updates include a brand new furnace, hot water tank & new washing machine. Outside, enjoy the west-facing, partially fenced 0.15-acre yard—perfect for gardening, entertaining, or relaxing. Just a short walk to schools, parks, trails, the Rec Centre, arena, tennis courts, and downtown, this is exceptional value in one of Sparwood’s most desirable neighborhoods. Reach out today to book your private tour. (id:61048)
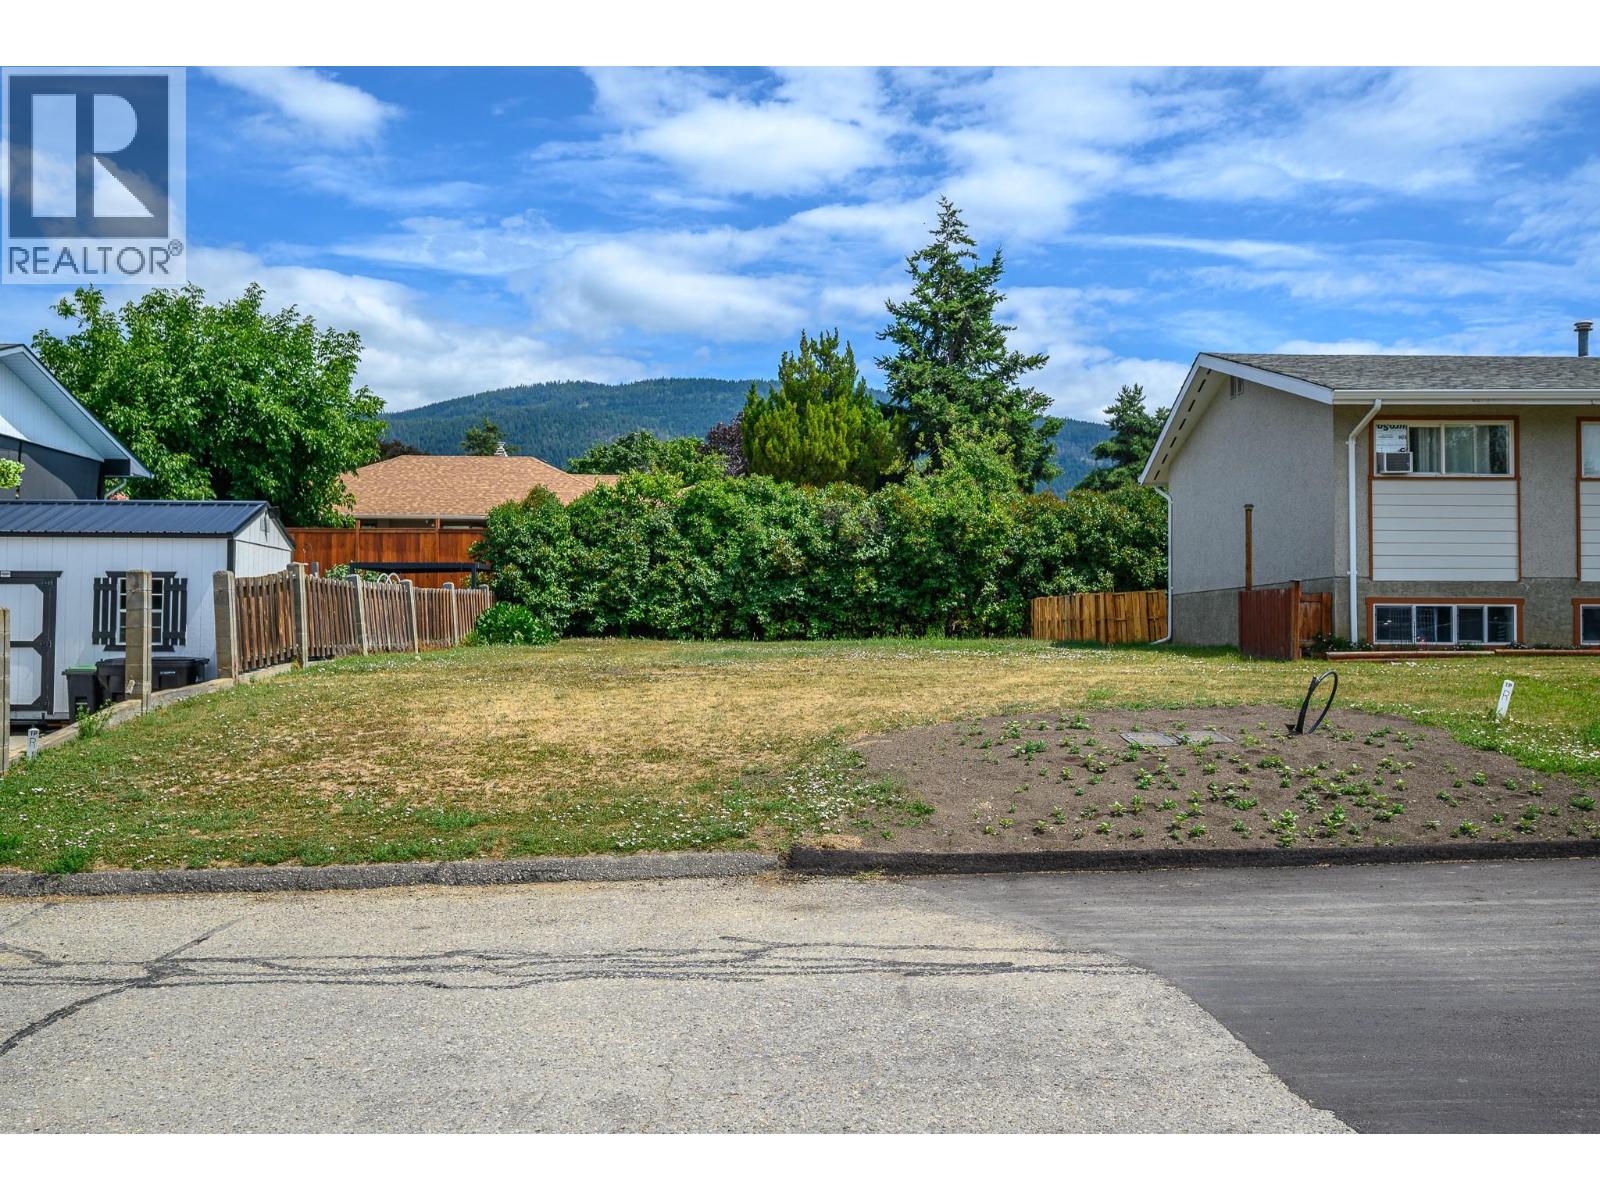
3401 12 Street
Vernon, British Columbia
Investment and development opportunity in one of Vernon's most sought-after, family-friendly neighbourhoods of East Hill. This 0.08-acre building lot is ideally located just steps away from Silver Star Elementary, parks, and everyday amenities, making it an attractive location for both homeowners and tenants alike. Zoned for Multi-Family or Single-Family Residential use with all municipal services at the lot line, the groundwork is done and ready for your building ideas. Whether you're looking to build a revenue-generating multi-family project, a spec home, or a custom residence, this ready-to-develop lot presents outstanding potential. Opportunities for fully serviced building lots in East Hill are rare so take advantage of this opportunity before it's gone. (id:61048)
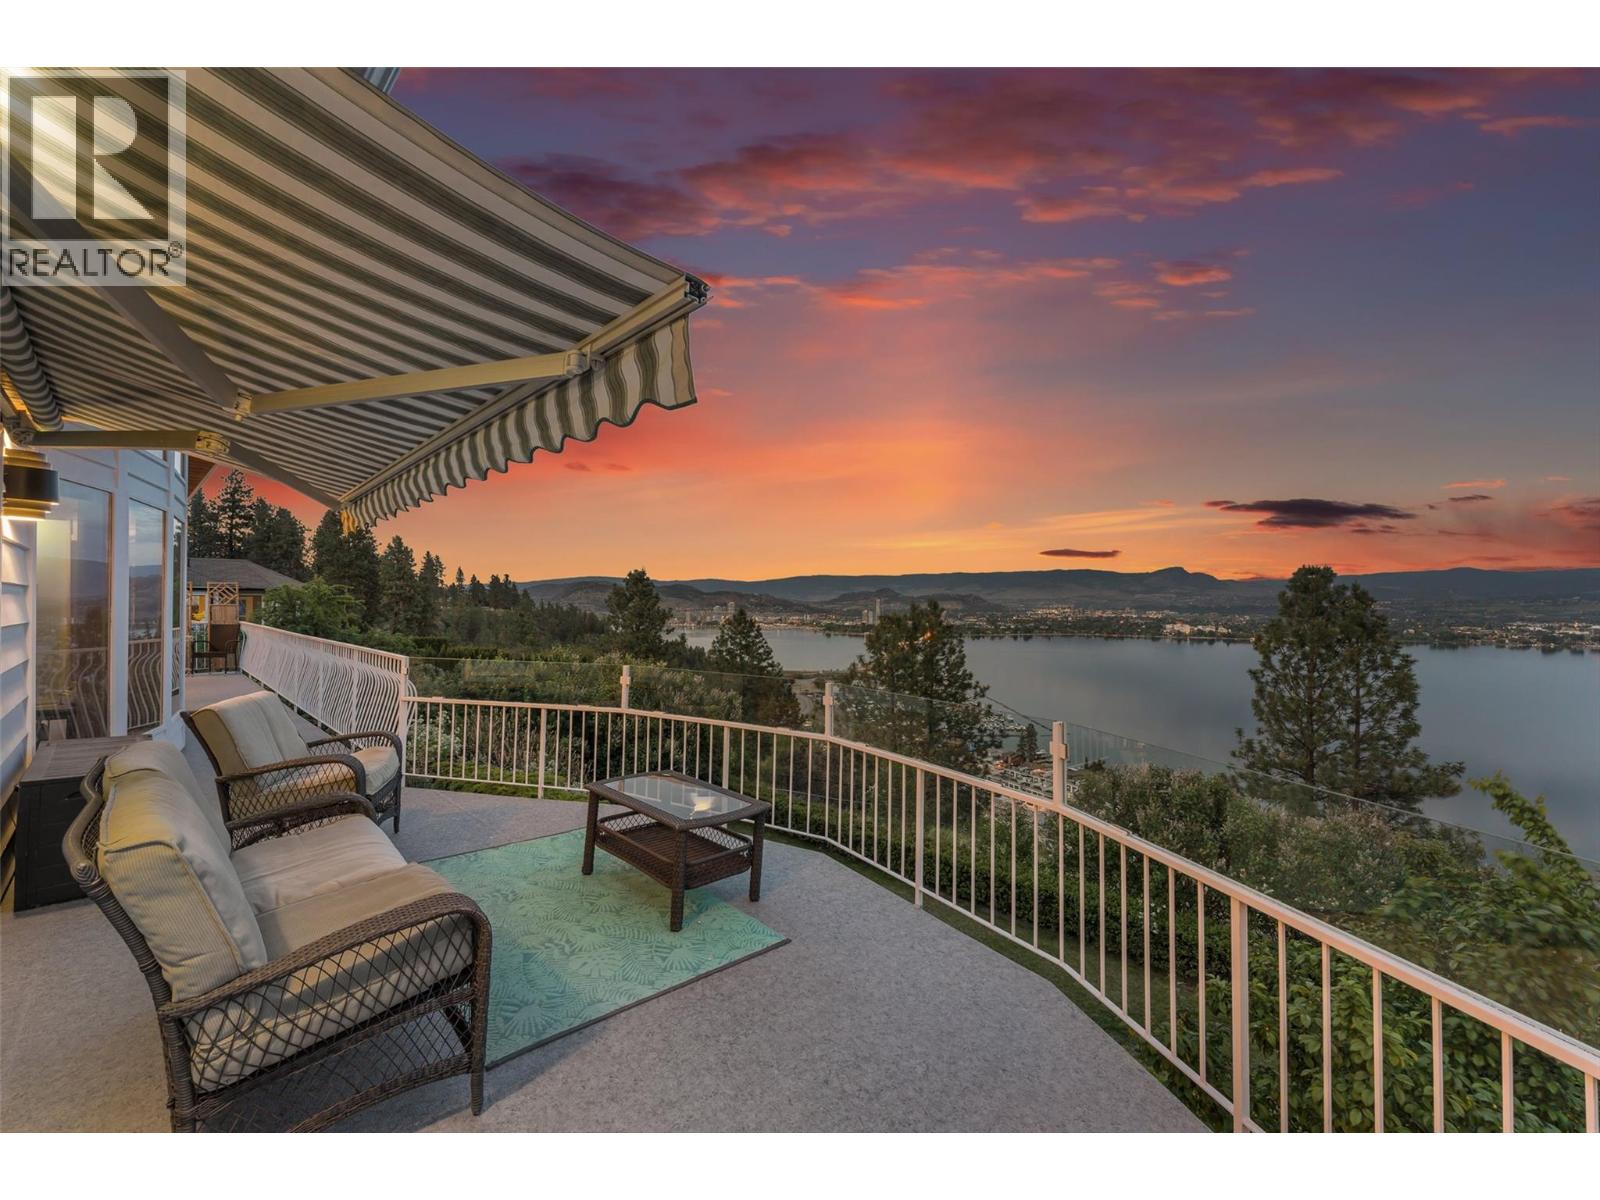
2157 Alexander Place
Kelowna, British Columbia
Welcome to a rare opportunity in the highly sought-after Lakeridge Park community! Perched on a private 0.46-acre lot, this beautifully updated walkout rancher offers some of the most jaw-dropping, unobstructed views the Okanagan has to offer — stretching across Okanagan Lake, the bridge, Kelowna’s downtown skyline, surrounding mountains, Big White, and Little White. From sunrise coffees to evening sunsets, the wraparound deck was designed to take full advantage of the breathtaking scenery. Inside, this 3-bedroom + 3.5-bathroom home offers over 3,683 sq ft of thoughtfully designed living space ideal for families, professional couples, or those who love to entertain. The vaulted beam ceiling and dramatic floor-to-ceiling windows in the living room create an inviting atmosphere while perfectly framing the panoramic views. The walkout basement provides excellent separation and flexibility for teenagers, guests, or recreation space. A rare highlight of the home is the indoor heated swimming pool, creating year-round enjoyment for the entire family. Numerous updates include: resurfacing and rebuilding the deck, pool liner and equipment upgrades, along with heating and cooling improvements for added comfort and peace of mind. Tucked away in a quiet, established neighbourhood while still being close to schools, shopping, parks, and amenities, this home offers the perfect blend of privacy, lifestyle, and unforgettable views. $245,000 below BC Assessment. (id:61048)
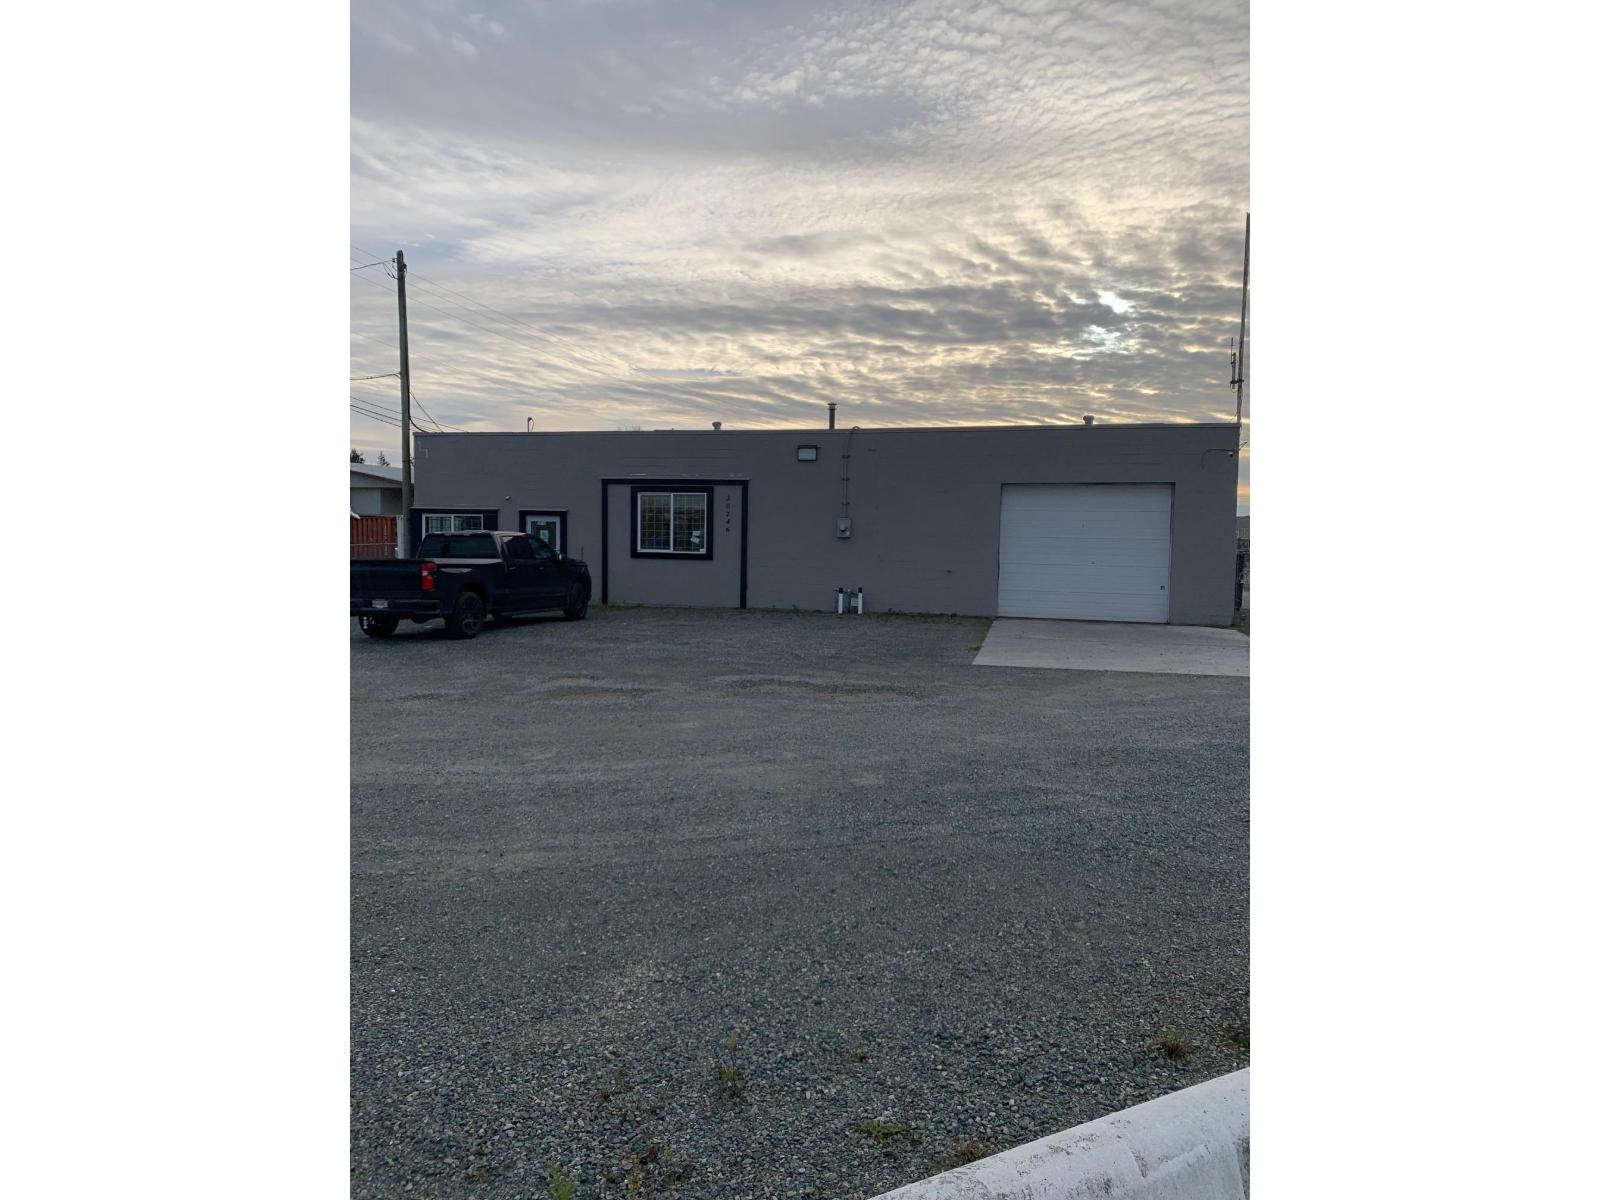
30746 South Fraser Way
Abbotsford, British Columbia
1.92 acres of I-2 industrial land, fully fenced with freeway exposure. Two attached buildings 33' x 66'. The first building is concrete block with the rear build being wood frame with metal cladding on exterior and roof. Clean industrial uses only. Vacant possession can be provided August 2 2026. (id:61048)
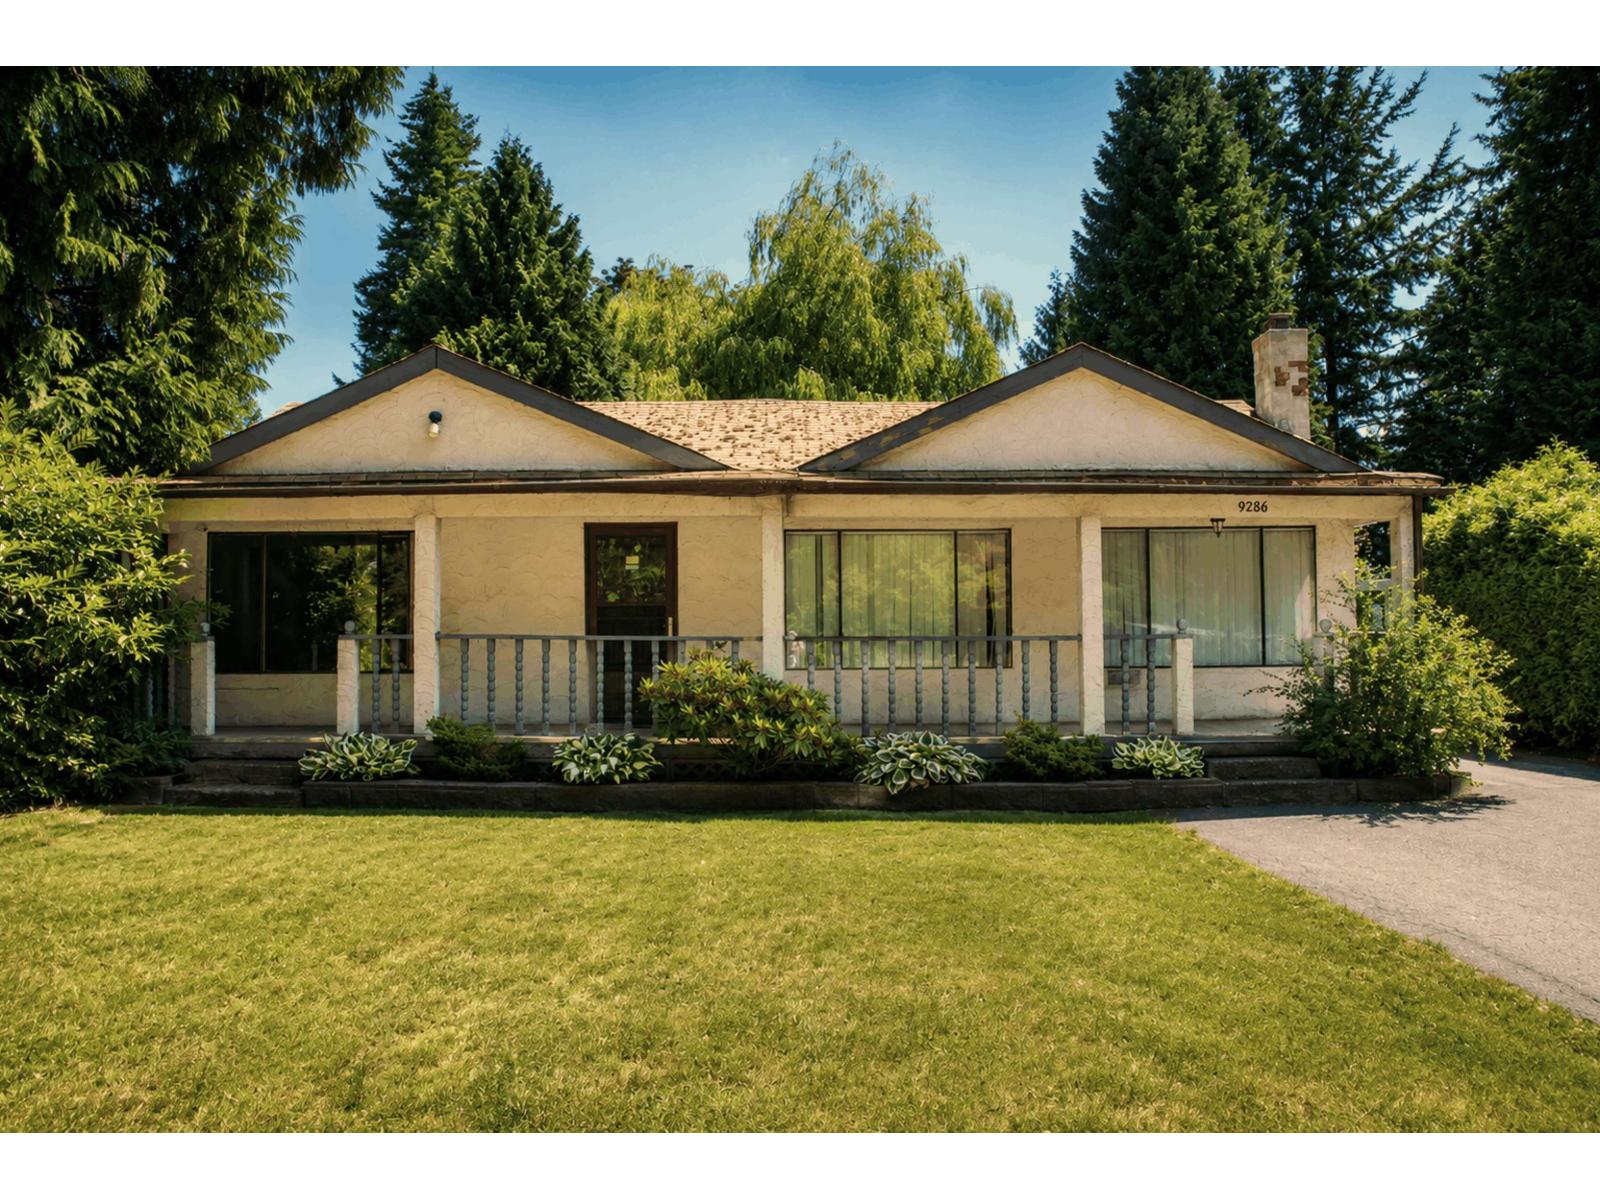
9286 148 Street
Surrey, British Columbia
Rare opportunity to own a 8,940 sq. ft. holding property in one of Surrey's fastest-growing redevelopment corridors. Situated within the proposed Fleetwood Development Plan and an area identified for future townhouse rezoning, this charming rancher offers outstanding long-term potential. Ideally located across from Green Timbers Urban Forest, steps to the future 152 Street & Fraser Highway SkyTrain Station, and minutes to shopping, schools, SFU, and everyday amenities. The private backyard features a covered patio, extended deck, fire pit, mature trees, storage shed, and a detached studio with a full bathroom and fireplace. Long-term tenants provide immediate rental income while you hold for the future. (id:61048)
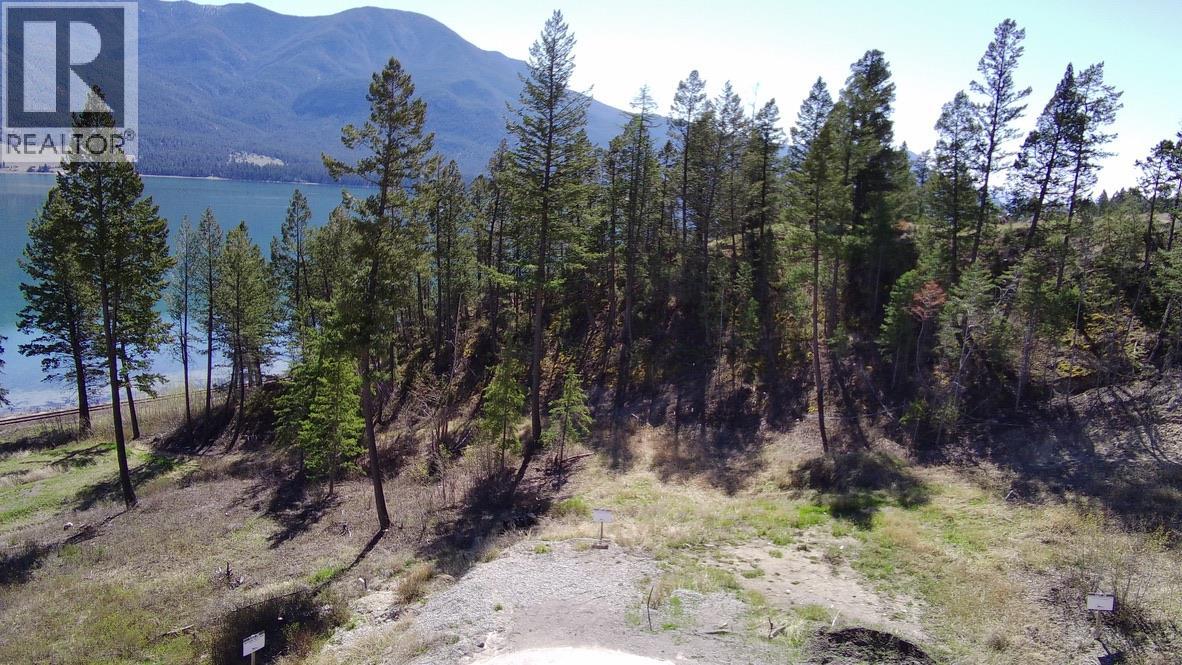
Columbia Lake Road Lot# 17
Fairmont Hot Springs, British Columbia
Discover a rare opportunity to own a premier lakefront building lot in the sought-after Springwater Hill area. This picturesque property offers stunning mountain views and a tranquil waterfront setting, ideal for a Cottage, recreational getaway, or year-round residence. The generously sized parcel provides ample space to design and build your dream home while enjoying the natural beauty that surrounds you. Whether you envision a peaceful retreat or an active lifestyle filled with outdoor recreation, this property offers the perfect foundation for lakeside living. Lakefront opportunities of this caliber are limited. Contact your REALTOR® today for additional details and to explore the potential of this remarkable property. (id:61048)
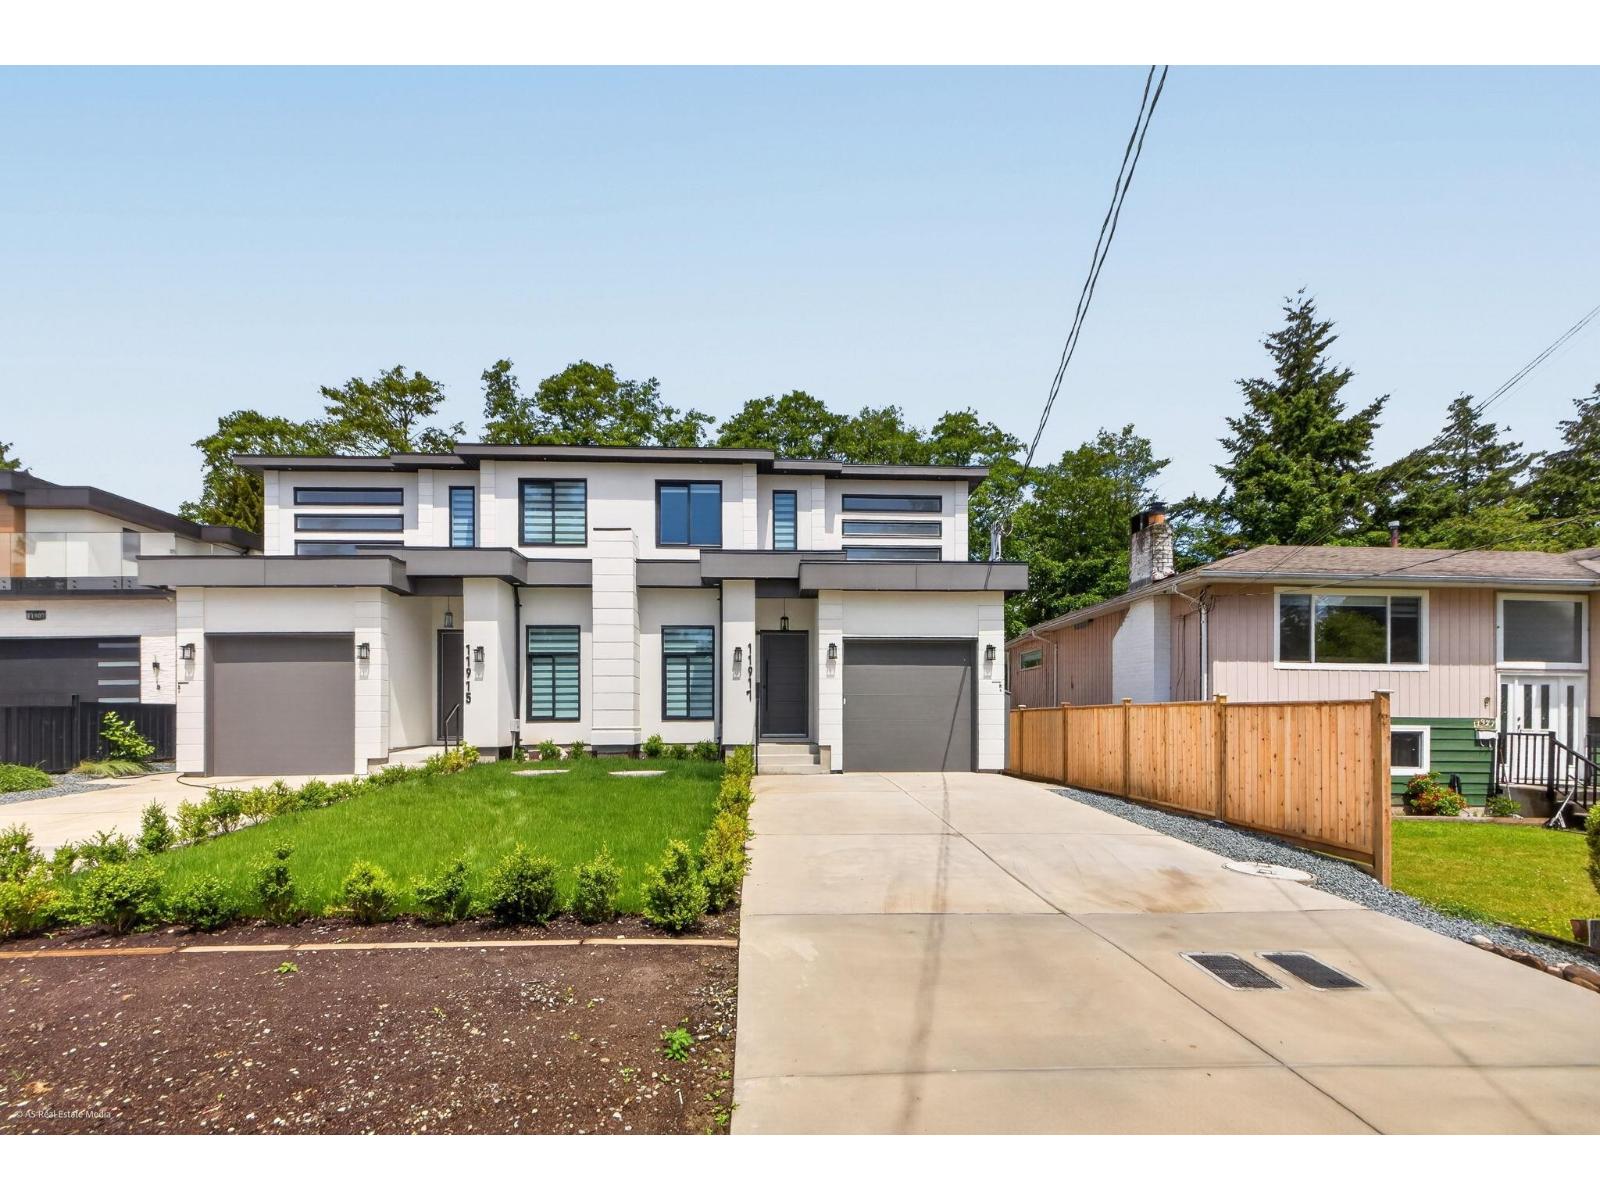
11917 Chalmer Place
Delta, British Columbia
TWO LEGAL mortgage helpers: a 2-bedroom Basement suite and a separate 1-bedroom Garden suite.Brand-New Half Duplex in one of North Delta's most desirable Scottsdale neighborhoods-just steps from schools, parks, shopping, and transit - No Strata Fees, offering over 3208 sq.ft. of modern living space across 3 levels on a 7,922 sq.ft. lot (approx. 3,961 sq.ft. per side). Features 6 bedrooms, 6 bathrooms, open-concept design, premium finishes, spacious wok kitchen, covered patio, A/C, tandem garage, and a theatre room. Excellent income potential with. Ample parking for 5-7 vehicles. All info and measurements are appx. Buyer/buyer's agent to verify all info that is important. Measurements are taken by A5 Real Estate media- Buyer to review. (id:61048)
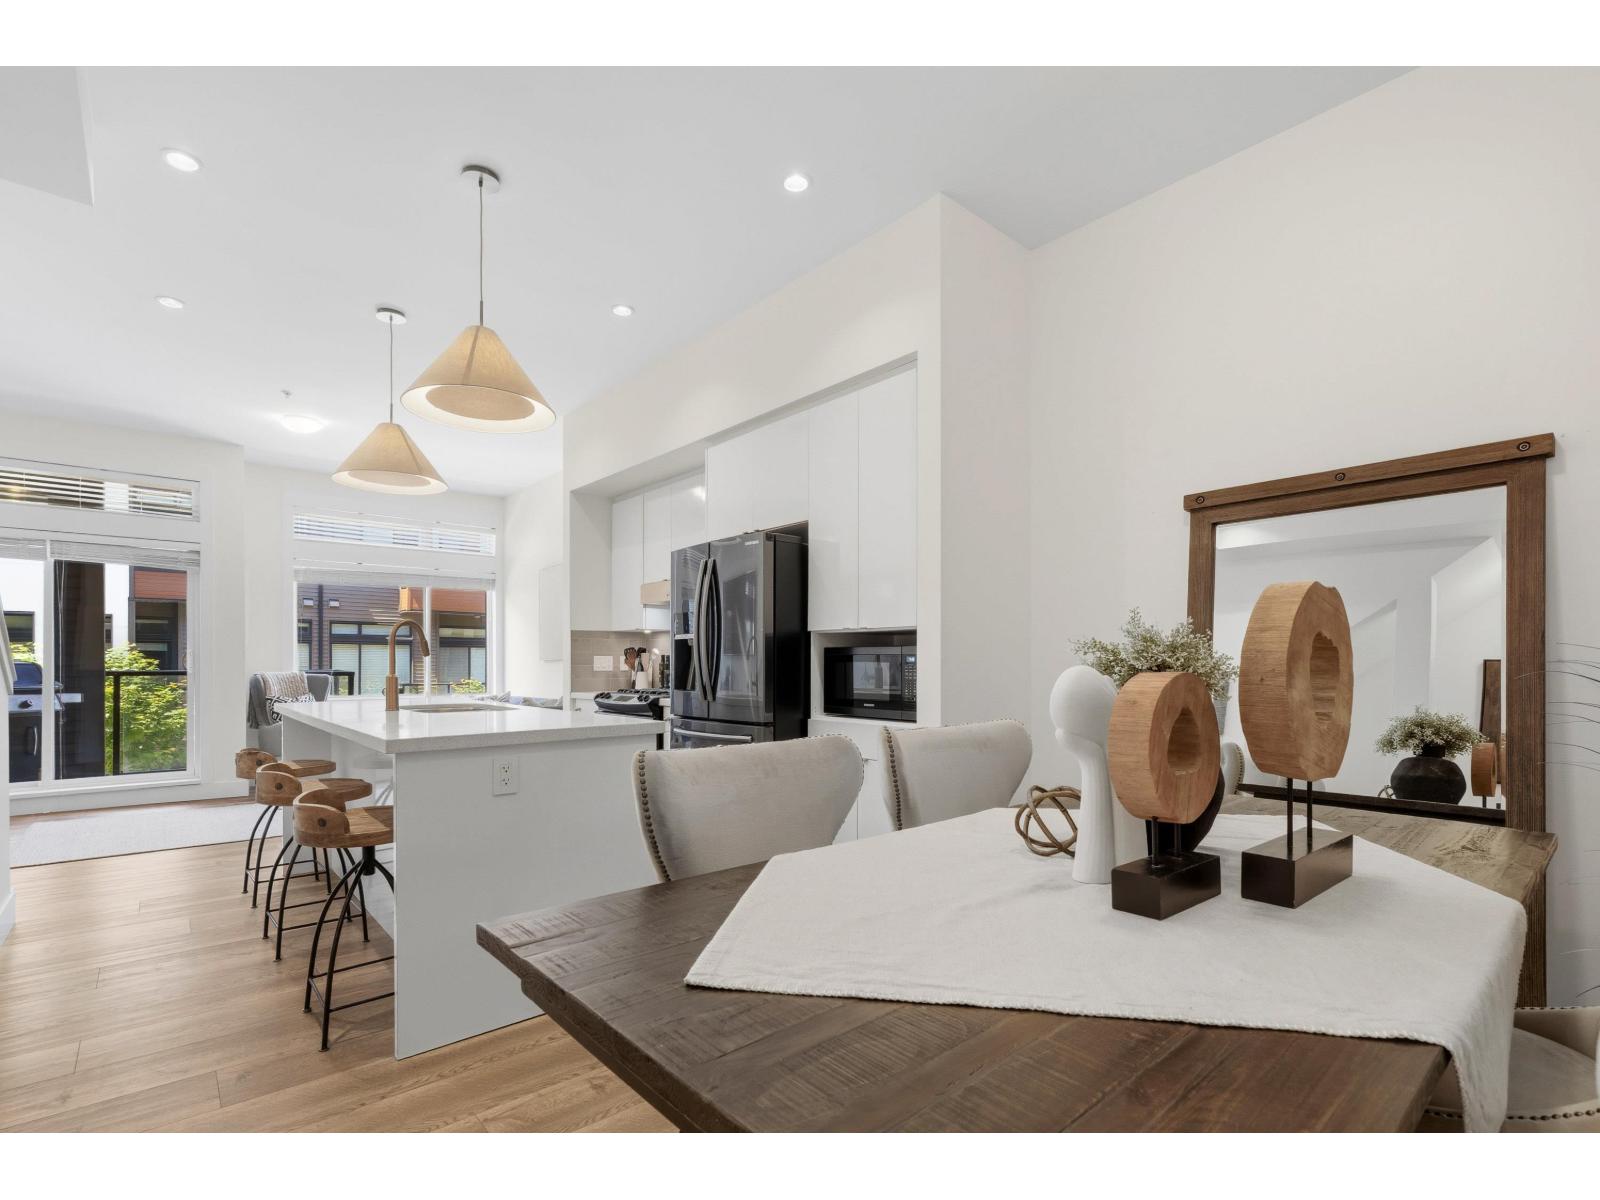
83 7811 209 Street
Langley, British Columbia
Rooftop living, redefined. This 1,100+ sq ft townhouse pairs a bright, open main floor with soaring 10-foot ceilings and a private rooftop patio made for sunset living - from quiet morning coffee to summer dinner parties under the stars. Two generous bedrooms upstairs, two full bathrooms - including a primary that actually feels like one. The main floor flows seamlessly from kitchen to dining to living, creating a space that feels open, connected, and filled with natural light, while storage finally lives where you want it. Steps to Willoughby Town Centre and minutes to Hwy 1 and Downtown Langley, this is the rare townhouse that delivers on both lifestyle and location. Parking for 2, pets allowed (see restrictions), rentals allowed with restrictions. The rooftop sells it; the rest of the home keeps it! (id:61048)
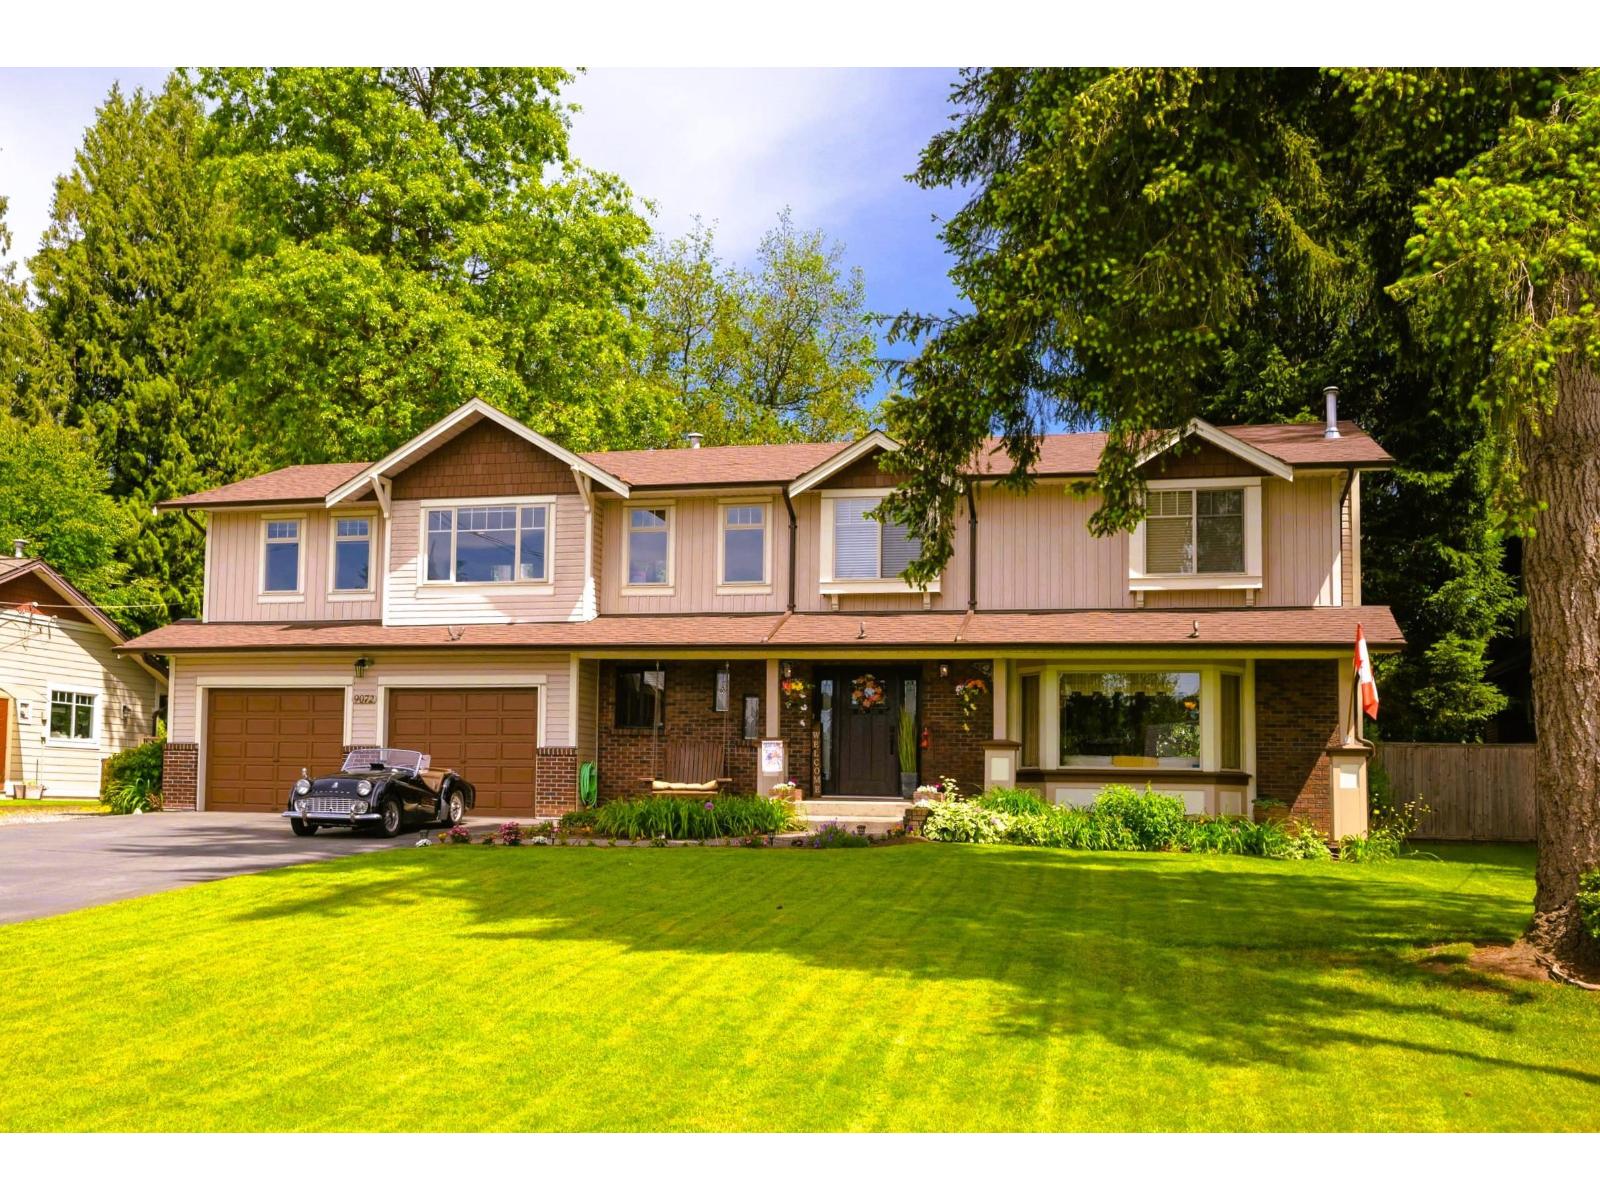
9072 Gay Street
Langley, British Columbia
SET ON A PRIVATE 16,000+ sq. ft. lot, this spacious 2-storey home offers privacy and flexibility today's busy families need. Mature landscaping creates a backyard retreat with a sprawling lawn, oversized deck, hot tub, room for a future pool, and a robotic rear mower included. Large windows and updated thermal windows fill the home with natural light, while the kitchen and family room connect seamlessly to outdoor living. Upstairs offers 4 bedrooms and an expansive 600 sq. ft. recreation room. RV parking, easy side-yard access, and a double garage with a 9' x 15' workshop area complete this exceptional Fort Langley property. Copper plumbing. Septic is located in front. Recent roof, gutters, fencing, gas furnace, heat pump and more - an extensive upgrades and improvements list available. (id:61048)
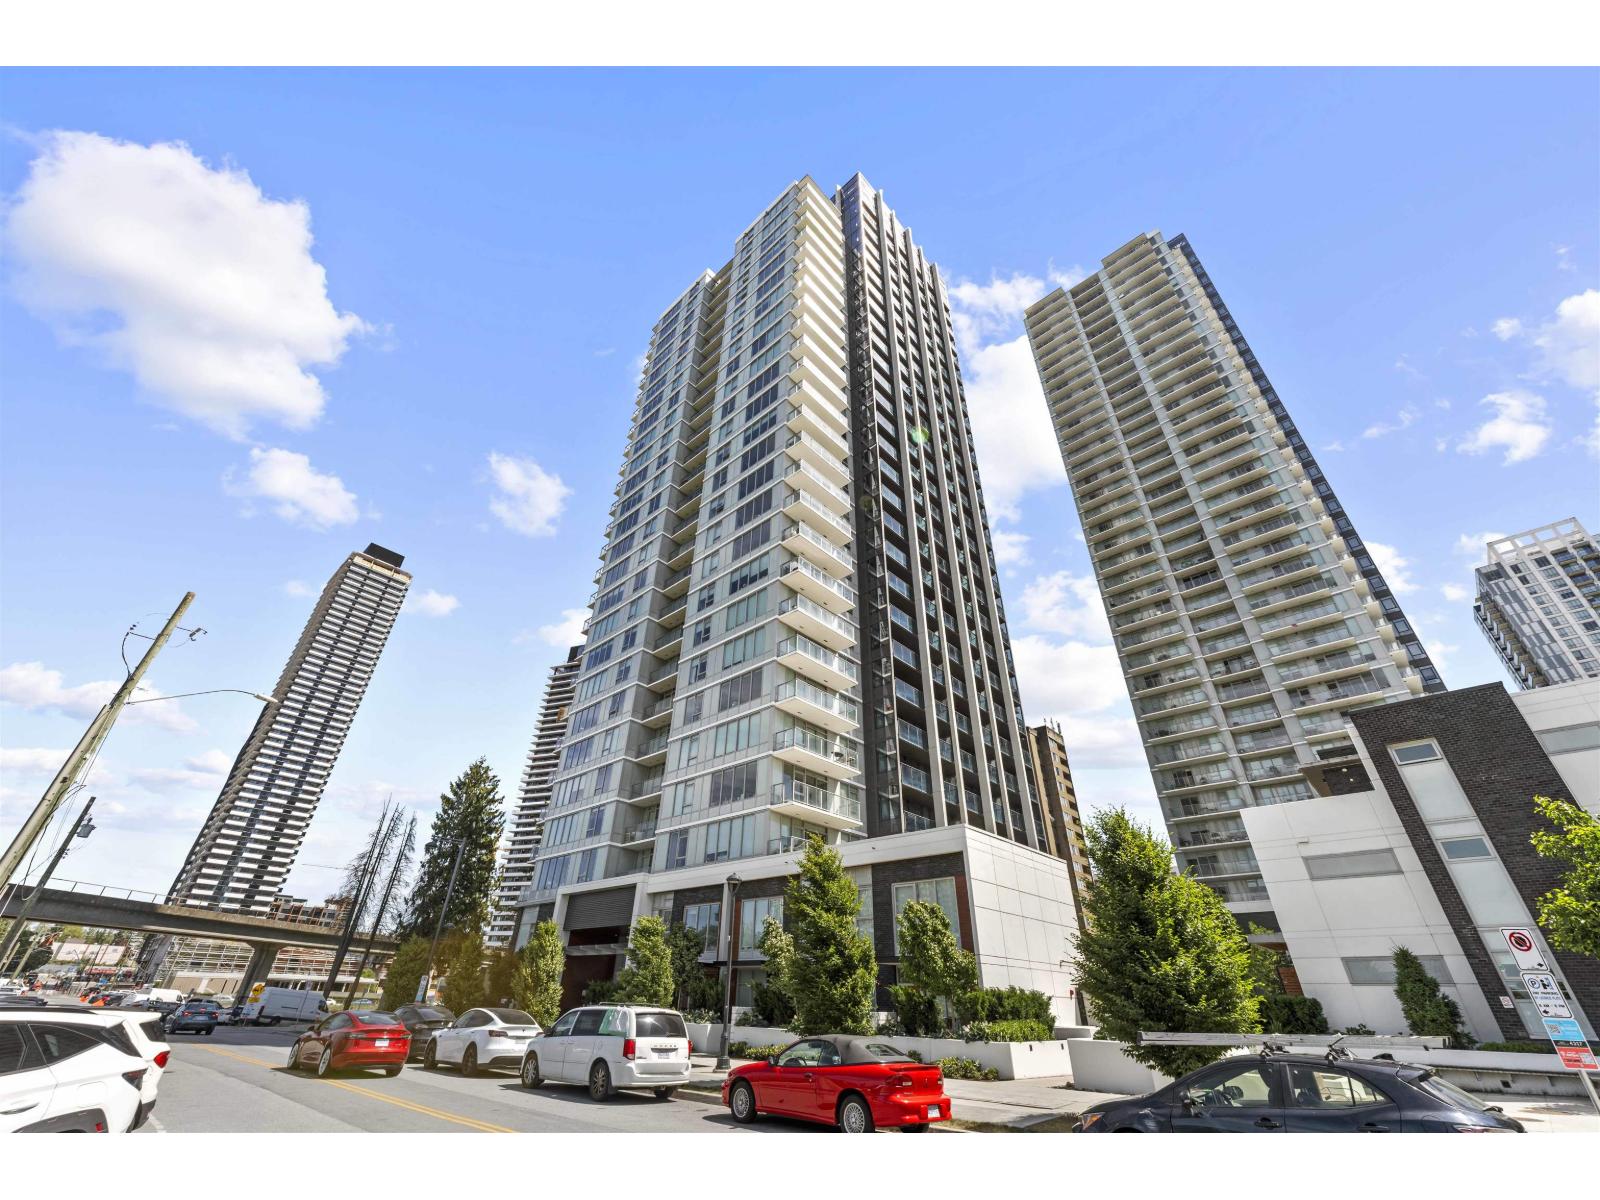
307 13428 105 Avenue
Surrey, British Columbia
University District North by BOSA! This bright 1 Bed + Den unit offers the ultimate combination of LIFESTYLE, CONVENIENCE and AFFORDABILITY, perfect for first-time buyers, working professionals or savvy investors! Situated in the rapidly growing heart of Surrey City Centre. Short walk to Surrey Central SkyTrain, SFU, KPU, shopping, eatery and all daily conveniences. It features a practical layout, sleek kitchen, Italian cabinetry, integrated appliances, an EXTENDABLE ISLAND which functions as a dining table that seats up to 6 persons, central A/C and 1 secured parking. Resort amenities include outdoor heated pool, fitness centre, yoga studios, lounge, kids playroom, study rooms + full-time concierge. MOVE-IN-READY. (id:61048)
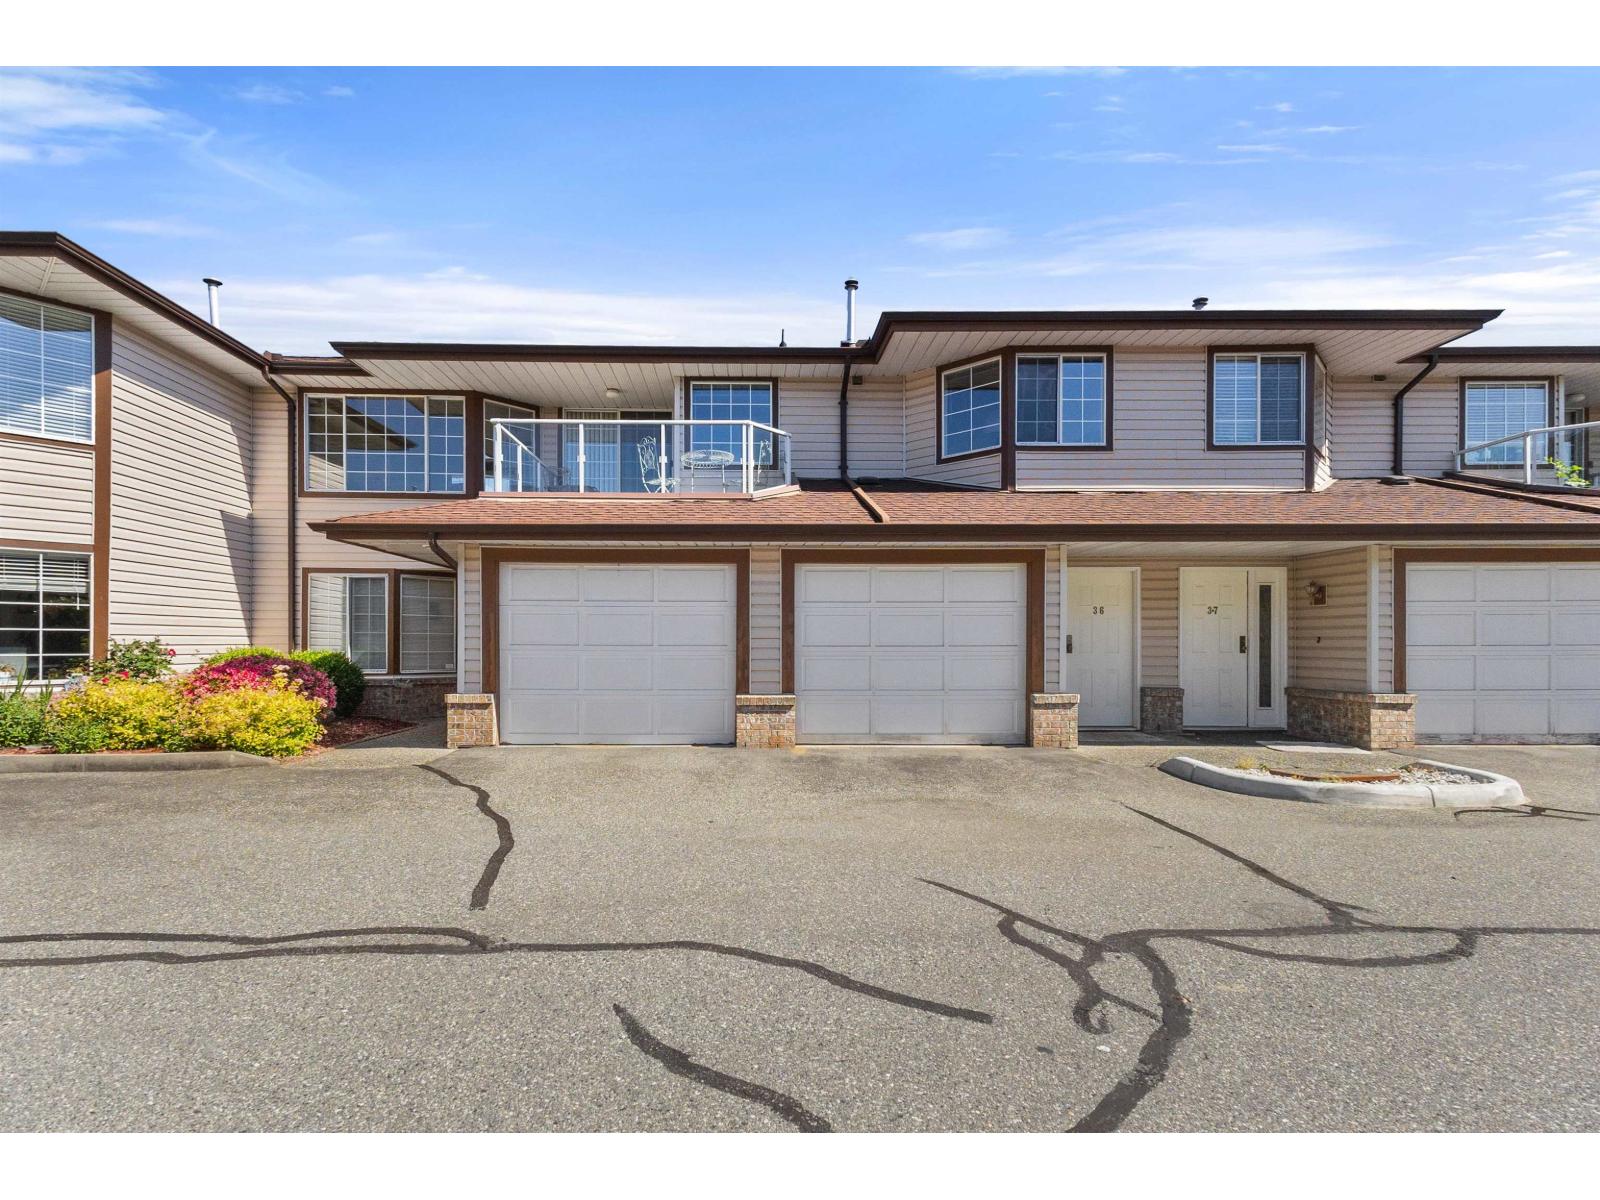
36 32659 George Ferguson Way
Abbotsford, British Columbia
Canterbury Gate highly sought-after, prime located in the heart of Abbotsford. Exceptional convenience with walking-distance access to shopping, parks, restaurants & transit. Bright upper-level townhome features a spacious layout with 2 bedrooms, including a generous primary bedroom with a 3-piece ensuite. A second full bathroom is conveniently located next to the guest bedroom/flex room. Enjoy two private sundecks one north-facing with beautiful mountain views, & one south-facing, perfect for gardening or soaking up the sun. Large living room offers plenty of space, complete with gas f.p. impressive kitchen includes an eating area, abundant cabinetry, excellent natural light. Additional highlights include lots of storage, a single-car garage, and a workshop/storage area. Gated complex (id:61048)