Presented by Robert J. Iio Personal Real Estate Corporation — Team 110 RE/MAX Real Estate (Kamloops).
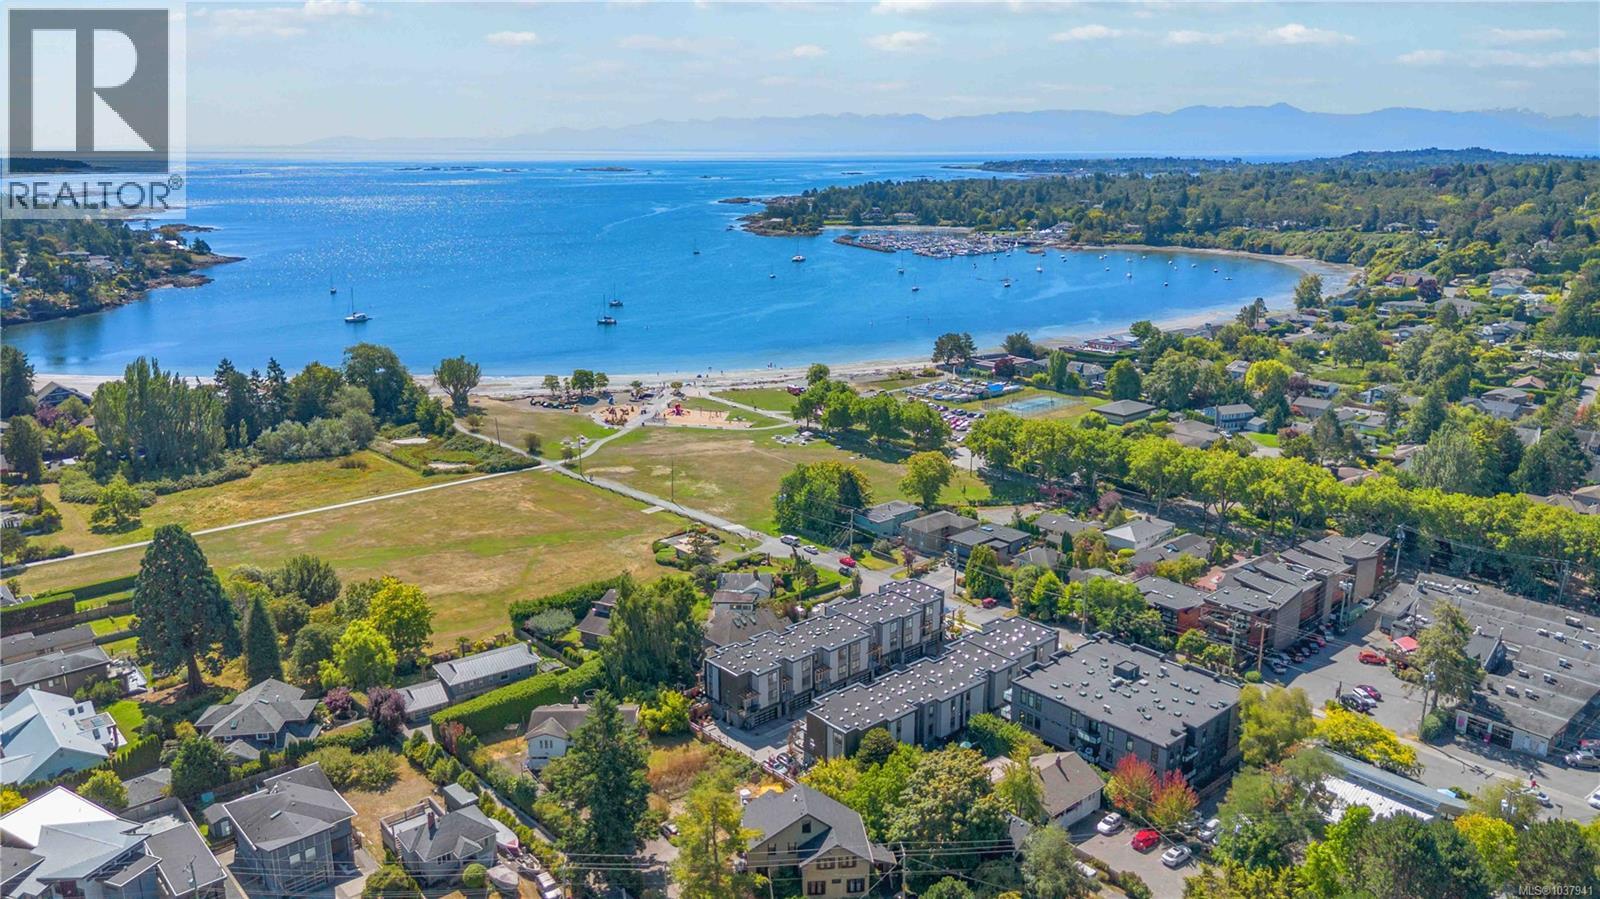
2 2590 Penrhyn St
Saanich, British Columbia
Only a few homes left | Steps from the sand & surf in friendly Cadboro Bay Village is The Osprey. 14 modern townhomes designed for living life to the fullest in one of the most scenic and walkable neighbourhoods in Greater Victoria. Each distinct floor plan offers an expansive living room, dining room and kitchen on the main level & two large top-floor bedrooms with views of the ocean or surrounding village. Primary bedroom boasts a large 5 pce ensuite, walk-in closet and balcony. An additional ground floor flex room provides endless opportunities for guest space plus private bathroom. Designed for comfort with engineered flooring throughout, large windows with automatic blinds & custom millwork w/ designer hardware. Luxurious kitchen with European appliance package & quartz waterfall countertop. Energy efficient heat pump & gas on demand hot water. #2 features an elevator, double garage & private yard space. Built by award winning GT Mann Contracting, MOVE-IN NOW (id:61048)
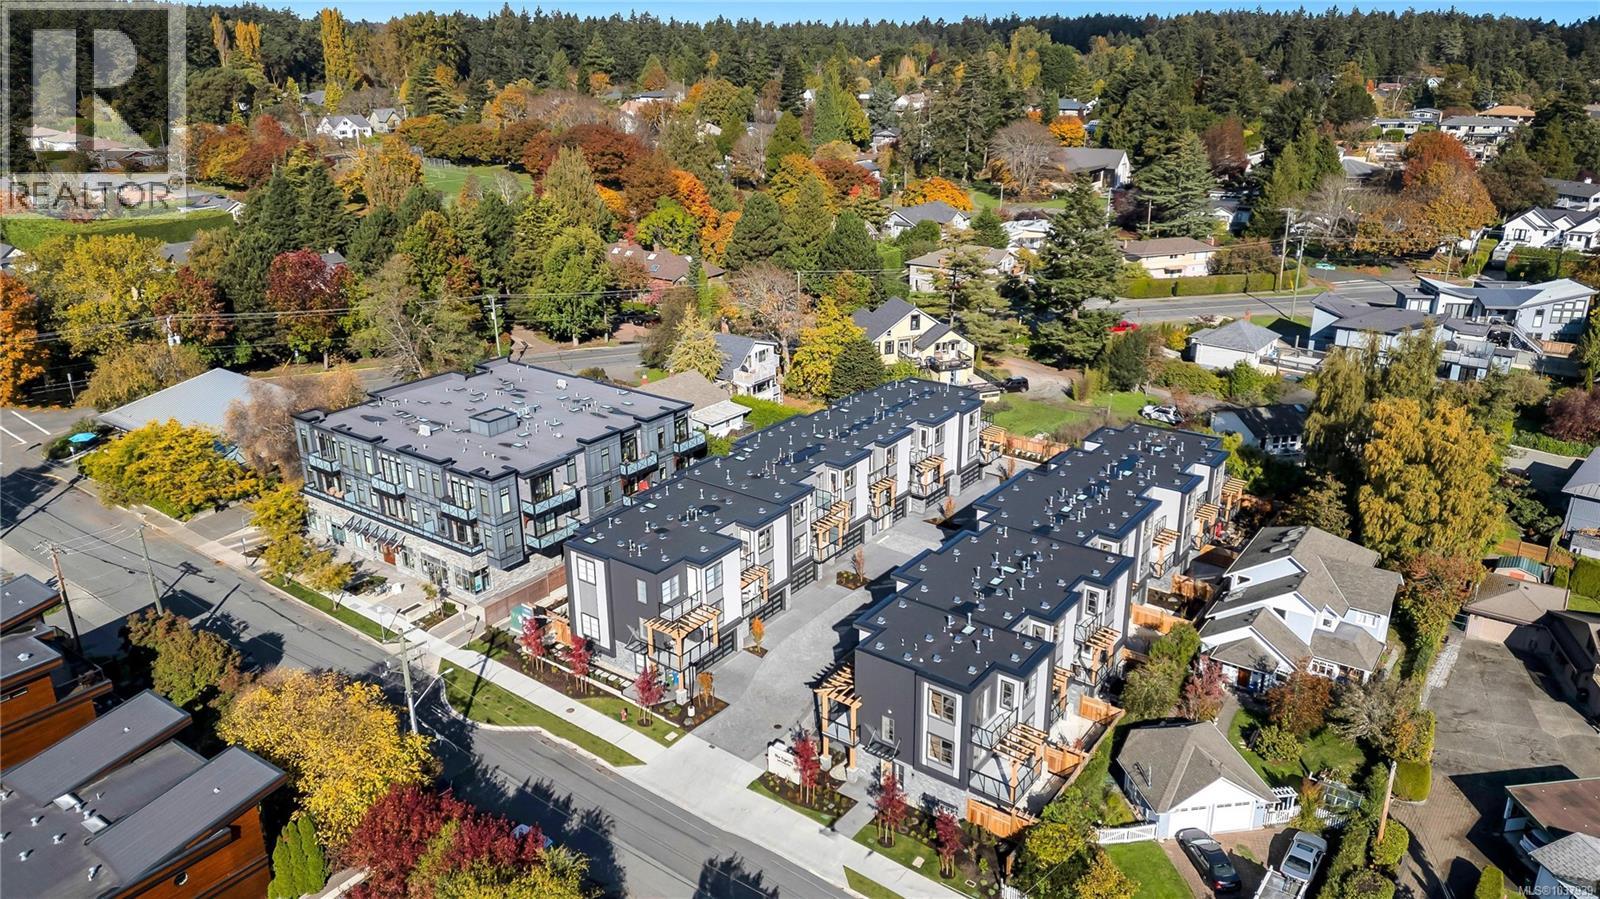
13 2590 Penrhyn St
Saanich, British Columbia
Only a few homes left | Steps from the sand & surf in friendly Cadboro Bay Village is The Osprey. 14 modern townhomes designed for living life to the fullest in one of the most scenic and walkable neighbourhoods in Greater Victoria. Each distinct floor plan offers an expansive living room, dining room and kitchen on the main level & two large top-floor bedrooms with views of the ocean or surrounding village. Primary bedroom boasts a large 5 pce ensuite, large walk-in closet and balcony. An additional ground floor flex room provides with closet endless opportunities for guest space plus private bathroom. Designed for comfort with engineered flooring throughout, large windows & custom millwork w/ designer hardware. Luxurious kitchen with European appliance package & quartz waterfall countertop. Energy efficient heat pump & gas on demand hot water. #13 features a double garage & private yard space with larger patio. Built by award winning GT Mann Contracting, MOVE-IN NOW! (id:61048)
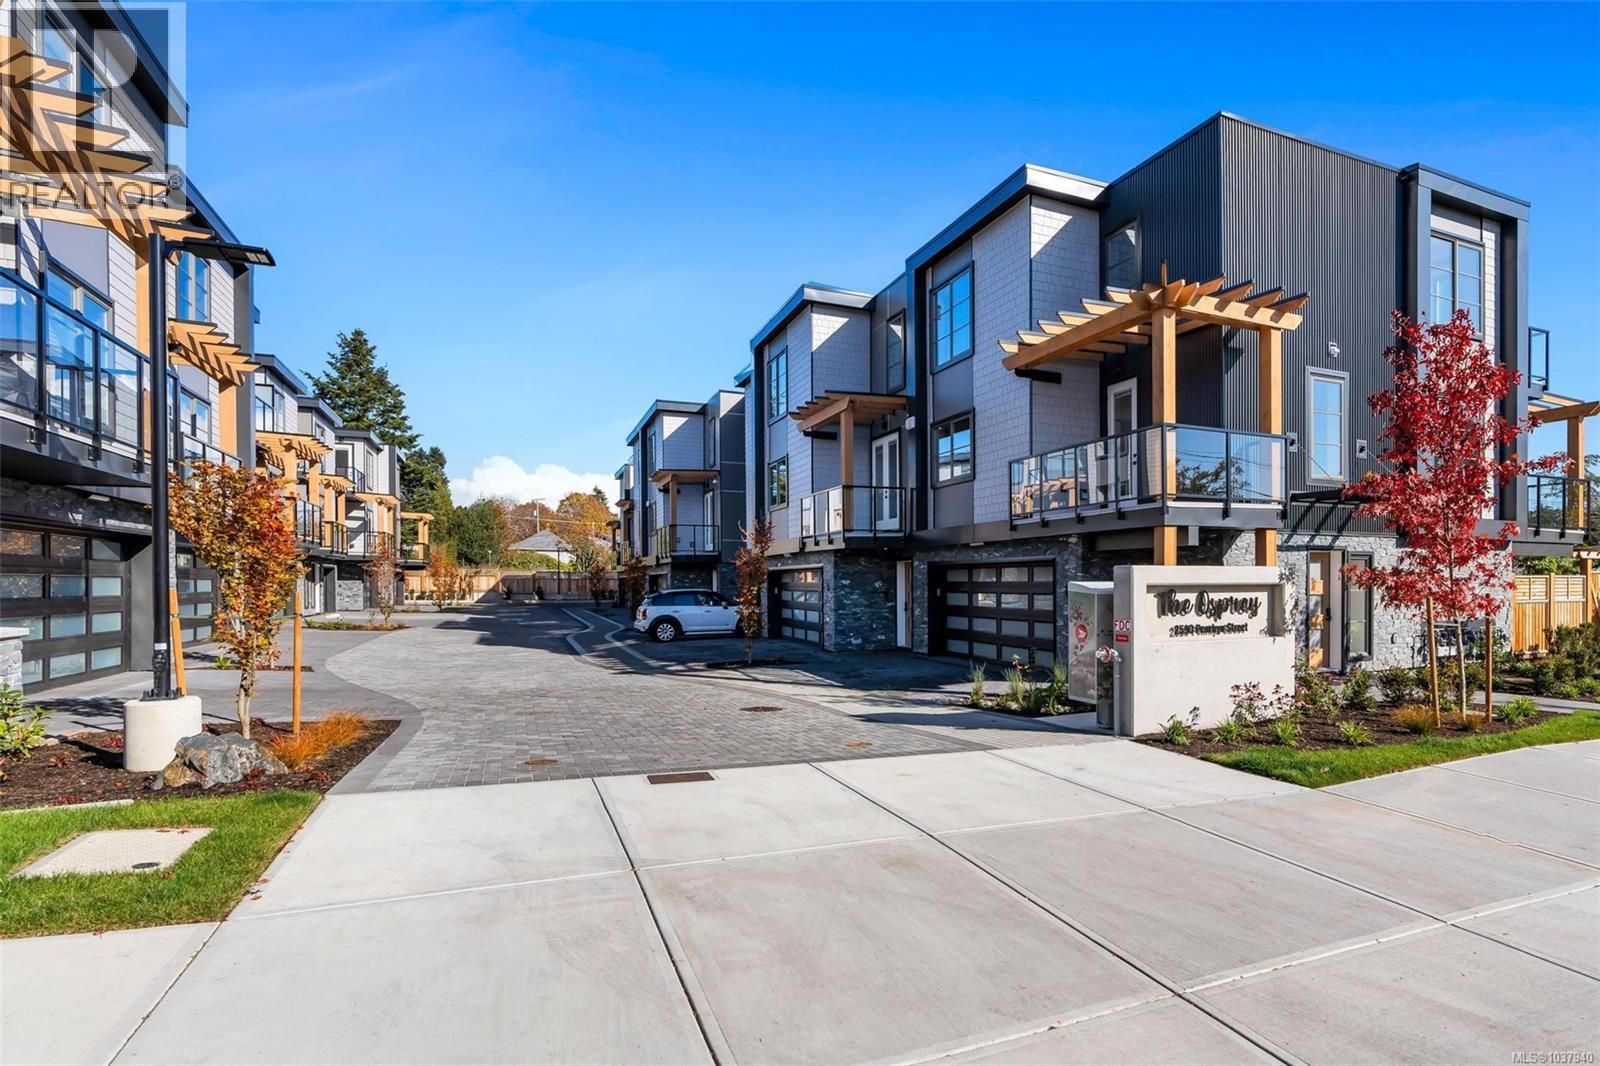
5 2590 Penrhyn St
Saanich, British Columbia
Only a few homes left | Steps from the sand and surf in friendly Cadboro Bay Village is The Osprey. 14 modern townhomes designed for living life to the fullest in one of the most scenic and walkable neighbourhoods in Greater Victoria. Each distinct floor plan offers an expansive living room, dining room and kitchen on the main level & two large top-floor bedrooms with views of the ocean or surrounding village. Primary bedroom boasts a large 5 pce ensuite, walk-in closet and balcony. An additional ground floor flex room provides endless opportunities for guest space plus private bathroom. Designed for comfort with engineered flooring throughout, large windows with automatic blinds & custom millwork w/ designer hardware. Luxurious kitchen with European appliance package & quartz countertops. Energy efficient heat pump & gas on demand hot water. #5 features an extra rec area on the ground floor, garage with driveway parking & private yard space. Built by award winning GT Mann Contracting. (id:61048)
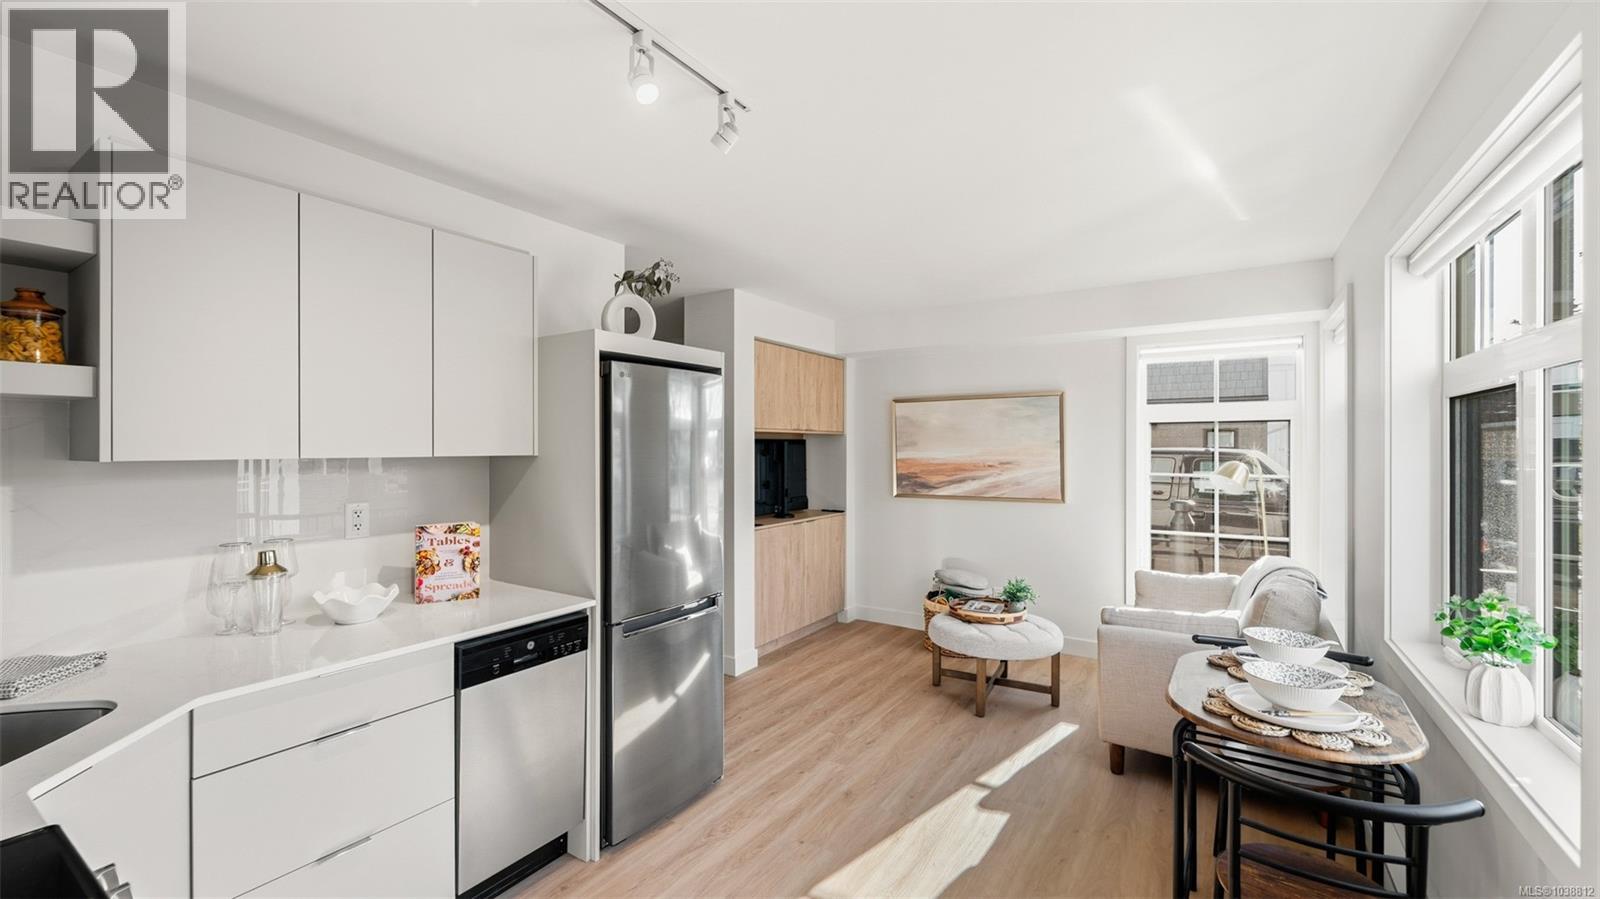
2304 4201 Tyndall Ave
Saanich, British Columbia
A Cadillac and Tri-Eagle Community. Marlowe Boutique Suites offer a perfect blend of modern living and timeless style. Each thoughtfully designed suite features a contemporary kitchen with SS appliances, soft-close cabinetry, solid surface counters. Elegant bathrooms include tile flooring and a 5-ft tub/shower combo. A wood grain millwork divider with a swivel TV completes the space. Optional furniture packages are available for purchase. Enjoy convenient amenities such as an outdoor BBQ area, secure bike room with charging stations, and included Modo Car Share membership. Parking stall included with this home. Marlowe Boutique Suites offer the ideal balance of comfort, convenience, and luxury in the heart of the neighbourhood. Don’t miss your chance to own a space designed for modern living! (id:61048)
Th1 896 Wollaston Rd
Esquimalt, British Columbia
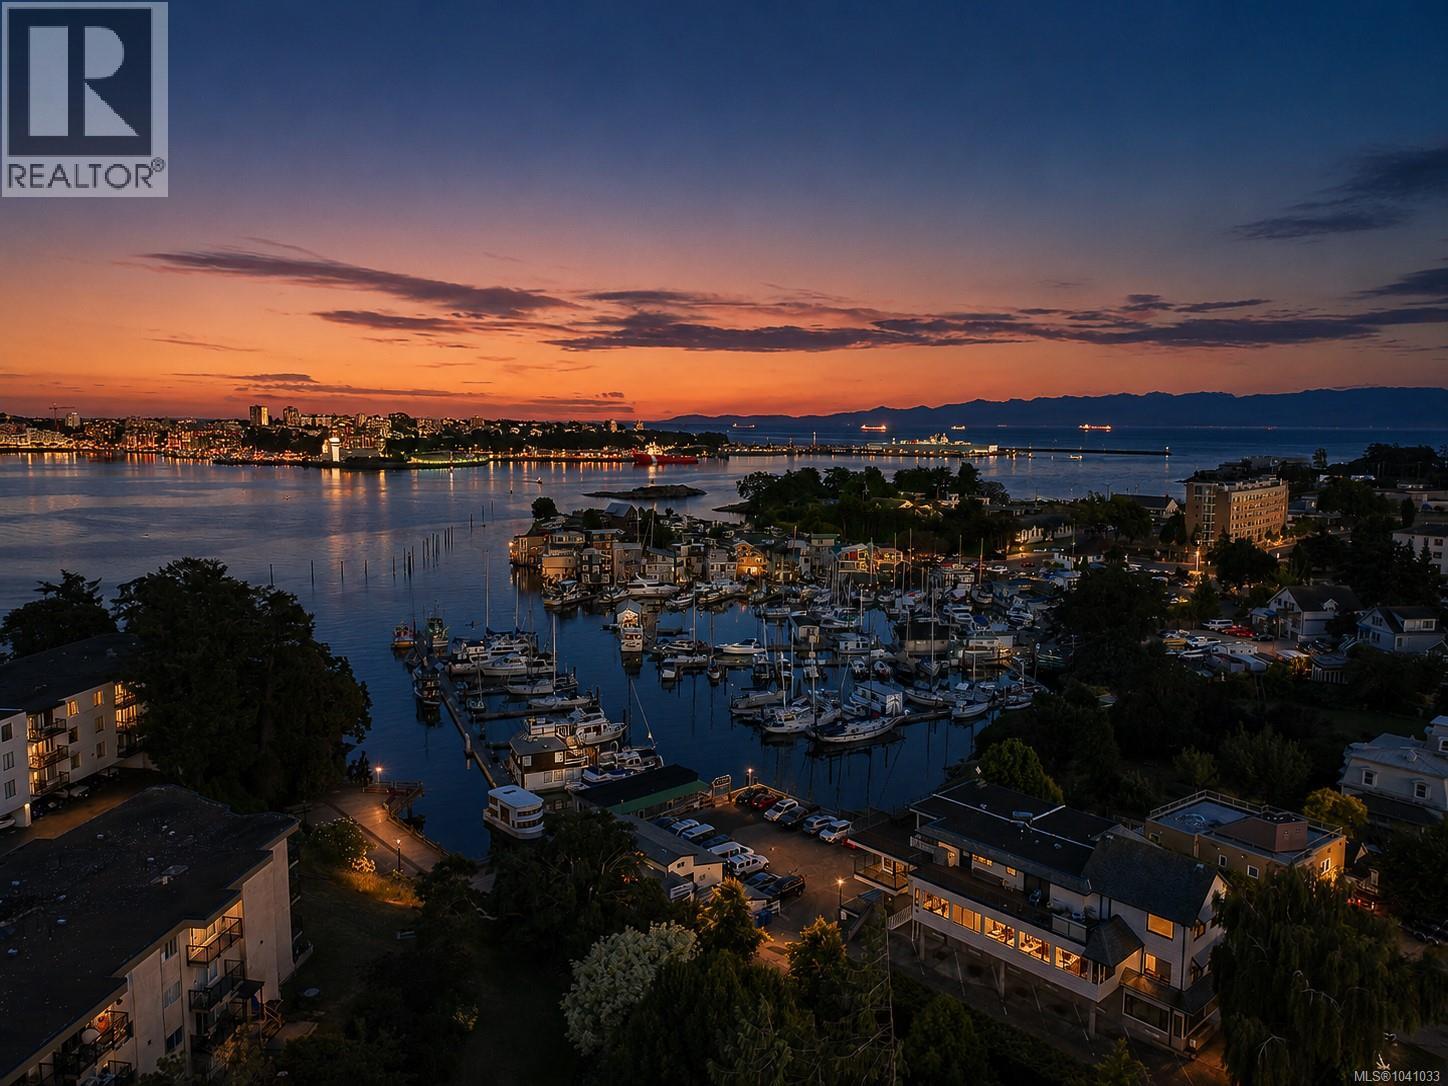
RARE Brand new Townhouse with concrete construction and triple glazed windows. TH1 at 896 Wollaston is a three-level townhome with private rooftop living in the heart of Esquimalt's growing seaside community. Offering 1,235 finished square feet, this home pairs bright, contemporary interiors with wide-plank flooring, a gas fireplace, quartz counters, and a sleek kitchen featuring a gas cooktop, wall oven, and stainless appliances. The main living level flows comfortably from kitchen to dining to living room, while the upper level holds a primary bedroom with walk-in closet and four-piece ensuite, a versatile second bedroom or den, a four-piece main bath, and a covered balcony. The standout is the expansive rooftop patio, an exceptional space for entertaining with ocean views. Two side-by-side underground parking spaces complete the package. Steps to Saxe Point Park, the marina, water taxi, and Songhees Walkway, and minutes to the Esquimalt Farmers Market, the new Town Square and library, coffee shops and restaurants. A connected, walkable pocket of Esquimalt that has quietly become one of the area's most sought-after places to live. (id:61048)
1673 North Dairy Rd
Saanich, British Columbia
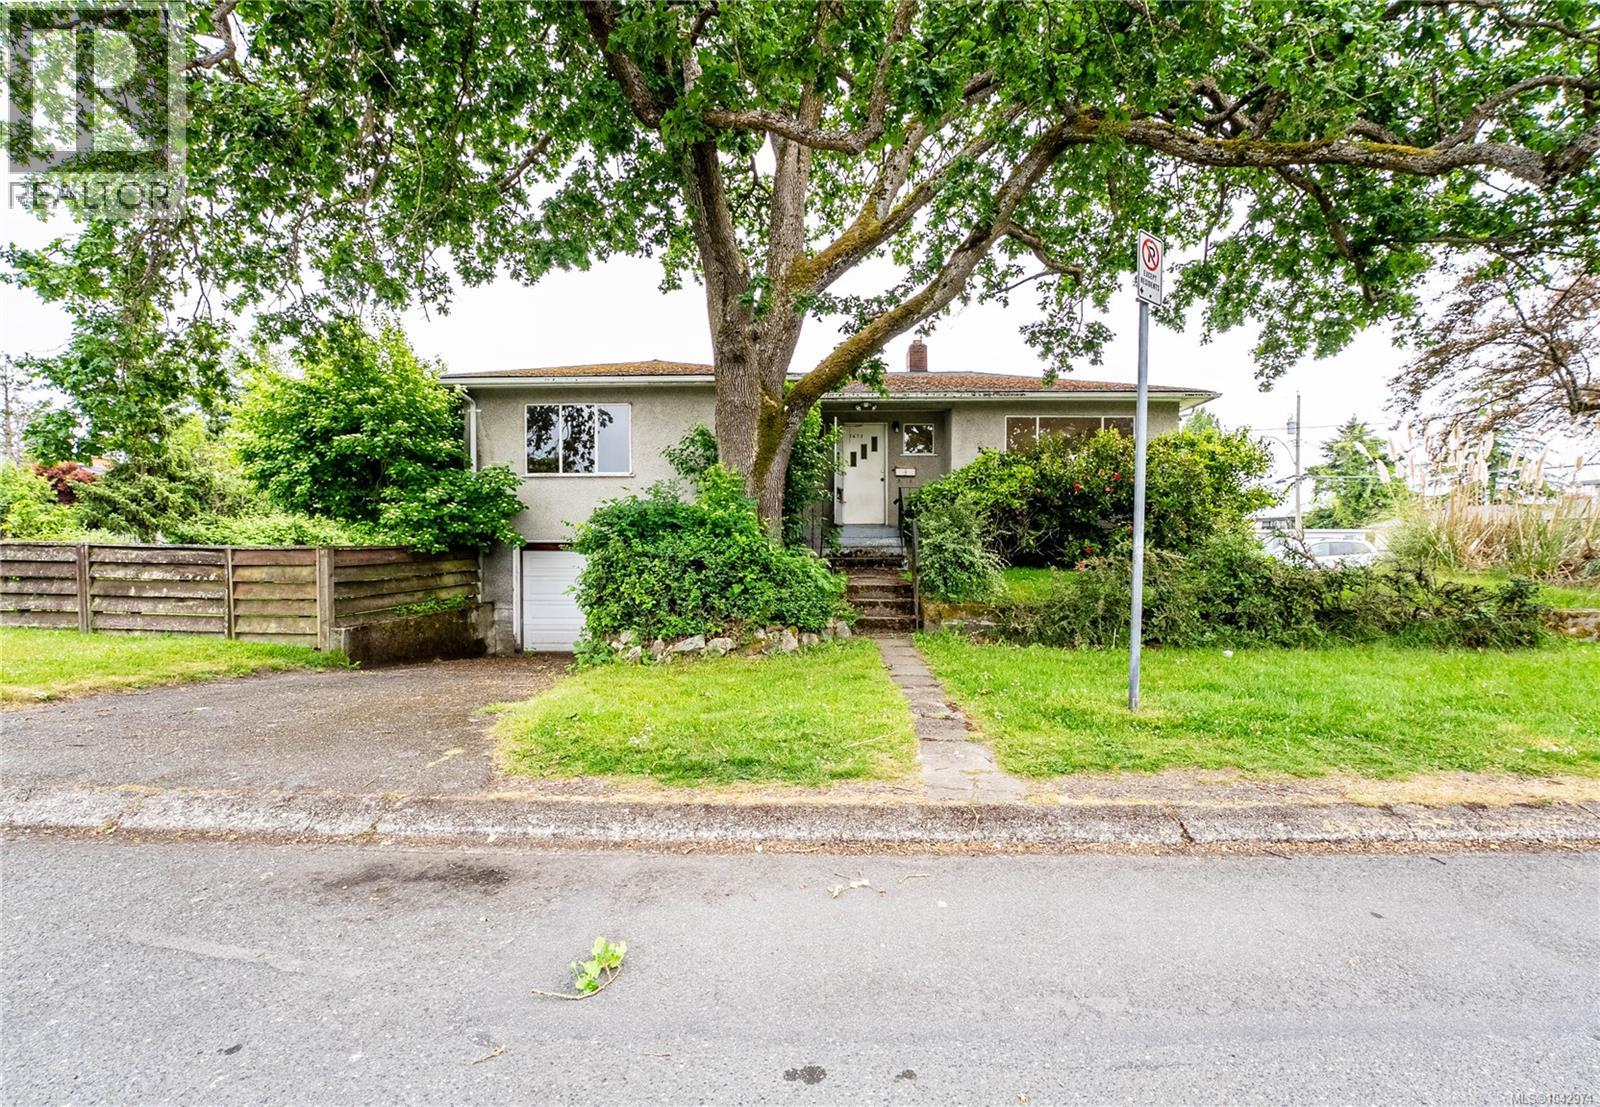
Set on a generous 5,500 sq ft corner lot, this 1950's home offers a rare opportunity for buyers, renovators, and investors to add value in a sought-after Saanich East neighbourhood. The main floor offers just over 1,000 sq ft of practical living space with original hardwood floors running through the principal rooms. The living room is anchored by a classic red-brick wood-burning fireplace and filled with natural light from a large picture window overlooking the front garden. An adjoining dining room connects to the kitchen, and the level is rounded out by bedrooms and a full bathroom. Downstairs, the lower level offers a bedroom, flex space, generous storage, and a single-car garage, ready for your vision. Outside, the deep backyard is a private, sunny expanse of lawn bordered by mature trees and shrubs, plenty of room for gardeners, kids, pets, or future plans. Held by the same owners for years, this home is ready for its next chapter. (id:61048)
5202 4201 Tyndall Ave
Saanich, British Columbia
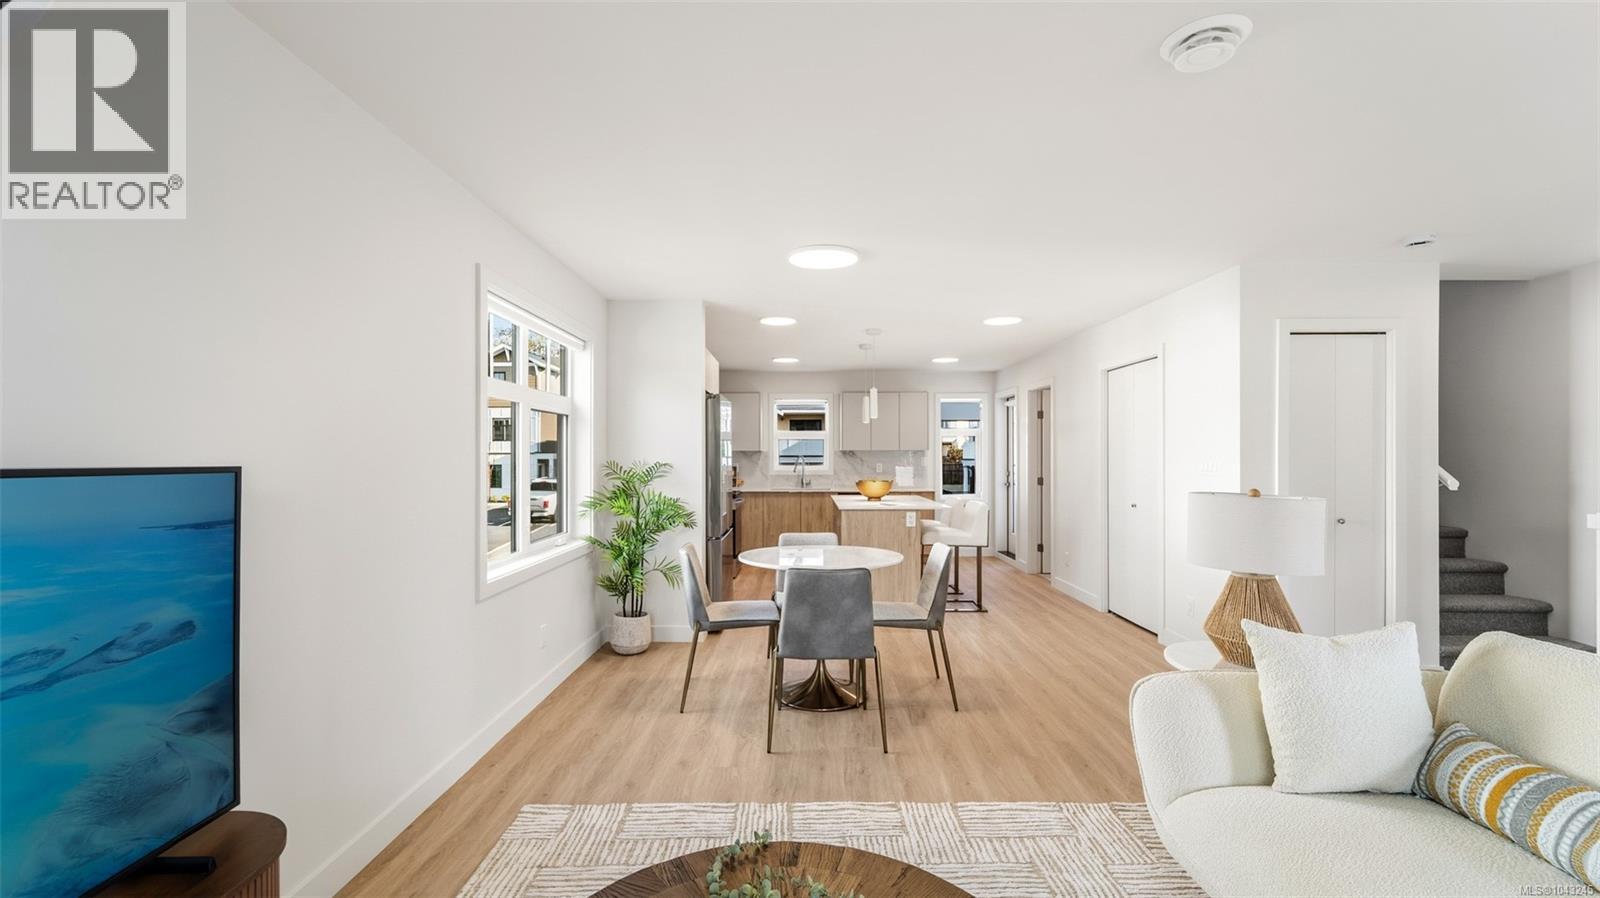
Welcome to a Cadillac and Tri-Eagle Community! Discover the perfect blend of heritage-inspired architecture and modern amenities in this exquisite 3-bedroom townhome, designed for comfortable living. The exterior features classic design elements, durable Hardie panel siding and shingles for easy maintenance. Inside, the kitchen boasts stainless steel appliances, two-tone cabinets with soft-close drawers, under-cabinet lighting, solid surface counters and tile backsplash. The bathrooms feature tile floors, a 5-foot tub/shower combo, solid surface counters and high-quality fixtures. Living spaces include durable flooring and elegant dining fixtures. Hunter Douglas window coverings provide privacy and light control, while a mudroom with coat hooks and a bench adds practicality. The primary bedroom includes a walk-in closet and 4-piece ensuite. Experience the harmony of classic design and modern living in this exceptional townhome, where every detail has been carefully considered to provide a comfortable and stylish lifestyle. (id:61048)
543 Bickford Way
Mill Bay, British Columbia
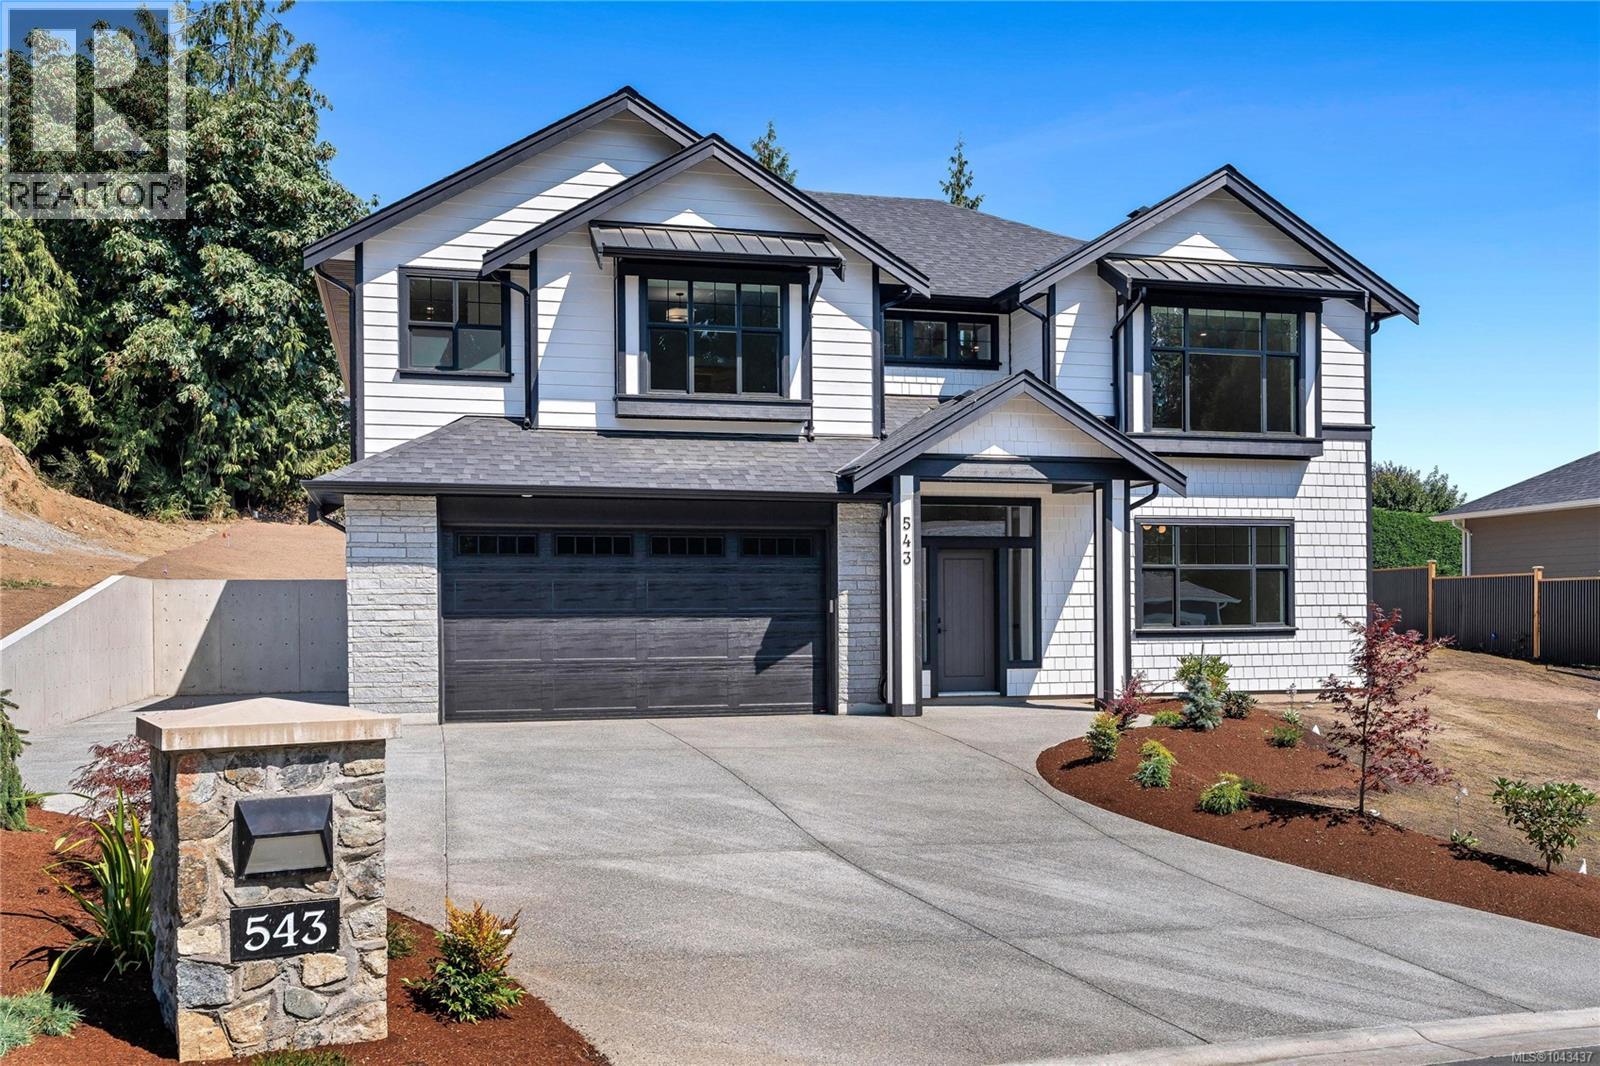
BRAND NEW 5 Bedroom, 3 Bathroom home offering over 3,100 finished sq.ft in Mill Bay. Sitting on an impressive, sunny lot in a new subdivision of 29 future homes & backing onto Sentinel Ridge with some ocean views! Main floor features 9 foot ceilings throughout, gorgeous chef's kitchen w/ stainless appliances, large island for entertaining & walk-in butlers pantry. Spacious & bright living and dining areas plus access to the back deck, which leads down to the irrigated yard. 3 bedrooms including the primary suite featuring a spa-like 5 pce ensuite & walk-in closet. Lower level offers more potential with a family room or 6th bedroom off the grand entry, huge rec room, 2 additional bedrooms, 4 pce bath and a separate entrance. Heat pump, gas BBQ outlet, double garage plus additional driveway parking. Quality built home by Hidden Creek Construction, same builder as the adjacent 16 lot subdivision below. Another bonus...PRICE INCLUDES GST! (id:61048)
3830 Palo Alto St
Saanich, British Columbia
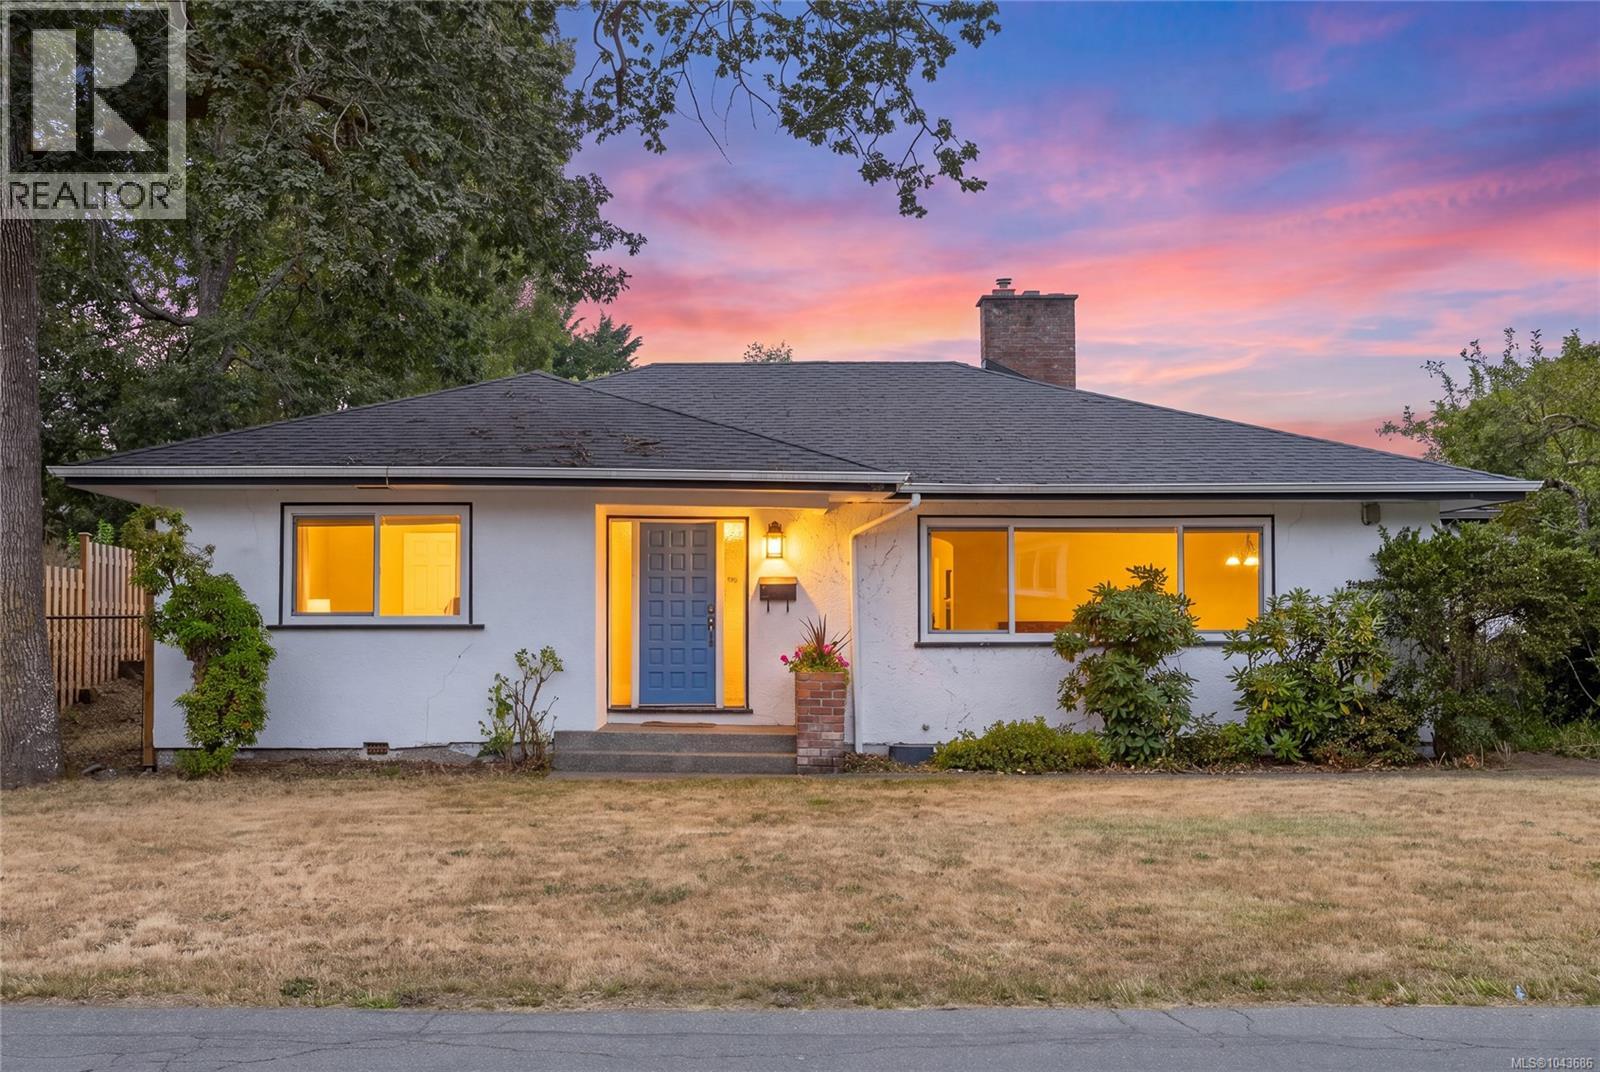
Welcome to this well-maintained 3-bedroom rancher in one of Saanich East's most sought-after neighbourhoods. Set on a desirable corner lot with future development potential, this property offers two driveways, loads of parking and a garage for storage or hobbies. Designed for comfortable one-level living, the home has been updated with a heat pump, energy star thermal triple pane windows, vinyl plank flooring, and added crawlspace insulation for comfort and efficiency. The bright interior features large picture windows, elegant cove ceilings and a cozy fireplace. The skylit kitchen is functional and welcoming featuring gas cook top, wall oven, breakfast bar and plenty of cupboard space. The spacious family room offers flexibility as a second living area, office, or potential fourth bedroom. Minutes from UVic, top-rated schools, parks, shopping, transit and Gordon Head amenities, this is a fantastic family or downsize opportunity in one of Victoria's premier family neighbourhoods. (id:61048)
5186 Sapphire Rd
Saanich, British Columbia
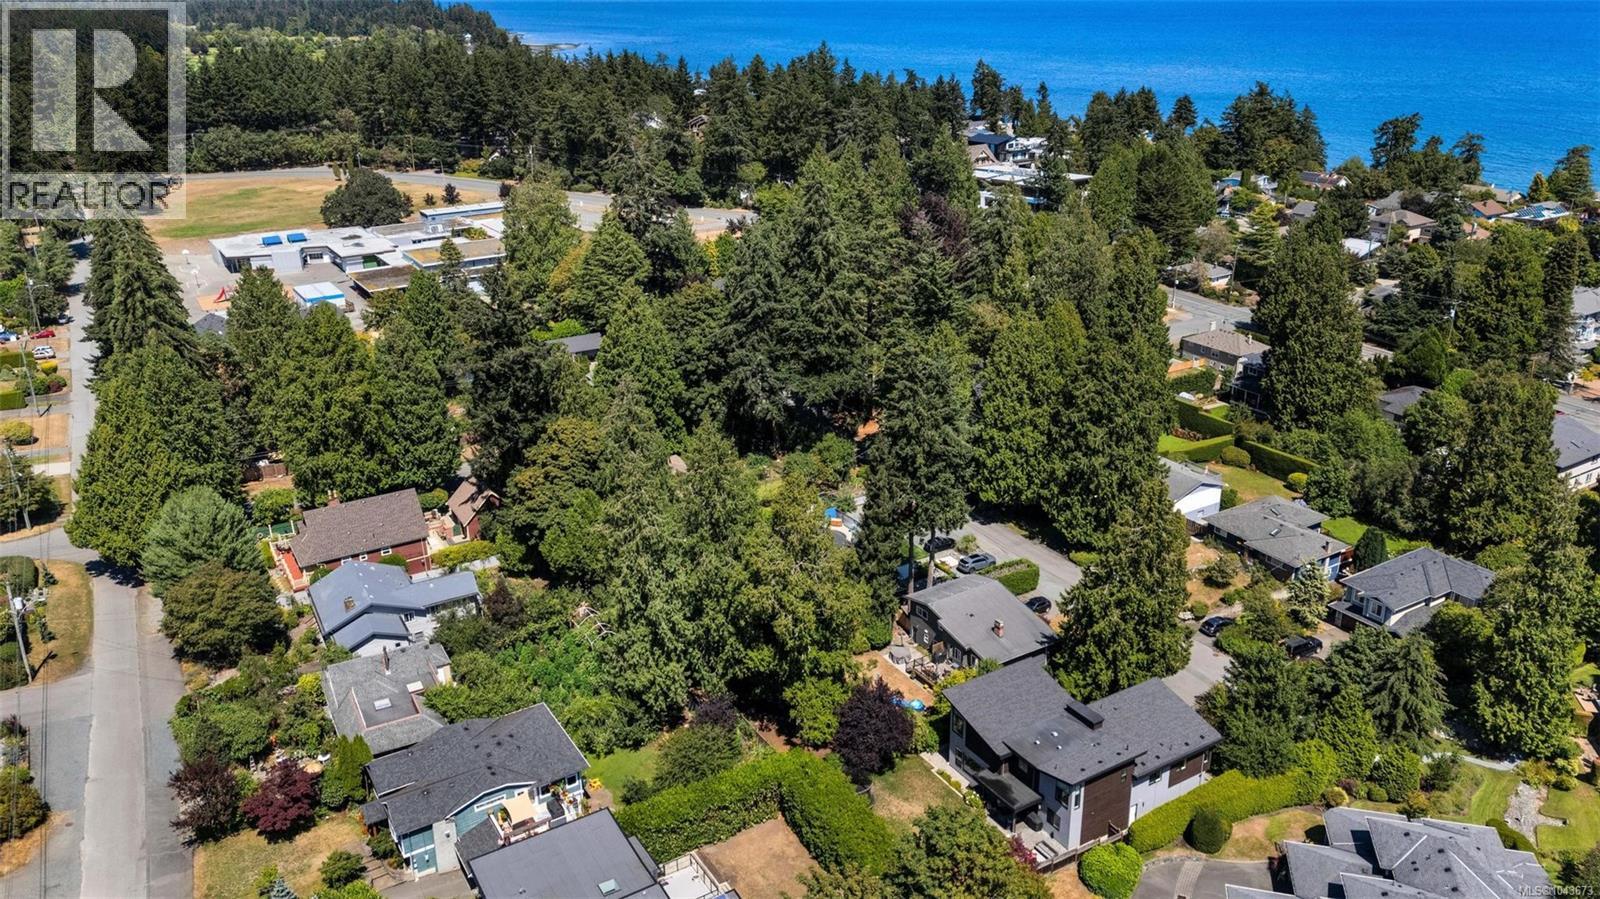
Welcome to this exceptional 3,160 sq.ft. home just steps to the beach and all levels of schools in sought-after Cordova Bay. Designed for modern family living, the main level features 9' ceilings, a spacious office/rec room, powder room, and an open-concept living area with a chef's kitchen offering quartz countertops, a large island, and walk-in pantry. Upstairs you'll find a luxurious primary suite with a spa-inspired ensuite, soaker tub, oversized walk-in shower, walk-in closet, plus two additional bedrooms, a full bath, and laundry. A private one-bedroom suite above the double garage with its own entrance is perfect for extended family or rental income. Vaulted ceilings, oversized windows, a heat pump with air conditioning, a sunny southwest-facing backyard and patio, plus natural gas already connected for easy future conversion complete this outstanding home. (id:61048)
4 937 Colville Rd
Esquimalt, British Columbia
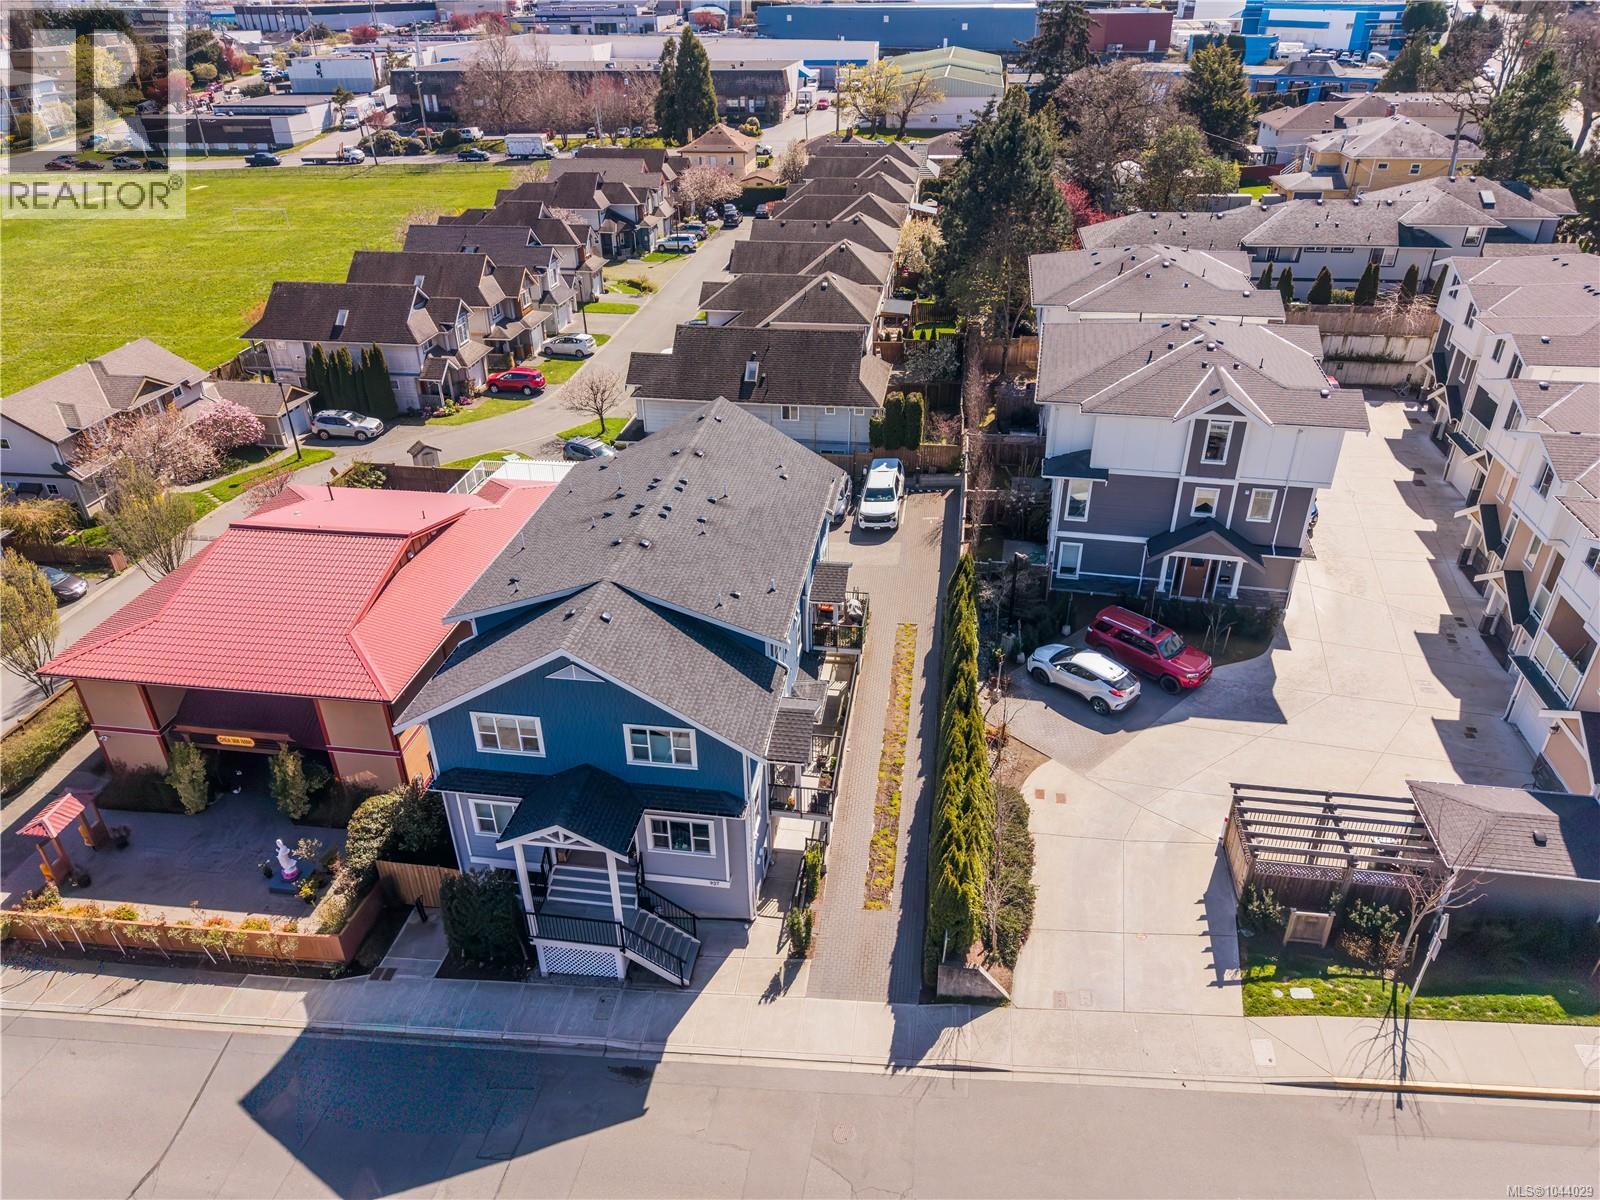
Welcome to The Azure, a boutique 6-unit townhome development in a highly connected and walkable Esquimalt location. Built in 2021, this modern 2-bedroom, 1-bathroom home offers approximately 799 sq.ft. of thoughtfully designed living space with a smart layout that separates the living and sleeping areas for added privacy and comfort. The bright open-concept main living area creates a warm and inviting atmosphere, perfect for everyday living and entertaining. The contemporary kitchen features quartz countertops, stainless steel appliances, sleek cabinetry, and a functional island with seating that flows seamlessly into the dining and living space. An electric fireplace adds warmth and character. Both bedrooms are well-sized and positioned for privacy, including a comfortable primary retreat. The bathroom features modern finishes and heated floors for added comfort. In-suite laundry and low-maintenance construction provide everyday convenience and peace of mind. Step outside to your private patio, an ideal space to relax and enjoy the quiet surroundings. This pet-friendly and rental-friendly strata offers flexibility for first-time buyers, investors, or long-term owners. Additional features include bike storage, shared e-bikes, and proximity to a Modo car share, making it easy to enjoy a car-light lifestyle. Ample street parking is also available on Colville Road. Located just steps from the Gorge Waterway, you’ll have easy access to paddleboarding, scenic walking trails, and waterfront parks. The nearby E&N Rail Trail provides a convenient cycling route into Downtown Victoria, only minutes away. You’re also close to Gorge Vale Golf Club, local cafes, shopping, and everyday amenities in a welcoming community-oriented neighbourhood. Offering the perfect blend of modern comfort, outdoor lifestyle, and urban convenience, this home is an excellent opportunity in one of Greater Victoria’s most accessible and growing areas. (id:61048)
4 937 Colville Rd
Esquimalt, British Columbia
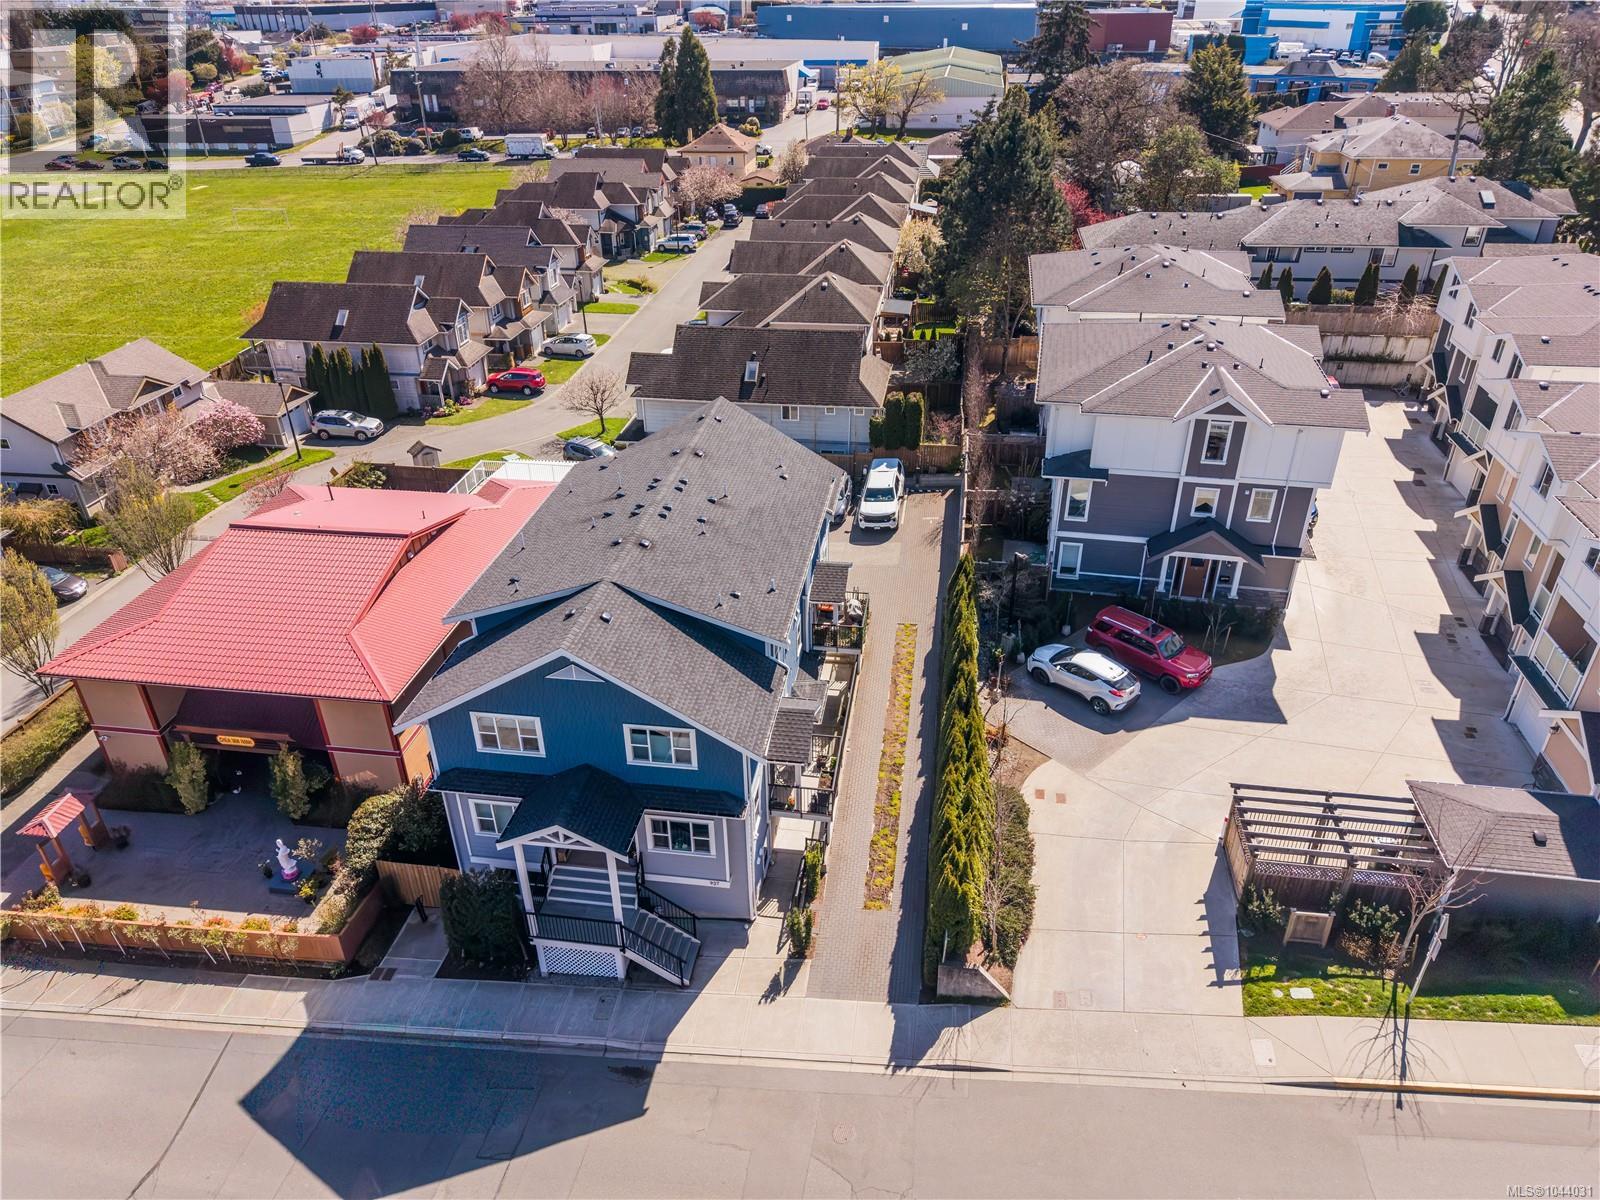
Welcome to The Azure, a boutique 6-unit townhome development in a highly connected and walkable Esquimalt location. Built in 2021, this modern 2-bedroom, 1-bathroom home offers approximately 799 sq.ft. of thoughtfully designed living space with a smart layout that separates the living and sleeping areas for added privacy and comfort. The bright open-concept main living area creates a warm and inviting atmosphere, perfect for everyday living and entertaining. The contemporary kitchen features quartz countertops, stainless steel appliances, sleek cabinetry, and a functional island with seating that flows seamlessly into the dining and living space. An electric fireplace adds warmth and character. Both bedrooms are well-sized and positioned for privacy, including a comfortable primary retreat. The bathroom features modern finishes and heated floors for added comfort. In-suite laundry and low-maintenance construction provide everyday convenience and peace of mind. Step outside to your private patio, an ideal space to relax and enjoy the quiet surroundings. This pet-friendly and rental-friendly strata offers flexibility for first-time buyers, investors, or long-term owners. Additional features include bike storage, shared e-bikes, and proximity to a Modo car share, making it easy to enjoy a car-light lifestyle. Located just steps from the Gorge Waterway, you’ll have easy access to paddleboarding, scenic walking trails, and waterfront parks. The nearby E&N Rail Trail provides a convenient cycling route into Downtown Victoria, only minutes away. You’re also close to Gorge Vale Golf Club, local cafes, shopping, and everyday amenities in a welcoming community-oriented neighbourhood. Offering the perfect blend of modern comfort, outdoor lifestyle, and urban convenience, this home is an excellent opportunity in one of Greater Victoria’s most accessible and growing areas. (id:61048)