Presented by Robert J. Iio Personal Real Estate Corporation — Team 110 RE/MAX Real Estate (Kamloops).
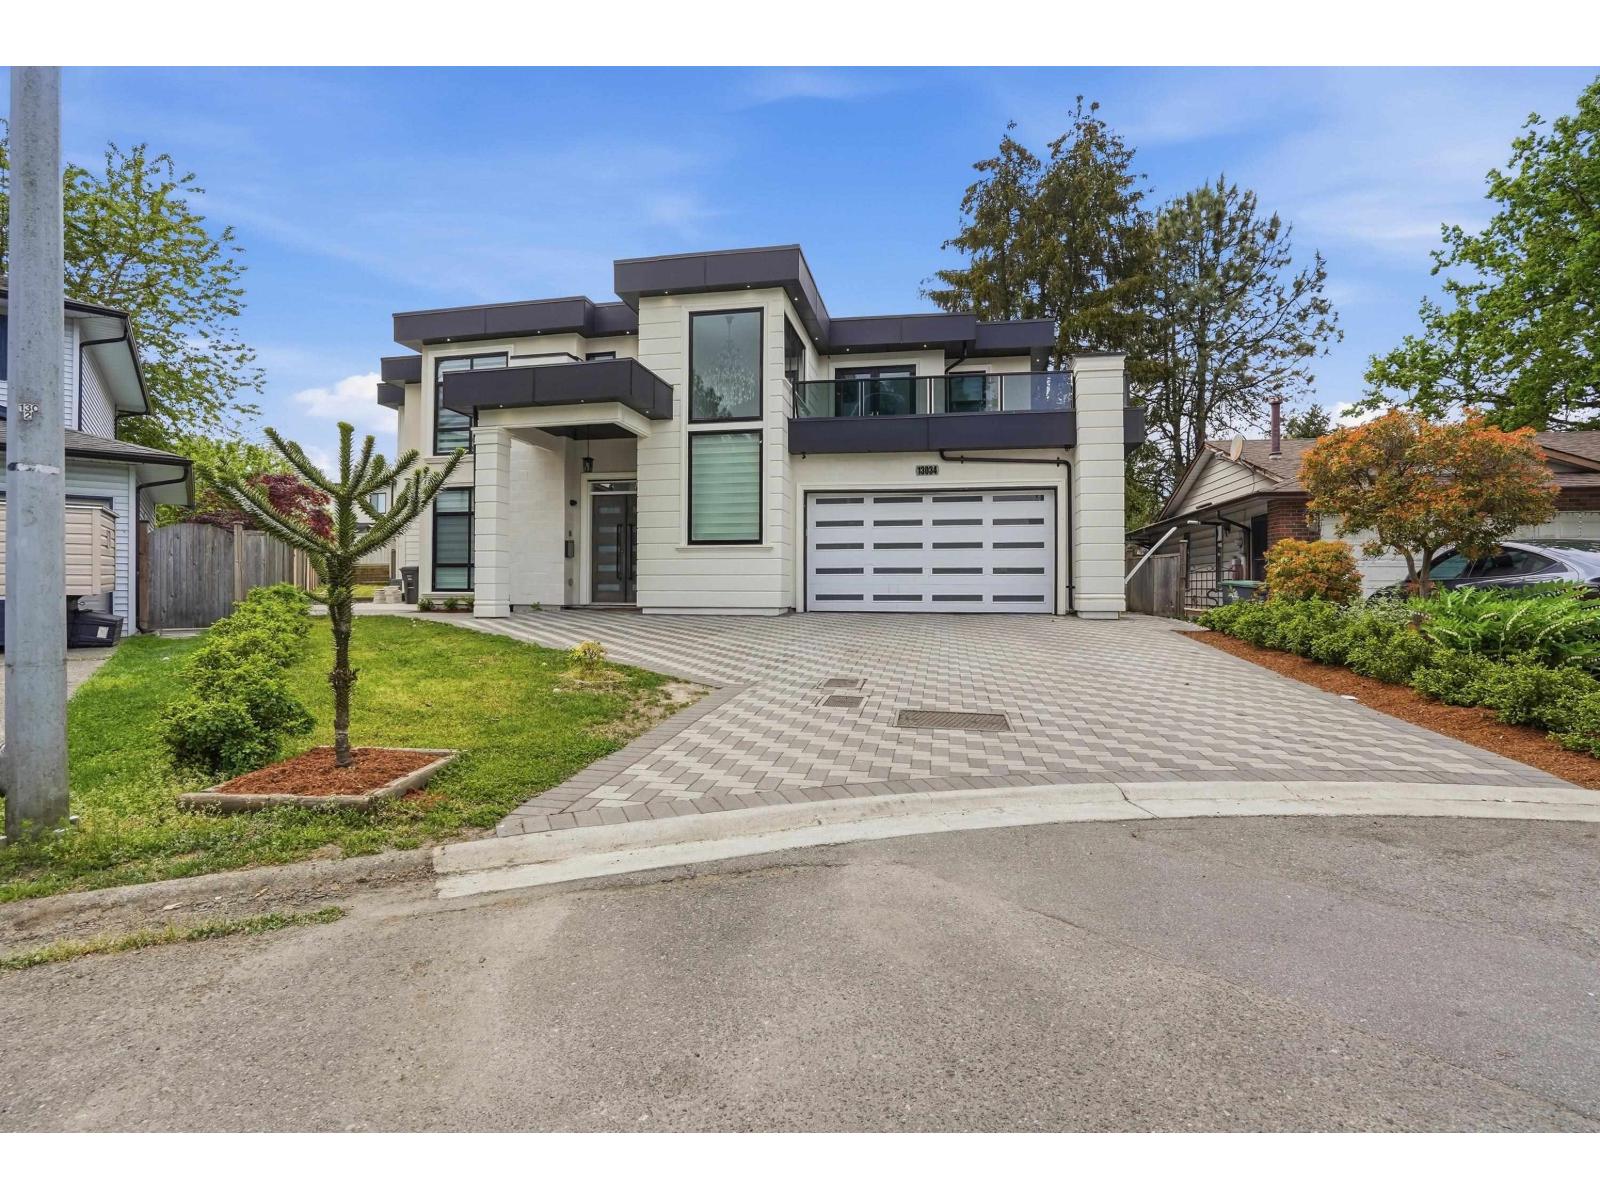
13034 63a Avenue
Surrey, British Columbia
Welcome to this stunning 2022 built 2 storey home located in the highly sought after Panorama neighbourhood! This modern residence offers an exceptional layout featuring 3 massive bedrooms upstairs along with a bright open concept kitchen and living area perfect for entertaining and everyday family living.The main floor features an additional bedroom, full kitchen, and spacious living area ideal for extended family or flexible living arrangements. A huge rec room provides endless possibilities for a media room, gym, play area, or additional entertaining space. Still covered under the 5/10 home warranty for added peace of mind, this home combines style, functionality, and investment potential all in one. A rare opportunity to own a newer home in one of Surrey's most desirable communities! (id:61048)
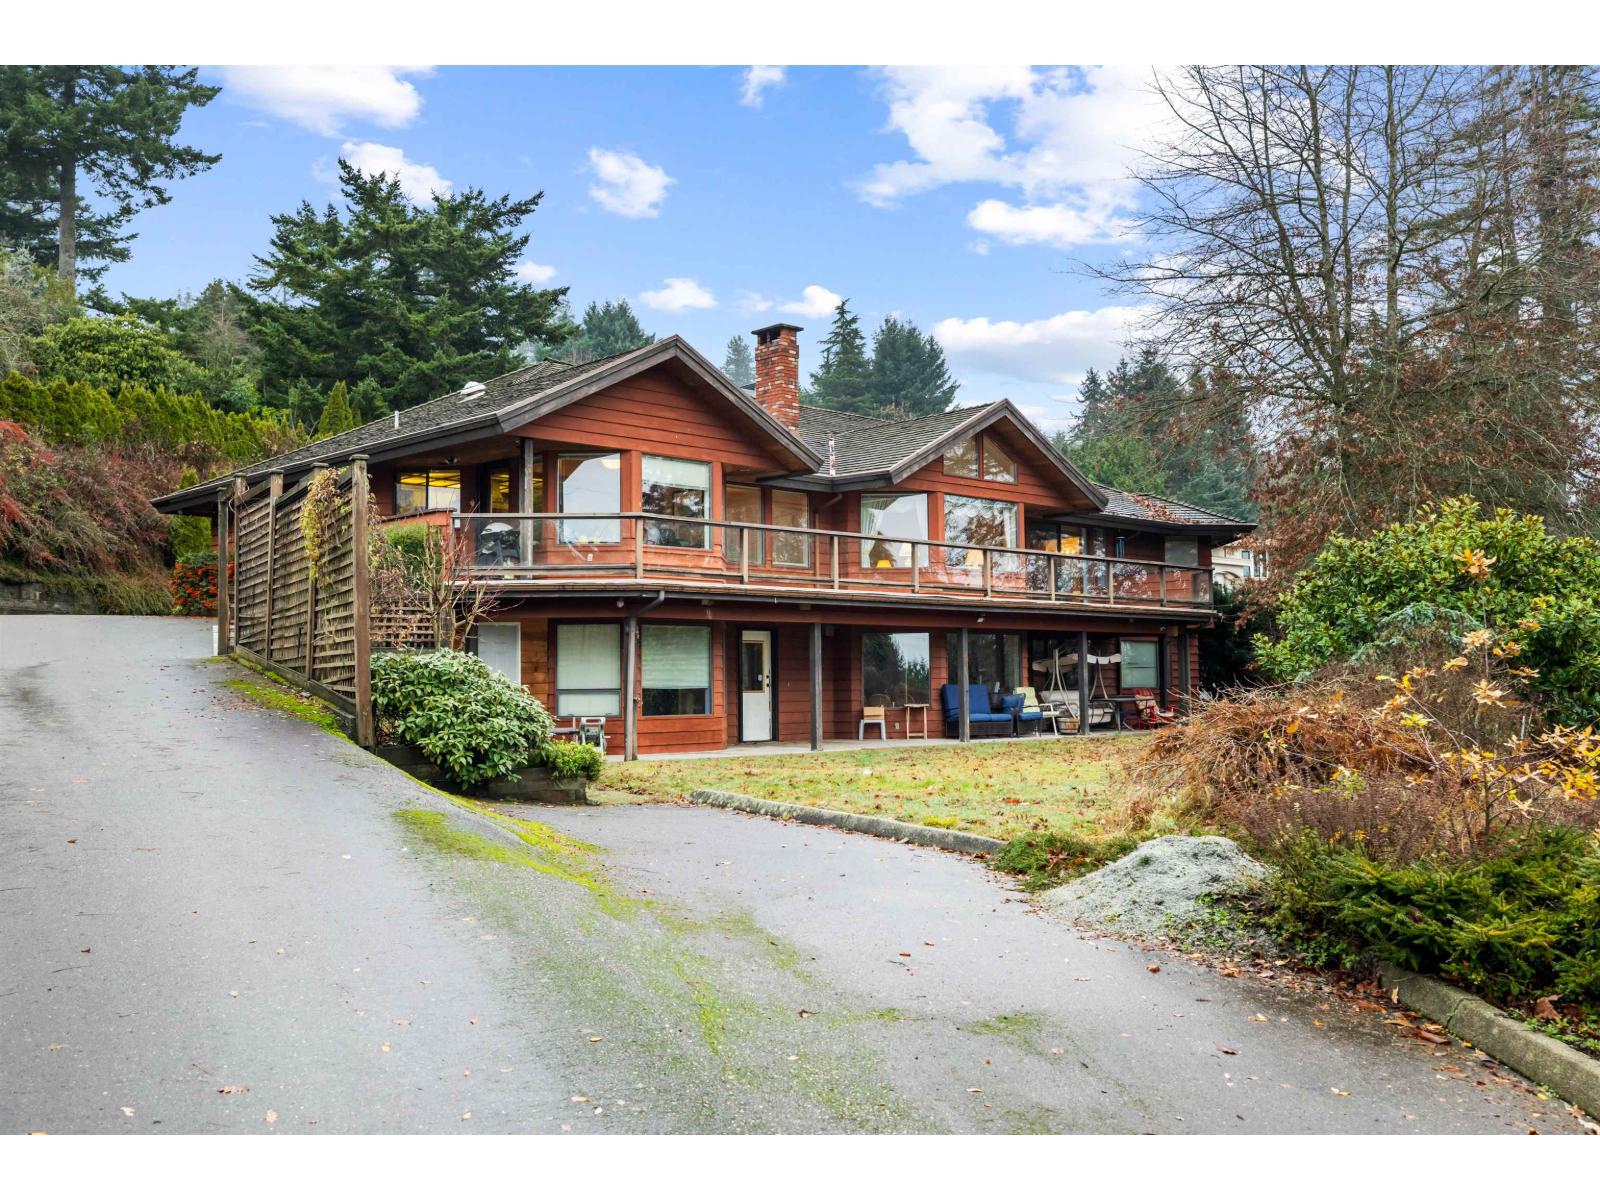
13193 Coulthard Road
Surrey, British Columbia
Situated on a pristine half-acre ocean view lot, this Rancher offers spacious, single-level living with a walk out basement. This sprawling 4,530 sq. ft. home was designed by its original owner and is ready for its new people to call home. Wake up to the beautiful ocean views and enjoy spectacular sunsets from your private oasis. The massive floor plan provides an incredible canvas for entertaining, featuring oversized rooms. For the hobbyist the property boasts a triple-car garage, workshop in basement and extensive RV parking for all your toys. Great open living room with vaulted ceilings. Basement has great potential for inlaw suite. Located on one of the area's most coveted neighbourhoods and surrounded by million dollar homes! (id:61048)
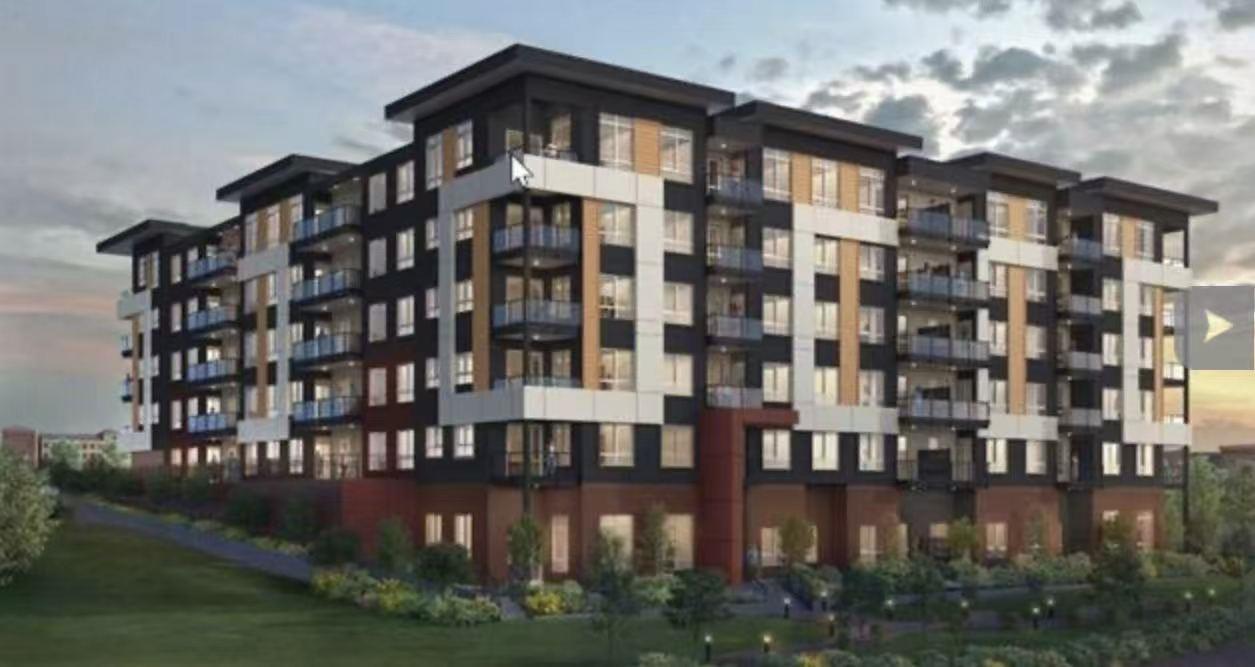
8117 200a Street
Langley, British Columbia
This unit facing East offers 1-BEDS, 1-BATH, and 1 storage. Kitchen with quartz countertops, glass cabinets, & quality appliances. Amenities include smart phone via a resident app, contactless mobile phone entry, Enter phone video calling, Facial recognition entry, Digital lockbox, Smart visitor entry, social lounge, outdoor spaces, fitness center. A few minutes' walk to Langley Event Center, Peter Ewart Middle School, R E Mountain Secondary School, a few minutes driving to Trinity Western University, ABC Preschool Academy ..... (id:61048)
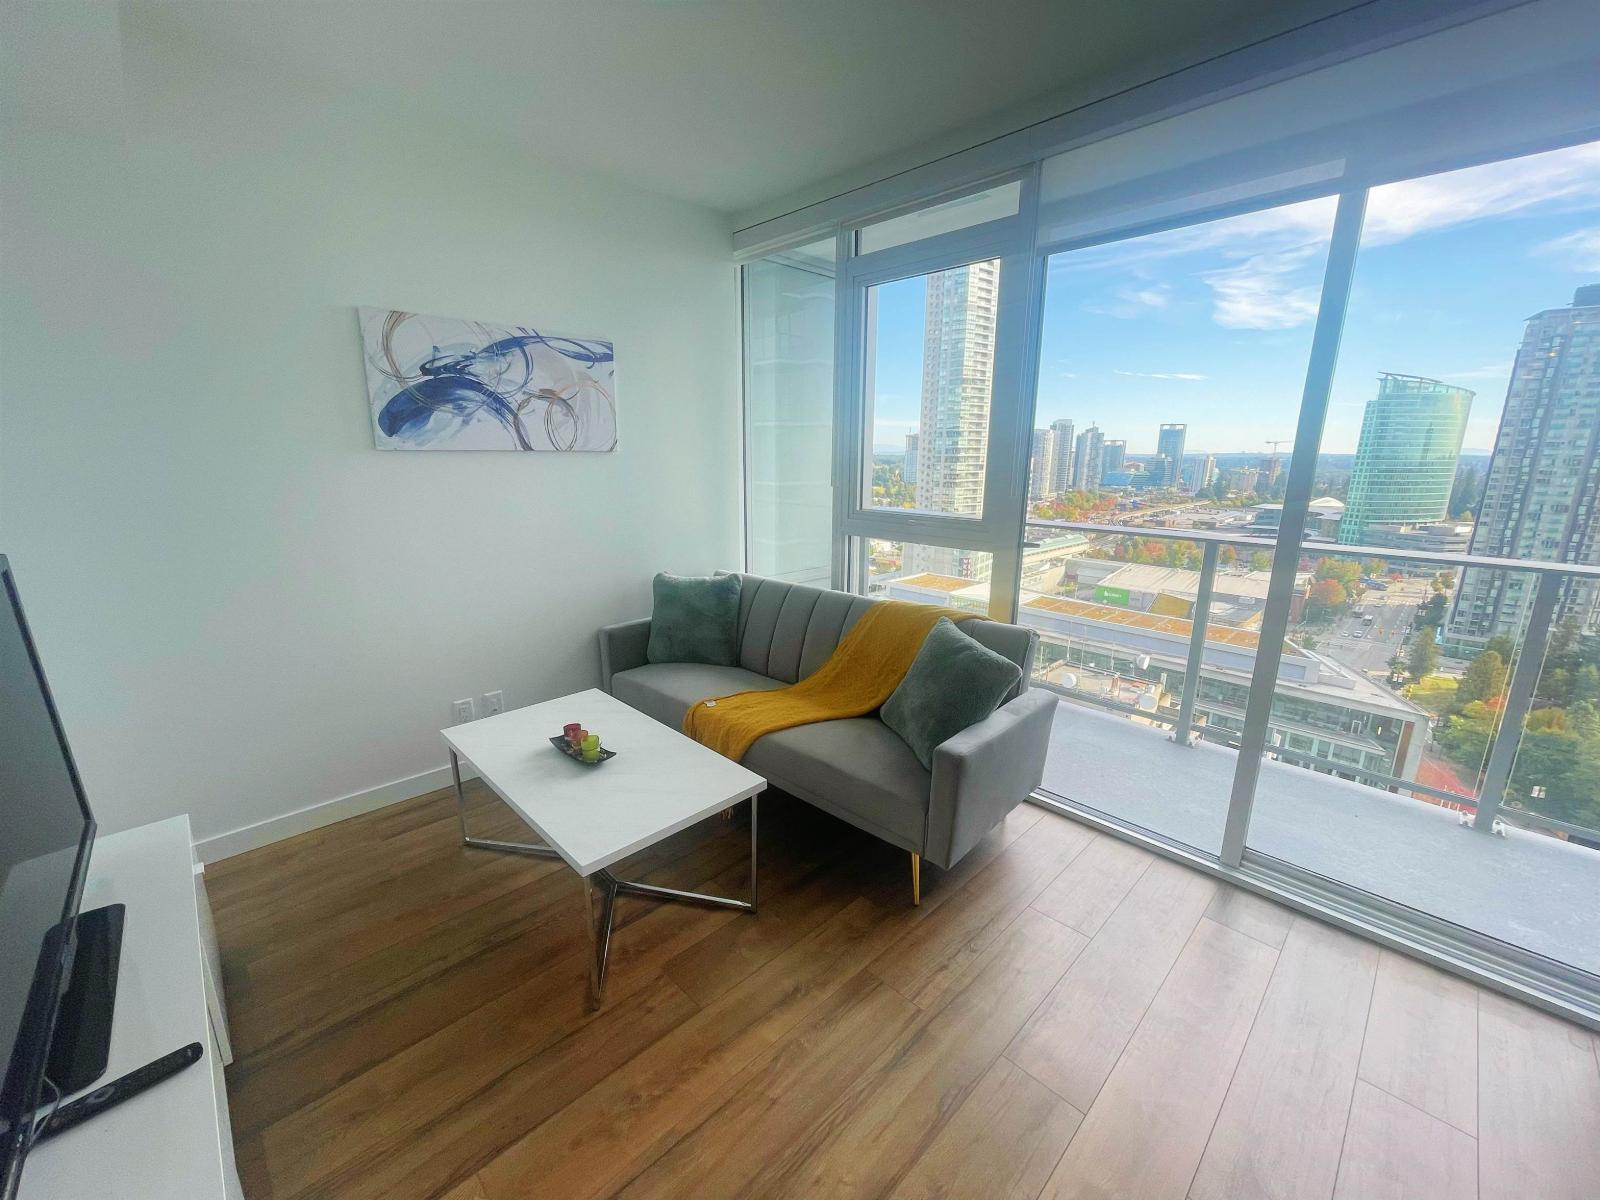
2509 13428 105 Avenue
Surrey, British Columbia
This bright south-facing residence showcases spectacular panoramic views and sun-filled living all day long. Designed for comfort and lifestyle, the home offers central heating & A/C and 24-hour concierge service. Indulge in resort-style amenities including a rooftop pool, theatre room, billiards and table tennis. Unbeatable location just steps to SkyTrain, Library, shopping mall, restaurants and banks, with T&T, Walmart and Best Buy nearby. A perfect opportunity for homeowners and investors alike. Easy showing. (id:61048)
3904 Grandview Drive
Castlegar, British Columbia
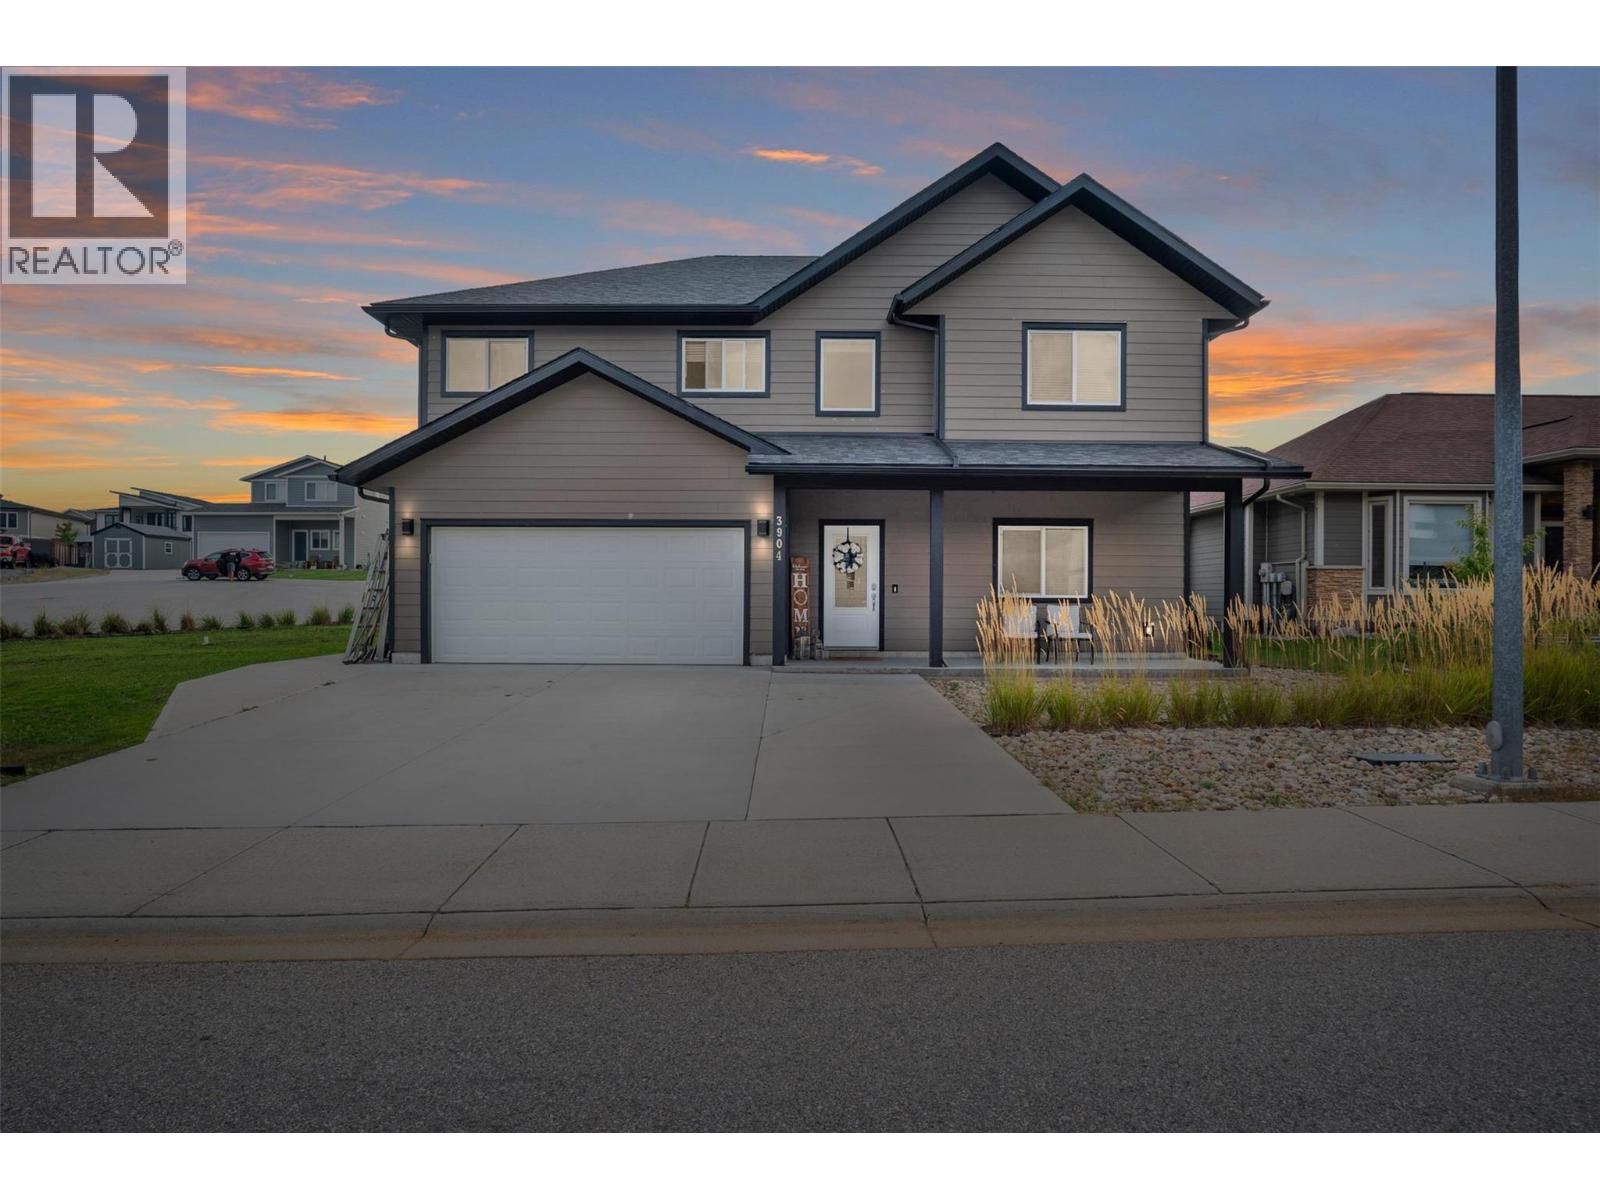
Welcome to 3904 Grandview Heights, a spacious 4–5 bedroom family home in the sought-after Grandview Heights neighborhood, just minutes from Castlegar and Trail. This home features 9’ ceilings and an open-concept living, dining, and kitchen area with quartz countertops, stainless steel appliances, and a cozy gas fireplace—perfect for everyday living and entertaining. The main floor includes a versatile bedroom or home office and a convenient powder room. Upstairs, you’ll find three generously sized bedrooms (two with walk-in closets), a stylish main bathroom, upper-floor laundry, and an impressive primary suite complete with a spa-inspired ensuite. Additional highlights include a double garage with mudroom entry, a fully fenced low-maintenance yard, and extra parking. A perfect blend of comfort, style, and functionality in a prime location. (id:61048)
2448 E 29th Avenue
Vancouver, British Columbia
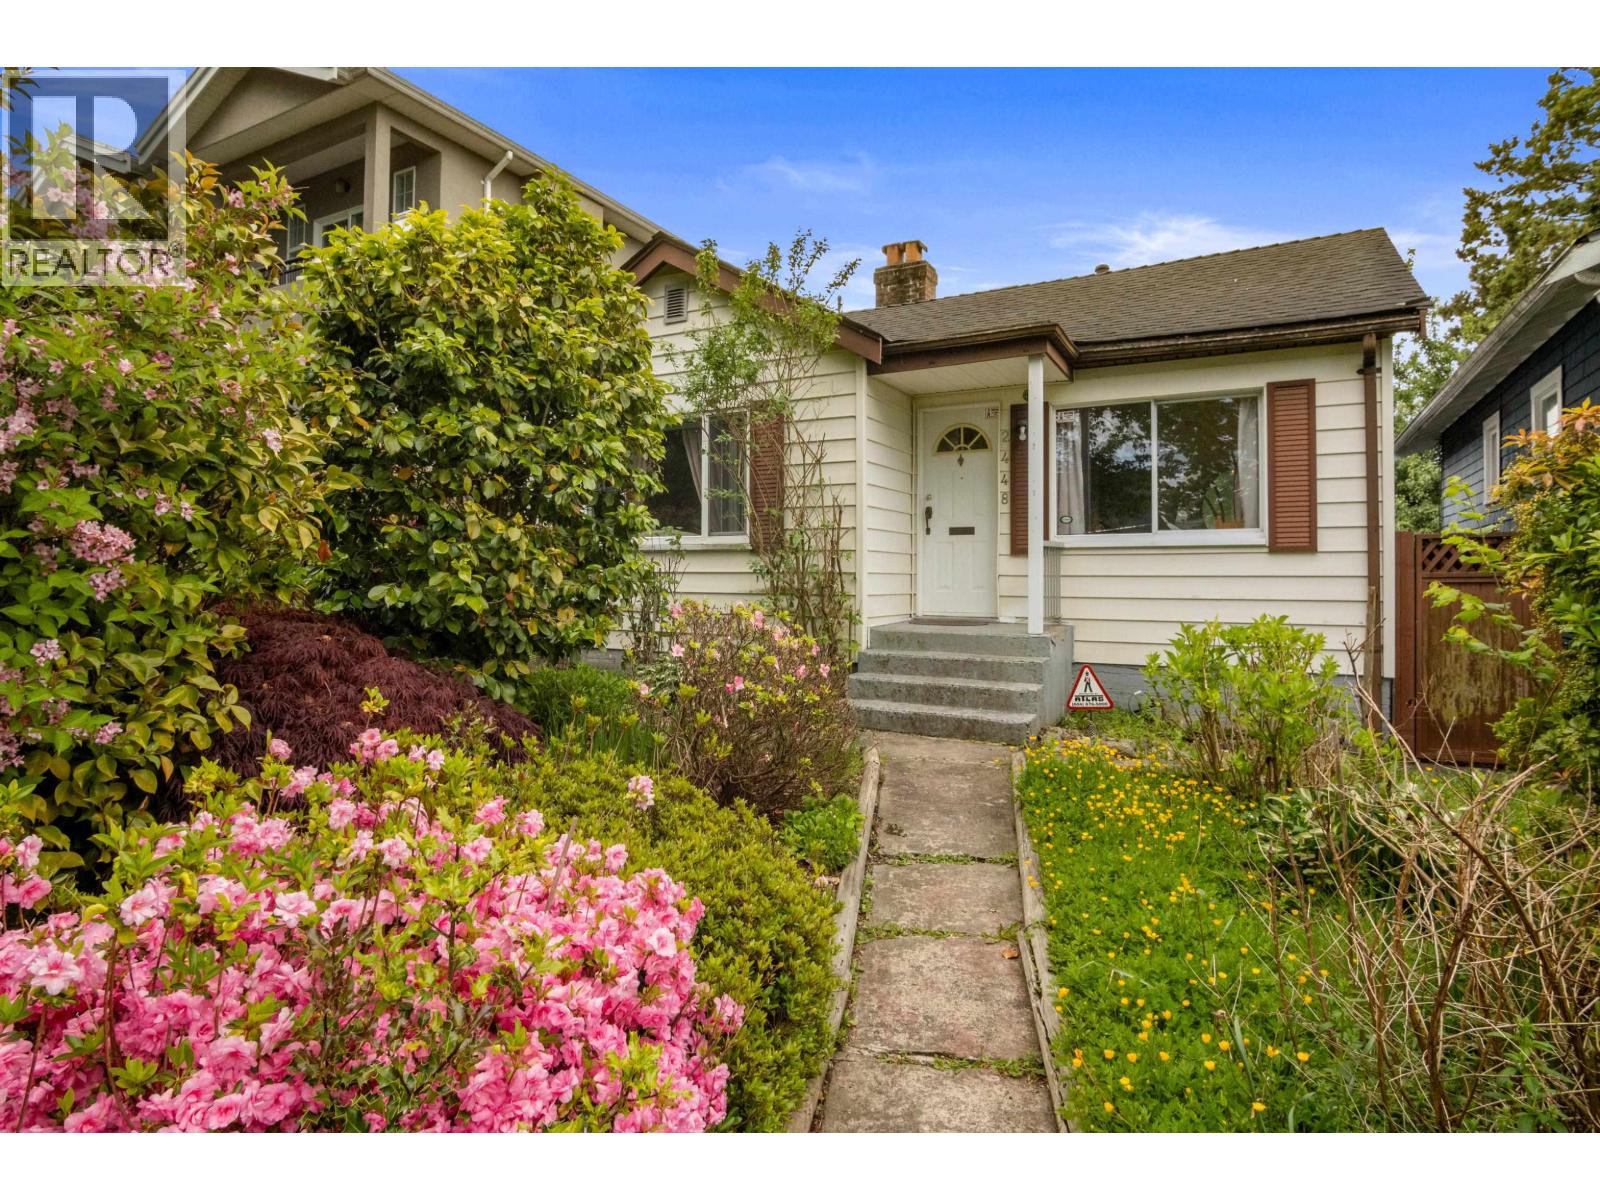
ATTENTION! This 4,010 sq. ft. laneway lot in desirable Renfrew-Collingwood offers great potential. The 3-bedroom, 1-bathroom rancher with detached garage is ideal to live in, hold, or re-build on. Enjoy being within walking distance to Slocan Park and Renfrew Ravine Park, as well as the beautiful city & mountain views. Property is within 800m of both 29th Ave. SkyTrain Station and Nanaimo Station providing quick and convenient access to downtown Vancouver. A fantastic opportunity in a growing neighbourhood! (id:61048)
607 2085 Skyline Court
Burnaby, British Columbia
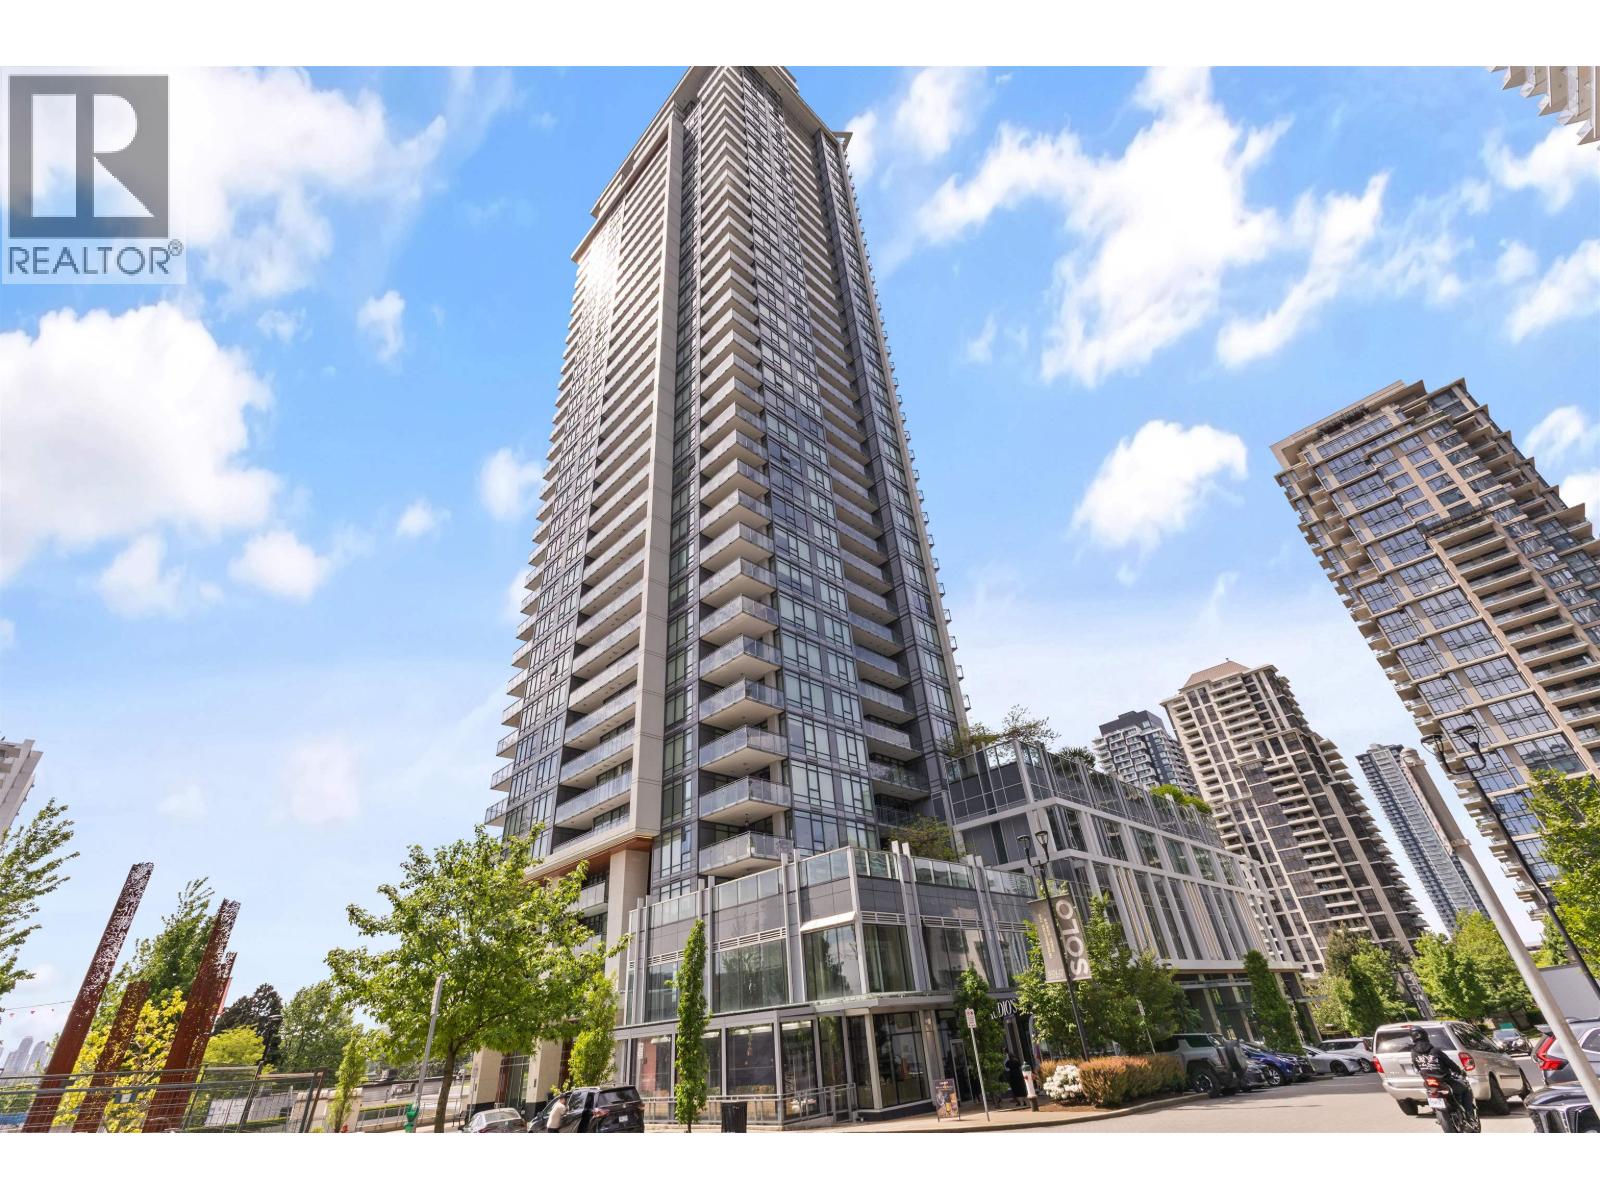
Welcome to SOLO District 3 by Appia Development. This south-facing residence with stunning city views offers a spacious and thoughtfully designed 2-bedroom, 2-bathroom layout spanning 958 sq.ft. of comfortable living space. Featuring an open-concept floor plan, the home is equipped with premium Bosch stainless steel appliances, a gas cooktop, quartz countertops, laminate flooring, front-loading washer and dryer, and air conditioning for year-round comfort. Residents enjoy exceptional amenities including a social lounge, meeting room, recreation centre, outdoor garden, and BBQ area. Conveniently located just minutes from Whole Foods, Brentwood Mall, SkyTrain Station, restaurants, shops, and more. 1 locker & 1 parking included. Call today for private showing. (id:61048)
810 1268 W Broadway
Vancouver, British Columbia
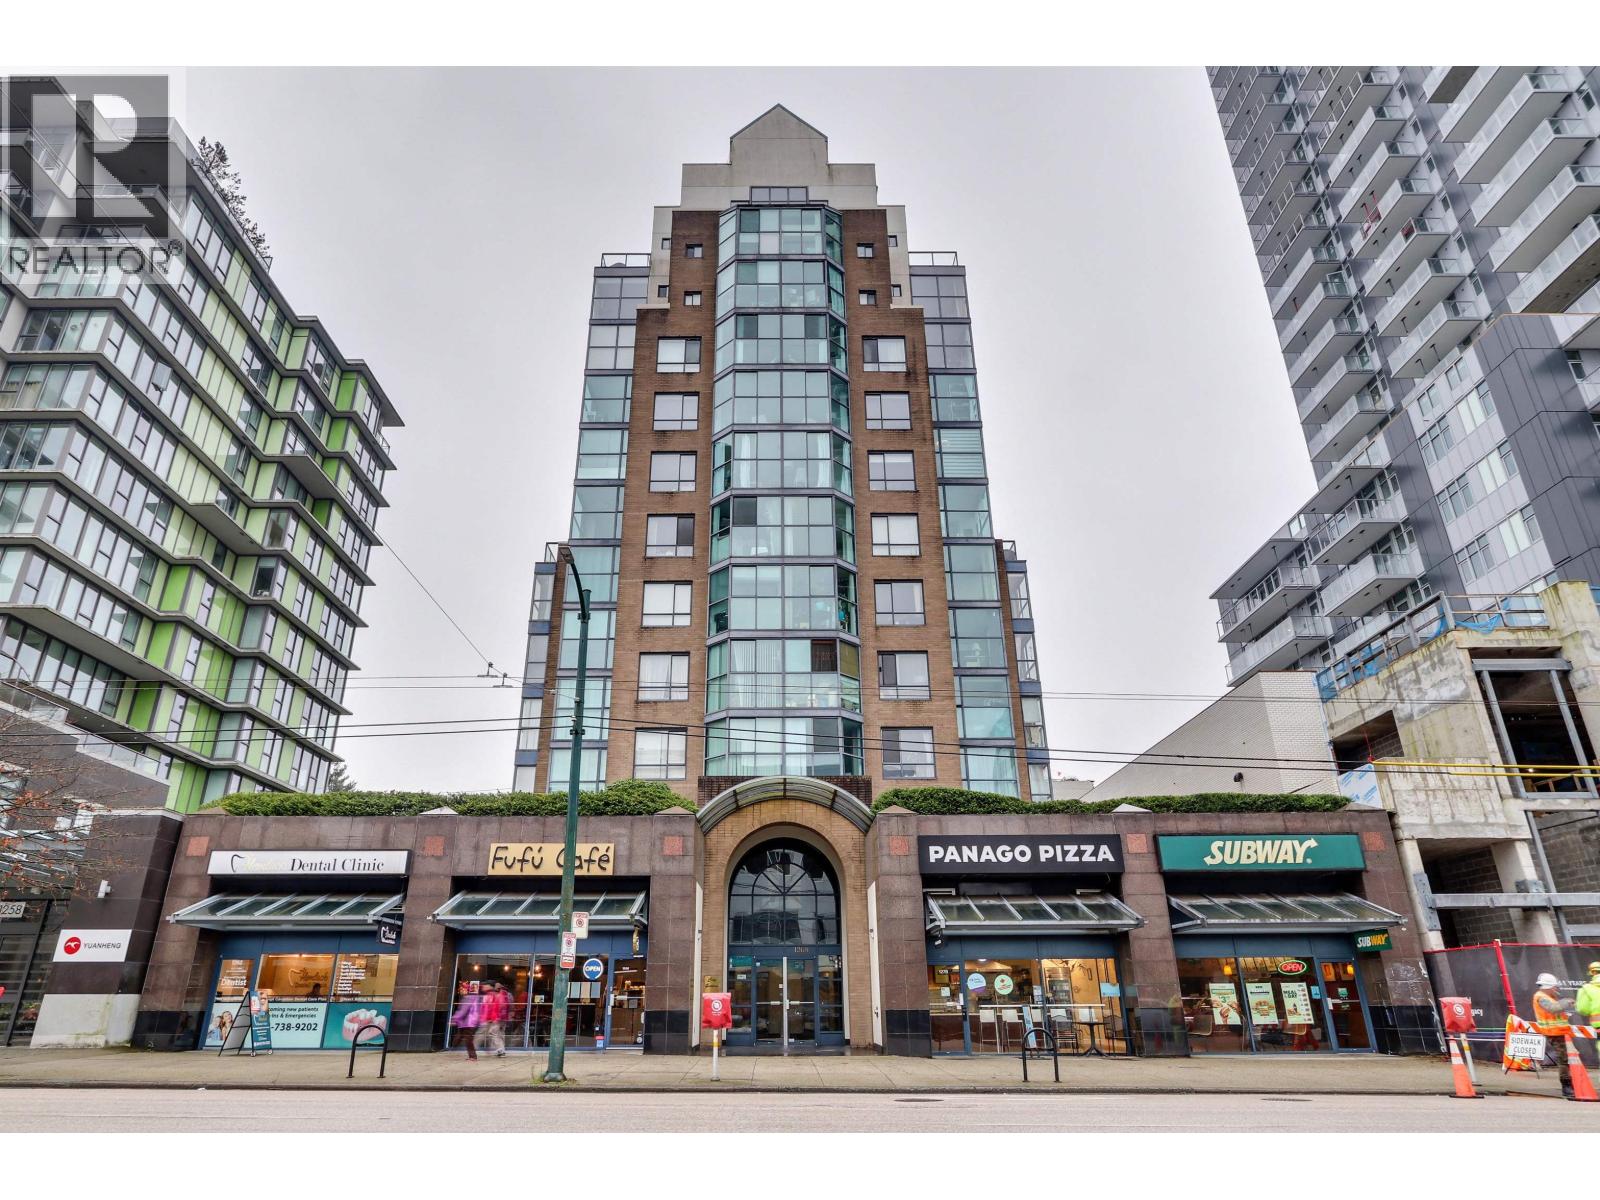
City Gardens. Steps to future Oak and Granville 2 stations. 867sf, 2 bedrm, 1 den, 2 full bath, 2 parking and locker. Fully renovation in 2024, high grade laminate floor, electric blinds. New kitchen has natural beautiful granite kitchen countertop, solid white cabinet with matching matt black sink & pull handle. High end appliances. Bright & modern look bathroom with 3'x6' large marble effect wall tiles. (id:61048)
7908 96 Avenue
Fort St. John, British Columbia
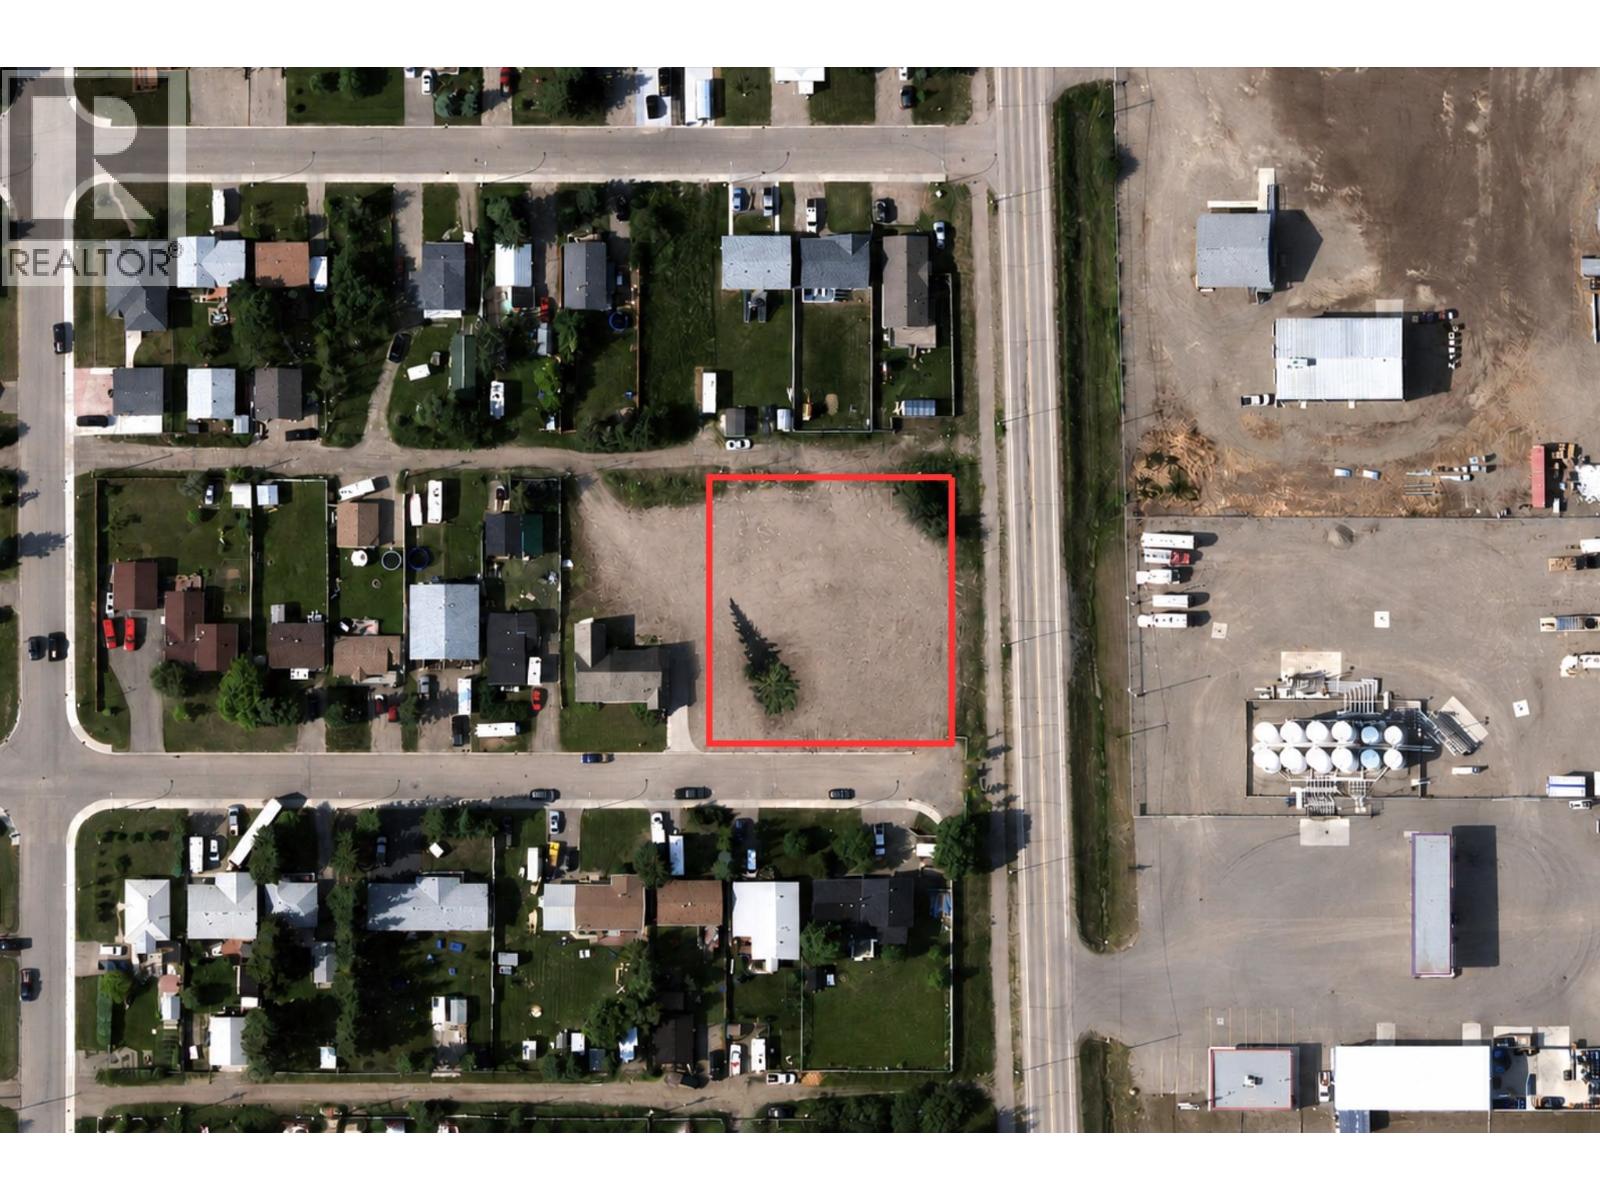
Located on a fully serviced 0.5~acre parcel (152' x 150') in Fort St. John, 7908 96 Avenue offers excellent potential for investors, developers, or those looking to secure a large in-town property with flexible RM-1 zoning. This zoning supports a variety of residential development options including duplexes, townhomes, apartments, and other multi-family style housing, subject to city approval and buyer verification. With municipal water and sewer services already in place, the property is well positioned for future plans. Conveniently situated near established neighborhoods, commercial amenities, and major routes, this is a rare opportunity to explore the possibilities of higher density residential development within the city. (id:61048)
123 3116 Woodrush Dr
Duncan, British Columbia
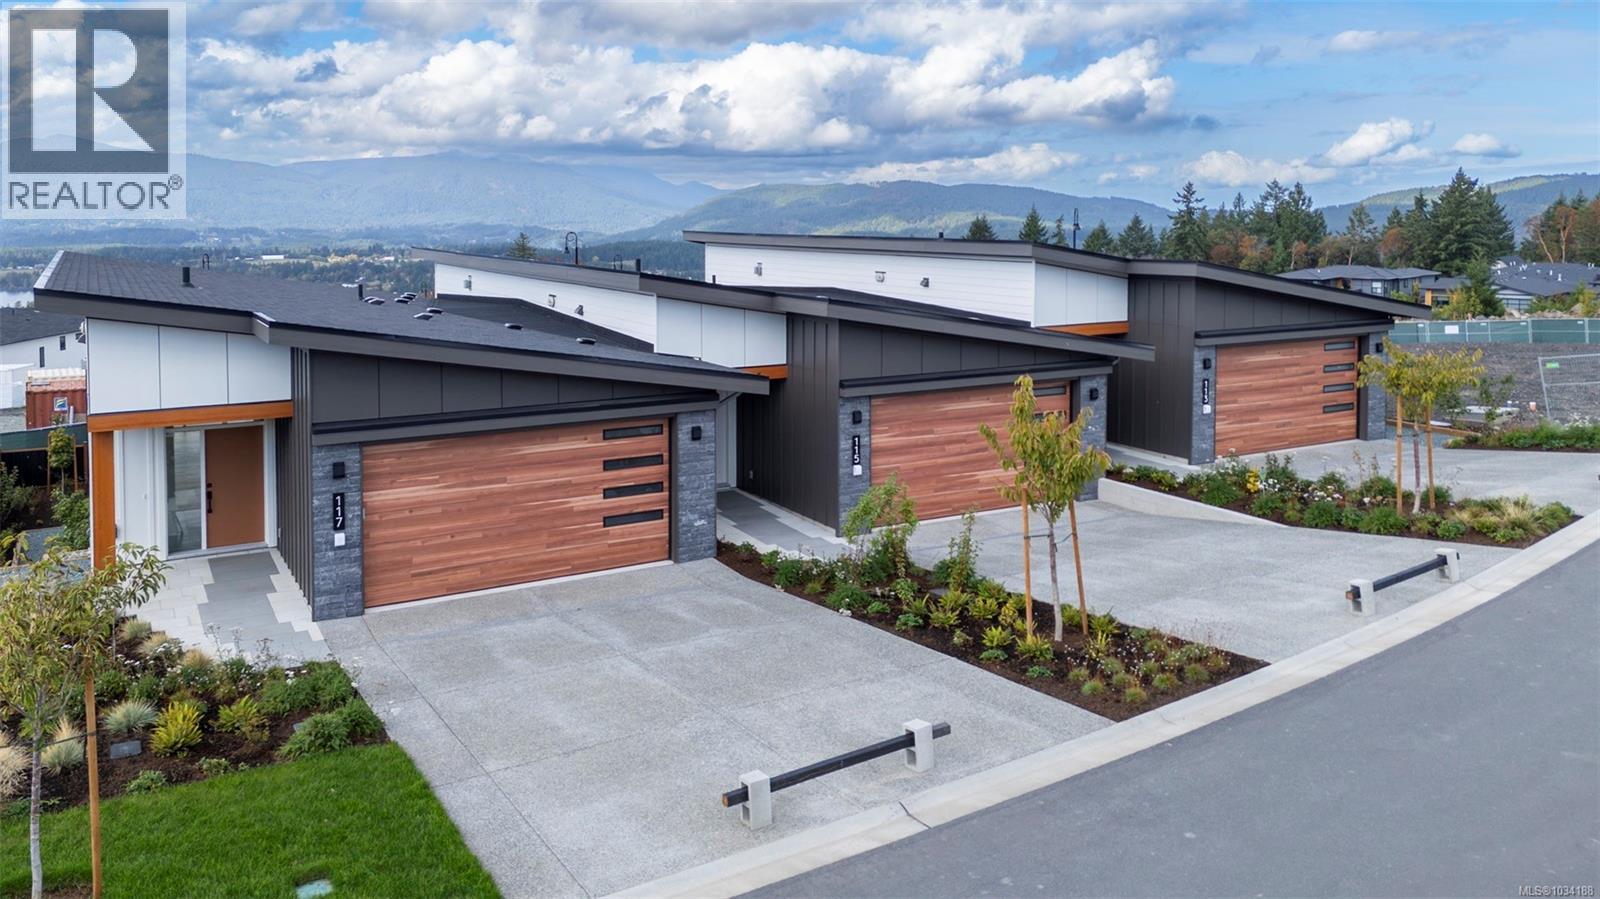
SALES CENTRE open every Saturday from 12-2pm. PHASE 2 IS NOW SELLING with great updates to the lower floor layout! Vista, an exclusive enclave of 23 luxury townhomes nestled in the picturesque Maple Bay community. Choose from three breathtaking color palettes—Earth, Wind, or Fire—to personalize your dream home. Expertly designed with premium finishes, each residence boasts a gourmet kitchen featuring quartz countertops, a spacious island, and high-end appliances. The open-concept main floor showcases vaulted ceilings, engineered hardwood flooring, and a cozy gas fireplace. The expansive primary bedroom, also on the main level, offers vaulted ceilings, a walk-in closet, and a sleek 3-piece ensuite. The lower level now has an added media room & dedicated laundry and mechanical rooms in addition to the two generously sized bedrooms & stylish 5-piece bathroom. Every home is equipped with a heat pump for efficient year-round heating and cooling. Enjoy seamless indoor-outdoor living with a spacious deck and patio—ideal for entertaining or unwinding. Plus, the double garage is EV charger-ready for modern convenience. These homes are built to achieve BC Energy Step Code – Step 4, which represents a 40% increase in energy efficiency compared to a home built to the building code minimum. Located near the Mount Tzouhalem trailhead and Maple Bay, outdoor enthusiasts will appreciate endless opportunities for hiking, biking, swimming, tennis, pickleball, and more. Families will love the proximity to Maple Bay School and a nearby playground, while shopping and daily floatplane service to YVR are just moments away. Don’t miss your chance to be part of this exceptional new community—your dream home awaits! (id:61048)
121 3116 Woodrush Dr
Duncan, British Columbia
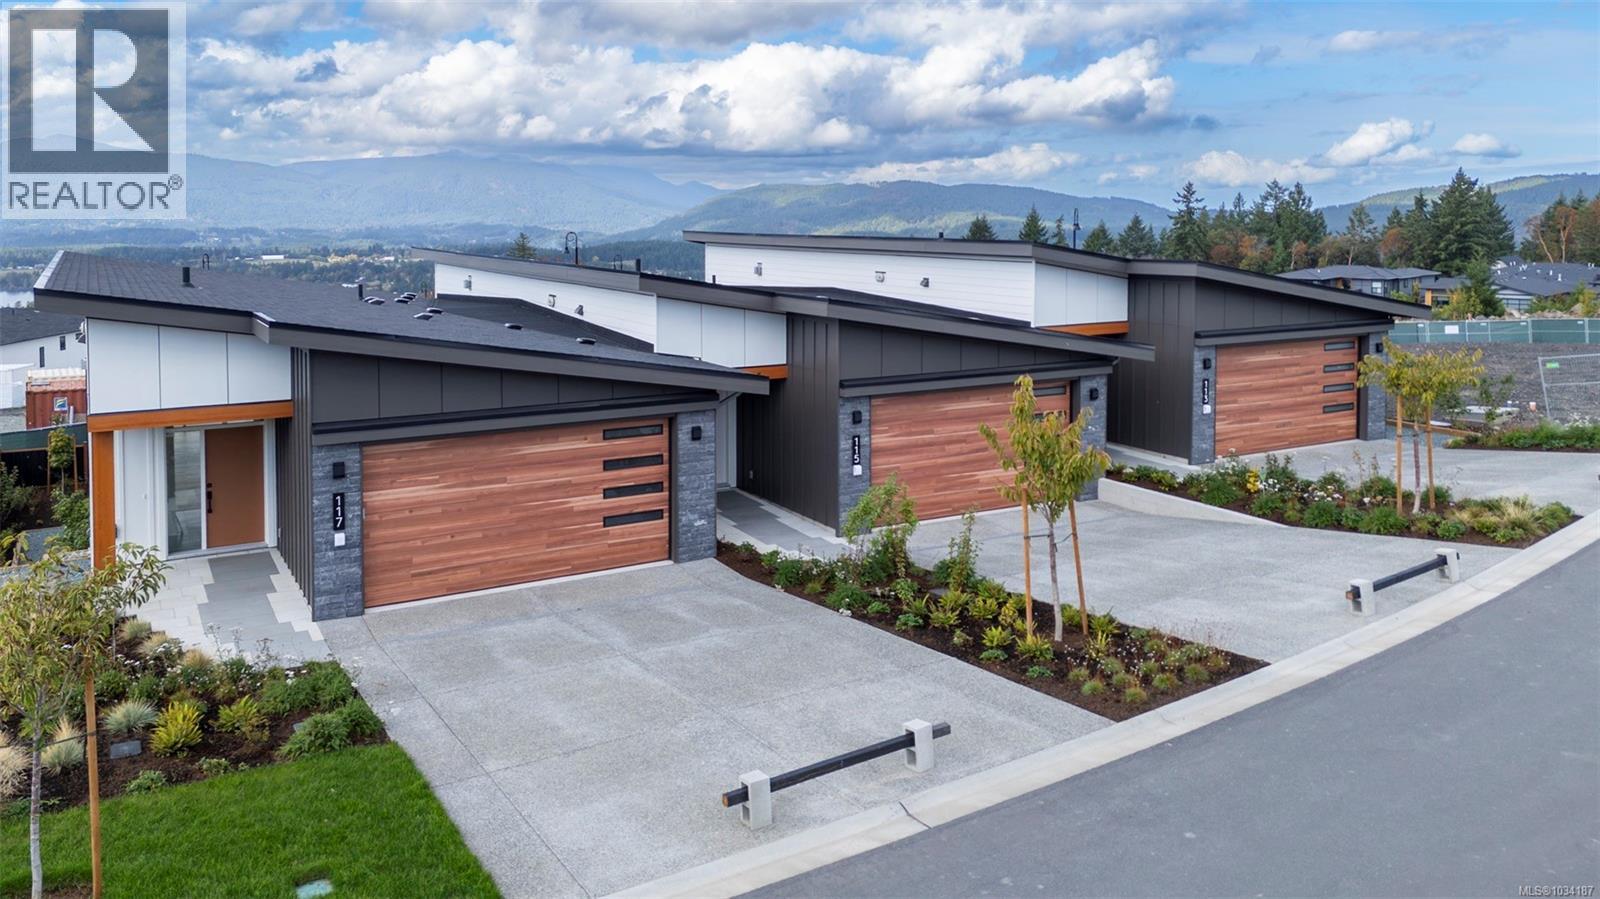
SALES CENTRE open every Saturday from 12-2pm. PHASE 2 IS NOW SELLING with great updates to the lower floor layout! Vista, an exclusive enclave of 23 luxury townhomes nestled in the picturesque Maple Bay community. Choose from three breathtaking color palettes—Earth, Wind, or Fire—to personalize your dream home. Expertly designed with premium finishes, each residence boasts a gourmet kitchen featuring quartz countertops, a spacious island, and high-end appliances. The open-concept main floor showcases vaulted ceilings, engineered hardwood flooring, and a cozy gas fireplace. The expansive primary bedroom, also on the main level, offers vaulted ceilings, a walk-in closet, and a sleek 3-piece ensuite. The lower level now has an added media room & dedicated laundry and mechanical rooms in addition to the two generously sized bedrooms & stylish 5-piece bathroom. Every home is equipped with a heat pump for efficient year-round heating and cooling. Enjoy seamless indoor-outdoor living with a spacious deck and patio—ideal for entertaining or unwinding. Plus, the double garage is EV charger-ready for modern convenience. These homes are built to achieve BC Energy Step Code – Step 4, which represents a 40% increase in energy efficiency compared to a home built to the building code minimum. Located near the Mount Tzouhalem trailhead and Maple Bay, outdoor enthusiasts will appreciate endless opportunities for hiking, biking, swimming, tennis, pickleball, and more. Families will love the proximity to Maple Bay School and a nearby playground, while shopping and daily floatplane service to YVR are just moments away. Don’t miss your chance to be part of this exceptional new community—your dream home awaits! (id:61048)
125 3116 Woodrush Dr
Duncan, British Columbia
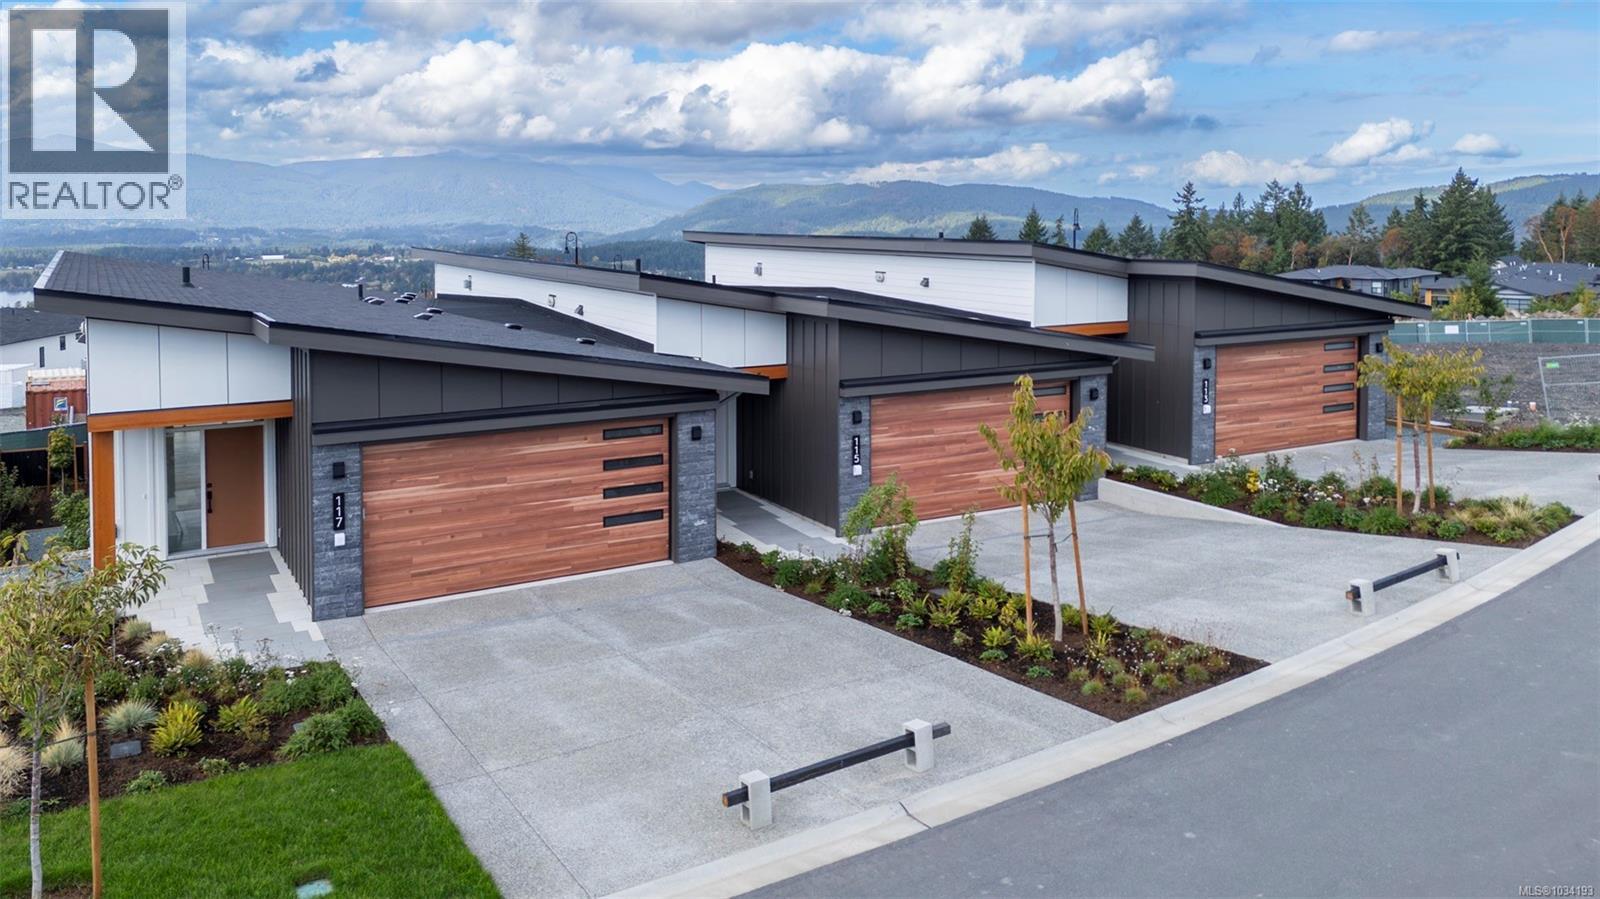
SALES CENTRE open every Saturday from 12-2pm. PHASE 2 IS NOW SELLING with great updates to the lower floor layout! Vista, an exclusive enclave of 23 luxury townhomes nestled in the picturesque Maple Bay community. Choose from three breathtaking color palettes—Earth, Wind, or Fire—to personalize your dream home. Expertly designed with premium finishes, each residence boasts a gourmet kitchen featuring quartz countertops, a spacious island, and high-end appliances. The open-concept main floor showcases vaulted ceilings, engineered hardwood flooring, and a cozy gas fireplace. The expansive primary bedroom, also on the main level, offers vaulted ceilings, a walk-in closet, and a sleek 3-piece ensuite. The lower level now has an added media room & dedicated laundry and mechanical rooms in addition to the two generously sized bedrooms & stylish 5-piece bathroom. Every home is equipped with a heat pump for efficient year-round heating and cooling. Enjoy seamless indoor-outdoor living with a spacious deck and patio—ideal for entertaining or unwinding. Plus, the double garage is EV charger-ready for modern convenience. These homes are built to achieve BC Energy Step Code – Step 4, which represents a 40% increase in energy efficiency compared to a home built to the building code minimum. Located near the Mount Tzouhalem trailhead and Maple Bay, outdoor enthusiasts will appreciate endless opportunities for hiking, biking, swimming, tennis, pickleball, and more. Families will love the proximity to Maple Bay School and a nearby playground, while shopping and daily floatplane service to YVR are just moments away. Don’t miss your chance to be part of this exceptional new community—your dream home awaits! (id:61048)
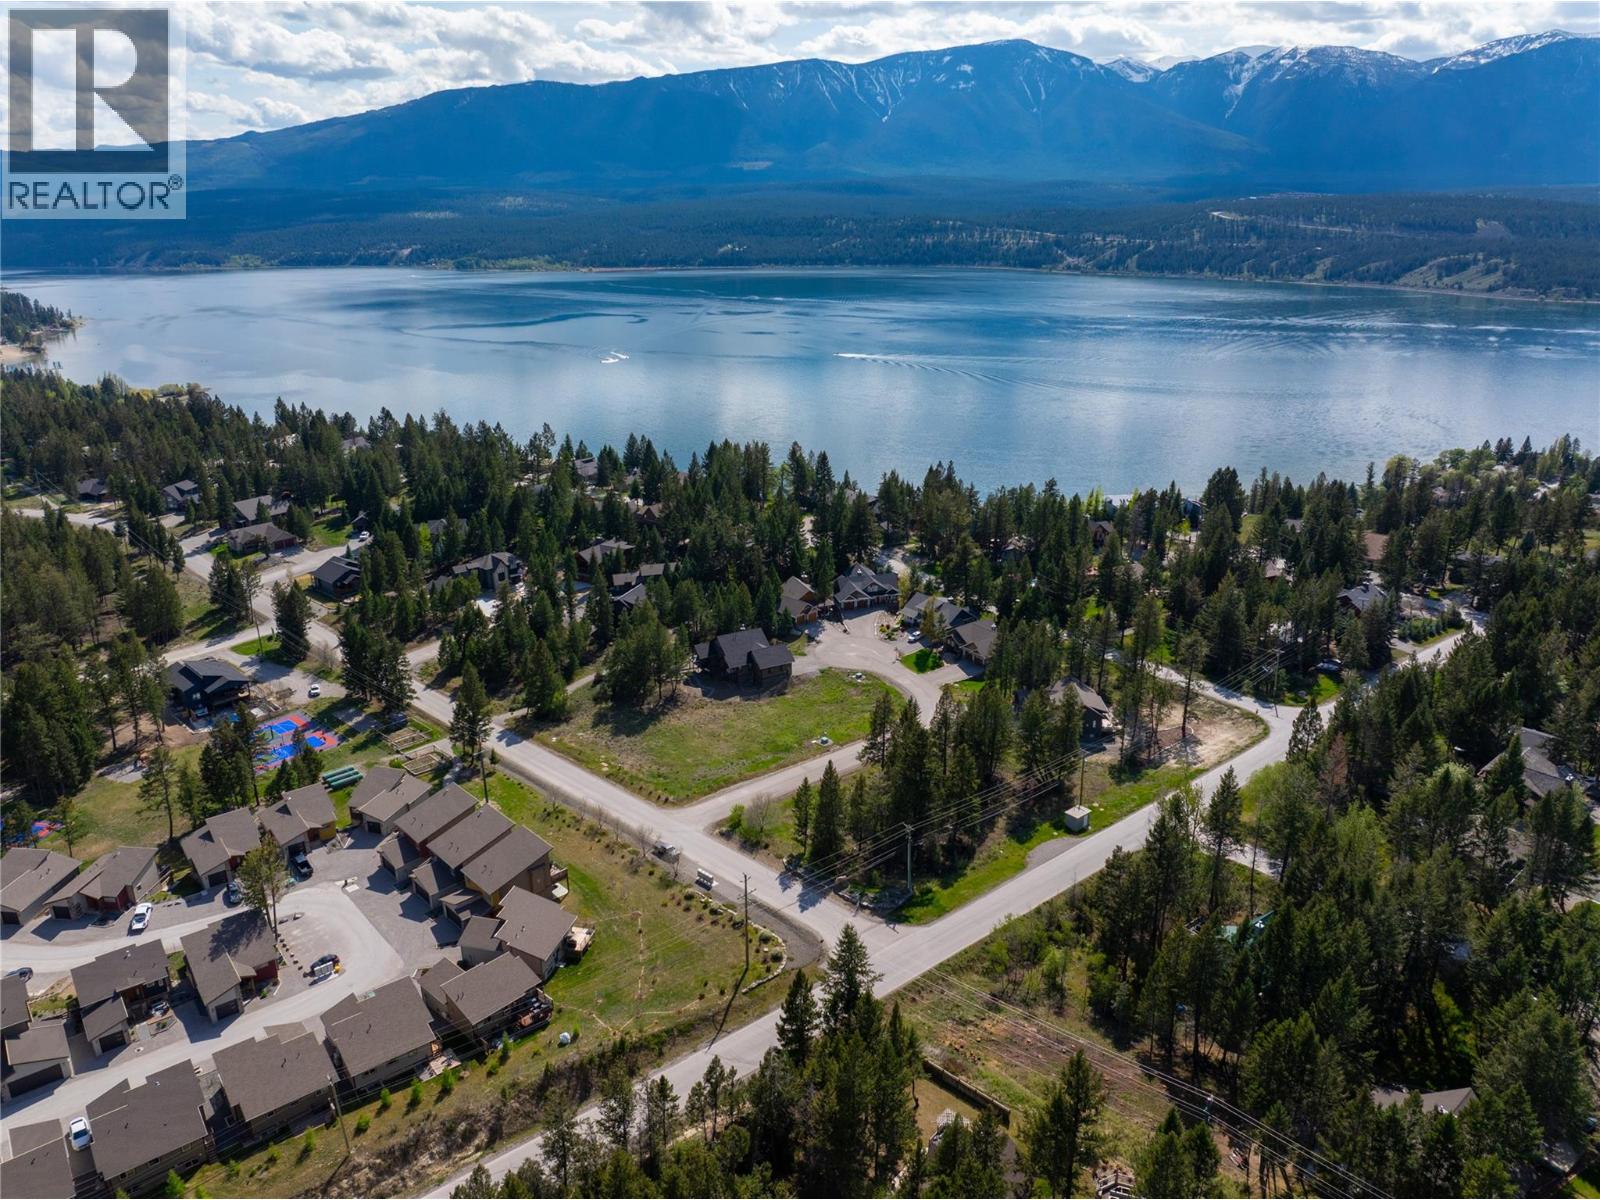
Lot 35 Timber Ridge Road
Windermere, British Columbia
RARE OPPORTUNITY IN TIMBER RIDGE PHASE 1 — One of the last remaining build lots in this highly sought-after community! Spanning nearly half an acre at 0.38 acres, this exceptional vacant lot offers a beautiful walk-out building site surrounded by mature trees, established landscaping, and timeless character homes that make Timber Ridge so special. Listed below assessed value, this is an incredible opportunity to secure a premium homesite in one of the Columbia Valley’s most desirable lake communities. With no building commitment timeline and no obligation to use a specific builder, you have the freedom to design and build your dream mountain retreat exactly as you envision it. The lot is ideally suited for a legacy property where family and friends can gather for years to come. Ownership includes access to Timber Ridge’s incredible private amenities, including the exclusive beach park on Lake Windermere, boat marina and launch, tennis and volleyball courts, playgrounds, and expansive green space. Enjoy the perfect balance of privacy, prestige, and recreation in one of the Valley’s most desirable lake communities. Build when you’re ready and secure one of the few remaining opportunities in Timber Ridge today. (id:61048)
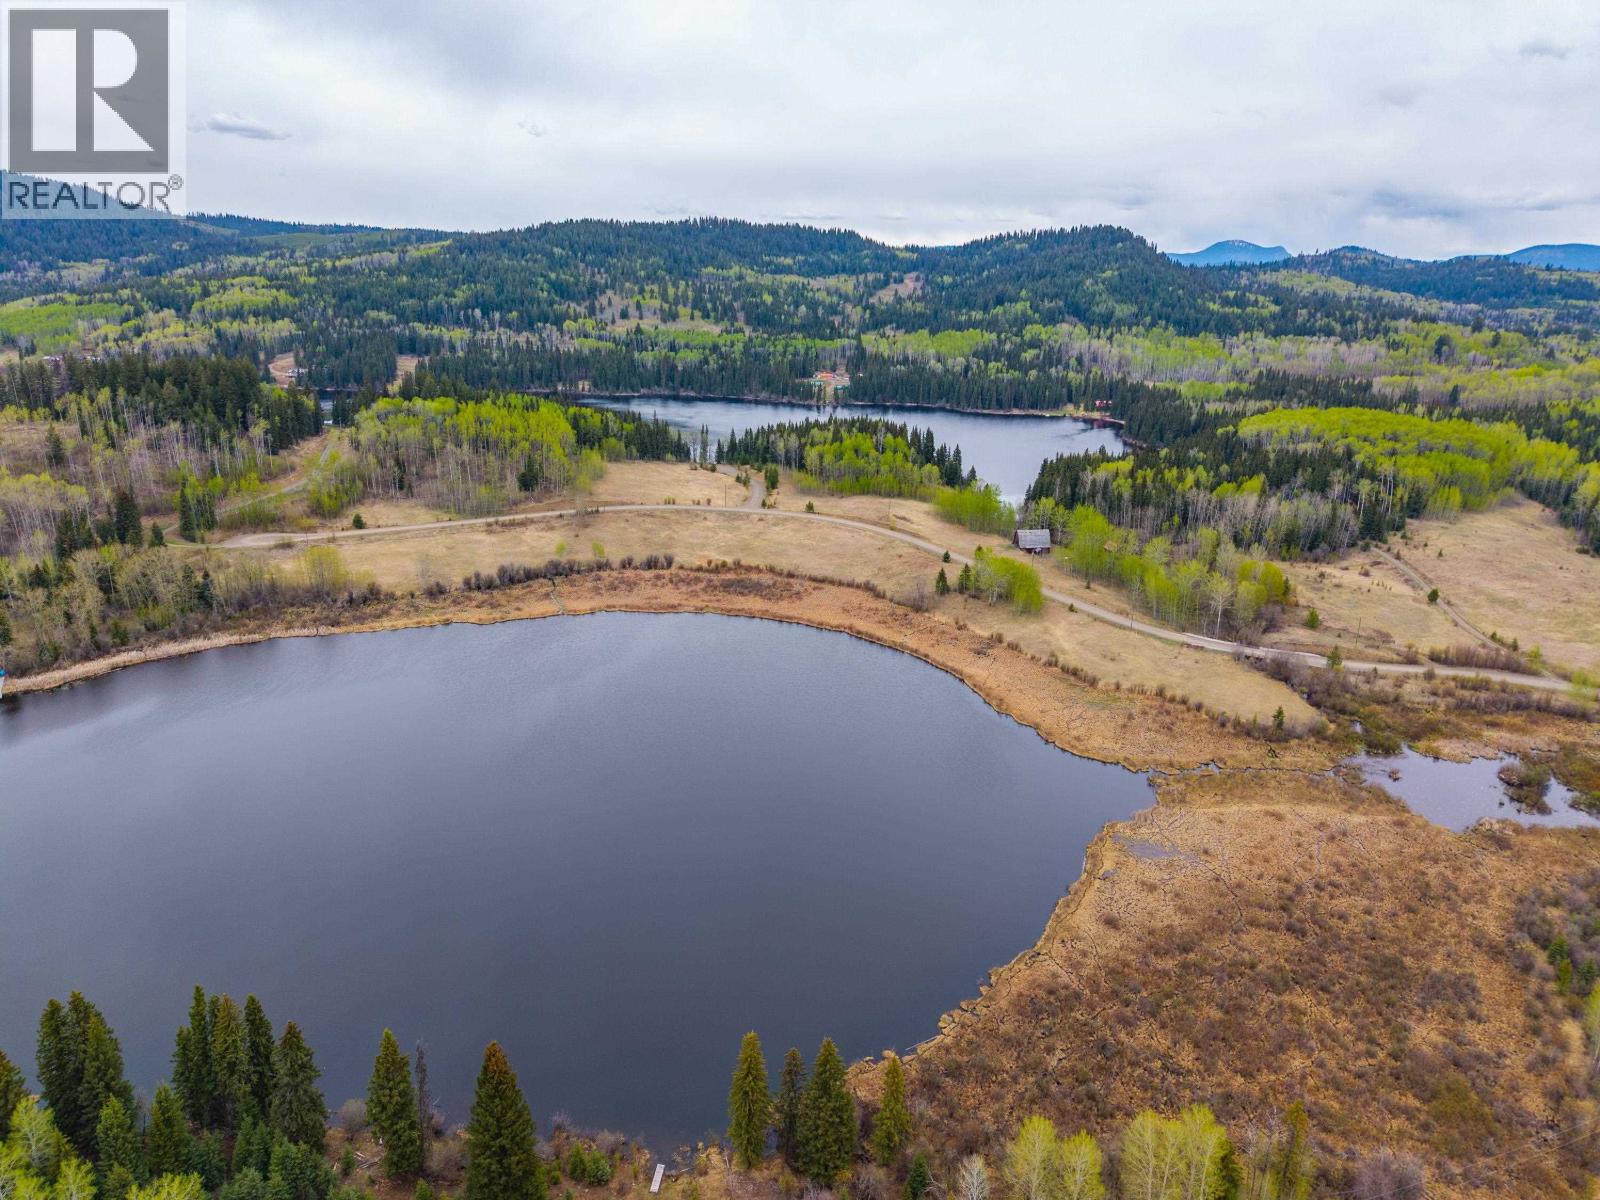
Lot A Three Lakes Road
100 Mile House, British Columbia
Have you ever dreamed of owning a waterfront property that feels like your own private sanctuary? Nestled along the shores of Reichmuth Lake, this exceptional 11+ acre parcel offers approximately 900 feet of pristine waterfront. With excellent building potential, it's the perfect setting to create your dream home or enjoy as a recreational retreat. Surrounded by natural beauty, the property offers privacy, tranquility, and easy access to nearby trails, larger fishing lakes, and expansive crown land for year-round activities. Despite its peaceful setting, it remains conveniently accessible and within reach of everyday amenities. A rare opportunity to own a true lakeside escape. (id:61048)
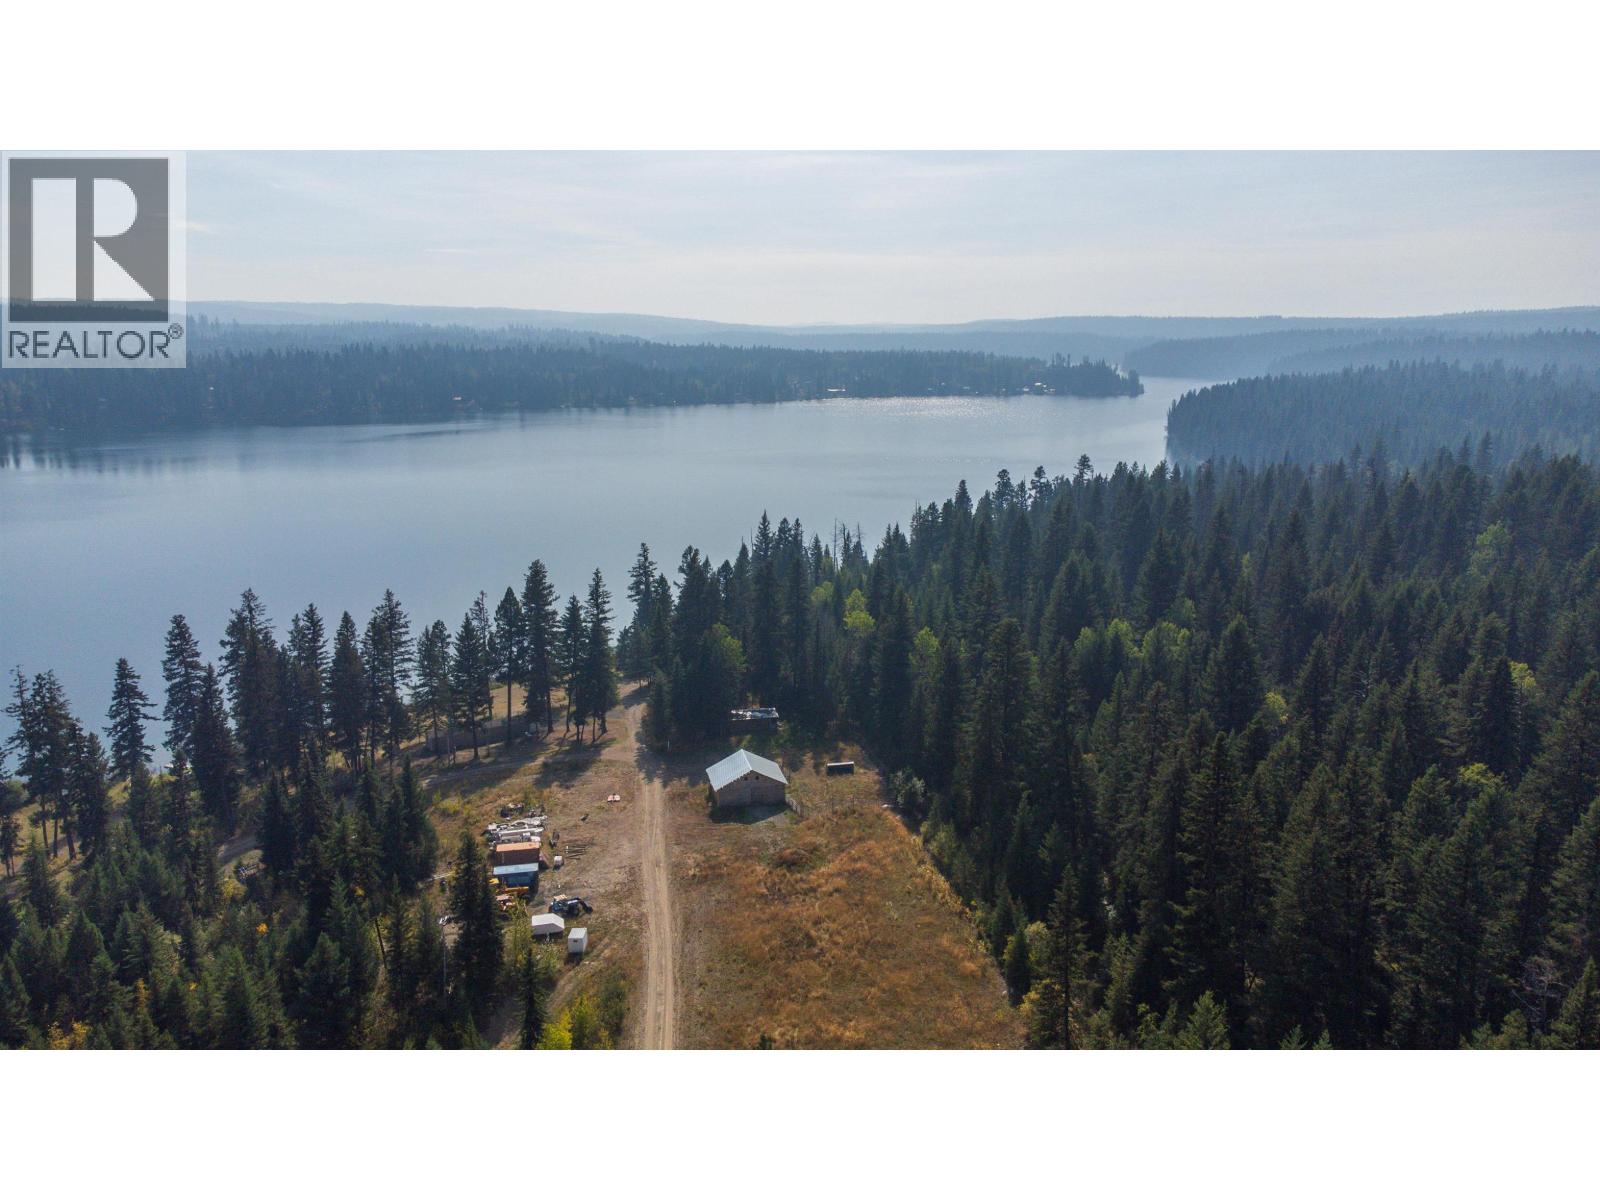
2496 Big Lake-Tyee Lake Road
Williams Lake, British Columbia
Tucked away on the peaceful side of Tyee Lake, this charming and well-loved “Blue House” captures the essence of tranquil lakefront living. Set on a private 2.6-acre parcel, the property offers breathtaking panoramic views and a true escape into nature. The main level features a bright and inviting living room, kitchen, and dining area, along with three bedrooms—all opening onto a brand-new sundeck where you can soak in the stunning lake views. The lower level adds versatility with two additional bedrooms (including one with lake views), a laundry area, and flexible space for storage, hobbies, or a workshop. Outbuildings include a barn and open shelters, ideal for hobby farming, storing equipment, or running a home-based business. Located just a short drive from Williams Lake. (id:61048)
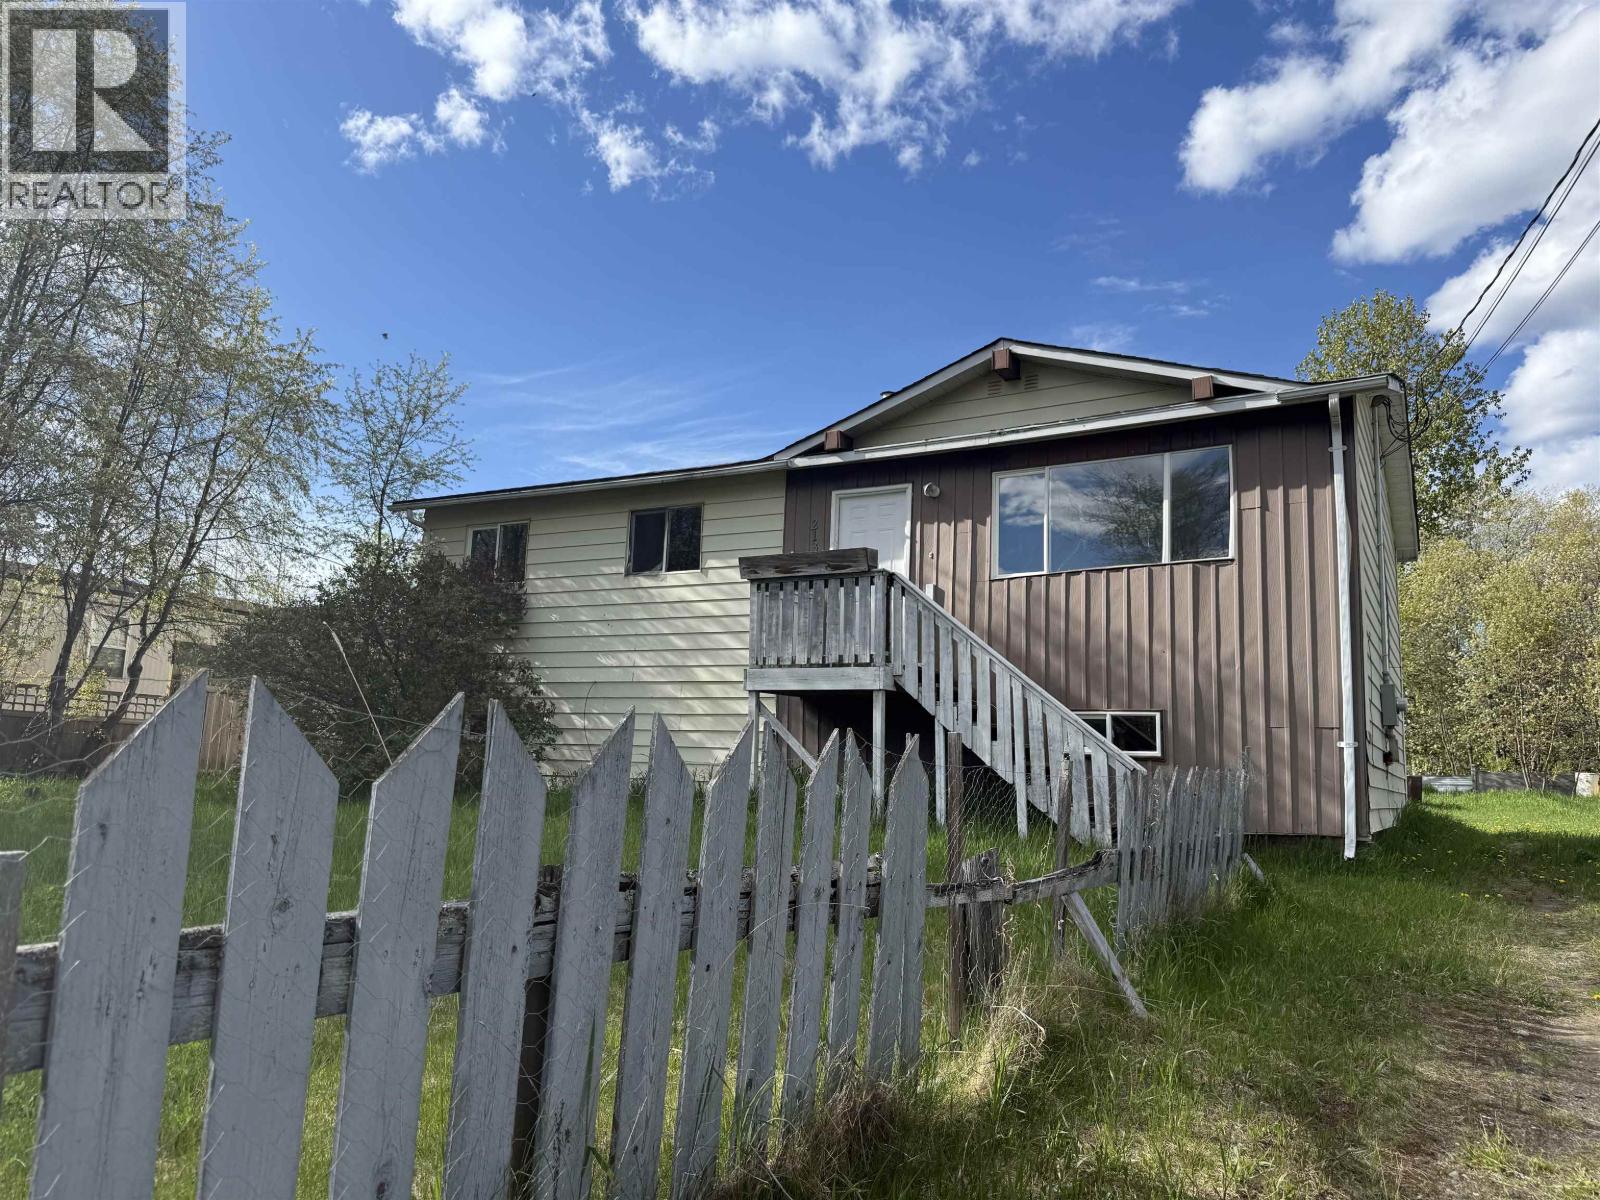
2131 24th Avenue
Hazelton, British Columbia
3 bedroom home in beautiful South Hazelton! This family home has had some great recent upgrades such as a new 200 amp electrical service, 60 gallon hot water tank, a new refrigerator, some new flooring and paint and a new toilet. The basement is unfinished and ready for you to create your personalized layout or use it as a large recreation room. This home would also be easy to add a mortgage helper suite that could be self contained with separate entry. These types of homes have endless possibilities and can easily fit your real estate goals! (id:61048)
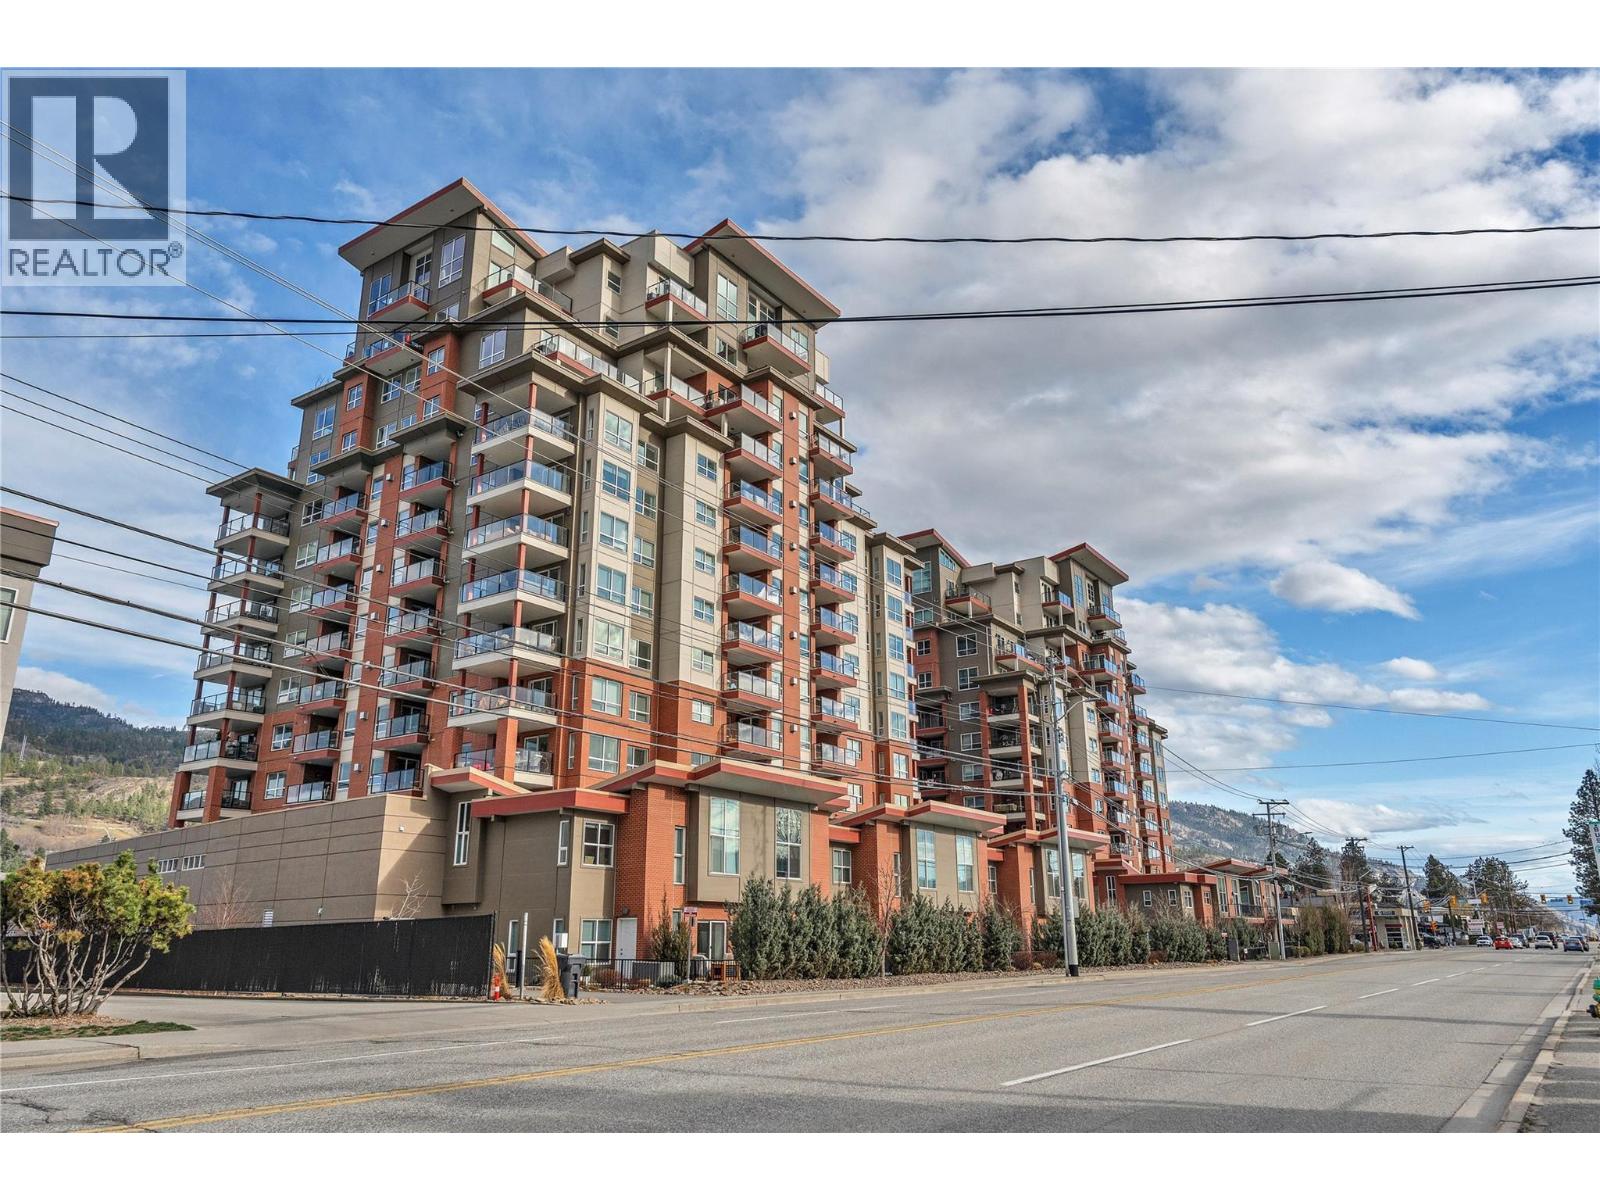
3346 Skaha Lake Road Unit# 1104
Penticton, British Columbia
These unique homes do not come up very often in Skaha Lake Towers! Introducing 1104-3346 Skaha Lake Road, this spacious 2 bedroom, plus Den home sits on the South West corner of the tower with expansive views of Skaha Lake and the Mountains. Featuring 1 of only 4 units in the entire building with a massive single deck, this will become the centrepiece of your home. The large open concept kitchen with quartz countertops, oversize peninsula and an upgraded appliance package will be sure to please to inner chef in anyone. The Living Room and Dining Room are wide open, have two patio doors to the deck space and are filled with natural light creating a beautiful living and entertaining space. The Primary Room, with its own patio door access to the deck (told you the deck was big!) features a walk in closet and ensuite with double sinks and shower. On the opposite side of the home sits the second bedroom, the second 4pc bathroom and the den, the perfect home office space. With hardwood and tile throughout and 9ft ceilings you’ll feel like you’re living in luxury high above the City. The building offers secured covered parking, a storage locker on the floor, 2 elevators, bike storage and a social room. No age restrictions, 2 pets allowed and long term rentals permitted. The home is currently tenanted (24 hours notice please) with amazing tenants that would love to stay on, if possible. Book your private showing today. (id:61048)
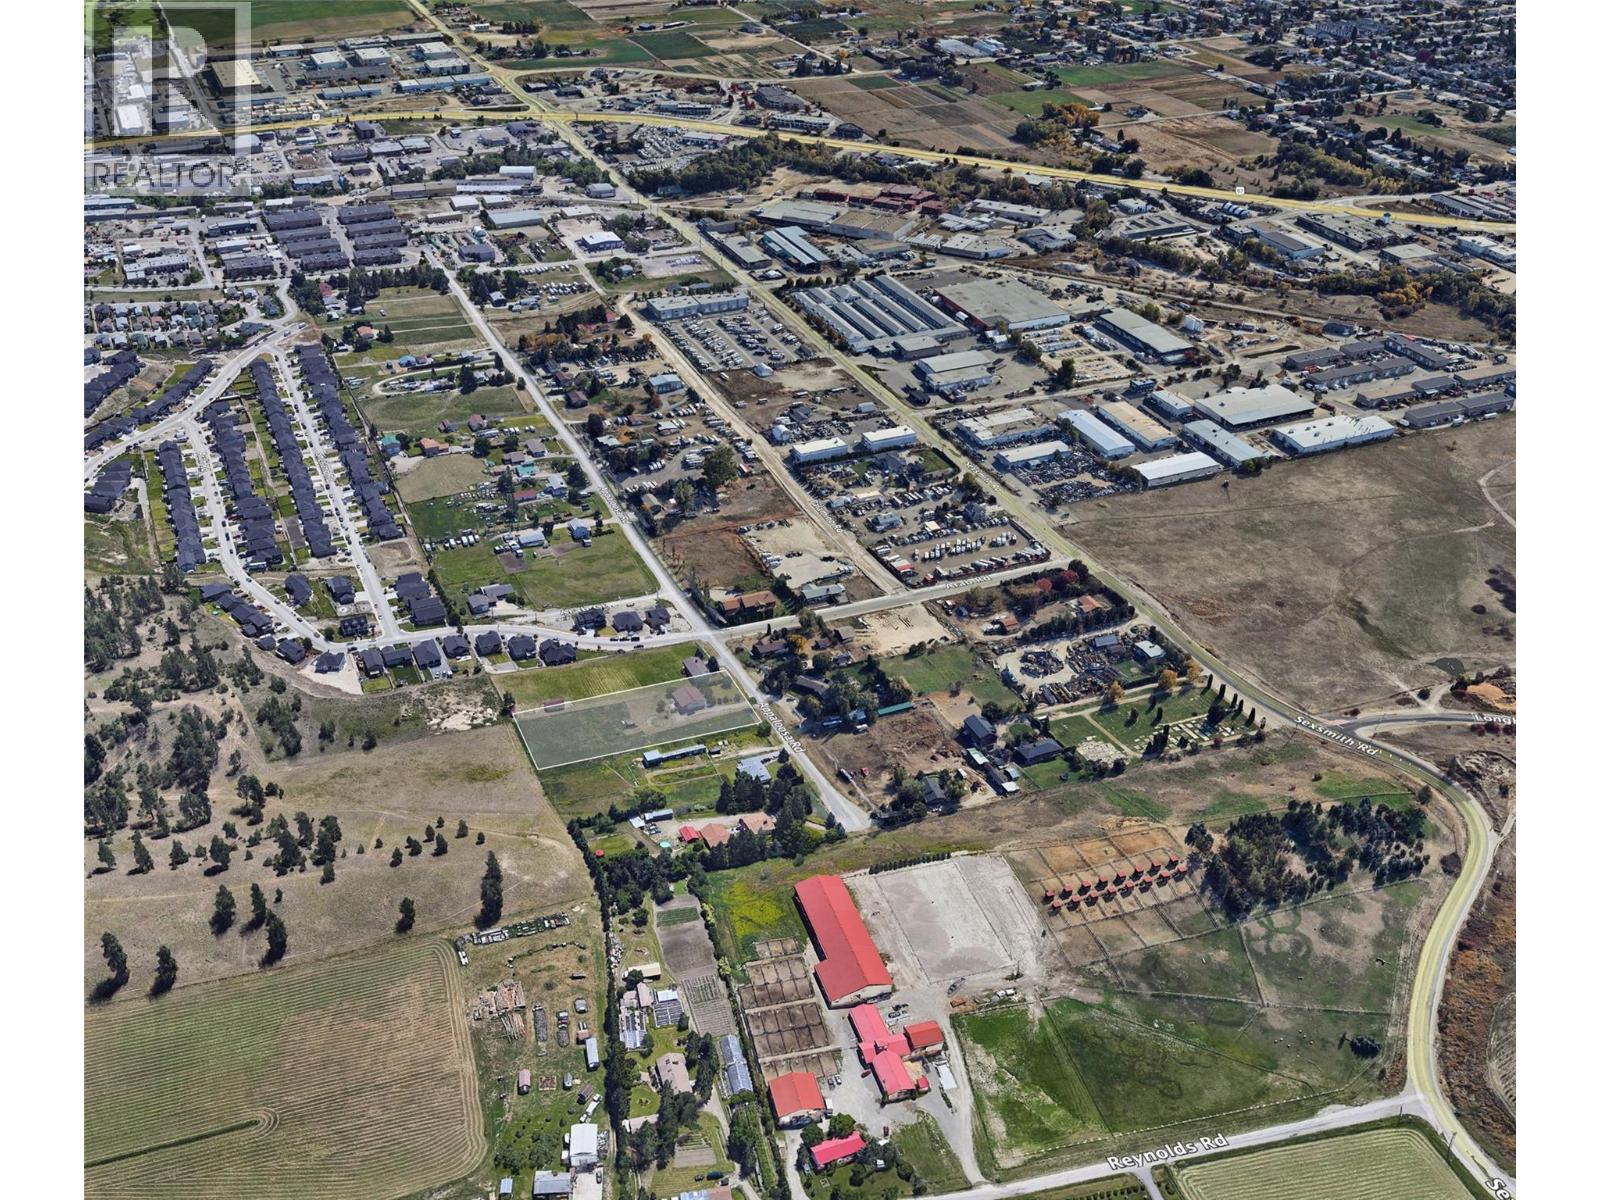
2906 Appaloosa Road
Kelowna, British Columbia
A unique investment opportunity, 1.75-acre flat property with significant development potential. This property is currently undergoing rezoning to I2 industrial, which aligns with the Official Community Plan (OCP2040). The future I2 zoning will allow for a diverse range of industrial applications. This is a rare investment opportunity located in the rapidly expanding Appaloosa industrial corridor. The existing home on the property features 4 bedrooms and 2.5 bathrooms, and is currently rented, providing holding income while redevelopment plans are finalized. The property is fully fenced and benefits from its close proximity to UBC and the Airport, as well as convenient access to major arterial roads. (id:61048)
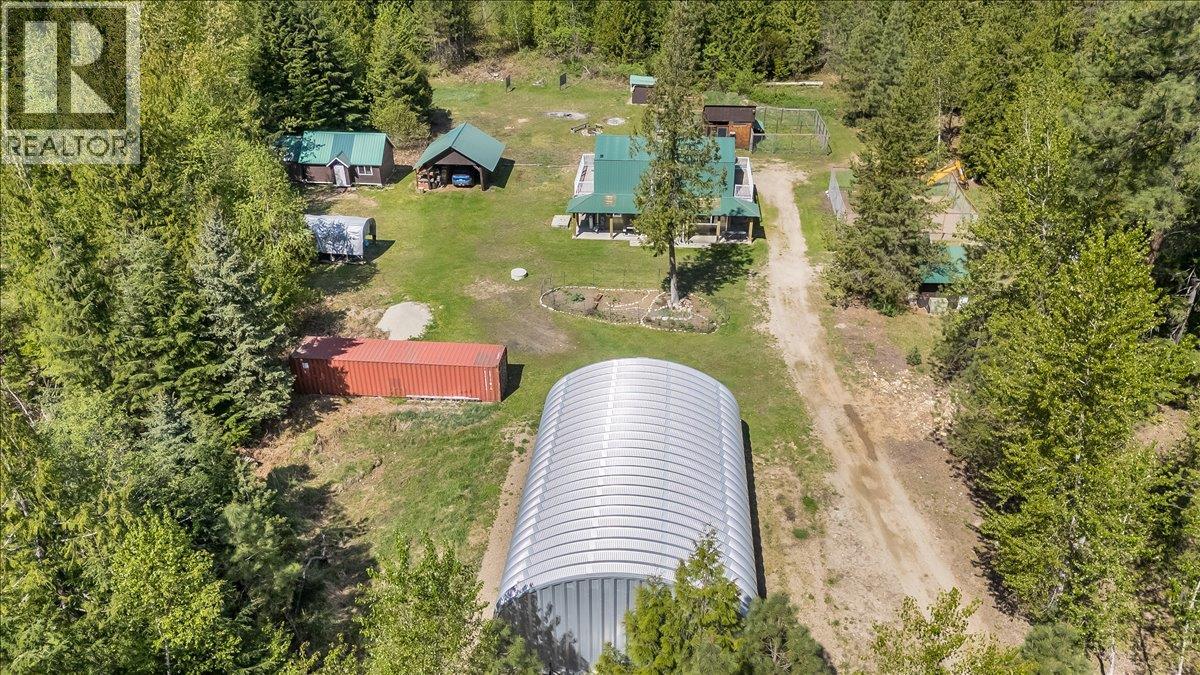
4453 Passmore Upper Road
Passmore, British Columbia
This 3 bedroom, 2 bathroom home with a dedicated office and very reliable internet service sits on over 8 acres of usable, mostly forested land offering privacy, natural beauty, and multiple water sources. Built in 2005, the home is on its own private well and septic system with an abundance of creeks and springs for additional water options. The main home has its original metal roof and the ducting is tied into both the electric furnace and the wood-burning fireplace, which was WETT certified when the property was purchased. The property includes a fully permitted and engineered 50' x 35' garage built just two years ago. It features a 200 amp service and 14'x14' door ideal for a workshop, storage, or parking of large vehicles or machinery. There is also a detached carport/wood shed and 22' x 14' cabin with water and 100 amp subpanel fed from the home. The cabin and carport received a metal roof replacement approximately four years ago and is currently set up as a home gym, with potential for several other uses. The land offers space, privacy, and opportunity for recreation, projects, or simply enjoying a quiet rural setting. Reach out to book your private viewing! (id:61048)
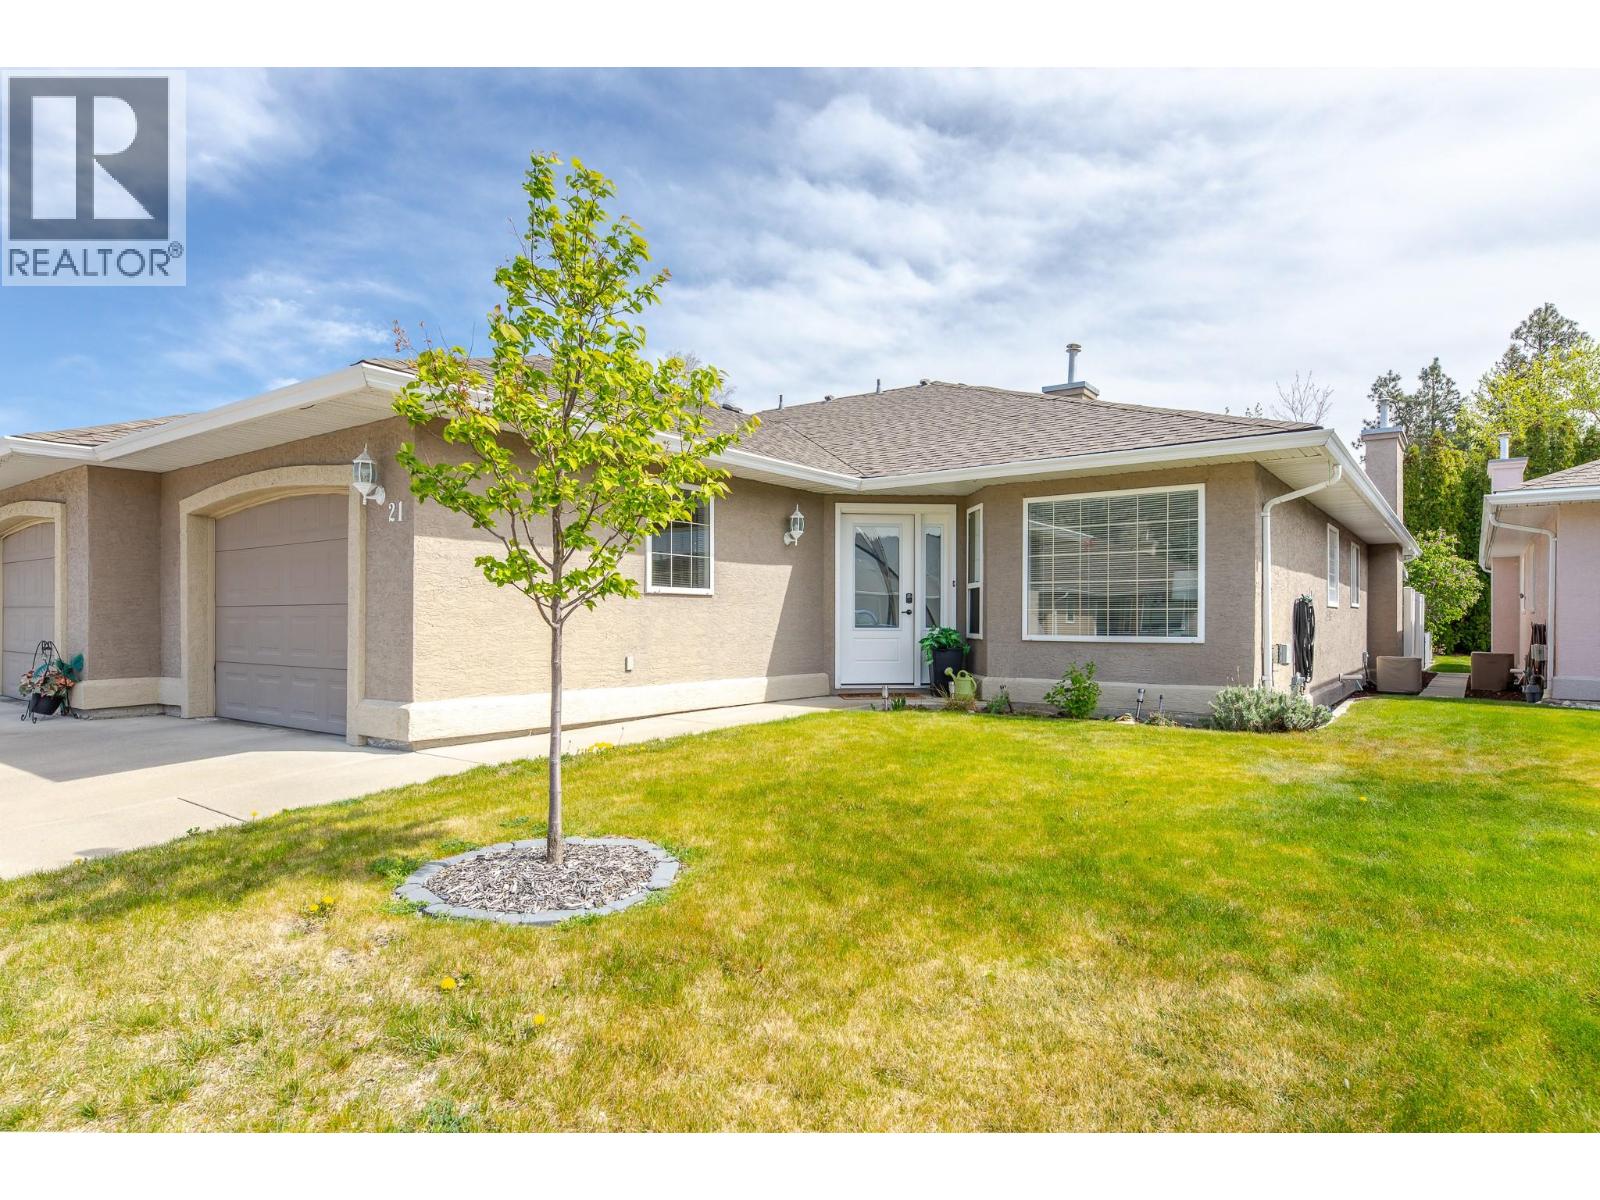
9600 Turner Street Unit# 21
Summerland, British Columbia
This elegant rancher-style half duplex home with basement spans approximately 2,350 sq.ft., featuring 2 bedrooms, a den, and 2 bathrooms with convenient main-level living. Extensively renovated, the home showcases new flooring, updated appliances, high-efficiency gas furnace, central air conditioning, hot water tank, upgraded plumbing and electrical fixtures and designer-inspired finishes throughout, including fresh paint, baseboards, trim, and stylish countertops. The main-level primary suite is privately situated and features a walk-in closet and 3 piece ensuite, while a versatile den and dedicated laundry room enhance everyday convenience. The inviting family room with gas fireplace opens seamlessly to a covered patio and private, fenced yard - perfect for having pets. The lower level provides a generous family room ideal for entertaining or media, an additional bedroom, and unfinished space ready for storage, workshop, or future customization. Complete with a single-car garage and low strata fees of $45/month, this is a rare opportunity to enjoy turnkey living in a sought-after community. (id:61048)
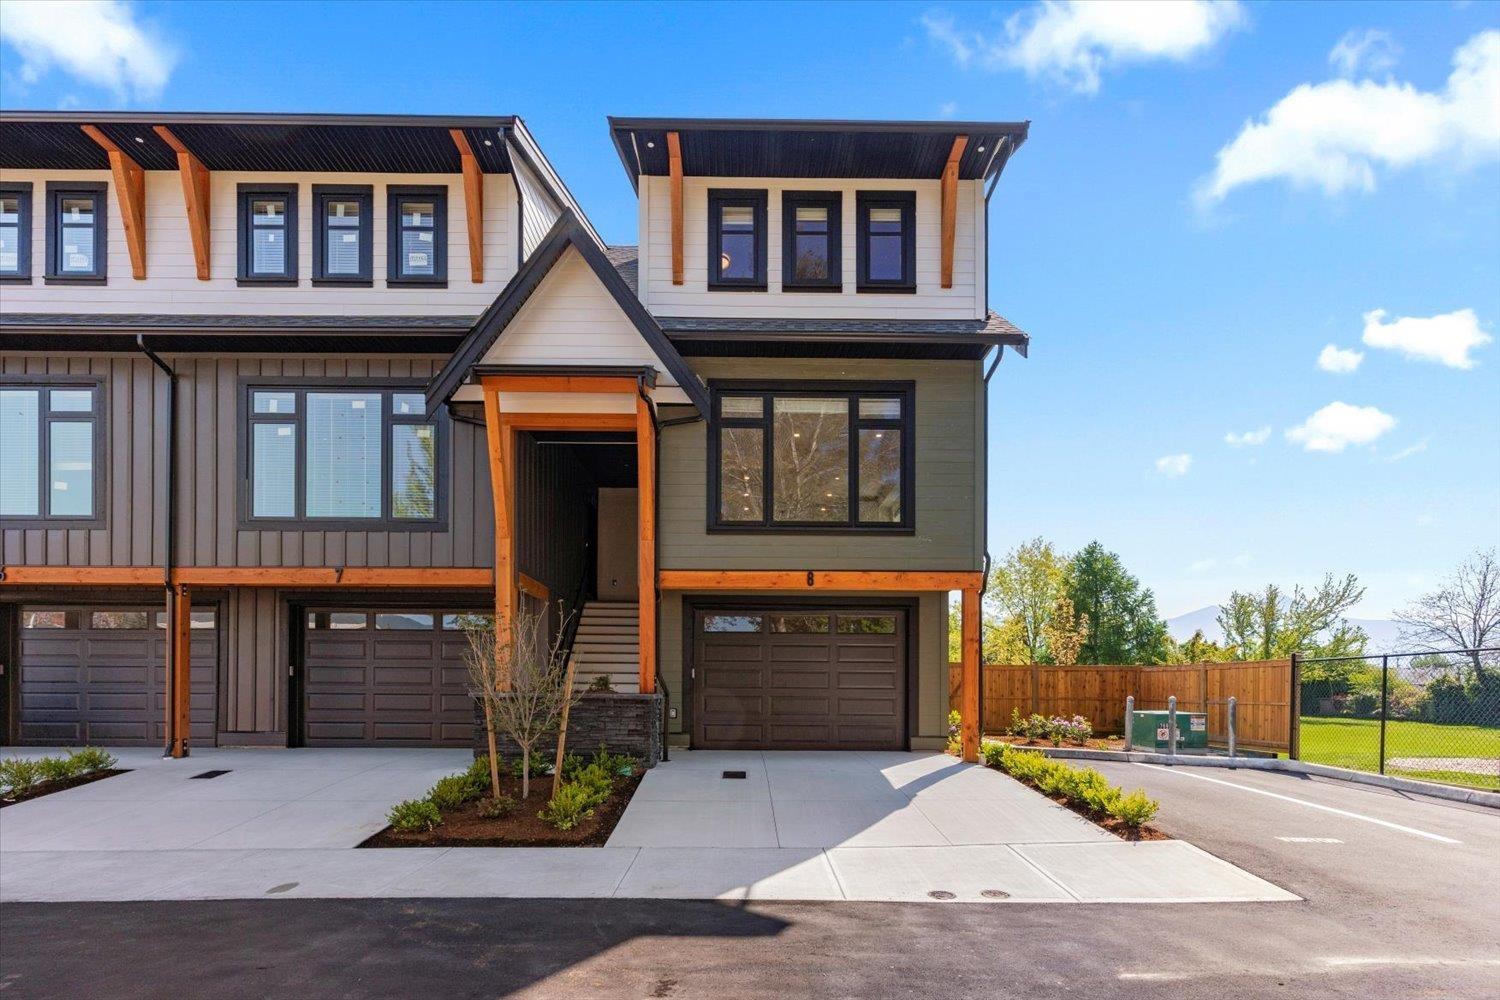
7 46106 Riverside Drive, Chilliwack Proper East
Chilliwack, British Columbia
Stylish, spacious & brand new! These beautifully designed townhomes offer 1,660 sqft of modern living with 3 bedrooms up, 2.5 bathrooms, and a versatile flex room in the basement-perfect for a home office, gym, or guest space. The bright open-concept main floor features a thoughtfully designed kitchen and great room, ideal for everyday living and entertaining. Large windows bring in plenty of natural light, while high-end appliances and quality finishes add a touch of luxury. Enjoy stunning Mt. Cheam views, direct park access, a double garage, and large driveways that easily fit a full-sized truck. Minutes to District 1881 and all levels of schools. (id:61048)
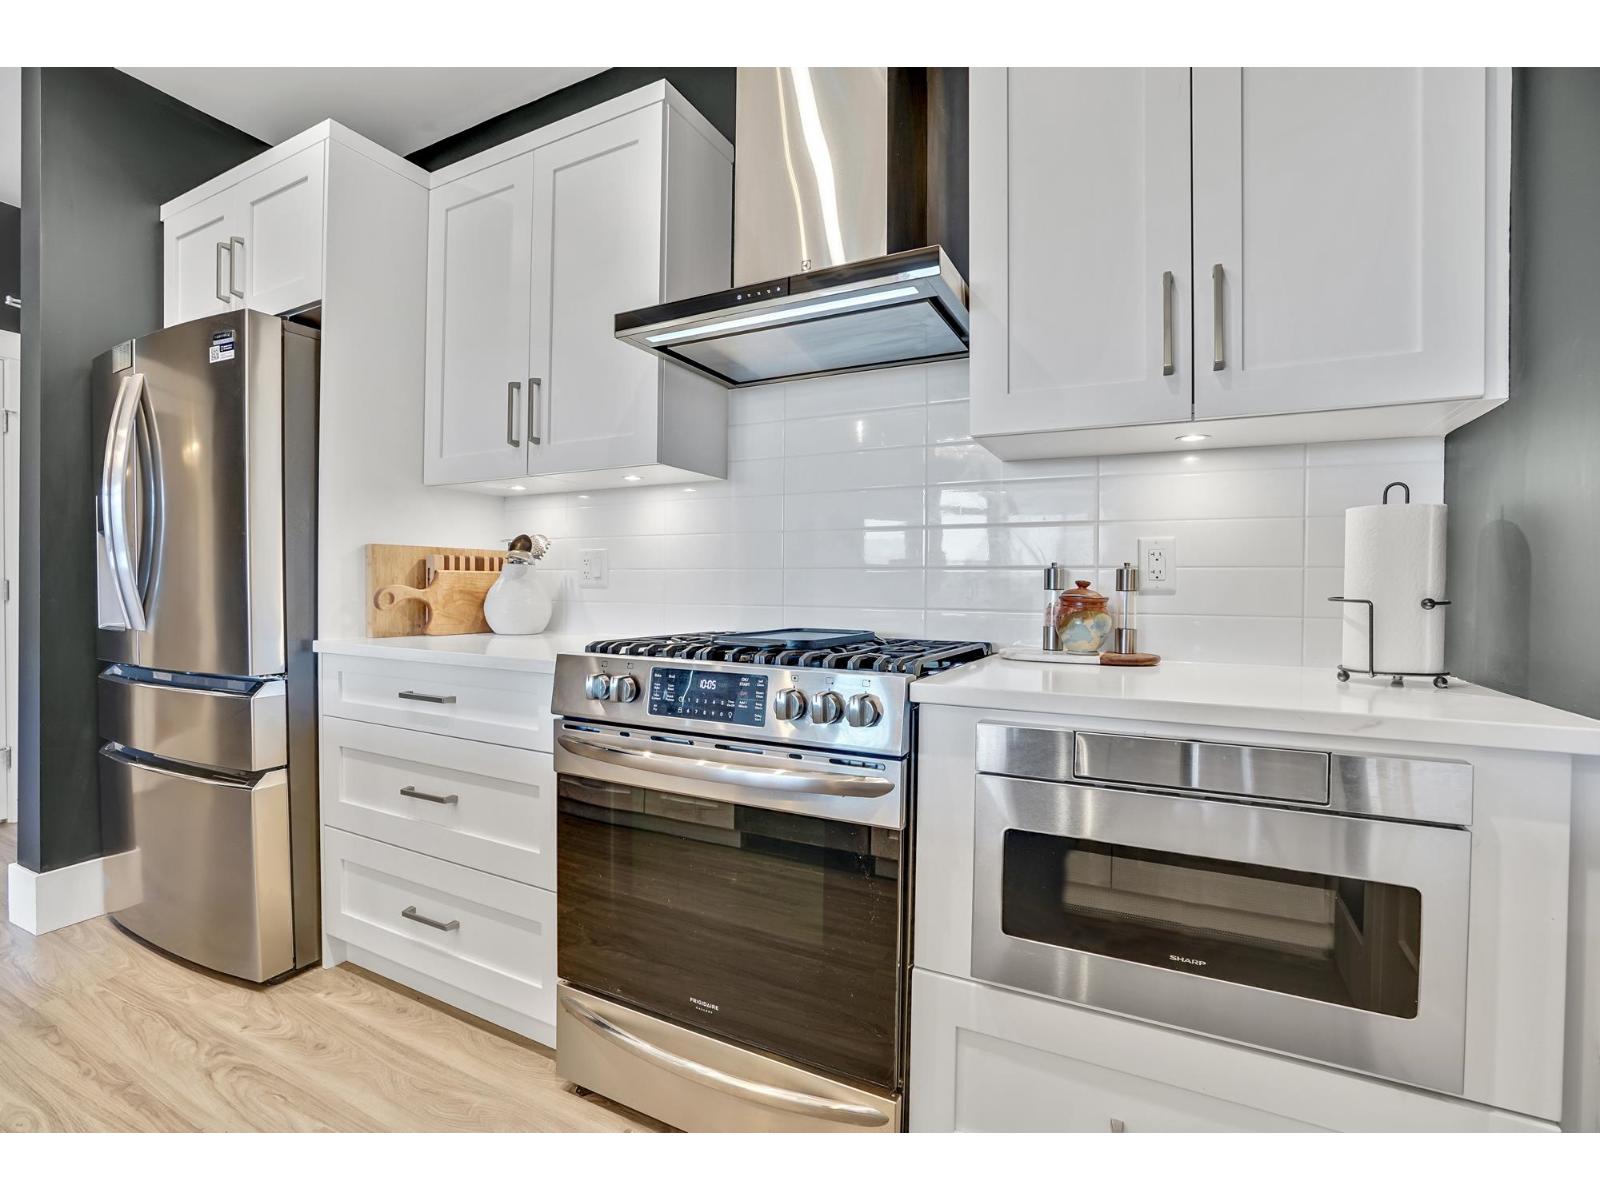
507 45745 Watson Road, Sardis South
Chilliwack, British Columbia
Welcome to refined living in this professionally designed 2-bed, 2-bath + den Sub-Penthouse! perfect for your next chapter. Thoughtful touches include crystal chandeliers, 11-ft ceilings, a warm, elegant colour palette, and an upgraded kitchen with custom pantry. Enjoy a walk-in closet that feels like a dressing room, a serene primary bedroom, power blinds on all windows, heat pump/AC, and stunning mountain views. With a secure EV charger dedicated to your parking spot, a vibrant community room and rooftop terrace with gas fire pits and BBQ, this move-in-ready home offers connection, comfort, and ease in the heart of Sardis. Did we mention the stunning views and that we are on the quiet side of the building? Call your REALTOR today. (id:61048)
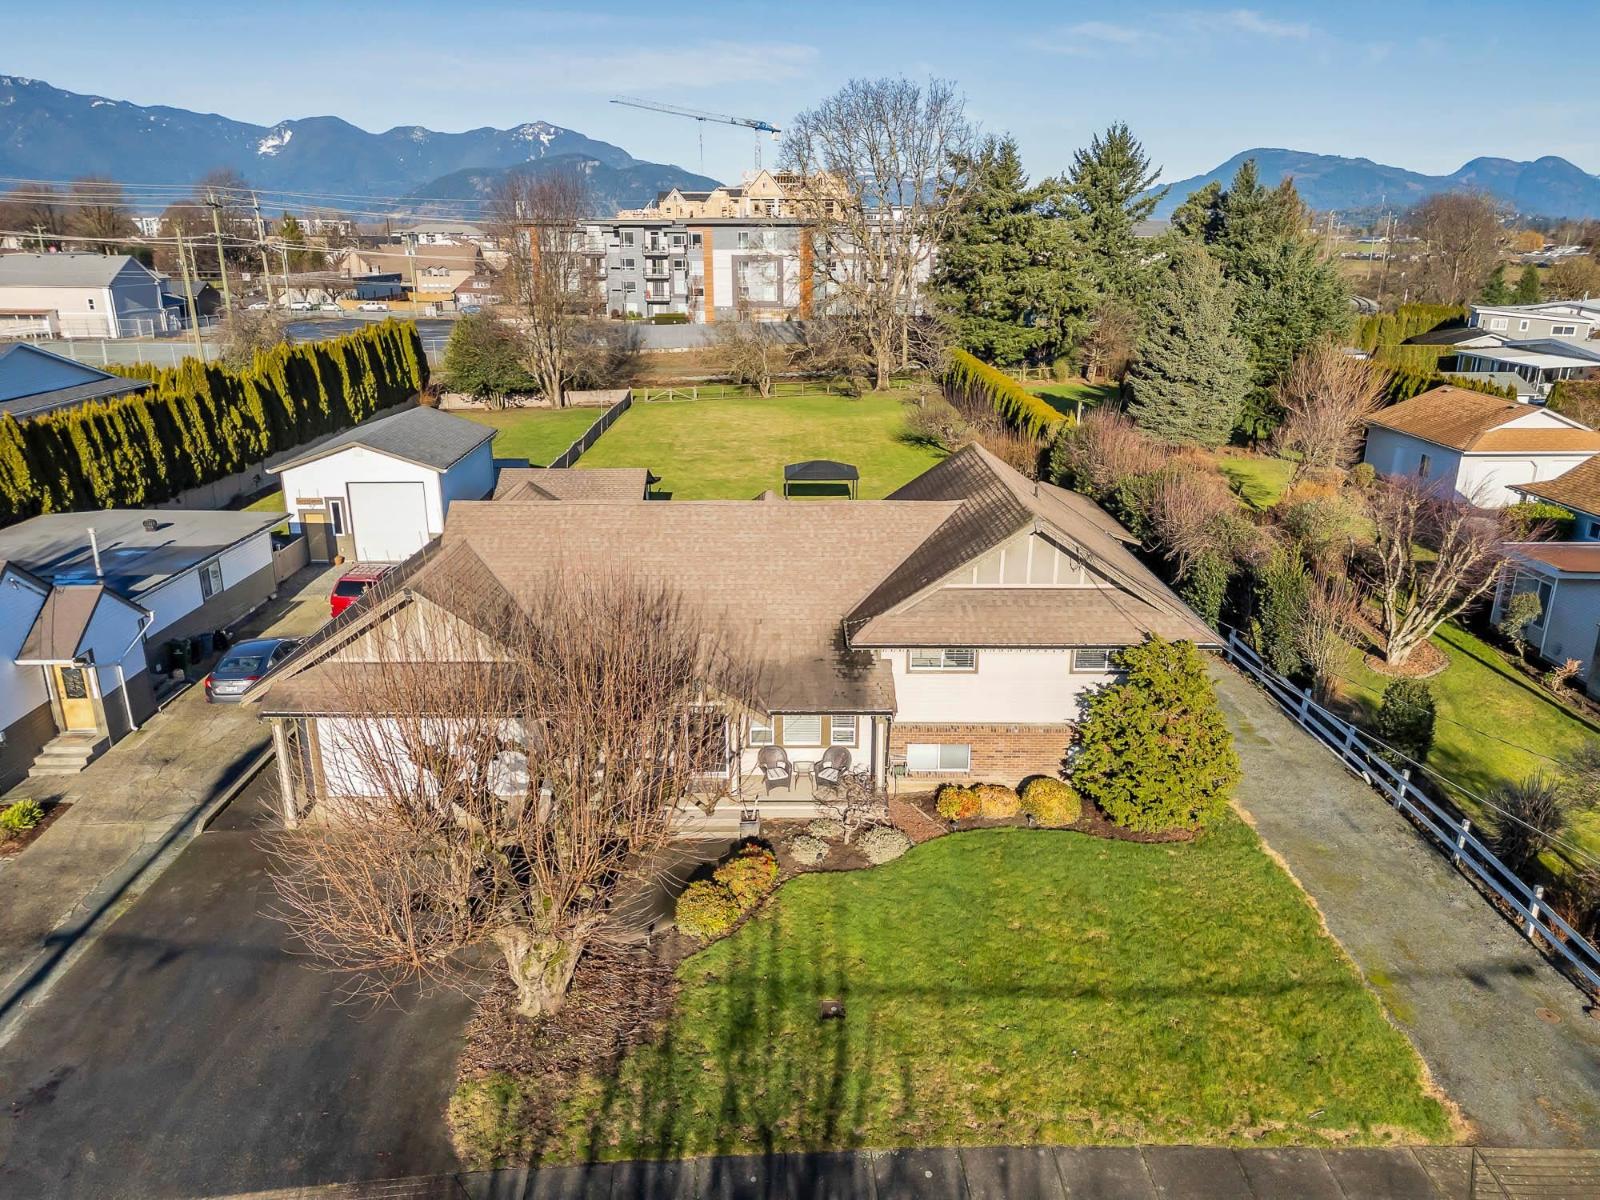
45757 Britton Avenue, Sardis East Vedder
Chilliwack, British Columbia
Wonderful family home on over 1/2 acre in the middle of Sardis! Lots of space to play in the fenced rear yard with garden shed/work shop, fruit trees and ample of space for garden. Covered area for car storage, 30 amp and water hookups for RV on the side of the house too. Inside boasts a very cozy home with a nicely appointed kitchen with very functional cabinets and accessories. Three bedrooms up, large family/games room down and a bonus large workshop on the lower floor accessible from the back yard. Huge 40'x 20' deck with hot-tub and lots of seating space. HUGE garage (30'x20') and attic above for massive storage ability. (id:61048)
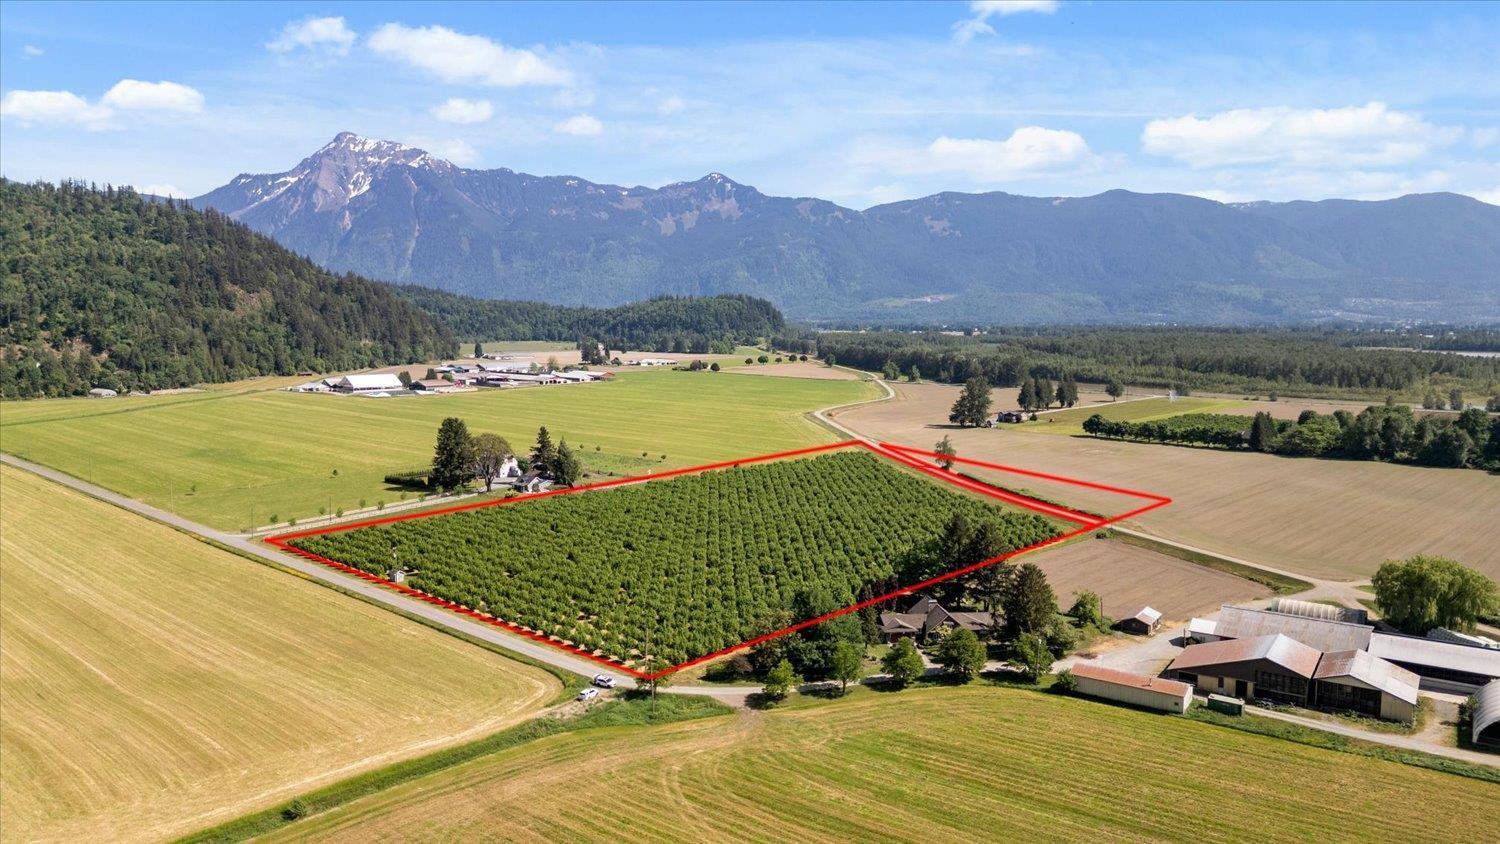
4602 Hunt Road, Agassiz
Agassiz, British Columbia
Here's your opportunity to own 13.20 acres of PRIME AGASSIZ FARMLAND in an absolutely unbeatable location on a dead-end road. Start with a blank canvas and design your dream country estate with sweeping mountain views in all directions. There's no bad spot to build your dream custom home! Enjoy rural charm and quiet with the convenience of being just minutes from the town of Agassiz and Harrison Hot Springs. You'll appreciate the full southern exposure on this exceptional piece of farmland, currently planted with a healthy and irrigated 10-year-old hazelnut orchard. A sandpoint well provides reliable irrigation for the trees. Come walk the property and dream up the possibilities! (id:61048)
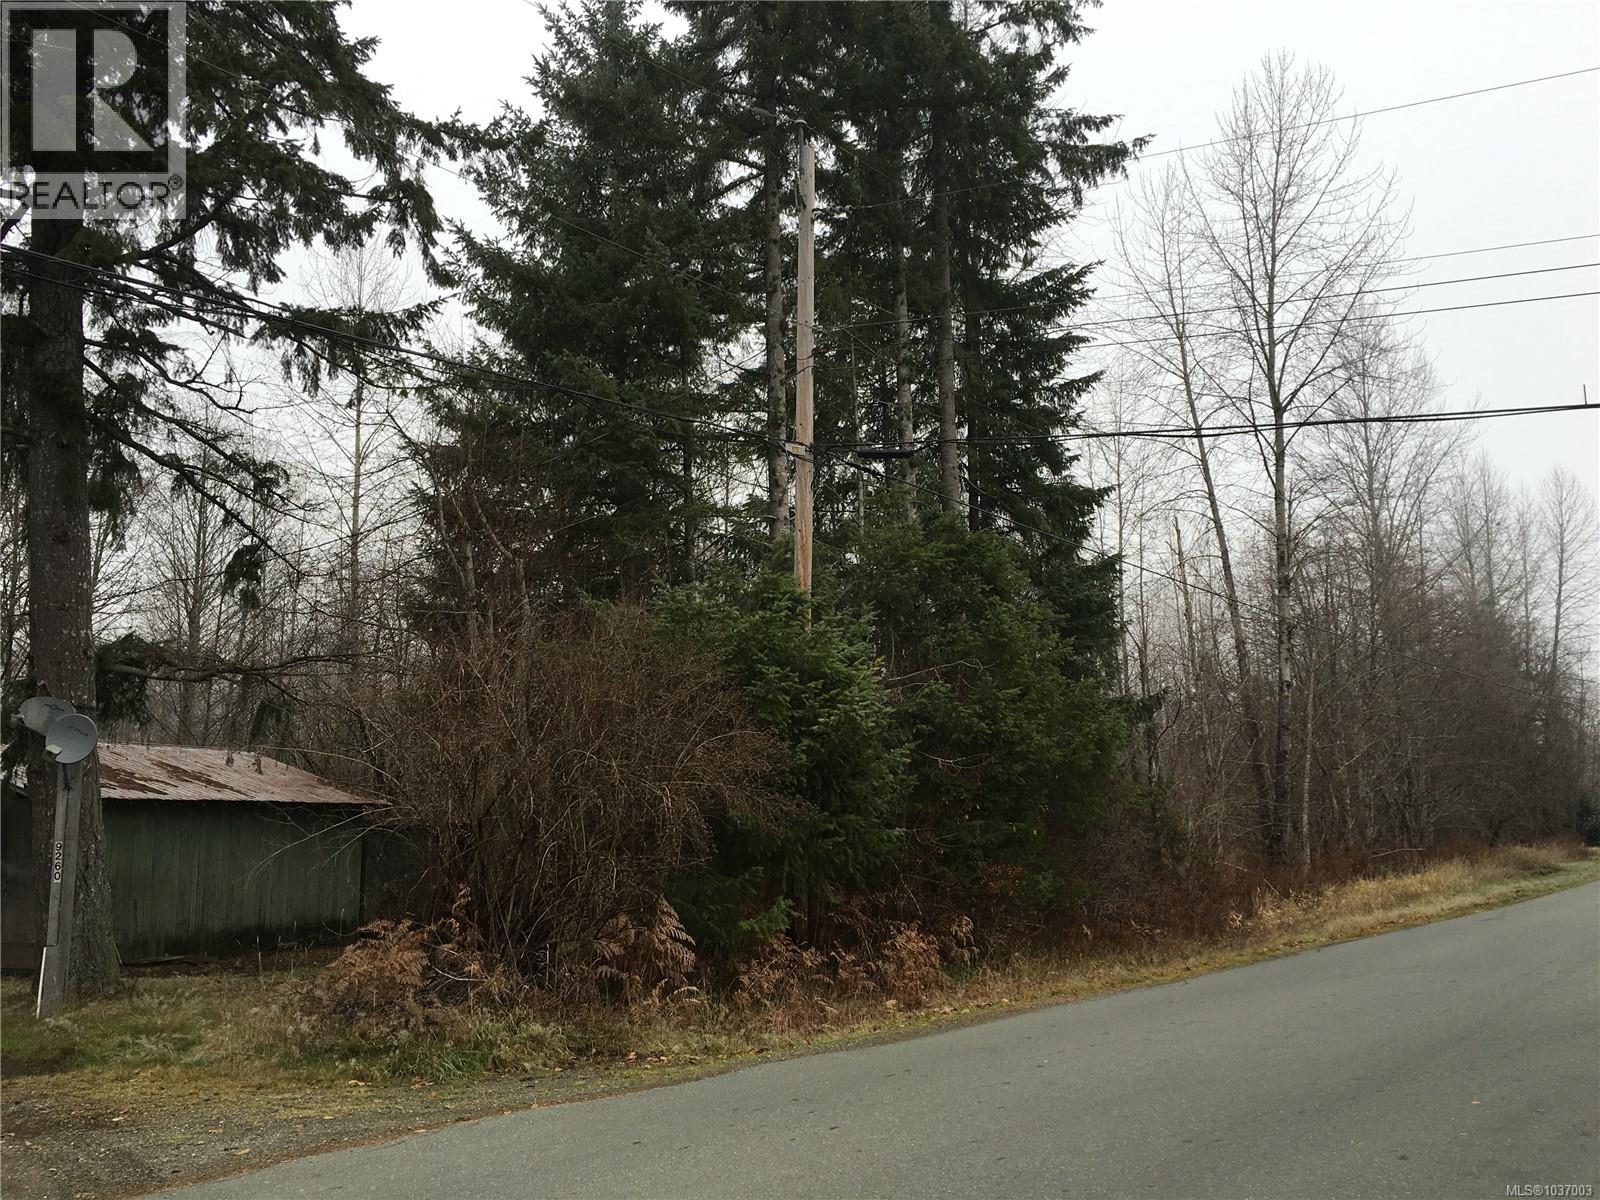
3476 Macaulay Rd
Black Creek, British Columbia
Looking for land to build your dream home? This property is located in a quiet area and offers 3.7 acres with RU-8 zoning which will allow for 2 residences. There are 2 driveways providing access from MacAulay Road as well as from Martin Park Drive. There is presently a large shop on the property. (id:61048)
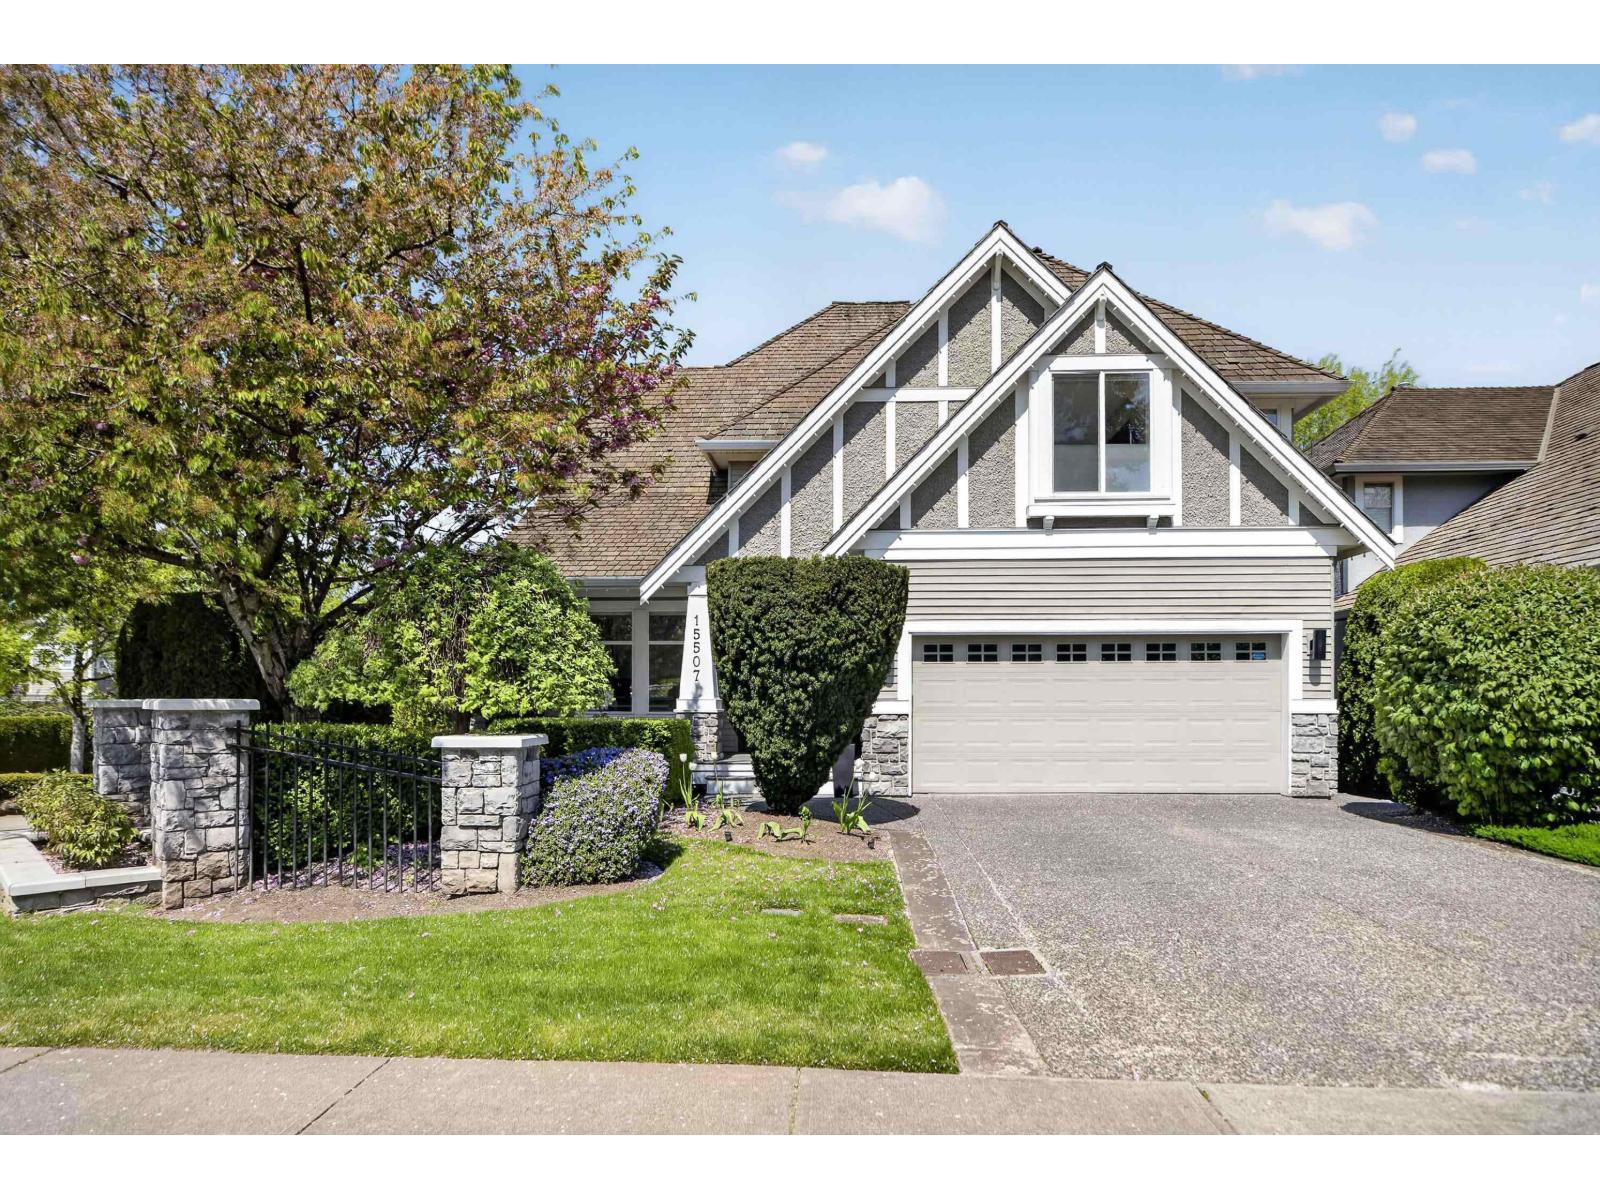
15507 37a Avenue
Surrey, British Columbia
For the discerning buyer! Beautifully renovated to the highest design and standards - Exceptional quality throughout. Open Great Room layout with double height ceilings and double stacked windows- new gas FP and built in cabinetry. Spectacular kitchen! - Custom cabinets, huge centre island with Taj Mahal Quartzite counters, Thermador 6 burner gas range, beverage fridge, DBL fridge and steam oven. Dinrm has coffered ceilings. Office boasts B/I cabinetry- shelving. New glass stairwell leads to 3 bedrooms. Remarkable Primary Suite with lg open ensuite, Designer closet with extensive built in drawers/cabinetry. Lower level features lg open familyroom with huge wet bar, built in cabinetry and solid wood flooring. Gym area and 4th bedroom. $300,000 renovation is spectacular. (id:61048)
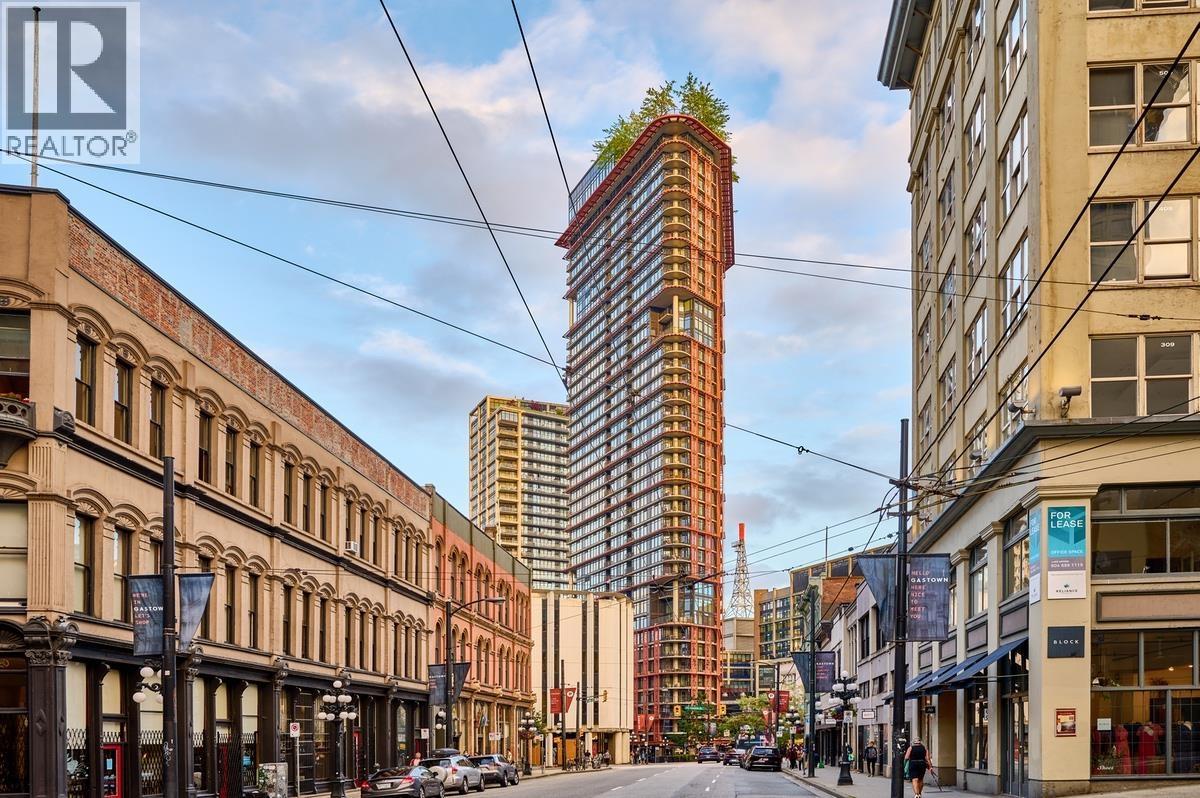
204 128 W Cordova Street
Vancouver, British Columbia
WOODWARDS ! Here is your opportunity to own in a Vancouver Landmark property. This 2nd floor home offers a great open 1 bedroom - 1 bathroom floor plan with accessible features. Be proud to call this home, features include ,LVP flooring, polished concrete ceilings, new oven and microwave, open concept kitchen, designer doors and tiles. Amenities are unsurpassed: Club W sits on the top floors overlooking Gastown, Vancouver's Harbour and the mountains. It features a fully equipped fitness center, office area, media room, indoor outdoor lounging and hot tub. Strata Fee's includes both internet and heat. Perfect for Investors or a Starter Home. Priced to Sell, act Now ! (id:61048)
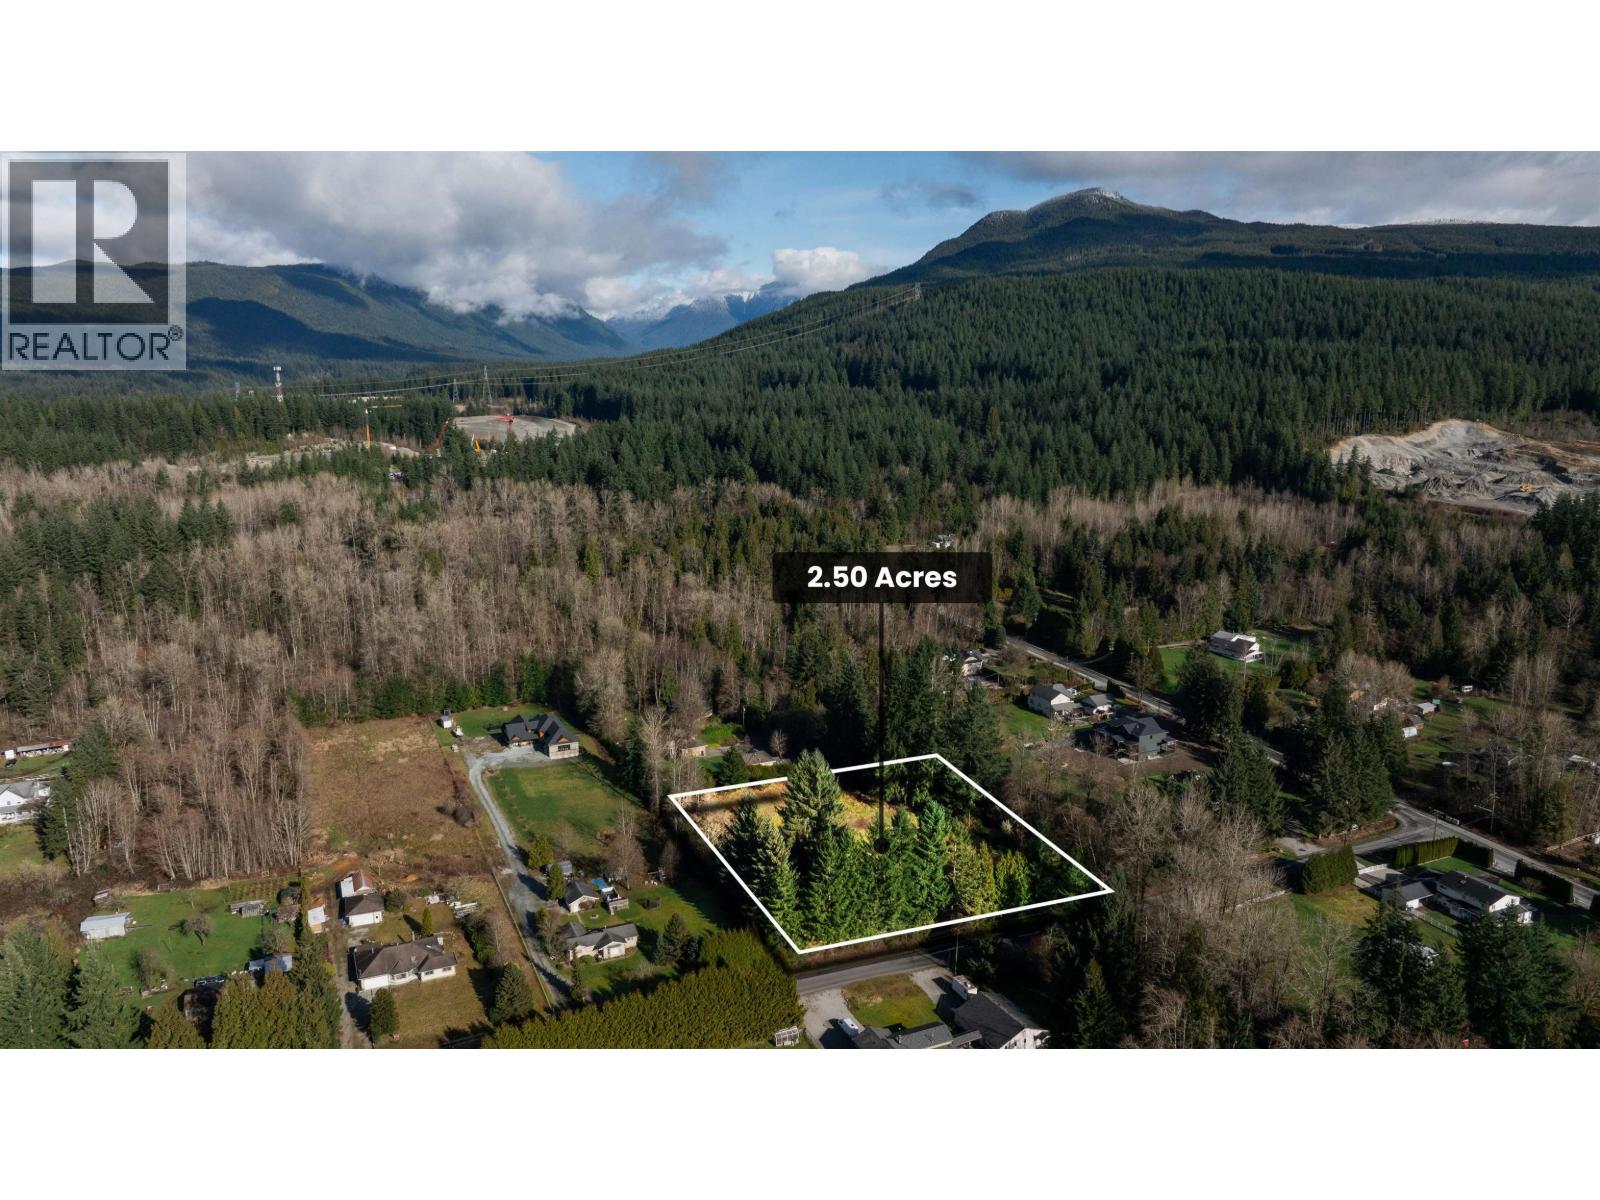
25537 130 Avenue
Maple Ridge, British Columbia
SUBDIVISION POTENTIAL!! This 2.5 acre FLAT and square shaped lot offers an opportunity for builders, investors, or those looking to secure land. Located close to town and on city water, this property combines everyday convenience with long term flexibility. Currently zoned RS3, the property has already completed a pre application meeting with the City to rezone to RS2. Whether you are looking to build your dream home, develop, or hold as an investment, this is a rare opportunity to secure acreage with a clear path forward. Reach out for the full information package. (id:61048)
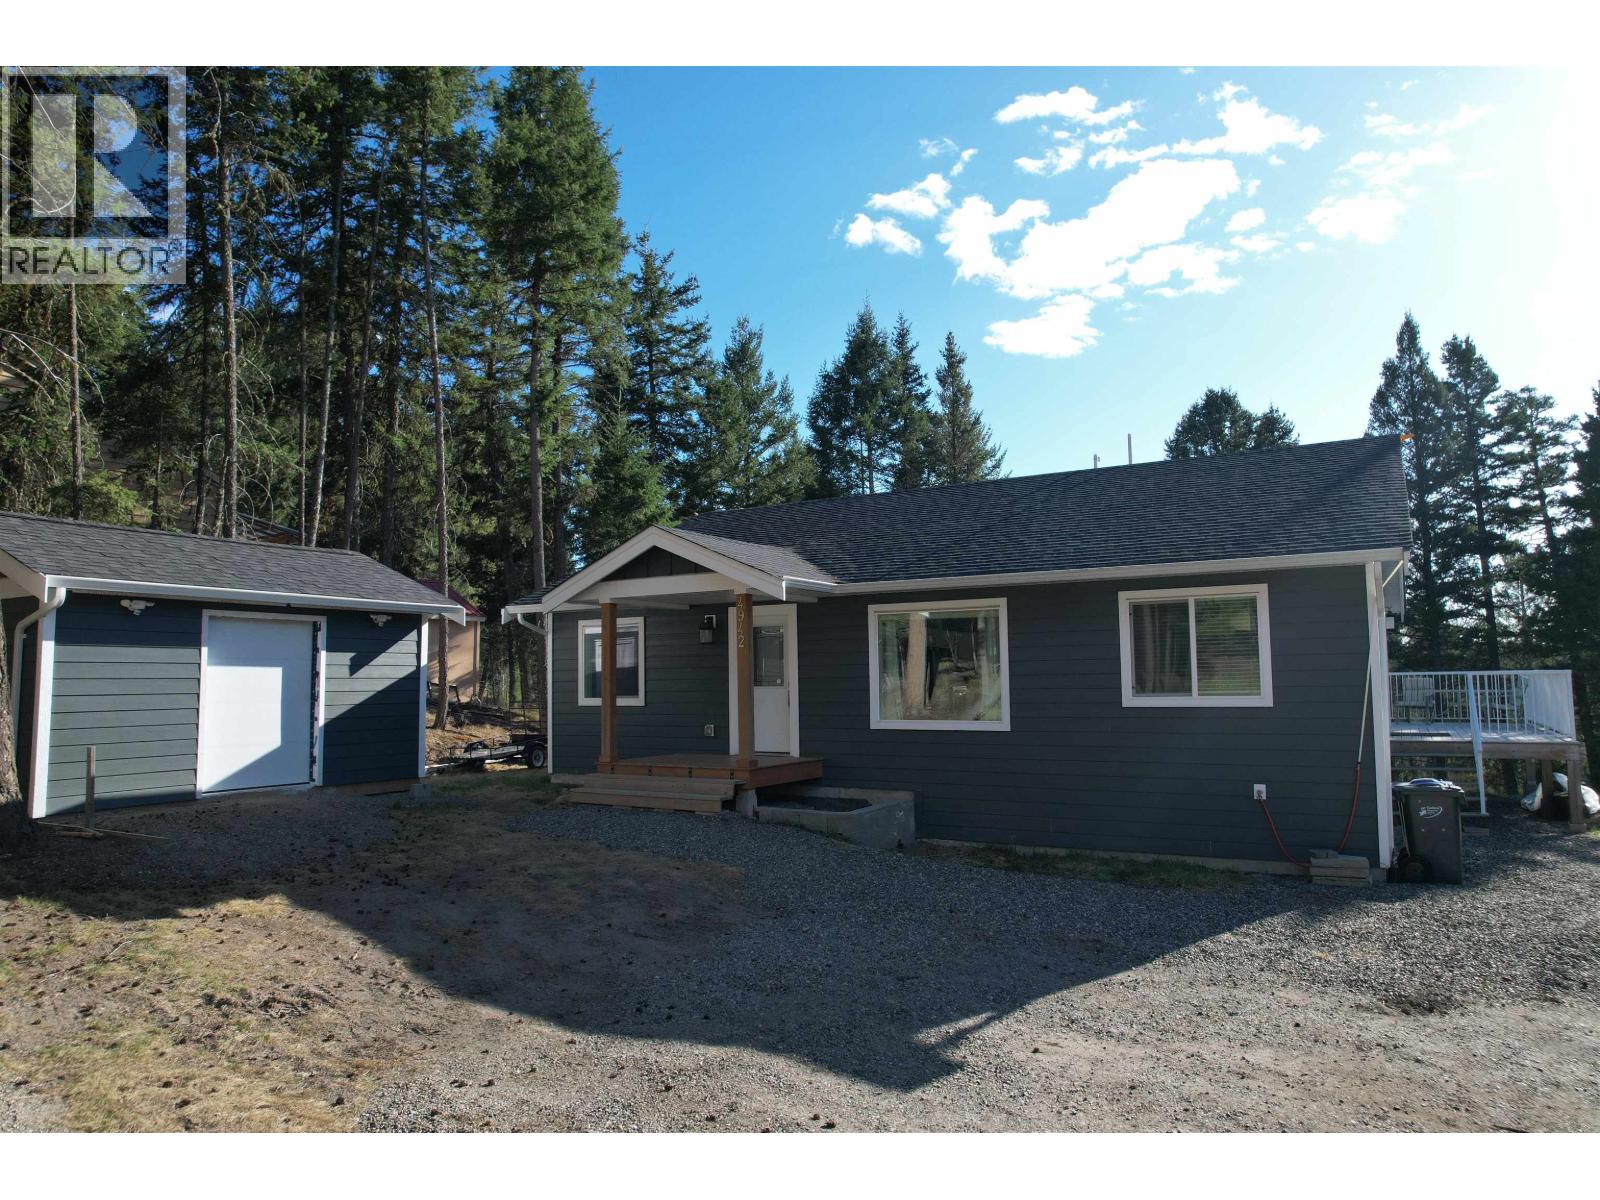
4942 Kyllo Road
108 Mile Ranch, British Columbia
Bright, low-maintenance living in the heart of the 108 Mile Ranch! This modern rancher (under 10 years old) offers the kind of easy lifestyle so many are looking for—whether you're starting out, simplifying, or somewhere in between. Vaulted ceilings and oversized windows flood the open-concept living space with natural light, creating an airy, welcoming feel from the moment you walk in. The kitchen flows seamlessly into the main living area—perfect for quiet nights in or casual get-togethers. The primary bedroom features its own ensuite and walk-in closet, while the smart layout keeps everything functional and efficient without wasted space. A spacious mudroom and easily accessible 6' crawl space provide all the storage you need without the upkeep of a larger home. Located in the sought-after 108 Mile Ranch, you’ll enjoy access to trails, lakes, golf, and a strong sense of community—right outside your door. If you’ve been searching for a newer home that’s easy to live in and easy to love… this might be the one (id:61048)
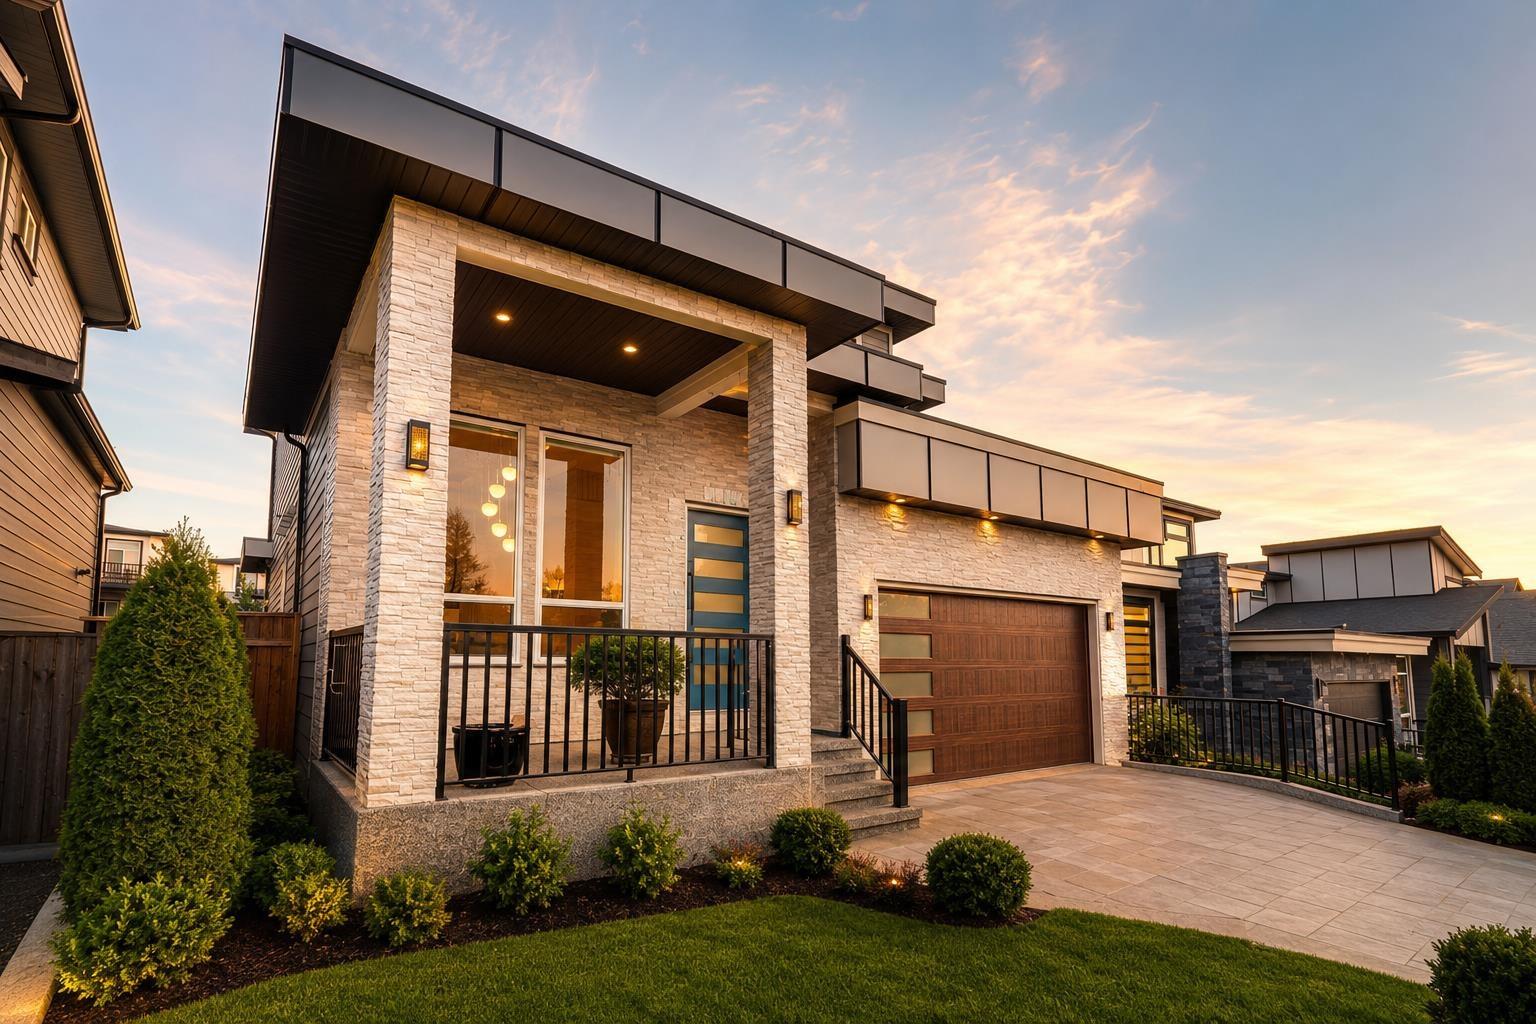
1720 166a Street
Surrey, British Columbia
Stunning family home situated in the highly desirable Grandview Heights on a 5400+ sqft lot. This spectacular 5 bedroom & 7 bathroom residence is the perfect blend of luxury, style and quality craftsmanship. The main level offers a functional floor plan featuring a dream kitchen plus wok kitchen, spacious great room, an office, a bedroom suite and laundry. The upper level features 3 spacious bedrooms all with ensuites, a gorgeous primary bedroom with a dream walk-in closet and a stunning spa inspired ensuite. The lower level features a sensational theatre & gym/office for your own use plus a spacious a legal suite, perfect for a mortgage helper! Close to schools, transit, Grandview Corners Aquatic Centre, parks, & much MORE. (id:61048)
403 12739 72 Avenue
Surrey, British Columbia
Welcome to this rarely available Top Floor Corner Penthouse in the heart of West Newton! Enjoy stunning north-facing mountain and park views from this bright 1,043 SF home featuring 2 Beds & 2 full Baths with an open-concept living and dining area. The spacious kitchen offers ample cupboard and counter space, a cozy bay-window eating area, and sliding doors to a private balcony. The primary bedroom features a walk-in closet and ensuite with a large shower. Laminate and tile flooring throughout. Updates include new lights, exhaust fan, fresh paint, and repaired fireplace. Maintenance fee includes gas fireplace & hot water. Bonus 2 parking stalls (#82, #83) and 2 storage lockers. Across from KPU and steps to parks, schools, shopping & transit. (id:61048)
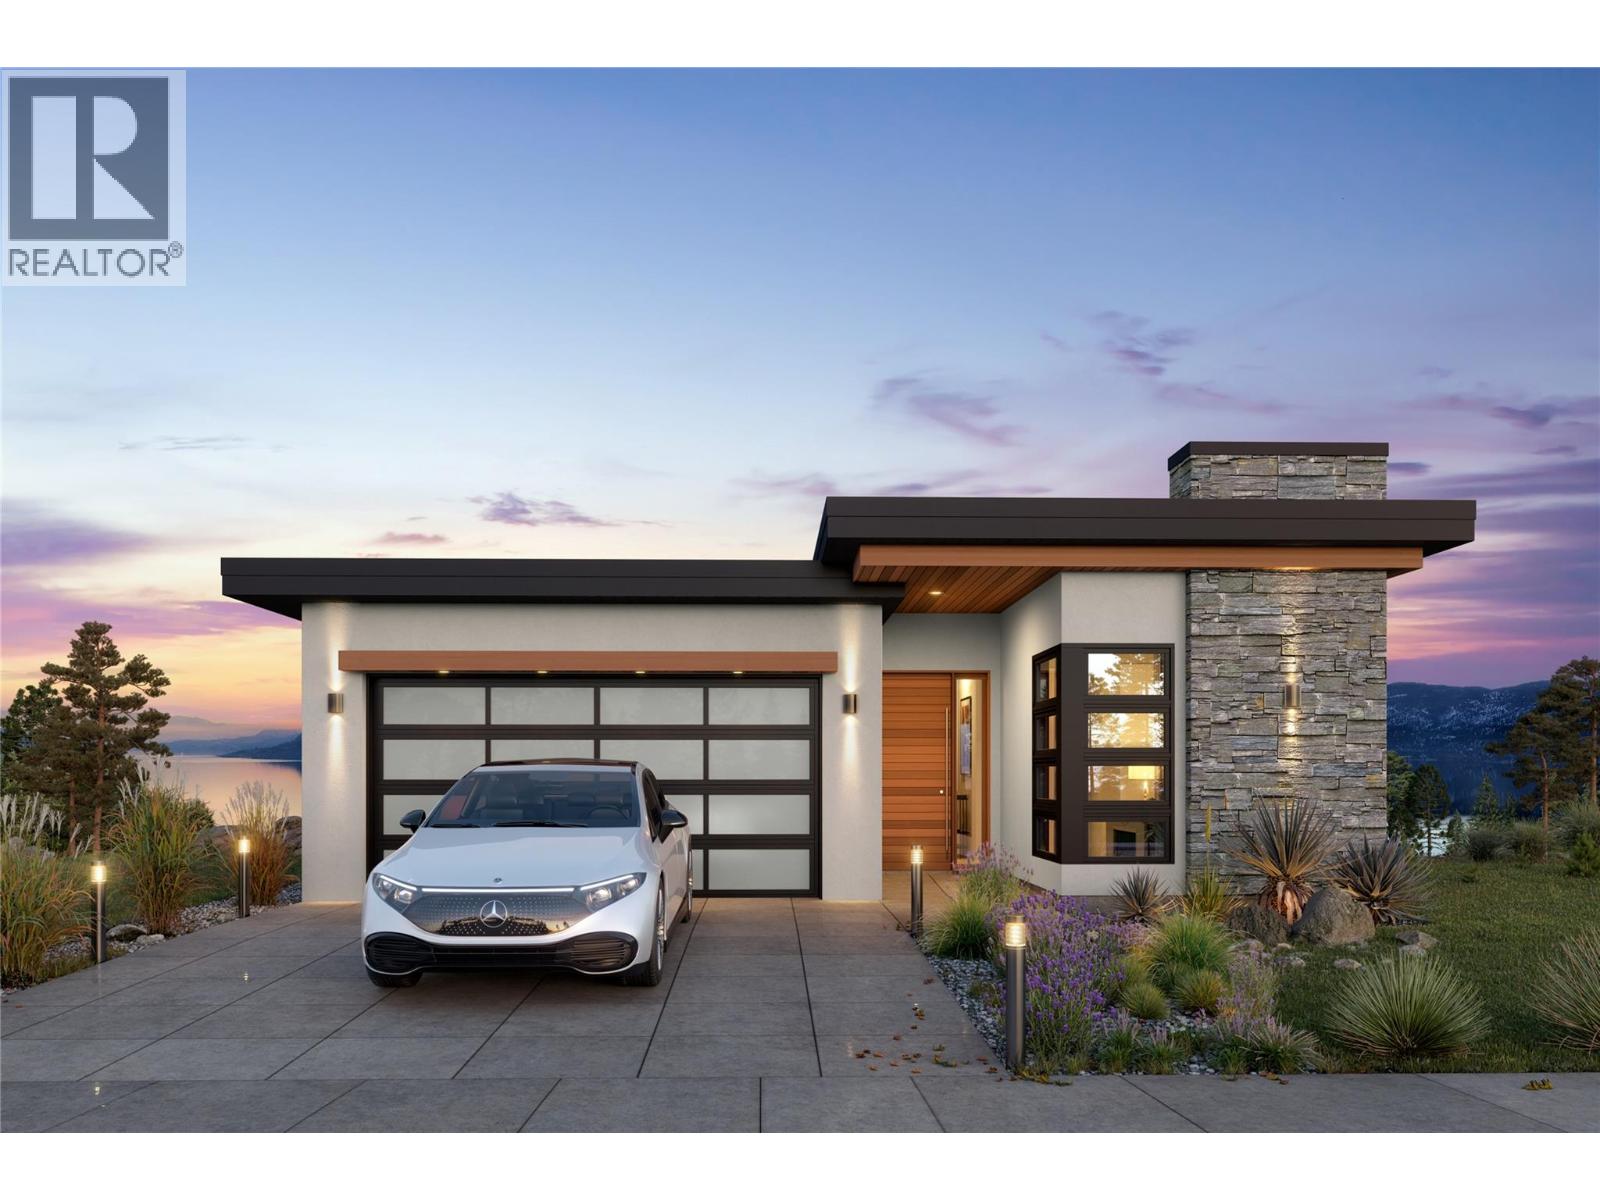
4055 Sand Glass Court
West Kelowna, British Columbia
Perched within the prestigious Shorerise community, this exceptional lakeview residence by Richmond Custom Homes presents an extraordinary opportunity to build your dream home in one of West Kelowna’s most sought-after settings. Introducing The Constellation Collection’s “Orion” house plan, a thoughtfully designed walkout rancher with basement that seamlessly blends modern luxury, functionality, and Okanagan lifestyle living. Offering over two beautifully planned levels, this custom home design features three bedrooms plus a den, three bathrooms, and a spacious double garage. The main living area is designed to maximize natural light and lake views, highlighted by expansive windows, open-concept living spaces, and a stunning fireplace feature. A covered deck extends the living experience outdoors, while the lower walkout level opens to a covered patio. The basement is complete with a wet bar, creating the perfect space for entertaining or future suite potential. The home is thoughtfully appointed with elevated everyday comforts including a dedicated laundry room with sink, walk-in closets with custom built-ins, and a large mechanical and storage room for added convenience. Every detail will be curated for modern living while maintaining the flexibility to personalize finishes and design elements to your taste. Price is plus GST and includes full landscaping completion. Buyers may choose to proceed with the ready-to-build Orion plans, or collaborate with Richmond Custom Homes to design a completely custom residence from the ground up. The builder’s stunning show home located at 4011 Sunstone can also be built on this lot (see MLS10375764). The land may be purchased separately; however, the purchaser must build with Richmond Custom Homes. (id:61048)
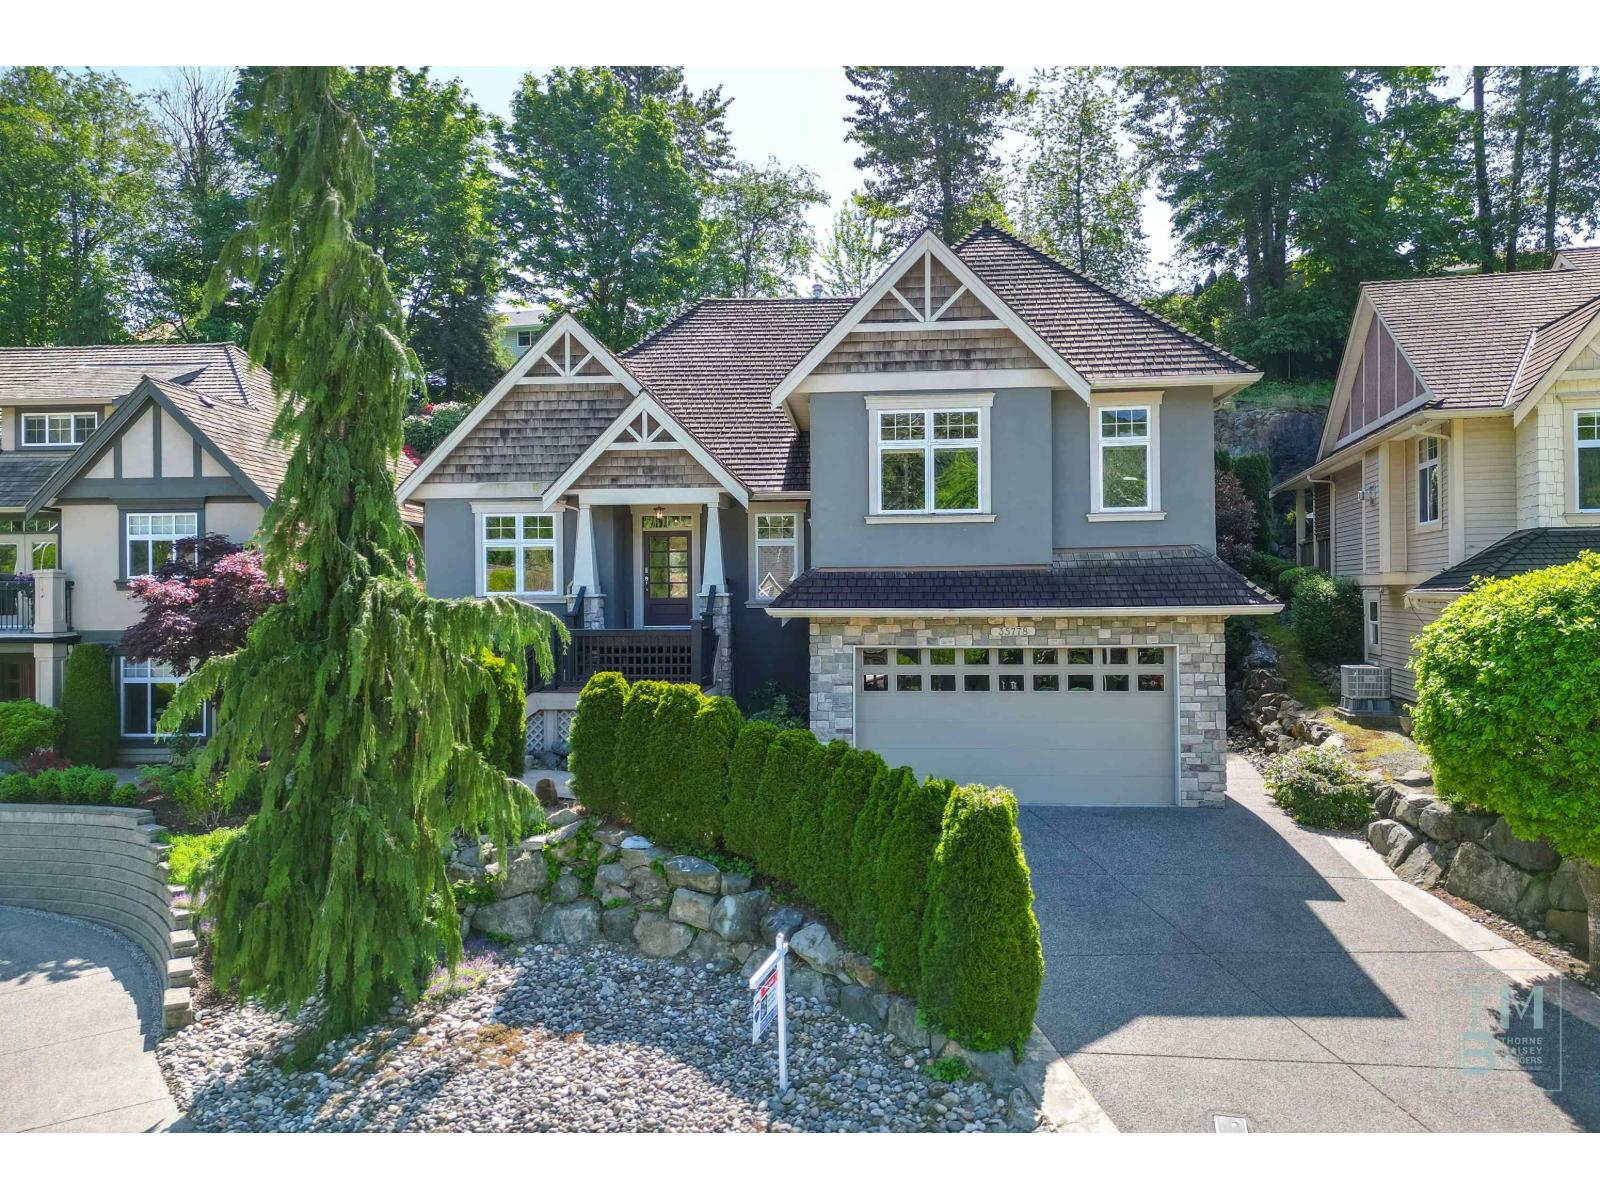
35778 Marshall Road
Abbotsford, British Columbia
One of a kind find in East Abbotsford's prime area is this CUSTOM Quality built home only two owners. High end hardwood flooring greets you in the Foyer. While quality carpeting, tile floors and crown moldings Accentuate the rooms.A coffered ceiling Formal dining room along with a GREAT ROOM floor plan, boasting big windows allow private views of gardens to enjoy from where ever you are in the home flooded with light.Or choose to host in a granite countertop kitchen using it's Center island, stainless appliances, warming drawer, gas stove top, convection oven, walk-in pantry, breakfast bar, and eating area with vaulted ceilings and access to the outdoor gardens or sit by the gas fireplace on a cool evening. Above a Spacious Primary Bedroom with deck in the private fenced yard enjoy a morning coffee, also features 5 pc Ensuite, heated floors incd soaker tub & separate shower, Loft, plus 2 more bedrooms, laundry & 4pc bath can be found. Rec room, 4th Bdm, 4pc bath, storage and private entry unauthorized suite. (id:61048)
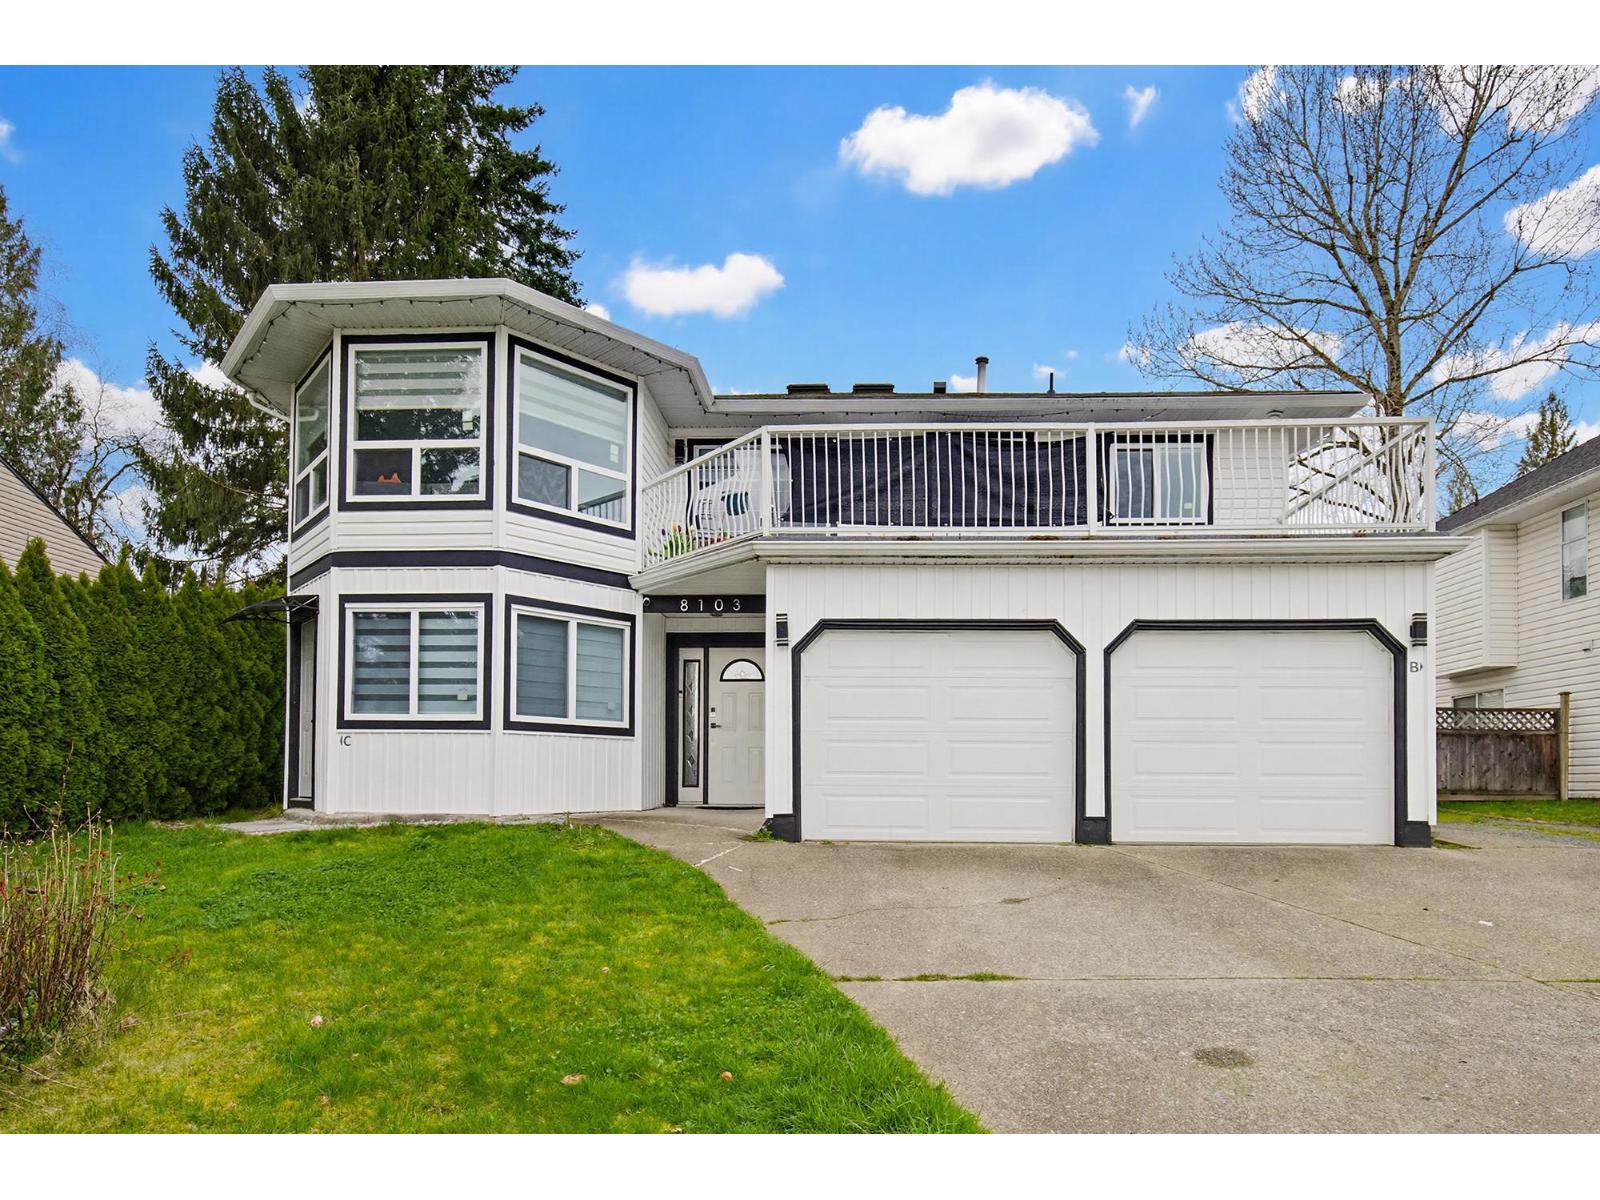
8103 Caribou Street
Mission, British Columbia
FAMILIES & INVESTORS ALERT: 7-Bedroom Mission Home. Extensively renovated 7-bed home with 4 beds in main plus 2-bed suite, ideal for multi-generational living or strong cash flow potential. Prime location close to schools, parks, shopping and amenities. Major upgrades include reinforced framing, updated siding, fascia, windows and fencing, serviced roof and skylights, new furnace with smart control, baseboard heating, Poly-B replaced, and full electrical upgrade with 200-amp panel. 3 kitchens and 4 baths fully renovated. New flooring, doors, trim, blinds, and full interior and exterior paint. Improved insulation and soundproofing between units. Large private backyard plus resurfaced decks, repaired railings, and driveway updates. Full renovation list available. (id:61048)
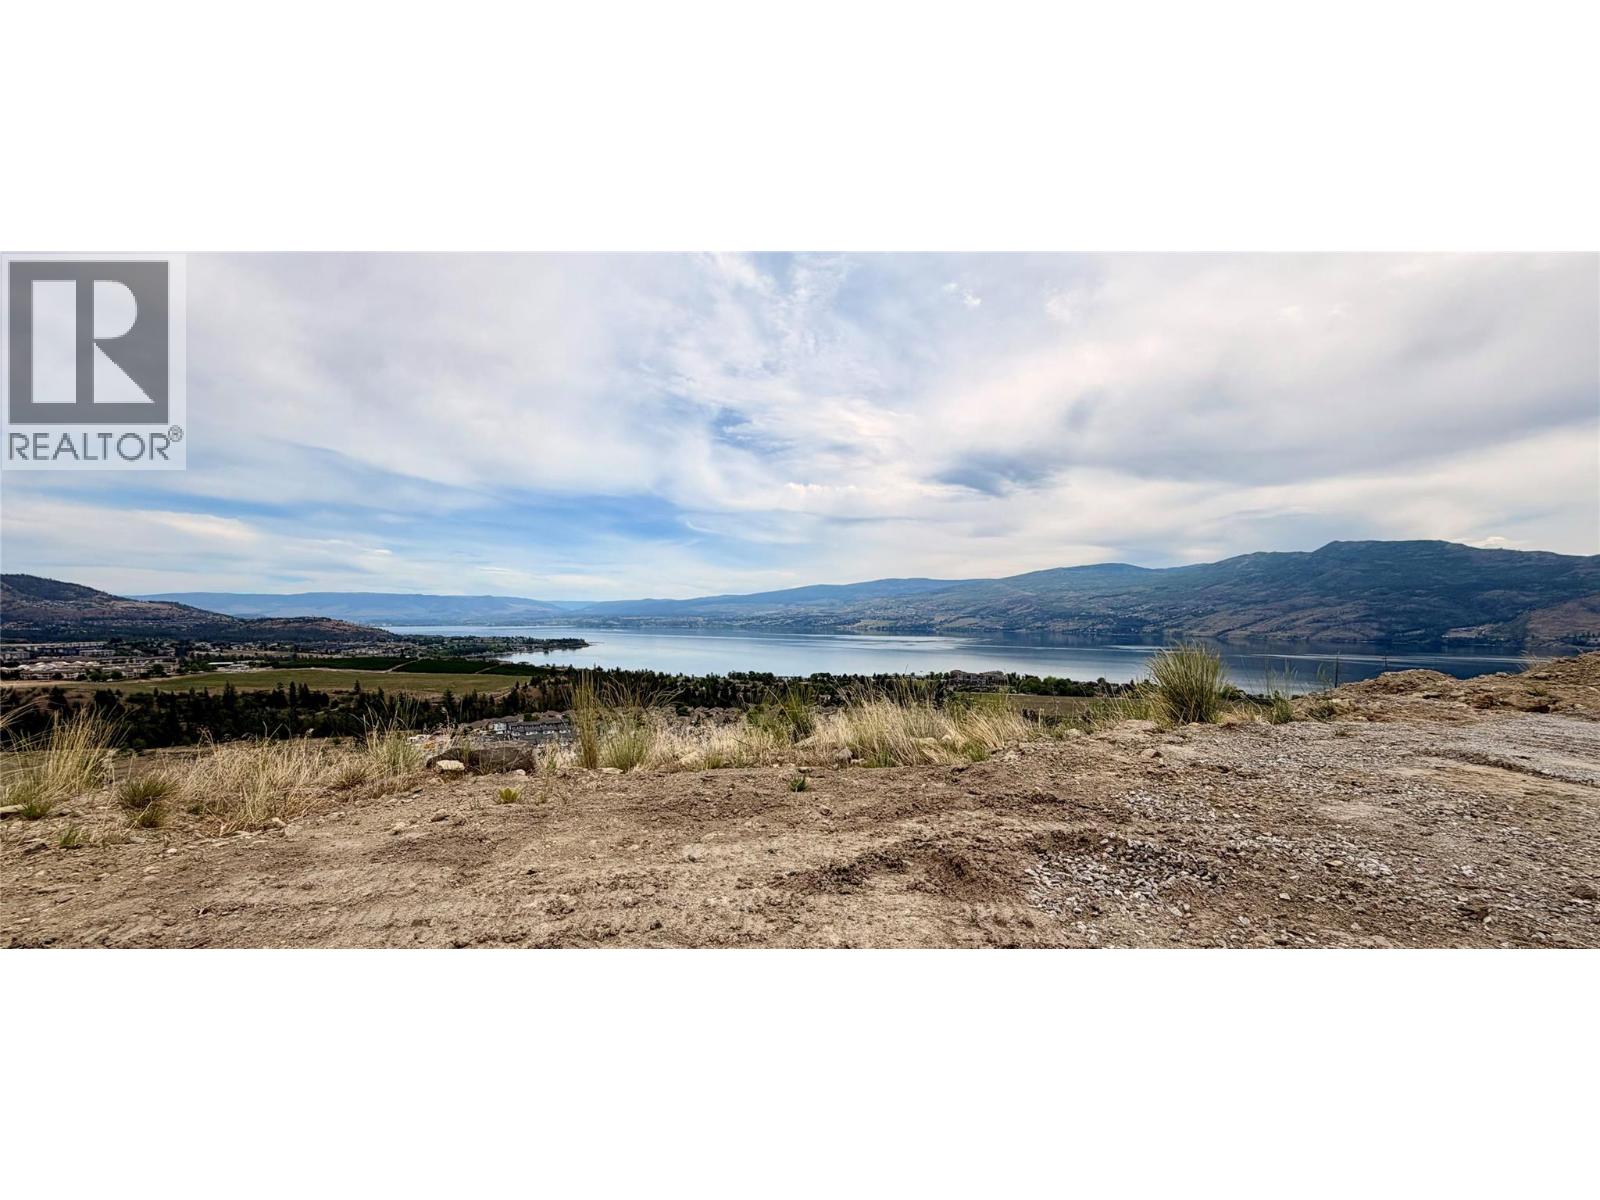
4055 Sand Glass Court
West Kelowna, British Columbia
Welcome to an exceptional lakeview homesite in the prestigious Shorerise community, an extraordinary opportunity to create your dream residence in one of the Okanagan’s most sought-after neighbourhoods. Surrounded by upscale custom homes and breathtaking natural beauty, this premium lot captures sweeping lake and valley views while offering the ideal setting for luxury living. Positioned to take full advantage of the stunning surroundings, this property offers the perfect canvas for a custom walkout design with seamless indoor-outdoor living potential. Enjoy the privacy, tranquility, and elevated lifestyle that Shorerise is known for, all while being just minutes to wineries, beaches, hiking trails, golf, and everyday amenities in West Kelowna. Build plans for The Constellation Collection’s “Orion” house plan by Richmond Custom Homes are available, offering buyers the option of a beautifully designed walkout rancher with basement already tailored for the lot. Buyers may also choose to work directly with Richmond Custom Homes to create a fully custom home from the ground up. The builder’s show home located at 4011 Sunstone can also be replicated on this property (see MLS® 10375764). The lot is available for purchase without the build package, however, the purchaser must build with Richmond Custom Homes. GST applicable. (id:61048)
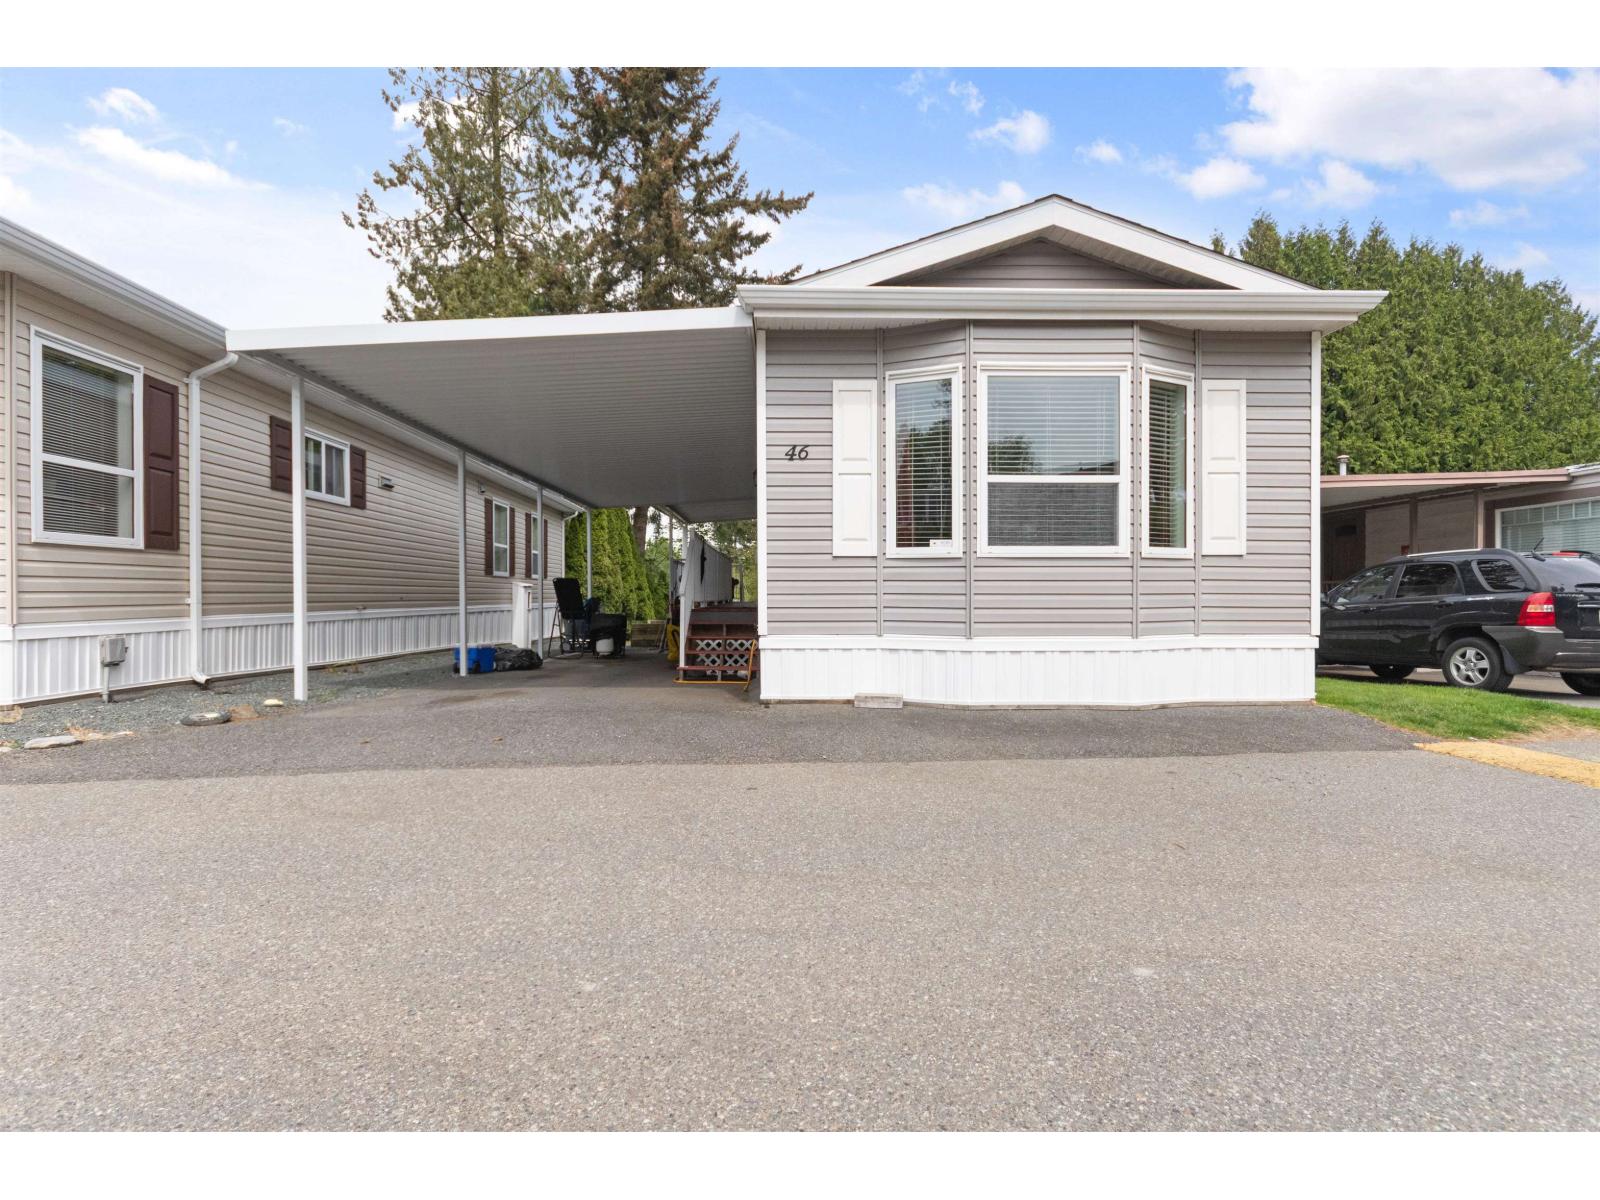
46 24330 Fraser Highway
Langley, British Columbia
Welcome to Langley Grove Estates! This beautifully maintained home offers a bright and spacious open-concept layout with impressive vaulted ceilings. Featuring 2 bedrooms and 2 bathrooms, this home has been tastefully updated with new laminate flooring throughout. The modern kitchen is equipped with stainless steel appliances, a gas range, a large island, and ample cabinetry-perfect for cooking and entertaining-flowing seamlessly into the main living area. The oversized primary bedroom includes a generous walk-in closet and plenty of natural light. Enjoy outdoor living in the private, fully usable backyard complete with a storage shed and a covered 12' x 8' deck-ideal for year-round enjoyment. Additional features include covered parking for two vehicles and a newer furnace. Quietly located at the back of the park, this home offers peace and privacy while still being just steps to schools, transit, and shopping. Move-in ready and turnkey-don't miss this opportunity to live in this resort style community! (id:61048)
5218 219a Street
Langley, British Columbia
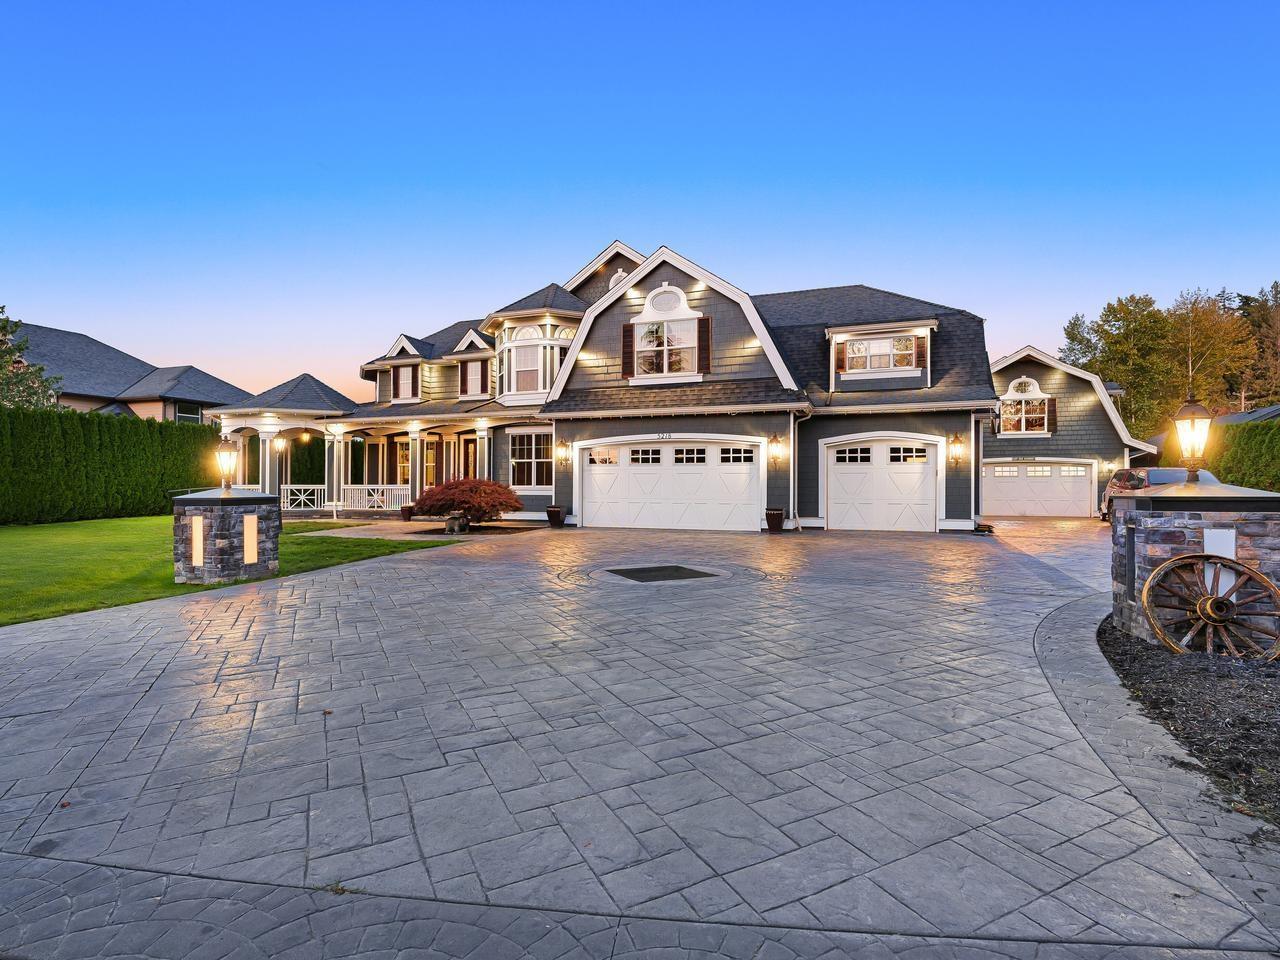
Executive home on 0.437 ac within walking distance to all of the conveniences in Murrayville is a master class in luxury, tailored for entertaining & family life blending dramatic architecture, high-tech convenience & grand social spaces w/great rm featuring 19'6" ceilings & a formal dining rm. Dream kitchen w/Wolf & Sub-Zero appliances, pantry, granite counters & breakfast bar. Host summer parties in resort style back yard w/stamped concrete patio & pool. Lutron lighting control system & remote activated blinds. Designed for family enjoyment w/family rm, hobby rm, den & 4 bdrms including primary suite w/private sitting rm & spa-like 5 pce ensuite. Unfin bsmt w/r/i electrical & hvac. Triple garage + detached shop w/hoist & fin upper level. ZONING ALLOWS ACCESSORY DWELLING UNIT WHERE MAIN DWELLING DOESN'T HAVE A SUITE. Some pictures are virtually staged. (id:61048)
Basement-1965x 76a Avenue
Langley, British Columbia
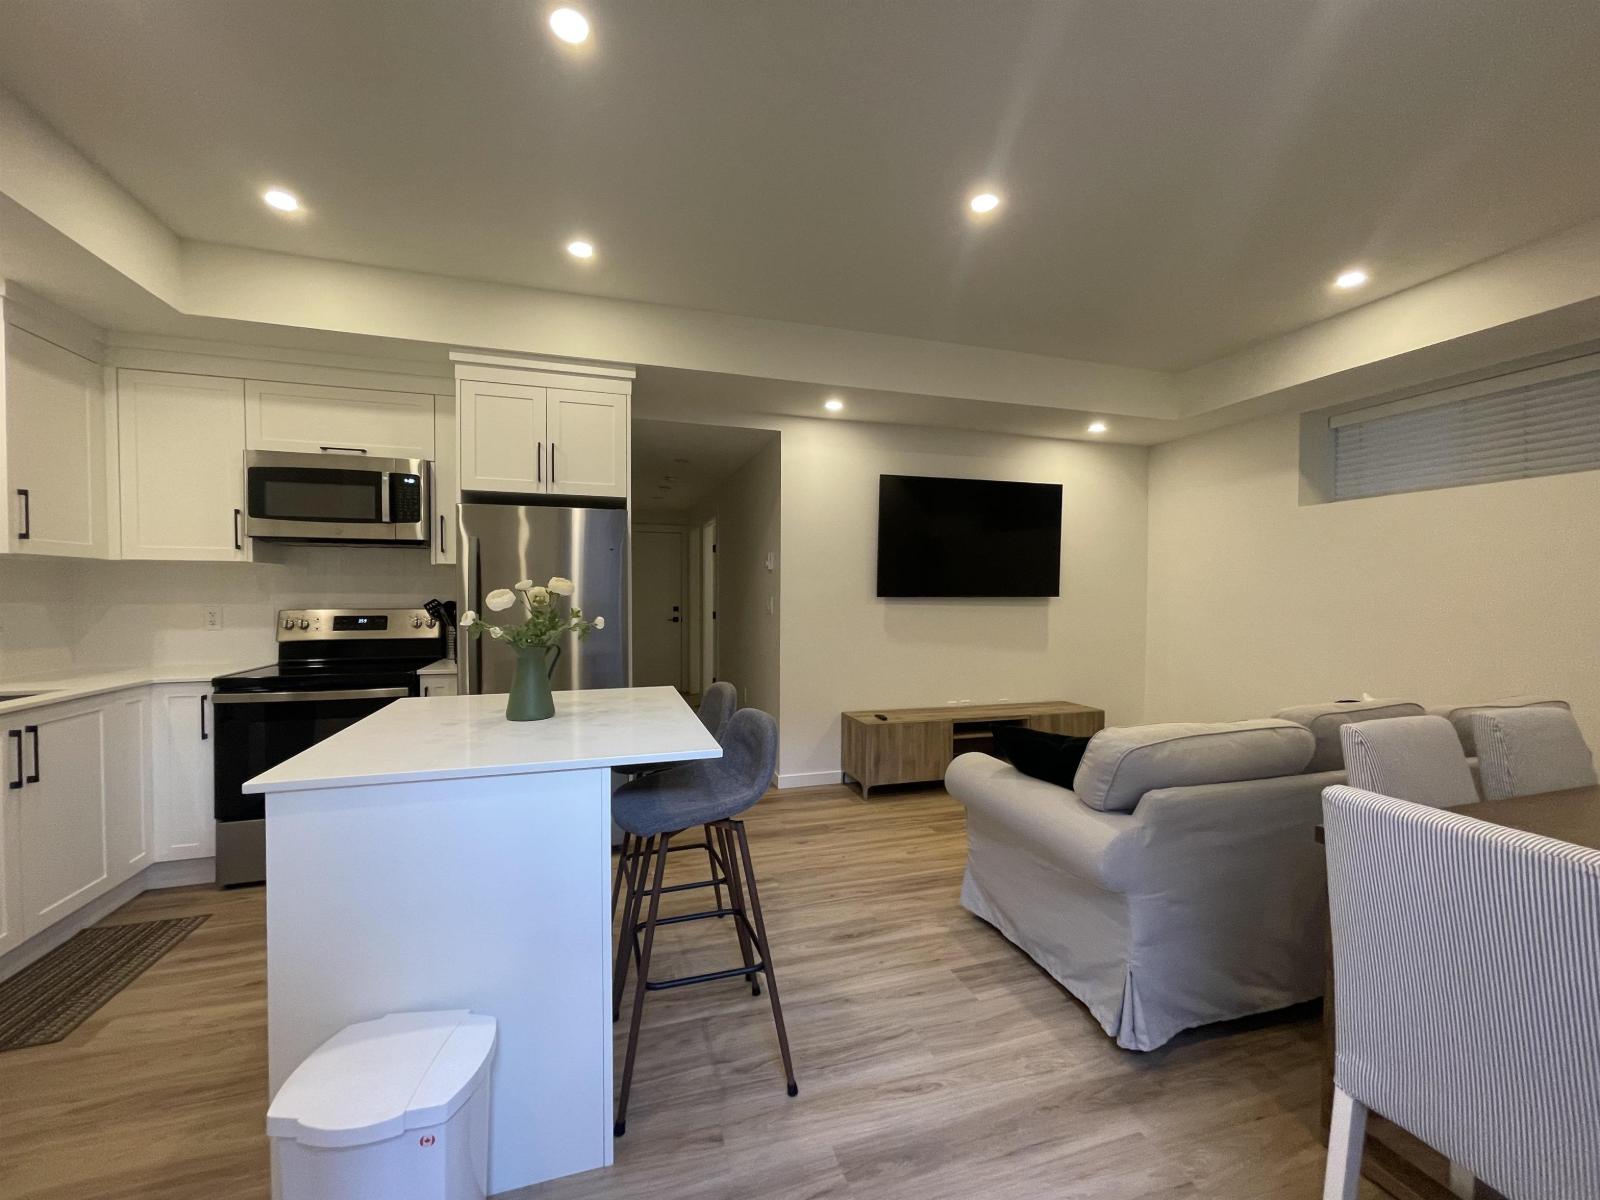
This is a quiet, spacious 2-bedroom legal basement suite located in 196 ST & 76 Ave Willoughby Heights with only 2 years old, the home is extremely well-maintained. With 9-foot ceilings, a separate entrance, and high-end kitchen finishes with Furnitures available. this home is ideal for long-term tenants looking for style, comfort, and convenience, will be available on September 1st. The convenient few minutes to Highway 1, restaurants , recreation centers. Walking distance to RE MOUNTAIN Hight school, Peter Eward middle school and Langley Event Center. Looking for a single or small families with good references, minimum one year lease agreement , tenant insurance is required. ***base furnitures will be provided for the tenant if needed *** (id:61048)
62 41168 Lougheed Highway
Mission, British Columbia
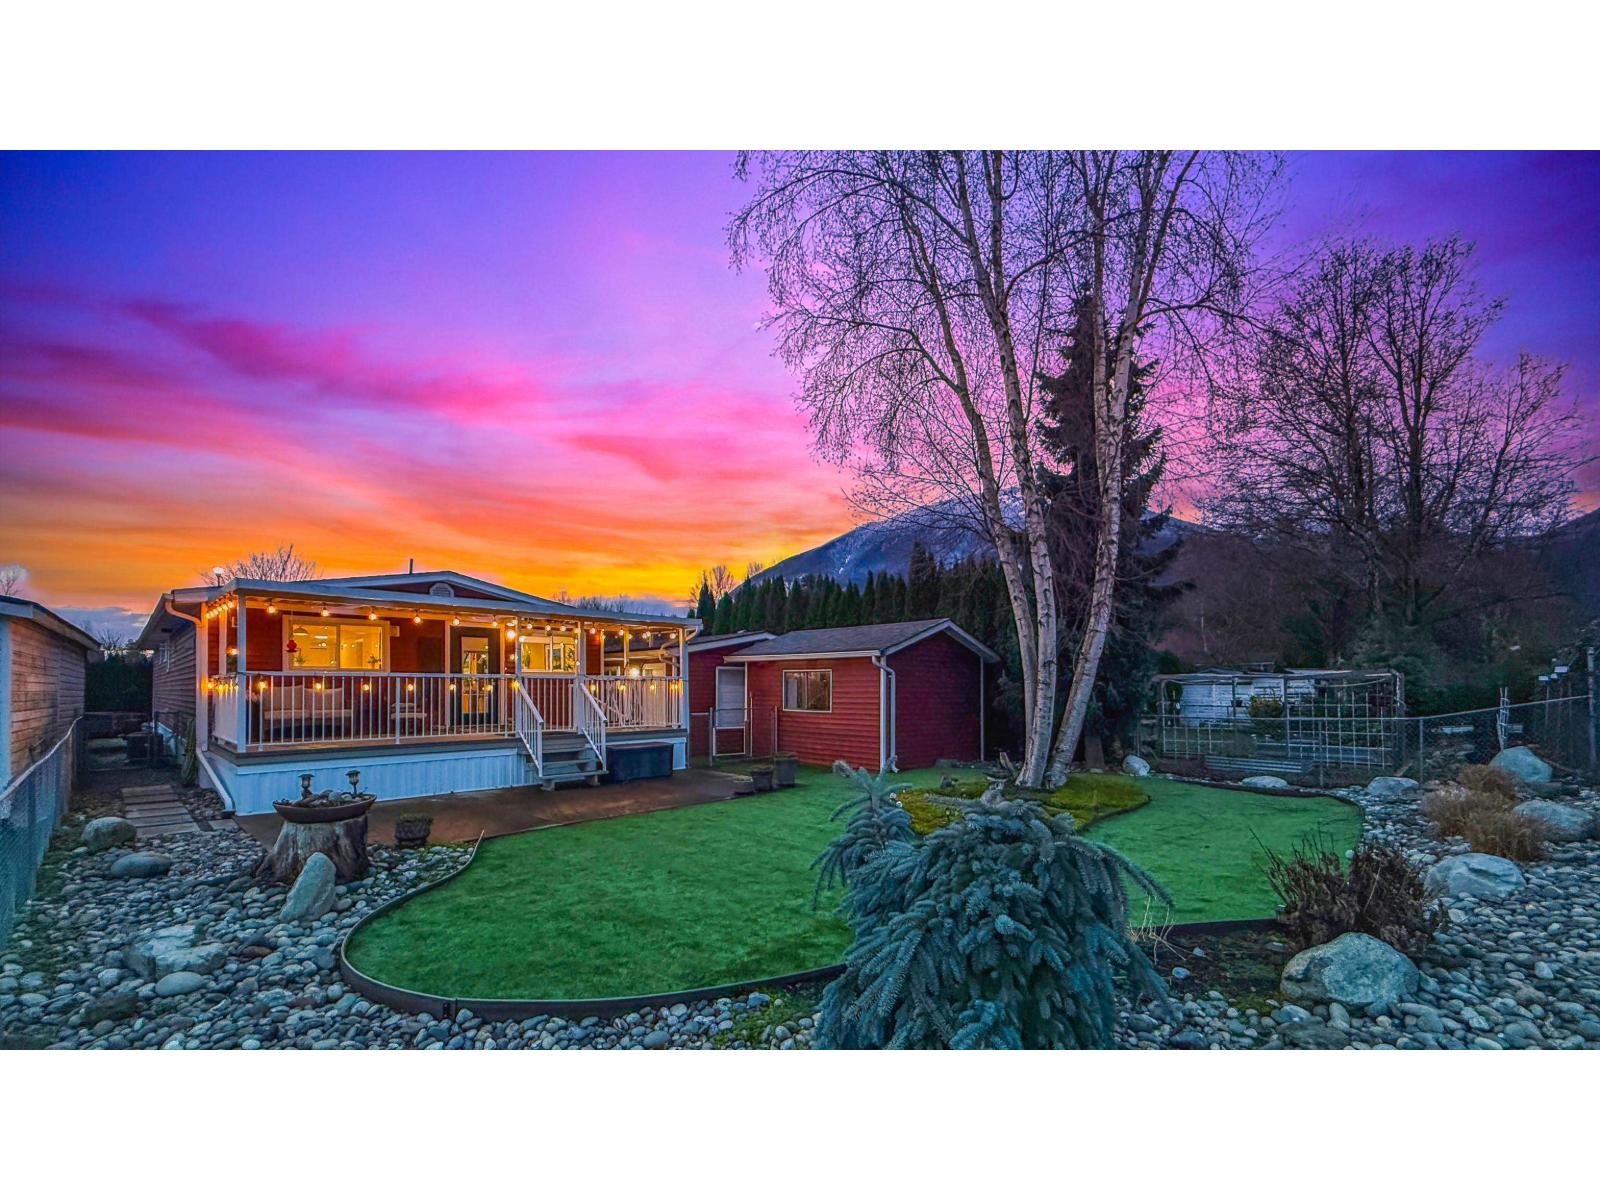
Incredible mountain vistas from nearly every window of this masterfully reno'd home, stripped to the studs & reconfigured for modern living. Updated in 2020 with a new roof, furnace, hot water on demand, plumbing, & wiring, this turnkey residence features vinyl plank flooring & new drywall throughout. Open great room boasts a spacious kitchen w/ abundant cabinetry & counter space, perfect for entertaining. Retreat to large master feat HUGE walk-in closet & 3-piece ensuite. Outside, a 23' covered sundeck overlooks the peaks. Adventure awaits with a drive-thru 21'10 x 16'7 detached garage, powered 13'4 x 11'6 storage shed for ATVs, + full RV hookups (30amp/water/sani). Near General Store, Fraser River boat launch, & local trails, it's an outdoor lover's dream! (id:61048)
25 33816 South Fraser Way
Abbotsford, British Columbia
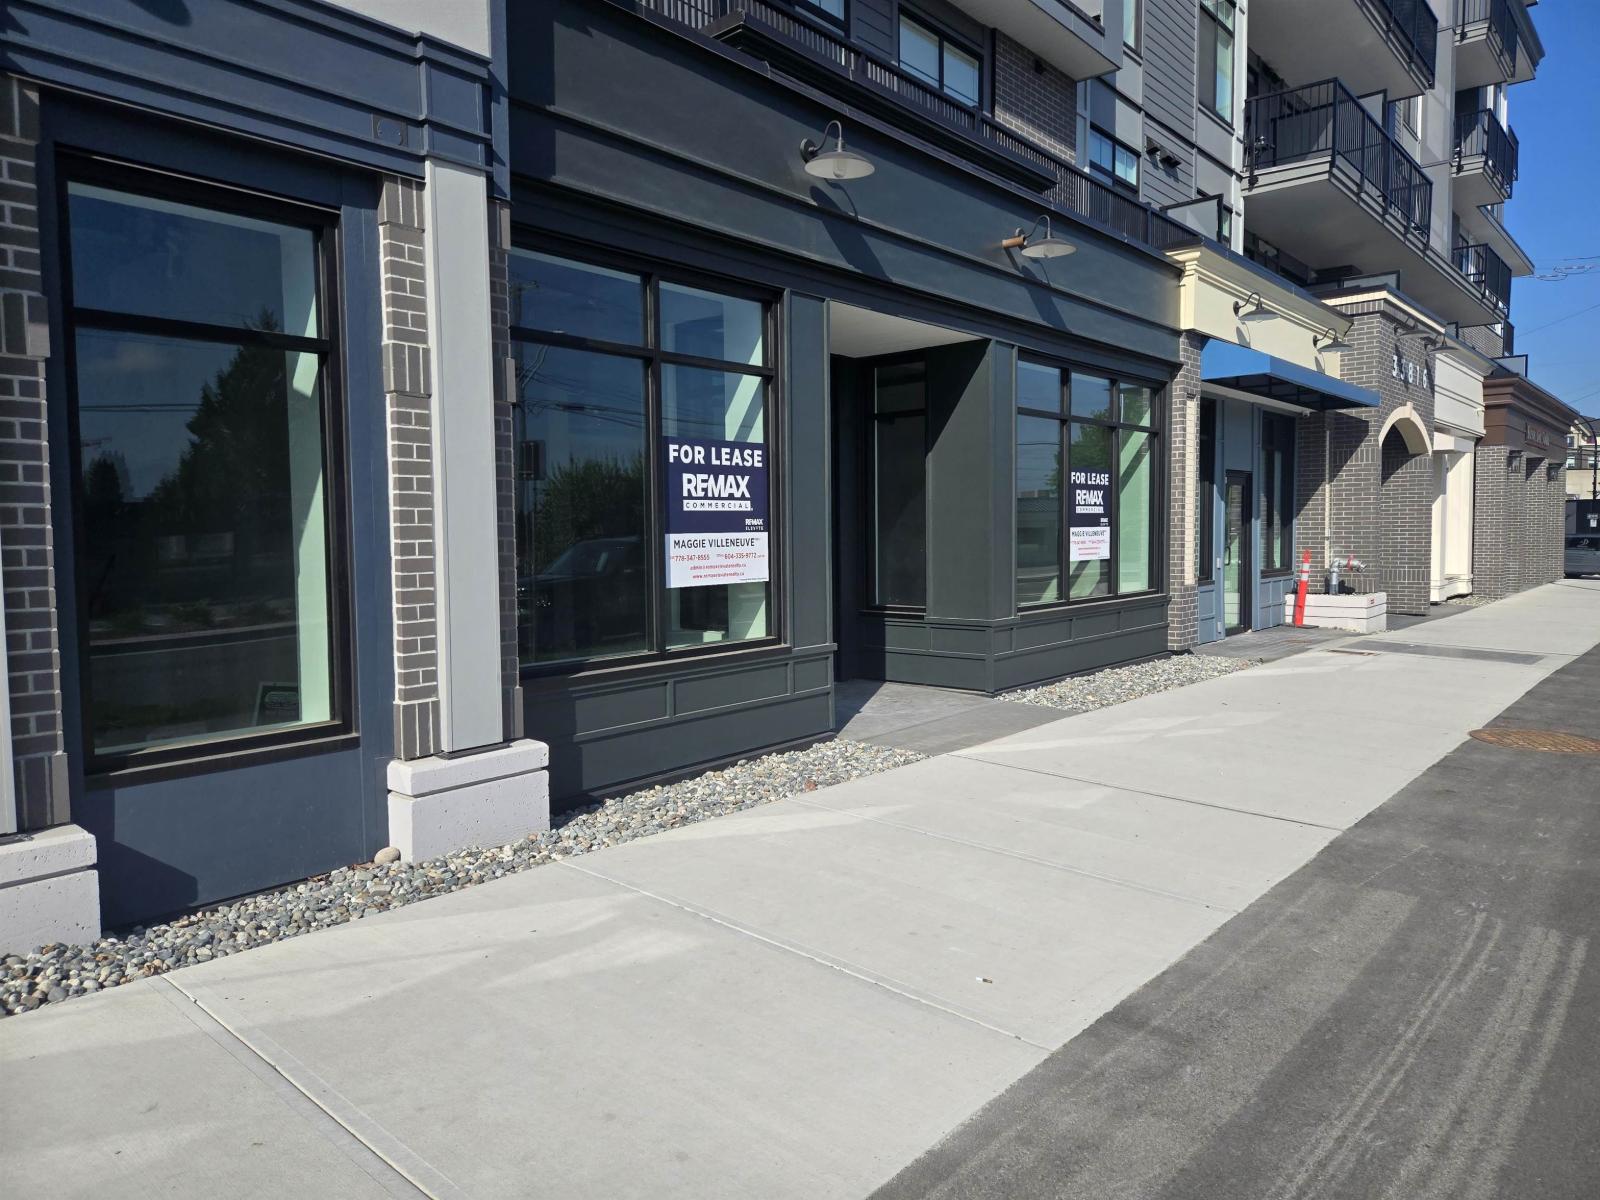
Commercial space at The Montvue in Abbotsford offering a prime opportunity in a growing, high-density residential area. This gray shell unit provides a blank canvas for tenants to design and build out a space tailored to their business needs. Excellent visibility and exposure with steady pedestrian traffic and a Walk Score of 65. Zoned C7, allowing for a wide range of commercial uses including retail, service, and professional businesses (buyer/tenant to verify with City of Abbotsford). Ideal for entrepreneurs or established operators looking to position themselves in a vibrant and expanding community. Take advantage of this flexible space and bring your vision to life in a well-located development. (id:61048)
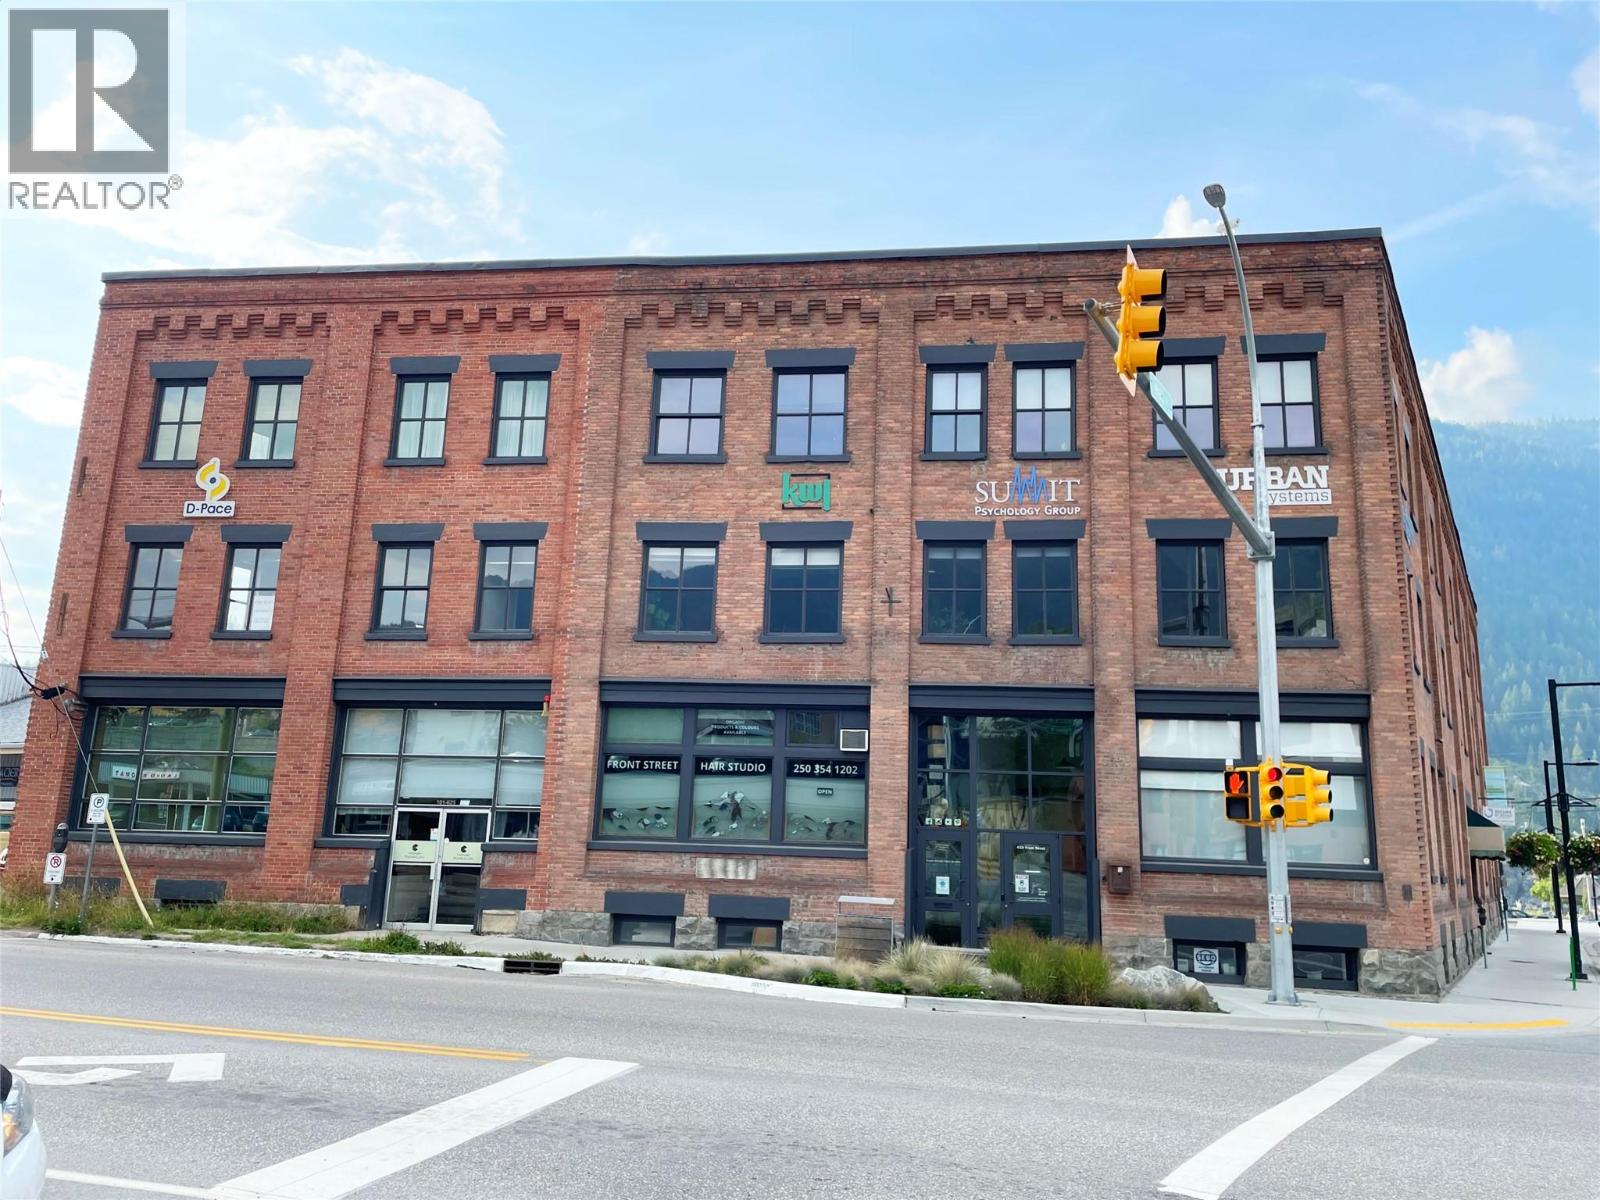
625 Front Street Unit# 106
Nelson, British Columbia
Located at 625 Front Street, this prime retail or office space offers a rare opportunity to occupy a beautifully renovated suite within Nelson’s iconic Cornerbrick Building. This tenant-ready space combines 100-year-old heritage charm—highlighted by original floors and walls—with modern functionality, featuring a private off-street entrance and high-visibility street presence. The current layout provides 250 sq. ft. of finished space with the option for a private, tenant-specific washroom, and offers the flexibility to expand by approximately 700 sq. ft. including potential for a second bathroom. Designed for professional services or boutique office use, the building prioritizes both prestige and practicality. Tenants benefit from off-street parking, secure interior bike storage for effortless commuting, and a robust, comprehensive security and fire protection system. Situated in the heart of downtown Nelson, this landmark location is ideal for those seeking a sophisticated workspace surrounded by quality, long-term neighbours. (id:61048)
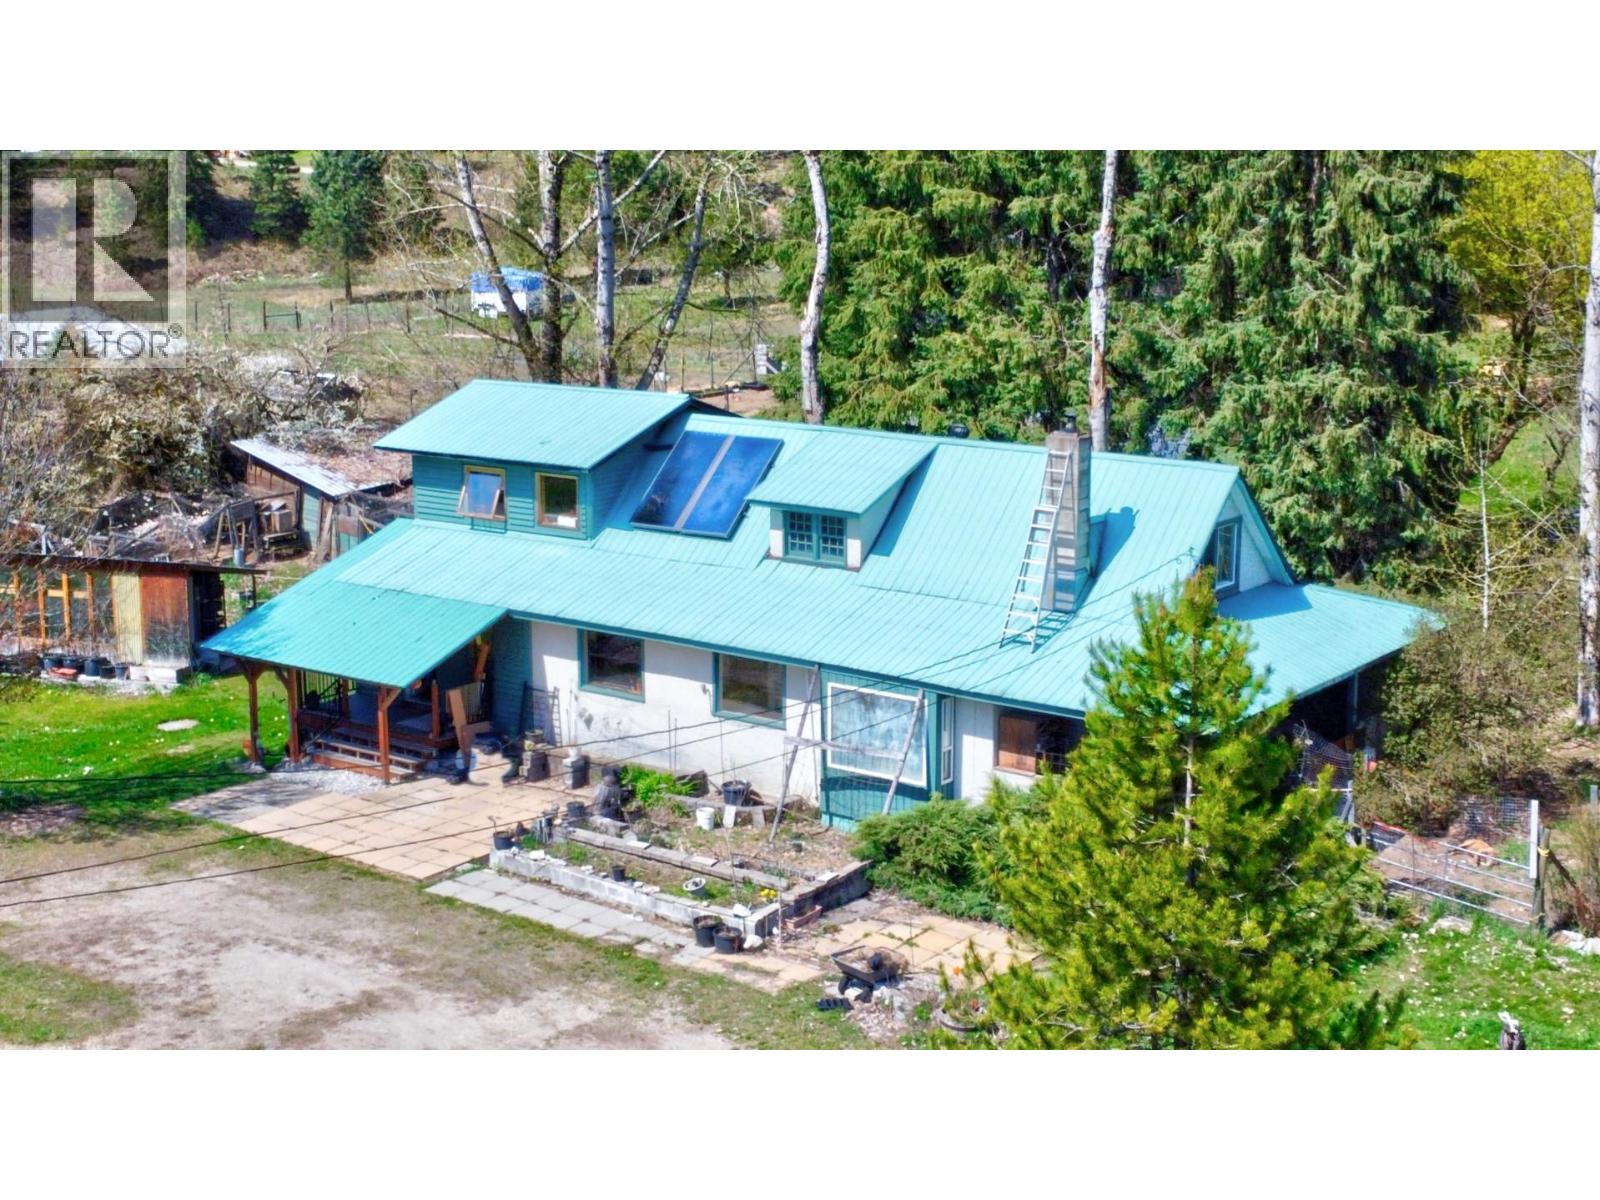
3837 Pass Creek Road
Crescent Valley, British Columbia
Visit REALTOR® website for additional information. Discover 15+ level acres in Crescent Valley at the south end of Slocan Valley. 29 min drive to Castlegar or Nelson for easy work commute & school. Chemical free for decades, it's ideal for organic farming, livestock or horse farm. Just steps away, the Slocan River meanders by, and ospreys can be seen nesting near the drive. The charming & rustic farmhouse Features a bright interior, large farm kitchen, spacious loft for 2 bedrooms, family room/office and closet with 2 more bedrooms & baths on main floor. The basement has cold storage, den and additional storage. Multiple outbuildings include a single-car garage, double carport & an equipment shed ideal for both mechanics & hobbyists. An insulated greenhouse supports year-round gardening & the fenced pasture is ready for livestock. (id:61048)
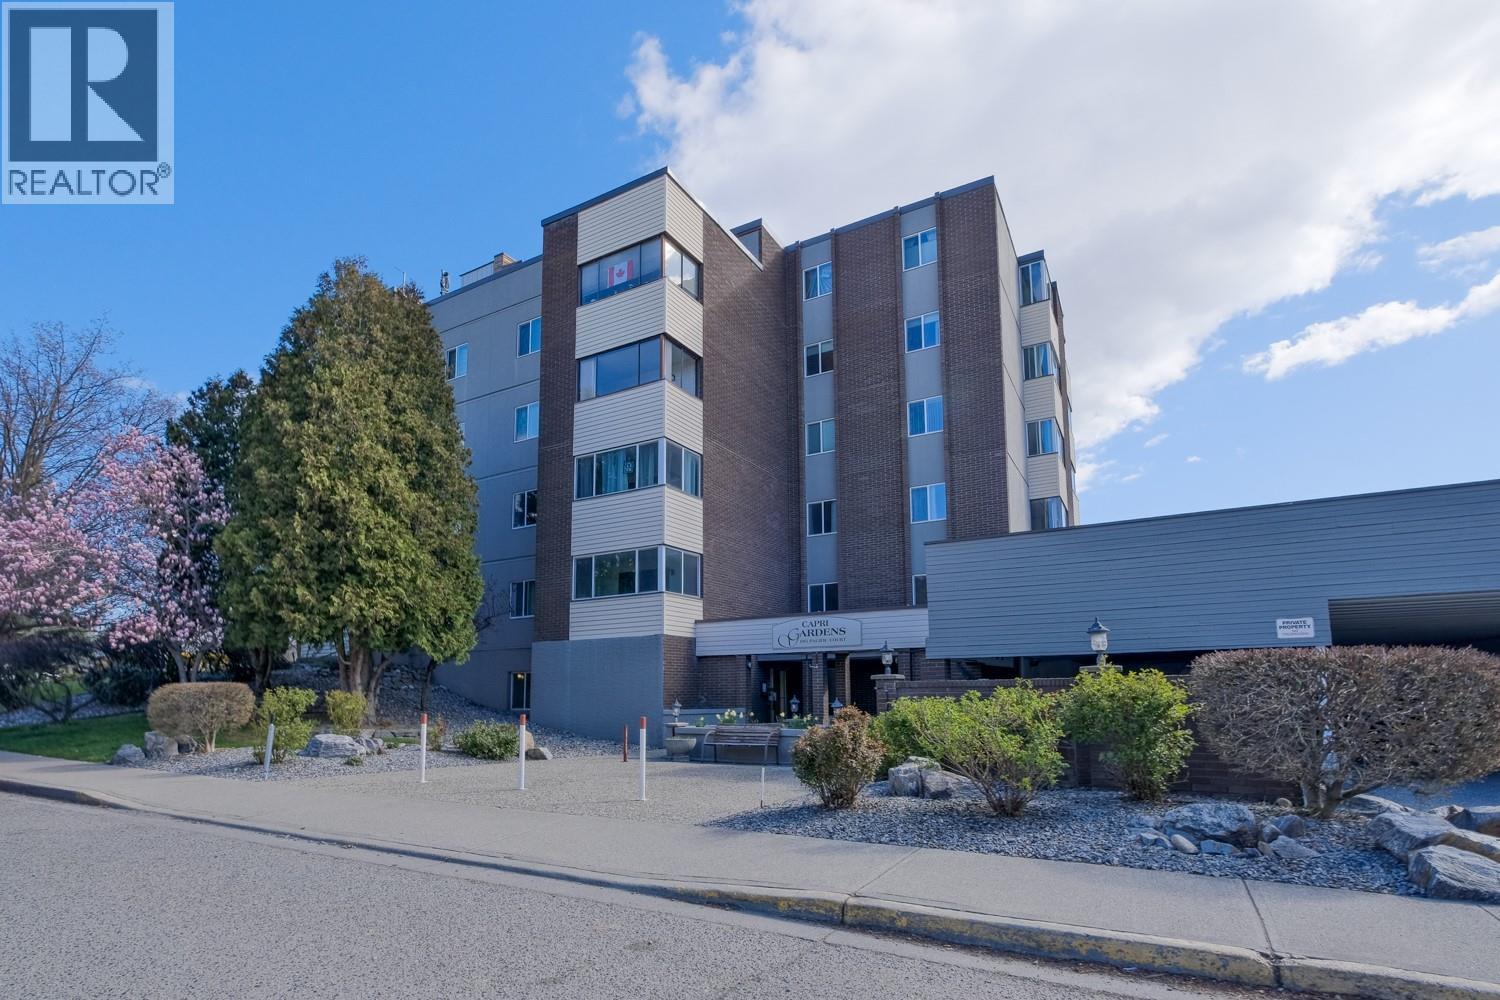
1915 Pacific Court Unit# 401
Kelowna, British Columbia
This is an extremely well-done home that has undergone top-to-bottom renovations and upgrades. The 2 bedroom corner unit shows 10/10 and needs absolutely nothing. It also offers loads of bright natural light and has several unique upgrades, such as the option to add an extra bathroom and/or a personal laundry set. It also has 220 power to the balcony in case one wants to add a heatpump for mini splits. Located within walking distance of the downtown core, this is one of the better buys for the individual who simply wants to enjoy what downtown Kelowna offers without being right in the hustle and bustle. It's a must see. You won't regret it. (id:61048)
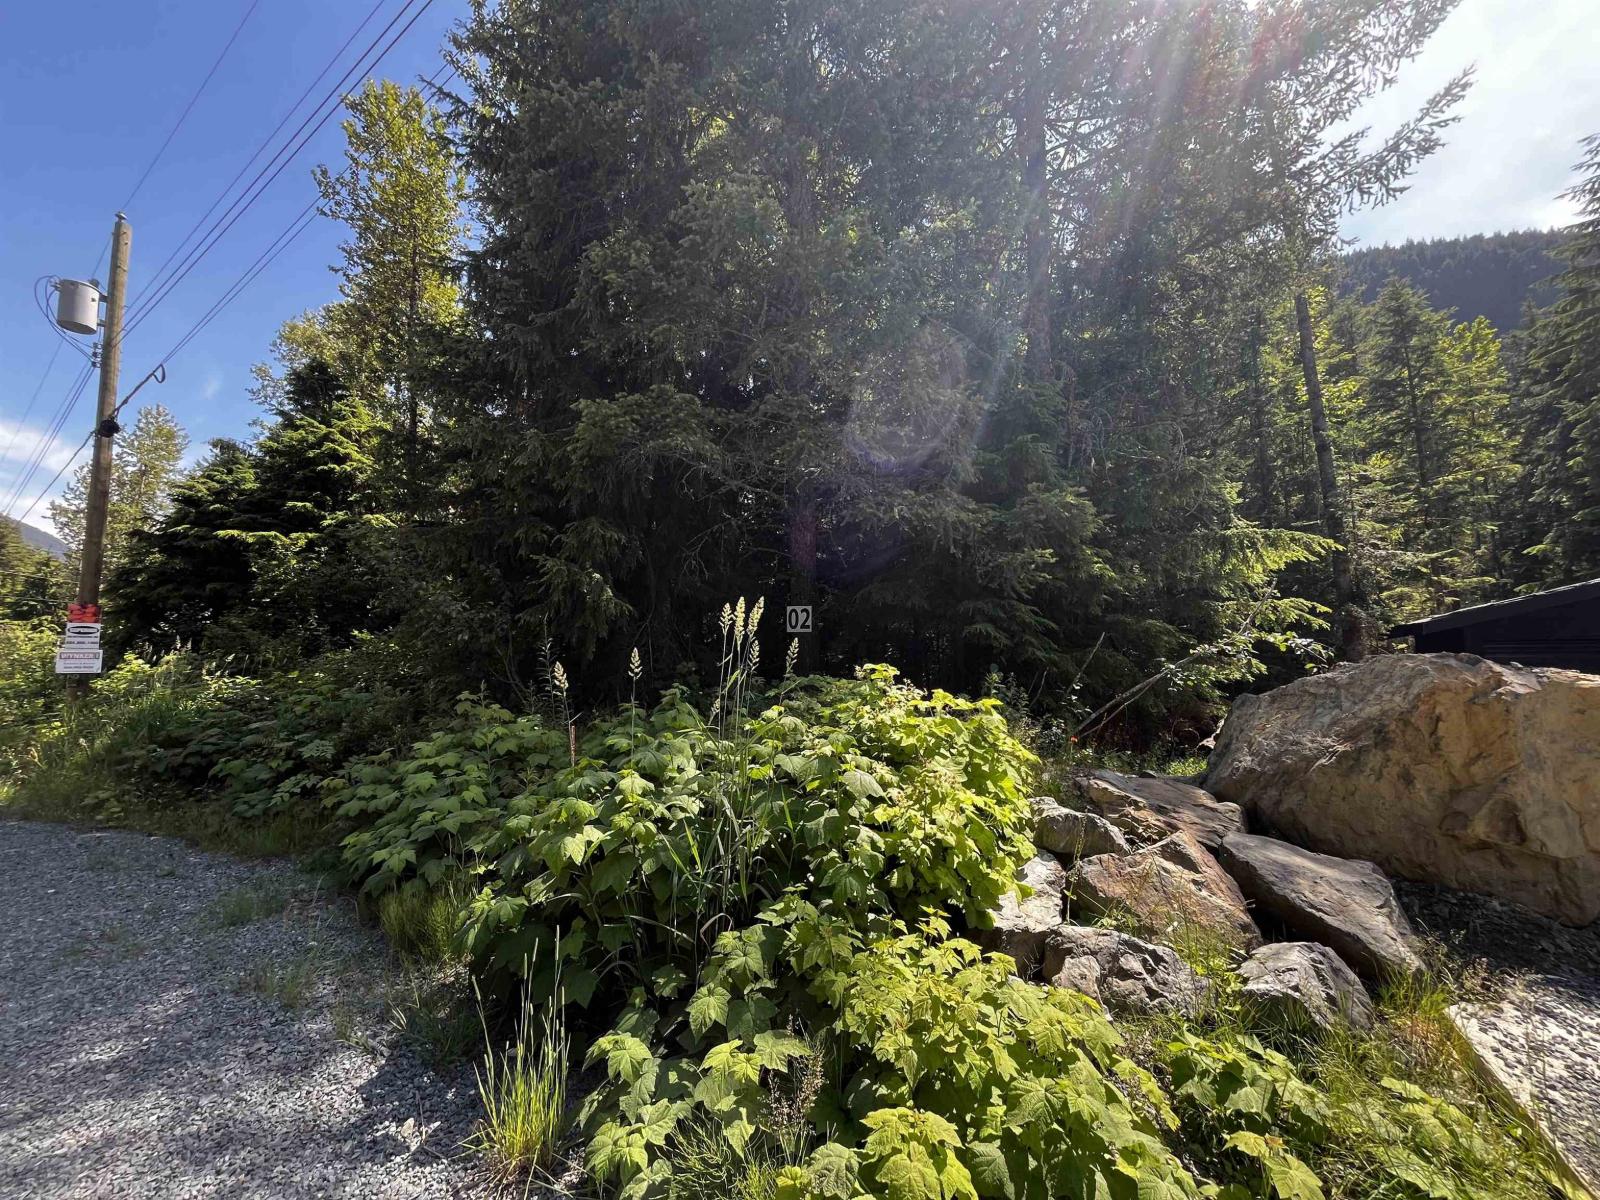
70901 Old Hope Princeton Highway, Sunshine Valley
Sunshine Valley, British Columbia
¼ Acre Flat Treed Building Lot in the Community of Sunshine Valley near Manning Park less than 2 hours from Vancouver. Flexible building code allows Part time RV use or full-time living in a Tiny Home or cabin/home. 999 Year Pre-Paid Lease registered in Land Titles. Water, Power and Septic available but at Buyers ADDITIONAL cost. No GST. Flat and easy to build. Easy and quick building permitting process. In gated community of Sunshine Valley Estates. Enjoy 4 seasons for all your outdoor fun. Hiking, fishing, ATV'ing, snowmobiling, X-country & downhill skiing in neighboring Manning Park & more. No borders, No ferries. Get back to nature, a weekend at a time! (id:61048)
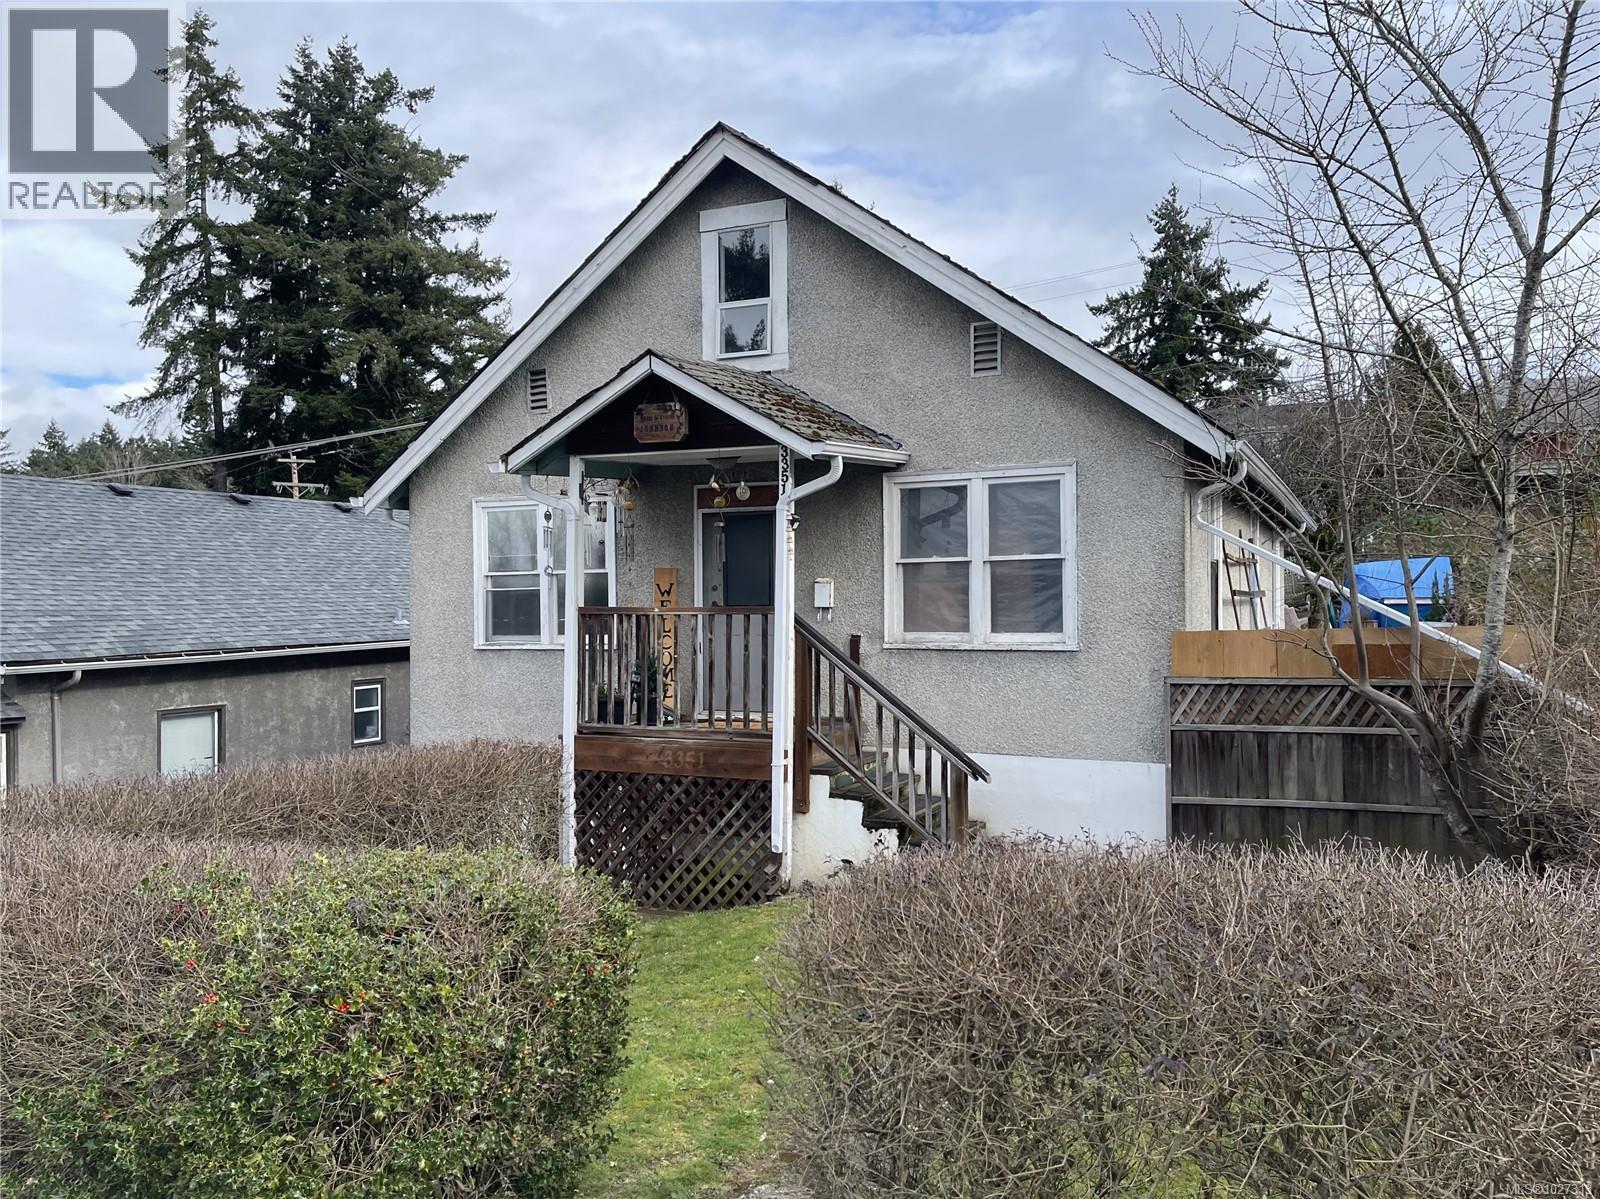
3351 4th Ave
Port Alberni, British Columbia
Centrally located and full of potential, this great 5-bedroom, 3-storey home offers an ideal layout for growing families. The main floor features the primary bedroom along with two additional bedrooms, providing convenient one-level living. Upstairs, you’ll find two more bedrooms plus a versatile den—ideal for a home office, playroom, or guest space. The partially finished basement includes a dedicated laundry room and offers plenty of opportunity to add your own finishing touches. Step outside to enjoy the fully fenced backyard with mature trees and established hedges, creating a private setting for kids, pets, and outdoor entertaining. With convenient alley access and a central location close to ball fields, pickleball and basketball courts, as well as the fantastic shops and restaurants of Uptown Port Alberni, this property is a great place to call home. All measurements are approximate and must be verified if important. (id:61048)
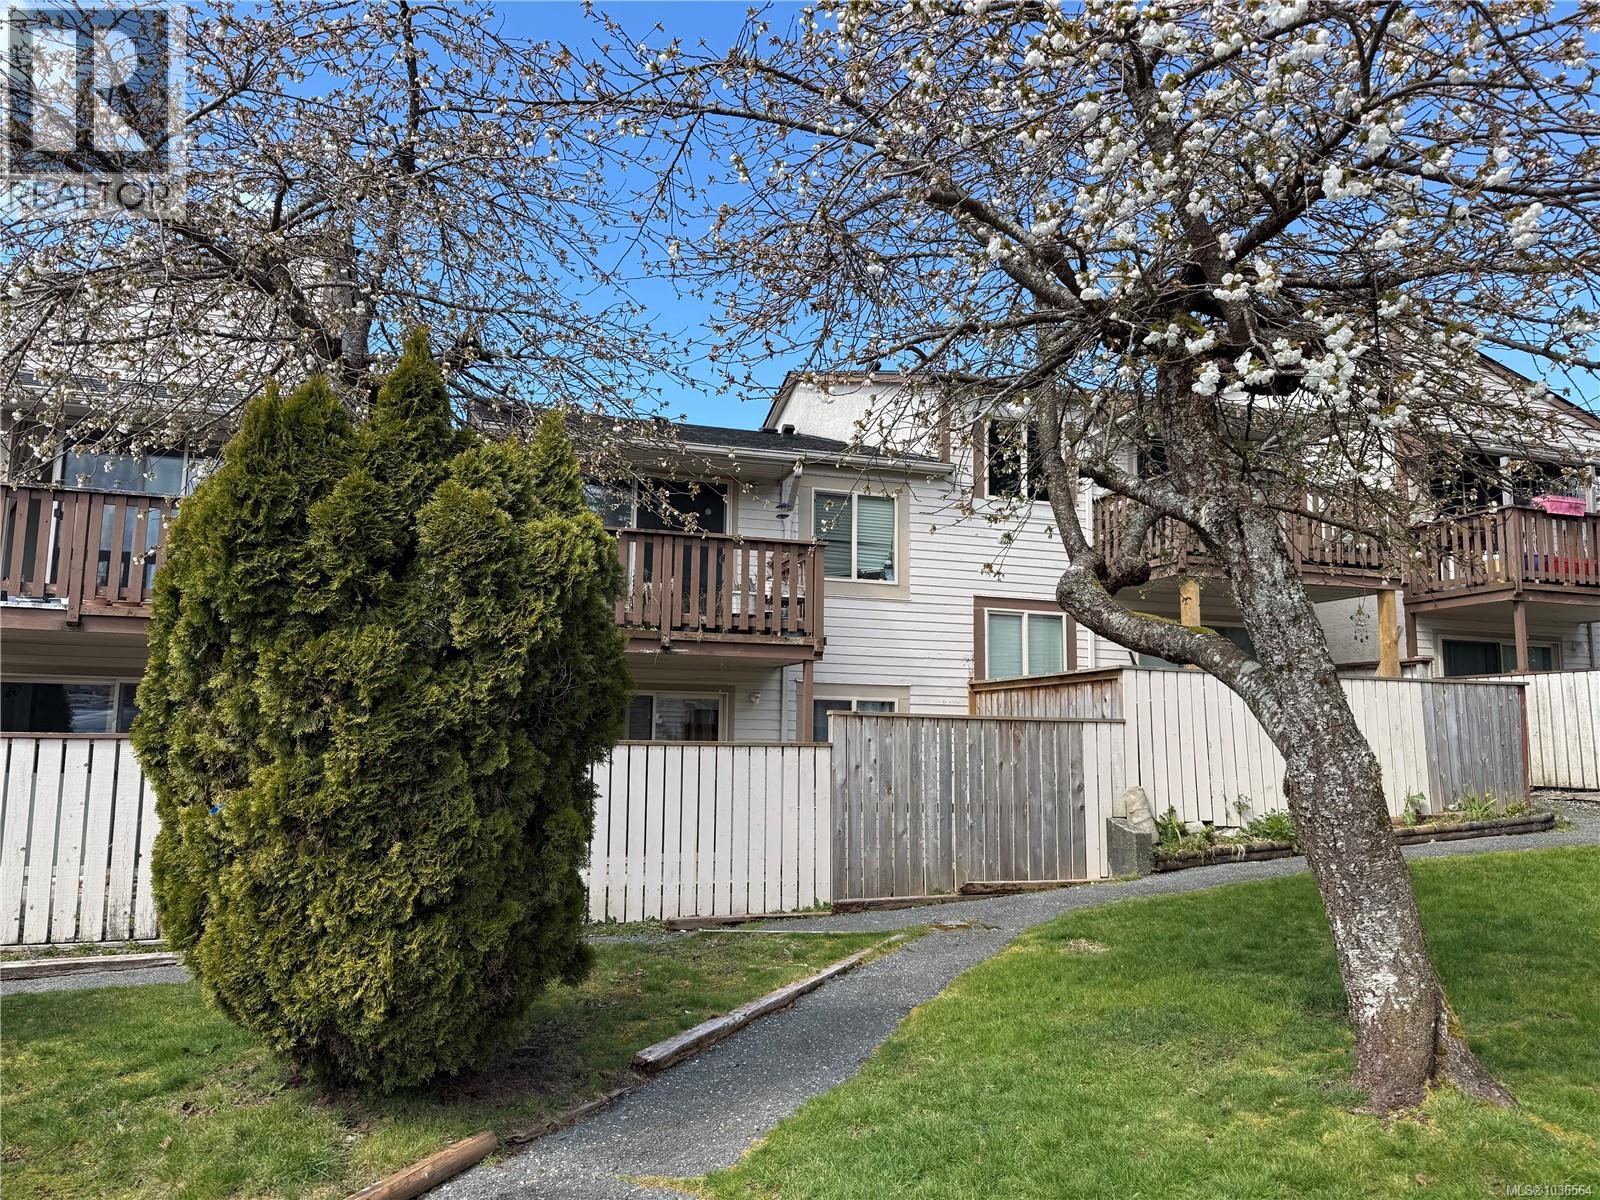
5 7077 Highland Dr
Port Hardy, British Columbia
Updated 2-bedroom, 1-bath upper-floor unit in Woodgrove Gardens! Bright and spacious, this beautifully renovated home features an open-concept living, dining, and kitchen area with new laminate flooring throughout. The updated kitchen offers modern cabinetry, refreshed countertops, ample storage, and an extra window above the sink for added natural light. The 4-piece bathroom has been tastefully updated with a tiled tub surround and modern finishes. New trim, closet doors, and light fixtures complete the fresh, contemporary feel. Move-in ready and available for quick possession! (id:61048)
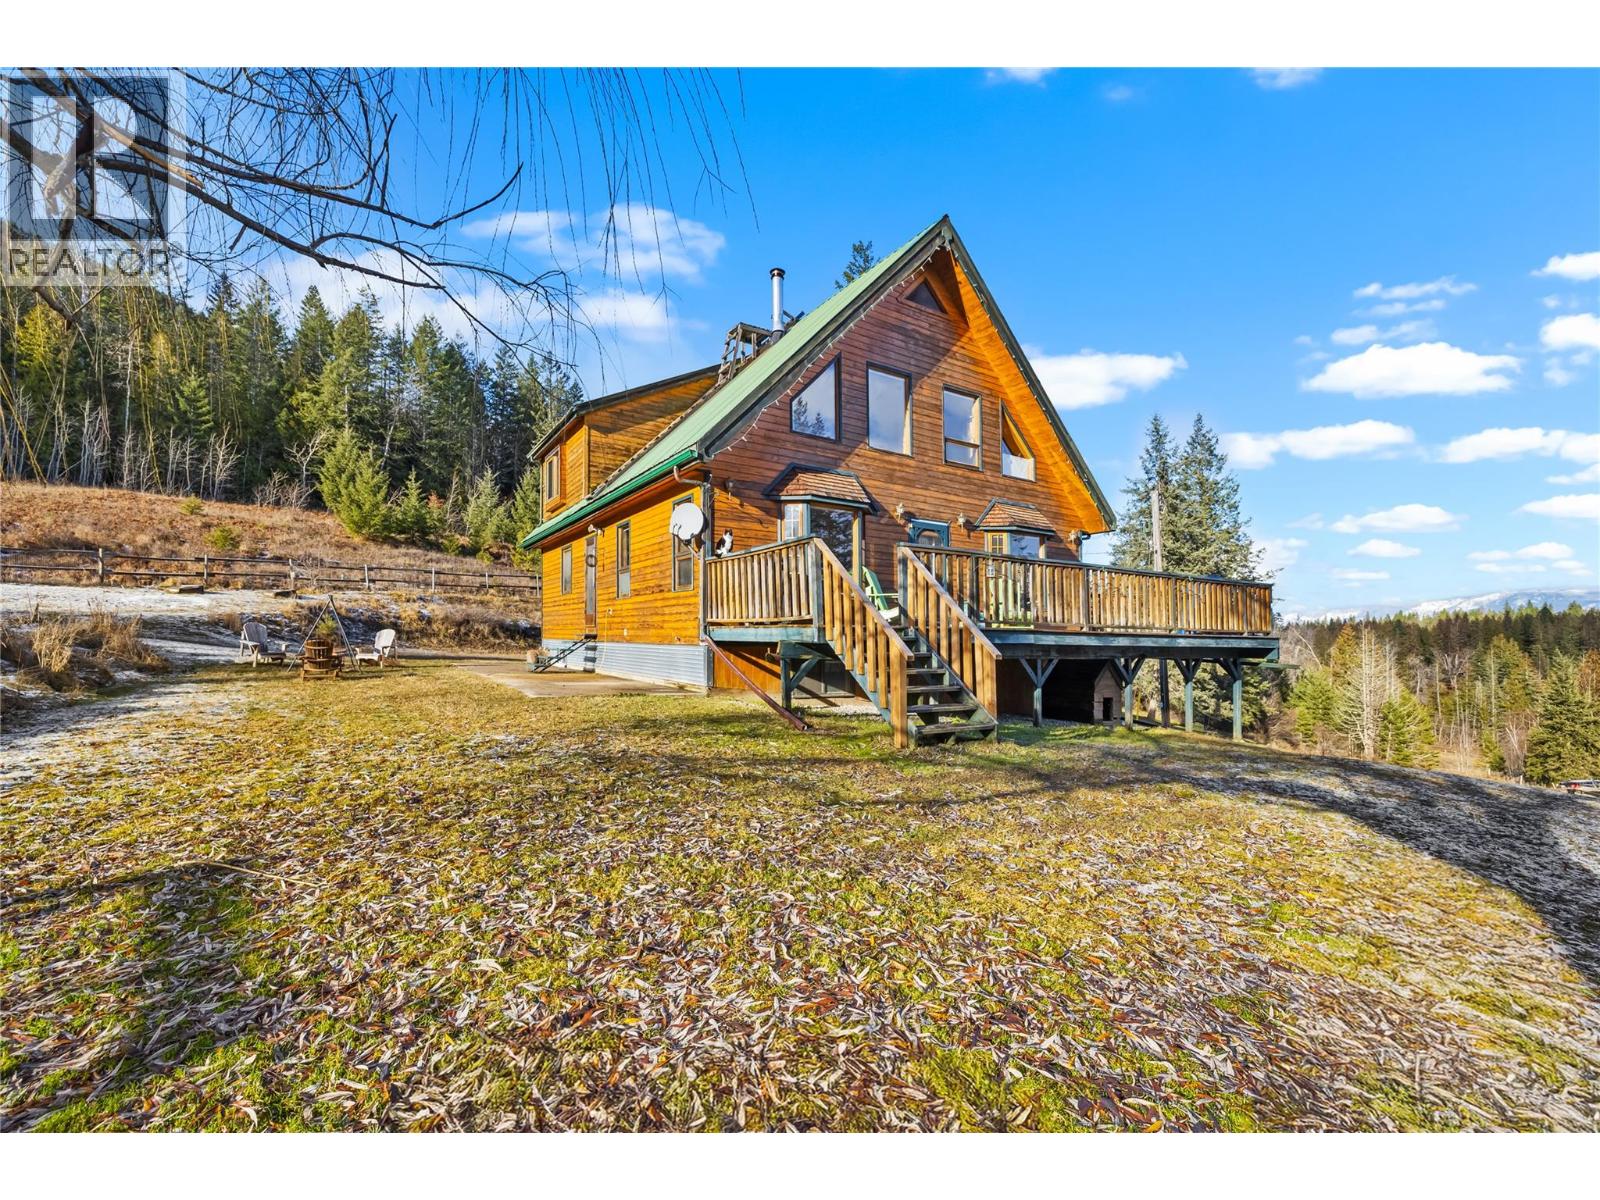
2033 Smith Road
Creston, British Columbia
Escape to your private sanctuary at 2033 Smith Rd, West Creston. This exceptional 5-bedroom, 3-storey home sits on a secluded acreage bordering crown land, where nature's grandest light show—the Aurora Borealis—frequently dances across the night sky in vibrant greens, purples, and reds. The well-crafted home features soaring vaulted ceilings, warm wood accents, and expansive windows that frame spectacular valley views. With 5 bedrooms and 3 bathrooms across three levels, there's room for everyone. The versatile lower level offers potential for a separate suite—perfect for extended family, guests, or rental income. Abundant storage throughout ensures everything has its place. Outside, spacious decks invite you to soak in those mesmerizing mountain views or host gatherings under the stars. The property is a self-sufficiency dream: established greenhouse, productive fruit trees, berry bushes, gardens, and fenced pastures. A year-round creek meanders through the forested landscape, creating a natural soundtrack to country living. Practical amenities include a 24x26 shop/garage for projects and storage, plus a ready-to-use horse shelter. The partially treed, fenced acreage offers endless possibilities for hobby farming or simply enjoying the freedom to roam. This rare gem combines absolute privacy with convenience—just minutes from town amenities. Whether you're watching the northern lights paint the sky or listening to the creek's gentle flow, this property offers a lifestyle most only dream about. Contact your realtor today to experience this remarkable West Creston retreat-VIDEO LINK: https://youtu.be/1i1Rr4vEKzU (id:61048)
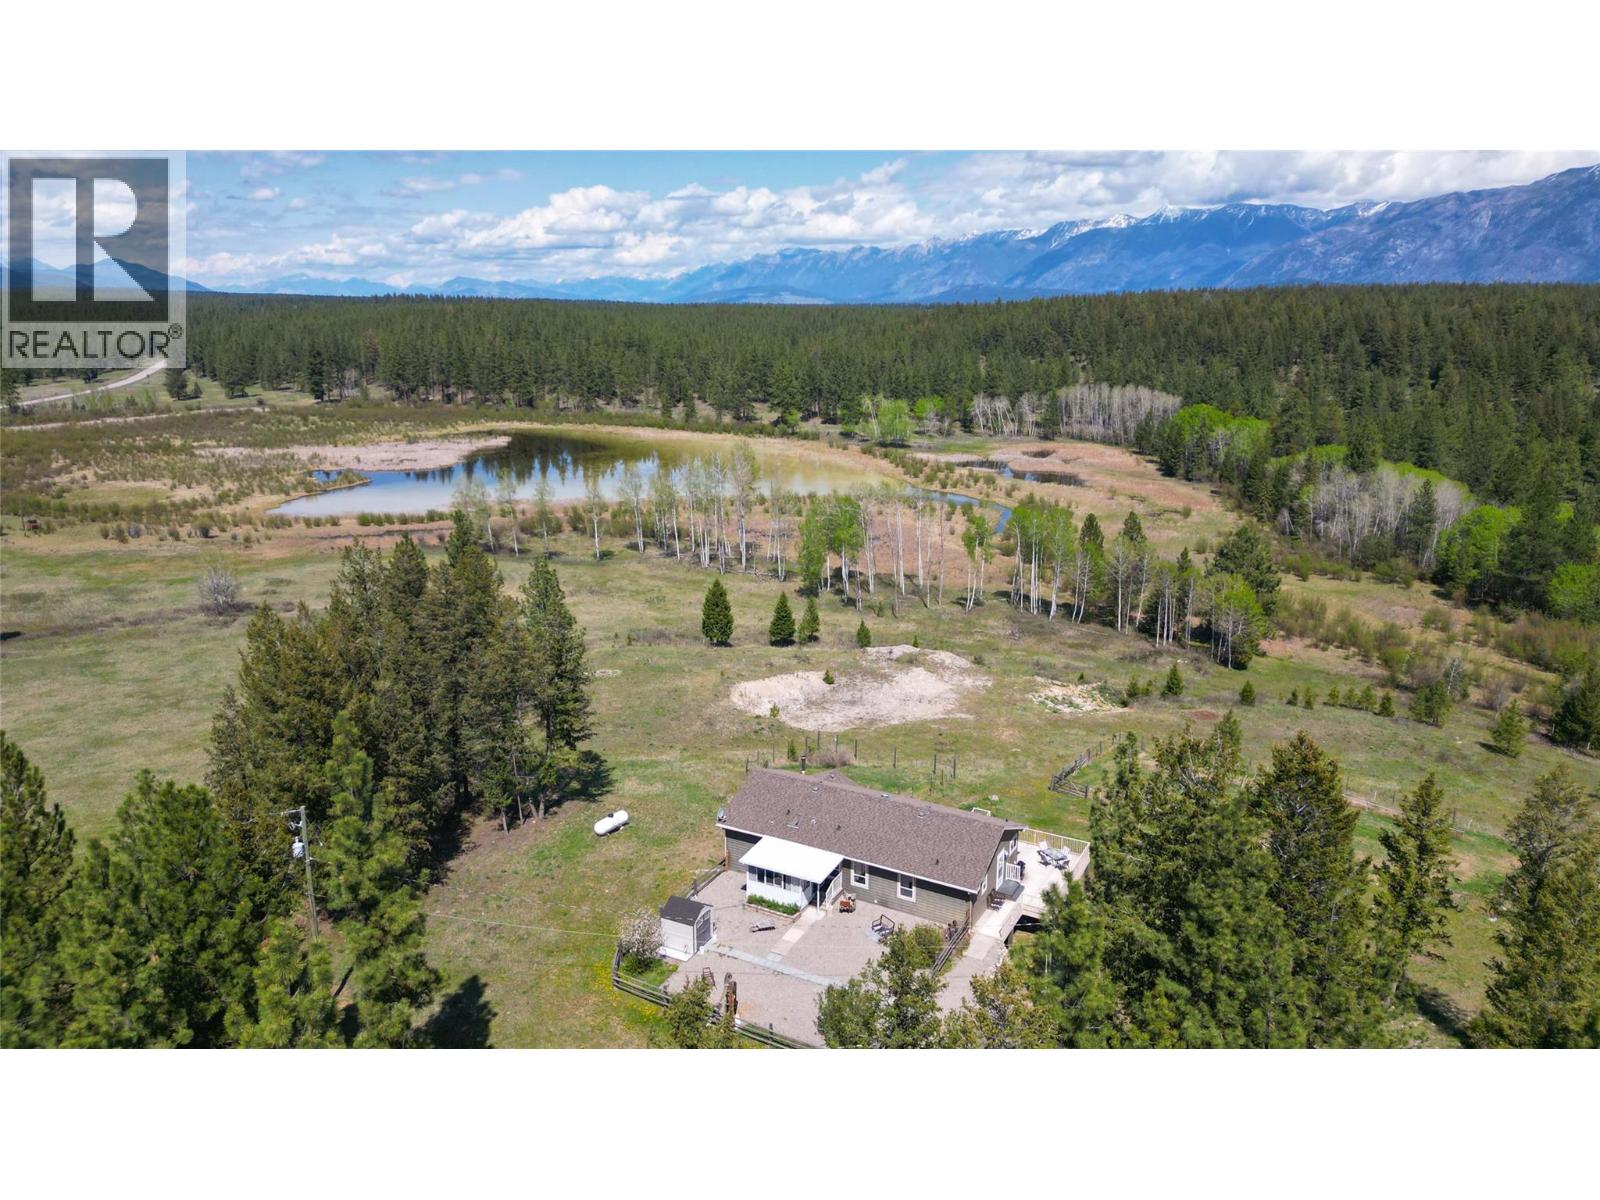
4165 Ld Ranch Road
Kimberley, British Columbia
The Kootenay Sanctuary: 229 Acres of Pure Possibility Escape to a sprawling 229-acre estate where the rugged beauty of the Kootenays meets refined rural living. Located just 15 minutes from the heart of Kimberley and 20 minutes from Cranbrook, this rare gem offers a lifestyle defined by privacy, water wealth, and panoramic mountain horizons. The land itself is a playground for the senses. Spend your summers swimming and paddleboarding on your private lake, or embrace the winter chill with a game of pond hockey on the ice. A year-round creek winds through the acreage, backed by established irrigation rights, while a wildlife-filled pond and a large, fenced garden provide the foundation for a sustainable, self-sufficient lifestyle. The 5-bedroom, 3-bathroom home is designed to invite the outside in. Bathed in natural light, every window acts as a frame for the surrounding peaks and timber. With ample space for family and guests, the layout balances cozy mountain charm with the scale required for grand-scale hosting. Bordering vast tracts of Crown land, your backyard extends as far as you can hike, ride, or explore. Whether you envision a premier cattle ranch, a boutique farm, or a private family legacy estate, the reliable water rights and diverse terrain offer endless potential. This is a rare and once in a lifetime opportunity, don't miss out! (id:61048)