Presented by Robert J. Iio Personal Real Estate Corporation — Team 110 RE/MAX Real Estate (Kamloops).
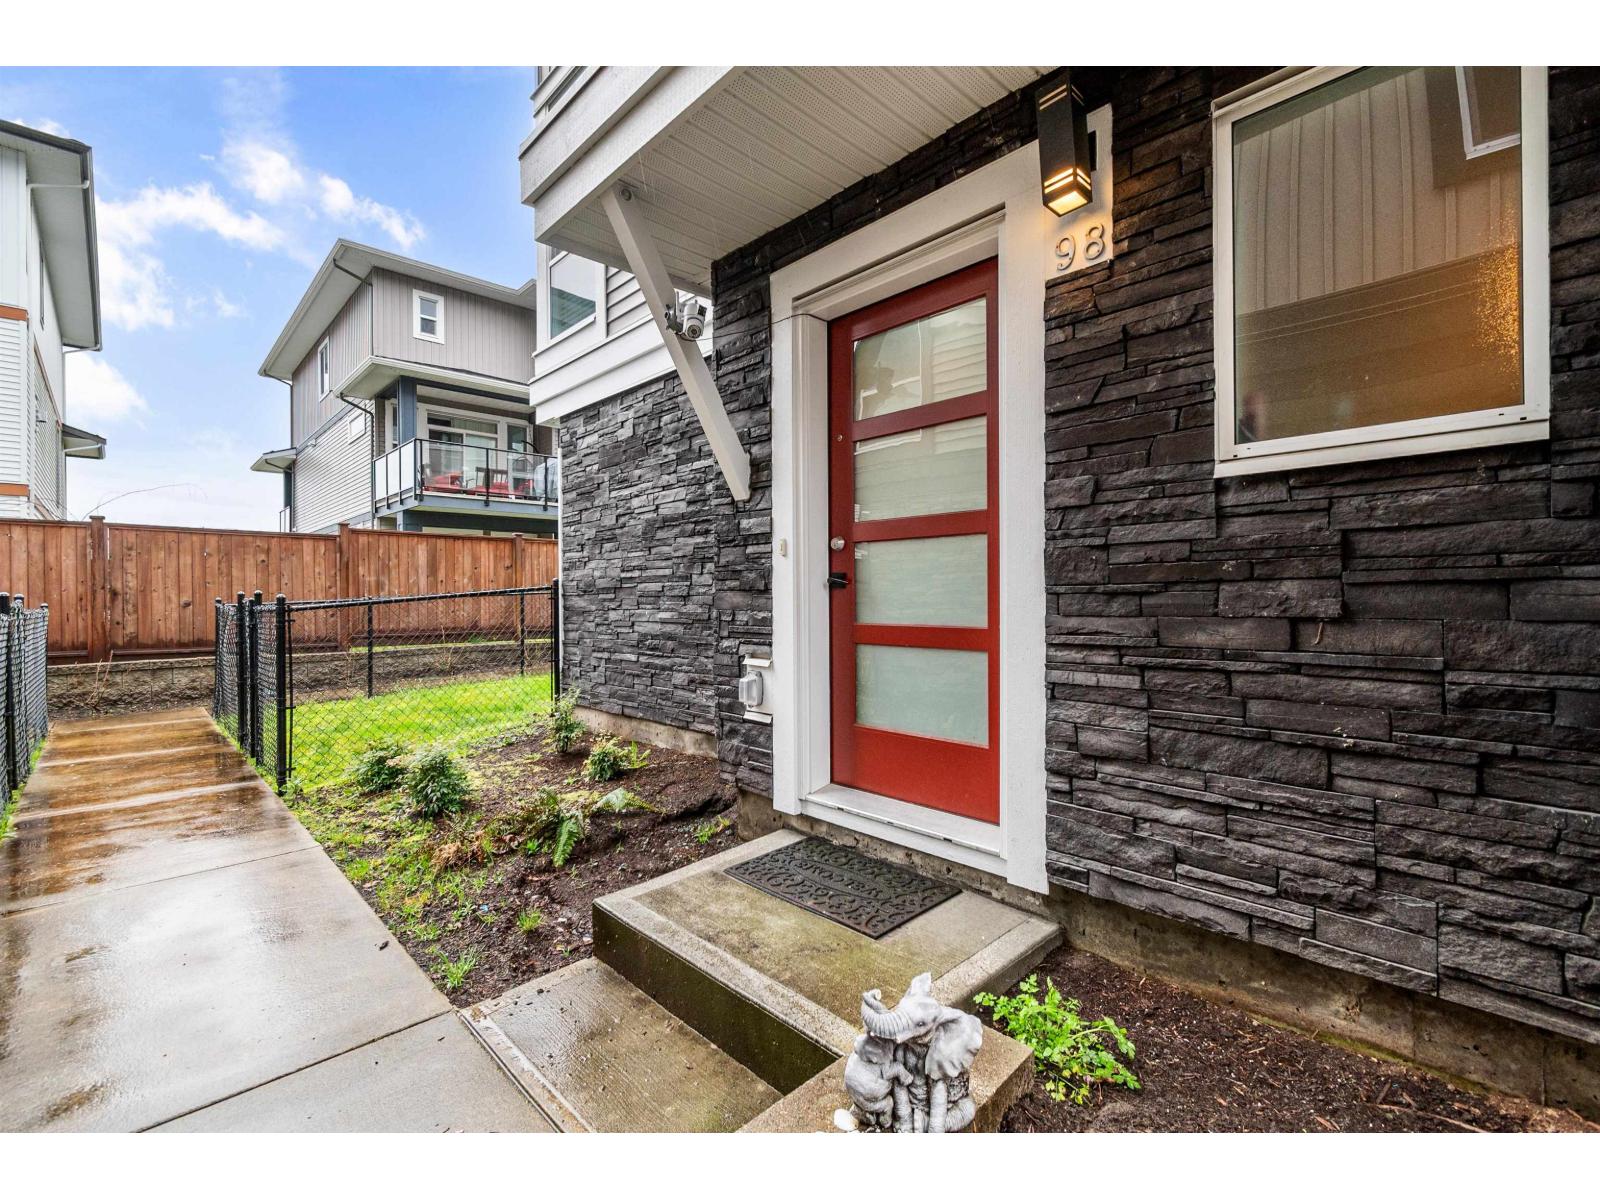
98 8413 Midtown Way, Chilliwack Proper South
Chilliwack, British Columbia
Very well kept and tidy end unit with room for the entire family. High ceilings, great open floor plan, large kitchen with island and Dinning room to cook and host all of your guests. Large primary bedroom with blackout curtains to help you sleep from all of the natural light with nice walk in closet and welcoming ensuite. Double side by side garage with parking for 2 more cars in the driveway. Easy access to Hwy 1, a block away from transit, school and shopping/restaurants. (id:61048)
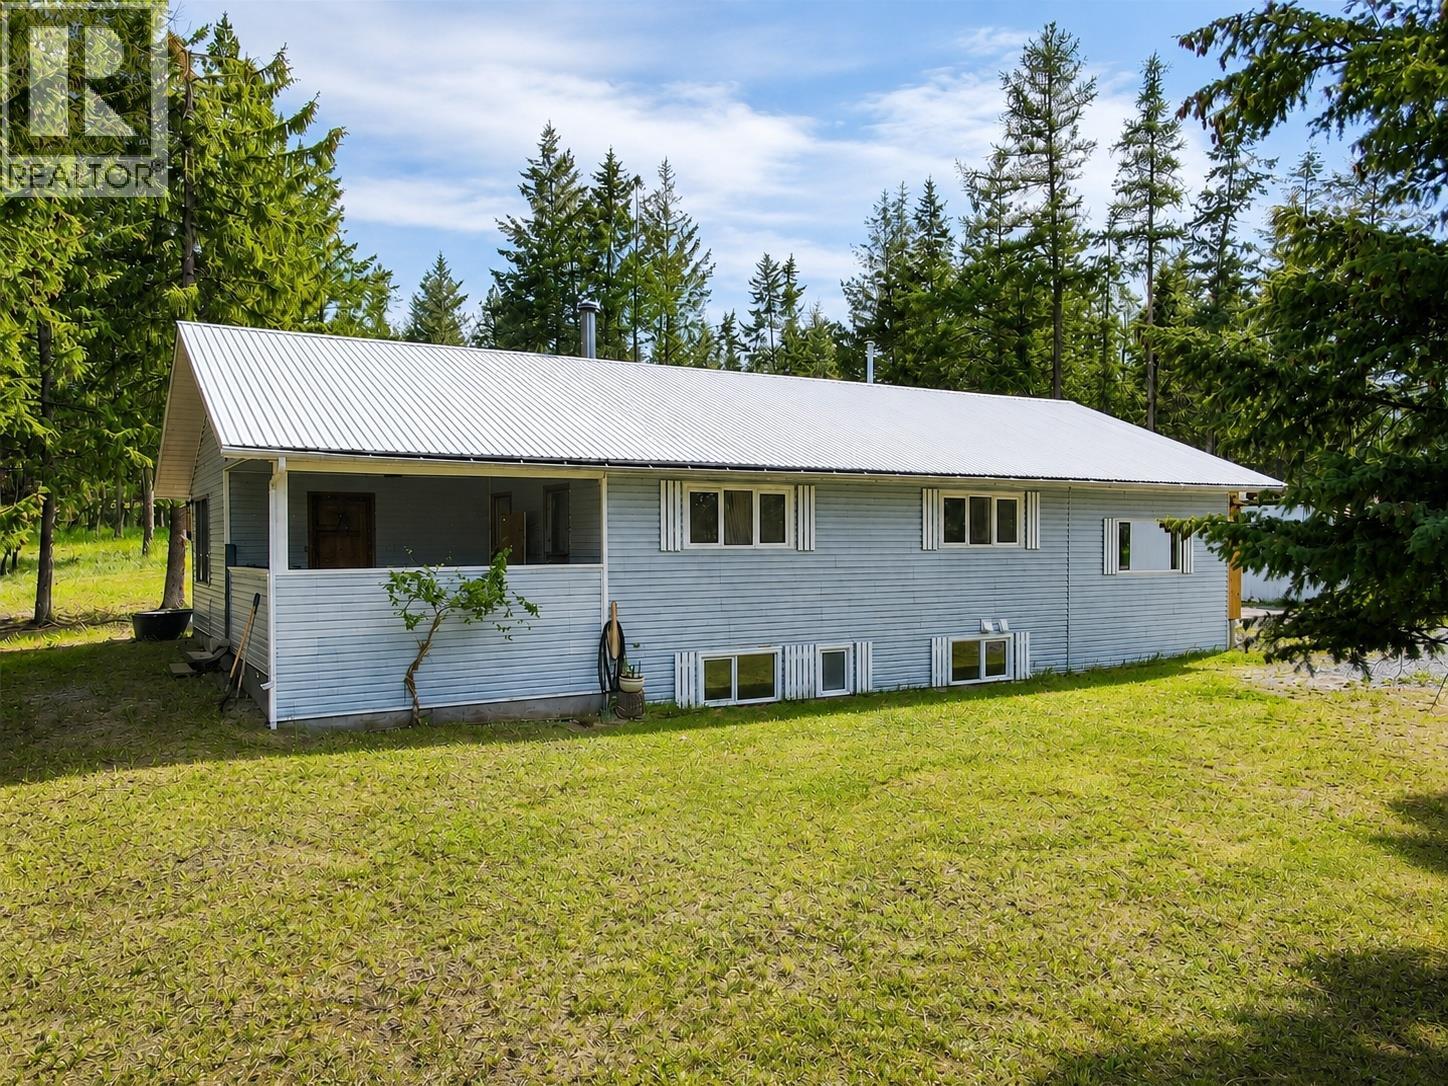
3601 49th Street S
Cranbrook, British Columbia
Located in one of Cranbrook’s most sought-after acreage neighborhoods, this property offers 5 bedrooms, 3 bathrooms, and excellent infrastructure for country living. The home features efficient boiler heating providing in-floor heat. Enjoy views of the front pasture from the large private deck off the primary bedroom. There are two fenced pasture areas, a storage shed, a tack shack, and a prepared site for a future pond. Mature fir, pine, and spruce trees provide privacy and a beautiful natural setting. Additional improvements include a double detached garage with in-floor heat, a double attached carport, and ample room for equipment, recreational vehicles, or livestock. Whether you’re looking for a horse property, hobby farm potential, or simply more space to enjoy rural living, this property offers a rare combination of functionality and location close to Cranbrook amenities. Some images have been digitally enhanced and virtually staged, buyers should verify features and condition independently. (id:61048)
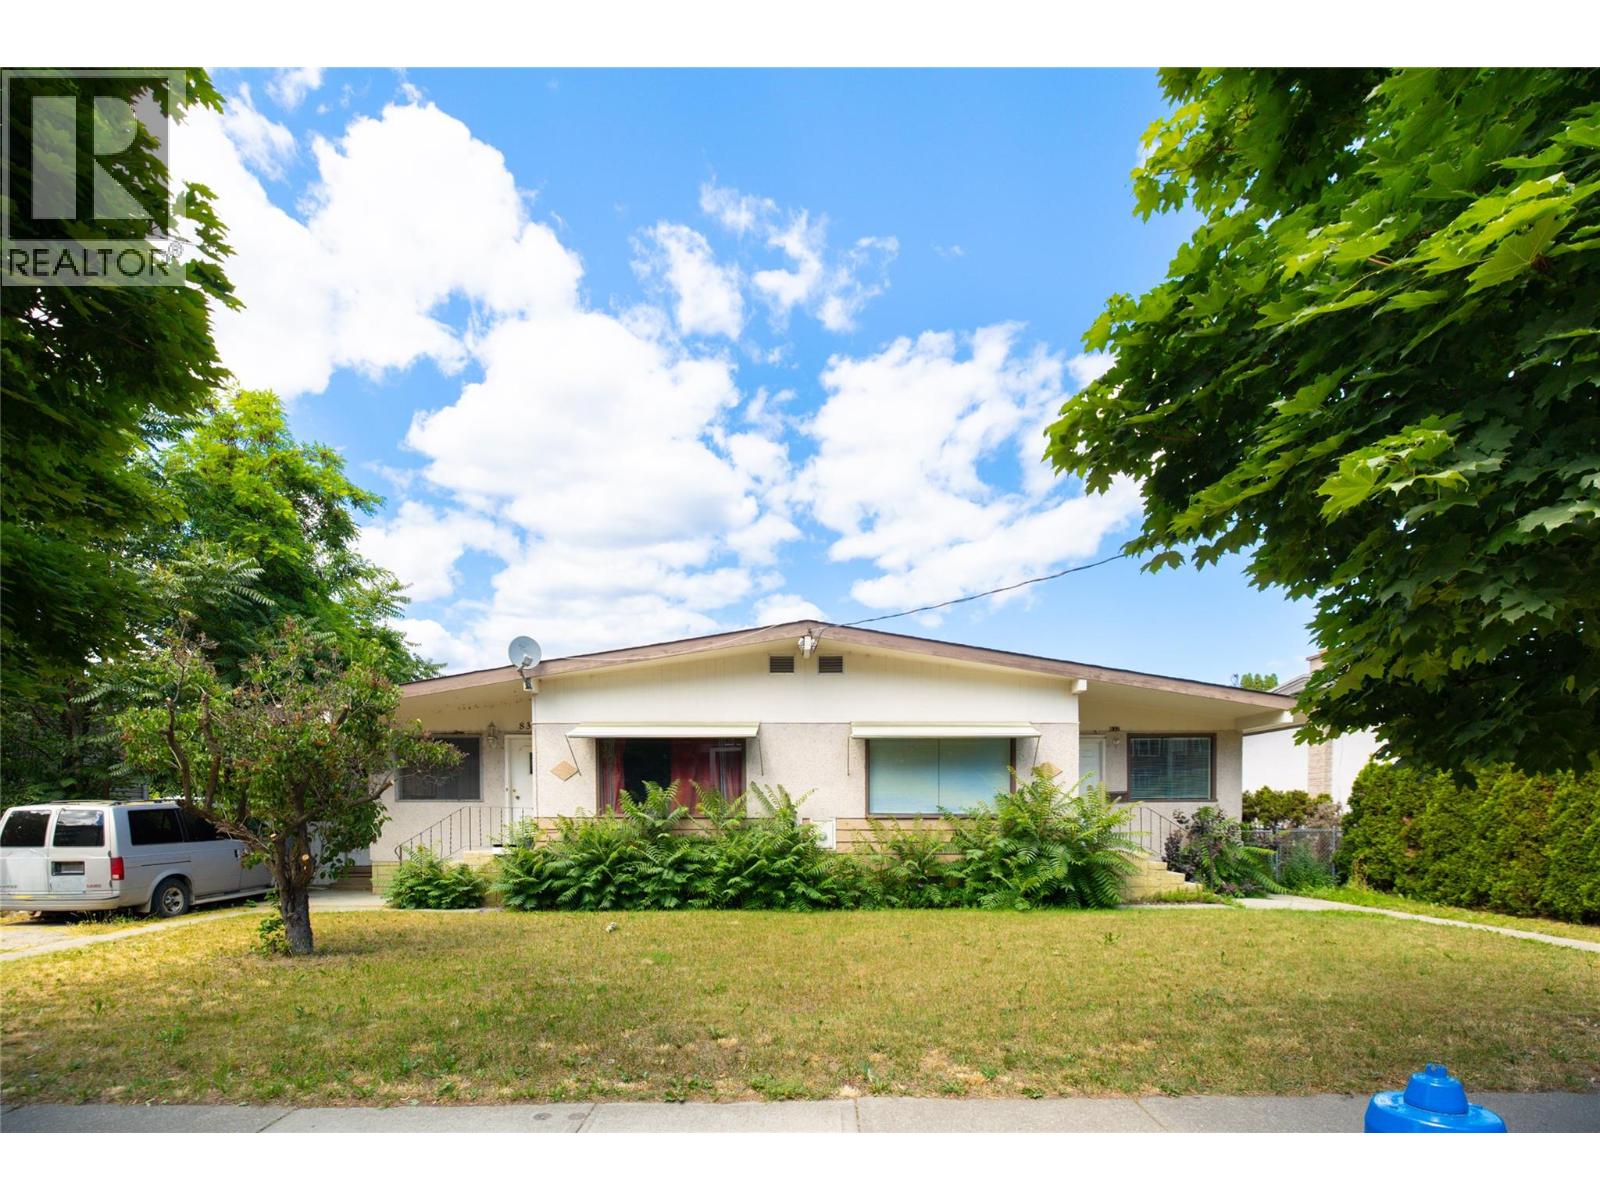
830-832 Leon Avenue
Kelowna, British Columbia
Exceptional opportunity to own a full duplex in one of Kelowna's most desirable downtown locations. Set on a generous lot with expansive outdoor space and rear lane access, this property offers flexibility for today and exciting potential for the future. Comprised of two self-contained residences, the property is currently tenanted and provides a rare opportunity to secure a substantial piece of real estate in the heart of the city. Mature trees, generous yard space, and a walkable location create an increasingly difficult combination to find in Kelowna's evolving downtown core. Just steps from restaurants, shopping, parks, transit, and the waterfront, residents enjoy the convenience of urban living while still benefiting from the space and privacy of a traditional residential neighbourhood. Surrounded by ongoing redevelopment and investment, this property also offers long-term potential for those looking to secure land in a highly sought-after area. Buyers are encouraged to complete their own due diligence regarding future development possibilities. All measurements and square footage have been taken from BC Assessment and should be independently verified if important. (id:61048)
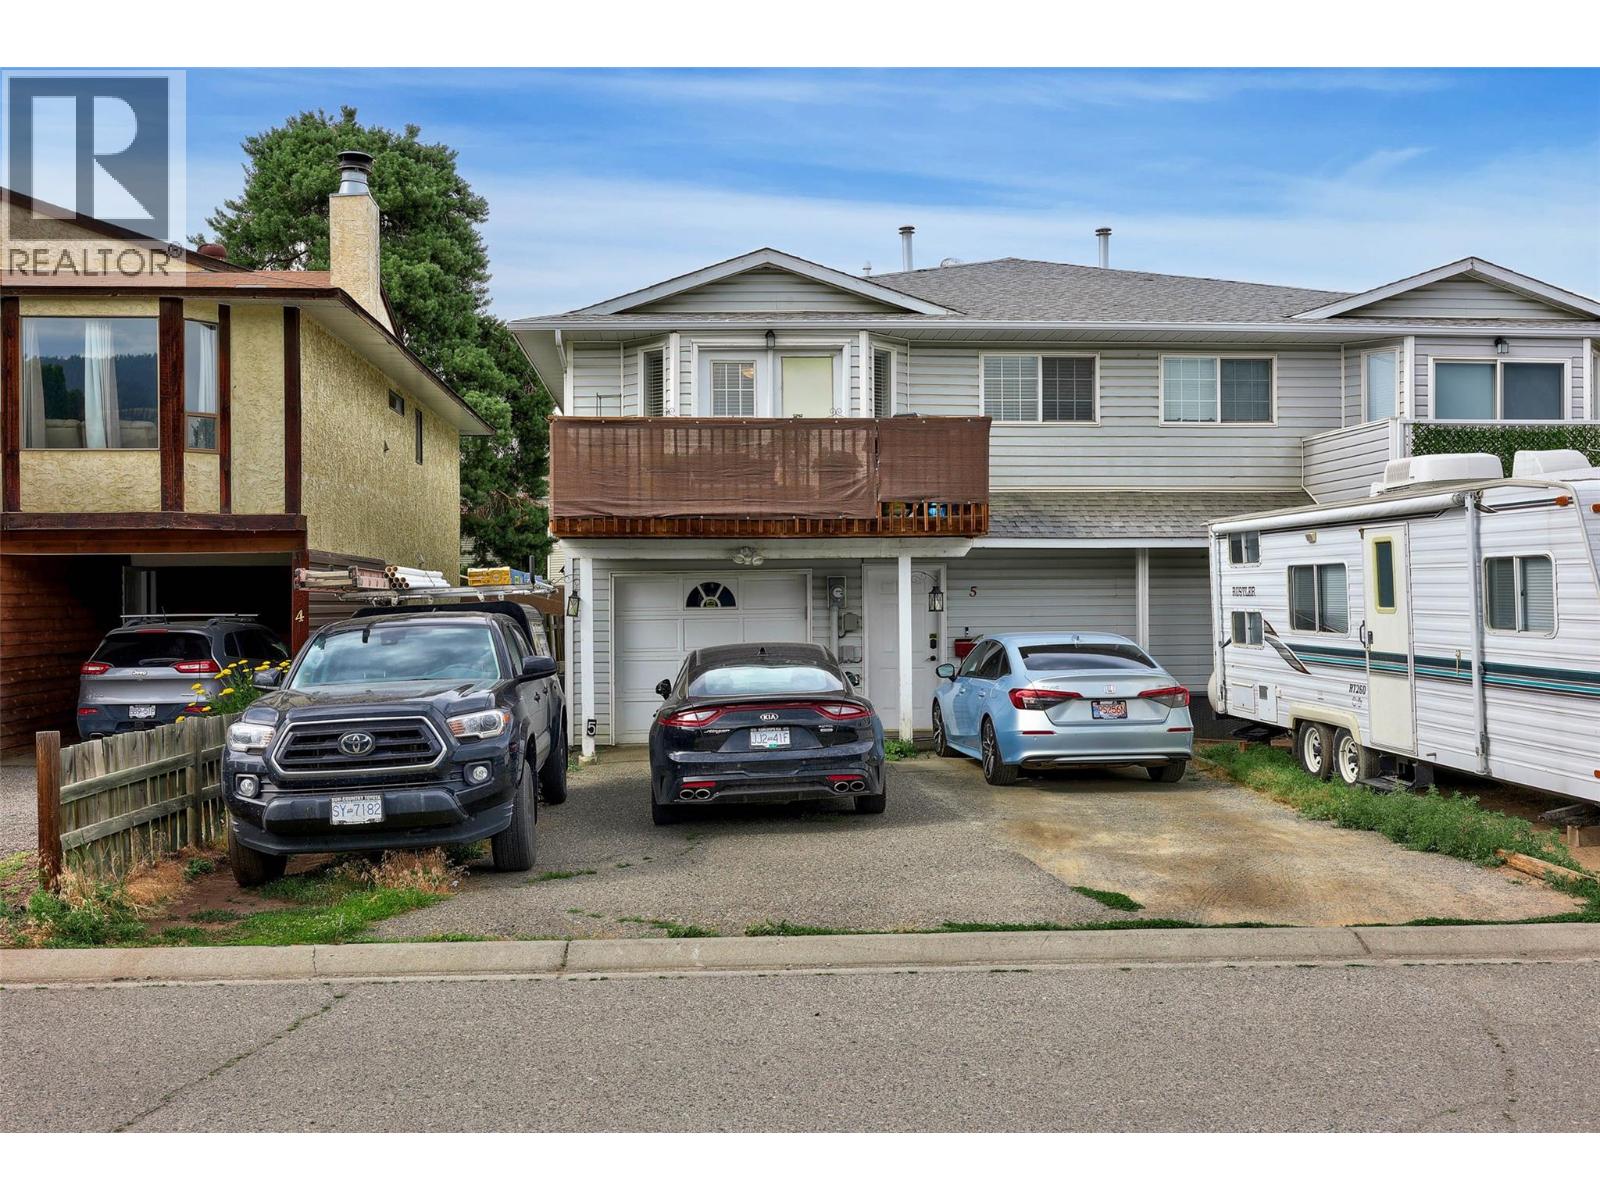
685 Singh Street Unit# 5
Kamloops, British Columbia
This Brocklehurst half duplex checks every box. 2,100 sqft, 3 bedrooms and 2 full bathrooms up, a fully wheelchair accessible 1 bedroom in-law suite down, with a bare-land strata fee of just $35 a month. Yes, $35($400 Annually). The updates are legit too - new appliances up and down, new light fixtures throughout, fresh paint, added range venting, a 2023 hot water tank, and an automatic water shutoff system for peace of mind. AC keeps things very cool when Kamloops does what Kamloops does in the summer. Outside you get a levelled backyard with astroturf and paving stones down the side, a new fence, a sundeck, a single garage, and plenty of extra parking. Small complex, great neighbours, and steps from parks and the Rivers Trail. Whether you're a growing family looking for space or a buyer who wants help with the mortgage, this one delivers so please book a showing today thanks so much!!! (id:61048)
3854 Gordon Drive Unit# 186
Kelowna, British Columbia
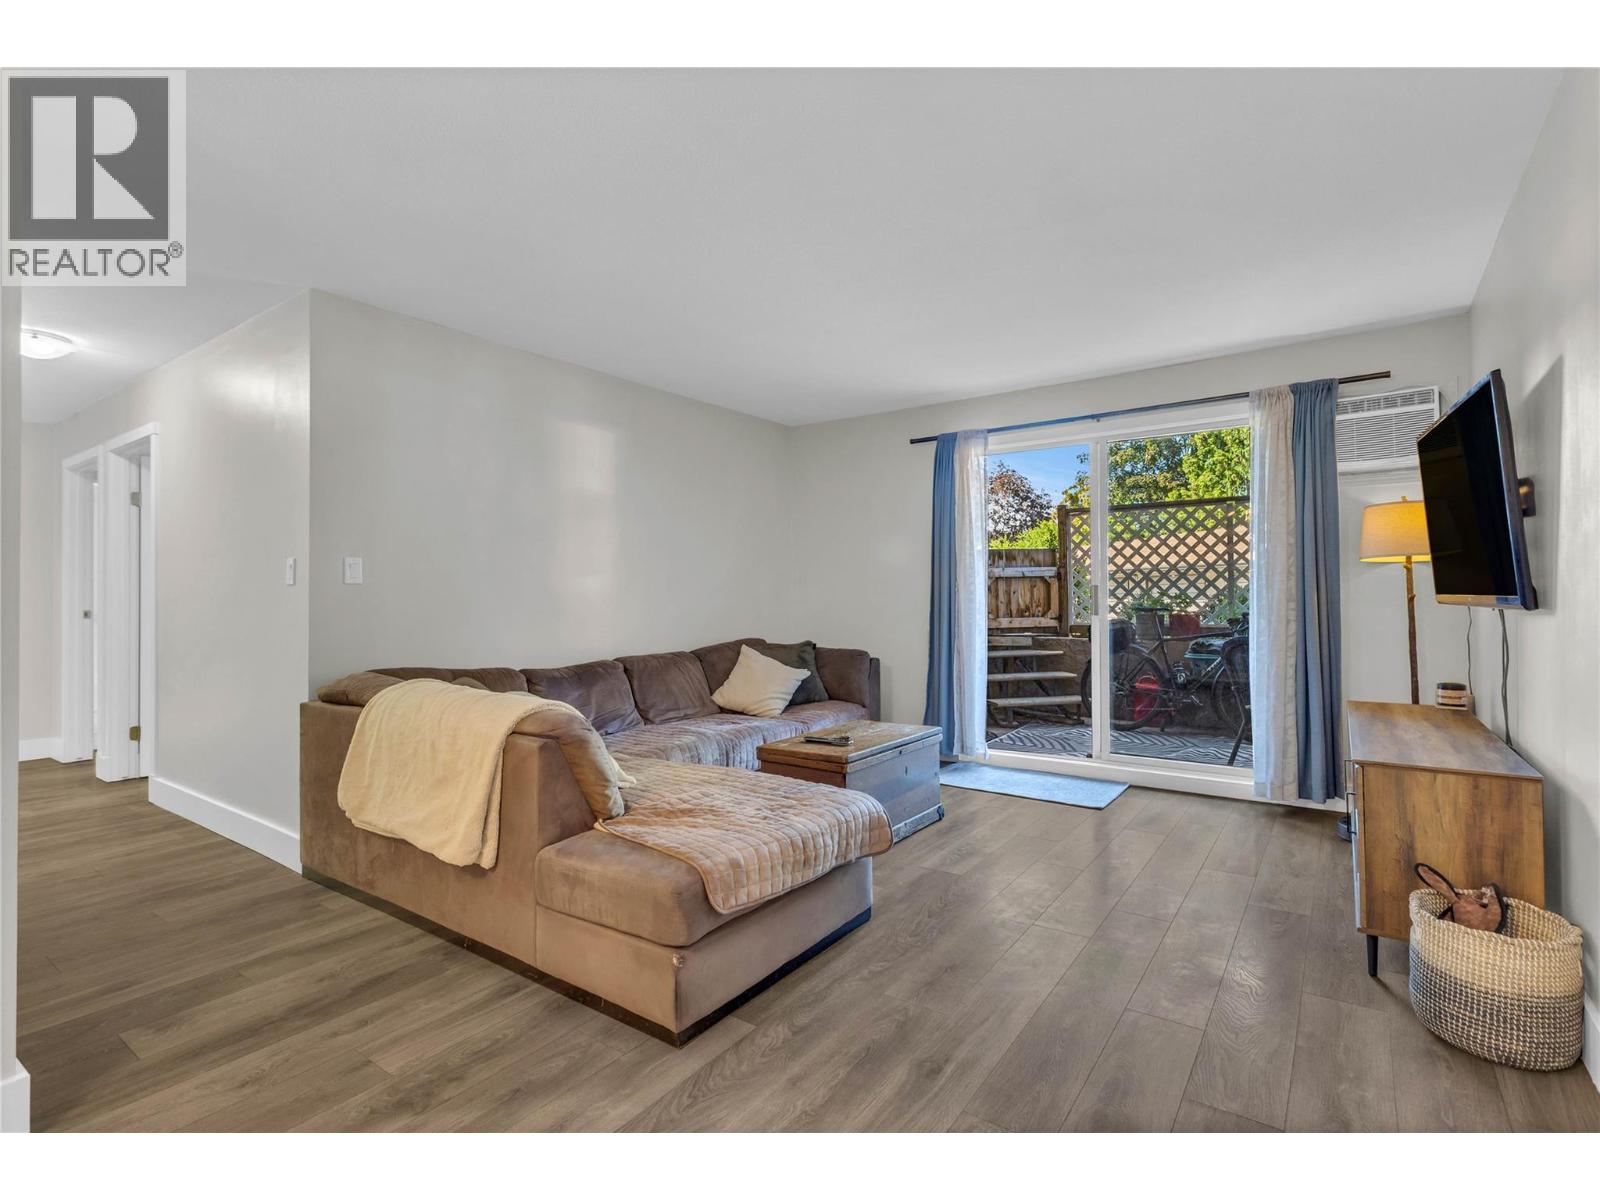
Welcome to Bridgewater Estates - This stunning 2-bedroom, 2-bathroom condo offers generous living space in one of Kelowna’s most sought-after neighbourhoods. Perfectly positioned in the heart of the Lower Mission, this beautifully updated home is move-in ready and ideal for those seeking a lifestyle of convenience, comfort, and recreation. Many updates including a modern kitchen, brand new fridge, newer appliances, windows, updated flooring, updated blinds, and fresh paint throughout. The result is a bright, contemporary home with stylish finishes and an inviting atmosphere. Enjoy the added convenience of a covered parking stall, with the option to rent a second stall from the strata. This pet-friendly complex welcomes one pet with no size restriction! Complex Amenities Include an outdoor swimming pool, spacious gym, sauna, rentable guest suite and a large fenced/gated dog park with pond. Just steps from the beautiful beaches along Lakeshore Road, H2O, Mission Creek Greenway, Gyro and Rotary Beaches, Eldorado Hotel Boardwalk, parks, and trails. Whether you’re looking for your first home, a smart investment, or the perfect downsized lifestyle, this refreshed condo in Bridgewater Estates is an exceptional opportunity. Don’t miss out—schedule your private viewing today and start enjoying everything Lower Mission has to offer! (id:61048)
587 Oliver St
Oak Bay, British Columbia
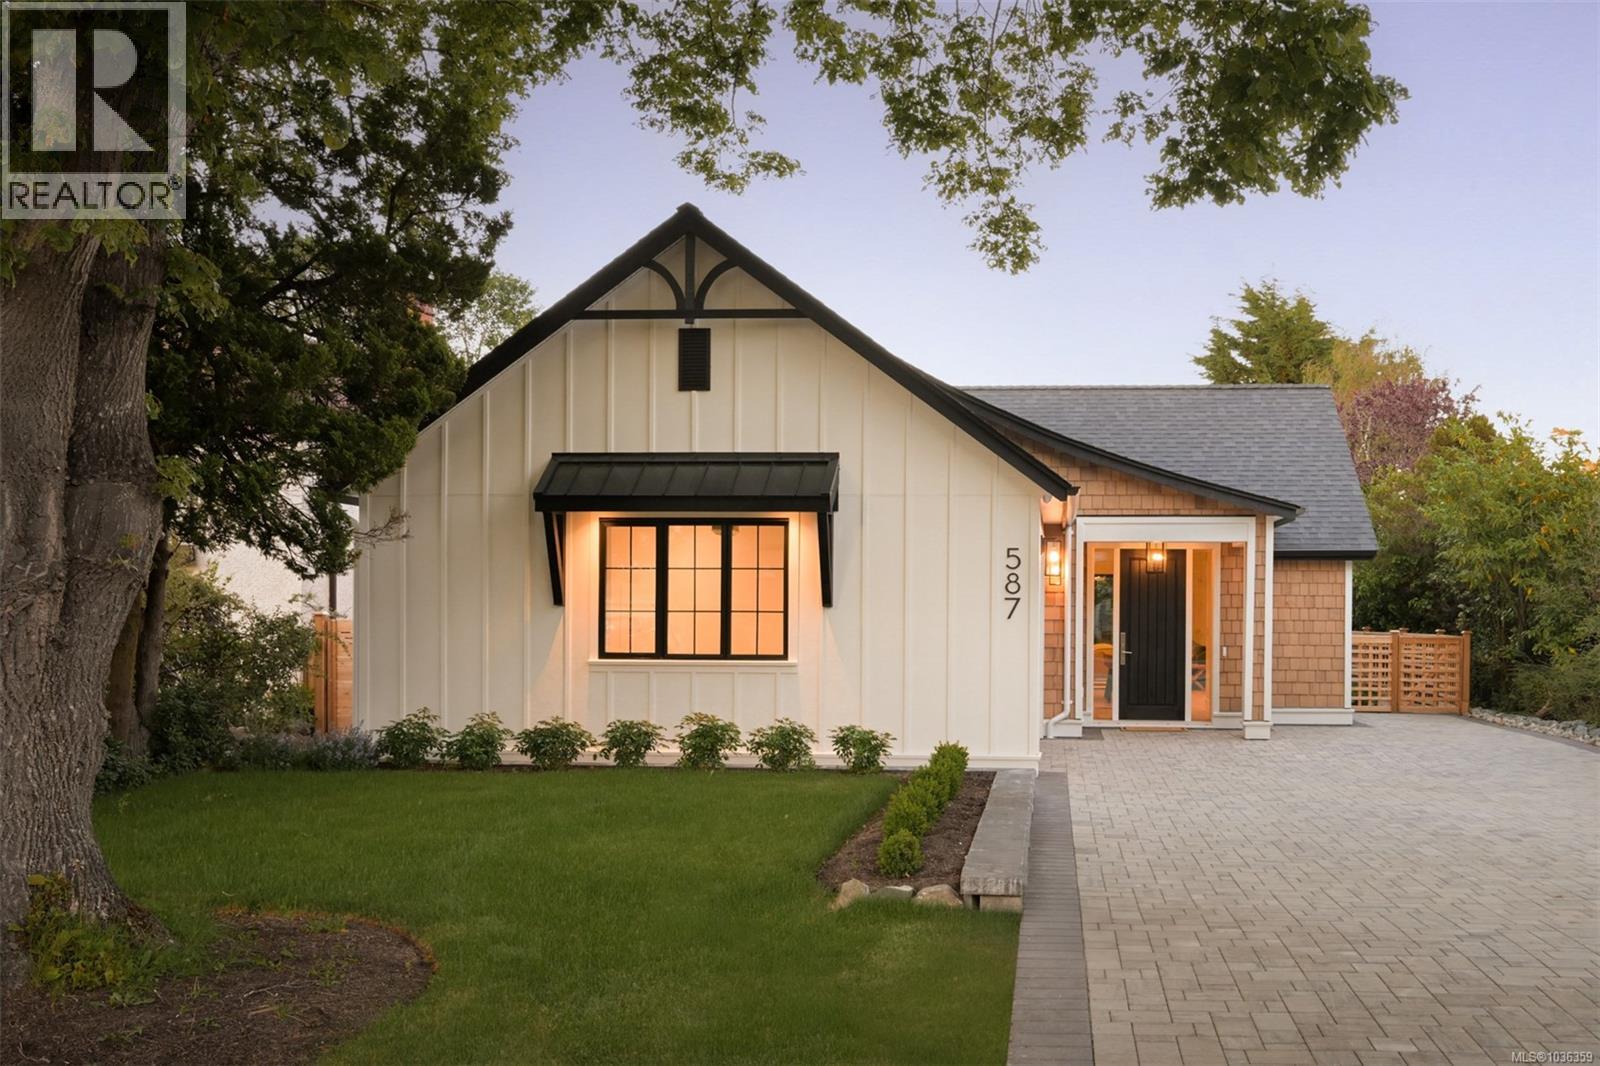
Welcome to a truly exceptional offering in South Oak Bay — a residence that redefines single-level luxury living. Conceived as the collaborative vision of Rob Sharples and Rothschild West Design, this architecturally refined rancher represents a level of design, craftsmanship, and performance seldom found in today’s market. Purposefully created for those unwilling to compromise, the home delivers seamless indoor-outdoor living through soaring 9’ to 12’ ceilings, clean architectural lines, and a thoughtful floor plan devoted to effortless main-floor living. Every space has been meticulously considered, resulting in a residence that feels both sophisticated and remarkably livable. Offering three bedrooms and three bathrooms, the interiors showcase an extraordinary level of detail. Custom millwork, integrated built-ins, and curated finishes create a sense of understated luxury, while the beautifully crafted banquette dining area serves as both a gathering place and a striking design feature. The primary suite offers a private sanctuary, complete with a spa-inspired ensuite featuring custom oak cabinetry, a heated bench within the zero-edge shower, and a deep soaker tub. Constructed entirely with insulated concrete form (ICF) technology, the home delivers exceptional energy performance, acoustic separation, and long-term durability. Designed to support graceful age-in-place living, it offers the convenience of single-level living without sacrificing comfort or elegance. Positioned just steps from Beach Drive, the residence places South Oak Bay’s most coveted amenities at your doorstep — from the shoreline and Victoria Golf Club to Oak Bay Marina and the village’s boutiques, cafés, and restaurants. This is more than a luxury rancher; it is a rare and highly considered offering that establishes a new benchmark for downsizing in South Oak Bay — where design, performance, and lifestyle converge in one of Victoria’s most prestigious coastal neighbourhoods. (id:61048)
204 1011 Burdett Ave
Victoria, British Columbia
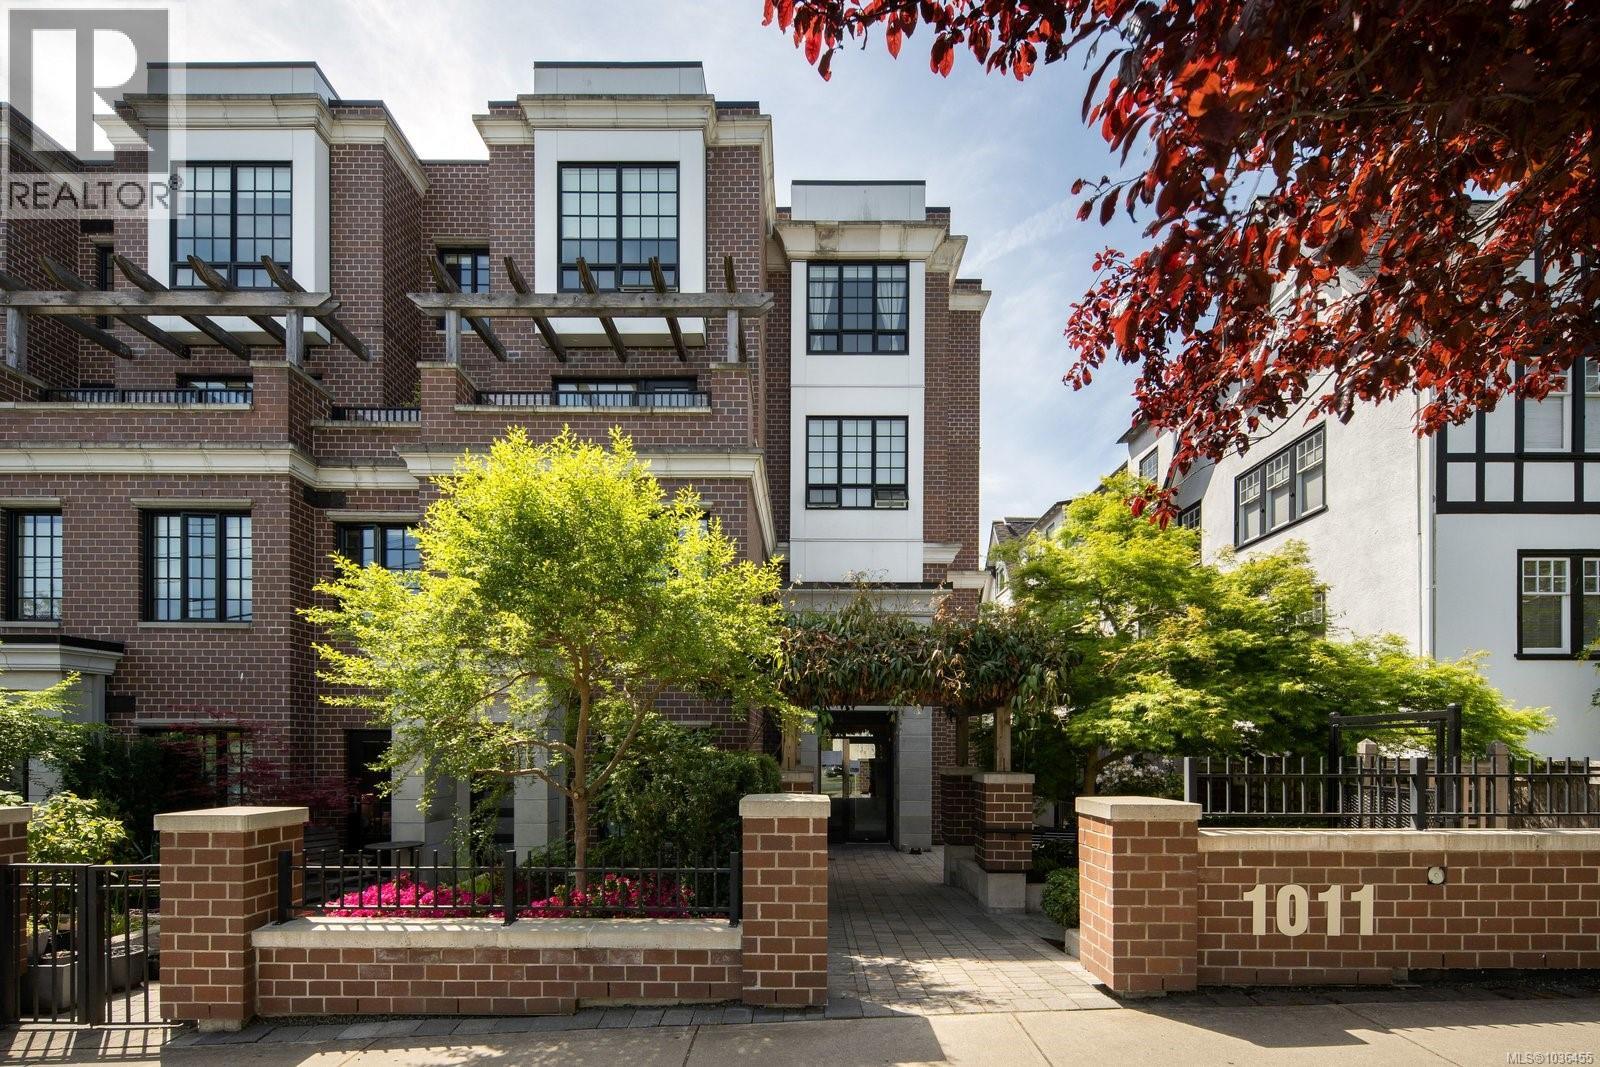
Experience the perfect mix of downtown sophistication and coastal charm in this beautifully maintained two-bedroom two-bath end unit. Located right at the edge of Victoria’s lively core, this residence offers effortless access to the city’s finest restaurants, shops and entertainment, with Beacon Hill Park and the oceanfront at Dallas Road just steps away. Bright and airy, the interior welcomes you with expansive windows and a thoughtful layout that creates a sense of space and flow. The living and dining areas are distinct yet connected, centered around a sleek wall-mounted fireplace that adds warmth and style. A covered deck offers the ideal spot to start your morning and comes equipped with a gas hookup for easy outdoor cooking. Quality materials and thoughtful design run throughout, including engineered hardwood flooring, Benson cabinetry, quartz surfaces and a gas range for the home cook. Both bathrooms feature heated floors for added comfort, and the second bath sits between the bedrooms to enhance privacy. The building offers a great mix of amenities, including a shared courtyard, secure underground parking and storage for bikes and kayaks. Pet and rental-friendly, this home blends character, quality and one of Victoria’s most walkable locations. (id:61048)
793 Stelly's Cross Rd
Central Saanich, British Columbia
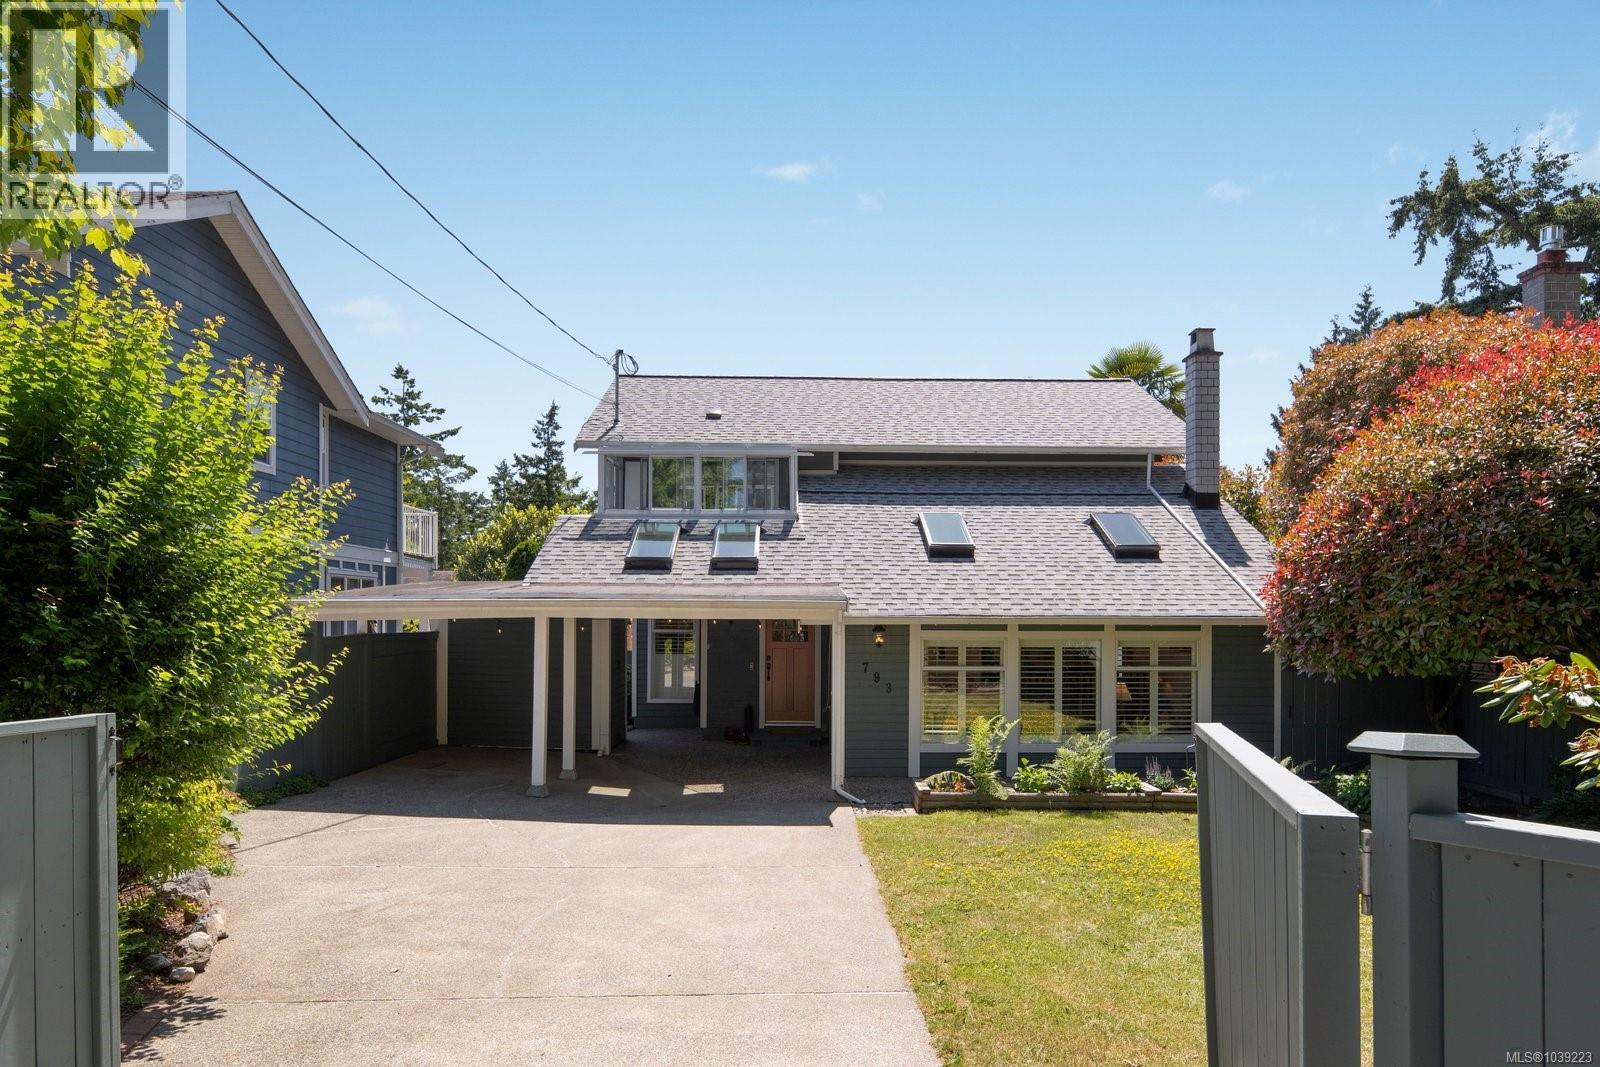
Tucked along a quiet, welcoming no-through street in charming Moodyville Brentwood Bay, this move-in-ready home offers a balance of calm and connection just two blocks from the ocean. Thoughtfully maintained and extensively updated, the bright interior features vaulted ceilings and new skylights that draw in natural light. Updates include new laminate flooring throughout, fresh interior and exterior paint, upgraded attic insulation to current code and an efficient heat pump for year-round comfort. The main level connects the living and dining areas to a generous kitchen that flows seamlessly to the backyard. It also includes a bedroom, a full bathroom and laundry, offering flexibility for guests, a home office or single-level living. Improved storage and additional closet space add everyday ease. Fully fenced front and back, the property offers privacy and an ideal setting for outdoor living. The south-facing backyard is filled with sun and features an established garden with all-season colour. A sunroom and partially covered patio extend the living space, while a new fir front door adds warmth and curb appeal. Upstairs, the primary bedroom captures ocean and mountain views and opens to a private balcony. A second bedroom includes an enclosed sunroom and adjoining den, creating a flexible and light-filled retreat. A full bathroom completes the upper level. Additional upgrades include a new roof and skylights with a 10-year transferable warranty, upgraded 200 amp electrical service, a new 60-gallon hot water tank and a dedicated electric vehicle hookup. See the feature sheet for a complete list of improvements. Life here is shaped by the water and the relaxed pace of Brentwood Bay, with shoreline walks, trails and the marina nearby, plus easy highway access for commuting or weekend travel. Enjoy evenings with Butchart Gardens fireworks, strolls through Moodyville and Saunders Lane or a short trip into town. (id:61048)
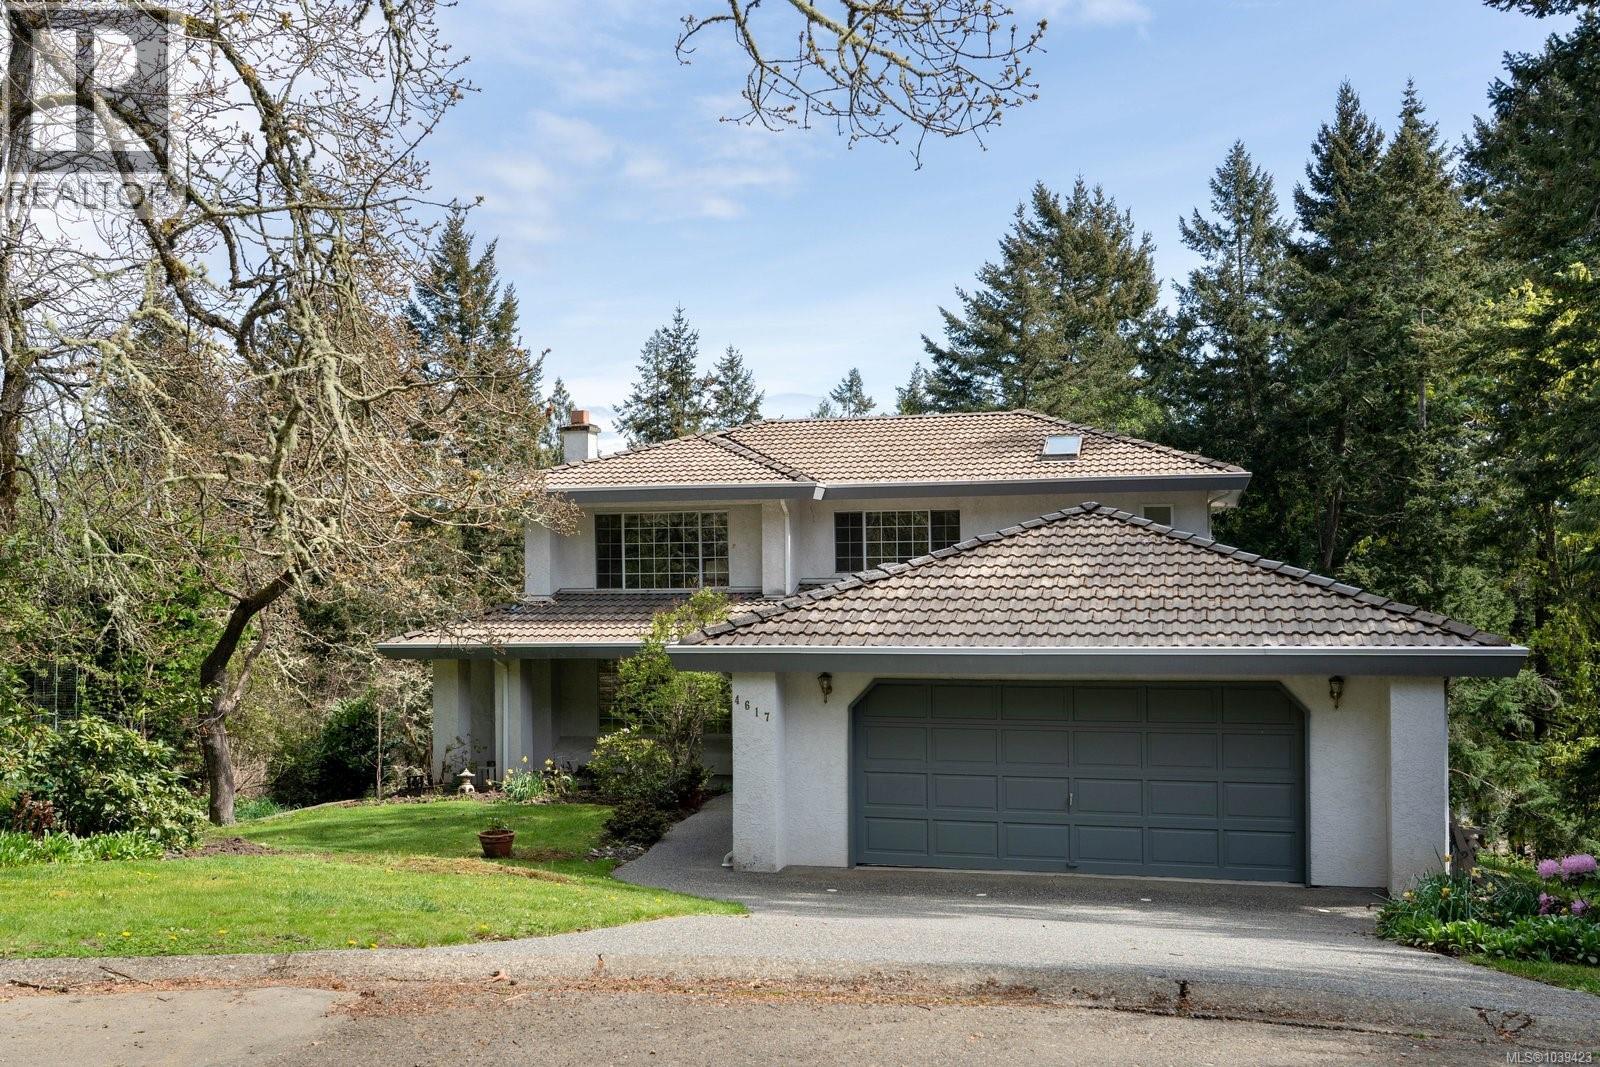
4617 Cliffwood Pl
Saanich, British Columbia
Tucked into the natural landscape of Broadmead’s distinguished hillside, this classic home offers nearly 2,500 sq. ft. of comfortable living on a generous 10,907 sq. ft. lot. Set on a quiet no-through road, it provides the privacy and tranquility this desirable neighbourhood is known for. The main floor embraces a traditional layout with distinct yet connected spaces. Bright living and dining areas share a welcoming atmosphere centered around a fireplace, while the separate family room offers a second gathering spot and opens to an east-facing balcony overlooking the serene natural setting. A spacious kitchen with an island and ample counter space anchors the home, complemented by an office, a convenient bathroom and a laundry room with direct access to the double garage. Upstairs, the primary bedroom provides a peaceful retreat with double closets and a bright five-piece ensuite, accompanied by two additional bedrooms and a shared five-piece bath ideal for family or guests. Ideally located within easy reach of the Lochside Trail, an excellent school catchment and the shops and services of Broadmead Village, this home also offers quick access to downtown Victoria, the airport and ferries. A cherished home in a sought-after setting, offering space, comfort and connection to the beauty of the area, ready to welcome its next owners. (id:61048)
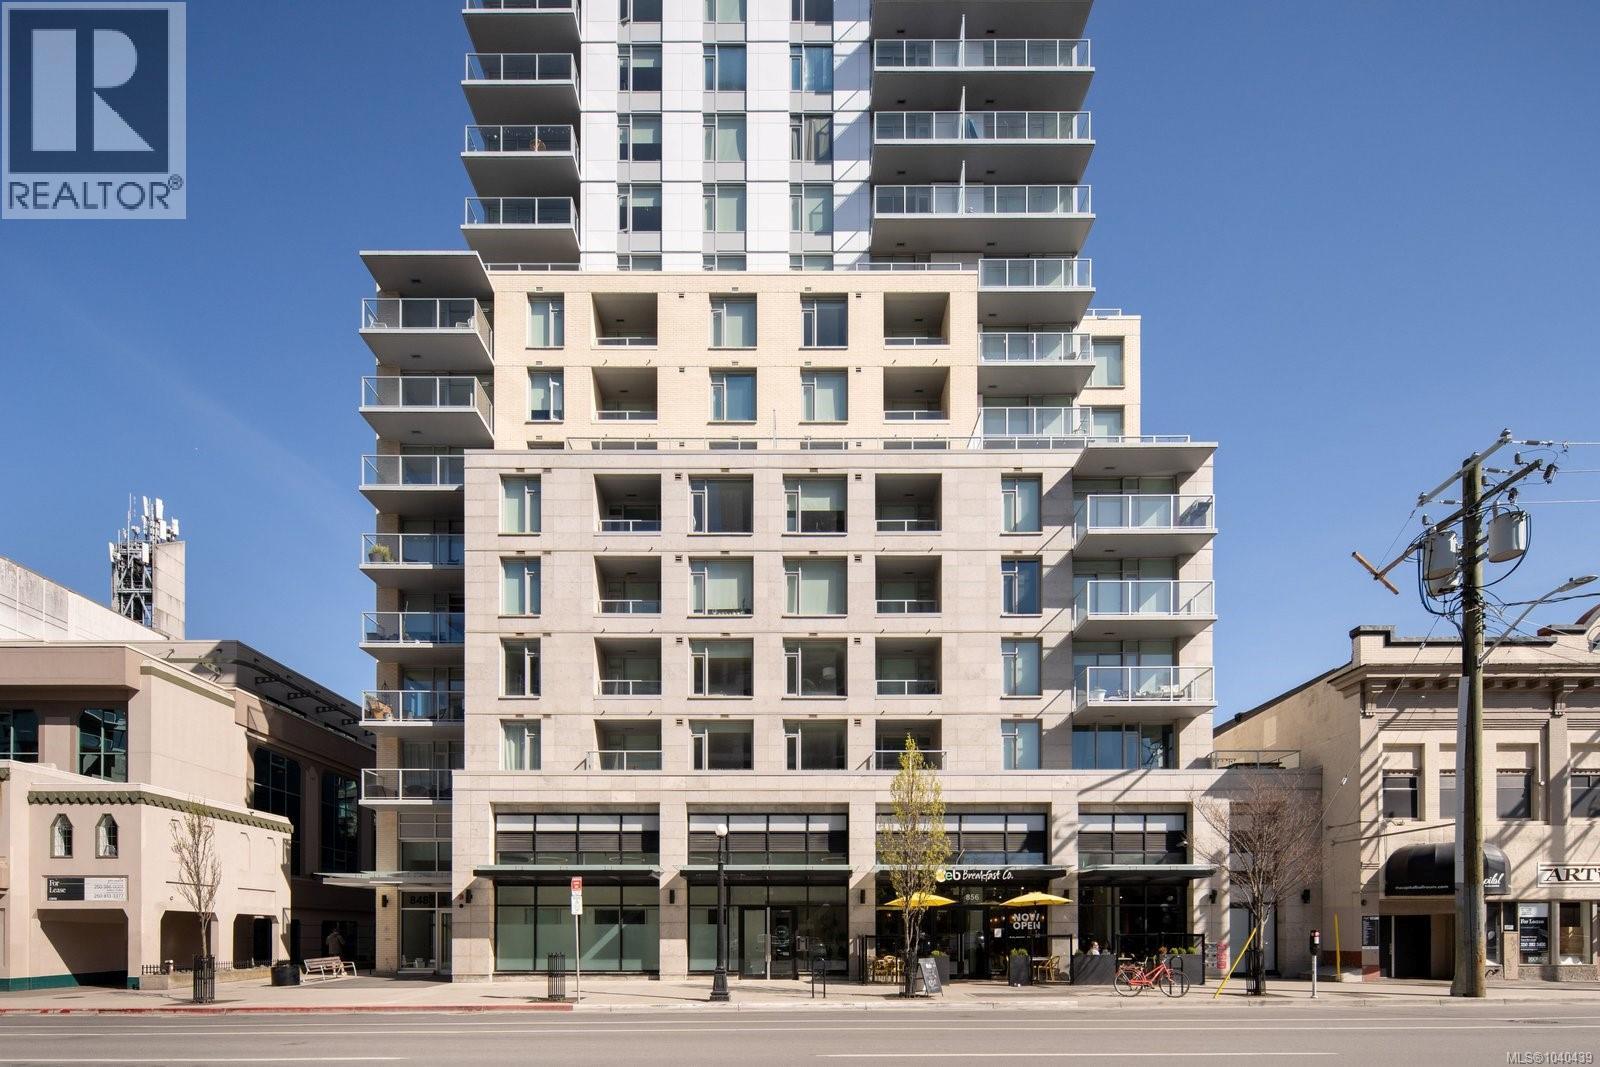
504 848 Yates St
Victoria, British Columbia
Experience upscale urban living at Yates on Yates by Chard Developments. This beautifully designed home offers a modern open concept kitchen and living space, a spacious bedroom with a walk-in closet, and a quiet patio overlooking lush greenspace, all in the heart of downtown Victoria. The kitchen showcases premium integrated appliances, an induction cooktop, built-in fridge and freezer, drawer-style dishwasher, and soft-close cabinetry. Elegant finishes include quartz countertops, wide plank flooring, and a light color palette that complements any décor. Stay comfortable throughout the year with air heating and cooling, plus heated bathroom floors that provide warmth on cool mornings. Residents enjoy access to a spectacular rooftop terrace with BBQs, a community garden, play area, and dog run, all framed by panoramic city views. Step outside and explore everything downtown Victoria has to offer, from shops and restaurants to gyms, cafés, bakeries, theatres, and transit connections just minutes away. Enjoy the convenience of a vibrant downtown lifestyle with everything you need just steps from your door. (id:61048)
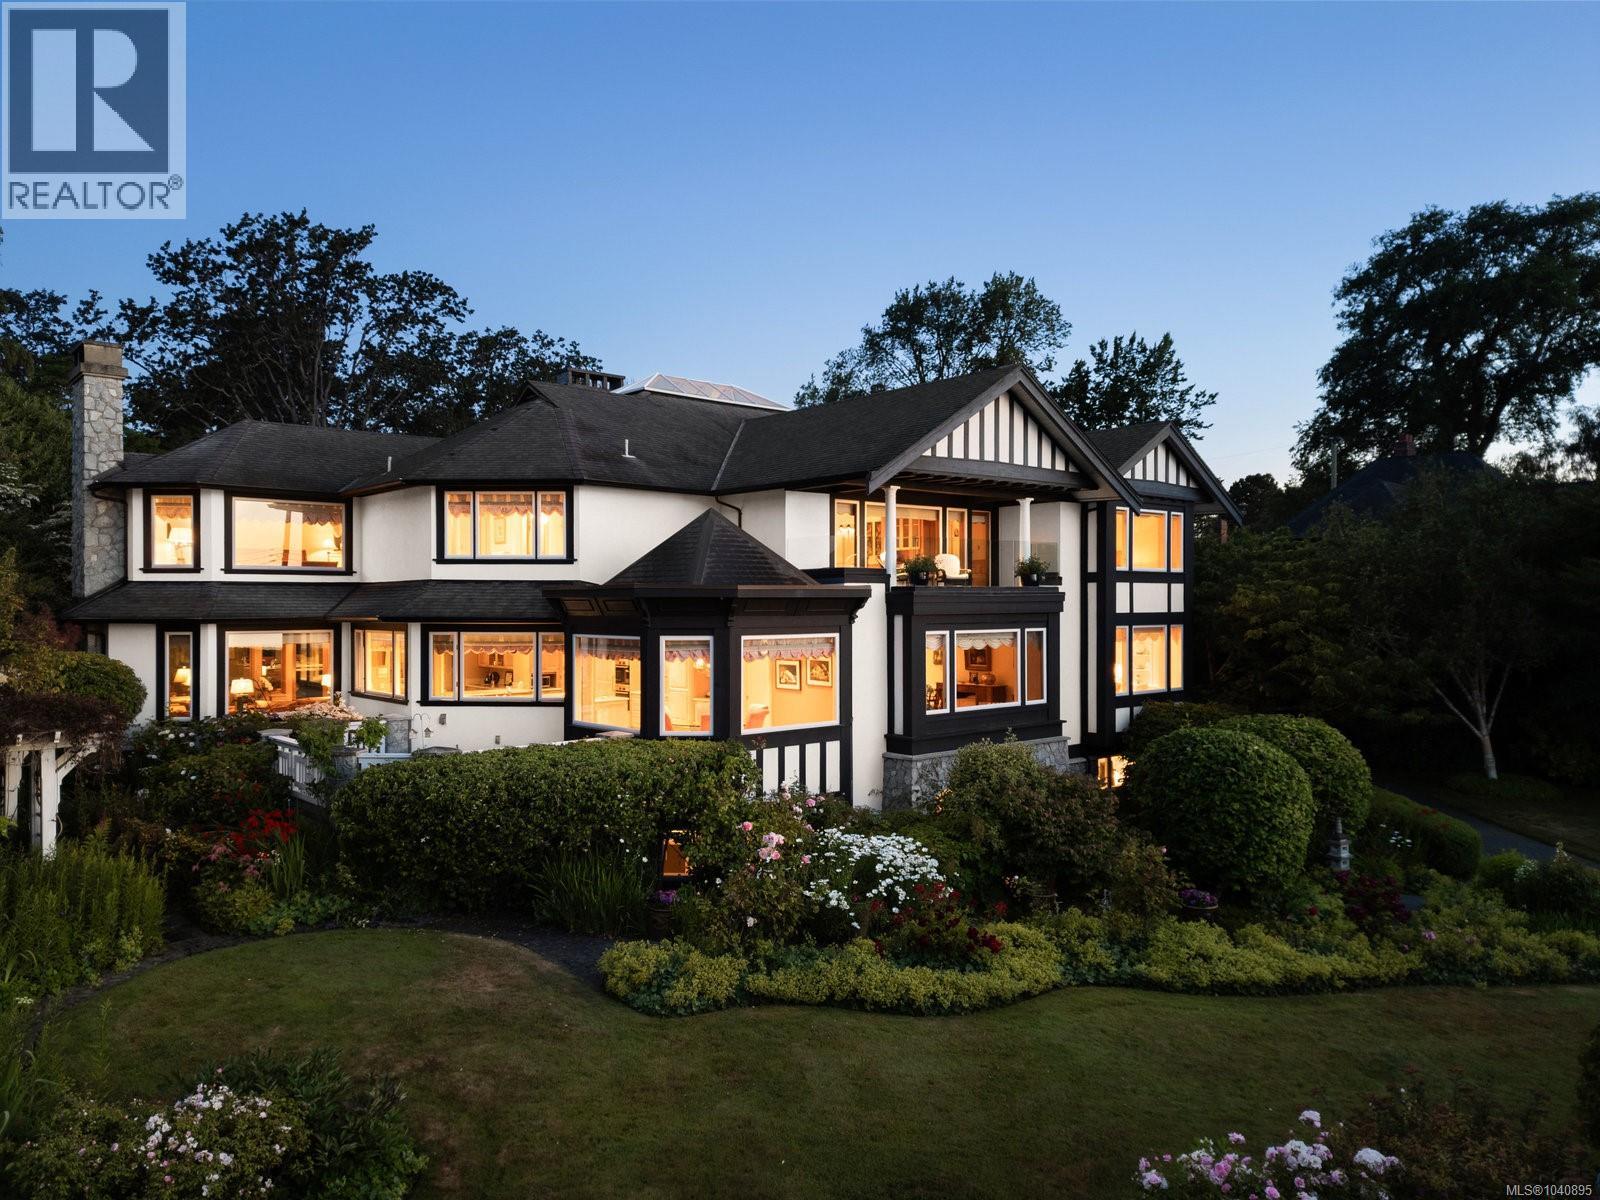
1580 Beach Dr
Oak Bay, British Columbia
With its commanding presence, masterful craftsmanship, and breathtaking ocean views, this Oak Bay Estate offers the perfect combination of dramatic coastal beauty and a sense of privacy. Set behind a gated entrance on a lush 0.55-acre lot, this extraordinary residence is a rare coastal treasure. A grand entrance welcomes you with solid wood double doors opening to a soaring 24-foot vaulted foyer with a skylit sitting area and fireplace, creating an unforgettable first impression. Throughout the home, refined millwork blends warm wood tones with crisp white-painted accents, complemented by coffered ceilings that add depth and architectural elegance. Expansive formal living and dining rooms provide exceptional entertaining spaces, while more intimate areas offer comfort and sophistication. The upper level features a primary retreat with a cozy fireplace, arched ceilings, and a six-piece spa-inspired ensuite. A study with its own fireplace opens to a balcony with sweeping ocean views. Two additional bedrooms, each with ensuites and walk-in closets, offer comfort and privacy, while thoughtfully placed laundry adds convenience. The lower level is designed for versatility and leisure, featuring a dance studio, wine cellar, and a dedicated hobby room. Entertain effortlessly in the expansive recreation room with a wet bar, or unwind in the additional bedroom with a full bath and a rejuvenating steam shower. Outdoors, expansive patios overlook a tranquil pond and meticulously landscaped gardens, creating the ideal setting for entertaining or enjoying serene coastal living. The staggered three-car garage harmonizes with the estate’s design while offering ample space and functionality. This exceptional property presents a rare opportunity to own a truly distinguished estate on Oak Bay’s most coveted coastline. (id:61048)
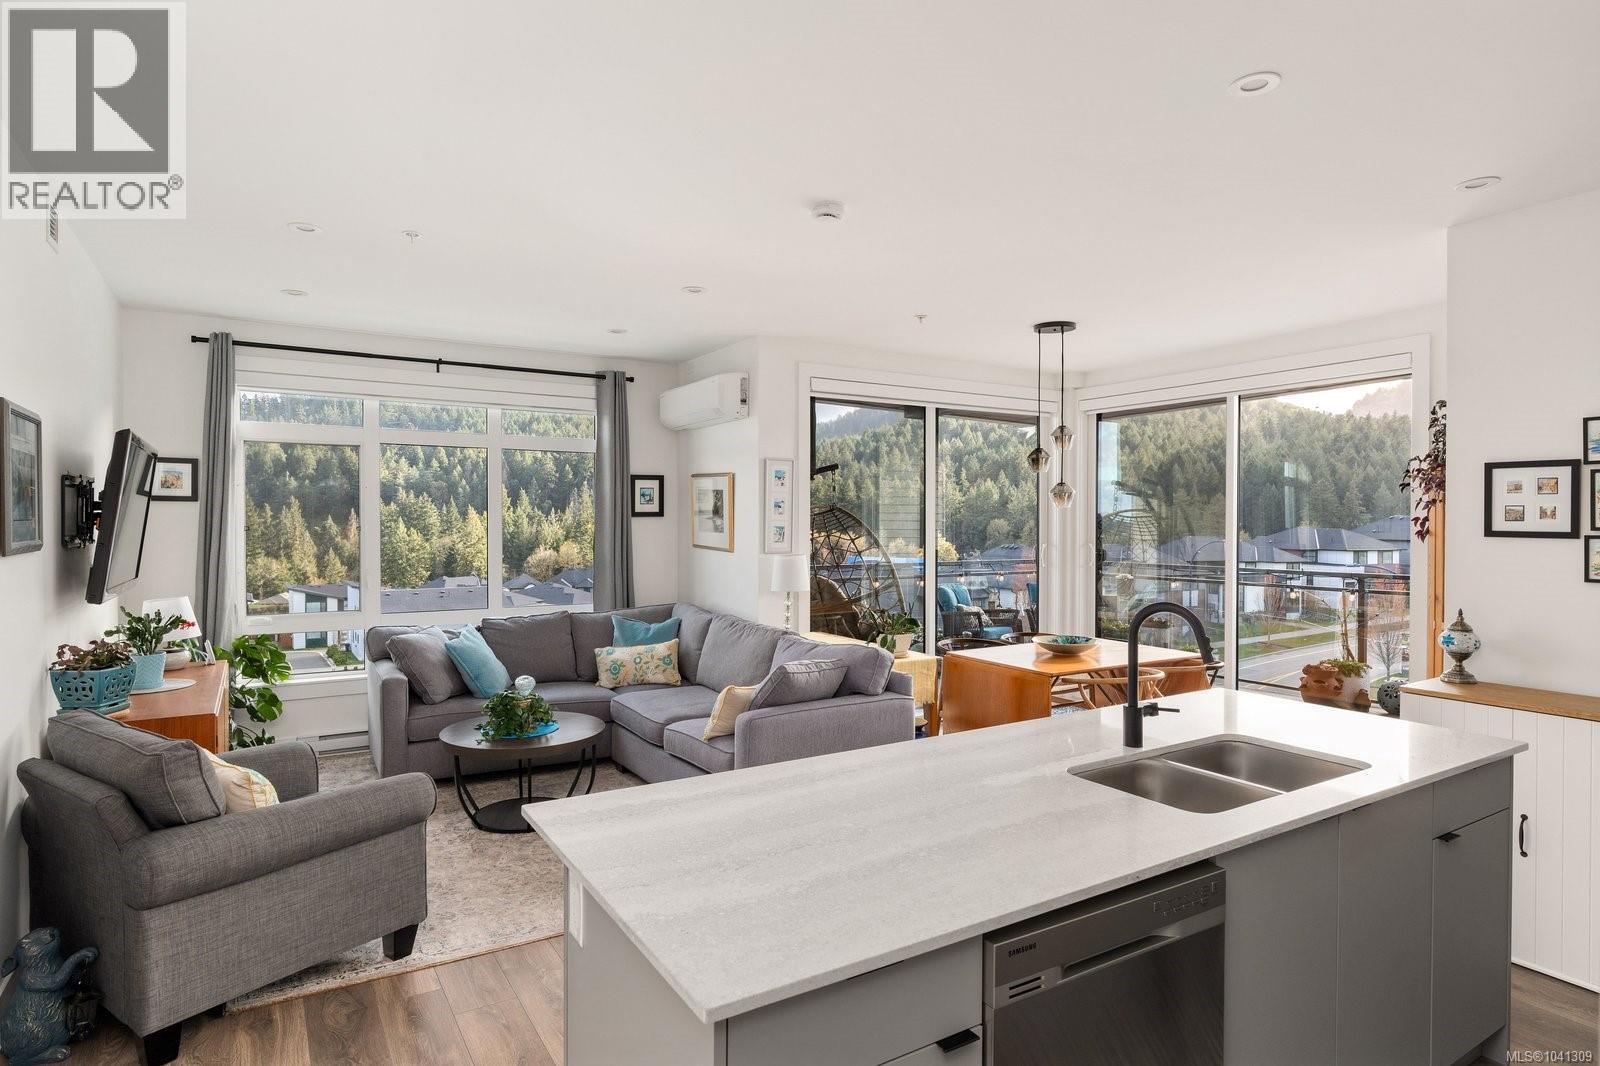
402 1110 Samar Cres
Langford, British Columbia
Discover Solaris at Westhills, a Built Green community designed for modern living in a truly connected setting. Surrounded by parks, scenic trails and endless recreation, this neighbourhood makes it easy to stay active while enjoying everyday convenience. This generous two bedroom plus den, two bathroom corner home is flooded with natural light thanks to nine-foot ceilings and expansive windows. The kitchen is a showpiece of both style and functionality, boasting quartz countertops, a spacious island and stainless steel gas appliances, seamlessly connecting to the main living area.Enjoy the sun on your south-facing deck or retreat to the beautifully landscaped courtyard, complete with an outdoor kitchen, cozy seating and gas firepits, perfect for relaxing or entertaining. Designed with privacy in mind, the primary suite sits apart from the second bedroom and features a walk-in closet and a luxurious ensuite. The den offers flexible space for a home office, creative space or guest area, while the walk-in laundry with a full-size washer and dryer adds practical convenience. Smart home technology gives you control over climate, lighting and security and air conditioning ensures comfort year-round. The building offers secure entry with visitor access, EV-ready parking in a gated parkade, a car wash station, bike and storage lockers and even a dedicated pet wash. A thoughtfully designed home in a community that truly delivers on lifestyle, comfort and convenience. (id:61048)
1450 White Pine Terr
Highlands, British Columbia
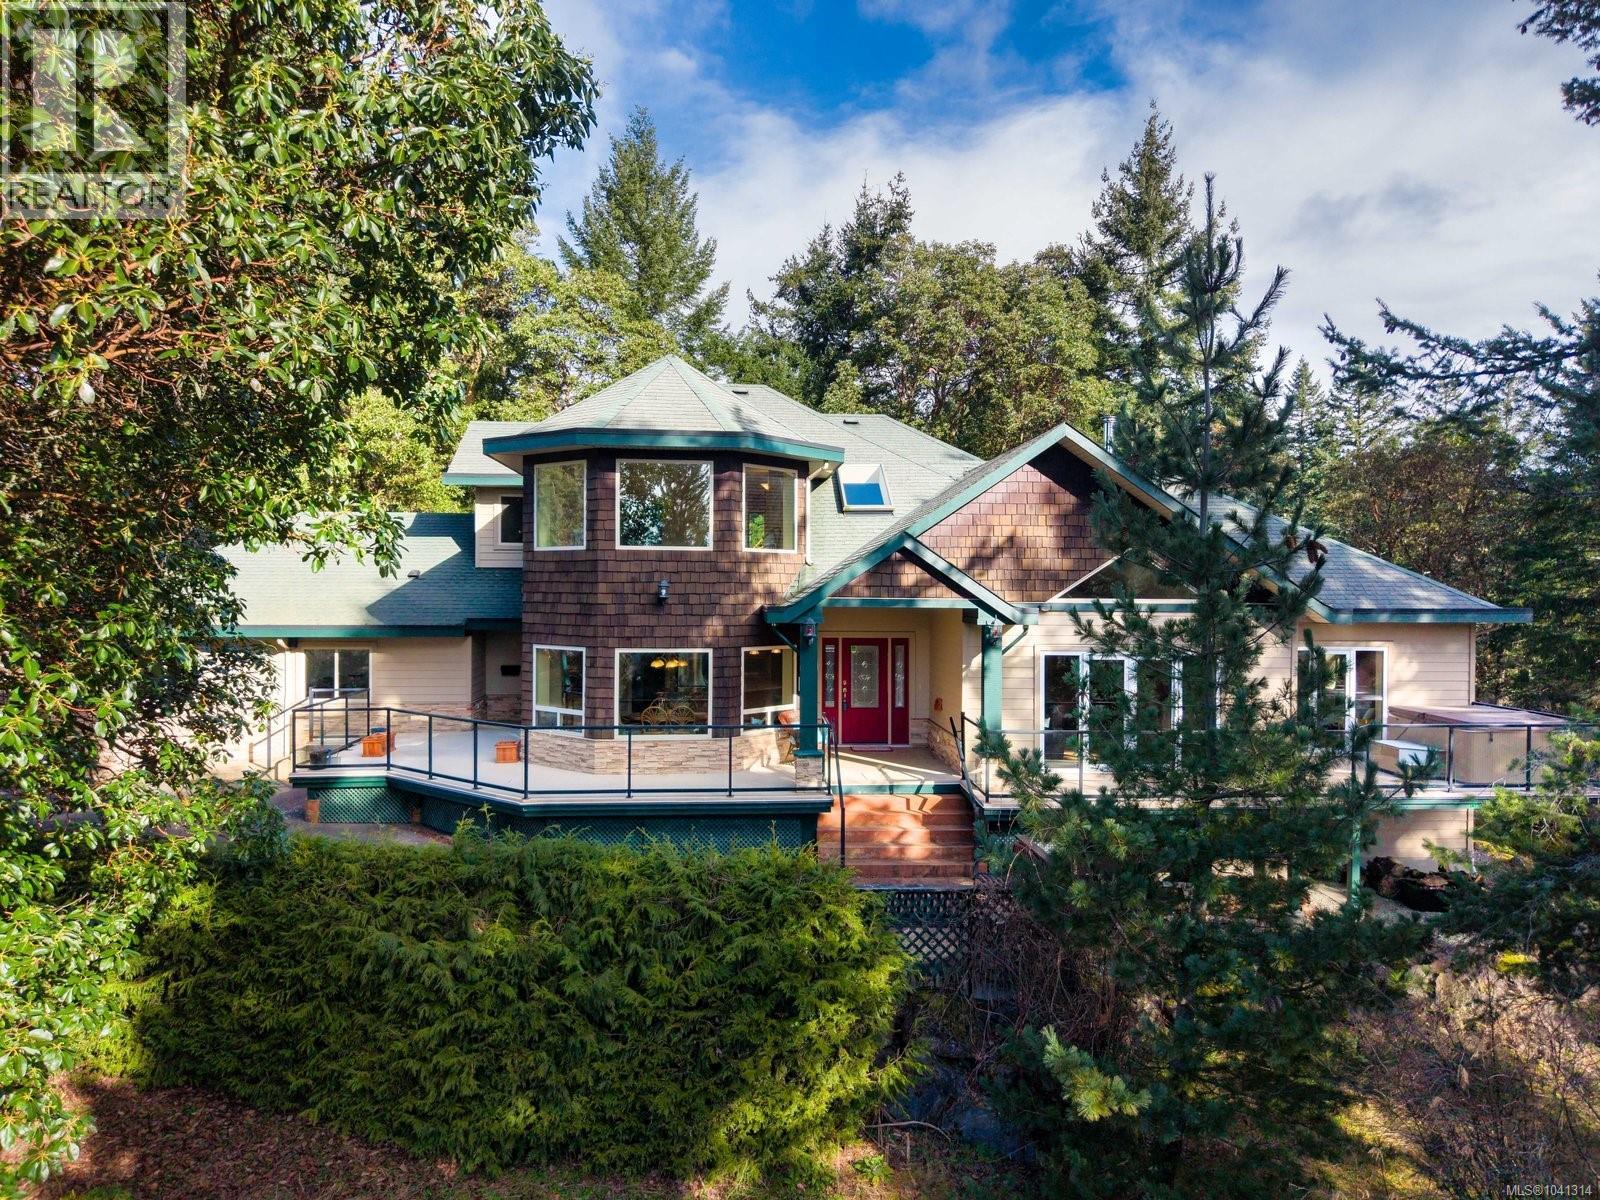
Set on 5.39 acres of serene, private land, this custom-built residence offers a rare blend of natural beauty, comfort, and craftsmanship. Surrounded by mature trees and featuring a picturesque pond, the property includes private access to the extensive Gowlland Todd Park trail system, with miles of scenic hiking and biking trails beginning right at your doorstep. Perfectly oriented to capture sunlight throughout the day, the home sits privately at the end of a fully paved driveway with ample parking for multiple vehicles, a boat, and even an RV. Inside, the three-bedroom home features a thoughtful layout and a warm, cohesive colour palette that creates a welcoming and inviting atmosphere. The elegant primary suite on the main level includes a private hot tub just outside. The open-concept design showcases a custom Fir kitchen, separate dining room, and a spacious living area anchored by a wood-burning fireplace insert. Expansive southwest-facing decks wrap the home, offering seamless indoor-outdoor living spaces ideal for entertaining or quiet relaxation. Upstairs offers two additional bedrooms, a comfortable family room, and a versatile craft room or den. A detached shop and carriage house with a one-bedroom suite above provide excellent flexibility for guests, hobbies, or additional income potential. Built with Insulated Concrete Forms, the home is airtight, energy-efficient, and exceptionally durable. Located just 10 minutes from Millstream Shopping Centre and Costco, it offers the perfect balance of peaceful country living and everyday convenience. (id:61048)
3763 Discovery Dr
Campbell River, British Columbia

Discover the perfect investment opportunity with this multi-family zoned and serviced (RM-1) lot allowing up to 3-4 units. You could retain one title and have it as an investment or strata title the individual units. It's a good size (0.28 acre) and is located between the corner lot and level entry house to the north. The layout options will give you possible town house style or small apartment style depending on your plan. Check it out and plan for the future as multi zoned lots have been hard to find over the years. (id:61048)
13707 Watson Drive
Coldstream, British Columbia
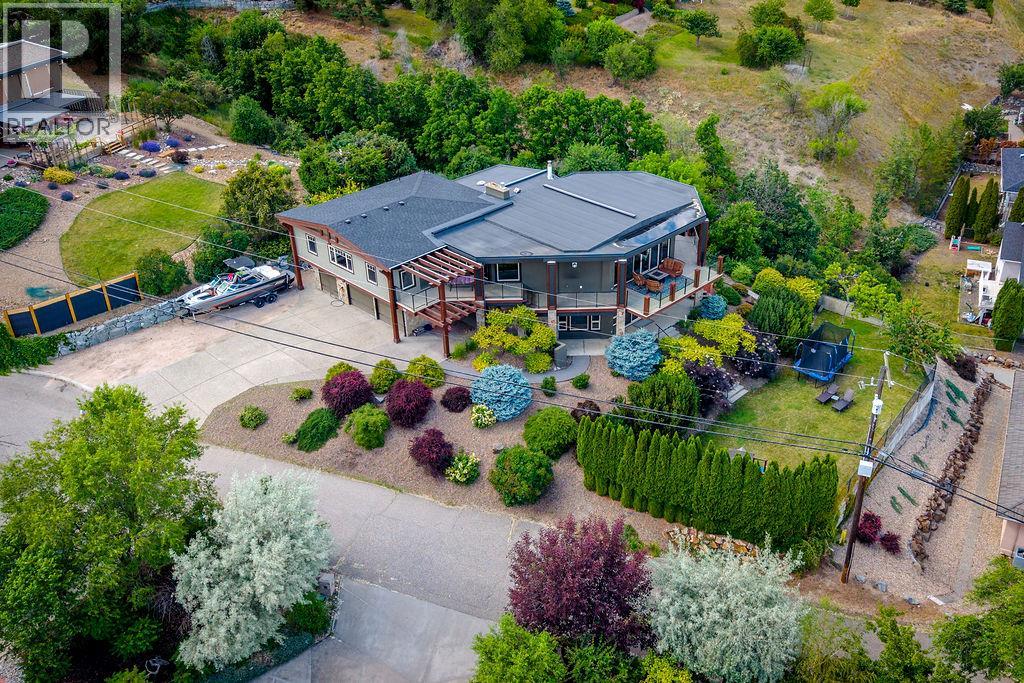
Incredible Kalamalka Lakeview lifestyle home overlooking the gleaming emerald green shores of one of BC's most beautiful lakes. 5 distinct levels throughout this home, each with their own unique features that will keep you looking around the corner every step of the way. Upper entertaining level spans 39 feet across and boasts expansive views of Kalamalka Lake with wall to wall 8 foot windows, 11 foot ceilings, Brazilian cherry hardwood floors, wet bar and gas fireplace. Step onto the deck, if you need a nice bottle of wine to help you soak it all in and a couple of hours of bliss we can provide that ;) Kitchen / dining area three steps down with huge 10x5 granite island, custom millwork, 48"" Wolf gas stove, Subzero double fridge, full butlers pantry, heated tile floors, and wood burning fireplace for those apres ski days on the hill. Upper level offers 3 generous bedrooms for the whole family, a 4 pc main bath and seriously unbelievable ensuite complete with custom tiled 8ftx5ft walk in shower, dual solid brass sinks, and huge 34x6ft walk-in closet that doubles as an office. Grand foyer with 17ft ceilings, slate tile floors, 4th guest bedroom with 3 pc bath, and laundry on the mid level which splits up or down in many directions. Lower rec room with custom millwork designed as a home theatre room that doubles as a home gym complete with its own fireplace as well. Incredible year round indoor pool, great lower yard for the kids and dog, dble garage, lots of parking. (id:61048)
349 Rockland Rd
Campbell River, British Columbia
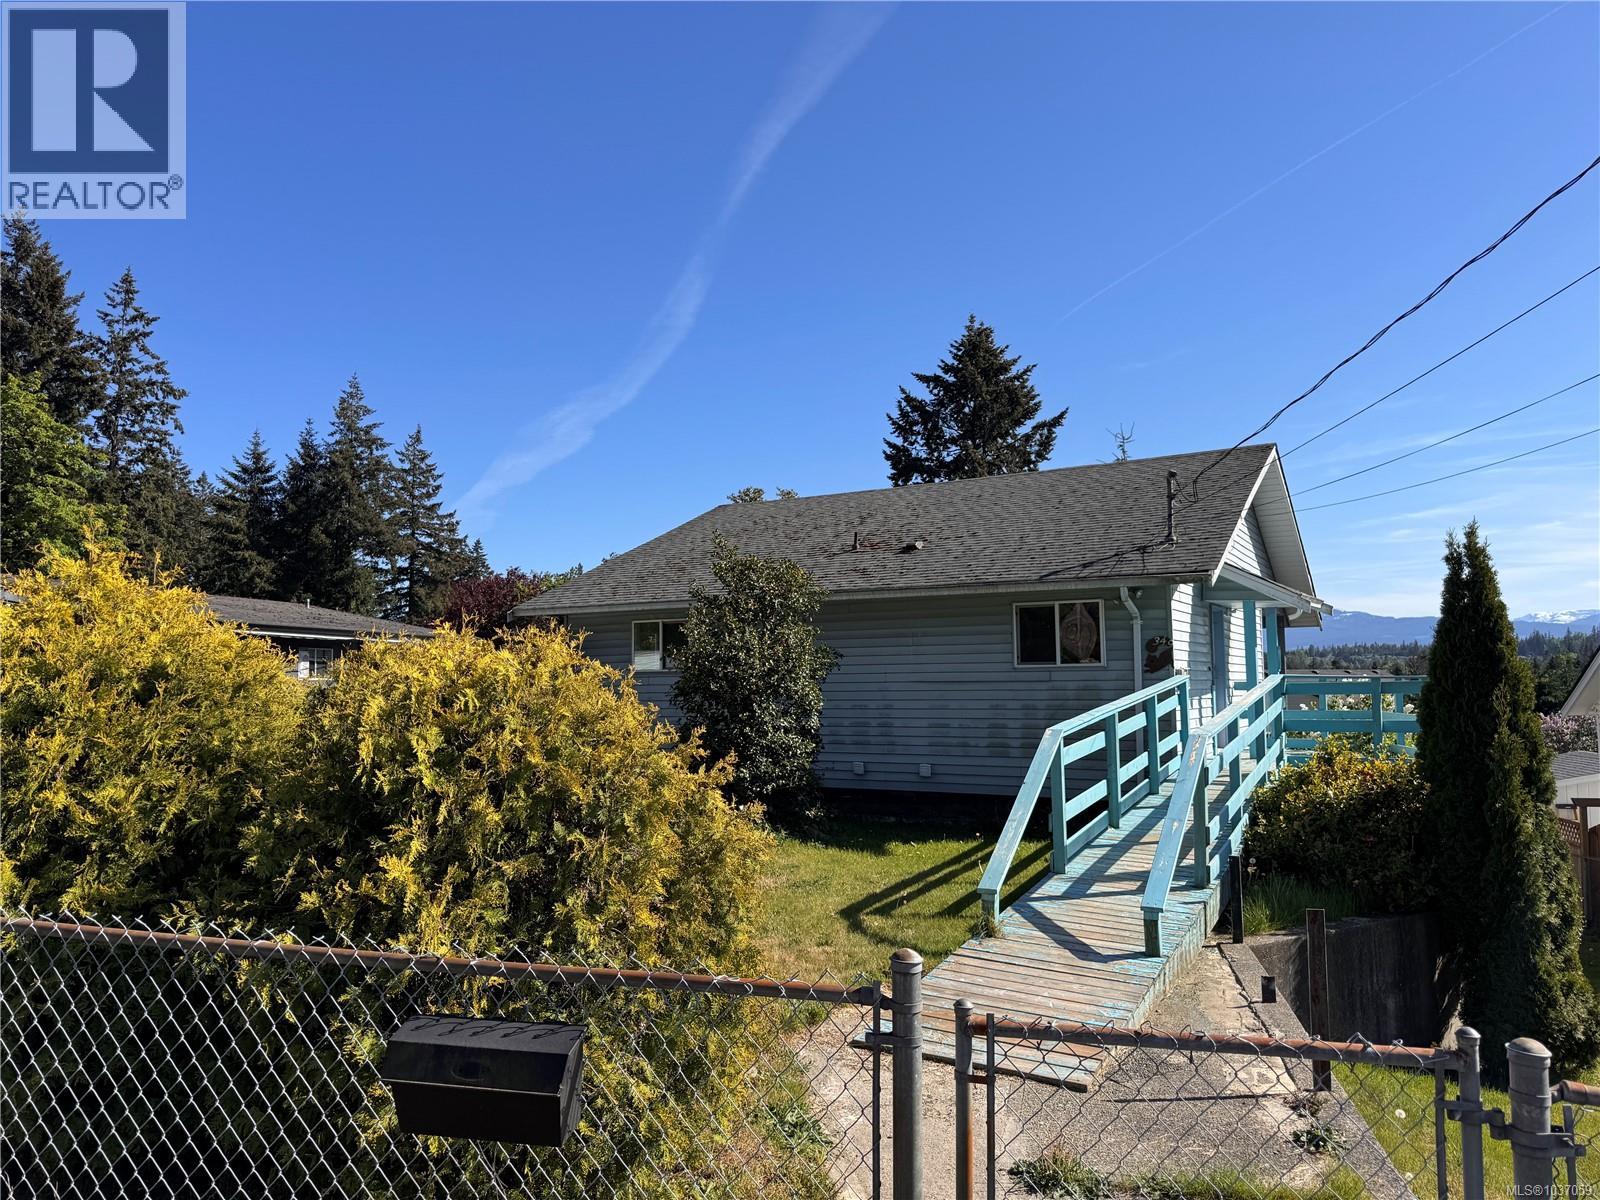
Opportunity knocks! This 1600 sq ft home with detached shop is bursting with potential and ready for your vision. Featuring 2 bedrooms up, 2 bathrooms, and a walk-out lower basement with additional living space possibilities, this property is ideal for investors, renovators, or buyers with skills and imagination. The large deck overlooks the fully fenced yard and captures a beautiful mountain view, creating the perfect place to relax or entertain. The detached shop offers excellent space for hobbies, storage, projects, or workspace needs. While the home requires updating and repairs, the upside here is undeniable for the right buyer willing to roll up their sleeves. Conveniently located close to recreation, schools, shopping, and amenities, this property combines location and opportunity all in one package. Bring your ideas and transform this diamond in the rough into something truly special. Tons of potential, incredible value, and endless possibilities await. (id:61048)
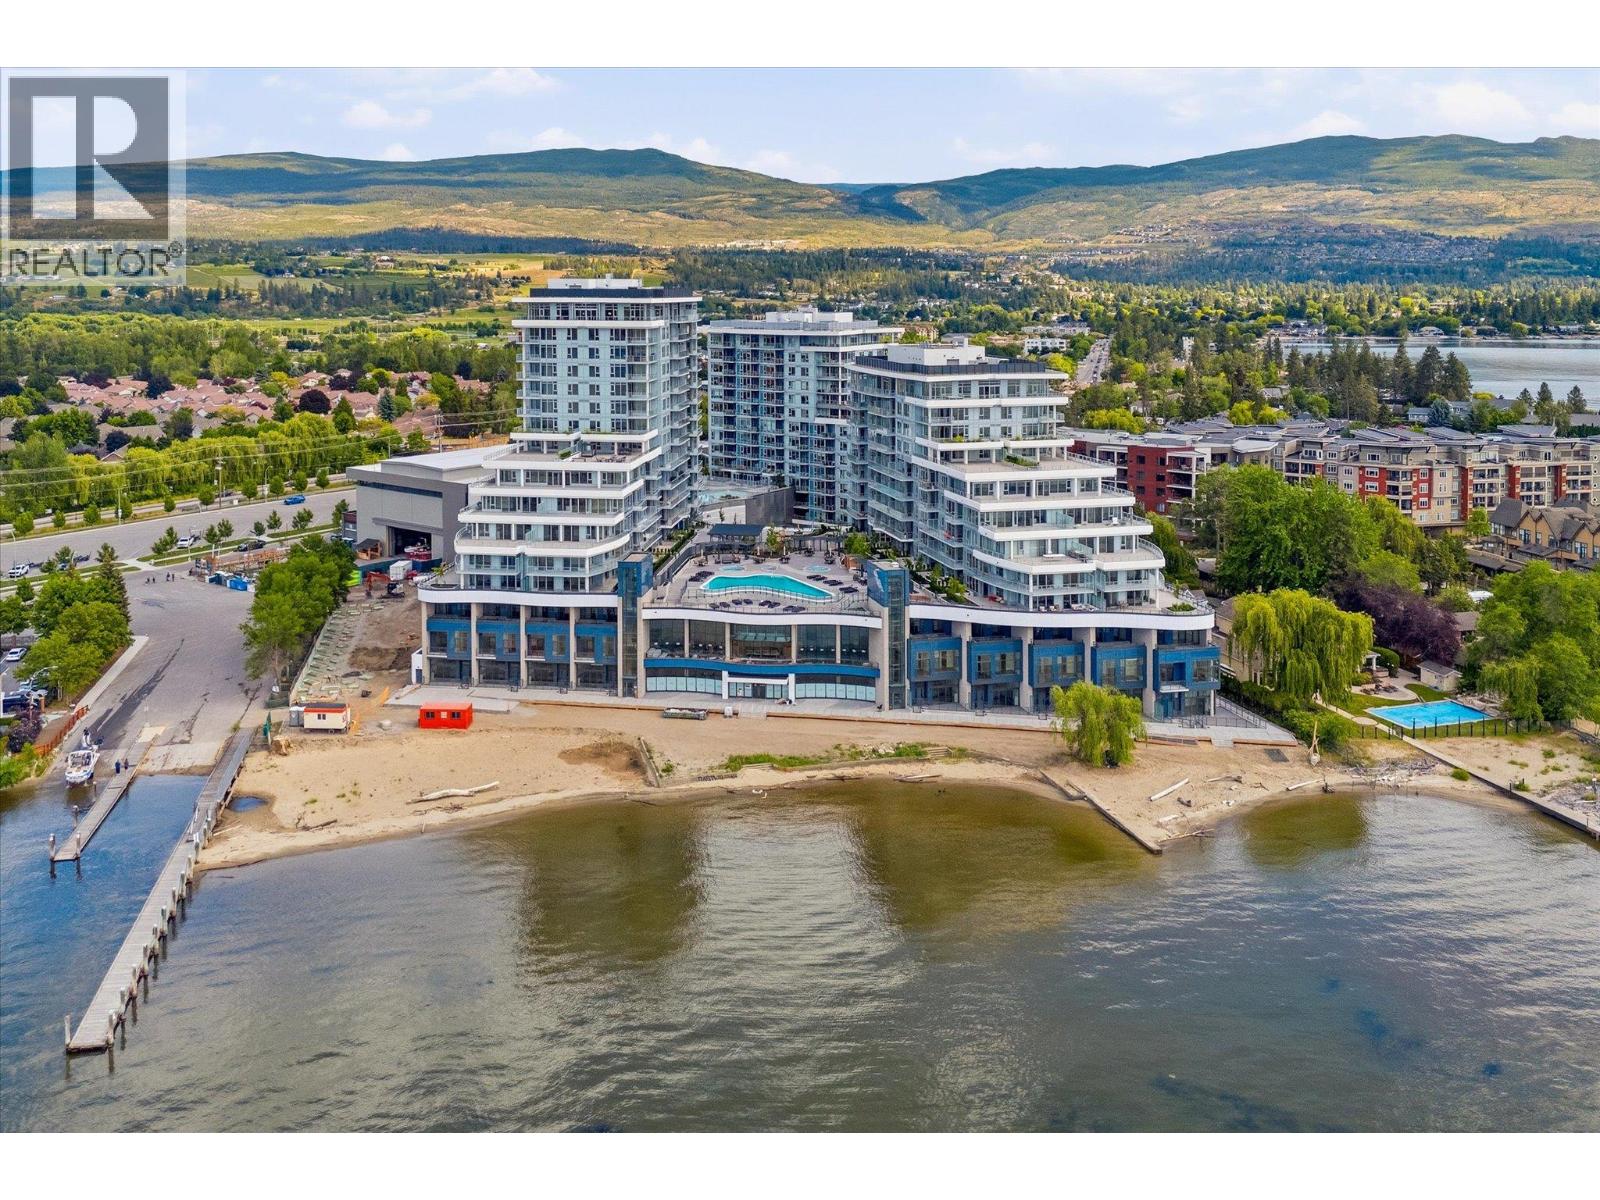
3700 Capozzi Road Unit# 503
Kelowna, British Columbia
Welcome to Tower II at AQUA Waterfront Village, Kelowna’s premier waterfront community, located along the sandy shoreline of Lake Okanagan. This luxurious three bedroom, two bathroom home features 1,125 square feet of interior living space, plus a 464 square foot outdoor patio, with direct access to the stunning pool and amenity deck. Tower II at AQUA boasts high end finishing throughout, with panelled Thermador appliances, oversize wine fridge, etc. Featuring a flexible split layout, the primary wing features walk-in closet with custom cabinetry, and a spa-inspired ensuite with shower and soaker tub. The living room has a beautiful and cozy tiled fireplace, and access to the incredible outdoor living. Two more bedrooms and an additional full bathroom complete the space. AQUA has extensive amenities including gorgeous outdoor pool and two hot tubs, sauna + cold plunge, impressive fitness centre, co-working spaces, multiple common gathering spaces, gorgeous boardwalk, and more. Take advantage of Kelowna's sought-after boat club, AQUA Valet, which provides secured boat storage and concierge access directly on site! VIP membership is yet another perk of owning at AQUA. A short stroll to shops and all amenities, and of course a stunning lakefront boardwalk and sandy beach. Incredible opportunity to take advantage of a lifestyle only AQUA Waterfront Village can provide. One parking stall, secured storage, and bicycle storage included. (id:61048)
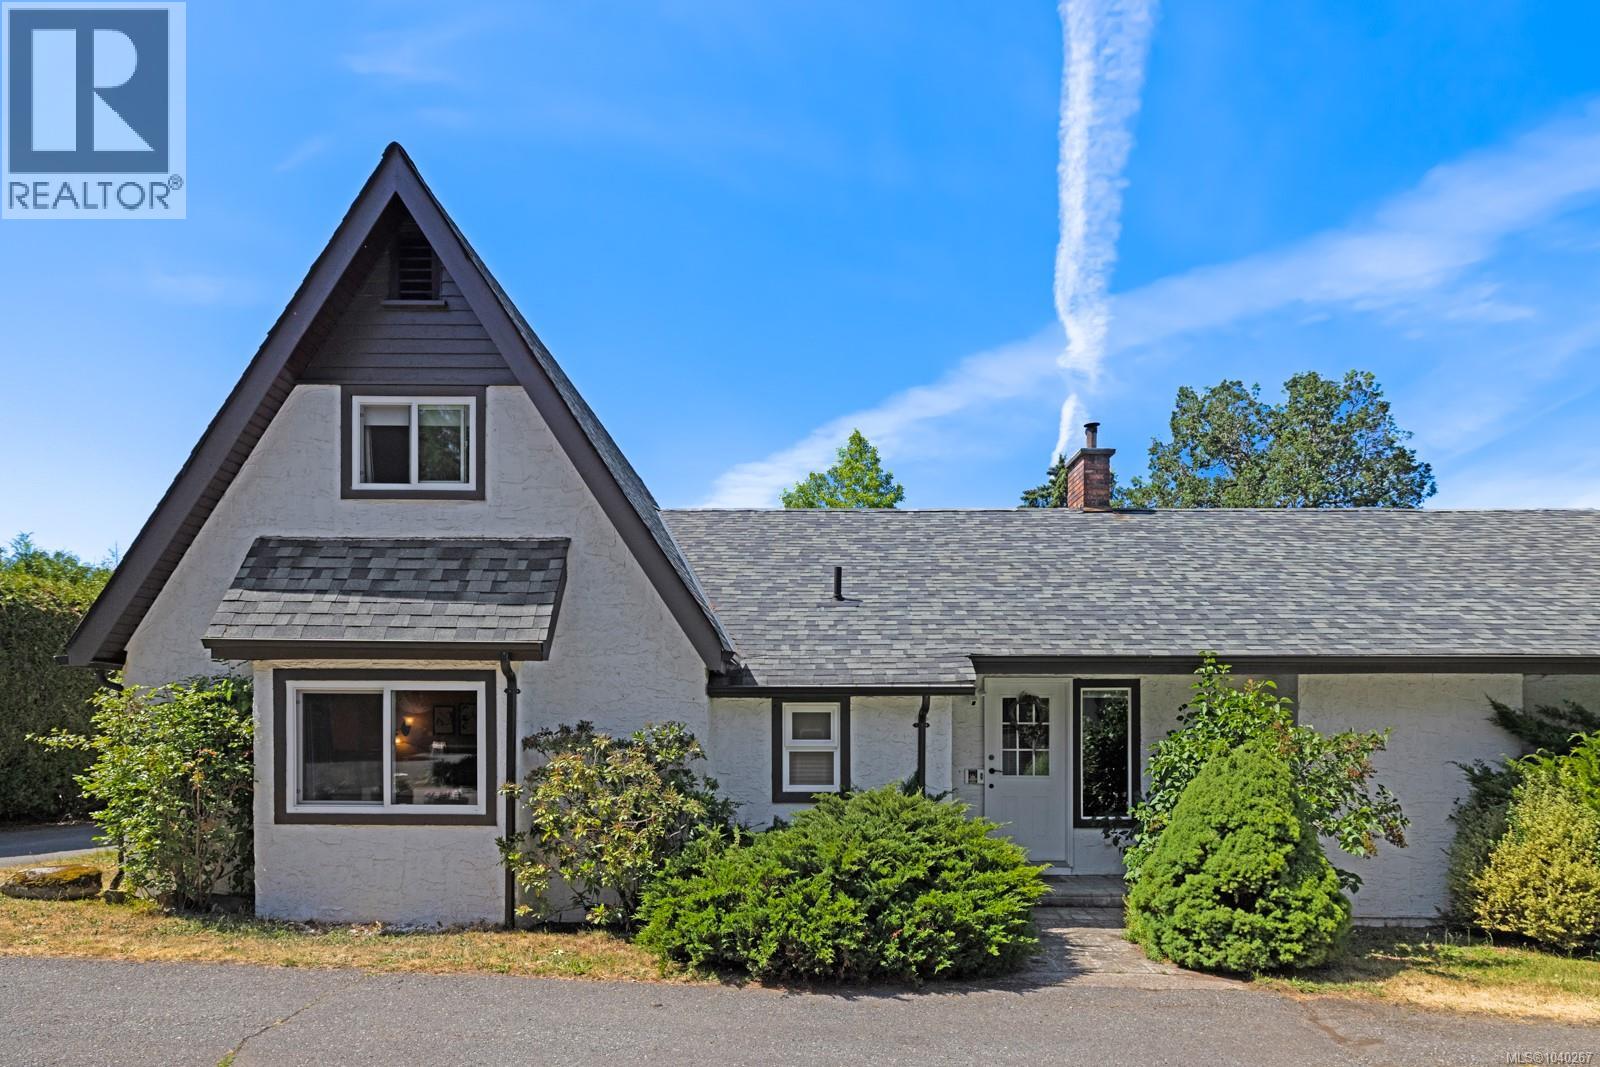
4 5367 Miller Rd
Duncan, British Columbia
At the end of a quiet lane beneath the shade of the trees, you’ll find this unique property with the exterior charm of an old English cottage. A high hedge runs the length of the driveway, and the far side of the yard is landscaped with shrubbery, trees and no neighbors in sight. Inside, beamed ceilings, brick archways and a granite hearth blend structural strength with old world warmth. The main floor holds everything you need for easy daily living, with two more bedrooms, a bathroom and storage upstairs. A lower level adds storage (currently used as a bedroom), and the loft above the double garage is a blank canvas for your imagination. A 2024 Mitsubishi heat pump keeps the home comfortable. Patio doors open to a covered deck overlooking the lawn and Japanese maple, with a BBQ patio and treed path beyond. Best of all, this is a detached home with minimal yard maintenance, in a welcoming community. A little piece of paradise with many upgrades (see feature list for details). (id:61048)
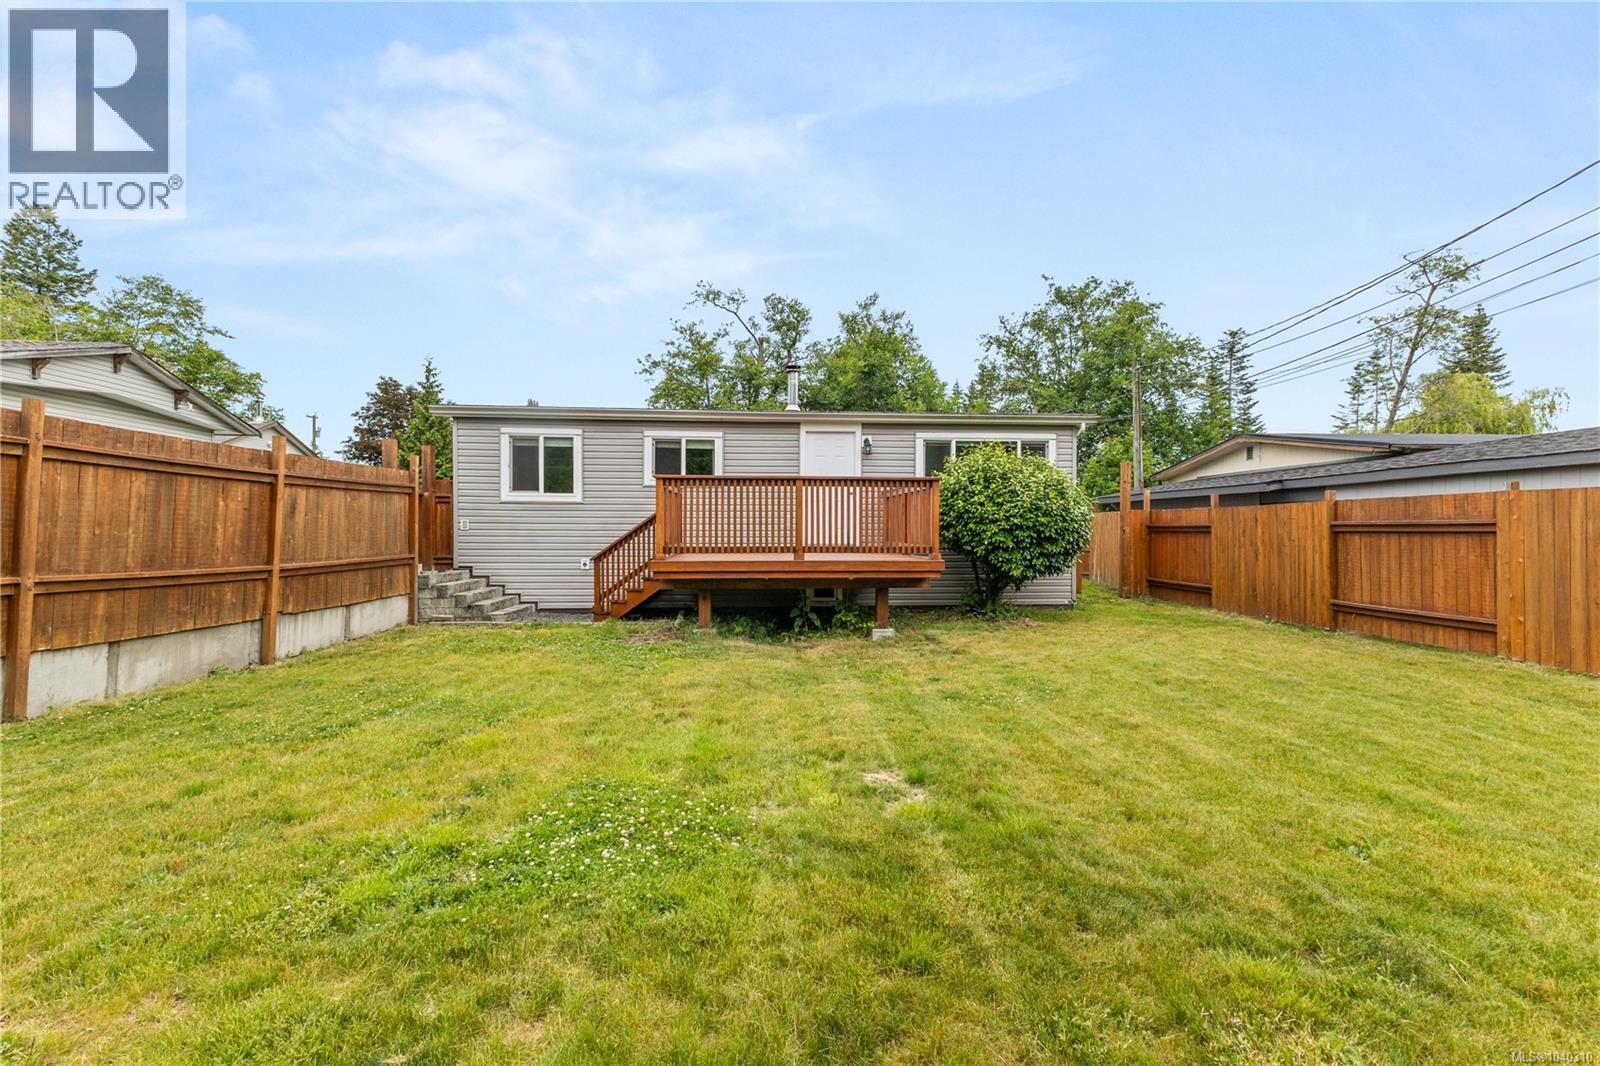
1870 Mcdonald Rd
Campbell River, British Columbia
Welcome to 1870 McDonald Rd, a property that offers a comfortable lifestyle in a convenient Campbell River location. Situated close to schools, shopping, parks, and everyday amenities, this home provides the perfect balance of privacy and accessibility. Inside, the functional layout is complemented by bright, inviting living spaces with plenty of natural light. The generous yard offers ample room for gardening, outdoor entertaining, or simply enjoying the peaceful surroundings. Whether you're a first-time buyer, a growing family, or looking for a home with potential to make your own, this property has plenty to offer. With easy access to Campbell River's beaches, trails, fishing, and year-round recreation, you'll enjoy the best of Vancouver Island living while staying close to the conveniences of town. 1870 McDonald Road is a wonderful opportunity to settle into a welcoming community and make this home your own. (id:61048)
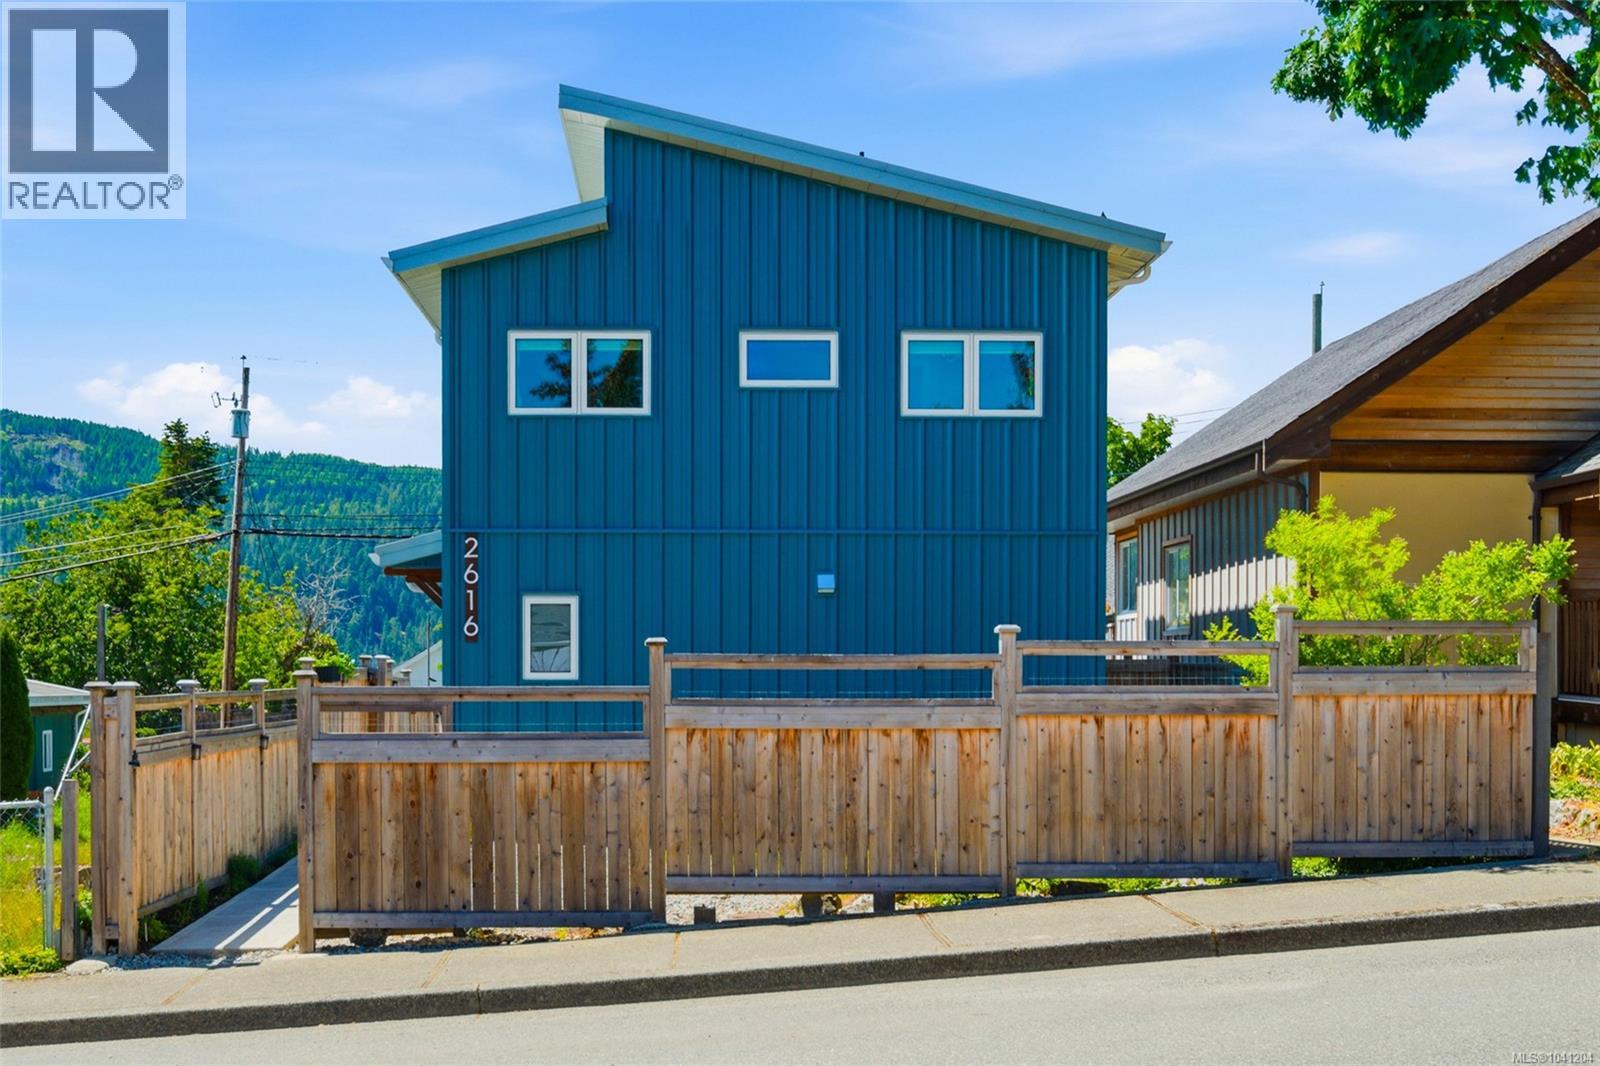
2616 3rd Ave
Port Alberni, British Columbia
From sunrise over Mount Arrowsmith to evenings overlooking the Alberni Inlet, this 2024-built West Coast Modern home offers a lifestyle that's as inspiring as the views themselves. Thoughtfully designed by Enerwise Homes, every space has been carefully planned to maximize natural light, capture the surrounding scenery, and make everyday living effortless. The open-concept main floor creates a natural gathering place where the living room, dining area, and kitchen flow together seamlessly. Expansive windows frame the changing landscape, while an innovative dual-position door opens as either a traditional door or a window, extending your living space onto the covered back deck. The kitchen combines timeless style with exceptional function, featuring marble countertops, a spacious pantry, and smart storage designed to make the most of every inch. A powder room and convenient laundry area complete the main level. Upstairs, vaulted ceilings enhance the sense of space throughout. The primary bedroom enjoys its own private balcony overlooking the inlet, while the second bedroom captures both mountain and water views. A versatile den with views of Mount Arrowsmith offers the perfect space for a home office, reading room, or creative retreat. Outside, the large south-facing backyard is ready for gardeners and outdoor enthusiasts alike, complete with a greenhouse, laneway access with a vehicle gate, and space to build an accessory dwelling unit. Built to be NetZero Ready with an impressive EnerGuide rating of 42, enhanced wall assemblies, and a ductless heat pump, this home delivers exceptional comfort and long-term energy efficiency. Enjoy added peace of mind with the balance of the 2-5-10 home warranty. Just minutes from Uptown Shopping District, Harbour Quay, Canal Beach, schools, recreation, restaurants, and trails, this is a rare opportunity to enjoy contemporary design, remarkable efficiency, and an exceptional Port Alberni location. (id:61048)
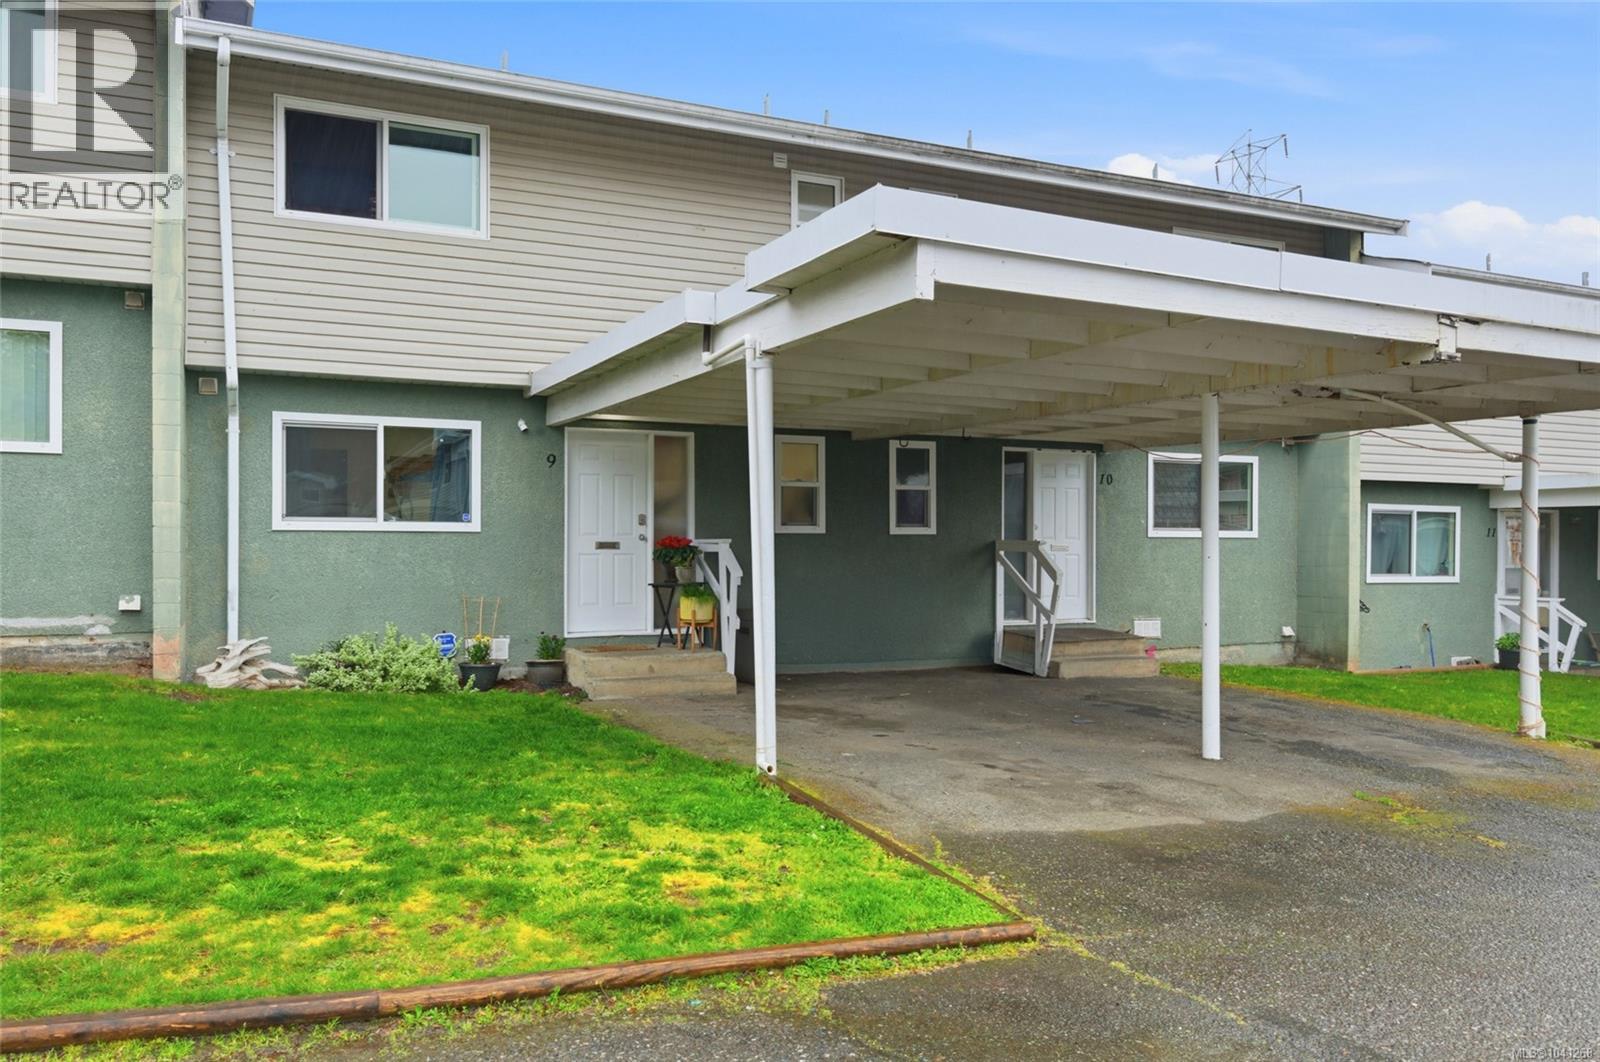
9 4110 Kendall Ave
Port Alberni, British Columbia
Welcome to Echo Park Estates. This move-in-ready 3-bedroom townhome offers affordable, low-maintenance living in a convenient central location. Within walking distance of schools, shopping, recreation, parks, and North Island College, you'll enjoy easy access to everyday amenities. The bright main floor features a spacious kitchen with updated stainless steel appliances, an open living and dining area, convenient laundry, and an updated powder room. Upstairs, you'll find three generous bedrooms, a full bathroom, and a bonus storage room for extra storage and organization. Enjoy morning coffee or summer evenings on your private patio. An attached carport and natural gas heating add everyday comfort. The well-managed strata includes heat, hot water, garbage collection, snow removal, visitor parking, and exterior maintenance. Rentals and pets are permitted, offering flexibility for both homeowners and investors. Reach out any time to arrange your private viewing. (id:61048)
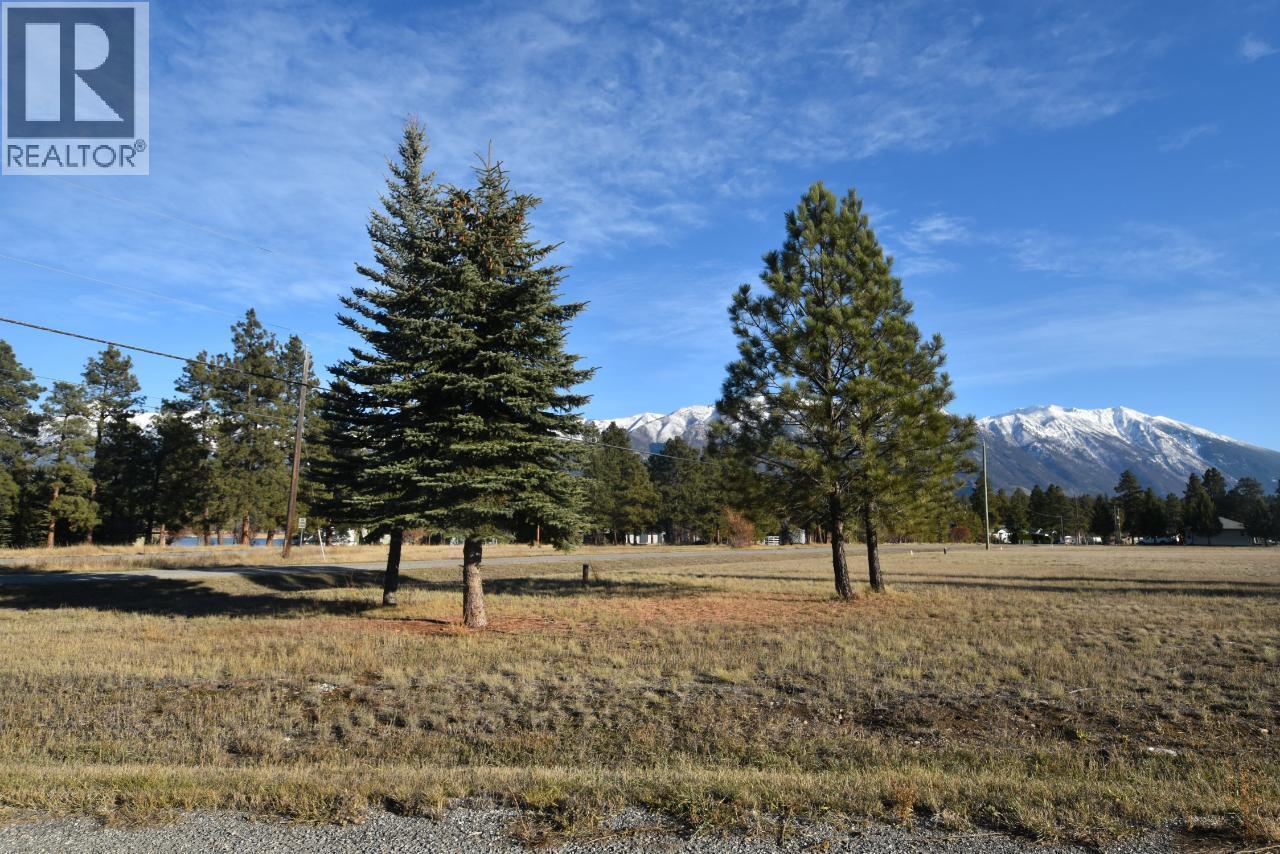
Lot B Dogwood Road
Wasa, British Columbia
You still have choices with six beautiful lots just listed in Wasa. This lot is .412 acres, just a block from the lake with public access. With features such as a well that produces 50 gpm, fabulous mountain and lake views, easy to build on flat lot in an area of fine homes, and building schemes to protect your investment. So grab those plans, choose your builder and be ready for your dreams to come true. This year-round location is waiting for its new residents. (id:61048)
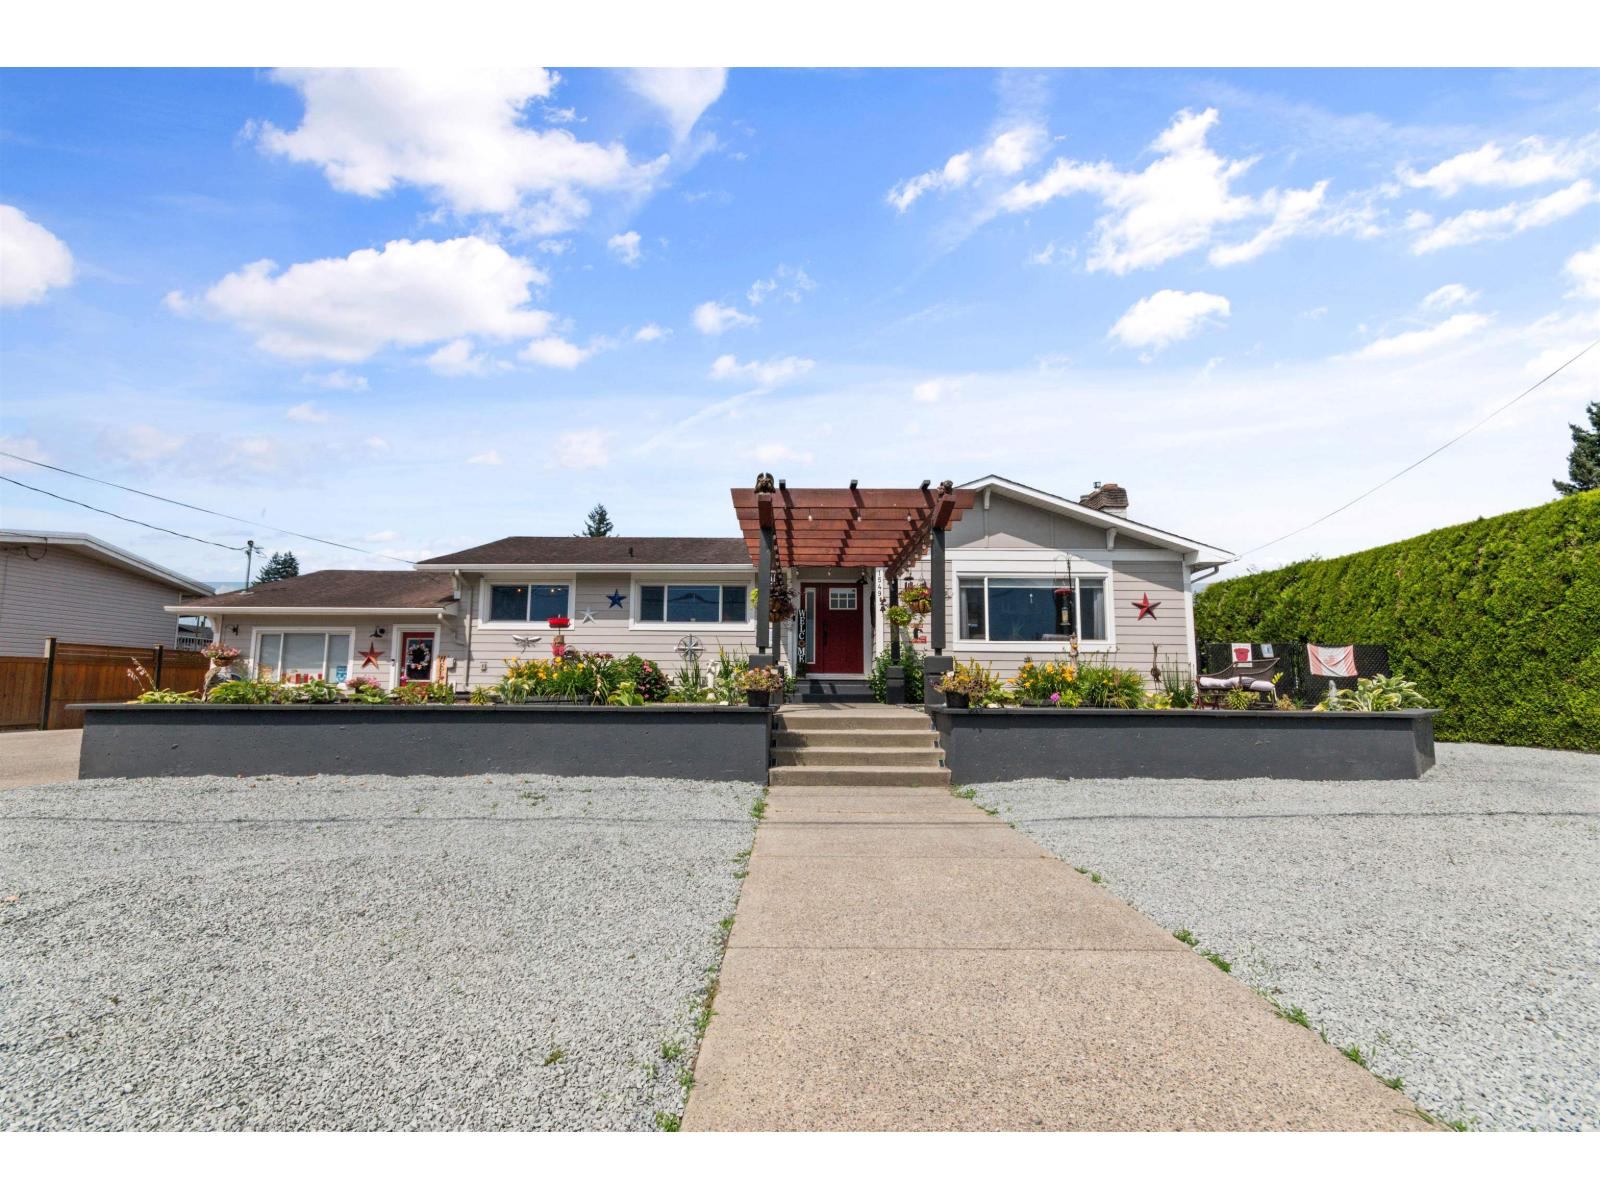
1549 Pinewood Avenue, Agassiz
Agassiz, British Columbia
Exceptional 3,100 sq.ft. fully renovated rancher with finished basement on a private 0.26-acre lot offering mountain views from every window. This 5-bed, 3-bath home showcases a beautiful custom kitchen with quartz countertops, coffee bar, stainless steel appliances, new flooring throughout, custom blinds, air conditioning, updated furnace, hot water on demand, and newer well pump & pressure tank. The separate entrance provides potential for a home-based business or extended family. Enjoy year-round outdoor living on the 320 sq.ft. covered deck with heaters and wind-protective shutters overlooking the landscaped, fully fenced yard complete with fire pit, above-ground pool, RV parking, & dual-gate access. And a 25' x 15' wired, insulated, heated shop with automatic doors. Book your viewing! * PREC - Personal Real Estate Corporation (id:61048)
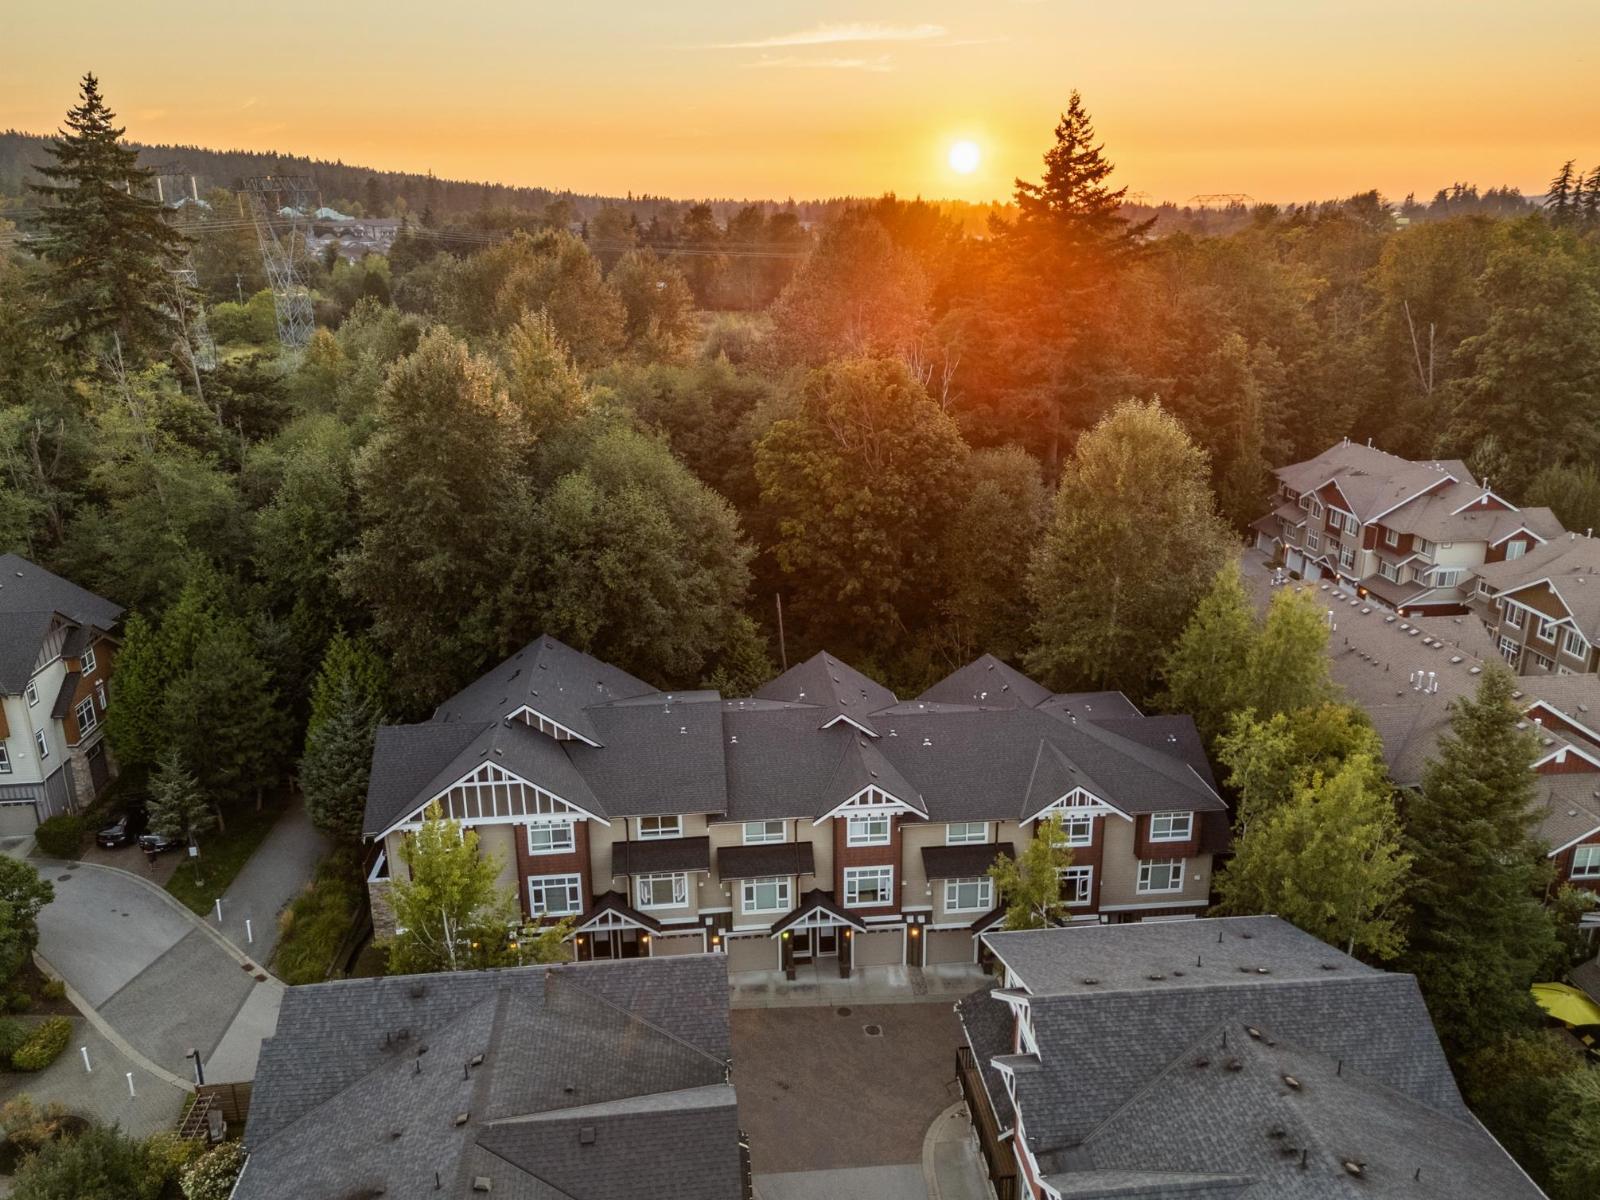
101 2979 156 Street
Surrey, British Columbia
Backed by a serene greenbelt, this 2 bedroom townhome in the sought-after Enclave community has been freshly painted throughout, including updated kitchen cabinets for a light, modern feel. The main level offers an inviting open-concept design, featuring a spacious living room, a gourmet kitchen, and a dining area. Perfect for both entertaining and everyday living. Upstairs, the primary suite provides a relaxing retreat, complemented by a bright second bedroom, a full bath, as well as his and hers closets. Additional highlights include a double tandem garage, a private backyard, and close proximity to the vibrant shops and services of Grandview Heights and Morgan Crossing. Families will appreciate the Sunnyside Elementary and Semiahmoo Secondary (IB program) school catchments. (id:61048)