Presented by Robert J. Iio Personal Real Estate Corporation — Team 110 RE/MAX Real Estate (Kamloops).
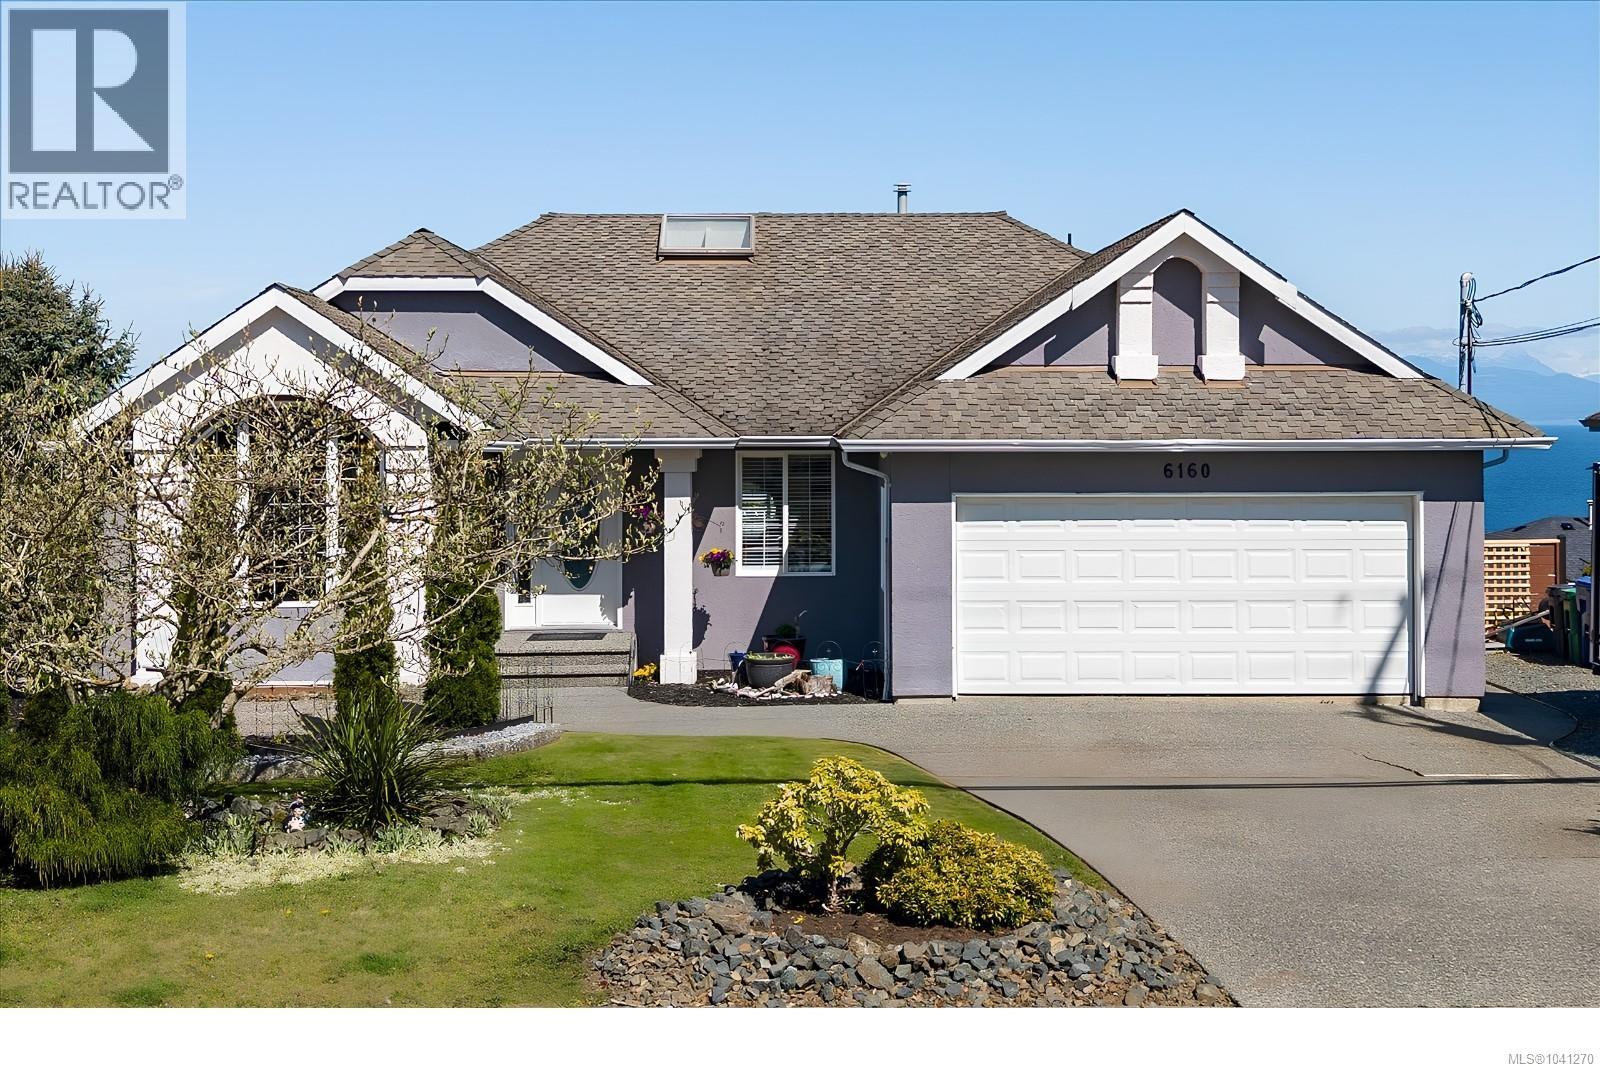
6160 Dover Rd
Nanaimo, British Columbia
This is a home where family memories are made. Located in sought-after North Nanaimo, directly across from McGirr Elementary and a short walk to Dover Bay Secondary — arguably Nanaimo's two best public schools. The main level offers 3 bedrooms, 2 bathrooms, and a sunken living room perfect for everyday connection. From the kitchen, primary bedroom, and deck, take in breathtaking Salish Sea views. Imagine starting each day with the sunrise over the water. Downstairs, a bright, full 2-bedroom in-law suite enjoys the same stunning ocean views, plus a bonus room that could be a third bedroom. The backyard is ready for years of enjoyment — pool deck, raised garden beds, high-producing fruit trees, berry bushes, and space to gather. Loved for over 20 years. Ready for its next chapter. (id:61048)
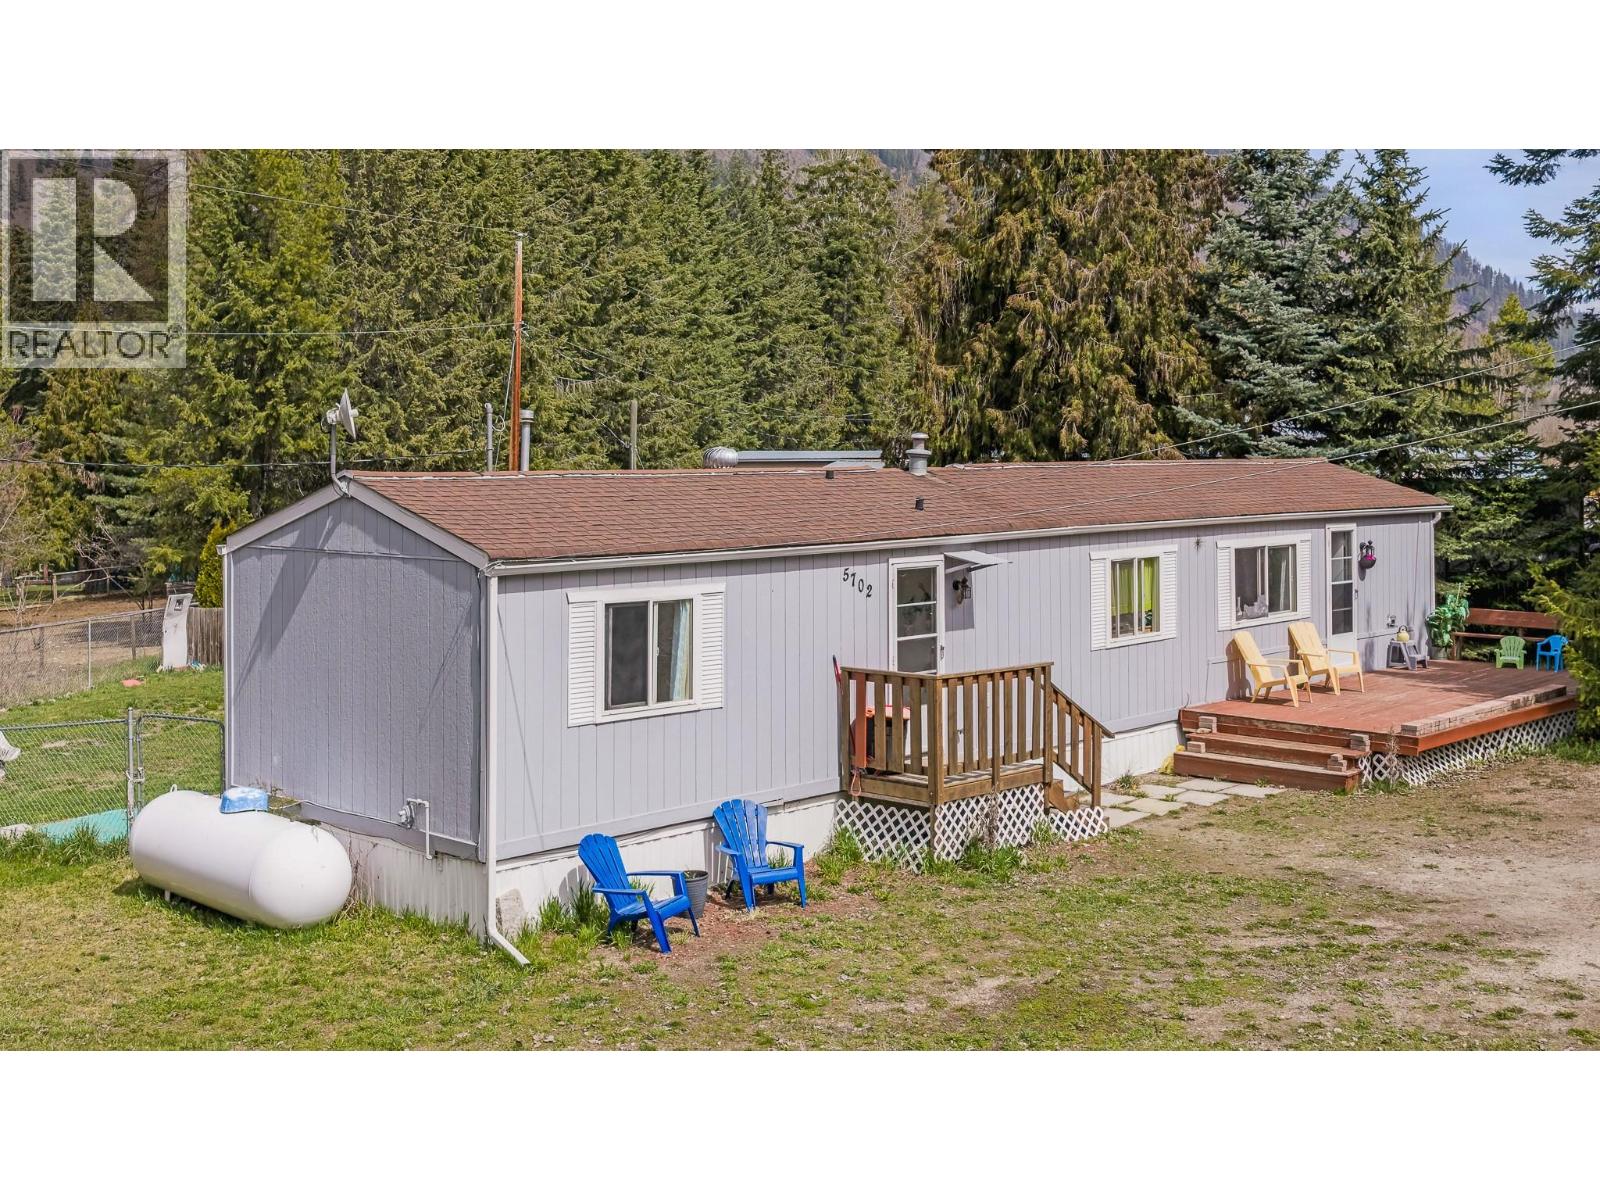
5702 Bertha Avenue
Kitchener, British Columbia
Tucked into a quiet, peaceful setting in Kitchener, this 3 bedroom, 1.5 bath home offers comfortable living with room to enjoy the outdoors. Set on a spacious lot, the large fenced yard provides privacy, flexibility, and plenty of space for pets, gardening, or relaxing evenings. Inside, you’ll find a functional layout with three bedrooms and a convenient 1.5-bath configuration, ideal for everyday living and hosting guests. There are two living areas providing plenty of indoor living space. The surrounding area adds to the appeal, with a nearby creek enhancing the natural, tranquil feel of the property and views of the mountains. Whether you’re looking for a starter home, downsizing, or an investment opportunity, this property delivers a solid option in a calm, scenic location just a short drive from Creston. Call your Realtor to book a showing! (id:61048)
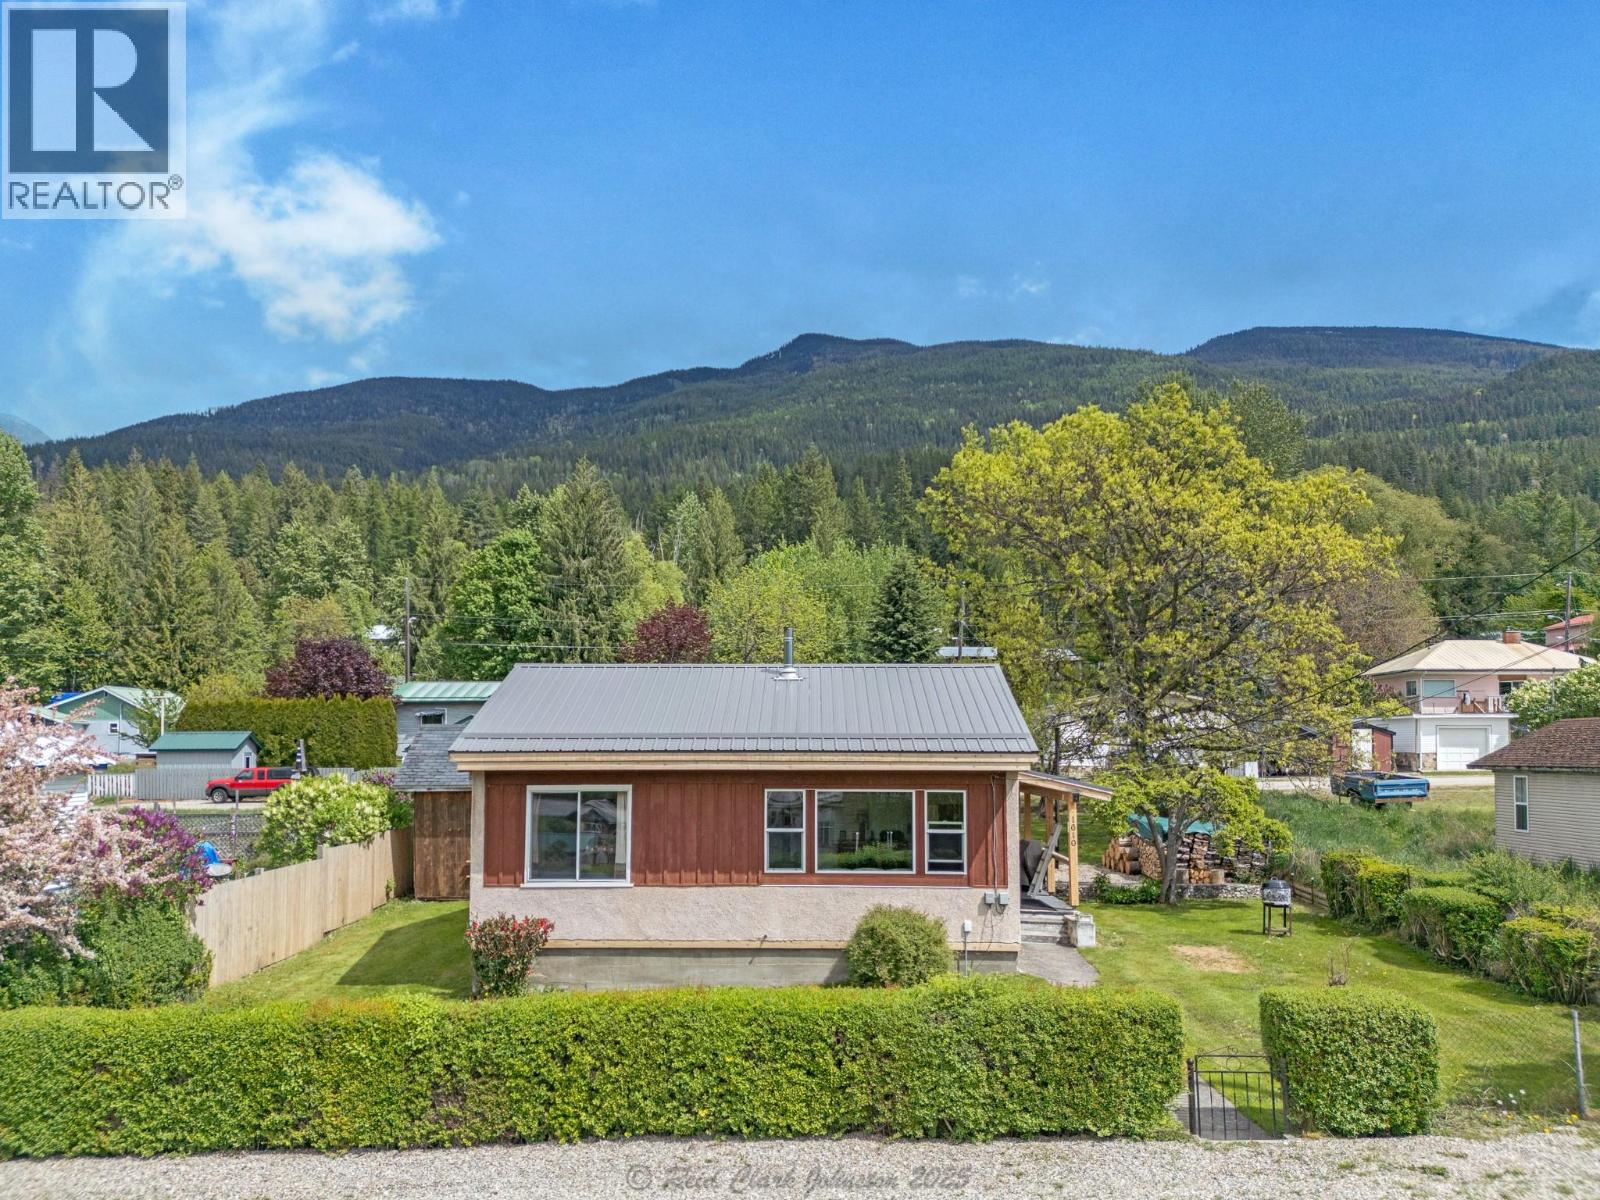
1610 Eastman Avenue
Riondel, British Columbia
Just steps from the public beach and golf course, this cozy Riondel home offers a blend of comfort and convenience. Featuring 2 bedrooms and 1 bath, it works equally well as a full-time residence, weekend retreat, or rental investment. Bright living spaces and a functional kitchen create an easy, livable interior, while the generous yard provides space to relax, entertain, and enjoy the Kootenay air. Set in a quiet community with access to outdoor recreation, this property places you right in the center of it all. Affordable, peaceful, and move-in ready. (id:61048)
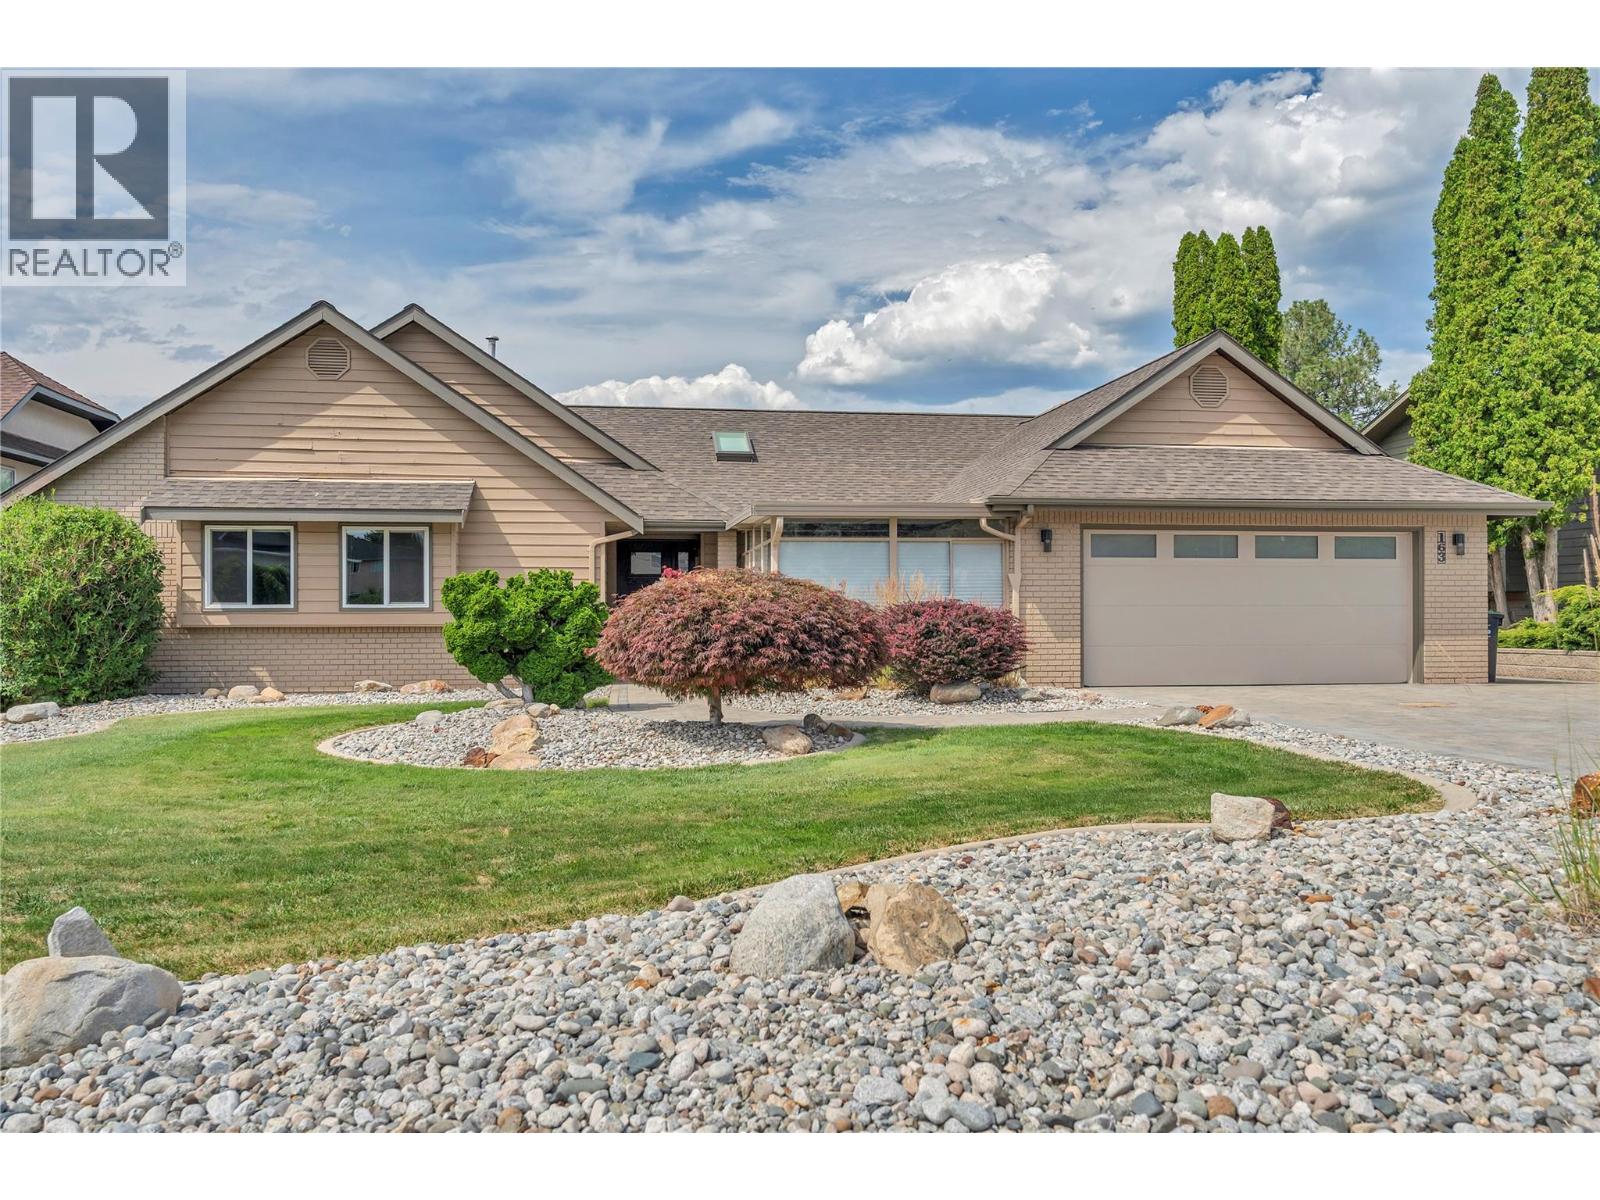
163 Westview Drive
Penticton, British Columbia
Welcome to 163 Westview Drive, an architectural gem in Penticton’s highly sought-after Wiltse area. This 3,278 sq. ft. home offers breathtaking panoramic views of Okanagan Lake stretching to Peachland, complemented by vibrant city vistas. The heart of the home is an expansive, open-concept main level designed for one-level living. The chef’s kitchen is a showstopper, recently updated with premium Innovation Kitchens cabinetry, an extra-long island, and high-end stainless steel appliances. The living area flows seamlessly onto ""killer"" patios, perfect for entertaining against a lakefront backdrop. Retreat to the primary suite, featuring a spa-like ensuite, spacious walk-in closet, and a private patio for quiet mornings. The lower level is built for lifestyle, offering a large recreation room, dedicated workshop, and a comfortable guest room. Outside, the fully fenced, low-maintenance yard provides privacy and ample room for a pool. Complete with a double garage and additional RV parking, this home is the ultimate Okanagan package. Call Brian for your personal viewing. (id:61048)
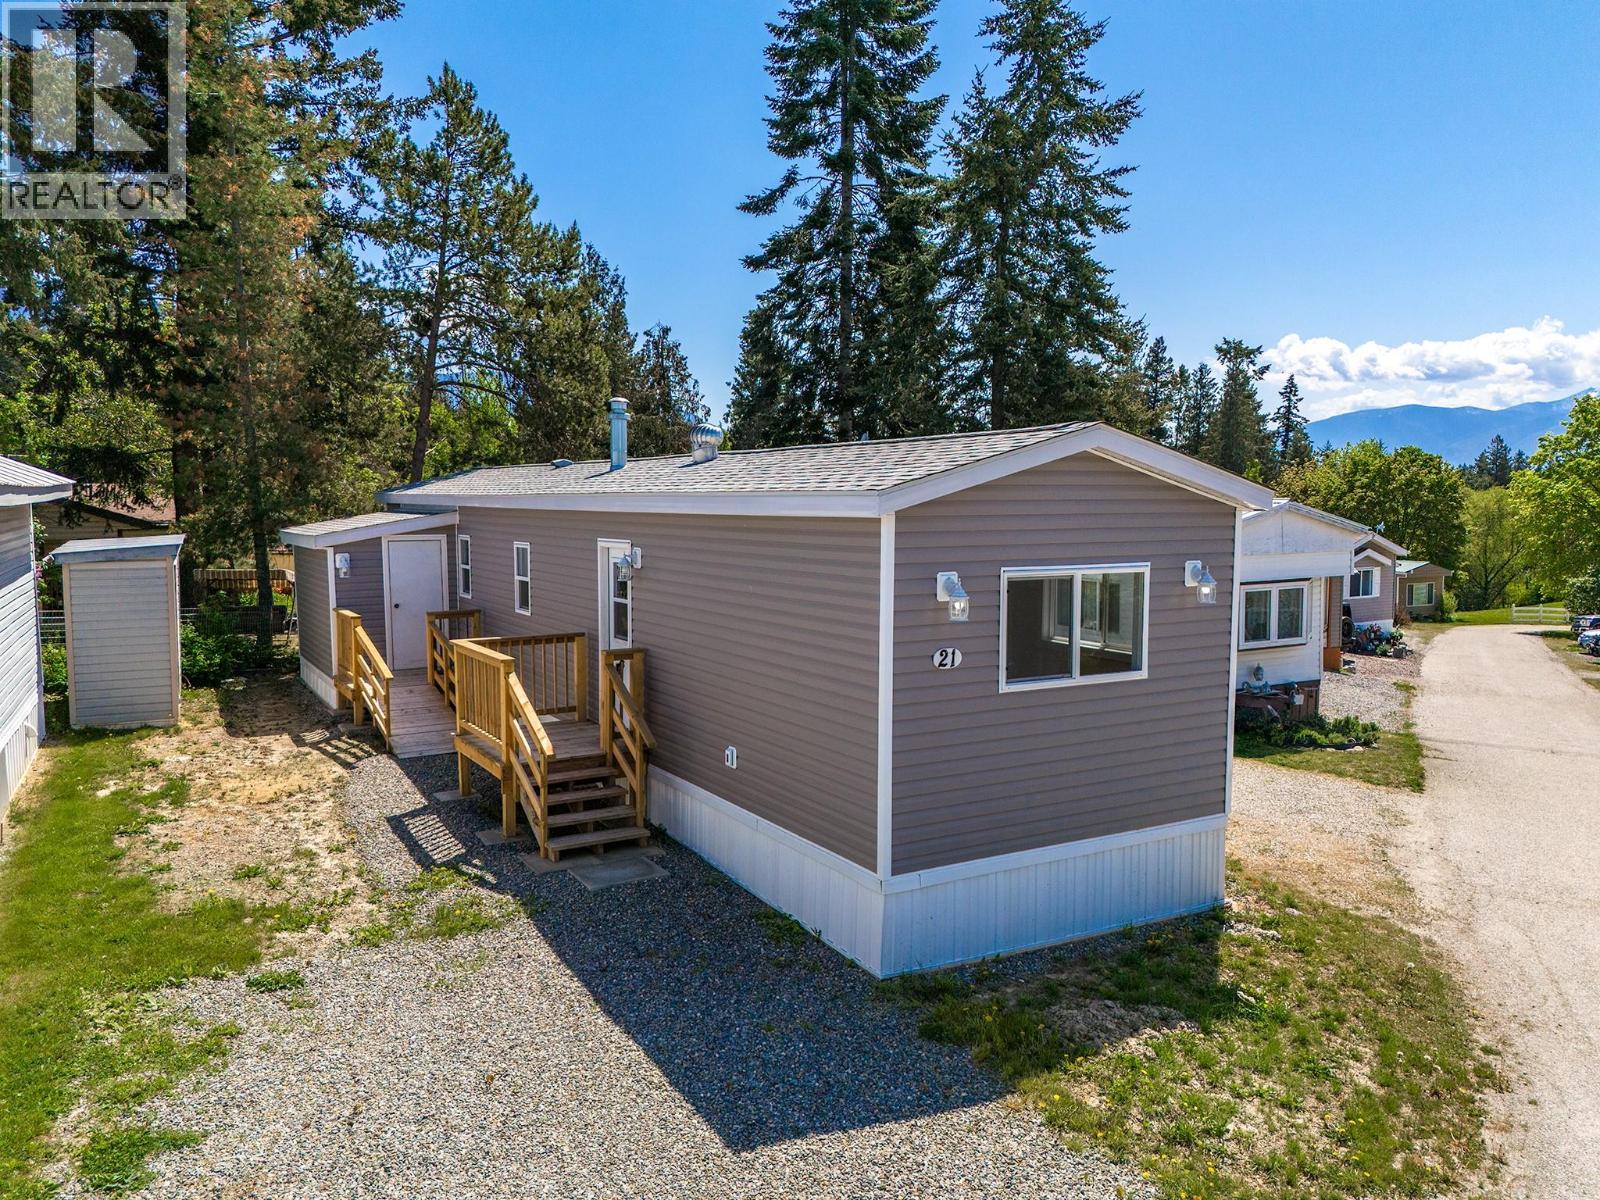
1421 Erickson Road Unit# 21
Creston, British Columbia
This 2 bedroom 1 bathroom mobile home in Scottie's 55+ Mobile Home Park has been completely redone from the studs up, with a new roof, new electrical, plumbing, and a host of other practical and aesthetic upgrades. If you're looking for a move in ready mobile in the quiet community of Erickson this may be the one for you! (This is a no pets mobile home park) (id:61048)
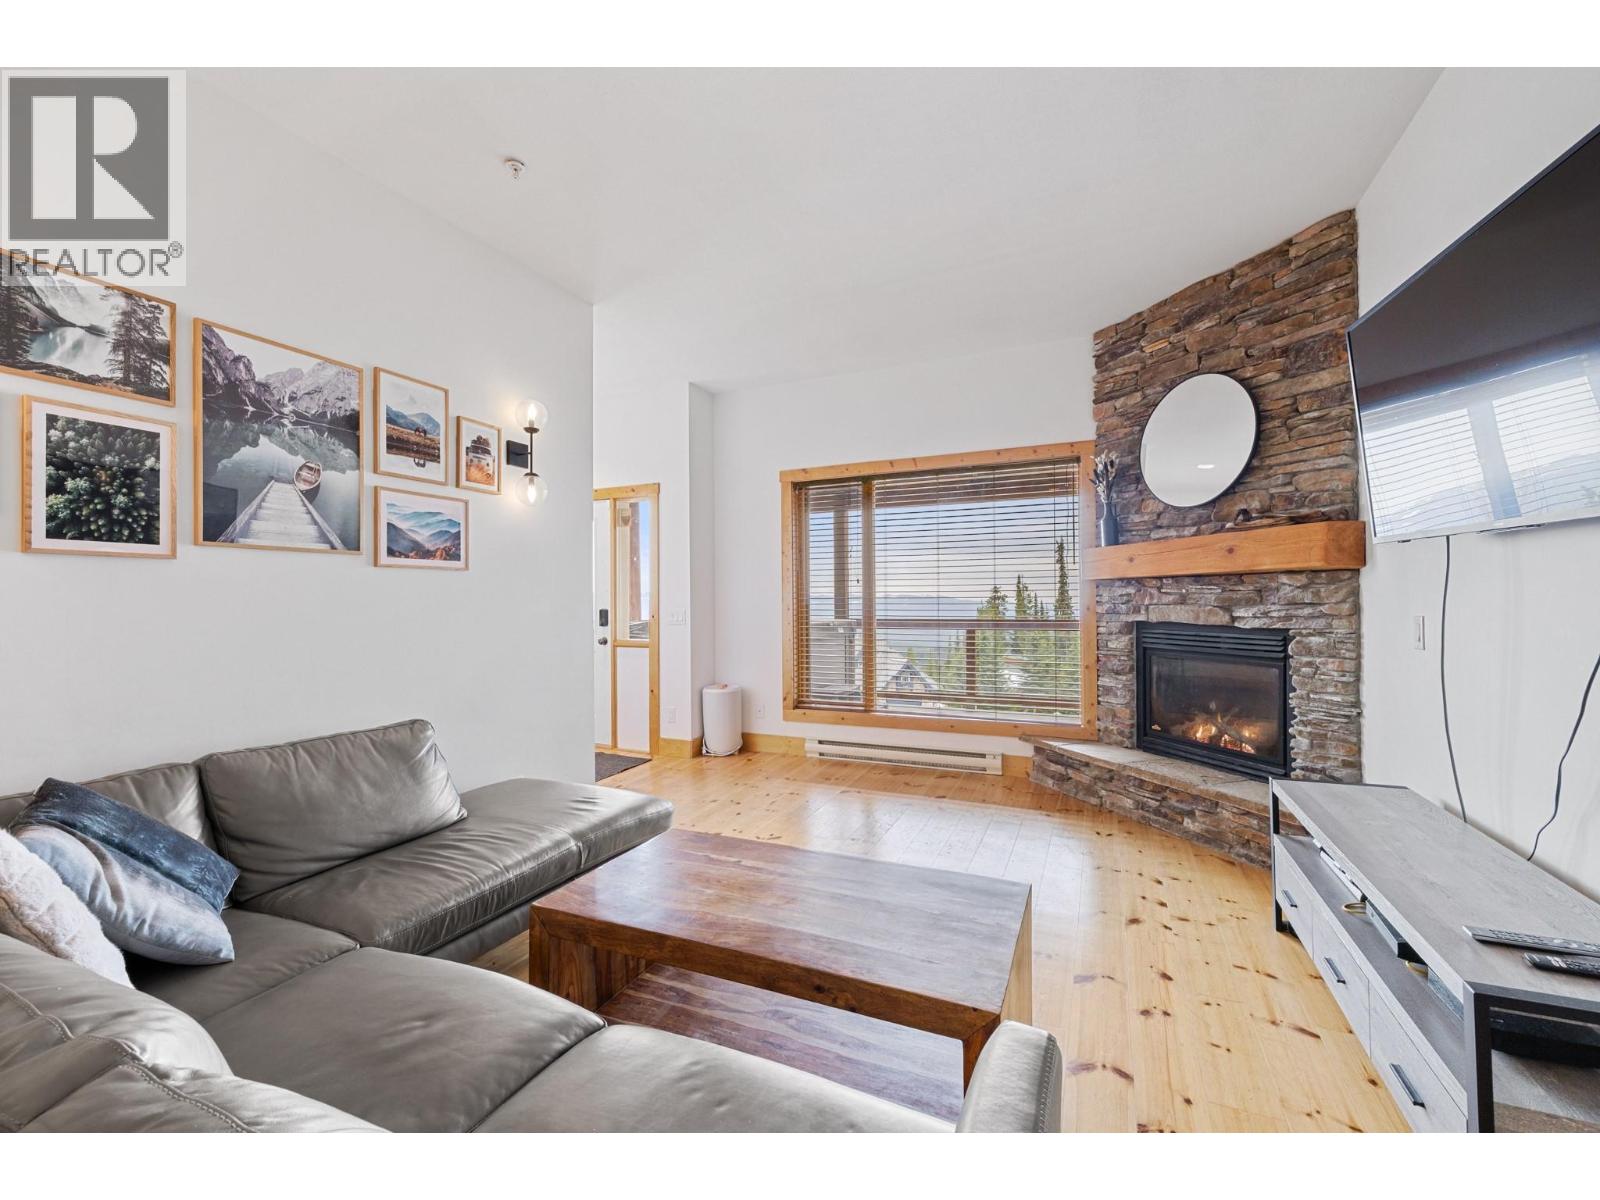
5934 Snow Pines Crescent Unit# B Lot# 89
Big White, British Columbia
Welcome to this beautifully updated home in a well-maintained fourplex, offering a perfect combination of modern style, comfort, and convenience. Complete with a private garage, this move-in-ready residence features a thoughtfully designed floor plan and quality finishes throughout. The stunning kitchen is equipped with stainless steel appliances, under-cabinet lighting, a large island, and abundant storage, making it ideal for both everyday living and entertaining. The bright and inviting living room is highlighted by a charming stone fireplace and oversized windows that fill the space with natural light. Retreat to the spacious primary bedroom, featuring plush carpeting and a stylish barn door leading to a beautifully appointed ensuite with a glass shower and heated floors. A second bathroom also offers heated floors, while two additional bedrooms provide flexible space for family, guests, or a home office. Step outside to your private balcony, where mountain views create the perfect backdrop for relaxing in the hot tub after a day of adventure. Offering comfort, style, and a low-maintenance lifestyle, this exceptional home is ready to be enjoyed. (id:61048)
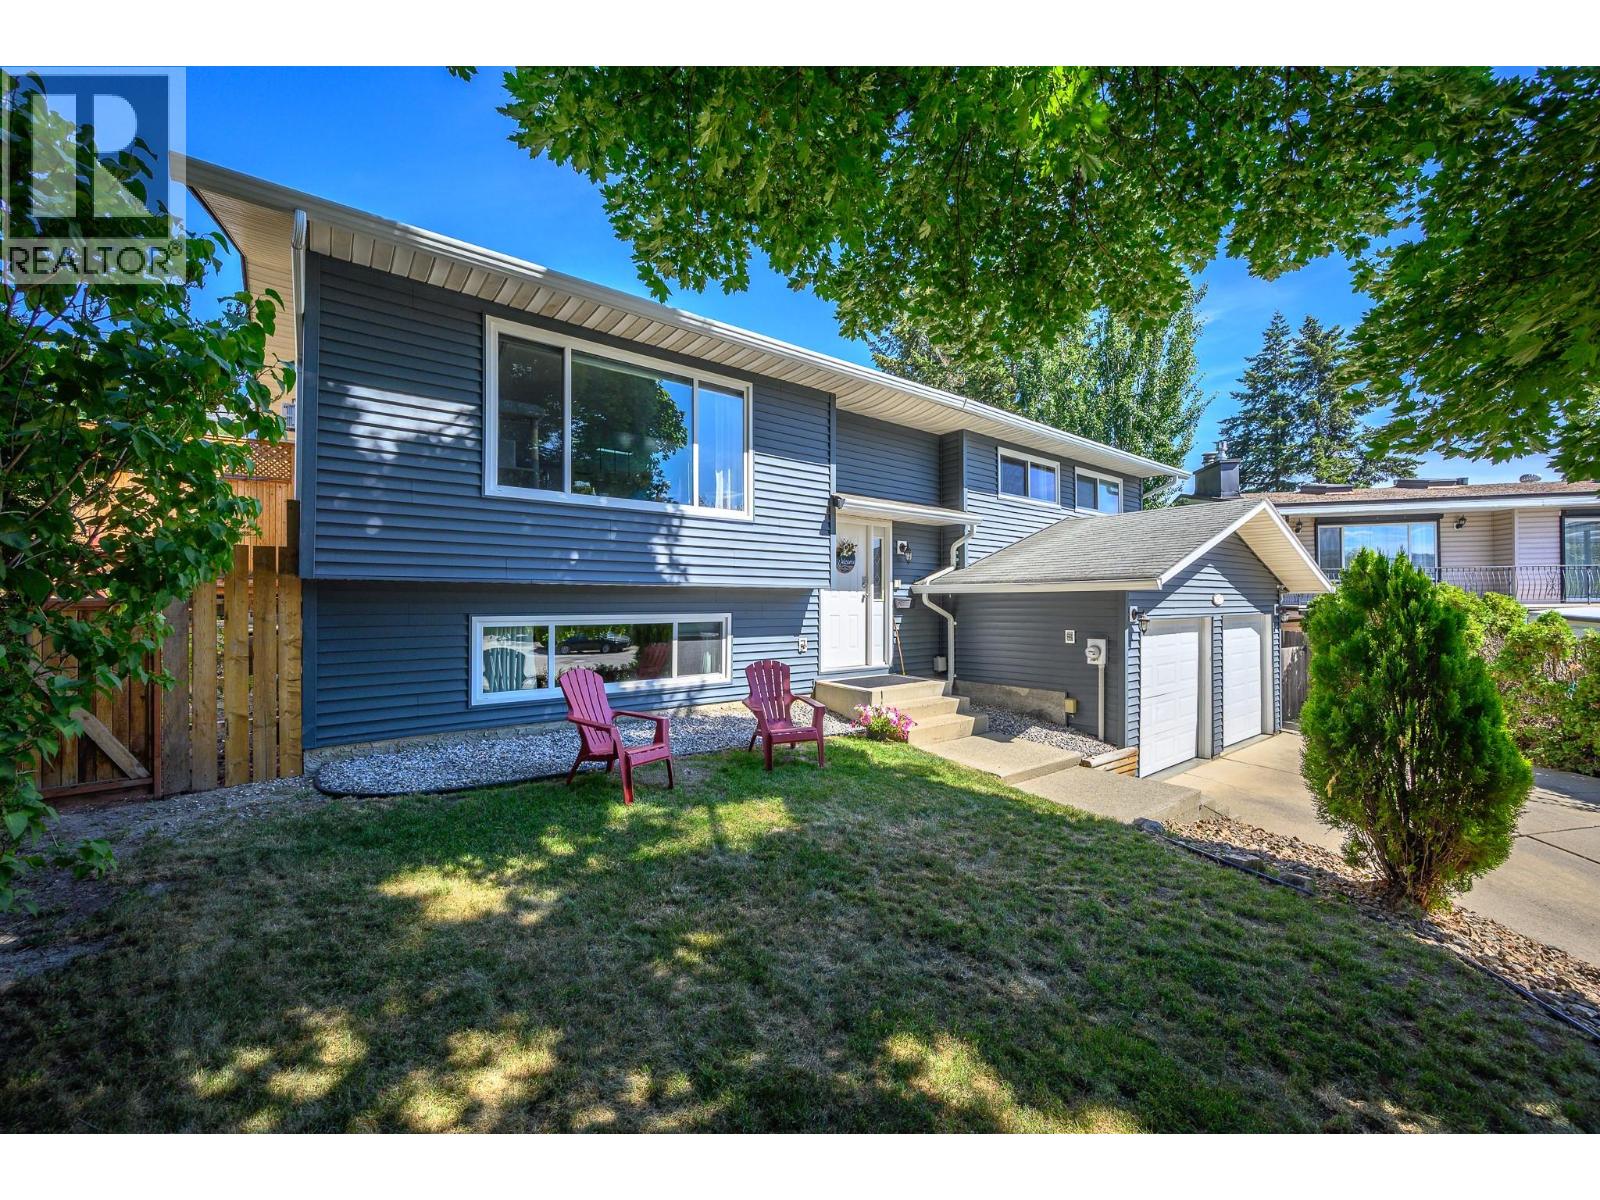
1807 22 Street
Vernon, British Columbia
This beautifully updated 4-bedroom, 3-bathroom family home is tucked away on a quiet cul-de-sac in a desirable family-friendly neighbourhood. Featuring a bright, open-concept layout designed for comfortable family living and an updated kitchen with quartz countertops, and newer appliances. The inviting living room is centered around a cozy gas fireplace, while the dining area opens directly onto a new composite deck, creating a seamless indoor-outdoor living experience. The primary bedroom offers a a beautifully updated 3-piece ensuite and dual closets. 2 additional bedrooms are located on the main level, one of which is currently used as a home office. Downstairs, you'll find a large recreation room, a fourth bedroom, a full bathroom, and a dedicated laundry room—providing plenty of space for family activities, guests, or hobbies. Step outside and discover your own backyard oasis. The fully fenced yard features a 16' x 32' in-ground pool, a hot tub, and plenty of space for entertaining and relaxation. Ideally located near both elementary and high schools, a park just around the corner, and 5 minutes from Kal Beach, this home offers the perfect blend of convenience, recreation, and community. (id:61048)
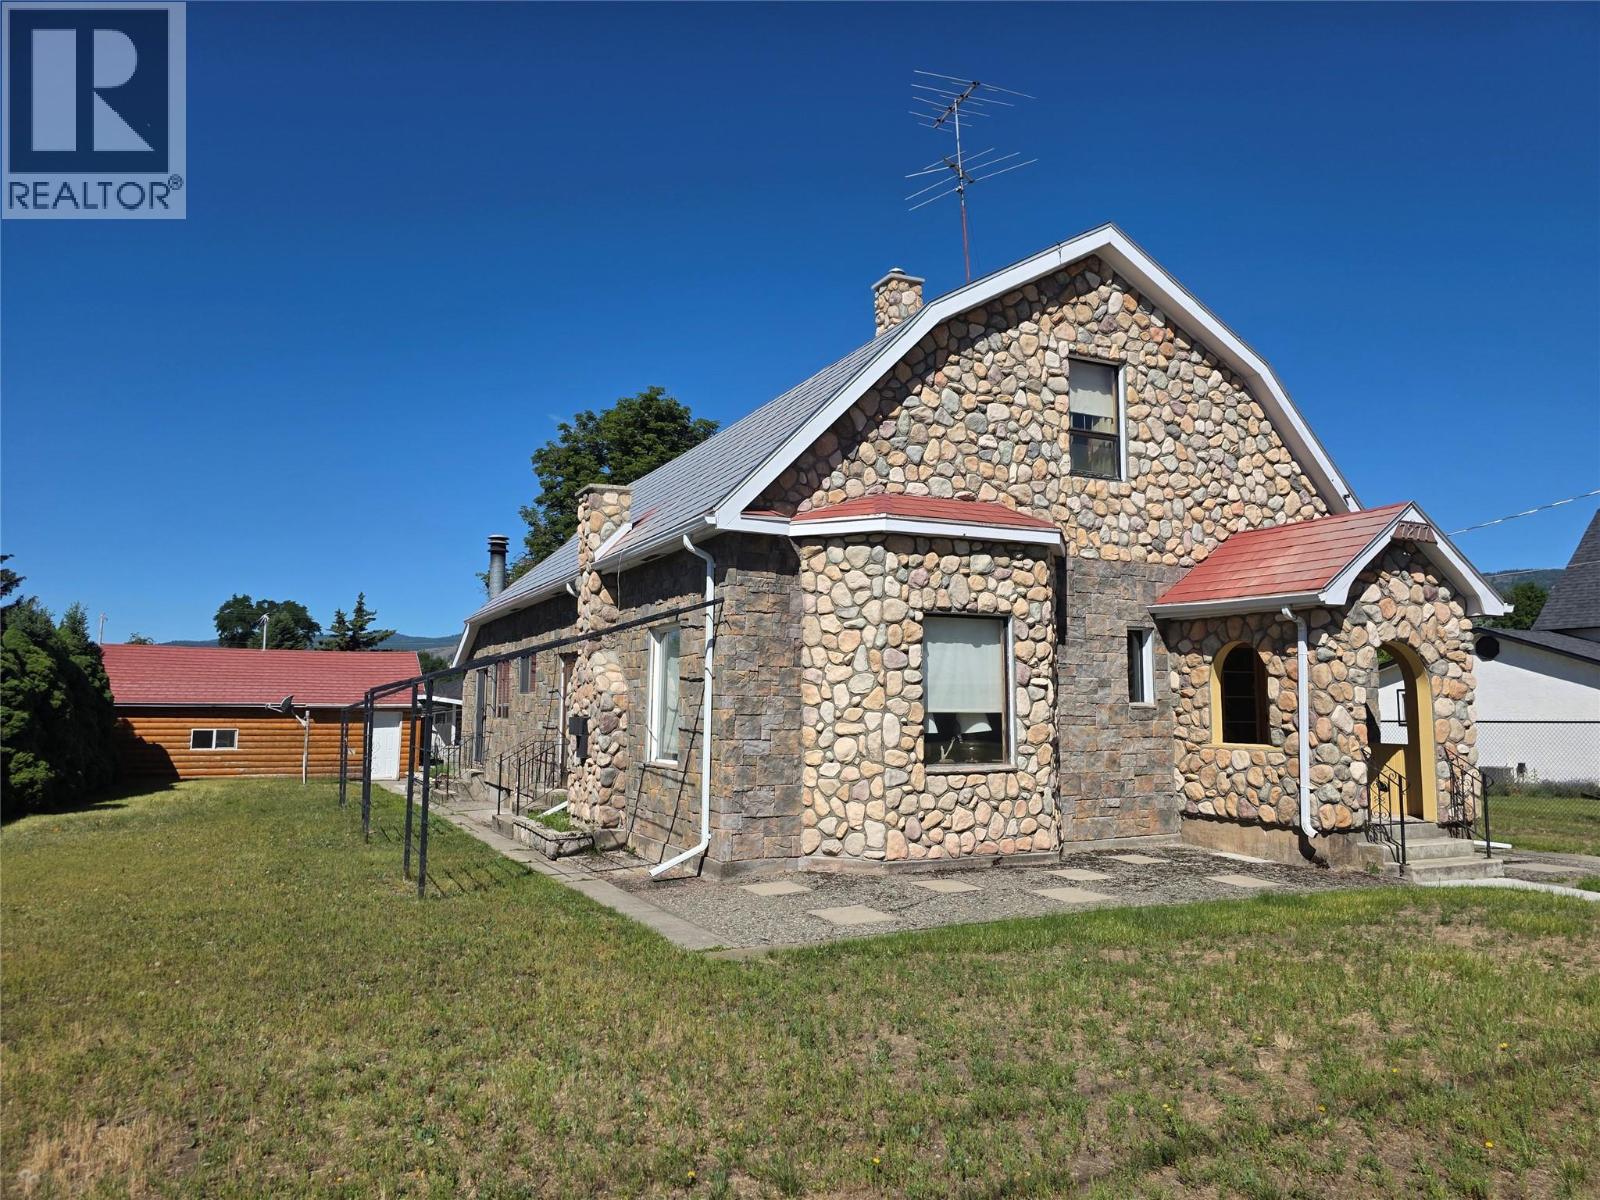
7277 8th Street
Grand Forks, British Columbia
Step into the charm of this incredible 1910 family home, ideally located in a central area close to schools, shopping, and all amenities. Offering 5 bedrooms and 2 bathrooms, this well-maintained character property blends historic appeal with thoughtful modern upgrades. The extra-large garage provides abundant space for storage or a workshop, complemented by a convenient carport. A beautiful concrete fence ties seamlessly into the home’s stonework exterior, adding both privacy and curb appeal. Inside, numerous updates enhance comfort and peace of mind, including 200-AMP electrical service, upgraded wiring, new smoke/CO2 detectors, updated plugs, switches, and light fixtures. The bathrooms feature refreshed flooring, vanities, faucets, mirrors, and a newer shower. Additional improvements include concrete sidewalks, a new dishwasher, and a modern kitchen faucet. The spacious lot offers room to enjoy, while the main-floor laundry and extensive built-in cabinetry provide exceptional convenience and storage. Wood burning fireplace is WETT certified. This is a rare opportunity to own a timeless home with meaningful upgrades in a prime location. Contact your REALTOR to view today. (id:61048)
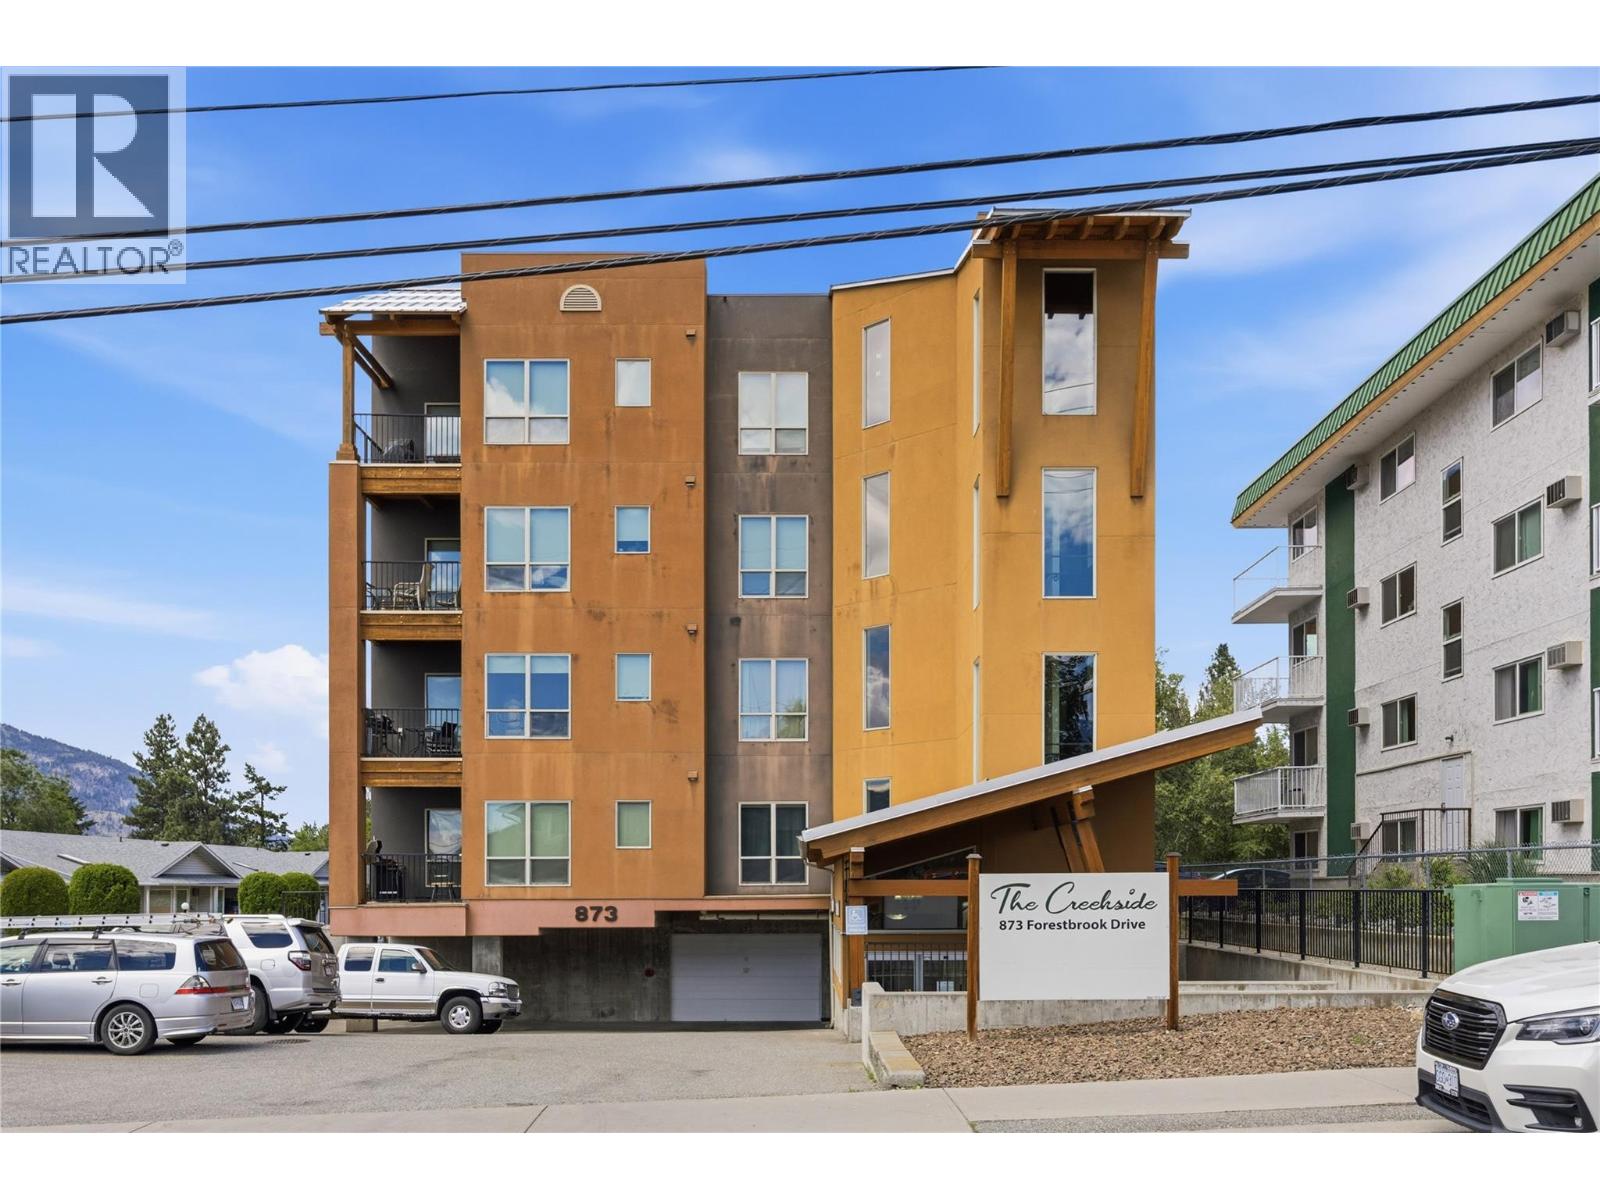
873 Forestbrook Drive Unit# 302
Penticton, British Columbia
Welcome to this third floor Creekside condo on Forestbrook with beautiful west facing panoramic views! This beautifully maintained two bedroom, two bathroom home offers a bright, open-concept layout that seamlessly connects the living, dining, and kitchen areas. The spacious primary bedroom features dual closets and a lovely four piece ensuite, while the second bedroom enjoys convenient access to the main four piece bathroom, making it an ideal setup for guests, family, or a roommate. A dedicated office nook adjoining the laundry room provides a practical work-from-home space, along with additional storage. Step outside to the covered west-facing deck, complete with a gas hookup for your BBQ, and enjoy easy access to the large storage locker conveniently located directly across the hall on the same floor. There is an abundance of natural light, and efficient forced-air heating and cooling for year-round comfort. The building offers a secure, heated underground parkade with one assigned parking stall included. Pet-friendly policies allow for one dog up to 16 inches at the shoulder or two cats. There are no age restrictions, and long-term rentals are permitted. Ideally located within walking distance to downtown Penticton, with easy access to shopping, restaurants, the Farmers' Market, Okanagan Beach, Penticton Regional Hospital, and countless other amenities. Call the Listing Representative for details. (id:61048)
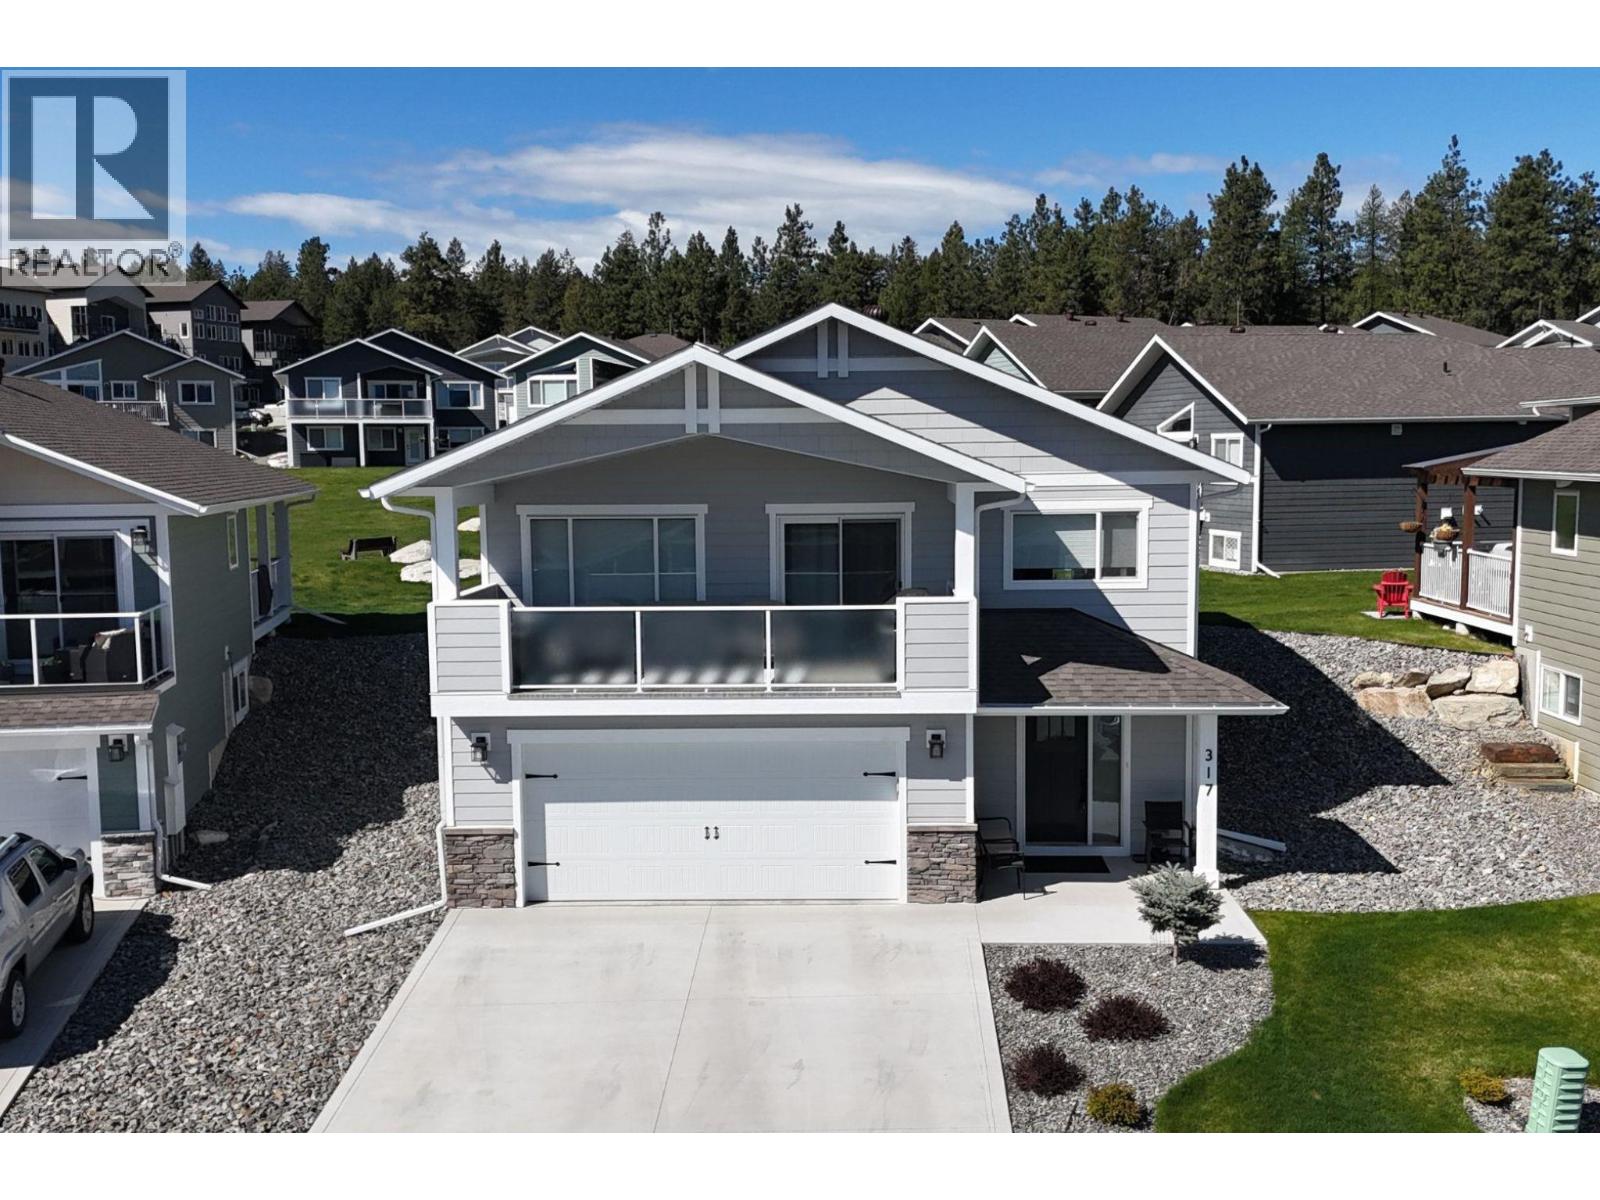
317 Legacy Lookout
Cranbrook, British Columbia
Wow! This custom luxury home at Legacy Lookout is perfect! Built in 2022 with a total of 2018 square feet of living area with vaulted ceiling in the open plan living room, dining room and kitchen. The highlights are many: central air conditioning, heated attached garage, inground sprinklers, granite counters throughout, stone gas fireplace in the living room, breath taking Rocky Mountain views. The kitchen cabinets have soft close drawers, huge centre island, large covered deck with gas for barbeque and privacy glass, water softener, 2 + 1 bedrooms, 3 bathrooms, luxury vinyl plank flooring, upgraded lighting and custom blinds. This home is meticulously maintained. So move in, put your feet up and enjoy your new home! (id:61048)
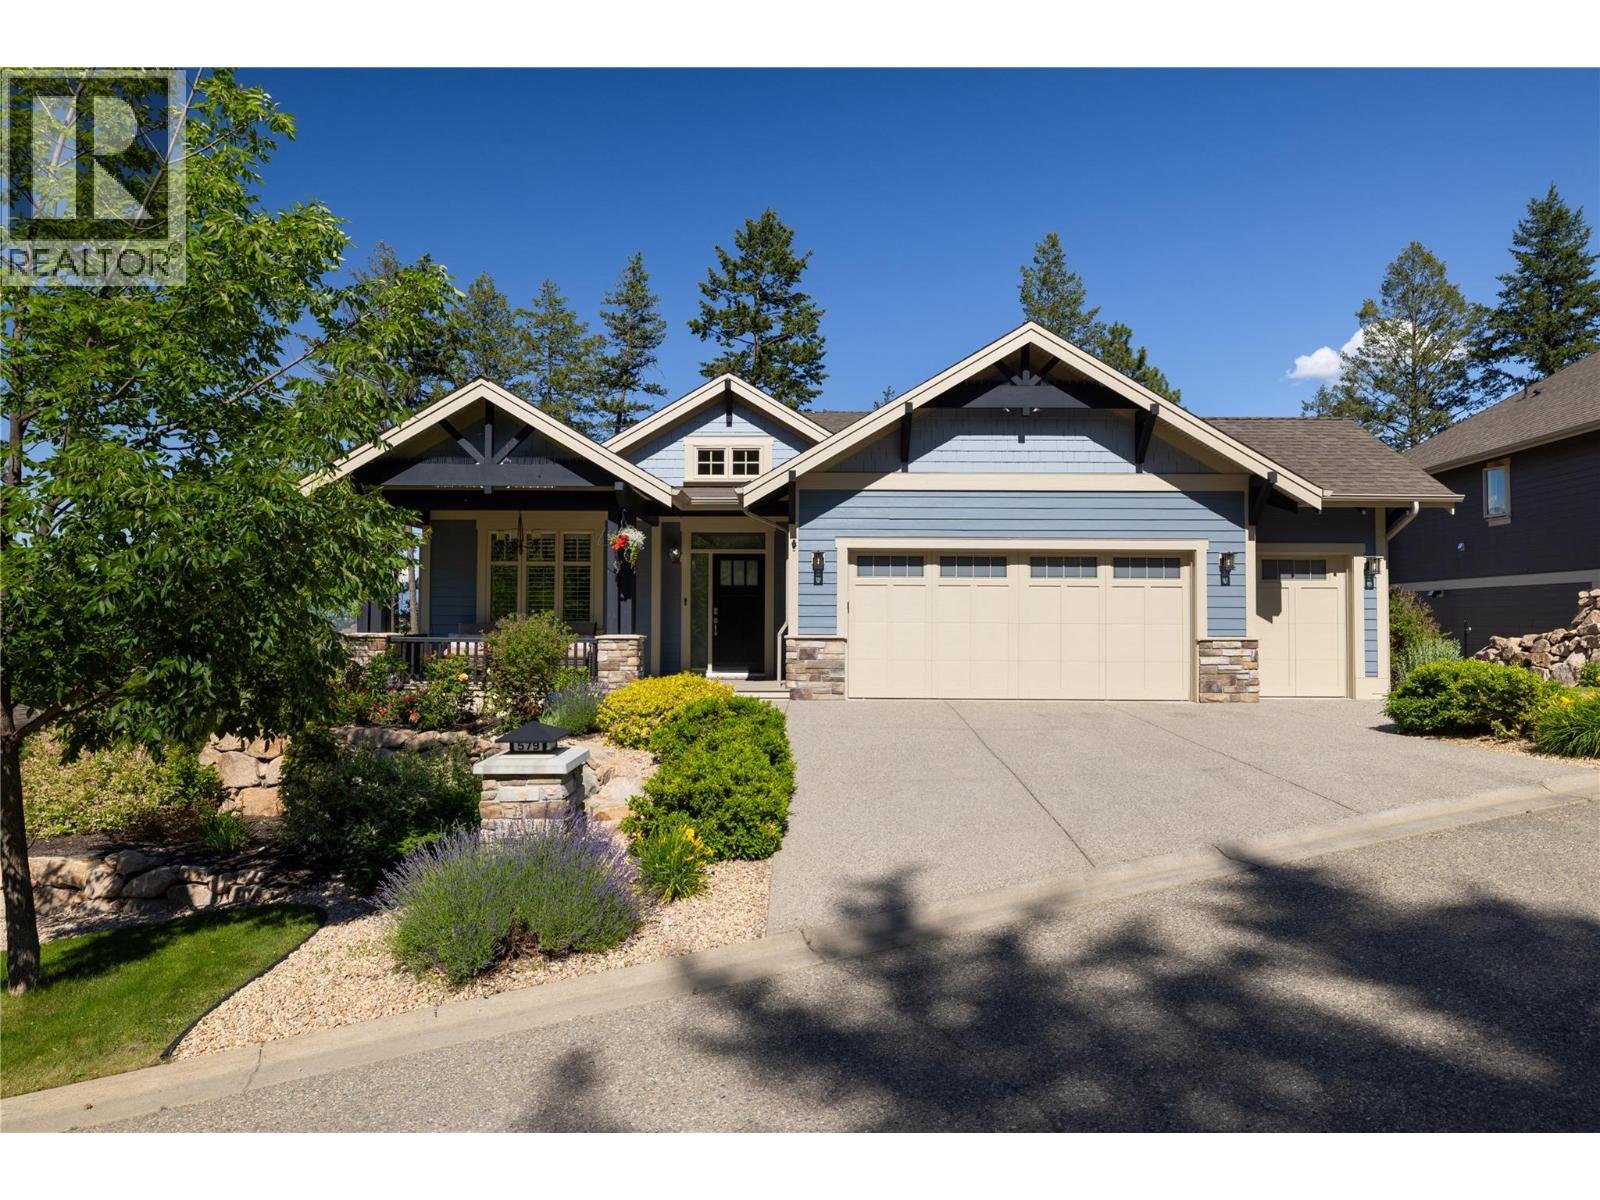
579 Longspoon Court
Vernon, British Columbia
Exceptional quality and effortless living define this impeccably maintained 3,100+ sq. ft. Craftsman-style rancher offering 4 bedrooms, 3 full bathrooms, and a nearly new feel. Custom built and lightly lived in, it reflects pride of ownership throughout. Over $80,000 in recent upgrades include full interior and exterior painting, refinished decks, updated electrical and lighting, new plank flooring, custom blinds and shutters, refreshed landscaping, designer wallpaper accents, and updated quartz kitchen countertops. The bright open-concept main floor features a gourmet kitchen with granite countertops, stainless steel appliances, gas range, illuminated pantry shelving, and seamless flow to the dining and living areas. Large east- and south-facing outdoor spaces capture mountain, forest, lake, golf course, and Predator Ridge views, while the no-build zone below preserves privacy and the natural setting. The 1,600+ sq. ft. main level offers easy one-level living with a private primary suite, and the fully finished lower level provides excellent guest accommodation. Additional features include a double garage with golf cart bay, gas fireplaces on both levels, radon remediation, water treatment system, 3-stage furnace filtration, and purge protection. Located near the quiet end of a cul-de-sac, this turnkey home offers privacy, craftsmanship, and exceptional living in one of Predator Ridge’s most sought-after locations. Quick possession available. (id:61048)
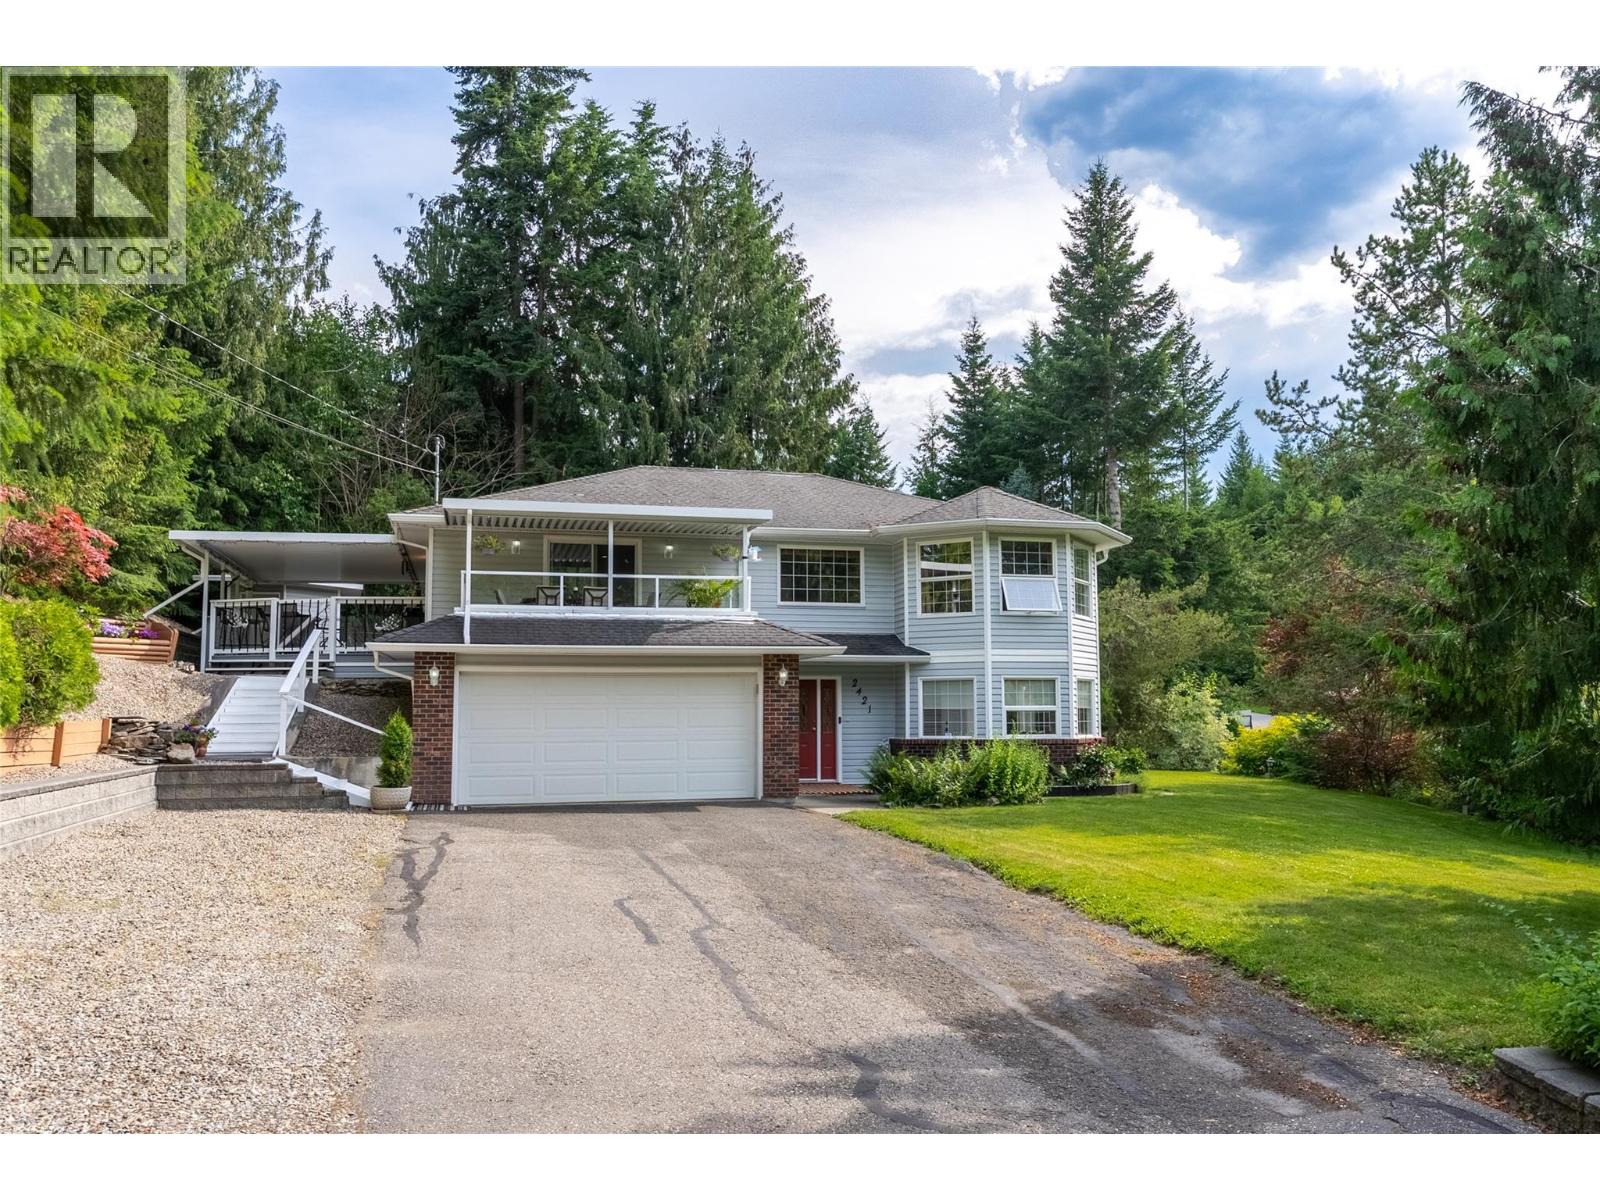
2421 Mount Tuam Crescent
Sorrento, British Columbia
Welcome to this beautifully maintained Sorrento home located in the desirable Cedar Heights area of Blind Bay. Set on .32 acre corner lot, this 3 bed, 3 bath home offers approx 2300 sq.ft. of living with a bright, functional layout and excellent indoor-outdoor flow. The main level features an open-concept kitchen, dining and living area. The kitchen is well appointed with granite counters, granite sink, SS appliances, soft-close drawers and a movable island. The living room has a free-standing gas FP. The main floor also includes the primary bedroom w/ensuite, a second bedroom, main bathroom and laundry. Downstairs you'll find a spacious family room, bedroom, bathroom and extra storage. The outdoor living spaces are a true gem! Enjoy two covered decks, perfect for morning coffee, summer dinners, quiet evenings, or year-round entertaining. The beautifully landscaped yard offers mature trees, garden beds, UG sprinklers and a fenced backyard. Other features incl 2 sheds, a double garage, add'l parking for RVs & boat. The furnace and AC were updated in 2016, HWT 2023, roof 2014. Located in Sorrento near Blind Bay, Shuswap Lake, golf, beaches, marinas and restaurants, this home offers the perfect balance of peaceful residential living and access to everything the Shuswap is known for. A well-cared-for home, a beautiful lot, and exceptional covered outdoor spaces. This is your opportunity to enjoy the Sorrento and Blind Bay lifestyle in one of the Shuswap’s most welcoming areas!!! (id:61048)
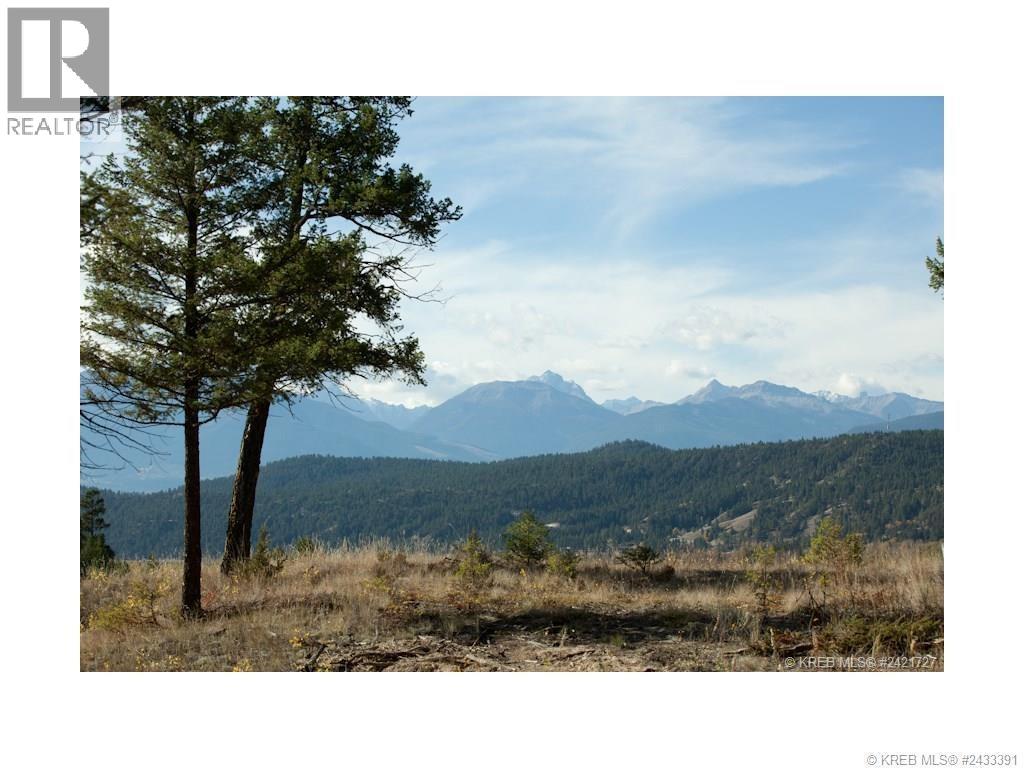
Lot 18 Saddlewood Lane
Radium Hot Springs, British Columbia
The expansive Lot 18 on Saddlewood Lane offers a pristine setting for your dream mountain home. Surrounded by towering trees, the property boasts breathtaking views of snow-capped mountain ranges. The terrain alternates between open meadows dotted with wildflowers and forested areas, providing a diverse landscape. Natural clearings offer potential building sites with optimal views. The untouched nature of the lot allows for customized development while preserving the area's natural beauty. The homesteads are estate building lots offering no building commitment plus town water/sewer services, making them an amazing investment opportunity. (id:61048)
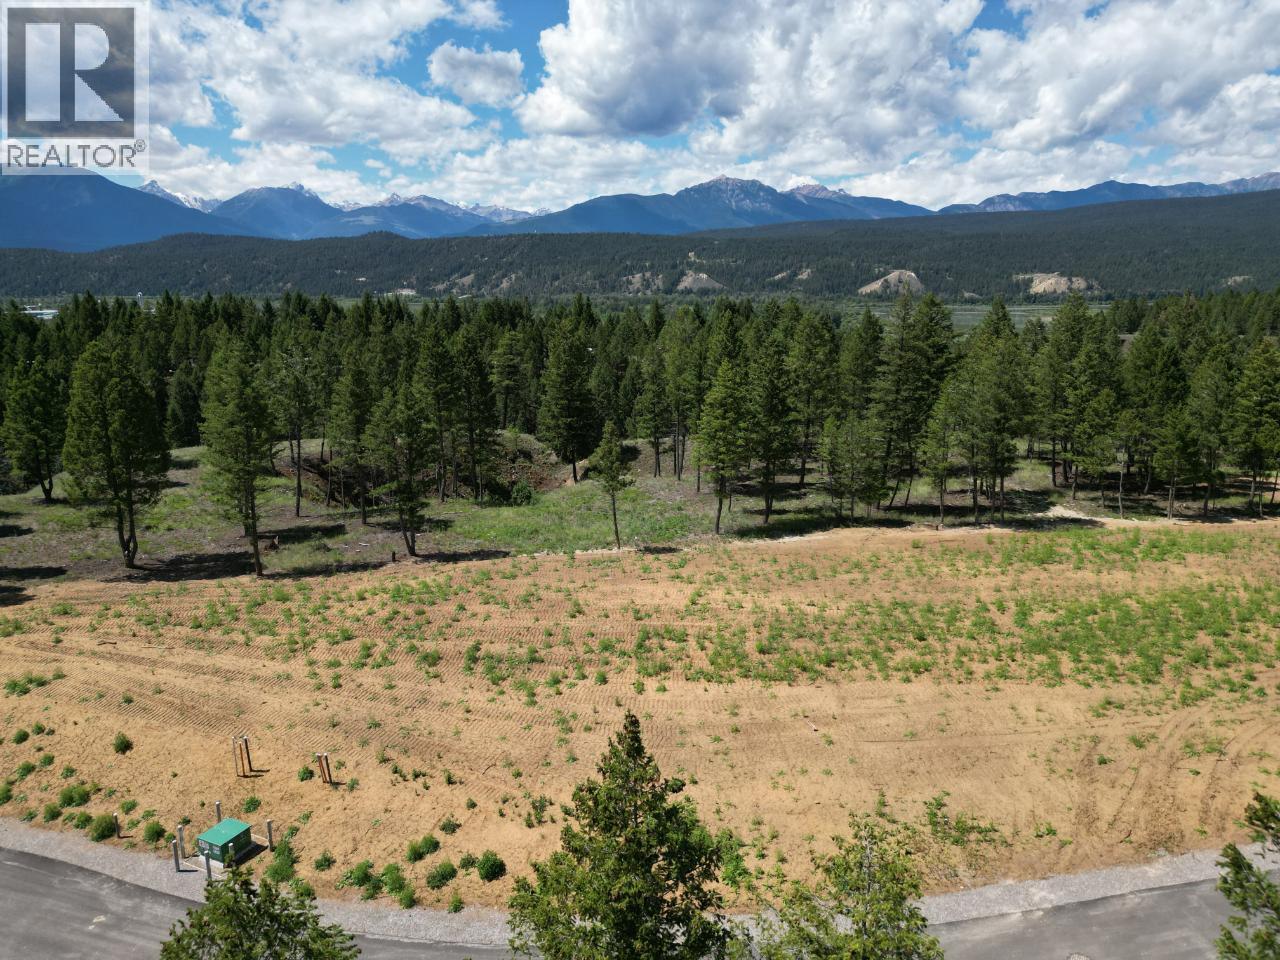
Lot 11 Saddlewood Lane
Radium Hot Springs, British Columbia
Welcome to Elk Park Ranch! The homesteads are estate lots offering no building commitment making them an amazing investment opportunity. Fully serviced with underground electric, cable, telephone, internet and water/sewer services. Fully inspired by the rugged beauty and wide-open skies of the Columbia Valley, lot 11 is 0.92 acre and offers breathtaking mountain views and a large flat site. Located at the community's southern most point, the homesteads are bordered by trails that connect Elk Park Ranch to the surrounding wilderness and the village of Radium's town centre. (id:61048)
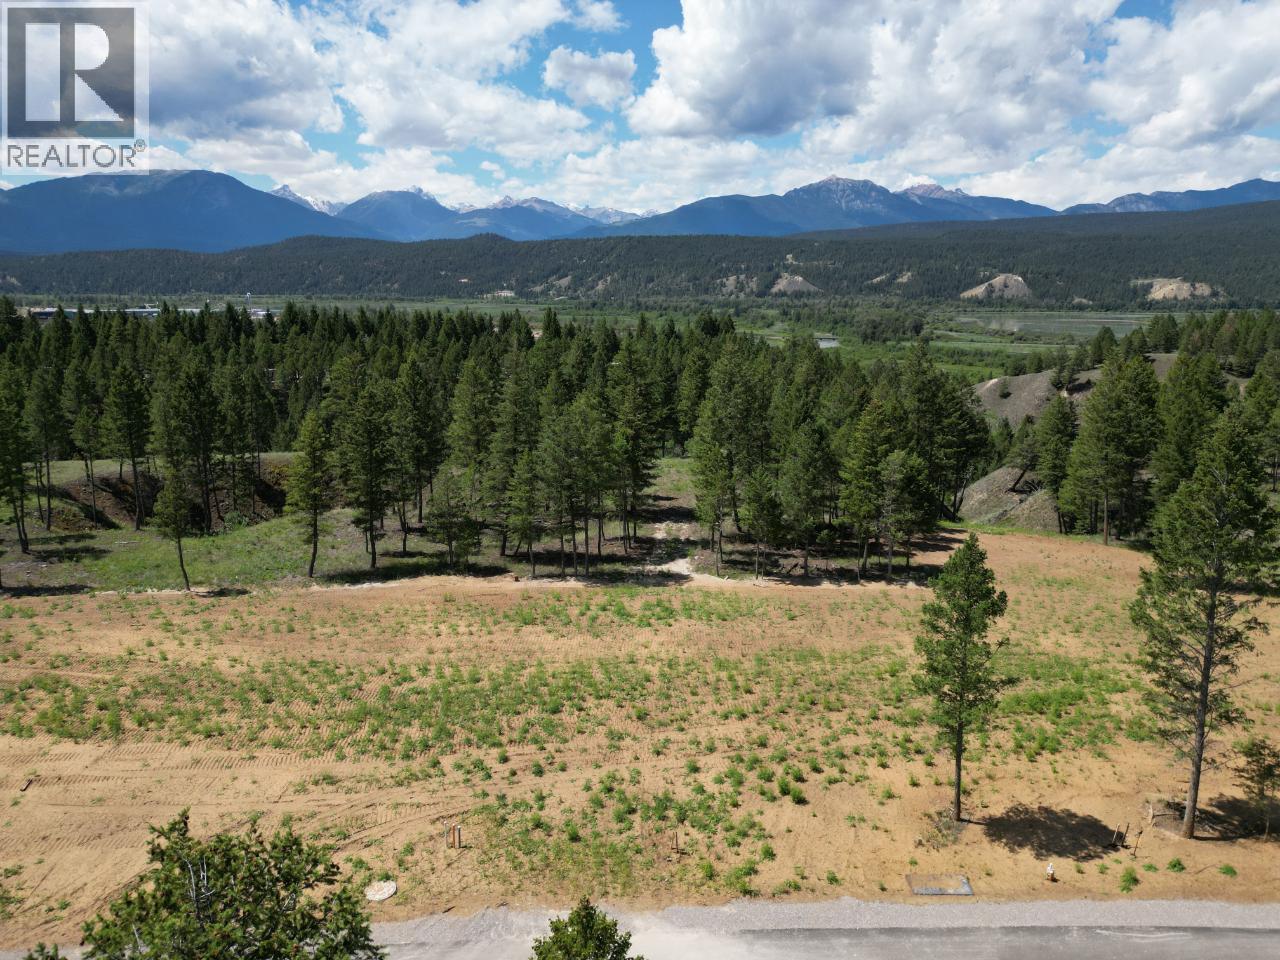
Lot 12 Saddlewood Lane
Radium Hot Springs, British Columbia
Welcome to Elk Park Ranch. The homesteads are estate lots offering no building commitment, making them an amazing investment opportunity. Fully inspired by the rugged beauty and wide-open skies of the Columbia Valley. Lot 12 is 0.88 acre and is one of the most private lots as it sits out on its own peninsula offering breathtaking views of the mountains and river valley. Located at the community's southern most point, the homesteads are bordered by trails that connect Elk Park Ranch to the surrounding wilderness and the village of Radium's town centre. (id:61048)
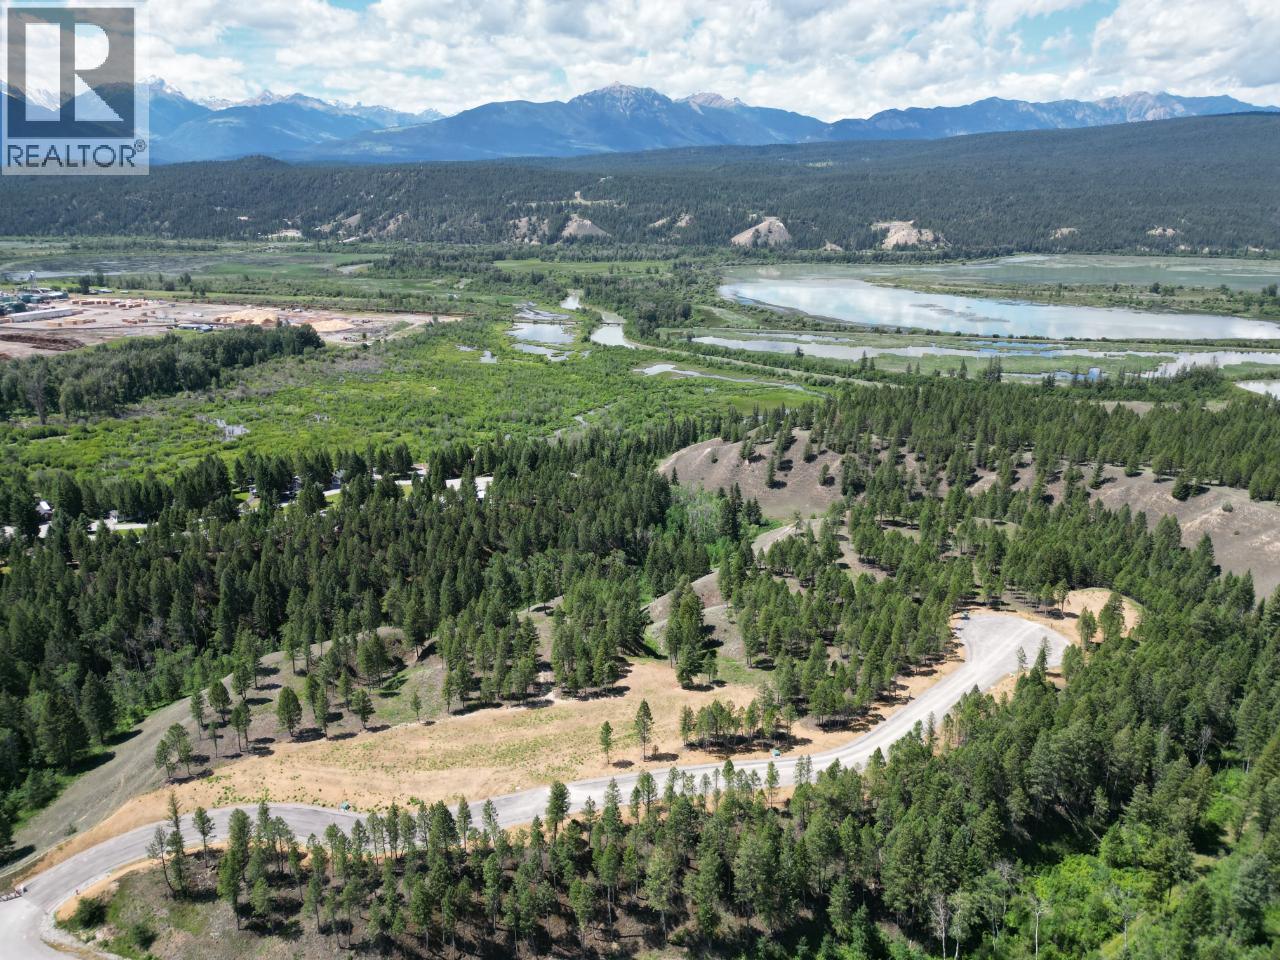
Lot 10 Saddlewood Lane
Radium Hot Springs, British Columbia
Welcome to Elk Park Ranch! The Homesteads are estate lots offering no building commitment plus town water/sewer services, making them an amazing investment opportunity. Lot 10 is 1.47 acres and is located at the community's southern most point. The homesteads are bordered by trails that connect Elk Park Ranch to the surrounding wilderness and the village of Radium's town centre. (id:61048)
Lot 16 Saddlewood Lane
Radium Hot Springs, British Columbia
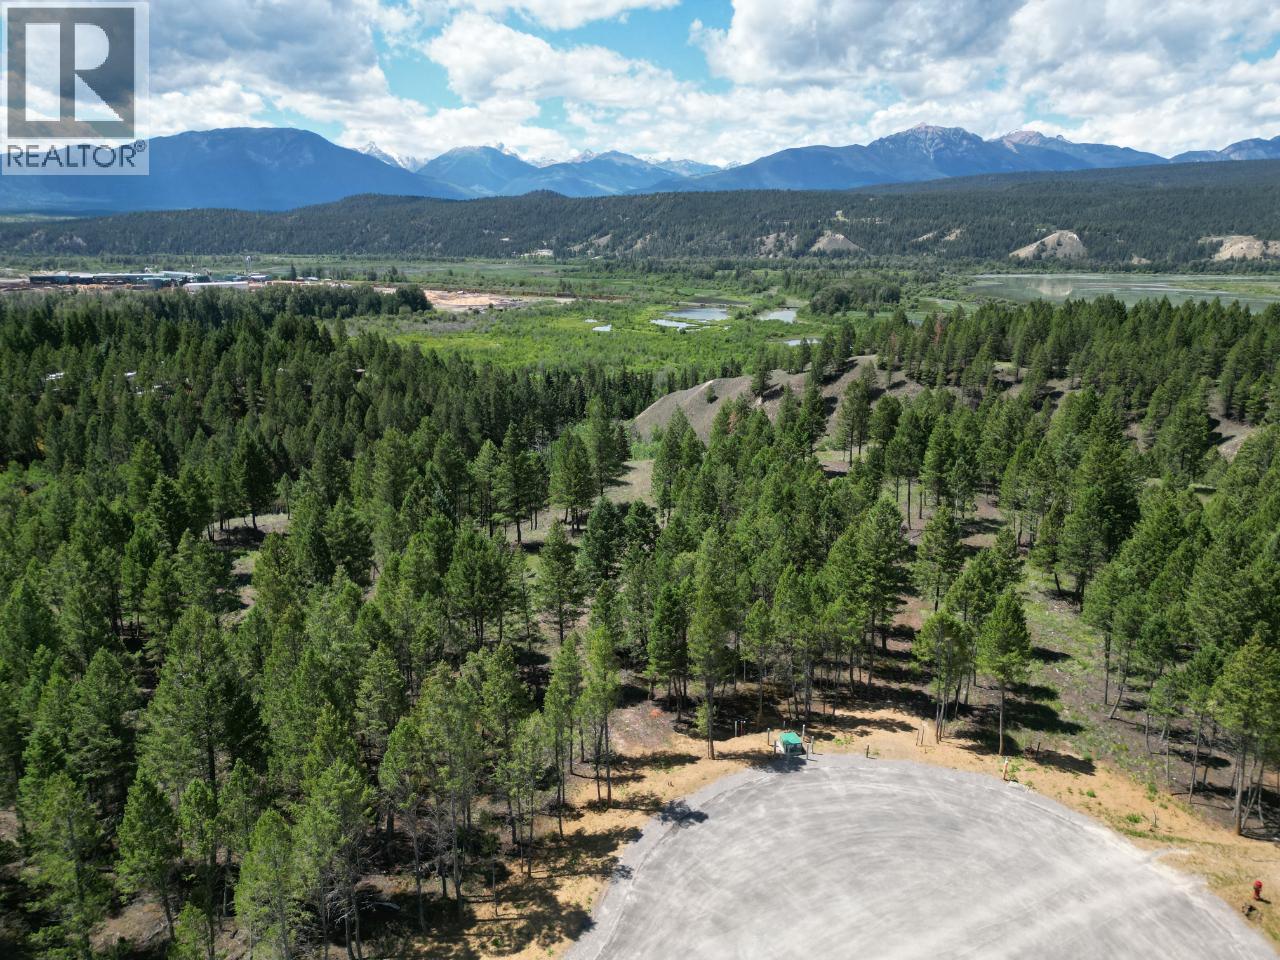
This expansive lot, located at Lot 16 Saddlewood Lane, presents a unique opportunity to own a pristine piece of natural beauty. The property is characterized by its diverse landscape, seamlessly blending forest with open, sunlit area. Tall, mature trees create a sense of privacy and seclusion while offering breathtaking views of the mountains. The lot's open areas have a variety of grasses and wildflowers, creating a meadow-like atmosphere that contrasts beautifully with the forested sections. This untouched land offers potential for custom development while preserving the natural beauty of the surroundings. The property's location provides a perfect balance of seclusion and accessibility, making it an ideal canvas for creating a dream home amidst nature's splendor. The homesteads are estate lots offering no building commitment plus town water/sewer services, making them an amazing investment opportunity. (id:61048)
Lot 14 Saddlewood Lane
Radium Hot Springs, British Columbia
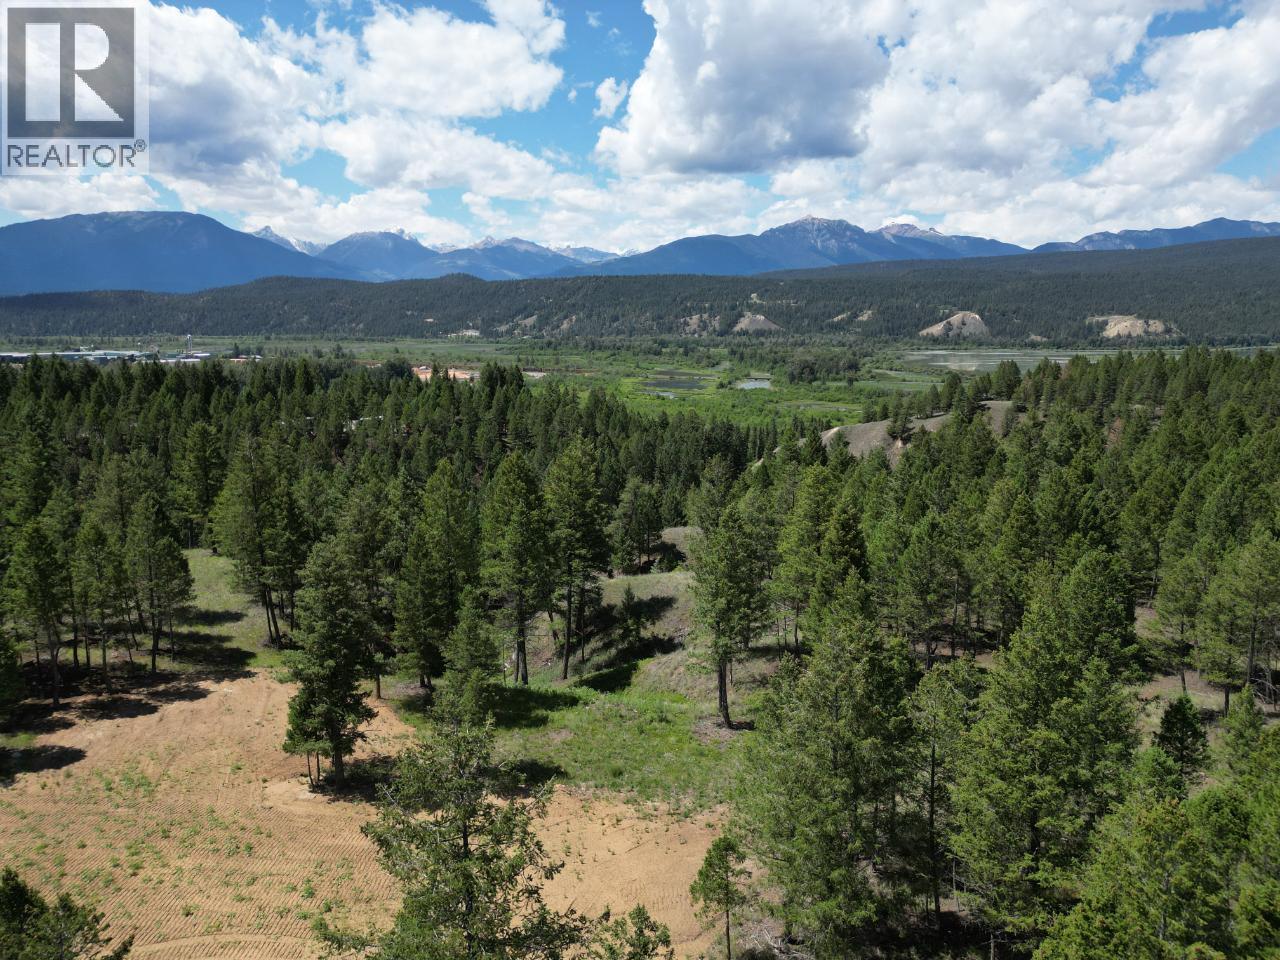
Welcome to Elk Park Ranch! The homesteads are estate lots offering no building commitment making them an amazing investment opportunity. Fully serviced with underground electric, cable, telephone, internet and water/sewer services. Fully inspired by the rugged beauty and wide-open skies of the Columbia Valley, lot 14 is 0.9 acre and offers breathtaking mountain views and a large flat site. Located at the community's southern most point, the homesteads are bordered by trails that connect Elk Park Ranch to the surrounding wilderness and the village of Radium's town centre. (id:61048)
1302 10777 University Drive
Surrey, British Columbia
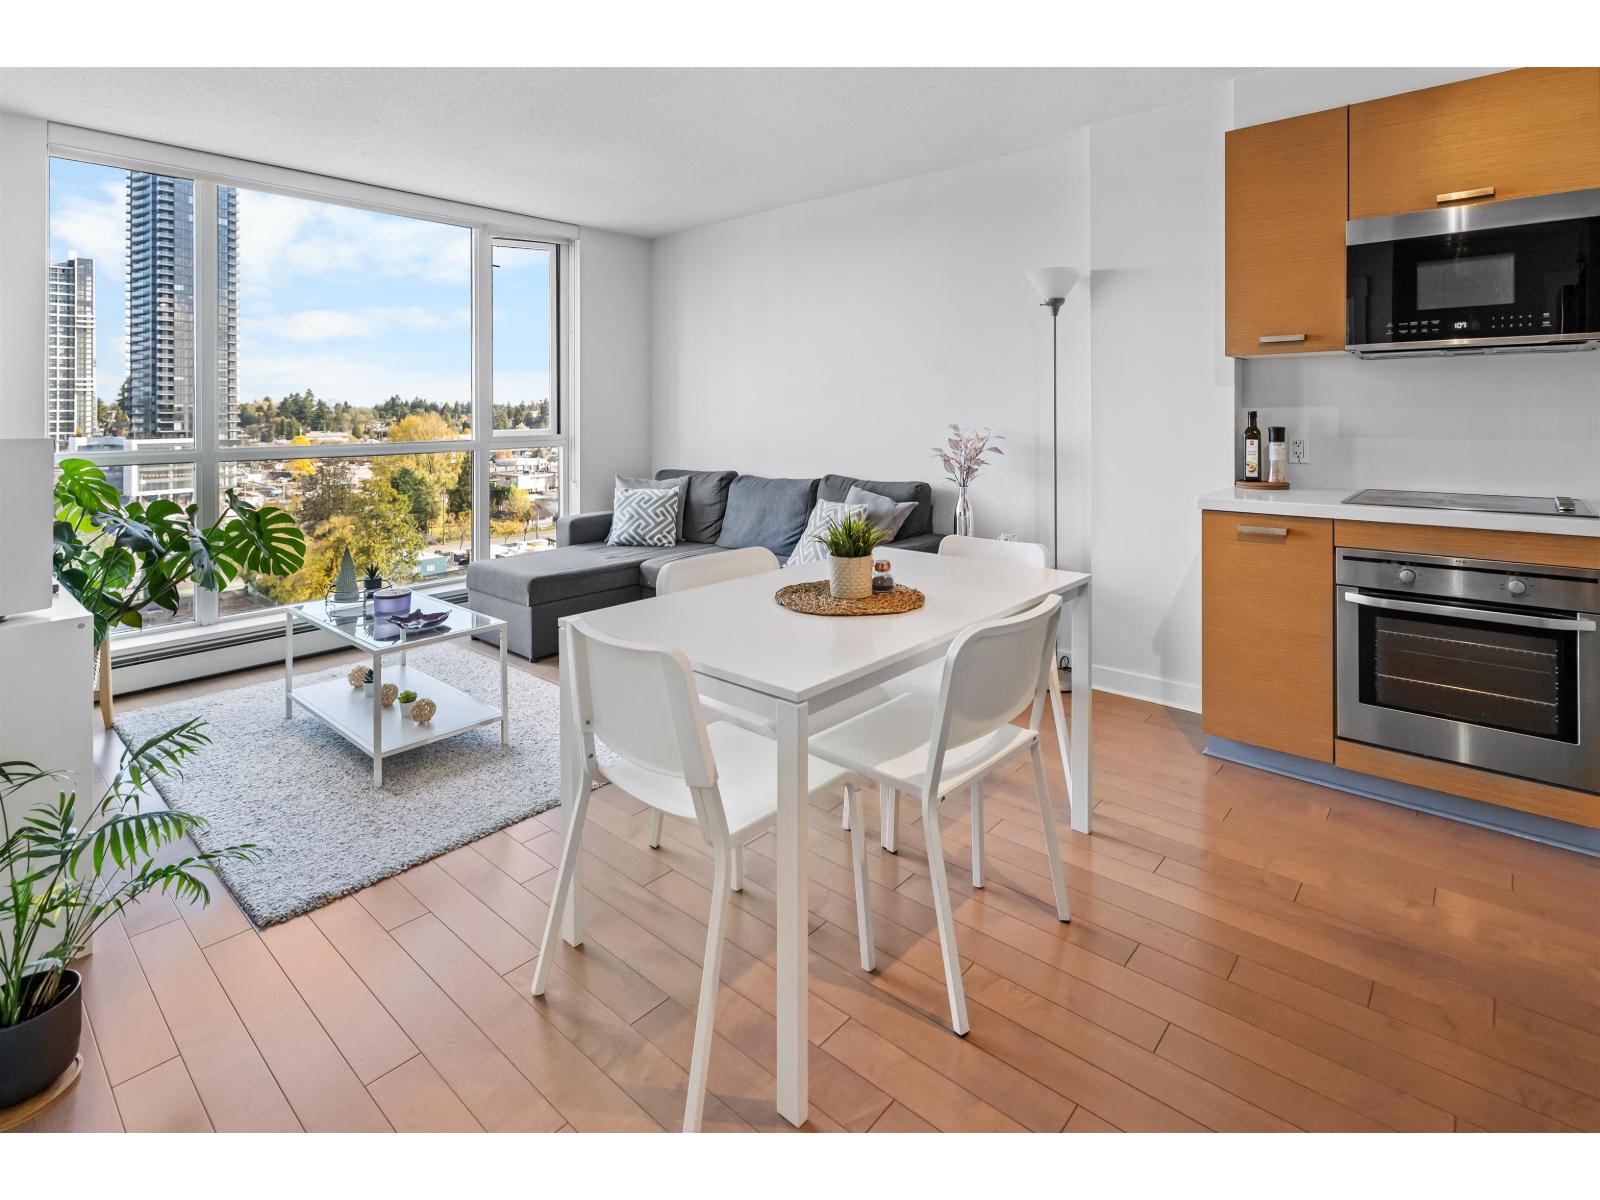
"Welcome to your new home with breathtaking panoramic city views! This bright, modern, and spotless 13th-floor 1 bed, 1 bath + DEN unit offers everything you need, including beautiful hardwood floors, sleek quartz countertops, stainless steel appliances, and a private patio where you can relax and take in the views. You'll have a parking spot, visitor parking, and a large private storage unit to keep things organized. Located just steps from Gateway Skytrain, SFU Surrey, and Central City, convenience is truly at your doorstep. City Point also offers fantastic amenities like a deluxe gym, a party lounge with a pool table, and a BBQ area. Plus, you'll love having sushi, Waves Coffee, and a convenience store right in the building. This gem won't be on the market for long Easy to show! (id:61048)
8578 205b Street
Langley, British Columbia
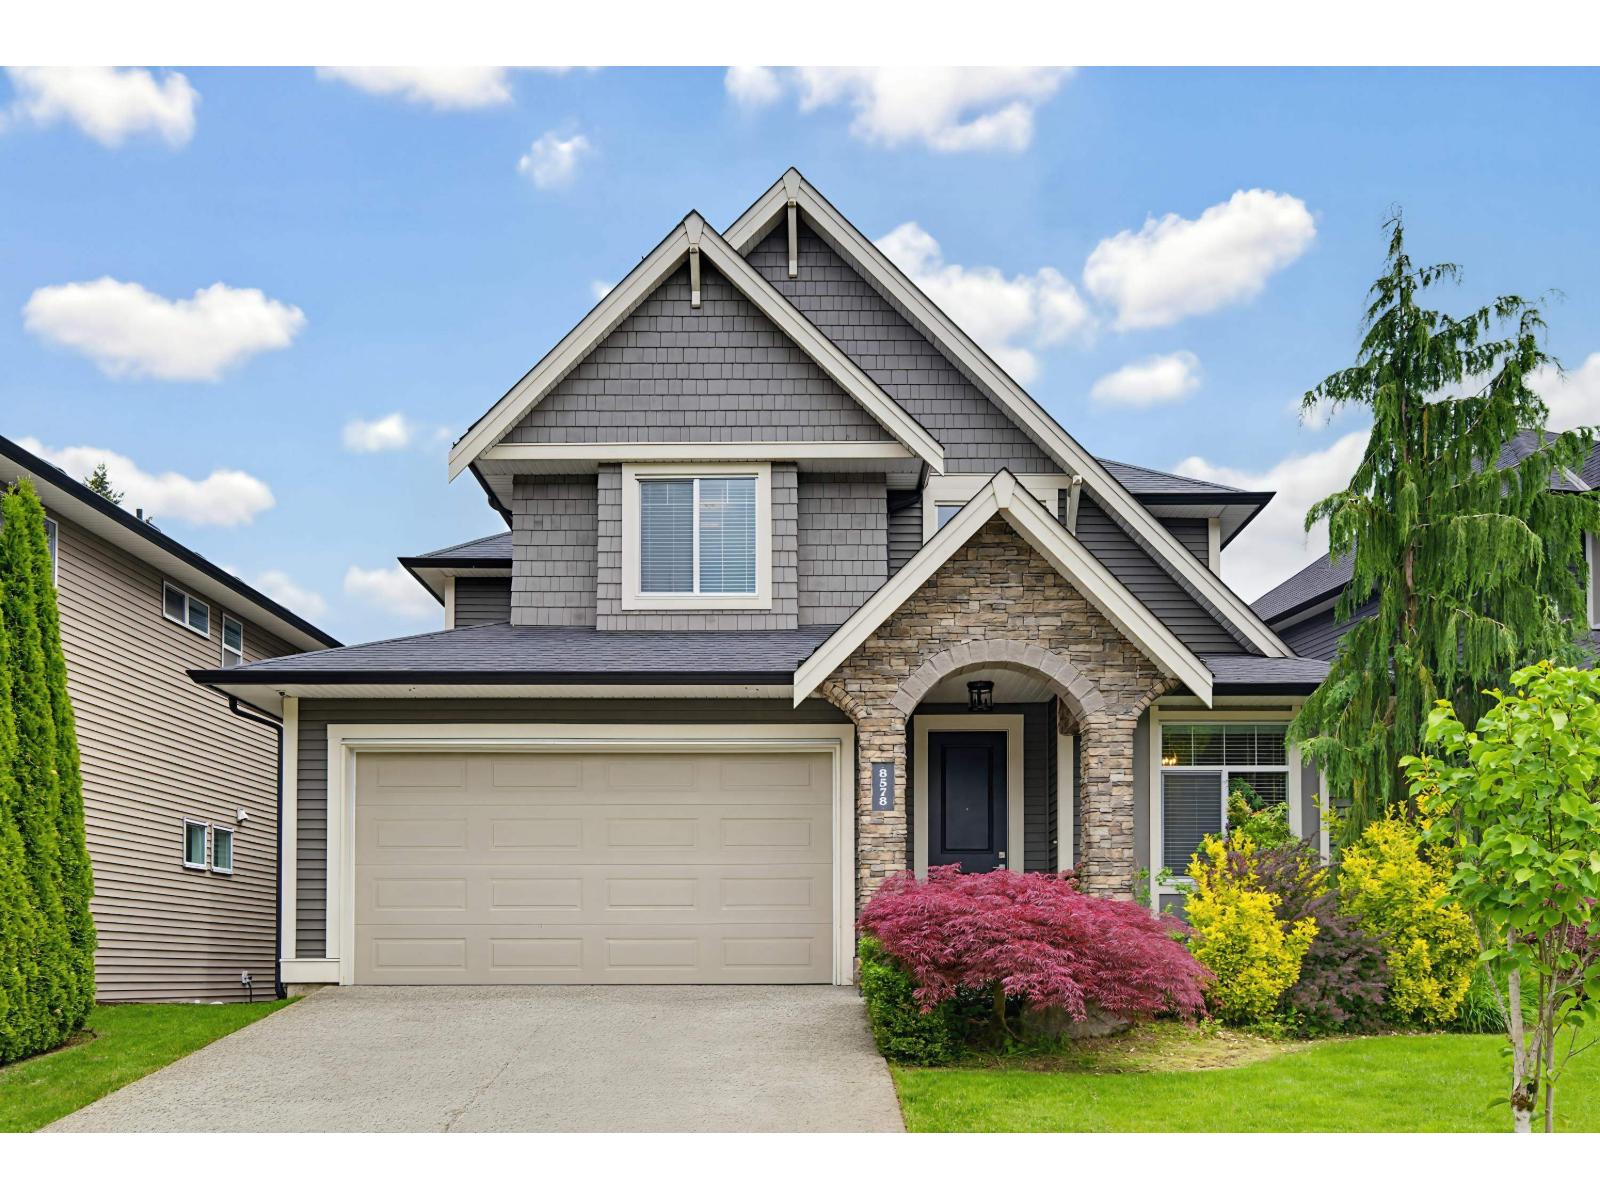
Best floorplan at sought-after Evergreen in Willoughby on 5300 sqft lot! 9-foot ceilings, designer lighting, hardwood, & crown throughout main w powder room, + front office! Kitchen enjoys SS appliances w/gas range, quartz countertops, & a large island w/wrap-around seating. Custom built-in hutch in the dining room, coffered ceilings, & French doors lead out to a PRIVATE, covered back patio. Modern millwork in the great room with tile mantle + gas fp. Spacious primary enjoys extra light from the 3 corner windows with 5-piece ensuite & deep soaker tub + built-ins added to WI closet. Wide open basement with rec room, wet bar, & 1 bed, 1 bath. EASY TO ADD A SUITE + more bedrooms with separate access. AC & Central Vac! Fully fenced, great location, quick highway access, or walk to Carvolth! (id:61048)
5394 Manson Ave
Powell River, British Columbia
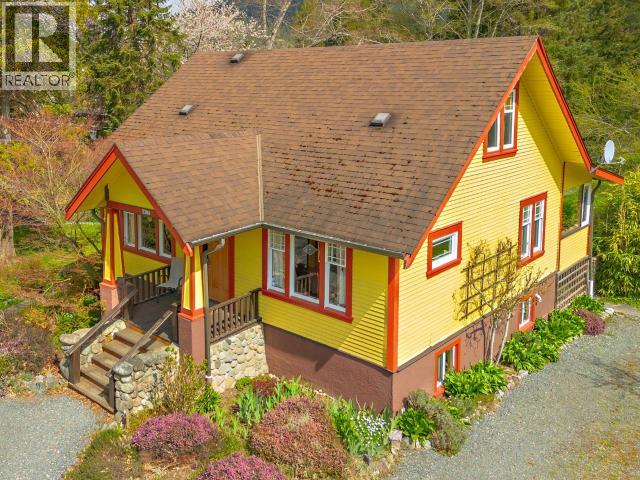
LAKEFRONT CHARACTER HOME on 1.8 acres. Stunning 1930's home on beautiful, landscaped acreage between Edgehill & Cranberry that stretches through the woods to a private dock on Cranberry Lake. A1 zoning allows agricultural uses, animals, urban farm, carriage home + more! 4-bed, 3-bath home has been substantially renovated but retains all it's charm with wood floors & doors plus newer wood staircase to the skylit attic guest suite. Main floor has been lovingly updated the large living/dining area with an elegant arched beam leads to a modern kitchen with sunroom & office overlooking the natural beauty of the back yard. Suite potential in the basement. Fenced & landscaped with flowering gardens, big vegetable garden w/ raised beds, green house - all served by a programmed irrigation system. Gardener's dream with low maintenance perennials, fruit trees & blueberries, plus a small garage. Relax on the expansive deck or take the trail to the lake & natural wetlands to launch your canoe. (id:61048)
111 51075 Falls Court, Eastern Hillsides
Chilliwack, British Columbia
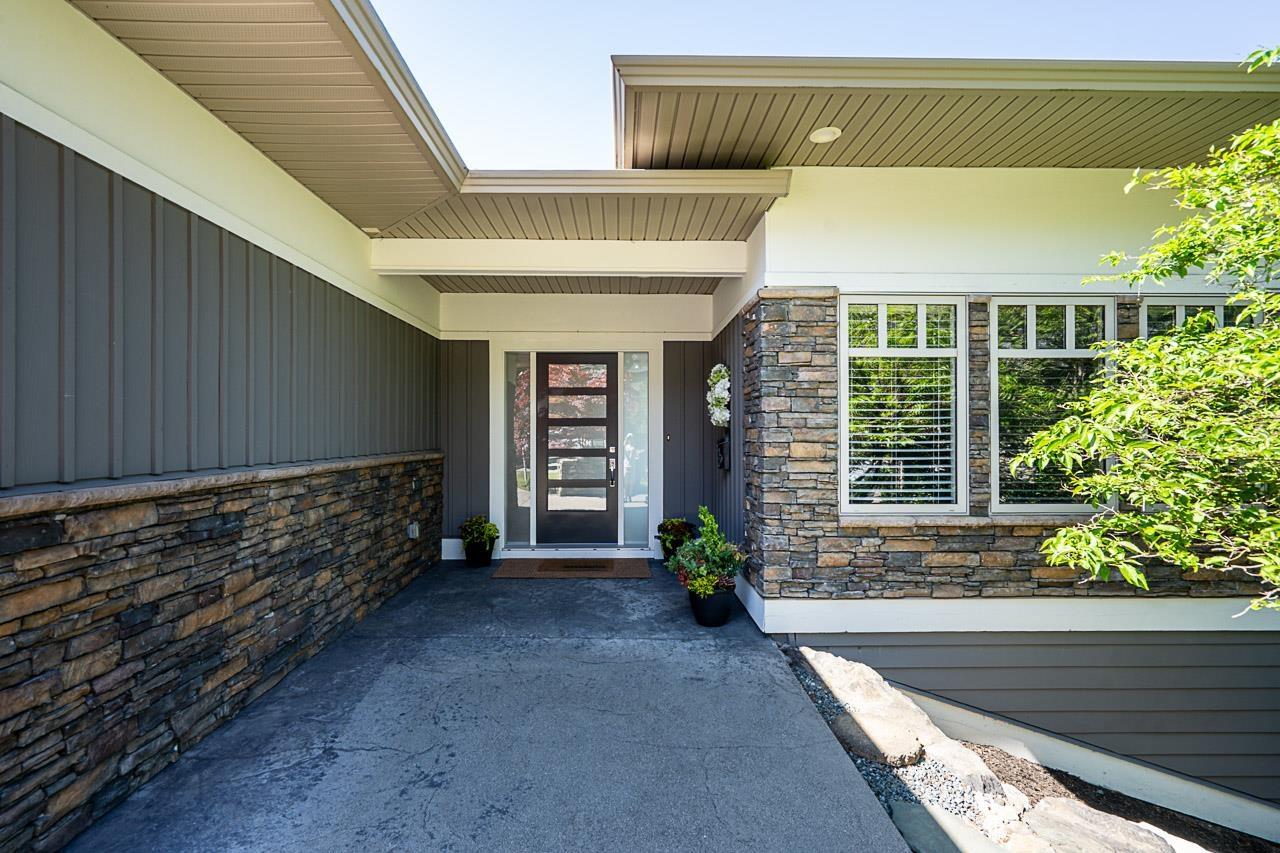
Imagine sunsets, soaring eagles & 270° mountain & valley views from over 800 sq.ft. of private decks. Tucked away in a quiet, gated cul-de-sac & perched above the Falls golf course, this extensively renovated 4.001 sq.ft. open concept rancher with bsmt is a true turnkey masterpiece. Flooded with natural light through oversized windows, the home features, new flooring, paint, doors, appliances, fireplaces & a continuous hot water system. Custom cabinetry & premium fixtures anchor elegant living spaces, ideal for every day comfort & entertaining. The spacious main floor primary suite features a spa like 5 piece ensuite & a custom built closet.The lower level features 3 bedrooms, media room & a large family room with built in bar. Unbelievably beautiful. Exceptionally located. Move-in Ready. * PREC - Personal Real Estate Corporation (id:61048)
3311 Gibbs Rd
Oak Bay, British Columbia
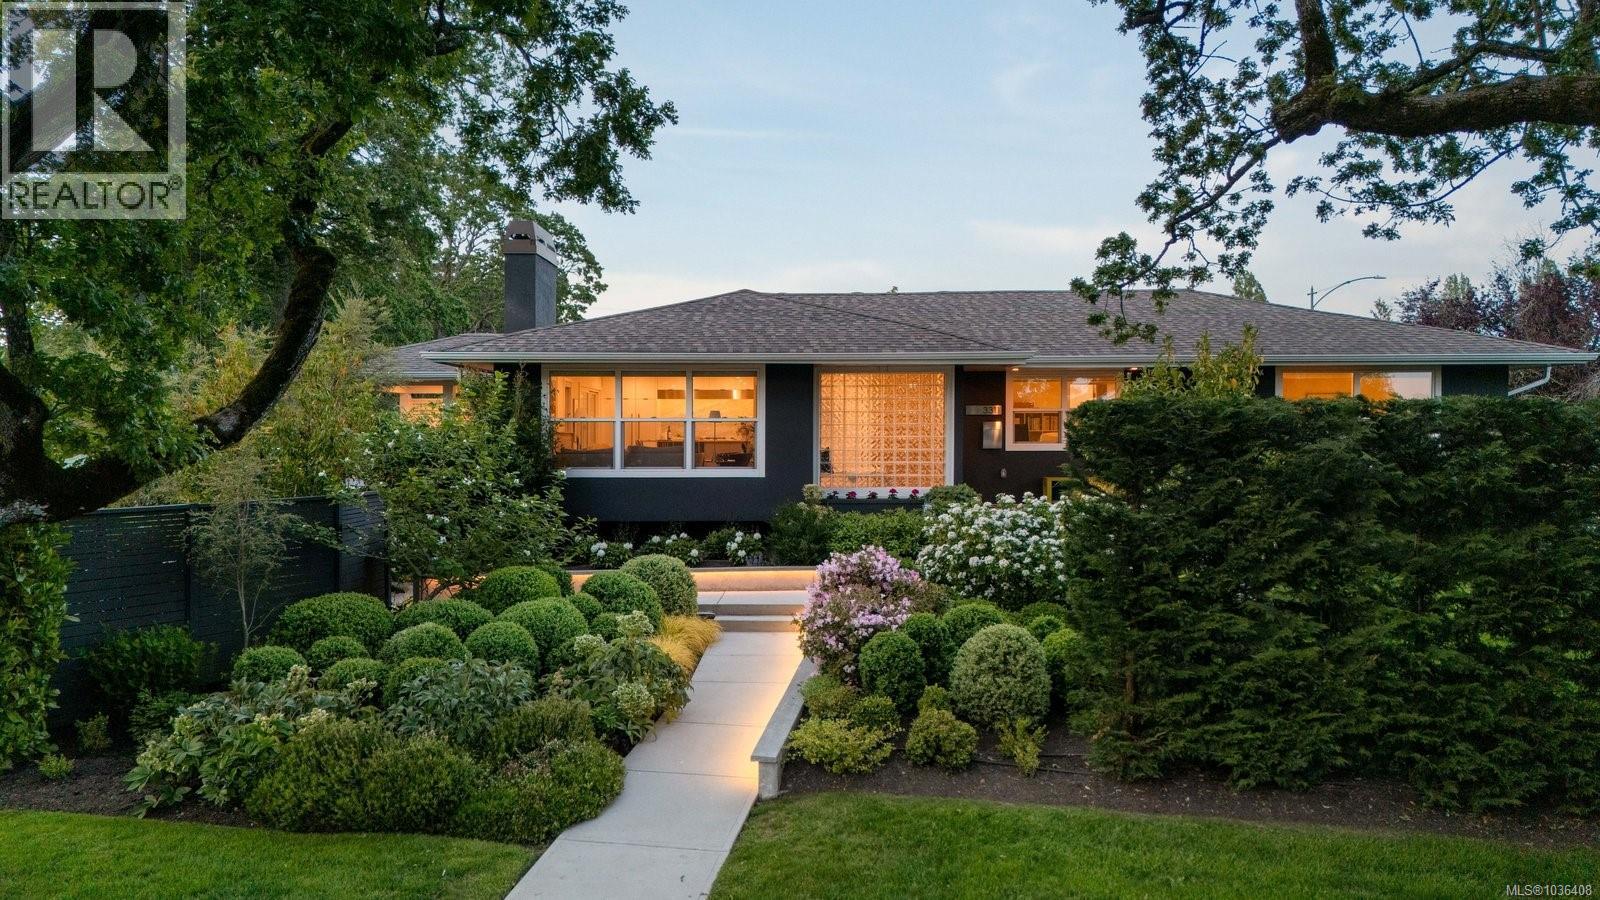
Situated on the corner of a cul-de-sac, this beautifully reimagined three-bedroom three-bath home was completely redesigned in 2020 by its architect-owner and expertly rebuilt to a high standard. The refined renovation reveals a light-filled residence with an open-concept main floor and a sought-after main floor primary suite, creating a home that feels both sophisticated and welcoming. At the heart of the home, the designer kitchen seamlessly blends style and function. A striking 14-foot island anchors the space, complemented by a Miele dishwasher, Fisher Paykel oven and cooktop, integrated refrigerator, Sharp convection microwave oven, sleek white quartz countertops and a full-height marble slab backsplash with stainless steel canopy and Vent-A-Hood ventilation. Custom-crafted cabinetry completes this exceptional space. Set on a generously sized fully landscaped lot with a sun-drenched southwest-facing yard, the property offers an inviting extension of the living space outdoors. Enjoy a private fenced courtyard with patio, a walk-out lower level and an expansive covered deck designed for year-round enjoyment. A newly built double garage and spacious driveway enhance the property’s functionality and curb appeal. The professionally curated garden, featured in the 2025 Victoria Conservatory of Music Mother’s Day Tour, adds a distinctive and memorable touch, creating a serene and visually striking setting. Move in and enjoy an elevated low-maintenance lifestyle in one of Victoria’s most sought-after neighbourhoods, just moments from Willows and Gyro Beaches, Uplands Park and UVIC. (id:61048)
110 Westview Road
Prince George, British Columbia
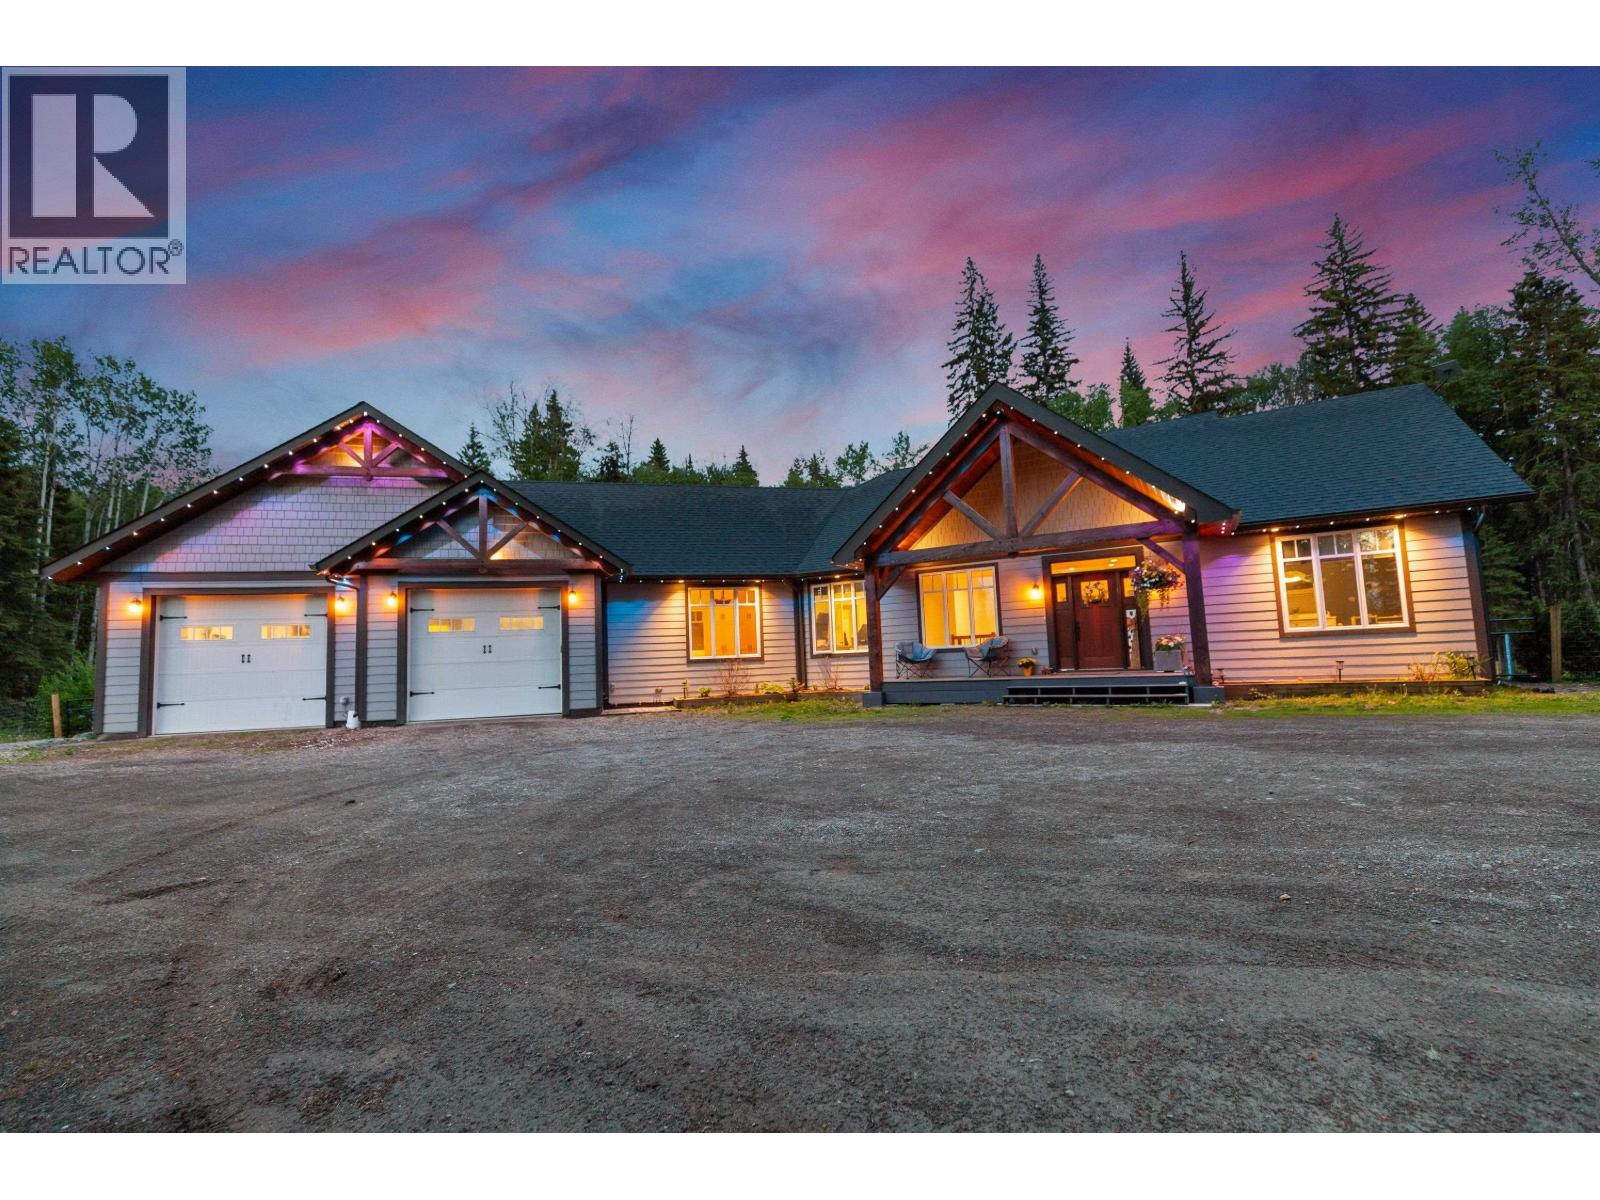
EXECUTIVE ON 6 FENCED ACRES ON CRANBROOK HILL! Do you want to have animals? cows or horses? This property is fully fenced with a brand new fence! Situated up on a hill that overlooks a lush green pasture. This is an absolute pleasure to show! With 5 bedrooms, 3 bathrooms, over 4,500 sq ft of living space, a foyer, mud room for your family, rec room, flex room, gym and AIR CONDITIONING. The list goes on. All of this incredible splendor is situated on 6 cleared, mulched, seeded and fenced acres on Cranbrook hill. There is absolutely nothing to do but move in. (id:61048)