Presented by Robert J. Iio Personal Real Estate Corporation — Team 110 RE/MAX Real Estate (Kamloops).
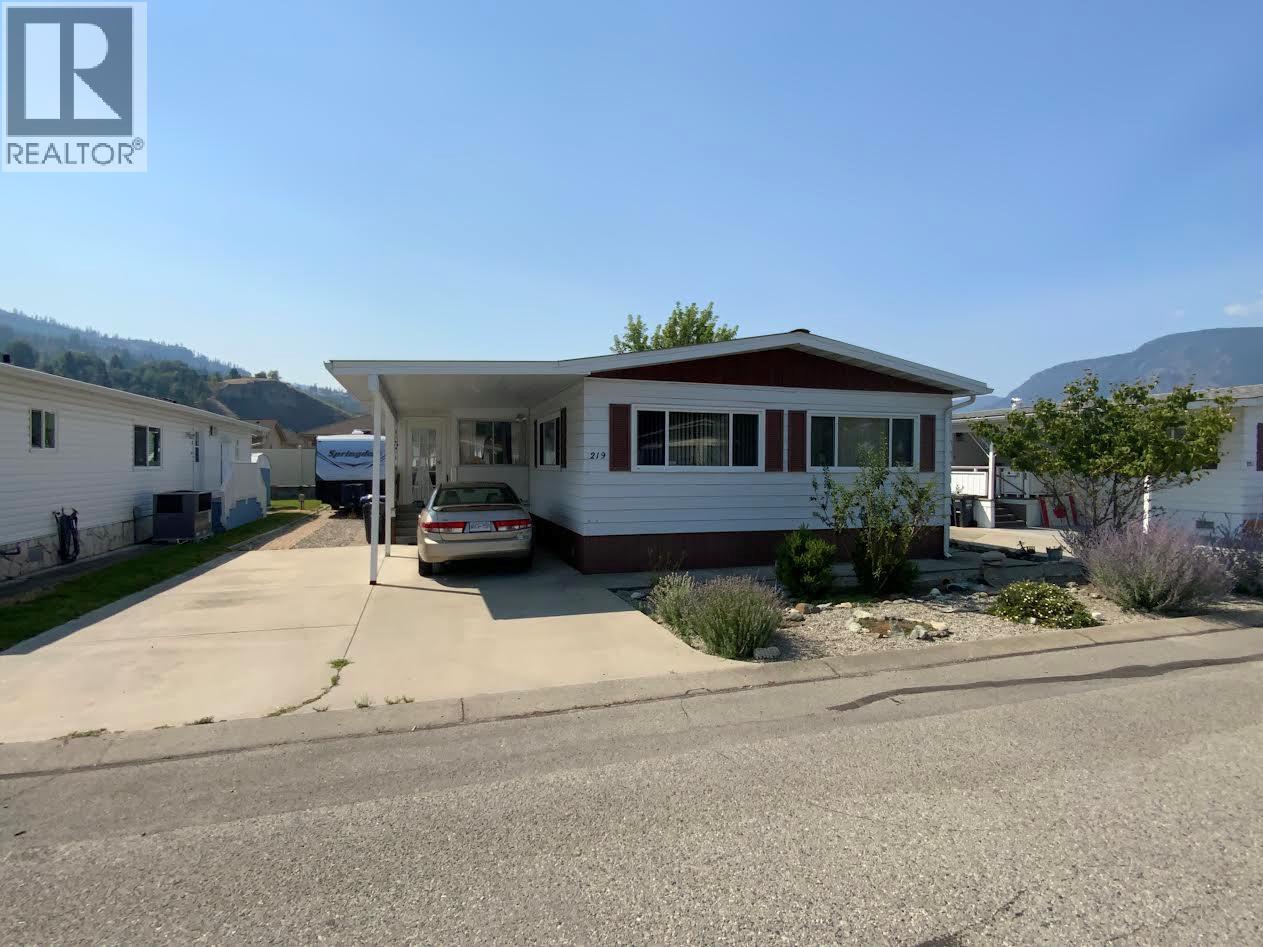
3105 South Main Street Unit# 219
Penticton, British Columbia
Enjoy the freedom of owning your own land on this well managed adult oriented freehold Strata community at Caravilla Estates. This bright 960 sq. ft. manufactured home sits on a 0.10 acre lot with warm southern exposure and panoramic front windows that fill the home with natural light. This two bedroom, two bathroom home boasts a large back yard for you to create your own beautiful garden. There is a 2 Pc. ensuite off the large Primary bedroom for comfort and convenience. There is a warm sun room attached extending the living space. There is ample parking with carport including R.V. parking. Property includes an efficient HVAC heat pump for all year heating and cooling. There is a clubhouse which features indoor pool and hot tub and a social area. Caravilla Estates is a 55+ freehold Strata community. Low maintenance fees at $235. per month. (id:61048)
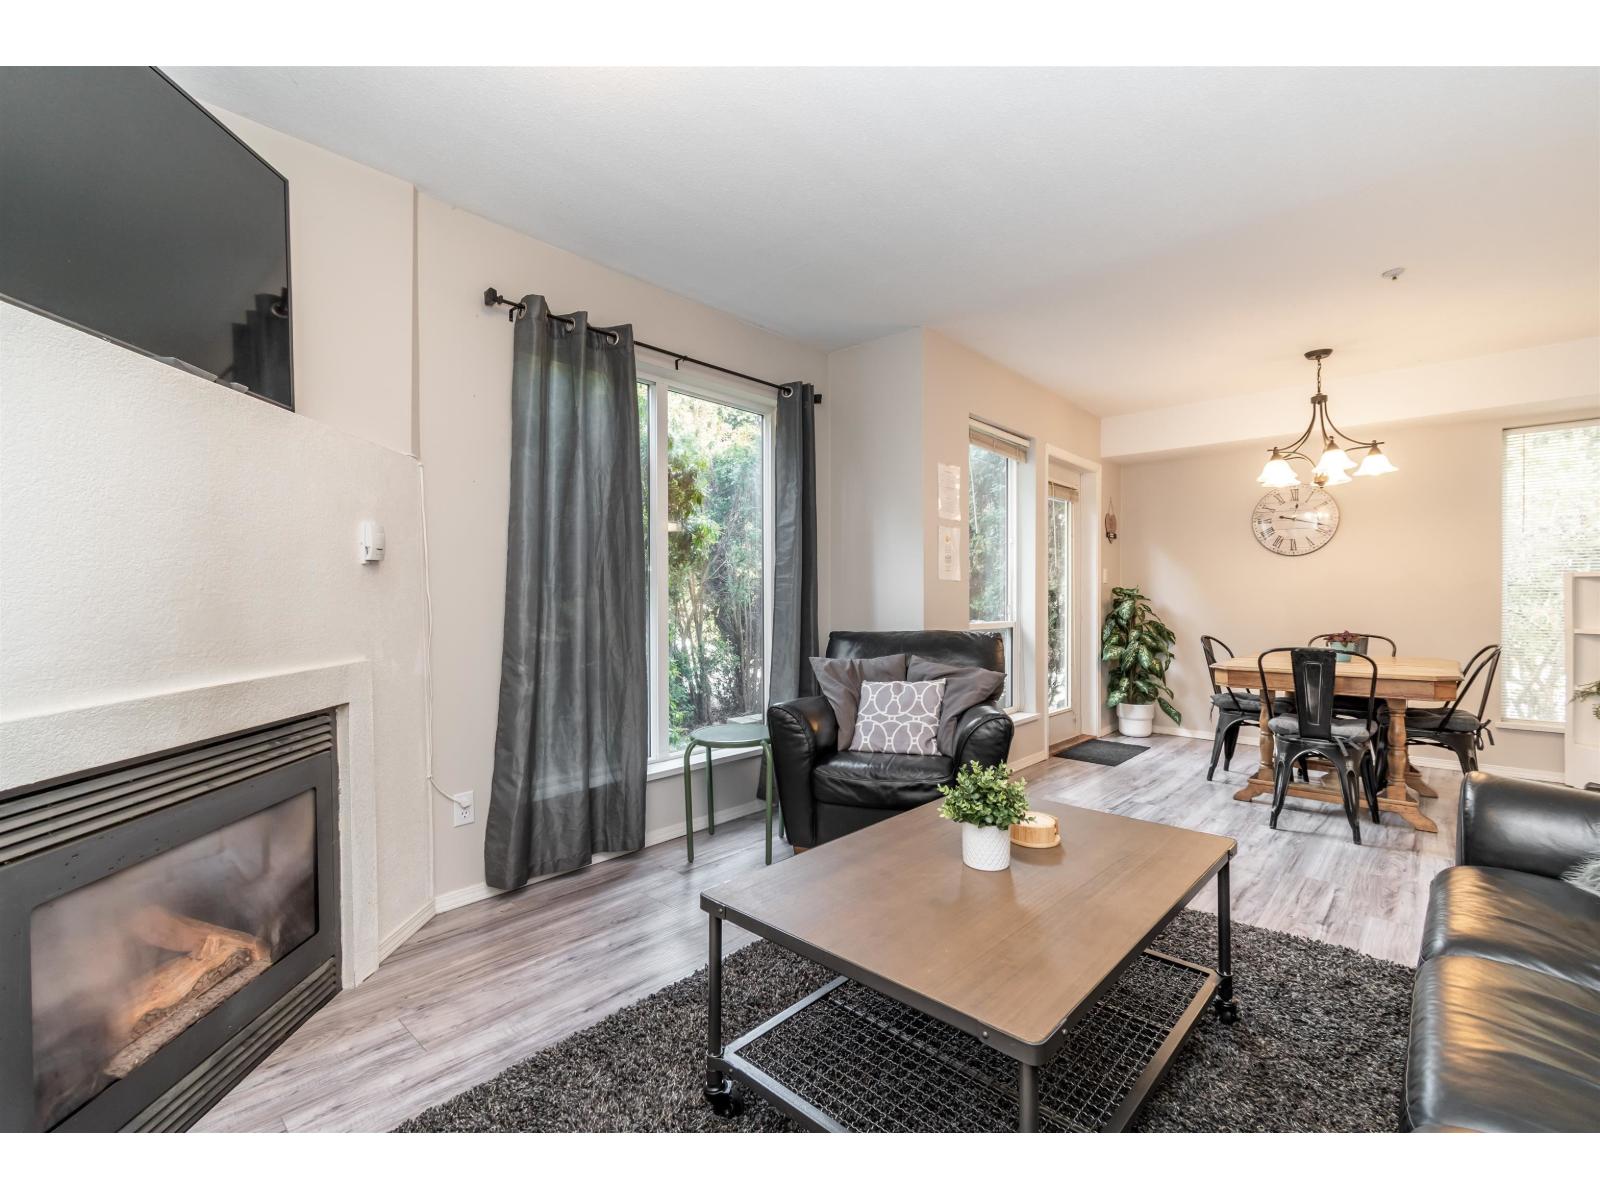
107 1275 Scott Drive, Hope
Hope, British Columbia
TURNKEY INVESTMENT OPPORTUNITY! Attention investors, first-time home buyers & downsizers! Situated in a quiet cul-de-sac, this 2024 RENOVATED 2 bed/2 bath ground-floor CORNER UNIT w/ great layout is located in one of Hope's nicest buildings & locations! Features incl; galley kitchen, spacious dining area, large master bdrm with W/I closet & full ensuite. Good-sized living rm w/gas FP & rear door leading to a massive private patio overlooking greenspace. New paint, fixtures & laminate floors throughout! Covered parking & LOW strata fees (gas incl.) in a well-run building with a brand-new ROOF! Walking distance to shopping, UCFV, transit.! Pets & rentals allowed. Quality long-term tenant already in place, making this a true turnkey investment. Option to purchase fully furnished. This is it! (id:61048)
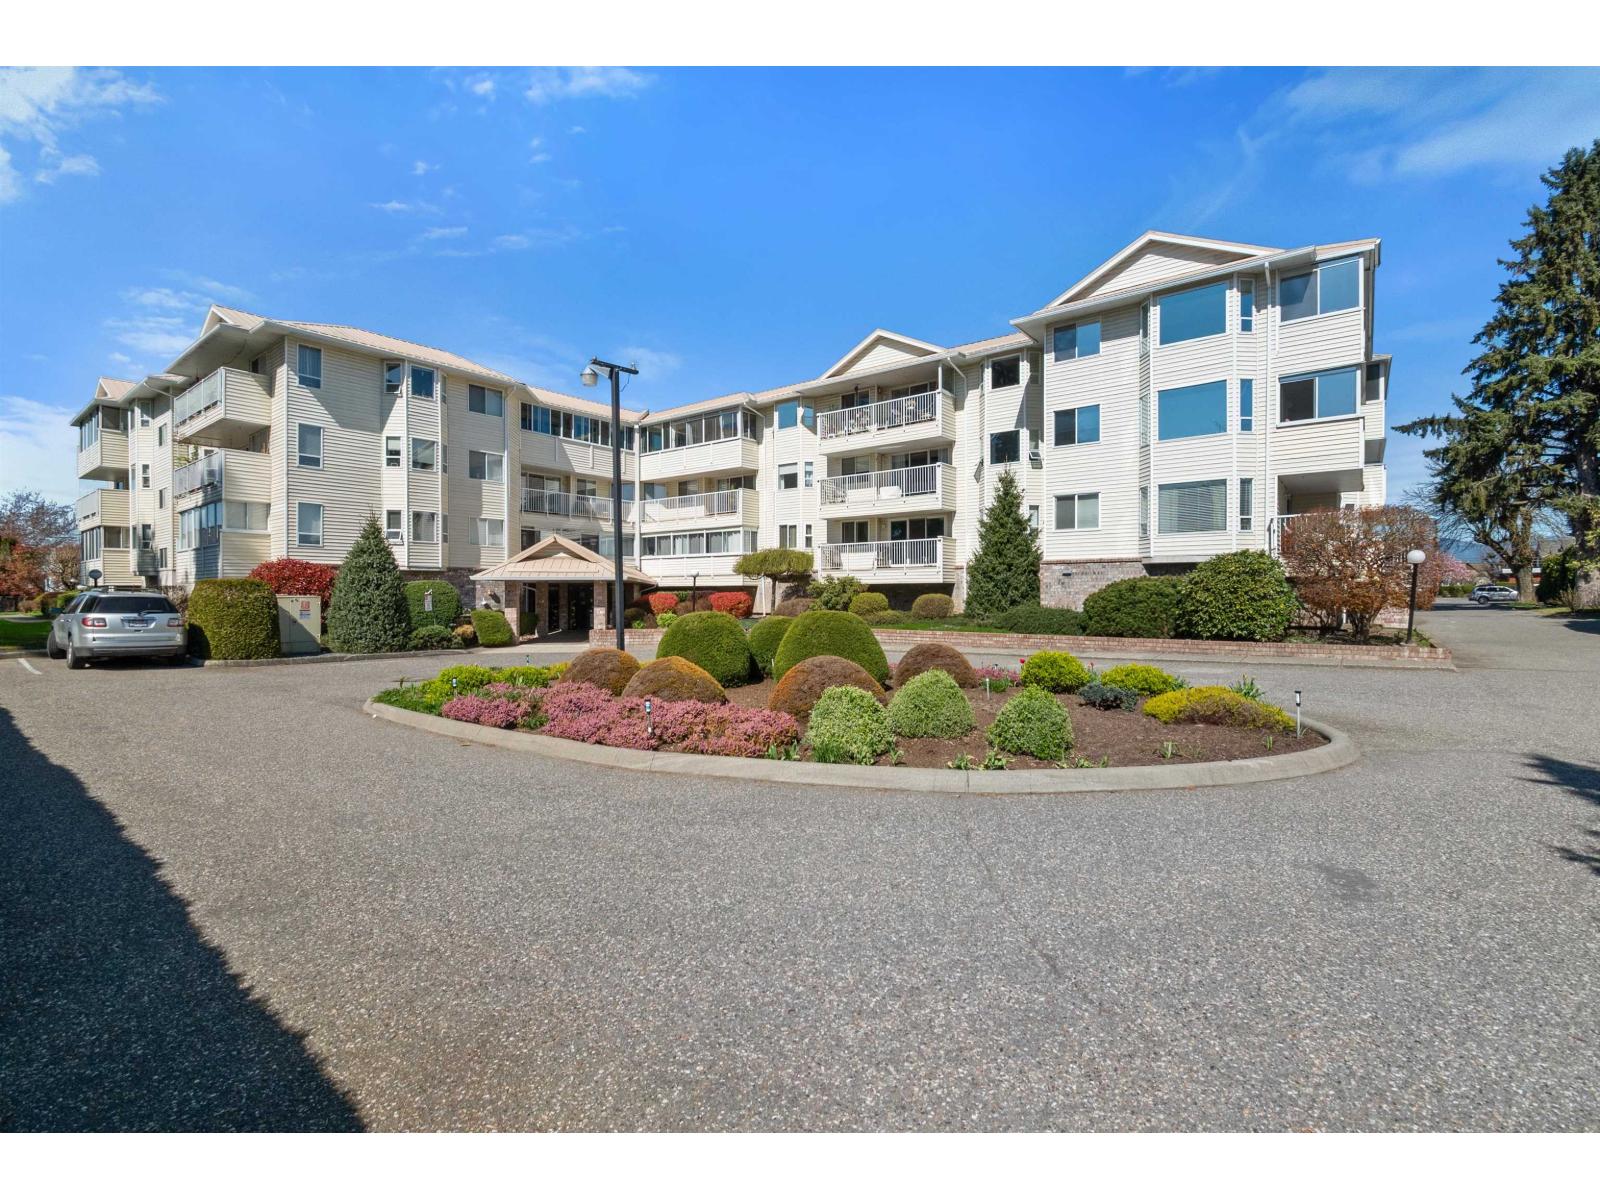
109 8725 Elm Drive, Chilliwack Proper South
Chilliwack, British Columbia
Welcome to the desirable community of Elmwood Terrace! Centrally located near shopping and services, this spacious 2 bed, 2 bath home is fully renovated and move-in ready. Updates include new paint, flooring, lighting, a modern kitchen with quartz counters and stainless steel appliances, updated bathrooms, and crown molding. This 55+ community offers secure underground parking and ample storage. Enjoy a bright south-facing enclosed sunroom with stunning mountain views. Amenities include a meeting room, exercise room, library/billiards room, and workshop. Plus, a vehicle wash area, abundant visitor parking, and beautifully landscaped grounds. (id:61048)
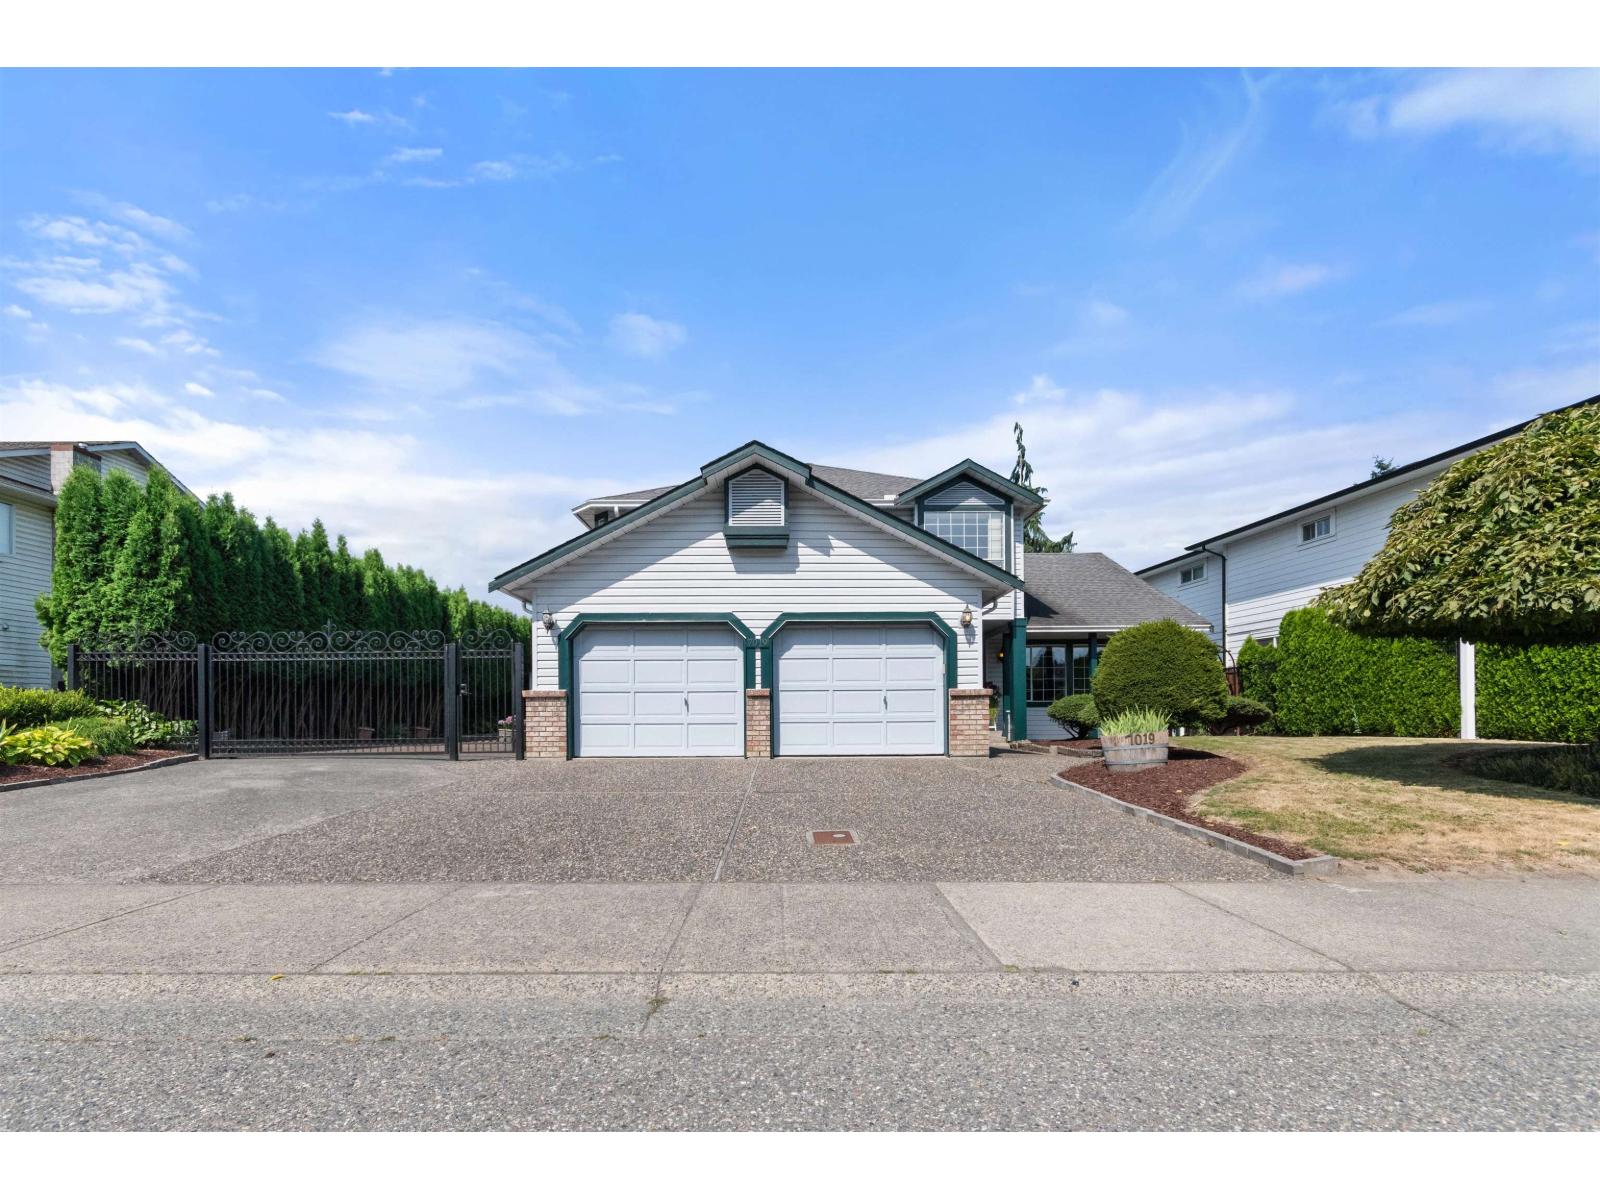
7019 Wiltshire Street, Sardis West Vedder
Chilliwack, British Columbia
Meticulously maintained 2-storey home on a spacious 0.24-acre lot in a desirable location! This 5-bedroom, 2.5-bath home offers plenty of room for the whole family. The main floor features a bedroom, inviting family room with gas fireplace, separate living and dining rooms, and a bright kitchen with a walk-in pantry overlooking the beautifully landscaped, private backyard oasis. The outdoor space is perfect for gardeners and hobbyists, complete with an outdoor enclosed canning kitchen and two storage sheds. Upstairs you'll find 4 generous bedrooms, including a spacious primary suite with a walk-in closet and 5-piece ensuite with 6' makeup counter. Updates include laminate flooring, and furnace. Over 30' of secure RV parking behind an iron gate, plus ample driveway parking. * PREC - Personal Real Estate Corporation (id:61048)
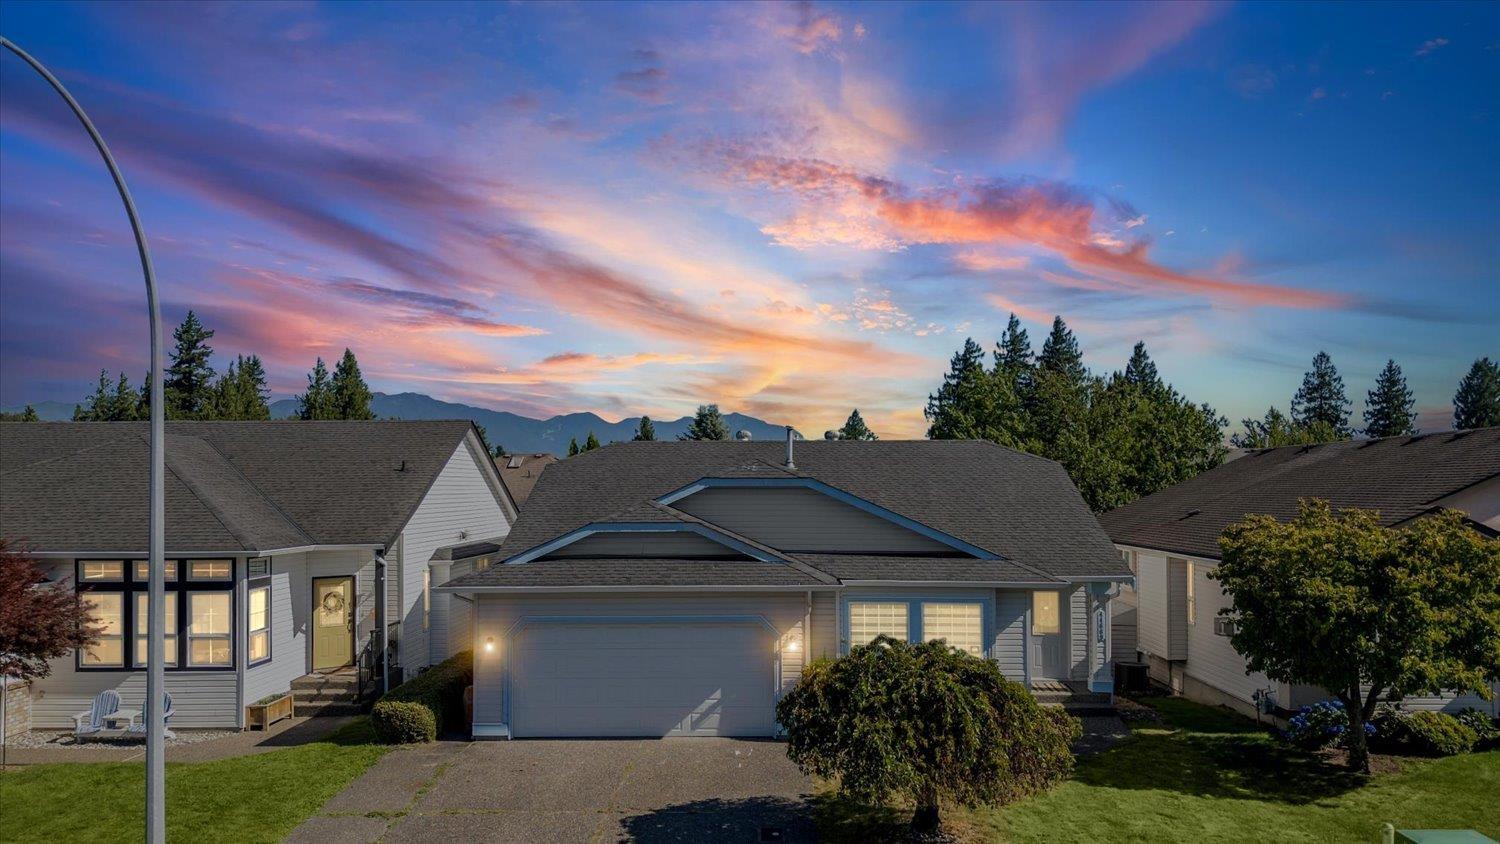
44669 Monte Vista Drive, Sardis South
Chilliwack, British Columbia
Location, lifestyle, and endless potential! This well-maintained rancher with a full basement is perfectly situated in one of Sardis' most sought-after family neighborhoods. The main floor offers a traditional layout featuring separate living and family rooms, 3 bedrooms, 2 bathrooms, main-floor laundry, and a spacious primary bedroom. Downstairs has been completely renovated and includes a brand-new bathroom, creating a versatile space ideal for in-laws, a growing family, a recreation area, or your ideas. Recent updates include fresh paint and new flooring, making it move-in ready. Outside, enjoy a good-sized backyard and double garage. Walk to schools, parks, shopping, and amenities, while being less than 15 minutes from Highway 1, Cultus Lake, and Vedder River trails. A great location! * PREC - Personal Real Estate Corporation (id:61048)
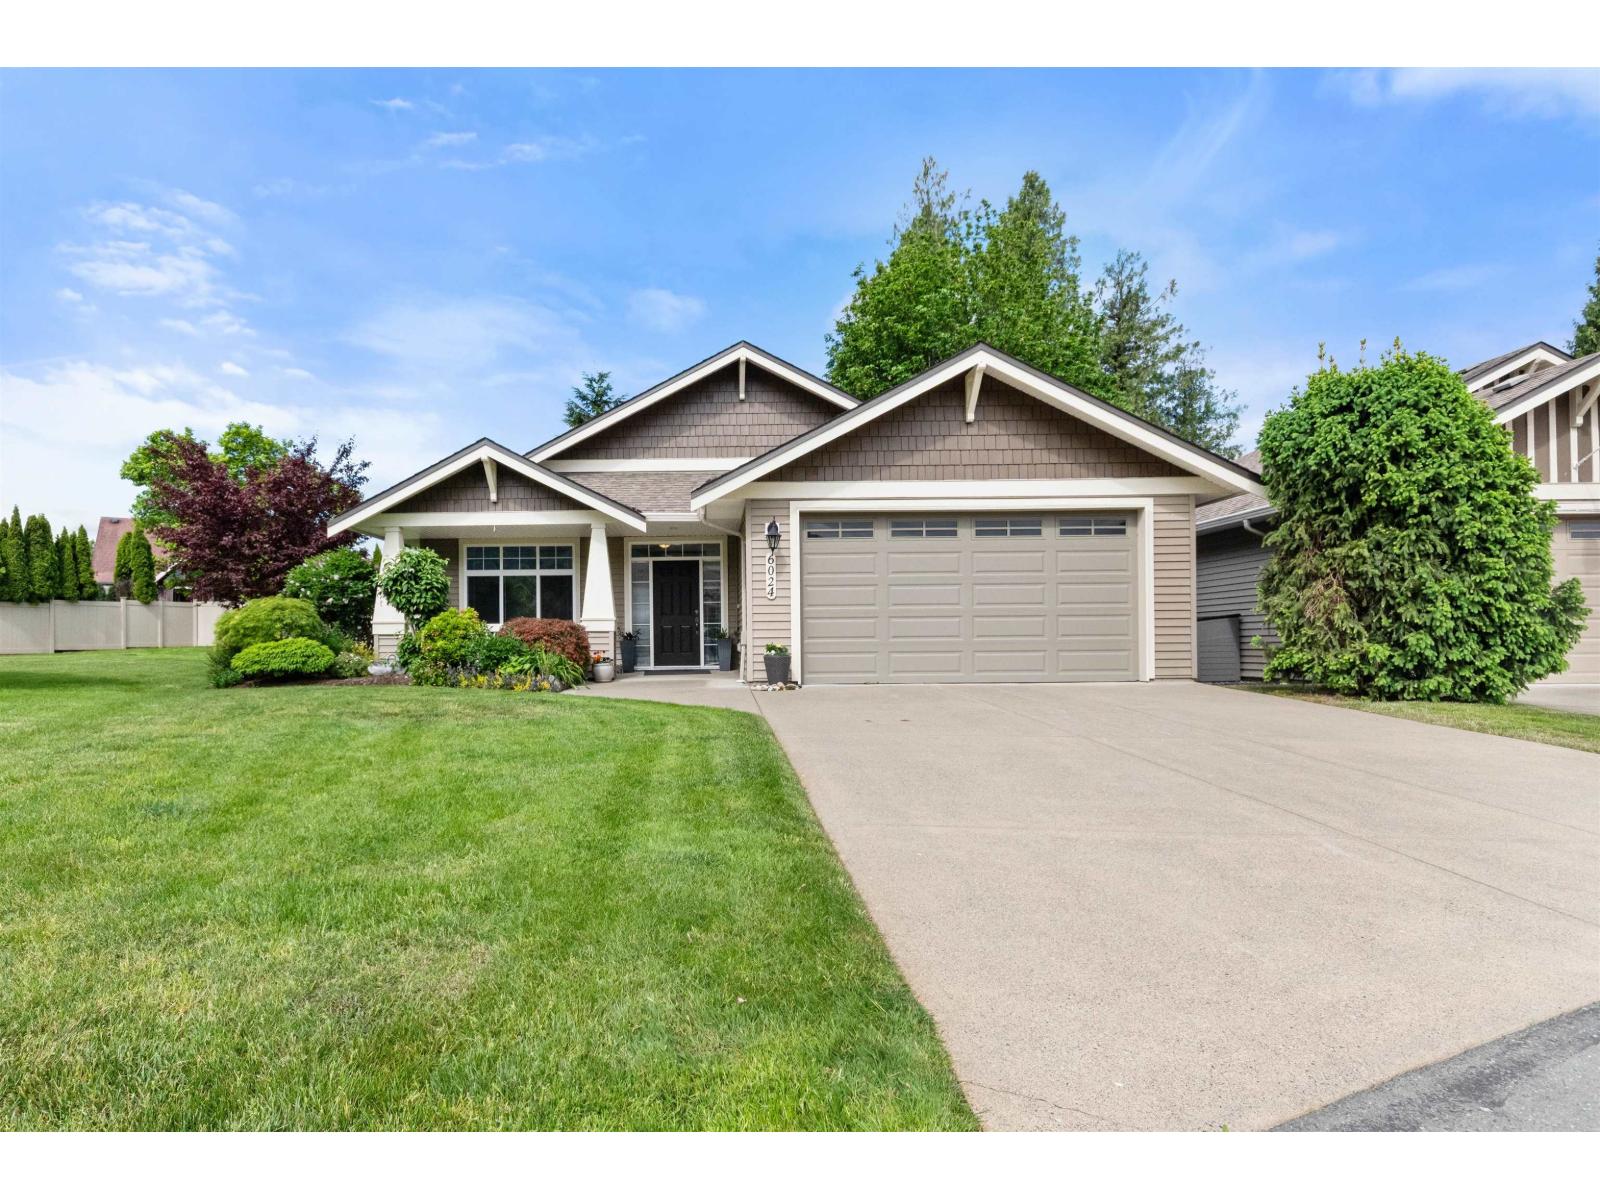
6024 Hunter Creek Crescent, Sardis South
Chilliwack, British Columbia
Welcome to this immaculate, spacious home in Stoney Creek Ranch, a 45+ community offering comfort, style, and low-maintenance living. Thoughtfully updated in 2022"“2023, this home features a beautifully renovated kitchen with stainless steel appliances, new washer and dryer, fresh paint throughout, and durable vinyl plank flooring in the main living areas. The bright walk-out basement provides easy access to the beautifully manicured private backyard, complete with a deck perfect for relaxing or entertaining. Exterior trim was freshly painted this year, adding to the home's exceptional curb appeal. Enjoy the convenience of a full double garage plus a full-size driveway with ample parking. Move-in ready and meticulously maintained, this home is the perfect blend of space and modern updates. (id:61048)
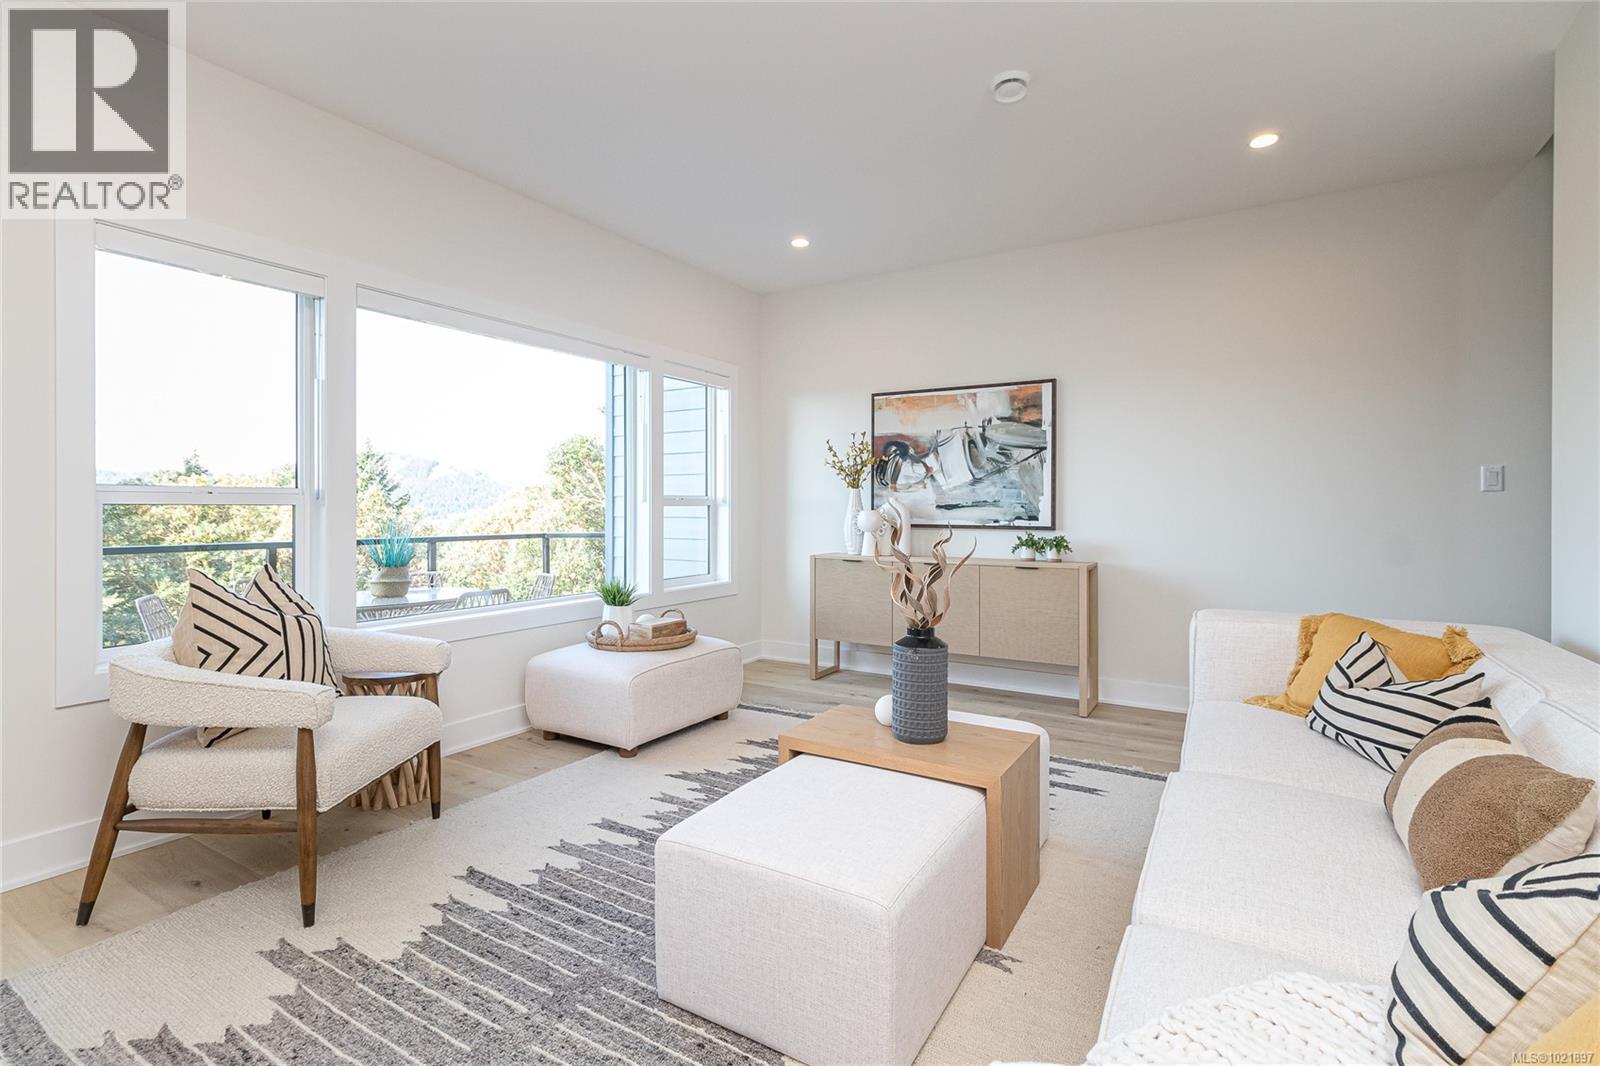
1426 Dolomite Ridge
Langford, British Columbia
Welcome to Dolomite Ridge, the latest collection of spacious townhomes from award winning Verity Construction in the Bear Mountain area. This beautiful end-unit home features amazing outlooks and views, 4 bedrooms and 4 baths, as well as separate lower level rec room with rear patio and landscaped and irrigated yard. This step down style lot allows for an open concept living area that walks out onto a large deck with great views and outlooks and gas BBQ hookup. Great for hosting! The kitchen is complete with a stainless steel appliance package, quartz counters, and an island with breakfast bar. Upstairs is three bedrooms including a primary with walk in closet and 5 pce ensuite with tiled walk in shower, stand alone tub, and dual sinks. Efficient heating and cooling via a dual head ductless heat pump system. Built Green Certified. Double Garage. Laminate flooring in the main area. New home warranty. Move in this summer! (id:61048)
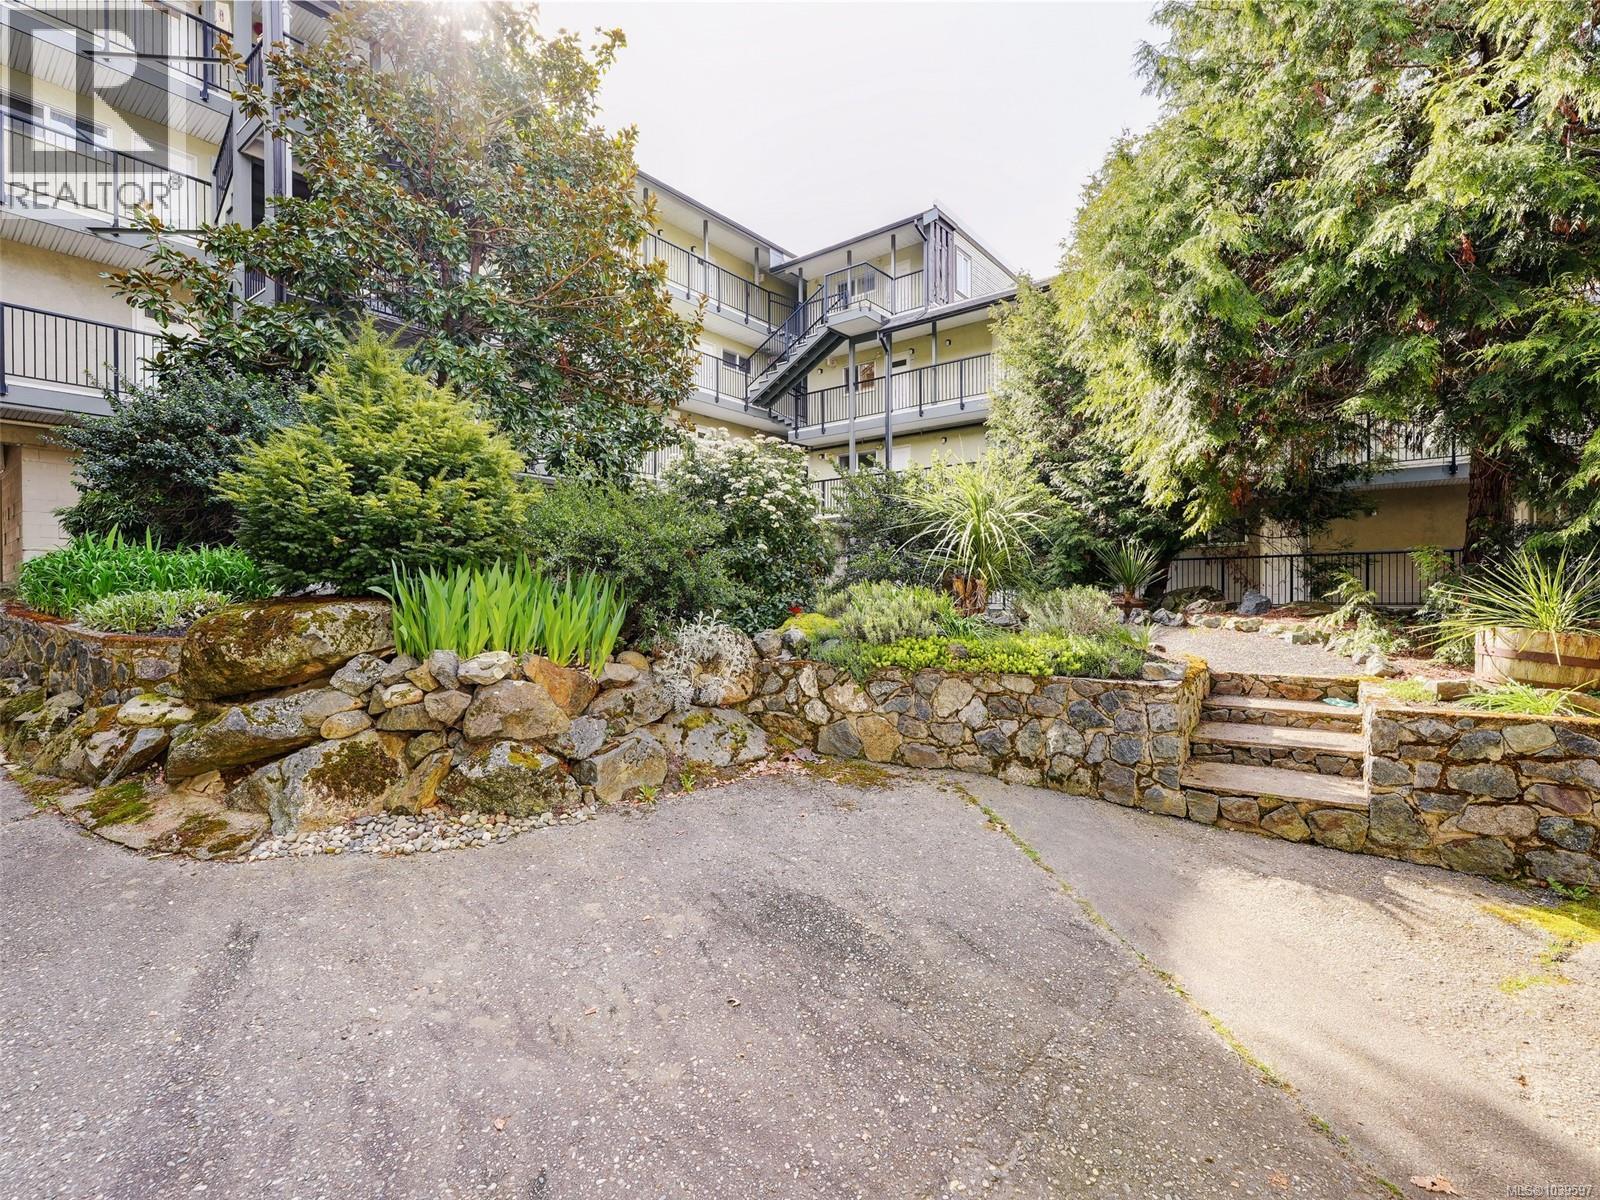
201 991 Cloverdale Ave
Saanich, British Columbia
Welcome to Cloverdale Court - two level top floor unit with recent updates and in-suite laundry - one of the few in this complex that is grandfathered in! Main floor has been opened up with renovated kitchen including espresso cabinets, stainless appliances, quality laminate and bright, open living space. Upstairs two bedrooms with newer carpeting and full bathroom with a second external door in second bedroom leading to quiet top floor walkway. Lots of storage under the stairs, crown moldings and pot lights. Well managed proactive strata with recent major upgrades being completed including siding, windows, decks and walkways. Strata fees include heat and hot water. See enclosed 2025 AGM Minutes for upcoming projects! Very convenient location, close to major bus routes, parks, schools and all amenities. (id:61048)
6897 Mckenna Crt
Central Saanich, British Columbia
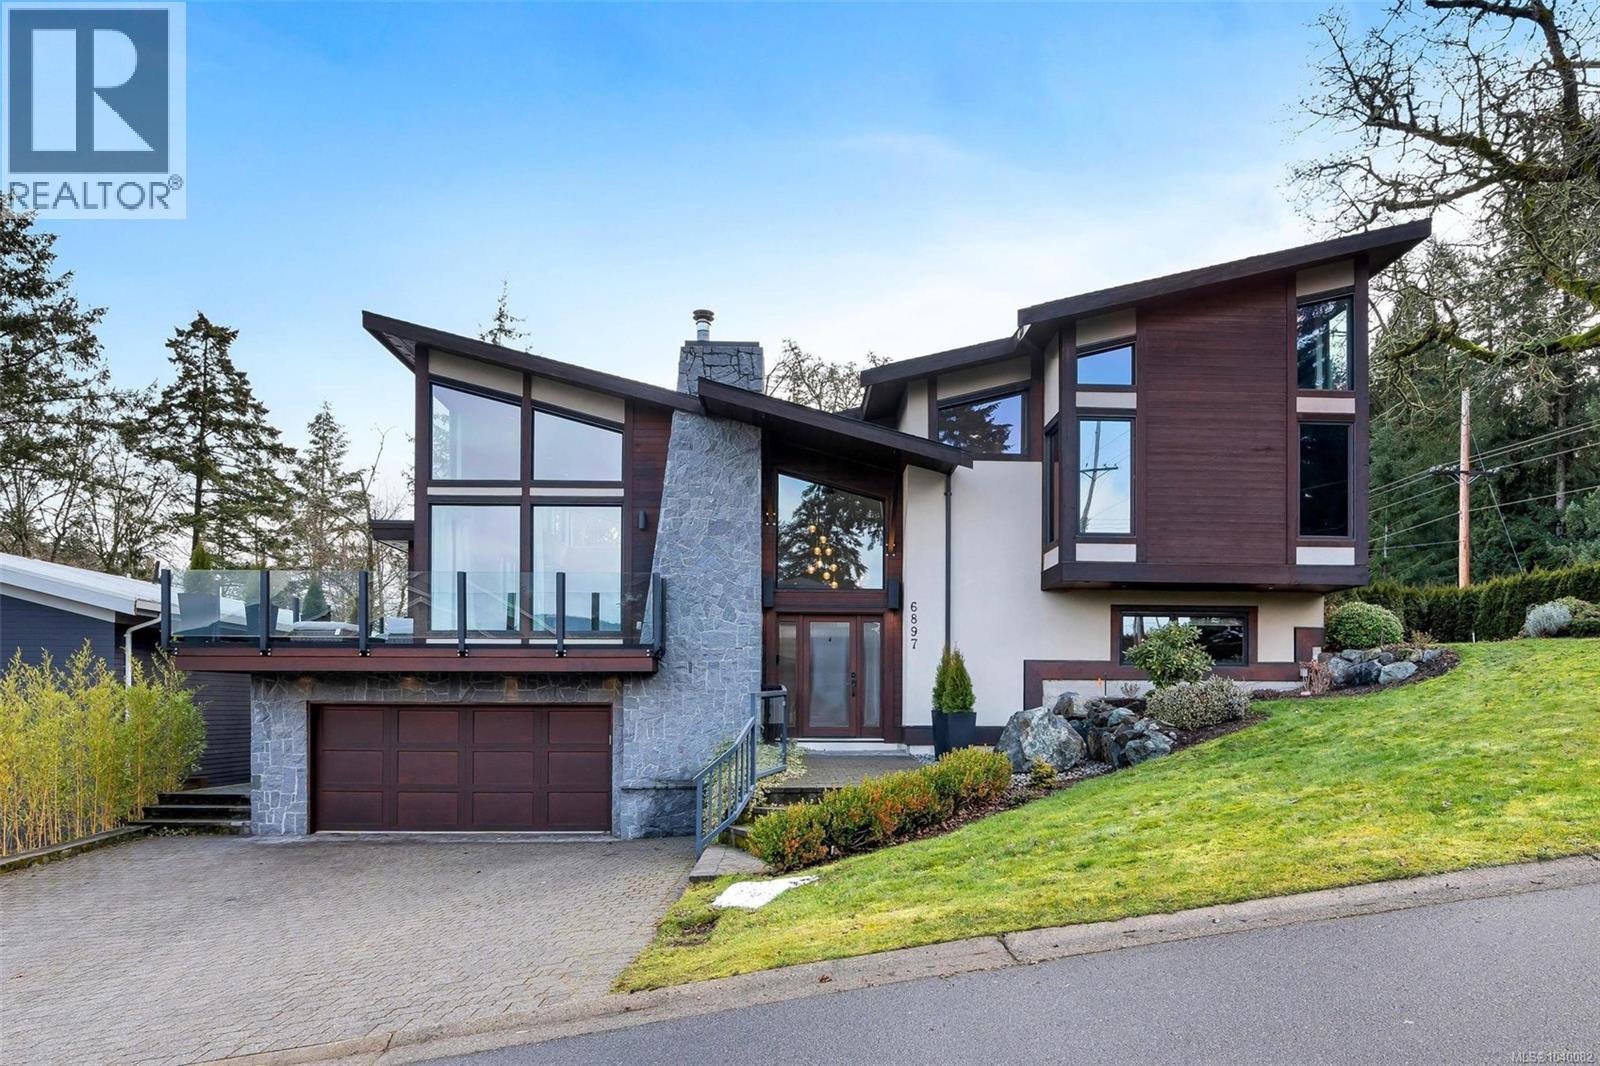
This stunning 2010 home is 4237sqft & offers breathtaking views of the Saanich Inlet & tree-lined mountains. A grand foyer leads to an open-concept main floor with 15-ft vaulted ceilings, floor-to-ceiling windows, two fireplaces, & two patios which face East and West for stunning sunrise to sunset views. The chef’s kitchen features a 6 burner gas range, quartz countertops, & a large 9-foot island. Upstairs, the primary boasts 13-ft ceilings, a walk-in closet, & a spa-like ensuite, accompanied by two additional spacious bedrooms & a main bath. The lower level offers a soundproof office, a theatre room, laundry, a double garage set up as a private gym and a guest/nanny suite. The backyard features a brick lock patio, RV/boat parking, & a Japanese-inspired garden. Lots of privacy with only one neighbour adjacent to the property. With trails, parks, and the ocean at your doorstep, this home embodies West Coast charm minutes from downtown Victoria, the airport and ferry terminal. (id:61048)
103 1075 Tillicum Rd
Esquimalt, British Columbia
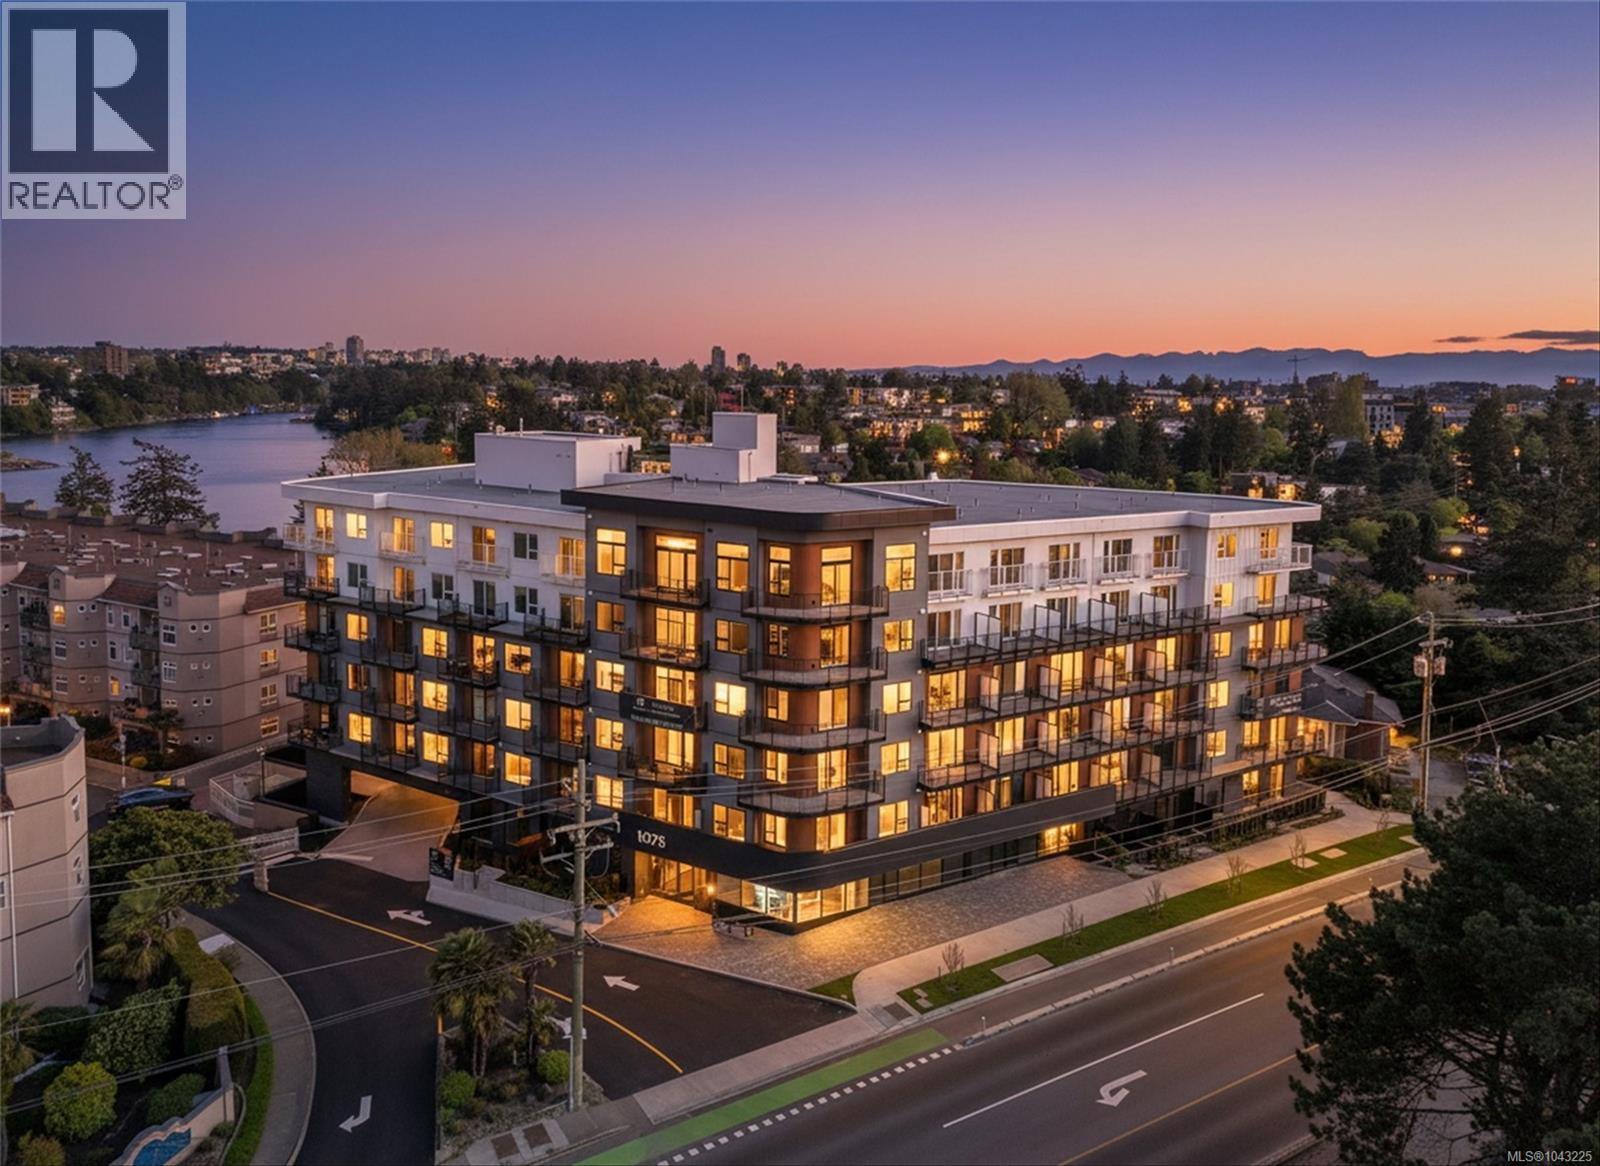
Welcome to Central Block by Abstract, Esquimalt's newest building and just steps from the Gorge Waterway. This ground-floor 2 bed,2 bath home offers 746 sq ft of thoughtfully designed living space plus an impressive 241 sq ft private patio, perfect for outdoor entertaining or life with pets. The 10'6'' ceilings allow significant light in and the kitchen features flat-panel white cabinetry, quartz countertops, tile backsplash, and full stainless steel appliances. Central Block also includes amenities such as a community room with work space that leads out to the courtyard and a stunning rooftop patio with communal seating, bbq, and views of the Waterway. Call today! (id:61048)
3472 Lockhart Crescent
Spallumcheen, British Columbia
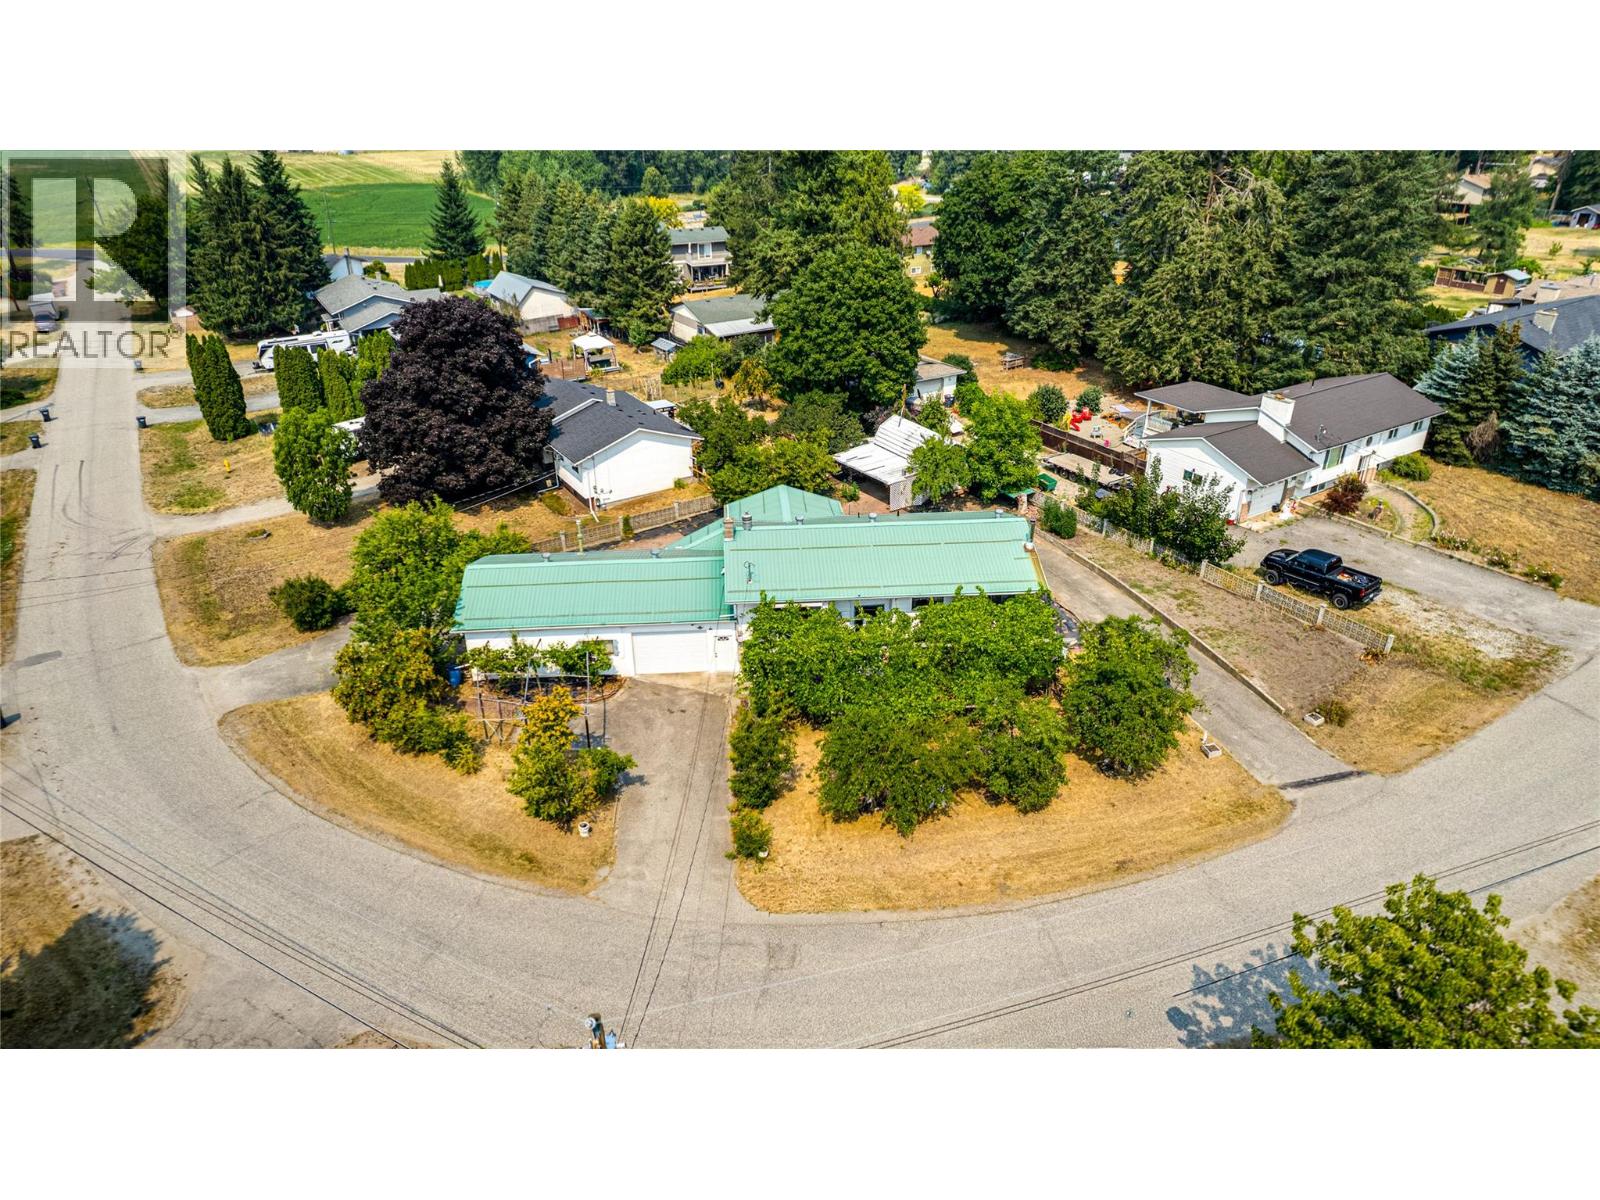
Elusive and hard to find McLeod Subdivision home with: parking galore, an attached oversize single garage, an attached 24 x 23 garage / workshop, plus an oversize 12 x 17 shed / utility building. Unique .34 acre corner lot with 160 feet of road frontage, 3 separate driveways, grapes, fruit trees, and 2 garden areas. Spacious 1979 / 1980 home with 1191 sq and 3 bedrooms on the main level and a partially finished full basement with recreation room, laundry room, 2nd bath, and large storage room which could be a 4th bedroom. The home features a terrific 24 x 12 covered deck off the kitchen / eating area, double ovens, gas fireplace, newer furnace, metal roofs, double ovens, a decommissioned wood stove in the recreation room, and lots more. The garage / workshop is heated, 100 amp electrical service, natural gas, and has a wash sink with running hot and cold water. The basement is very well suited and easy to convert to a family or income suite. The Sellers have enjoyed this home for over 20 years and time for a new family to take over. Priced to go and quick possession available. The home is vacant and easy to view . Call for a private showing. (id:61048)
4899 Dixon Lane
Lantzville, British Columbia
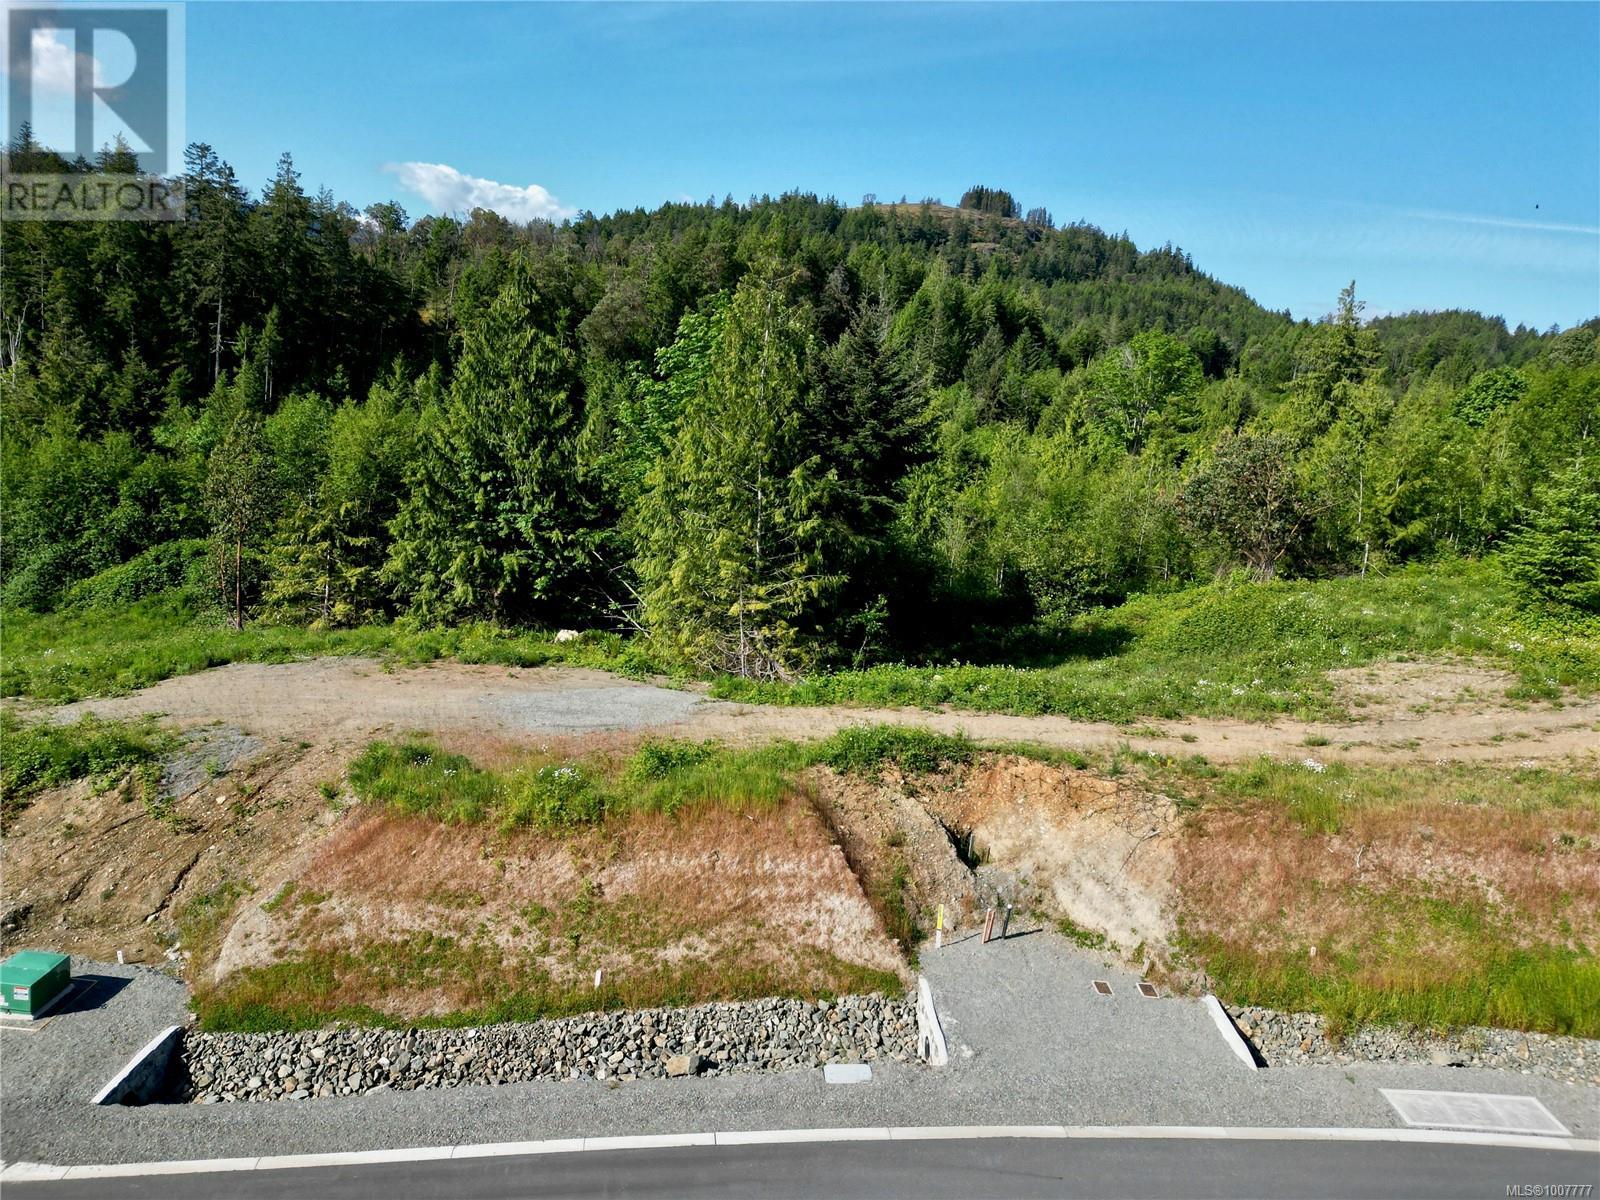
Your dream home awaits with this fully serviced, near build-ready, 0.23-acre rectangular lot offering views of a forested ridge and backing onto an environmentally protected area. Ideally situated in The Village At The Foothills subdivision, this lot is just a short walk from the anticipated site of the future Upper Village, visioned to feature a pedestrian plaza and a collection of inviting shops and services catering to the lifestyle needs of this active community. Central Vancouver Island’s premier master-planned lifestyle community comprising 1,800+ acres, The Foothills will boast more than 800 residences ideally situated amongst 1,100 acres of protected parkland at your doorstep offering the outdoor enthusiast and those fortunate enough to call it home 22 km of trails, 5 rock climbing areas, and 10 public viewpoints from which to enjoy the stunning panoramic West Coast views. With minimal site prep required, and a West Coast, modern building scheme in place to protect your investment, this limited lot release affords you the rare opportunity to secure the site of your future home amongst some of the area's most impressive high-end residences. Ideally situated just minutes from North Nanaimo’s shopping, dining establishments, and amenities, The Foothill’s rare combination of urban conveniences in a rural setting, carefully integrating nature into this prestigious community, truly affords an unparalleled lifestyle for the active household seeking the best of both worlds. Data and measurements have been obtained from the Disclosure Statement and are approximate, subject to change, and should be verified if important. Price + GST. (id:61048)