Presented by Robert J. Iio Personal Real Estate Corporation — Team 110 RE/MAX Real Estate (Kamloops).
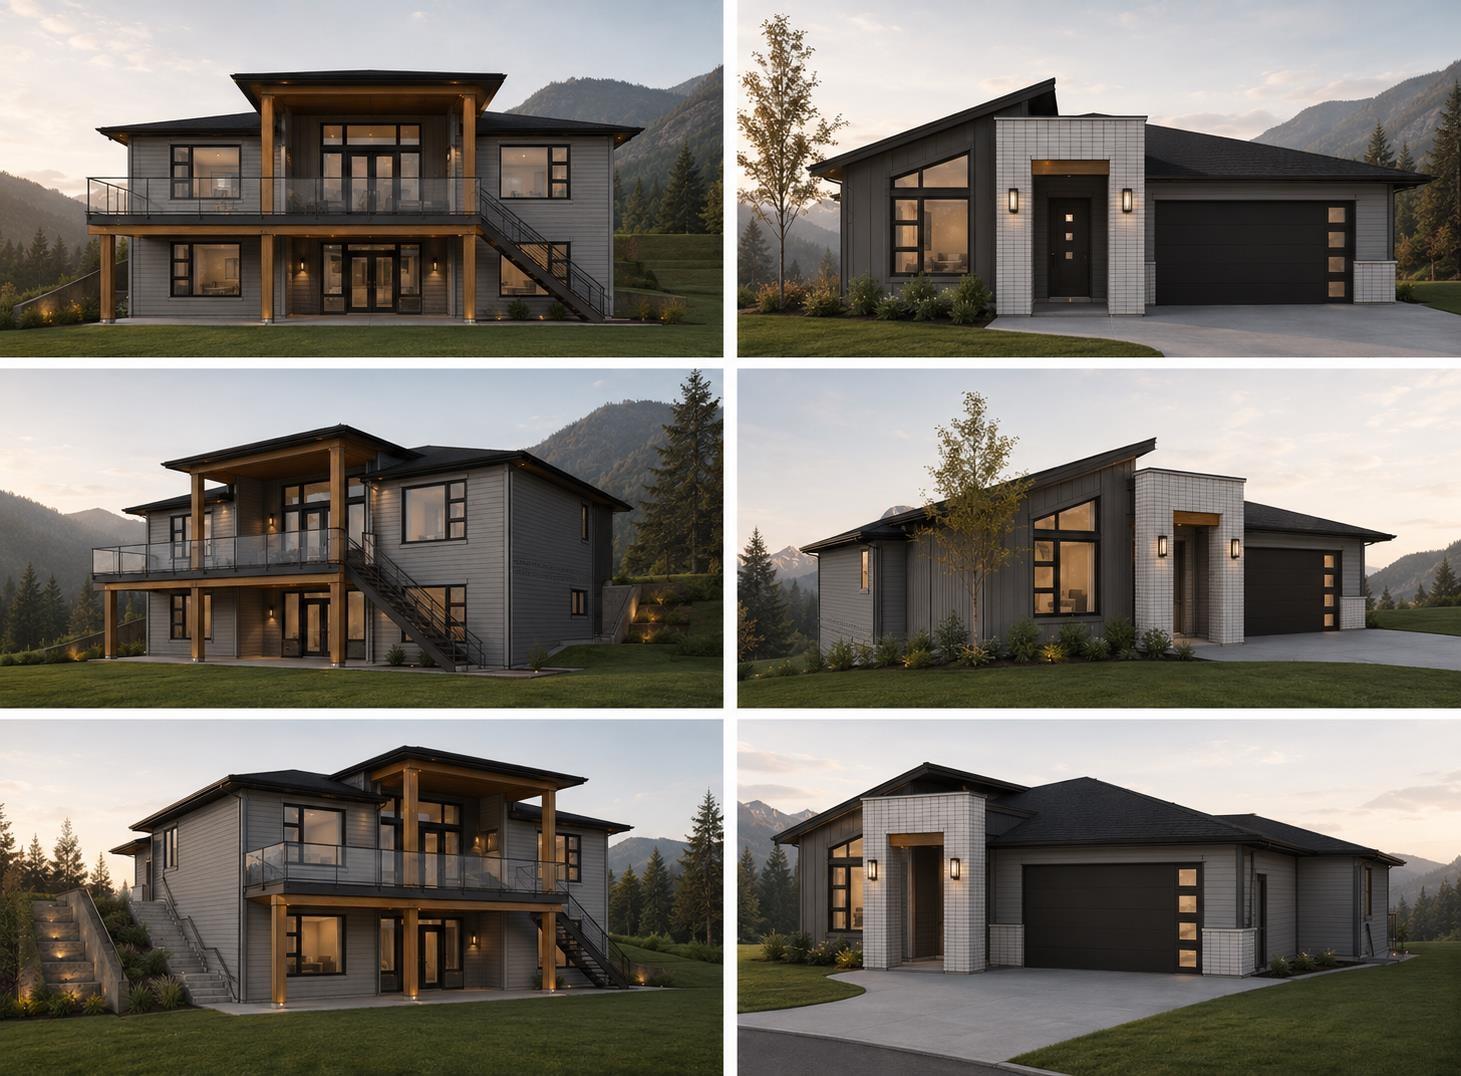
47293 Valerie Place, Little Mountain
Chilliwack, British Columbia
Shannon Heights "“ "Above It All." We're excited to release our walkout rancher homes in Phase 2. New to market, these plans offer ~3,500 sq/ft with unobstructed views from BOTH levels. Featuring an open-concept design, expansive floor-to-ceiling windows, flat backyards, and a luxurious primary suite & ensuite. Downstairs offers options for a theatre, gym, or legal suite. A standout opportunity in one of Chilliwack's most exciting new communities. (id:61048)
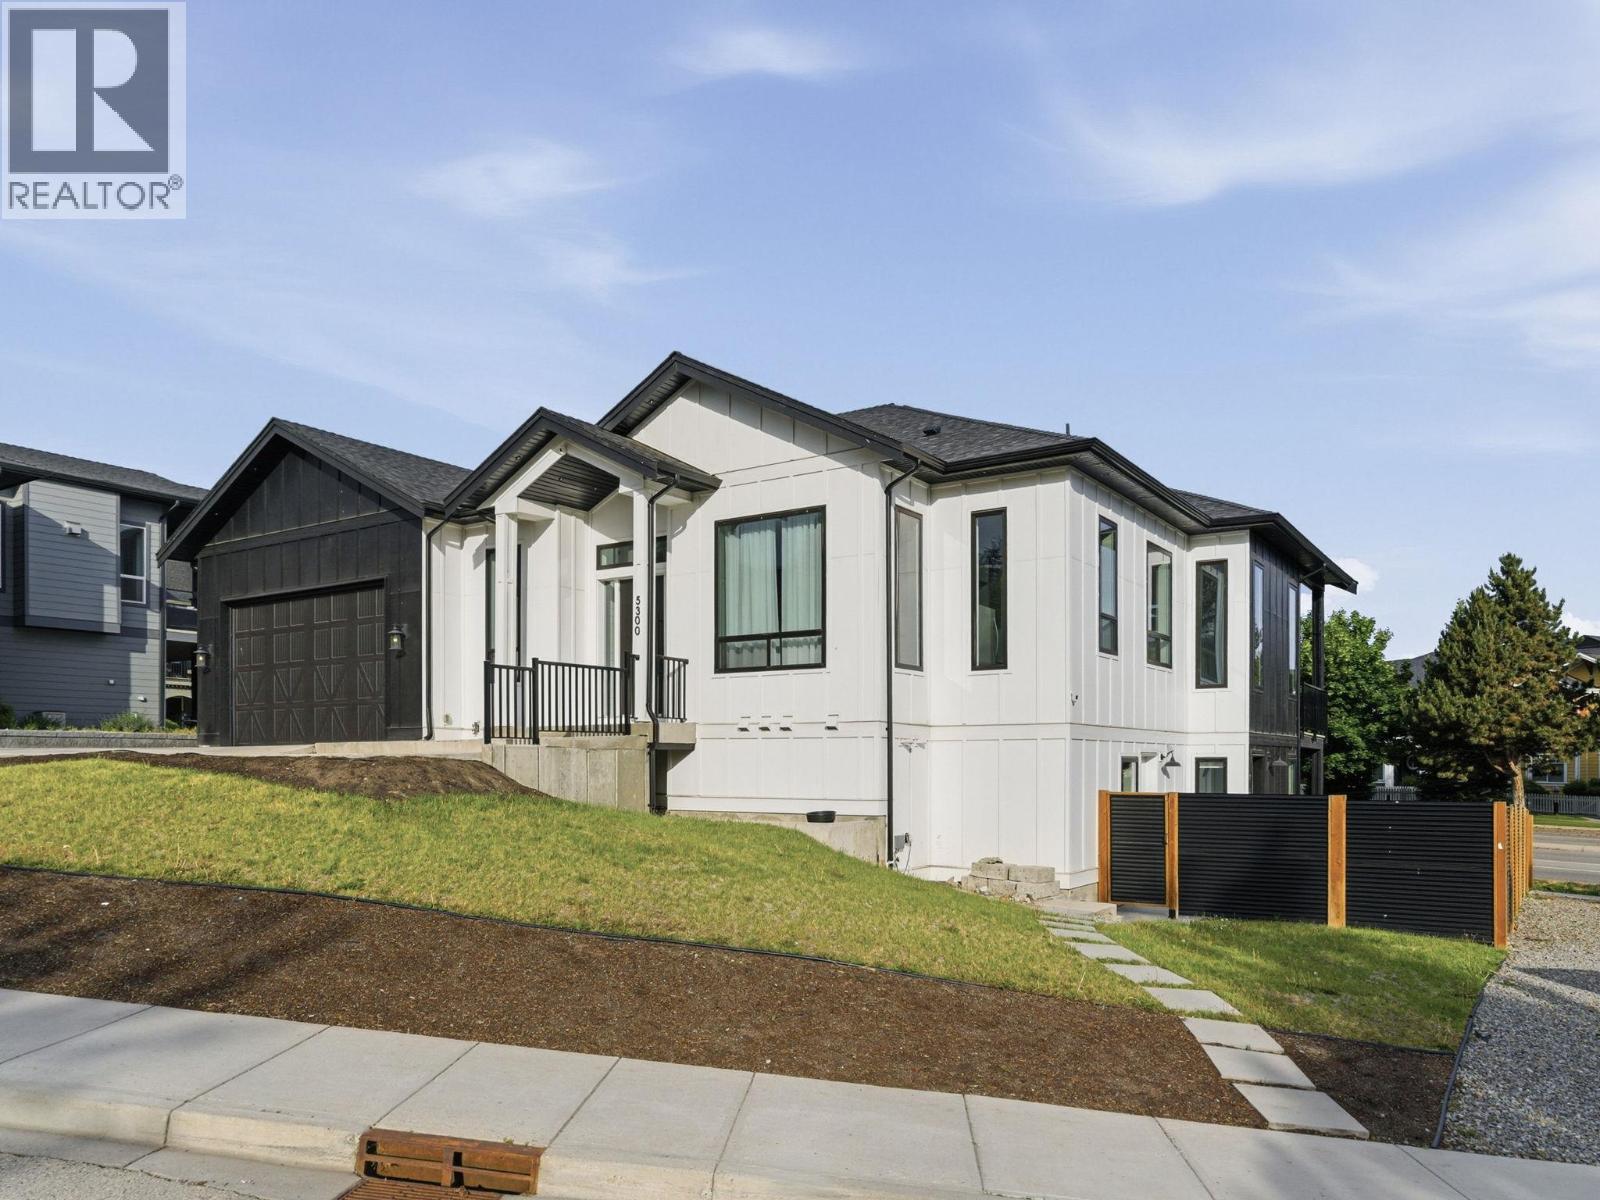
5300 Hedeman Court
Kelowna, British Columbia
This exceptional modern residence blends high-end design with functional versatility and impressive income potential. This home offers 5 bedrooms in total—including a self-contained, legal 2 bedroom suite ideal for extended family, guests or as a mortgage helper. The main level is a showcase of contemporary elegance, featuring soaring 12-foot ceilings, radiant in-floor heating on both levels, and refined finishes throughout. The chef-inspired kitchen stands out with Fisher & Paykel appliances, a double island, beverage fridge and a walk-through butler’s pantry with prep sink. The luxurious primary suite offers a generous walk-in closet and a spa-like 5-piece ensuite, complete with a double rain shower. 2 additional bedrooms are located on the main floor and share a sleek 4-piece bathroom. On the lower level, a spacious flex area provides the perfect canvas for a media room, games room or additional living space. There is also a dedicated “man cave,” a full 3-piece bathroom and flexible space that could easily adapt to multi-generational living needs. The legal suite offers a private entrance, 2 bedrooms, bathroom, in-suite laundry, electric stove and independent heating & electrical systems. This presents a turnkey revenue opportunity. Additional highlights include built-in Sonos speakers, on-demand hot water and a generously sized double garage with 12-foot ceilings—ideal for extra storage or even a car lift. (id:61048)
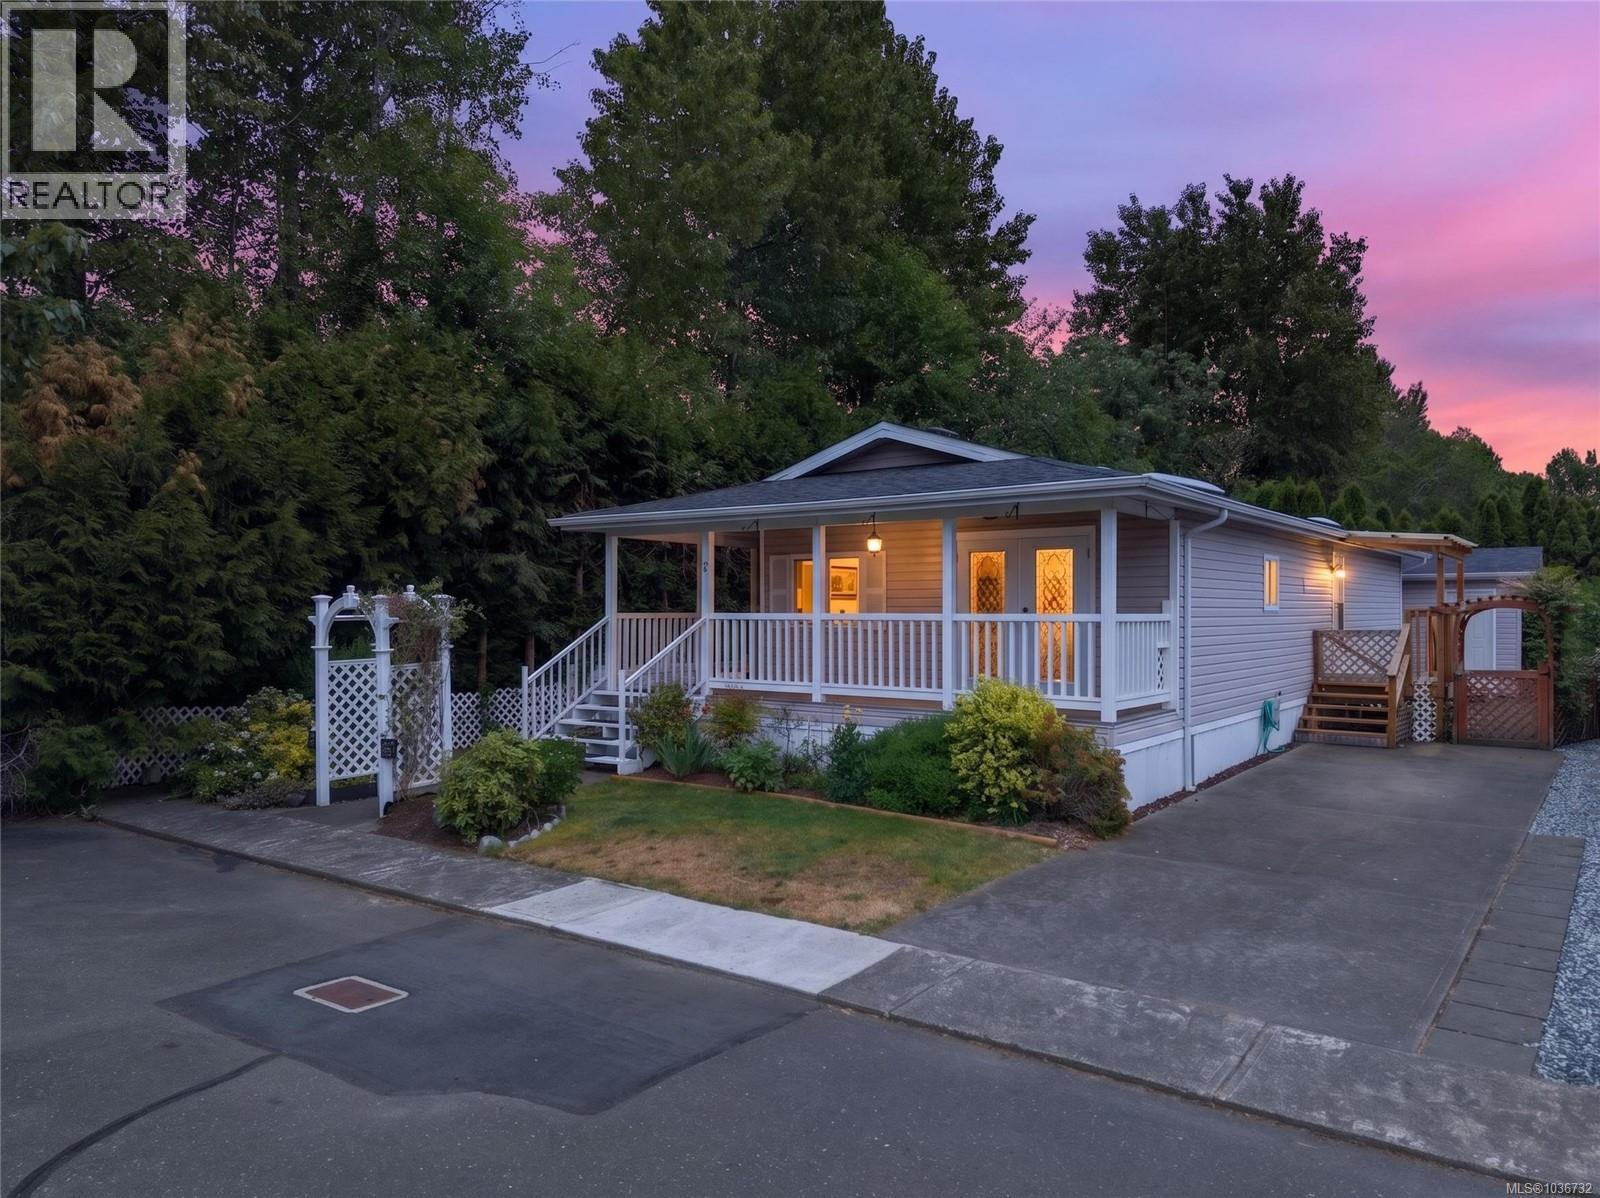
17 2140 20th St
Courtenay, British Columbia
QUIET LOCATION! Fabulous 2 bedroom, 2 bathroom modular home with a detached workshop in Japonica Park. This well-maintained home welcomes you with a lovely front porch, mature landscaping, and a nicely kept setting. Inside, the spacious living and dining areas provide comfortable everyday living, while the attractive kitchen features ample cabinetry and a pantry for added storage. The primary bedroom is a generous size and includes a full ensuite with a double shower. Easy-care laminate flooring runs throughout, and the new ductless heat pump adds efficient year-round comfort. A 10 x 10 detached wired workshop is a great bonus offering extra storage. The home is perfectly located near the front entrance of the park, with ample visitor parking nearby for guests. Japonica Park is a well-maintained 55-plus community where a small dog or cat may be permitted, subject to park rules. Enjoy a convenient location with walking trails and parks nearby, along with a short drive to shopping, downtown Courtenay, and the Inland Highway. A comfortable, practical, and low-maintenance option in a quiet adult-oriented park. (id:61048)
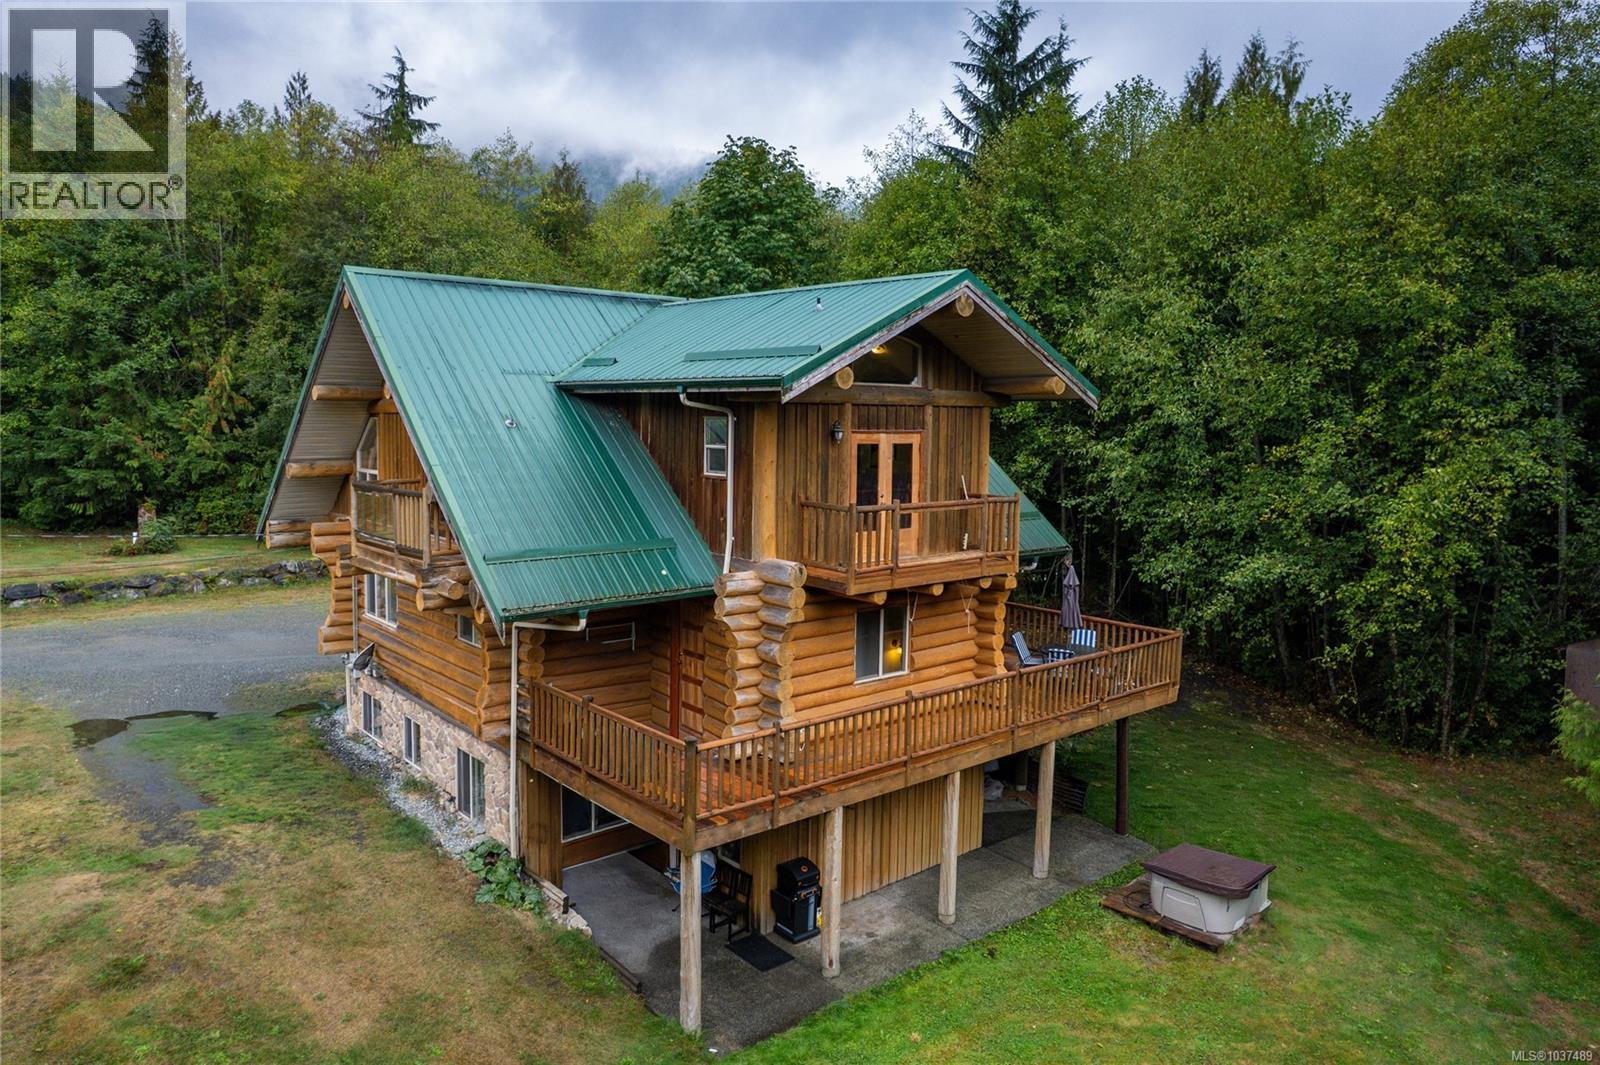
2948 Jameson Rd
Nanaimo, British Columbia
Welcome to this stunning 4+ acre property in the highly sought-after Benson Meadows, offering serene privacy and a beautifully crafted custom log home. The lower level walk-out features a spacious 2 bedroom suite, ideal for guests, independent living, or as a valuable mortgage helper. One outstanding feature is the ICF foundation which provides for excellent insulation benefits. The main level showcases a gourmet kitchen and an expansive living room, along with a large wrap-around deck. Upstairs you will find a fabulous primary suite and family room, each opening onto private decks with tranquil views, as well as an additional bedroom. Downstairs has a dedicated office, laundry room, and a high-efficiency heat pump system providing year-round comfort with air conditioning in the summer. Every detail of this remarkable home reflects quality craftsmanship. Ideally located in North Jinglepot, you’ll enjoy being just minutes from Westwood Lake, recreation, schools, and amenities, while savoring the peace and privacy of this extraordinary property. (id:61048)
220 10777 138 Street
Surrey, British Columbia
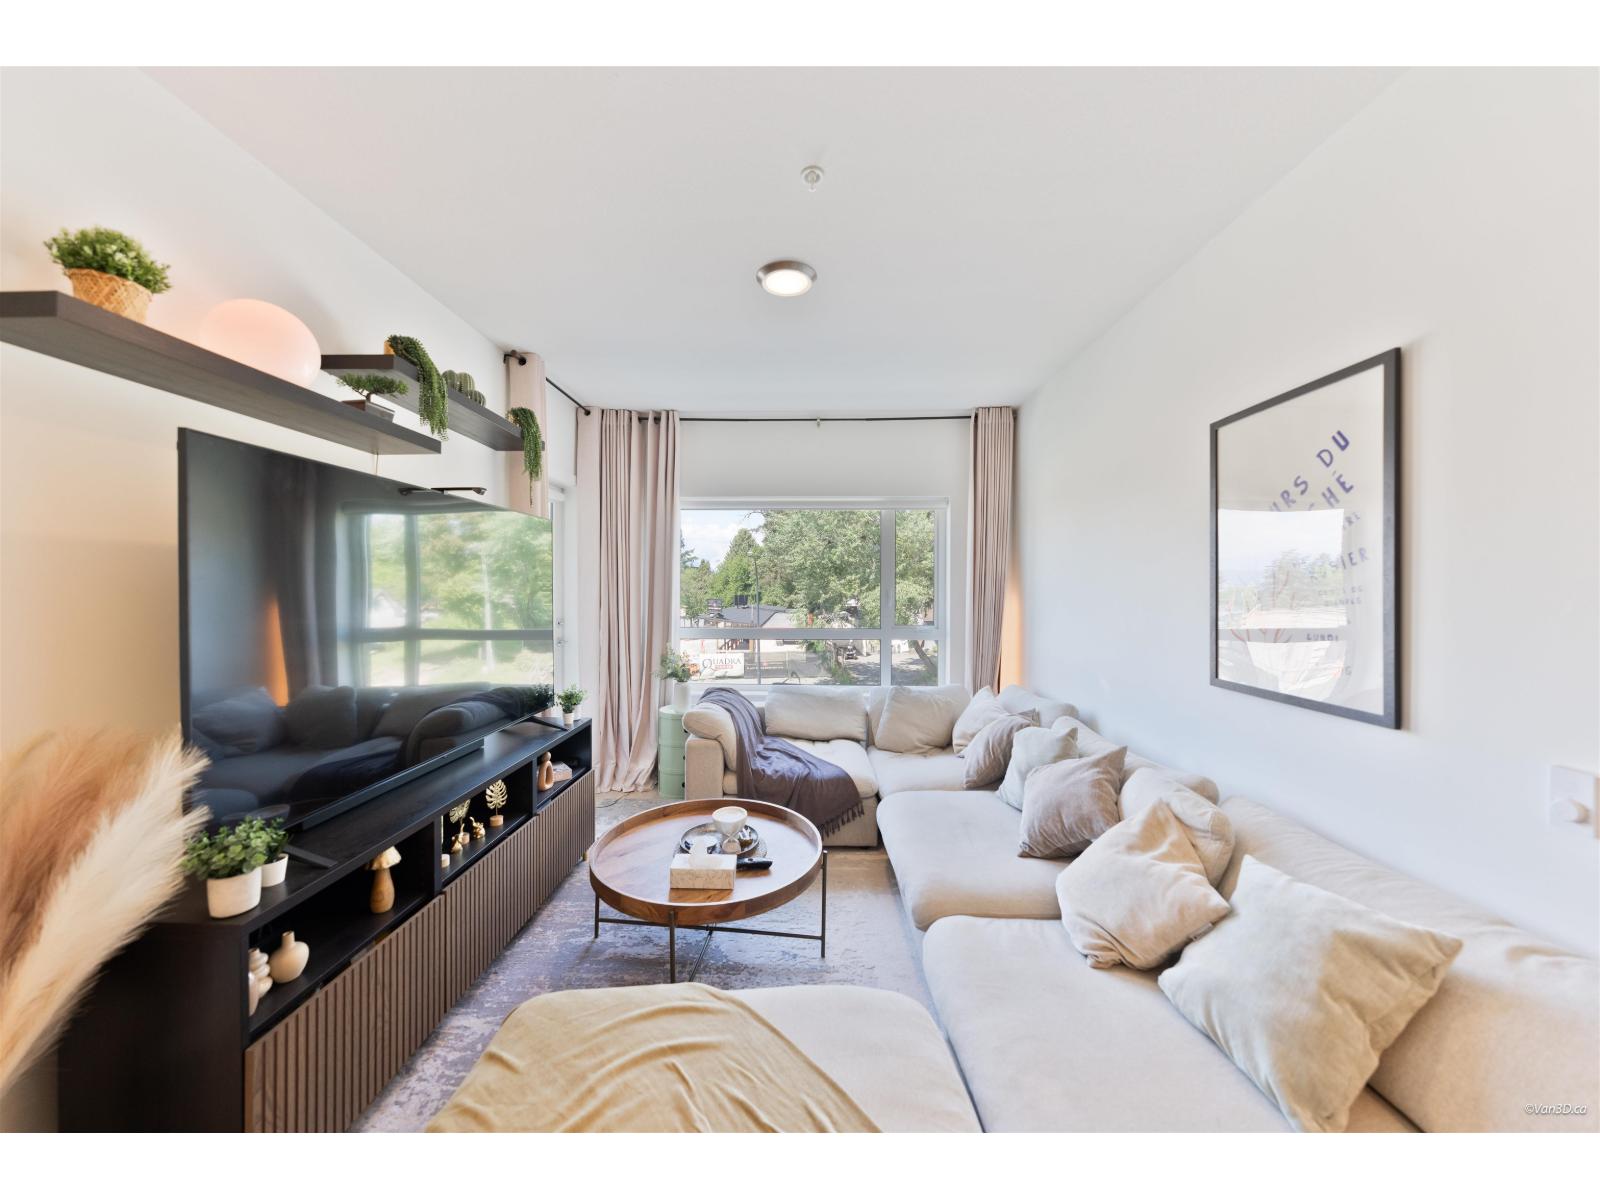
Elegant and move-in ready, this stunning 2 Bed + 2 Bath home at Quattro 5 offers modern living in the heart of North Surrey. Thoughtfully designed open-concept layout with a private balcony, 1 parking and storage locker included. Gorgeous kitchen featuring quartz countertops, premium stainless steel appliances and contemporary cabinetry. Engineered wide plank flooring, LED pot lights, in-suite laundry and HRV system for year-round air quality and comfort. Both bedrooms boast their own full bathroom - ideal for first-time buyers, young professionals or investors. Steps to transit, shopping, schools and all the rapid growth Surrey has to offer. Don't miss your chance to own a beautifully finished home in one of the Lower Mainland's most exciting communities! (id:61048)
9385 173a Street
Surrey, British Columbia
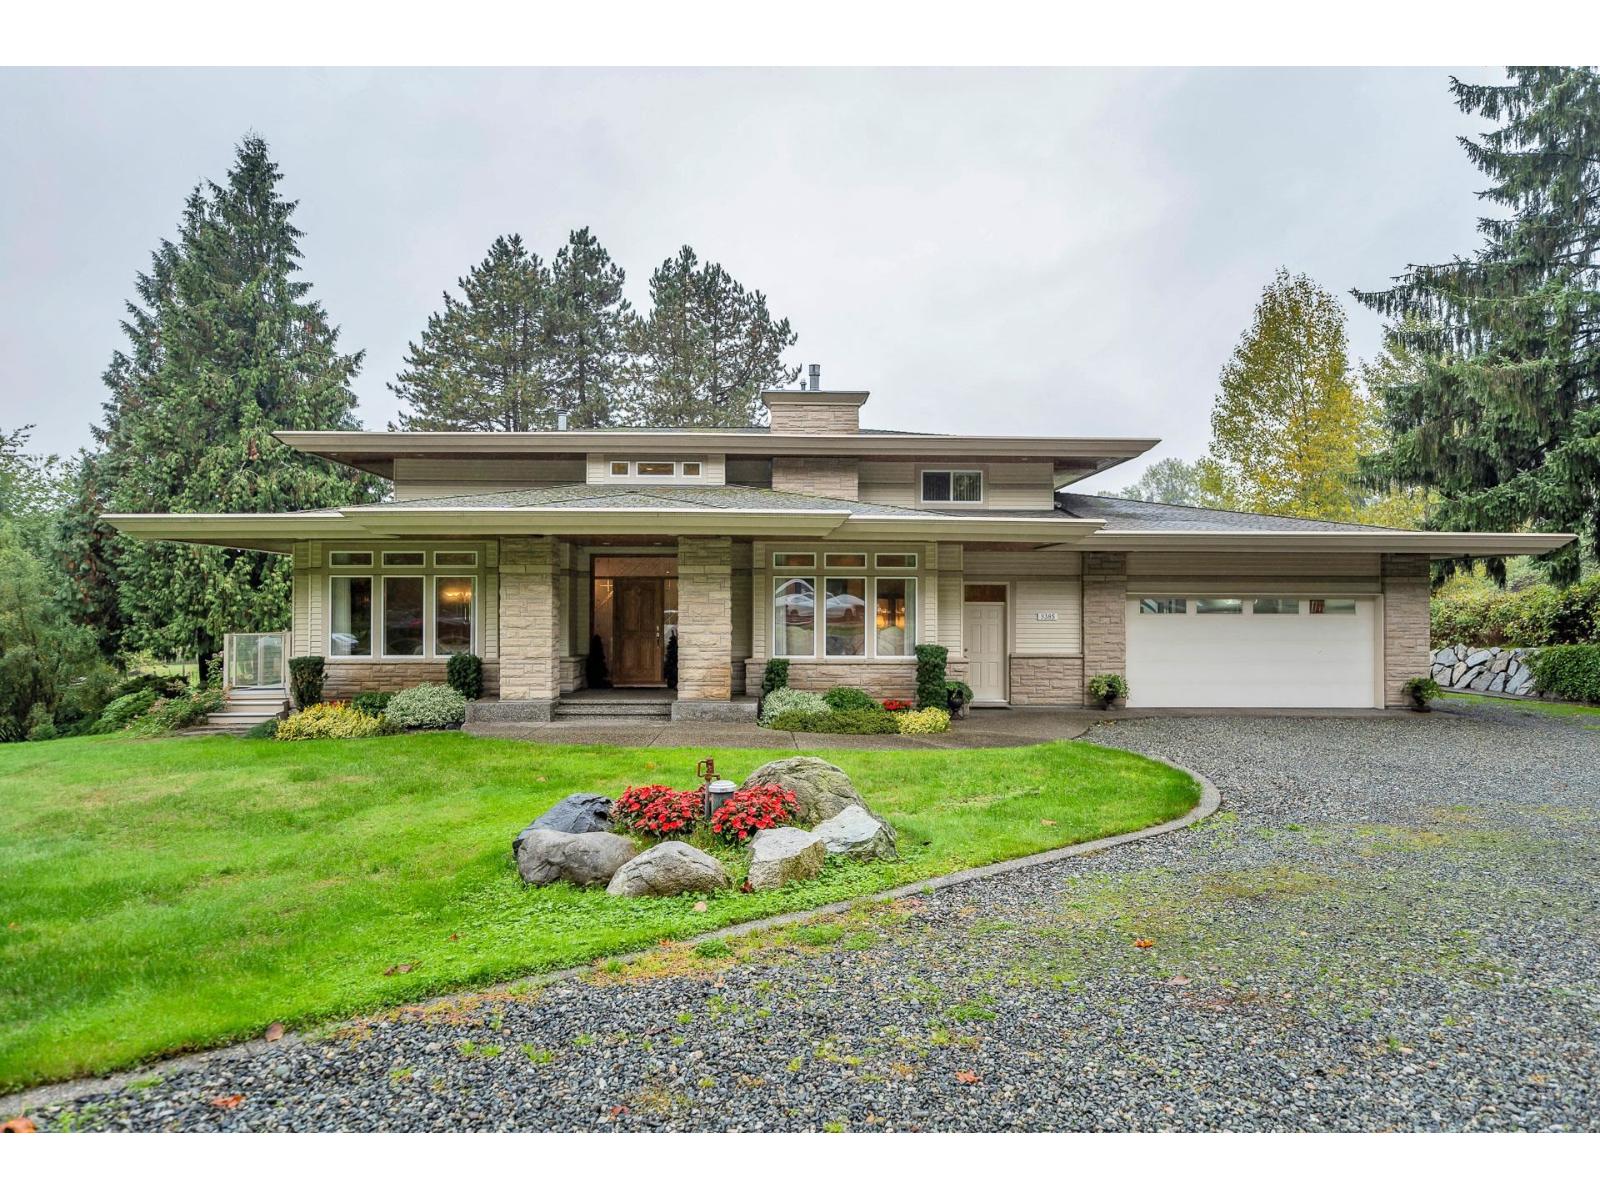
The art of living is represented in this rare real estate opportunity. 2.31 acres in Tynehead is scheduled for future development in the next 4-6 years. But right now it offers a luxury estate. Precise commitment to creating a luxurious, practical, comfortable and functional space is evident in every part of this magnificent home. A complete list of all the features is available upon request BUT a brief overview is: 3 story home, walk out unfinished basement, 2 primary bedrooms with one on main floor, space for future elevator, 6 bathrooms, 5 bedrooms, estate sized rooms, 10 foot ceilings on two floors, heated triple garage, two outdoor covered decks and room to park a huge RV in the garage. (id:61048)
5708 176 & 5747 176a Street
Surrey, British Columbia
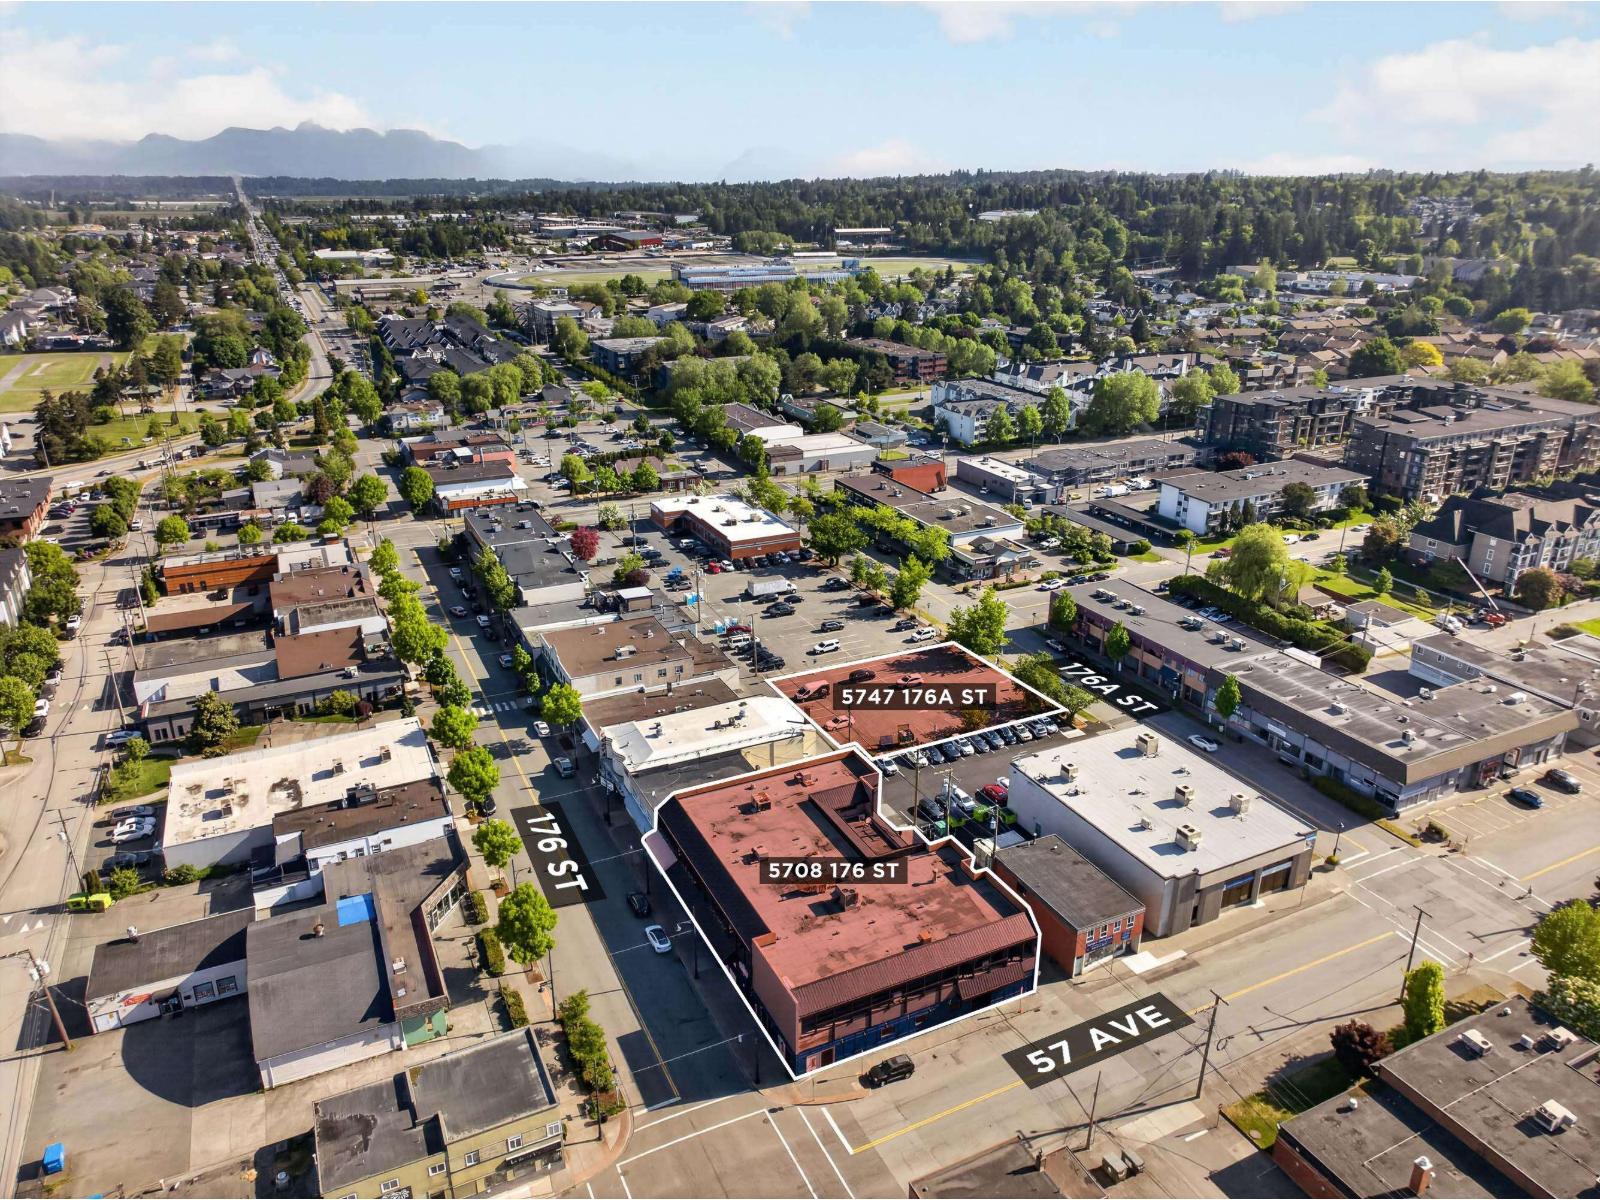
These two prime parcels that must be sold together present a unique C15 (Town Centre Commercial) zoned assembly. The primary property at 5708 176 Street features a 20,726 square foot building situated on a 12,177 square foot lot, currently improved with a restaurant on the ground floor and offices above. Supporting this is 5747 176A Street, an additional 12,401 square foot lot currently improved as a paved parking lot with 32 parking stalls. Less than one kilometer from the new hospital in Cloverdale, this strategic location is poised for significant growth and reliable traffic. The Town Centre community plan designation allows for a variety of redevelopment opportunities including public facilities, institutional uses, commercial, and mixed use buildings. The properties can be sold with the current restaurant lease in place. All inquiries and showing requests should be directed to the listing brokers. Please do not disturb any on-site staff with inquiries. (id:61048)
8 15055 20th Avenue
Surrey, British Columbia
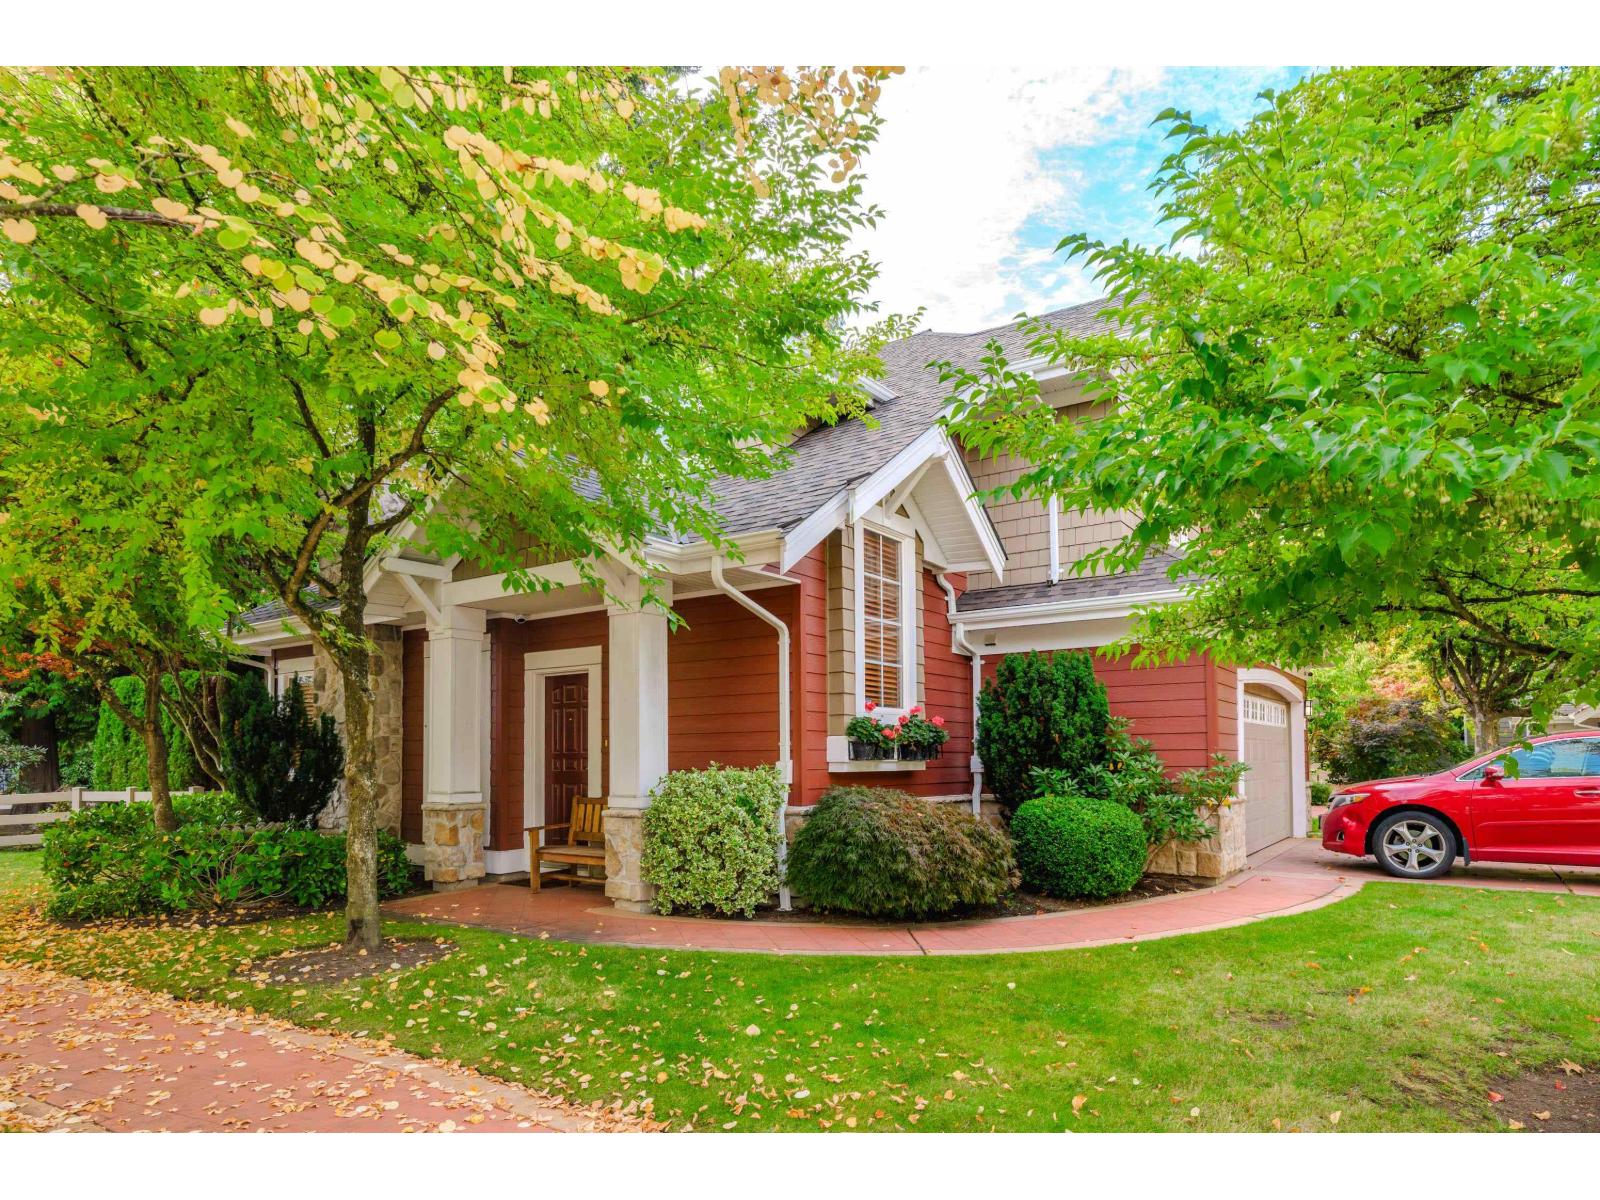
A DETACHED townhome in desirable Highgrove! This home enjoys privacy due to its corner location. The main floor is spacious and airy with a flexible and open floor plan. Dining room sides onto large living room with vaulted ceilings, lots of windows and a lovely gas fireplace. Warm and inviting kitchen has been updated with cherry wood cabinets, Corian counters and pantry with pullouts (2016). Huge primary room has an updated ensuite with a large shower (2016). Loft area is suitable for a home office/studio or even a third bedroom. This home has A/C and a new roof in March 2025. Double garage and no age/pet restrictions. One of the best locations in South Surrey quiet yet close to most amenities! HT Thrift Elementary and Semiahmoo Secondary catchment areas. (id:61048)
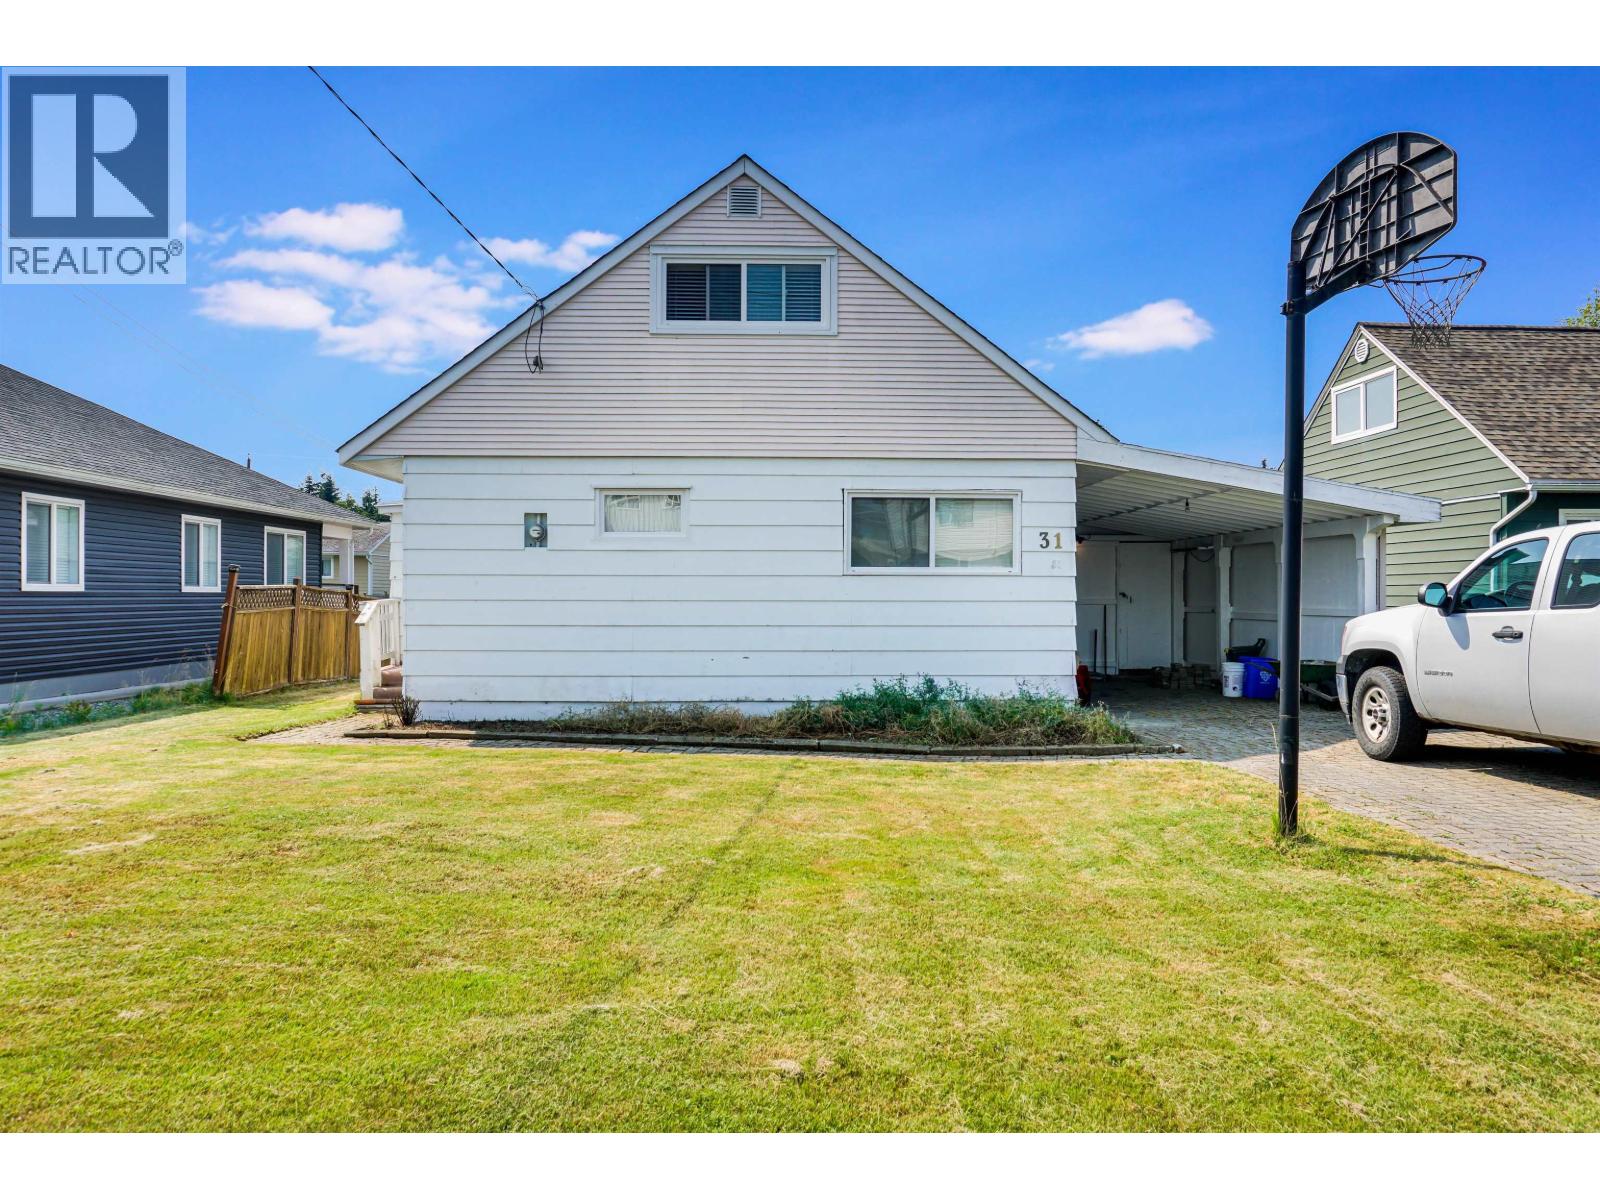
31 Fulmar Street
Kitimat, British Columbia
This well-maintained 4-bedroom, 2-bathroom, 1.5-storey home, nestled up the hill in the sought-after Nechako area, offers a perfect blend of comfort and functionality. The property features updated windows, a newer roof, and an attic that has been re-insulated for enhanced efficiency. A separate laundry room includes a washer and dryer for added convenience. Enjoy the benefits of a carport and a fenced yard, ideal for pets and outdoor activities. Move-in ready and perfect for families or anyone seeking a cozy, meticulously cared-for residence. Don't miss out on this opportunity! (id:61048)
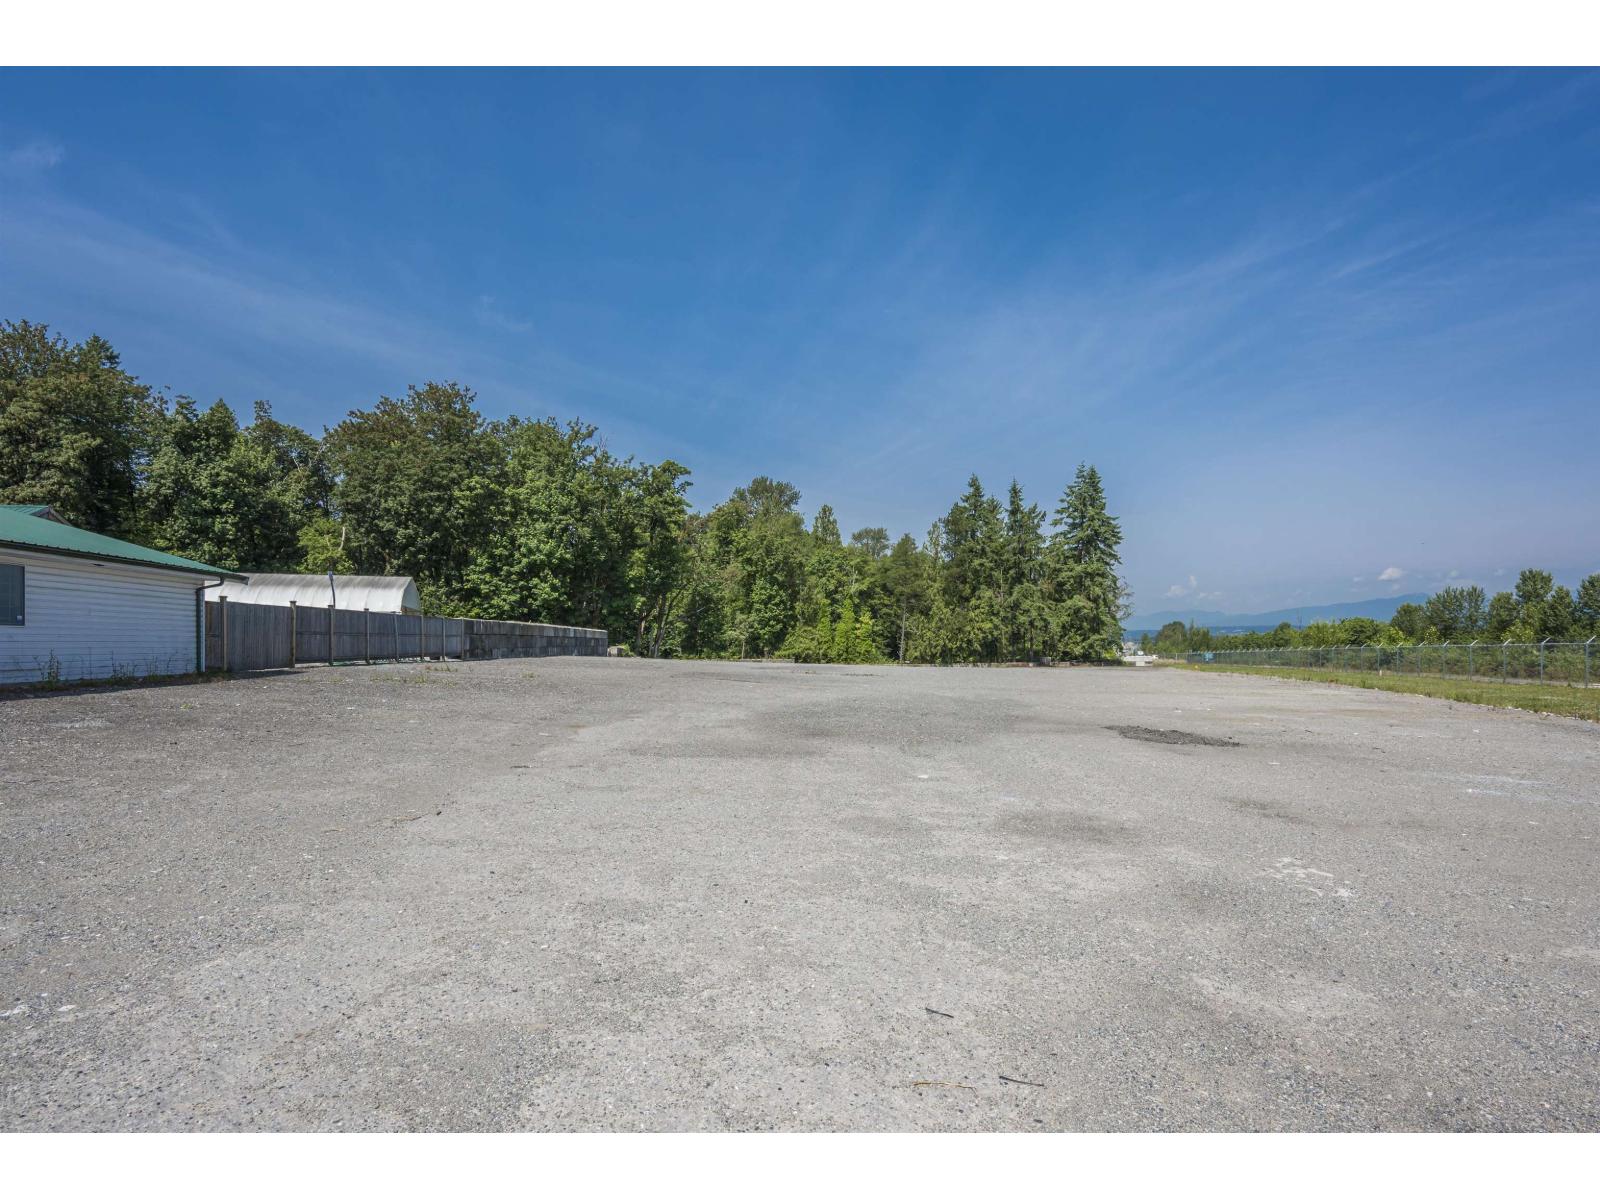
9873 182a Street
Surrey, British Columbia
Excellent opportunity to lease 2.5 acres of industrial zoned land, ideal for outside storage, in the highly sought-after area of Port Kells, Surrey. The subject property is situated in the Port Kells industrial area of Surrey. Minutes from Highway 1, Highway 15, Highway 17, the Golden Ears Connector and the CN Intermodal, the property offers convenient access to Deltaport and all areas of Metro Vancouver. (id:61048)
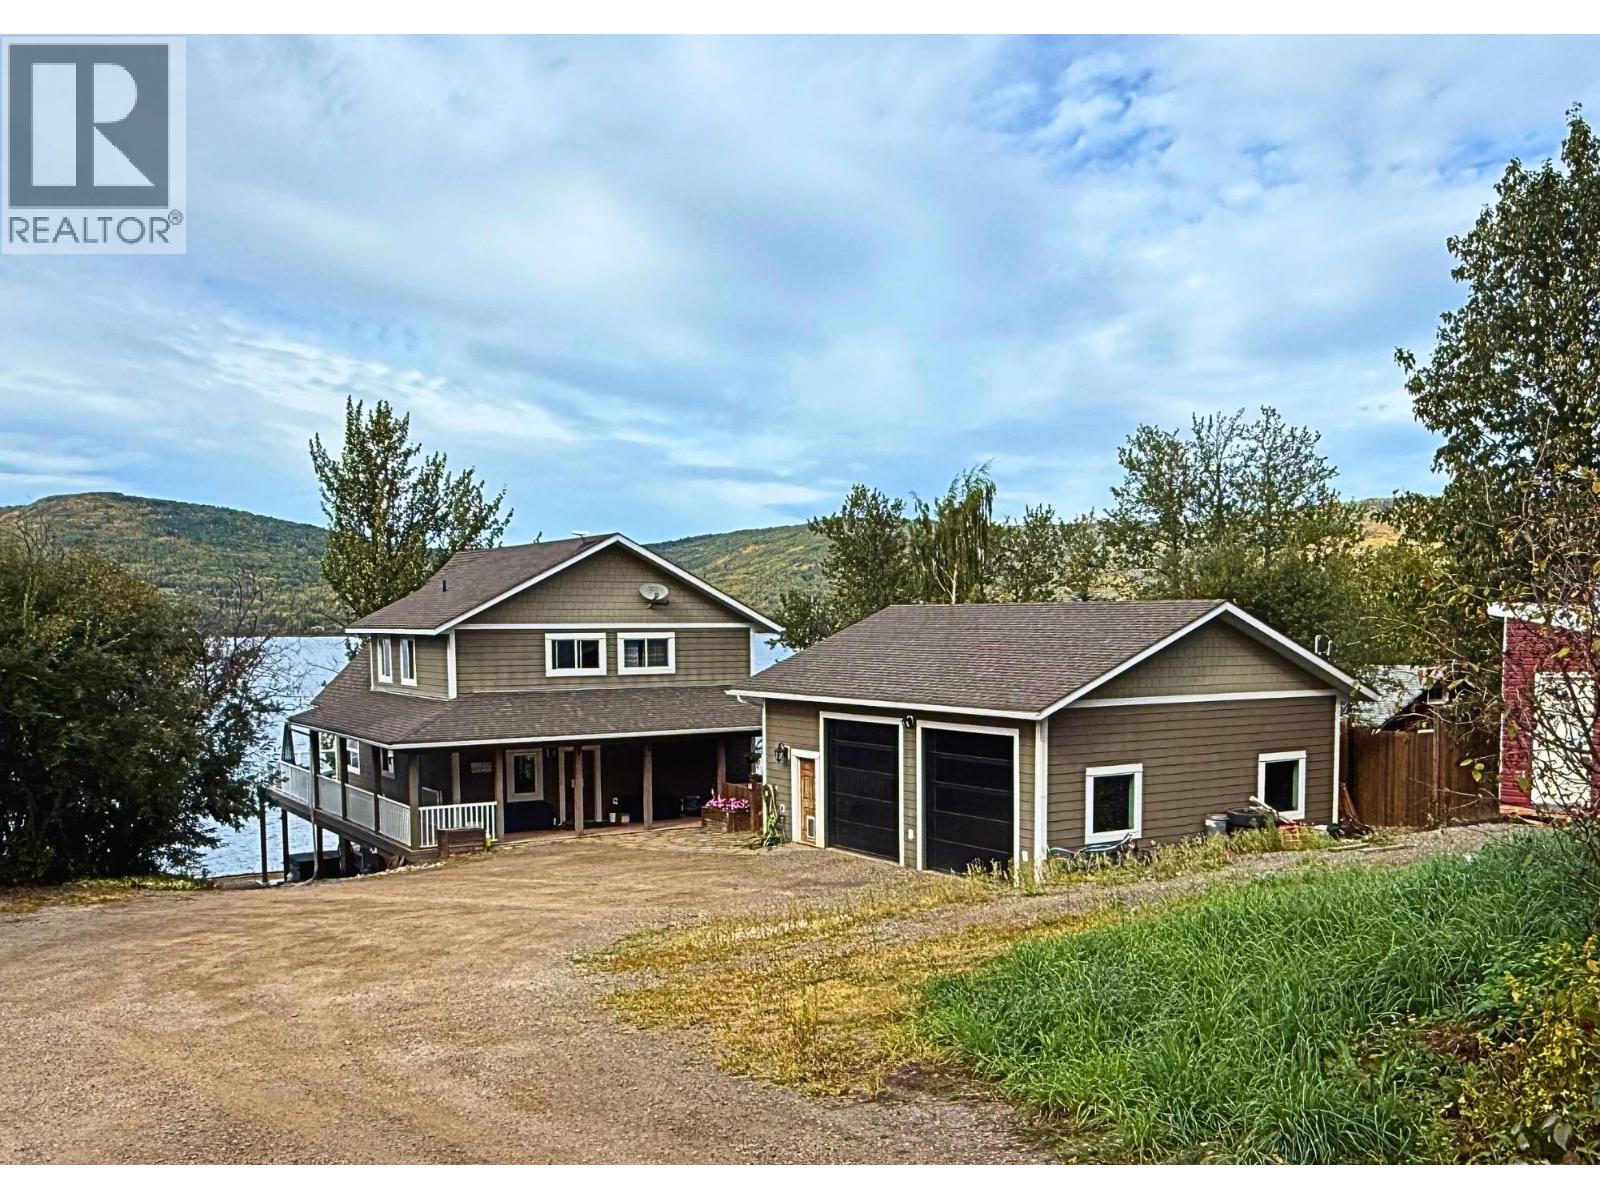
6986 South Moberly Lake Road
Moberly Lake, British Columbia
Stunning Custom Lakefront Home on Moberly Lake! Escape to your own private paradise on the pristine south side of Moberly Lake! This breathtaking 3,300 sq ft custom-built home maximizes every spectacular lake and mountain view with soaring vaulted ceilings and expansive windows throughout. Five spacious bedrooms and three full baths offer comfort for the whole family. The top-floor primary retreat features an ensuite and walk-in closet, while the private loft is the perfect reading nook to soak in those incredible vistas. Entertain on the large open deck, relax under the covered deck, unwind in your private hot tub, or nurture your green thumb in the greenhouse. The walkout daylight basement seamlessly connects indoor and outdoor living. The 32'x28' detached double garage is ideal for projects and toy storage, plus abundant additional parking. Landscaped grounds complete this property. Just 20 minutes to Chetwynd, 40 minutes to Hudson's Hope—this is the perfect year-round lakefront retreat combining tranquil waterfront living with convenient access to amenities. Don't miss this rare opportunity to own a slice of lakefront heaven! (id:61048)
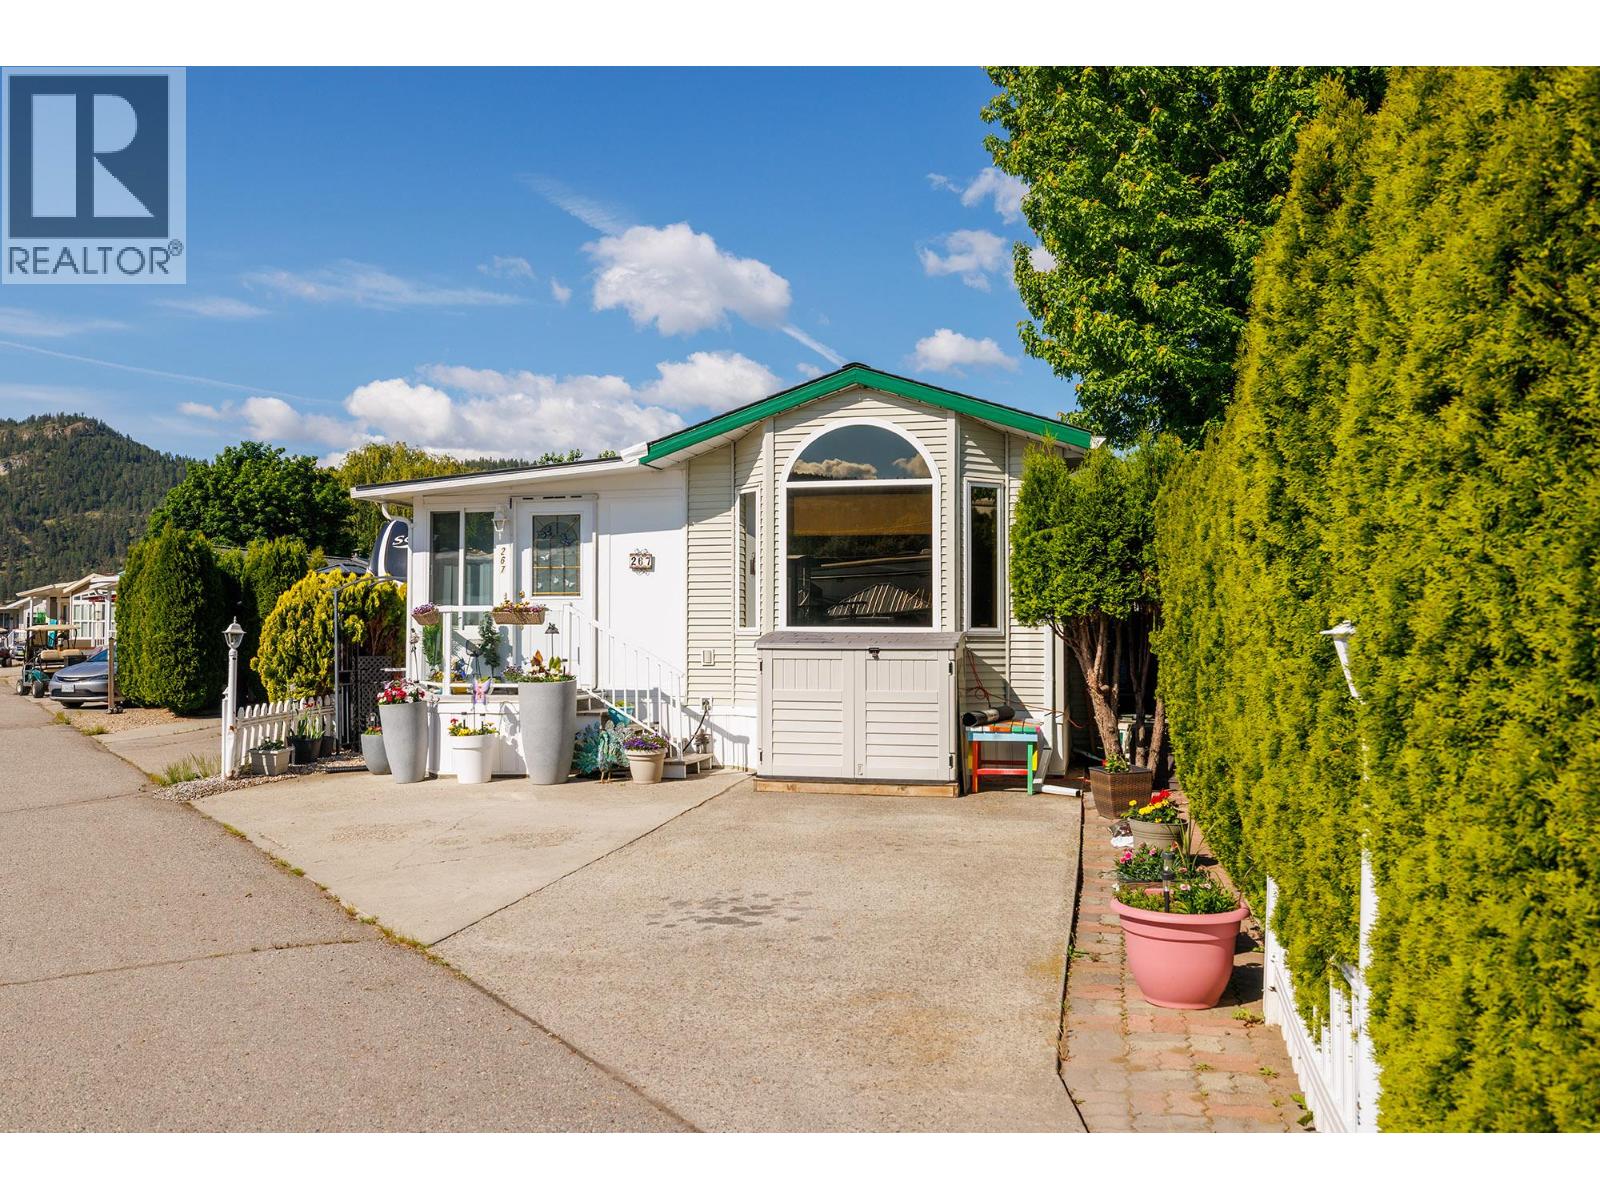
415 Commonwealth Road Unit# 267
Kelowna, British Columbia
Rare opportunity to own a beautifully updated 2-bedroom, 2003 Park Model in the resort-style community of Holiday Park in Kelowna. This well-maintained property offers the perfect blend of comfort, convenience, and lock-and-leave living in the heart of the Okanagan. Recent upgrades include a new furnace, air conditioning, heat pump in the Okanagan room, flooring, roof and eaves, plus newer dishwasher, stove, fridge, washer, and dryer. The Okanagan room windows are fully tinted for added comfort and privacy year-round. Enjoy the fully fenced yard, ideal for pets, entertaining, or simply relaxing outdoors. The lease is secured until 2035 with an extension until 2046 allowed and is registered with the Federal Government, providing peace of mind for buyers. Annual maintenance fees of $5,763 includes water, sewer, garbage disposal, road maintenance, security, and access to all resort amenities. Holiday Park offers an exceptional lifestyle with indoor and outdoor pools and hot tubs, a 6-hole golf course, fitness centre, pickleball courts, and Thyme Restaurant just steps away. Located close to the Okanagan Rail Trail, you’ll enjoy easy access to biking and walking along one of the region’s most scenic routes. Lot price is $110,000 and the Park Model price is $217,000. Whether you’re looking for a seasonal getaway or year-round enjoyment, this property delivers affordable resort living in one of the Okanagan’s most desirable communitie (id:61048)
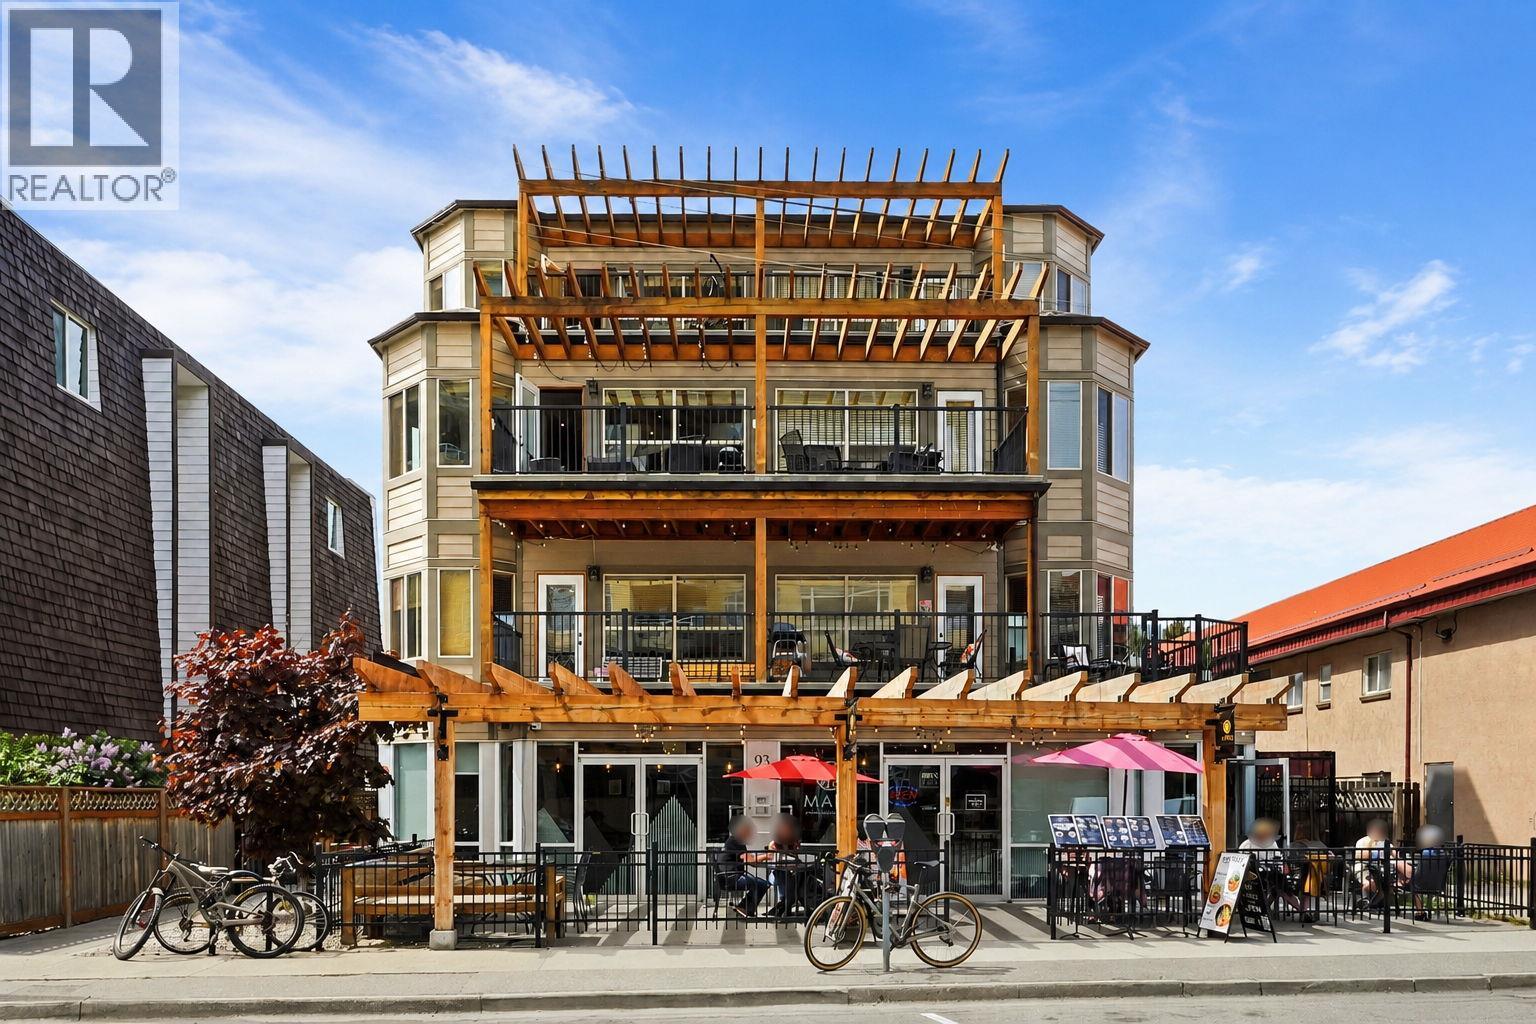
93 Winnipeg Street Unit# 301
Penticton, British Columbia
Great oppourtunity to own an outstanding dowtown condo, in a prime location mere steps from Okanagan Lake and close to the Penticton farmers market, parks, downtown restaurants, coffee shops, shopping, movie theater, KVR Trails, and Marina. This yaletown inspired two storey condo has over 1300 sqft of room. The main floor features a spacious kitchen with granite countertops, living room, dining room and a large deck with lake and mountain views. The second floor consists of a huge master suite with a walk-in closet, 3 pc ensuite and a second deck to enjoy those breathtaking lakeviews. This unit comes with one parking space in the covered garage and there are no age or rental restrictions. Call to book or for a package of information. (id:61048)
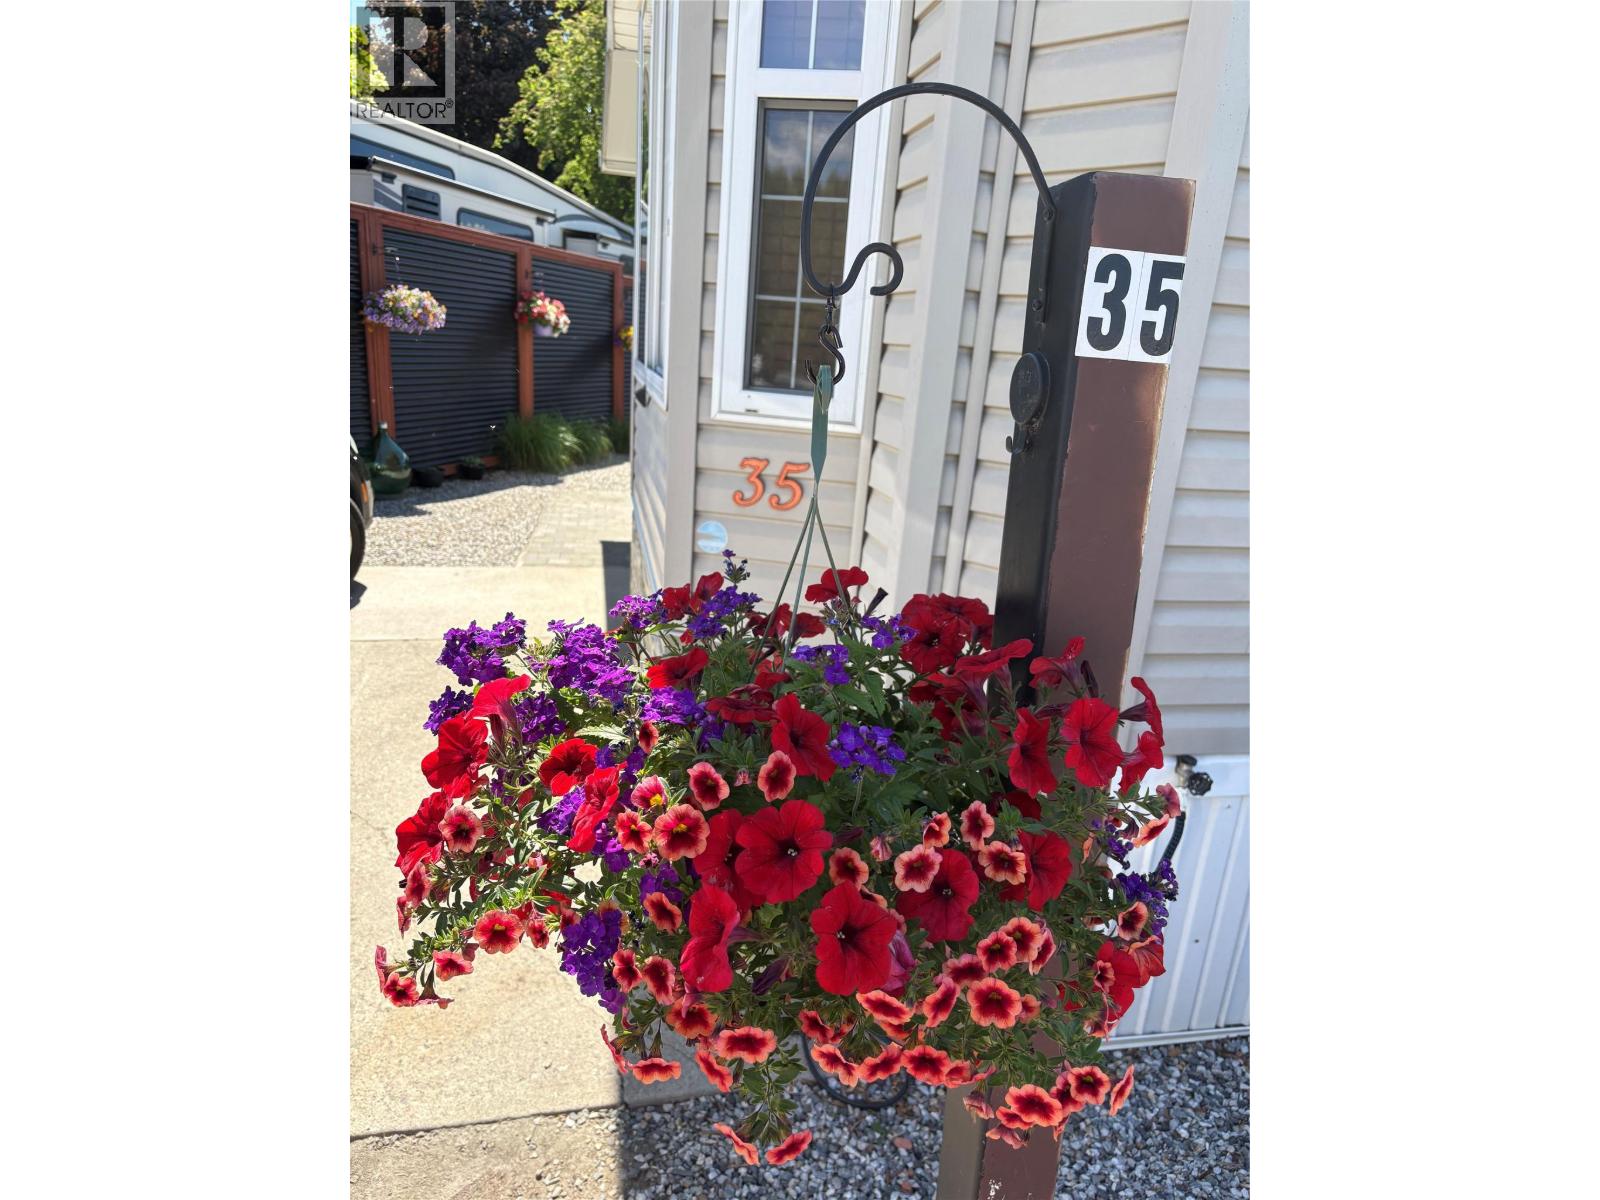
415 Commonwealth Road Unit# 35 Lot# 35
Kelowna, British Columbia
Public Remarks The Sweet Life is calling and this is your opportunity to purchase a beautifully kept, 2008 Park Model where pride of ownership shines! You will feel proud to entertain guests indoors and out in a space that is surrounded by beautiful low-maintenance vegetation. The yard is fully irrigated, landscaped, private, and has enough grass for your furry friend. The gazebo & covered deck allow for extended enjoyment year-round. The kitchen is bright & fully equipped with stainless steel appliances and is an entertainer's dream! The large Primary bedroom is spacious enough for a king sized bed and has plenty of built-in storage. Holiday Park is the perfect year-round community, and is secure enough for ""Snowbirds"" to lock & go! Pet friendly. The park is 19+ but minors are allowed for extended visits. Lease Term prepaid to 2046, Annual maintenance fee approximately $5,488.30 + GST annually. Golf cart and Gazebo included. (id:61048)
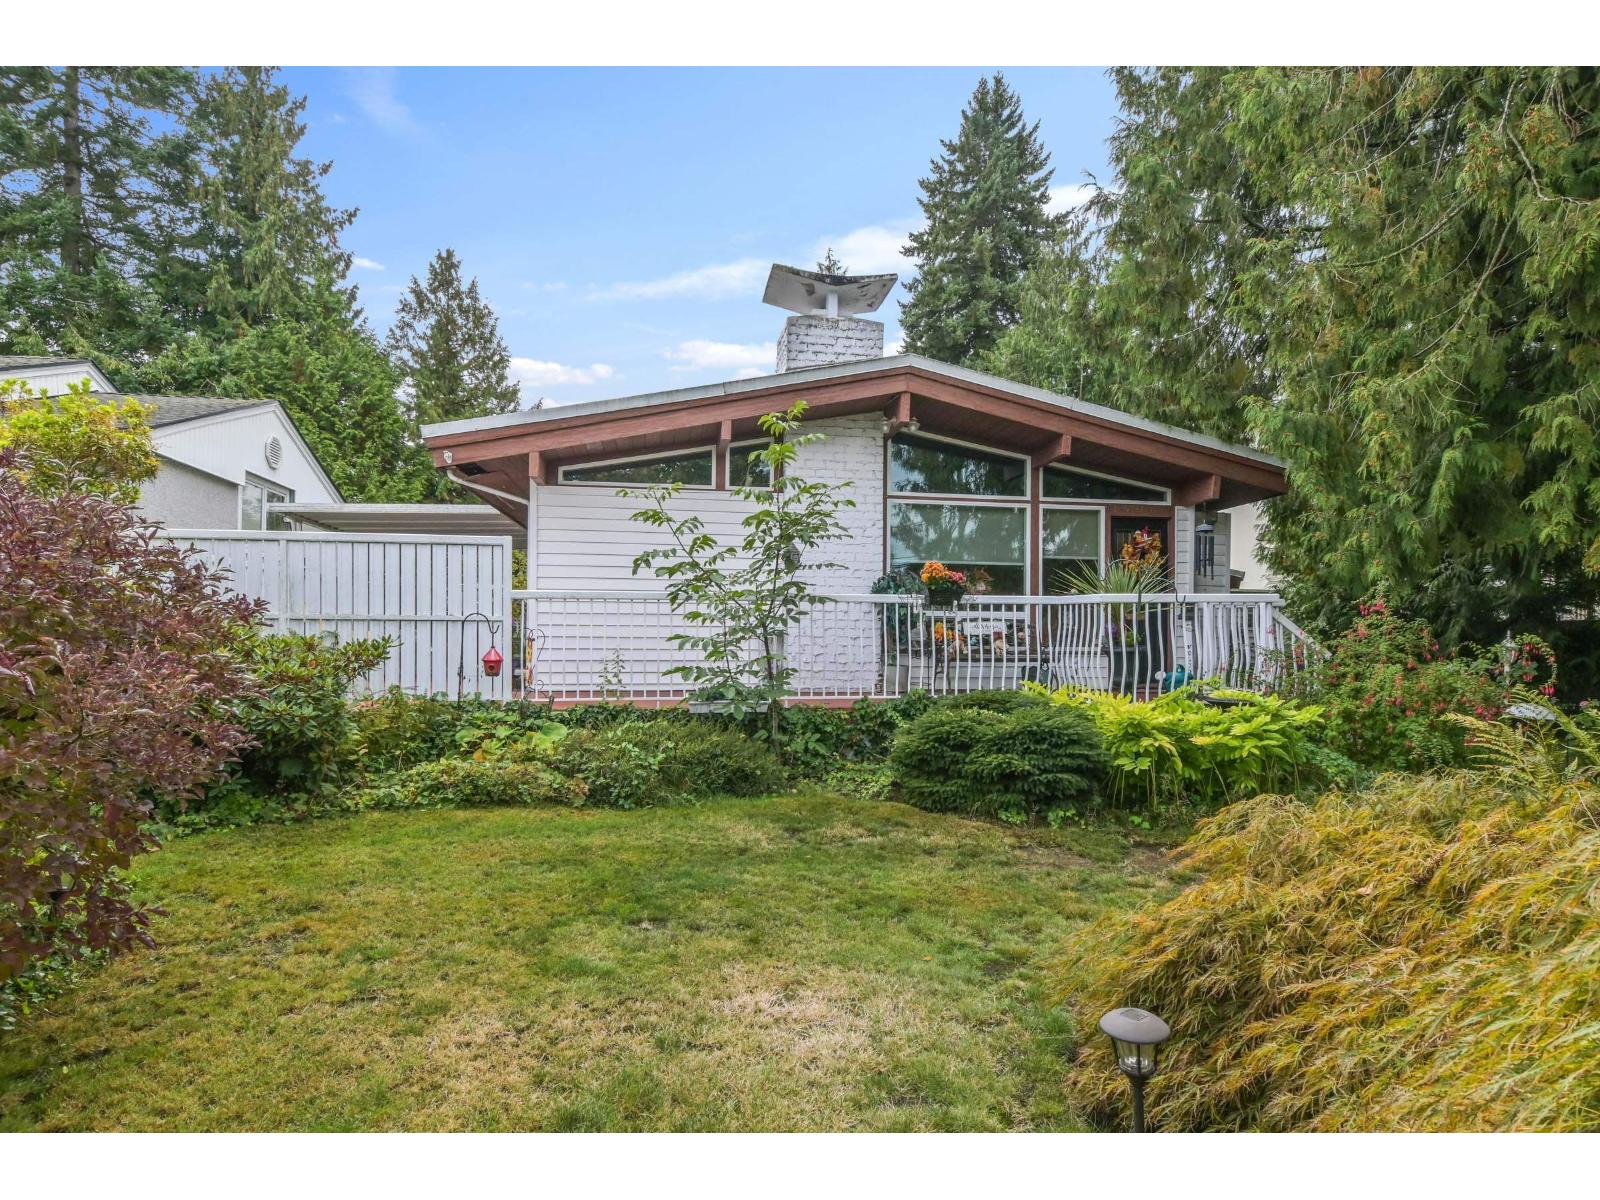
14086 77a Avenue
Surrey, British Columbia
Sought after treasure in great East Newton location. Preferred High side of the street. First time EVER on the market. Builders, Developers, Investors & Portfolio Collectors come one & all. R3 Urban zoning with backyard lane means Up to 4 principal dwelling units - HOUSEPLEX. Check it out!!! This Beauty looks like a real manageable project, that will require no costly rezoning expenses & time delays. 8057 sq. ft. lot with 64.86 ft. frontage on both 77A Avenue & the backyard lane. The existing home is cute as a bug's ear so you can happily live here or rent out until you're ready to develop. Post & Beam means vaulted ceilings & lots of windows. The strawberry themed kitchen will pull at your heart. Cozy living & dining rooms. Beautiful big private deck off the kitchen & park like yard. (id:61048)
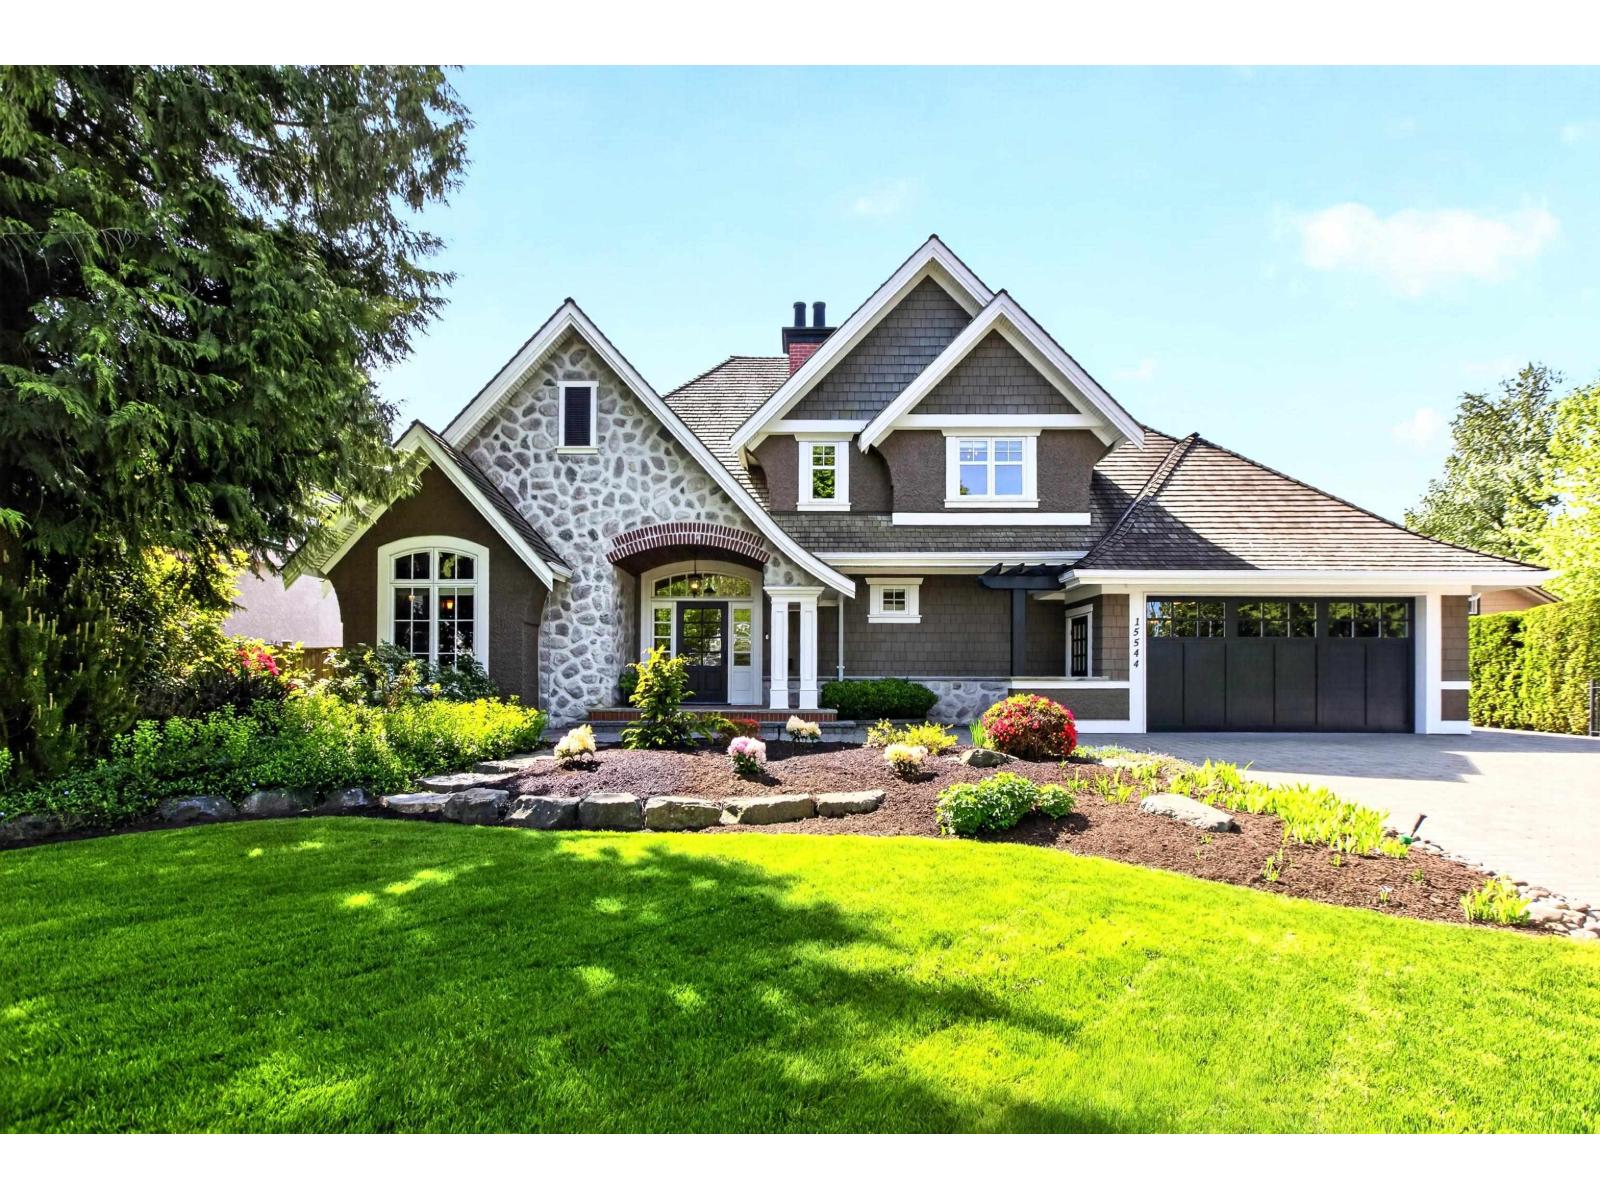
15544 59 Avenue
Surrey, British Columbia
Welcome to this exceptional Craftsman-style custom home, designed by Bill Daniels & built by award winning Jaheny Custom Builders. Set on a private 15,507 SF lot, this meticulously maintained, original owner home offers 4,451 SF of living space with timeless quality finishes inside and out. Out back you will find a private, south-facing, resort-style oasis featuring a tiered patio with built in fireplace, fire pit & ambient lighting, detailed retaining walls with natural stone finishes & a custom concrete plastered pool with hot tub. Stunning mature landscaping, hedges & trees provide optimal privacy & a sense of retreat. Loads of parking front & back + a carriage house equipped with a 3 piece bathroom, kitchen & loft. Situated in a quiet cul-de-sac in a highly sought after neighbourhood. (id:61048)
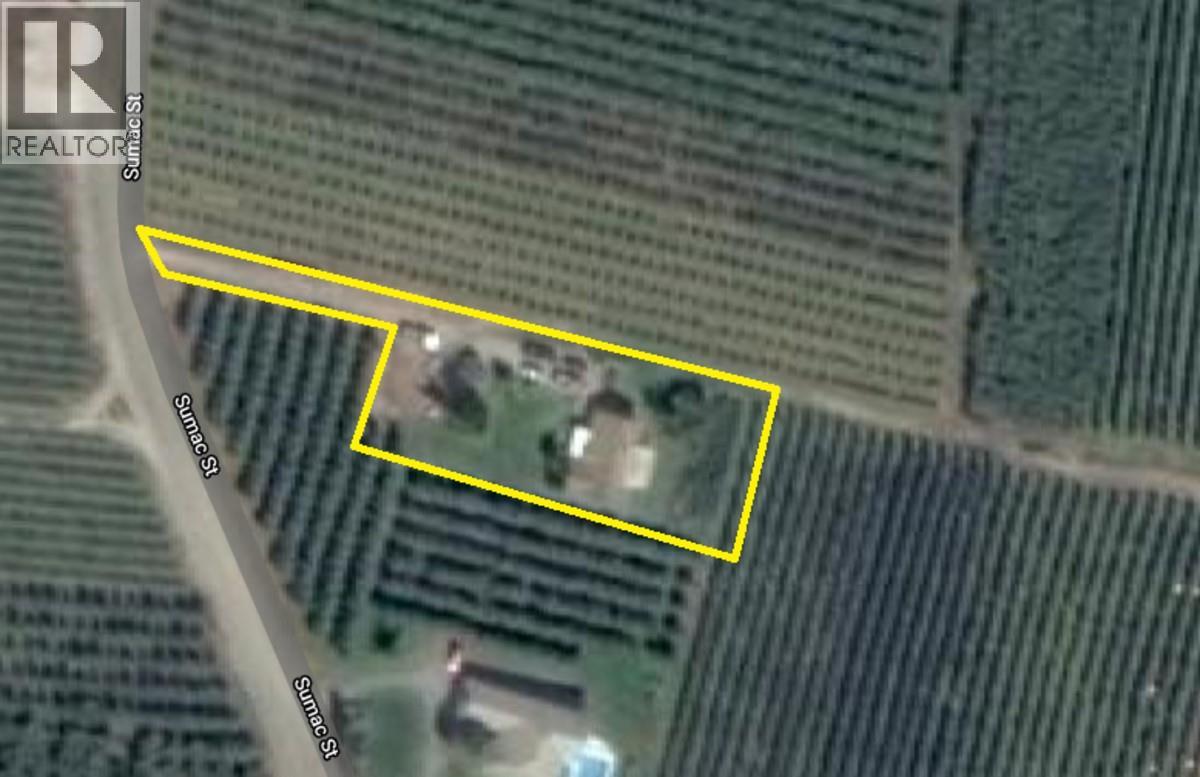
5259 Sumac Drive
Oliver, British Columbia
For more information, click the Brochure button below. Very rare building property located in Oliver B.C. This large 0.62 acre property is located next to orchards and vineyards is zoned agricultural (ALR) and allows for many building opportunities. Located in the RDOS but has town of Oliver water, Natural Gas and Electricity is available and septic has been approved. This property is located within walking distance of five wineries two with restaurants (Tin Horn Creek, Hester Creek) The lot is perfect for a walkout and a large shop/garage and has a great view of Mount Baldy and surrounding valley views. This is a one of a kind, nothing else like it in the area. Zoning allows for large 1300sqft suite on this property for family, guests or a mortgage helper. This is a lot with no buildings on it, the buildings shown in the aerial photo have been removed. The property is fully fenced. (id:61048)
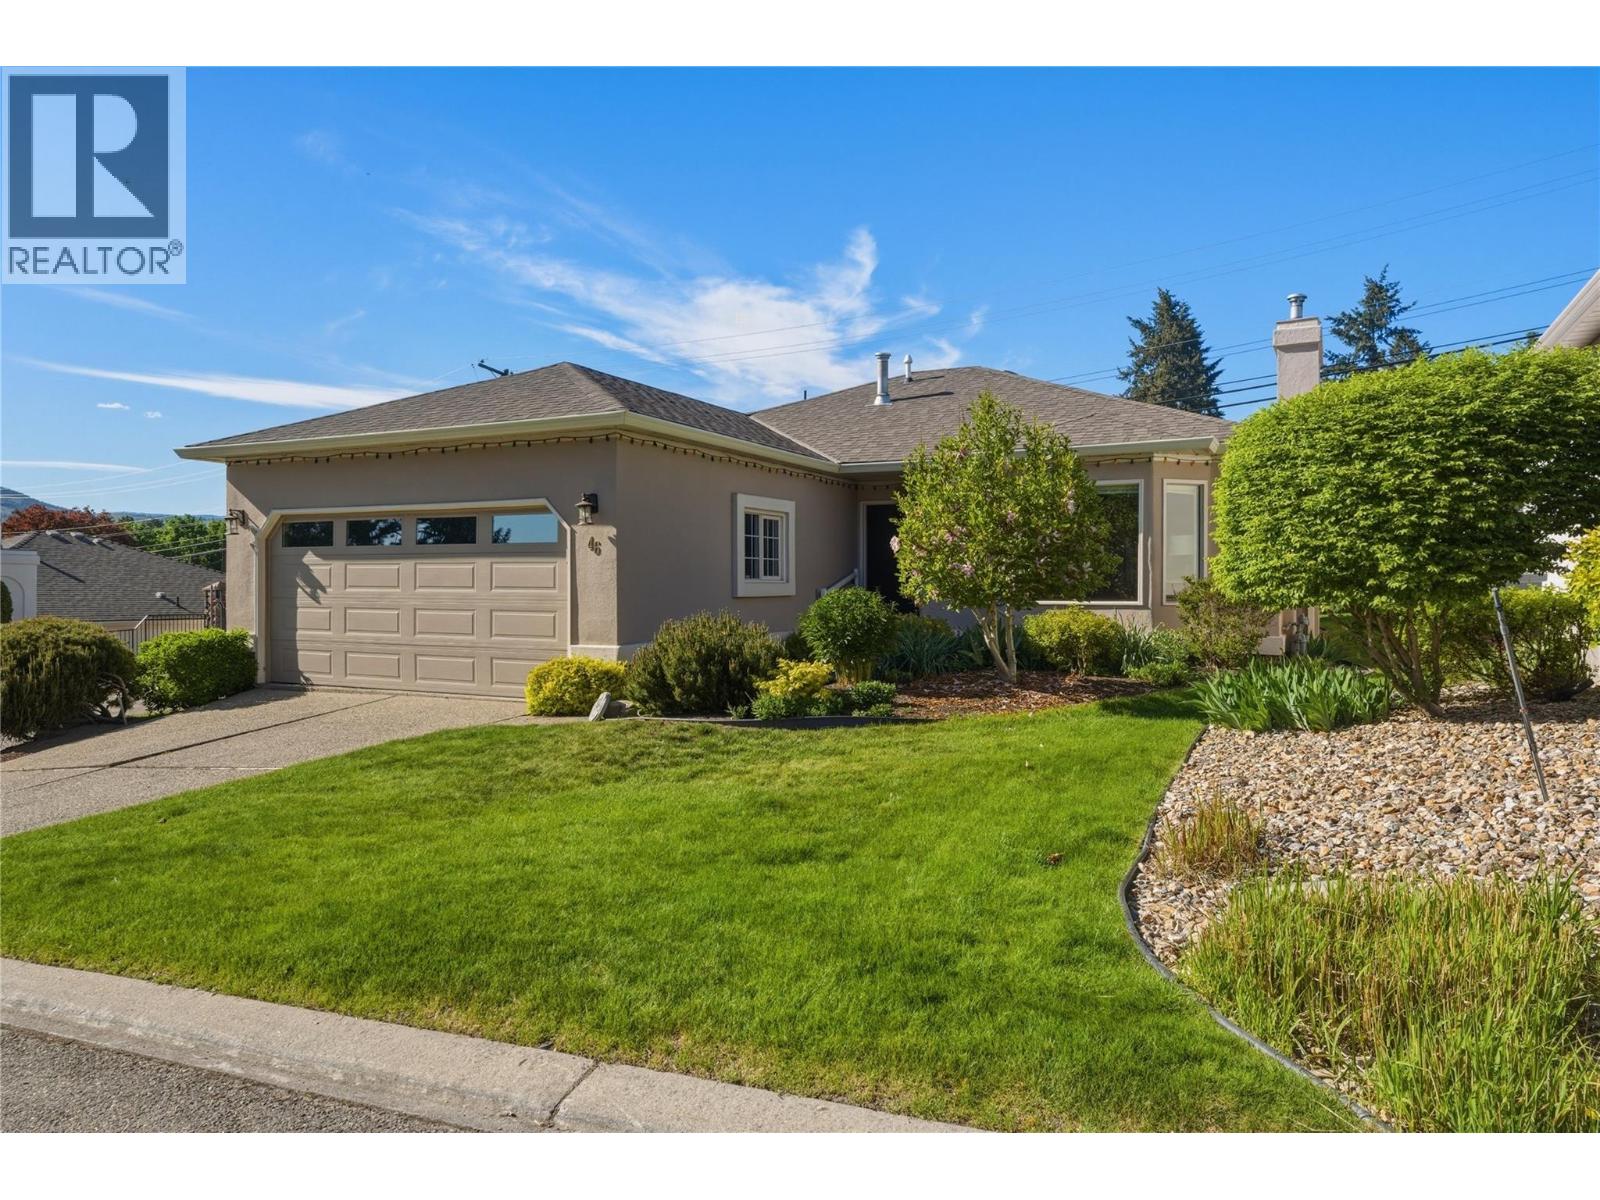
1220 25 Avenue Unit# 46
Vernon, British Columbia
Welcome to easy, comfortable living in this well maintained one-level home located in the desirable 55+ gated community of Sandpiper. Featuring 2 bedrooms, 2 bathrooms, covered porch and a double garage, this home offers the perfect blend of functionality and low-maintenance living. The thoughtfully designed layout provides one level of bright, inviting living spaces and spacious bedrooms. Step outside to your lush gardens and covered patio, creating a peaceful outdoor retreat perfect for morning coffee, summer evenings, or year-round relaxation. Residents of this popular community enjoy access to exceptional amenities including a saltwater pool with clubhouse and RV parking, fostering an active and social lifestyle in a friendly neighbourhood setting. Whether you’re downsizing or looking for a quiet, convenient place to call home, this property delivers privacy, comfort, community, and carefree living. Newer washer, dryer and blinds. (id:61048)
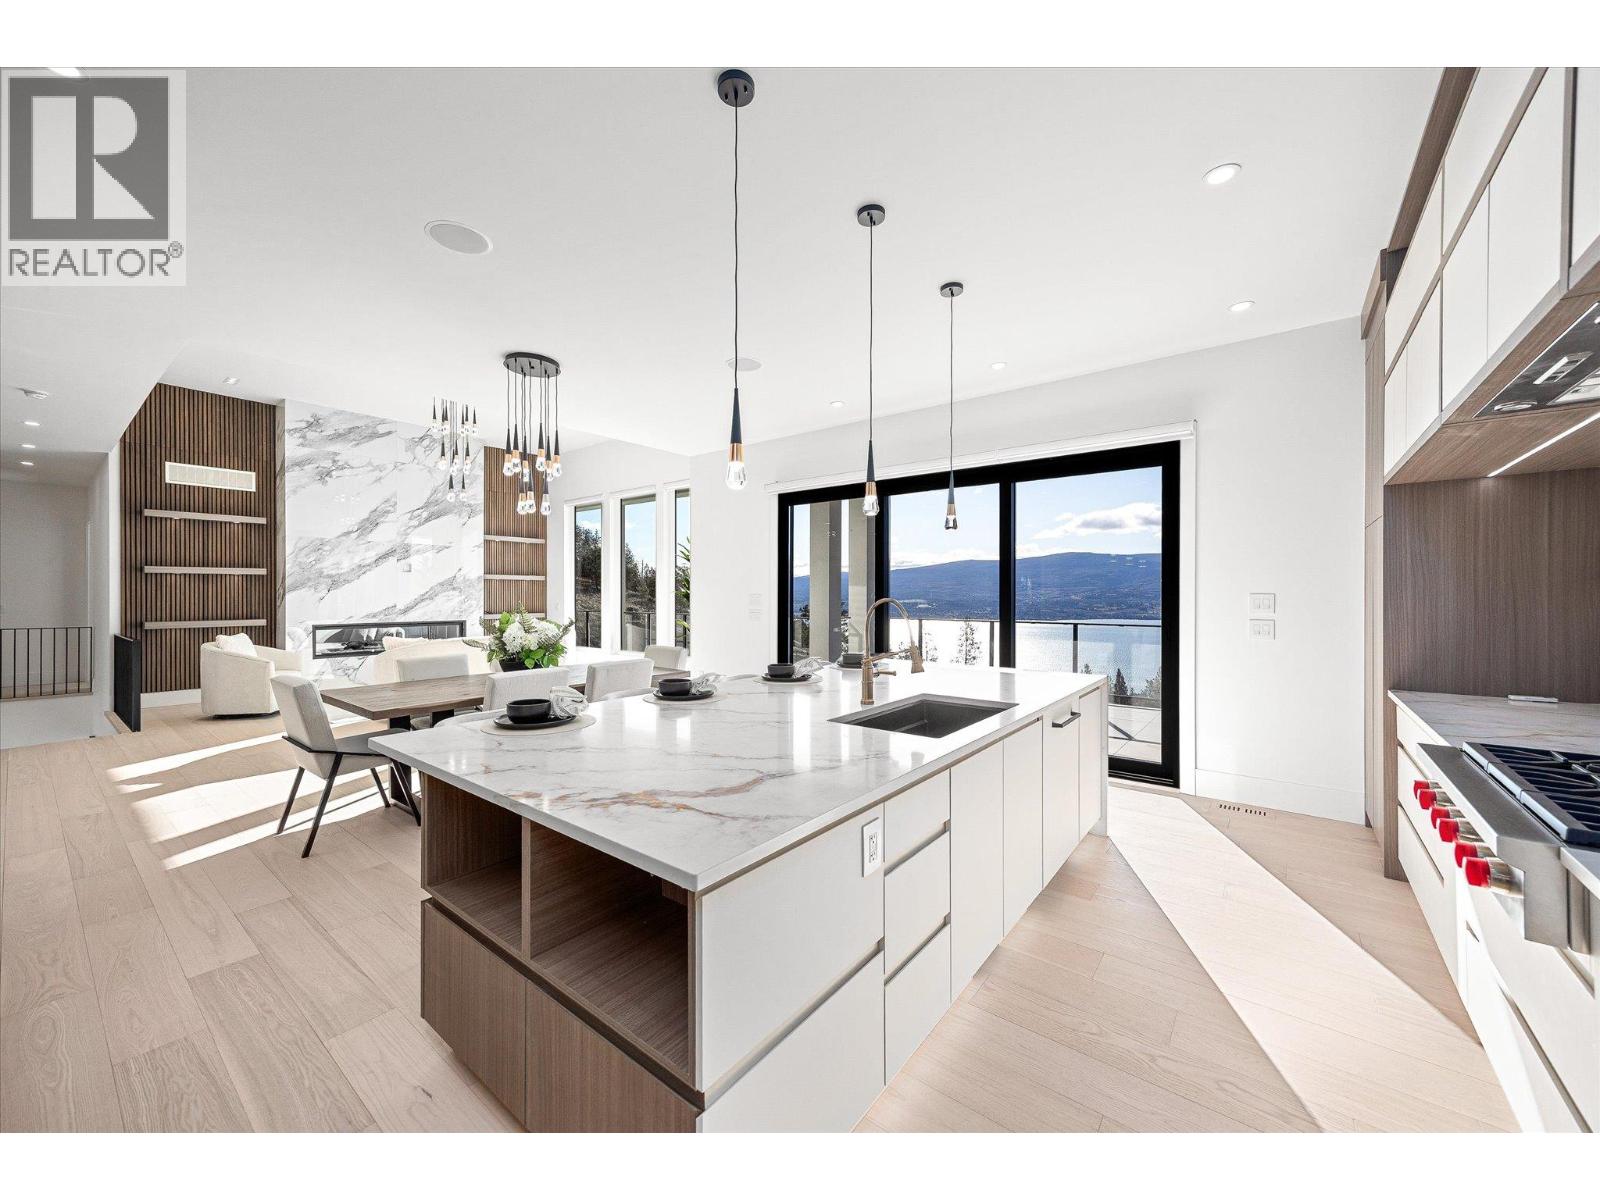
1343 Vineyard Drive
West Kelowna, British Columbia
Luxury living with captivating lake views! Perched on Vineyard Drive in the prestigious Lakeview Heights, this exquisite new home offers 4643 sq. ft of refined living space including a private suite for guests or extended family. Sun-filled main level boasts high ceilings and expansive windows that frame breathtaking lake views. A marble-clad fireplace wall, a floor-to-ceiling glass wine display and wet bar add to the home’s entertaining appeal. The chef-inspired kitchen is appointed with top-tier appliances, dual-finish cabinetry, a seamless marble island and a fully equipped butler’s pantry offering ample storage and prep space. Full-height nano doors create a seamless indoor-outdoor flow to a covered terrace overlooking a private oasis with an automated saltwater pool, sunken hot tub and putting green. The luxurious primary features elegant wainscoting, a fireplace, a walk-in dressing closet and a spa-inspired ensuite. Two additional spacious bedrooms complete the main level. Designed for both relaxation and entertaining, the lower level presents an elegant floating staircase, a marble-encased wet bar and an expansive lounge and games area. A den and two bedrooms round out this stylish living space, all with walk-out access to the poolside terrace. Expertly crafted by LIV Custom Builders, this residence on .25 acre blends refined elegance with modern appeal, ideally situated near amenities and capturing spectacular lake views. Pool water+hot tub/water digitally enhanced. (id:61048)
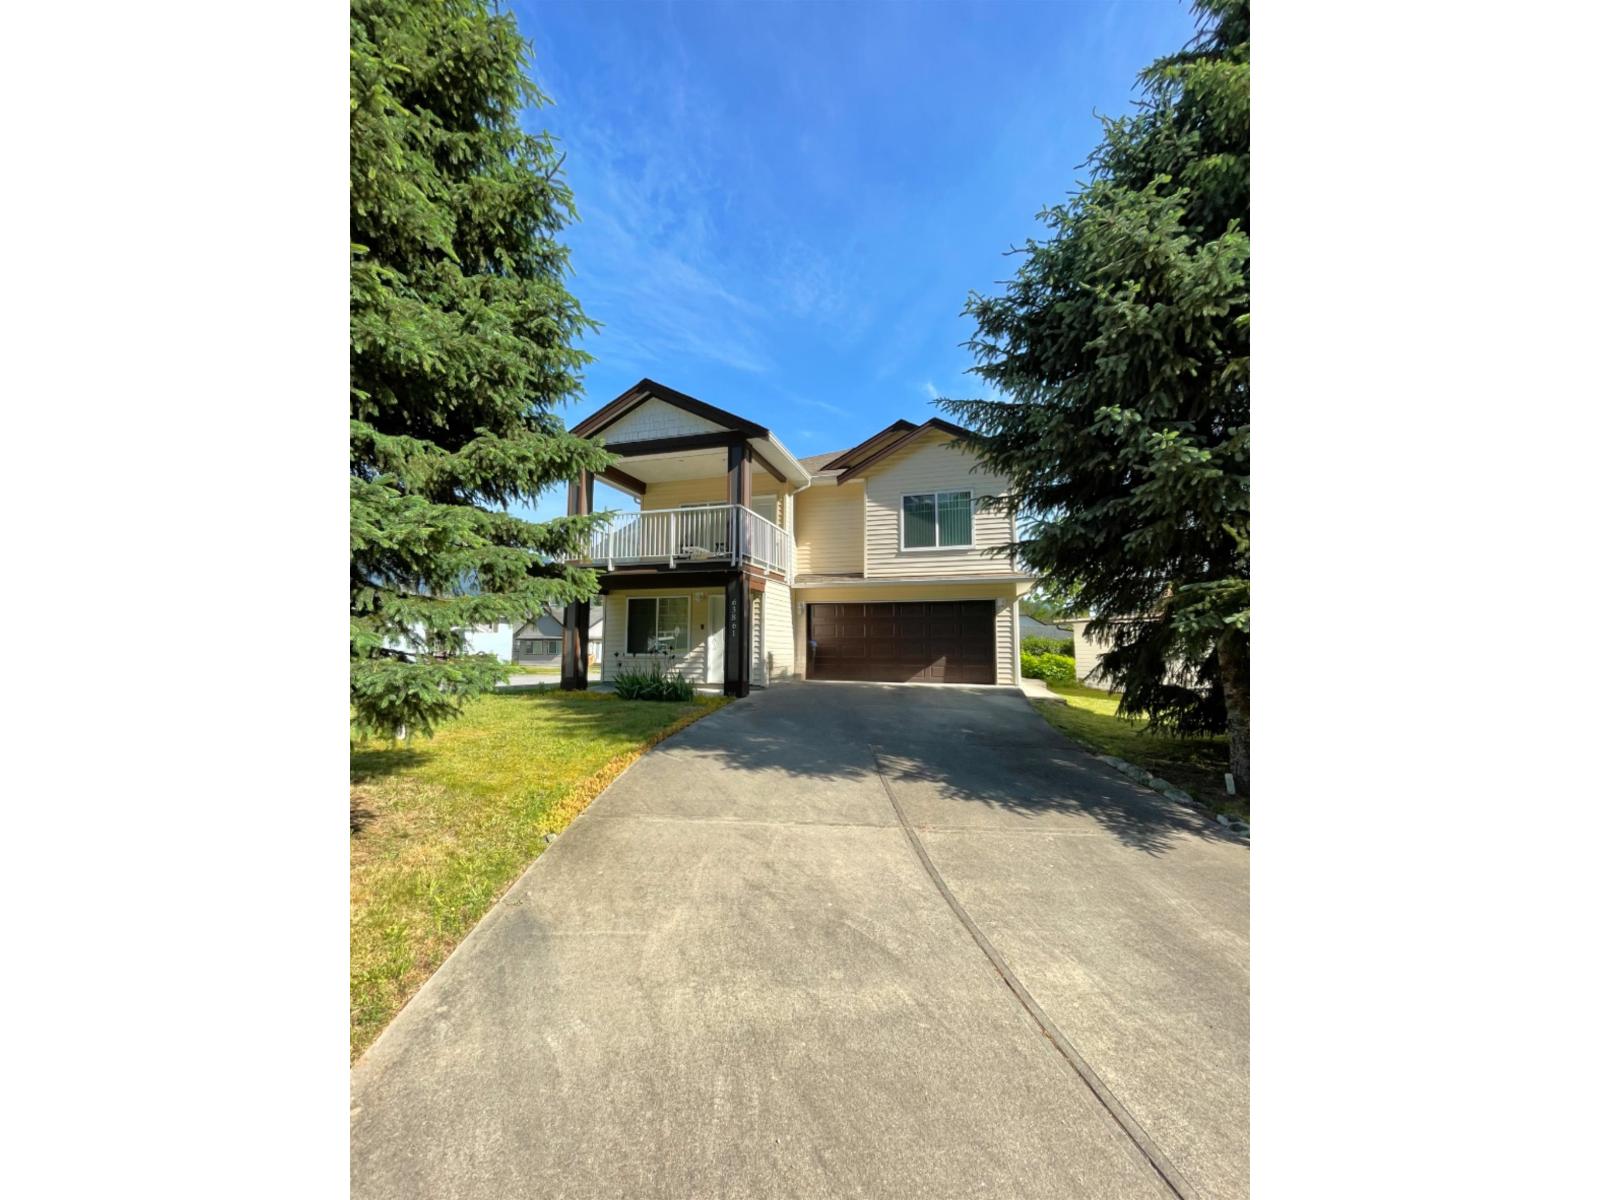
63861 Old Yale Road, Hope
Hope, British Columbia
This beautifully renovated home blends modern comfort with convenient living! You will be captivated by the open-concept layout and modern finishes throughout. The spacious living room flows seamlessly into the gourmet kitchen, complete with sleek countertops, stainless steel appliances & the gas BBQ hook up on the back deck makes this perfect for hosting family gatherings. This remarkable home also features a mortgage helper which is flooded with natural light. Whether you're looking to generate rental income, accommodate extended family, or expand your living area, this versatile space offers endless possibilities. Outside, you will find RV parking and 360 degrees of beautiful mountain views! Mins from parks, shops, and dining this is an ideal location for families and individuals alike! * PREC - Personal Real Estate Corporation (id:61048)
530 Rose Valley Road
West Kelowna, British Columbia
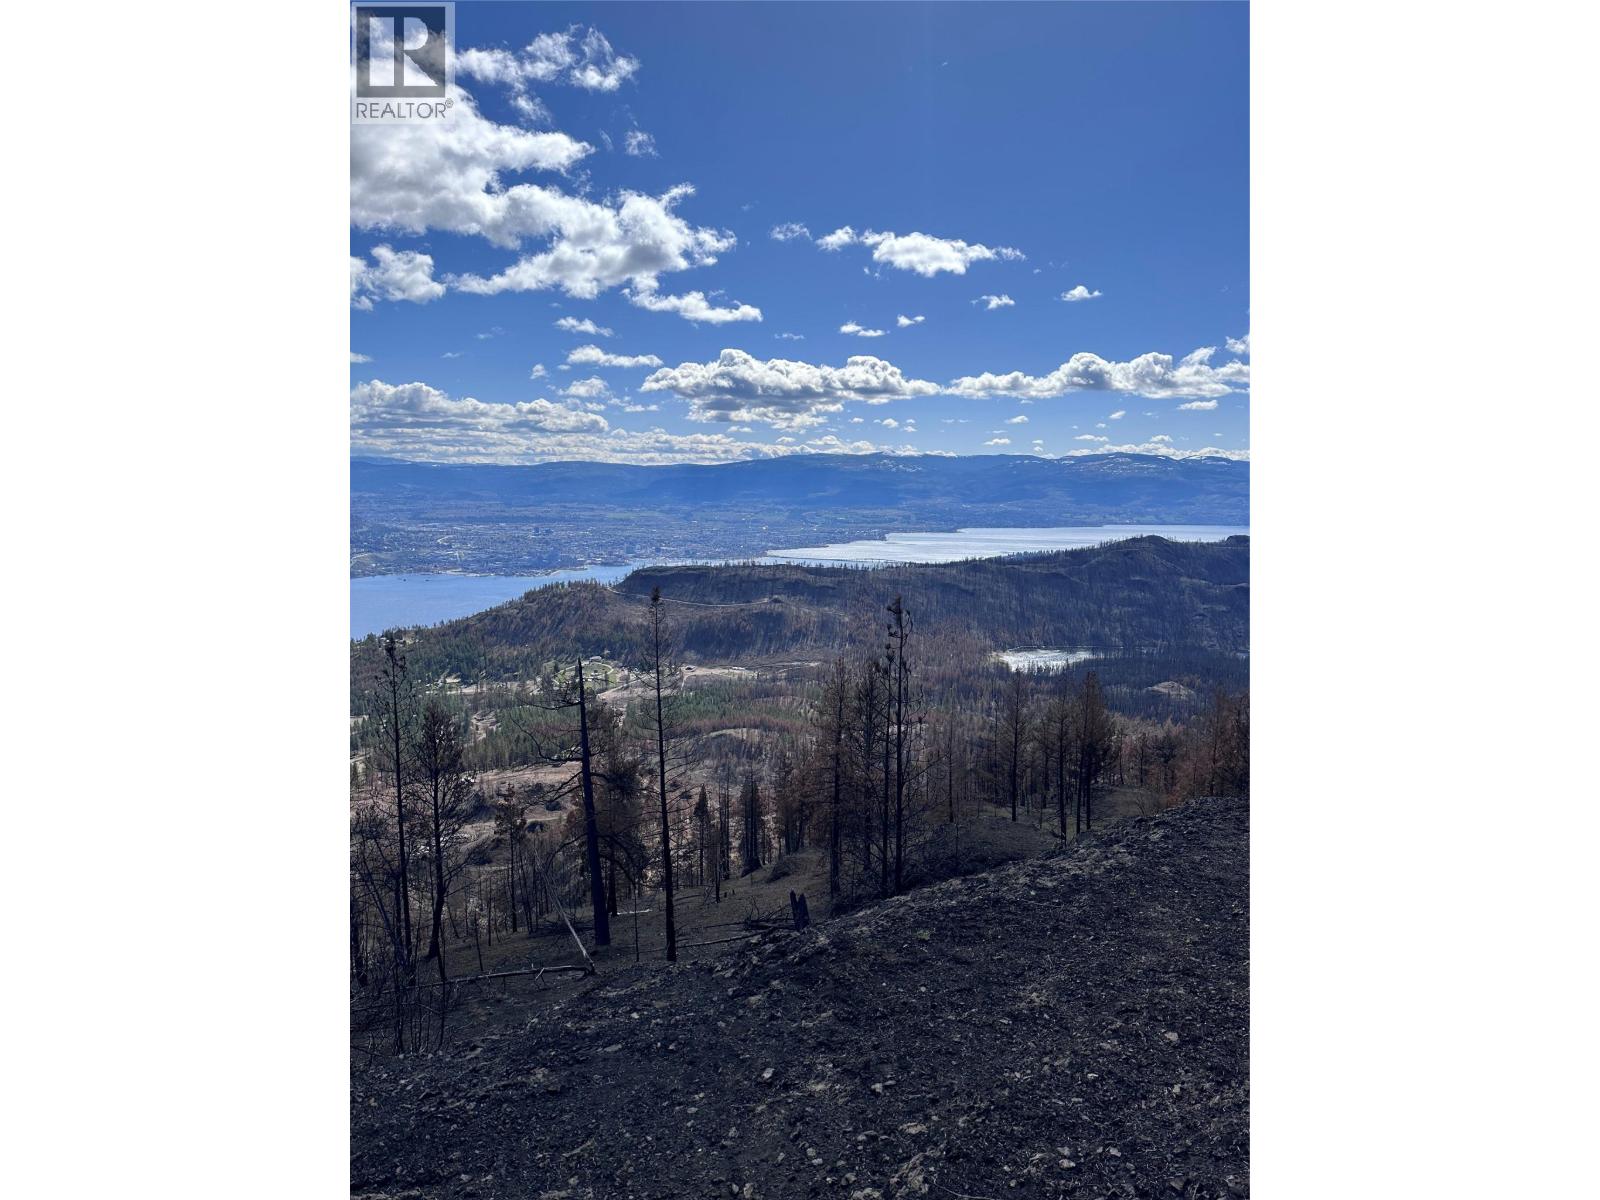
Discover the extraordinary potential of 530 Rose Valley Rd, a stunning 127-acre property offering unparalleled natural beauty and unique opportunities. Despite being impacted by the 2023 wildfires, this vast expanse of land is a blank canvas awaiting your vision. The property includes 17.5 acres in the Agricultural Land Reserve (ALR) with the remaining land zoned A1, providing versatile usage options. Among its many natural features are a private lake, perfect for cooling off on a hot summer day and a breathtaking 100-foot waterfall, a natural spectacle that's sure to impress. Sweeping views stretch from the serene Rose Valley Reservoir to the majestic Okanagan Lake, offering stunning panoramas at every turn. This property is a rare find, offering both seclusion and the raw beauty of nature. Whether you envision a private estate, agricultural endeavors, or an eco-friendly development, 530 Rose Valley Rd provides the perfect setting. Embrace the opportunity to create something truly special in one of the most picturesque locations imaginable. (id:61048)
10589 Holly Park Lane
Surrey, British Columbia

Welcome to the Holly Park Lane community Located in the family-friendly Guildford neighbourhood. This highly sought after area is walking distance to transit, schools, parks and Guildford mall. The townhouse is 3 levels , 2 bedroom and 1 bathroom offers its occupants with a positive, comfortable & spacious feel. This home offers a lot of space, 2 balconies, storage space and 1 parking stall. It's in a central location - this turn key ready townhouse will not last long. (id:61048)
270 Brash-Allen Road
Enderby, British Columbia
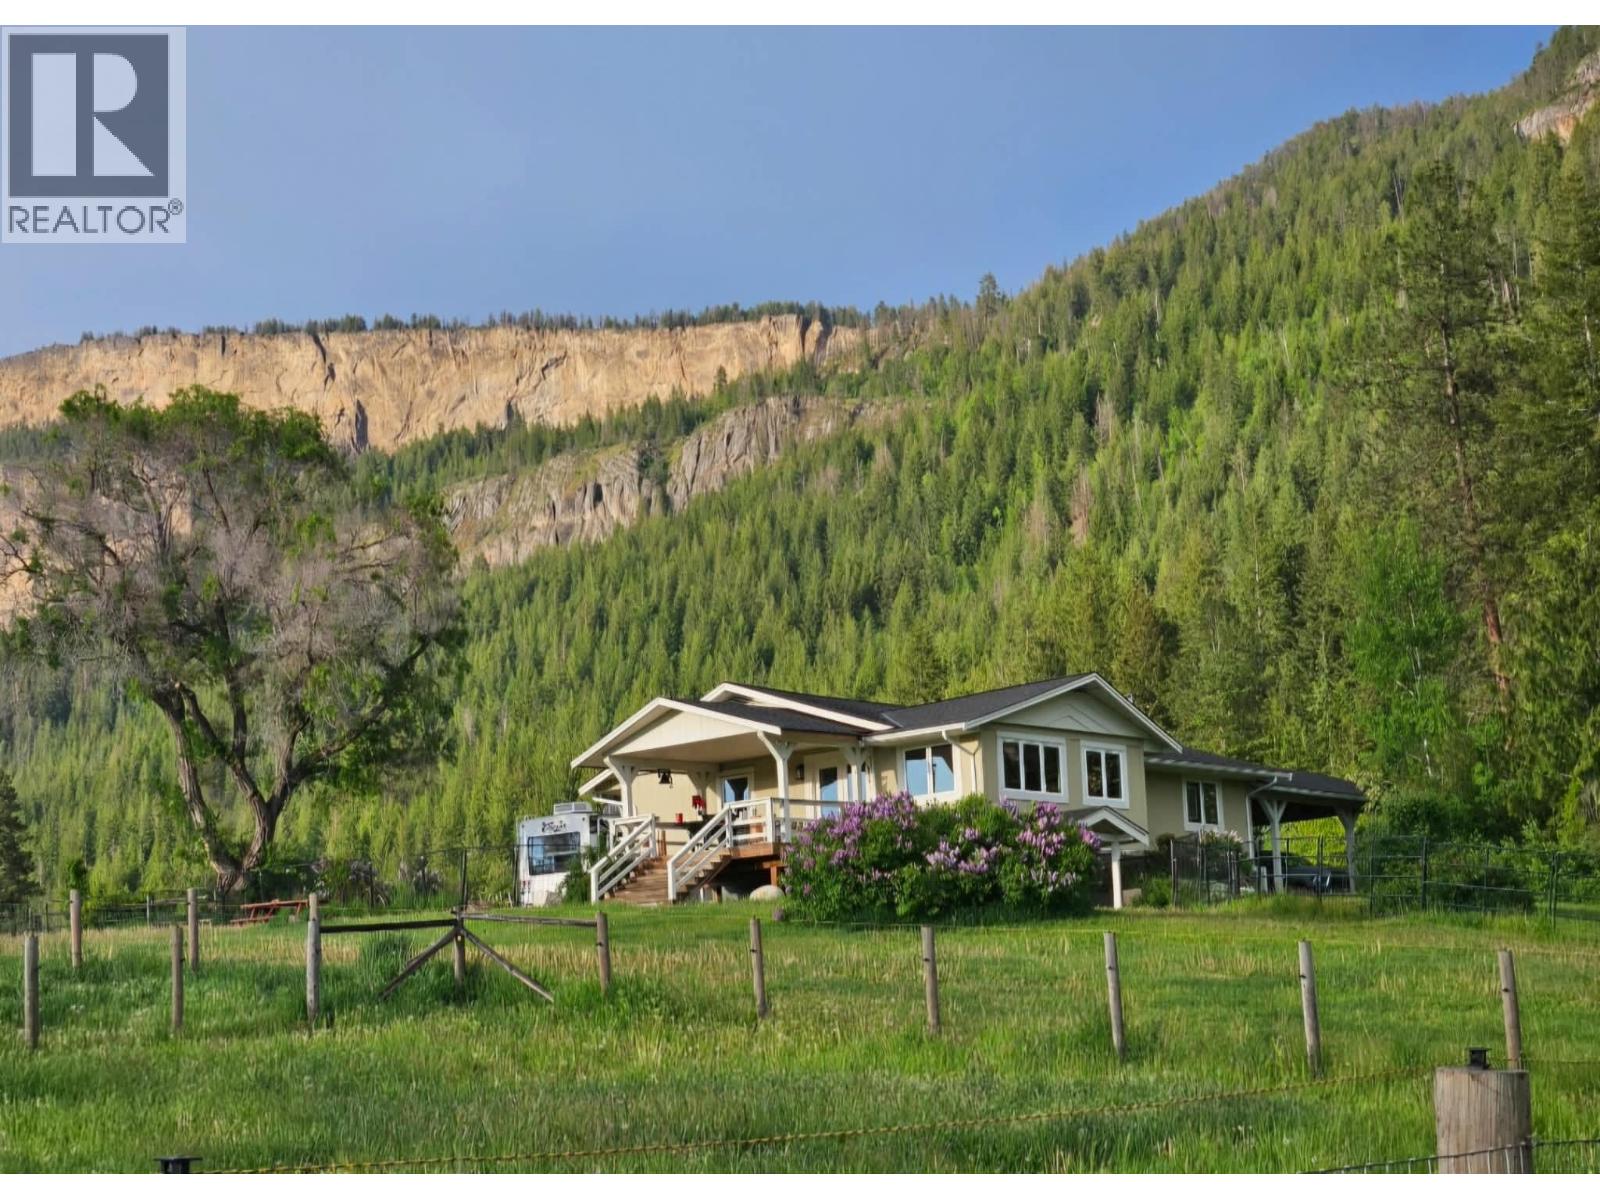
*Country Living at its Finest – 35 Acres of Opportunity* Welcome to your fully renovated farmhouse retreat set on 35 stunning acres—the perfect blend of privacy, productivity, and natural beauty. With 20 acres of hay fields, 10 acres treed, and about 6.6 acres outside the ALR, this property offers flexibility for farming, hobby use, or future plans. Two creeks meander through the land, creating a peaceful setting surrounded by nature. The property is partially fenced and has 3 large paddocks, ideal for horses or livestock, and includes a shop, barn, and additional storage building. Garden lovers will appreciate the established perennial beds, raised vegetable gardens, berry bushes (Raspberry & Saskatoon berry), and fruit trees(apple, pear and plum)—your own farm-to-table lifestyle starts here. The beautifully redone 3-bedroom, 2-bath farmhouse combines charm with modern comfort. Inside, enjoy bright living spaces and a large recreation room with suite potential, offering flexibility for extended family or income. A double carport adds everyday convenience. ! A rare opportunity to own usable land, water, and a move-in ready home—rural living without compromise! (id:61048)
Sl7 129 Joyce Rd
Quadra Island, British Columbia
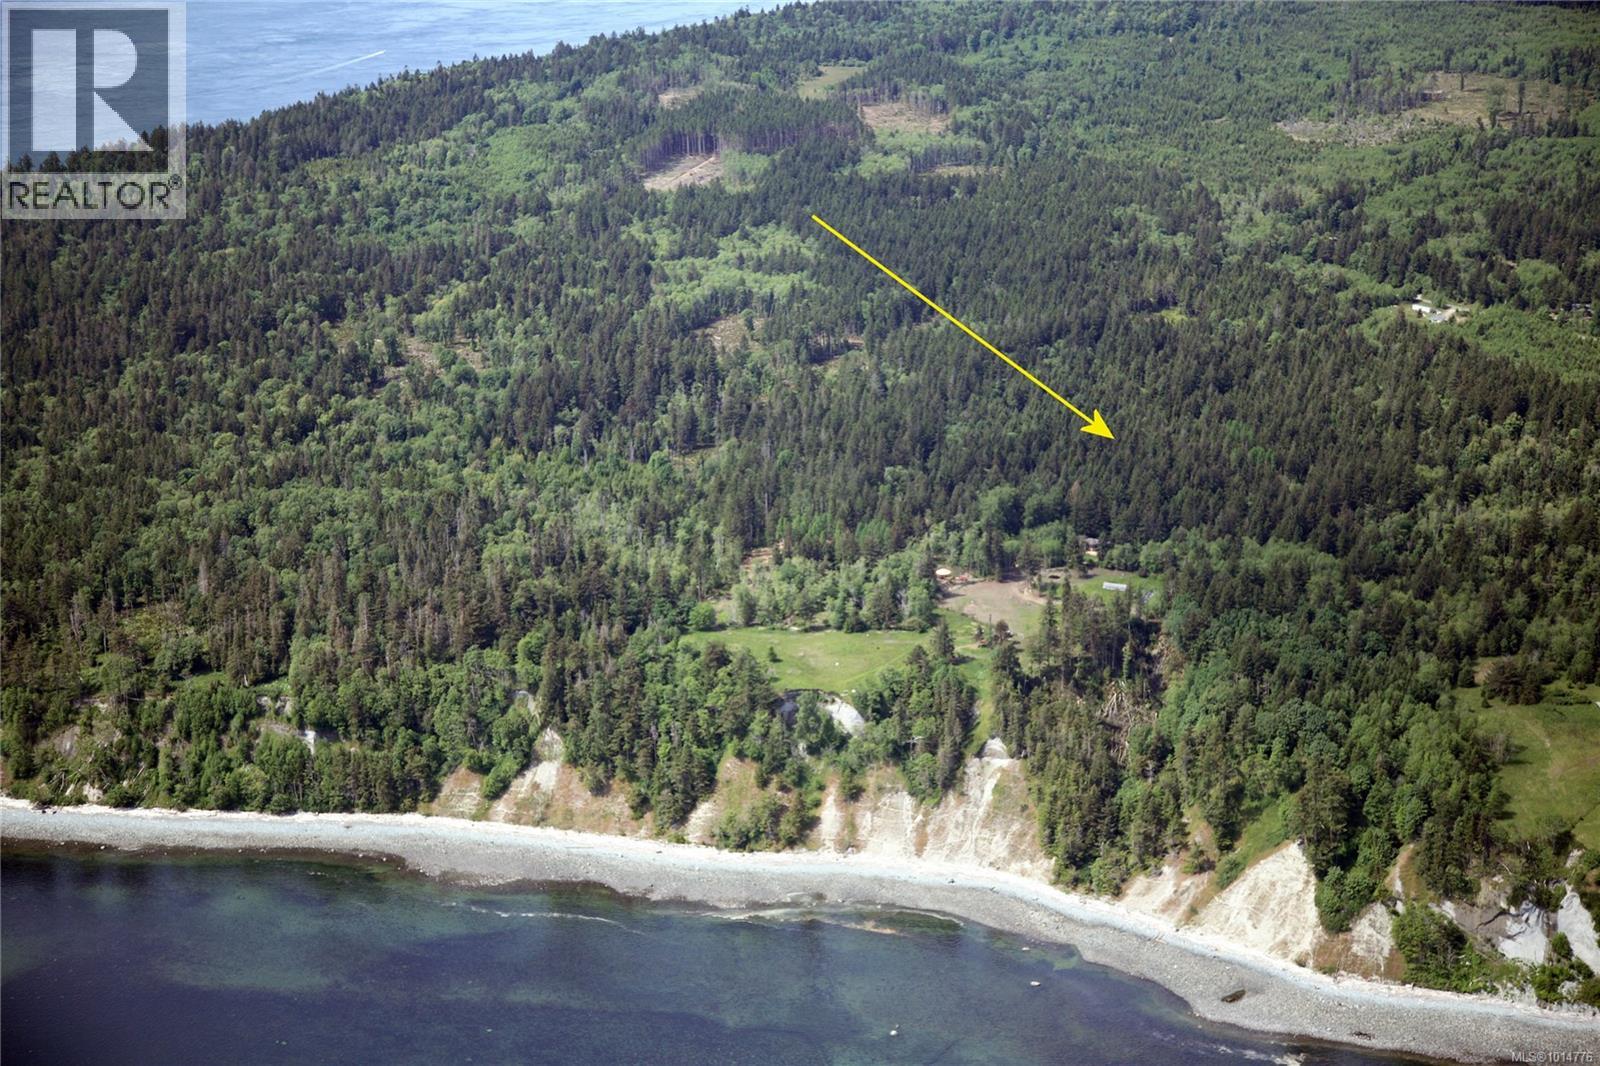
Welcome to Quadra Estates, a beautiful and diverse development located on the southern shores of Quadra Island. With fewer residences and larger properties, this location is a breath of fresh air! Just minutes away from Quathiaski Cove, you'll be able to catch the ferry to Vancouver Island and explore all the outdoor activities that the area has to offer. As you drive down the private, meandering forest-lined driveway, you'll feel like you've entered a whole new world. With a mix of substantial standing forest and beautiful pastoral land, this development boasts a variety of natural features that make it a real gem including a valley ravine leading to a secluded beach where you can shuck your stress away and enjoy some much-needed R&R. This 77.27 acre exclusive community has been subdivided into a variety of diverse and appealing titles, from 5 acre highbank oceanfront pastoral lots to an inland 5 acre lot bordering the ravine towards the ocean, a 10 acre parcel which accommodates the original home and the 29.9 acre beautifully forested inland acreage. Lot 7 offers great privacy, large fir trees and level topography, yet shares the benefit of common access to the secluded beach front and amenities of the strata group. Build your rural estate on this appealing property. The seller has gone to great lengths to respectfully create these subdivided lands. Services include BC Hydro electrical power, which comes in overhead along the driveway to SL 6 and then is underground throughout and to the individual lots. You'll also have access to landline telephone service, cell phone service, and options for internet. Sewer and water will be the new owner’s responsibility, there is a drilled well on the property that a buyer will have to verify for use. Quadra Estates offers natural beauty, convenience, and tranquility. Come see why this property is the perfect place to call home. (id:61048)
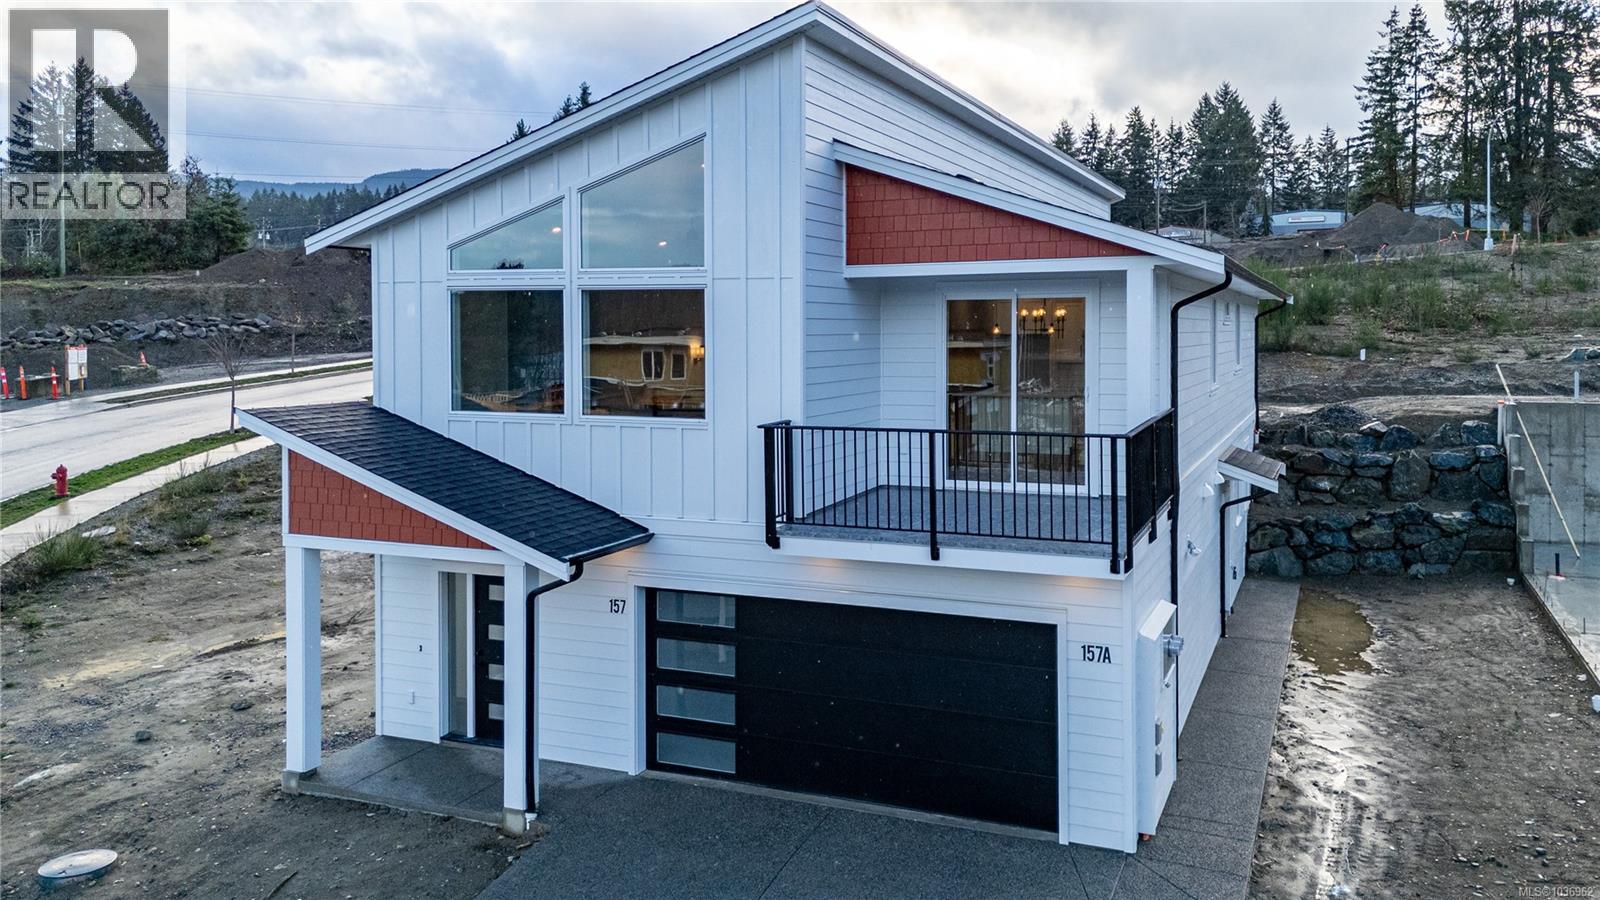
145 Marina View Dr
Ladysmith, British Columbia
This stunning five-bedroom, three-bath home offers breathtaking ocean views and a host of modern comforts. Located on a quiet roundabout just a short stroll from the Ladysmith Marina, it features a legal two-bedroom suite—ideal for extended family or extra income. The main level showcases an open-concept layout with a high vaulted ceiling in the living room, where you’ll find a cozy propane fireplace. The kitchen and bathrooms feature quartz countertops and heated tile floors. Step out onto the large sundeck—perfect for entertaining. Both floors offer nine-foot ceilings and forced air heating and cooling for year-round comfort. The durable hardi plank exterior and spacious, level backyard make this home as functional as it is beautiful. A tiled foyer adds a warm welcome. Whether you're seeking space, style, or a smart investment, this home hits the sweet spot—no binoculars needed to enjoy that view! Photos of a similar home (id:61048)
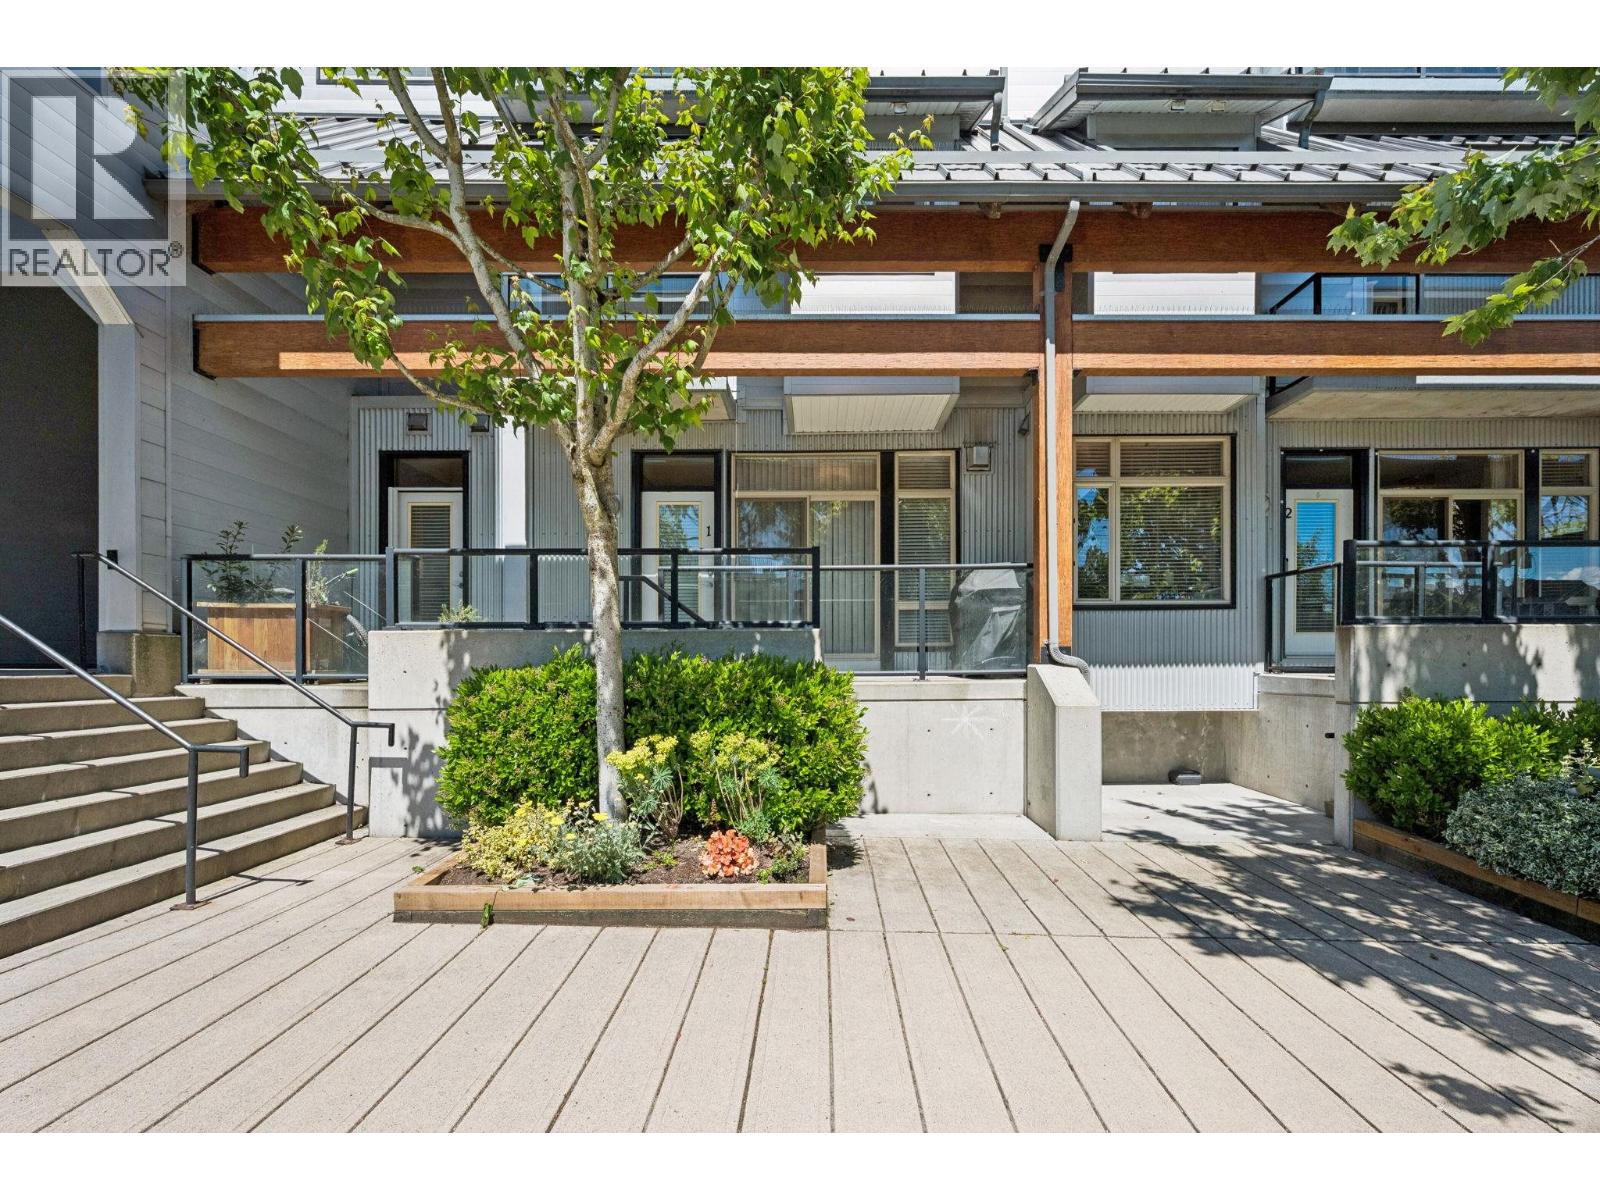
1 6233 London Road
Richmond, British Columbia
Welcome to London Station - A reinforced concrete + steel building that blends modern comfort with the natural beauty of waterfront living. Spanning 1,511 SF, this townhouse offers the space, functionality, & lifestyle you have been searching for! Enjoy your own private street-level entrance & a seamless indoor-outdoor flow. Inside, you will find bamboo floors, a versatile kitchen, & a spacious living/dining accented by a cozy gas fireplace & 9 FT ceilings. The primary bedroom easily accommodates a king-sized bed, with additional space for a sitting area or home office. The 3rd bed on the main floor features its own private secondary entrance, making it ideal for a home office, guest room, or business setup. Take a stroll along the riverwalk or enjoy the shops & cafes of Steveston Village. (id:61048)
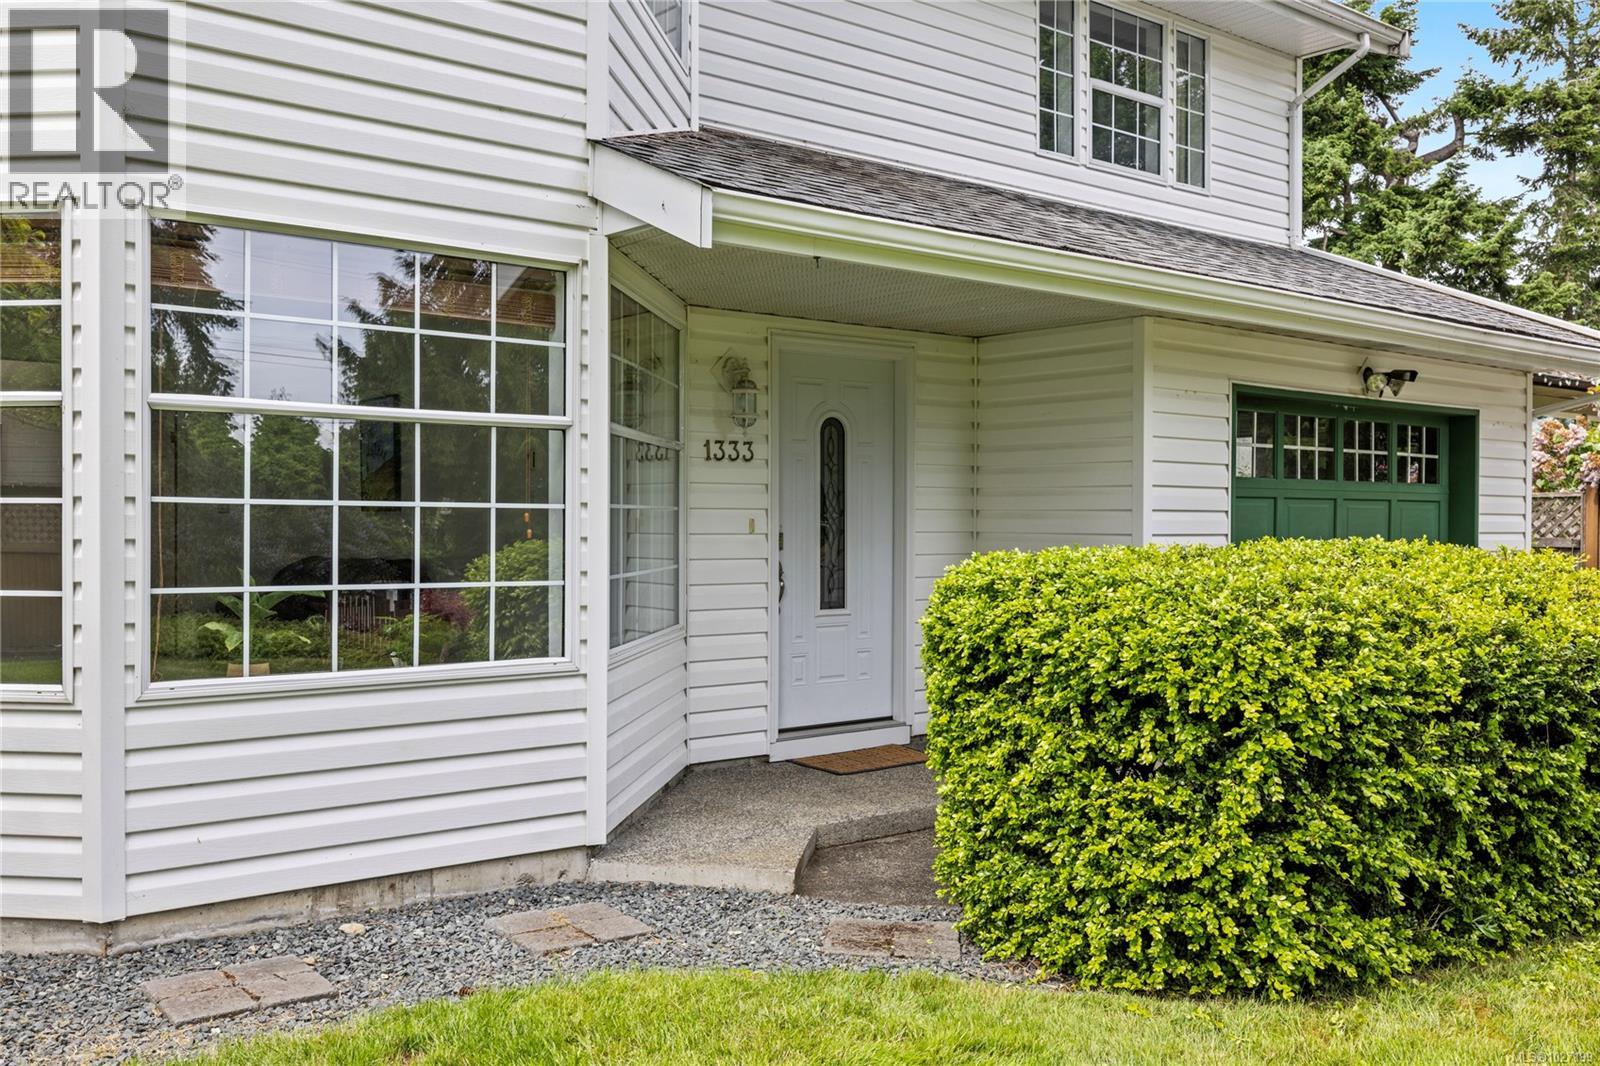
1333 Carmel Pl
Nanoose Bay, British Columbia
Located in the sought-after Beachcomber neighbourhood of Nanoose Bay, this 5-bedroom, 2-bathroom home offers room to grow, play, and connect. Upstairs you'll find three bright bedrooms and a generous 4pc bathroom, while the lower level offers two more bedrooms, a second full bath, and its own entrance, ideal for extended family, a guest suite, or even a cozy home office setup. Recent upgrade include a new roof (2021), updated kitchen appliances, and a new hot water tank which mean you can move in without the usual ''fix-it list.'' The backyard? Fully fenced with apple and cherry trees, it’s a little paradise for barefoot summers, family BBQs, and kids or pups to run wild and free. Beachcomber itself is something special with more than 15 public beach access points, the postcard-worthy Beachcomber Park sunsets, and a strong, welcoming community vibe that makes you feel instantly at home. If you're ready to trade traffic for tide pools and screen time for seaside adventures, this is the place to do it. (id:61048)
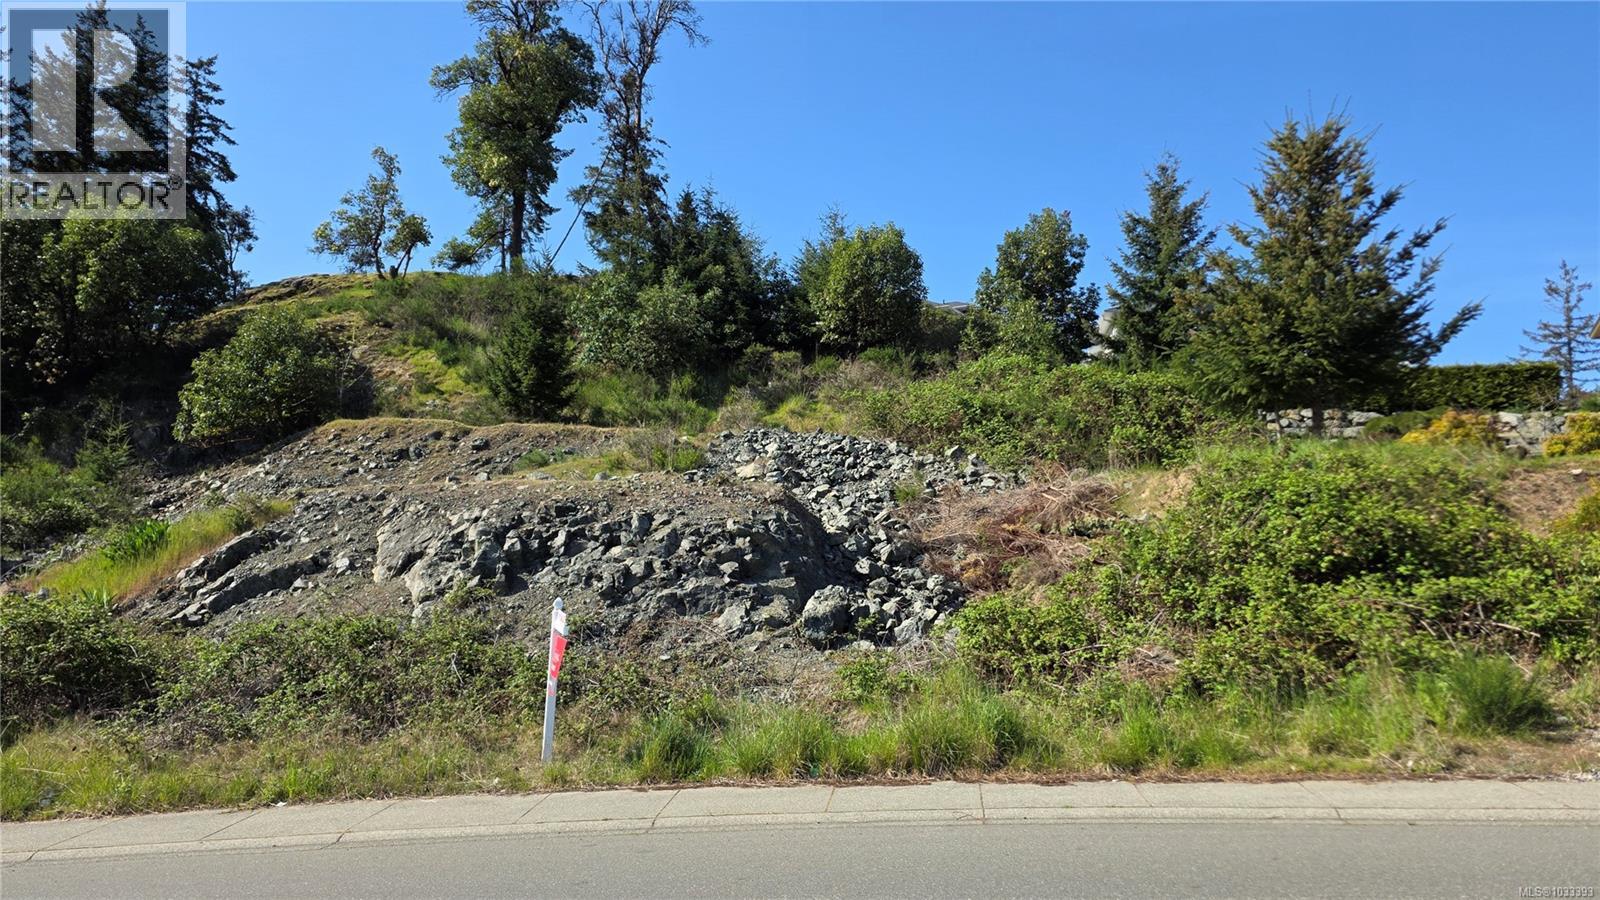
5384 Colbourne Dr
Nanaimo, British Columbia
R5-zoned 10,000+ sq ft lot in North Uplands with clear duplex potential and long-term upside. Elevated site with established rock exposure offers a solid building base and natural separation from the street. Ideal for a side-by-side or up/down duplex design that fits today’s sub-$1M product target, while avoiding the added costs and timelines of multi-unit permitting. Located minutes to North Nanaimo amenities, schools, and transit. Servicing at the lot line (buyer to verify). A practical opportunity for builders focused on efficient construction, controlled costs, and achievable resale in a proven neighbourhood. (id:61048)
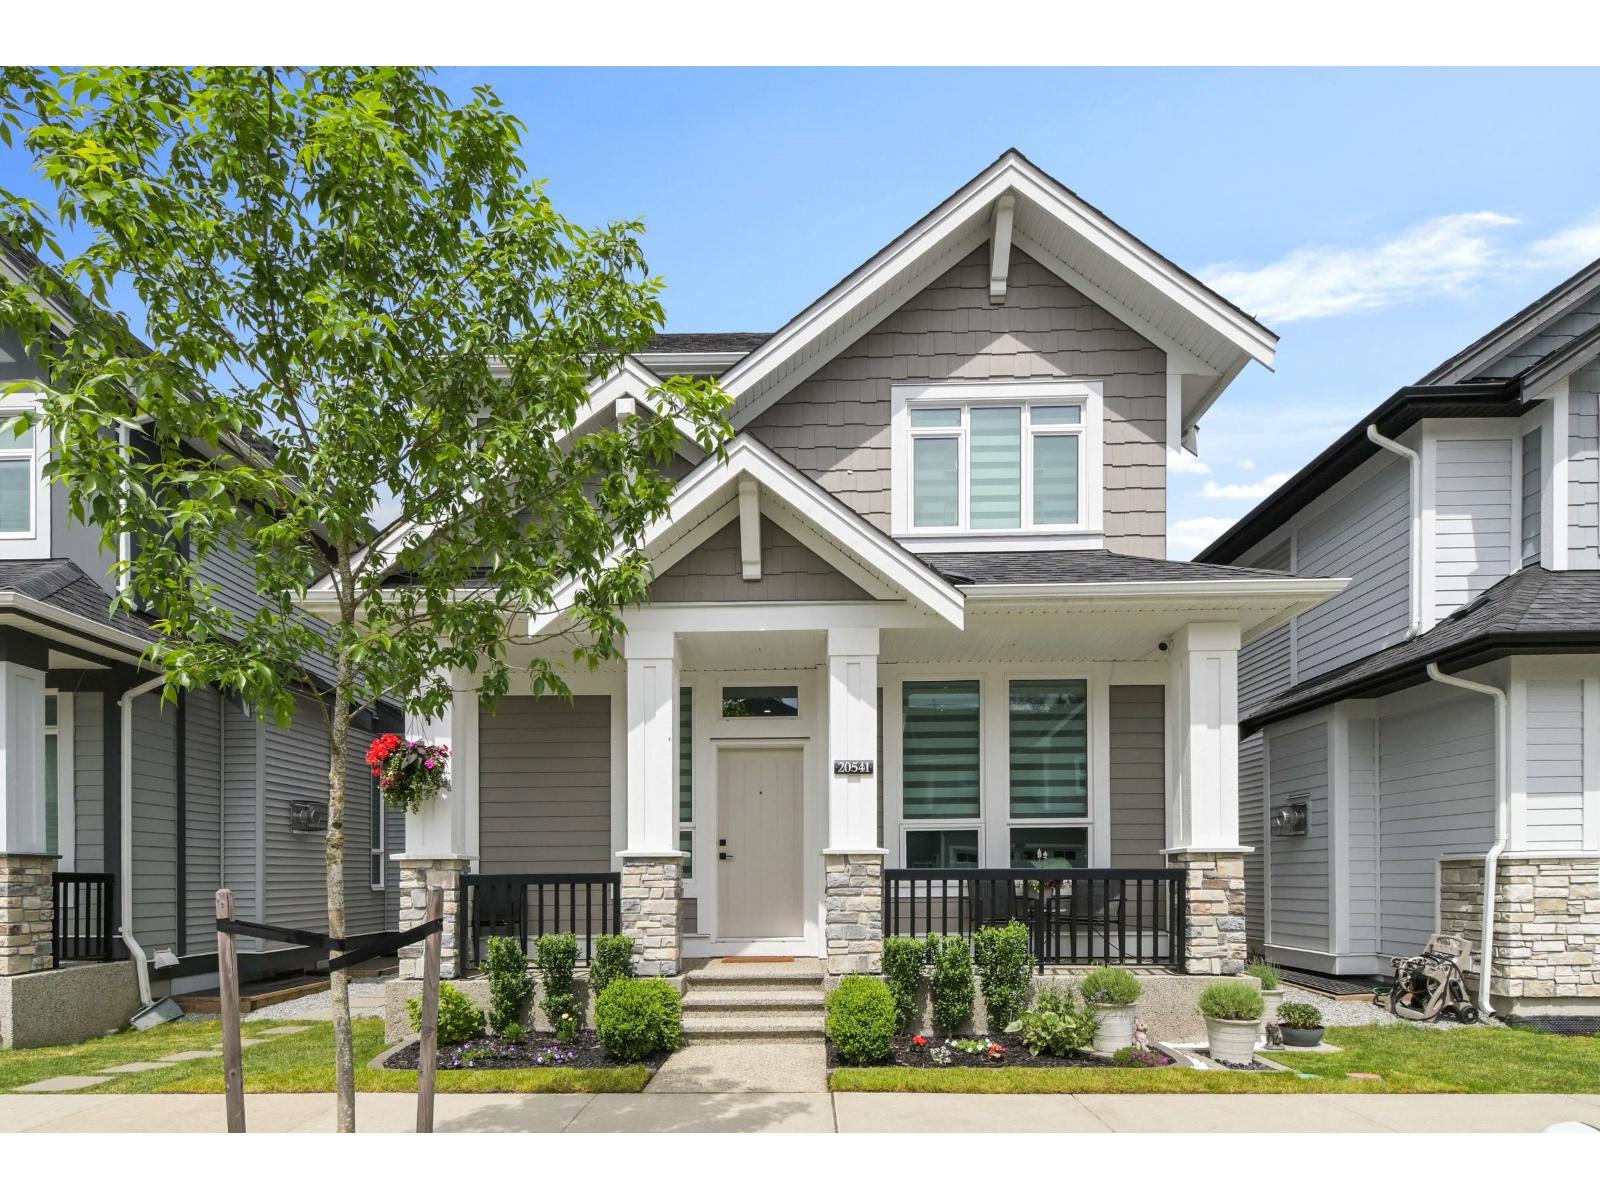
20541 77b Avenue
Langley, British Columbia
Stunning 2-story home built by Foxridge, located in Willoughby, in one of the most desirable areas. This home features an open-concept layout that flows into the gourmet kitchen, SS appliances, kitchen pull-outs, quartz counter-tops, a large pantry, 10 Ft ceiling, large window throughout, a den on the main with custom French doors, HW flooring, pot lights, modern light fixtures, custom built-ins, floating mantel, shiplap wall feature, and custom blinds throughout. Upstairs boasts a generous Primary bedroom with a vaulted ceiling, WIC, and a spa bathroom with a huge WI shower, laundry with built-in cabinets, and lots of storage throughout. Hot water on demand, AC, double garage, with 2 extra spots outside, stamped concrete pad, composite decks with covered patio, high-end turf/putting green, stone paver path & crushed rock. The basement has a 1-bedroom legal suite that comes with a dream tenant, close to shopping, all levels of schools, and transit. This home is loaded with so many updates. (id:61048)
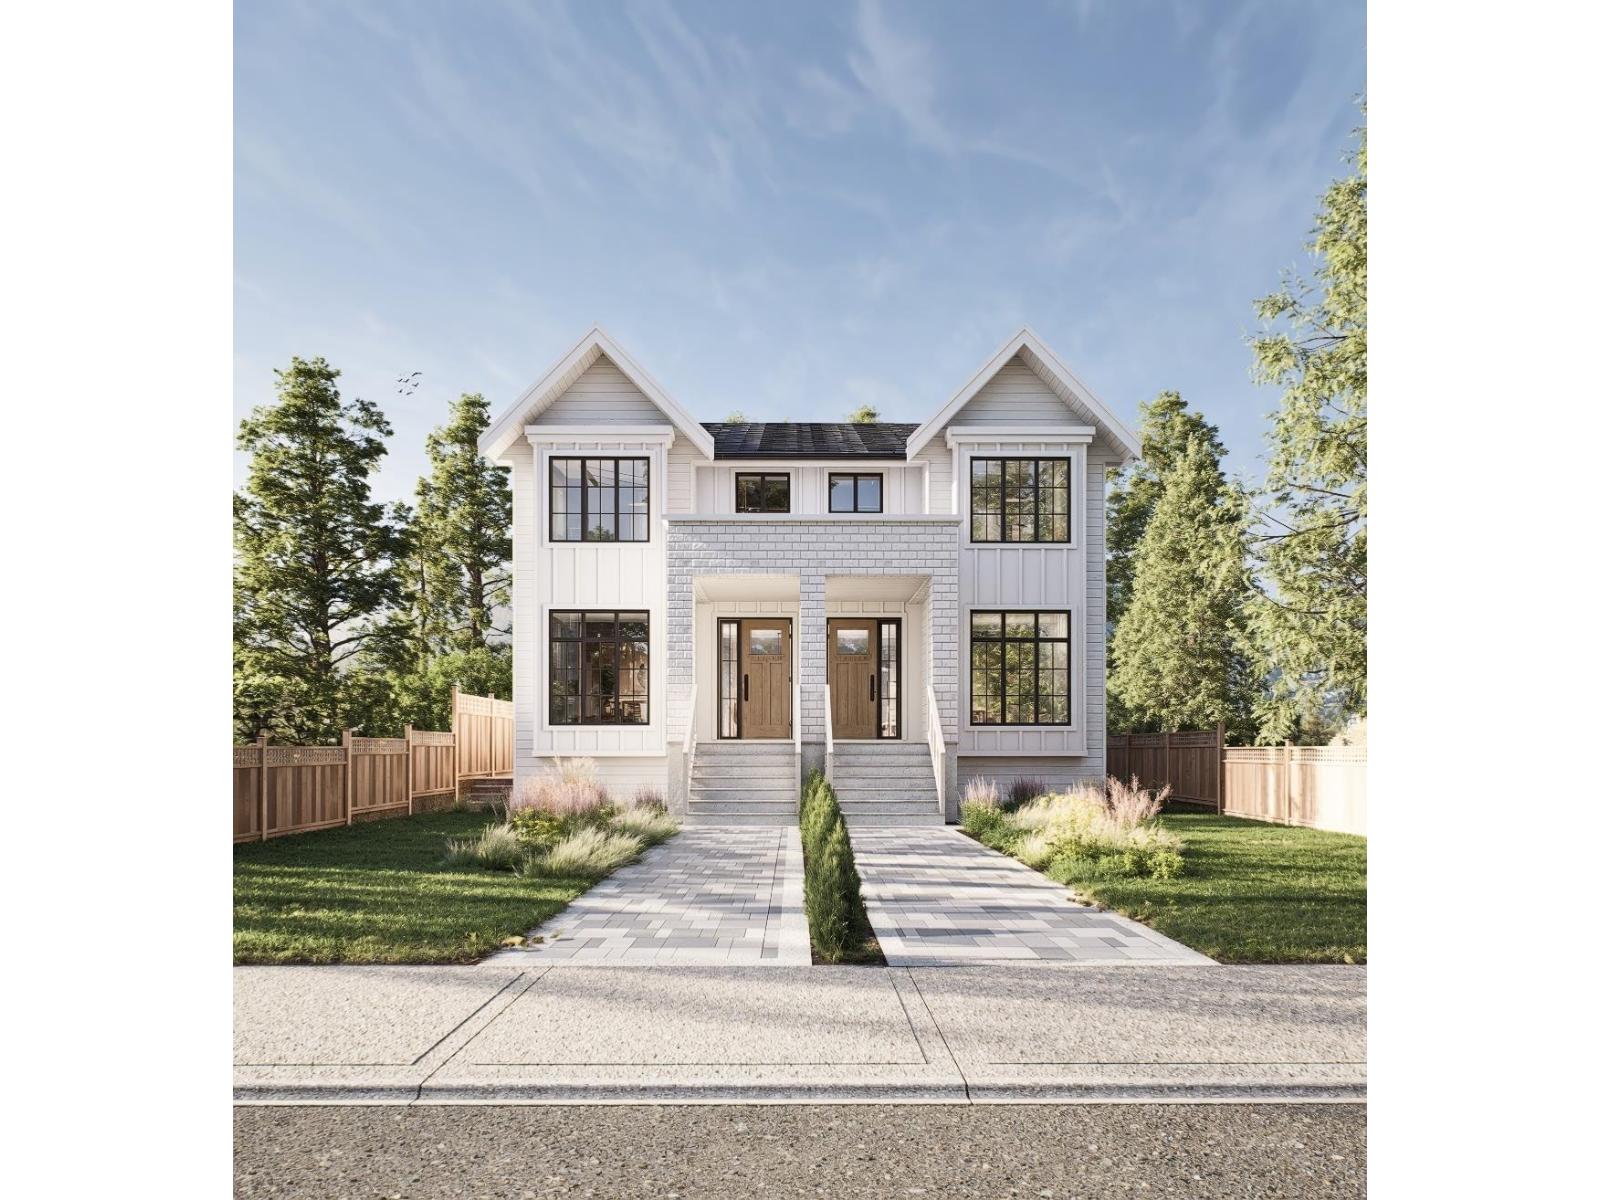
946 160 Street
Surrey, British Columbia
Welcome to one of the rarest opportunities in all of White Rock. This expansive 10,596 sq ft lot sits steps from White Rock Beach with plans nearing final building permit approval for a luxury duplex pushing Bill 44 to its edge. Each side delivers over 3,500 sq ft across 3 levels with 8 beds and 6 baths featuring 10 ft ceilings, open-concept living with fireplace, sundeck, full kitchen with wok kitchen, office, and premium finishes. Each unit includes TWO LEGAL mortgage helpers: a 2-bed basement suite with theatre room, rec room, and separate entry, plus a detached 2-bed coach home off a private rear lane with double car garages. Generous backyards and covered decks on a lot rarely found this close to the ocean. Walking distance to White Rock Beach, minutes from Southridge School, Semiahmoo Secondary, golf courses, and Highway 99. Ideal for families, investors, or builders seeking exceptional margins. Ready to build. Permit fees are buyer's responsibility. (id:61048)
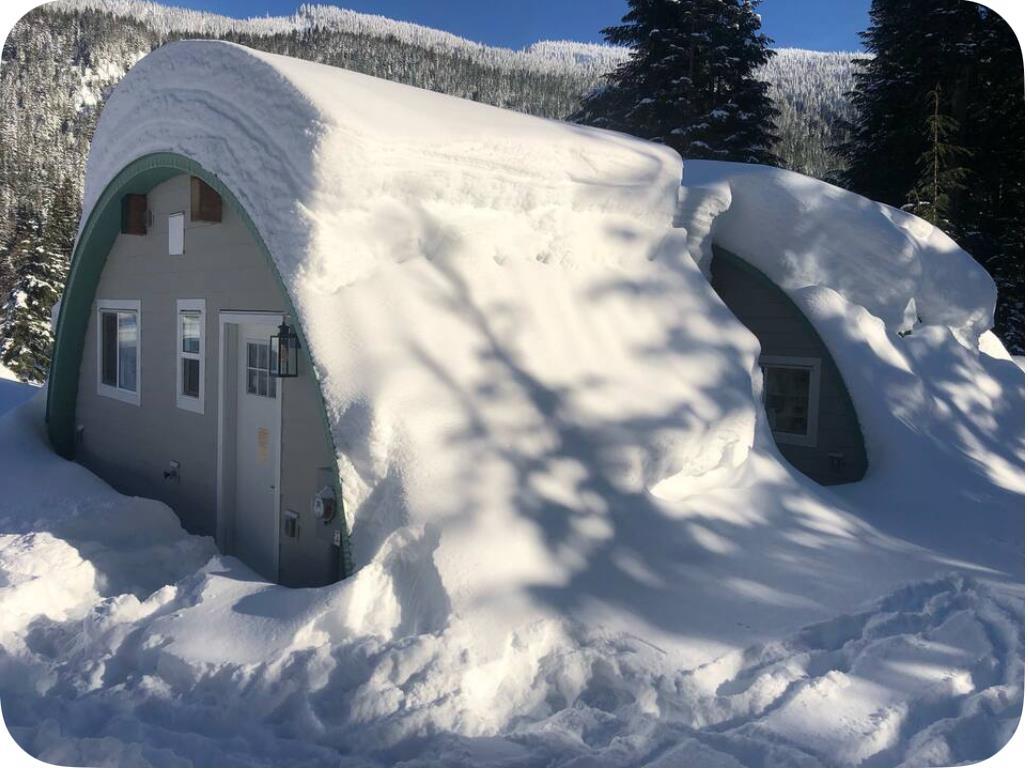
46913 Laurel Place
Mission, British Columbia
Presenting this 1 Level 600sqft, 2 Bed/1 Bath Newer Unique Dome Home at the end of a quiet Cul de Sac. Amazing for families, couples and individuals wanting a Memorable experience year round. Cozy Living Room and Kitchen in a well thought out space. "The Den" is just steps from the Cross Country ski and Snowshoe trails and just minutes from the Resort Lodge, in the heart of Sasquatch Mtn Ski Hill. Surrounded by Trees and Amazing Forest with Valley Views on your Large 9795 SQUARE FEET Lot with ample room and parking for all your vehicles and toys. Hemlock Valley is roughly 30 minutes from Harrison Mills/ Lougheed Hwy, Unreal Fishing in the Chehalis River and the World class Sandpiper Golf Course. Start making Memories today with this lovely home in an AMAZING year round Paradise (id:61048)
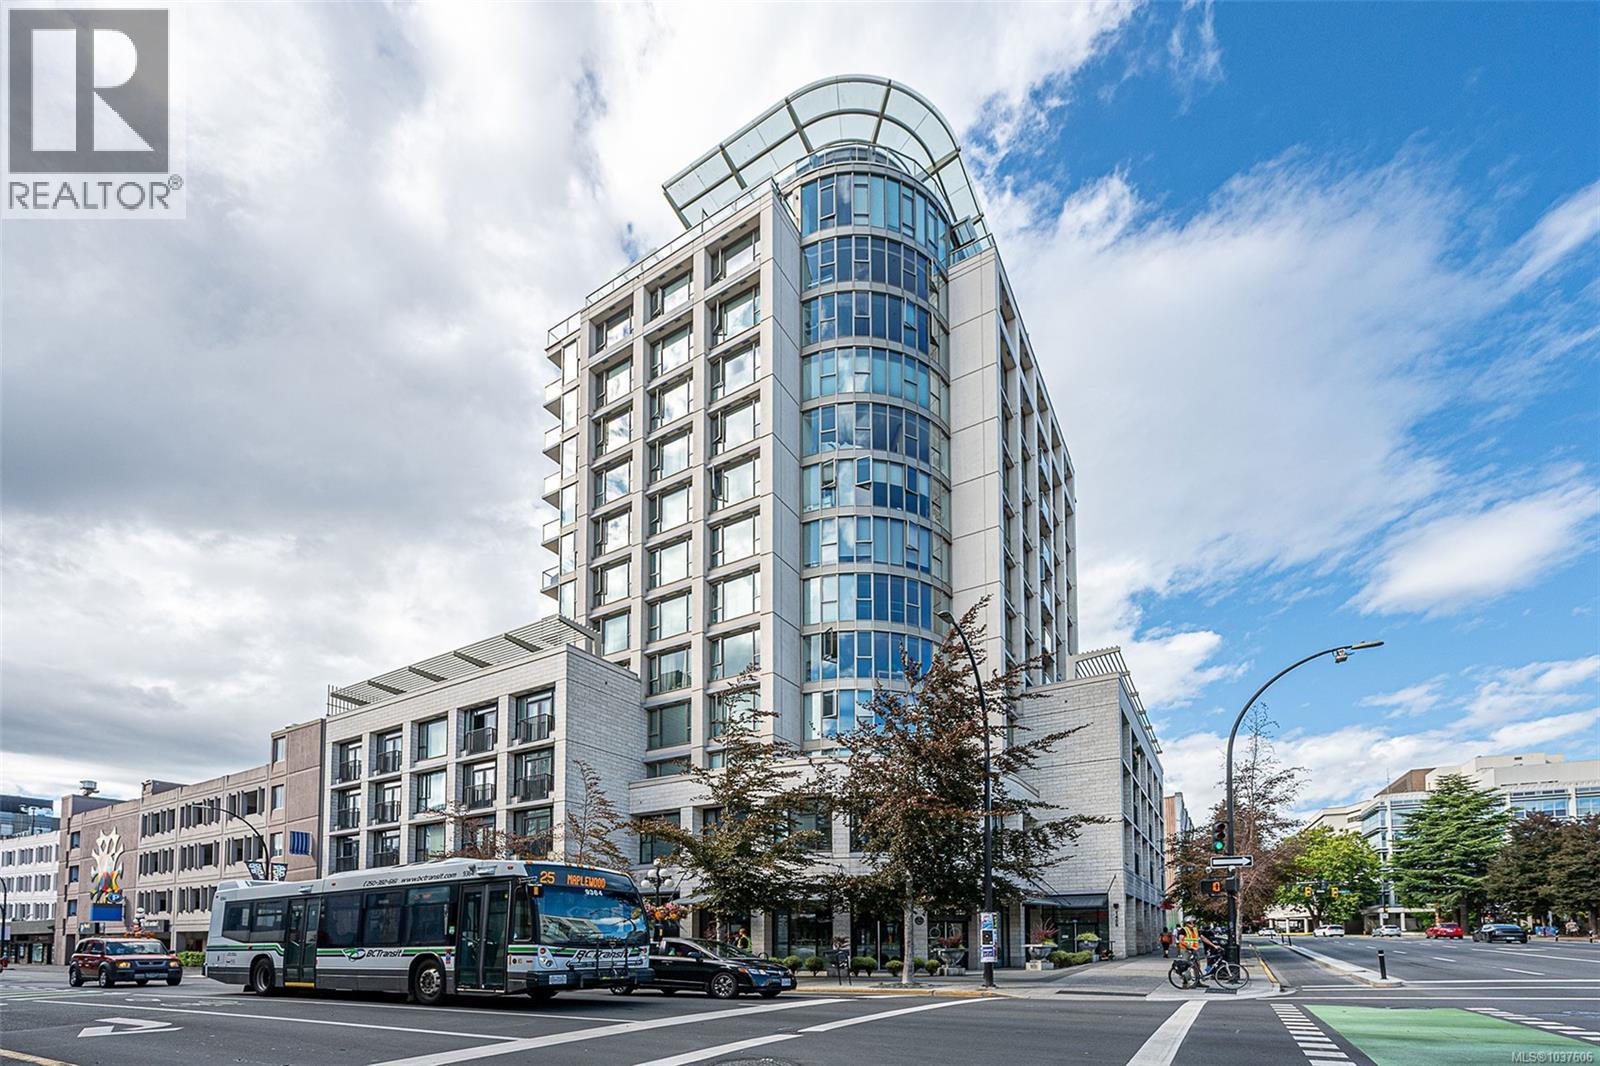
311 760 Johnson St
Victoria, British Columbia
Enjoy downtown living in the heart of Victoria from this modern 1-bedroom condo perfectly positioned at the corner of Johnson and Blanshard. Located on the third floor of a well-maintained steel and concrete building, this bright and functional home offers a thoughtfully designed layout with an open living space, full kitchen, spacious bedroom, 4-piece bathroom, and convenient in-suite laundry. French doors open to a charming Juliet balcony overlooking the city, bringing in plenty of natural light and an urban feel. The building features secure underground parking plus an incredible rooftop patio with BBQ area and panoramic views of the city skyline, ocean, and mountains. Situated steps from restaurants, coffee shops, boutiques, theatres, and everything downtown Victoria has to offer, this is an excellent opportunity for first-time buyers, investors, or anyone looking to embrace a walkable urban lifestyle. (id:61048)
705 Creighton Valley Road
Lumby, British Columbia
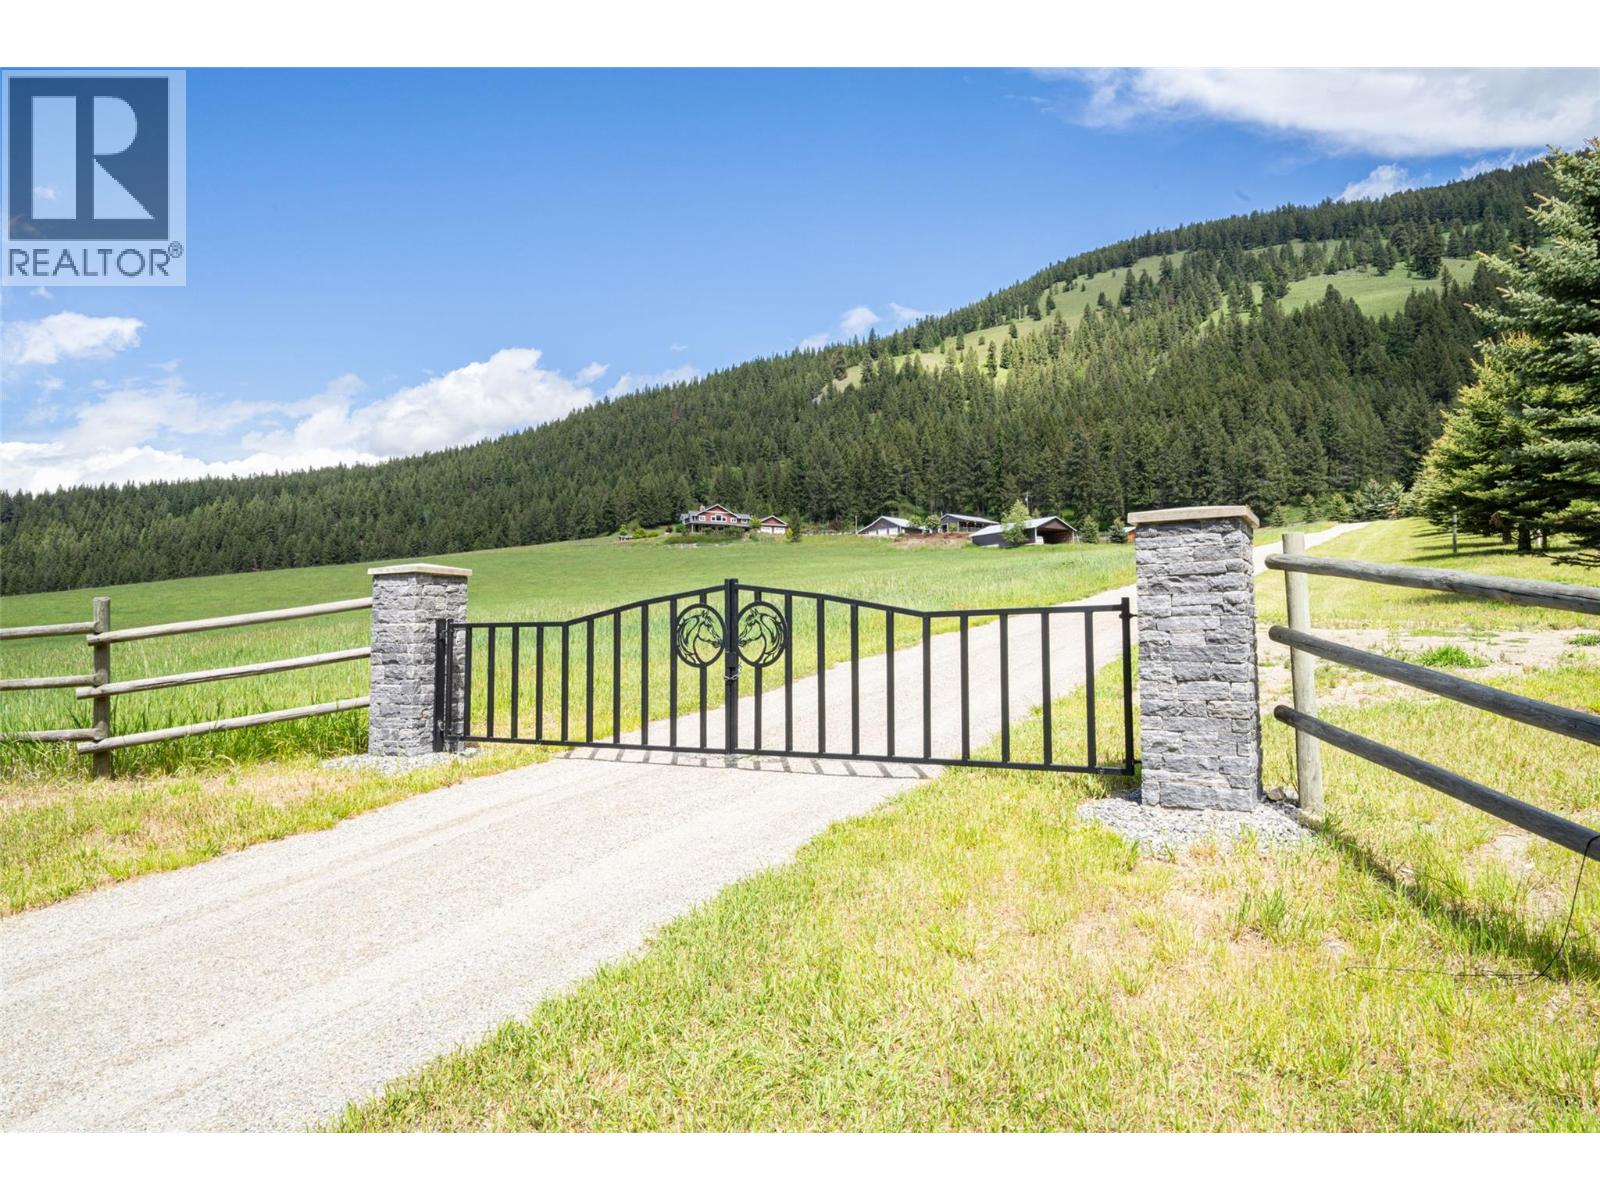
A meticulously kept 37 acre equestrian property in the North Okanagan. Beautiful 3200 sq ft, 4 bed/3 full bath energy efficient home constructed in 2009. The main floor features an open design with a large chef's kitchen with double ovens, 2 islands, granite countertops, induction stove-top and walk-in pantry. The family room focal point is the floor to ceiling stone fireplace. The living and dining rooms offer exceptional views over the property and valley below with large windows facing all directions. Also on the main floor you will find a 3 pce. bath, laundry, bedroom/office and oversized double garage. Upstairs: The primary bedroom has a 3 piece tiled bath with heated floor, quartz vanity and large walk-in closet. You will also find 2 more ample sized bedrooms on this floor along with an open bonus room and another full bath with separate soaker tub and shower. The home has Hickory hardwood flooring and Fir timber frame accents throughout and is efficiently heated and cooled with a Geothermal forced air system. Outside you will find the wrap around covered patio, landscaped yard and several outbuildings including: Shop/2 Bay Garage - 32'x50', Stable with Tack Rm. with 4 Boxstalls- 40'x44', Haycover- 36' x 60', Roundpen-60' Outdoor Riding Arena- 70'x140', plus several Paddocks with Shelters and weather proof water fountains. Hayfield is approximately 20 acres. Water is supplied by a licenced drilled well indicating 100 GPM. Water Licence on Creighton Cr.= 80 acre ft. (id:61048)
6978 Brailsford Pl
Sooke, British Columbia
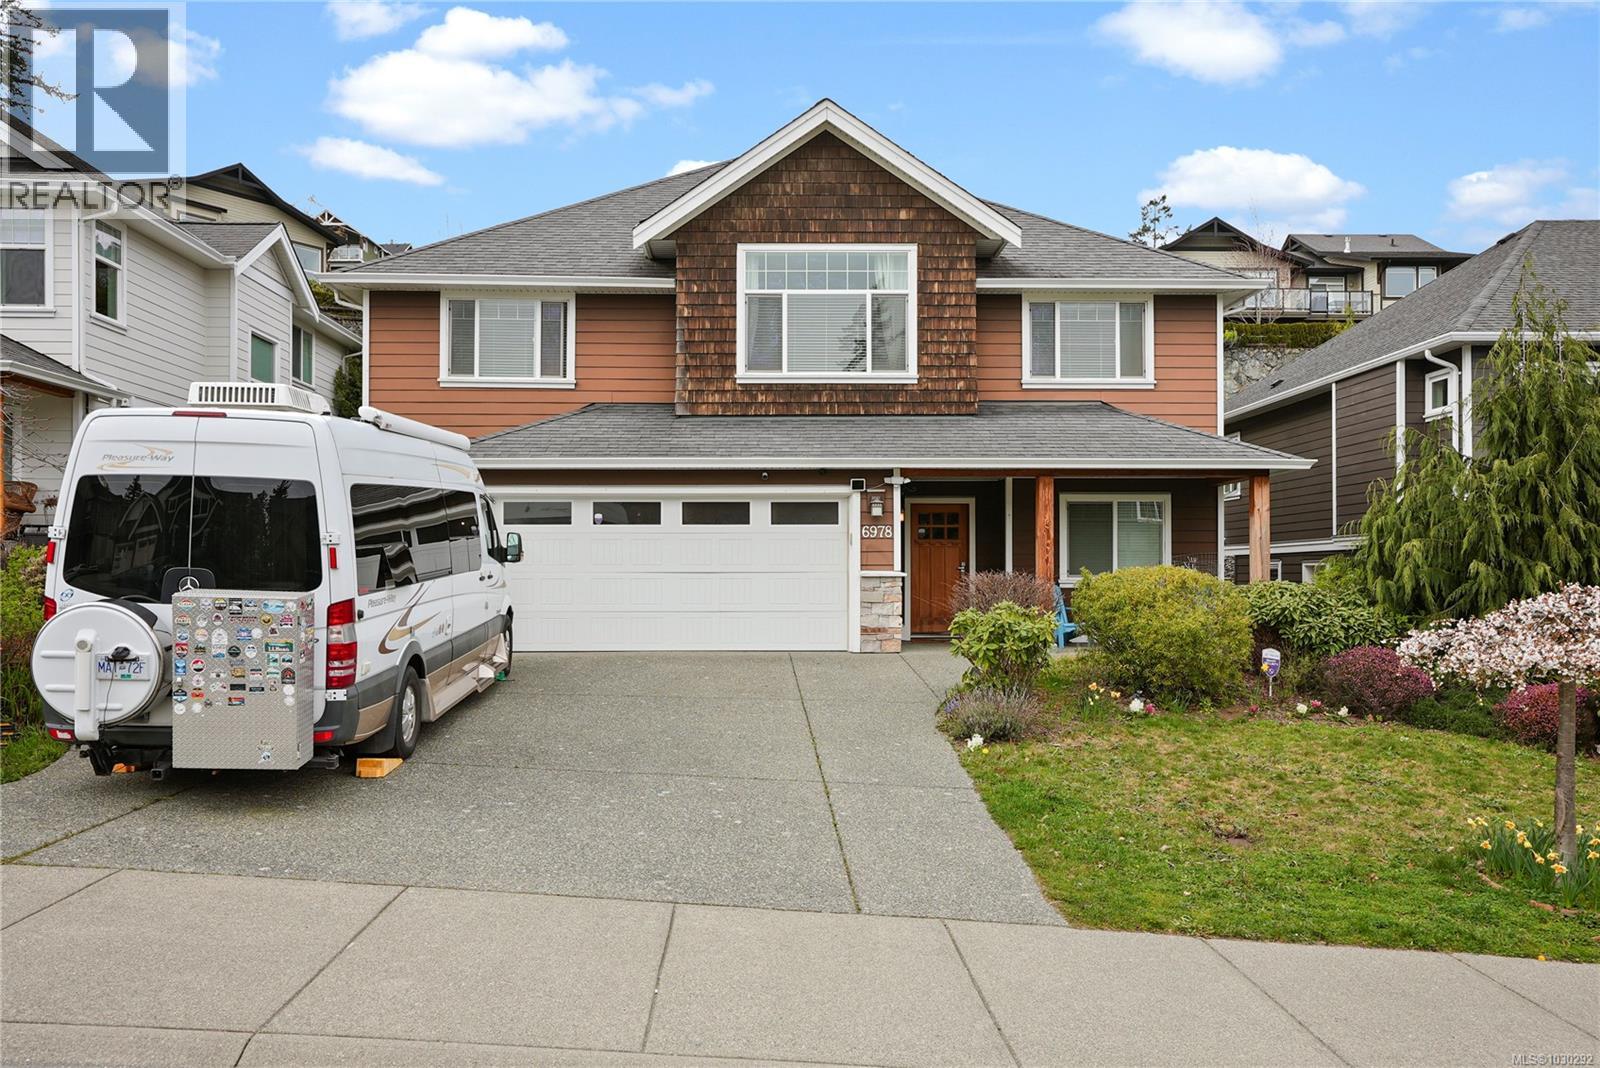
This quality-built West Coast–style home offers over 2,800 sq. ft. of beautifully finished living space across two levels. Featuring 4 Bedrooms and a Den, 4–5 bedrooms and 3 bathrooms, this home is sure to impress with its spacious Great Room filled with natural light, soaring 11-foot ceilings, elegant fireplace, hardwood flooring throughout, and a gourmet kitchen complete with granite countertops, island, and stainless steel appliances. The generous bedrooms include a primary suite with a 4-piece ensuite, along with a fully renovated main bathroom showcasing modern finishes. The entry level features a self-contained 1-bedroom suite, perfect for extended family, guests, or rental income. Step outside to a beautifully landscaped garden that truly shines when in bloom—an ideal setting for entertaining guests or enjoying summer BBQs. Situated in desirable Stoneridge Estates, this home offers outstanding curb appeal and exceptional value. (id:61048)
332 2745 Veterans Memorial Pkwy
Langford, British Columbia
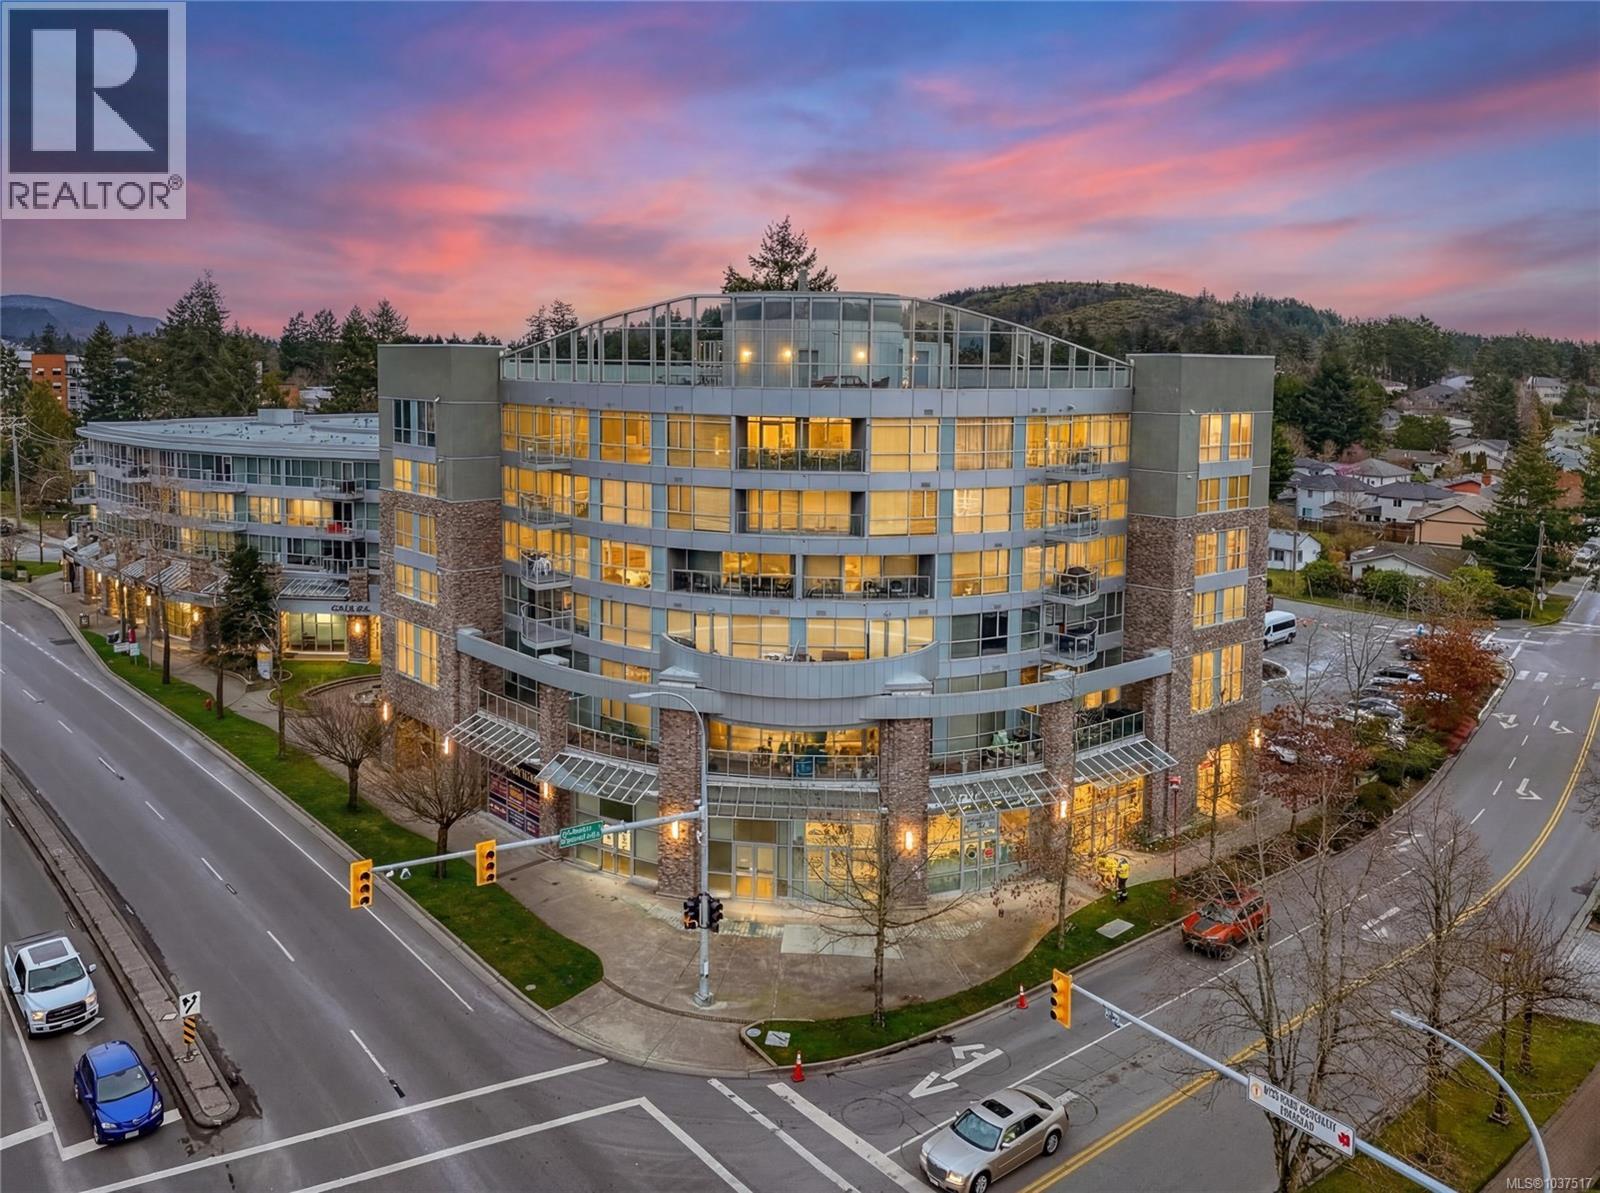
You'll love this modern and spacious condo that offers stylish living in the heart of Langford. From the moment you walk through the door, you’ll be awed by the soaring 13'5'' ceilings and floor-to-ceiling windows that fill the home with natural light. The bright, open-concept layout features gleaming hardwood floors and a contemporary design. The kitchen is finished with granite countertops, tiled backsplash, stainless steel appliances, and sleek cabinetry, flowing seamlessly into the living area. Enjoy the large south-facing deck, perfect for entertaining, container gardening, or relaxing while taking in the sunset. The primary bedroom offers high ceilings, a walk-through closet, & ensuite. The second bedroom/den is ideal for a home office or guest room. Reflections is known for its striking curved architecture and amenities including a rooftop running track & outdoor pool. Just steps to Goldstream Village shops, cafes & restaurants. Come see it today! (id:61048)
925 Leon Avenue Unit# 614
Kelowna, British Columbia
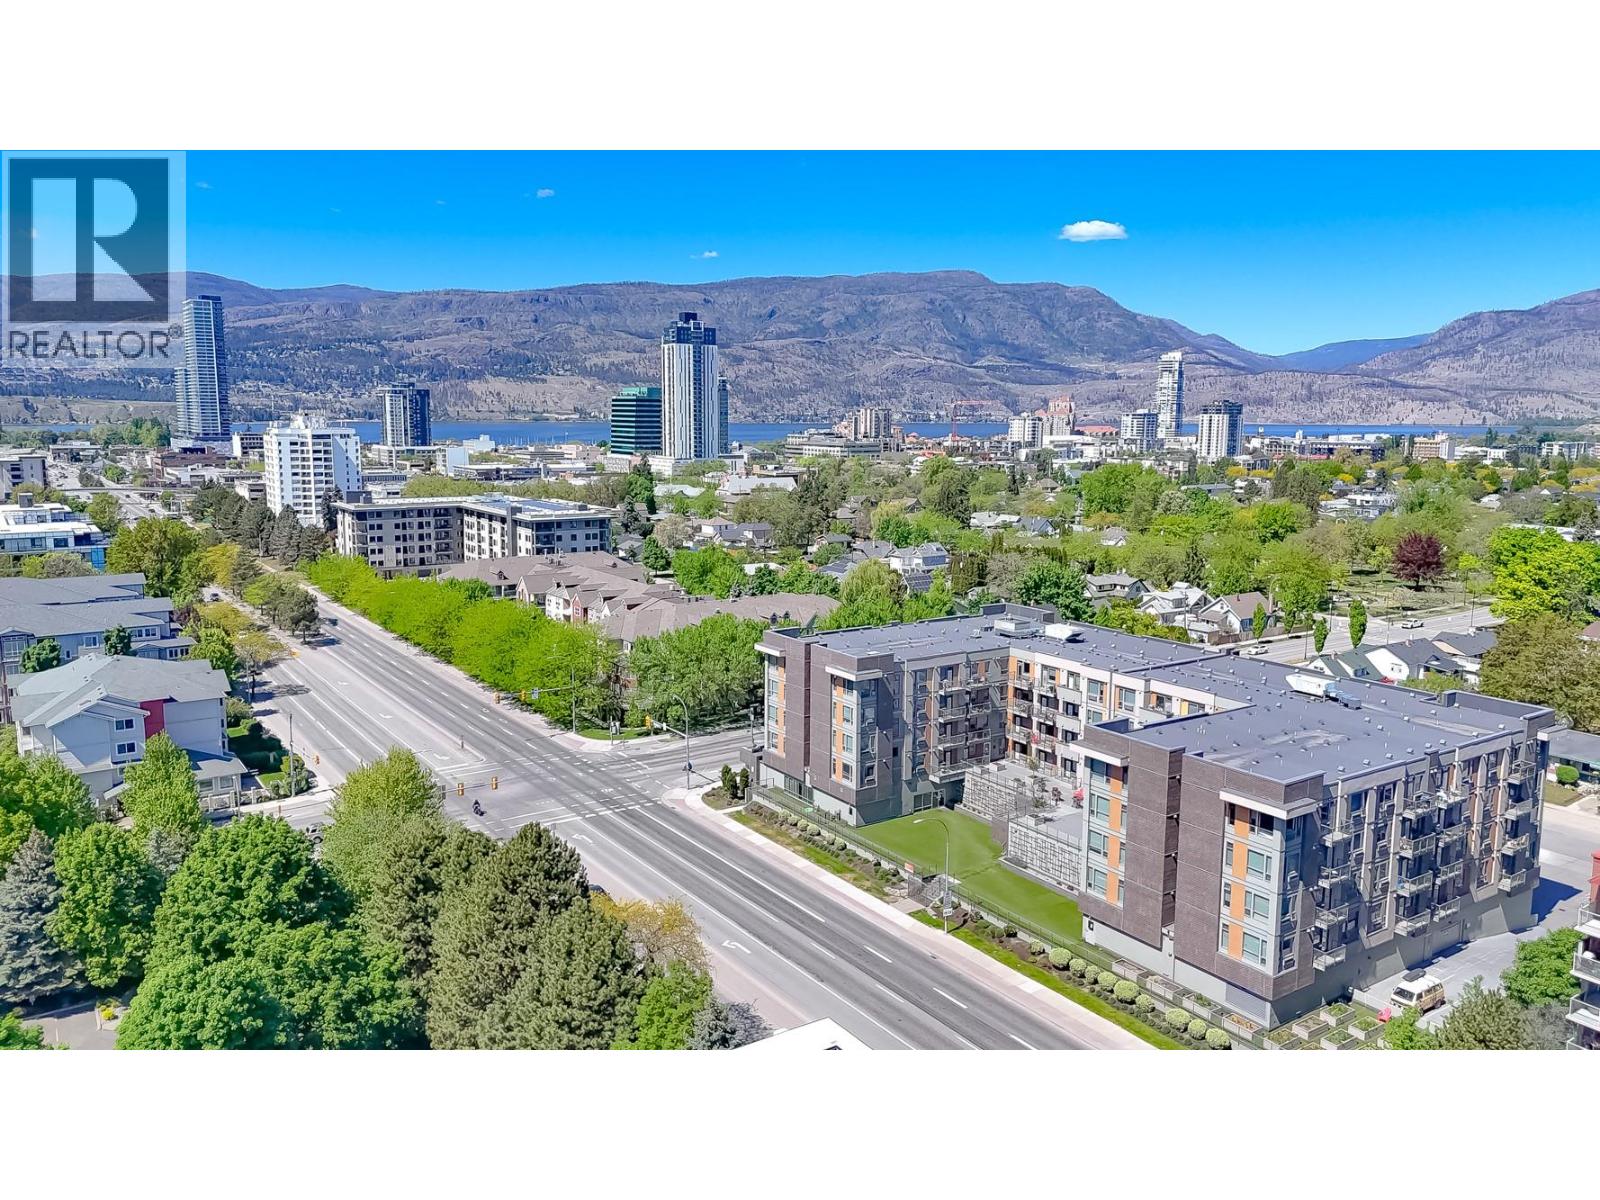
This top-floor studio at Cambridge House offers an exceptional lifestyle in the heart of downtown Kelowna, complete with beautiful north-east mountain views from a private balcony. The interior is thoughtfully designed and fully furnished, featuring over $7,500 in high-end upgrades such as quartz countertops, modern flat-panel cabinetry, and durable vinyl plank flooring. Residents will appreciate the functional layout which includes built-in storage, a dedicated desk space, and a dining area. The kitchen is fully equipped with full-sized stainless-steel appliances, and the convenience of an in-suite washer and dryer is included. Ownership comes with valuable additions, including one covered parking space and a storage locker located conveniently on the 6th floor right outside your door. The building itself serves as a social hub, featuring a massive 4,700-square-foot community lounge with a cozy fireplace, games area, and foosball tables. Residents also have access to a well-appointed gym, exterior courtyards with BBQ areas, and community gardens. Sustainability is a priority here, with two electric car charging stations and secure bike storage on-site. Strategically located within walking distance of shopping, beaches, craft breweries, and transit, this property is a perfect fit for first-time buyers or investors. Quick possession possible, and both pets and short-term rentals permitted for up to one week, this is a great opportunity for first time homebuyers or investors. (id:61048)
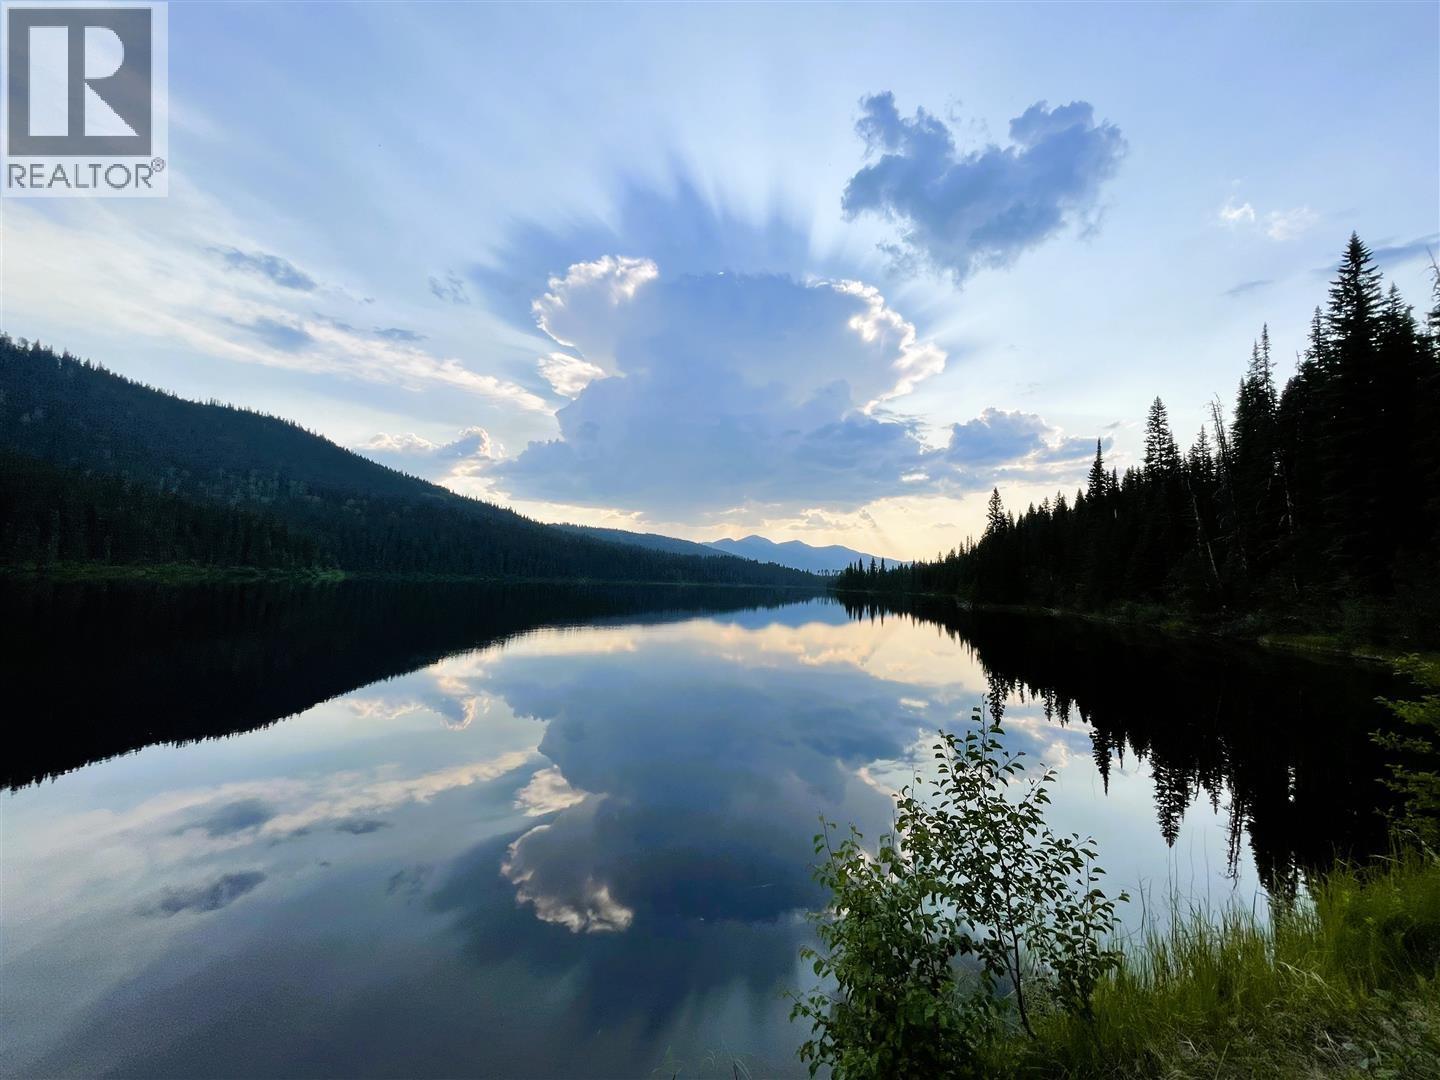
5900 Bowron Lake Road
Wells, British Columbia
Amazing recreational property on beautiful Chisel Lake in the North Cariboo region near Bowron Lakes Provincial Park. This unique & scenic property is the ONLY property on the Lake; a naturally stocked lake (1.1 kms long) with an abundance of Rainbows. Cabin sits on 2.94 mostly cleared acres & within it you will find a charming interior with a small kitchen with wood cookstove, living room, bedroom, sun deck & lakeside deck (recently covered) where you can cast your rod right out into the lake. Updates in past few years ... replaced both front windows, boat launch added, sanded and painted exterior, covered the front deck, added a wash station by creek/ fridge! Access to the property is via a seasonal 10 km stretch of forest service road. Great snowmobiling! (id:61048)
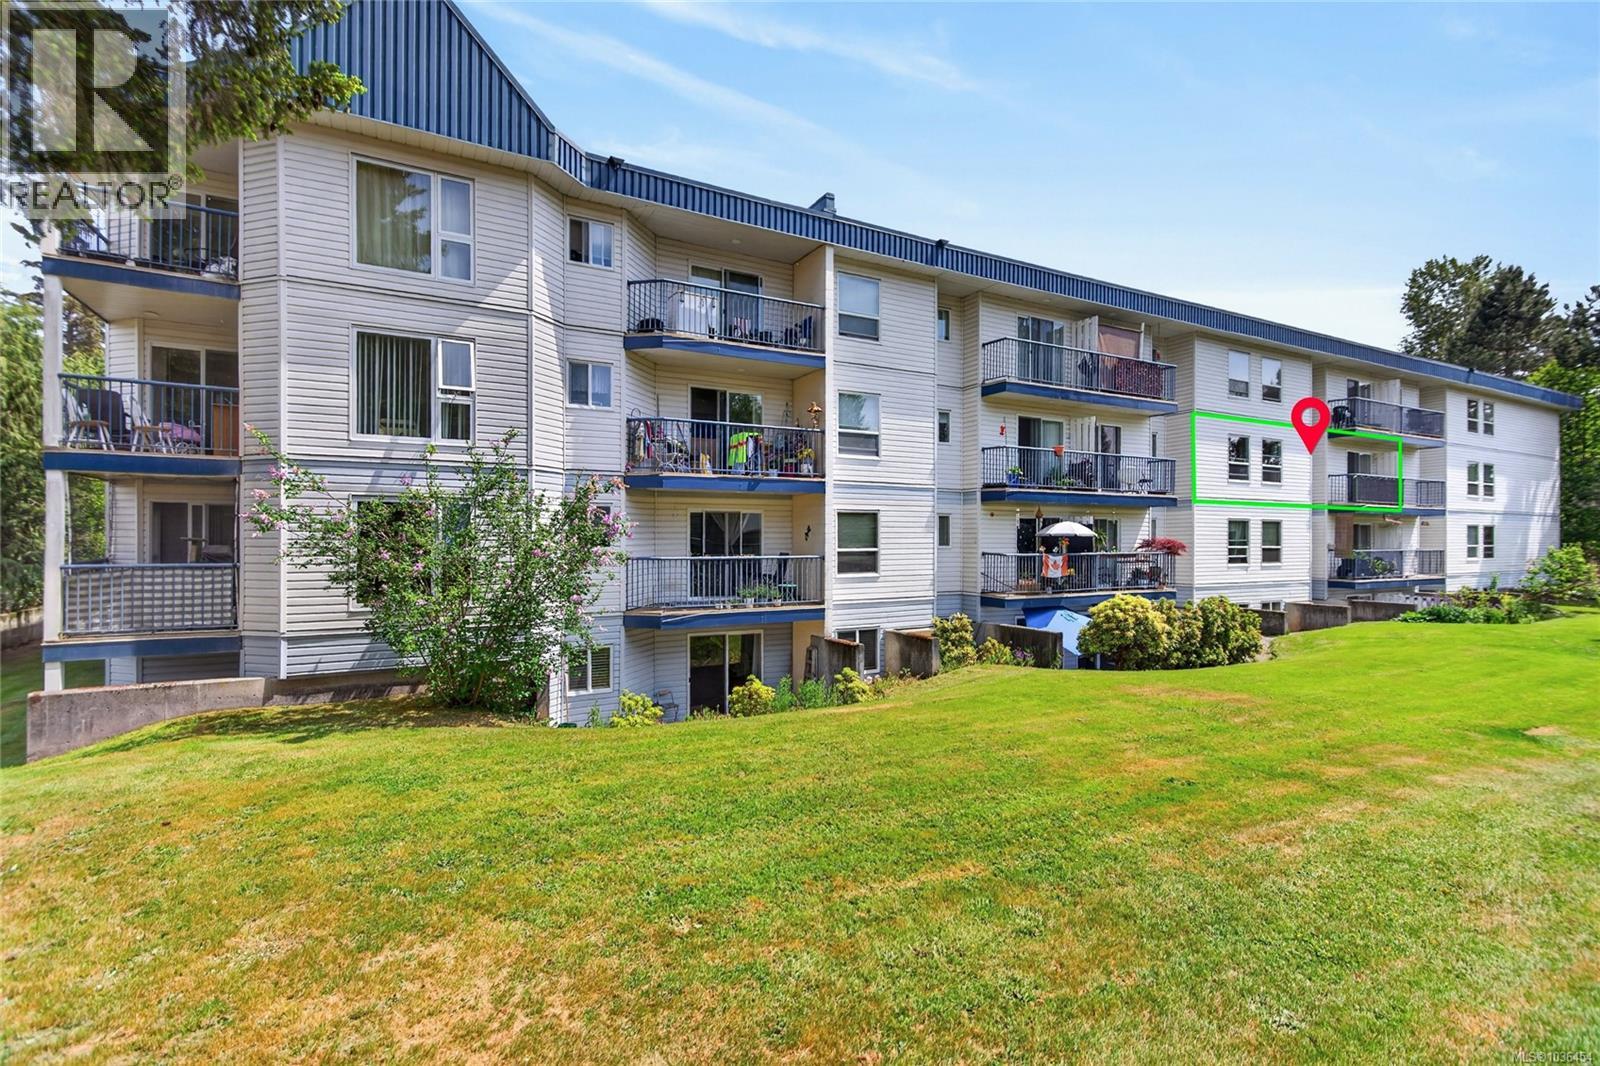
311 200 Back Rd
Courtenay, British Columbia
Great starter home on the quiet side of the building, overlooking green space and with partial mountain views. Efficient plan with combined dining/livingroom. Enjoy sunsets from your balcony. Great tenant, been there 10+ years...would like to stay. 2026 taxes $1522; monthly strata fee $296. Vinyl windows and patio doors all updated in 2025. Well managed building, run by Meicor Realty. (id:61048)
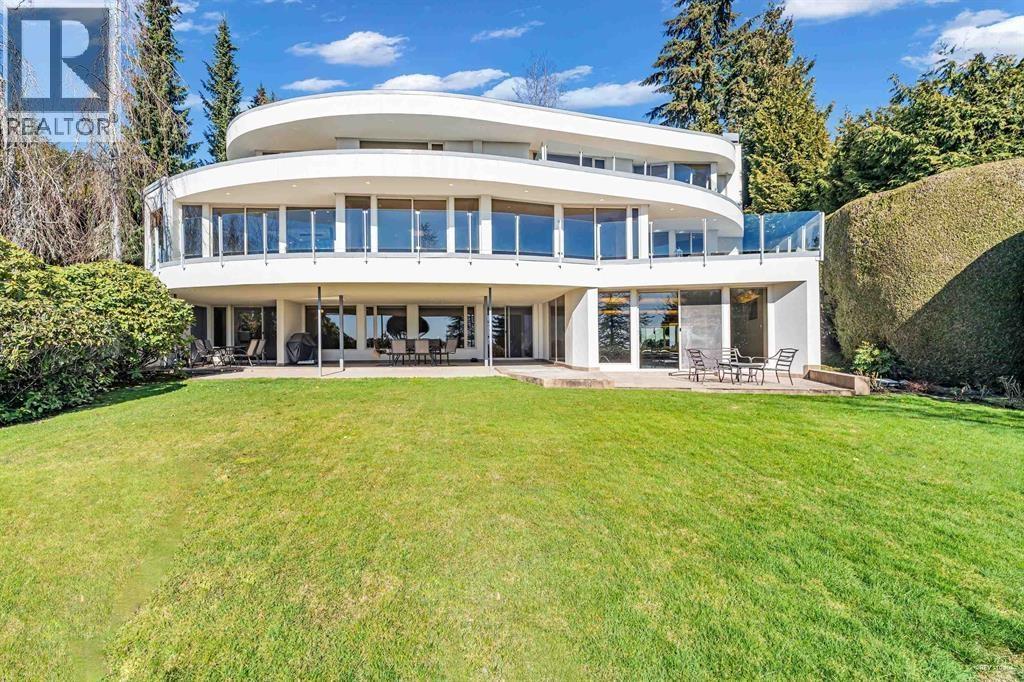
1407 Bramwell Road
West Vancouver, British Columbia
View,View,View.Well maintenance luxury house in the Best View area of West Vancouver. Located on the high side of street, exquisitely landscaped 19,676 SF lot with 8400 SF living area. Through the private security gate heated driveway enter this stunning elegant home. Feature with Gourmet kitchen ,2 Sub-Zero fridges and Gaggenau appliances,Wok kitchen, big living room and family room, designer´s master bedroom ensuite, pre-wiring home theatre, recreating room and nanny room in the basement. Other including Air conditioning, 4 gas fireplaces, indoor swimming pool, hot tub, private yard, triple garage, alarm. system. Fancing South enjoy the views of Mount Baker,Lions Gate,Stanley Park,UBC,Ocean,Downtown and so on. Lots update including:AC,Driveway,Roof and main floor. (id:61048)
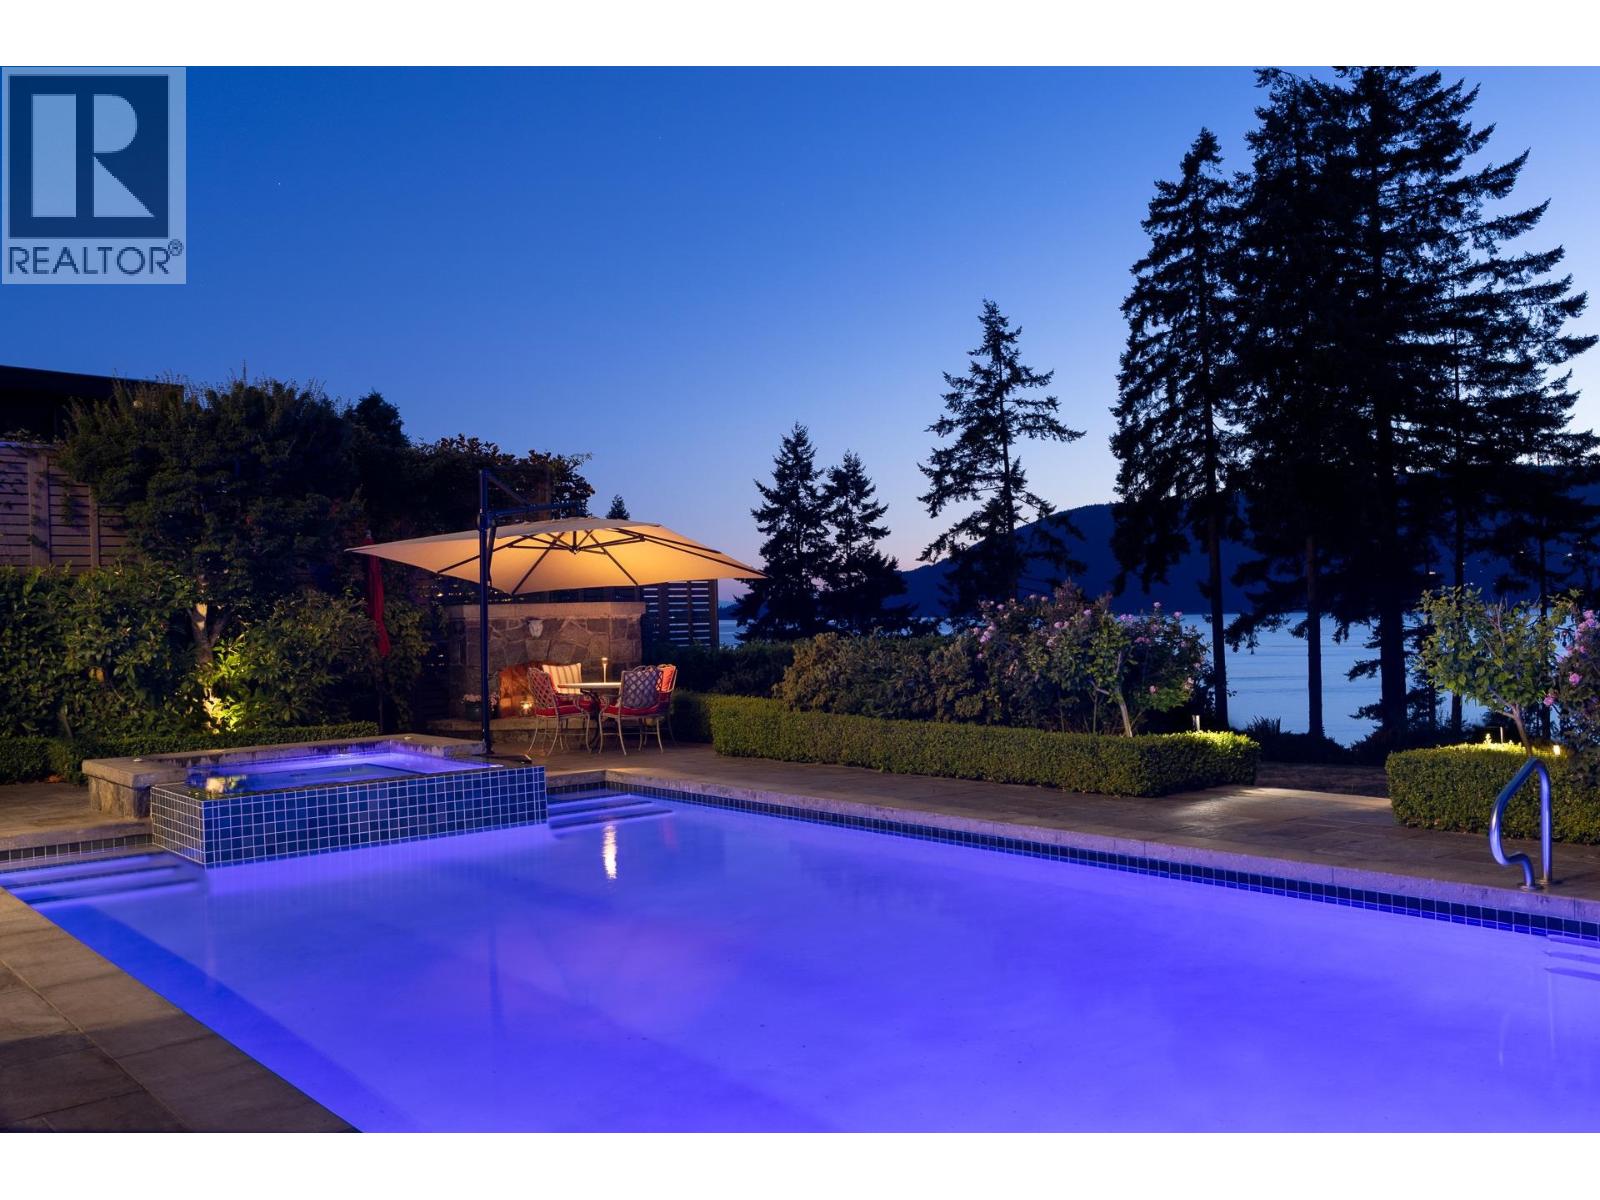
6154 Gleneagles Drive
West Vancouver, British Columbia
Spectacular Waterfront value! This gorgeous craftsman, crafted by Goldwood Homes offers the ultimate in design and quality living and is situated in a picture perfect setting adjacent to private park and fantastic beach. This rare treat of a residence enjoys the ideal open plan with inviting grand foyer leading up to 4 large bedrooms, including a luxurious master suite with private bluestone terrace overlooking the bay. The grand feeling of this home with a perfect gourmet chefs kitchen, vaulted ceilings, walk out patios, covered terraces and charming poolside setting, offer's complete tranquility throughout the year. The lower level walkout features lovely wine cellar, steam room, media/ games area and guests quarters. A very special Waterfront retreat. One of a kind! (id:61048)
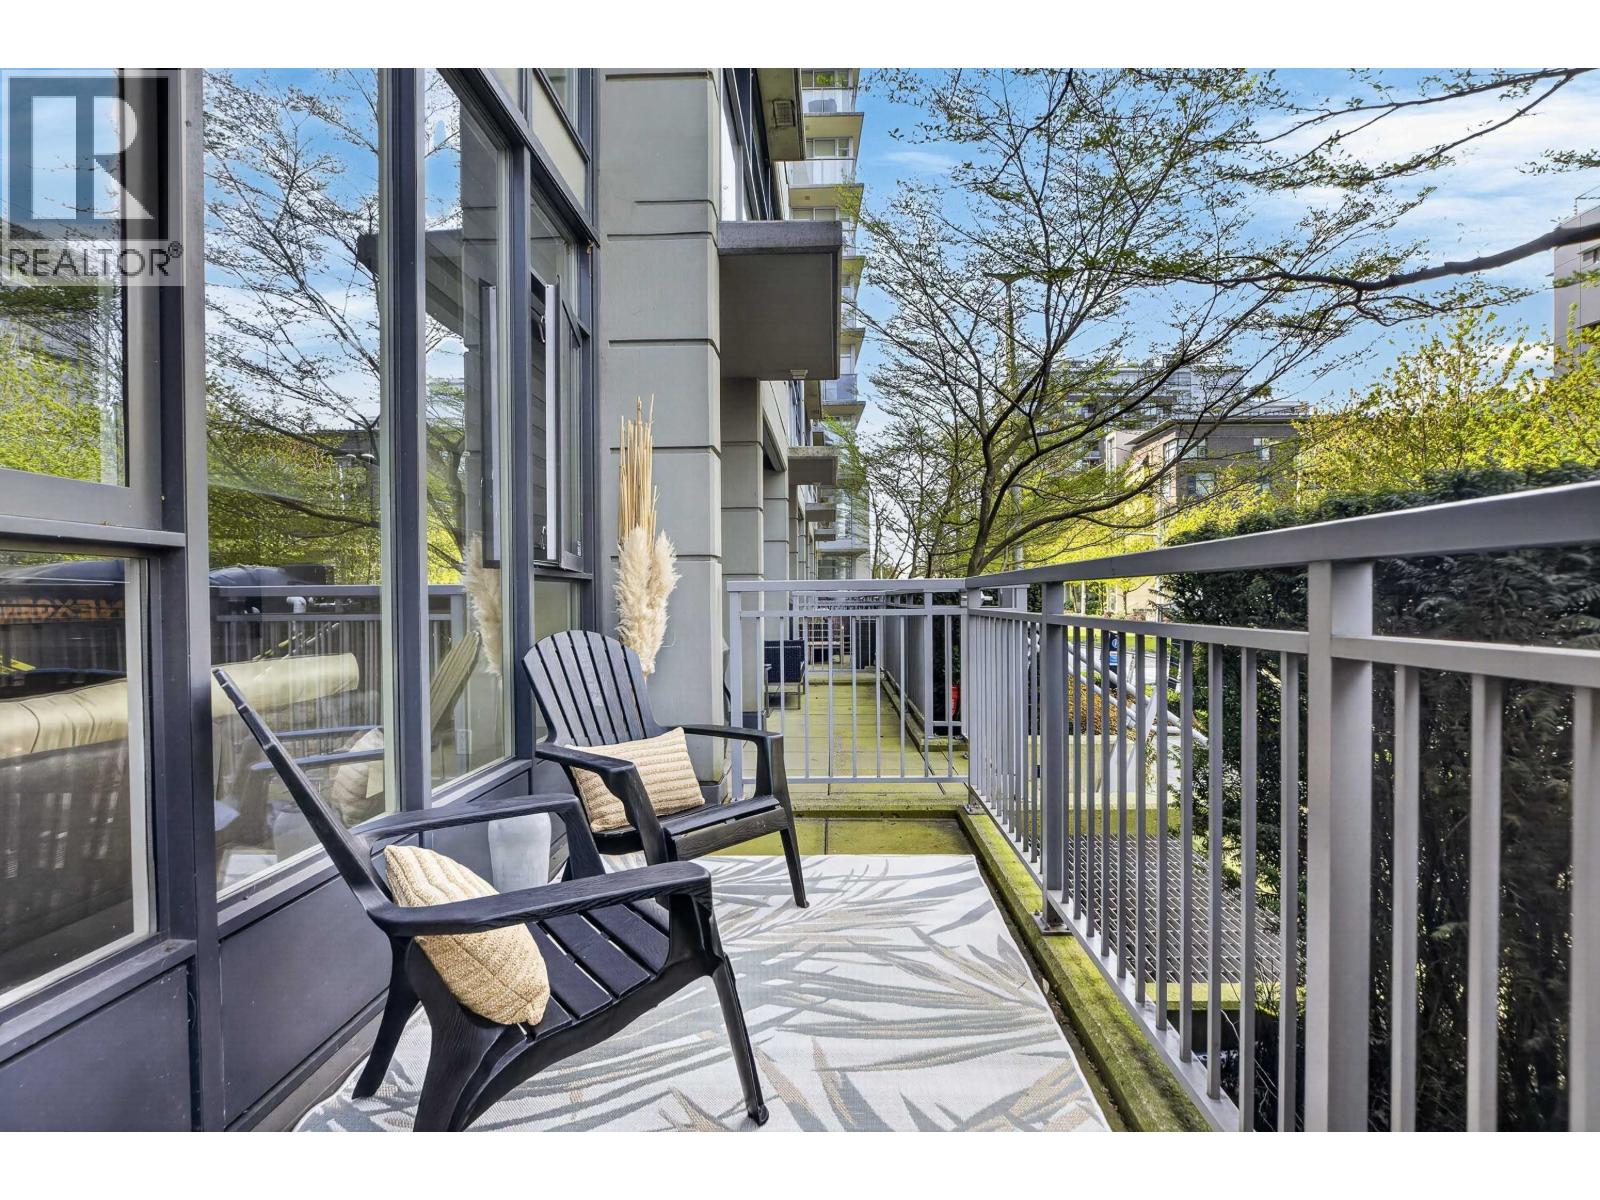
112 W 1st Avenue
Vancouver, British Columbia
LUXURY LOFT TOWNHOME Prime False Creek Investment. Bright and spacious loft-style townhome in Southeast False Creek featuring soaring 17´ vaulted ceilings and an open-concept layout. This well-maintained 1 bed + den offers approx. 900 square ft of functional living space, ideal for both end users and investors. Updated with new flooring, fridge, washing machine, and dishwasher, making it truly move-in ready. Located in a growing, high-demand area with a new hospital under construction and future elementary school planned (2027), just steps to the AquaBus, SkyTrain, waterfront, shops, dining, and transit. Includes EV charging access, 1 parking, and 1 locker. Well-managed building with gym, recreation facilities, meeting rooms, and rooftop garden. Strong location. Smart investment. Easy living. (id:61048)
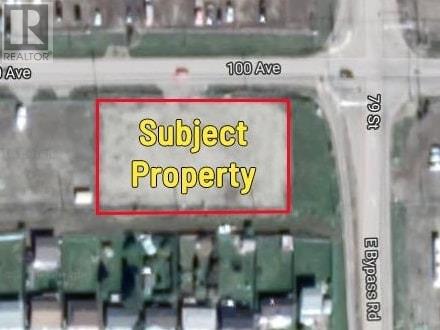
7915 & 8011 100 Avenue
Fort St. John, British Columbia
Great location for strip mall or gas station on this Busy intersection of 100 Ave and bypass road. High traffic with public traveling to or from the airport, employees of Oil & Gas commission and several major oil and gas companies such as Shell Canada and Progress Energy that are located on 100 ave. This fenced yard has a solid compacted base and graveled with city services available. Zoned C-4 (Service Commercial) there are many permitted uses from strip mall, gas station, car wash and lots more such as shop with offices. (id:61048)
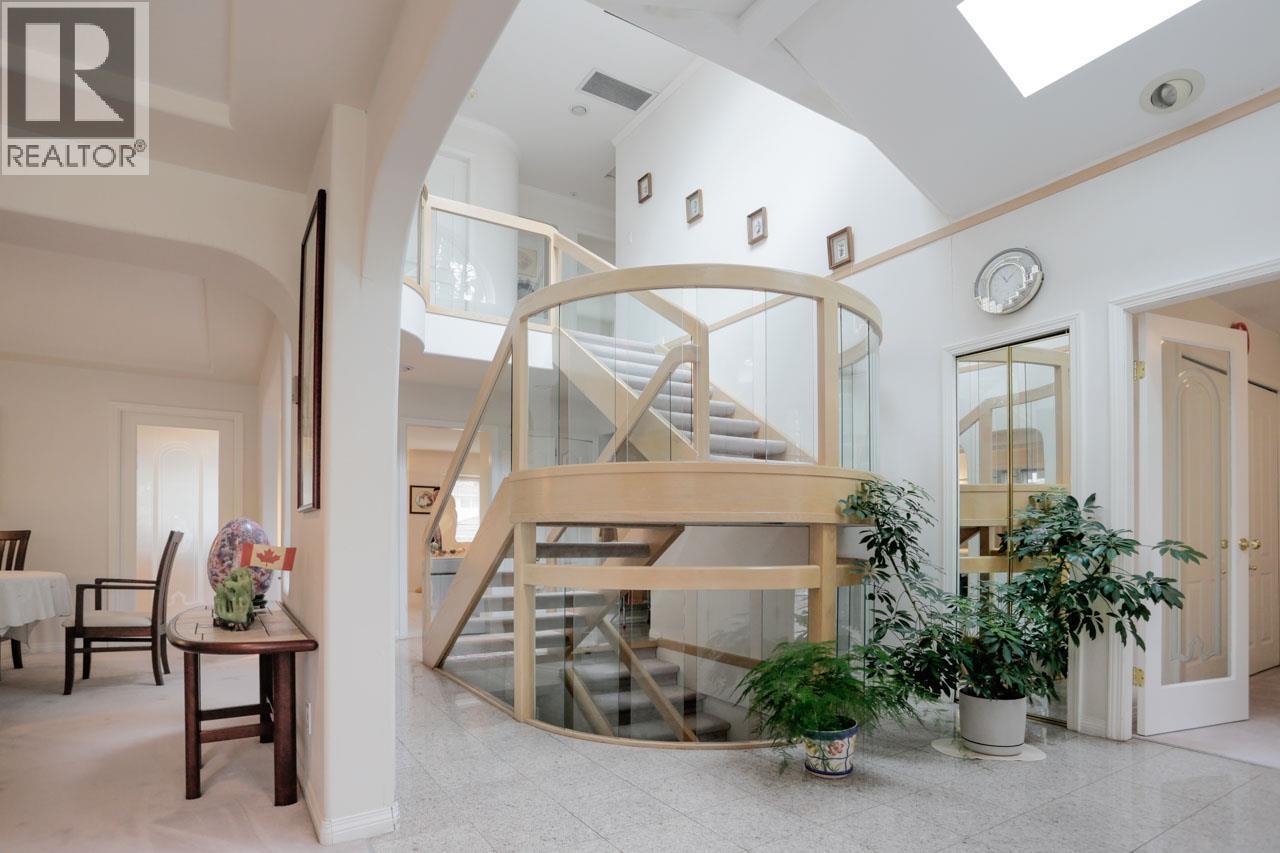
6333 Butler Street
Vancouver, British Columbia
Welcome to this beautifully maintained perfect family home. Situated on the MOST desired street in Killiarney, BUTLER. Nestled on a quiet, tree-lined street, this property offers the perfect blend of comfort, functionality, and location. Featuring AIR CONDITIONING, bright, spacious living areas, a thoughtfully designed layout, and a private backyard oasis, this home is ideal for growing families or those looking to settle in one of Vancouver´s most established communities. The main floor boasts a modern open-concept kitchen with stainless steel appliances, ample cabinetry, and an inviting dining area that flows seamlessly into the cozy living room perfect for entertaining. Downstairs offers a versatile space ideal for a recreation room, guest suite, or mortgage helper. (id:61048)
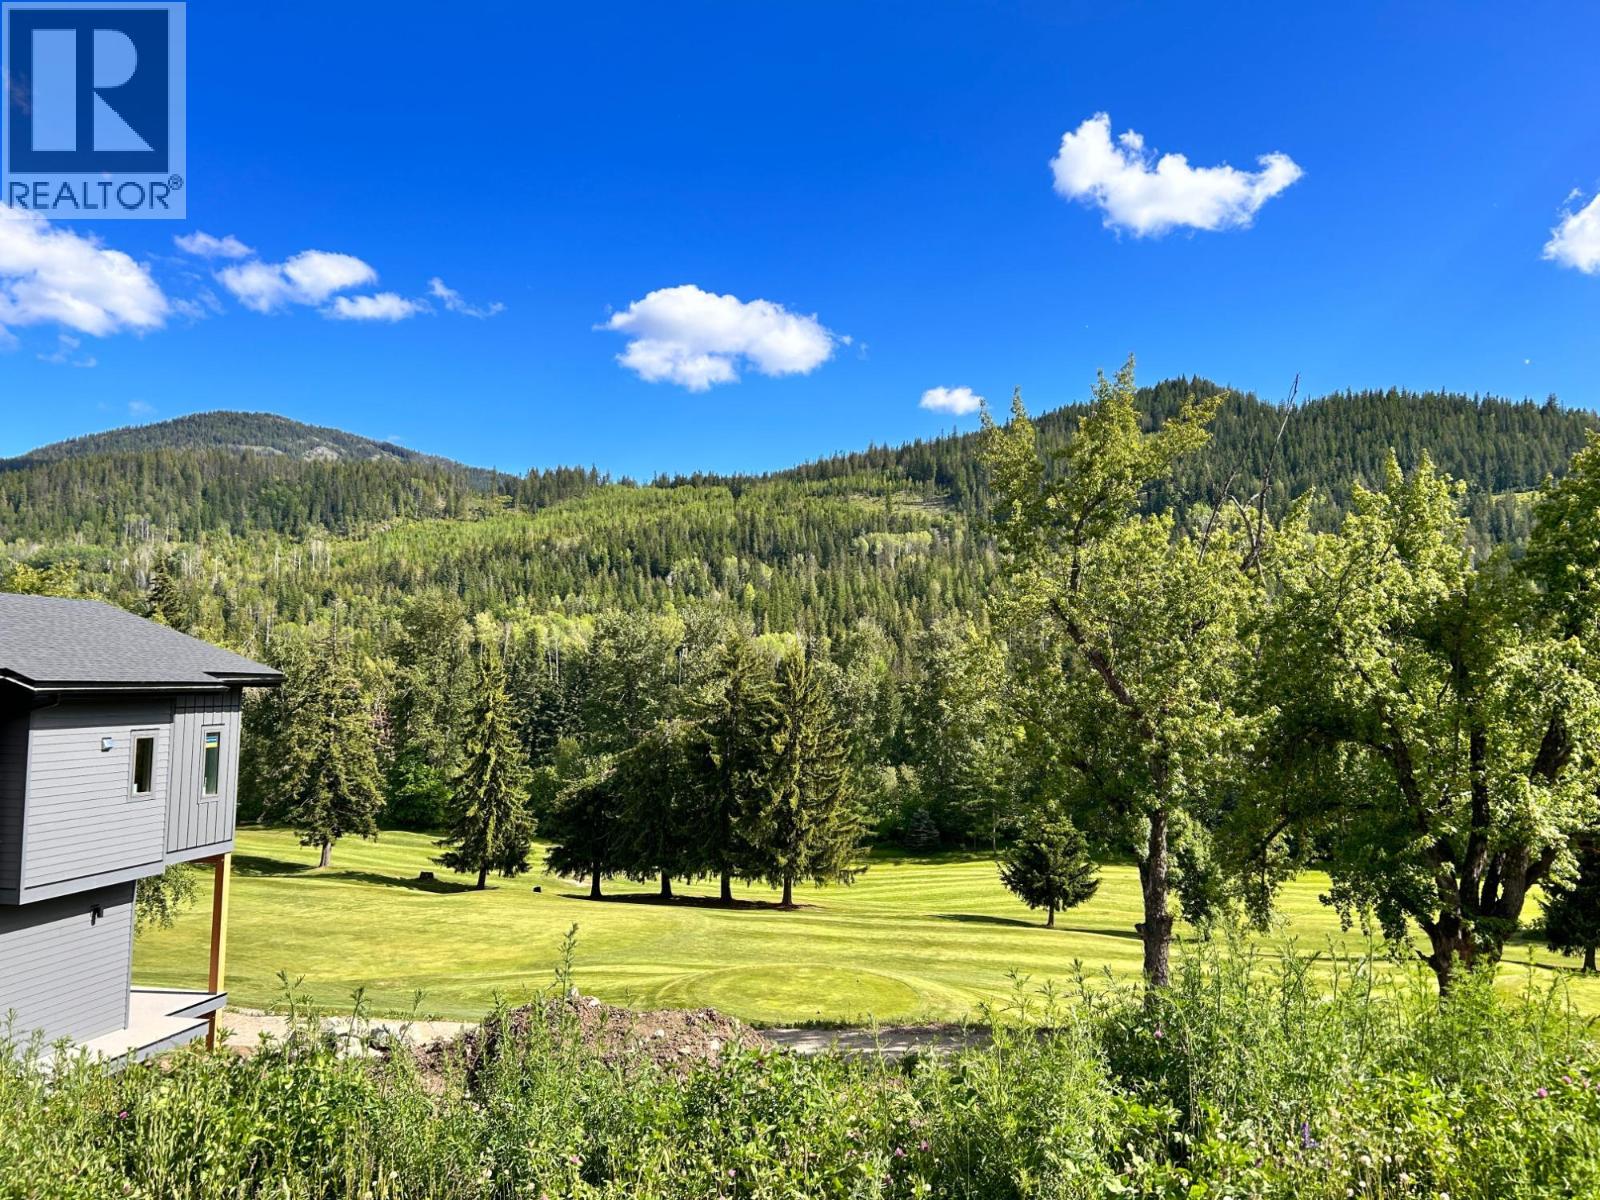
445 Copper Road
Rossland, British Columbia
Welcome to the ideal site for your new home at Redstone—an exceptional Fairway-side lot with wonderful southern light exposure. It features underground services, pre approved zoning for a rental suite, and access to dedicated greenspace and recreational trails. Your future house will be perfectly positioned for those who love sunrise tee-offs or winter adventures like cross-country skiing and snowshoeing around the course. In just a few minutes drive you reach the heart of Rossland, and Red Mountain activities are a few minutes past that. With uninterrupted views over the golf course and no neighbouring homes obstructing your sightlines, this is a rare opportunity in the region. Bring your blueprints and make your vision a reality in this remarkable location! (id:61048)
135 Fairway Dr
Salt Spring, British Columbia
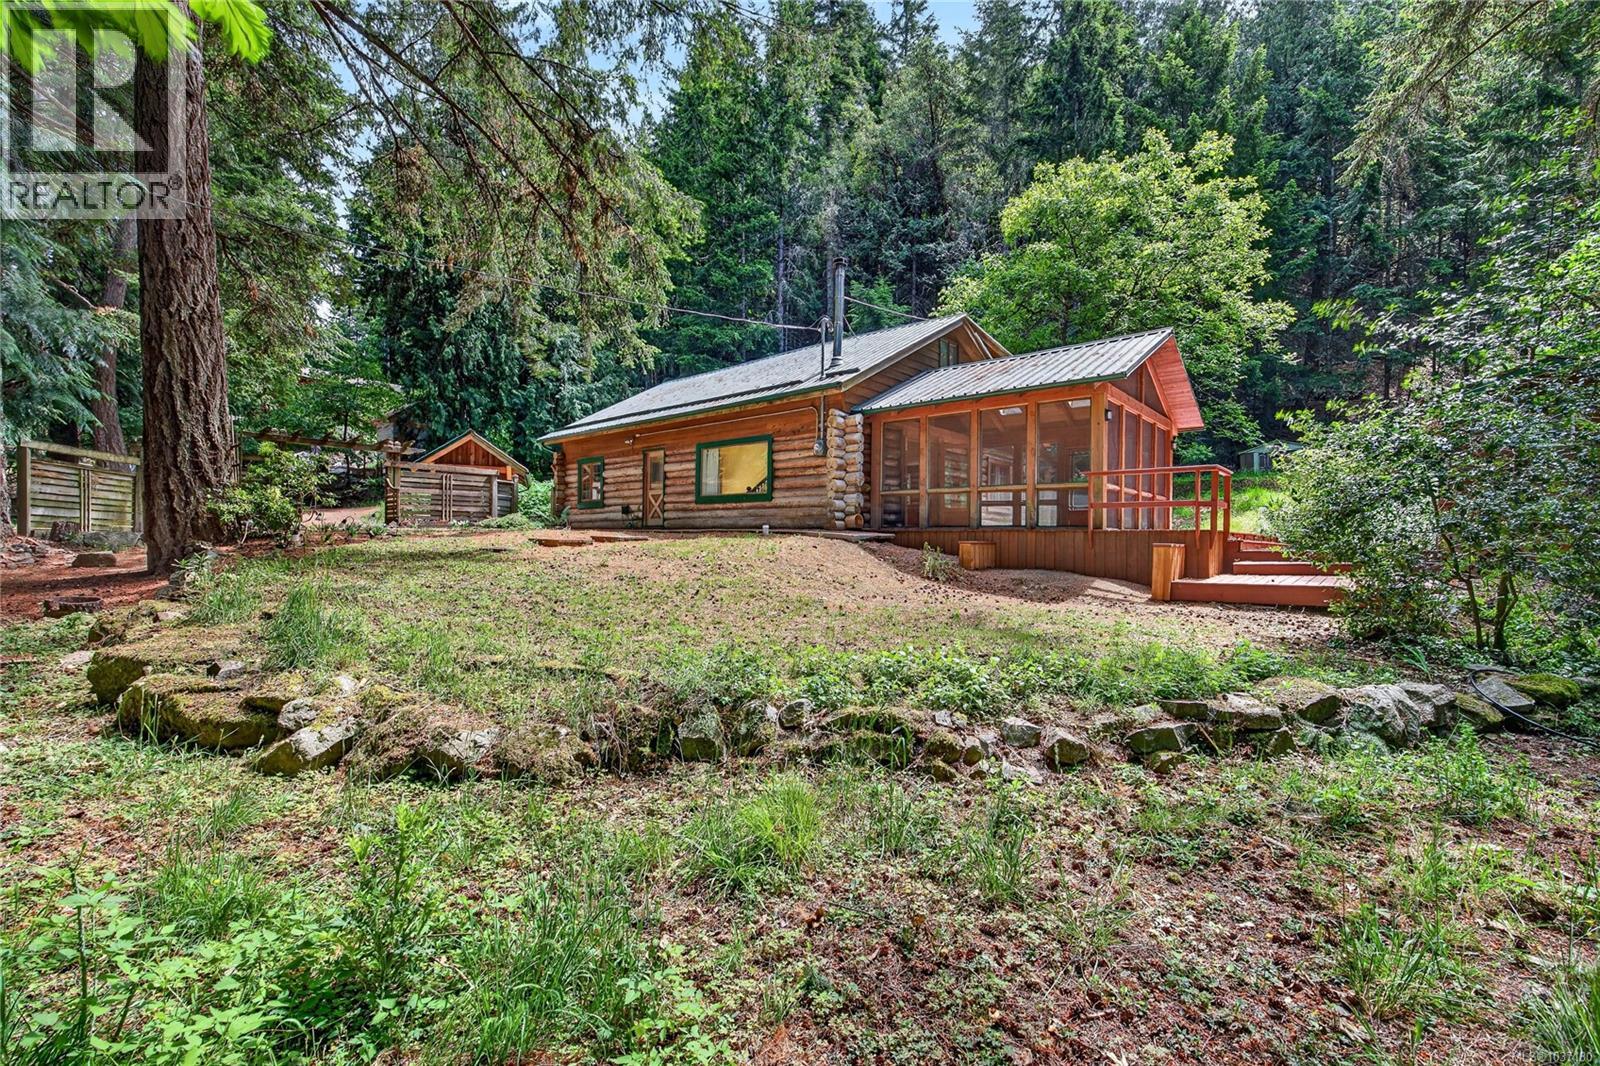
Welcome to 135 Fairway Drive! Just steps from St. Mary’s Lake, this welcoming 4-bedroom, 2-bath home offers a balance of comfort, nature, and lifestyle. Enjoy easy access to swimming, kayaking, and fishing moments from your doorstep. Set on nearly an acre of forested land, the log-style home feels like a private oasis—peaceful and quiet. Inside, the home features a functional layout ideal for everyday living and gatherings. A spacious sunroom provides a bright space to unwind. Perfect for hosting, the property includes a cozy sleeping bunkie for guests, plus a bonus trailer on its own hydro and separate septic for added flexibility. Conveniently located, you’re a short drive from school, golfing, groceries, a pharmacy, and the vibrant town of Ganges—offering both privacy and accessibility. Whether you're seeking a full-time residence or peaceful getaway, this property invites you to relax and feel at home. UPDATES 2x septic 2023 (house + trailer), HW tank and hydro pole for trailer. (id:61048)
3 3333 Henderson Rd
Oak Bay, British Columbia
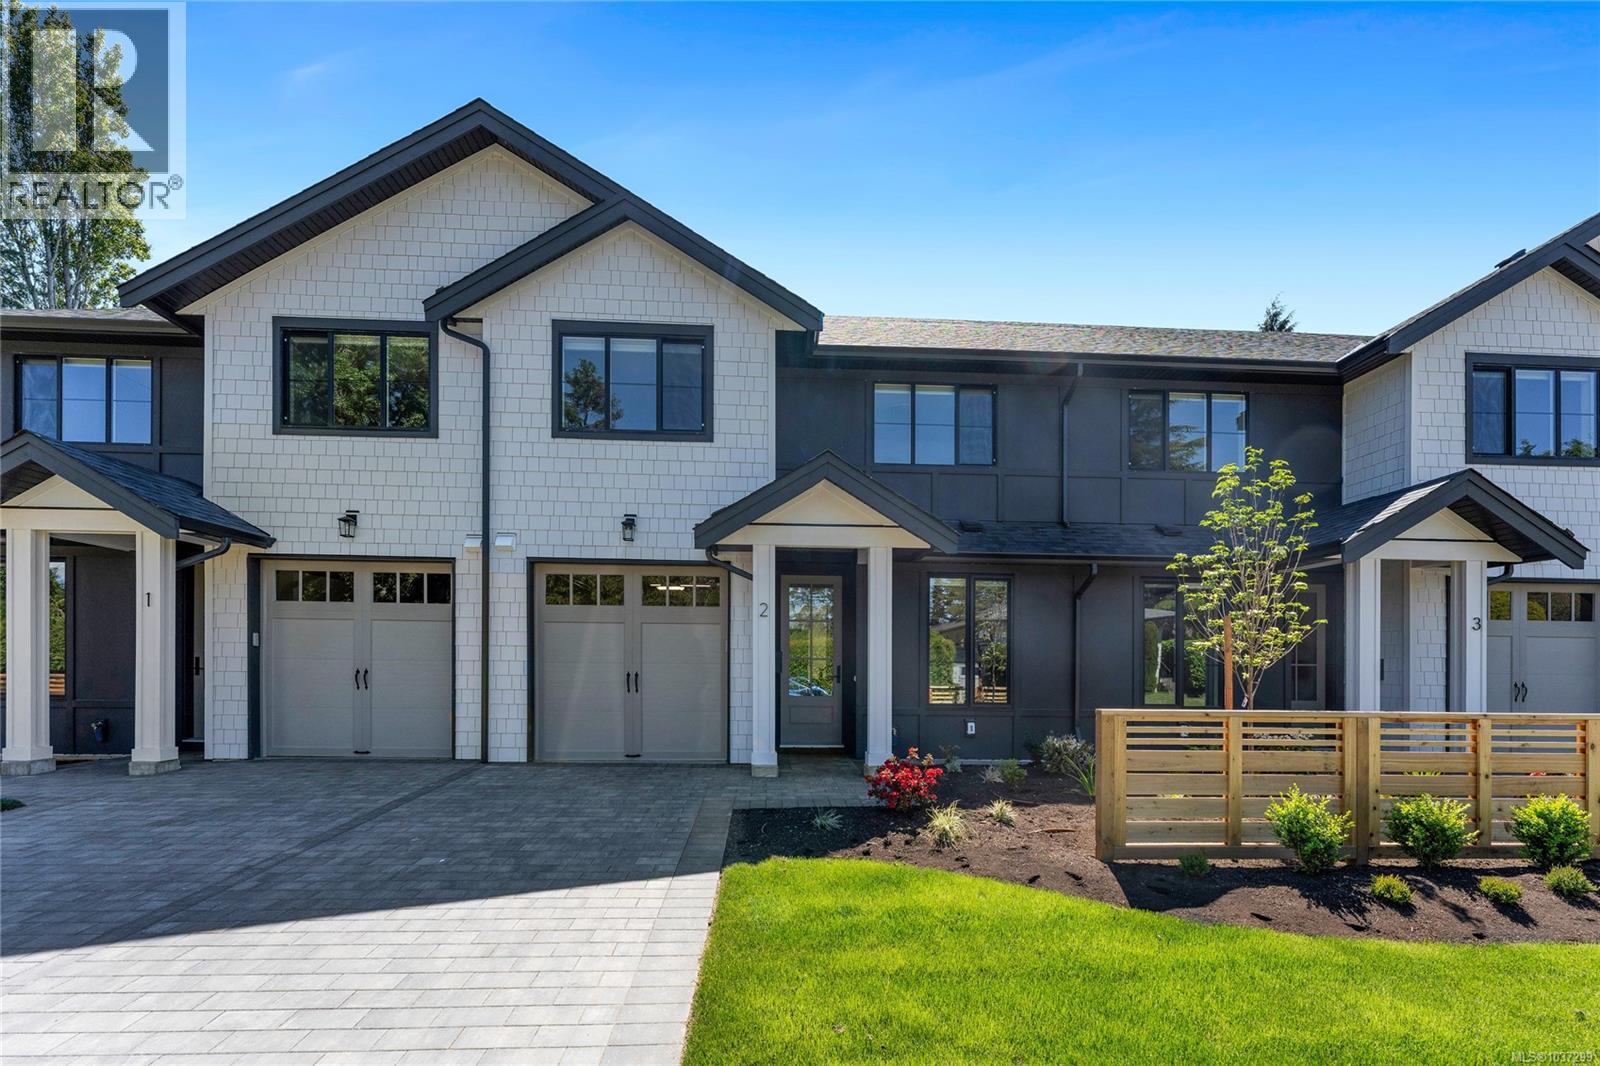
Move in ready! Welcome to Henderson Heights, where timeless charm meets modern living in Oak Bay. This exclusive collection of just four boutique townhomes offers an exceptional two-level layout, thoughtfully designed for comfortable and functional everyday living. These spacious 3-bedroom plus den homes are highlighted by over 9-foot ceilings on the main level, oversized doors and large south-facing windows that fill the homes with natural light and enhance the sense of openness. The well-appointed kitchen with island features Caesarstone quartz countertops, complemented by engineered hardwood flooring and a cozy fireplace. The generous primary suite with walk-in closet and ensuite is a true retreat, featuring a large vanity with under-cabinet lighting, a walk-in shower with bench seating and full tile surround, a soaker tub, a rain shower system with an additional detachable wand and a heated towel rack! Functionality meets convenience with a large laundry room complete with a sink, side-by-side front-loading washer and dryer, and ample built-in cabinetry. Private patios with greenery and beautifully landscaped common green space create a peaceful setting and connection to nature. Attention to detail is evident throughout, with elevated touches that enhance daily living including spacious bedrooms, heated ceramic tile floors in all bathrooms, motion-activated under-cabinet lighting, epoxy-coated garage floors and an irrigation system. Built with sustainability in mind, every home includes a heat pump for year-round comfort and is EV charger-ready. Perfectly positioned near top-rated schools, UVic, Camosun College, parks and Oak Bay Village amenities, Henderson Heights offers a rare blend of thoughtful design, quality craftsmanship, fantastic location at a competitive price. Call your agent to view! (id:61048)
1 3333 Henderson Rd
Oak Bay, British Columbia
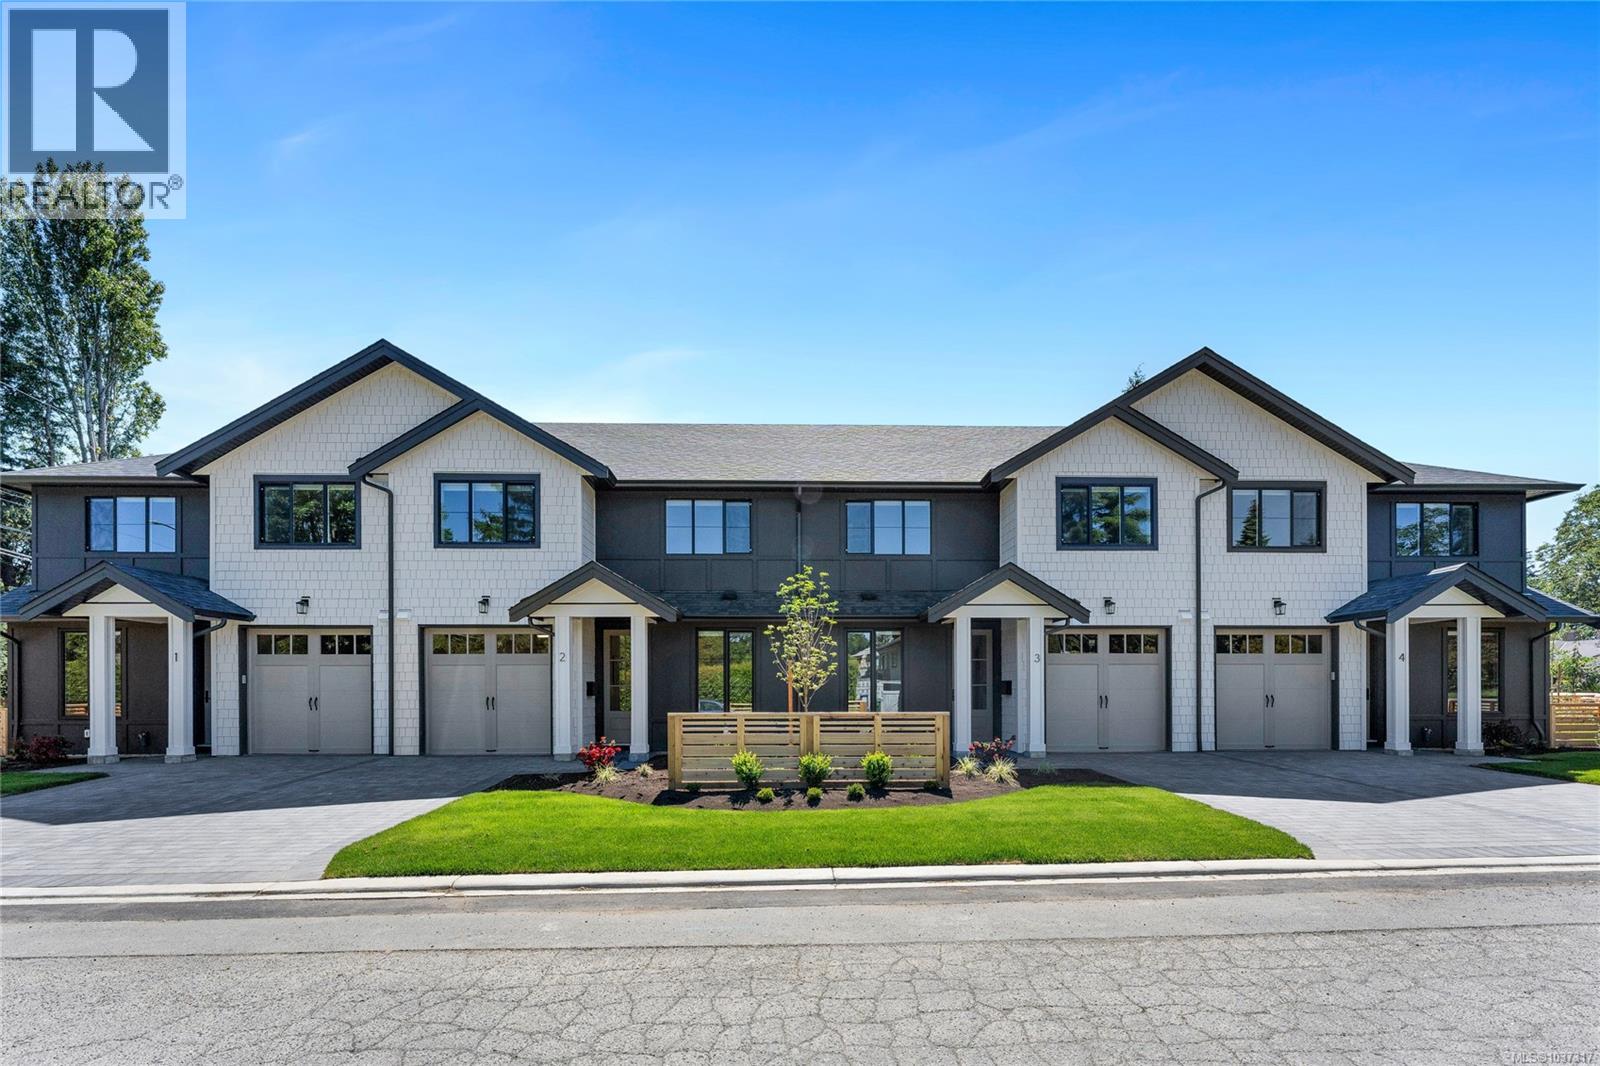
Move in ready! Welcome to Henderson Heights, where timeless charm meets modern living in Oak Bay. This exclusive collection of just four boutique townhomes offers an exceptional two-level layout, thoughtfully designed for comfortable and functional everyday living. These spacious 3-bedroom plus den homes are highlighted by over 9-foot ceilings on the main level, oversized doors and large south-facing windows that fill the homes with natural light and enhance the sense of openness. The well-appointed kitchen with island features Caesarstone quartz countertops, complemented by engineered hardwood flooring and a cozy fireplace. The generous primary suite with walk-in closet and ensuite is a true retreat, featuring a large vanity with under-cabinet lighting, a walk-in shower with bench seating and full tile surround, a soaker tub, a rain shower system with an additional detachable wand and a heated towel rack! Functionality meets convenience with a large laundry room complete with a sink, side-by-side front-loading washer and dryer, and ample built-in cabinetry. Private patios with greenery and beautifully landscaped common green space create a peaceful setting and connection to nature. Attention to detail is evident throughout, with elevated touches that enhance daily living including spacious bedrooms, heated ceramic tile floors in all bathrooms, motion-activated under-cabinet lighting, epoxy-coated garage floors and an irrigation system. Built with sustainability in mind, every home includes a heat pump for year-round comfort and is EV charger-ready. Perfectly positioned near top-rated schools, UVic, Camosun College, parks and Oak Bay Village amenities, Henderson Heights offers a rare blend of thoughtful design, quality craftsmanship, fantastic location at a competitive price. Call your agent to view! (id:61048)
4 3333 Henderson Rd
Oak Bay, British Columbia
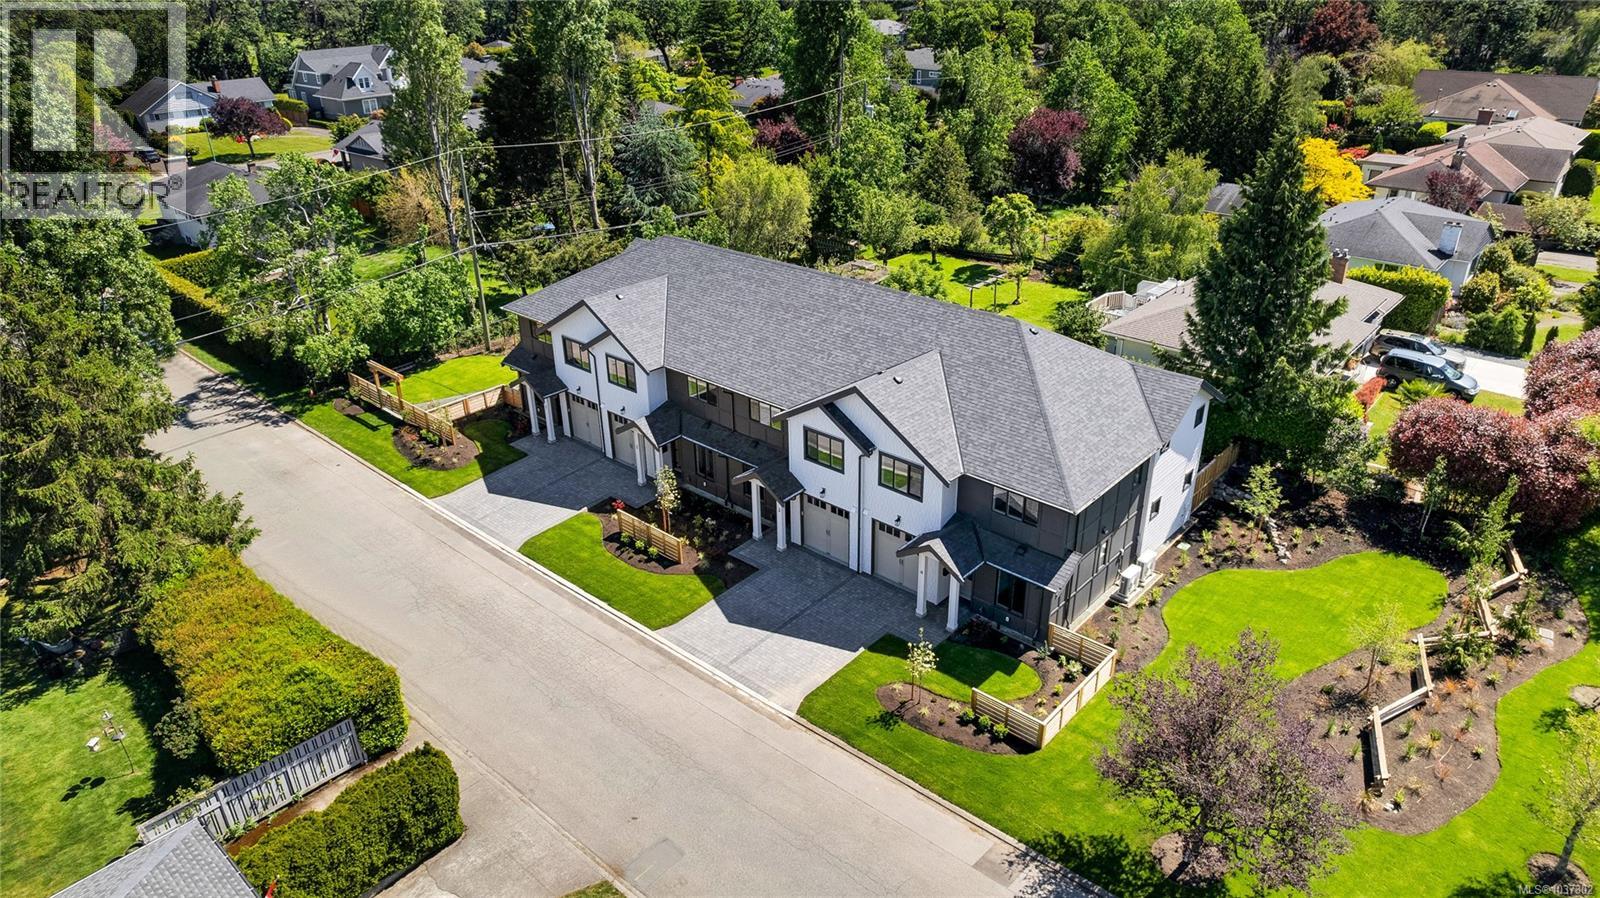
Move in ready! Welcome to Henderson Heights, where timeless charm meets modern living in Oak Bay. This exclusive collection of just four boutique townhomes offers an exceptional two-level layout, thoughtfully designed for comfortable and functional everyday living. These spacious 3-bedroom plus den homes are highlighted by over 9-foot ceilings on the main level, oversized doors and large south-facing windows that fill the homes with natural light and enhance the sense of openness. The well-appointed kitchen with island features Caesarstone quartz countertops, complemented by engineered hardwood flooring and a cozy fireplace. The generous primary suite with walk-in closet and ensuite is a true retreat, featuring a large vanity with under-cabinet lighting, a walk-in shower with bench seating and full tile surround, a soaker tub, a rain shower system with an additional detachable wand and a heated towel rack! Functionality meets convenience with a large laundry room complete with a sink, side-by-side front-loading washer and dryer, and ample built-in cabinetry. Private patios with greenery and beautifully landscaped common green space create a peaceful setting and connection to nature. Attention to detail is evident throughout, with elevated touches that enhance daily living including spacious bedrooms, heated ceramic tile floors in all bathrooms, motion-activated under-cabinet lighting, epoxy-coated garage floors and an irrigation system. Built with sustainability in mind, every home includes a heat pump for year-round comfort and is EV charger-ready. Perfectly positioned near top-rated schools, UVic, Camosun College, parks and Oak Bay Village amenities, Henderson Heights offers a rare blend of thoughtful design, quality craftsmanship, fantastic location at a competitive price. Call your agent to view! (id:61048)