Presented by Robert J. Iio Personal Real Estate Corporation — Team 110 RE/MAX Real Estate (Kamloops).
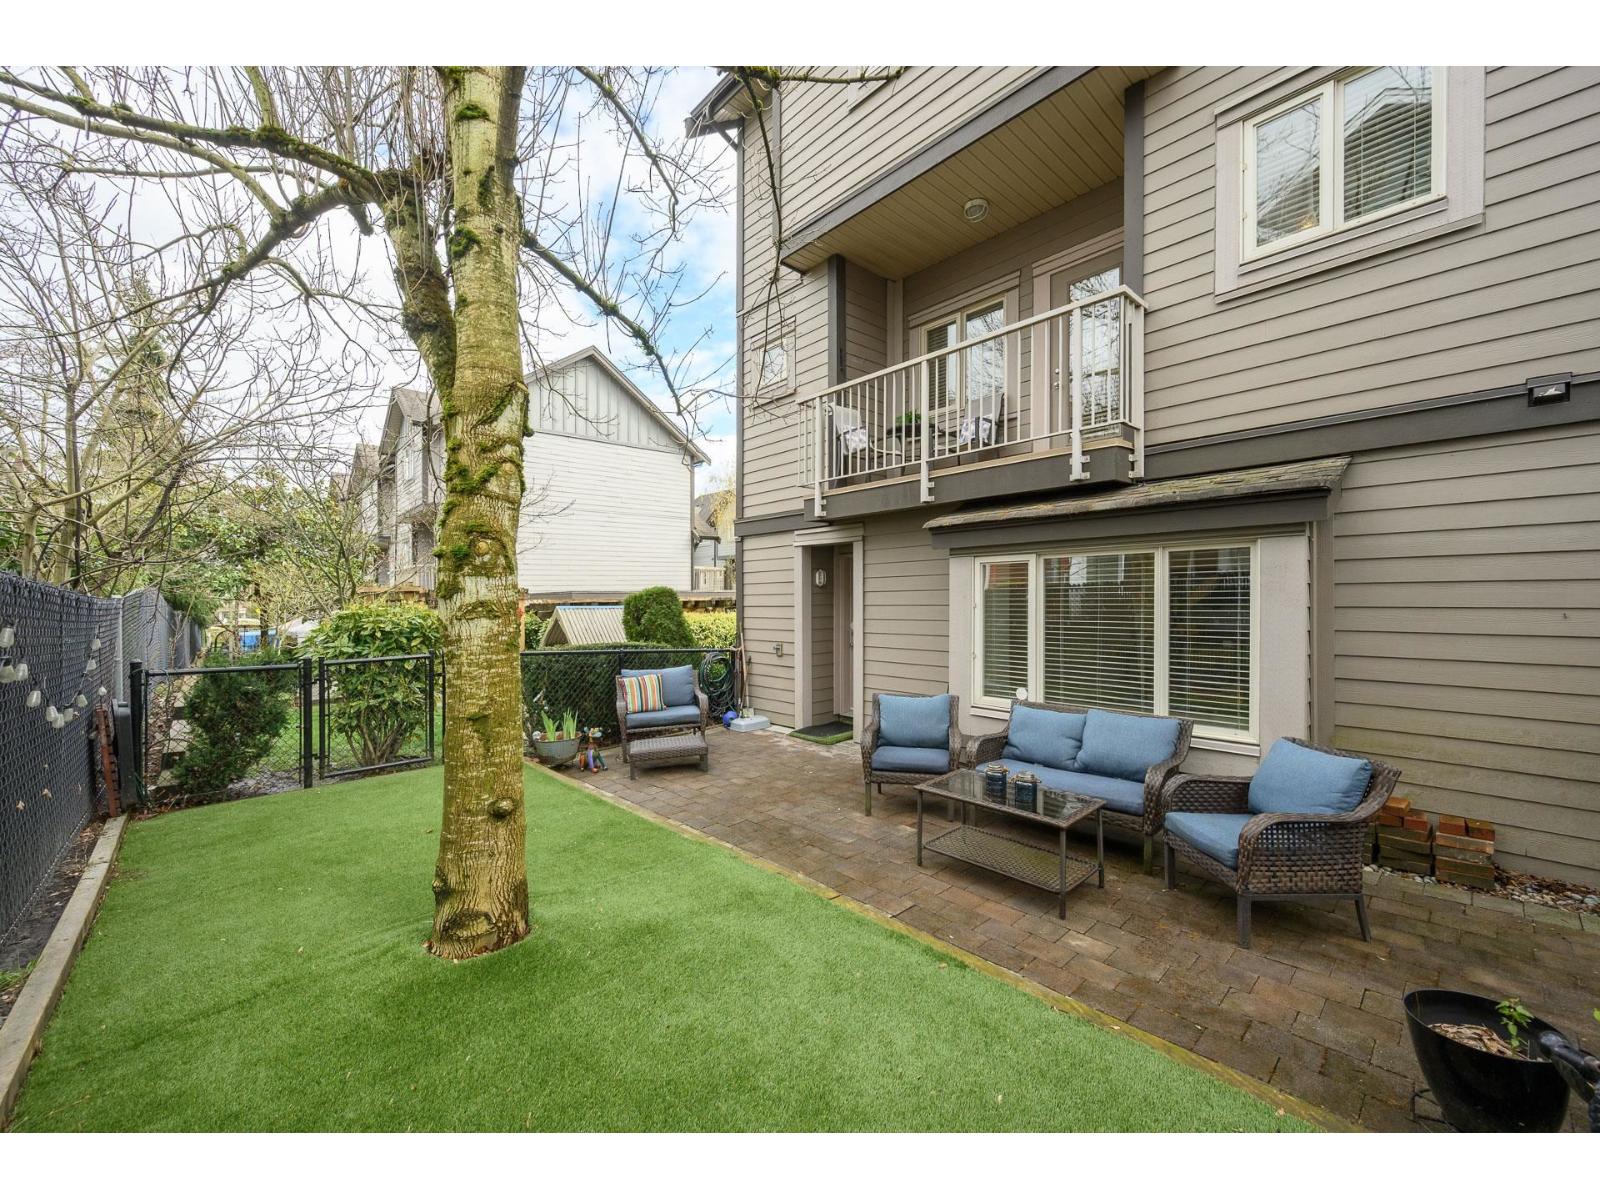
15 19219 67 Avenue
Surrey, British Columbia
CLAYTON HEIGHTS! Welcome to the sought-after BALMORAL community. This 4-bed, 4-bath end-unit townhome offers a bright open-concept layout, private fenced yard, and two sun decks. The maple kitchen features granite countertops, stainless steel appliances, a large island, and flows into the spacious great room. Upstairs offers laundry and a generous primary suite with ensuite. The lower level includes a large bedroom with a 4-piece ensuite and separate entrance, perfect for guests or extended family. Close to schools, parks, shopping, restaurants, and transit. Central location great for families. Exceptional value! (id:61048)
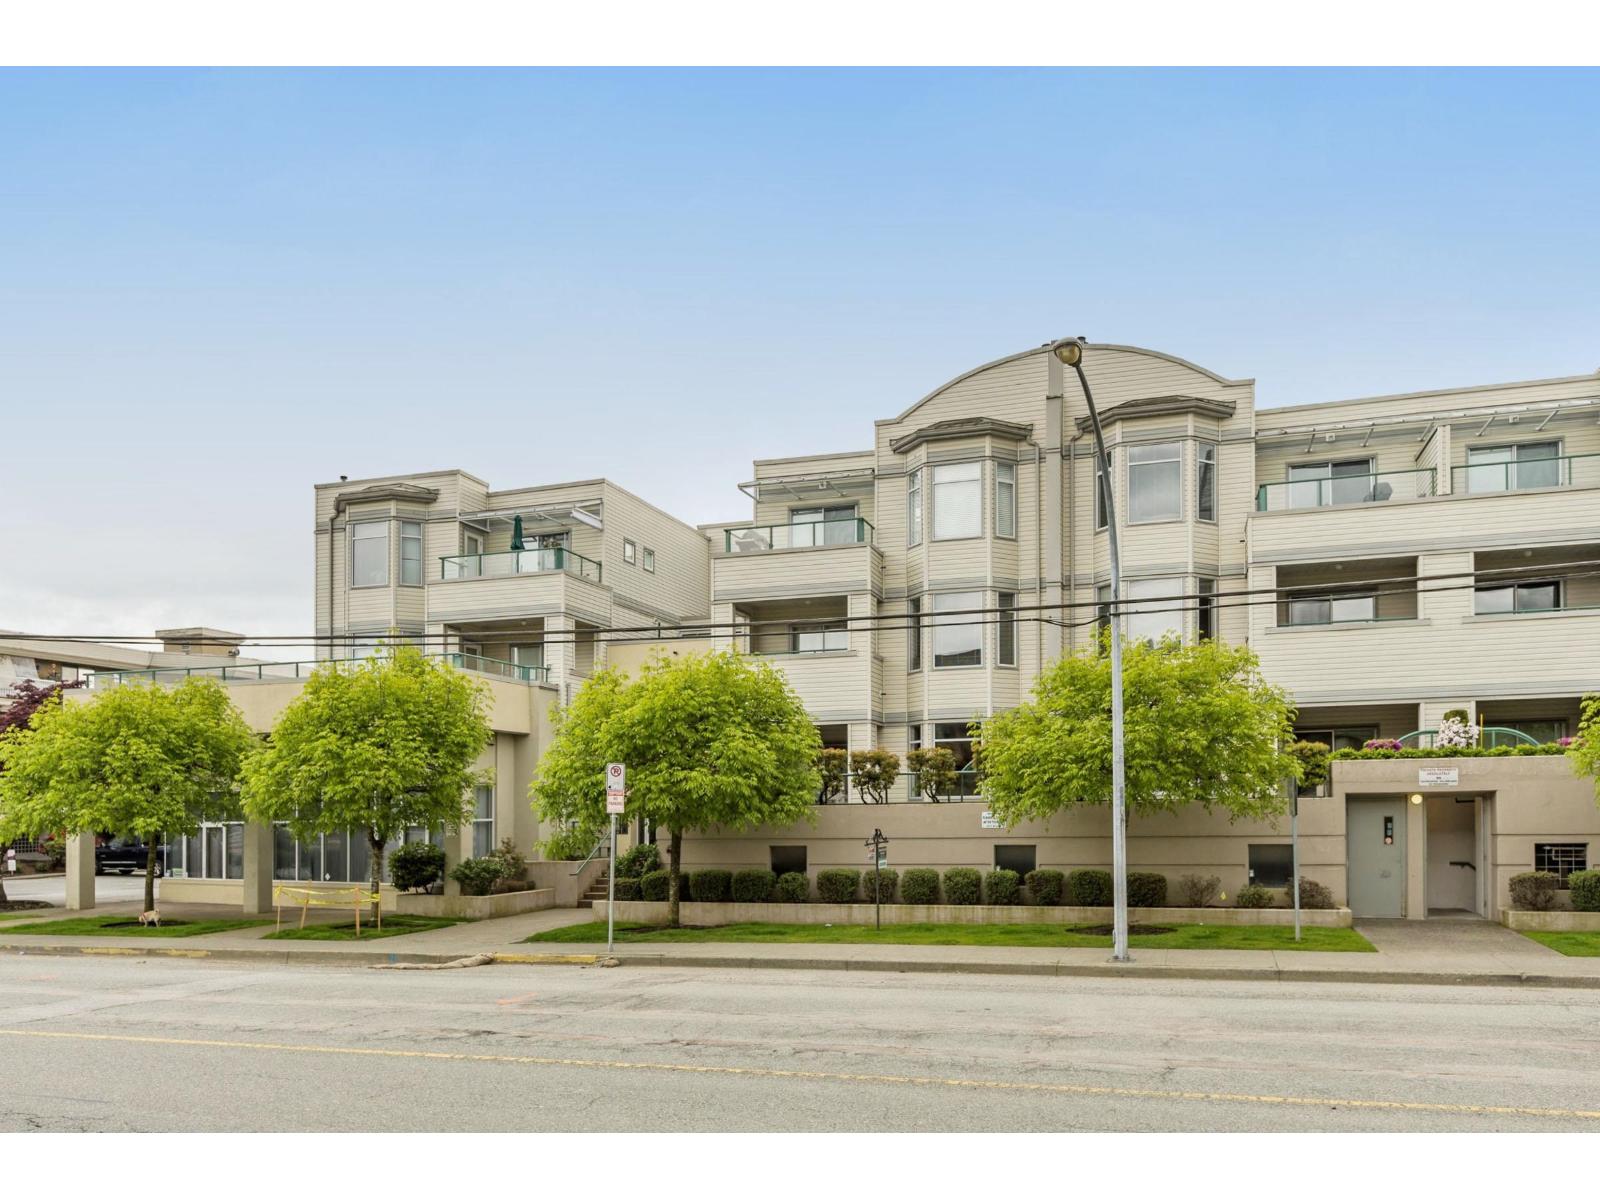
103 20680 56 Avenue
Langley, British Columbia
Cassola Court Garden Apartments. Unique property since it feels more like a home than an apartment. Entrance is from outside. Front door opens onto a large lovely central courtyard and garden area. This unit has a large patio with eastern exposure. Never hot. Very quiet and totally private. Spacious rooms and high ceilings. Lots of cupboards in the kitchen. Light and bright with oversized windows. Well maintained building. Quick possession possible. Very close to downtown shopping and new skytrain. (id:61048)
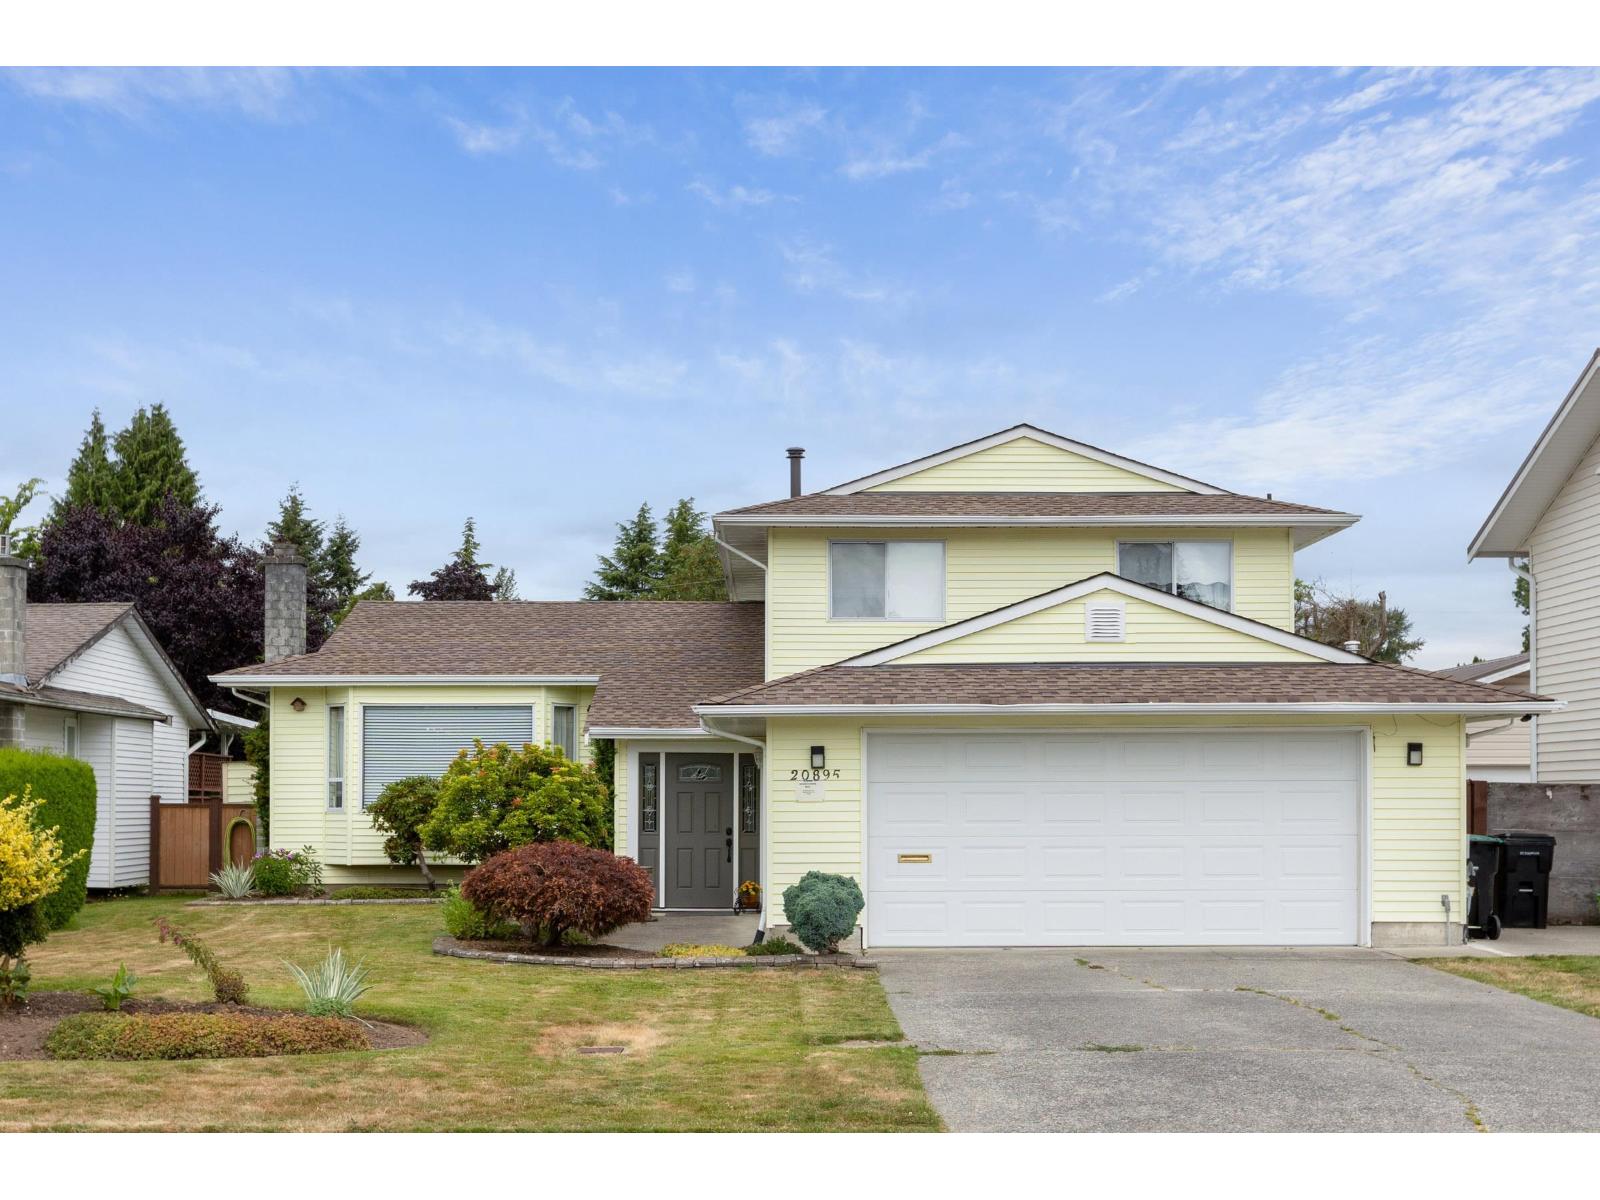
20895 51b Avenue
Langley, British Columbia
Lovely 3 level split with a very large portion on the main floor. A few stairs up to 3 bedrooms. Family room, den, and large hobby/laundry on main floor. Many possibilities. Large private flat backyard. Large covered patio. Lots of parking in long driveway. Long time owner well maintained. Excellent location - walk to the mall and blocks from downtown Langley. Close to large active park. Quiet area with great neighbors. Flexible dates for move in. (id:61048)
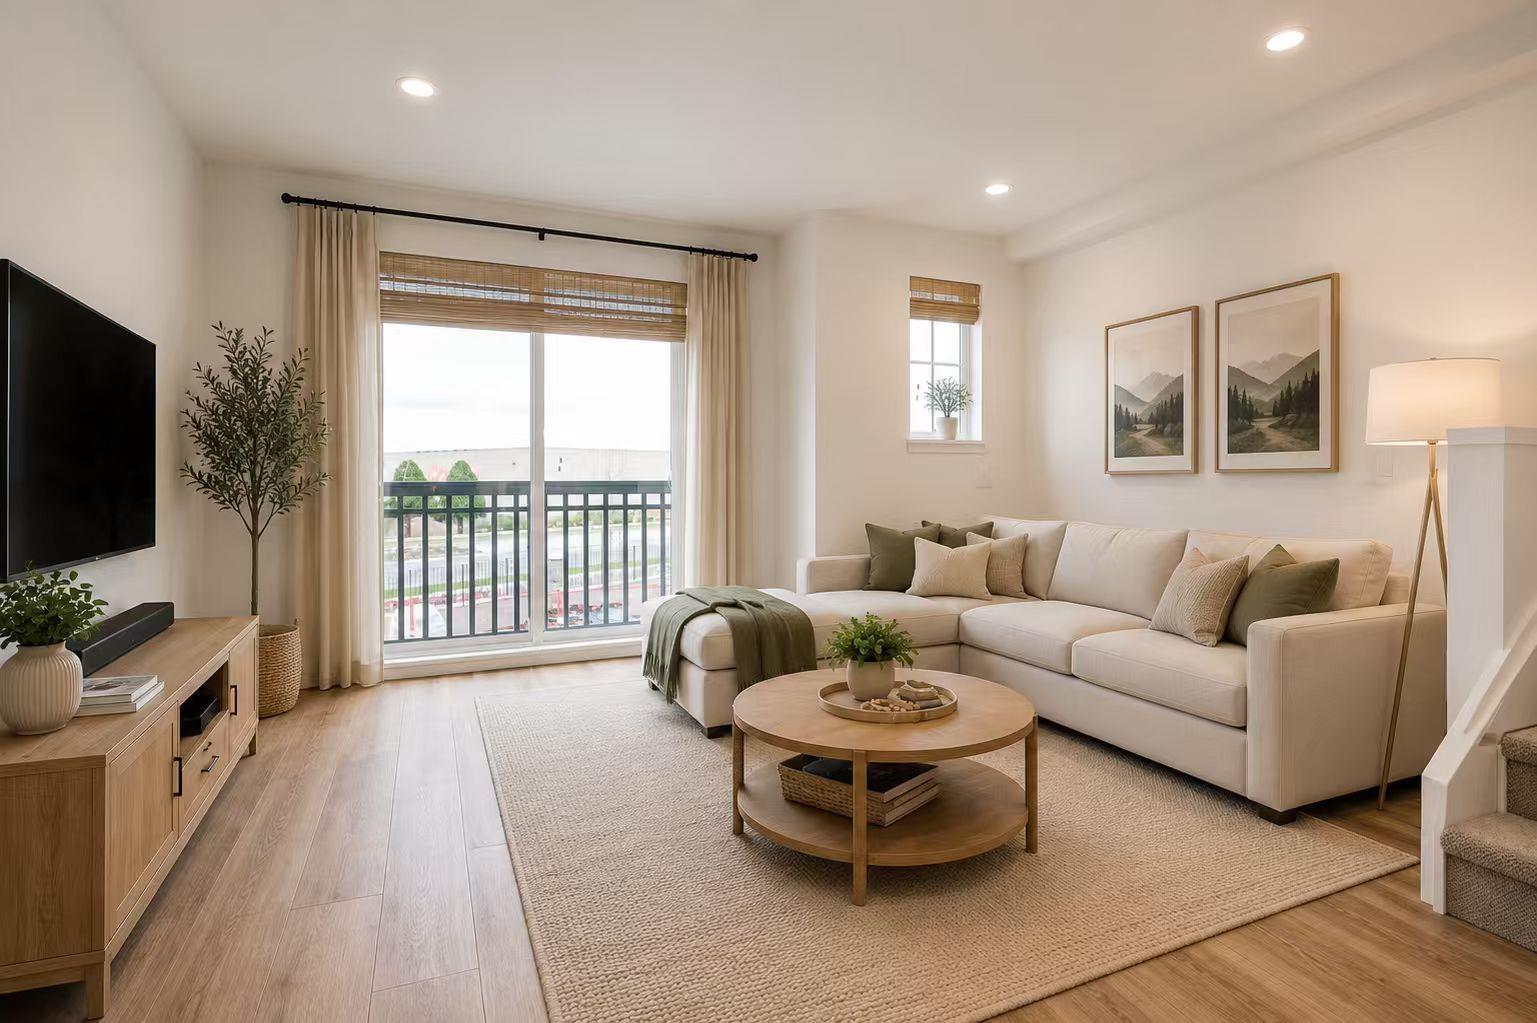
2 20487 65 Avenue
Langley, British Columbia
Welcome to Township Commons in the heart of Willoughby. This well-maintained 3-bedroom, 3-bathroom townhome offers 1,390 sq. ft. of functional living space with a bright open-concept layout. The kitchen features quartz countertops, quality cabinetry, stainless steel appliances, and a spacious island overlooking the living and dining areas. Enjoy abundant natural light, contemporary finishes, and generously sized bedrooms. Move-in ready and thoughtfully designed for modern living. Just steps from Costco, Walmart, Save-On-Foods, restaurants, parks, and everyday amenities. Residents enjoy access to the Town Hall clubhouse with fitness and social spaces. Conveniently located near the future Surrey-Langley SkyTrain extension, offering excellent connectivity and long-term value. (id:61048)
3876 154 Street
Surrey, British Columbia
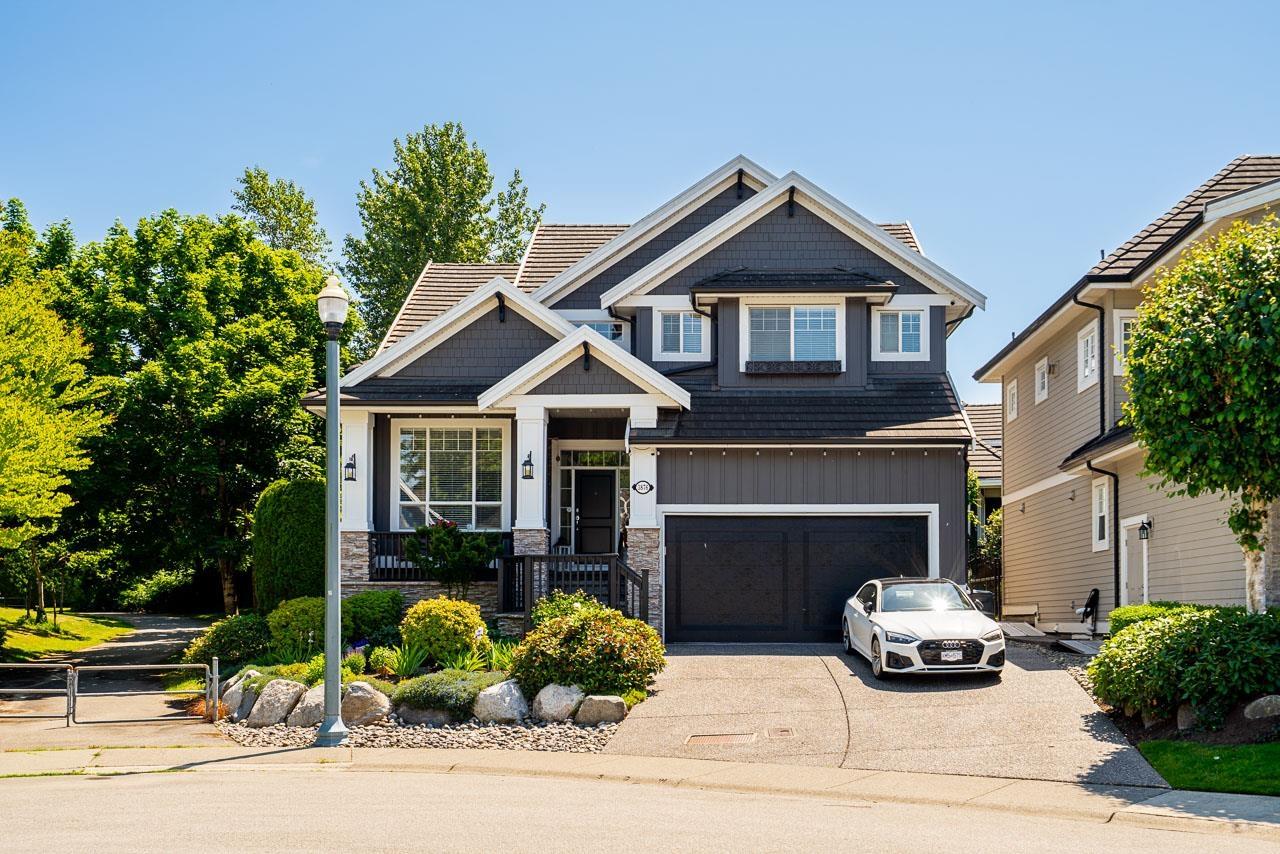
Welcome to this exceptional 4,113 SF residence tucked away on a desirable Ironwood cul-de-sac. Offering 5 bedrooms and 4.5 baths, this beautifully updated home features a stunning main floor renovation, new lighting throughout, and recent exterior painting. Overlooking a professionally redesigned backyard oasis, enjoy seamless indoor-outdoor living with an impressive 1,125 SF private patio perfect for entertaining. Upstairs offers a primary bedroom with a luxurious new ensuite, plus 3 additional bedrooms and 2 baths. The walk-out lower level features a custom bar, wet bar, spacious rec room, and flex space. Located in the coveted Rosemary Elementary and Grandview Heights Secondary catchments, close to parks, restaurants, and amenities. This home truly checks all the boxes! (id:61048)
591 Gahan Avenue
Penticton, British Columbia
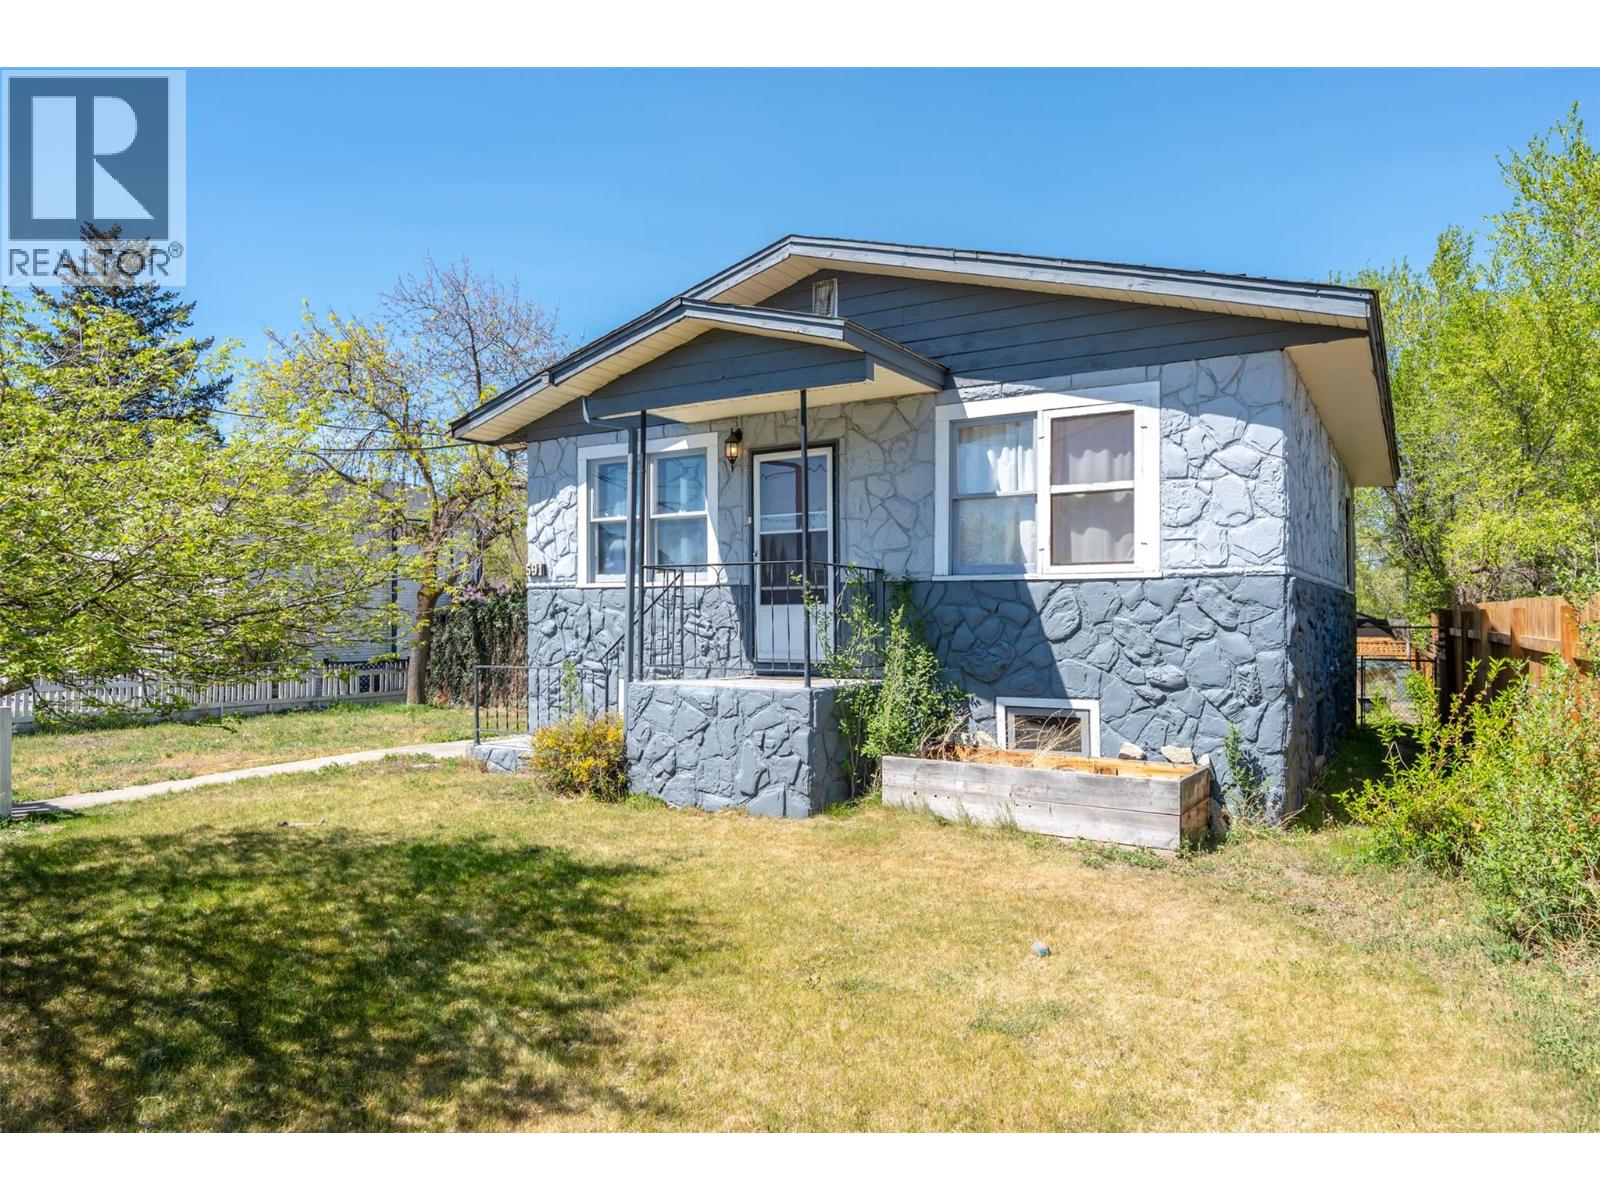
Tucked away on a quiet street in an evolving neighbourhood, this property offers both privacy and convenience—with new homes shaping the area and local favourites just minutes away. Close proximity to schools, parks, and Okanagan Lake! Originally built in 1974, the main floor has been thoughtfully renovated in the past few years. The modern kitchen with newer appliances, updated lighting and wiring, durable vinyl plank flooring, and added insulation between the living and bedroom areas for enhanced comfort. The inviting living room is highlighted by a stylish barn-board feature wall, adding warmth and character. Upstairs includes two bedrooms and a previously renovated 4-piece bathroom. The lower level offers a 1-bedroom inlaw suite complete with 1 bedroom and 4-piece bathroom ideal for extended family. The suite has a separate entrance through a shared laundry area. Additional features include a carport, a spacious garage/workshop, and a setting with no immediate neighbours for added privacy. Located just a 5-minute walk to Pen Hi and KVR Middle School, and only a short stroll to the beautiful beaches of Okanagan Lake. (id:61048)
1225 Findlay Road Unit# 16
Kelowna, British Columbia
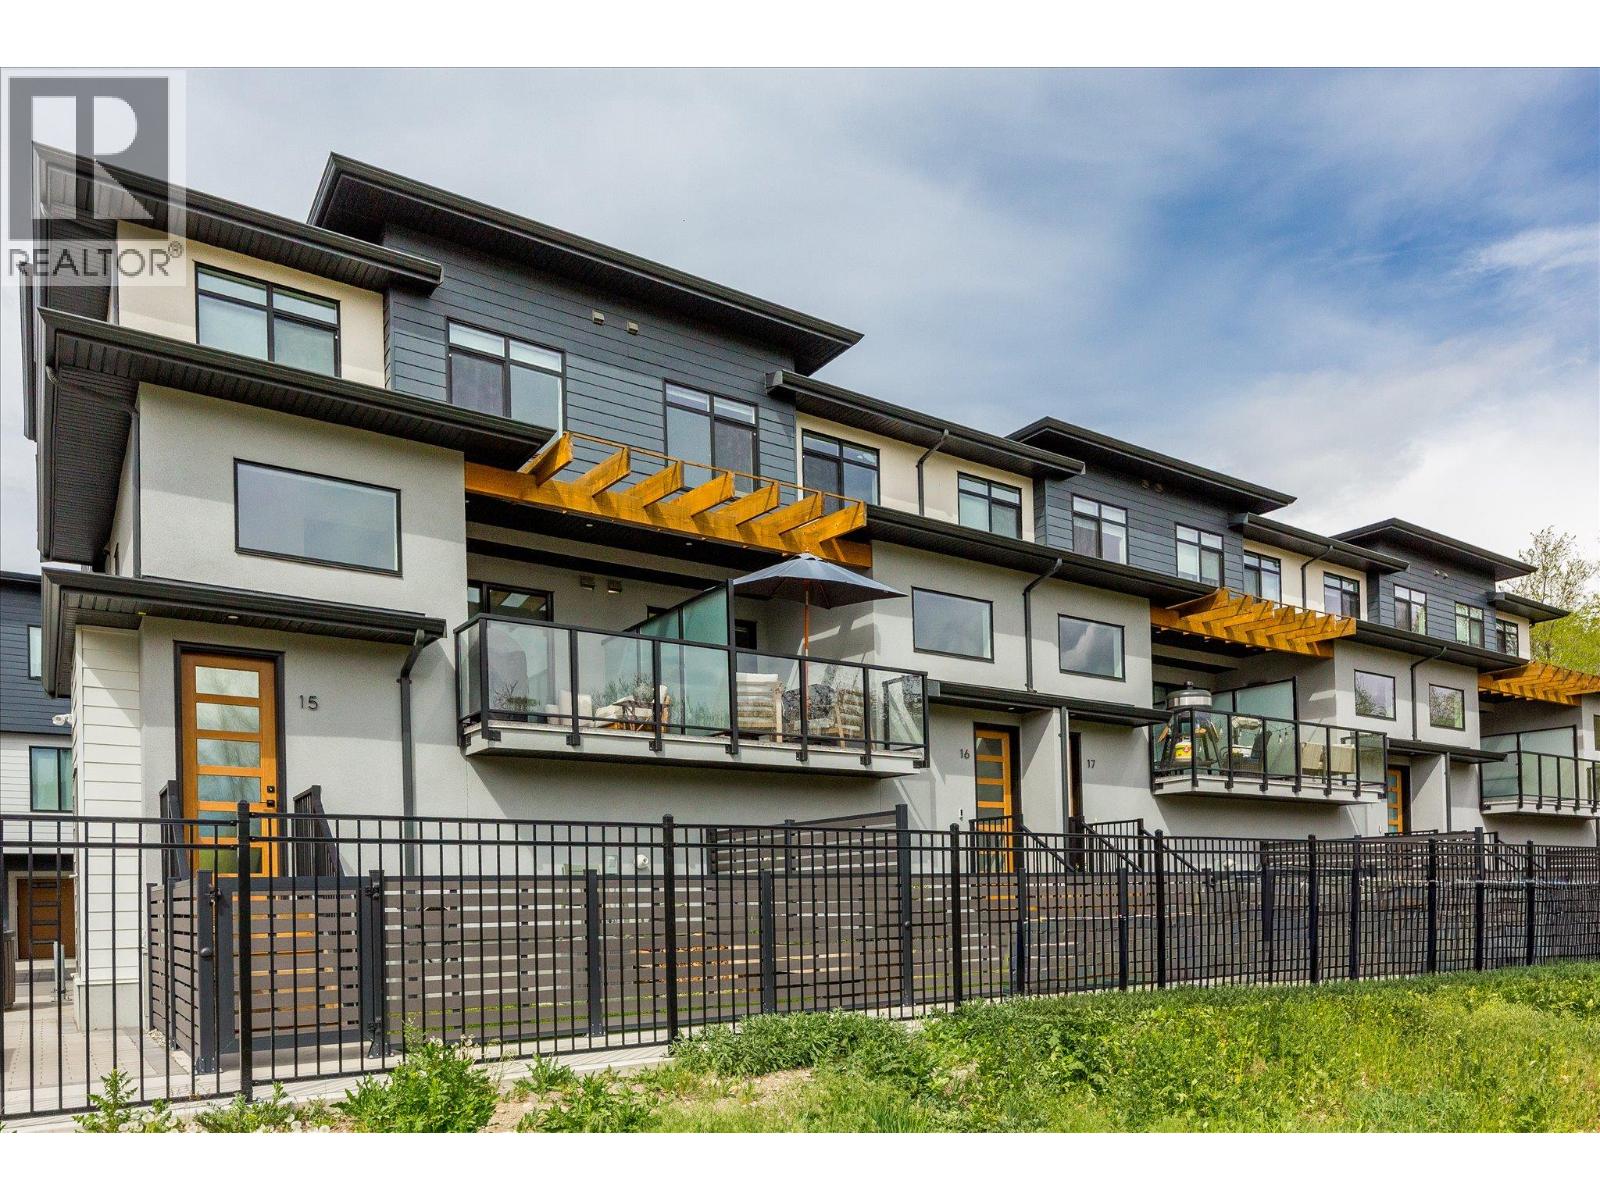
Welcome to a home that truly checks all the boxes! Tucked alongside tranquil green space and natural marshlands, this beautifully designed 3 bed, 2.5 bath townhome offers the ease of strata living with the feel of a single family home. Built by Millennial Developments with a focus on modern design and functionality, this residence is filled with natural light and thoughtful details throughout. The main living area is bright and open, ideal for both everyday living and entertaining, while the spacious layout provides room to grow for families, professionals, or investors alike. One of the most special features here is the positioning within the complex, offering rare, open sightlines that create a sense of space and privacy not often found in townhome living. Enjoy a sun filled interior, a double side by side garage, and a private outdoor area perfect for relaxing or hosting. Upstairs, the primary retreat offers a touch of luxury with heated floors in the ensuite, creating a warm and comfortable start to your day. Two additional bedrooms and a well designed layout complete the upper level. Set within a family friendly community and centrally located just minutes to transit, UBCO, the airport, and everyday amenities, this is a fantastic opportunity to step into a newer home without compromise. Pet and rental friendly, with some restrictions, this is a flexible option for both homeowners and investors alike. (id:61048)
A 786 St. Patrick St
Oak Bay, British Columbia
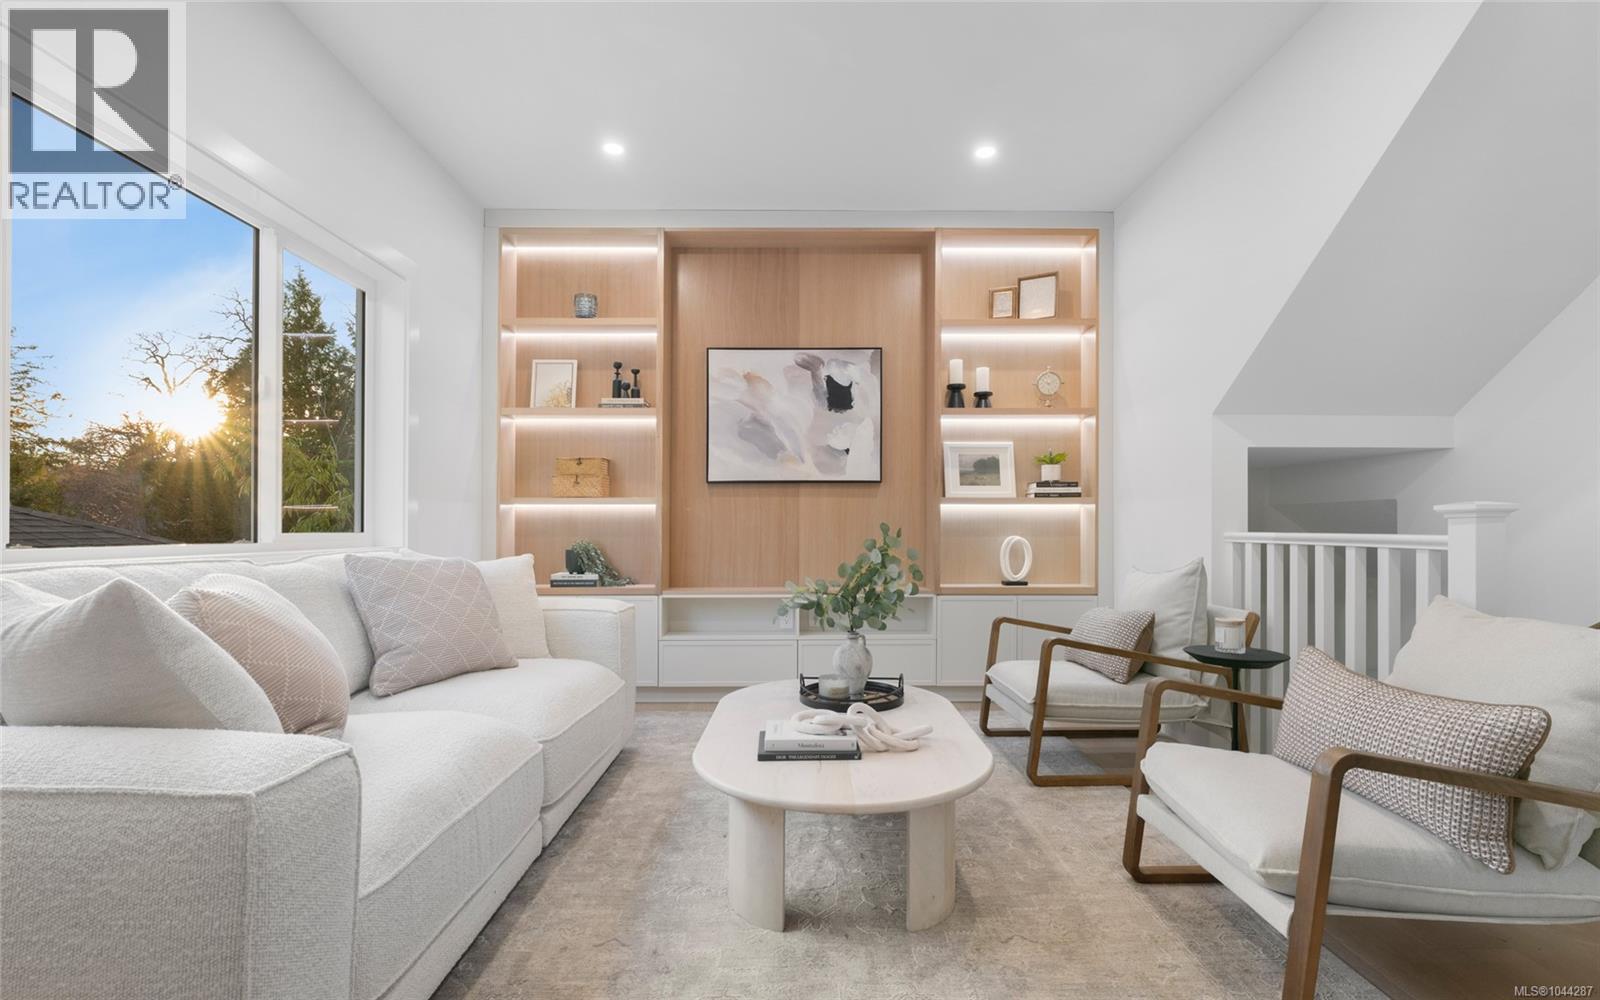
*Only 1 Remains* Introducing an exclusive collection of 3 brand new executive townhomes in the heart of prestigious South Oak Bay. Each residence offers nearly 1600 s/f of thoughtfully designed living space w/4beds, 4baths & TWO PARKING SPOTS, blending timeless architecture w/contemporary sophistication. Designed for the discerning buyer, this boutique development delivers a turnkey, low-maintenance lifestyle in Victoria’s most coveted neighbourhood. Bright, open-concept layouts span three levels, highlighted by designer finishes, elevated craftsmanship & luxurious kitchens ideal for modern living & entertaining. A highly desirable layout features 3 Beds located on the upper level, ideal for young families, while modern amenities include heat pumps, EV charging & tankless HWTs. Nestled away steps from Monterey Middle School, SMUS Junior School, Windsor Park, Victoria Golf Club & the McNeill Bay Oceanfront. A rare opportunity to secure an exquisite new home in one of Canada's most desirable locations! (id:61048)
8516 98 Avenue
Fort St. John, British Columbia
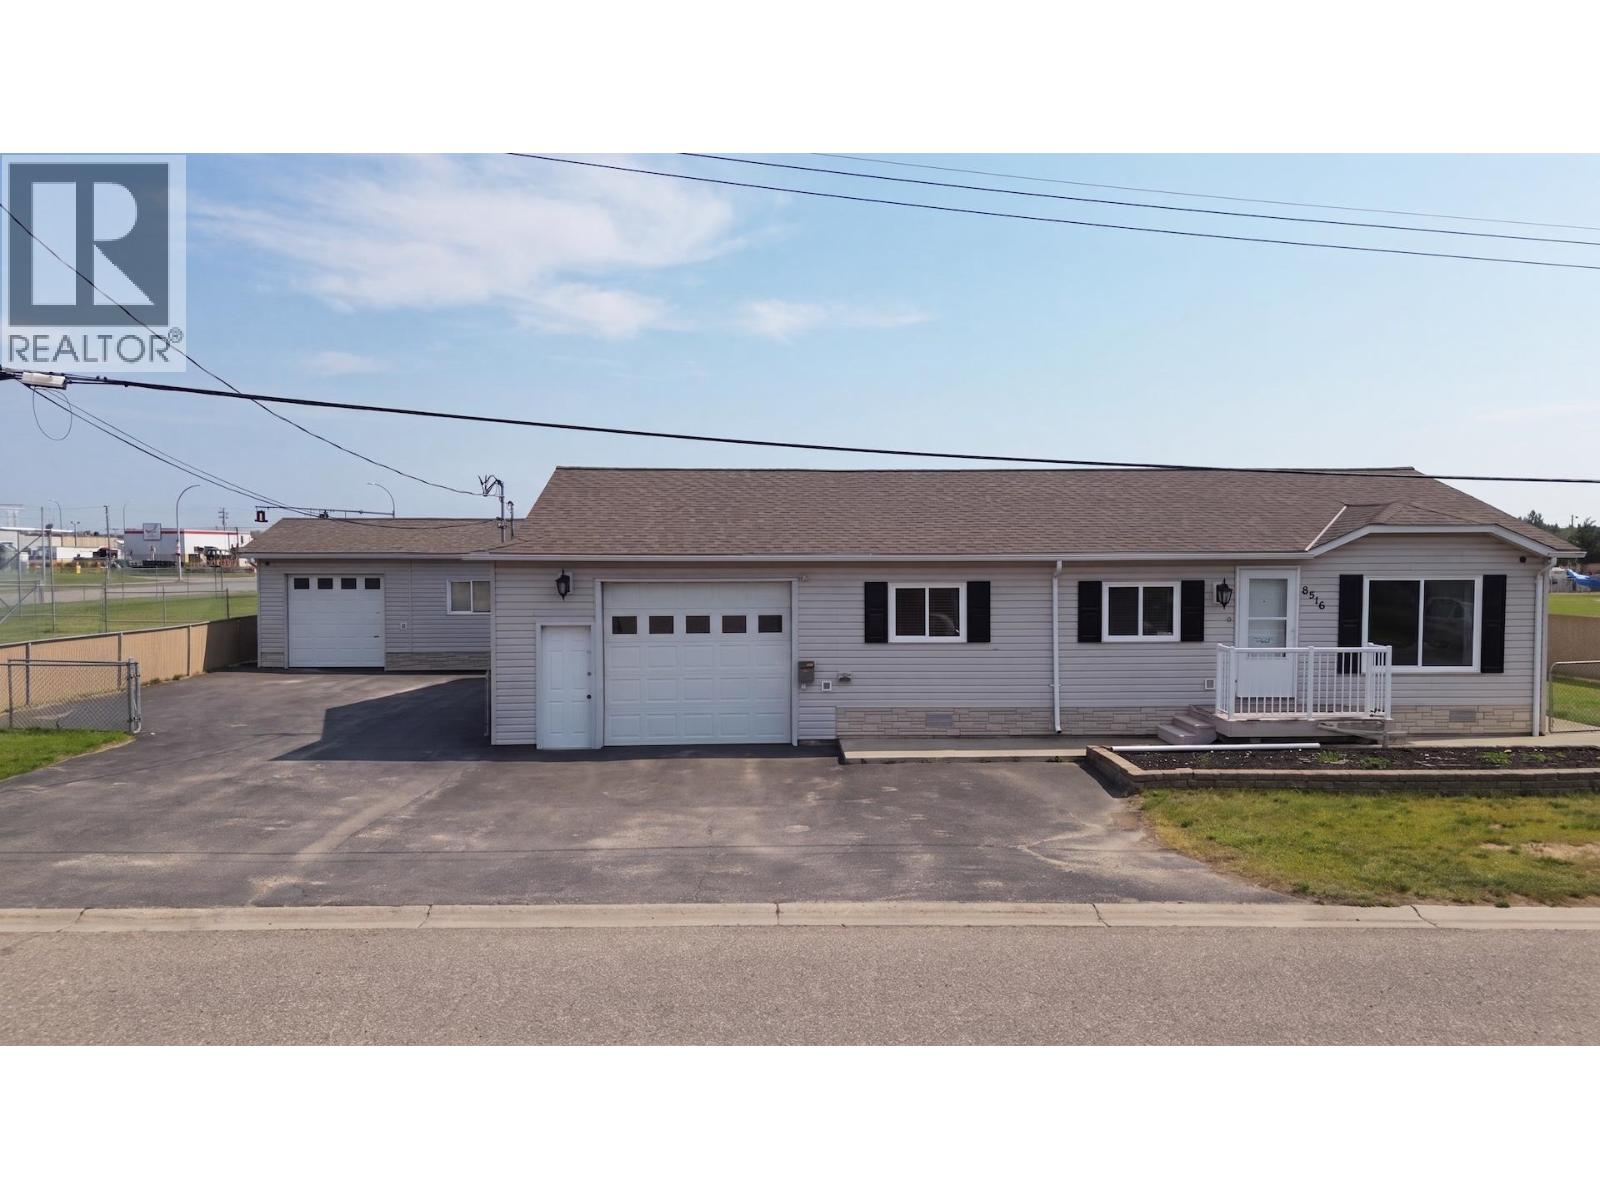
Two bedrooms, two bathrooms, & a sunroom addition, all packed into one Fort St. John, BC package. This 1999-built double-wide sits minutes from Robert Ogilvie Elementary, the high school, Surerus Park, & Toboggan Park. The 30'8" x 22'8" sunroom features a gas fireplace & walls of windows, perfect for morning coffee or year-round enjoyment no matter the season. Inside, the primary bedroom includes a walk-in closet & private ensuite, while the second bedroom shares a full bathroom down the hall. The kitchen opens to a living/dining room measuring 26'7" x 15'3", ideal for entertaining or everyday family life. An attached 17'4" x 31'10" garage provides interior access & year-round parking, while a detached garage, workshop, & store add extra storage, hobby space, or room for the toys. The fully fenced backyard offers room for pets, play, or a garden, & the location keeps schools & parks within easy reach. Good homes move fast in this market, reach out today to book your private tour. (id:61048)
10220 99 Avenue
Fort St. John, British Columbia
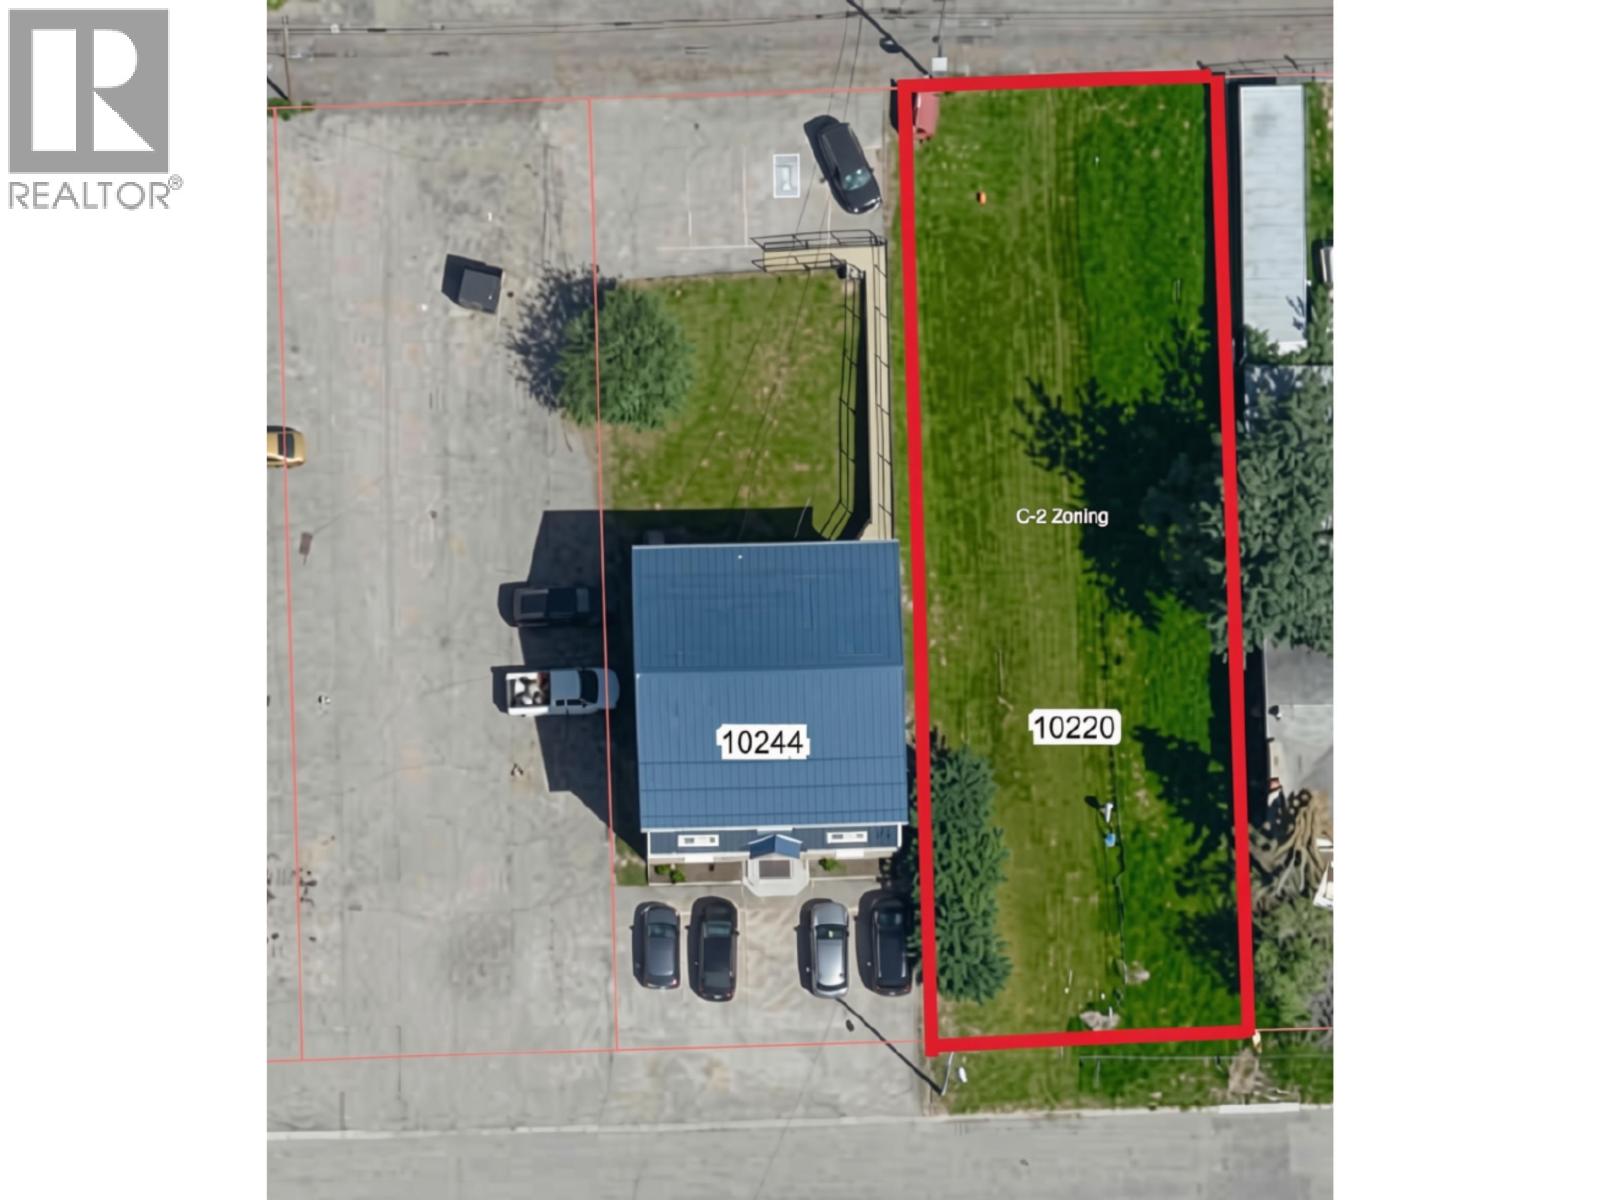
Commercial lot for sale! Excellent opportunity for Investor/Builder. Ideal location - conveniently situated in the heart of the City, minutes from amenities and walking distance to schools, banks, post office and on a bus route. Lot is approx 50' x 150' and located right off 99 Avenue. C-2 zoning which allows for a variety of potential uses. City services at the lot line. Land is leveled, cleared, well drained with lane access. The Buyer is to satisfy themselves as to all aspects of the property, such as services, property lines, zoning, subdivision covenants or restrictions. (id:61048)
1865 Shumway Road
Kamloops, British Columbia
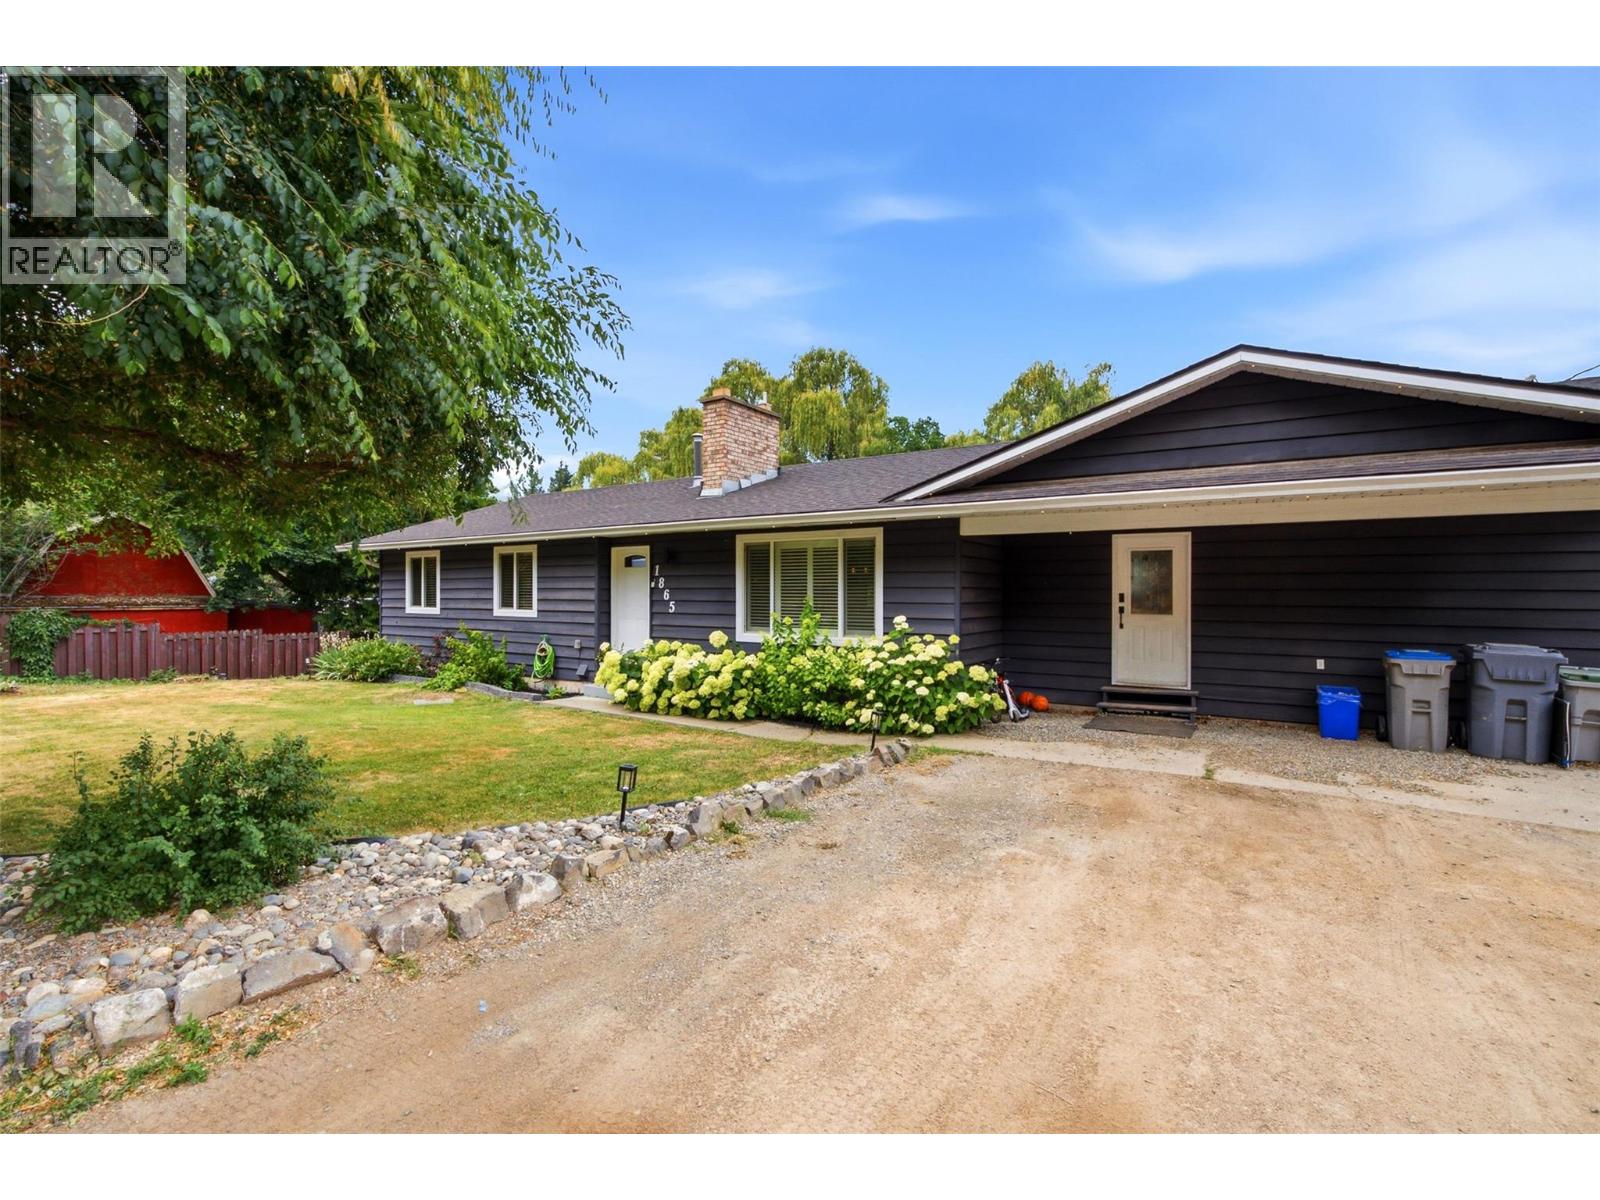
Imagine your dream home. Would it have a modern kitchen, a wood fireplace to cozy up next to, how about a private master retreat. This home has it all: open concept, home theatre and highly desired main level layout. Ideal for family living with 5 spacious bedrooms and a convenient home office. The lower level offers a theater space, home gym. Walk out directly from your master suite or the kitchen to your private covered patio and enjoy the pool and hot tub. This flat property offers lots of space for kids and adult enjoyment especially at the relaxing Creekside firepit. Come relax in your private oasis; this is your dream home, you deserve this home. HWT 2026, Furnace 2022, AC 2020, Windows 2021, Hot Tub 2017, Pool 2021, Roof 2015 (id:61048)
161 Canterbury Cres
Nanaimo, British Columbia
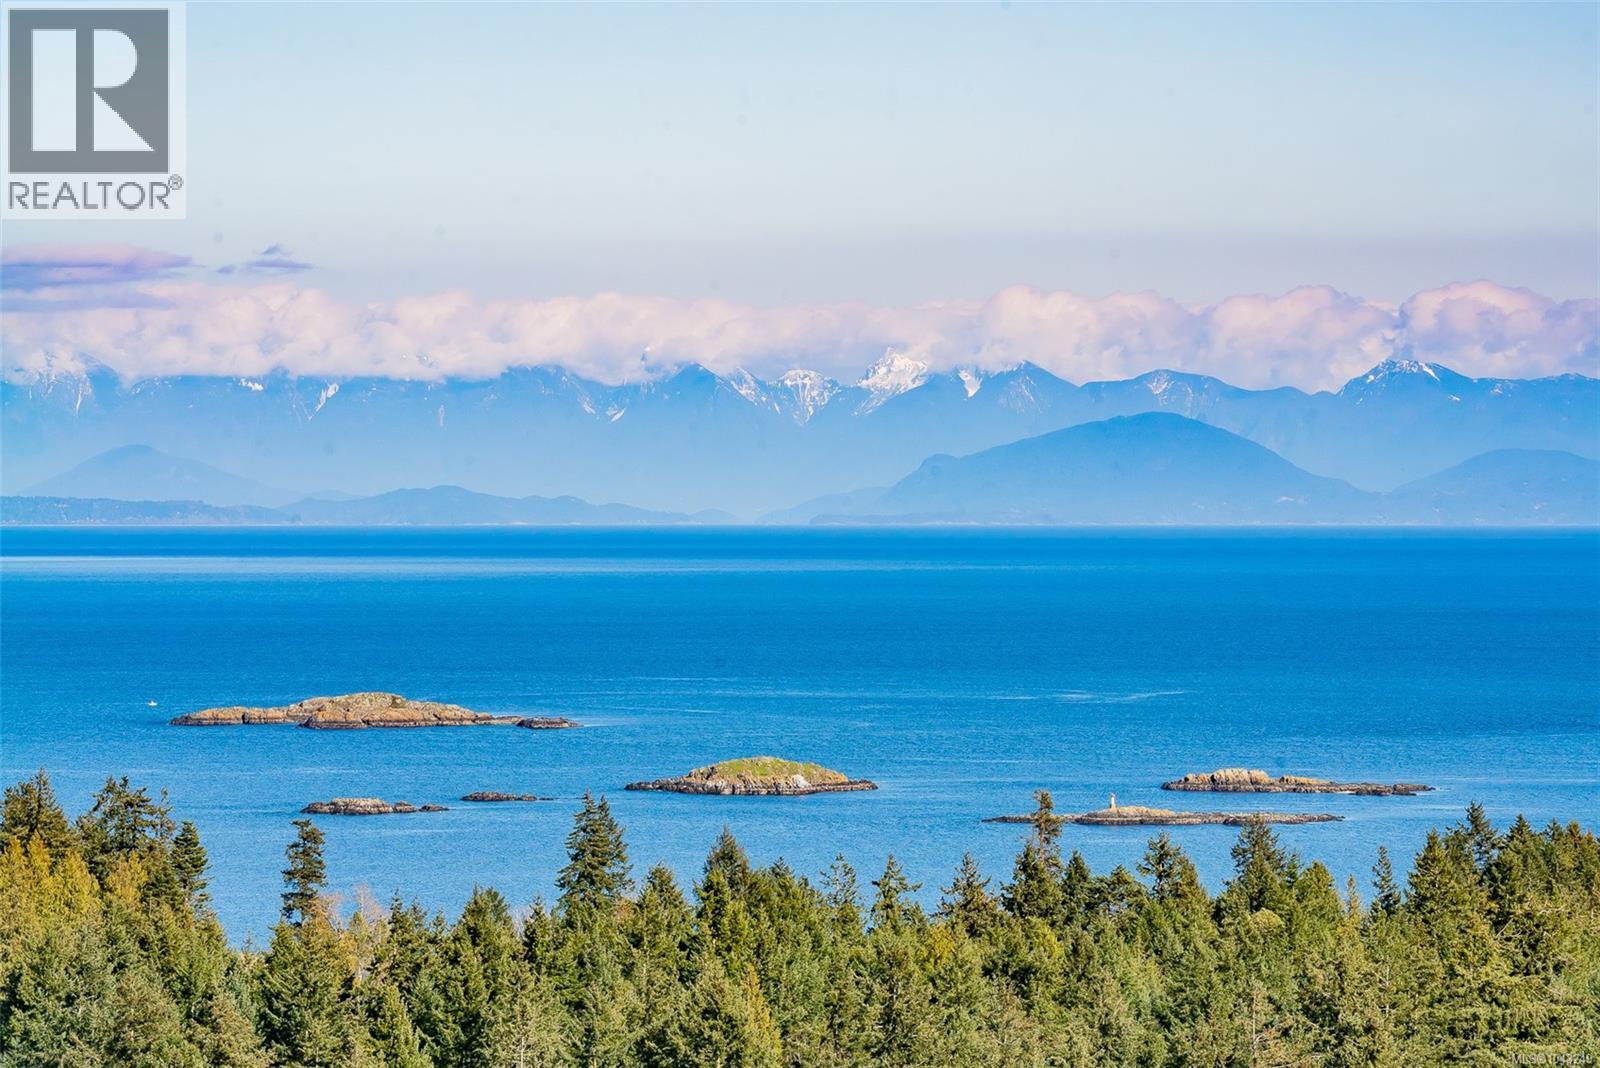
Spectacular views abound from this magnificent setting atop Canterbury Crescent, one of Nanaimo's signature neighbourhoods. Panoramic ocean, city and mountain views unfold from this rare south-facing property overlooking Departure Bay and its surrounding area, with vistas to Newcastle Island and downtown Nanaimo. Mt Benson will be framed like a postcard from every window as part of the future design for your new, custom built home. With 11528sf of property size to create your perfect residence, your creativity will soar. The lot is gently sloped to a large bench within the lot. Drive through on the circular, one way road and note the calibre of homes. The location is proximate to parks, beaches and beach-side cafes (The Drip) and food trucks, ferries, shopping, and schools. The zoning is R5 which under new guidelines permits up to 4 dwellings. Water, sewer, and storm run to the property edge. All measurements and information are approximate and need to be verified if important. (id:61048)