Presented by Robert J. Iio Personal Real Estate Corporation — Team 110 RE/MAX Real Estate (Kamloops).
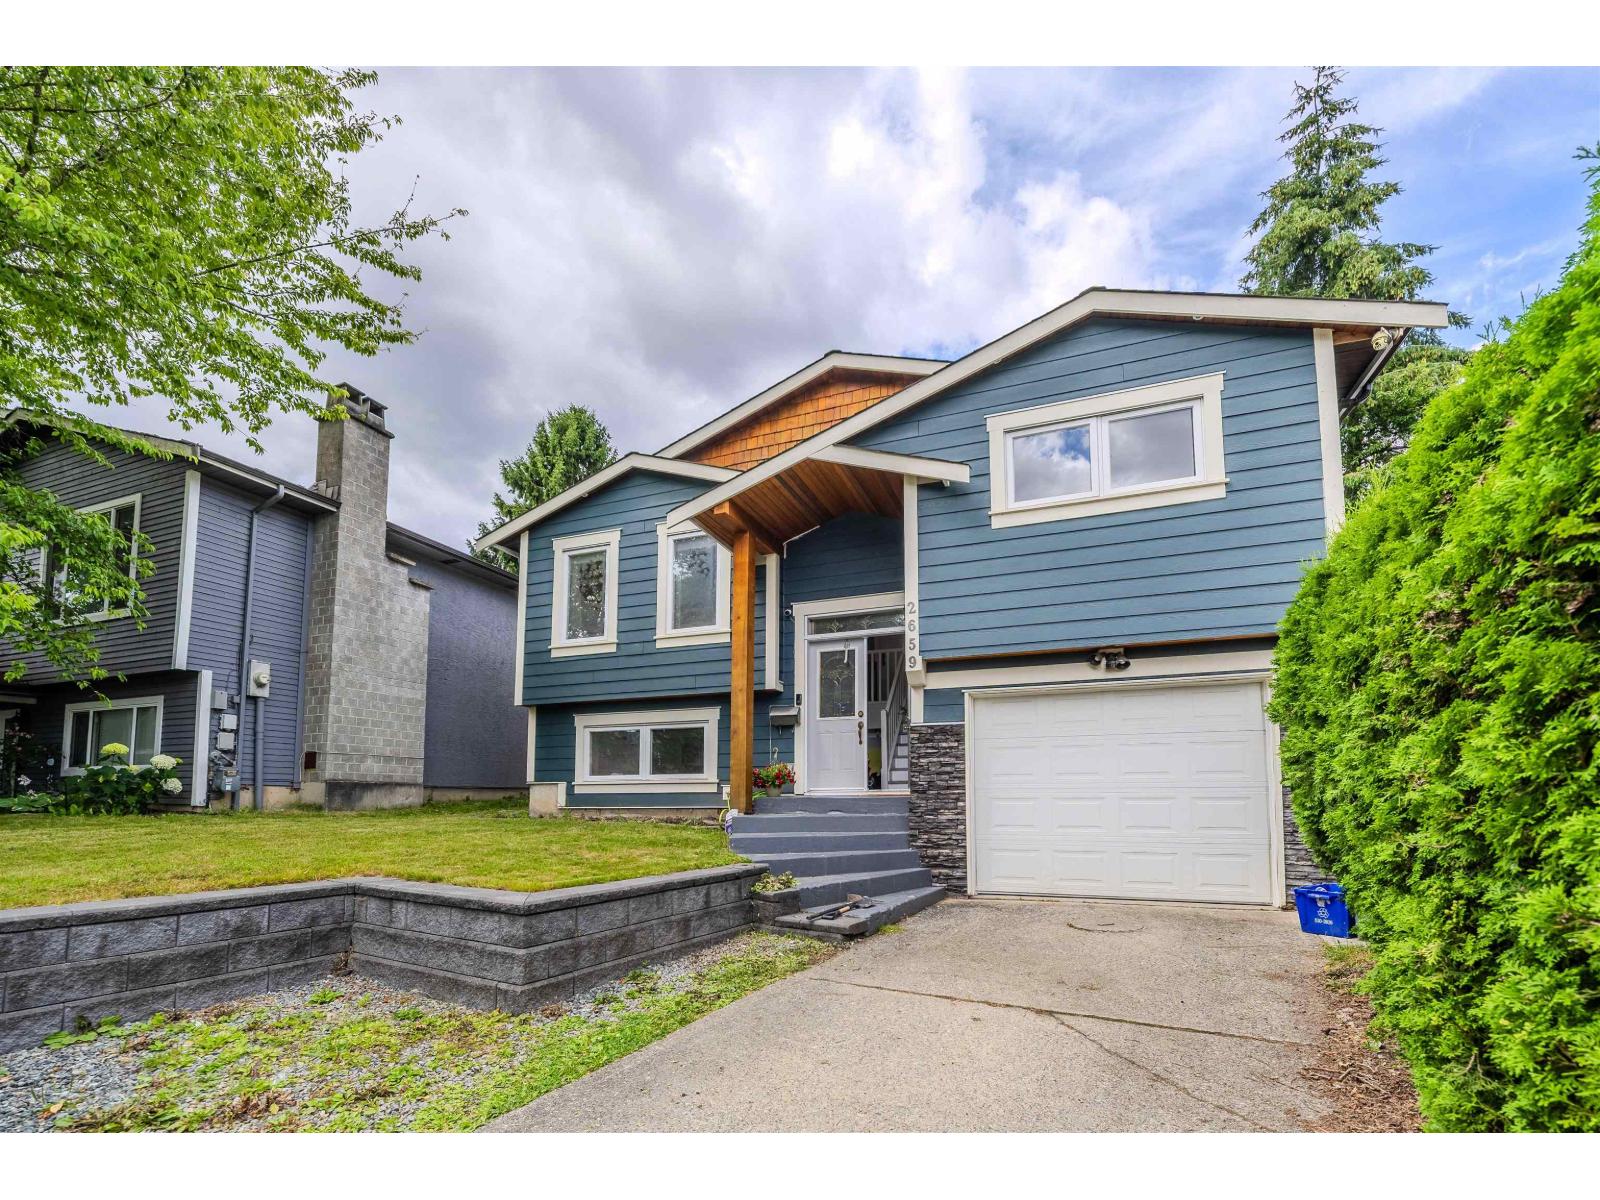
2659 Wildwood Drive
Langley, British Columbia
Renovated 5 bedroom home in highly desirable Willoughby Heights walking distance to all the conveniences . The main floor features an updated kitchen with new appliances, spacious family room and still loads of space for a Work from home set up home office, elegant living and dining areas. Upstairs offers 3 generous bedrooms, with 2 bedrooms down below perfect for a mortgage helper, granny or nanny suite. Two decks complete the home perfect for entertaining, with a sizeable backyard garden with blueberries and Cherry tree. Perfect home for young families or even multigenerational living with its separate entrance, additional carpark parking, and split entry layout . OPEN HOUSE saturday July 25 ( 3-430pm) sunday July 26 ( 1-230pm) 2026. (id:61048)
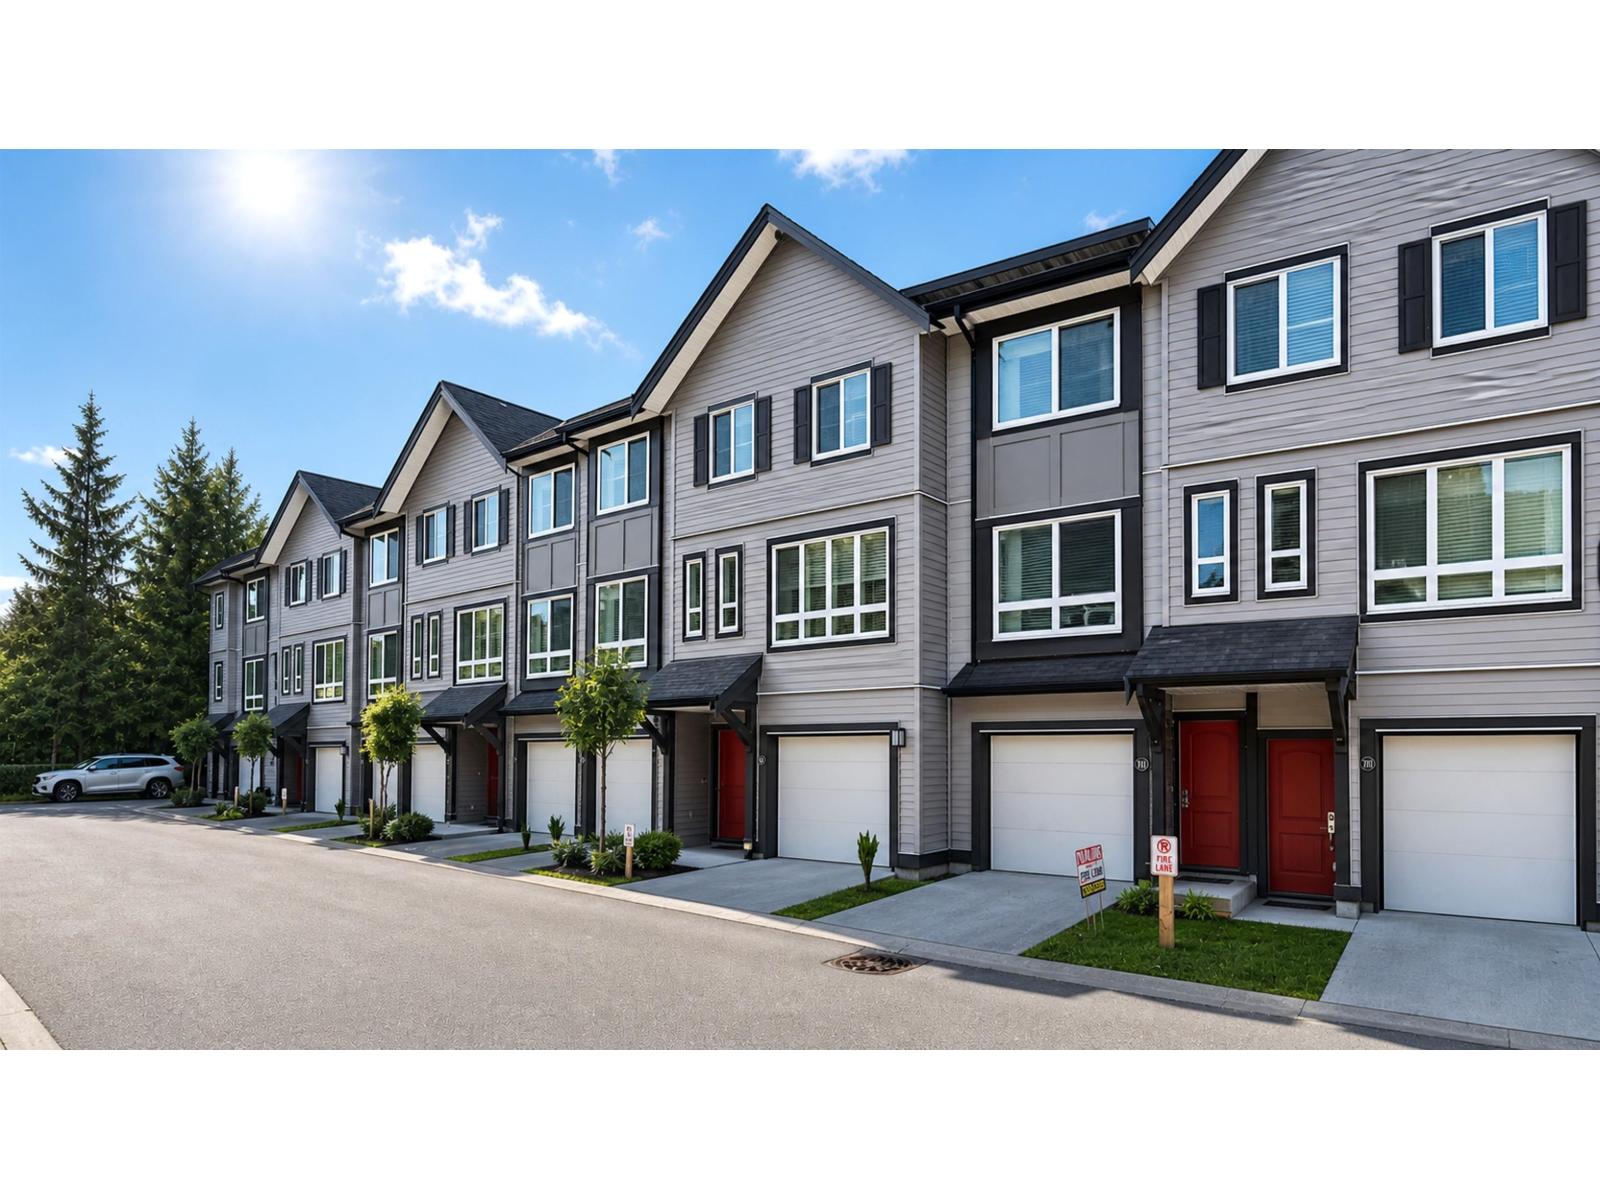
35 14555 68 Avenue
Surrey, British Columbia
Welcome to #35 at SYNC by Lakewood, a beautifully maintained 3-bedroom, 3-bathroom townhome nestled in the highly sought-after East Newton/Sullivan community. This freshly painted home boasts over 1,400 square feet of bright, functional living space, making it clean, modern, and completely move-in ready. The open-concept layout is perfect for families and entertaining, featuring a private patio ideal for barbecues, a spacious balcony with a view, and a double tandem garage. Located in a quiet, family-oriented complex with excellent strata amenities, you're just minutes from T.E. Scott Elementary, Sullivan Secondary, parks, shopping, recreation, transit, and Gurdwara Dukh Nivaran Sahib. Whether you're a first-time buyer, a growing family, or a downsizer, this home offers the perfect blend of comfort, convenience, and low-maintenance living in one of Surrey's most desirable neighbourhoods. Experience the pride of ownership in this well-cared-for townhome. (id:61048)
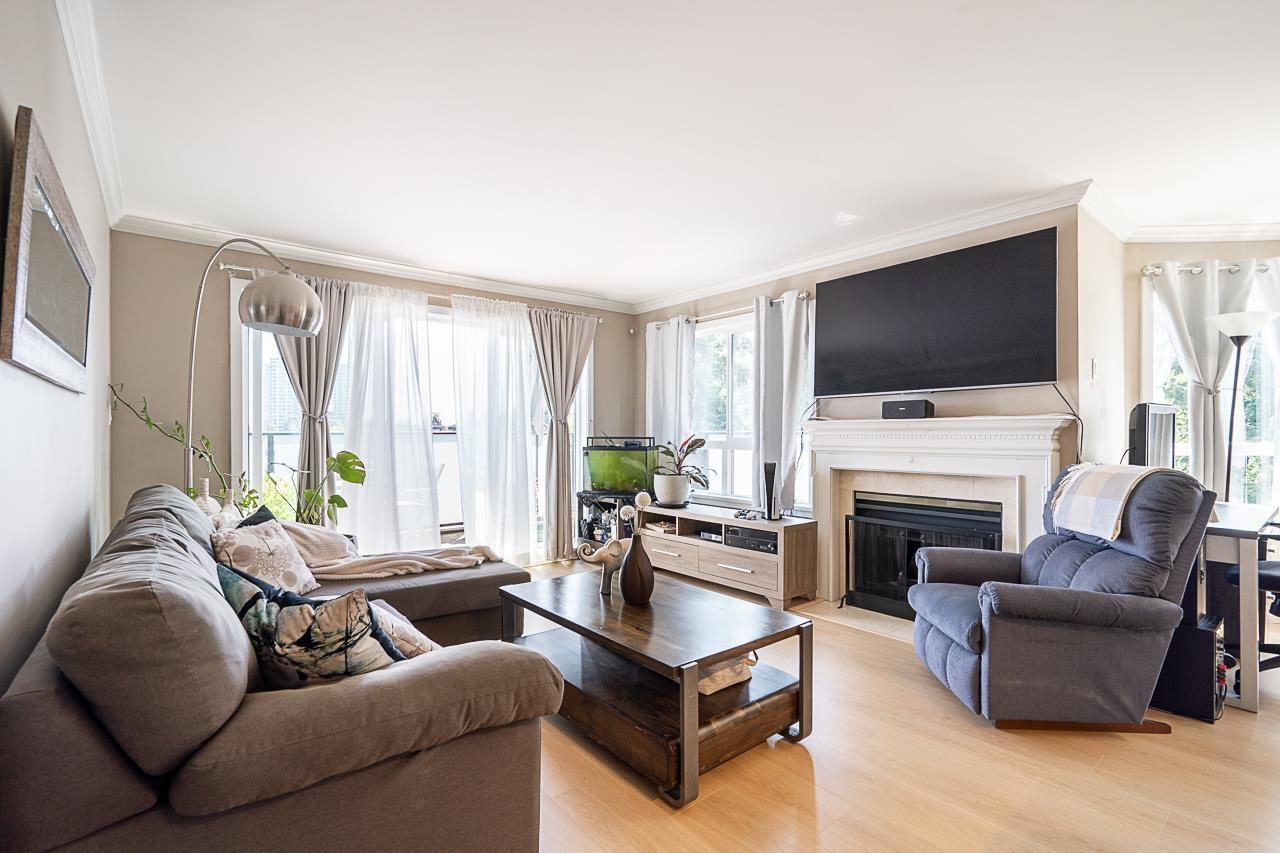
313 1830 E Southmere Crescent
Surrey, British Columbia
Bright and beautifully updated top-floor home in desirable Southmere! This inviting residence features new flooring throughout, a spacious living room with a cozy gas fireplace, and large windows that fill the home with natural light. The renovated kitchen and updated bathroom cabinetry offer modern style and functionality. Relax on your private tree-lined balcony with BBQs allowed. This well-maintained complex has undergone extensive interior and exterior upgrades and features an outdoor pool for summer enjoyment. Strata fees include heat, hot water, and utilities for added value. Steps to Semiahmoo Shopping Centre, transit, parks, restaurants, and minutes to White Rock Beach. Perfect for first-time buyers, downsizers, or investors! (id:61048)
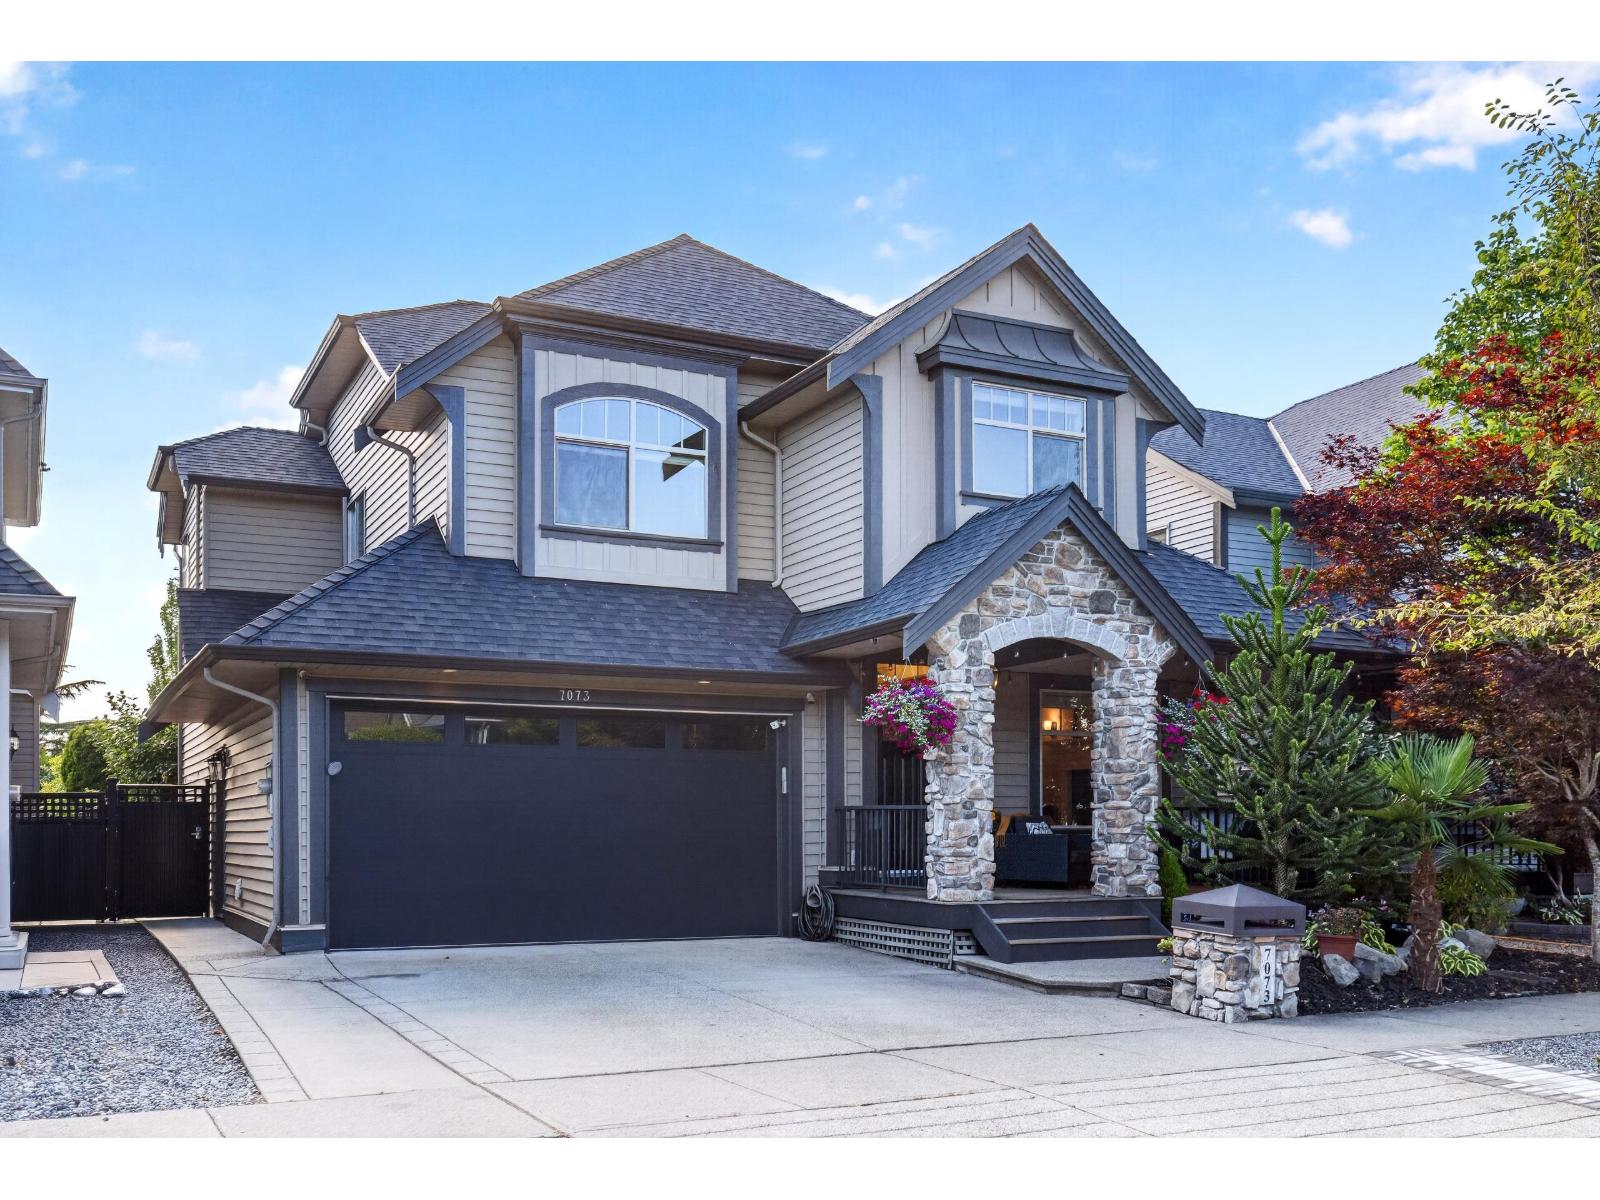
7073 194b Street
Surrey, British Columbia
Exceptional 3,245 sq. ft. home with 6 bedrooms & 4.5 bathrooms thoughtfully designed for growing or multi-generational families. The bright open-concept main floor features a stunning great room with coffered ceiling, while central AC & a new furnace provide year-round comfort. Upstairs offers 4 spacious bedrooms, including a luxurious primary retreat with private deck, hot tub, and spa-inspired ensuite. 1 bedroom has spectacular Mount Baker views. The fully finished basement features 2 separate bedrooms w/ breakfast bars & full bathrooms - excellent future potential for a suite or in-laws. Low-maintenance yard with artificial turf and pergola. Double garage plus driveway parking. Across from a park & walking distance to schools, shopping, restaurants, transit, & more in Clayton Heights. (id:61048)
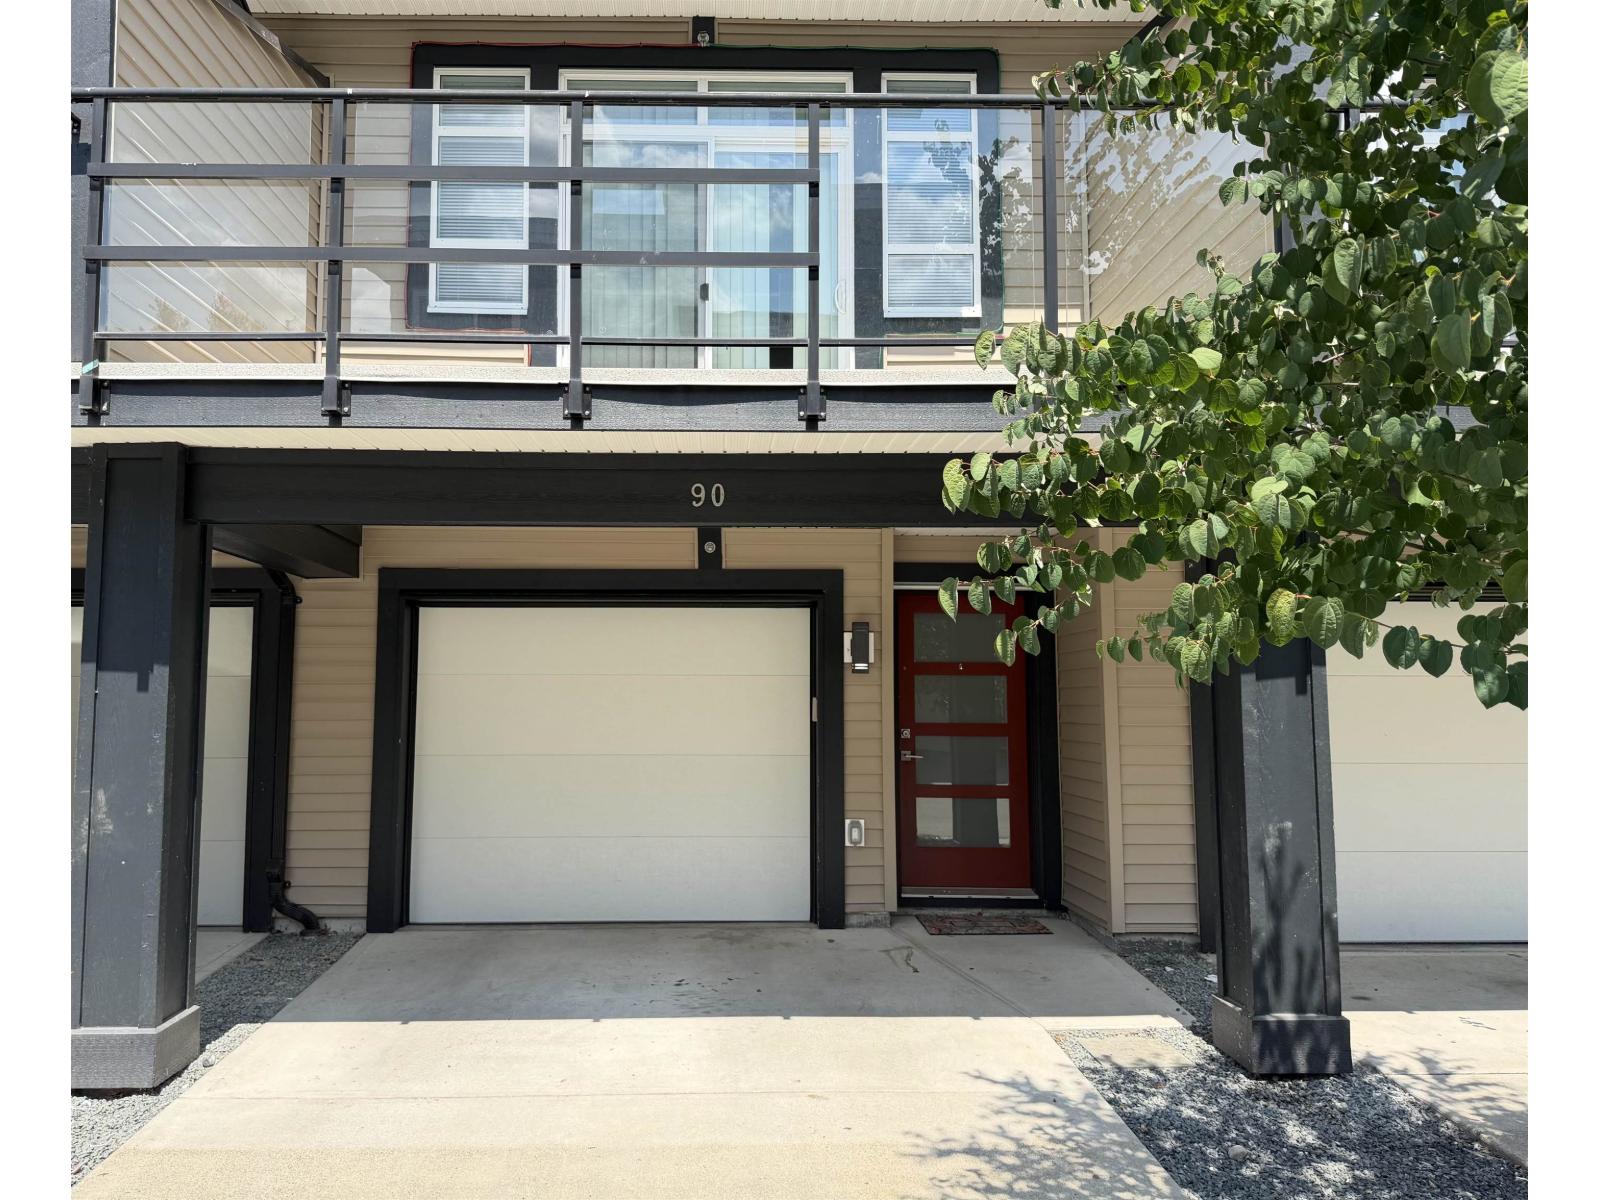
90 8413 Midtown Way, Chilliwack Proper South
Chilliwack, British Columbia
Three bed townhome in central location. Immaculate, just put in new fridge, new window coverings and fresh paint. Dishwasher is under a year old, carpets have just been cleaned, a/c just serviced as well as the h/w on demand. Literally nothing for you to do but move in, unpack and enjoy your new home. Park your car in your driveway or private garage, walk into the ground floor family room with powder room and look out to your fully fenced grassed back yard. Go up to the main level to the spacious dining area, kitchen is perfect for entertaining and creating, living room has built in ability nooks for all your viewing wants. The top level has three large, bright bedrooms including the Primary complete with walk in thru closet and a large ensuite. This home leaves you wanting for nothing. (id:61048)
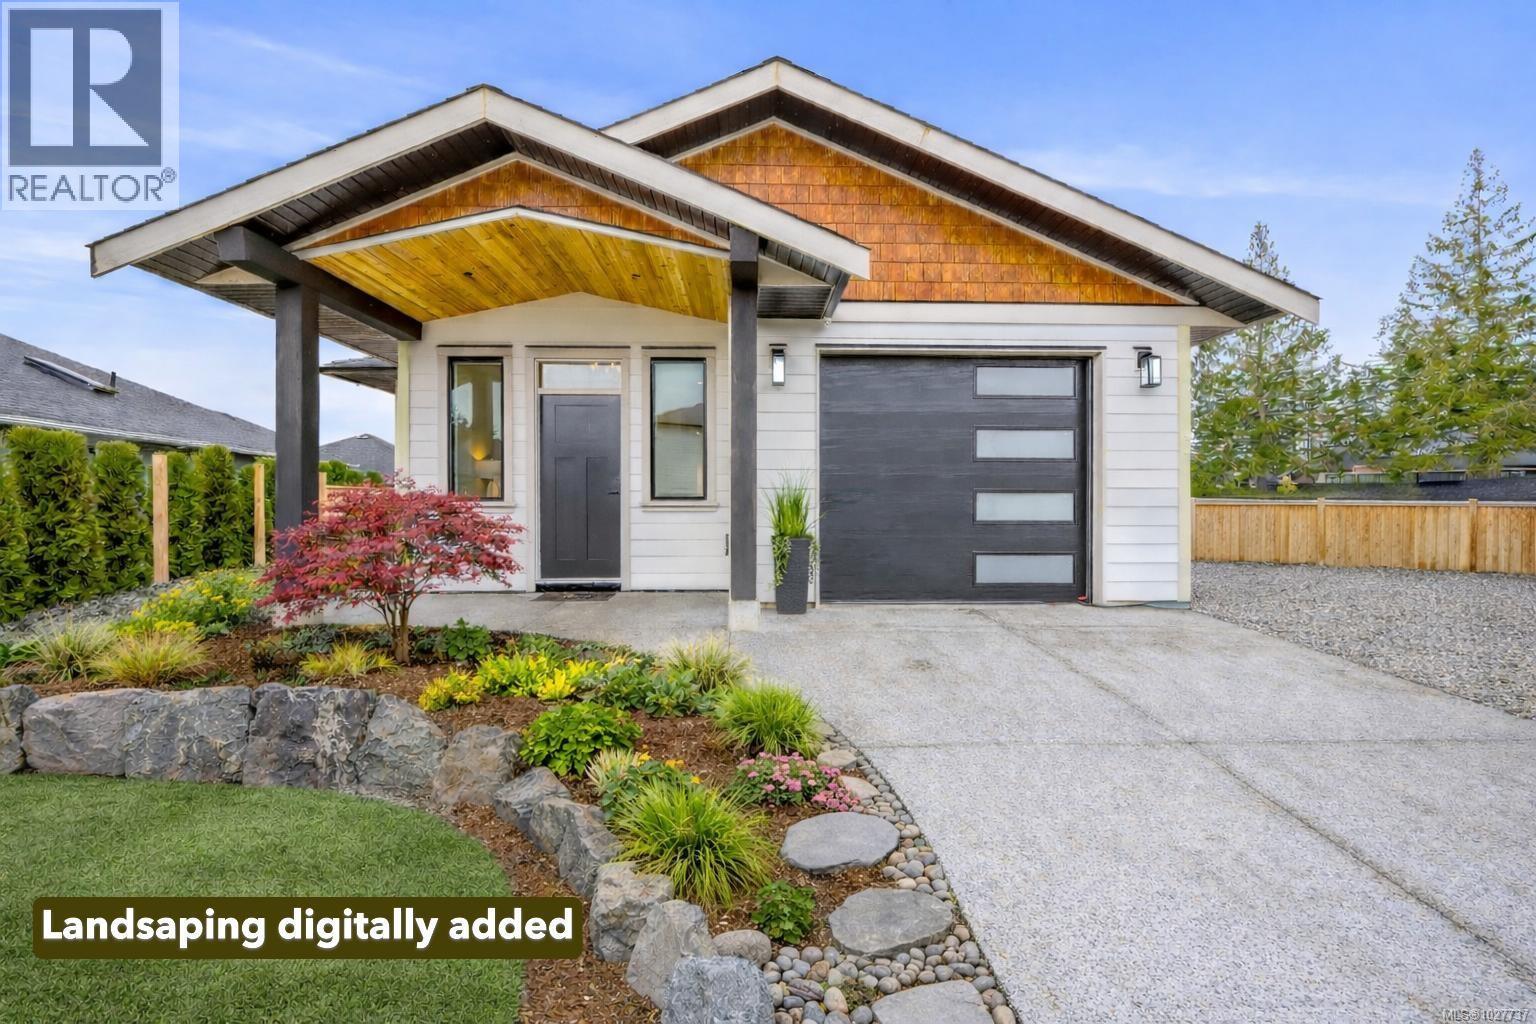
2 865 Grumman Pl
Comox, British Columbia
Located in a rare boutique community of just 13 bare-land strata homes, quietly tucked into a sought-after Comox cul-de-sac, this bright 2-bedroom, 2-bathroom home offers thoughtfully designed living with quality finishes throughout. The open-concept layout features 9’ ceilings, engineered hardwood floors, and a modern kitchen with quartz countertops, a gas stove, and stainless steel appliances. A heat pump provides efficient year-round comfort, while the functional floor plan offers flexibility for family, guests, or a home office. Enjoy low-maintenance outdoor space in a peaceful setting surrounded by newer homes, all conveniently close to Comox amenities—an ideal opportunity to right-size without compromising comfort or lifestyle. (id:61048)
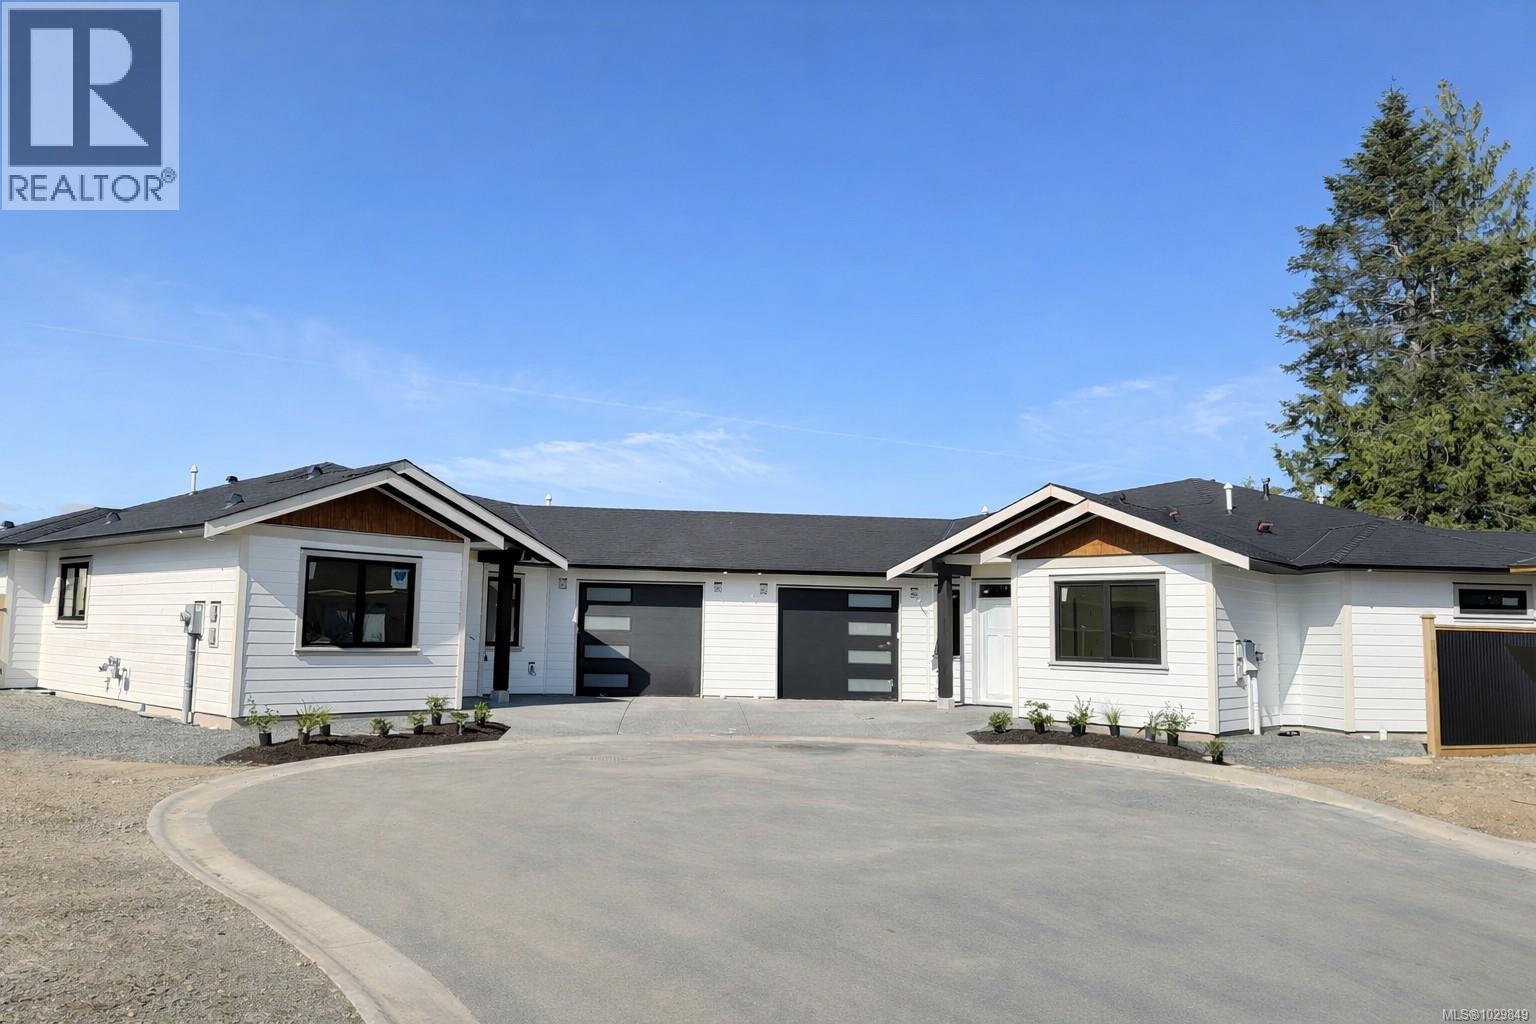
3 865 Grumman Pl
Comox, British Columbia
Currently under construction with expected completion in June/July 2026, this home offers the exciting opportunity to choose your colours and finishings now and personalize the space to your style. Located in a rare boutique community of just 13 bare-land strata homes, quietly tucked into a sought-after Comox cul-de-sac, this bright 3-bedroom, 2-bathroom half duplex offers thoughtfully designed living with quality finishes throughout. The open-concept layout features 9’ ceilings, engineered hardwood floors, and a modern kitchen with quartz countertops, a gas stove, and stainless steel appliances. A heat pump provides efficient year-round comfort, while the functional floor plan offers flexibility for family, guests, or a home office. Enjoy low-maintenance outdoor space in a peaceful setting surrounded by newer homes, all conveniently close to Comox amenities—an ideal opportunity to right-size without compromising comfort or lifestyle. (id:61048)
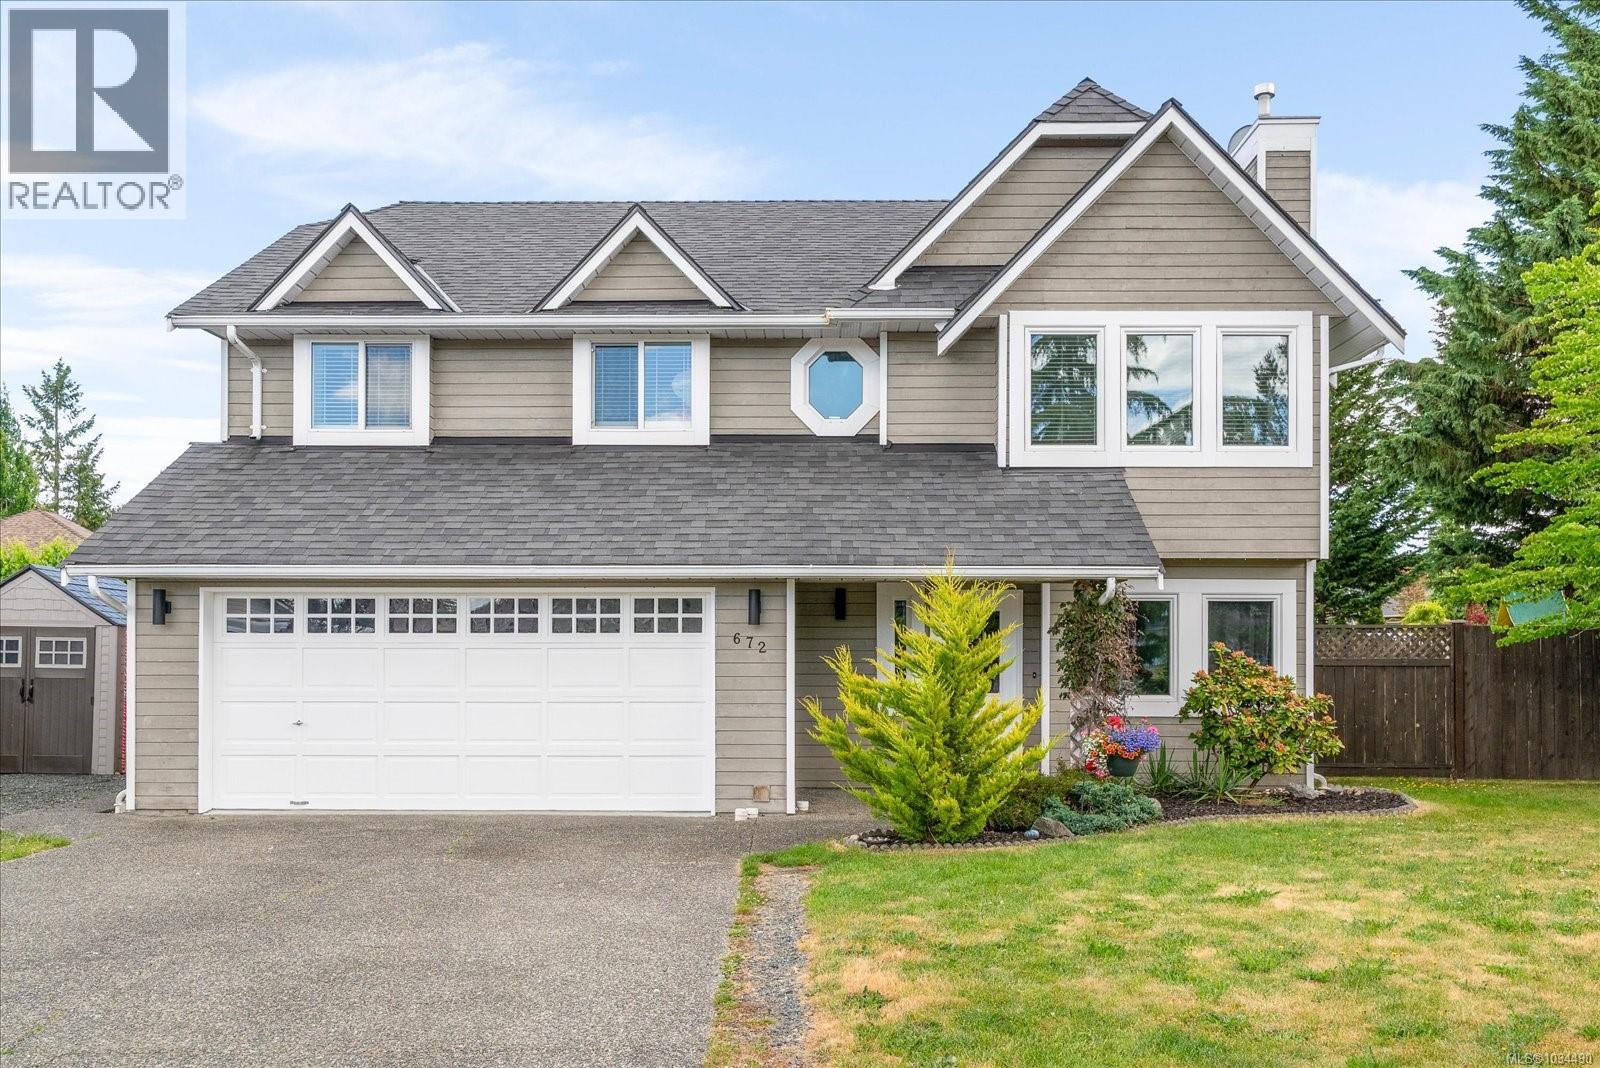
672 Foster Dr
Parksville, British Columbia
FABULOUS PARKSVILLE LOCATION at the end of a cul-de-sac! This bright, two story home is located blocks from the ocean and lots of square footage to offer. The home offers five bedrooms and three bathrooms with plenty of room for all of the family and guests. Newer low maintenance laminate floors and tile. The large living room has loads of natural light with several windows and a cozy gas fireplace. Open concept living and dining areas flow into the kitchen with newer appliances. There is also a sliding glass door of the kitchen that goes to the private deck. Three bedrooms upstairs. The primary bedroom has a three piece ensuite. On the lower level there are two additional bedrooms; one is currently used as an office. There is a cozy family room on the lower level. Great laundry room with newer appliances, a laundry sink and read access to the back yard. The irregular shaped lot is pie shaped and offers loads of privacy and great room for the entire family. Large private fenced back yard with both sun and shade, covered concrete patio and sunny upper deck! Double car garage plus walking distance to the skating rink, schools, shopping, the beach, Foster Park There is a detached shed great for all of your gardening tools, equipment and bikes. Attached double car garage offers two parking spots and room for storage. Double wide driveway offers two more parking stalls. Plus there is a gravel extension offer more parking for your toys. Home located close to Foster Park and many amenities. New windows installed in 2022. Roof only seven years old. Lots to offer here! Hurry, this one won't last long! Measurements approximate, Buyers to verify if determined important. (id:61048)
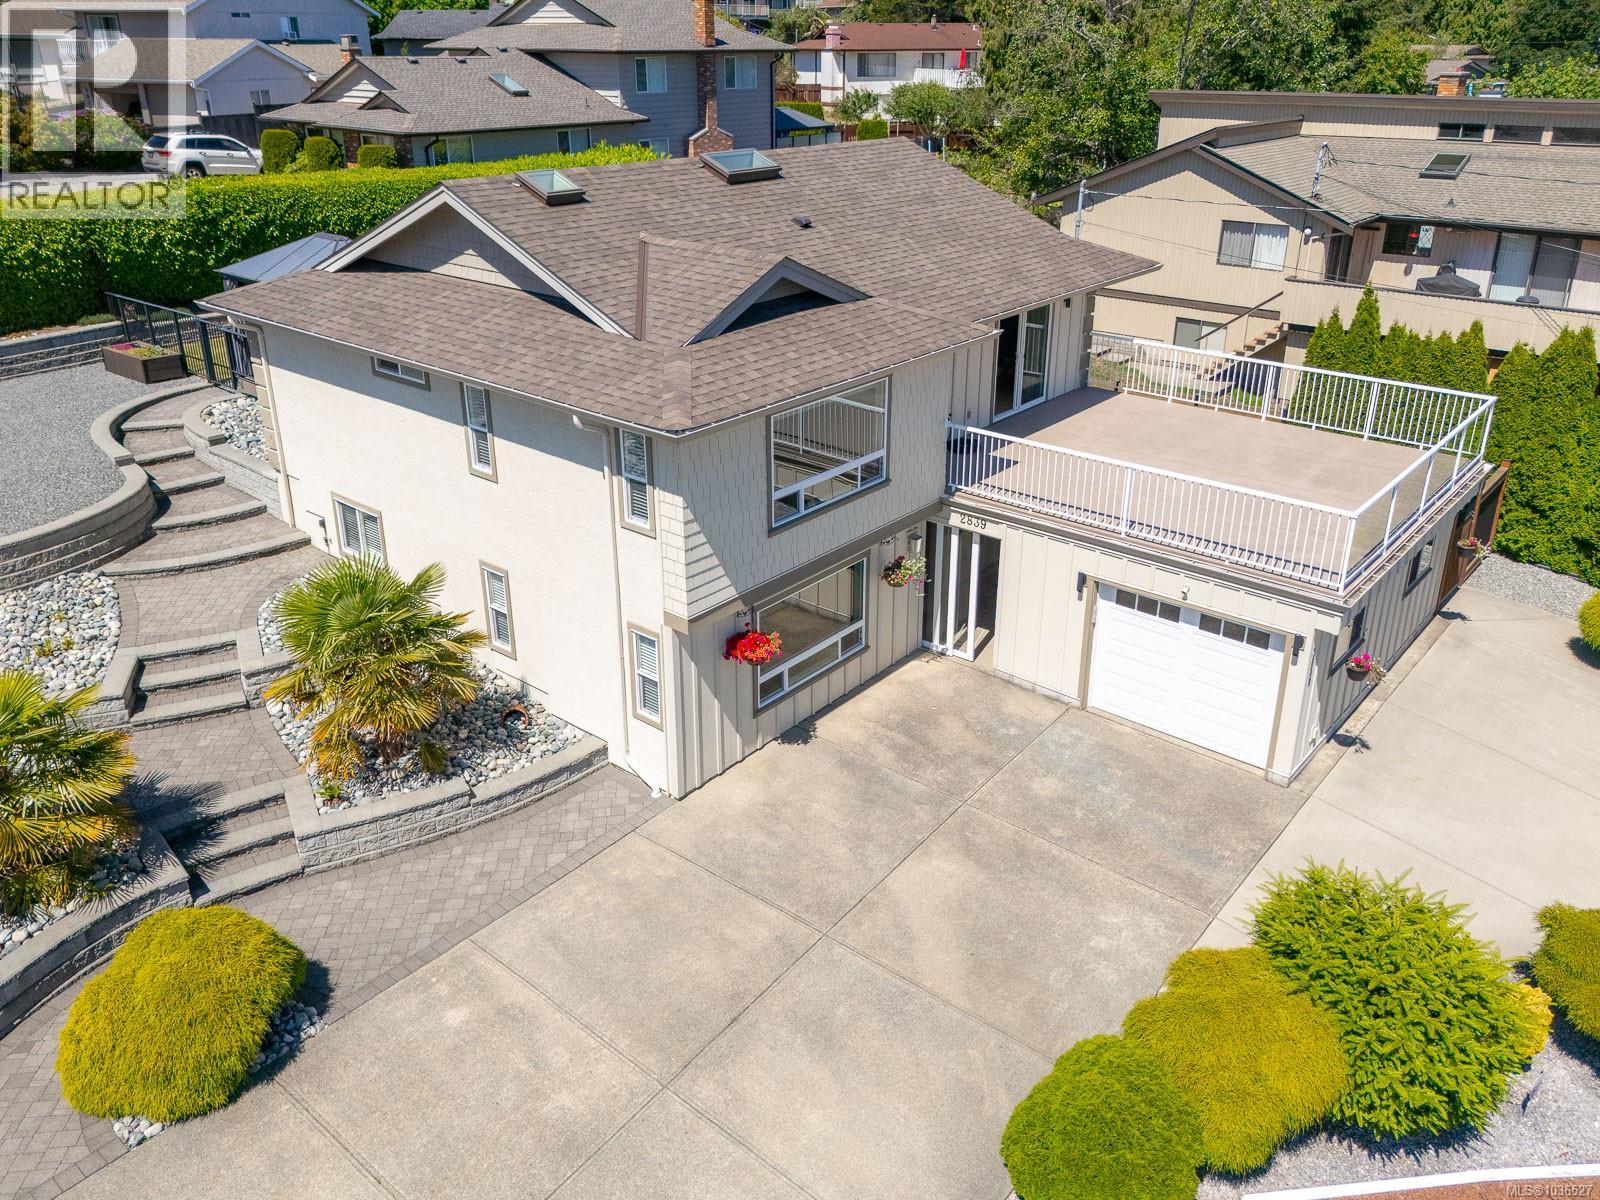
2839 Neyland Rd
Nanaimo, British Columbia
Open House Sunday July 26th 12-2 Set in a quiet, private neighborhood, this beautifully updated sunny Departure Bay home blends comfort, style, and efficiency with a recent upgrade of an electric furnace. Inside, enjoy hardwood floors throughout, with heated tile in the kitchen and ensuite. The bright kitchen features quartz countertops, brand new stainless steel appliances, and a central island, ideal for entertaining. The main level includes the kitchen, the living room with a gas fire place, a bedroom, full bathroom, and laundry, while upstairs offers three additional bedrooms, including a spacious primary suite with a spa-like custom ensuite, and a family room with a gas fire place with access to a sunny upper deck. A second large rear patio provides even more outdoor living space. Walk to beaches, cafés, and enjoy the convenience of being just five minutes from shopping, schools, and other amenities. RV parking and low-maintenance landscaping complete this move-in-ready home. (id:61048)
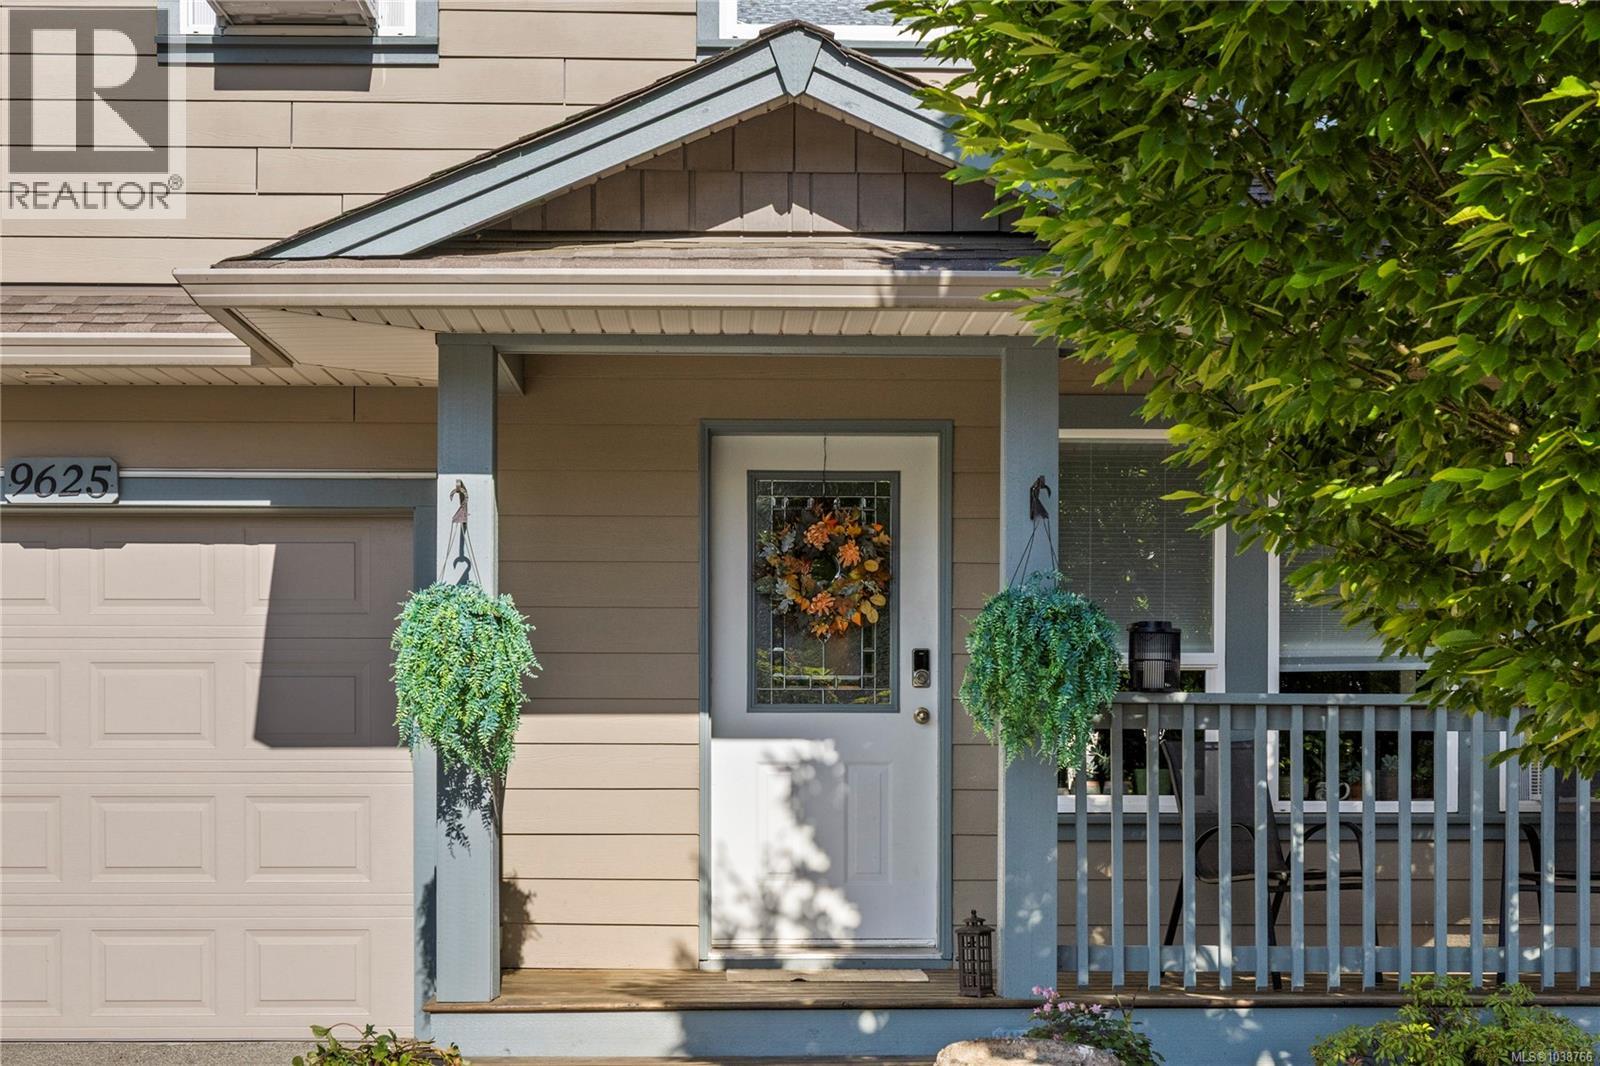
9625 Askew Creek Dr
Chemainus, British Columbia
Tucked away in one of the areas most desirable neighbourhoods in the beautiful seaside community of Chemainus, this thoughtfully designed 3 bdrm, 3 bath home offers the perfect blend of comfort, style, and ease. Step inside to a warm and inviting open-concept main living space, where the kitchen, dining, and living areas flow seamlessly together, ideal for entertaining, family gatherings, or relaxed everyday living. Upstairs, the spacious primary bedroom serves as a peaceful retreat with a walk-in closet and 4-piece ensuite. Two additional bedrooms provide flexibility for growing families, guests, or a home office setup. Outside, enjoy the low-maintenance yard and outdoor living space designed to let you spend more time enjoying the West Coast lifestyle and less time on yard work. Just minutes from vibrant downtown Chemainus, Mount Brenton Golf Course, scenic walking trails, shopping, and the ocean, this home offers the perfect combination of convenience, community, and coastal living. (id:61048)
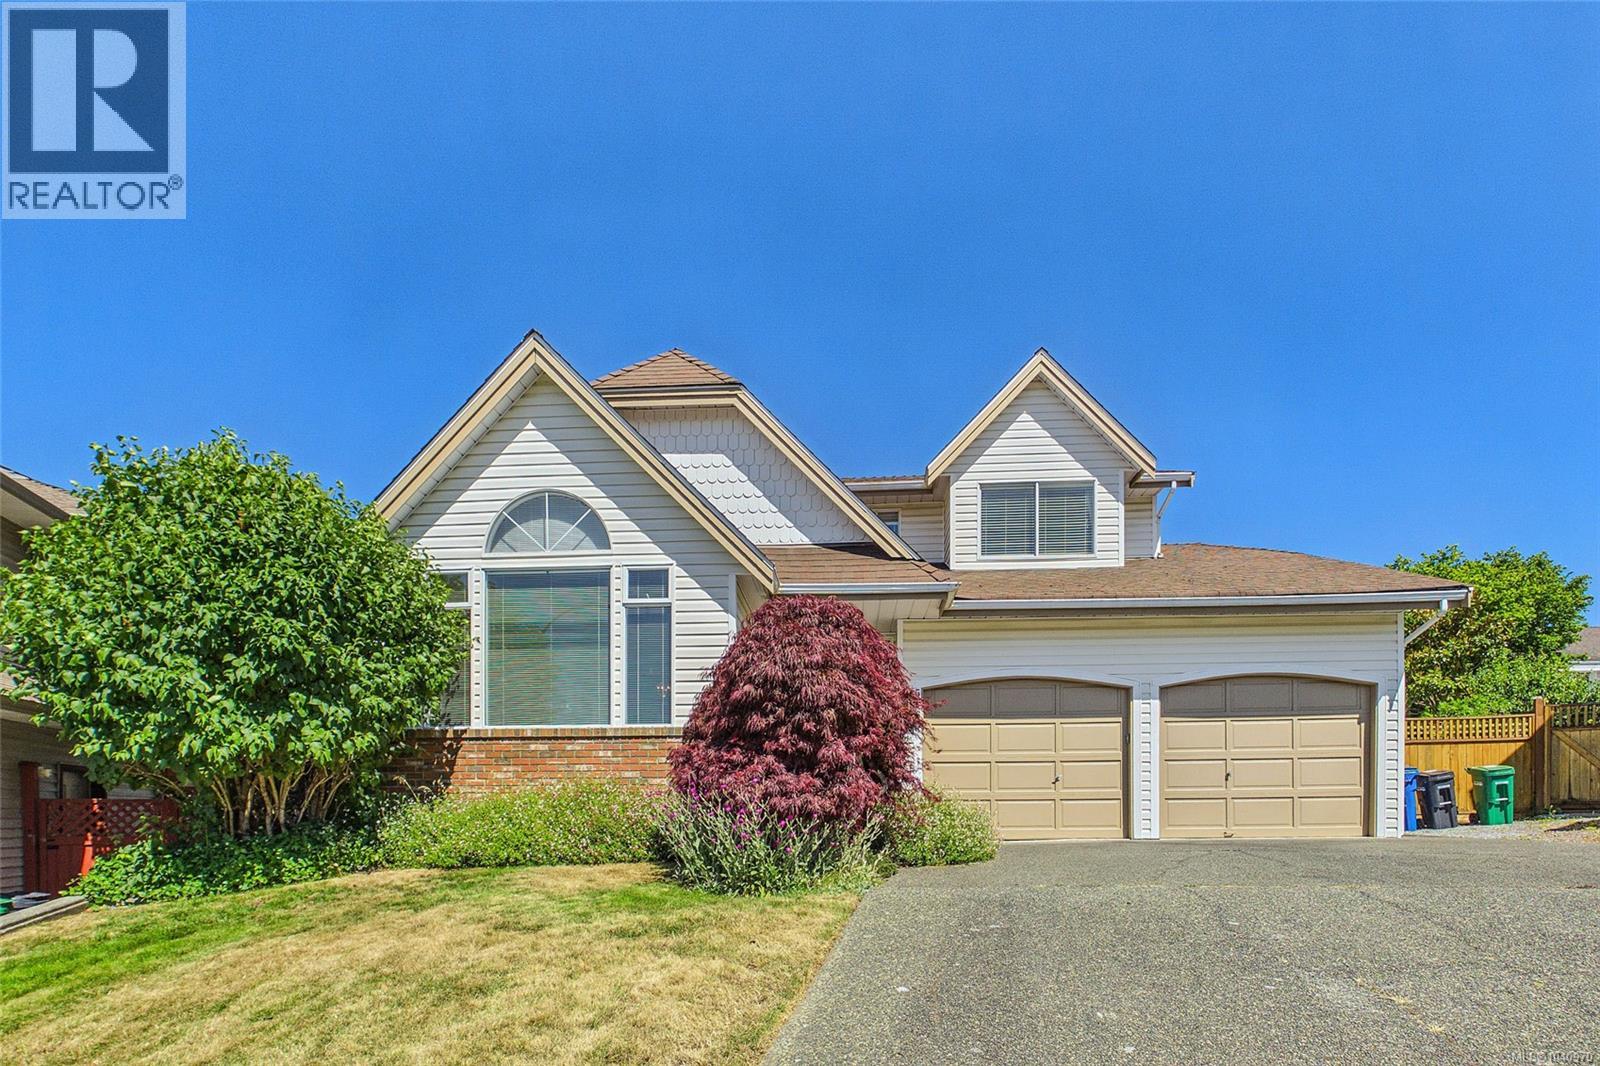
5160 Colony Park Pl
Nanaimo, British Columbia
Experience quintessential West Coast living in this stunning ocean-view residence, perfectly nestled on a quiet, established cul-de-sac. Thoughtfully designed across three levels, the home welcomes you with a sun-drenched main floor featuring soaring vaulted ceilings, gleaming hardwood floors, and dramatic oversized windows. The chef-friendly island kitchen boasts elegant tile accents and a bright picture window, flowing effortlessly into the cozy family room with its inviting gas fireplace. Upstairs, the primary sanctuary serves as a private retreat complete with a walk-through closet and a 3-piece ensuite, alongside two additional bedrooms. The lower level maximizes versatility with a massive recreation room and a flexible 4th bedroom/office. Transition seamlessly to the outdoors through the dedicated laundry/mudroom into your private backyard oasis—a masterfully landscaped, park-like sanctuary with a sun-soaked patio designed for premier outdoor entertaining, sweeping ocean vistas, and convenient RV parking. All measurements are approximate and should be verified if important. .Close to schools, parks, and 7 minutes to north-end shopping and amenities. All measurements are approximate and should be verified if important. (id:61048)
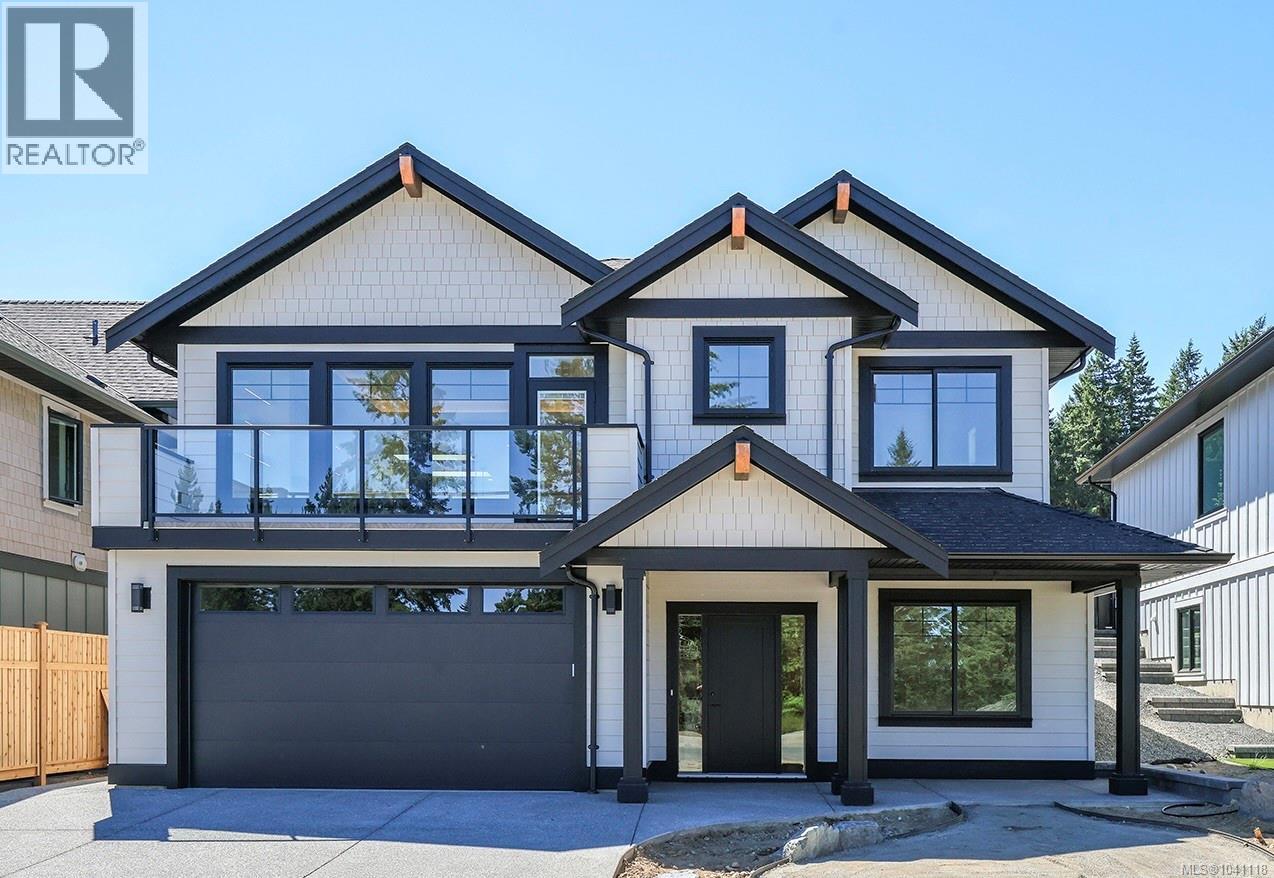
1661 Crown Isle Blvd
Courtenay, British Columbia
Welcome to 1661 Crown Isle Blvd - an exceptional 3,013 sqft home built by Bowfell Homes, one of Crown Isle and the Comox Valley's most respected quality builders. Thoughtfully designed with timeless finished and functional living in mind, this 5-bedroom, 3.5-bathroom residence offers space, flexibility, and style for today's mondern family. The main level showcases a bright and inviting open-concept design. The stunning kitchen is filled with natural light and features quartz countertops, a large walk-in pantry, and abundant workspace - perfect for entertaining or everyday living. Engineered oak flooring adds warmth and elegance throughout. The spacious living room flows seamlessly to a front deck positioned to capture beautiful views, creating the ideal place to relax and unwind. Upstairs, the primary suite is a true retreat, complete with a beautiful ensuite designed for comfort and luxury. The lower level has been expertly designed to accommodate multi-generational living or extended guests. A generous flex room with a wet bar creates the perfect space for an in-law suite, media room, or recreation area. The adjoining bedroom features its own private ensuite, offering comfort and privacy for family or visitors. Outside, the fully fenced backyard enjoys southern exposure, providing all-day sun and a wonderful setting for outdoor living, gardening, or entertaining. This is a rare opportunity to own a quality-built Bowfell home in one of the Comox Valley's most desirable neighbourhoods. Stylish, functional, and move-in ready - this home truly has it all. (id:61048)