Presented by Robert J. Iio Personal Real Estate Corporation — Team 110 RE/MAX Real Estate (Kamloops).
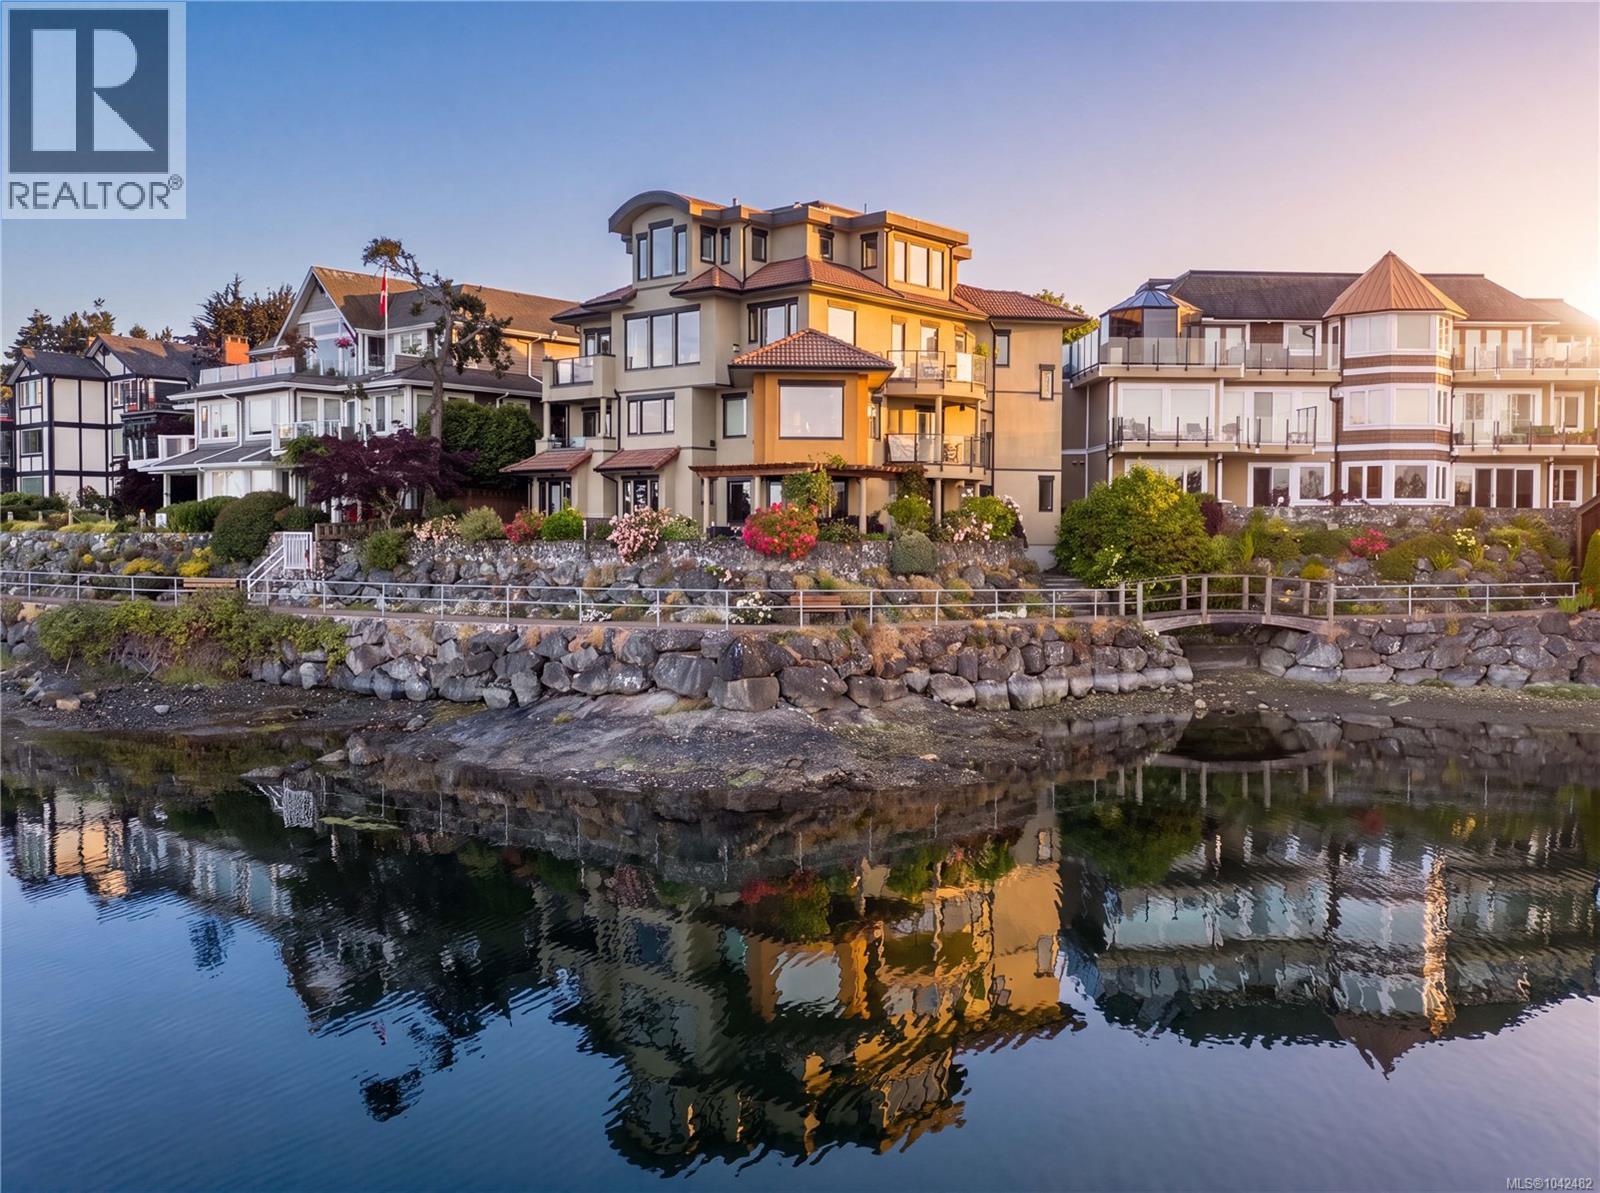
201 9949 Third St
Sidney, British Columbia
Follow your dream home to Villa Isabella, a distinctive waterfront residence in one of Sidney’s most desirable locations. With Beacon Ave just steps away, this is a home that offers something increasingly difficult to find: substantial living space, true flexibility & an everyday connection to the water. Spanning more than 3,100 sqft, the residence unfolds over 2 generous levels, with a private elevator ease and accessibility for years ahead. Floor-to-ceiling windows take full advantage of the setting, capturing broad views across the harbour, marina & Mt. Baker. Sailboats drift in and out of the marina, eagles pass overhead, and the harbour offers an ever-changing view from morning to evening.The principal living level is thoughtfully designed for everyday living, with open yet well-defined living & dining areas. An updated kitchen forms the natural centre of the space, with stone surfaces, abundant storage & a substantial island that make it just as comfortable for quiet mornings as it is for a full house. The primary suite enjoys an ocean-view balcony, custom walk-in closet & spa-like ensuite with a soaker tub & shower. A 2nd bedroom, powder room & spacious laundry room complete this level. Above, the home reveals a standout feature: a complete secondary living area with its own kitchen, living/dining spaces & additional bedrooms including a 2nd primary suite complete with an ensuite, walk-in closet & more ocean views. This is not simply extra space. It offers genuine independence for extended family, long-term guests, live-in support, or privacy within a shared home. 3 balconies, dedicated wine cellar & attached garage. Direct access to Sidney’s waterfront walkway brings the shoreline to your doorstep, while the cafés, restaurants, shops & marina are all just steps away. Few homes offer this much space and versatility in a remarkable waterfront setting, making Villa Isabella a residence designed to adapt beautifully to the years ahead. (id:61048)
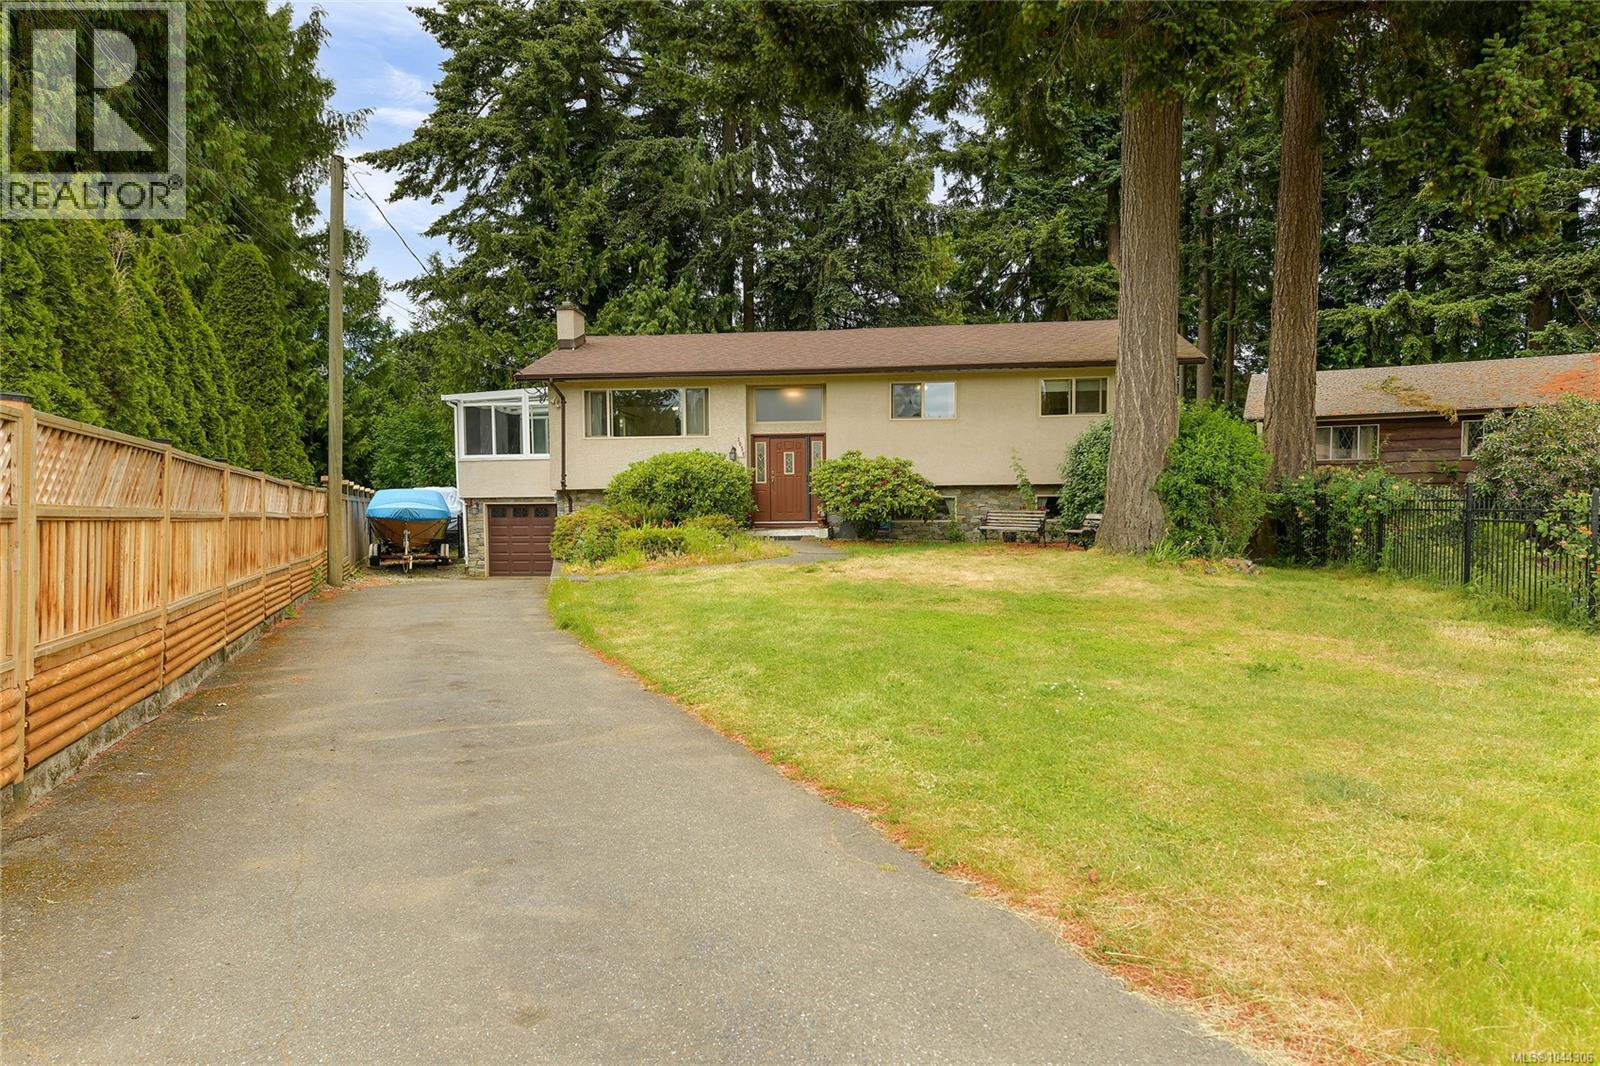
3058 Carola Pl
Colwood, British Columbia
Proudly introducing the perfect family home. Tucked away in a quiet cul-de-sac, 3058 Carola Pl offers a spacious layout, hardwood floors, updated windows, roof, stucco, and septic system, plus a large private fully fenced backyard. The main level features a bright living room with a cozy pellet insert, a dining room, a generous kitchen with a bay window overlooking the yard, a sunroom for year-round enjoyment, 3 bedrooms, and a 4-piece bathroom. Downstairs adds great flexibility with a large rec room, an additional bedroom, a 3-piece bathroom, storage, and easy access to the 1-car garage. A long driveway provides ample parking, making this home an ideal blend of comfort, space, and quiet suburban living. The property itself is beautifully landscaped, has a fully fenced backyard with soaring mature trees! Located on a quiet street close to walking trails, hikes, the lagoon, schools, transit and all major amenities. (id:61048)
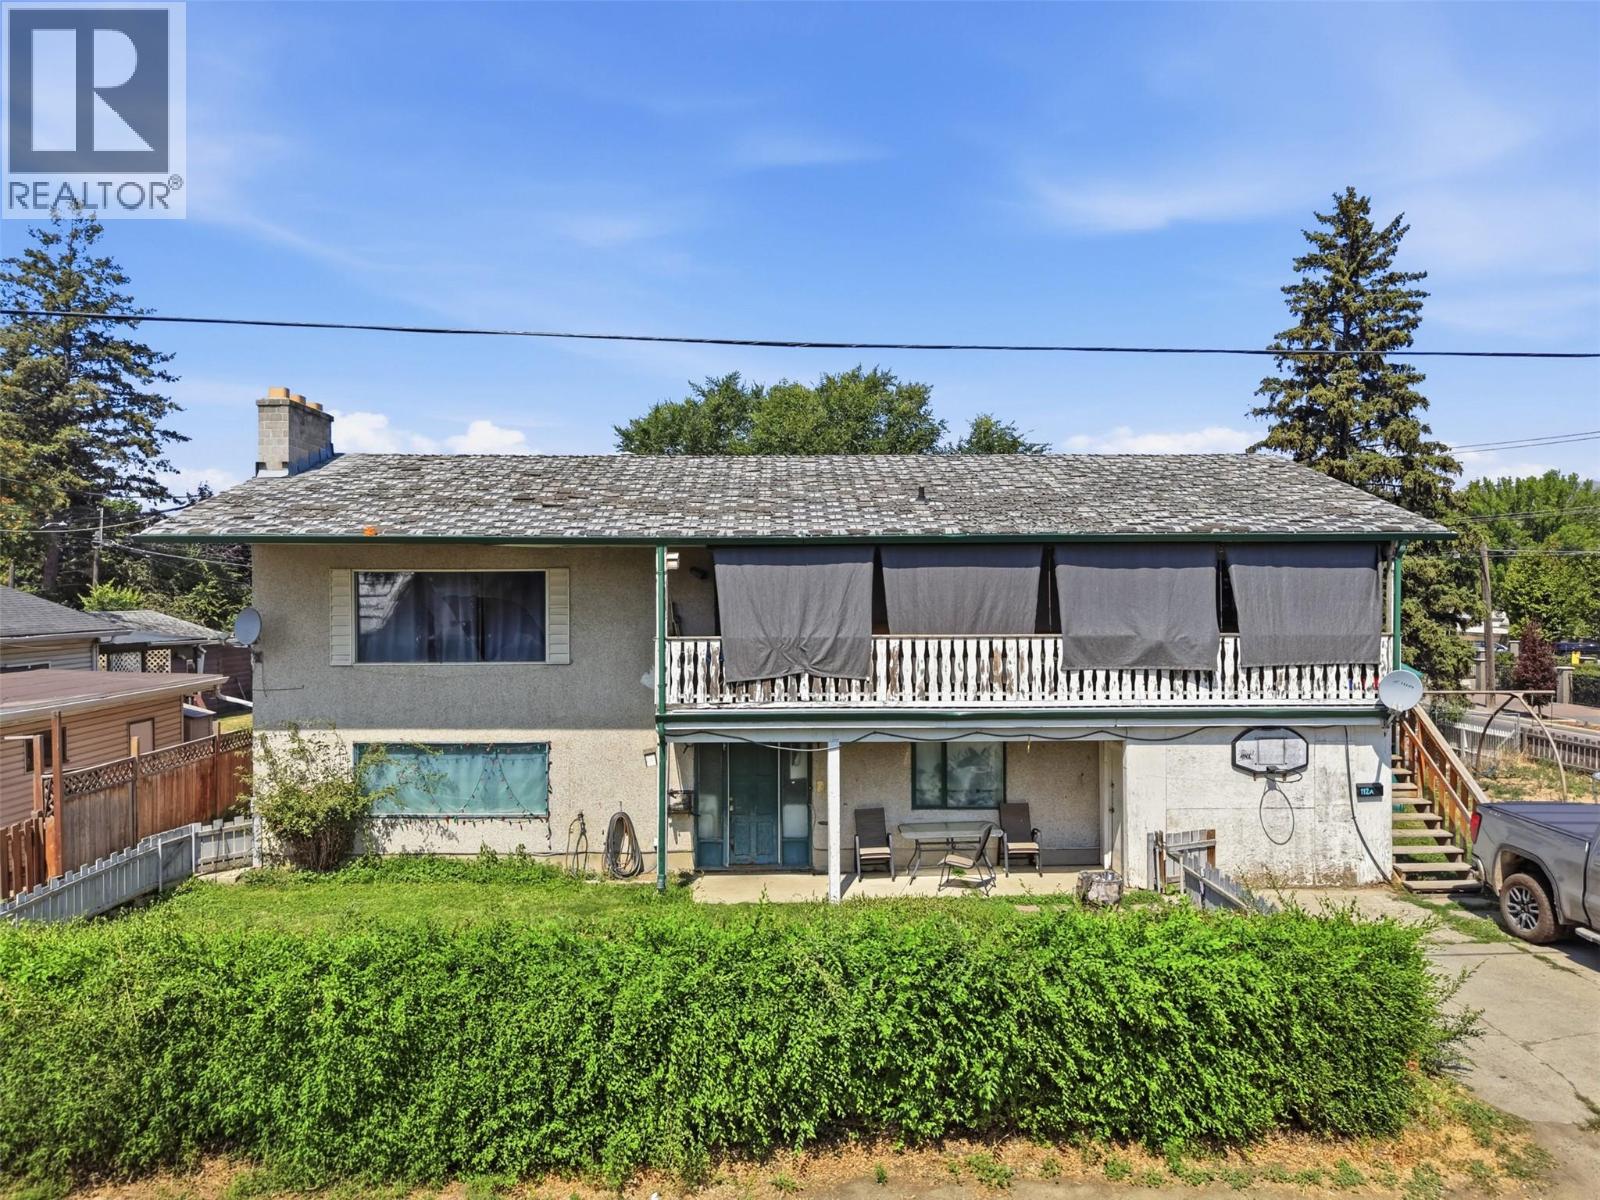
112 Williams Street
Kamloops, British Columbia
Rare RM4-zoned corner lot at 6,100 sqft, North Kamloops. RM4 supports multi-family development — huge upside for the right buyer. Land alone assessed at $307,000. Existing home is approximately 2,730 sqft up/down (3 bedroom up, 3 bedroom down), 1977 build, full basement, forced air gas, municipal water/sewer. Sold as-is — value here is the land and zoning, not the house. Bring your renovation budget or your development plan. Corner lot, level, close to shopping. Hold for rental income or redevelop under RM4 (id:61048)
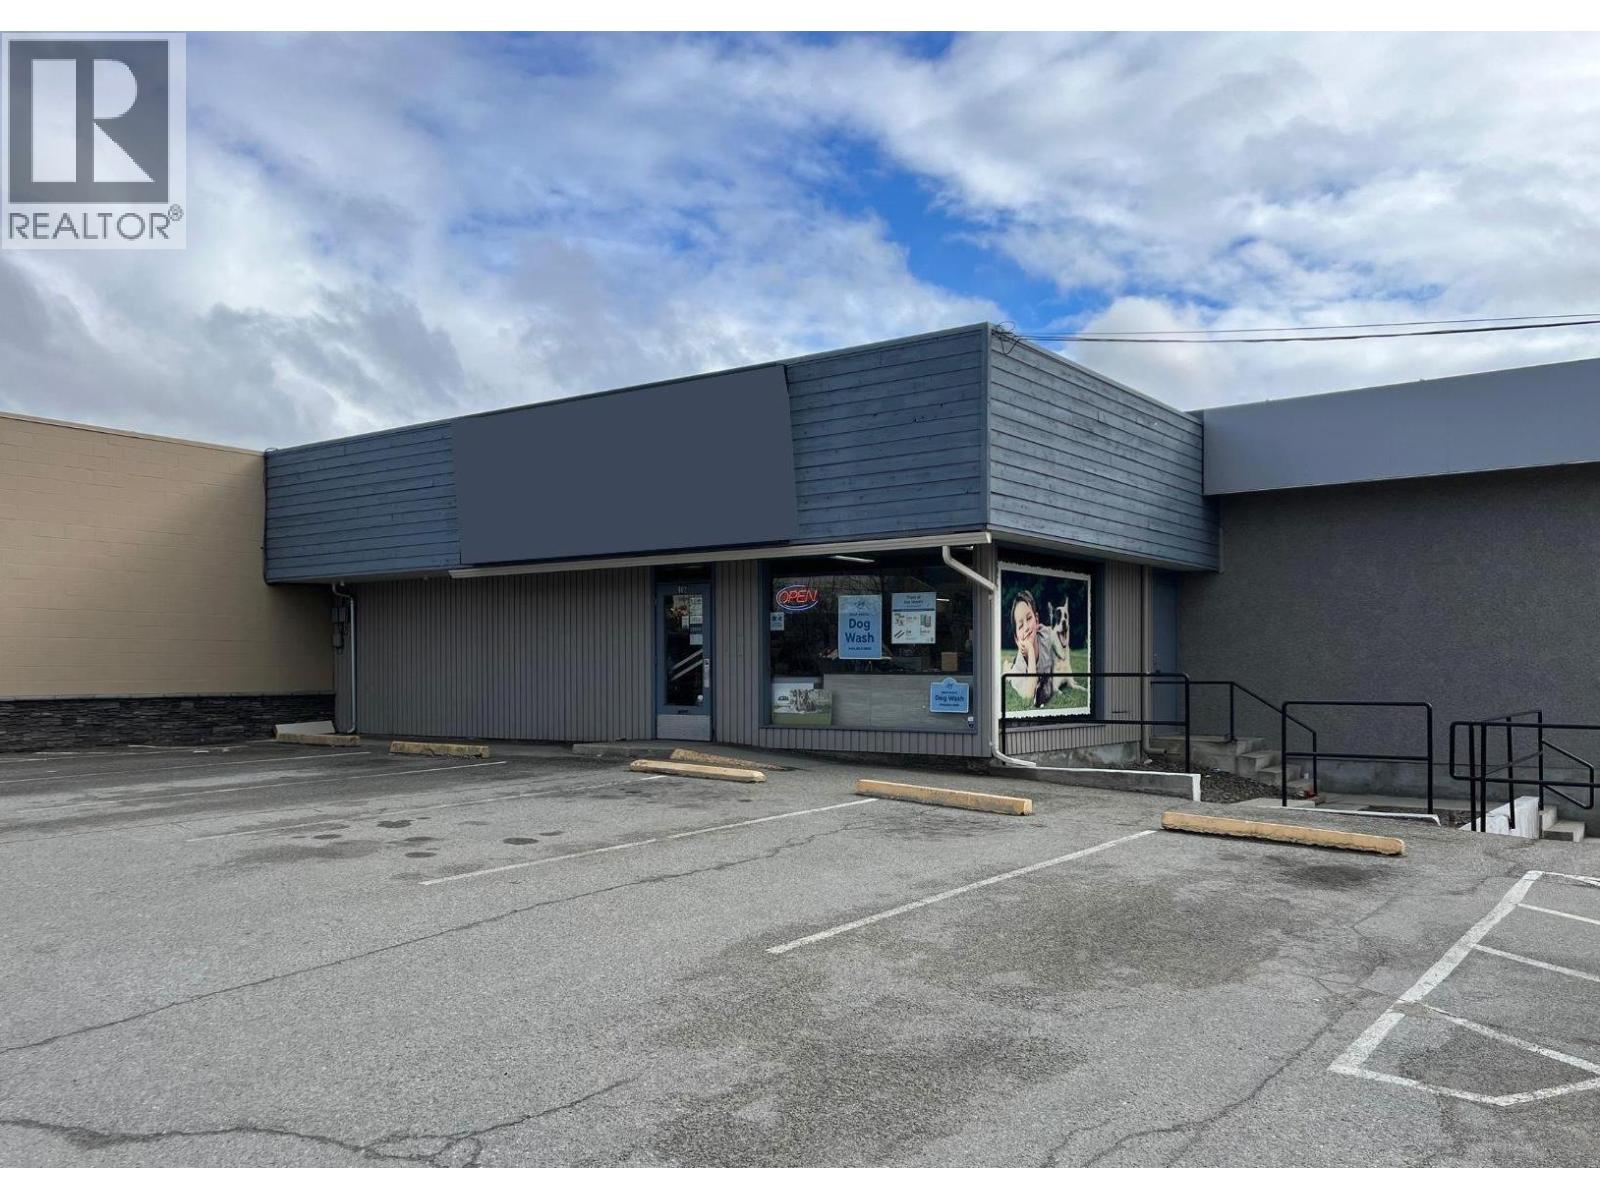
402 Industrial Avenue E
Penticton, British Columbia
Location. Location, Location! +/- 5800 sq ft of M1 zoned space for lease with amazing exposure on a high traffic corner in Penticton. Fronting onto Government Street and Industrial Ave, this space is close to Penticton Regional Hospital and has easy access to Hwy 97. Recent updates have removed the drop ceiling opening up the space significantly as well as a slight reduction in sqft due to an expansion of an adjacent space. Zoning allows for mixed general and light industrial usages from contractor space, storage, wholesale & warehouse storage, cold storage for wine, warehouse space, motor repair, restaurant and much more. For convenience, parking for clients and staff is available right out front. Preference is to lease the whole space at present. Triple Net cost is approx $5.00/sq ft which includes p.tax, insurance & snow removal. Sign on photo was virtually adjusted. (id:61048)
244 E Avenue Unit# 3
Kaslo, British Columbia
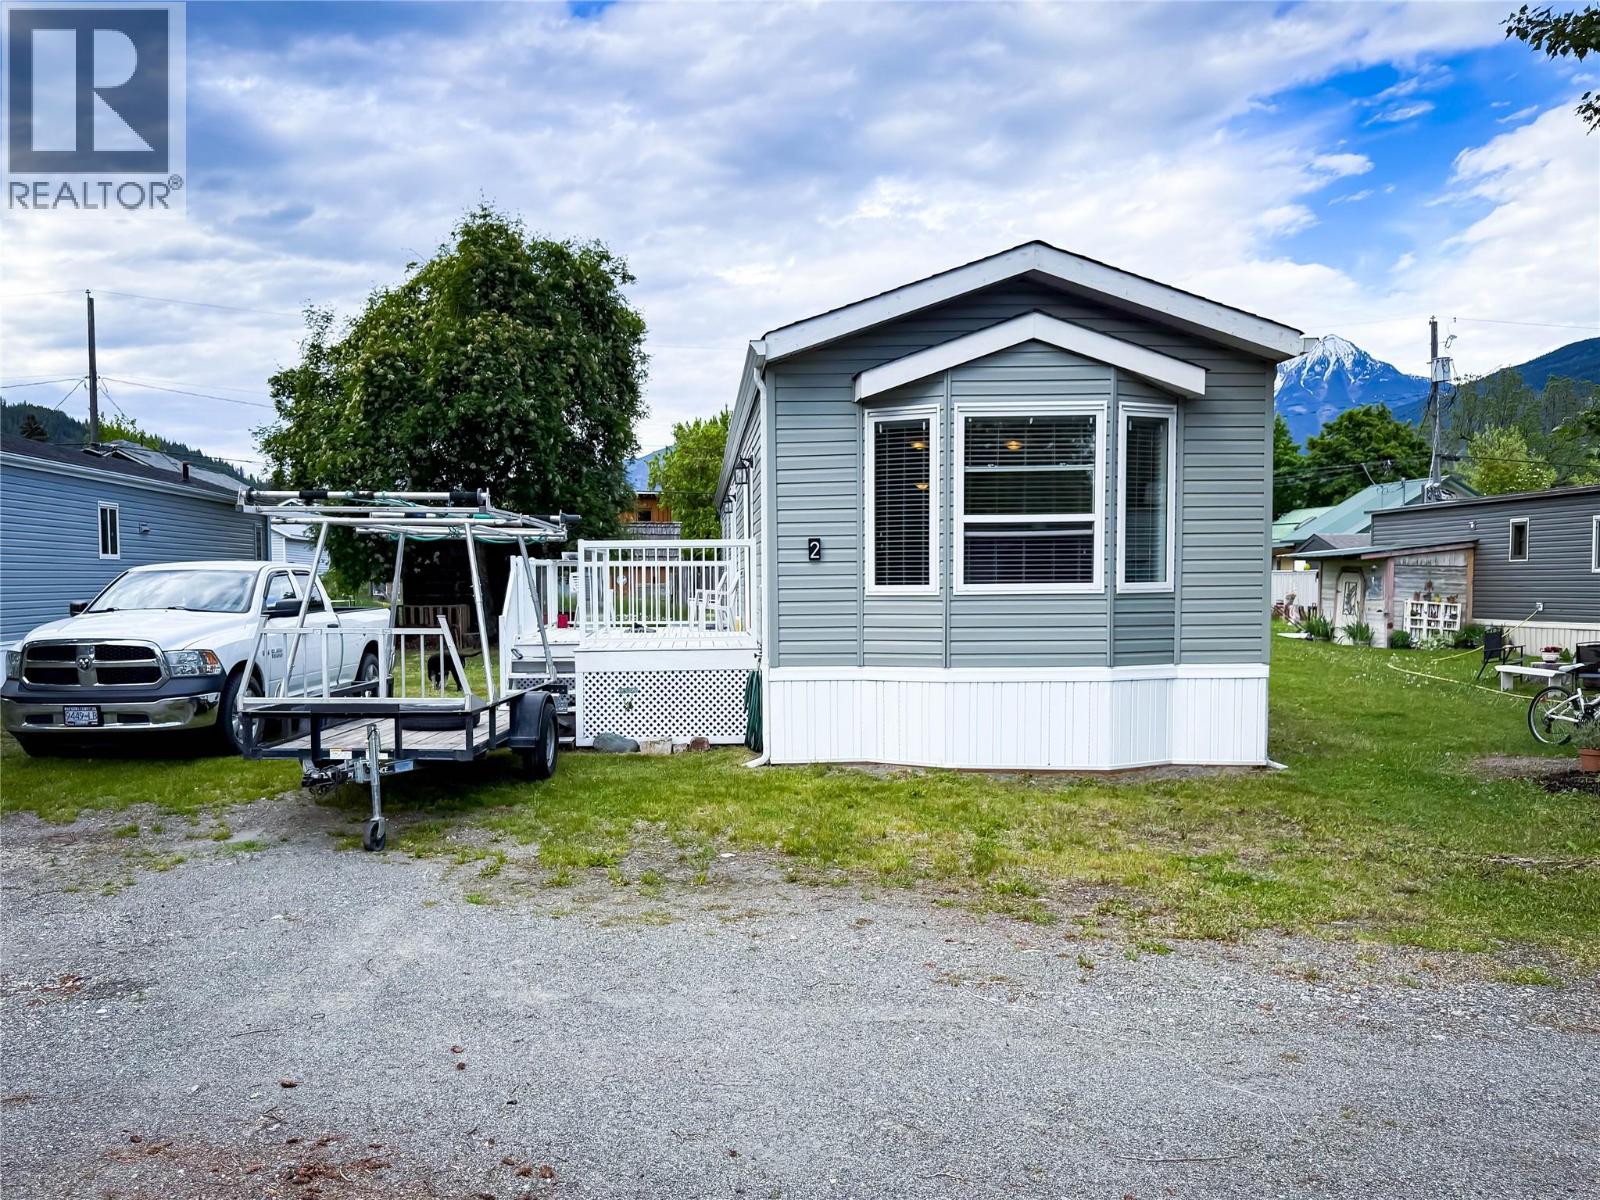
Located in the heart of Kaslo, this charming 2-bedroom, 2-bath manufactured home offers an ideal opportunity for first-time buyers, downsizers, or anyone looking for an affordable recreational or full-time residence in one of the Kootenays’ most sought-after small communities. Just a short walk to downtown shops, the lake, river, and nearby trails, the location offers excellent walkability and everyday convenience while still maintaining a quiet, residential feel. Inside, the home features a bright, functional layout with comfortable living spaces designed for easy living. The kitchen provides ample cabinetry and storage, flowing into a welcoming living area that feels warm and inviting year-round. The primary bedroom includes its own ensuite and walk-in closet, while the second bedroom and additional bathroom offer flexibility for guests, roommates, or a home office setup. Whether you’re entering the market, simplifying your lifestyle, or looking for a low-maintenance Kaslo getaway, this home is a solid and affordable option in a central location close to everything Kaslo has to offer. (id:61048)
303 9890 Manchester Drive
Burnaby, British Columbia
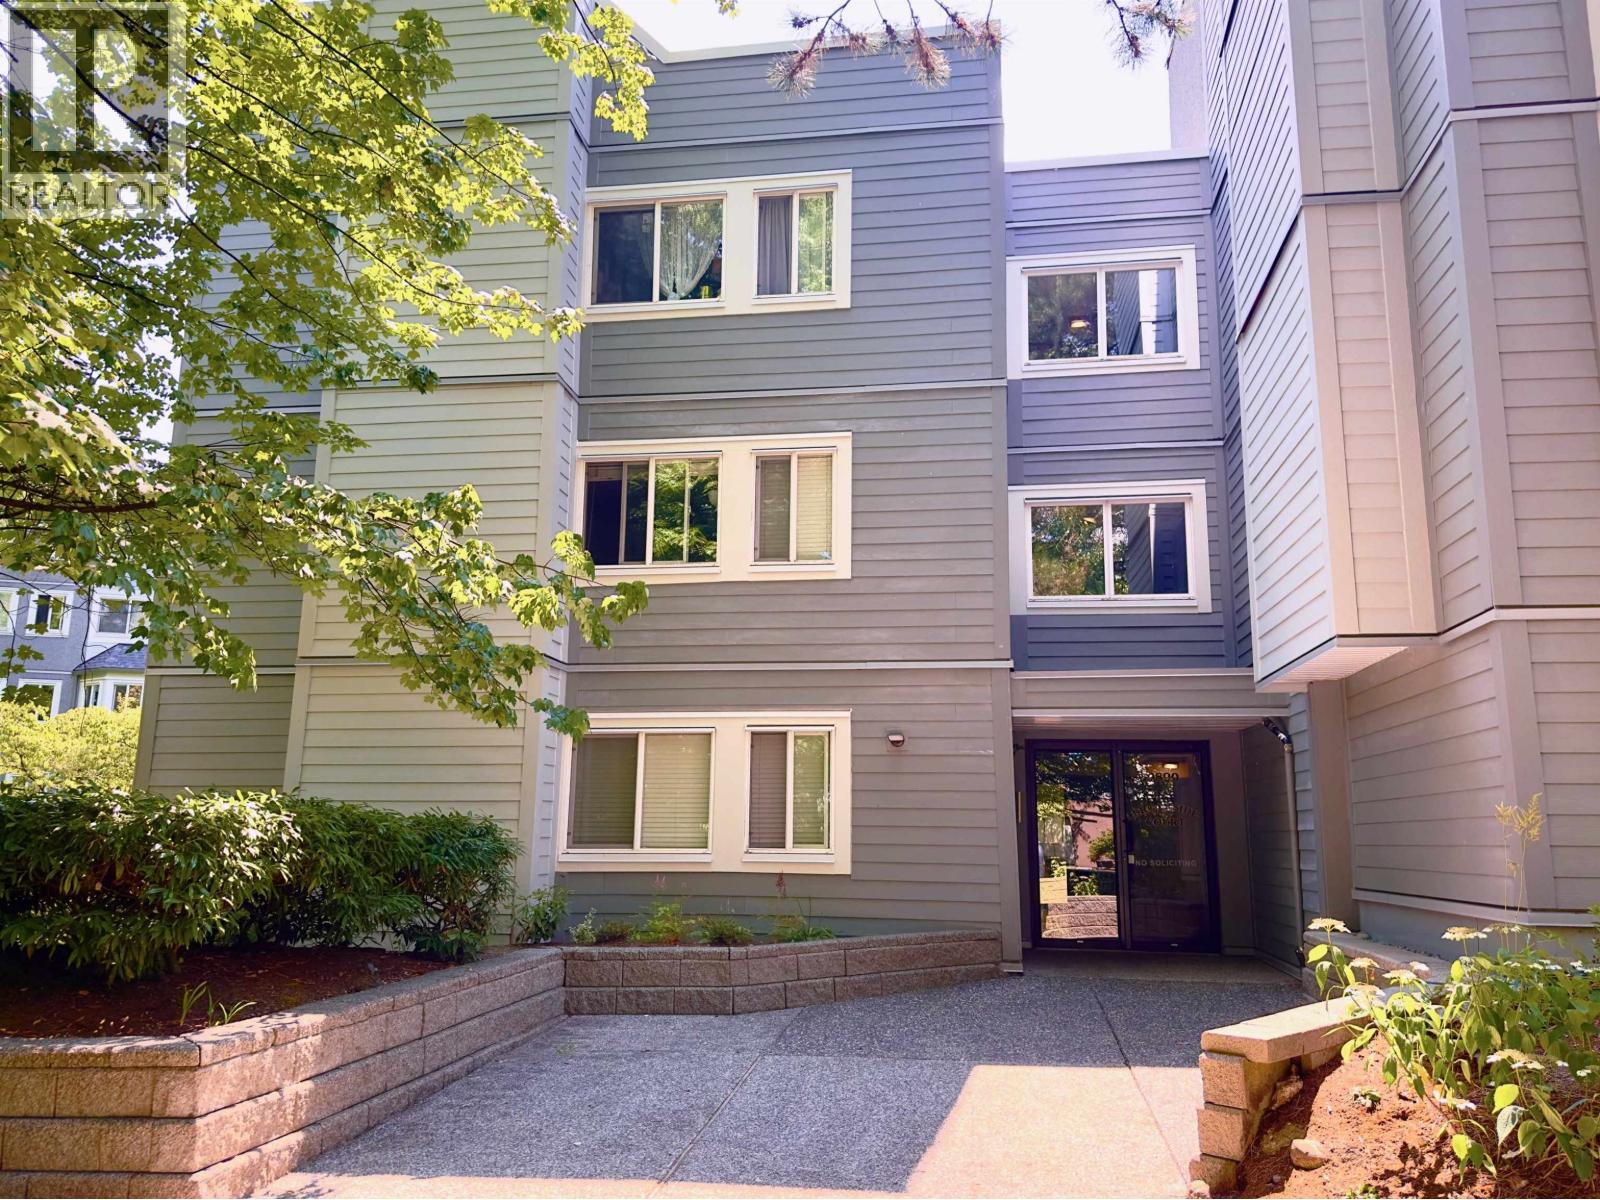
Great value, great location!. This spacious two bedroom condo is 915 square ft and surrounded by greenery.. The building has been upgraded with re-piping in 2025, windows and rainscreen in 2018. Features include in-suite laundry, new kitchen with stainless steel appliances, new bathroom and laminate flooring. A fitness centre and sauna are in the building. There is secure underground parking and a storage locker. Just steps to Lougheed Mall, Skytrain and across the street from Keswick Park with walking trails, water park, playground and tennis and basketball courts. The Maintenance fee of $453.39 includes hot water. .Flexible possession date. One cat okay; no dogs. Call now to view! (id:61048)
7863 Boulter Road
Vernon, British Columbia
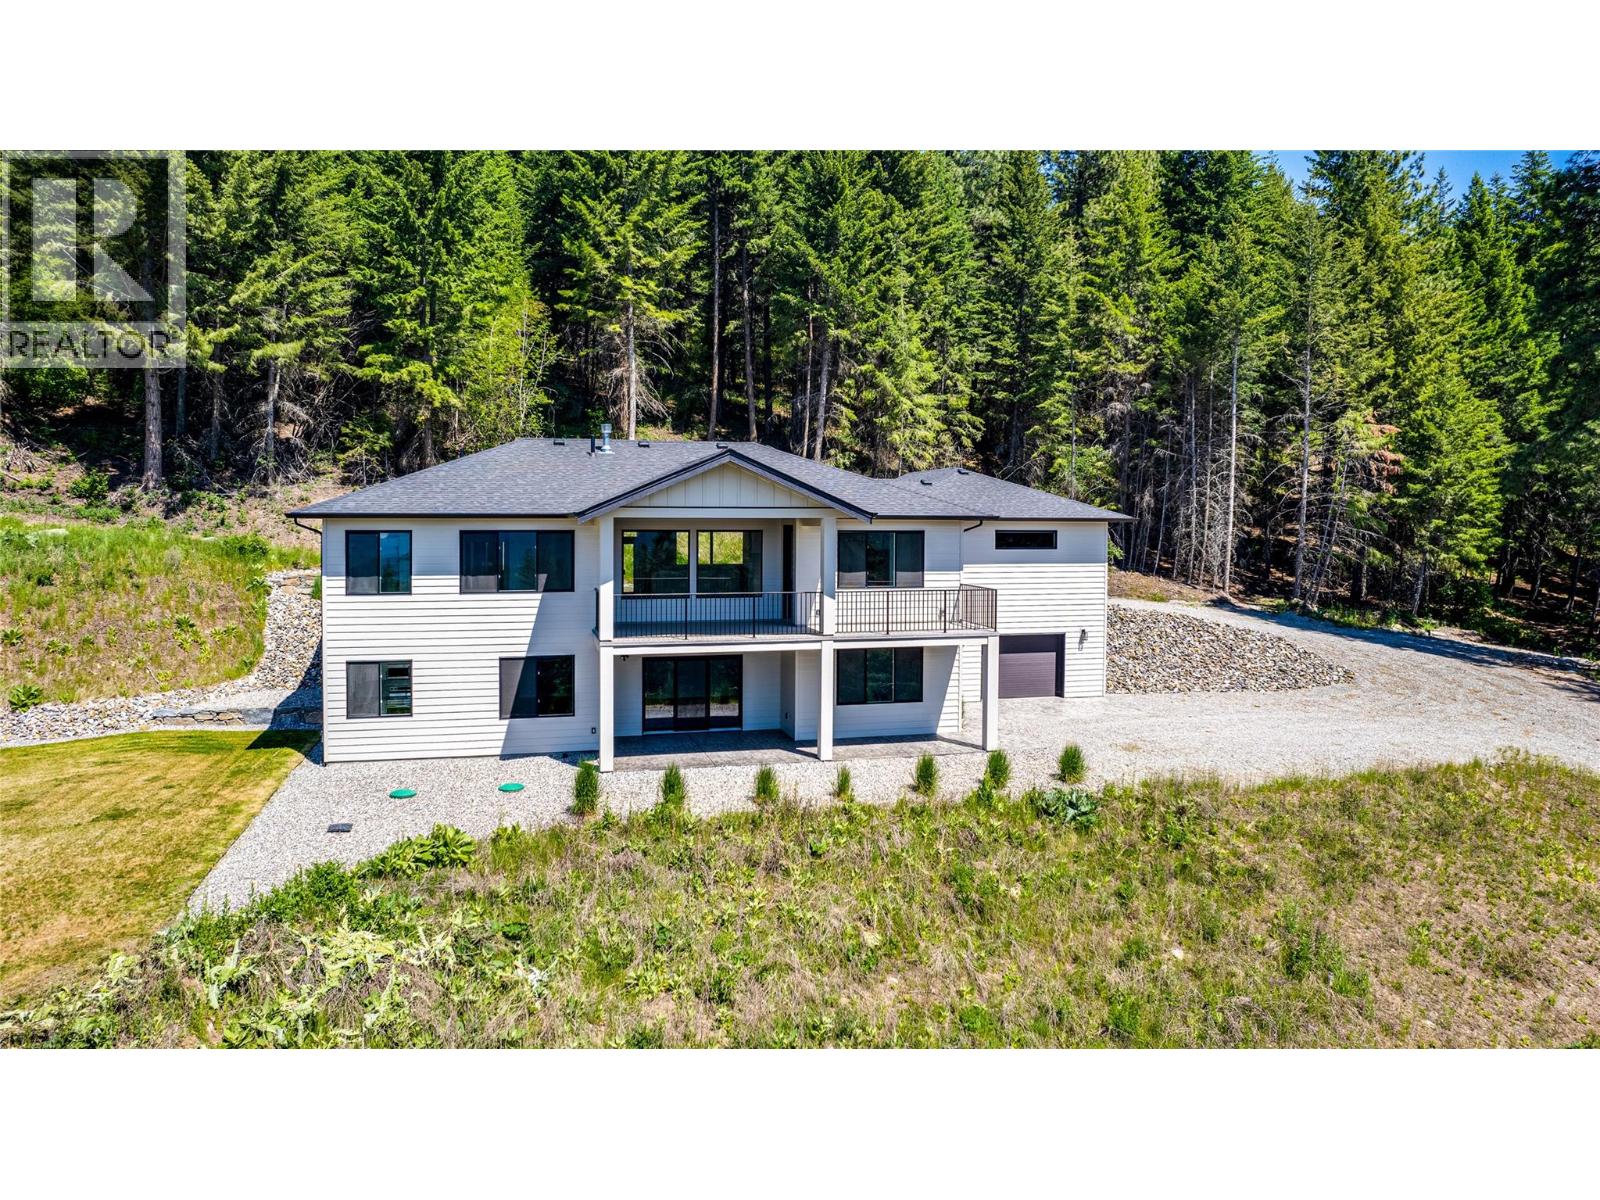
Just a short drive from vibrant Vernon, this ideally located property offers seclusion and accessibility. Picture residing in this custom-built home, with golf courses, stunning lakes, skiing, hiking trails, and exciting lake activities within reach. The home itself will be outfitted with a hardi-board plank siding and board and batten accents. Inside, a foyer welcomes you and leads into the living room with gas fireplace and access to the south-facing deck. The open-concept kitchen will be finished with quartz counters, white shaker cabinetry, a large island, induction stove, and pantry. A main floor master will impress with a walk-in closet and 5-piece bath and two additional bedrooms. Below, a fourth bedroom can be found, along with a spacious family room. Additionally access the two-bedroom, one bathroom suite. A double car garage and additional workshop will hold all of your toys. This unique property shares a private road with four residences, each boasting its own generous and secluded lot. (id:61048)
4916 Athol St
Port Alberni, British Columbia
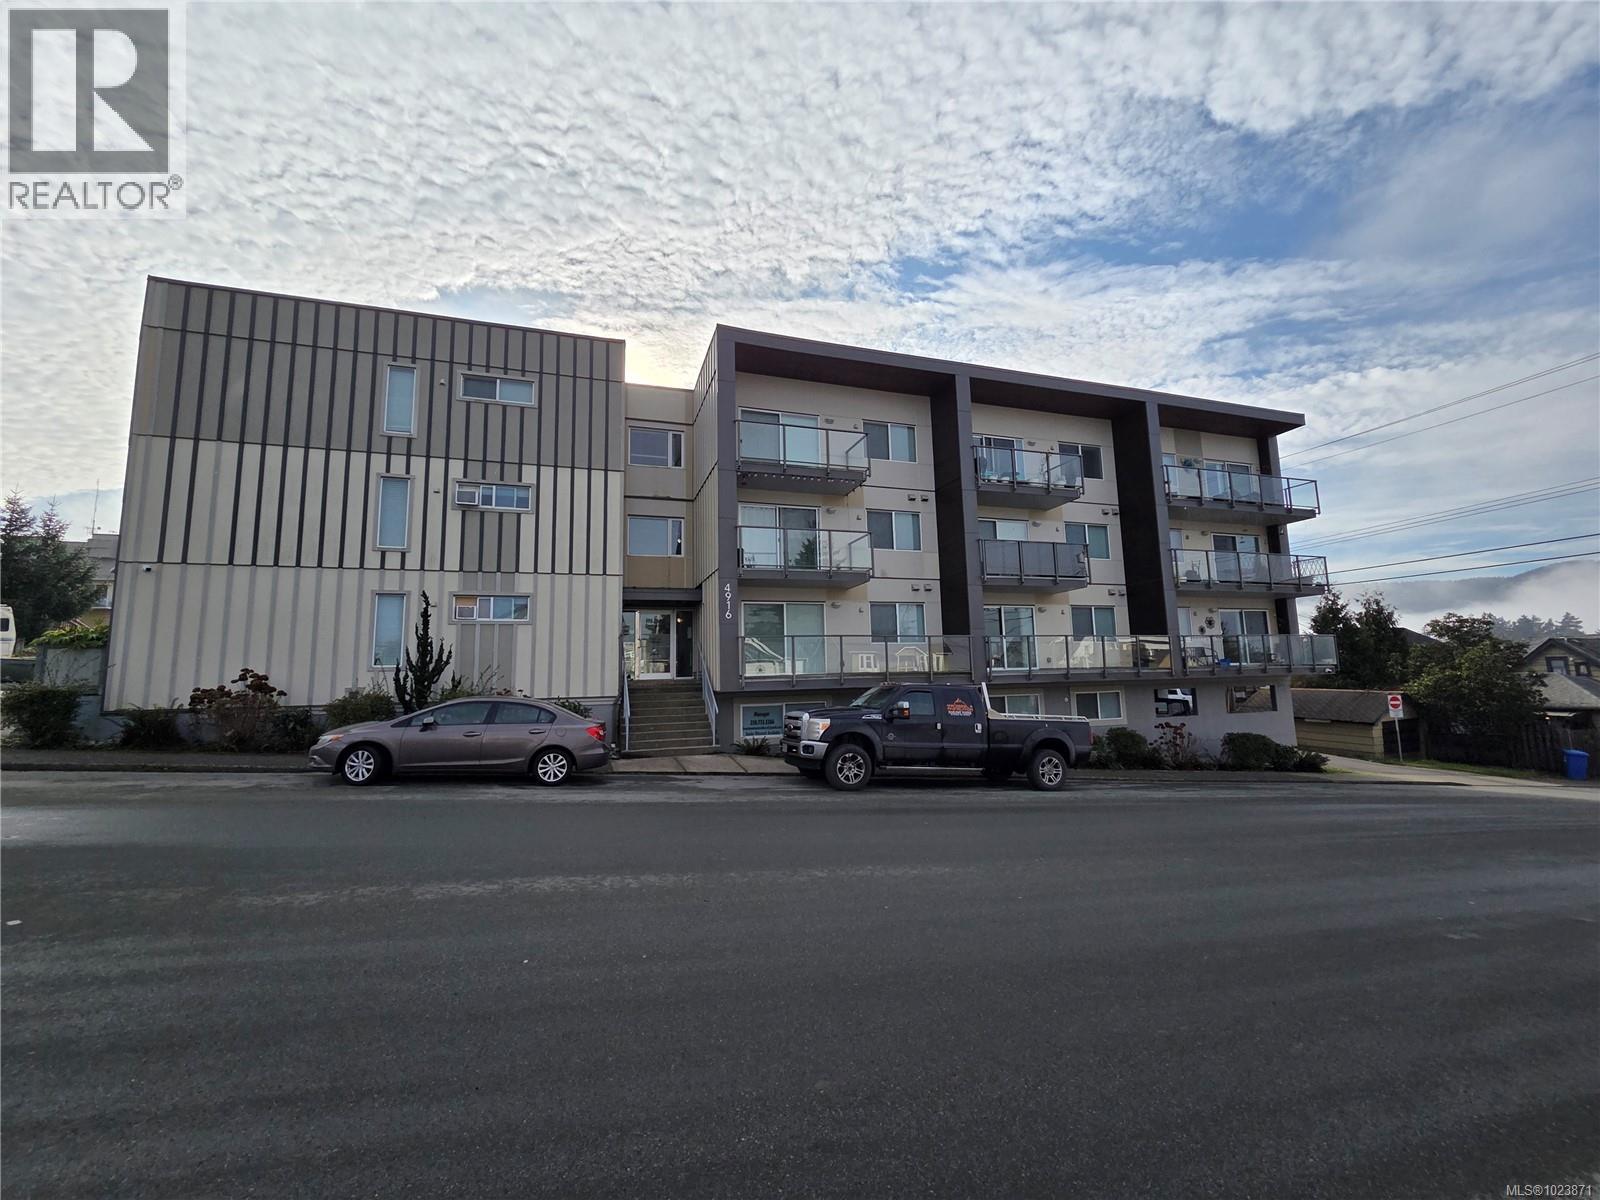
Newer 25-unit ocean-view apartment building in Port Alberni featuring 9 bachelor suites, 10 one-bedroom units, and 6 two-bedroom homes. Every suite offers a private balcony, stainless steel appliances (including dishwasher), in-suite laundry, and dedicated storage. Tenants enjoy a common social lounge, elevator access, and designated parking. Ideally located close to shopping and the downtown core, the property benefits from long-term tenants and consistently low vacancy. A rare opportunity to acquire a modern apartment building for less than today’s construction costs—without the delays, red tape, or permitting challenges of new development. (id:61048)
2435 Charleville Rd
Campbell River, British Columbia
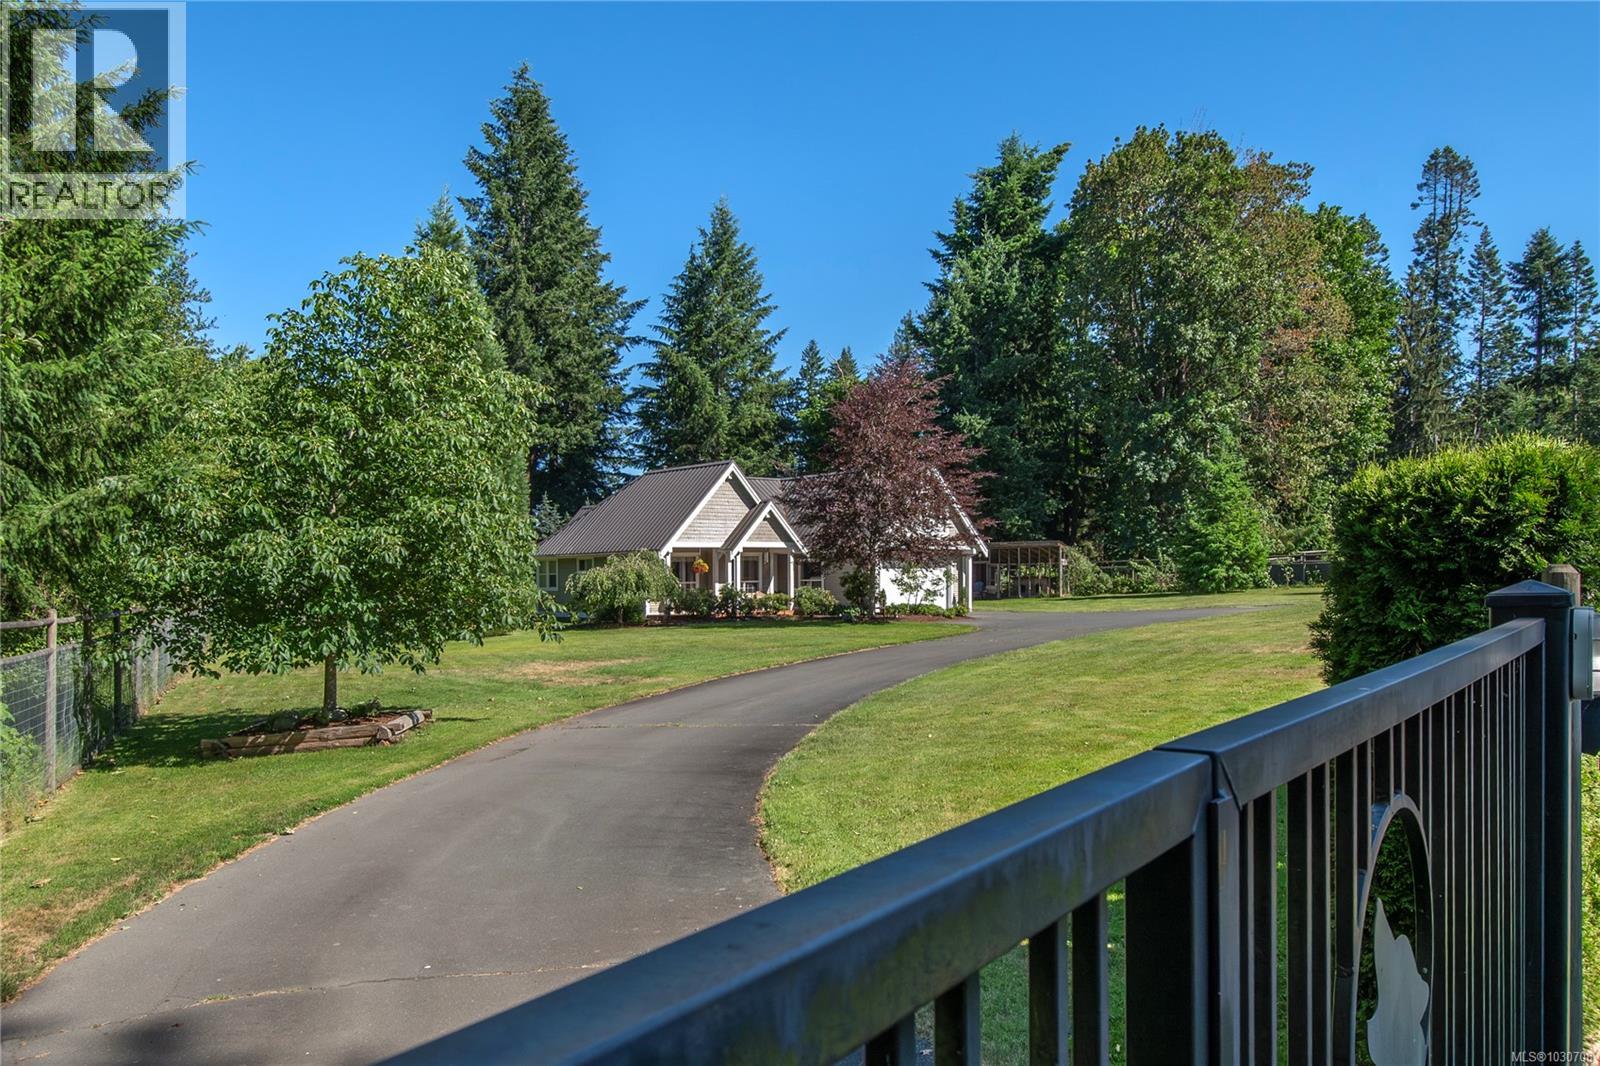
Have you dreamed of living in town while enjoying the privacy and space of a country property? This charming rancher with a bonus room offers just that. Nestled on ¾ of an acre at the end of a quiet cul-de-sac, the fully fenced lot feels magical—mature landscaping, fruit trees, blueberry bushes, and a flat yard perfect for future plans. Inside, soaring 20-ft vaulted ceilings with wood beams, a striking staircase, and a cozy wood-burning fireplace create a warm and inviting atmosphere, while 9-ft ceilings throughout the rest of the home add to the sense of space. The main floor features three bedrooms, including a primary suite with walk-in closet and full ensuite. Upstairs, a large bonus room provides a perfect second living space or entertainment area. Practical features include a metal roof, electric heat pump with A/C, 4-ft crawl space, sprinklers, and gated entry. Just minutes from town and steps from the river and walking trails, this property is a rare Campbell River gem. (id:61048)
10189 View St
Chemainus, British Columbia
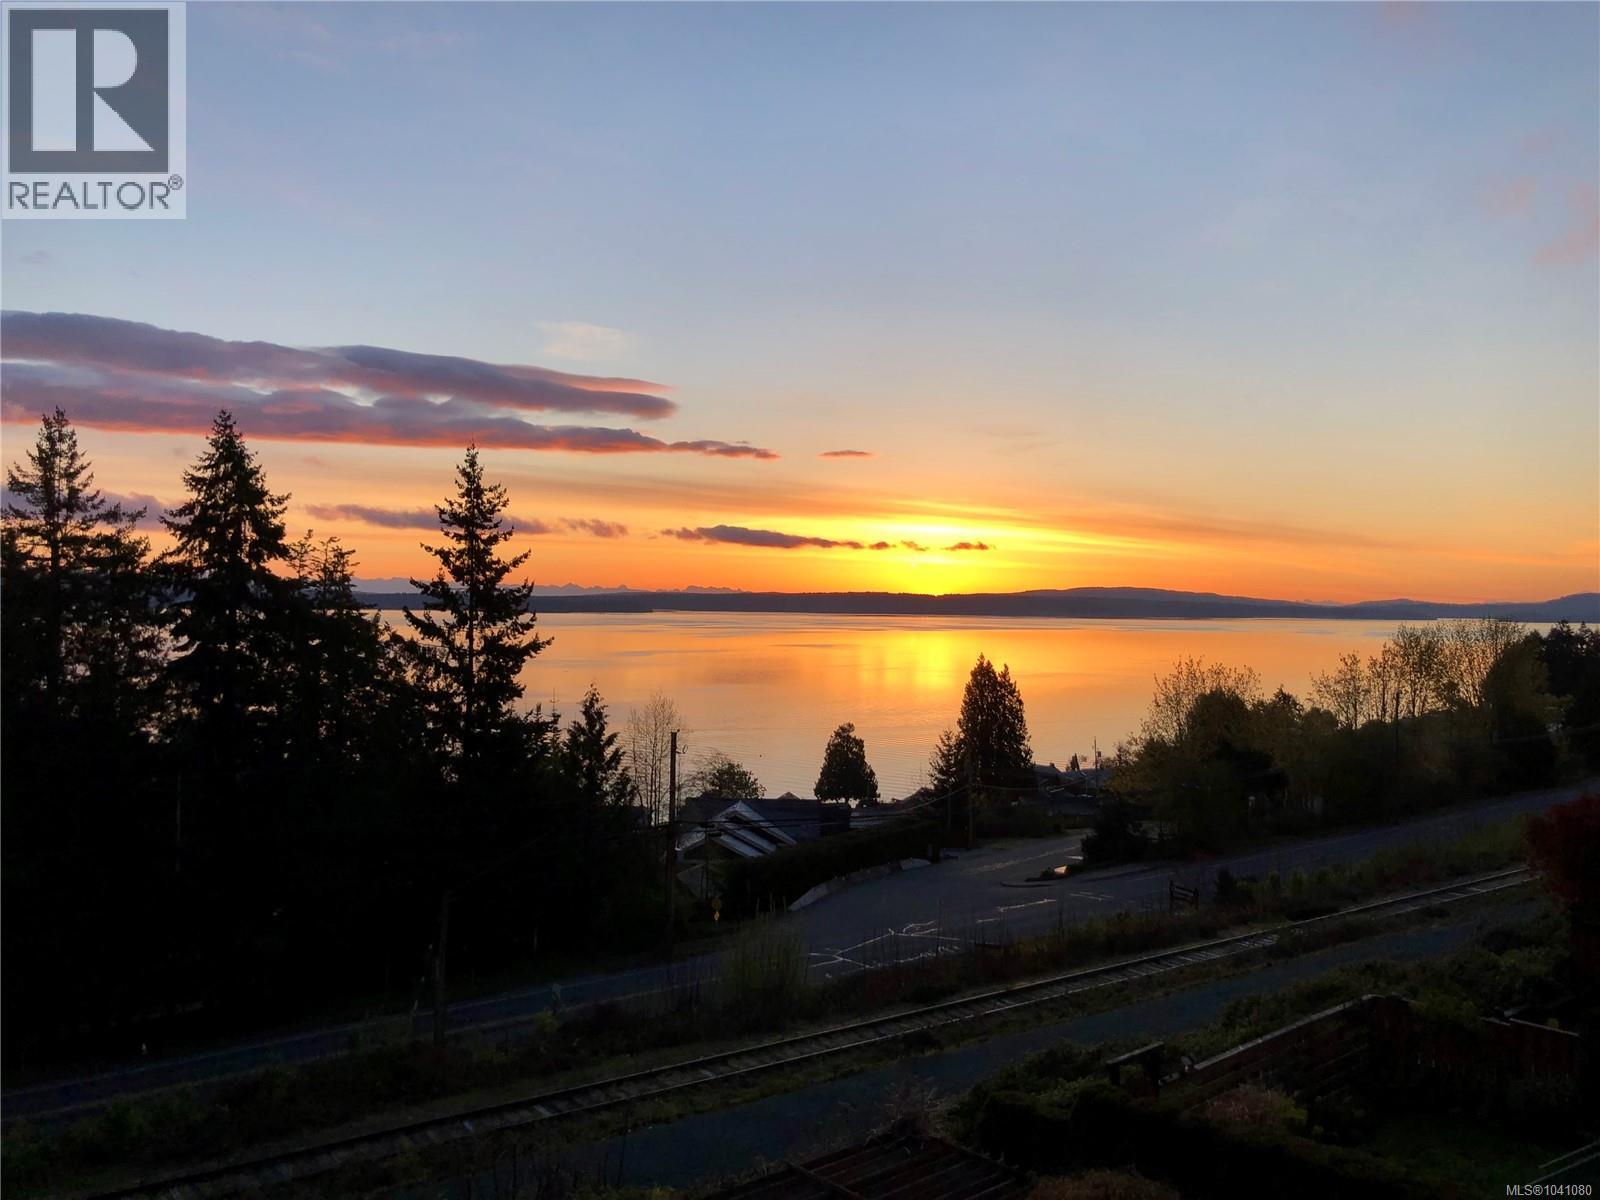
Wake each morning to spectacular ocean sunrises and sweeping views across Stewart Channel to the Coast Mountains from this beautifully designed 2,284 sq. ft. half duplex. The bright, open-concept layout is filled with natural light, with expansive windows showcasing the ever-changing marine landscape. Enjoy your morning coffee from the well-appointed kitchen, which flows seamlessly into the dining and living areas anchored by a cozy gas fireplace. Offering four bedrooms and four bathrooms, this quality-built home features thoughtful finishes, two view balconies, and a private patio for effortless indoor-outdoor living. The main-level entry design provides abundant storage, while the fully fenced backyard features a mature Bartlett pear tree and ornamental cherry. An oversized RV parking area and a lower-level granny suite with a separate bedroom add exceptional flexibility. Minutes from Chemainus Village, this low-maintenance home is coastal living at its finest. (id:61048)
16643 18b Avenue
Surrey, British Columbia
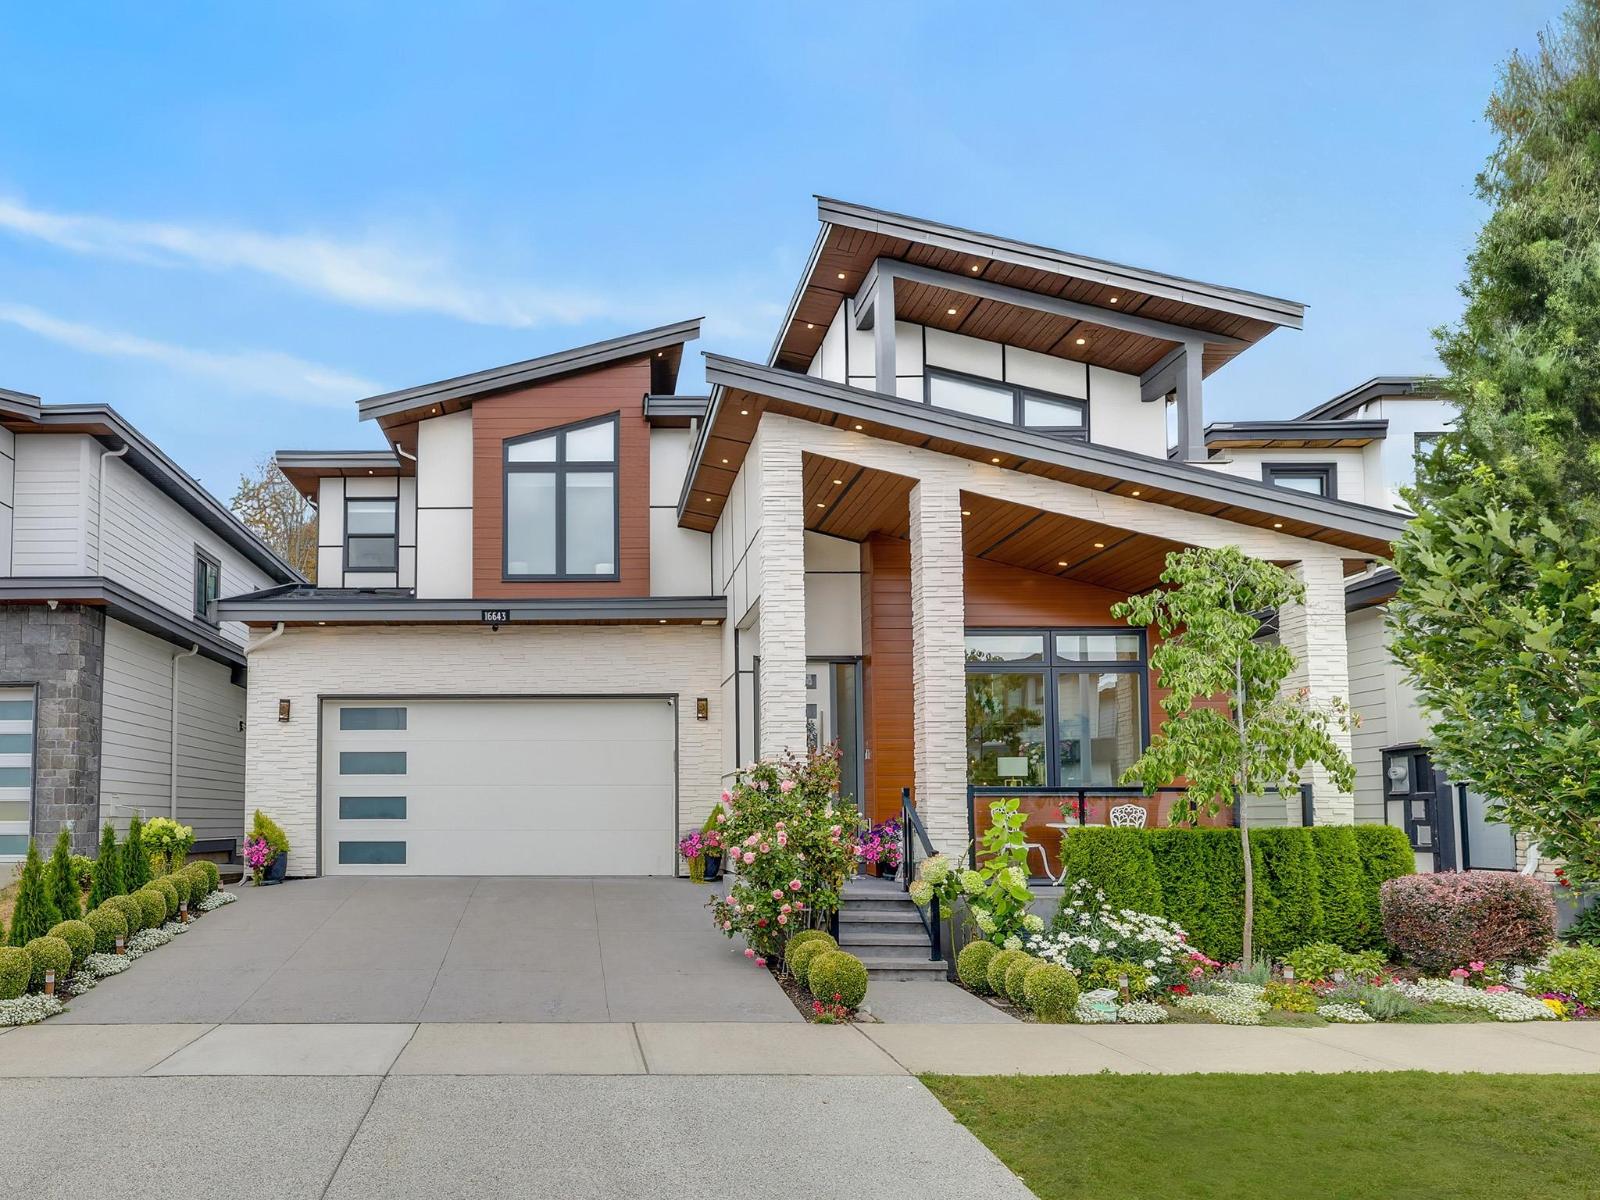
Custom-built luxury home in prestigious Grandview Heights! This elegant residence features 10' ceilings, a bright open-concept layout, and a soaring living room with expansive windows. The gourmet kitchen offers quartz countertops, a large island, abundant cabinetry, plus a wok kitchen. Upstairs boasts a luxurious primary suite with a spa-inspired ensuite and three additional bedrooms. The lower level includes a media room with wet bar, gym, and a legal 2-bedroom suite. Enjoy a private, fully fenced backyard with a natural gas BBQ hookup. Features include built-in speakers, Hide-A-Hose vacuum, and APCO-X whole-home UV air purification. Minutes to Grandview Corners, Hwy 99, the U.S. border, and top-rated schools, including Grandview Heights Secondary (id:61048)
4150 20 Avenue SE
Salmon Arm, British Columbia
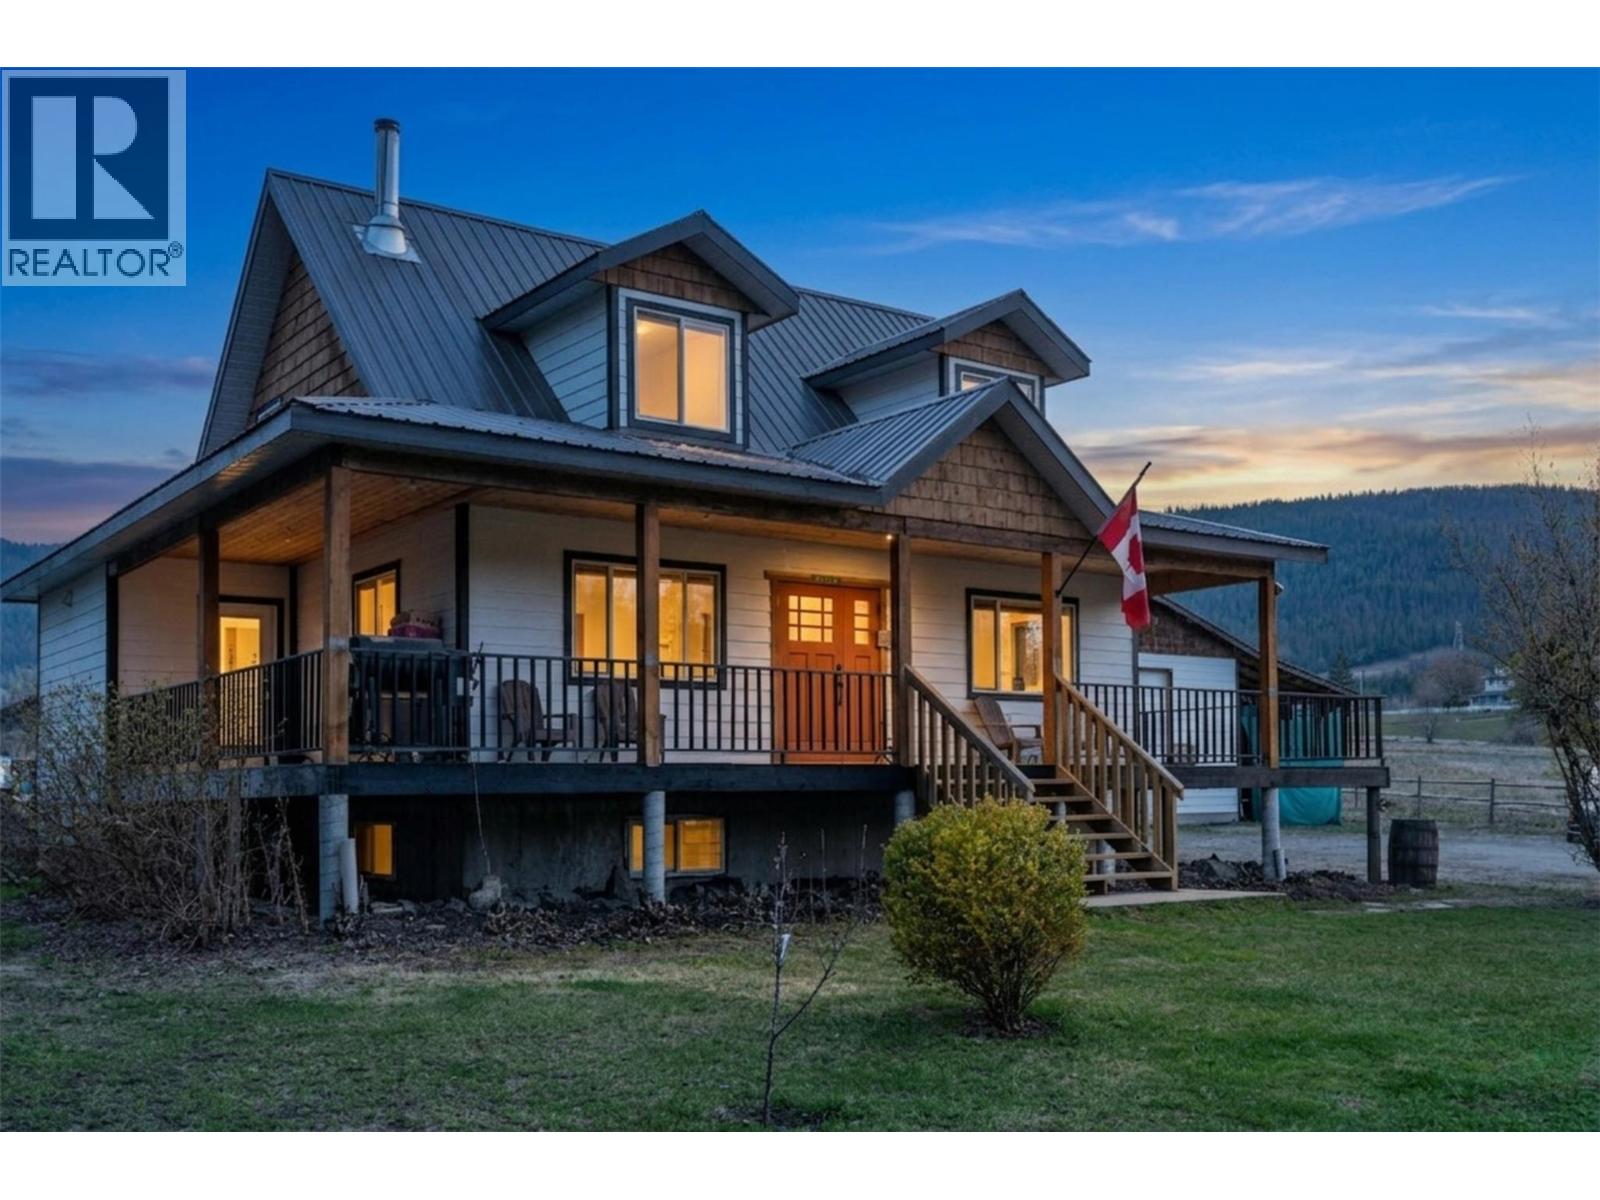
Positioned on 1.07 flat acres, this Salmon Arm property blends everyday comfort with exceptional versatility. Surrounded by open skies and mountain views, it offers the kind of space that invites both relaxation and possibility. Spend long summer days by the full concrete in-ground pool, complete with a waterslide. Host gatherings on the expansive deck, or simply enjoy the privacy of your own acreage. Inside, the home is bright and welcoming, with a functional open layout designed for connection. The kitchen flows easily into the living and dining areas, anchored by a cozy wood-burning fireplace. With four bedrooms and multiple living spaces, there’s room for families, guests, and the flexibility to suit your lifestyle. New washer/ dryer and new electric oven/range installed in 2026. Outside, the property continues to impress with a 32' x 24' insulated shop and an attached 32' x 12' covered storage area-perfect for equipment, toys, or workspace needs. Light industrial zoning adds incredible flexibility for home-based business or future plans, with ample room for RVs and more. Bringing together space, versatility, and opportunity in a truly unique offering. (id:61048)
970 1st St
Courtenay, British Columbia
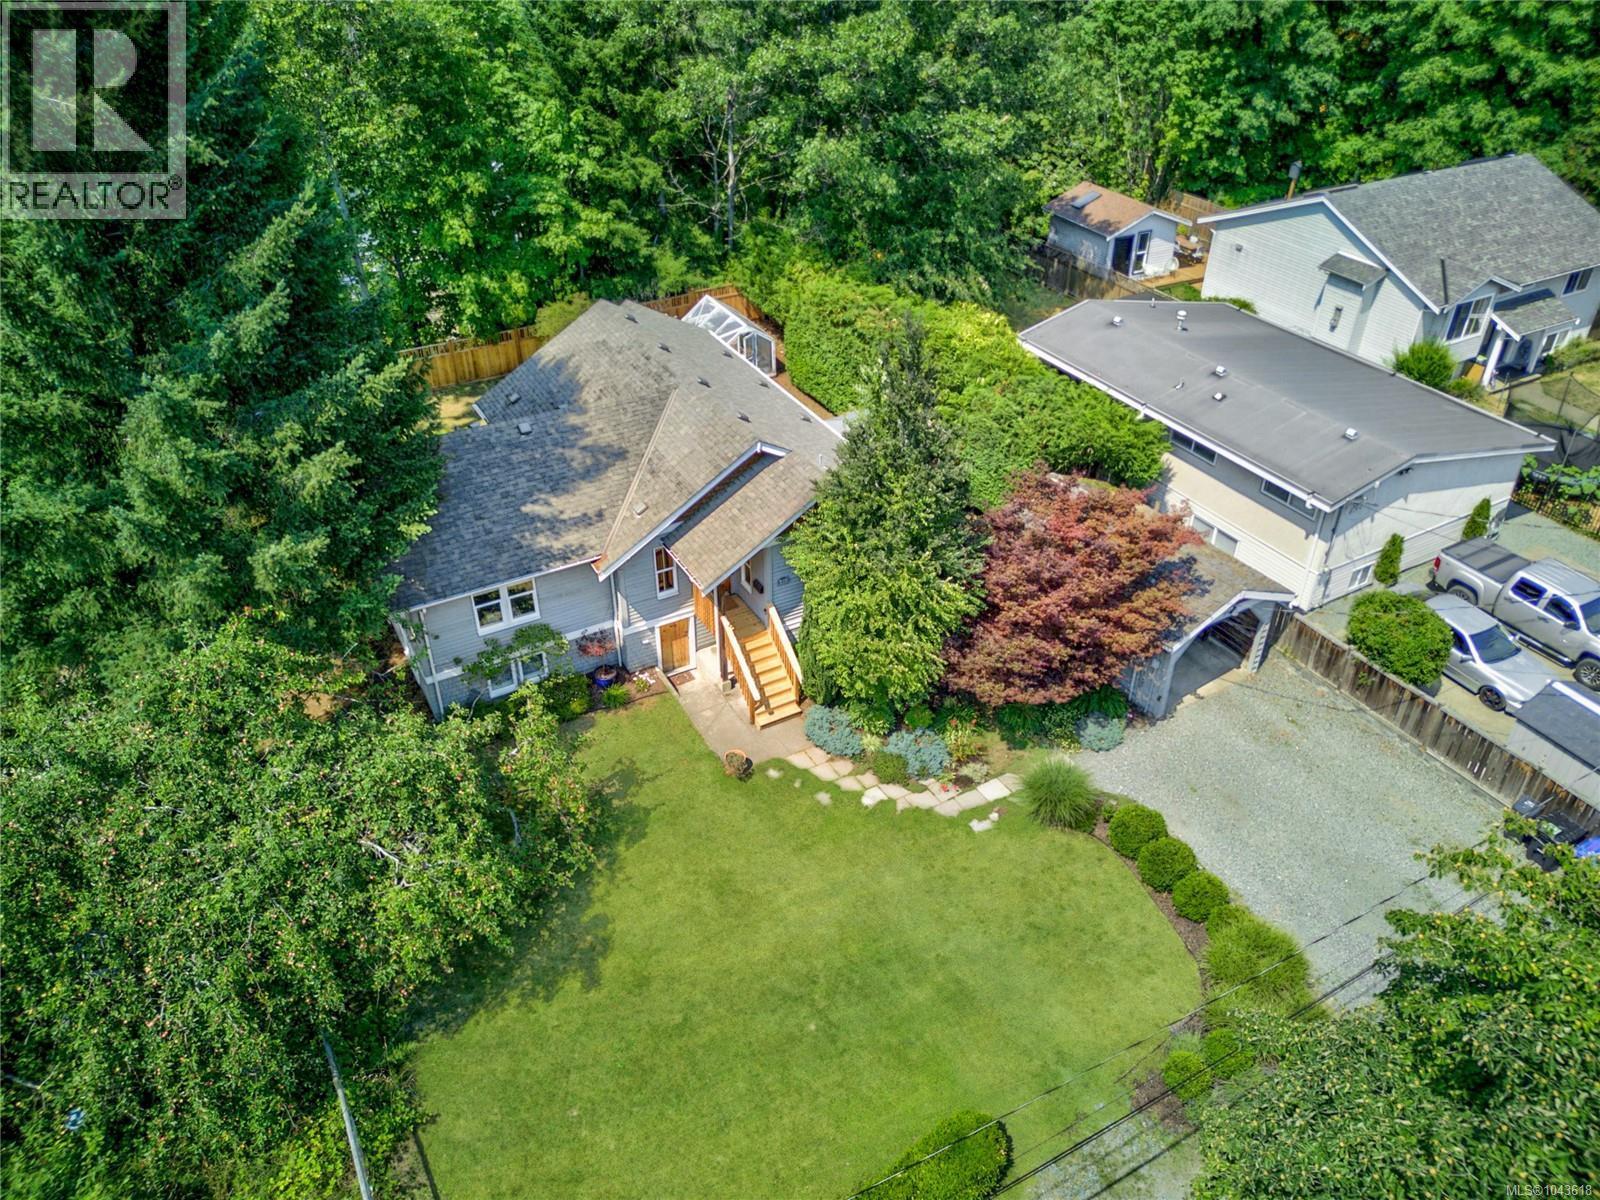
Heritage Character, Modern Living, and 2 Titled Lots: Rebuilt from the inside out & bottom up while preserving its 1925 character, this Old Orchard home pairs high quality fir floors, solid fir doors & custom woodwork with updated systems & thoughtfully added living space. The 1,519 sq ft layout offers 2/3 bedrooms, (den that can serve as a 3rd bdrm), 2 new construction bathrooms 2006 - tile floors. Main-floor bedroom & full bathroom support day-to-day living on one level. A heritage-inspired kitchen with custom cabinetry opens to the dining area, where French doors extend daily living onto a 16x16 ft sun deck overlooking the sunny backyard. From there is established greenery creating a private outlook through the seasons. The bright main level carries vintage-inspired details through the windows, trim, & warm wood floors, while a natural gas fireplace gives the den/office/3rd bedroom a comfortable focal point. The 766 sqft addition offers 383 sqft finished on the lower level includes a bedroom with 3-piece ensuite, modern laundry room with 8 ft 3 in ceiling, rear-door access to the yard. An additional 676 sq ft with 6ft ceilings in the original lower-height basement provides dry storage, hobby, or workshop space and own exterior entrance. Electrical & plumbing improvements, 200-amp service, complemented by insulated windows & gas range. Outside, heritage apple tree, hedging, gardens, seasonal flowers, a greenhouse, wide driveway, and 11x20 ft detached carport add function across the 80x120 ft property. The home sits on 2 separately titled lots with 2 PIDs, combining for 0.22 acres under R-SSMUH zoning. Perched above 1st Street with a glimpse of the Puntledge River, the tucked-away setting with laneway access off 1st and Menzies Avenue or 2nd Street. Downtown Courtenay cafés, shopping, Puntledge River swimming, & the One Spot Trail all within walking distance. This is a considered blend of heritage detail, modern utility, flexible space, central Courtenay living. (id:61048)
1420 Campbell Rd
Cobble Hill, British Columbia
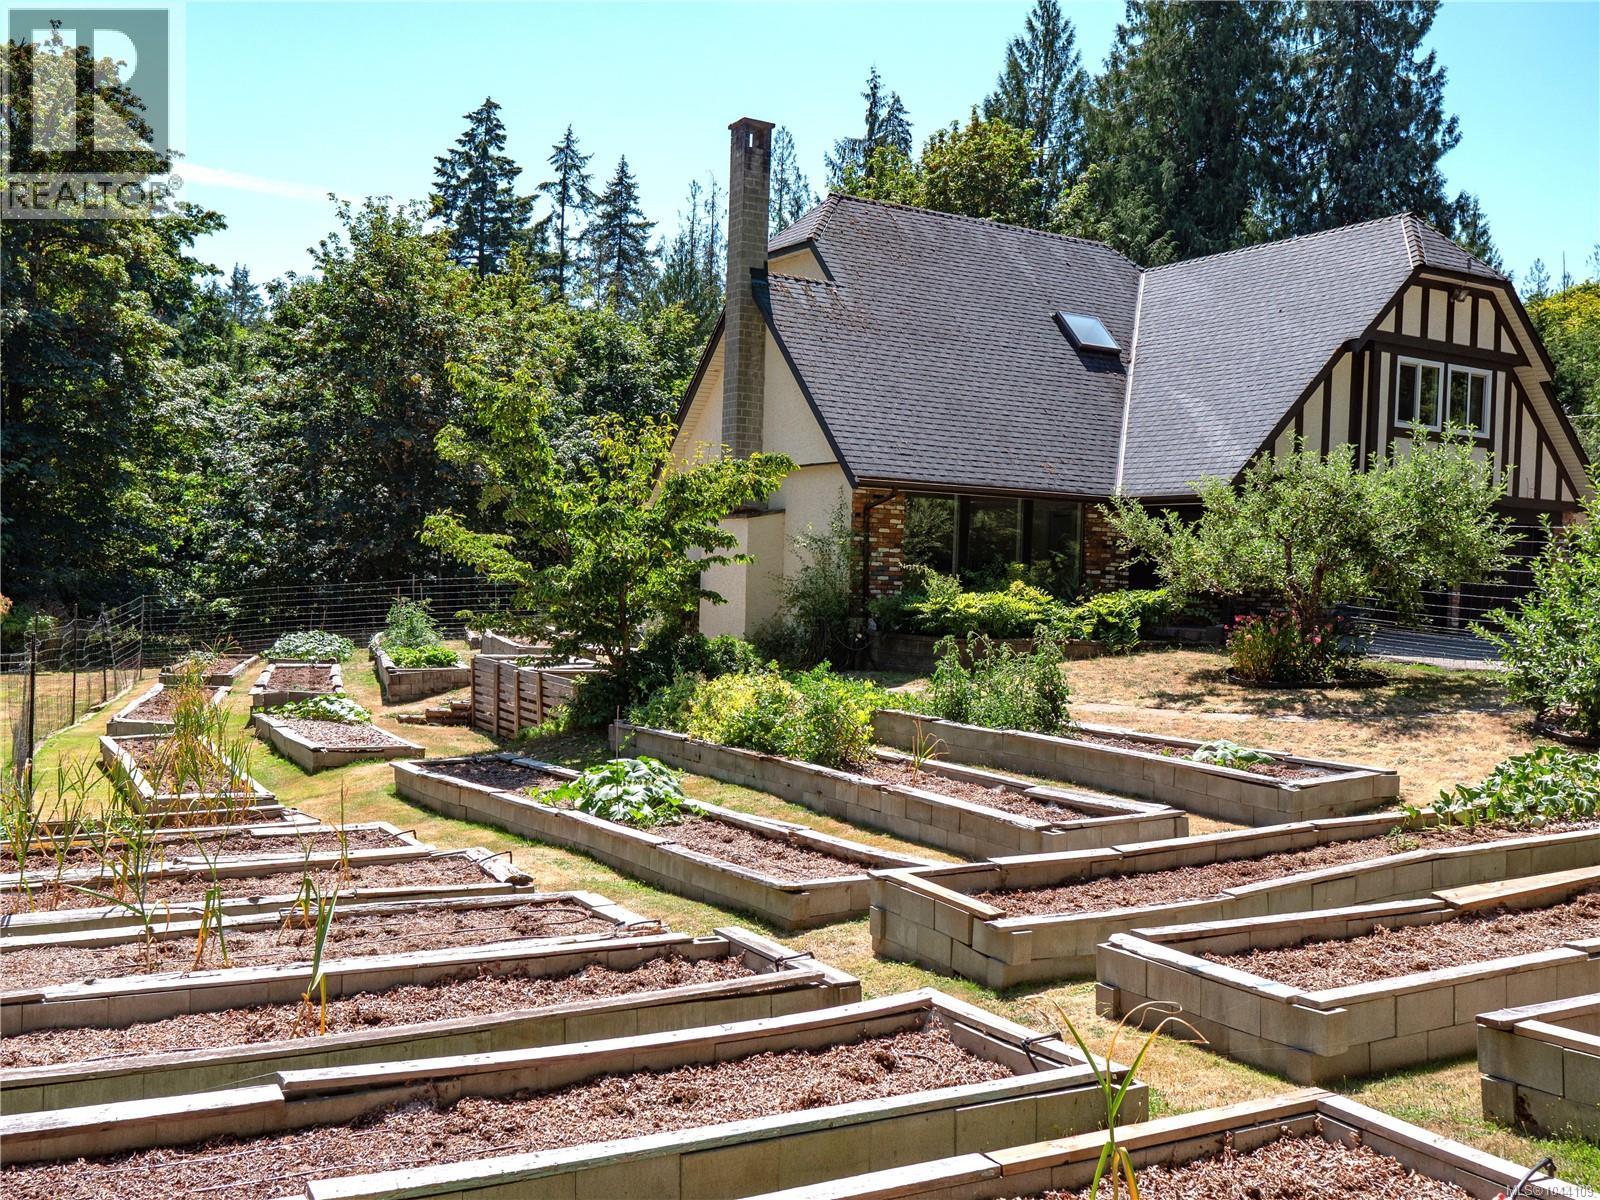
Rural living at its best - Immaculate 4-bed, 3-bath executive home offering 2,967 sq ft of pristine living space in highly desirable Cobble Hill. This move-in ready sanctuary perfectly blends upscale modern updates with an idyllic West Coast acreage lifestyle. The gourmet chef’s kitchen beautifully equipped with custom cabinets, quartz countertops & stainless steel appliances. The main floor boasts a large, sun-drenched family room creating an ideal hub for entertaining and daily family life. Most windows triple glazed. Detached storage/workshop with attached greenhouse, lots of raised garden beds & fruit trees for food production. Good producing well. Completely private, serene 2.21 acre property featuring sunny clearings surrounded by mature forest. Fast completion could be a possibility. Unbeatable location minutes to Cobble Hill Village, Cowichan Bay, Mill Bay amenities, and top-tier George Bonner Elementary. Incredible country tranquility less than an hour from downtown Victoria. (id:61048)
5328 Arbour Lane
Nanaimo, British Columbia
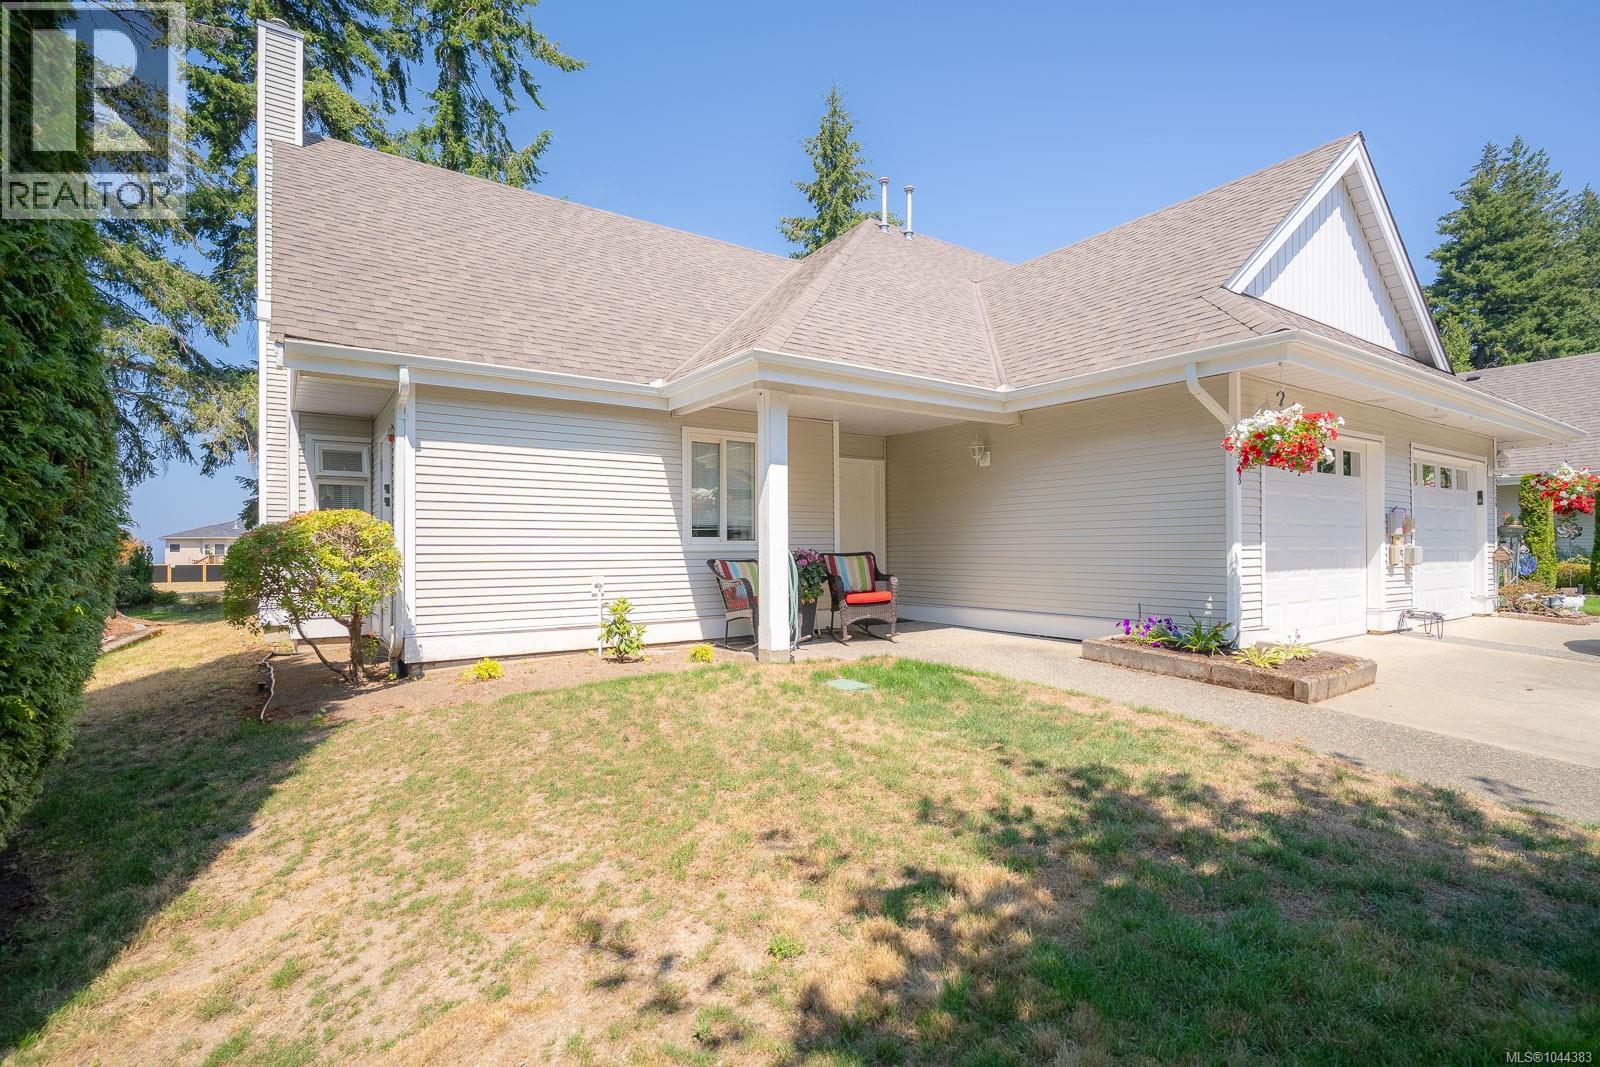
Welcome to the highly sought-after 55+ Highlands community in North Nanaimo. This bright end-unit townhome enjoys a premium location backing onto a peaceful park, offering exceptional privacy and tranquil year-round views. With approximately 1,629 sq. ft. of well-designed living space, this home features 2 bedrooms plus a den and 2.5 bathrooms. The spacious living room is highlighted by soaring ceilings, a cozy gas fireplace, and an abundance of windows that fill the home with natural light. A formal dining room adjoins the living area, while the rear of the home offers a functional kitchen with an eating nook and direct access to a covered patio—perfect for relaxing or entertaining while overlooking the park. The main floor also includes a versatile den ideal for a home office, a convenient 2-piece bathroom with laundry, and a generous bedroom complete with a full ensuite, making it an excellent primary or guest suite. A single-car garage provides additional storage space or room for hobbies. Upstairs, you'll find a second spacious bedroom with its own ensuite featuring a separate shower and soaker tub, along with an incredibly large walk-in closet rarely found in strata properties. Ideally situated within the complex and just minutes from shopping, restaurants, parks, Oliver Woods Community Centre, medical services, and other North Nanaimo amenities, this is an outstanding opportunity for those looking to downsize without compromising on space, comfort, or convenience. All measurements are approximate and data should be verified if important. (id:61048)
710 Winchester Ave
Nanaimo, British Columbia
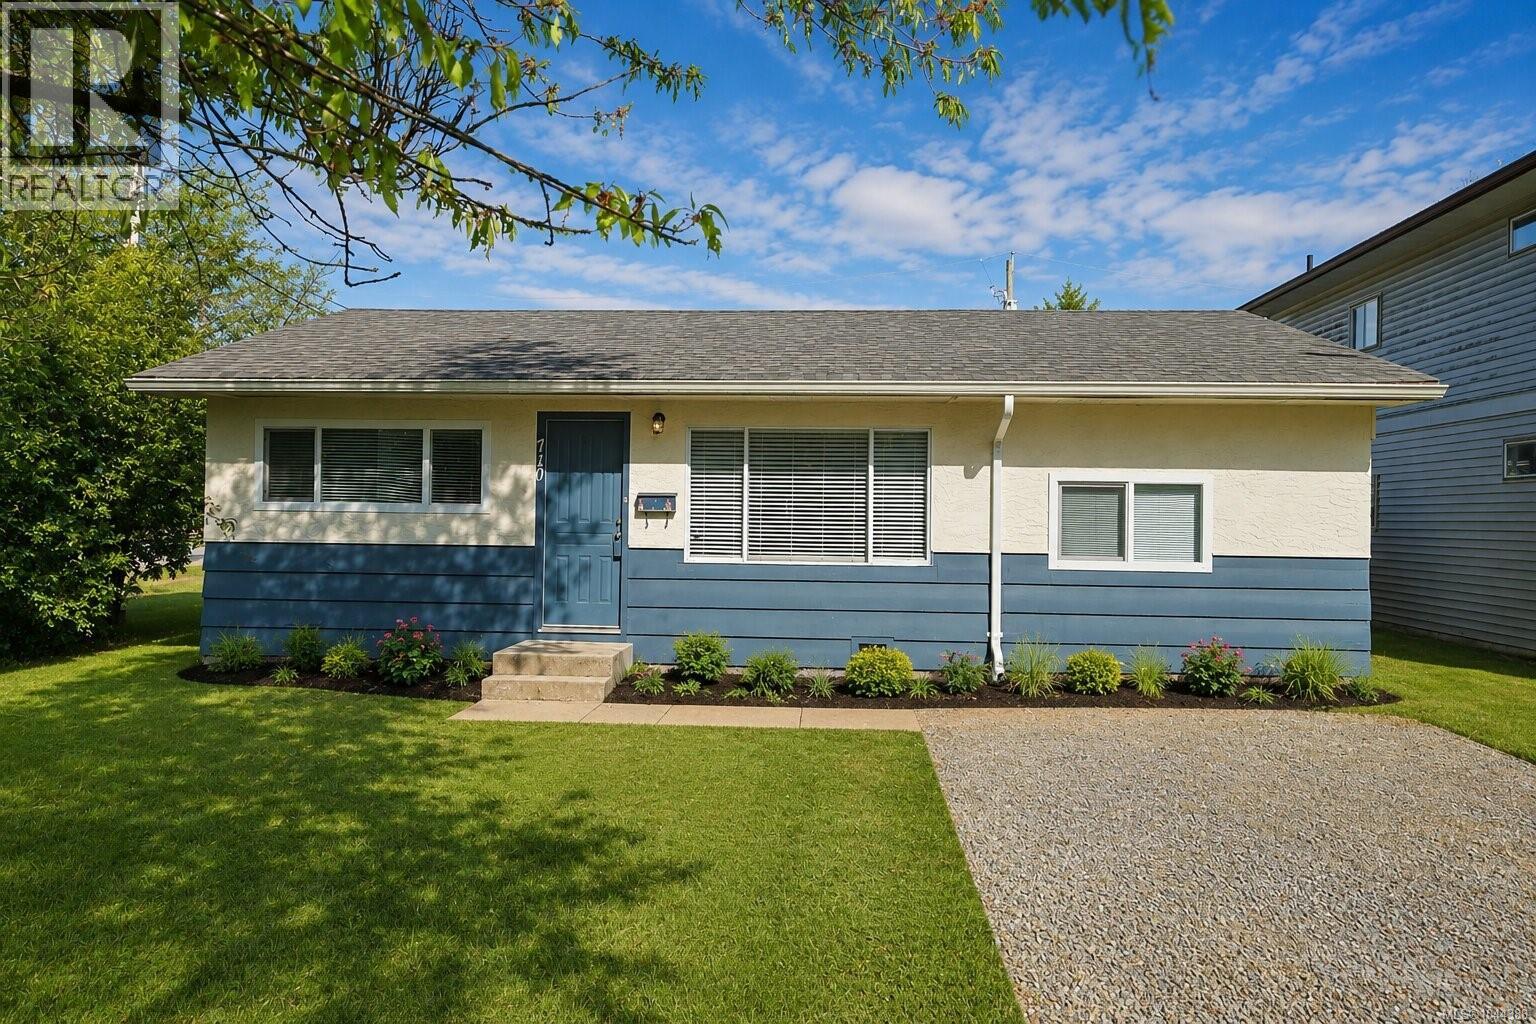
Positioned on a generous 6,765 sq.ft. corner lot with rear lane access, 710 Winchester Ave offers immediate rental appeal and strong future development potential in central Nanaimo. Zoned R5, this property is an excellent hold, renovate, rent, or redevelopment opportunity for small builders, investors, and land-focused buyers looking for upside. The existing 1,357 sq.ft. home features 3 bedrooms, 1 bathroom, a functional single-level layout, spacious living room, defined dining area, laundry room, and practical kitchen with newer appliances. Recent updates include newer appliances and toilet, while the home retains solid original character with bright interior spaces, laminate flooring, and a large usable yard. The detached shed, corner exposure, and back alley access add flexibility for future planning. Located near schools, Quality Foods, parks, transit, and everyday amenities, this is a strategic property in a growing area. Buy now, generate income, and explore the long-term multi-unit potential. All measurements are approximate, to verify if important. (id:61048)
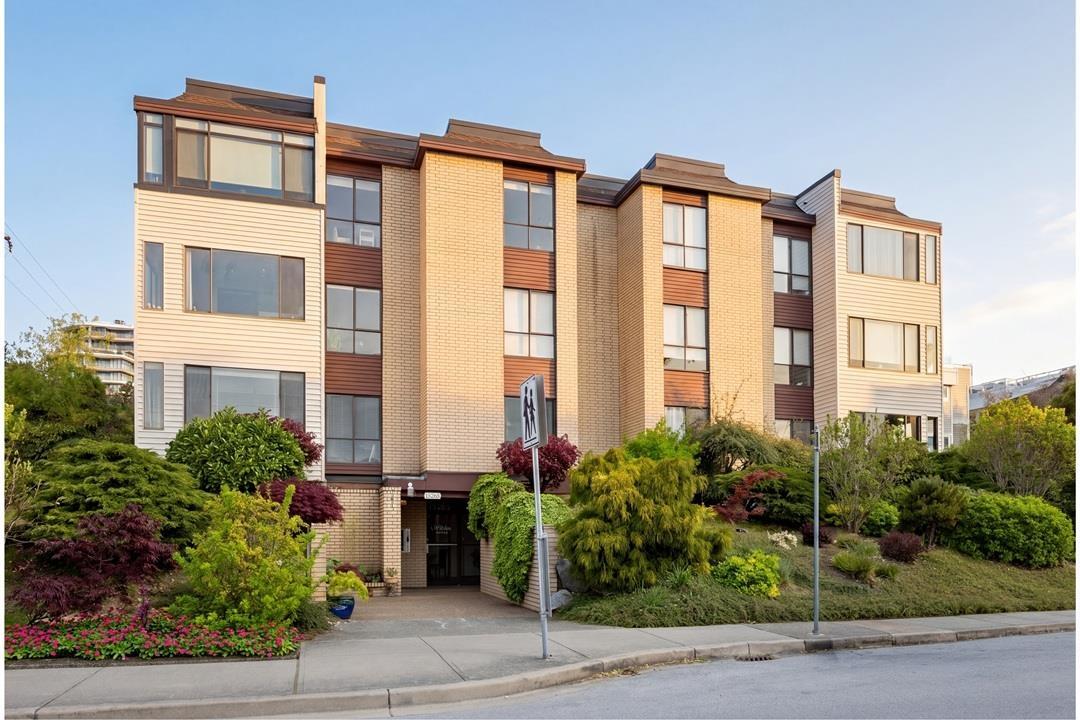
105 15265 Roper Avenue
White Rock, British Columbia
Central White Rock, a lifestyle neighborhood. Walk Score: 96 *Corner Unit* Fully renovated 2025. 1,009 SF, 2 bedroom/2 bath home offers turn-key living. Floor plan avail. Layout incl: a spacious living/dining area, kitchen w/ island seating + baths showcase quartz surfaces, new fixtures/glass shower, new appliances & in-suite laundry. Privacy, fenced corner patio 616 SF. A wrap around deck w/ western exposure + gazebo, raised garden bed 357 SF & storage Shed 37 SF & private gated entry. Transition to outdoors from indoors greatly enhances the quality of space. Includes parking w/ EV charging & storage. Strata fee incl: heat & hot water. Schools: White Rock Elementary 1/2 blk + Semiahmoo Secondary. Great revenue potential. Virtual staging implemented for furnishings Its Vacant Aug 1 /26 Tenants require 48 hrs notice for viewings . Easy Walk to beach or shopping. Open to Offers (id:61048)
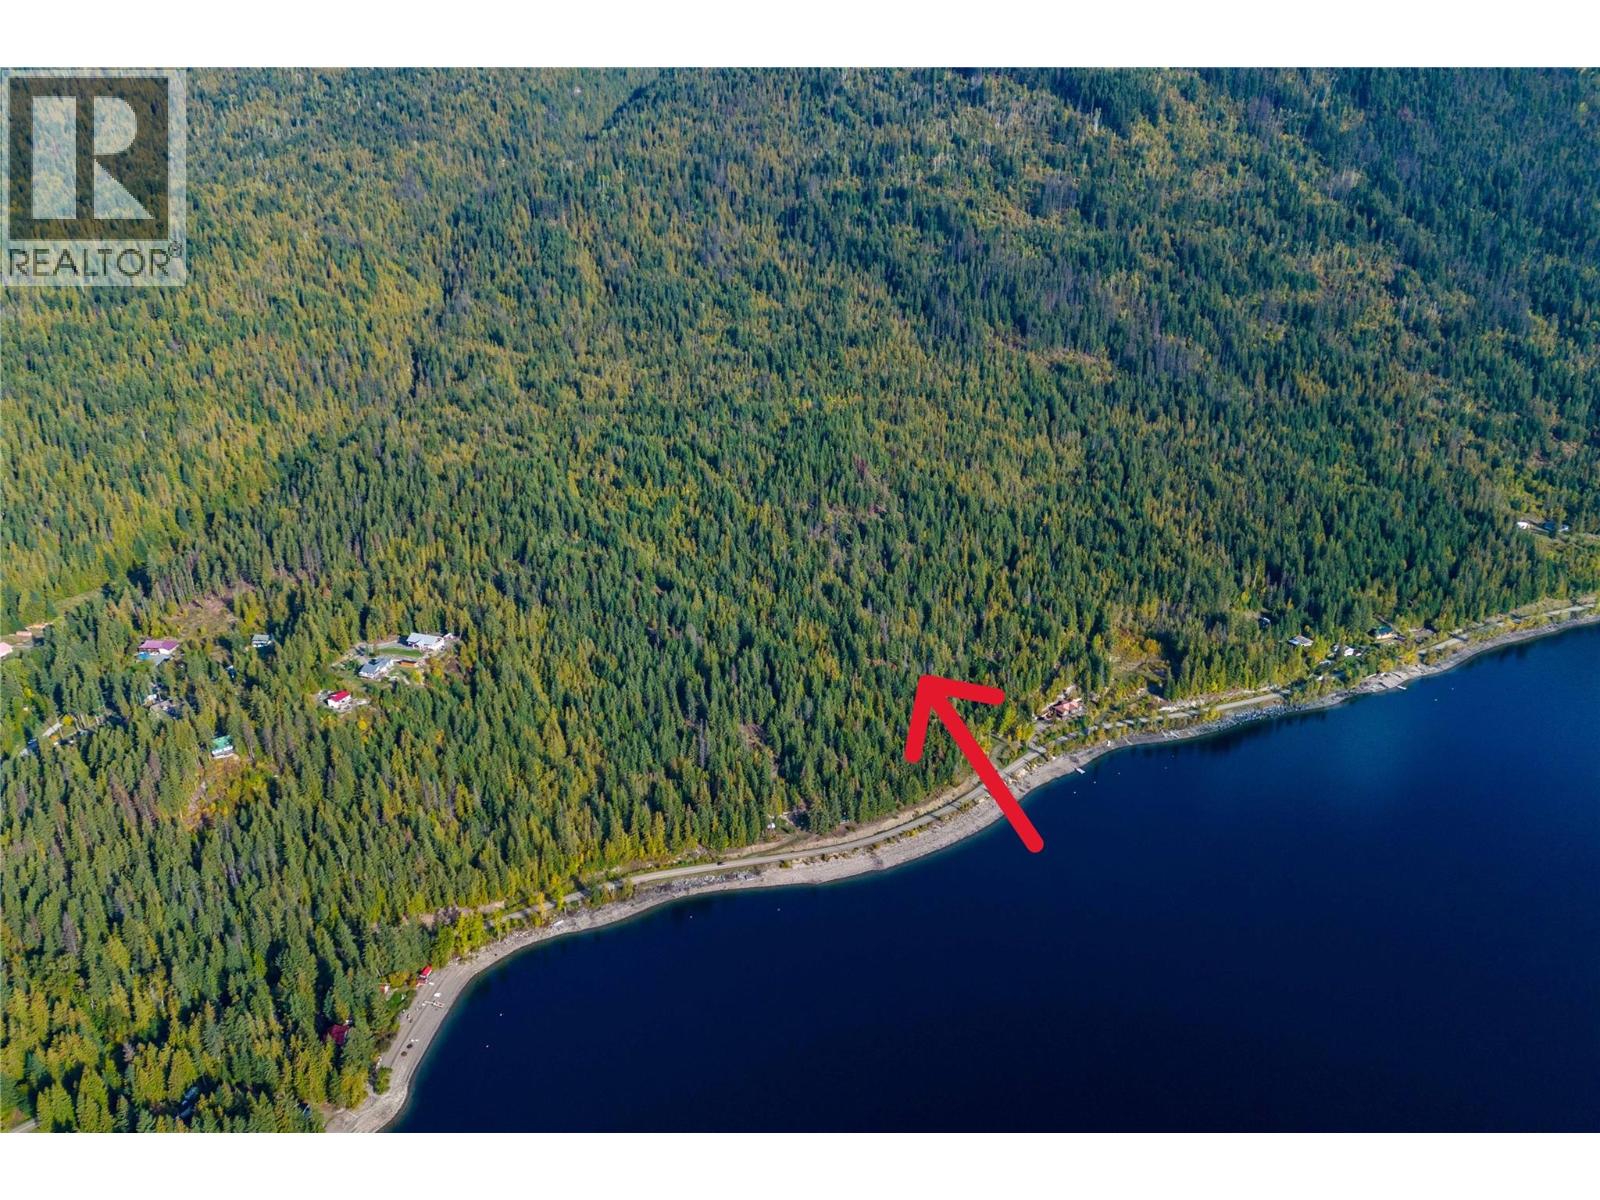
Ls3 Squilax-Anglemont Road
Anglemont, British Columbia
Breathtaking Lake and Mountain views are at your fingertips. Located across the street from magnificent Shuswap Lake, this nearly 41-acre lot holds incredible potential for gorgeous panoramas and the home of your dreams. Let your creativity take hold, and with this generously sized lot as your canvas, create the lakeview home you have always imagined. Take a look today and imagine the possibilities. (id:61048)
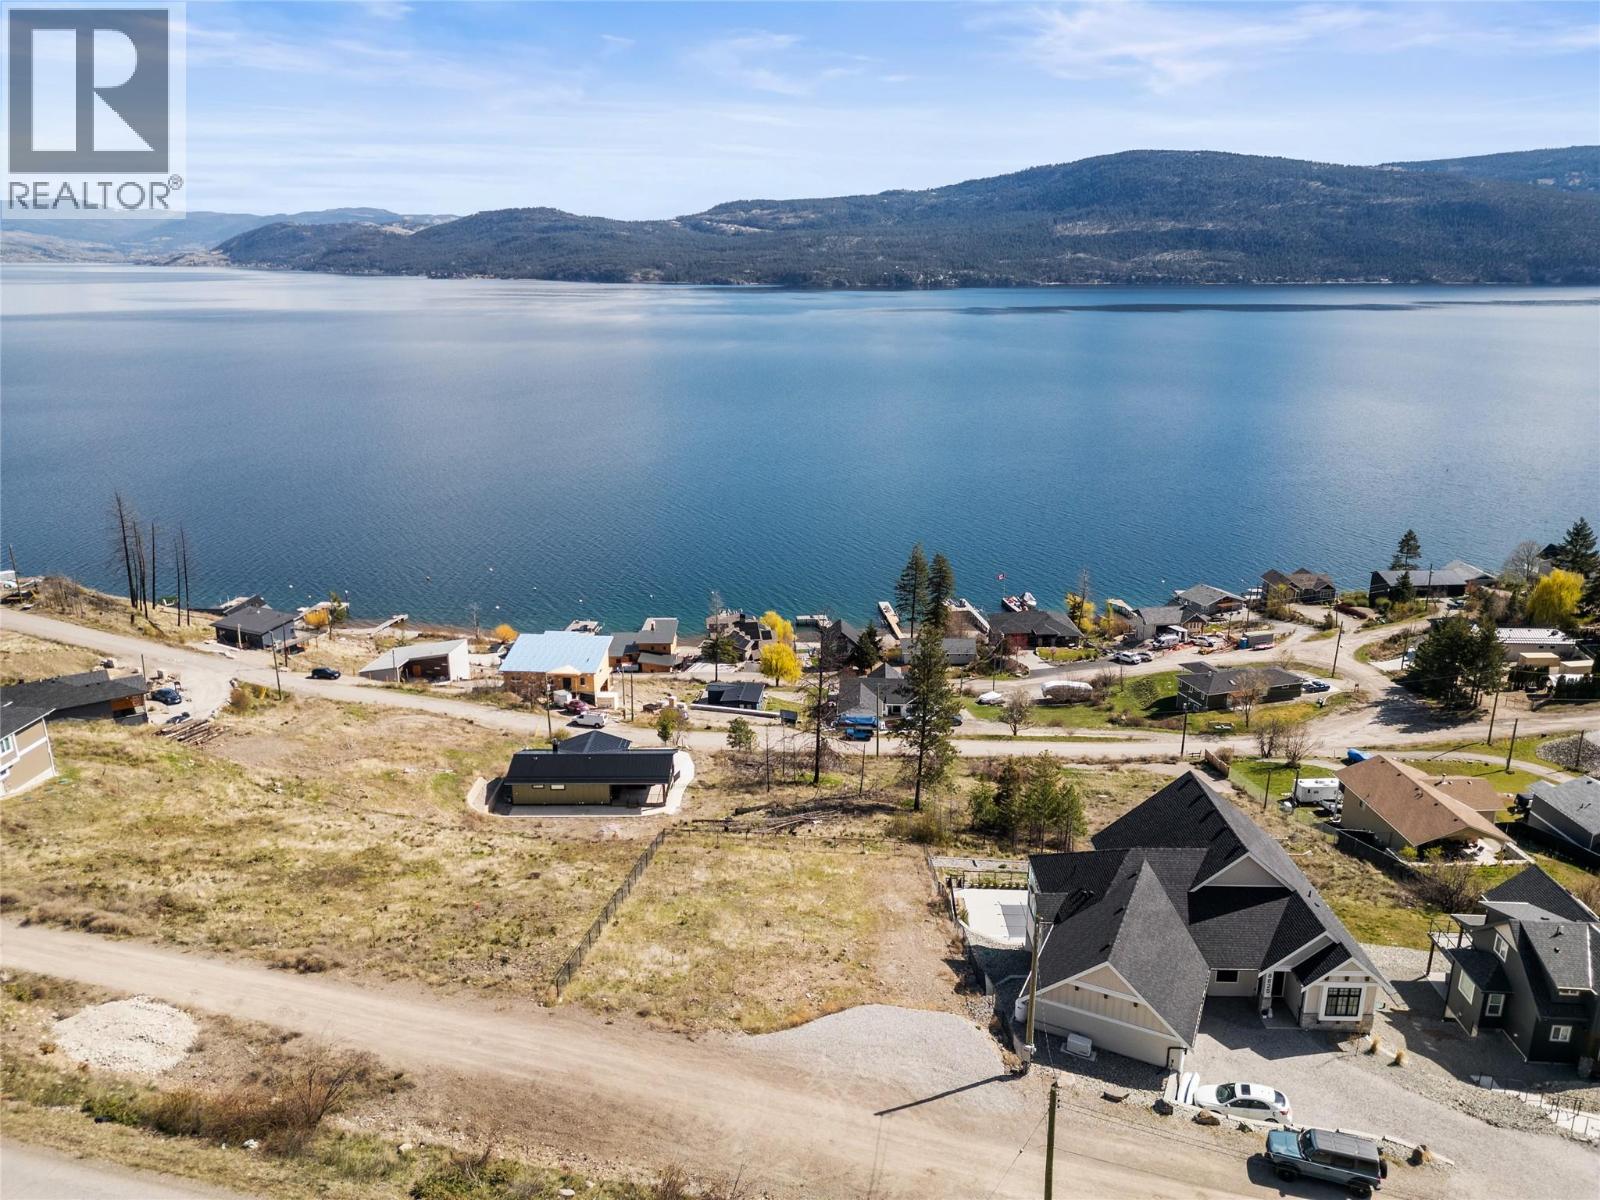
Lot 5 Westside Road
Vernon, British Columbia
Imagine waking up each morning to uninterrupted views of Okanagan Lake, the sun rising over the water, and the quiet calm of nature surrounding you—yet still being just minutes from everything Vernon has to offer. Lot 5 Westside Road is more than just a piece of land—it’s a rare opportunity to bring your vision to life without starting from scratch. Set on a gently sloped 0.28 acre parcel, this property offers the ideal canvas for a custom home designed to maximize both privacy and breathtaking, unobstructed lake views. With the natural topography lending itself perfectly to a rancher with walkout design, the groundwork for something truly special is already in place. Even better, building doesn’t have to be overwhelming—plans are already available, and a builder is ready, allowing you to move forward with confidence. Step outside your future front door and into the Okanagan lifestyle. Spend your days at nearby lake access points, swimming, boating, or enjoying the surrounding trails. This is your chance to build exactly what you want—without compromise. (id:61048)
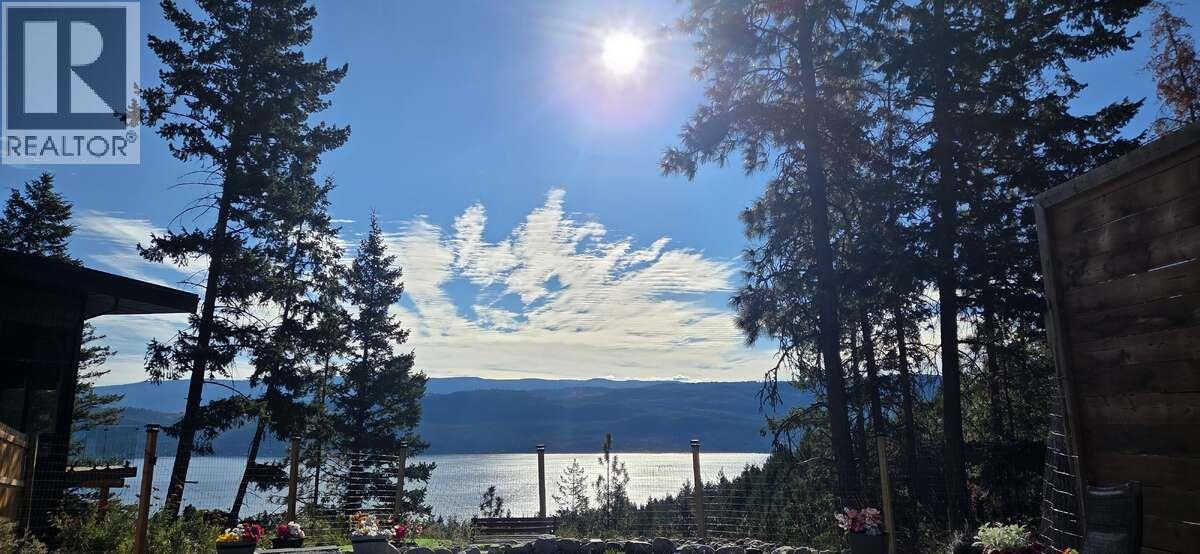
10795 Westshore Road
Vernon, British Columbia
*** For more information, please click Brochure button. *** Wake up to breathtaking Okanagan Lake views, breathe fresh mountain air, and end your evenings beneath a sky full of stars. This custom-built 2020 rancher offers the perfect blend of privacy, comfort, and energy-efficient living on a beautifully landscaped 0.57-acre freehold lot surrounded by nature. Featuring 3 bedrooms, 2 bathrooms, and over 1,580 sq. ft. of open-concept living, the home showcases soaring vaulted ceilings, oversized windows, quartz countertops, a spacious island, and a bright, inviting great room designed to capture the incredible views. Relax in the hot tub, gather around the fire pit, entertain on multiple patios, or unwind in the peace and quiet of your own Okanagan retreat. Built for efficiency with 22 solar panels, in-floor radiant heating, three ductless heat pumps with A/C, HRV ventilation, a cozy wood-burning stove, spray foam insulation, R-50+ attic insulation, Hardie® siding, metal roof, and 200-amp electrical service with a generator transfer switch already installed for future backup generator connection. Average electricity costs are approximately $110/month, including hot tub use. Complete with a 24' × 24' detached garage/workshop with loft storage and just minutes to beaches, boating, hiking, ATV trails, and year-round recreation. (id:61048)
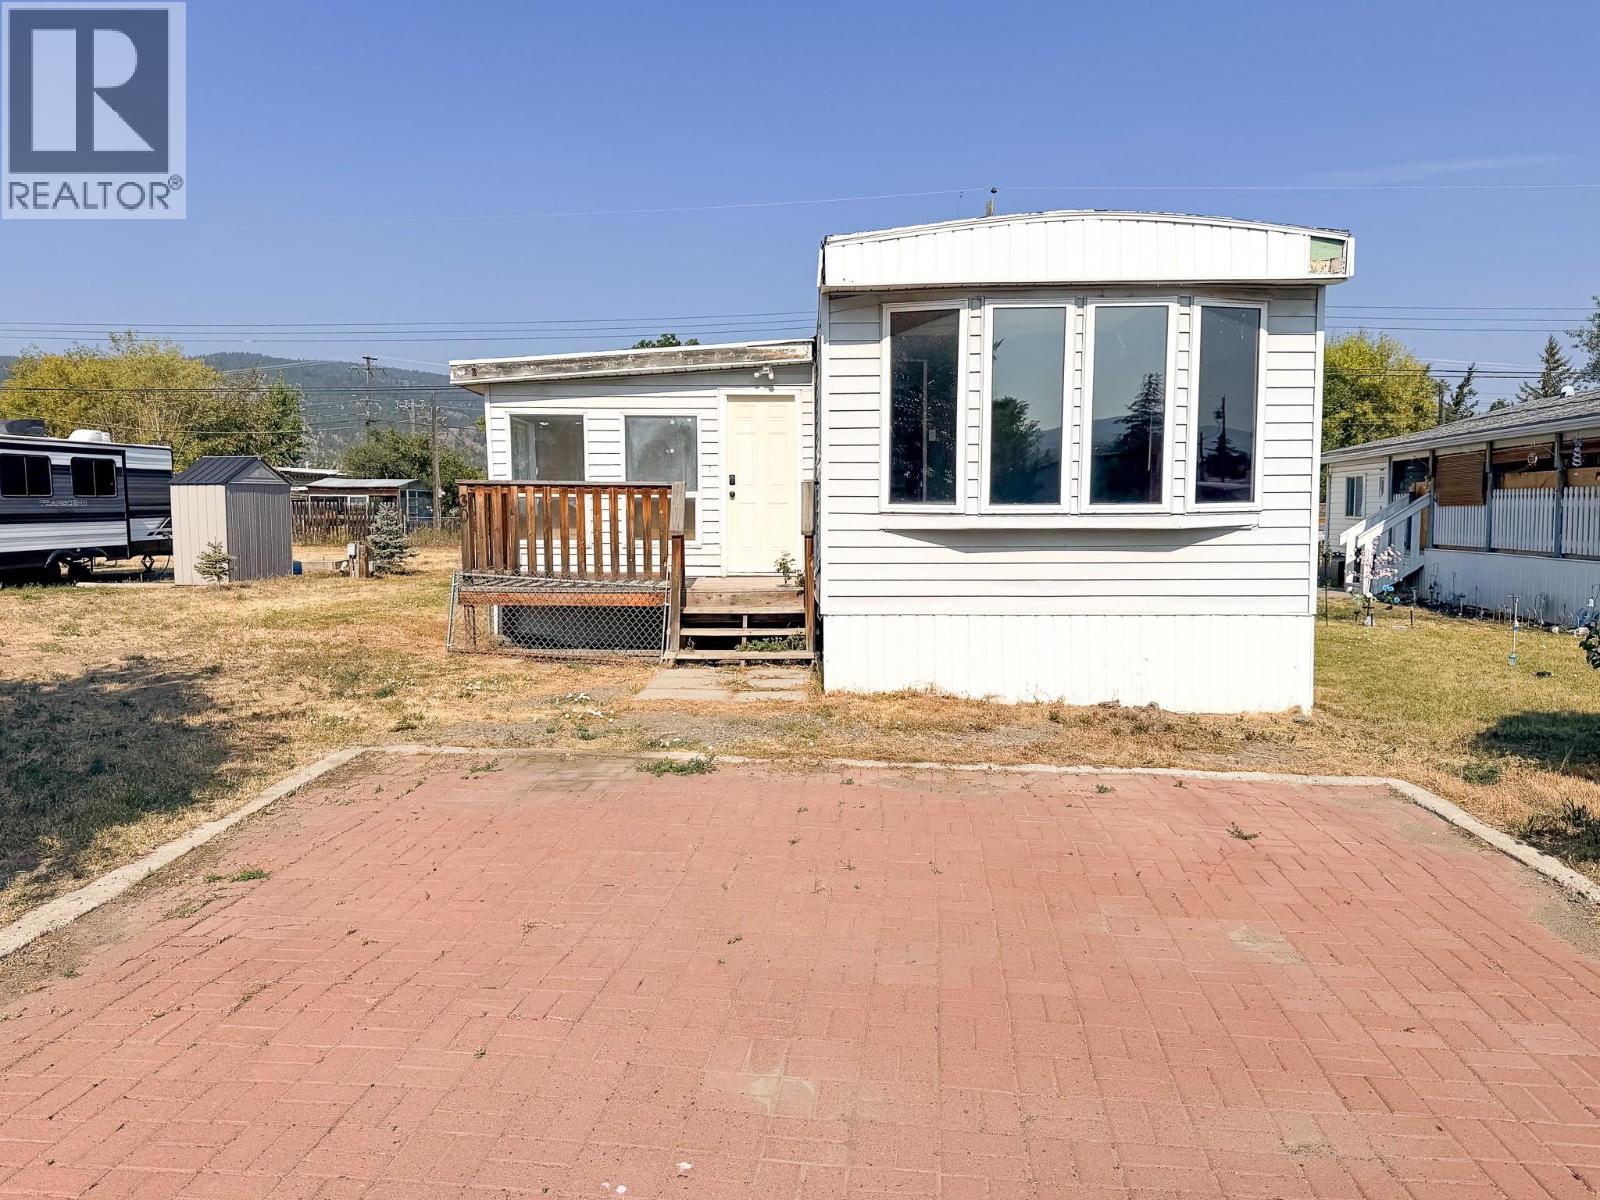
2776 Clapperton Avenue Unit# 30
Merritt, British Columbia
If you're a handyman, or looking for sweat equity - you found it. Single wide manufactured home with addition gives you an amazing amount of square footage for the price. Taxes $816 for 2026, Pad Fee likely to be around $675, but will be confirmed by park manager during application process. Electrical Label complete. Bailiff sale. Property offered as is, where is. (id:61048)
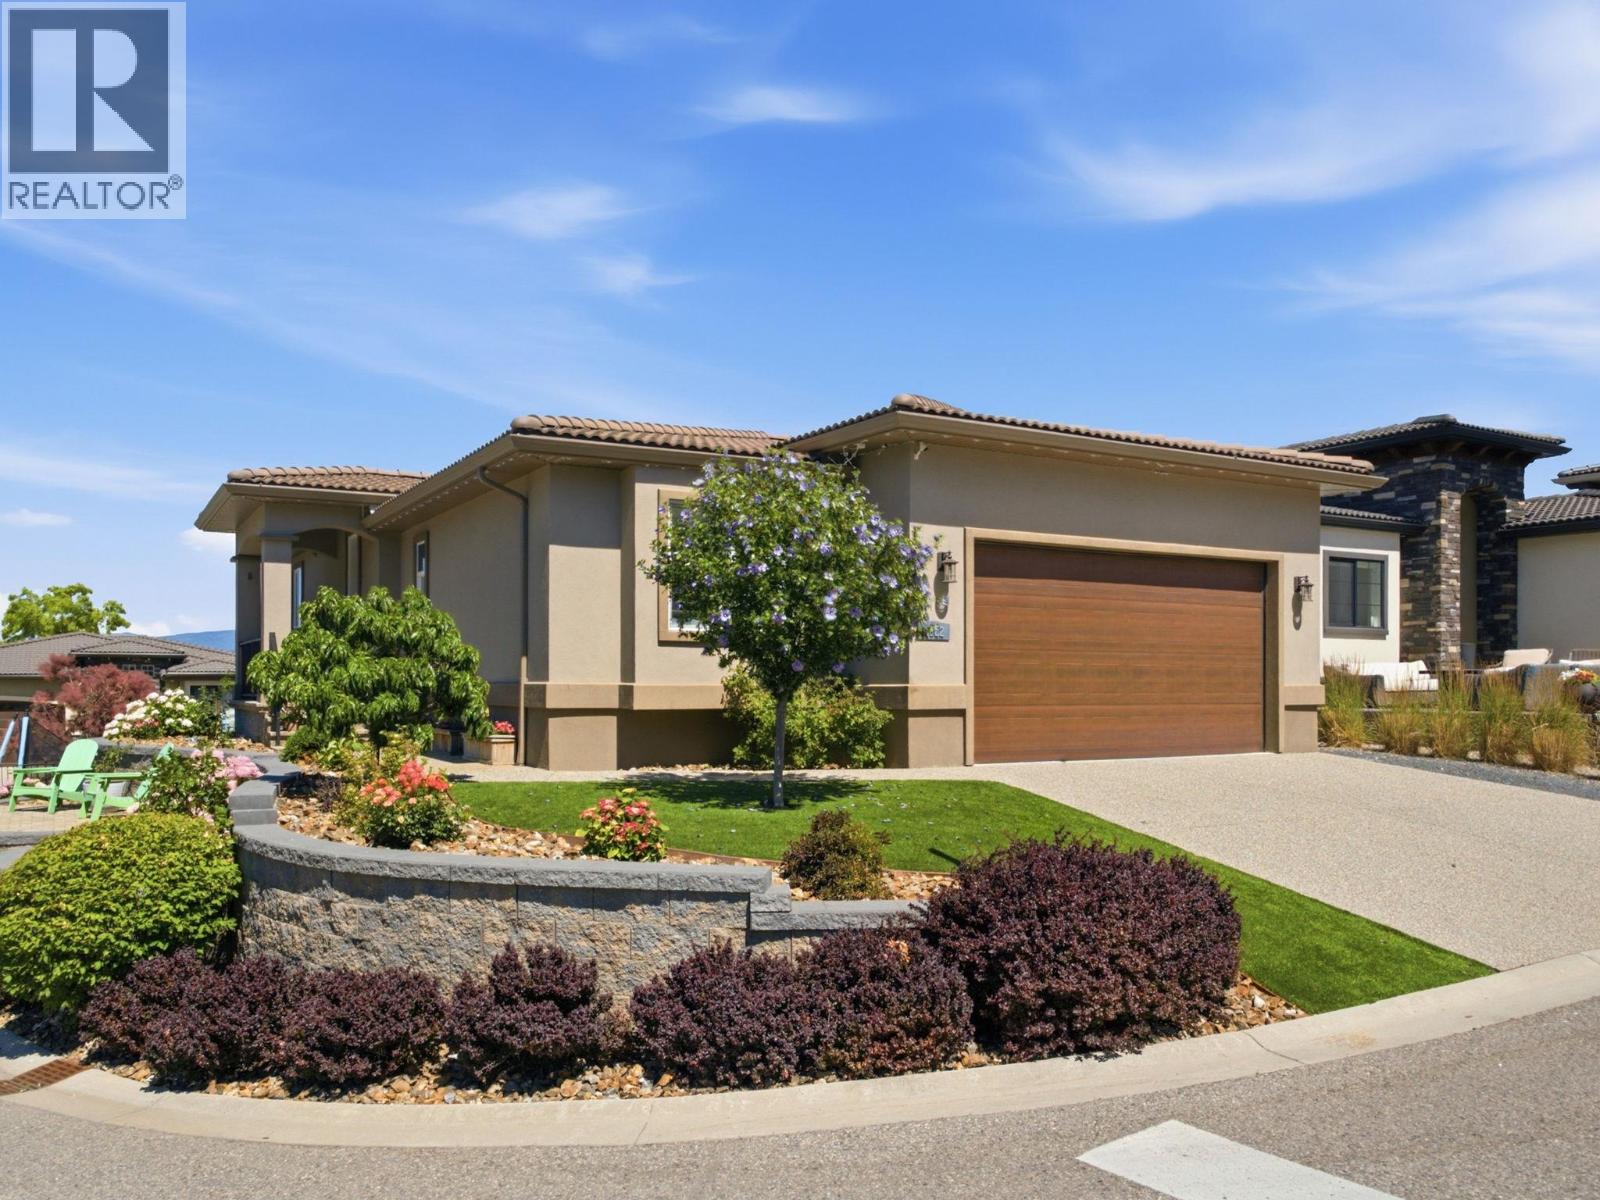
1622 Beach View Lane
West Kelowna, British Columbia
This beautifully appointed 4-bedroom, 3-bathroom home offers approximately 2,600 sq. ft. of thoughtfully designed living space in one of Kelowna’s most desirable waterfront communities. Inside, you’ll find warm hardwood floors, quartz countertops throughout and a bright, inviting layout that is perfect for both everyday living and entertaining. Step outside to enjoy beautifully landscaped grounds surrounding the entire home, along with a spacious deck where you can relax and take in the lake views. The lower level features a 2-bedroom legal suite with a fully fenced backyard and spacious covered patio, offering excellent flexibility for extended family, guests, or valuable rental income potential. West Harbour offers an unmatched Okanagan lifestyle with resort-style amenities including an expansive beach, pool, hot tub, pickleball and sports courts, fitness centre, playground, dog park, and scenic walking trails. Just steps away, you’ll have access to your own private boat slip to be out on the water in minutes. Ideally located just minutes from downtown Kelowna by car or boat, this is a rare opportunity to enjoy lake access, exceptional amenities, and a beautifully finished home all in one package. No Property Transfer Tax or Speculation Tax. (id:61048)
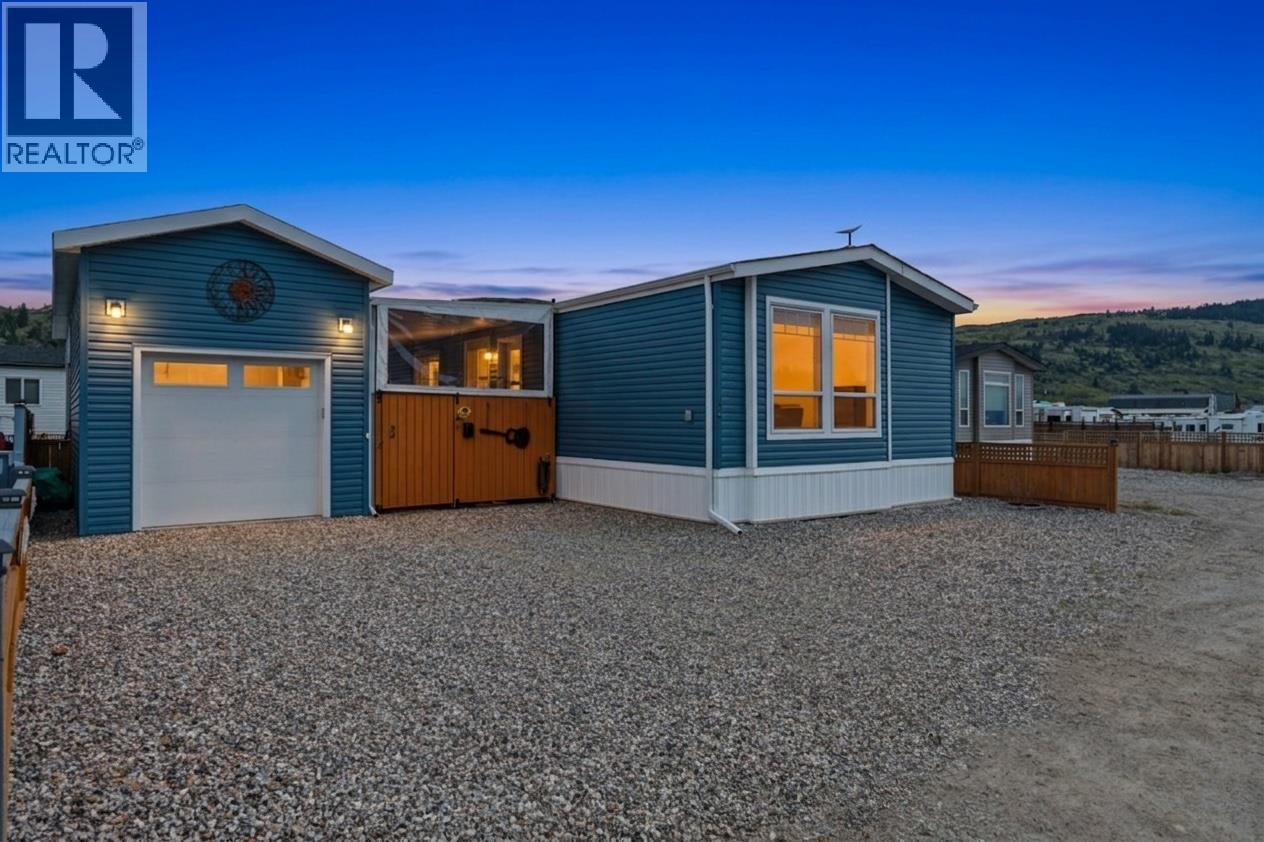
63 Antoine Road Unit# 124
Vernon, British Columbia
This is the kind of home where life naturally moves outside. Set in a peaceful community on Okanagan Lake and just minutes from Spallumcheen Golf Course, this like-new modular home offers a comfortable, easy layout paired with an outdoor space that truly stands out. Inside, the bright open-concept design connects the kitchen and living area, creating a functional space for everyday living. Enjoy the bonus room with the stunning lake and mountain views. Plus two bedrooms and two bathrooms, including a primary suite with a walk-in closet and ensuite, the home is practical, low-maintenance, and easy to enjoy. Step outside and everything changes. A large, covered patio extends your living space, complete with a ceiling fan and powered sun/ privacy screen with room to lounge, dine, and unwind in any weather. The yard has been thoughtfully finished to create a private outdoor retreat, blending green space with low-maintenance landscaping for the perfect balance of beauty and ease. Whether it’s morning coffee, evening drinks around the fire table, or hosting friends, this is a space designed to be used. Adding even more value is the detached garage/workshop with loft storage, ideal for hobbies and personal workspace. With nearby lake access, a relaxed setting, and outdoor living that’s hard to match, this property delivers the Okanagan lifestyle at an approachable price point. (id:61048)
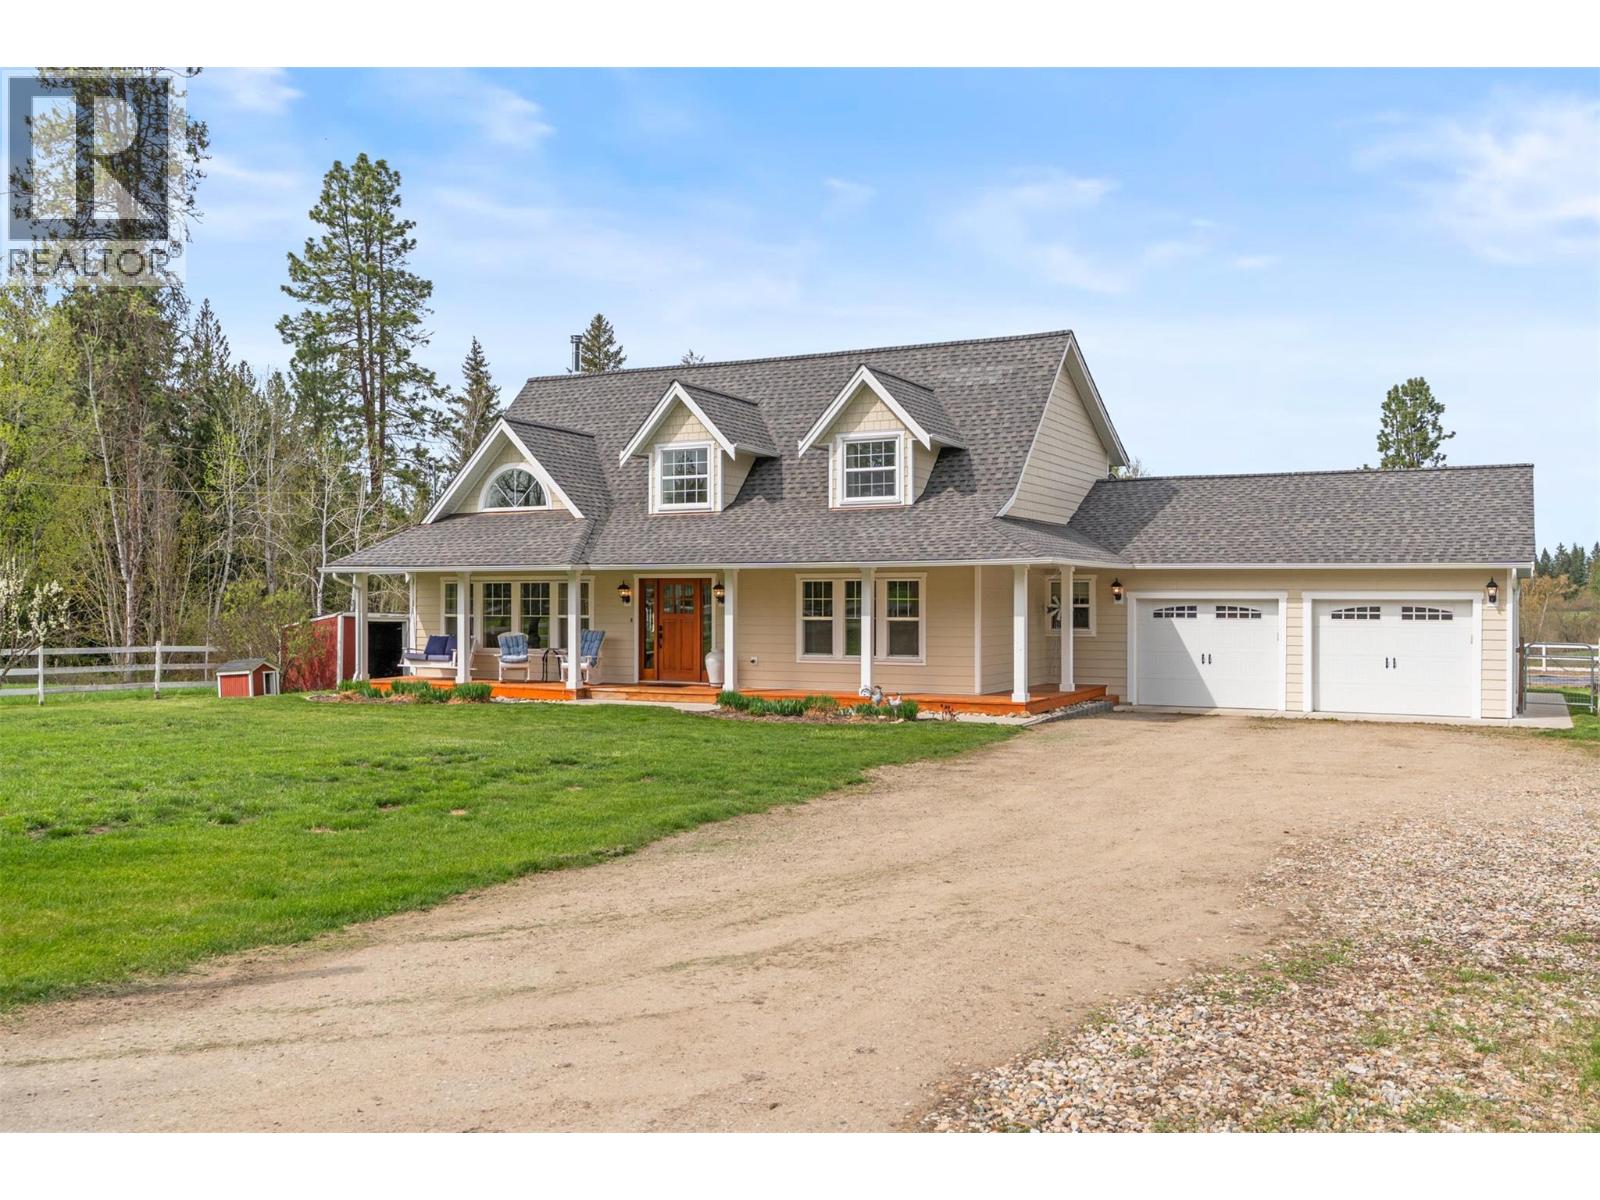
1375 Mountain View Road
Spallumcheen, British Columbia
Set on 10 picturesque acres, this storybook farmhouse invites you into a lifestyle where space, serenity, and simple pleasures come together effortlessly. As you arrive along the gently winding, newly paved road, just minutes from Armstrong, you are welcomed by open fields and established animal areas, perfectly suited for horses, chickens, and a hobby farm that can truly sustain itself. The charming two storey farmhouse offers over 3100 sq ft of beautifully renovated living space, beginning with a covered front veranda and porch swing framing sweeping mountain views. Inside, a bright and functional floor plan blends warmth and flexibility. The open concept kitchen and dining area with granite countertops flows seamlessly to a covered deck, backyard, established gardens with fruit and nut trees and a children’s play space, all centred around the cozy ambiance of a newer wood stove. With 5 bedrooms and 3.5 bathrooms, including two primary suites with full ensuites, one on the main floor and one upstairs, this home adapts effortlessly to families or those seeking main level living. The upper primary retreat offers a clawfoot tub and glass shower overlooking peaceful fields. Vaulted ceilings, main floor laundry, reverse osmosis system, and an oversized hot water tank add comfort and practicality. Complete with attached double garage, detached shop, fruit trees, gardens, and water licence for Kendry Creek, this is the one you have been waiting for. (id:61048)
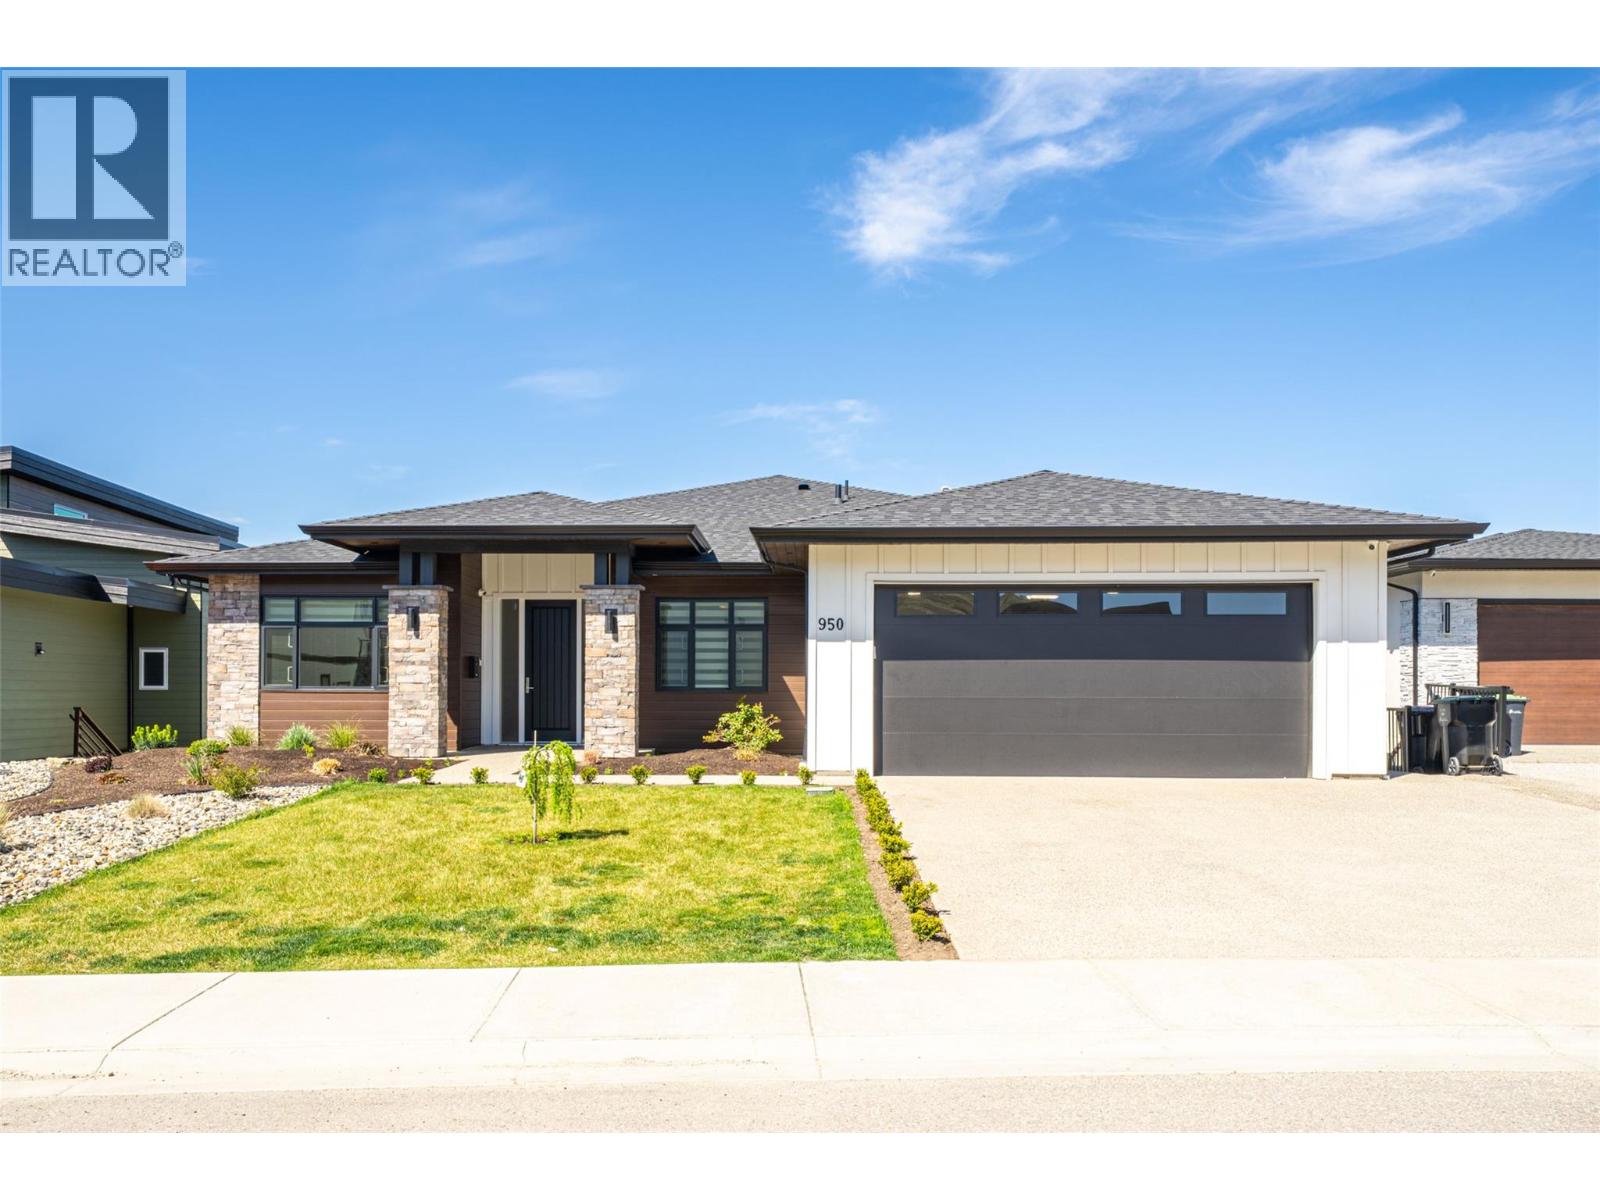
950 Mt Griffin Road
Vernon, British Columbia
Welcome to this stunning newly built rancher with walk-out basement in sought-after Middleton Mountain on prestigious Mt. Griffin Road. Offering 4,223 sq.ft. of beautifully finished living space, this home showcases exceptional craftsmanship and breathtaking panoramic views of the lake, valley, city, and golf course. The main level features soaring ceilings and a bright open-concept layout with a chef-inspired kitchen, oversized island, quartz countertops, two-tone cabinetry, and premium Bosch appliances including a 6-burner gas cooktop. The living area opens to a 12x50 covered deck with gas hookups—perfect for entertaining. A versatile front room offers ideal space for a home office or easily defined additional area. The primary suite features a spa-like ensuite with soaker tub, glass shower, and walk-in closet, plus a second bedroom and full bath on the main. The walk-out lower level boasts 10ft ceilings, a large rec space, separate entrance, and plumbing in place for a future wet bar. A 1-bedroom legal suite offers income potential. Close to Kalamalka Lake, golf, parks, trails, shops, and restaurants. Contact the Salt Fowler team to arrange your private viewing. (id:61048)
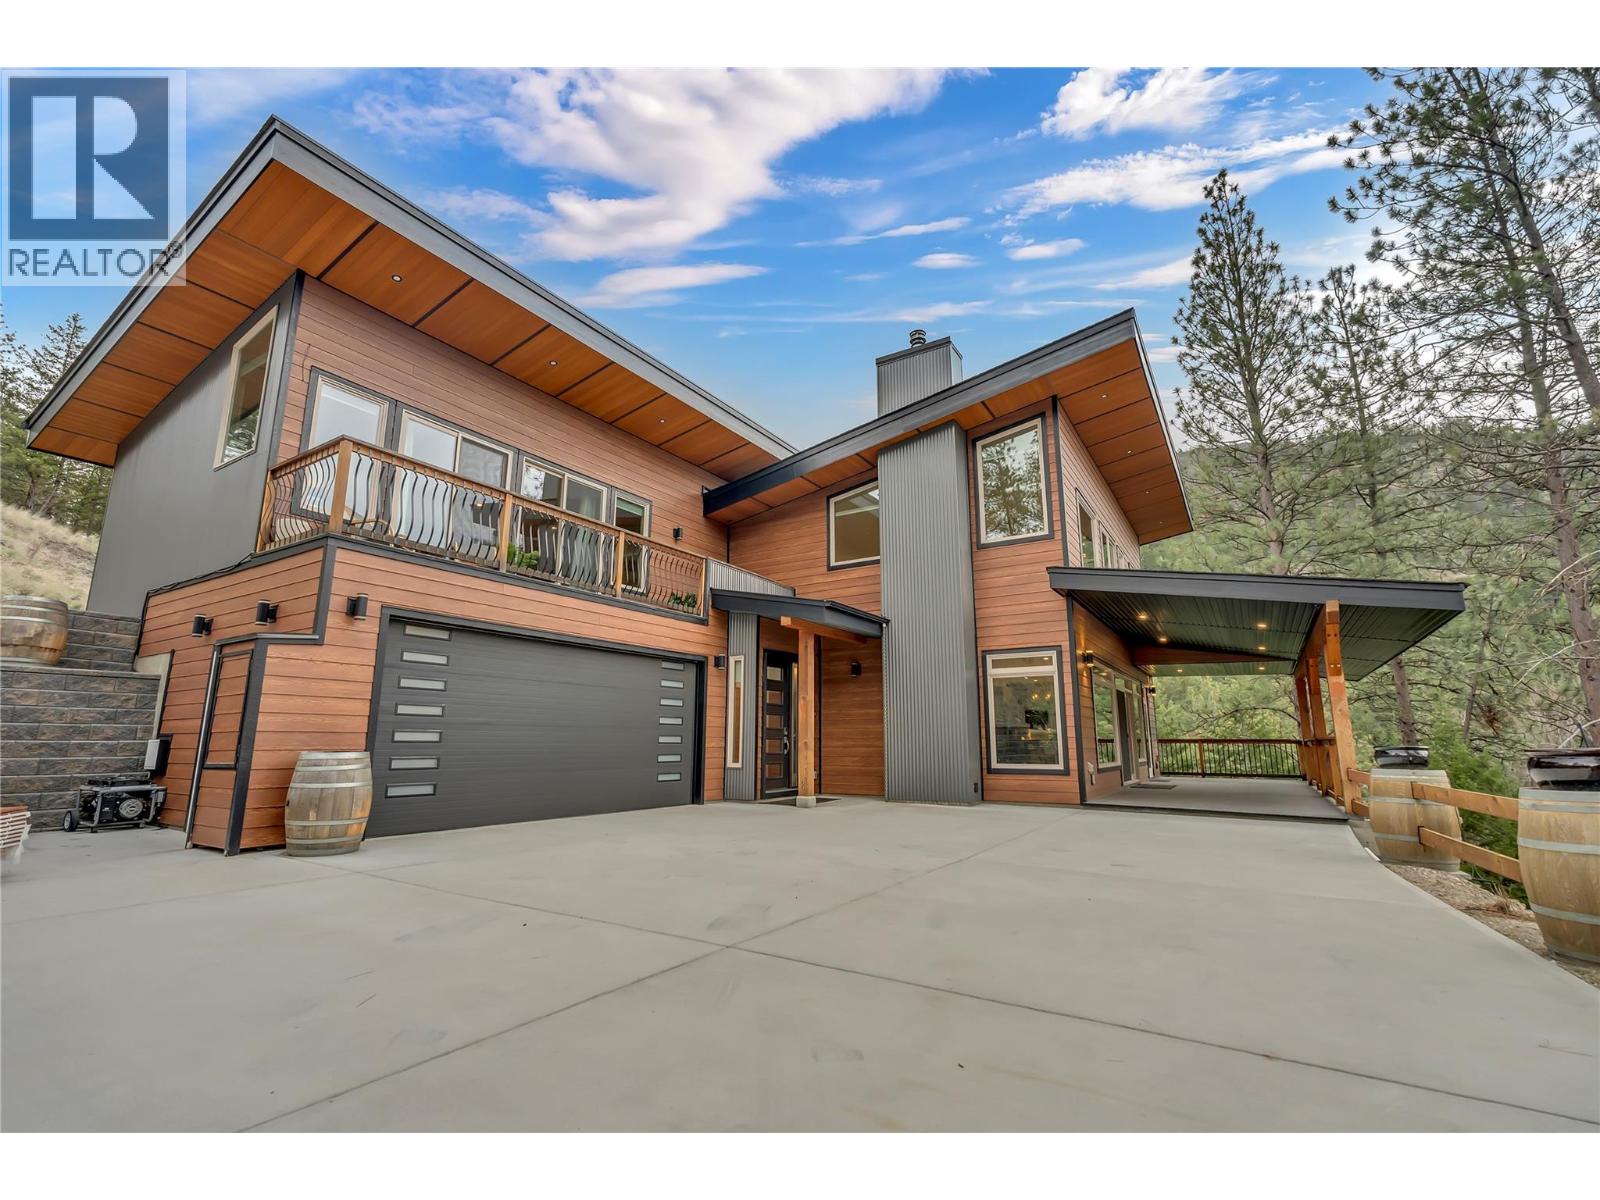
109 Fairway Drive
Kaleden, British Columbia
Welcome to 109 Fairway Drive in St. Andrews By The Lake. This architecturally stunning home, 15 minutes from Penticton, features unparalleled views of nature, 3,675 sqft of living space, 2 stories with a walk-out lower level. Impeccably built in 2018 with contemporary design to maximize views, style, sunlight, privacy and efficiency. Featuring glass/stainless steel railings, floating upper-level catwalk and soaring 20ft ceilings. 3 huge primary suites on the upper & main levels with 5, 4 & 3 pc ensuites, jetted tub, luxury showers, walk-in closet & private patio/deck spaces for each with the main level patio featuring its own hot tub. Granite kitchen countertop, stainless appliances, walk-in pantry, custom cabinetry and natural light make this a dream kitchen. Many finer details: reverse osmosis, central vac, 4 decks, no-maintenance landscaping, 150ft concrete driveway: parking for 10+ vehicles and the foresight to have the home wired to function with a generator for potential power outages. Enjoy the spacious dream garage: (35.2’x24’): epoxy floors, workshop area & storage cabinetry. Walkout lower level has drywall, roughed-in plumbing & separate 100A panel—suite potential and 220V wiring on lower deck. St. Andrew’s offers some of the finest amenities: free golf for owners AND their children, heated swimming pool, tennis/pickleball courts, clubhouse, gym and secure RV storage. This is truly one of the finest and most unique homes in St. Andrews. Book a private showing today. (id:61048)
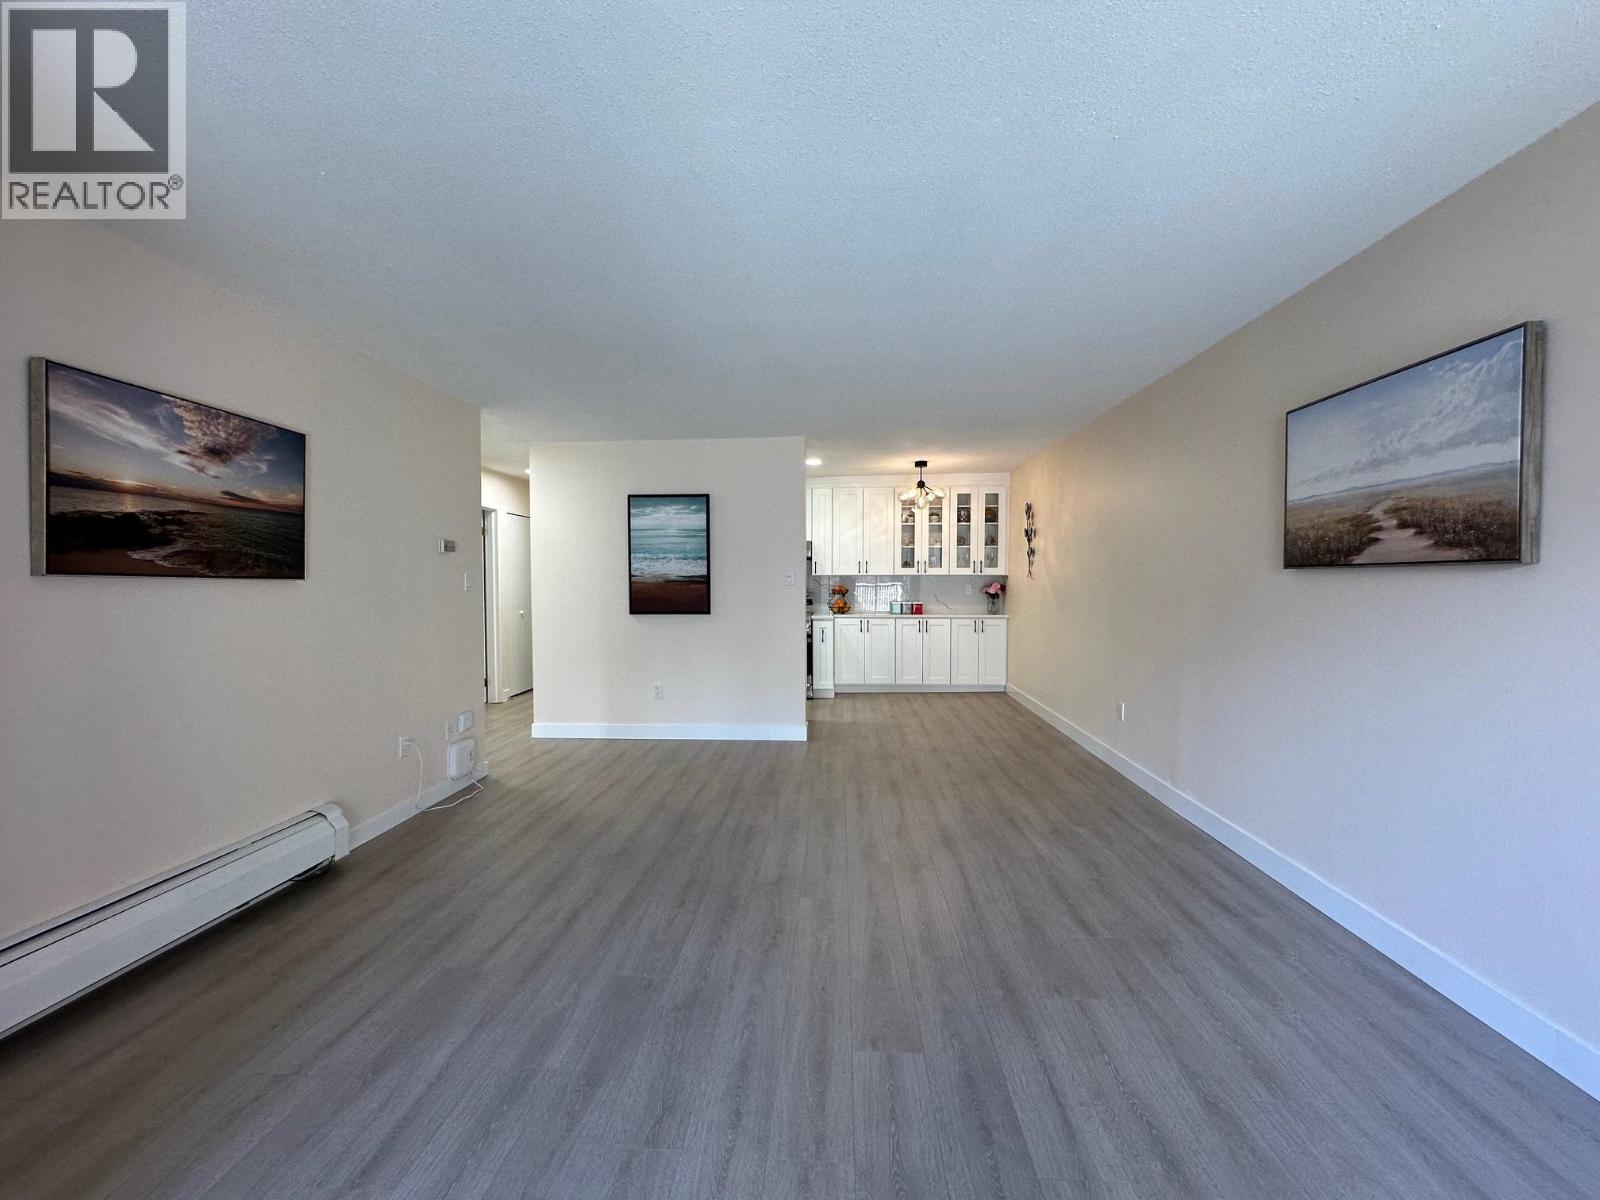
401 4941 Lougheed Highway
Burnaby, British Columbia
The best price 2 bedroom unit in Brentwood area. This fully renovated, beautiful top floor 2 bedroom 1 bath unit is on the quiet side of the building. Brand new modern kitchen with stainless steel appliances. New bathroom, laminated flooring, lighting, blinds and window coverings. Quartz countertops in kitchen and bathroom. The living room is very spacious, a sliding door leads to a huge balcony, where you can get fresh air and a view of the court yard. You can walk to the Brentwood Mall, Skytrain station, shopping, restaurants, banks, coffee shops, recreation centre, etc. Very well run and maintained complex with a caretaker on site. One parking stall, one storage locker. Shared laundry in each floor and low strata fee. It's a gorgeous property for a first-time home-buyer or an investor. (id:61048)
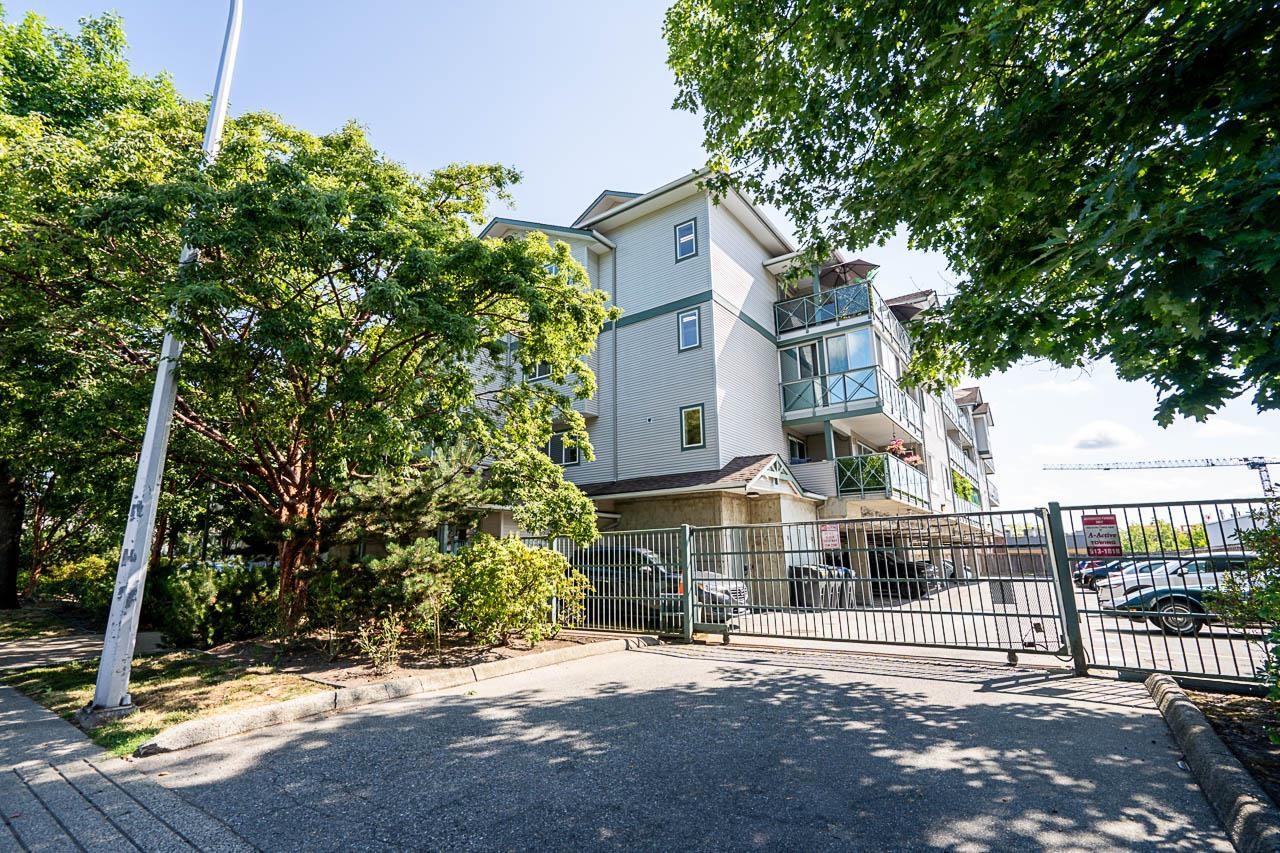
408 6390 196 Street
Langley, British Columbia
Welcome to Willowgate! This bright and spacious 1-bedroom, 1-bathroom top-floor home offers an open-concept layout with an oversized kitchen countertop featuring seating for four-perfect for entertaining. The bedroom includes generous ensuite storage and convenient access to a cheater bathroom. Step outside to your oversized partially covered deck, offering the perfect space to relax or entertain in any season. The home also includes a parking stall equipped with EV charging for added convenience. Ideally located close to shopping, restaurants, parks, and transit, this is an excellent opportunity for first-time buyers, downsizers, or investors. (id:61048)
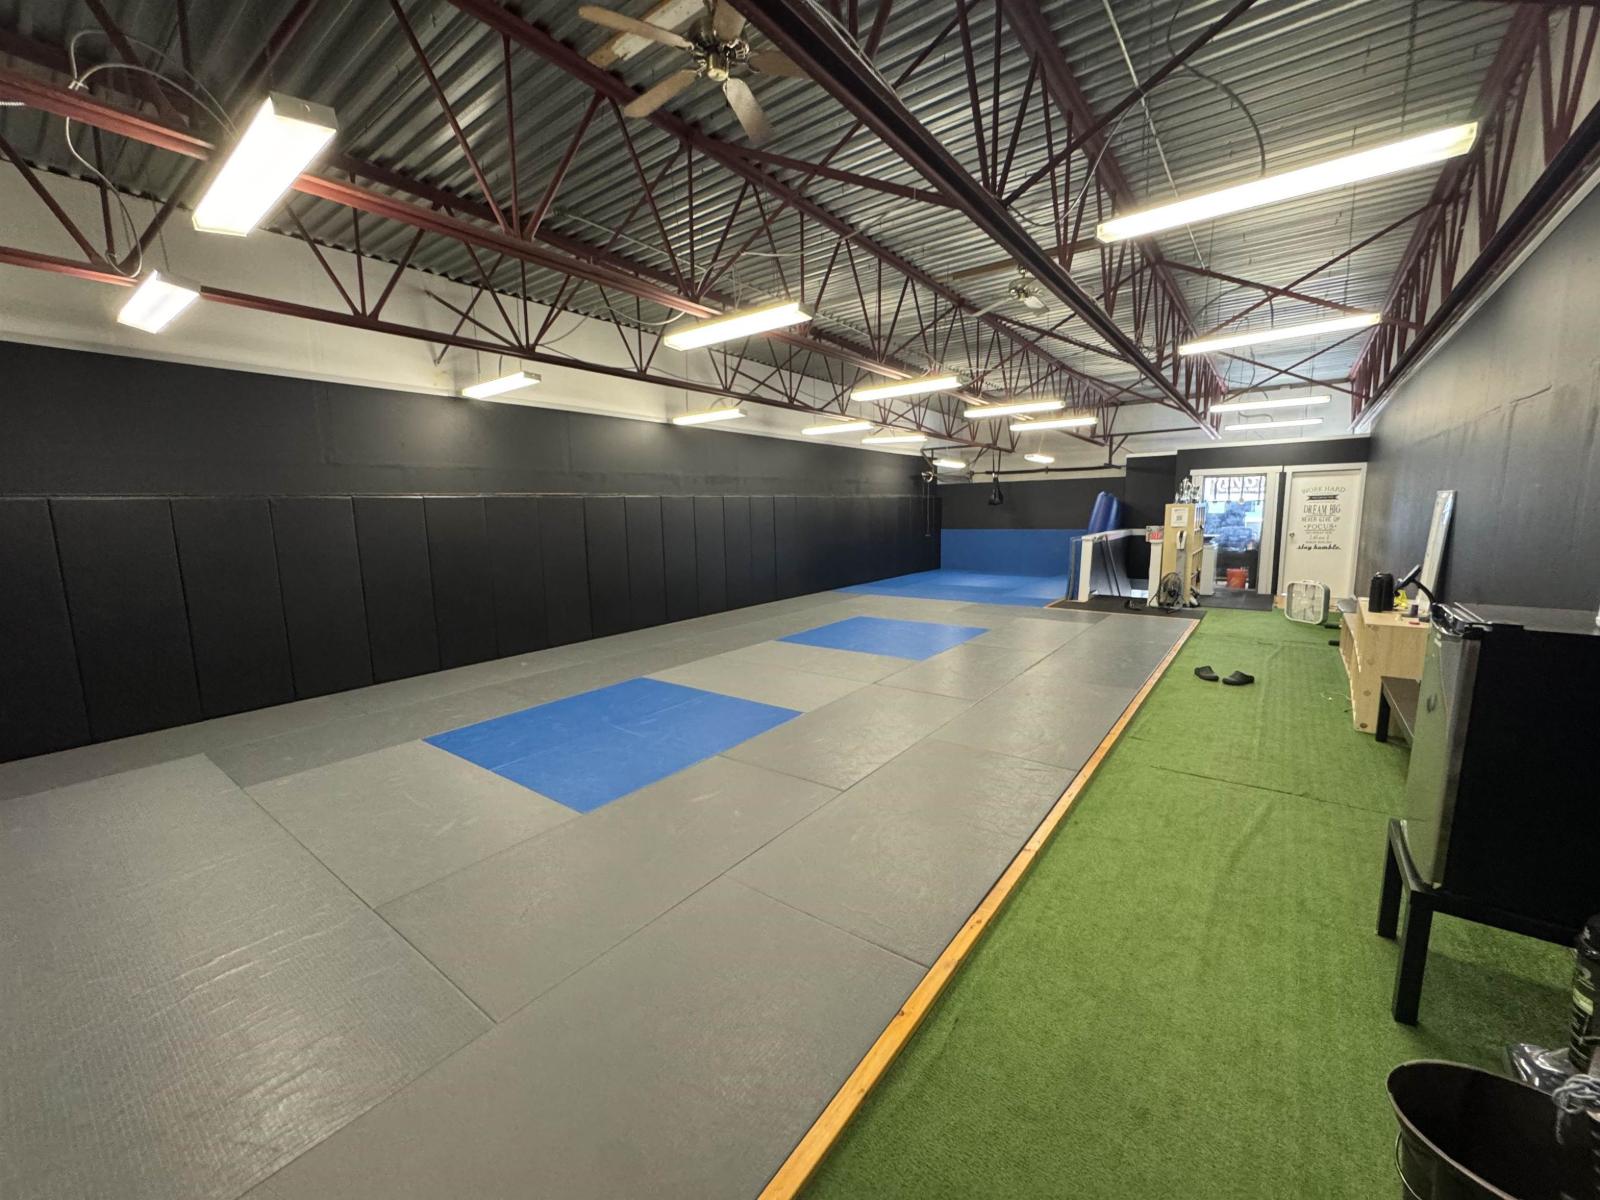
209 13308 76 Avenue
Surrey, British Columbia
Welcome to this versatile 1,533 sqft recreation/showroom/office space nestled in the vibrant Newton neighbourhood of Surrey, B.C. Boasting IL (Light Industrial) zoning, this space offers an ideal canvas for businesses seeking a flexible and adaptable environment. Currently built out as a boxing gym, this unit comes with 2 parking stalls, 1 washroom and a small kitchenette. The space can be modified to a layout of your choosing to perfectly suit your unique requirements. Whether you envision a martial arts studio, dance hall, dynamic showroom, collaborative office space, or a hybrid work environment, the possibilities are endless within this versatile setting. Located in a thriving area of Surrey, this property enjoys proximity to essential amenities, transportation hubs, and a bustling community, ensuring both convenience for your team and accessibility for your clientele. Schedule your private showing today! (id:61048)
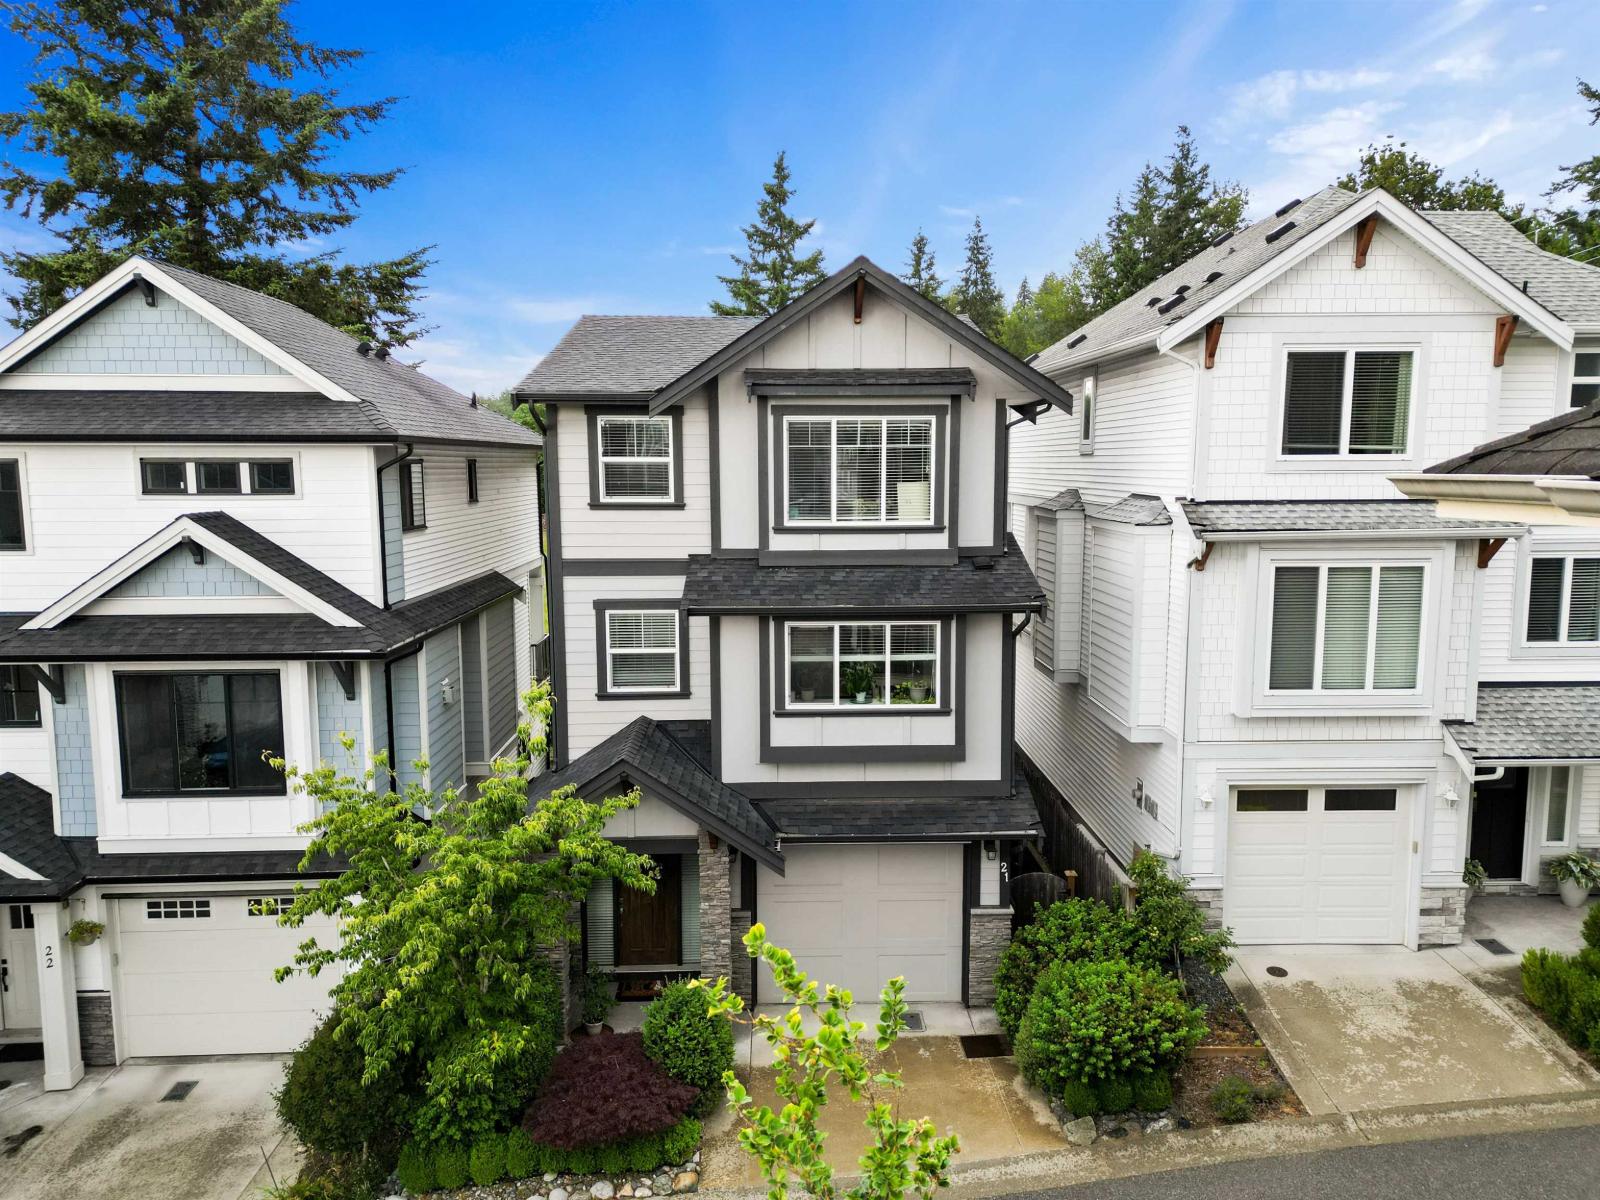
21 4295 Old Clayburn Road
Abbotsford, British Columbia
This beautiful 3-bedroom, 3-bathroom detached home offers the perfect blend of style, comfort, and value in the sought-after Sun Spring Estates community. Priced like a townhome, it delivers the privacy and space of detached living. Inside, you'll find soaring ceilings, oversized windows, a bright open layout, and a spacious tandem garage for two vehicles. The chef-inspired kitchen is the heart of the home, ideal for everyday living and entertaining. Conveniently located close to public and private schools, walking, hiking and biking trails, Lepp Farm Market, and other great amenities. (id:61048)
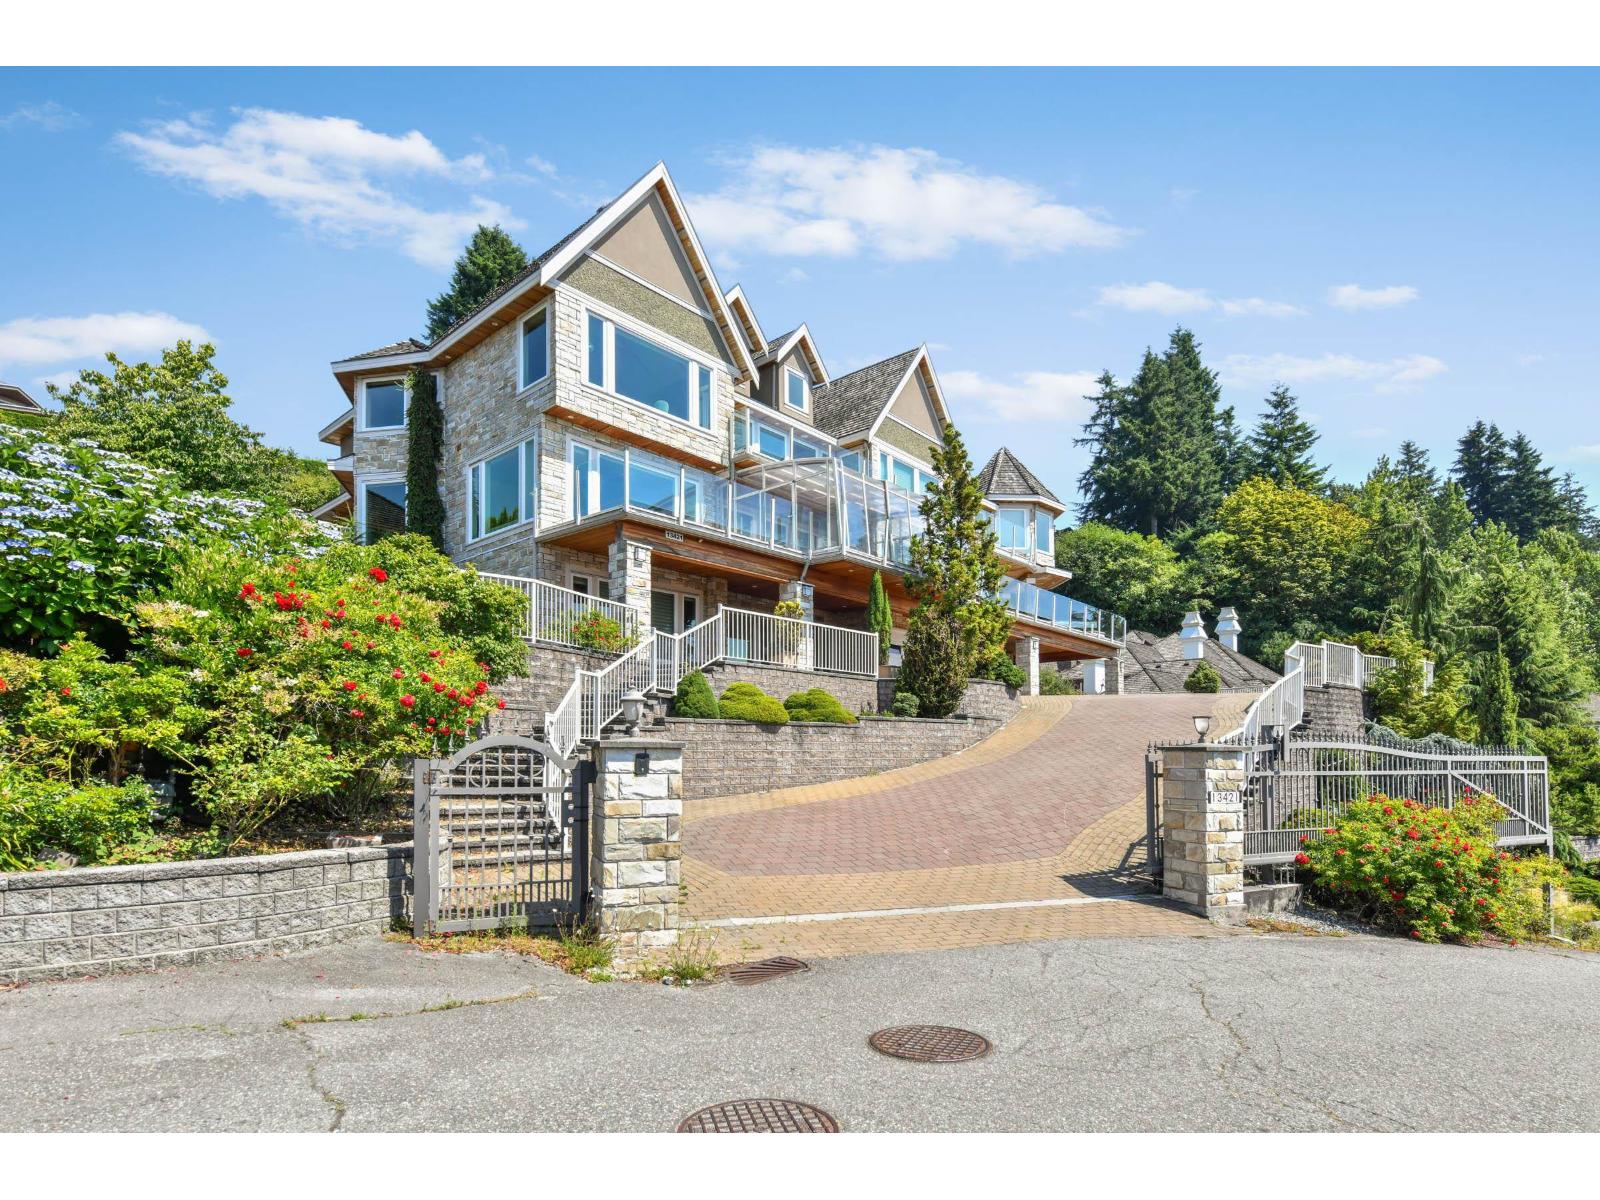
13421 55a Avenue
Surrey, British Columbia
Absolute stunner in Panorama Ridge! This custom-built 10,000+ sq. ft. south-facing estate sits on a 24,593 sq. ft. lot, thoughtfully designed to capture breathtaking valley and ocean views from nearly every room, with the convenience of an elevator. The bright, open floor plan features a gourmet kitchen with a separate spice kitchen, formal living and dining rooms, and a main-floor bedroom. Enjoy summer evenings on the expansive patio or in the sunroom overlooking the views. Upstairs offers a luxurious primary suite with a spa-inspired ensuite, 4 additional bedrooms with private baths, and a spacious 1,049 sq. ft. loft. The basement includes a gym, theatre room, large rec room, and ample storage. Complete with a 3-car garage and detached nanny suite. (id:61048)
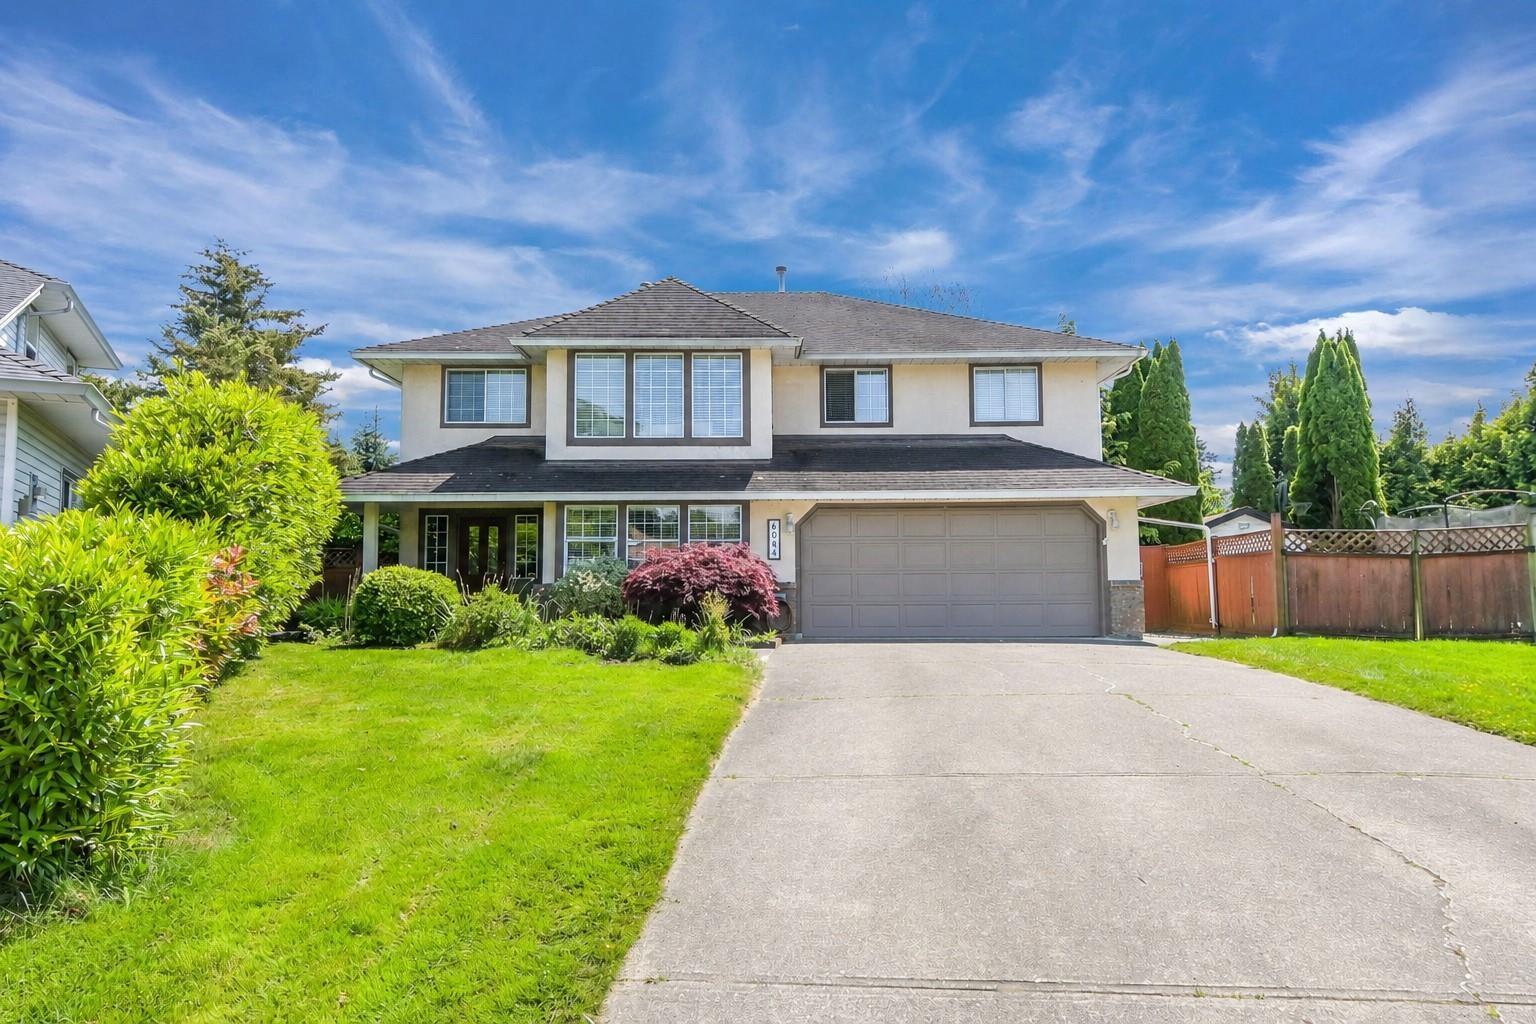
6084 185 Street
Surrey, British Columbia
Located on a quiet cul-de-sac in centrally located Cloverdale, this well-maintained 2,500 sq. ft. home sits on a flat 7,765 sq. ft. lot and features a very functional floorplan with 5 bedrooms, including a 2-bedroom basement suite PLUS media room. Enjoy a private south-facing backyard, long driveway with ample parking, laminate flooring, and a cozy gas fireplace. Major updates include a furnace replaced in 2017 and hot water tank replaced in 2019. Conveniently located near schools, parks, shopping, and everyday amenities. Don Christian Elementary and Lord Tweedsmuir Secondary school catchments. (id:61048)
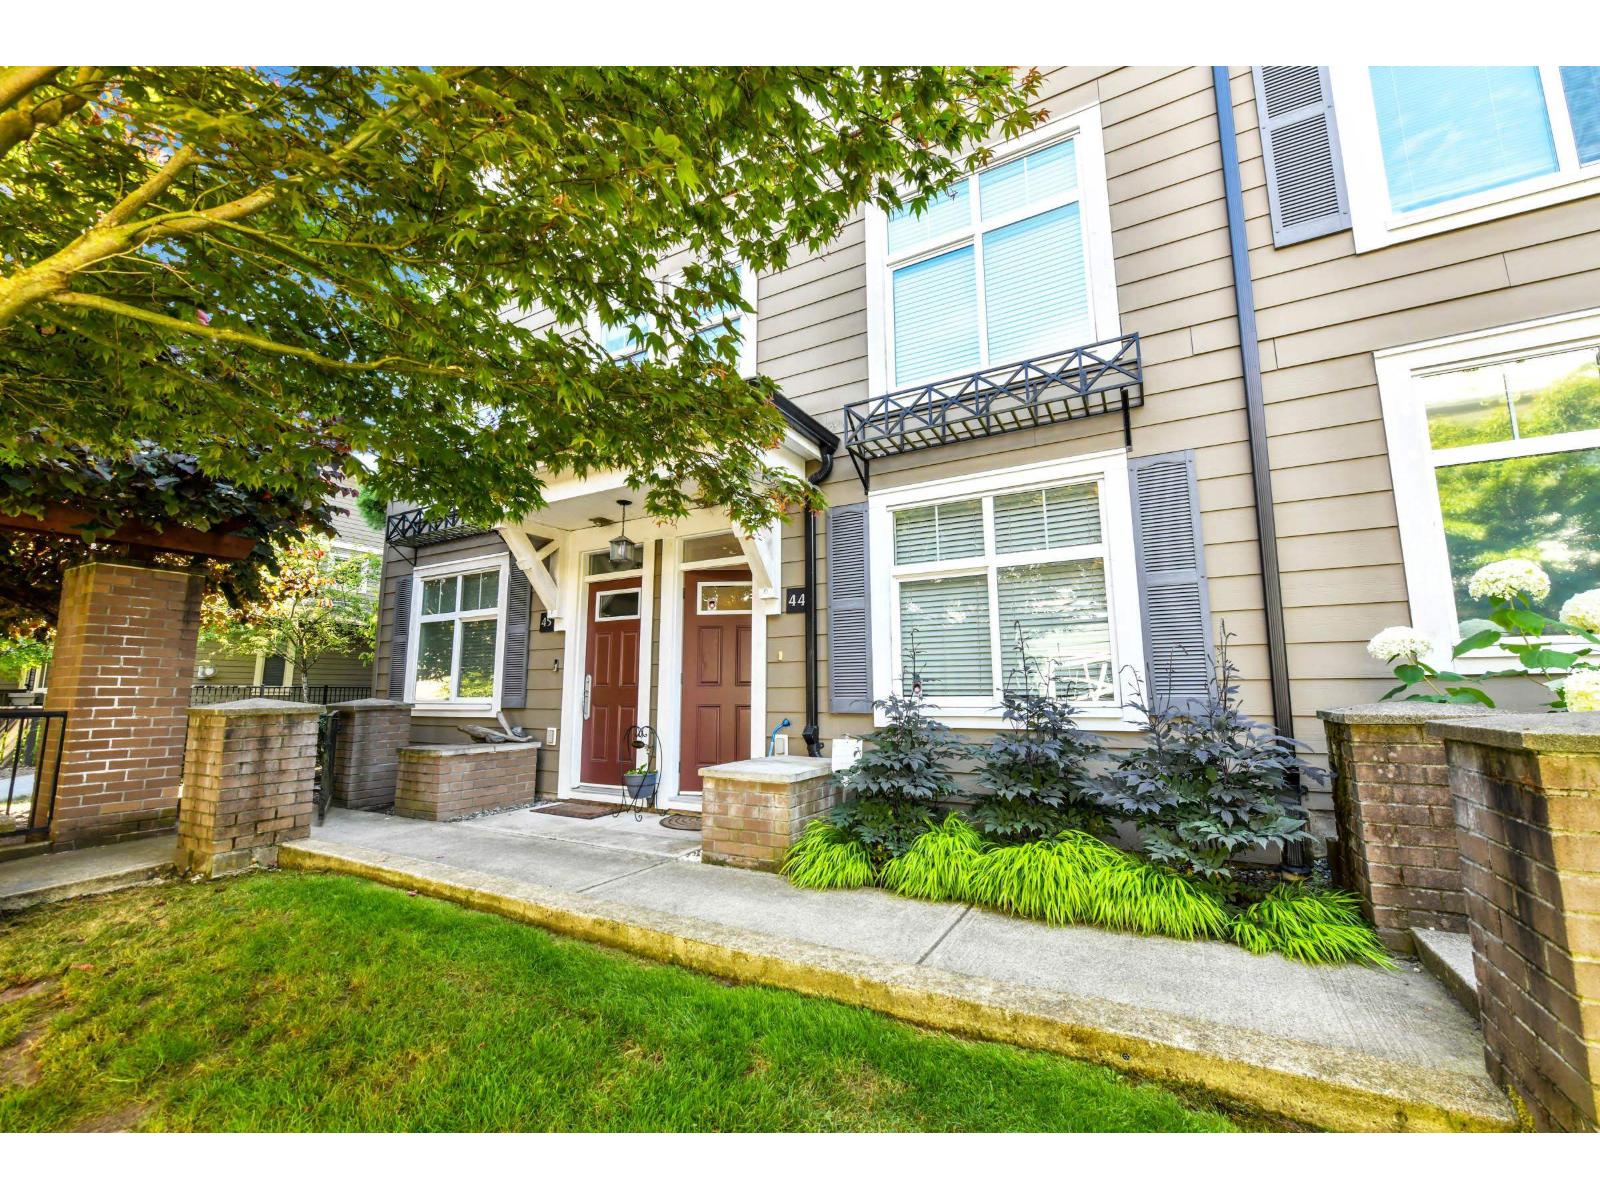
44 15833 26 Avenue
Surrey, British Columbia
Welcome to Brownstones at Morgan Crossing by award-winning Adera! This beautifully maintained original-owner townhome offers 3 bedrooms, 2 bathrooms, stunning North Shore mountain views, and an incredible rooftop deck built for entertaining. Thoughtful upgrades throughout include hardwood flooring, premium slate tile, rustic feature walls, designer lighting with Lutron dimmers, and a dramatic floor-to-ceiling cedar fireplace with hidden TV niche. The oversized garage features epoxy floors, faux brick accents, wood beam details, and plenty of storage. New hot water tank plus brand-new Trex rooftop deck and membrane, completing Summer 2026! An exceptional home in one of South Surrey's most vibrant communities. (id:61048)
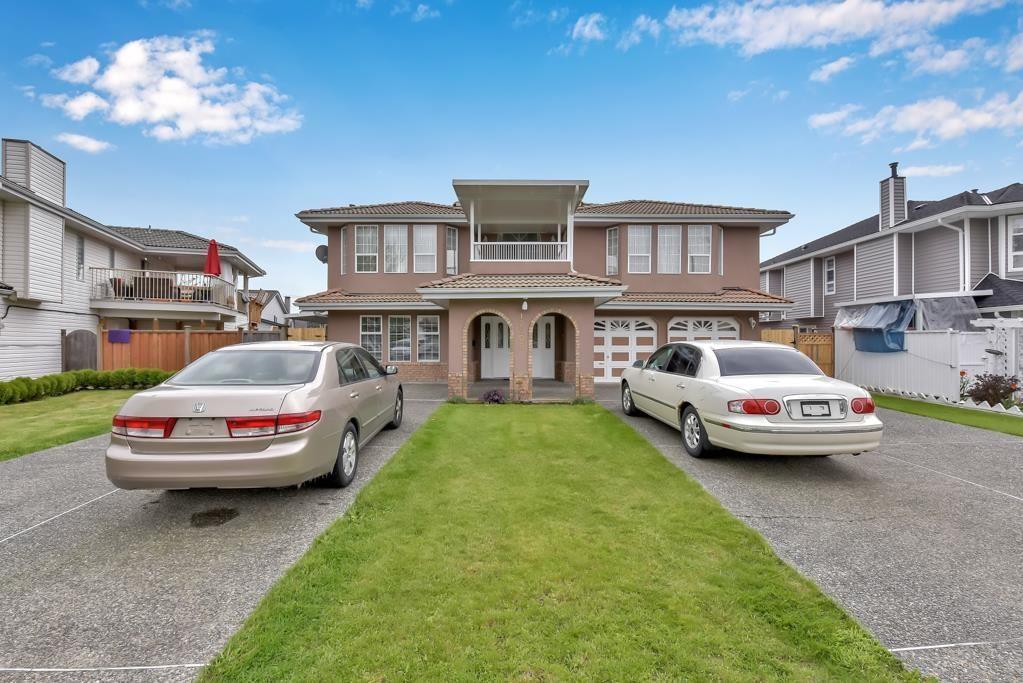
12506 75a Avenue
Surrey, British Columbia
Court order sale, 7 bedrooms, 5 baths. radiant heat. 2+1 suites, 2 master bedrooms, skylights, covered deck, updated flooring, 2 gas fireplaces. Double garage, fenced yard, tile roof, circular driveway. Walking distance to schools and Parks. Allow time for showings Court date to approve sale August 27, 2026 New Westminster Court 651 Carnarvon court room 418 time 9:45 (id:61048)
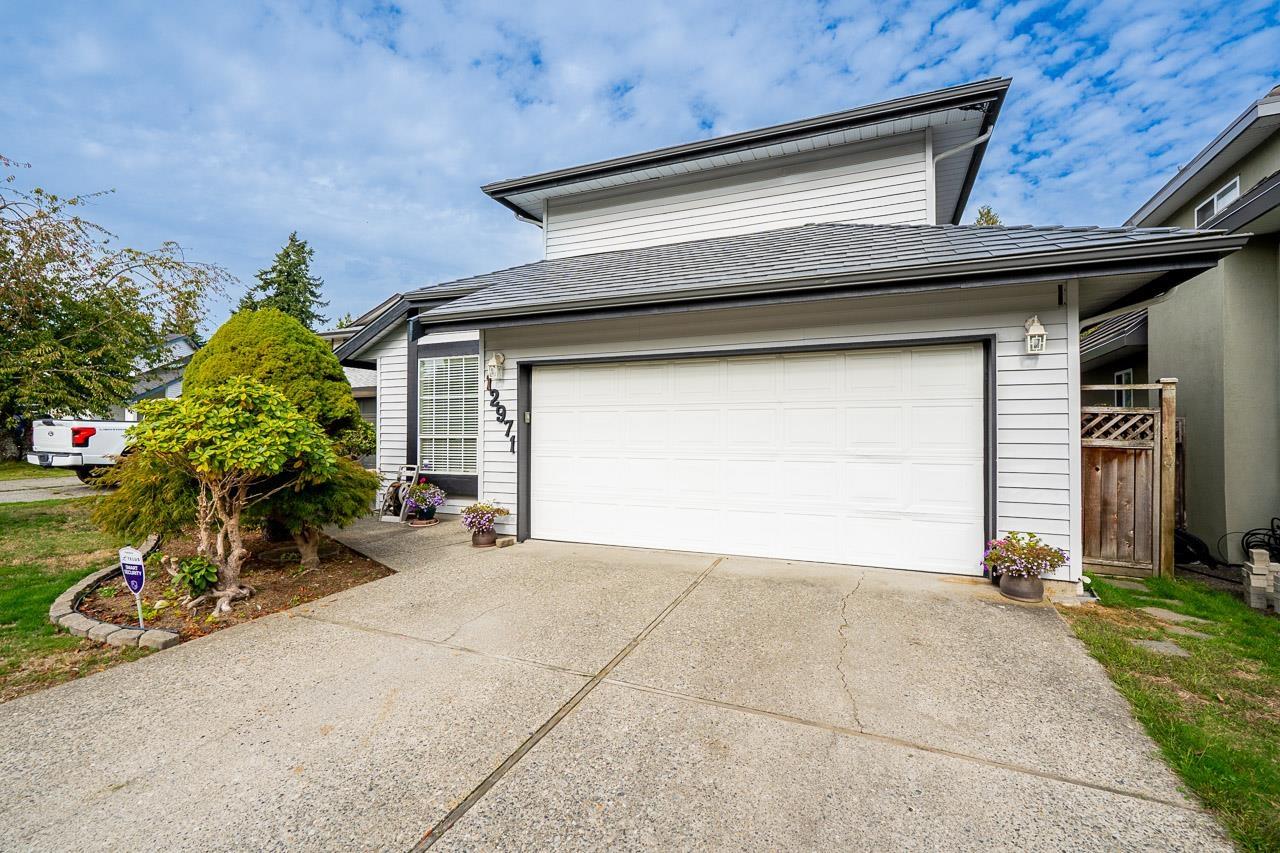
12971 66b Avenue
Surrey, British Columbia
WEST NEWTON - Nestled in a quiet cul-de-sac, this beautifully maintained 4-bdrm, 2.5-bath home sits on a 5,380 sq ft lot backing onto a serene green space. The main floor features hardwood flooring, a new furnace, and an updated kitchen with oak cabinets, granite countertops, a gas range, and S/S appliances beneath soaring 16 ft ceilings in the family room. Enjoy generous space for gatherings in the living, dining, and family rooms, plus 3 spacious bedrooms upstairs, including a primary suite with a private en-suite. Unwind in the peaceful backyard, complete with an updated patio deck, included storage shed, and a durable metal roof. Includes a double garage, large driveway, ample street parking, and sits just steps from M.J. Norris Elementary! (id:61048)
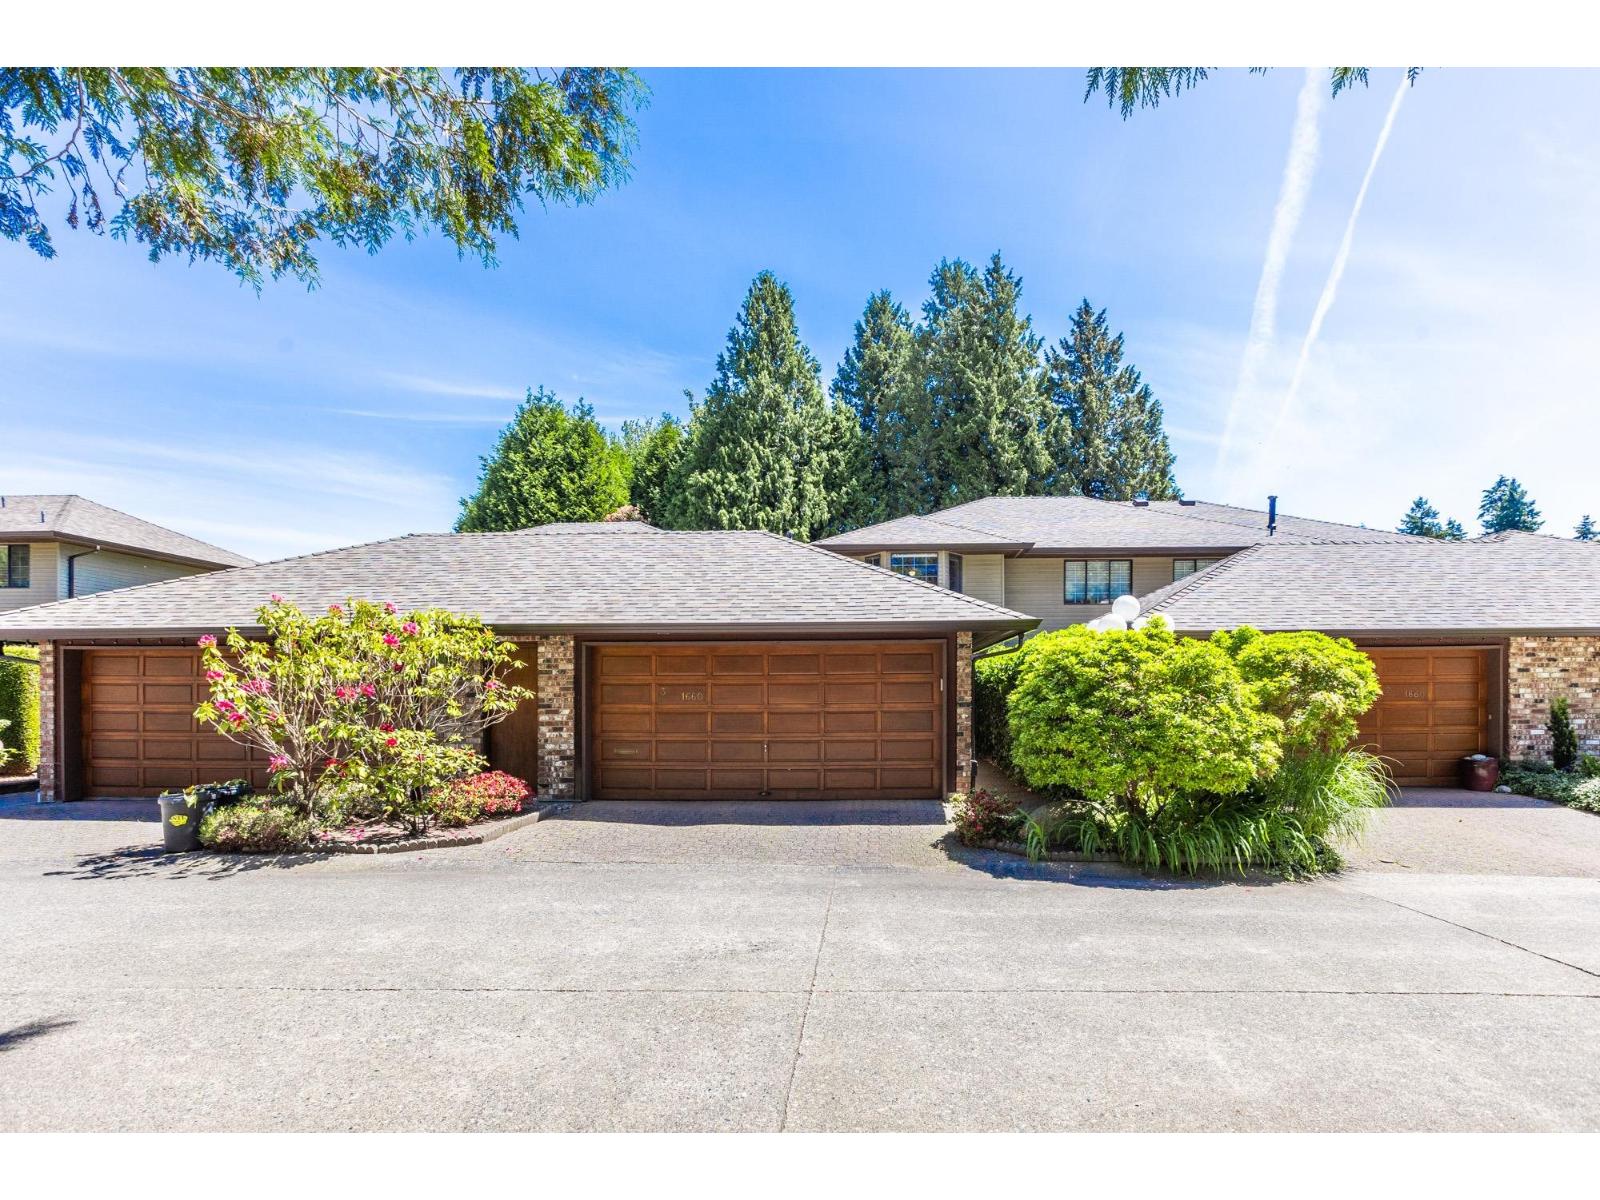
3 1660 148 Street
White Rock, British Columbia
Rarely available in Englesea Court! This spacious 1,947 sq. ft. duplex-style townhome offers the convenience of main-floor living with 2 bedrooms and 2 full bathrooms, including a generous primary suite. The bright, open living room features vaulted ceilings, while the expansive living and dining areas are designed to accommodate house-sized furniture and open onto a large, private patio. Located in a well-maintained boutique complex of just 16 duplex-style homes, this sought-after community offers a peaceful setting in the heart of South Surrey. Centrally located just steps to Semiahmoo Mall, transit, shops, services, and everyday amenities. Complete with a double garage & workbench area. Double car garage, workshop, beautiful backyard! 55+ w. pet restrictions. (id:61048)
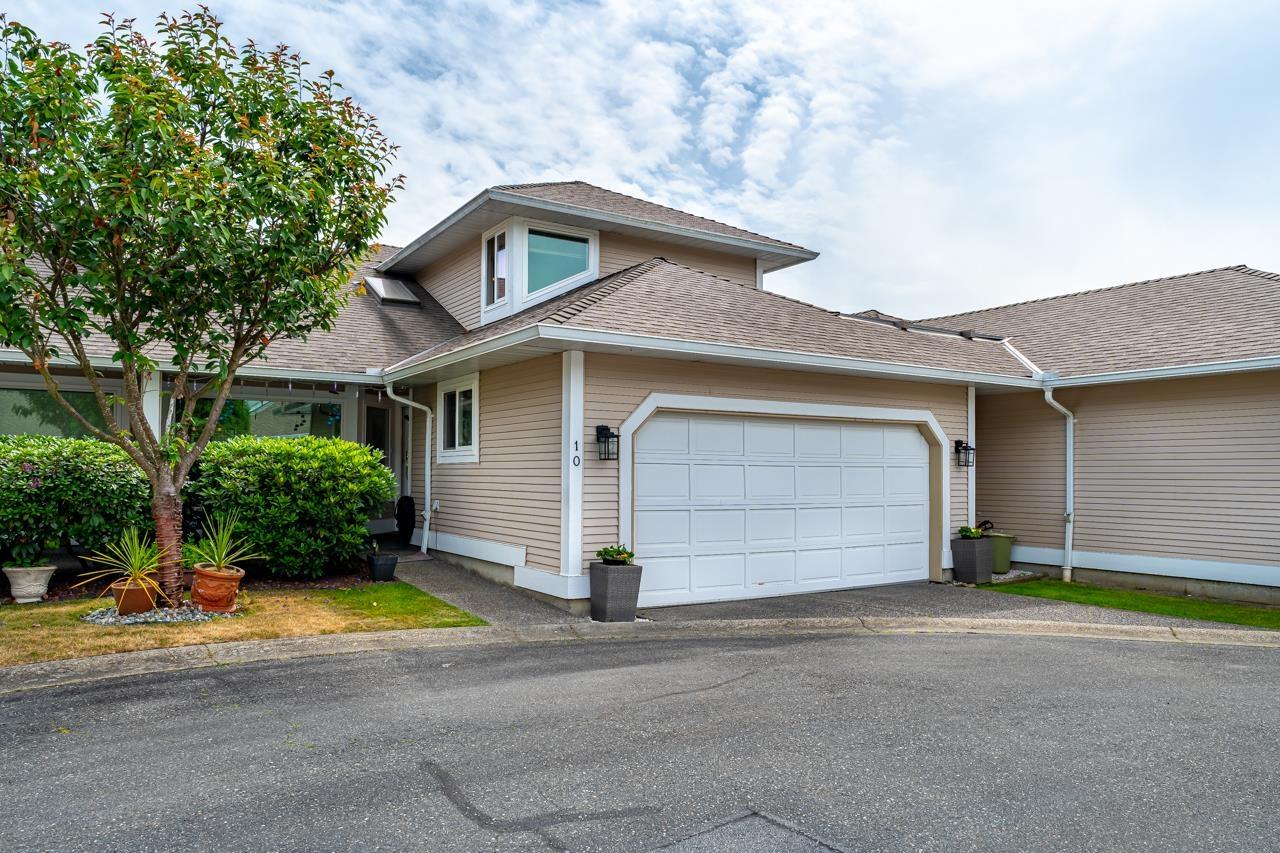
10 11965 84a Avenue
Delta, British Columbia
Welcome to this rare, executive-style townhome boasting massive square footage (2592sf) & unparalleled storage, offering the perfect blend of low-maintenance living & spacious luxury. Updates (2024) feature stunning new engineered hardwood flooring & a gorgeous renovated kitchen with new SS appliances, sleek countertops, a stylish backsplash & beautifully refreshed cabinetry. 3 cozy fireplaces, 2 bedrooms upstairs, easy to add 1-2 more downstairs, 4 bathrooms. Main floor features living room, family room, kitchen, eating & dining areas. The fully finished downstairs has a large rec room, 3 pce bathroom & open bedroom already in place. Walkout bsmt to fully fenced backyard with patio, hot tub & sundeck. Complete with SIDE-BY-SIDE double garage, this home will tick every box on your list! (id:61048)
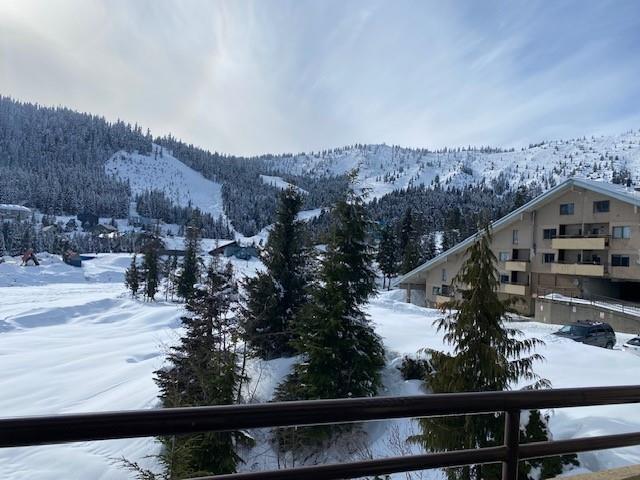
303b 21000 Enzian Way
Mission, British Columbia
1 bed 1 Bath with LOFT ski in ski out condo overlooking the hill view! Experience the year-round appeal of Hemlock Valley and Sasquatch Mountain Resort, renowned for some of British Columbia's premier outdoor recreation. Ideally situated at the base of the Sasquatch Triple Chair, this ski-in/ski-out condo provides immediate access to winter sports and summer hiking trails. Enjoy nearby Molly Hogan's Pub, tubing adventures, golf, fishing, and Harrison Hot Springs. Gather with neighbors around a fire, unwind by the sunset, take a seasonal dip in the pool, or relax in the sauna and hot tub. The area is growing with new developments, including a fresh aerial park and cozy new cabins-making this the perfect moment to secure your alpine retreat. This unit comfortably sleeps 4 to 6 guests. (id:61048)
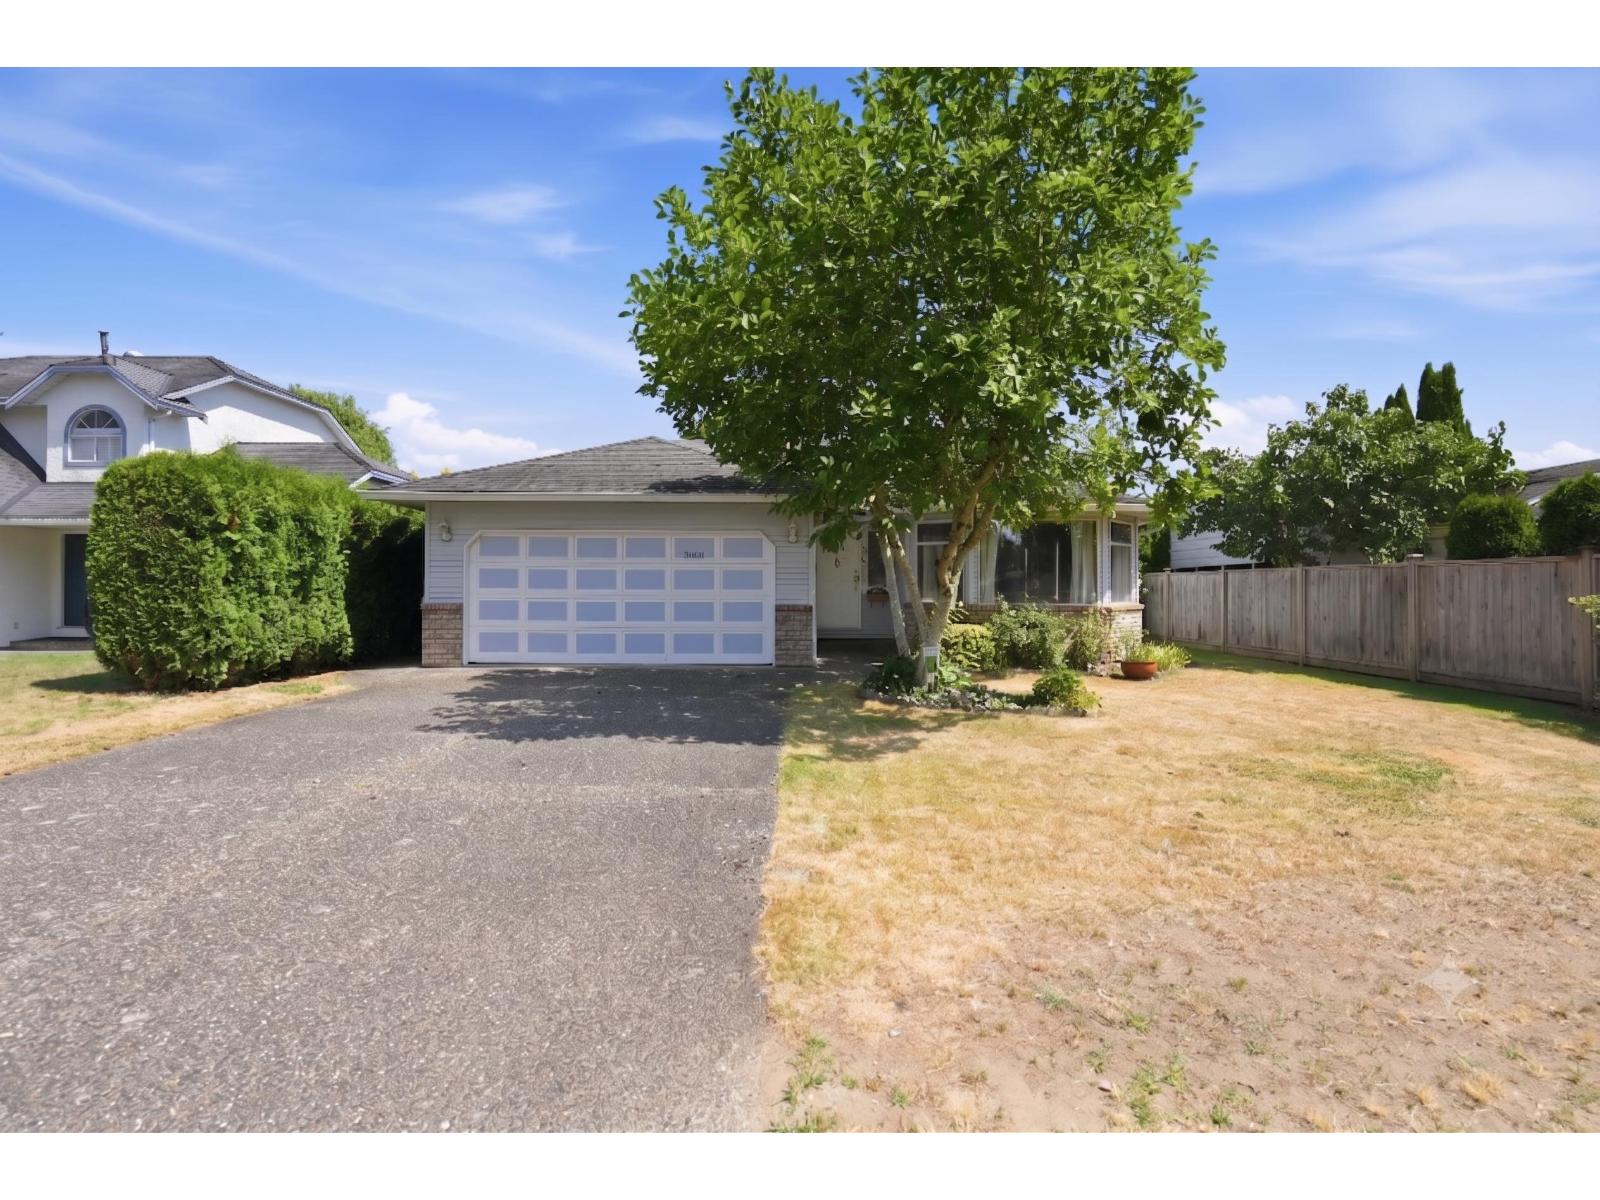
5088 207 Street
Langley, British Columbia
Same owners for 36 years - this well-maintained 1,576 sqft rancher with 3 bedrooms & 2 bathrooms is ready for its next chapter! Enter through a foyer that opens to a spacious living room with a cozy gas fireplace, flowing seamlessly into the dining room. The kitchen features solid oak cabinets and opens to the family room and outside patio - ideal for everyday living and entertaining. The primary bedroom offers his and hers closets and a private ensuite, with two additional bedrooms and a full bathroom completing the home. Set on a flat 6,039 sqft lot, there's plenty of room for gardening, pets, and kids to play, plus a shed for extra storage. Walking distance to Blacklock Fine Arts Elementary, transit, and surrounded by parks, this home offers the ease of single-level living perfect for young families and downsizers alike. A rare opportunity to own a lovingly cared-for home in a fantastic, family-friendly location close to every amenity. Photos contain virtual staging. (id:61048)
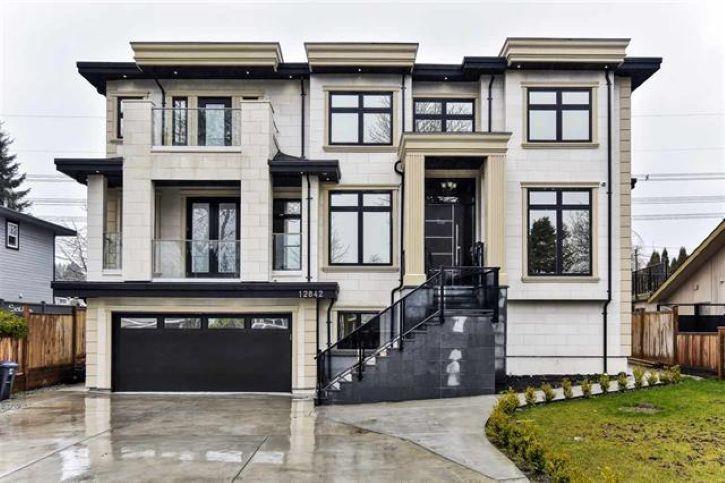
12842 Carluke Crescent
Surrey, British Columbia
Magnificently Constructed, owner built modern style home in the heart of Queen Mary Park. This home boasts 7,300+ sq ft on three spacious levels, sitting on a huge 7,800 sq ft LUC lot. Finished with quality fixtures/materials all thru-out, elegant trim work and designer colours!. Walk into a stunning open concept, well designed floor plan. 11 bedrooms 10 bathrooms, which include a full ensuite on Main floor and 6 bedrooms upstairs, along with 2 Master bedrooms. No expense spared; central-air, radiant hot-water heat, stucco and stone exterior, , storage shed (15'0 x 15'0), B/I security, B/I vacuum. Home offers amazing rental income, with 3 BASEMENT SUITES! Don't miss this amazing home. (id:61048)
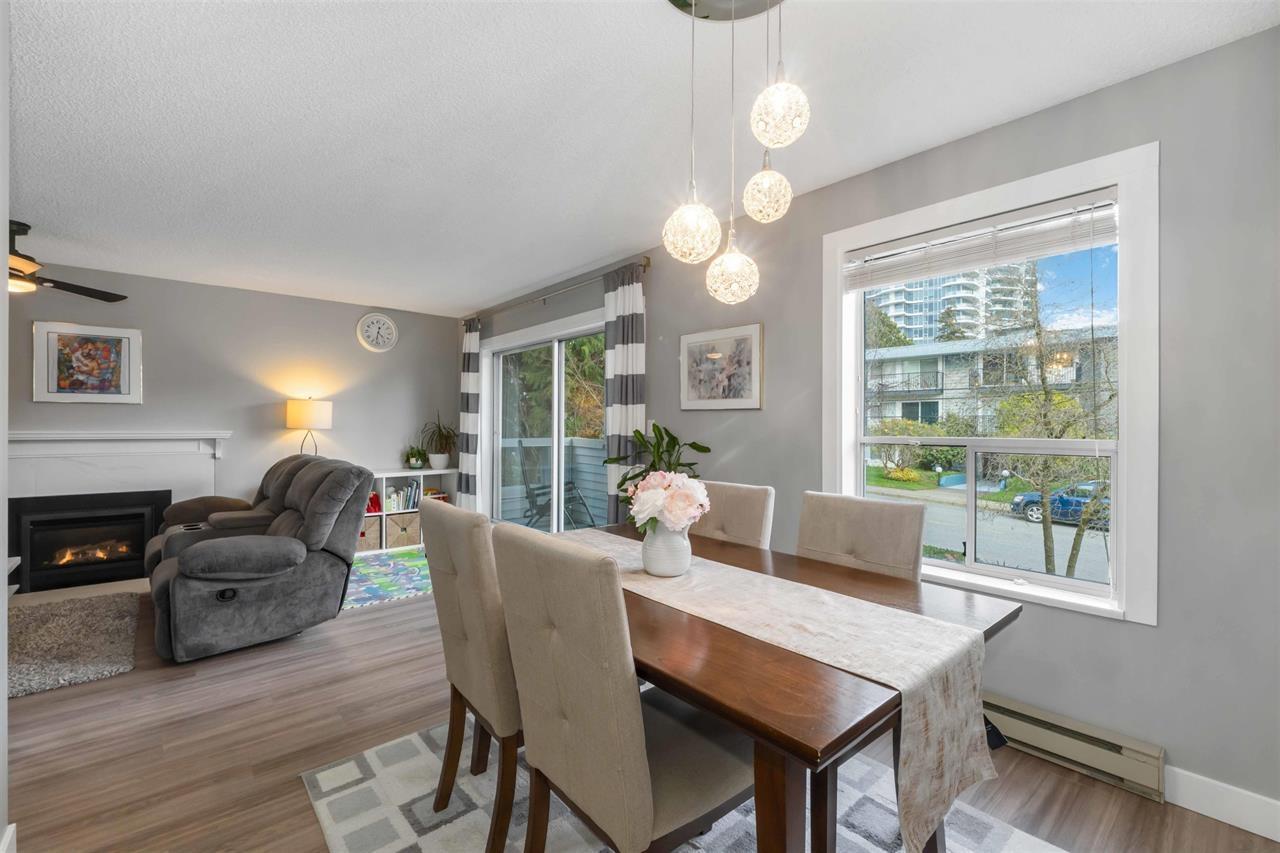
205 1473 Blackwood Street
White Rock, British Columbia
This UPPER CORNER 2 BEDROOM, 2 BATHROOM HOME offers a bright and comfortable layout with LAMINATE FLOORING THROUGHOUT for a clean, modern feel. Enjoy the convenience of UPDATED APPLIANCES and relax by the HIGH-END GAS FIREPLACE, perfect for cozy evenings at home. The SPACIOUS LIVING AREA flows seamlessly into a BRIGHT KITCHEN featuring QUARTZ COUNTERTOPS and plenty of CABINET STORAGE, making everyday living and entertaining easy. Both BEDROOMS ARE WELL-SIZED, offering comfort and flexibility for your lifestyle. Step outside to your PRIVATE BALCONY, or unwind in the UPDATED ENSUITE complete with DOUBLE SINKS AND A GLASS SHOWER. The building also features a ROOF REPLACED IN 2018 for added peace of mind. Located in the heart of WHITE ROCK, you're just MINUTES FROM THRIFT ELEM & SHOPS! (id:61048)
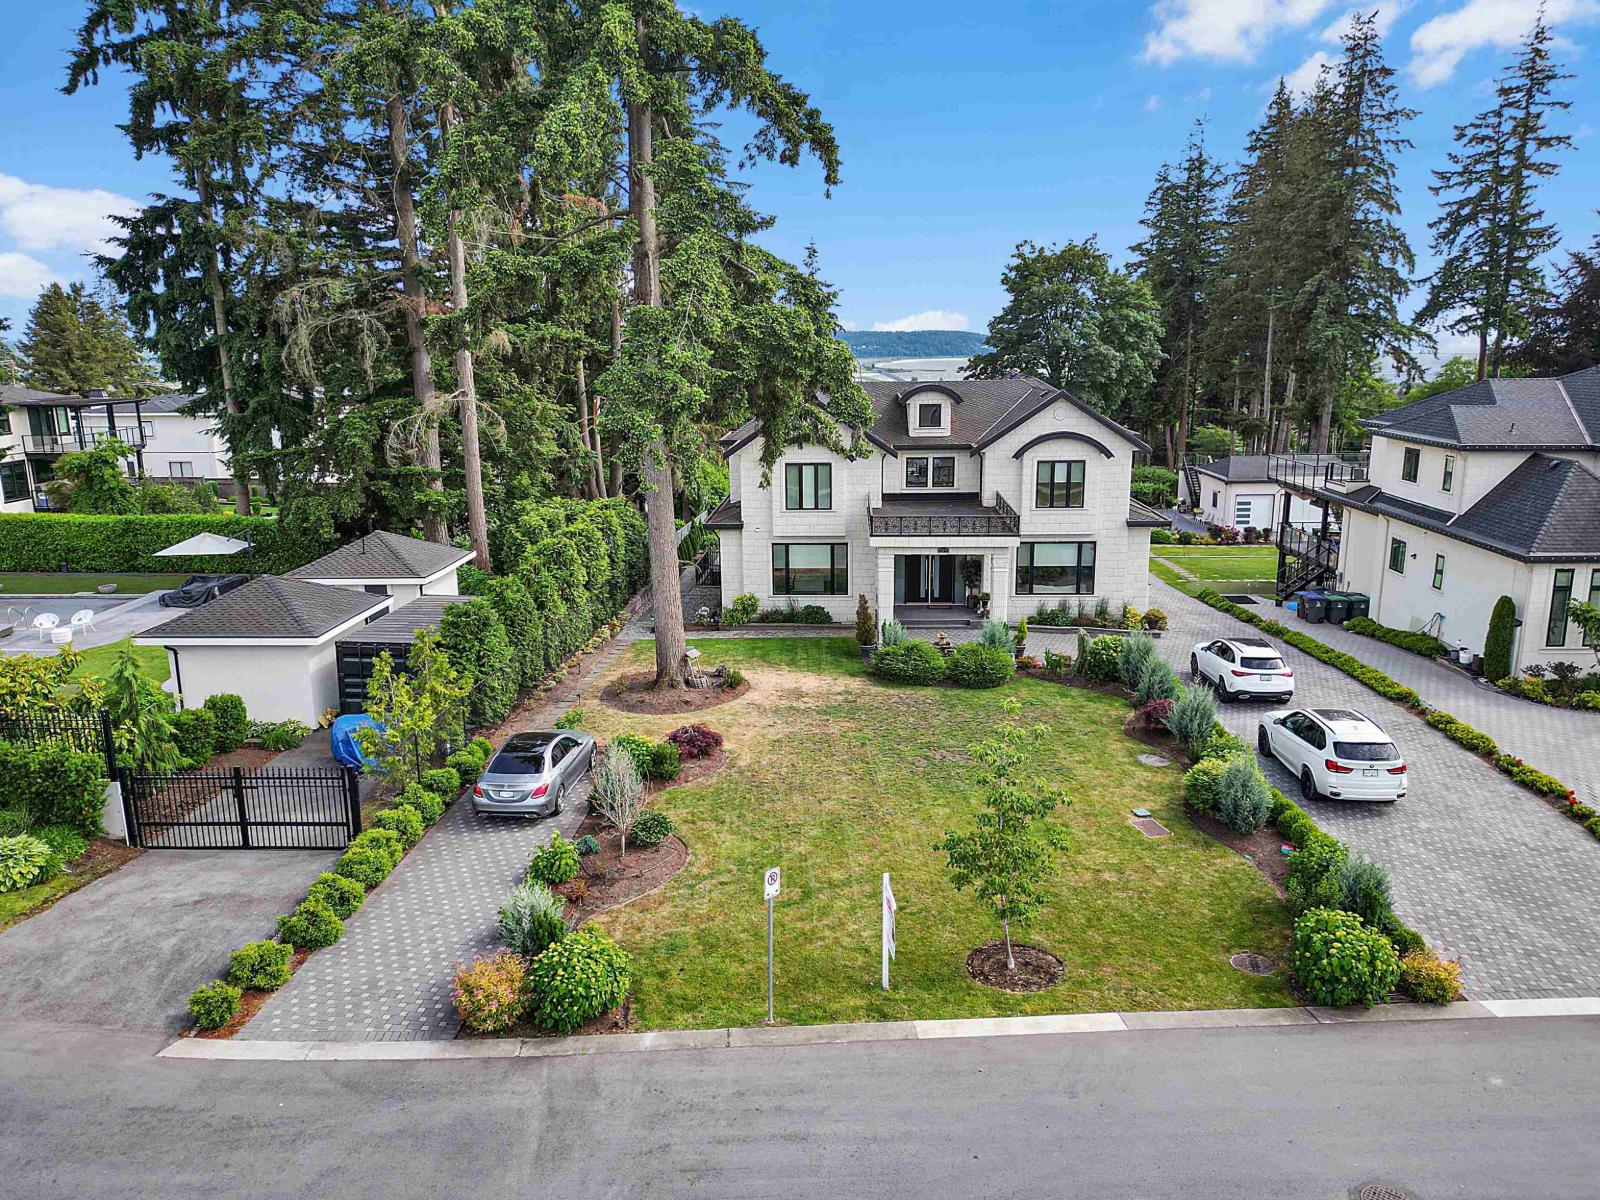
13170 57 Avenue
Surrey, British Columbia
Quality Built Mega House in the most demanding Panorama area of Surrey. This House features 8 bedrooms 9 bathrooms, & HIGH Ceiling entrance! approximately 7359 sq ft of floor area on 21,000+ sq ft lot. Features LUXURIOUS top of the line finishing. Multiple Master bedrooms & all bedrooms come with their own washroom. One 2 Bedrooms legal suite with separate entrance & own laundry. Floor Radiant heating, Asphalt roof, AC, spice kitchen, long driveway, and much more. Custom built house with beautiful design and finishing throughout. Double car garage attached to the house & 3 car garage (Approx 640 sq ft) on the back with roof patio for summer entertainment. Total approximate 20 Car Parkings. Built in barbeque / Outdoor Kitchen on the huge Covered deck with ocean view for get together.OPEN HOUSE ON SATURDAY JULY 25,2026 FROM 2-4 PM. (id:61048)
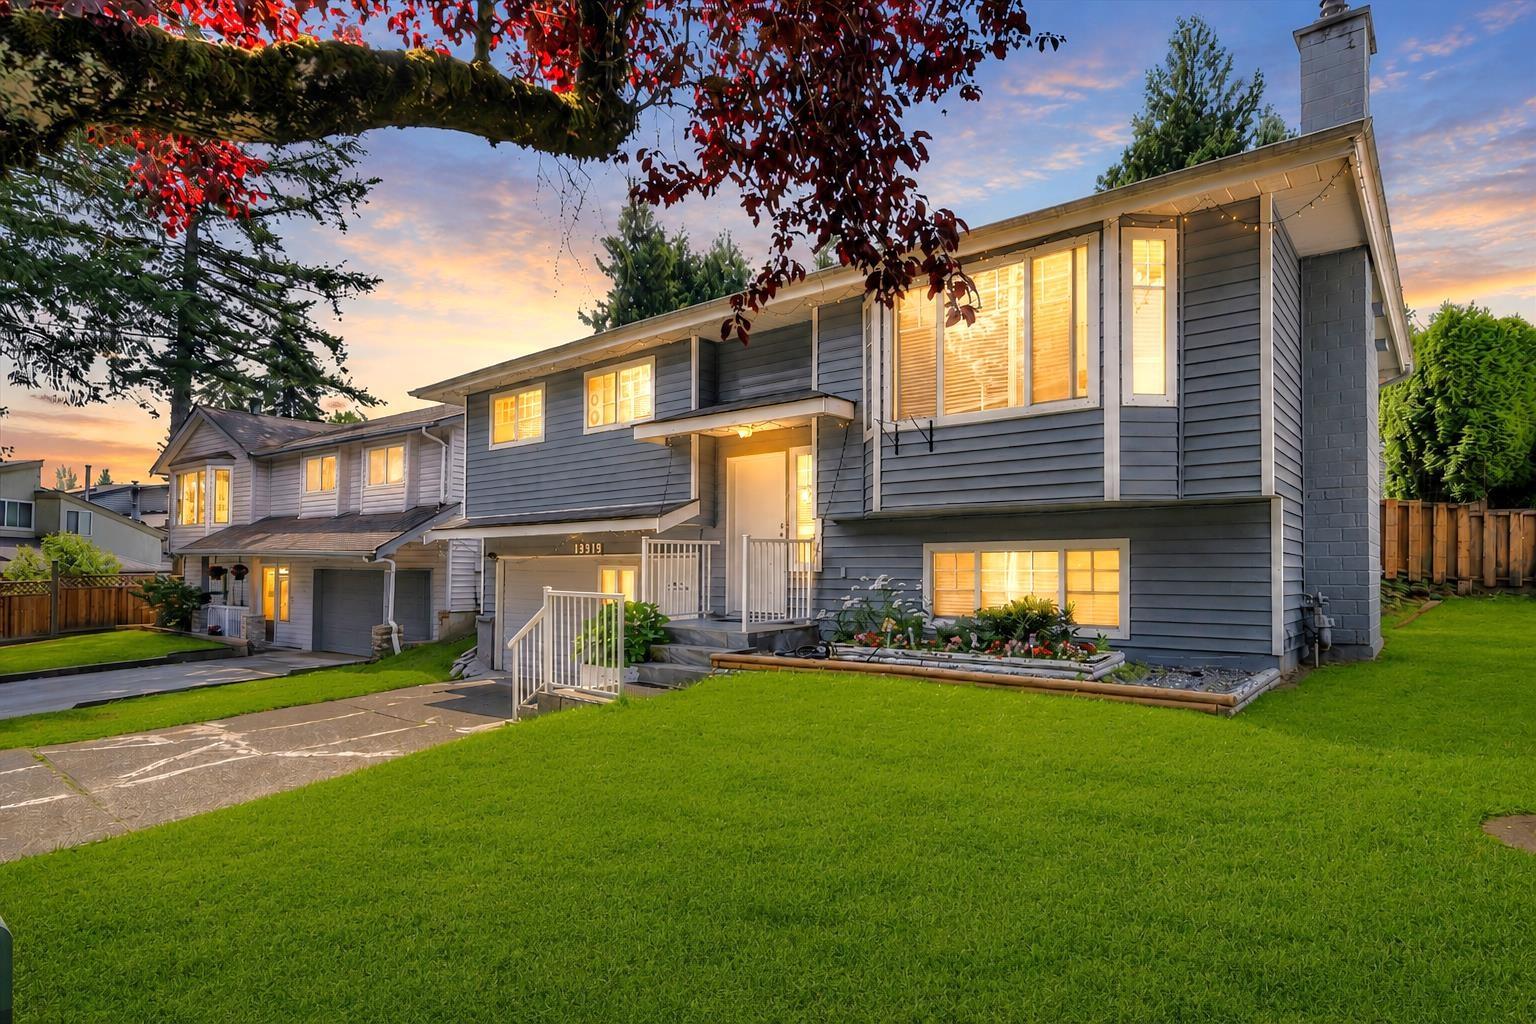
13914 80b Avenue
Surrey, British Columbia
**Location, Location** Centrally located family home on a quiet street, just steps to transit, schools, parks, and shopping. Features 3 bedrooms upstairs, a spacious recreation room, and a 2-bedroom basement with a separate entrance. Enjoy the fully fenced, south-facing backyard. Great opportunity for families or investors. Property contains accommodation that is not authorized. **Some photos have been AI enhanced for marketing purposes** (id:61048)
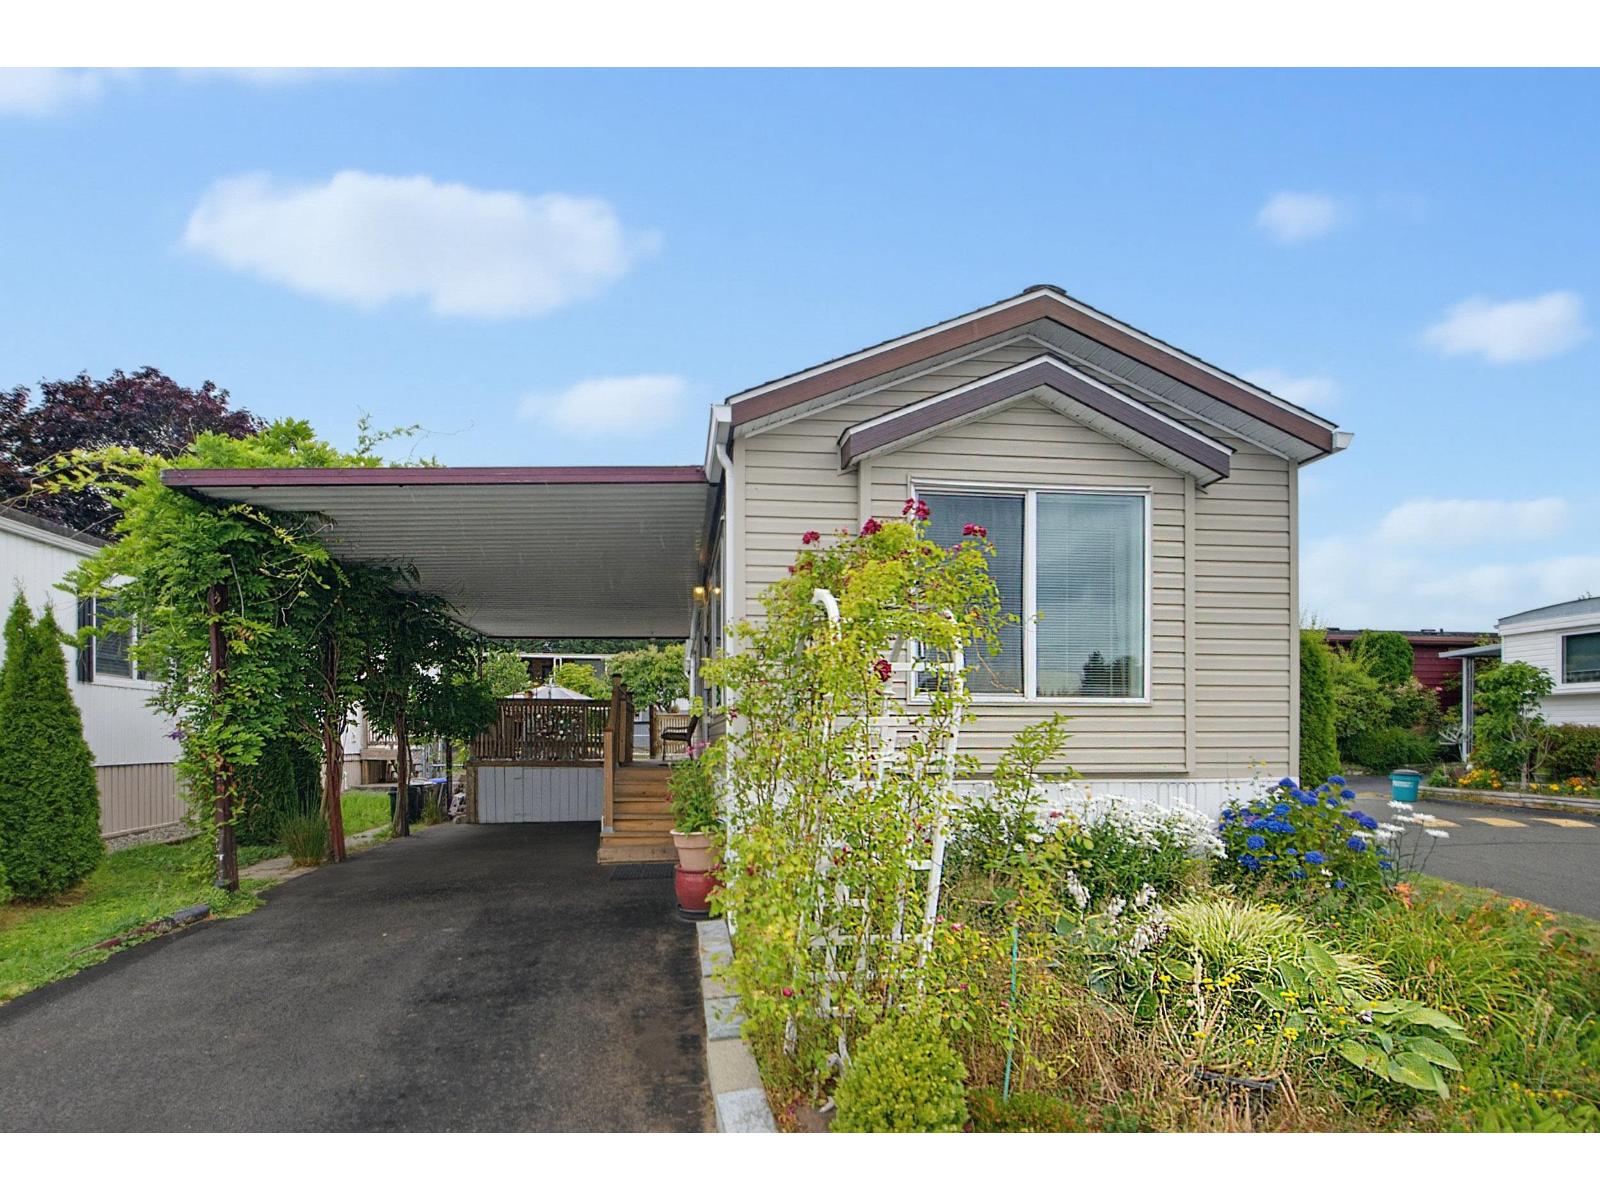
38 15875 20 Avenue
Surrey, British Columbia
Own your land! 2 bed, 2 bath 2013 Manufactured home is situated on a CORNER lot with a large fenced yard and your very own hot tub. The home has vaulted ceilings in the kitchen and living room, Master Bedroom with walk in closet, lots of windows and a lovely deck for barbeques and entertaining. The location is quiet and peaceful and Strata Fees are only $210 per month. 2 Pets allowed with NO SIZE restrictions on dogs. Sea Ridge Bays is a lovely 55+ community minutes to the beach, shopping, restaurants, hwy 99, PA Hospital, US Border and more. (id:61048)
102 10039 128 Street
Surrey, British Columbia
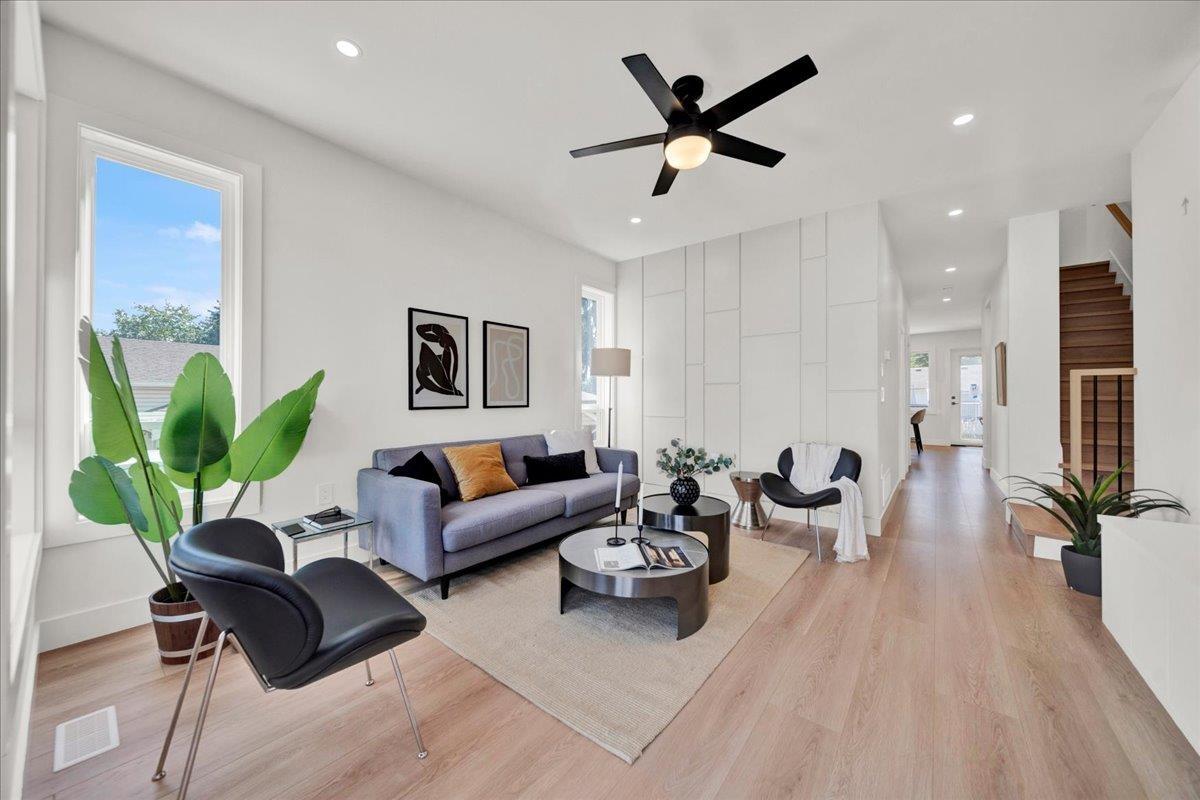
*** NO MONTHLY STRATA FEE*** Surrey's one of the first FOURPLEX opportunity - rare unit with no strata fees. This spacious home offers 6 bedrooms and 4 bathrooms, including a bedroom with a full bath on the main level, three generous bedrooms with two full baths upstairs, and Potential for 2-bedroom suite with separate entrance. Ideal for extended family living or as a strong mortgage helper with excellent rental income potential. Quality design, functional layout, centralized A/C, EV charging, and flexibility make this a standout investment in a high-demand area.. ***OPEN HOUSE SAT-SUN 2-4PM*** (id:61048)
Century 21 Coastal Realty Ltd.
6378 124 Street
Surrey, British Columbia
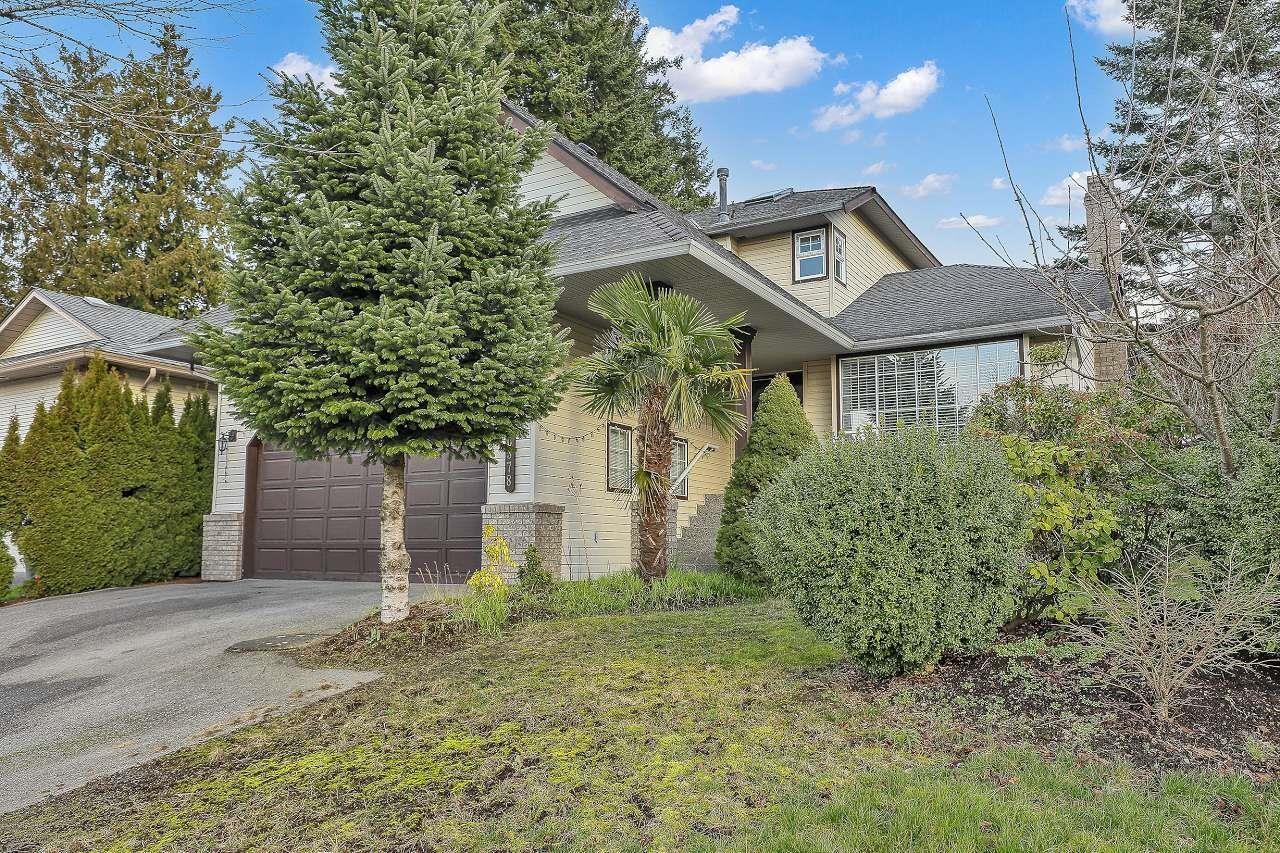
IN THE PRIME AREA OF SURREY BOUNDARY PARK .VERY WELL KEPT & UPDATED 3 STORY HOME FEATURES 5/6 BEDROOMS 5 BATHROOMS & SPACIOUS 2 BEDROOM MORTGAGE HELP WITH NEW KITCHEN &BATHROOM WITH SEPARATE DINNING ROOM.WALK TO BOTH SCHOOLS , PLAYGROUND & SHOPS.IT'S A MUST SEE .PLEASE CALL LISTING AGENT TO VIEW.OPEN HOUSE SUN JULY 5TH 2-4 PM .MORE PARKING ON THE SIDE LANE OF THE HOUSE. (id:61048)
2450 Radio Tower Road Unit# 195
Oliver, British Columbia
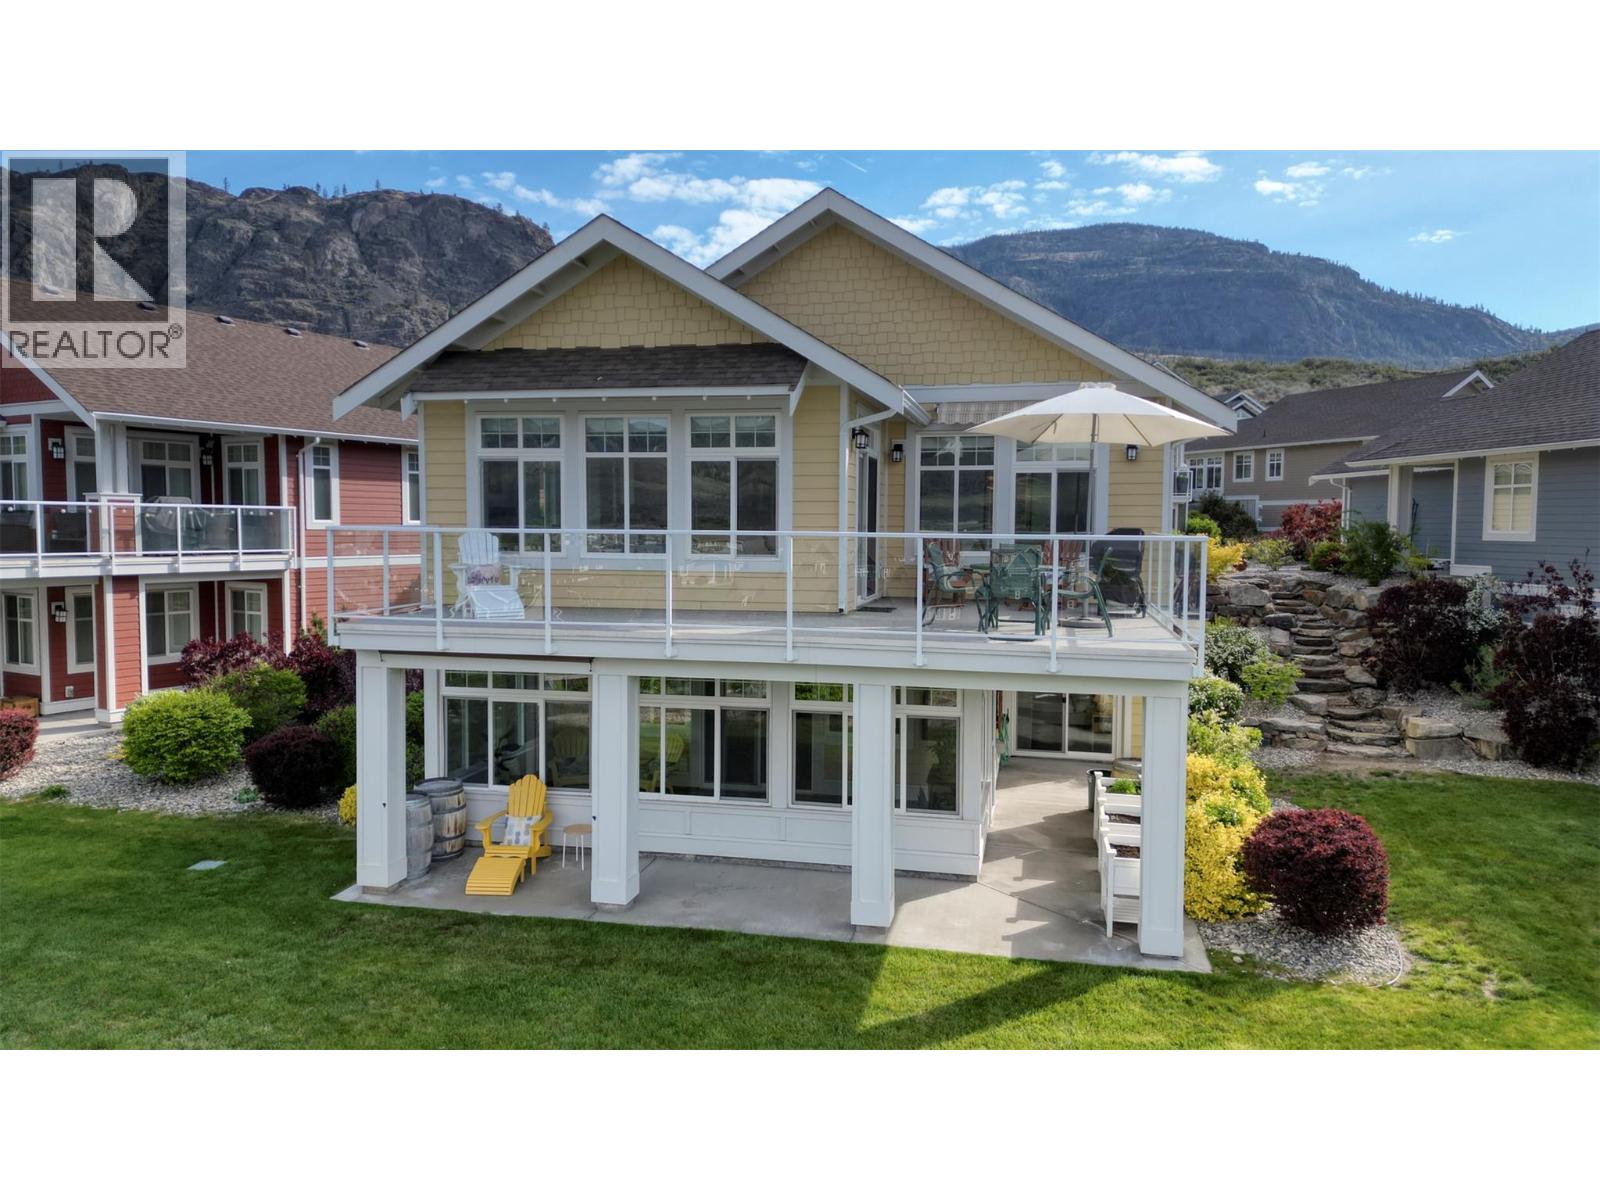
""THE COTTAGES"" ON OSOYOOS LAKE, one of the most desirable lakefront communities of sunny Osoyoos. Built on a rare pie shape lot for privacy, this approx. 2,500sqft comfortable year-round residence offers 3 bedrooms plus office/den and 3 bathrooms, features over $100,000 in upgrades, including enlarged floor plan allowing for a more spacious dining room area, gourmet kitchen with quartz countertops, high end appliances, large walk-in pantry/wine room, large master bedroom with walk-in closet and ensuite with glass shower and bathtub, powder room, office and laundry - are all on the main level. Downstairs you'll find a spacious rec room with kitchenette, desk space, 2 full bathroom and 2 bedrooms, great enclosed sunroom and spacious utility room with geothermal heating and cooling. Add a spacious 2 car garage and a BOAT SLIP and you have a perfect place to call home! Great community, The Cottages is well known for its 1800ft of waterfront with over 500ft of sandy beach, fishing, swimming, kayaking, boating, 2 pools, 2 hot tubs, exercise room, & more. This property is LEASEHOLD. Enjoy the convenience of no GST or PTT on this purchase, and the flexibility of allowing rentals for 5 days or longer. (id:61048)
581 & 571 Vancouver Avenue
Penticton, British Columbia
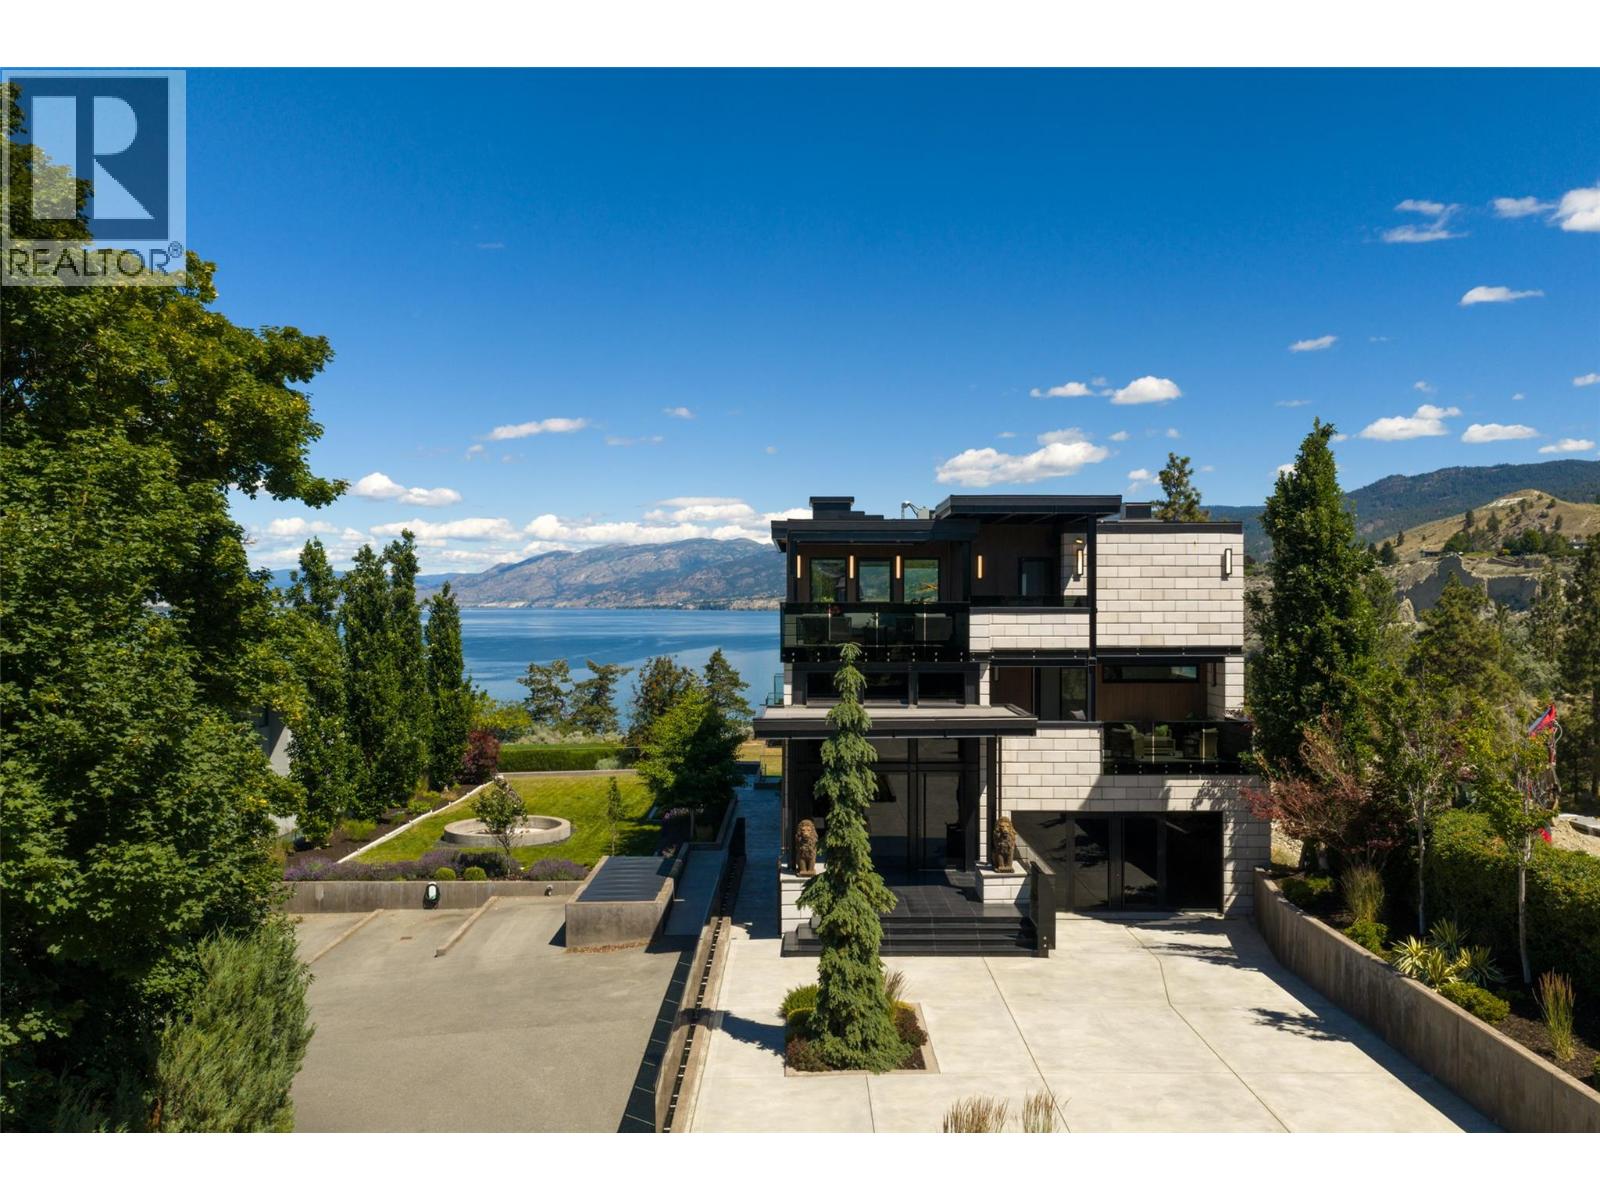
Set above the southern edge of Okanagan Lake, 581 & 571 Vancouver Avenue form a remarkable estate property, with panoramic views unfolding from sunrise to sunset. The residence and adjoining fully landscaped, separately titled property offer refined Okanagan living with a distinctly European influence. Built of concrete and steel, the home brings together enduring quality, thoughtful design and exceptional craftsmanship. Handcrafted walnut, richly veined marble and carefully selected finishes give each level its own character. On the upper floor, the great room opens through a wall of sliding glass doors to the lake and surrounding landscape, creating an inviting setting for quiet evenings or gatherings with family and friends. An adjoining working kitchen, appointed with La Cornue appliances, is designed for everyday meal preparation and catered events. Five generous terraces extend the living spaces outdoors, while the primary suite offers a peaceful retreat with a private balcony and panoramic sunset views. The additional lot offers exciting possibilities for a second residence, substantial garage, pool, guest house or a combination tailored to the buyer’s vision. Together, the properties offer exceptional privacy, scale and true estate living in a prominent Penticton location. Contact the listing representative or your REALTOR® for details or a private viewing. Measurements approx. (id:61048)