Presented by Robert J. Iio Personal Real Estate Corporation — Team 110 RE/MAX Real Estate (Kamloops).
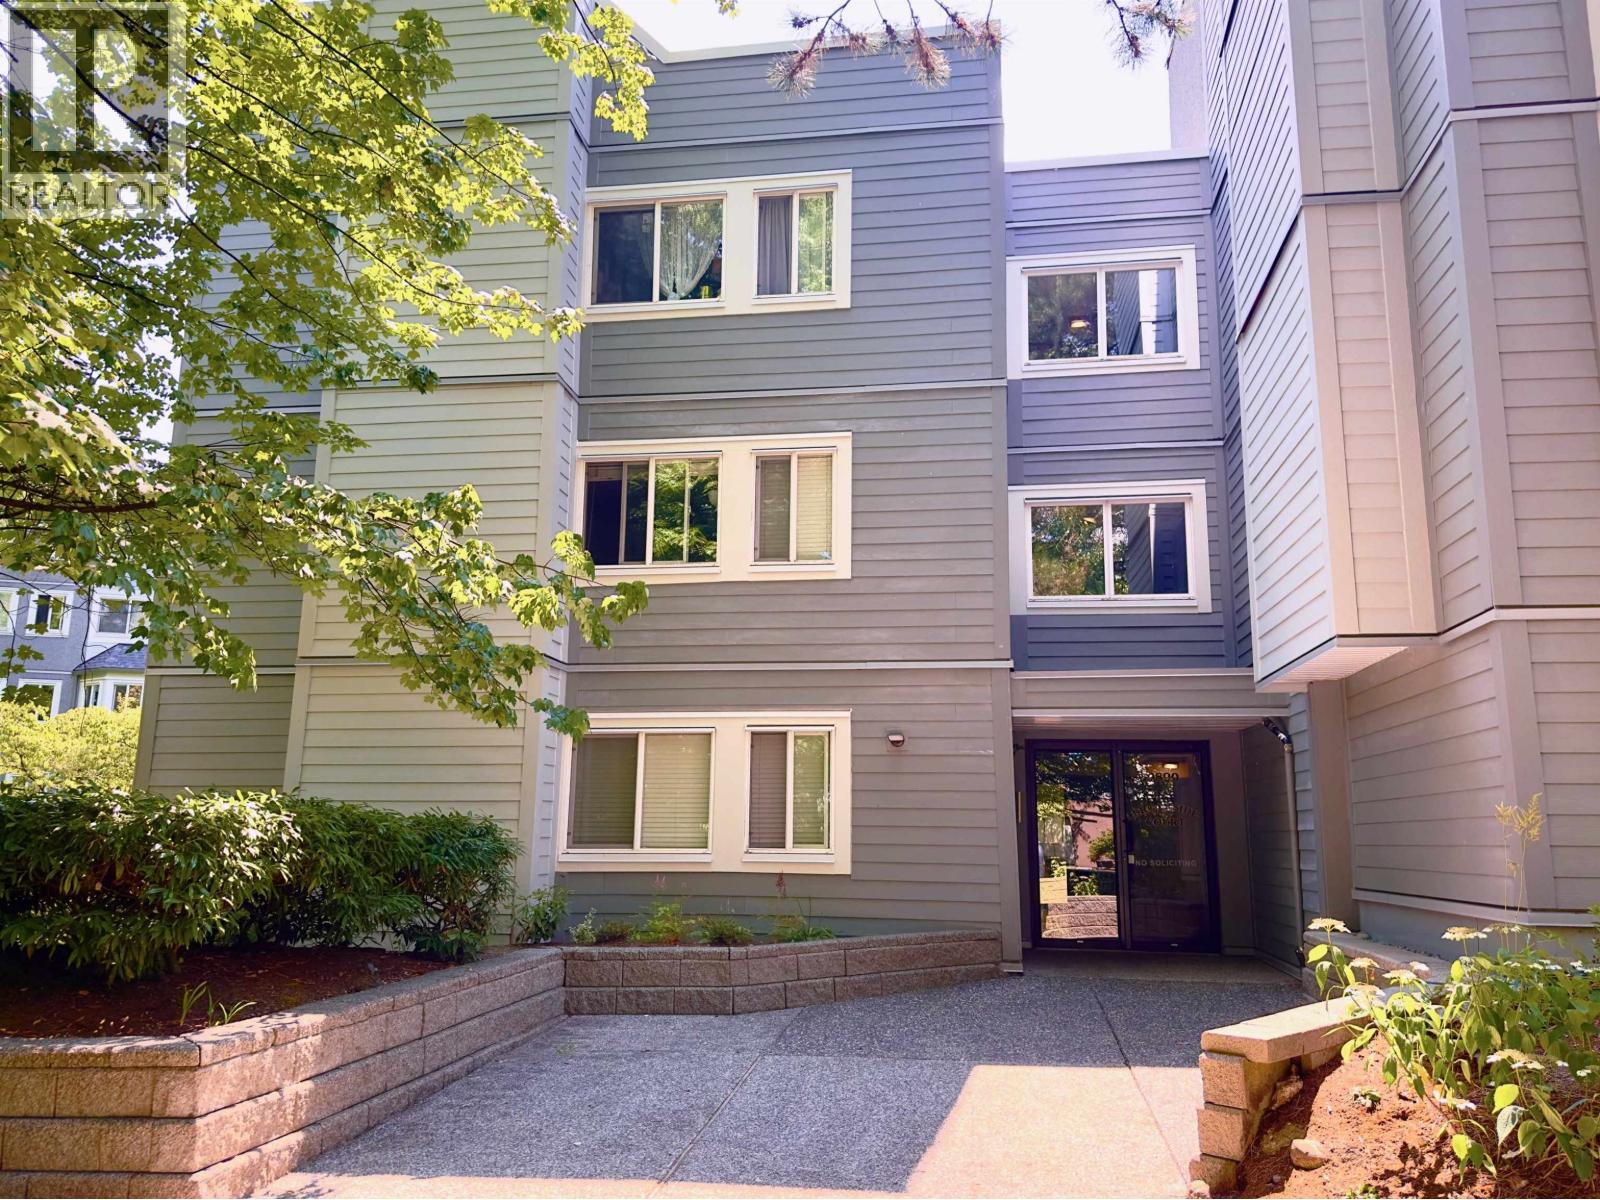
303 9890 Manchester Drive
Burnaby, British Columbia
Great value, great location!. This spacious two bedroom condo is 915 square ft and surrounded by greenery.. The building has been upgraded with re-piping in 2025, windows and rainscreen in 2018. Features include in-suite laundry, new kitchen with stainless steel appliances, new bathroom and laminate flooring. A fitness centre and sauna are in the building. There is secure underground parking and a storage locker. Just steps to Lougheed Mall, Skytrain and across the street from Keswick Park with walking trails, water park, playground and tennis and basketball courts. The Maintenance fee of $453.39 includes hot water. .Flexible possession date. One cat okay; no dogs. Call now to view! (id:61048)
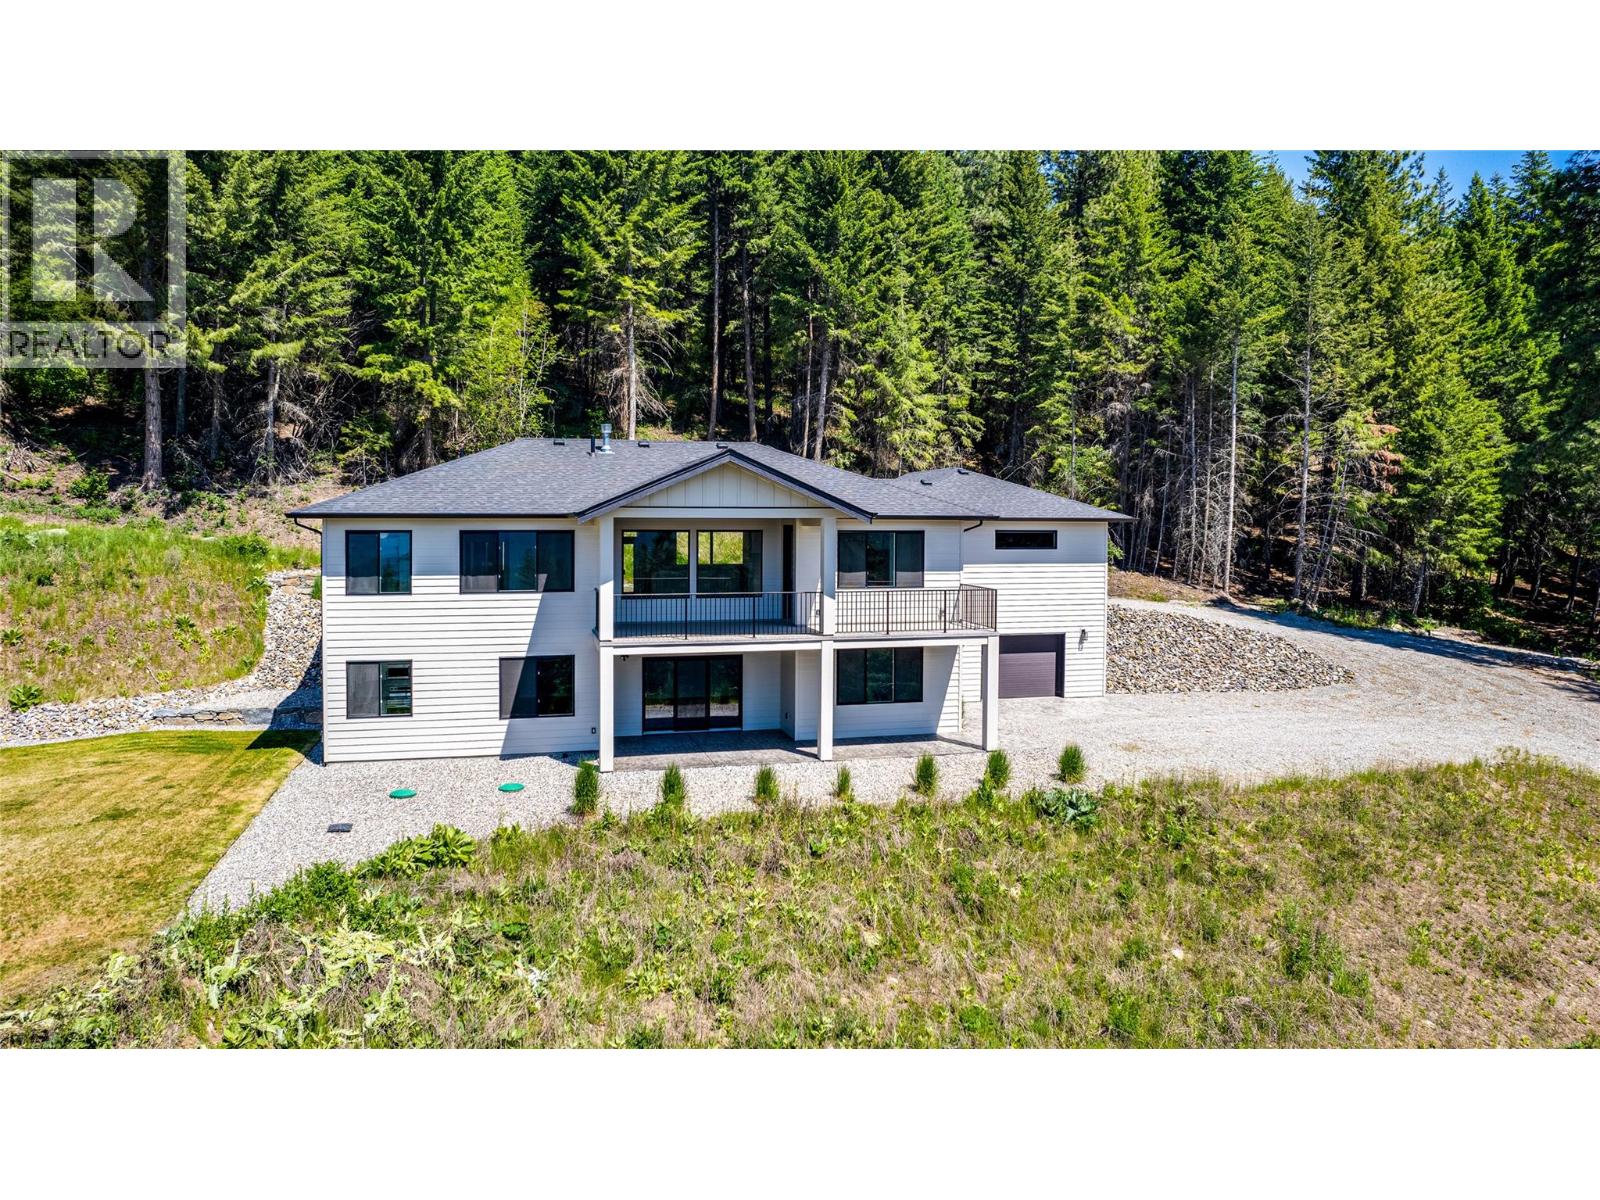
7863 Boulter Road
Vernon, British Columbia
Just a short drive from vibrant Vernon, this ideally located property offers seclusion and accessibility. Picture residing in this custom-built home, with golf courses, stunning lakes, skiing, hiking trails, and exciting lake activities within reach. The home itself will be outfitted with a hardi-board plank siding and board and batten accents. Inside, a foyer welcomes you and leads into the living room with gas fireplace and access to the south-facing deck. The open-concept kitchen will be finished with quartz counters, white shaker cabinetry, a large island, induction stove, and pantry. A main floor master will impress with a walk-in closet and 5-piece bath and two additional bedrooms. Below, a fourth bedroom can be found, along with a spacious family room. Additionally access the two-bedroom, one bathroom suite. A double car garage and additional workshop will hold all of your toys. This unique property shares a private road with four residences, each boasting its own generous and secluded lot. (id:61048)
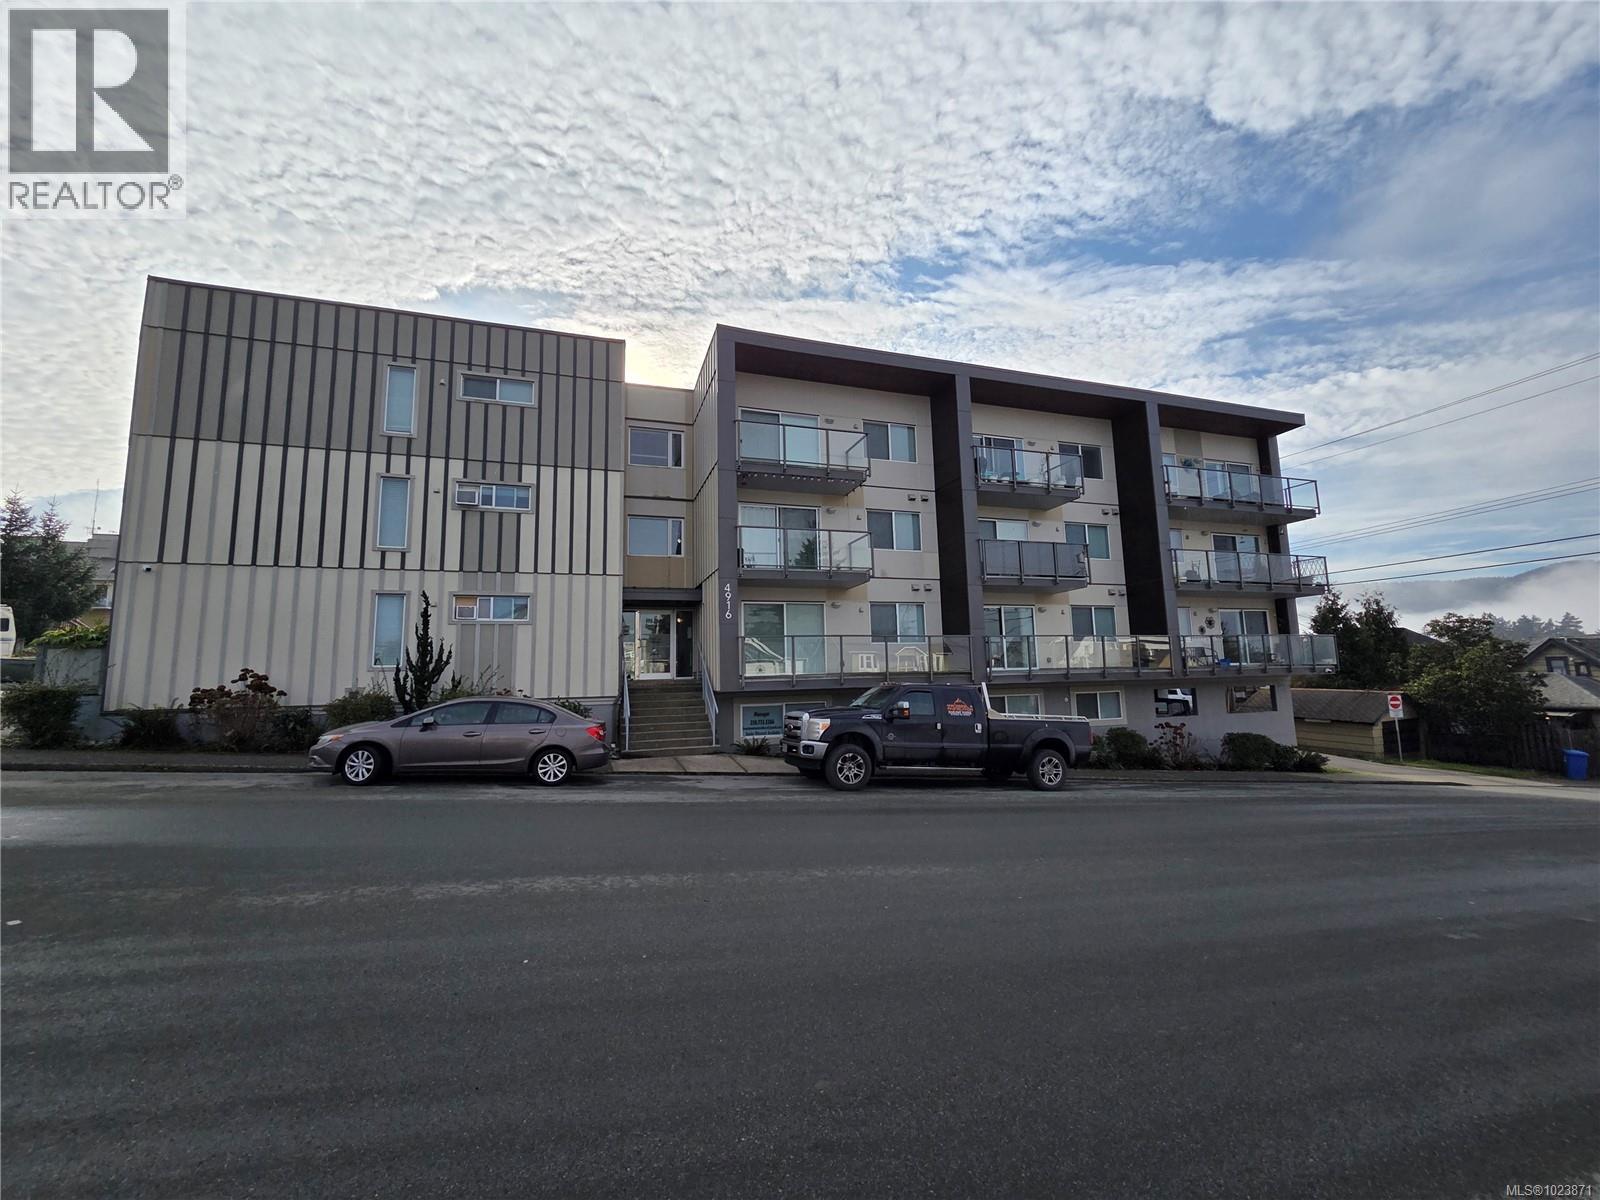
4916 Athol St
Port Alberni, British Columbia
Newer 25-unit ocean-view apartment building in Port Alberni featuring 9 bachelor suites, 10 one-bedroom units, and 6 two-bedroom homes. Every suite offers a private balcony, stainless steel appliances (including dishwasher), in-suite laundry, and dedicated storage. Tenants enjoy a common social lounge, elevator access, and designated parking. Ideally located close to shopping and the downtown core, the property benefits from long-term tenants and consistently low vacancy. A rare opportunity to acquire a modern apartment building for less than today’s construction costs—without the delays, red tape, or permitting challenges of new development. (id:61048)
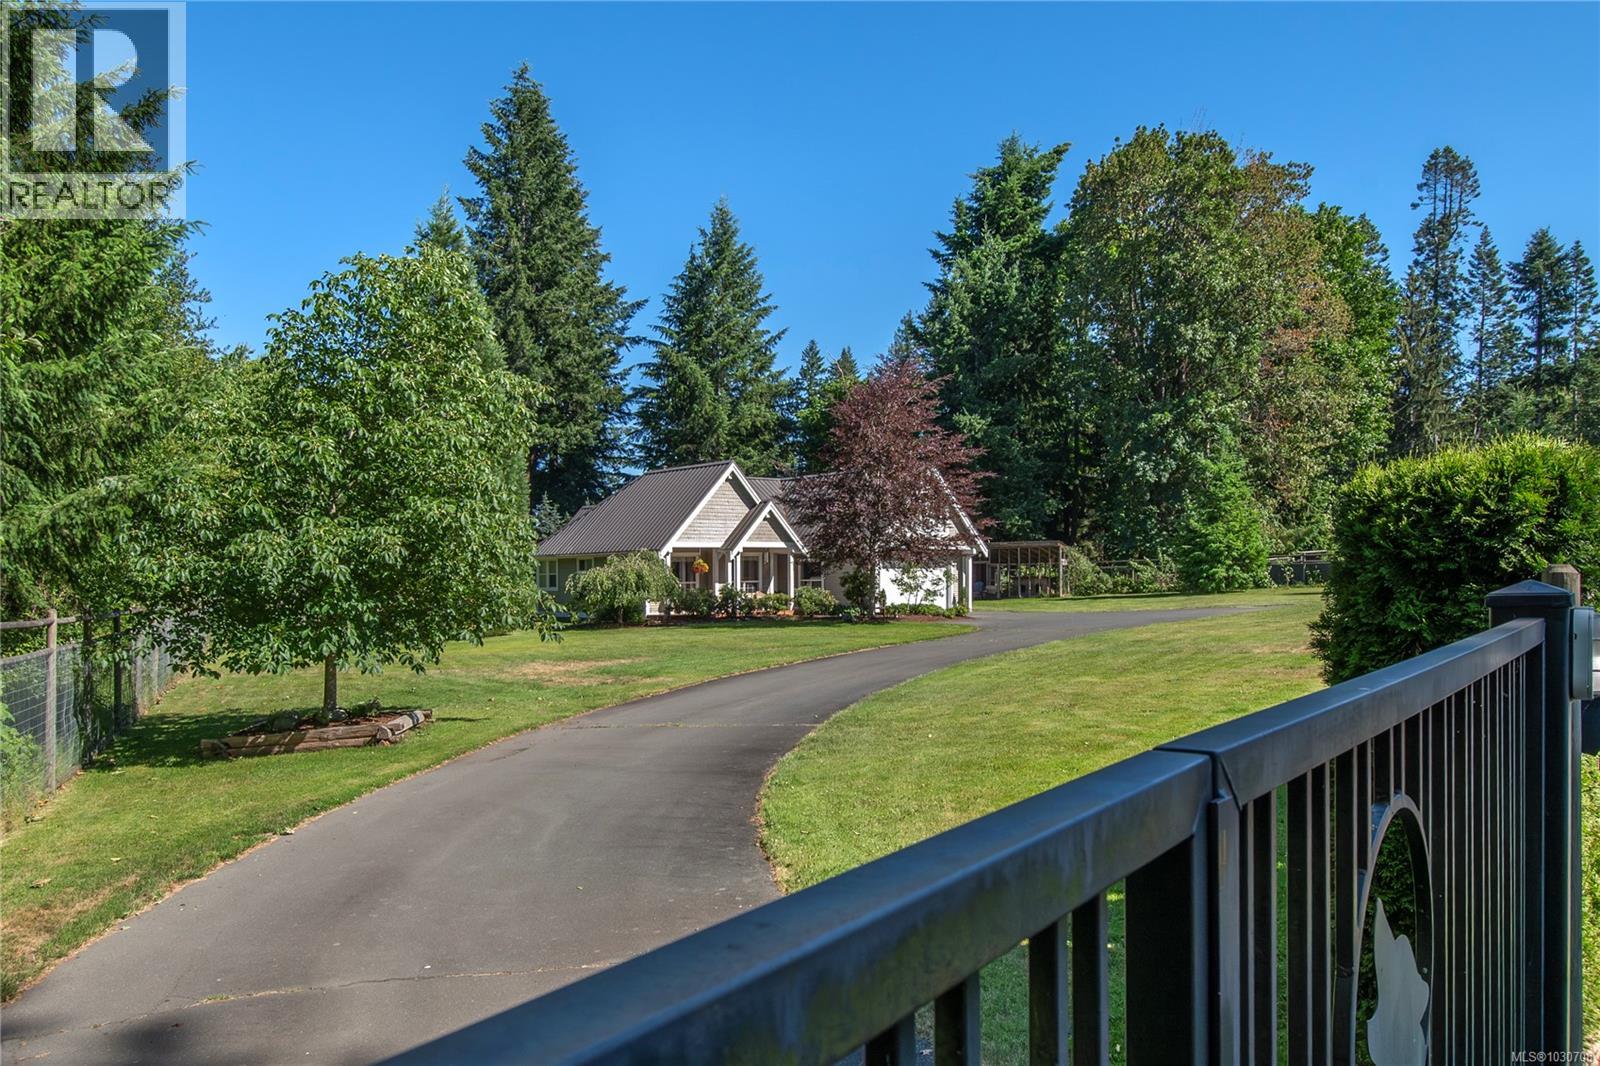
2435 Charleville Rd
Campbell River, British Columbia
Have you dreamed of living in town while enjoying the privacy and space of a country property? This charming rancher with a bonus room offers just that. Nestled on ¾ of an acre at the end of a quiet cul-de-sac, the fully fenced lot feels magical—mature landscaping, fruit trees, blueberry bushes, and a flat yard perfect for future plans. Inside, soaring 20-ft vaulted ceilings with wood beams, a striking staircase, and a cozy wood-burning fireplace create a warm and inviting atmosphere, while 9-ft ceilings throughout the rest of the home add to the sense of space. The main floor features three bedrooms, including a primary suite with walk-in closet and full ensuite. Upstairs, a large bonus room provides a perfect second living space or entertainment area. Practical features include a metal roof, electric heat pump with A/C, 4-ft crawl space, sprinklers, and gated entry. Just minutes from town and steps from the river and walking trails, this property is a rare Campbell River gem. (id:61048)
10189 View St
Chemainus, British Columbia
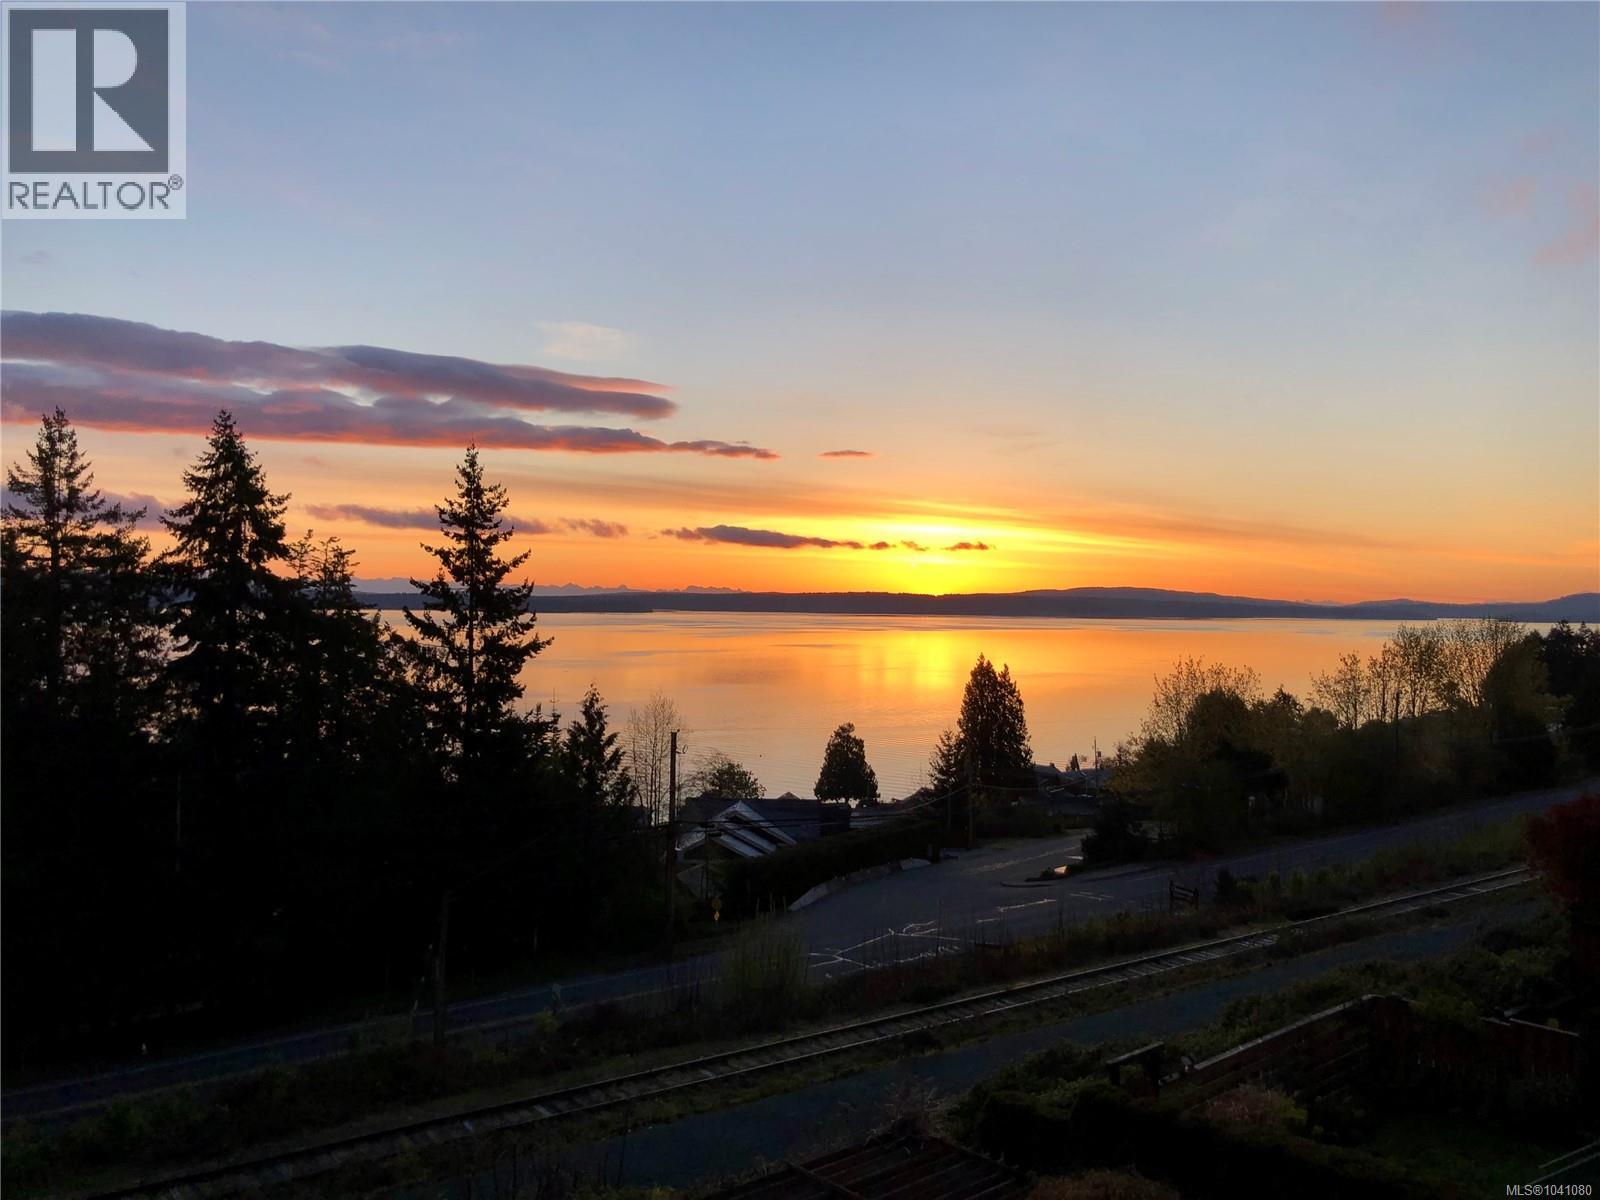
Wake each morning to spectacular ocean sunrises and sweeping views across Stewart Channel to the Coast Mountains from this beautifully designed 2,284 sq. ft. half duplex. The bright, open-concept layout is filled with natural light, with expansive windows showcasing the ever-changing marine landscape. Enjoy your morning coffee from the well-appointed kitchen, which flows seamlessly into the dining and living areas anchored by a cozy gas fireplace. Offering four bedrooms and four bathrooms, this quality-built home features thoughtful finishes, two view balconies, and a private patio for effortless indoor-outdoor living. The main-level entry design provides abundant storage, while the fully fenced backyard features a mature Bartlett pear tree and ornamental cherry. An oversized RV parking area and a lower-level granny suite with a separate bedroom add exceptional flexibility. Minutes from Chemainus Village, this low-maintenance home is coastal living at its finest. (id:61048)
4150 20 Avenue SE
Salmon Arm, British Columbia
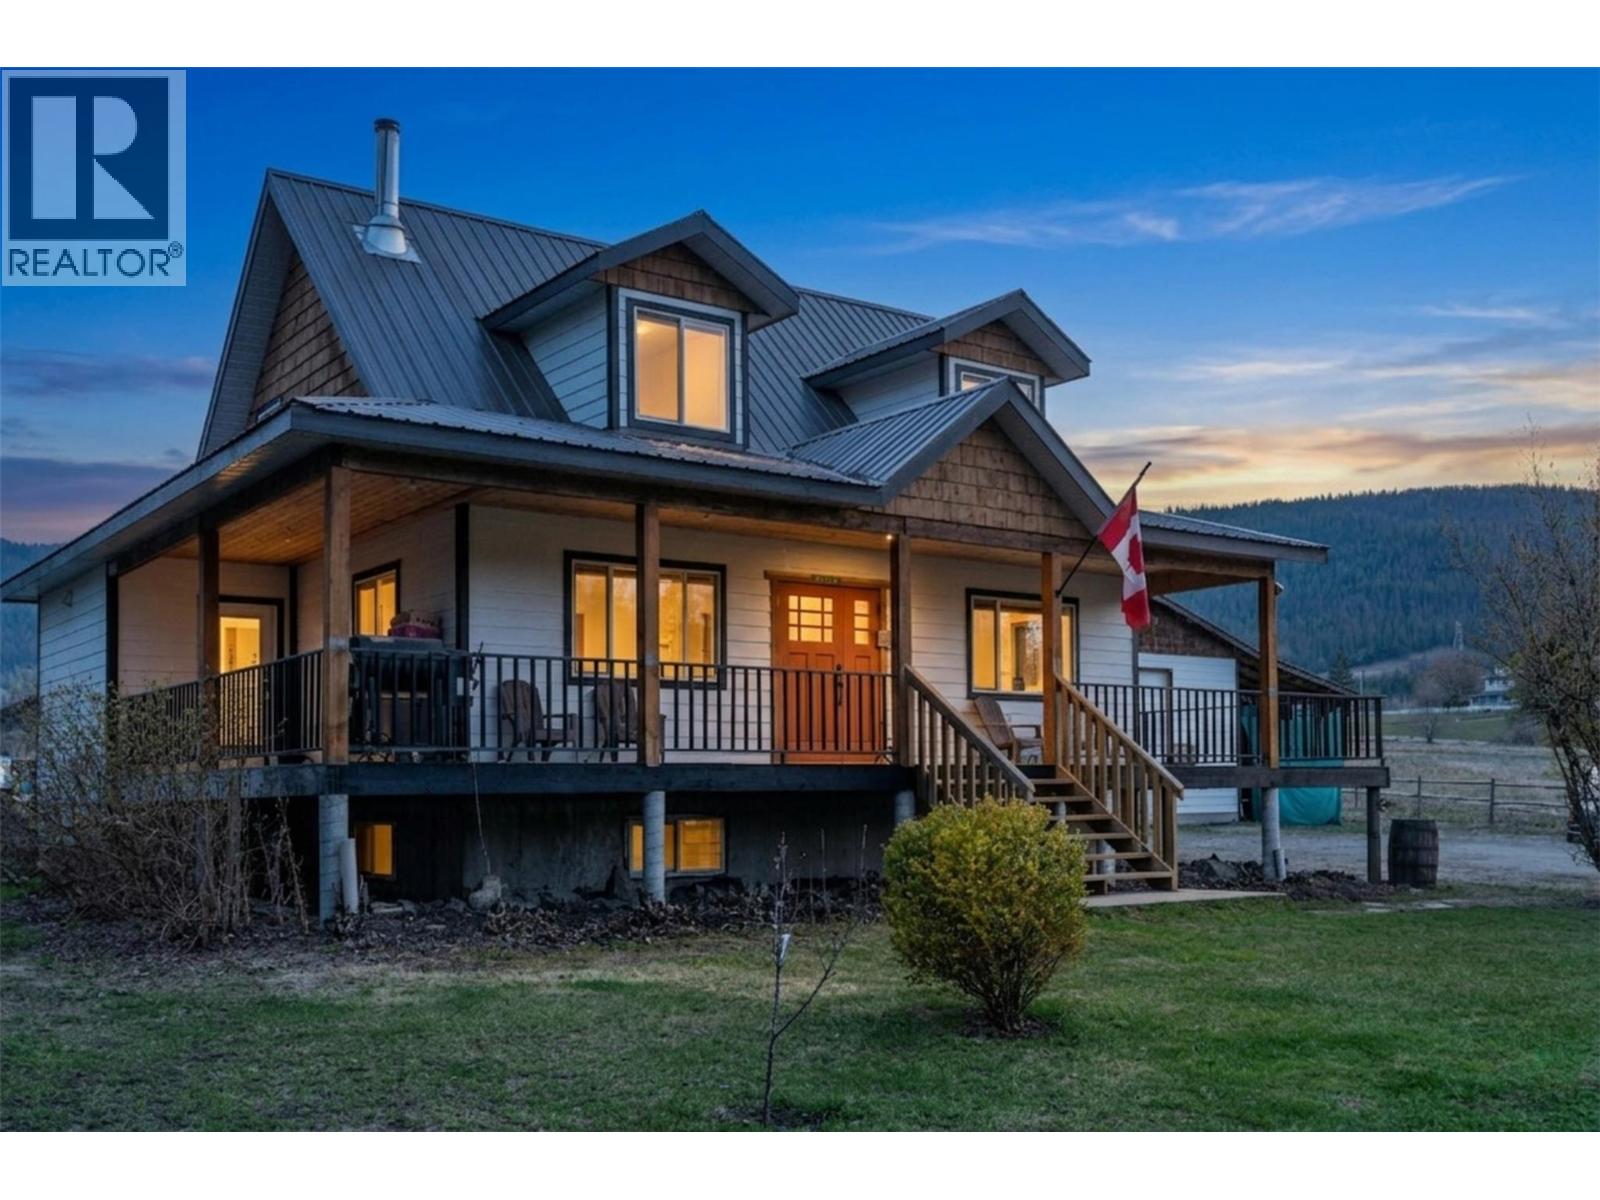
Positioned on 1.07 flat acres, this Salmon Arm property blends everyday comfort with exceptional versatility. Surrounded by open skies and mountain views, it offers the kind of space that invites both relaxation and possibility. Spend long summer days by the full concrete in-ground pool, complete with a waterslide. Host gatherings on the expansive deck, or simply enjoy the privacy of your own acreage. Inside, the home is bright and welcoming, with a functional open layout designed for connection. The kitchen flows easily into the living and dining areas, anchored by a cozy wood-burning fireplace. With four bedrooms and multiple living spaces, there’s room for families, guests, and the flexibility to suit your lifestyle. New washer/ dryer and new electric oven/range installed in 2026. Outside, the property continues to impress with a 32' x 24' insulated shop and an attached 32' x 12' covered storage area-perfect for equipment, toys, or workspace needs. Light industrial zoning adds incredible flexibility for home-based business or future plans, with ample room for RVs and more. Bringing together space, versatility, and opportunity in a truly unique offering. (id:61048)
970 1st St
Courtenay, British Columbia
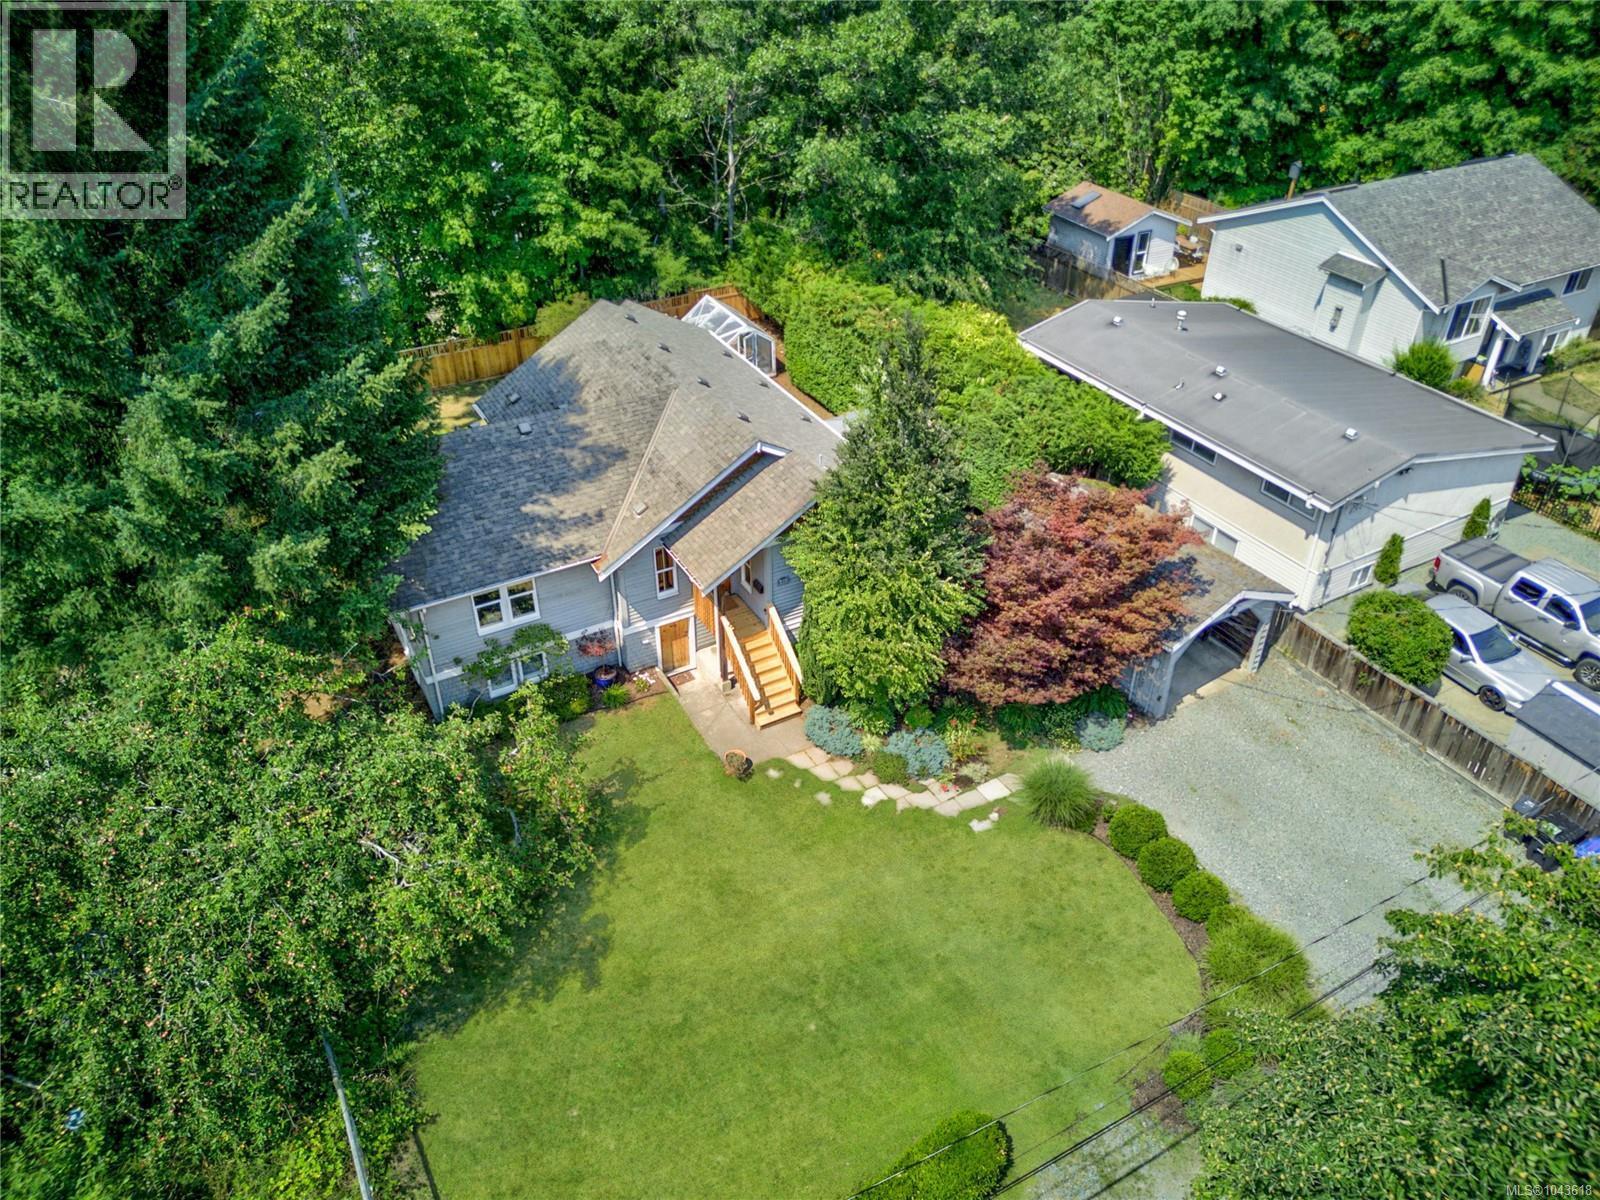
Heritage Character, Modern Living, and 2 Titled Lots: Rebuilt from the inside out & bottom up while preserving its 1925 character, this Old Orchard home pairs high quality fir floors, solid fir doors & custom woodwork with updated systems & thoughtfully added living space. The 1,519 sq ft layout offers 2/3 bedrooms, (den that can serve as a 3rd bdrm), 2 new construction bathrooms 2006 - tile floors. Main-floor bedroom & full bathroom support day-to-day living on one level. A heritage-inspired kitchen with custom cabinetry opens to the dining area, where French doors extend daily living onto a 16x16 ft sun deck overlooking the sunny backyard. From there is established greenery creating a private outlook through the seasons. The bright main level carries vintage-inspired details through the windows, trim, & warm wood floors, while a natural gas fireplace gives the den/office/3rd bedroom a comfortable focal point. The 766 sqft addition offers 383 sqft finished on the lower level includes a bedroom with 3-piece ensuite, modern laundry room with 8 ft 3 in ceiling, rear-door access to the yard. An additional 676 sq ft with 6ft ceilings in the original lower-height basement provides dry storage, hobby, or workshop space and own exterior entrance. Electrical & plumbing improvements, 200-amp service, complemented by insulated windows & gas range. Outside, heritage apple tree, hedging, gardens, seasonal flowers, a greenhouse, wide driveway, and 11x20 ft detached carport add function across the 80x120 ft property. The home sits on 2 separately titled lots with 2 PIDs, combining for 0.22 acres under R-SSMUH zoning. Perched above 1st Street with a glimpse of the Puntledge River, the tucked-away setting with laneway access off 1st and Menzies Avenue or 2nd Street. Downtown Courtenay cafés, shopping, Puntledge River swimming, & the One Spot Trail all within walking distance. This is a considered blend of heritage detail, modern utility, flexible space, central Courtenay living. (id:61048)
2776 Clapperton Avenue Unit# 30
Merritt, British Columbia
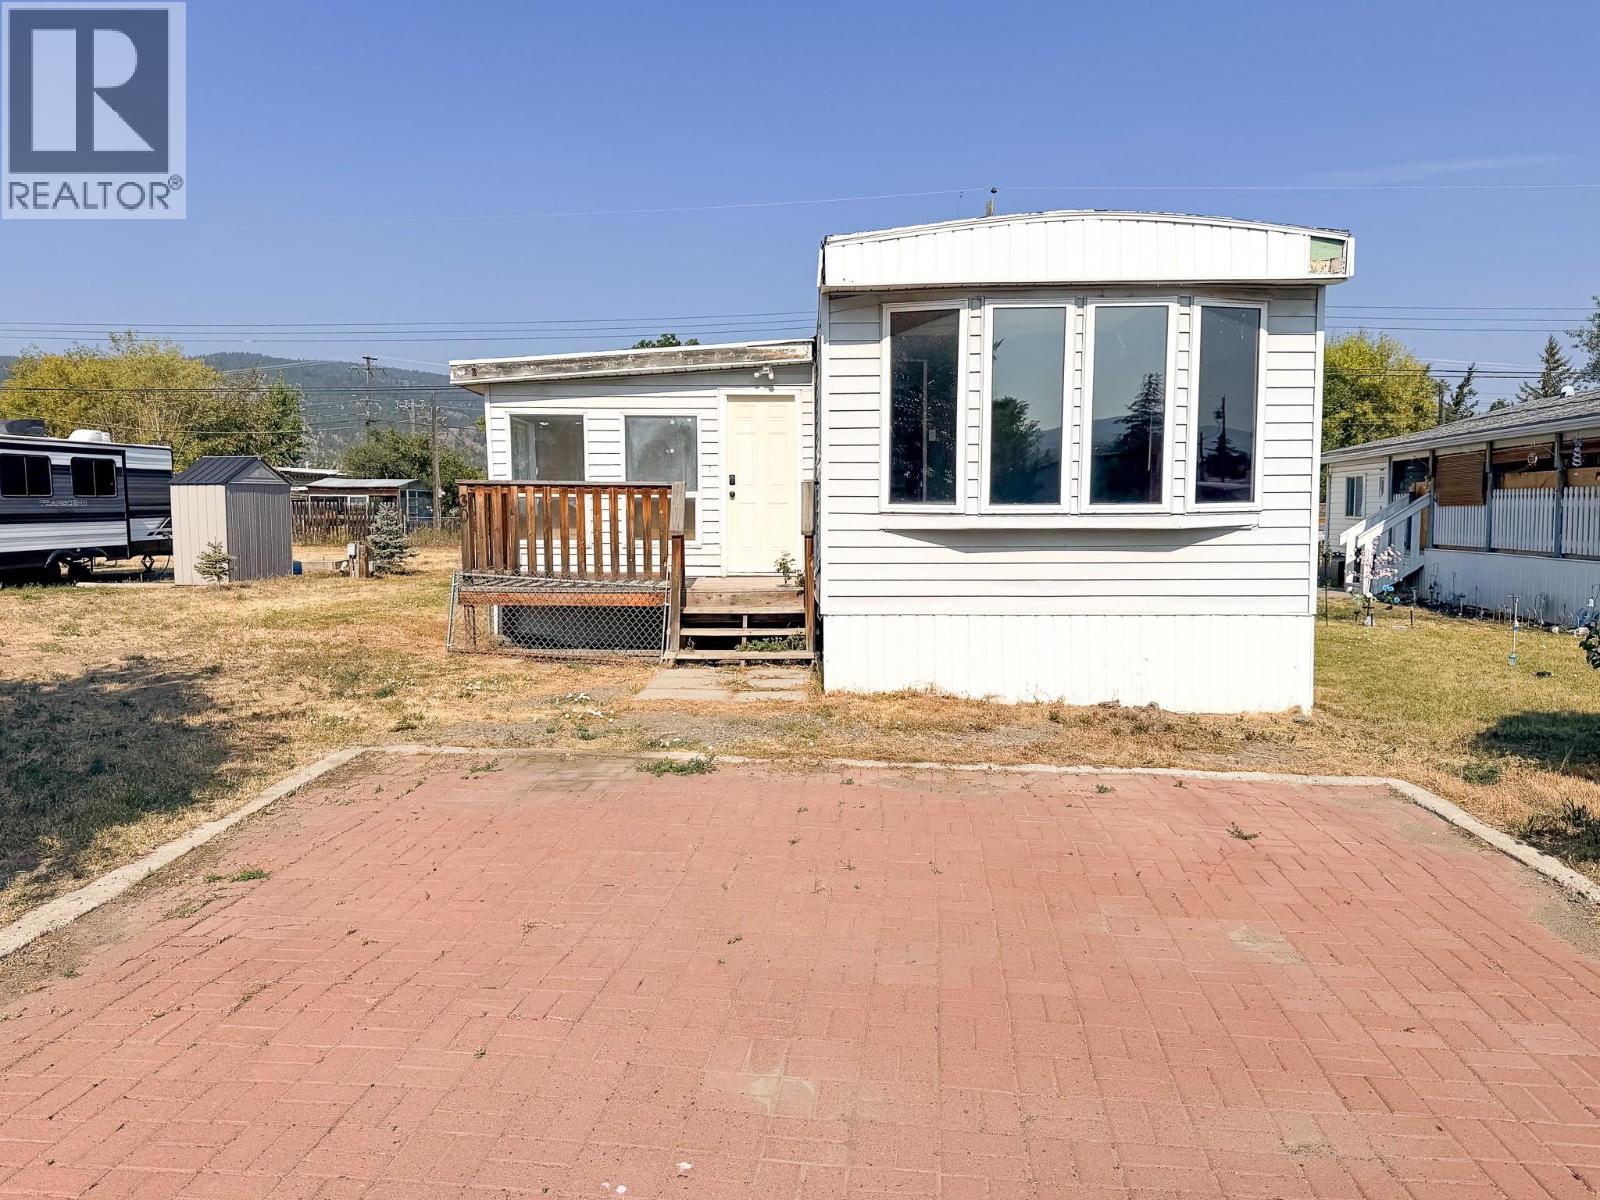
If you're a handyman, or looking for sweat equity - you found it. Single wide manufactured home with addition gives you an amazing amount of square footage for the price. Taxes $816 for 2026, Pad Fee likely to be around $675, but will be confirmed by park manager during application process. Electrical Label complete. Bailiff sale. Property offered as is, where is. (id:61048)
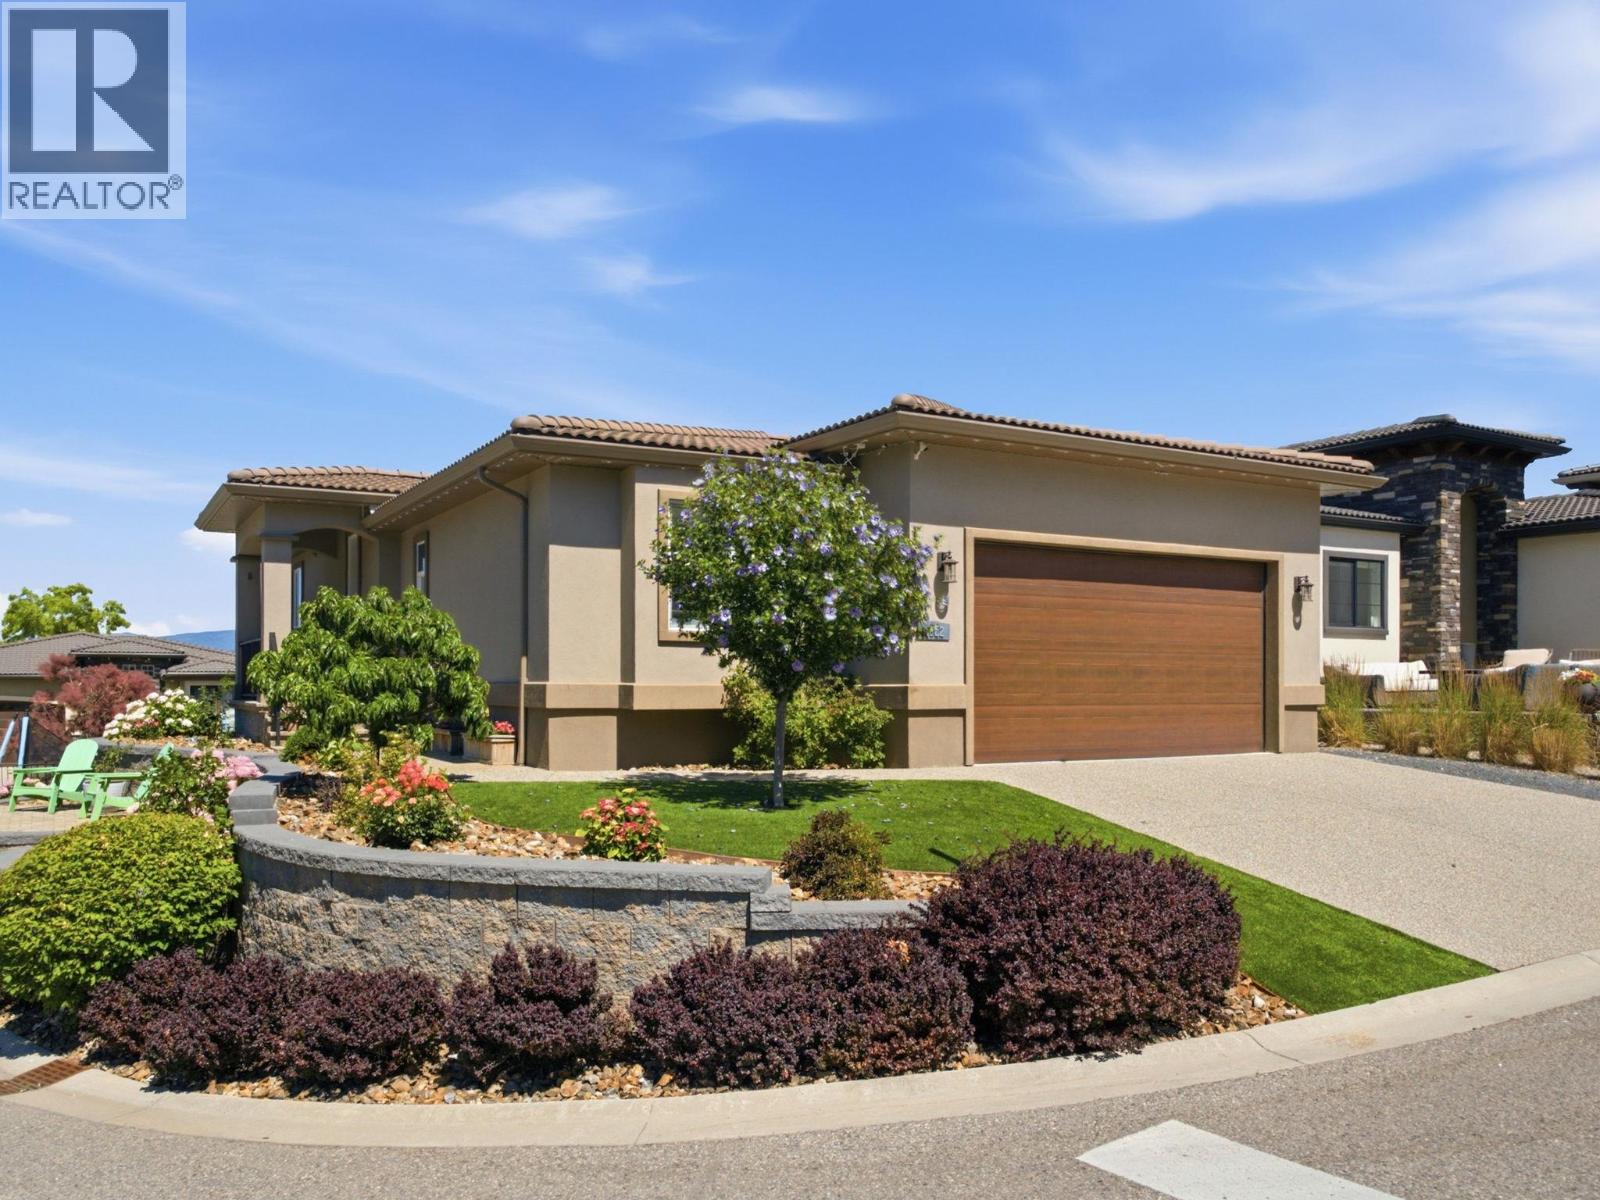
1622 Beach View Lane
West Kelowna, British Columbia
This beautifully appointed 4-bedroom, 3-bathroom home offers approximately 2,600 sq. ft. of thoughtfully designed living space in one of Kelowna’s most desirable waterfront communities. Inside, you’ll find warm hardwood floors, quartz countertops throughout and a bright, inviting layout that is perfect for both everyday living and entertaining. Step outside to enjoy beautifully landscaped grounds surrounding the entire home, along with a spacious deck where you can relax and take in the lake views. The lower level features a 2-bedroom legal suite with a fully fenced backyard and spacious covered patio, offering excellent flexibility for extended family, guests, or valuable rental income potential. West Harbour offers an unmatched Okanagan lifestyle with resort-style amenities including an expansive beach, pool, hot tub, pickleball and sports courts, fitness centre, playground, dog park, and scenic walking trails. Just steps away, you’ll have access to your own private boat slip to be out on the water in minutes. Ideally located just minutes from downtown Kelowna by car or boat, this is a rare opportunity to enjoy lake access, exceptional amenities, and a beautifully finished home all in one package. No Property Transfer Tax or Speculation Tax. (id:61048)
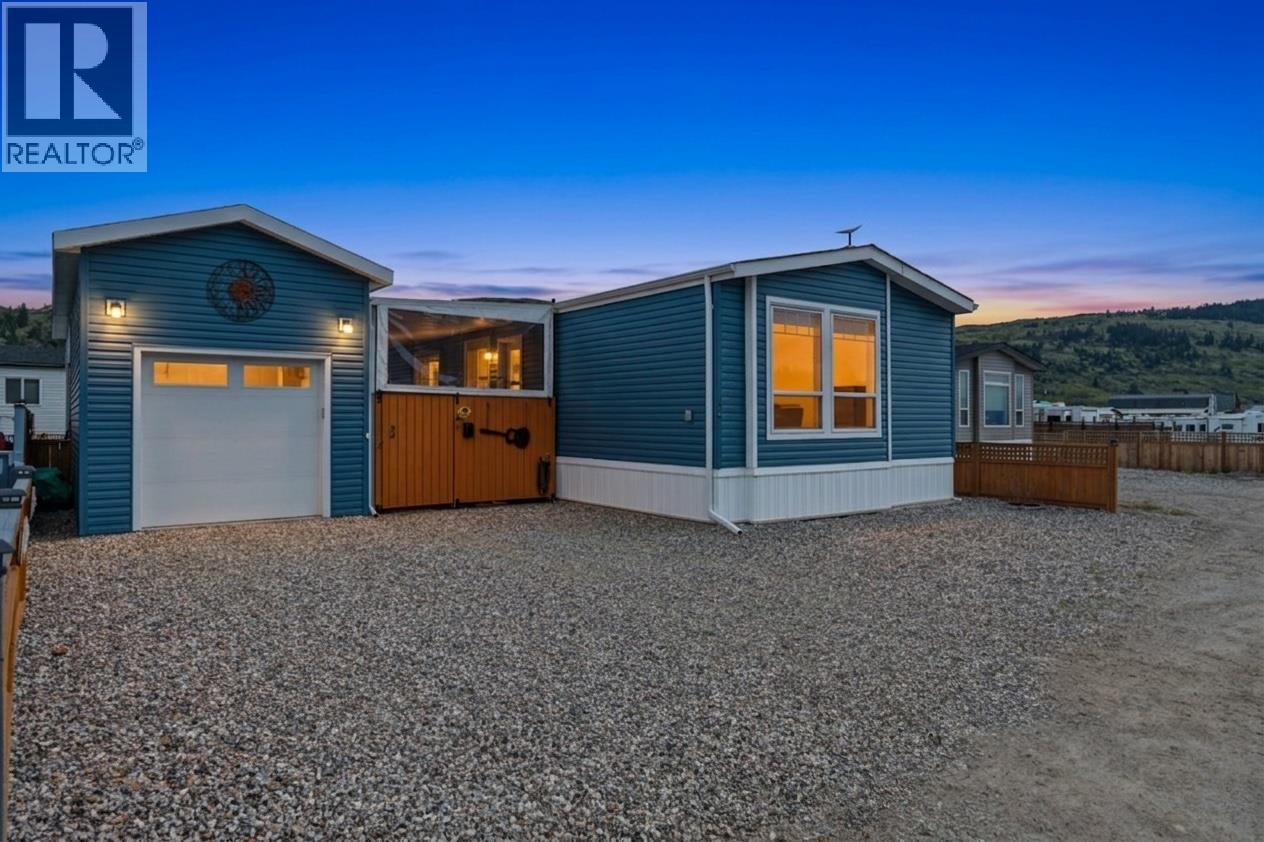
63 Antoine Road Unit# 124
Vernon, British Columbia
This is the kind of home where life naturally moves outside. Set in a peaceful community on Okanagan Lake and just minutes from Spallumcheen Golf Course, this like-new modular home offers a comfortable, easy layout paired with an outdoor space that truly stands out. Inside, the bright open-concept design connects the kitchen and living area, creating a functional space for everyday living. Enjoy the bonus room with the stunning lake and mountain views. Plus two bedrooms and two bathrooms, including a primary suite with a walk-in closet and ensuite, the home is practical, low-maintenance, and easy to enjoy. Step outside and everything changes. A large, covered patio extends your living space, complete with a ceiling fan and powered sun/ privacy screen with room to lounge, dine, and unwind in any weather. The yard has been thoughtfully finished to create a private outdoor retreat, blending green space with low-maintenance landscaping for the perfect balance of beauty and ease. Whether it’s morning coffee, evening drinks around the fire table, or hosting friends, this is a space designed to be used. Adding even more value is the detached garage/workshop with loft storage, ideal for hobbies and personal workspace. With nearby lake access, a relaxed setting, and outdoor living that’s hard to match, this property delivers the Okanagan lifestyle at an approachable price point. (id:61048)
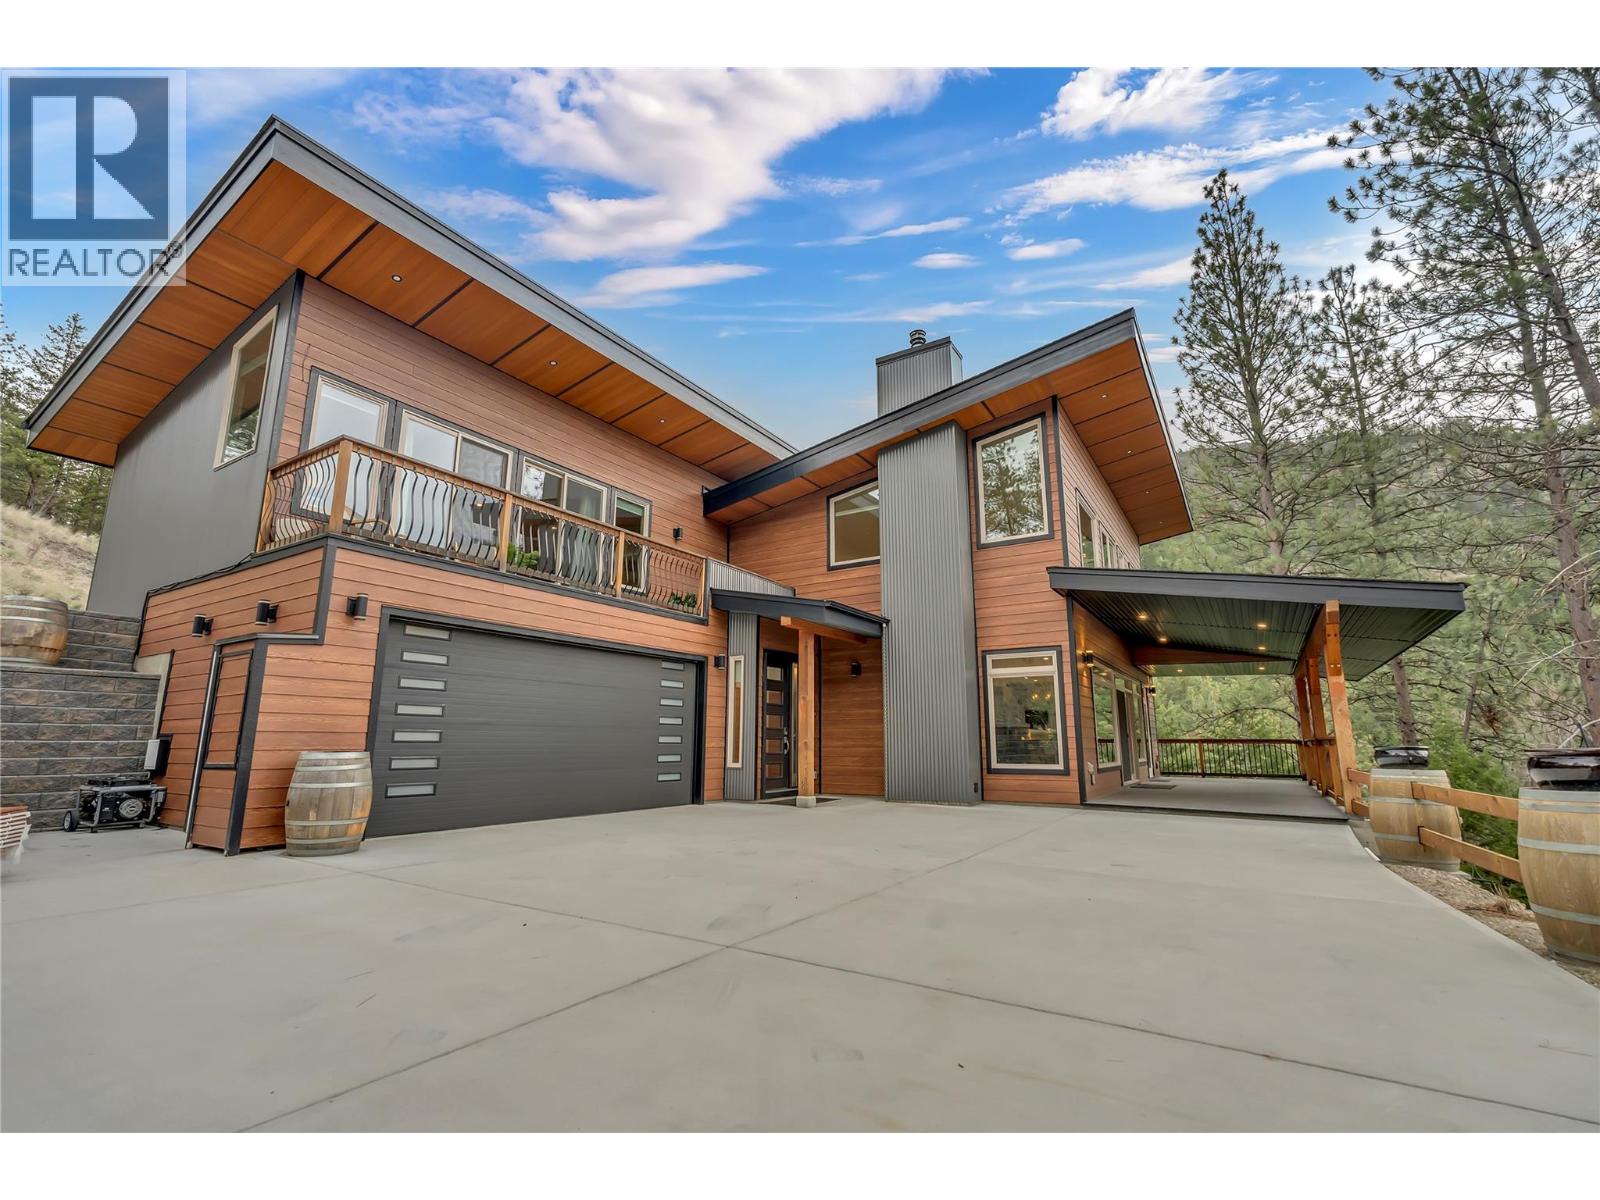
109 Fairway Drive
Kaleden, British Columbia
Welcome to 109 Fairway Drive in St. Andrews By The Lake. This architecturally stunning home, 15 minutes from Penticton, features unparalleled views of nature, 3,675 sqft of living space, 2 stories with a walk-out lower level. Impeccably built in 2018 with contemporary design to maximize views, style, sunlight, privacy and efficiency. Featuring glass/stainless steel railings, floating upper-level catwalk and soaring 20ft ceilings. 3 huge primary suites on the upper & main levels with 5, 4 & 3 pc ensuites, jetted tub, luxury showers, walk-in closet & private patio/deck spaces for each with the main level patio featuring its own hot tub. Granite kitchen countertop, stainless appliances, walk-in pantry, custom cabinetry and natural light make this a dream kitchen. Many finer details: reverse osmosis, central vac, 4 decks, no-maintenance landscaping, 150ft concrete driveway: parking for 10+ vehicles and the foresight to have the home wired to function with a generator for potential power outages. Enjoy the spacious dream garage: (35.2’x24’): epoxy floors, workshop area & storage cabinetry. Walkout lower level has drywall, roughed-in plumbing & separate 100A panel—suite potential and 220V wiring on lower deck. St. Andrew’s offers some of the finest amenities: free golf for owners AND their children, heated swimming pool, tennis/pickleball courts, clubhouse, gym and secure RV storage. This is truly one of the finest and most unique homes in St. Andrews. Book a private showing today. (id:61048)
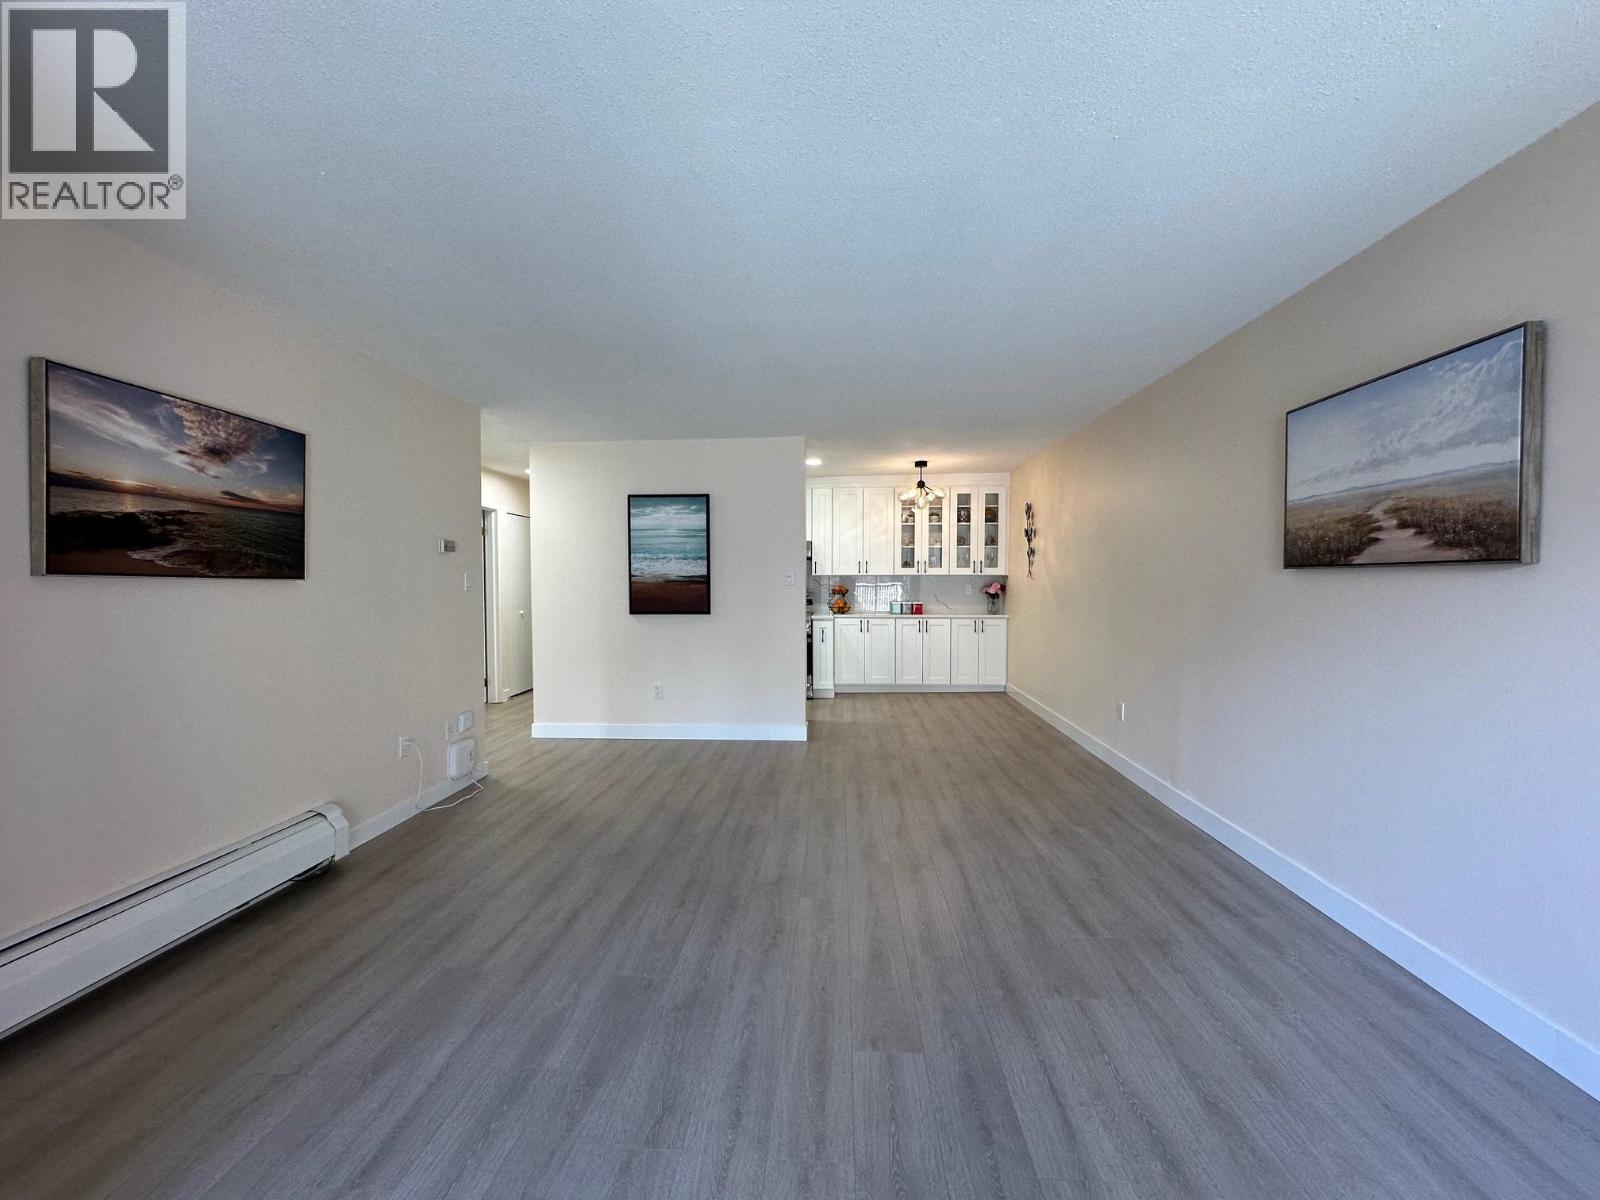
401 4941 Lougheed Highway
Burnaby, British Columbia
The best price 2 bedroom unit in Brentwood area. This fully renovated, beautiful top floor 2 bedroom 1 bath unit is on the quiet side of the building. Brand new modern kitchen with stainless steel appliances. New bathroom, laminated flooring, lighting, blinds and window coverings. Quartz countertops in kitchen and bathroom. The living room is very spacious, a sliding door leads to a huge balcony, where you can get fresh air and a view of the court yard. You can walk to the Brentwood Mall, Skytrain station, shopping, restaurants, banks, coffee shops, recreation centre, etc. Very well run and maintained complex with a caretaker on site. One parking stall, one storage locker. Shared laundry in each floor and low strata fee. It's a gorgeous property for a first-time home-buyer or an investor. (id:61048)