Presented by Robert J. Iio Personal Real Estate Corporation — Team 110 RE/MAX Real Estate (Kamloops).
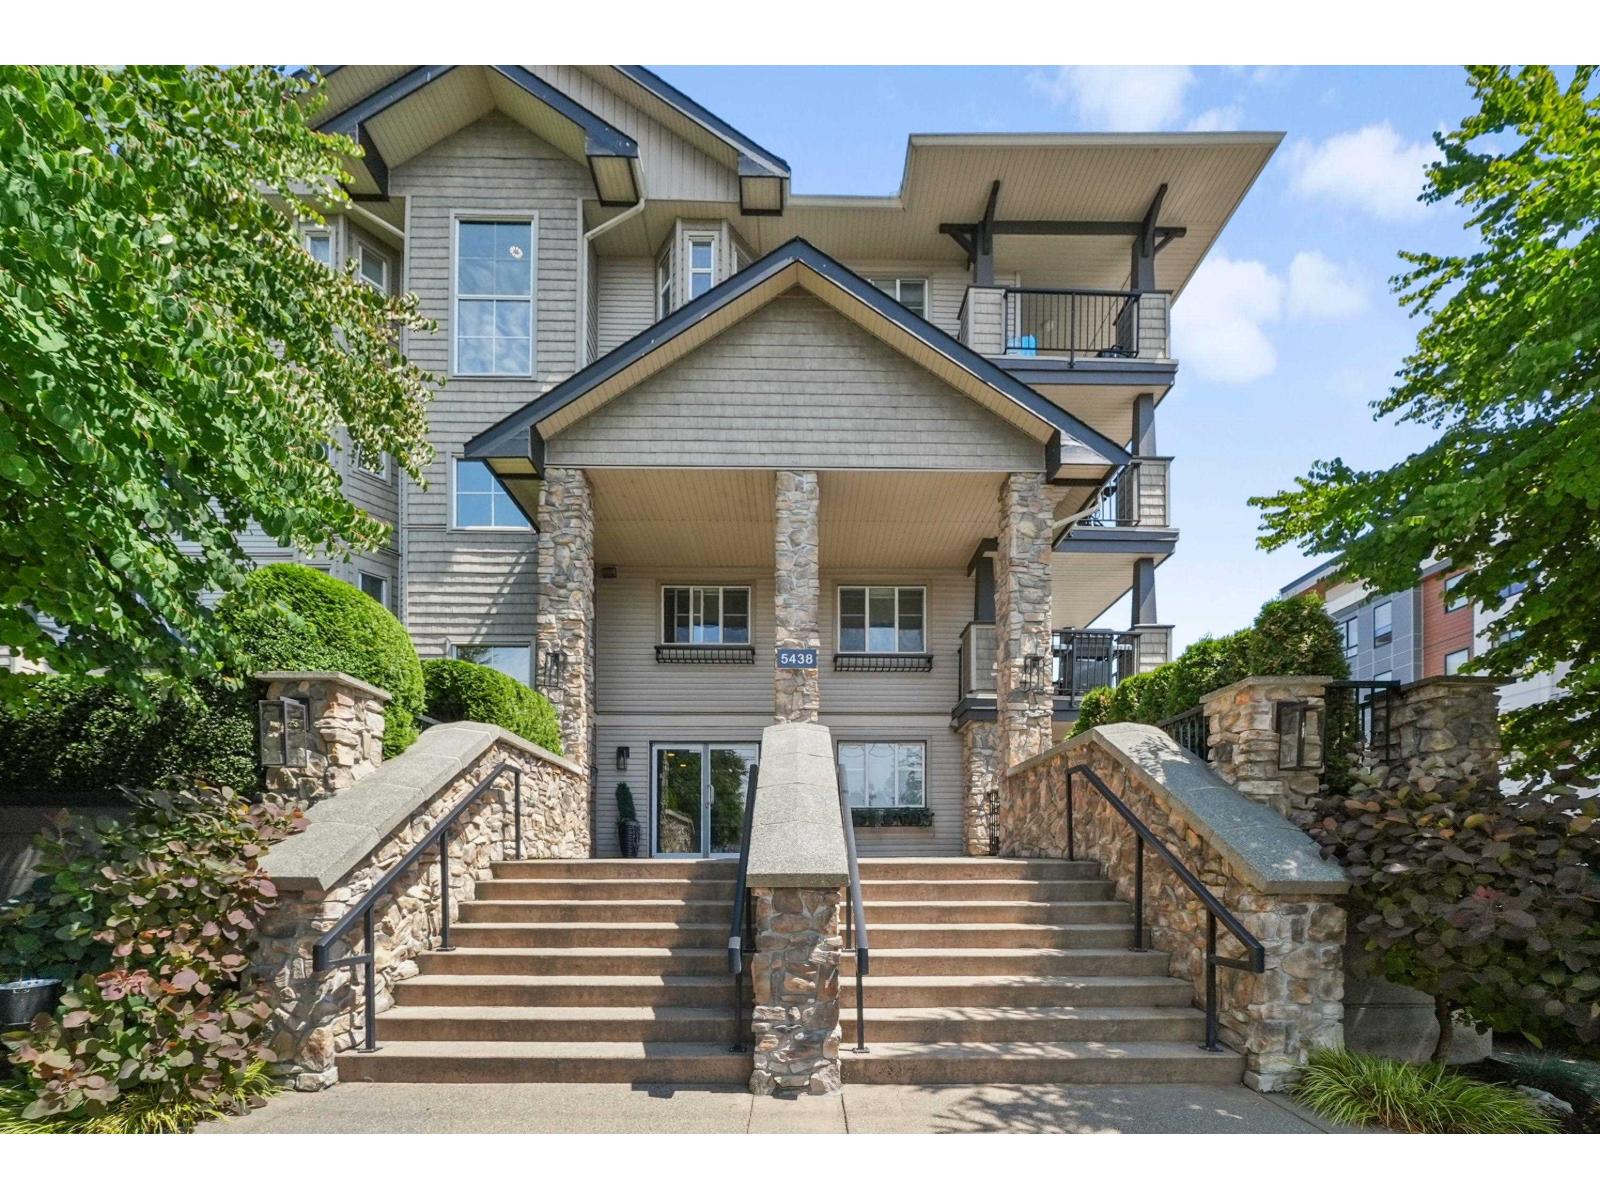
212 5438 198 Street
Langley, British Columbia
QUICK POSSESSION POSSIBLE! Bright & spacious 2Bdrm/2Bth home located at Creekside Estates in the heart of Langley! Well-appointed condo features open-concept layout, wide-plank laminate floors, cozy electric f/p & tall windows creating an abundance of natural light. Kitchen offers granite countertops, SS appliances & adjoining dining area flowing seamlessly into the living room-perfect for everyday living & entertaining. Primary w/walk-through closet, private ensuite & located on opposite side of suite for added privacy. Enjoy the covered balcony for year-round enjoyment. Steps to Brydon Park & the scenic Nicomekl trails. Close to shopping, transit, restaurants & everyday amenities. An excellent opportunity for first-time buyers, downsizers or investors! (id:61048)
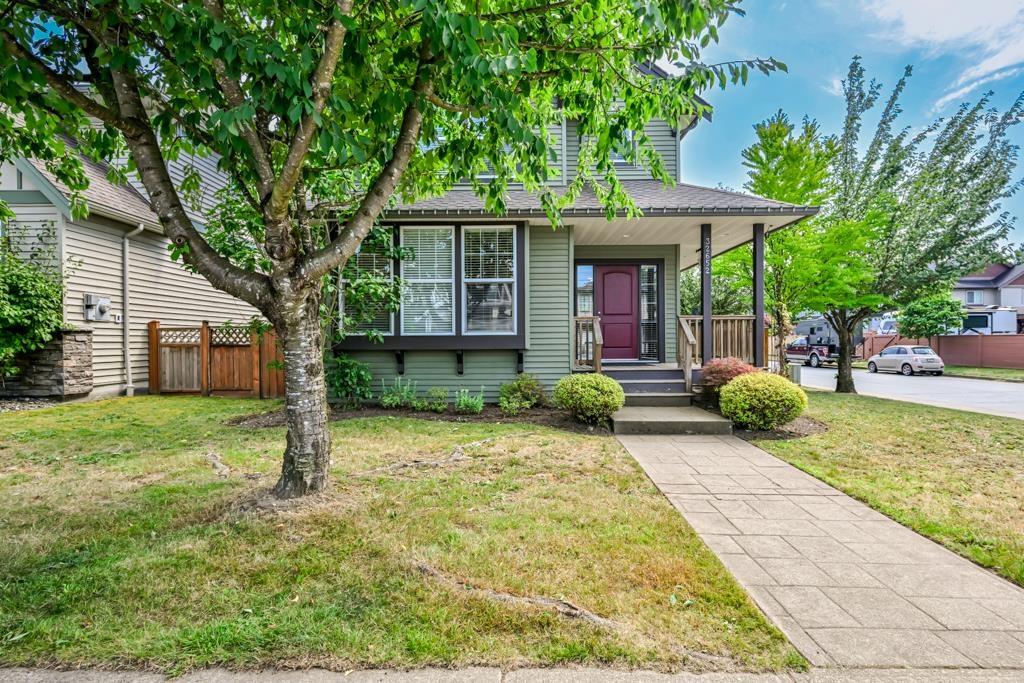
32652 Tunbridge Avenue
Mission, British Columbia
Welcome to this beautifully maintained 3-bedroom, 3-bathroom home, ideally situated on a spacious corner lot in a convenient Mission location. The thoughtfully updated interior features a refreshed kitchen, two renovated bathrooms, and newer flooring throughout the main living areas. Air conditioning keeps the home comfortable year-round, while the covered back deck offers a wonderful space for outdoor dining and entertaining. Outside, you'll also find a private sauna and an additional side sitting area-perfect for relaxing and enjoying the property's extra outdoor space. A detached double garage provides ample room for vehicles, storage, or a workshop. Clean, inviting, and showing beautifully, this home offers comfort, character, and plenty of space to enjoy both inside and out. (id:61048)
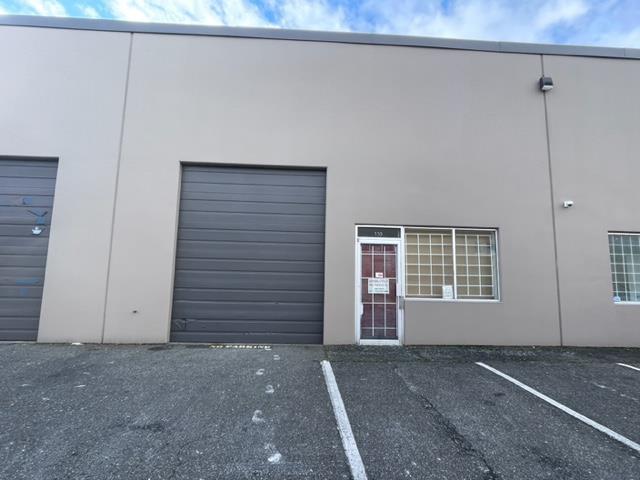
233 12448 82 Avenue
Surrey, British Columbia
Strategically located at the southeast corner of 124 Street and 82 Avenue in Walnut Industrial Park, this strata industrial unit offers exceptional access to major transportation corridors including Nordel Way, King George Boulevard, and the South Fraser Perimeter Road. The best managed and well-maintained complex in the area. 2,400 square feet over two levels, including 1,200 square feet on the ground floor and a full 1,200 square feet second floor. Featuring 10 foot ceiling heights(approx) on both levels, the space offers a functional and efficient layout suitable for a variety of office showroom, service commercial, and light industrial uses. An excellent opportunity for owner-users and investors seeking well-located industrial space in a high-demand market. (id:61048)
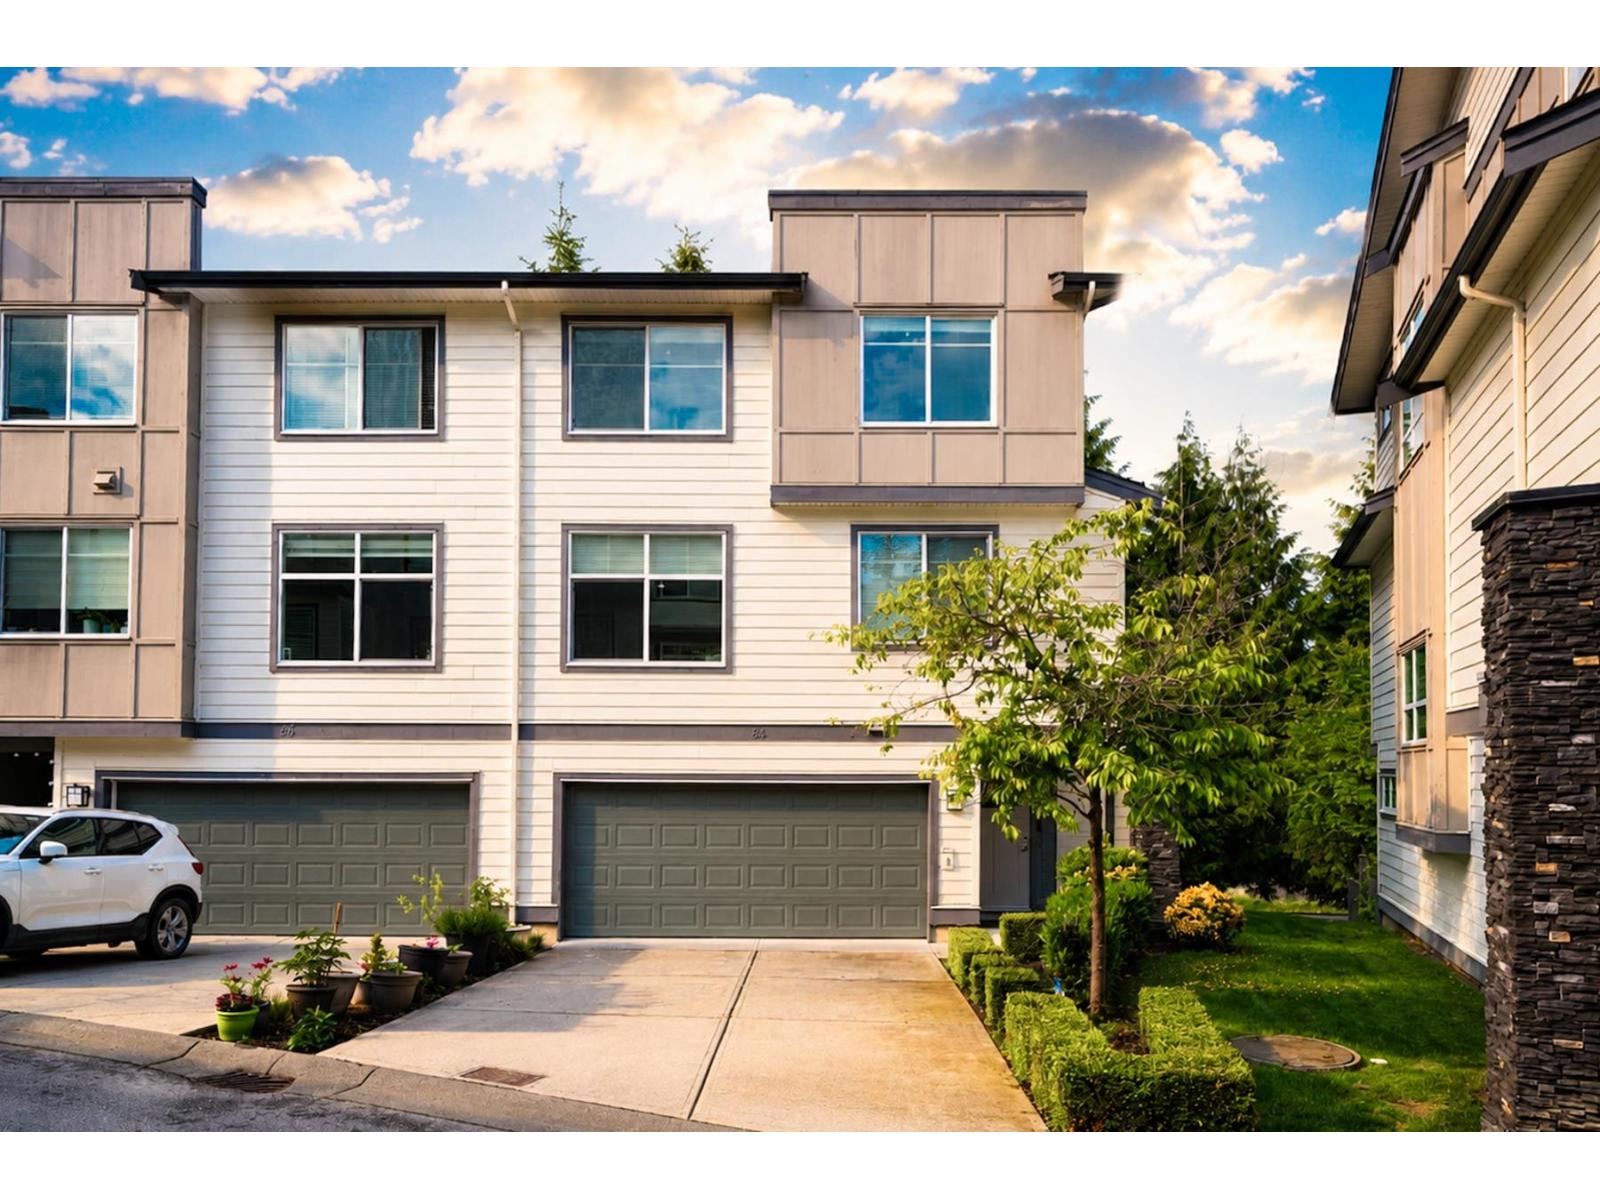
84 15665 Mountain View Drive
Surrey, British Columbia
Rare corner unit with full driveway parking at IMPERIAL in Grandview Heights! This luxurious 2,676 sq.ft. townhome offers the space and feel of a detached home. Built in 2019, it features a double side-by-side garage, open-concept kitchen with oversized island, premium stainless steel appliances, quartz countertops, shaker cabinetry with soft-close drawers, central heating and A/C. The sought-after end-unit location backs onto green space, providing exceptional privacy and abundant natural light from the south and east. Functional layout includes 3 spacious bedrooms up, a large main-floor den/office, and an above-grade lower level with full bath. Located in a family-friendly community just minutes from Grandview Corners, shops, banks, restaurants, and top-rated public and private schools (id:61048)
13162 20 Avenue
Surrey, British Columbia
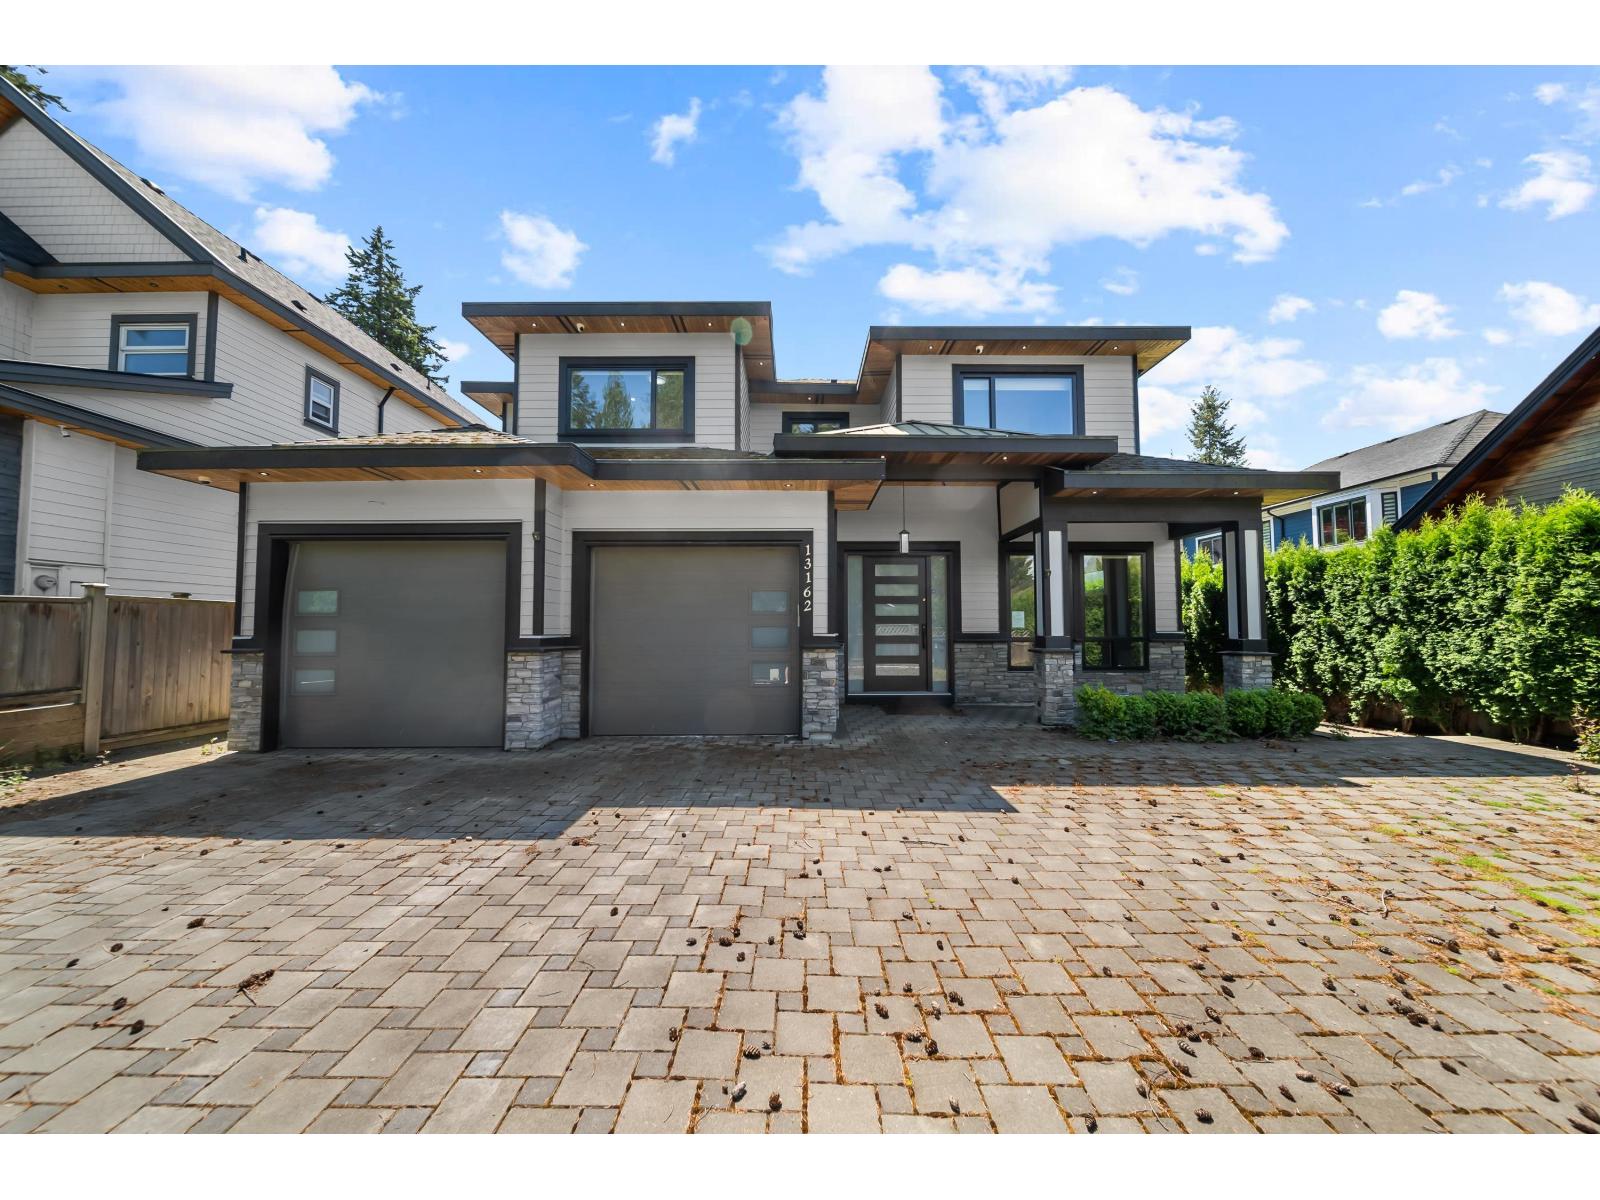
Ocean Park beauty! Great location and in close proximity to Crescent Beach, restaurants, several parks, schools and shopping. Sitting on a 6000+ square foot lot is this 4850 square foot home featuring 5 bedrooms and 6 bathrooms. Fully fenced and gated offering ample parking. Inside find open main floor with walk-out access to large covered deck. Above hosts 4 bedrooms of which 2 have ensuites. Primary Room has access to massive sun soaked deck. Basement has plenty of rec and den space for your family plus a one bedroom suite with it's own access from backyard. make 20th Ave your new home! (id:61048)
413 3192 Gladwin Road
Abbotsford, British Columbia
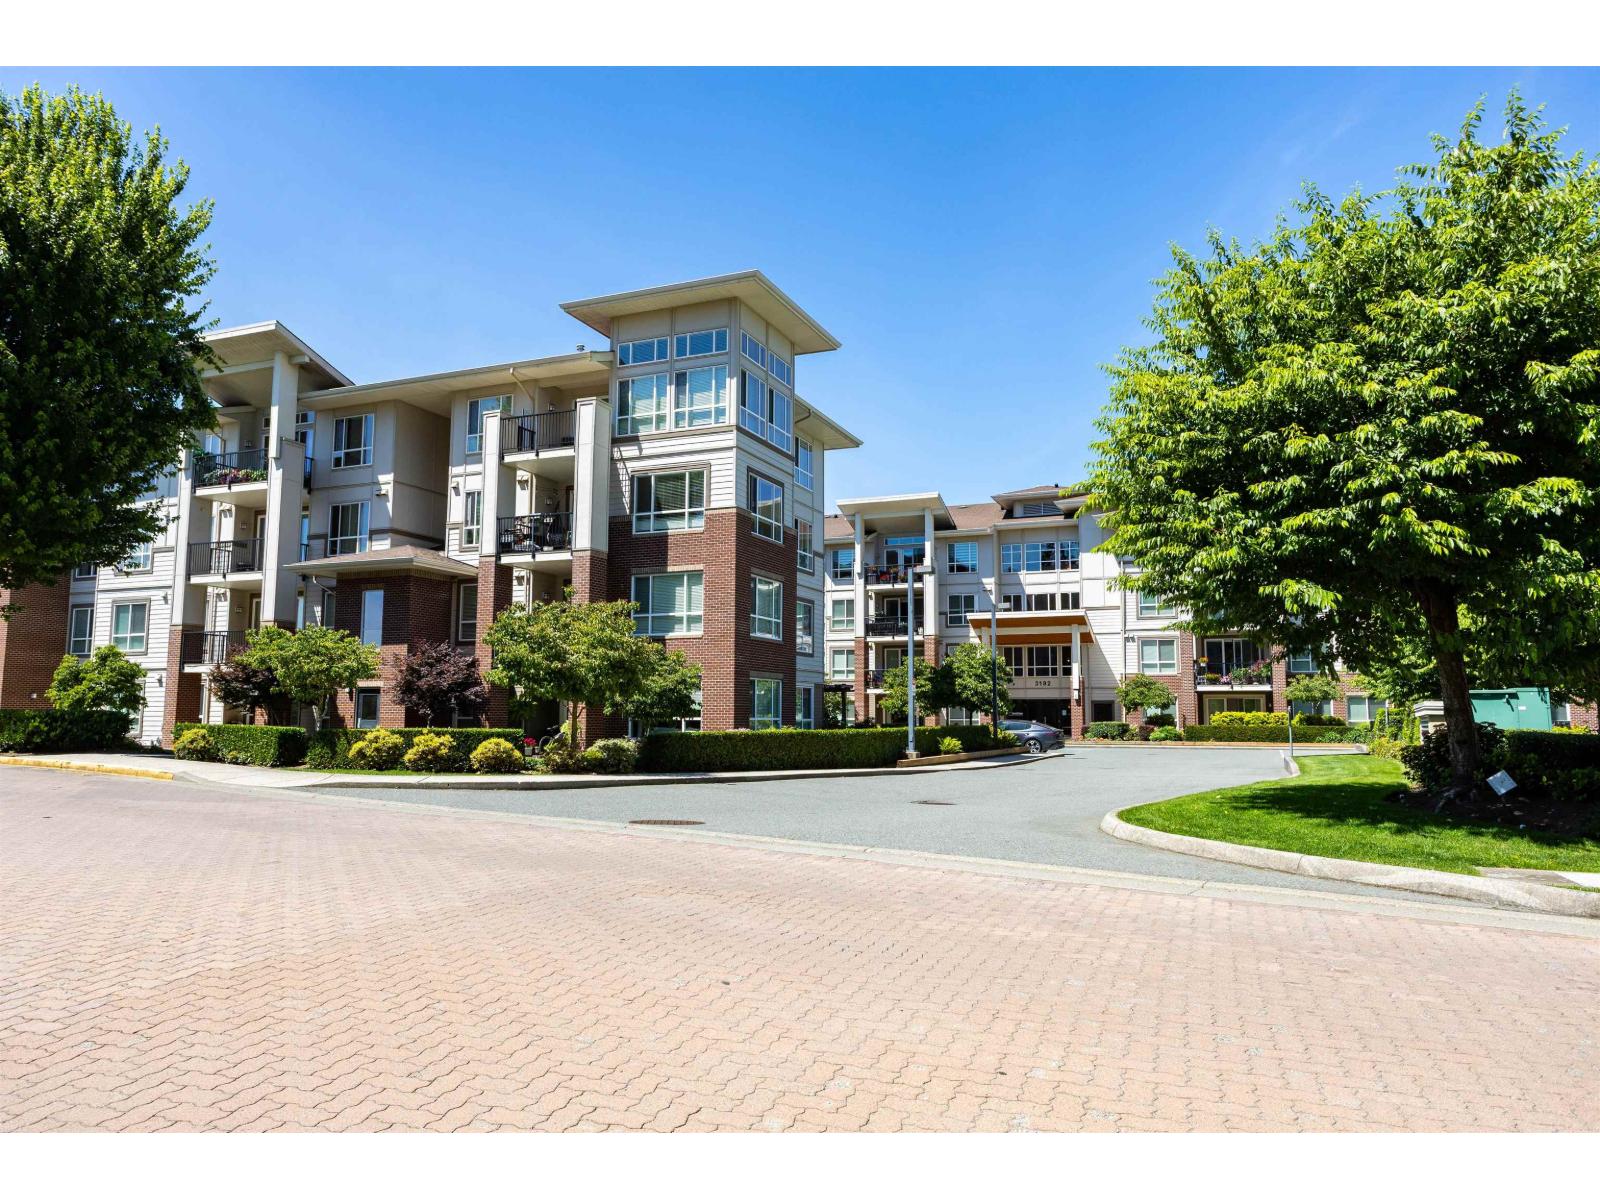
PRIVACY - DO NOT SOLICIT. Measurements taken by building plans and realtor measured, to be verified by buyer if deemed important. Title, floorplan, PDS in assoc. docs. Touchbase all showings. (id:61048)
145 12040 68 Avenue
Surrey, British Columbia
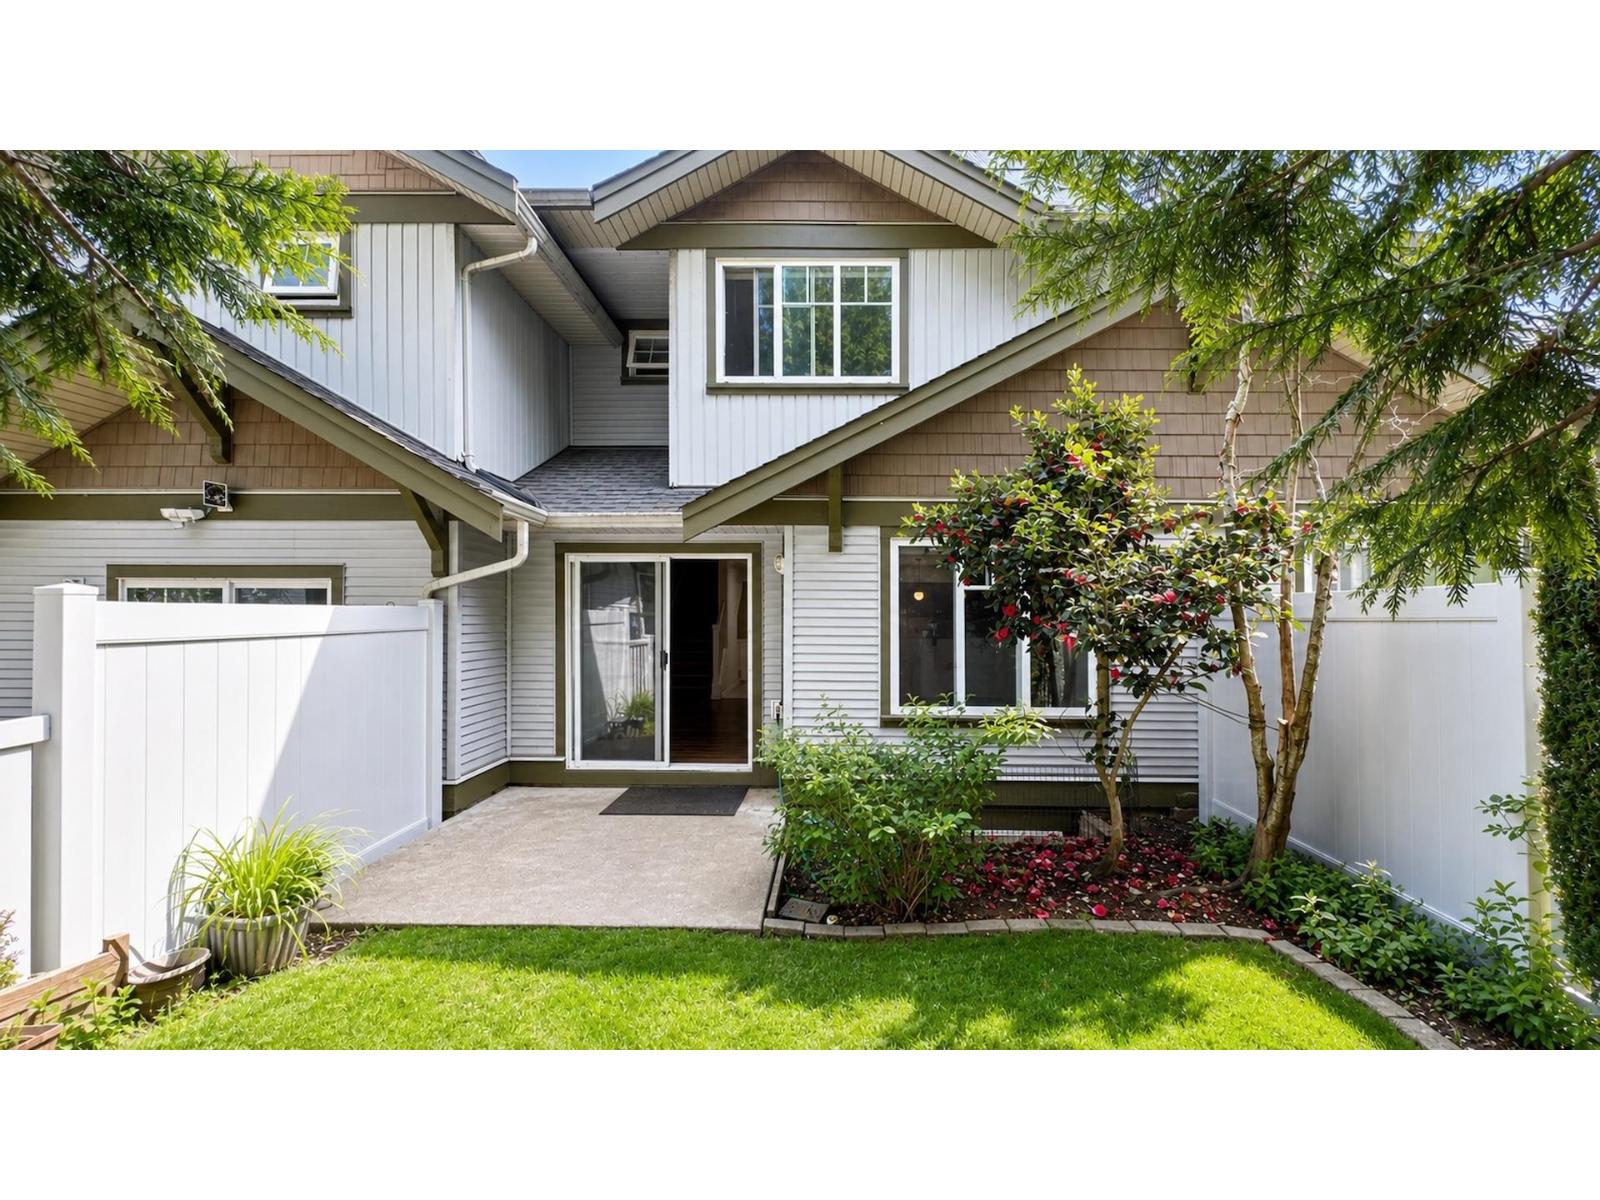
Welcome to this well laid out floor plan of over 2400 sqrft over 3 levels. Main floor offers large kitchen over looking a spacious living & dining area with walk out sliders to a private & pretty back yard. Easy to bring in groceries from garage & wonderful to entertain guests w powder rm tucked away off the foyer. Upstairs offers 3 bedrms w 2 baths where the primary suite is massive w a huge walk in closet & ensuite. Lower floor which is accessed off the kitchen offers an open space rec room, 1 bedroom & full bathrm. Well balanced floor plan & wonderful space to accommodate a large family of all ages. New laminate floors and paint, spotless & ready for you to move in & enjoy the neighborhood & convenient location. ClubHouse includes a party rm, billiards, ping pong & gym. Easy transit! (id:61048)
302 9060 Birch Street, Chilliwack Downtown
Chilliwack, British Columbia
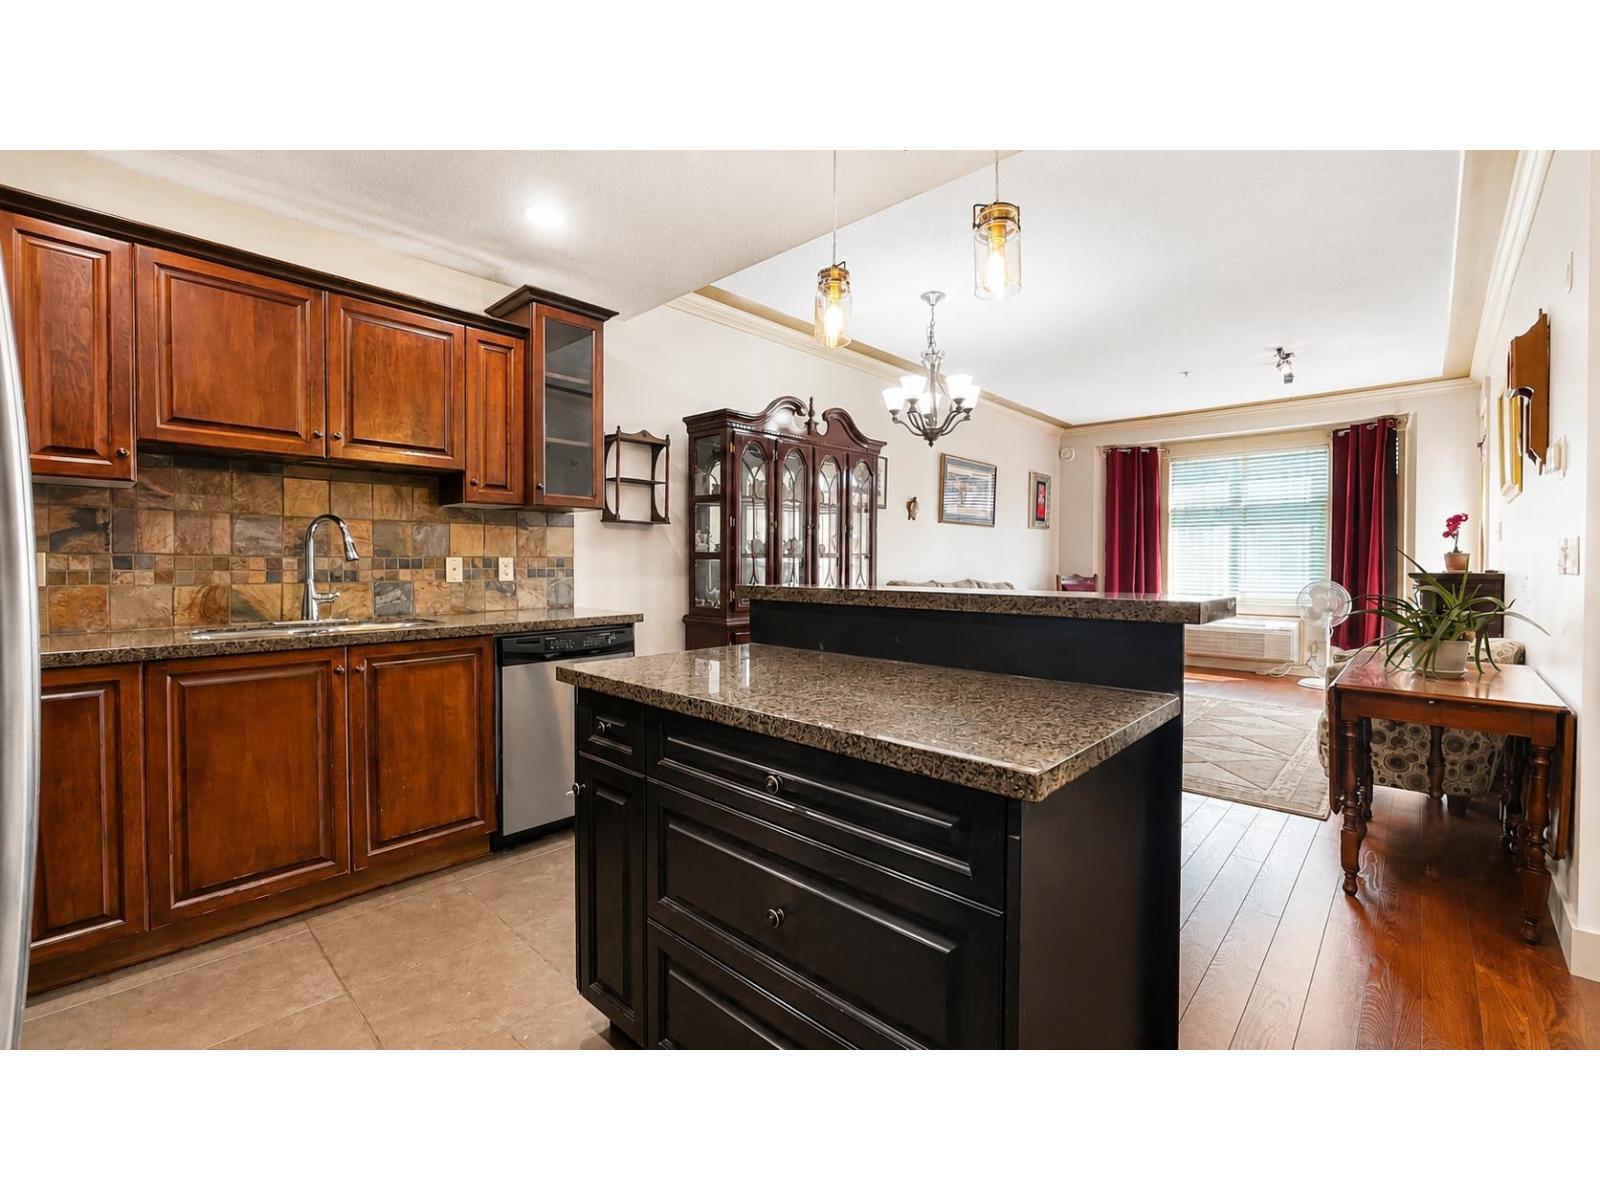
This well-designed 1 bed + den condo offers a layout that makes the most of every sqft. With 9' ceilings and an open kitchen, dining, and living area, the home feels bright and spacious. The kitchen features stainless steel appliances, granite countertops, and an island with seating, while the generous primary bedroom includes two closets and convenient ensuite-style access to the bathroom. The den off the entry is perfect for a home office, hobby room, or guest space, and in-suite laundry adds everyday convenience. A bright balcony to sit and enjoy a morning coffee or evening beverage. giving you even more space to enjoy. Located in a secure 19+ building with video entry and underground parking. Rentals allowed, and one small dog or cat is welcome so you can bring/have a furry friend! (id:61048)
10292 Royalwood Boulevard, Rosedale
Chilliwack, British Columbia
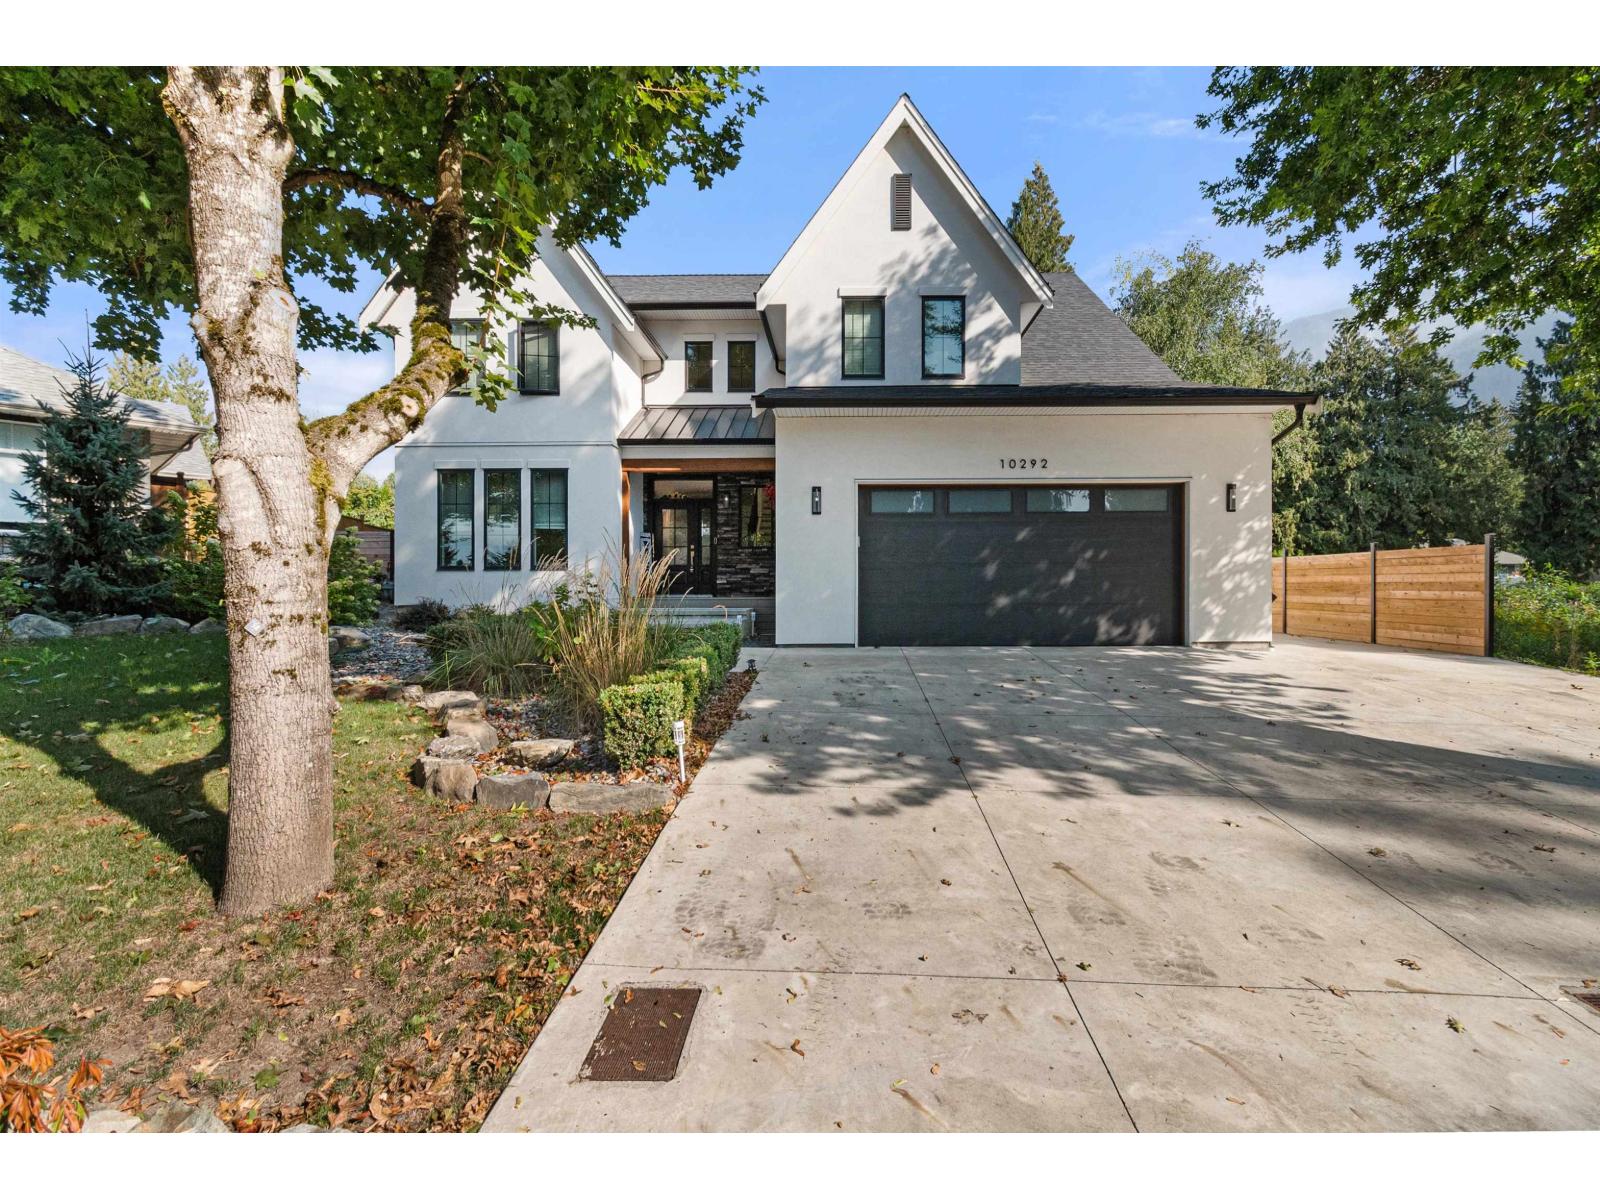
Step into this stunning executive home where luxury meets comfort. The main-floor master suite offers style and functionality, with an elegant ensuite and patio doors leading to a spacious deck and hot tub for outdoor relaxation. The chef's kitchen features soaring ceilings, a coffee bar, and abundant pantry space, flowing seamlessly into the family living room with its 20-foot fireplace. Upstairs are 2 large bedrooms, a bathroom, and a versatile flex room. Additional highlights include an office, RV parking, a large driveway, and a very private backyard with a charming outbuilding. More than a house. It's your dream home waiting for you to make it your own. (id:61048)
68 3942 Columbia Valley Road, Cultus Lake East
Cultus Lake, British Columbia
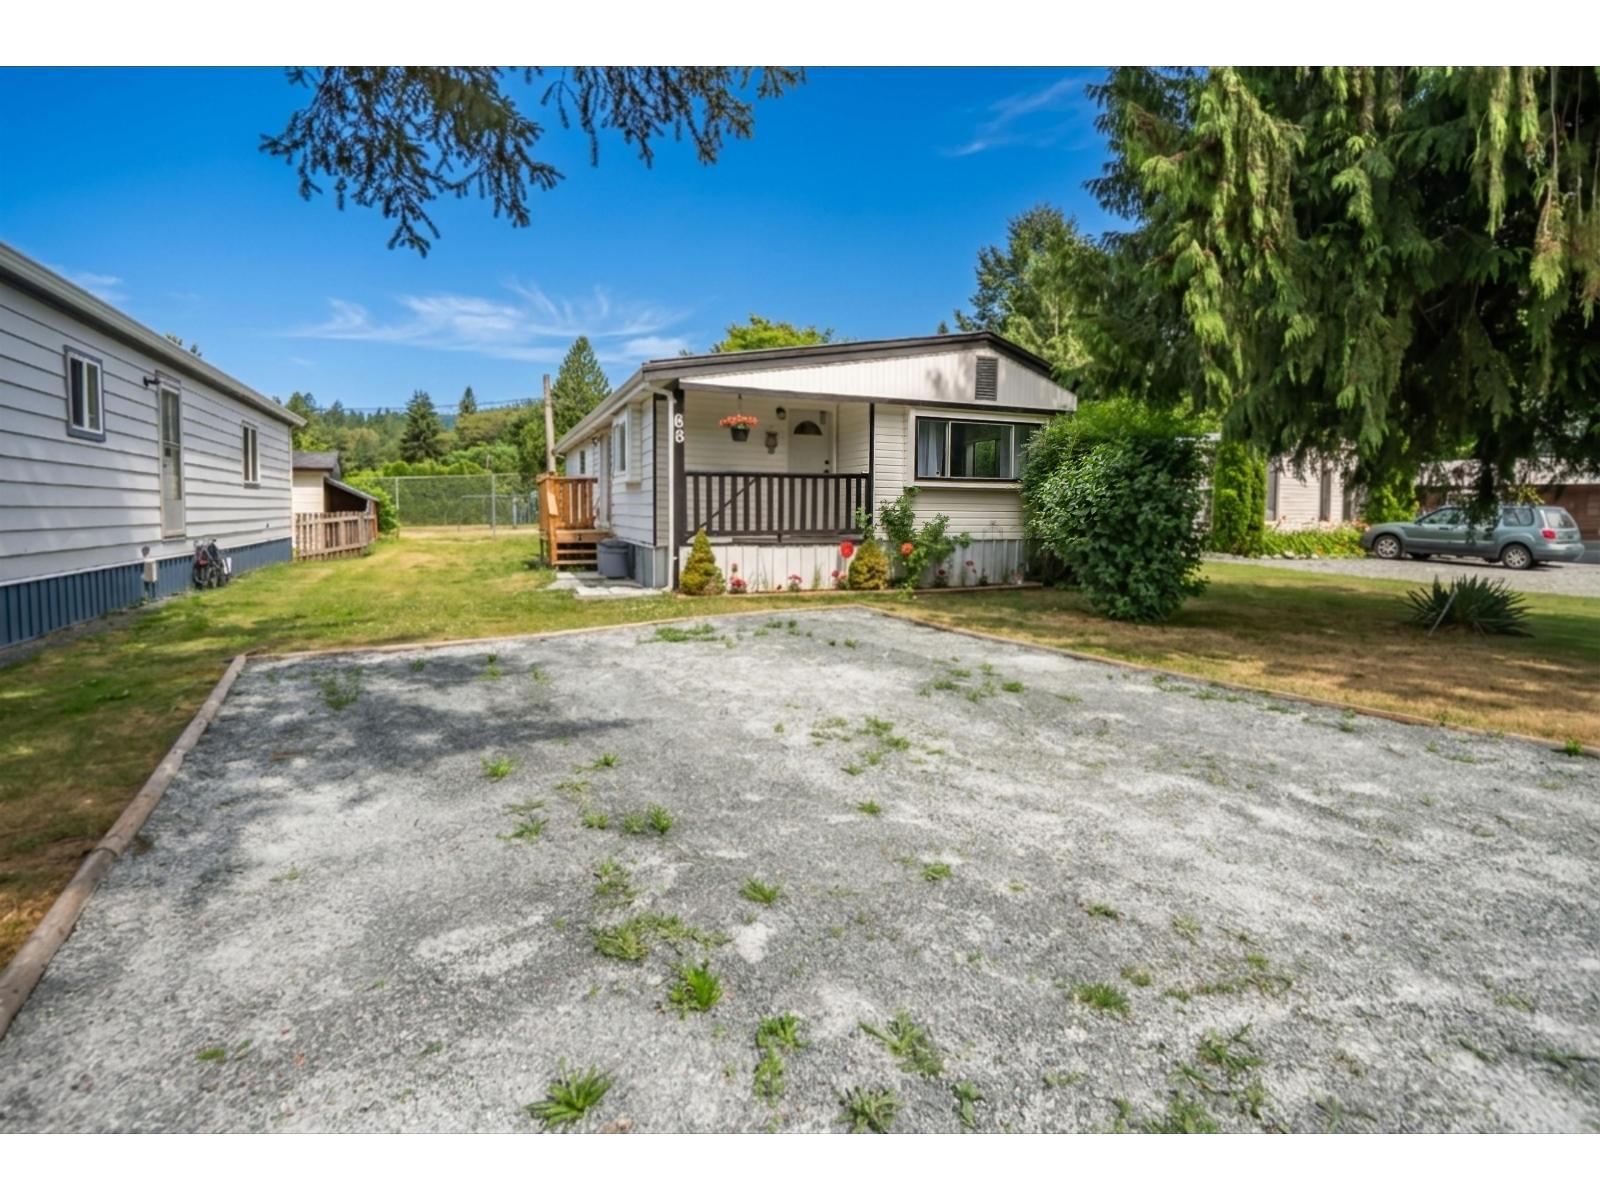
Welcome to beautiful Cultus Lake Village! This immaculate 968 sq. ft. home offers 2 bedrooms and 2 bathrooms incl 4 pc ensuite in a peaceful location backing onto a charming park and playground"-perfect for visiting grandchildren. Fresh, bright, and move-in ready, this home has seen over $50,000 in recent upgrades, including a new metal roof, skirting, flooring, interior paint, lighting, toilets, and more. Enjoy cozy evenings by either of the two electric fireplaces. Swimming, boating, kayaking, beaches, water parks, scenic walking trails, Exhibition Park, and fantastic dining all at your doorstep.Golf enthusiasts will love being directly across from the golf course and Toptracer driving range. 55+ community with some flexibility on age restrictions. One pet allowed with restrictions. * PREC - Personal Real Estate Corporation (id:61048)
6442 Swanson Street, Sardis South
Chilliwack, British Columbia
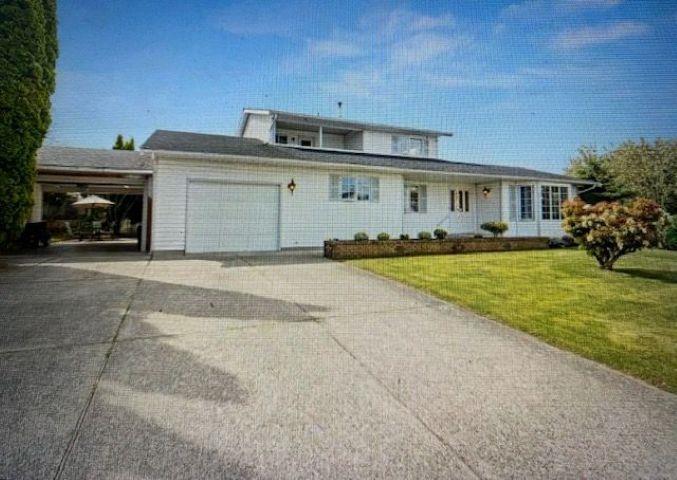
Popular, accessible Sardis location! Perfect ground floor living - main floor has primary bedroom & ensuite, laundry room, powder room and newly floored big family room with gas f/p (suite-able). Spacious living room with vaulted ceiling flows nicely to dining room and kitchen with nook. 4' high big Crawlspace. Upstairs find 3 big bedrooms, full bath & private balcony with views. Garage is next to doublewide carport with power garage door giving cover to separate 20'x10' workshop. Plenty of car/RV parking in front. Newer furnace, hot water tank and built-in vac. Quiet end of street. Walk to Swanson family park down the road! Central location for shopping and has all levels of schools within 4 blocks. Transit one block away. Put your own personal touches on this forever home! (id:61048)
2829 Pickford Rd
Colwood, British Columbia
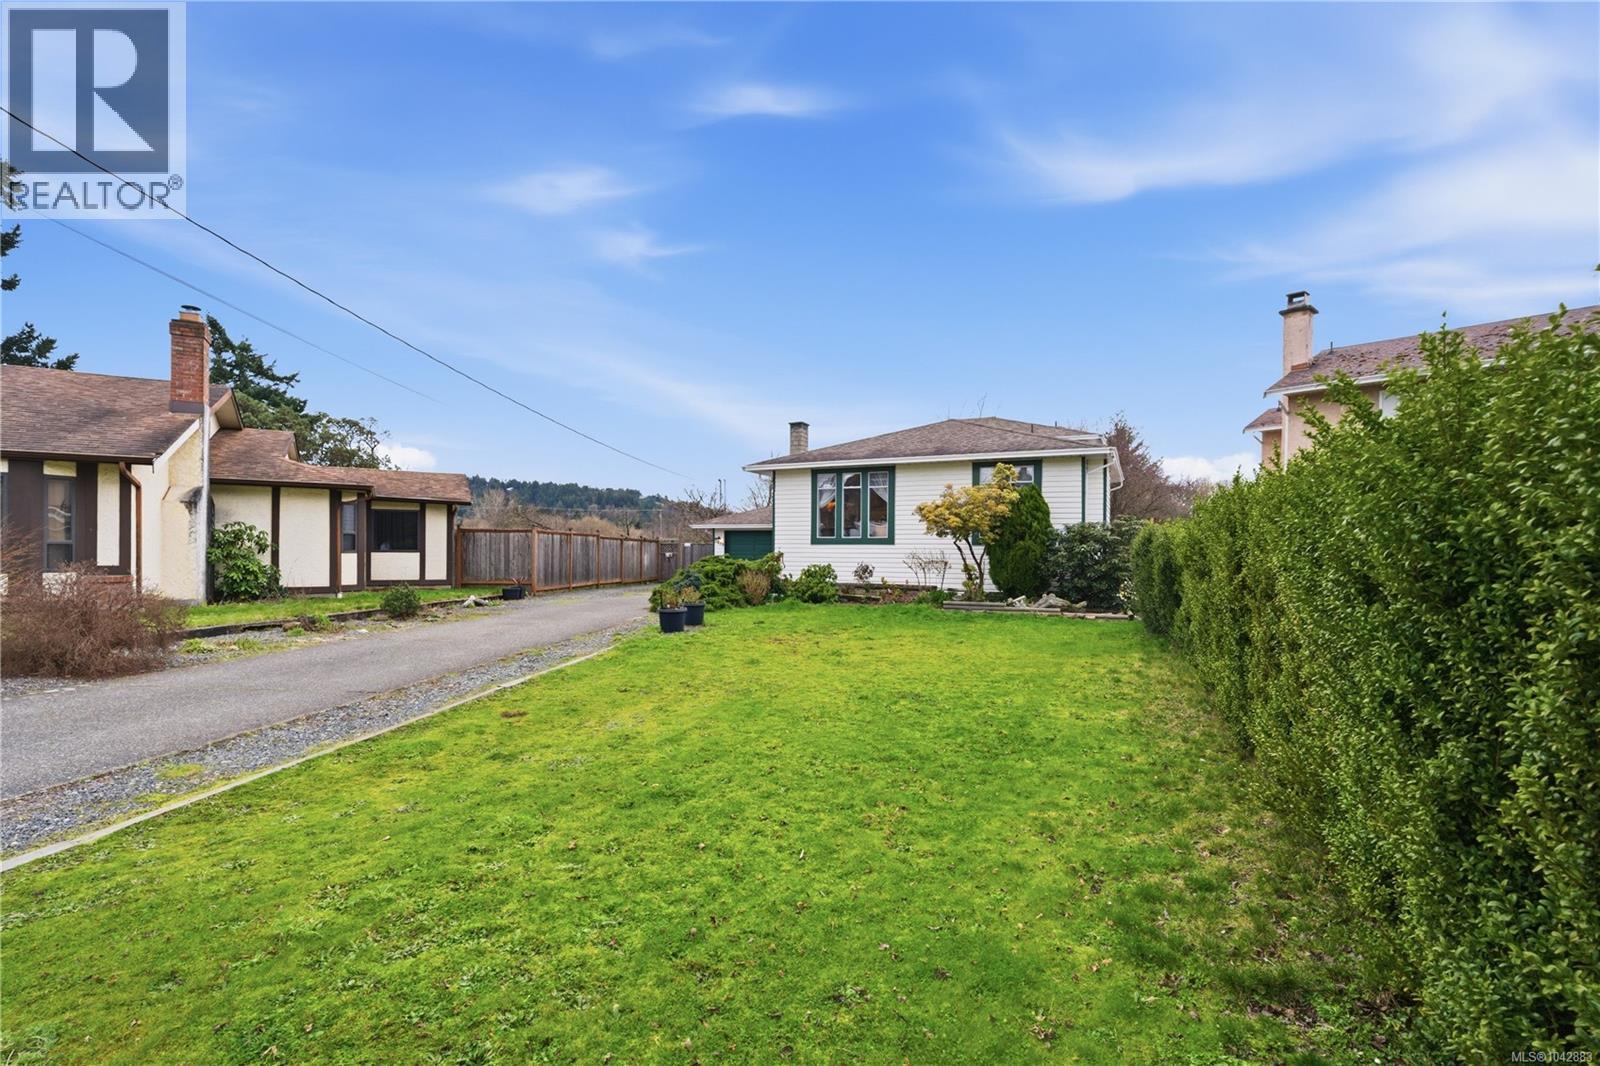
Spacious split-level single-family home with suite potential, 2 kitchens, 3 beds & 3 baths, tucked away on a quiet cul-de-sac with great neighbours. The bright main level offers an open living/dining area with oversized windows, skylights, recessed lighting on a dimmer/smart switch & a cozy wood-burning fireplace. The kitchen features tile flooring & wood cabinetry, while laminate stairs lead to the upper level with 3 bedrooms, including the primary with ensuite. The lower level offers excellent flexibility with a family room, second kitchen, 3pc bath, shared laundry with LG front-loading washer & dryer, garage access & patio doors opening to the backyard—ideal for extended family, guests or future suite use. The oversized single garage includes a workshop area, attic access, concrete floor & remote entry. Excellent storage throughout with crawlspace, linen closets & a large shoe closet. Outside, enjoy a flat, private backyard with no rear neighbours, concrete patio, shed, composter, flowering plum, mature lilacs & established fruit trees: Red Delicious apple, Bartlett pear & fig. The extra-long driveway provides ample parking, including room for an RV. A wonderful location just minutes to parks, beaches, trails, recreation centres, schools, amenities & convenient highway access. (id:61048)