Presented by Robert J. Iio Personal Real Estate Corporation — Team 110 RE/MAX Real Estate (Kamloops).
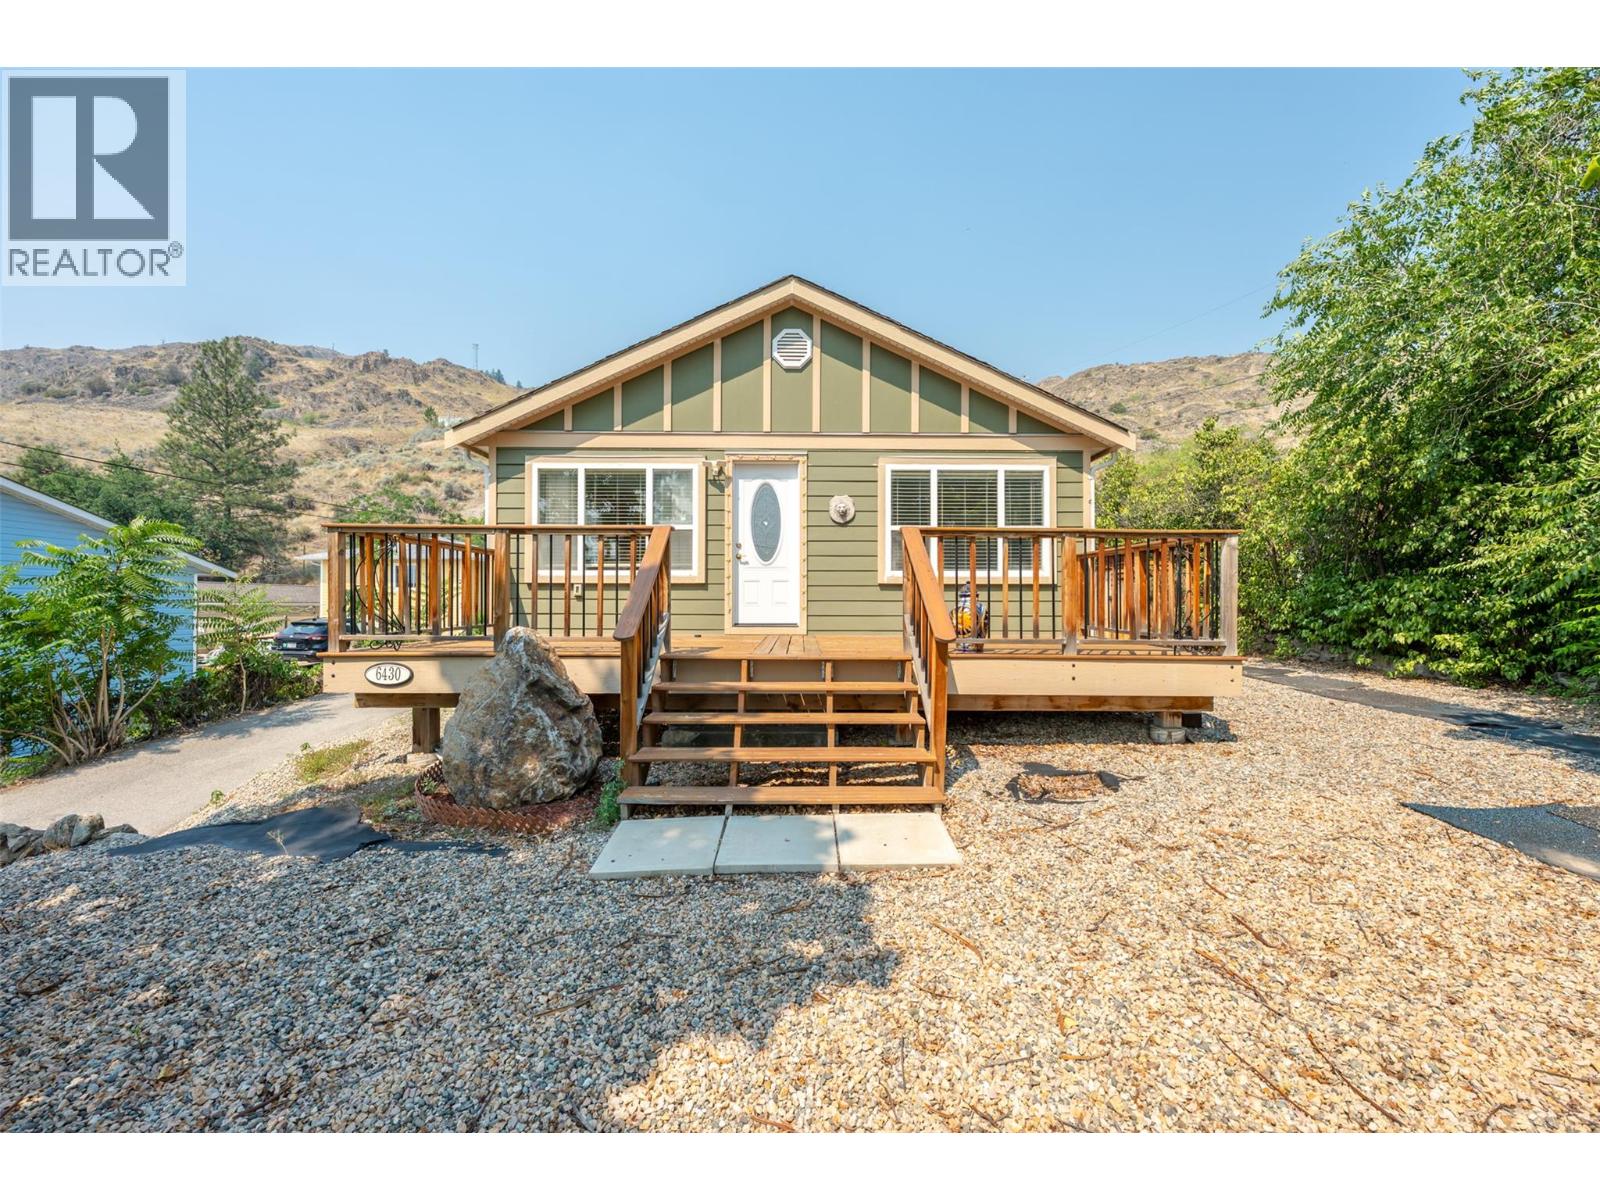
6430 Spartan Street
Oliver, British Columbia
Prepare to fall in love with this beautifully updated character home offering stunning views of Mt. Baldy and incredible versatility. Perfect for families, young couples, or retirees, this property features an extensively renovated main level alongside a bright, two-bedroom non-conforming basement suite that serves as an excellent mortgage helper or private in-law suite. Inside, you will find a cozy front living room and an open kitchen and dining area with elegant French doors that swing open to a private back patio. The home boasts substantial, high-value upgrades from top to bottom, including new flooring, two updated kitchens, newer windows, siding, a high-efficiency furnace, and central AC. The outdoor spaces are designed for effortless living with a zero-maintenance backyard, a small grassy front yard, a large detached double carport, and two distinct patios—one in the front to soak in the gorgeous mountain and town views, and another in the back for ultimate privacy. Superbly located within easy walking distance of local schools, recreation, and all amenities, this turn-key gem is a must-see. Measurements are approximate; if important, buyer to verify. (id:61048)
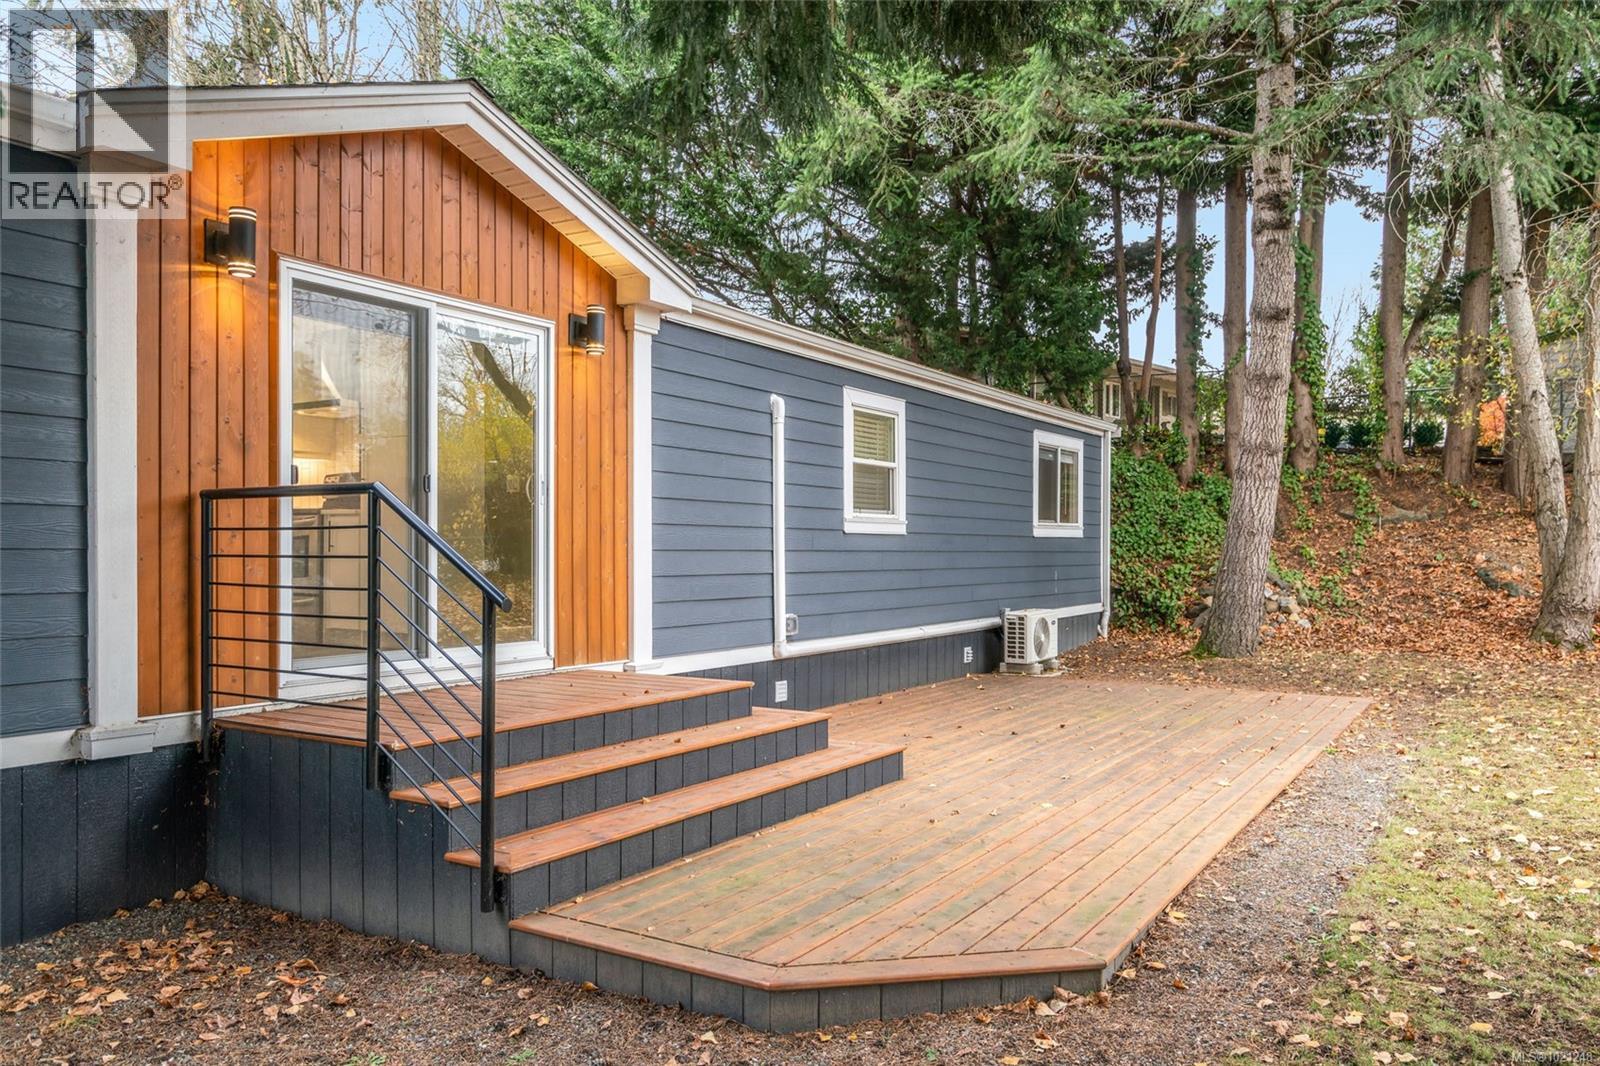
34 80 Fifth St
Nanaimo, British Columbia
A newer, completely rebuilt architectural engineered 2 bedroom custom mobile in 55+ park sitting on a city size fenced lot, with extra parking. Blocked, levelled & tie-downs with poly to city specs and by-laws. Hidden drainage gutters are sweet. Under the home skirting itself is a special Two Lb. spray foam insulation that beefs up the insulation values with added rodent and insect protection. Its Vacant and Move in Ready. Truly executive styling is apparent throughout this spacious and bright show stopper. Both decks are brightly lit. Fully modern kitchen comes with gorgeous cabinets, under cabinet lighting, pot-lighting, quartz counters, tiled backsplash and stunning range hood. All laminate flooring done on the Bias for visual appeal with sub-floor being glued and screwed. Complete with electric fireplace and attractive mantle. The bathroom tiling is also on the Bias and fixtures are jaw dropping beautiful. The washer/dryer alcove also provides access to fresh-air exchange with Hepa filter system. The ductless heat pump is nice for quiet heating and cooling. Window blinds are Bi-Directional. Inviting entrance with classy duel closets. Hardie plank siding over rain-wall and custom trim thru-out. An exemplary remodel completed in 2022 with Architectural designed, engineered, blueprinted and permits that meet or exceed current codes. Done to absolute perfection. (id:61048)
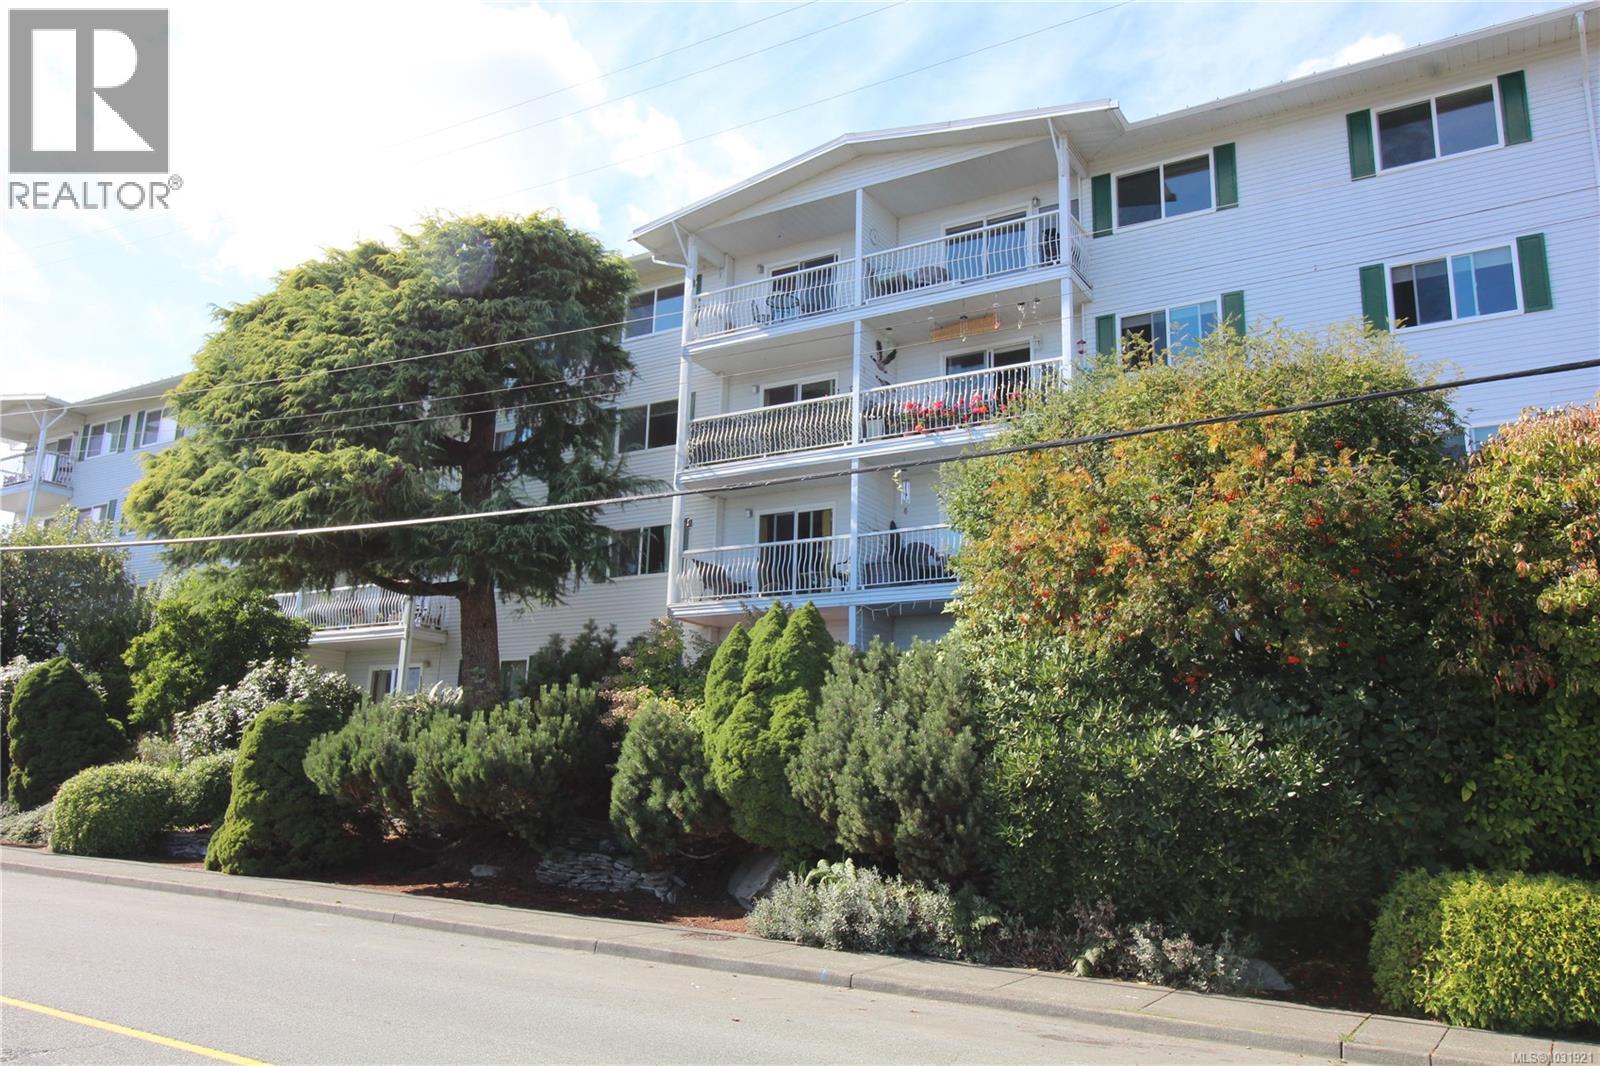
301 9942 Daniel St
Chemainus, British Columbia
OCEAN VIEW -- One of the largest units at Channel View Manor, this bright, freshly painted two bedroom apartment, boasts an updated kitchen w/ample cabinetry and spacious open concept main living/dining area with a custom built-in banquette. Enjoy the views of the Stuart Channel, Gulf Islands and great sunrises from every room! The primary bedroom includes a bonus partial ensuite with shower and sink. The secondary bedroom is well-sized and flooded with natural light. Lots of in-unit storage plus a dedicated storage locker on the ground floor. Channel View Manor is professionally managed and well maintained with beautiful gardens. Common amenities include a meeting/recreation room, exercise room, sauna, guest room and parking for visitors. Low strata fees of $312.26/month. Located in the quaint seaside town of Chemainus, within walking distance to all amenities, steps away from Chemainus Village Square and the Cowichan Valley Trail. Welcome home! (id:61048)
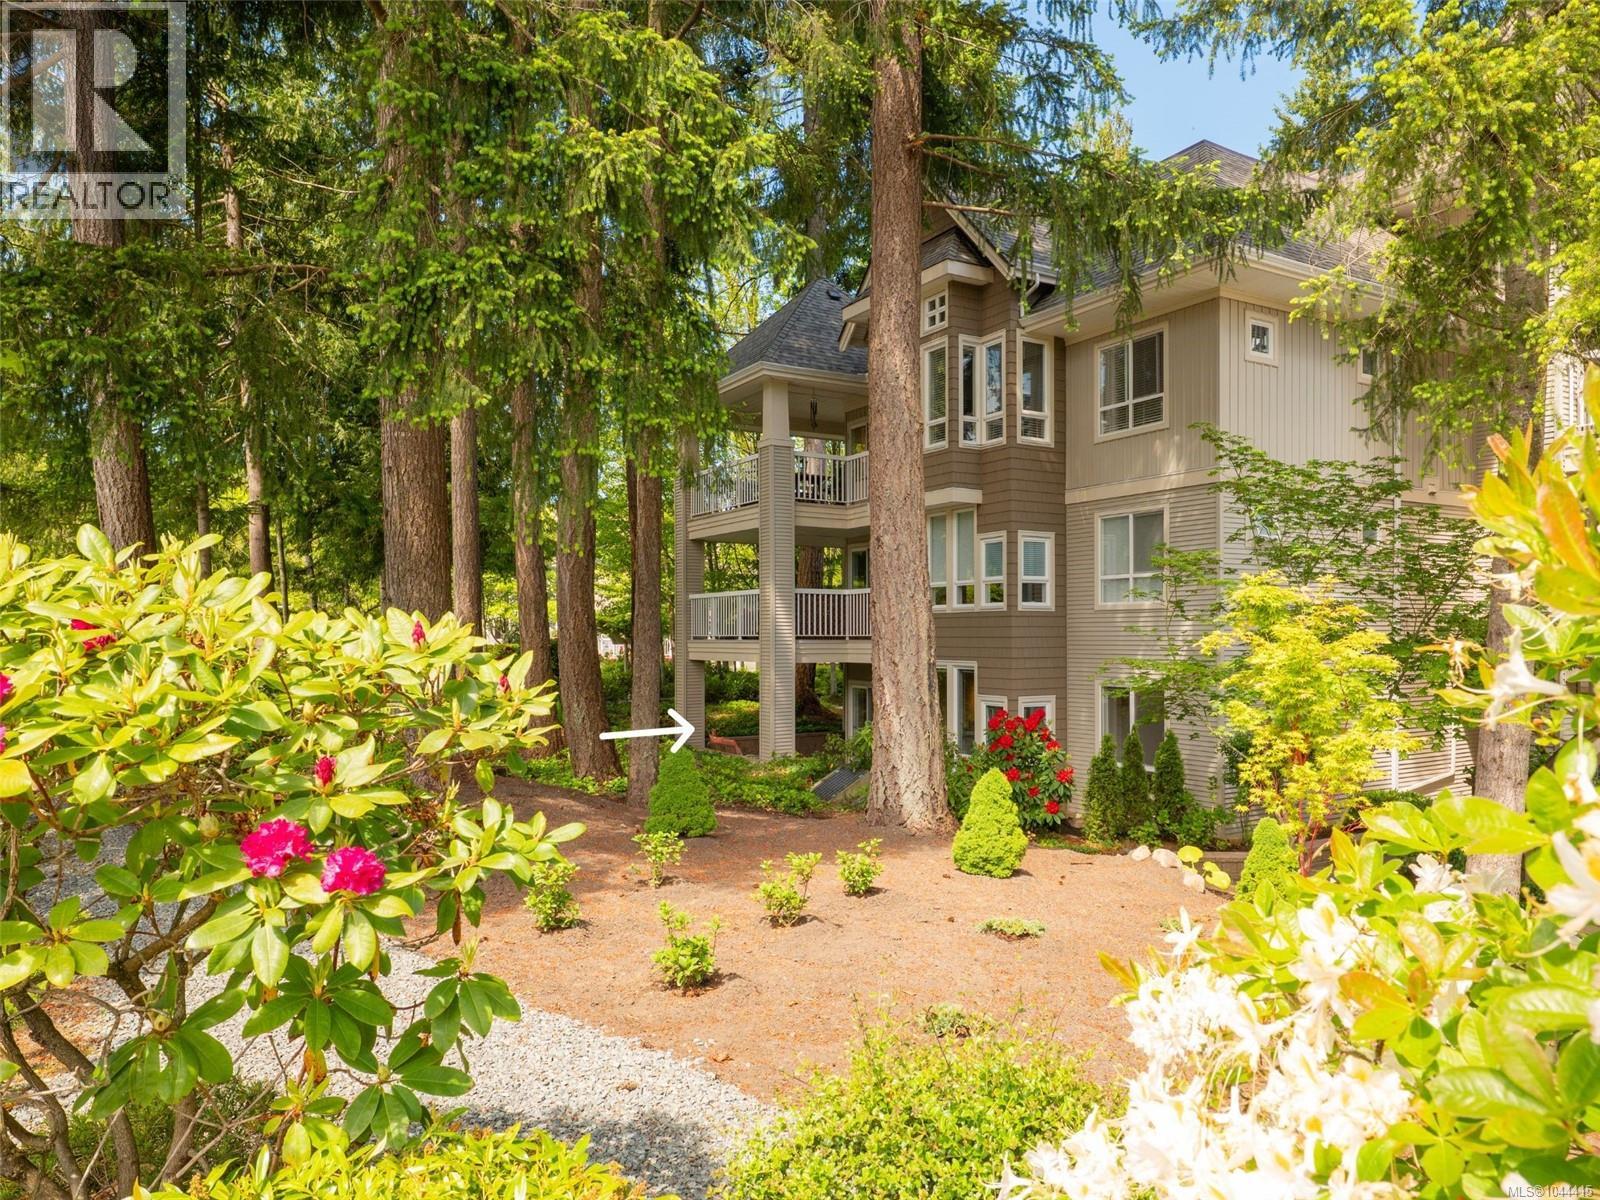
111 5685 Edgewater Lane
Nanaimo, British Columbia
The best value at The Longwood! Sharply priced and ready for customization, this spacious nearly 1,200 sq ft ground-floor corner unit offers 2 bedrooms, 2 bathrooms, tall 9 ft ceilings, and a bonus family room, giving you space to spread out and truly settle in. Step outside to a large covered wrap-around patio with a private entrance option and serene views of the lush, landscaped grounds. Priced well below BC Assessment, this is a rare opportunity in one of Nanaimo's most sought-after communities. Inside, the layout is practical and comfortable, ready for its next owner to personalize. The unit includes 2 underground parking stalls and 2 storage lockers. One dog (up to 10kg) or one cat is welcome. Residents enjoy beautifully maintained grounds with a pond and walking trails, plus access to a clubhouse, gym, billiards, event space, and guest suite. Walk to Longwood Station, Nanaimo North Town Centre, or Oliver Woods Community Centre with ease! Feel immersed in nature without giving up convenience. This is easy living at its best! All measurements are approximate and should be verified by the buyer if deemed important. Call Shayna to book a showing 250-739-2634 (id:61048)
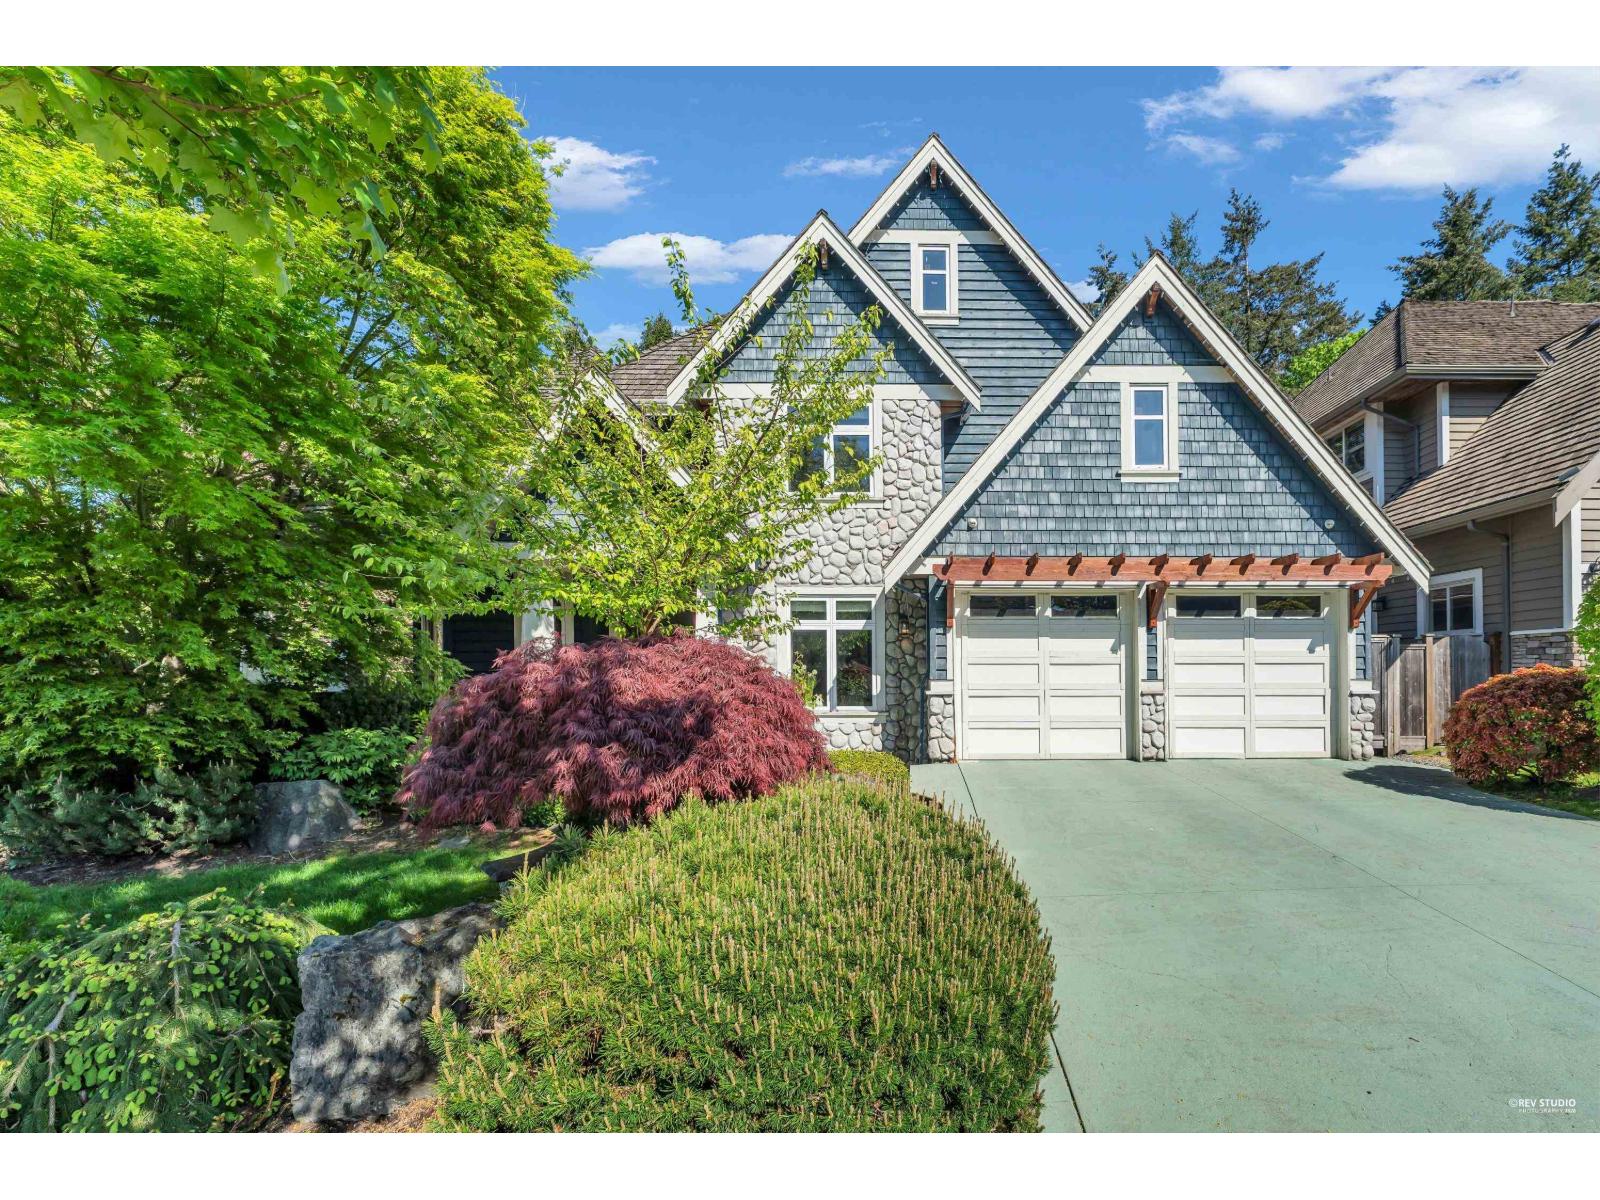
3098 162a Street
Surrey, British Columbia
Welcome to 3098 162 A Street! This custom-built, detached residence seamlessly blends quality craftsmanship with modern designer flair. The thoughtfully designed open-concept floor plan features a striking stone feature wall and a double-sided fireplace that extends to the outdoor deck-perfect for indoor-outdoor entertaining. Upgrades include a freshly painted exterior and a magnificent master suite boasting vaulted ceilings and a spa-inspired deluxe ensuite. Nestled in a prestigious neighborhood, this turn-key home offers unmatched convenience close to top-rated private schools, shopping, and dining. Move-in ready and exceptional value-schedule your private tour today! Other on Below is Wet Bar. (id:61048)
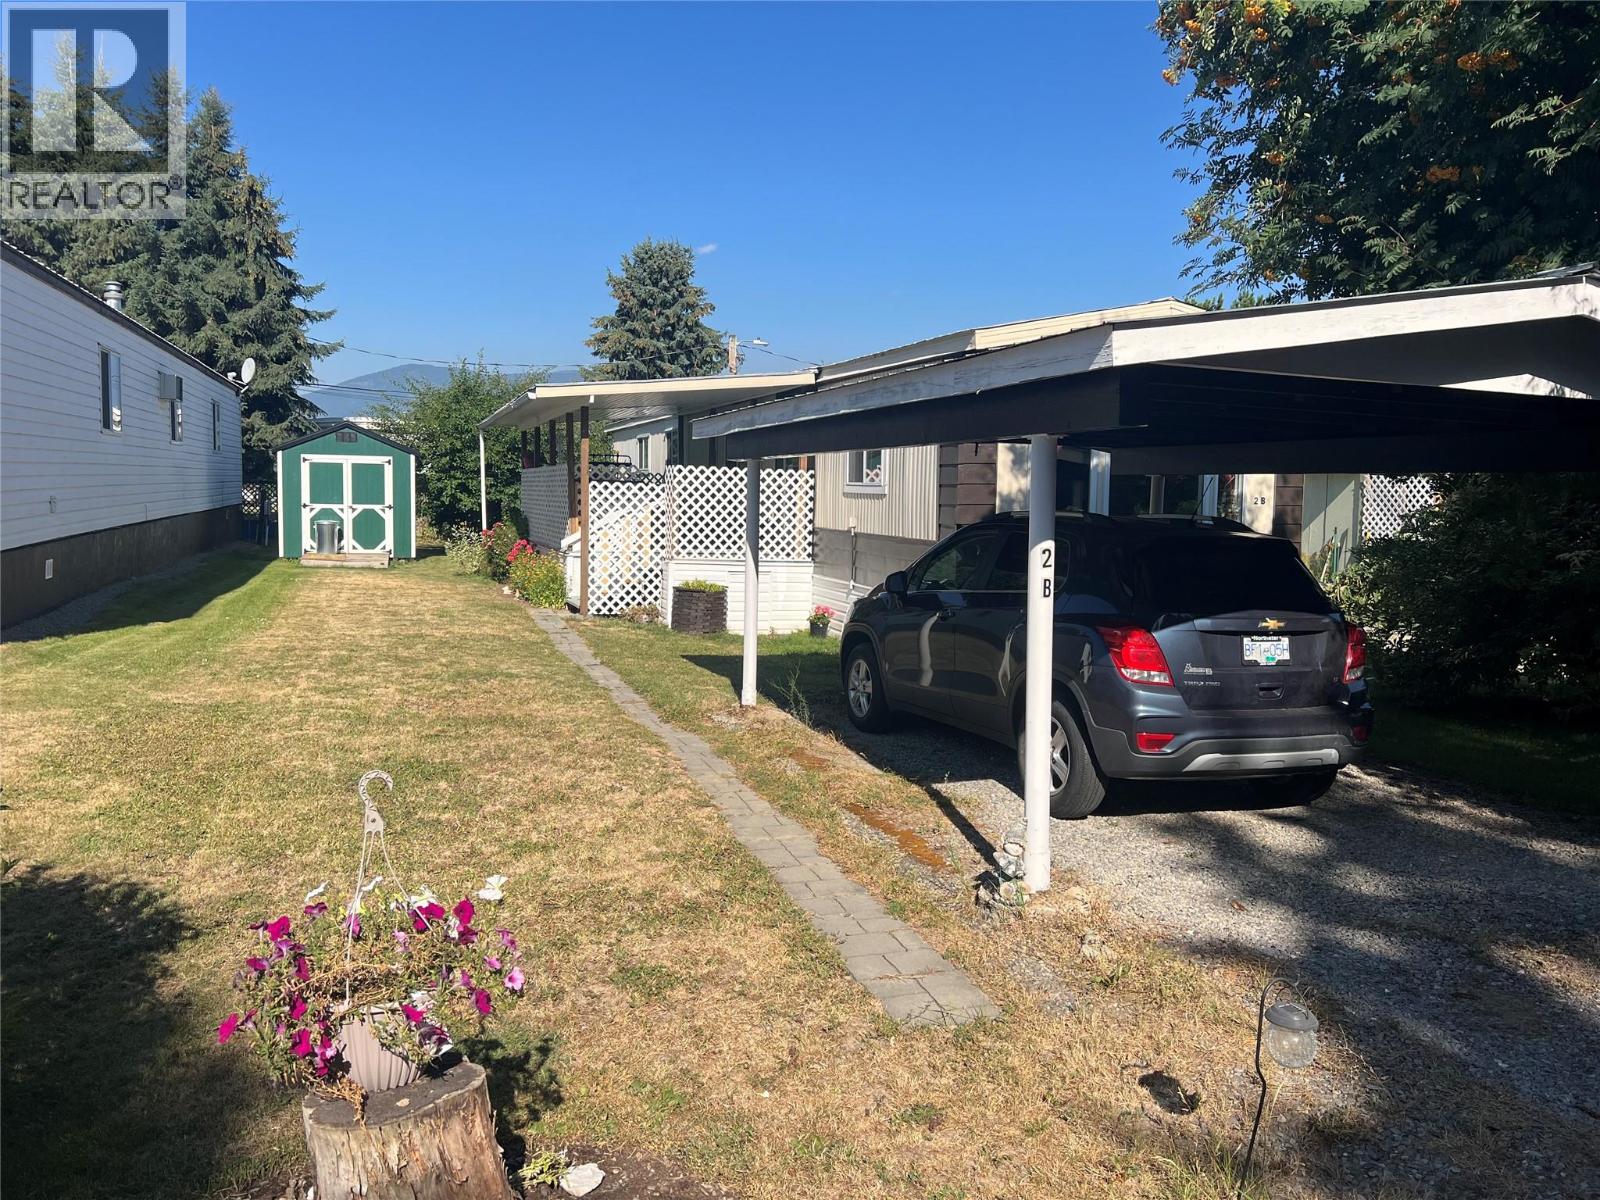
1909 Erickson Road Unit# 2b
Creston, British Columbia
Creston Valley Mobile Home Park "" - One of the Best Pad Rental Parks in Creston !!! Treed , Mountain Views , Paved Road , No thru Road , Community Water , Natural Gas available , Fire Protection , and Close to Shopping , Hospital and Rec Center . This 924 SF home . 3 Bedroom , 1 Bathroom . Nice Floor Plan . Open Kitchen concept with Dining Area that has Patio Doors leading to the Covered Deck . Livingroom has Bay Window with view of Skimmerhorn Mountains. Newer Windows and Hot Water Tank . Covered deck and New detached Garden Shed . Garden Area . Some Furniture included . Flowers and Shrubs and a Plum Tree . Carport . Mail Boxes on site . $400.00 / M Pad Rent includes Septic and Land Taxes . SELLER MOTIVATED !!! Quick Possession Available !!! Sellers have found Their New Home !! . (id:61048)
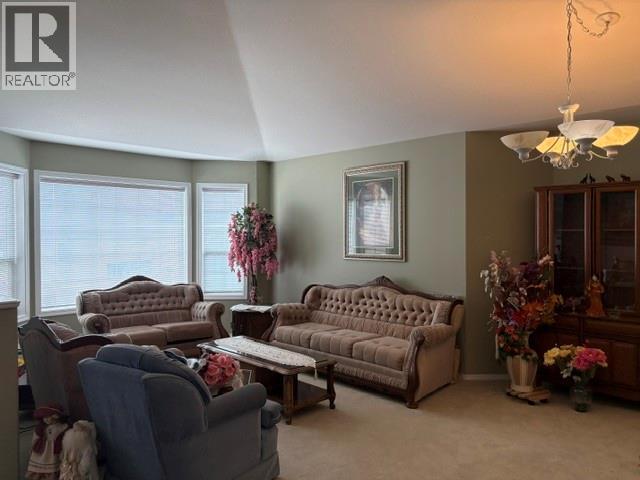
2250 Louie Drive Unit# 31
West Kelowna, British Columbia
One of the Best Leasehold properties in BC, Walking distance to 7 restaurants, Walmart, Superstore, etc. Creekside location, lovely gardens with lovely views. Two living areas makes the space versatile to use. Double garage, Lovely Club House, amazing Community and quick possession makes this unit very desirable. This complex has Prepaid Lease with 66 years left. As this is a Westbank First National Land, very likely lease to be extended. (id:61048)
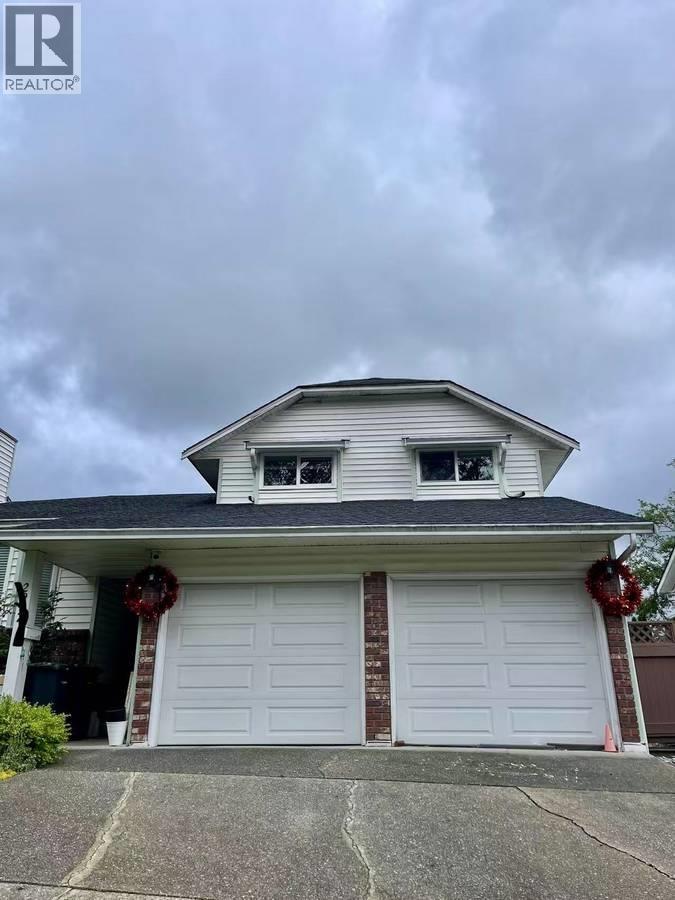
2900 Burton
Columbia Valley, British Columbia
Please Email or Text to book the showing, thanks. 1. Address:29xx Burton Court 2. Area: Coquitlam 3. Style: House 4. Room:3bed3bath 5. level: 6. Floor sqft:1682 sqft 7. lot sqft: sqft 8. Age: 9. Rent: $3500 10. Utility: Tenants need to pay for hydro, gas,utility fee 11. Requirements: tenants insurance with at 2 million third party liability, credit check, no pets, no smoking 12. Furnished: Part 13. Available:Sep 01 14. School Catchment: Elementary K - 5 Meadowbrook Elementary Middle 6 - 8 Hillcrest Middle Secondary 9 - 12 École Dr. Charles Best Secondary 15. Bus: WCE West Coast Express,152, 169,151 16. Park: Fox Park, Scott Creek Ravine and Gates Park. 17. Including : 1 garage parking Please Email or Text to book the showing, thanks. Please include the following information in the Email (id:61048)

611 2015 St. Johns Street
Port Moody, British Columbia
Jr 1 Bed with thoughtful storage at Hue by Marcon! 1 bedroom at Hue by Marcon with stunning mountain and Inlet views. Located at the end of Barnet Highway for quick access to downtown while steps from Port Moody's parks, trails, and waterfront. Bright, modern interiors feature floor-to-ceiling windows, Italian cabinetry, stone counters, high-end appliances, and generous in-suite storage. A built-in desk is perfect for work-from-home needs, and a storage locker adds extra room for gear. Amenities include a rooftop terrace, fitness centre, co-working lounge, garden plots, kids play area, dog wash, and EV-ready parking. Rent includes electricity ($100/month usage cap), gas, water, wireless internet, 1 secured underground parking stall and 1 storage locker. Renters Insurance is required. (id:61048)
53 Brunswick Beach Road
Lions Bay, British Columbia
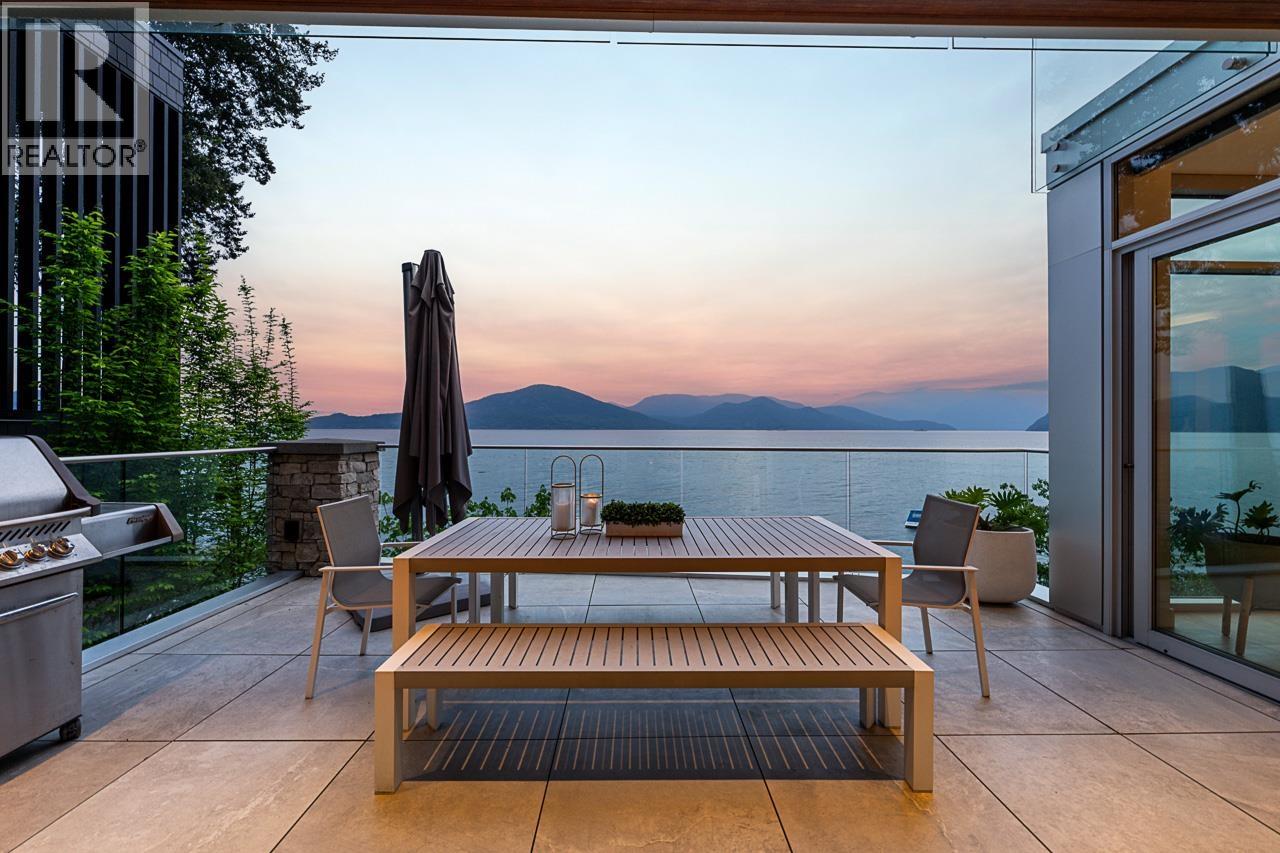
Spectacular ocean views define this custom-built residence situated on a 4,497sqft lowbank waterfront lot. The main level welcomes you with a grand foyer leading to a private home office space, beautifully designed kitchen, dining, and living area, seamlessly connecting to outdoor spaces for effortless entertaining. Upstairs offers two bedrooms, including an oversized primary retreat with a walk-in closet, spa-inspired 6-piece ensuite with sauna, vaulted ceilings, laundry, and a generous balcony to enjoy stunning sunsets. The lower level features two additional bedrooms, a spacious rec room, laundry and walkout access to a seaside patio just steps to the beach. Complete with a 2-car garage, EV charger, and just 25 minutes to downtown Vancouver with quick access to the Sea-to-Sky Highway. (id:61048)
4729 60b Street
Delta, British Columbia
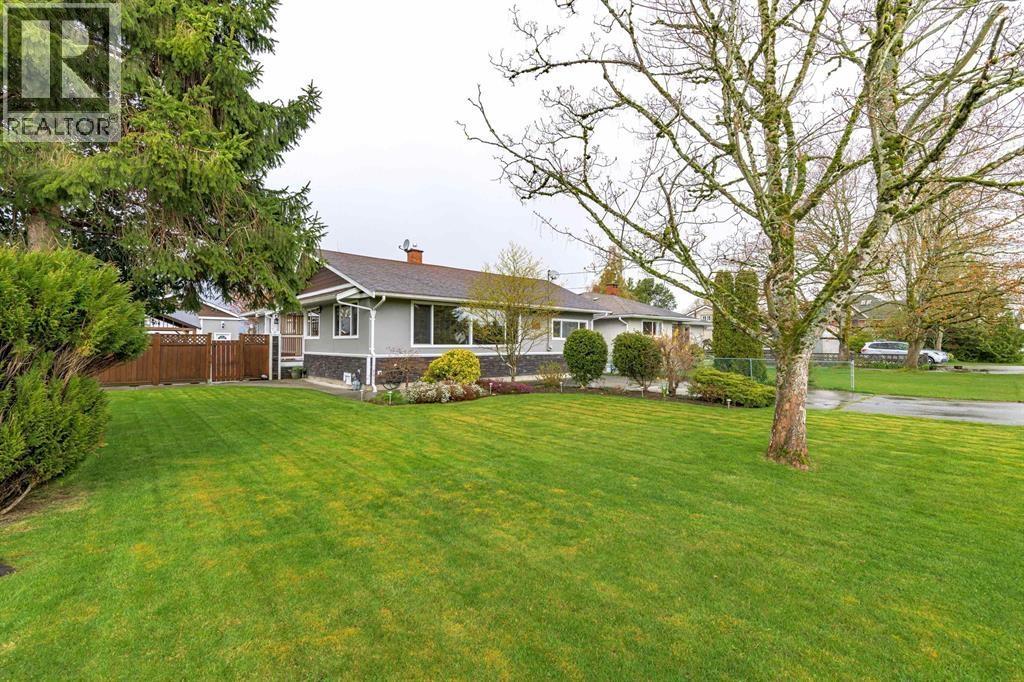
DEVELOPMENT OPPORTUNITY - Exceptional potential in a rapidly evolving neighborhood of Ladner Village. Situated on a prime lot with neighboring properties already undergoing redevelopment, this property benefits from Delta´s updated Official Community Plan (OCP), which supports higher-density residential options. The property is currently designated as Mixed Residential (MR) under the Delta OCP. Current owners have conducted a pre-application meeting with City of Delta to discuss a 6 unit townhouse proposal and rezoning from Single Detached Residential (RS2) to either a Comprehensive Development (CD) zone or Townhouse Residential (RT76), allowing for a thoughtfully designed 6-unit townhouse project. This development would contribute towards Provincial ministerial targets set for Delta. (id:61048)
502 E 5th Street
North Vancouver, British Columbia
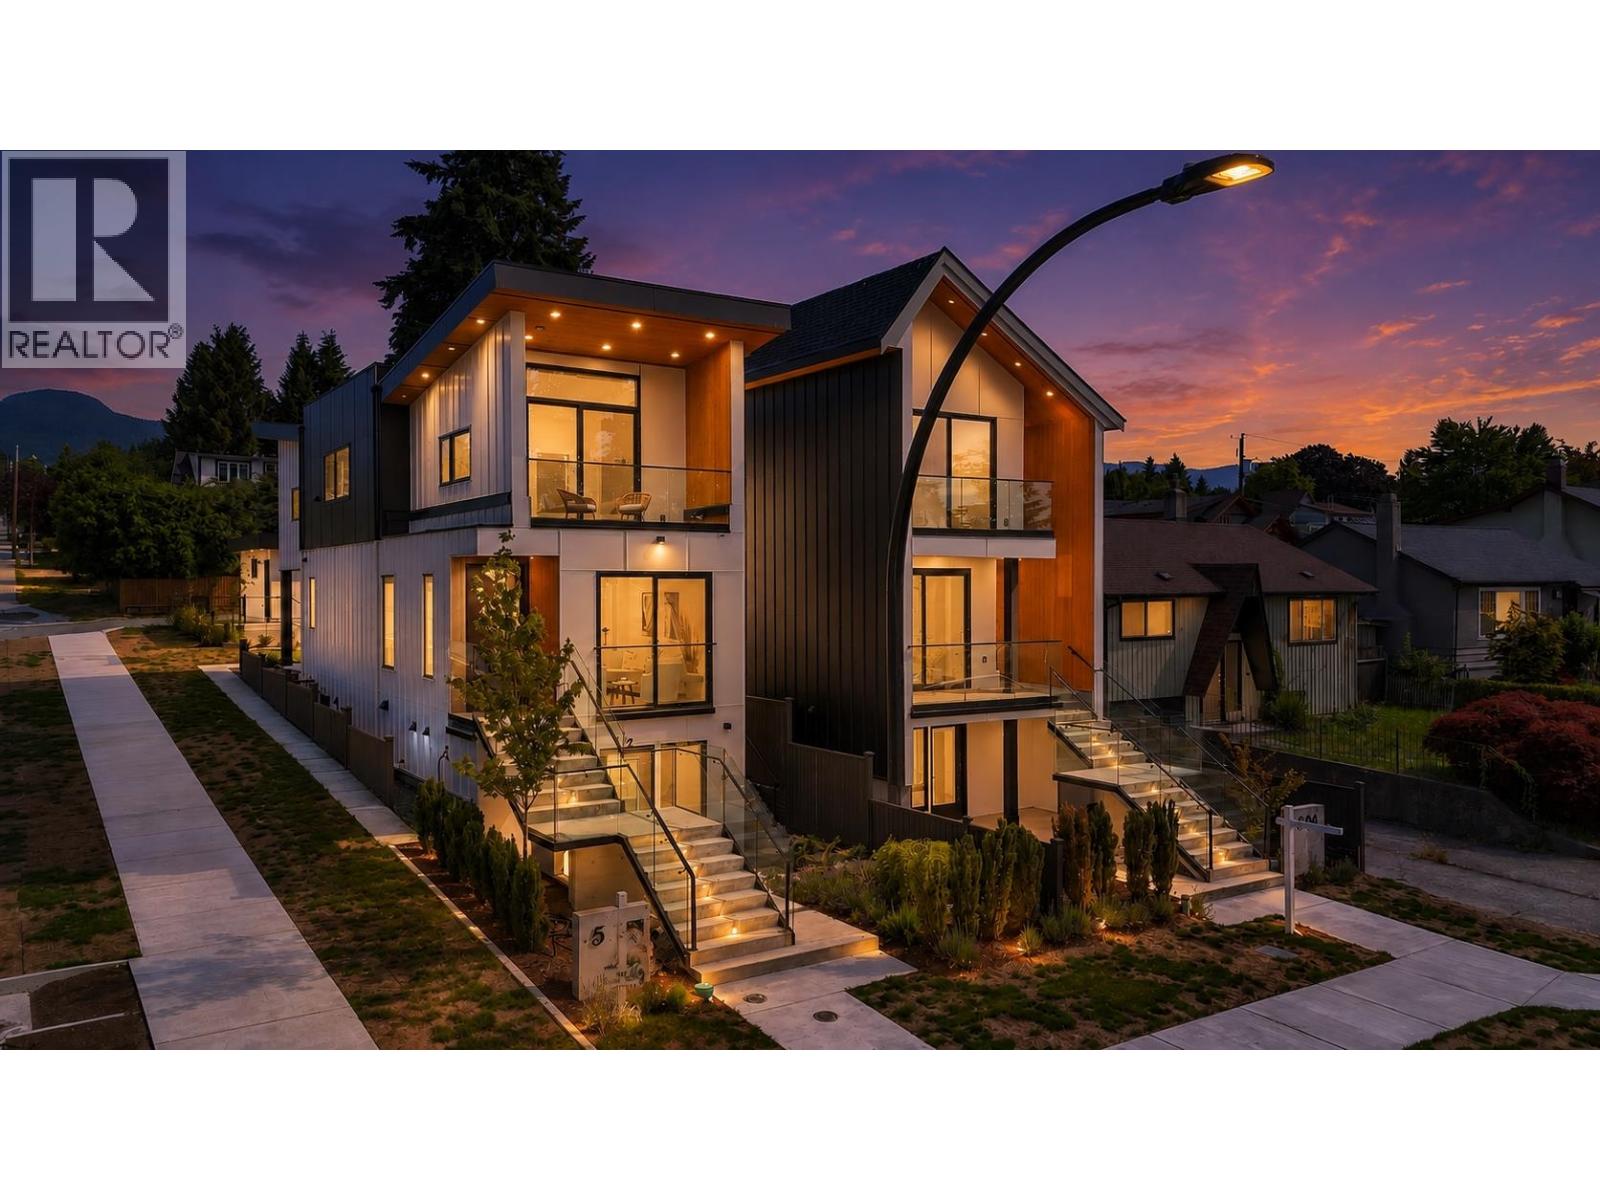
Brand-new detached home in the heart of vibrant Lower Lonsdale, offering luxury, functionality, and income potential. This modern residence features a bright open-concept layout with eclipse doors to a covered patio, custom millwork, natural stone finishes, and a gourmet Miele kitchen. Upstairs offers 3 spacious bedrooms, including a vaulted primary with a spa-inspired ensuite and private balcony. A legal above-grade suite provides an ideal mortgage helper or space for extended family. Complete with A/C, heat pump, EV-ready garage, private backyard, south-facing city and ocean views. Just minutes to Lonsdale Avenue, The Shipyards, waterfront, cafes, restaurants, shops, and transit. Open House on Sunday Aug 2nd, 2-4 pm (id:61048)