Presented by Robert J. Iio Personal Real Estate Corporation — Team 110 RE/MAX Real Estate (Kamloops).
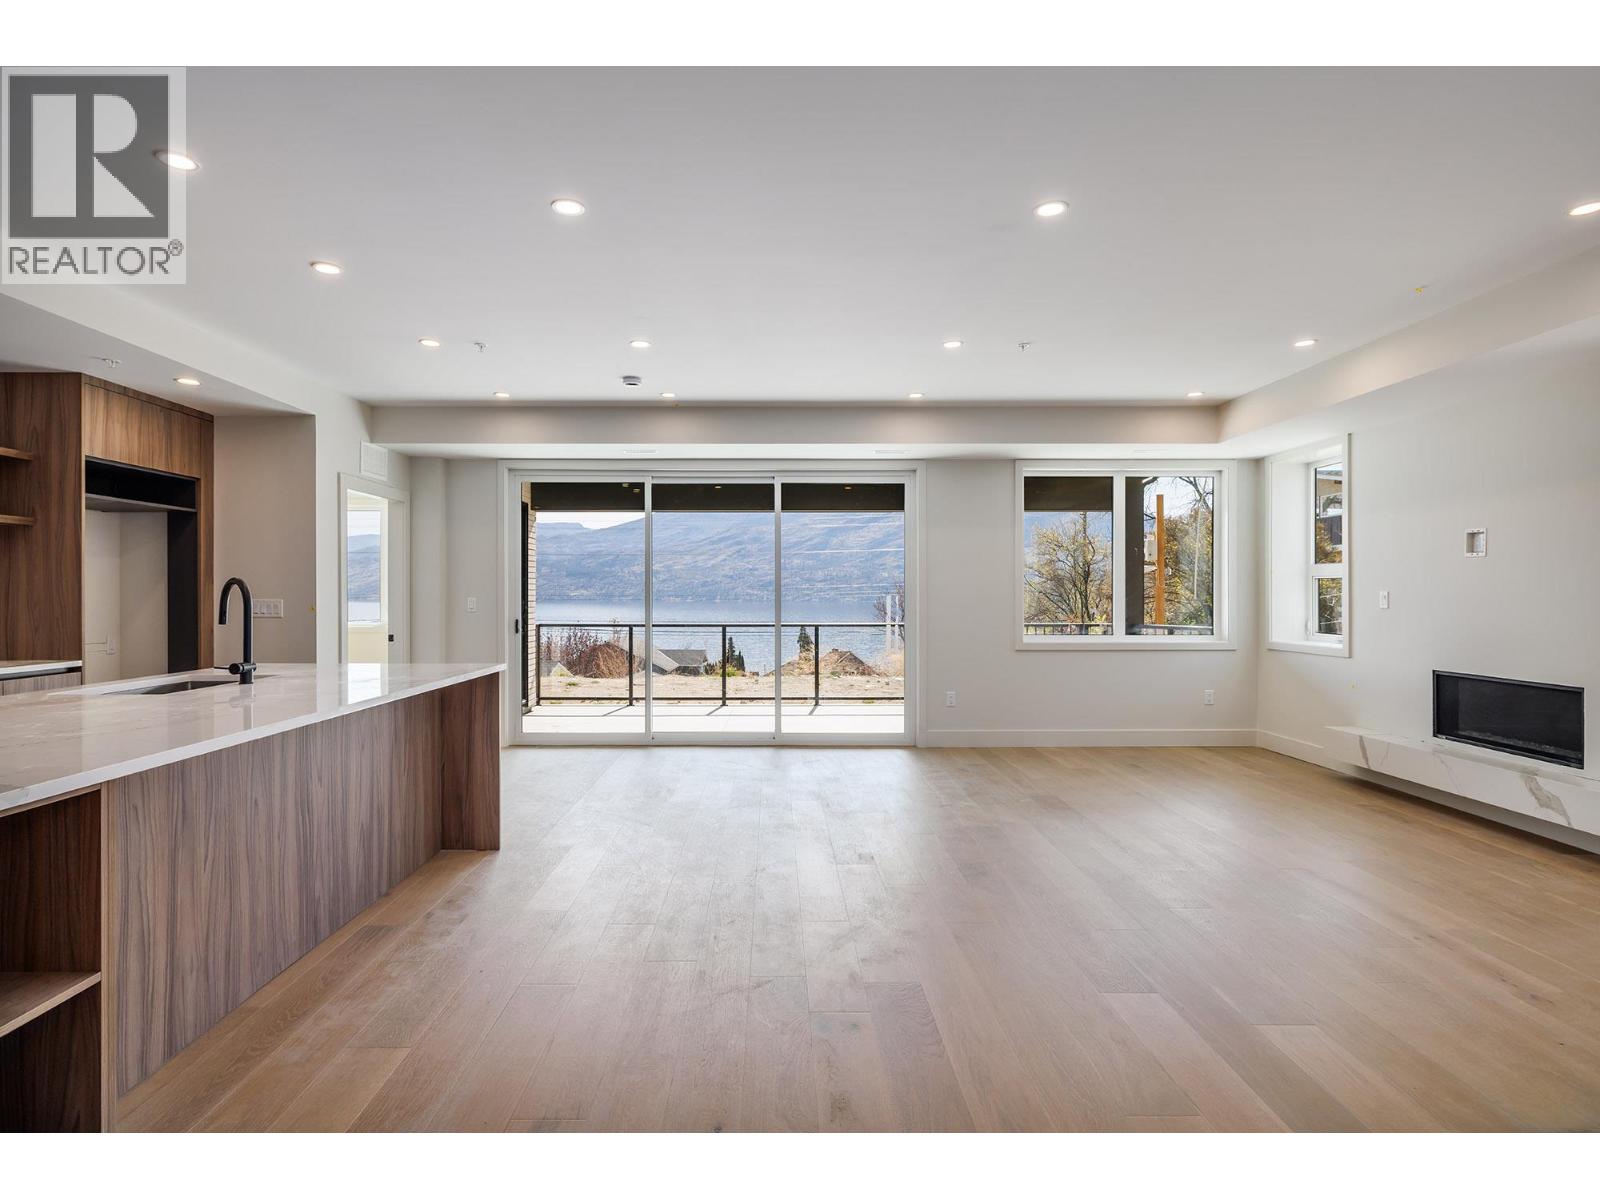
5304 Buchanan Road Unit# 102
Peachland, British Columbia
Welcome to McKay Grove, an exclusive collection of lakeview townhomes & condos set into the peaceful hillside of Peachland, just steps from Okanagan Lake, beaches, trails & local shops. This ground-level home offers just under 1,900 square feet of single-level living, with 3 bedrooms and 2 bathrooms, designed for both comfort and function. From the moment you walk in, you’re greeted by warm, modern finishes and a bright, open layout, with expansive windows that fill the home with natural light and showcase stunning lake views. The main living area opens onto a massive covered private deck, creating a seamless indoor-outdoor space for relaxing or entertaining, with direct walk-out access to green space—perfect for pet owners or easy outdoor living. Featuring the finest designer finishes, fixtures, and appliances, this home creates an unmistakable sense of comfort, welcome, and luxury. From engineered hardwood floors and Dekton-clad professional kitchens to Italian-imported custom millwork with integrated Fisher Paykel appliances, every detail has been carefully considered. Each home includes its own separate, secure full-size double garage with EV-ready rough-in—offering true convenience, storage, and peace of mind. Built with durable, low-maintenance materials and offering elevator access, visitor parking, and a pet-friendly community. McKay Grove is for the sophisticated buyer who wants better than average. Move-in ready & designed to make the most of Okanagan living. (id:61048)
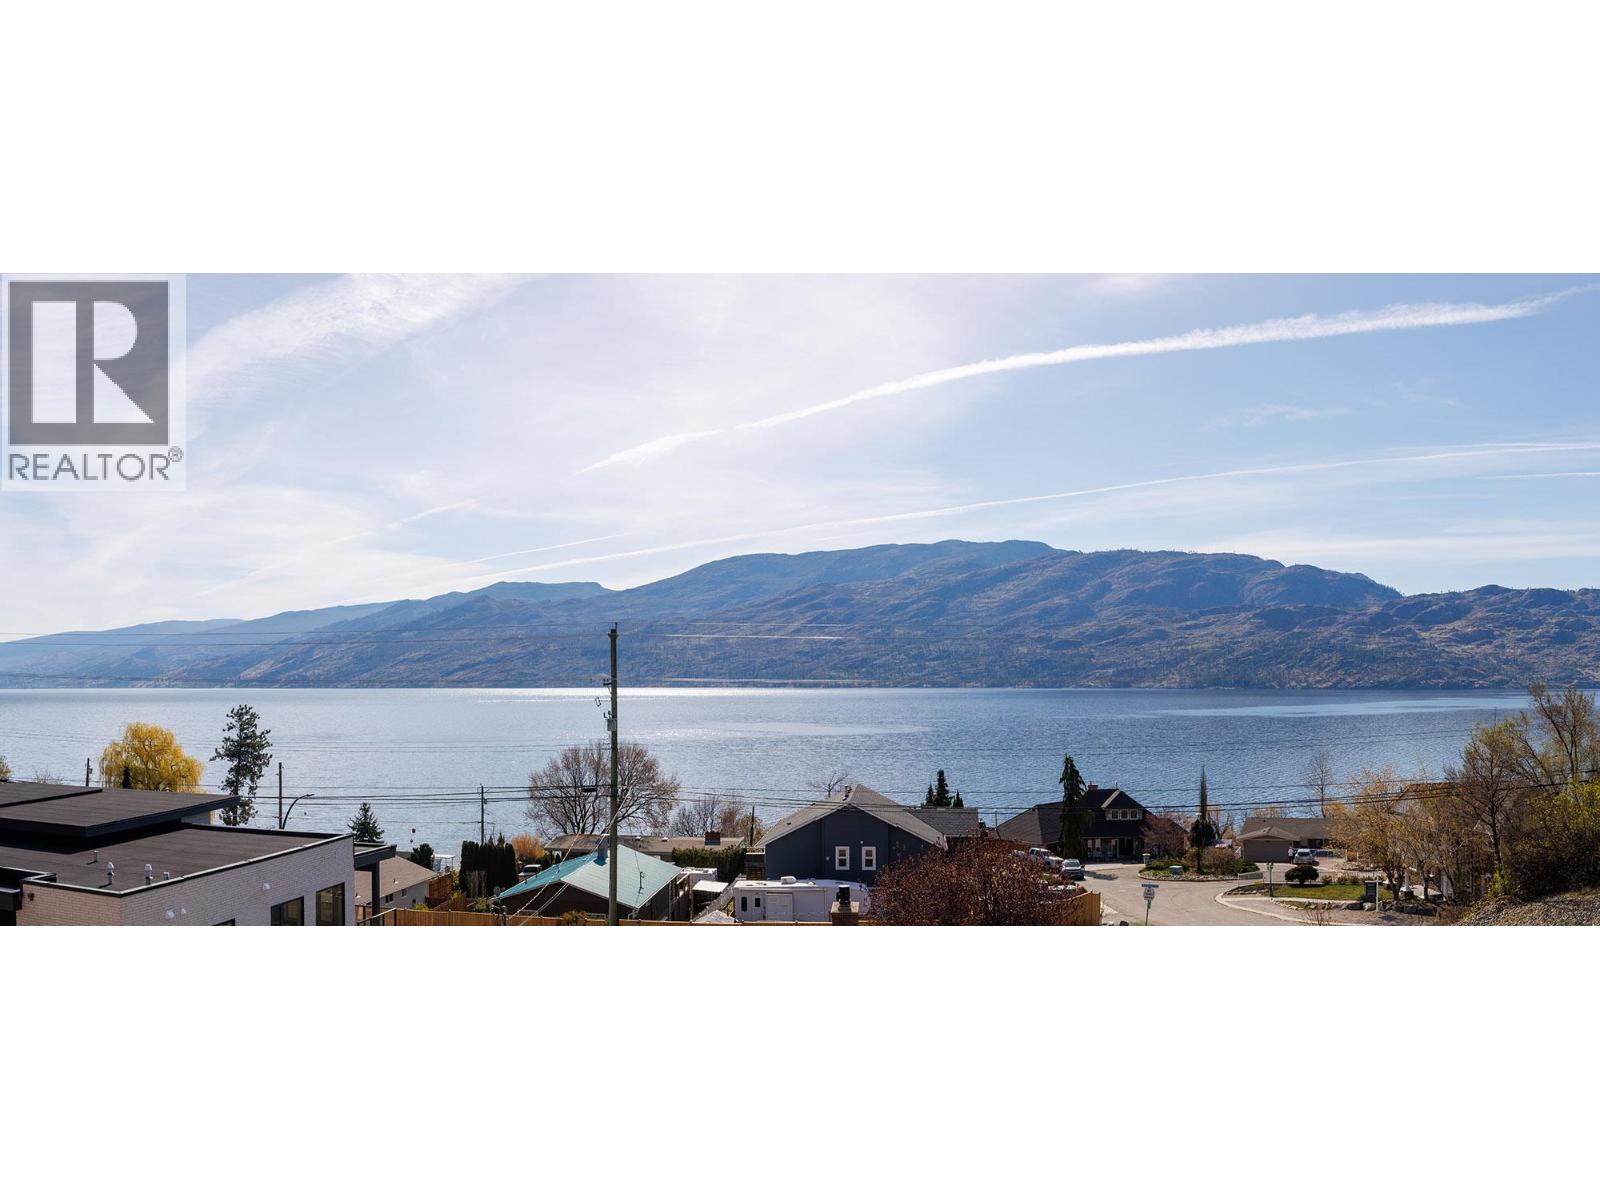
5304 Buchanan Road Unit# 201
Peachland, British Columbia
Welcome to McKay Grove, an exclusive collection of lakeview townhomes and condominiums set into the peaceful hillside of Peachland, just steps from Okanagan Lake, beaches, trails, and local shops. This level home has a private outside entrance and offers just under 1,900 sq ft of single-level living with 3 bedrooms and 2 bathrooms, designed for both comfort and function. From the moment you walk in, you’re greeted by warm, modern finishes and a bright, open layout, with expansive windows that fill the home with natural light and showcase stunning lake views. The main living area opens onto a massive covered private deck, creating a seamless indoor-outdoor space for relaxing, entertaining & taking in the beautiful views. Featuring the finest designer finishes, fixtures, and appliances, this home creates an unmistakable sense of comfort, welcome, and luxury. From engineered hardwood floors and Dekton-clad professional kitchens to Italian-imported custom millwork with integrated Fisher Paykel appliances, every detail has been carefully considered. Each home includes its own separate, secure full-size double garage with EV-ready rough in offering true convenience, storage, and peace of mind. Built with durable, low-maintenance materials & offering elevator access, visitor parking, & pet-friendly (2 pets allowed) , . McKay Grove is for the sophisticated buyer who wants better than average. This is a MUST SEE , Move-in ready and designed to make the most of Okanagan living. (id:61048)
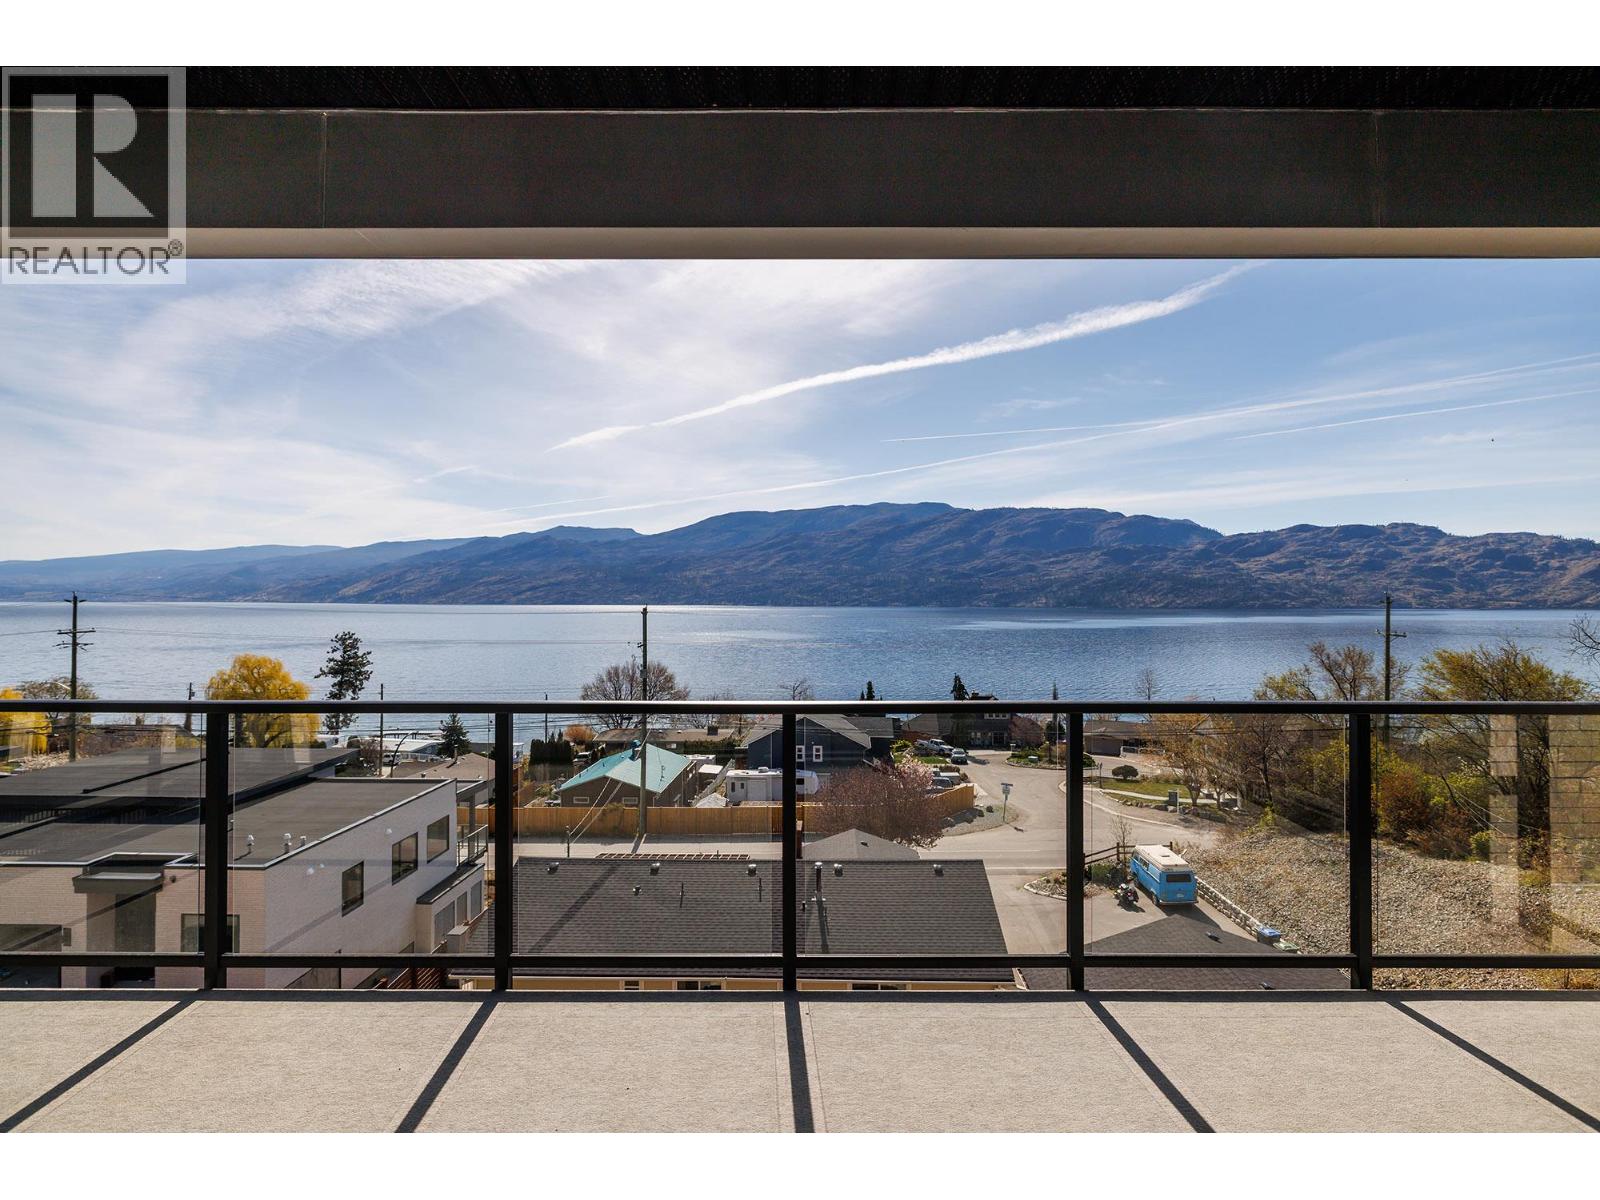
5304 Buchanan Road Unit# 301
Peachland, British Columbia
Welcome to McKay Grove, an exclusive collection of lakeview townhomes and condominiums set into the peaceful hillside of Peachland, just steps from Okanagan Lake, beaches, trails, and local shops. This top floor, corner home offers just under 1,900 sq ft of single-level living, with 3 bedrooms / 2 bathrooms, designed for both comfort & function. From the moment you walk in, you’re greeted by warm, modern finishes and a bright, open layout, with expansive windows that really showcase some of the best lake views available. The main living area opens onto a massive covered private deck, creating a seamless indoor-outdoor space for relaxing or entertaining and taking in the beautiful lake & mountain views. Featuring the finest designer finishes, fixtures, & appliances, this home creates an unmistakable sense of comfort, welcome,& luxury. From engineered hardwood floors & Dekton-clad professional kitchens to Italian-imported custom millwork with integrated Fisher Paykel appliances, every detail has been carefully considered. Each home includes its own separate, secure full-size double garage with EV-ready rough in, offering true convenience, storage, & peace of mind. You also get elevator access, tons of visitor parking and it’s even pet-friendly (2 pets allowed). McKay Grove is for the sophisticated buyer who wants better than average. You deserve it ! This is a MUST SEE Move-in ready and designed to make the most of Okanagan living. Call today for a private tour. (id:61048)
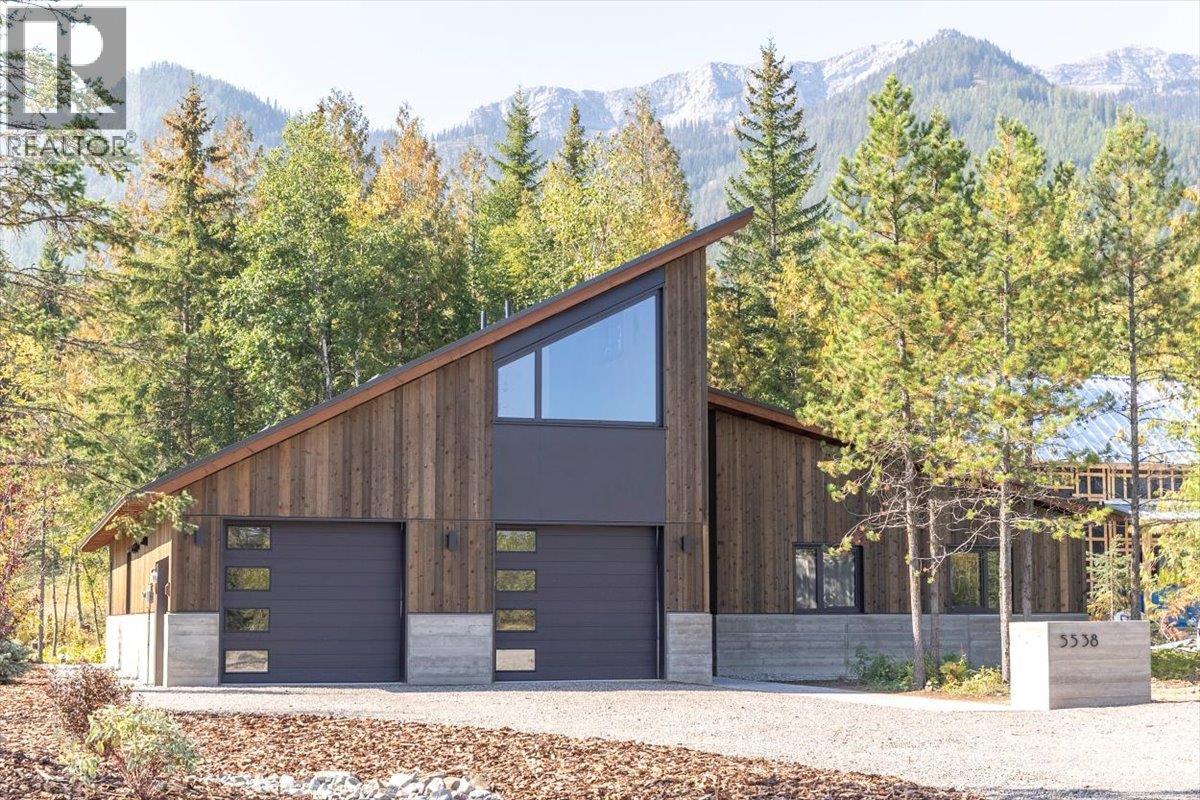
5538 Currie Bowl Way
Fernie, British Columbia
Custom-Built Mountain Home – Fernie Alpine Resort This 4-bedroom, 3-bathroom residence has been architecturally designed and constructed to deliver year-round comfort, efficient performance, and a highly functional layout in one of Fernie Alpine Resort’s most desirable settings. Main Living Areas Kitchen – Equipped with Bosch appliances, composite countertops, and custom cabinetry. The peninsula with integrated sink and breakfast bar provides both practicality and casual dining space. Great Room – Features a vaulted ceiling constructed from engineered timbers, oversized windows capturing natural light and views of the private backyard, and a custom oversized gas fireplace. Upper Level Fourth bedroom with full 3-piece bathroom. Built-in office nook. Spacious flex area suitable for media, recreation, or additional guest accommodation. Functional Features An oversized, fully insulated two-car garage with ample storage for vehicles and recreational equipment. There is also power available for an EV fast charger. Ski Access – A groomed ski-in trail at the rear of the property provides direct access from the mountain. Purposefully designed with attention to detail, this property combines quality construction, efficient design, and direct ski-in access to create an exceptional mountain home. (id:61048)
12485 231 Road
Dawson Creek, British Columbia
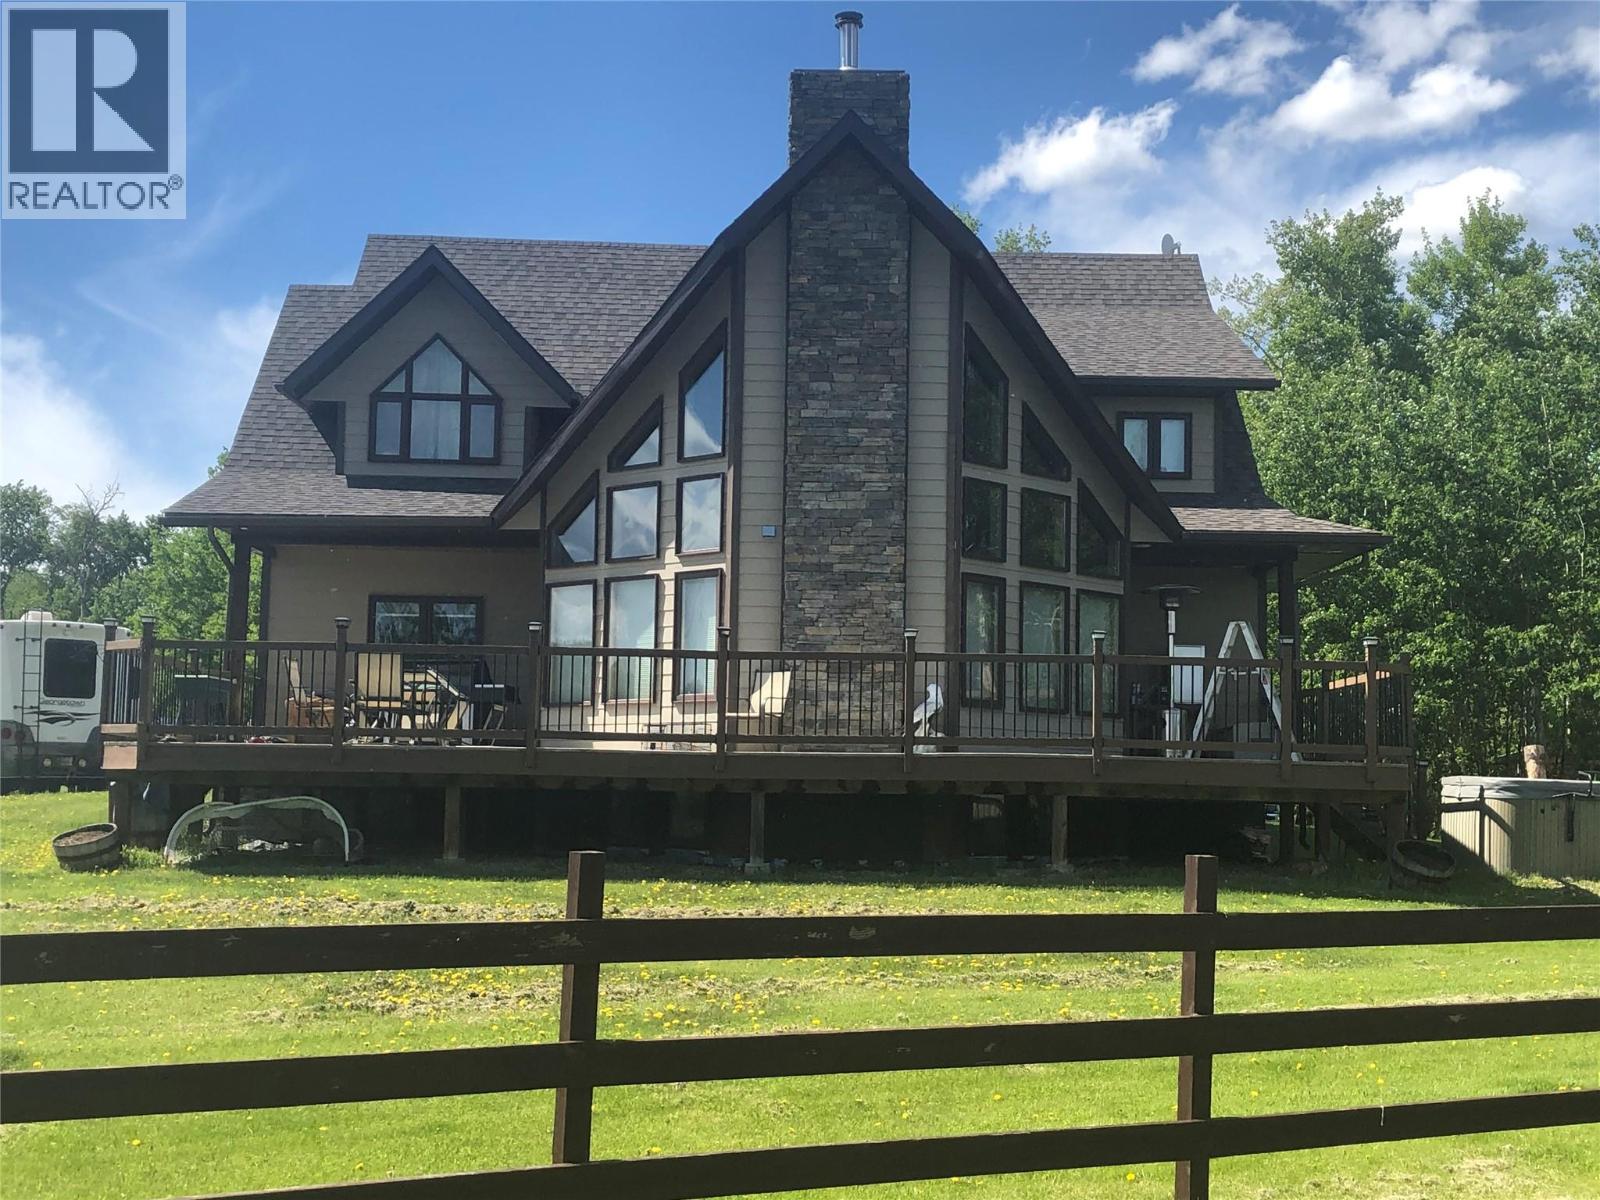
Visit REALTOR website for additional information, Exceptional 156-acre rural property only minutes from Dawson Creek featuring approximately 50 open/cleared acres and the balance in beautiful, treed bush pasture with recreational trails. The property is fully fenced and x-fenced and includes a pond, outdoor riding arena, round pen, corrals, chicken coop, woodshed, 42'x84x detached shop with concrete floor, separate hydro service, and approximately 30' heated and insulated. The custom Viceroy home offers 4000' sq ft of living space with 6 bedrooms, 3.5 bathrooms, vaulted ceilings and a fully finished basement. (id:61048)
385 Sasquatch Trail Lot# 39
Osoyoos, British Columbia
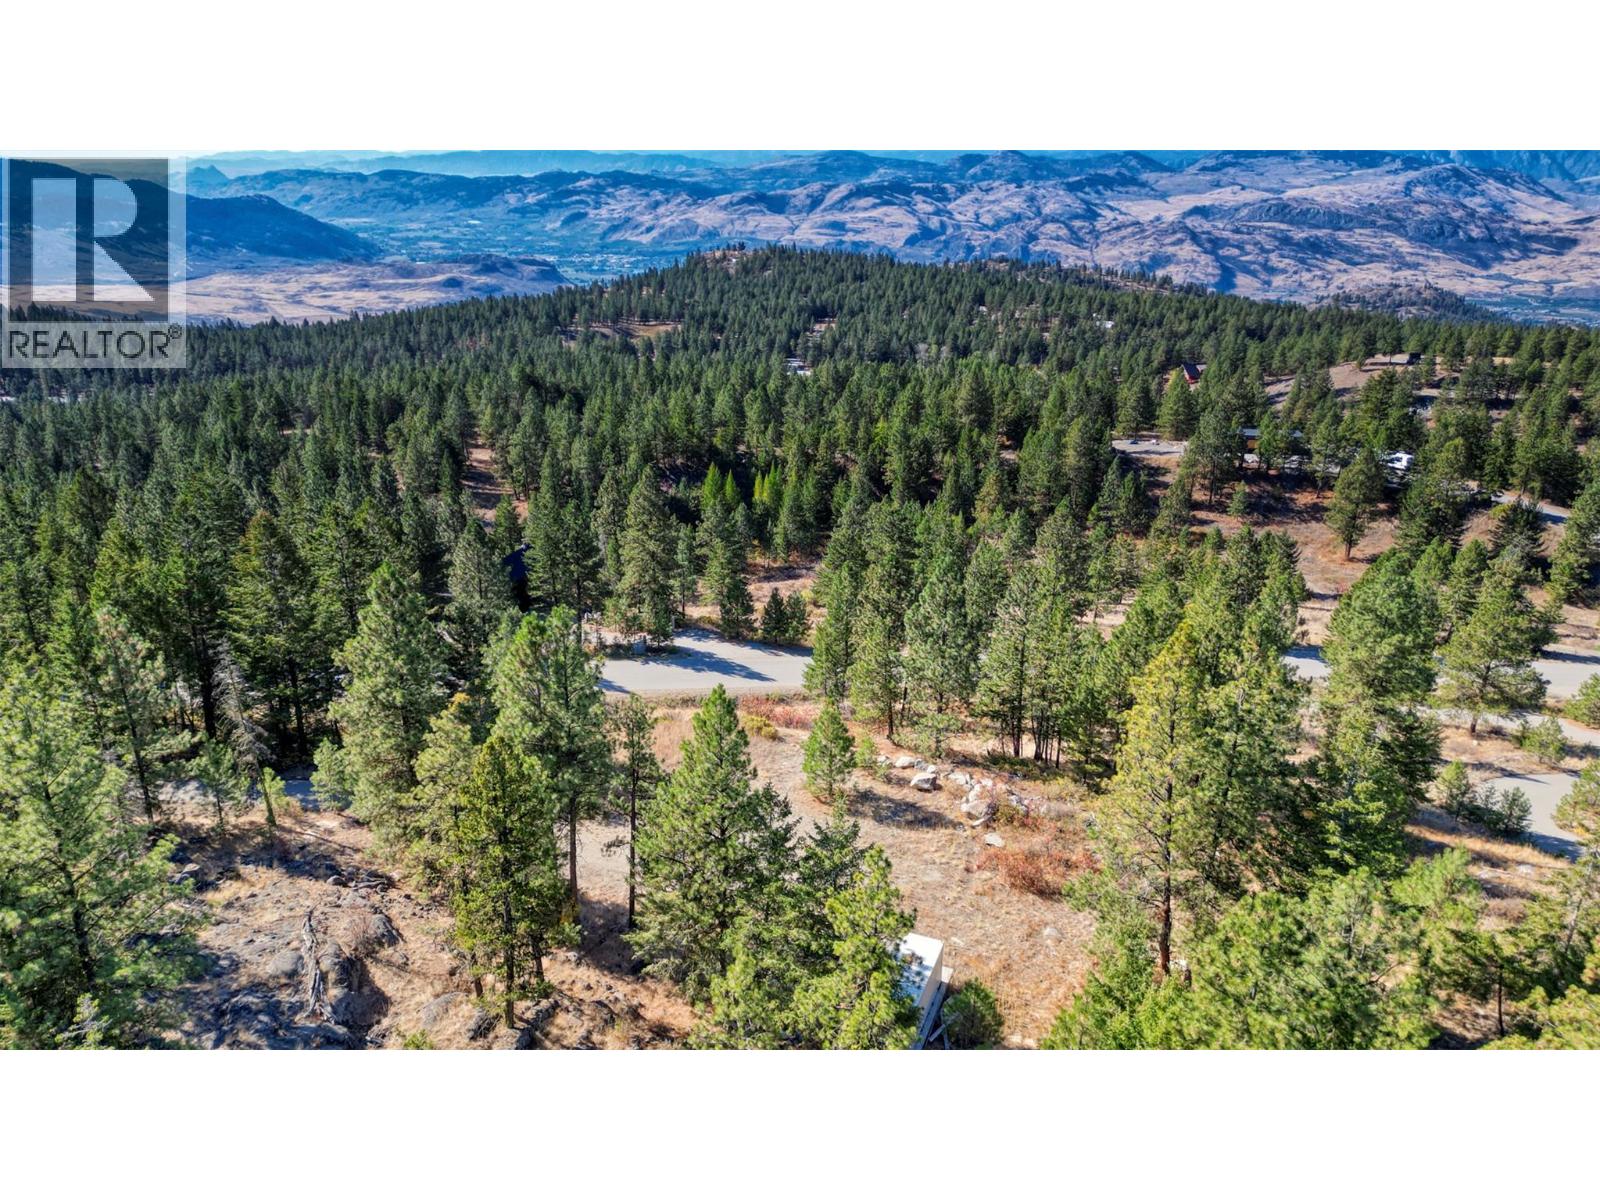
Tucked away on Anarchist Mountain, this beautiful 3.088-acre lot offers gorgeous mountain views from a large, flat building site that’s already accessed by a paved road and serviced with a drilled well and electrical—so you can focus on designing your dream home. Enjoy the peace, quiet, and fresh mountain air, just 20 minutes from the amenities of Osoyoos. Nature is right outside your door, with endless opportunities for hiking, walking, and biking on nearby trails, while Mount Baldy Ski Area is only 30 minutes away for winter adventures. Whether it’s morning coffee with a view, starlit nights, or year-round outdoor recreation, this property offers a lifestyle that feels worlds away—without being far from town. Build your private mountain retreat and enjoy the outdoors in every season. (id:61048)
204 12890 17 Avenue
Surrey, British Columbia
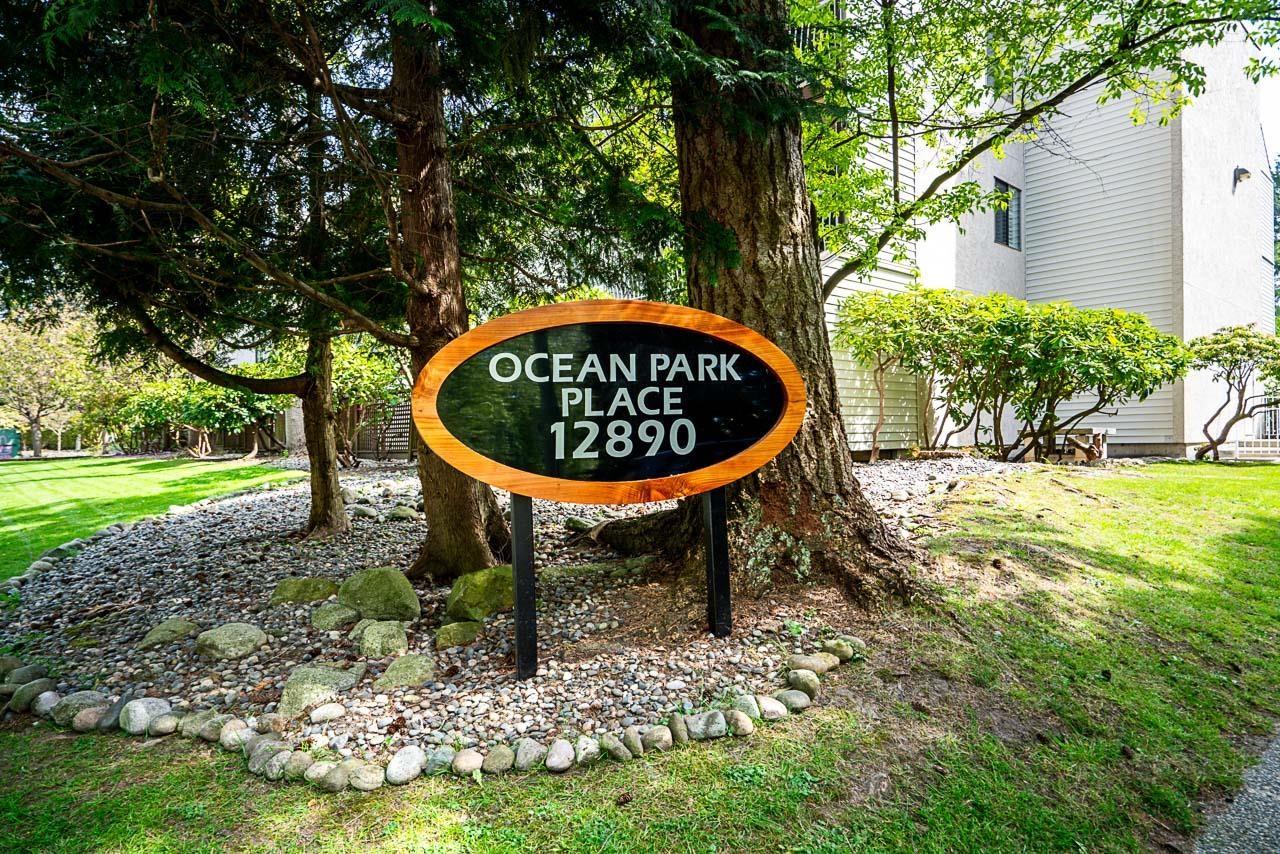
Welcome to this beautifully maintained home in the heart of highly sought-after Ocean Park. Nestled in a quiet, well-established community, this property offers the perfect combination of comfort, convenience, and lifestyle. Thoughtful updates throughout include a stunning 6-foot walk-in shower, modern finishes, and tasteful improvements that enhance both function and style. Enjoy a spacious and inviting floor plan, abundant natural light, and a private setting surrounded by mature landscaping. Just minutes from Crescent Beach, Ocean Park Village, parks, walking trails, shopping, and top-rated schools. Whether you're downsizing, investing, or looking for a peaceful place to call home, this move-in-ready residence delivers exceptional value in one of South Surrey's most desirable neighbourhoods. A rare opportunity to enjoy coastal living with all the conveniences of city amenities nearby. Don't miss your chance to own in this premier location. (id:61048)
169 Armand Way
Salt Spring, British Columbia
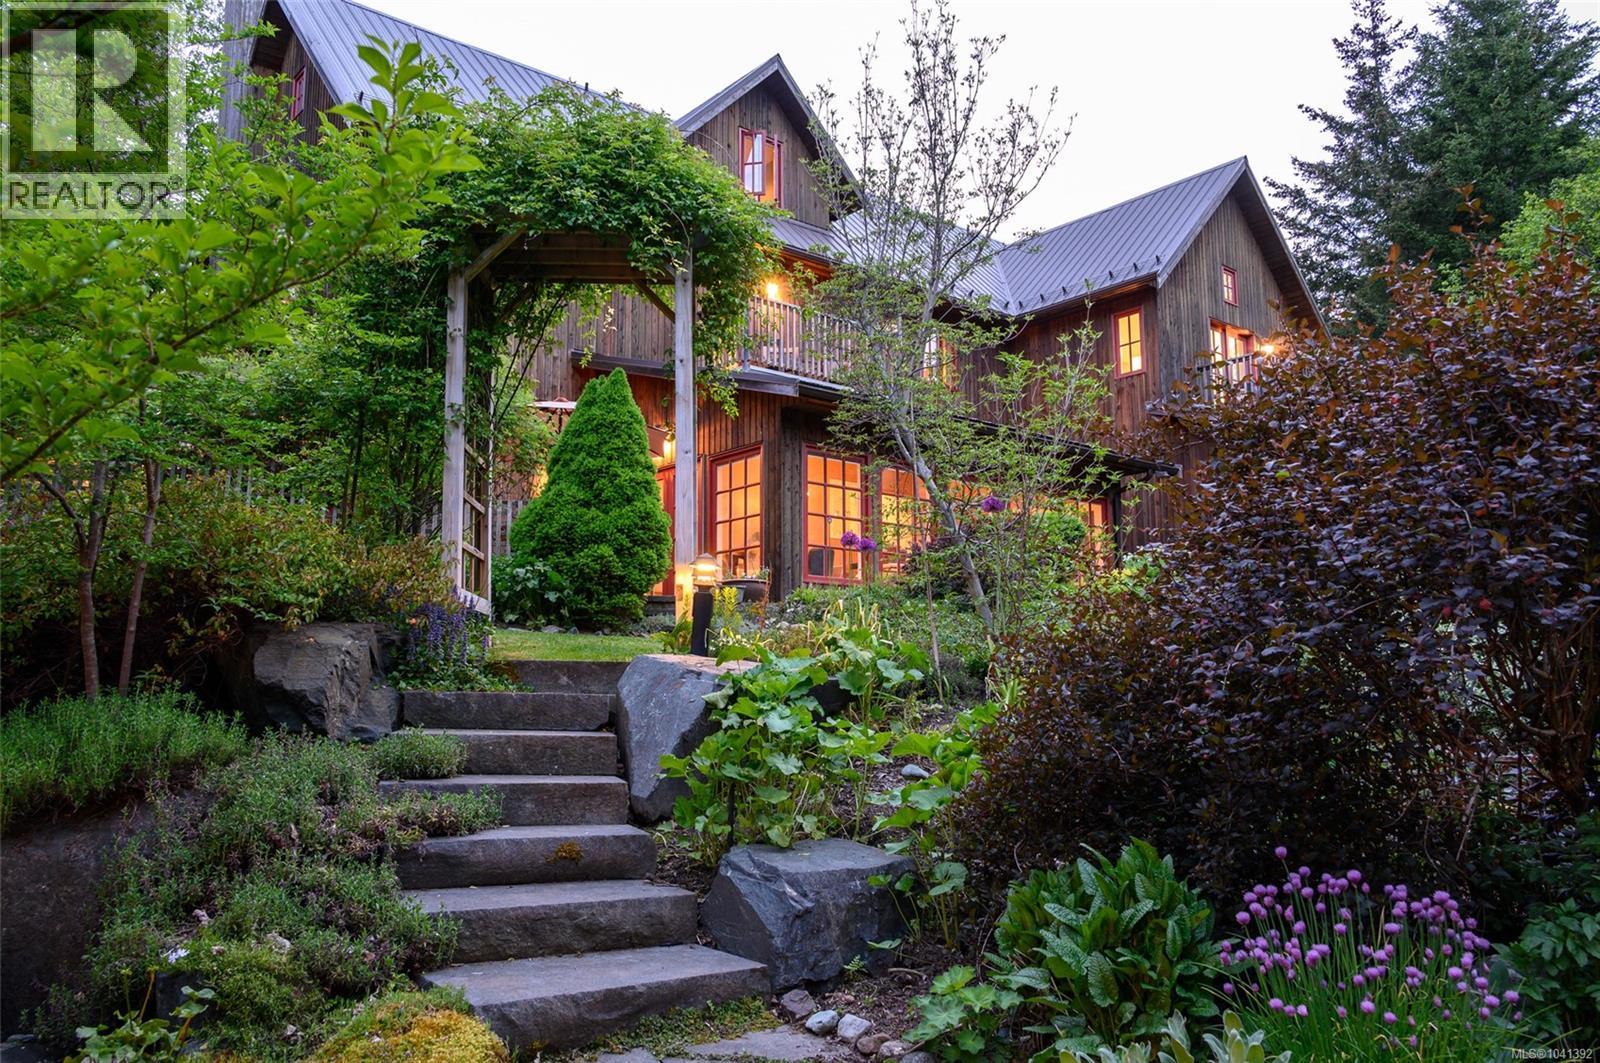
The Wetherly on Salt Spring Island is an exceptional 30 acre estate of absolute privacy and outstanding natural beauty. When the owners purchased this secluded parcel over 1/4 century ago, they sought to preserve the tucked away, tranquil nature of the landscape while building a legacy estate to share with family, friends and visitors alike. A place designed to encourage connection with nature while providing inviting opportunities to gather. A key emphasis in the design phase was put on how the main home and out buildings interact with each other and their individual surroundings. The property is orchestrated around extended family recreation with indoor/outdoor spaces presenting ample opportunities for relaxation and play among the spa, social house and inground swimming pool. During the day as you approach the property it sits in reverence to the landscape. At night when it’s all lit up, you get a dramatically different perspective. A simply outstanding offering - like no other! (id:61048)
209 Ashcroft Place
Vernon, British Columbia
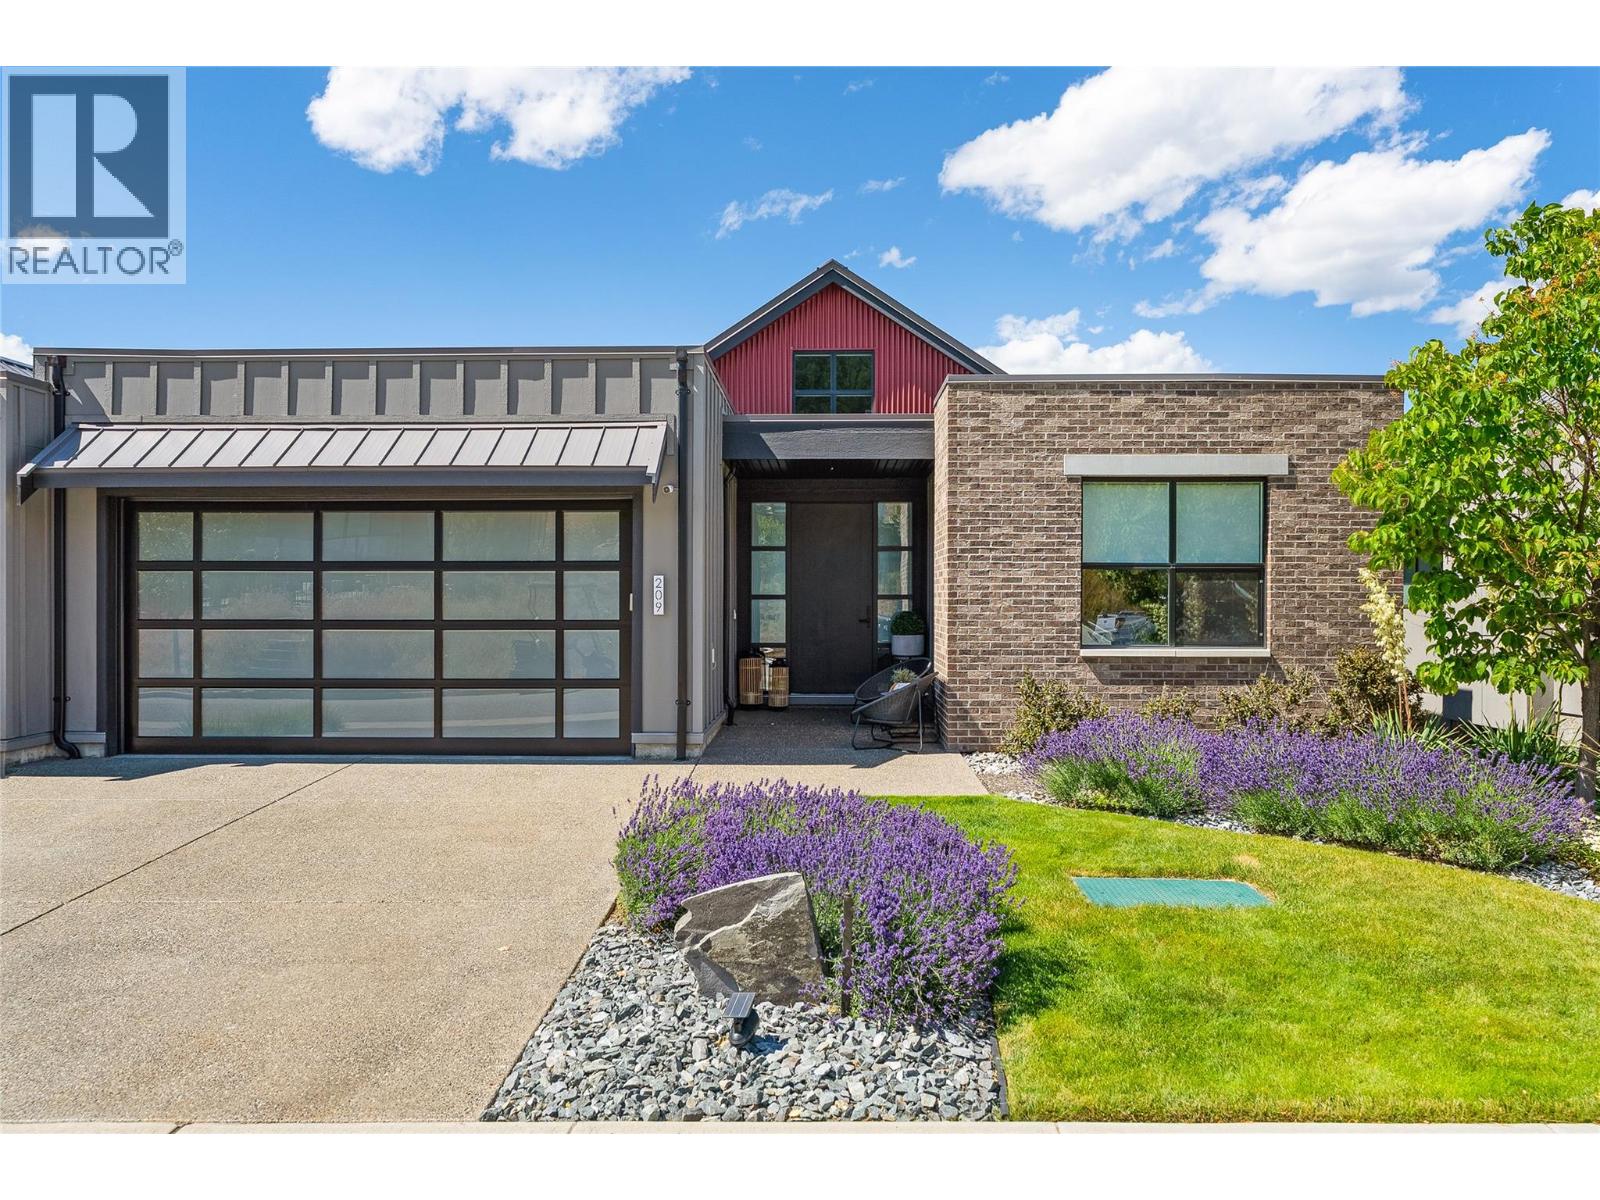
Welcome to 209 Ashcroft Place where modern ranch architecture melds beautifully with majestic views overlooking mountains and the Predator golf course. This former showhome pairs elegant finishes with relaxed living spaces for easy living. The main floor features two bedrooms, den, living room, laundry and an open concept kitchen/dining area that is designed to flood the space with beautiful light from windows off the soaring vaulted ceilings, hardwood flooring and a gas fireplace. Gourmet kitchen is a true highlight, featuring quartz countertops, an oversized island with seating, stainless steel appliances, and modern cabinetry. Walk out to a covered patio perfect for entertaining and enjoying the spectacular west-view sunsets. Primary bedroom has a 5pce ensuite with in floor heating and walk in closet, spacious den, additional guest room and a four piece bathroom completes the main level. Downstairs is finished with wide plank engineered flooring opens into a huge family room and includes two more bedrooms and a four piece ensuite. A large finished area is currently used as extra storage, but could also work perfectly as an exercise room. Resort-style living comes to life with covered patio and low-impact landscaping. Double garage has room for a golf cart. This 2,834 square foot home takes pride in its ownership with ample space and storage. With its carefully designed layout, modern upgrades and pristine community location, this listing is the perfect place to call home. (id:61048)
511 6378 Silver Avenue Avenue
Burnaby, British Columbia
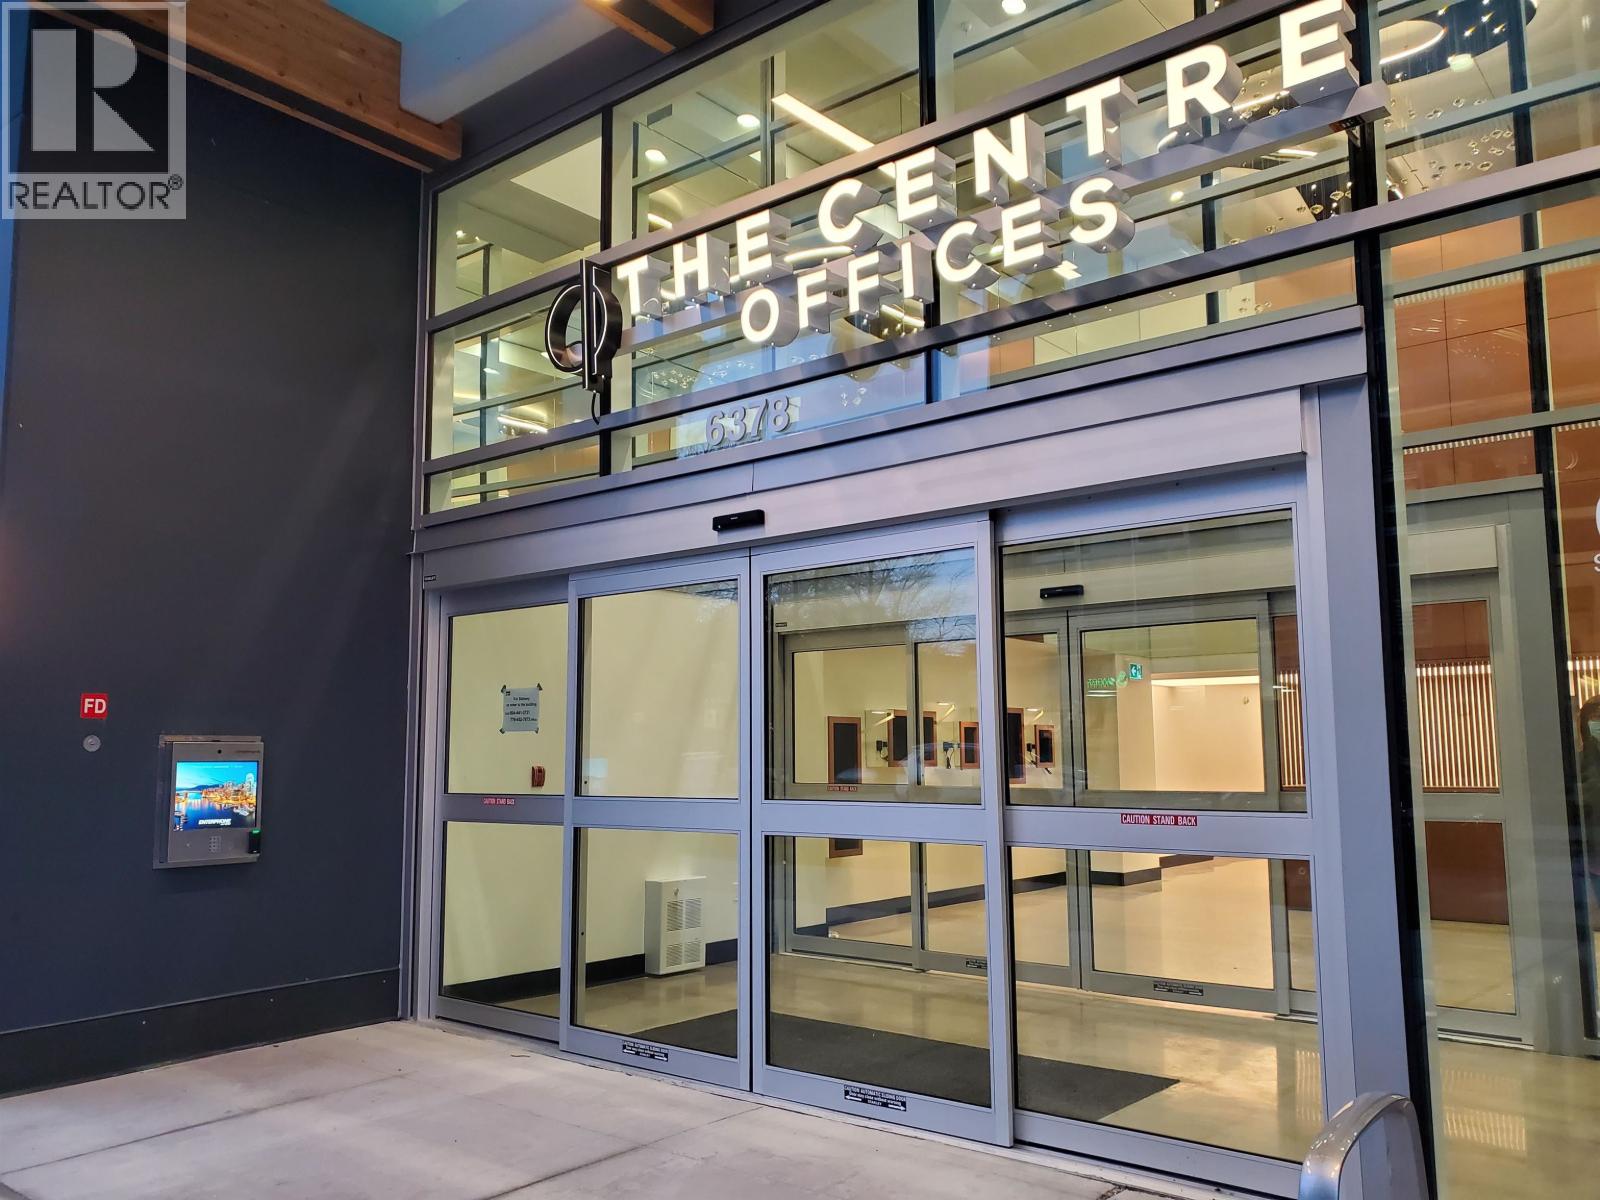
The Centre (Sun Tower). 380 sqft office space with 1 parking spot. Class AAA building w/ LEED Silver standard. Situated across Metrotown, Metrotown Skytrain Station. Building features: Separate office lobby & 3 elevators, on-site retails, executive boardroom equipped with convenient digital booking & video conference system, training rooms, 5 separate meeting rooms, dedicated business lounge & sound-proof phone room, all available for exclusive use. Concierge services include assisting w/ package deliveries, meeting room booking, etc. Unit has high ceiling & floor to ceiling windows, rough in water supply and sink drainage, dedicated heating & air conditioning system using high efficiency Variable Refrigerant Flow (VRF) equipment which is very convenient, energy efficient & quiet for 24/7 office operation. Come with 1 DEDICATED PARKING SPOT. (id:61048)
209 55 E Cordova Street
Vancouver, British Columbia
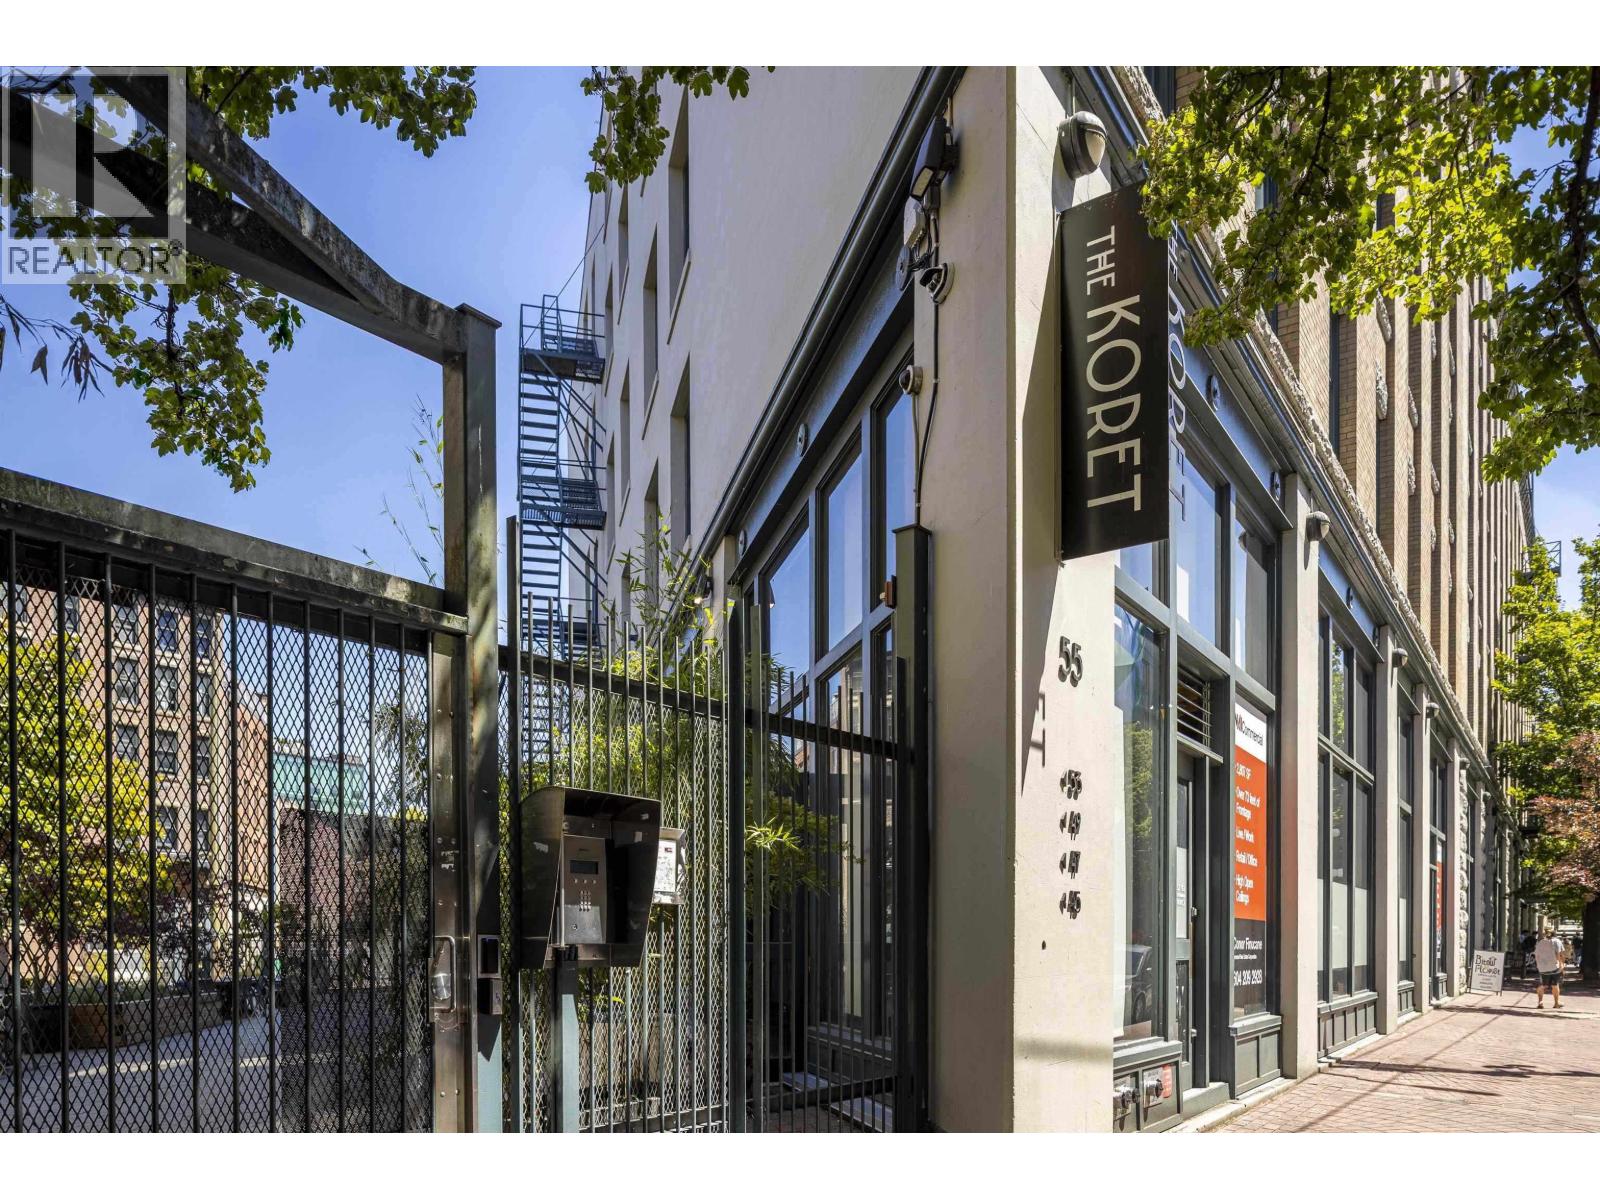
Welcome to the iconic Koret Lofts in the heart of historic Gastown. This fully furnished 725 sq. ft. heritage loft offers soaring ceilings, exposed brick, polished concrete floors, oversized warehouse-style windows, and an open-concept layout filled with natural light. The modern kitchen features stainless steel appliances, and the suite includes in-suite laundry and one secure parking stall. Enjoy an unbeatable location just steps to Gastown's restaurants, cafés, boutiques, Waterfront Station, the Seabus, SkyTrain, and downtown Vancouver. Available August 1 for a minimum 6-month lease at $3,500 per month. Utilities not included. Professionally managed by Heller Murch Realty. (id:61048)
900 Corona Crescent
Coquitlam, British Columbia
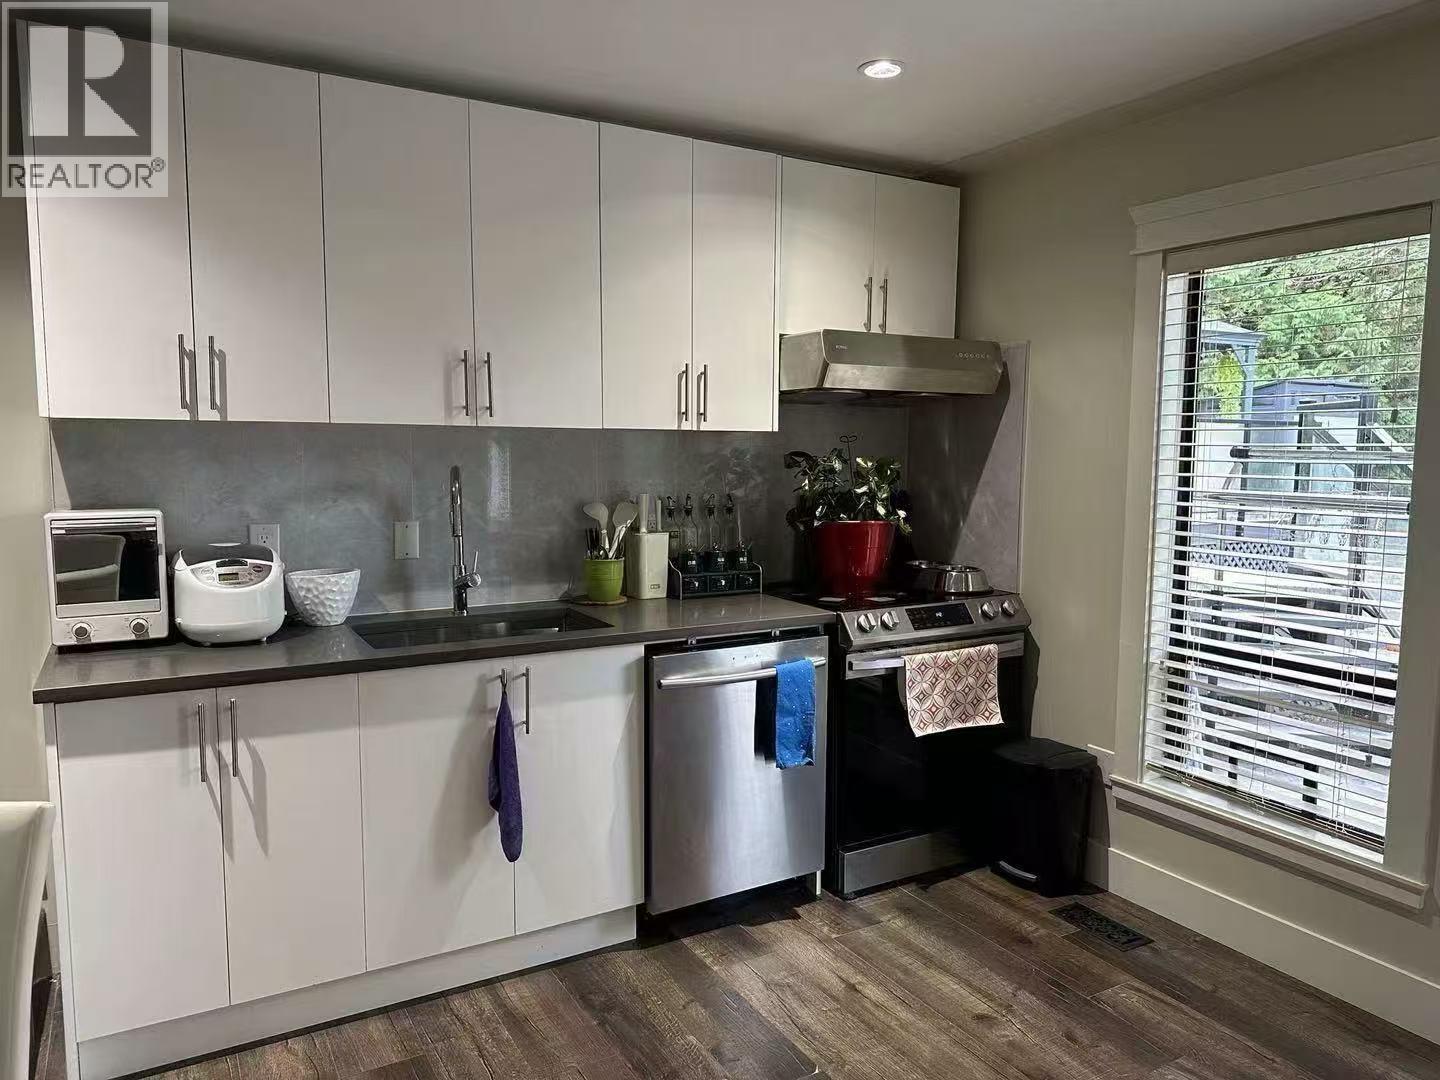
Please Email or Text to book the showing, thanks. 1. Address:9xx Corona Crescent 2. Area: Coquitlam 3. Style: House 4. Room:2bed1bath 5. level: Ground 6.Floor sqft: 600sqft 7. lot sqft: sqft 8. Age: 9. Rent: $1800 10. Utility: Tenants need to pay for 11. Requirements: tenants insurance with at 2 million third party liability, credit check, no pets, no smoking 12. Furnished: Y 13.Available:Aug 01 14.School Catchment: Elementary K - 5 Baker Drive Elementary Middle 6 - 8 Hillcrest Middle Secondary 9 - 12 École Dr. Charles Best Secondar 15. Bus: Millennium Line ,WCE West Coast Exp , 184,160,183,151 16. Park: Mariner Park, Pioneer Park and Rocky Point Park. 17.Including : Water, hydro, gas, internet (id:61048)