Presented by Robert J. Iio Personal Real Estate Corporation — Team 110 RE/MAX Real Estate (Kamloops).
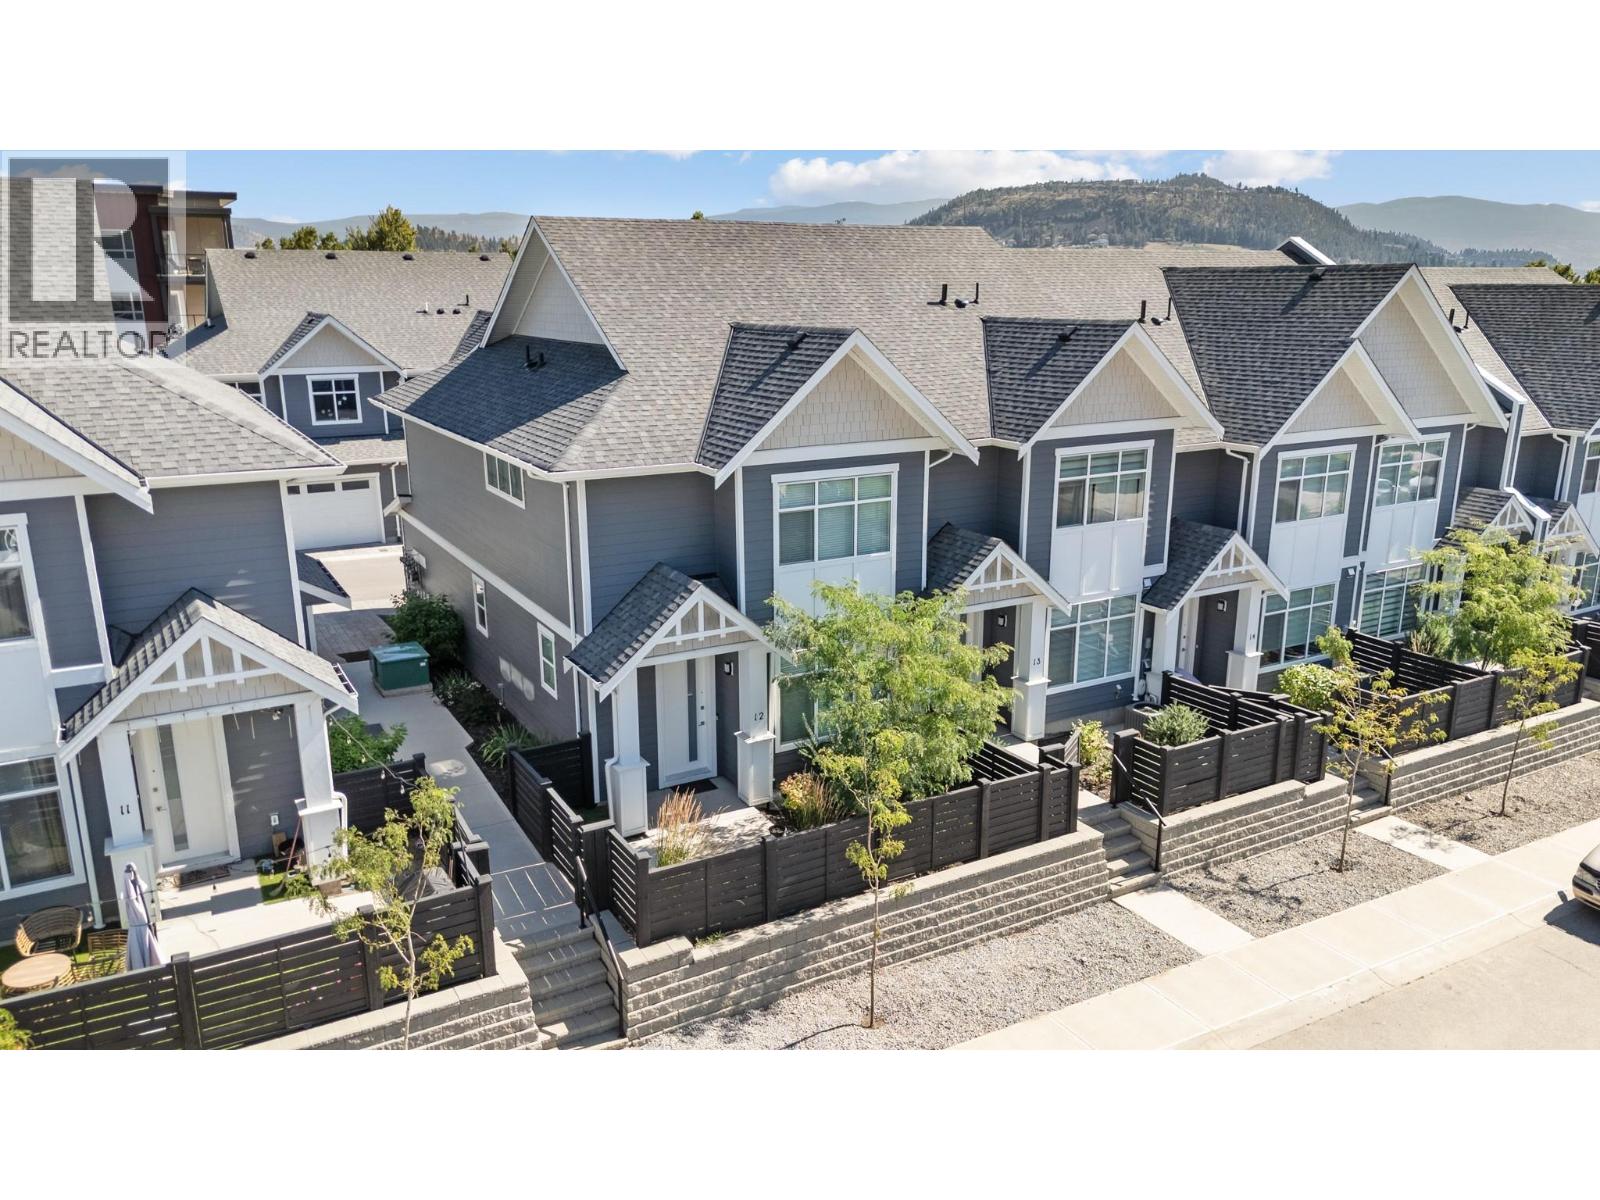
115 Wyndham Crescent Unit# 12
Kelowna, British Columbia
QUICK POSSESSION AVAILABLE! Welcome to Parklane Townhomes, ideally situated in North Glenmore on the quiet side of the community, just minutes to transit, UBCO, North Glenmore Elementary School and amenities. This immaculate two-storey, HIGHLY DESIRABLE END UNIT townhome showcases a thoughtfully designed, functional layout paired with modern, upscale finishes throughout. Enjoy the everyday convenience of direct access from your spacious side-by-side garage into the kitchen, perfect for effortless grocery unloading along with a seamless main-level entry into your living space with no stairs required. IMAGINE entering into your living space VERSUS walking up & in to it, SO CONVENIENT! Offering exceptional privacy with only one shared wall, this home is filled with natural light and features quartz countertops, stainless steel appliances, and custom blinds throughout. The classic street-facing presence is complemented by a private gate. Upstairs, the generous primary suite is a true retreat, complete with a walk-in closet featuring custom built-ins and a beautifully appointed ensuite with double sinks, quartz counters, a large shower, and a convenient linen closet. A full laundry room adds to the home’s smart and practical design. Stylish, functional, and move-in ready, this is a home that truly must be experienced. Contact your Real Estate Agent today to book your private showing. (id:61048)
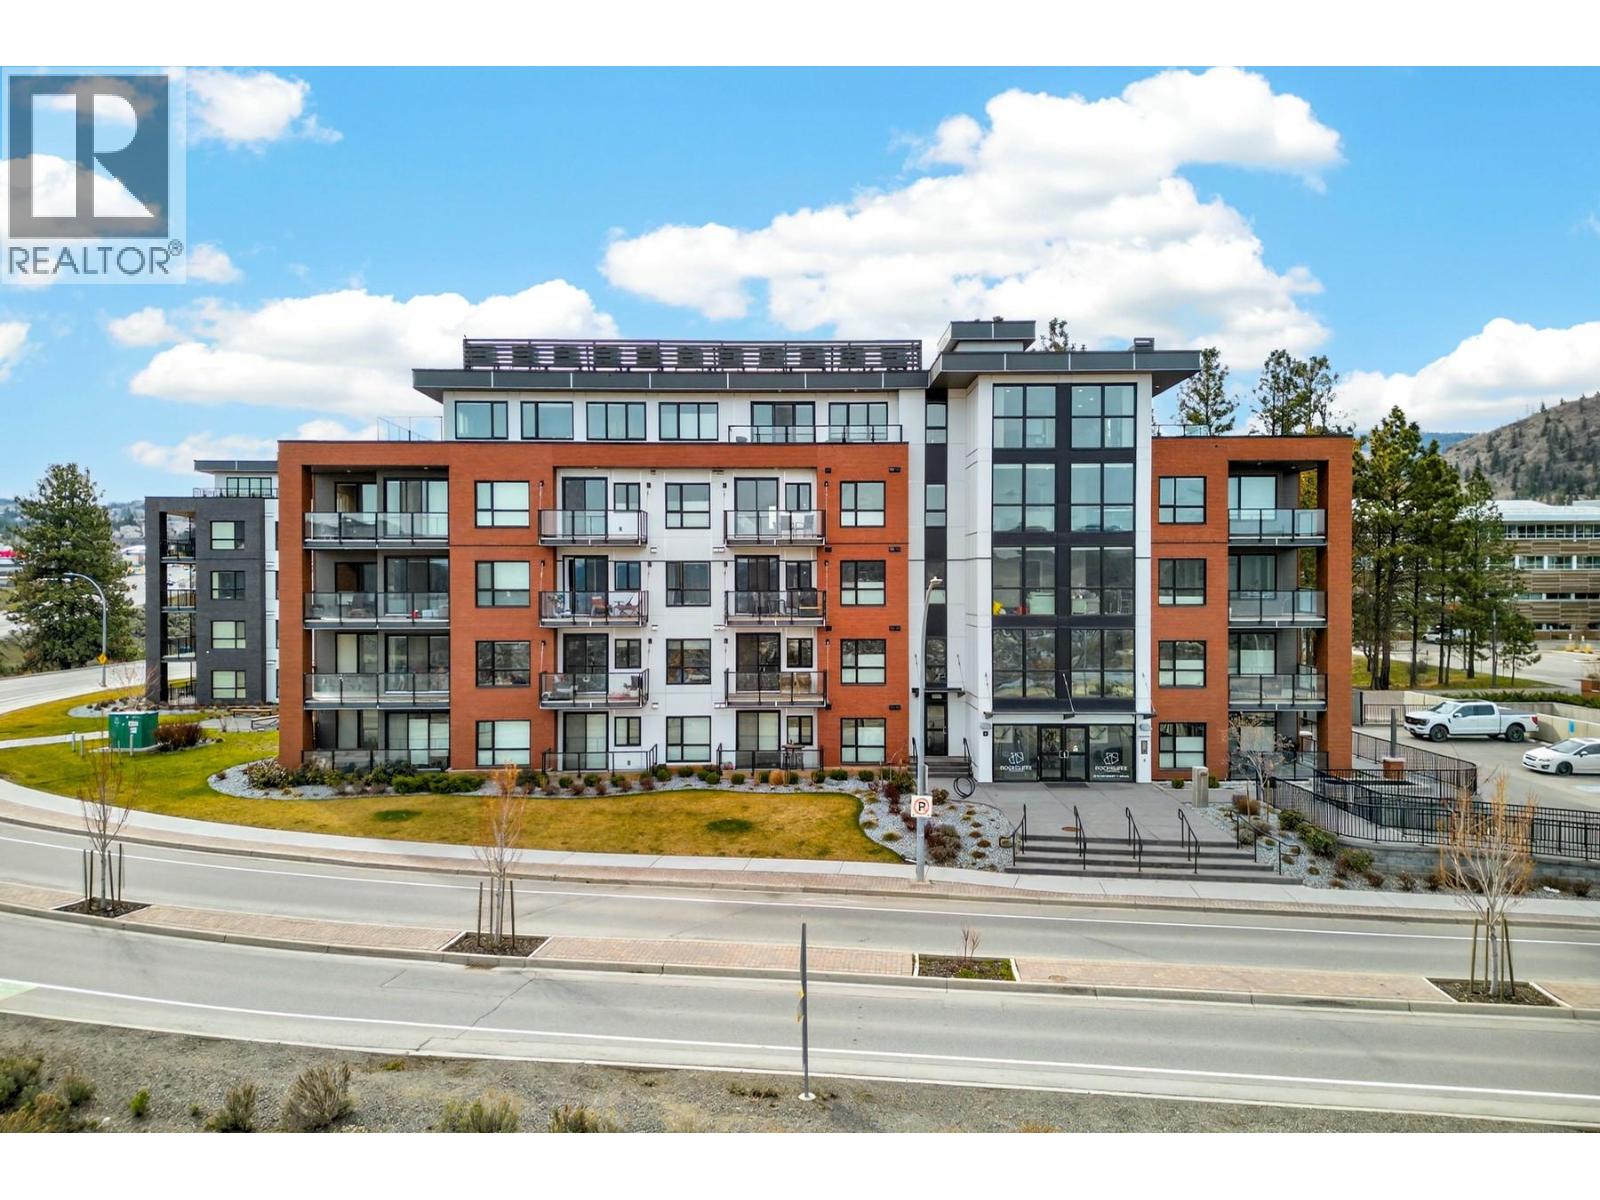
875 University Drive Unit# 303
Kamloops, British Columbia
Located in the heart of Sahali at Thompson Rivers University, this impressive corner unit at Rockcliffe offers elevated condo living with oversized windows, custom window coverings, and excellent natural light rarely found in condo buildings. The functional layout features 2 bedrooms, 2 full bathrooms, and a versatile den off the second bedroom, ideal for a home office, gym, or study space. The upgraded kitchen is finished with quartz countertops, a large island with seating for four, S/S appliances which include a spacious fridge, microwave, dishwasher and a 5-burner gas range. The primary bedroom includes custom built-ins in the walk-in closet and convenient access to the 3pc ensuite with tile shower, glass doors, and dual shower heads. Enjoy views of the City, mountains and campus plus relaxing summer evenings from the spacious sundeck complete with a natural gas BBQ hookup. A standout feature is the rare bonus of TWO underground parking stalls (#17 & #52), a significant value-add in this location, plus a storage locker (#26). Additional highlights include A/C wall units, in-suite laundry with storage, and a generous entry. Rockcliffe offers premium finishings, an amenity room, and rooftop patio, all in an unbeatable location. (id:61048)
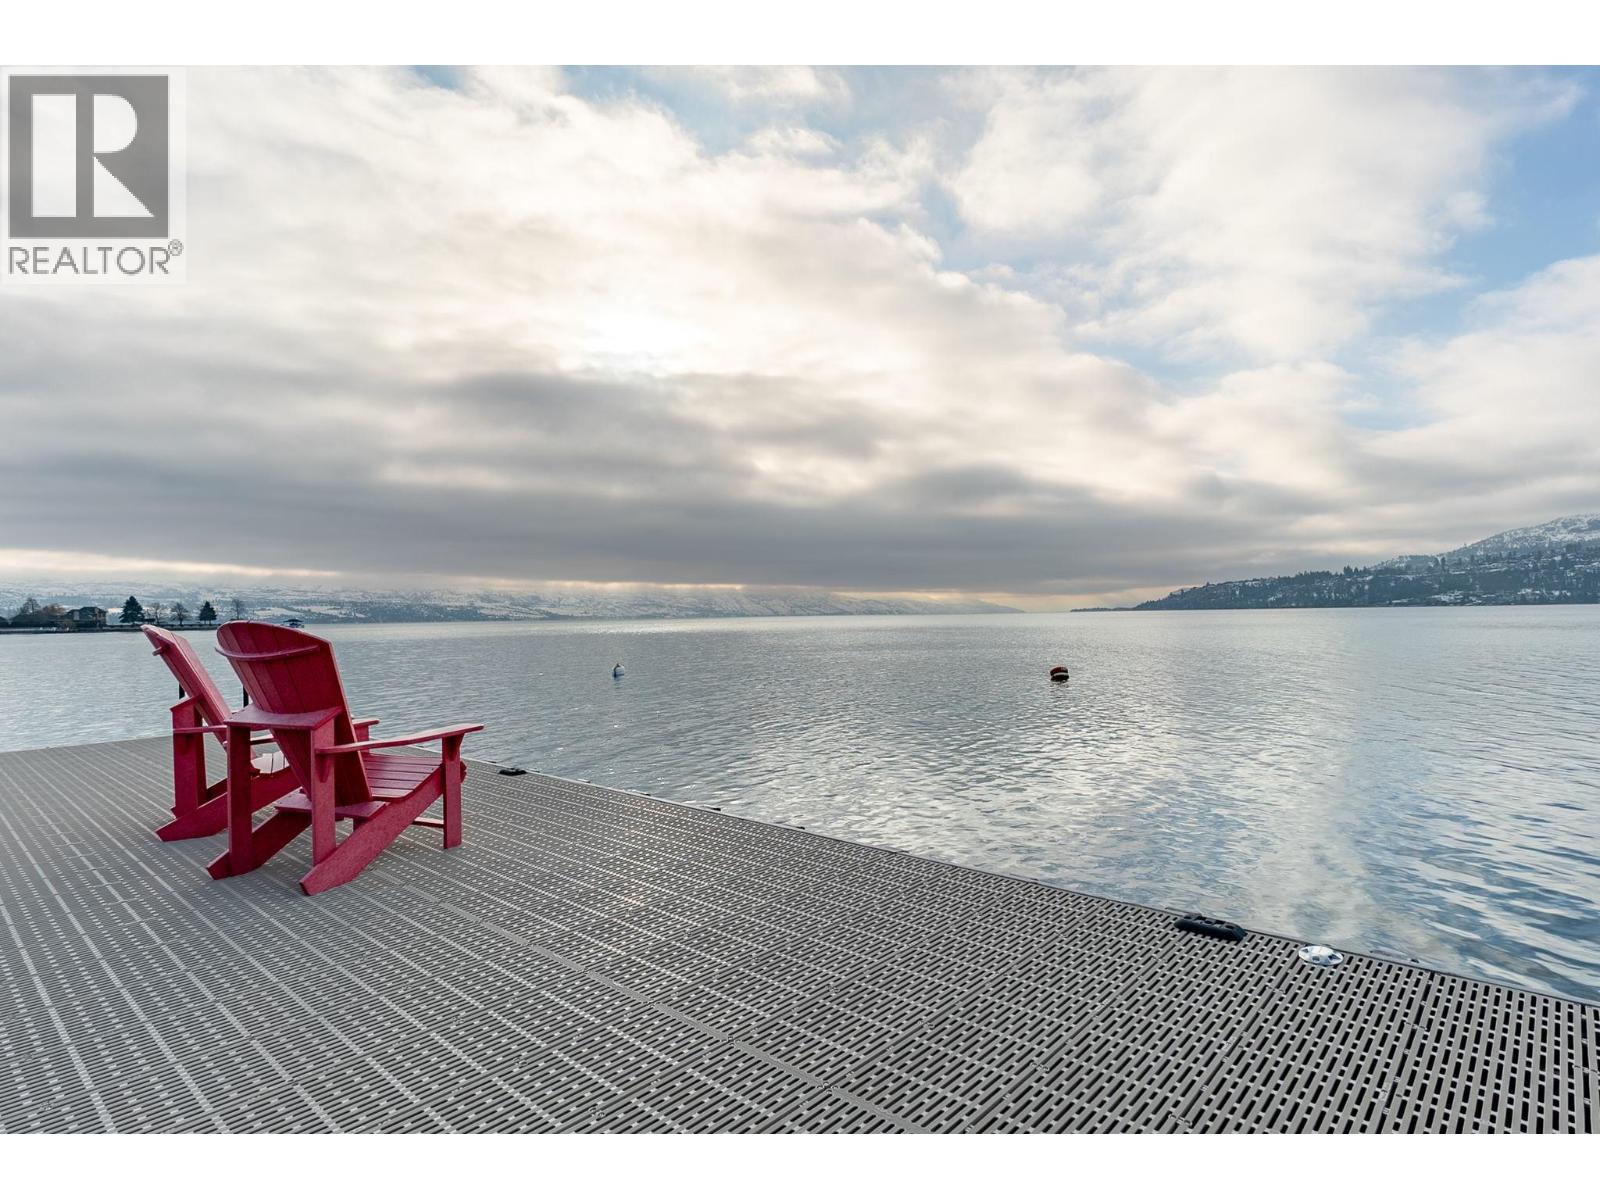
2900 Abbott Street Unit# 312
Kelowna, British Columbia
Open House Saturday, July 11, 2026 1PM - 3PM Hosted by Courtney McDonald, Canada Flex Realty Group, 250-864-9050. Waterfront, Dock, Individual Boat Slip with Lift, Lakeviews, Centrally located in the heart of the trendy Pandosy Village area! This property has it all!!! Located on Okanagan Lake with 350 feet of sandy beach waterfront this complex offers the finest waterfront experience at one of Kelowna's most affordable prices!! This unit is a rare 3 bedroom that is completely renovated with 2 full baths including a steam shower in the primary ensuite. The outdoor living is second to none, expansive green area, pool, hot tub, and dock with your own boat slip and lift. A complete transformation in 2021 includes high end kitchen c/w stainless steel appliances, wine fridge, induction stove, heated tile floors..no details have been overlooked. There is also a large attic space for storage and accommodates all the mechanical units. Just in time to enjoy the beautiful Okanagan summer!!! Your dream Okanagan beach home away awaits you!!! (id:61048)
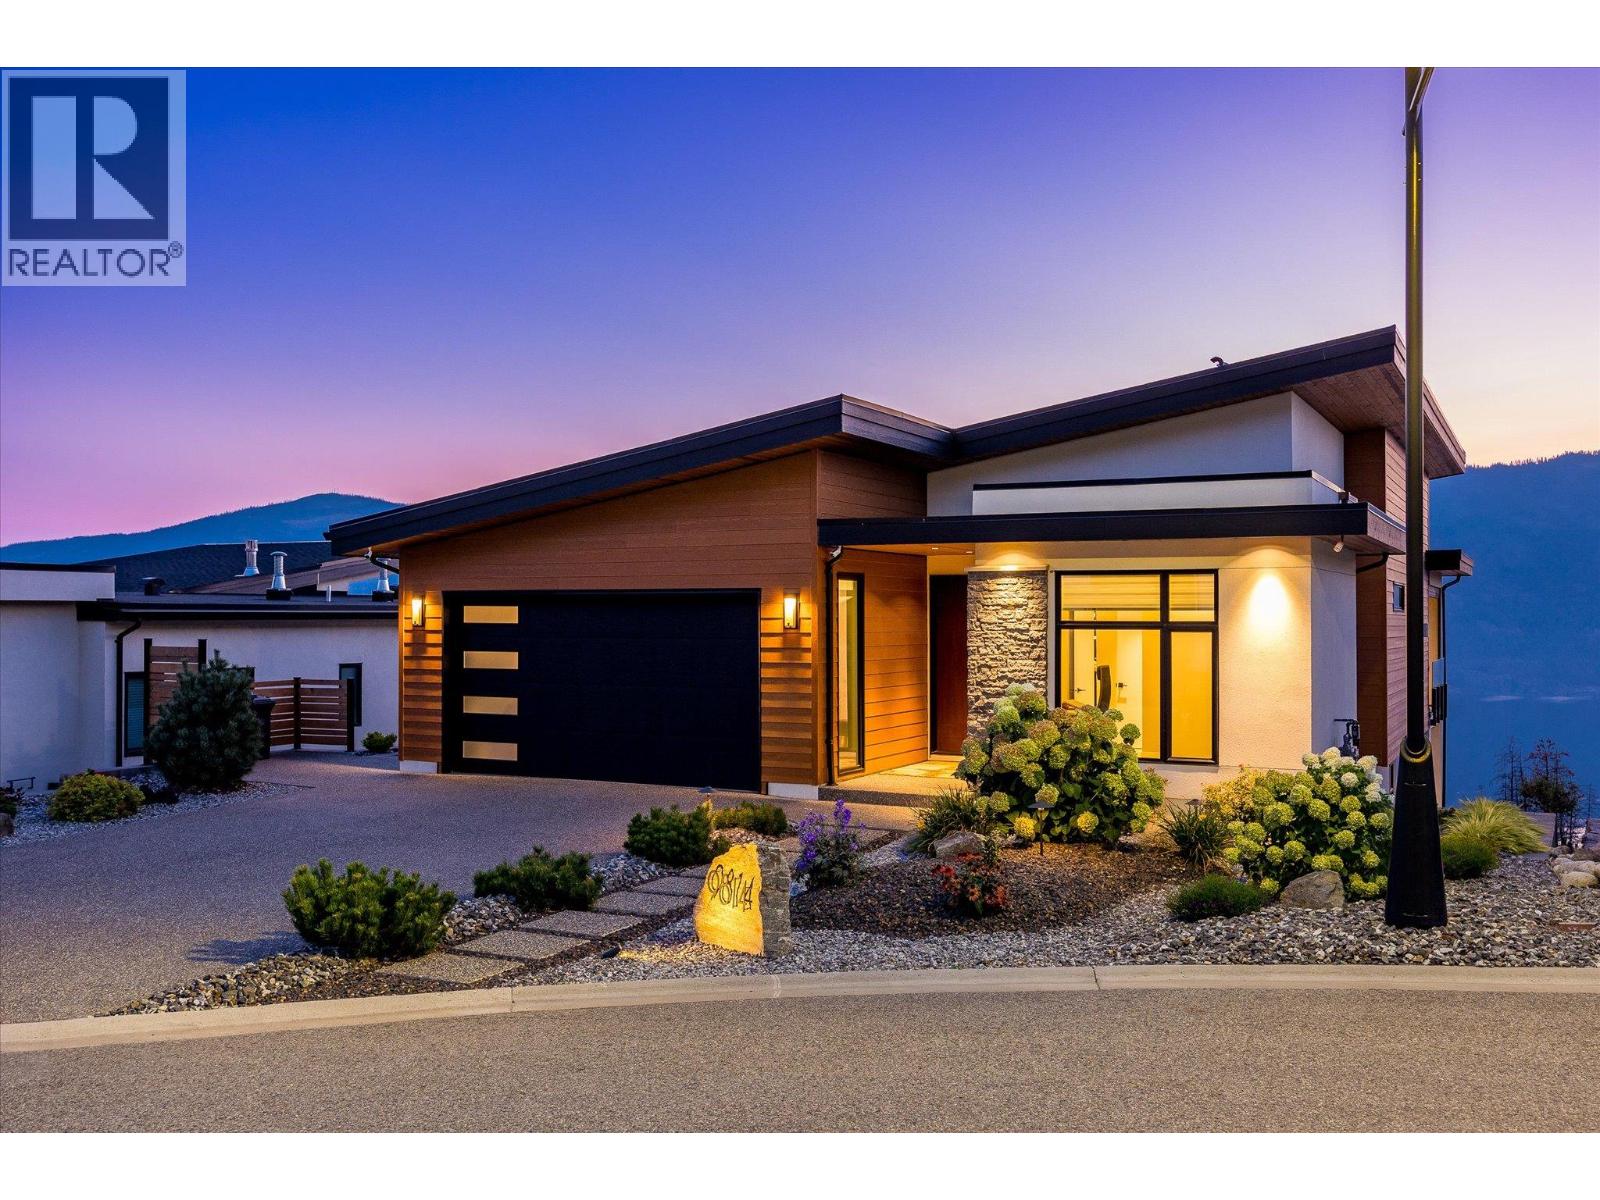
9814 Beacon Hill Crescent
Lake Country, British Columbia
Introducing 9814 Beacon Hill Crescent, an exceptional contemporary residence nestled within the prestigious Lakestone community in Lake Country, BC. Designed to embody modern luxury, this remarkable home showcases sweeping panoramic views of Okanagan Lake from nearly every room, offering a truly elevated living experience. A seamless blend of sophisticated architecture and refined finishes defines the open-concept interior, where soaring ceilings and expansive windows flood the space with natural light. Thoughtful indoor-outdoor integration enhances the home’s airy elegance, creating an inviting atmosphere ideal for both everyday living and upscale entertaining. At the heart of the home, the gourmet kitchen is impeccably appointed with high-end appliances, custom cabinetry, and a striking waterfall island—perfect for hosting and gathering. The primary suite is a private sanctuary, featuring a spa-inspired ensuite and an exclusive balcony overlooking the lake. Additional bedrooms offer comfort and versatility for family and guests alike. Outdoors, the expansive patio and beautifully landscaped grounds form a serene retreat, ideal for al fresco dining or unwinding in the hot tub while taking in breathtaking sunset views over the water. Residents of Lakestone enjoy access to an array of exclusive amenities, including a private clubhouse, fitness centre, outdoor pools, tennis courts, and scenic lakeside walking trails. Ideally located just minutes from award-winning wineries, premier golf courses, and Kelowna International Airport, this home offers both convenience and an unparalleled lifestyle. 9814 Beacon Hill Crescent is a rare offering with possible quick possession and where luxury, comfort, and natural beauty come together in perfect harmony. Your lakeview sanctuary awaits. (id:61048)
674 Pheasant Road
Vernon, British Columbia
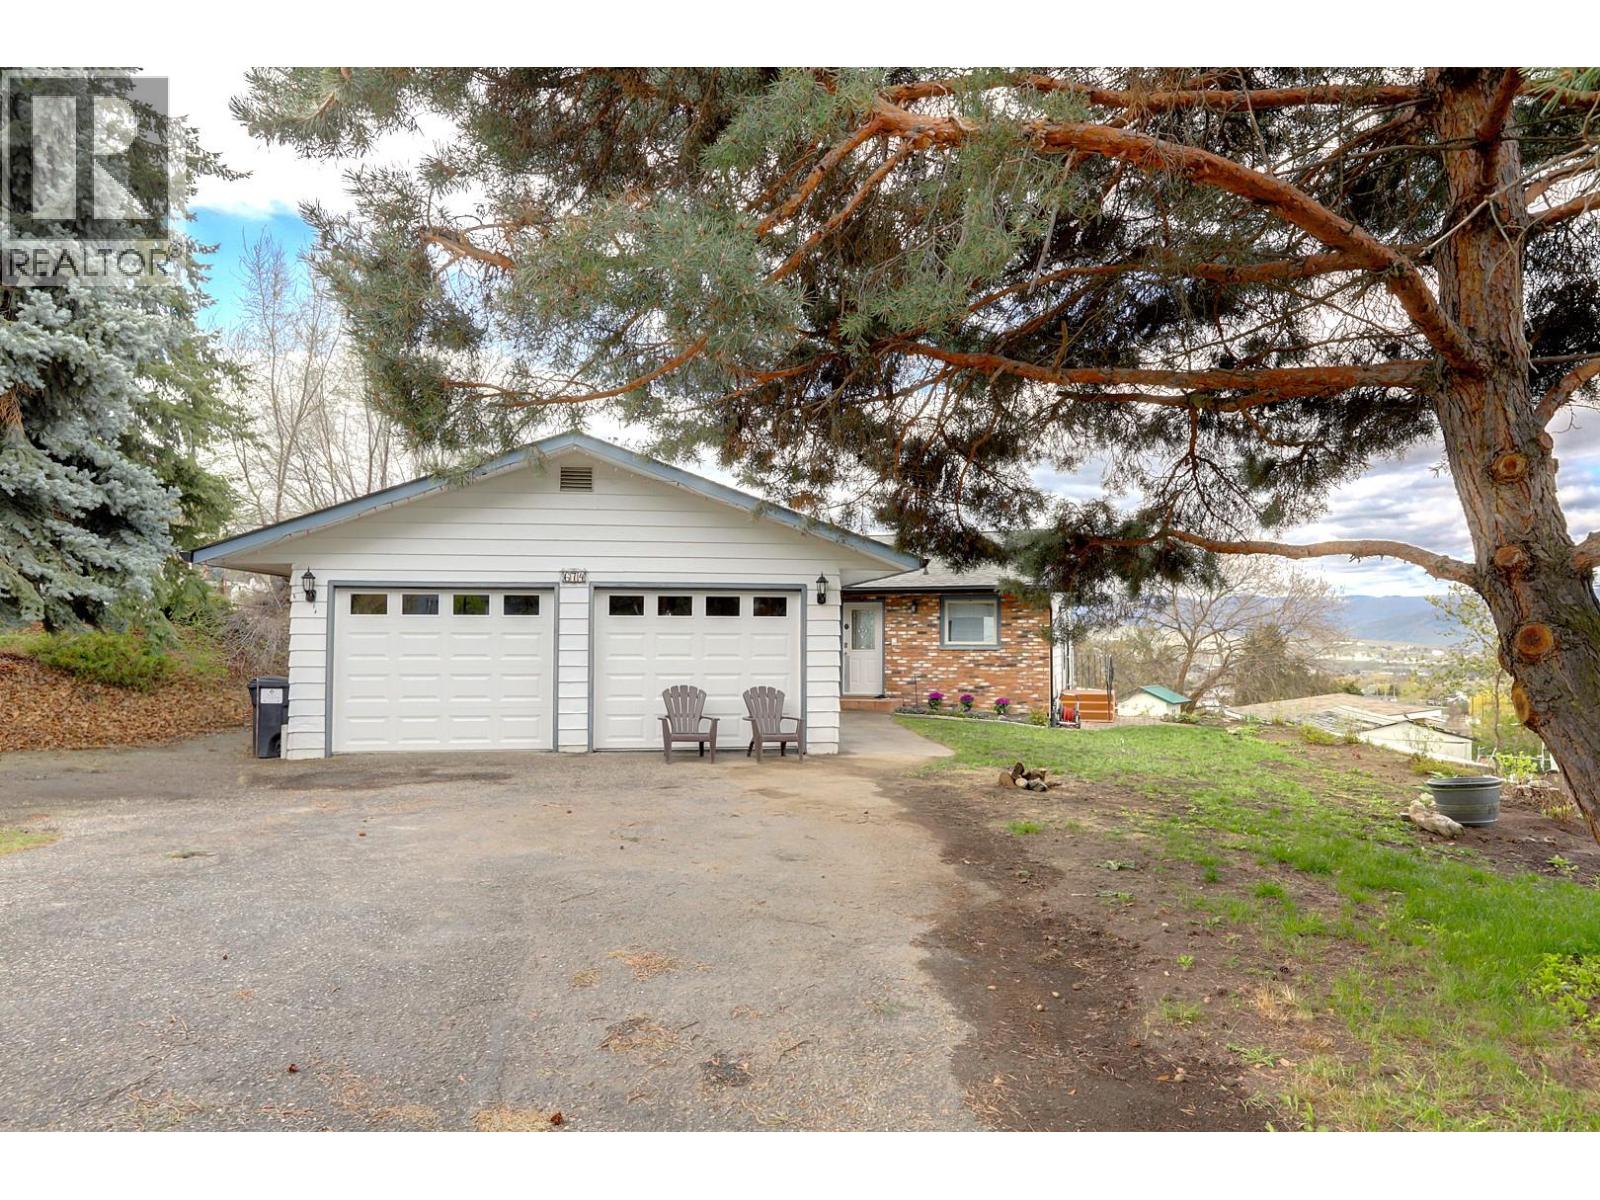
Welcome to 674 Pheasant Road, a gorgeous 0.34-acre property that perfectly balances a quiet rural feel with the convenience of being just minutes from town. This 4-bedroom family home has been extensively overhauled within the last two years, combining classic character with an impressive list of modern, high-value upgrades. Extensive Recent Updates (Last 2 Years): Exterior & Efficiency: New roof, new gutters with leaf guards, topped-up attic insulation, and new windows and sliding doors. Mechanical & Safety: Some upgraded electrical and plumbing systems including new water pressure regulator and shut off's. Hot water tank is believed to be 2017. Interior Comfort: Two brand-new gas fireplaces, new designer lighting, fresh paint, and a full suite of brand-new appliances. The well-designed layout offers 3 bedrooms on the main floor, a bright kitchen and a spacious living area enhanced by the nearly floor to ceiling windows. The walk-out basement features a 4th bedroom, massive recreation and family rooms, and a large laundry area. The spacious covered patio leads to a large flat backyard - fully ready for a pool, garden, or play area. You will enjoy the stunning valley views during the day and stunning city lights at night. Located in the premier Hillview Elementary and Vernon Secondary catchments, this is your chance to own a move-in-ready property on the prestigious and sought-after Pheasant Road in the South BX area. (id:61048)
3244 Deer Ridge Court
West Kelowna, British Columbia
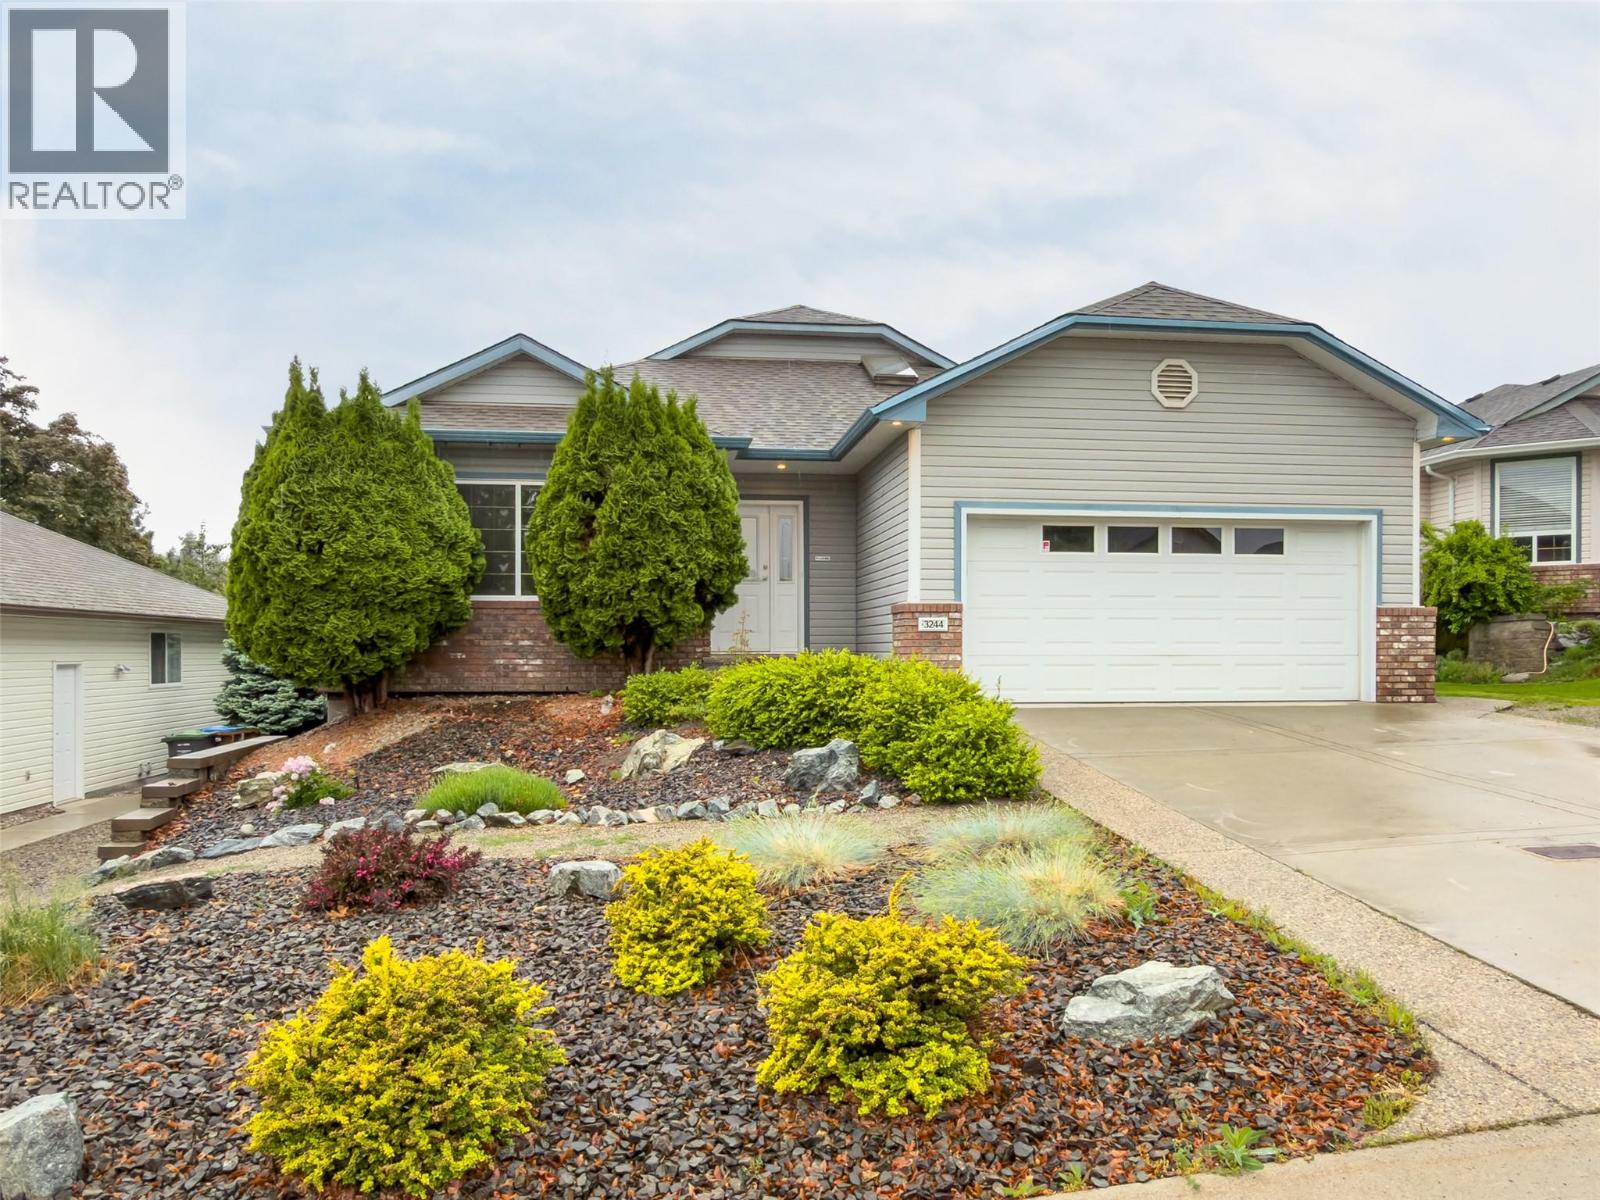
Welcome to 3244 Deer Ridge Court! This immaculate walk-out rancher is located on a quiet no-thru street in a family-friendly neighborhood. Meticulously maintained, this 4-bedroom & den, 3-bathroom home offers an ideal blend of comfort, privacy, and flexibility. The bright open-concept main floor features vaulted ceilings, skylights, tile flooring, and abundant natural light throughout the spacious great room. The kitchen and living area flow seamlessly onto a large covered deck with a full-width adjustable sunshade—perfect for relaxing or entertaining in total privacy, surrounded by mature cedars in the fenced backyard. The main level also features a spacious primary bedroom with a large walk-in closet and convenient Jack & Jill ensuite complete with a soaker tub. Built-in speakers serve the primary bedroom, living room, and patio. Downstairs offers an additional bedroom for the main home plus a beautifully renovated (2023) 2-bedroom legal walk-out suite with its own patio, separate entrances on both sides of the home, independent temperature control, new appliances, laminate flooring, lighting, ceiling fans, and its own sub-panel—ideal for mortgage offset or extended family. Additional highlights include RV parking, double car garage, two gas fireplaces, new A/C (2023), water main replacement (2021), underground irrigation with four zones, and extra parking for the suite. Located minutes from parks, schools, shopping, and Shannon Lake. (id:61048)
108 Vineyard Way
Vernon, British Columbia
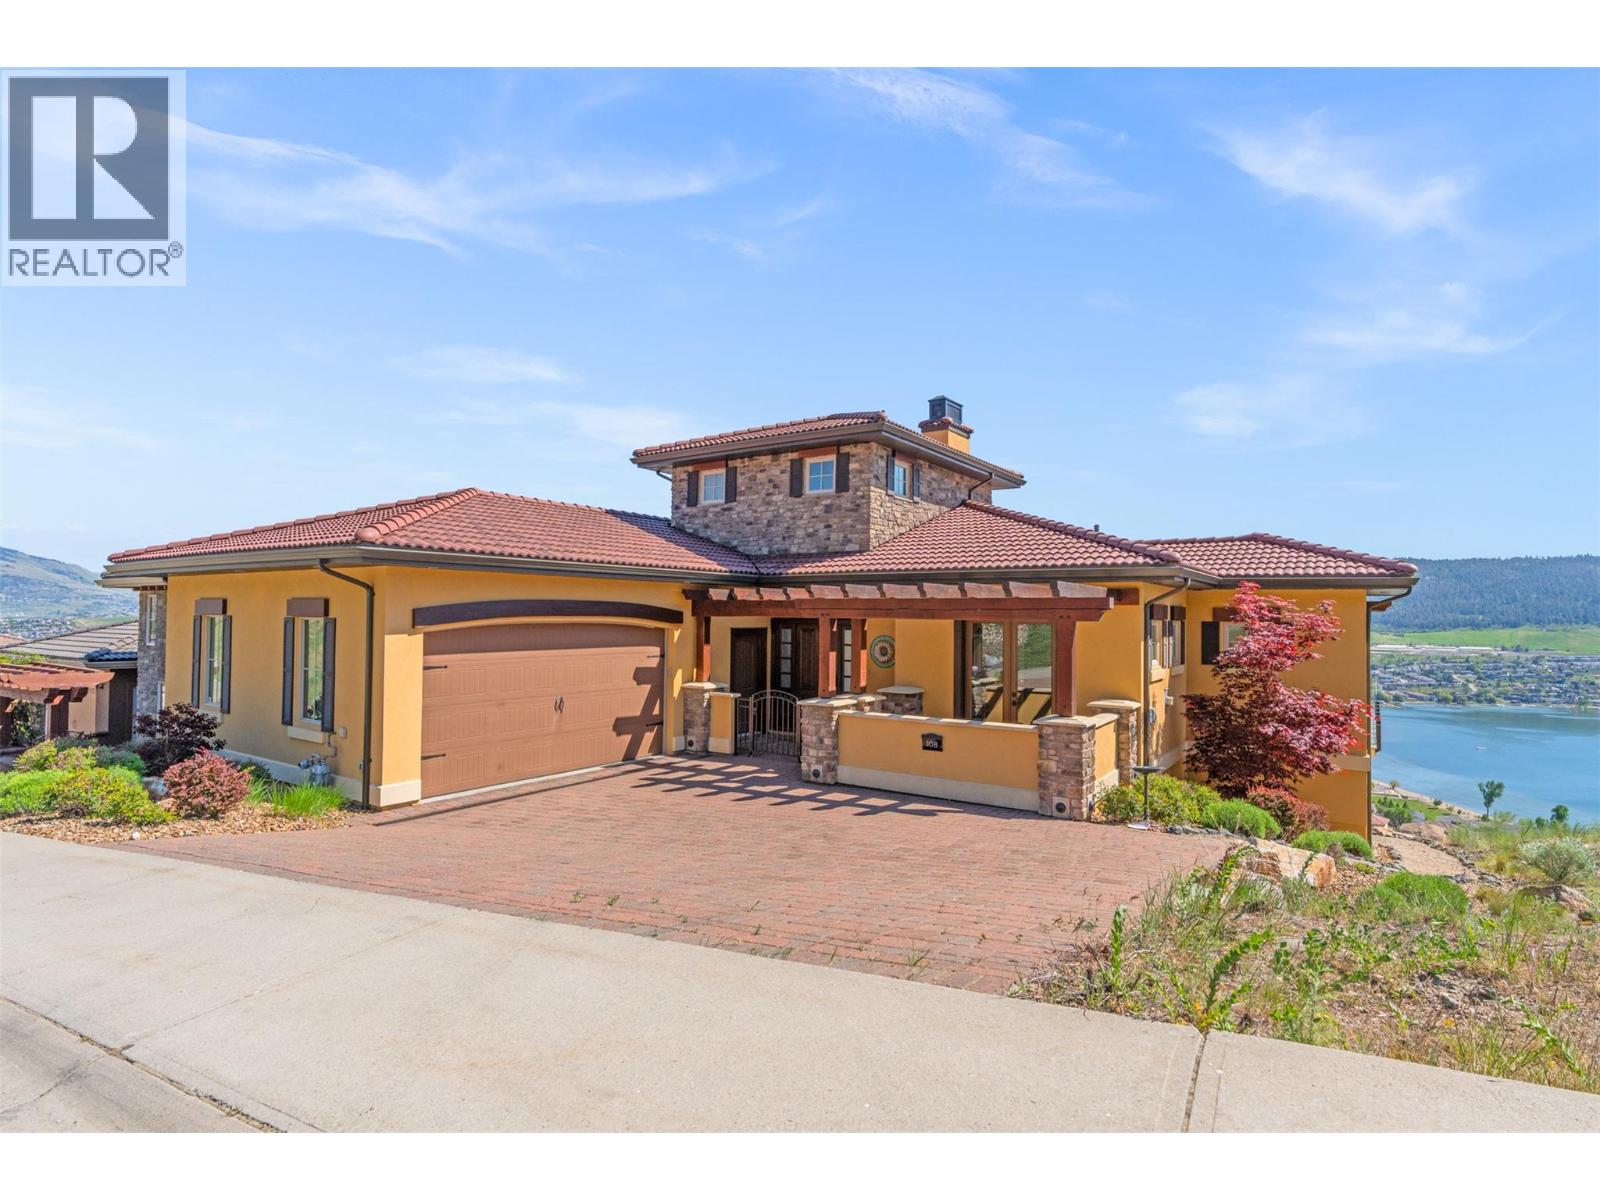
Life at The Rise community is about more than just a beautiful home- it’s about the lifestyle that comes with it. Morning coffee overlooking Okanagan Lake. Afternoon tee times with neighbours who quickly become friends. Summer evenings on the deck with a glass of Okanagan wine while the sun sets over the lake. And on game day? Everyone gathers downstairs in your private theatre room to cheer on their favourite team on the 138” screen before ending the night around the artisan bar and temperature-controlled wine cellar. Designed for entertaining and effortless everyday living, this custom-built home offers panoramic lake views throughout, 2 luxurious primary suites, and seamless indoor-outdoor living with nano doors opening onto the expansive patio. The chef-inspired kitchen features a butlers pantry, gas range, double ovens, custom cabinetry, and a layout built for hosting. A private office with French doors and patio access offers flexibility for work or guests, while the upper loft creates the perfect gym, studio, or retreat space. Complete with geothermal heating, Control4 smart home automation, and a double garage with built-in cabinetry, this home is perfectly positioned within one of Vernon’s most sought-after lifestyle communities -just moments to golf, beaches, hiking, skiing, and dining at The Edge. For more information or a private viewing of this property contact RE/MAX Vernon Salt Fowler today at 250-549-7258 and “Just Add Salt”! (id:61048)
339 Cordon Place
Vernon, British Columbia
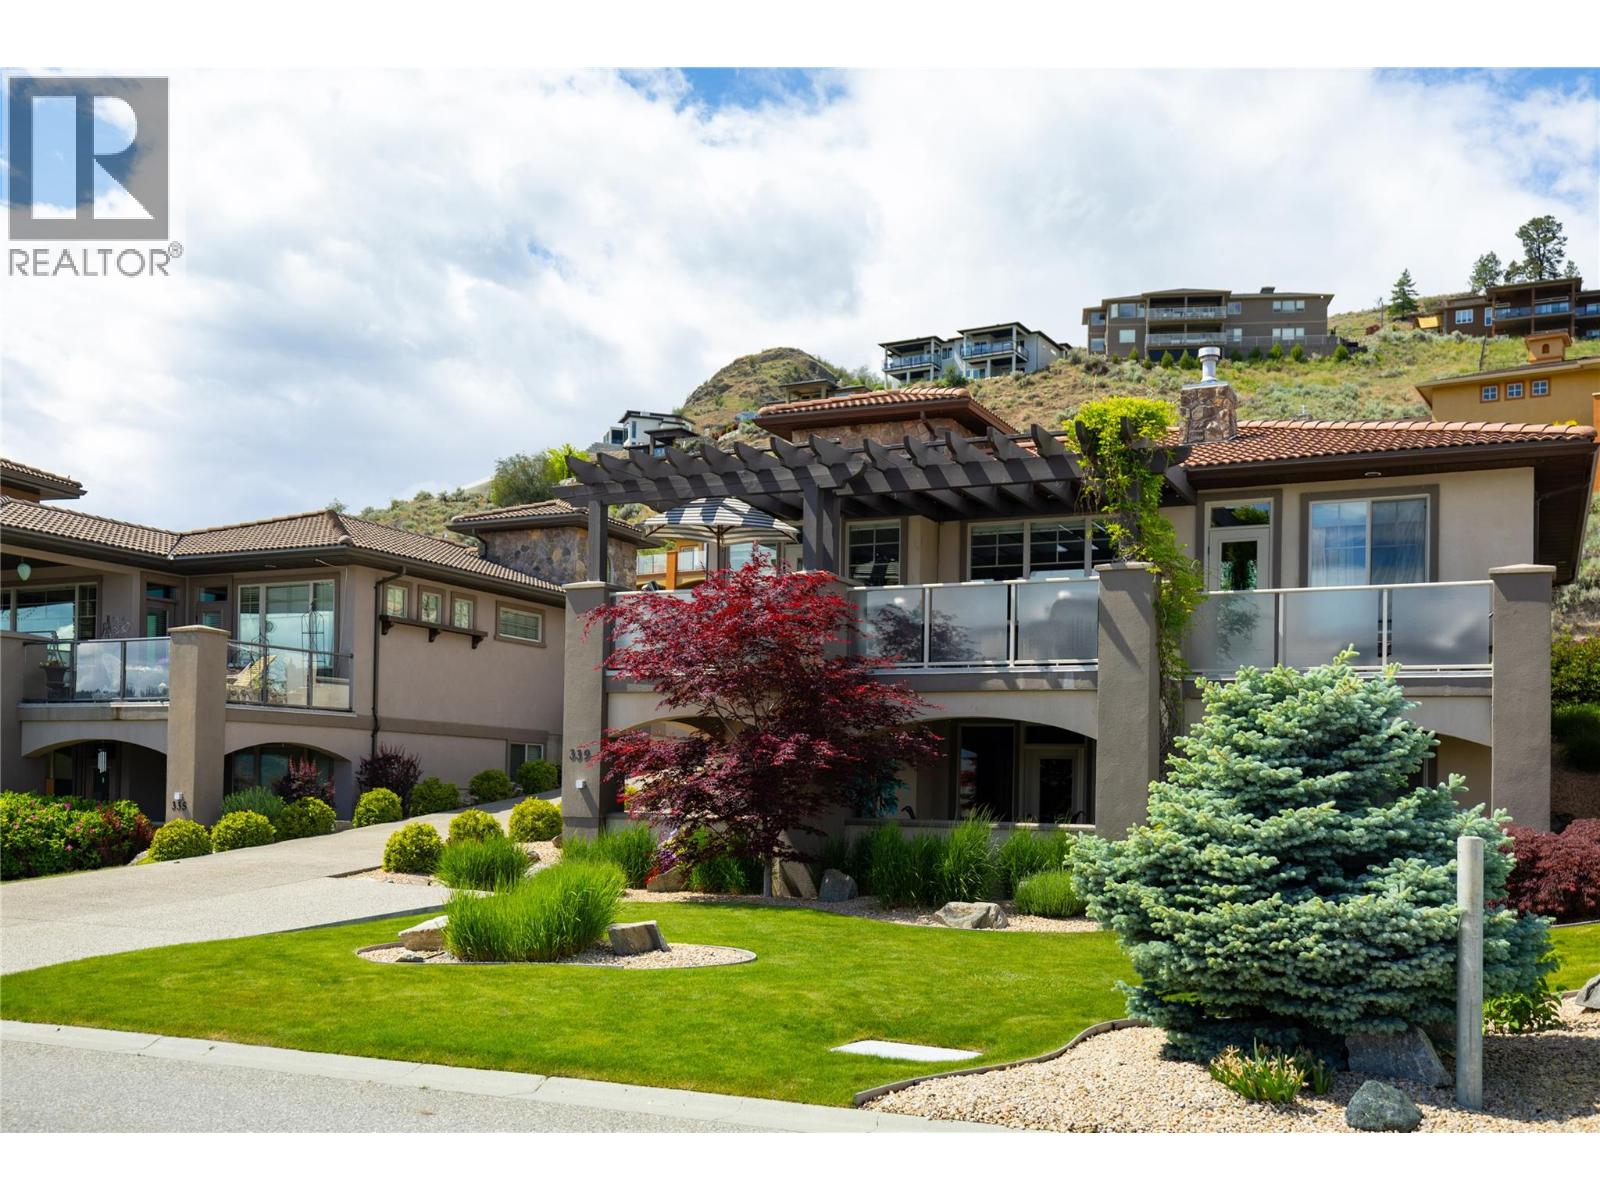
Welcome to the best value single family residence at The Rise! This beautifully updated 3 bed, 2.5 bath home has been carefully and artistically interpreted to evoke moody, glamorous, and sumptuous living. Wall textures and paint techniques enhance the bespoke design which is showcased by the spectacular Commonage and city views when you move outside onto the decks which are perfect for entertaining. The chef's kitchen features stone worktops, stainless appliances and soaring ceilings from which clerestory windows filter the southern light. The principal suite capitalizes on the view and offers a relaxing retreat in the ensuite bath. Downstairs there are 2 additional bedrooms, a full bath, office and a family room...and that's all before you get to the generous media/theatre room featuring a stone topped bar. Geothermal heating and cooling ensures affordability while the 100 yr clay tile roof will endure for generations. Don't settle for bland! This stunning home has BIG PERSONALITY!! Book your personal tour soon!! (id:61048)
325 Cordon Place
Vernon, British Columbia
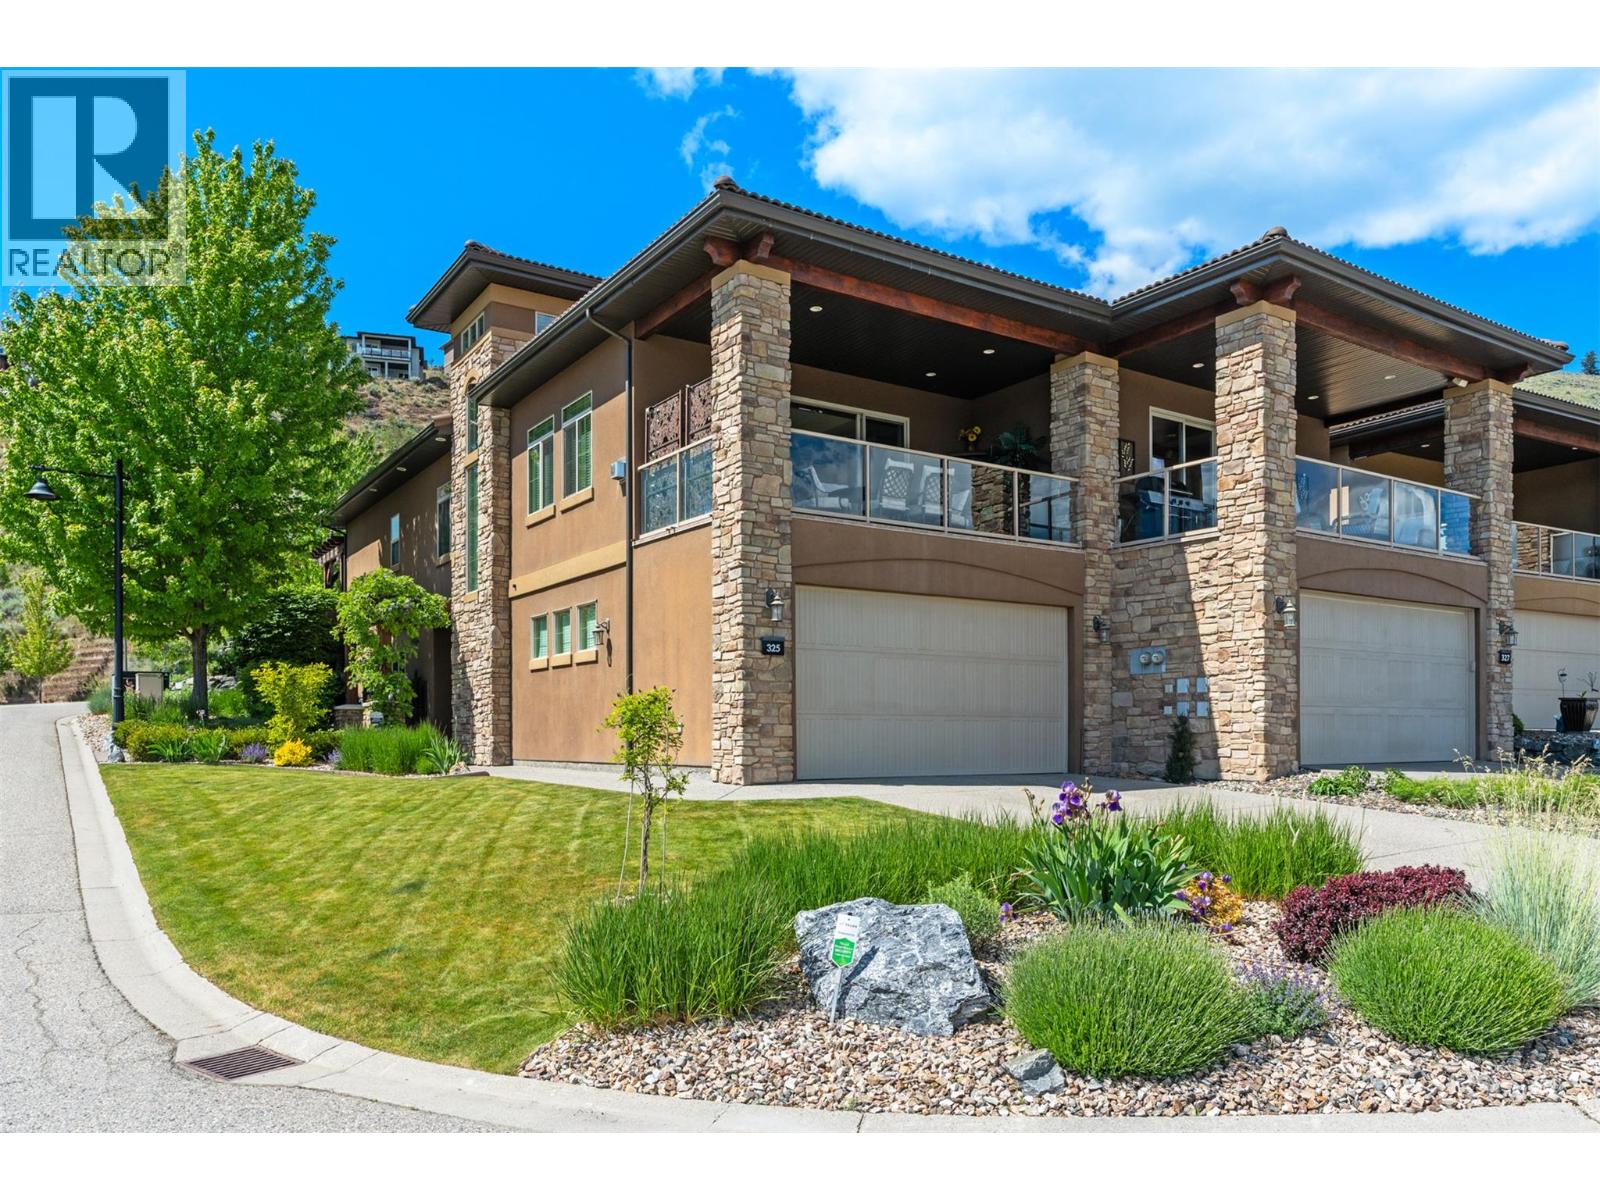
Welcome to effortless living in the Rise community, lifestyle, and lock-and-leave convenience come together in one of Vernon’s most sought-after neighbourhoods. This beautifully maintained south-facing end unit duplex offers thoughtful updates and easy access to everything the Okanagan lifestyle has to offer. The entry level features an oversized garage with room for vehicles, golf clubs, bikes, and outdoor gear, along with a full bathroom, generous storage, a guest bedroom, and an additional flex space for a home office, gym, studio, or hobby room. Upstairs, the bright and open main living area is designed for everyday living and entertaining. The updated kitchen flows seamlessly into the dining and living spaces, while large windows fill the home with natural light. Step outside onto the deck to enjoy morning coffee or unwind with an evening glass of Okanagan wine in a peaceful setting. The upper level includes a powder room, laundry, pantry and a spacious primary retreat with walk-in closet, ensuite, and direct access to a private deck with hot tub plug in - the perfect place to relax after a day of golfing or skiing SilverStar Mountain Resort. The home features a geothermal heating and cooling system, offering consistent indoor comfort throughout all seasons. Located minutes from The Rise Golf Course, The Edge Restaurant, Okanagan Lake, beaches, hiking, biking, and the Gray Canal Trail, this home offers the ideal blend of recreation, luxury, and low-maintenance living. (id:61048)
2120 Shannon Ridge Drive Unit# 303
West Kelowna, British Columbia
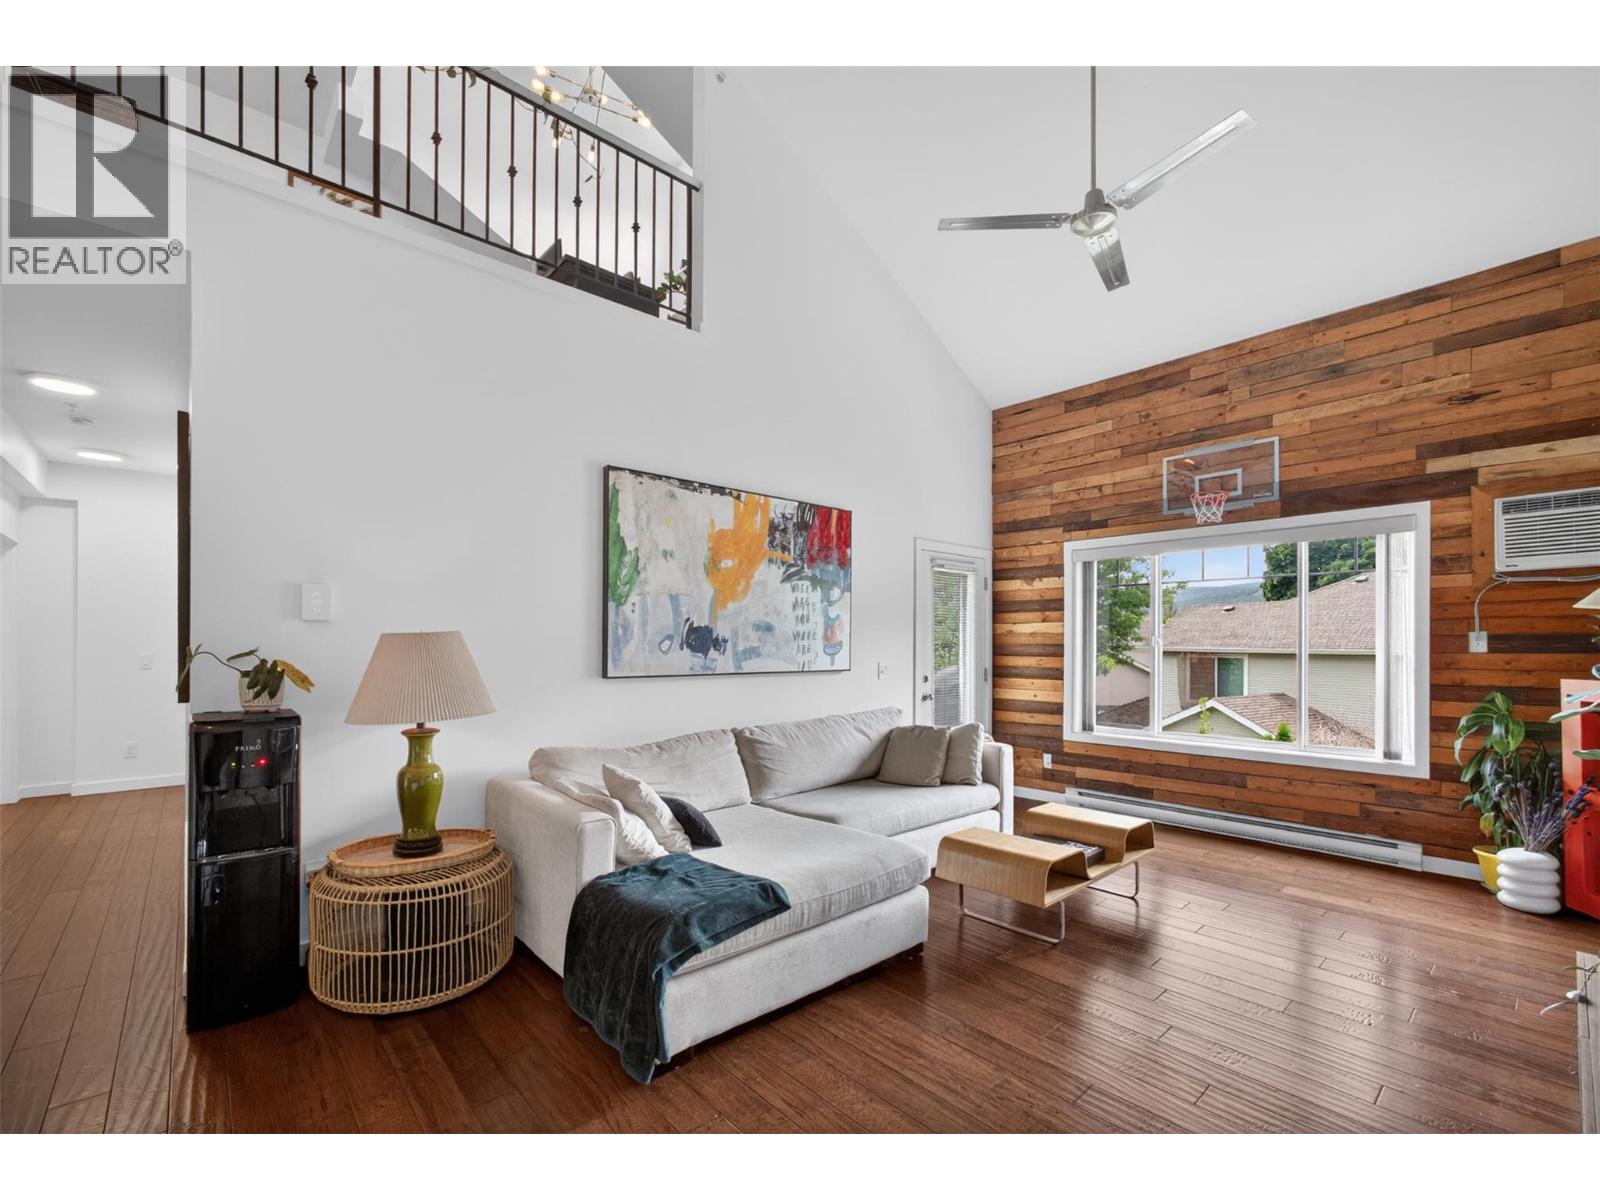
If you've been searching for a condo that feels more like a townhome, this rare top-floor corner unit with vaulted ceilings and a lofted layout deserves a closer look. Offering 1,392 sq. ft. of bright, functional living space, this updated two-bedroom, three-bathroom home combines room to grow with the convenience of condo living. The open-concept main floor is filled with natural light and features a spacious kitchen with an eating bar overlooking the dining and living areas, creating an ideal setup for both everyday life and entertaining. Step out onto the large balcony overlooking the back of the building, where mountain views and afternoon sunshine provide the perfect backdrop for relaxing. The lofted design adds character and flexibility, while the generous bedrooms offer plenty of space for families, guests, or a home office. This is a pet friendly complex that allows both dogs and cats, has a gym as well as a guest suite that can be rented for out of town visitors .Located in desirable Shannon Lake, you're within walking distance of schools, parks, trails, golf, and the lake itself, with shopping, restaurants, wineries, and everyday amenities just minutes away. Bigger than many expect and brighter than most, this home proves condo living doesn't have to feel confined. (id:61048)
1800 Parkview Crescent Unit# 10
Kelowna, British Columbia
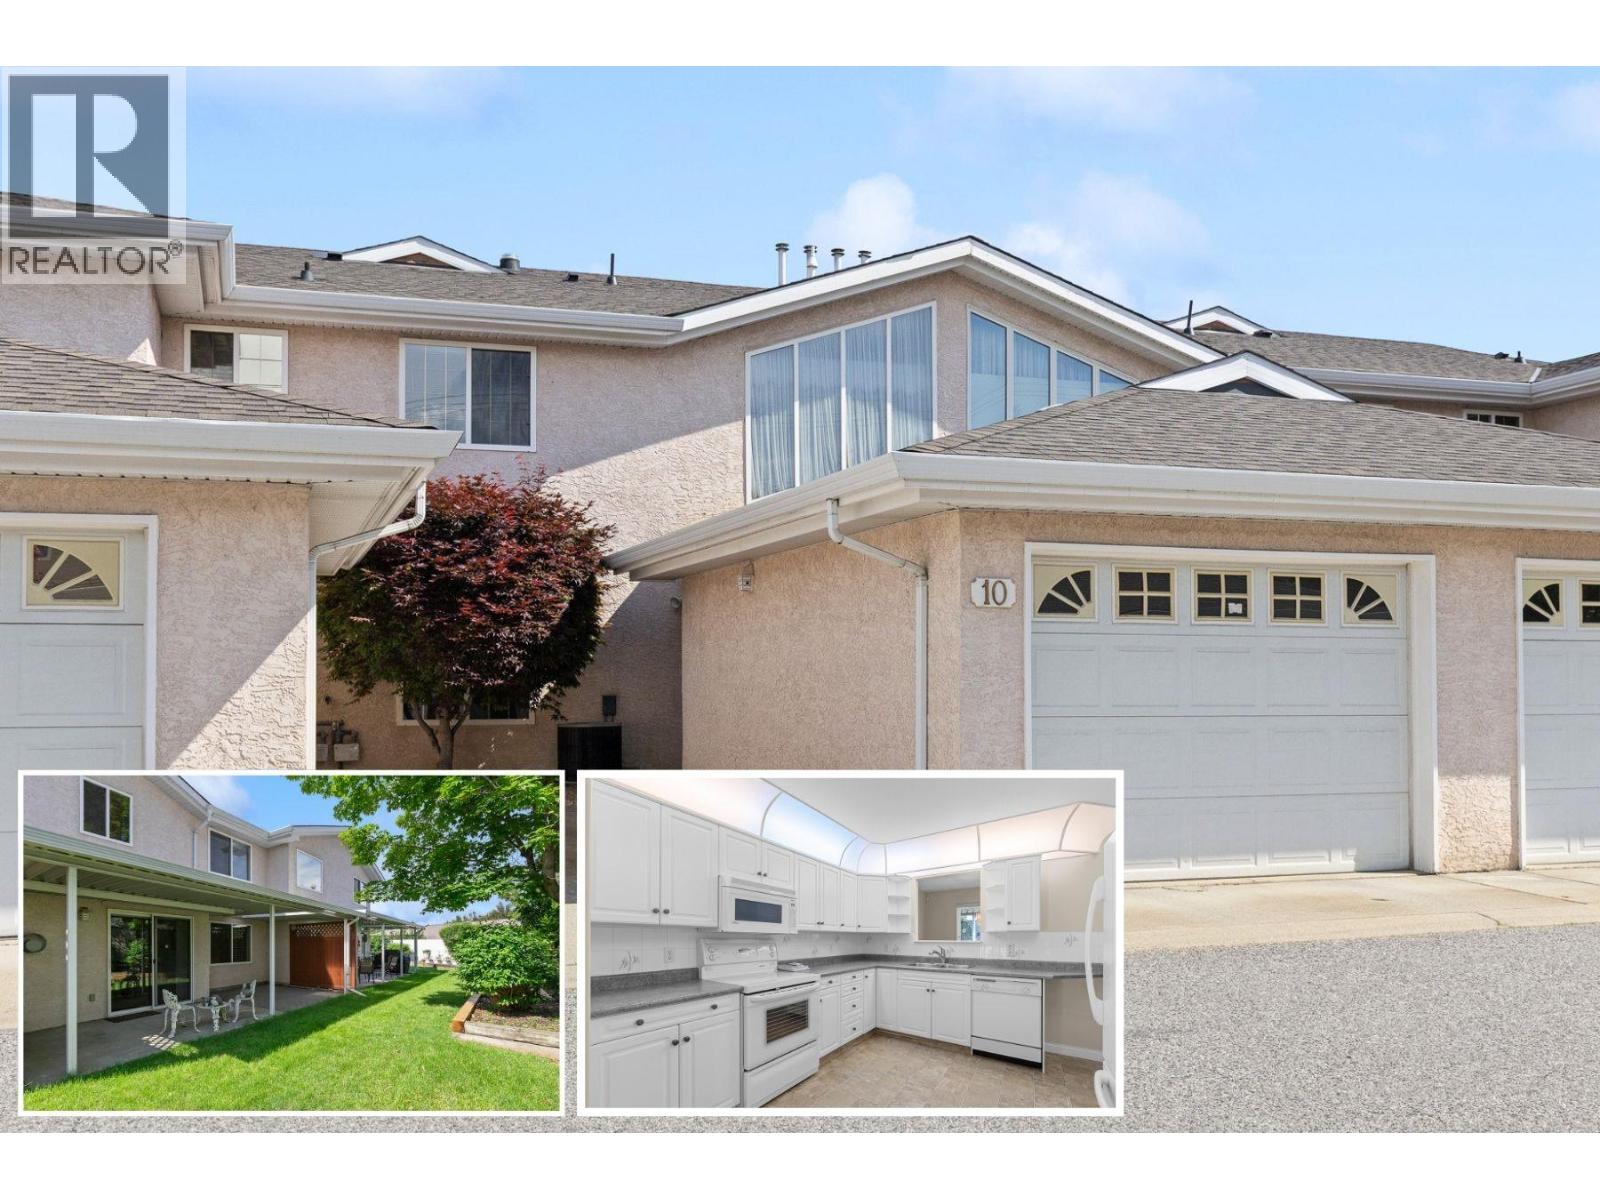
VACANT. NEW PRICE!! Welcome to The Maples - a quiet, established 55+ community of just 14 self-managed units, tucked into one of Kelowna's most convenient central neighbourhoods. This two-level townhome offers a thoughtful layout with comfort and easy living in mind. At nearly 1,600 sq. ft., the main floor features a bright white kitchen with breakfast nook, plus separate dining room and living room with cozy gas fireplace. Laminate flooring flows through the living and dining areas, and a convenient 2-piece powder room completes the main level. Step outside to your large covered back patio, a private retreat overlooking green space with garden beds. Upstairs, you'll find all three bedrooms including primary with ensuite, full main bathroom, and a bright laundry room with soaring windows, a rare and welcome feature that makes everyday tasks a pleasure. Single-car garage plus one additional exterior parking rounds out the practical features of this home. The Maples is pet-friendly (one dog no taller than 15"" at the shoulder and/or one cat welcome) with low strata fee of $381.82/month. And the location truly delivers, walk to Orchard Park Mall, Costco, Superstore, and the Mission Creek Greenway right from your door. Click the 3D Tour Link to view all photos, plus downloadable floorplans and 3D walkthrough. (id:61048)
9201 Okanagan Centre Road W Unit# 12
Lake Country, British Columbia
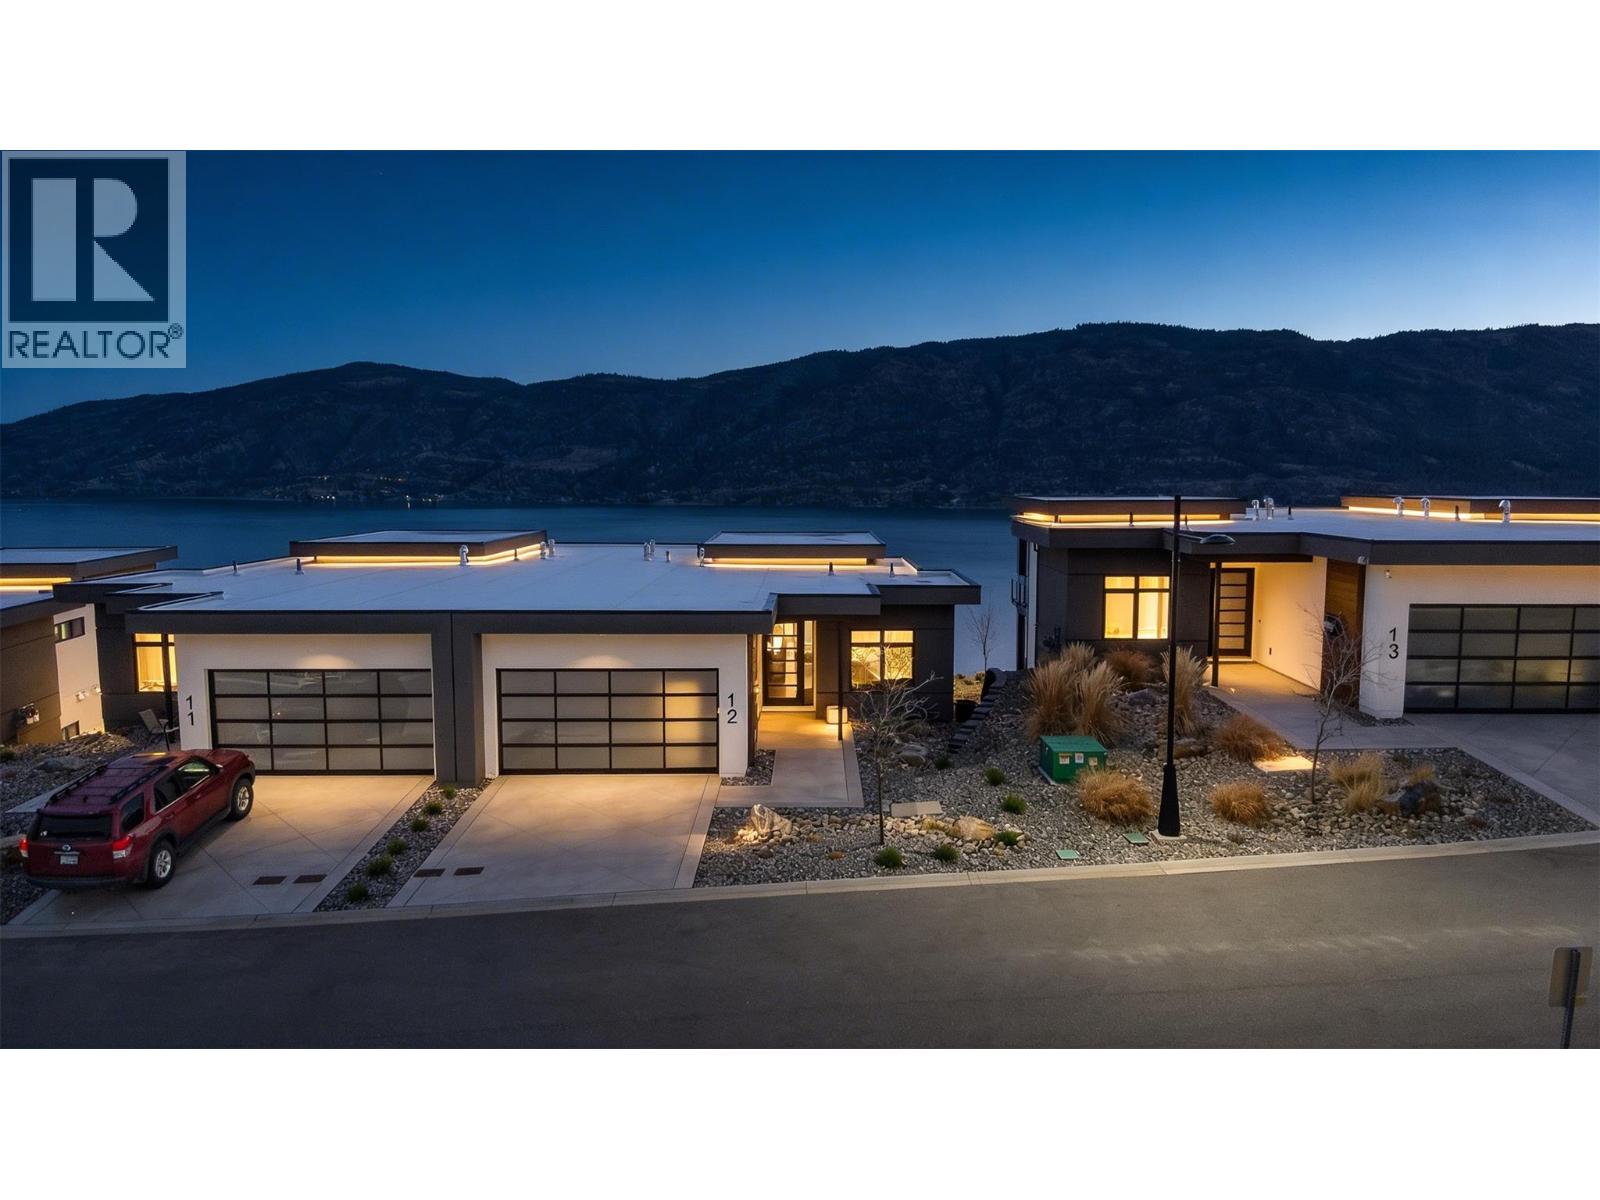
Exceptional 4 bedroom walk-out rancher is a showcase of luxury, craftsmanship, and elevated Lake Country living. Spanning over 3,000 square feet this beautifully designed home captures breathtaking lake views from both levels and offers a seamless blend of sophistication and comfort. Soaring 9’ and 11’ ceilings on the main level, with 10’ ceilings below, create a bright, airy sense of grandeur throughout. The open-concept layout is enhanced by premium finishings, double patio doors for effortless indoor-outdoor flow, and two covered decks perfectly positioned to take in the spectacular setting. The designer kitchen is beautifully appointed with integrated Fisher & Paykel appliances, quartz countertops, and custom details, while the dining area is elevated with a dual-zone wine fridge for effortless entertaining. The living room is anchored by a stunning fireplace Almost brand new with no GST to pay and the current owners upgrades include phantom screens and 2 heaters on upper deck, full custom bar in second family room, wine fridge, custom mantle and bookcases on fireplace. sophisticated finishes, and an oversized double garage this home offers the perfect balance of comfort and upscale design. Energy-efficient features provide year-round comfort, while the unbeatable location—just minutes from 7+ award-winning wineries—makes this an ideal lock-and-leave retreat or full-time luxury residence. Dare to compare—this a remarkable home that redefines modern Okanagan luxury. (id:61048)