Presented by Robert J. Iio Personal Real Estate Corporation — Team 110 RE/MAX Real Estate (Kamloops).
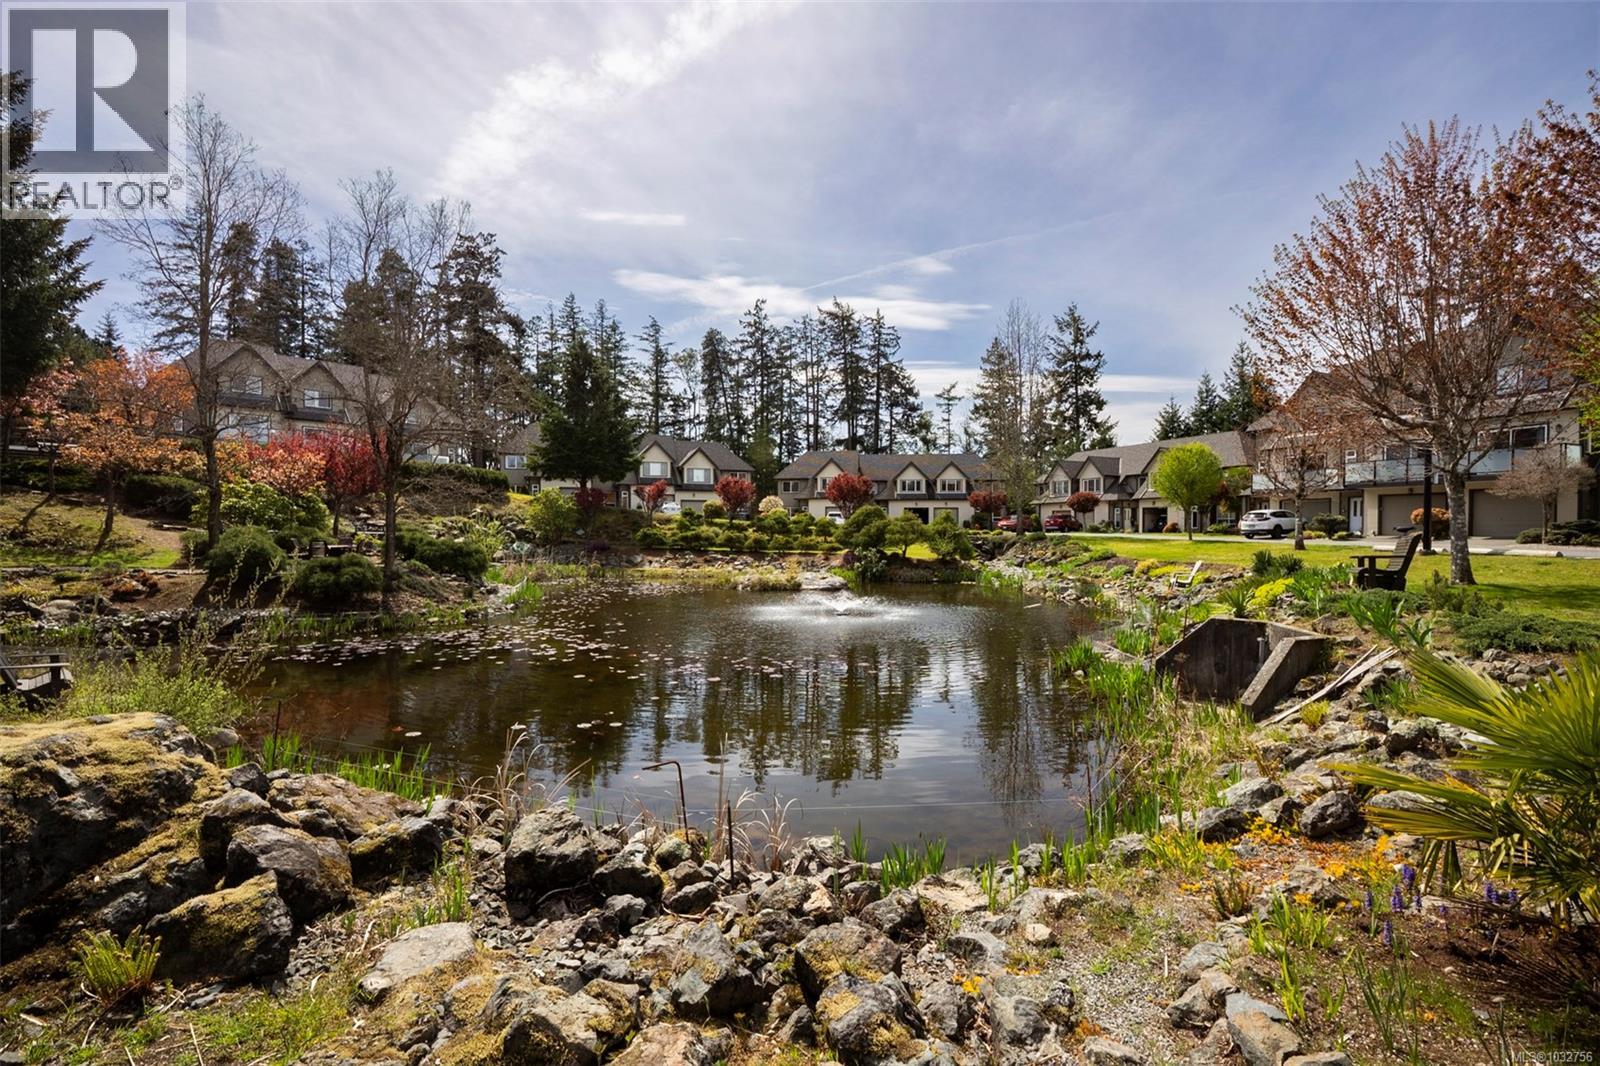
3395 Mariposa Dr
Nanaimo, British Columbia
Welcome to this well-maintained 3bed, 3bath townhome in the sought-after Barrington Heights community on Mariposa Dr in Departure Bay. Tucked into a quiet natural setting, this home offers a bright main level where large windows and sliding doors frame peaceful treed and rocky outlooks and fill the space with natural light. The updated kitchen anchors the main floor and connects seamlessly to the dining and living areas, creating an easy flow for everyday living and entertaining. Upstairs features three well-sized bedrooms, including a primary suite with ensuite. A single garage and large storage room add practicality. Step outside to your private backyard patio—an extension of the living space, ideal for relaxing and enjoying frequent visits from hummingbirds. Barrington Heights is a pet-friendly, well-managed strata known for its park-like setting and central scenic pond. Located just minutes from Departure Bay Beach and north-end amenities, this is easy, low-maintenance living in a desirable community. (id:61048)
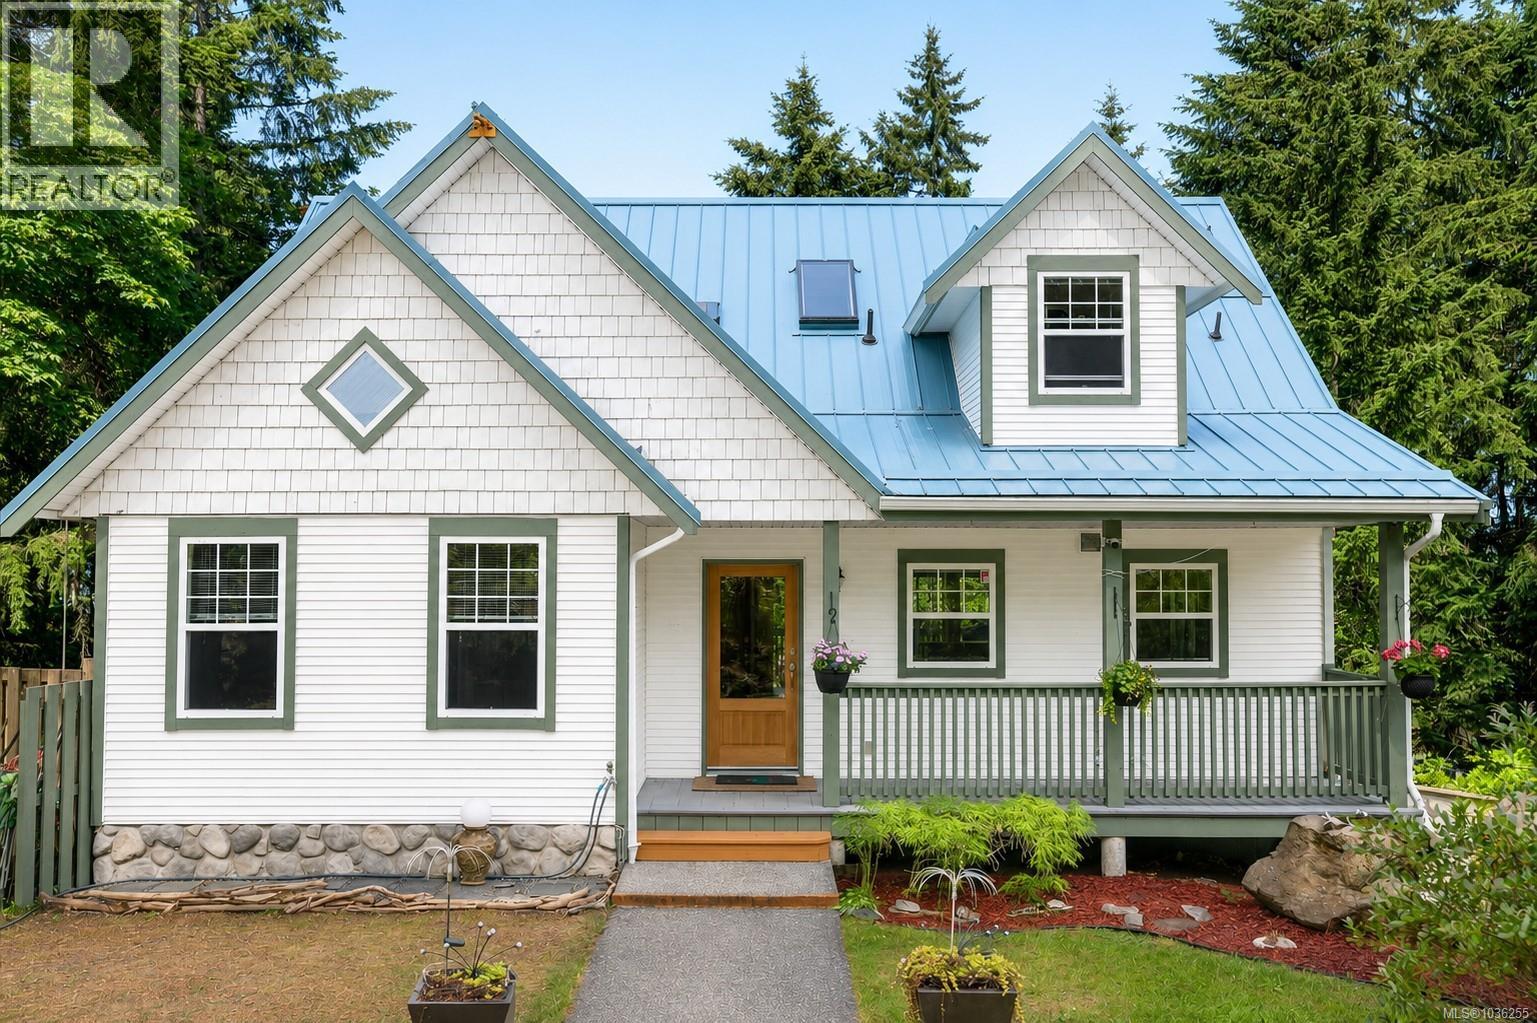
6560 Nevilane Dr
Duncan, British Columbia
Welcome to 6560 Nevilane Drive in the sought-after Maple Bay neighborhood, a unique and versatile property set on a private, fenced and gated 0.65-acre lot, offering exceptional opportunities for multi-gen living. The main home features just under 2,300 sq ft. with 4 bedrooms, 3 baths, and two laundry areas. The upper level offers a spacious primary retreat complete with a walk-in closet, ensuite bathroom, private laundry, and loft/bonus area. The main floor showcases vaulted ceilings, a bright living room with a propane fireplace, stunning floor-to-ceiling windows, and sliding doors leading to a covered deck with a glass roof. The kitchen is equipped with newer stainless steel appliances, refinished hardwood floors, and is complemented by two generously sized bedrooms and a 3-piece bath. The lower level provides excellent flexibility with an additional bedroom, rec room, kitchenette, bathroom, laundry area, and access to the single-car garage. Recent updates include a metal roof (approx. 2021), newer gutters, downspouts and leaf guards, heat pump (approx. 2022), and newer blinds throughout. Outdoors, enjoy the lower deck featuring an Arctic Spa saltwater hot tub (2021), mature landscaping, fruit trees, and peaceful outdoor spaces. Adding tremendous value is the approximately 780 sq. ft. detached cottage offering 1 bedroom, 1 bathroom, kitchen, laundry, vaulted ceilings, heat pump, metal roof, private patio, and carport, perfect for extended family, guests, or potentially a home-based business (buyers to verify with the municipality). Also included is a detached 167 sq. ft. heated and powered studio/workshop with loft area beside a charming terraced garden and pond. Ideally situated just minutes from Downtown Duncan, Maple Bay Marina, restaurants, cafés, parks, beaches, hiking and biking trails, recreation opportunities, and transit, this rare property offers flexibility, privacy, and endless possibilities in one of Maple Bay's most desirable locations. (id:61048)
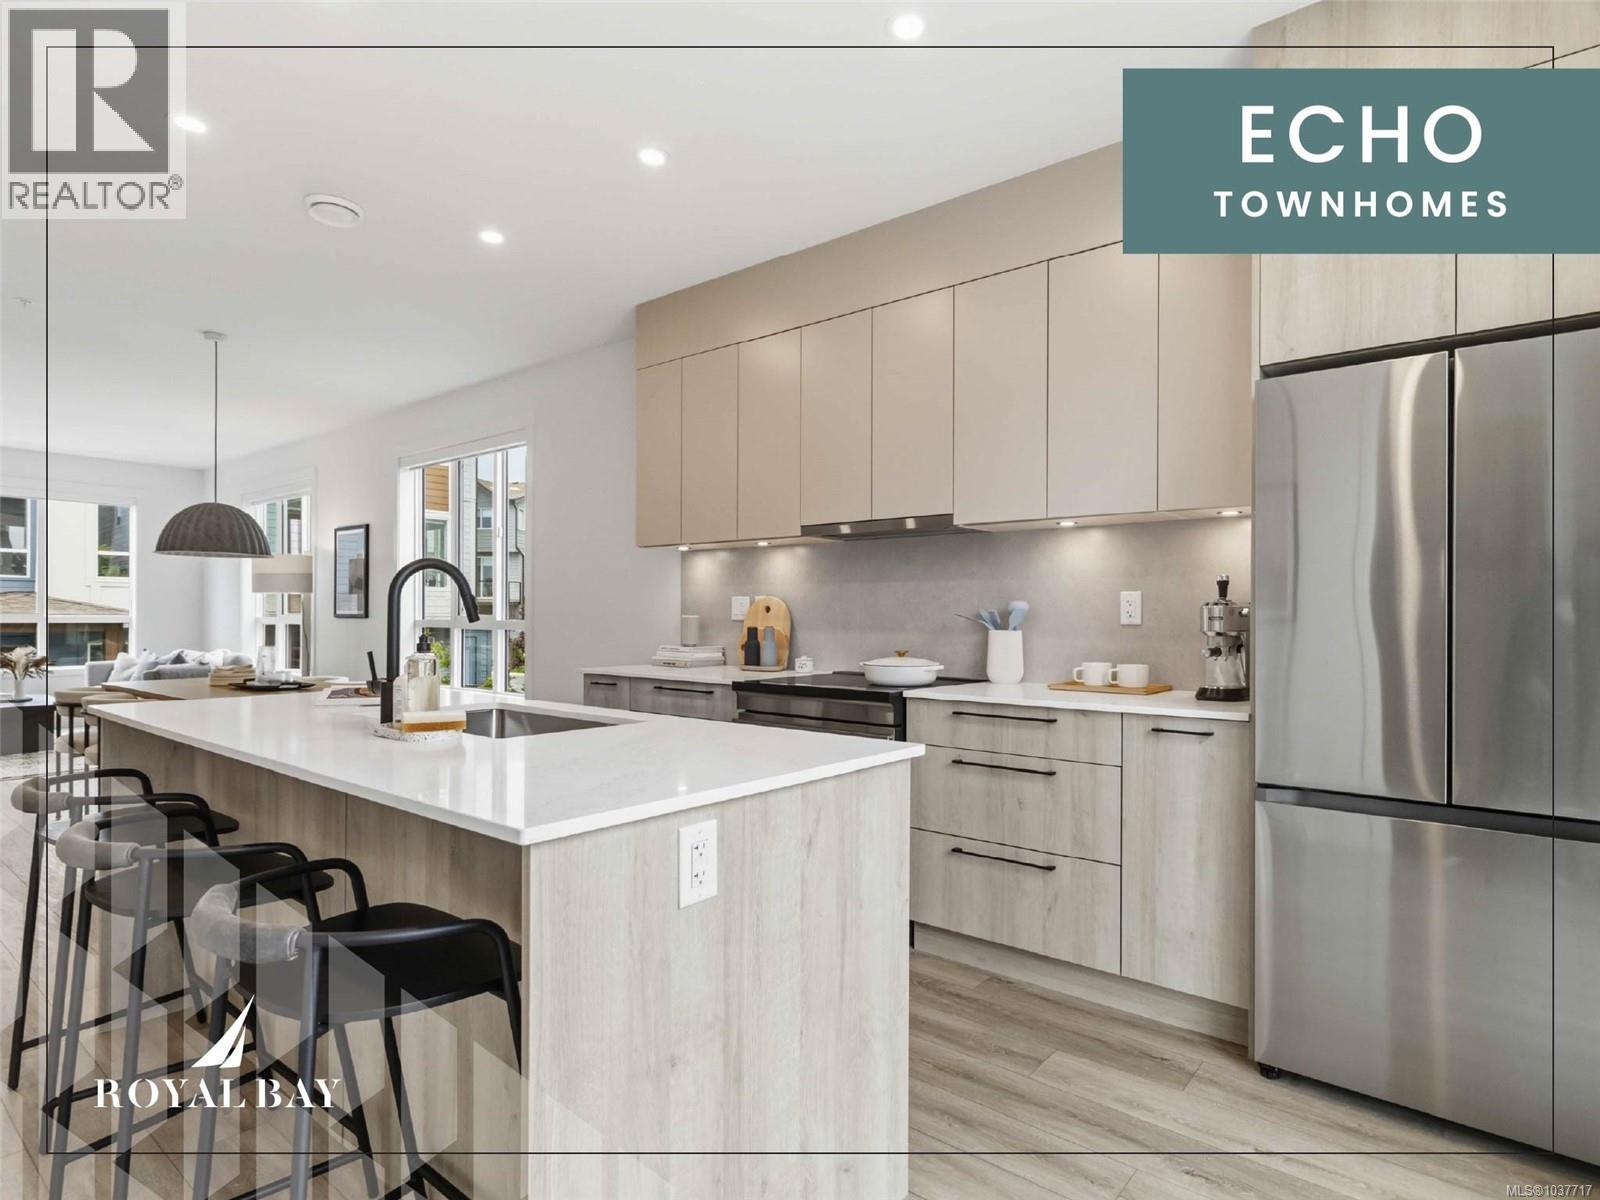
86 368 Tradewinds Ave
Colwood, British Columbia
Sophisticated design & thoughtful craftsmanship define the Coastal plan at Echo Townhomes — 1,506 sq. ft. of beautifully appointed living spread across 3 sun-filled levels. From the moment you step inside, the quality speaks for itself: rich designer millwork, durable luxury vinyl plank flooring, and impressive 9ft ceilings. Stunning kitchen is built to inspire — modern appliances, sleek stone countertops, a classic tiled backsplash with under-cabinet lighting, and elegant custom cabinetry with matte-black hardware. Unwind in a primary ensuite that feels like a private spa, with a frameless glass shower and designer fixtures that elevate every detail. A double garage, flex room, expansive balcony, and efficient heat pump complete a home that checks every box. All of this nestled in vibrant Royal Bay — where trails, parks, sandy beaches, and the bustling Commons Retail Village are right at your doorstep. Visit our Show Home at 394 Tradewinds Ave, 12–4 pm (Closed Wednesdays). (id:61048)
RE/MAX Camosun
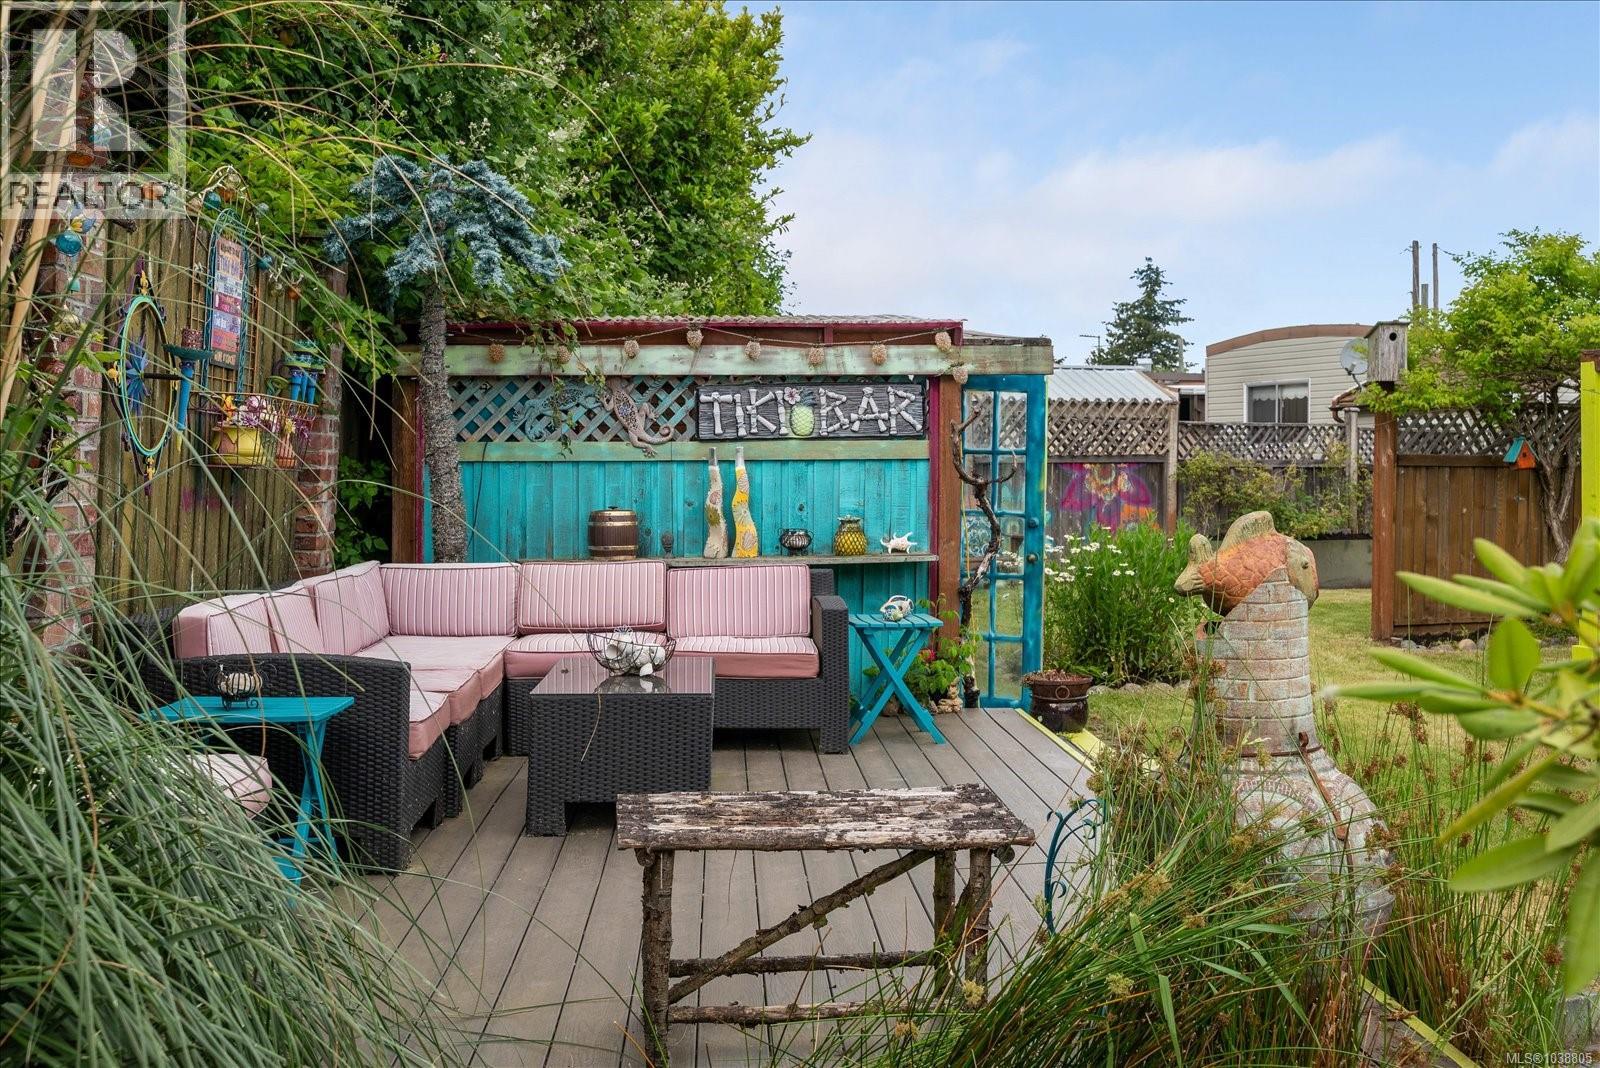
1 129 Meridian Way
Parksville, British Columbia
Rare BARE LAND 55+ strata with low maintenance fees in a quiet subdivision in Parksville. This generous and private (over 6000 sqft) lot is a gardeners paradise with plenty of room to grow your own veggies! Well maintained and previously owned by an artist. You’ll find her creative touches throughout as you experience the beautiful yard and gardens, conversational hammocks, Tiki Bar, secret garden, greenhouse, garden plot and a shed. This 3 bedroom, 1 bath home is nicely laid out with an adorable retro kitchen, good sized living room, updated bathroom with walk-in shower and decent sized bedrooms. 2 decks perfect for entertaining and enjoying the outdoors. Parking for 3 vehicles. Metal roof, newer furnace & h/w tank, elect panel (CSA 2020). Pet friendly - 1 small dog or cat allowed. Only minutes to amenities, parks, walking trails, shopping, and Parksville’s famous beaches. Swim Spa for sale - sold separately (id:61048)
2 4703 Cumberland Rd
Cumberland, British Columbia
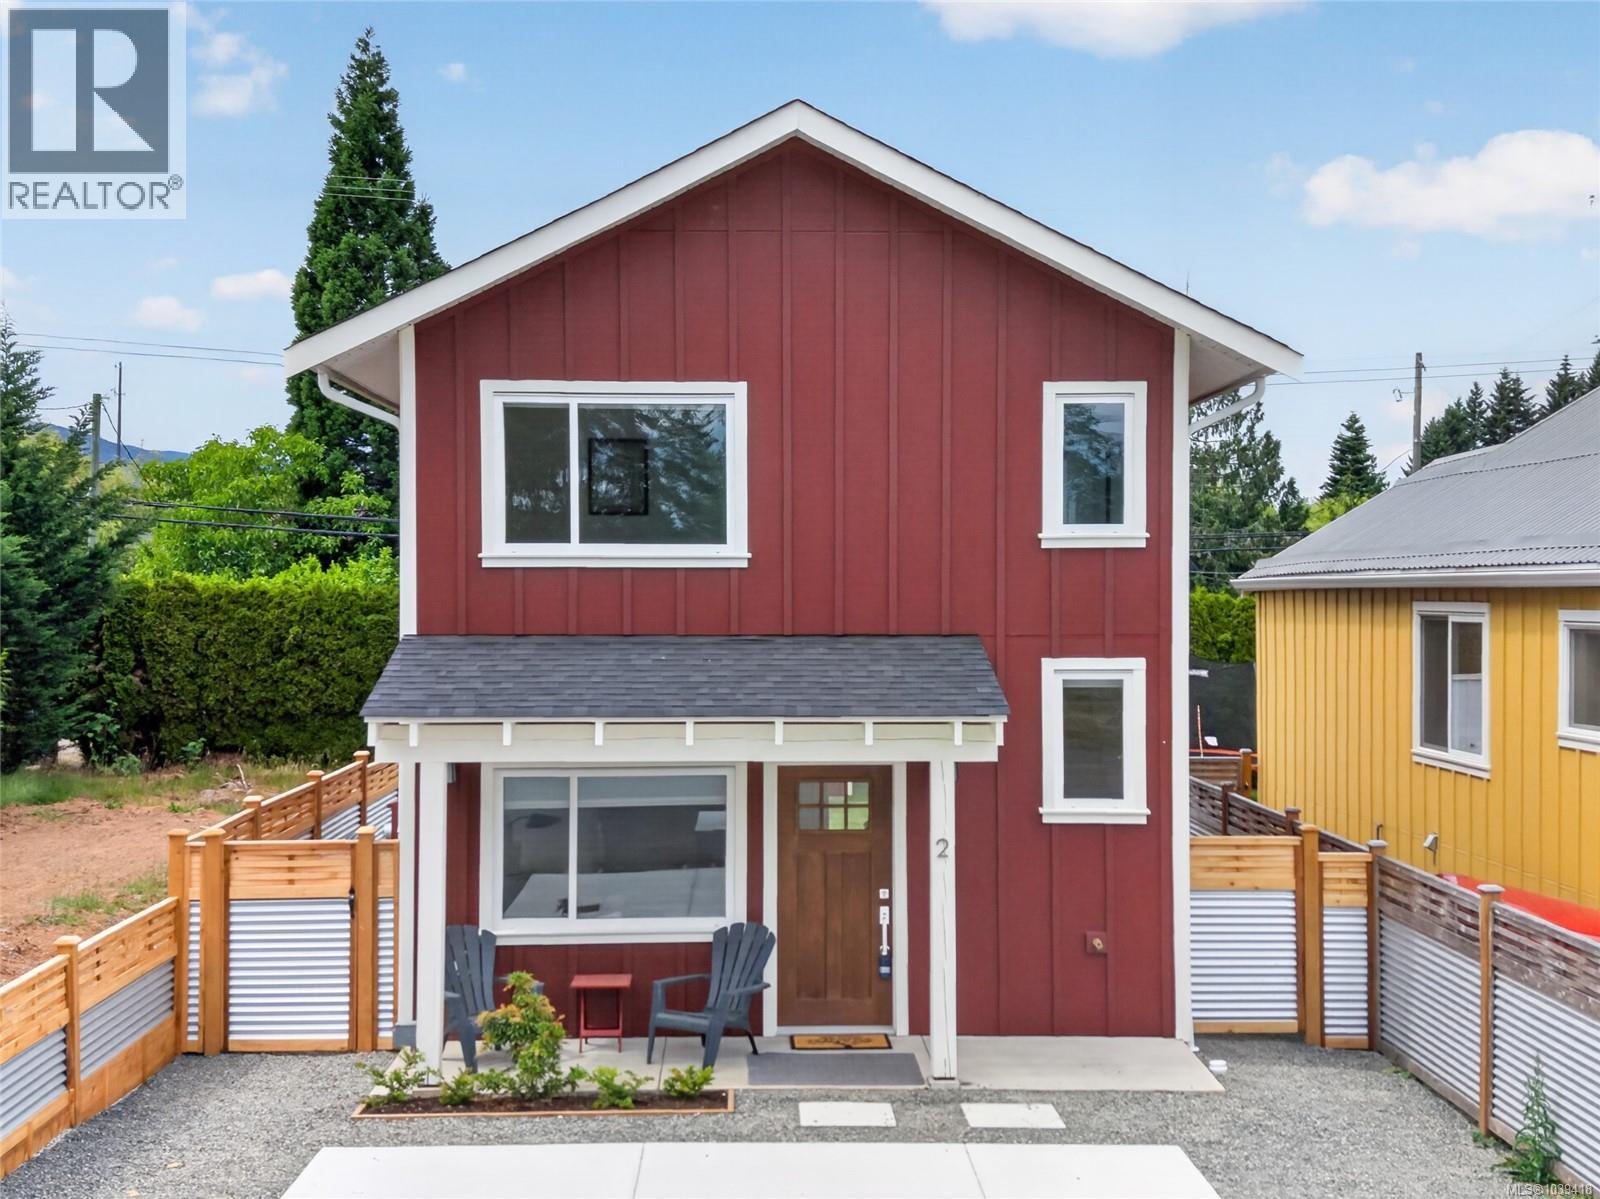
Move-in ready and offering exceptional value, this brand-new home is the first completed residence in the exciting Miner's Lane development. Built by renowned local builder AFC Construction for award-winning developer LeFevre Group, this thoughtfully designed 2-bed, 2-bath home offers over 1,100 sqft of efficient living. Features include a modern kitchen, brand-new appliances, window coverings, electric fireplace, mini-split heating/cooling, baseboard backup heat, and a spacious primary bedroom with walk-in closet. Outside you'll find Hardie siding, timber-framed covered porches, and a detached 10' x 15' shop. Miner's Lane is a unique new community of detached 2 and 3-bedroom homes, offering low-maintenance living, low strata fees, and the rare opportunity to own a standalone home in the heart of Cumberland-where vibrant culture, strong community, and world-class mountain biking come together. Immediate possession available. (id:61048)
B 2142 Nikola Pl
Campbell River, British Columbia
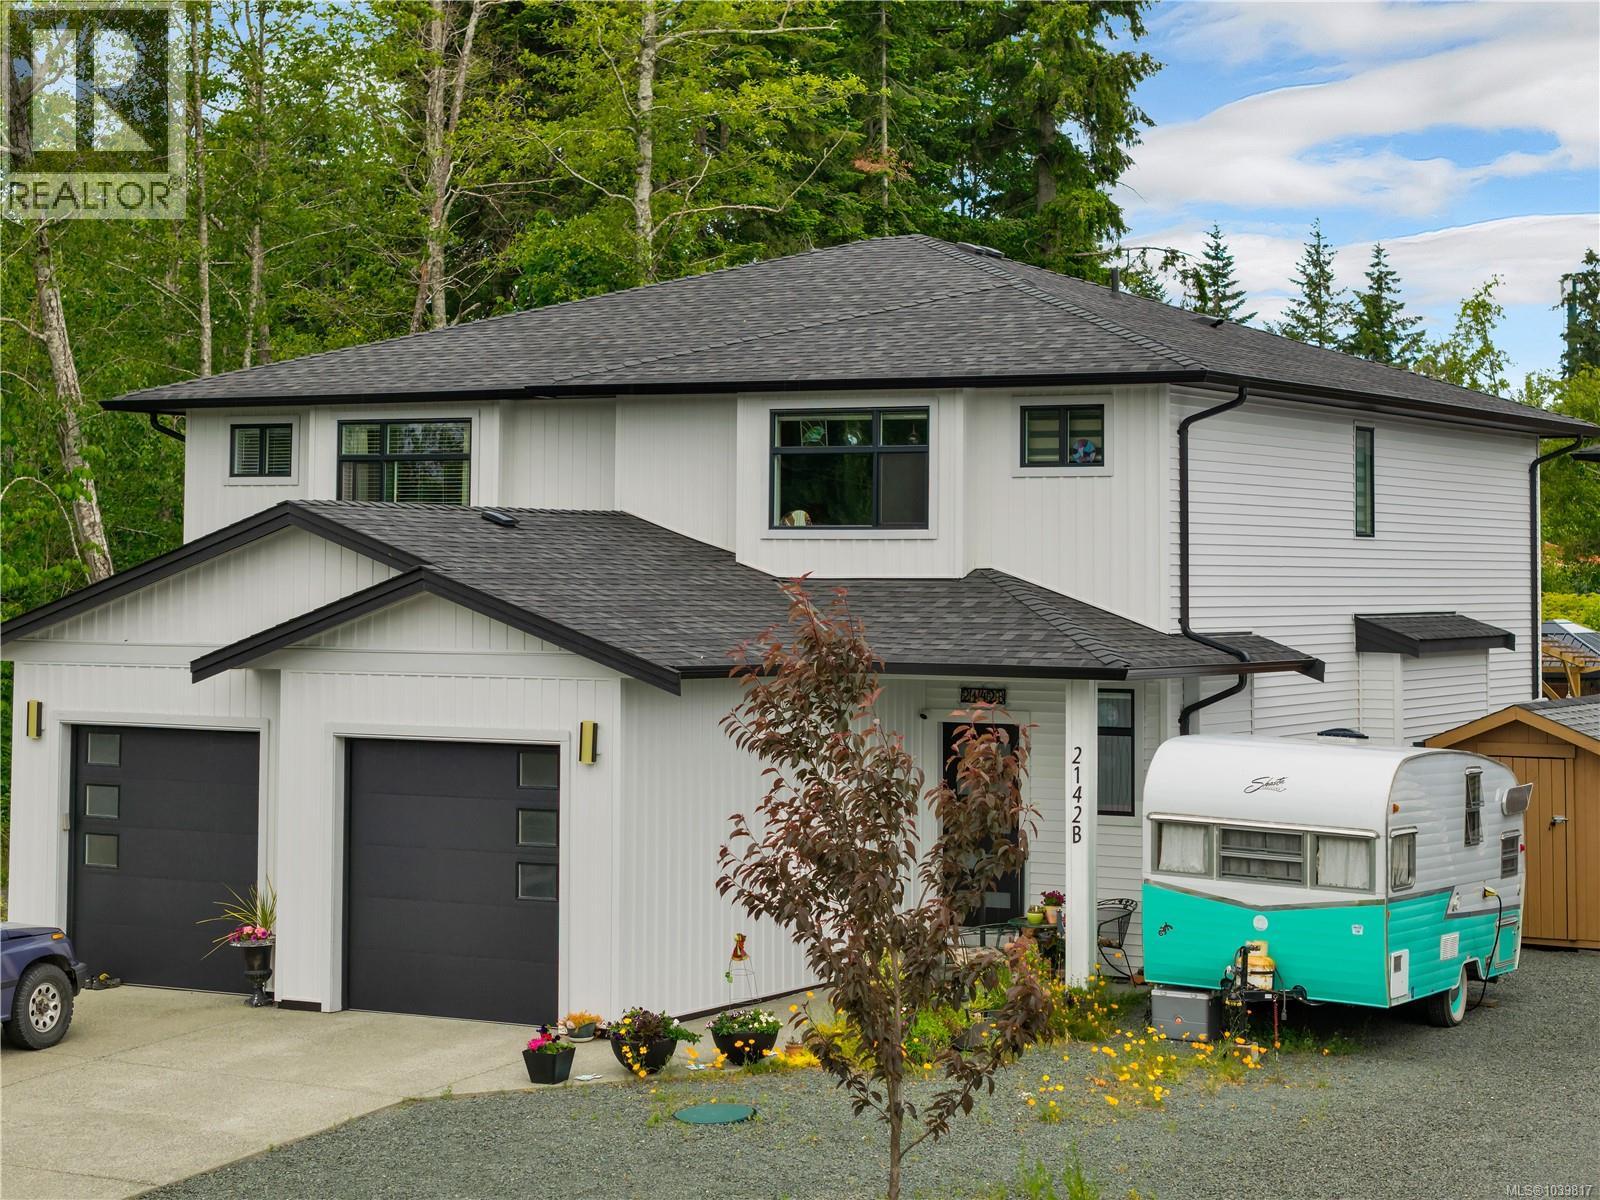
Not your typical half duplex. Located in one of the best spots in the development, this beautifully maintained property is set in a quiet, peaceful setting. It has a border of trees along one side instead of another home, offering privacy and greenery. Still under home warranty, the residence features quality finishes throughout including a bright white kitchen with quartz countertops, stainless steel appliances, nine foot ceilings, custom designed high quality window coverings, a spacious backyard, RV parking, a single car garage, and a cute cedar shed for storage. The main level offers an open kitchen, dining, and living area along with convenient laundry. Upstairs you'll find three bedrooms, including a lovely primary suite with a walk in closet and full ensuite. Enjoy a quick hop to the highway or downtown while still feeling tucked away from noise and traffic. Close to all amenities, this is a quiet and established neighbourhood that offers both convenience and comfort. With no GST, no strata fees, and pride of ownership throughout, this feels like new, carefully maintained and gently lived in, and ready for its next owner. (id:61048)
1266 Saturna Dr
Parksville, British Columbia
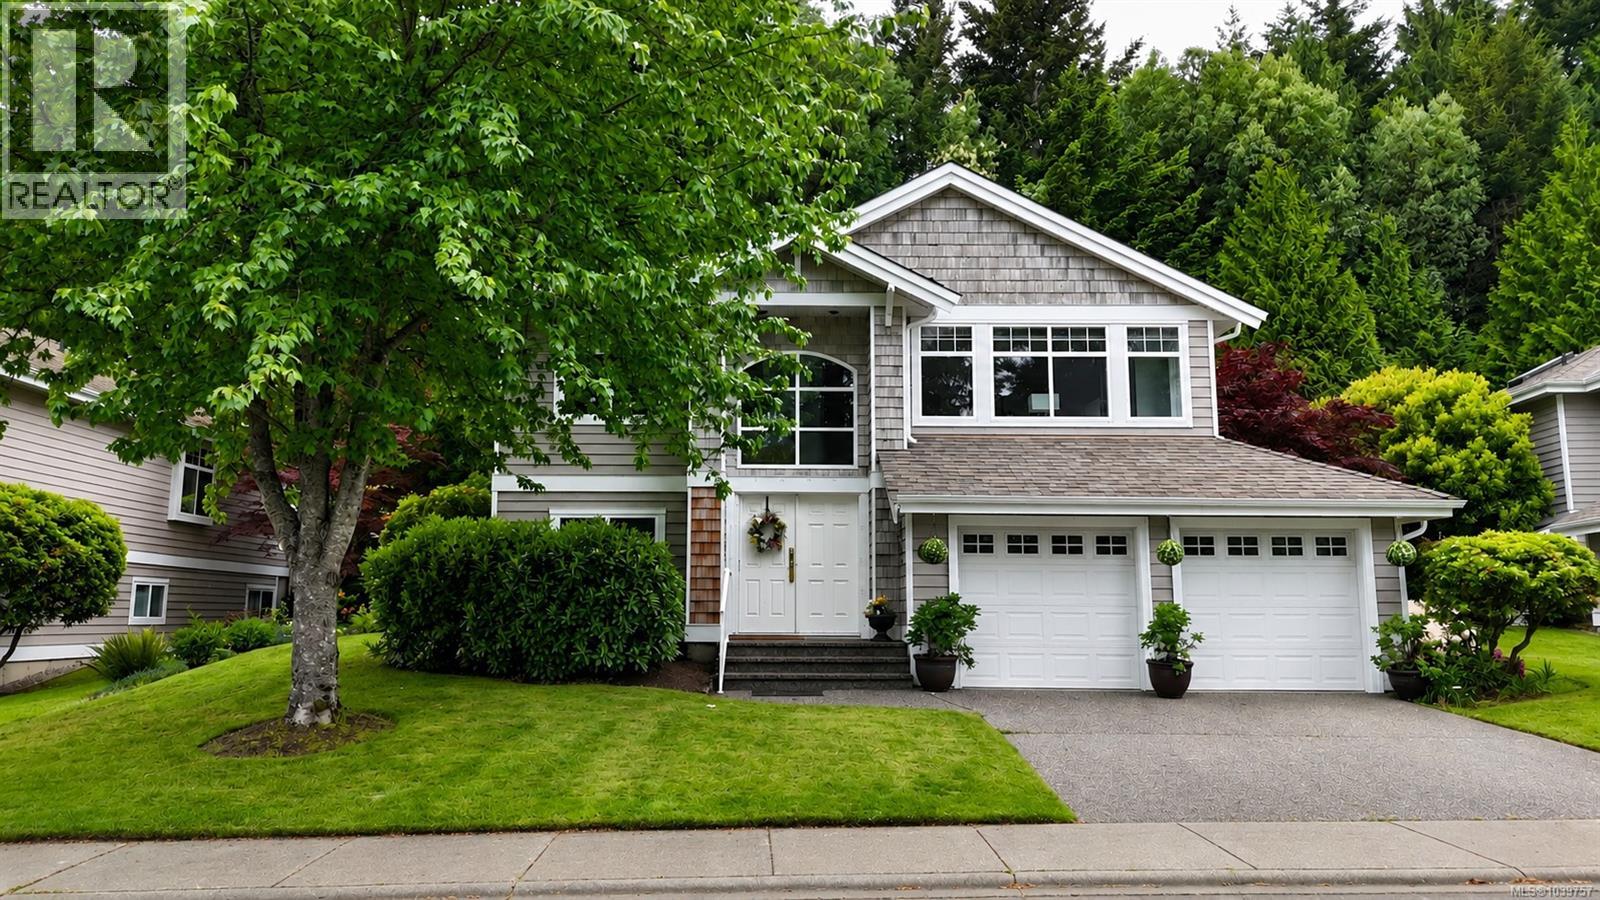
Set in a park-like setting with ocean views, this rare fully detached Pender model backs onto forest trails and is just a short walk to the beach. Framed by mature perennial gardens, the home offers exceptional privacy and peaceful ocean glimpses through oversized windows that fill the main level with natural light. A formal entry and vaulted ceilings enhance the spacious living and dining area, while the open kitchen features quartz countertops, a skylight, and a family room with direct access to the southwest-facing walk-out patio—ideal for enjoying the lush surroundings. The main floor includes a generous primary bedroom with a five- piece ensuite and walk-in closet, a second bedroom, and a fully equipped laundry area—providing everything needed for comfortable main-level living. The lower level offers two bedrooms, a three-piece bathroom, a spacious family and recreation room with a natural gas fireplace, generous storage, and a large double garage with a workbench and additional storage. The garage is accessed through the mudroom adjacent to the mechanical room, which is plumbed for an additional washer and dryer. Updates include a new roof and gutters, furnace, air conditioning, hot water tank, fresh paint, and more. This beautifully maintained home also offers direct access to Craig Bay’s exceptional amenities, oceanfront setting, beach, and pathways in a vibrant coastal community. Association Amenities: A short walk along a private road leads to the community’s crown Jewel, the totally secured clubhouse mansion, which has, along with a beautiful conservatory and library, a fitness Centre, media lounge, a banquet hall, craft room and coffee shop, outdoor pool, sauna, spa and hot tub, tennis and pickleball courts, workshop area, secured entry, private roads, and recreation facilities, maintenance and exclusive access included with strata fees. There are also furnished guest suites available. Window Features: Hunter Douglas blinds. (id:61048)
6262 Old Mill Rd
Duncan, British Columbia
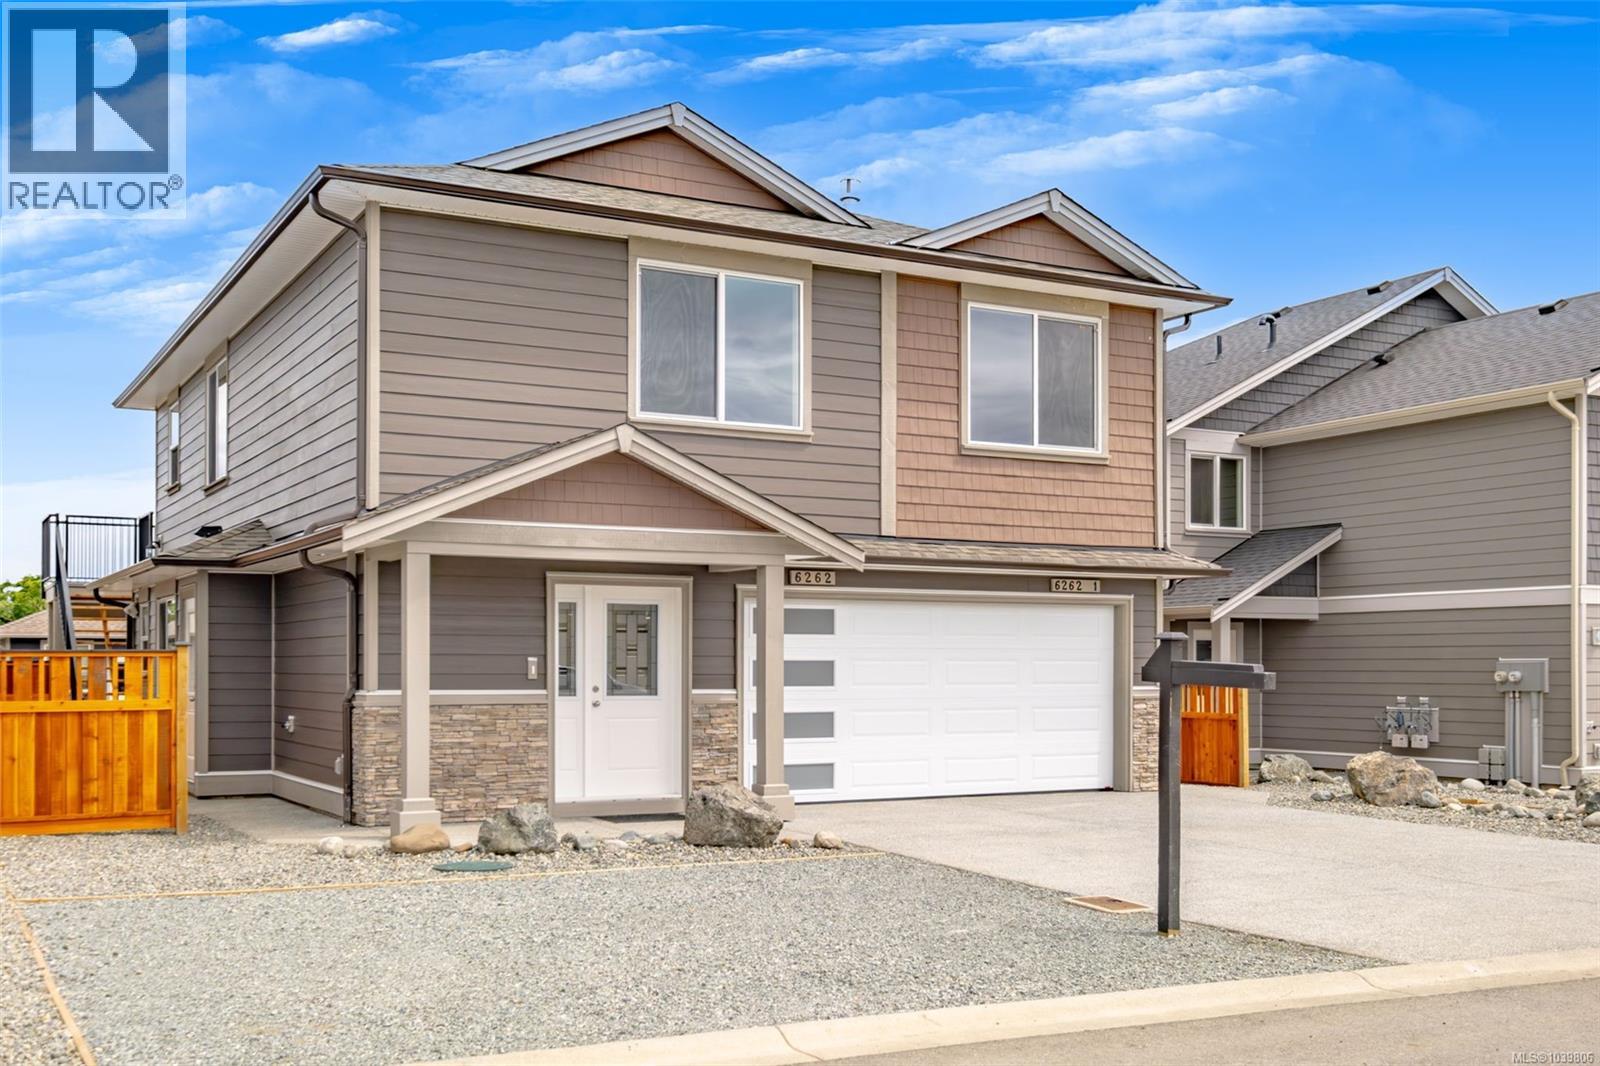
Stunning new custom 2522 sq ft home built by Philip Landick Developments LTD. with a large legal 2 bedroom suite and extra income potential with a possible Air BNB/office with its own exterior access and 4 piece bath on the ground floor! This home offers an open concept layout with a bright living room, modern kitchen with beautiful countertops and 3 spacious bedrooms upstairs. The primary bedroom features a walk-in closet and ensuite with nice views. With the convenience of amenities and roadways nearby you are minutes from downtown and just a few blocks away from parks and schools. (id:61048)
1095 Pepper Pl
French Creek, British Columbia
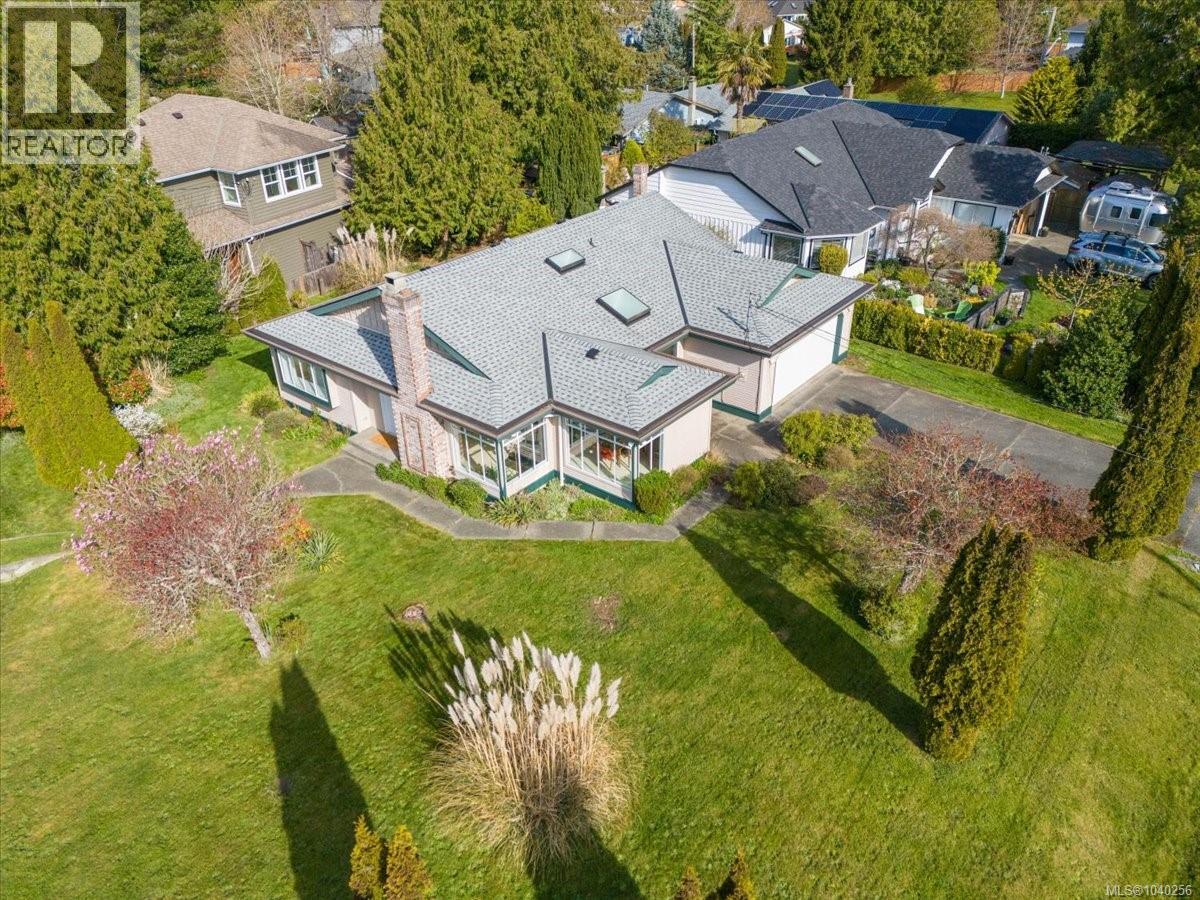
Well-located in the desirable Morningstar Golf Community, this bright and functional rancher offers comfortable one-level living in a sought-after French Creek setting. The sunken living room features a cozy wood stove, while the formal dining room is spacious and filled with natural light from surrounding windows. The kitchen offers an eating nook, classic European-style cabinetry, white appliances, and a sliding glass door leading to a private patio. A separate rear den or additional living room, complete with its own patio door to the side yard, provides flexible space for a home office, hobby room, or quiet retreat. The primary bedroom features a bay window, double closet, and a 5-piece ensuite with soaker tub and separate shower. Two additional bedrooms are located down the hall along with a 4-piece main bathroom. Roof replaced in 2016. A solid opportunity in a prime location close to shopping, golf, and the ocean. For more information contact the listing agent, Kirk Walper, at 250-228-4275. (id:61048)
21 1265 Cherry Point Rd
Cowichan Bay, British Columbia
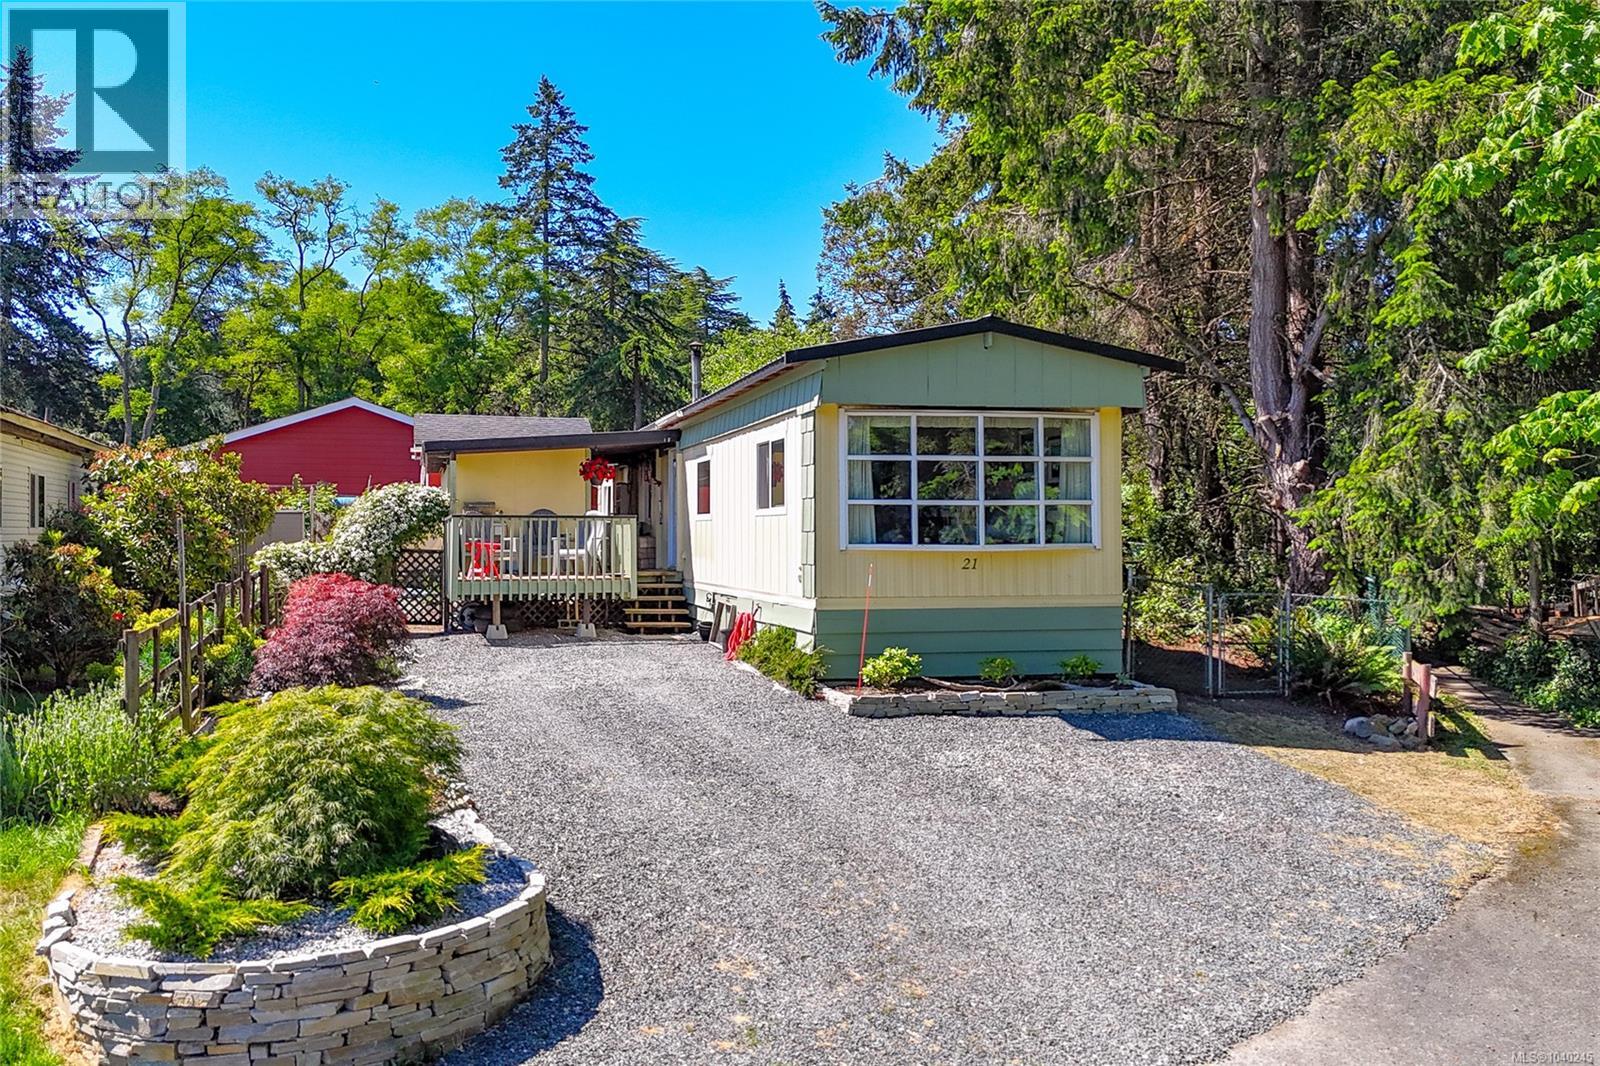
Bright and cheerful mobile home with stunning ocean views in Cowichan Bay's popular 55+ pet friendly Lambourn Mobile Home Park. This much loved home has enjoyed many recent upgrades including a heat pump, vinyl windows, new vinyl flooring & carpet, paint and the metal roof is only eight years old. Loads of covered decking and storage around the home for added utility and enjoyment; the sun drenched front deck is a favourite for morning coffee. Inside, the bright kitchen and dining area are open to the spacious living room with bay window. The primary bedroom also has access to a covered deck and the private side yard with a separate building used for hobbies and storage. An inspiring setting to live and create. The pictures honestly don't do the views and setting justice- call your realtor today to view this unique gem! (id:61048)
820 Drew Rd
Parksville, British Columbia
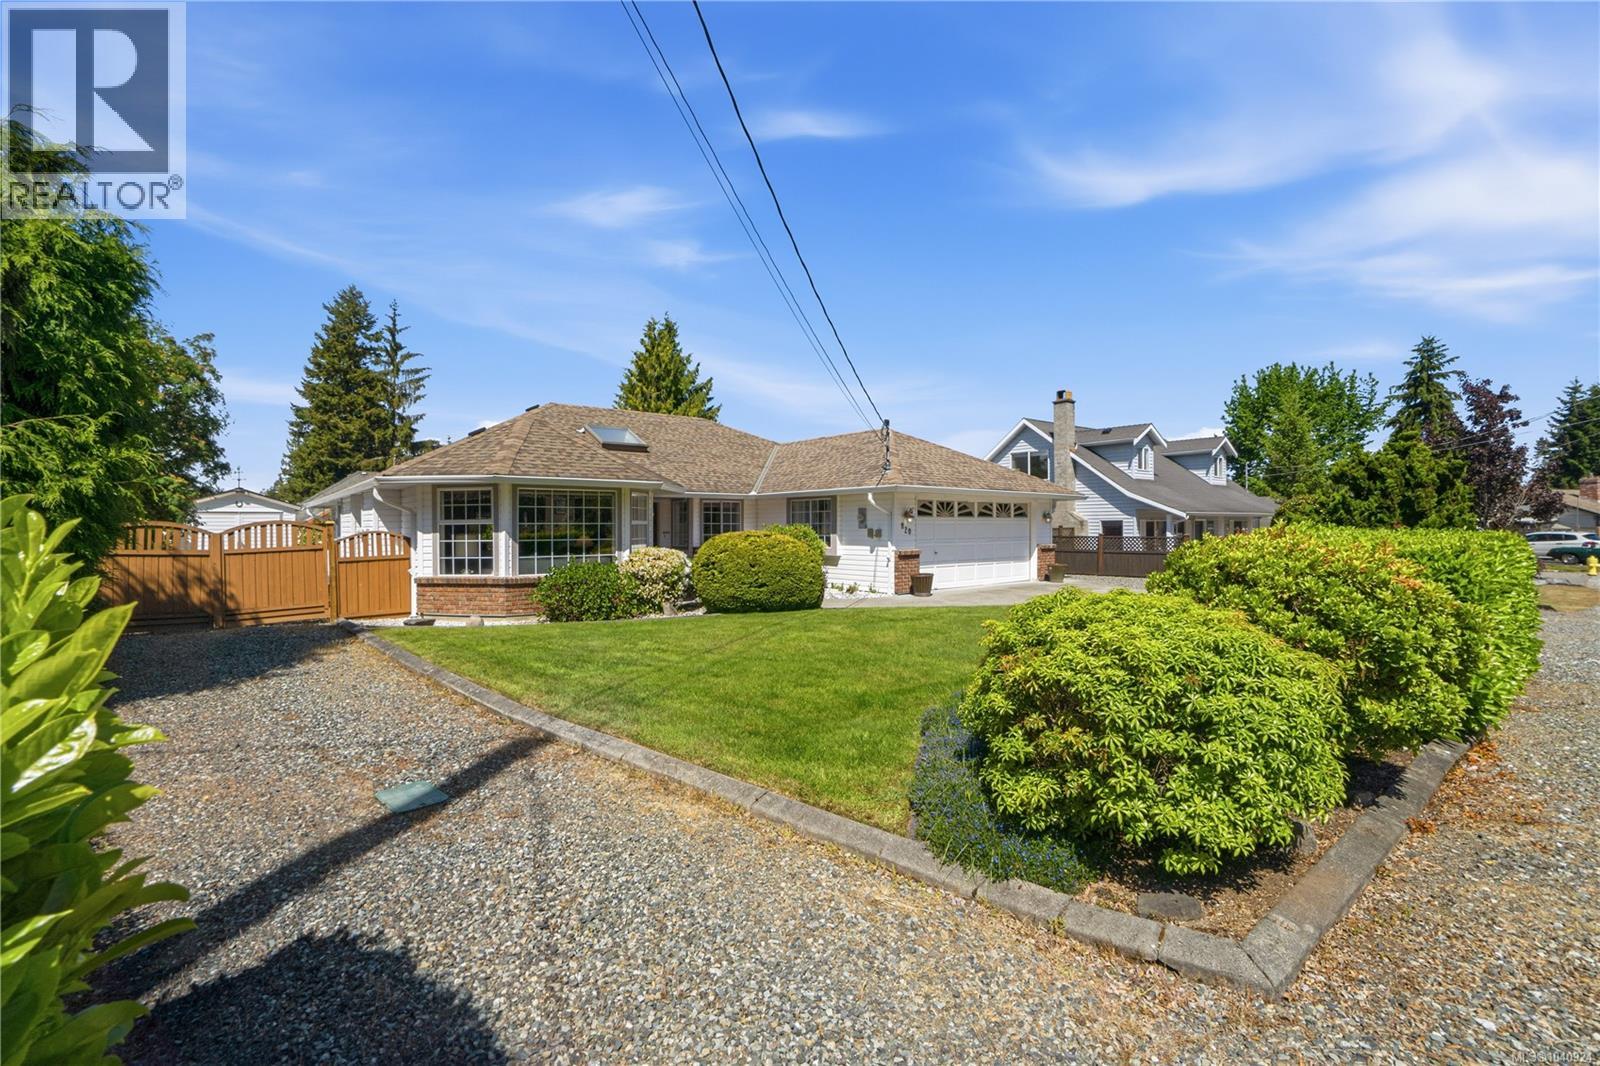
Welcome to French Creek living and a beautifully cared for rancher. This property is meticulous inside and out. The yard is a gardeners dream, blooming Roses and Rododendrons. The backyard has a built in awning that allows you to sit outside and enjoy the summer in the shade or full sun. Come and tinker in your own workshop that has power , workbenches and storage for all your tools. The workshop also has a brand new roof. Come inside and experience the comfort of a well loved home. The Living room is bright and welcoming with a Dining Room towards the kitchen. The Kitchen expands into the family room as well as the eating nook. The family Room looks out onto the patio which is covered. There is an HRH system which brings fresh air into the home and heats it or cools it depending on the time of year. (id:61048)
105 368 Tradewinds Ave
Colwood, British Columbia
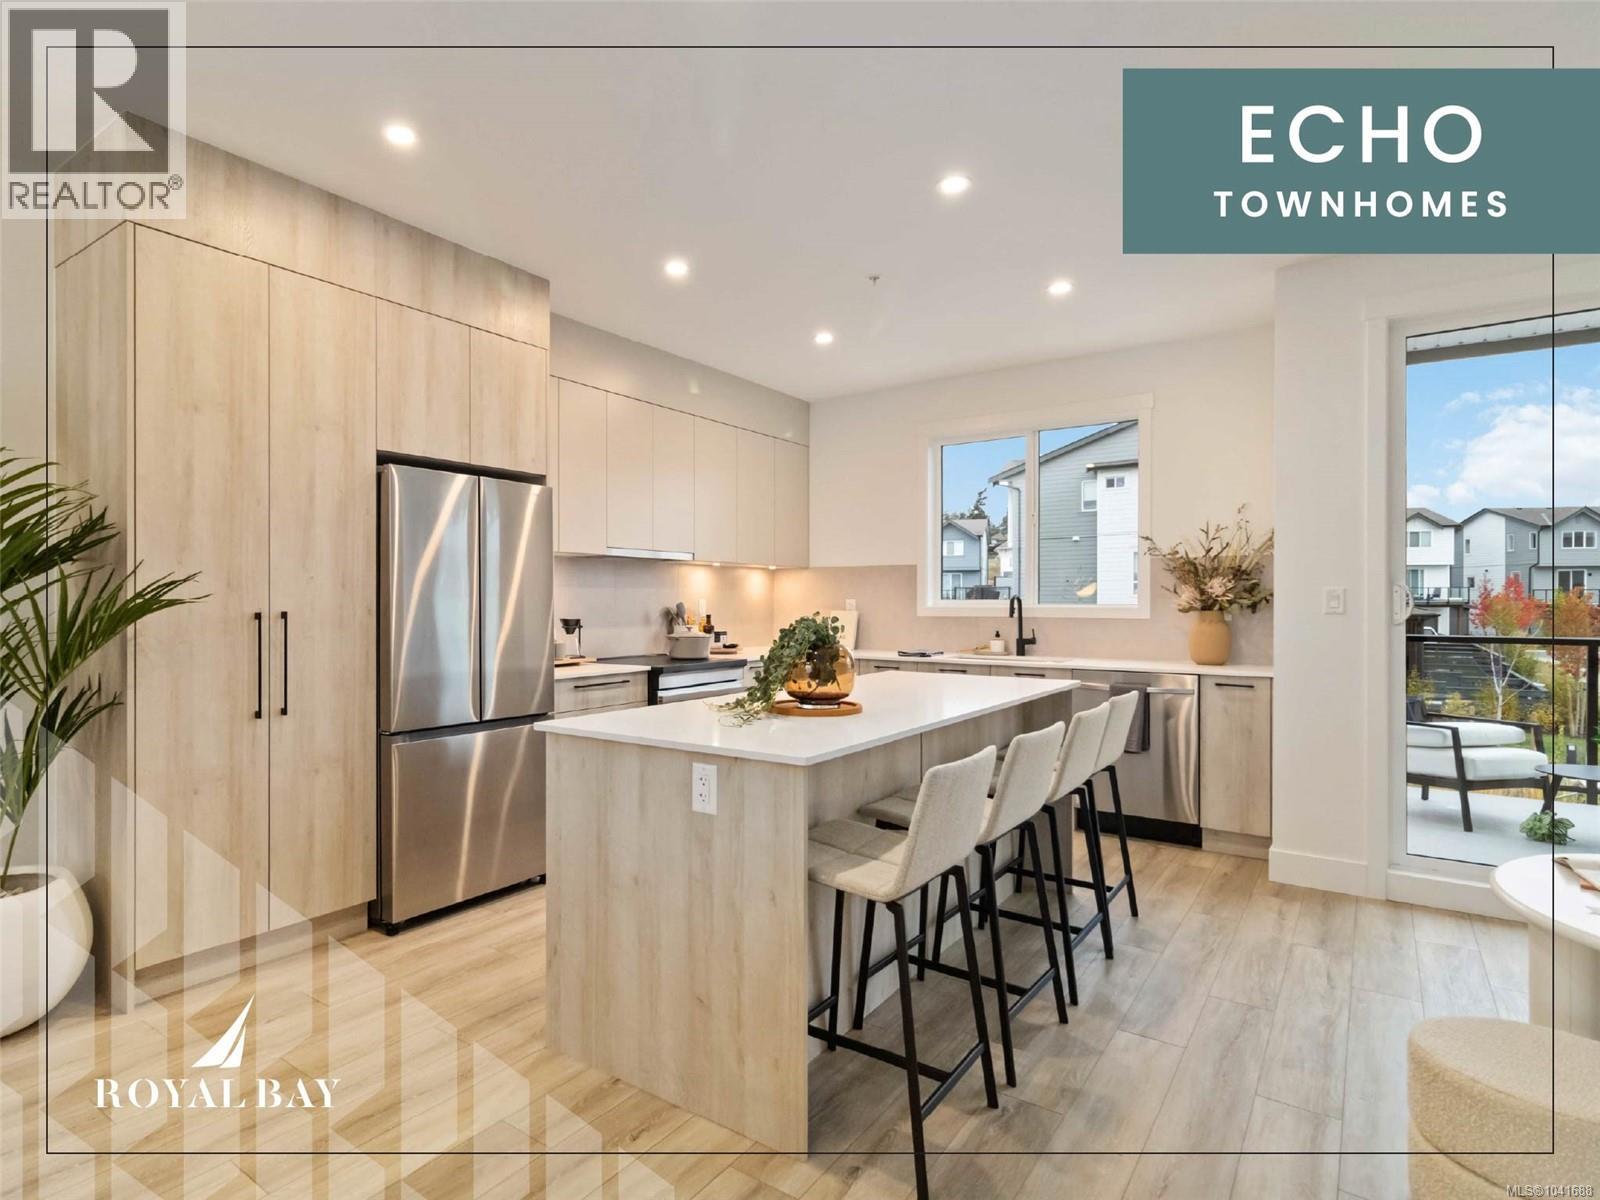
The Haven, a luxury townhome steps from the ocean & a network of nature trails! Plus the Commons Retail Village's shops & dining within easy walking distance. Inside, soaring 9-ft ceilings & luxury vinyl plank flooring frame open-concept living, while the kitchen's engineered stone countertops, custom two-tone cabinetry, & stainless-steel appliances reflect superior craftsmanship. Spa-inspired bathrooms with floating vanities, frameless glass showers, & large-format tile carry that same quiet luxury throughout, complemented by ductless heat pump efficiency, a built-in garage, & private balcony. Outside, professionally landscaped grounds offering a sanctuary that's increasingly rare to find this close to the water. Only a handful of homes left in this collection, MOVE IN READY! The Homestore | 394 Tradewinds Ave | Open daily 12–4 pm, closed Wednesdays. All measurements approximate. Price plus GST. Photos shown are of a similar show home. (id:61048)
RE/MAX Camosun
Rennie & Associates Realty Ltd.