Presented by Robert J. Iio Personal Real Estate Corporation — Team 110 RE/MAX Real Estate (Kamloops).
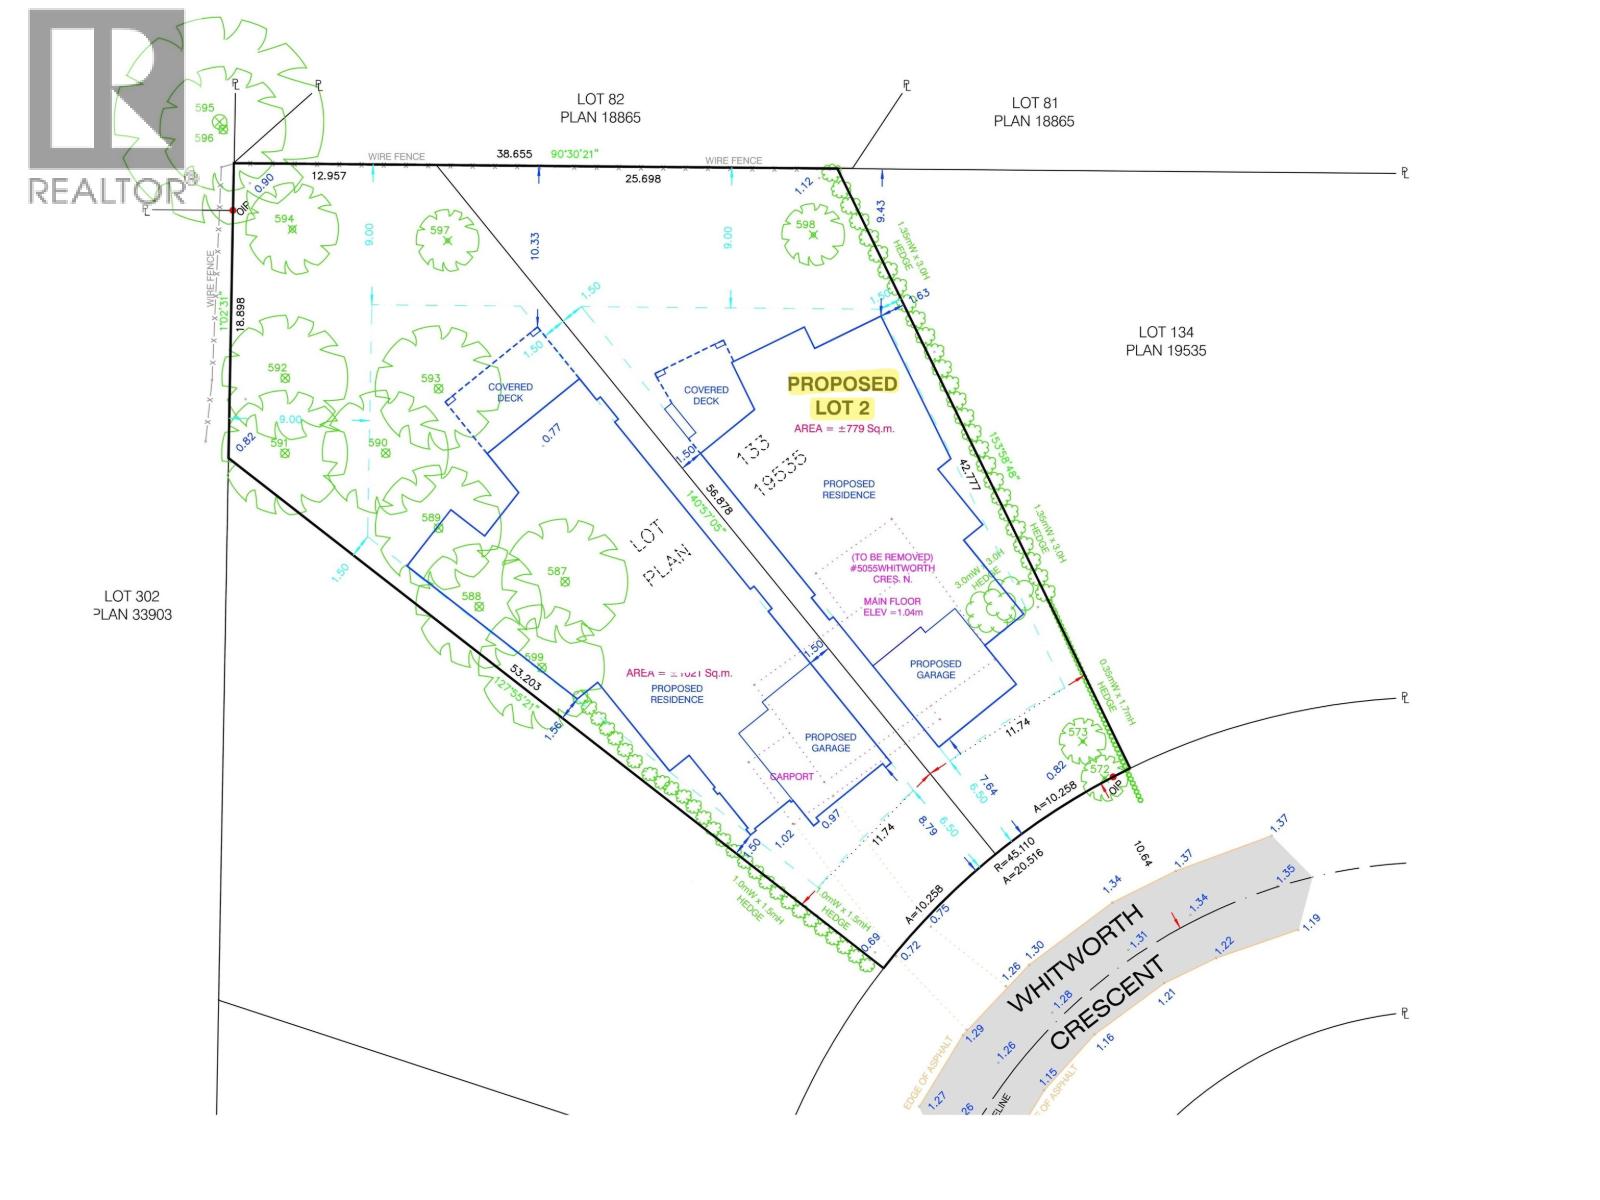
5055 Whitworth Crescent
Delta, British Columbia
Stop searching for the perfect home and start building it. This is a rare opportunity to secure a prime building lot on Whitworth Crescent, one of Ladner's most prestigious and tightly held no-through streets. Spanning just under 8,400sqft, this flat, fully serviced canvas offers the ultimate freedom to design your masterpiece. The exclusive CD zoning allows for substantial luxury residence of approximately 4,200 sqft, with option for a detached garden suite. Imagine living on a quiet, family-friendly crescent where kids can ride bikes safely, yet being just steps from elementary and secondary schools, parks and the charm of Ladner Village. The location is unbeatable, and the potential is limitless. Bring your plans and build the life you've always wanted!Price includes GST. (id:61048)

17723 96 Avenue
Surrey, British Columbia
1.98 acres of flat future IL (Light Industrial) designated land in the highly desirable Port Kells area of Surrey. Excellent holding property with strong future redevelopment potential. Property offers rare double road frontage with access from both 96 Avenue and 97 Avenue. Well-maintained 2,356 SF home featuring 4 bedrooms and 2 full bathrooms plus 2 separate suites providing rental income while you hold. Temporary Use Permit (TUP) to allow truck parking has been applied for and expected to be approved by end of June. Includes additional sheds at the rear of the property. Prime location with quick access to Hwy 1, Hwy 17, Hwy 15, and Golden Ears Way. Rare opportunity in a rapidly growing industrial area. (id:61048)
652 Berk Court
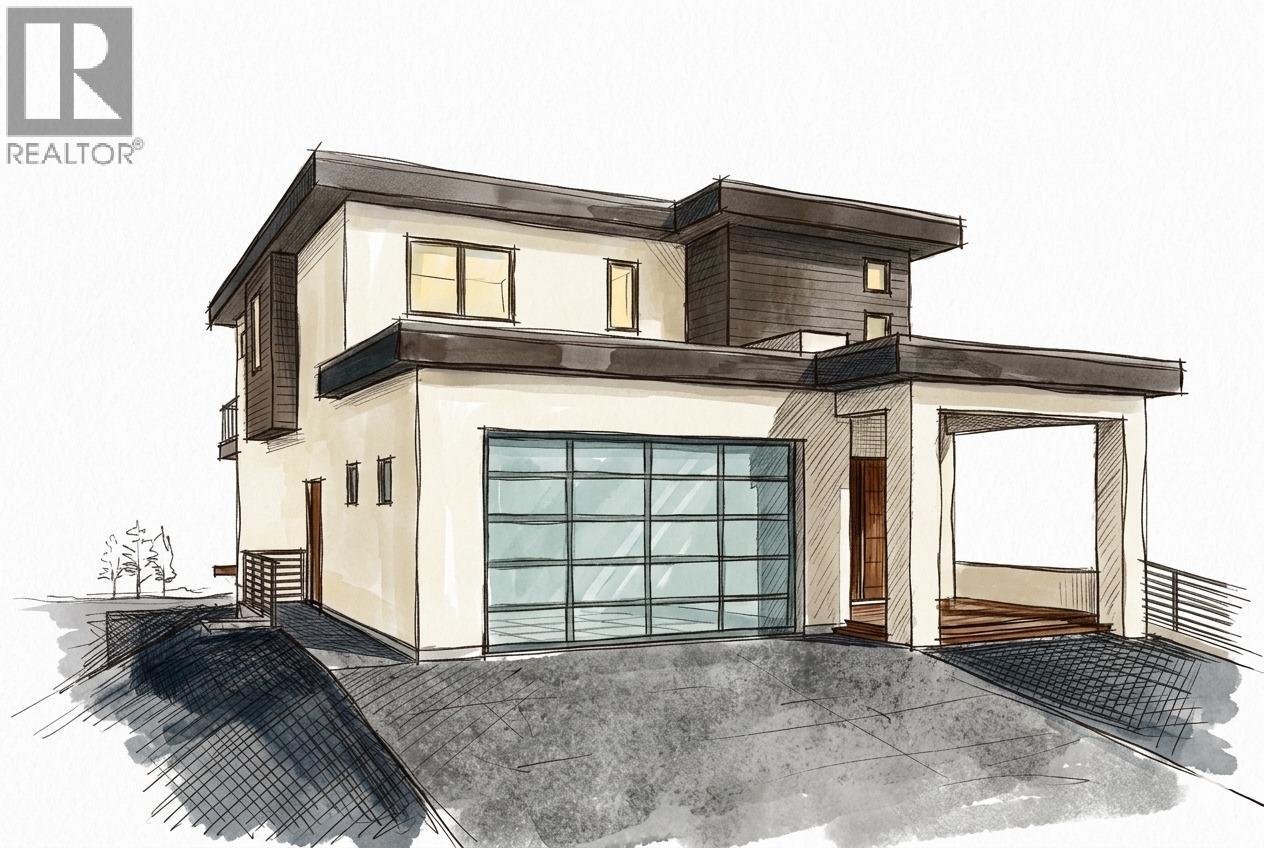
Kelowna, British Columbia
Located in the highly sought-after Lower Mission community, this property sits close to one of Kelowna’s most popular high schools, OKM. Set in a quiet, desirable neighbourhood, the lot’s natural grading may offer excellent potential for a walk-up or walk-out design, with the possibility of a legal rental suite for added income or extended family living. A great opportunity to build in one of Kelowna’s most established and in-demand areas. Buyer to verify zoning, suite potential, and building options with the City of Kelowna. (id:61048)
117 Morningside Rd
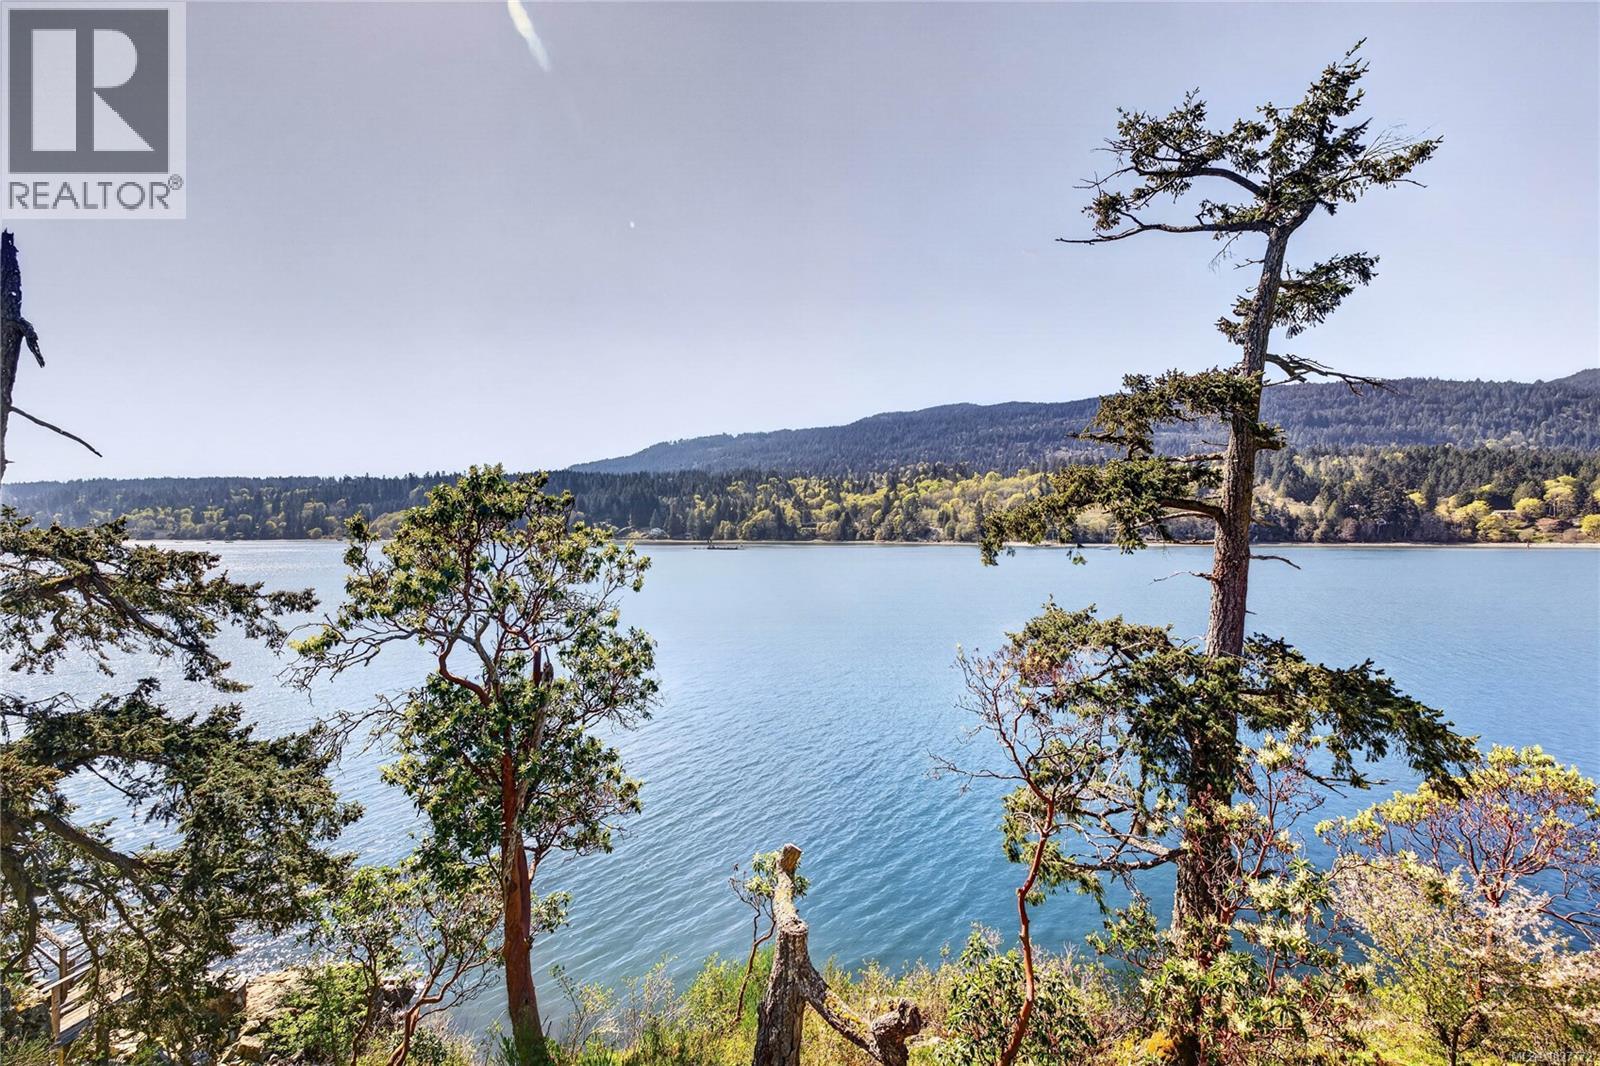
Salt Spring, British Columbia
''First time on the market since 1930, this one of a kind ocean front cottage is in the heart of the Fulford Village. Immaculately remodelled one bedroom, 1.5 bath home tucked away on sunny south west facing waterfront, stunning views looking in and out of the harbour and Mt Tuam, Mt Bruce, Drummond Park and more. It has a large front sundeck, makes you feel that you are right on the ocean, that also wraps around to a large shade deck. Enjoy the view from the open plan living room and newly remodelled kitchen, pantry and hobby room. The large bedroom has a large master bathroom with a wheelchair accessible shower, radiant floor heat, walk in clothes closet and stackable laundry closet. Fully fenced with lots of off street parking, small workshop/storage building and carport. There is lots of room on the decks for potted plants, yard area with lawn & gardens, parking behind a privacy gate. Oh yea! there is also a hidden private patio area off the kitchen. A few short steps to the ferry, restaurant, store and the shops. There is regular bus service to Ganges at every ferry sailing.'' (id:61048)
1830 Stepp Pit Road
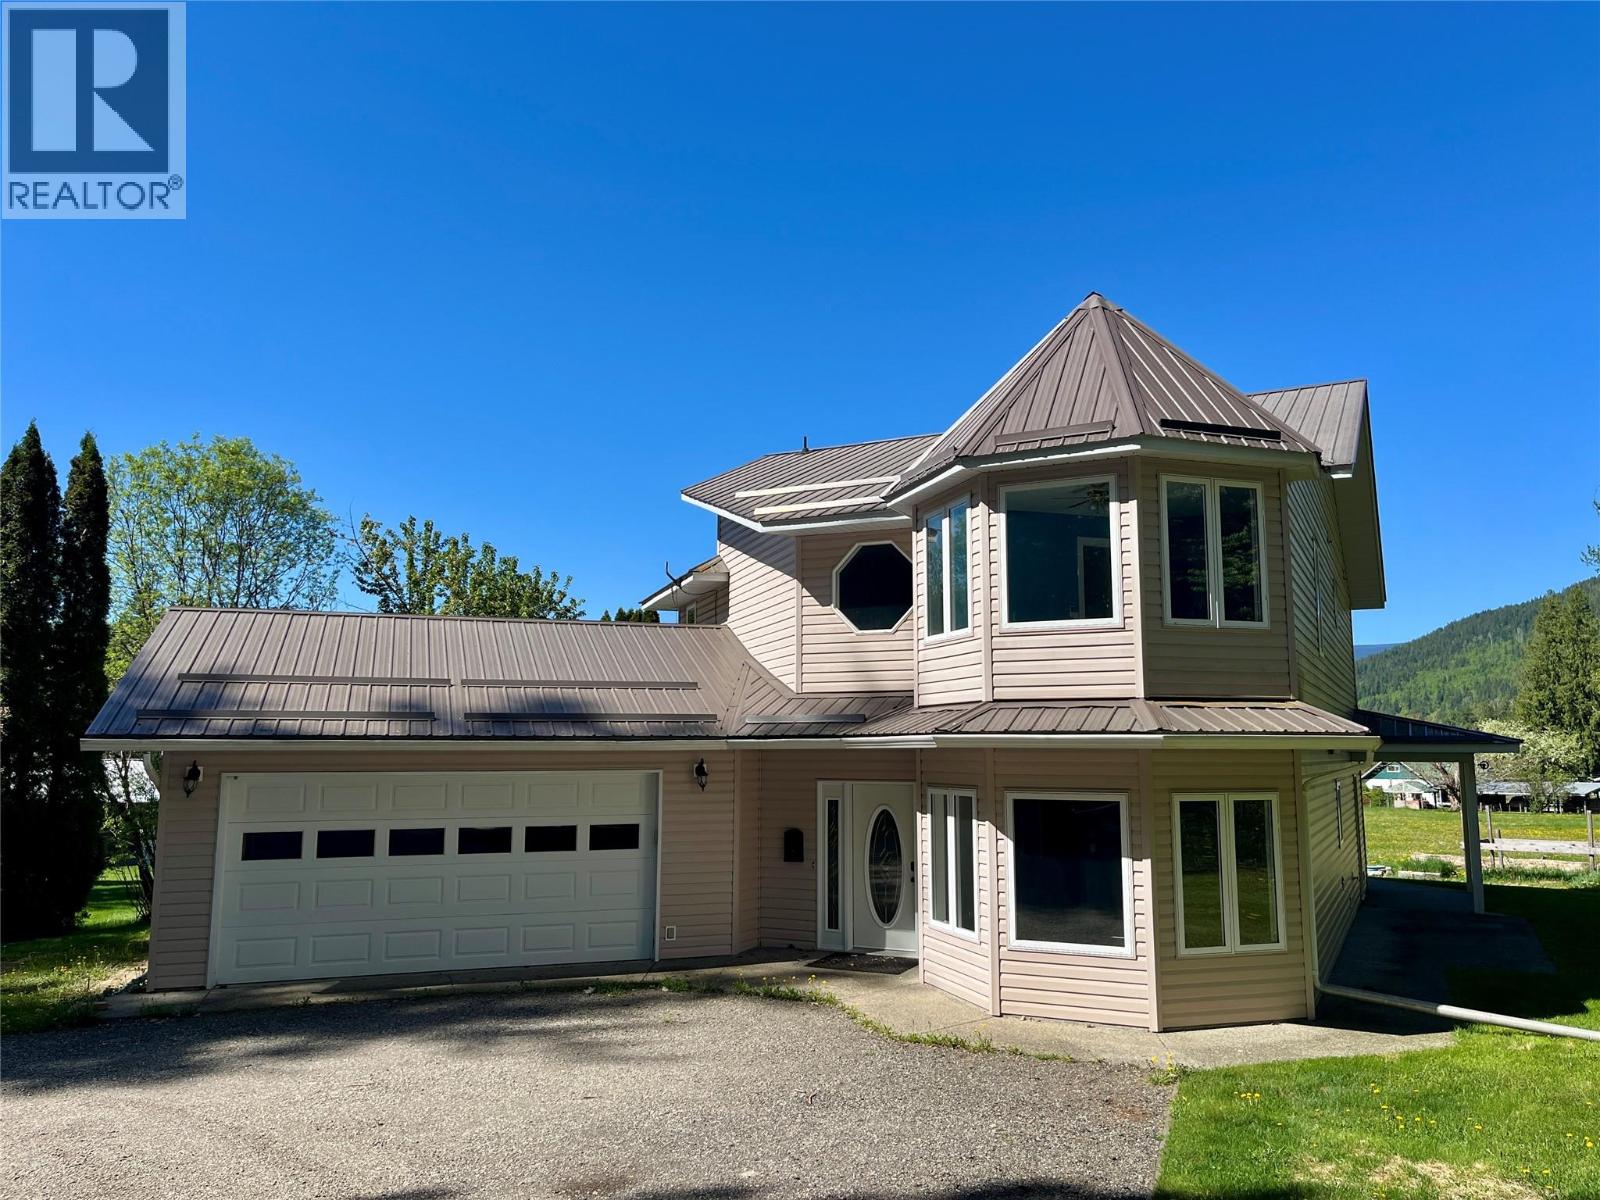
Sicamous, British Columbia
Escape to the tranquility of country living just minutes from the heart of Sicamous with this stunning 2-storey family home set on the peaceful outskirts of town. Offering 3 bedrooms and 3 bathrooms, this beautifully maintained property combines comfort, efficiency, and exceptional garage space for all your lifestyle needs. Step inside to discover a spacious and inviting layout featuring an oversized primary bedroom with large Ensuite complete with a soaker tub. You also get a large walk-in closet. All three bedrooms are on the upper floor and the laundry room is next to the Primary Bedroom. Enjoy the open concept main level living with an extra large walk-in Pantry. This home is equipped with energy-efficient geothermal heating and air conditioning, providing year-round comfort in every season. Outside, the property truly shines with both an attached double garage and an impressive detached triple garage — ideal for vehicles, toys, workshop space, or additional storage. 3 local trail heads nearby. Surrounded by nature and offering the perfect blend of privacy and convenience, this property is a rare opportunity for those seeking space, functionality, and modern country living near the lake and mountain lifestyle that Sicamous is known for. Come out and enjoy this Four Season community. (id:61048)
1920 Fisher Rd
Errington, British Columbia
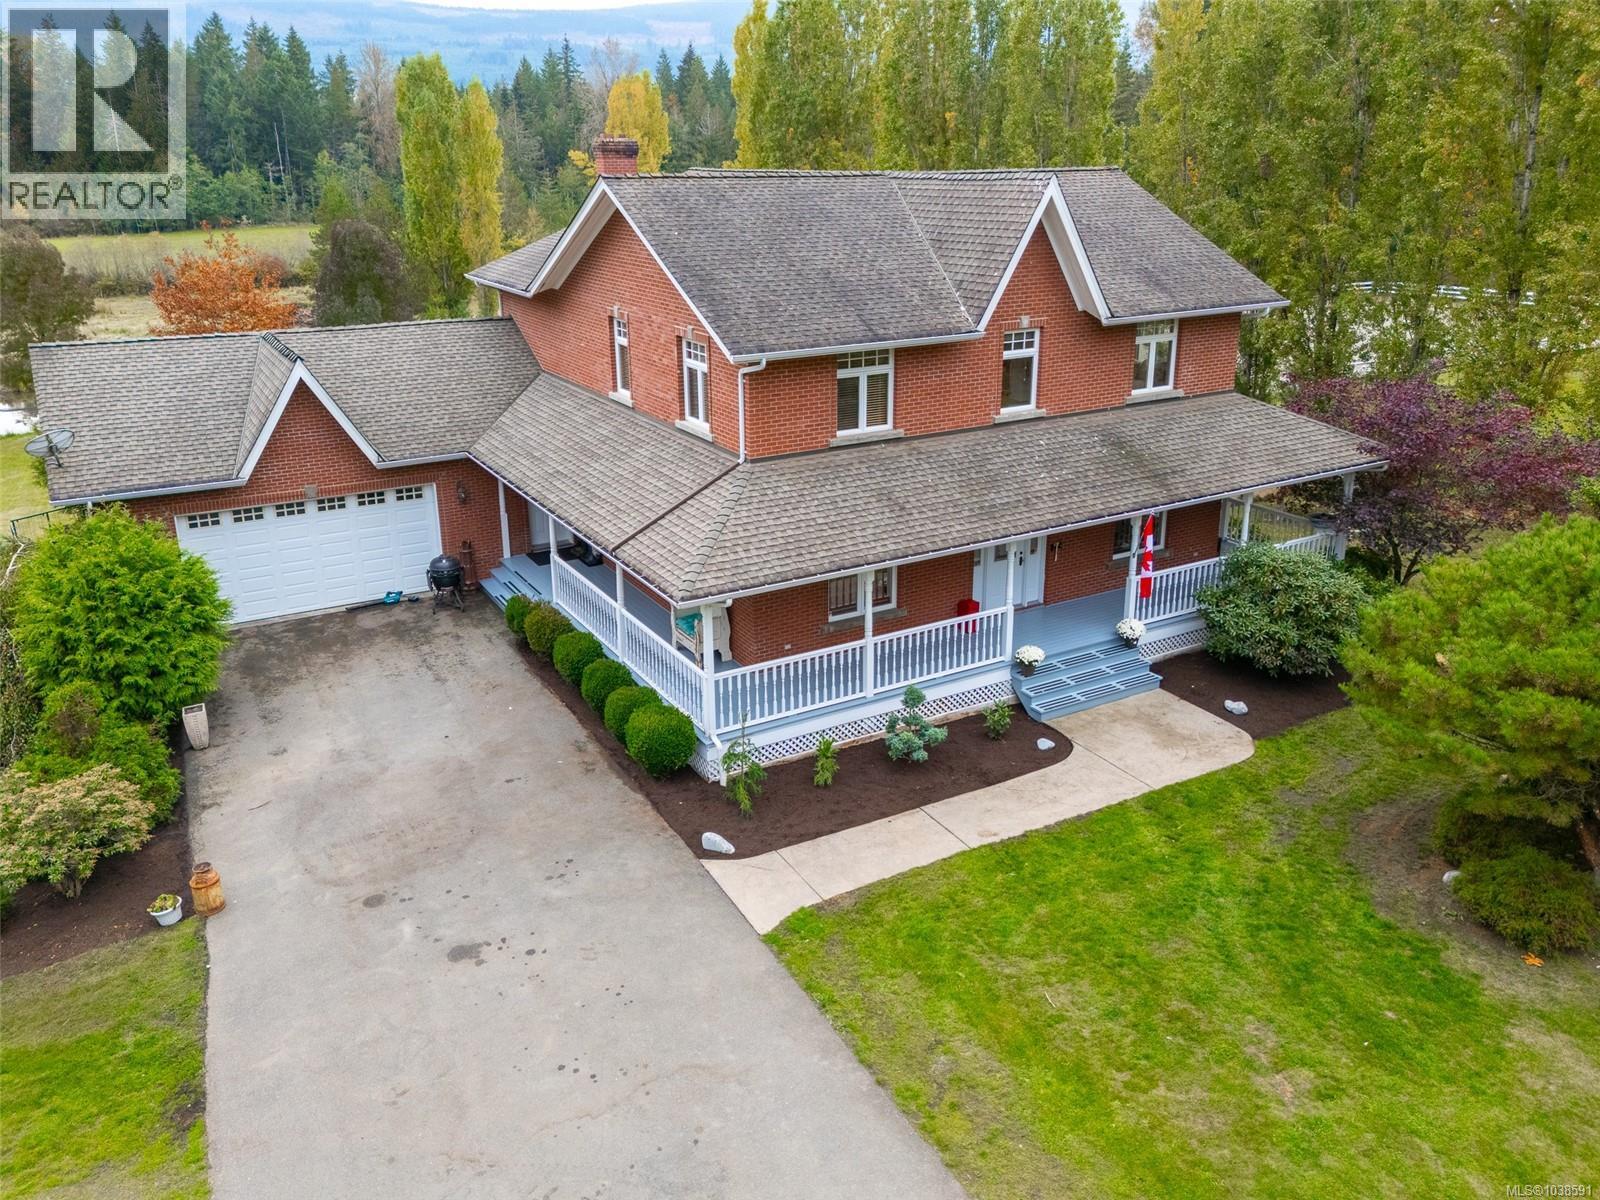
Nestled on a serene and private 7.26-acre equestrian estate on Central Vancouver Island, this Victorian-style 5-bedroom, 4-bathroom home exudes timeless elegance and offers an unparalleled lifestyle of tranquility. Spanning over 4,376 sq ft, this residence features high-end custom millwork, detailed finishes throughout, and an inviting wrap-around verandah that adds to its picturesque charm. The country kitchen is the heart of the home, complete with a spacious eat-in area, bar seating, and beautiful hardwood flooring that flows seamlessly into the formal living and dining rooms. A cozy family room with a balcony provides the perfect space to relax and take in the stunning views of the estate. The upper level boasts four generously sized bedrooms, including a luxurious primary suite with a fireplace, walkthrough closet, and an opulent ensuite featuring a classic iron clawfoot tub and private balcony. The lower level offers a warm and inviting space, highlighted by cork flooring, a custom wet bar, and a large recreation room with access to the lower patio. A fifth bedroom with an adjacent full bath is perfect for guests or extended family. Equipped with stables and a riding ring, this estate is ideal for equestrian enthusiasts. A tranquil pond adds to the peaceful ambiance. A large 2,598 sq ft shop with a bathroom and separate driveway access provides ample space for projects or storage, while two additional homes – a spacious 3-bedroom mobile home and a cozy 1-bedroom mobile – offer flexible living options. This exceptional property is located on a no through road and offers a rare opportunity to experience rural living at its finest, along with the convenience of a prime location on Vancouver Island. Measurements are approximate and data should be verified if important. (id:61048)
13706 North Bluff Road
White Rock, British Columbia
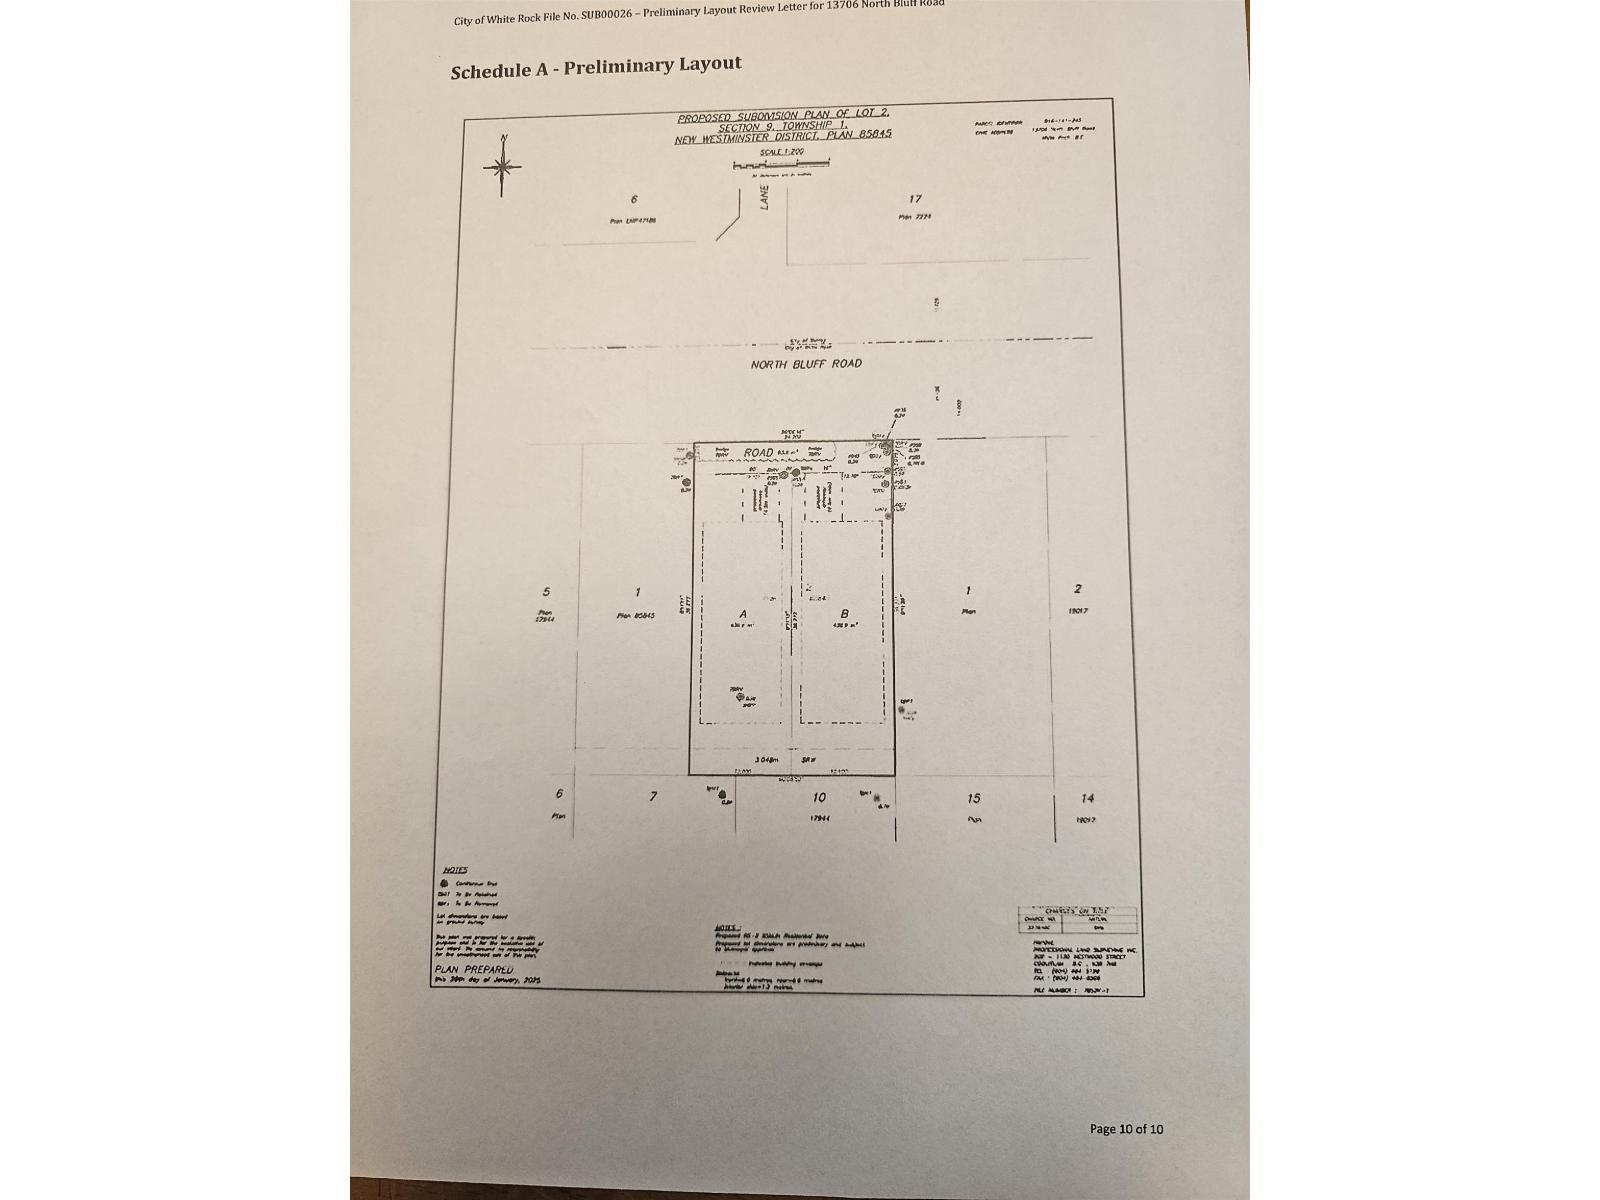
Exceptional opportunity to acquire a large 10,584. square foot lot development property in prime White Rock location with an active subdivision application already substantially advanced through the City approval process. Has received THIRD READING for rezoning into 2 single family residential lots. A preliminary layout review (PLR) has been issued by the City of White Rock, with the project now progressing through engineering and servicing requirements. 2 approximately 5300 square foot lots. RS-2 rezoning in process, with significant entitlement work already completed. Ideal builder/spec-home opportunity. Buyer to verify all development potential and options (id:61048)
17723 96 Avenue
Surrey, British Columbia
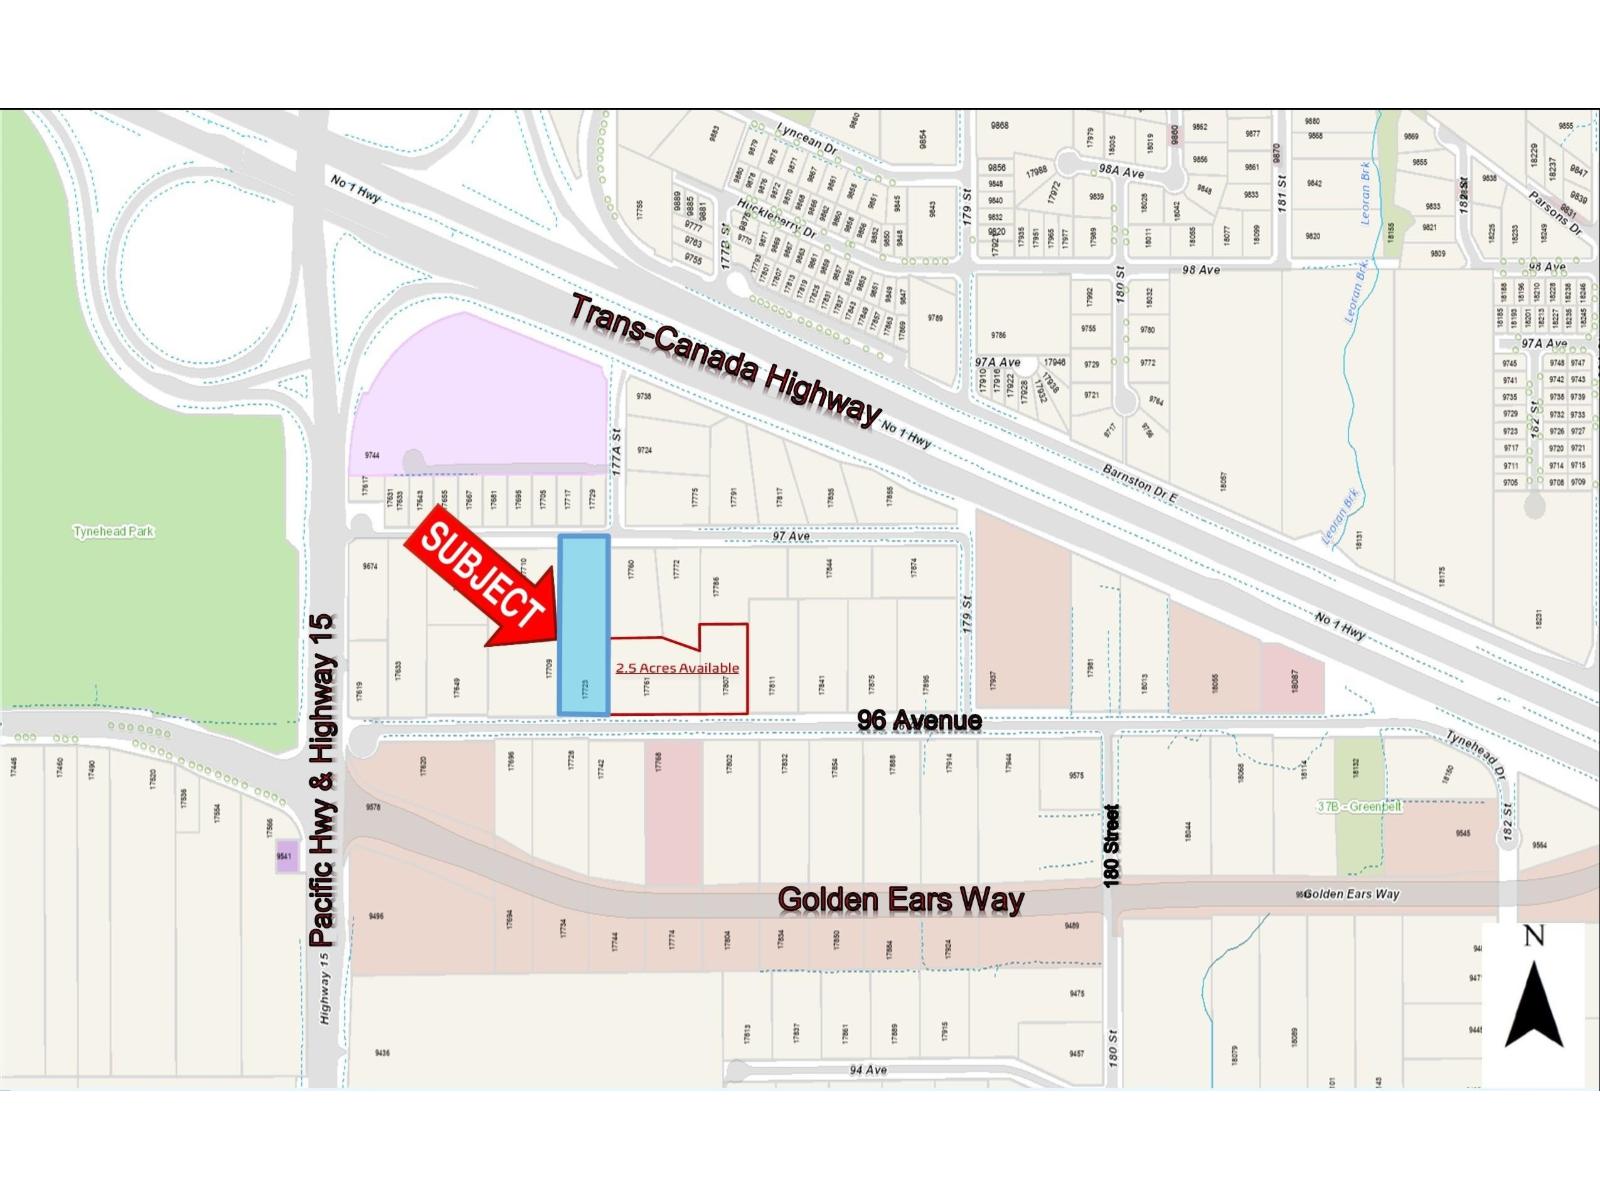
1.98 acres of flat future IL (Light Industrial) designated land in the highly desirable Port Kells area of Surrey. Excellent holding property with strong future redevelopment potential. Property offers rare double road frontage with access from both 96 Avenue and 97 Avenue. Well-maintained 2,356 SF home featuring 4 bedrooms and 2 full bathrooms plus 2 separate suites providing rental income while you hold. Temporary Use Permit (TUP) to allow truck parking has been applied for and expected to be approved by end of June. Includes additional sheds at the rear of the property. Prime location with quick access to Hwy 1, Hwy 17, Hwy 15, and Golden Ears Way. Rare opportunity in a rapidly growing industrial area. (id:61048)
4249 Middle Point Dr
Campbell River, British Columbia
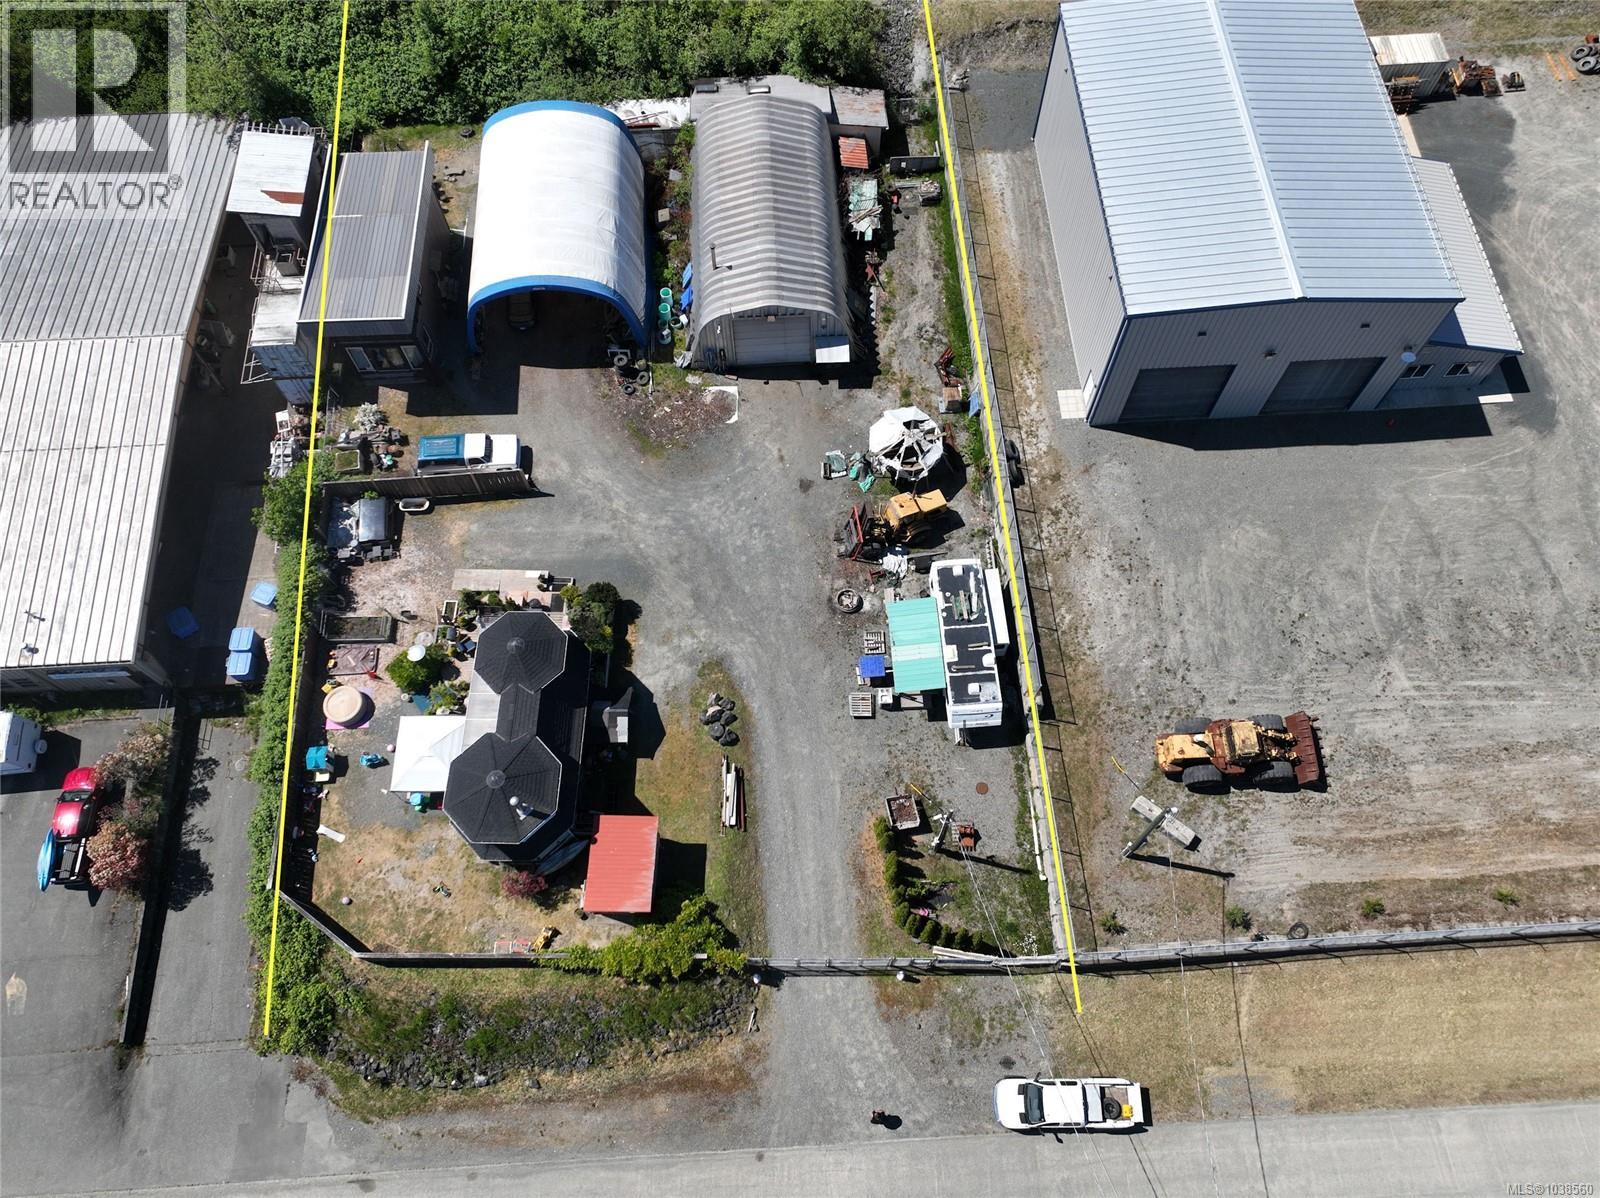
Half acre property with ocean views, in the Middle Point Industrial Park, on the north side of Campbell River, just 12 minutes from downtown. The Park is accessed off Highway 19 and Duncan Bay Rd. The Industrial Park is home to a number of businesses, including a self-storage company, marine towing company, glass business and contracting companies. This is a cleared, level lot, partially paved and fully fenced (except for one corner) with a gate at the road entrance. There is a large shop with power and an oversized covered shelter beside the shop, providing ample space for work and storage. Additionally there are two residences on site, currently tenanted. The 32x51ft Pioneer Steel Manufacturing metal frame shop offers 1632sqft of workspace with a cement pad floor. The ceiling height is 16’ 10”, and the rolling door at the front is 14’x14’. There is also a man door for easy access. The shop has both 600v industrial service and 220v electrical service. Heat is from a woodstove and an electric heater, and there is a 2 piece bathroom. Beside the metal shop, and almost the same size, is a 45x32ft covered shelter. The metal frame is covered with a tarp that reaches to the ground on either side, open at the ends. There are two ancillary dwellings on site which are currently tenanted. One is a 600sqft Victorian-style 1bed/1 bath home while the other is an approximately 865sqft 1 bed/1bath home. These units sit on cement pads, one at the front of the lot and one in the back corner beside the covered shelter. Zoning for this property provides great versatility, as it allows for manufacturing, processing, fabricating assembling, packaging, and transport or shipping of goods and services, including marine transport and water-based industrial activities. This could include equipment sales, lumber yard, wholesale, warehouse, etc. (id:61048)
16 8600 No. 3 Road
Richmond, British Columbia
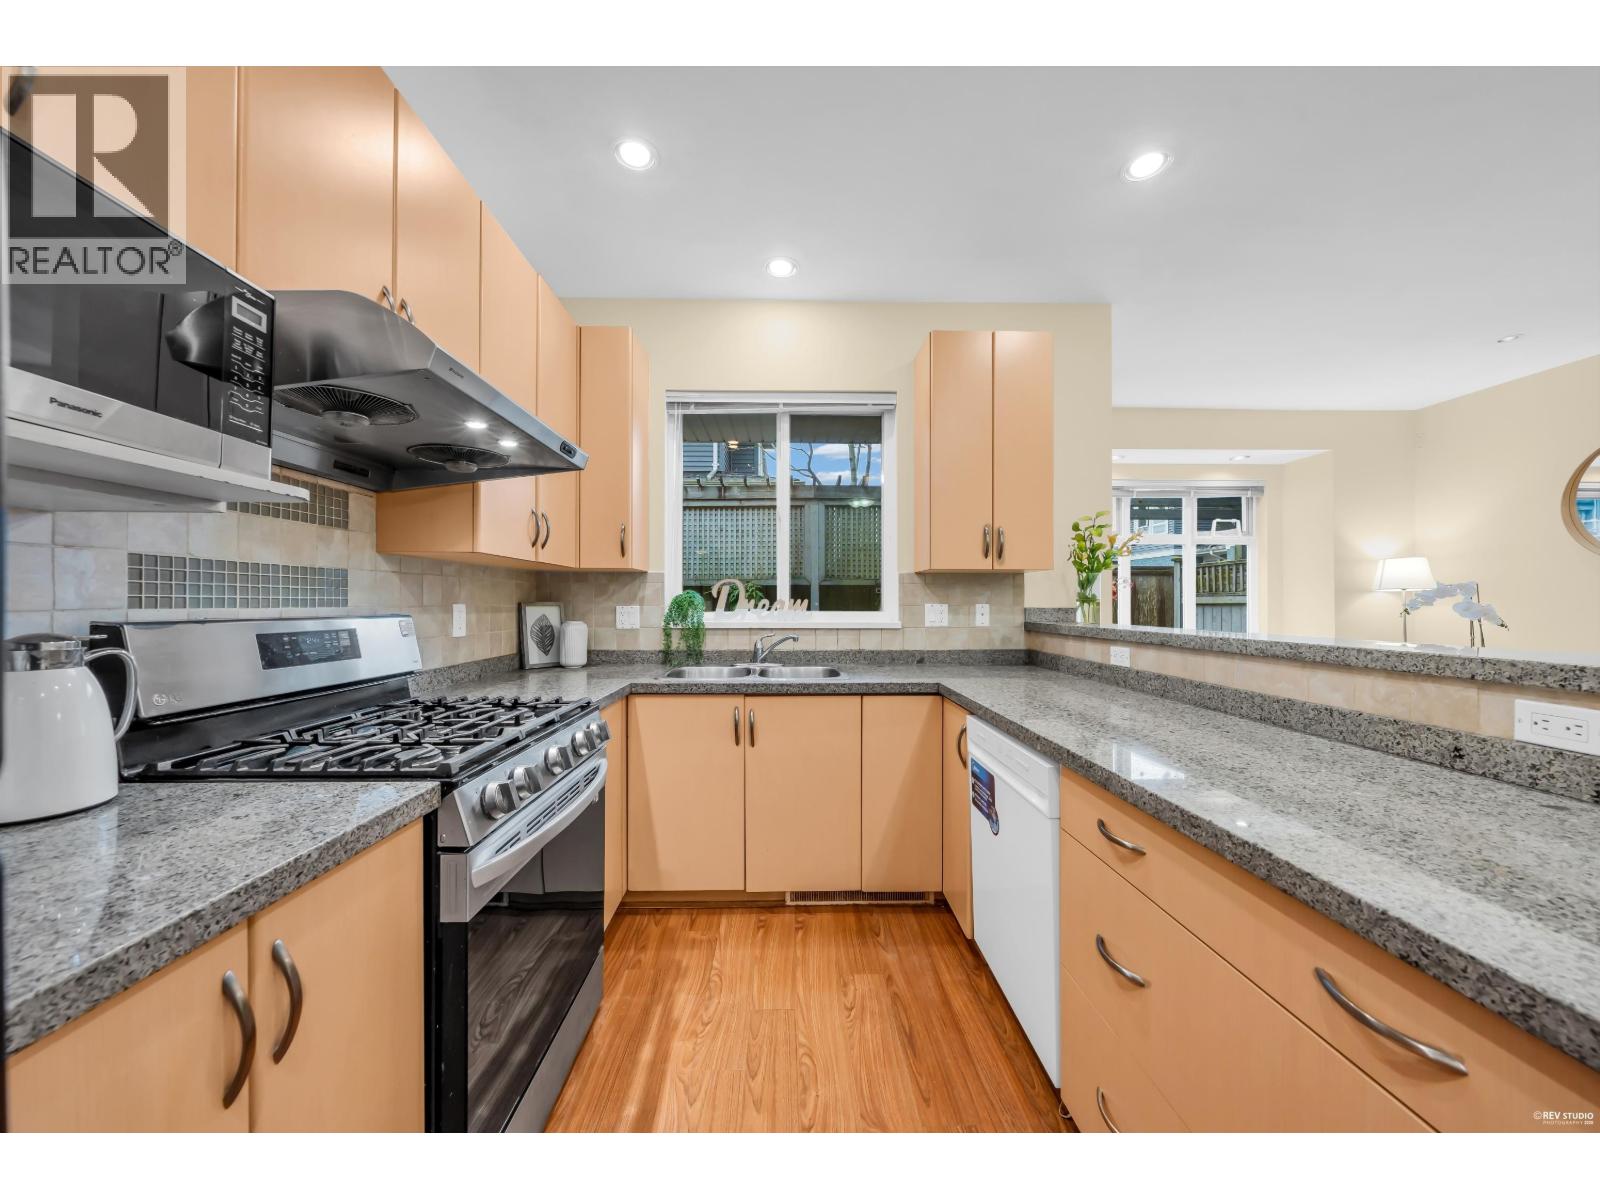
Located on the quiet side at Park Rosario, this corner townhome features a bright 2-level, house-style layout with 9´ ceilings on the main and formal living/dining areas. This well-maintained home offers 3 large bedrooms plus a large open den that can easily serve as a 4th bedroom-perfect for families or a home office. Enjoy quality German-made laminate flooring throughout, open kitchen with granite countertops and newer appliances including a gas stove, plus a renovated bathroom w/modern finishes. Additional highlights include a private BBQ backyard, extra wide double side-by-side garage, and strata fees that cover utilities. Walking distance to Garden City Elementary & Palmer Secondary, transit, Richmond Centre and Minoru community centre. (id:61048)
B305 8150 207 Street
Langley, British Columbia
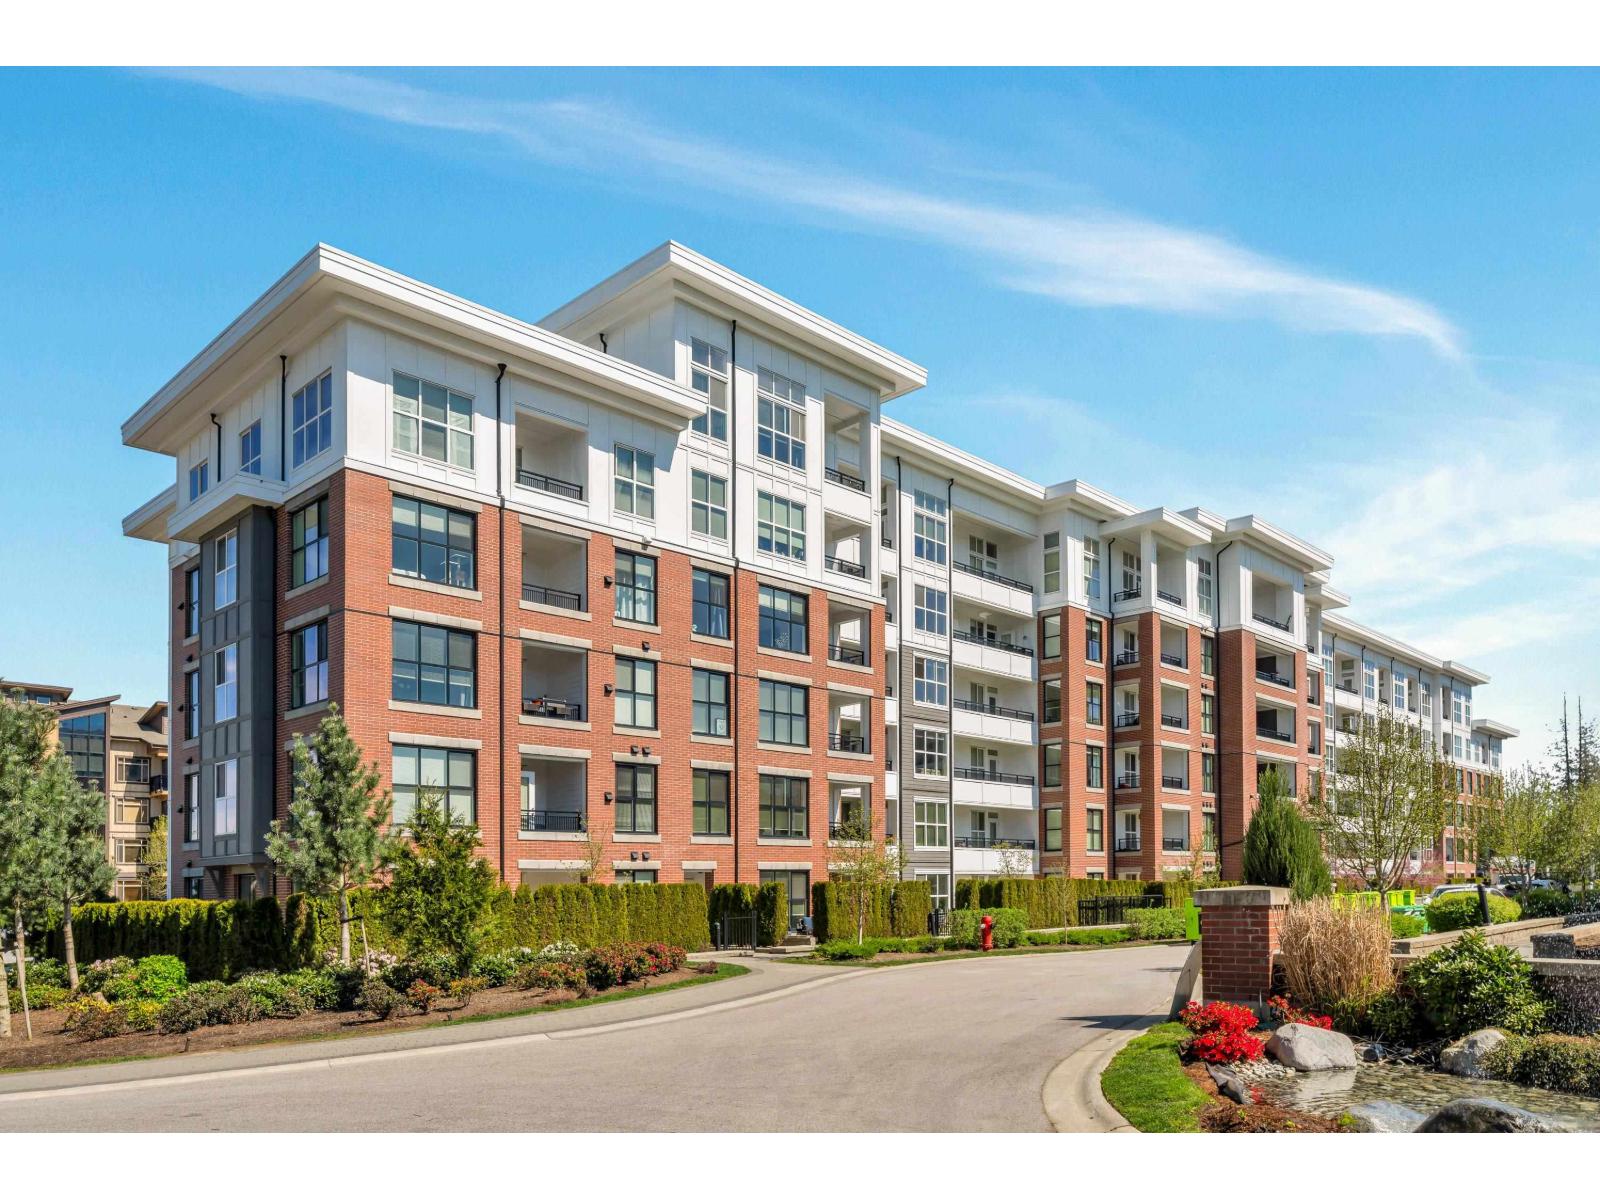
Window, Windows Windows! Bright and beautifully designed 2-bedroom, 2-bath CORNER unit offering 1,153 sq ft of open-concept living with soaring ceilings and floor-to-ceiling windows. The modern kitchen features quartz countertops, gas stove, sleek cabinetry, and a large island overlooking the dining, living areas & balcony. Spacious primary bedroom includes a walk-in closet and spa-inspired ensuite with double sinks and walk-in shower. Enjoy resort-style amenities including a 12,000 sq ft clubhouse, outdoor pool, hot tub, fitness centre, gymnasium, music rooms, big screen TV room, guest suites, dog wash, BBQ areas, and community gardens. Includes 2 side-by-side parking stalls(1 EV ready) & storage locker. Walk to Willoughby Town Centre, all levels ofschools & parks. This a 10+, must see! (id:61048)
83 16318 82 Avenue
Surrey, British Columbia
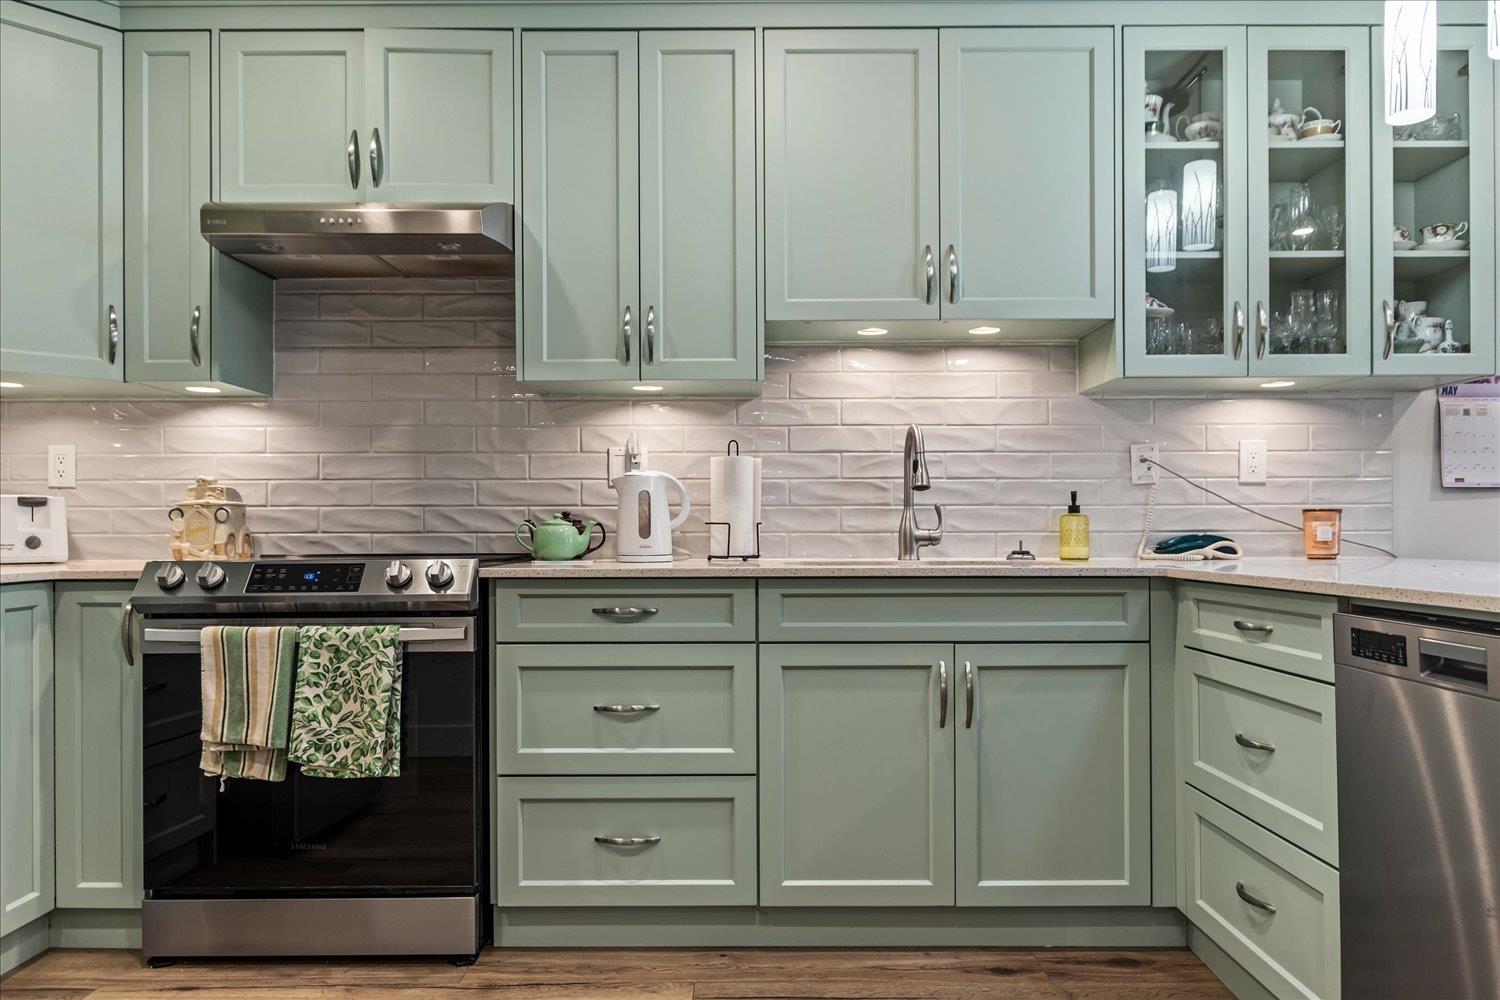
Welcome to Hazelwood Lane, Fleetwood's most highly sought after townhome development. Check out the gorgeous new custom kitchen with maple cabinets, a pull out pantry, quartz counters, and new appliances. This is a large kitchen perfect for a family! There are 3 bedrooms up and a rec room with a separate entrance and room for a 4th bedroom in the basement. Other unique features include a double sided fireplace from the living to family room, newer flooring on the main floor, and a fully fenced front and back yard. This is a pleasant, well cared for and worry-free Strata with a Clubhouse. Prime location just steps to Walnut Road Elementary & Park, 10 min walk to Sports Complex & Aquatic Centre, 10 min drive to Hwy 1. (id:61048)
2120 Lupin Court
Kamloops, British Columbia
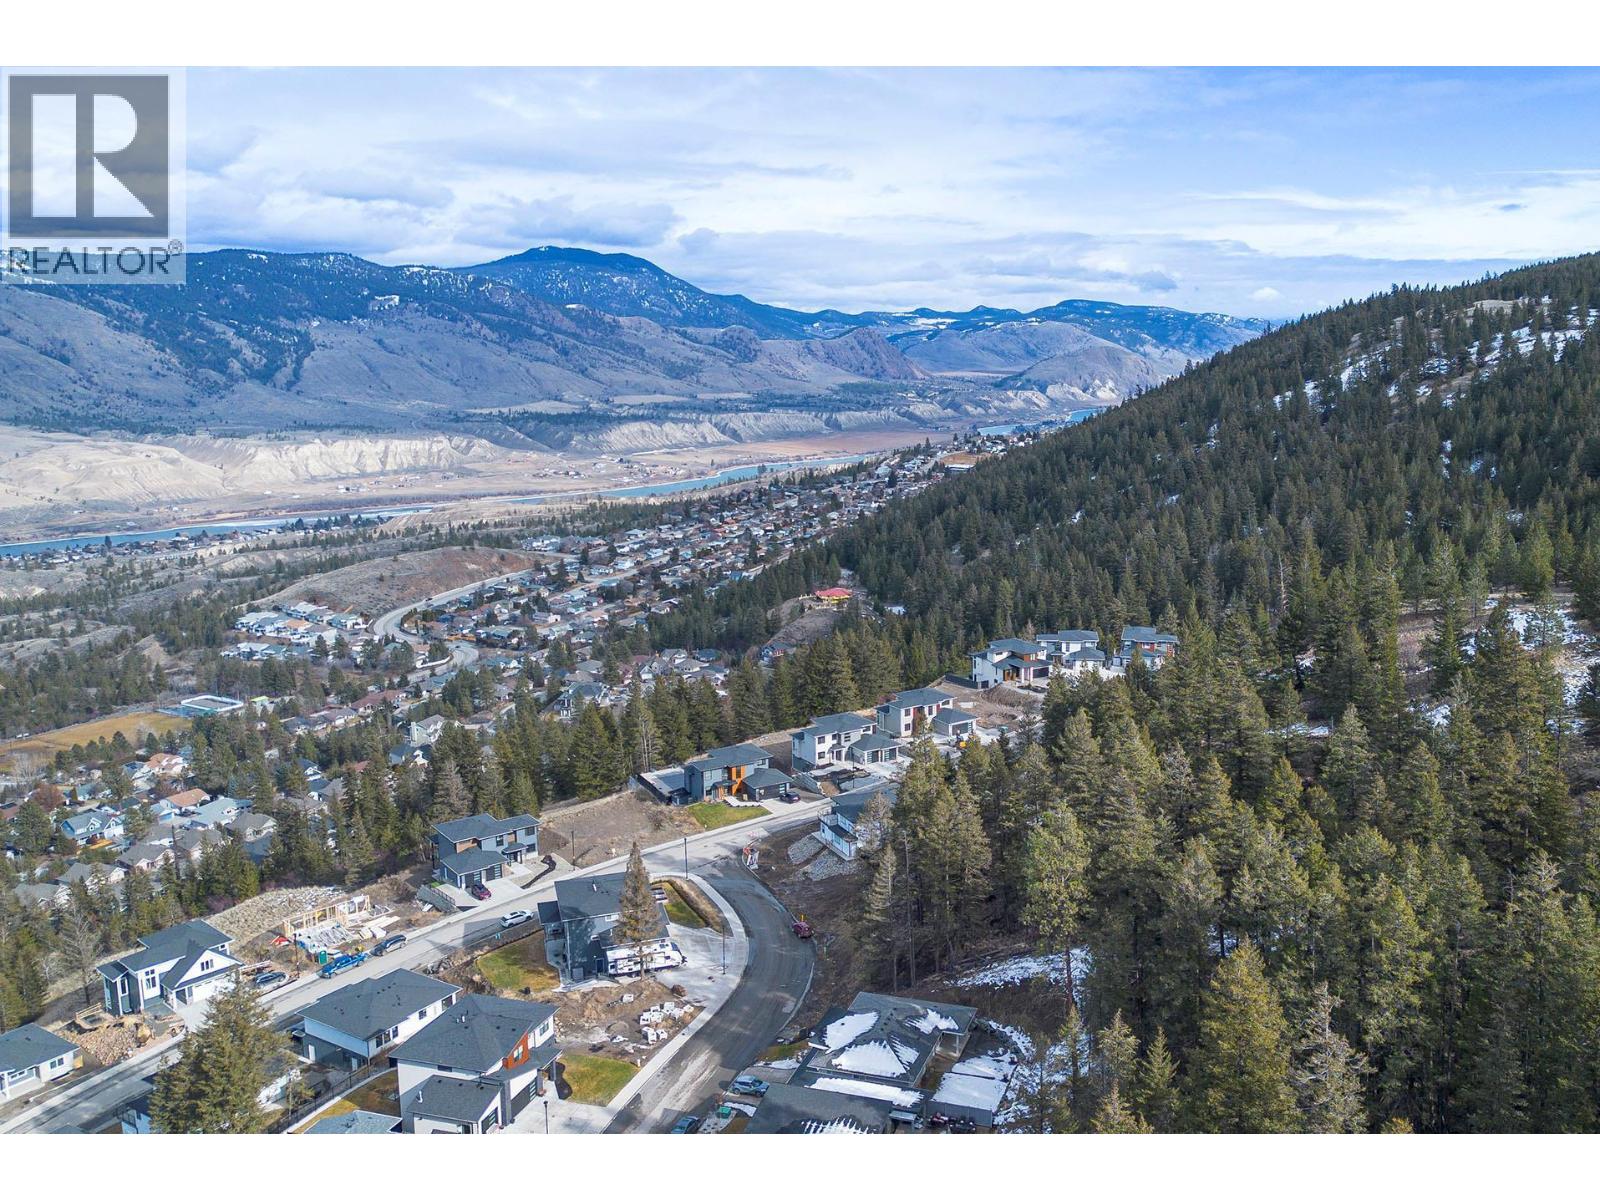
Prime building lot in sought-after Juniper Ridge. This 0.43-acre cul-de-sac property comes with professionally designed architectural plans and R2 zoning, offering excellent flexibility. Build your custom home plus a large coach house (approx. 2,000 sq ft) at the rear or explore potential for up to four units (subject to city approval). Located in a newer, family-friendly neighbourhood with parks, trails, bike ranch, and nature areas nearby, and only about 10 minutes to city amenities. A rare opportunity for homeowners, builders, or investors in one of Kamloops’ most desirable communities. (id:61048)
15 8413 Midtown Way, Chilliwack Proper South
Chilliwack, British Columbia
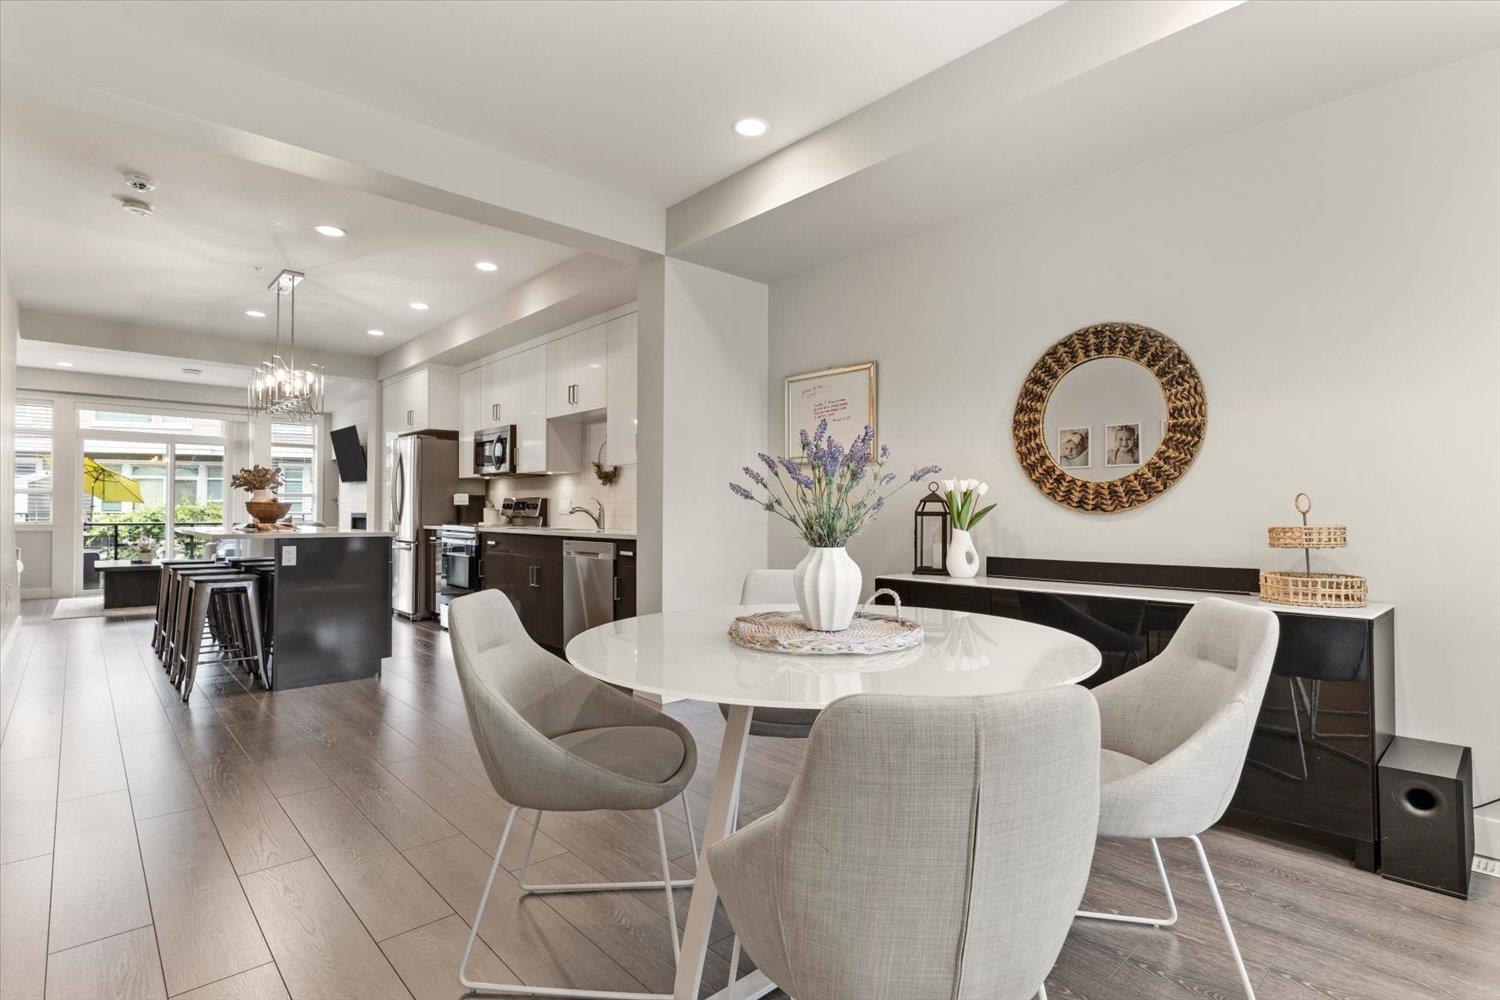
This stunning 2017 three-level townhome offers 3 bedrooms + 4 bathrooms and over 1,750 sq ft of modern living space. Featuring high-end finishes throughout, enjoy soaring 11-ft ceilings, central A/C, a gas fireplace, tankless hot water and premium quartz countertops in the kitchen and throughout the unit. The bright open-concept main floor flows seamlessly to a large patio with a gas outlet for your BBQ or fire table. The primary bedroom boasts a dramatic floor-to-ceiling window featuring an amazing view of a field, walk-in closet, and luxurious ensuite. A versatile rec room with powder room on the entry level is ideal for a home office, gym, or guest space. Centrally located minutes to schools, shopping, parks, and Hwy 1. Book your private showing today! * PREC - Personal Real Estate Corporation (id:61048)

5145 Salmon River Road
Spallumcheen, British Columbia
Large lot with fertile land in the heart of Spallumcheen. This beautiful lot is surrounded by breathtaking mountain views & lush greenery: a perfect blend of natural beauty and rural charm. Ideal for hobby farming enthusiasts or those looking to build their dream home! The property is sloping offering a better view the higher you go. The first plateau from Salmon River Rd. would be a great building site. Close to local farms:10min from downtown Armstrong, Kelowna Intl Airport (54 min) and Vernon via double-lane Hwy( 28 min). Don't miss this opportunity, schedule your private tour today! (id:61048)
3299 Mcculloch Road
Kelowna, British Columbia
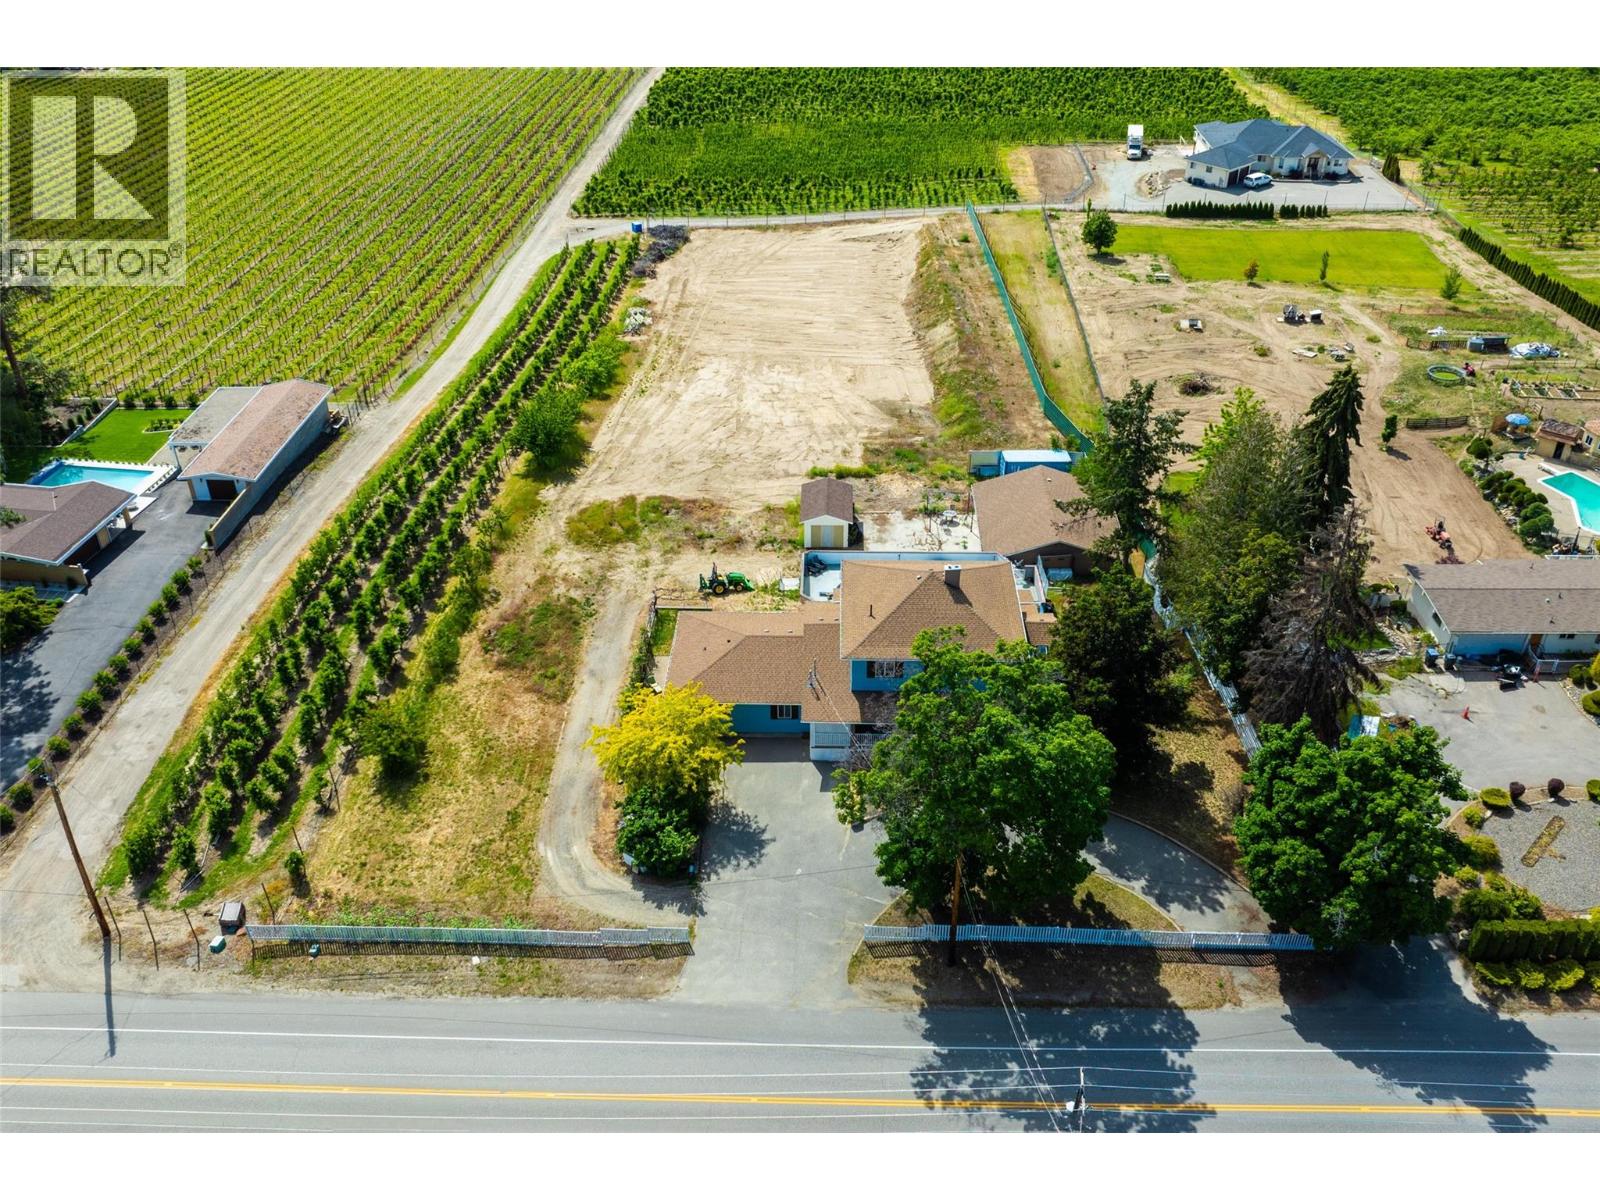
MOTIVATED SELLER! EXCELLENT INVESTMENT- HUGE RENTAL POTENTIAL AND MORE! Expansive and elegant home situated on 2.1 acres in distinguished area of South East Kelowna! THIS GREAT HOME boasts almost 5000 sq. ft, with many updates, improvements throughout! The main part of the home has 3 levels with 5 bedrooms + 5 bathrooms, ample Living Room, Dining and Kitchen areas. THIS HOME ALSO HAS A BEAUTIFULLY UPDATED, SIDE ATTACHED, GROUND LEVEL, 2 BEDROOM IN-LAW-SUITE, APPROX. 1,000 SQ. FEET, KITCHEN, LIVING ROOM, FULL BATHROOM AND MORE! BASEMENT HAS A SEPARATE ENTRANCE WHICH LEADS TO FAMILY ROOM, 1 BEDROOM, BAR KITCHEN POTENTIAL, FULL BATHROOM AND MORE! Detached SHOP has 1,200 SQ FT. with 200 AMP service, perfect for garage, workshop, indoor growing, sorting of fruits, vegetables, micro-greens, which was a previous use. Acreage is RR1 zoning and not in ALR zoning and has positive potential and space for agricultural uses, rental income streams, estate property and even minor veterinary uses and more! Large swimming pool-patio area that could be brought back to operating condition by new owners if desired. Situated only minutes away from Central Kelowna attractions, amenities, golf courses, recreation, this home and acreage is perfectly situated among estate and agricultural properties. Measurements and square footage are approximate, please view measurements, sq. footage with included floor plans. Bring your ideas to make this property your forever home and more! (id:61048)
G12/13 2650 Turnbull Ave
Qualicum Beach, British Columbia
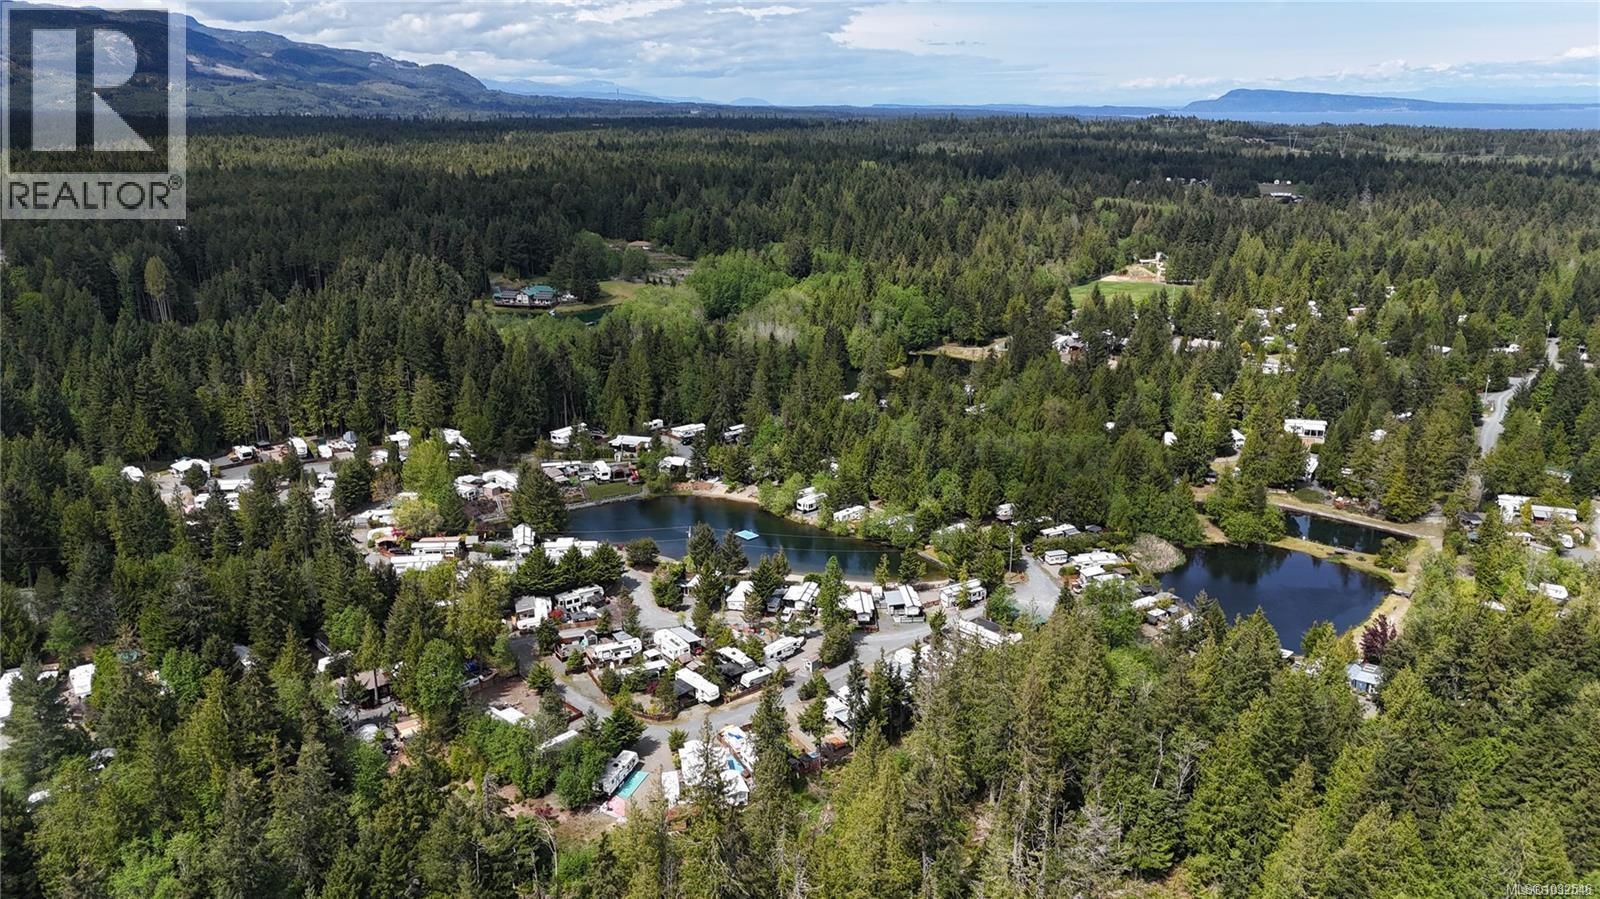
A rare double-site setup with space, flexibility, and untapped potential. This is the kind of recreational property families wait for: room to create your own island compound, space for guests and extended family, and the freedom to enjoy it for a night, weekend, or season. No ferries, no reservations, no complicated planning. Just jump in the car and go. This is glamping without the hard parts — no tents, flashlights, outhouses, or sore backs. The main unit is a 2014 park model-style trailer that feels more like a small condo than camping, with a generous kitchen, comfortable living room, dining area, large bedroom, excellent closet space, and standard-style toilet. Everything is already there waiting. Set within a gated and secured resort, the site is connected to water and sewer, with drinkable water and hydro. Covered awnings create all-weather space for dining, relaxing, and gathering. The fully fenced double site is a huge bonus for kids and pets! Each site allows one trailer up to 40 feet connected to services, plus a sleeping bunky trailer up to 19 feet. With two sites combined, there is potential for up to four units total — an incredible setup for guests, family, or multi-generational enjoyment. Leave your trailer set up permanently, or unhook and head out whenever you like. Either way, it offers flexibility and may even be more cost-effective than seasonal RV storage. The resort is safe, welcoming, and packed with amenities: swimming ponds, catch-and-release fishing ponds, sandy beach areas, waterslide, playgrounds, tennis/pickleball courts, basketball, horseshoes, clubhouse, longhouse, laundry, washrooms, showers, store with groceries and treats, visitor parking, a natural creek, 24-hour security, and park managers. Open April 15 to October 15, with shareholder access in the off-season. Each site represents one share in the 310-site co-op ownership. Rare, flexible, and full of possibility, this is your chance to build something special. (id:61048)
518 Carnation Pl
Saanich, British Columbia
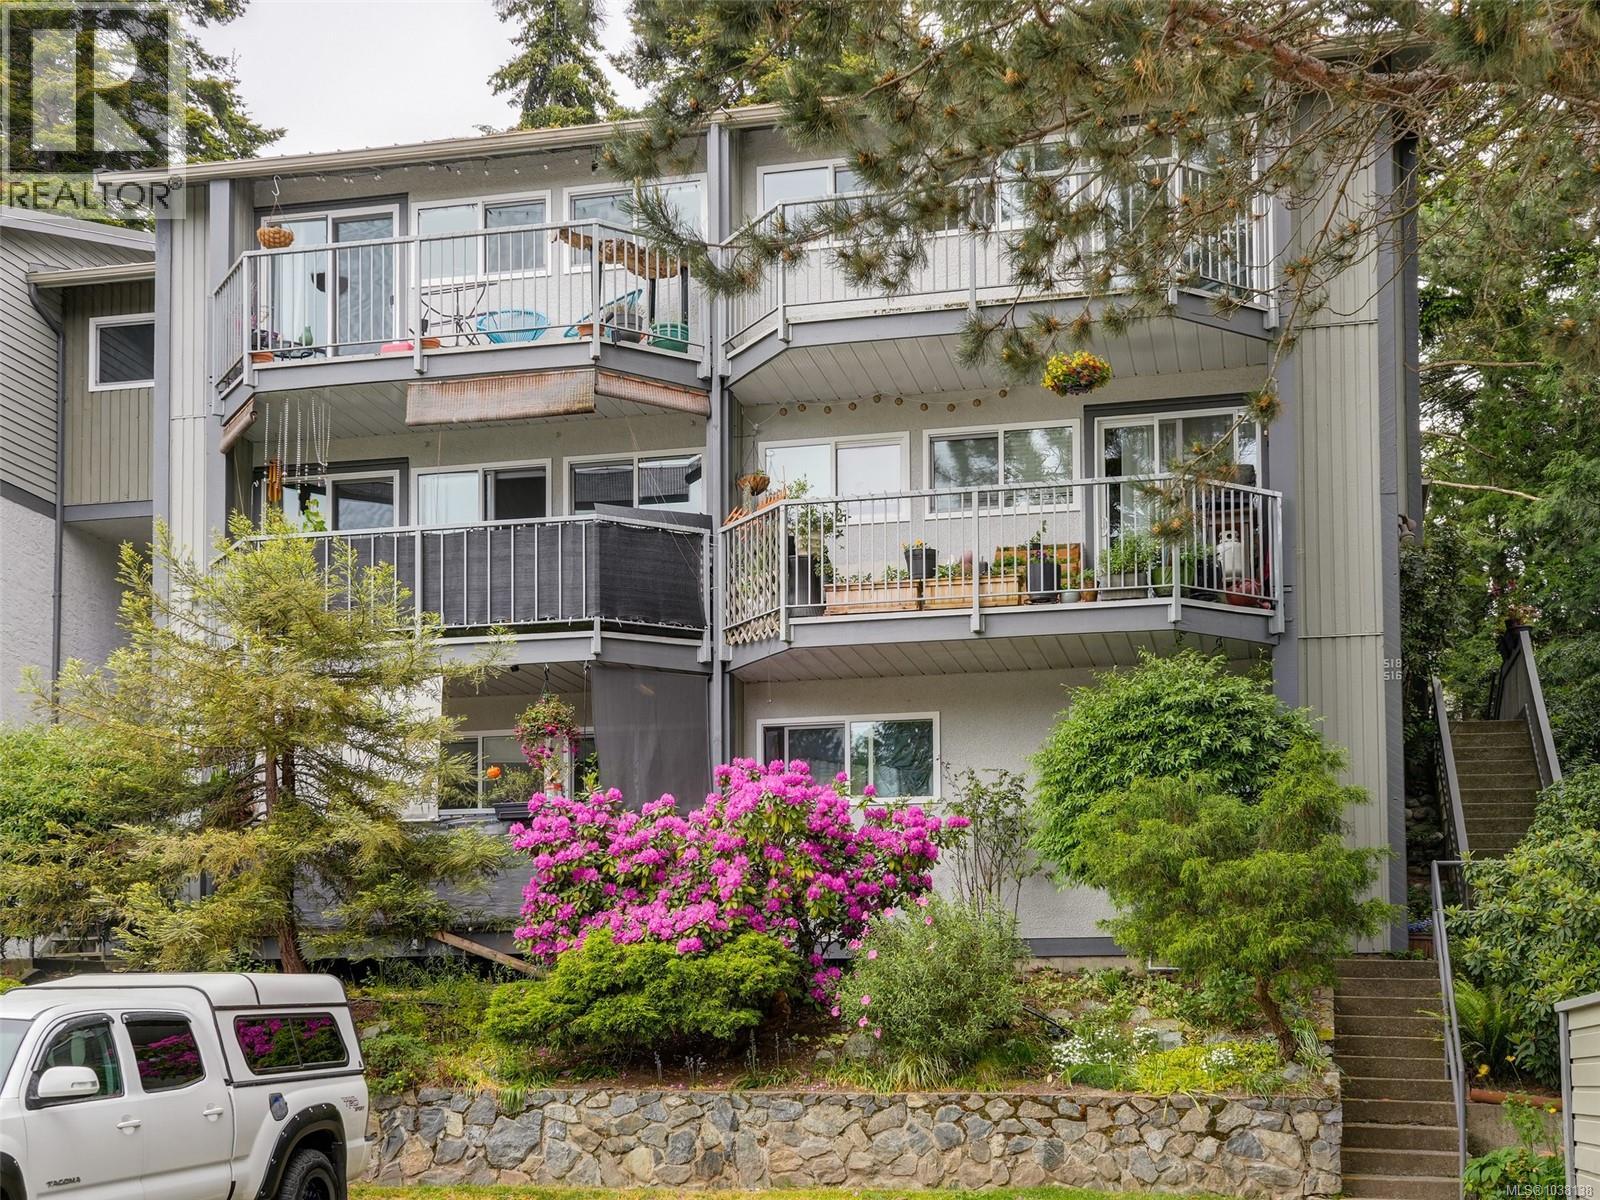
Meticulously renovated townhouse near Tillicum Mall offering stylish, move-in-ready living with exceptional attention to detail. This two-bedroom home blends modern design with quality craftsmanship, creating a space that feels both refined and inviting. Heated floors throughout every room, luxury vinyl plank flooring across every level including the stairs, and smooth refinished ceilings set the stage for elevated living. A bright, sunny balcony provides the perfect outdoor escape. The stunning kitchen features sleek cabinetry, updated countertops, a complete LG appliance suite, and upgraded range hood ventilation. The bathroom was completely transformed with a new tub, fully tiled surround, new vanity, and exhaust fan. Additional upgrades include new interior and closet doors, updated electrical and plumbing, modern lighting, motion sensor closet light, Pico remote dimmer staircase lighting, a new hot water tank, remodelled laundry room, and fresh designer paint throughout. (id:61048)
4933 Anker Road
Pritchard, British Columbia
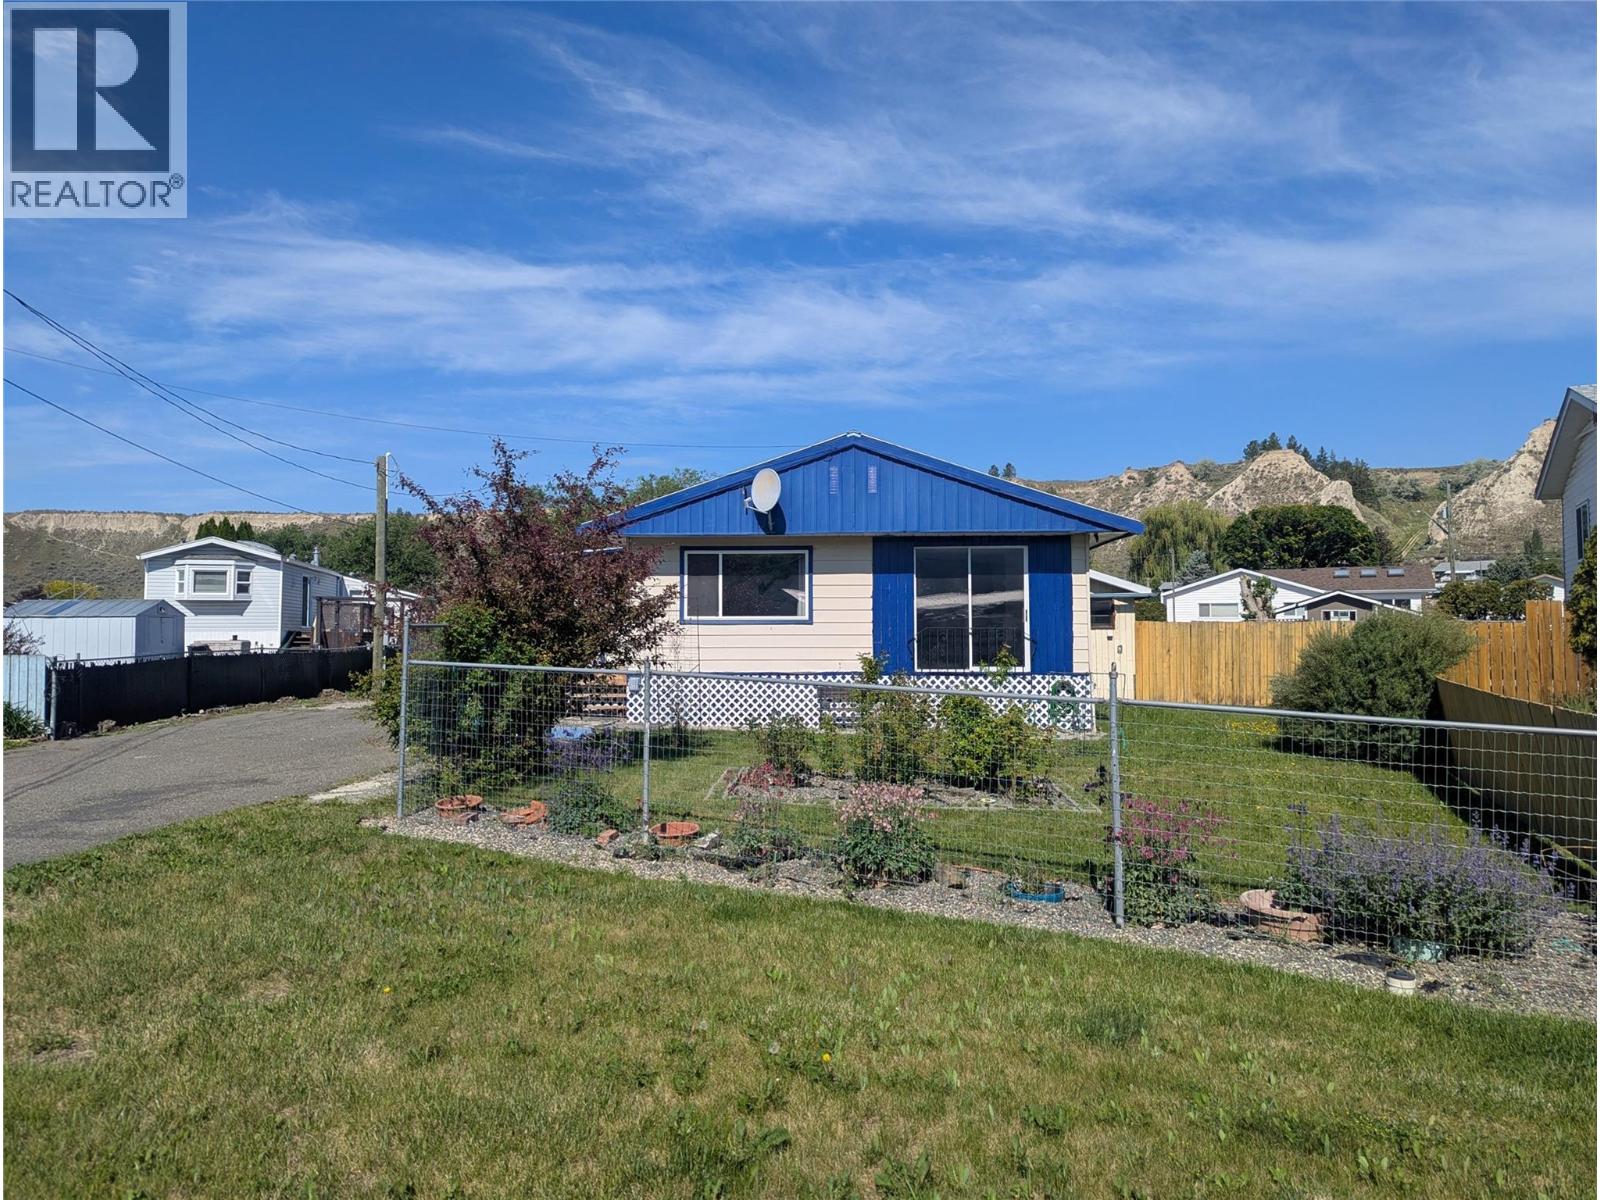
Do you want to own your own Land and enjoy the freedom that comes with it? We are offering a freehold property in the peaceful community of Pritchard, BC - just a short 25-minute drive from Kamloops. Situated on a quiet 0.26-acre cul-de-sac lot this property offers privacy, space, and a true sense of community. The generous yard features a large garden area, a fully fenced perimeter for added safety, and a single-car garage for convenience. The home offers over 1,500 sq ft of living space, with 3 bedrooms and 2 bathrooms, making it ideal for families, retirees, or hosting guests. Whether you're raising a family, welcoming grandkids, or letting your pets roam freely, this property offers a safe and secure outdoor lifestyle. Don't miss your chance to embrace peaceful, country-style living with all the conveniences of Kamloops just minutes away! Listed well below assessment and immediate possession possible. (id:61048)
2909 Bouvette Street
Kelowna, British Columbia
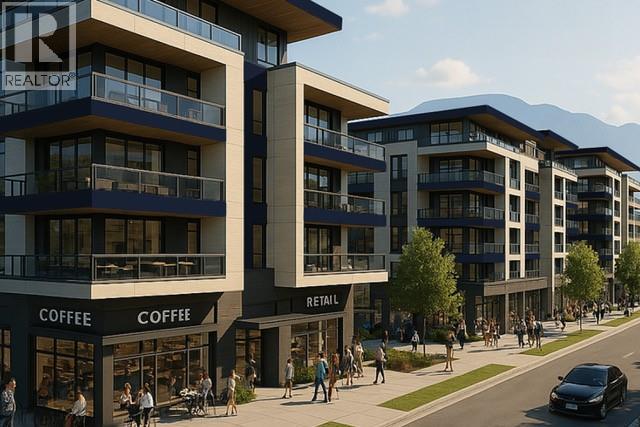
2909 Bouvette Street is part of a rare UC5 land assembly in one of Kelowna’s most active redevelopment corridors, with several properties located within the Okanagan College Transit Oriented Area (TOA) and the balance along a designated Transit Supportive Corridor. The broader assembly is approximately 4 acres, offering significant scale for mixed-use or purpose-built rental development in a high-demand location. Indicative pricing is expected in the range of $169–$199 per land sq ft depending on configuration, timing and overall acquisition scope. UC5 zoning supports up to 6-storey development, with density varying by location and potential for increased yield through bonus provisions. Based on a blended scenario, the assembly may support approximately 350,000 sq ft buildable with potential upside to approximately 435,000+ sq ft (buyer to verify). Flat, efficient site with strong frontage along Gordon Drive and multiple access points via Bouvette St and Lowe Ct, supporting practical site planning and construction. Walkable to transit, Okanagan College, schools, shopping, beaches, Kelowna General Hospital and key amenities, reinforcing long-term rental and mixed-use viability. Property may be acquired individually or assembled. Some properties not listed. Buyers to verify all development potential and intended use. (id:61048)
2900 Gordon Drive
Kelowna, British Columbia
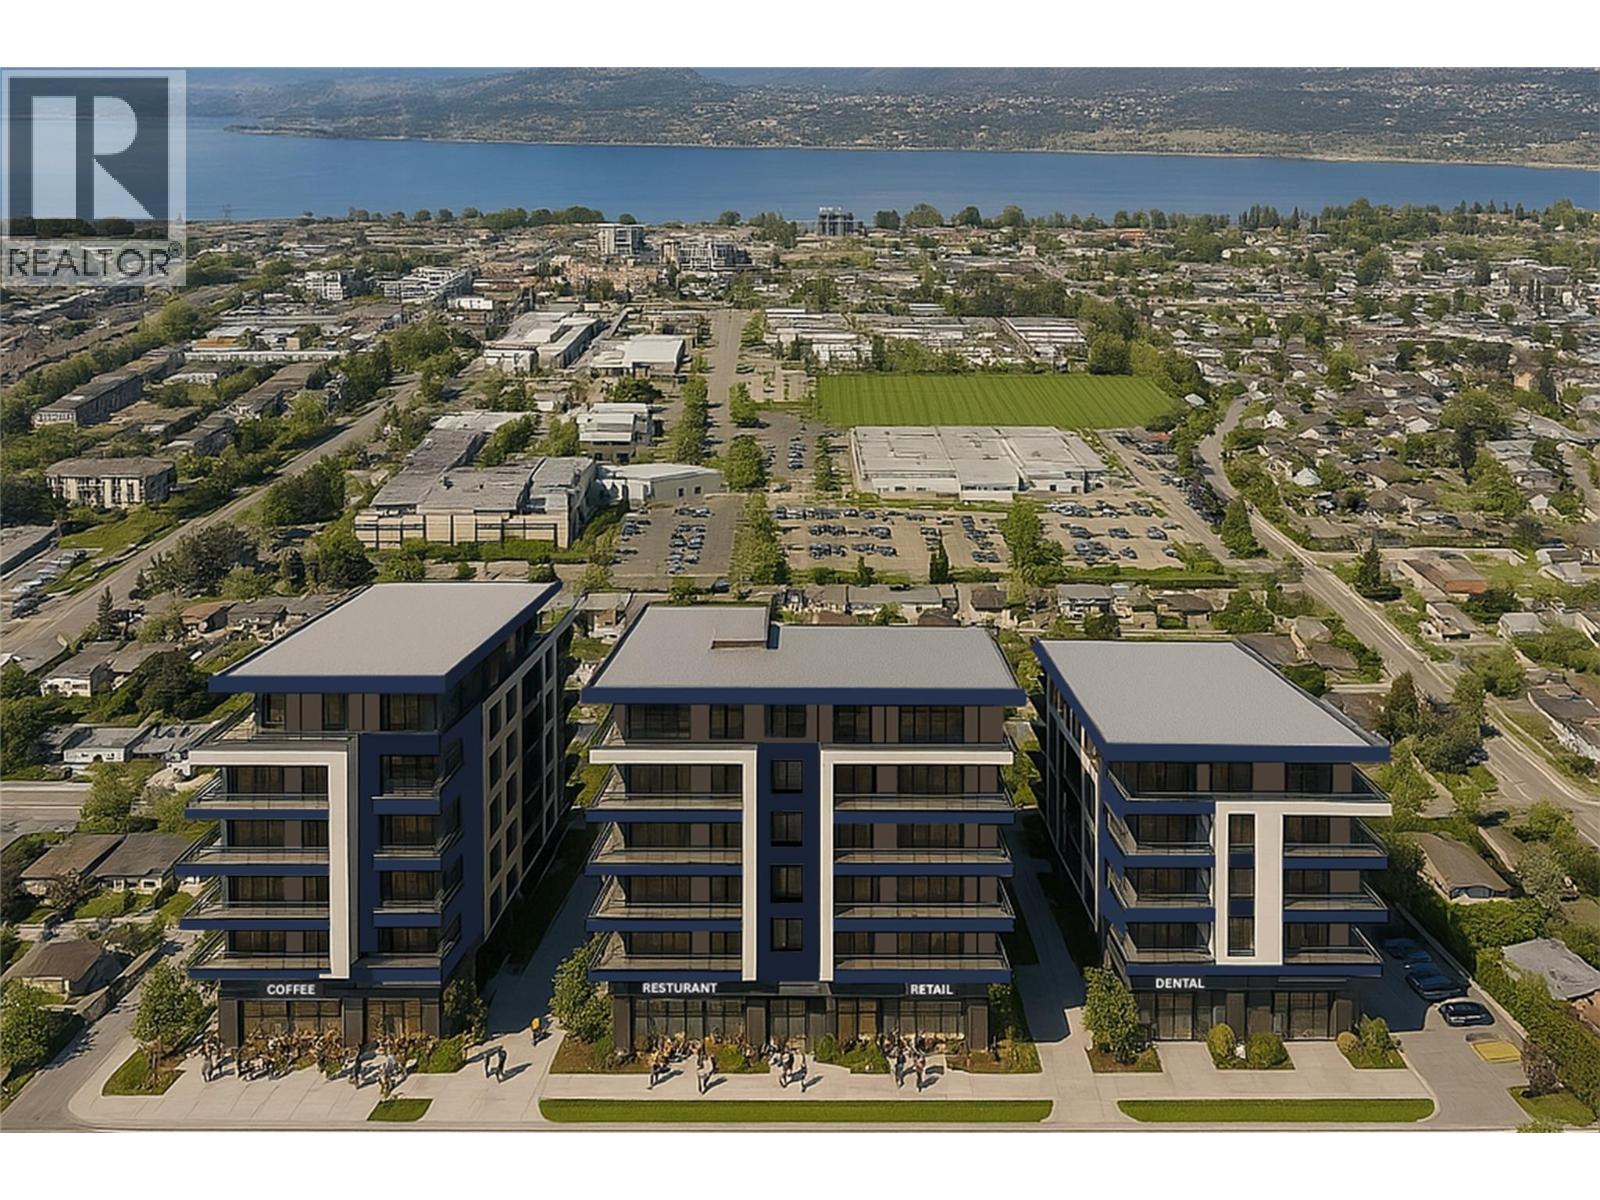
2900 Gordon Drive is part of a rare UC5 land assembly in one of Kelowna’s most active redevelopment corridors, with several properties located within the Okanagan College Transit Oriented Area (TOA) and the balance along a designated Transit Supportive Corridor. The broader assembly is approximately 4 acres, offering significant scale for mixed-use or purpose-built rental development in a high-demand location. Indicative pricing is expected in the range of $169–$199 per land sq ft depending on configuration, timing and overall acquisition scope. UC5 zoning supports up to 6-storey development, with density varying by location and potential for increased yield through bonus provisions. Based on a blended scenario, the assembly may support approximately 350,000 sq ft buildable with potential upside to approximately 435,000+ sq ft (buyer to verify). Flat, efficient site with strong frontage along Gordon Drive and multiple access points via Bouvette St and Lowe Ct, supporting practical site planning and construction. Walkable to transit, Okanagan College, schools, shopping, beaches, Kelowna General Hospital and key amenities, reinforcing long-term rental and mixed-use viability. Property may be acquired individually or assembled. Some properties not listed. Buyers to verify all development potential and intended use. (id:61048)
3007 Lowe Court
Kelowna, British Columbia
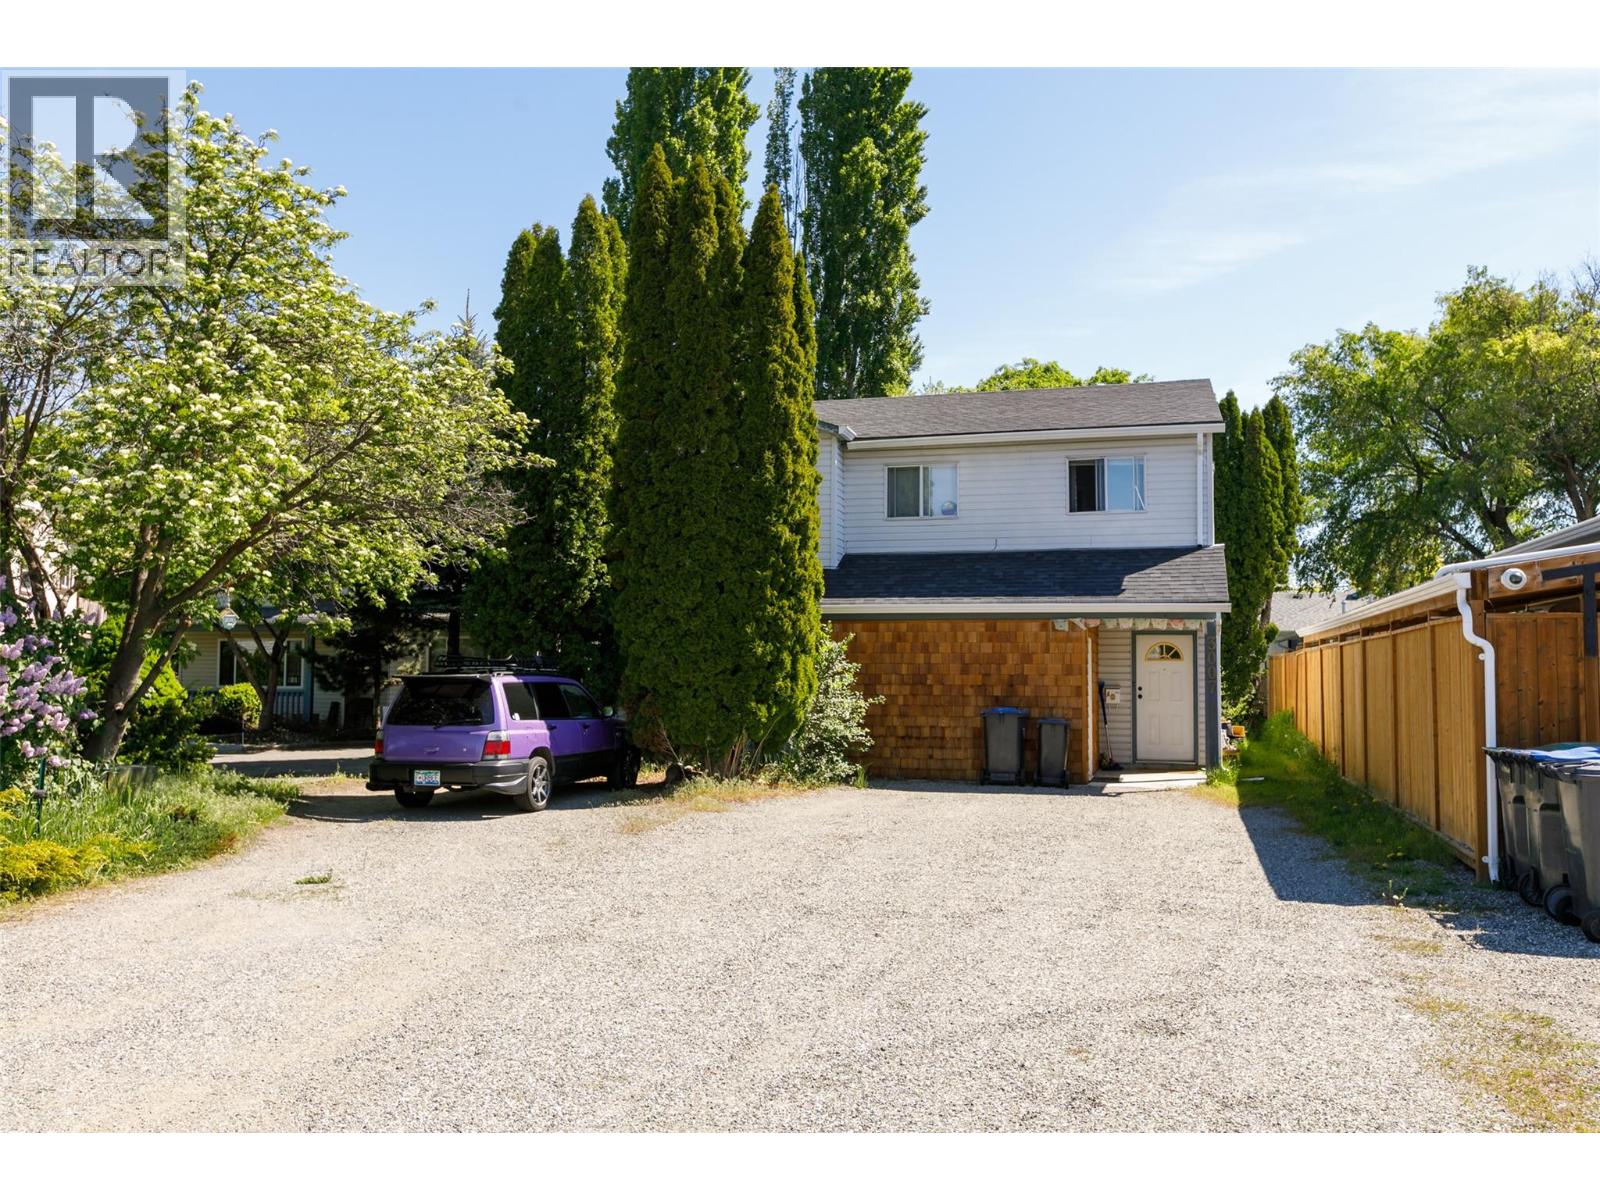
3007 Lowe Court is part of a rare UC5 land assembly in one of Kelowna’s most active redevelopment corridors, with several properties located within the Okanagan College Transit Oriented Area (TOA) and the balance along a designated Transit Supportive Corridor. The broader assembly is approximately 4 acres, offering significant scale for mixed-use or purpose-built rental development in a high-demand location. Indicative pricing is expected in the range of $169–$199 per land sq ft depending on configuration, timing and overall acquisition scope. UC5 zoning supports up to 6-storey development, with density varying by location and potential for increased yield through bonus provisions. Based on a blended scenario, the assembly may support approximately 350,000 sq ft buildable with potential upside to approximately 435,000+ sq ft (buyer to verify). Flat, efficient site with strong frontage along Gordon Drive and multiple access points via Bouvette St and Lowe Ct, supporting practical site planning and construction. Walkable to transit, Okanagan College, schools, shopping, beaches, Kelowna General Hospital and key amenities, reinforcing long-term rental and mixed-use viability. Property may be acquired individually or assembled. Some properties not listed. Buyers to verify all development potential and intended use. (id:61048)
2880 Gordon Drive
Kelowna, British Columbia
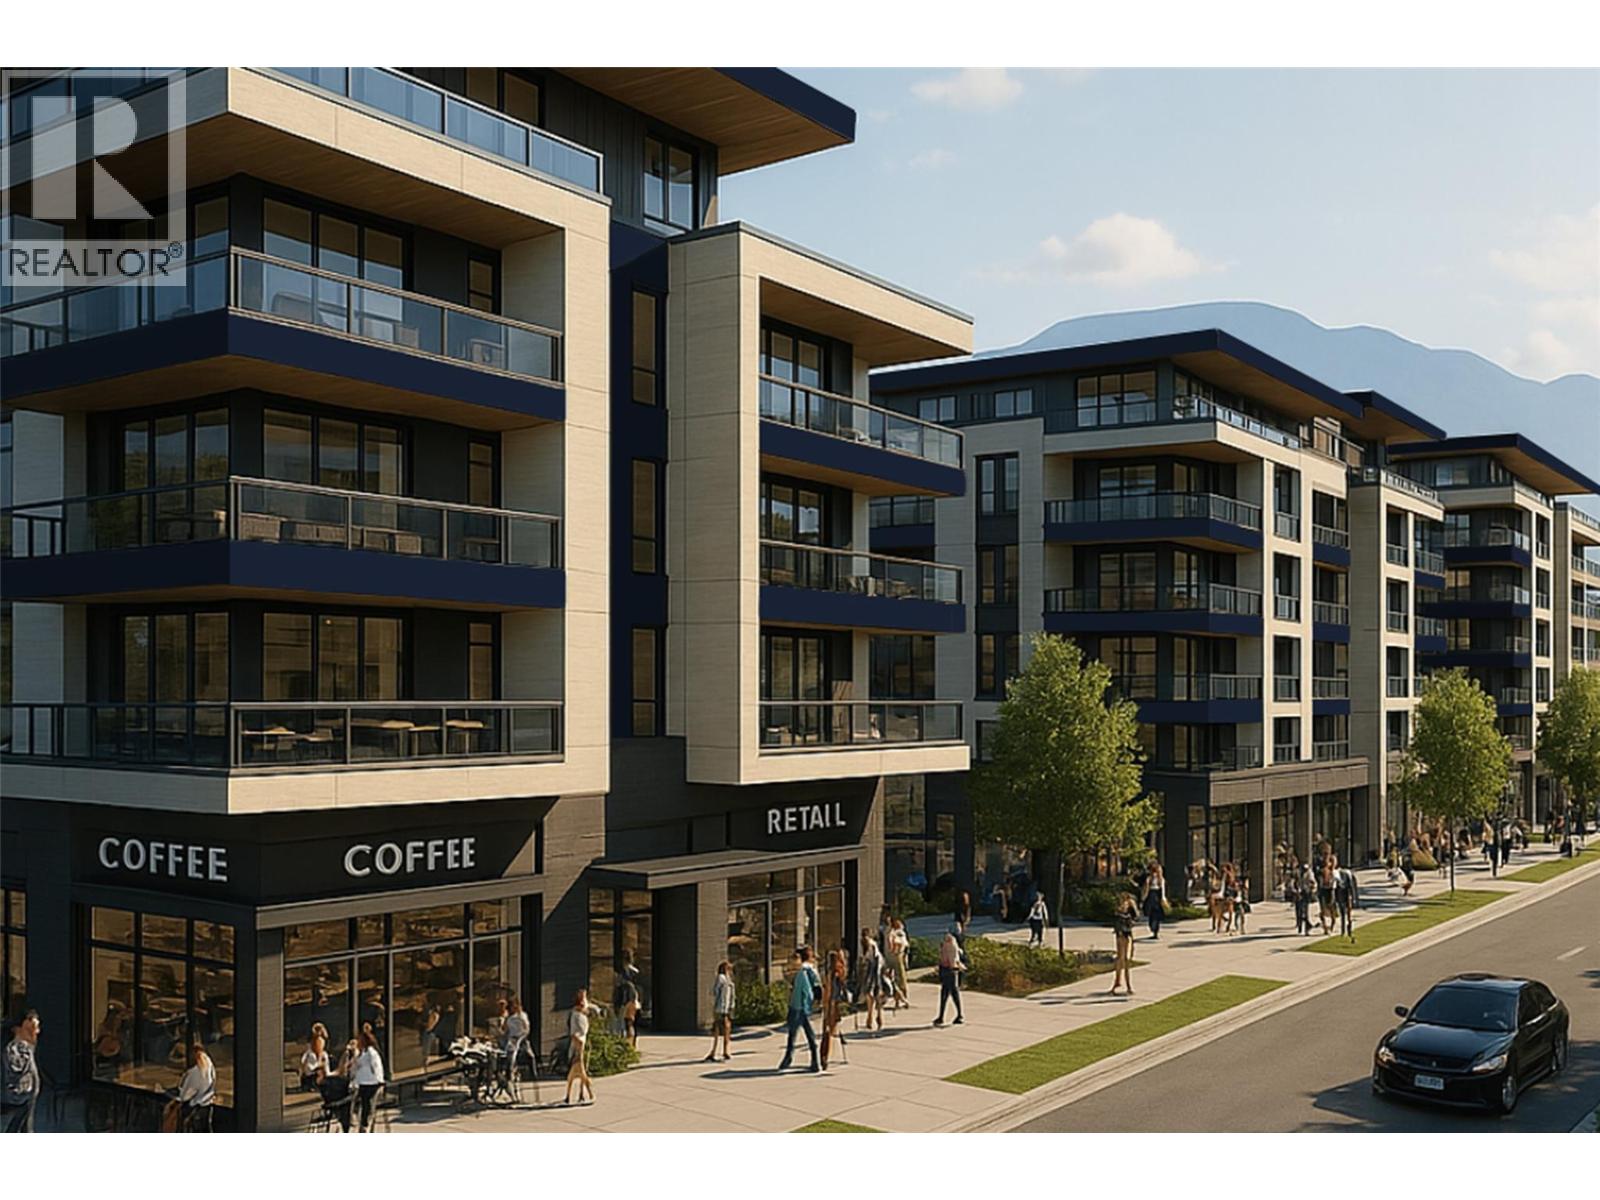
2880 Gordon Drive is part of a rare UC5 land assembly in one of Kelowna’s most active redevelopment corridors, with several properties located within the Okanagan College Transit Oriented Area (TOA) and the balance along a designated Transit Supportive Corridor. The broader assembly is approximately 4 acres, offering significant scale for mixed-use or purpose-built rental development in a high-demand location. Indicative pricing is expected in the range of $169–$199 per land sq ft depending on configuration, timing and overall acquisition scope. UC5 zoning supports up to 6-storey development, with density varying by location and potential for increased yield through bonus provisions. Based on a blended scenario, the assembly may support approximately 350,000 sq ft buildable with potential upside to approximately 435,000+ sq ft (buyer to verify). Flat, efficient site with strong frontage along Gordon Drive and multiple access points via Bouvette St and Lowe Ct, supporting practical site planning and construction. Walkable to transit, Okanagan College, schools, shopping, beaches, Kelowna General Hospital and key amenities, reinforcing long-term rental and mixed-use viability. Property may be acquired individually or assembled. Some properties not listed. Buyers to verify all development potential and intended use. (id:61048)
2860 Gordon Drive
Kelowna, British Columbia
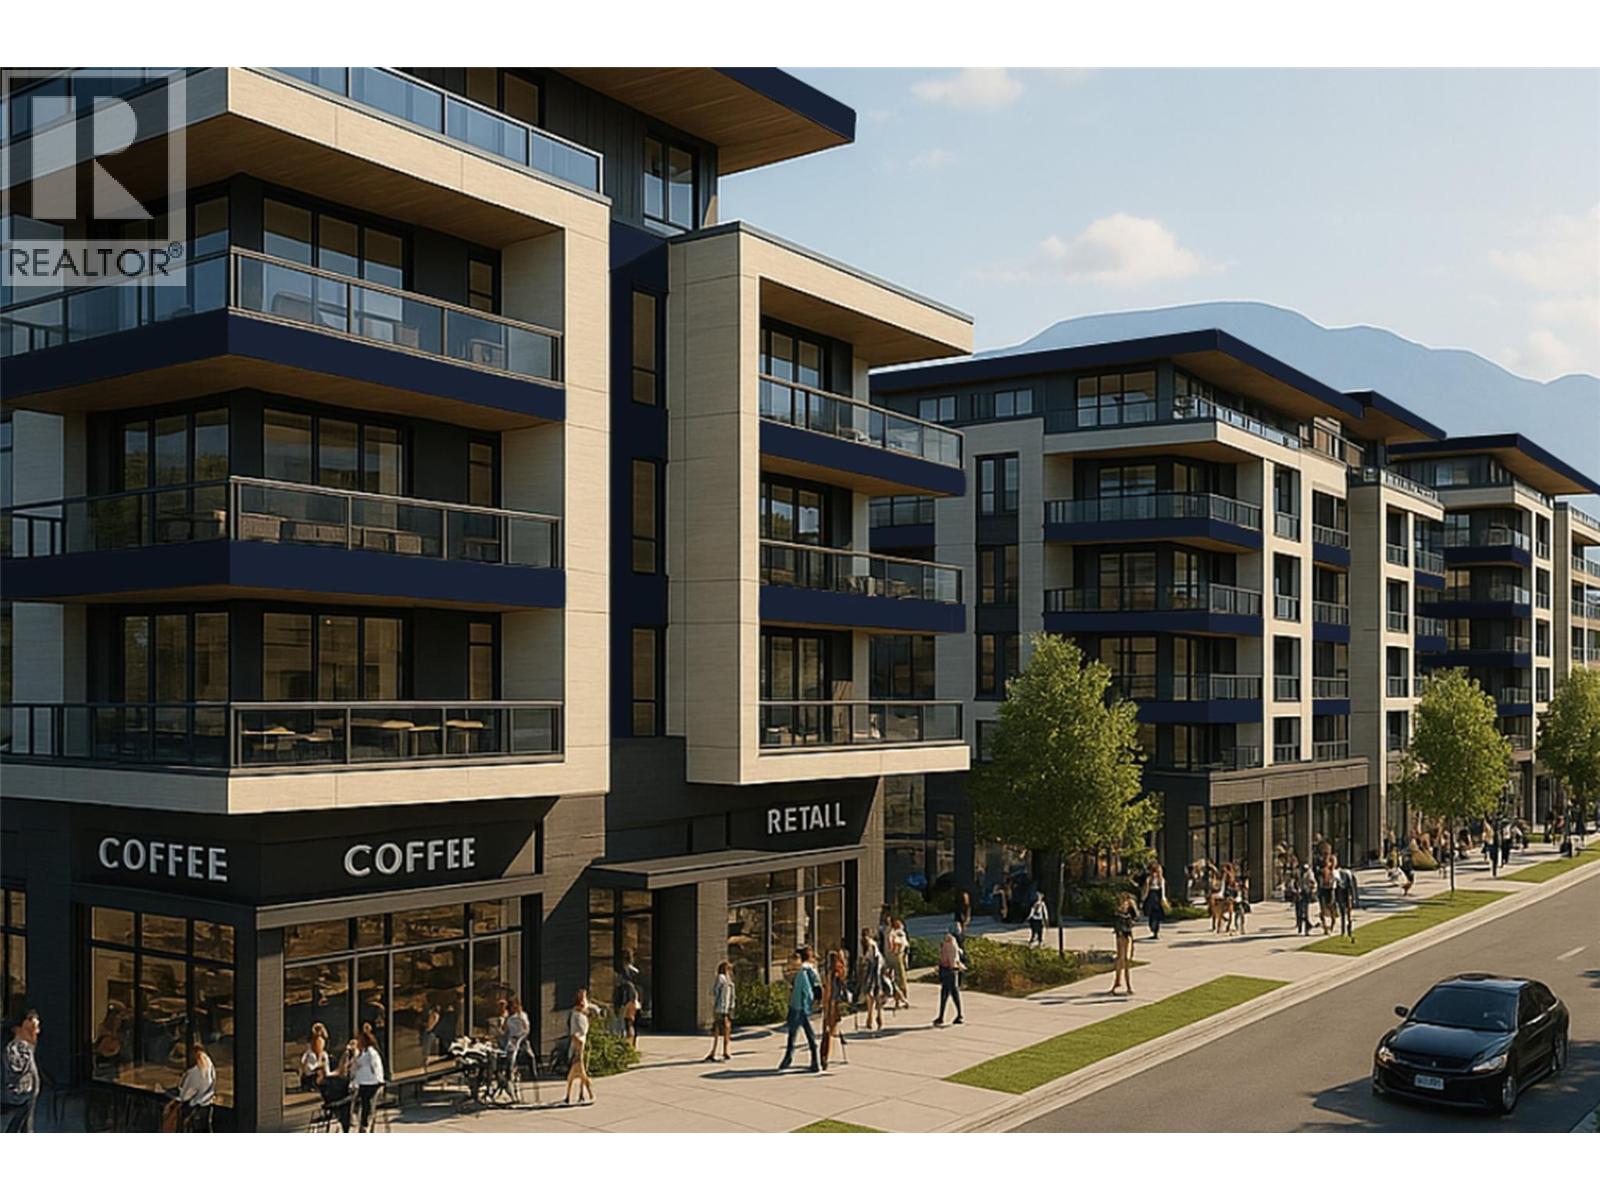
2860 Gordon Drive is part of a rare UC5 land assembly in one of Kelowna’s most active redevelopment corridors, with several properties located within the Okanagan College Transit Oriented Area (TOA) and the balance along a designated Transit Supportive Corridor. The broader assembly is approximately 4 acres, offering significant scale for mixed-use or purpose-built rental development in a high-demand location. Indicative pricing is expected in the range of $169–$199 per land sq ft depending on configuration, timing and overall acquisition scope. UC5 zoning supports up to 6-storey development, with density varying by location and potential for increased yield through bonus provisions. Based on a blended scenario, the assembly may support approximately 350,000 sq ft buildable with potential upside to approximately 435,000+ sq ft (buyer to verify). Flat, efficient site with strong frontage along Gordon Drive and multiple access points via Bouvette St and Lowe Ct, supporting practical site planning and construction. Walkable to transit, Okanagan College, schools, shopping, beaches, Kelowna General Hospital and key amenities, reinforcing long-term rental and mixed-use viability. Property may be acquired individually or assembled. Some properties not listed. Buyers to verify all development potential and intended use. (id:61048)
2840 Gordon Drive
Kelowna, British Columbia
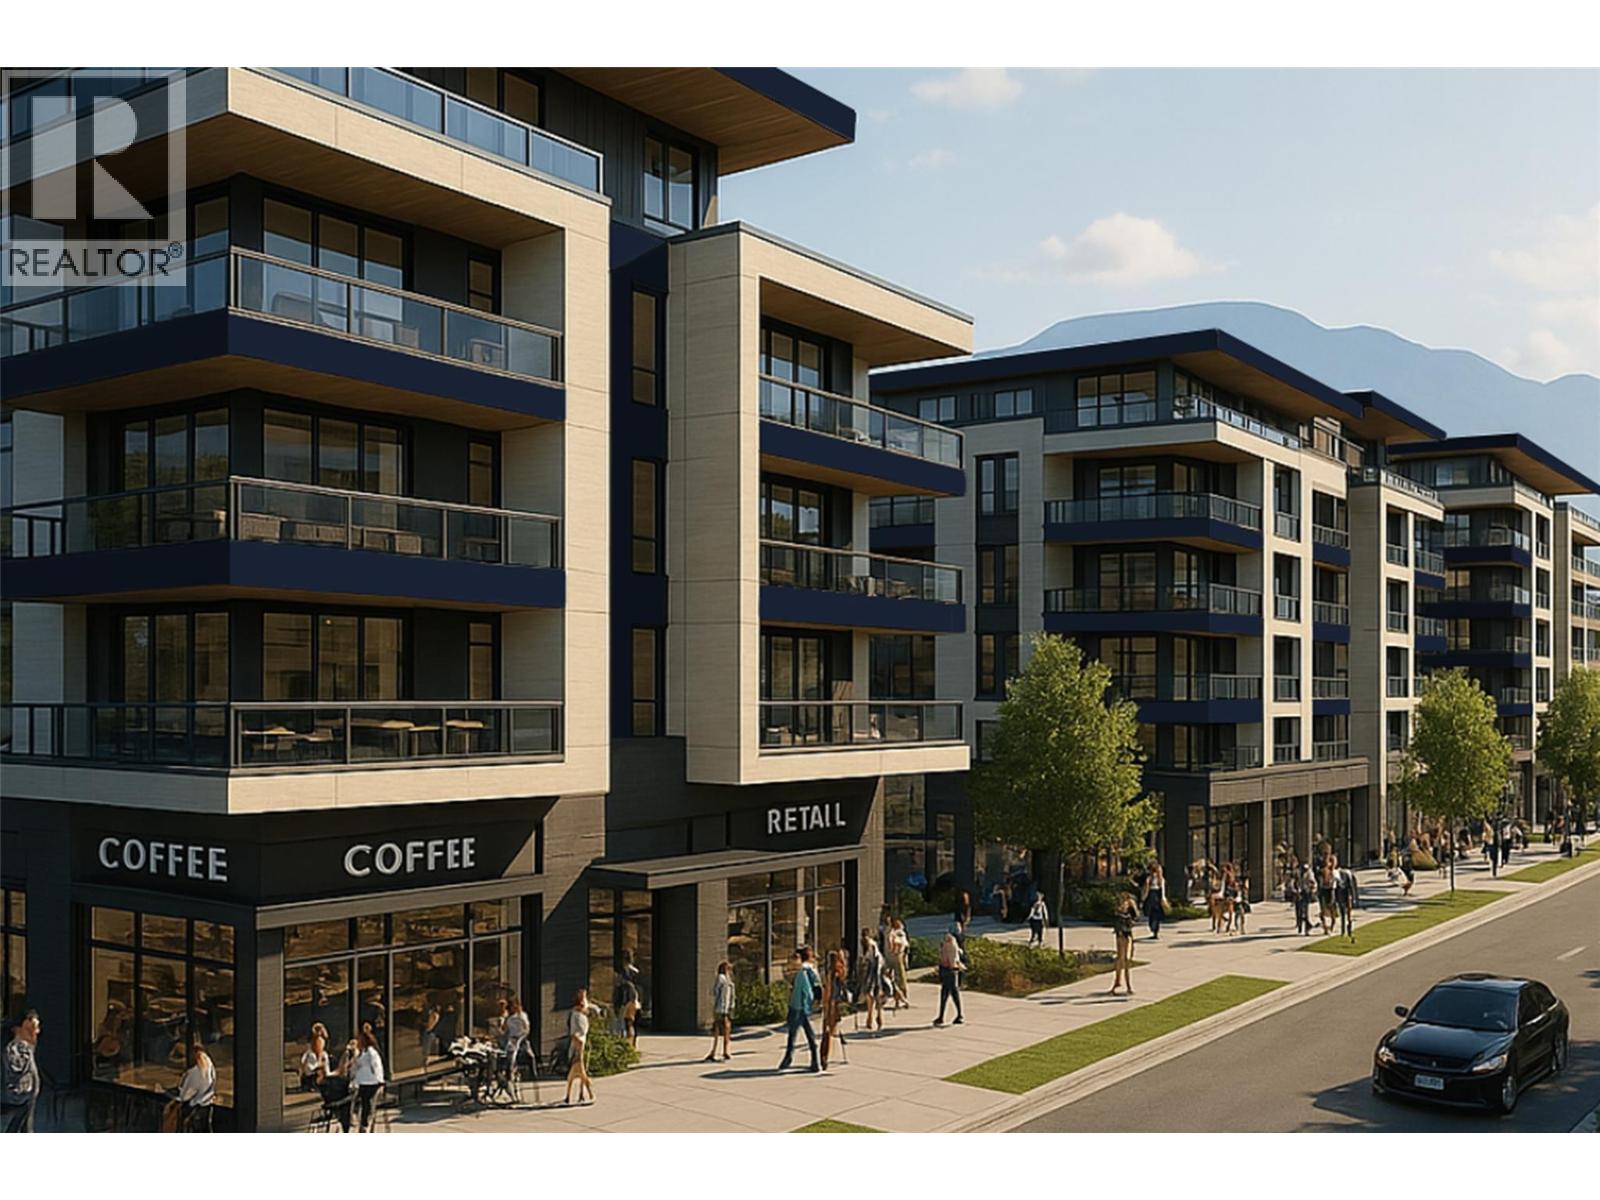
2840 Gordon Drive is part of a rare UC5 land assembly in one of Kelowna’s most active redevelopment corridors, with several properties located within the Okanagan College Transit Oriented Area (TOA) and the balance along a designated Transit Supportive Corridor. The broader assembly is approximately 4 acres, offering significant scale for mixed-use or purpose-built rental development in a high-demand location. Indicative pricing is expected in the range of $169–$199 per land sq ft depending on configuration, timing and overall acquisition scope. UC5 zoning supports up to 6-storey development, with density varying by location and potential for increased yield through bonus provisions. Based on a blended scenario, the assembly may support approximately 350,000 sq ft buildable with potential upside to approximately 435,000+ sq ft (buyer to verify). Flat, efficient site with strong frontage along Gordon Drive and multiple access points via Bouvette St and Lowe Ct, supporting practical site planning and construction. Walkable to transit, Okanagan College, schools, shopping, beaches, Kelowna General Hospital and key amenities, reinforcing long-term rental and mixed-use viability. Property may be acquired individually or assembled. Some properties not listed. Buyers to verify all development potential and intended use. (id:61048)
2997 Lowe Court
Kelowna, British Columbia
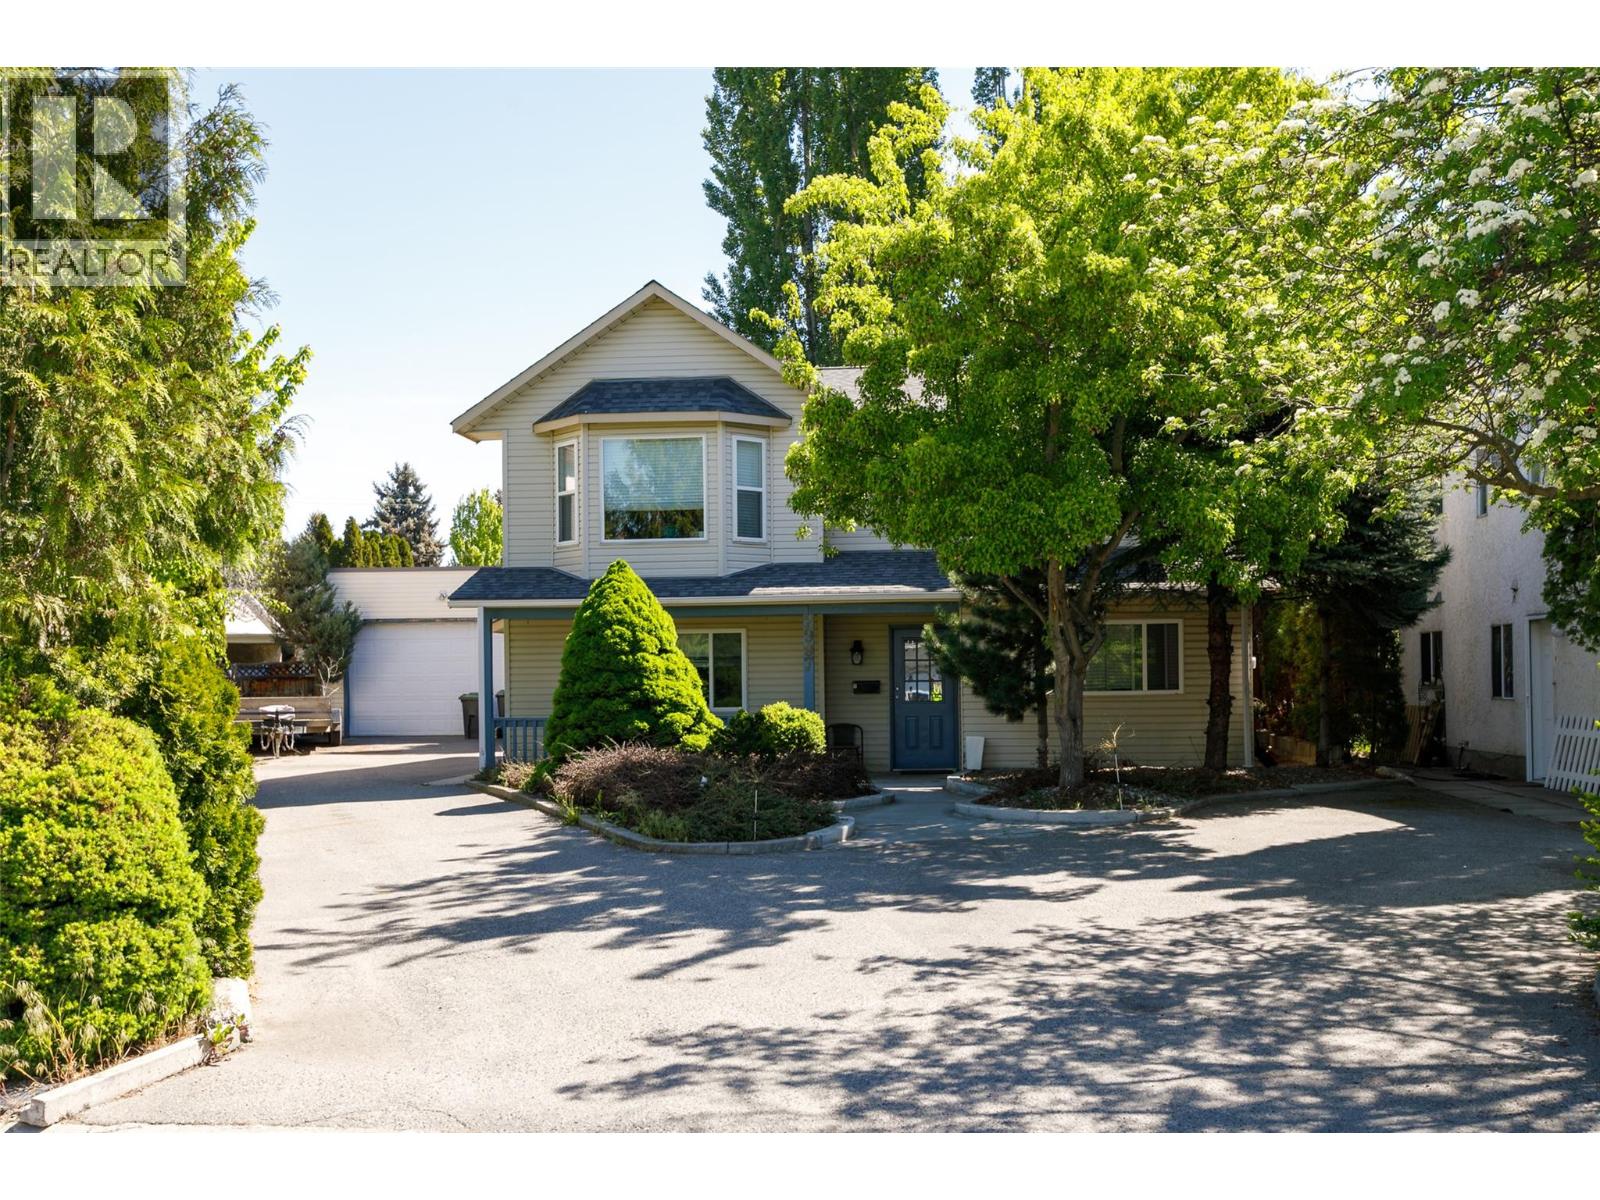
2997 Lowe Court is part of a rare UC5 land assembly in one of Kelowna’s most active redevelopment corridors, with several properties located within the Okanagan College Transit Oriented Area (TOA) and the balance along a designated Transit Supportive Corridor. The broader assembly is approximately 4 acres, offering significant scale for mixed-use or purpose-built rental development in a high-demand location. Indicative pricing is expected in the range of $169–$199 per land sq ft depending on configuration, timing and overall acquisition scope. UC5 zoning supports up to 6-storey development, with density varying by location and potential for increased yield through bonus provisions. Based on a blended scenario, the assembly may support approximately 350,000 sq ft buildable with potential upside to approximately 435,000+ sq ft (buyer to verify). Flat, efficient site with strong frontage along Gordon Drive and multiple access points via Bouvette St and Lowe Ct, supporting practical site planning and construction. Walkable to transit, Okanagan College, schools, shopping, beaches, Kelowna General Hospital and key amenities, reinforcing long-term rental and mixed-use viability. Property may be acquired individually or assembled. Some properties not listed. Buyers to verify all development potential and intended use. (id:61048)
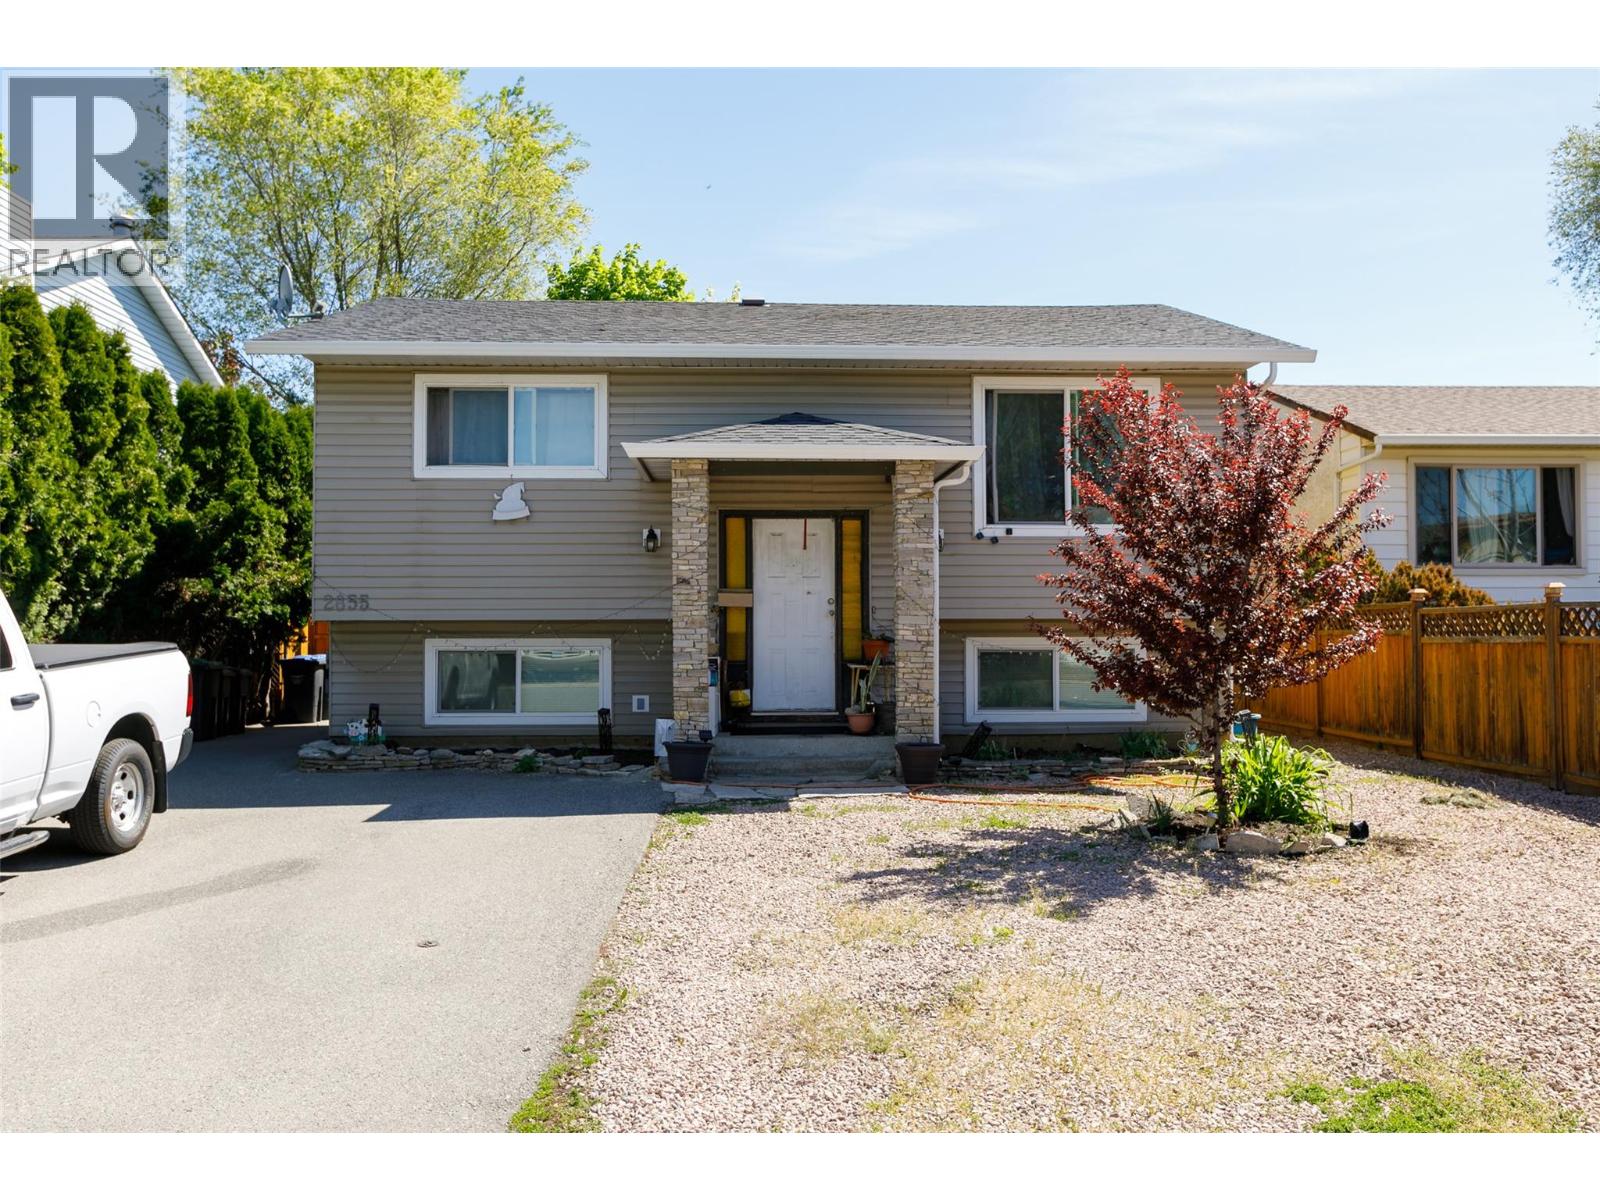
2855 Bouvette Street
Kelowna, British Columbia
2855 Bouvette Street is part of a rare UC5 land assembly in one of Kelowna’s most active redevelopment corridors, with several properties located within the Okanagan College Transit Oriented Area (TOA) and the balance along a designated Transit Supportive Corridor. The broader assembly is approximately 4 acres, offering significant scale for mixed-use or purpose-built rental development in a high-demand location. Indicative pricing is expected in the range of $169–$199 per land sq ft depending on configuration, timing and overall acquisition scope. UC5 zoning supports up to 6-storey development, with density varying by location and potential for increased yield through bonus provisions. Based on a blended scenario, the assembly may support approximately 350,000 sq ft buildable with potential upside to approximately 435,000+ sq ft (buyer to verify). Flat, efficient site with strong frontage along Gordon Drive and multiple access points via Bouvette St and Lowe Ct, supporting practical site planning and construction. Walkable to transit, Okanagan College, schools, shopping, beaches, Kelowna General Hospital and key amenities, reinforcing long-term rental and mixed-use viability. Property may be acquired individually or assembled. Some properties not listed. Buyers to verify all development potential and intended use. (id:61048)
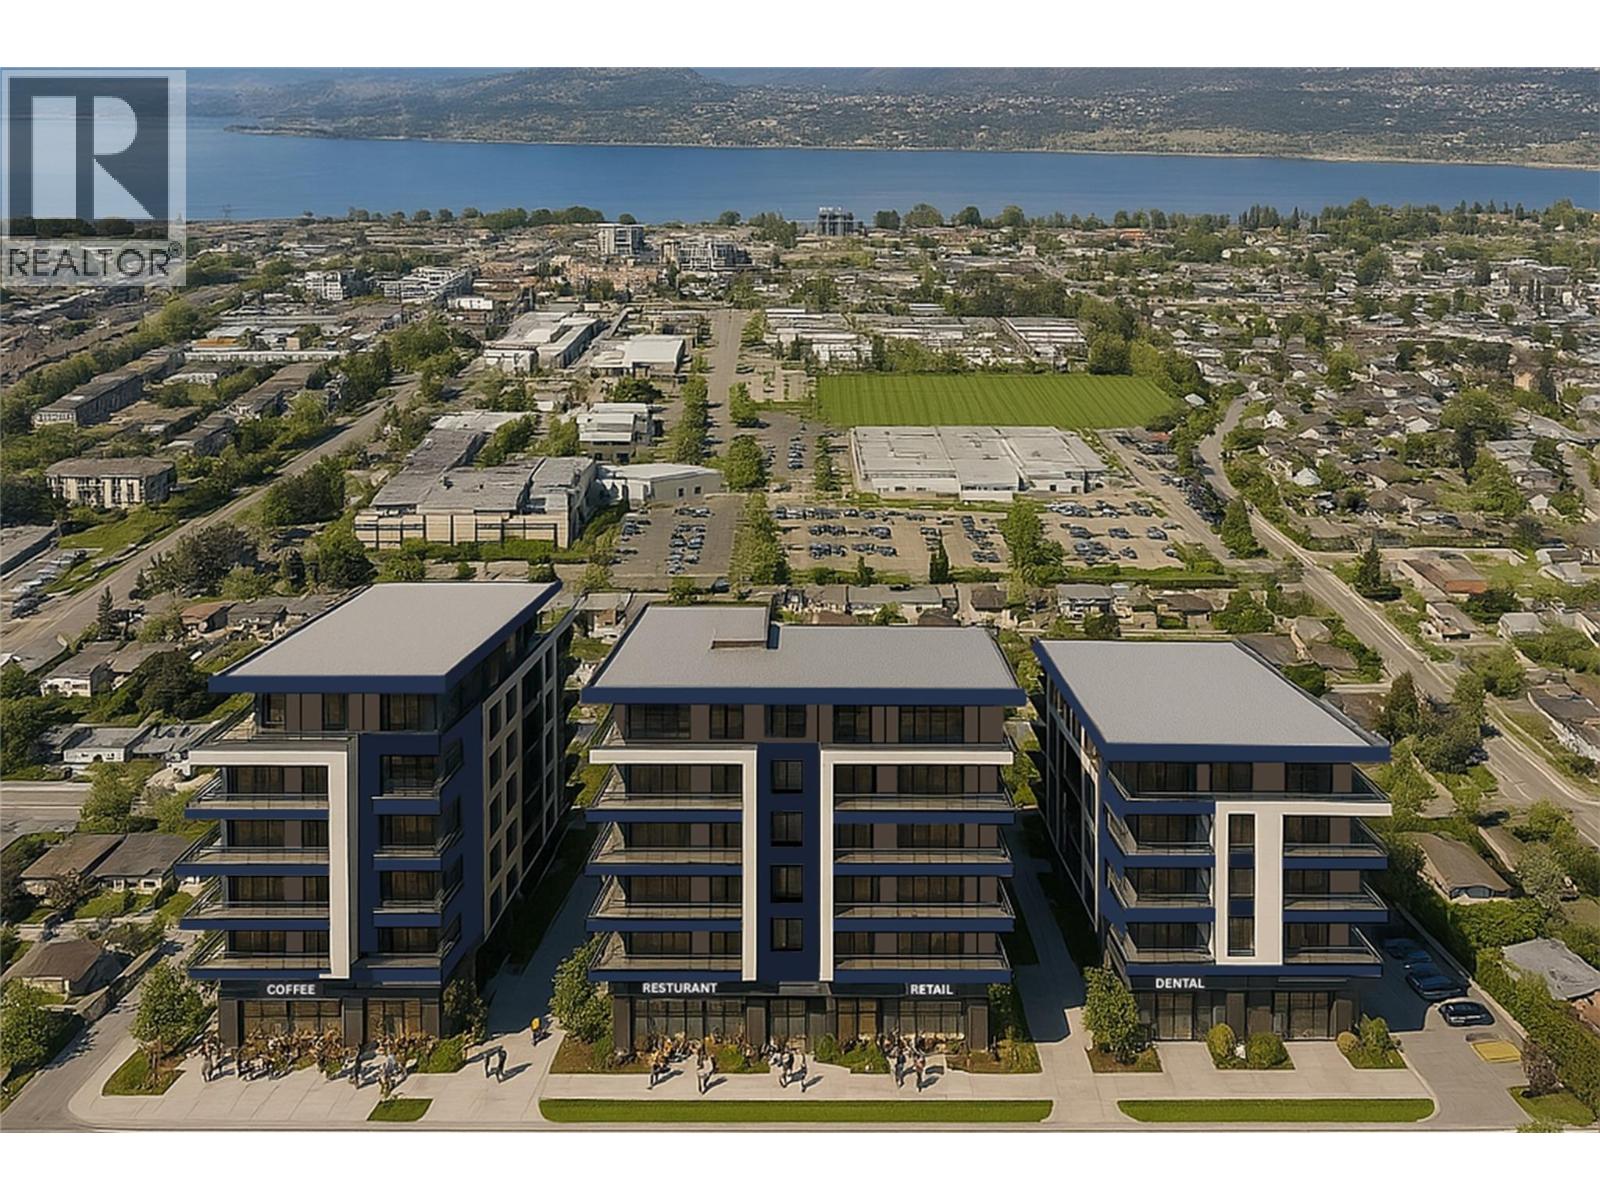
2890 Gordon Drive
Kelowna, British Columbia
2890 Gordon Drive is part of a rare UC5 land assembly in one of Kelowna’s most active redevelopment corridors, with several properties located within the Okanagan College Transit Oriented Area (TOA) and the balance along a designated Transit Supportive Corridor. The broader assembly is approximately 4 acres, offering significant scale for mixed-use or purpose-built rental development in a high-demand location. Indicative pricing is expected in the range of $169–$199 per land sq ft depending on configuration, timing and overall acquisition scope. UC5 zoning supports up to 6-storey development, with density varying by location and potential for increased yield through bonus provisions. Based on a blended scenario, the assembly may support approximately 350,000 sq ft buildable with potential upside to approximately 435,000+ sq ft (buyer to verify). Flat, efficient site with strong frontage along Gordon Drive and multiple access points via Bouvette St and Lowe Ct, supporting practical site planning and construction. Walkable to transit, Okanagan College, schools, shopping, beaches, Kelowna General Hospital and key amenities, reinforcing long-term rental and mixed-use viability. Property may be acquired individually or assembled. Some properties not listed. Buyers to verify all development potential and intended use. (id:61048)
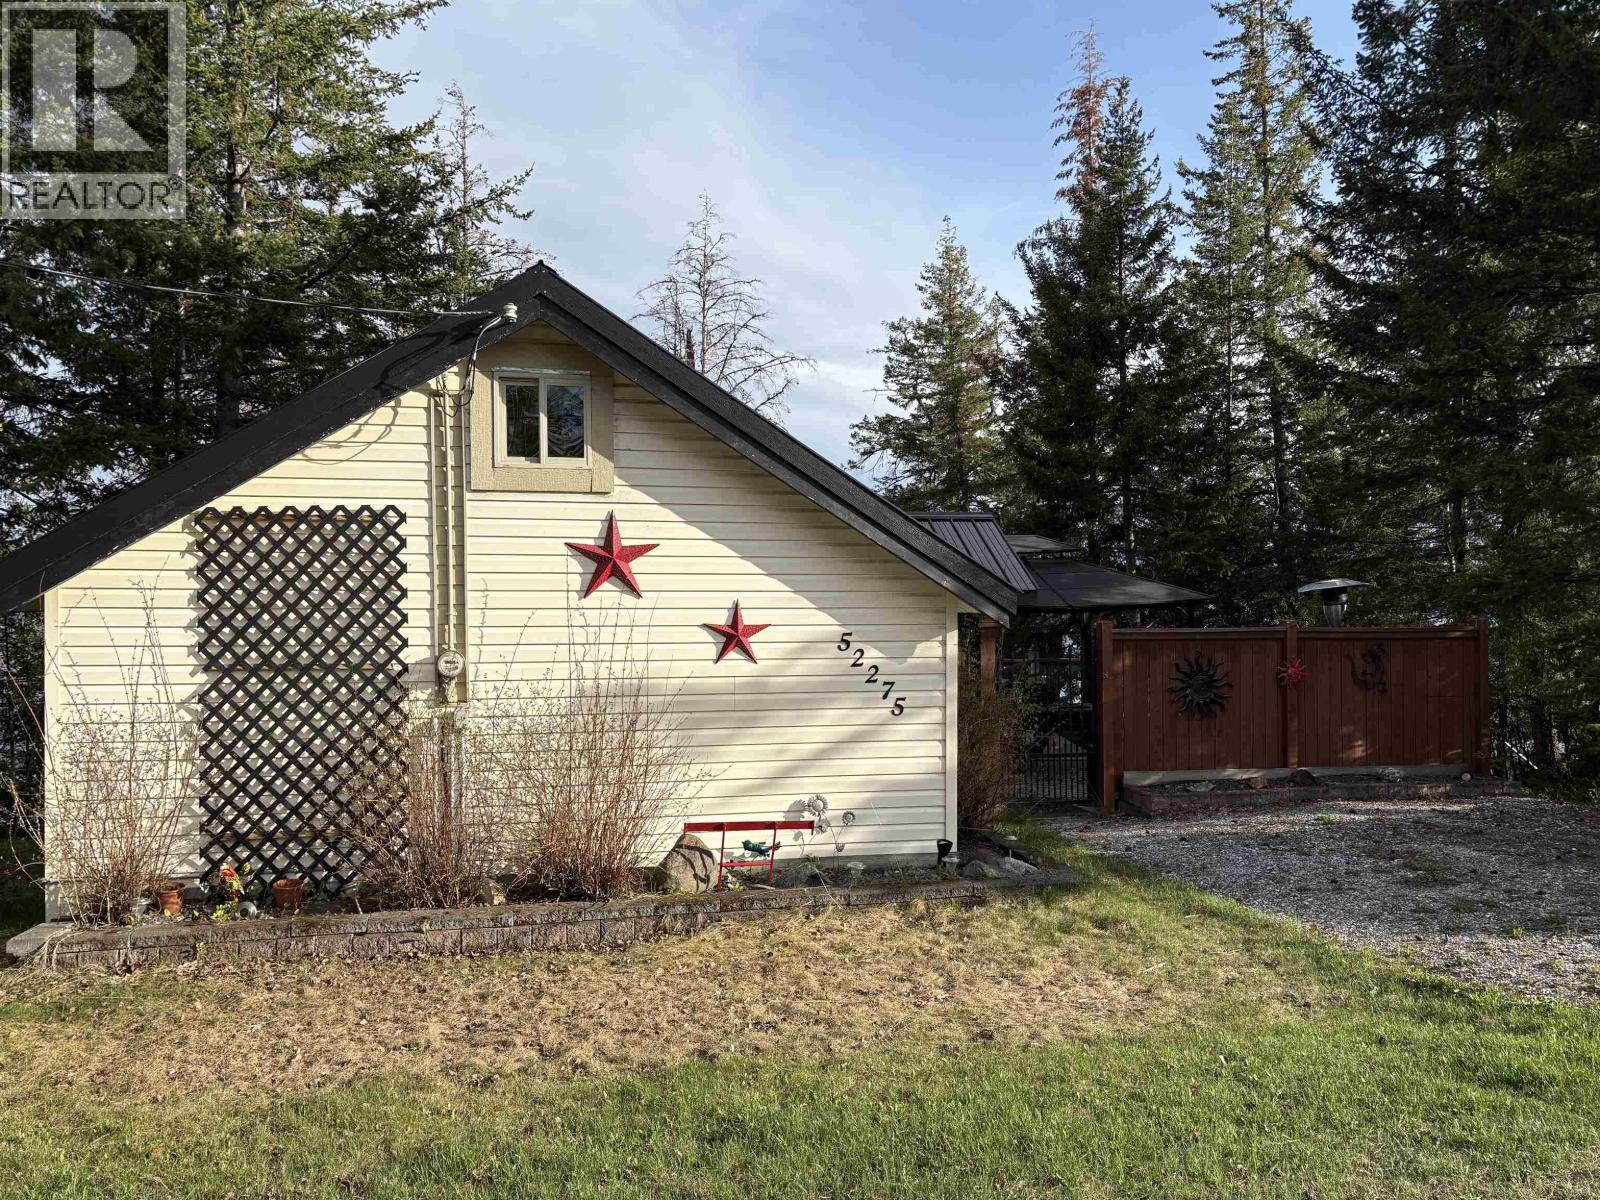
52275 Guest Road
Vanderhoof, British Columbia
Your lake life is waiting! Check out this turn key cabin overlooking Cluculz lake, with running water and flush toilet (could potentially be retrofitted to be year round) A nicely developed property with ample room to enjoy all that lake life has to offer. Starting with a large upper firepit area, complete with spacious lawn area for games and lots of parking with room for friends and families RVs, wonder down to the large grassy area right by the lake, with new dock to enjoy the water, finished off by two spacious decks with views for days! Inside the cabin you will find a lovely open living area, two well set up bedrooms, a 3 piece bathroom, a multi-use solarium, and a large loft area for the kids or guests. This place has everything to make your lake dreams come true (id:61048)
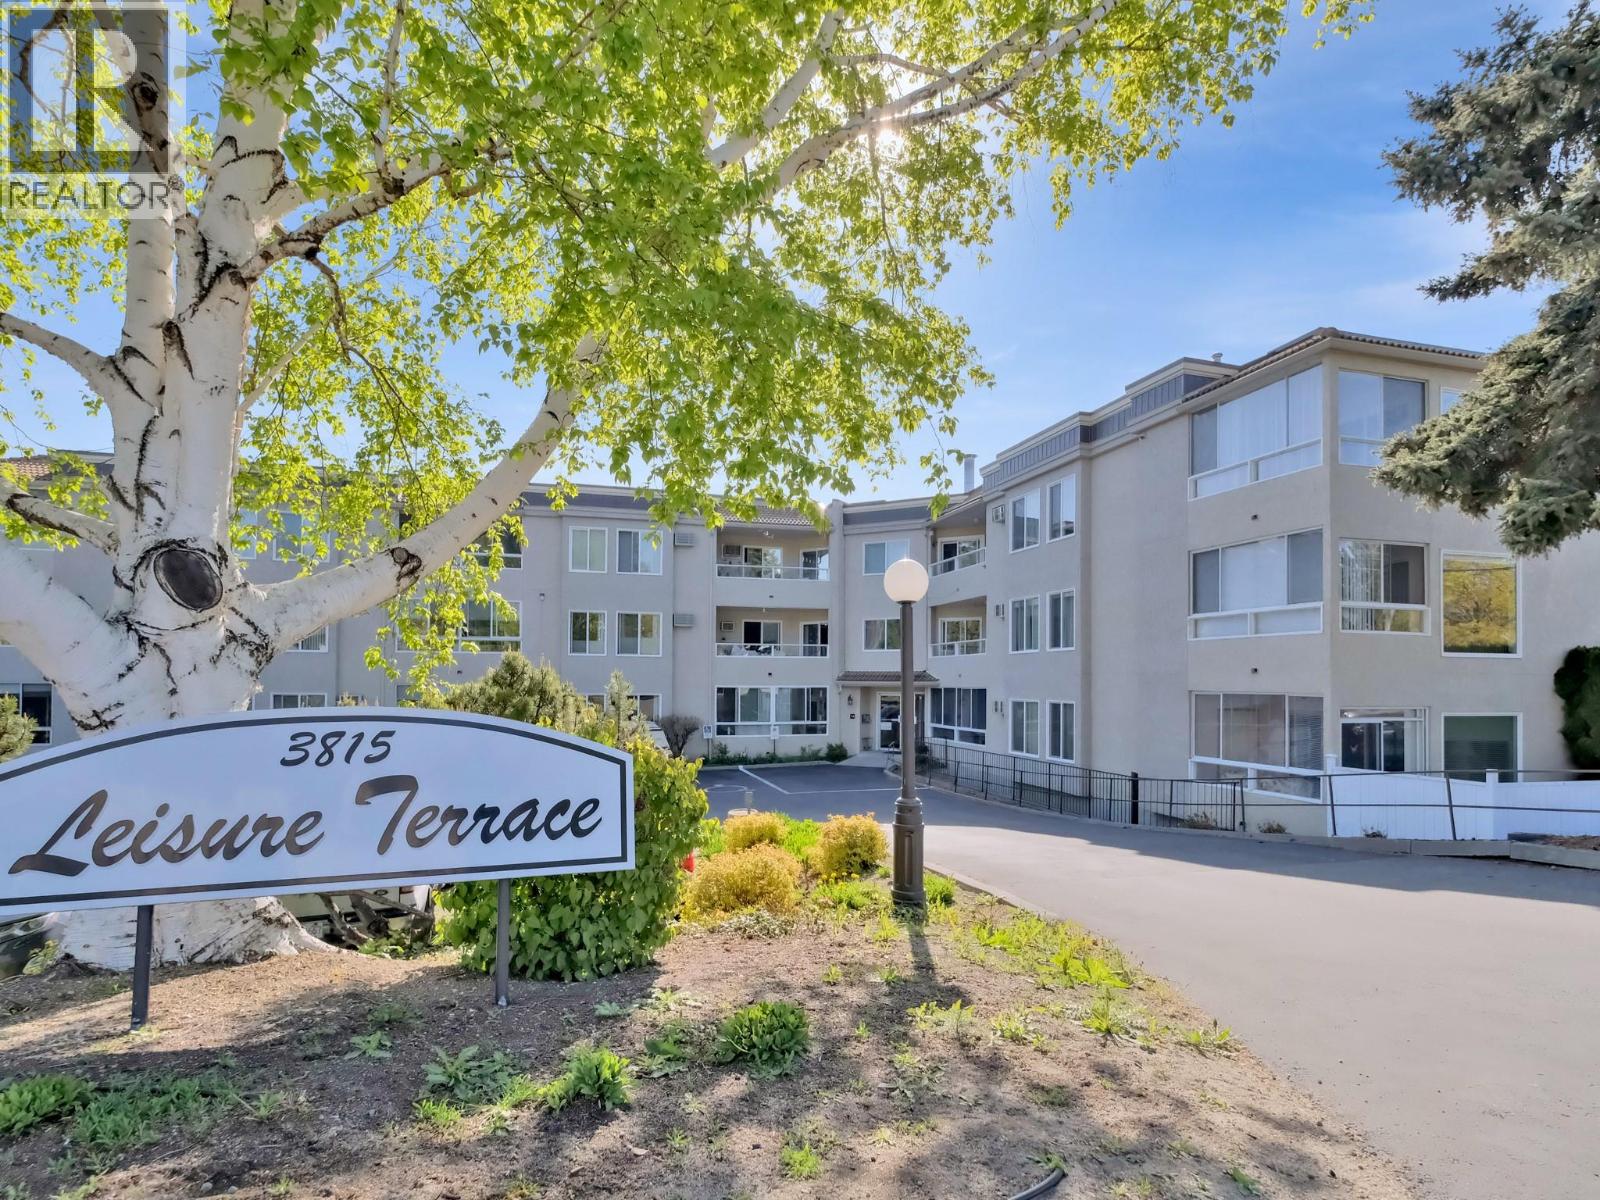
3815 Brown Road Unit# 110
Westbank, British Columbia
Quick closing available! Welcome to Leisure Terrace, a desirable 55+ condo development in the heart of West Kelowna. This impeccably updated and freshly painted 2 bedroom, 2 bathroom corner condo is one you do not want to overlook. Located within walking distance to all of your shopping needs and wants, from grocery stores, to medical clinics and locally owned cafes, Johnson Bentley Aquatic Centre, and even a local winery and cidery are just down the street. Featuring over $30,000 in updates and renovations over the last few years, including all new kitchen cabinets, counters and appliances to name a few, a fully insulated sunroom with new windows and patio door for year round enjoyment (with storage space too), and access to your own private outdoor patio for your summer entertainment. This condo includes efficient in floor heating throughout, which is included in your monthly strata fee, there is one underground parking stall, storage unit, and the bylaws allow for one cat or one dog up to 14"" at the shoulder, so your furry friend can come with you. There is even a workshop space in the secure parkade, garden beds you can rent, and RV parking (subject to availability). (id:61048)
2910 Gordon Drive
Kelowna, British Columbia
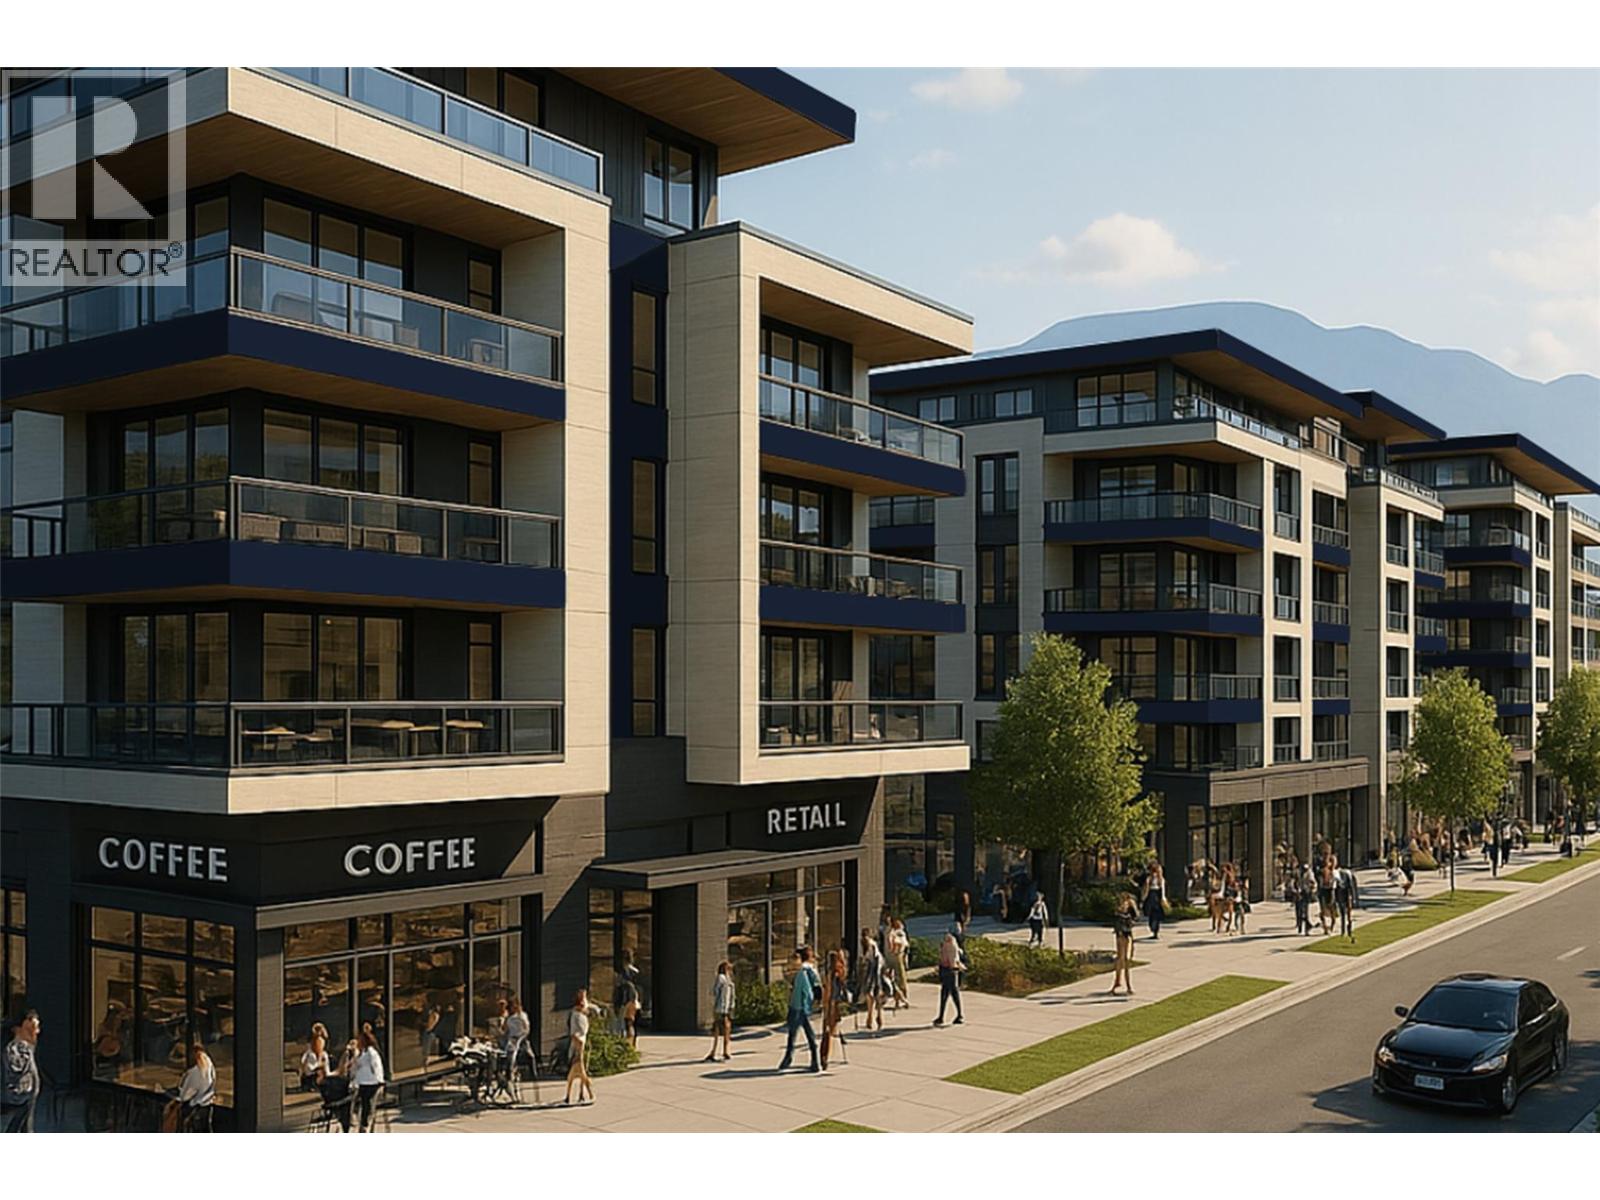
2910 Gordon Drive is part of a rare UC5 land assembly in one of Kelowna’s most active redevelopment corridors, with several properties located within the Okanagan College Transit Oriented Area (TOA) and the balance along a designated Transit Supportive Corridor. The broader assembly is approximately 4 acres, offering significant scale for mixed-use or purpose-built rental development in a high-demand location. Indicative pricing is expected in the range of $169–$199 per land sq ft depending on configuration, timing and overall acquisition scope. UC5 zoning supports up to 6-storey development, with density varying by location and potential for increased yield through bonus provisions. Based on a blended scenario, the assembly may support approximately 350,000 sq ft buildable with potential upside to approximately 435,000+ sq ft (buyer to verify). Flat, efficient site with strong frontage along Gordon Drive and multiple access points via Bouvette St and Lowe Ct, supporting practical site planning and construction. Walkable to transit, Okanagan College, schools, shopping, beaches, Kelowna General Hospital and key amenities, reinforcing long-term rental and mixed-use viability. Property may be acquired individually or assembled. Some properties not listed. Buyers to verify all development potential and intended use. (id:61048)
2930 Gordon Drive
Kelowna, British Columbia
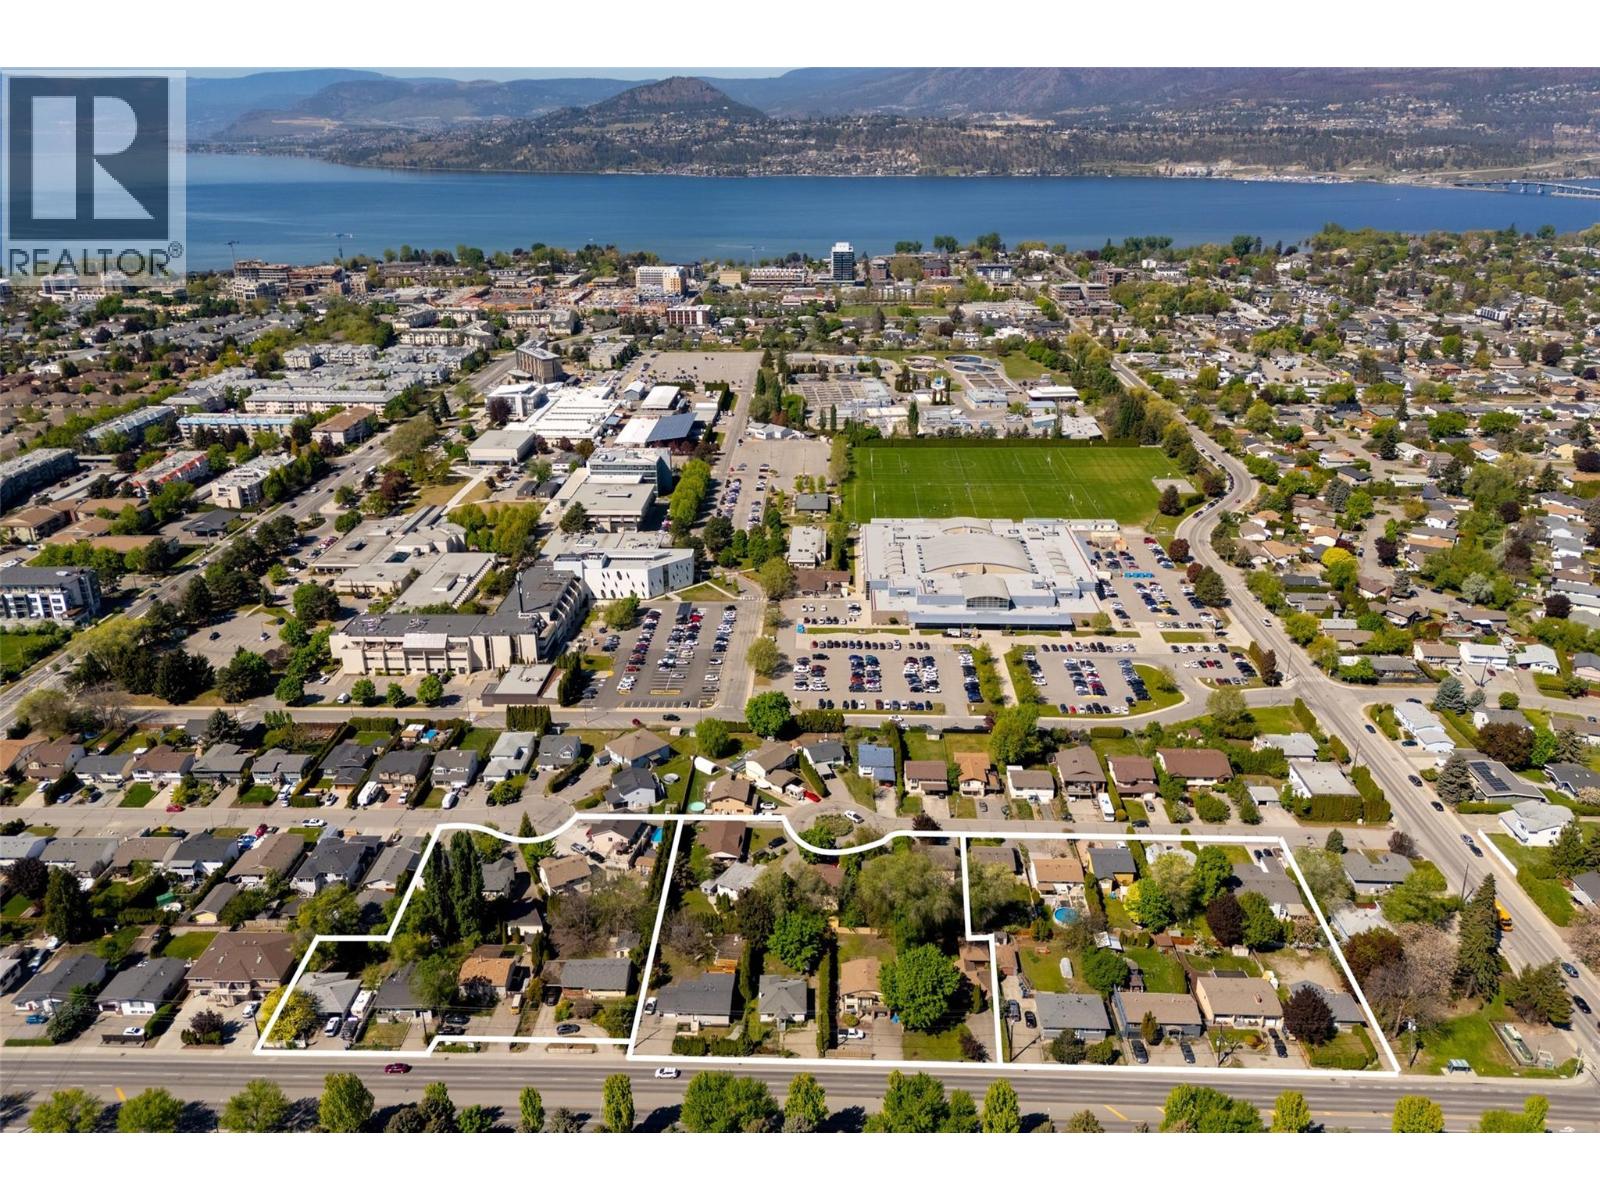
2930 Gordon Drive is part of a rare UC5 land assembly in one of Kelowna’s most active redevelopment corridors, with several properties located within the Okanagan College Transit Oriented Area (TOA) and the balance along a designated Transit Supportive Corridor. The broader assembly is approximately 4 acres, offering significant scale for mixed-use or purpose-built rental development in a high-demand location. Indicative pricing is expected in the range of $169–$199 per land sq ft depending on configuration, timing and overall acquisition scope. UC5 zoning supports up to 6-storey development, with density varying by location and potential for increased yield through bonus provisions. Based on a blended scenario, the assembly may support approximately 350,000 sq ft buildable with potential upside to approximately 435,000+ sq ft (buyer to verify). Flat, efficient site with strong frontage along Gordon Drive and multiple access points via Bouvette St and Lowe Ct, supporting practical site planning and construction. Walkable to transit, Okanagan College, schools, shopping, beaches, Kelowna General Hospital and key amenities, reinforcing long-term rental and mixed-use viability. Property may be acquired individually or assembled. Some properties not listed. Buyers to verify all development potential and intended use. (id:61048)
15-8425 Highway 101
Powell River, British Columbia
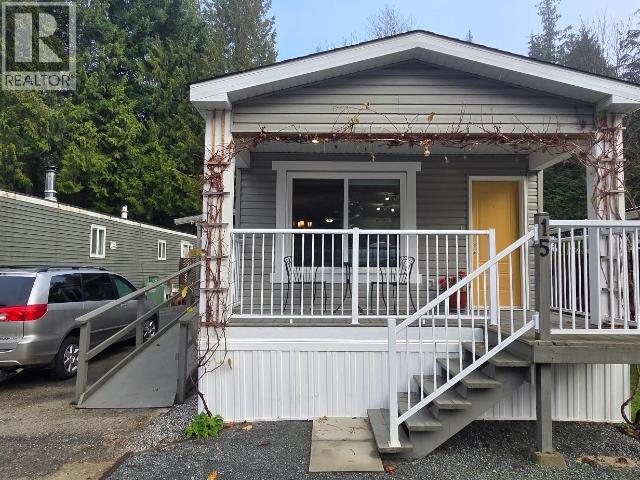
Immaculate 1-Bedroom Mobile Home Near the Ocean Discover comfort and convenience in this beautifully maintained 1-bedroom mobile home located in a quiet, well-kept park with direct access to the ocean. Enjoy outdoor living on both the covered front deck and the spacious side deck--perfect for relaxing or entertaining. Inside, the open-concept kitchen, dining, and living area offers a bright and welcoming layout. Two ductless heat pumps provide efficient year-round comfort. The large 3-piece bathroom is spotless and functional, and the home also features a ramp for easy accessibility. A lovely garden area is yours to enjoy, ideal for flowers, veggies, or simply creating your own outdoor retreat. Conveniently located close to a golf course and other amenities, this home is the perfect blend of coastal living and everyday ease. Move-in ready and immaculate--this one won't last long. (id:61048)
232 13880 70 Avenue
Surrey, British Columbia
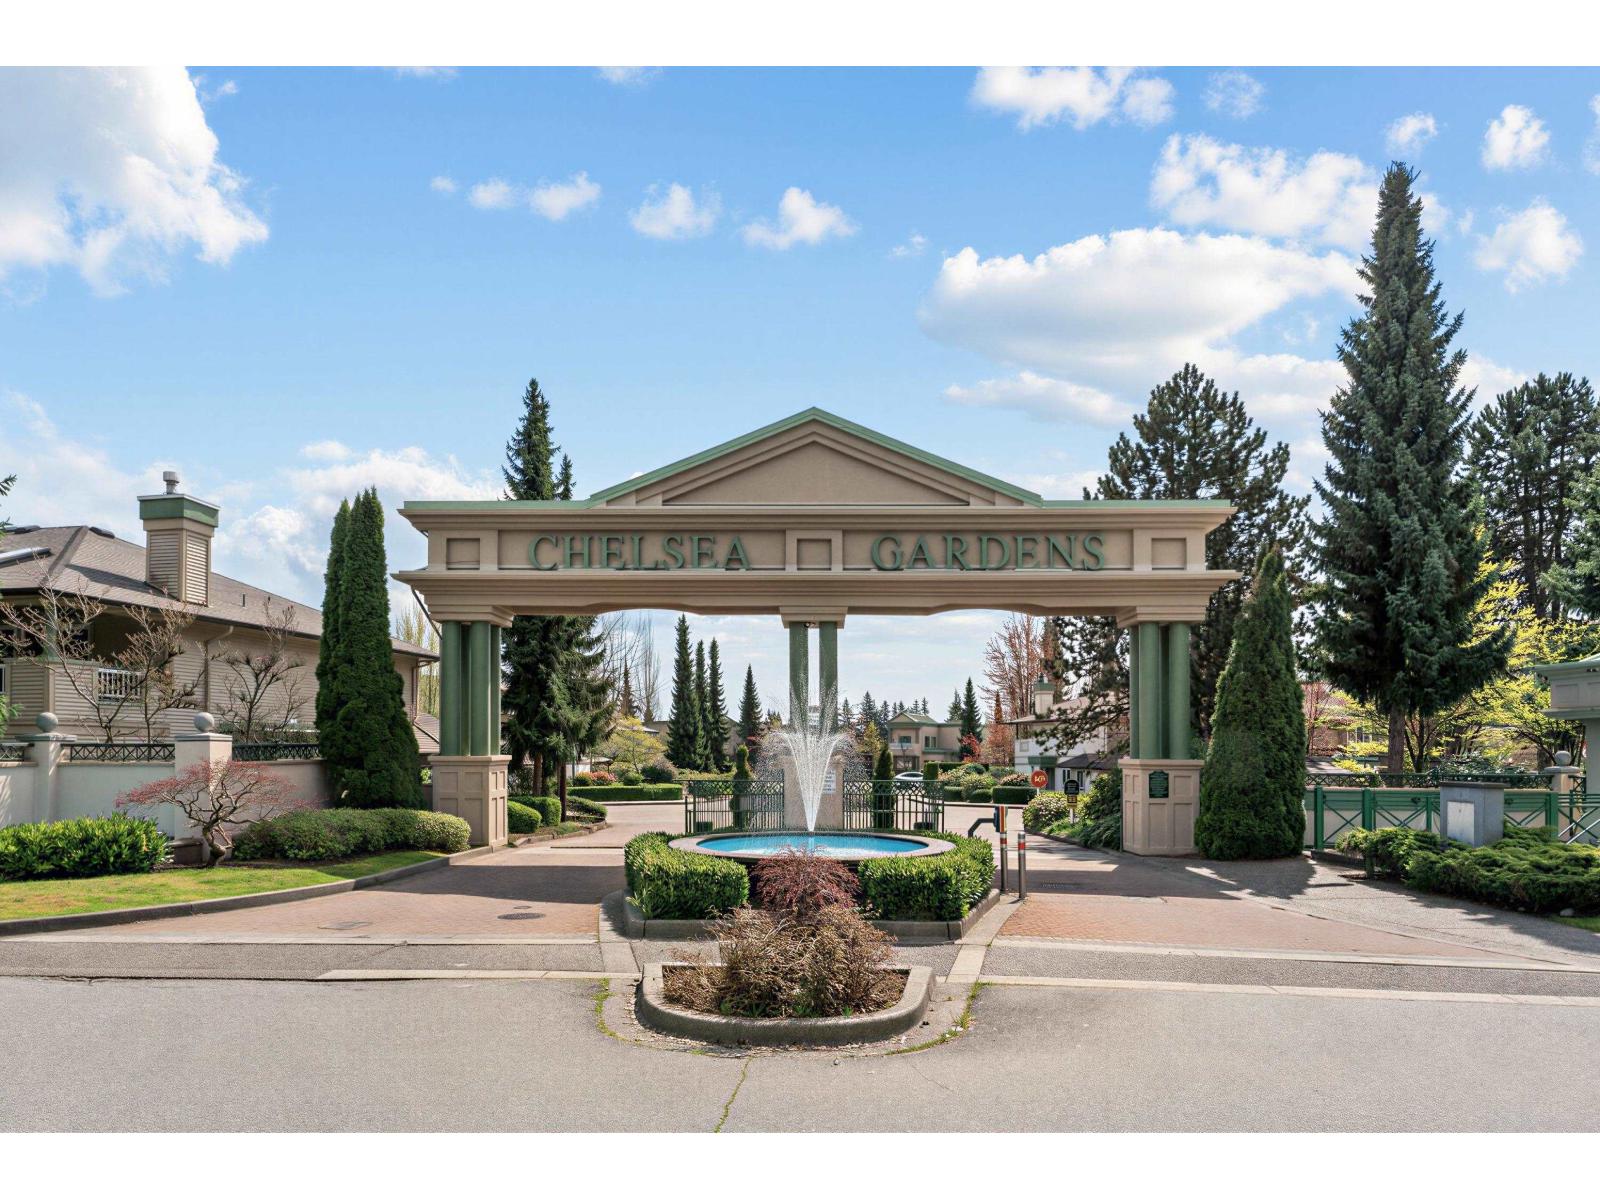
Refined adult living at Chelsea Gardens 55+ with this spacious 2-bedroom + den home, spanning 1367 sqft. on the quiet east side of the building. Enjoy serene courtyard views from a well-designed layout that includes a galley-style kitchen with a large walk-in pantry/laundry room, two very generous bedrooms, and a versatile 11' x 9' den-ideal for a home office or 3rd bdromm. Laminate flooring flows throughout, enhancing the open, airy feel. Bonus included 2 side-by-side parking stalls and one locker. This resort-like gated community offers fantastic amenities: a stunning clubhouse, three guest suites, an English-style pub, outdoor pool, hot tub, fully equipped exercise room, workshop, resident caretaker, and more. Conveniently located near shopping, transit & the library. (id:61048)
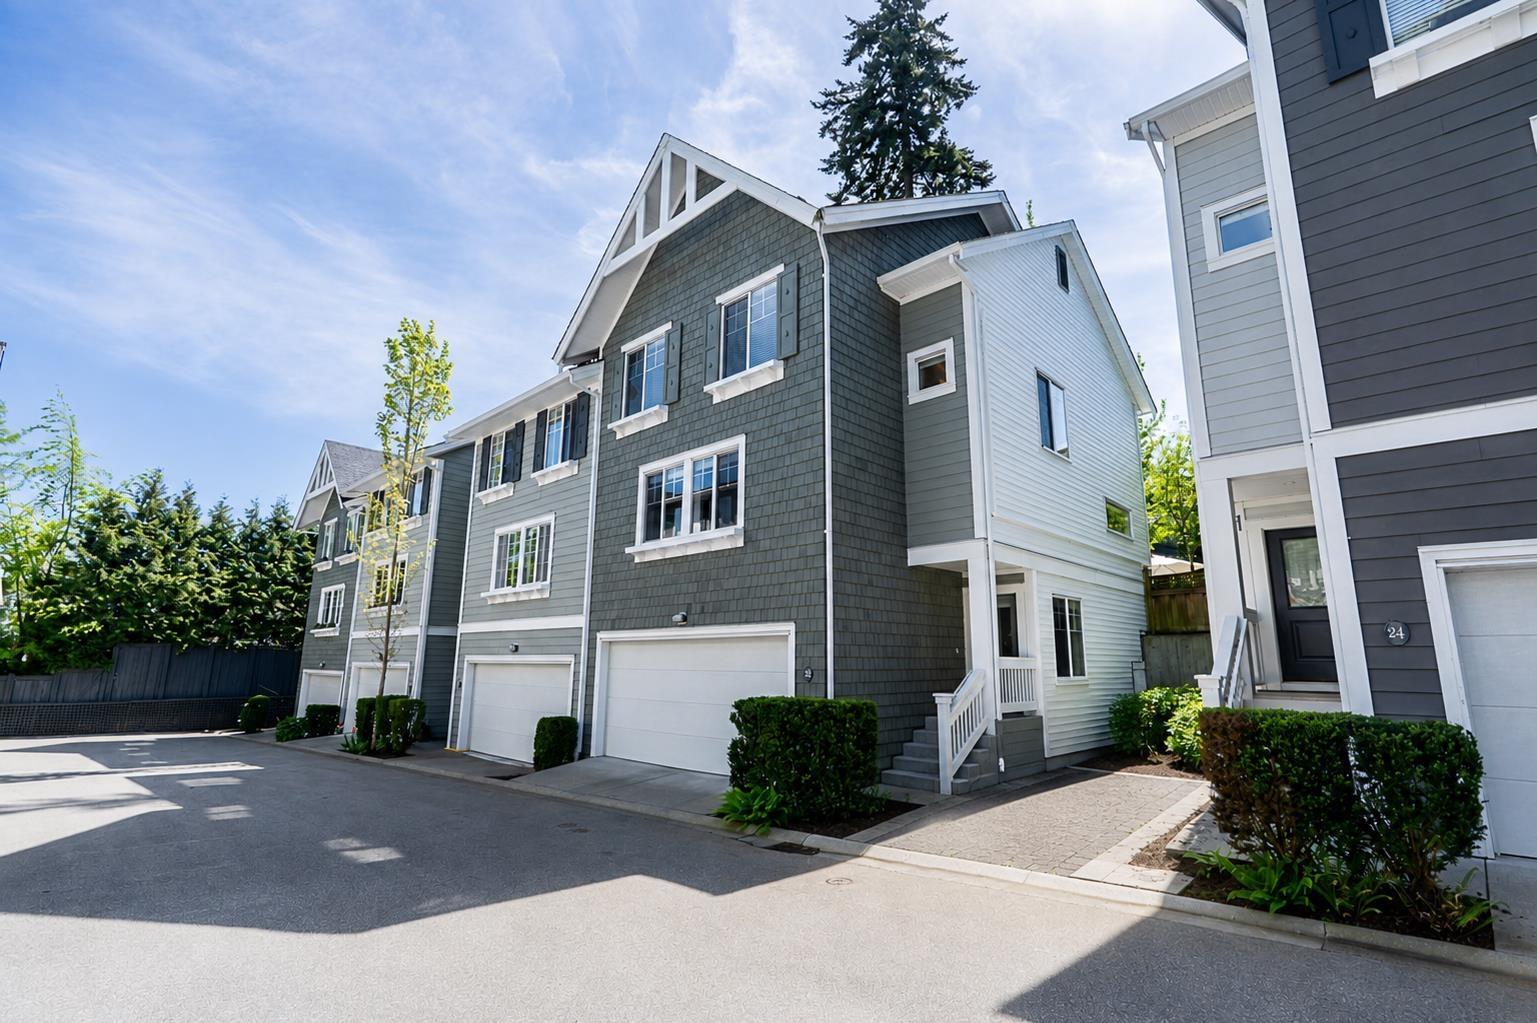
32 15128 24 Avenue
Surrey, British Columbia
Elevated 3 bed 4 bath corner townhome in boutique "Semiahmoo Trail". A stunning house-sized kitchen redesigned with quality, functionality and optimum storage: new cabinets, countertops, appliances. Chef style cooking area featuring stainless steel backsplash, high-end Fulgar gas cooktop, high performance hood fan, built in oven, Fisher & Paykel fridge & custom built display cabinet with laptop workspace. New fireplace surround +hardwood floors on main and stairs. A/C, heat pump. Unique direct access from living room out to yard and patio. Lower level has rec room, 3 pce bath (possible to create a 4th bdrm). Double SxS garage. Manicured, peaceful southern backyard, fully fenced. Small community garden. Short walk to trails, Peninsula Village Mall, bus, easy Hwy 99 access. (id:61048)
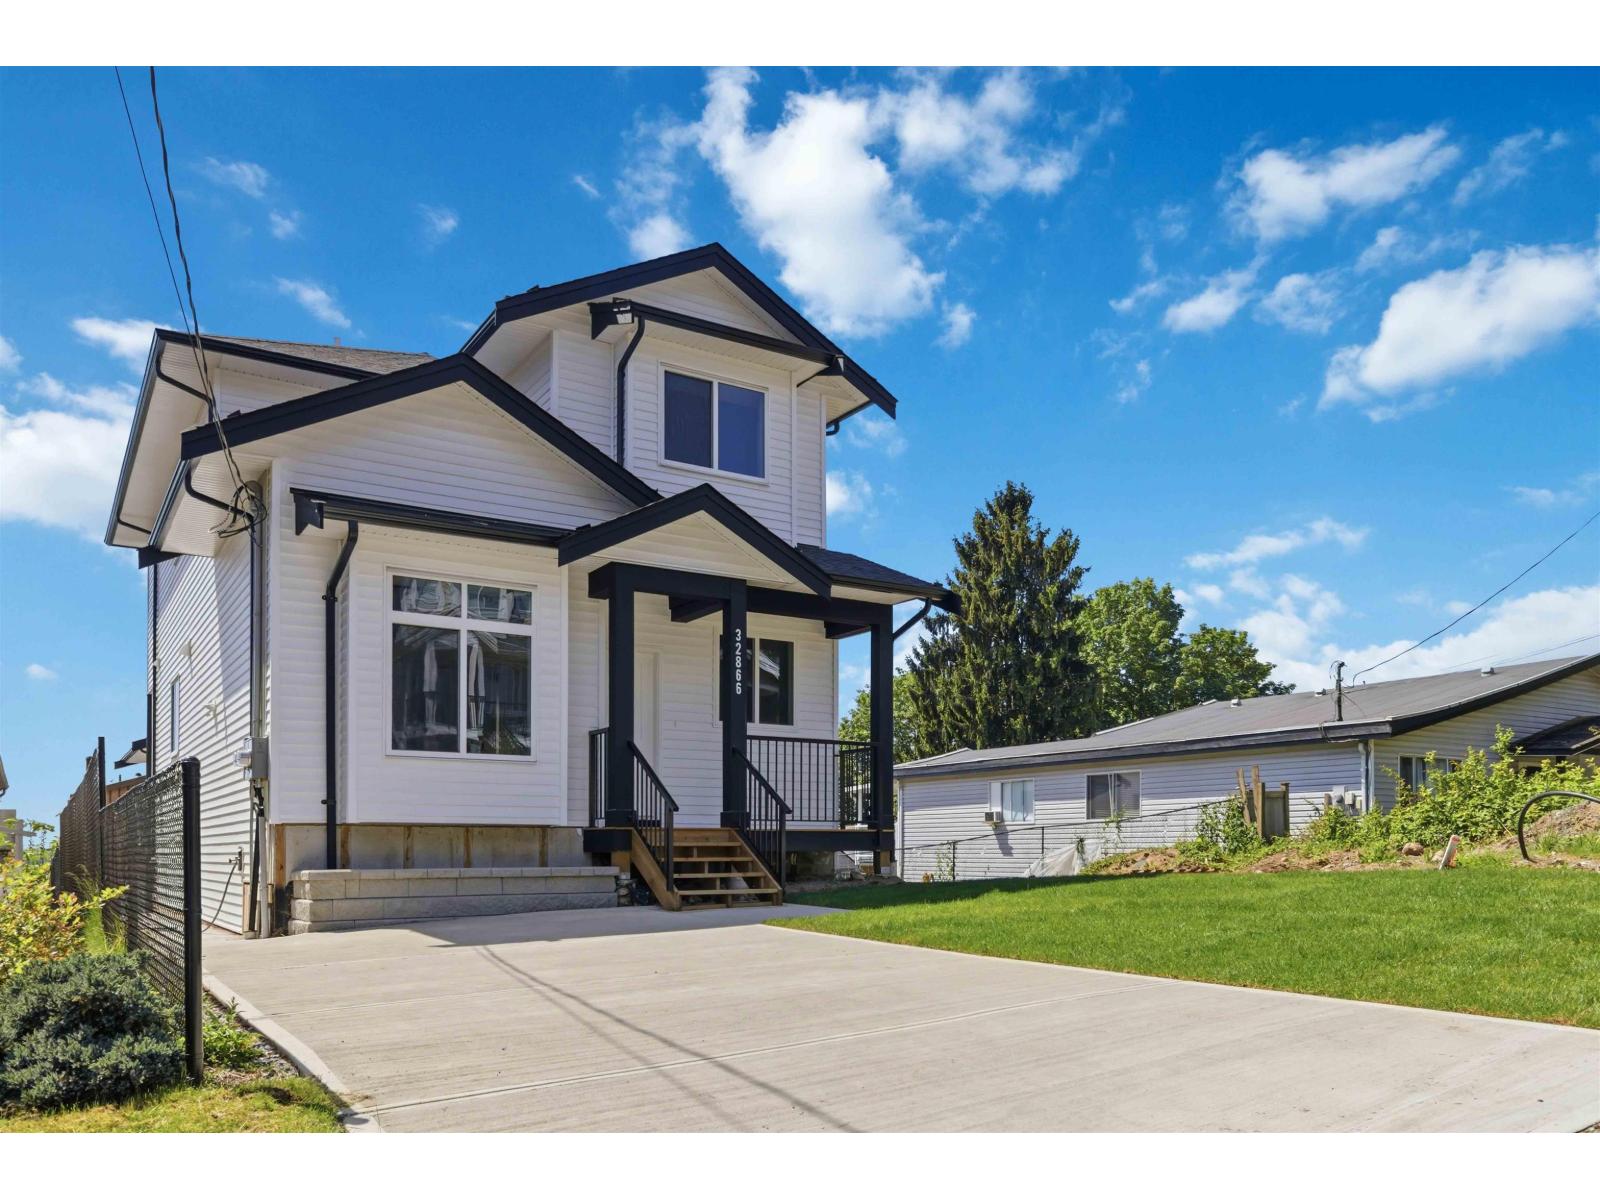
32866 3rd Avenue
Mission, British Columbia
Looking for a spacious, light & bright detached home in Mission with high Rental Income? You got it with a 2 Bedroom Legal Basement in which you can make it into a 3 if you don't want to use the media room which also contains a full bathroom... and oh the Coach House! Home contains 4 bedrooms, kids room/room, an office. 4 bathrooms, and a Media Room!!! With over 2,900 sqft of living space, this home offers comfort and flexibility for growing families. The main floor features a generous kitchen, with a open concept and a convenient primary bedroom on main floor, and the location can't be beat-close to schools, parks, shopping centres, and transit. Step out your door to explore or relax in your easy maintenance backyard while collecting more than half your mortgage with rental income! (id:61048)
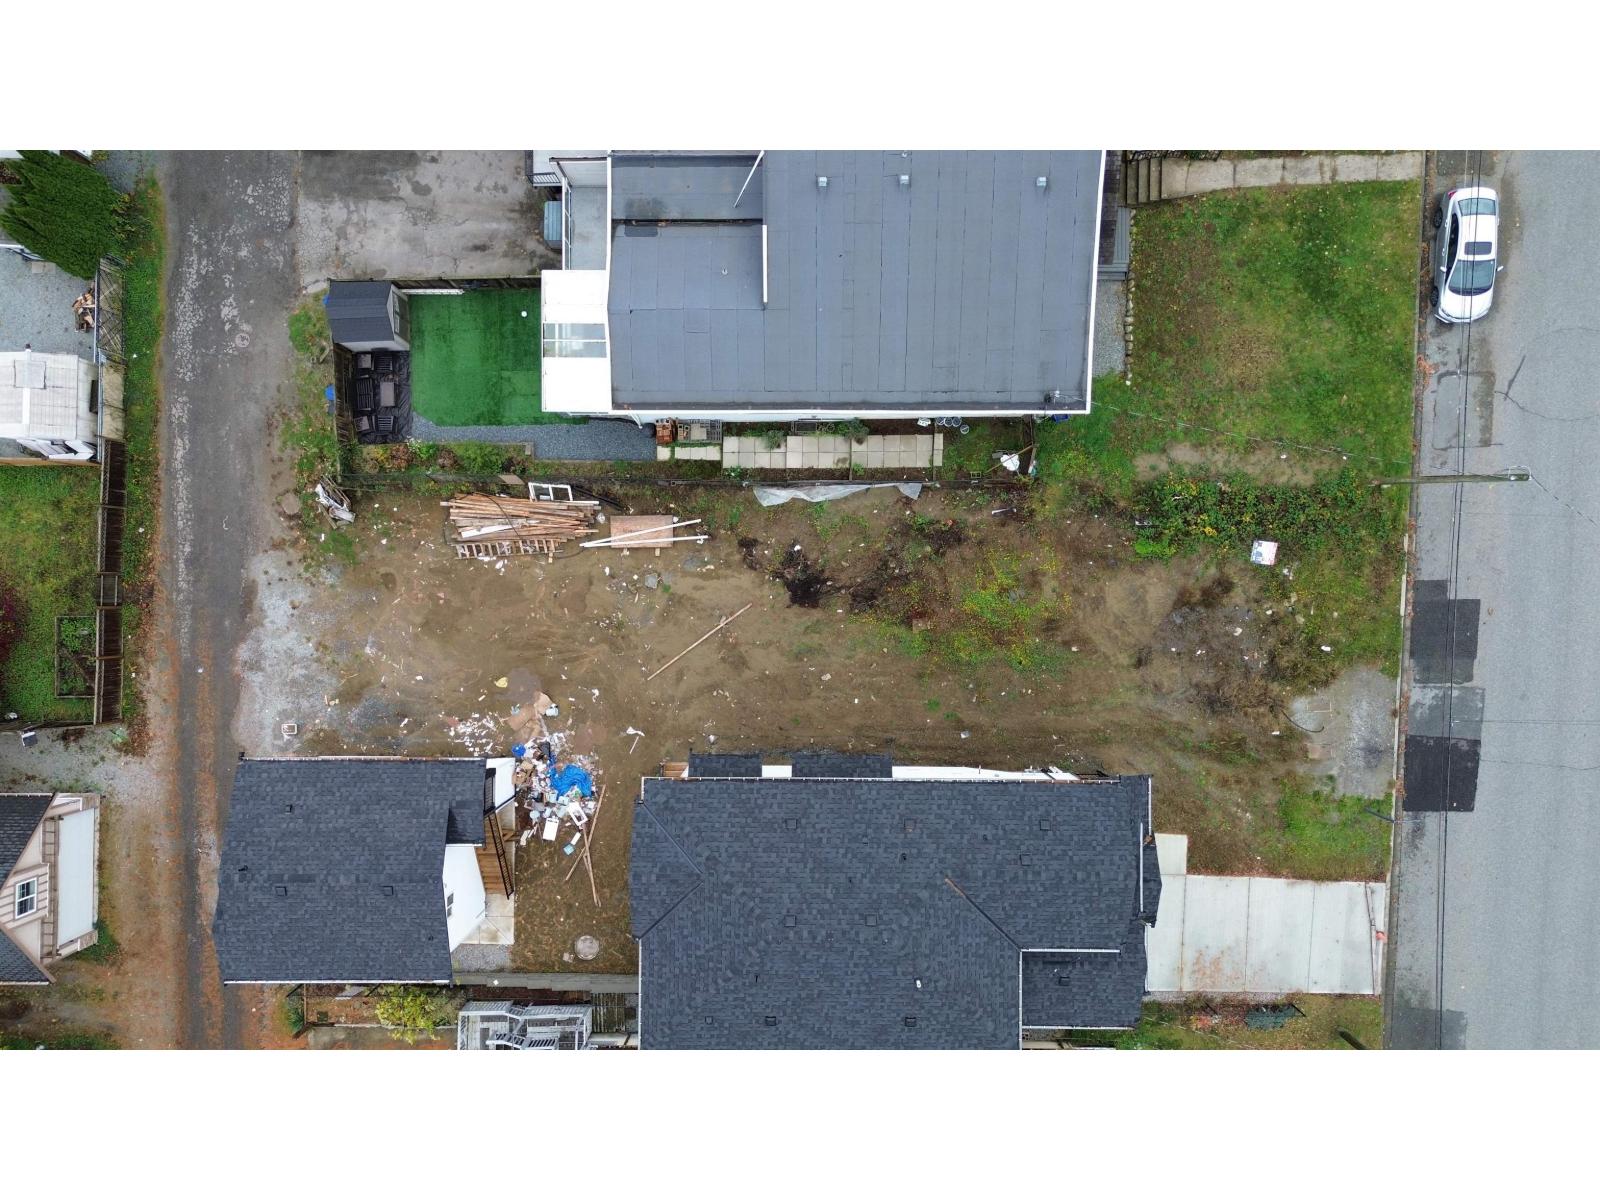
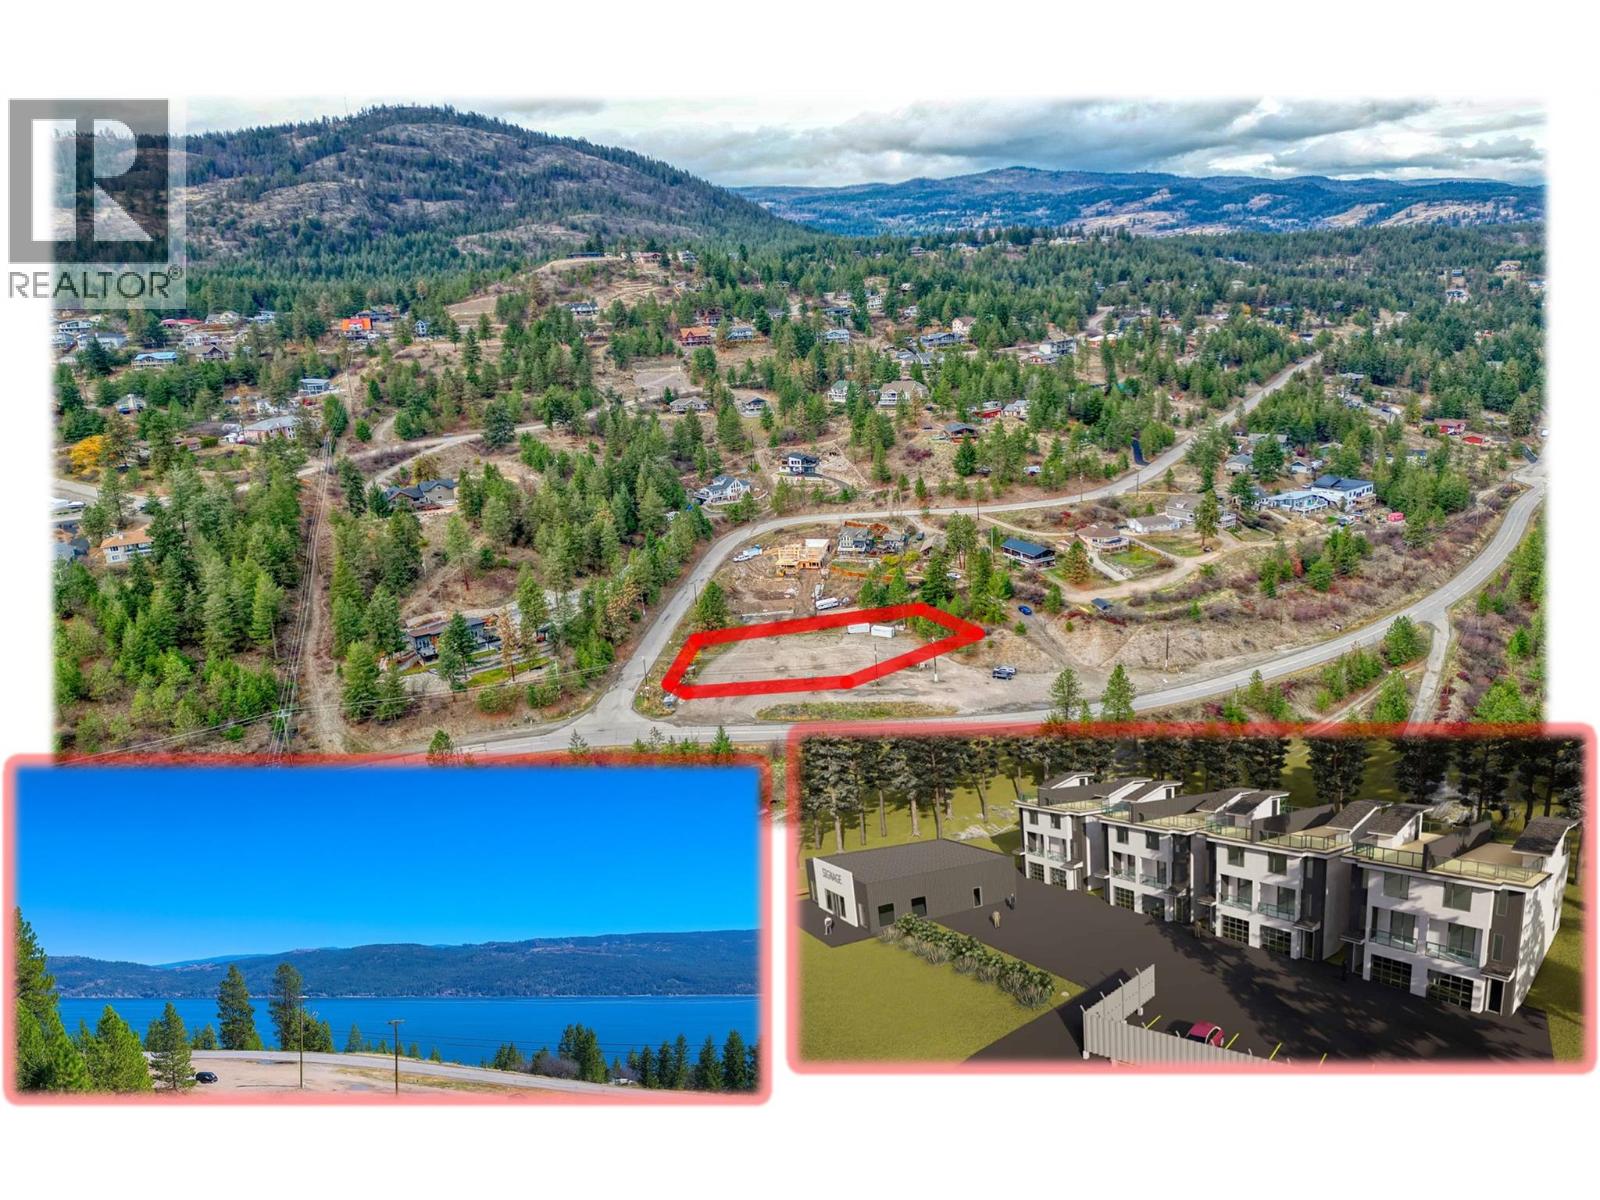
10358 Westside Road
Vernon, British Columbia
FREEHOLD LAND DEVELOPMENT OPPORTUNITY - Mixed Commercial & Residential Zoning | 0.78 Acre FLAT Lot An exceptional development opportunity with a Development Plan already prepared and discussed with the local municipality. Take the existing concept and build as designed, or modify it to suit your own vision. The generous highway setback area in front of the lot line enhances the sense of open space while allowing for fantastic lake views from both the proposed residential townhomes and commercial space. Ideally situated at the base of Westshore Estates, near Killiney Beach and Fintry, this property benefits from strong exposure to both local residents and tourist traffic, creating outstanding potential for a mixed-use development. (id:61048)
11456 Confidential
Richmond, British Columbia
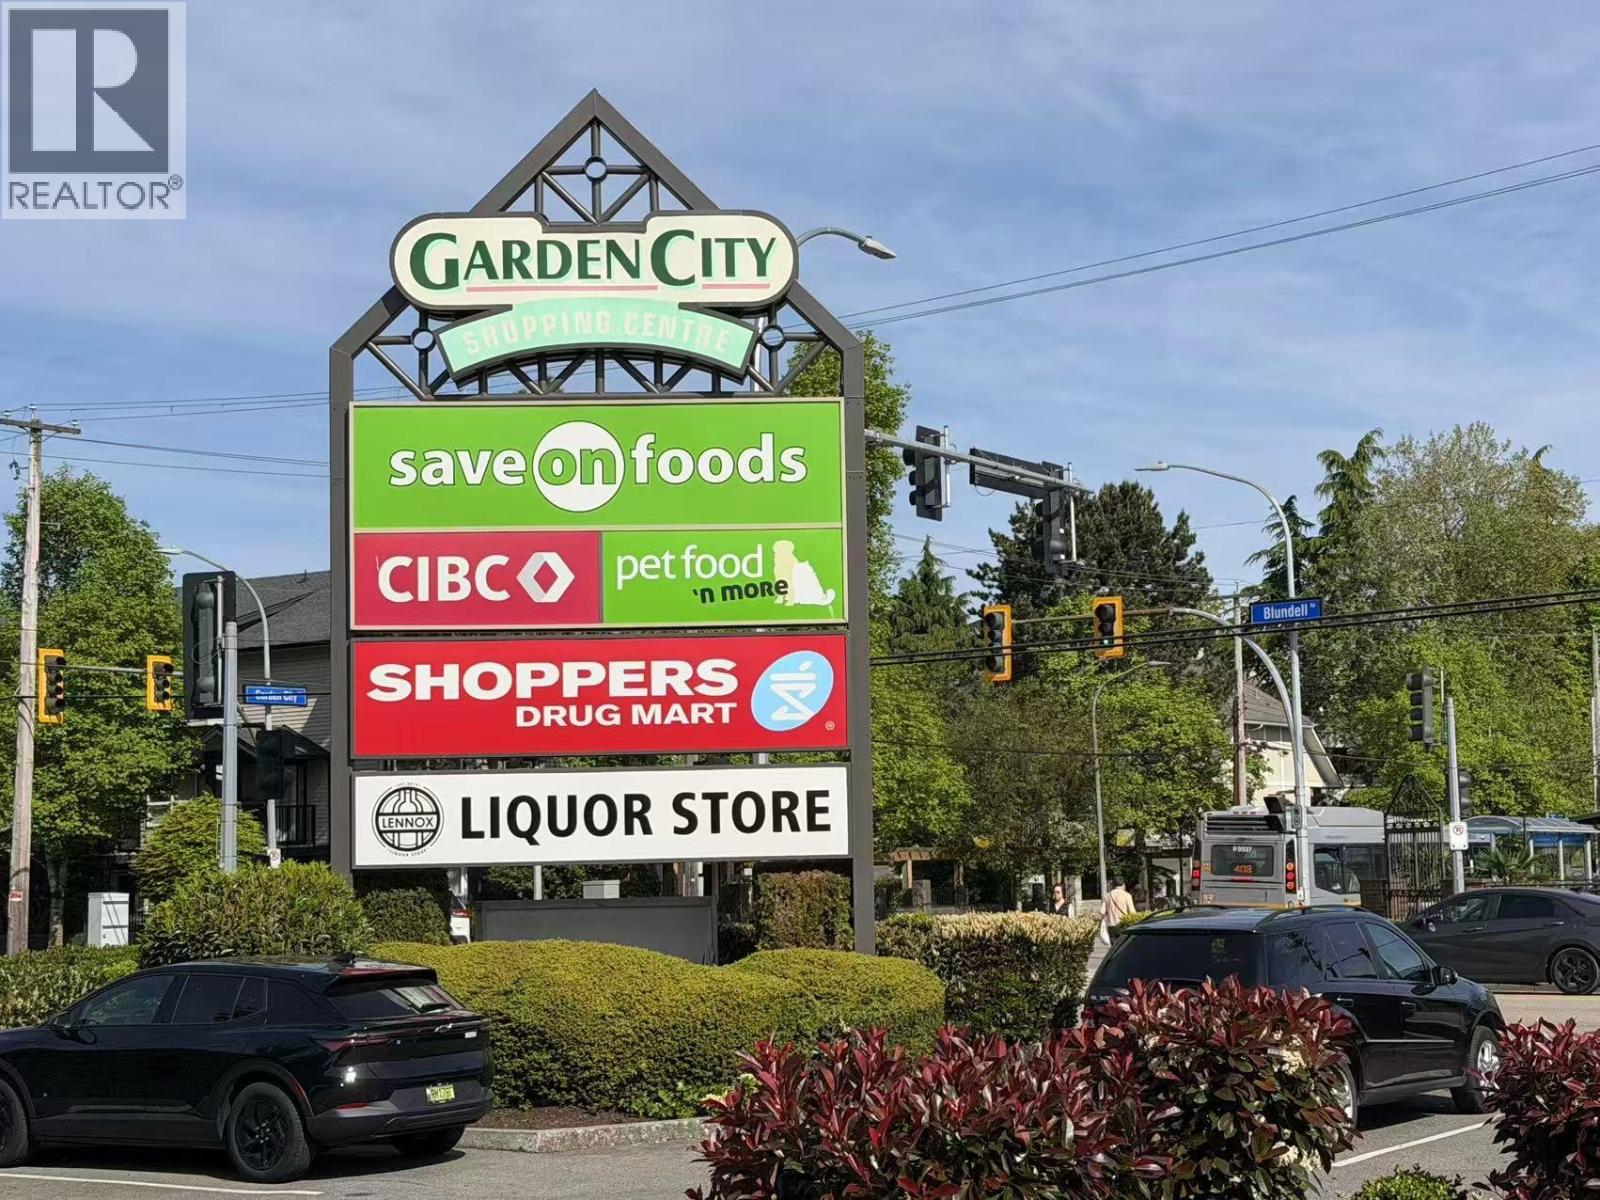
Well-established children's education business for sale. This reputable language center offers Mandarin, Cantonese, French, and English creative writing programs for ages 3-14. Strong brand presence with loyal clientele, excellent word-of-mouth, and consistent enrollment. Located in Garden City Mall, the business features small class sizes, an engaging curriculum, and multiple revenue streams including group classes, private lessons, and seasonal camps. Hybrid model (in-person + online) provides flexibility and scalability. Low Rent. Turnkey operation with established systems and growth potential through program expansion or increased capacity. Ideal for educators, investors, or owner-operators seeking a stable and scalable business in the education sector. (id:61048)
1334 Cardero Street
Vancouver, British Columbia
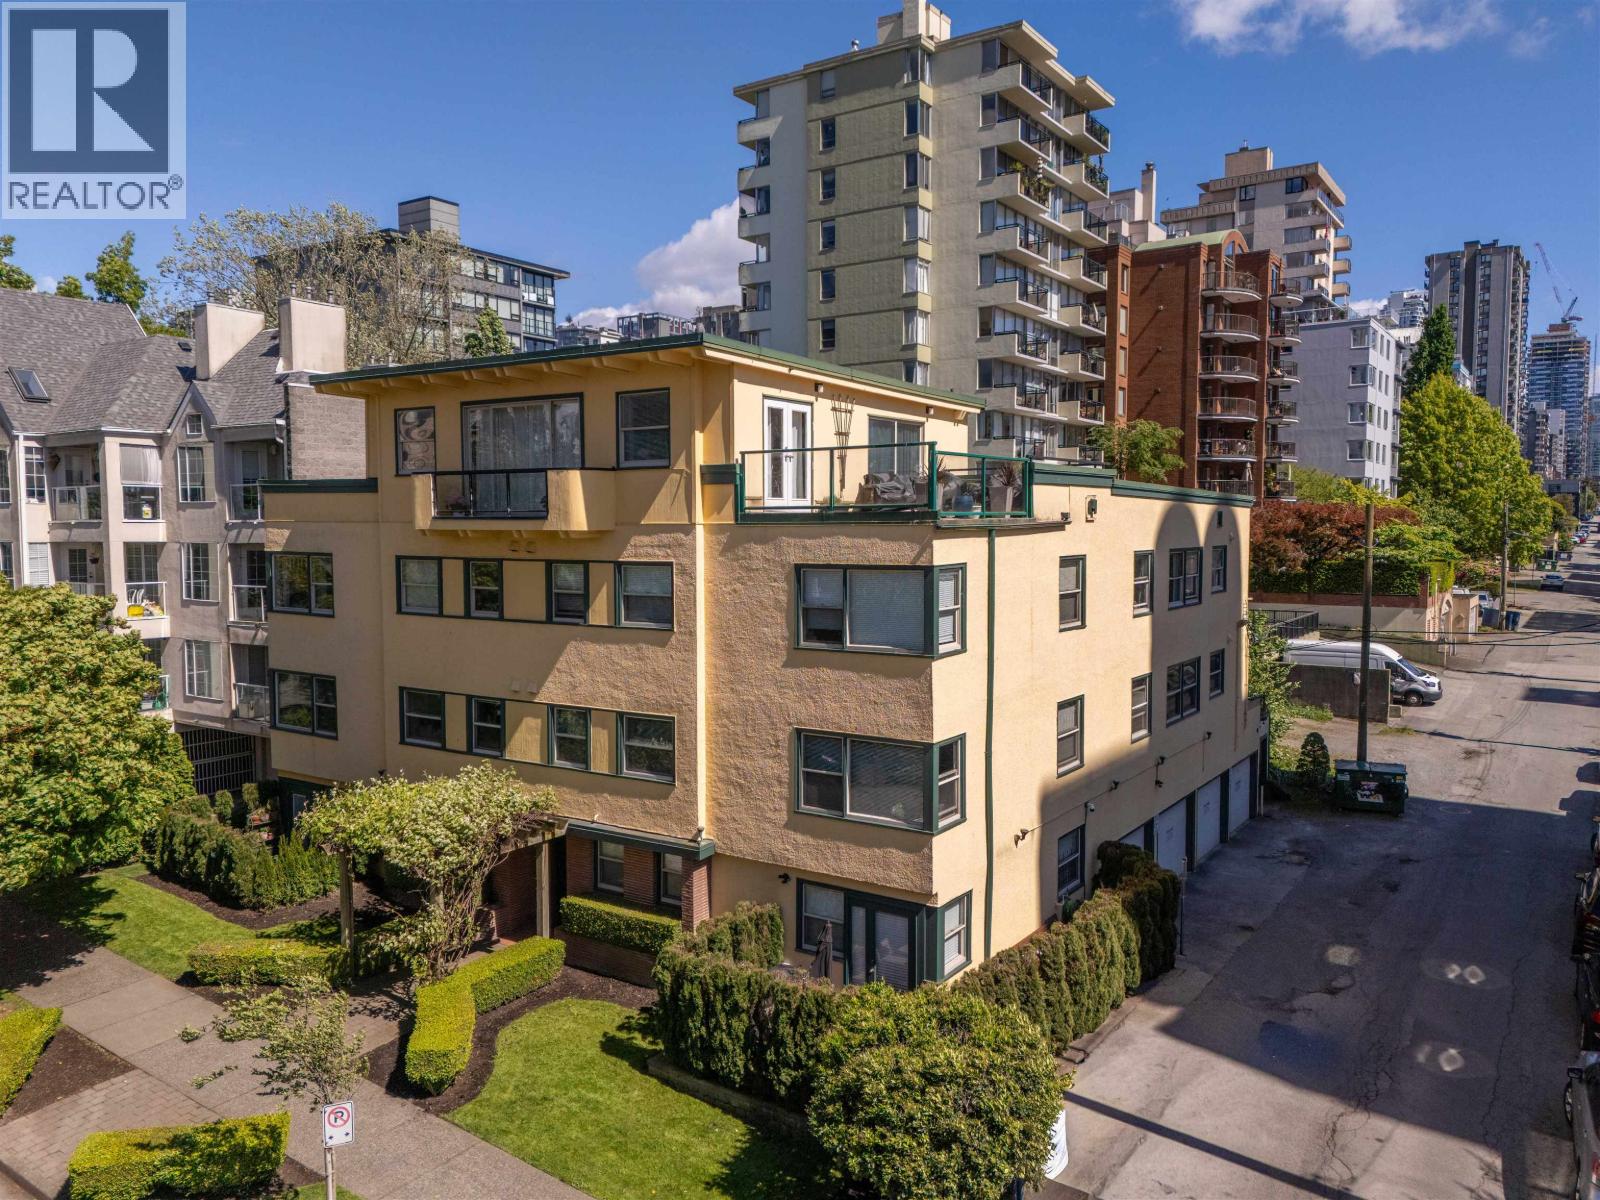
"Casa Cardero" 1334 Cardero Street, Vancouver BC V6G 2J3 Prime West End investment one block to the beach with unobstructed ocean views. This 15-unit rental building sits on a 6,072 sf lot with strong holding income and exceptional long-term upside. Rare opportunity to assemble with neighbouring 1558 & 1550 Harwood, creating a potential 17,228 sf redevelopment site. Preliminary concept envisions a landmark mixed-use high-rise with secured rental and strata units, targeting 9.0'10.0 FSR (subject to City approval). Located in one of Vancouver's most desirable neighbourhoods, steps to the beach. (id:61048)
510 Poplar Drive
Logan Lake, British Columbia
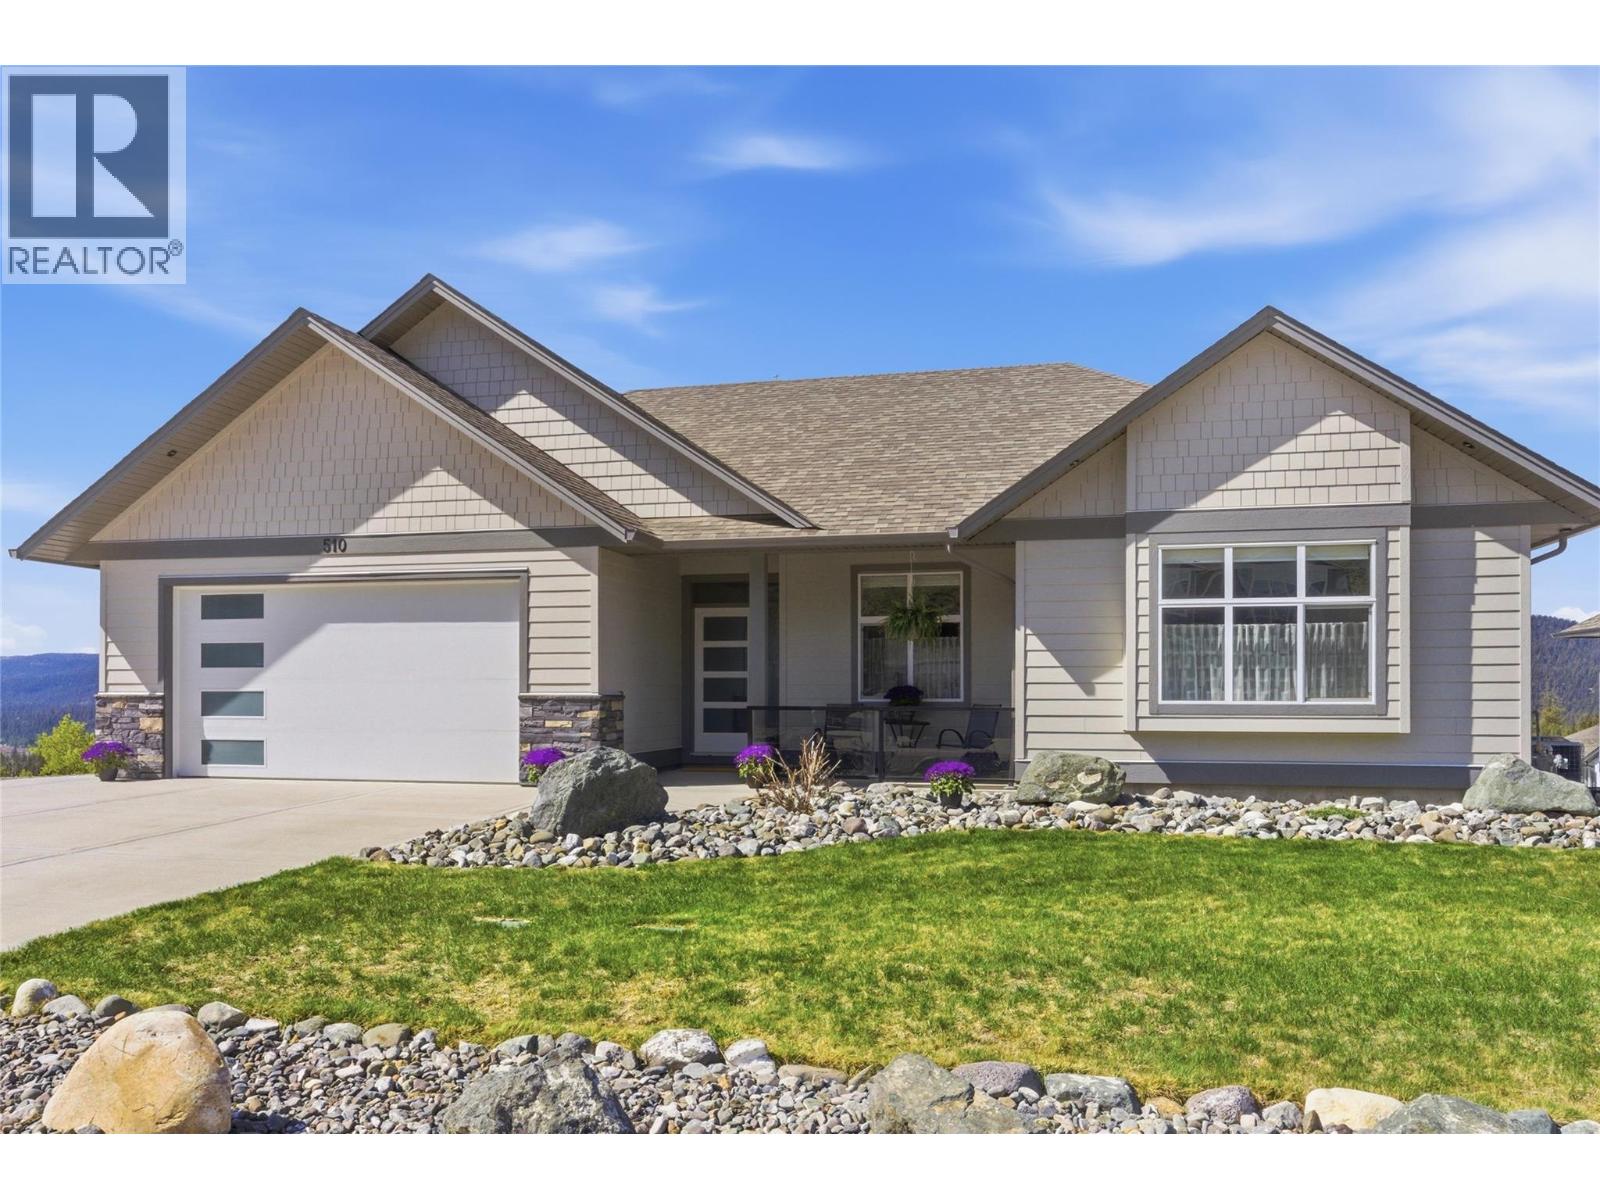
Luxurious newly built 4 Bedroom Rancher with Legal 2 Bedroom Suite & Spectacular Views! Welcome to this stunning, newly built 2023 rancher with a fully finished walk-out basement including a legal 2-bedroom suite. Nestled at the end of the road, this home offers unparalleled and breathtaking views!!! From the moment you walk in, you are greeted with the open-concept design, soaring high ceilings, high-end finishes throughout, and expansive windows that flood the space with natural light and amazing views!!! The gourmet kitchen boasts stainless steel appliances, custom cabinetry, and a spacious island—a dream for both chefs and entertainers alike. The living area is centered around a modern fireplace, creating an inviting atmosphere. The primary suite is a true retreat, featuring an ensuite with under cabinet lighting and a generous walk-in closet. 3 additional bedrooms provide space for family, guests or a home office. Downstairs, the legal 2-bedroom suite offers a private entrance, full kitchen, and own laundry—ideal for extended family or rental income and is currently being rented for $1700/month. Outside, take in the breathtaking panoramic views from your HUGE entertainers deck, perfect to enjoy your morning coffee or evening sunsets. With luxurious finishes, a spacious double garage with EV charger, and modern craftsmanship, this home is the perfect blend of elegance and functionality. There is too much to list!!! Don’t miss this RARE opportunity!!! (id:61048)
Master Room 2 11371 S Cambie Road
Richmond, British Columbia
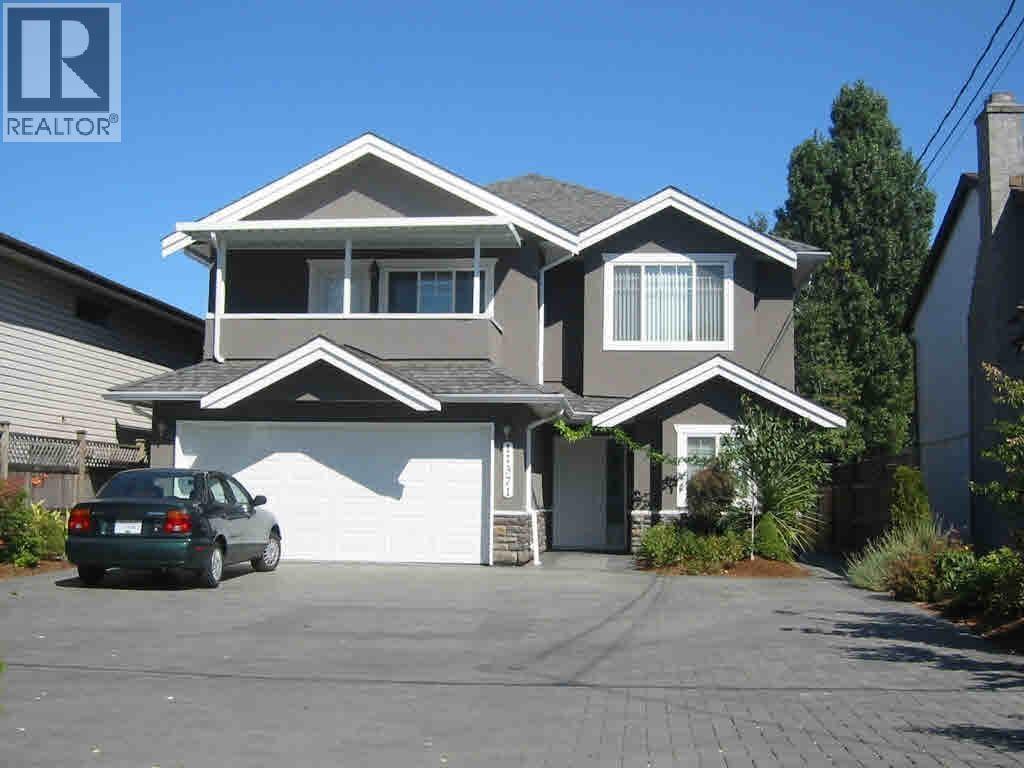
BRIGHT SOUTH-FACING MASTER SUITE: 11371 Cambie Rd, Richmond. $1400/mo (1 guest), $1500/mo (2 guests). Available May 31. Short-term allowed (under 1 year ok). Includes utilities, wifi, basic furniture & parking. Shared kitchen/laundry. SCHOOLS: 3-min walk to Canada Star Secondary. Mitchell & H.J. Cambie catchment. LOCATION: 4-min walk to Cambie Plaza (supermarket, Shoppers, banks). Buses 410/405/C96 outside, 5 mins to Aberdeen Skytrain. Quick commute to No.3 Rd dealerships, YVR, and No.5/6 Rd tech/logistics hubs. HIGHLIGHTS: Large sunny room, private balcony, walk-in closet, ensuite bath with tub. REQS: Clean professional or student, light cooking. No smoking/alcohol/drugs/pets. Please act faste.Thank you. (id:61048)
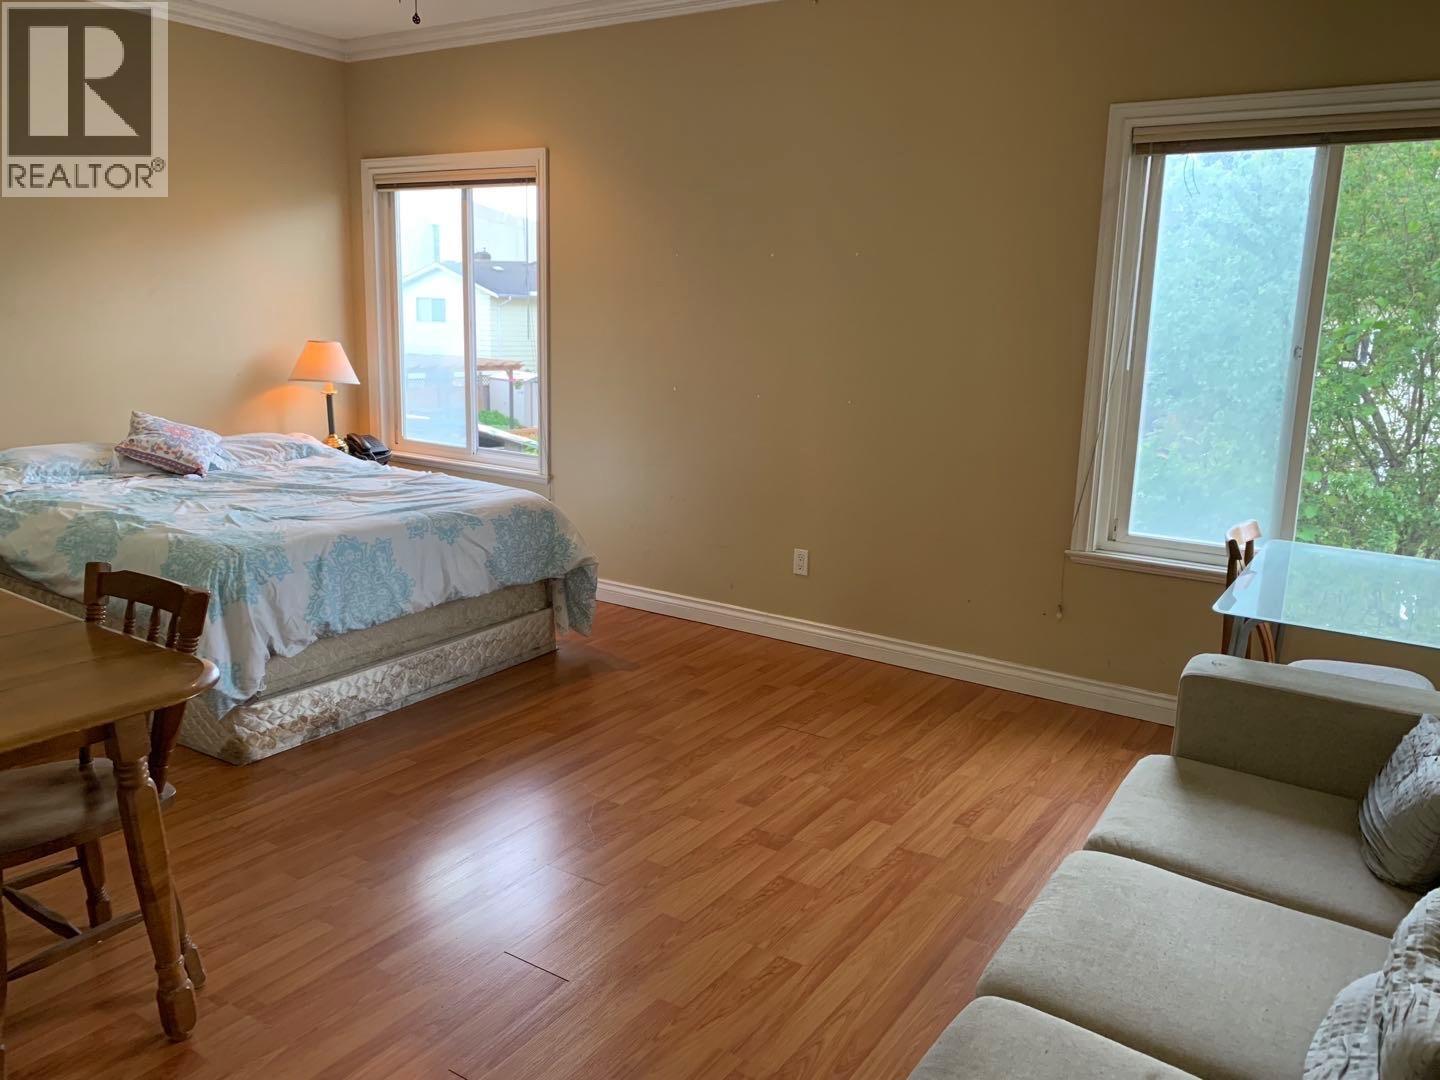
Master Room 1 11371 Cambie Road
Richmond, British Columbia
BRIGHT SOUTH-FACING MASTER SUITE: 11371 Cambie Rd, Richmond. $1400/mo (1 guest), $1500/mo (2 guests). Available May 31. Short-term allowed (under 1 year ok). Includes utilities, wifi, basic furniture & parking. Shared kitchen/laundry. SCHOOLS: 3-min walk to Canada Star Secondary. Mitchell & H.J. Cambie catchment. LOCATION: 4-min walk to Cambie Plaza (supermarket, Shoppers, banks). Buses 410/405/C96 outside, 5 mins to Aberdeen Skytrain. Quick commute to No.3 Rd dealerships, YVR, and No.5/6 Rd tech/logistics hubs. HIGHLIGHTS: Large sunny room, private balcony, walk-in closet, ensuite bath with tub. REQS: Clean professional or student, light cooking. No smoking/alcohol/drugs/pets.Great privacy! Two private master suites for rent together or separately. CONTACT Listing Agent. (id:61048)
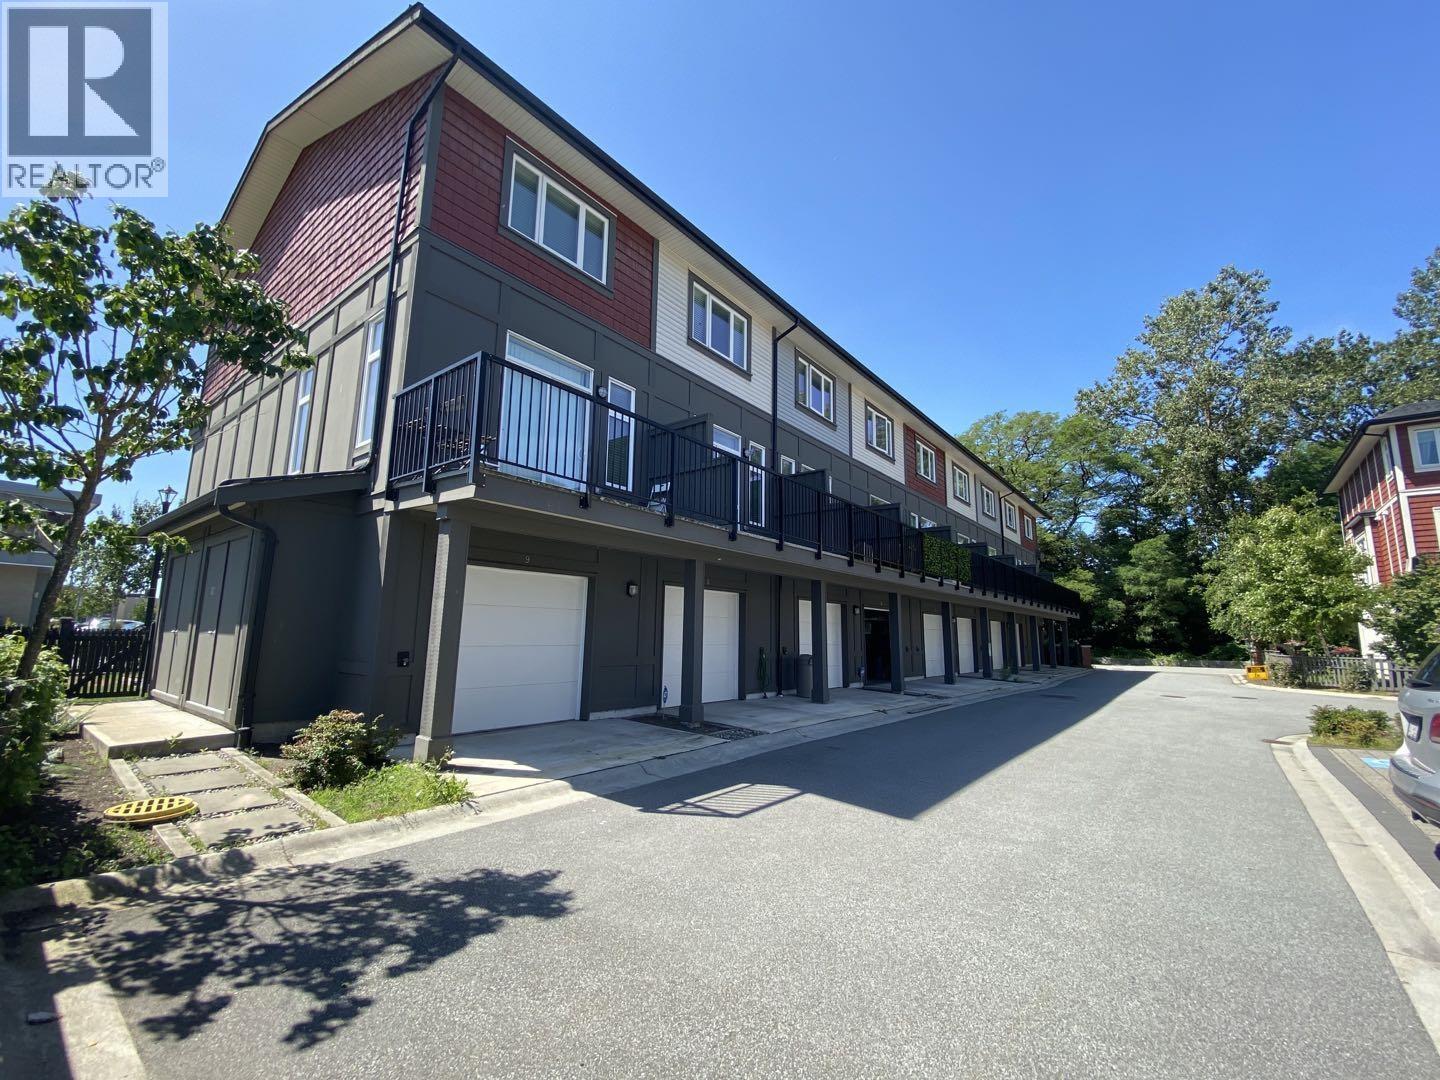
2 4588 Dubbert Street
Richmond, British Columbia
Award-winning Townline Homes Luxury townhouse Oxford Lane. Address 4588 Dubbert Street, Richmond. Central Location! Air-conditioned! Landscaped front yard, 9 foot ceilings on main floor and beautiful kitchen equipped with high end appliances, quartz countertops in kitchen and bathrooms. This 1,150 square ft spacious 2 bed+den + 2.5 baths and 1 attached single car garage. very functional layout. Basic furniture included in the rental (or can be rented unfurnished). Close to schools and bus. Steps to the new Walmart, various shopping and dining. Walking distance to Lansdown and Aberdeen Center. Looking for long term responsible tenants. Reference check and credit check will be required. For Showing request Please call 236-888-5167 (id:61048)
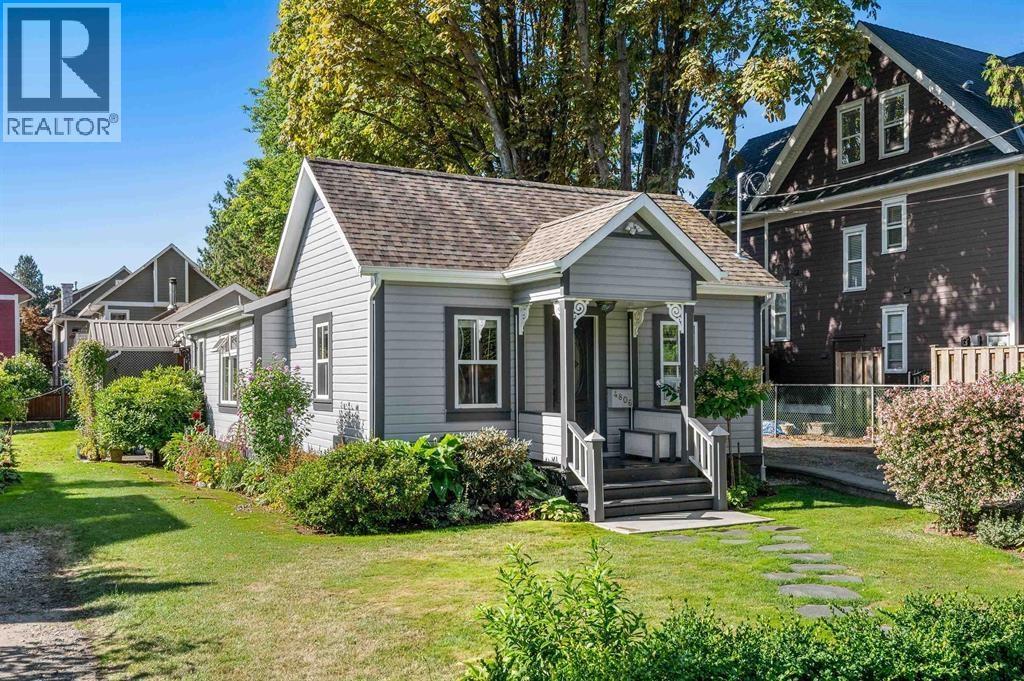
4806 48 Avenue
Delta, British Columbia
BUILDER & INVESTOR ALERT! RARE STRATEGIC OPPORTUNITY IN THE HEART OF WEST LADNER Discover an exceptional opportunity to secure a premier property in one of Ladner's most sought-after neighbourhoods. Perfect for builders, investors, or visionaries looking for maximize value, this rare offering presents outstanding potential for redevelopment, future growth, or long-term hold. The current owner has an active rezoning application for seven strata units. Further information and architectural drawings are available upon request. (id:61048)
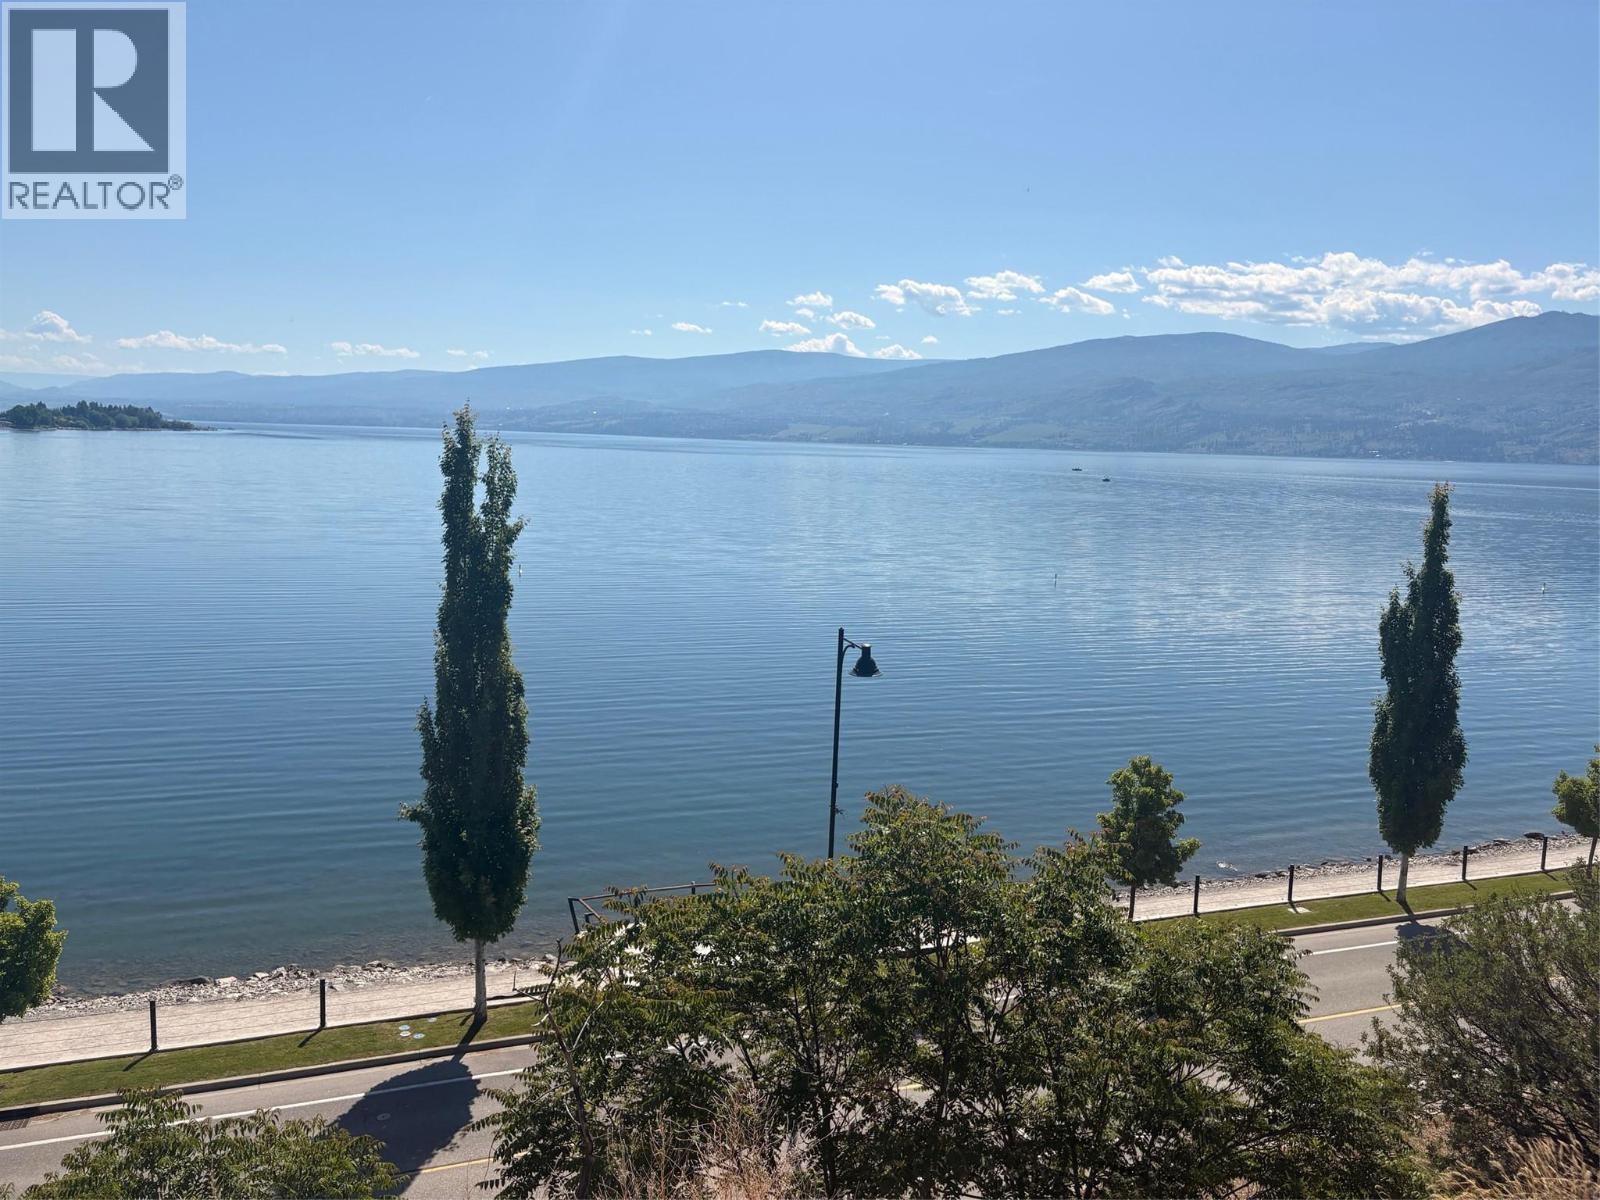
3963 Angus Drive
West Kelowna, British Columbia
Wake up every day to a front-row, unobstructed lake view in this rare semi-lakeshore opportunity in the heart of Gellatly Bay. This 3-bedroom, 2-bath home sits on a private 1/3-acre lot just steps from the water, offering that coveted “almost lakeshore” lifestyle without the lakeshore price tag. The lake feels so close, it’s truly right in front of you. Surrounded by some of West Kelowna’s most desirable amenities, you’re moments from the boat launch, West Kelowna Yacht Club, waterfront walking trails, beaches, wineries, and parks - making this location second to none. Whether you’re watching boats glide by, enjoying sunrise views over the water, or heading down to the lake in minutes, this property delivers the Okanagan lifestyle buyers dream of. Priced below city assessment, this home offers incredible upside and a rare chance to renovate, reimagine, or rebuild in a premier lakeview setting. Whether you’re an investor, renovator, or someone looking to create a custom lakeview retreat, the potential here is undeniable. Opportunities like this in Gellatly Bay are few and far between - secure your slice of semi-lakeshore living and make this exceptional property your own. (id:61048)
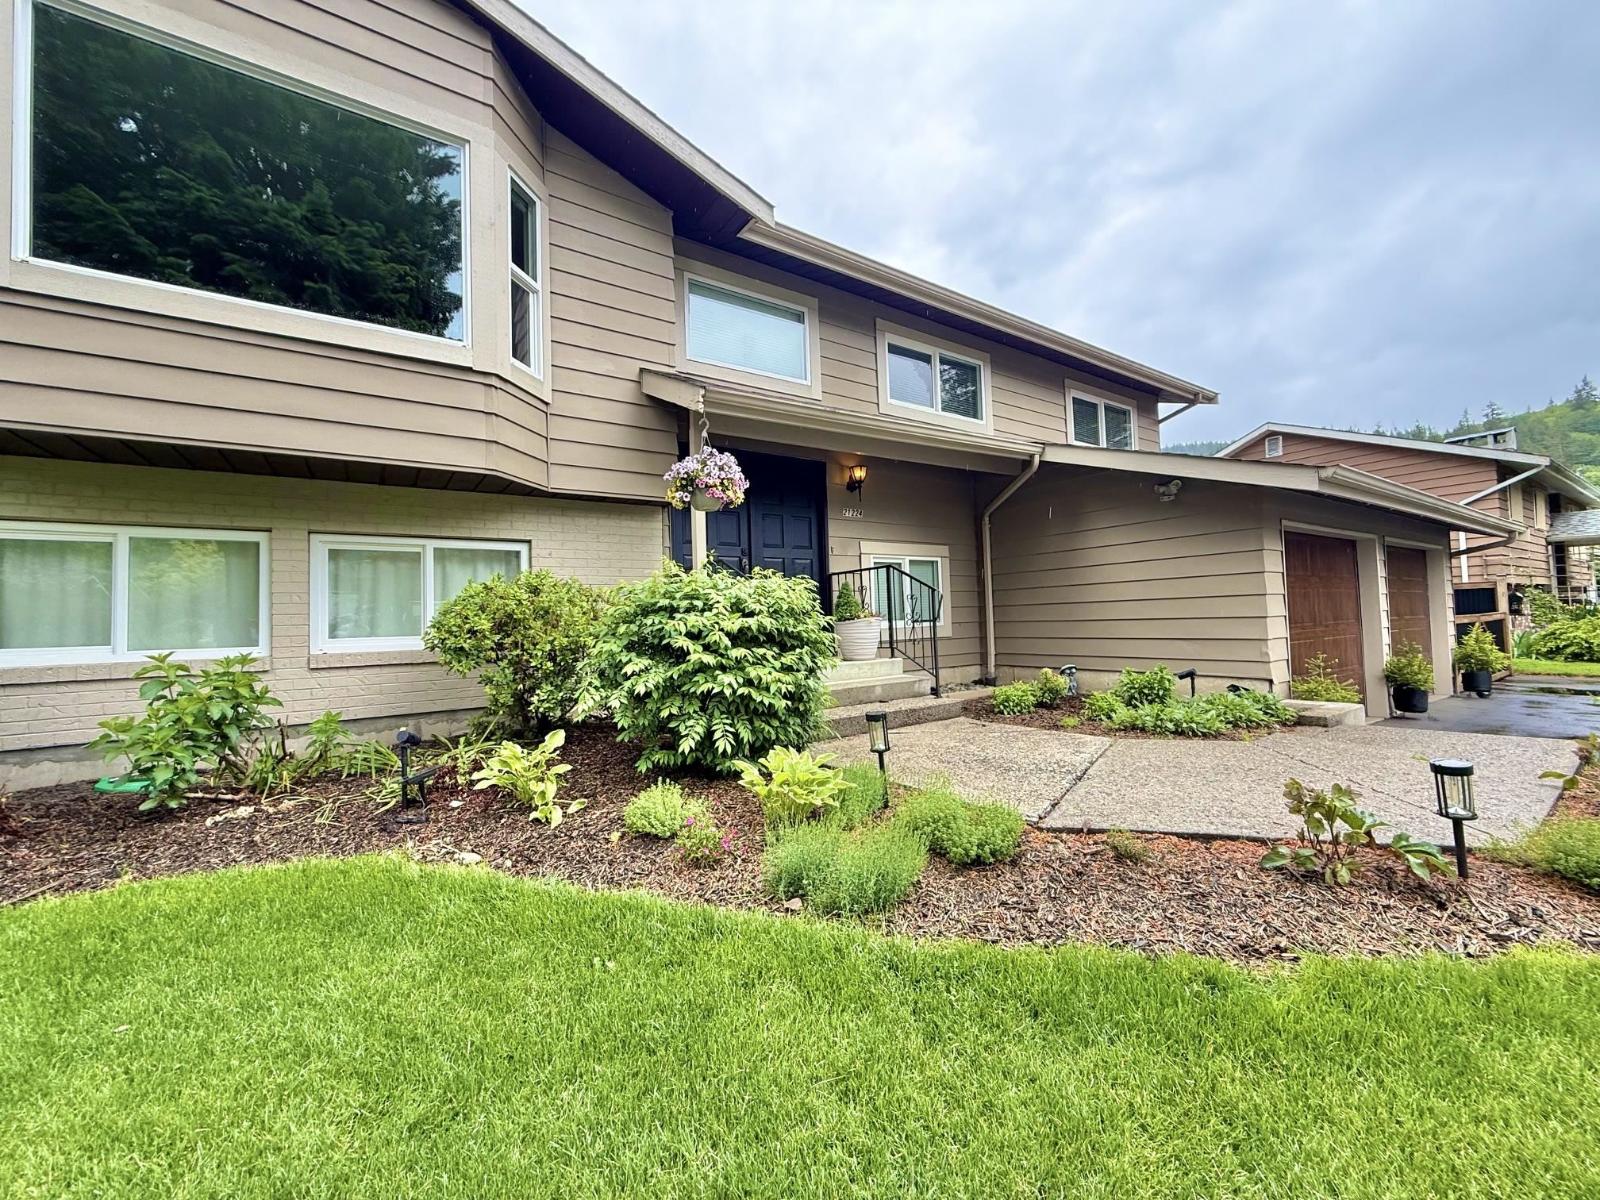
21224 Mountview Crescent, Kawkawa Lake
Hope, British Columbia
Spacious 5 bed, 3 bath family home steps from beautiful Kawkawa Lake. Lake life doesn't get better than this! Situated on a flat 1/4 acre lot w/80 ft of frontage in a prime family neighbourhood on a quiet street, there's room for everyone & everything - bring the RV, the boat & the shop! Stunning mountain views set the backdrop for your morning coffee on the oversized balcony. The revamped kitchen features new cabinetry, a large butcherblock island, SS appliances & direct balcony access - perfect for entertaining. Rich hardwood flooring, updated baths, new trim, windows, paint & built-in cabinetry throughout. Downstairs offers separate entrance & suite potential. Dog kennel & garden boxes included. Cozy lake town charm meets move-in ready comfort, your piece of paradise awaits! (id:61048)
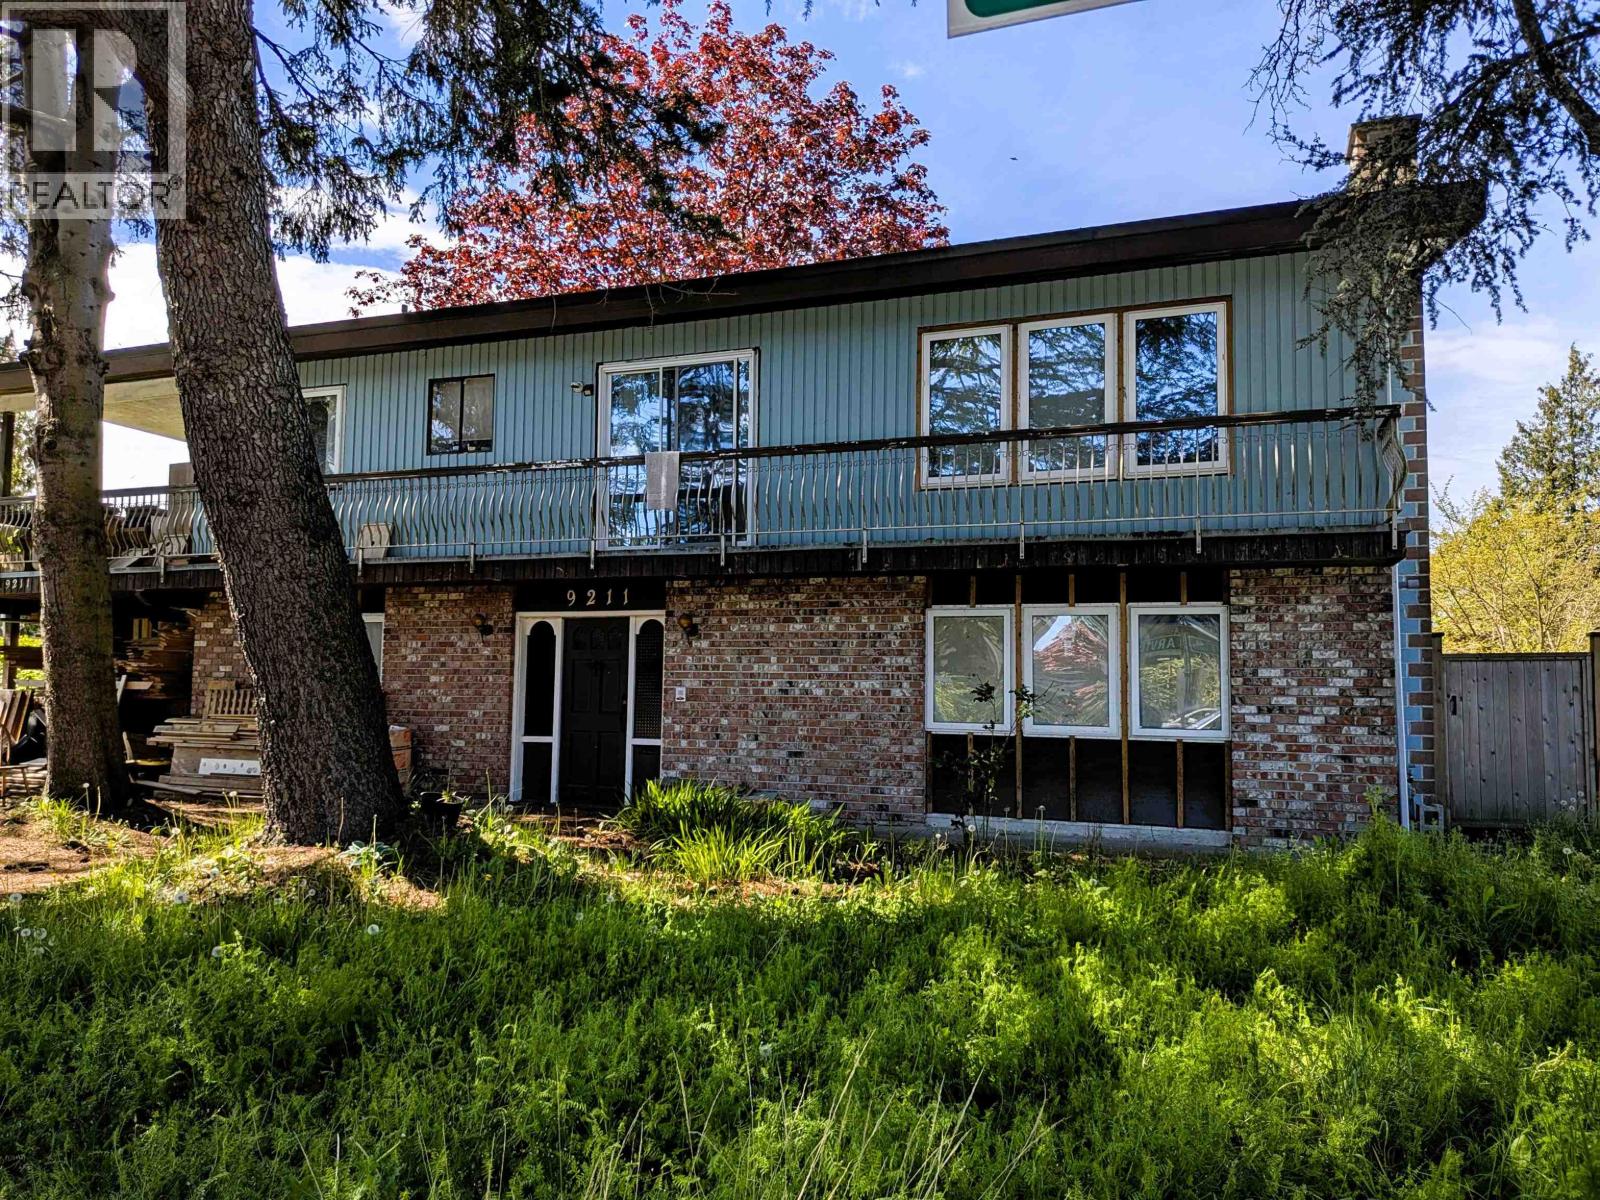
9211 Arvida Drive
Richmond, British Columbia
Builder Alert! Exceptional opportunity on this centrally located 11,202 square ft lot with an impressive 73-foot frontage. Zoned RSML (Small-Scale Multi-Unit Housing), allowing for up to 4 units, ideal for builders, investors, or those looking at redevelopment potential. The property currently features a 2,450 square ft older home in need of significant repair. The existing layout offers 3 bedrooms up and potential for 3 bedrooms down. The lower level is largely unfinished with exposed studs, though some rough-in work has been completed toward a future suite configuration. Heating includes in-floor hot water radiant heat upstairs and hot water baseboard heating below. Electrical has been substantially updated with separate breaker panels for upper and lower levels mostly installed. Prime central location within close proximity to Walter Lee Elementary and McNair Secondary. Excellent redevelopment or renovation opportunity in a sought-after neighbourhood. (id:61048)
RE/MAX Westcoast