Presented by Robert J. Iio Personal Real Estate Corporation — Team 110 RE/MAX Real Estate (Kamloops).
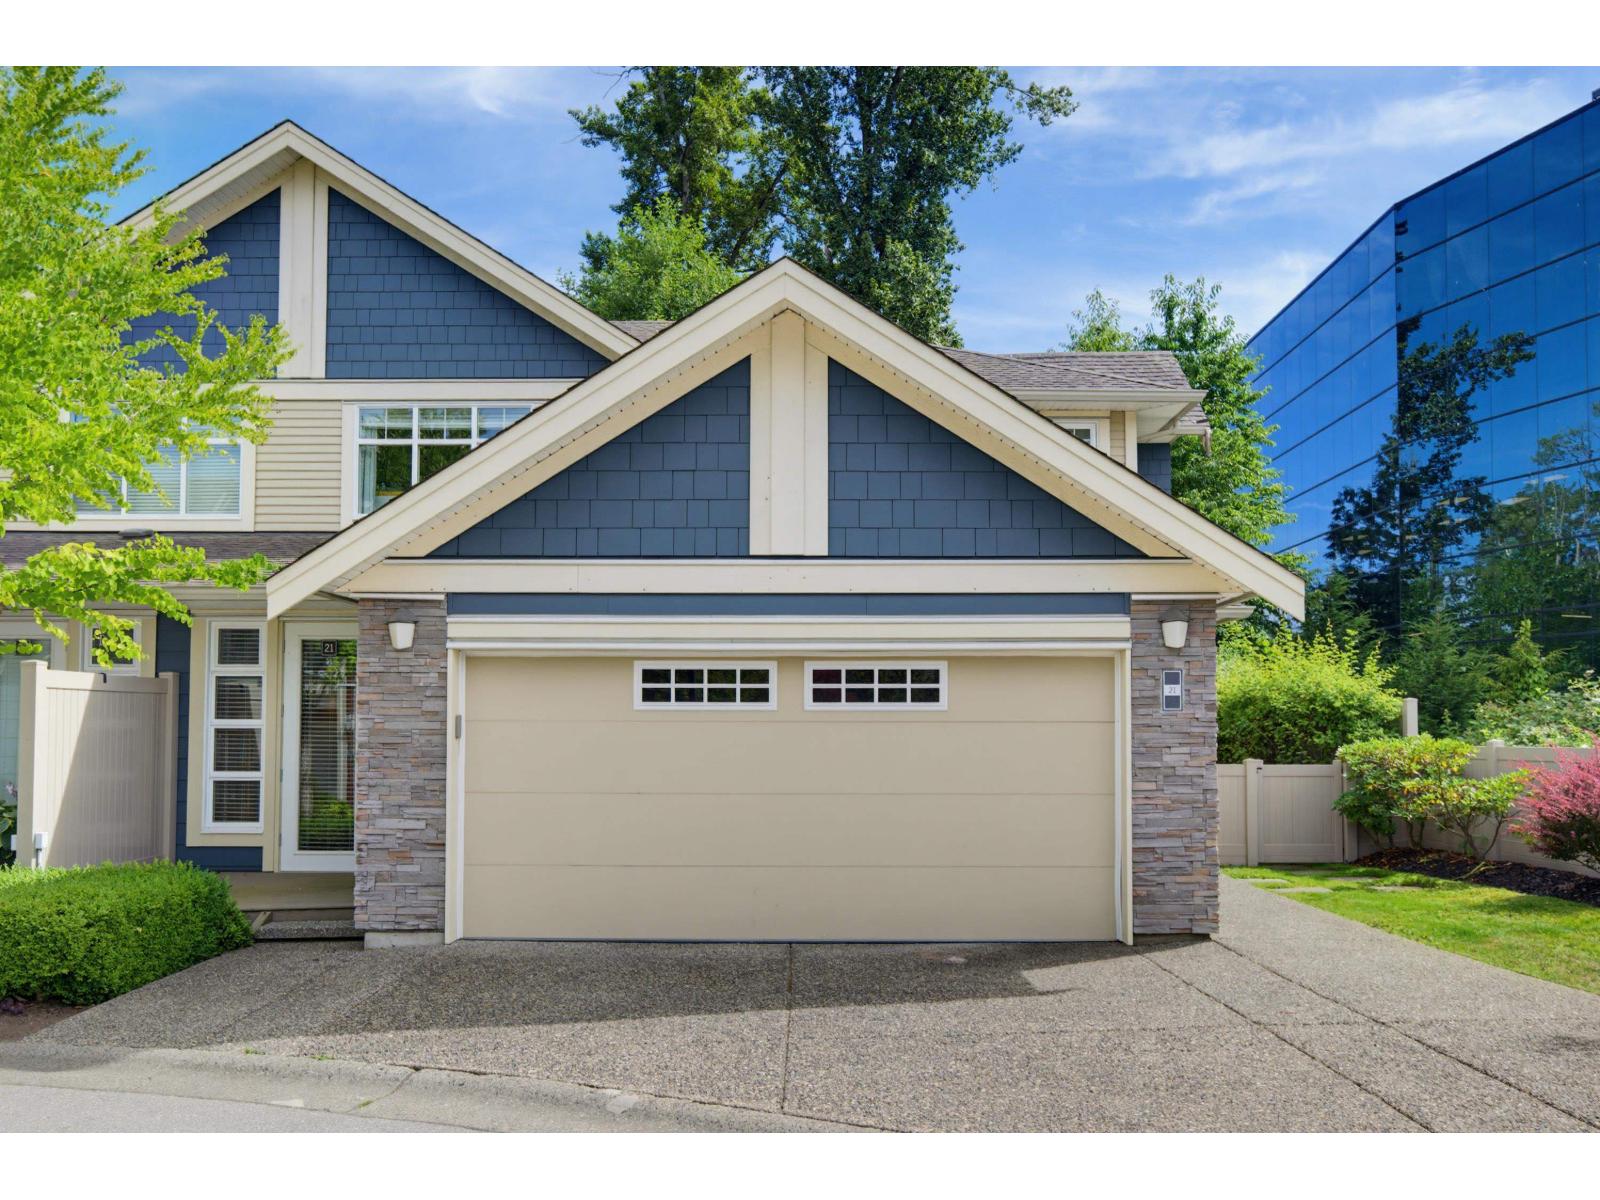
21 15454 32 Avenue
Surrey, British Columbia
Perfect family home in Nuvo 1! This beautifully renovated END unit offers 4 bed, 4 bath, and 3,200+ sq ft of space for the whole family, backing onto a fenced, private yard with green space and a creek. A separate-entrance LIVE/WORK studio adds huge work-from-home potential. The open-concept main floor features custom detailing, a fireplace, and a gourmet kitchen with gas range, stainless appliances, and granite counters, made for family gatherings. The primary suite is a true parents' retreat, with a walk-in closet and a stunning 6-piece ensuite with stand-alone tub and double shower. The finished basement adds a wine room, home gym, and wet bar. Private lot, close to shopping, transit, top schools, and parks. Book your showing today! (id:61048)
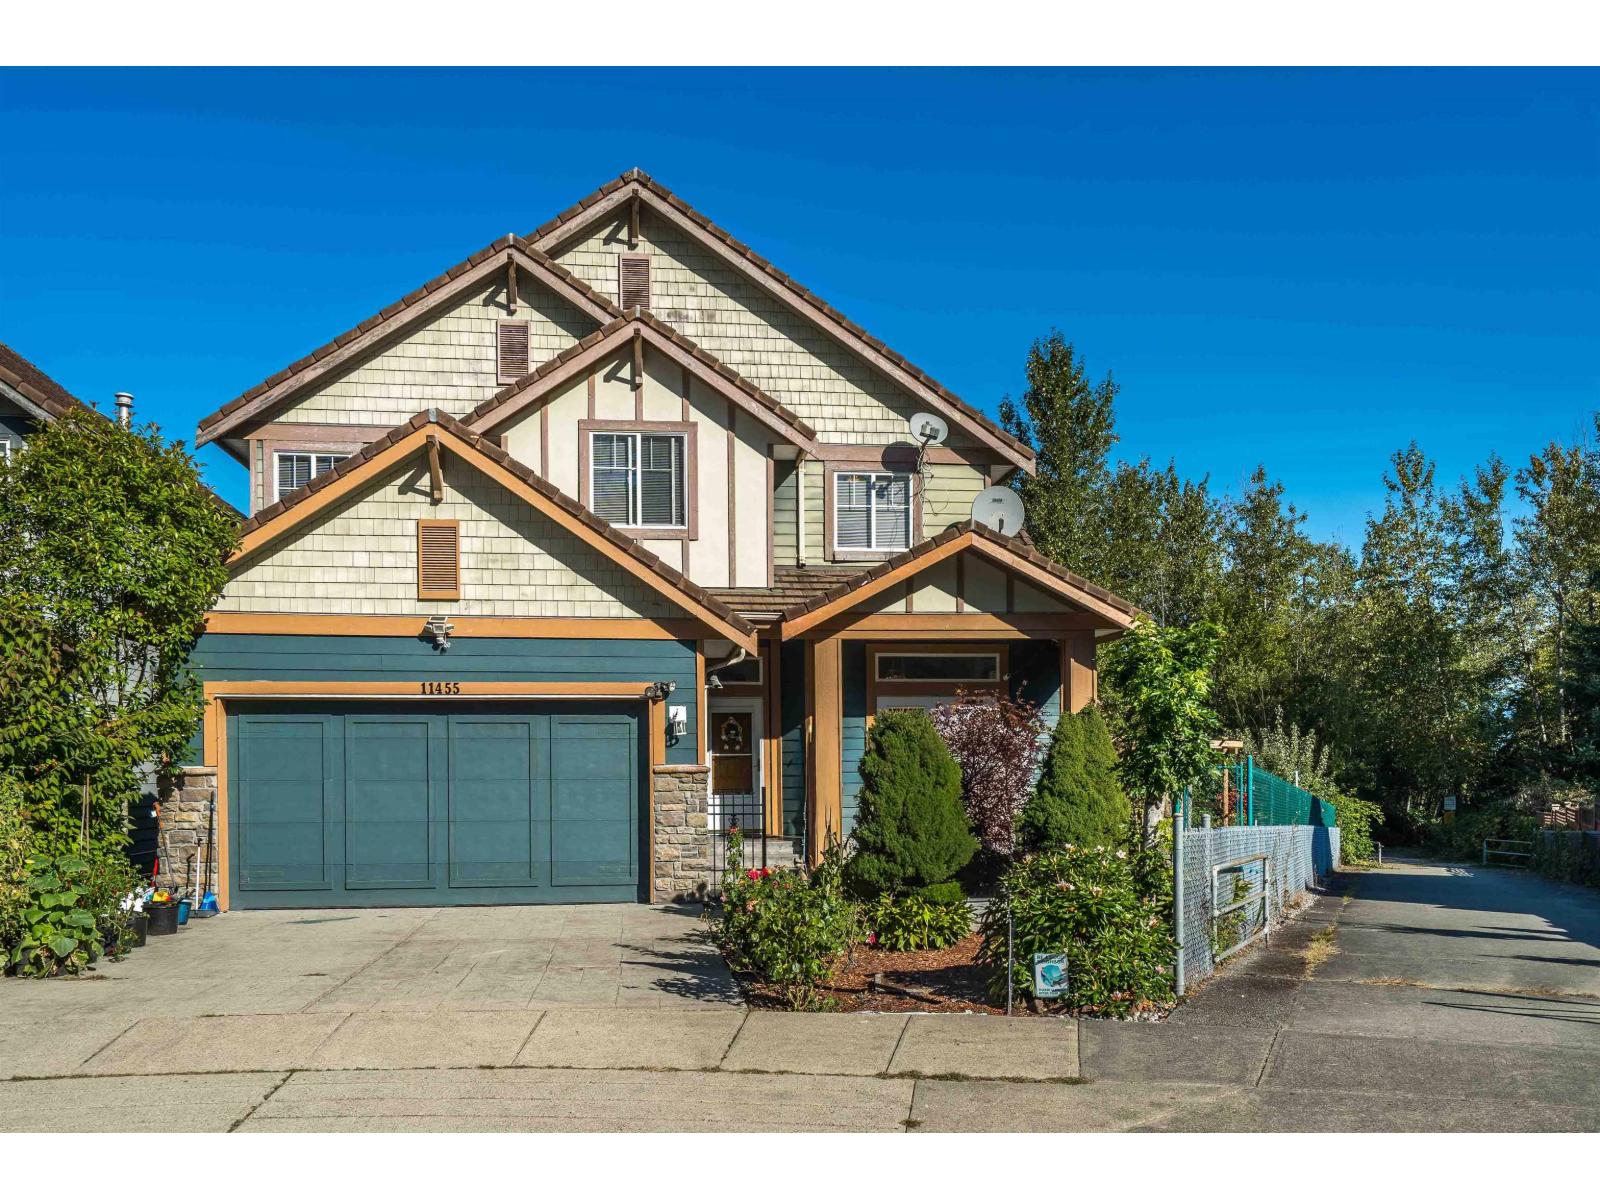
11455 154a Street
Surrey, British Columbia
Panoramic Water, Mountain & Park Views in Fraser Heights! This beautifully crafted residence built by Morning Star offers sweeping views from every level. The impressive 18' great room showcases five picture windows, a Tuscany-inspired gas fireplace, and engineered oak flooring, creating a warm and elegant living space. The gourmet kitchen features a granite island, designer cabinetry, and 10' ceilings, with an adjacent den for added versatility. The vaulted primary suite includes a picture window framing stunning views, along with a spa-like 5-piece ensuite. The walk out fully finished basement is complete with a bedroom, full bath, movie room, and spacious living area. A private courtyard entry with stone pillars adds charm and curb appeal. New painting, Move in ready. Shows AAA+++ (id:61048)
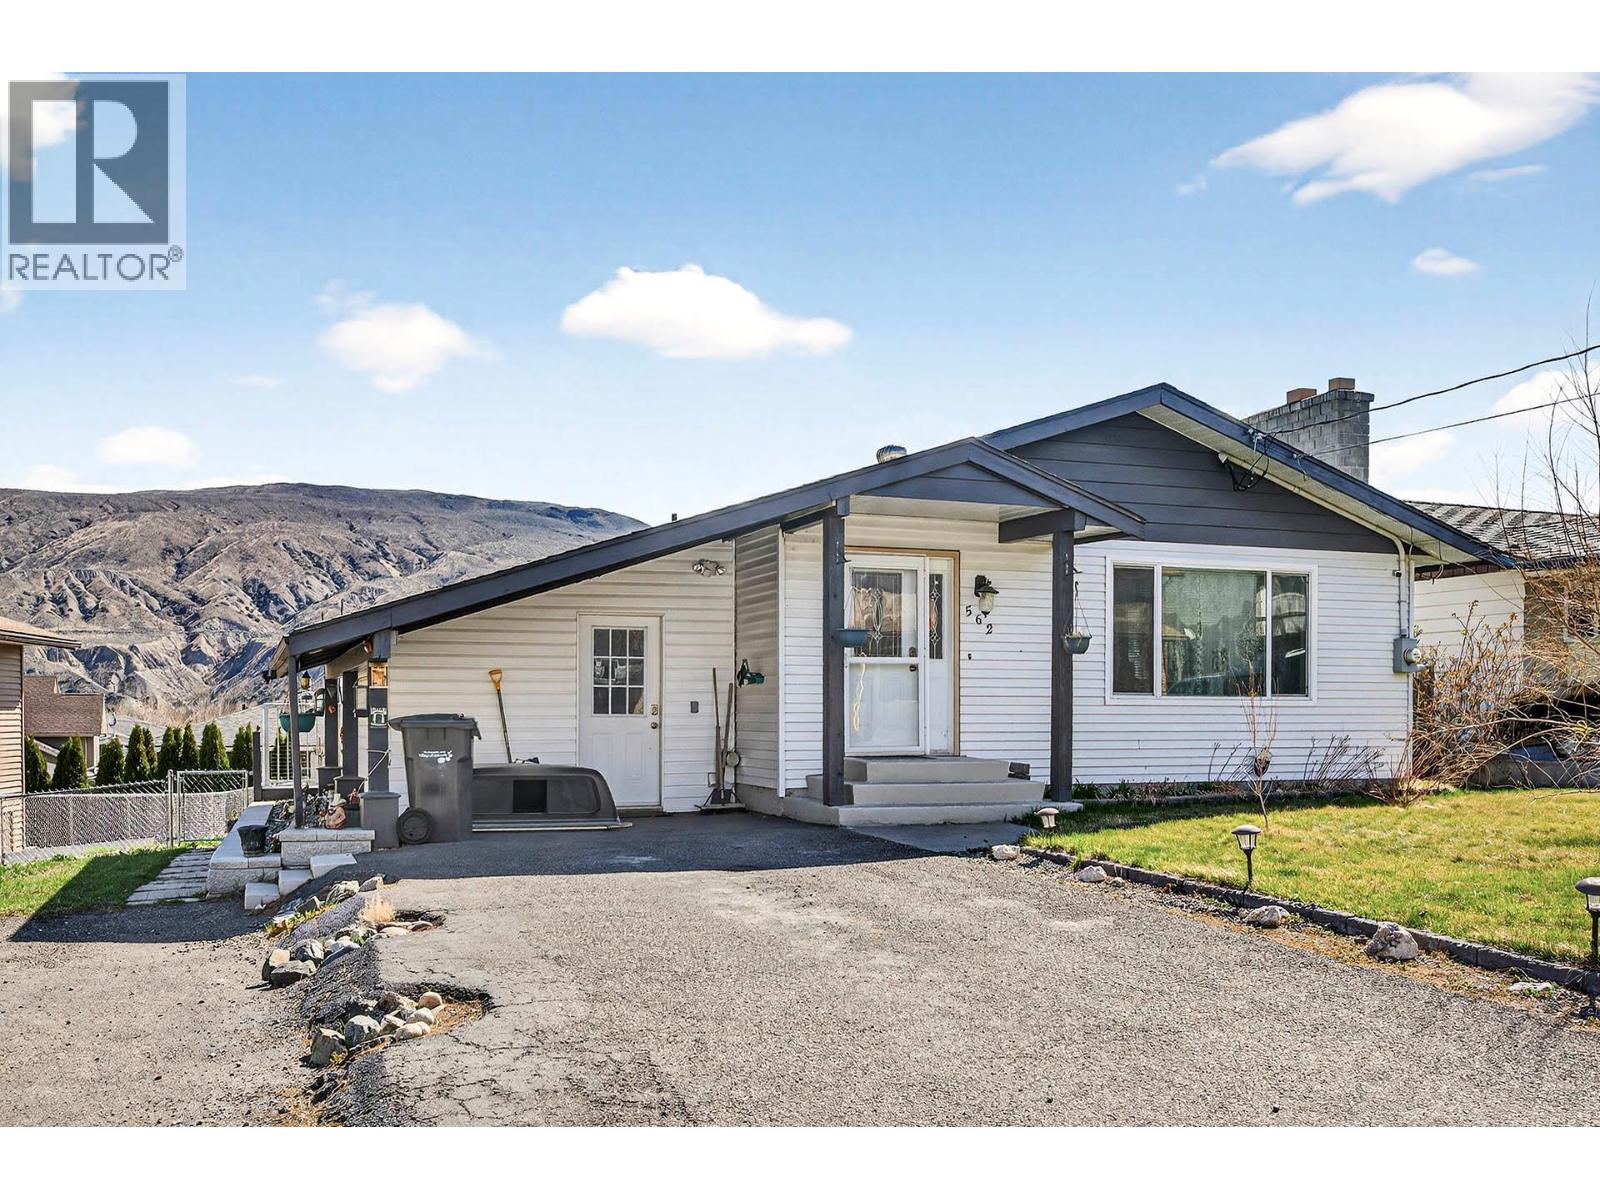
562 Pine Street
Ashcroft, British Columbia
Well-maintained home in Ashcroft, BC offering 4 bedrooms and 3 bathrooms, including a bright main floor with 3 bedrooms and 2 bathrooms plus a convenient 2-piece en-suite off the primary bedroom. The modern open-concept living, dining, and kitchen area is perfect for everyday living and entertaining; featuring a large island with seating, soft-close cabinetry, and updated flooring, paint, lighting, and fixtures. Enjoy seamless access from the main living space to the backyard deck. Downstairs you'll find a fully self-contained basement suite with separate entrance including 1 bedroom, full kitchen, 3-piece bathroom, and in-suite washer and dryer. Complete with Roxul insulation for enhanced soundproofing—ideal for extended family or rental income. The fully landscaped yard features underground sprinklers, a new chainlink side fence, updated retaining wall and garden space, a new shed, and a stained back deck. Additional highlights include RV parking plus two front spaces, and a location just one block from the park, pool, school, and community centre, and only a 2-minute drive to downtown Ashcroft. Updates include windows (approx. 2001), electrical (approx. 2015), new roof, new furnace, updated upper-level washer and dryer, and three newer skylights. (id:61048)
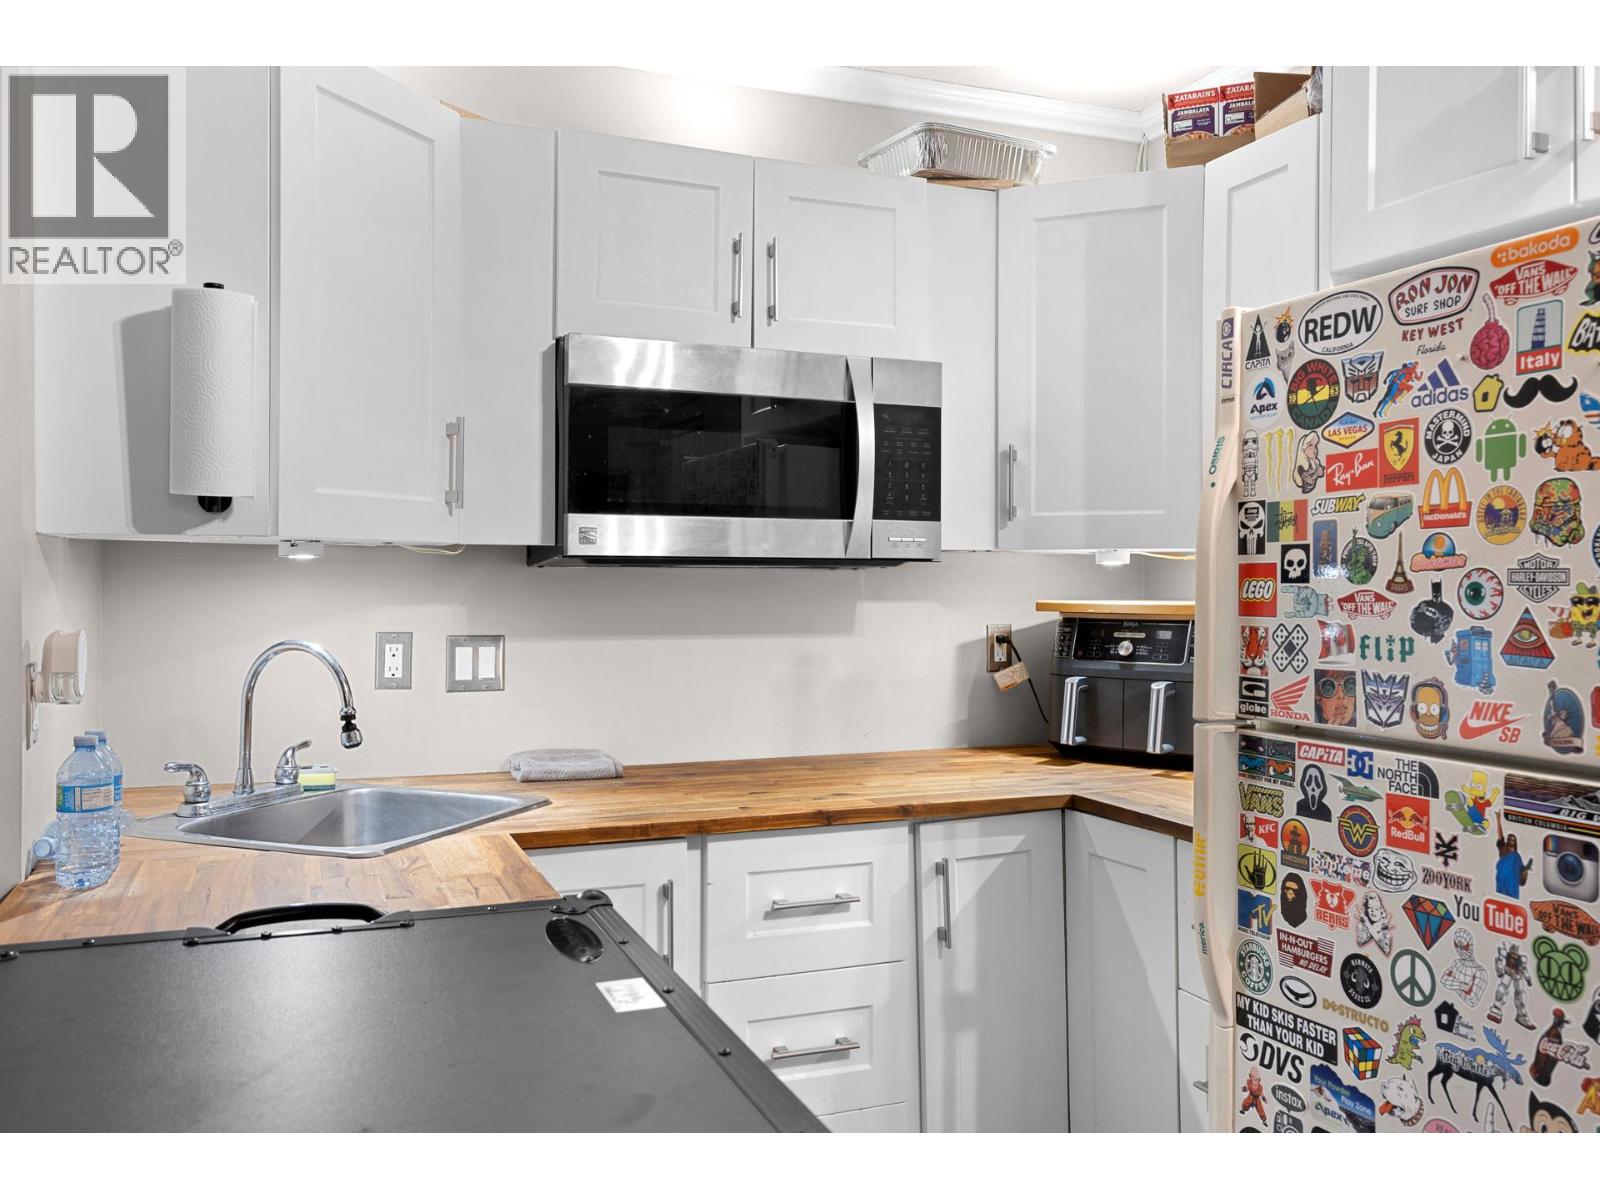
20 Kettle View Road Unit# 315
Big White, British Columbia
Discover the perfect blend of lifestyle and investment with this 1-bedroom, 1-bathroom unit at Big White Ski Resort. Ideally located in a ski-in/ski-out building, this property offers effortless access to the slopes, making it a true winter retreat. The building is loaded with amenities, including a heated pool, hot tub, fitness room, racquetball court, and games area with a pool table and foosball. Perfect for relaxing after a day on the mountain. The Fourth Ace Pub on the main floor adds unbeatable convenience for dining and après-ski. Whether you’re looking for a personal getaway or an income-generating property, this unit offers excellent Airbnb potential in one of BC’s top year-round destinations. (id:61048)
415 Commonwealth Road Unit# 34
Kelowna, British Columbia
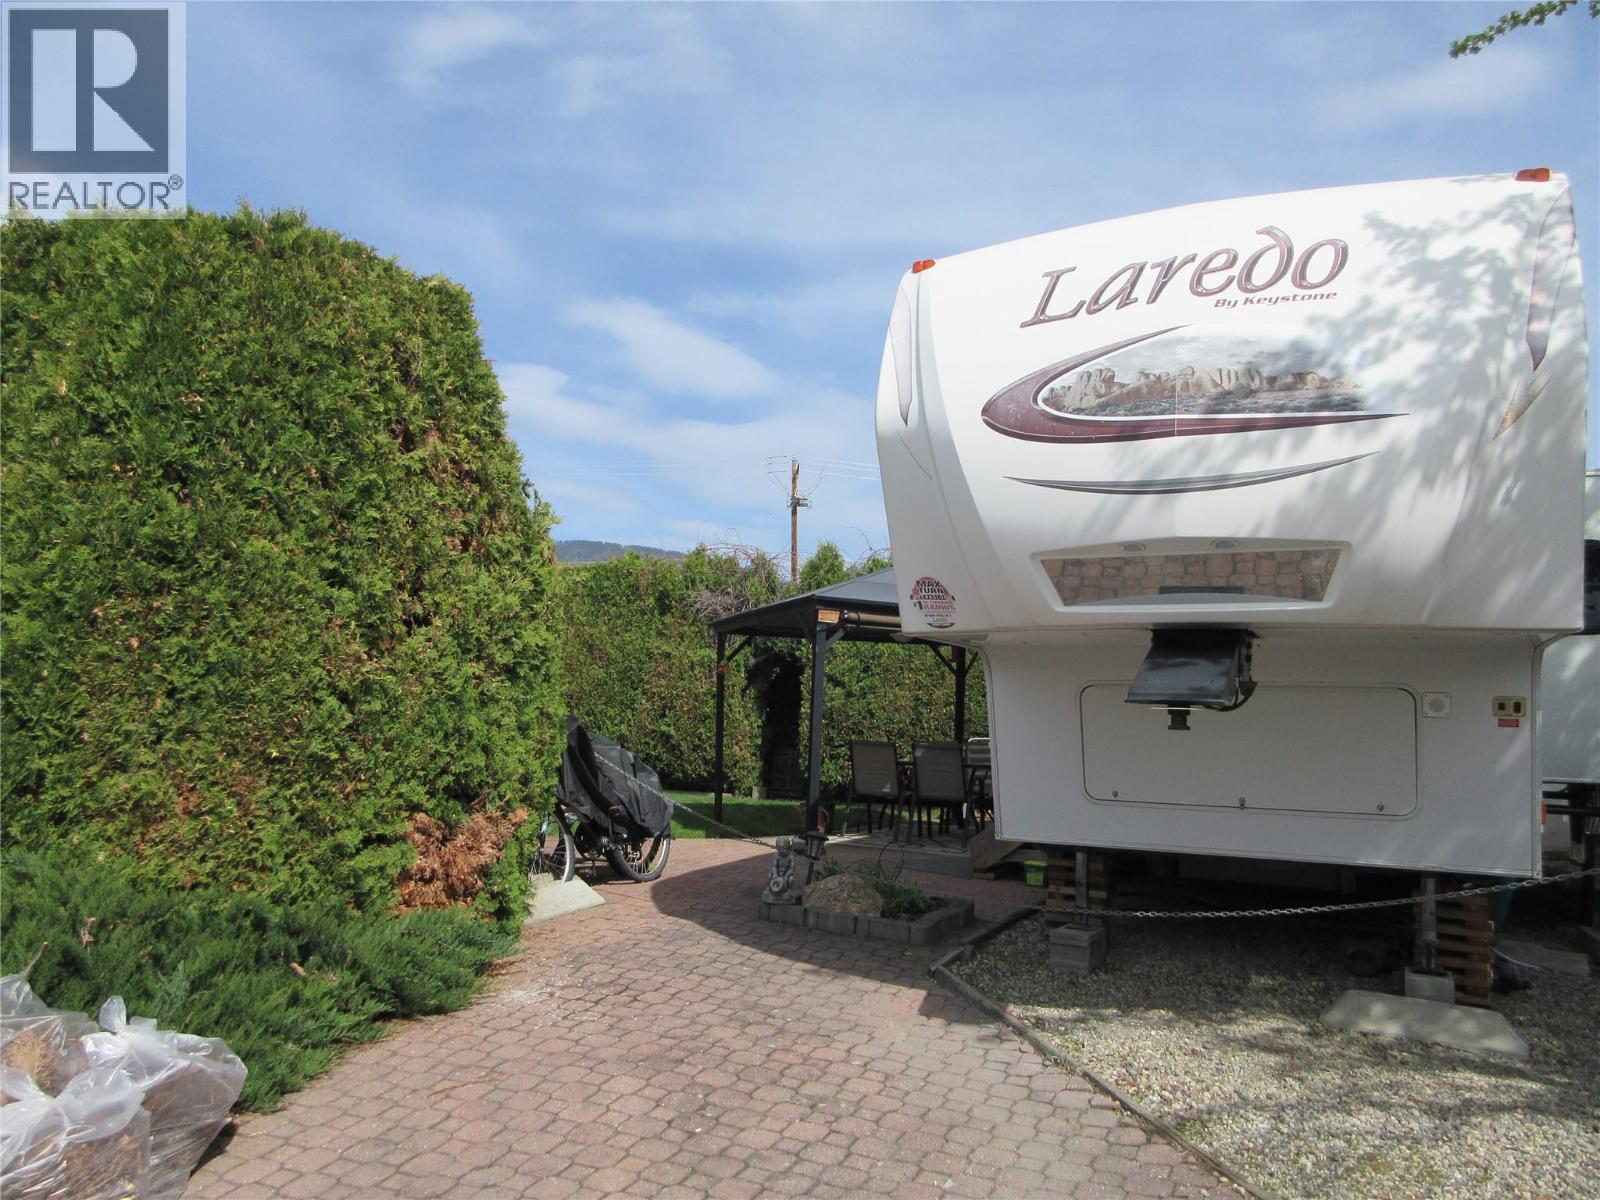
Welcome home to the gated community of Holiday Park Resort. Private and secluded Standard lot is near the front gates. This is a beautiful pie shaped lot surrounded by healthy and manicured cedars with each tree individually irrigated. Relax in your private yard that features timed irrigation to keep your lawn green. A trellis archway that is covered in grapevines, will lead you through the cedars to the walkway. The outdoor lap pool is a few minutes away where you can participate in a game of water volleyball on a hot summer day. Enjoy all the amenities that Holiday Park Resort has to offer - golf course, pools, hot tubs, pickleball court, gym, library, games room, coin laundry, hair salon, plus so much more. The Rail Trail is easily accessible for long bike rides or walking. The lease goes to 2046. The lease is registered with the Federal Government. The Annual Maintenance Fee for 2026 is $5185, includes security, water, sewer, use of the amenities, maintenance of the common areas and roads, snow removal and garbage disposal area. Property Taxes are payable to the City of Kelowna. There is no Property Transfer Tax. Long and short term rentals allowed. (id:61048)
607 15735 85 Avenue
Surrey, British Columbia
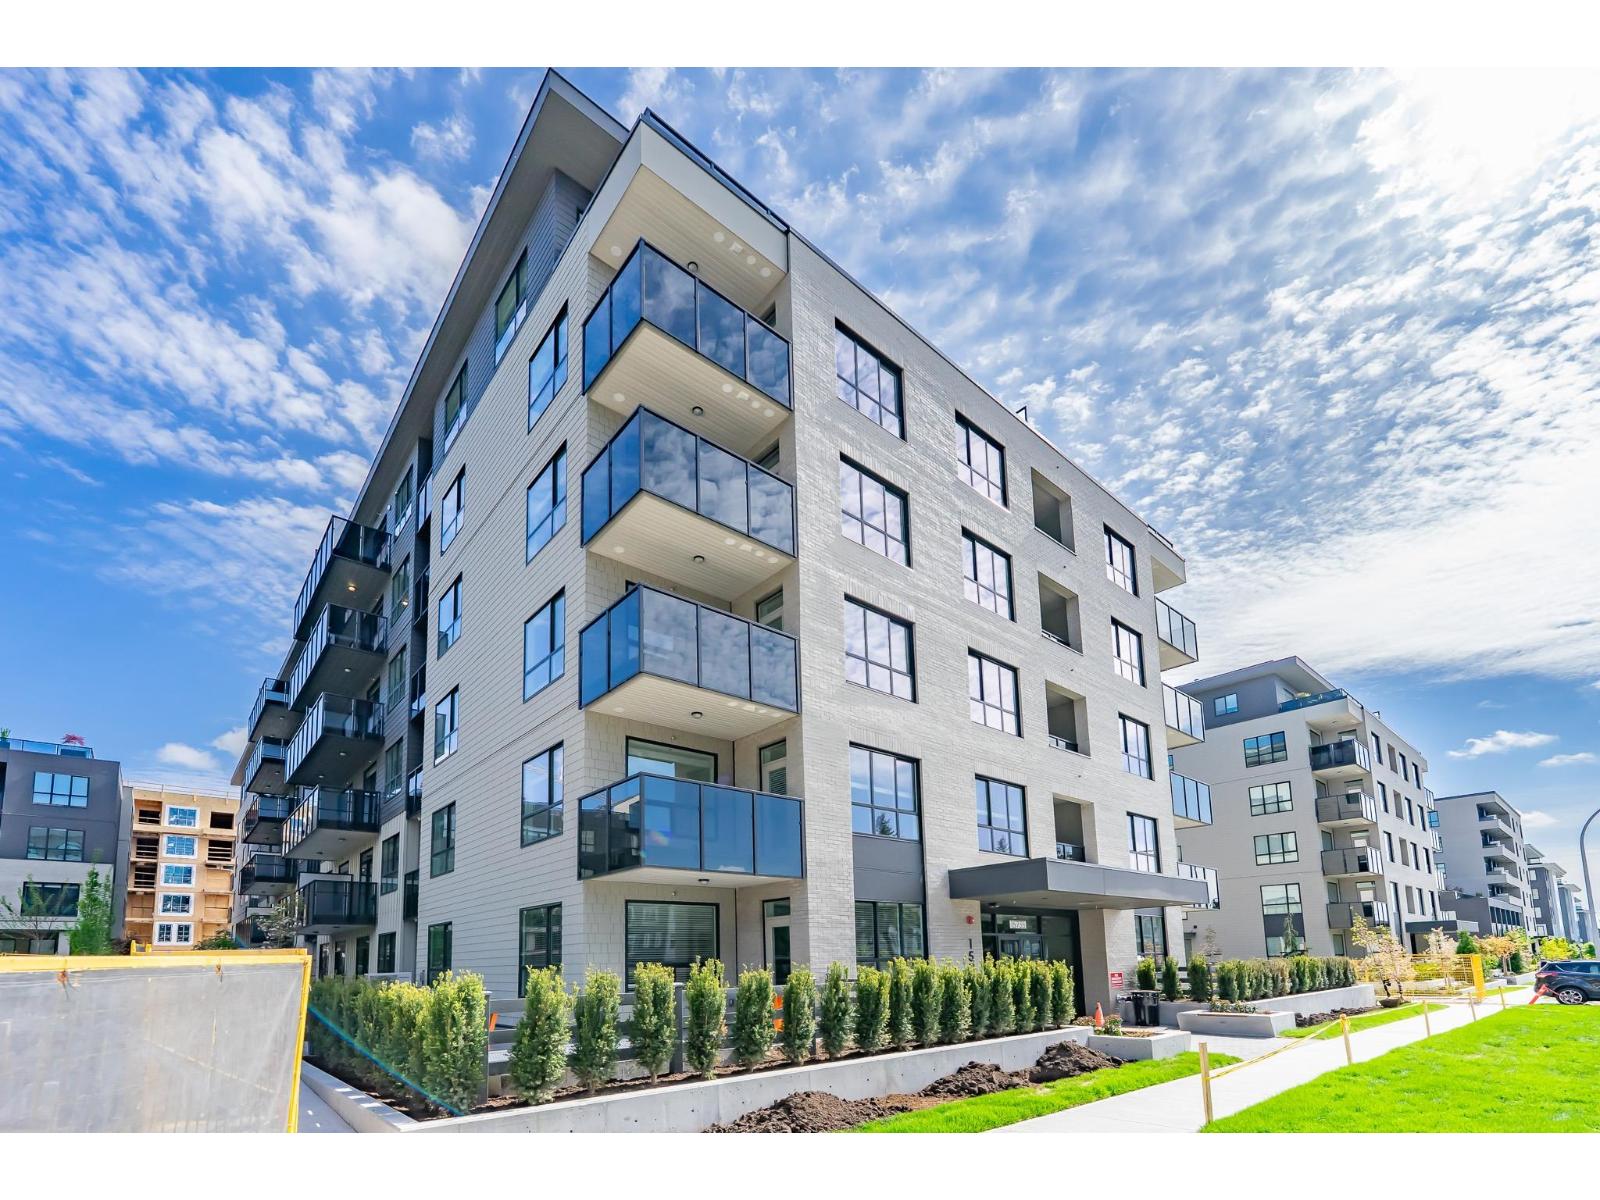
Discover this newly completed top-floor 3-bedroom condo in the highly sought-after Fleetwood Village community. This bright and spacious home features a massive balcony with a peaceful outlook, perfect for relaxing or entertaining. Enjoy the convenience of one parking stall, one storage locker, and an in-suite washer and dryer. Residents have access to excellent amenities including a fully equipped gym, games room, outdoor playground, daycare, and a covered BBQ deck. Ideally located just steps from Fresh Street Market, restaurants, banks, and everyday shopping. Only a 1-minute walk to Fleetwood Village Shopping Centre and just minutes to the future Fleetwood SkyTrain Station, offering outstanding connectivity and long-term value. call today to book your private showing ! (id:61048)
3204 13495 Central Avenue
Surrey, British Columbia
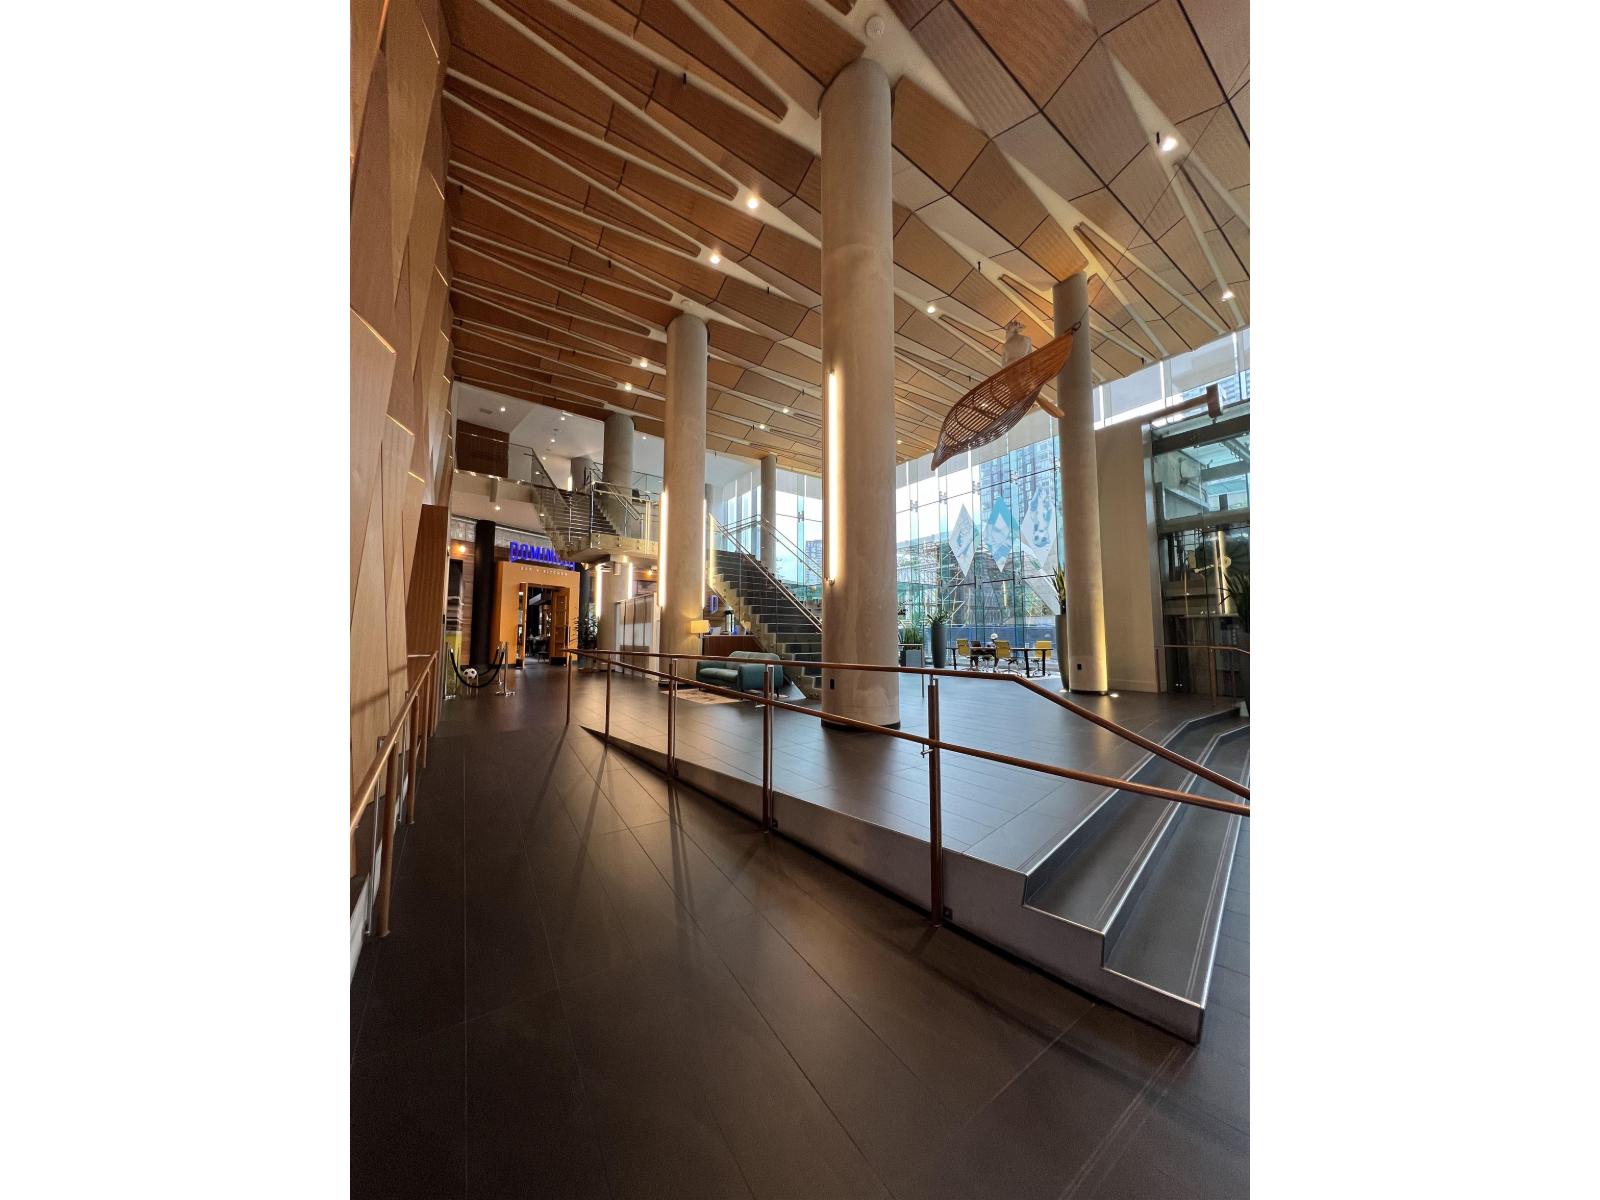
3 Civic Plaza, Surrey City Centres landmark high-rise. This bright east-facing 1-bed home offers spectacular panoramic views from the 32nd floor and a thoughtfully designed open-concept layout. Features include 9' ceilings, quartz countertops, stainless steel appliances, a spacious kitchen island, and energy-efficient geothermal heating and cooling for year-round comfort. Enjoy your morning coffee while taking in breathtaking sunrise views from your private balcony. Located directly beside Surrey Central SkyTrain Station and steps to Future UBC medical school, SFU, KPU, Surrey City Hall, Library, Central City Shopping Centre, restaurants, cafes, and everyday conveniences. An exceptional opportunity for first time home buyers or investors seeking strong long-term value in urban centres. (id:61048)
15791 39a Avenue
Surrey, British Columbia
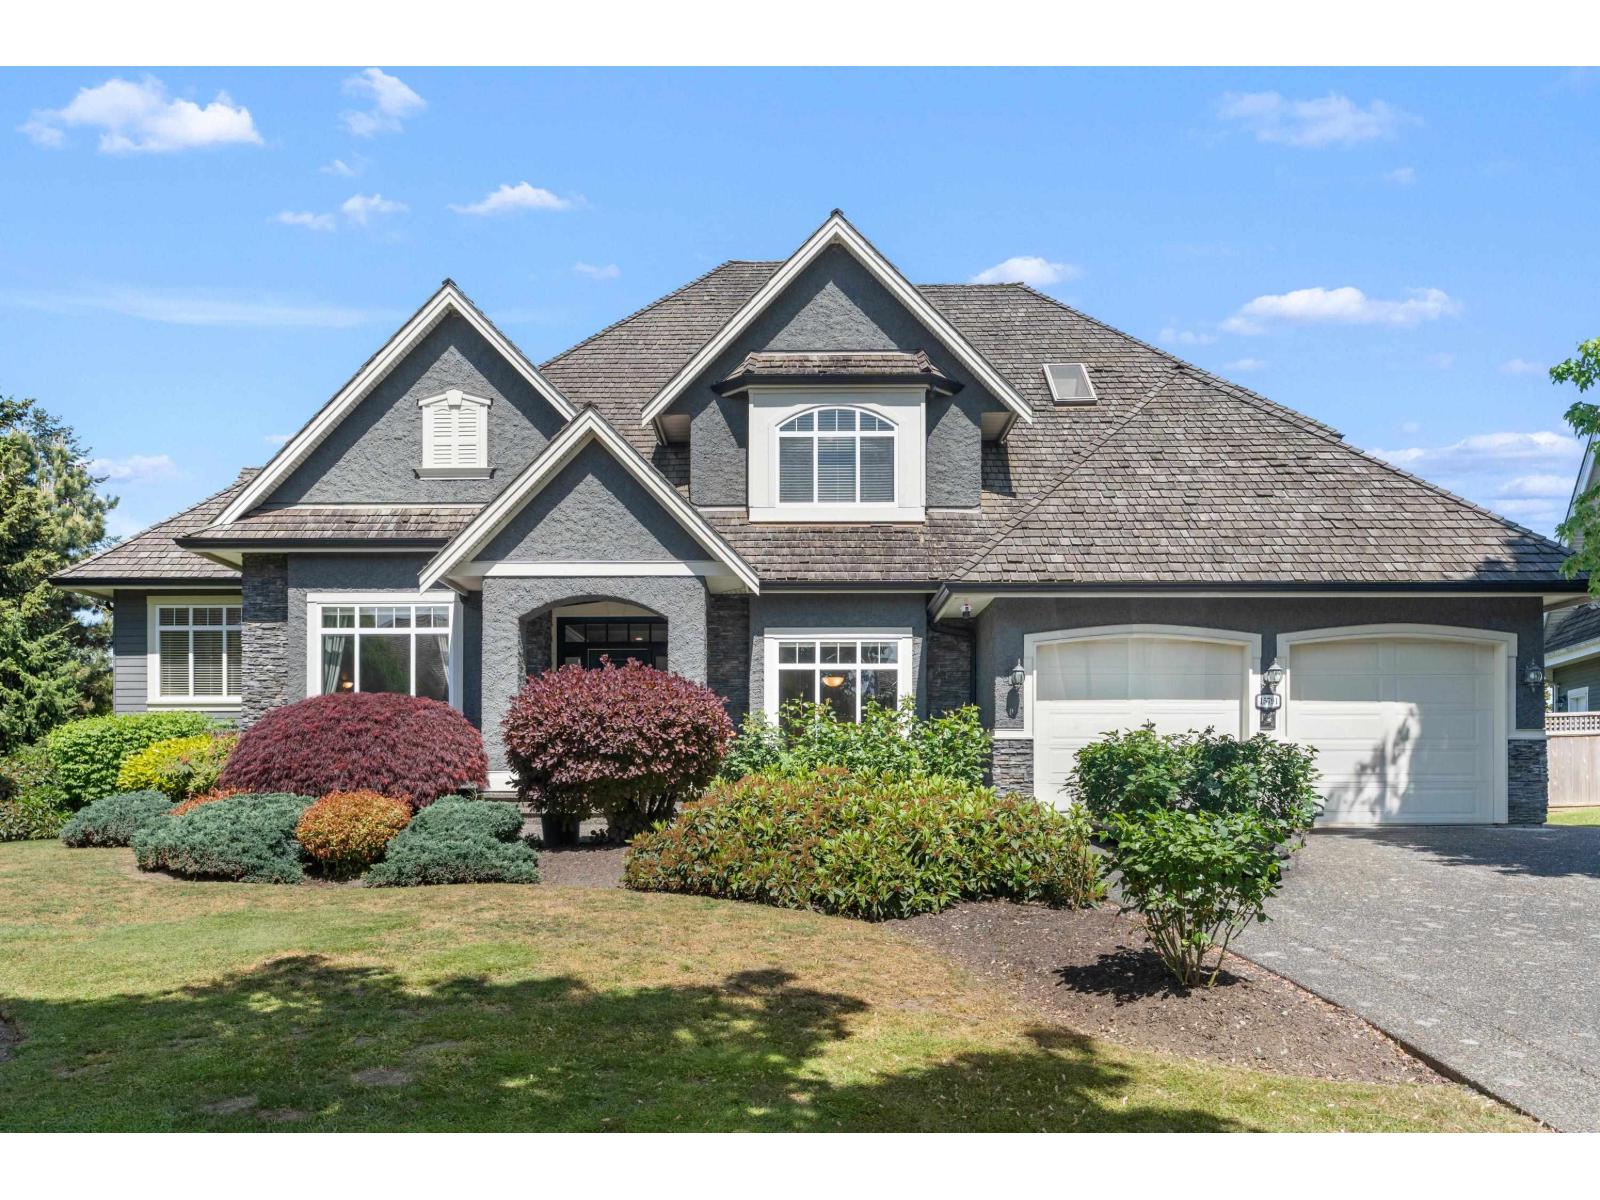
This Stunning custom built 5 bedroom , 5 bathroom Craftsman style home located on a quiet street in the prestigious Morgan Creek with MOUNTAIN VIEW. Beautifully well-maintained house offers approximate 5880 sqft in over 15000sqft lot. Open concept main floor with plenty of natural lights feature spacious living area with 19' ceiling. Fabulous chef's kitchen with graded appliance accompanied by a work kitchen. Marvelous master bedroom with a spa inspired ensuite, and sitting area that is amazing. The lower level features a spacious media room, games room, bar area and gym. Quality finishing includes solid hardwood floors, beautiful granite, and quality custom built in cabinetry. The sunny, blooming yard has professional landscaping, private patios, and children play area. A MUST SEE! (id:61048)
3988 Sweetwater Road
Dawson Creek, British Columbia
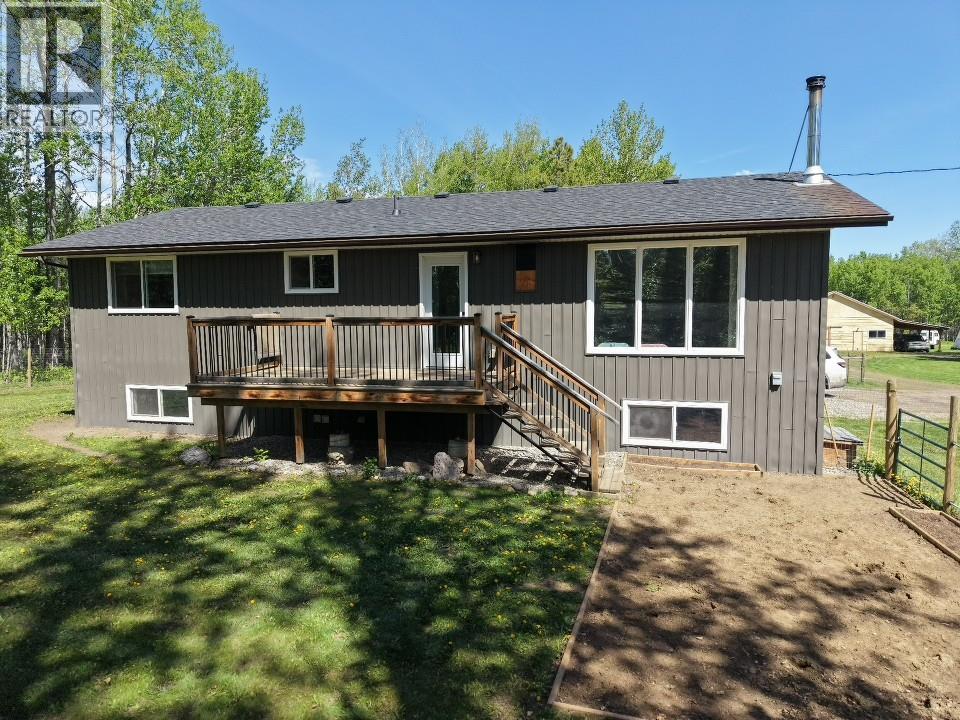
Nestled on 6 acres along Sweetwater Road, this charming property blends rural character with modern comfort. The historic Rolla schoolhouse remains on-site, a unique piece of heritage now serving as a spacious shop and storage area. The property is fully set up for family and farm-style living with a fenced dog yard, animal run, chicken coop, greenhouse, and garden space. Inside, the home features modern updates throughout, offering 5 bedrooms (3 up, 2 down) and 2 bathrooms. Enjoy a peaceful country lifestyle with space to grow, play, and make the most of outdoor living. (id:61048)
3331 Evergreen Drive Unit# 106
Penticton, British Columbia
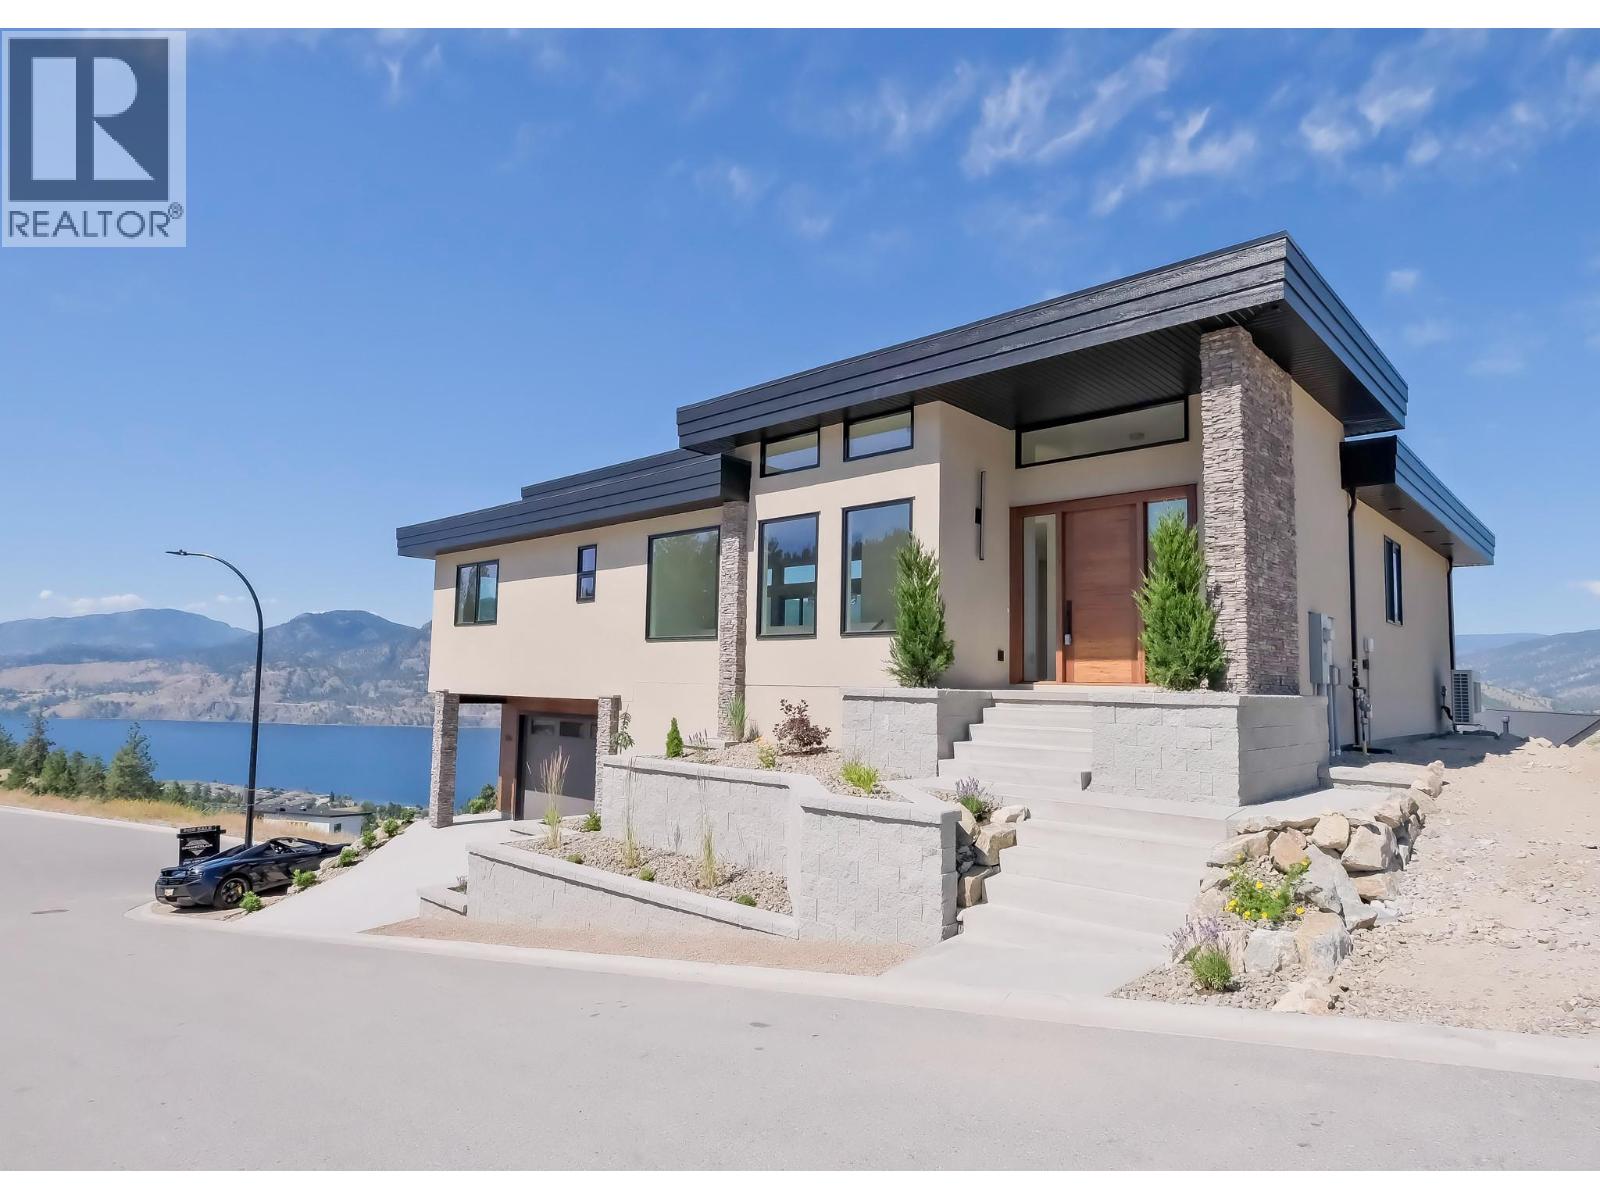
Stunning lakeview home with high-end craftsmanship. Experience elevated lakeside living in this impeccably designed, custom-built home offering breathtaking, unobstructed lake views. This home has 4 bedrooms including two primary suites, each with its own ensuite for a total of 4 bedrooms and 3 bathrooms, offering exceptional comfort and flexibility for family or guests. Step into grandeur with soaring 14’ ceilings in the living room and 12’ ceilings in the entry. The open-concept living space is anchored by a striking floor-to-ceiling window and a sleek 77"" electric fireplace perfect for both relaxing and entertaining. The kitchen showcases custom modern shaker cabinetry, an oversized 8’ x 4’ island, and high-end fixtures ideal for gourmet cooking and gatherings. The deluxe primary suite is a true retreat, offering serene lake views, deck access, and a luxurious 15’ x 10’ ensuite complete with a soaker tub, custom glass shower with a 12” rain head, heated tile floors, and a heated towel rack. A 13’ x 6’ walk-in closet with built-in organizers completes this private space. The yard offers space to accommodate a pool. For a full specification sheet and more details, contact the listing agent. Don't miss this rare opportunity to own a high-end, lakeview masterpiece available for immediate occupancy! (Some photos have been virtually staged. The property is currently vacant and does not include any furniture.) (id:61048)
215 Neave Road Unit# 4a
Kelowna, British Columbia
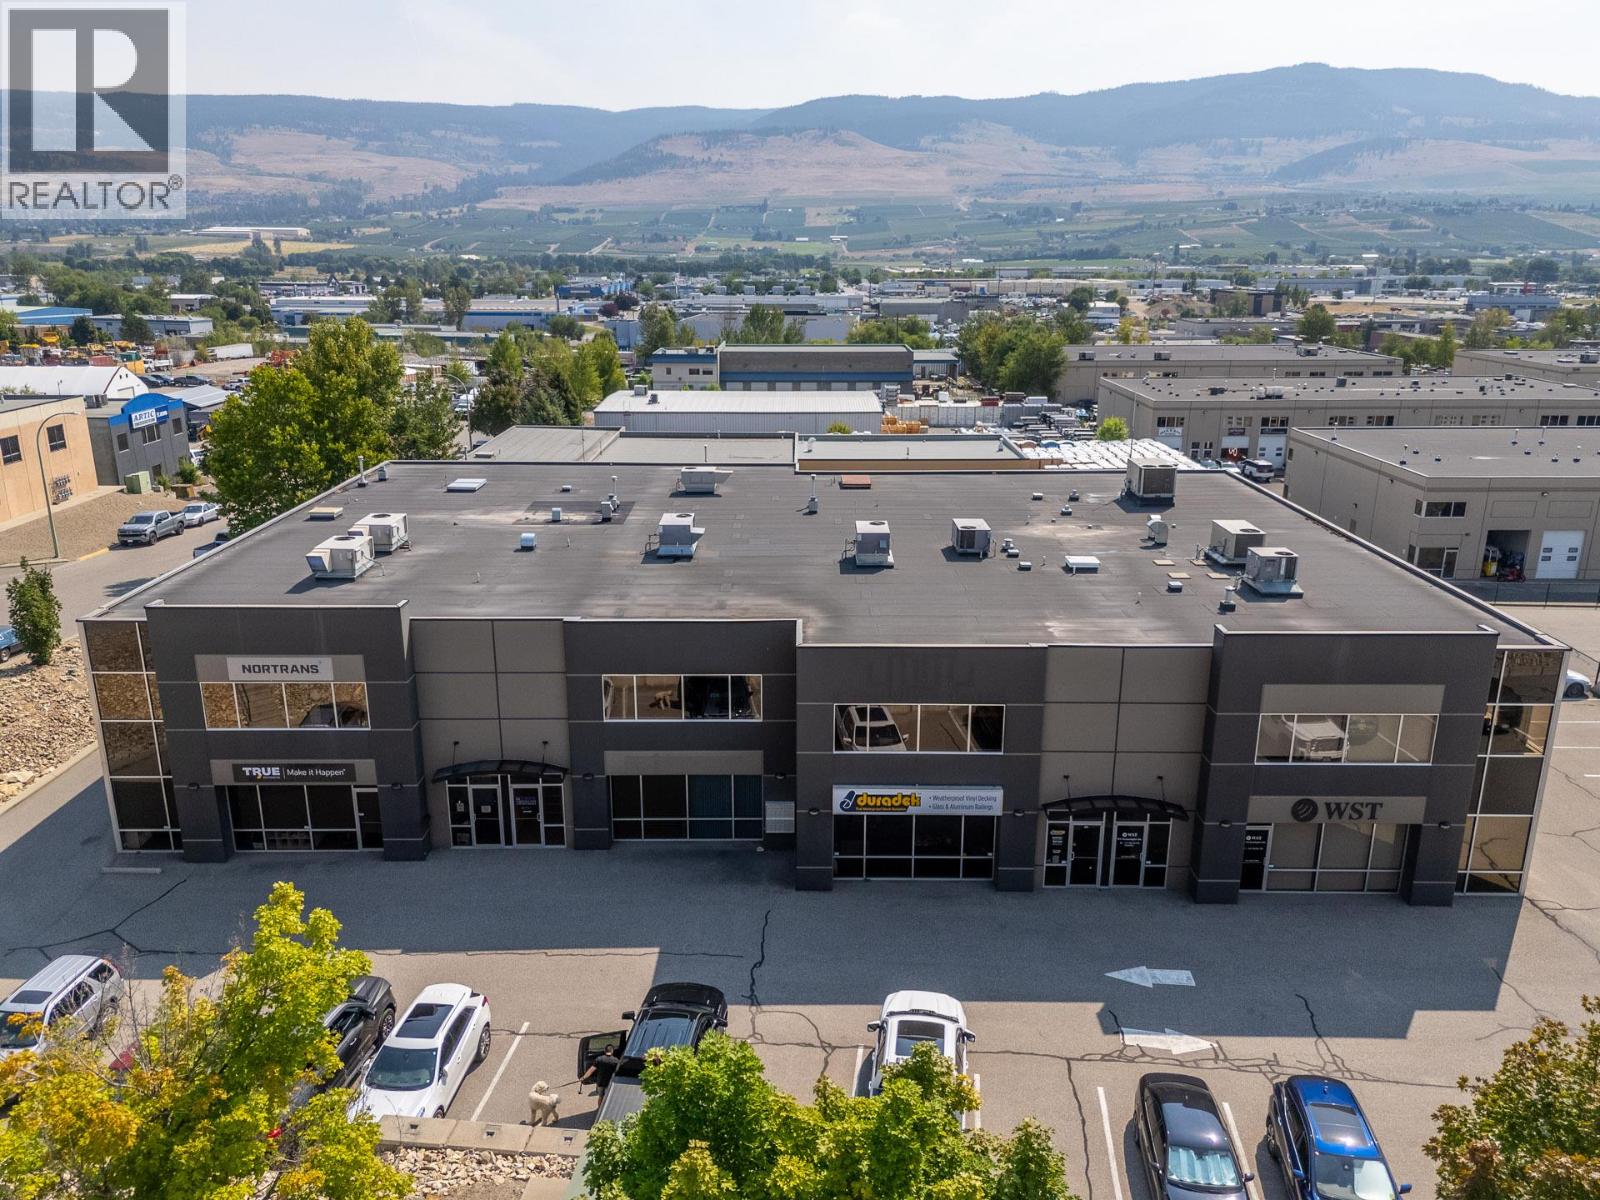
Strategically positioned with frontage on Hollywood Road, this approximately 3,746 SF I1-zoned industrial strata unit is ideally situated to benefit from the City's ongoing Hollywood Road Extension, enhancing access, visibility, and connectivity throughout Kelowna's northeast industrial corridor. The property is comprised of a approximately 2,646 SF main floor featuring reception area, office, a lunchroom, washroom, and a large warehouse with 24-foot clear ceilings and a 12-foot overhead bay door, along with a separately leased approximately 1,100 SF second-floor office with its own washroom, providing immediate holding income. Both spaces are air conditioned, and the property includes 10 dedicated parking stalls—an exceptionally rare feature for a strata industrial unit of this size. This is an outstanding owner-user opportunity with supplemental rental income. Offered for sale at $1,249,999.00. (id:61048)
4962 Riverside Drive
Fairmont Hot Springs, British Columbia
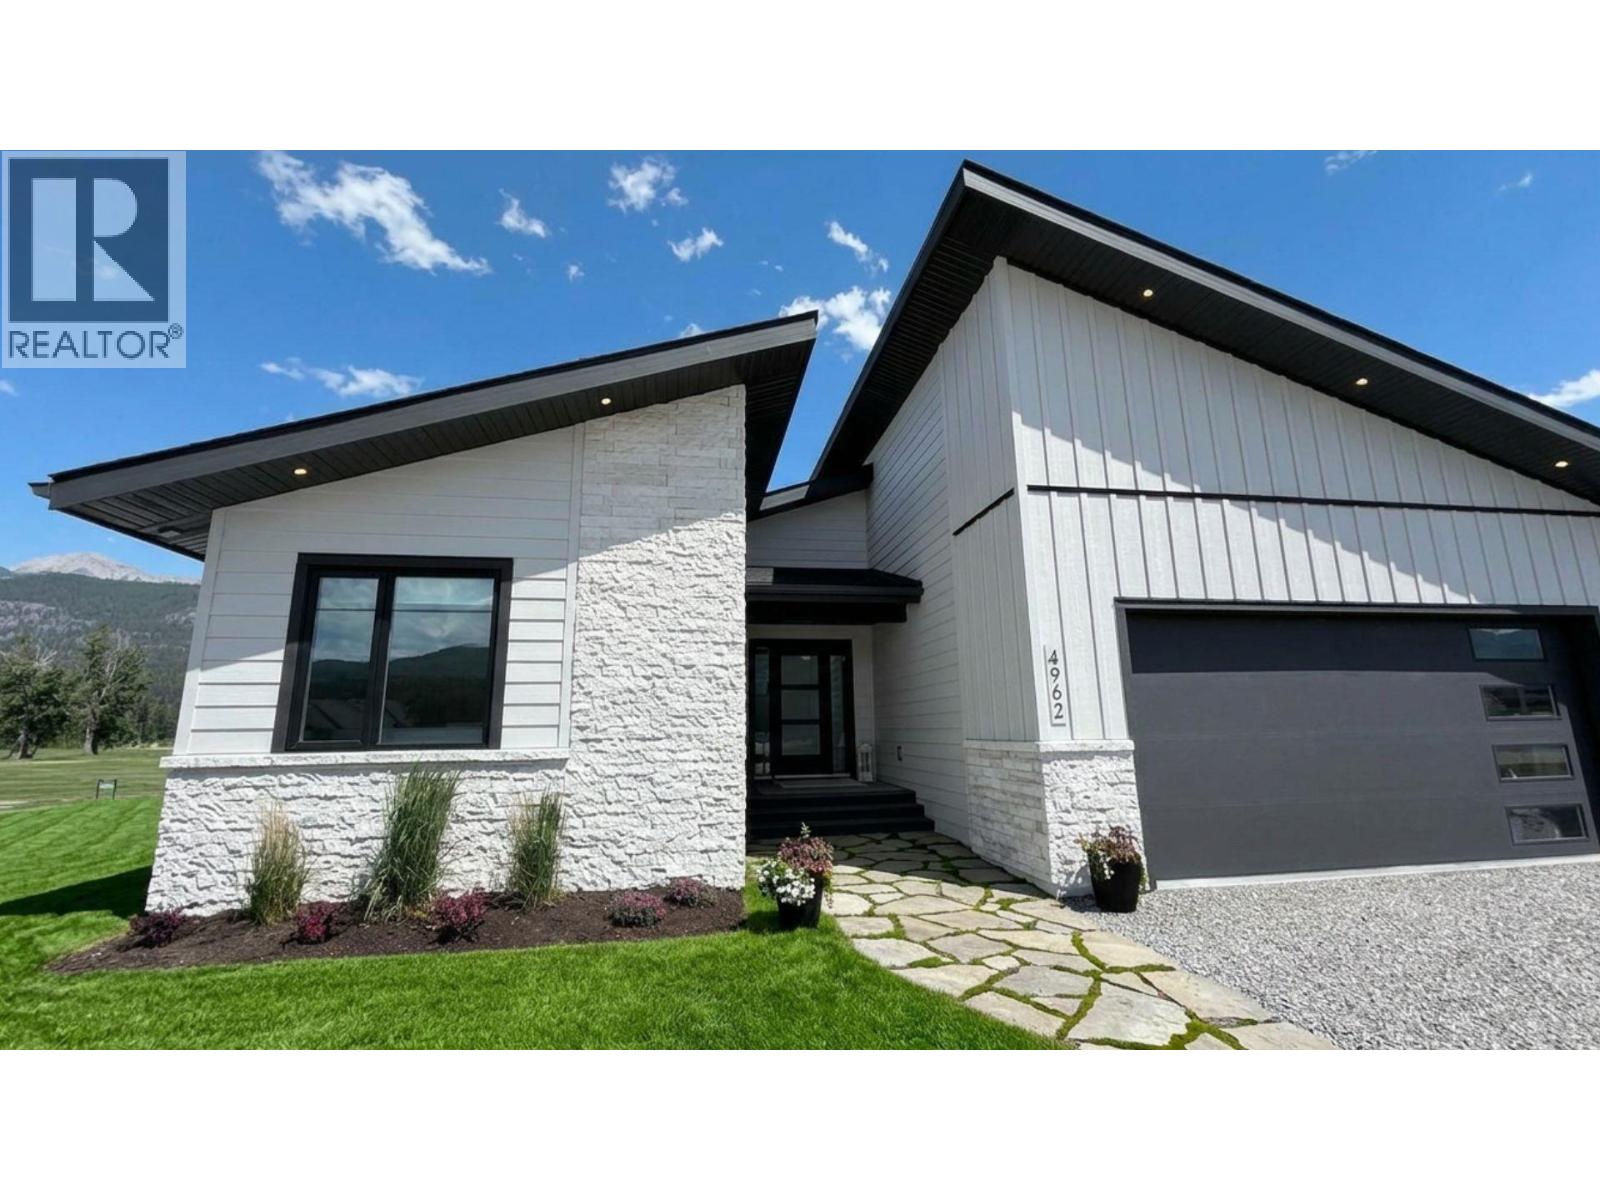
Welcome to 4962 Riverside Drive, a 2024 custom luxury bungalow in Riverside Golf Estates, designed to feel like a private wellness retreat in the heart of Fairmont Hot Springs. Natural light, mountain air and a peaceful golf course setting create a home that feels calm, restorative and effortless. Offering approximately 1,799 sq. ft. of refined one-level living, this 3-bedroom, 2-bath residence combines thoughtful design, exceptional comfort and turn-key ownership. Expansive windows frame the surrounding mountains and changing light, bringing the landscape into the home. The elegant kitchen pairs luxury finishes, quality appliances and generous preparation space with a layout designed for relaxed daily living and easy entertaining. The bright, inviting living area flows naturally to the covered deck, where mornings begin with coffee, evenings unfold over dinner, and the mountain-golf setting can be enjoyed throughout the seasons. The primary suite is a serene personal retreat. A thoughtfully separated guest wing offers two bedrooms, a full bathroom and its own family room—ideal as a private guest lounge, reading room, creative space, or quiet yoga and stretching studio. Exceptional finishes and a move-in-ready lifestyle without a renovation list. This is your invitation to live with greater ease in the restorative beauty of the Columbia Valley. (id:61048)
150 Beachview Road
Kamloops, British Columbia
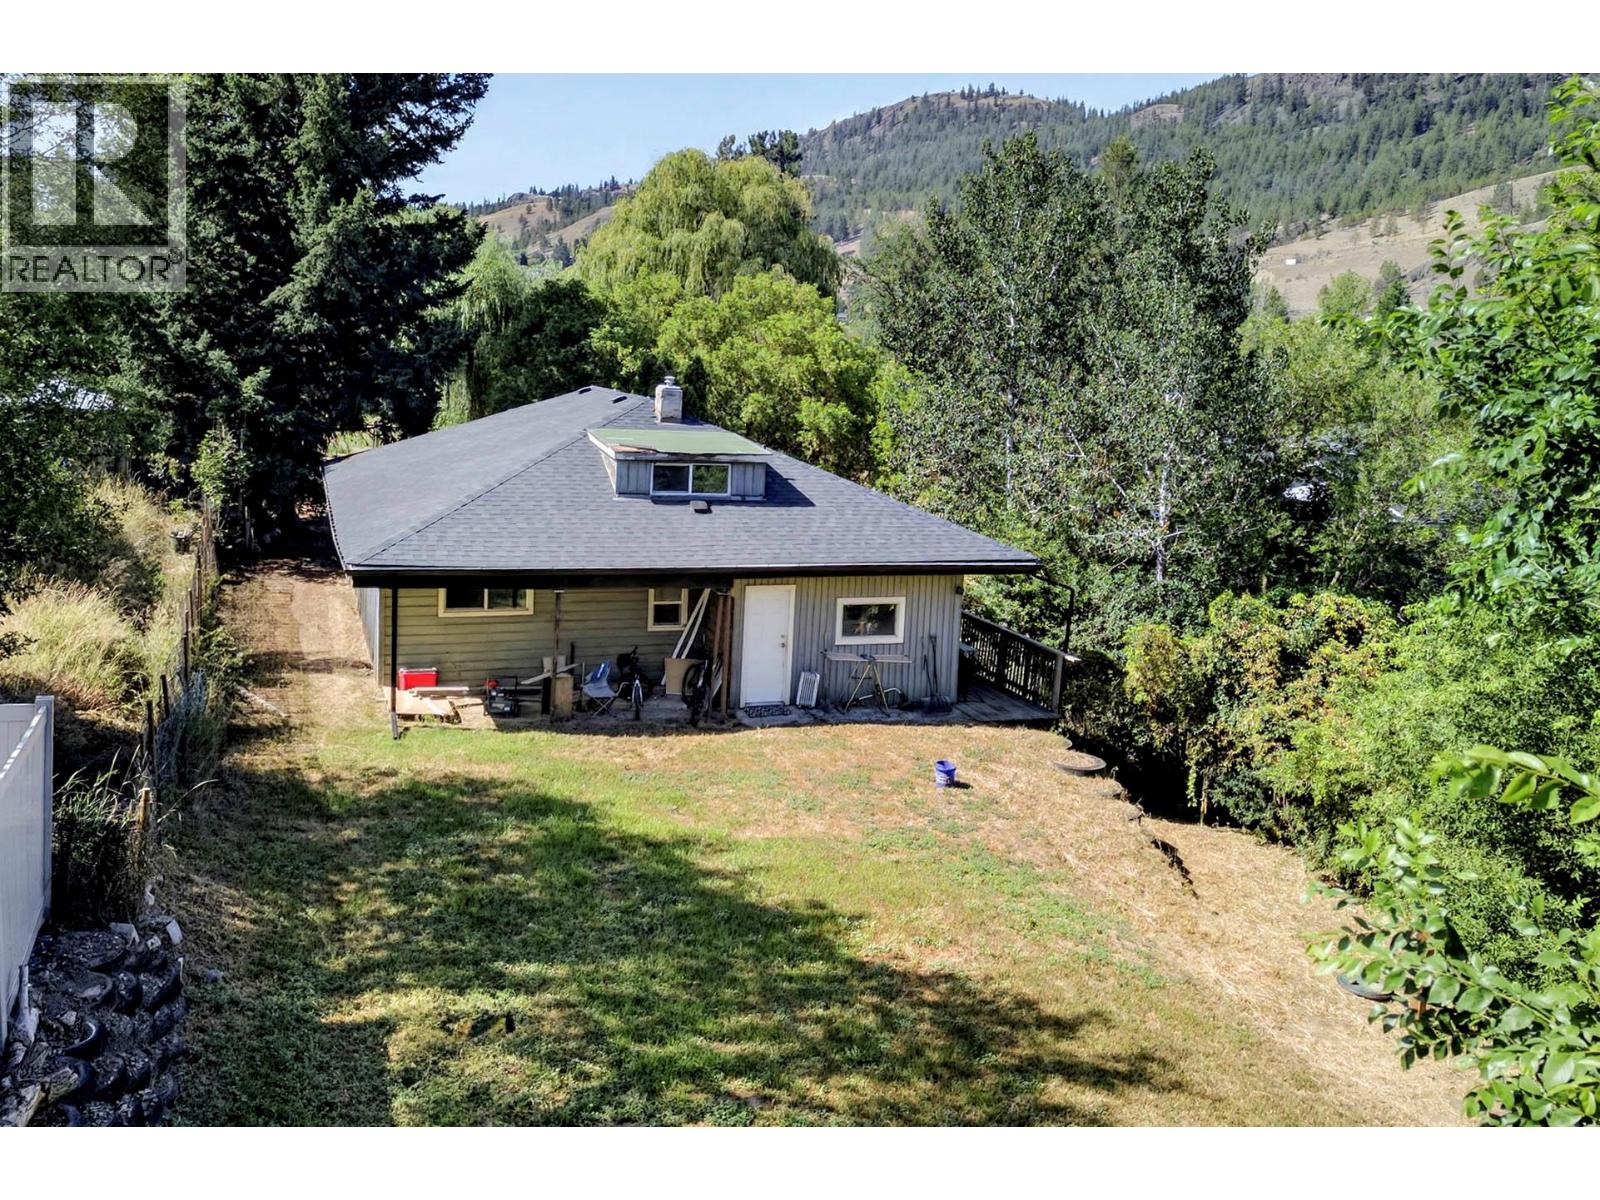
Tucked away in the community of Rayleigh on the quiet street of Beachview Rd. This starter home sits on a no-through street with easy access and easier living, surrounded by greenspace for fantastic privacy and a true parklike feel throughout the property. Rayleigh is on its own water system for the community as well as sewerage, but there is no headache here as a new septic system was installed in 2024. Inside the home, there is a large, sprawling layout with plenty of space, and it appears bigger than it is from the exterior. 3 bedrooms on the main floor and 1 bathroom are well-appointed, with a large kitchen area and a mudroom off the back of the home, where there is an expansive yard ready for any of your ideas. For flex space in the home, there is a large recreation space on the upper floor with plenty of light, as well as a workshop below the main living area that is shared with the mechanical room. Though it is unfinished, it is still a great space to be creative. (id:61048)
216 456 Pandora Ave
Victoria, British Columbia

Welcome to the Janion, originally a railroad hotel built back in 1891, now reimagined by Reliance Properties & Merrick Architecture becoming a new landmark in Victoria's Upper Harbour District. You'll love the location, flanked by China Town, Market Square and Bastian Square with great shopping and restaurants in the LoJo area. This studio unit offers in suite laundry, highly functional sofa/Murphy bed, 12' ceilings, built in storage, a well thought out floorplan that packs a lot of punch for its size. Enjoy working harbour ocean views via 2 excellent sized windows. This unit is one of the newer units in the building back when Reliance added on to the original structure. Separate storage locker. Shared amenities include kayak and bike storage, roof top BBQ area to entertain and take in the amazing views of the Inner Harbour and party room. Pets are allowed. (id:61048)
408 1102 Esquimalt Rd
Esquimalt, British Columbia
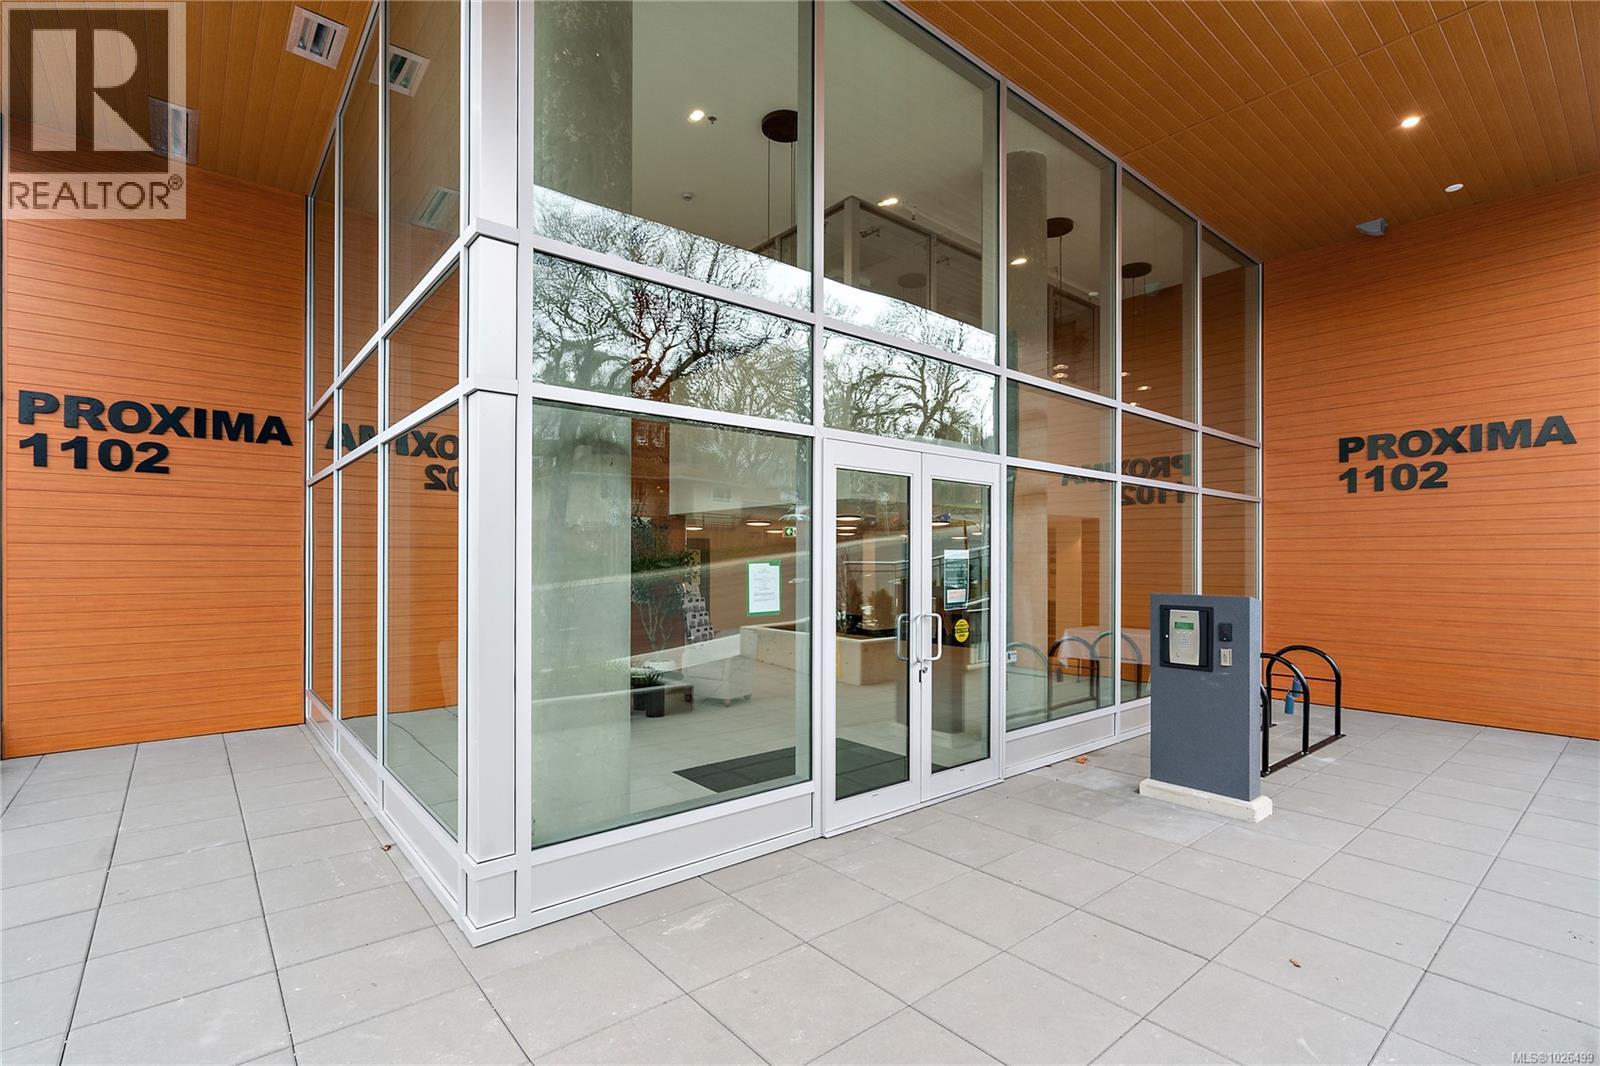
Move-in ready at The Proxima! Welcome to Unit 408 in the Adamo building - a bright 1 bed, 1 bath, east-facing residence ideally positioned in the heart of Esquimalt Village. This thoughtfully designed home enjoys beautiful morning light & a comfortable, functional layout, perfect for both everyday living & easy entertaining. Finished in the sophisticated Caligo colour scheme, the interior features quartz countertops, an eat-in kitchen island, premium appliance package, fireplace, & a heat pump with cooling for year-round comfort. Built by award-winning GT Mann Contracting with interiors by Spaciz Design Co. Residents of The Proxima enjoy access to thoughtfully designed amenities including a fully equipped gym, inviting atrium, & landscaped courtyard. Just moments from Saxe Point Park, local breweries, Esquimalt Market, shopping, and the Archie Browning Sports Centre, this location offers vibrant, walkable living with nature close by. Parking & storage included! (id:61048)
304 610 Lampson St
Esquimalt, British Columbia
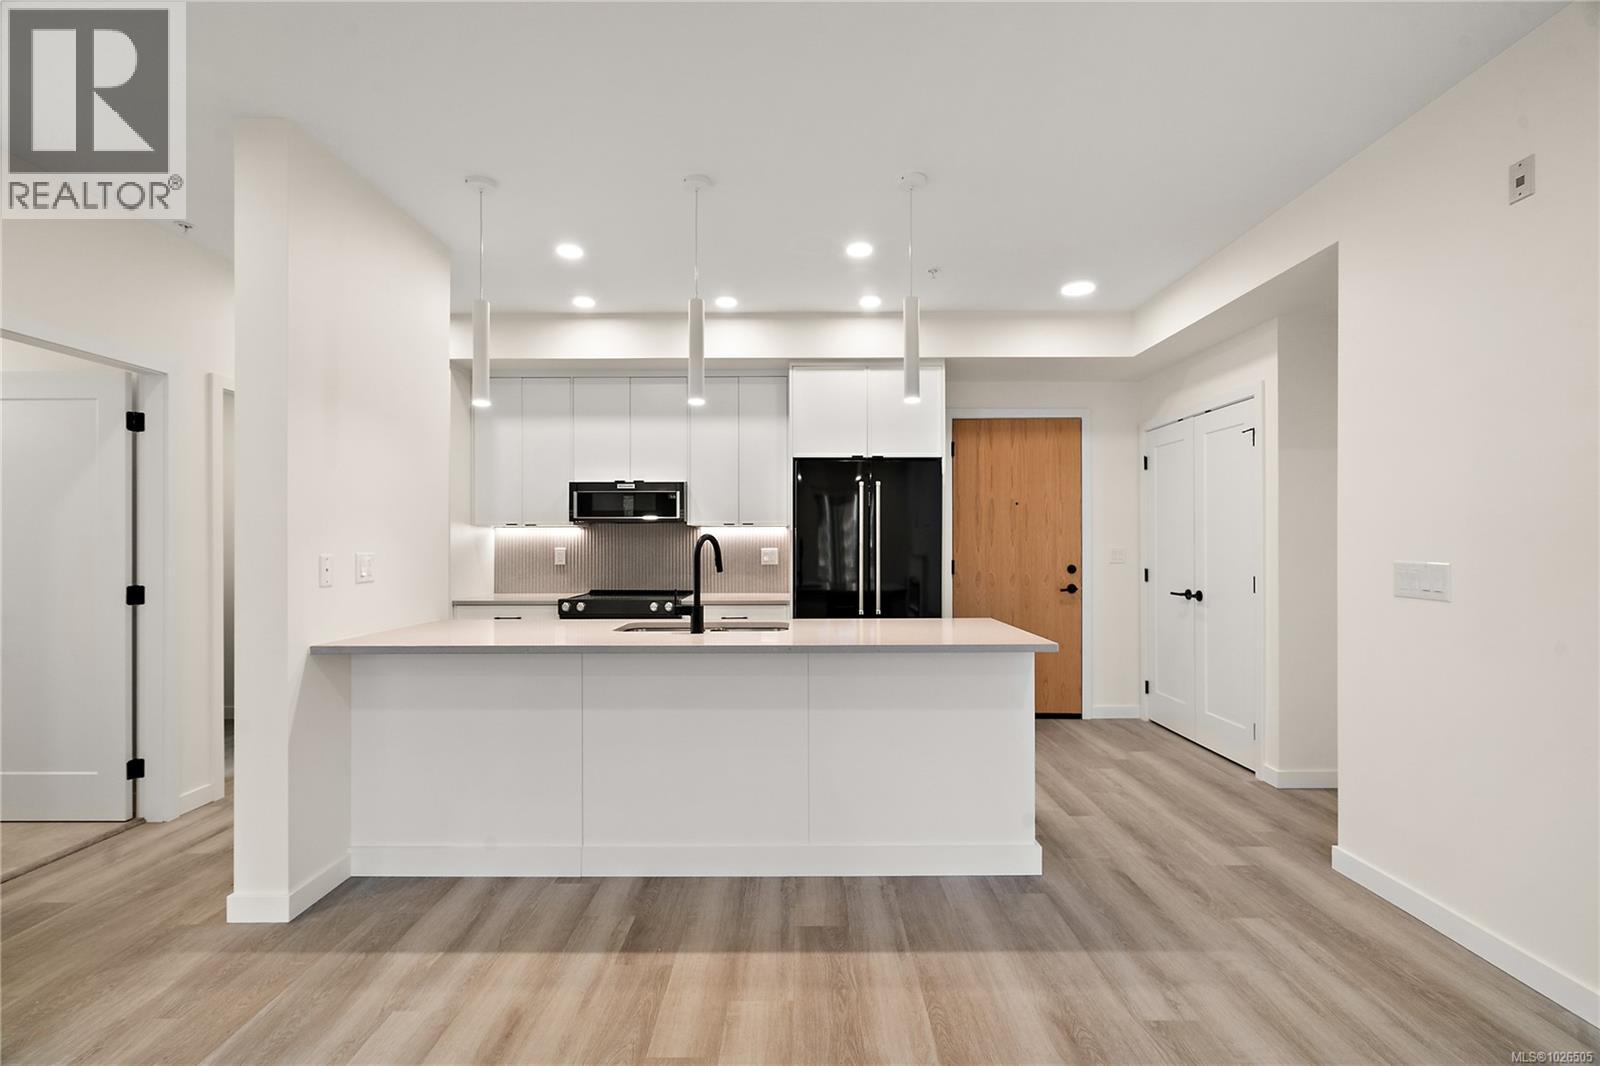
Move in ready!! Located in the heart of Esquimalt Village, The Proxima is perfectly positioned for a life full of adventure, experiences, & amenities w/ Saxe Point Park, local breweries, Esquimalt Market, shopping, & the Archie Browning Sports Centre just a stone’s throw away. Unit 304 is located within the back Bellus building in a spacious 2 bedroom, 2 bathroom floor plan with quartz countertops, eat-in kitchen island, and black stainless KitchenAid appliance package. This unit is inclusive of one underground parking stall and storage locker. Brought to you by award winning GT Mann Contracting and superior design by Spaciz Design. The grand glass lobby welcomes residents to enjoy the state of the art gym, atrium, and courtyard – live life your way at The Proxima. (id:61048)
Th2 1102 Esquimalt Rd
Esquimalt, British Columbia
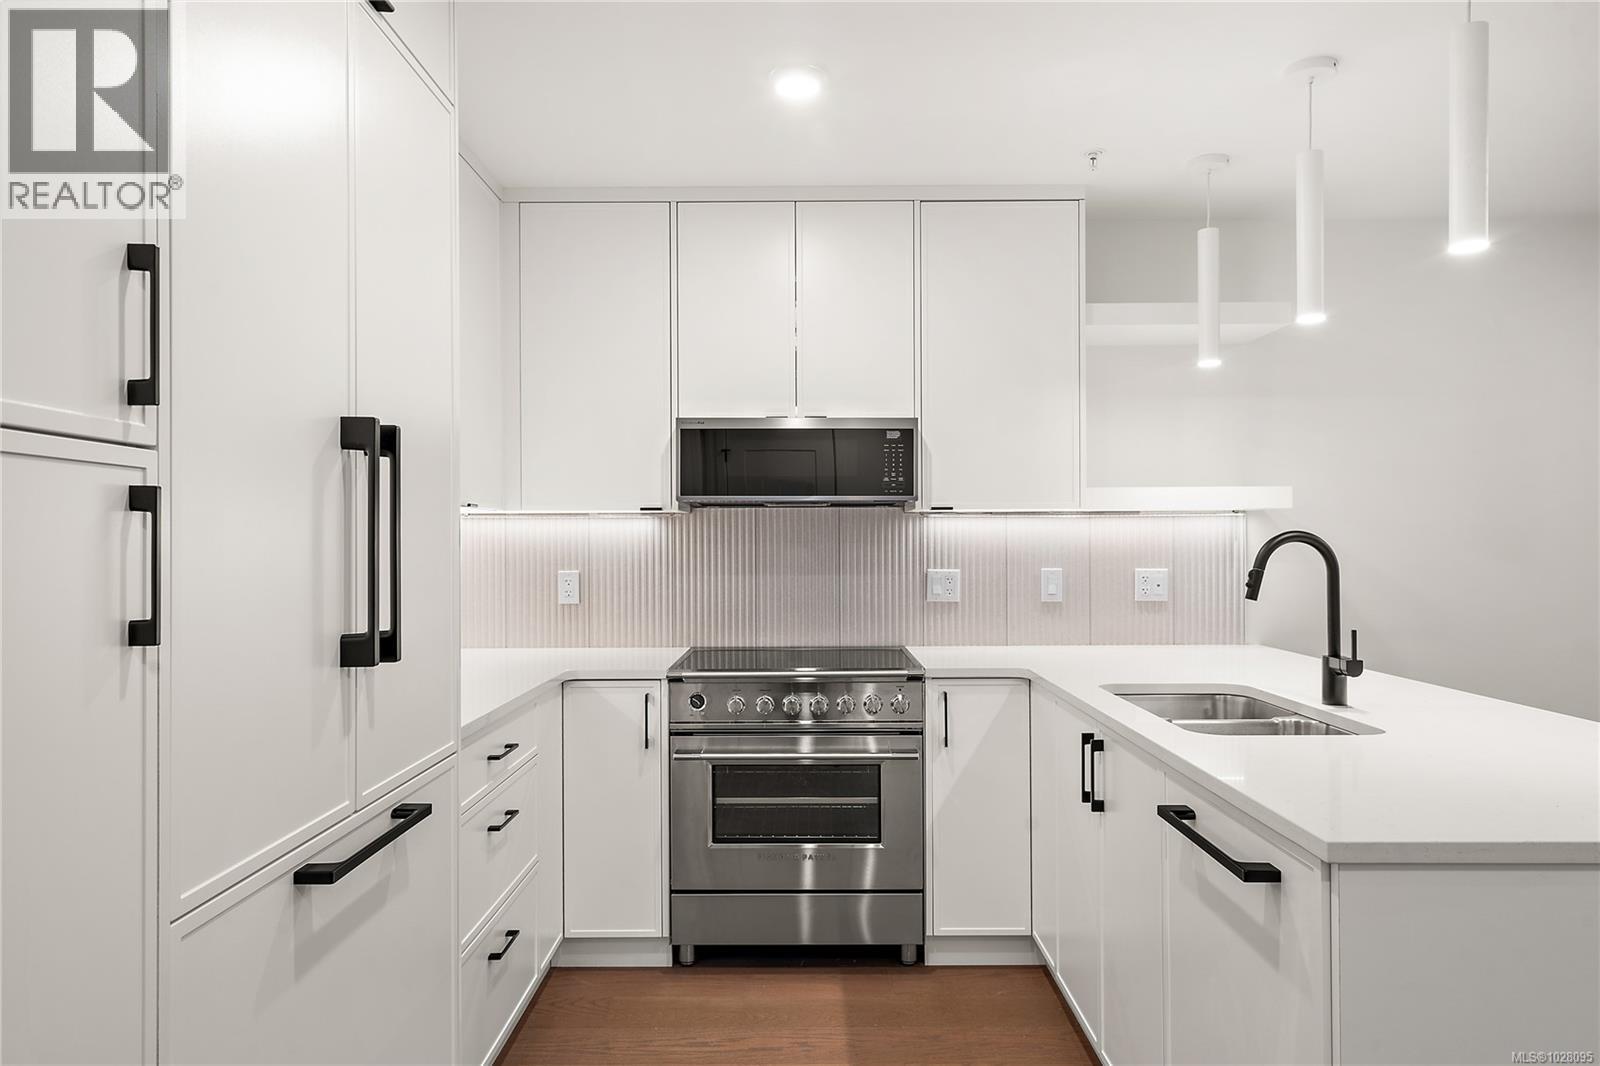
TH2 is now move in ready at The Proxima! This is our largest townhome floor plan offering over 1,350 sq ft of thoughtfully designed living across 2 spacious levels including upgrades to hardwood flooring w/ Fisher & Paykel appliances. Accessed directly off Lampson St, this 3 bed + den, 3 bath residence features a generous walk-up patio, blending the convenience of condo living w/ the feel of a townhome. The main level is designed for comfortable everyday living & easy entertaining, featuring an open-concept layout finished in the bright Lumen colour scheme. A bedroom on the main provides flexibility for guests or ground level living, while the large patio extends your living space outdoors. Upstairs, you’ll find 2 additional beds plus a versatile den—perfect for a home office. The primary suite offers a relaxing retreat complete w/ walk-in closet & 3 pce ensuite. Enjoy quartz countertops, eat-in island, & heat pump w/ cooling for year round comfort. 2 storage & 1 parking spot included. (id:61048)
207 427 Lampson St
Esquimalt, British Columbia
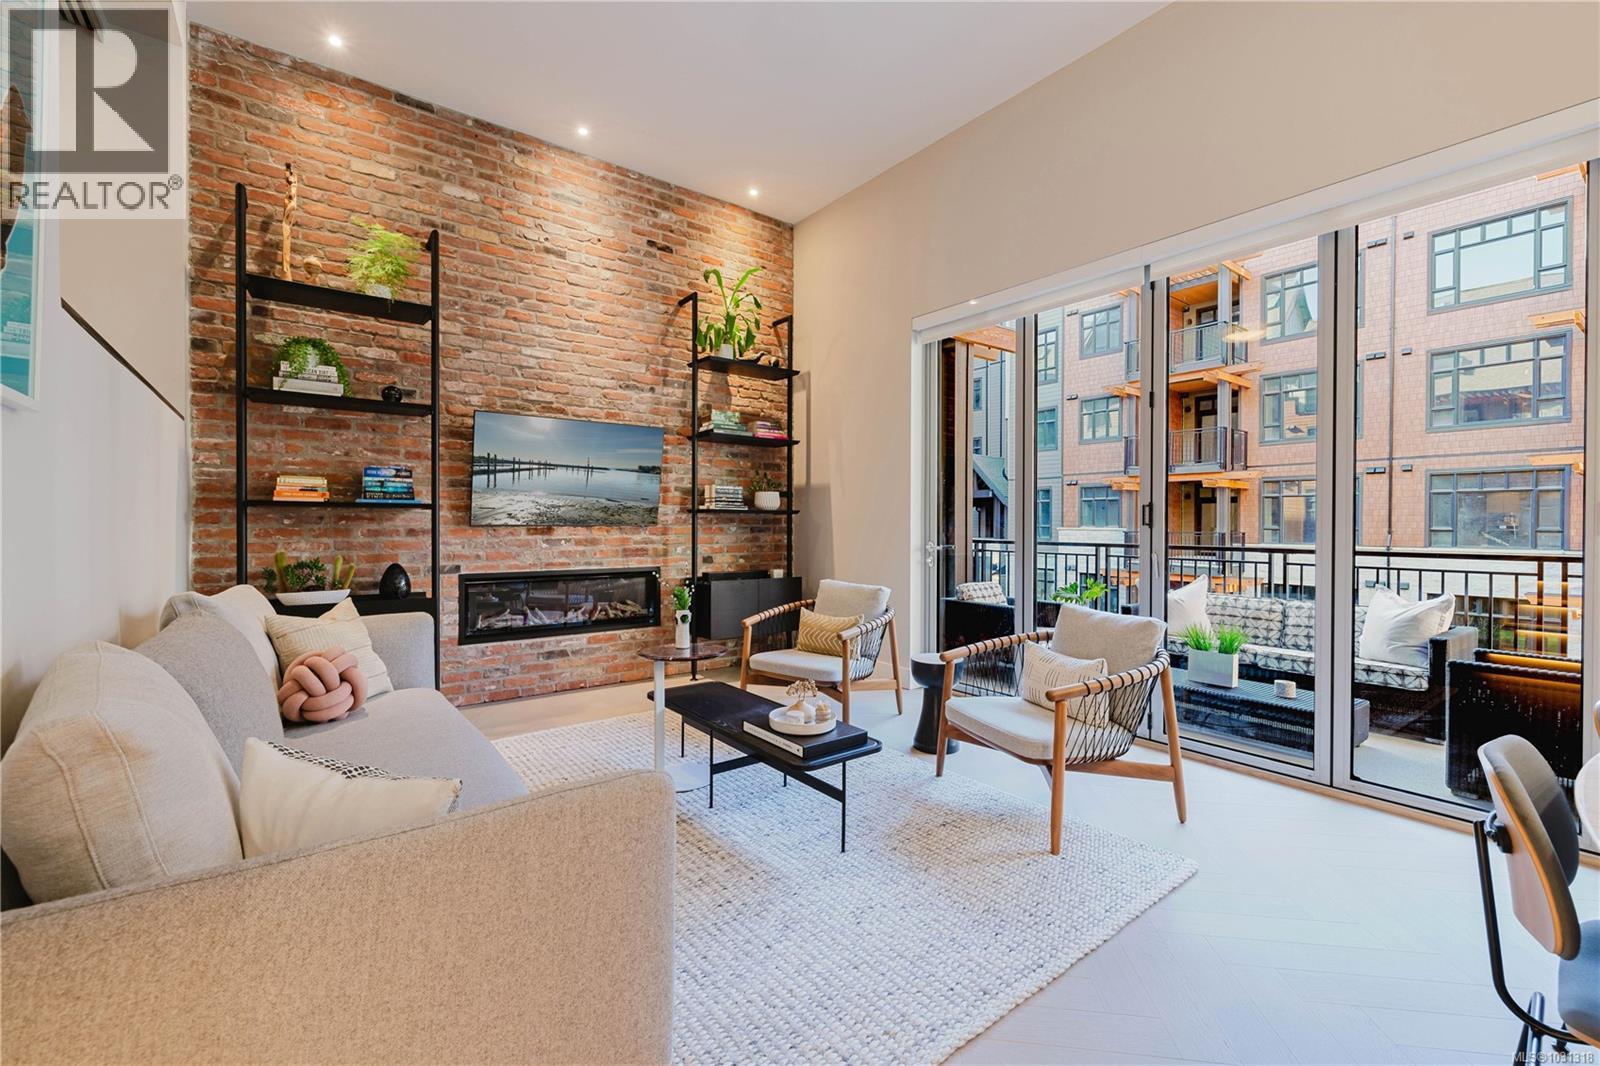
OPEN HOUSE SATURDAY AUG 1st 2:30-4PM ~ NEW PRICE - RESALE No GST! Designer owned with many custum upgrades. 2 bedrooms and 2 full bathrooms in this 1040 square foot unit is on the south side of the prestigious Oakwoods development overlooking the courtyard. A popular unit originally selling in the first week of sales! Large 8x19 balcony with folding window wall slider door to enjoy maximum light and extend your living space. 2 well separated bedrooms are loft style and have a slider option to open up over the living area below. Living, dining and kitchen have soaring 12 foot ceilings with linear fireplace and restored floor to ceiling brick feature wall. Gourmet kitchen with Italian Bellini cabinets, quartz countertops, Kohler fixtures, GE Monogram appliances, thoughtfully designed with plenty of customized storage. Herringbone engineered hardwood flooring, geothermal heating & cooling system, storage locker and 1 parking space. The development has a gym, Salt and Ivy Spa, Janevca restaurant and Rosemead Hotel for your guests. Neighbourhood is a beautiful and historic beachside community, steps to Saxe Point Park, shopping and only minutes to downtown Victoria. A must see property! Call to arrange a showing - Veronica Crha*personal real estate corporation Re/Max Camosun (id:61048)
402 2850 Aldwynd Rd
Langford, British Columbia
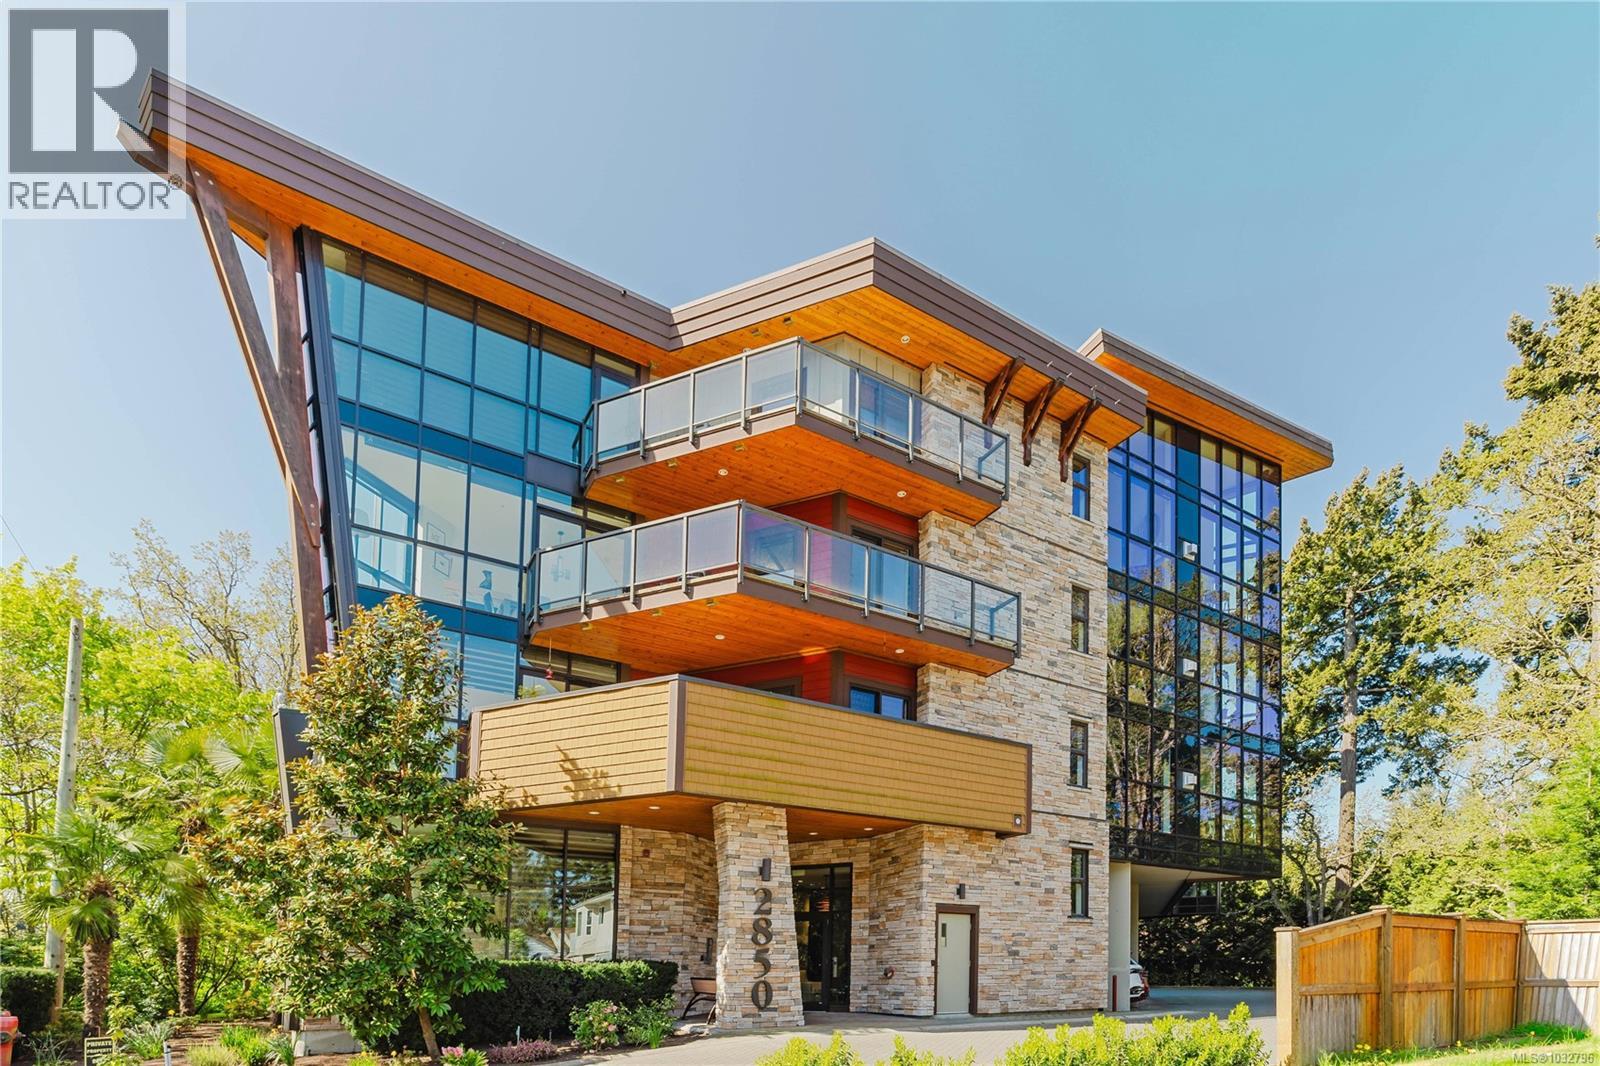
Open House Saturday, August 1 from 12-2PM. Welcome to The Fairwynd, an architecturally stunning condo tucked away on a quiet cul-de-sac overlooking The Royal Colwood Golf Course. This top floor, south facing home features 2 spacious bedrooms plus a separate den/office, 2 full bathrooms, & spectacular 16-foot vaulted ceilings. As you step inside, you will be greeted with natural sunlight & a warm, open living space featuring a cozy gas fireplace, vaulted ceilings & beautiful oak flooring. The gourmet kitchen offers quartz counters, an island with bar seating, gorgeous wenge cabinetry & S/S appliances including a gas range. Step outside onto the large south-facing balcony overlooking the 2nd hole of the golf course below. Other features include Gas On-Demand Hot Water, Heat Pump, heated tile flooring in the bathrooms, $ a Gas BBQ hookup on the balcony. This building is pet friendly, and the location is unbeatable: a short walk from an amazing array of amenities, including restaurants, parks, shopping and more! (id:61048)
2939 Humpback Rd
Langford, British Columbia
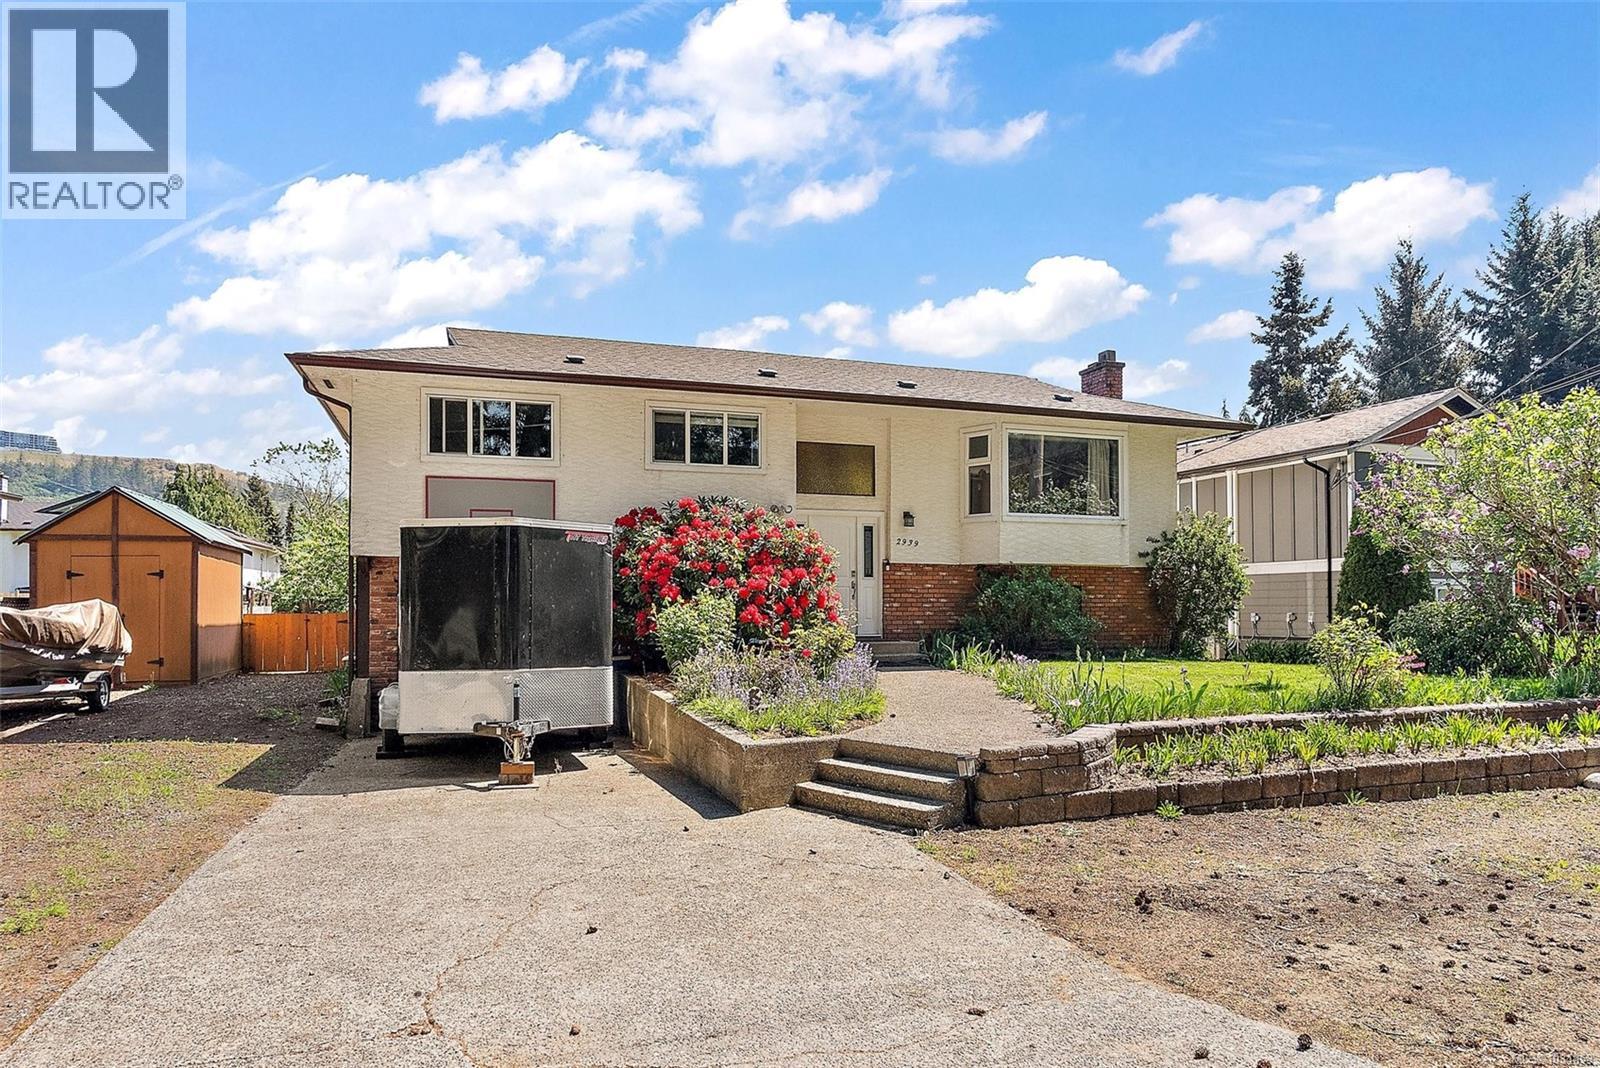
Welcome Home to the Goldstream Area! Nestled in one of the most sought-after, peaceful, and family-friendly neighborhoods, this beautifully updated 4-bedroom, 3-bathroom home offers over 2,100 square feet of comfortable living space designed for both everyday life and entertaining.The heart of the home is the bright, open-concept kitchen, featuring a center island with cooktop and oven, allowing the chef to stay connected with family and guests while enjoying an abundance of natural light. The spacious living room, complete with a cozy woodstove, creates the perfect gathering place year-round.Step through the dining room French doors onto the expansive 24’ x 12’ balcony—ideal for summer barbecues, morning coffee, or relaxing evenings overlooking the fully fenced, sun-filled backyard. Mature landscaping, a garden area with storage, and a welcoming fire pit make the outdoor space just as enjoyable as the inside. The upper level offers three generously sized bedrooms, including a primary bedroom with ensuite, along with a beautifully appointed five-piece main bathroom. Downstairs, you’ll find a large family room with a fireplace, a fourth bedroom, a three-piece bathroom, and unfinished space offering endless possibilities for additional living space, a workshop, or potential suite development.Additional highlights include a newer roof approximately 2022, ample dry storage, and exceptional parking with room for an RV, boat, multiple vehicles—or all three!Located just minutes from downtown Langford, Goldstream Park, schools, public transit, and an easy drive to both Sooke and Mill Bay, this home perfectly combines convenience, comfort, and outdoor living.Don’t miss your opportunity to own this wonderful home in one of the area’s most desirable neighbourhood! (id:61048)
3639 Farnsworth Rd
Cobble Hill, British Columbia
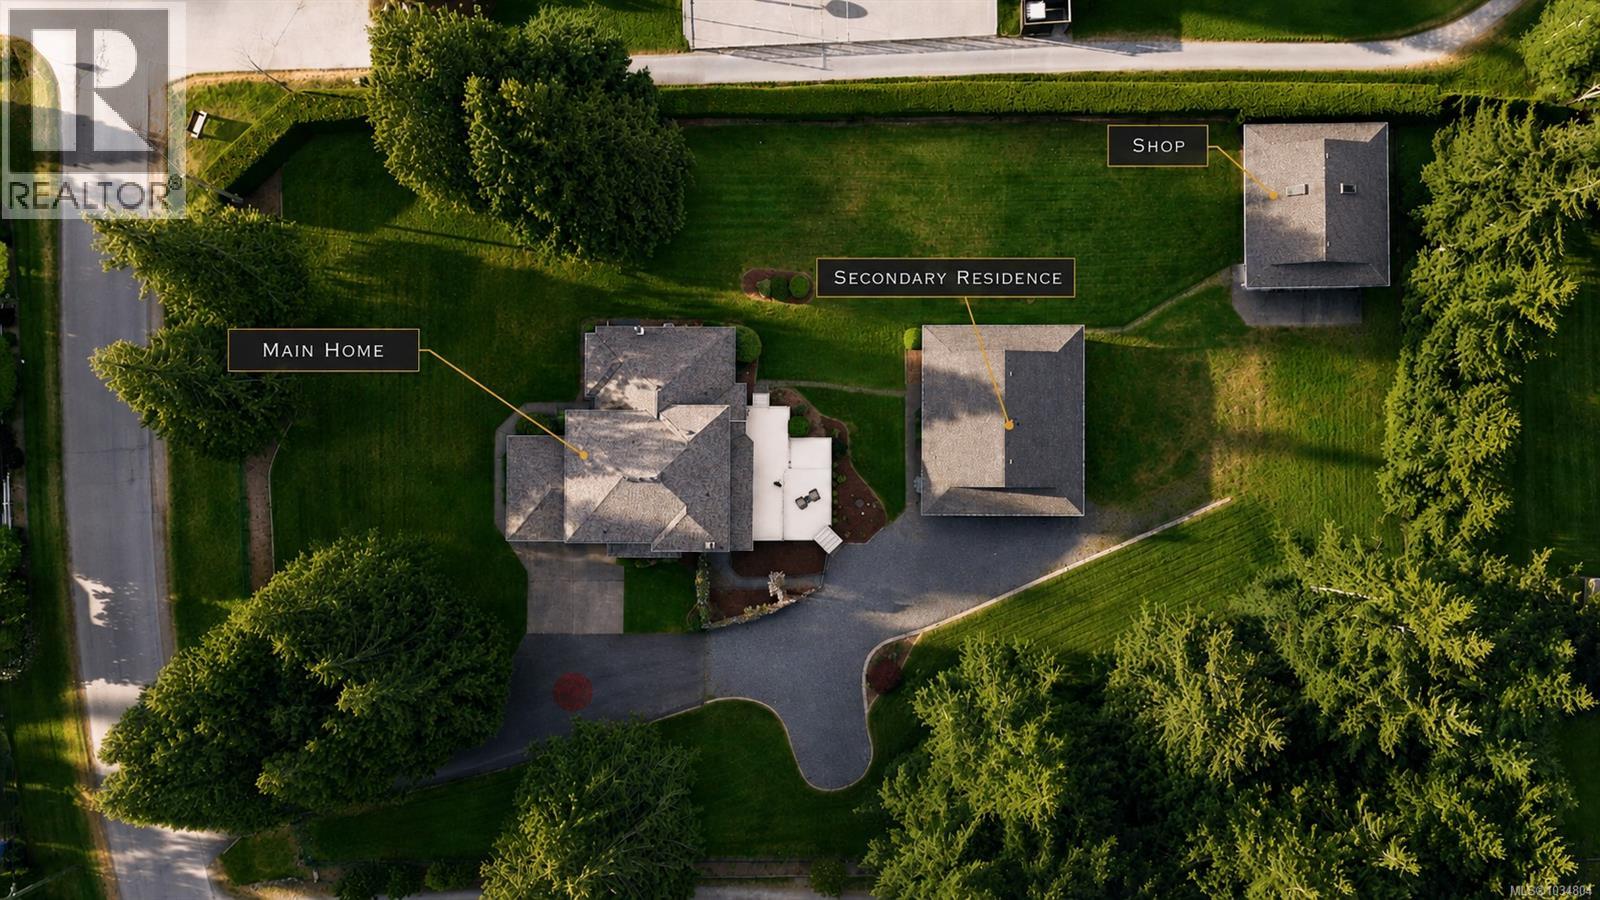
Two homes + a shop set on 1.32 flat, sun drenched acres in Cobble Hill’s sought after Farnsworth neighbourhood. The main residence offers over 2,600 sq ft with 4 bedrooms and 3 bathrooms, combining generous living spaces with everyday comfort, oak hardwood floors, and a heat pump with A/C. The secondary building includes a 3 piece bathroom and has been thoughtfully adapted into a wood workshop, gym, and large storage area, with a carport and existing hookups in place to restore as a self contained home. Ideal for multigenerational living or long or short term rental use. An over height shop provides exceptional space for RVs, boats, or equipment. Fully fenced and impeccably maintained with irrigation, ample parking, and a double tiered deck wired for a hot tub. Located next to Farnsworth Park with a sport court and just minutes to Shawnigan Lake, with quick highway access to amenities while still enjoying peaceful rural living. (id:61048)
2308 Renfrew Rd
Shawnigan Lake, British Columbia
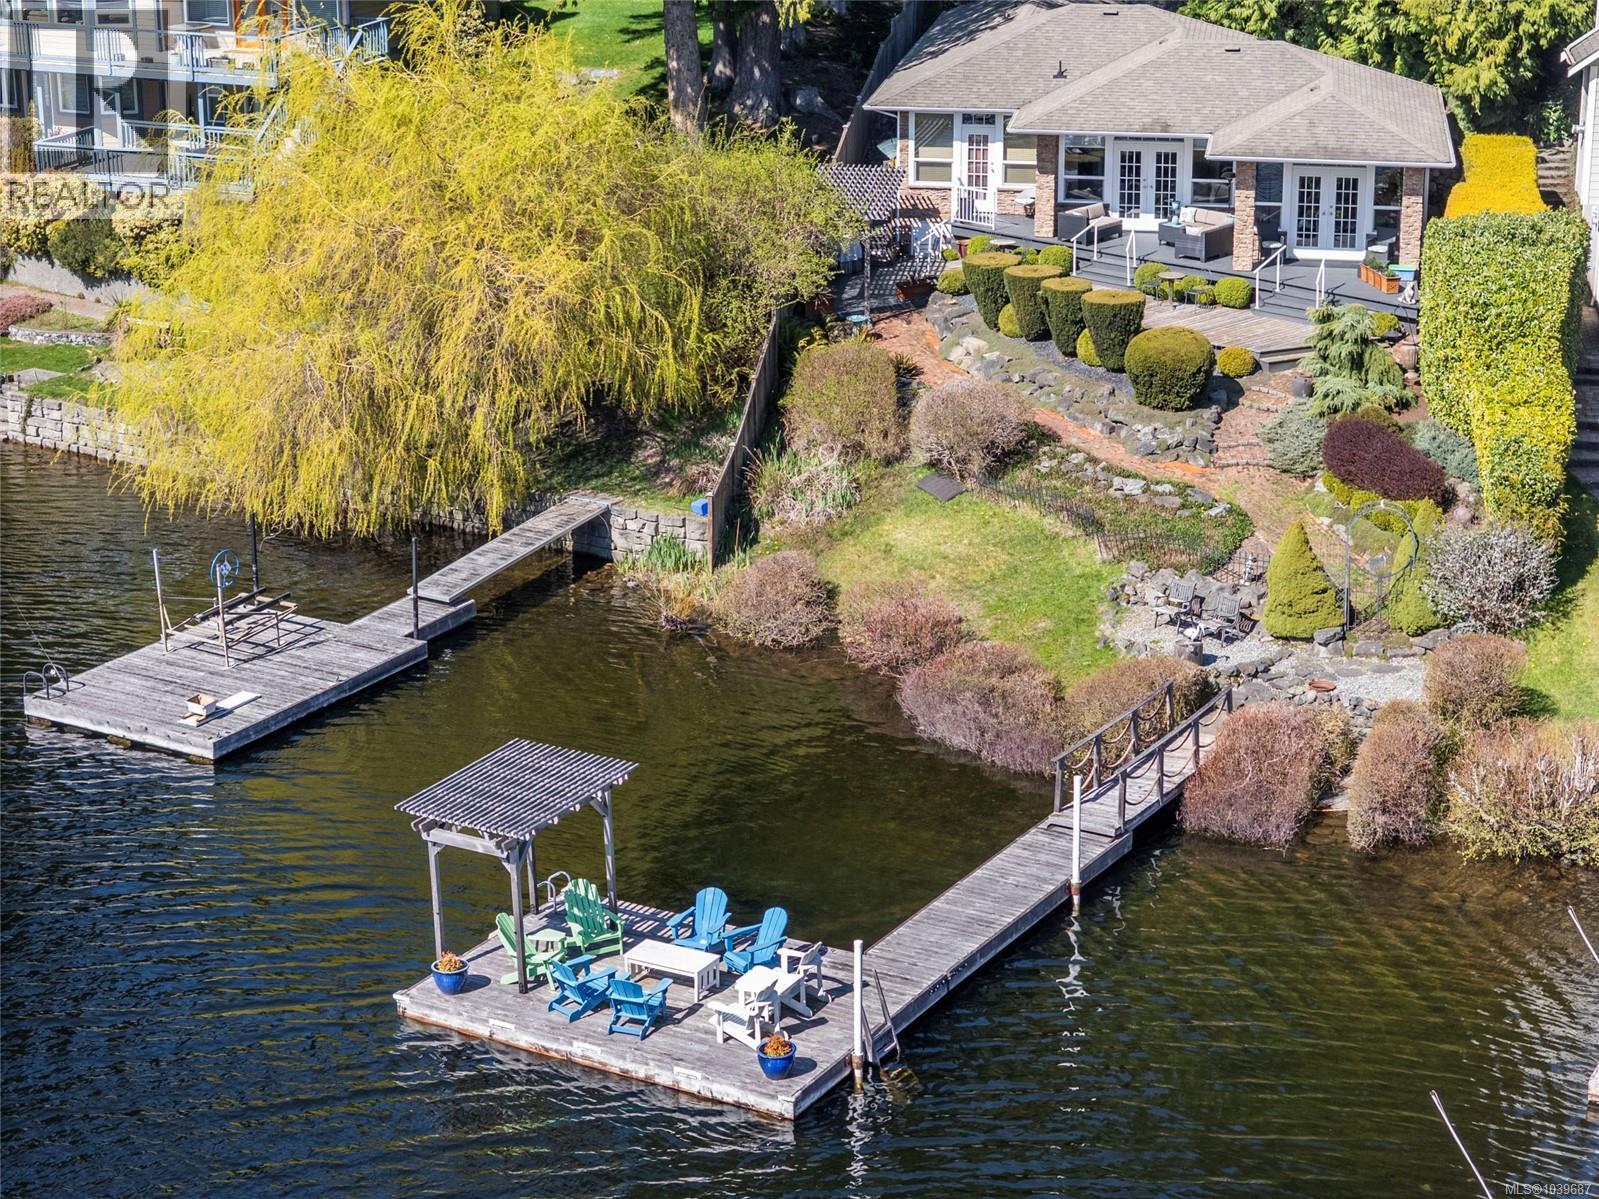
Experience luxury lakefront living on stunning Shawnigan Lake. Built as the seller’s dream home, this immaculate 3 bed, 2 bath rancher reflects quality craftsmanship and enduring comfort with heat pump for heating and cooling. Enjoy effortless one-level living with seamless indoor-outdoor flow. Perfectly positioned, on the desirable southerly exposed side of West Shawnigan Arm, for all-day sun. The expansive deck captures tranquil water views—ideal for relaxing or entertaining. Inside, a bright, well-appointed layout features large windows that frame the ever-changing lake. Beautifully landscaped grounds create a private, resort-like setting. A private dock offers direct access for swimming, boating, paddle boarding, or peaceful mornings on the water. A charming bachelor bunky provides stylish guest accommodation with its' own deck with views of the lake. Opportunities like this are seldom available, offering an exceptional lake lifestyle while creating lifelong memories. (id:61048)
6103 4201 Tyndall Ave
Saanich, British Columbia
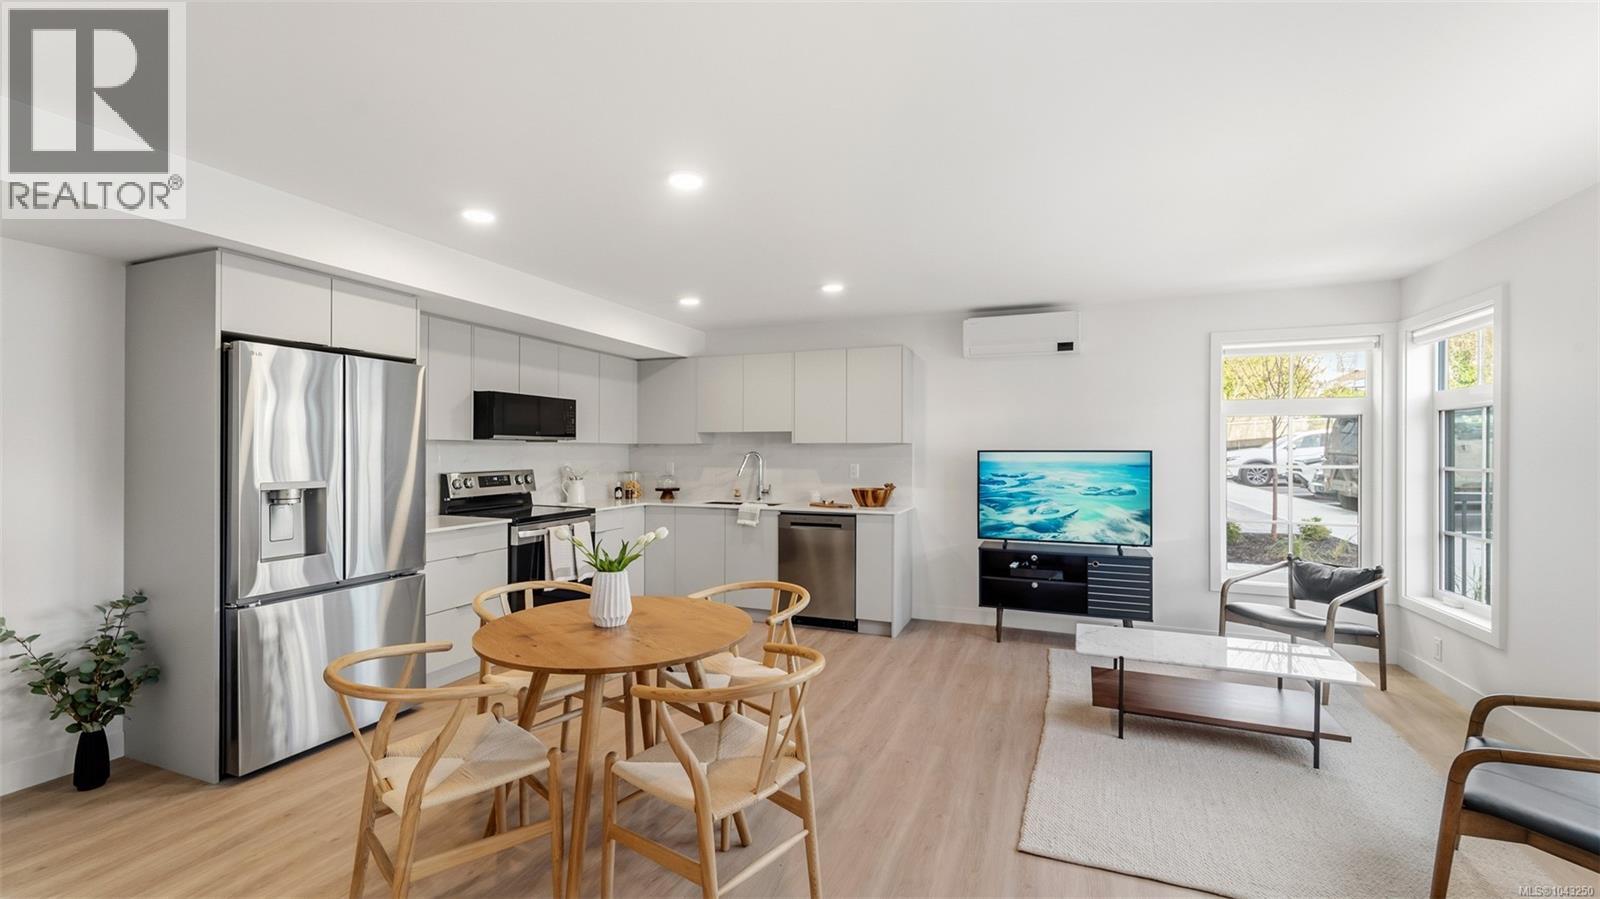
Attention UVIC Families!! A Cadillac and Tri-Eagle Community. Marlowe blends modern comfort with timeless style. This 1 bed ground-floor suite features a contemporary kitchen with stainless steel appliances, soft-close cabinetry, solid surface counters, and under-cabinet lighting. Enjoy resilient flooring, built-in closet organizers, and Hunter Douglas blinds throughout. Amenities include an outdoor BBQ area, secure bike storage with e-bike charging, and Modo Car Share membership. Includes a dedicated parking stall with EV-ready infrastructure. Nestled in the heart of the neighbourhood, Marlowe offers luxury, convenience, and accessibility in one perfect package. Home has AIR CONDITIONING. (id:61048)
7453 Veyaness Rd
Central Saanich, British Columbia
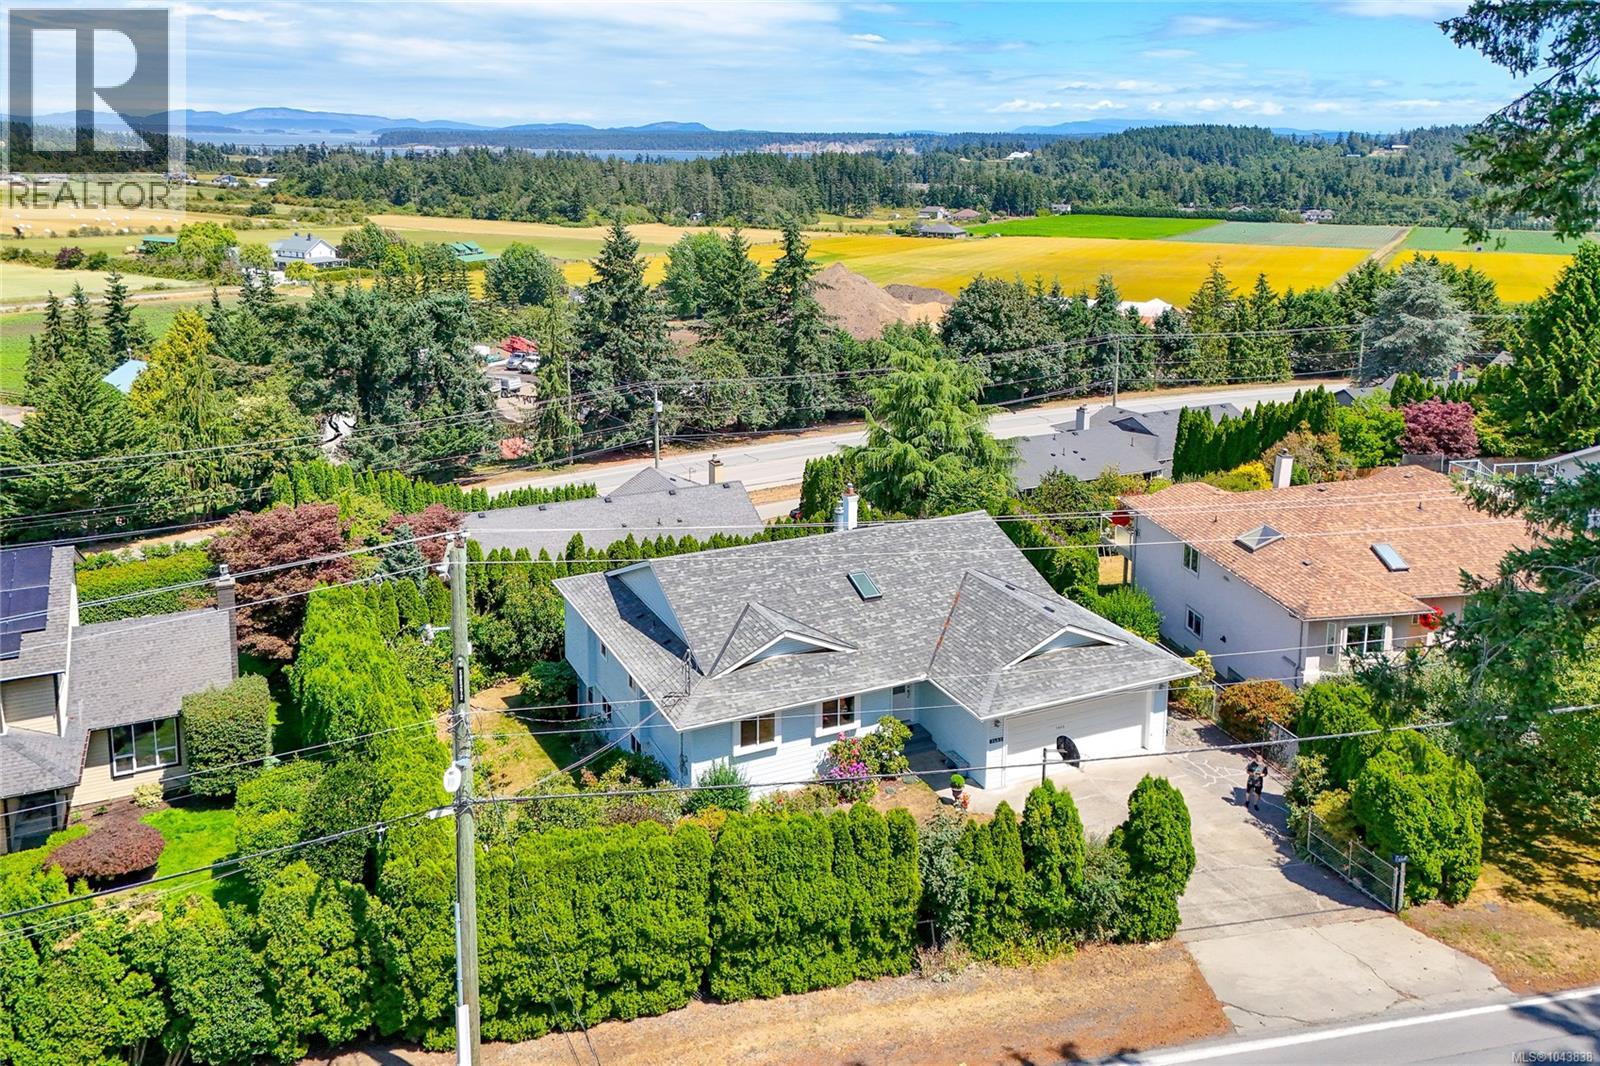
Welcome to 7453 Veyaness Rd - This well cared for home features main floor living with 3beds/2baths and a flexible lower floor with large family room and 1-2 bedroom self contained in-law suite (separate laundry). Enjoy views over the valley towards the water and islands with Mt. Baker in the background. There's a large deck just off the kitchen and back yard has a covered patio area with small workshop. The suite can be accessed from a side entrance or lower lever. Other features include a double car garage, skylights, 2 gas fireplaces, updated windows, a new roof in 2022 and new hot water tank in 2023. The fenced yard has side parking for a small boat or RV, deck & patio space with lots of established plants and garden beds. Ask your Agent for a list of all the great updates. (id:61048)