Presented by Robert J. Iio Personal Real Estate Corporation — Team 110 RE/MAX Real Estate (Kamloops).
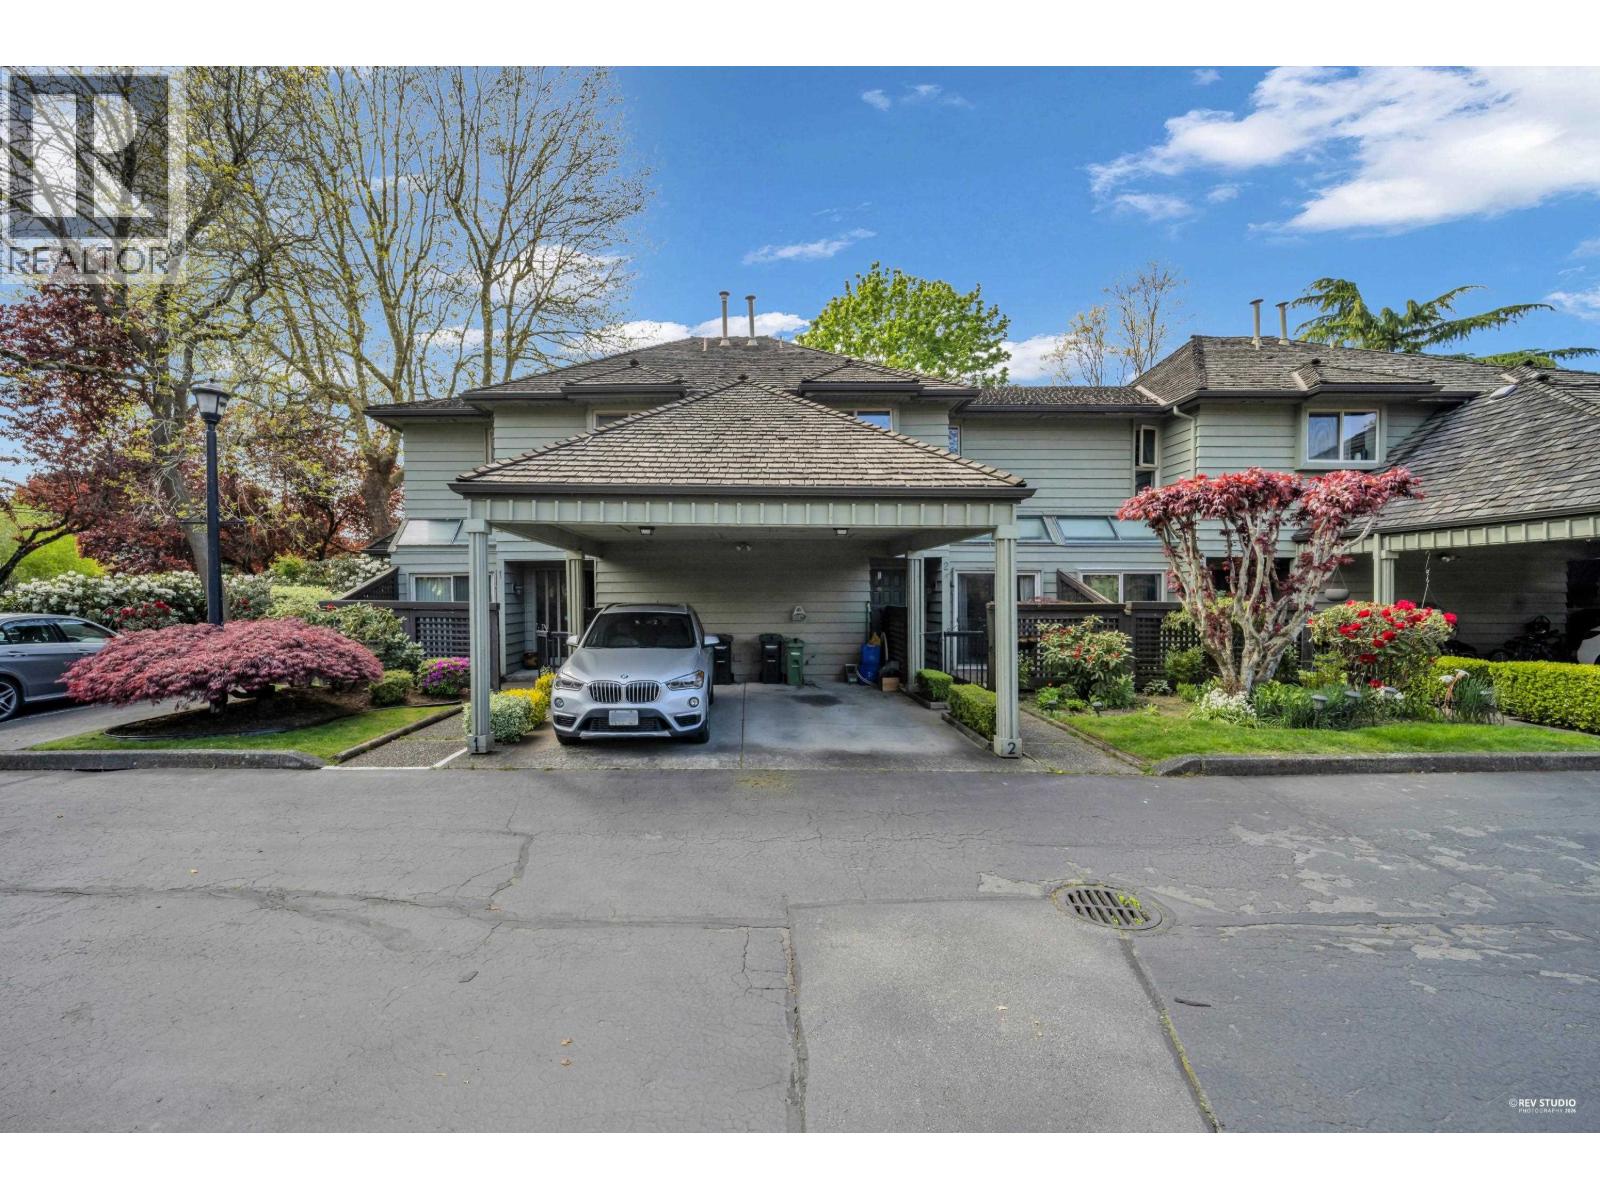
2 8311 Saunders Road
Richmond, British Columbia
Welcome to well known Heritage Park, 3 BDM, 3 BATH townhouse, located in the desirable, quiet area of centre of Richmond. Small 18 units complex, quaint, self-managed, park-like setting with well maintained and mature grounds. This spacious property overlooking park view from your own patio, stylish living room with some modern updates, 9' ceilings, gas fireplace, formal dining room+ eating area & large kitchen, newer quartz counter-top, lots of closet space and in suite storage. Great central location close to transit, restaurants, Walter Lee Elementary, Hugh McRoberts Secondary Schools, Childs World Preschool, South Arm Outdoor Pool, Richlea and Broadmoor Shopping Centres and Richmond Country Club. Two parking spots at your door. Open house: Sat & Sun, July 11 & 12, 2-4pm. (id:61048)
Maxworth Realty Inc.
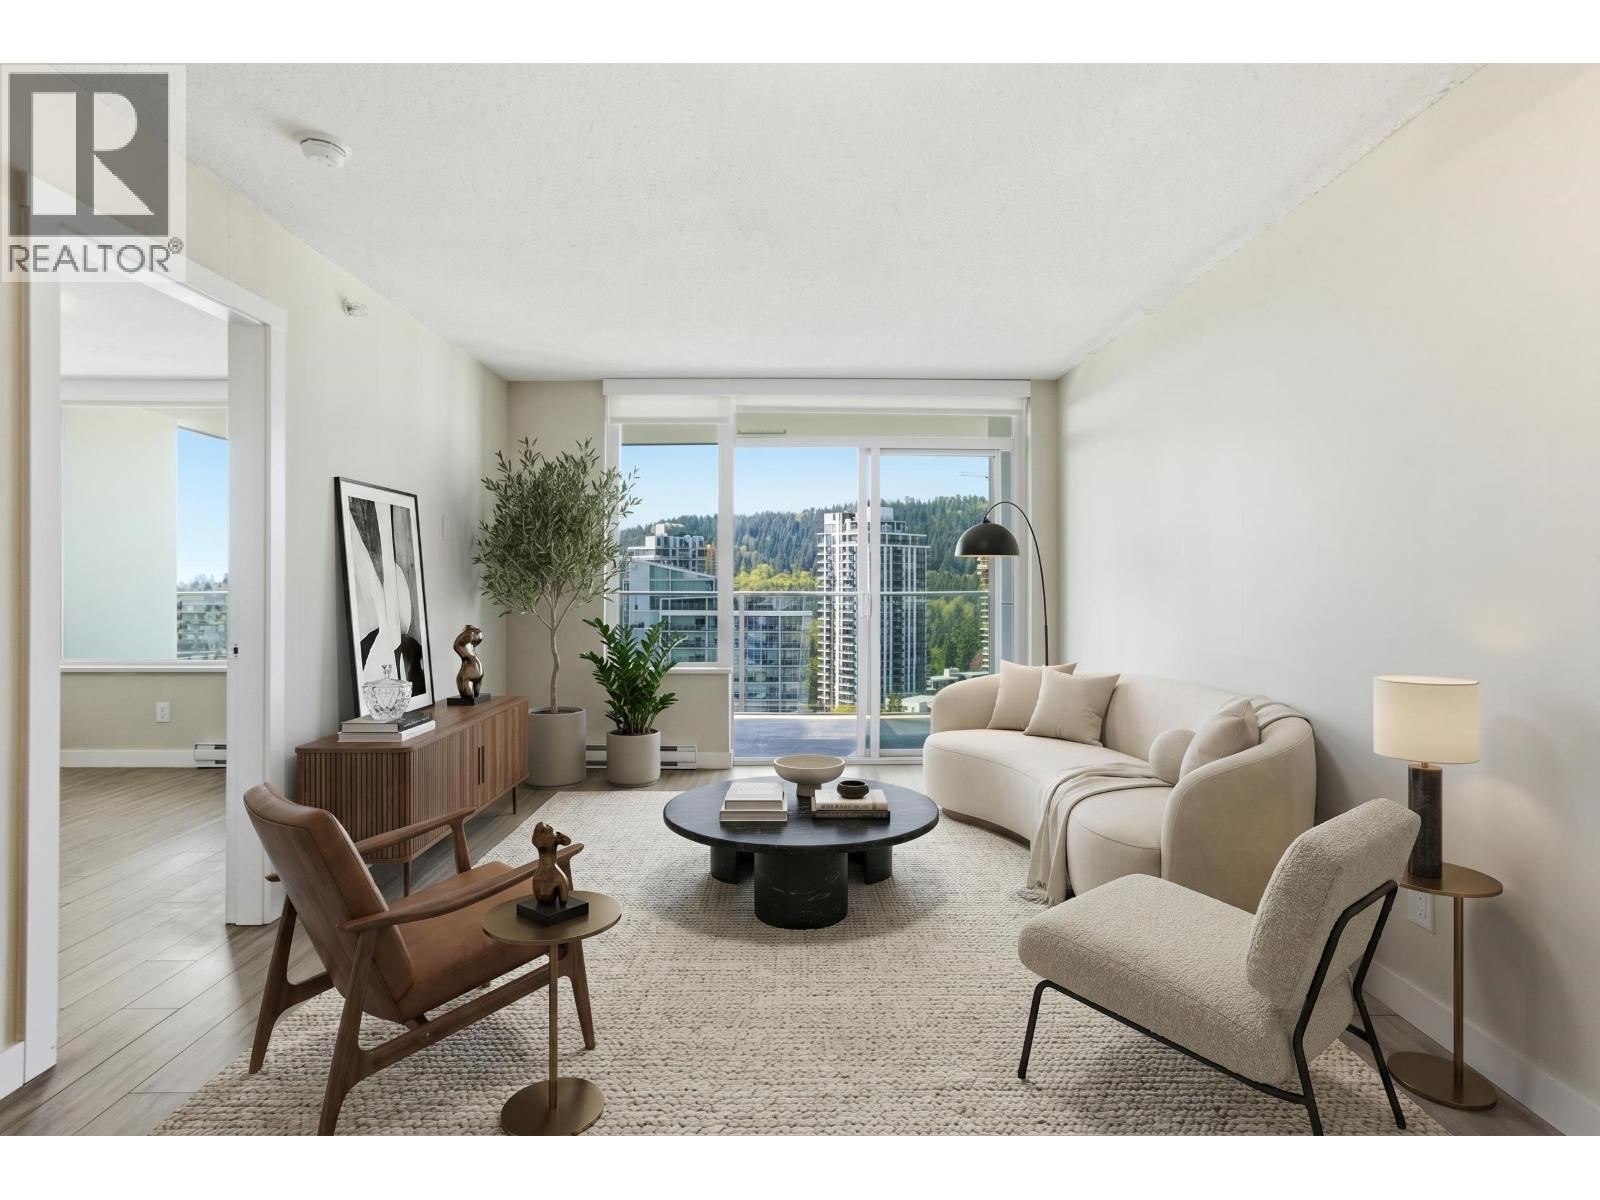
2103 570 Emerson Street
Coquitlam, British Columbia
Welcome to Uptown 2 by Bosa Properties. This well-designed 1-bedroom features a smart layout with a semi-ensuite bathroom accessible from both the bedroom and living area. Enjoy a spacious balcony with city and mountain views from the 21st floor. Steps to Burquitlam SkyTrain, Safeway, shops, cafes, banks, YMCA, and parks. Direct bus to SFU, ideal for students, investors, or end users. Short 5-10 min drive to Lougheed Town Centre and Koreatown. School catchment includes Port Moody Secondary (IB) and Dr. Charles Best Secondary. Central location with easy access to Burnaby, Coquitlam and Port Moody. Includes 1 parking and 1 locker. Open House July12th (Sunday), 2-4PM. (id:61048)
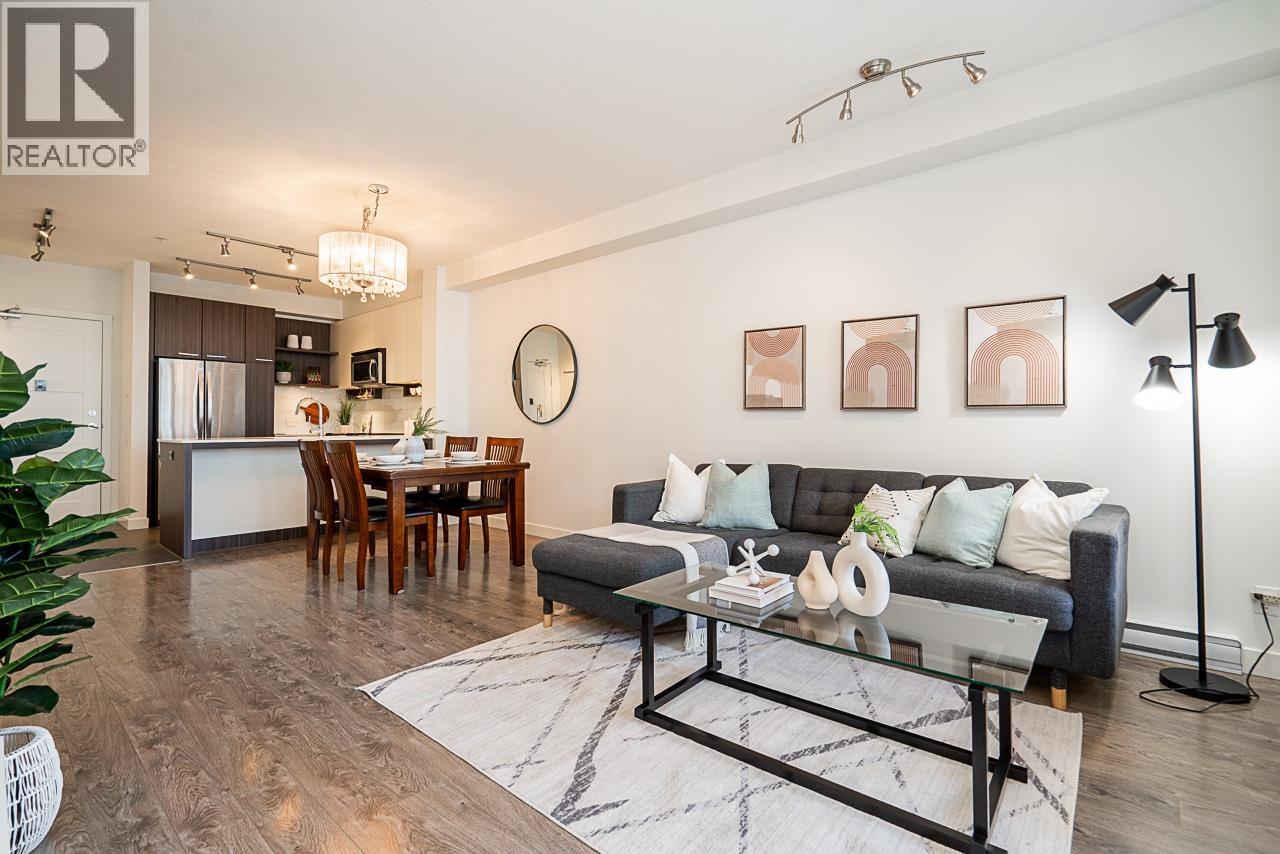
313 553 Foster Avenue
Coquitlam, British Columbia
Discover this unique 1 Bed + Den + 2 Full Bath condo by Mosaic Homes in Burquitlam! One of the most spacious 1 bed+den layouts in the area-an expansive living room that redefines what condo living can feel like. This Mosaic signature floor plan features 9ft ceilings and zero dead space. Timeless kitchen with full-sized appliances and large island for cooking and casual dining. The versatile den works as a bedroom, office, creative studio, or artist's workspace. Two full bathrooms set this home apart guests have their own space, your privacy protected. East-facing with lush garden views, beside Cottonwood Park. Steps to SkyTrain, YMCA, Safeway, Lougheed Mall and shops - yet quiet and residential. Urban convenience, neighbourhood tranquility. (id:61048)
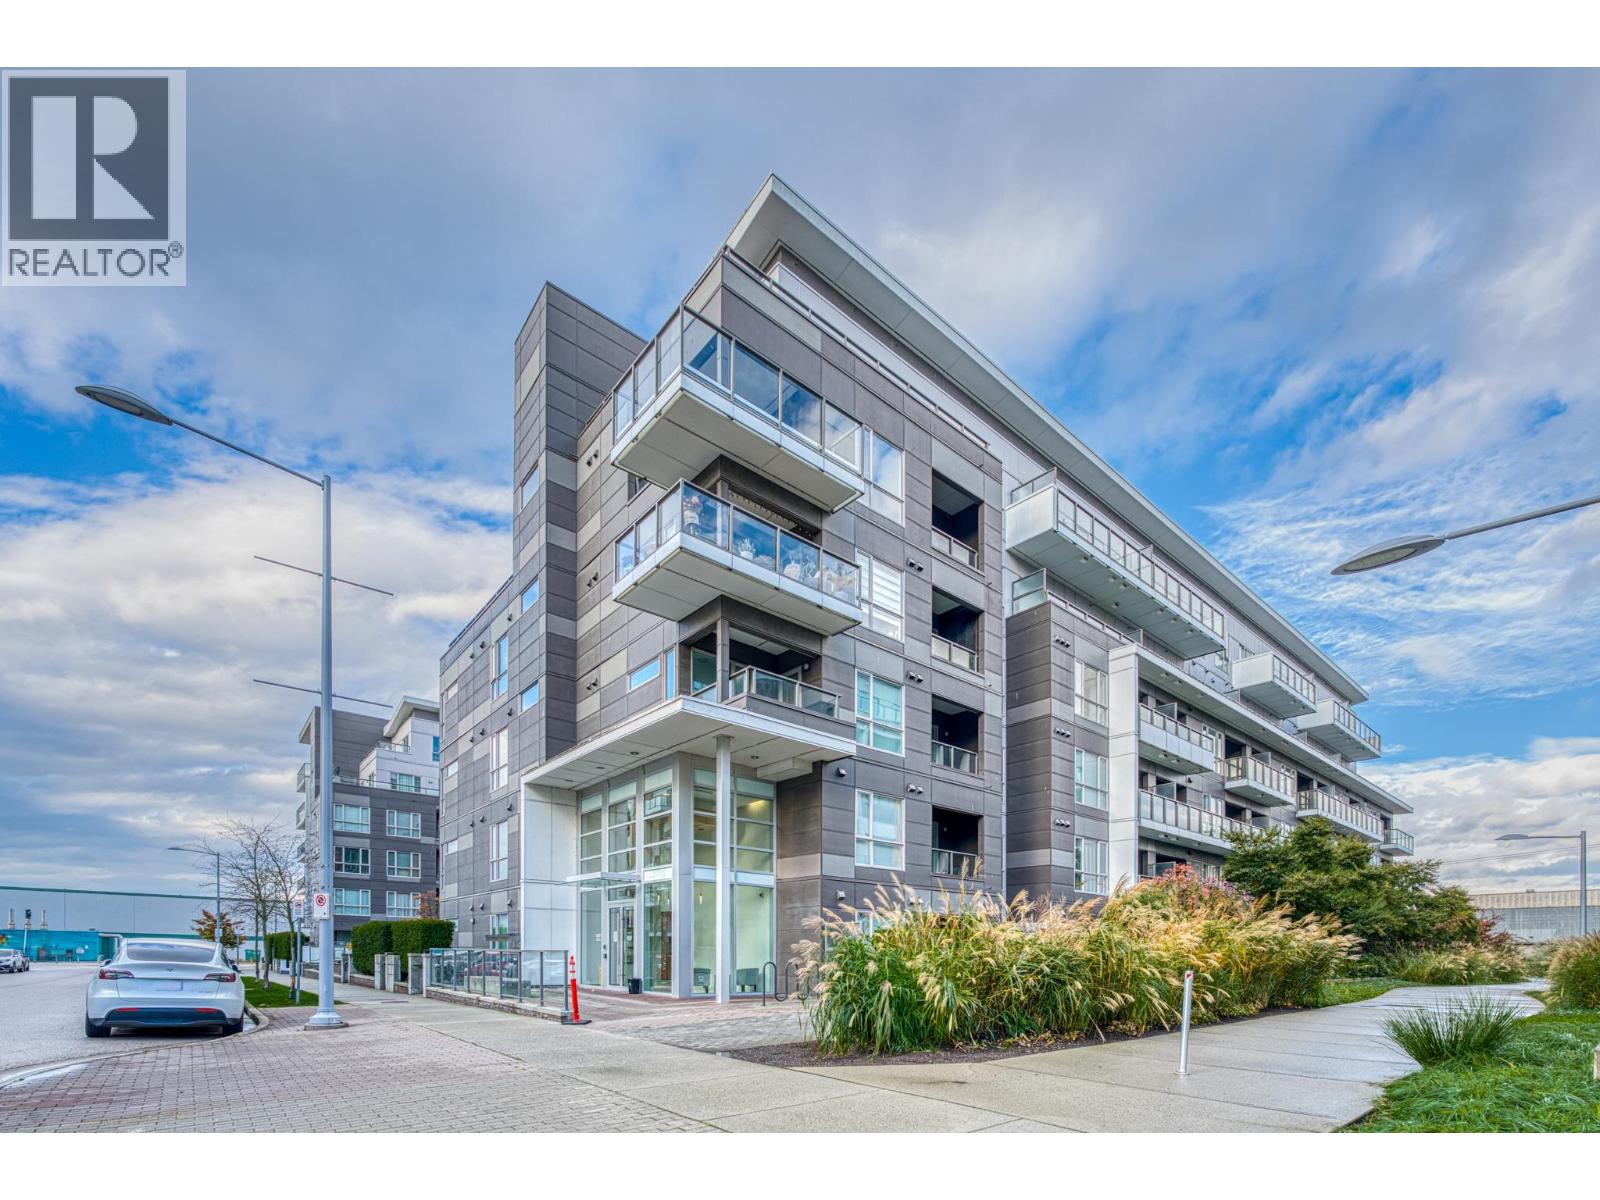
210 7008 River Parkway
Richmond, British Columbia
Immaculate 2 bed + large den at Riva, shows like new! Quiet inside-facing unit in a convenient, highly livable location. Bright open layout with a spacious living room and generously sized bedrooms. Features an oversized U-shaped kitchen with wide counters, premium finishes and high-end appliances, plus oak hardwood floors and soft-close cabinetry. Large patio extends living space. Versatile den fits a bed-ideal for guests or office. Enjoy mountain views now and future garden views, with rooftop garden just steps away. Central A/C & heating, 5-piece ensuite. Includes oversized parking & locker. Resort-style amenities: gym, pool, sauna, concierge & more. Built by Onni. Steps to Oval, T&T, SkyTrain & Lansdowne Mall. Open House: JULY 5, sun 2-4pm (id:61048)
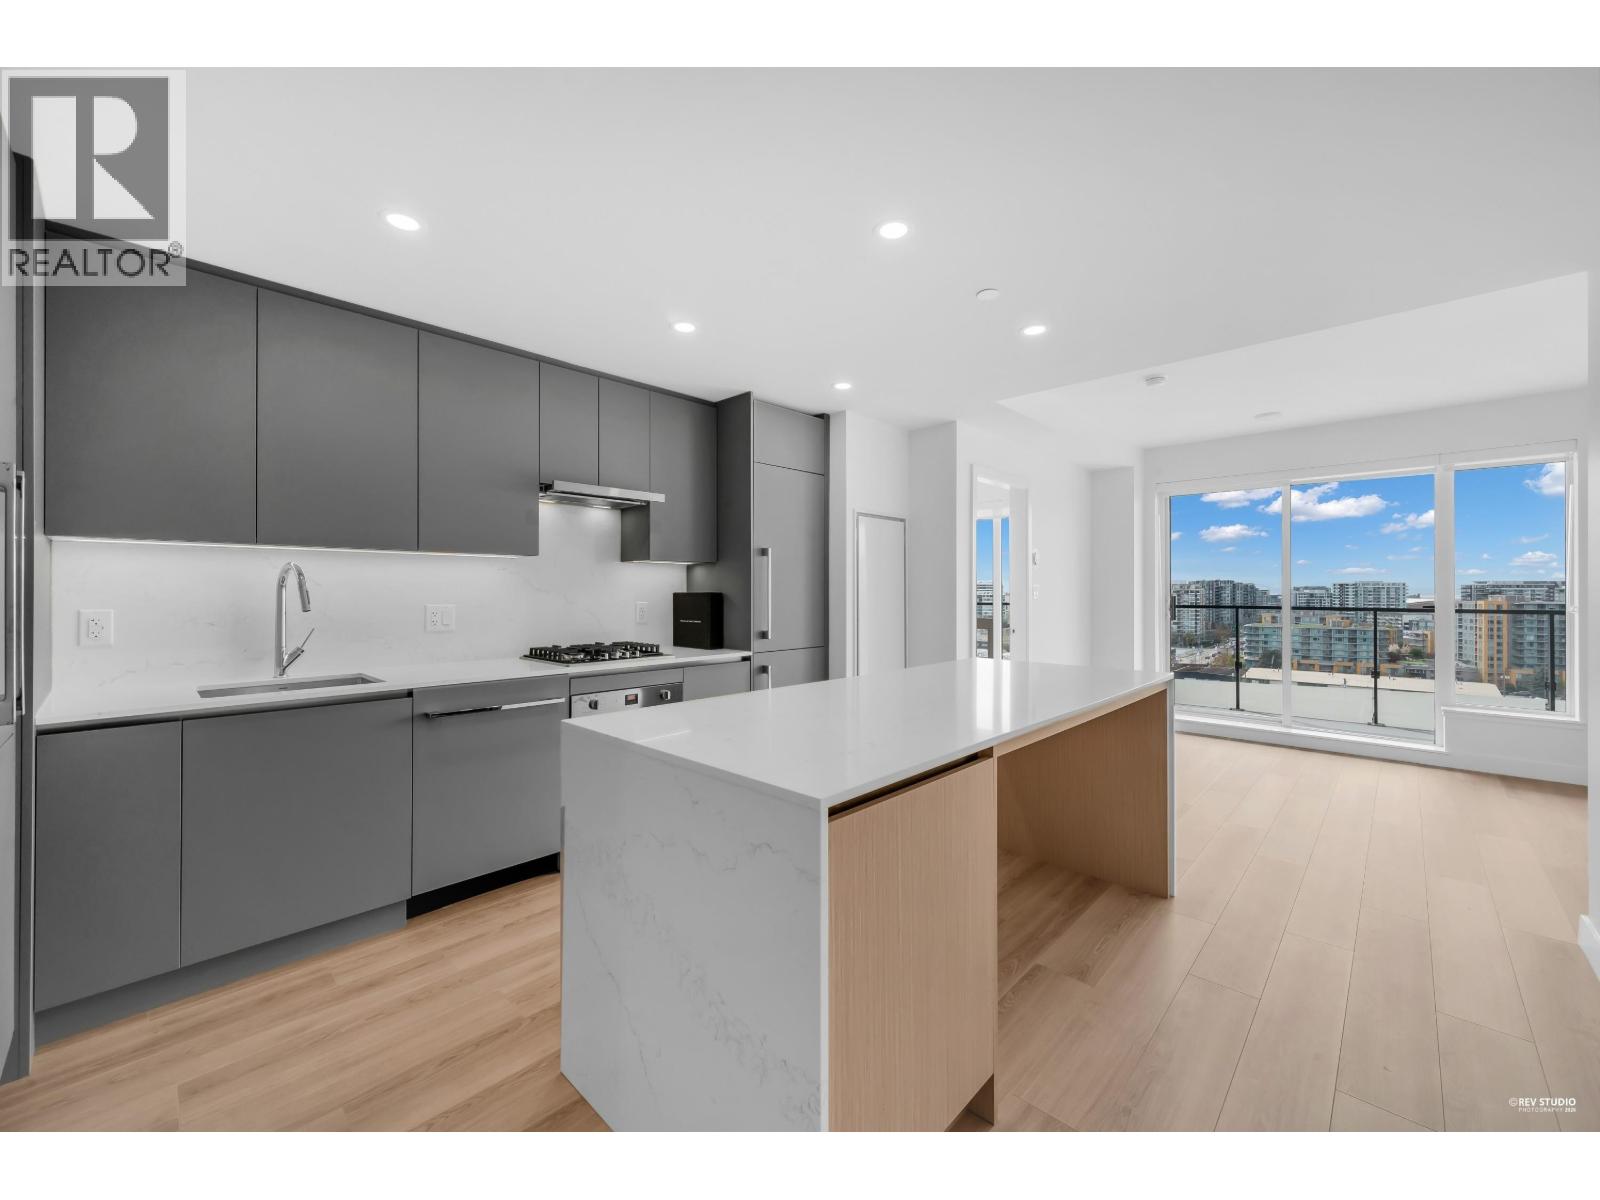
1306 5520 Mcnaughton Road
Richmond, British Columbia
Experience unmatched convenience at Luxe Lansdowne. This west-facing 1-bedroom home offers an efficiently laid-out floorplan with laminate flooring throughout and a bright, open living space that maximizes natural light and functionality. Enjoy over 8,000 SF of indoor amenities and 31,000 SF of outdoor space including concierge service, co-working lounge, outdoor pool with cabanas, sauna, gym, chef's kitchen/lounge, guest suites, and a dedicated dog run. Steps to the SkyTrain, shopping and dining, and only minutes to YVR - everything you need, exactly where you need it. (id:61048)
Sutton Group-West Coast Realty
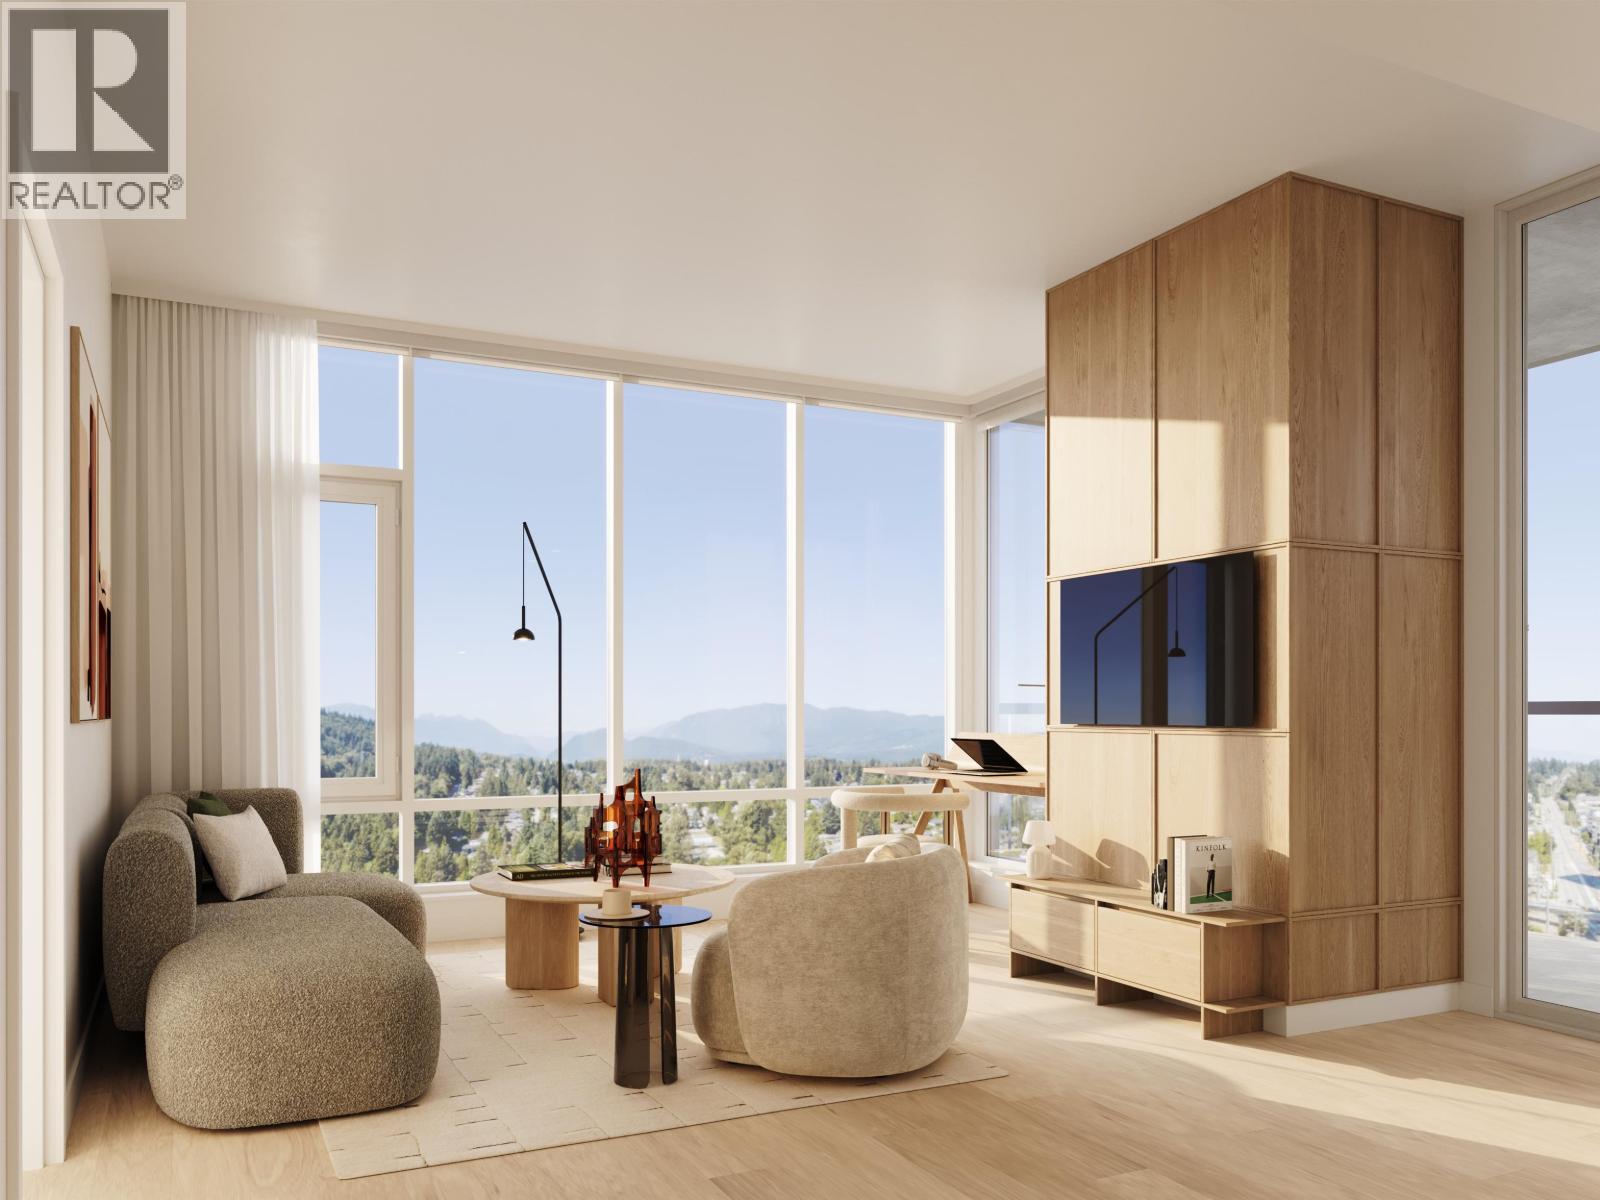
702 609 Tyndall Street
Coquitlam, British Columbia
IRONWOOD by Qualex-Landmark is located at the gateway of West Coquitlam and boasts a stunning design by renowned architect James Cheng. Ironwood exemplifies the EXCEPTIONAL QUALITY and attention to detail for which Qualex-Landmark, with 30+ years of experience, is known. This exclusive residence offers breathtaking VIEWS and spacious homes with HIGH-END finishes. Interiors feature luxurious ITALIAN cabinetry, Bertazzoni appliances, and custom millwork. Residents will indulge in 27,000+ square feet of top-tier amenities, incl. the Vista Sky spa. Only a 5min walk from Burquitlam Skytrain Station & Plaza. IRONWOOD offers exceptional value in the neighbourhood. List price is after incentives. Under construction. Est. completion late 2028. Sales centre located at 622 Kemsley Ave, Coquitlam. (id:61048)
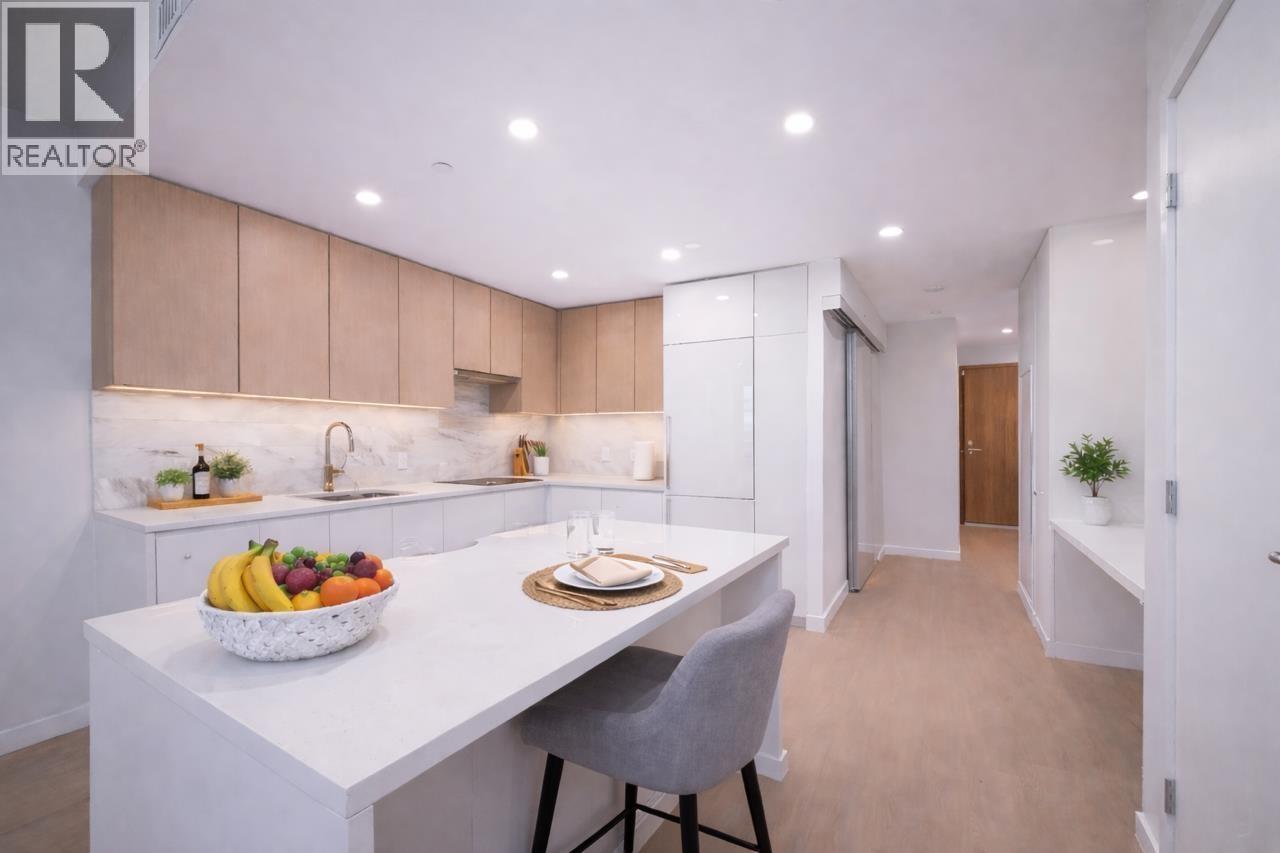
909 2108 Gilmore Avenue
Burnaby, British Columbia
A premier high-rise residence located in the heart of Burnaby. Just steps from Gilmore SkyTrain Station and the upcoming T&T Supermarket. This brand-new Junior 2-bed, 2-bath home features a modern layout with city and mountain views. High-end finishes include air con, Fulgor Milano gas cooktop, Blomberg appliances, quartz countertops. Residents enjoy access to over 75,000 sq. ft. of Resort- Style amenities, including indoor/ outdoor pools, fitness facilities, a bowling alley, business center, karaoke room, music room, study rooms, kids playrooms, Steam/ Sauna room and more. Parking stall equipped with a professional Level 2 EV charger, offering exceptional convenience for EV owners. 1 storage locker and 1 bike locker included. Open House: Sunday 12/7 11am-1pm (id:61048)
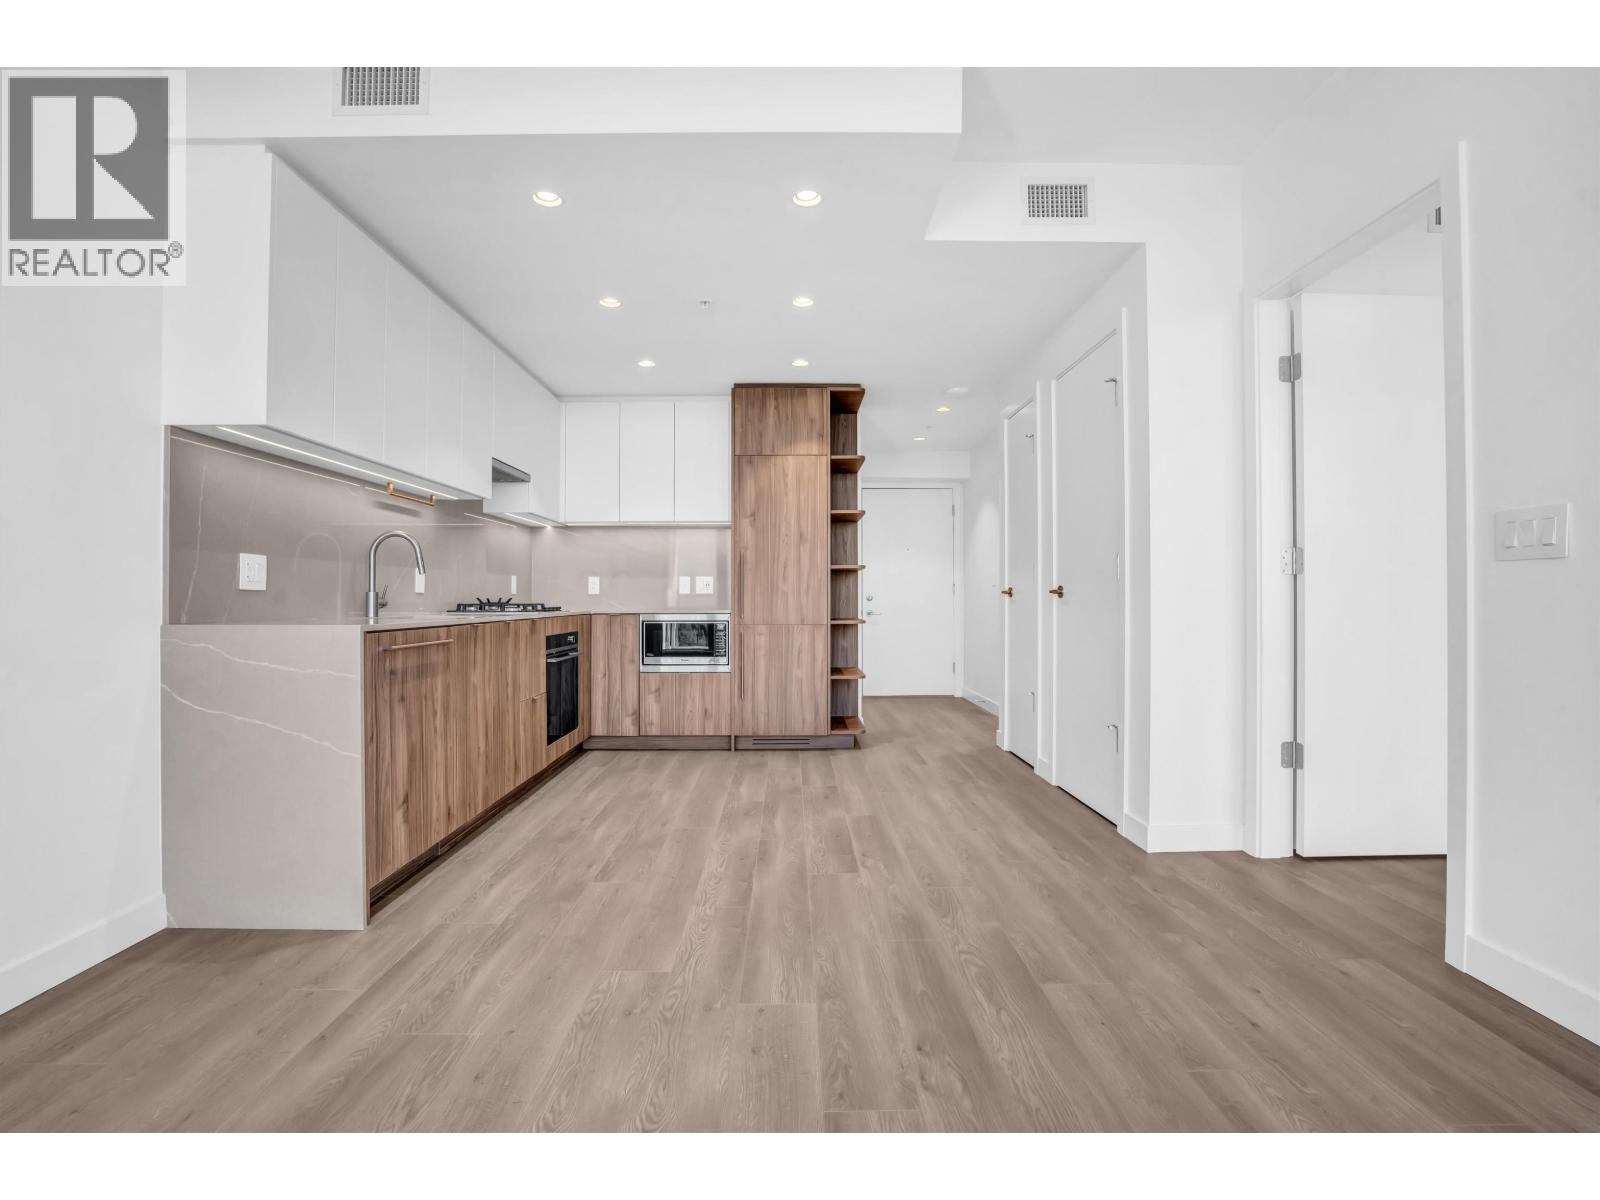
1605 505 Nelson Street
Coquitlam, British Columbia
Step into modern living at West by Beedie with this bright and spacious 1 bed + den home featuring an open-concept layout and floor-to-ceiling windows capturing sweeping northwest to south views of Burnaby Lake, city skyline, and stunning sunsets. The sleek kitchen is equipped with premium Fisher & Paykel appliances and elegant stone countertops, perfect for everyday living and entertaining. Enjoy a full range of amenities including a fully equipped gym, sports court, stylish party room, guest suite, and an outdoor lounge with BBQ area. Located in the heart of Austin Heights, just steps to Safeway, shops, cafes, and everyday essentials. A perfect blend of comfort, convenience, and modern design. (id:61048)
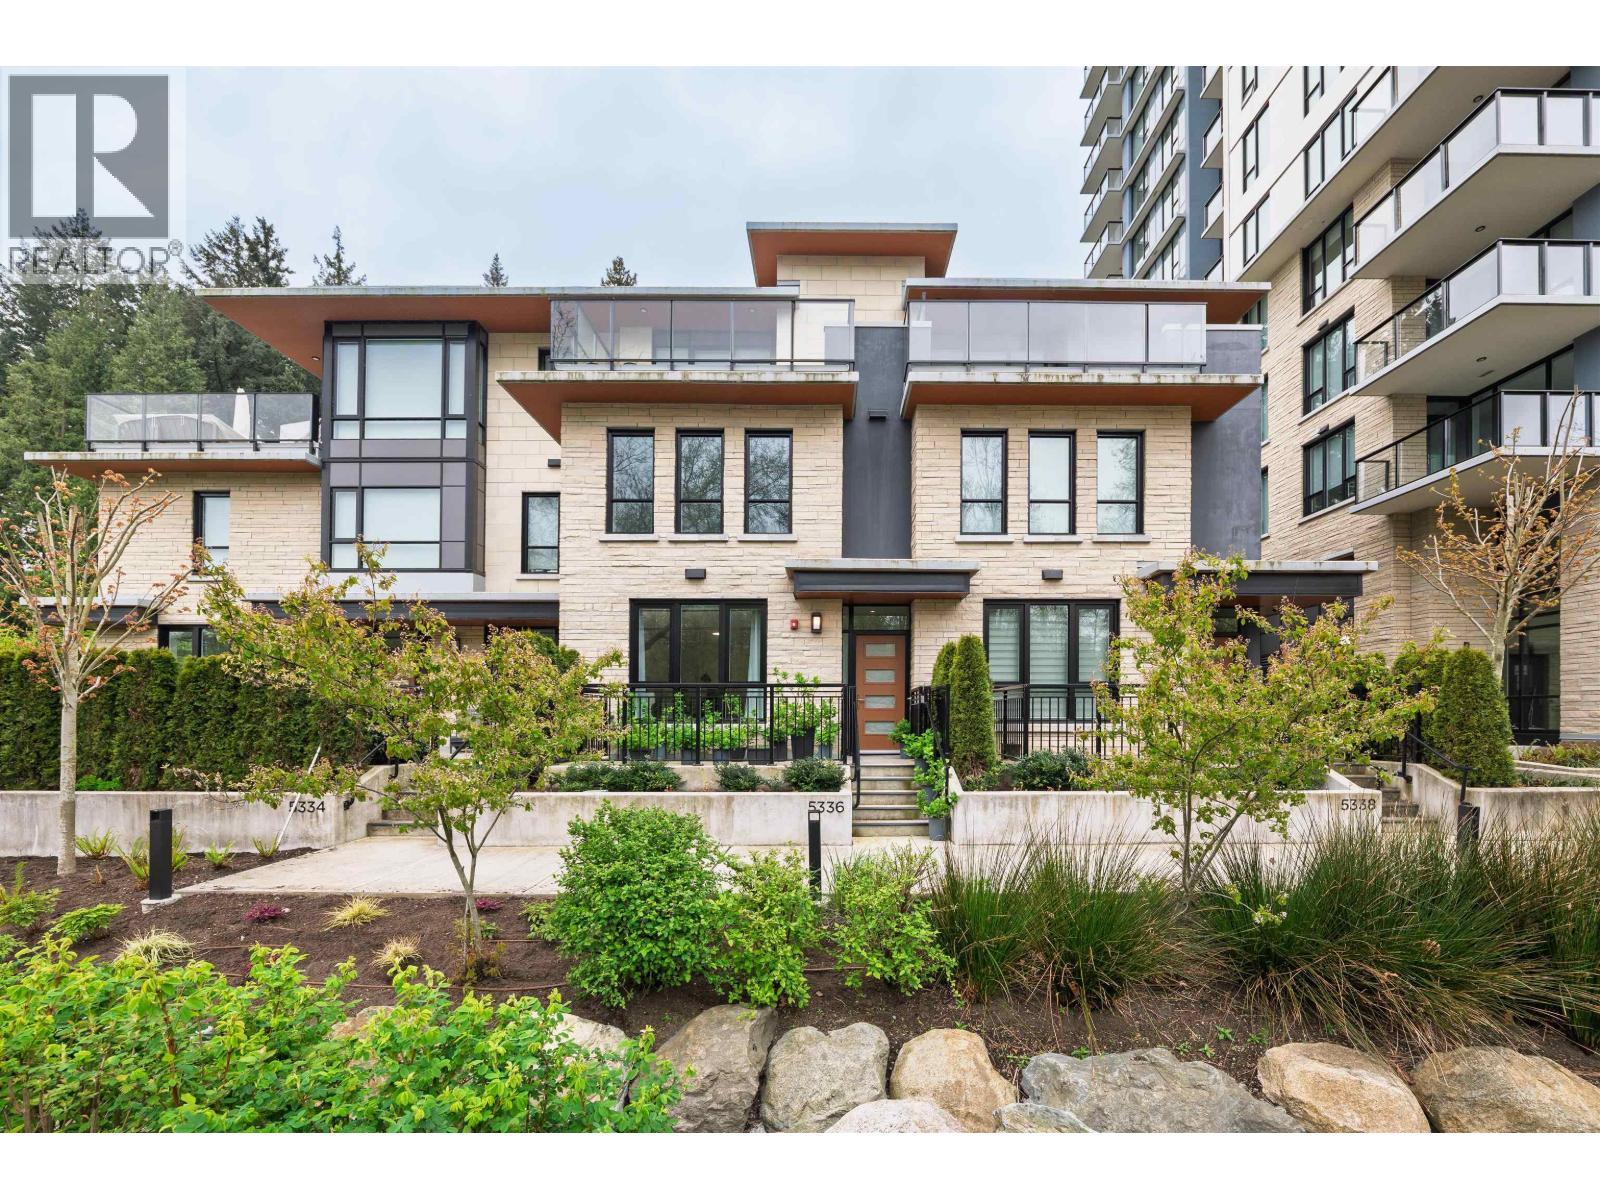
5336 University Boulevard
Vancouver, British Columbia
South-facing 4-beds concrete townhome at CedarWalk by Polygon, ideally located in the heart of UBC, Offering 2,083 sqft of interior space plus ~800 sqft outdoor living,Blends the comfort of a house with convenience of campus living. Open-concept main floor is filled with natural light, featuring 9' ceilings, floor-to-ceiling windows, & engineered hardwood flooring throughout. Modern kitchen is equipped with Miele appliances, designed for both everyday living & entertaining. Upstairs includes 3 generously sized bedrooms, two full baths, and a functional laundry ideal for families. The top floor is dedicated to a penthouse-style primary suite, complete with a private balcony overlooking a serene garden, offering rare privacy & tranquility. Enjoy the convenience of a private garage with 2 parking spaces & a storage locker.Just steps away from Urban Fare, restaurants, parks, and all daily amenities -Located in the sought-after school catchment of Norma Rose Point School & U Hill Secondary School. (id:61048)
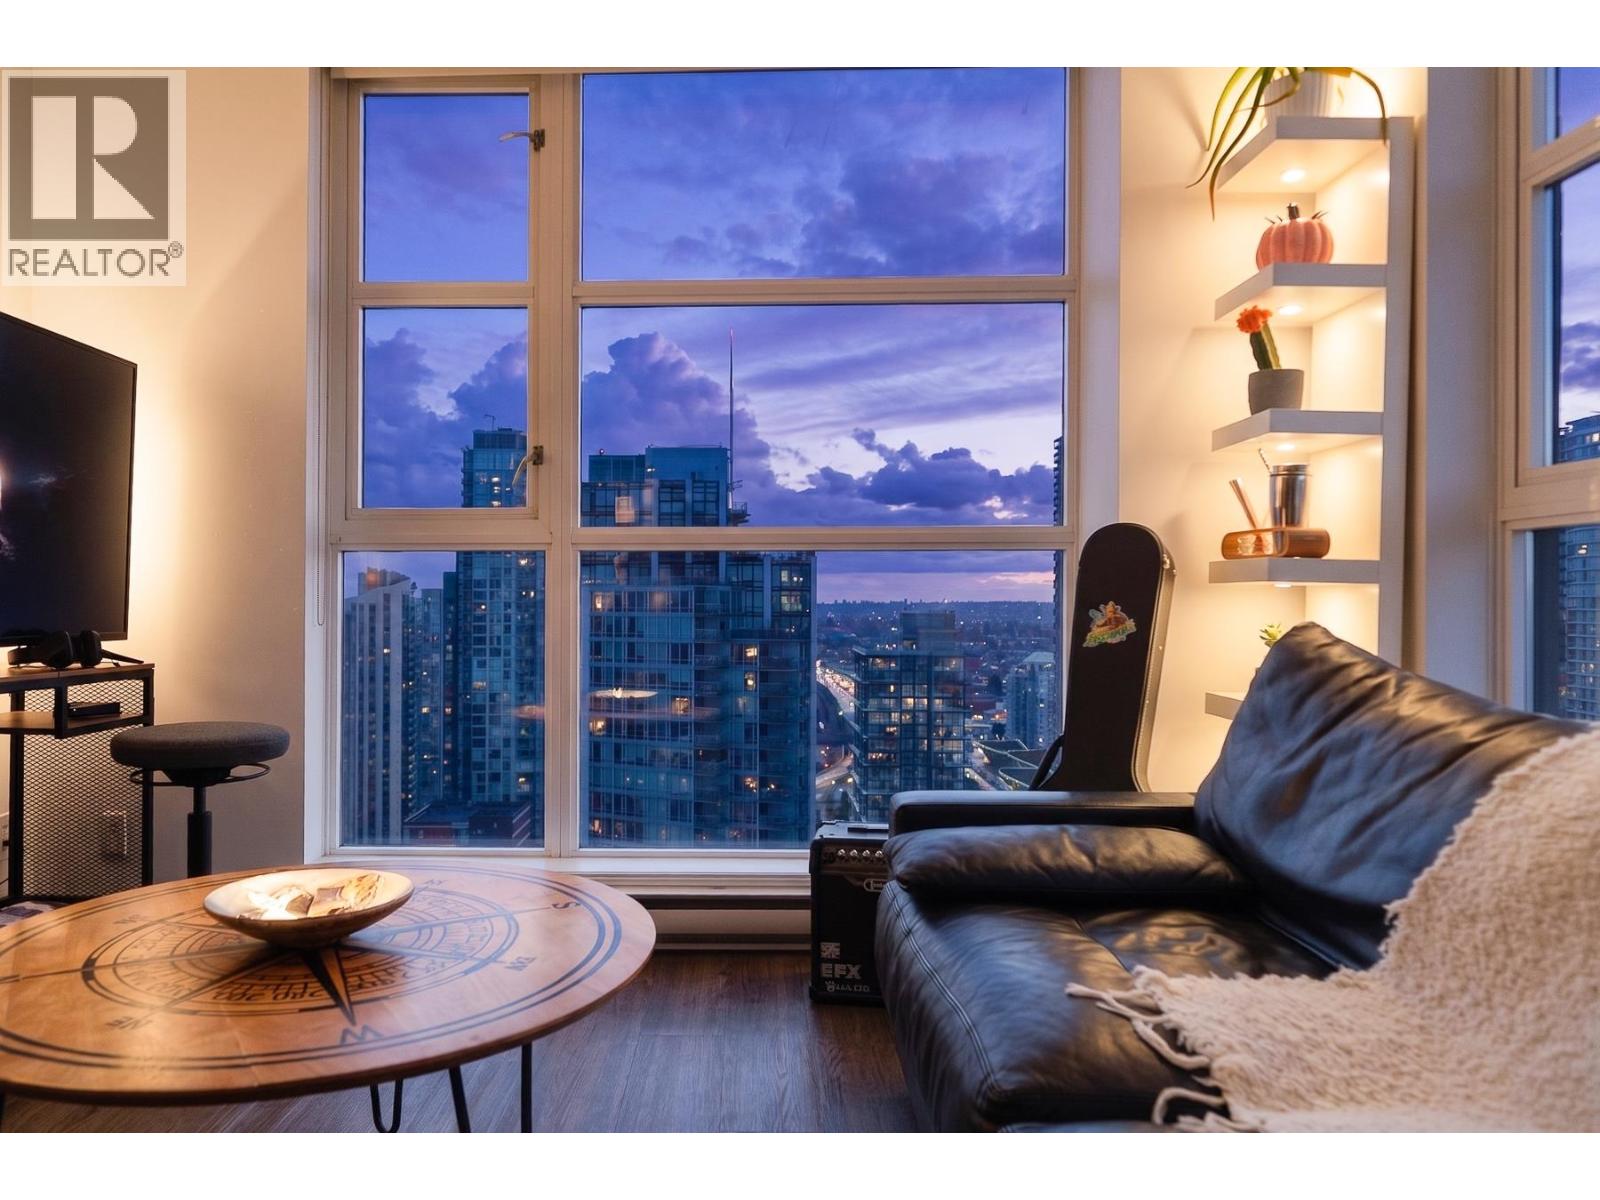
2908 1199 Seymour Street
Vancouver, British Columbia
Beautifully positioned at Brava in downtown Vancouver, this bright corner 1 bedroom + den home is defined by its stunning views over False Creek to English Bay. A close second is the exceptionally efficient floor plan, where every square inch is thoughtfully designed and well utilized. Floor-to-ceiling windows bring in an abundance of natural light, while the layout offers a proper den and a smartly converted walk-in closet. Set just steps from the seawall, parks, shopping, dining, and rapid transit, this home also enjoys access to Brava's impressive amenities, including an outdoor pool, fitness facilities, guest suites, and 24-hour concierge. Includes 1 parking stall and 1 storage locker. (id:61048)
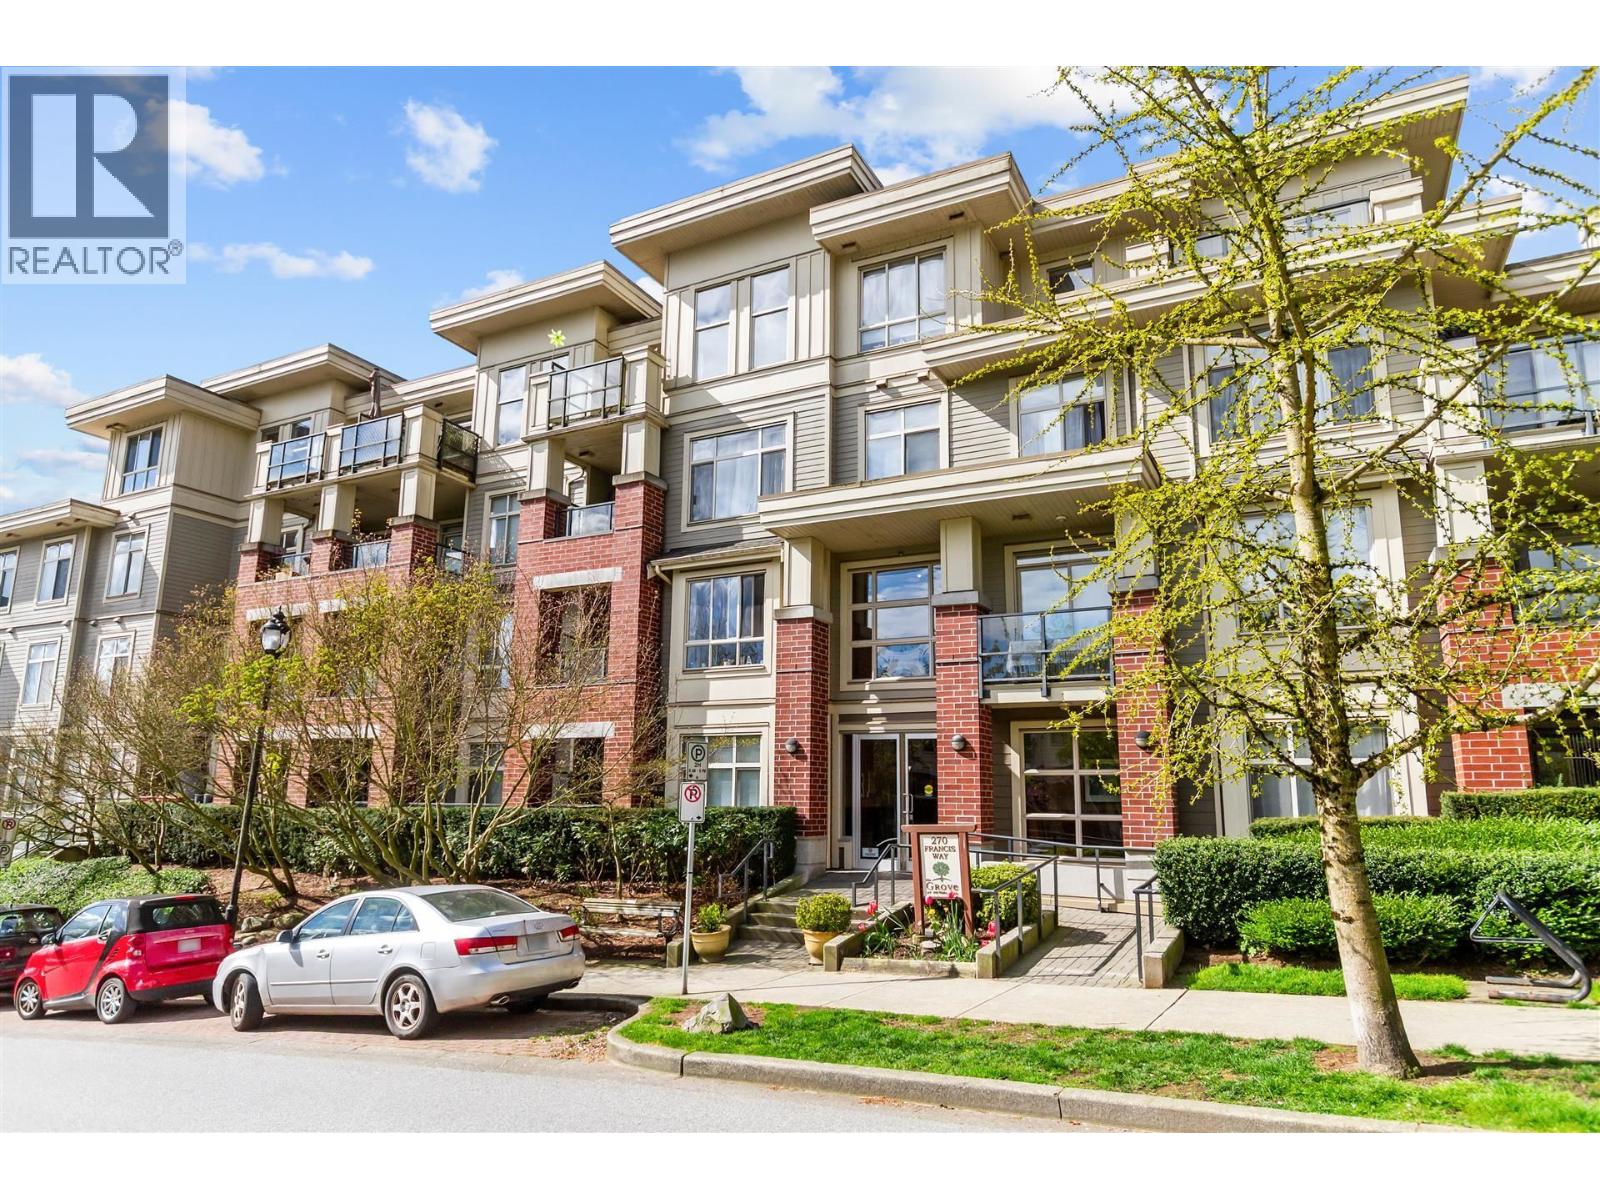
305 270 Francis Way
New Westminster, British Columbia
what a beautiful rancher style, bright 3rd floor corner suite at "The Grove at Victoria Hill", built by Awarding Winning Developer "ONNI". Stunning, open spacious 1267 SQFT floor plan, 3 bedrooms, 2 full bathrooms, and an entertaining sized balcony which overlook slush landscaped gardens.Beautiful lush views. Quality finishing with 9' high ceiling, premium flooring in living room and dinning room. Chefs kitchen highlights light wood cabinetry, granite countertops, stainless steel appliances. 2 secure parking, storage locker and bike rack. Access to the boiler house which is home to a fantastic gym, theather, library and more. Steps to Queens Park, Glenbrook Ravine Park. Aquatic and Community Centre, Ecole Glenbrook Middle School, and Herbert Spencer Elementary School. DON'T MISS THIS ONE! (id:61048)
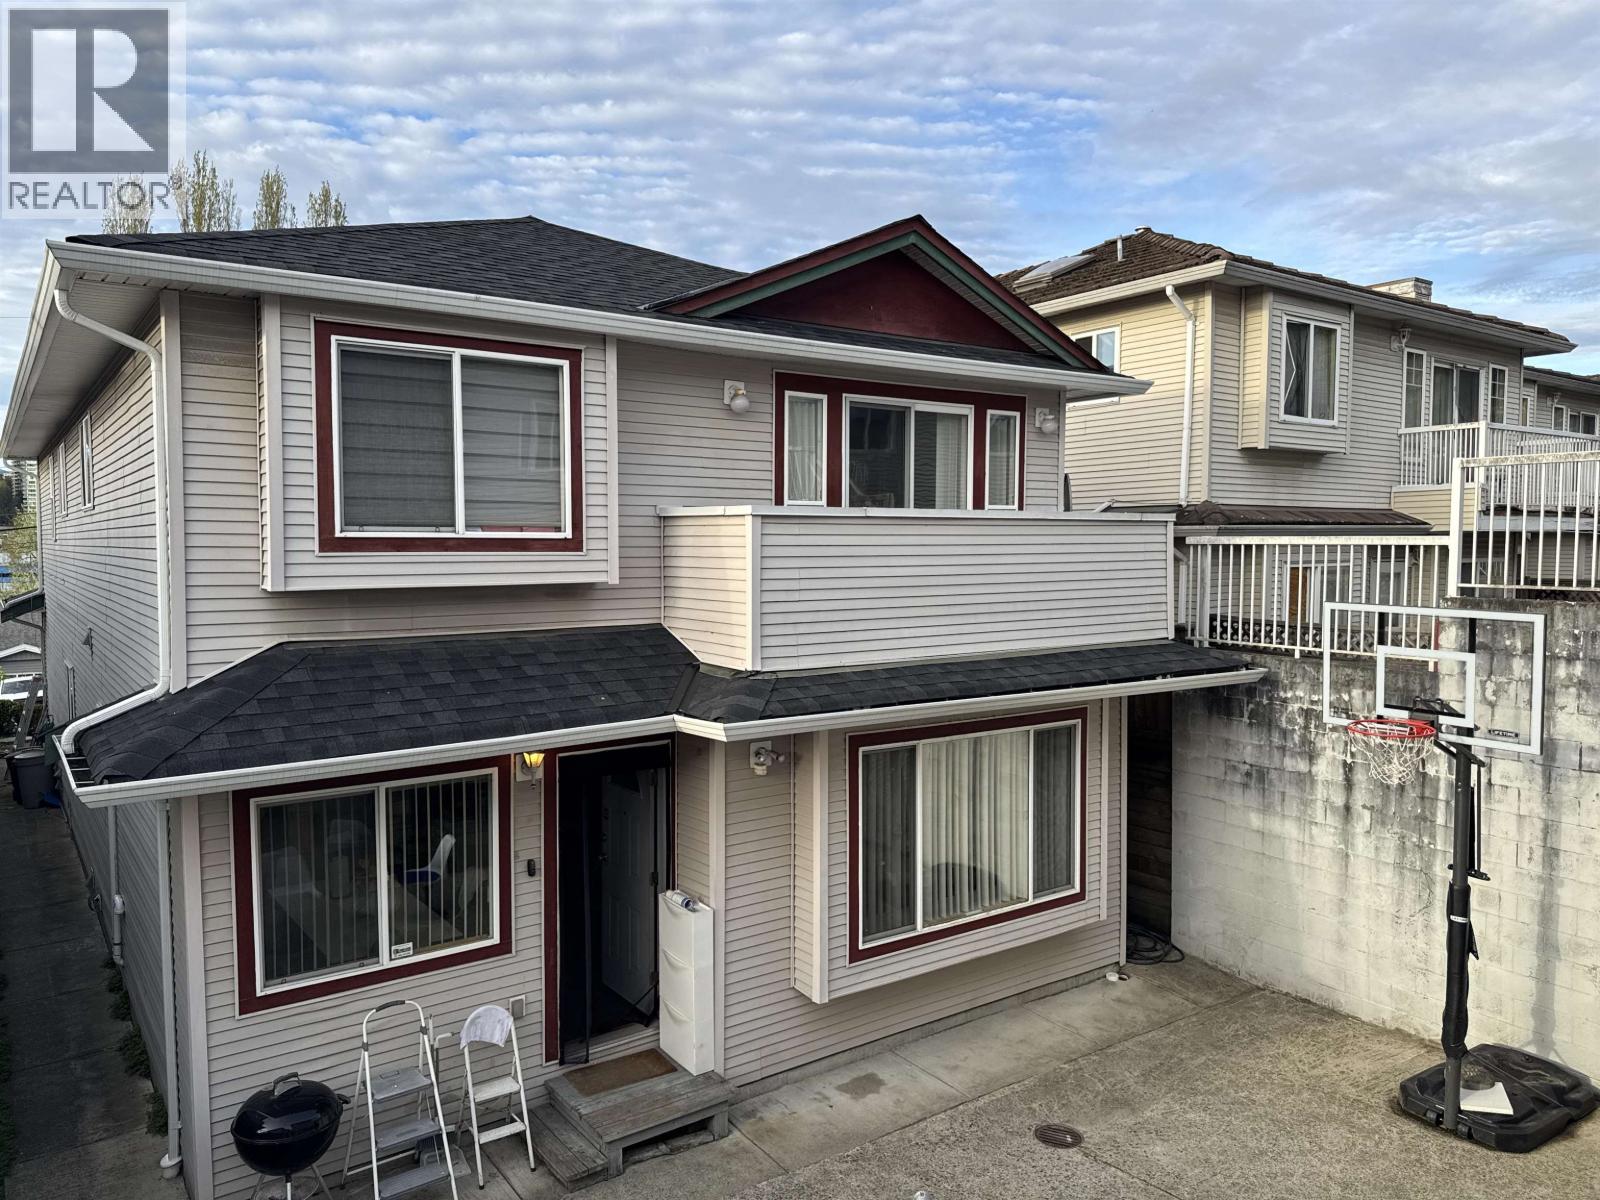
5142 Manor Street
Burnaby, British Columbia
This back unit 1/2 duplex home offers a thoughtful and efficient layout ideal for families. Enjoy your own private backyard, perfect for outdoor gatherings. Recent updates include a new roof (2019), gutters (2023), and furnace (2024), providing peace of mind for years to come. Complete with a single garage and two additional open parking spaces, this home combines comfort, privacy and practicality in a convenient location. (id:61048)