Presented by Robert J. Iio Personal Real Estate Corporation — Team 110 RE/MAX Real Estate (Kamloops).
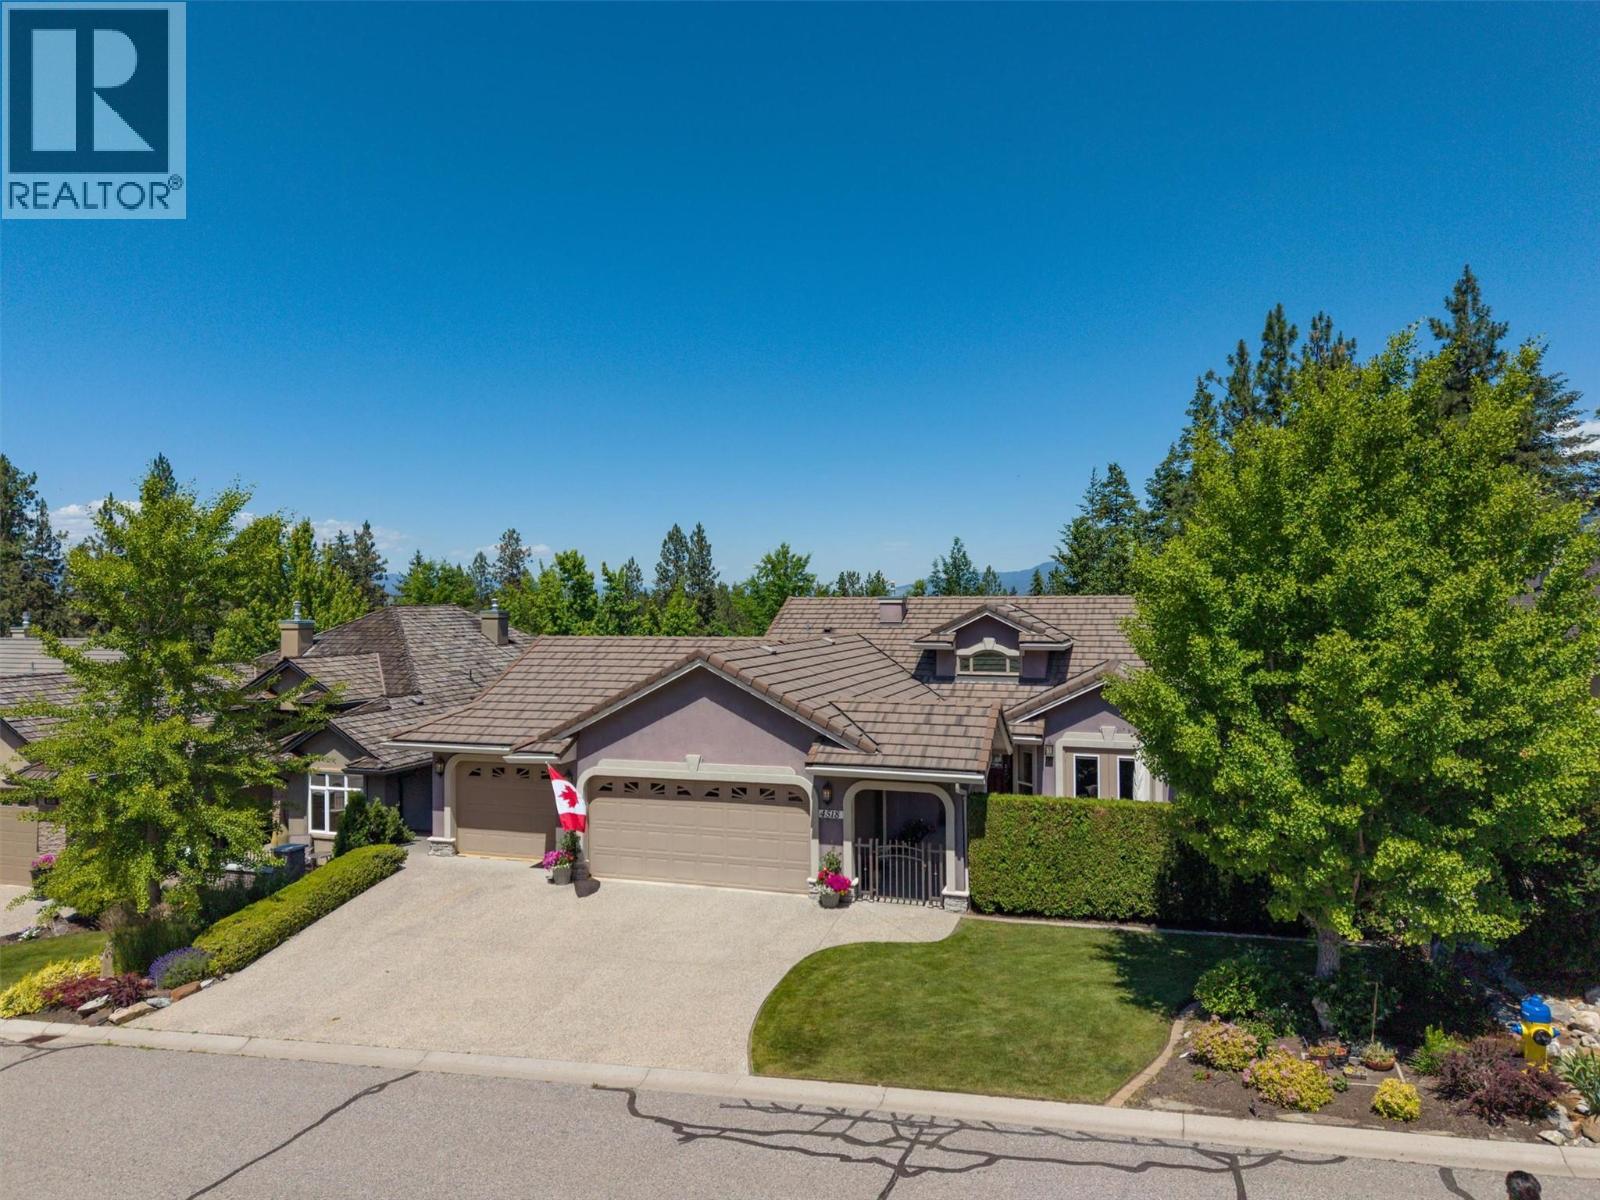
4518 Gallaghers Edgewood Court
Kelowna, British Columbia
Experience life at The Village, Gallaghers Canyon, where championship golf, resort-style amenities, and a true sense of community create one of Kelowna's most coveted lifestyles. Impeccably maintained, this spacious home offers exceptional flexibility for families and visitors with 3 bedrooms, 3 full baths, and an abundance of additional living space including a family room, theatre room, hobby room/office, and wine cellar. The sun-drenched front courtyard and expansive view deck overlooking the back, create the perfect settings for relaxing and entertaining, complete with a a hot tub off the primary suite and a gas BBQ hook up. Enjoy peaceful views, and beautifully redesigned gardens with a tranquil water feature, and direct access to green space. The generous primary bedroom features an updated bathroom with new toilet, walk-in shower and vanity top, as does the main bath. The oversized triple garage with epoxy floors, workbench, and extensive storage provides extra space for golf carts, and recreational gear for all your Okanagan adventures. A tile roof and recent updates, including the furnace, hot water tank, and dishwasher, provide peace of mind and allow you to simply move in and enjoy this wonderful family home. Set on a quiet cul-de-sac backing onto green space, this is more than a home, it’s a lifestyle. Enjoy 2 golf courses, a fitness centre, pool, tennis courts, woodworking, art and ceramics studios, endless activities, and a warm, welcoming community. (id:61048)
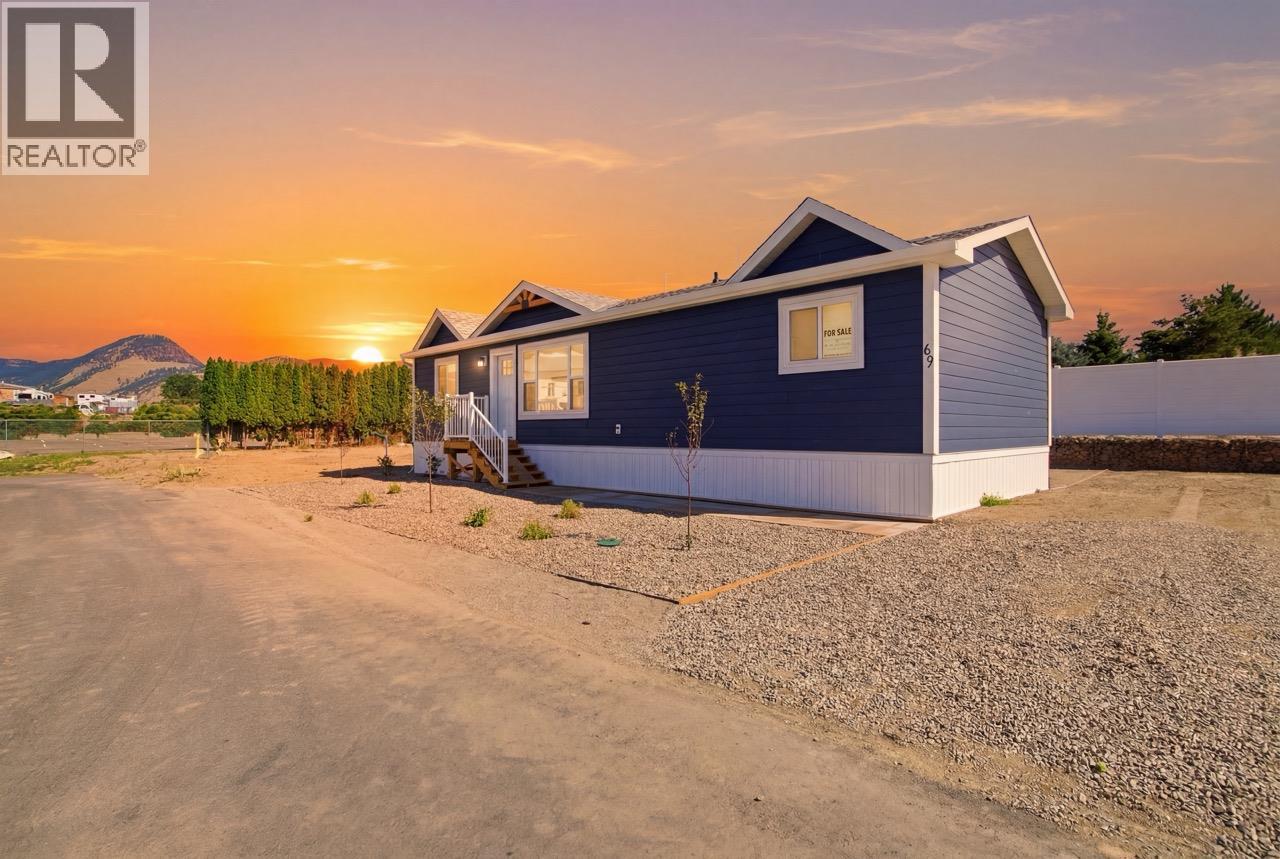
1375 Ord Road Unit# 69
Kamloops, British Columbia
Welcome home to this turn-key 1000 sqft 3-bedroom, 2-bath beauty built by Triple M Housing- a name known for quality and smart design as well as their industry leading 20 year warranty. This home features durable composite siding, wall to wall flooring, and a spacious layout perfect for family living or entertaining. Sitting on a large fully landscaped lot in the well established Apple Valley Mobile Home Park, there's plenty of room to relax and enjoy the outdoors. Best of all, keep your budget happy with low monthly pad rent of just $675. Affordable, comfortable, and ready to celebrate-this one is a must see! (id:61048)
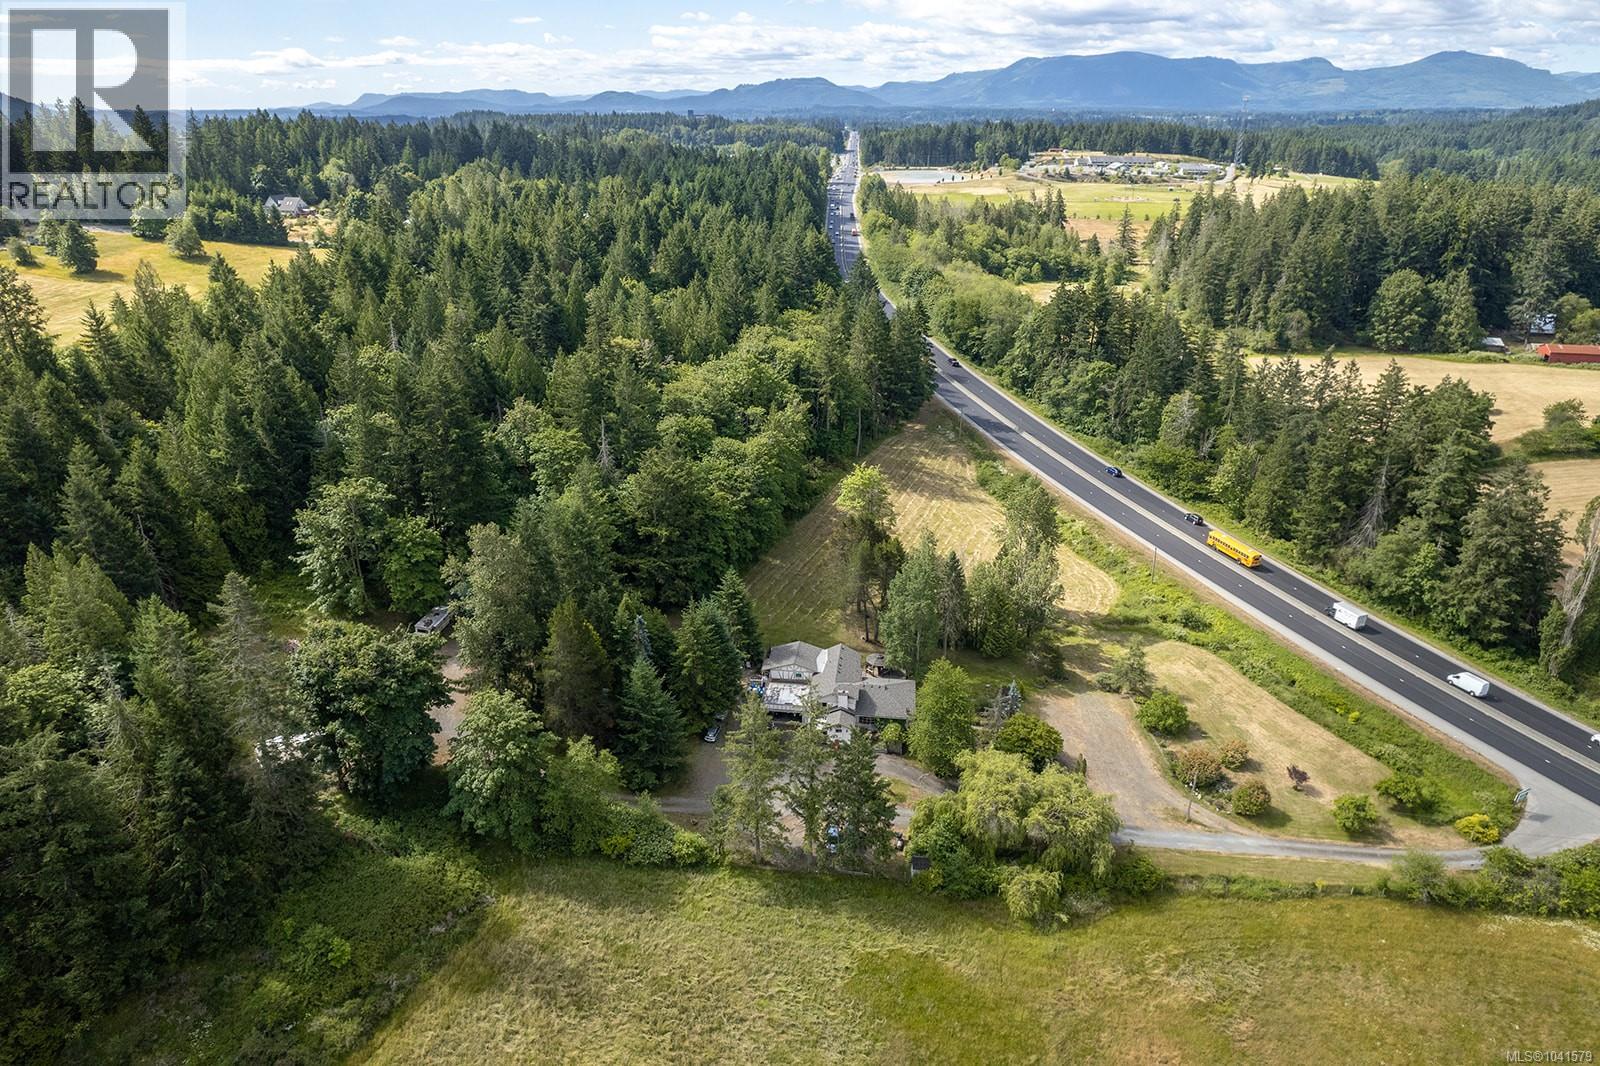
7621 Trans Canada Hwy
Duncan, British Columbia
Endless Possibilities on 3.33 Acres – Residential, Commercial & Agricultural Potential Welcome to 7621 Trans Canada Highway, a unique 3.33-acre property offering an exceptional combination of residential comfort, commercial opportunity, and agricultural potential. Comprised of two separate parcels divided by a 100-foot Right of Way, the property features a 3,524 sq.ft. main home plus a 1,257 sq.ft. self-contained 2-bedroom, 2-bathroom suite. Rich in local history, this landmark property has served many purposes over the years. Originally built in 1967 and extensively renovated in 1975 as the well-known Inglenook Restaurant, it operated successfully until 2017. Previous uses have also included a veterinary clinic and used car sales business, showcasing the property's remarkable flexibility. More recently, it has been enjoyed as an owner-occupied residence with a separate suite. The property is well equipped with 600-amp electrical service, two heat pumps, a roof replaced approximately five years ago, private well and septic systems, and an RV hookup. Zoning further expands the possibilities. The highway-front parcel is zoned C3 Commercial Service, permitting uses such as Bed & Breakfast, Home-Based Business, Restaurant, Retail, Assisted Living, and more. The rear parcel is zoned A1 Agricultural, allowing farming, greenhouses, kennels, craft distilleries, and other agricultural ventures. Whether you're seeking a spacious home, income property, business location, hobby farm, or a live-work lifestyle, the infrastructure and zoning are already in place. Properties offering this level of versatility are rarely available. Floor plans and photos cannot fully capture the scale, character, and opportunity found here—this is a property best experienced in person. Schedule your viewing today and discover the possibilities at 7621 Trans Canada Highway. (id:61048)
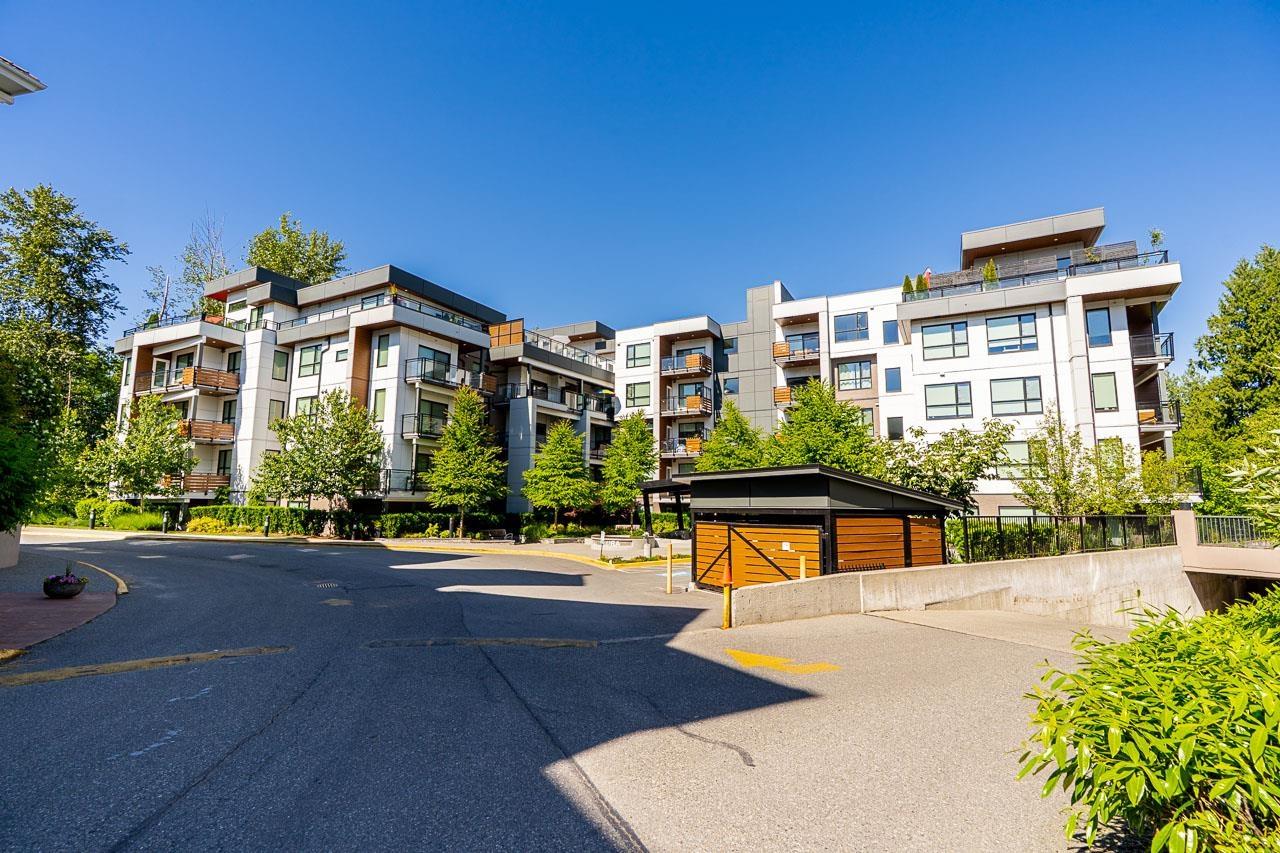
411 3182 Gladwin Road
Abbotsford, British Columbia
Stunning 2 bed, 2 bath condo overlooking Horn Creek and forest in Abbotsford's sought-after gated Natura community. Bright open-concept layout featuring a gourmet kitchen with quartz counters, KitchenAid stainless steel appliances, large island, A/C, and wide plank flooring. Spacious primary suite with walk-in closet and luxurious ensuite. Never have to use your blinds w/ large windows that look out to nothing but greenspace for complete privacy. Resort-style amenities include a rooftop lounge, outdoor patios, BBQ area, firepit, gazebo with creek access, bike storage, and community gardens. Walking distance to shopping, restaurants, parks, and trails. (id:61048)
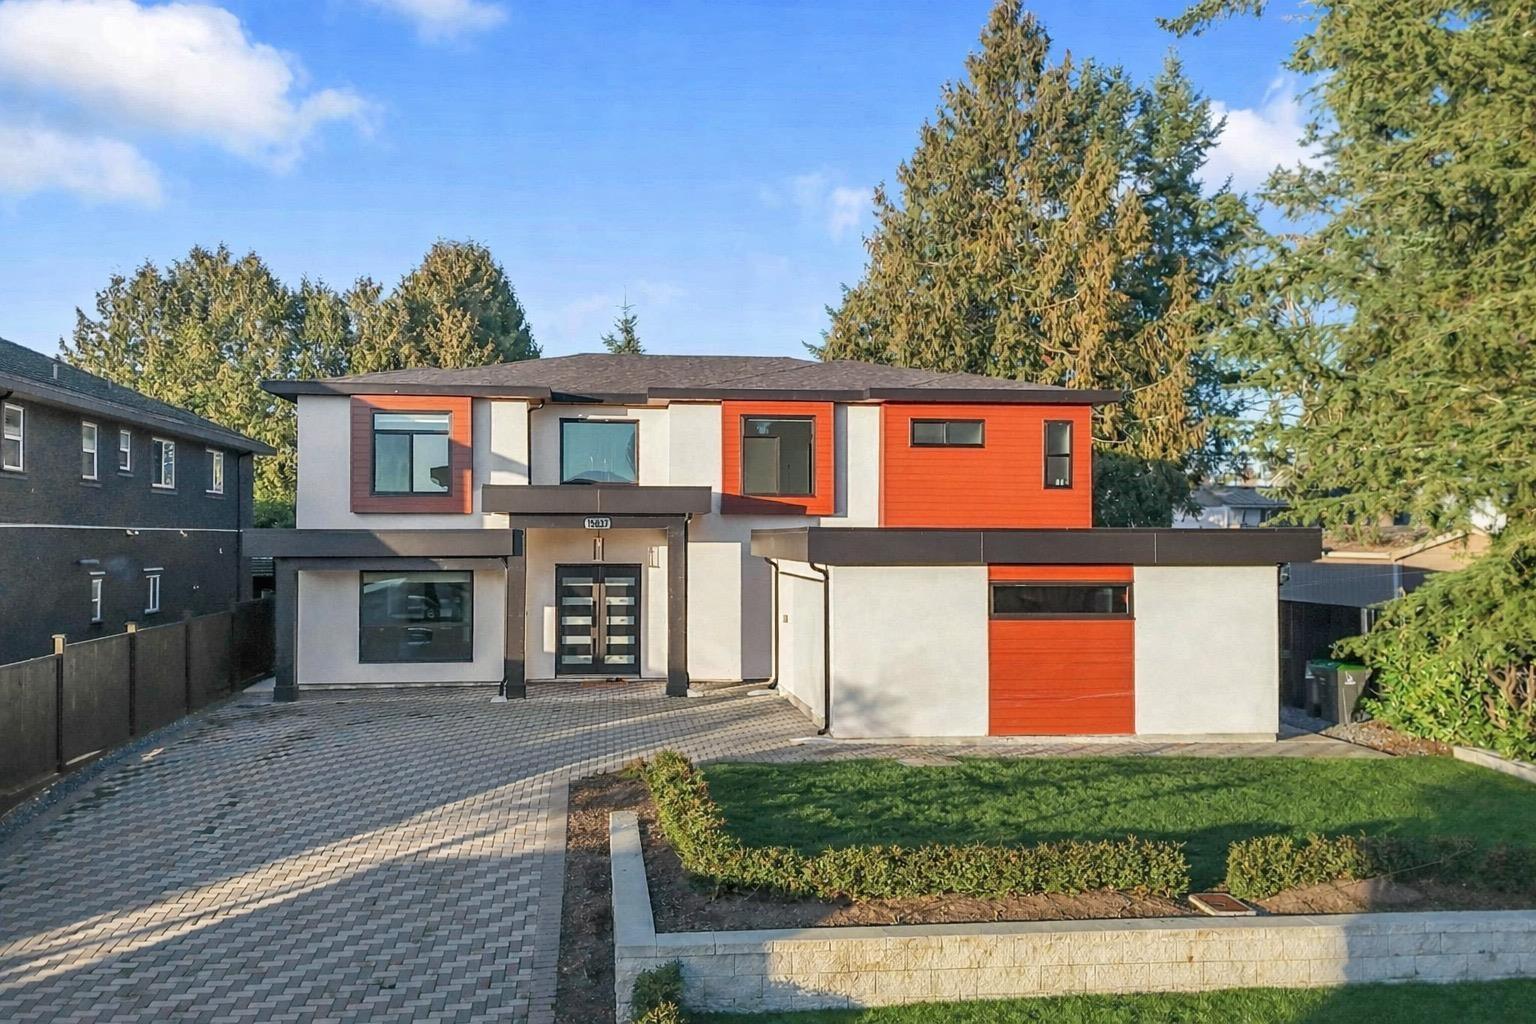
15037 87b Avenue
Surrey, British Columbia
Experience luxury living in this stunning two level modern home in the heart of Fleetwood, Surrey. The upper level offers three spacious bedrooms, each with a private ensuite, plus a formal living room and separate family room for everyday comfort and entertaining. A massive spice kitchen complements the main kitchen for those who love to cook. The lower level features two self contained rental suites for excellent mortgage support, a private theatre room, a dedicated home office, and a full washroom. With backlane access and a large driveway, parking is effortless. Close to parks, top schools, shopping, and transit, this home blends style, function, and investment potential. (id:61048)
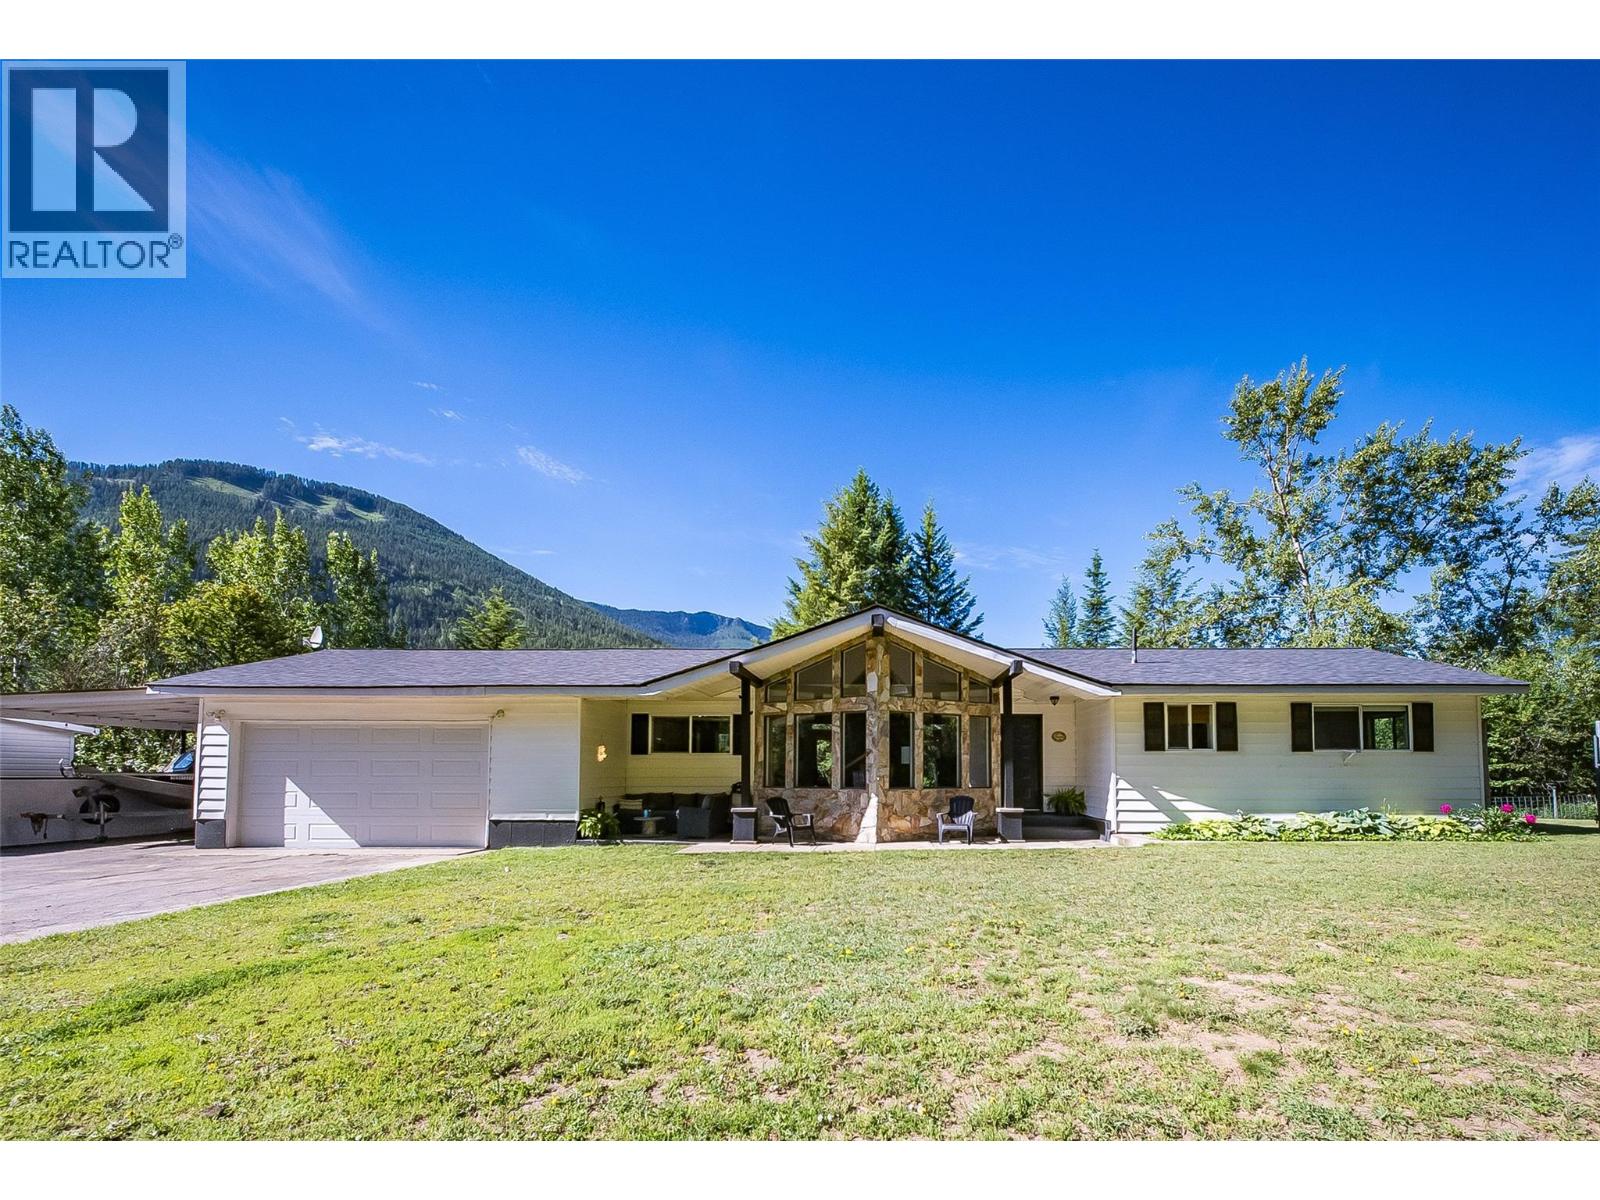
4383 Ross Spur Road
Ross Spur, British Columbia
Welcome to your own private retreat in Ross Spur. Set on 1.56 acres surrounded by mature trees, this beautifully maintained 3 bedroom, 2 bathroom home combines privacy, sunshine, views, and main level living. The spacious main floor has vaulted ceilings, a stunning stone wood fireplace (2023), and a wall of windows that fill the home with natural light. The updated kitchen offers ample cabinetry and generous counter space. Mechanical updates include a roof (2022), and a pellet stove (2021). Other thoughtful updates include flooring/trim, paint, blinds, and light fixtures. The partially finished basement provides additional living space, storage, or flexibility for hobbies and guests. Outside, there is a large deck to take in the property's incredible peaceful surroundings. You'll appreciate the privacy and sun exposure! Other exterior perks are a paved driveway and parking, double garage, large carport, workshop, and a Seacan storage and carport! Plenty of space for vehicles, RVs, boats, trailers, and recreational equipment. Properties that offer this combination of privacy, views, sunshine, storage, and move-in-ready comfort are rarely available - but this one is ready for you! (id:61048)
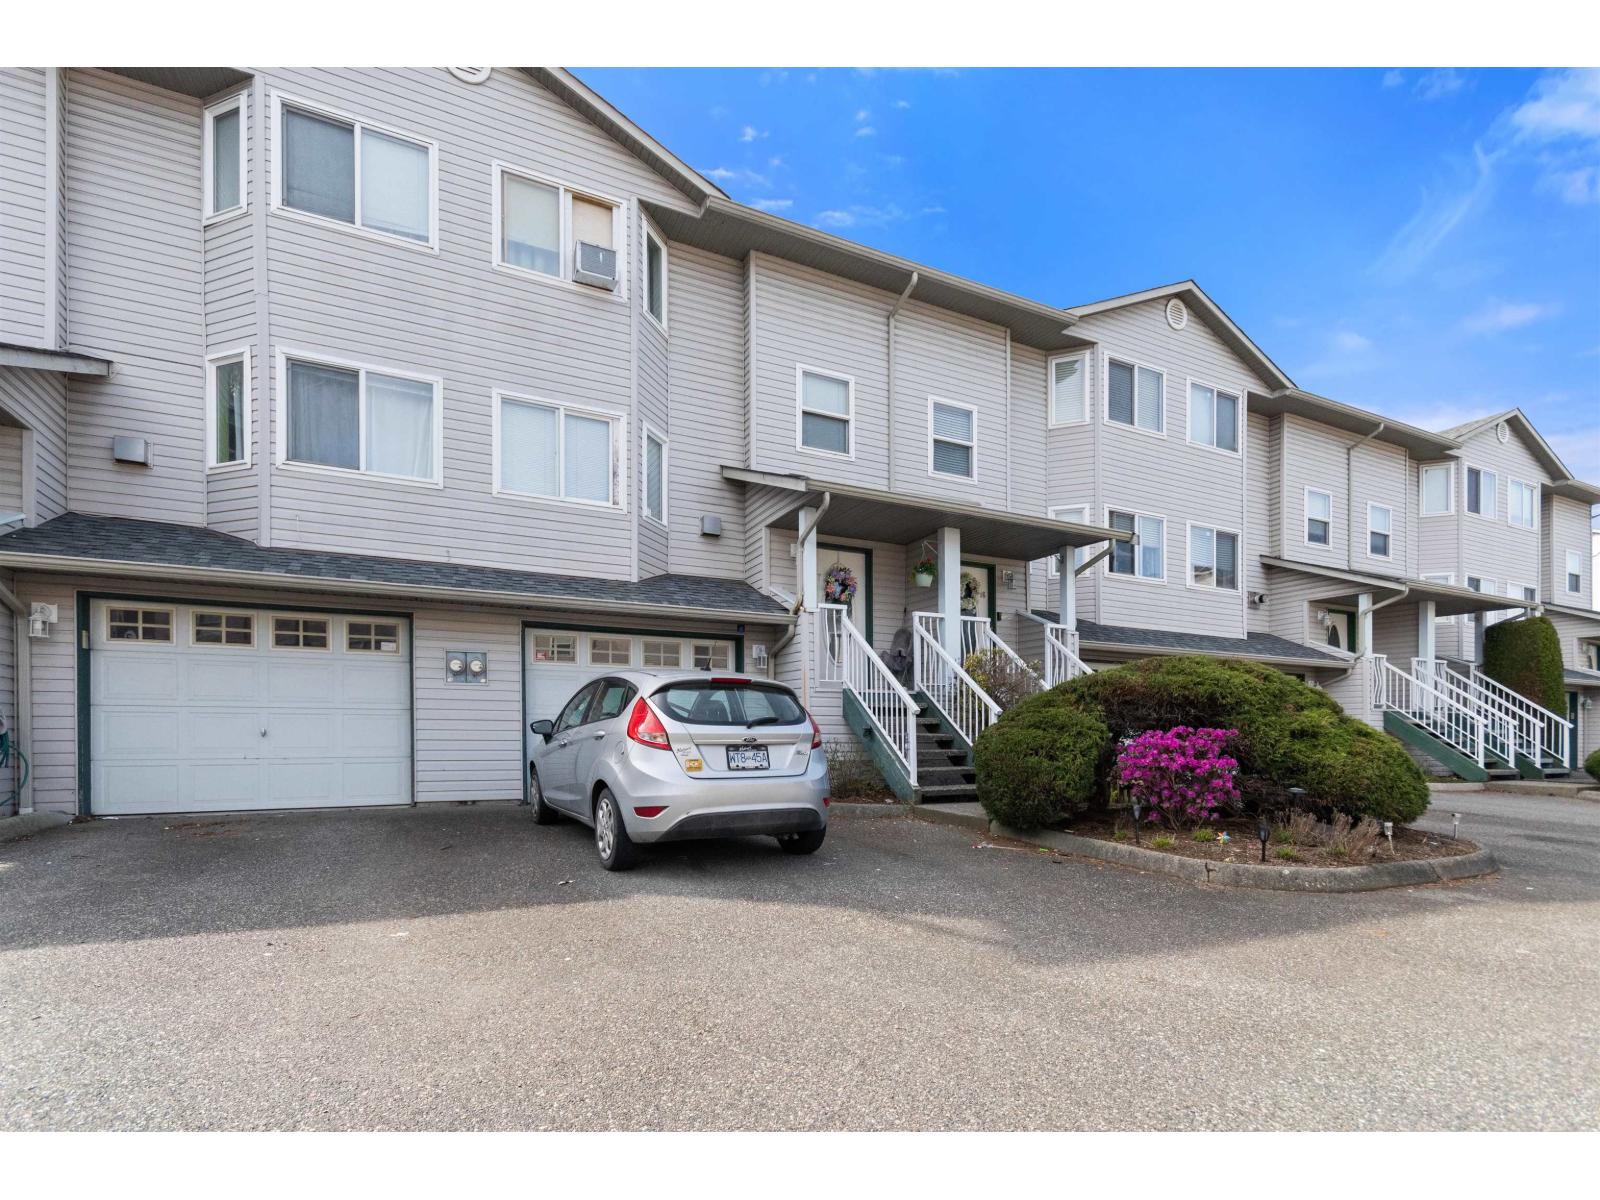
17 45090 Luckakuck Way, Sardis West Vedder
Chilliwack, British Columbia
Welcome to this fantastic 4-bedroom, 2.5-bath townhouse in the heart of Sardis! Perfect for first-time buyers or growing families, this home offers a functional layout with a cozy gas fireplace in the living room and plenty of natural light throughout. The spacious basement bedroom can easily double as a rec room or home office. Enjoy the sunny west-facing patio and fully fenced backyard"-ideal for kids, pets, or entertaining. Conveniently located close to shopping, recreation, golf, restaurants, and quick freeway access. Single garage plus extra parking and storage. Fresh paint in some areas of the home. A great opportunity to own in a sought-after, family-friendly neighborhood! * PREC - Personal Real Estate Corporation (id:61048)
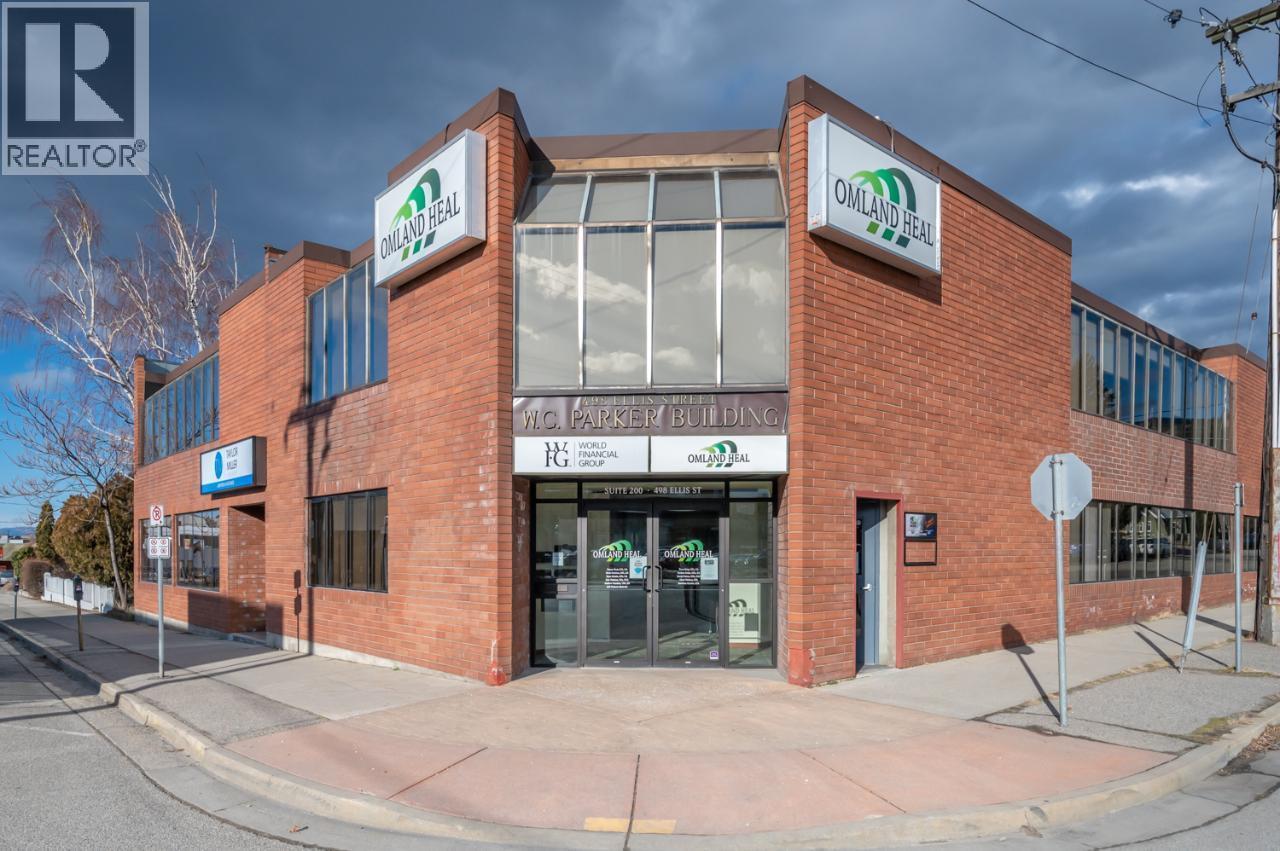
498 Ellis Street
Penticton, British Columbia
An exceptional opportunity to own a prime commercial office building in downtown Penticton! This well maintained building boasts a total of 15,254 square feet of leasable space, situated on a generous 0.172 acre lot. Featuring a diverse mix of individual work areas and communal spaces this property offers a versatile layout suitable for various business endeavors such as a law office or accounting firm. The main floor encompasses 5,897 square feet of leasable space, while an additional 5,881 square feet are available on the upper level plus 3,476 in the basement. This property has undergone recent upgrades including improvements to the HVAC, boiler system pumps, new hot water tank, new sump pump, and upgraded furnace. Strategically positioned on a corner lot and zoned C5 in the heart of the downtown core, this property offers excellent visibility and accessibility. Measurements taken from i-Guide. Contact the listing agent for a viewing. (id:61048)
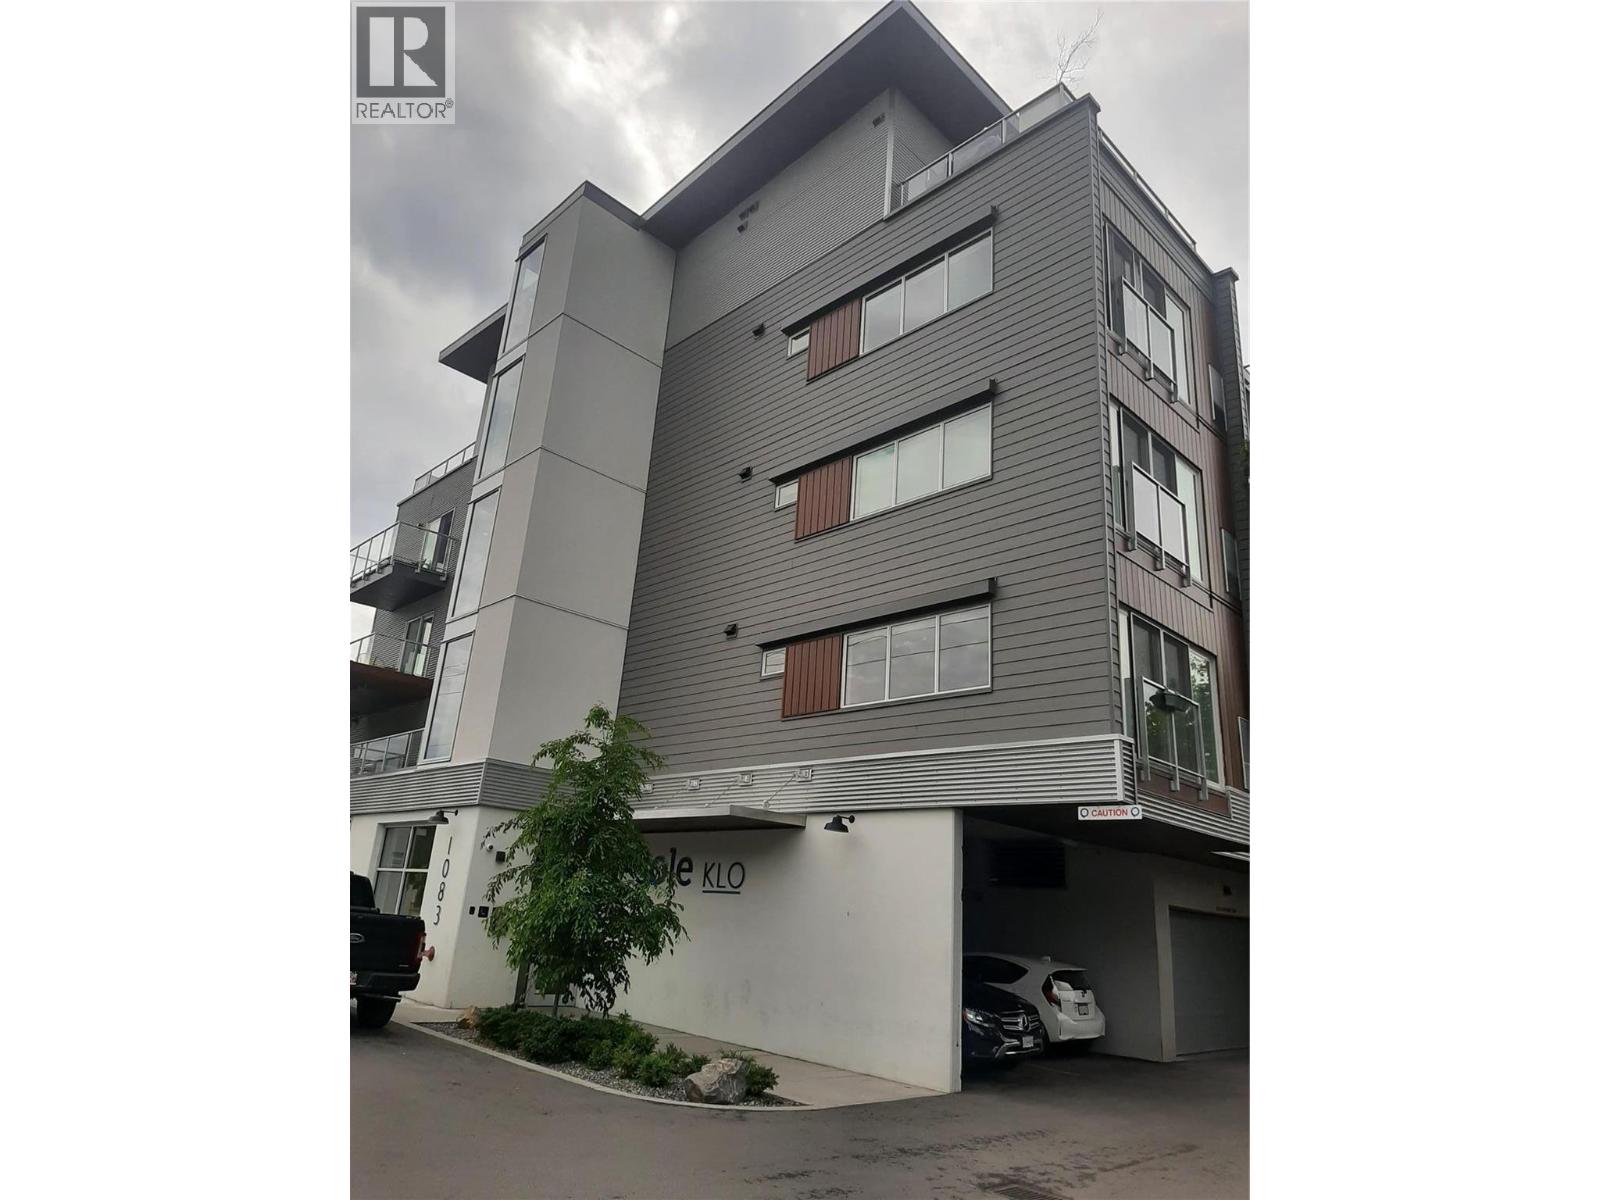
1083 K.l.o. Road Unit# 203 Lot# 4
Kelowna, British Columbia
Welcome to SOLE KLO! This modern studio condo is perfectly located across from Okanagan College and just minutes to Pandosy Village, beaches, Kelowna General Hospital, shopping, cafes, and transit — ideal for first-time buyers, students, or investors. One of the best features of this home is the large private patio, perfect for relaxing or enjoying time with friends. Making this an excellent turnkey investment or low-maintenance home in one of Kelowna’s most desirable locations. (id:61048)
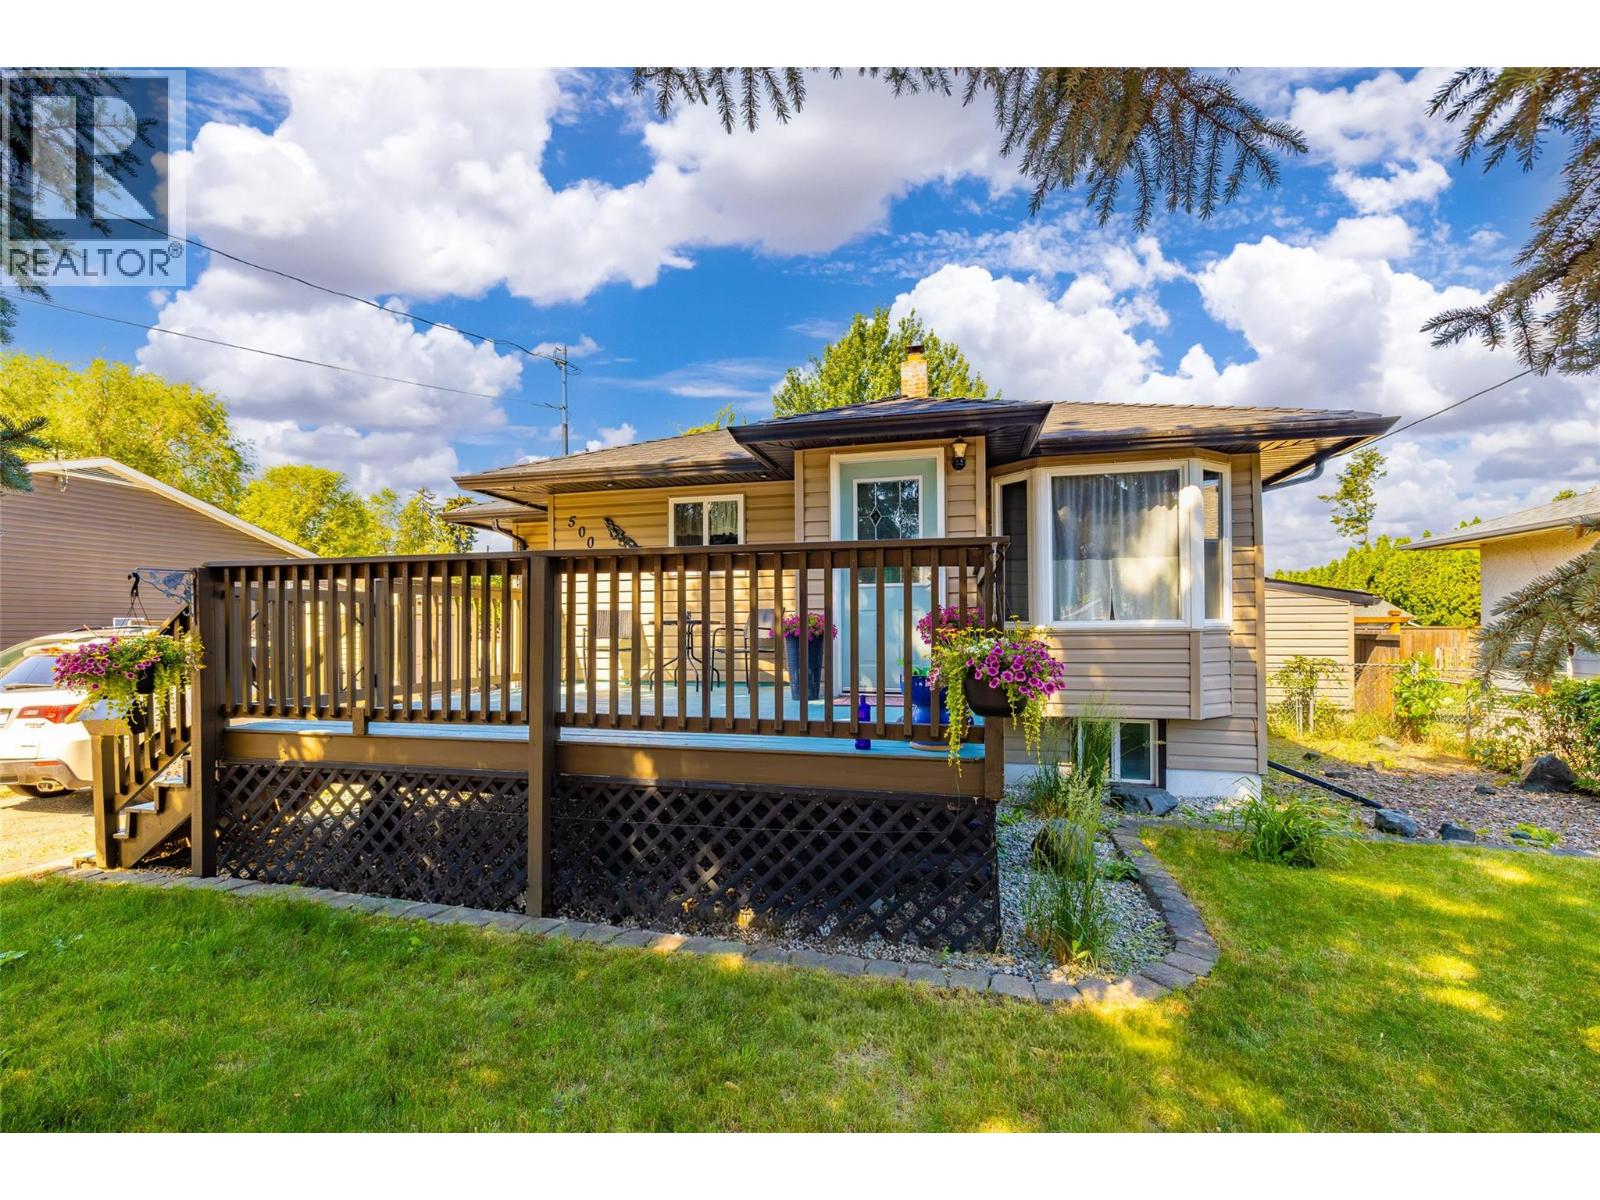
500 Donhauser Road
Kelowna, British Columbia
The Perfect Starter Home or Investment Opportunity! This versatile property features a non-conforming separate entrance suite, making it an ideal starter home or a strategic investment holding for your future. Enjoy a lovely open-concept kitchen featuring a stylish island bistro and 7 included appliances. Relax on your expansive 12’ x 24’ back deck, already plumbed for a hot tub—perfect for summer BBQs. Equipped with Central Air Conditioning, a fully fenced backyard, with ample parking capacity for up to four vehicles. Dedicated RV parking with a plug-in and ample room to build your dream garage or shop. Situated near Rutland sports field, YMCA and Rutland Elementary and Secondary schools, shopping and easy transit connections. Just 10 minutes to the airport and UBCO. Don't miss out on this incredible value! Contact us today to schedule an appointment. (id:61048)
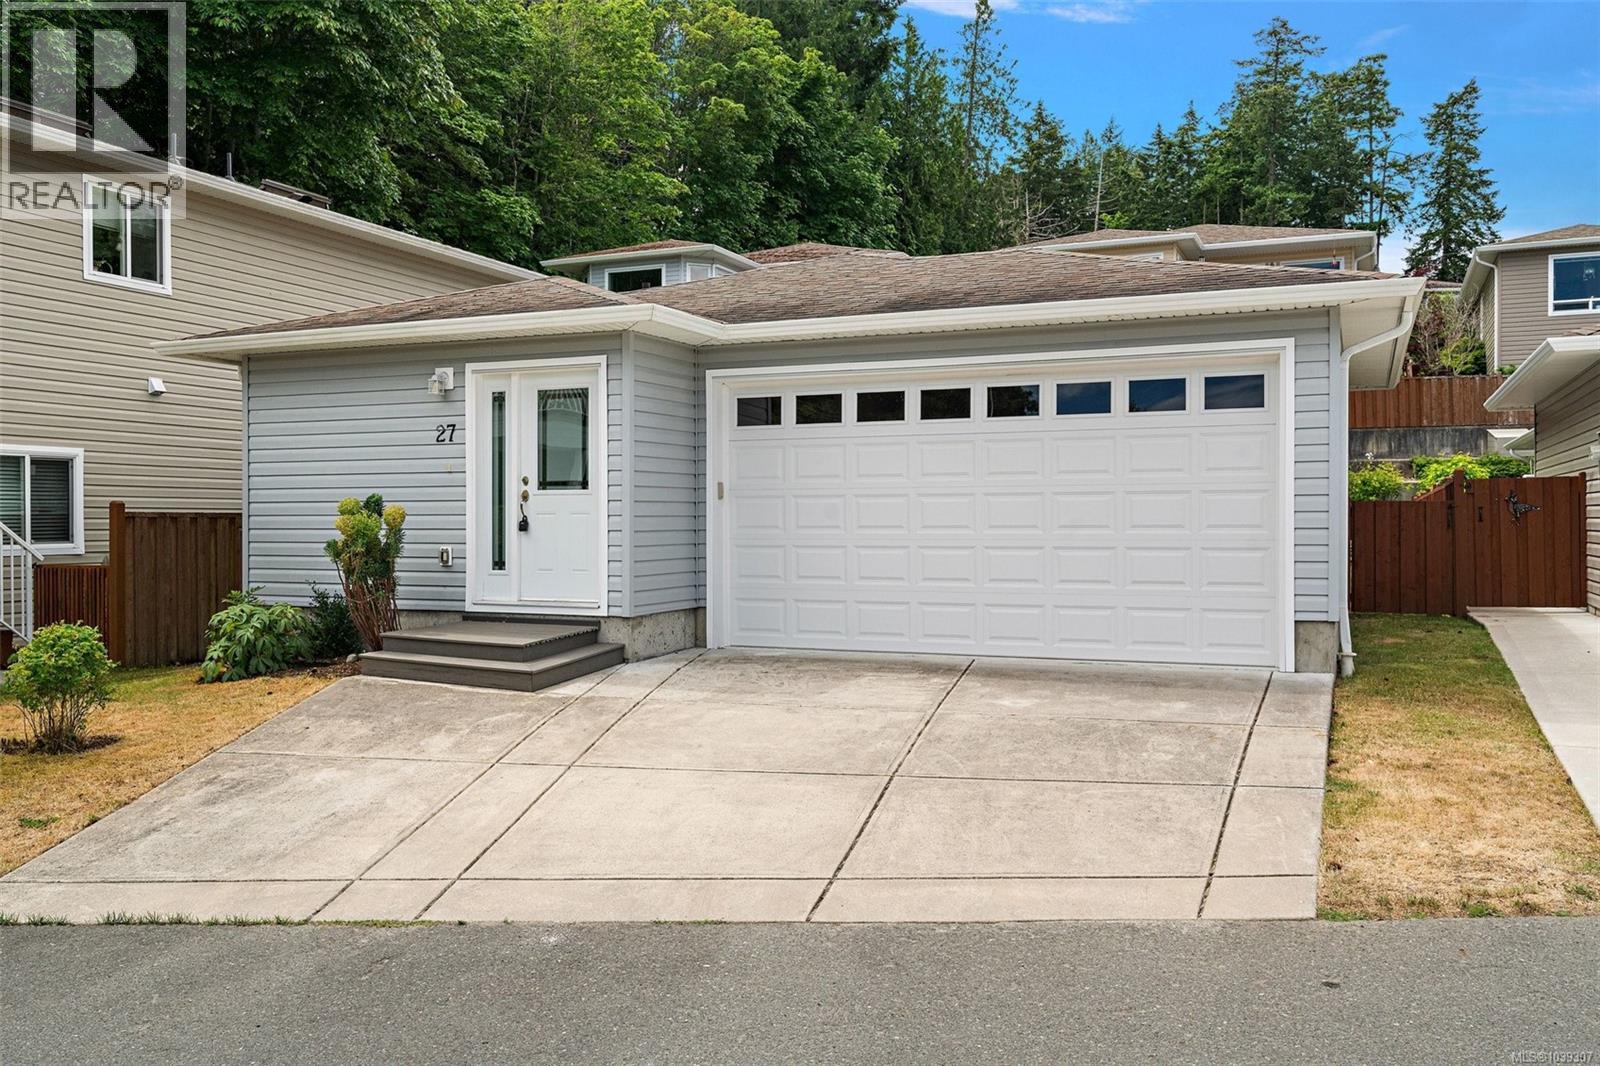
27 2740 Stautw Rd
Central Saanich, British Columbia
Welcome to Hummingbird Village - an exclusive 45+ leasehold gated community of manufactured homes offering peaceful living on the Saanich Peninsula. Freshly updated and meticulously maintained, this bright 2-bed, 2-bath rancher offers 1,271 Sq Ft of thoughtfully designed single-level living. The open-concept layout features a spacious kitchen that flows into the light-filled dining and living areas. Outside, a near 250 sq ft private back patio with raised garden beds provides an ideal outdoor retreat. The primary suite includes a walk-in closet and ensuite, while the second bedroom offers great versatility. An attached double car garage adds everyday convenience. Located near scenic trails, James Island Pier, and the Waddling Dog Pub, this home is ideally positioned between Sidney and Victoria, with quick access to the airport and ferry. Enjoy secure, effortless living in a well-regarded gated community offering exceptional value. (id:61048)
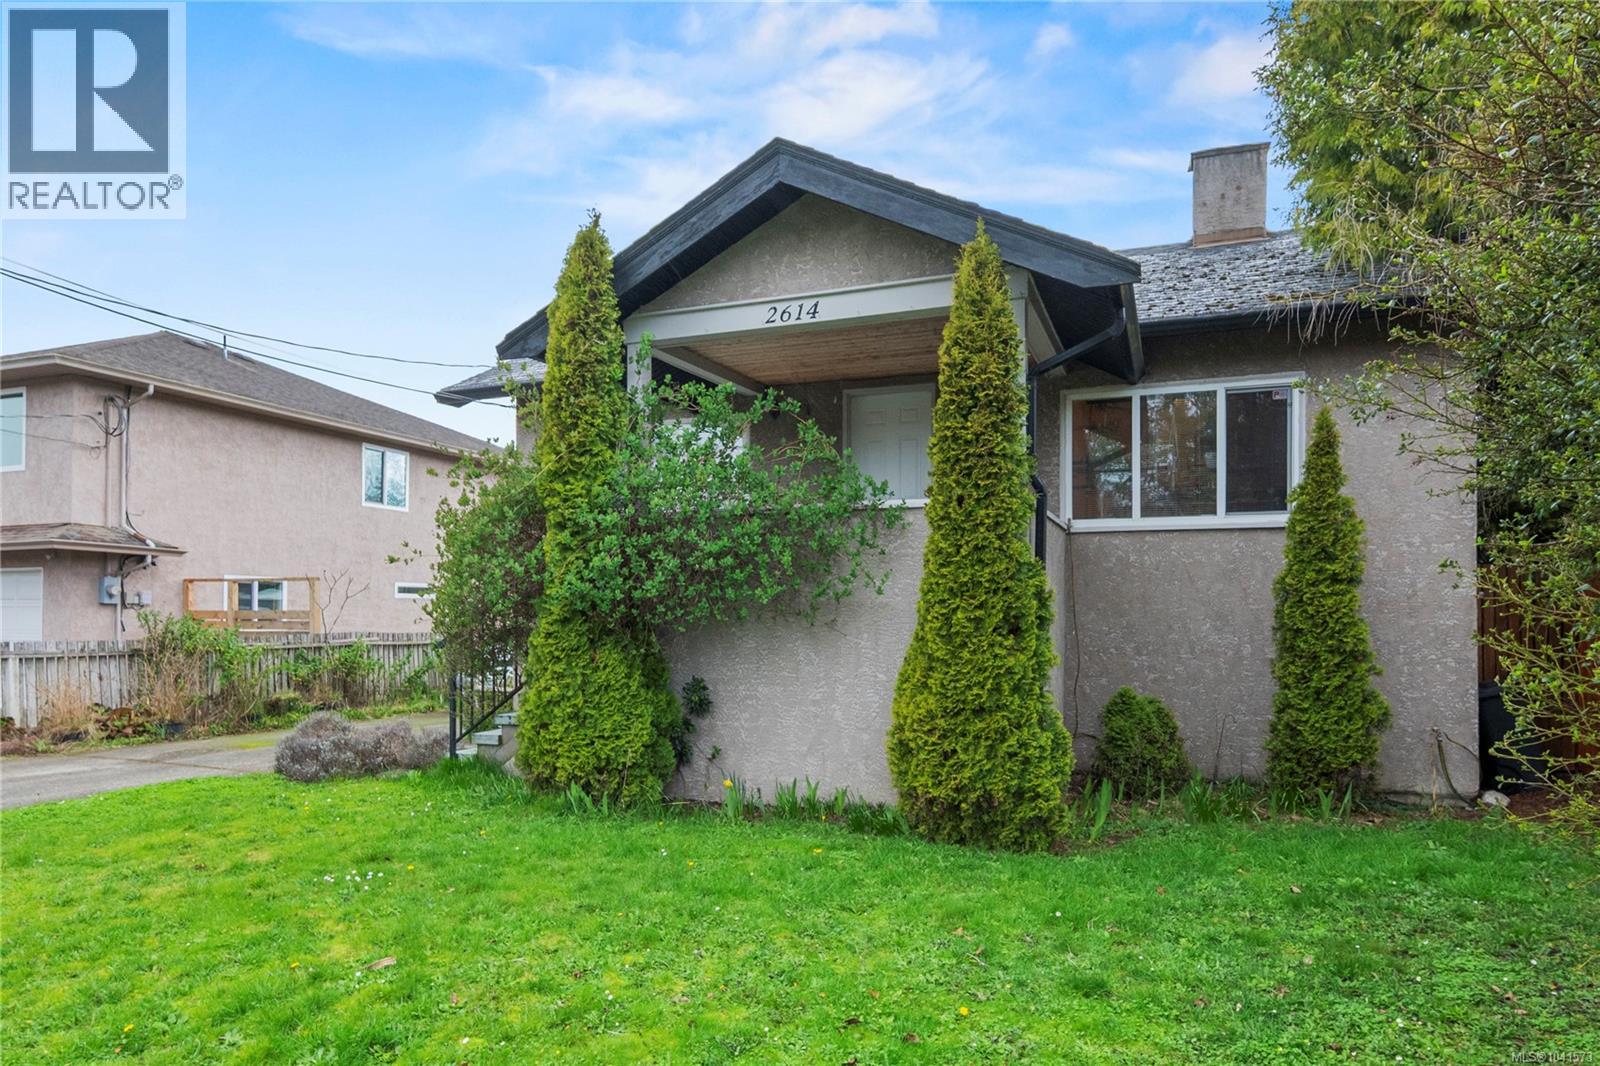
2614 Scott St
Victoria, British Columbia
Discover the perfect blend of historic charm and modern versatility at 2614 Scott Street. Located on a quiet residential street in the desirable Oaklands area of Victoria, this 1925 character home is ideal for those seeking a walkable lifestyle near Royal Jubilee Hospital and Hillside Mall. The main floor features a bright, open layout with a spacious updated kitchen and a cozy fireplace—perfect for hosting. With 2 bedrooms and 2 bathrooms, the home also offers a flexible lower-level space with a separate entrance, easily adaptable for multi-generational living, a guest suite, or a home office. Enjoy ultimate privacy in your large, fenced backyard featuring a newer entertainment deck and a detached garage. This property isn't just a home; it’s a high-value investment opportunity steps from Camosun College and the vibrant shops of Downtown Victoria. Call today to experience one of Victoria's most established communities. Call today for a private viewing! (id:61048)
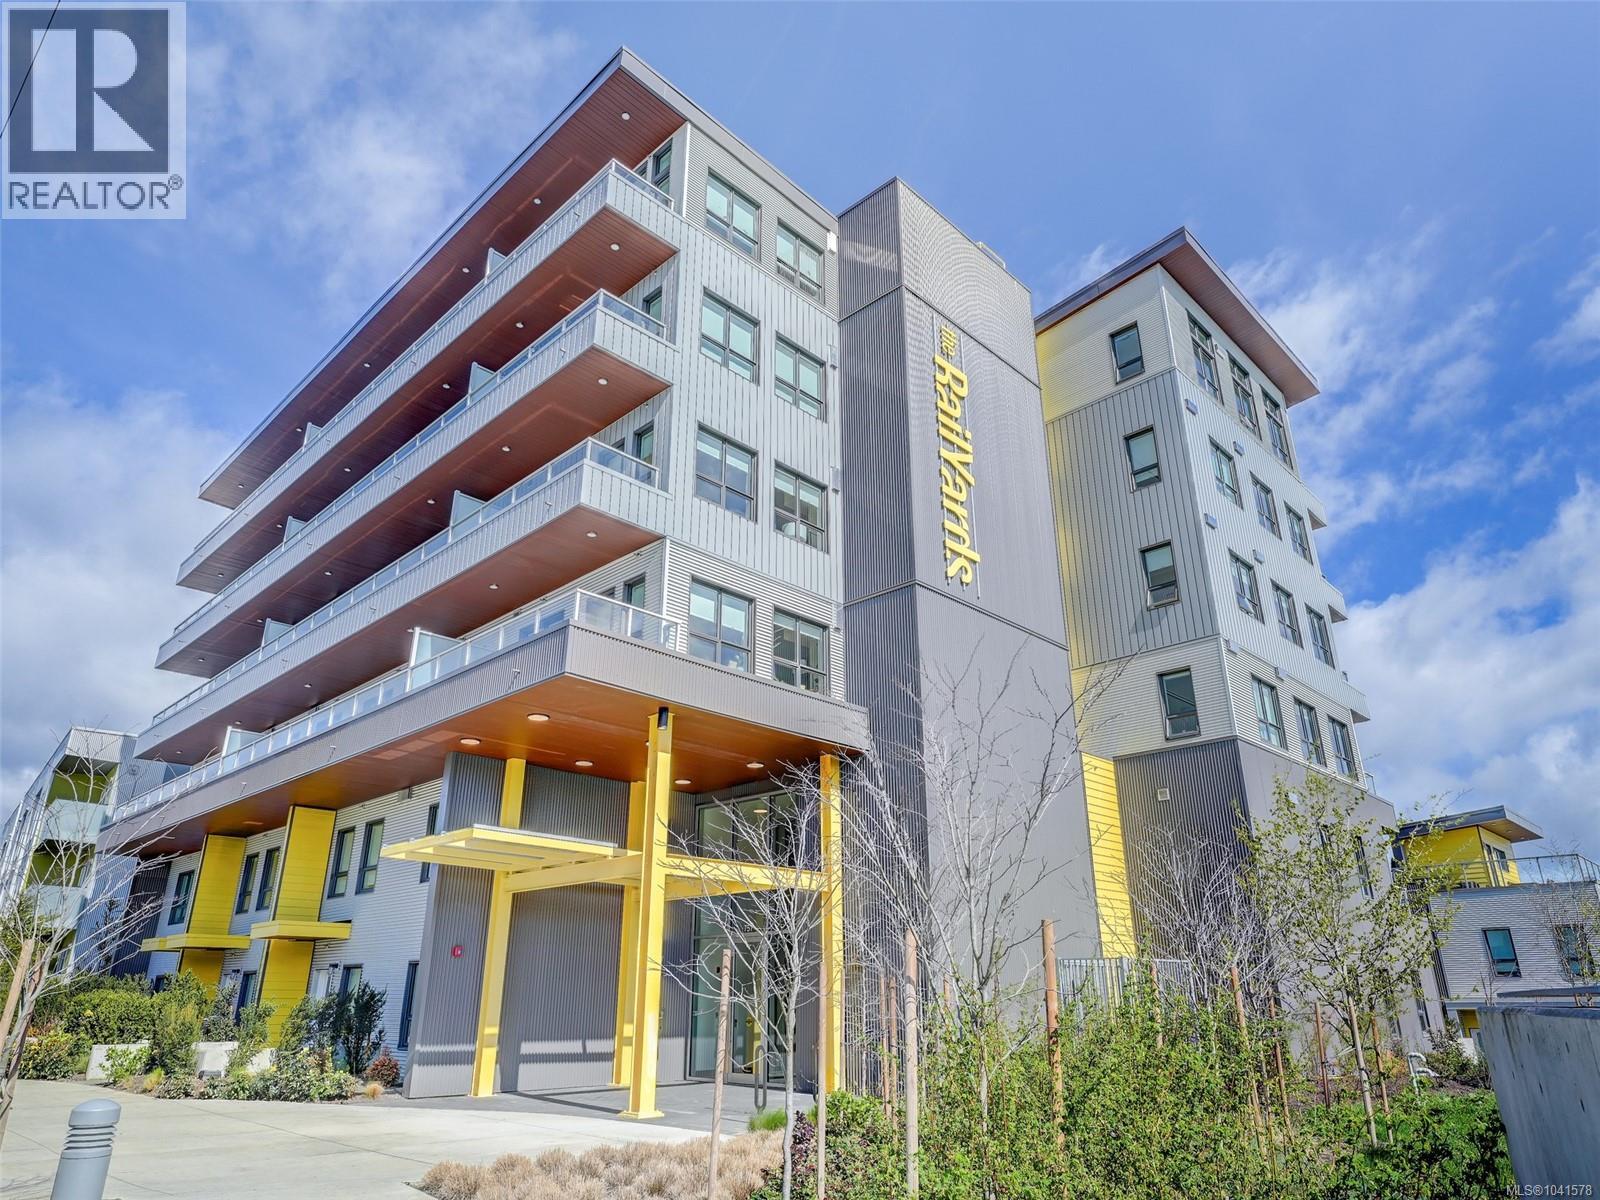
403 757 Tyee Rd
Victoria, British Columbia
Stunning 2023-Built Corner Unit with Breathtaking Views! This bright and modern 2-bed, 2-bath corner unit at Horizon at the Railyards offers 981 sq. ft. of thoughtfully designed living space. Enjoy unobstructed 180° views of the city, Inner Harbour, and Gorge Waterway from oversized windows and a spacious balcony. Nestled at Tyee & Bay, this is your chance to own in this vibrant waterfront community! The custom kitchen features stainless steel appliances, flat-panel matte cabinetry, wood-grain accents, and recessed lighting. The large primary bedroom offers windows on 2 sides for ample light and a beautiful 4 piece ensuite & walk through closet. Additional highlights include in-suite laundry, secure underground parking, ample bike storage, and direct access to the Galloping Goose Trail—perfect for walking, biking, or kayaking to town. No GST and no rental, pet, or age restrictions. Includes a 2-5-10 year new home warranty. Live the ultimate work-life balance in one of Victoria’s most sought-after locations! (id:61048)
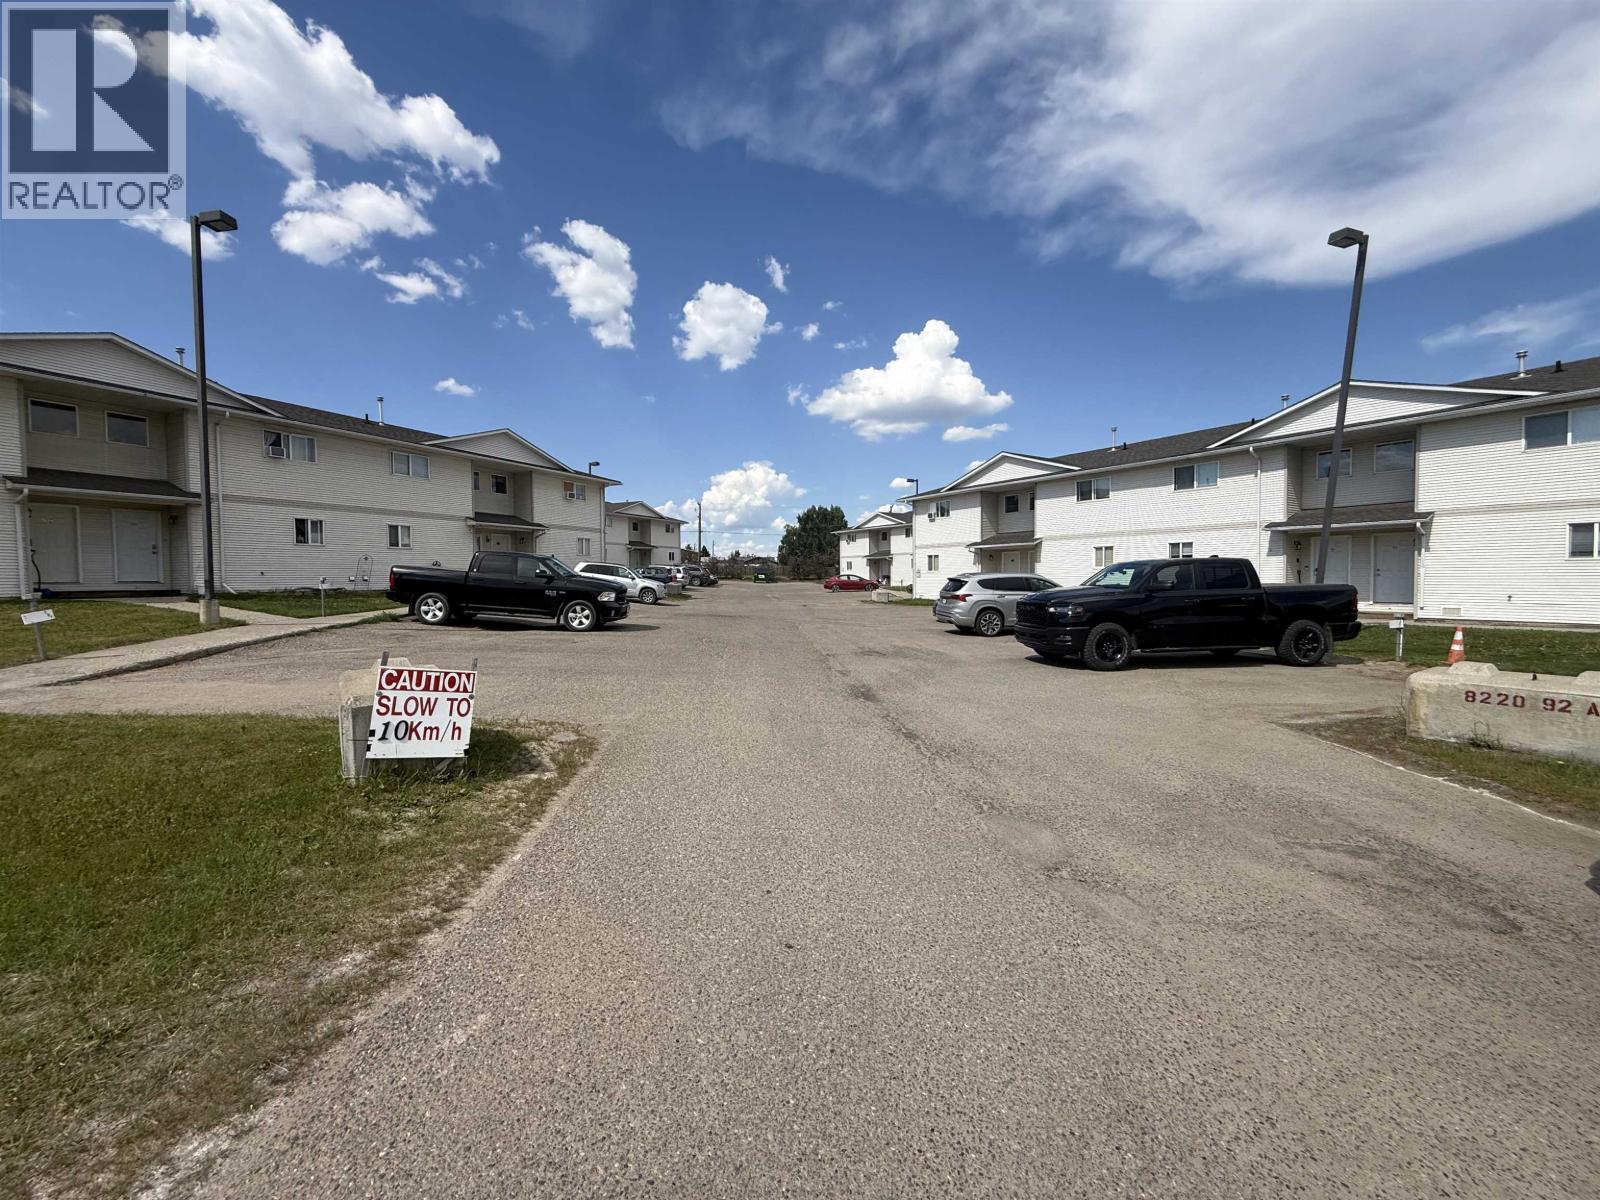
403 8220 92 Avenue
Fort St. John, British Columbia
Practical. Purposeful. This 2-storey, 3-bedroom, 1.5-bath townhome delivers intelligent design for smart living. Bedrooms on one floor keep things organized and efficient, while main floor laundry saves you time every single week. At 1,208 square feet, you get everything you need without the overwhelming maintenance of a larger home. Close to schools, parks, and all the conveniences that matter. Ideal for first-time buyers ready to build equity or investors seeking a solid rental opportunity. The efficient layout and low-maintenance living means less time on upkeep, more time on what matters. This townhome is ready to work for you. (id:61048)
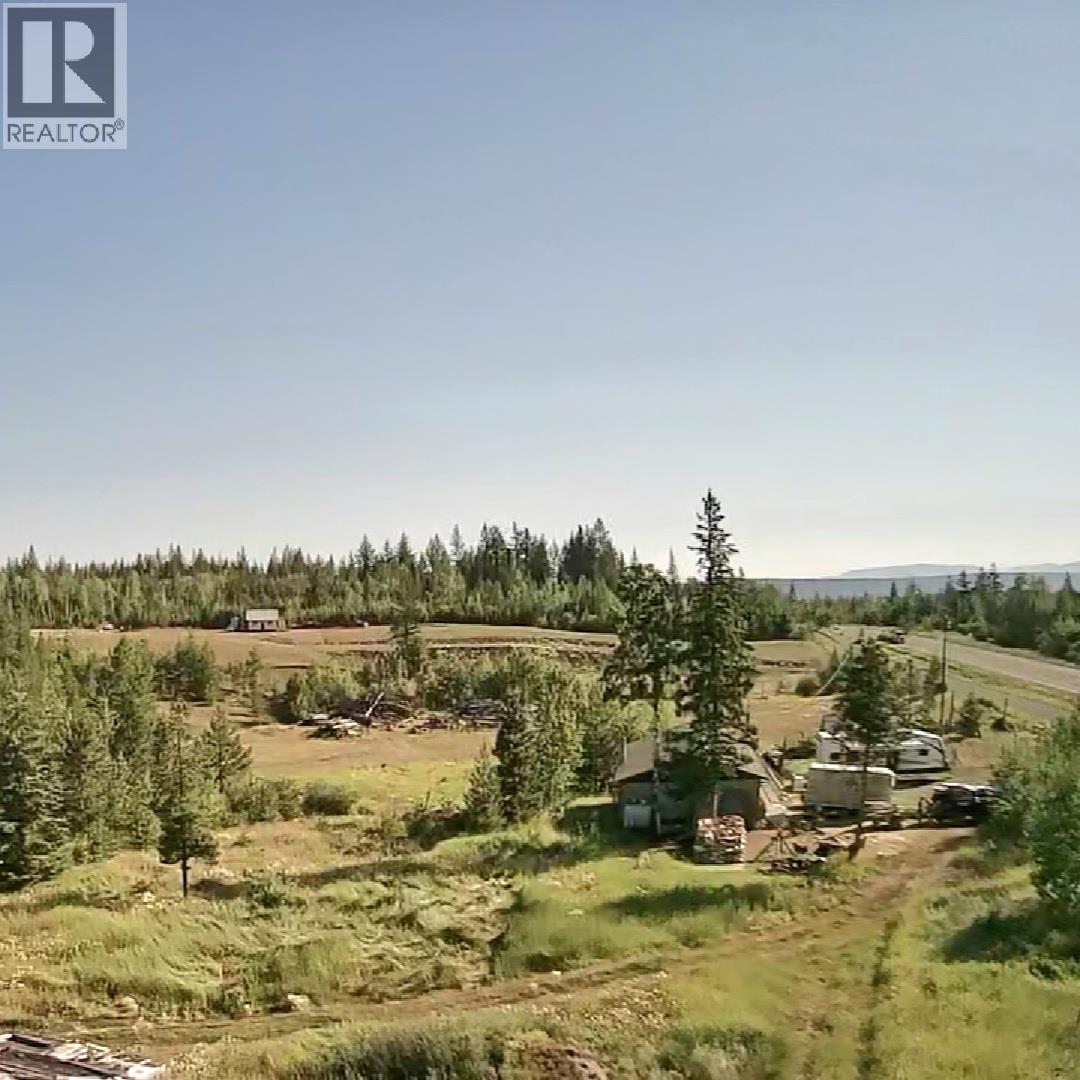
6796 Keene Road
100 Mile House, British Columbia
Rare opportunity to own a versatile 13.2-acre multi-zoned property just minutes from town, offering approximately 40% Heavy Industrial (M3-1) and the balance Rural Residential (RR-2). M3-1 zoning allows for a wide range of industrial uses including manufacturing, sawmill, warehousing, and related operations, while RR-2 supports residential living, agriculture, home-based business and hobby farm potential. The property features a 56'x90' shop with 3 phase power converter, with multiple work areas and loft. Ideal for trades or equipment. Detached home requires some TLC but offer 3 bedrooms, 1 full 4-piece bathroom, concrete foundation, plus washer, dryer, and fridge, and drilled well. Flat usable land with excellent access,and high-speed internet availability. (id:61048)
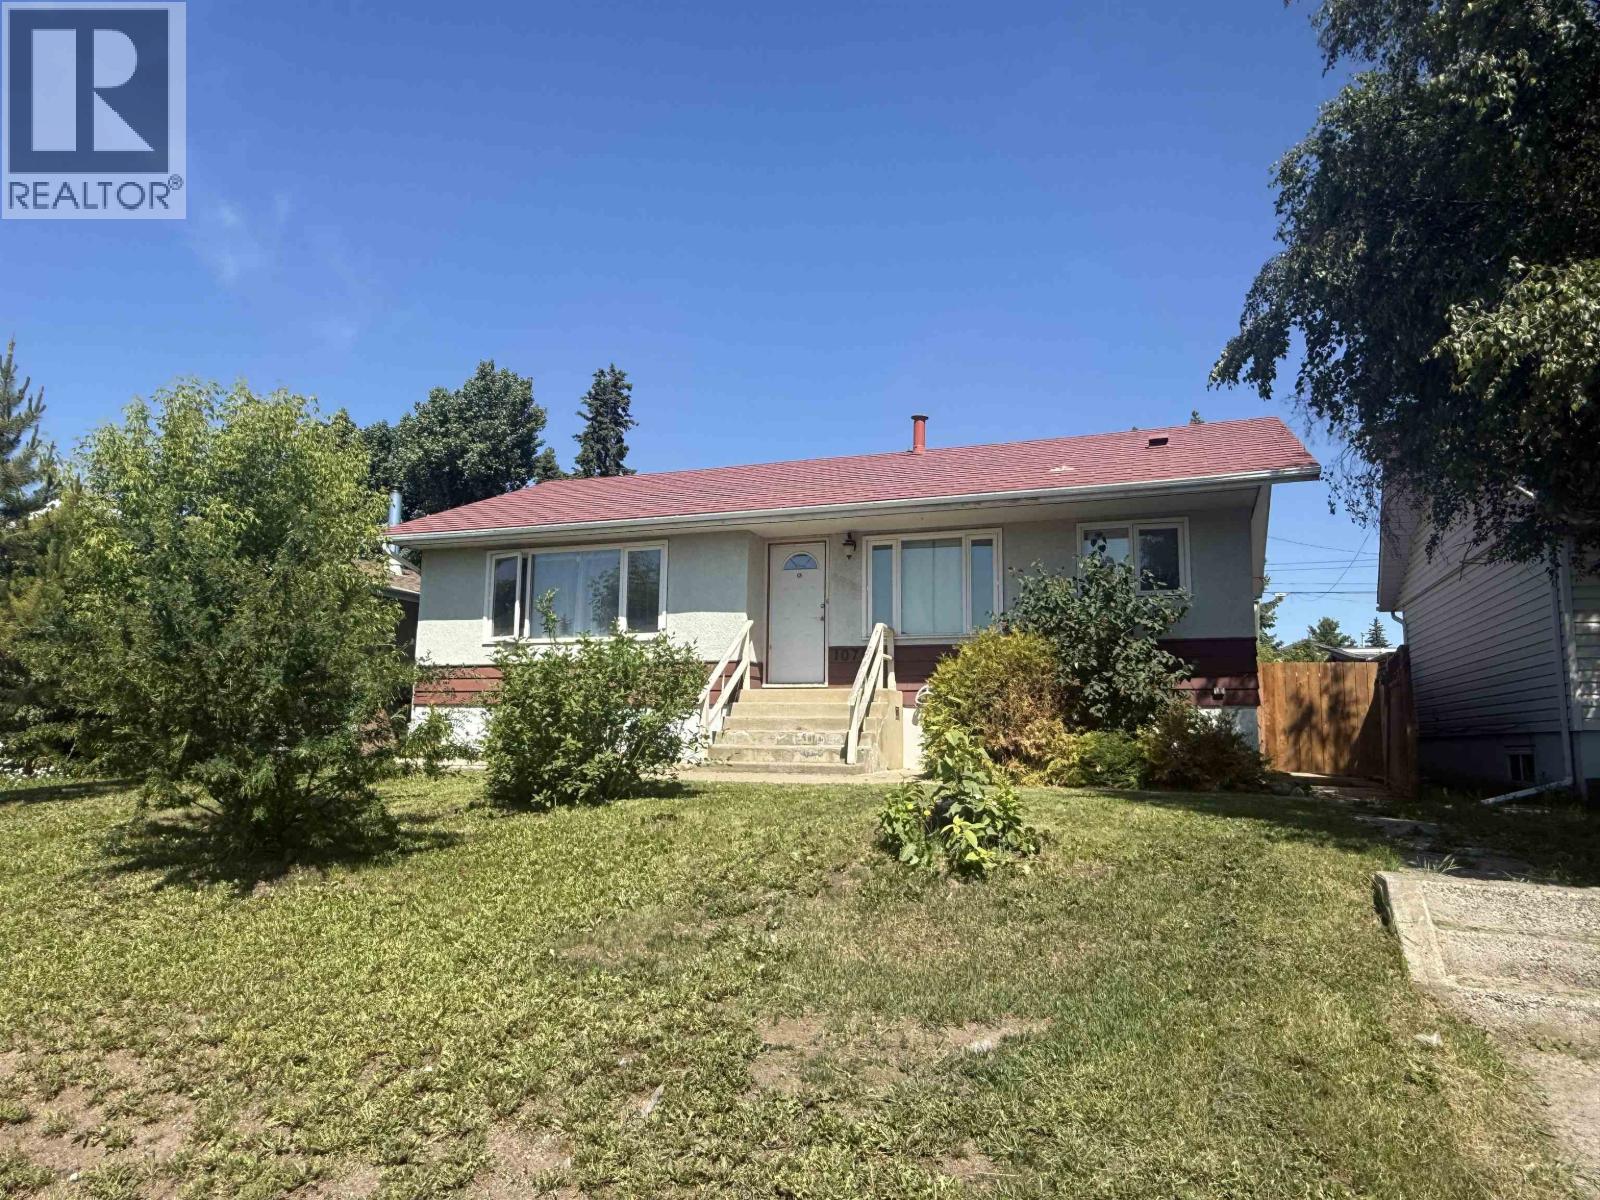
10712 102 Avenue
Fort St. John, British Columbia
Looking for an affordable way to enter the housing market? This 5-bedroom home offers exceptional value and flexibility! Over the years, the property has seen numerous upgrades, including a long-lasting metal roof, updated kitchens on both levels, engineered flooring on the main floor, an updated main bathroom, newer windows, and more. The functional layout includes a separate entrance to the lower level, providing privacy and convenience for the 2-bedroom in-law basement suite featuring its own kitchen and comfortable living area—ideal for extended family, guests, or additional living space. Outside, you'll appreciate the fenced backyard with mature trees offering privacy, plus alley access to backyard parking. Centrally located close to amenities, this property is packed with potential. (id:61048)
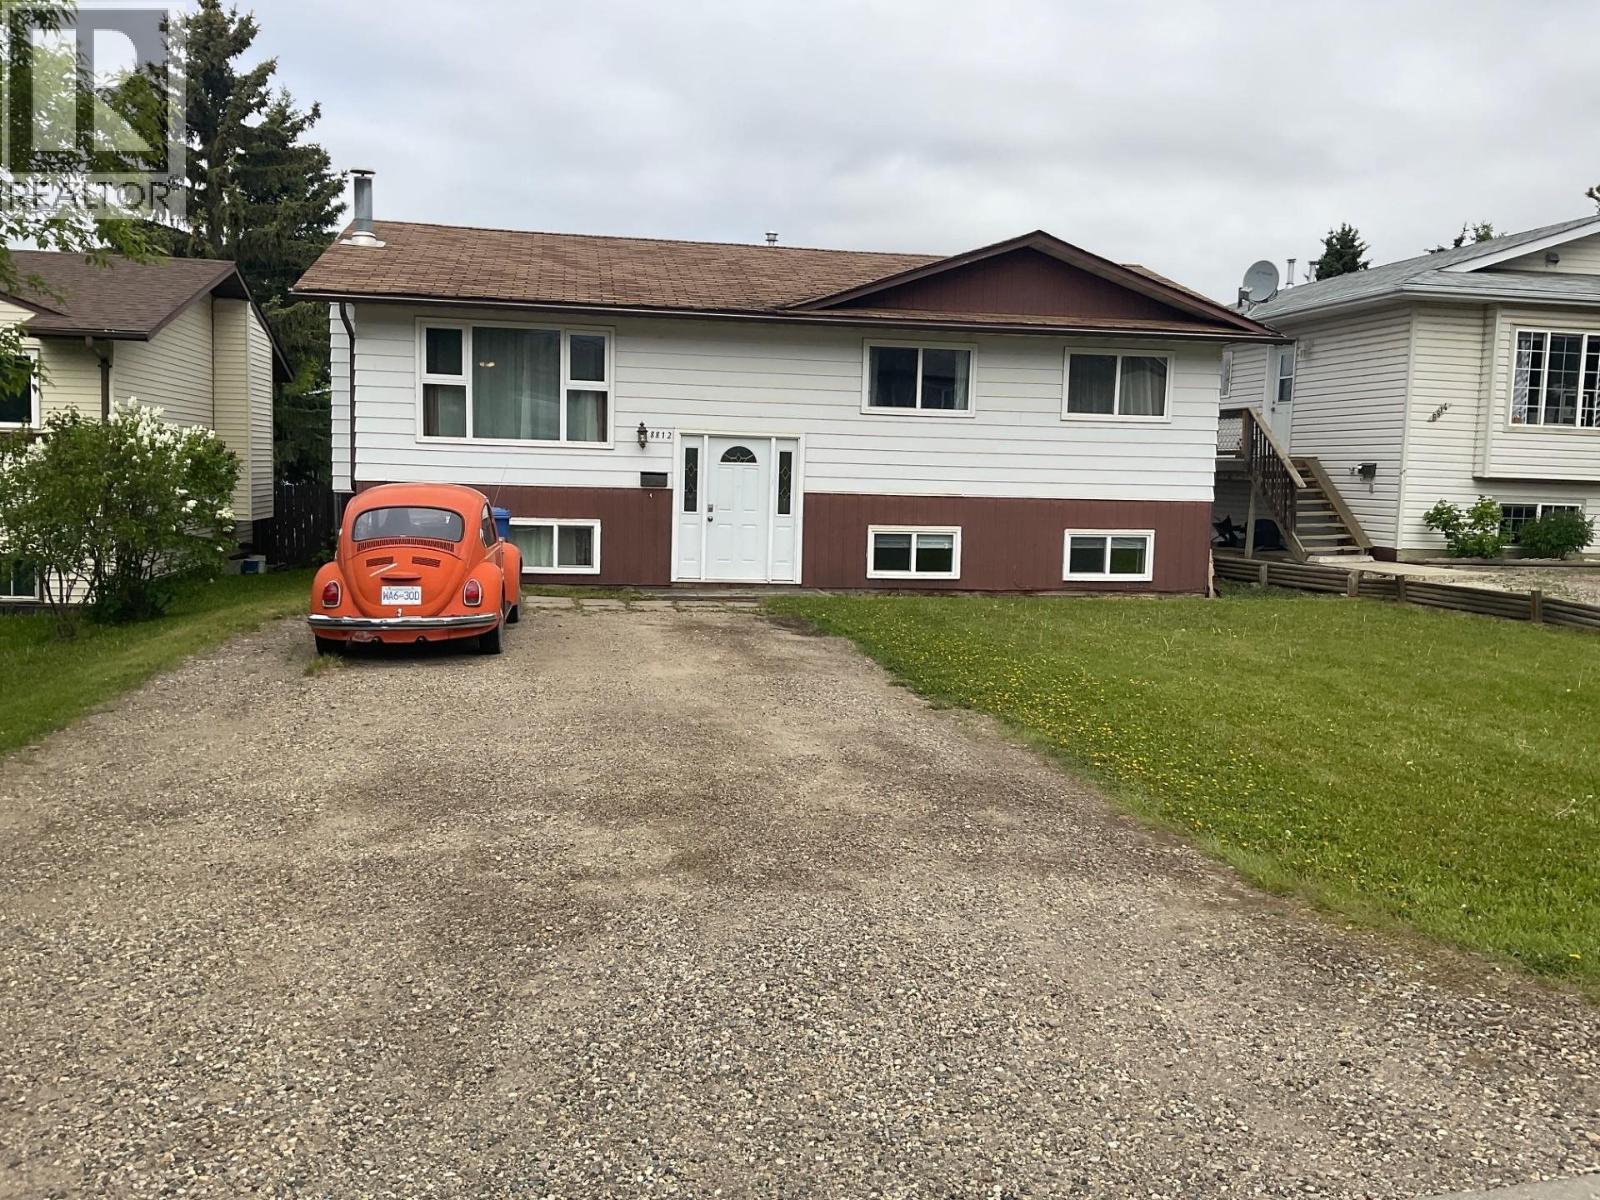
8812 87 Street
Fort St. John, British Columbia
Welcome to this spacious 2,320 sq. ft. home offering 7 bedrooms and 2.5 bathrooms across two functional floors. A bright main living area features warm flooring, large windows, a cozy stone fireplace, and an inviting layout for family gatherings. The refreshed kitchen offers white cabinetry, stylish counters, tile backsplash, dining space, and access to the yard. Multiple bedrooms provide flexibility for a large family, guests, office space, or rental potential. The lower level includes additional bedrooms, a full bath with shower, generous storage, and the convenience of an outside basement entry. With updated flooring in many areas, abundant natural light, and practical spaces throughout, this home is well suited for extended family living. Its move in ready. (id:61048)
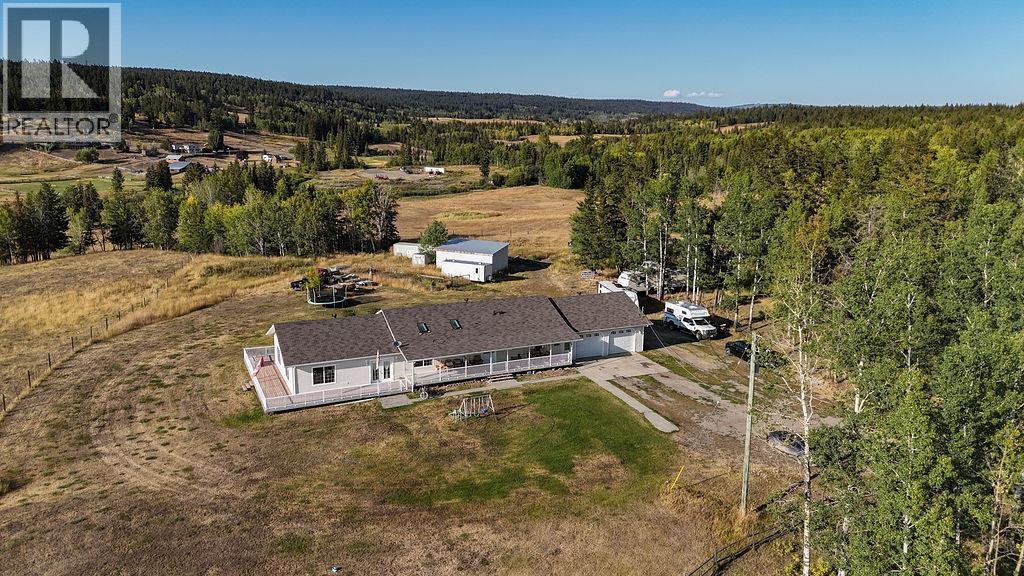
22 Valley Road
Williams Lake, British Columbia
Welcome home to 22 Valley Road—a peaceful 23.5-acre property with breathtaking views of the San Jose Valley and Williams Lake city lights. This custom 2,400 sq ft rancher features wrap-around decks, a roomy primary bedroom with a luxurious 5-piece ensuite, plus a 1,500 sq ft walk-out basement ideal for family or rental. Enjoy the detached 816 sq ft mobile home for guests or extra income. Rolling fields and hills, with 4 wells, 2 septic systems, a charming pond, and subdivision potential, this is country living with plenty of room to grow. Located in desirable 150 Mile House, 10 minutes to Williams Lake, close to elementary school, community amenities, and a volunteer fire department. (id:61048)
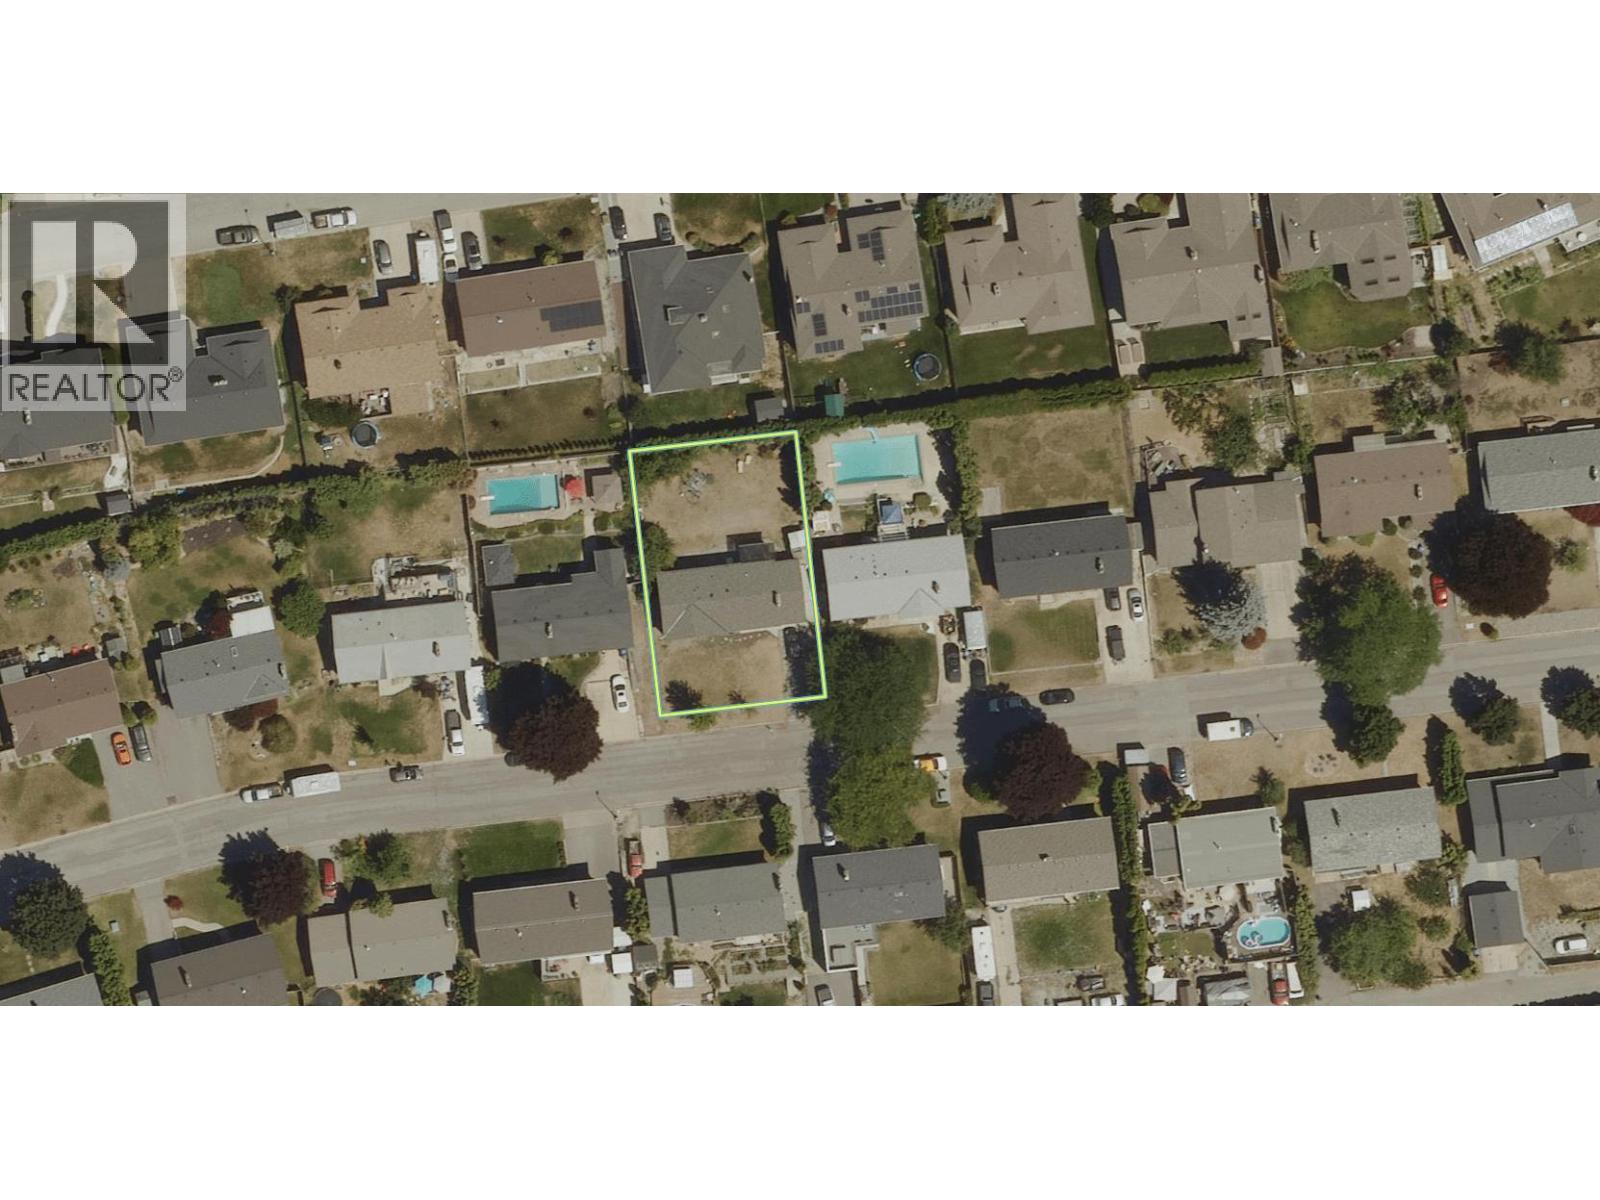
1738 Smithson Drive
Kelowna, British Columbia
Set in one of Glenmore's most centrally located neighbourhoods, this property presents a rare opportunity for buyers with vision and the right credentials. Offered strictly ""as is, where is,"" the value here lies in the land, the location, and what comes next. Zoned MF1 with potential for up to 6 units, the lot is well suited for a duplex, 4-plex, or custom infill build or take advantage of the City of Kelowna's pre-approved fast-track plans to streamline your start. Surrounded by schools, parks, shopping, restaurants, transit, and quick access to downtown, this is the kind of central address developers and investors actively seek out. The existing 5-bedroom home has lived a full life and comes with foundation issues this is a project for an experienced renovator, developer, or builder, not a first-time buyer. A separate lower-level entrance adds suite potential for those who pursue a full renovation path. The flat lot, mature trees, and established setting give any future build an immediate sense of place. Whether your vision is a modern multi-unit project, extensive renovation or a long-term land hold in a high-demand neighbourhood, the upside here is clear. This is an opportunity for the buyer who knows exactly what they're looking at and what it can become. (id:61048)
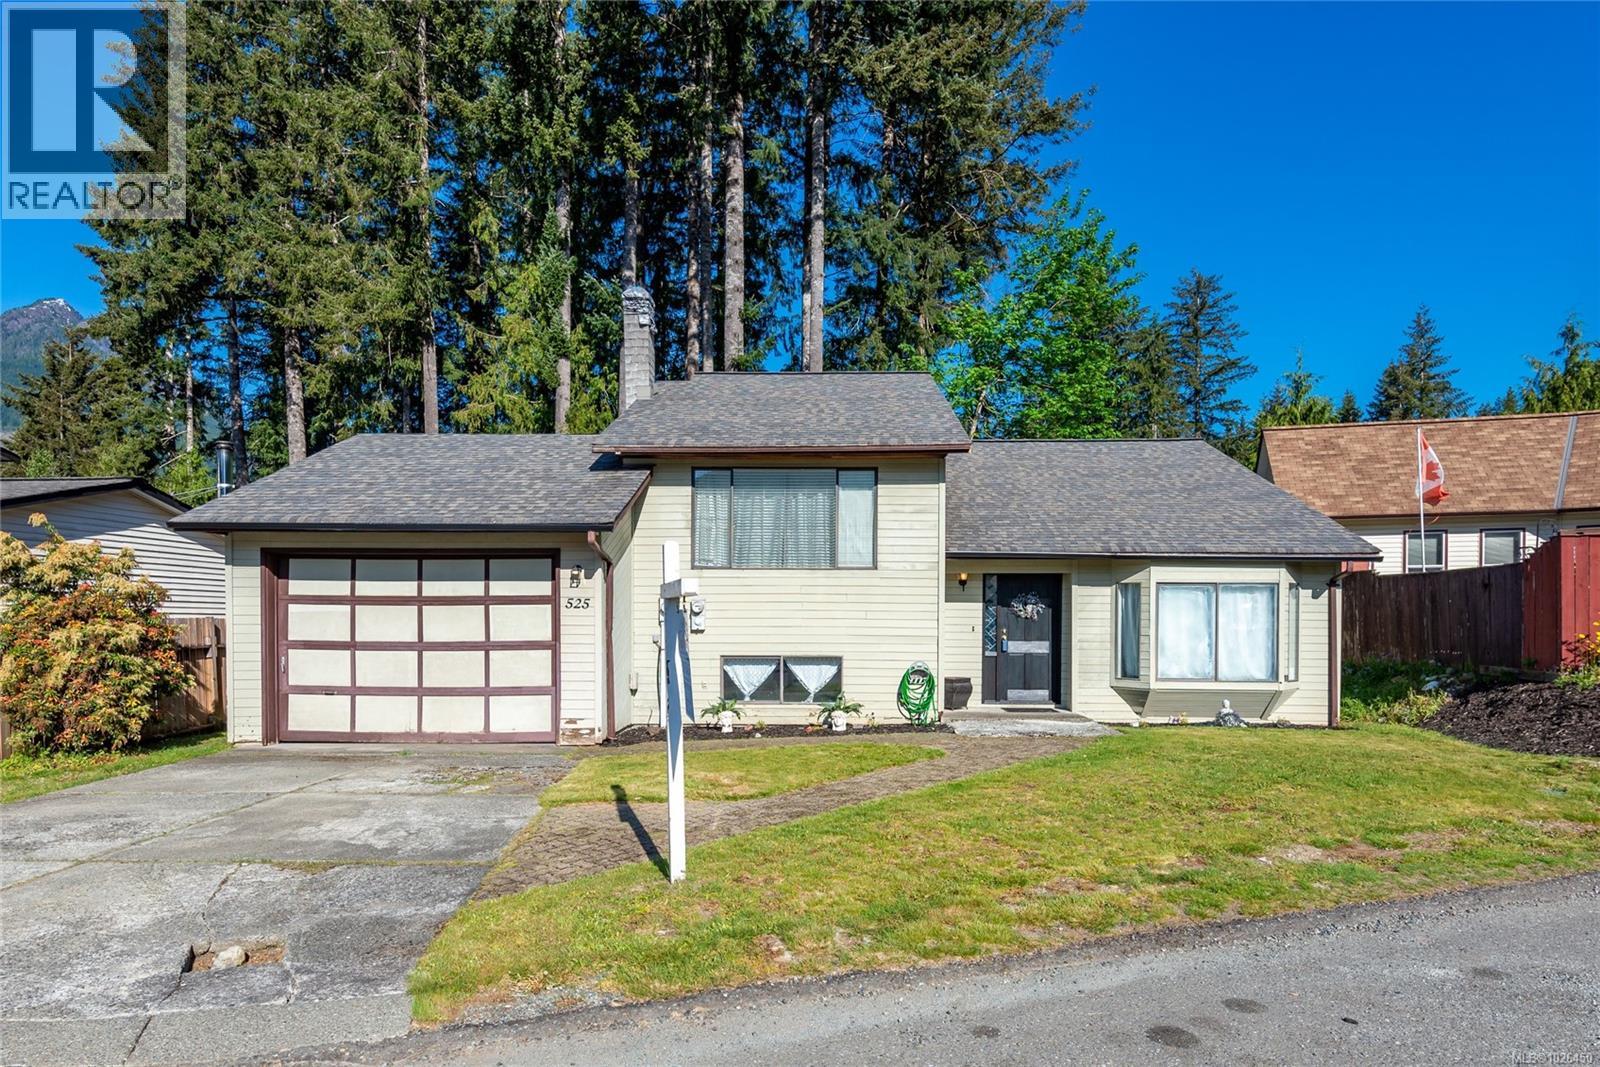
525 Muchalat Crt
Gold River, British Columbia
Custom 3 bed, 2 bath, split level home on a quiet cul-de-sac in beautiful Gold River. The large bright living space features vaulted ceilings and warm wood finshes. Upstairs features the spacious kitchen and dining area overlooking the living room and large covered deck. Also on the main are two bedrooms and a full bath. Downstairs you’ll find the rec/family room with a cozy woodstove, third bedroom, 3-piece bathroom, storage room, as well as laundry. Potential for in-law suite. Outside features a fenced private back yard and garage. Centrally located walking distance to school, amenities, and walking trails. (id:61048)
1550 Dalziel Rd
Denman Island, British Columbia
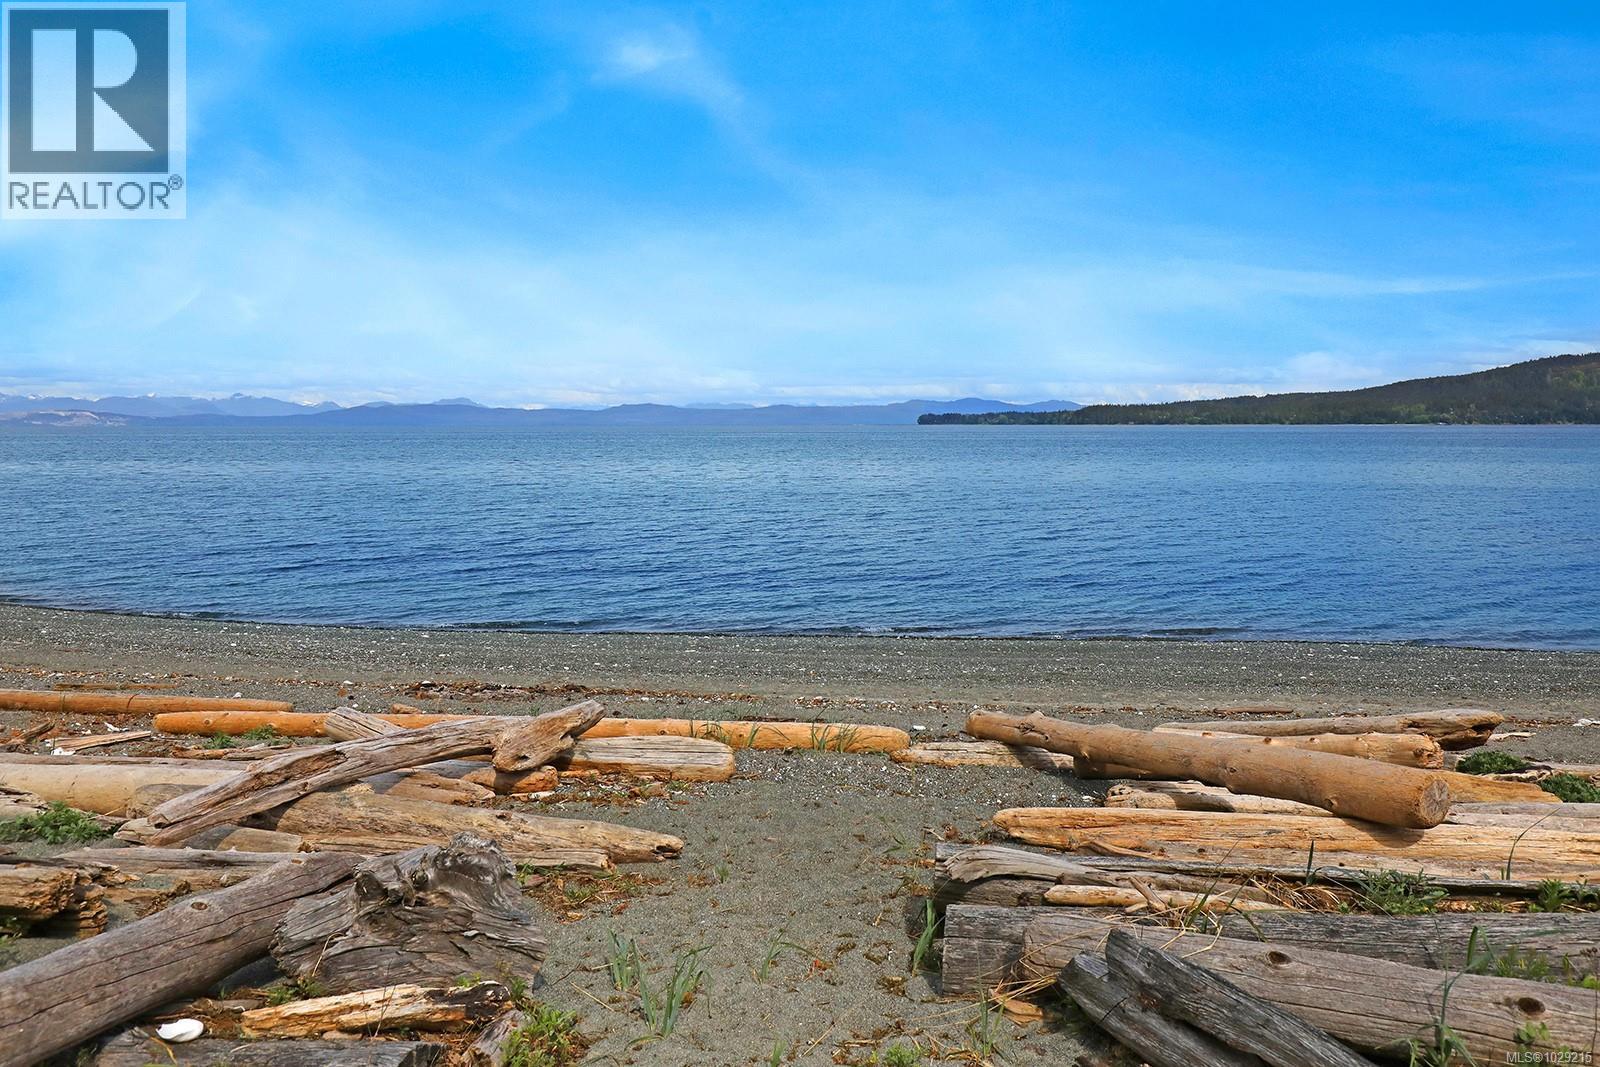
On Denman’s east shore, there’s a special stretch of sandy beach that this property walks directly onto — not shared access, not a right of way, but your own private path to the shore. The sand meets Baynes Sound and the views reach across to Texada and Hornby Island. In all seasons, whales, seals and sea lions move through the sound. You watch them from the water’s edge, feet in the sand. This is the kind of access that changes daily life — the beach becomes your backyard, your morning ritual, your afternoon swim, where you gather with friends and family. Just down the shore is Fillongley Provincial Park—64 acres of old-growth forest and easy trails that feel truly enchanted. The neighborhood is quiet and community-minded; people here chose Denman on purpose, and it shows. Walk-on sandy waterfront on Denman is genuinely uncommon. This half-acre R1 lot, facing east into morning light, offers a real choice: w/ some skills and creativity one can move into the 2,411 sq ft home and settle into island life, or bring your own vision and build the beach house you’ve been imagining on a site that already has everything in place. Dug well, septic system, detached double garage/workshop, carport - the infrastructure is established and ready. The home carries genuine island character: cedar tongue-and-groove ceilings, peeled fir posts, a run of skylights pulling light through the open plan, a glass-wrapped sun room framing the water and mountain views, and a wood stove set against a river-rock surround. A spiral stair leads to a cedar-lined loft with built-in workspace and sleeping mezzanine above. The lower level adds generous flex space suited to a studio, B&B or workshop & lots of space to easily add extra bedrooms. Mature gardens and established plantings complete the picture. Denman is a short ferry ride from Buckley Bay on Vancouver Island — accessible without feeling it. A real gem: sunrises, sand and the sea at an unbeatable price. Estate sale, sold as-is. (id:61048)
7621 Trans Canada Hwy
Duncan, British Columbia
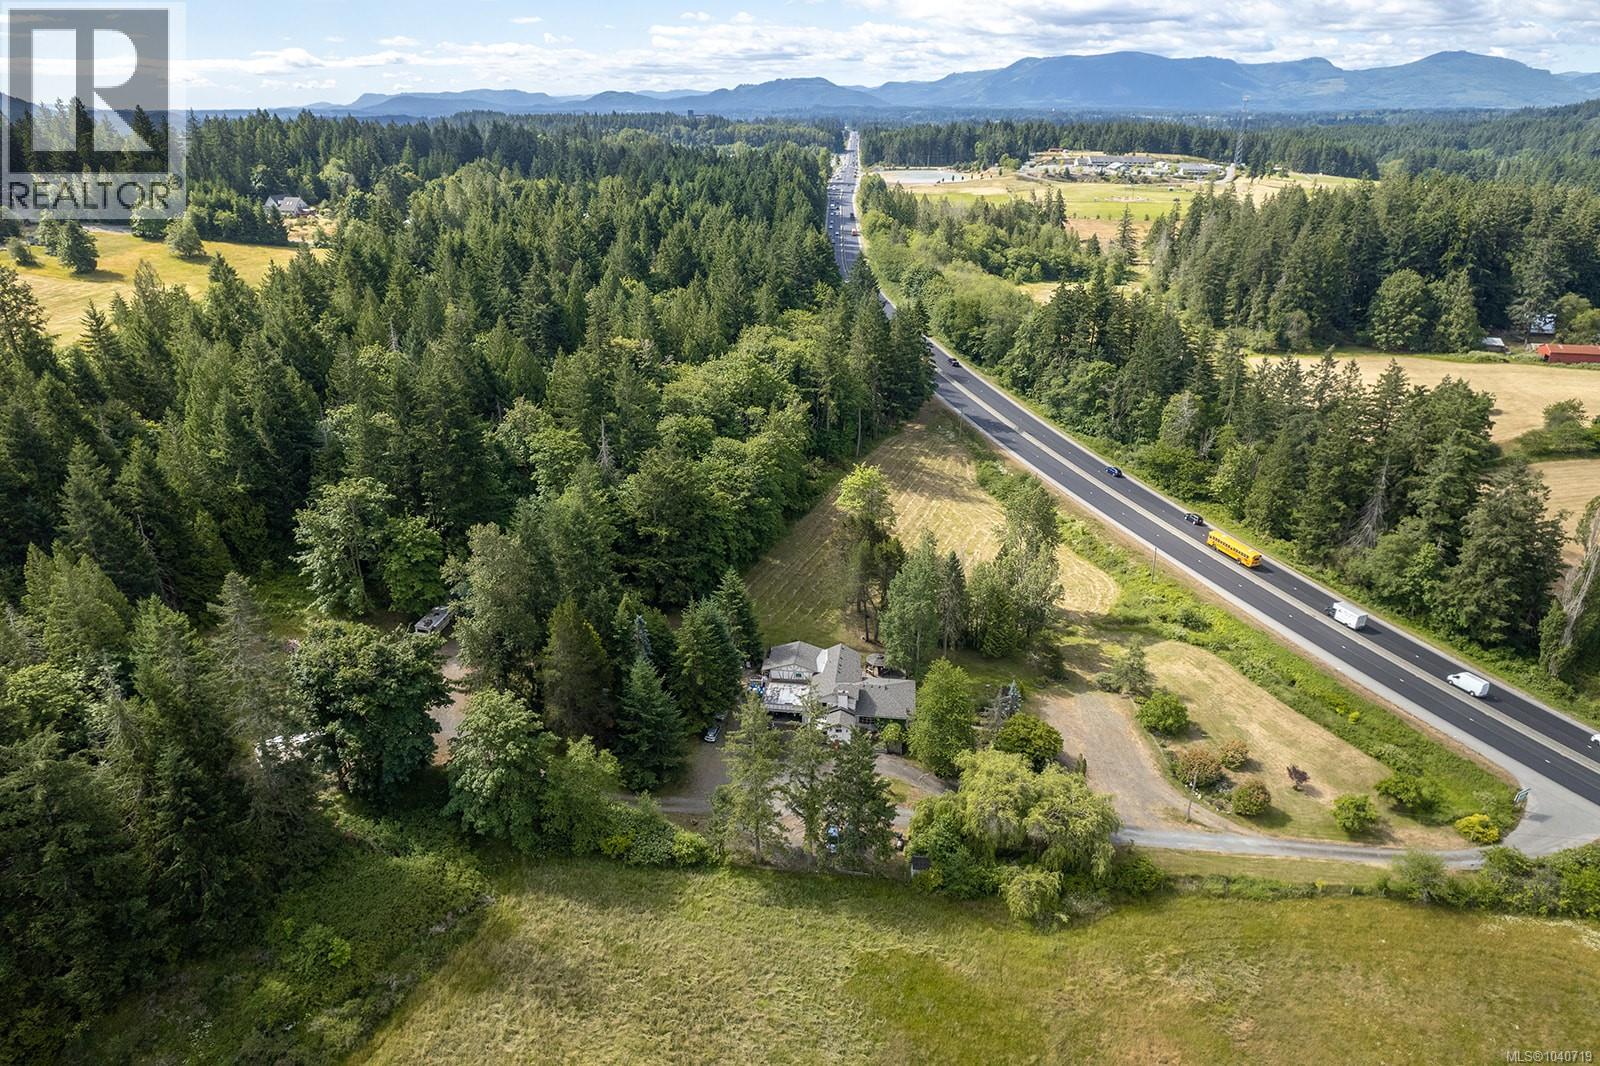
Endless Possibilities on 3.33 Acres – Residential, Commercial & Agricultural Potential Welcome to 7621 Trans Canada Highway, a unique 3.33-acre property offering an exceptional combination of residential comfort, commercial opportunity, and agricultural potential. Comprised of two separate parcels divided by a 100-foot Right of Way, the property features a 3,524 sq.ft. main home plus a 1,257 sq.ft. self-contained 2-bedroom, 2-bathroom suite. Rich in local history, this landmark property has served many purposes over the years. Originally built in 1967 and extensively renovated in 1975 as the well-known Inglenook Restaurant, it operated successfully until 2017. Previous uses have also included a veterinary clinic and used car sales business, showcasing the property's remarkable flexibility. More recently, it has been enjoyed as an owner-occupied residence with a separate suite. The property is well equipped with 600-amp electrical service, two heat pumps, a roof replaced approximately five years ago, private well and septic systems, and an RV hookup. Zoning further expands the possibilities. The highway-front parcel is zoned C3 Commercial Service, permitting uses such as Bed & Breakfast, Home-Based Business, Restaurant, Retail, Assisted Living, and more. The rear parcel is zoned A1 Agricultural, allowing farming, greenhouses, kennels, craft distilleries, and other agricultural ventures. Whether you're seeking a spacious home, income property, business location, hobby farm, or a live-work lifestyle, the infrastructure and zoning are already in place. Properties offering this level of versatility are rarely available. Floor plans and photos cannot fully capture the scale, character, and opportunity found here—this is a property best experienced in person. Schedule your viewing today and discover the possibilities at 7621 Trans Canada Highway. (id:61048)
4370 Moss Rd
Duncan, British Columbia
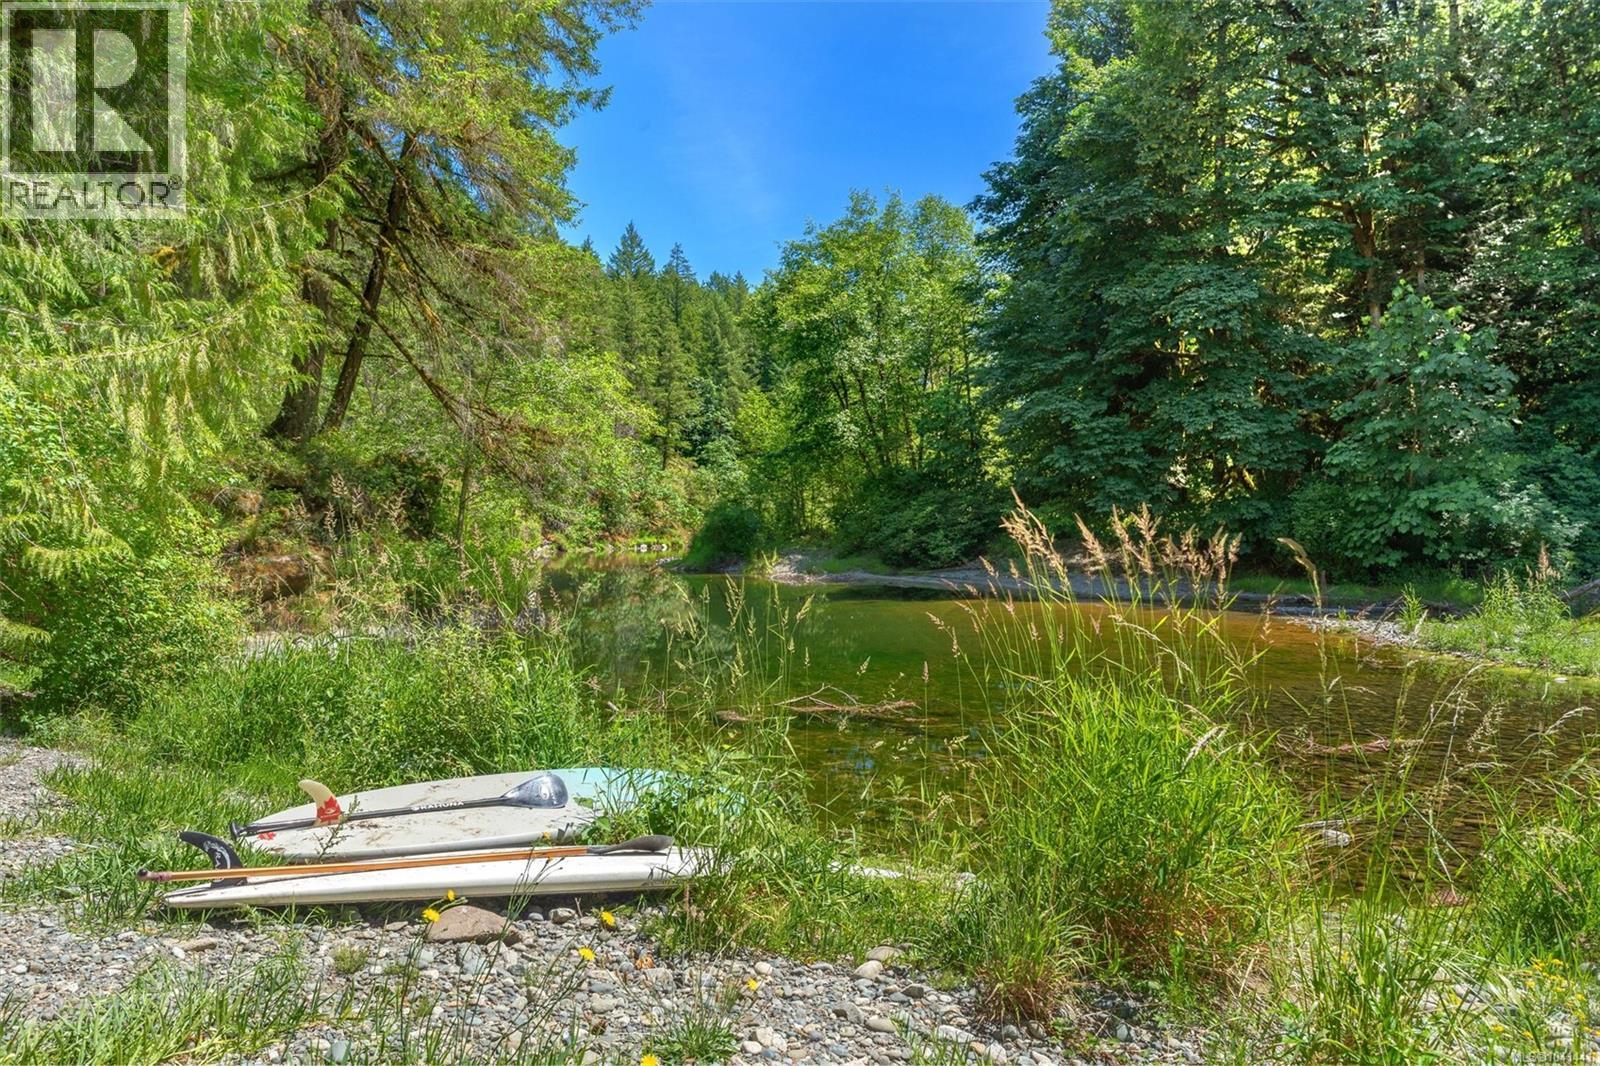
This over 63-acre ALR-designated estate in the heart of the Cowichan Valley includes over 2,500 ft of pristine river frontage with private swimming holes & a picturesque waterfall. Enjoy a diverse landscape of meadows, forests, lush soil & pasture, currently cultivating heritage grasses grown for artisan cheese production. Plus nearly 20,000 sq.ft of deer fenced & irrigated garden & greenhouse space. Abundant water with multiple wells & 2 water licenses to draw from the Koksilah River & Patrolas Creek, cisterns & an extensive water filtration system. Other features include a 4 bdrm+den, 4 bath home extensively renovated in 2022, recently upgraded highway load rated bridge, powered Quonset hut, generator backup system, covered parking for 2 w/EV charging & storage & a brand-new tiny home for guests or rental income. This is a rare property with exceptional water resources, productive land & unmatched riverfront beauty in one of Vancouver Island's most sought-after agricultural regions! (id:61048)
Pemberton Holmes Ltd. (Cow Vall)
8 Trill Dr
Parksville, British Columbia
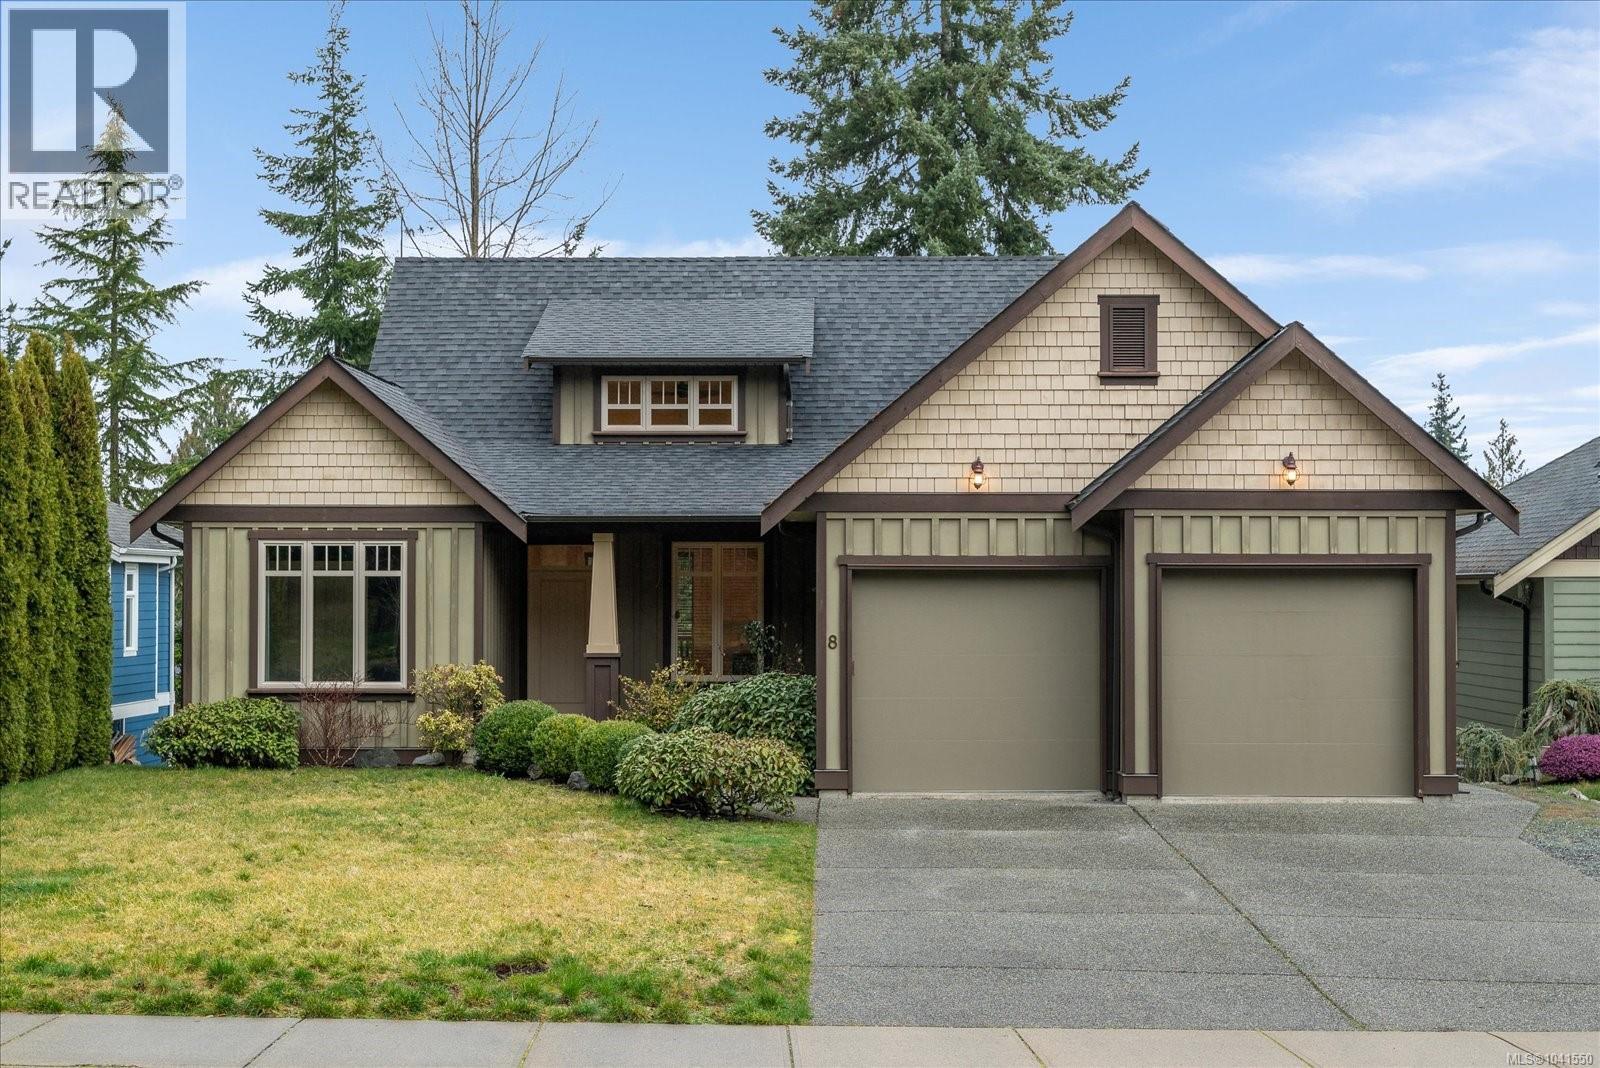
Set on sought-after Trill Dr, this main-level entry home with walk-out basement captures the beauty of island living. Located in desirable Corfield Glades just steps from Shelley Creek Park, this bright home offers spacious living in a neighbourhood known for its peaceful setting and pride of ownership. Soaring 16-ft ceilings, oversized windows, and warm western maple floors fill the open-concept great room with natural light, while the kitchen with antique white cabinetry and stainless steel appliances is ideal for entertaining. The primary suite features dual sinks and a relaxing soaker tub, while two additional bedrooms upstairs provide space for family or guests. The walk-out basement offers two generous bedrooms, a second living room, a bonus room and extra storage. Built with silent floor joists and suite potential, this home was designed for flexible living. Outside, the property also offers an irrigation system and RV parking, adding convenience to this move-in ready home. (id:61048)