Presented by Robert J. Iio Personal Real Estate Corporation — Team 110 RE/MAX Real Estate (Kamloops).
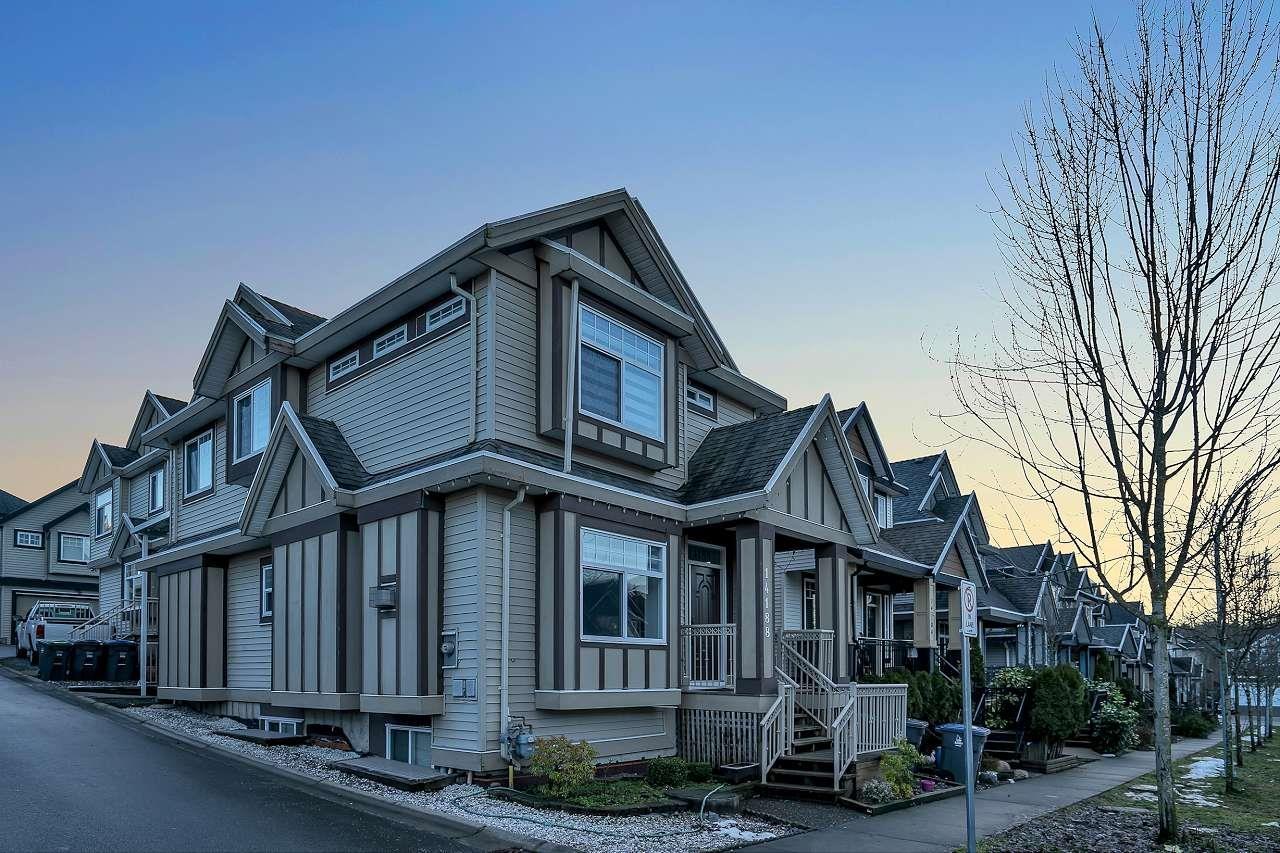
14188 62b Avenue
Surrey, British Columbia
Located in the quiet neighbourhood of Sullivan Station, this 2008-built home on a corner lot features TWO SUITES (a 2-bedroom basement suite and a 1-bedroom coach house). It offers 7 bedrooms and 5 bathrooms on a spacious lot. Enjoy high-quality finishes and abundant natural light. The main features include a living room, dining room, family room, kitchen, and a powder room. The kitchen boasts granite countertops and stainless steel appliances. There's a covered sundeck for summer entertaining. Upstairs, there are 4 bedrooms and 2 full bathrooms. The basement has 2 bedrooms, with a 1-bedroom coach house above the garage. Access the double garage from the back lane, plus enjoy additional parking and street parking. Close to McLeod Park and Hyland Creek Park. (id:61048)
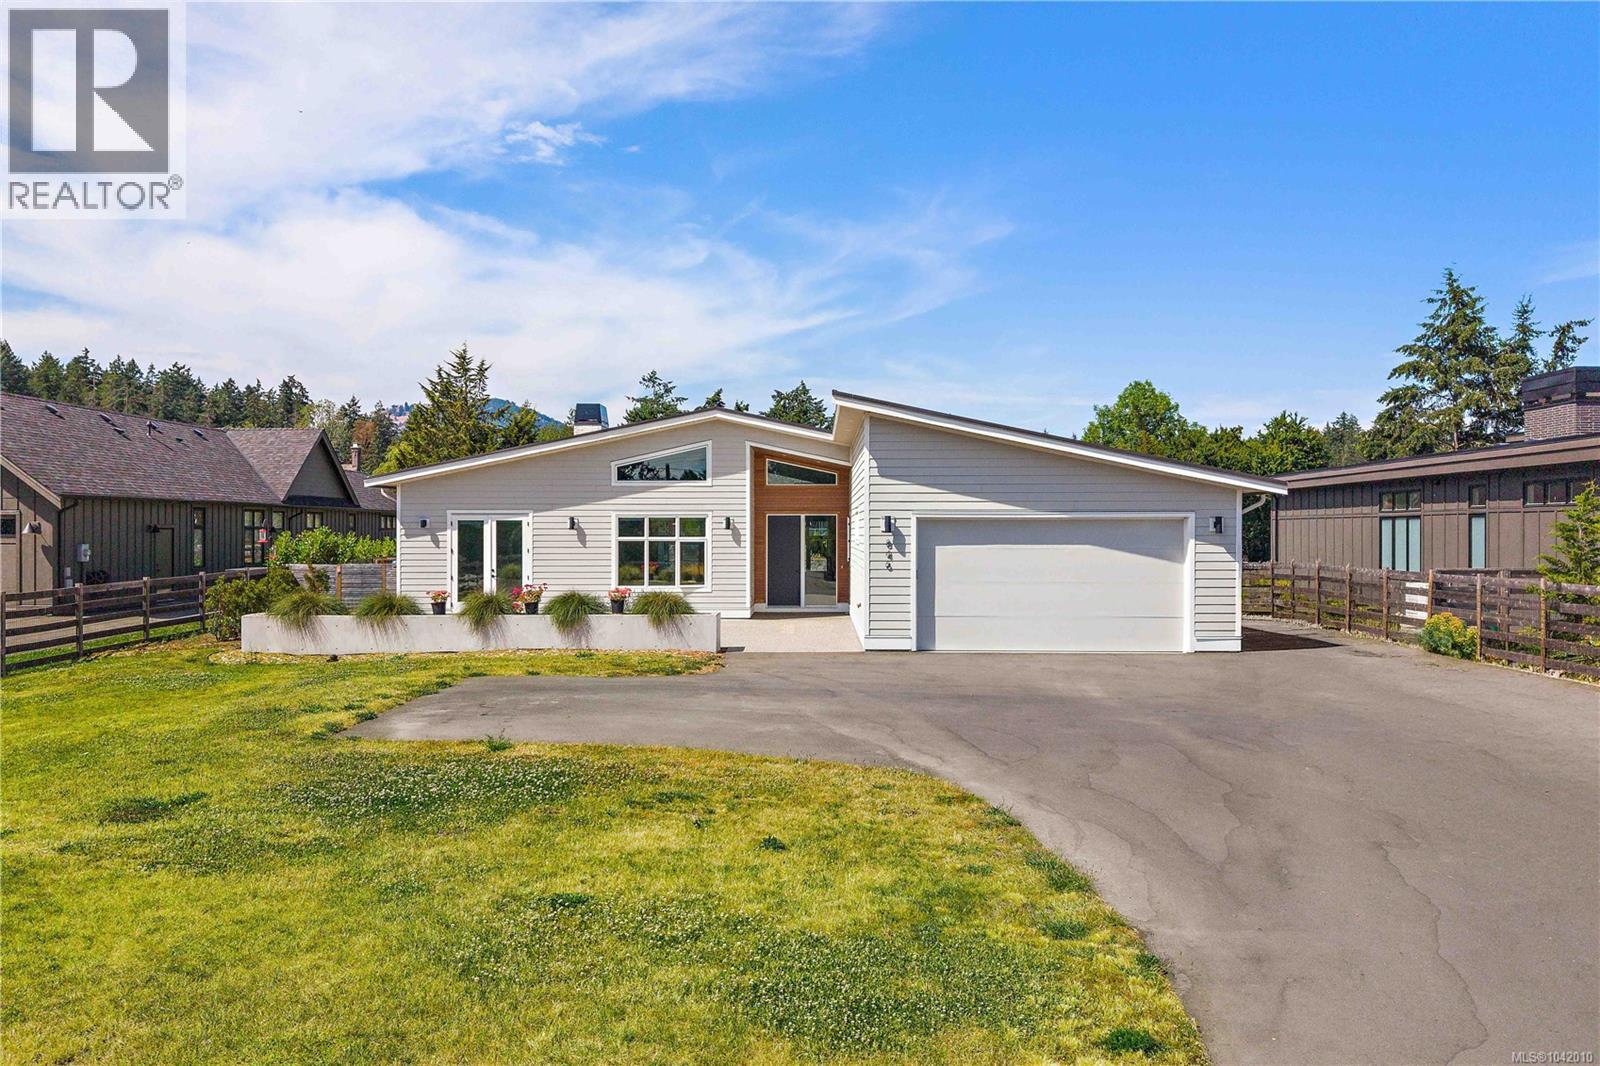
846 Birch Rd
North Saanich, British Columbia
*OPEN HOUSE 1-3PM SAT JULY 25* Tucked away in the coveted rural-seaside enclave of Deep Cove, this 2021-built modern rancher offers an unparalleled peninsula lifestyle. Situated on a pristine, gated 0.57-acre parcel, this custom 2,750-square foot residence redefines single-level luxury, blending modern West Coast design with timeless semi-rural charm. Pass through the secure electric gate and down the private drive to find a home that marries architectural excellence with effortless livability. Inside, the soaring vaulted ceilings and sprawling wide-plank hardwood floors establish an immediately grand, airy aesthetic. The home's heartbeat is the open-concept living space, anchored by a striking, floor-to-ceiling concrete-plaster fireplace. For the culinary enthusiast, the kitchen is a masterpiece of design, boasting sleek forest-green cabinetry, premium appliances, Caesarstone countertops, a walk-in pantry, and an expansive concrete-look island. Host in the elegant formal dining room, separated by striking black-framed glass sliding barn doors. Transition seamlessly to the outdoors where over 1,500 square feet of covered and open aggregate patios create a private oasis, complete with custom rock walls, a massive yard, and stylish cedar privacy fencing. The master wing is a sanctuary of calm, offering a walk-in closet and a spa-inspired five-piece ensuite with large walk-in shower, dual vanities, and heated tile floors. The guest/nanny suite with its own private entrance provides ultimate flexibility for family or guests. Here, semi-rural privacy meets modern convenience. Stroll to the iconic Deep Cove Market for morning coffee, enjoy wine tastings at Deep Cove Winery, or launch your boat at the nearby marina. With Swartz Bay Ferry, the airport, and seaplane terminals just minutes away, world-class travel is always effortless. Experience the art of living well. Welcome home to Deep Cove. (id:61048)
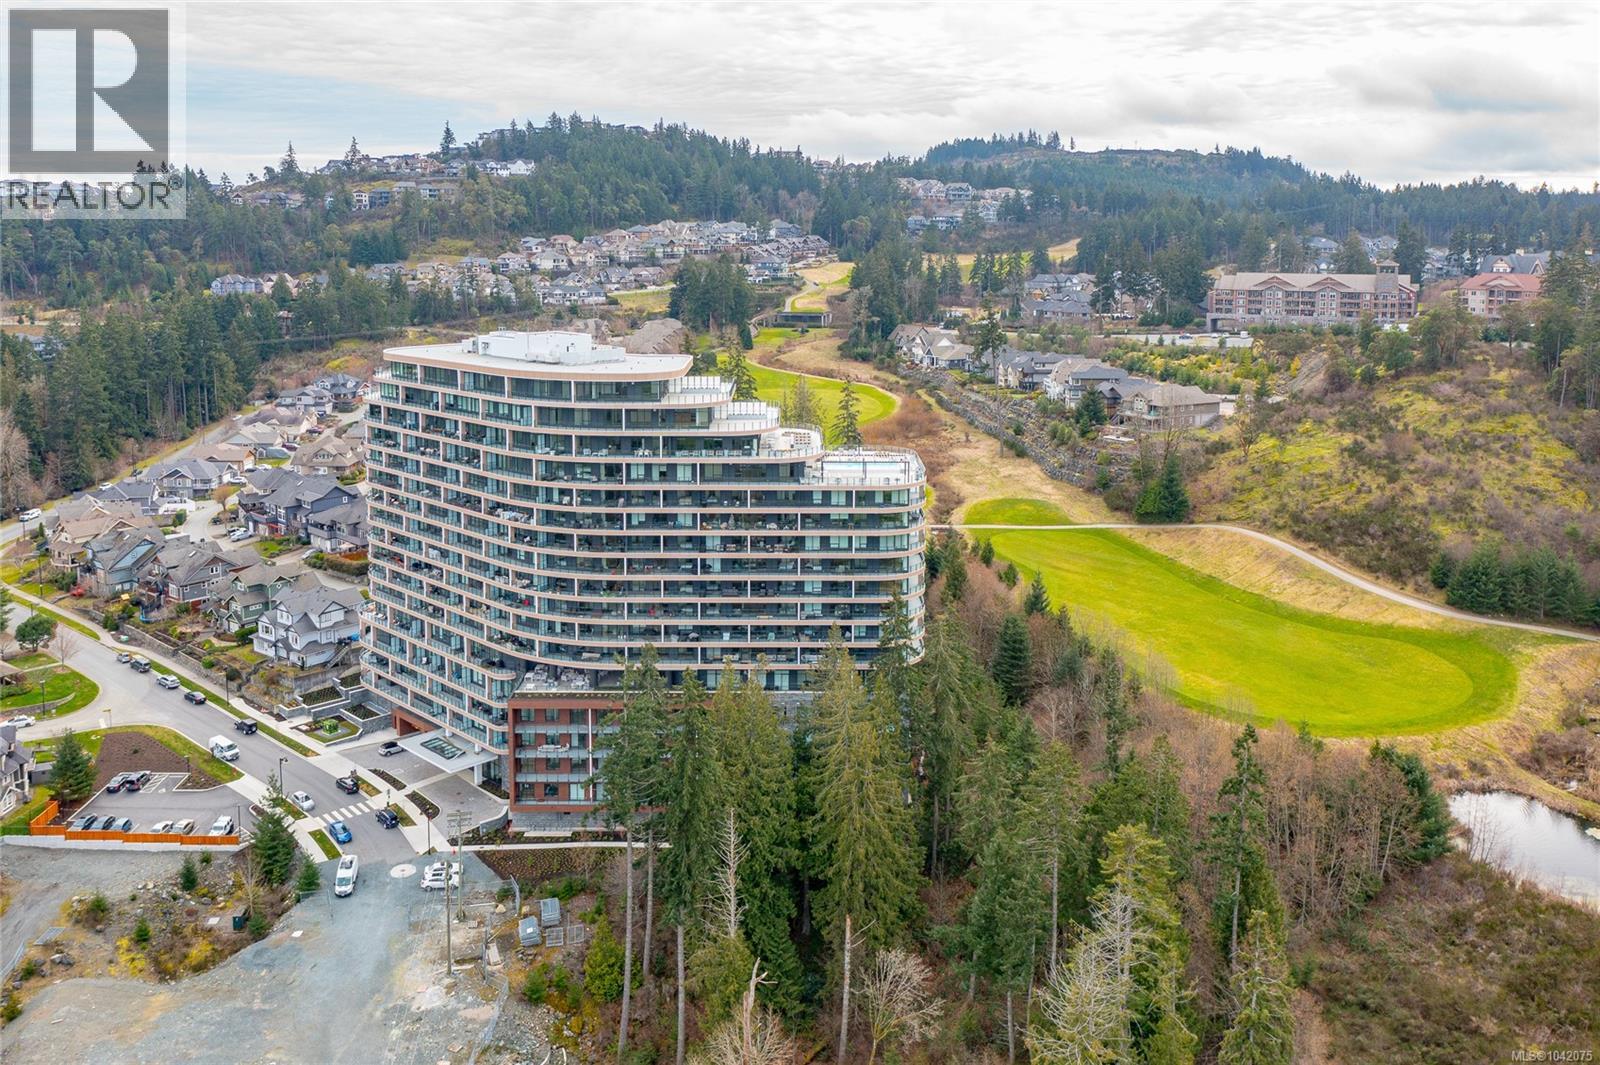
903 2000 Hannington Rd
Langford, British Columbia
Experience West Coast living at One Bear Mountain in this beautifully appointed 2-bedroom, 2-bathroom condo overlooking the championship golf course in the heart of Bear Mountain. Filled with natural light, the open-concept layout features contemporary finishes and seamless indoor-outdoor living. Designed with privacy in mind, the thoughtful floor plan places the spacious primary suite and second bedroom on opposite sides of the home. The modern kitchen flows into the living and dining areas and out to a private balcony with stunning golf course and mountain views. Enjoy resort-style amenities including a heated outdoor pool, fitness centre, residents' lounge, and beautifully maintained common areas. Just steps from world-class golf, hiking and biking trails, tennis, dining, cafés, and everyday conveniences, this home offers the best of Bear Mountain living. Golf Cart Parking Stall Available.. OPEN HOUSE SUNDAY 26th 1:00-5:00. (id:61048)
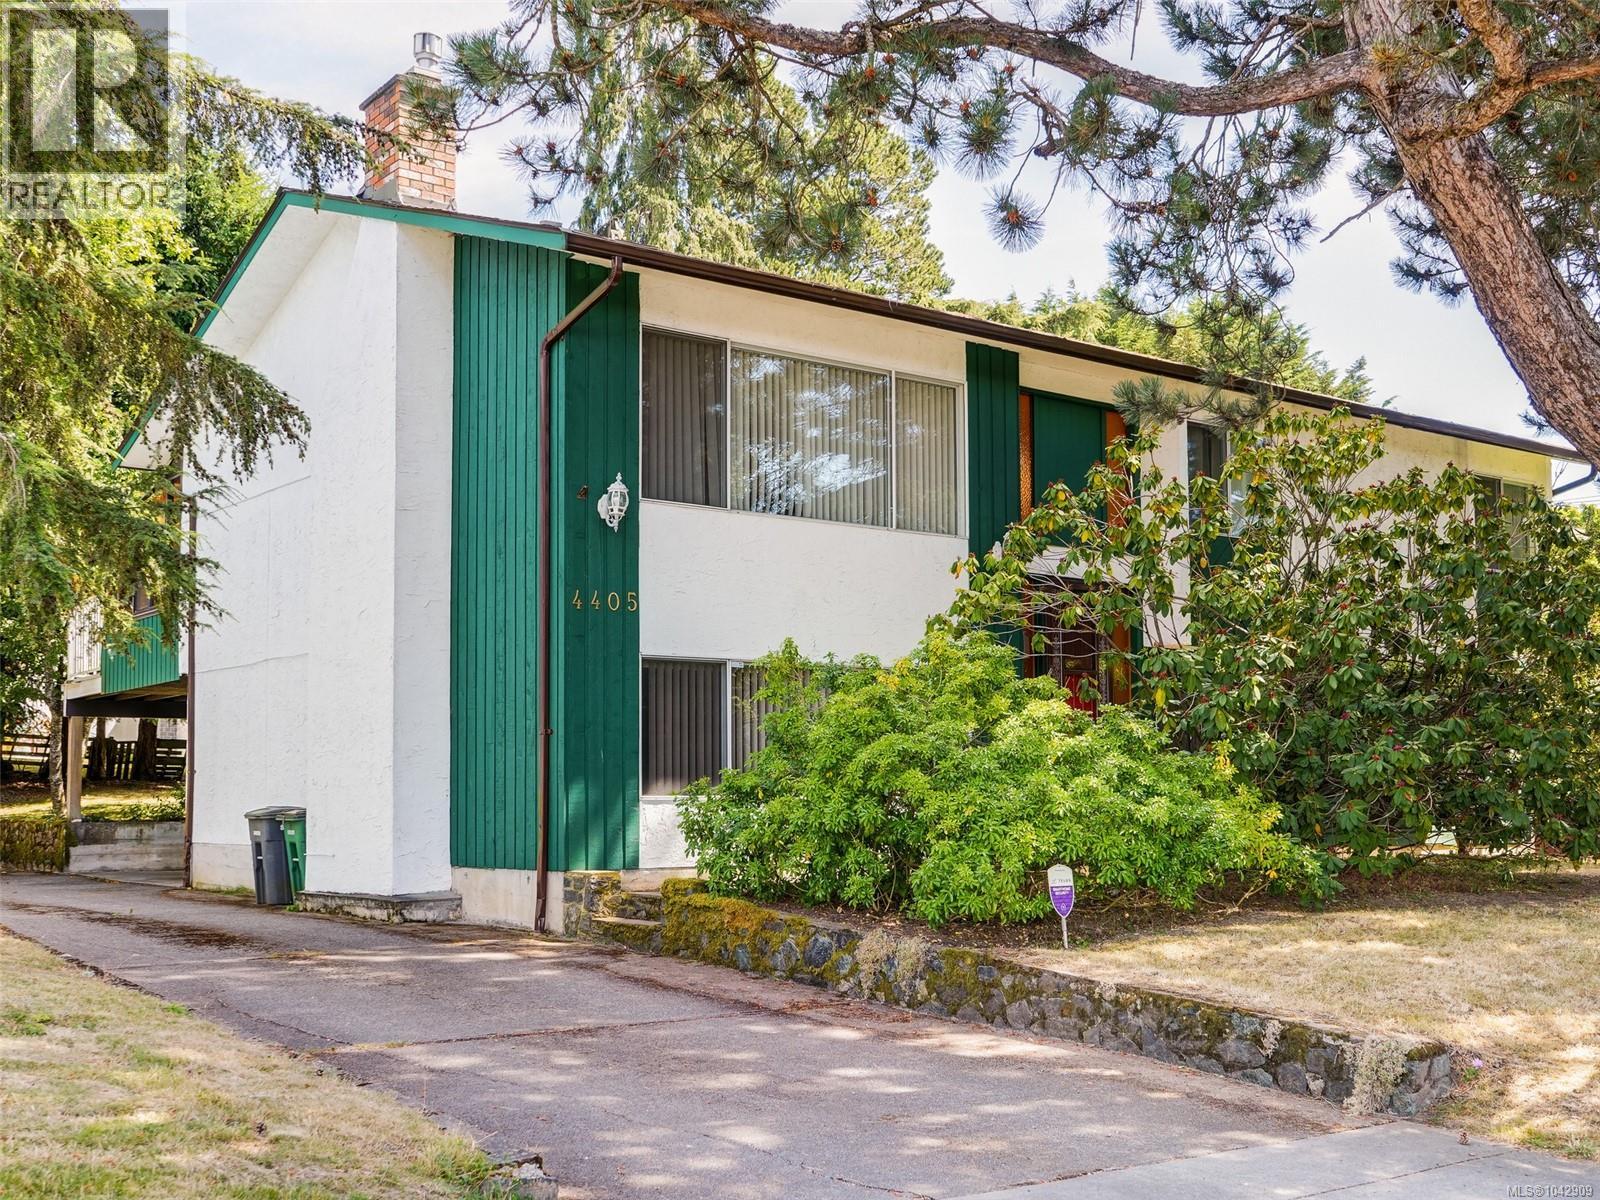
4405 Tyndall Ave
Saanich, British Columbia
A rare opportunity to become only the third owner of this classic Gordon Head executive home, proudly maintained by the same family for decades. Offering generous room sizes, 8-foot ceilings, and a traditional floor plan, this 1976-built home is full of potential for its next chapter. With three bedrooms upstairs and an expansive lower level featuring a large family room, rec room, and den, there's plenty of flexibility for a home office, gym, hobby space, media room, or future suite potential (buyer to verify). The home remains largely original inside, providing the perfect blank canvas for your decorating ideas, while major updates such as the newer roof and heat pump offer peace of mind. Enjoy two fireplaces—a wood-burning fireplace in the living room and a natural gas fireplace in the lower family room. The furnace and hot water tank are also natural gas. The kitchen opens onto a spacious rear deck, ideal for summer BBQs and outdoor entertaining, while the adjoining sunroom off the dining room is the perfect place to relax with a book year-round. The lower level also includes a laundry room with a utility sink, abundant storage, and a convenient powder room. Outside, you'll appreciate the large carport, ample driveway parking, and additional street parking. The southeast-facing backyard offers excellent sun exposure for gardening while providing just the right amount of outdoor space for children, pets, and everyday enjoyment. If you've been waiting for a solid home in one of Victoria's most sought-after neighbourhoods—one with great bones, timeless appeal, and endless potential—this is an opportunity not to be missed. Proudly presented by Fair Realty's Sweet Home Victoria Real Estate Team. (id:61048)
1638 Whiffin Spit Rd
Sooke, British Columbia
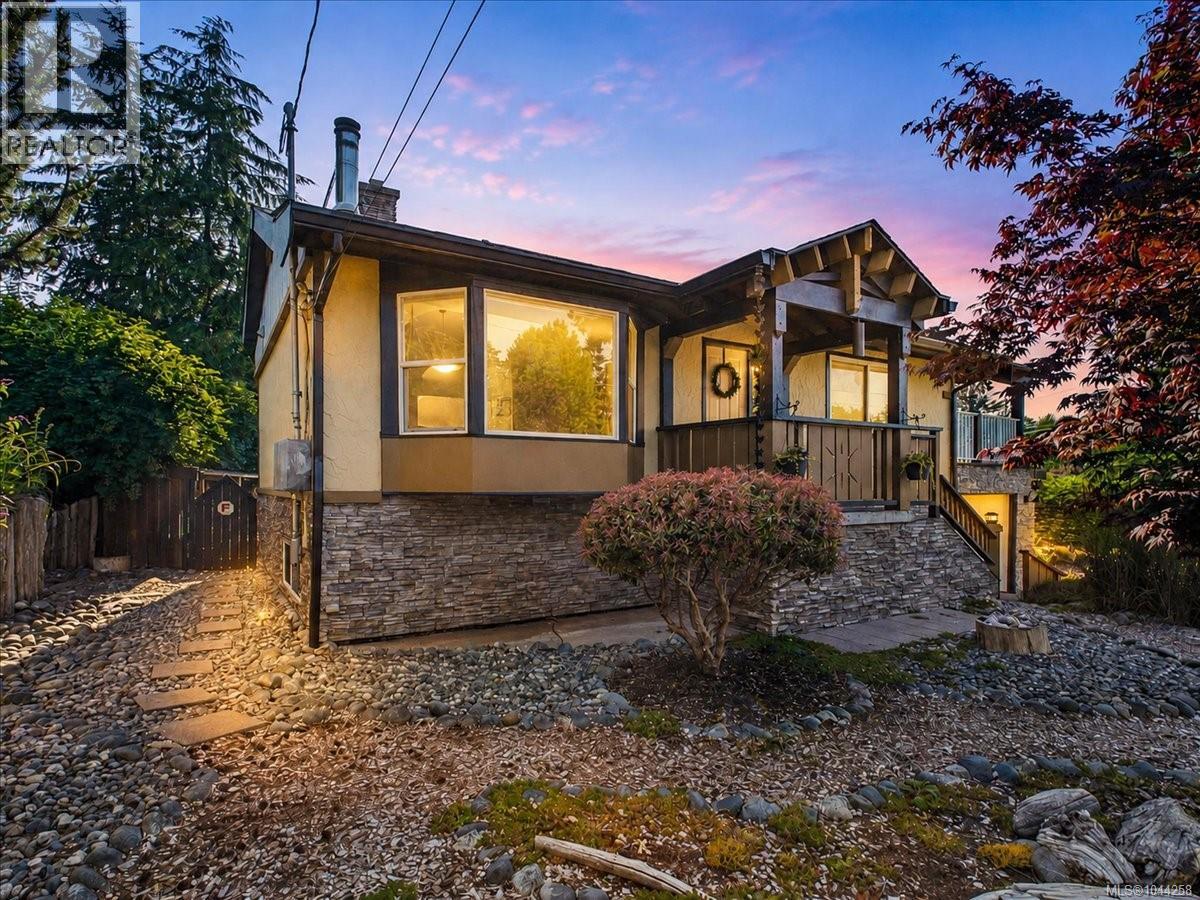
Nestled in the highly sought-after Whiffin Spit neighbourhood, this lovingly maintained home offers the perfect blend of West Coast charm, privacy & future potential. Inside, this character-filled home has been extensively updated over the years while maintaining its warmth and charm. Offering three bedrooms and two bathrooms, the spacious primary suite features a bright ensuite complete with a relaxing soaker tub. The inviting living room is anchored by a cozy wood stove, while the custom live-edge eating bar connects the kitchen to the main living space, making it ideal for entertaining. Down is an ideal space for teens or hobbies, with additional storage and a garage providing a great space for a workshop? Or? Located steps from scenic oceanfront trails & the beach, this is a rare opportunity to enjoy one of Sooke's most desirable locations. Situated on a sun-drenched lot, the property is a gardener's paradise with an incredible variety of mature fruit and nut trees, including apple, pear, plum, cherry, hazelnut, and fig, along with kiwi, grapevines, raspberries, blueberries, elderberries, and Tay, Logan, and Marion berries. The fully fenced backyard has been thoughtfully designed to create a peaceful oasis with your own private sauna. Step outside to over 700 sq. ft. of sun-soaked deck space overlooking the gardens a perfect setting for morning coffee, summer barbecues, or simply relaxing in your own private retreat. The registered easement provides access to the rear of the property, creating a unique opportunity for a future carriage home/ secondary dwelling (buyer to verify with the District of Sooke). Whether you're searching for a multi-generational family property, an investment opportunity, or a home with long-term development potential, this property offers possibilities that are increasingly difficult to find. A truly special home where timeless character, breathtaking gardens, and future opportunity come together in one exceptional package. (id:61048)
217 7151 121 Street
Surrey, British Columbia
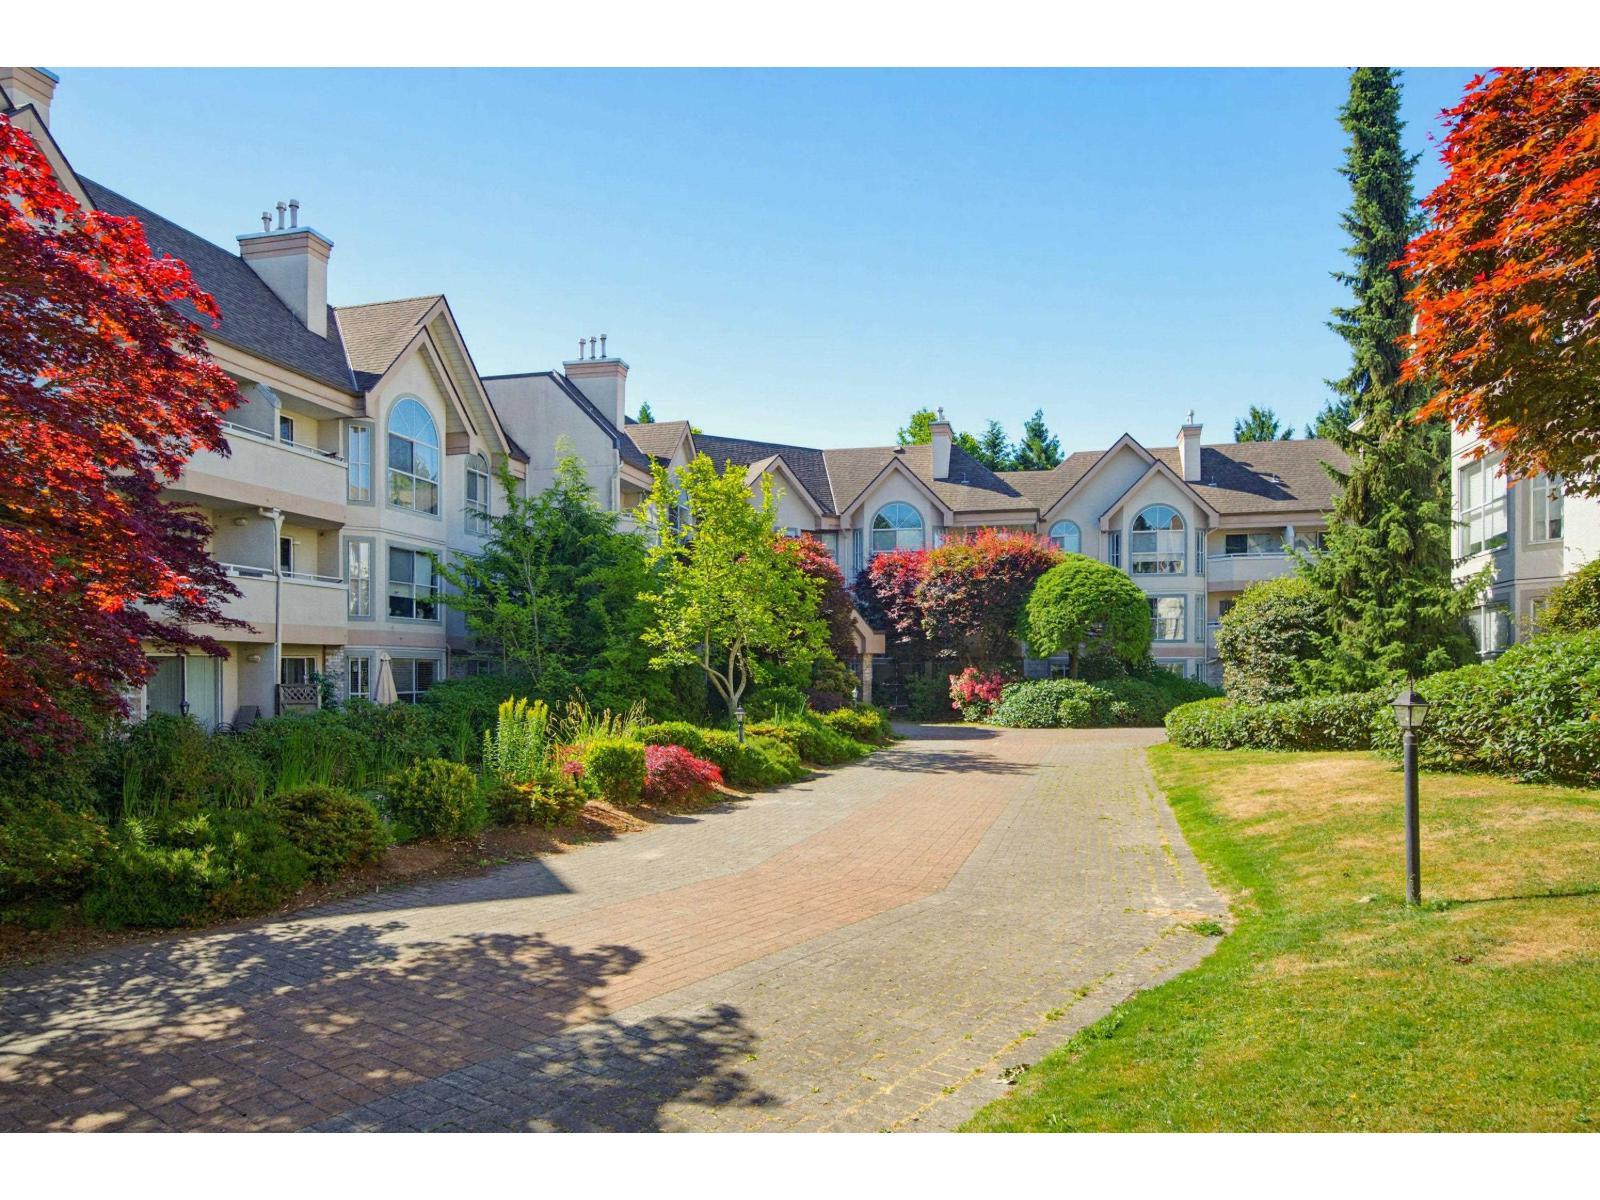
Welcome to Highlands! This spacious 2-bedroom, 2-bathroom condo offers over 1,200 sq. ft. of comfortable living in one of the area's most sought-after communities. Thoughtfully designed with generous room sizes, an open and inviting layout, and plenty of natural light throughout. Enjoy a peaceful setting while being conveniently close to shopping, parks, transit, and everyday amenities. A rare opportunity to own in the desirable Highlands complex-perfect for downsizers, professionals, or anyone seeking space, comfort, and convenience. (id:61048)
207 6688 120 Street
Surrey, British Columbia
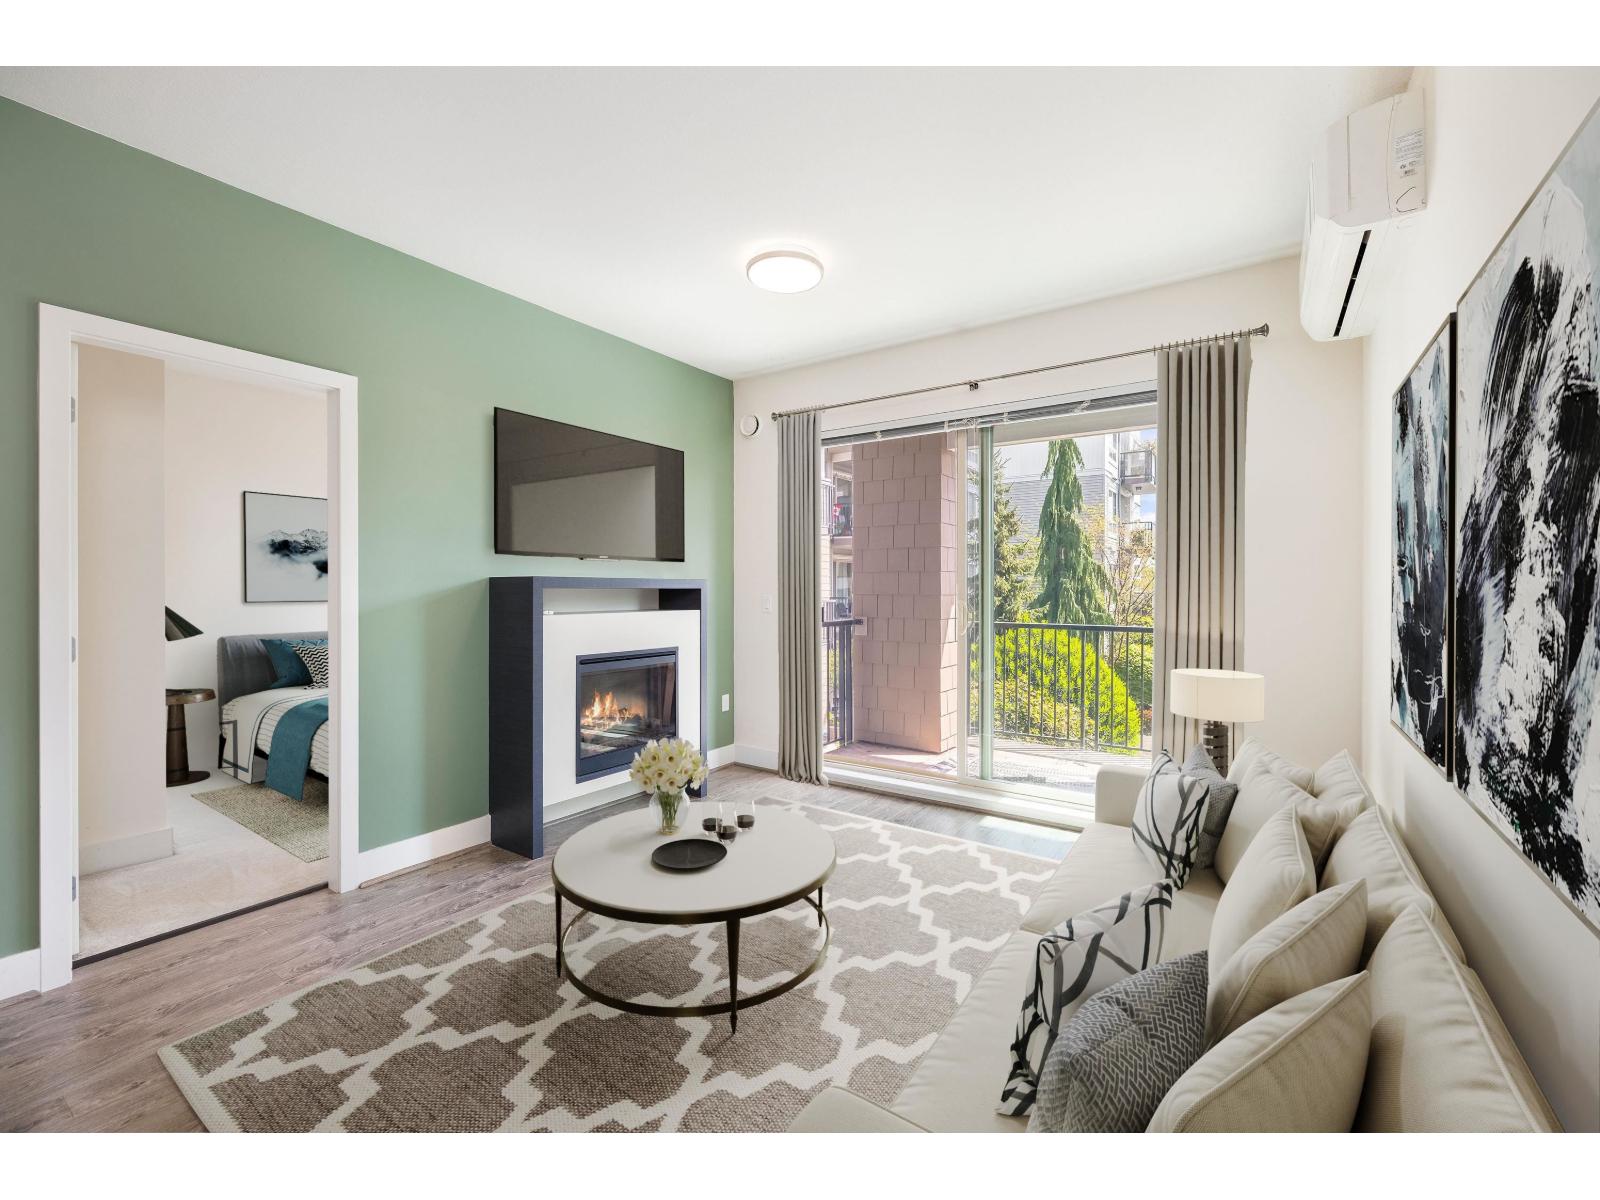
Salus by Adera - an award-winning community designed for resort-style living! This beautiful turn-key 2 bed, 2 bath home features an airy open-concept layout with high ceilings-perfectly blending comfort and clean design. The kitchen and bathrooms are finished with clean, timeless touches, while the spacious primary bedroom comfortably accommodates a king bed and features a walk-in closet. Have coffee or unwind on your covered patio overlooking the courtyard. Enjoy top-tier amenities: fully equipped gym, yoga studio, outdoor heated pool, hot tub, steam room, sauna, rooftop patio, party lounge, and on-site spa. Ideally located just steps to transit, shopping, restaurants, and schools. Pet-friendly with parking and storage included. Schedule a showing today! (id:61048)
404 2771 Montrose Avenue
Abbotsford, British Columbia
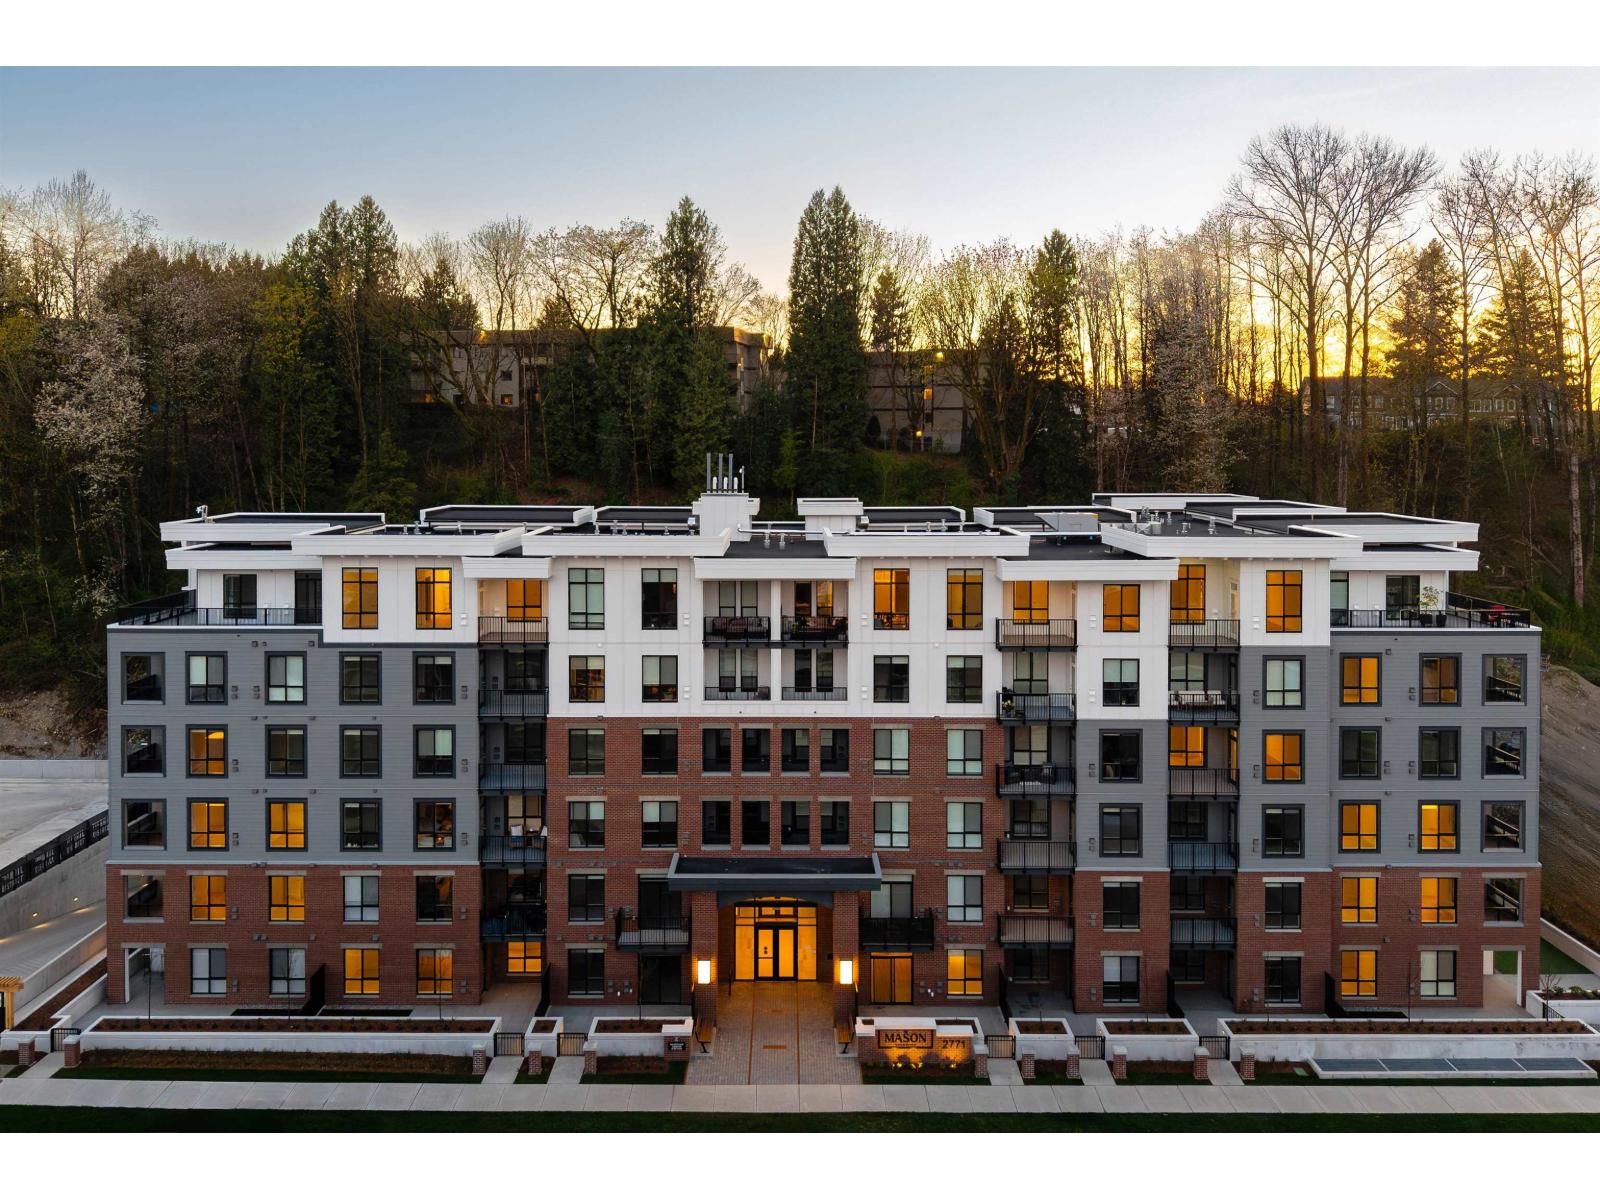
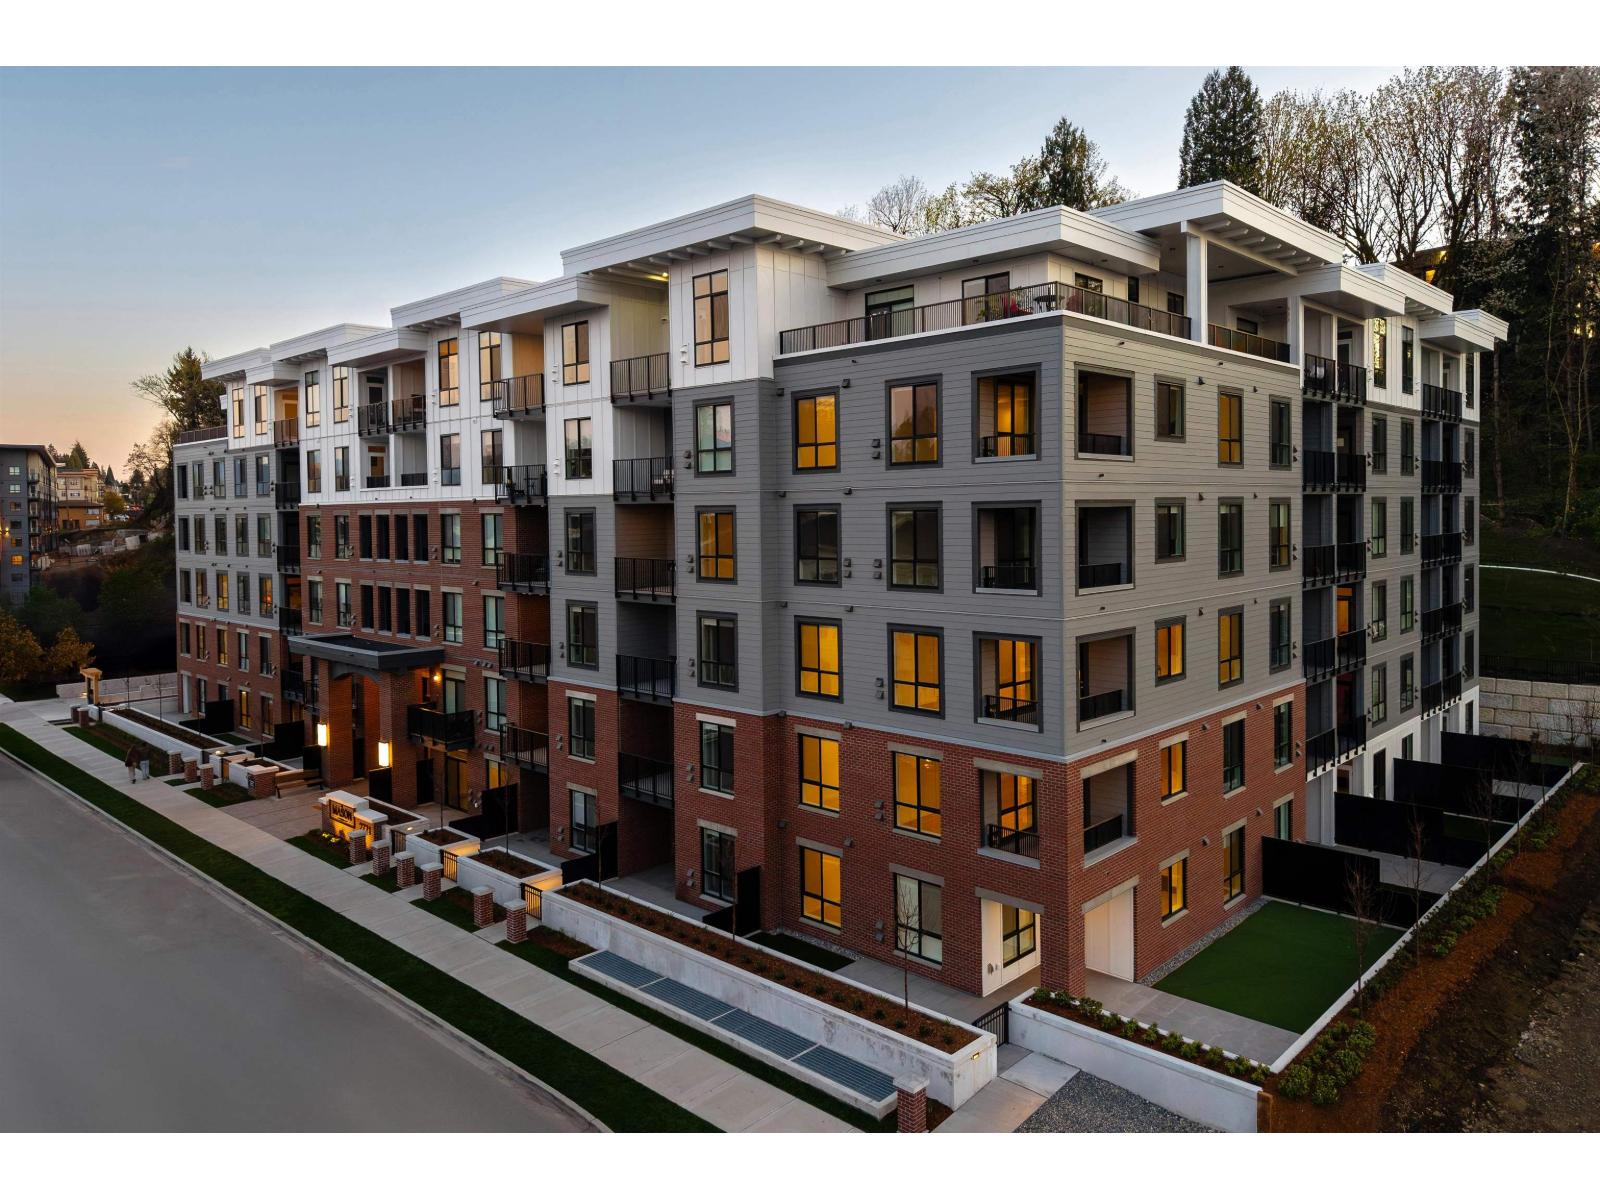
Welcome to RAIL DISTRICT by Infinity Properties, located in Historic Downtown Abbotsford. This 1 bed + Den home features an efficient open-concept layout, a walk-through closet & modern kitchen finished in the White colour scheme. Kitchen includes a natural gas stove, large pantry, plus a gas BBQ hookup on the balcony. Large windows bring in plenty of natural light, and air conditioning is included in the living room. Residents have access to a newly completed amenity building with gym, pool, lounge, and workspaces. Move-in ready. Visit the Presentation Centre and showhome Saturday and Sunday, 12-5 pm. Photos are of the display home, book tour to see exact layout and finishings. Price reflects current buyer incentives. (id:61048)
213 2771 Montrose Avenue
Abbotsford, British Columbia
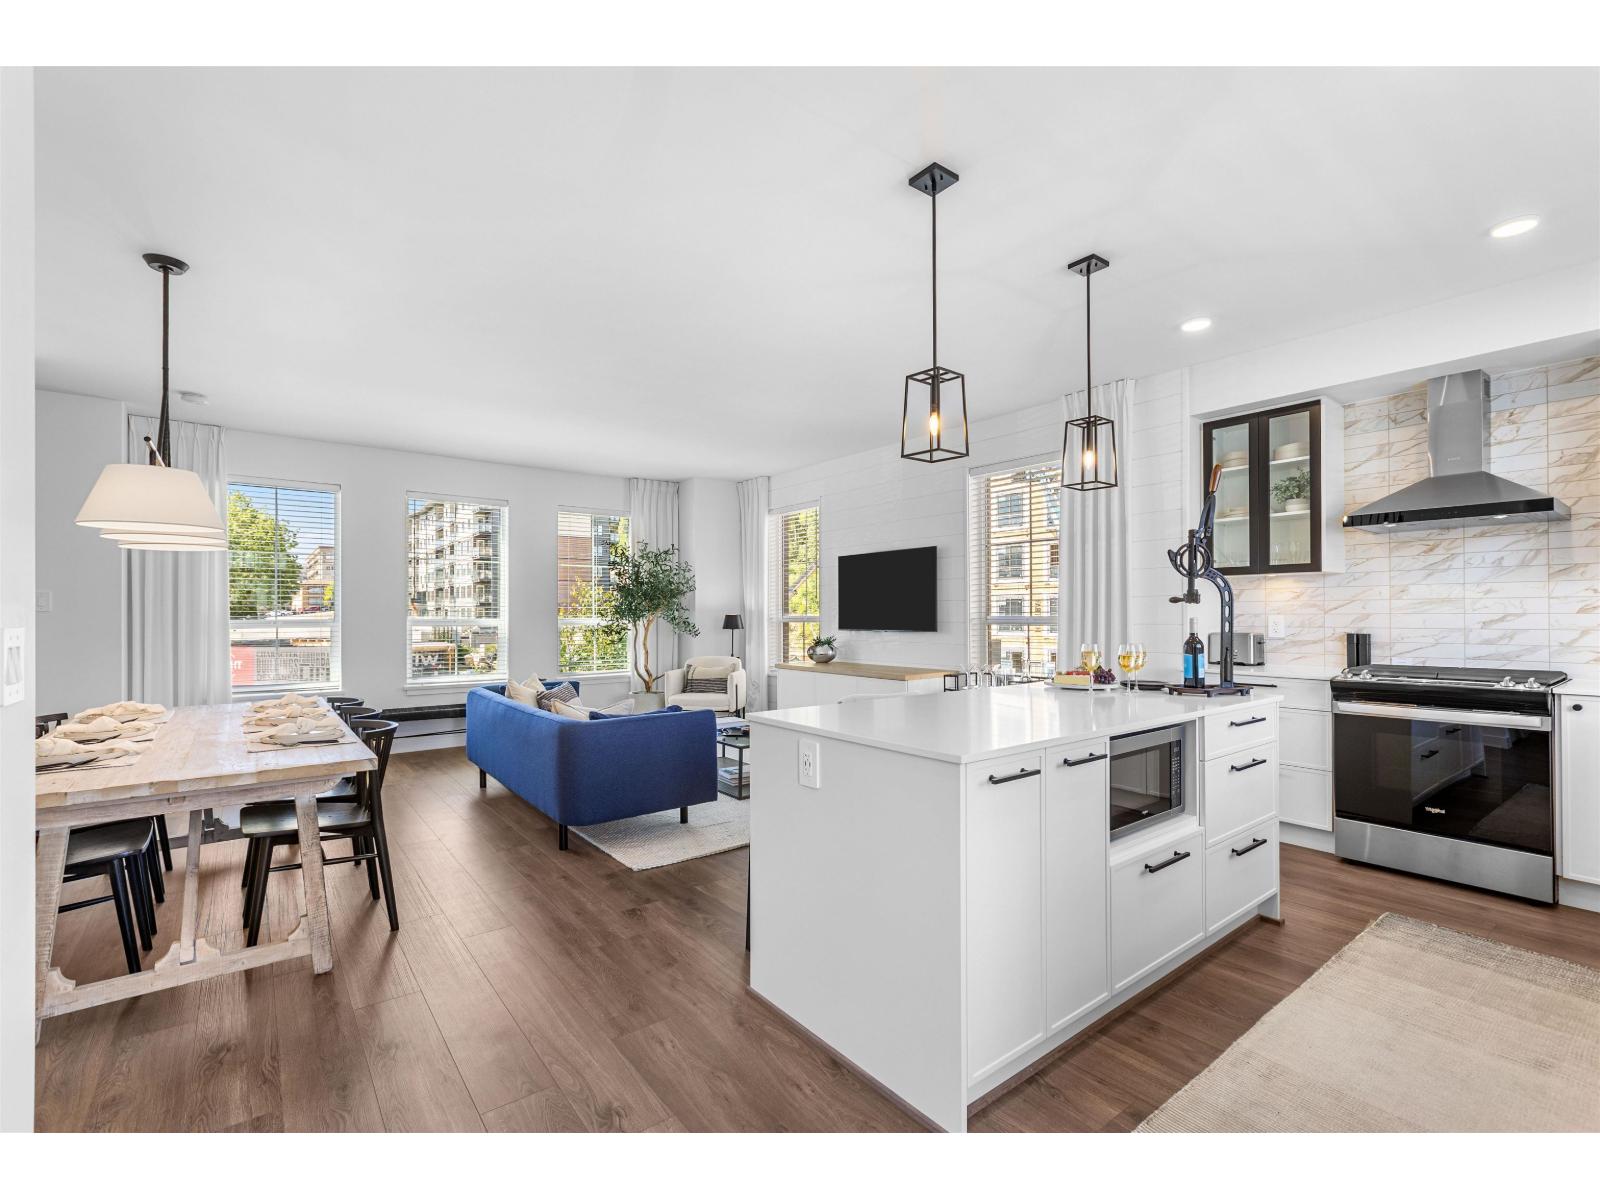
Welcome to RAIL DISTRICT by Infinity Properties, located in Historic Downtown Abbotsford. This 2 bed CORNER home features an efficient open-concept layout, a walk-through closet & modern kitchen finished in the White colour scheme. Kitchen includes a natural gas stove, plus a gas BBQ hookup on the balcony. Large windows bring in plenty of natural light, and air conditioning is included in the living room. Residents have access to a newly completed amenity building with gym, pool, lounge, and workspaces. Move-in ready. Visit the Presentation Centre and showhome Saturday and Sunday, 12-5 pm. Photos are of the display home, book tour to see exact layout and finishings. Price reflects current buyer incentives. (id:61048)
35 2891 Montrose Avenue
Abbotsford, British Columbia
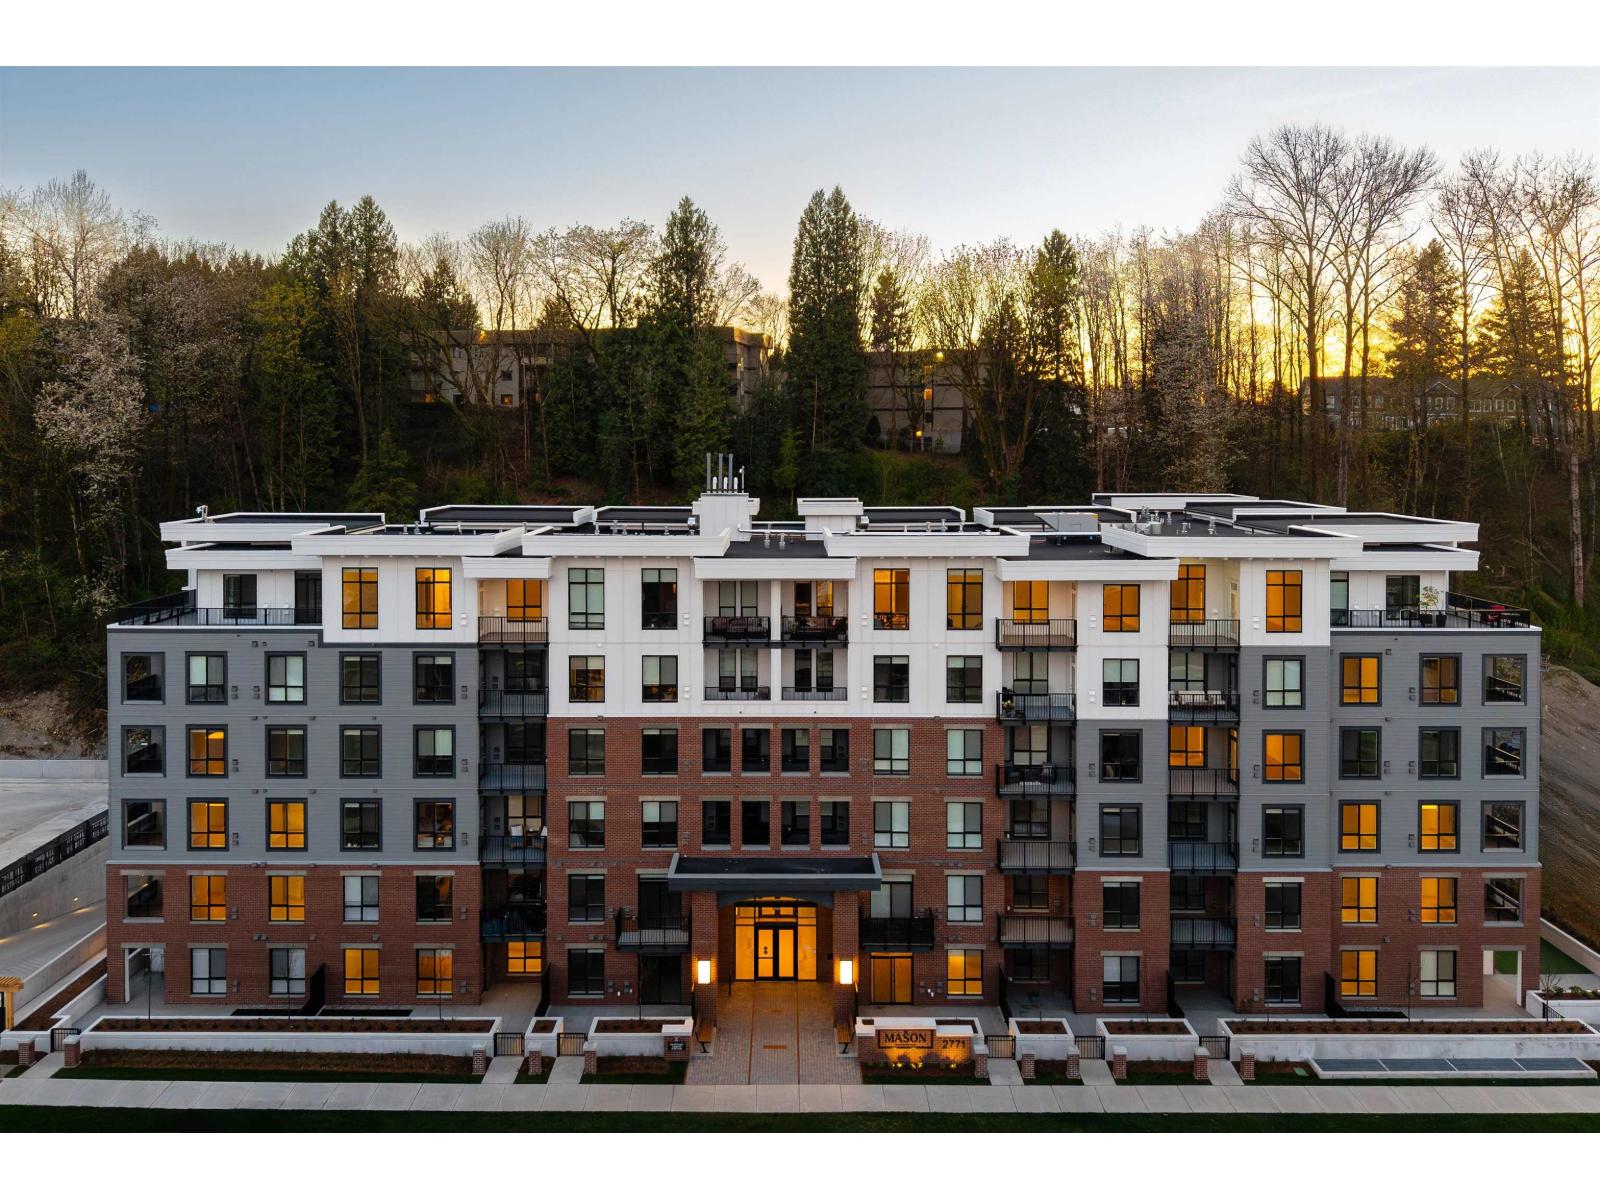
Welcome to RAIL DISTRICT, a master-planned community by Infinity Properties in the heart of Historic Downtown Abbotsford, where urban energy meets relaxed Valley living. This open concept 3 bedroom home features a generous living space designed for entertaining, double garage, and FENCED YARD off of the main floor. Enjoy natural gas forced-air heating & air Conditioning. Ample storage with walk-in closet in all bedrooms and side by side washer dryer. Newly completed amenity building with gym, pool, entertainment lounge, workstations & more. Completion estimated Dec 2026. Visit our Presentation Centre and Showhome Saturday & Sunday 12-5 pm. (id:61048)
207 2771 Montrose Avenue
Abbotsford, British Columbia
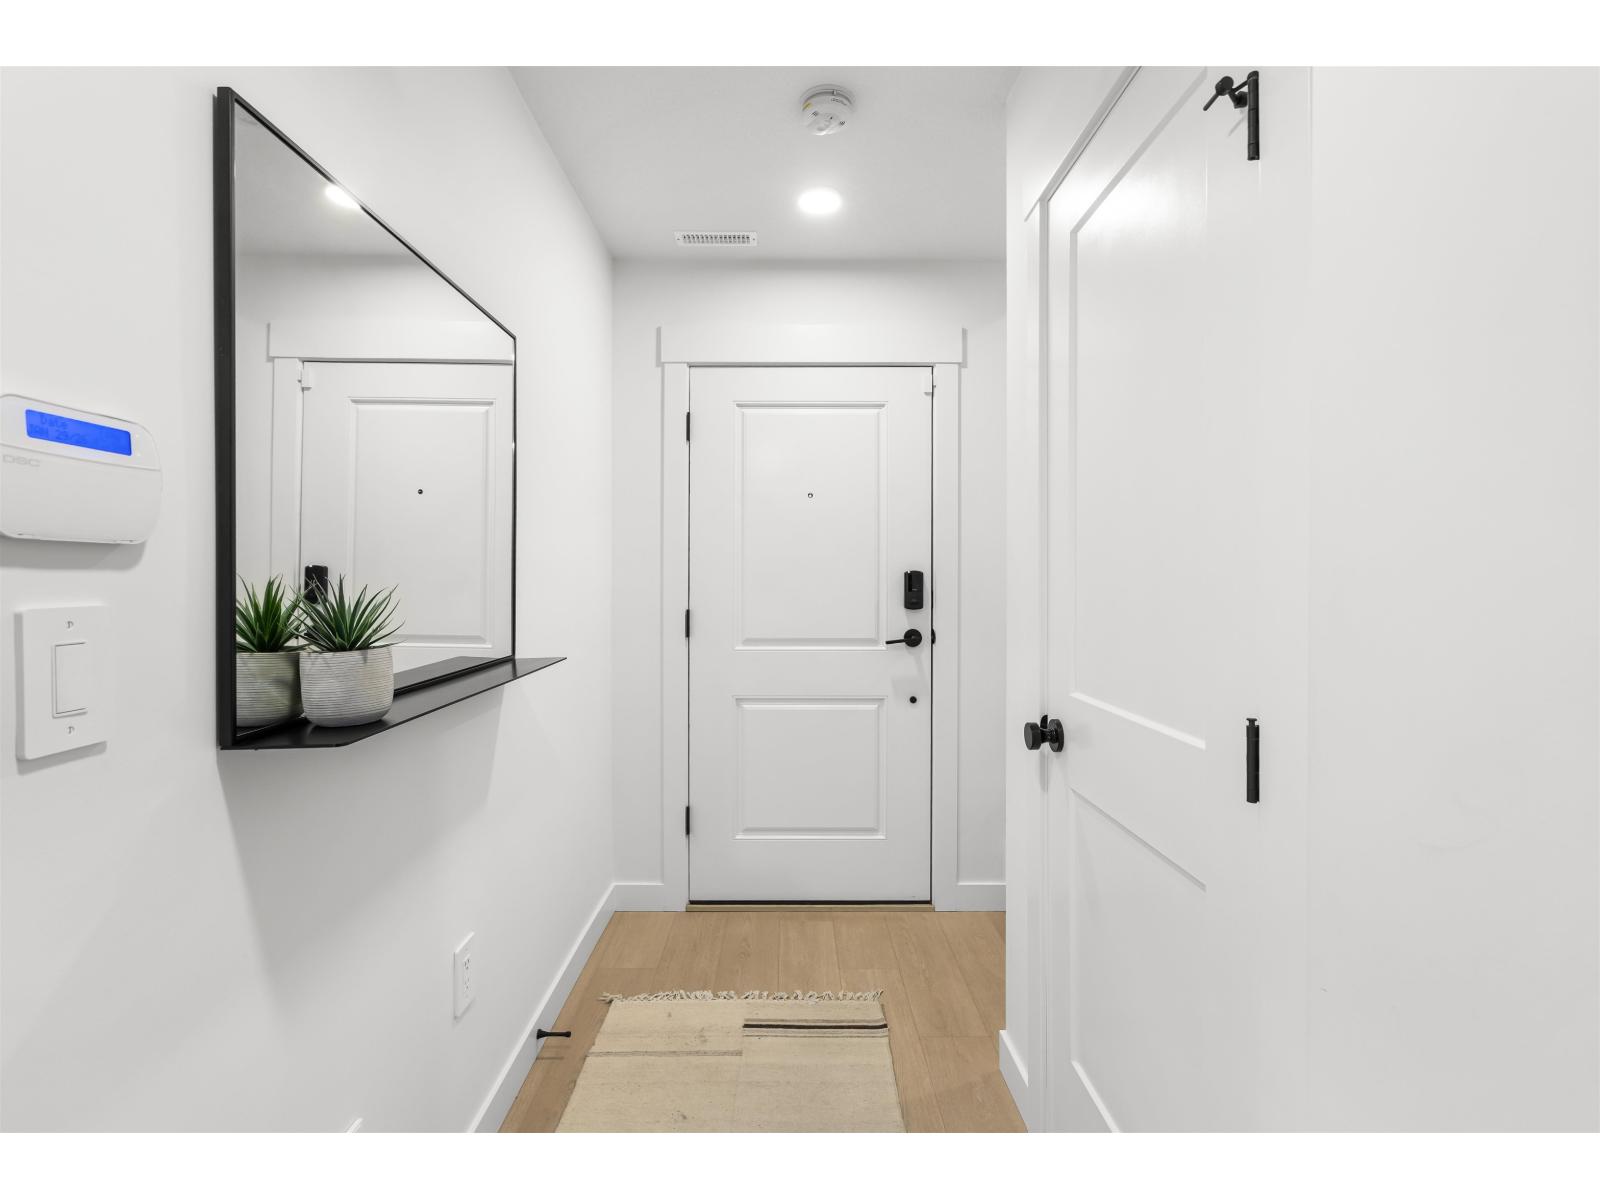
Welcome to RAIL DISTRICT by Infinity Properties, located in Historic Downtown Abbotsford. This 2 bed + DEN CORNER home features an efficient open-concept layout, a walk-through closet & modern kitchen finished in the Wood colour scheme. Kitchen includes a natural gas stove, plus a gas BBQ hookup on the balcony. Large windows bring in plenty of natural light, and air conditioning is included in the living room. Residents have access to a newly completed amenity building with gym, pool, lounge, and workspaces. Move-in ready. Visit the Presentation Centre and showhome Saturday and Sunday, 12-5 pm. Photos are of the display home, book tour to see exact layout and finishings. Price reflects current buyer incentives. (id:61048)
27 2891 Montrose Avenue
Abbotsford, British Columbia
Welcome to RAIL DISTRICT, a master-planned community by Infinity Properties in the heart of Historic Downtown Abbotsford, where urban energy meets relaxed Valley living. This open concept CORNER 3 bedroom + flex home features a generous living space designed for entertaining, double garage, and versatile flex room. Enjoy natural gas forced-air heating & air Conditioning. Ample storage with large walk in pantry and side by side washer dryer. Newly completed amenity building with gym, pool, entertainment lounge, workstations & more. Completion estimated Nov 2026. Visit our Presentation Centre and Showhome Saturday & Sunday 12-5 pm. (id:61048)