Presented by Robert J. Iio Personal Real Estate Corporation — Team 110 RE/MAX Real Estate (Kamloops).
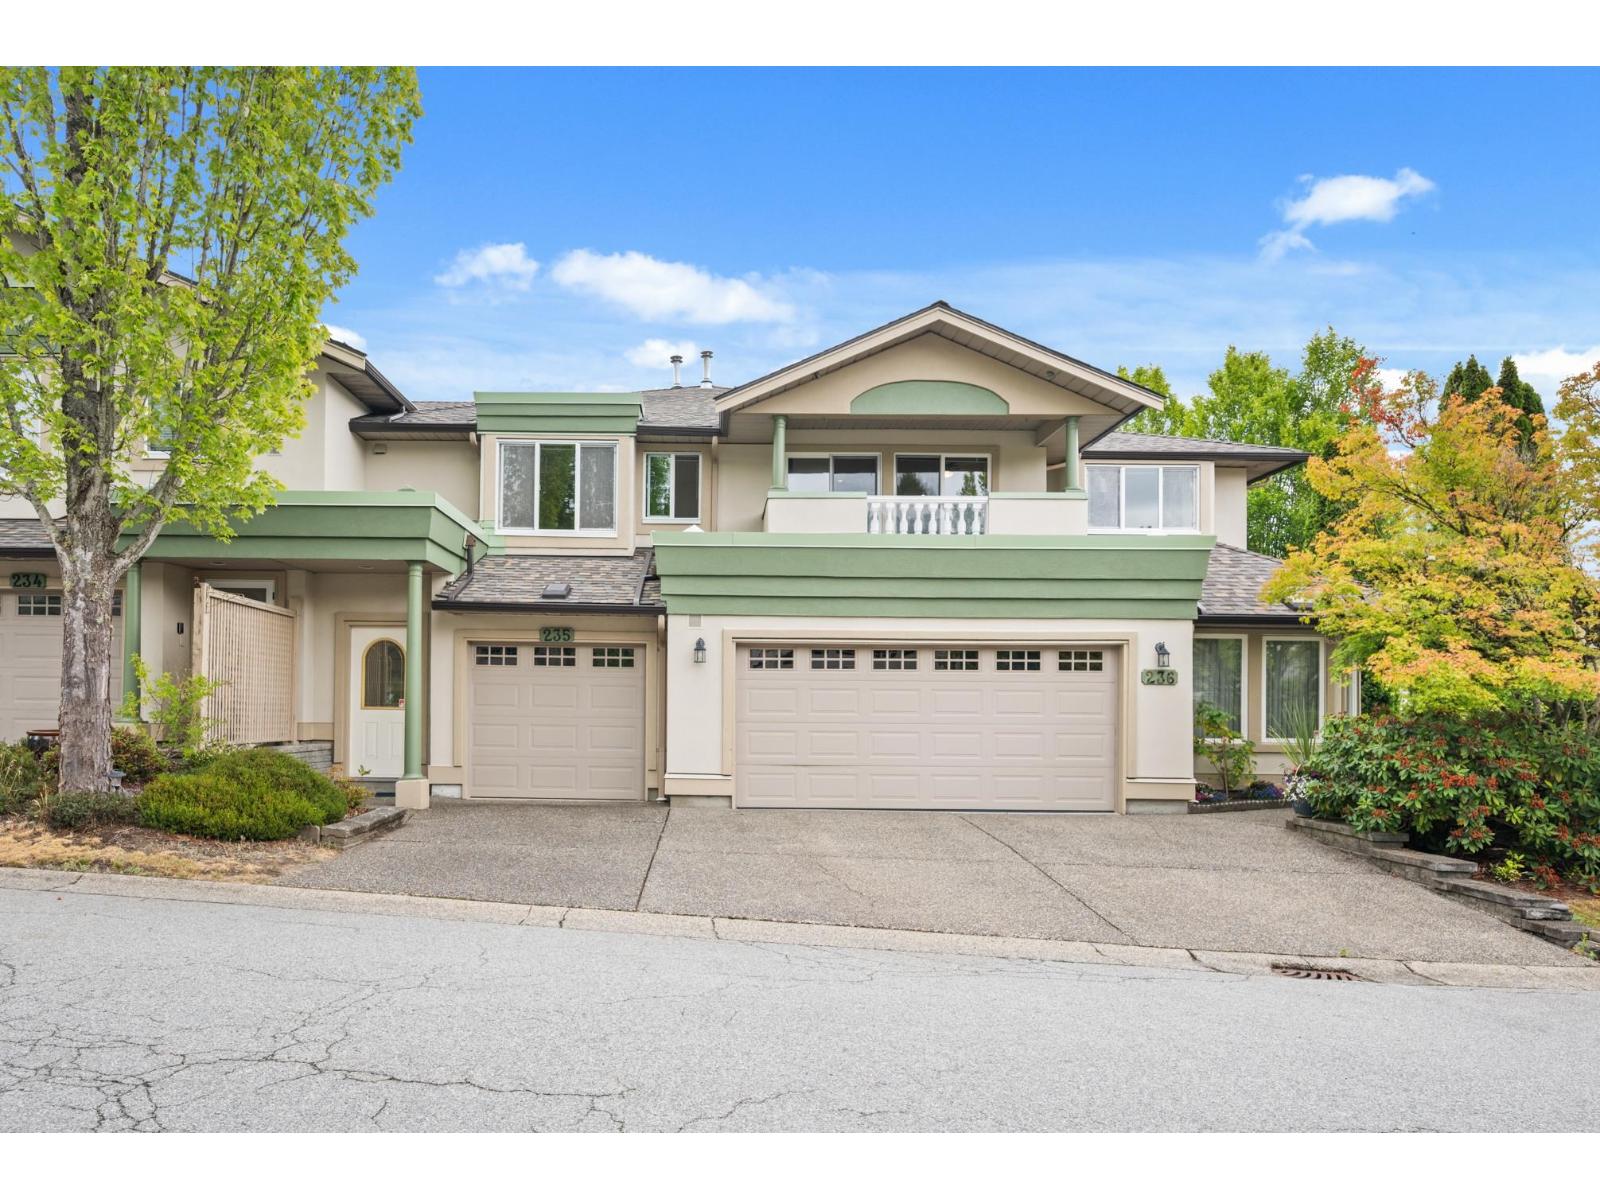
235 13888 70 Avenue
Surrey, British Columbia
Welcome to Chelsea Gardens, a gated 55+ resort-style community where comfort, convenience, and an active lifestyle come together! Largest floorplan in the complex, this spacious upper unit offers 2 bedrooms, 2 bathrooms, 1,891 sq ft, a single garage with driveway, and desirable northeast/southwest exposure with two private balconies. The functional layout features a king-sized primary suite with a walk-in closet and ensuite with soaker tub and separate shower, plus generous living, dining, and family rooms with radiant in-floor heating throughout. Enjoy a 10,000 sq ft clubhouse with pool, hot tub, fitness centre, guest suites, workshop, pub, RV parking, and vibrant social activities. Ideally located near Costco, transit, shopping, and recreation. Vacant and move-in ready! (id:61048)
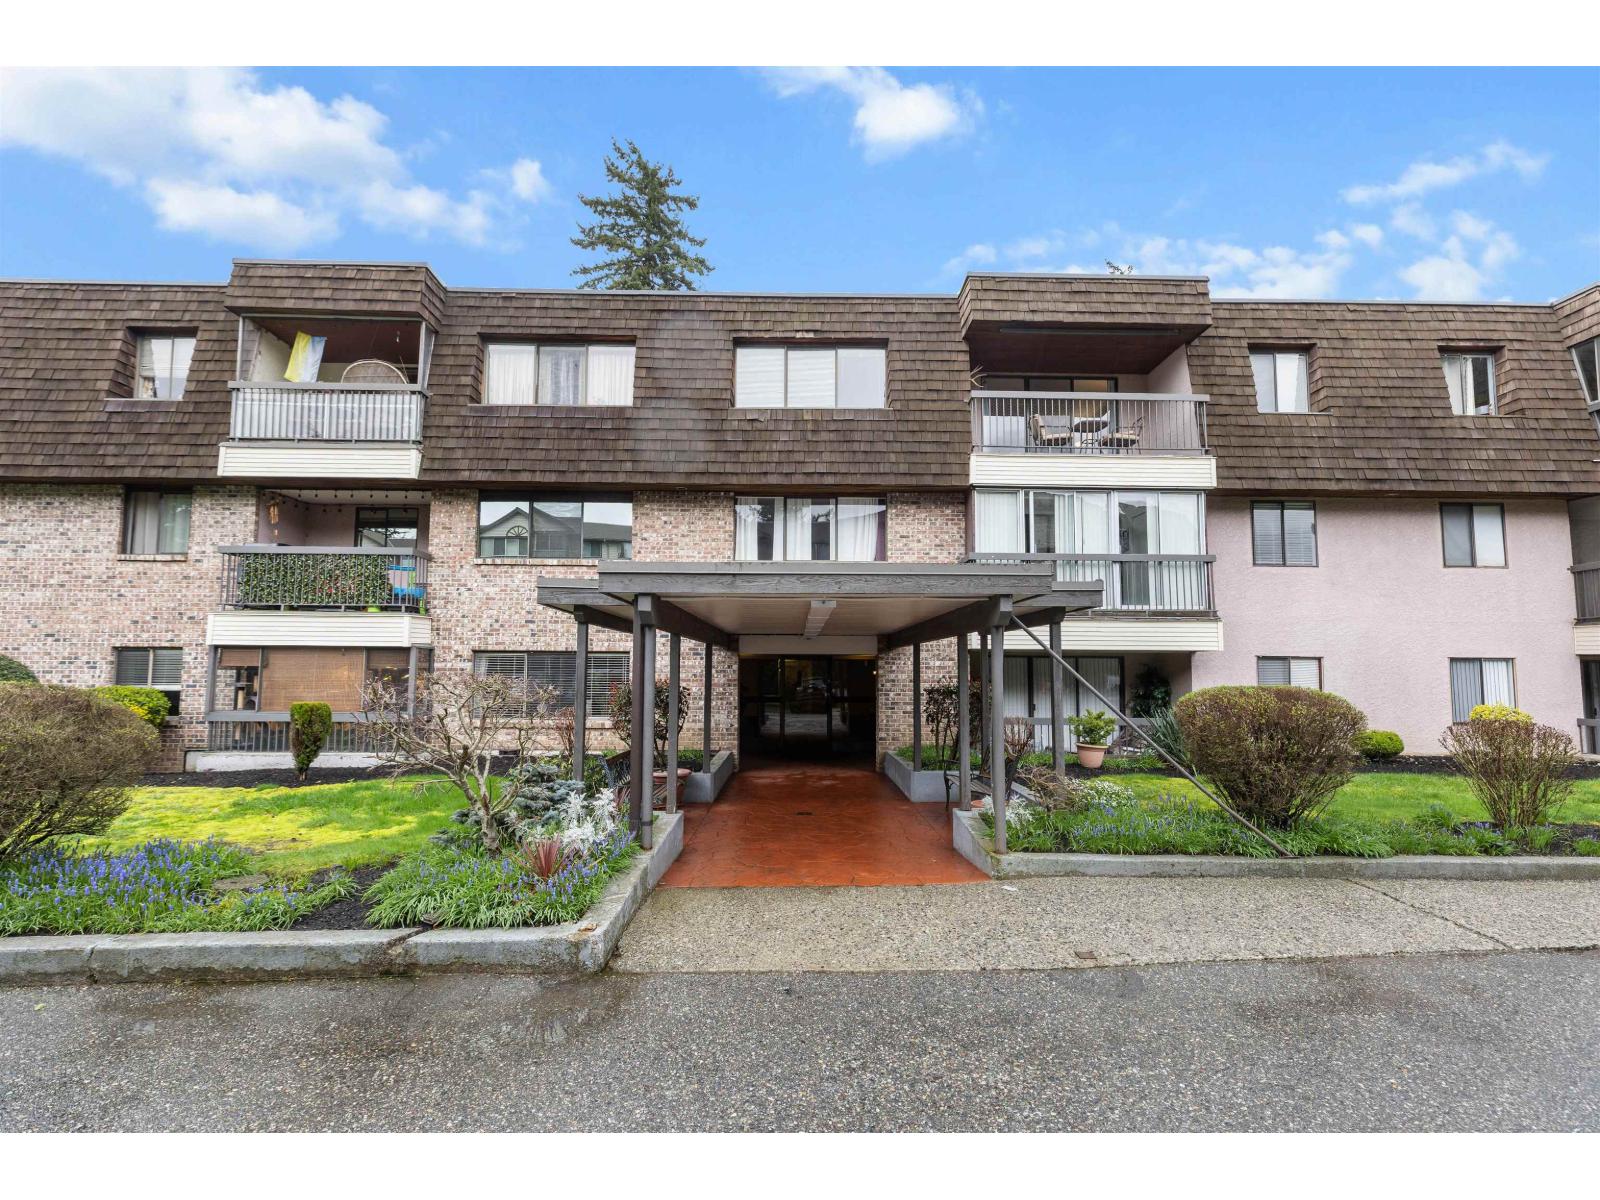
204 32175 Old Yale Road
Abbotsford, British Columbia
Welcome to Fir Villa! This beautifully renovated, bright second-floor 1-bedroom, 1-bathroom apartment offers just over 700 square feet of comfortable living space. The inviting open-concept layout showcases stylish modern finishes throughout, including a white shaker kitchen with stainless steel appliances and a spacious living and dining area-perfect for both relaxing and entertaining. Enjoy the benefits of new flooring and updated lighting, a generously sized bedroom, and convenient in-suite storage. One of the standout features is the expansive west-facing enclosed balcony, ideal for year-round enjoyment and a seamless extension of your living space. Ideally situated in a prime location close to public transit, Highway 1, shopping, and everyday amenities. Turn key move in ready home! (id:61048)
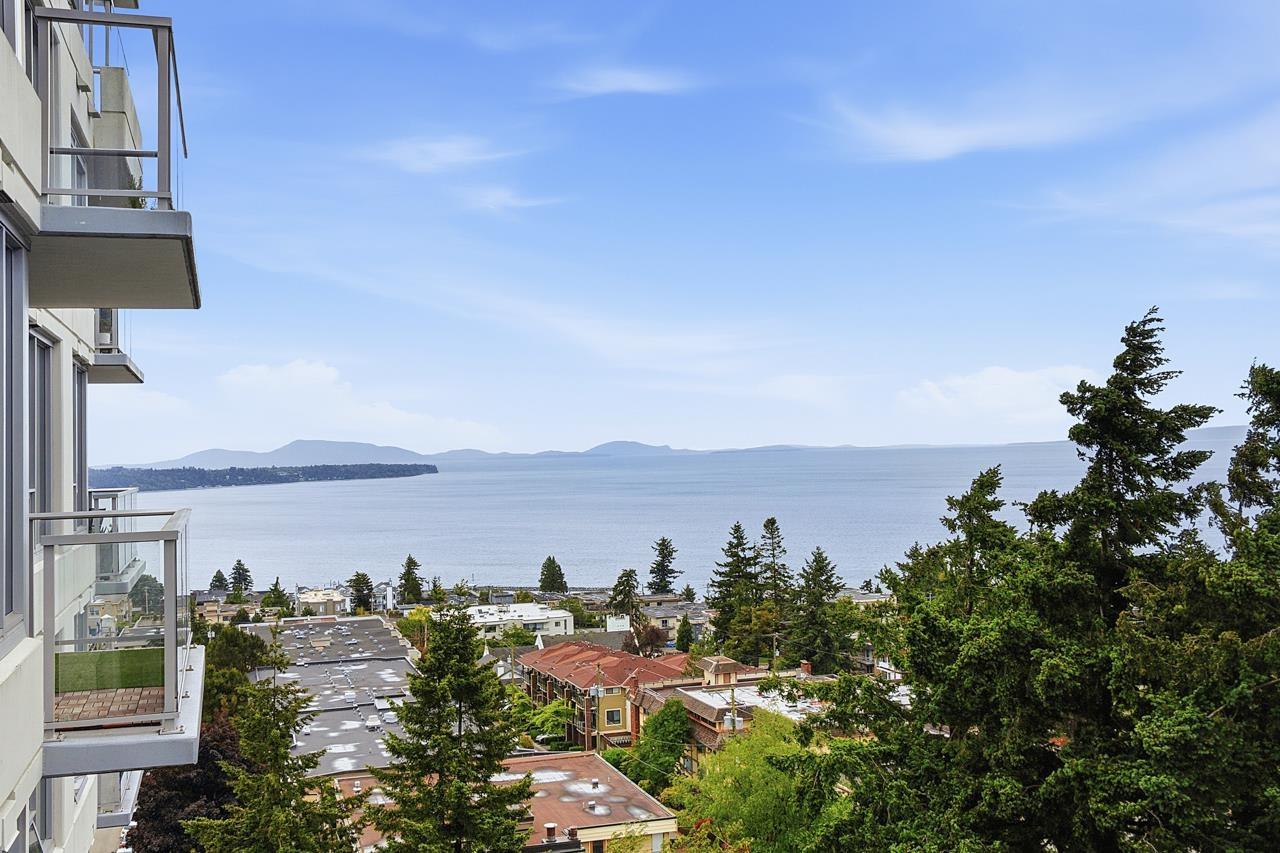
902 15165 Thrift Avenue
White Rock, British Columbia
Experience elevated coastal living at Miramar Village by BOSA. This beautifully updated 2 bed, 2 bath residence showcases breathtaking views of White Rock, Semiahmoo Bay & the San Juan Islands. Thoughtfully designed with floor to ceiling windows, engineered hardwood floors and a bright open concept layout, the home features a gourmet kitchen with premium Bosch appliances, gas cooktop, electric oven, updated Caesarstone counters, wine rack, added shelving & built-in desk area. Spacious primary suite with double vanity ensuite. New HVAC heat pump & A/C (2025), Google Nest, Telus fibre optics, electric blinds & custom blackout drapes. Enjoy over 15,000 sqft of resort style amenities including outdoor pool, hot tub, fitness centre, lounge, concierge & putting greens, all just steps from beach. (id:61048)
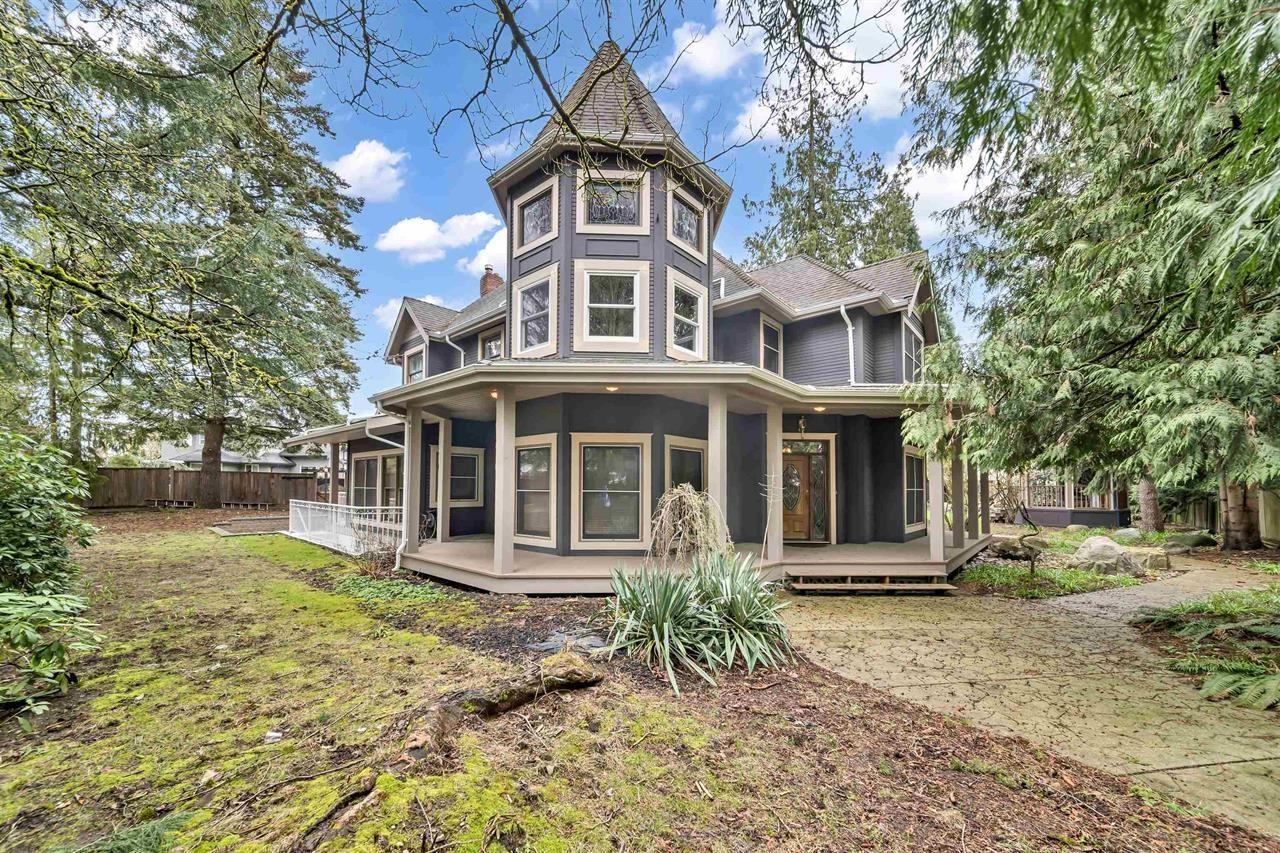
6354 184 Street
Surrey, British Columbia
Discover an exceptional Cloverdale opportunity! Centrally located, you're steps from shopping, dining, transit, schools, and the rec centre. Set on a 19,768+ sq. ft. lot, this stunning residence boasts 5,200+ sq. ft. of living space. With a functional layout and elegant finishes, it's perfectly designed for large or multi-generational families. For investors, the property presents incredible potential, earning ~$9,000/month in rental revenue to offset expenses. Adding massive value is the future development possibility for subdivision into R3 or R6 lots (subject to city approval). Whether you seek a prestigious family home, a strong income-producing asset, or a future development project, this rare Surrey offering delivers limitless potential in a highly desirable neighbourhood! (id:61048)
931 Finlay Street
White Rock, British Columbia
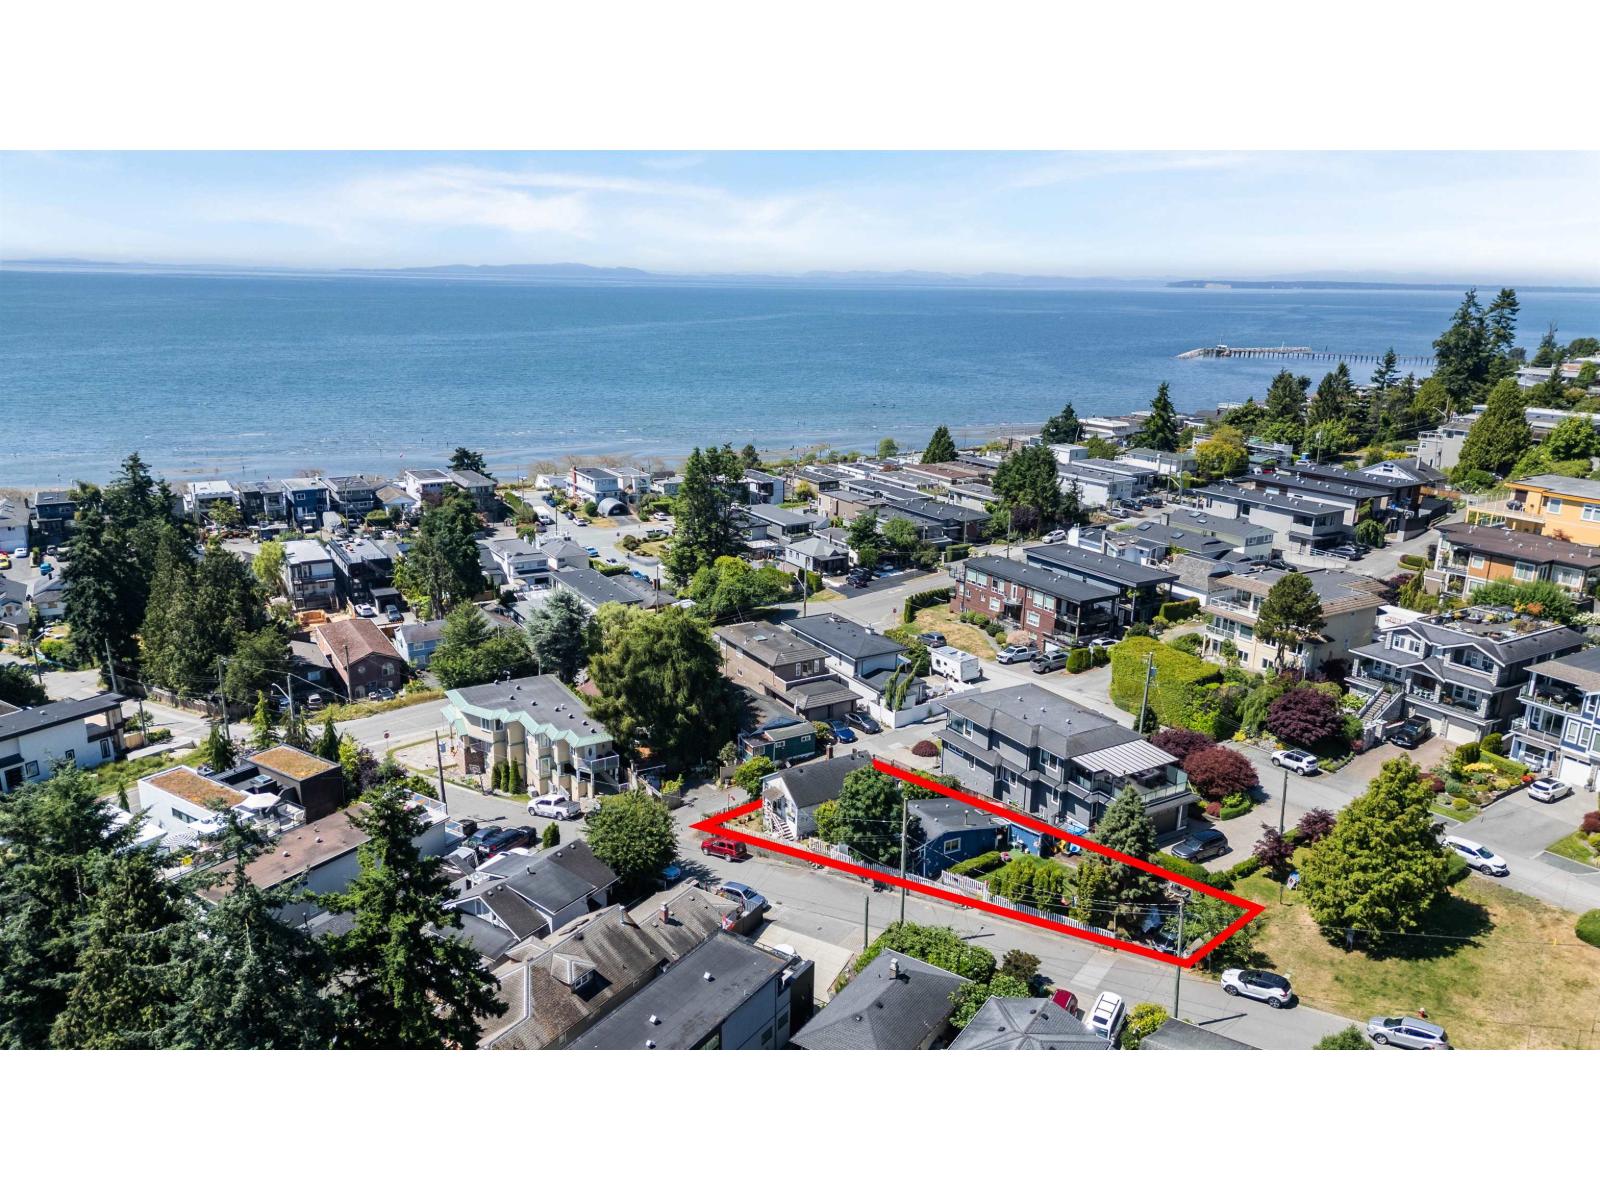
**BUILDERS AND INVESTORS ALERT** Two Quaint Cottage Style Homes are located on a Huge 5,185 sqft VIEW LOT in the Desirable East Beach Area of White Rock. Features of this Unique Property: Quiet Corner Lot, Cul-De-Sac, Lane Access, Plenty of Parking, backing onto Lower Finlay Park w Gorgeous Ocean & Mount Baker Views! Steps away is the Vibrant Seaside of White Rock Beach where you will stroll the Promenade, Kayak, Paddle Board or Explore the Tidal Pools. There are an array of Shops and Restaurants, and Quick access to HWY 99 for Commuters. There are 2 Charming Homes situated on this lot, one has 2 Bedrms+Den+1 Bath while the other is 1 Bedrm+1 Bath. Build Your Dream Home and capture Incredible Ocean, Valley, Island, Sunset & Mount Baker Views or enjoy the aspects of an awesome Investment. (id:61048)
590 Simcoe St
Victoria, British Columbia
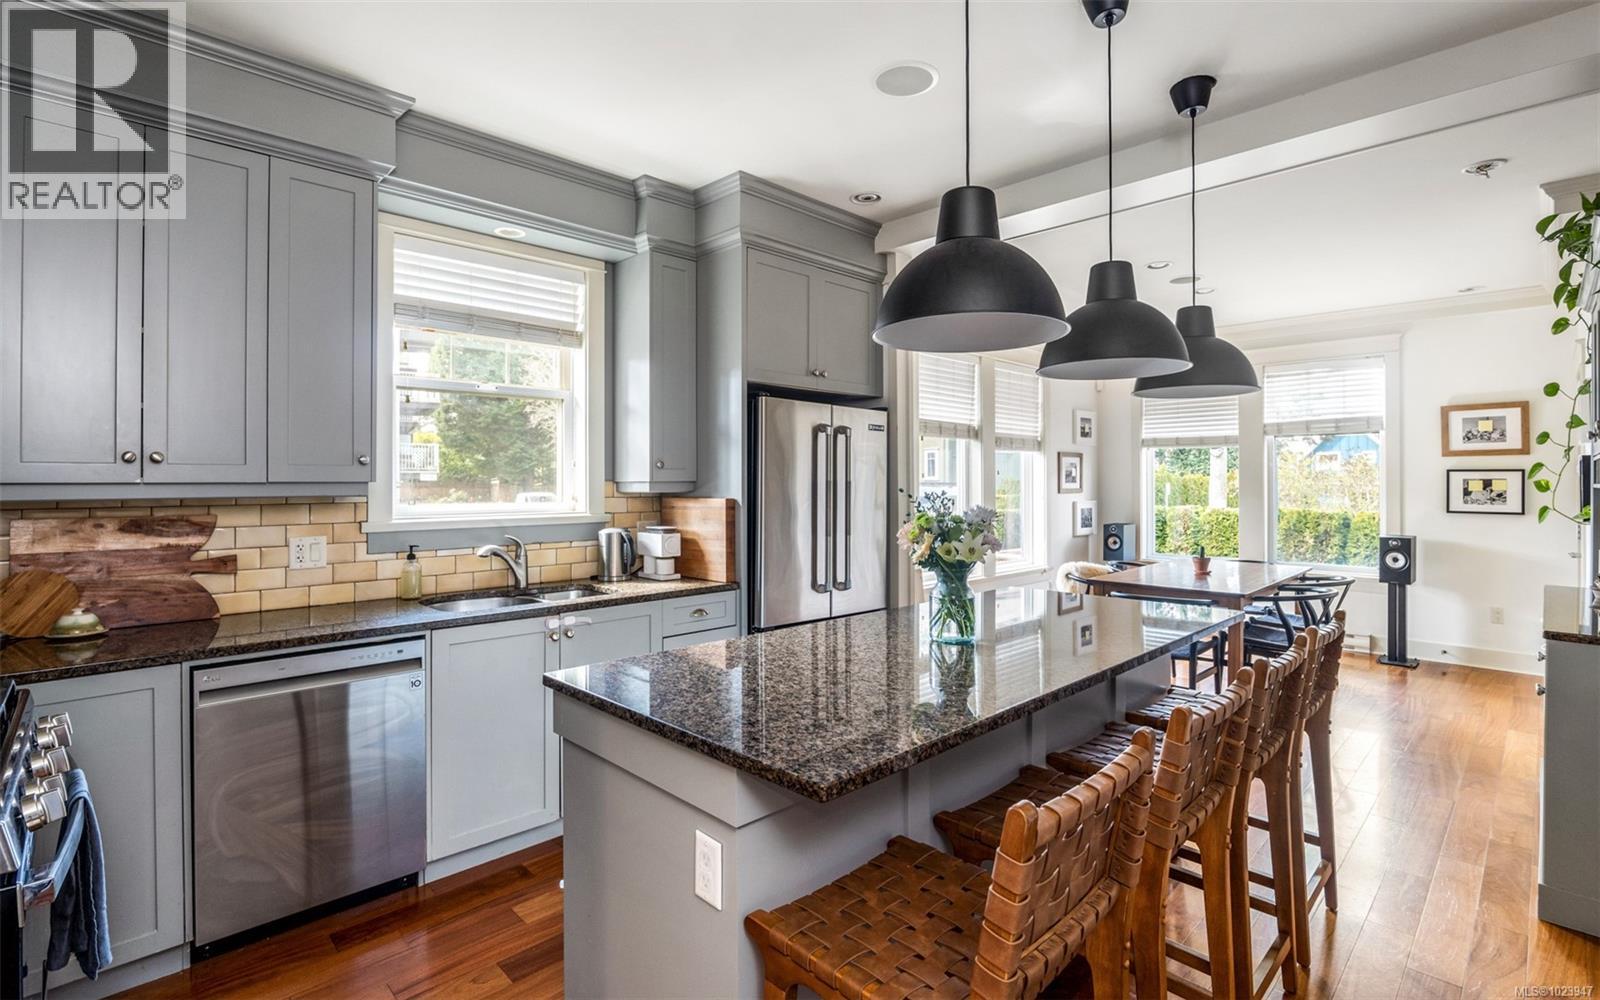
Pleased to introduce this exquisite half duplex located in the heart of James Bay. Built in 2008 w/high-end finishings throughout this 2291 sq/ft turn-key home will surely impress. Options offered for all buyers; luxurious living with a mortgage helper if required OR savvy investors take note of the current $6585/month income! Enter off the covered porch into the main residence which boasts 2 Beds & 3 Baths, a large LR w/wainscotting, feature Gas FP, chef's kitchen w/Granite counters, custom built-in cabinetry & SS apps. The bright dining space w/access to the rear patio is perfect for entertaining! A primary w/large walk-in closet, spa ensuite w/heated floors & extra storage finish the main. Down you'll find a completely redone 1Bed & 1Bath in-law suite w/separate entry & laundry. The fully fenced South facing exterior w/private yards for both suites is perfect for kids & pets. Walking distance to Beacon Hill Park, Dallas Rd & all amenities. Take advantage of the lifestyle presented! (id:61048)
409 2100 Granite St
Oak Bay, British Columbia
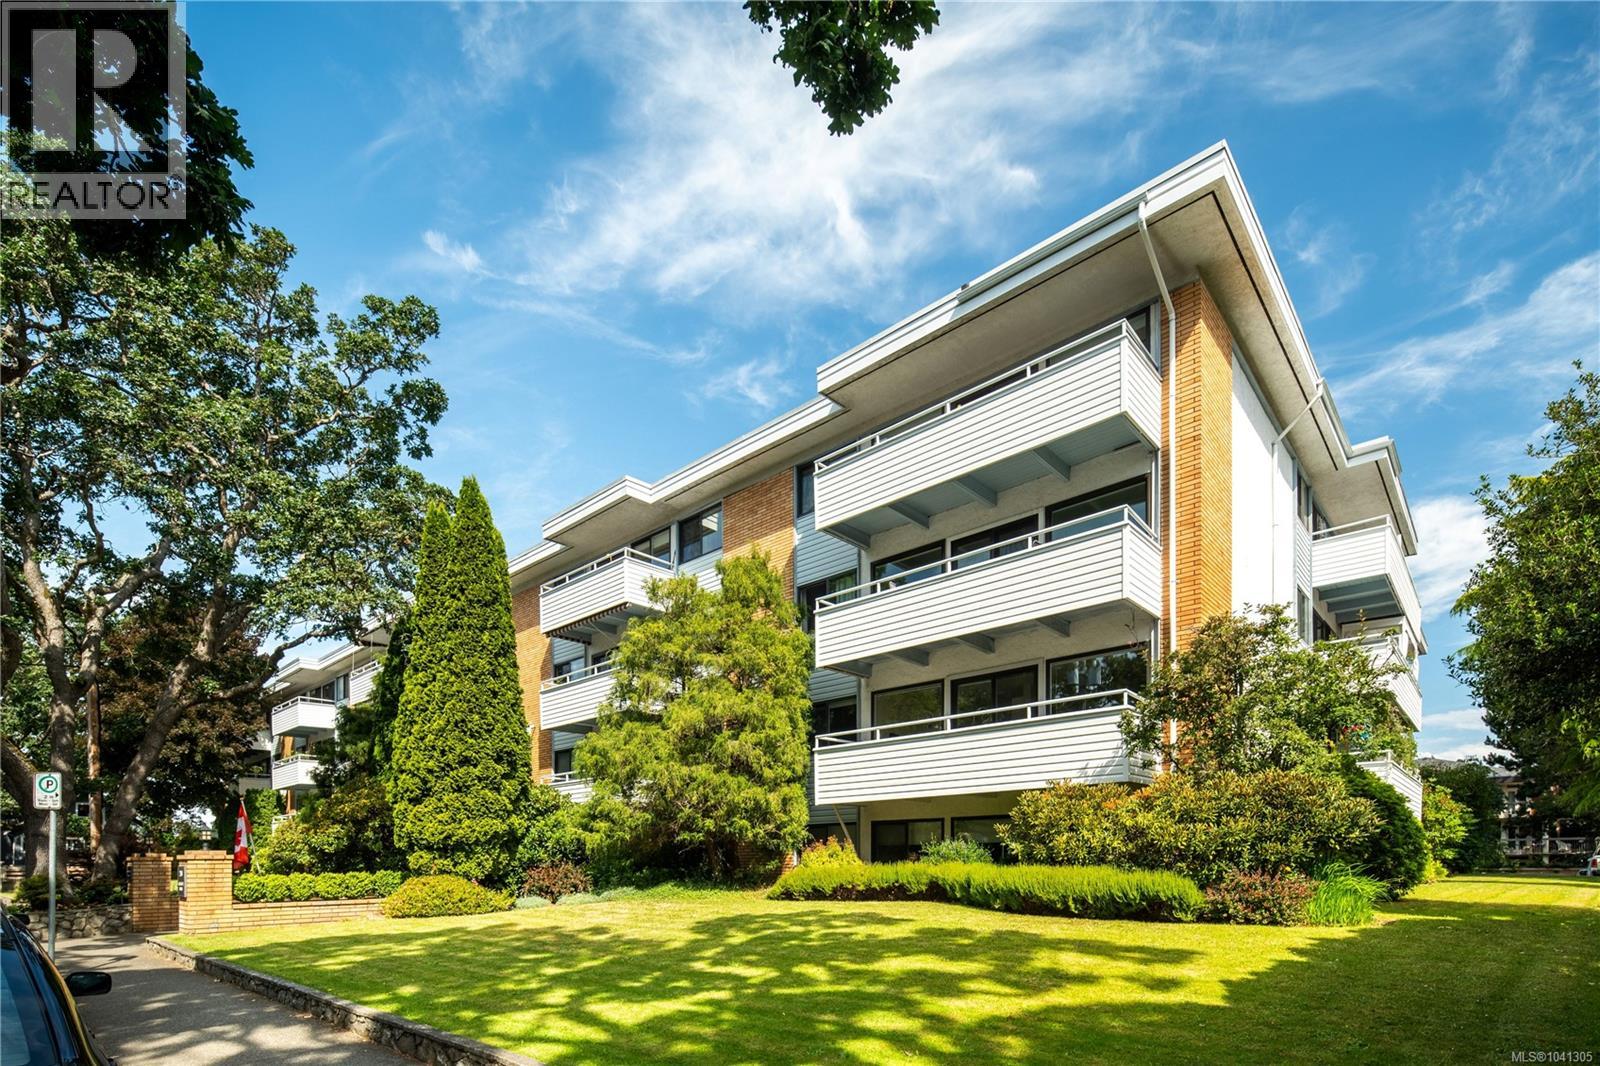
WALKER'S PARADISE with score of of 92! Here’s your chance to purchase a spacious, updated, TOP FLOOR 2 bedroom unit in the sought-after Granite House. WEST facing, quiet and safe, mixed with affordability and incredible walkability - this is the perfect combination! Just 2 mins from some of the best shops, amenities, parks, beaches and restaurants the South Island has to offer. Oak Bay Avenue has everything you need for a car-free lifestyle, but there is a dedicated parking stall and storage if you need! Granite House is a very well-cared-for and well-run complex that does not allow pets and has very reasonable strata fee that include professional management, heat and hot water. Quick possession. Sorry, no pets except service animals. (id:61048)
7821 Old Kamloops Road
Vernon, British Columbia
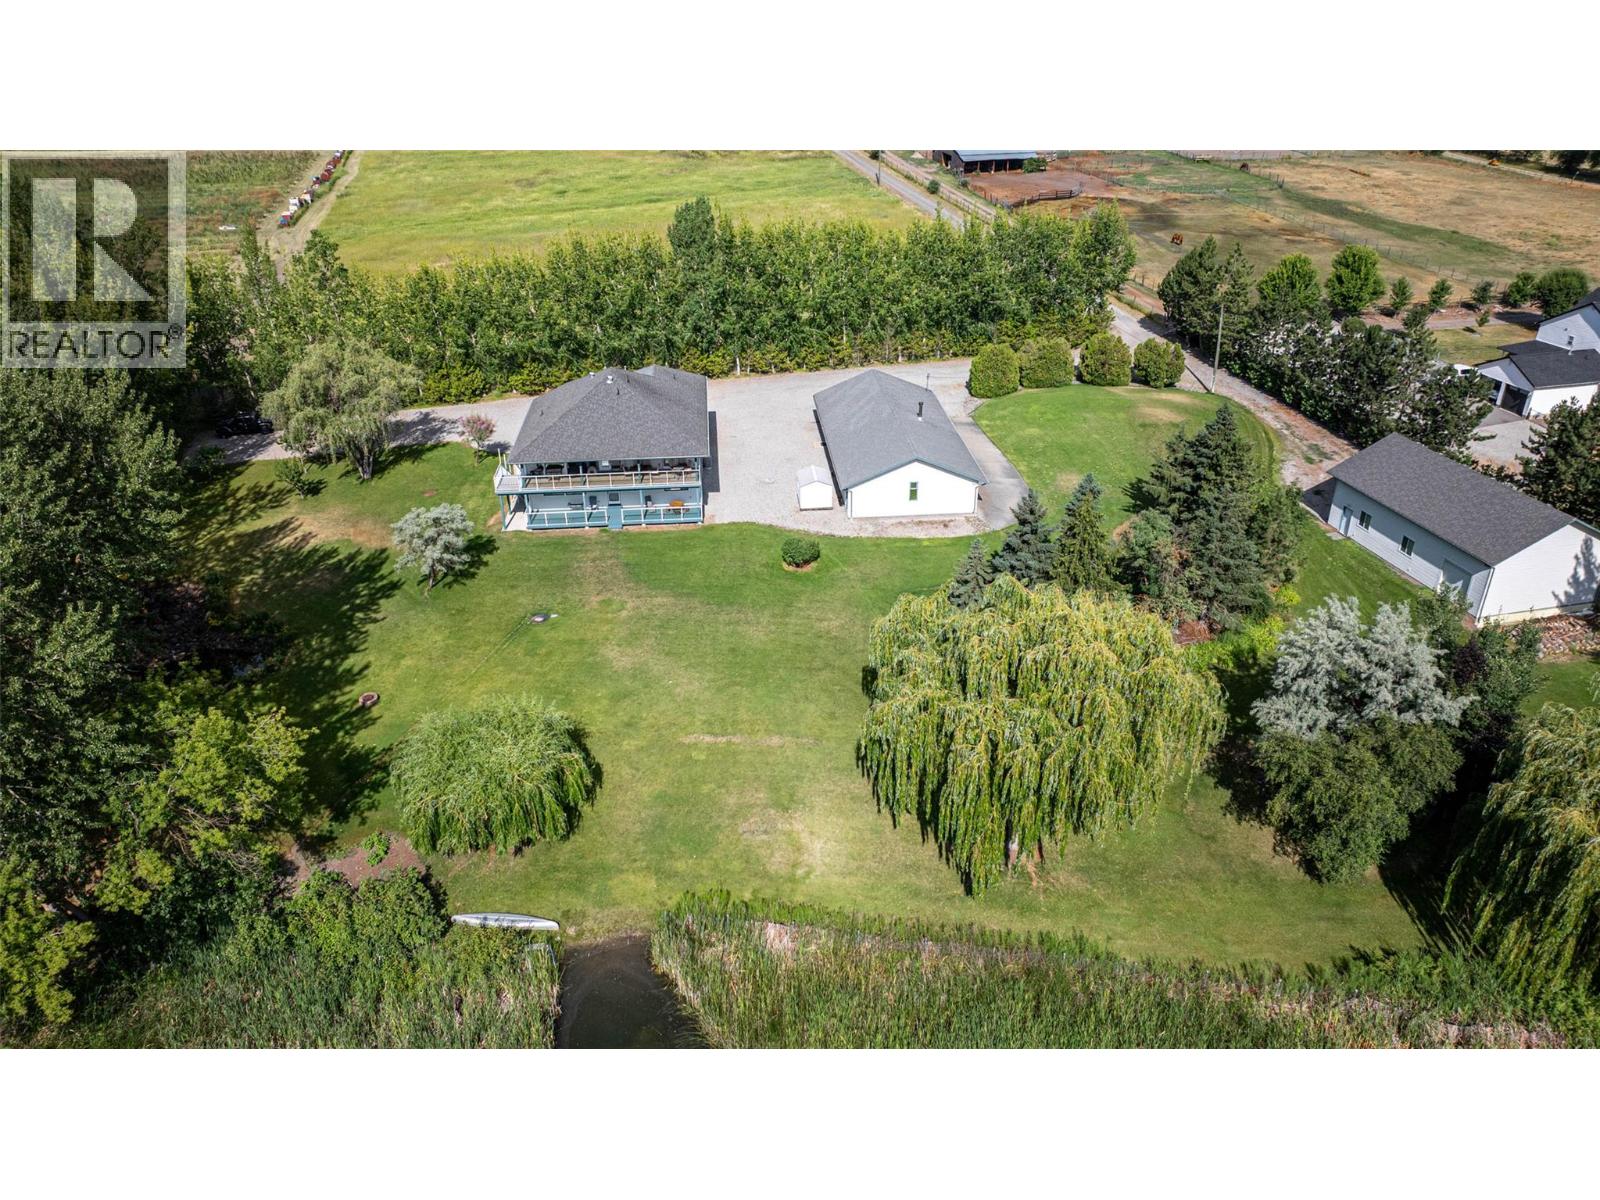
One of a kind property on Swan Lake! 1.95 manicured acres with an immaculate 6 bed/4.5 bath home with 2 detached Shops for your auto or wdworking hobbies. The home is of quality construction on 2 full levels. From the spacious entrance follow the curved staircase to the upper main floor to find the open living and dining rooms then the kitchen with an Island/eating bar. Off the kitchen is direct access to the covered 10'x43' deck where you will sit and enjoy your morning coffee over looking the Lake and enjoying the song birds in this natural wildlife sanctuary. The primary bedroom is on this level with an attached 5 pce. ensuite bath and walk-in closet. 3 more bedrms. with a ""Jack and Jill"" bathrm conveniently situated between 2 of them as well as another full bath. Downstairs off the foyer is the office/den along with a 2 pce. powder room. Also on the ground floor is an oversized family room with gas fireplace, 2 remaining bedrms, full bathrm and laundry. The ground floor could easily be converted to a separate suite with the side entrance and covered 10' x 43' patio. Outbuildings include a 32'W x70L'x 8'H' insulated/partitioned Shop with 200 amp service with roughed in plumbing, 2nd Shop is 30'W x 50'L x 16'H with 2x14' roll up doors with 100 amp service. The landscaping includes a stone water fountain and pond along with ample lawns and mature trees. The home is heated with Gas forced air furnace and cooled with central A/C. Water via drilled Well. All perimeter fenced. (id:61048)
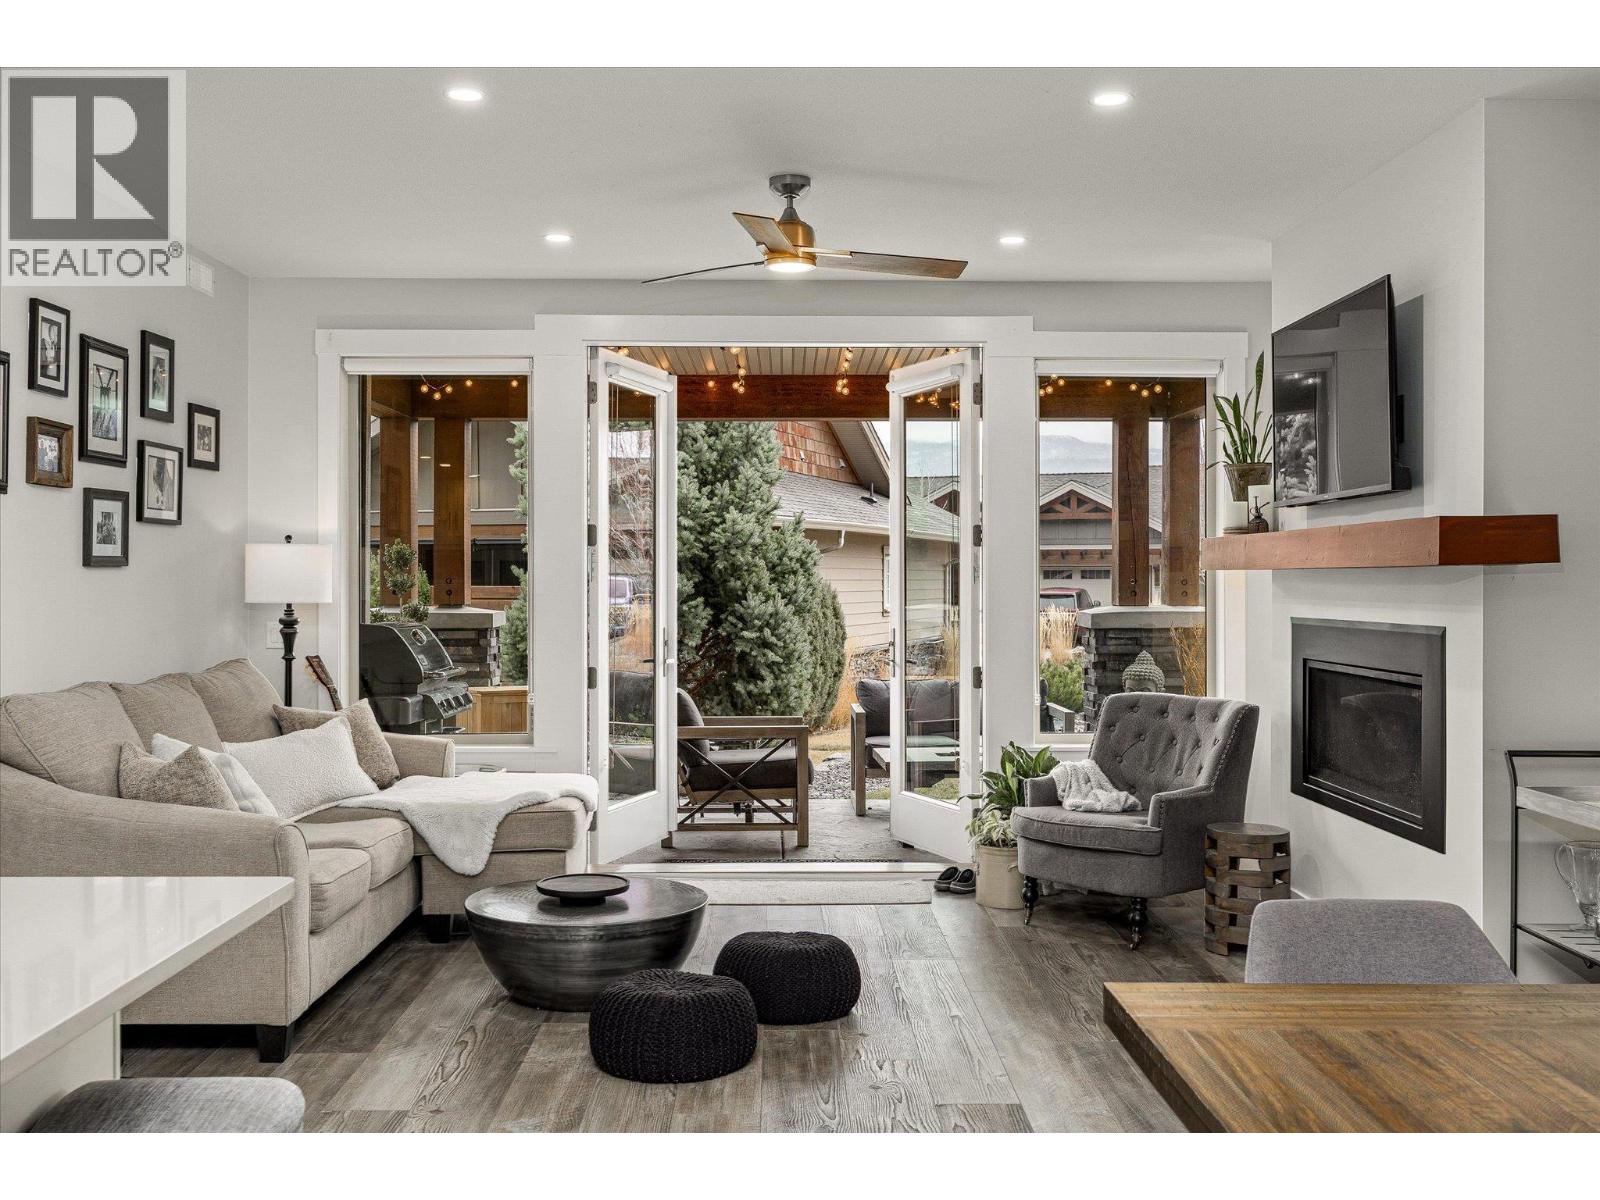
4000 Redstone Crescent Unit# 210
Peachland, British Columbia
REDUCED every Wednesday by $2000.00 until Sold! Quaint and Cozy-One level-ground floor townhome offers 1676 Sq. Ft of spacious living with 3 bedrooms, 3 bathrooms and a detached single garage with driveway parking for one additional car. Your out-of-town guests or residing family member will appreciate the privacy of this unique floor plan which includes an attached wing with a separate entry, a generous sized bedroom/multi use space and one full bathroom. Unwind in the open concept living-dining and kitchen area overlooking French glass doors leading onto a semi-covered, stamped concrete outdoor space with newly planted lavender. Recipe’s new or old will be inspired by the stunning rod iron, ceiling mounted gourmet rack, a large walk-in pantry equipped with a secondary fridge and floating pantry shelfs. Gas stove cooking, S/S appliances, stone-composite countertops and a kitchen island that seats three creates the perfect backdrop for cooking and hosting. Other interior features include a front wood door with custom stain leaded glass for privacy, a gas fireplace with a wood mantle, custom window coverings and heated ensuite flooring. Direct access to visitor parking along a short pebble pathway off of your private back patio space provides additional convenience. This charming Peachland “nest” is perfectly situated within a few short minute drive to the Lake, trendy cafe's, boutique shopping and to the popular Pincushion Mountain for the outdoor enthusiasts! (id:61048)
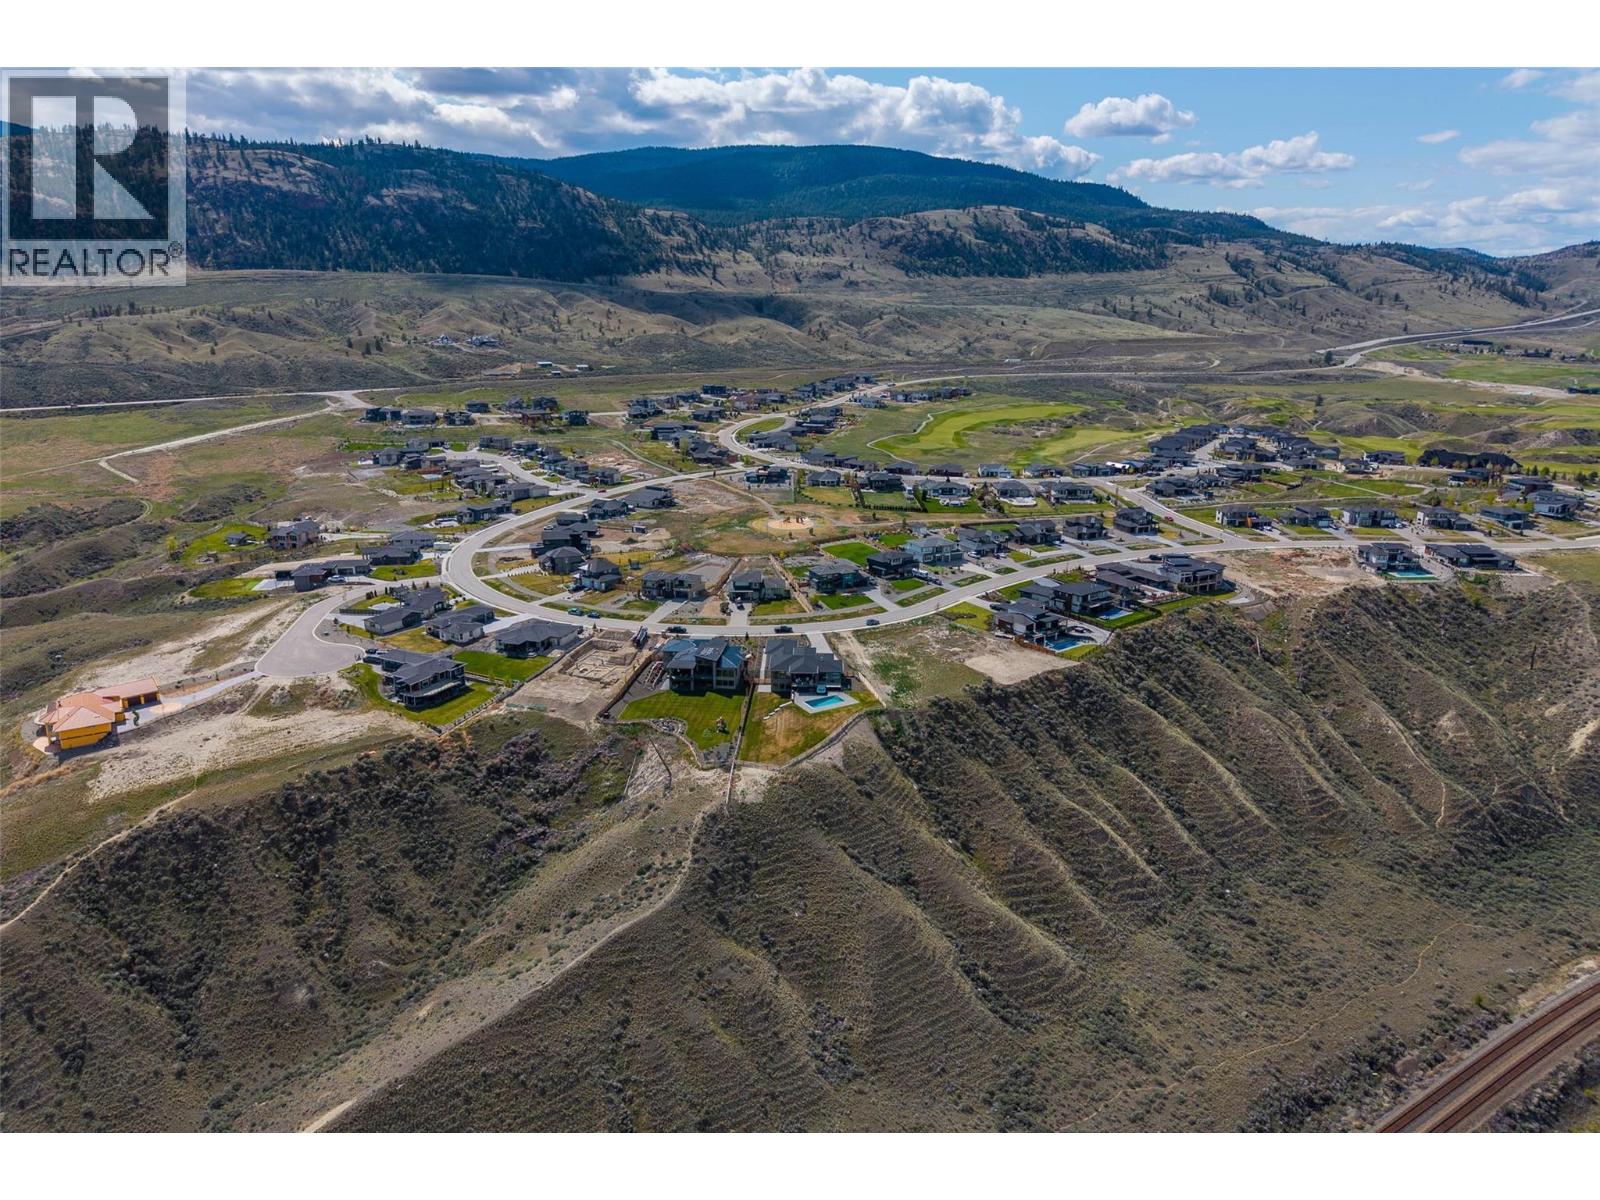
128 Lake Point Court
Kamloops, British Columbia
Welcome to 128 Lake Point Court. This +25,000SqFt lot is available for the full potential of your dream home. The lot can be utilized for a rancher with basement design, incorporating how many bedrooms and bathrooms you desire from the ground up. Want to enjoy coffee in the morning from your bedroom? Design the very windows and an extra private patio space to do so! In the mood for cooking and entertaining friends and family? Curate the kitchen layout with a large island, butler’s pantry and additional wet bar to your very liking. In the mood for a movie with your partner? A full basement with a dedicated media room could be just what you need. Don’t forget the backyard oasis that will also need your eye for details, on top of the view of Kamloops Lake to add that extra sparkle. Located within the Ranchlands 3 Neighbourhood, resort style living with world class golf, full freshwater marina & 1700 acres of back country for you to hike, bike & explore – just 20 minutes away from Kamloops. Come live, rest and play. Design guidelines apply and are available. Please note: Tobiano Resort Association Fee will become applicable once a home is built and occupancy is obtained. (id:61048)
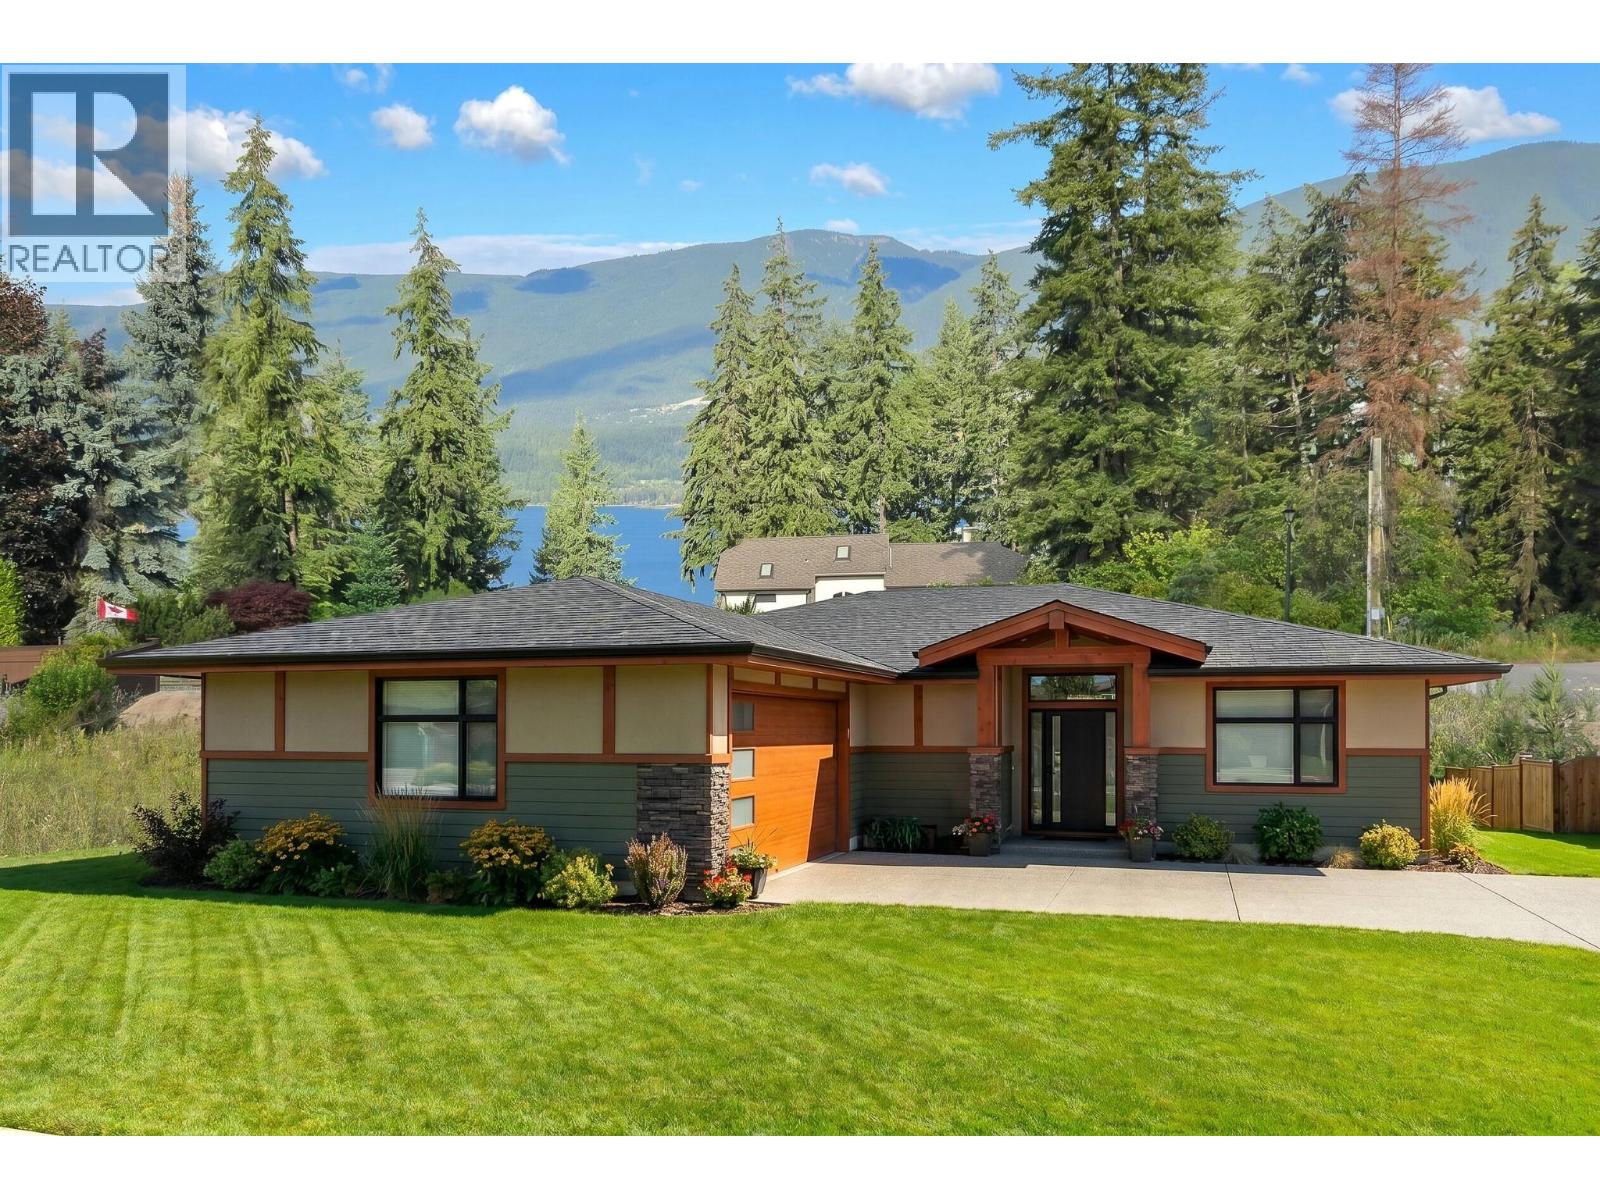
2000 45 Avenue NE
Salmon Arm, British Columbia
Custom lakeview rancher in one of Salmon Arm's most desirable neighbourhoods. Construction has not yet started, offering the opportunity to personalize finishes and select custom options. This thoughtfully designed home will feature 1,755 sq. ft. on the main floor plus a 1,785 sq. ft. walk-out basement with optional finishing plans, either for your family or a self-contained suite. The open-concept layout offers 9' and 10' ceilings, expansive view windows, a gas fireplace, and a custom kitchen with White Alder shaker cabinets, quartz countertops, island, and pantry. Three bedrooms and two full baths on the main floor include a spacious primary suite with walk-in closet and ensuite featuring a soaker tub and separate shower. High-efficiency gas heating, central A/C, main floor laundry, covered deck, and a 0.42-acre corner lot complete this exceptional new home. (id:61048)
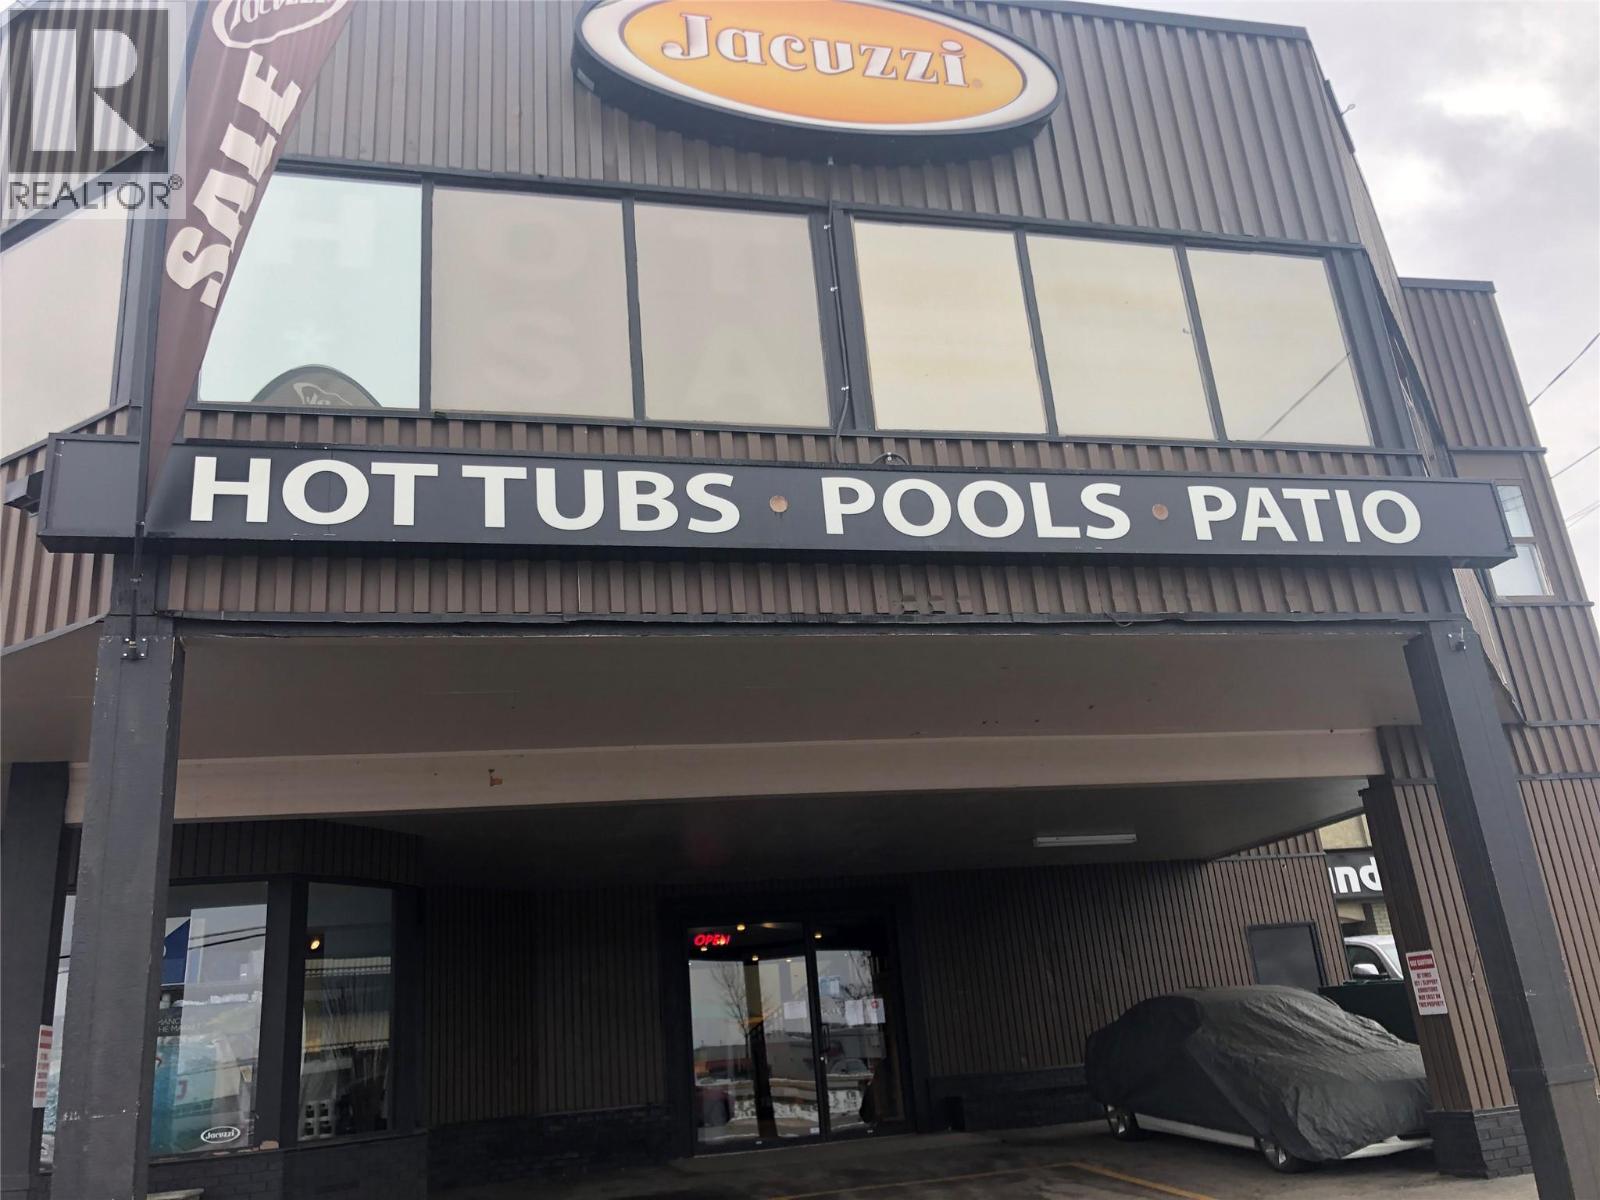
5201 26 Street
Vernon, British Columbia
Pool & Spa – Established Multi-Location Business with Proven Performance and Exceptional Growth Potential Acquire one of British Columbia's established pool and spa retailers and service companies. With more than 17 years of successful operations across five locations serving Vernon, Kelowna, and Kamloops, Premium Pool & Spa represents a rare turnkey acquisition with proven systems, experienced staff, and significant upside for the next owner. Over the past 10 years, the company has averaged approximately $5.4 million in annual sales, demonstrating a long history of consistent performance and operational stability. The sale includes five operating locations, warehouse facilities, a complete fleet of service and delivery vehicles, forklifts, snow-removal equipment, 13 fully equipped workstations, a new e-commerce website selling spas across the entire country, established supplier and import relationships, and a customer database of more than 34,000 customers and qualified leads built over many years. Premium Pool & Spa has built a respected reputation throughout the Okanagan and Thompson regions for quality products, professional service, and long-term customer relationships. The infrastructure, systems, and team are already in place, allowing a new owner to focus on expanding revenue, improving efficiencies, and growing market share rather than building a business from scratch. Whether your objective is to expand an existing operation, diversify your investment portfolio, or acquire a well-established company with a proven track record, this business offers a unique combination of scale, history, and opportunity. Businesses with this level of market presence, operational infrastructure, experienced personnel, and loyal customer base rarely become available. This is an outstanding opportunity to acquire a respected company with a proven history of success and position it for its next chapter of growth. (id:61048)