Presented by Robert J. Iio Personal Real Estate Corporation — Team 110 RE/MAX Real Estate (Kamloops).
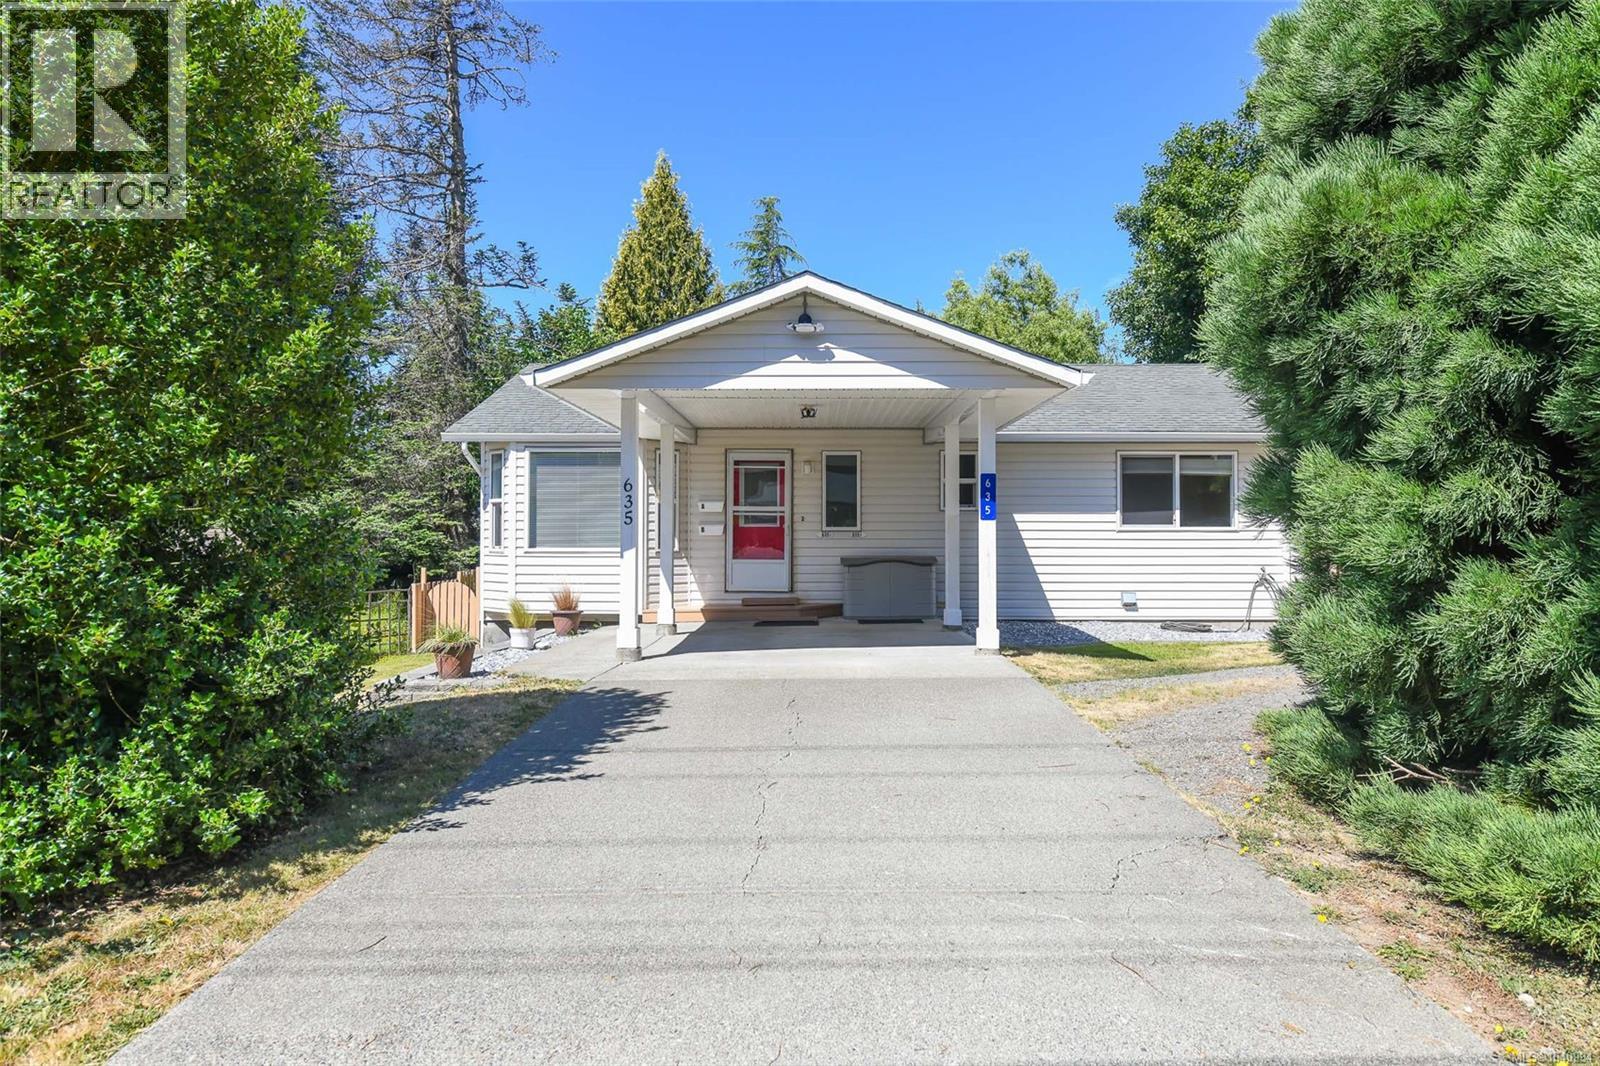
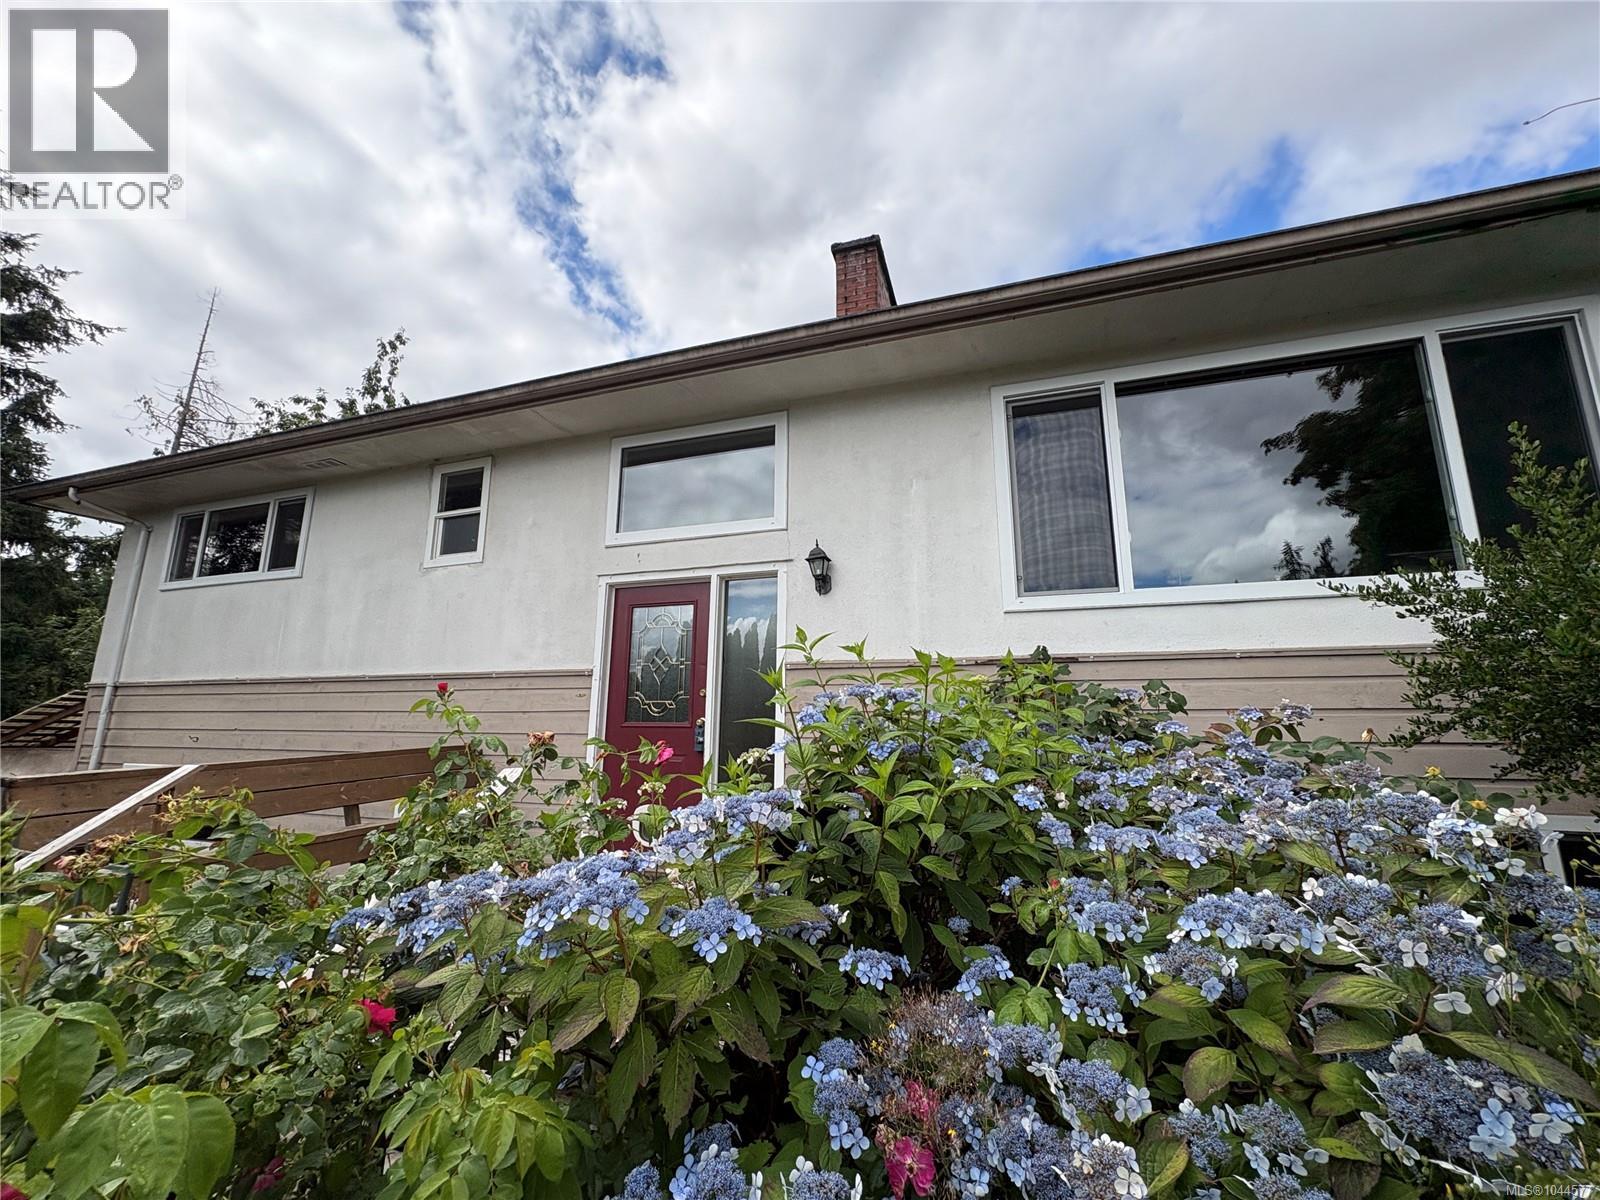
635 Pritchard Rd
Comox, British Columbia
Tucked away in the heart of Comox, this fantastic 3 bed 2 bath rancher with walkout basement offers incredible flexibility for homeowners and investors alike. The home features a beautifully finished, essentially brand new legal suite complete with separate hydro meters and new hot water tanks, creating an ideal mortgage helper or multigenerational living option. Thoughtfully maintained over the years, major updates include the removal of all Poly B plumbing and updated vinyl windows for added peace of mind. Upstairs offers comfortable everyday living, while outside you will find a beautifully landscaped backyard oasis with mature gardens and a spacious covered deck perfect for relaxing and entertaining. Located in one of the Valley’s most sought after communities, this is a rare opportunity to own a versatile property with excellent income potential, smart upgrades, and undeniable charm. A true gem in Comox. (id:61048)
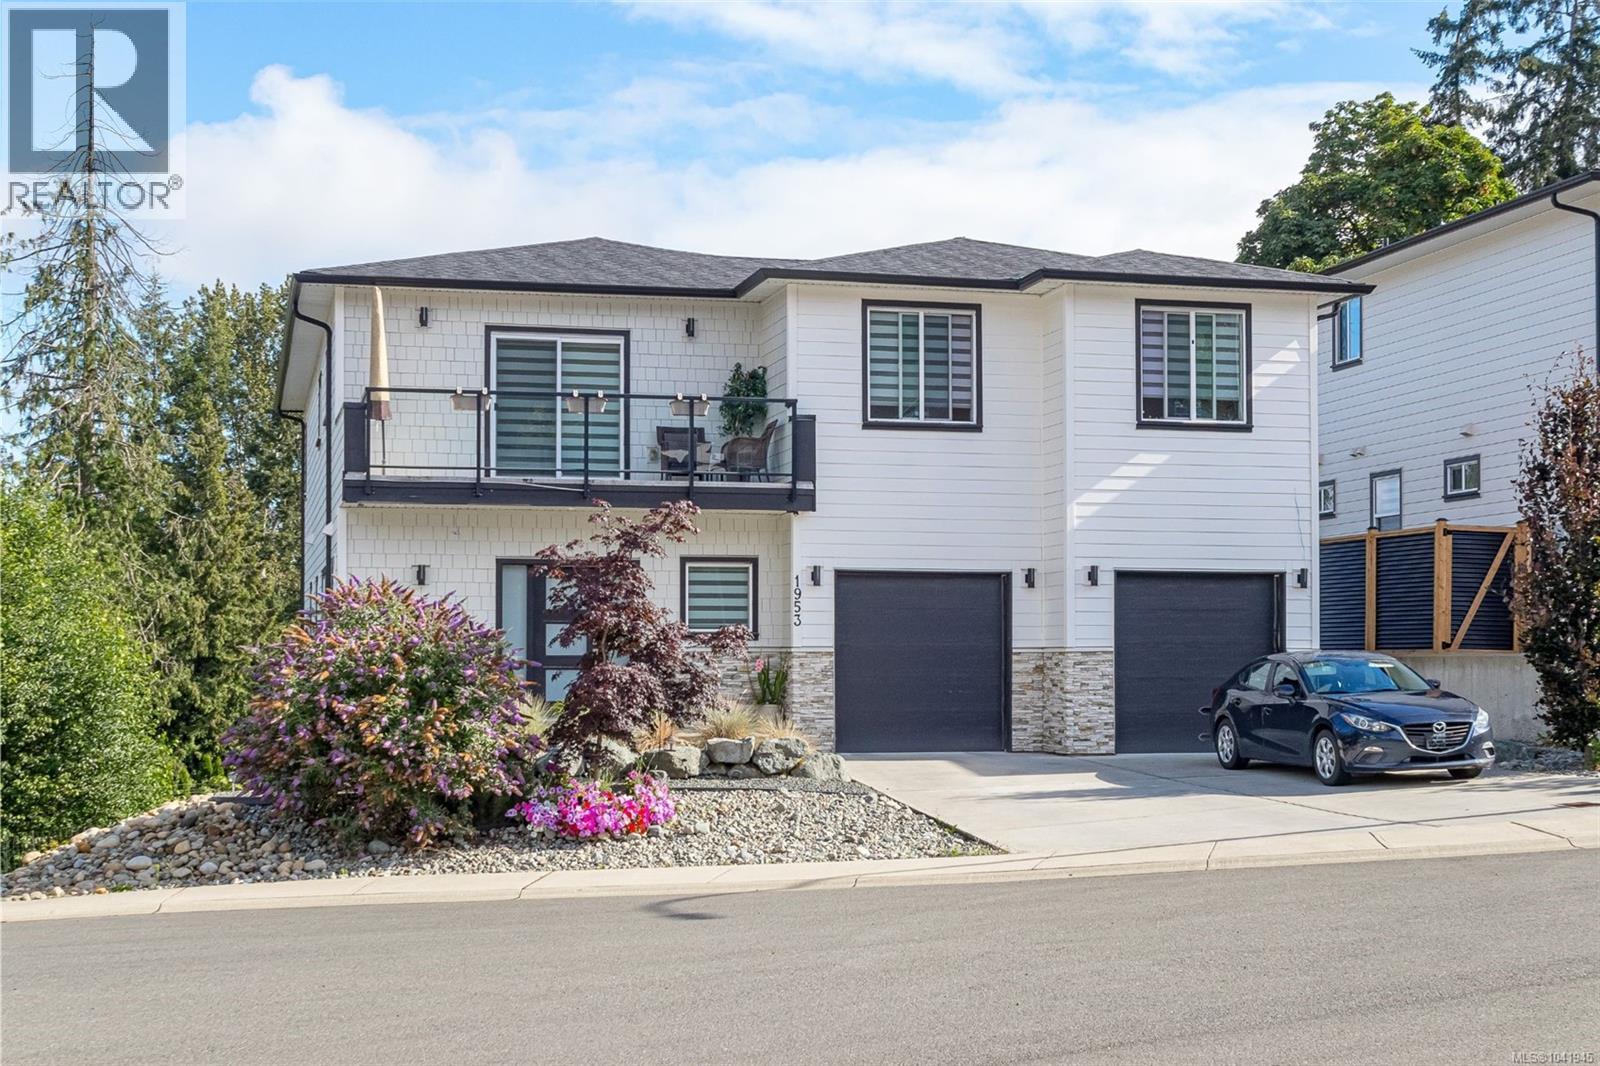
1953 Farleigh Way
Duncan, British Columbia
Located in the sought-after Parkwalk/Maple Bay neighbourhood, this impressive 5-bedroom, 4-bathroom home offers 3,434 sq ft of finished living space across two levels. Built in 2022 with quality finishes throughout, the main floor features a chef's kitchen with island, gas range, and hot water on demand, flowing into bright, open living areas filled with natural light. The primary suite is a true sanctuary with a generous walk-in closet and luxurious 5-piece ensuite. The lower level has been thoughtfully finished as a self-contained in-law suite making it ideal for multi-generational living, extended family, or guests (not a legal secondary suite). Balcony/deck, double garage, and a low-maintenance yard complete this well-appointed home. Steps from Maple Bay Elementary and minutes to beaches, marinas, and trails, this is exceptional value in one of Duncan's most desirable neighbourhoods. (id:61048)
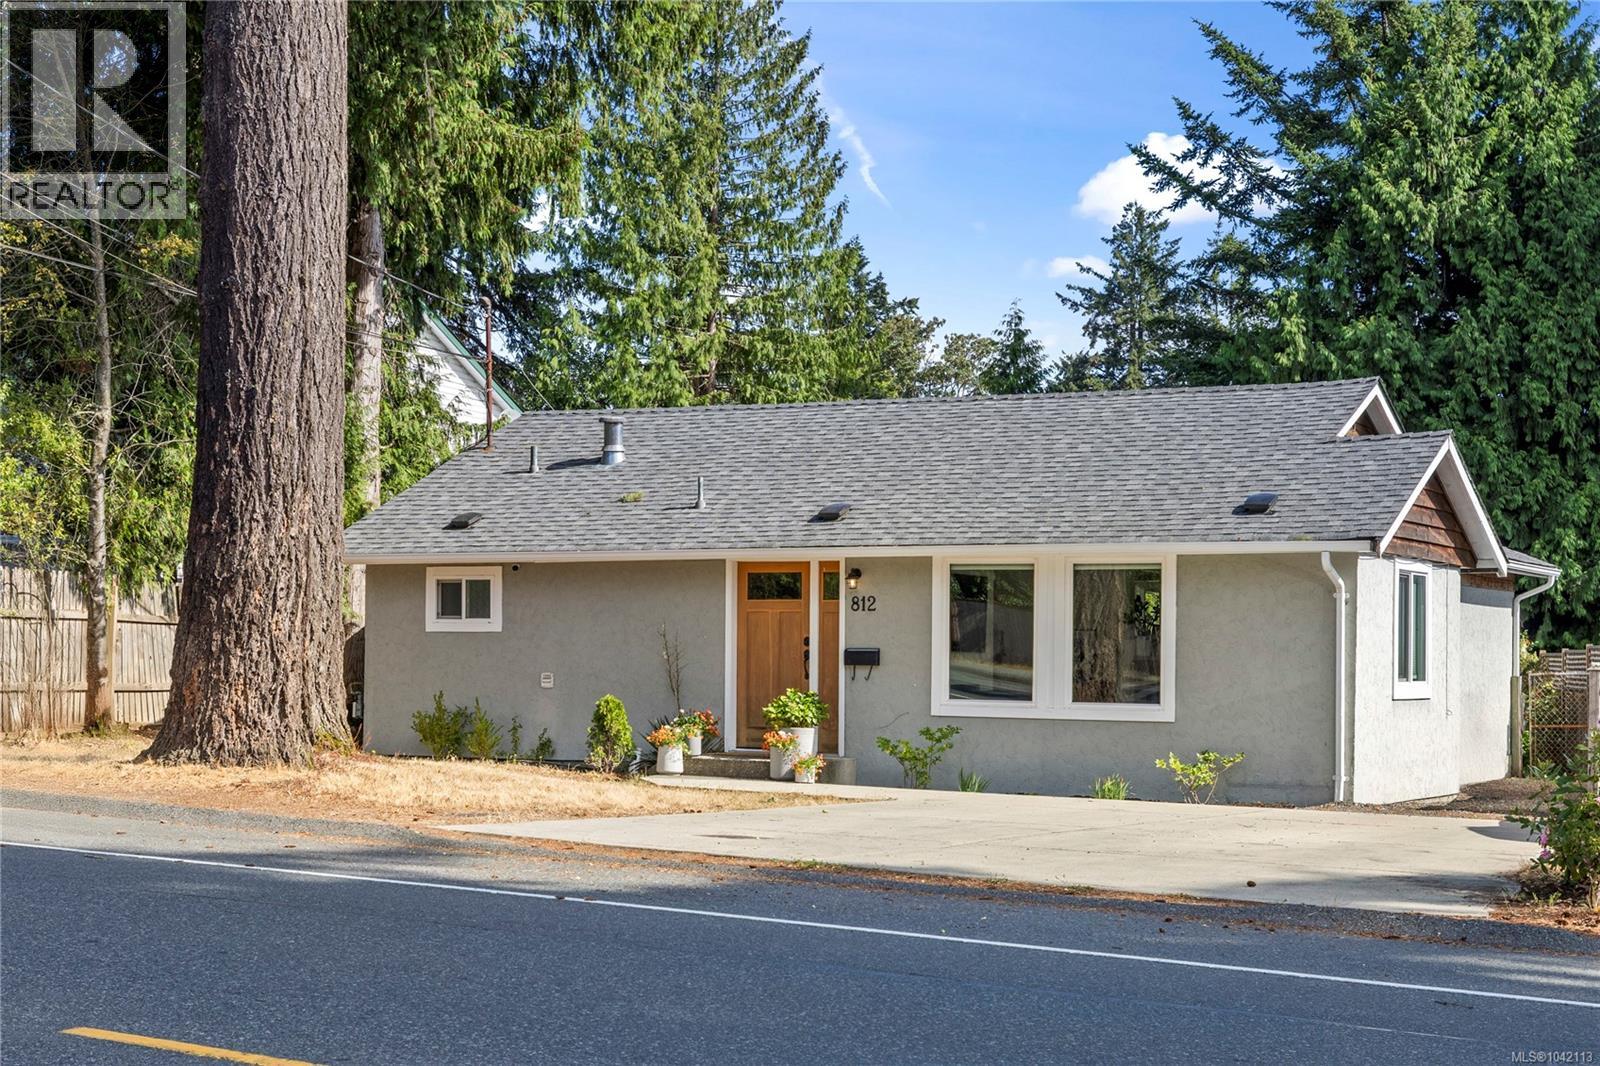
812 Townsite Rd
Nanaimo, British Columbia
Beautifully updated three bedroom plus loft home in a convenient central Nanaimo location! This inviting home blends modern updates with warm character, featuring an open-concept kitchen with butcher block countertops, subway tile backsplash, gas range, stainless steel appliances and a large peninsula overlooking the dining area. The spacious dining room opens to a private, fenced backyard with a sunny patio, creating the perfect space for entertaining or relaxing. The bright primary bedroom offers direct patio access, while two additional bedrooms and a versatile loft provide plenty of room for a growing family, guests or a home office. Located close to schools, parks, shopping, transit and all central Nanaimo amenities, this move-in ready home offers comfort, style and exceptional value. All data & measurements are approximate & must be verified if fundamental. (id:61048)
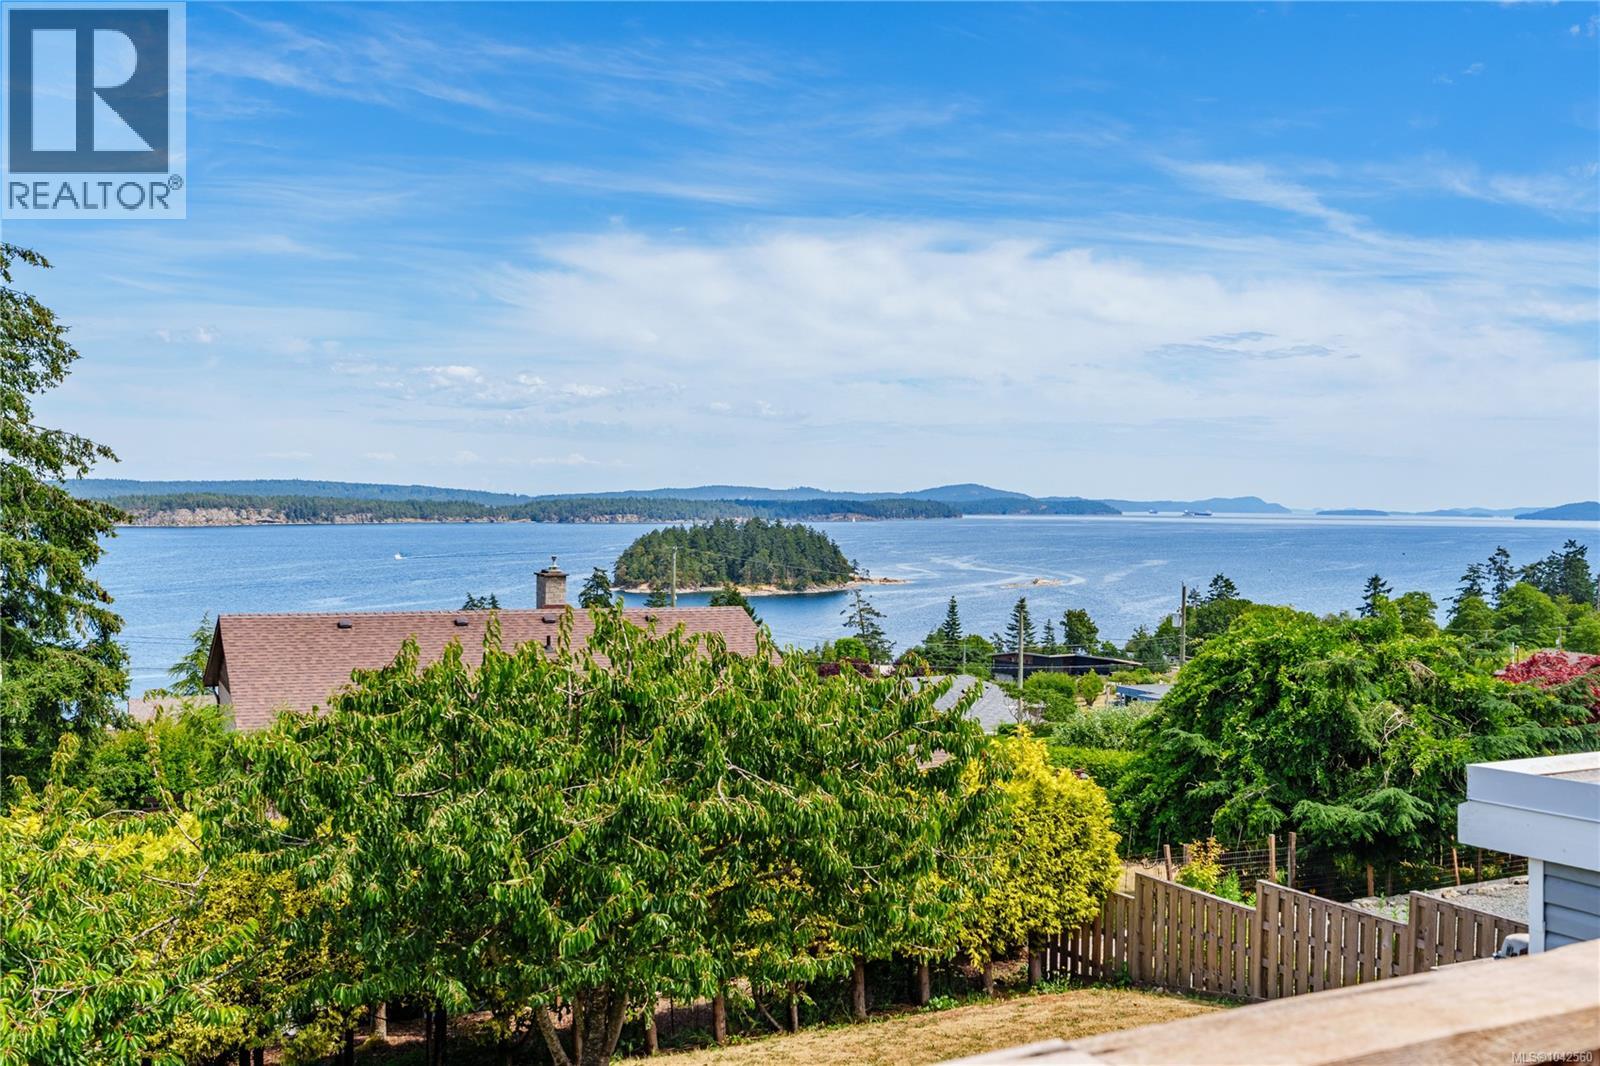
1436 Leask Rd
Nanaimo, British Columbia
Experience the best of Vancouver Island's West Coast lifestyle from this beautifully renovated ocean-view retreat in sought-after Cedar by the Sea. Set on a private 0.34-acre property, the 2,260 sq. ft. main home offers 3 bedrooms plus a den, 3 updated bathrooms, a designer quartz kitchen, spa-inspired primary ensuite, and panoramic views of the Salish Sea and Gulf Islands. A detached 558 sq. ft. one-bedroom carriage home with private entry and laundry provides excellent flexibility for family, guests, or rental income. Recent upgrades include HardiePlank siding, new windows, and extensive interior renovations. The attached garage, U-shaped driveway, and abundant parking accommodate RVs and boats. Minutes from Cedar Boat Ramp, hiking trails, Cedar Farmers Market, ferries, Nanaimo Airport, and South Nanaimo amenities, this is a rare opportunity to enjoy exceptional West Coast living. All measurements and data are approximate and should be verified by the Buyer if important. (id:61048)
3030 Dogwood Rd
Duncan, British Columbia
Live and work from home with this uniquely zoned property in Eagle Heights area of Duncan. This 2,200 sq. ft. home offers 3-4 bedrooms and 2 full baths, plus an attached 1,000 sq. ft. accessory building approved for home-based business use. The large kitchen features abundant cabinetry, generous counter space, a pantry, and access to the deck. Hardwood floors, a cozy fireplace, and mountain views enhance the bright living room. Upstairs also offers two additional bedrooms, while the lower level includes a spacious primary bedroom, family room, full bath, laundry, and den/office. The accessory building has its own 2-piece bath, 220-amp power, and formerly operated as a commercial bakery, making it ideal for a wide range of home businesses, a workshop, studio, or potential 3-car garage. The mostly fenced yard includes fruit trees, a greenhouse, storage sheds, RV hookup, ample parking, updated windows, and is situated on a quiet no-thru road. A rare opportunity with endless possibilities! (id:61048)
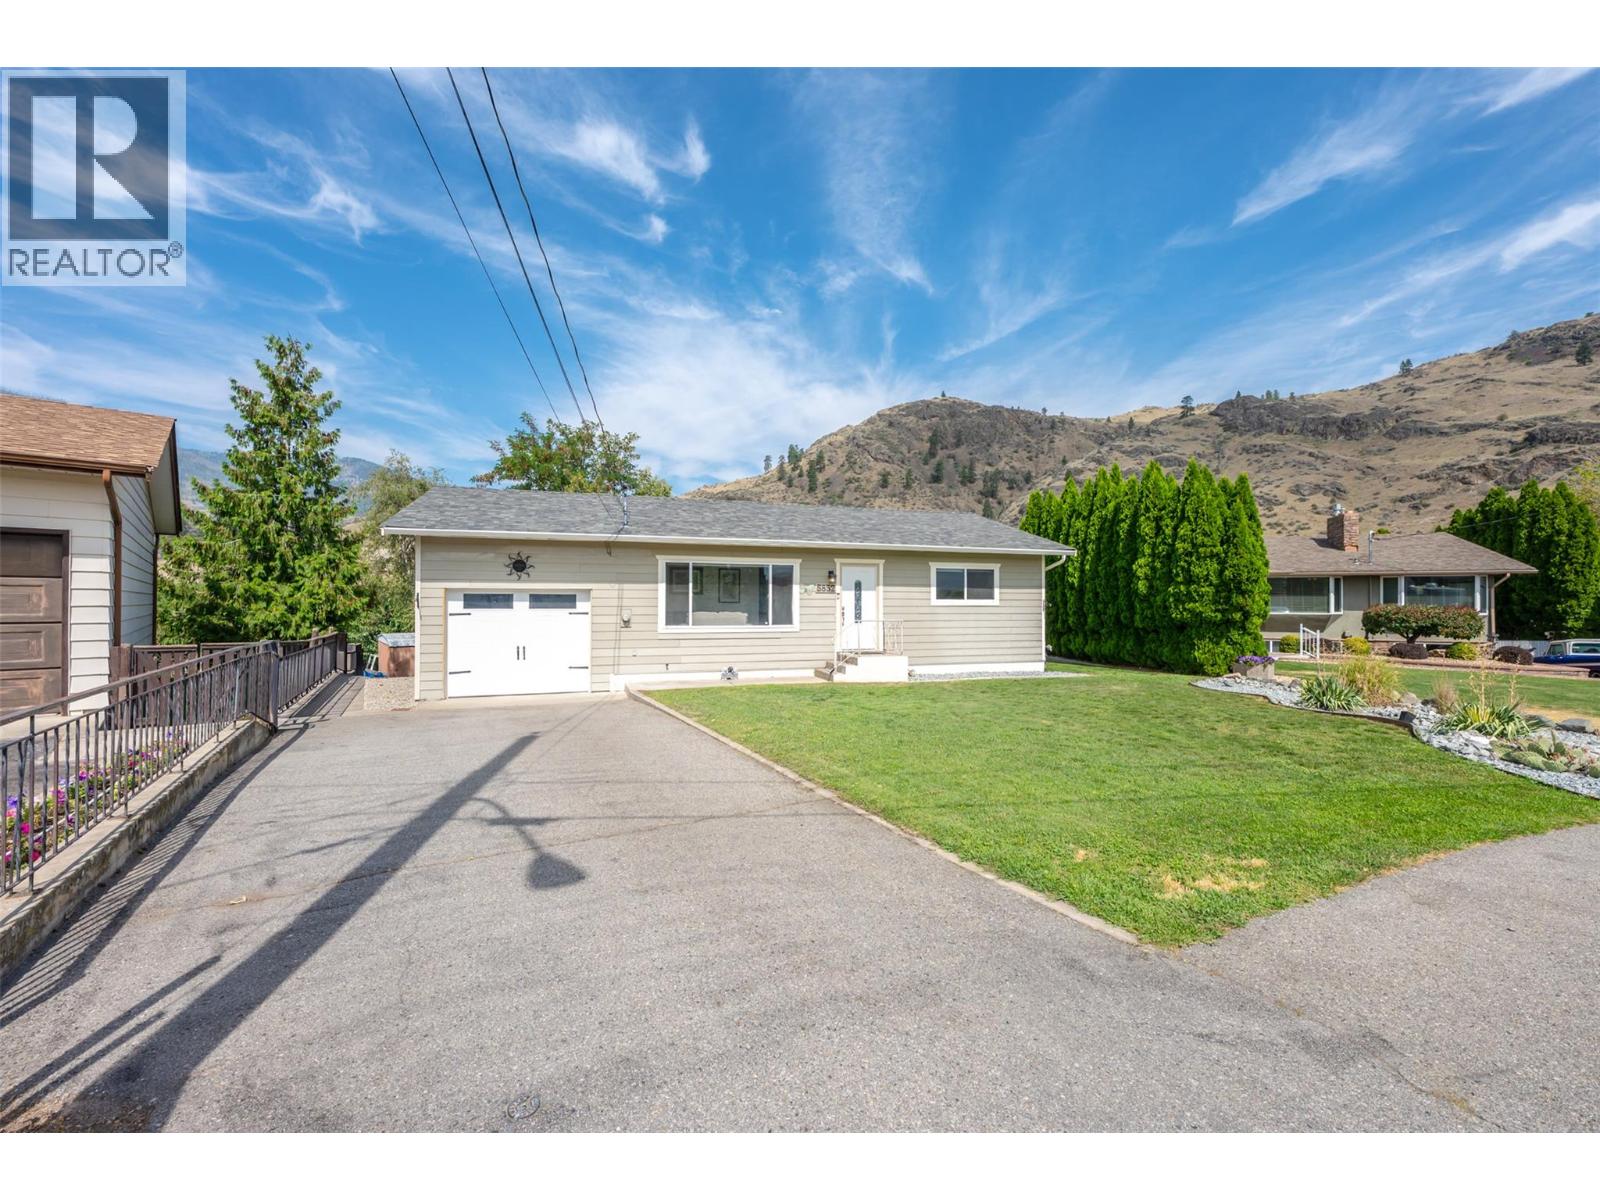
5852 Fairview Place
Oliver, British Columbia
3 Bedrooms + Den! Nestled in a quiet cul-de-sac on an expansive 0.207 acre lot, this completely renovated, east-facing home perfectly blends modern comfort with pristine privacy. Boasting many windows for abundant natural light, this move-in-ready residence offers gorgeous mountain and orchard views. Modern updates include a newer roof, furnace, AC, windows, appliances, flooring, trim, paint, pot lights, railing, basement bathroom and low-maintenance landscaping accenting a nice grassy yard. The main floor features a chef-inspired kitchen with soft-close cabinetry, ample counterspace, and room for an island, while the dining area opens via sliding doors to a private back deck and secluded yard. The layout prioritizes privacy, keeping both main-floor bedrooms set away from the primary living areas. Its value is further enhanced by a fully finished, full basement serving as a versatile extension of the home. This level features a large family room, a third bedroom, a large laundry room, and a brand-new 4-piece bathroom with a walk-in shower and custom tile surround. A flexible bonus room adds functional square footage, perfect for a fourth bedroom, home office, or hobby space. Complete with an enclosed single garage and additional parking, this property is located in a prime neighborhood close to schools, shopping, and town amenities. It is a fantastic opportunity for an investment property, families, or retirees. (id:61048)
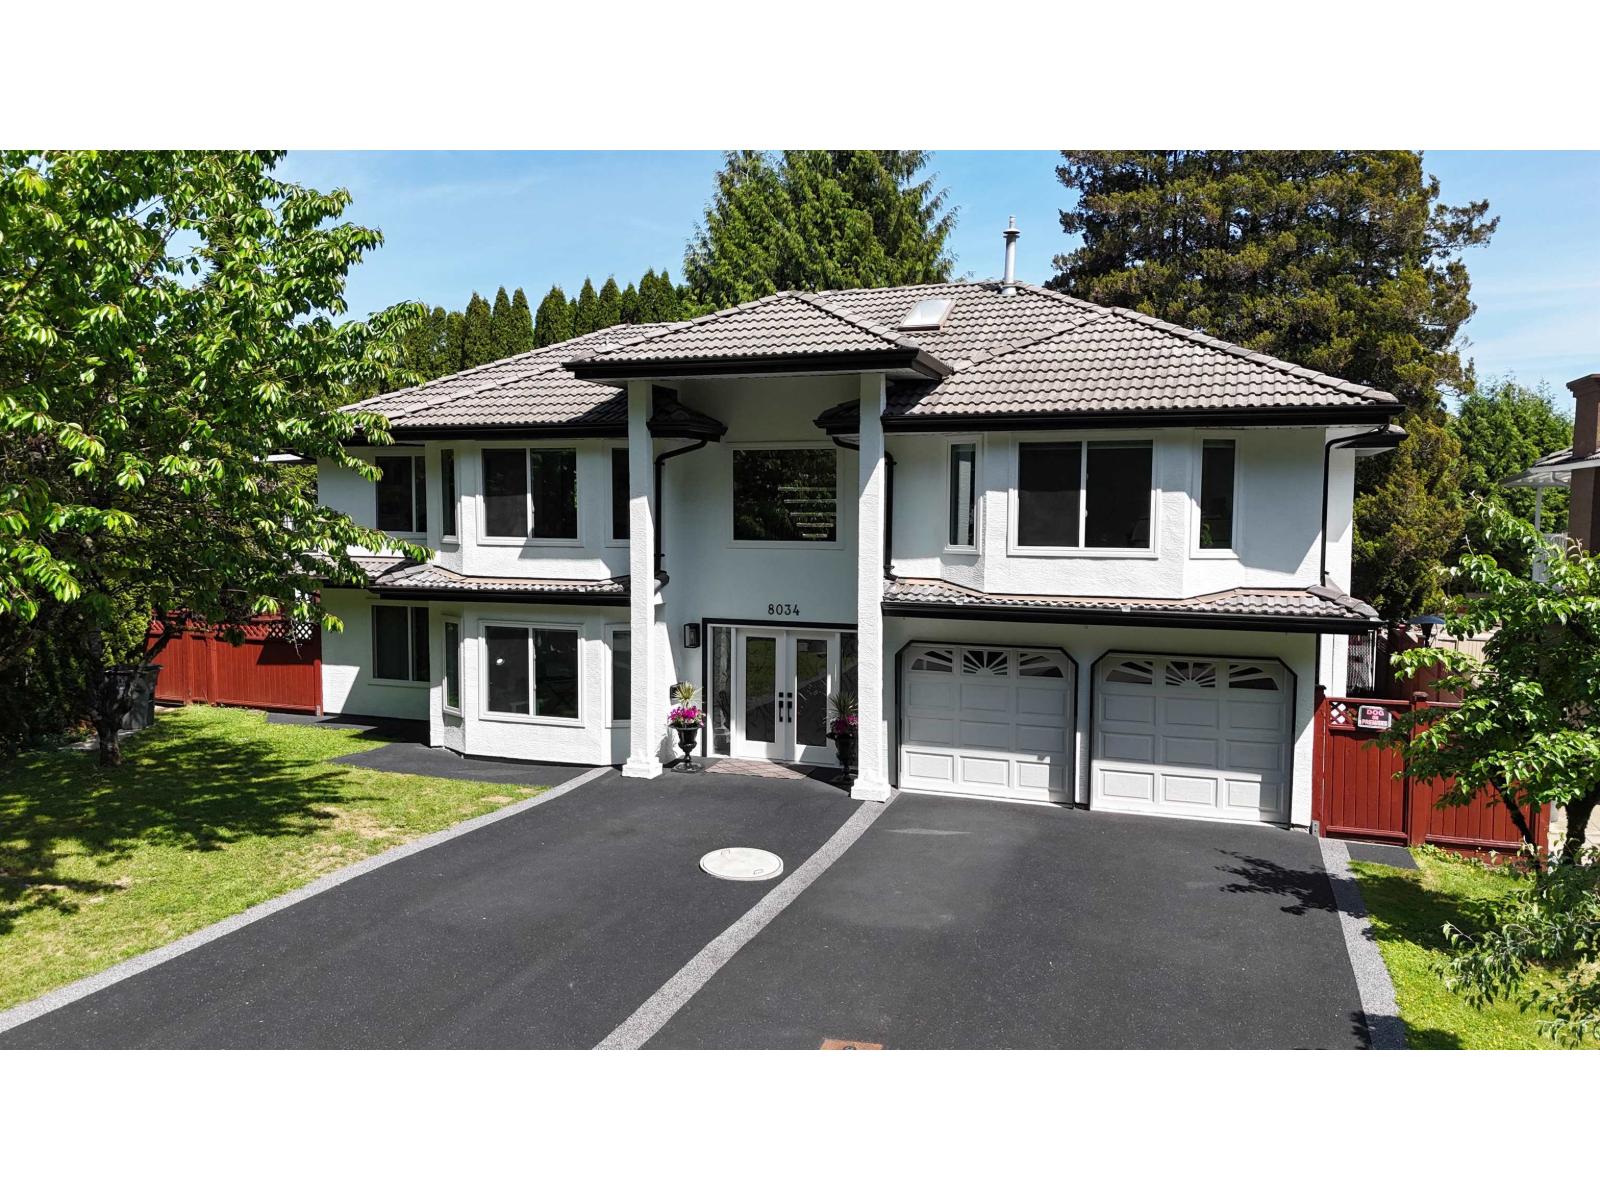
8034 166 Street
Surrey, British Columbia
Tastefully renovated executive home on a quiet cul-de-sac in Fleetwood, just 400m to the future SkyTrain station. Over $300K spent in 2024 upgrades including new heating system, windows, flooring, bathrooms, designer kitchen with new appliances, upgraded 200a panel to take care of all future needs, covered patio, rubber driveway and pot lights throughout. Features bright DAYLIGHT walk-out 3-bedroom, 2-bath registered suite with separate entrance and own laundry - ideal for multi-generational living. Offering 8 beds, 6 baths, and 3,201 sf on a 7,394 sf lot with durable tile roof. TOA designation adds future development potential. Minutes to William Watson Elementary, Fleetwood Park Secondary, Surrey Sports & Leisure Complex, Surrey Libraries, shopping plazas, parks, and Surrey Golf Club. (id:61048)
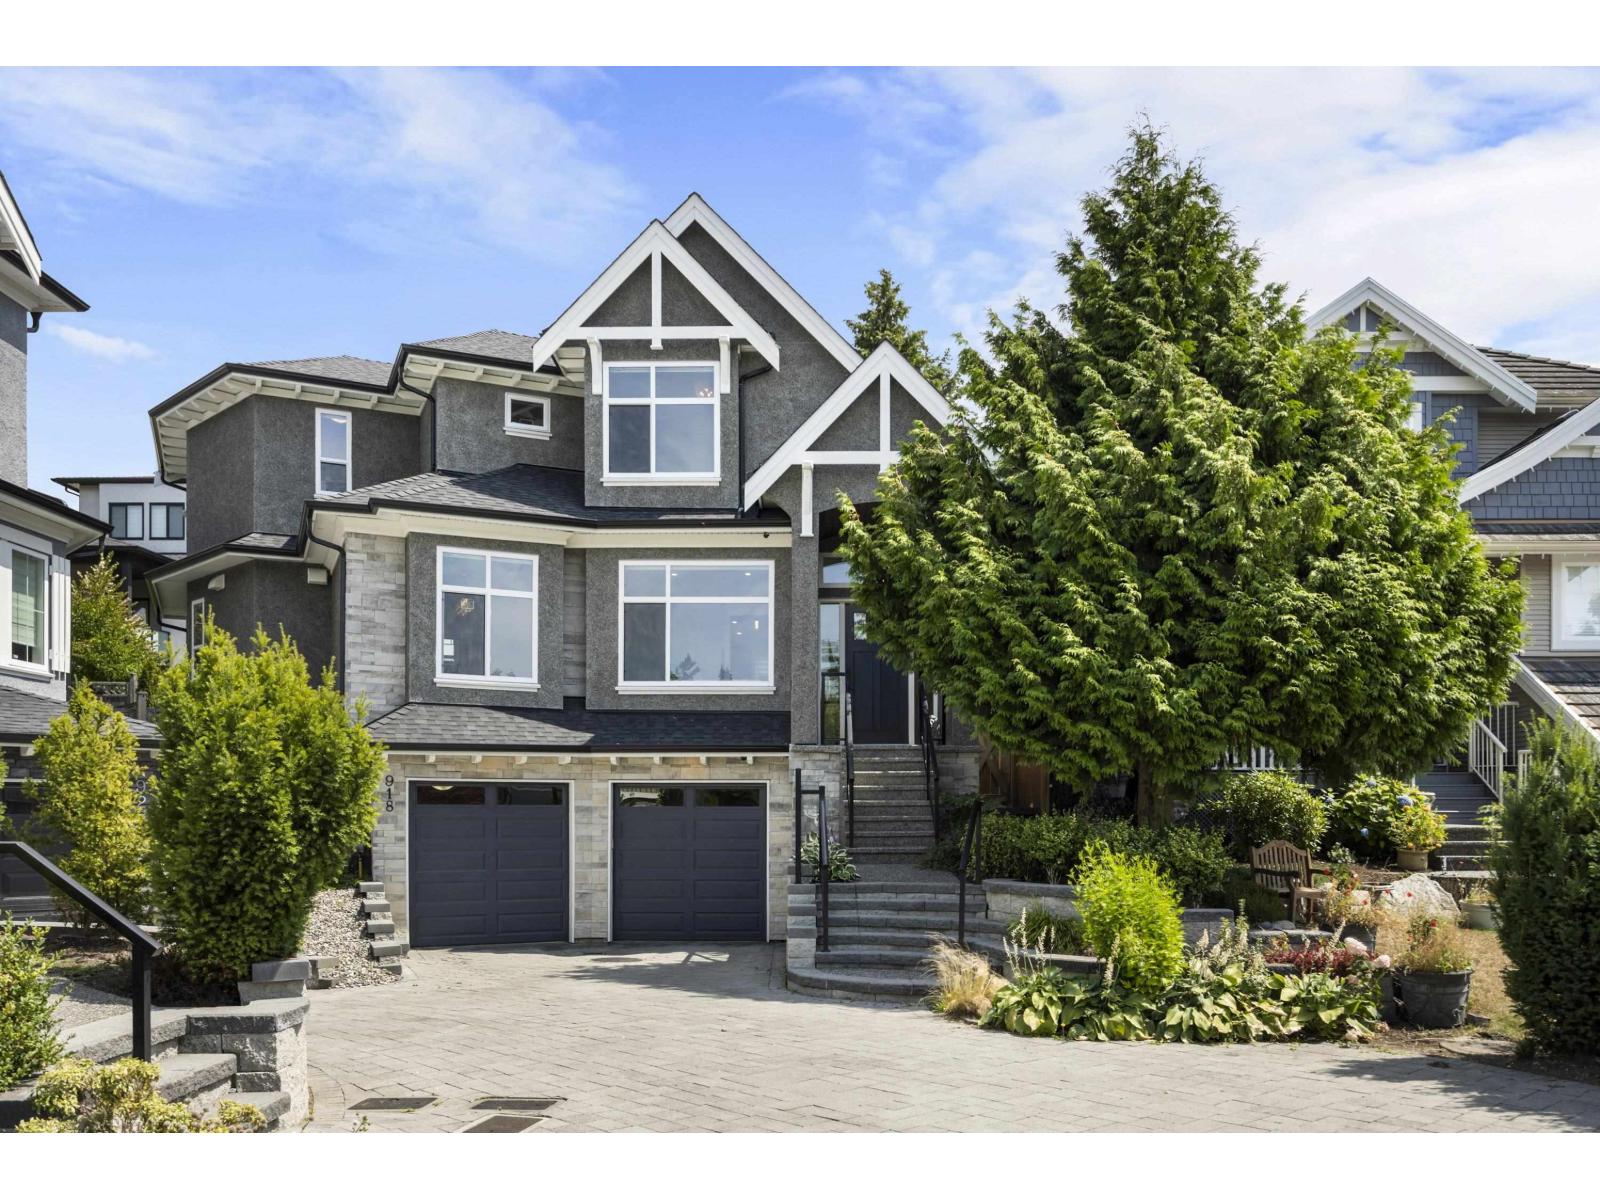
918 163 Street
Surrey, British Columbia
Like new and lightly used! Enjoy the stunning design and beautiful finishes in this luxury house. Located in one of the best family friendly cul-de-sacs in South Surrey/White Rock, this property boasts a notable quality difference over most newer homes in the area. Explore the gorgeous kitchen with high-end Thermador appliances as well as a bonus spice kitchen! Stay out of the heat in the summer with the central air conditioning and keep cozy by the natural gas fireplace in the winter! Upstairs contains a large primary suite highlighted by a serene primary bathroom and two additional bedrooms with en suites. High ceilings throughout the house add prestige to the space. Basement has potential for in-law suite with laundry & separate entrance. (id:61048)
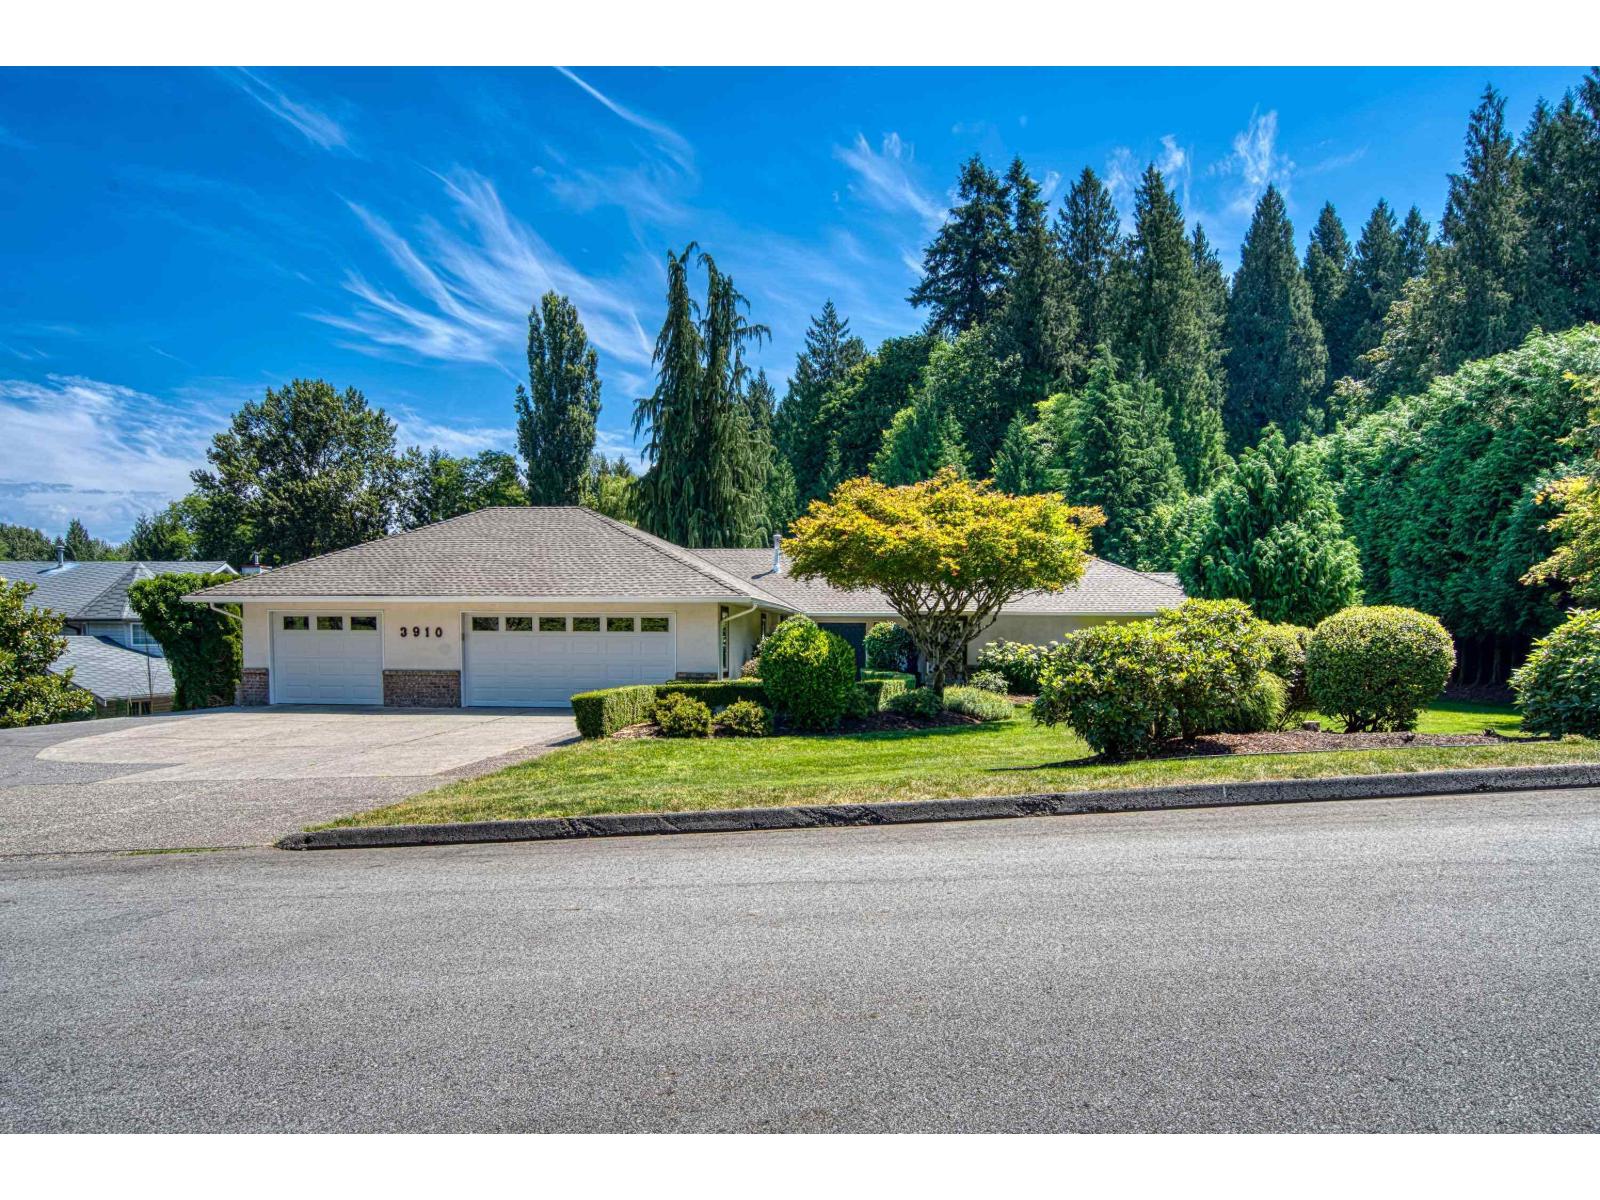
3910 Verdon Way
Abbotsford, British Columbia
Sprawling rancher on an executive 1 acre lot in a fabulous location. Quiet area with total privacy in the rear yard. Huge patio overlooking the kidney shaped inground pool surrounded with mature landscaping. South/East exposure providing plenty of sun. Oversized triple car garage. The accessibility to the rear yard provides ample parking, opportunities to build a shop, or take advantage of the current zoning which enables a coach or garden home. 4 bedrooms 3 bathrooms and a spacious office or 5th Bdrm. New custom kitchen with quartz countertops, led pot lights and new appliances. New bathrooms with walkin showers and heated floors. New roof, gutters, and garage doors are some of the recent updates. Large rooms throughout. Enjoy the functional floor plan that has stood the test of time. (id:61048)
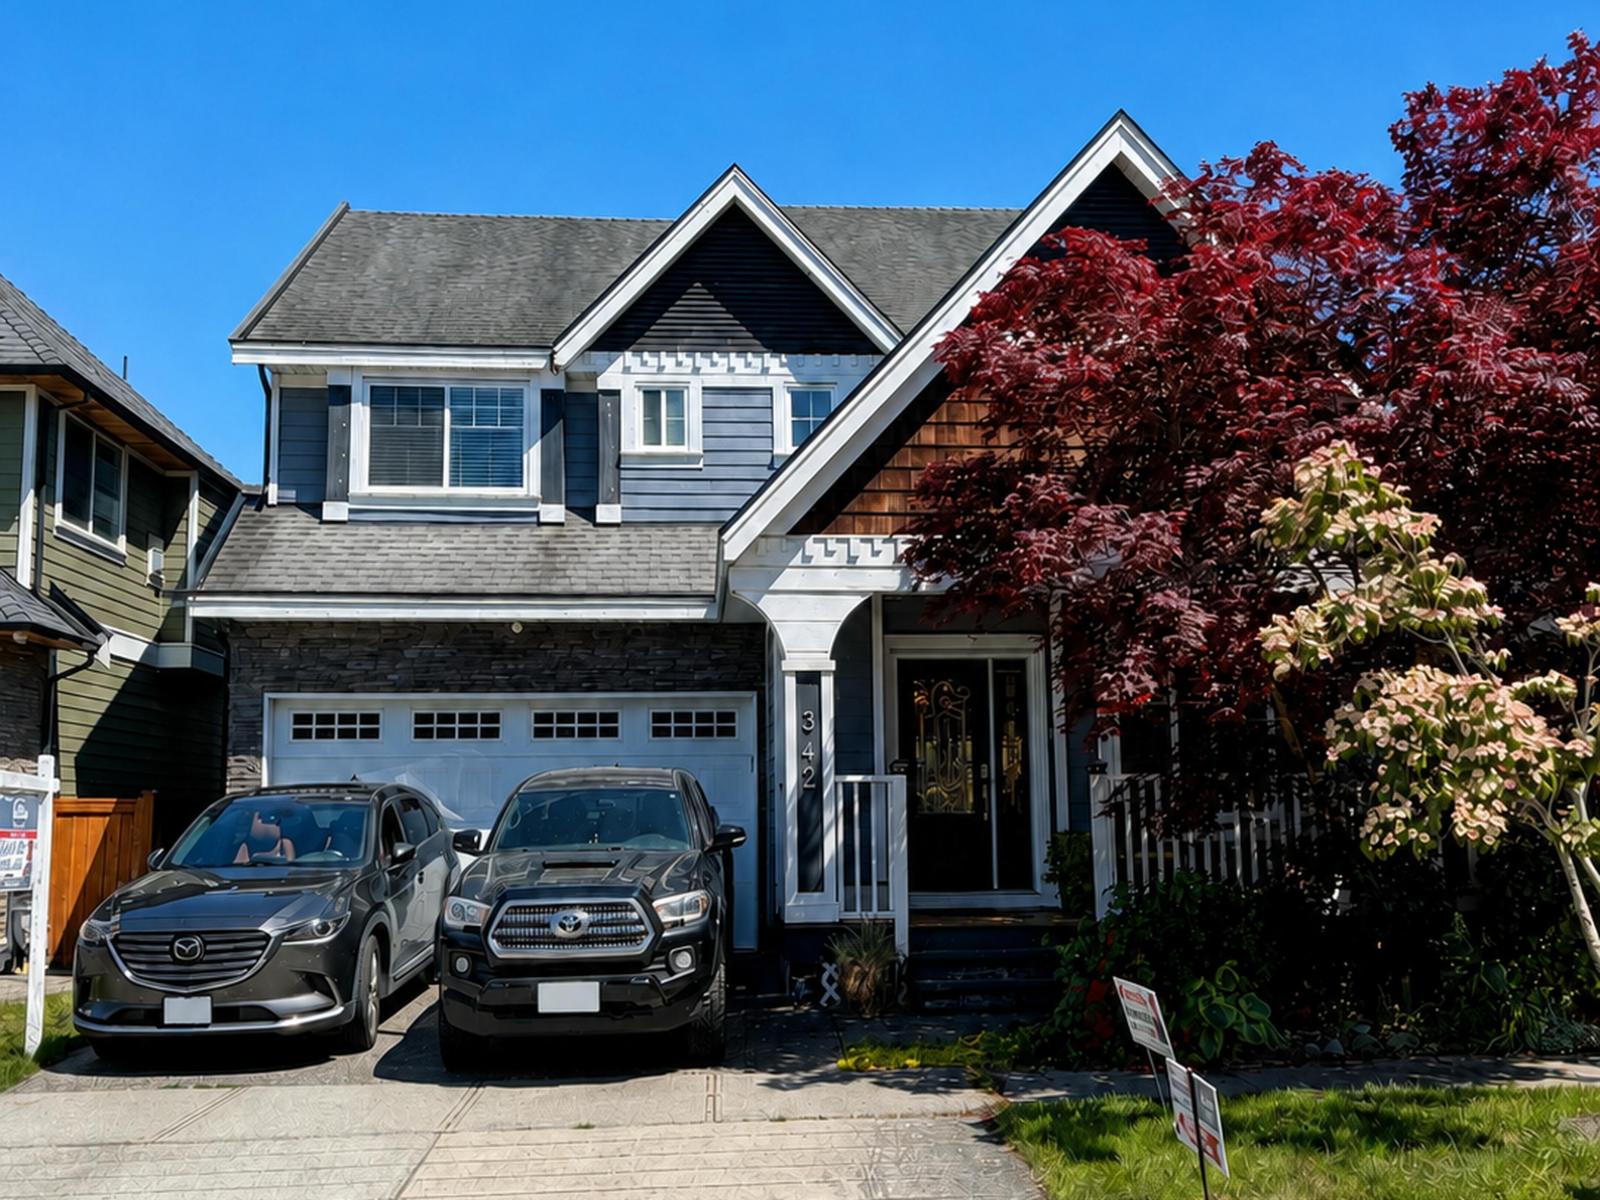
342 173a Street
Surrey, British Columbia
Welcome to SUMMERFIELD, one of South Surrey's most sought-after neighborhoods. This beautifully crafted home showcases extensive millwork throughout, granite countertops, stainless steel appliances, and a spacious basement rec room complete with your own private wine cellar. Situated on a 3444 sq. ft lot, the home is just a short stroll to Dufferin Park. The basement also includes a legal one-bedroom suite with a separate entrance-ideal for extended family or rental income. Enjoy the best of the area with White Rock Beach, renowned restaurants, and premier golf courses at Peace Portal, Hazelmere, and Semiahmoo just minutes away. Convenient highway access via Hwy 99 and 15 makes commuting to Vancouver easy. Located within the Douglas Elementary and Earl Marriott Secondary school. (id:61048)
RE/MAX Bozz Realty
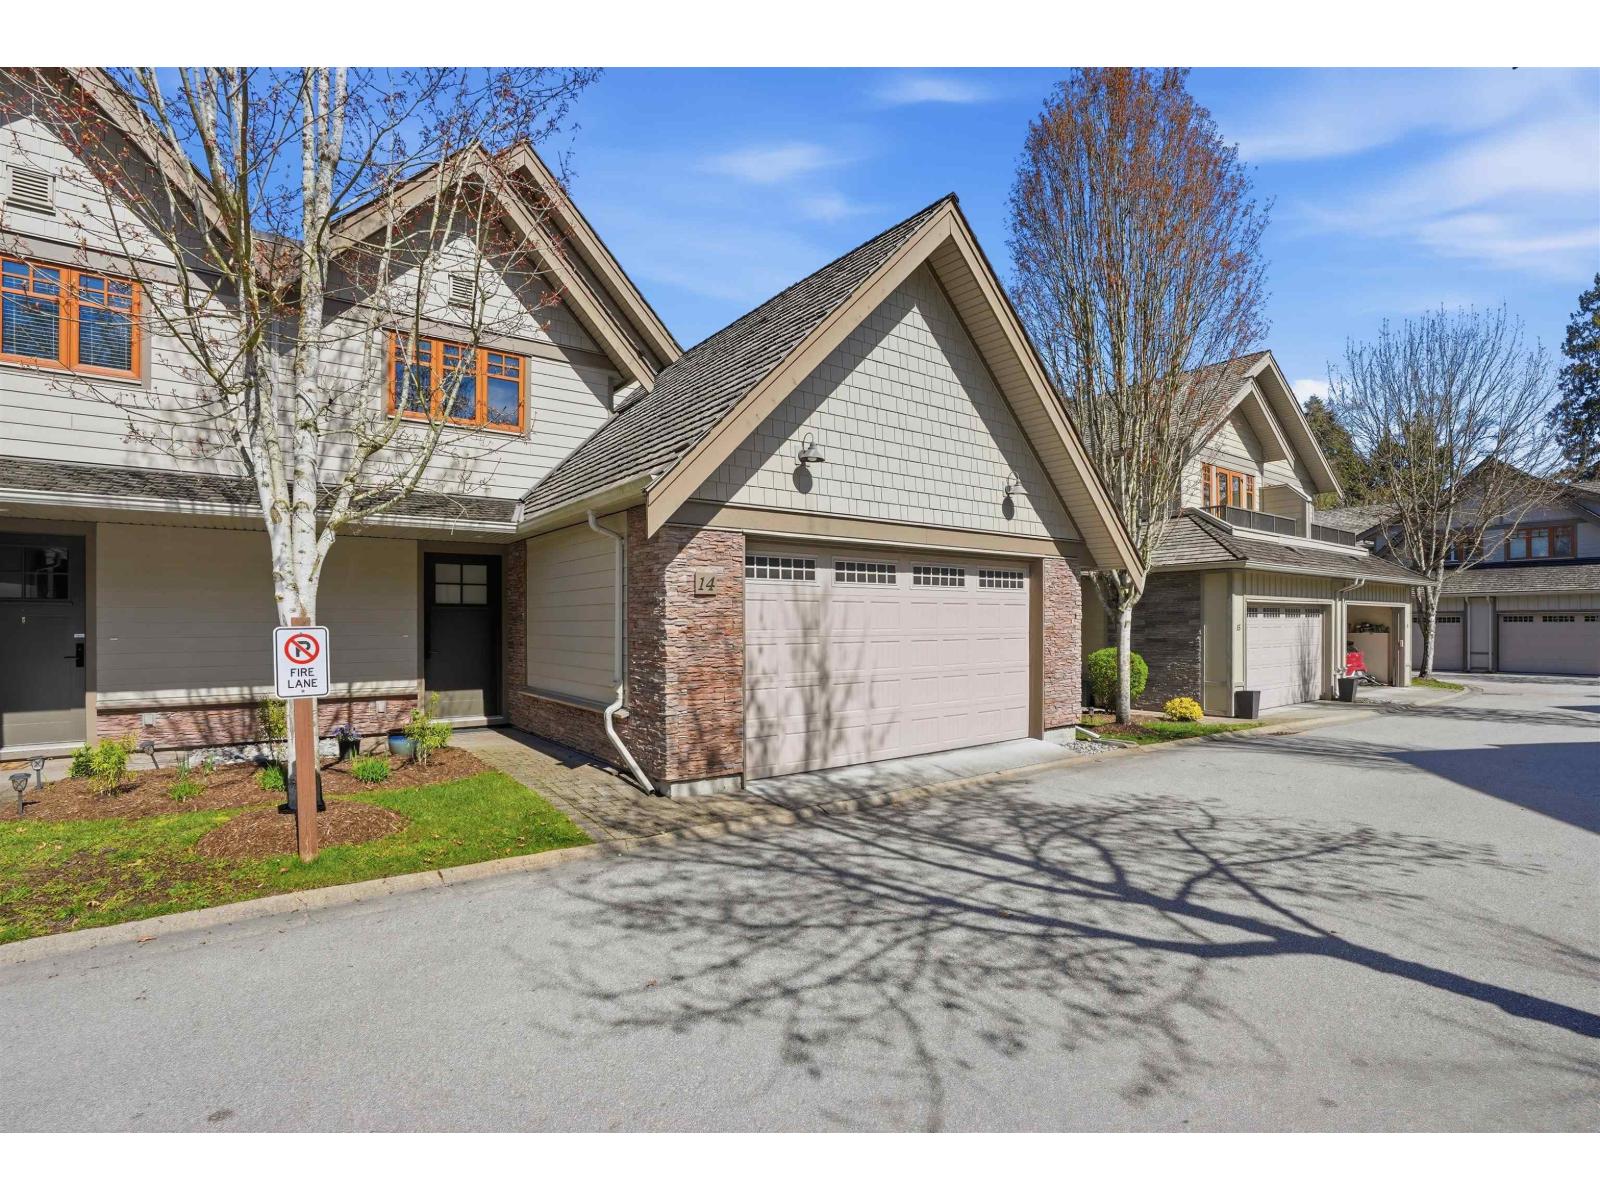
14 3122 160th Street
Surrey, British Columbia
Primary Bedroom on the Main with Spa like ensuite and french doors opening to a private backyard. This is a former show home, duplex style townhome in award winning Wills Creek. Significantly updated from original with amazing waterfall feature wall, Bright Chef Kitchen, Fisher & Paykel Stainless Steel Appliances, convection oven, kitchen island, Crown Mouldings, Granite Countertops. Features include built in ceiling speakers, Cathedral Ceilings, Geothermal Heating & AC included in Strata fee, designer paint, heated ensuite tiles & Engineered Hardwood Floors. 2 additional Bedrooms upstairs and extra storage. Large basement offers space for recreation/media room. Serene walking paths, outdoor pool, hot tub & fitness centre. Five minutes from Southridge School & Morgan Creek Golf Course. (id:61048)
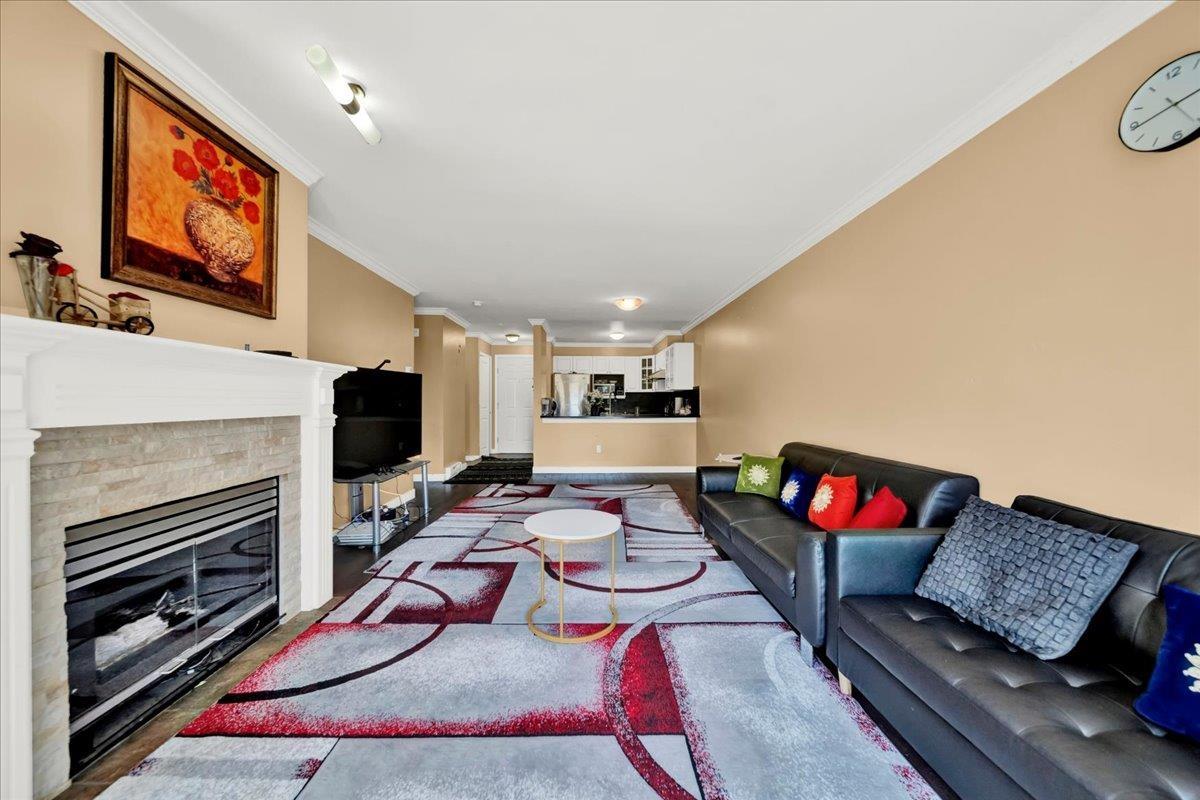
210 15130 108 Avenue
Surrey, British Columbia
The property is described as a well-maintained, bright 1-bedroom, 1-bathroom, featuring a southwest-facing balcony, located close to Guildford Mall and amenities. The complex, "The Mackenzie," allows pets and rentals, providing access to a clubhouse and fitness facilities. Key Listing Details Size: 752 sq ft Location: 210 - 15130 108 Ave, Surrey (Guildford) Highlights: Southwest exposure, building amenities Policy: Pets and rentals permitted (id:61048)