Presented by Robert J. Iio Personal Real Estate Corporation — Team 110 RE/MAX Real Estate (Kamloops).
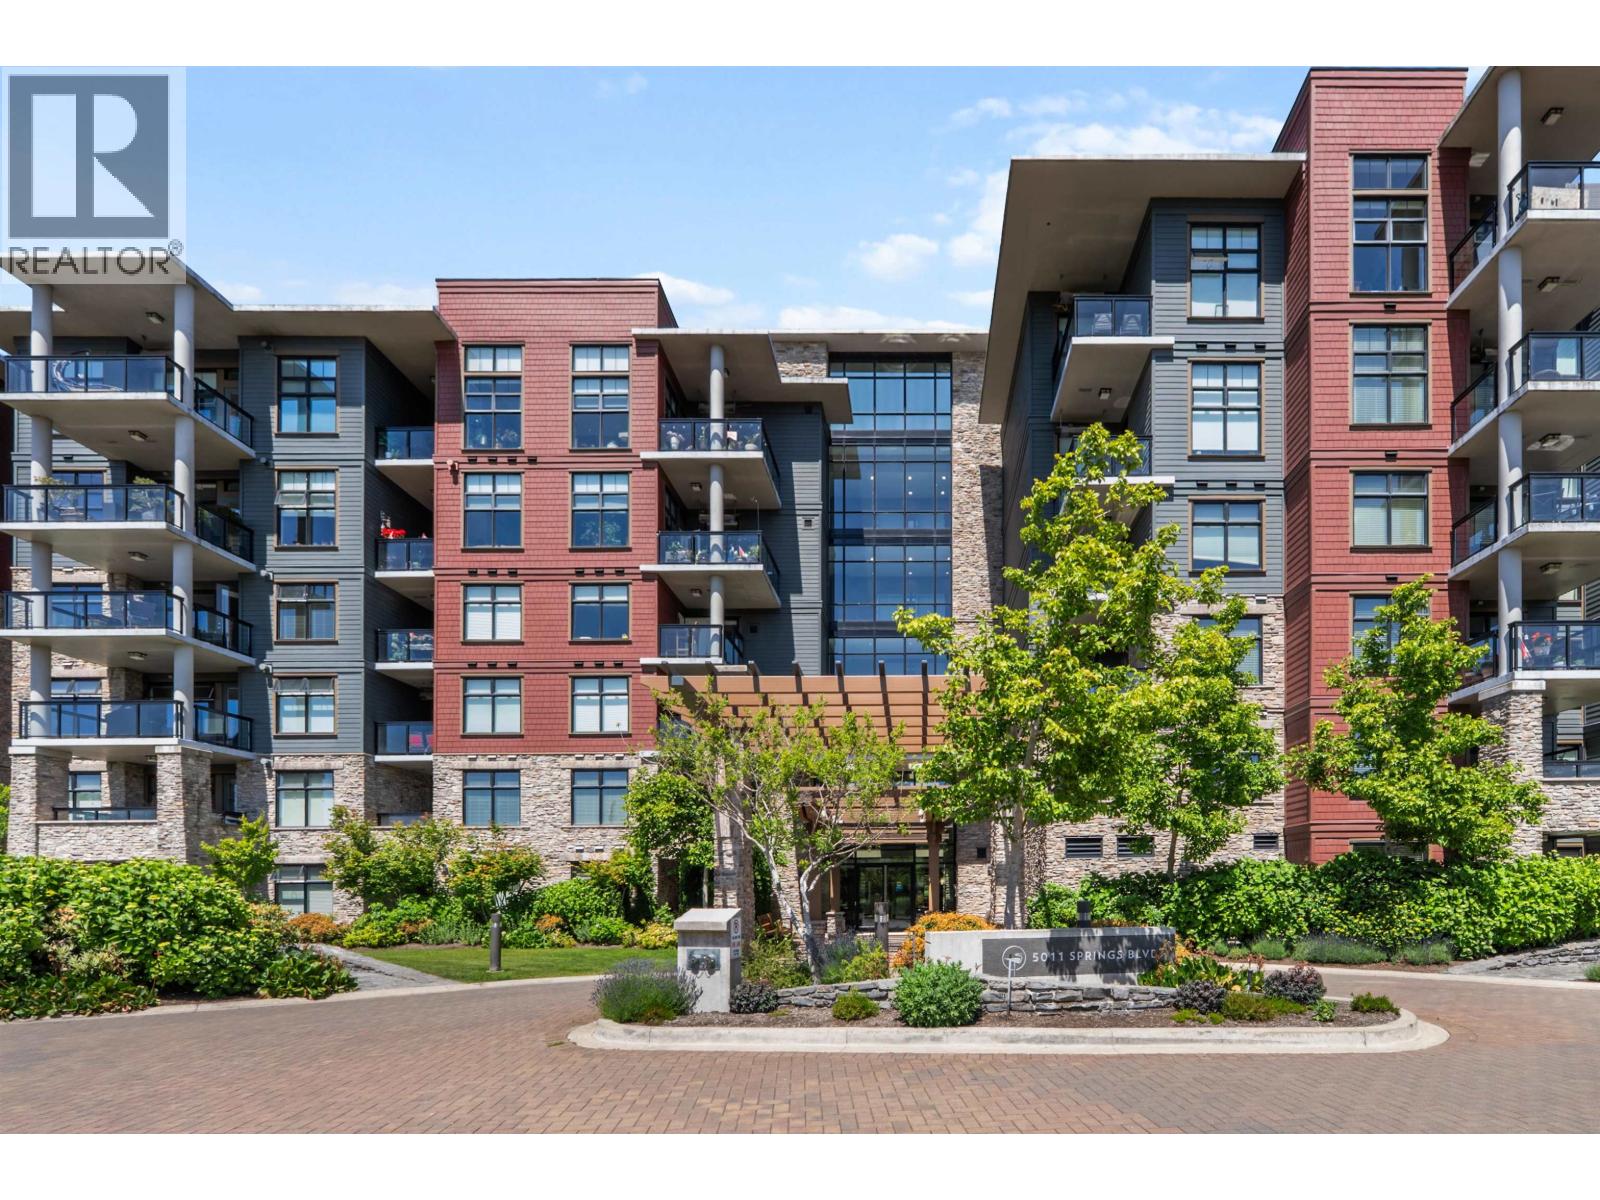
102 5011 Springs Boulevard
Tsawwassen, British Columbia
Experience resort-style living at Tsawwassen Springs in this bright south-facing ground-floor condo. Offering 614 square ft of well-designed living space, this 1 bed, 1 bath condo is filled with natural light and features a walk-out patio for easy indoor-outdoor living. The open-concept layout includes granite countertops, stainless steel appliances, in-suite laundry, and a spacious in-suite storage room. Enjoy year-round comfort with geothermal heating and air conditioning, plus the convenience of 1 parking stall with EV compatible charging. Pet-friendly and ideal for a lock-and-leave lifestyle, residents are steps to Pat Quinn´s Restaurant & Clubhouse, the 18-hole golf course, Nat´s Coffee, and Newman´s Fine Foods, with Tsawwassen Mills, transit, and BC Ferries just minutes away. (id:61048)
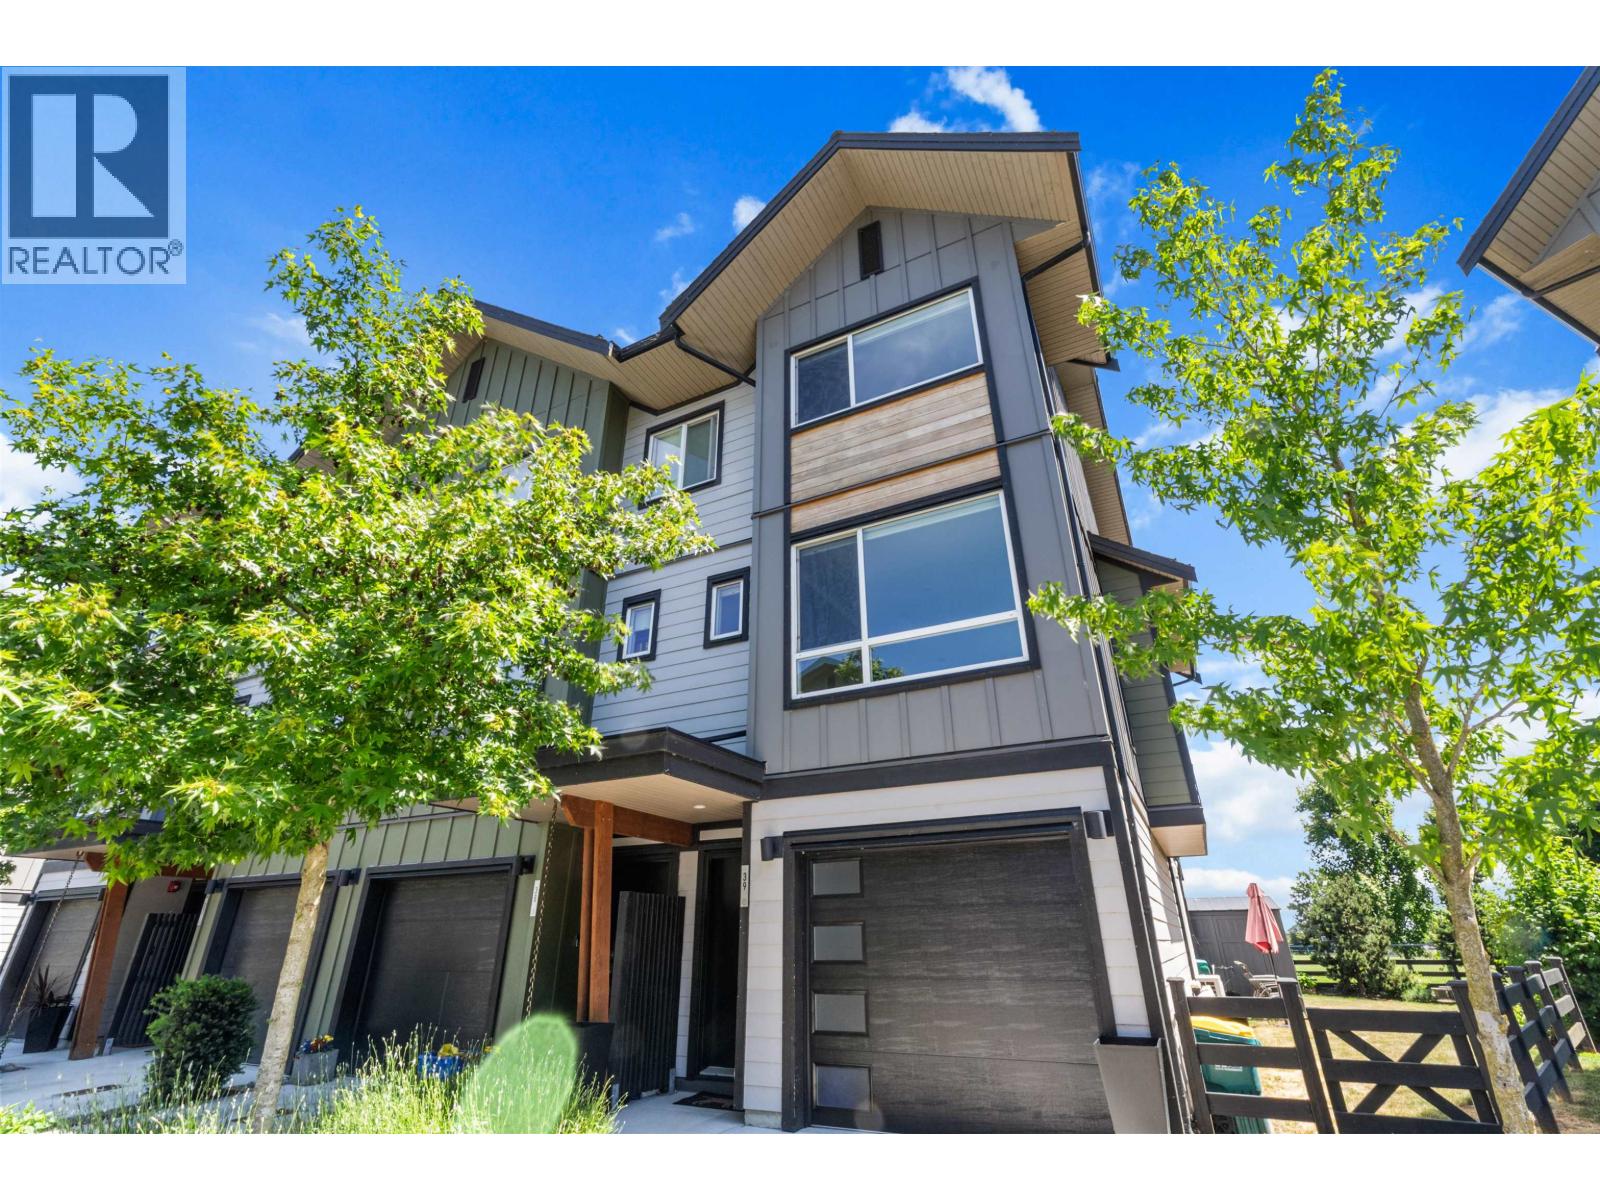
39 4292 Wolf Way
Tsawwassen, British Columbia
Experience coastal living at Boardwalk in this bright and airy end-unit townhome. Thoughtfully upgraded with air conditioning for year-round comfort, this home offers an open-concept main floor with wide-plank flooring, granite countertops, and stainless steel appliances. Enjoy glimpses of the ocean from the living room and primary bedroom, along with unobstructed Mount Baker views from the kitchen, patio, and balcony. One of the standout features is the exceptionally large yard-offering rare outdoor space for relaxing, gardening, entertaining, or pets. Complete with a 2-car tandem garage plus driveway parking. Residents enjoy access to The Beach House with an outdoor pool, hot tub, gym, yoga studio, and workspaces. Conveniently located near transit, BC Ferries, and Tsawwassen Mills. (id:61048)
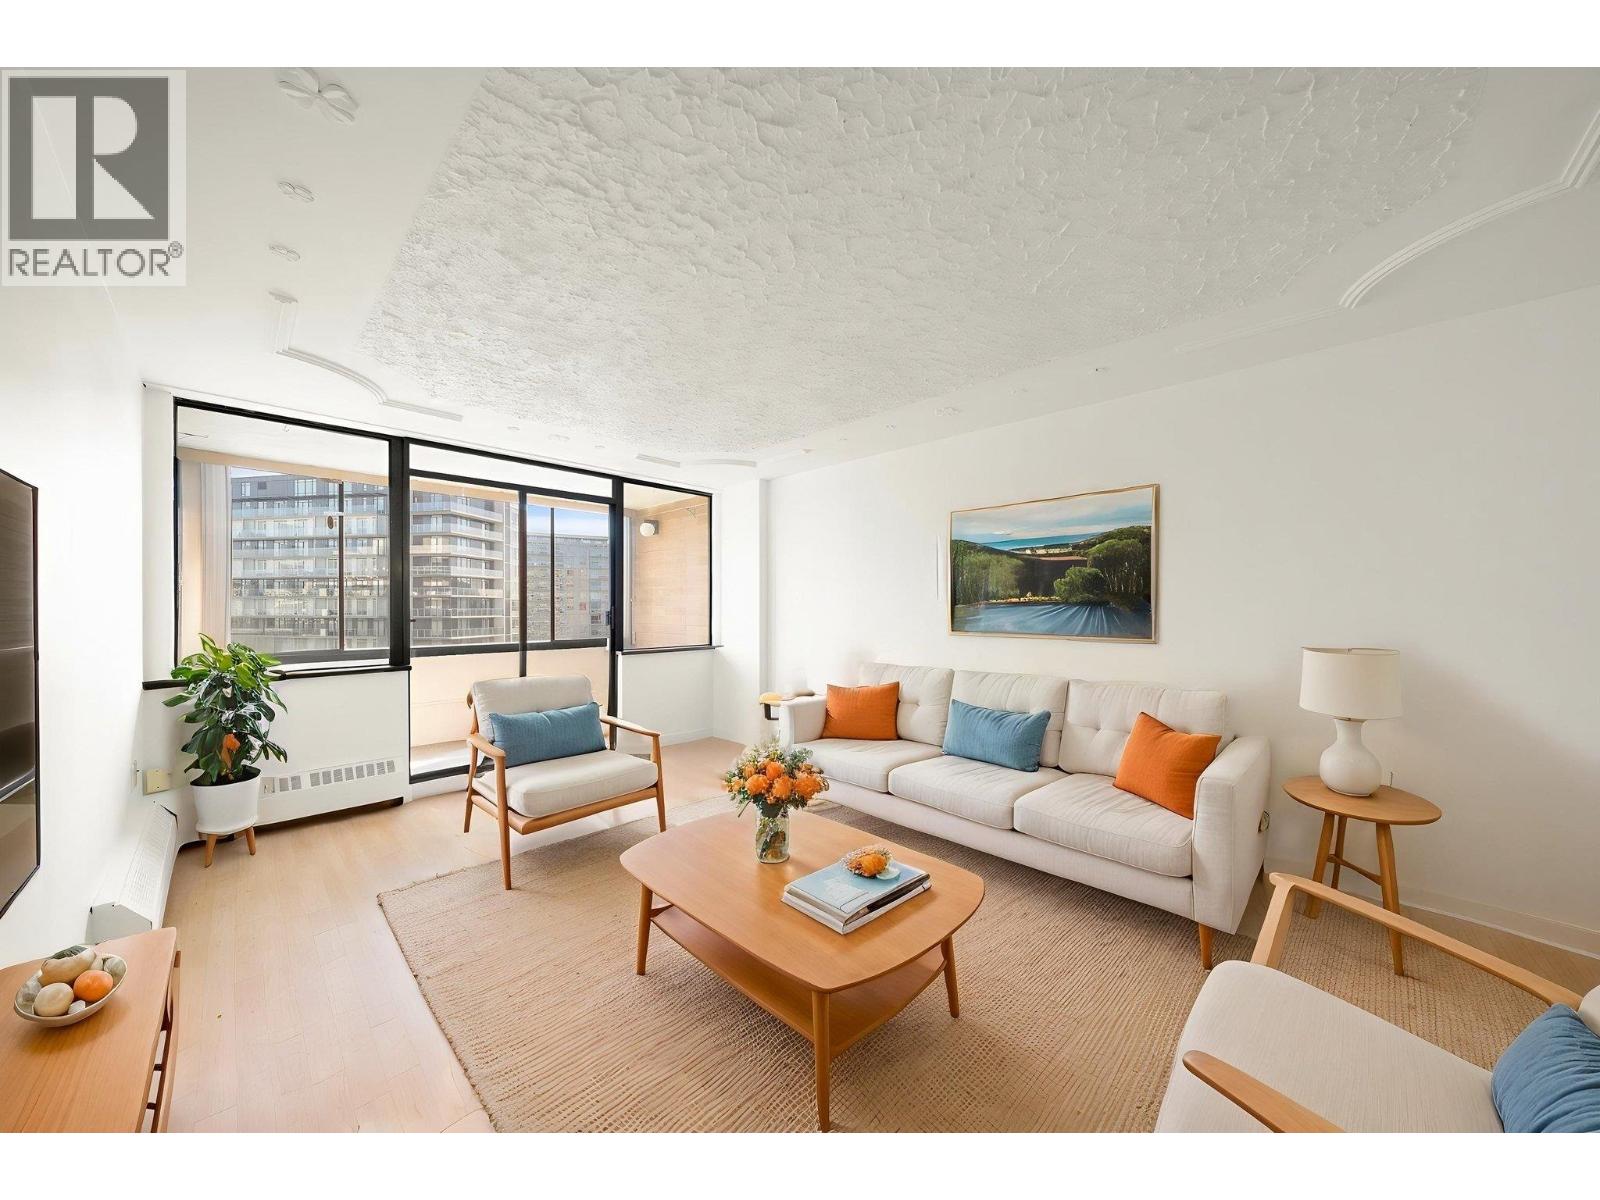
1002 6651 Minoru Boulevard
Richmond, British Columbia
*OPEN HOUSE 7/ 12 (SUN) 2-4PM* 1100+ SQ FT of living space located in the heart of Richmond at Park Towers, perfect for those who value location, convenience, and room to live comfortably. Bright living and dining areas enjoy open city outlooks, while the enclosed east-facing solarium brings in gentle morning light without the intense summer heat. The home features updated flooring and fresh paint, two generously sized bedrooms with ample closet space, and a functional layout. The kitchen awaits your renovation ideas to create your dream cooking space. Well-maintained building with strata fees that include heat, water, and electricity-everything is covered. Steps to Richmond Centre, SkyTrain, the library, and the community center. A fantastic opportunity for downsizers or those looking for lifestyle upgrades. (id:61048)
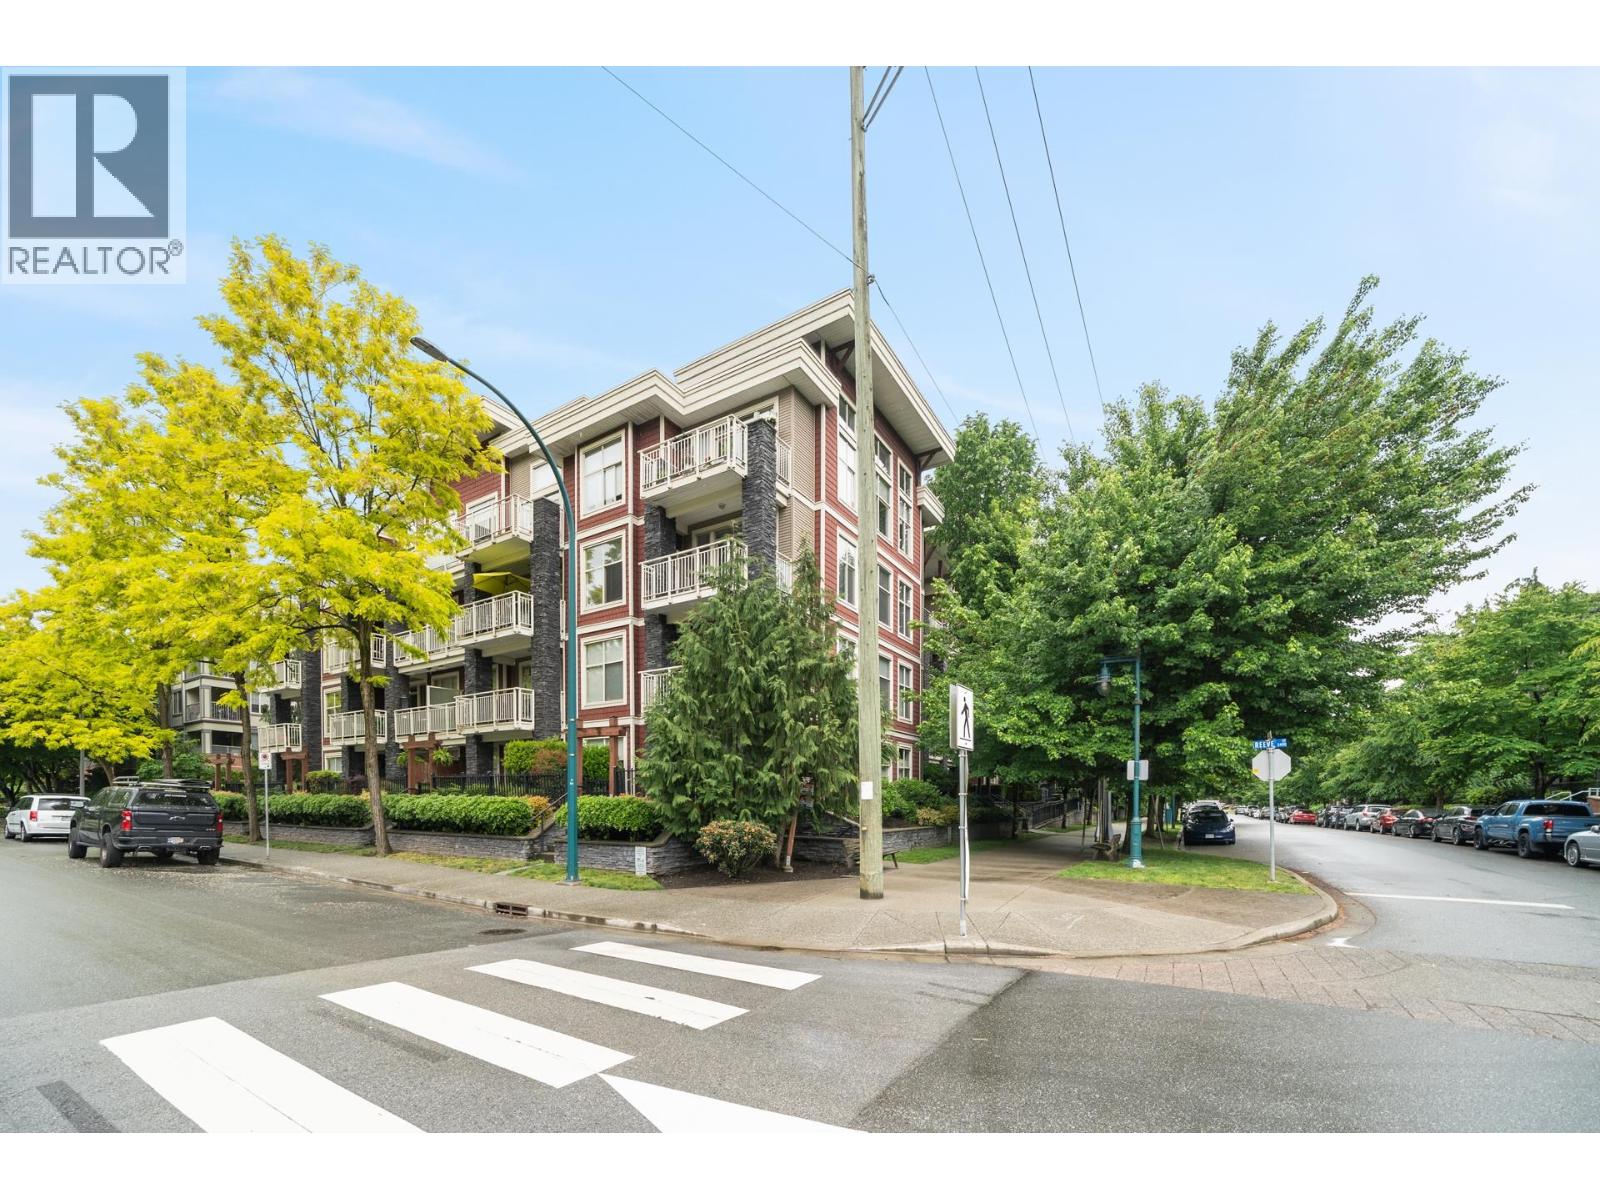
304 2477 Kelly Avenue
Port Coquitlam, British Columbia
Bright Northwest corner home with endless open views of Gates Park, located in Central Port Coquitlam. This 2bed/2bath/1030sqft home will not disappoint! Features: welcoming foyer entrance, spacious open plan, laminate flooring throughout, an abundance of light through tons of windows, well sized kitchen w/granite counters, SS appliances & plenty of cupboard/counter space, breakfast bar, covered balcony & cozy F/P. The open living/dining area is perfect for entertaining. The spacious primary fits kings size bed, has excellent closet space & 4pc ensuite. The second bed is well sized. A location that can't be beat, close to: parks, recreation, shops, transit, shopping, West Coast Express & more. Bonus: 2 parking spots. Act Now! (id:61048)
2104 11295 Pazarena Place
Maple Ridge, British Columbia
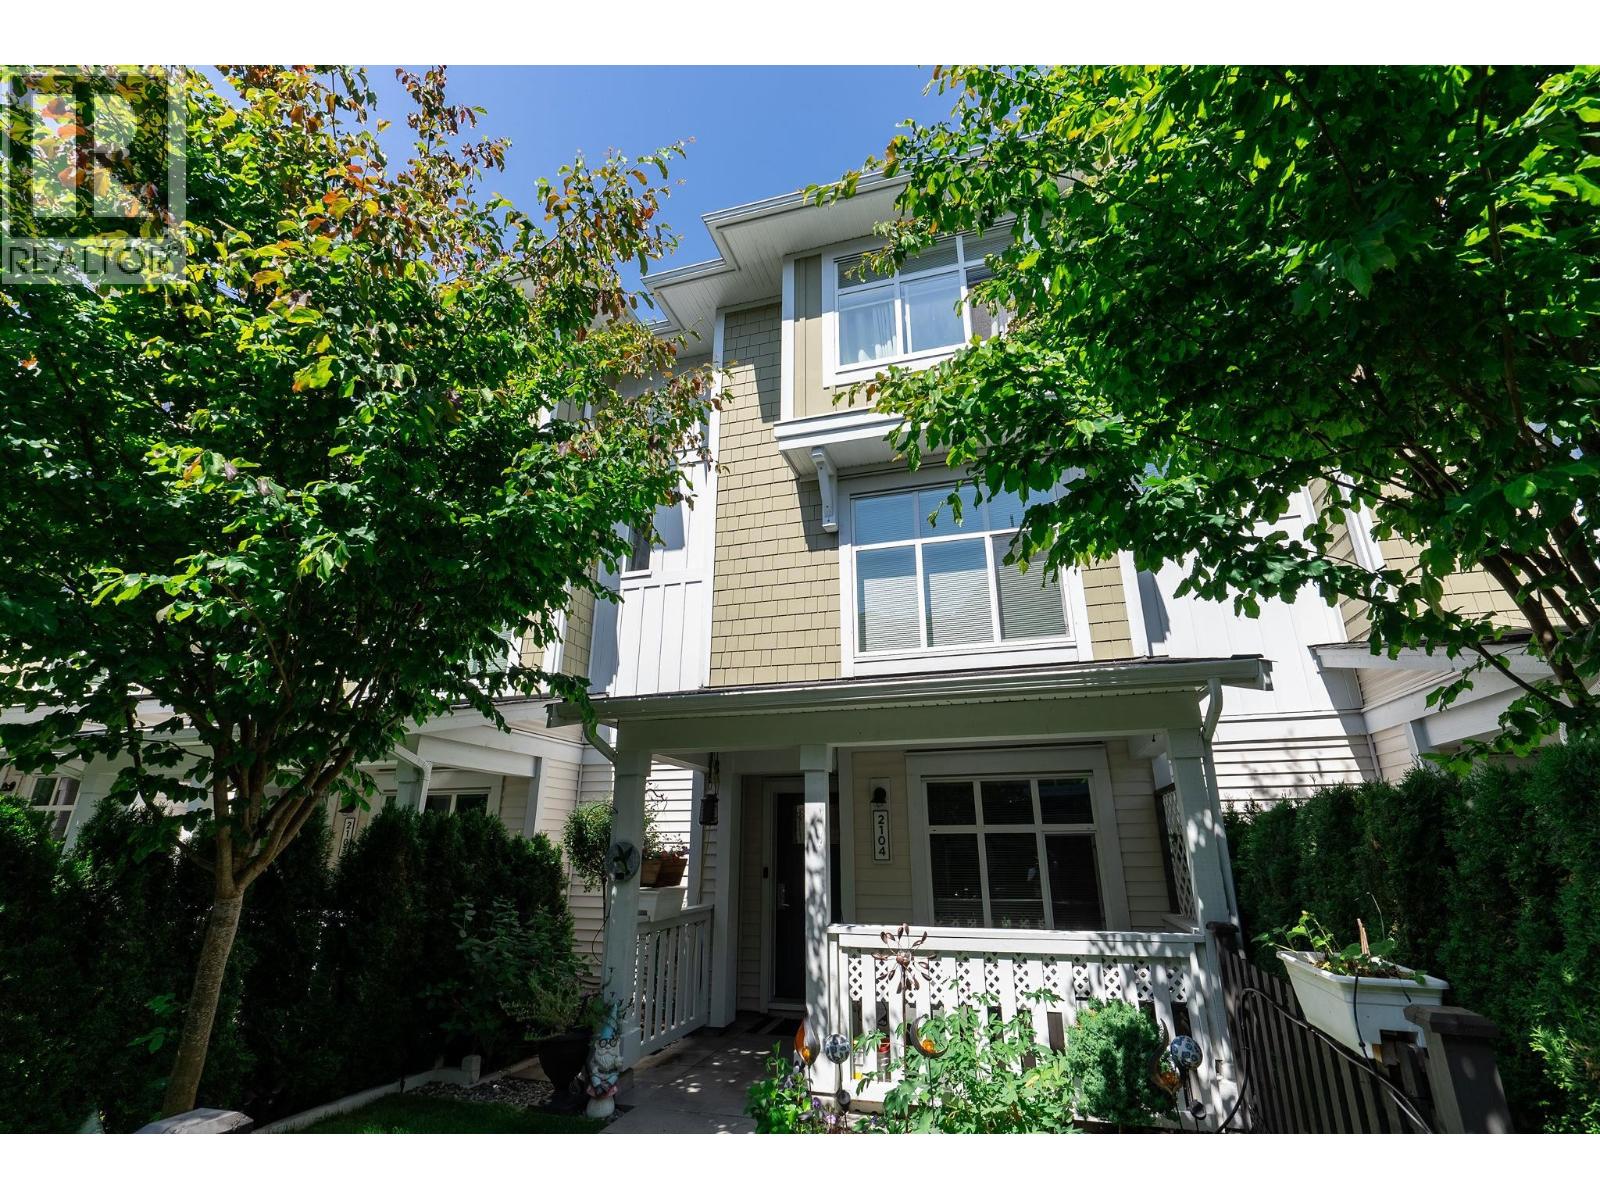
Provenance by Polygon - Pride of ownership shines throughout this spacious 3 Bedroom + Den, 2.5 Bathroom - 1474 sqft townhome, situated across from the large city park, with stunning Golden Ears mountain views. The private main entrance has a lush garden and established trees & features your own strata-approved hot-tub and privacy screen. Inside, enjoy 9' ceilings and a generous kitchen/dining/living space with tons of prep room and storage. Upstairs offers a large primary bedroom with double-sink ensuite & walk-in closet, plus two more bedrooms and laundry. Upgrades include a sealed double garage floor, ceiling fans & dimmers, irrigation system, & new flooring on lower stairs. Amenities: pool, gym, entertaining space & on-site daycare! Assessed at 808k - best value in the complex. (id:61048)
21 1201 Lamey's Mill Road
Vancouver, British Columbia
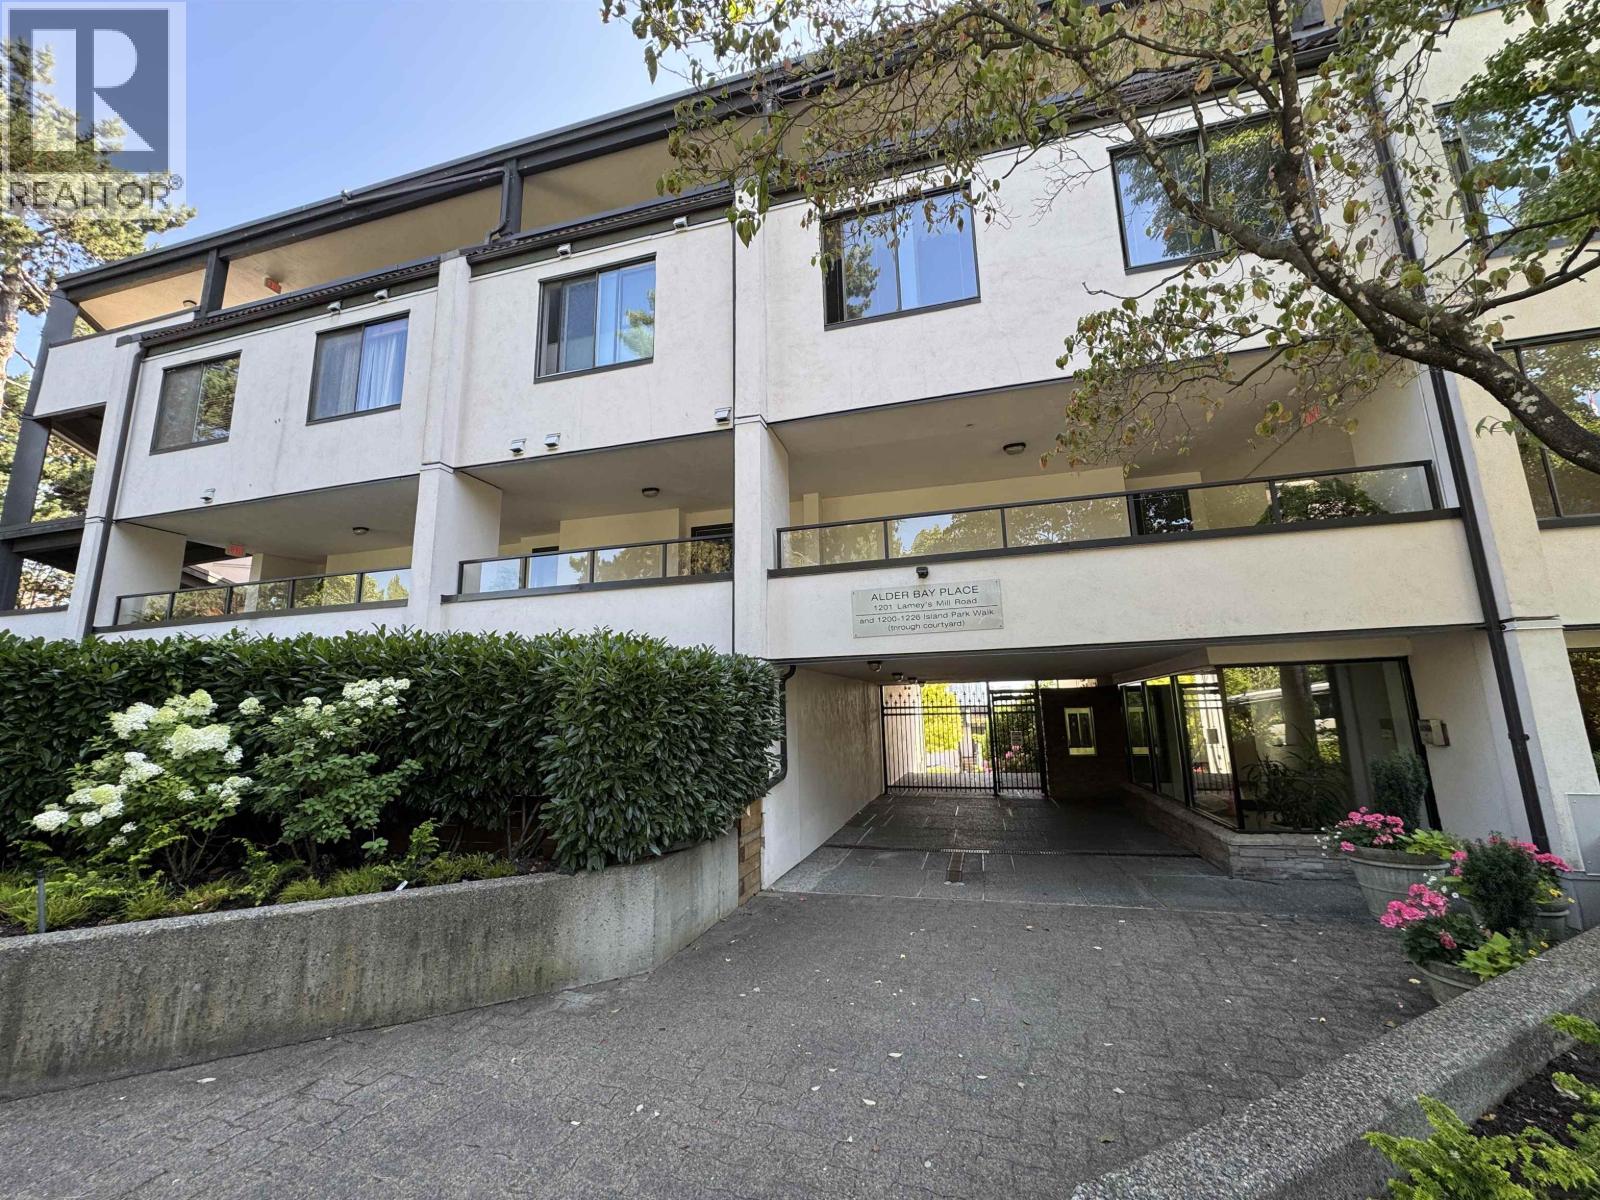
Experience the best of Vancouver living in this beautifully renovated townhome with 1,057 sqft over 3 floors. Located in a boutique waterfront building surrounded by mature gardens, this home offers expansive views of False Creek. The prime seawall location is perfect for morning jogs or dog walks, with Granville Island, Olympic Village, and Charleson Park just steps away. The property features a home office with built-in workspace, in-suite laundry, fireplace, and two private outdoor spaces: a main-level balcony + secluded rooftop sundeck. Includes 1 parking & storage locker. Pets & rentals are permitted with restriction. Some images have been digitally staged. Lease to 2040. Option to extend to 2060. ALL OFFERS SUBJECT TO APPROVAL OF THE SUPREME COURT OF B.C. - OPEN HOUSE SUN 12th 1:30-3p (id:61048)
13 3201 Noel Drive
Burnaby, British Columbia
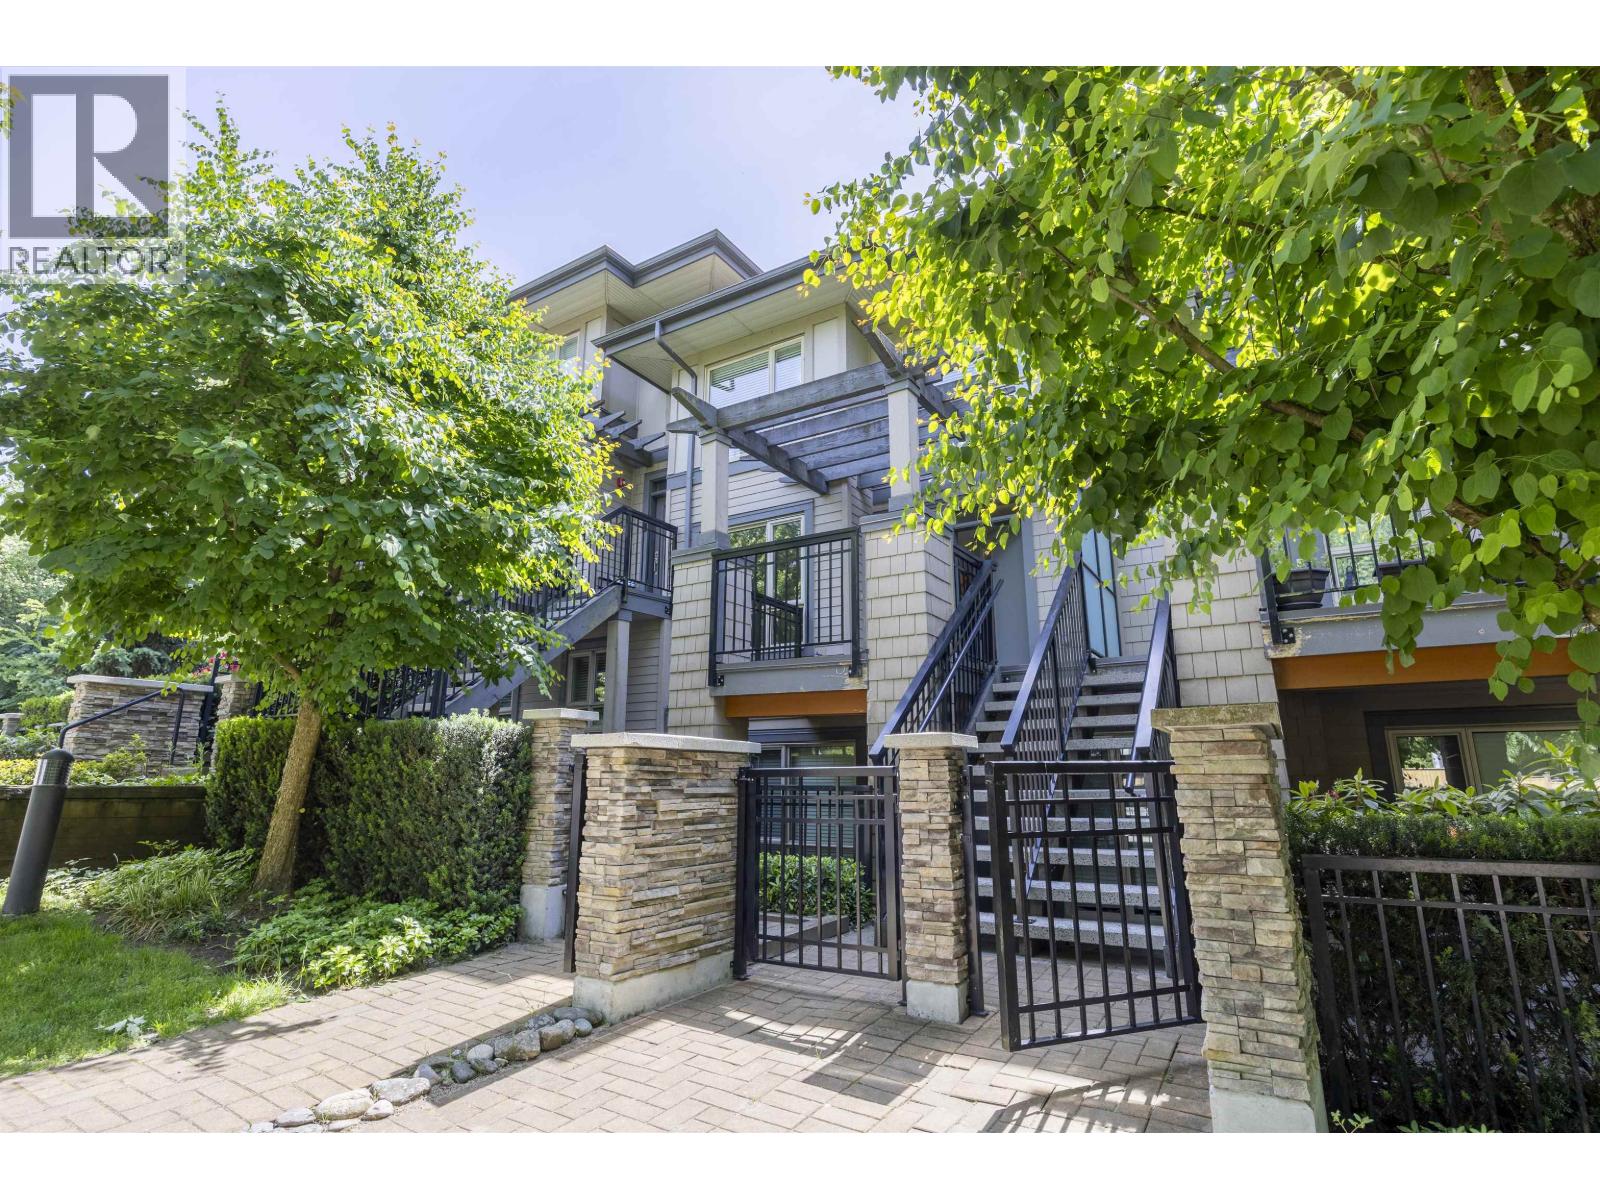
Welcome to Cameron by Ledingham McAllister in Burnaby North´s desirable Sullivan Heights. This bright 2 bed, 2 bath townhouse features 9´ ceilings, fresh interior paint, updated engineered hardwood floors, and a newly replaced bathroom door. The open living, dining, and kitchen area includes quartz countertops, stainless steel appliances, in-suite laundry, bike storage, fitness centre access, and EV charging in the parking area. Across the street is a forested hiking park with trails leading up to SFU. Close to Lougheed Town Centre, SkyTrain, shopping, and the future Cameron Community Centre and Library, set to complete in 2028 as Burnaby´s largest community centre. Perfect for first-time buyers, downsizers, or investors! Open House: Sun(July12)12:00PM-2:00PM (id:61048)
201 3596 W 28th Avenue
Vancouver, British Columbia
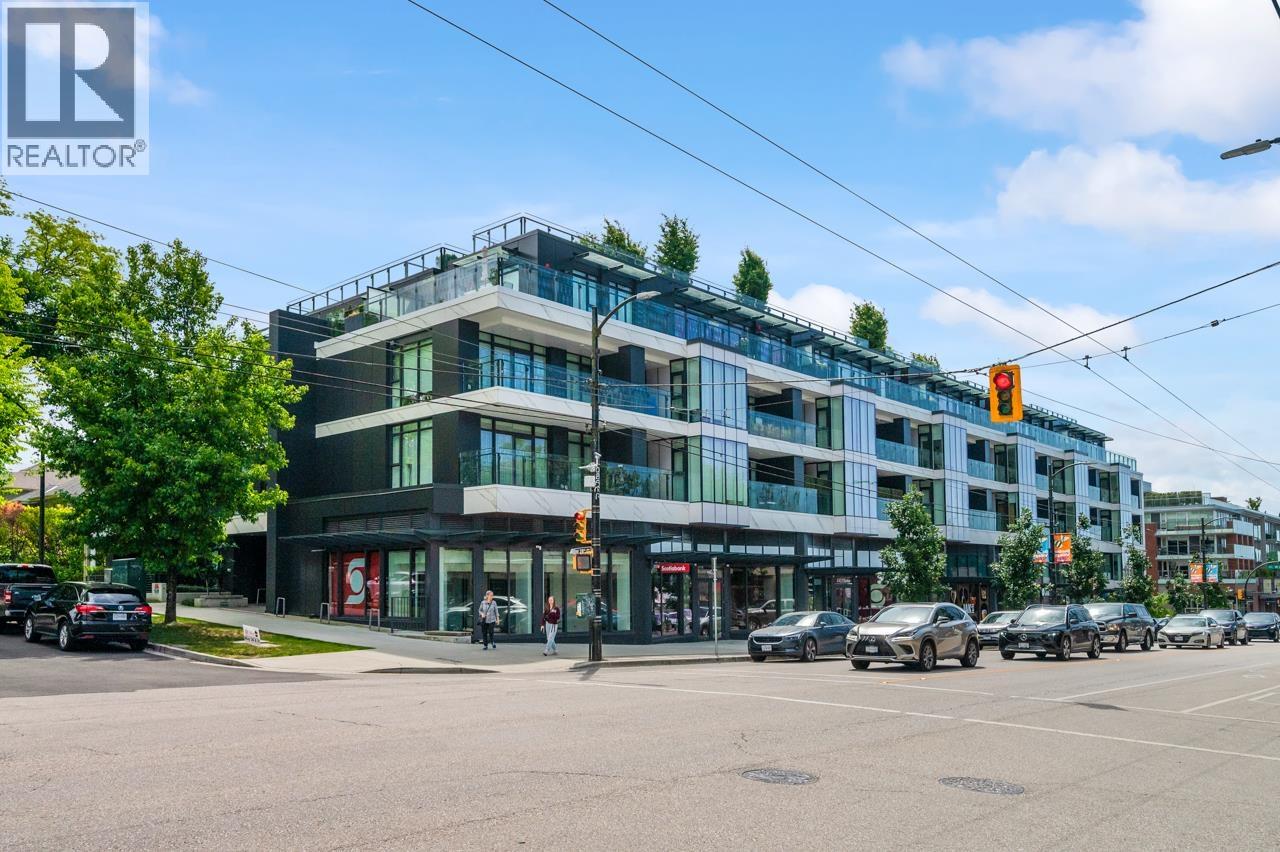
Your search ends here!!! This quiet East facing 2 bed, 2 bath + Den unit at Legacy on Dunbar is in near-new condition and offers stunning views of trees and a peaceful, quiet back lane looking. Both bedrooms are on the opposite sides for privacy. This 3 year old 1170sq foot home feature interiors crafted by Trepp Design highlighted by Brazilian marble island, High-end Sub-Zero + Wolf appliances package, smart-lighting, motorized kitchen cabinets, this well-maintained unit feels like new. It comes with TWO EV stalls and one big storage locker. Walking distance to St. George, Public Library, Stong's Market and transits. Lord Kitchener and Lord Byng Catchment. Open House July 12th Sunday between 2pm and 4pm (id:61048)
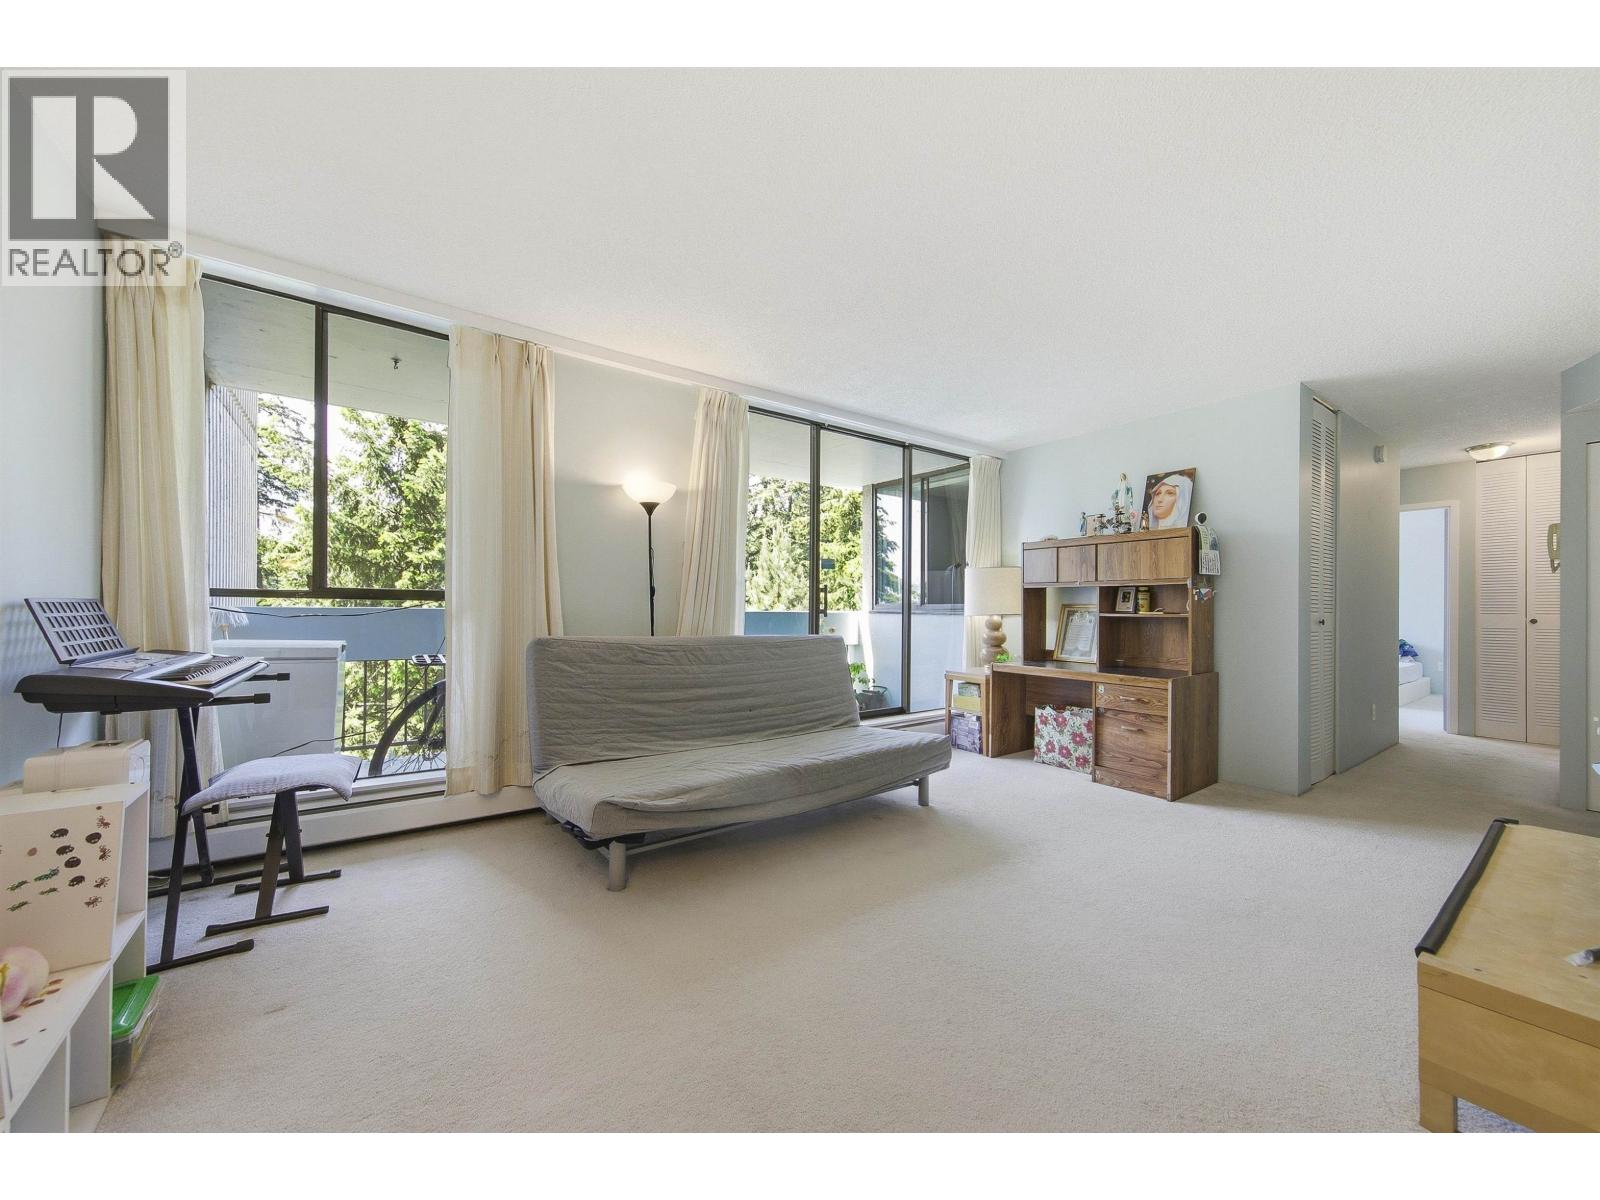
801 6689 Willingdon Avenue
Burnaby, British Columbia
OPEN HOUSE SUN JULY 12 @ 2PM -3:30PM "Kensington House" Prime Central Park Metro Town Location. Comfortable; quiet and spacious 909 square foot living space; freshly painted with two bedrooms/ two bathrooms. Views west to Central Park with corridor views across the river to Richmond. Well maintained clean building features new elevators; indoor pool; sauna and recreation room. Primary bedroom fits King Size bed; 2 piece ensuite; plenty of closet space. Kitchen with family size dining room for family dinners and entertaining. Heat / Hot water included in maintenance fee. Walk out balcony from living room area is 100 square ft in size; views the park and greenbelt area. One parking / one storage included.Visitor parking at front of building. A must see to appreciate this fine home. (id:61048)
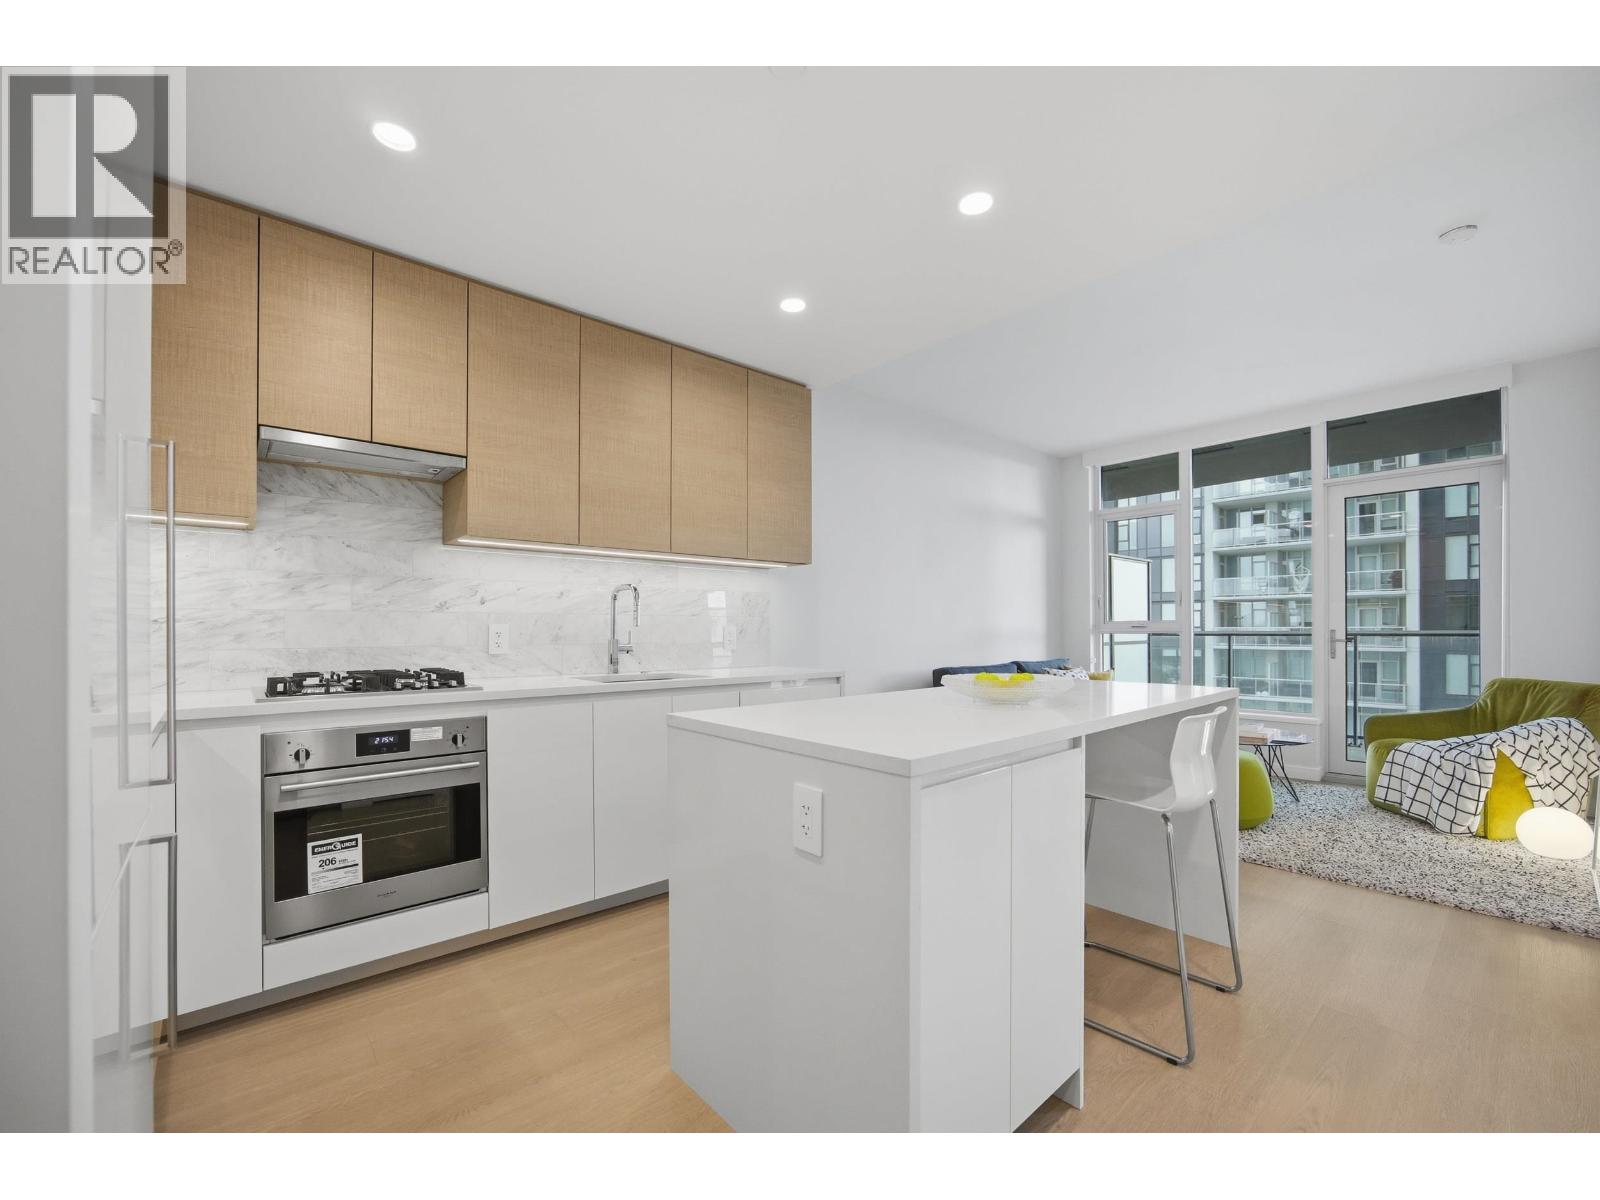
1910 2108 Gilmore Avenue
Burnaby, British Columbia
Discover elevated living at Gilmore Place 2 in the heart of Burnaby. Thoughtfully designed home features a functional open-concept layout with rooms on opposite sides for privacy, a spacious primary, 2 full bathrooms, and the versatile flex/second bedroom is large enough for a kids room or home office. The modern kitchen flows seamlessly into the living area and out to an oversized east-facing balcony perfect for morning sun and relaxing cooler evenings. Meticulously maintained/ like-new condition. Enjoy 75,000 sqft of resort style amenities: state of the art gym, sky lounge, sports courts, golf simulator, theatre+ much more on developers website. Steps to SkyTrain. Junior 2 BEDROOM +2 Full BATHS + Includes 1 parking and 1 storage locker. Open House July 11 & 12 from 2-4pm (id:61048)
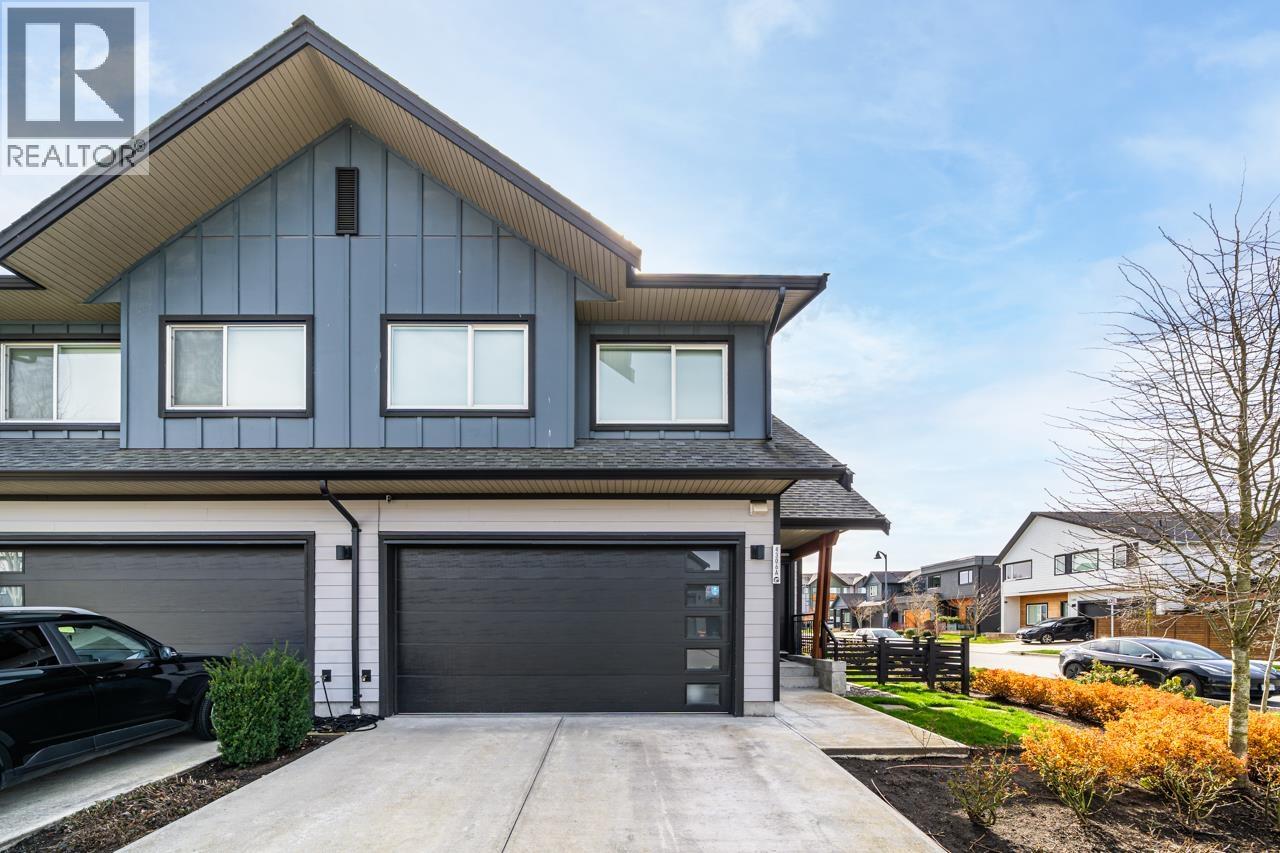
4306a Cormorant Way
Tsawwassen, British Columbia
WEST COAST STYLE DUPLEX FOR UNDER $1M! Welcome to Boardwalk 3 in Tsawwassen, a stylish duplex offering modern coastal living in a premier waterfront community. This home makes a grand impression with dramatic 15ft living room ceilings that maximize natural light, plus the convenience of a side-by-side garage equipped with an EV charger. Enjoy exclusive access to the world-class Beach House, a 22,000 sq. ft. resort-style clubhouse featuring an outdoor pool, fitness center, and social lounges. Ideally located just minutes from scenic beaches and Tsawwassen Mills, with seamless access to major highways and the BC Ferries, this is a rare opportunity to secure a high-tech, luxury lifestyle at an unbeatable price point. OPEN HOUSE July 11/12, 2-4pm! (id:61048)
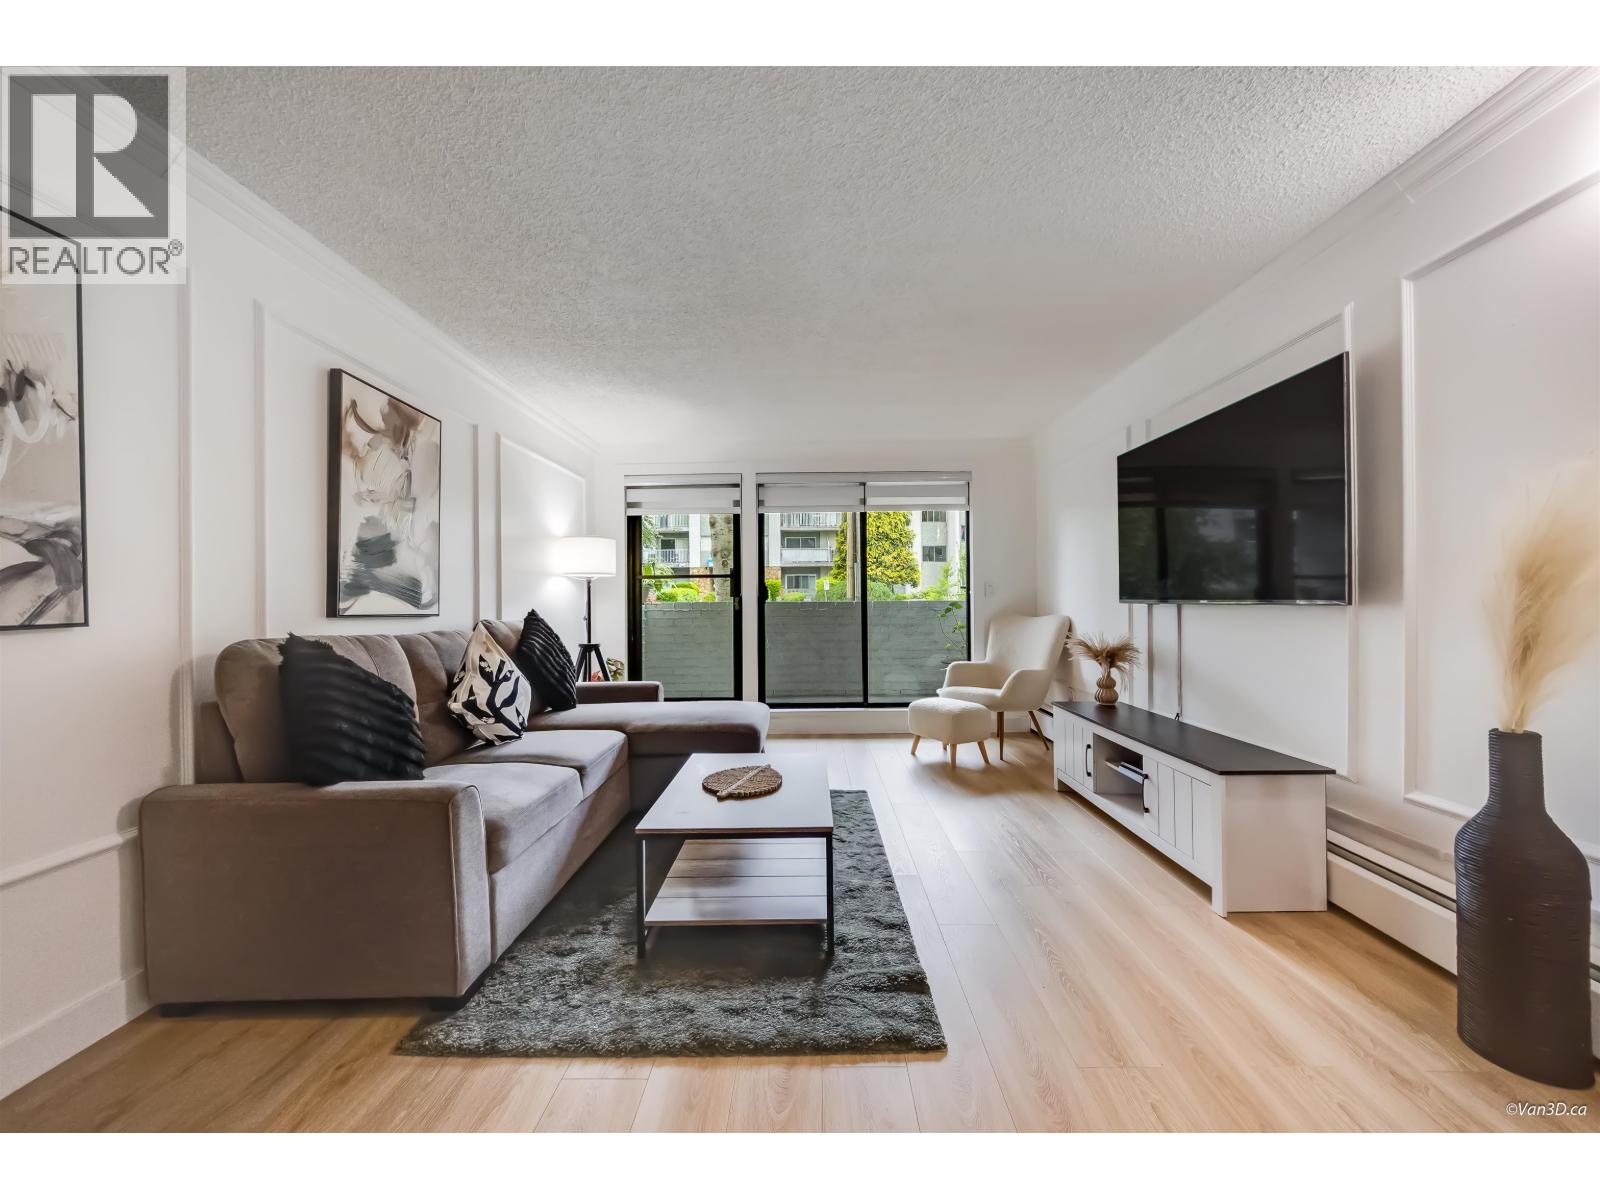
103 340 Ninth Street
New Westminster, British Columbia
** Open House Sun July 12th 2-4pm ** MOVE-IN READY! Step into this beautifully renovated 2-bedroom retreat featuring upgraded laminate flooring throughout. The modern kitchen showcases sleek quartz countertops, high-gloss cabinetry, and almost brand-new stainless steel appliances. Scandinavian-style finishing creates a warm and inviting atmosphere, enhanced by stylish custom trim detailing and roller blinds. The generous primary bedroom easily accommodates a king-size bed. Perfectly blending comfort, style, and convenience, this home is ideally situated close to all the amenities you need. Don't miss the opportunity to make this stunning condo your next home. 2nd bedroom does not have a window. (id:61048)