Presented by Robert J. Iio Personal Real Estate Corporation — Team 110 RE/MAX Real Estate (Kamloops).
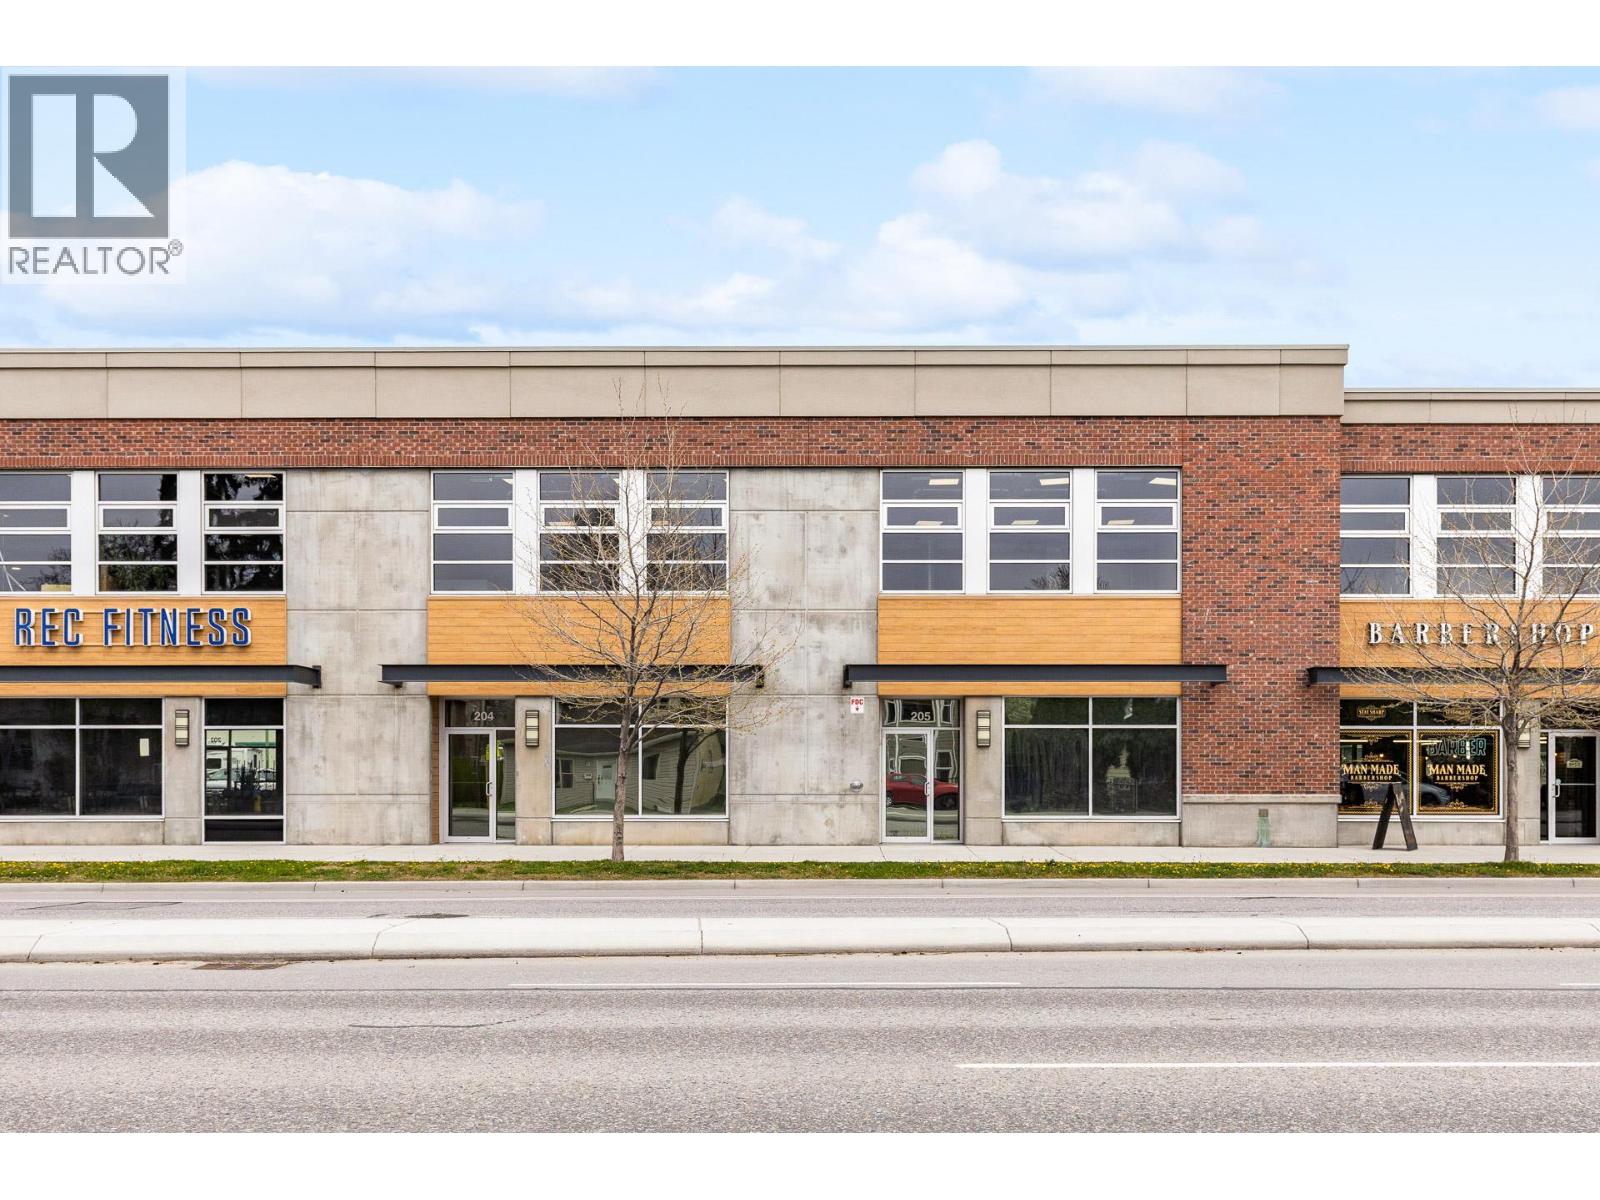
880 Clement Avenue Unit# 204 & 205
Kelowna, British Columbia
An excellent opportunity to lease a well-located and highly functional industrial flex space in downtown Kelowna’s established North End area. Units 204 and 205 880 Clement Avenue offers 5,204 SF of versatile I1-zoned space. This property is well situated in Kelowna’s downtown brewery district with Clement Avenue frontage. The property offers flexibility for occupants within the zoning and is built out with two washrooms, a kitchenette, distributed HVAC and lighting to an open plan. The property has two loading bays and 4 reserved parking stalls. (id:61048)

4754 Gladstone Street
Vancouver, British Columbia
VACANT LAND IN THE HEART OF VANCOUVER WITH ZONING OF RM-9A MULTIPLE DWELLING. CLOSE TO ALL AMENITIES AND T&T SUPERMARKET. THE PROPERTY HAS TONS OF POTENTIALS TO BUILD EITHER BY ITSELF OR IN LAND ASSEMBLY WITH NEIGHBOURING PROPERTIES. (id:61048)
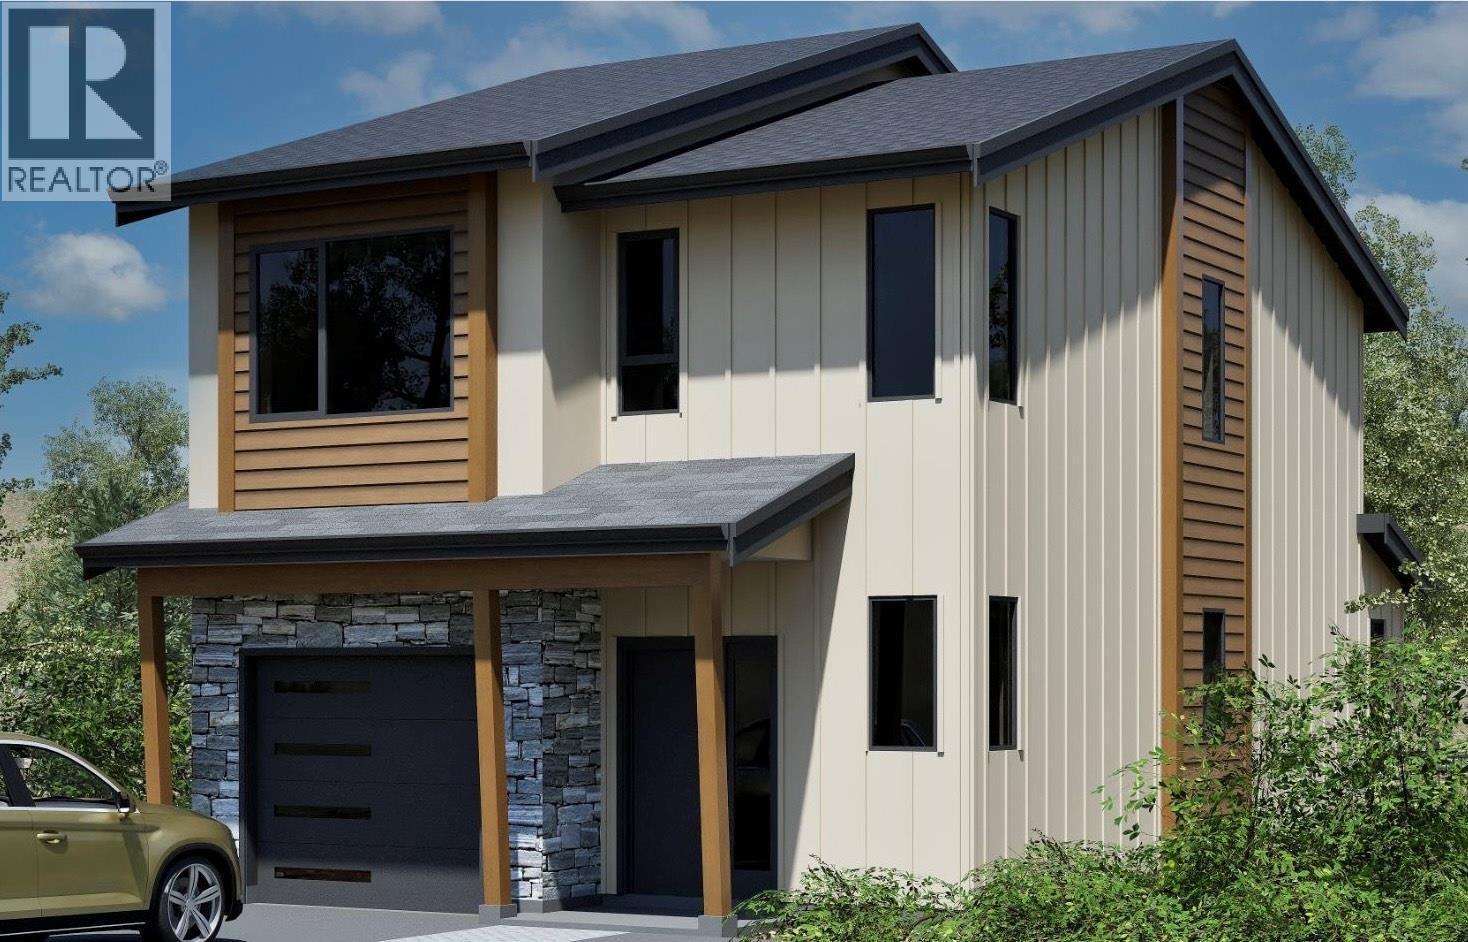
3580 Valleyview Drive Unit# 105
Kamloops, British Columbia
Come see Somerset! This half duplex unit won’t last long. This beautiful 2-storey home offers 3 bedrooms, 3 bathrooms, all appliances, blinds, back fence, full landscaping. Open concept design with ample kitchen space and eating bar with soft close cabinetry under mount lights and tile backsplash. Heated garages, electric vehicle ri, and upgraded to heat pumps for add extra comfort and convenience. This unit has a basement which would be great for an extra bedroom. You can fully fence your yard. Low strata fees include access to the community centre featuring a fitness room, kids room, and outdoor space. These homes offer exceptional value. Pictures are not of exact home as property is currently under construction. Call me today to view my display home. (id:61048)
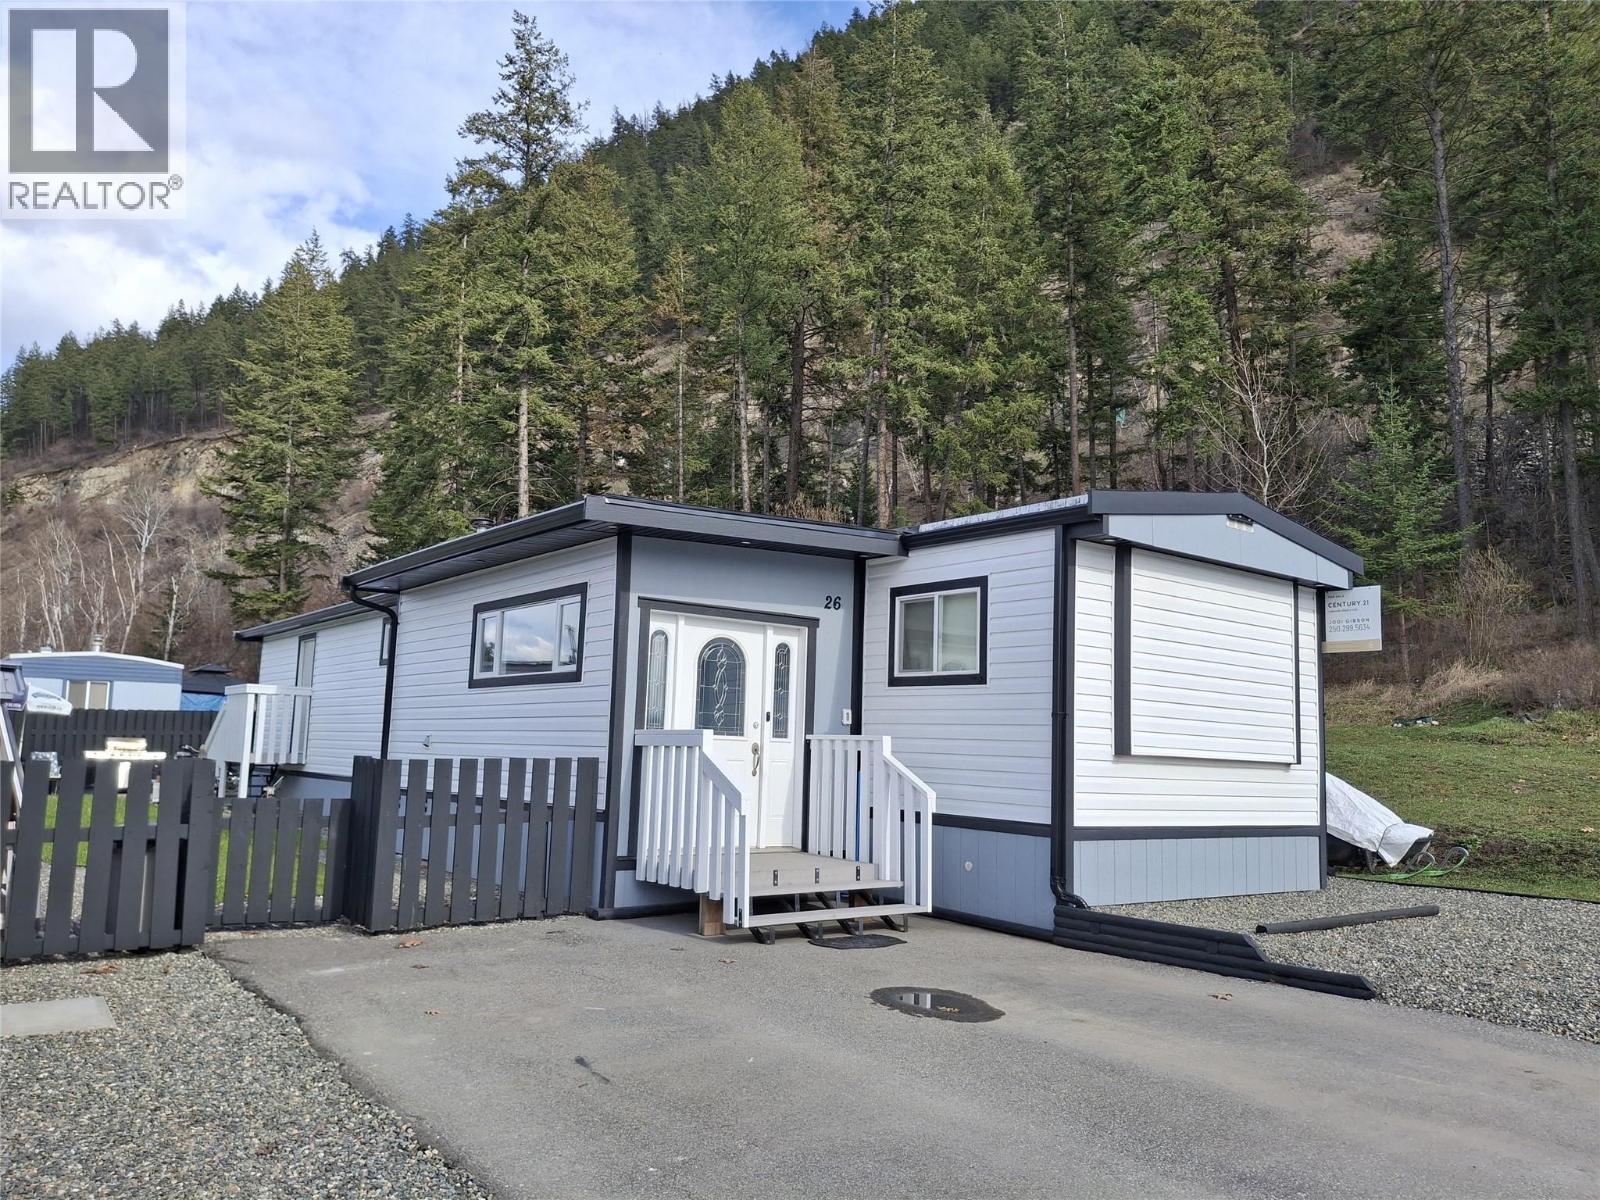
1214 Okanagan Avenue Unit# 26
Chase, British Columbia
Motivated seller! Substantially renovated 3-bedroom manufactured home that is truly move-in ready. Extensive updates throughout make this home feel practically new and more like a traditional house, including a new hot water tank. The living room features a WETT-certified pellet stove, providing efficient and cozy heat during the winter months. The beautifully updated kitchen boasts new cabinetry, making it a pleasure for everyday cooking and entertaining. One side of the home offers a private primary bedroom with a generous 5'8"" x 4'5"" walk-in closet, a second bedroom, and a well-sized bathroom, all opening into a functional office space. The opposite side features a third bedroom located off the kitchen, offering added privacy for guests or family members. Outside, the property is beautifully landscaped and offers exceptional privacy with neighbors on only one side. Enjoy one of the best locations in the park, complete with a bonus green space adjacent to the home (optional for buyers use). Storage is abundant with a 12' x 8' shed, two metal utility sheds, and a 6' x 12' greenhouse already plumbed with a water timer and drip irrigation system. Pad rent is $550 per month, with small pets permitted upon park approval. Located in the welcoming Village of Chase, residents enjoy the unique convenience of driving legal golf carts throughout town and easy access to essential amenities including medical and dental services, banks, golf, shopping, and more. (id:61048)
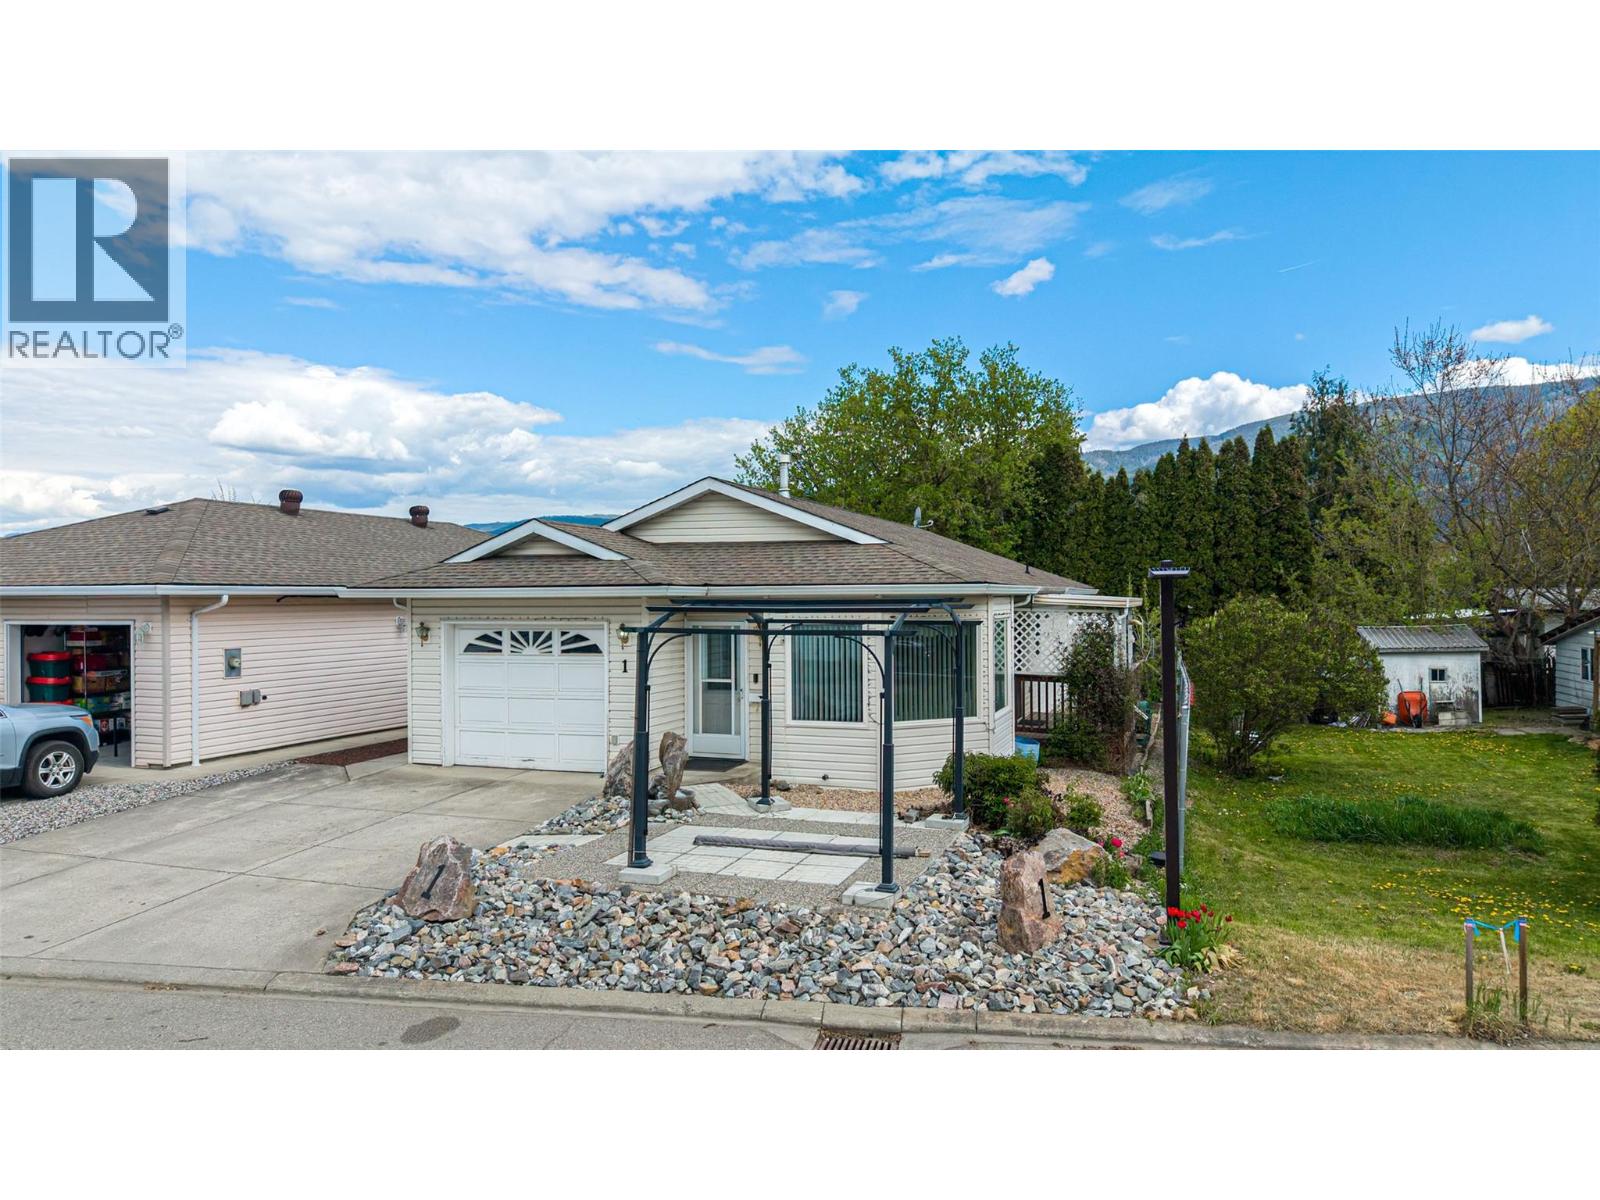
2716 Wolfenden Terrace Unit# 1
Armstrong, British Columbia
Welcome to this charming 1993 built rancher located in the desirable Heritage Court bareland strata in quaint community of Armstrong. This well maintained home offers 2 beds and 2 baths, ideal for downsizers, or those seeking easy one level living. The open bright, floor plan features a nice sized living room with a dining area that opens onto a covered deck, perfect for year-round outdoor enjoyment, entertaining, or relaxing with your morning coffee. The u-shaped kitchen offers plenty of cupboard and counter space. The spacious primary bedroom features a convenient walk-through closet leading to a private ensuite bath. Additional features include an insulated small workshop with power for hobbies or storage, a garden shed, and a manageable yard with potential for gardening. There is an attached single car garage and additional parking for two vehicles on the driveway. Situated on a low-maintenance 0.08 acre lot, this property is tucked away on a quiet dead-end road, providing a peaceful setting with minimal traffic. Located within walking distance to town amenities, shops, and services, this home offers both convenience and tranquility. A fantastic opportunity to own in a friendly and sought-after community don’t miss out! (id:61048)
1750 Pacific Way Unit# 51
Kamloops, British Columbia
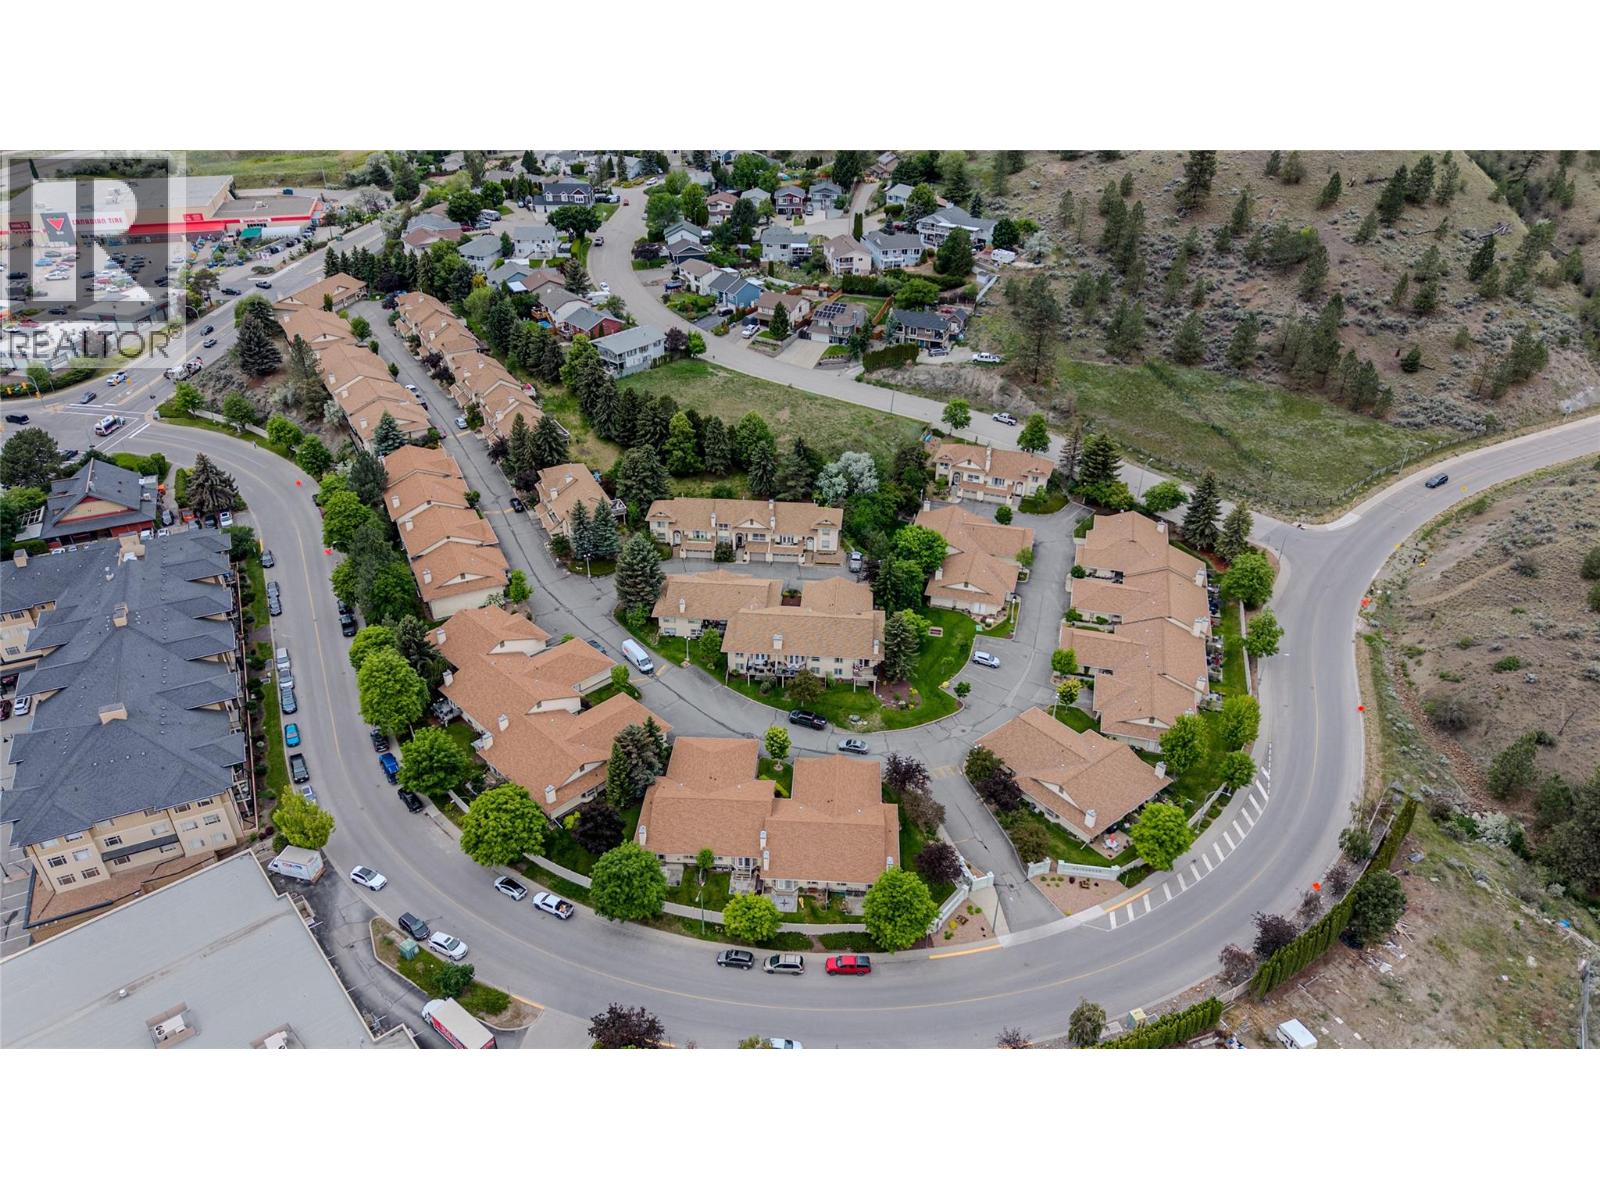
Welcome to Brigadoon, one of Dufferin’s most desirable townhouse communities. This unique split-level home offers privacy, comfort, and convenience, just minutes from shopping, restaurants, transit, TRU, and the trails of Kenna Cartwright Park. The kitchen features updated flooring, newer fridge & dishwasher, and French doors leading to a private patio and peaceful greenspace—perfect for morning coffee or evening relaxation. Overlooking the sunken living room, the spacious dining area creates an open feel, while vaulted ceilings and a cozy gas fireplace add warmth and character. Upstairs, the generous primary bedroom offers excellent closet space and a spacious ensuite with a relaxing soaker tub. The entry level includes a second bedroom with its own ensuite, ideal for guests or a home office. You’ll also find convenient in-unit laundry and a large utility/storage room with flexibility for hobbies, fitness equipment, or additional storage. Additional features include central A/C, a single-car garage plus a second parking stall, and a hot water tank replaced in 2020. The strata allows one dog or one cat, and the monthly strata fee is $339.14. Whether you’re a first-time buyer, downsizer, investor, or professional seeking low-maintenance living in a fantastic location, this home is a must-see. Buyer to confirm listing details and measurements if deemed important. (id:61048)
406 Brandlmayr Gate Unit# 24
Princeton, British Columbia
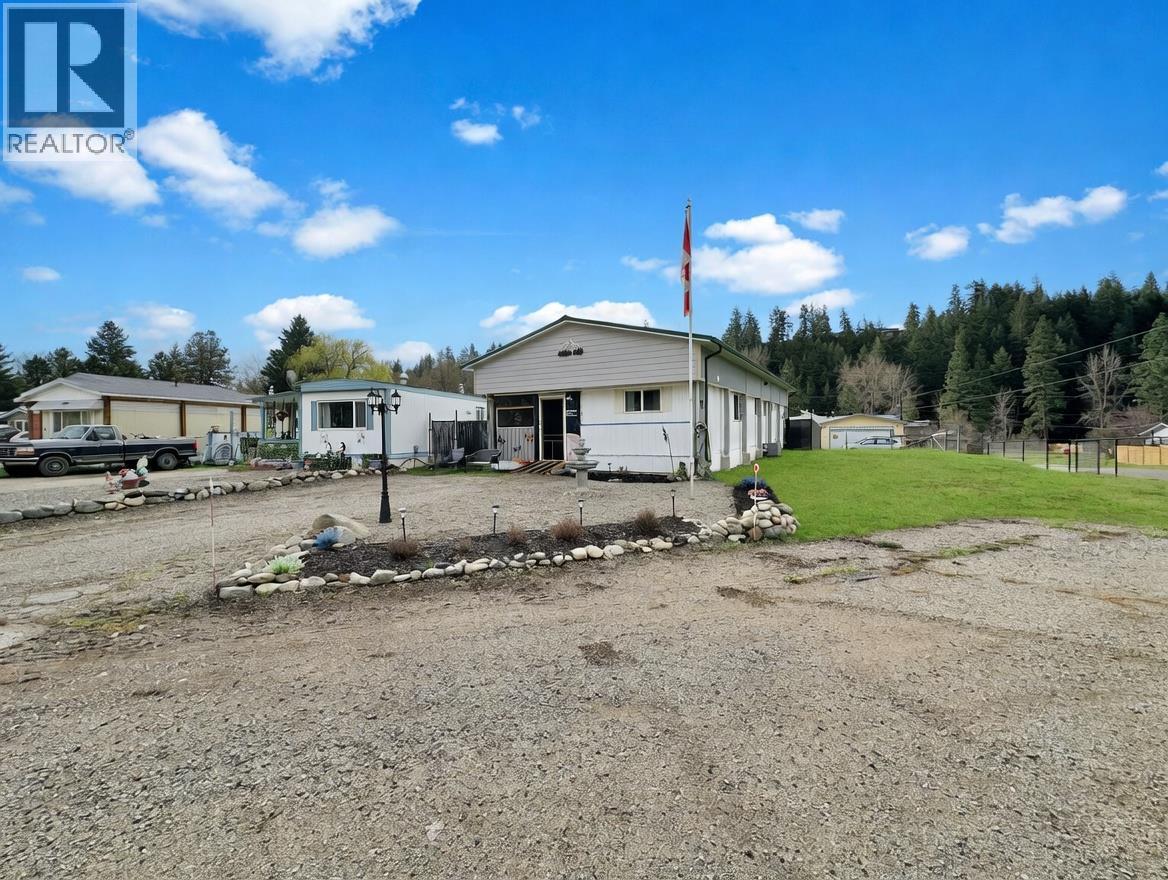
Simple living with tasteful updates in this 3-bedroom home in Lynwood Park. Situated on a large, landscaped corner lot, this property features a fully fenced backyard with garden space and a storage shed—ideal for outdoor enjoyment and added functionality. There’s still a bit of work left to truly make it your own, offering a great opportunity to add value and personalize the space. With plenty of room inside and out, this is a great way to get into the Princeton lifestyle. (id:61048)
136 Golden Oaks Cres
Nanaimo, British Columbia
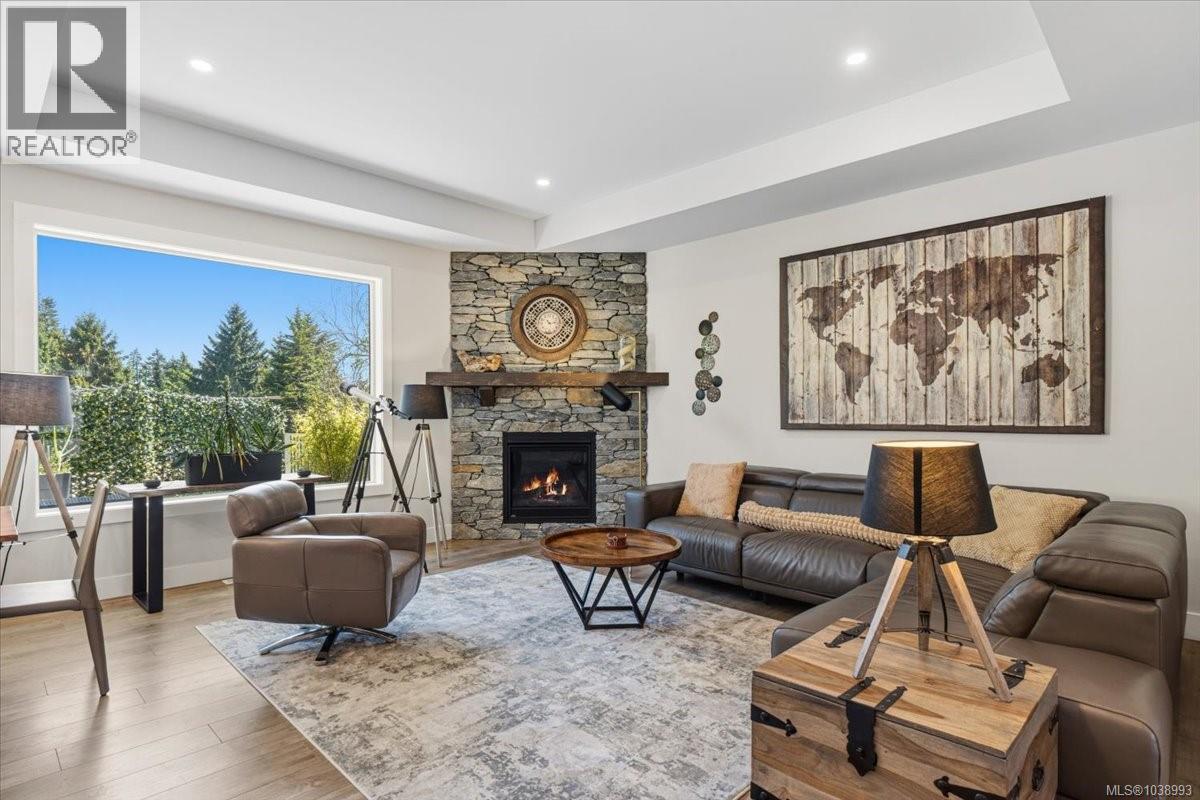
Built by Top Chord Homes to exceptionally high quality standards, this five-bedroom, three-bathroom home offers a practical three-story layout in a great location. The main level is designed like a rancher, featuring three bedrooms and two bathrooms, including a primary suite with a walk-in closet and private bathroom. Above the garage is a large bonus room perfect for an office or play area. The lower level includes a legal two-bedroom suite with a separate, ground-level entrance, providing excellent privacy for guests or rental income. The bright, open-concept interior features high ceilings, durable flooring, and large windows. The kitchen is equipped with quartz countertops, a walk-in pantry, and plenty of cabinet space. In the living room, a floor-to-ceiling stone Napoleon natural gas fireplace creates a warm focal point, with direct access to a large sundeck. The home backs onto mature trees, which can be seen through a large picture window, and features a fully fenced, private backyard with professional landscaping. For extra utility, there is an attached garage, a 150-square-foot workshop, and a large crawl space for storage. Located within walking distance of Pipers Lagoon Park and local beaches, the home is also close to trails, marinas, and shopping—offering a quiet neighbourhood setting with easy access to city amenities. This well-built home is a must-see. (id:61048)
450 B Irwin St
Nanaimo, British Columbia
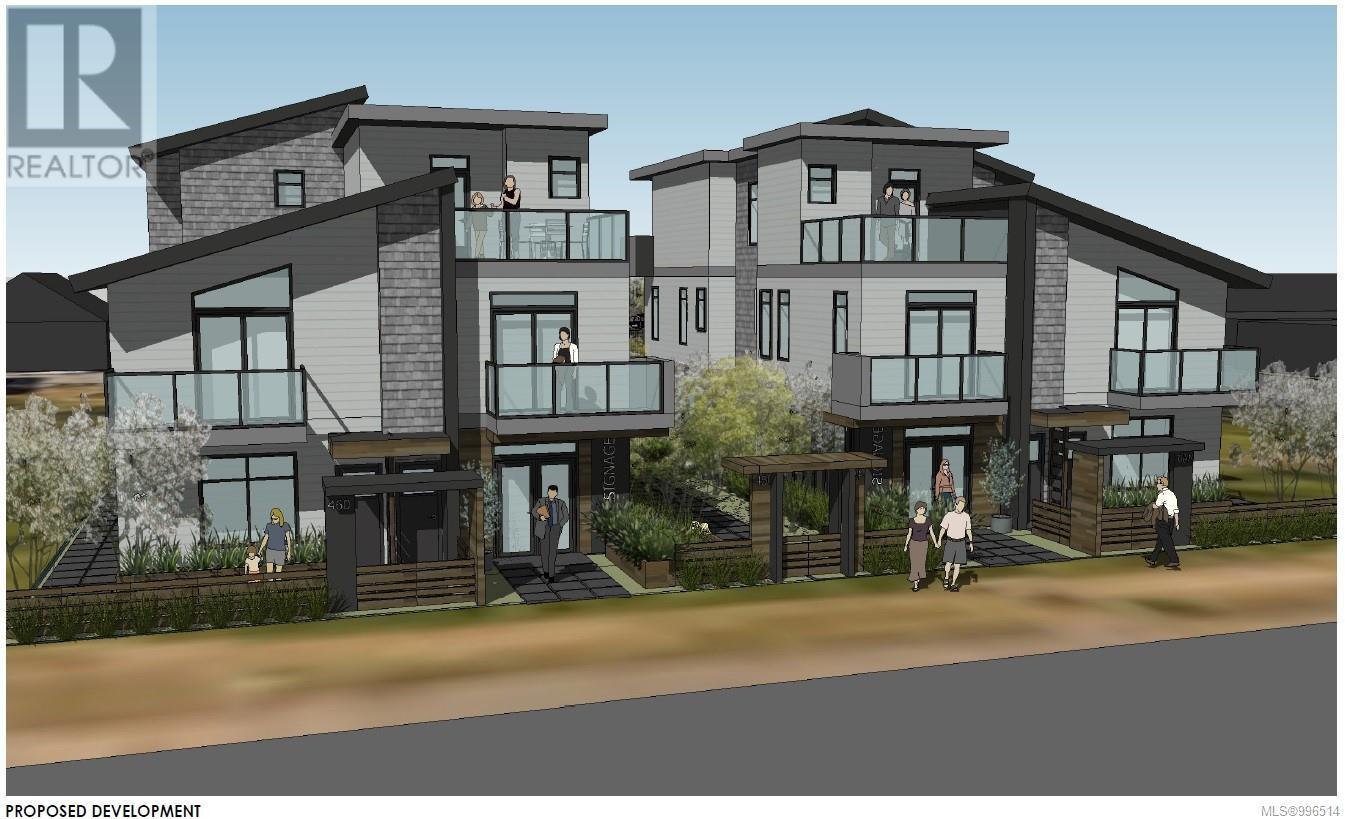
Approved Development Opportunity – South Nanaimo 10 Townhouse like condos + 2 Commercial Units. Located in vibrant South Nanaimo, 450 & 460 Irwin Street offer a rare and ready-to-go development opportunity. Centrally positioned within walking distance to the scenic seawall and convenient shopping, this property combines an excellent location with an already-approved vision for the future. The project has a Development Permit approved by the City of Nanaimo for two multi-family buildings, each thoughtfully designed with five residential units + one CRU. Building A and Building B are mirror images, and the layout includes Unit 1: 1,000 sf + balcony (2 bedrooms), Unit 2: 758 sf + balcony (1 bedroom), Unit 3: 485 sf (1 bedroom), Unit 4: 660 sf + balcony, Unit 5: 660 sq ft + balcony + commercial space. The innovative design ensures appropriate parking for residents and supports much-needed ''missing middle'' housing — a critical type of housing that bridges the gap between single-family homes and larger apartment complexes. This is a prime opportunity to step into a project that aligns with Nanaimo’s growing demand for diverse, attainable housing. (id:61048)
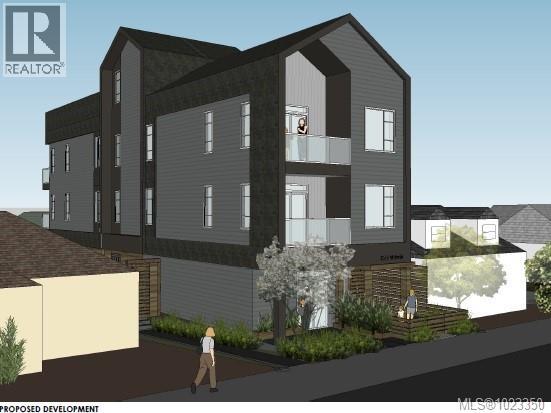
223 Victoria Rd
Nanaimo, British Columbia
223 Victoria Road presents a rare and highly strategic multi-family development opportunity in Nanaimo. Unlike the large-scale multi-family projects that dominate the market and require substantial working capital, this approved four-unit townhouse-style complex offers a more accessible entry point for builders while maintaining strong investment potential. The property is ideally situated within walking distance of downtown and central shopping, ensuring long-term desirability. This project features a unique mix of residential and live-work spaces. The standout unit is a rare live-work design with a 521 sq. ft. ground-floor office space that connects via an internal staircase to a two-bedroom, 774 sq. ft. residential unit above. The second level also has a separate exterior entrance, maximizing functionality and rental appeal. The remaining three units are well-designed two-bedroom residences of approximately 820 sq. ft., each with a private outdoor deck and townhouse-style exterior access. A key highlight of this development is the shared rooftop deck, offering exceptional ocean views of Nanaimo Harbour. With a total project size of 4,728 sq. ft., this development strikes the perfect balance between financial feasibility and high-quality urban living. The approved plans allow for an efficient and profitable build, making it an ideal opportunity for both small and mid-sized developers. 223 Victoria Road is a rare chance to bring a modern, adaptable multi-family project to market in a prime location. With approvals in place and a compelling design, this is a project that stands out in Nanaimo’s evolving real estate landscape. Serious inquiries are welcome. (id:61048)
1446 Cranberry Ave
Nanaimo, British Columbia
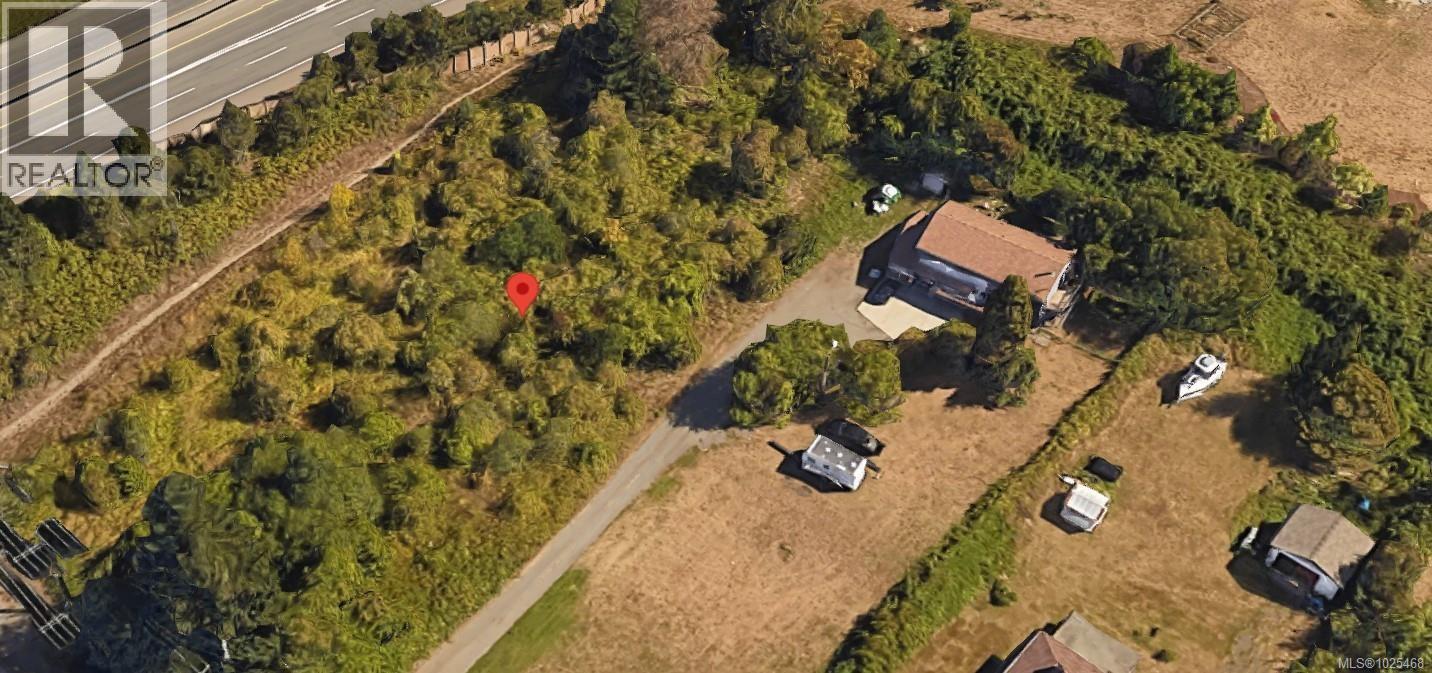
Prime Development Opportunity in Nanaimo This exceptional nearly one-acre (.98) vacant lot presents an unparalleled opportunity for discerning builders and land developers. Situated in a thriving family-oriented community and directly across from an Elementary School, this property is currently zoned R5, offering extensive possibilities for multi-family new construction. With the city’s favorable stance towards higher density (subject to approval), this is an ideal location for innovative development. Seize this chance to contribute to the growth of Nanaimo while creating a legacy in a sought-after neighborhood. (id:61048)
330 Kennedy St
Nanaimo, British Columbia
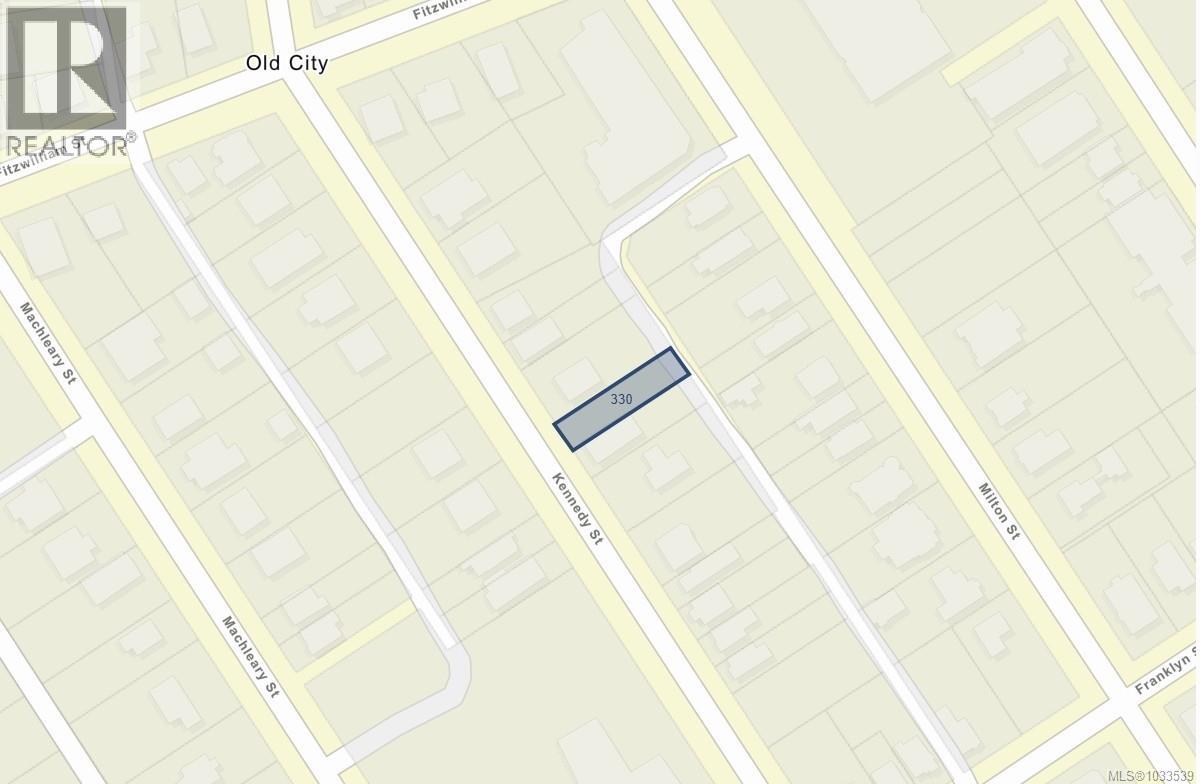
This prime building lot with alley access is located in one of Nanaimo’s most desirable areas – the historic Old City Quarter. Zoned R14 with no need for rezoning, this property is ready for your next project! Whether you’re building single family with investment suite, a couple of duplexes, or even a 4 plex this lot offers incredible return potential. Surrounded by charming heritage character and growing community amenities, it’s a rare opportunity to capitalize on Nanaimo’s thriving market. Don’t miss out bring your plans and make this development-ready lot yours today! All measurements approximate. (id:61048)
315 3185 Barons Rd
Nanaimo, British Columbia
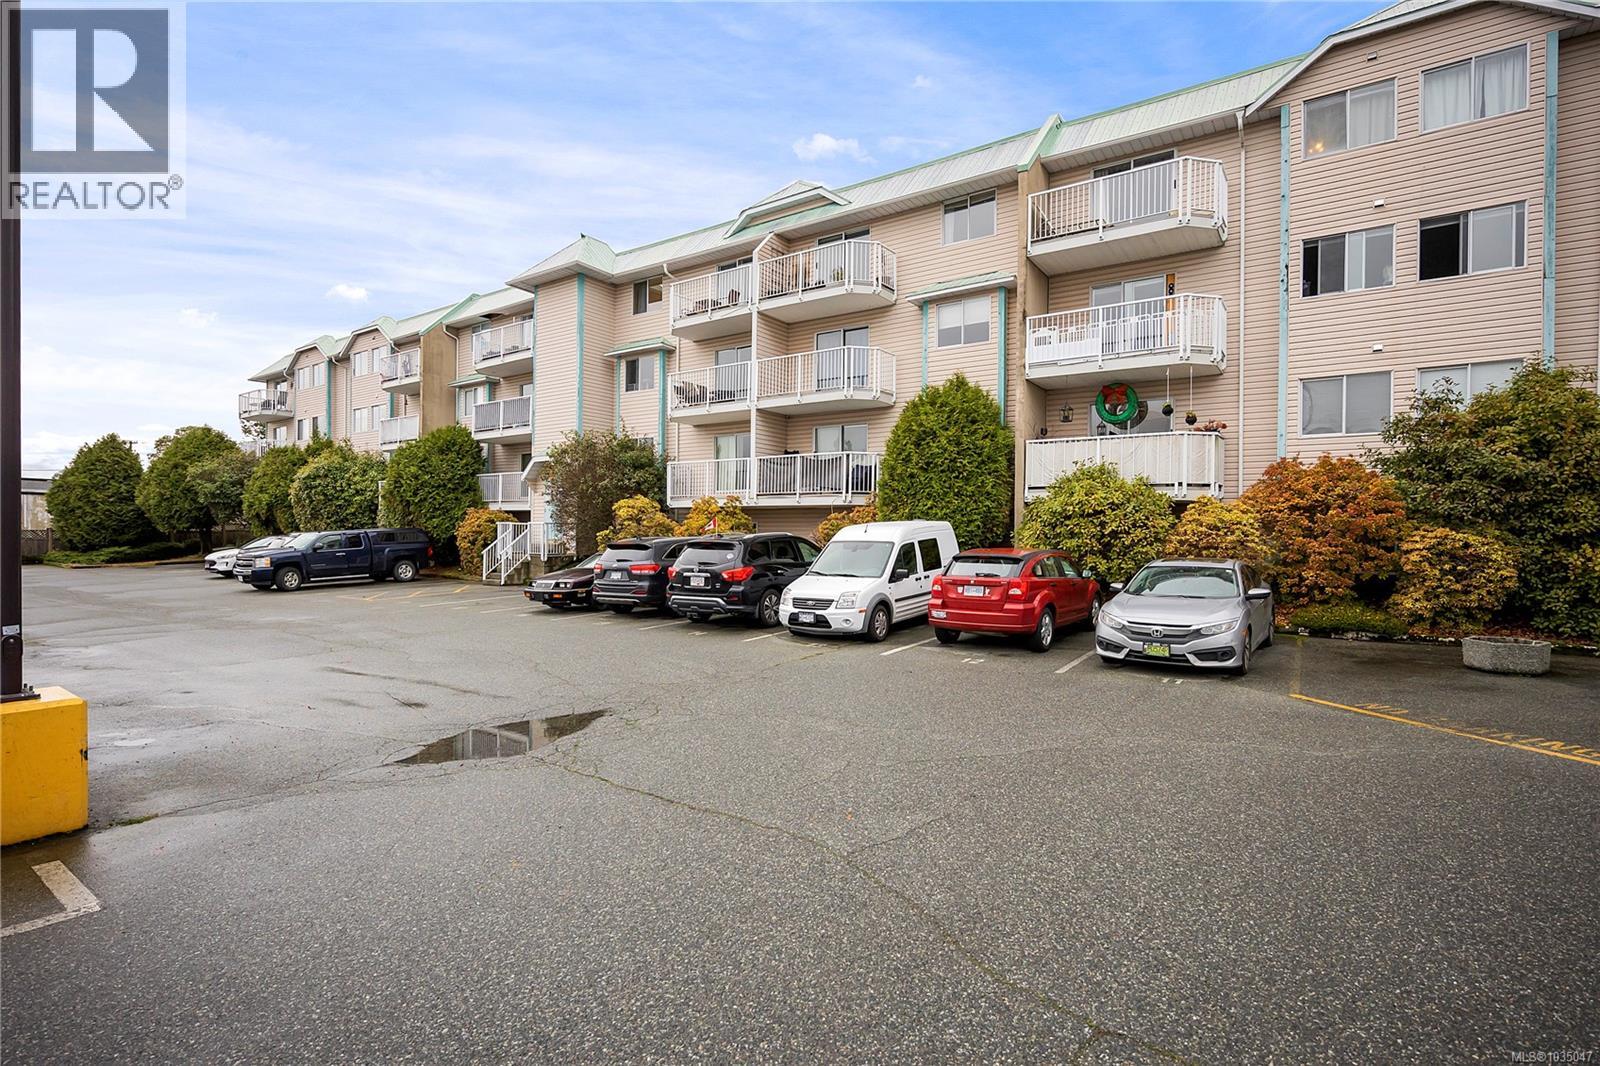
Welcome to Sherwood Manor Nanaimo, an excellent opportunity for investors seeking a spacious, updated condo in a rental-friendly building. This third-floor corner unit offers 1,100 sq ft with two bedrooms, in-suite laundry, and an open-concept layout that appeals to a wide range of tenants. Renovations have recently been completed, including new flooring, upgraded lighting, updated trim, kitchen cabinets, quartz countertops, and stainless steel appliances, reducing future capital costs. The unit benefits from ample natural light and a deck off the living room. The well-managed complex allows both rentals and pets and is ideally located near Country Club Mall, Long Lake, transit, schools, and major amenities. A strong addition to any rental portfolio with long-term appeal and excellent location fundamentals, or a perfect place to call home! All measurements are approximate (id:61048)
15075 66a Avenue
Surrey, British Columbia
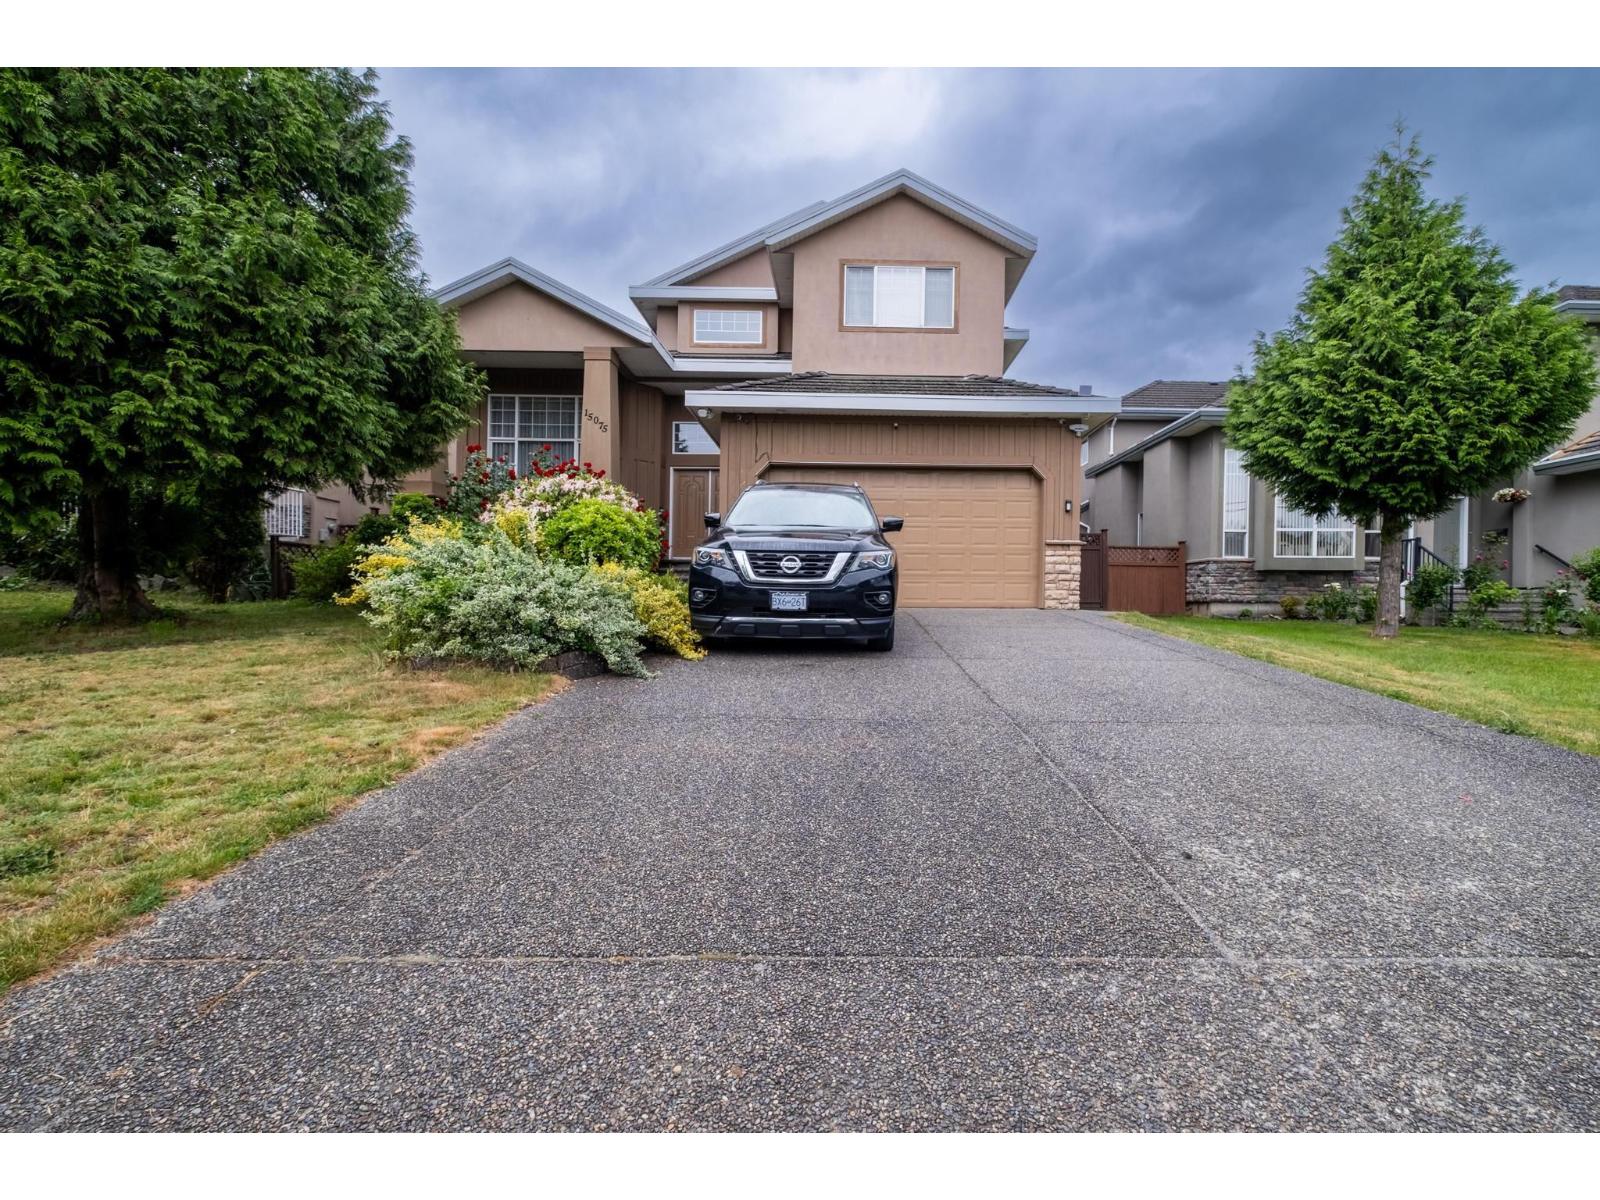
Welcome to this spacious 4,085 sq. ft. family home in the heart of East Newton! Situated on a 6,000+ sq. ft. lot, this home features a functional layout with formal living and dining rooms, a large kitchen with island, family room, laundry, and a den next to a full bathroom on the main floor. Upstairs offers 4 generous bedrooms, including a spacious primary suite with walk-in closet and ensuite. Enjoy a fully fenced backyard and a convenient location close to schools, parks, shopping, transit, and major commuter routes. The basement adds exceptional flexibility with a legal 1-bedroom suite making it an excellent option for large families, multi-generational living, or mortgage helper potential. (id:61048)
Team 3000 Realty Ltd.
7794 141b Street
Surrey, British Columbia
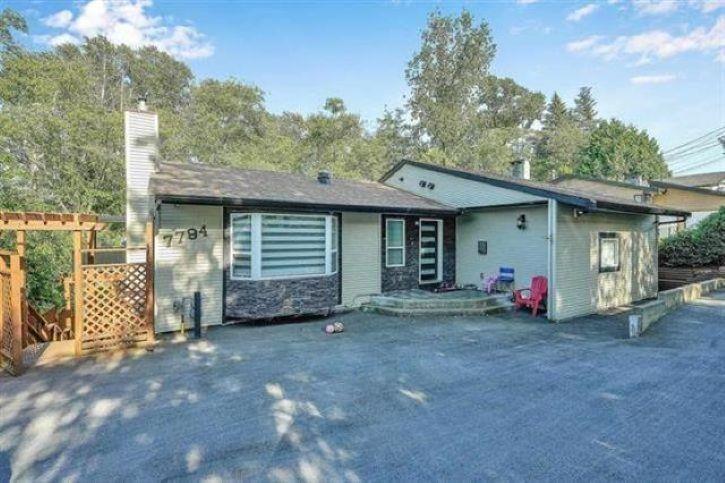
Renovated in 2021, Solid 50 Years old bungalow with walk out basement conveniently located in the center of Newton. Large 7977 sq ft lot. 3 level & Duplex potential. Current Zoning R3. Open living concept with additional Bar area . 3 bed 4 bath on the main and 2 Walk out Suites (2 and 1 Bedroom) in the Basement . Huge Covered sun-deck. Newer windows. Separate storage space, Renovations in 2021 Include New Paint, Flooring, Washrooms, Tiles, Tubs, Blinds, Electric Work, Pot Lights, Plumbing, Hot Water Tank, Gas Fire Place, New Gutters, Separate laundry for Suites, New Gas Fire Place, All Vents new, Upstairs Brand New Appliances( Kitchen Aid), 2 Fridges , 2 small Pop Fridges, 8 CCTV Camera's. Extended Driveway can Park 10 cars. (id:61048)
222 7161 121 Street
Surrey, British Columbia
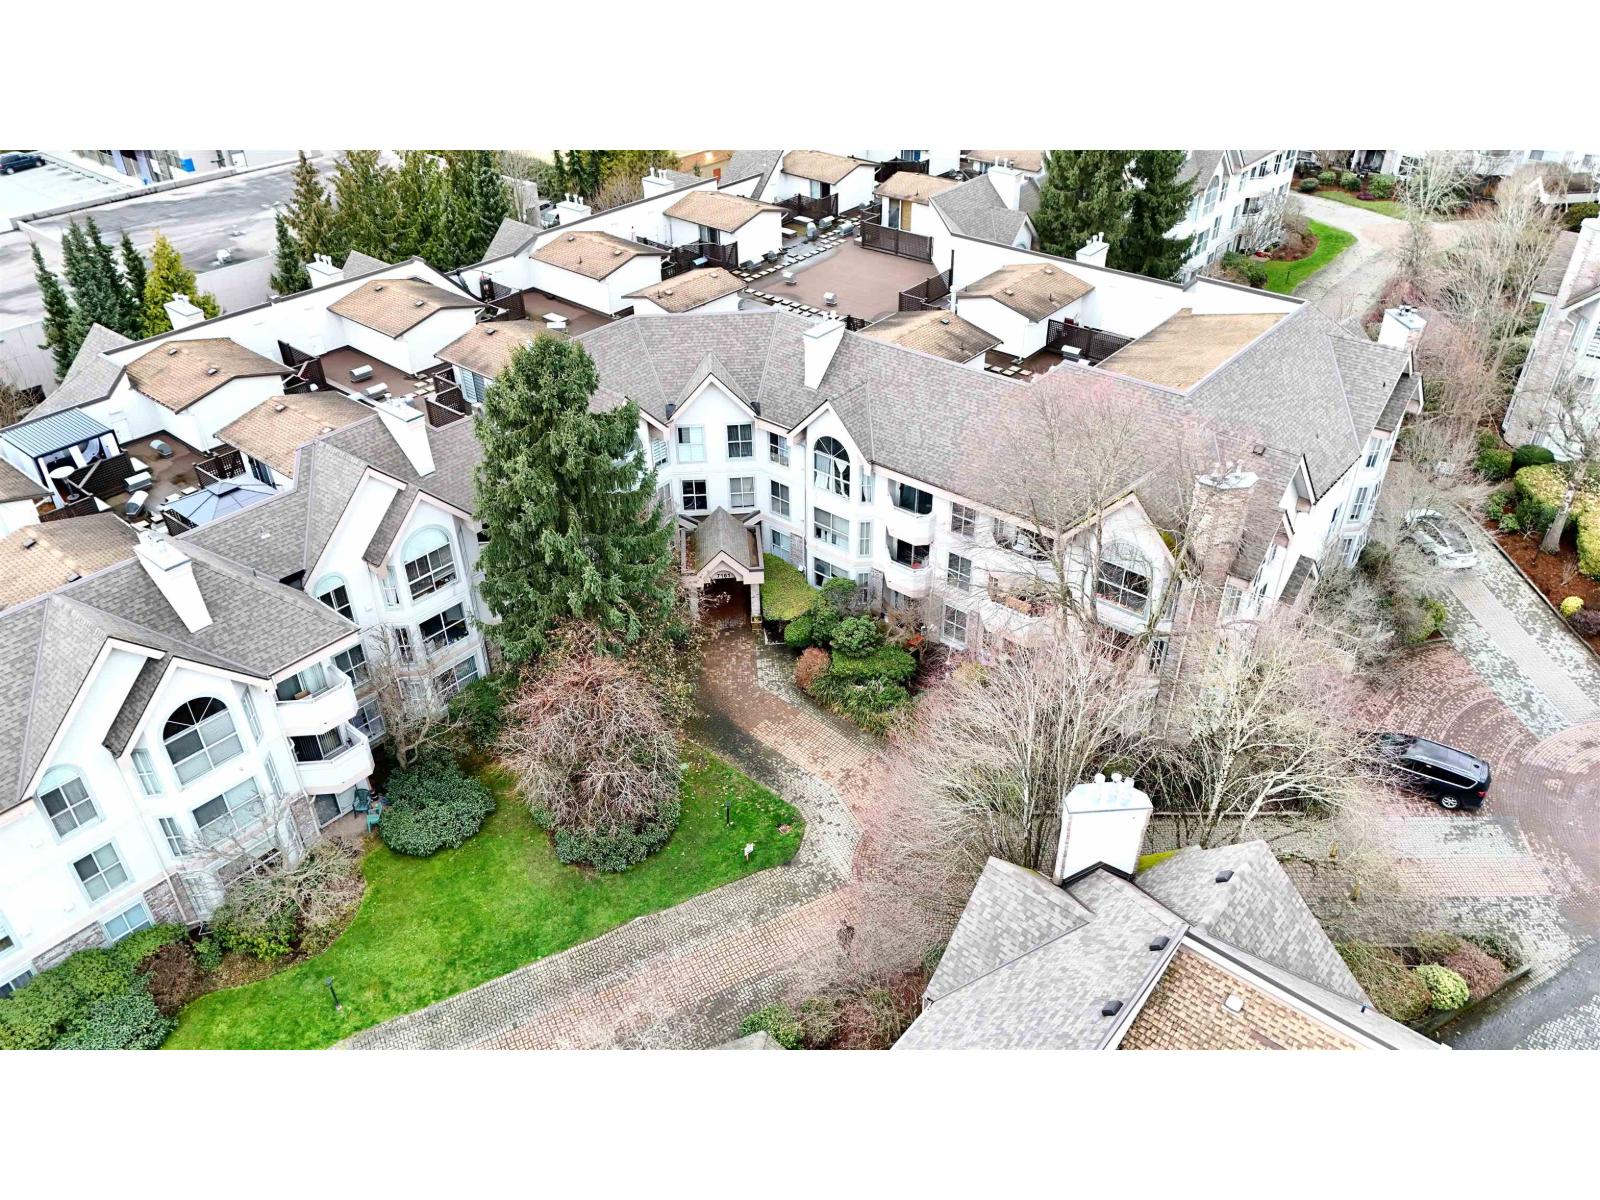
Welcome to Highlands in West Newton! This spacious 1,321 sq.ft. 2-bedroom, 2-bathroom one-level condo offers a bright open layout with a cozy fireplace, formal dining area, and large windows for plenty of natural light. The functional floor plan includes a dedicated laundry and storage room. Well-maintained complex in a prime location within walking distance to shopping, restaurants, Walmart, Cineplex, Krispy Kreme, and transit. Easy access to major routes makes commuting simple. A fantastic opportunity-book your private showing today! (id:61048)
305 31831 Peardonville Road
Abbotsford, British Columbia
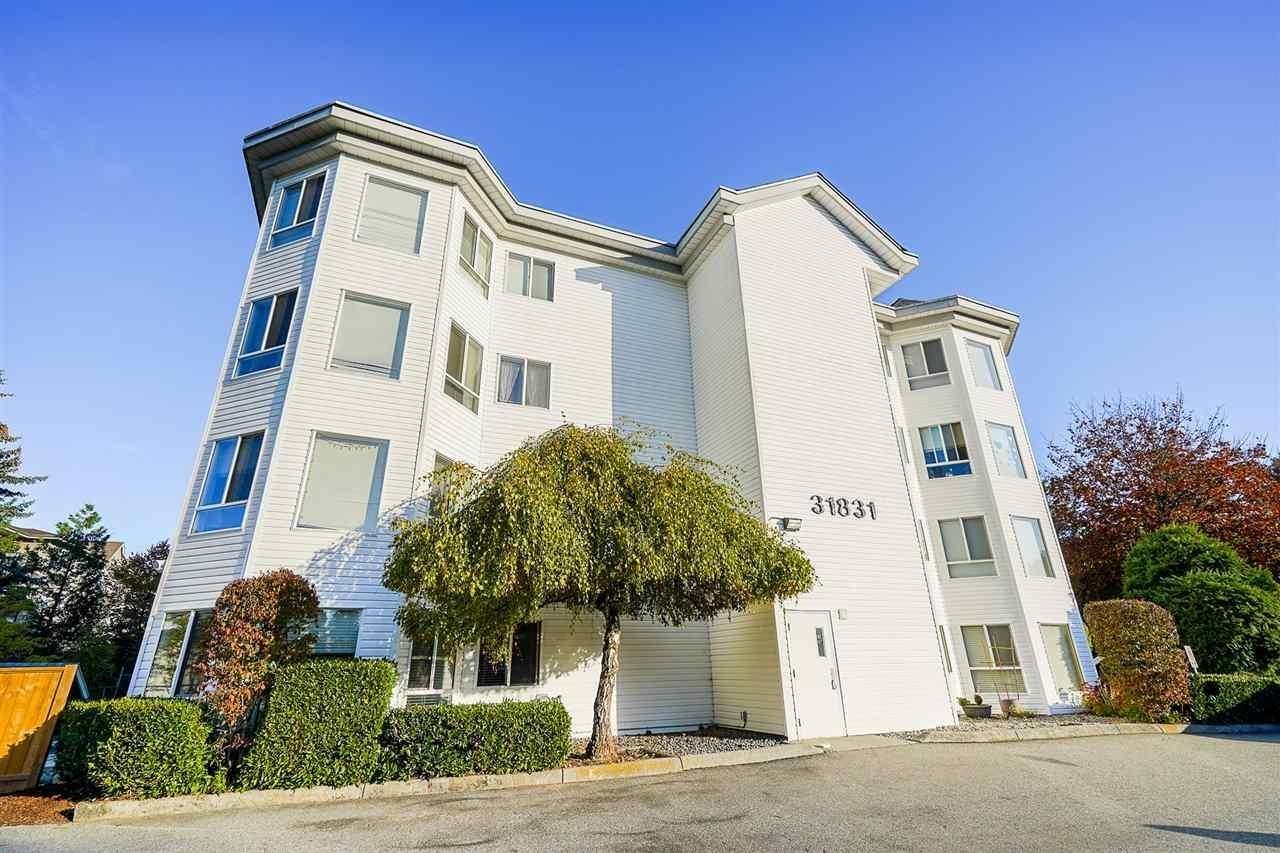
Whether you're an investor, first time buyer, or downsizer, this immaculate 2-bed, 2-bath condo at West Point Villa offers exceptional value in a prime Abbotsford location. The spacious layout features a generous kitchen, comfortable bedrooms, bright living areas, a cozy gas fireplace, and a private patio perfect for relaxing. Enjoy the convenience of in-suite laundry with updated washer/dryer and modern appliances. Located in the catchment for Ten Broeck Elementary, Colleen & Gordie Howe Middle, and W.J. Mouat Secondary, with parks, trails, playgrounds, and recreation nearby. Transit is steps away, while Sevenoaks Mall, Highstreet Shopping Centre, Abbotsford Regional Hospital, and quick freeway access are all close at hand. Book your private showing today! (id:61048)
15058 Robin Crescent
Surrey, British Columbia
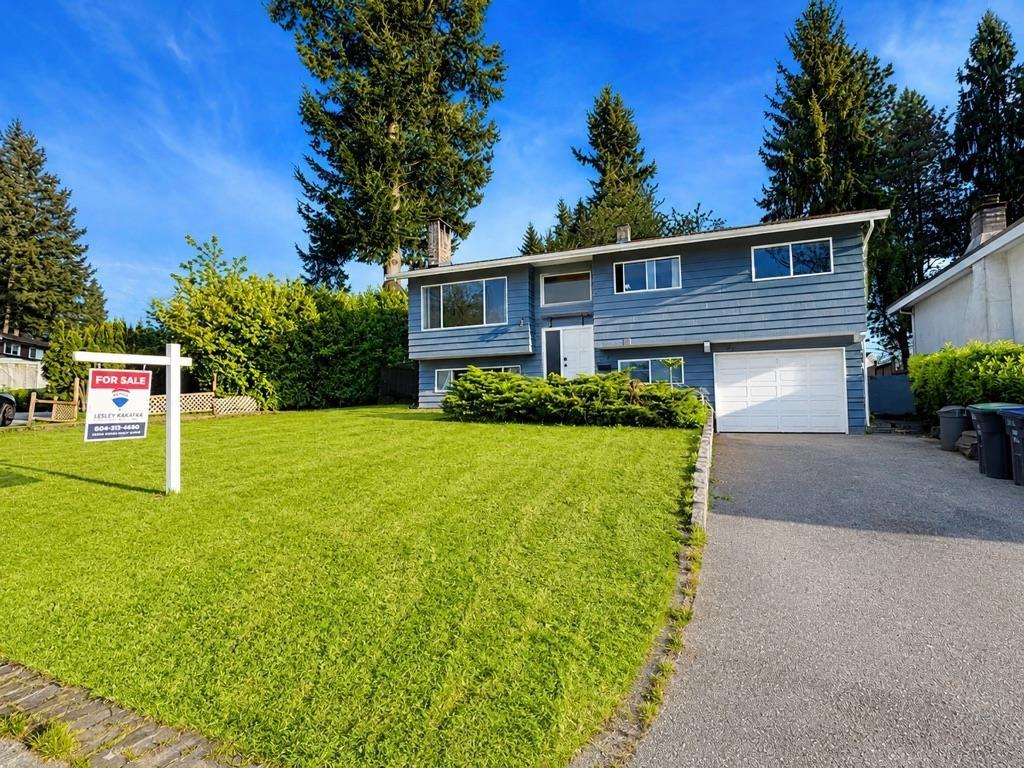
Awesome "Birdland" property across from the park. Great Views!! Buy now, enjoy rental income, & build later. The lot size & layout make this a smart long-term investment in a neighborhood that continues to attract families and investors alike. Whether you're an owner-occupant looking to offset your mortgage or an investor adding to your portfolio, this property has the potential. Upstairs, 3 bedrooms offering practical family layout, w natural light. The main floor flows easily between living & dining spaces, w enough room to entertain while keeping day-to-day life effortless. Downstairs, unauthorized suite - w 1 or 2 bedrooms, to provide rental income potential or room for extended family.Bring your ideas! Lots of parking and easy access to hwy 1 for commuting. Good size backyard with a large shed. Call today! (id:61048)
7141 Satchell Street
Abbotsford, British Columbia
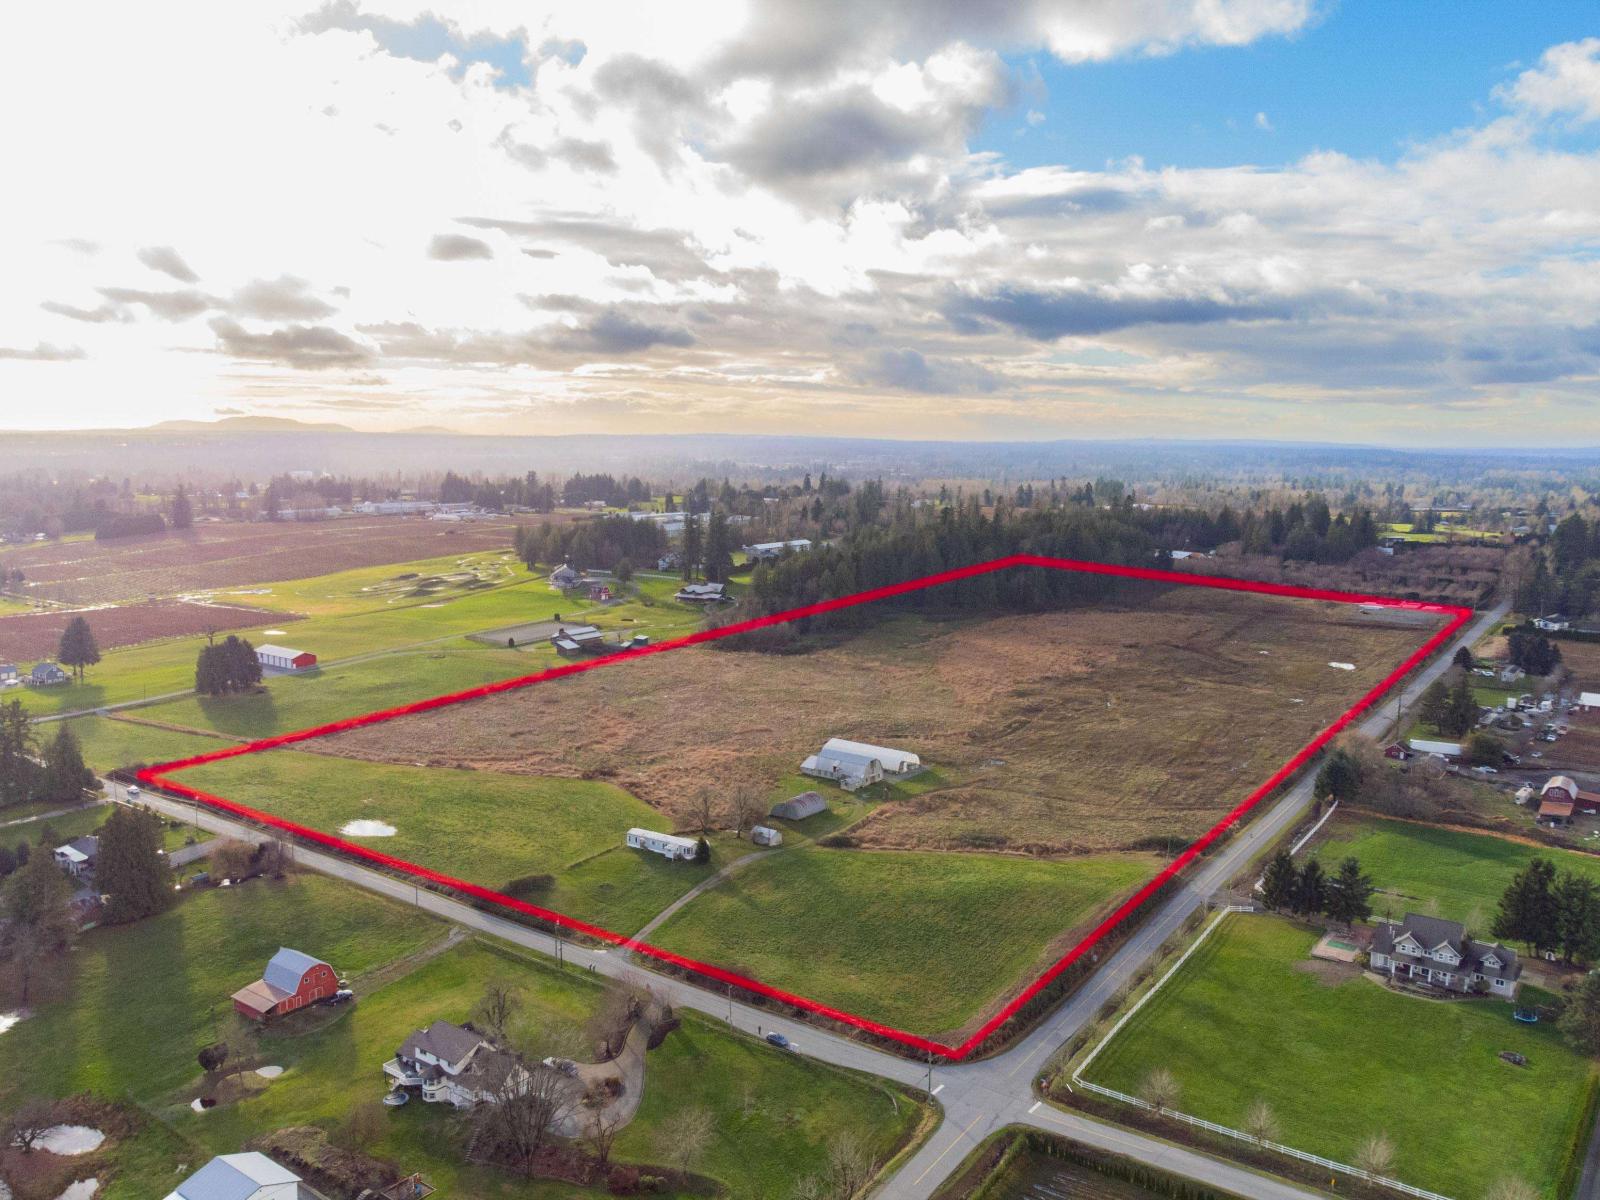
44.55 ACRES, BRADNER/MT. LEHMAN, HIGH AND DRY, WELL ABOVE FLOOD PLAIN. A rare, versatile parcel in the heart of one of the Fraser Valley's most sought after communities. Sweeping views east to Mt. Baker make this an ideal canvas for an executive estate, working farm, or generational holding. Organically farmed since inception, the land suits virtually any agricultural venture. Existing infrastructure includes a 40'×100' greenhouse, quonset equipment shop, original dairy barn, single-wide mobile home, and a large gravel staging area, move-in ready for farming operations from day one. Ample room remains to build your dream home amid natural foliage and open skies. Large, high and dry acreages like this are increasingly rare, don't miss this opportunity. (id:61048)
3815 13750 100 Avenue
Surrey, British Columbia
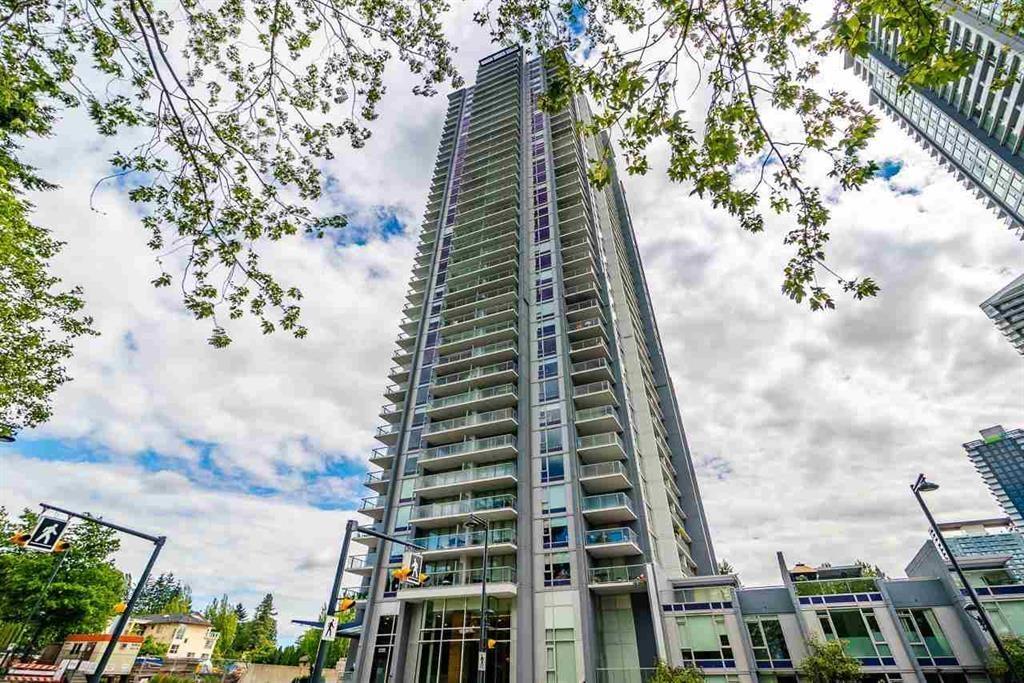
1-bedroom, 1-bathroom home in Surrey offering 510 sqft of practical living space. This unit includes 1 parking stall and 1 locker, making it a convenient option for everyday living. Located close to King George SkyTrain Station, SFU, schools, grocery shopping, restaurants, and Costco, it is ideal for tenants seeking accessibility and convenience in a central location. (id:61048)
67 15020 66a Avenue
Surrey, British Columbia
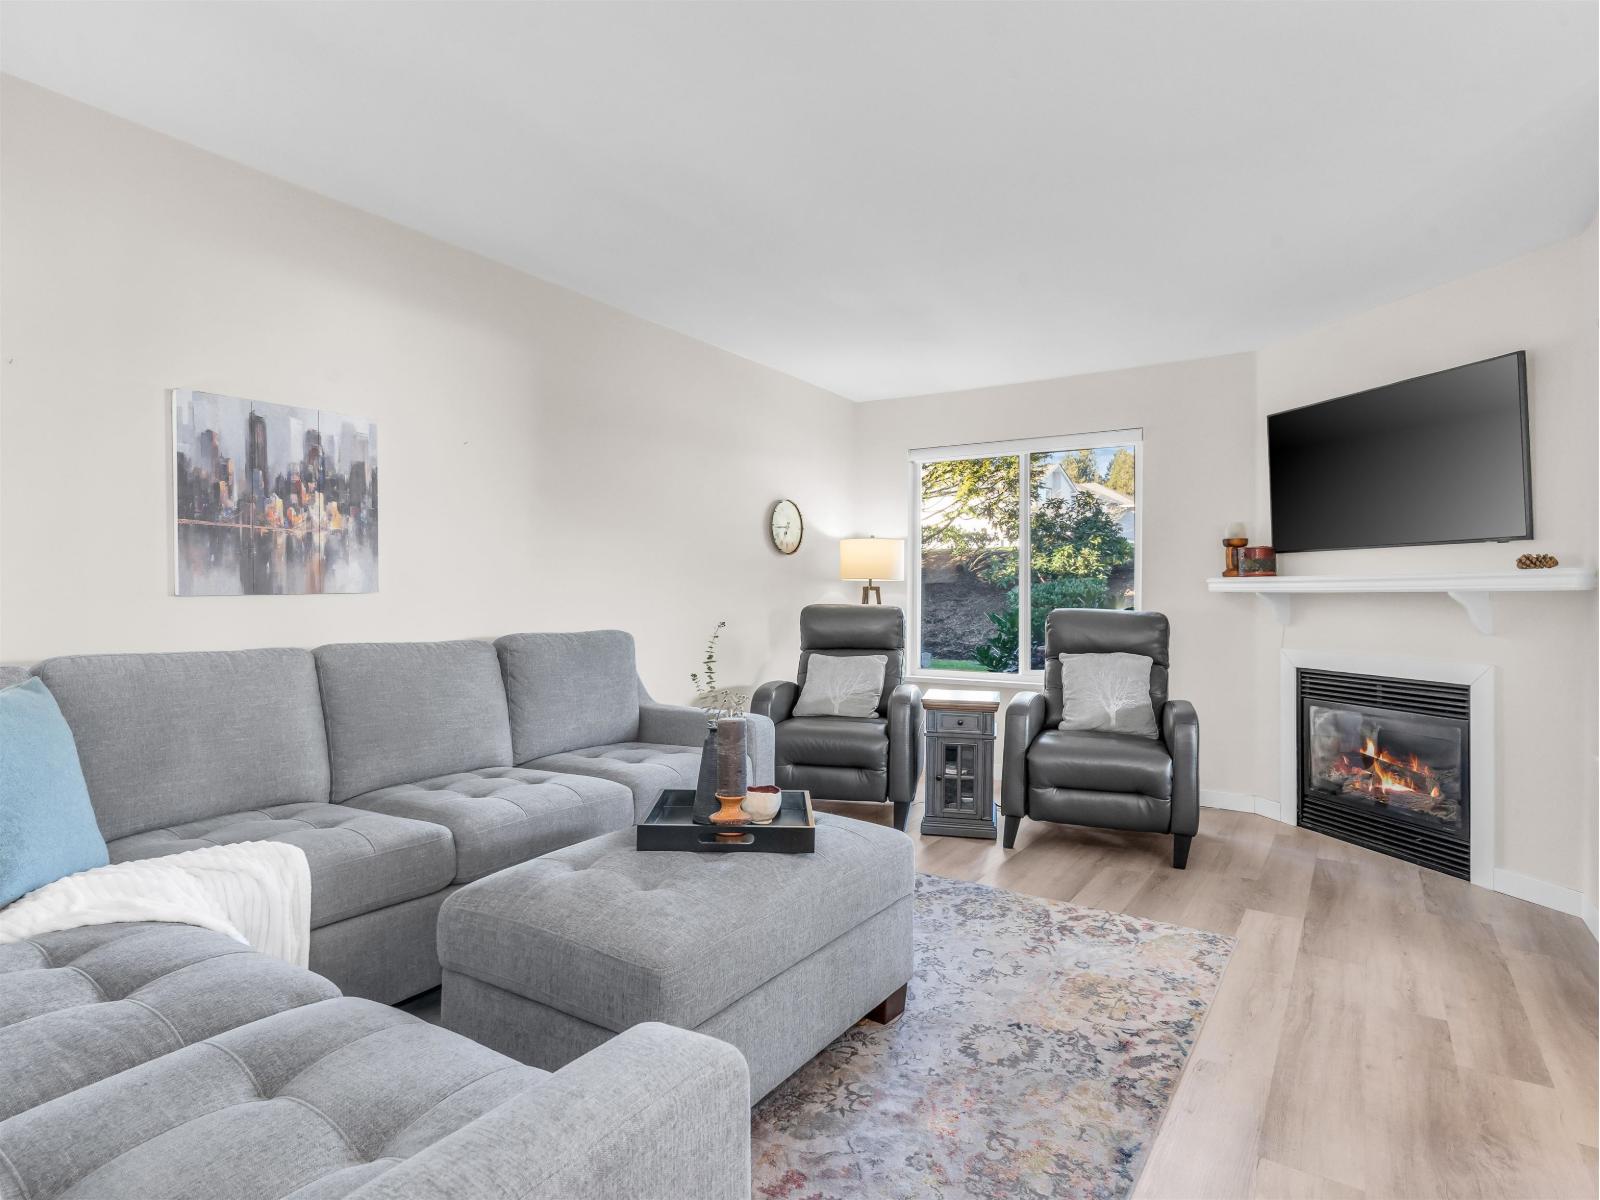
Downsize in style and retire to this beautiful 2bed, 2bath, 1098 sqft rancher-style townhouse in Sullivan Mews, a quiet, gated 55+ community. WELCOMING COMMUNITY w/ CLUBHOUSE, COMMUNITY GARDEN, organized activities & events. This BRIGHT, SPACIOUS, one-level home features HARDWOOD FLOORS, a GAS FIREPLACE, SEPARATE dining area, & a BIG COVERED patio overlooking gardens & green space. MASTER bdrm has ENSUITE+1BED & FULL BATH. Carport;SINGLE car park. GREAT LOCATION - Minutes away from golf courses, shopping centres, and just steps to transit. HOUSING SOCIETY, NO Financing. - NON SMOKING, Approval and $6000 membership fee req.(not included in purchase price) $540 Monthly fee include taxes, electricity, heat, water, insurance, maintenance & management. (id:61048)
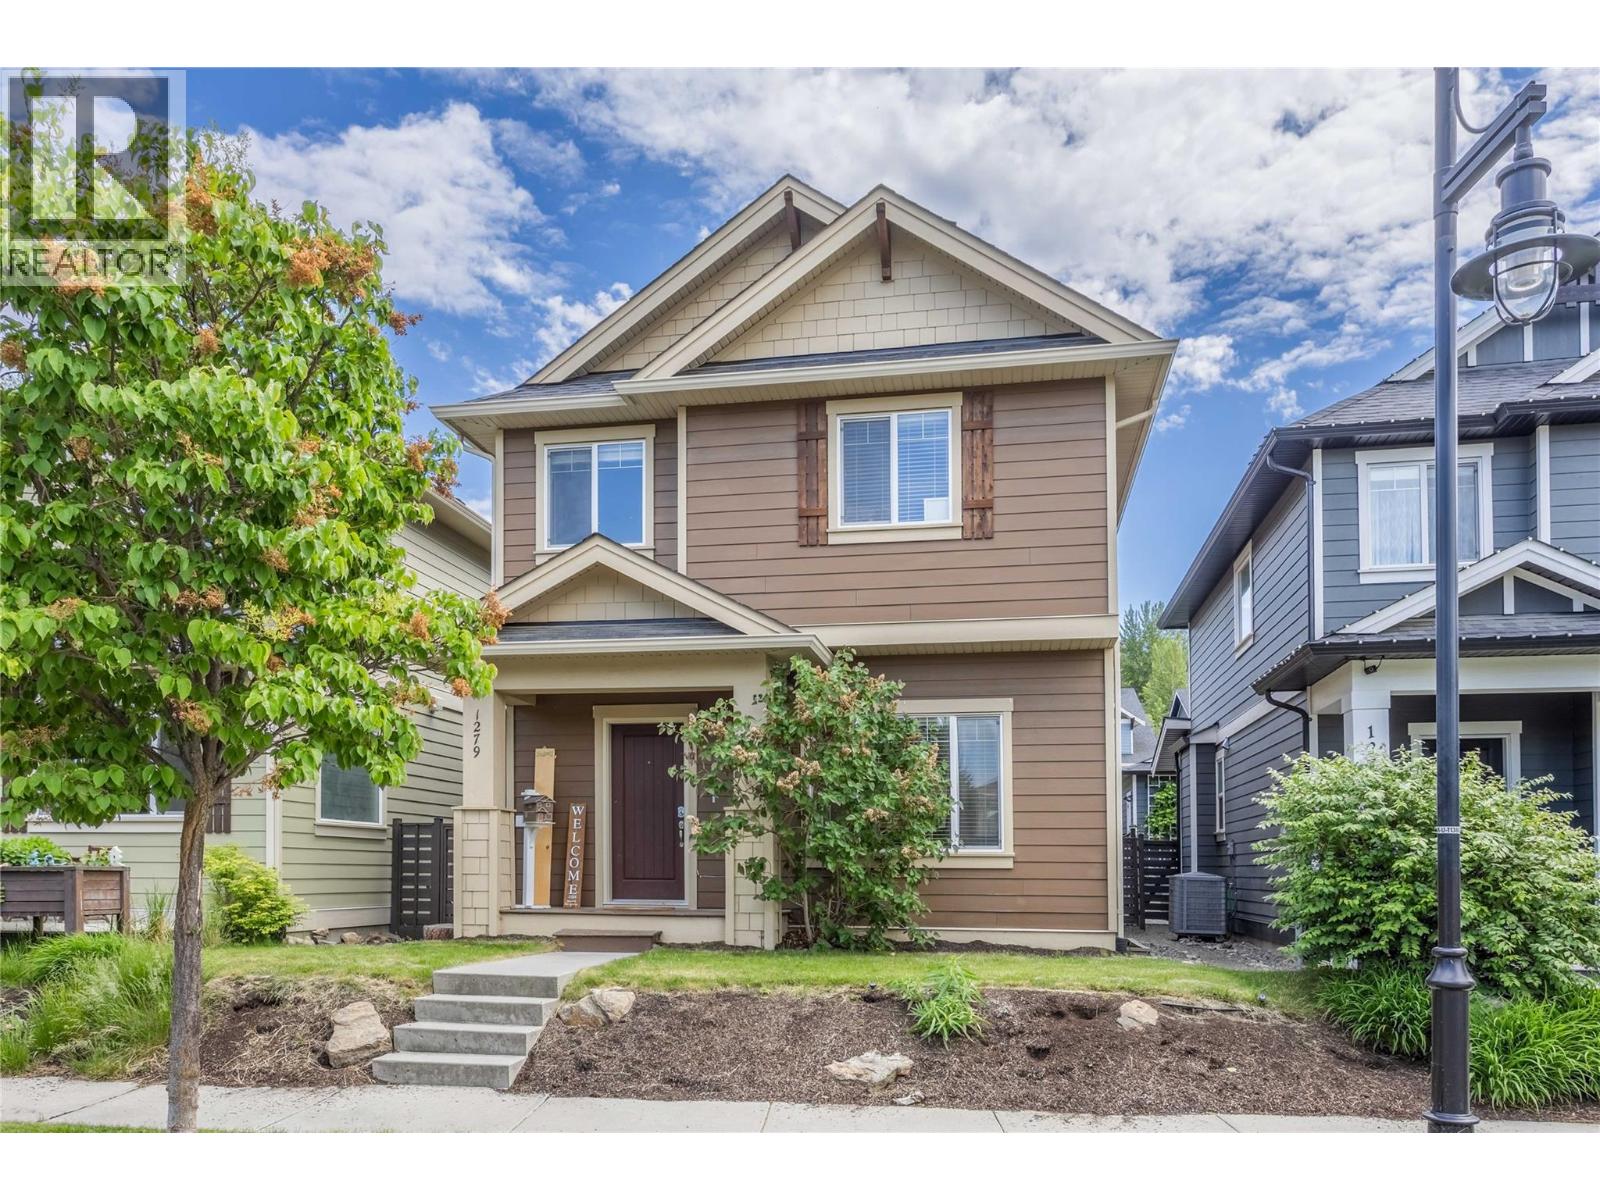
1279 Bergamot Avenue
Kelowna, British Columbia
Welcome to 1279 Bergamot — a beautiful 4-bed, 3.5-bath family home in the heart of Kelowna’s Upper Mission Ponds community. Step inside this bright, inviting residence and you’ll immediately feel at home. The main floor features a stunning open-concept layout perfect for today’s families. The heart of the home is a generous island kitchen with ample counter space, modern finishes, and a design that makes cooking and entertaining a joy. It flows effortlessly into a spacious dining area and bright living room, all anchored by large windows that fill the space with natural light. Upstairs, the primary suite is a true retreat, complete with a generous walk-in closet and a luxurious ensuite bathroom. Two additional well-sized bedrooms and a full bathroom serve the family’s needs beautifully. The thoughtful inclusion of top-floor laundry adds everyday convenience that busy households truly appreciate. The fully finished lower level provides excellent versatility with a large recreation room — perfect for movie nights, a games area, or a teen hangout space — plus a fourth bedroom and a full bathroom, making it ideal for family or guests. Outside, the fully fenced backyard offers privacy and plenty of room for kids and pets to play safely. A detached double garage provides secure parking and extra storage, a valuable bonus in this neighbourhood. (id:61048)
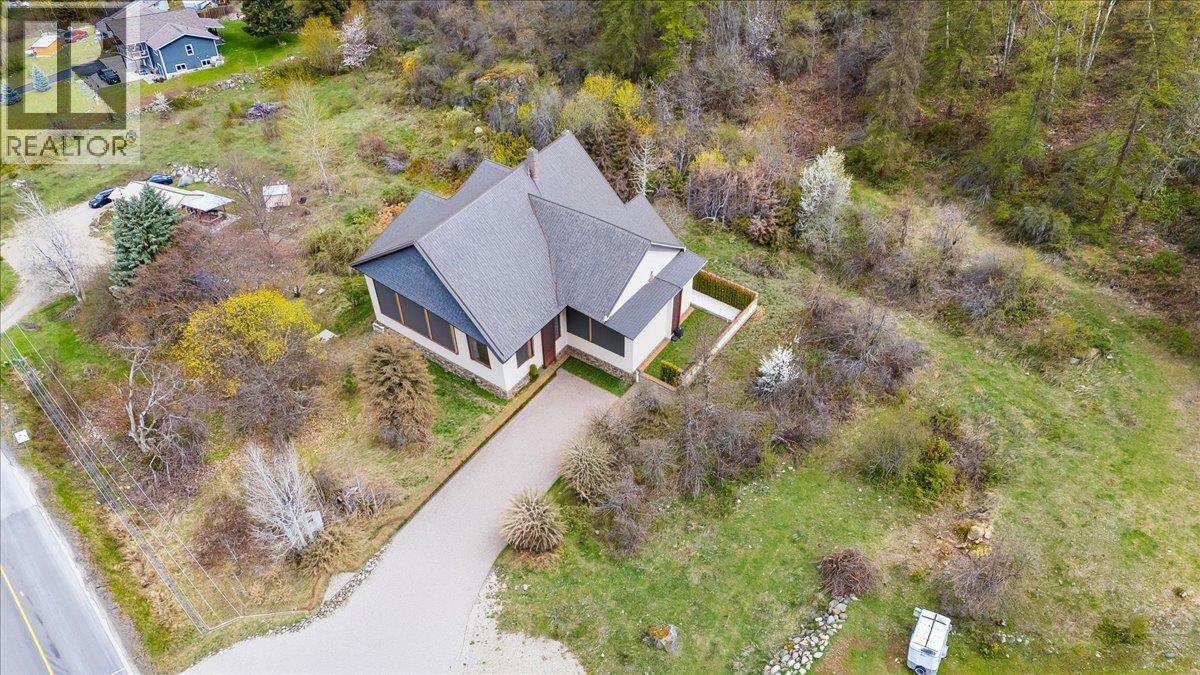
Lot A Robson Access Road
Castlegar, British Columbia
Executive Acreage – Build Your Dream Home Discover the perfect setting for your dream home with these two newly subdivided executive building lots in desirable Raspberry. Each parcel offers 2.47 acres of land, providing the ideal balance of space, privacy, and flexibility for your vision. Located just outside city limits, both properties are fully prepped and ready to go with new private wells and approved septic percolation tests already in place—saving you time and getting you one step closer to building. Enjoy stunning mountain views and exceptional sun exposure throughout the day, creating a bright and inviting setting year-round. This sought-after location offers the best of both worlds—peaceful rural living just minutes from Castlegar, with easy access to schools, parks, golf, skiing, snowmobiling, and endless outdoor recreation. If you’ve been waiting for the right opportunity to build, this is it—space, views, and convenience all in one exceptional package. (id:61048)
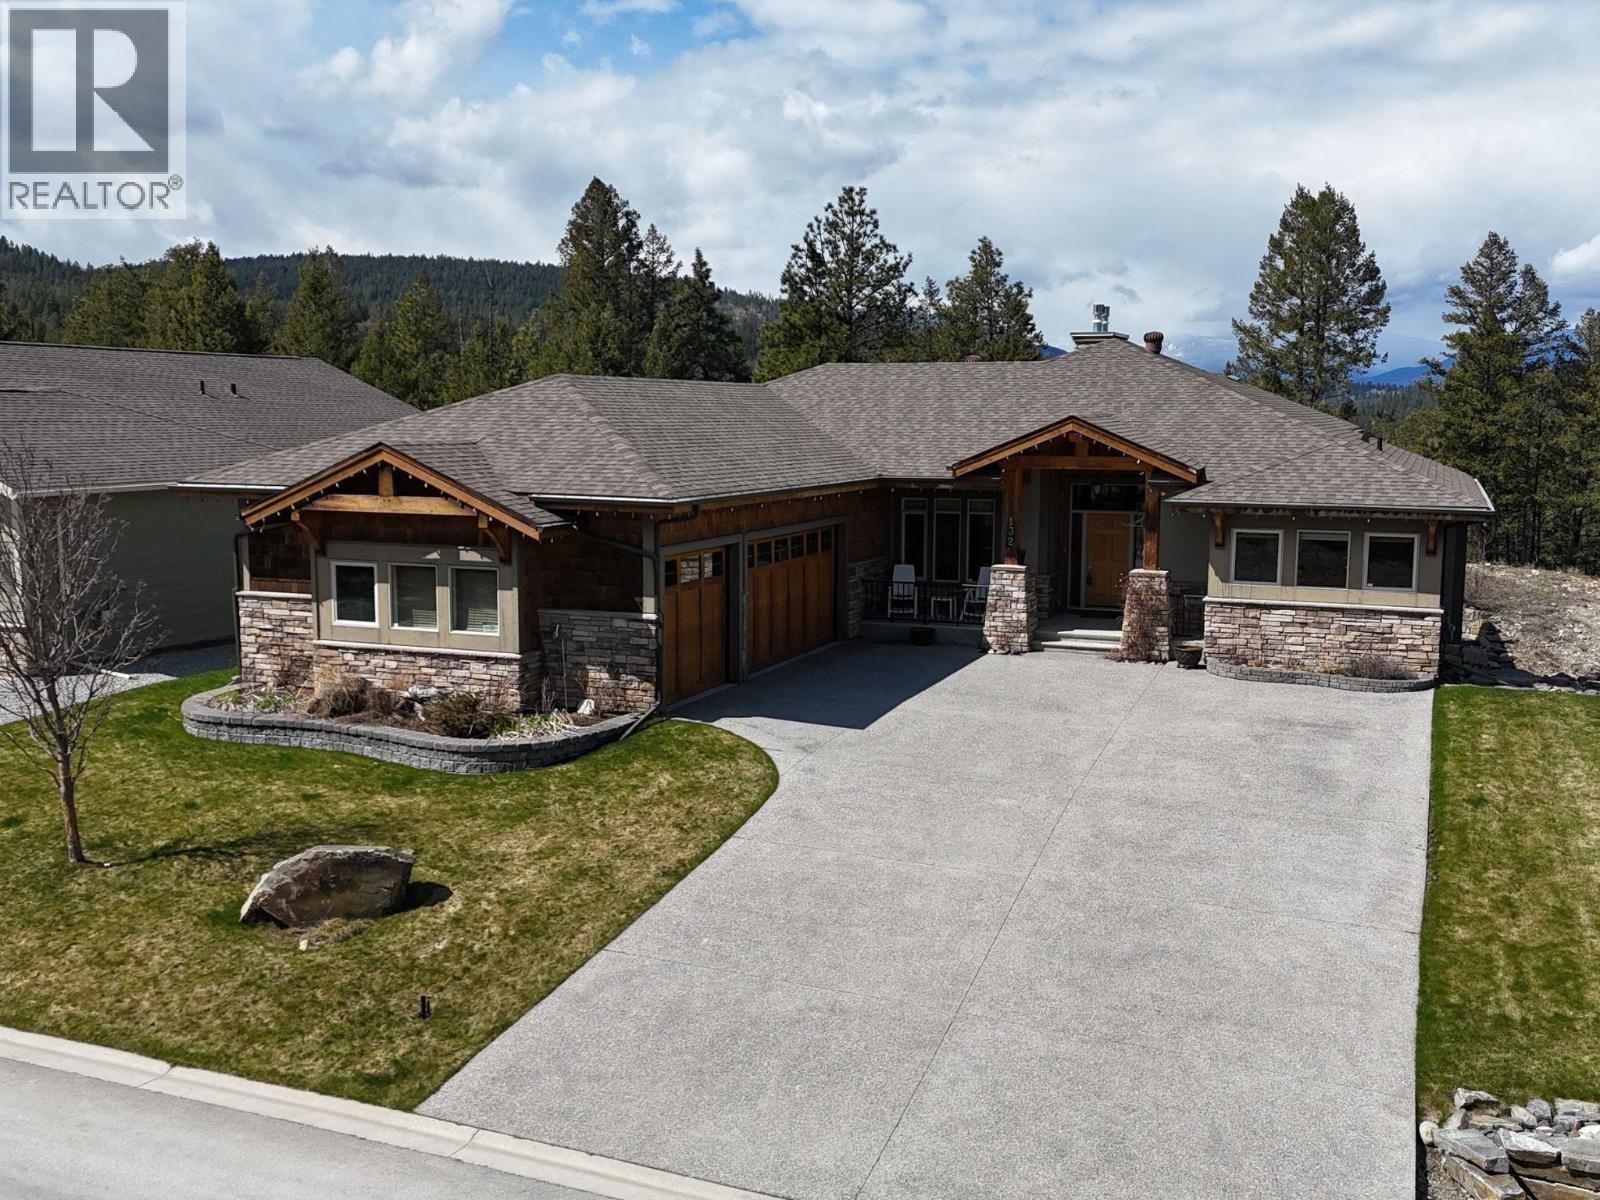
132 Purcell Place
Cranbrook, British Columbia
Step into comfort, quality, and next-level functionality in this beautifully finished home loaded with rare and impressive features. With 10’ ceilings and central air, the home offers year-round ease, while the open-concept living/great room feels warm and inviting with a cozy gas fireplace, flowing seamlessly into the stylish kitchen complete with KitchenAid appliances and a spacious walk-in pantry, perfect for everyday living and entertaining. Upstairs you’ll find 3 bedrooms and 2 full bathrooms, including a generous primary suite with a 4-piece ensuite and walk-in closet. A private in-home elevator adds a truly rare and valuable touch, providing effortless access between levels and setting this home apart from the rest. The fully developed lower level expands your living space with a large rec room, additional bedroom, wet bar, and a bright daylight walkout, ideal for hosting, relaxing, or creating the ultimate hangout zone. Step outside to enjoy the covered composite deck and unwind in the hot tub, rain or shine. A triple car garage offers exceptional storage and parking, while in-floor heating in both the garage and basement adds comfort and efficiency. Thoughtfully designed, exceptionally well equipped, and packed with standout features. This home is truly something special and an absolute must-see. (id:61048)
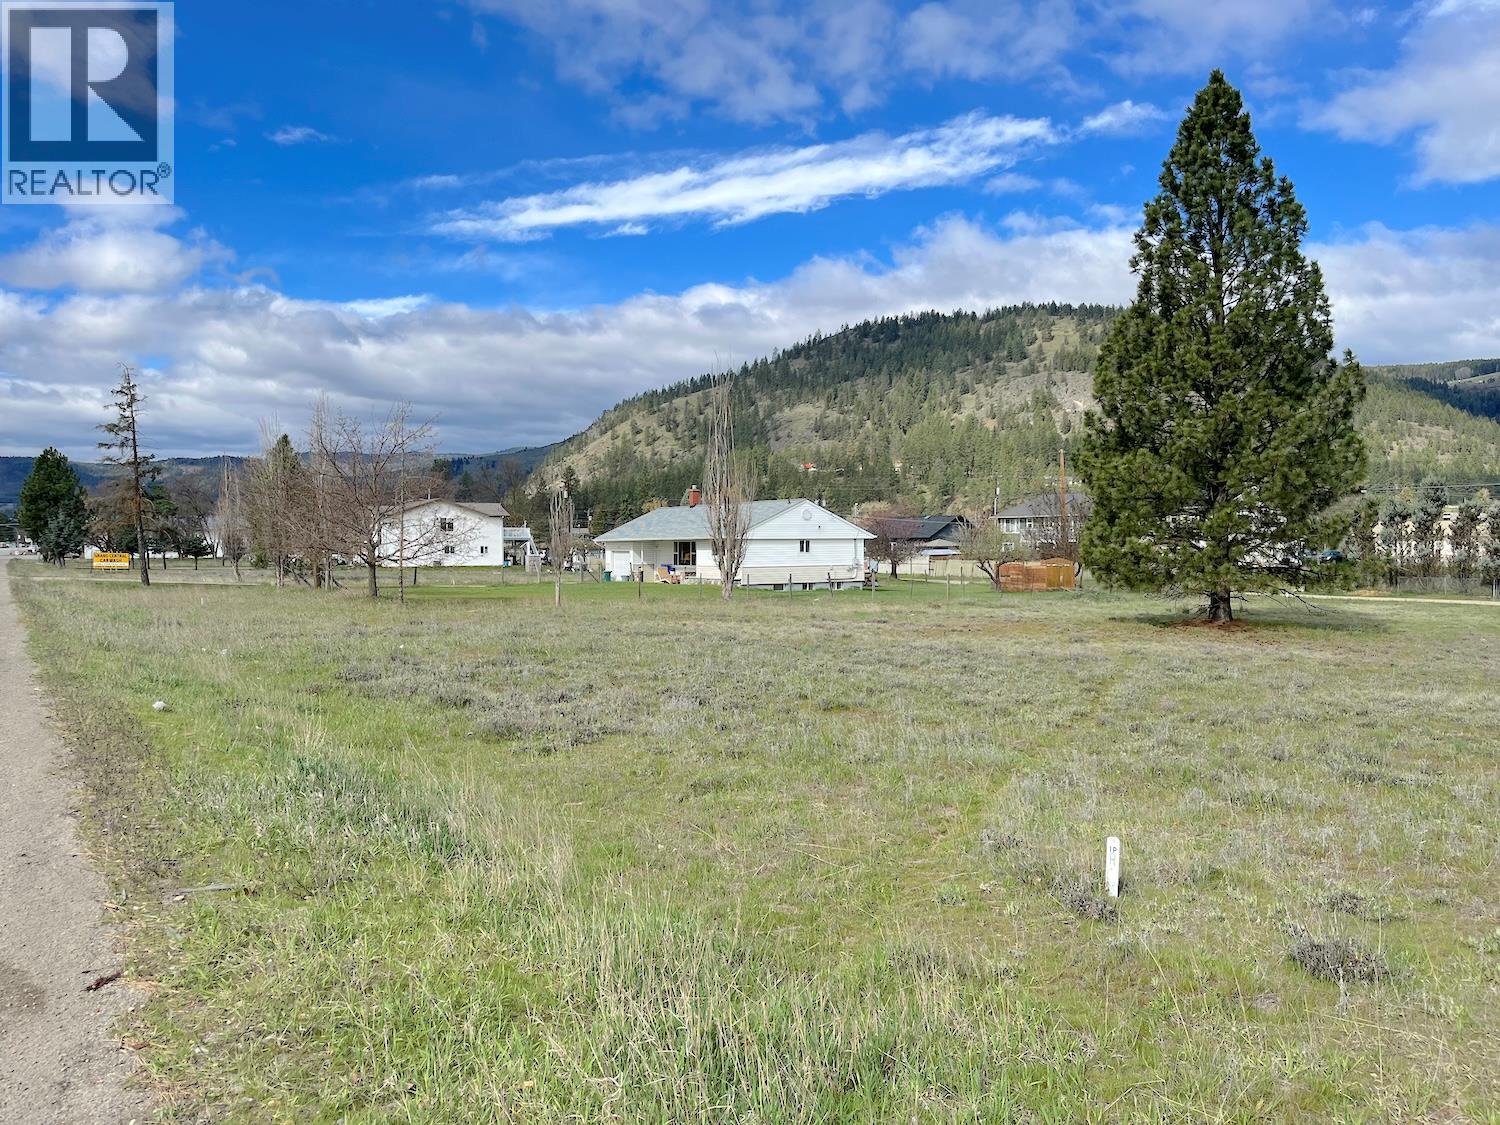
2545 Central Avenue
Grand Forks, British Columbia
Prime commercial opportunity on Highway 3 in Grand Forks! This 0.55-acre property offers exceptional exposure along one of the area's main traffic corridors and is zoned Highway Commercial, allowing for a wide range of business uses. This level, highly visible lot provides easy access and excellent frontage, making it ideal for a variety of commercial developments. The property is development-ready, with a Development Permit already approved and a Building Permit application substantially advanced. Existing permit approvals and related work may be available to the Buyer, subject to assignment, transfer, or updating into the Buyer's name and any requirements of the applicable authorities. This can provide valuable time and cost savings toward future development. A rare opportunity to secure a commercial site with significant development work already completed in a growing community with strong highway exposure and traffic counts. (id:61048)
2 47315 Sylvan Drive, Promontory
Chilliwack, British Columbia
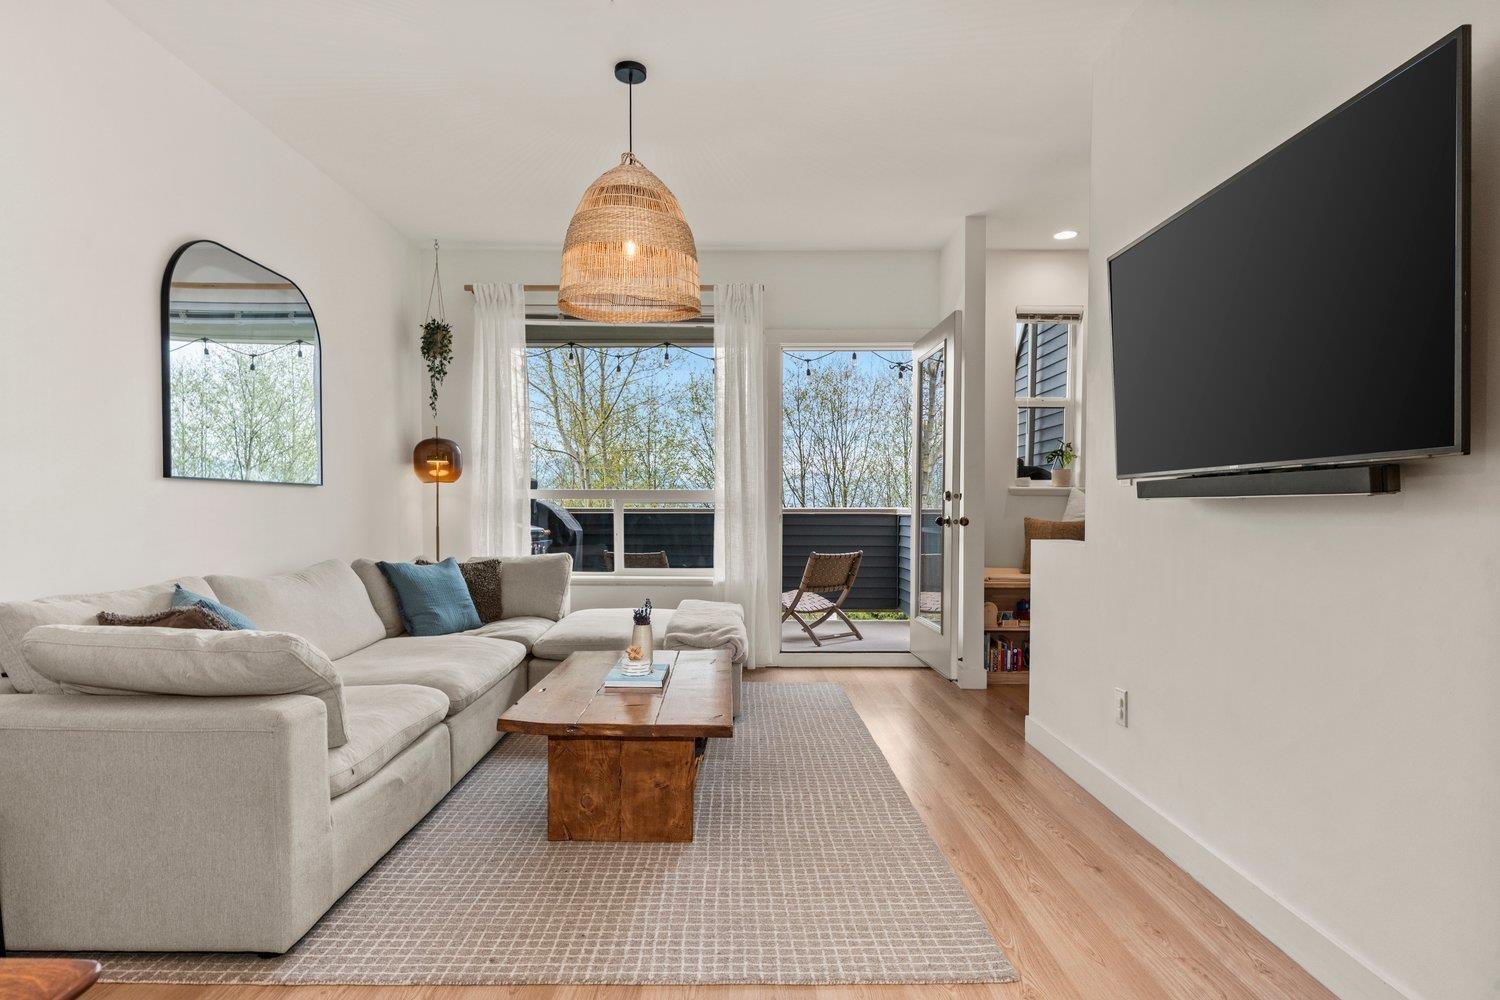
Rare RENOVATED townhome walking distance to Jinkerson Park/Mt Thom Trails with stunning valley views and parking for 3 cars, including a full size pickup. Walk out backyard off the kitchen in a private setting with no neighbours in sight. Updated kitchen with butcher block counters, refinished cabinets, new hardware, backsplash, pantry, and dishwasher (2025). Open layout with 9ft ceilings, dining area for full size table, renovated main floor bathroom, and bright living room with deck and views. Updated laminate, paint, plush stair carpet, and wainscotting throughout. Upstairs offers 3 spacious bedrooms, including a primary with views and 4 pc ensuite + another renovated 4 pc bathroom. New lighting, washer and dryer (2025), and large L shaped tandem garage with epoxy floors + ample storage (id:61048)
4915 Saddlewood Lane
Radium Hot Springs, British Columbia
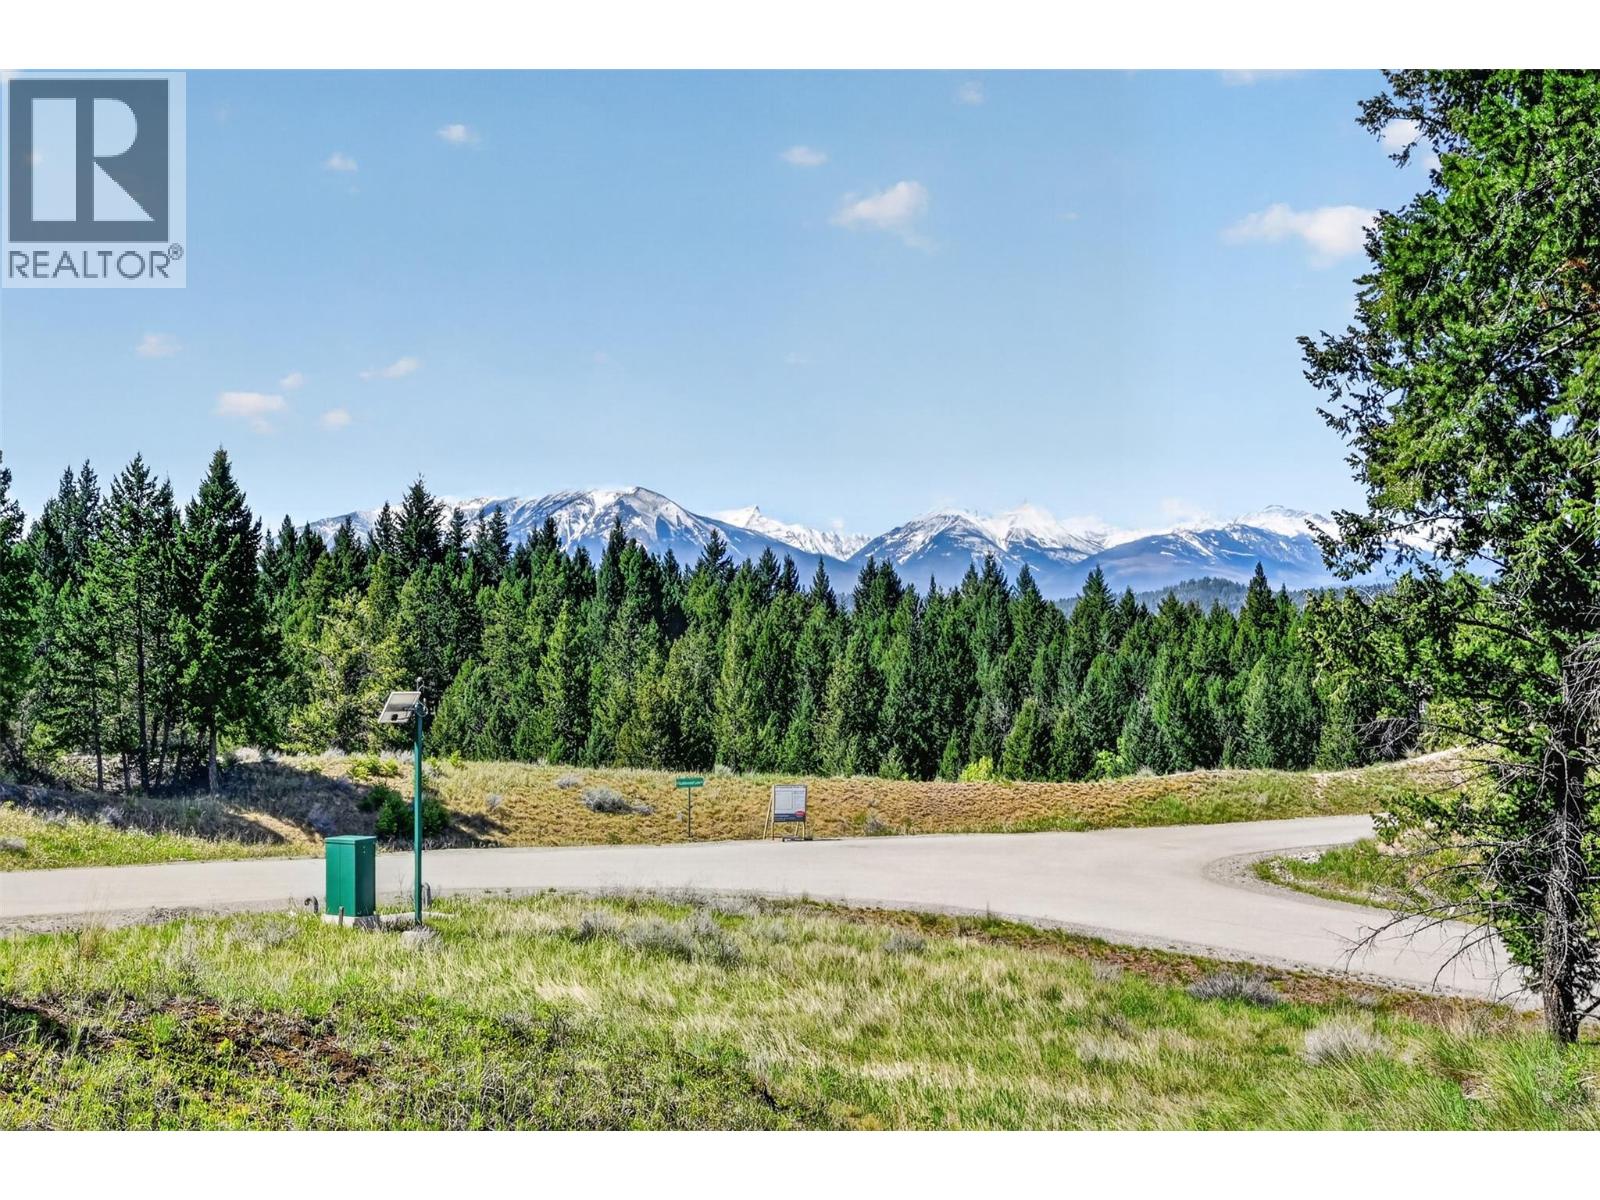
Create the mountain home you’ve always envisioned in the sought-after community of Elk Park Ranch. This impressive 1.39-acre corner parcel showcases stunning Rocky Mountain views, a quiet natural backdrop, and the privacy you’ve been searching for. Featuring a level building site with ample space for a custom home that provides and unobstructed view of the mountains. The property is governed by an architectural building scheme designed to preserve the character and beauty of the area. With no required timeline to begin construction, you can plan and build when the time is right for you. Perfect as a future full-time residence or a peaceful weekend escape, this property combines the serenity of country living with convenient access to nearby amenities. A rare opportunity to secure a premium lot in one of Elk Park Ranch’s most desirable settings. Reach out today for more info! (id:61048)
4852 Riverview Drive
Edgewater, British Columbia
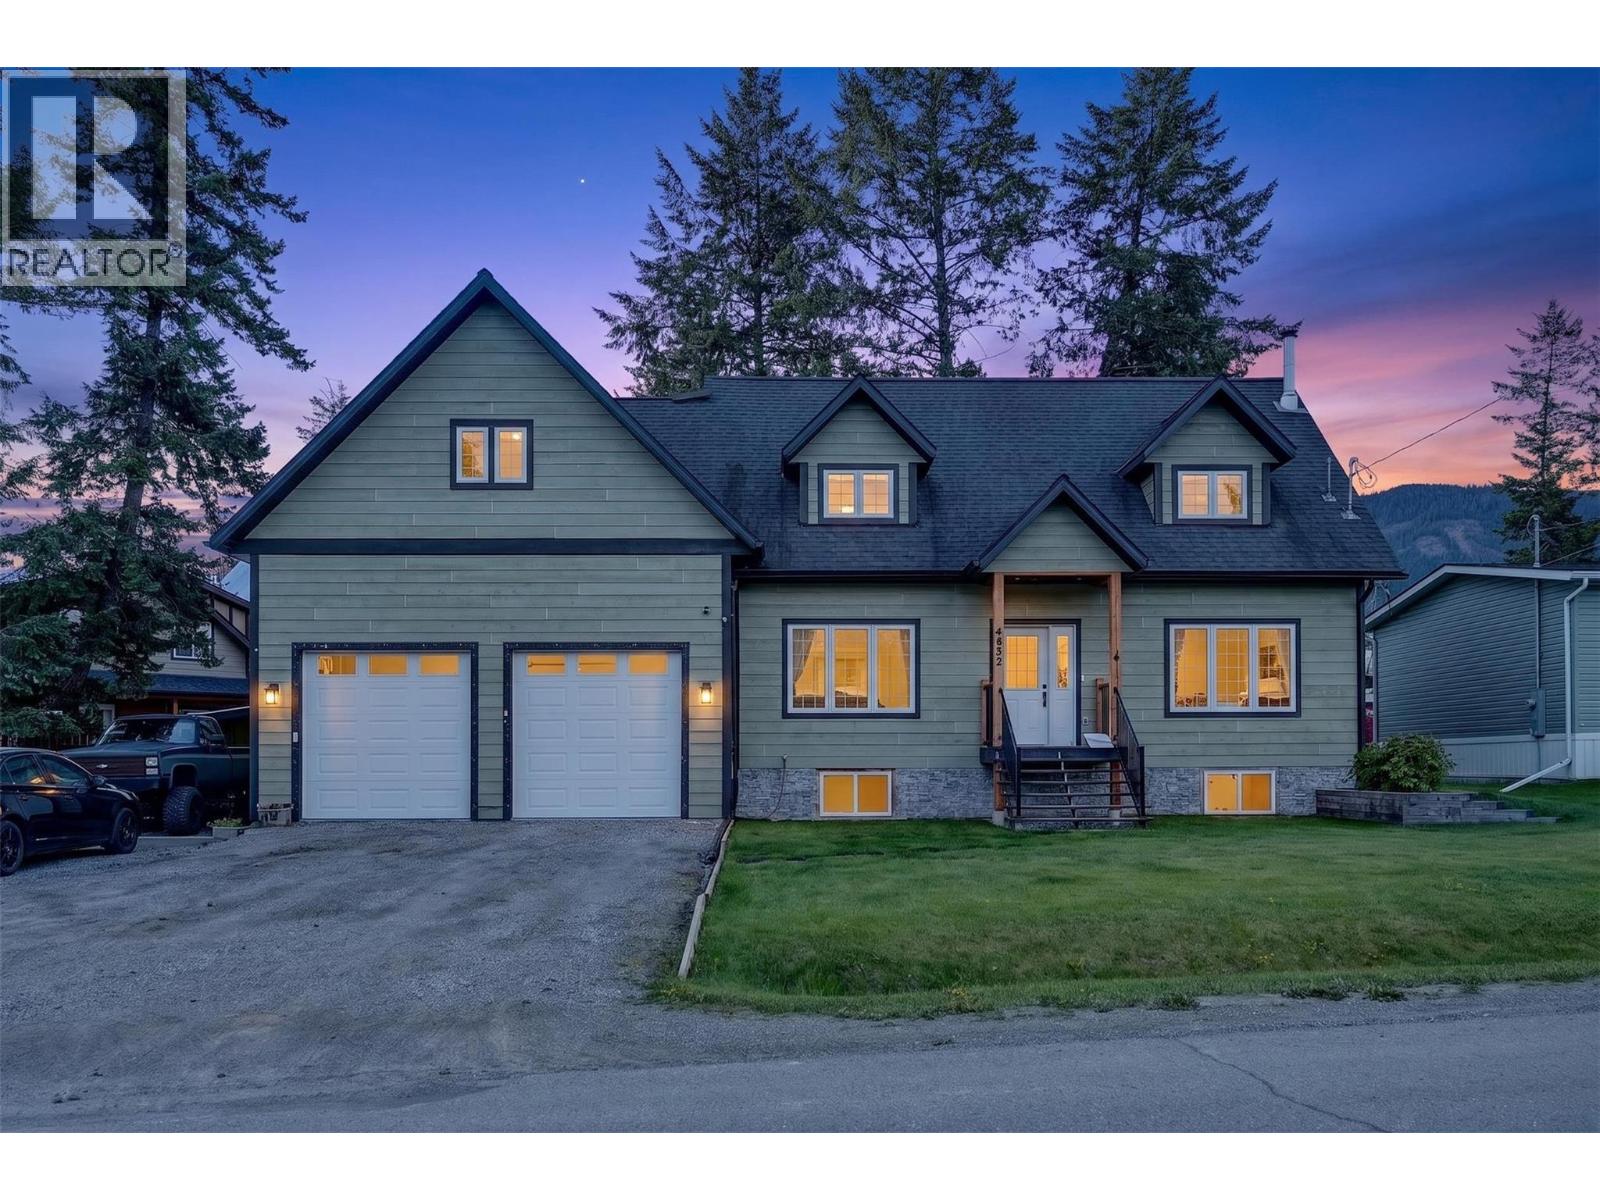
Welcome to this beautifully designed 2-storey home in the sought-after community of Edgewater, offering the perfect blend of comfort, space, and stunning mountain surroundings. Featuring 5 spacious bedrooms, including a large primary retreat complete with a private ensuite bathroom, plus 2 additional bathrooms throughout the home, this property is ideal for families, vacationers, or those who love to entertain. The bright and functional kitchen boasts ample cupboard storage and generous counter space, making it easy to prepare family meals or host gatherings with friends. Enjoy breathtaking mountain views right from the property, creating the perfect backdrop whether you’re looking for a full-time residence or a relaxing getaway home. The basement is partially finished and has a separate entry that could be turned into a suite. The garage is massive plus an additional finished area above the garage is plenty of room for all your toys. this home offers practicality without compromising style or comfort. Book your showing today! (id:61048)
Lot 1 Aspen Ridge Drive
Hudsons Hope, British Columbia
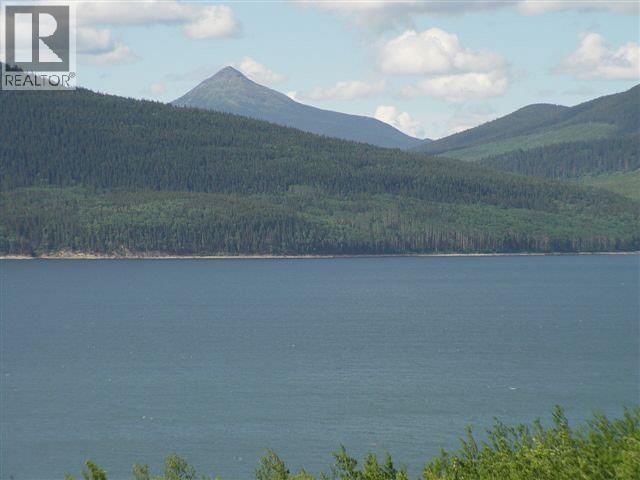
Escape to Torwood Estates and enjoy this 0.97 acre property - a peaceful location where hills, lake & forest surround you in natural beauty. This property is an end lot that borders onto a greenspace for added privacy & tranquility, making it a perfect setting for your recreation getaway. Enjoy year-round recreation - hiking, fishing, skiing & more. A short drive to Hudson's Hope. Treed lot with abundant wildlife in area. If you're looking for a place to get away from it all, in one of the most beautiful regions of the province, all within 1.5 hours from Fort St. John, Torwood Estates may be for you! (id:61048)
6506 Grey Crescent
Horse Lake, British Columbia
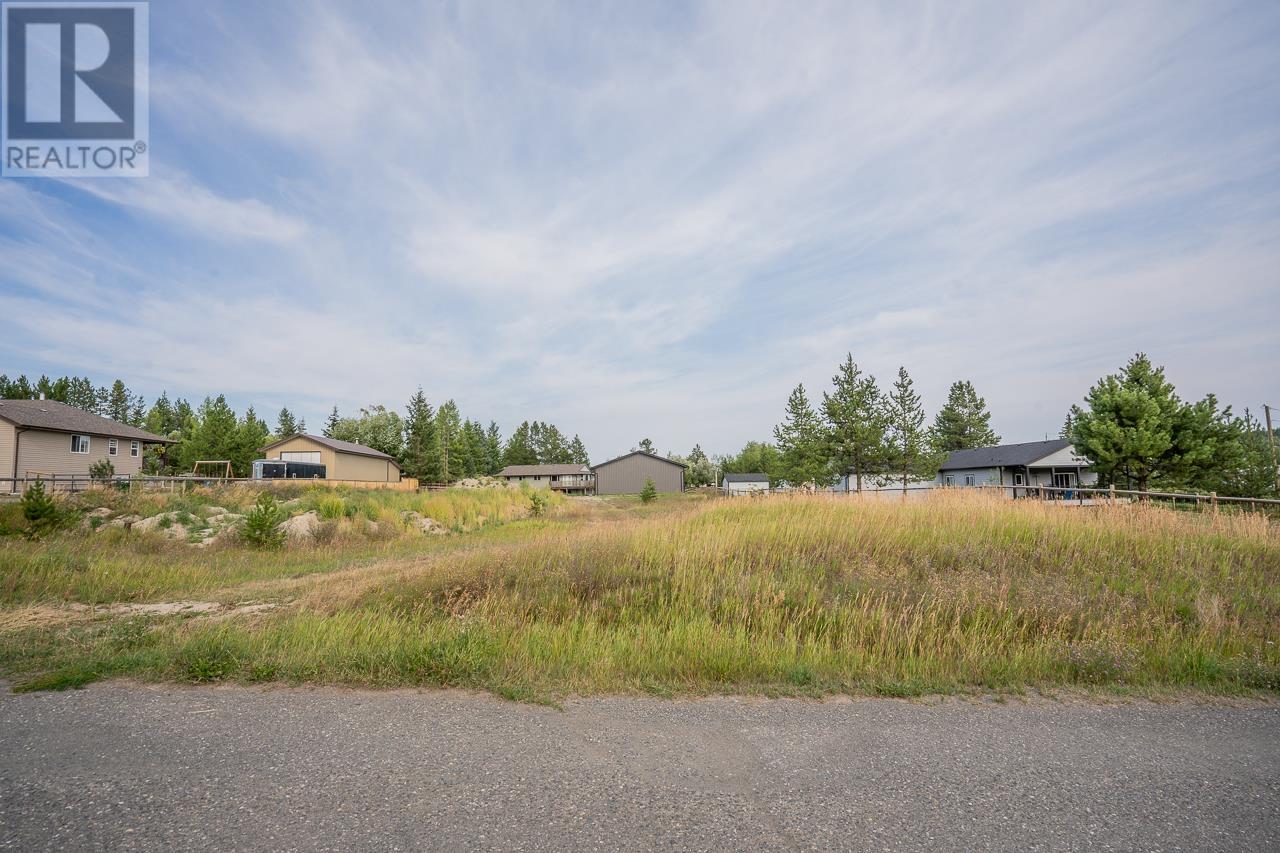
Lovely building lot just 5 minutes from 100 Mile House in a nice, quiet neighbourhood on the way to Horse Lake. The land is mostly level and cleared for easy development. There's already a high producing drilled well in place and plans for a septic have been designed by Octo Engineering to suit a house and shop with RV hook ups. If a sunny spot, close enough to town to be convenient but far enough to feel rural is what you're looking for, this could be just the spot to put down roots. (id:61048)
Lot 12 & 13 Sanford Way
Nanaimo, British Columbia
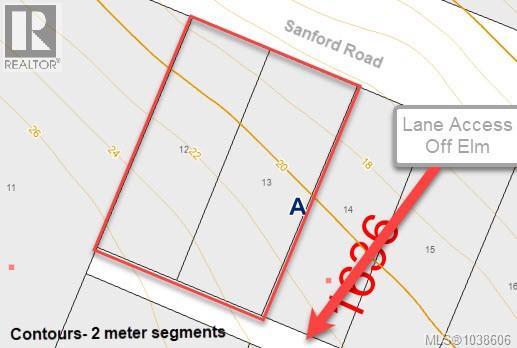
These two building lots are well priced ideally for a buyer to develop into two residential homes - level entry designs with walkout basements. The property currently is unserviced with Cedar Improvement District water located on the lane east of this location (approx. 360') to closest home on the lane. The property has frontage on both Sanford and the lane, both dedicated roads which are not constructed to the property's edge at this time. Neighbouring newer homes' driveway accesses are on the lane off Elm. Each lot is approximately 60'x172' (approx. 10,320 sf or .24 acre) with a grade from the lane down to Sanford Road - this facilitate a gravity sewage treatment design. With a full tree canopy, some timber may be harvestable from the sites. The location in Cedar is excellent as you are close to the local shopping shopping center with Country Grocer, Coco Cafe, and Mahle House Restaurant. Proximity to Nanaimo, BC Ferries at Duke Point are among many additional features. (id:61048)
3983 Appian Way
Campbell River, British Columbia
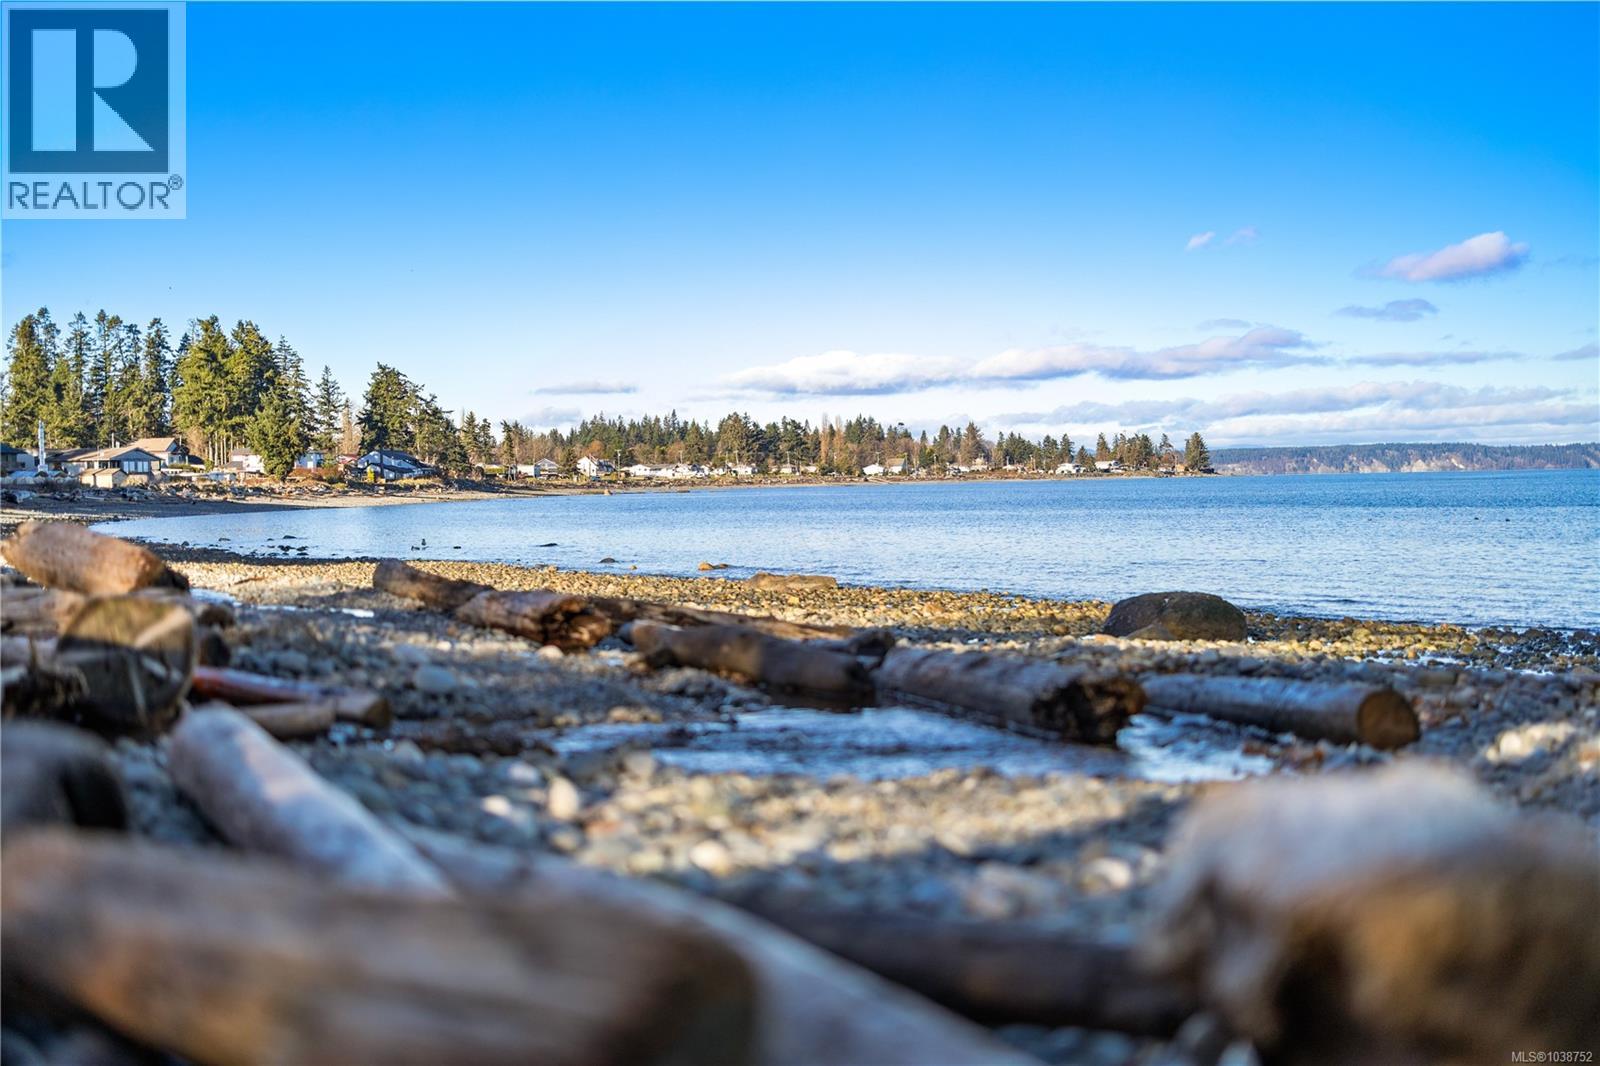
An exceptional walk-on waterfront property offering the ultimate coastal lifestyle — peaceful, private, and perfectly situated off the highway. Properties like this are becoming increasingly rare; they’re simply not making waterfront anymore, and this one is truly special. This isn’t just a lot — it’s a lifestyle. Build your dream home right by the ocean and wake up to breathtaking views of the water, the islands, and the wildlife that make this coastline so unique. On clear nights, watch the moon reflect across the calm waves, or take your kayak out from your own beachfront and enjoy the quiet beauty of nature all around you. Each day brings a new scene — eagles overhead, seals playing in the surf, and ever-changing ocean colours that never fail to inspire. The property’s off-highway location adds a sense of serenity, making it an ideal spot for those seeking a peaceful retreat with direct ocean access. There’s something truly special about this stretch of coastline: the sound of the water, the fresh sea air, and the feeling of calm it brings. If you’ve been dreaming of owning a true piece of oceanfront paradise, this is your chance. Don’t miss this remarkable opportunity to create your own coastal haven — a place to live, relax, and enjoy the simple beauty of life by the sea. Call Kim Rollins eXp 250.203.5144 or kim@kimrollins.ca (id:61048)
795 Ontario Street Unit# 107
Penticton, British Columbia

Introducing Creekside Lane, located next to Penticton Creek and a short walk to schools, grocery stores, and other downtown amenities. This progressive development of townhomes has been designed with a focus of creating an exceptional new home and maximum value in today’s housing market. The design provides an open concept main floor living space, which includes storage and direct access to outdoor space. On the upper floor you will have a primary bedroom with ensuite plus a second bedroom and bathroom. Each unit will enjoy a south facing patio area. Each unit will have its own parking space. Phase one is completed and sold out, phase two is under construction and nearing completion! This project is brought to you by local builder/developer, Beach House Developments Inc., who has an excellent track record of quality. Call for details today. **Photos are of unit 101, units do vary slightly.** (id:61048)
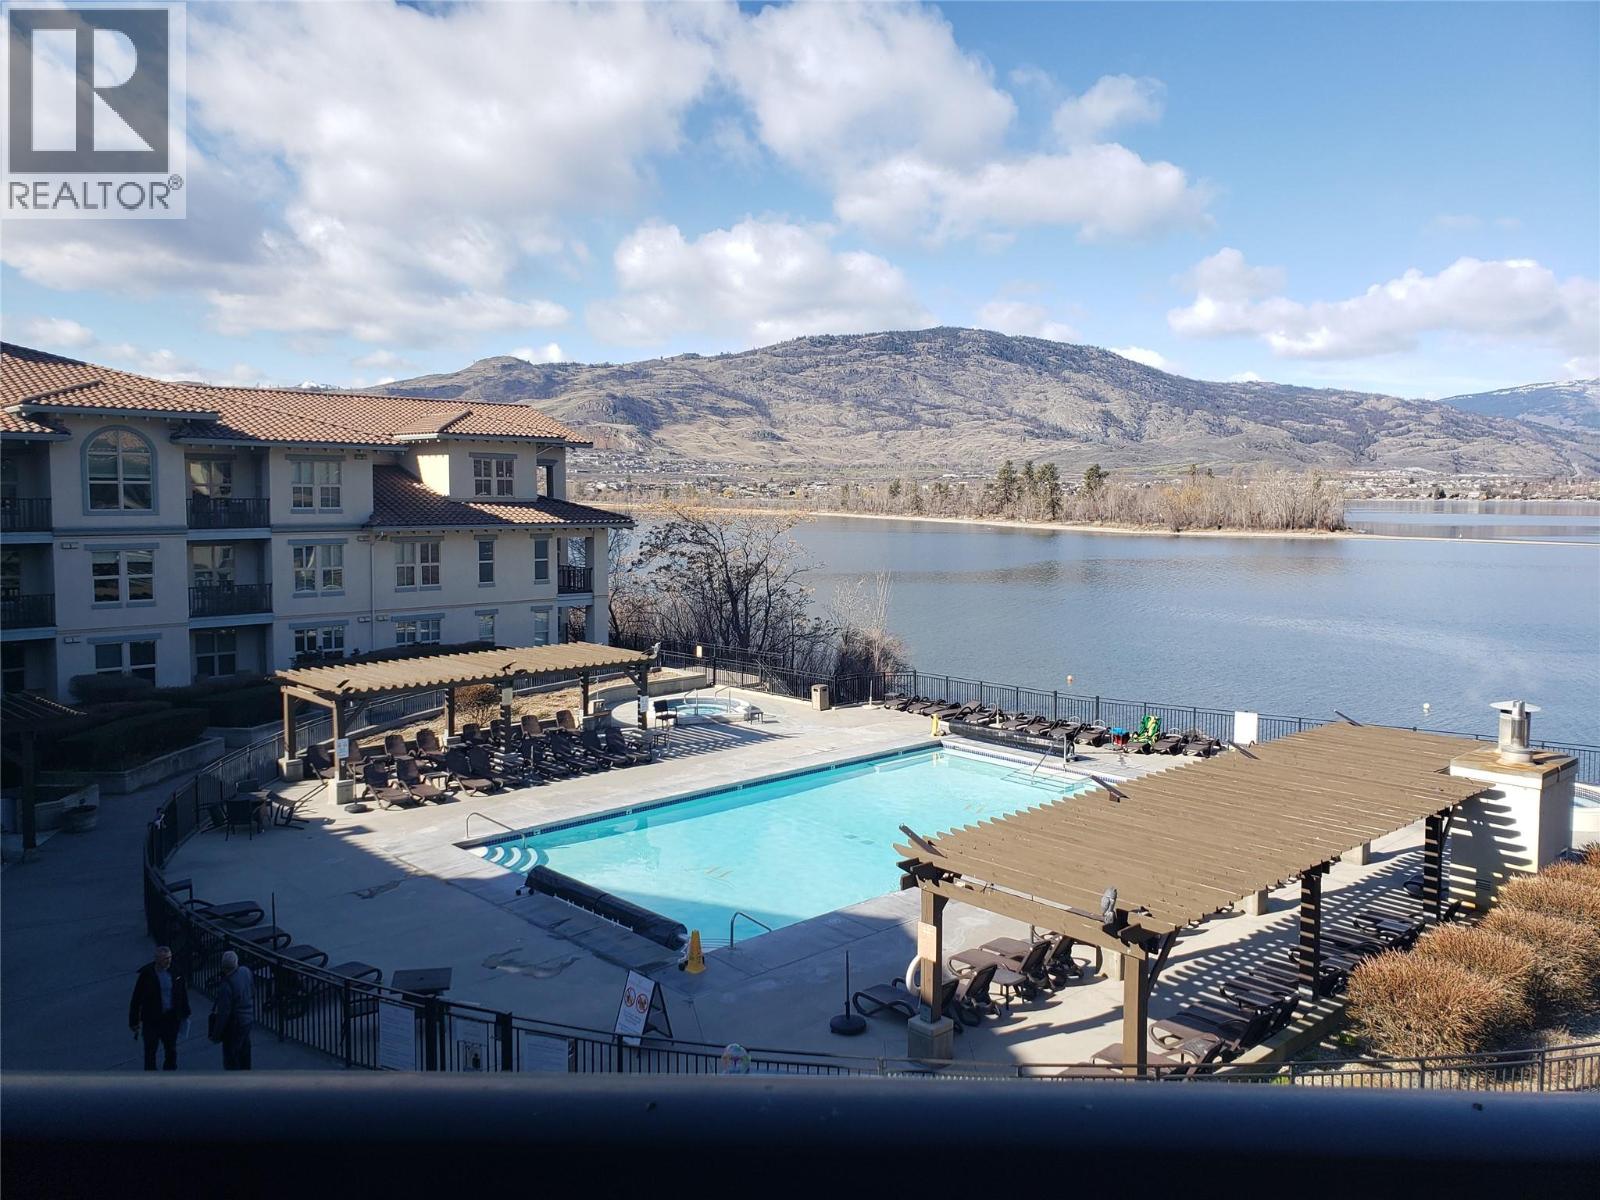
4200 Lakeshore Drive Unit# 329
Osoyoos, British Columbia
Rare find - Lake & Pool view, Updated 1 bedroom Sauvignon, top floor suite in Walnut Beach Resort. This Condo is NOT part of the rental pool and allows full-time residence. Come and go as you please or stay full-time. Sorry NO RENTALS, No PETS. This unit has been updated over the last 5 years to include paint, new laminate and carpet, quartz counter tops and faucets, built in dishwasher, fridge with bottom freezer, modern furniture - including bar stools, dining table and chairs, living room table and chairs, king bed which lifts for more storage and deck furniture. A bright and inviting suite with stunning views. You can feel like you are on vacation every day. This well managed Resort keeps the common areas fresh and updated. Osoyoos has milder winters than a lot of Canada and offers nearby ski hills, walking/ hiking and bike paths, golf courses, world class wineries, distilleries, parks and recreation, Osoyoos Lake is the warmest in Canada. The Resort includes a year round outdoor heated swimming pool, 2 hot tubs, fitness centre, kitchen and beverage, dining room, and outdoor dining area, conference room, private beach front with seating and moorage if you have a boat. Strata Fees $767.20/month include: power, contingency, resort management, landscaping, strata insurance. (id:61048)
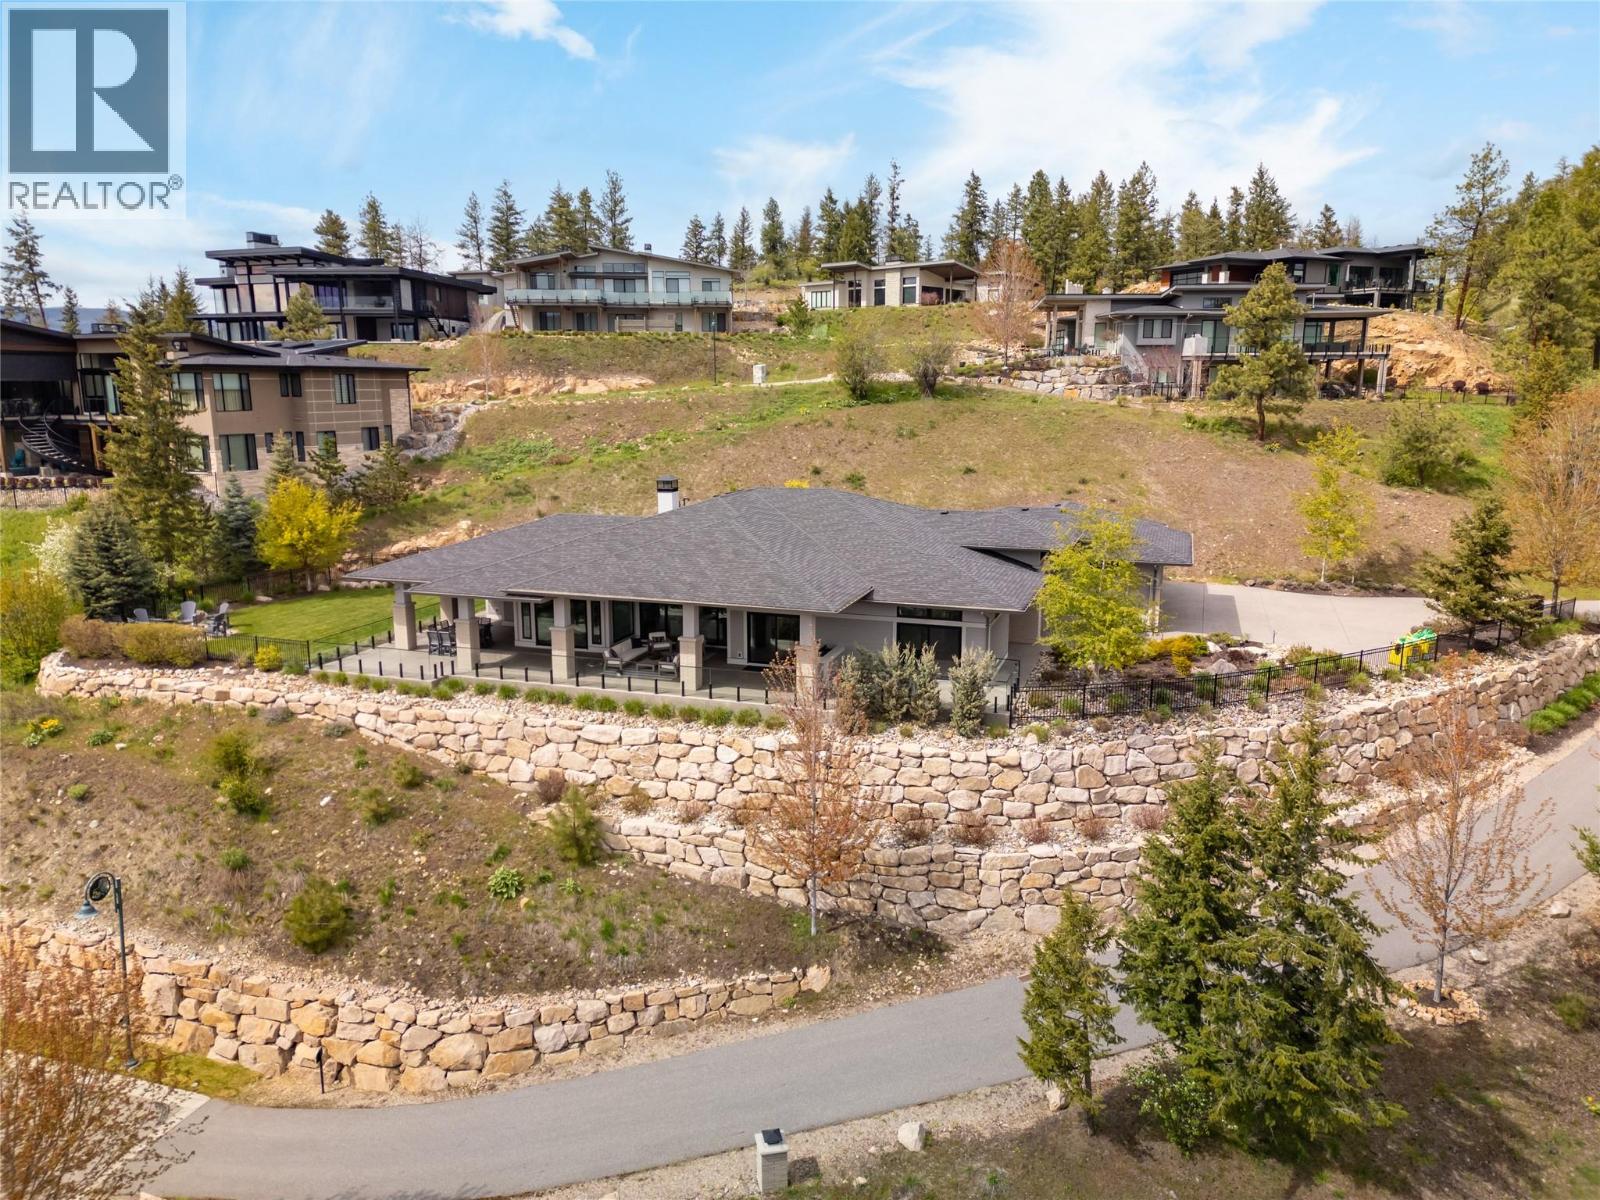
689 Birdie Lake Place
Vernon, British Columbia
Where privacy meets nature. A treelined driveway at the end of a quiet cul-de-sac opens to a park-like, meticulously landscaped, fully-fenced .67-acre yard adjoining Predator Ridge's trails and green space. Rare for the community, this expansive lot offers sweeping southern views, triple garage plus RV parking with room to breathe. Step inside this captivating custom 2015 Wesbild prairie-style rancher and experience seamless one-level living, where sun-drenched open spaces and cathedral ceilings blur the line between inside and out. The showpiece kitchen features a nine foot island with Sub-Zero, Miele & Wolf appliances, perfect for everyday living and entertaining. A 1520 square foot south-facing covered veranda that is sun-drenched in winter and naturally shaded in summer, creates the perfect outdoor lounge, dining, and entertaining space year-round. Two primary suites with ensuites and walk-in closets, two additional bedrooms, soundproofed media room with 80"" TV and surround sound, custom cabinetry, LUTRON lighting and CAT-5 throughout. Heated epoxy-floored triple garage with workshop plus RV/boat parking. An 720 sf lower-level games and recreation room completes this exceptional home. A rare rancher where lot, location and lifestyle align. PREDATOR RIDGE IS EXEMPT FROM BC SPECULATION AND VACANCY TAX. (id:61048)
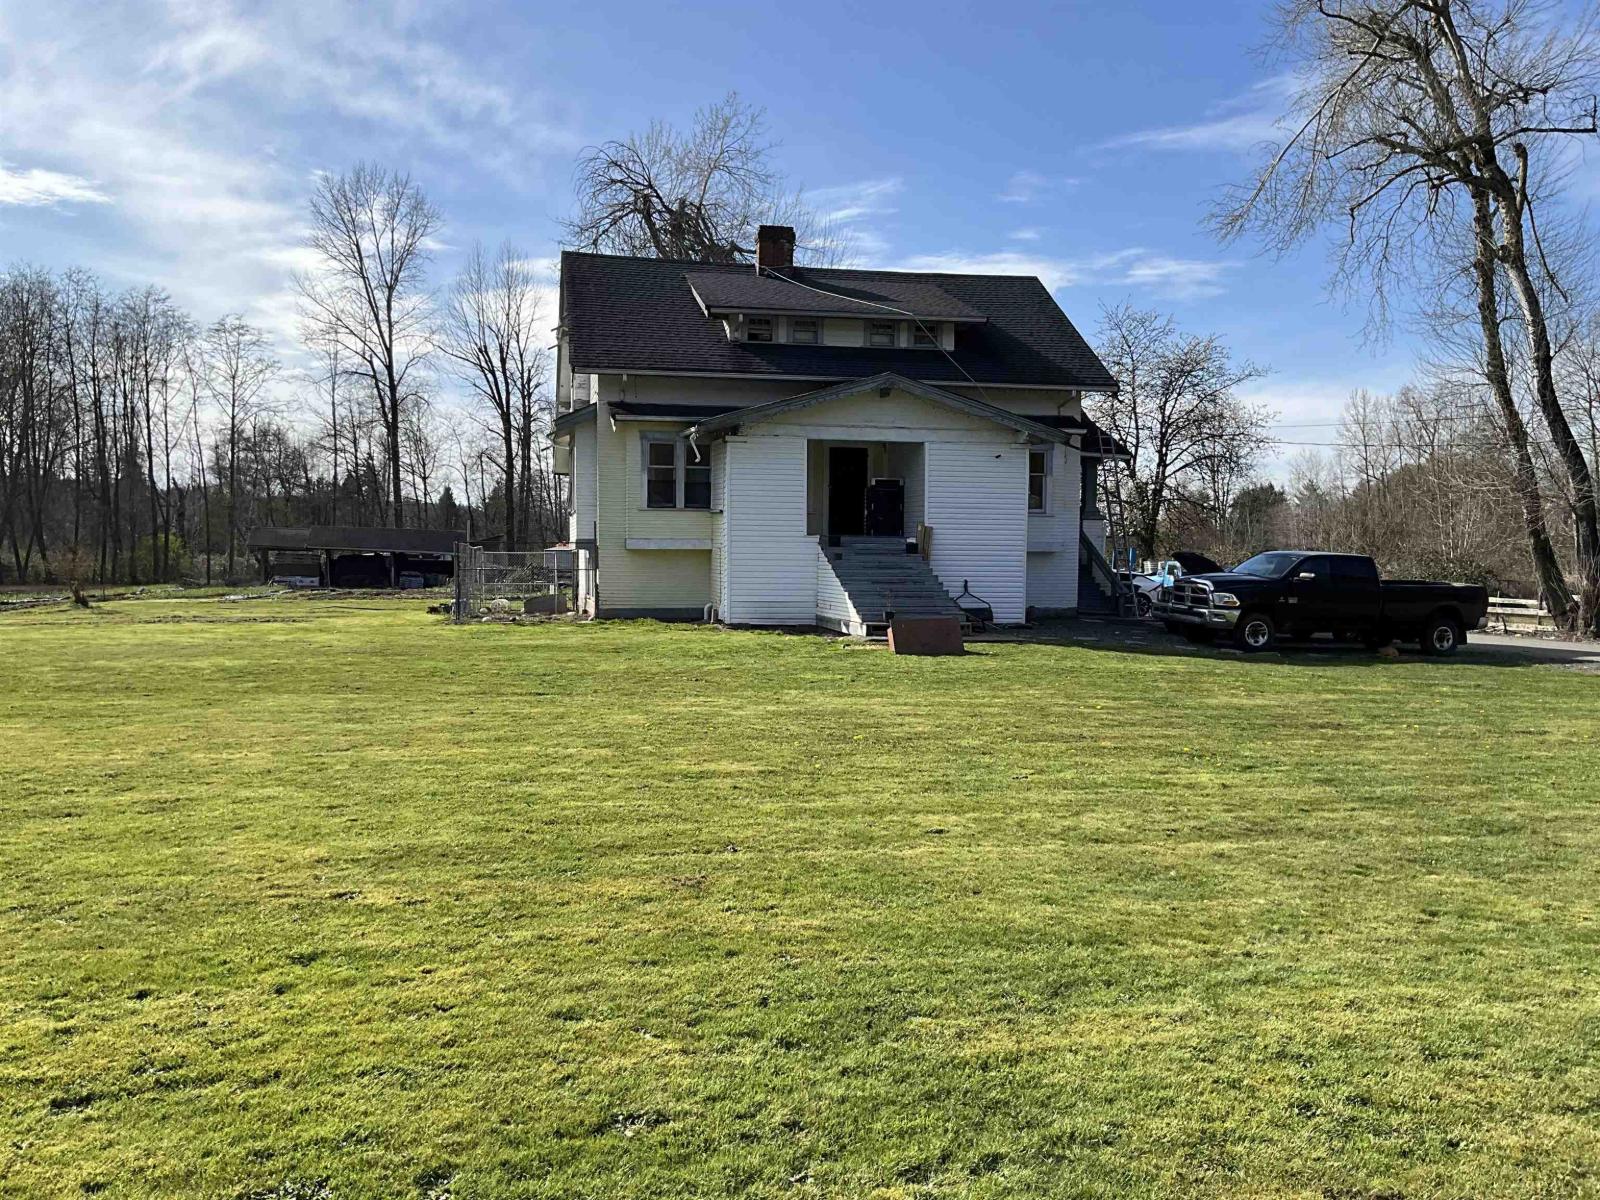
2987 184 Street
Surrey, British Columbia
Court order sale, classic style home built 1928, features high ceilings, stained glass windows. Home requires a reno. Separate 6 stall barn, 4.535 acres, great Hazelmere area. call today. (id:61048)
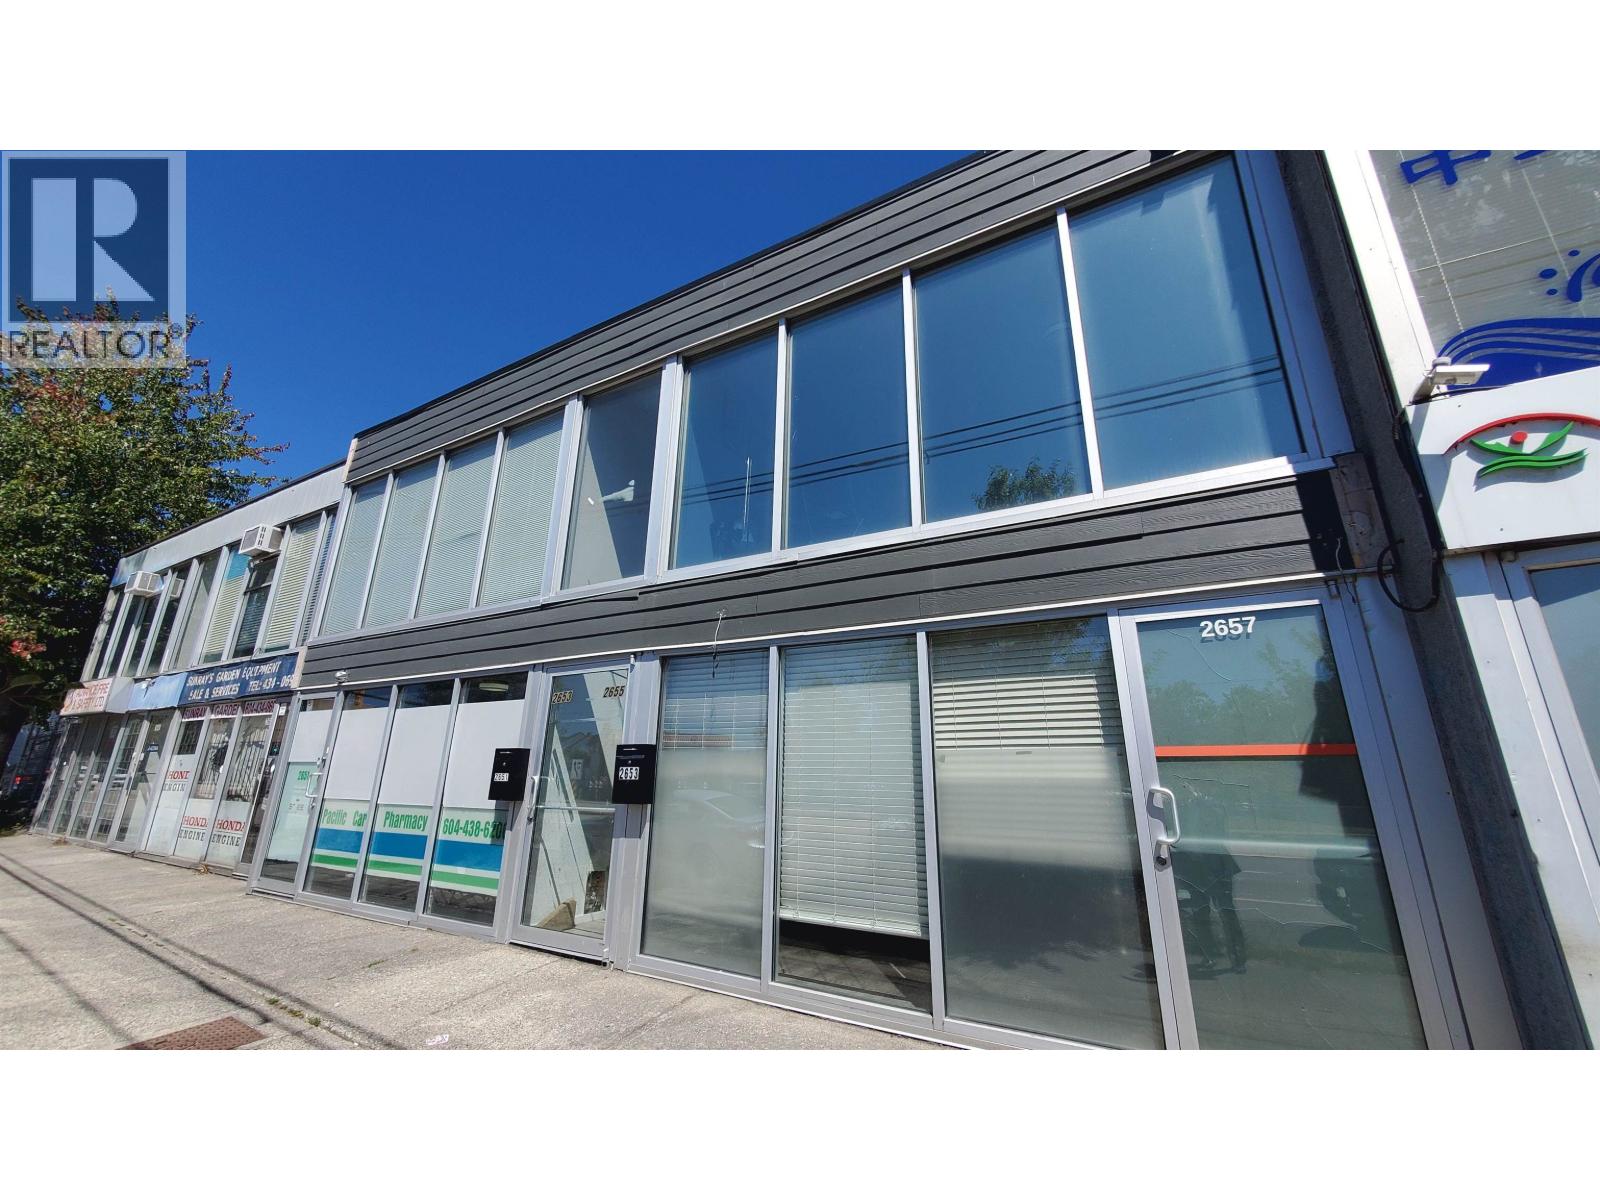
2653 Kingsway
Vancouver, British Columbia
We are pleased to present a fantastic opportunity for an amazing office space located on busy Kingsway Corridor. Rarely available 720 sqft office unit in the prime location of Renfrew and Collingwood neighbourhood in Vancouver. This office space is directly across from the highly regarded Norquay Park, A family destination with playgrounds, sports fields, courts, and baseball diamond . The property features open floor plan, 2 entrances, 1 washroom, AC split units and kitchenette. C-2 zoning provides for a wide variety of business uses. Surrounded by popular restaurants, services, and boutique stores, this is a great location for an entrepreneur and business owner looking to start their first business or expand an existing business. Call today for your showing. (id:61048)
1312 SW Marine Drive
Vancouver, British Columbia
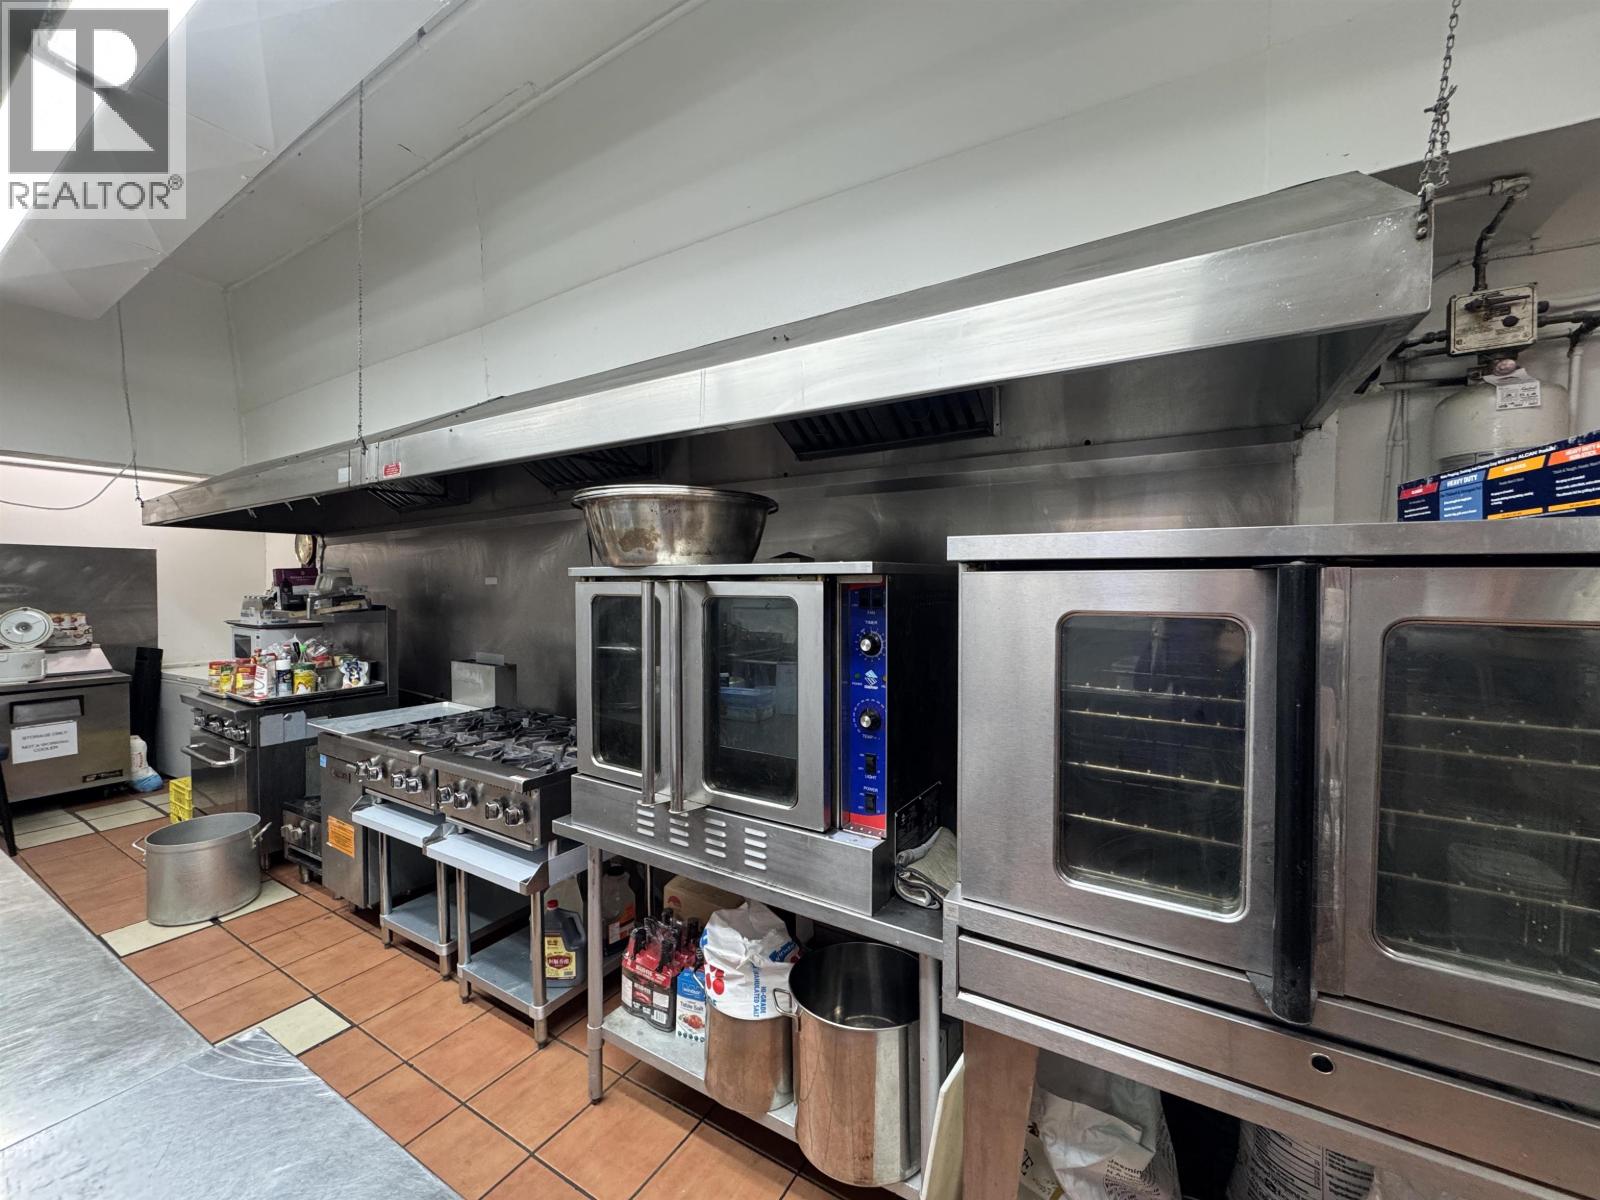
Seize this rare opportunity to lease a turnkey central kitchen facility strategically located on the border of Richmond and Vancouver West, ensuring rapid distribution for high-volume ghost kitchens, catering, or food manufacturing operations. This fully permitted production powerhouse features a massive 20ft ventilation hood system, a large walk-in cooler, and a functional layout comprised of a 986 sf main floor plus 200 sf of bonus storage. The interior is equipped with a dish pit, grease trap, extensive stainless prep areas, and a separate office for admin or dispatch needs. A true logistics dream, the unit includes 6 designated parking spots'a rare find for delivery fleets'plus the added advantage of ample free street parking nearby for staff and visitors. This highly functional space is available on a secure 5-year lease with a 5-year renewal option. Please do not disturb staff. Showings by appointment only. (id:61048)
280 Robson Street
Vancouver, British Columbia
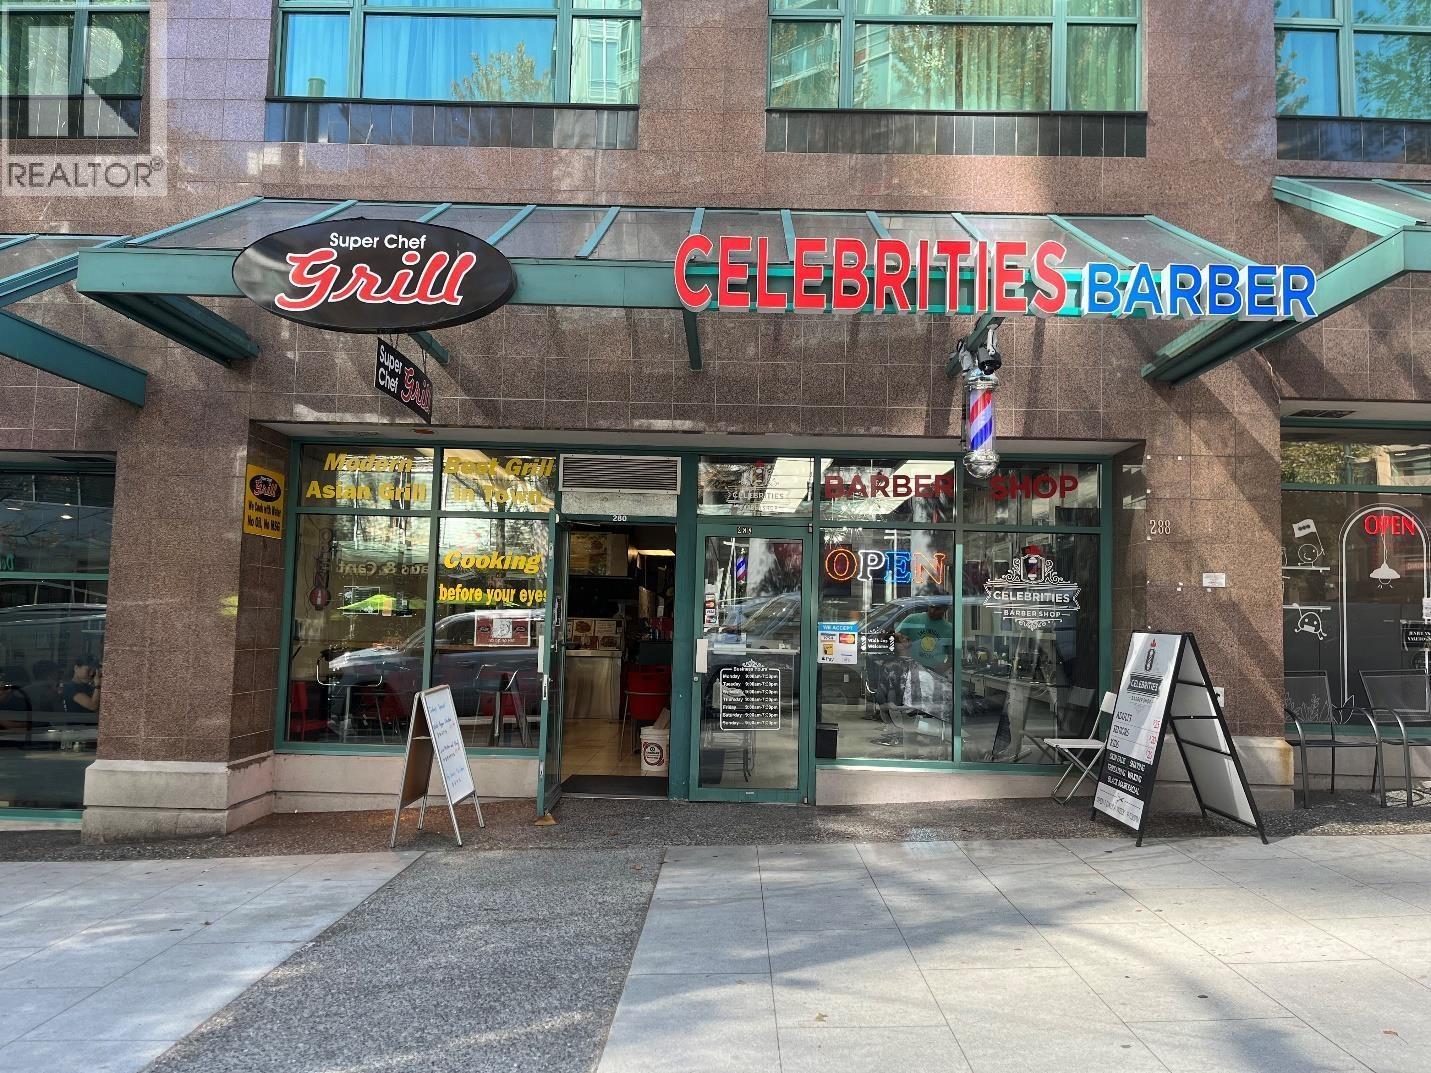
High-exposure unit with frontage on Robson Street with excellent signage opportunities. Tenanted by two retail occupants, with both leases expiring on December 31, 2026. Owner-user opportunity to occupy a prime retail space in downtown Vancouver. Conveniently located in downtown Vancouver, with easy access to amenities including the Vancouver Public Library, BC Place, and a variety of shops and restaurants. (id:61048)
11487 Confidential
Vancouver, British Columbia
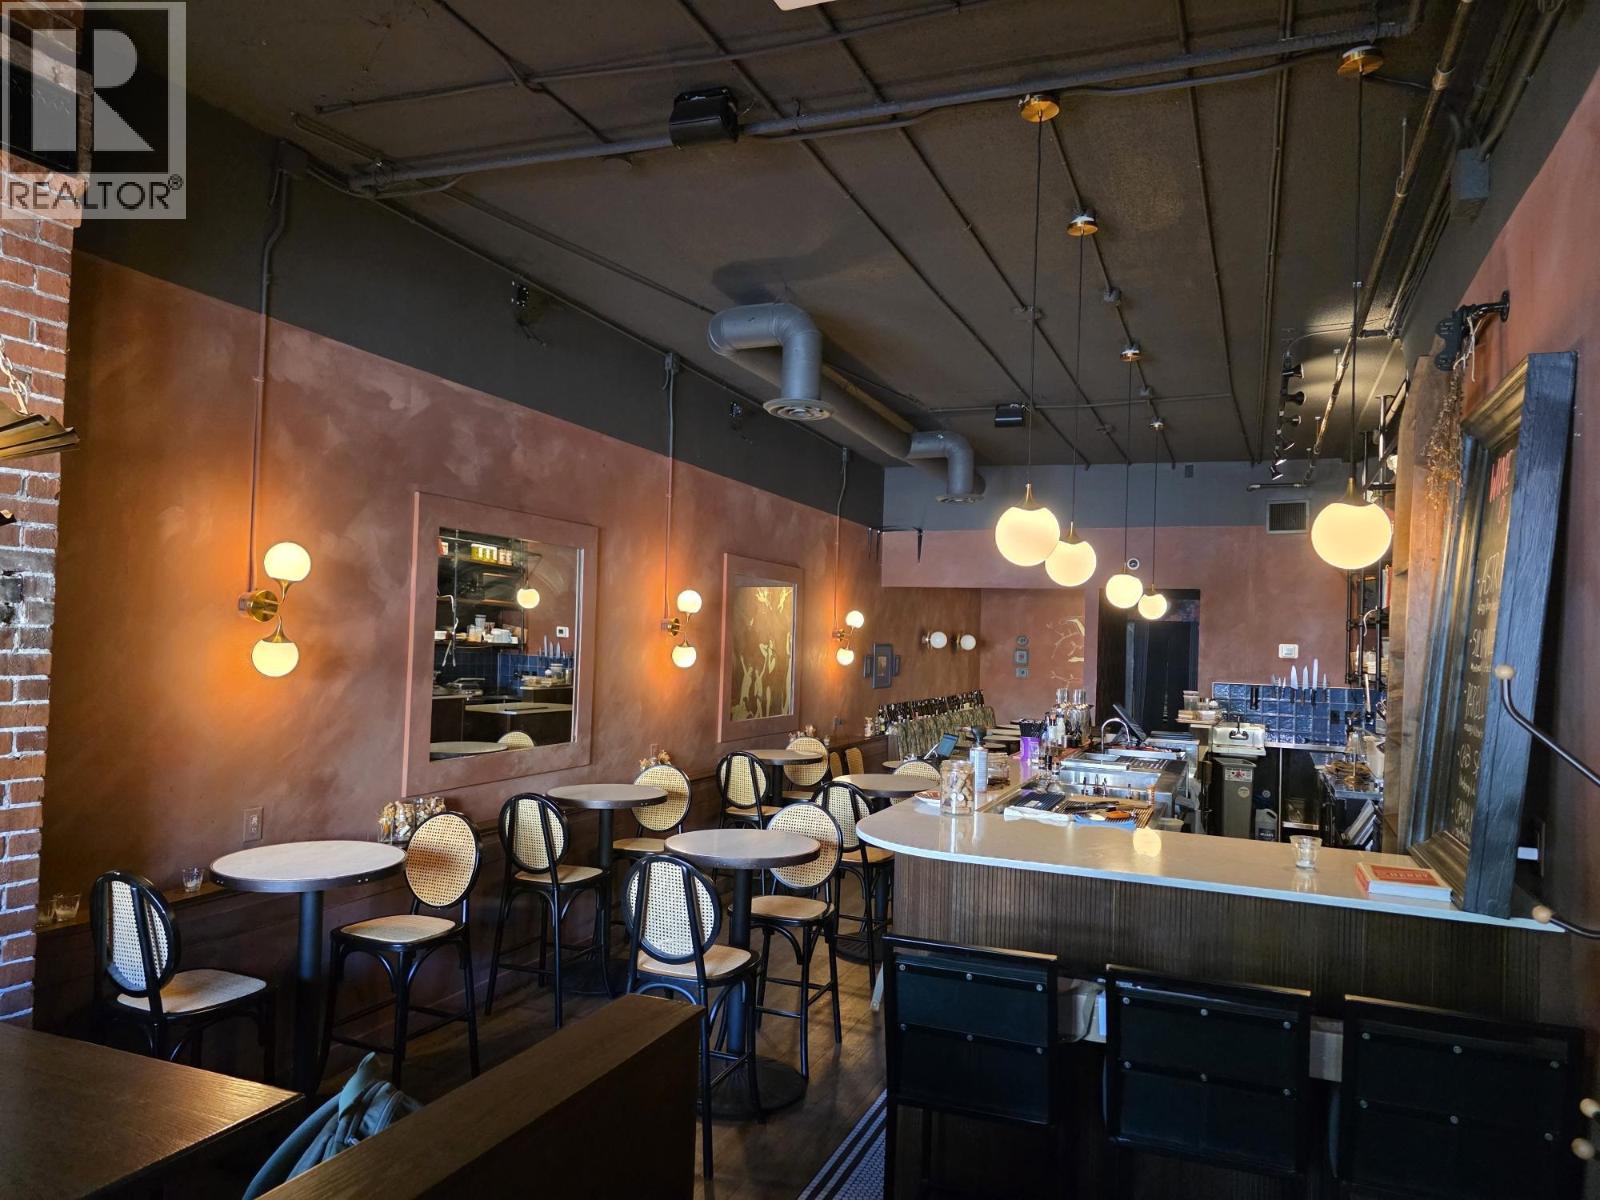
Licensed 41 Seat Mediterranean Tapas , Wine and Cocktail Bar on High Traffic Commercial Drive!! The Space is absolutely Stunning and exudes the ultimate Mediterranean Vibe with approximately $700,000 invested into the space!! This location does not have Commercial Ventilation, but serves Amazing Light Meals, Sandwiches and Tapas that requires no heavy cooking . The size of the space is approximately 1,250 SQ FT with total rent of approximately $4,700/Month, 2 Years remaining on the lease plus 2x5 Year Renewals. NDA is required. Showings are in the morning when no staff is present. (id:61048)
2502 Maple Street
Vancouver, British Columbia
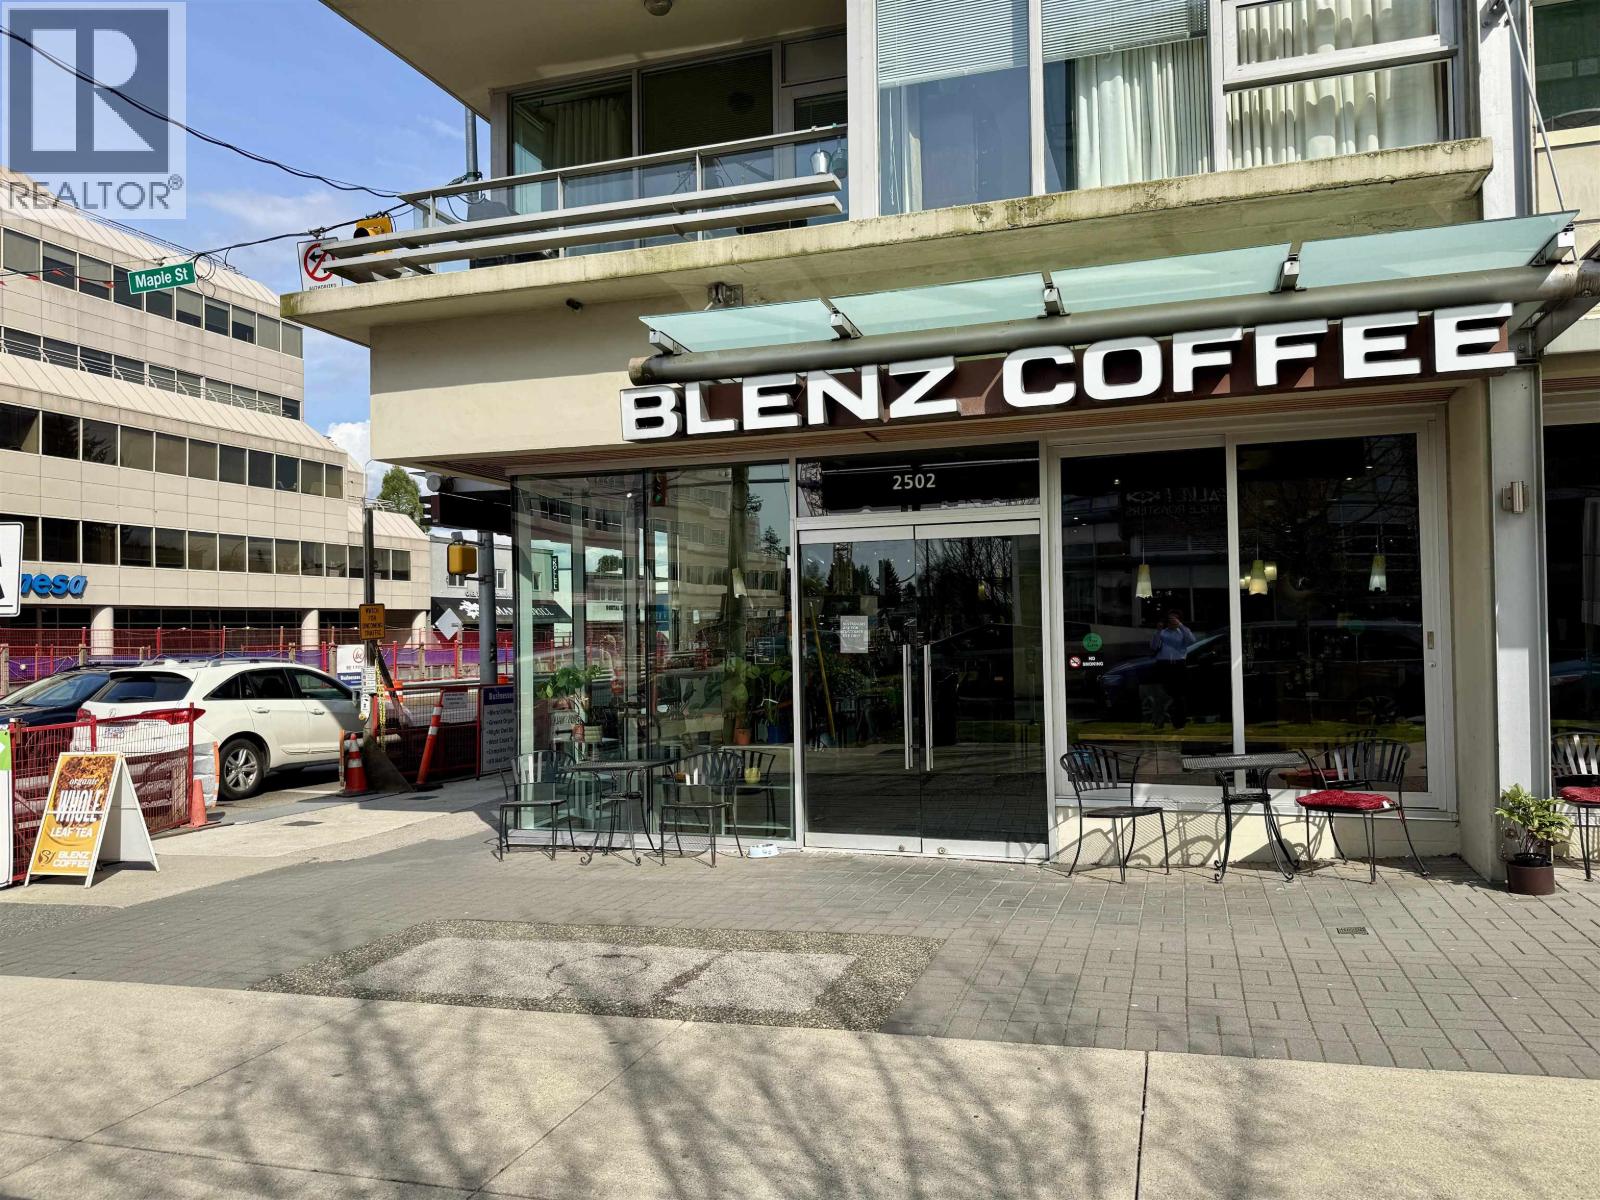
Famous Franchise Coffee Shop in Vancouver West, 1800 sq ft on W. Broadway. High sales & High Net Income. Long term lease. Call listing Agent for the details. (id:61048)
2129 11871 Horseshoe Way
Richmond, British Columbia
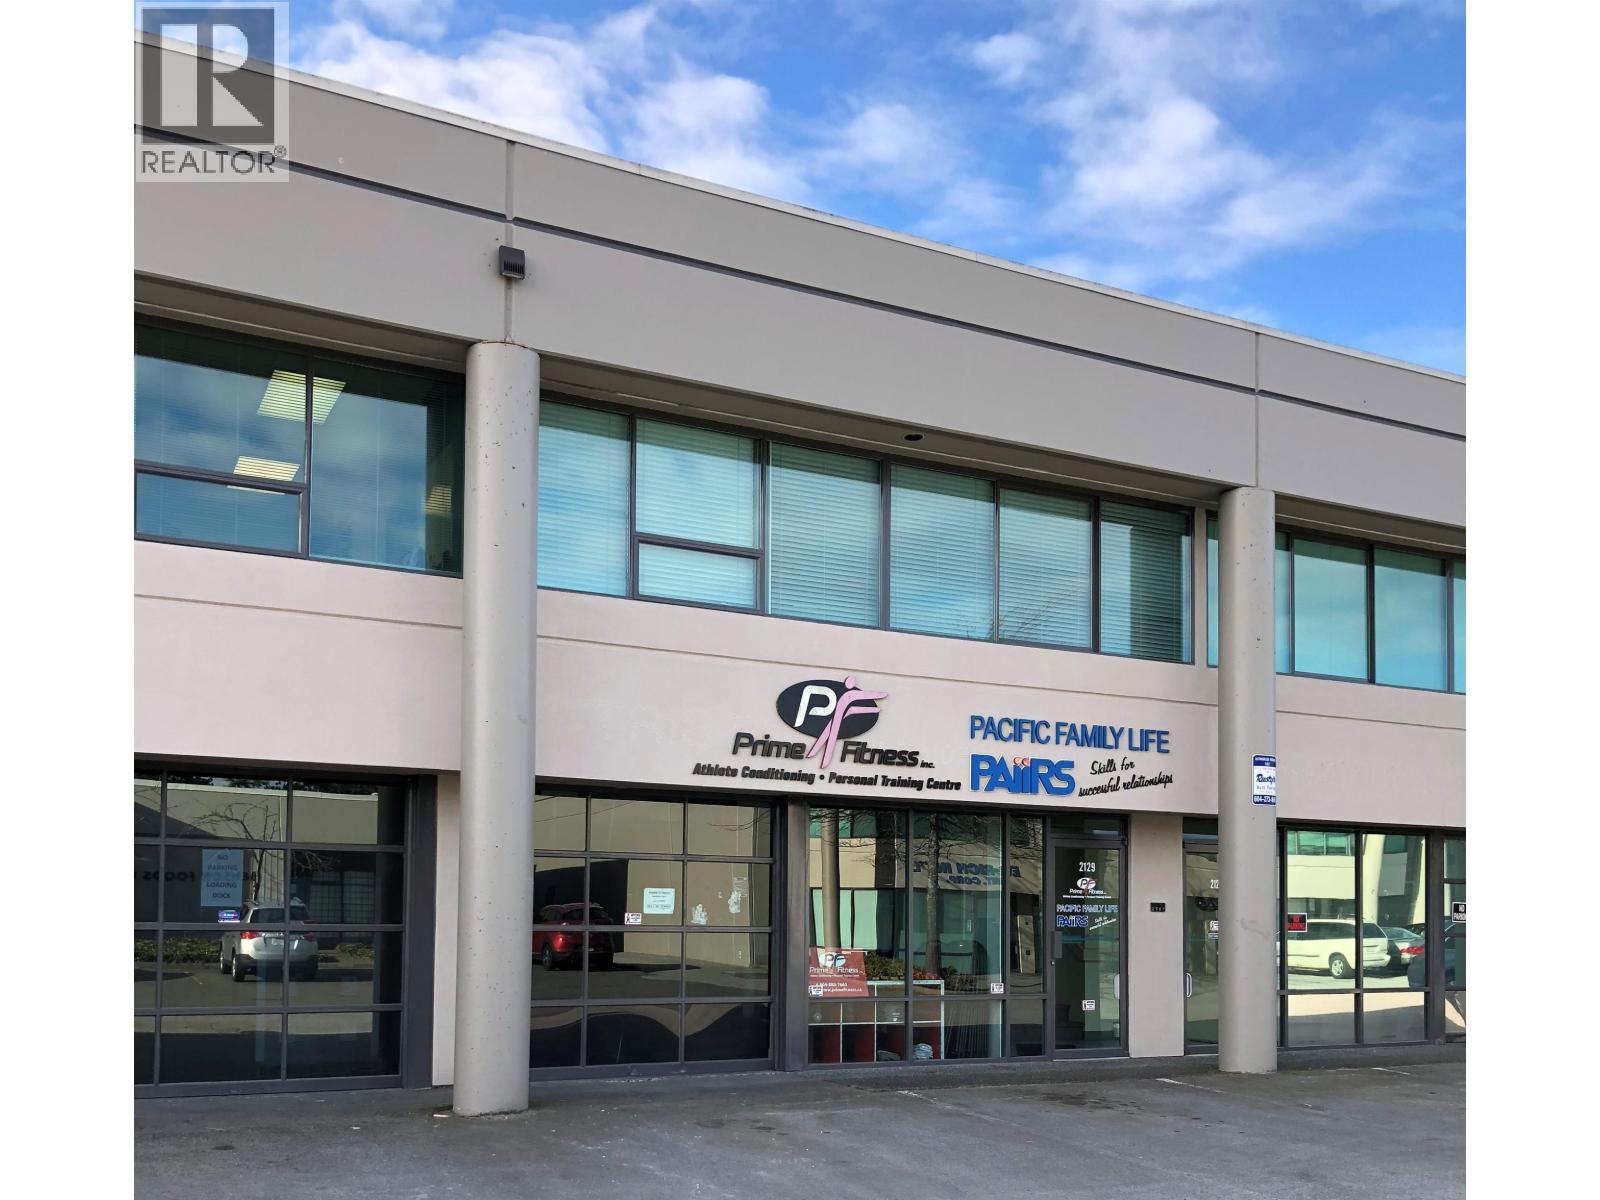
This 2,011 sq. ft. office/warehouse space is located in the western section of Riverside Industrial Park, which is strategically located in South Richmond directly adjacent to Highway 99. This location provides excellent highway access to all locations in the Lower Mainland through the interlocking cloverleaf system of Knight Street, Oak Street, Highway 99 and Highway 91. This unit features an open warehouse/work studio area with lots of windows providing an abundant source of natural light, one (1) 9' x 8' grade level loading door, high ceiling warehouse and one (1) handicap accessible washroom. The second floor office has lots of windows and a sky light providing an abundant source of natural light, baseboard heaters, large private office/boardroom, nicely carpeted and one (1) washroom. Three (3) reserved parking stalls including loading area available. Please telephone or email listing agents for further information or to set up a viewing. (id:61048)
2129 11871 Horseshoe Way
Richmond, British Columbia
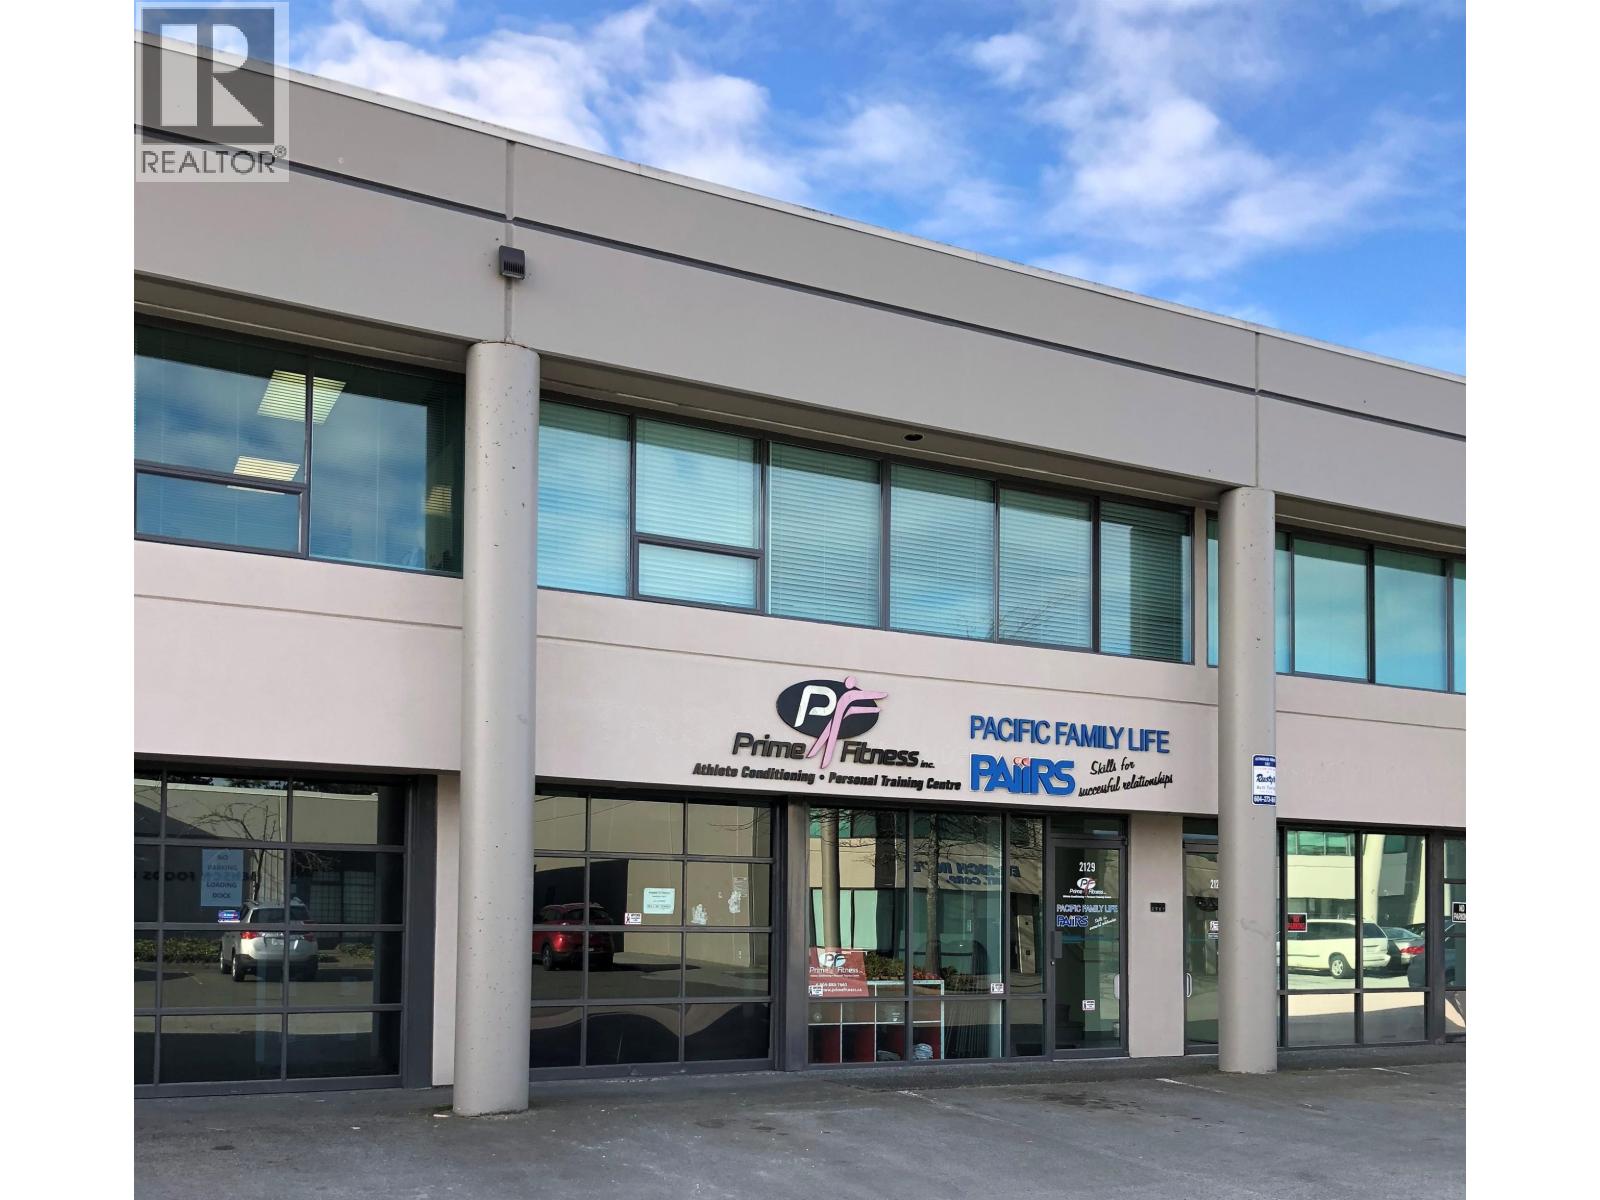
This 2,011 sq. ft. office/warehouse space is located in the western section of Riverside Industrial Park, which is strategically located in South Richmond directly adjacent to Highway 99. This location provides excellent highway access to all locations in the Lower Mainland through the interlocking cloverleaf system of Knight Street, Oak Street, Highway 99 and Highway 91. This unit features an open warehouse/work studio area with lots of windows providing an abundant source of natural light, one (1) 9' x 8' grade level loading door, high ceiling warehouse and one (1) handicap accessible washroom. The second floor office has lots of windows and a sky light providing an abundant source of natural light, baseboard heaters, large private office/boardroom, nicely carpeted and one (1) washroom. Three (3) reserved parking stalls including loading area available. Please telephone or email listing agents for further information or to set up a viewing. (id:61048)
112 4751 Garden City Road
Richmond, British Columbia
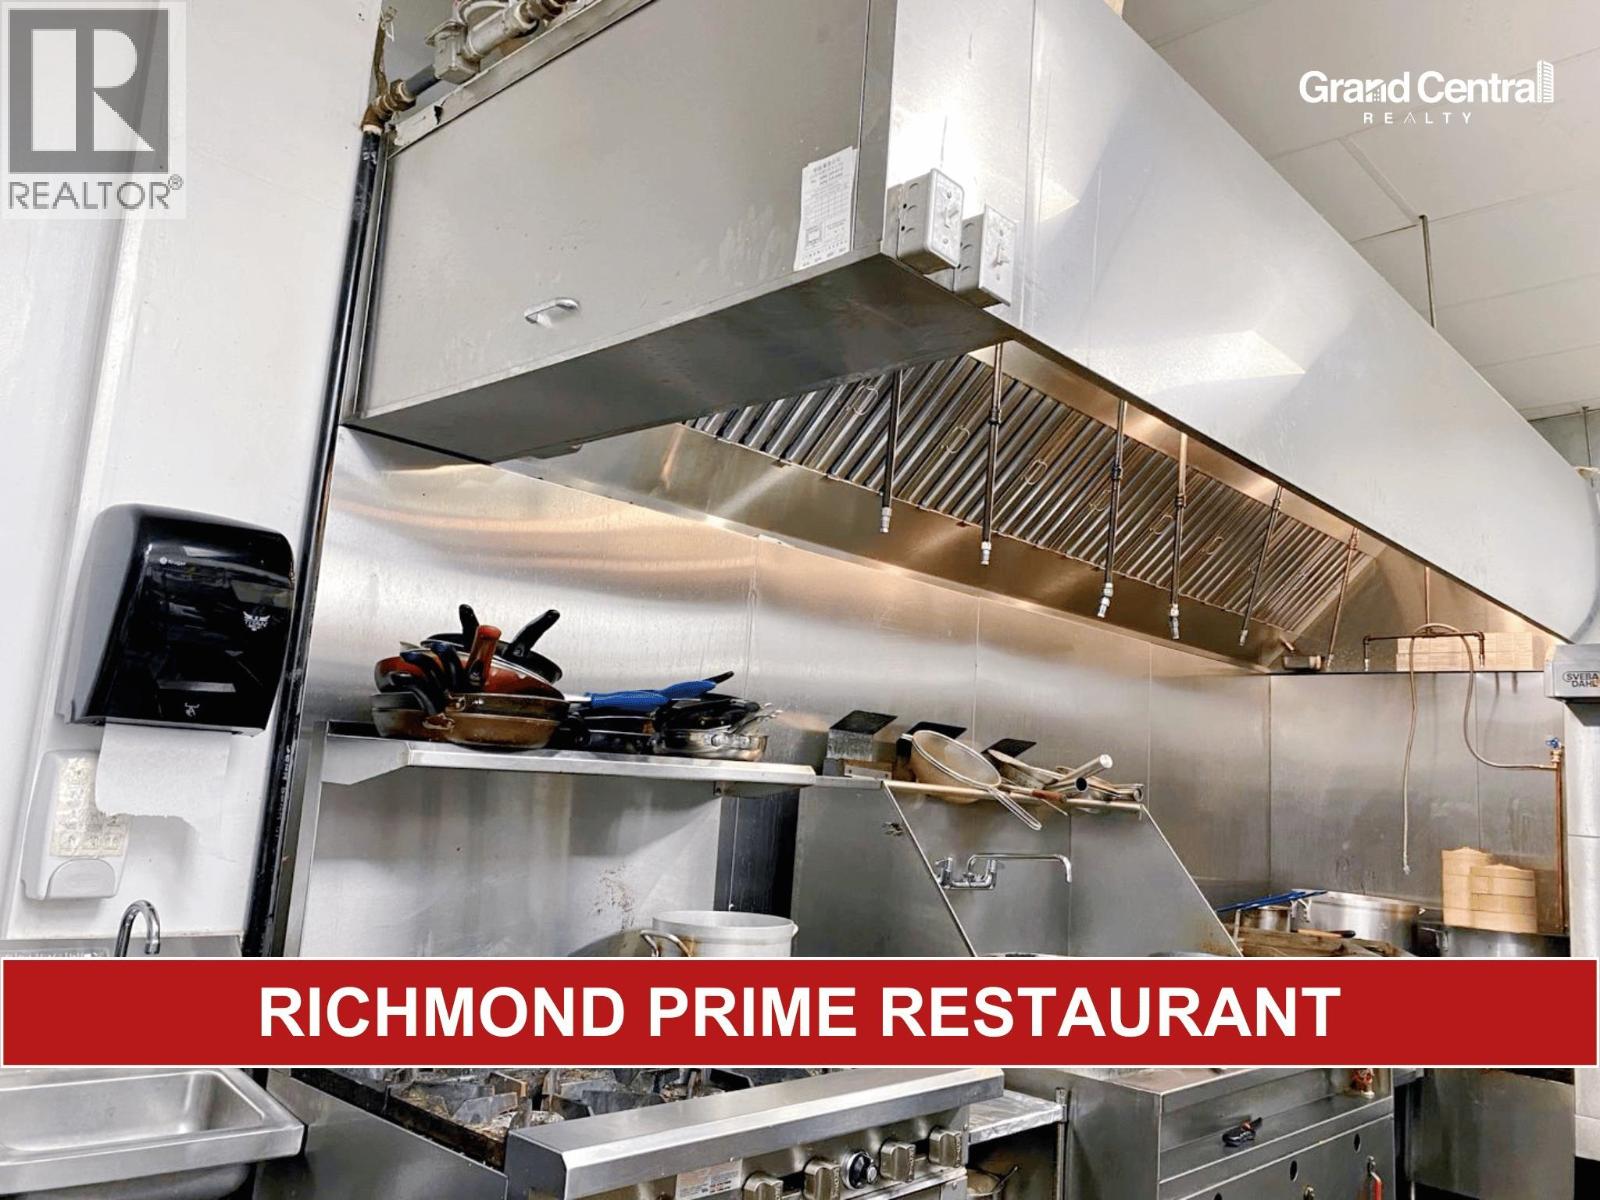
Excellent opportunity to acquire a well-equipped and spacious restaurant in the heart of Richmond. The premises hold a Class 1 restaurant license and a Liquor License, featuring a full commercial kitchen with a walk-in cooler. All kitchen equipment was installed by the current owner and remains in excellent condition. The space is suitable for a variety of restaurant concepts. The interior is tastefully designed with high-end furnishings and refined decorative details, creating a bright, welcoming, and comfortable dining atmosphere. The restaurant enjoys a stable clientele.*Showing by appointment only, do not disturb staff. * Please contact the listing agent for more information today! (id:61048)
5396 Burnett Road
Sechelt, British Columbia
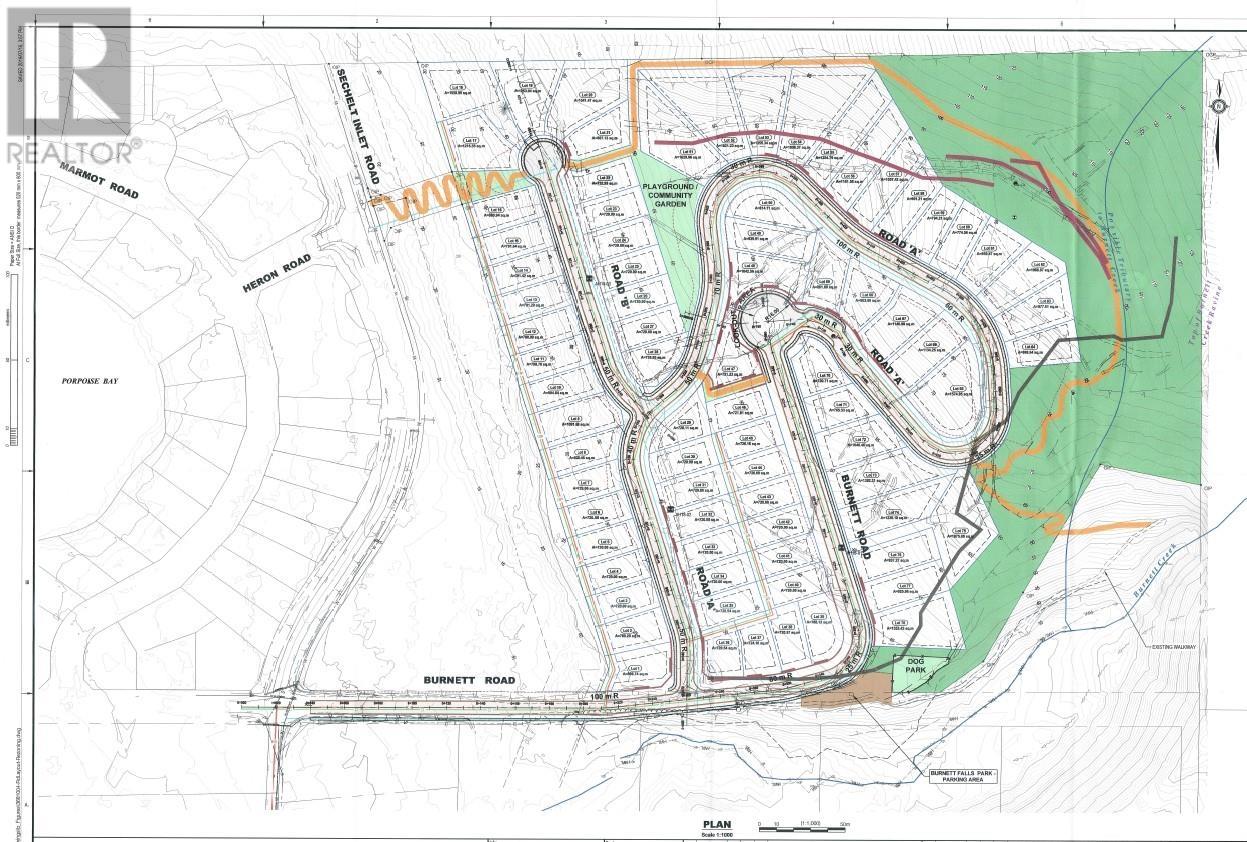
33.6 Acres!! Investor's and Developer's alert!! This is the huge subdivision lot for 78 ocean view detached houses, or a huge rezoning lot, for up to 300+ townhouses, really a astonishing project to develop. This is the largest and rarely available whole piece development property in Sechelt and Sunshine Coast!! Great potential development and future value. Don't miss it!!! (id:61048)
4463 46a Street
Delta, British Columbia
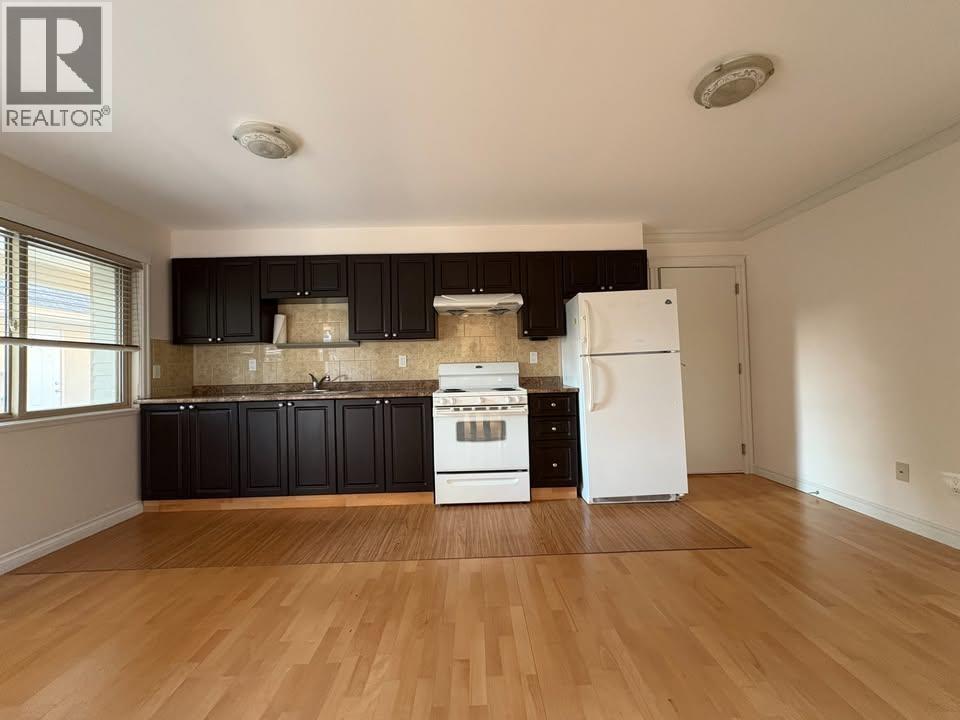
Well-kept 2-bedroom, 1-bathroom home in Delta offering approximately 800 sqft of comfortable living space. This unit features a functional layout with a separate kitchen and living room, and is conveniently located near schools, transit, and Ladner Centre. Ideal for tenants seeking a practical home in a quiet and convenient neighborhood. Utilities are shared at 35%, and the home is available now with a minimum one-year lease term. (id:61048)
921 Waddington Drive
Vernon, British Columbia
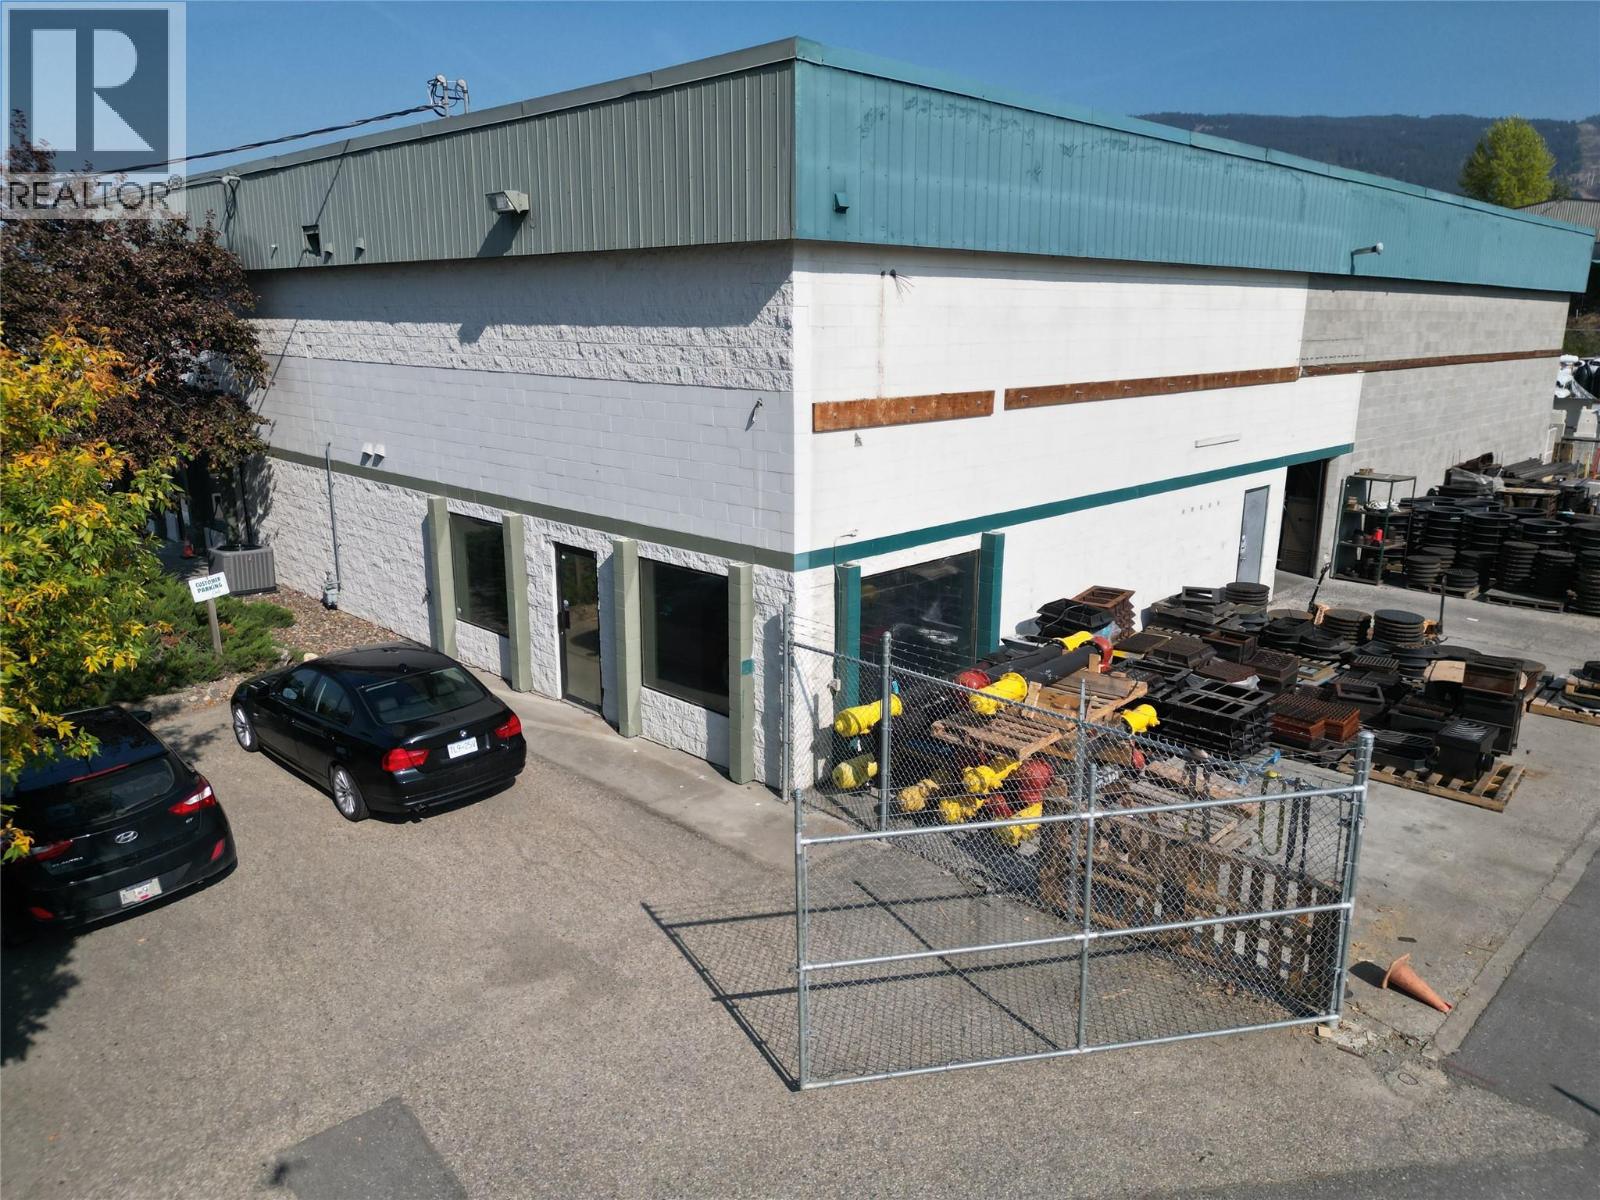
For Lease – 1,584 SQFT Light Industrial Warehouse Space | Available Immediately for lease, this 1,584 square foot warehouse space offers an excellent opportunity for storage or light industrial use. The unit features an open warehouse layout along with a small private yard area, providing flexibility for a variety of industrial users. There is also an option to lease additional office and washroom space located on the neighbouring property at 1021 Waddington Drive Available for immediate occupancy. Contact the listing agent for additional information or to arrange a private viewing. (id:61048)
10151 Seacote Road
Richmond, British Columbia
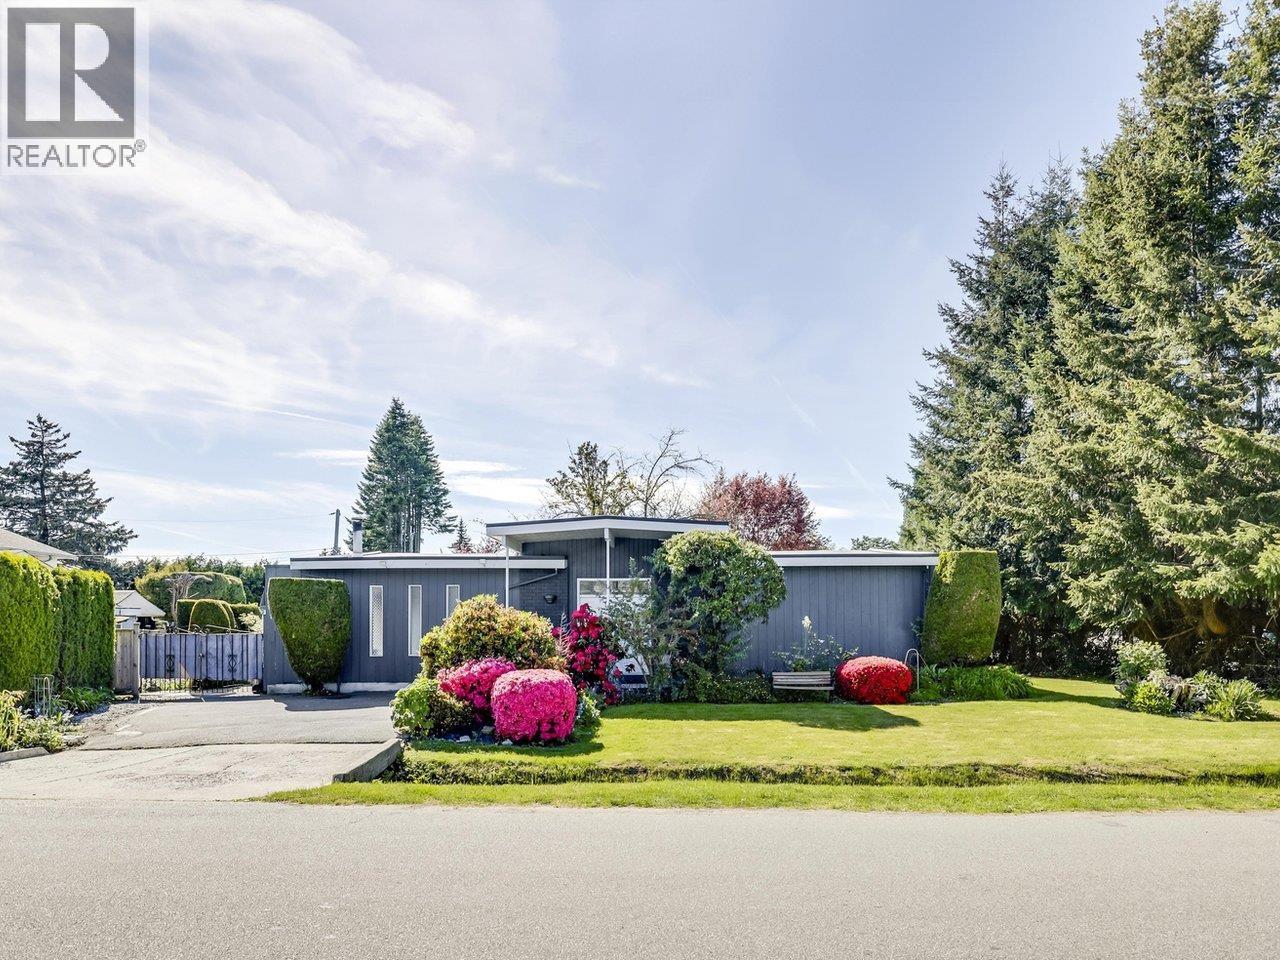
Rare Find-This is a once-in-a-lifetime opportunity for families to live in now & for developer-investors to buy, build or hold! Rarely available 12,315 sq. ft. corner lot in the sought-after Ironwood neighbourhood features a well-maintained 2204 sq. ft. home offering3 bedrooms, 3 bathrooms, and a spacious family room overlooking a private backyard oasis complete with a pool and hot tub - perfect for BBQs, pool parties, and entertaining friends. New RSML (Small-Scale Multi-Unit Housing) zoning allows up to 6 units; tremendous future potential, whether you choose to redevelop or build your ultimate dream home. Ideally located just minutes from Ironwood Plaza, SilverCity, Watermania, Woodwards and McNair schools, plus easy access to Hwy 99, this is an exceptional Buy!! (id:61048)