Presented by Robert J. Iio Personal Real Estate Corporation — Team 110 RE/MAX Real Estate (Kamloops).
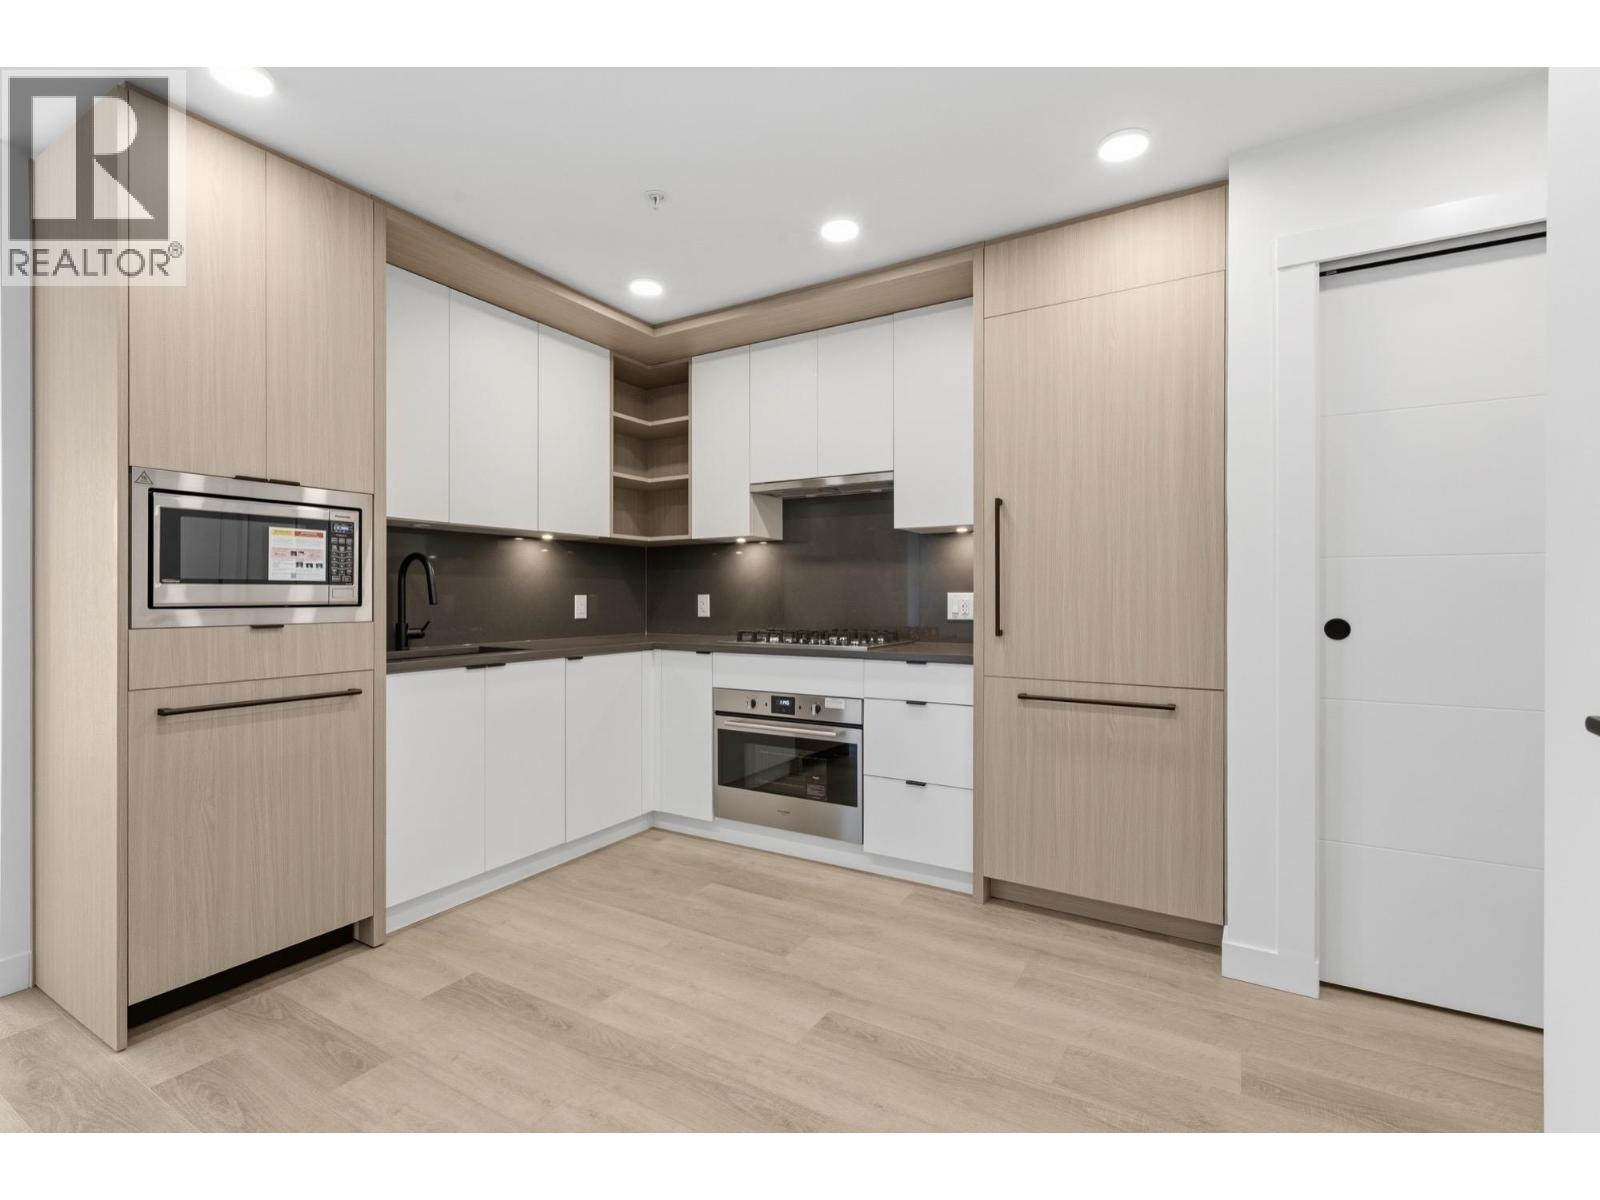
403 2268 E Broadway
Vancouver, British Columbia
Welcome to the LINX. Stylish Modern Living. Brilliant Design, Impressive Floorplans and Gorgeous Finishings! These homes are move in ready. Amazing open floor plans with gourmet kitchens a chef's dream, nicely appointed living and dining area, the 2 bedrooms are both a good size with stunning bathroom. Massive deck. Fantastic private outdoor area. Outstanding amenities including a community room, rooftop garden, playground & outdoor recreation space. The best location, walk to THE DRIVE and some of Vancouvers best restaurants and shops. Easy access to Commercial/Broadway SkyTrain station, transit & Downtown. All offers are to made with Developer Disclosure Statement and Contract. One parking & one storage. BUY NOW>MOVE IN NOW! Easy to Show. YOU WILL LOVE THIS HOME! OPEN SAT & SUN 3-5pm. (id:61048)
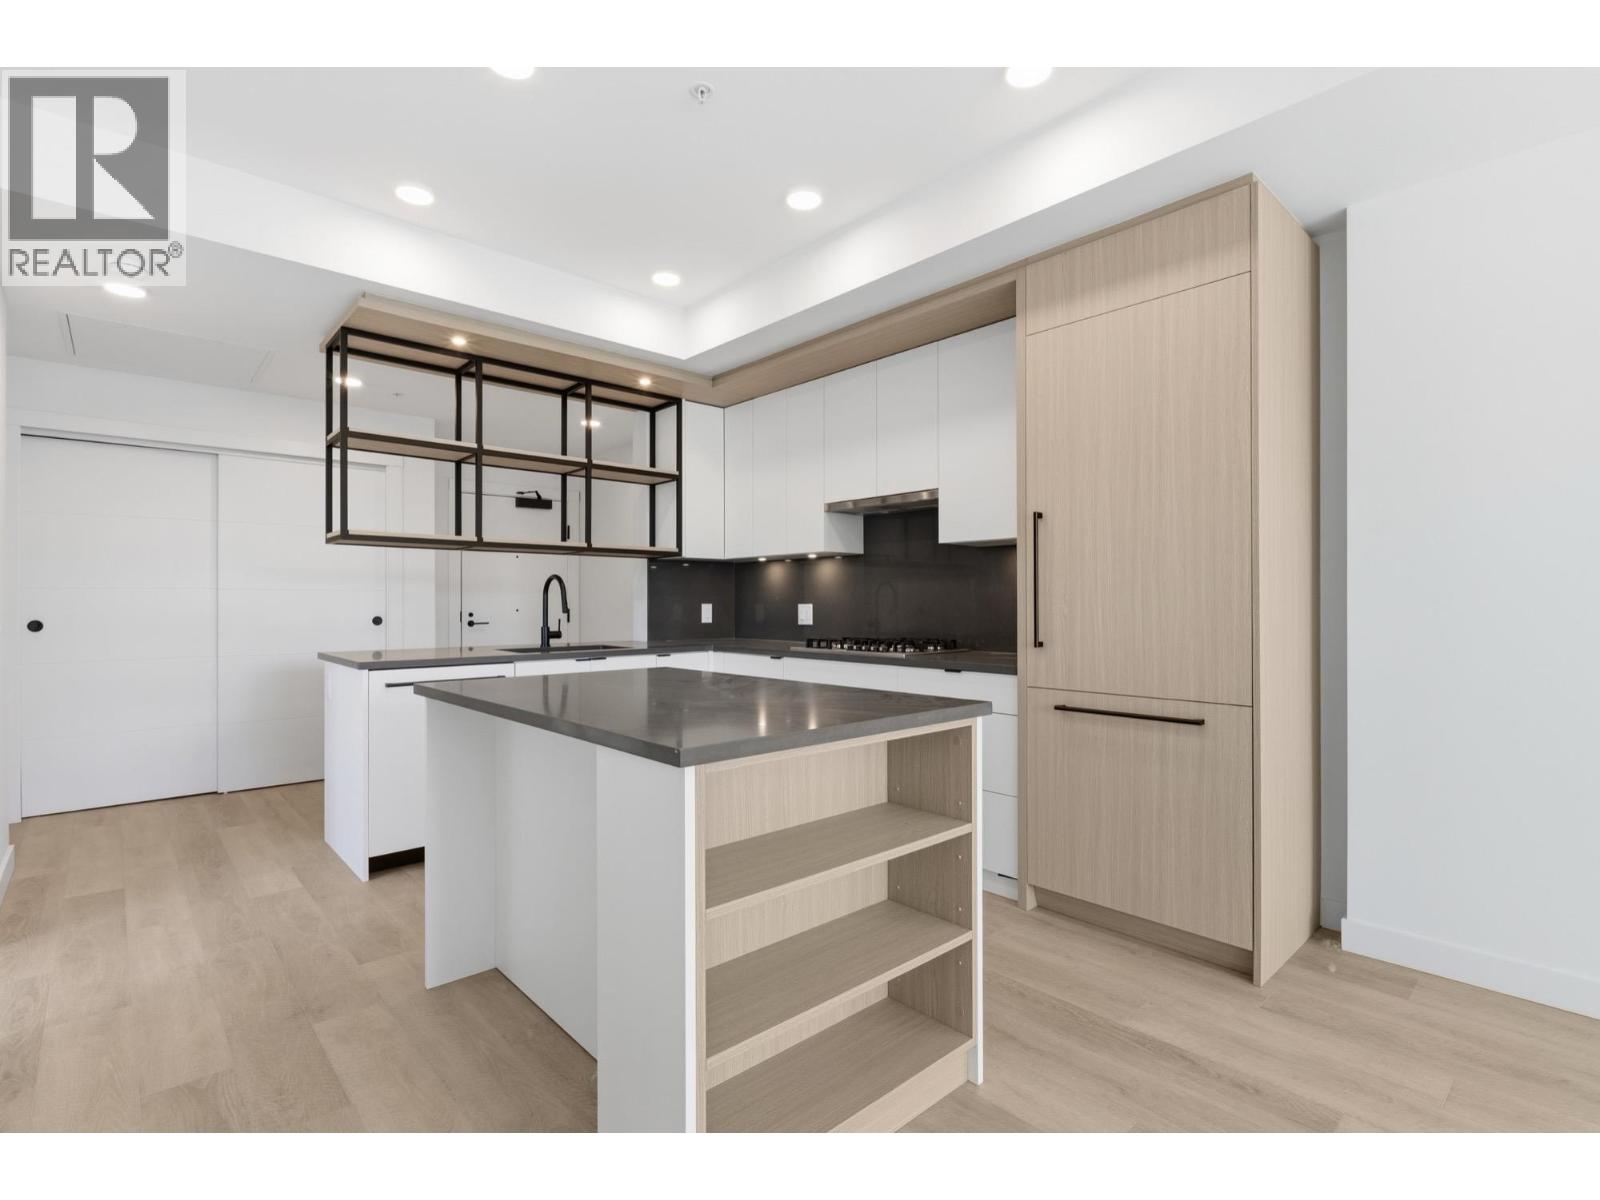
302 2268 E Broadway
Vancouver, British Columbia
Welcome to the LINX. Stylish Modern Living. Brilliant Design, Impressive Floorplans and Gorgeous Finishings! These homes are move in ready. Amazing open floor plans with gourmet kitchens a chef's dream, nicely appointed living and dining area, the 3 bedrooms are all a good size with stunning bathrooms. Fantastic private outdoor area. Outstanding amenities including a community room, rooftop garden, playground & outdoor recreation space. The best location, walk to THE DRIVE and some of Vancouvers best restaurants and shops. Easy access to Commercial/Broadway SkyTrain station, transit & Downtown. All offers are to made with Developer Disclosure Statement and Contract. One parking & one storage. BUY NOW>MOVE IN NOW! Easy to Show. YOU WILL LOVE THIS HOME! OPEN SAT & SUN 3-5pm. (id:61048)
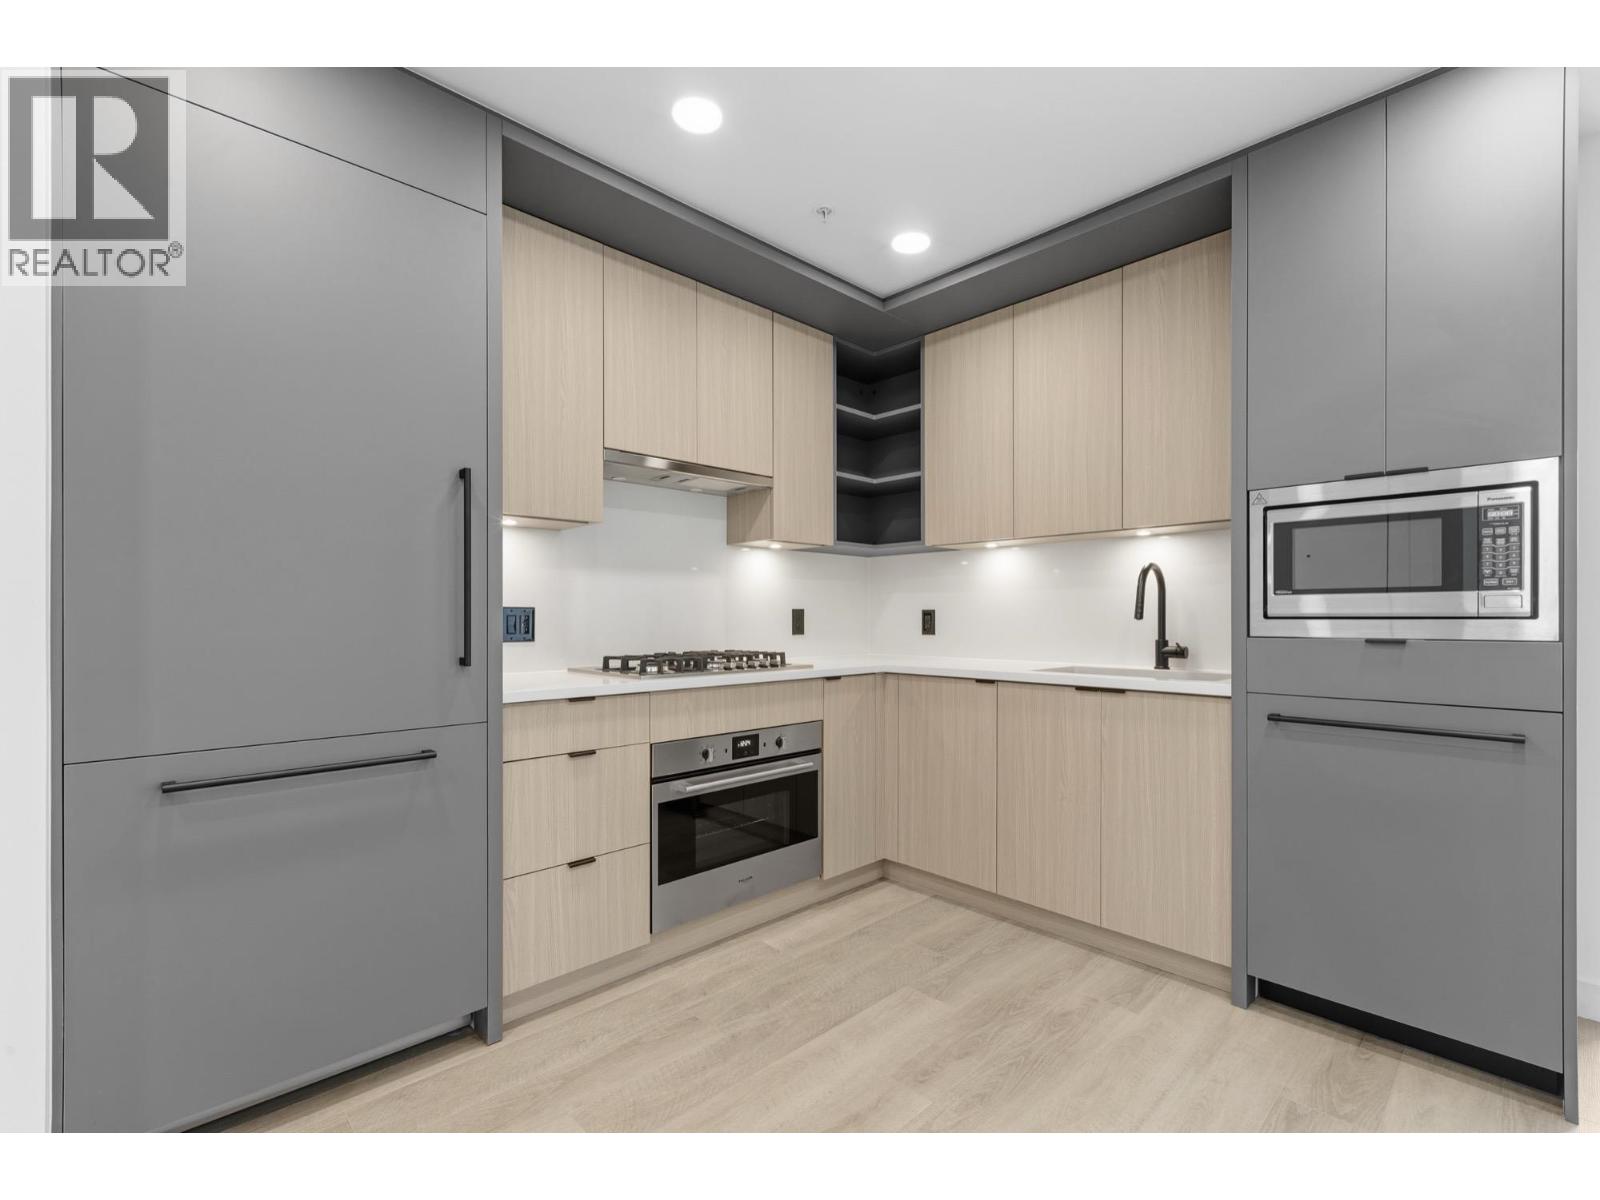
507 2268 E Broadway
Vancouver, British Columbia
Welcome to the LINX. Stylish Modern Living. Brilliant Design, Impressive Floorplans and Gorgeous Finishings! These homes are move in ready. Amazing open floor plans with gourmet kitchens a chef's dream, nicely appointed living and dining area, the 2 bedrooms are both a good size with stunning bathroom. Fantastic private outdoor area. Outstanding amenities including a community room, rooftop garden, playground & outdoor recreation space. The best location, walk to THE DRIVE and some of Vancouvers best restaurants and shops. Easy access to Commercial/Broadway SkyTrain station, transit & Downtown. All offers are to made with Developer Disclosure Statement and Contract. One parking & one storage. BUY NOW>MOVE IN NOW! Easy to Show. YOU WILL LOVE THIS HOME! OPEN SAT & SUN 3-5pm. (id:61048)
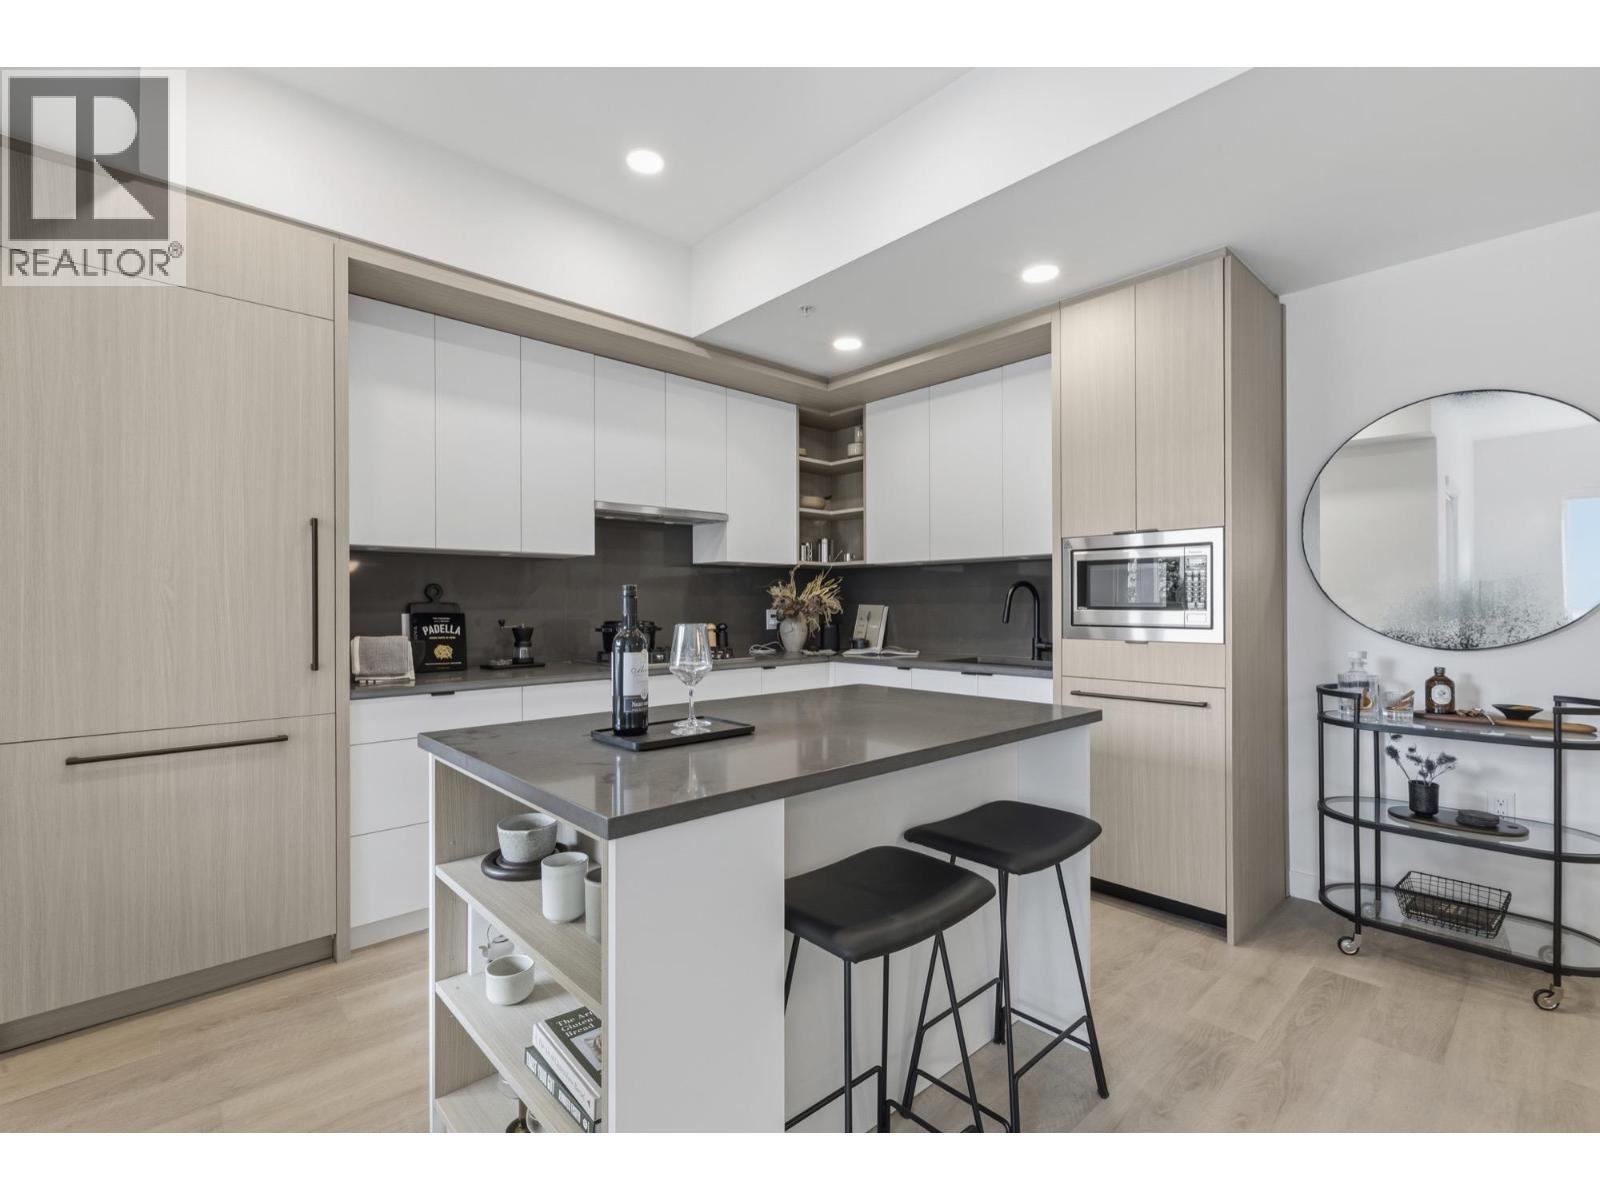
107 2268 E Broadway
Vancouver, British Columbia
Welcome to the LINX. Stylish Modern Living. Brilliant Design, Impressive Floorplans and Gorgeous Finishings! These homes are move in ready. Amazing open floor plans with gourmet kitchens a chef's dream, nicely appointed living and dining area, the 2 bedrooms are both a good size with stunning bathrooms. Fantastic private outdoor area. Outstanding amenities including a community room, rooftop garden, playground & outdoor recreation space. The best location, walk to THE DRIVE and some of Vancouvers best restaurants and shops. Easy access to Commercial/Broadway SkyTrain station, transit & Downtown. All offers are to made with Developer Disclosure Statement and Contract. One parking & one storage. BUY NOW>MOVE IN NOW! Easy to Show. YOU WILL LOVE THIS HOME! OPEN SAT & SUN 3-5pm. (id:61048)
3 7433 St. Albans Road
Richmond, British Columbia
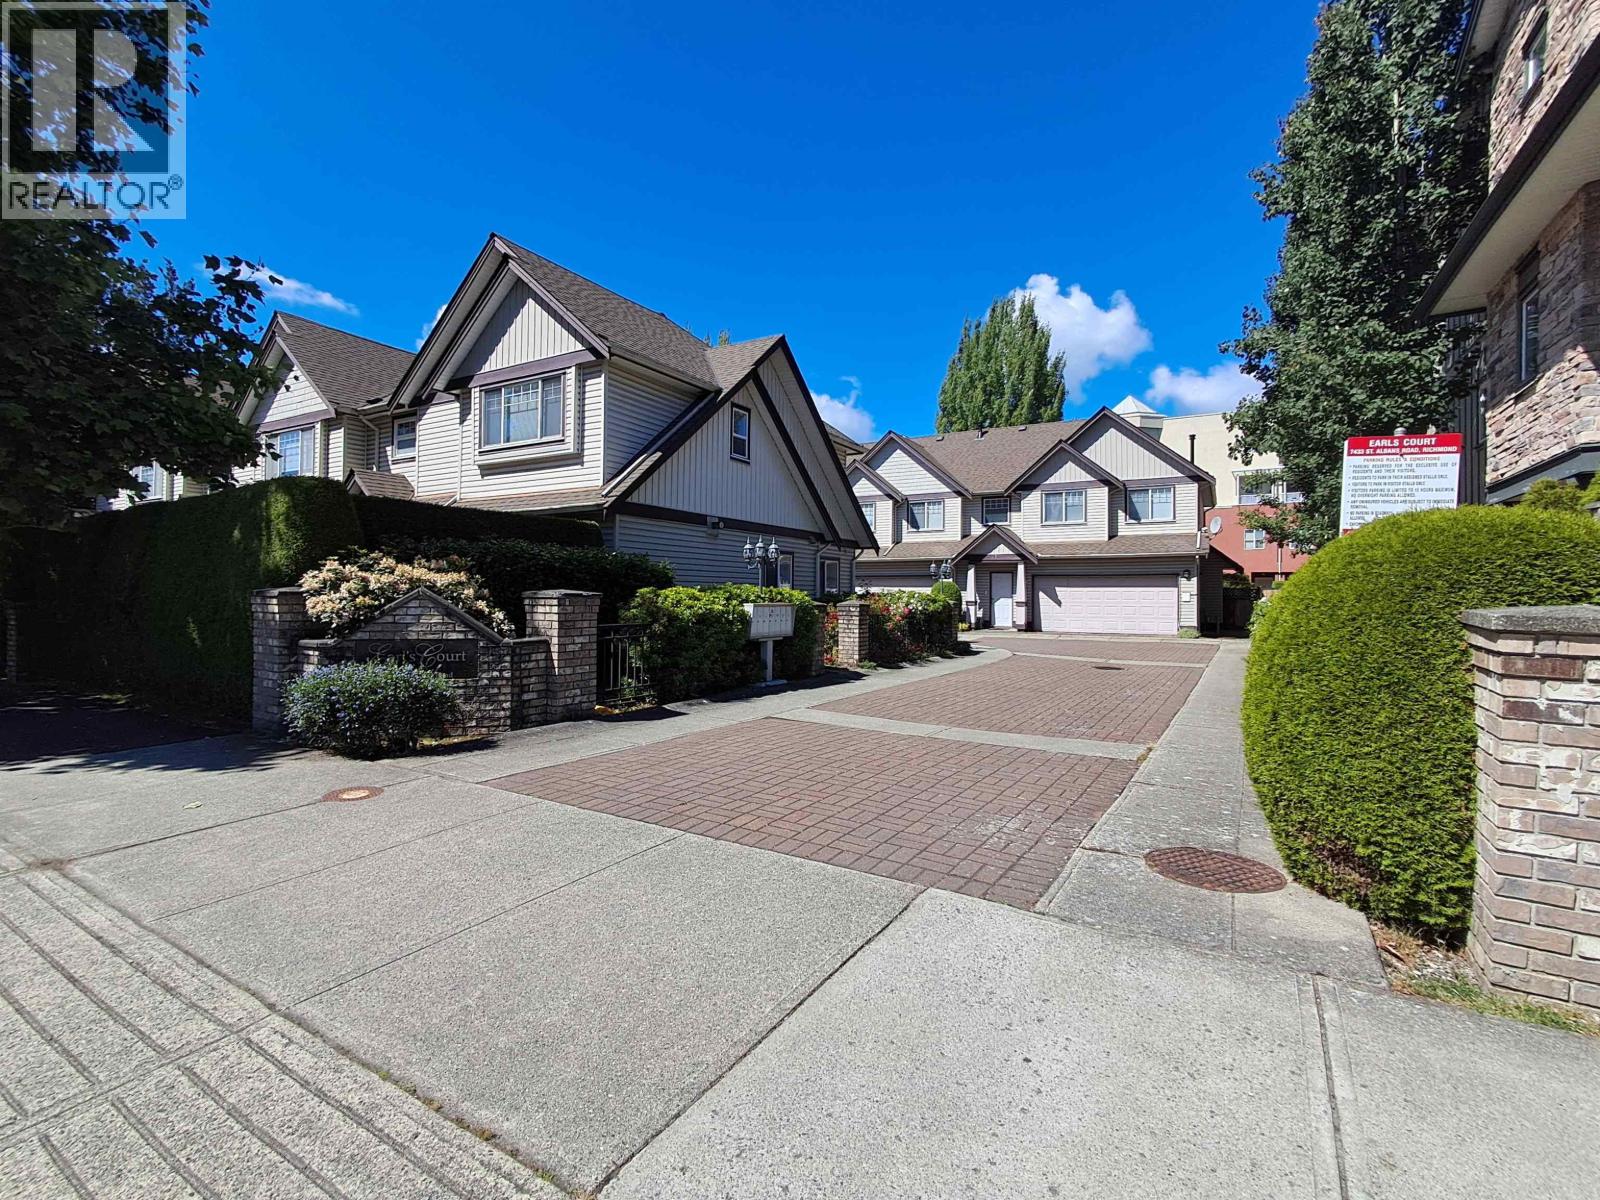
Welcome to Earl's Court! This well-maintained rear inside unit features 9' ceilings and an impressive 20" foyer. Offering 3 bedrooms plus a large den that can easily serve as a guest room or home office, this home also includes non-Poly B radiant in-floor heating, granite countertops, a new kitchen range, brand-new laminate flooring, and fresh paint throughout. Major updates include a new roof (2023) and a Additional features include a double side-by-side garage, central vacuum, gas fireplace, and a private fenced backyard. Conveniently located close to Richmond Centre, SkyTrain, shopping, and amenities. Just half a block to public transit and within walking distance to General Currie Elementary and Palmer Secondary. Easy to show. Open house July 11/12, Sat/Sun1:30-4:30pm (id:61048)
203 2268 E Broadway
Vancouver, British Columbia
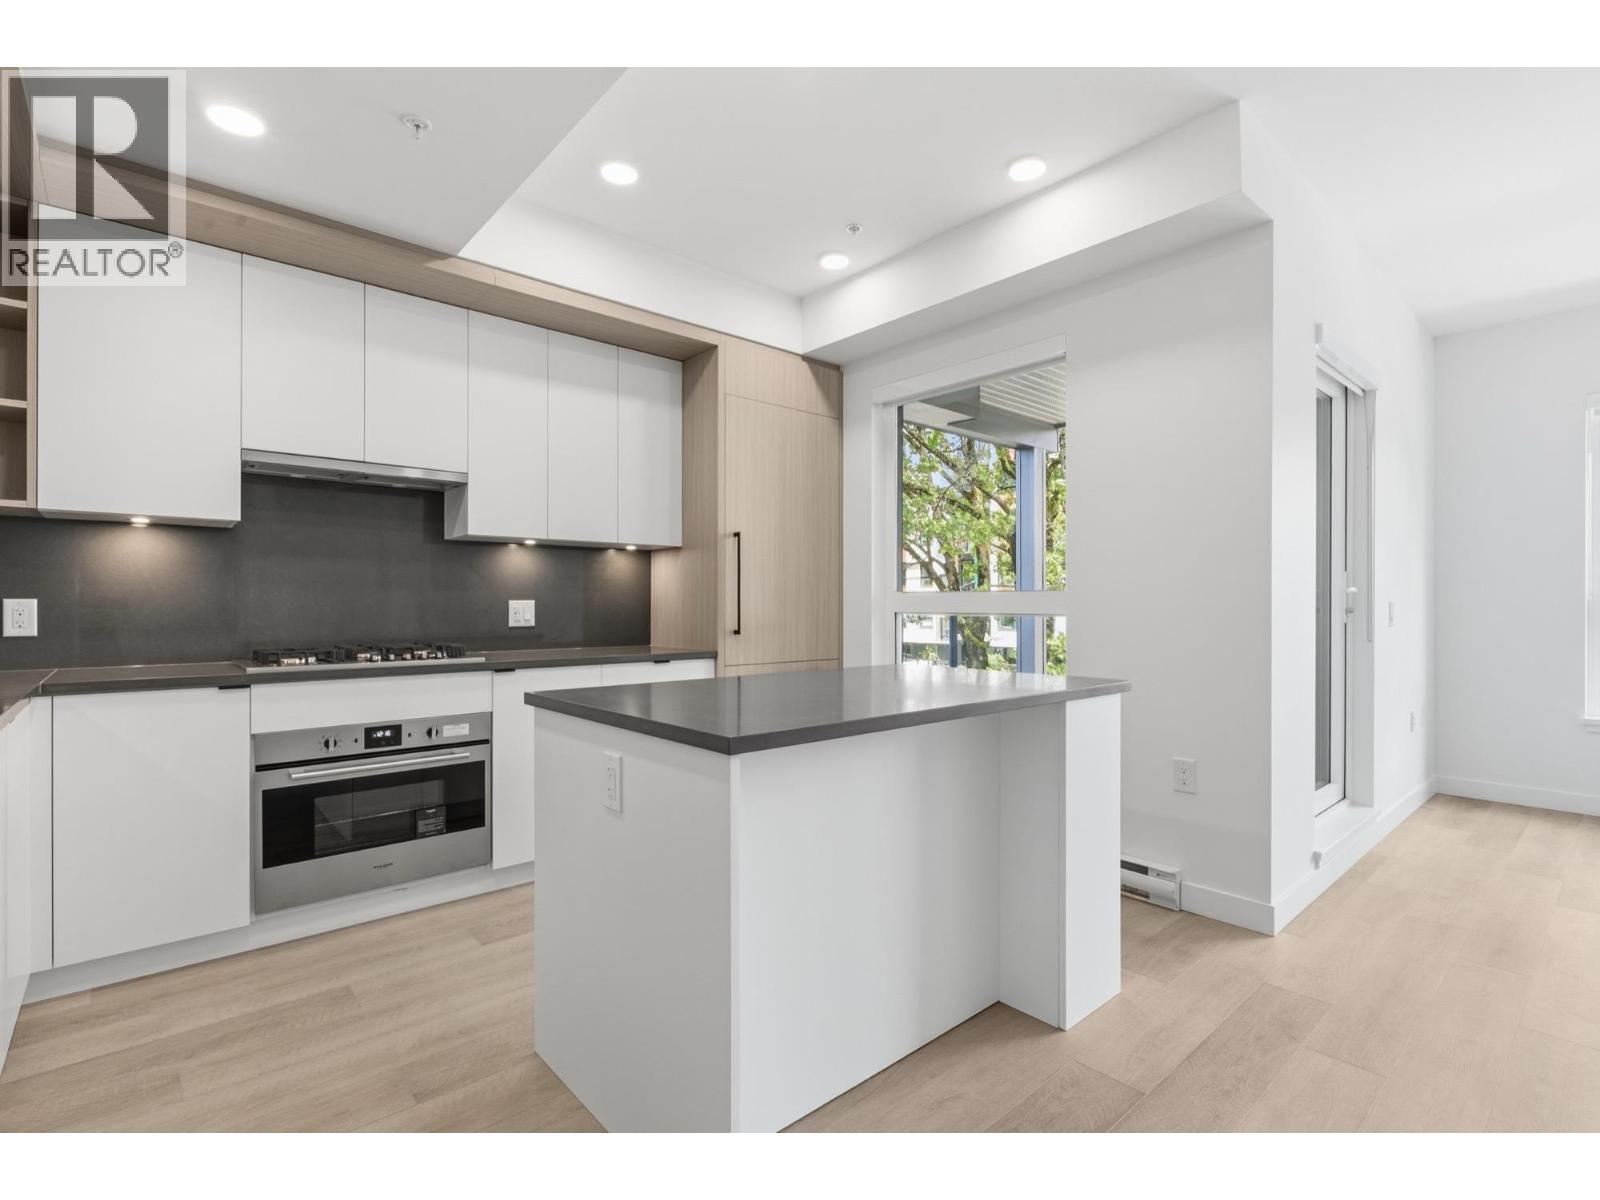
Welcome to the LINX. Stylish Modern Living. Brilliant Design, Impressive Floorplans and Gorgeous Finishings! These homes are move in ready. Amazing open floor plans with gourmet kitchens a chef's dream, nicely appointed living and dining area, the 2 bedrooms are both a good size with stunning bathrooms. Fantastic private outdoor area. Outstanding amenities including a community room, rooftop garden, playground & outdoor recreation space. The best location, walk to THE DRIVE and some of Vancouvers best restaurants and shops. Easy access to Commercial/Broadway SkyTrain station, transit & Downtown. All offers are to made with Developer Disclosure Statement and Contract. One parking & one storage. BUY NOW>MOVE IN NOW! Easy to Show. YOU WILL LOVE THIS HOME! OPEN SAT & SUN 3-5pm. (id:61048)
303 595 Kemsley Avenue
Coquitlam, British Columbia
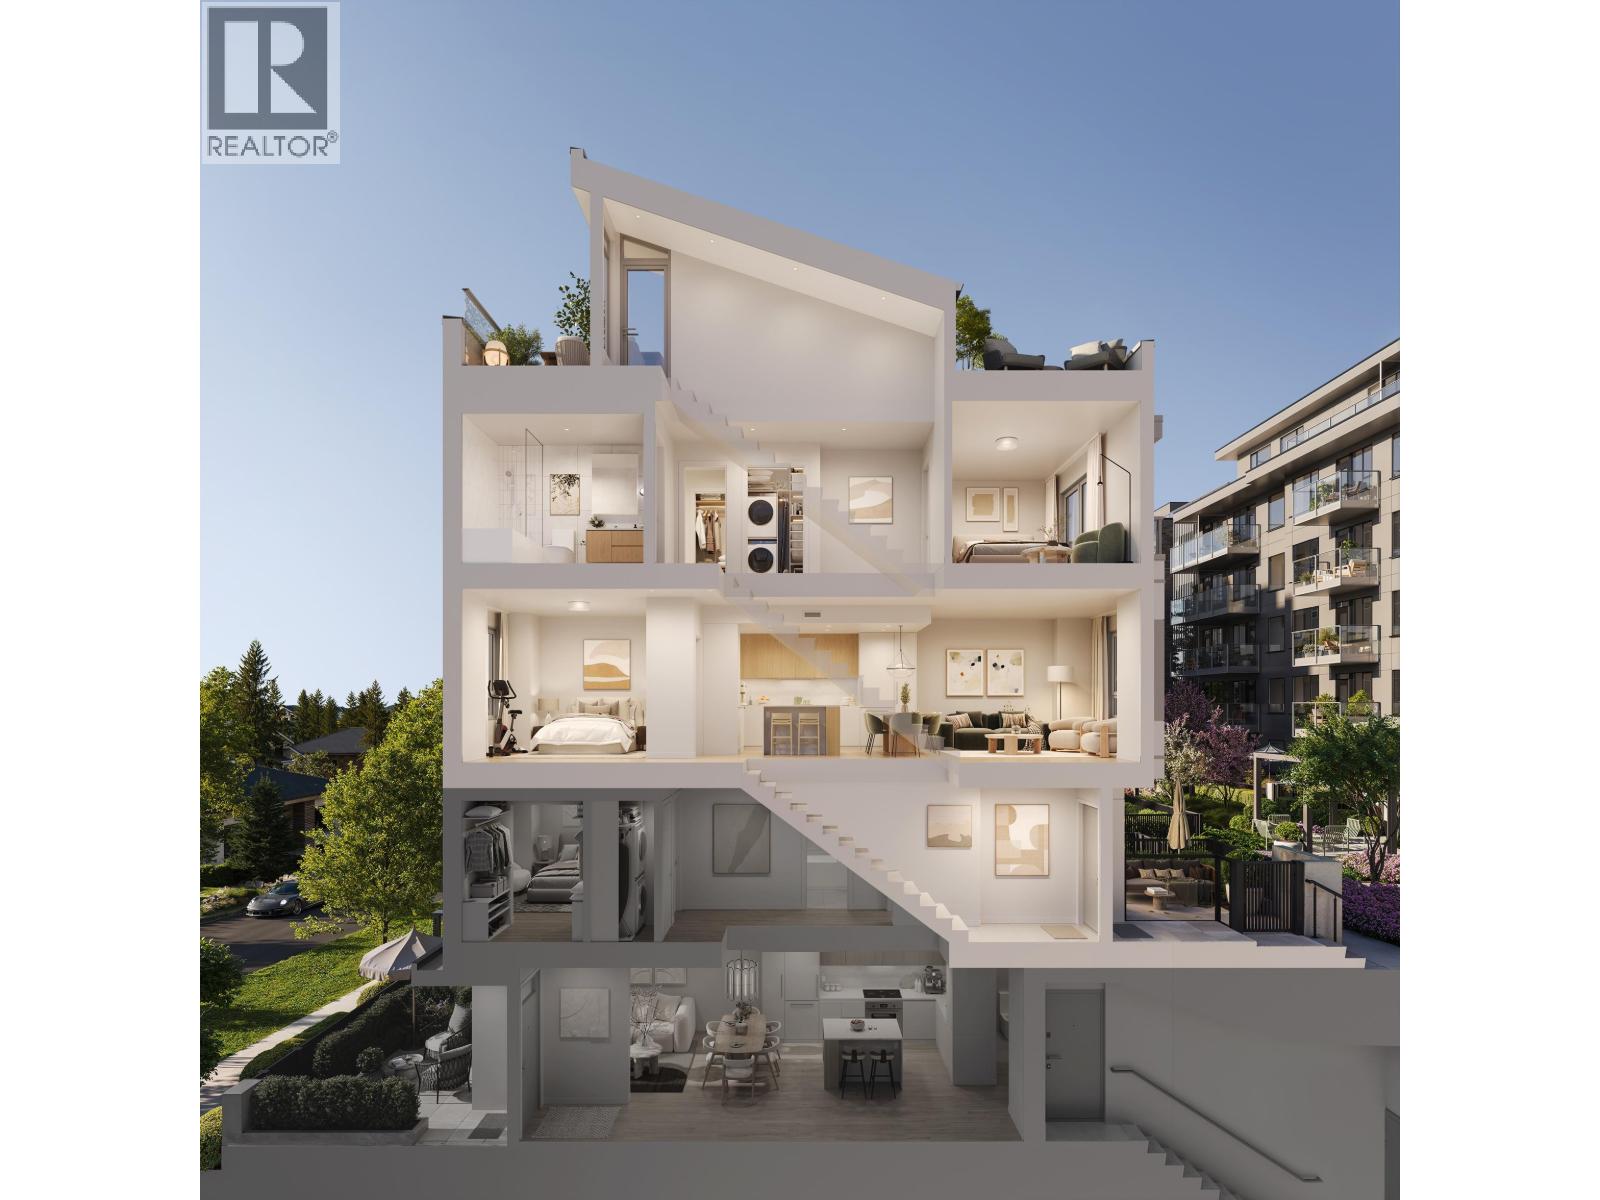
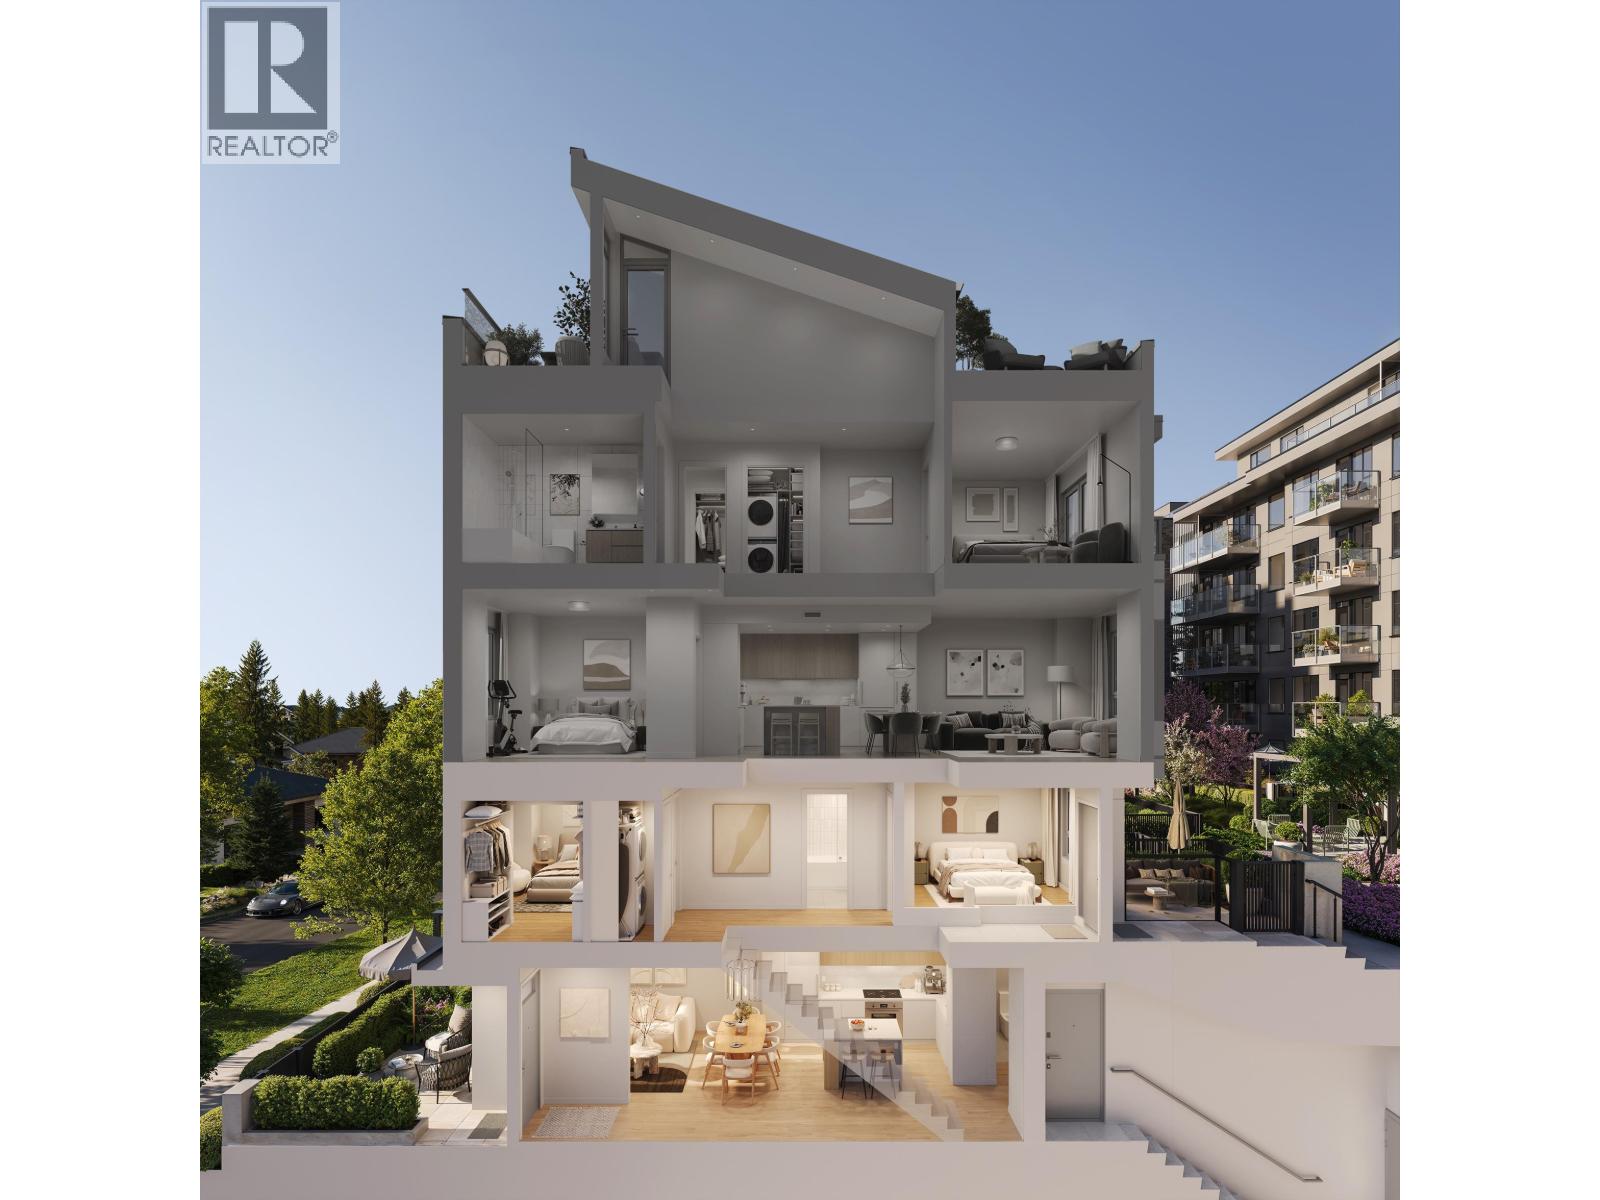
Botanica, an exquisite creation by local, quality developer Qualex-Landmark. Luxurious living in West Coquitlam's serene Oakdale neighborhood. Surrounded by nature, convenient shopping, schools and transit. Burquitlam Skytrain Station is just a short walk away. Botanica offers spacious homes with top-notch finishes such as integrated Bertazzoni appliances, custom entry millwork, highly functional storage, and cooling & fresh air exchange systems. Botanica boasts 22,000 sq.ft. of lavish amenities, including a concierge, steam, sauna, and co-working spaces. Every home includes level 2 EV parking and storage. Botanica is a haven where luxury, convenience, and sustainability converge for a truly exceptional living experience. Scheduled for completion in late 2026. (id:61048)
2811 2108 Gilmore Avenue
Burnaby, British Columbia
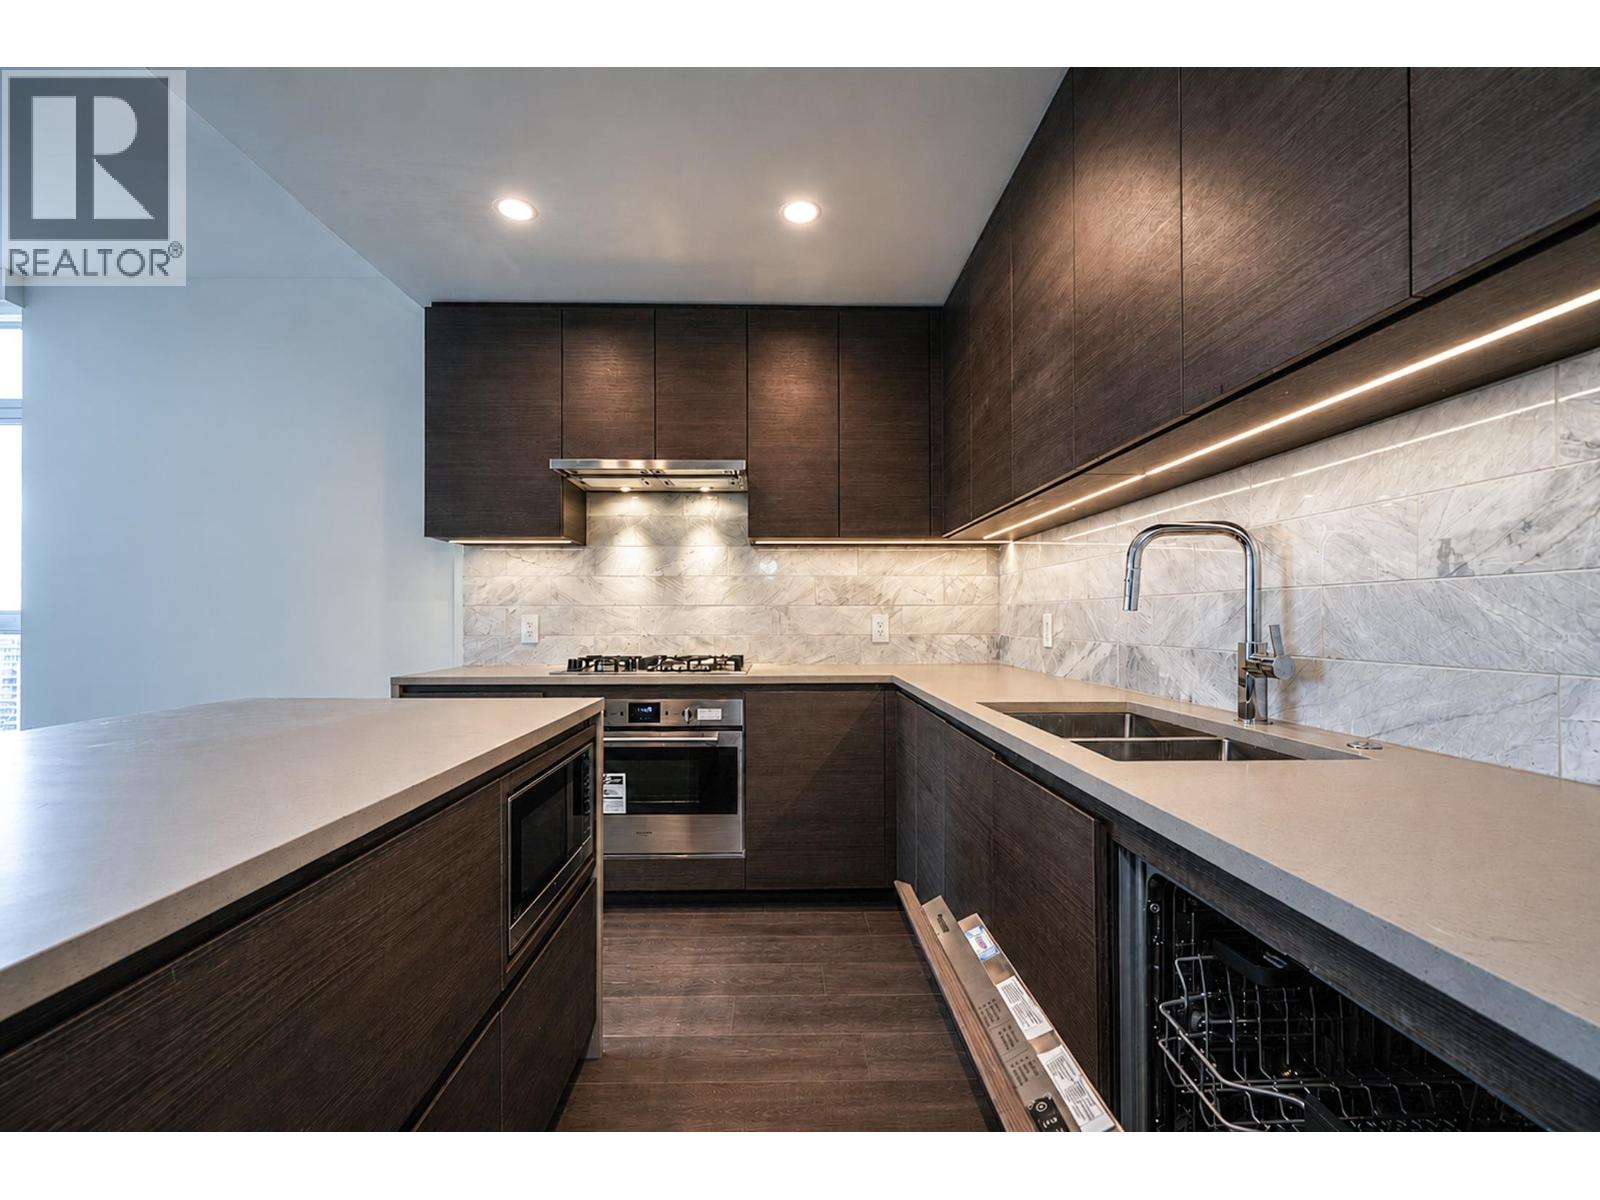
Located in Brentwood Burnaby, the tallest tower(Tower 2) of the master community, Gilmore Place, right beside Gilmore station. This sophisticated, 870 SF, 2 bdrm+Den southeast CORNER home has the beautiful city and mountain view. Contemporary interior embraces an open and spacious floorplan with a large balcony. The European-inspired large kitchen offers 2x24" Blomberg Fridge, a 30" Fulgor Milano 5 burner gas cooktop, wall oven, pantry and central island. Residents can enjoy exclusive access to over 75,000 SF of amazing amenities, including 2 pools(indoor/outdoor), hot tub/whirlpool, bowling lane, huge gym, golf simulator, basketball court, game room, 35th floor Sky Lounge, indoor kids play area, and more. Mall, shops and restaurants are steps away, including the upcoming T&T market. (id:61048)
103 595 Kemsley Avenue
Coquitlam, British Columbia
Botanica, an exquisite creation by local, quality developer Qualex-Landmark. Luxurious living in West Coquitlam's serene Oakdale neighborhood. Surrounded by nature, convenient shopping, schools and transit. Burquitlam Skytrain Station is just a short walk away. Botanica offers spacious homes with top-notch finishes such as integrated Bertazzoni appliances, custom entry millwork, highly functional storage, and cooling & fresh air exchange systems. Botanica boasts 22,000 sq.ft. of lavish amenities, including a concierge, steam, sauna, and co-working spaces. Every home includes level 2 EV parking and storage. Botanica is a haven where luxury, convenience, and sustainability converge for a truly exceptional living experience. Scheduled for completion in late 2026. (id:61048)
307 1365 Pemberton Avenue
Squamish, British Columbia
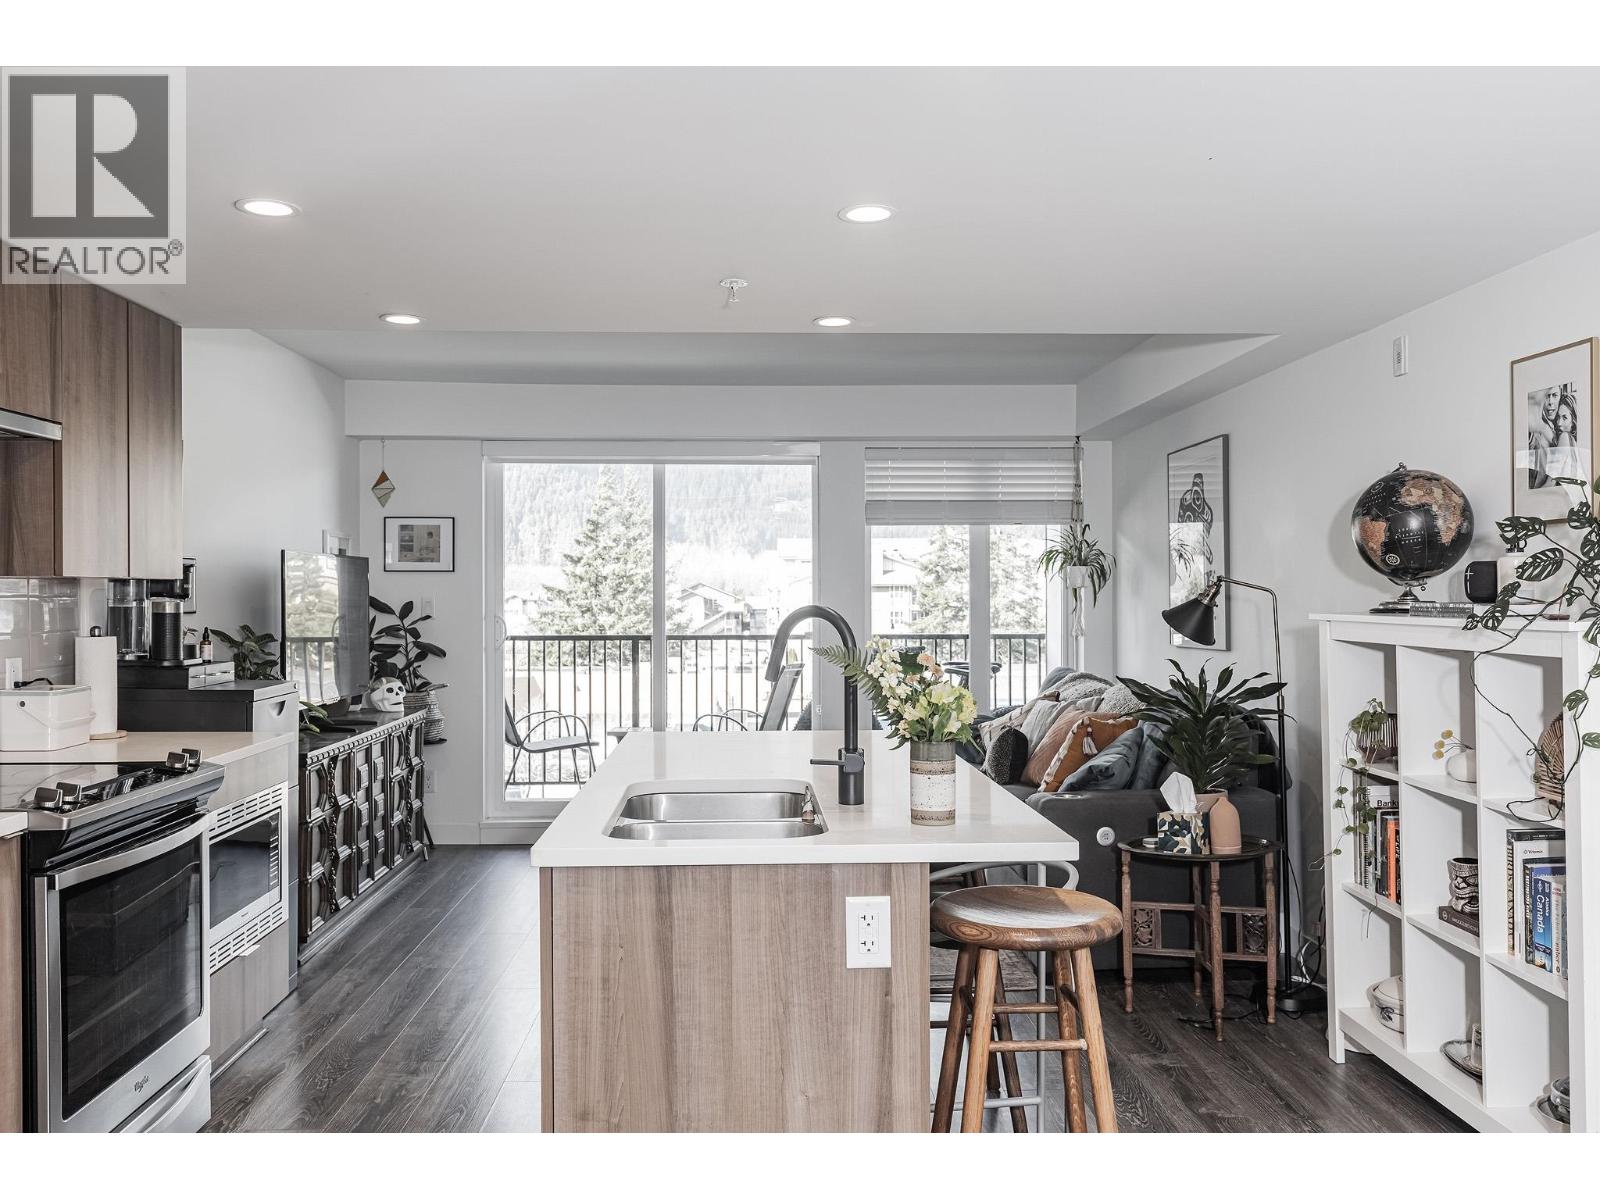
The perfect condo in the perfect location in downtown Squamish. Close to all the restaurants, shopping, cafes, and all other conveniences and attractions that Squamish has to offer. Quiet setting off the main street facing a majestic Tantalus Mountain backdrop. Large one bedroom suite with a semi-on-suite bathroom and the option to create a spacious second bedroom in the open flex space. The open kitchen has a functional island that doubles as a sit-up eating area. The generous sized living room opens up onto a covered outdoor space looking over downtown Squamish and its amazing natural setting. Includes one parking stall and one storage locker. (id:61048)
313 2181 W 12th Avenue
Vancouver, British Columbia
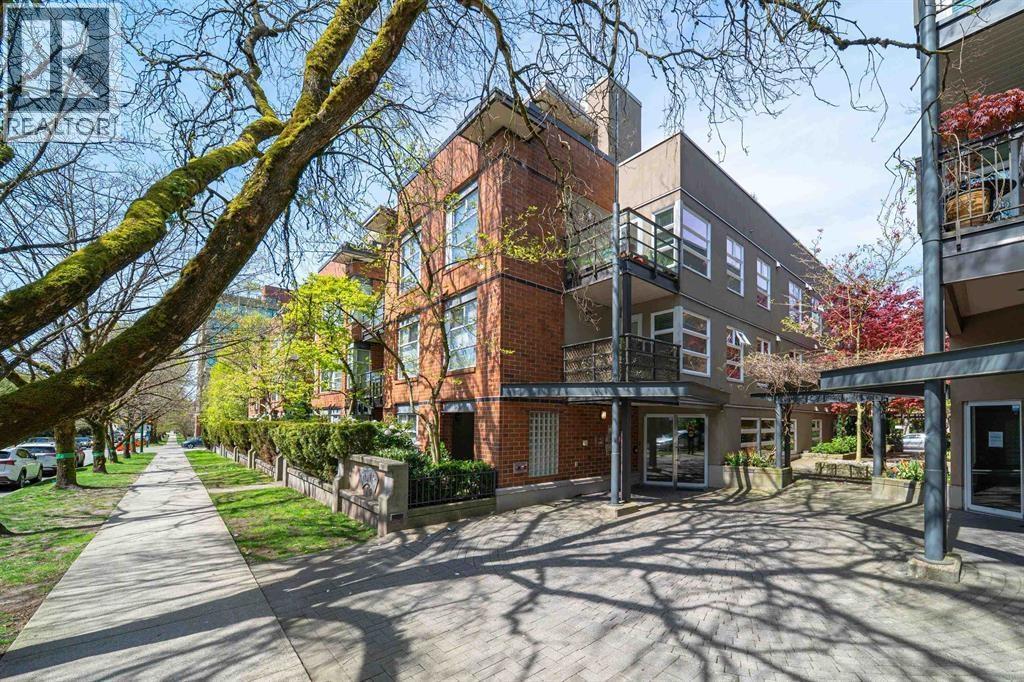
Enjoy tranquil living in the heart of Kitsilano. This quiet, cool & comfortable home is located on the QUIET SIDE of The Carlings, a well maintained rain-screen building with new roof and updated plumbing and Elevators. This Condo features a spacious open layout, gas fireplace and range, newer in-suite laundry, and secured parking & storage, also a large outdoor patio perfect for BBQing and a large primary walk-in closet. The Arbutus Walk location is second to none, w/easy access to w. 4th, and the new Broadway Skytrain. Kits beach to the North, Countless local dining options in the neighborhood. 1 parking + huge storage also 2 Large dogs allowed! Fully rain-screened building with major updates and elevator modernization all paid for with Spec. Levy in 2025. (id:61048)
47 2202 Folkestone Way
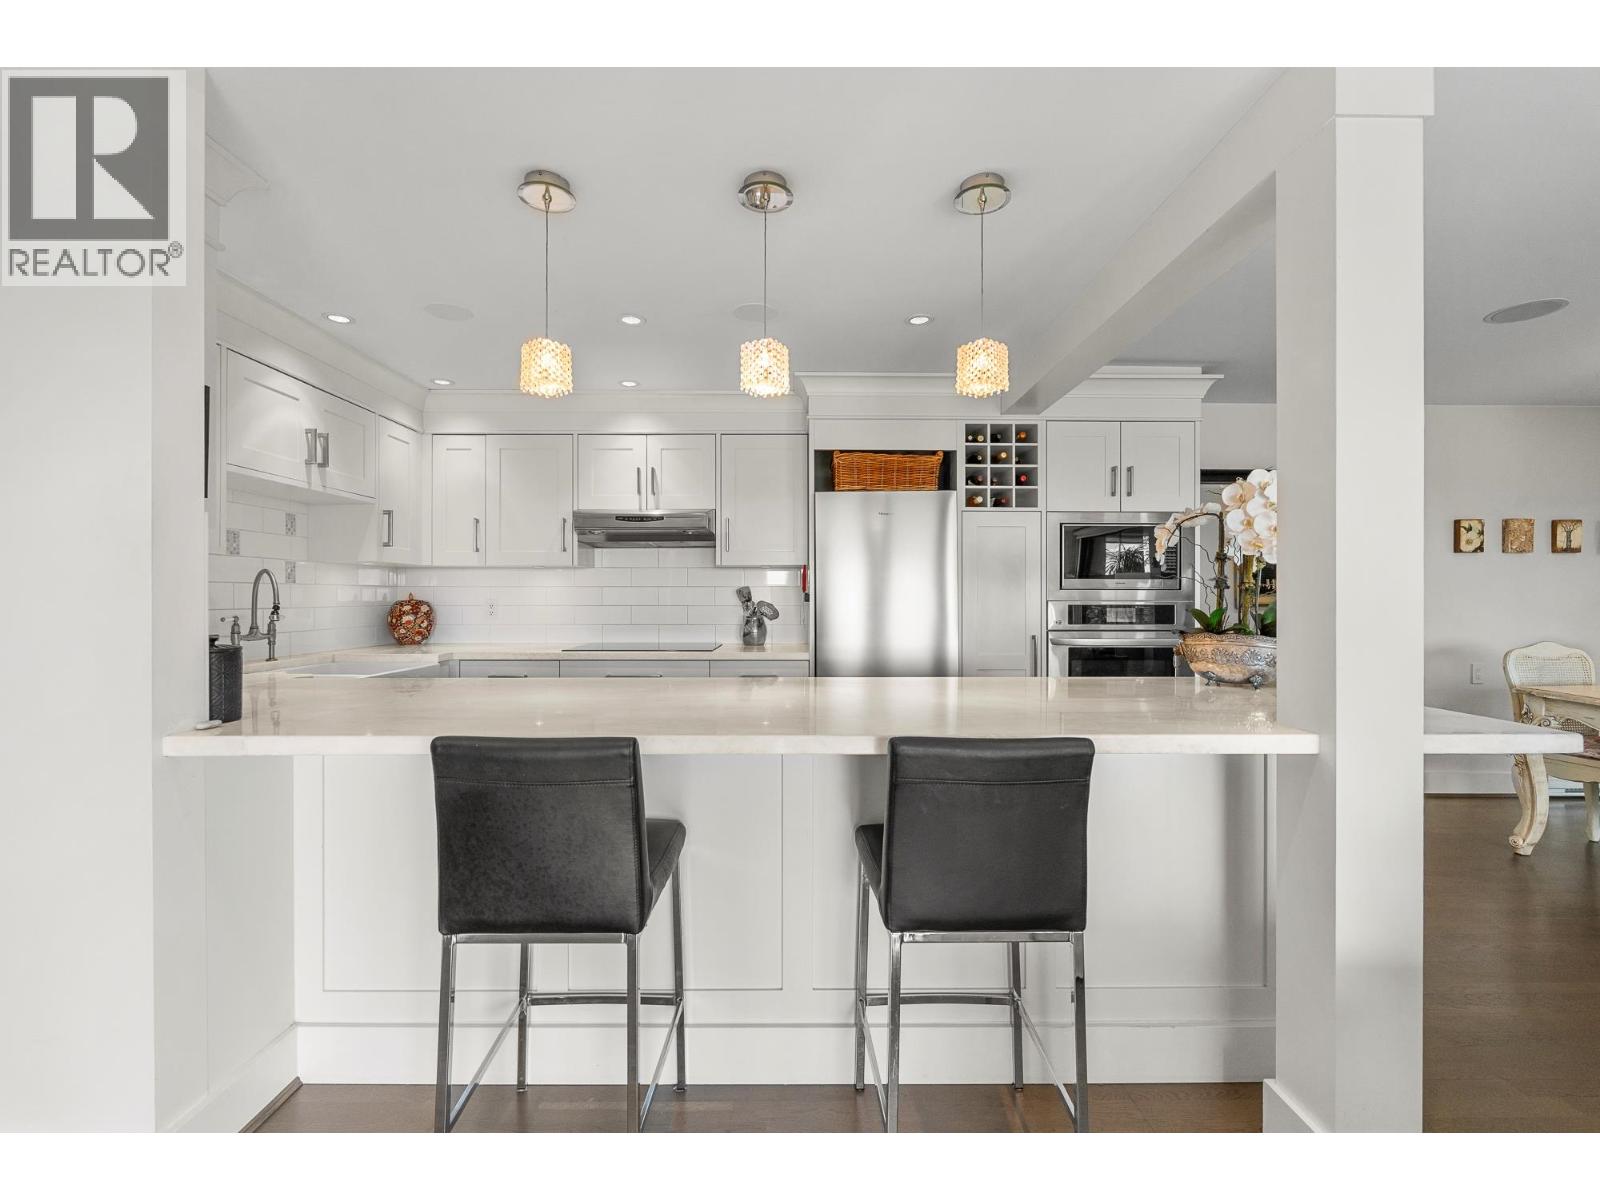
West Vancouver, British Columbia
This is a very special home. Beautifully renovated and cared for - pride of ownership is apparent in every room. Over 2,500 sf of gorgeous, sun drenched indoor and outdoor space this is truly a very unique home that presents like an upscale show suite. The ambiance is that of a house with all principal rooms overlooking the lawn and views. The open-style floor plan is modern and perfect, offering ideal entertainment space with a beautiful kitchen and spacious rooms spilling out to an exquisite outdoor patio-perfect for summer BBQs and happy hours. All rooms are generous in size with hardwood throughout. You will love the spa-inspired bathrooms. This is a must-see opportunity. Move in ready! Bring your fussiest Buyers. You will not be disappointed. (id:61048)