Presented by Robert J. Iio Personal Real Estate Corporation — Team 110 RE/MAX Real Estate (Kamloops).
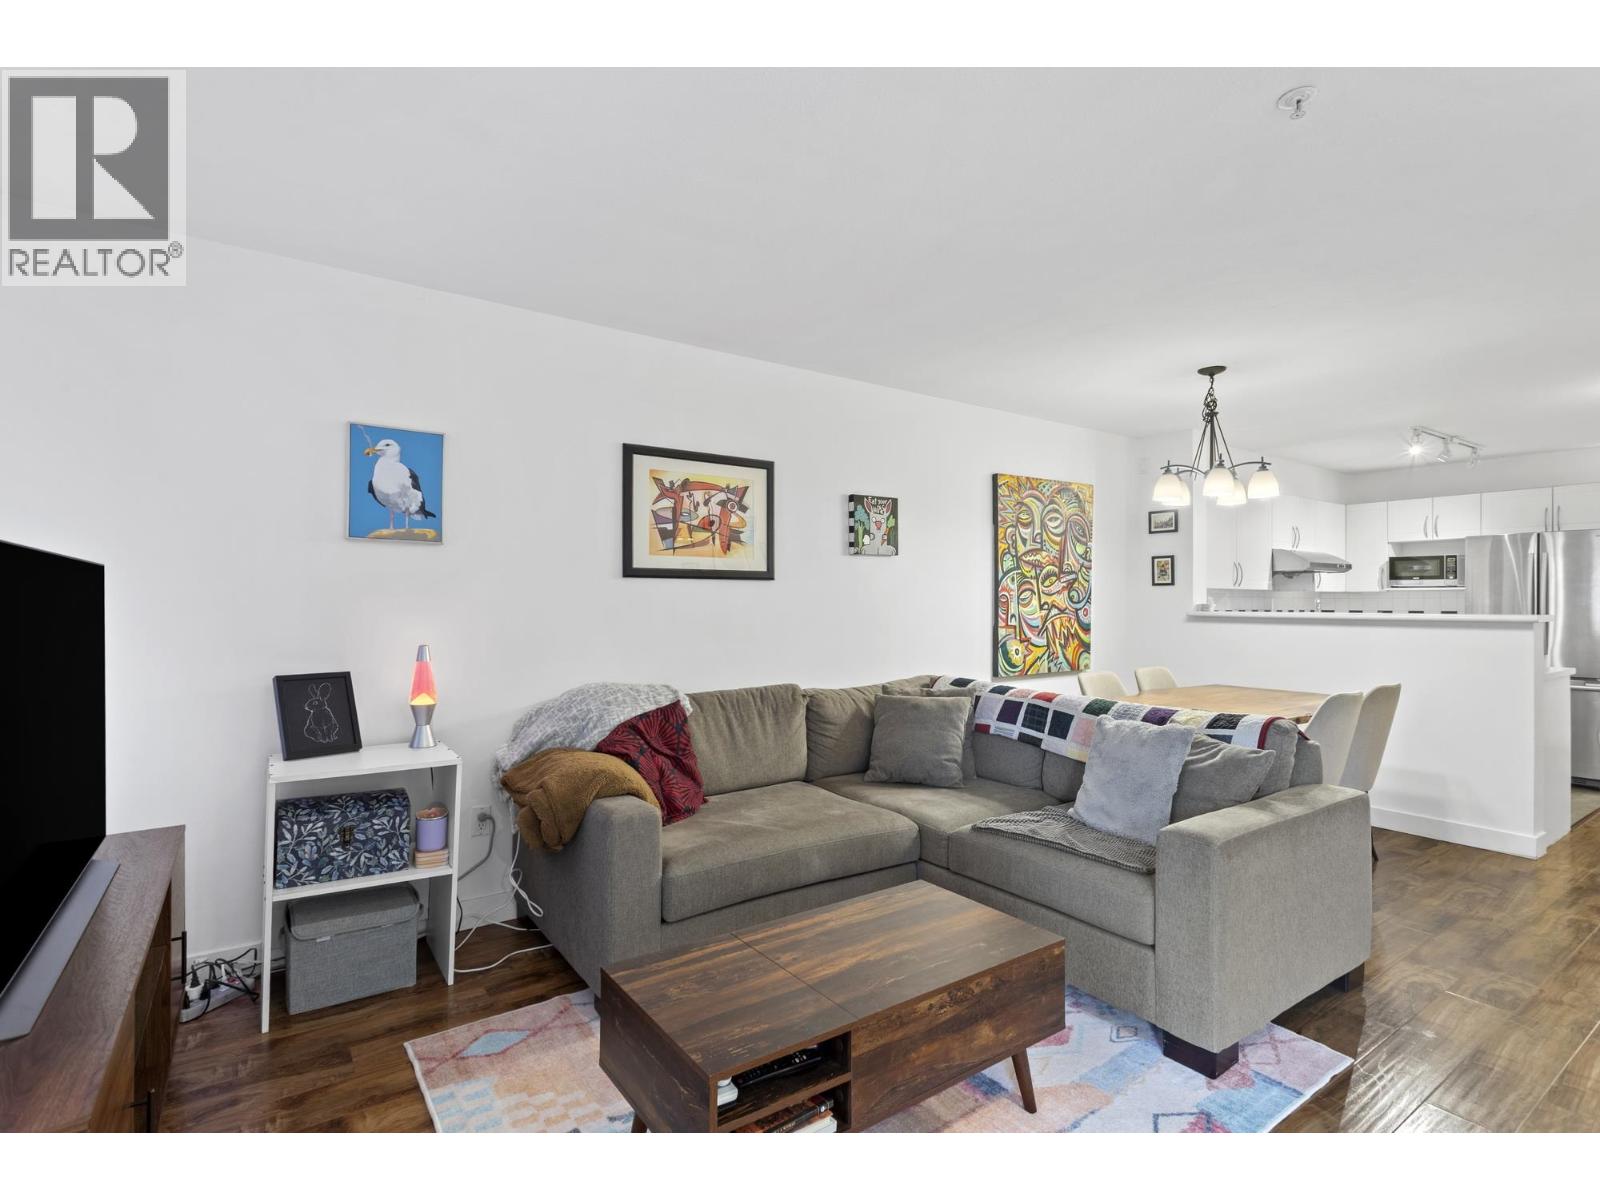
104 688 E 16th Avenue
Vancouver, British Columbia
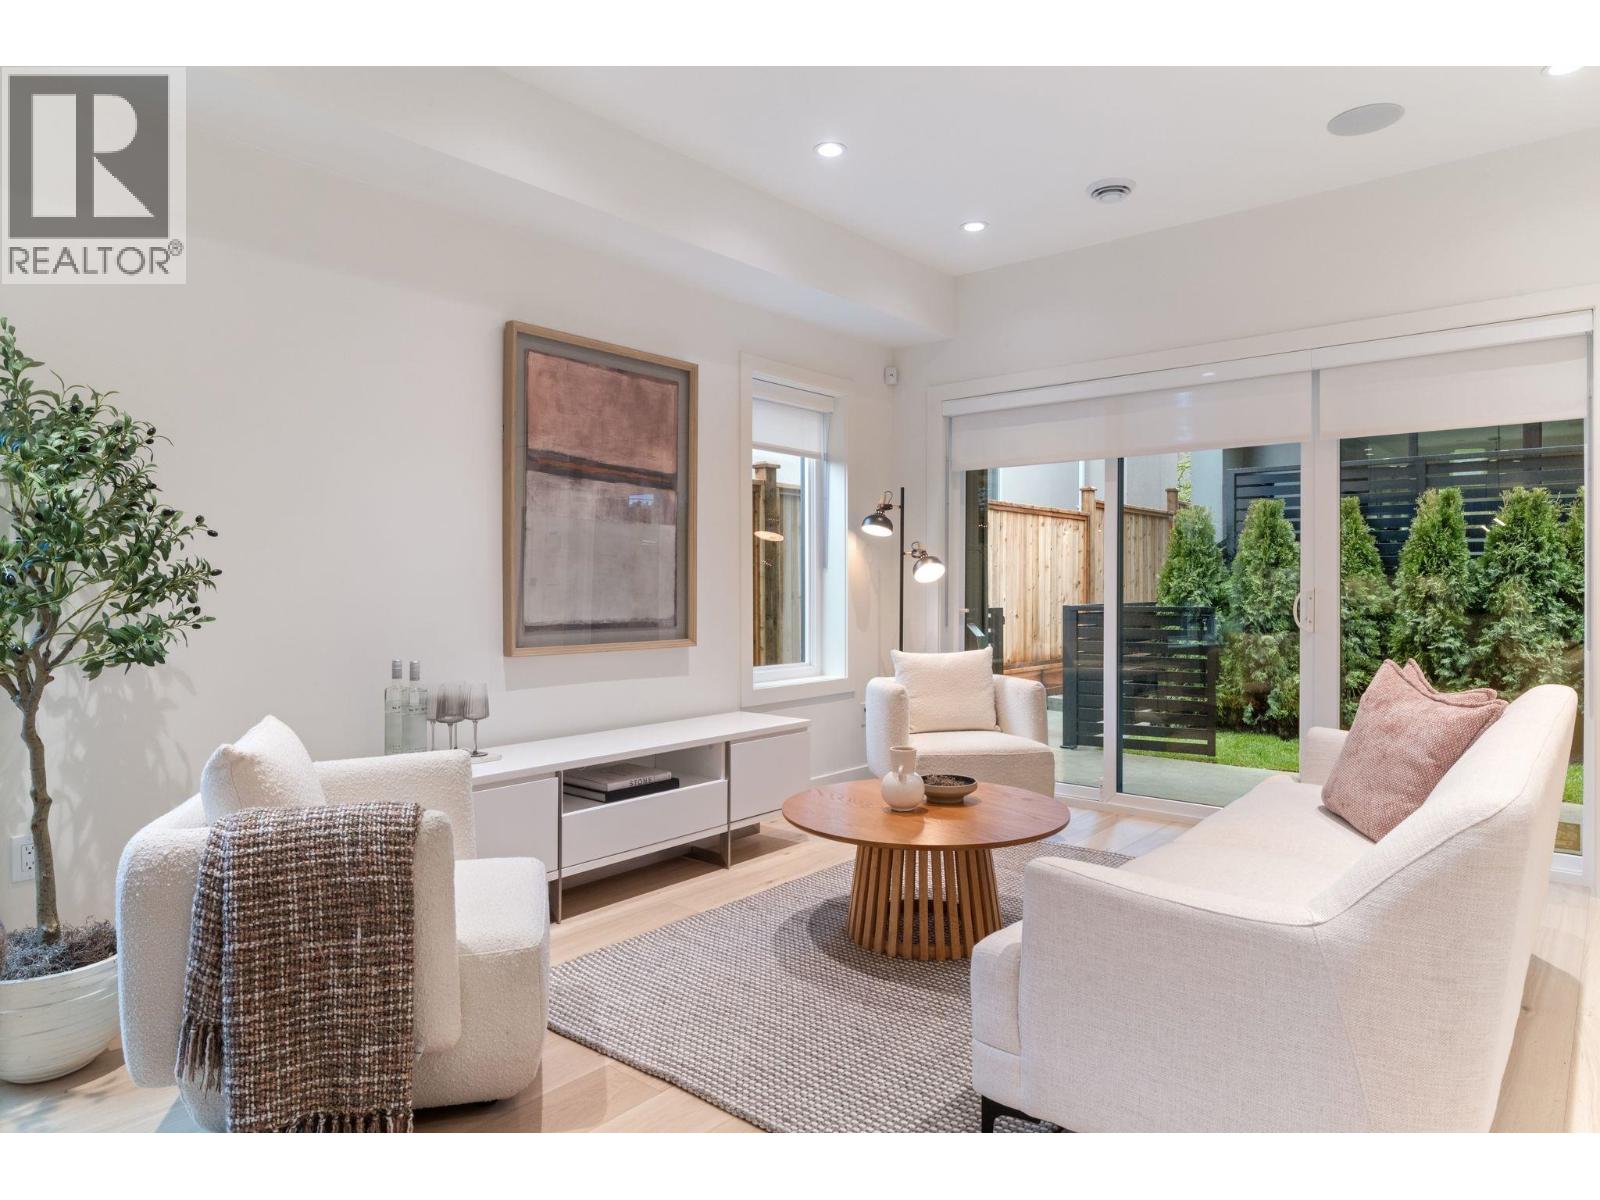
Welcome to VINTAGE EASTSIDE, where this bright, ground-level 2bed + 2bath home lives more like a townhouse than a condo with its own private street-level patio entrance that makes everyday life (and big grocery runs) effortless. Inside, is an open-concept living, dining and kitchen area built for entertaining, a cozy natural-gas fireplace (gas is covered by the strata fee), and a flex nook that doubles as storage. The primary bedroom offers a walk-in closet and ensuite, with a second bedroom & full bath alongside. Fully rainscreened and set well back from 16th, the home is quiet and easy to keep comfortable year-round. Comes with underground parking, a shared EV charger, bike room and elevator. Pets welcome; the strata is proactive & well-funded. Steps to Main Street and Fraser favourites - Savio Volpe, Bells & Whistles, Earnest Ice Cream-1 block to transit & a direct bus downtown, in a safe, friendly neighbourhood. 3rd photo virtually staged. Move-in ready. Open House Sunday July 12th from 2-4 pm. (id:61048)
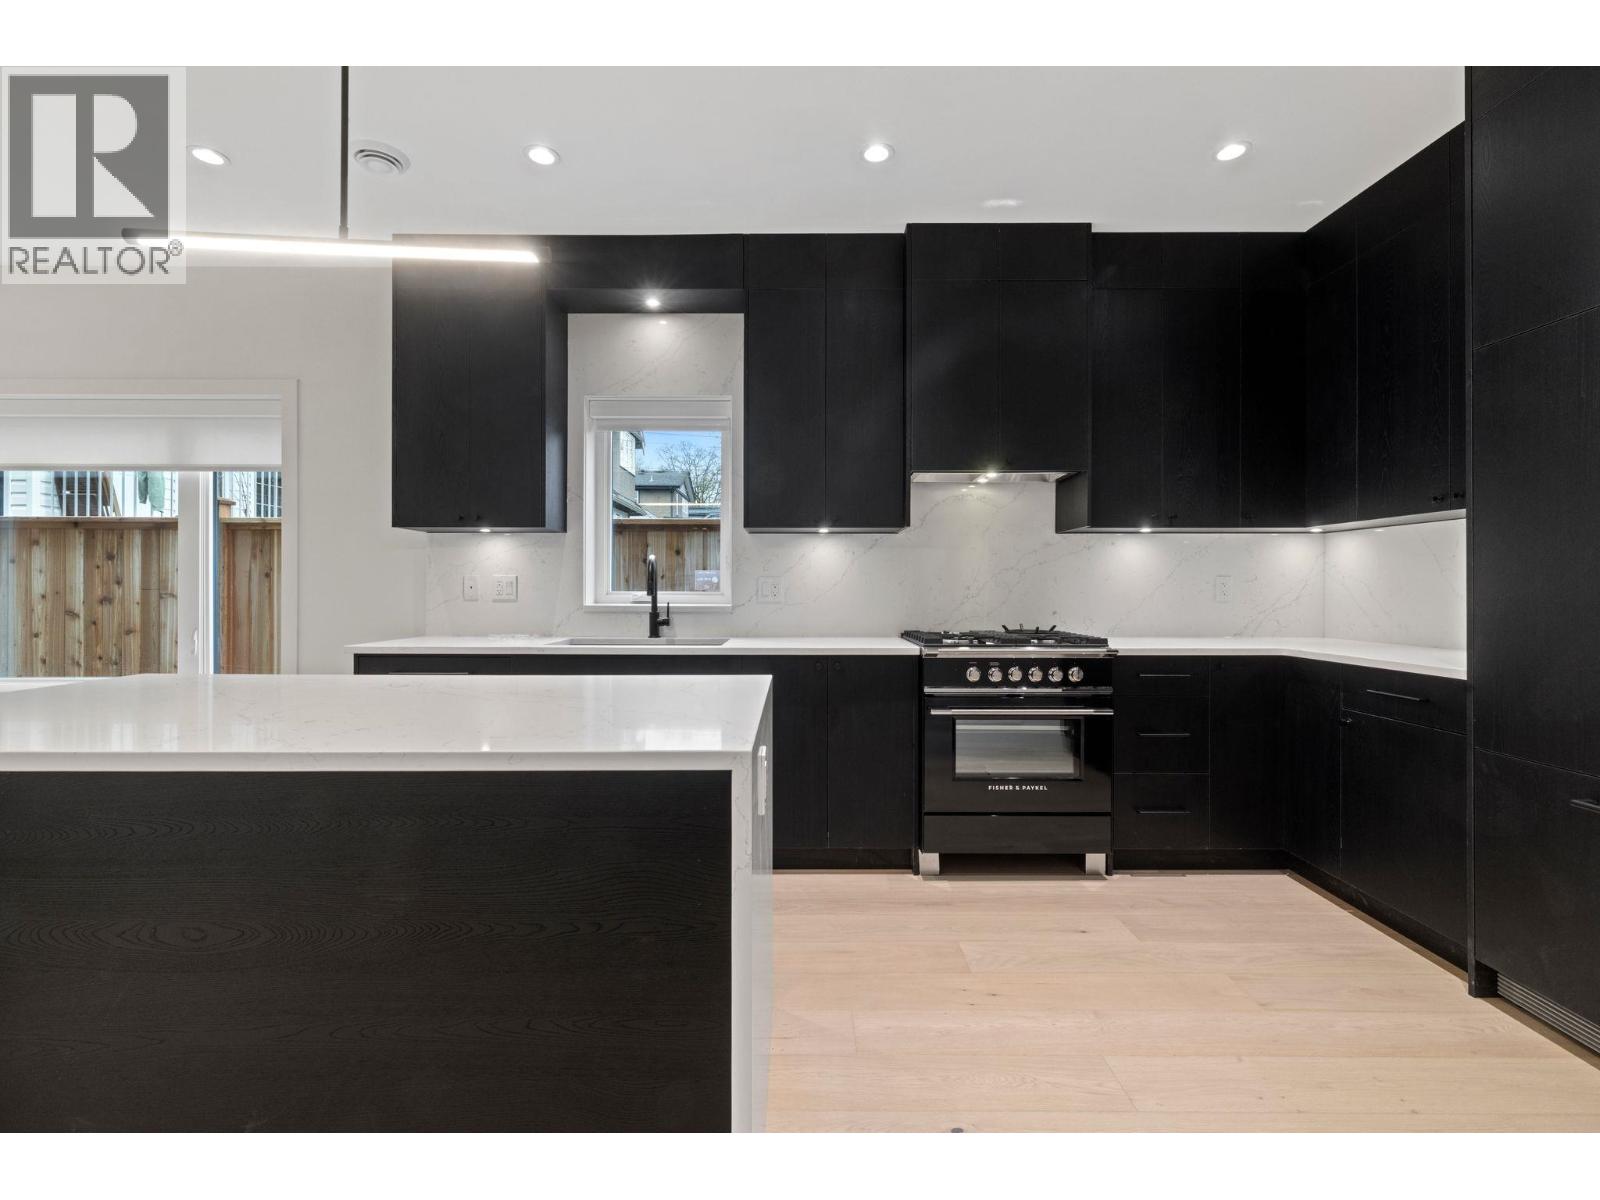
1 2539 Grant Avenue
Vancouver, British Columbia
Tucked away on a quiet tree-lined street in one of East Vans most cherished family neighbourhoods The Grant Collection offers a rare blend of thoughtful design and everyday livability. Built by respected local builder Fina Homes, renowned for quality craftsmanship + sophisticated interiors. Enter through your enclosed yard & patio into this well appointed 2 level home, ideal for downsizers seeking fewer stairs or growing families. The bright open main has spacious living & dining areas + a dazzling kitchen with integrated Fisher & Paykel appliances, gas range & island with breakast bar. Perfect for dinner parties! Up has 3 bedrooms & 2 bathrooms, including a primary retreat with vaulted ceilings, stylish ensuite & large private sun deck. Crawlspace storage, covered EV parking & more! (id:61048)
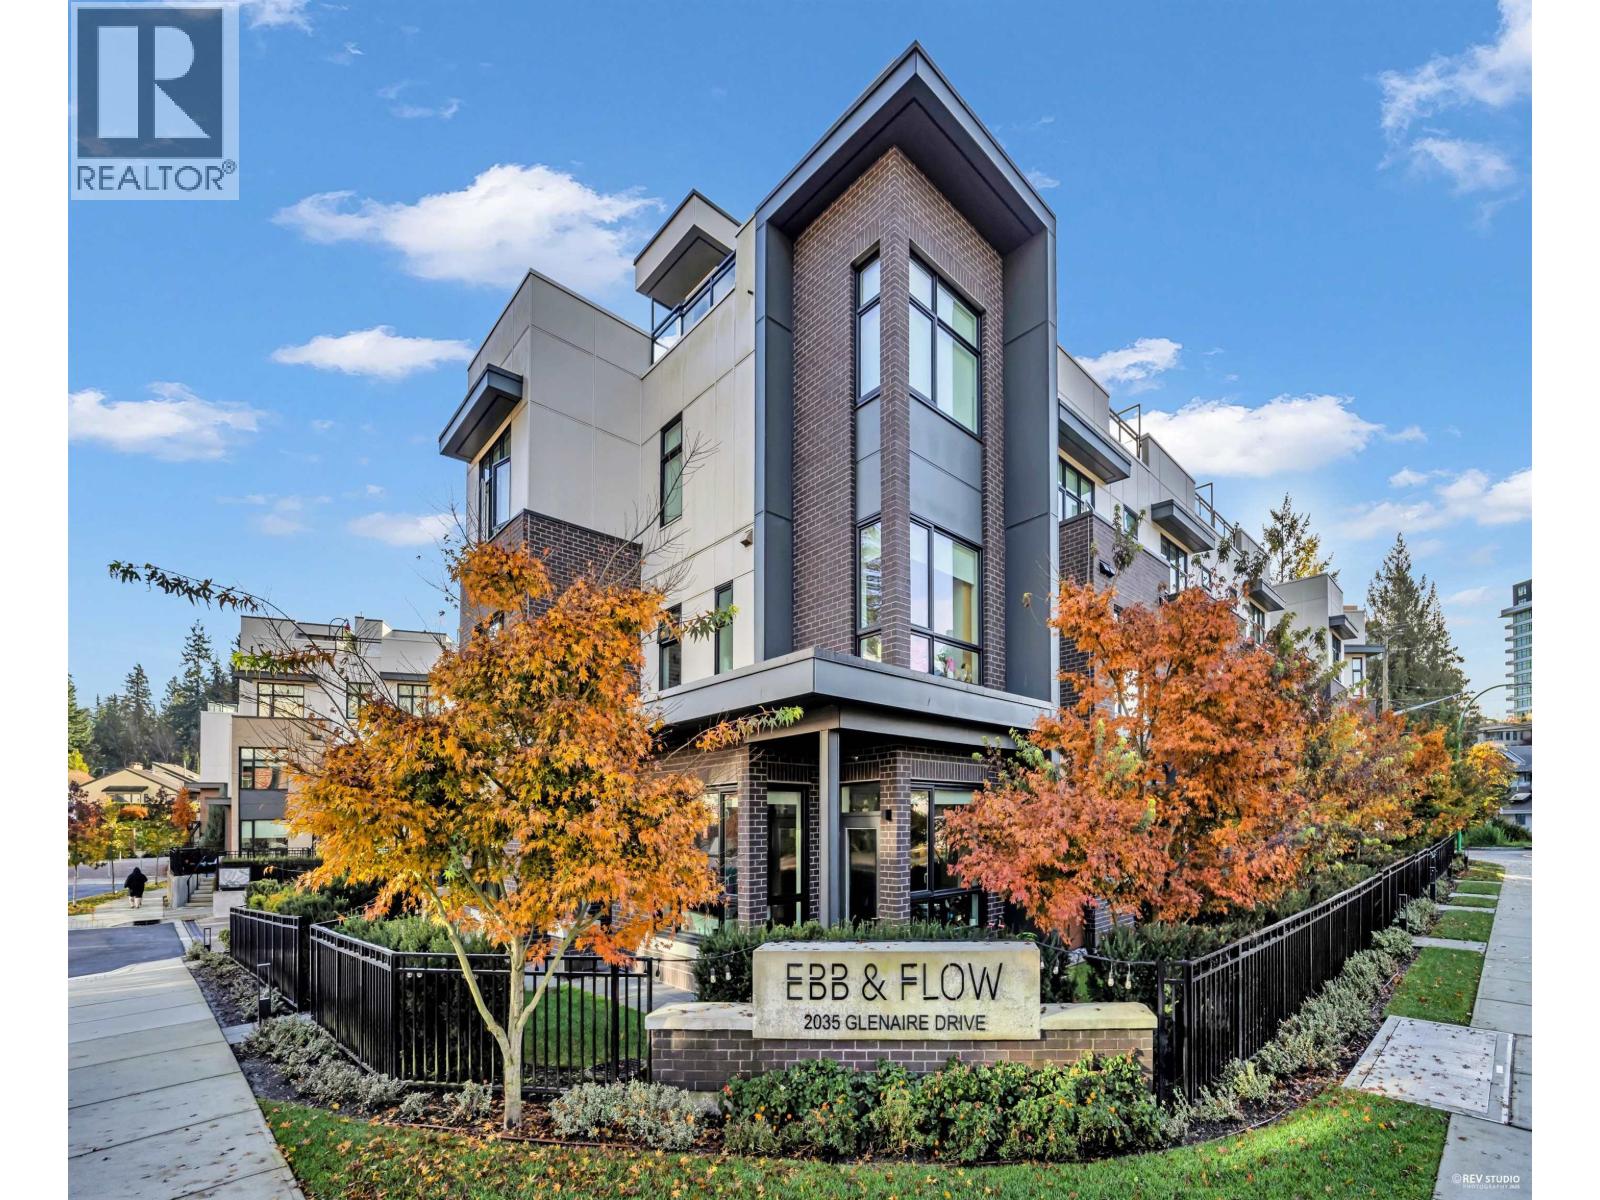
120 2035 Glenaire Drive
North Vancouver, British Columbia
A rare find at Ebb & Flow! This quiet corner 3-bedroom, 3-bathroom townhome offers 1,820 sq. ft. of well-designed living space across three levels, and a rooftop patio with gas BBQ hookup, mountain views, and plenty of room to entertain. The bright main floor features an open-concept layout, oversized windows, and a sleek Bosch kitchen with gas cooktop. Enjoy a private front yard, spacious upper-level bedrooms, a serene primary suite with spa-inspired ensuite, and full laundry. This end-unit home offers added privacy with no neighbours below, two side-by-side parking stalls, a storage locker, and the balance of the 2-5-10 warranty. Steps to trails, shopping, daycare, and the community centre, and just minutes to Lions Gate Bridge, Highway 1, Park Royal, Ambleside, and Grouse Mountain. (id:61048)
Oakwyn Realty Ltd.
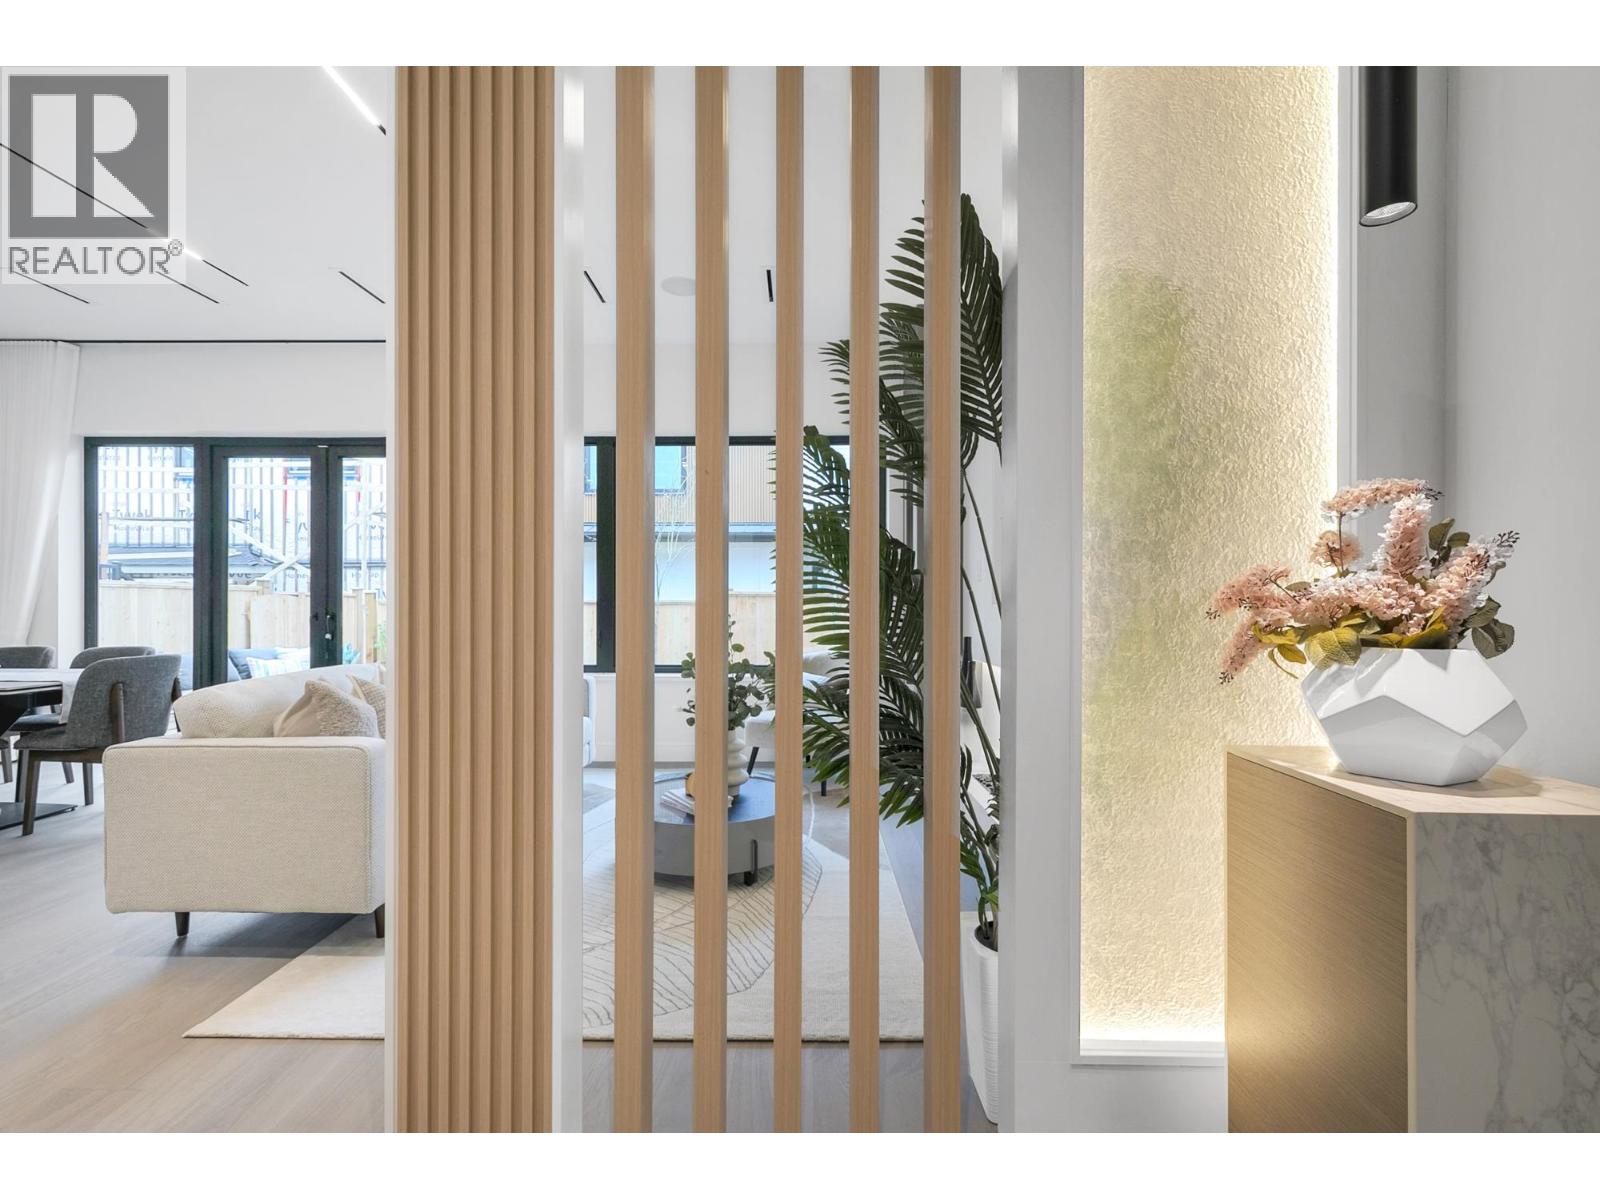
2 4023 W 18th Avenue
Vancouver, British Columbia
ESSENTA presents this gorgeous new 4BR, 4BA home located in PRIME DUNBAR, 2 blocks from LORD BYNG SCHOOL. The main floor features SOARING 10ft ceilings w custom millwork throughout, in-ceiling Bluetooth speakers, fireplace, a chef´s kitchen with pantry, Fisher Paykel appliances and large French doors opening into a raised patio area overlooking the manicured rear yard. Upstairs you´ll find 2 large ensuited bedrooms, including a master suite with huge walk-in and custom built-ins. Enjoy a spacious laundry area with stacked machines and a folding counter. The top floor contains 2 BR's, with ample storage and a large patio. Additional features include engineered hardwood, LED lighting, heat pump, window coverings, alarm and much more. Located steps from Lord Byng & QE School/Park. (id:61048)
2 2539 Grant Street
Vancouver, British Columbia
On this beautiful tree-lined street in one of East Van's favourite neighbourhoods you´ll find The Grant Collection by renowned local builder Fina Homes. This thoughtfully designed residence spans two levels, making it an ideal choice for downsizers seeking fewer stairs or young families putting down roots. The enclosed front yard welcomes you to the main floor featuring a bright open plan with generous living & dining spaces. The heard of the home is the impressive chef´s kitchen with integrated Fisher & Paykel appliances, gas range & huge island with breakfast bar. Upstairs offers 3 bedrooms and 2 bathrooms, including a serene primary retreat with vaulted ceilings, a stylish ensuite & access to a large private sun deck. Complete with covered parking, EV charging & crawlspace storage. (id:61048)
123 28 Richmond Street
New Westminster, British Columbia
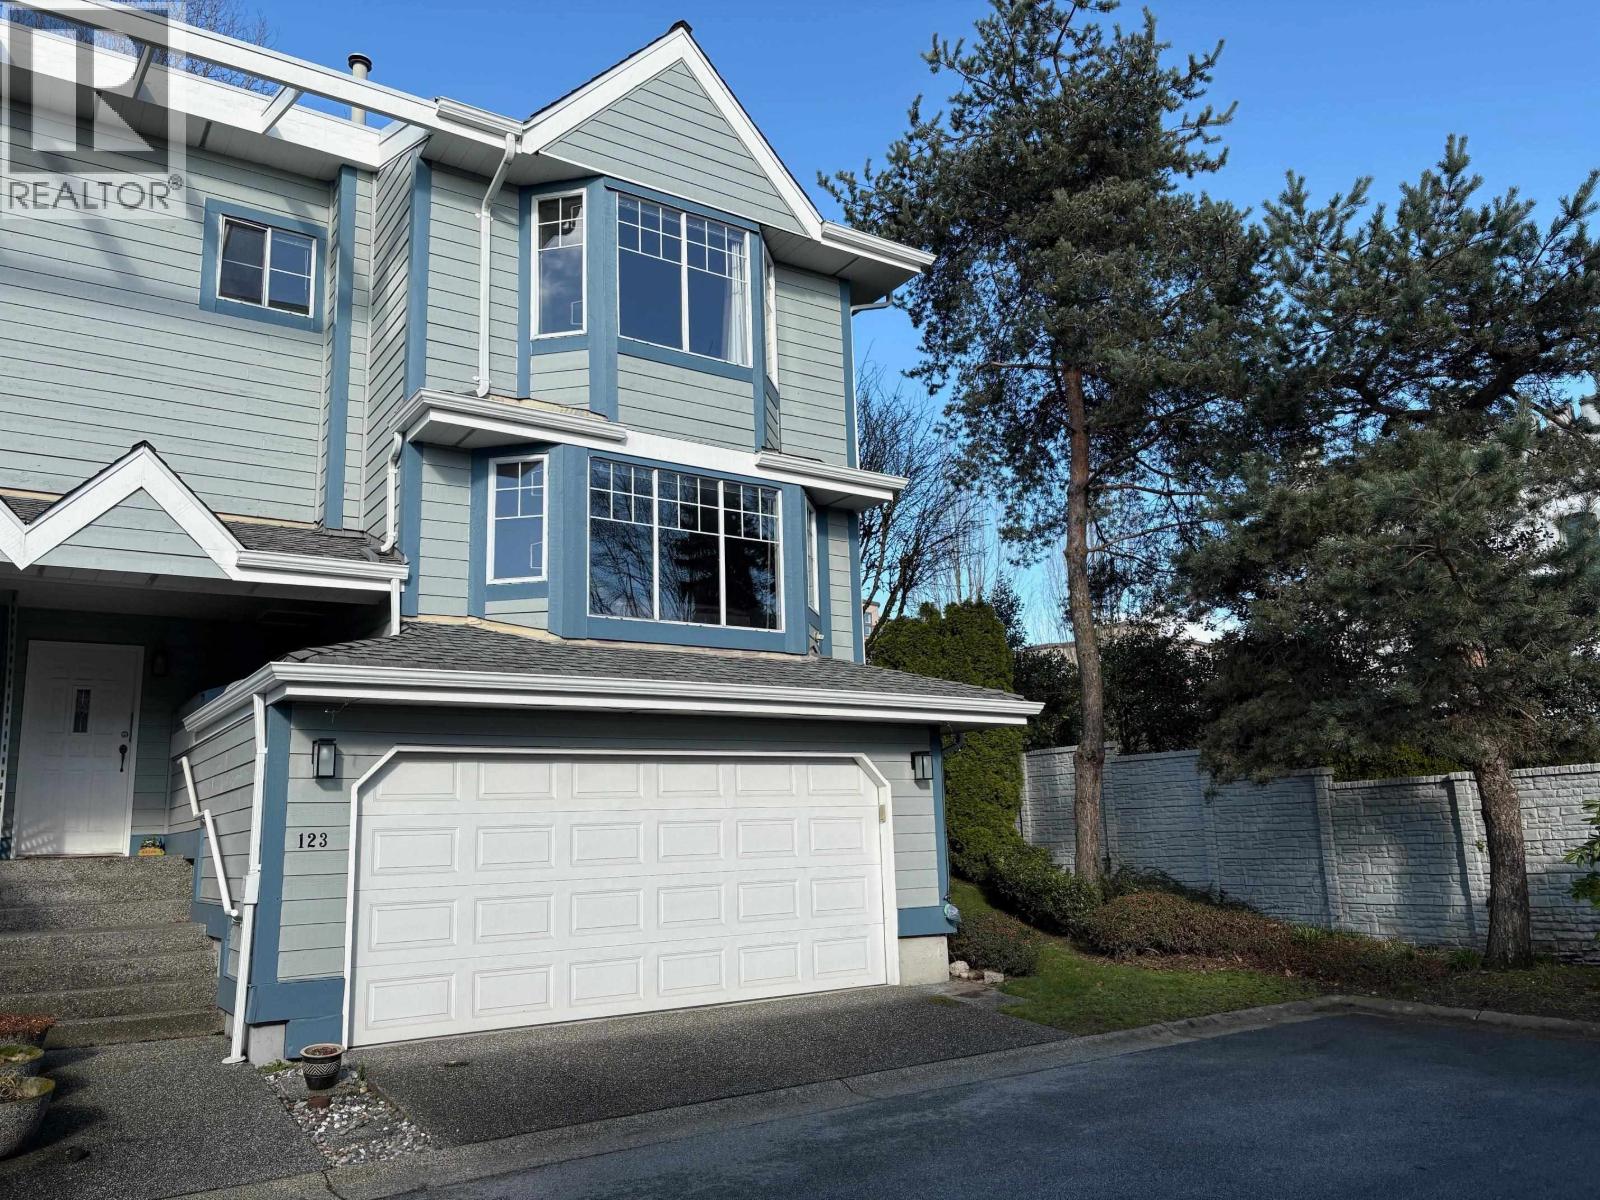
Super opportunity! Rarely available end unit in the quietest location in "Castleridge". One of the best & most sought after townhouse complexes in New Westminster! Immaculate 3 level, 3 bedroom & 3 bathroom 2281 sq. ft. townhome. Shows beautifully! You'll love the remodeled gourmet kitchen with S/S appliances & a very large eating area. Open living & dining rooms w/gorgeous 3/4" real hardwood floors, lots of windows & a cozy gas fireplace. Huge master bedroom w/a vaulted ceiling, lovely river view & a spa like ensuite w/a skylight. Large rec room downstairs. NEW furnace & tankless hot water in 2025. Poly B plumbing REPLACED in 2021.. Inviting private patio & yard off of the main floor. Two car garage. Only steps to the bus w/fast & easy access to Skytrain. Just move in & enjoy! Open Sun. 12-2. (id:61048)
413 3588 Sawmill Crescent
Vancouver, British Columbia
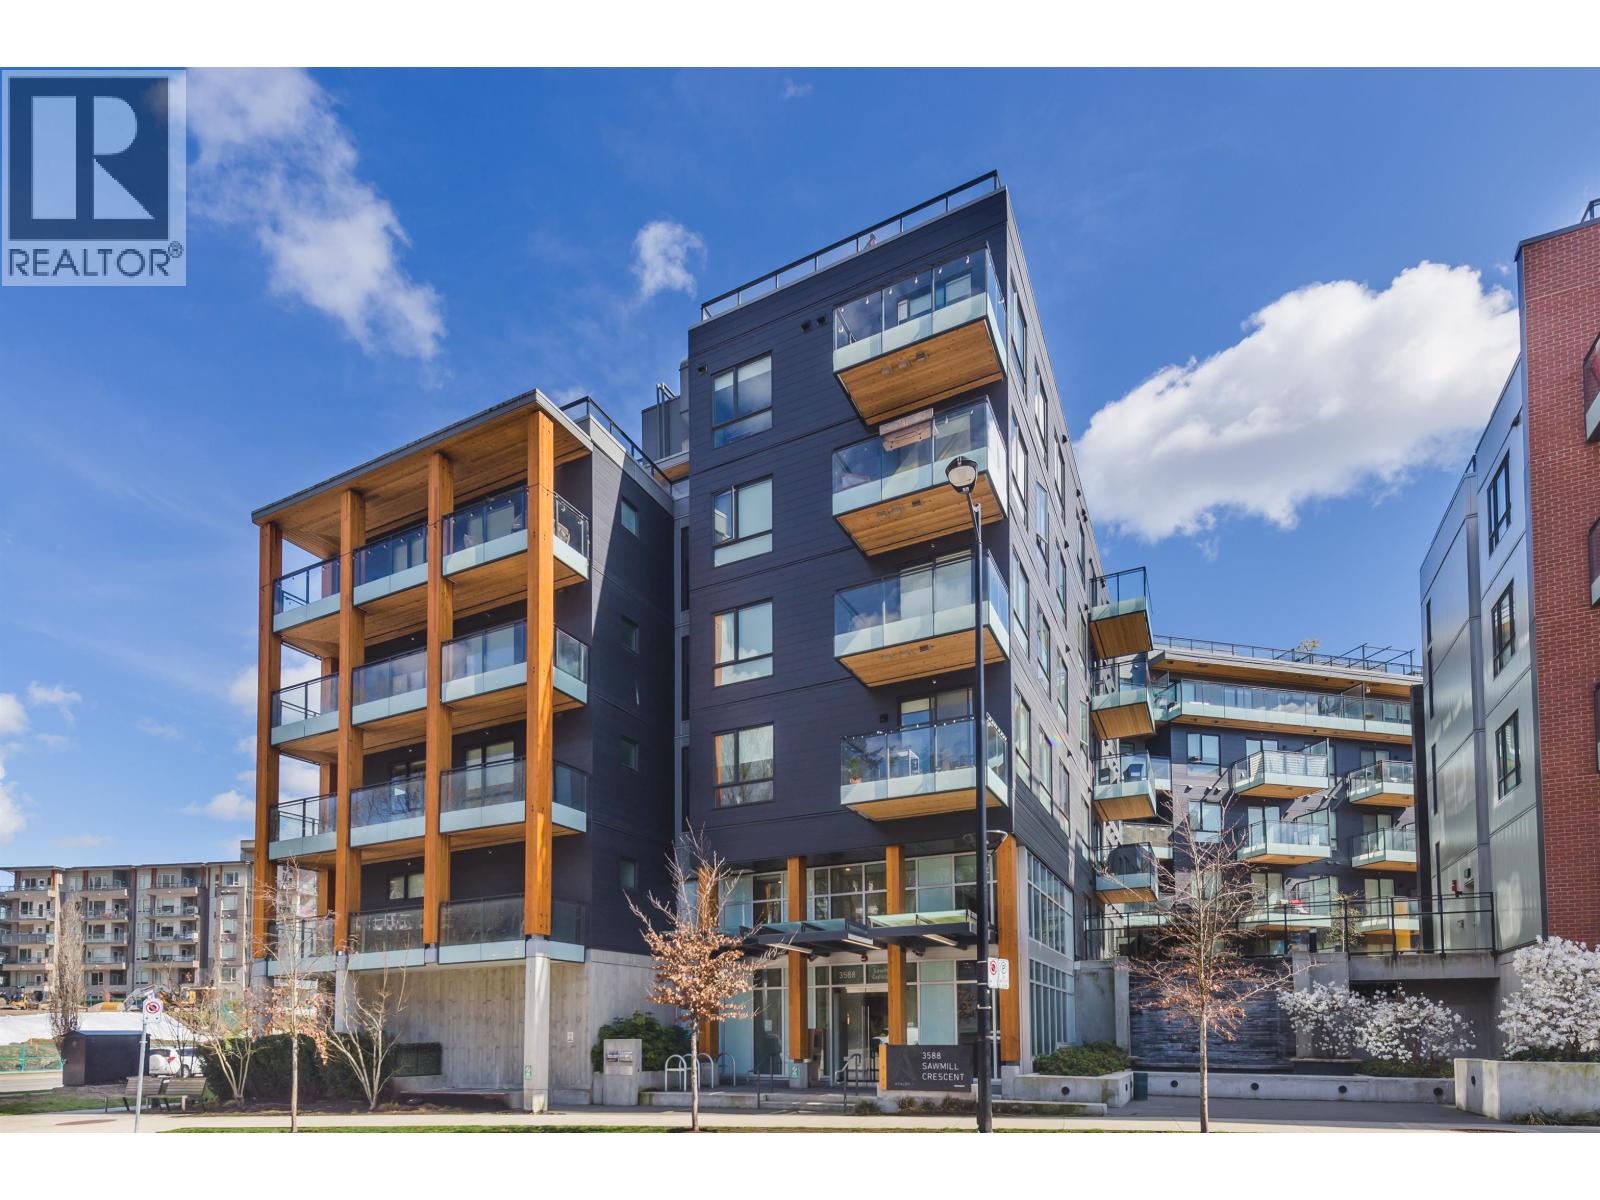
Welcome to your new home in the highly sought-after Avalon 1! This stunning 2 bed + den, 2 bath unit offers an open and spacious layout, perfect for entertaining guests or relaxing after a long day. You'll love the in-floor radiant heating throughout, as well as the top-notch appliance package, including a gas range and full-size washer and dryer. Enjoy an incredible selection of amenities at Avalon 1, including a Skylounge, Skybar, fitness center, meeting rooms, guest suites, BBQ gardens, playground, and more. Unparalleled convenience with shopping, restaurants, parks, and public transit just steps away. Includes 1 parking stall and an exclusive private storage room with its own secure door. Open House on Sunday, July 12, 2026, from 3-5 PM. (id:61048)
1107 6328 No. 3 Road
Richmond, British Columbia
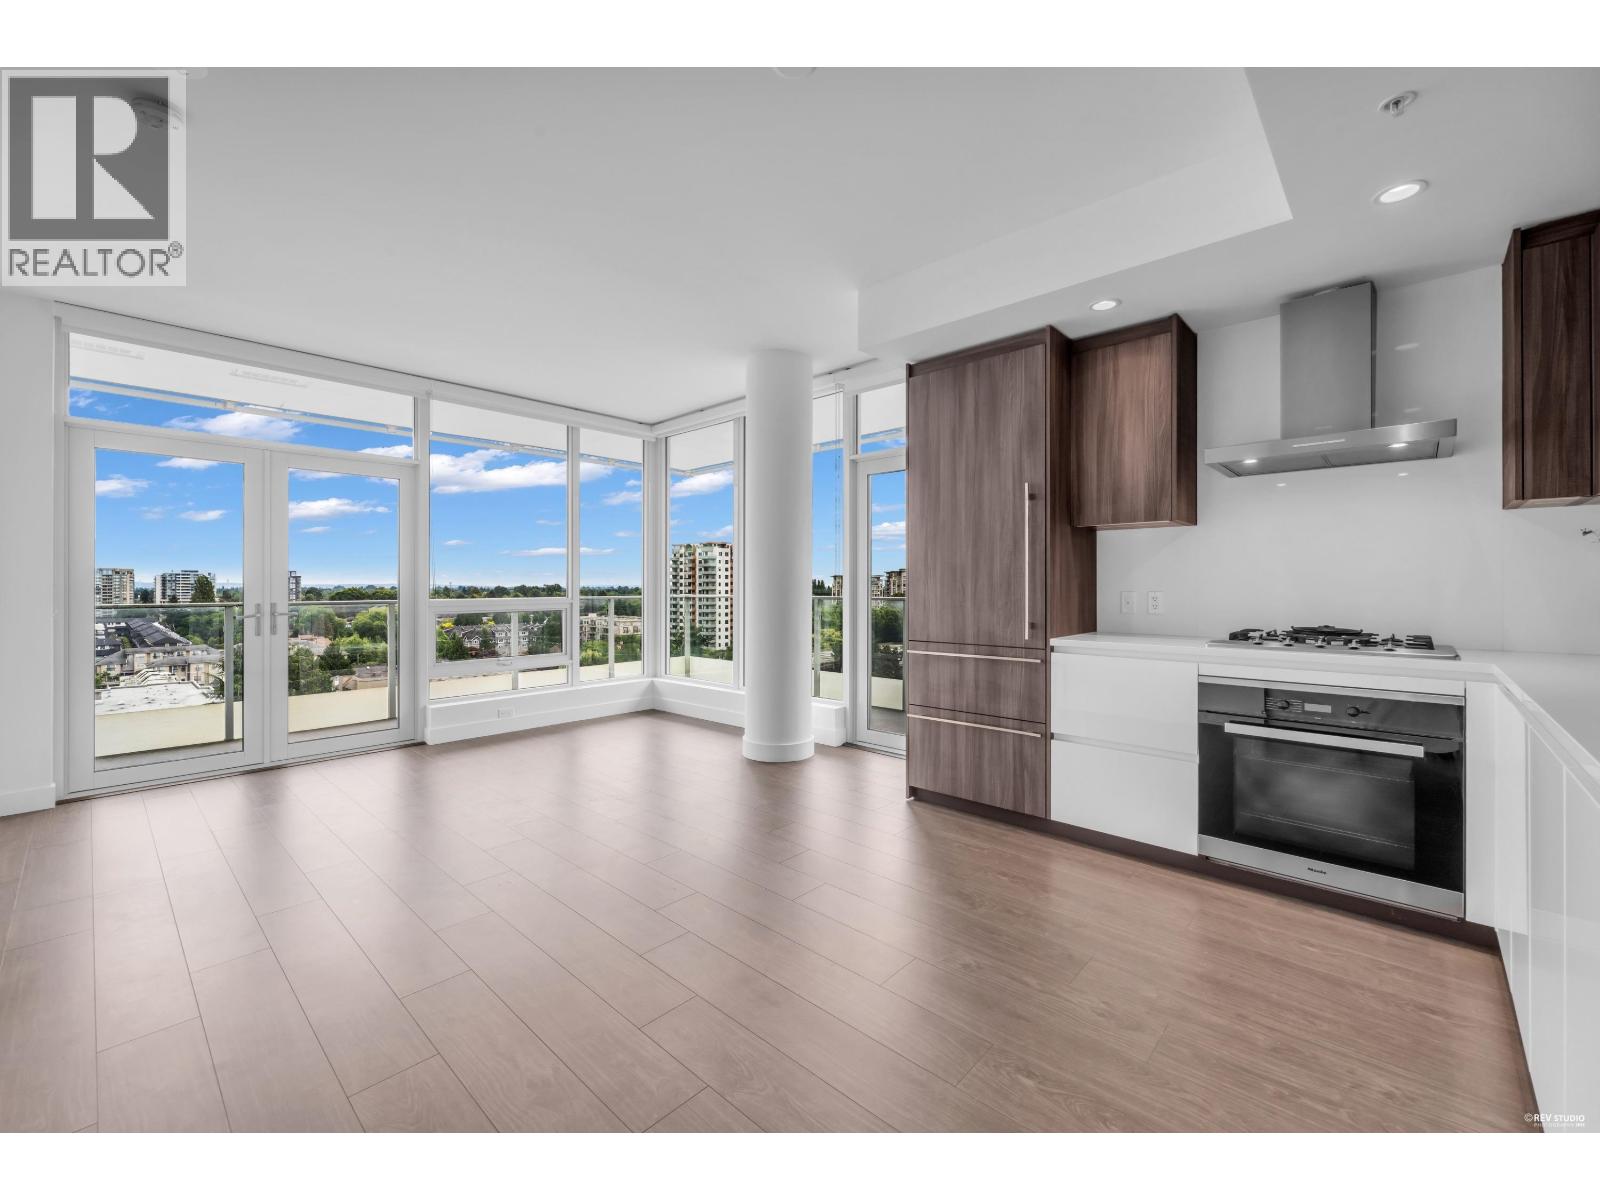
Welcome home to this sunlit corner high-rise at Paramount in central Richmond - just steps to Brighouse SkyTrain, CF Richmond Centre and so much more. This 2-bed + den features a serene ensuite master, bright open living with 9' ceilings, and an oversized L-shaped balcony that soaks up southeast light and offers sweeping mountain and city views. Luxury finishes throughout, including A/C, Miele appliances, European cabinets and quartz counters. The generous den adds flexible space for a home office or cosy reading nook. Building comforts include an outdoor lounge, sky garden, clubhouse, fitness centre, games room and more. Two side-by-side parkings. Prime location + Mint condition = Exceptional value! Book your showings today! *Open House: 7/12 (Sun) 2-4pm. (id:61048)
1807 6087 Wilson Avenue
Burnaby, British Columbia
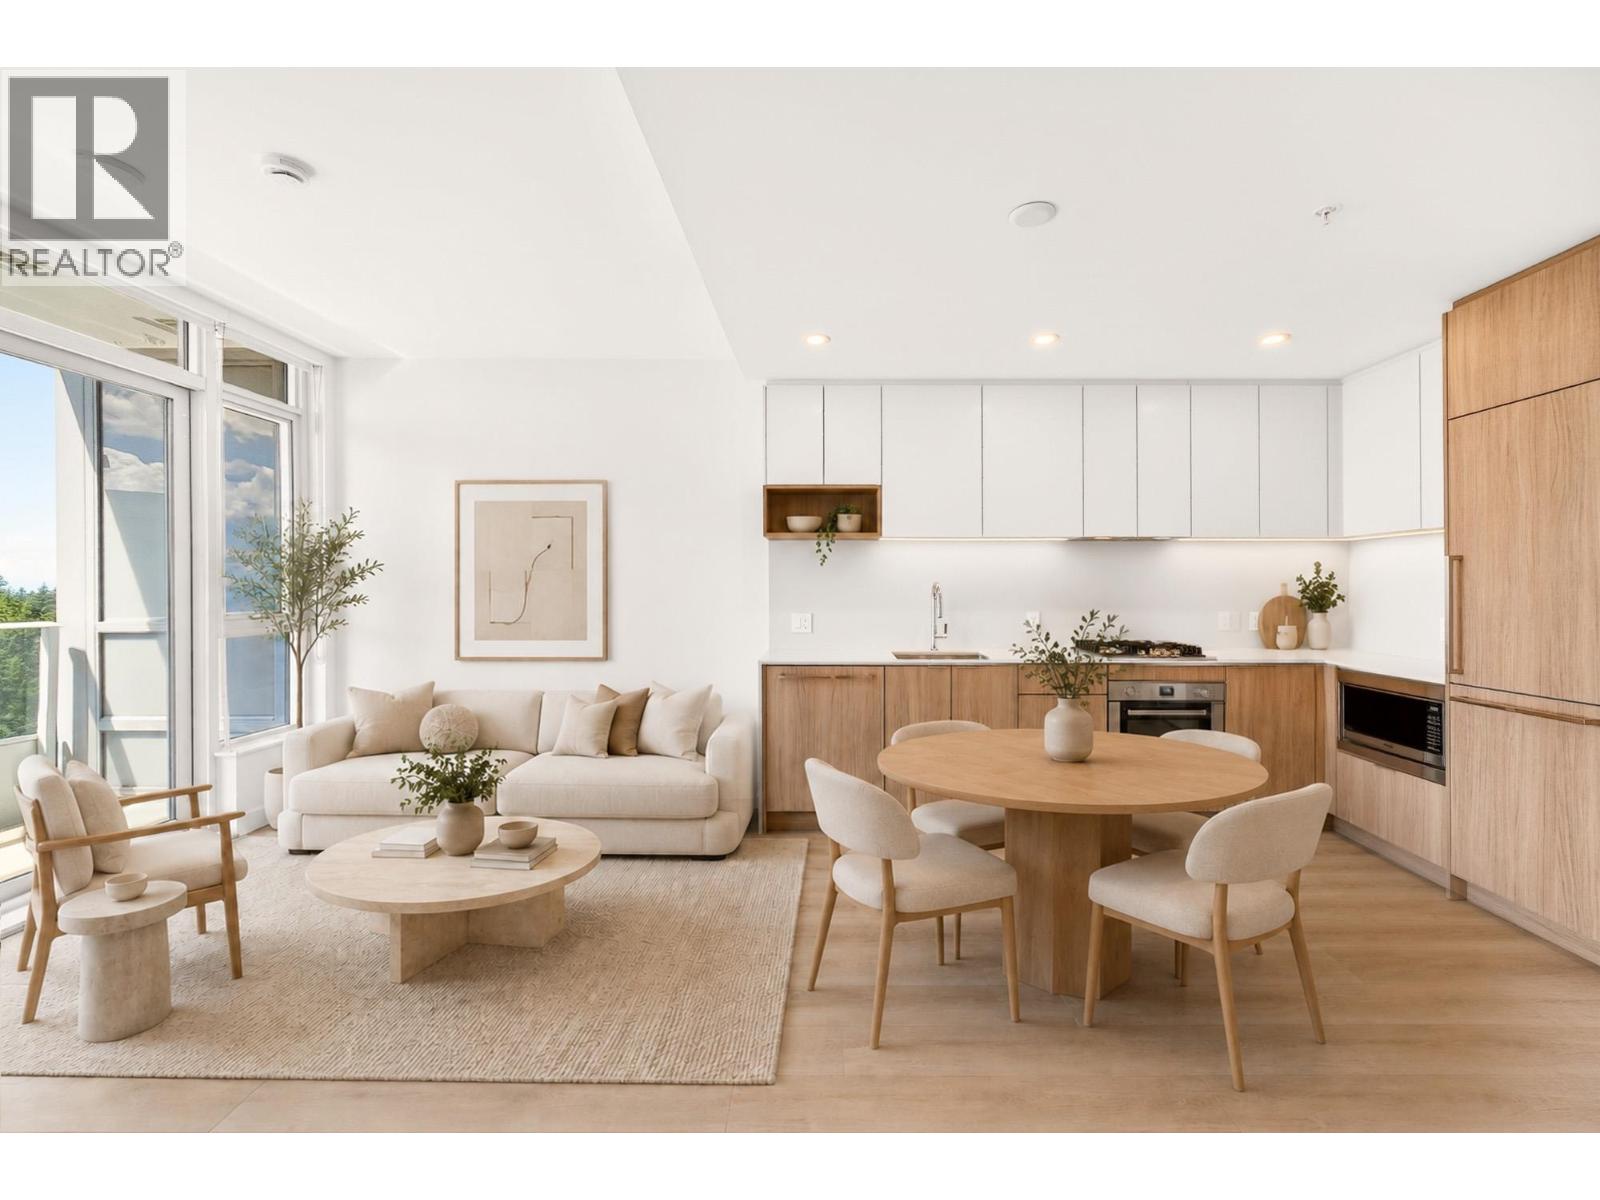
Discover this stunning south-facing one-bedroom apartment, awash in natural light from morning to evening. Expansive panoramic windows frame breathtaking views of the water and Central Park, offering a truly magnificent backdrop. The spacious L-shaped kitchen serves as the heart of the home, perfect for both entertaining and everyday living. The primary bedroom comfortably fits a queen-sized bed. Living at Nuvo by Anthem near Metrotown in Burnaby means enjoying unparalleled convenience, with world-class shopping, dining, and SkyTrain access just steps from your door. One parking spot and one locker are included. Tax exemptions maybe eligible for qualifying purchasers for this new construction. Open House Sat July 11 at 1-3 pm and Sun July 12 at 12-2pm (id:61048)
Anthem Realty Ltd.
1103 6811 Pearson Way
Richmond, British Columbia
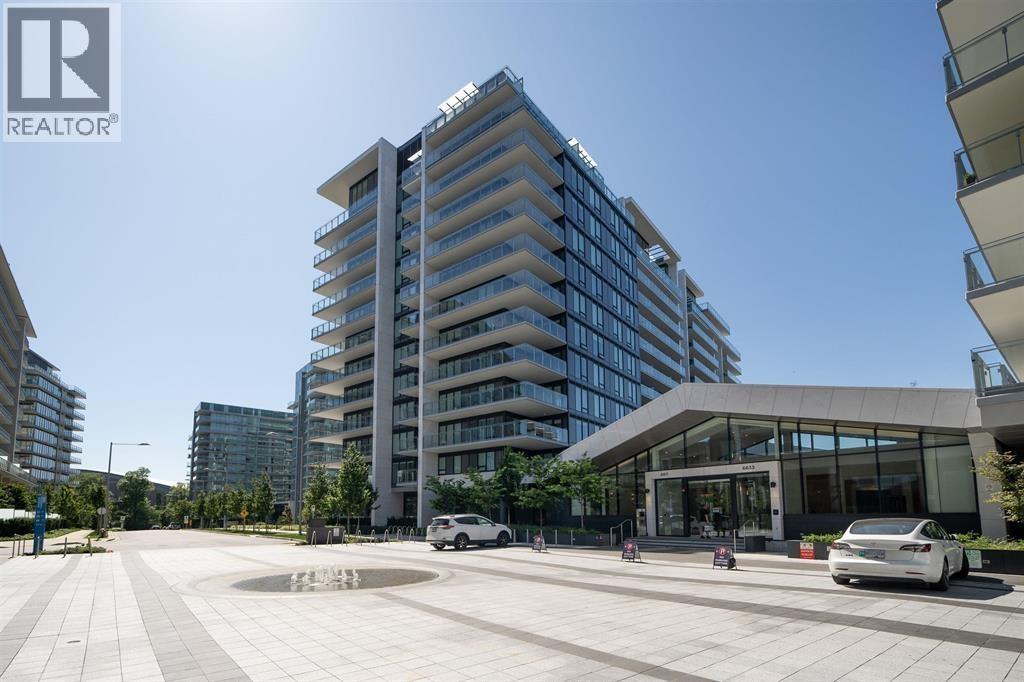
Hollybridge is the newest flagship at River Green by ASPAC. This expansive 2-bedroom home offers one of the greatest layouts in the entire community. Designed with both comfort and functionality in mind, it features open living spaces and sweeping views of the water. Beautifully maintained and move-in ready, the residence includes an EV-ready parking stall and a storage locker. Residents enjoy exceptional hotel-style amenities such as a 24-hour concierge, indoor pool, fitness centre, basketball court, karaoke lounge, co-working hub, party rooms, and more. All this in an unbeatable location just minutes from Vancouver, and steps to the Olympic Oval, shops, restaurants, daycare, and everyday conveniences. Parking P1 #169 locker#1163 Open House July 12 Sunday 1:00-3:00 pm (id:61048)
9 4408 Cormorant Way
Tsawwassen, British Columbia
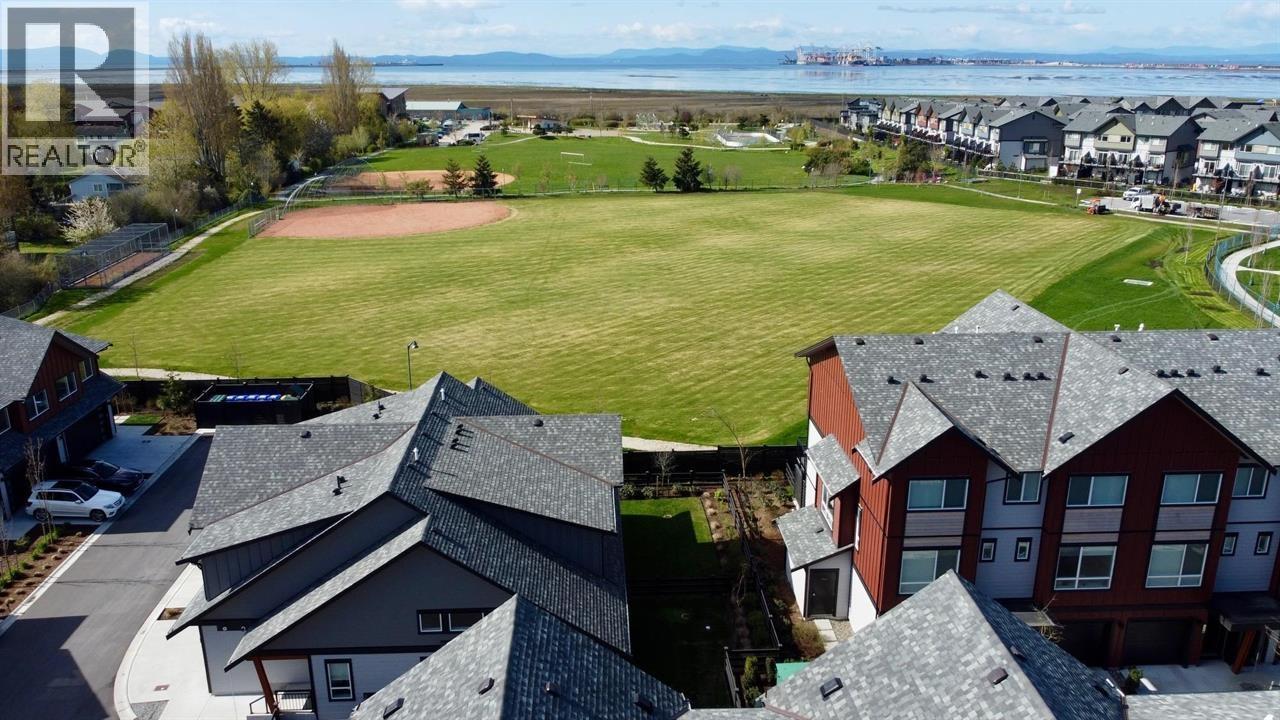
Premium Waterfront Lifestyle - Sun-Drenched Southwest End-Unit. Welcome to the crown jewel row of Boardwalk 4. This highly coveted, 3-bed home offers the ultimate combination of privacy, space, and natural light. Enjoy panoramic views facing directly South and West over the expansive green playing fields and the Pacific Ocean. Flooded with afternoon sunshine, the open-concept main floor features expansive wrap-around windows exclusive to end-units, a gourmet chef's kitchen, and seamless transition to your outdoor entertaining space. Upstairs features spacious bedrooms, including a spa-like primary suite framing unobstructed ocean views. Live a resort lifestyle in the clubhouse, featuring an outdoor pool, hot tub, fully equipped gym, and vibrant lounge spaces. OPEN EDIT! 2-4pm 7/12/26 (id:61048)
701 7680 Granville Avenue
Richmond, British Columbia
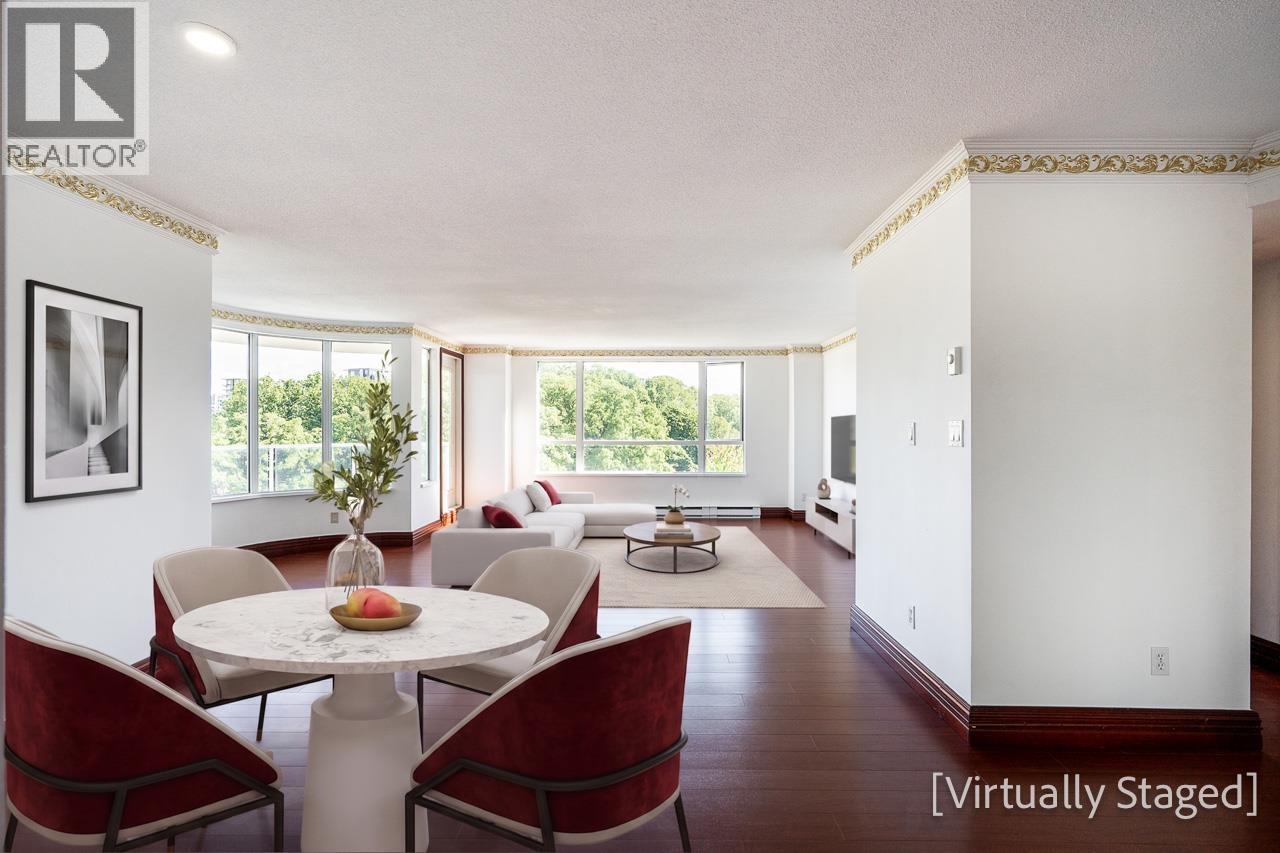
Bright and spacious 2 bedrooms (2 en-suite) condo in an unbeatable location in Richmond directly adjacent to Minoru Park. This well-maintained condo offers 2 large bedrooms. Living room, walk-in closet, new kitchen including new Samsung appliances, three balconies, parking spot, and 1 storage locker. Enjoy 270-degree unobstructed views of Brighouse Park on the east, mountains on the north, and Minoru park on the west. The condo is located in a well-maintained building which has a private garden, sauna, and ping pong (private events) room. Walking distance to Richmond Centre and just steps away from the library, indoor pool and Richmond Secondary School. (id:61048)