Presented by Robert J. Iio Personal Real Estate Corporation — Team 110 RE/MAX Real Estate (Kamloops).
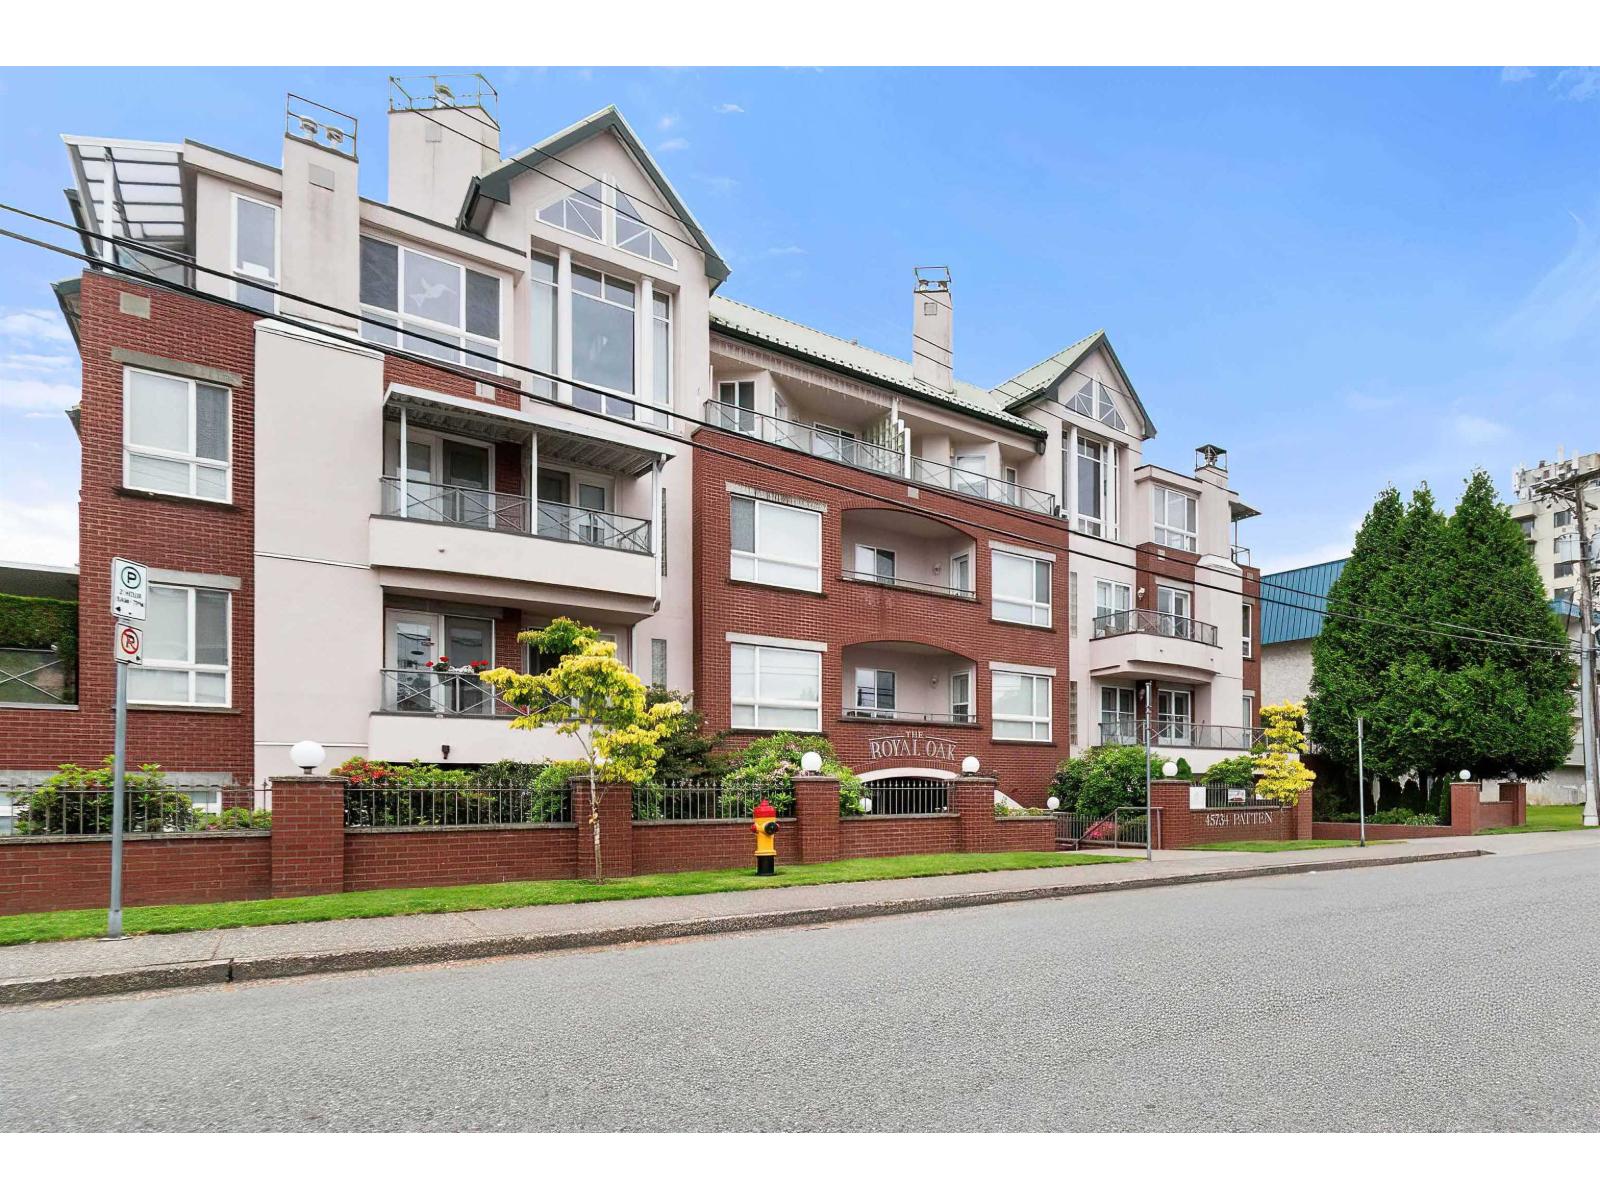
206 45734 Patten Avenue, Chilliwack Downtown
Chilliwack, British Columbia
Immaculate 2 bed, 2 bath condo in a sought-after 55+ Community! This spacious 1,274 sq. ft. unit offers two private balconies, abundant natural light, and a functional floor plan designed for comfortable living. The bright living room features a cozy natural gas fireplace, while the walk-through kitchen opens to an eating nook and formal dining area. The generous primary bedroom includes a large walk-through closet and a full ensuite. Enjoy the comfort of in-floor heating, updated wood flooring, secure underground parking, and a storage locker. Exceptional building amenities include an indoor swimming pool, sauna, exercise room, games room, and guest suite for visiting family and friends. Ideally located close to shopping, medical services, restaurants, and public transit. (id:61048)
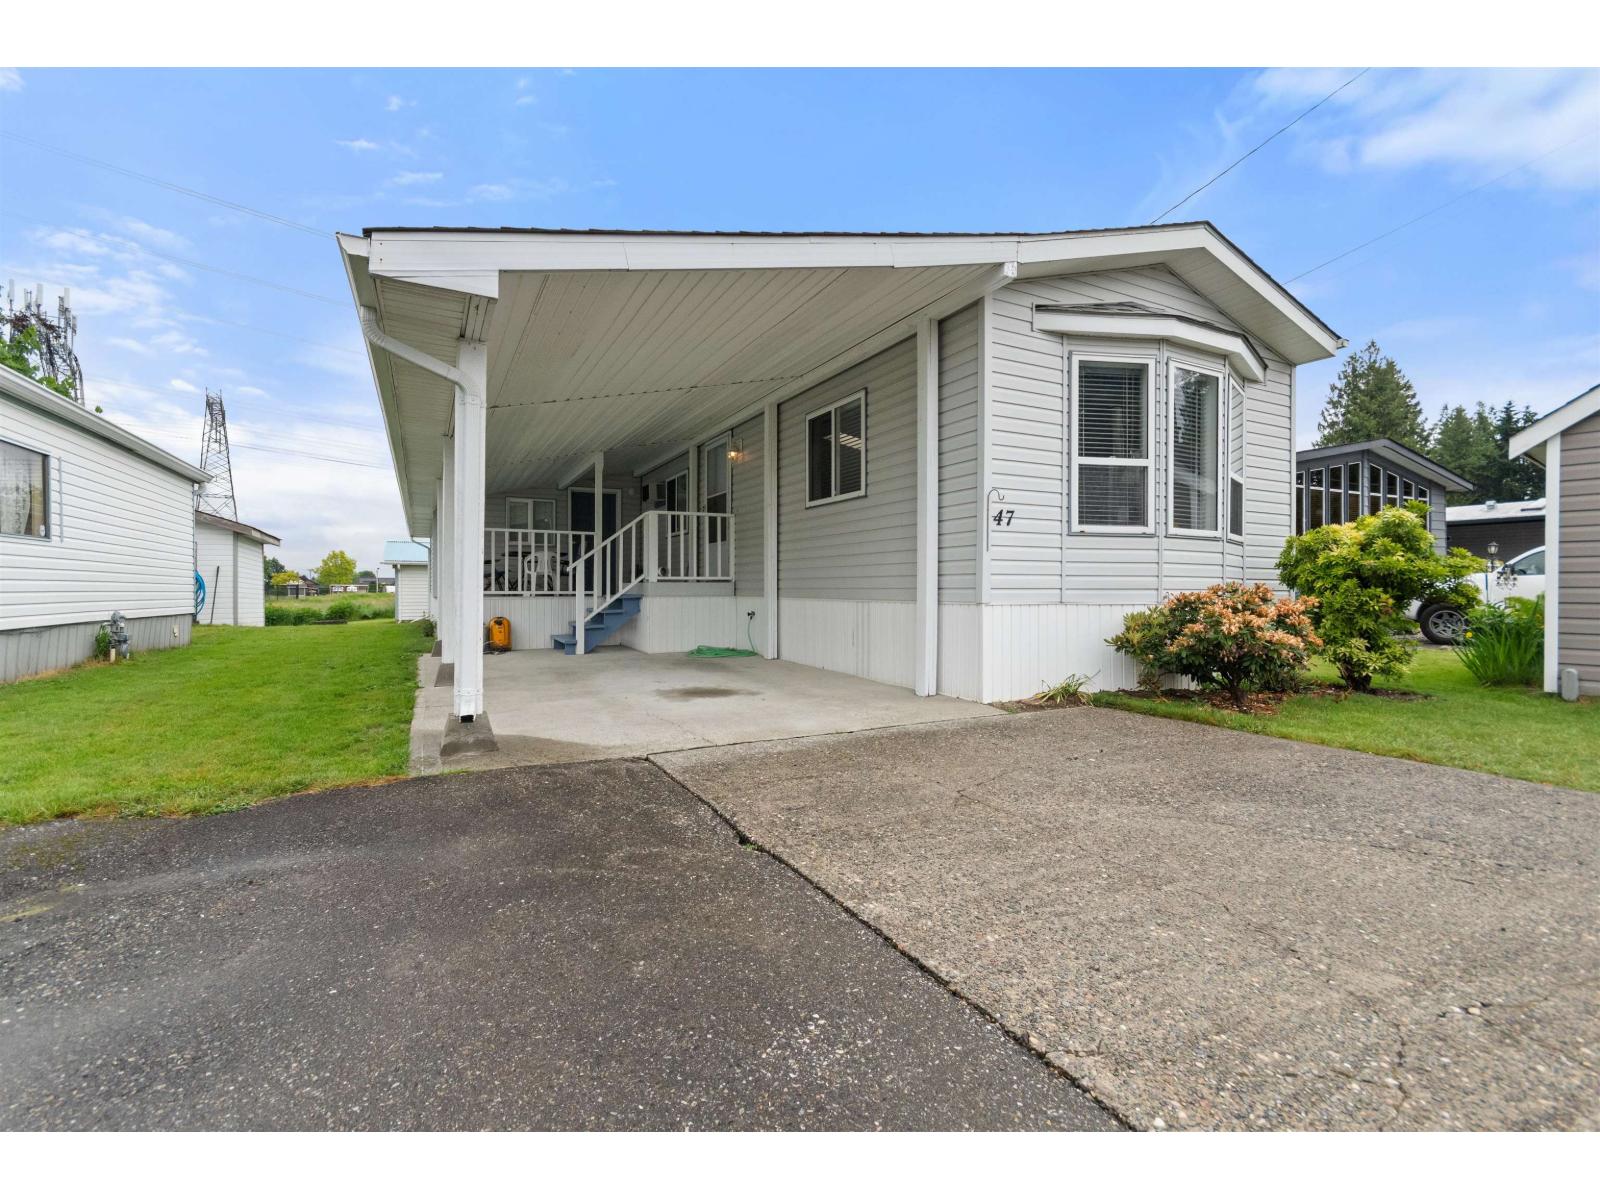
47 6338 Vedder Road, Sardis South
Chilliwack, British Columbia
BACKS GREEN SPACE! DETACHED WORKSHOP 20 X 12 ... HARD TO FIND IN A MODULAR PARK! IMMACULATE CONDITION! 900 + SQFT MODULAR BAS 2 BEDROOMS, 1 BATH, LARGE LIVING AREA, WORKSHOP OR HOBBY ROOM, LOTS OF STORAGE AREA. FEATURES NEWER FURNACE, LAMINATE & VINYL FLOORING, SKYLIGHT, COVERED BALCONY, NICE YARD. MAKE YOUR OFFER TODAY! * PREC - Personal Real Estate Corporation (id:61048)
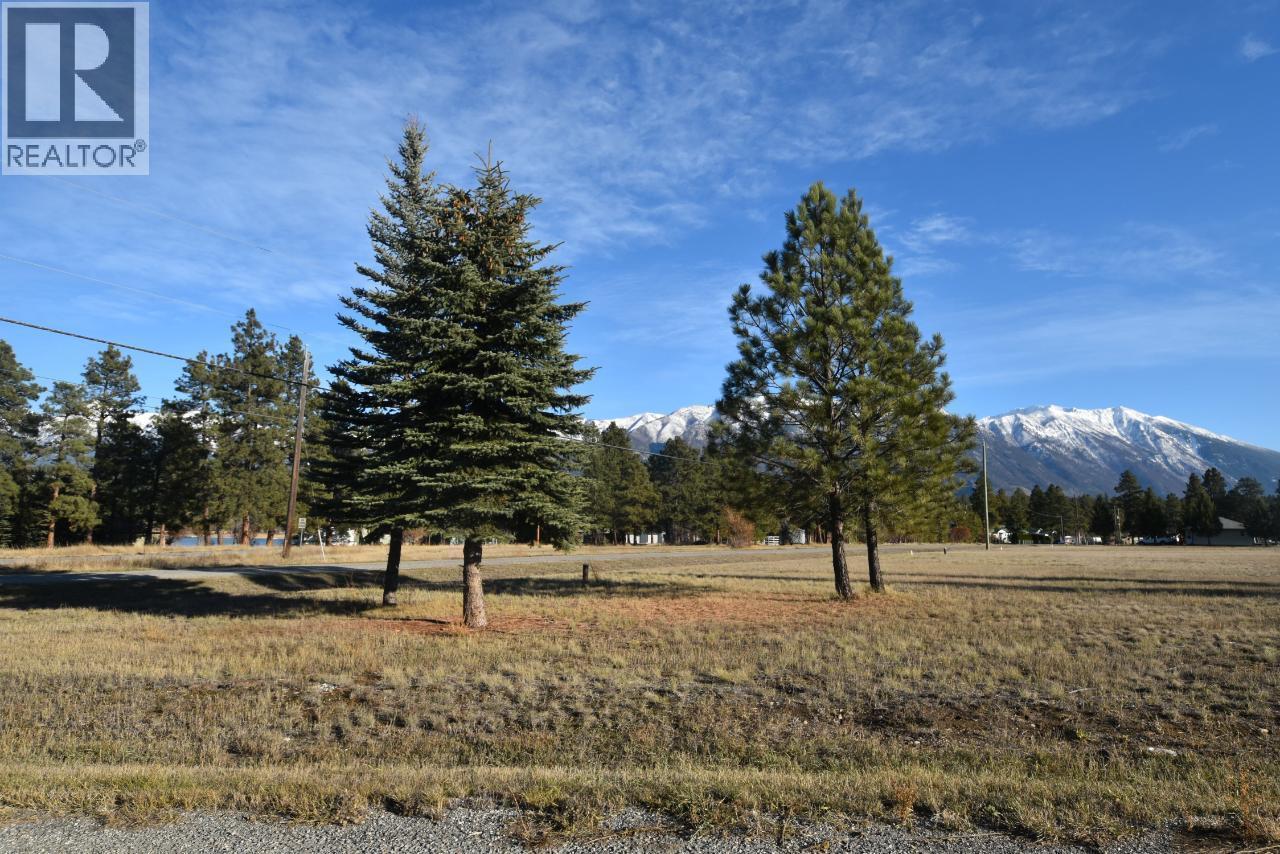
Lot E Larch Road
Wasa, British Columbia
You still have choices with six beautiful lots just listed in Wasa. This lot is .412 acres, just a block from the lake with public access. With features such as a well that produces 50 gpm, fabulous mountain and lake views, easy to build on flat lot in an area of fine homes, and building schemes to protect your investment. So grab those plans, choose your builder and be ready for your dreams to come true. This year-round location is waiting for its new residents. (id:61048)
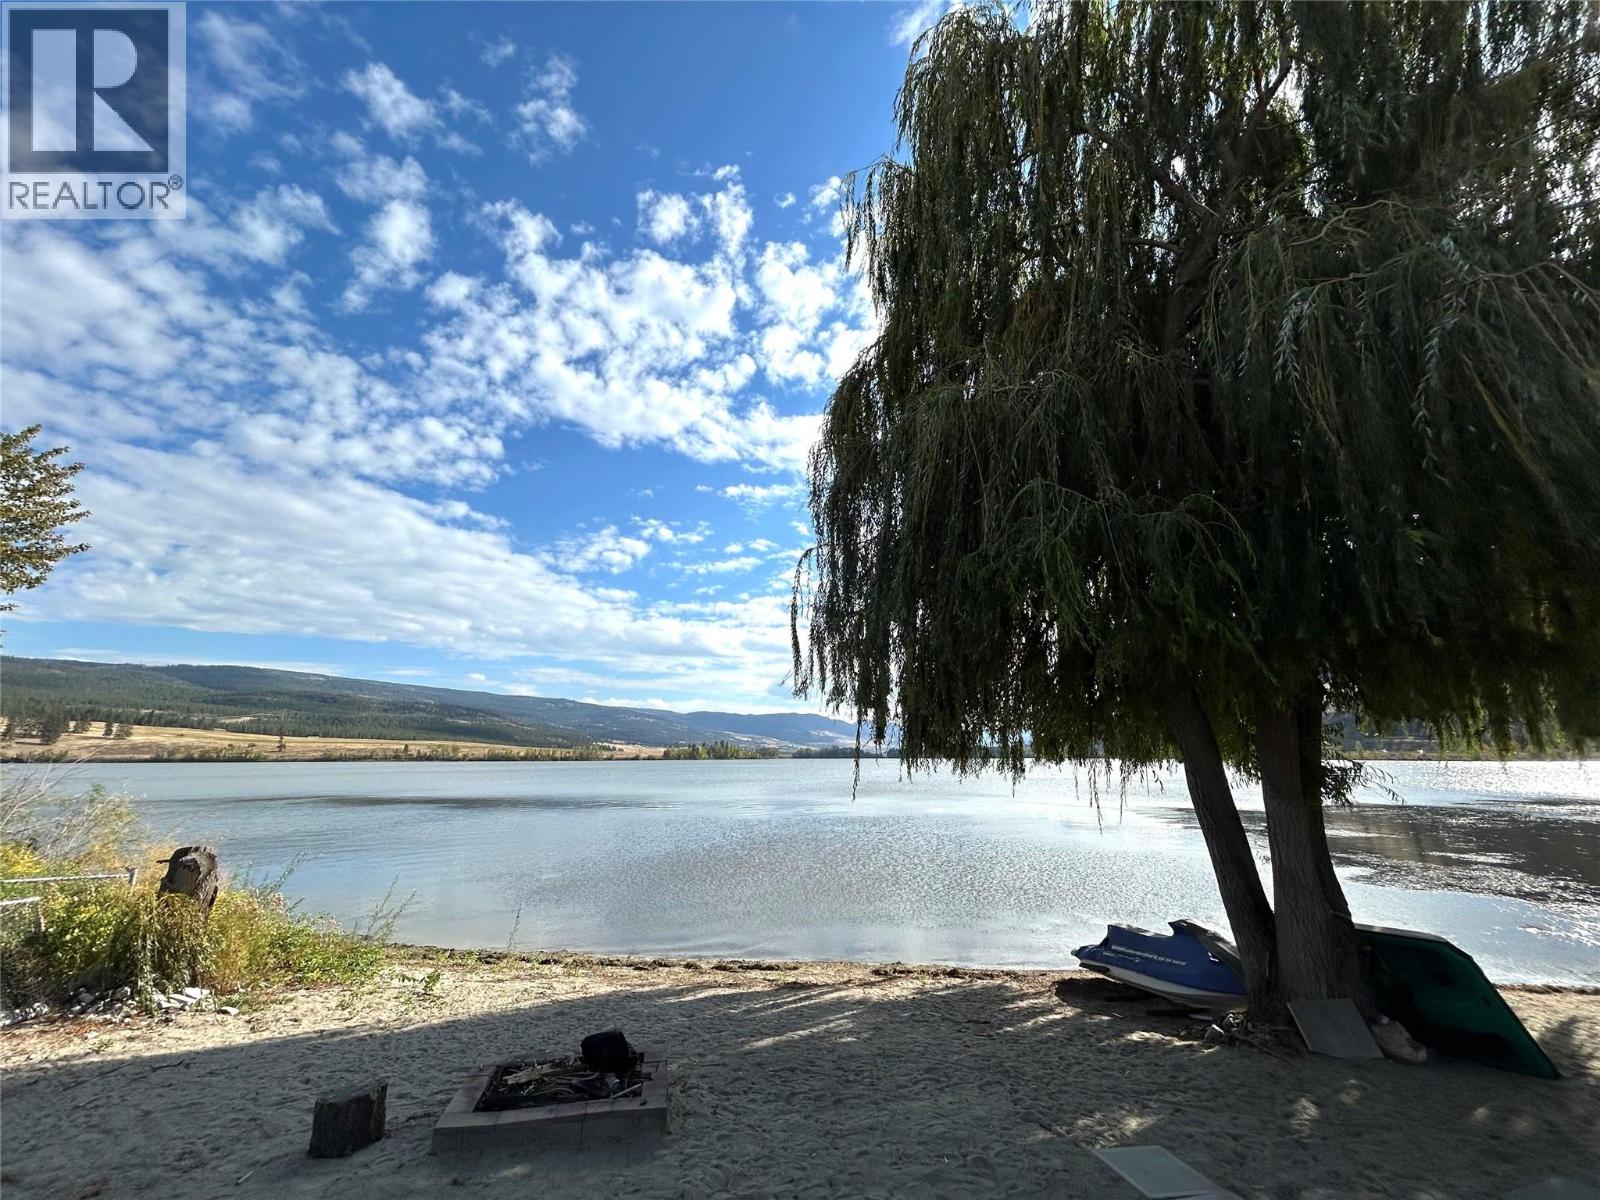
7841 97 Highway Unit# 54
Kelowna, British Columbia
Nestled right on the waterfront of Duck Lake, this charming two-bedroom cottage blends comfort and nature seamlessly. Featuring brand-new vinyl flooring, a roof replaced in the past few years, and updated furnace and water heater, this home is move-in ready. Enjoy serene views from your new deck, just steps from the water—ideal for the avid outdoorsman or anyone seeking tranquility. Plus, you’ll be just minutes away from Kelowna Airport and UBCO. Don’t miss out on this lakeside gem! (id:61048)
8356 120 Street
Surrey, British Columbia
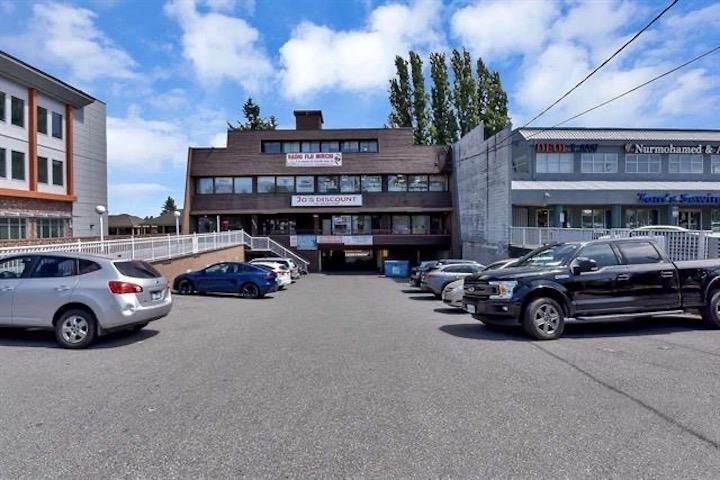
High exposure, 4 story's, Scott Road free standing office and retail mix building. All tenants month to month, all tenants been their long time and on very low rent. Owner operated business and can be added in sale or can move out for owner user. Great future potential. A class investment as Surrey is the fastest growing city and hard to find any developable or retail property. Potential for high density, Scott Road is under Rapid Transit Zone now, please confirm with City of Surrey. Retail/office on prime Scott road location. Newly renovated in and out include new roof. (id:61048)
Planet Group Realty Inc.
2926 Prior St
Victoria, British Columbia
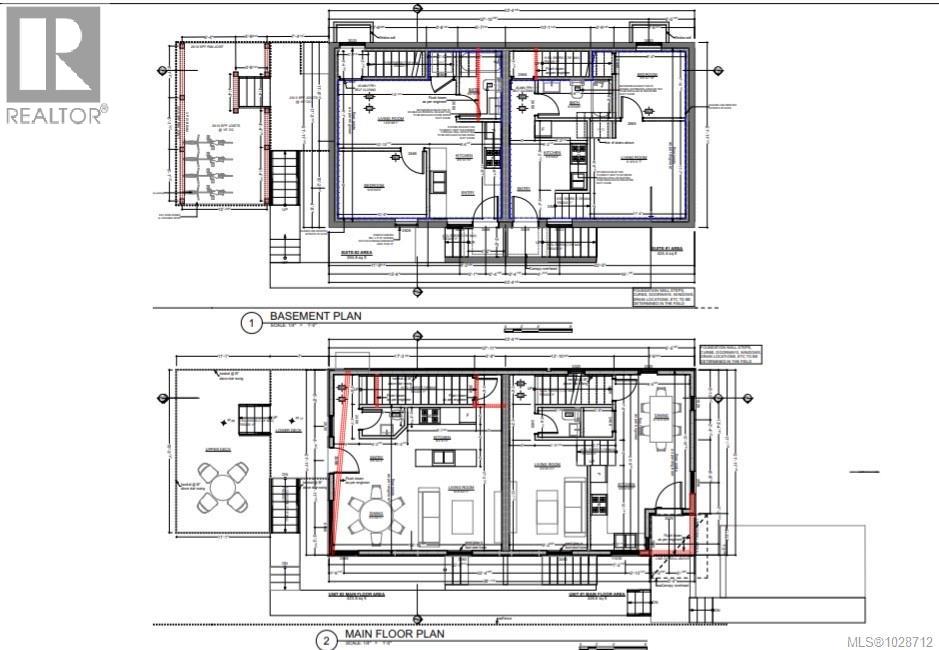
Permit is now approved for a front to back DUPLEX with legal suites (4 units). Rare development opportunity in the heart of the city, featuring southwest-facing backyard and an elevated, view-oriented lot just steps from Summit Park. This freehold vacant lot is set on a quiet residential street and offers outstanding potential. With its elevated position, the site is well suited to maximize city, mountain, and distant ocean views, making it an ideal project for builders, developers, or buyers looking to create a high-value custom build. Located just one block from Summit Park and only minutes to Quadra Village shops, cafés, and amenities, this is a rare chance to secure a well-situated lot in an established neighbourhood with strong upside. The property’s setting, views, and future density potential add even more long-term value. Development permit is approved for a duplex with legal suites ( 4 units). Plans available upon request. (id:61048)
1886 Parkview Crescent Unit# 3
Kelowna, British Columbia
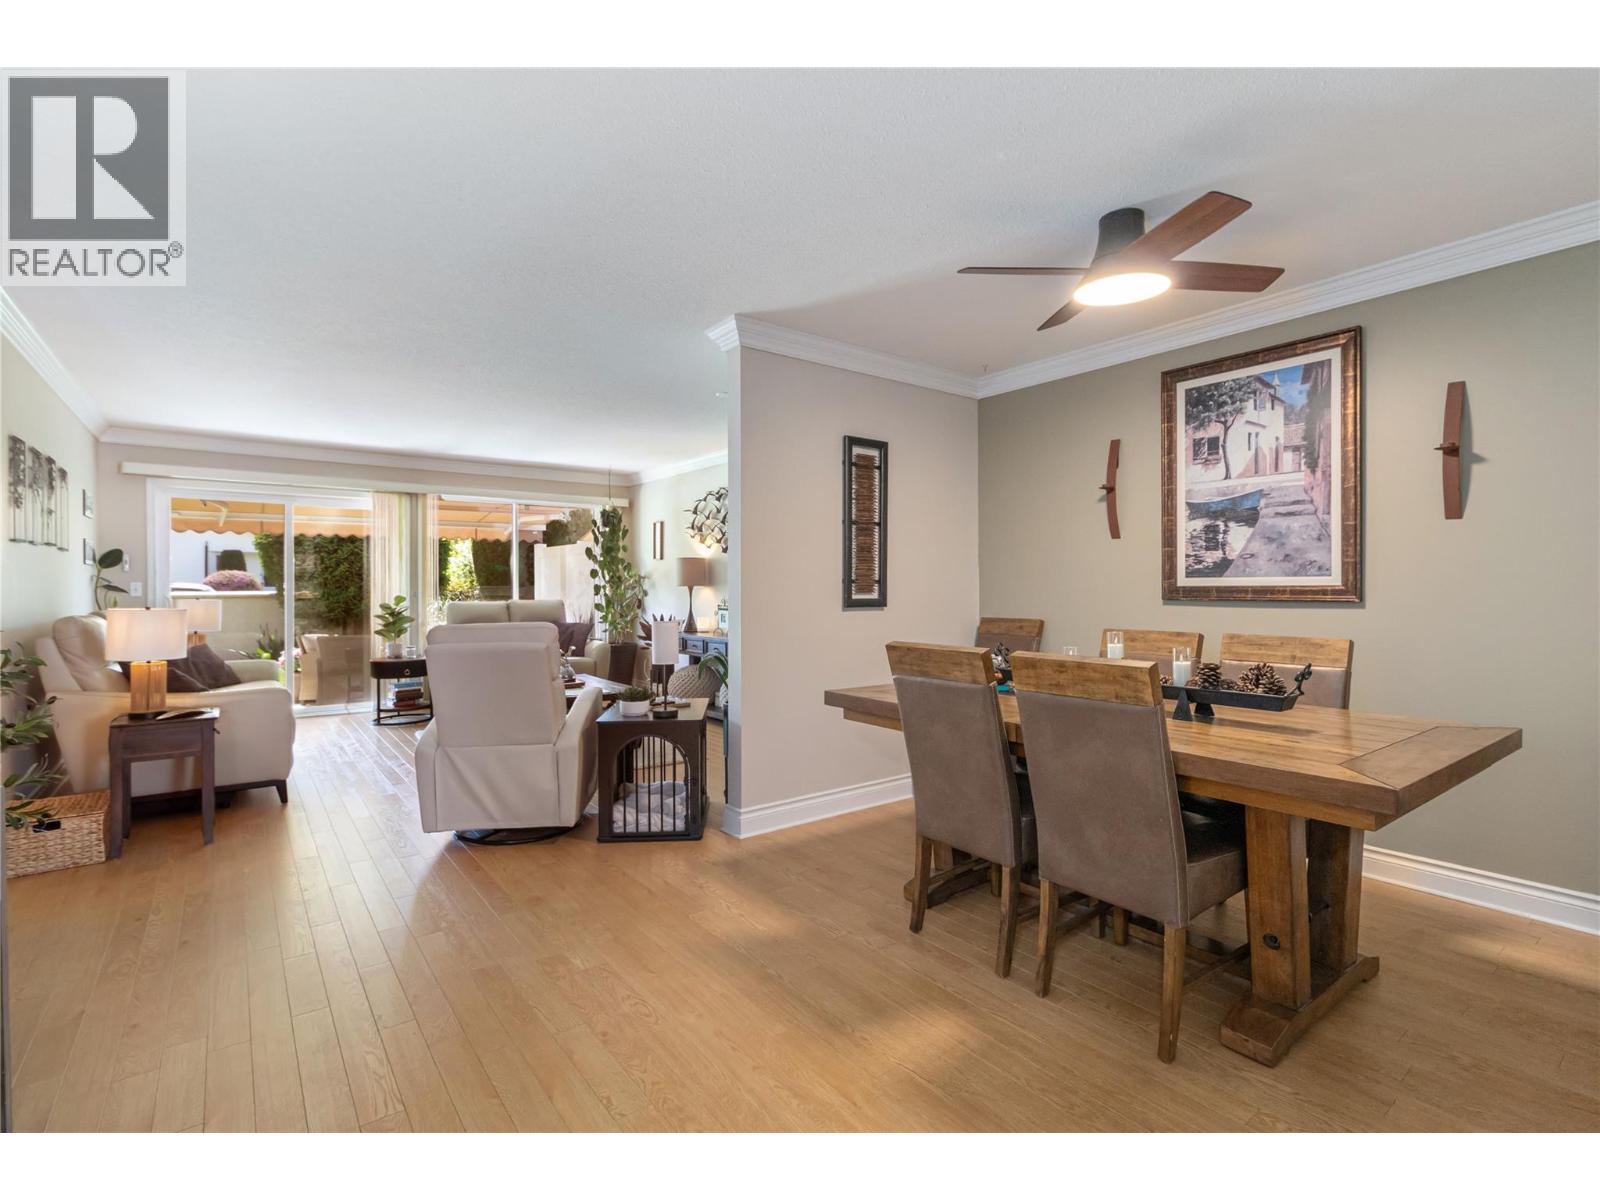
Step into Unit #3-1886 Parkview Crescent, a rare gem hidden in Kelowna’s sought-after Regency Gardens. This vibrant 3-bedroom, 3-bathroom home serves as your private sanctuary, perfectly balanced by an unbeatable location. You are just steps away from the lush Mission Creek Greenway, Costco, Orchard Park Mall, and the city’s best shopping and dining. The main level is bathed in natural light, featuring an inviting open-concept layout that flows seamlessly to a private patio—your own personal sanctuary for morning coffee or evening relaxation. The thoughtfully curated floor plan includes a spacious primary suite with a full ensuite, alongside a versatile second bedroom and full guest bath. Downstairs, the fully finished basement serves as an ideal hub for guests or entertainment, complete with a third bedroom, a third full bathroom, a dedicated hobby room, and expansive storage. Completing this rare offering is a full-sized double garage with additional storage and the highly sought-after benefit of available RV parking. This is a unique opportunity to secure a spacious, centrally located home that refuses to compromise on style or serenity. Schedule your private viewing and experience this Regency Gardens gem for yourself. Don't miss out (id:61048)
2827 Pickford Rd
Colwood, British Columbia
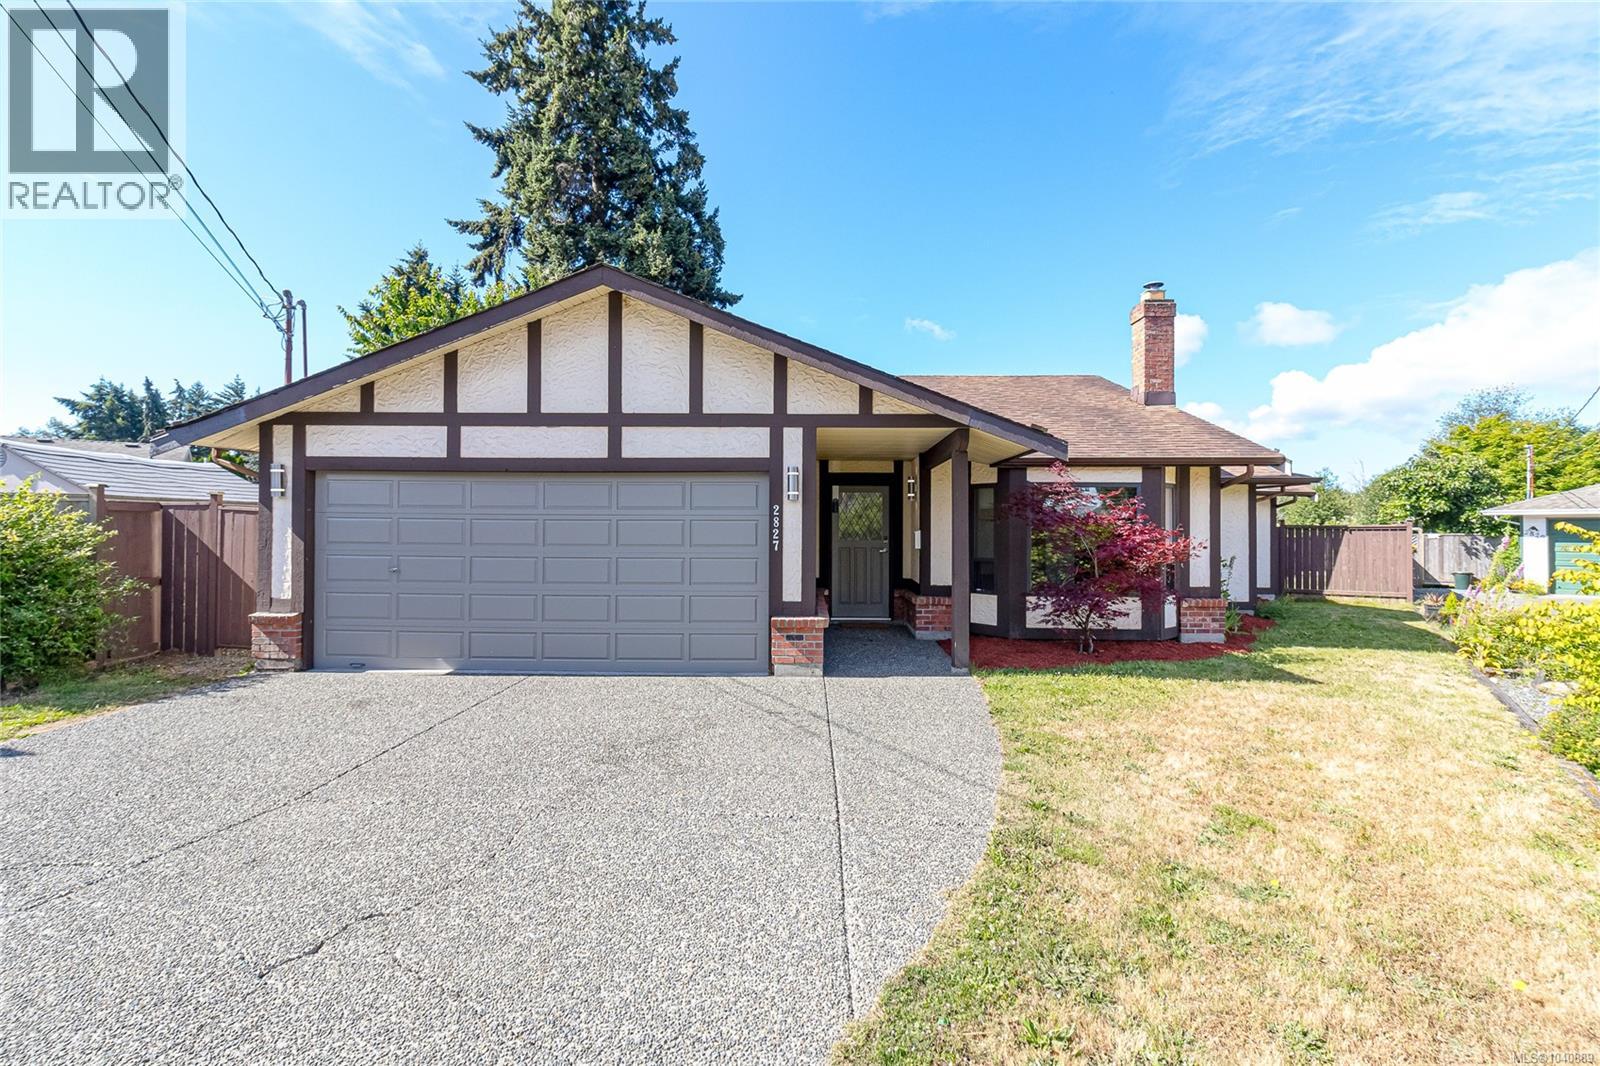
Welcome to Colwood Lake Estates! This beautifully updated one-level rancher is located on a quiet cul-de-sac, just a short walk to all the amenities of Westshore Town Centre, including groceries, restaurants, gyms, pubs, and schools. The functional layout offers a spacious living room, large dining area, and an updated kitchen featuring brand-new appliances, premium countertops, a peninsula island, and eating nook (June 2026). Step outside to a massive south-facing backyard—level, private, and perfect for entertaining, gardening, or family activities. The home offers 3 bedrooms, including a spacious primary suite with a 4-piece ensuite featuring a new bathtub (Sept 2025). Both bathrooms have updated vanity tops (June 2026). Fresh paint, brand-new blinds, and fully updated lighting and electrical fixtures (June 2026) provide a true turnkey experience. Complete with a large laundry room, oversized 20' garage, and ample parking for vehicles, RVs, or a boat, this is great family home! (id:61048)
743 Deans Drive
Kelowna, British Columbia
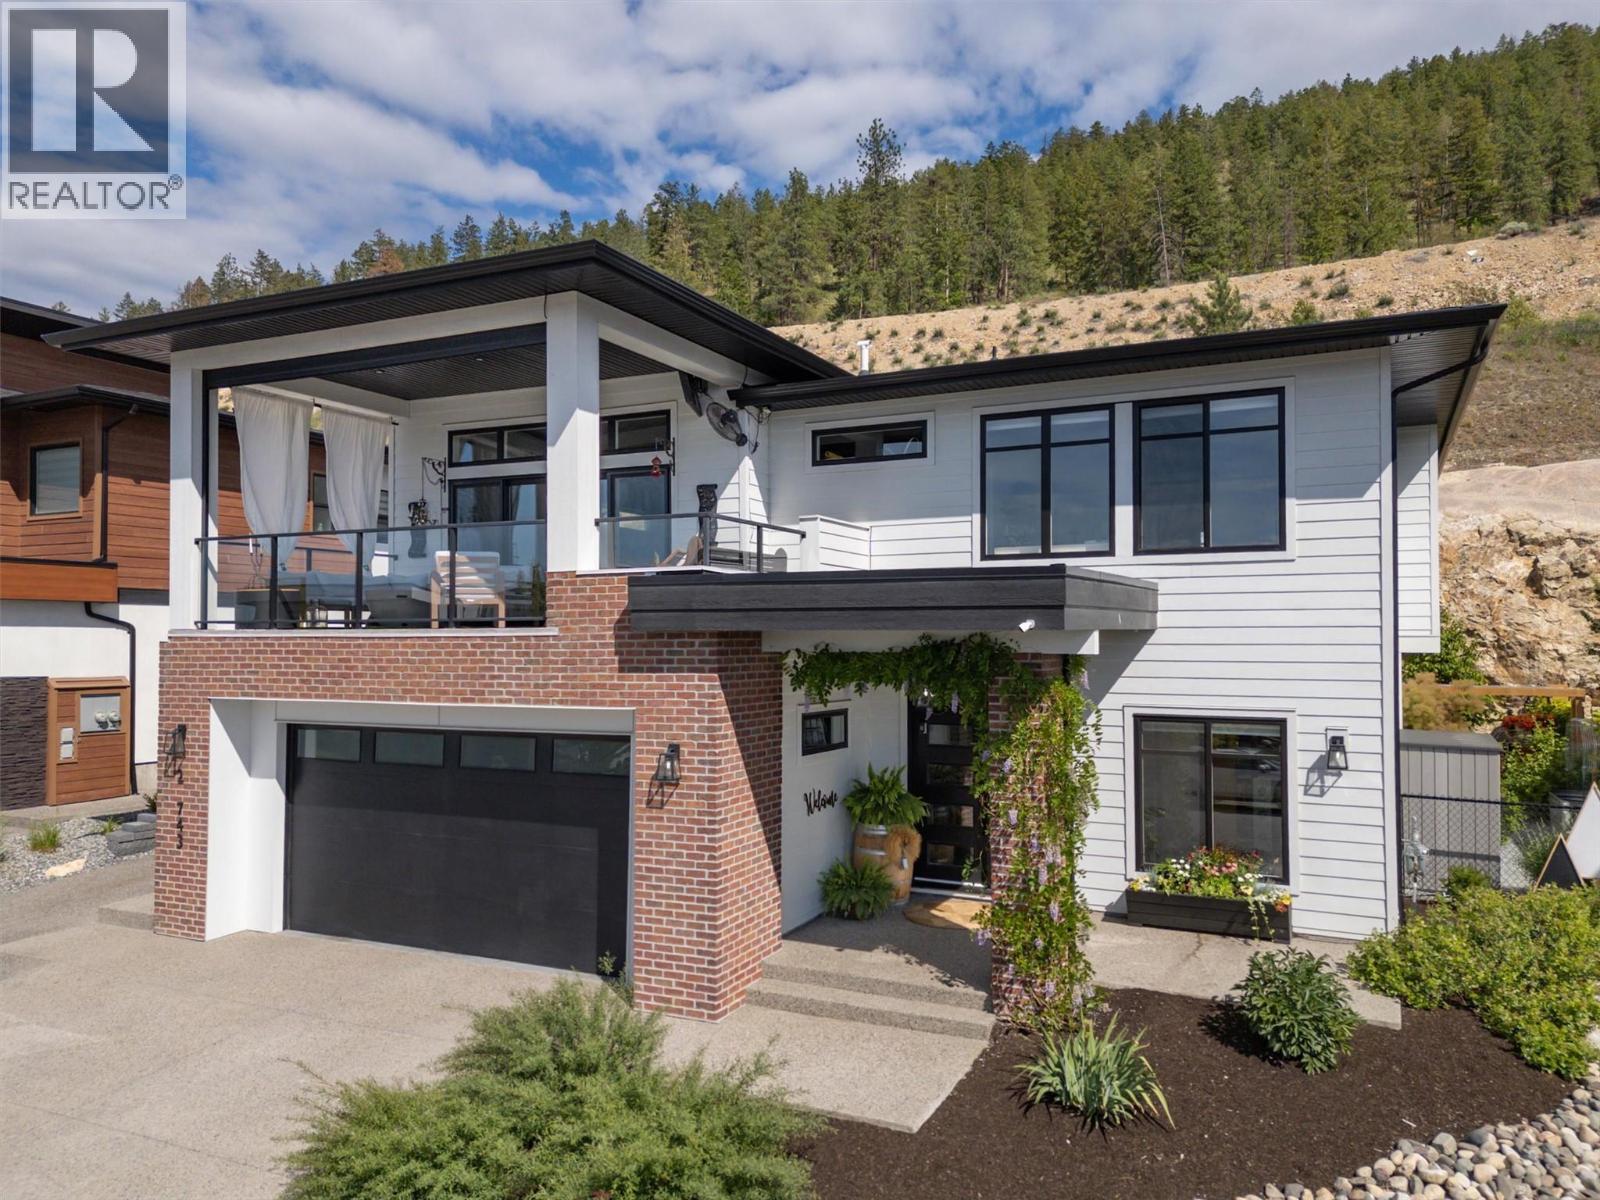
Come home to 743 Deans Drive in Lone Pine Estates. This beautifully maintained, Carrington built home offers sweeping lake, valley, and city views, a bright legal suite, and one of the most usable yards you'll find in the area. The upper level is designed for everyday living and entertaining; open concept with high ceilings, large windows, quality finishes, a spacious oversized island kitchen with quartz countertops, a large walk-in pantry and beverage area. A custom feature wall lends a uniquely Canadian touch with a classic Tragically Hip quote. Step outside to enjoy the Okanagan lifestyle from the covered view deck featuring a motorized screen. The backyard is fully fenced and custom designed with a pergola, tranquil pond, fire table, raised garden boxes, and plenty of room for kids and pets to play. Phantom screens provide easy access to outdoor living from both the main home and suite. The bright and spacious legal suite features 2 oversized bedrooms, large windows, storage, separate laundry, and direct access to its own private outdoor living area, making it an ideal mortgage helper or space for extended family. The oversized driveway, double garage, and additional RV or suite parking provide exceptional flexibility. Located minutes from schools, shopping, golf, UBCO, Kelowna International Airport, and Big White, this is a rare opportunity to enjoy incredible views, multi generational space or income potential, and outstanding outdoor living in one complete package. (id:61048)
3961 Canimview Drive
Forest Grove, British Columbia
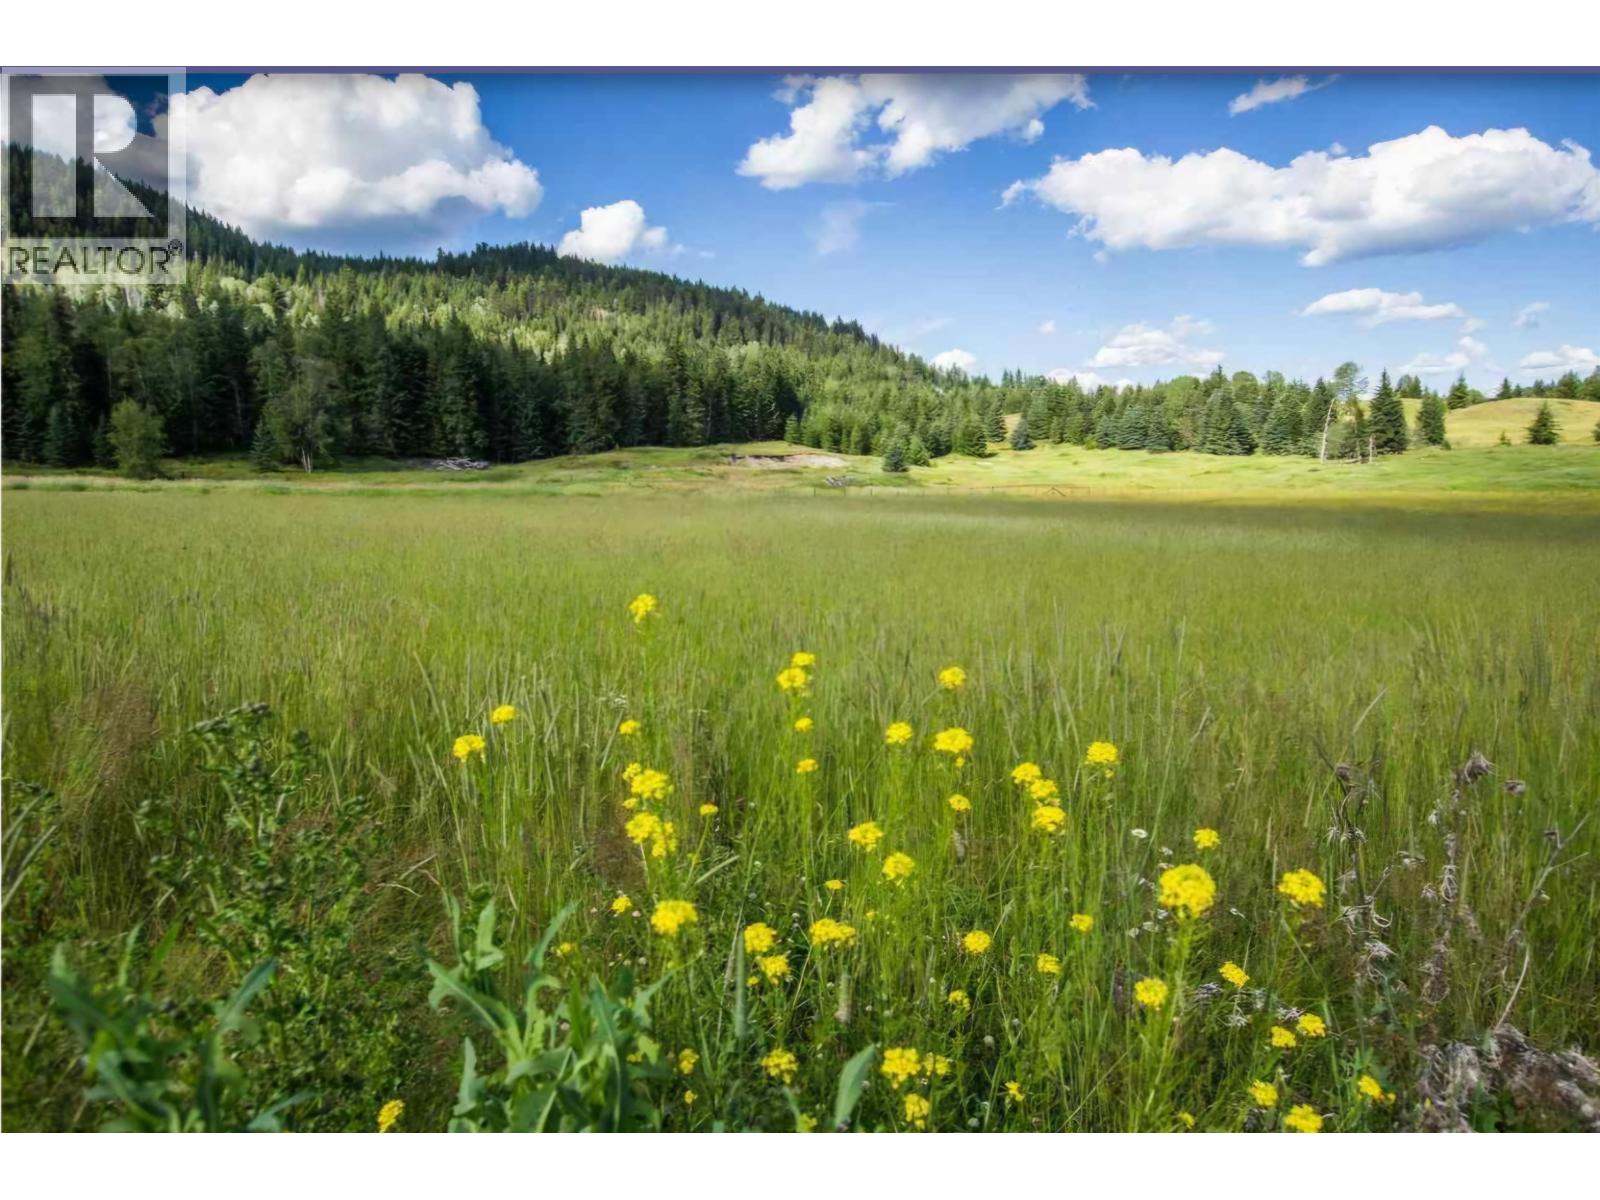
Discover this exceptional 2.71-acre parcel located just across from Canim Lake Provincial Park/Beach, offering easy access to swimming, boating, and fishing. With a newly drilled well already in place, and power conveniently available at the lot line, this property is ready for your vision—whether that’s building your dream home or creating a private recreational retreat. Enjoy the tranquility of nature while still being only 30 minutes from 100 Mile House, and just 15 minutes from the Forest Grove General Store and gas station. Building plans are available to help bring your ideas to life. This is a rare opportunity to own land in a highly sought-after location near Canim Lake. (id:61048)
4138 Guest Crescent
Prince George, British Columbia
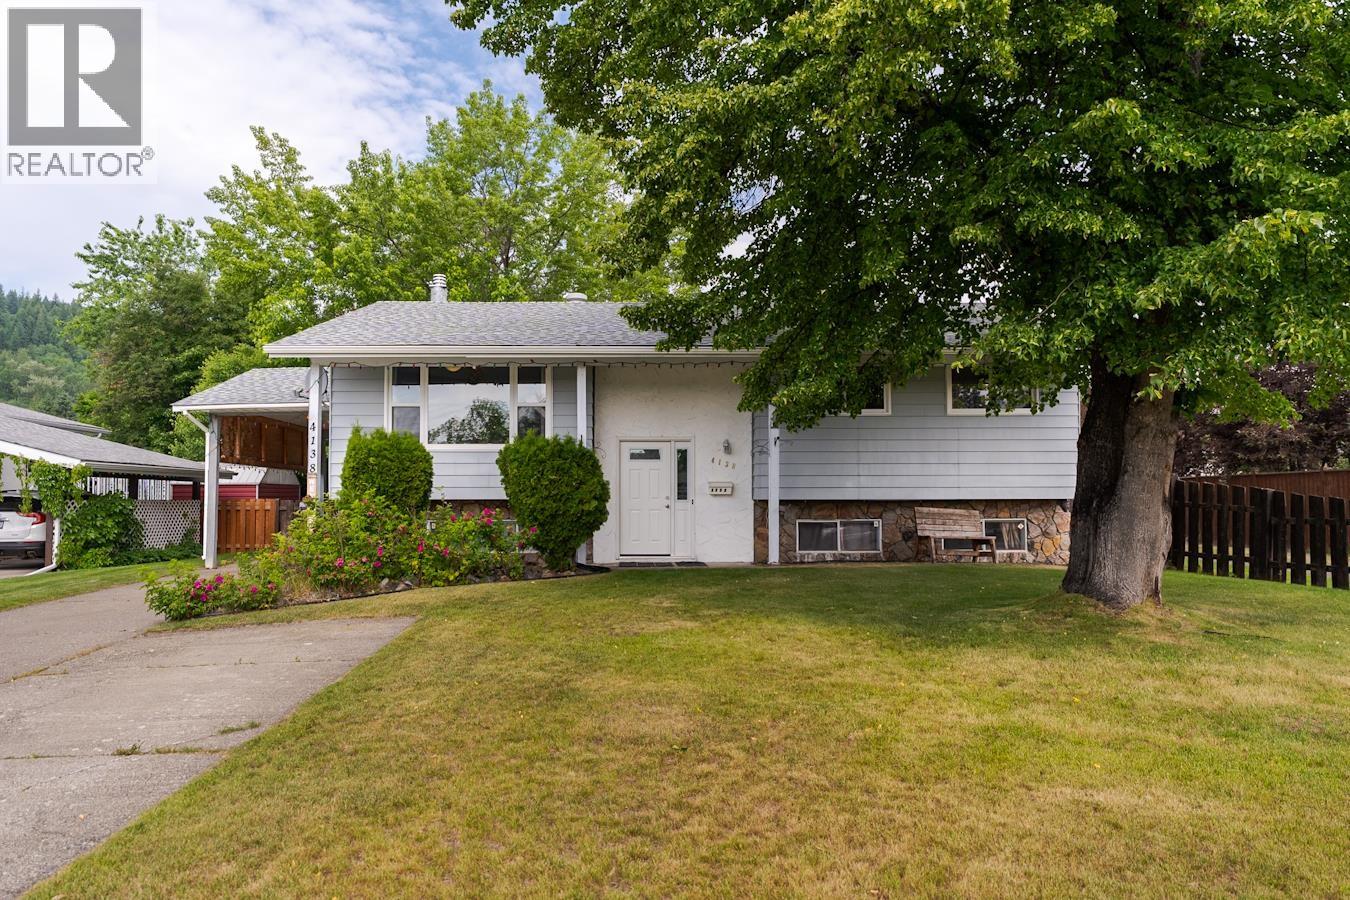
Perfect for first-time buyers or those looking to put down roots, this charming home has been lovingly maintained by the same family for more than 40 years. Situated in a fantastic family-friendly neighborhood, you'll enjoy easy access to schools, parks, trails, indoor and outdoor skating rinks, riding arenas, the leisure centre, and more. The main floor features 3 bedrooms and a bright, open-concept kitchen, dining, and living area highlighted by an angled stone gas fireplace and a unique retro wood feature wall that adds character and warmth. Downstairs you'll find a spacious fourth bedroom, a large rec room, laundry area, and plenty of storage space. Solidly built and well cared for, this home offers great bones, endless potential, and an excellent opportunity to make it your own. (id:61048)
2361 Estate Road
Prince George, British Columbia
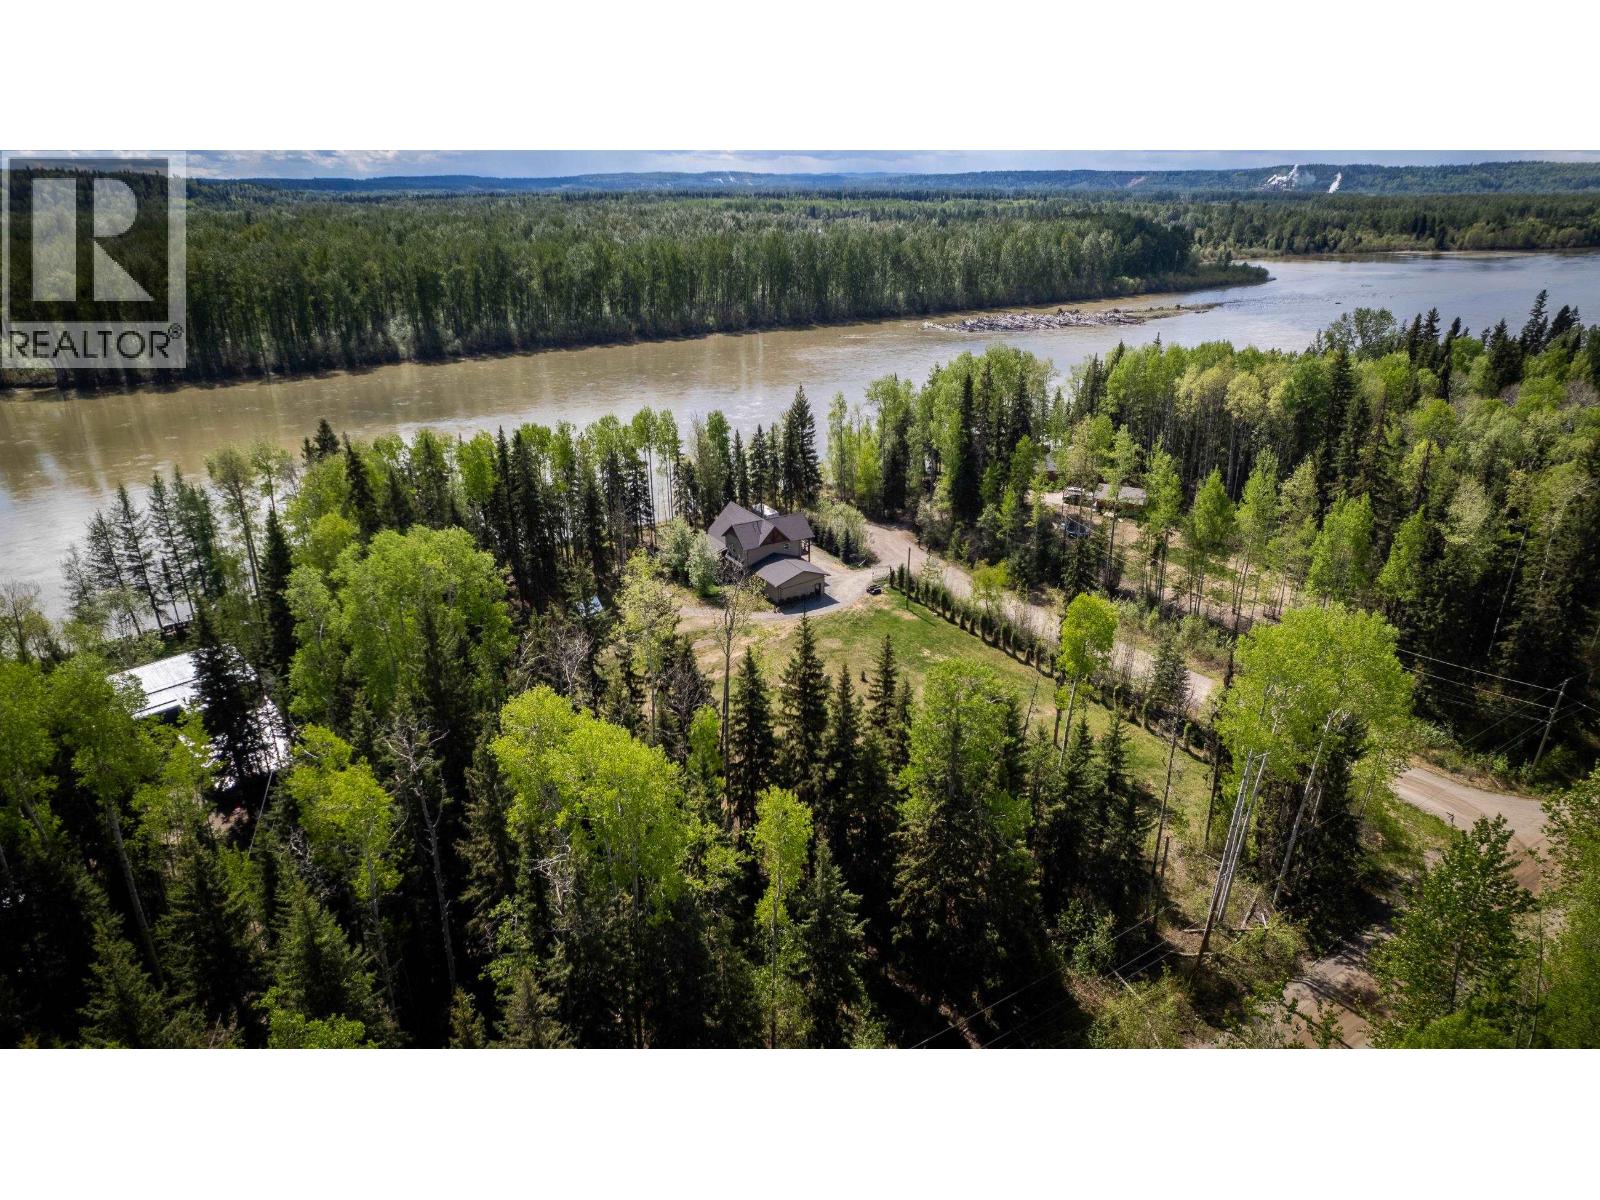
Nestled on 2.15 park-like acres along the banks of the mighty Fraser River, this stunning custom home offers the perfect blend of warmth, craftsmanship, and natural beauty. Built just 10 years ago, the home showcases rich wood finishes throughout, including hemlock doors, fir beams, cedar stairs, cedar bathrooms, fir ceilings, and pine walls. The impressive vaulted living room features floor-to-ceiling windows that capture breathtaking river views and fill the space with natural light. Designed for comfort and connection to nature, this property also includes a double garage and endless outdoor space to relax, entertain, and enjoy true riverfront living in a peaceful, private setting. A rare opportunity to own a handcrafted retreat where timeless character meets modern comfort. (id:61048)
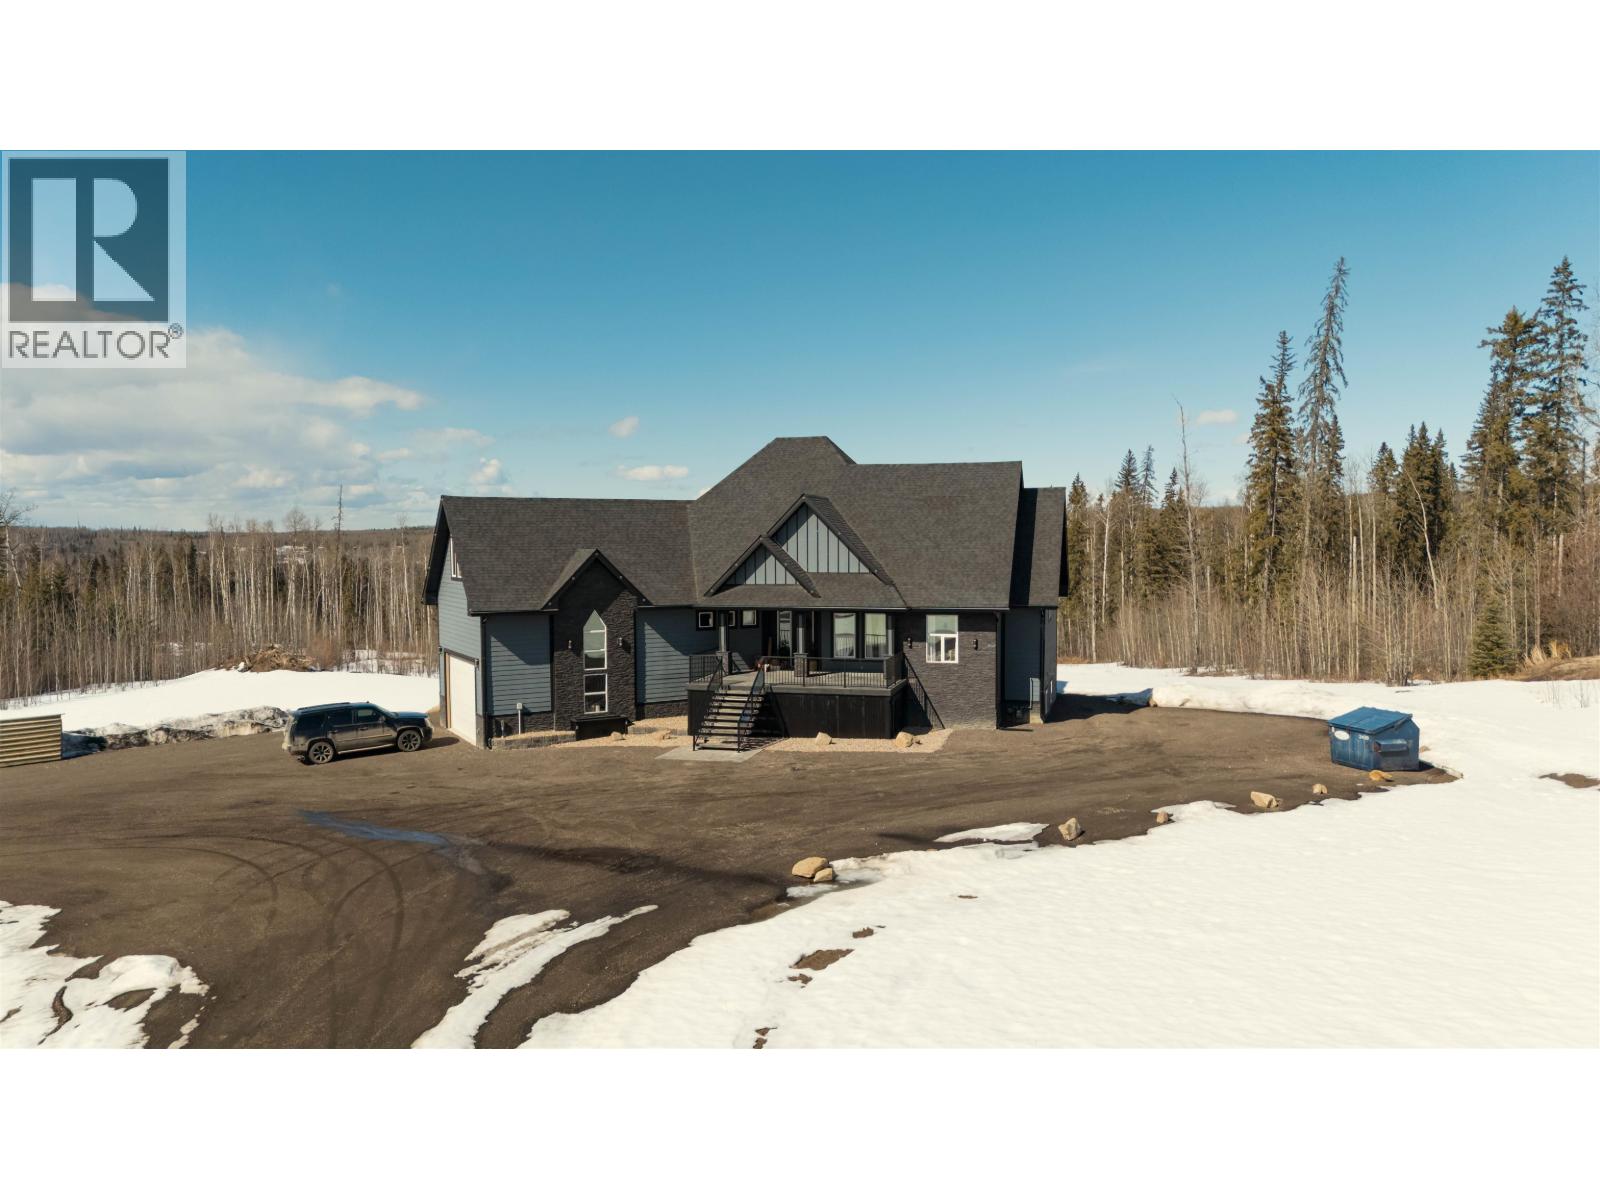
14586 Red Creek Road
Fort St. John, British Columbia
Executive custom home on 6.1 acres 20 mins from town. Walk up the beautiful stamped concrete steps into the grand front entrance, where the open-concept main floor showcases floor-to-ceiling windows that fill the home with natural light. The primary bedroom features a spa-like 5-piece ensuite and his-and-hers walk-in closets. Two additional bedrooms share a Jack-and-Jill bathroom. Completing the main floor is an office and a large bonus room above the garage. All this, plus a 2,000 sq. ft. suite with a separate entrance. The suite offers 2 large bedrooms, including one with a 4-piece ensuite, and both bedrooms feature large walk-in closets. Large windows bring in plenty of natural light. The spacious kitchen includes granite finishes, top-of-the-line cabinetry, and a walk-in pantry. (id:61048)
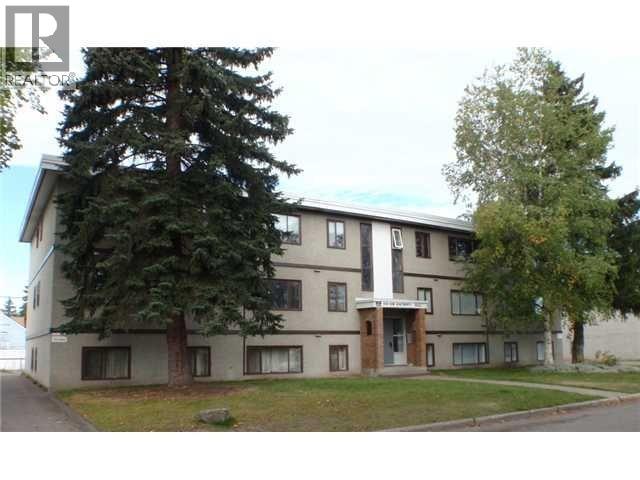
1921 Upland Street
Prince George, British Columbia
Great renovated 12 unit apartment building in excellent condition located at the quiet end of Upland Street just below the hospital and near downtown. 9 of 12 units have all new flooring, paint, updated kitchens and 11 of 12 units have new bathrooms. Complex has new roof, new twin boilers and most o the windows have been upgraded to Low-E. $157,560.00 gross revenues at list date with operating expenses of $61,862.00 including taxes and management. 10 - two bedroom suites, 2 - one bedroom suites. (id:61048)
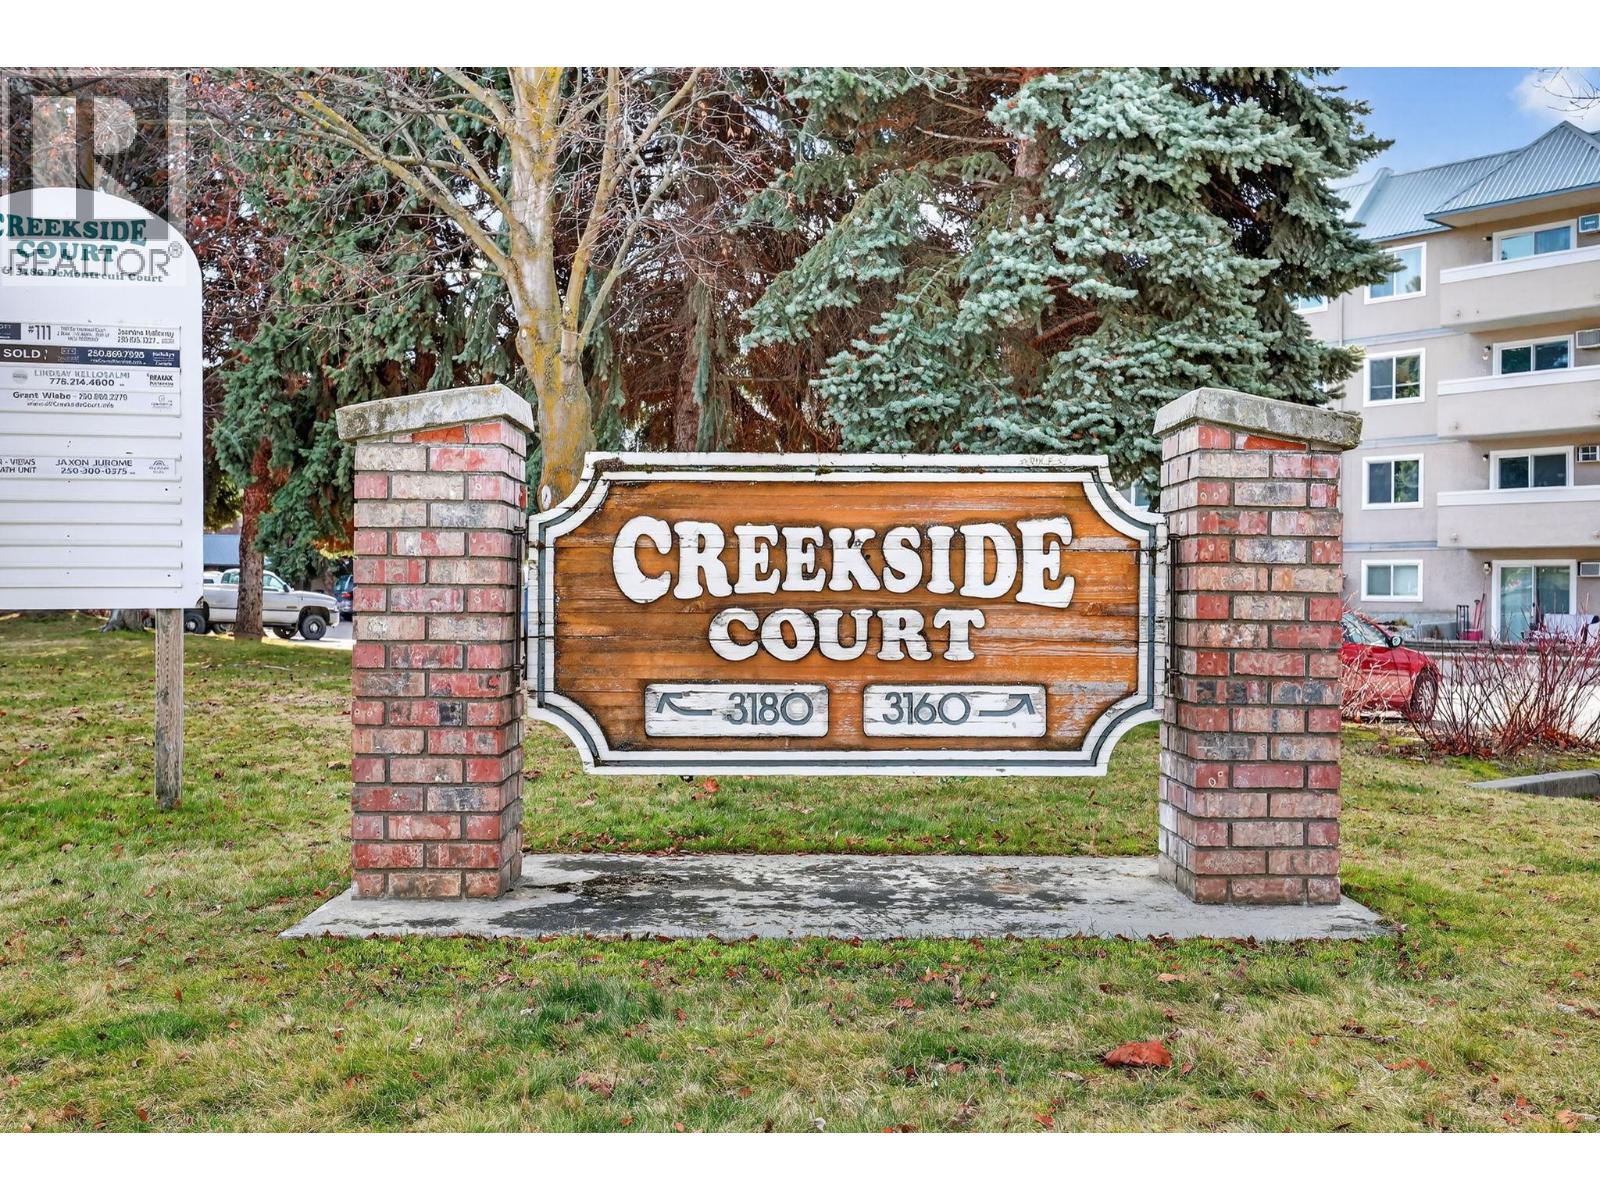
3180 De Montreuil Court Unit# 307
Kelowna, British Columbia
It’s all about location at Creekside Court! This well-maintained two bed two bath third-floor home offers sought-after south-facing exposure that fills the living spaces with loads of natural light. Enjoy peaceful mornings and warm afternoon sunshine from your private balcony, perfectly elevated for privacy. Inside, you’ll find a thoughtfully designed floorplan and an open-concept living and dining area ideal for entertaining or relaxing at home. Step outside and embrace the unbeatable Lower Mission lifestyle. You’re just a short walk to the beach, parks, coffee shops, restaurants, and everyday conveniences. Okanagan College is also within walking distance, making this an excellent opportunity for first time homebuyers, students, faculty, or investors alike. Whether you're looking for a full-time residence, a vacation getaway, or a smart investment in a prime location, this home checks all the boxes. Live where others vacation — welcome to Kelowna living! (id:61048)
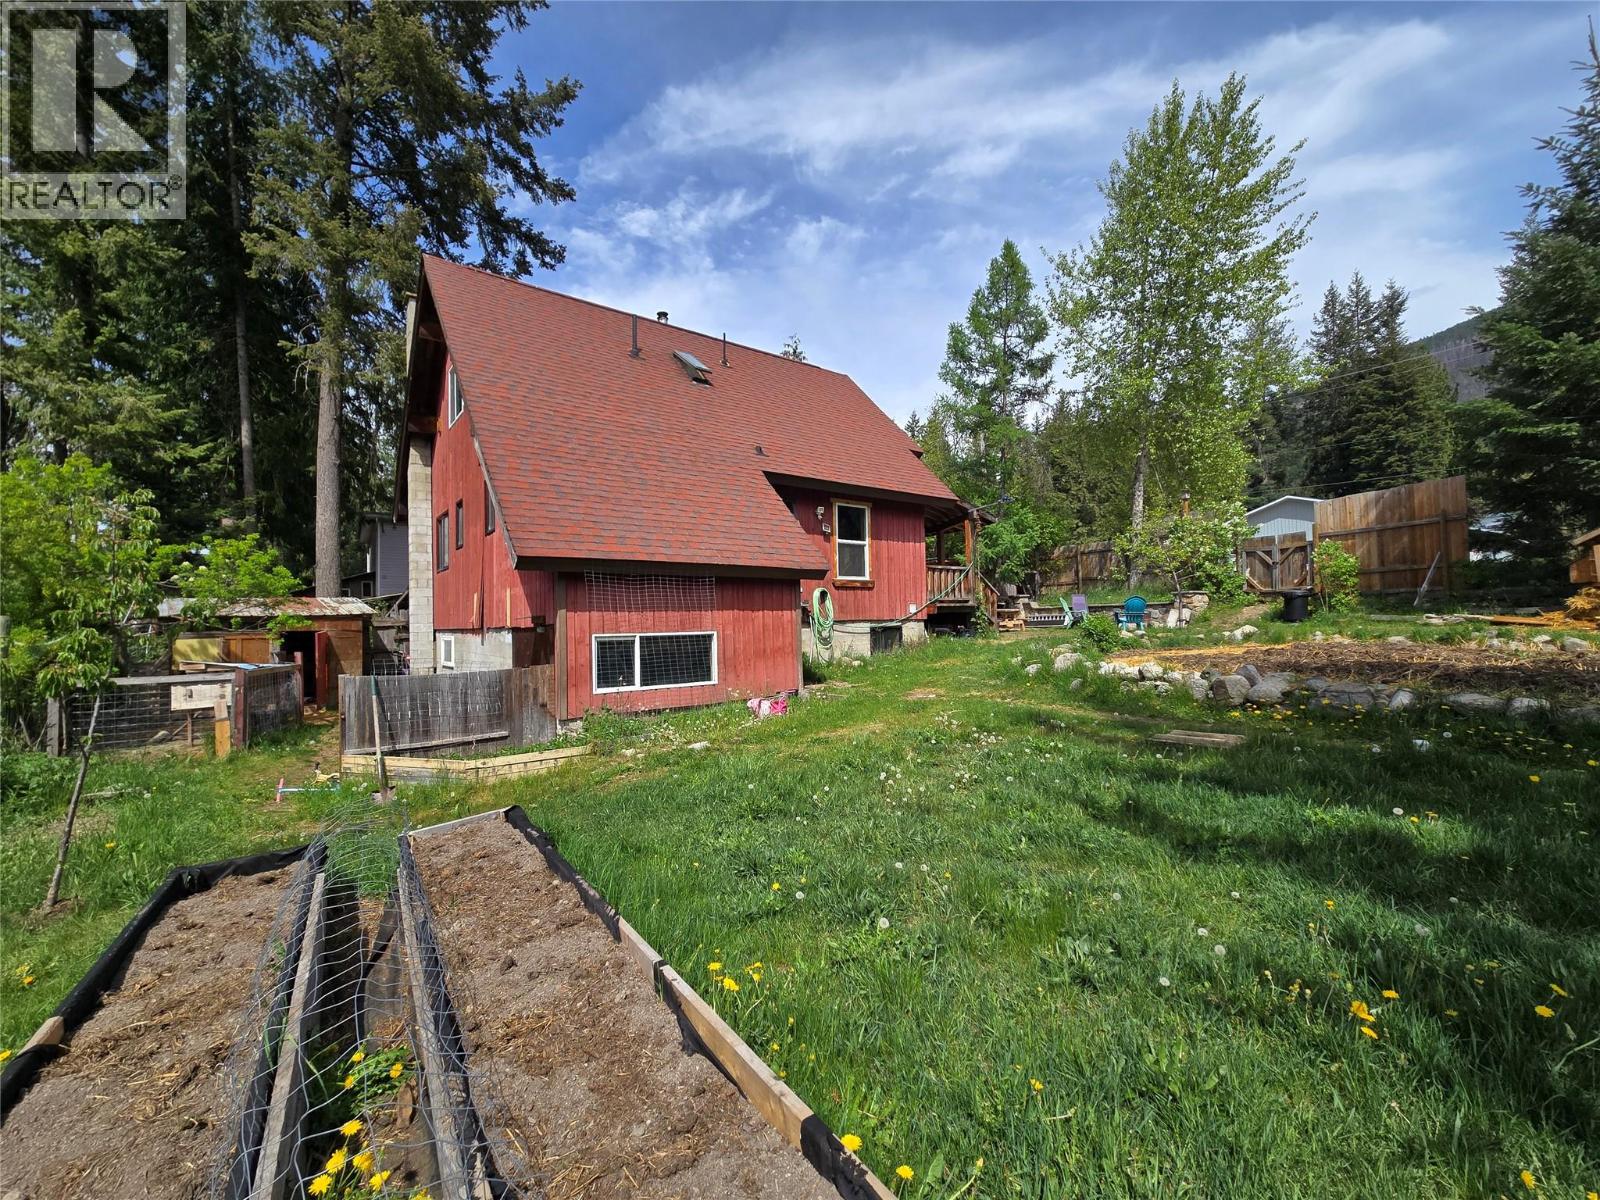
1013 Slocan Street
Slocan, British Columbia
Welcome to the heart of Slocan — a spacious cedar chalet offering the perfect blend of family living, income potential, and Kootenay lifestyle. Featuring exposed timber beams and a warm cottage feel throughout, this well-built home offers 4 bedrooms and 3 bathrooms, including an open-concept main floor designed for comfortable everyday living, along with a generous sized bedroom and updated bathroom. Upstairs, you’ll find the primary bedroom complete with its own private balcony, an additional bedroom, and bathroom. The lower-level suite provides valuable mortgage help with steady rental income already in place. Set on a private, beautifully landscaped and fenced lot with mature trees, lilacs, and established gardens, the outdoor space is ideal for relaxing or entertaining. Enjoy the covered deck with permits already completed, a charming greenhouse, and plenty of storage for all your outdoor gear. There is ample parking for guests, tenants, trailers, or recreational vehicles. Located directly across from the new sports field and tennis/pickleball courts, this property is perfectly positioned to enjoy everything Slocan has to offer. World-class fishing, hiking trails along the Valhalla Mountain Range, and the shores of Slocan Lake are all just moments away. A solid family home with income support in one of the Kootenays’ most affordable and charming villages. (id:61048)
1999 15 Avenue Unit# 6
Vernon, British Columbia
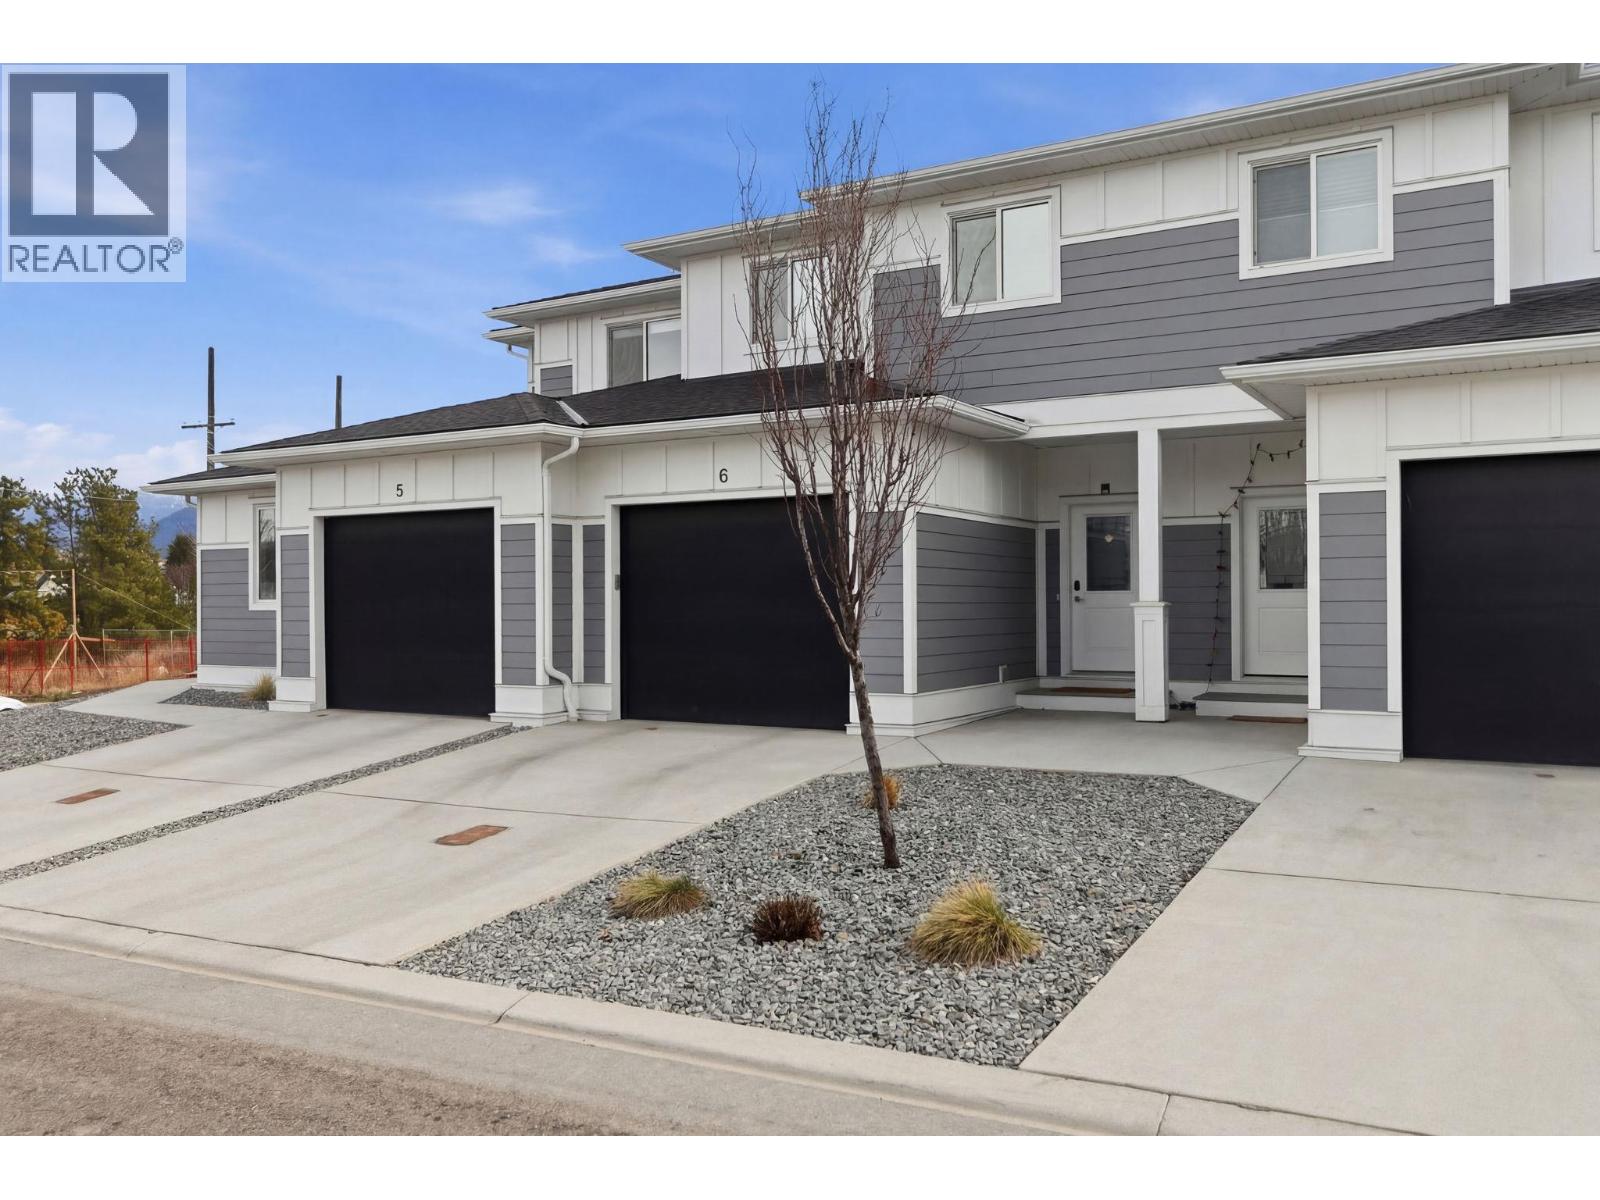
Welcome to Popular Hillview Heights Townhouse! One of the most desirable locations within the complex with private & quiet fenced backyard that offers a blend of relaxing patio space and green space for both little ones and pets while you can enjoy the summer BBQ. This family sized unit offers impressive 2,029sf, 3 Beds & 3.5 Bath, and Rec Room. Quality is evident throughout the unit from materials to carefully crafted layouts with attention to details. You will be delighted to be greeted by oversized driveway and the extra-wide single car garage. Inside, you will notice nicely appointed powder room and a spacious closet and a pantry. The functional living room and kitchen provides sense of coziness accentuated by the fireplace, bringing everyone together. Moving up, you will be greeted by airy 9ft ceiling and 3 family sized bedrooms upstairs. The master bedroom is complimented by a 4-piece ensuite that is tastefully decorated with black fixtures and a walk-in closet. Oversized full bathroom and conveniently located laundry room will impress everyone. Open the door to the basement, you will discover a large family room and a full bathroom that can be a movie theater or a 4th bad room with ensuite. Check out the massive unfinished storage room that should gobble up everything that you own. Walking distance to Vernon Secondary School and only steps to upcoming plaza with national grocery store, pharmacy, and coffee shop. This ideal family home will not disappoint. (id:61048)
2207 June Rd
Courtenay, British Columbia
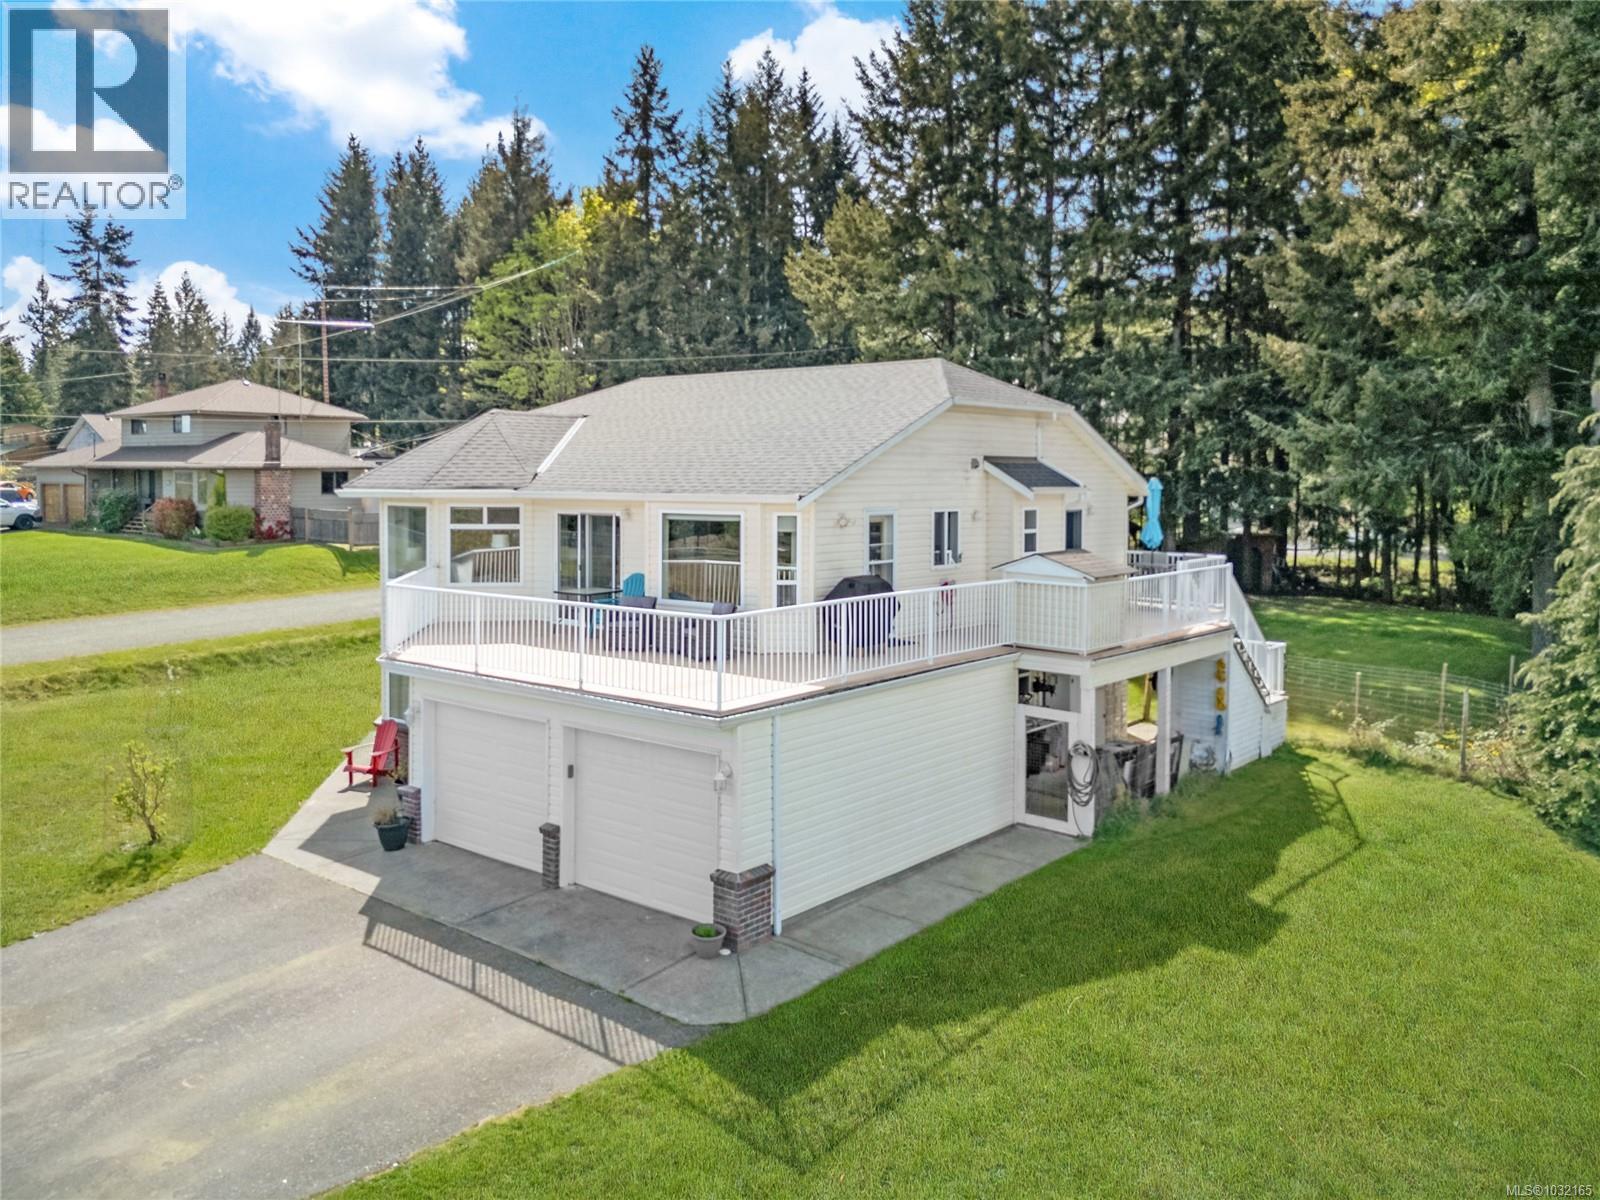
A rare offering on a 0.44 acre corner lot at the entrance to one of Courtenay North's most tightly held acreage enclaves, a quiet pocket of custom homes along June Road and Sea Lion Way. The home faces a peaceful expanse of open field and mature trees, lending the front rooms and deck a naturalized, private outlook with peekaboo ocean views in the distance. Seal Bay Nature Park's trail network is a short walk from the door, with beach access at the end of the road. Two driveways access the property from different roads, opening the door to generous RV and boat parking and the potential to build a future detached shop or carriage house, subject to CVRD approval. It is a configuration rarely available here and very much in keeping with the character of the neighborhood. Inside, the upper level lives open and bright. A gas fireplace anchors the main living area, oversized windows draw in the surrounding green space, and the updated kitchen features new stainless steel appliances and a workable layout for everyday family life. Three bedrooms and two bathrooms complete the main floor, including a primary with ensuite. Recent improvements run deep, including a professionally installed new roof, new master bath and main floor flooring, a new hot water tank, recently updated windows, a recently serviced septic system, and whole house PEX plumbing. Below, a thoughtfully laid out non-conforming in-law suite offers a private entrance, dedicated driveway, second gas fireplace, full bathroom, and in-suite laundry. Used only by family to date, it is well suited to multi-generational living or visiting guests. The fully fenced backyard is a private retreat for children and pets, complete with gazebo, fire pit, and a covered workshop tucked beneath the deck. Ten minutes to Comox, Costco, Crown Isle, the Comox Valley Hospital, and the airport. Best appreciated in person. The seller will provide the buyer a Marketing Incentive of 12 months of property taxes upon closing (id:61048)
439 Craig St
Parksville, British Columbia
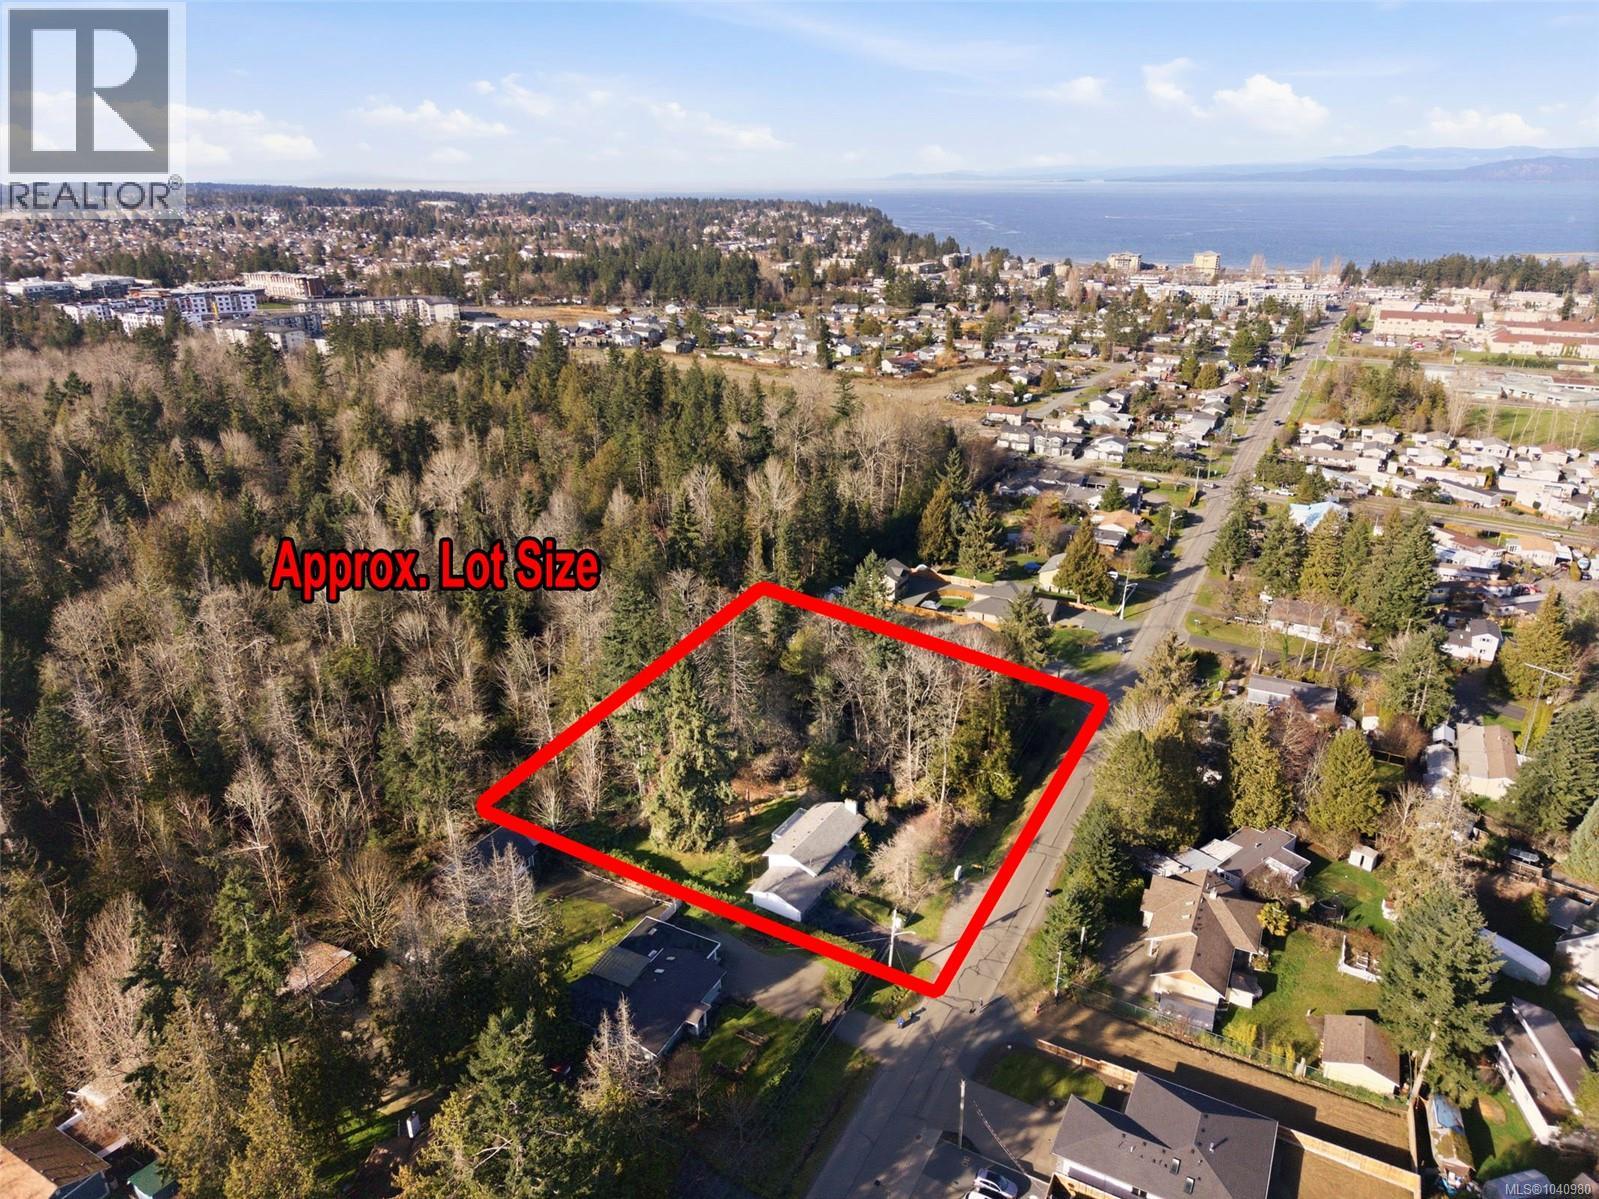
The Most Amazing Parksville Opportunity Ever! Attention builders, developers, and renovators! Don't miss this very rare subdividible 1.2-acre parcel of land in the heart of Parksville, within walking distance of downtown shops and services, as well as the famous waterfront boardwalk and sandy beach. Original 1 owner, 2275 sqft 4 Bed/2 Bath bi-level Home, the lot offers exceptional potential—builders and renovators can purchase for land value and update the existing home, or build a dream residence on the acreage with a separate Carriage house for visitors. Developers will immediately recognize the value here: RS-1 Residential zoning, along with the expansive lot size, which allows for subdivision into multiple parcels (verify with the City of Parksville and a surveyor). From the covered front patio, step into an overheight foyer with stairs to the main level and with 2 stair lifts also installed. The open Living/Dining Room features a red brick hearth with wood-burning fireplace and large east-facing windows for morning light. The Kitchen offers abundant wood cabinetry, ample counter space, and a sunny Breakfast Area with sliding door to a 285 sqft west-facing deck overlooking the treed backyard with added southern exposure. Upstairs are a Primary Bedroom with dual double closets, a Second Bedroom, and a 3-piece Bath with tub. The 1146 sqft lower level includes a spacious Family Room with wood-burning fireplace insert, two additional Bedrooms, a 3-piece Bath with shower, a generous Laundry Room with backyard access, and a Workroom with built-in shelving. It’s a 5 minute walk to downtown shopping, as well as the oceanfront boardwalk and Parksville’s beautiful beach. You’re only minutes from grocery stores, eateries, coffee shops, the Community Park and Skate Park, and the Oceanside Health Centre. Excellent highway access puts you within easy reach of Qualicum Beach and North Nanaimo’s expansive shopping district. Visit our website for more info. (id:61048)
Lot A Dogwood Road
Wasa, British Columbia
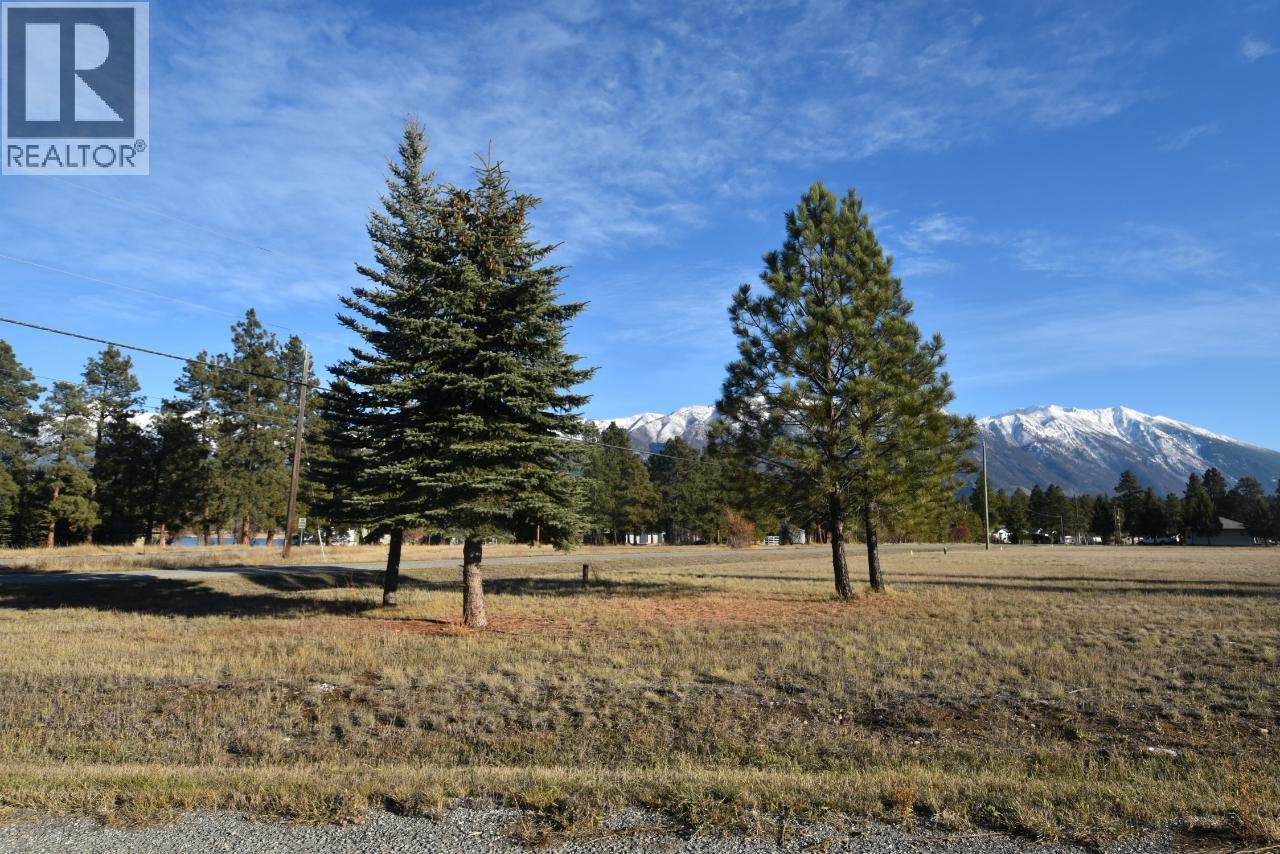
You still have choices with six beautiful lots just listed in Wasa. This lot is .412 acres, just a block from the lake with public access. With features such as a well that produces 50 gpm, fabulous mountain and lake views, easy to build on flat lot in an area of fine homes, and building schemes to protect your investment. So grab those plans, choose your builder and be ready for your dreams to come true. This year-round location is waiting for its new residents. (id:61048)
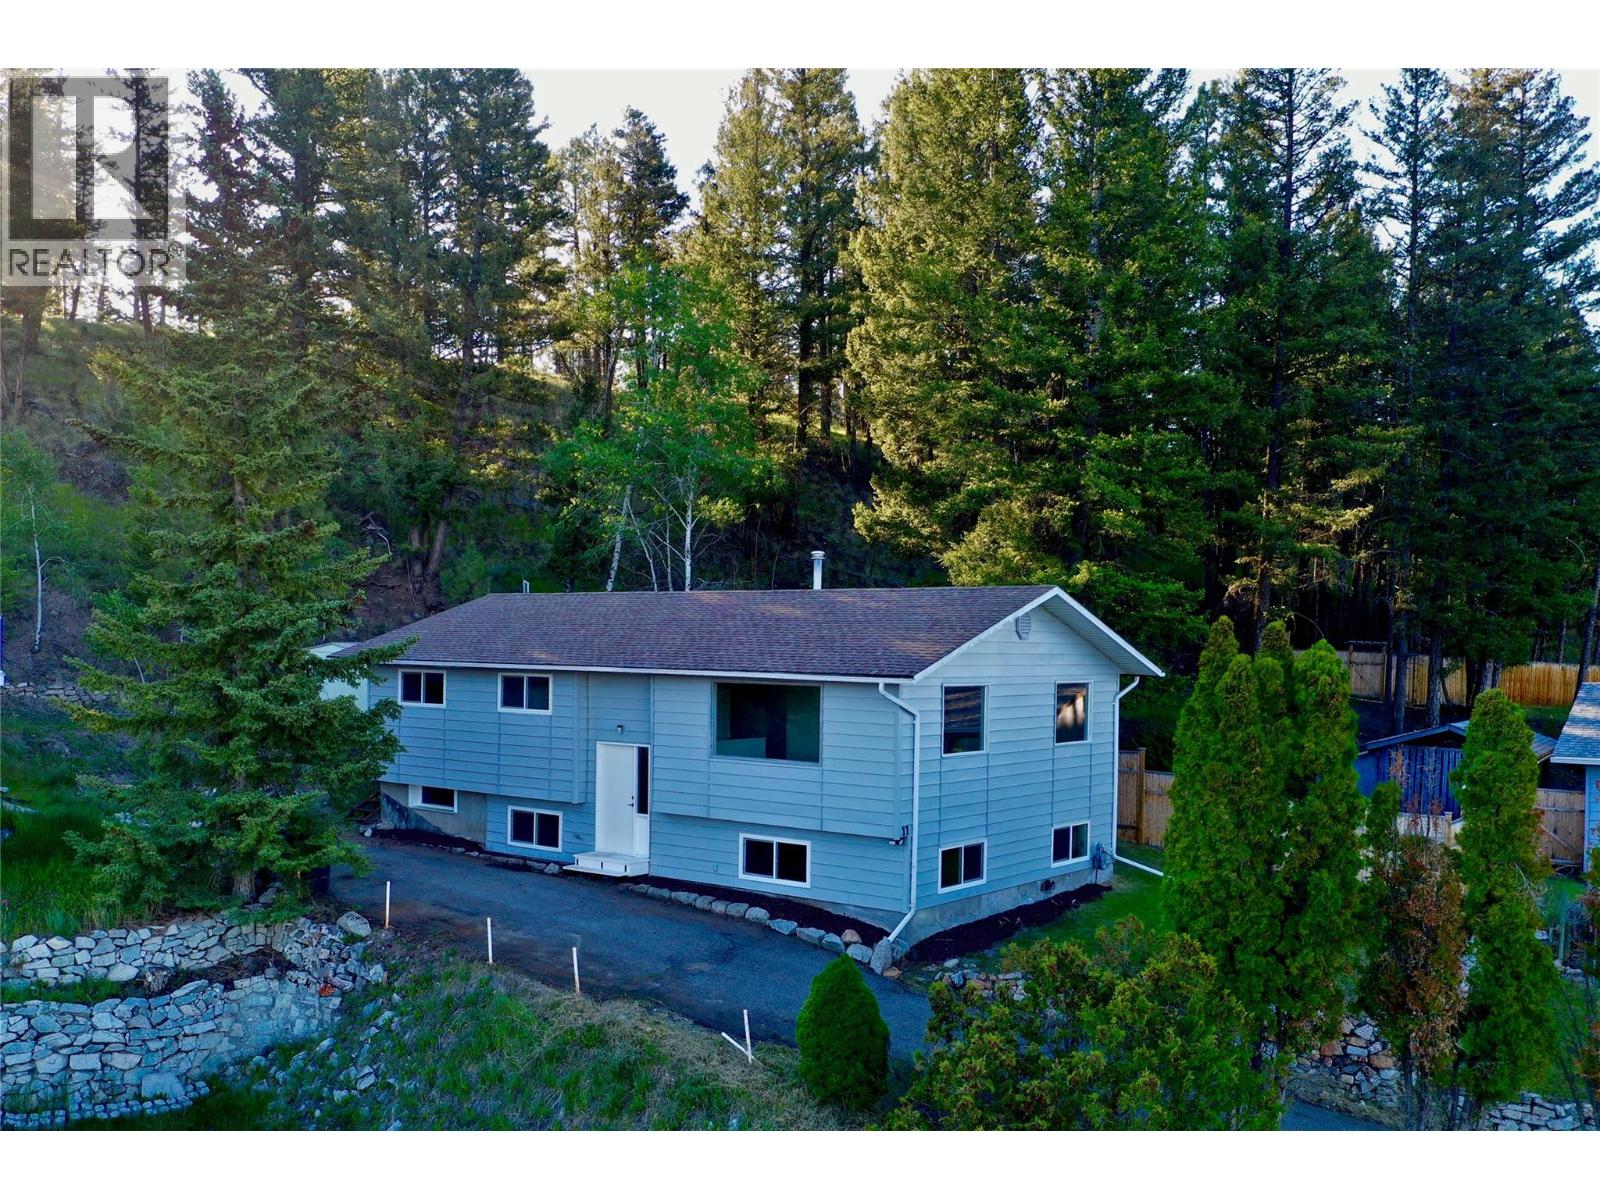
11 Jasper Drive
Logan Lake, British Columbia
Move-in ready and extensively renovated, this exceptional 6-bedroom, 3-bathroom home offers outstanding value for families, multi-generational living, or investors alike. The bright and beautifully updated main floor features 3 bedrooms and 2 bathrooms with stylish new flooring, modern kitchen cabinetry, countertops, fixtures, appliances, upgraded bathrooms, fresh paint, and new windows throughout. Downstairs, the fully renovated 3-bedroom, 1-bathroom suite mirrors the quality and finishings of the upper level with updated flooring, drywall, paint, windows, beautiful 3 pcs bathroom and separate laundry—perfect for extended family or an excellent mortgage helper opportunity. Major mechanical and efficiency upgrades include a new furnace, hot water tank, windows, extensive electrical improvements, exterior paint, and upgraded attic insulation for added comfort and peace of mind. Situated on a spacious and private 0.22-acre lot backing onto park space, this property offers an ideal setting for outdoor enjoyment while being only steps from Logan Lake, parks, recreation, schools, the arena, and nearby golf course. Conveniently located near the expanding Highland Valley Copper Mine, this property combines lifestyle, location, and long-term investment potential in one complete package. (id:61048)
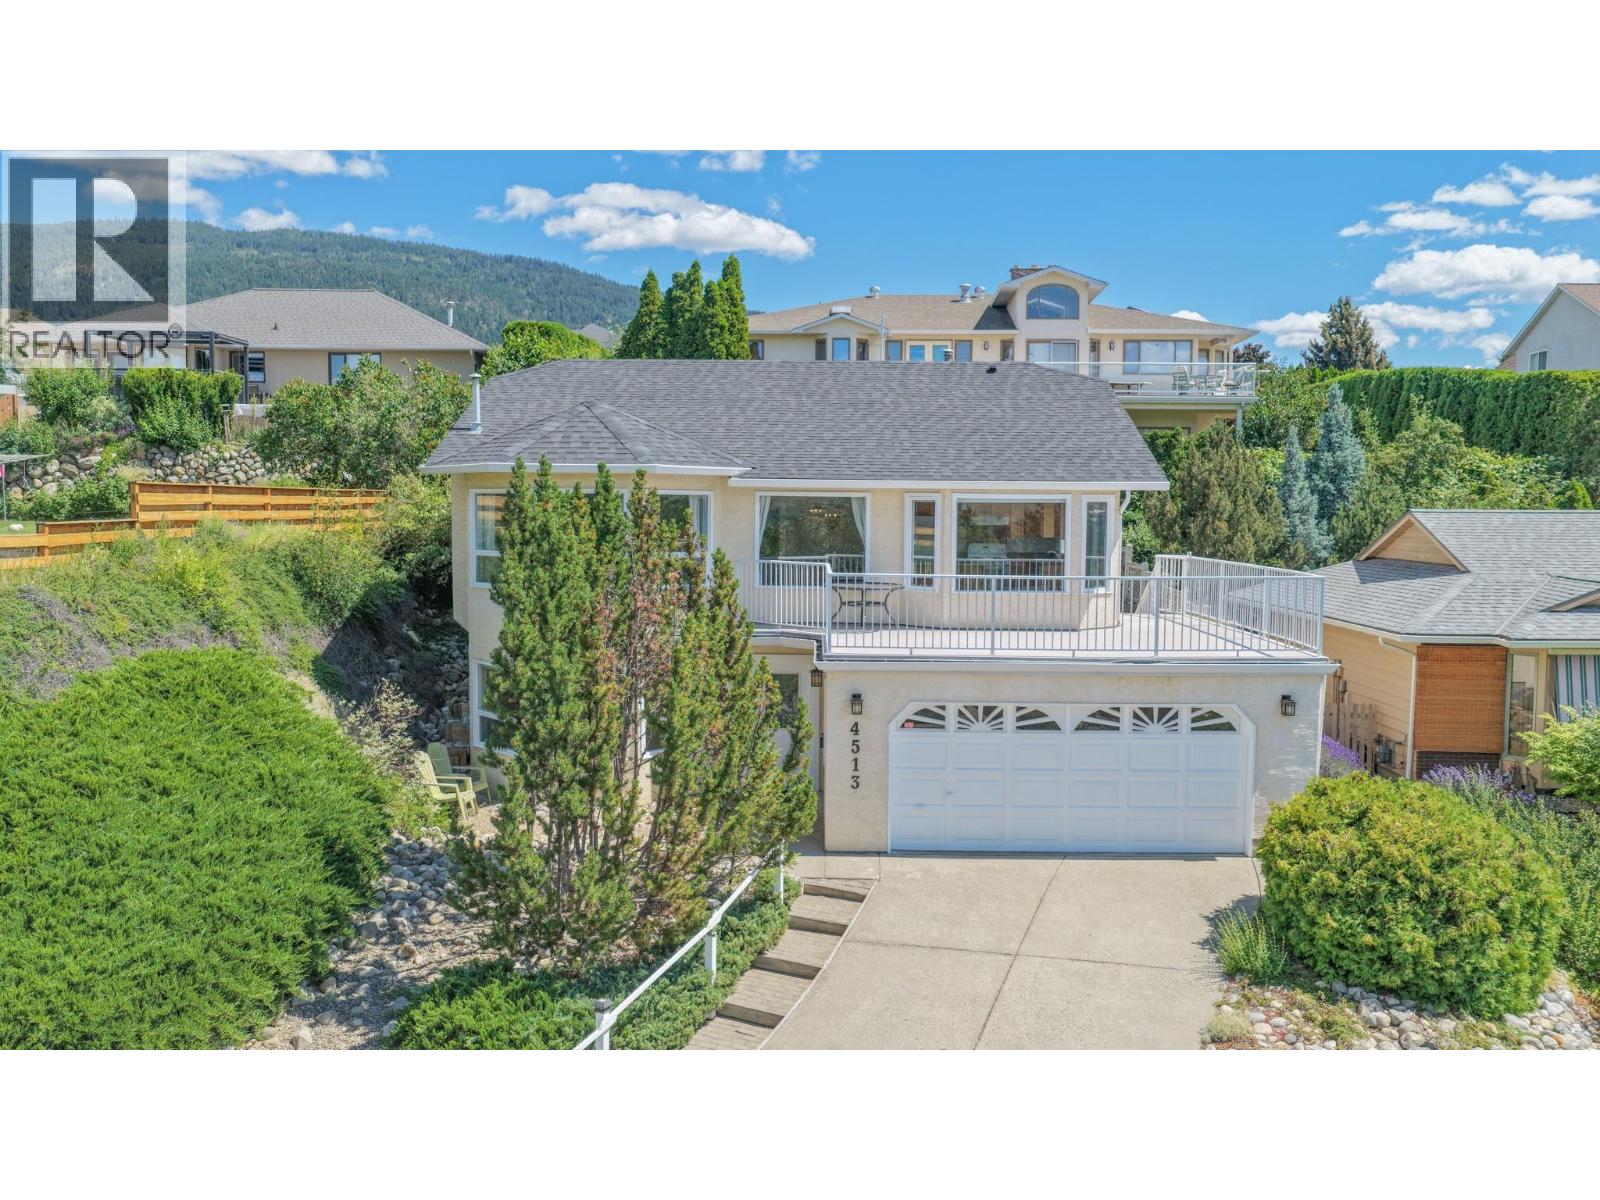
4513 Cascade Drive
Vernon, British Columbia
Welcome to this well-maintained 4-bedroom, 3-bathroom home offering comfortable family living and beautiful views of the valley and Okanagan Lake. Step into the bright main level, where large windows fill the living room with natural light and perfectly frame the stunning scenery and lake view. The open-concept kitchen features a centre island, ample storage, and plenty of prep space, making it ideal for everyday living and entertaining. Just off the dining area, the spacious deck provides the perfect setting for outdoor dining, lounging, and gathering with family and friends while taking in the views. The primary bedroom serves as a private retreat, complete with a walk-in closet and renovated 3-piece ensuite. A second bedroom and updated full bathroom complete the main floor. Downstairs, the generous rec room is ready for movie nights, games, and family fun. Two additional bedrooms and another full bathroom provide plenty of space for family members or overnight guests. Outside, mature landscaping surrounds the home, creating a private and inviting setting. The backyard is easily accessible from the deck, offering space to relax, garden, or play. With its functional layout, stunning views, and room for the whole family, this home has everything you've been looking for. Don't miss your opportunity to make it yours! (id:61048)
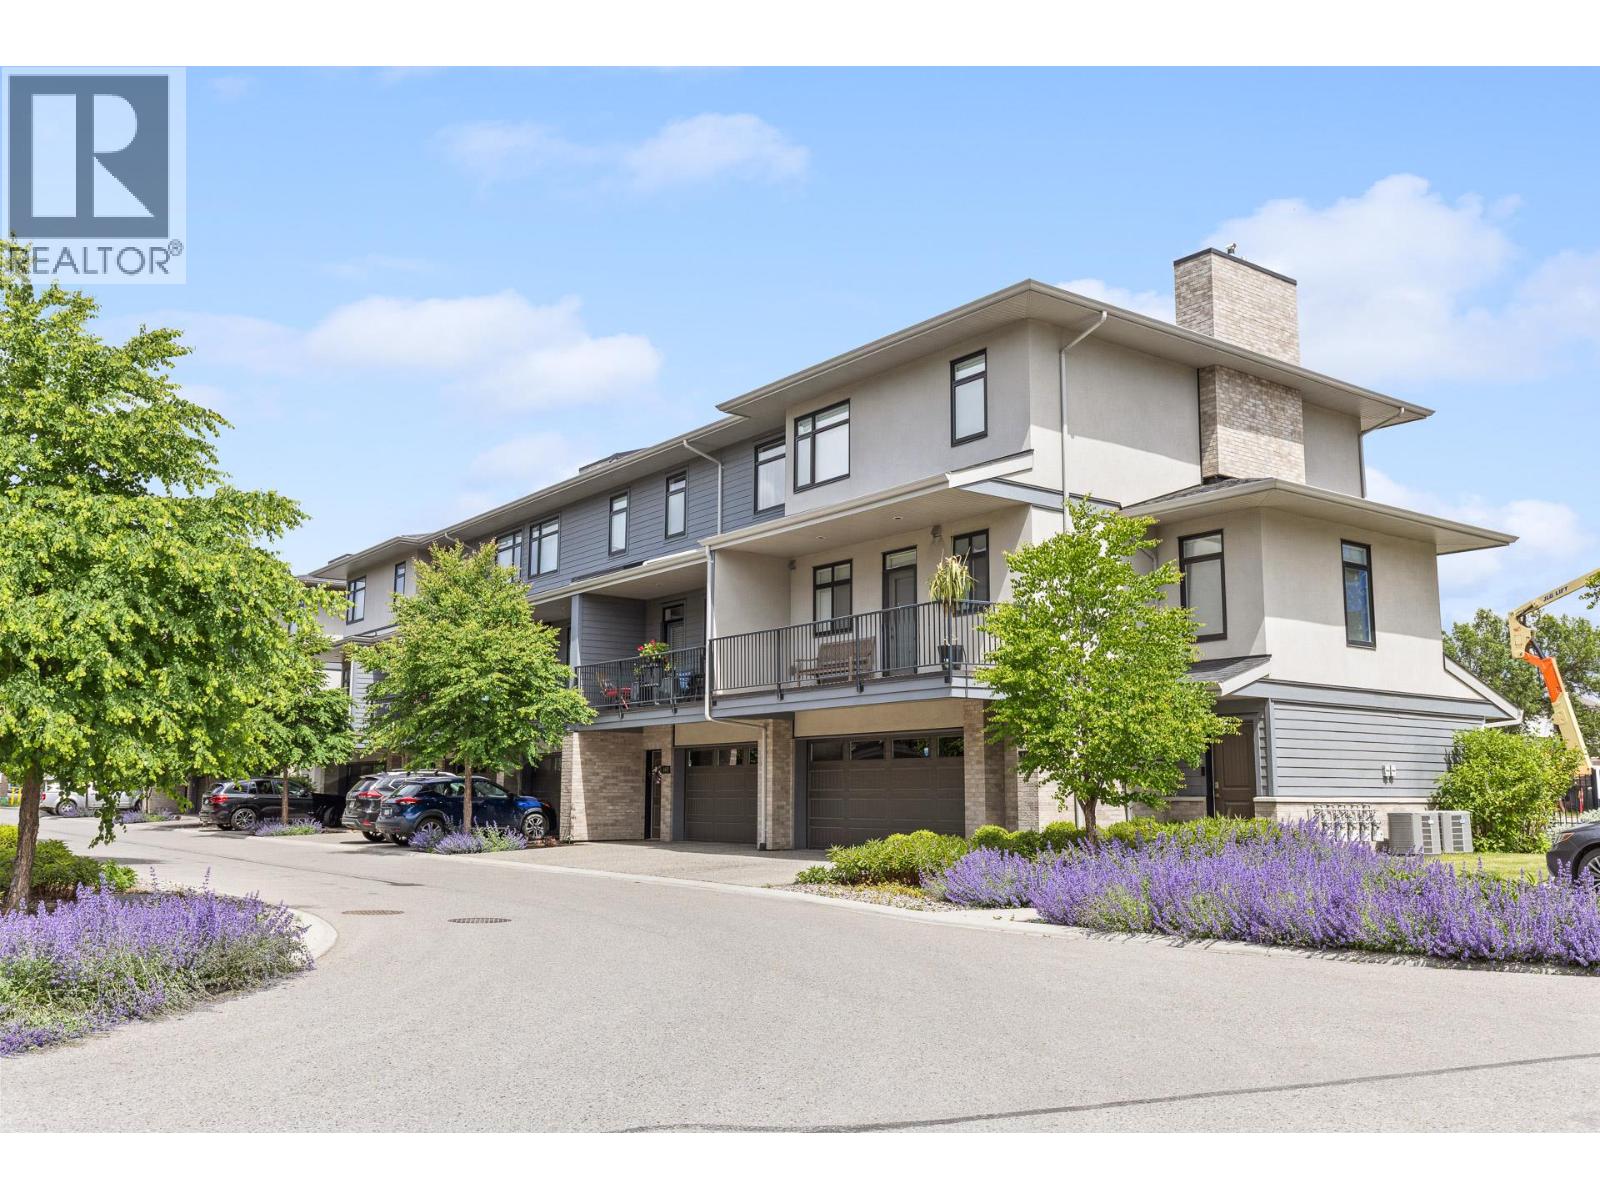
1102 Cameron Avenue Unit# 147
Kelowna, British Columbia
Ideal for active people who want to live near the beach, shopping & downtown, without dealing with the congestion & pricing associated with living lakeside or downtown, this contemporary, low-maintenance home offers an unbeatable lock-and-leave lifestyle in a prime central location, across from Guisachan Village. This 3-bdrm, 3.5-bath townhome in the beautifully maintained Cameron Mews, offers the perfect blend of comfort & style, designed for functionality & convenience – with modern appliances and a brand-new tankless hot water system for efficient, endless hot water on demand. The house is well set up for a home office, with room for a 2nd one for couples who need separate workspaces. Being walking distance to downtown and the beach makes it a very short trip for those who want to take a dip in the lake after work - or for happy hour either downtown or the lower mission area. The large kitchen with a gas range, a gas BBQ hook-up off the kitchen deck, a generous island, plus the bright open-concept dining & living area featuring 9-ft ceilings and a cozy gas fireplace, makes it ideal for dinner parties or family gatherings – especially with ample guest parking available. The layout of the bedrooms (upstairs and on the 1st level), all with private ensuites, provides great flexibility & privacy for those who want to use the extra rooms for guest suites or investment potential – with the 1st level bedroom also ideal for an office that has easy access from the front door. (id:61048)
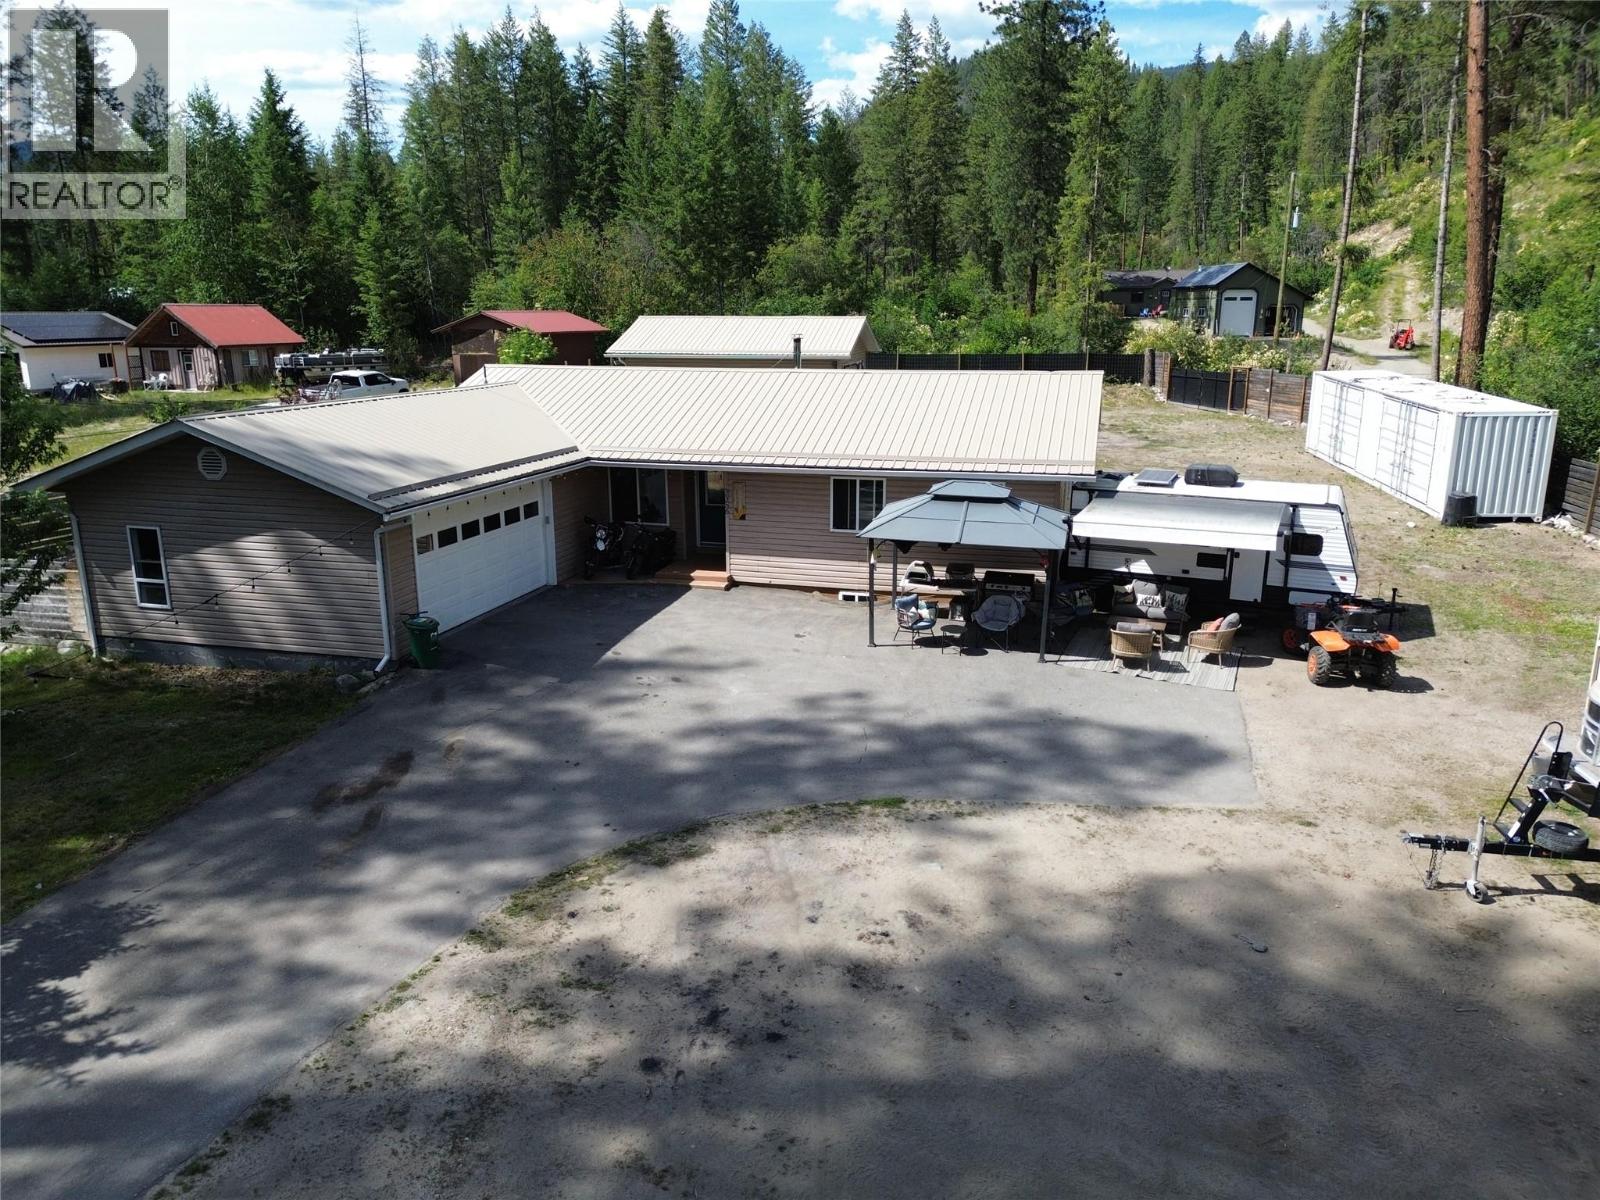
3356 East Lake Drive
Christina Lake, British Columbia
Escape to your own private retreat on nearly half an acre along sought-after East Lake Drive! Tucked away behind a fully fenced property, this 3-bedroom, 2-bathroom home offers the perfect balance of peace, privacy, and recreation, just 1 km from the Texas Point Boat Launch and only moments from Christina Lake. The bright, functional kitchen opens into a welcoming living space warmed by a cozy wood stove, while the attached double garage and extra-large detached shop with its own wood stove provide exceptional space for vehicles, storage, hobbies, or all your recreational toys. Outside, enjoy the hot tub, mature apple tree, raised garden beds, and a fully fenced yard that's perfect for kids and pets. A separate fenced dog area with a rock surface helps keep muddy paws out of the house through the convenient laundry room entrance. The basement has been painted and fitted with flooring, creating a versatile bonus space ready for a rec room, home gym, games room, or future finishing. One of the property's standout features is the rear gate access to Biner Trail Road, connecting directly to the scenic Deer Point Trail around Christina Lake. Enjoy the privacy of a quiet setting with stunning views while remaining just minutes from the lake, beaches, hiking, and endless outdoor recreation. Whether you're looking for a full-time residence or the perfect recreational getaway, this East Lake Drive property is one you won't want to miss! Call your Local Real Estate Agent today! (id:61048)