Presented by Robert J. Iio Personal Real Estate Corporation — Team 110 RE/MAX Real Estate (Kamloops).
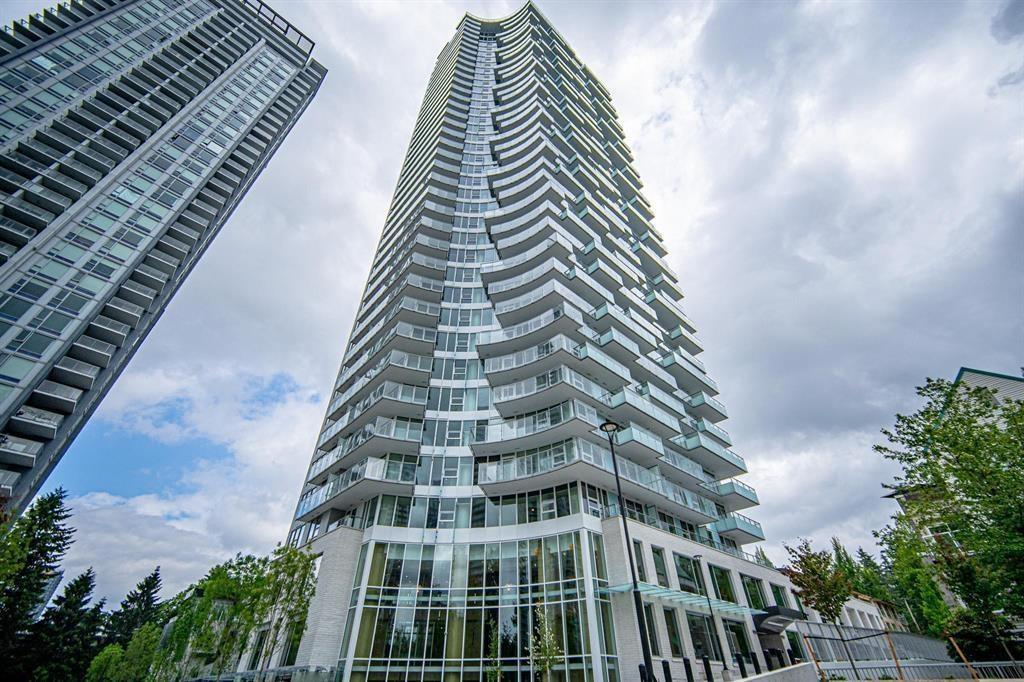
407 13768 100 Avenue
Surrey, British Columbia
Gorgeous brand New 2-bedroom corner suite with beautiful South and west court yard views. Features include built-in cabinets in kitchen and organizers in bedrooms, Bosch integrated appliances, gas stove, central A/C and heating. 24/7 concierge service. Enjoy the over 100,000 sq. ft. of amenities: indoor pool, hot tub, yoga and full fitness center, lounges, games room, outdoor theatre, playground. Just steps away from the King George Skytrain Station, T&T supermarket, save on foods, SFU and more. (id:61048)
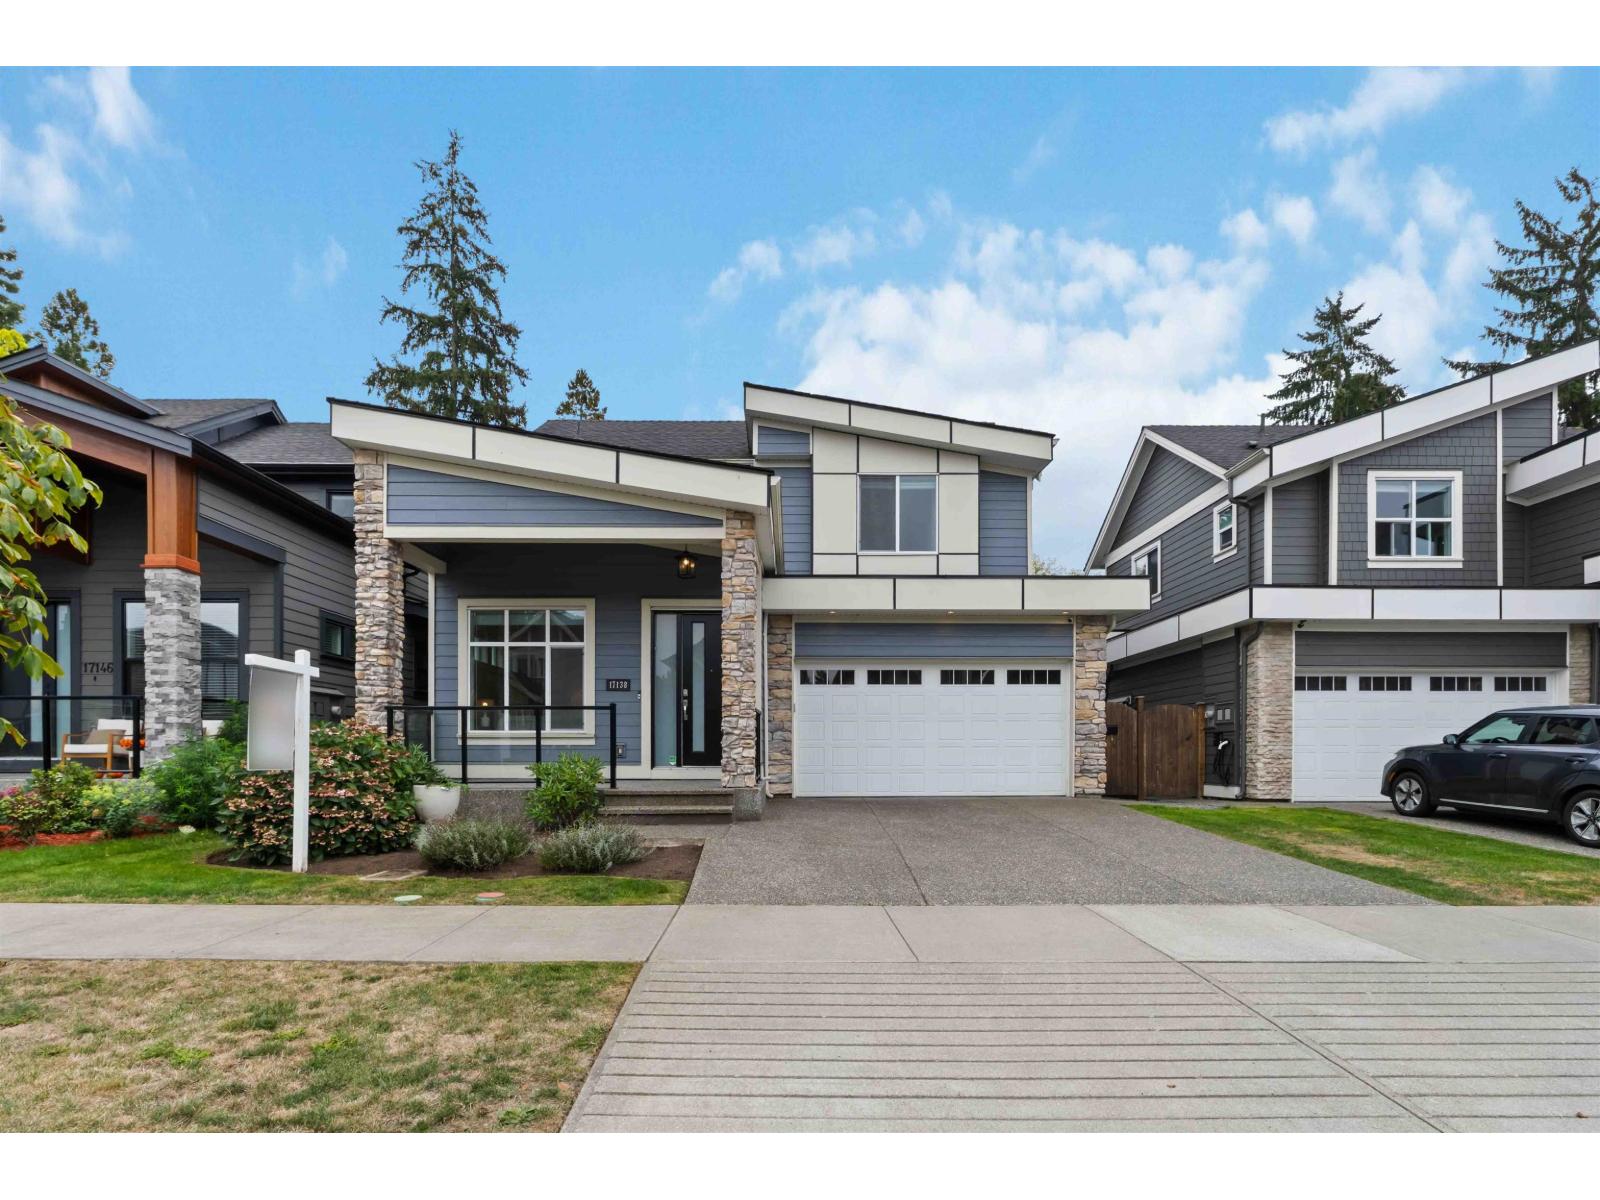
17138 0a Avenue
Surrey, British Columbia
Beautifully designed home in Pacific Douglas offering bright, modern living with timeless finishes. This home is bright and spacious, with wide-plank hardwood floors, high ceilings, and a seamless open layout for everyday living and entertaining. The chef-inspired kitchen features quartz countertops, premium appliances, a large island, and a walk-in pantry, opening to a warm family room and covered patio with a fireplace overlooking the south-facing backyard. Upstairs offers 4 bedrooms, including a stunning primary retreat with vaulted ceilings, spa-like ensuite, and double walk-in closets. The bright 2-bedroom legal suite adds flexibility for family or income. A home to relax, host friends, and enjoy daily. Close to Highway 99, parks, and schools. Perfect for comfortable family living. (id:61048)
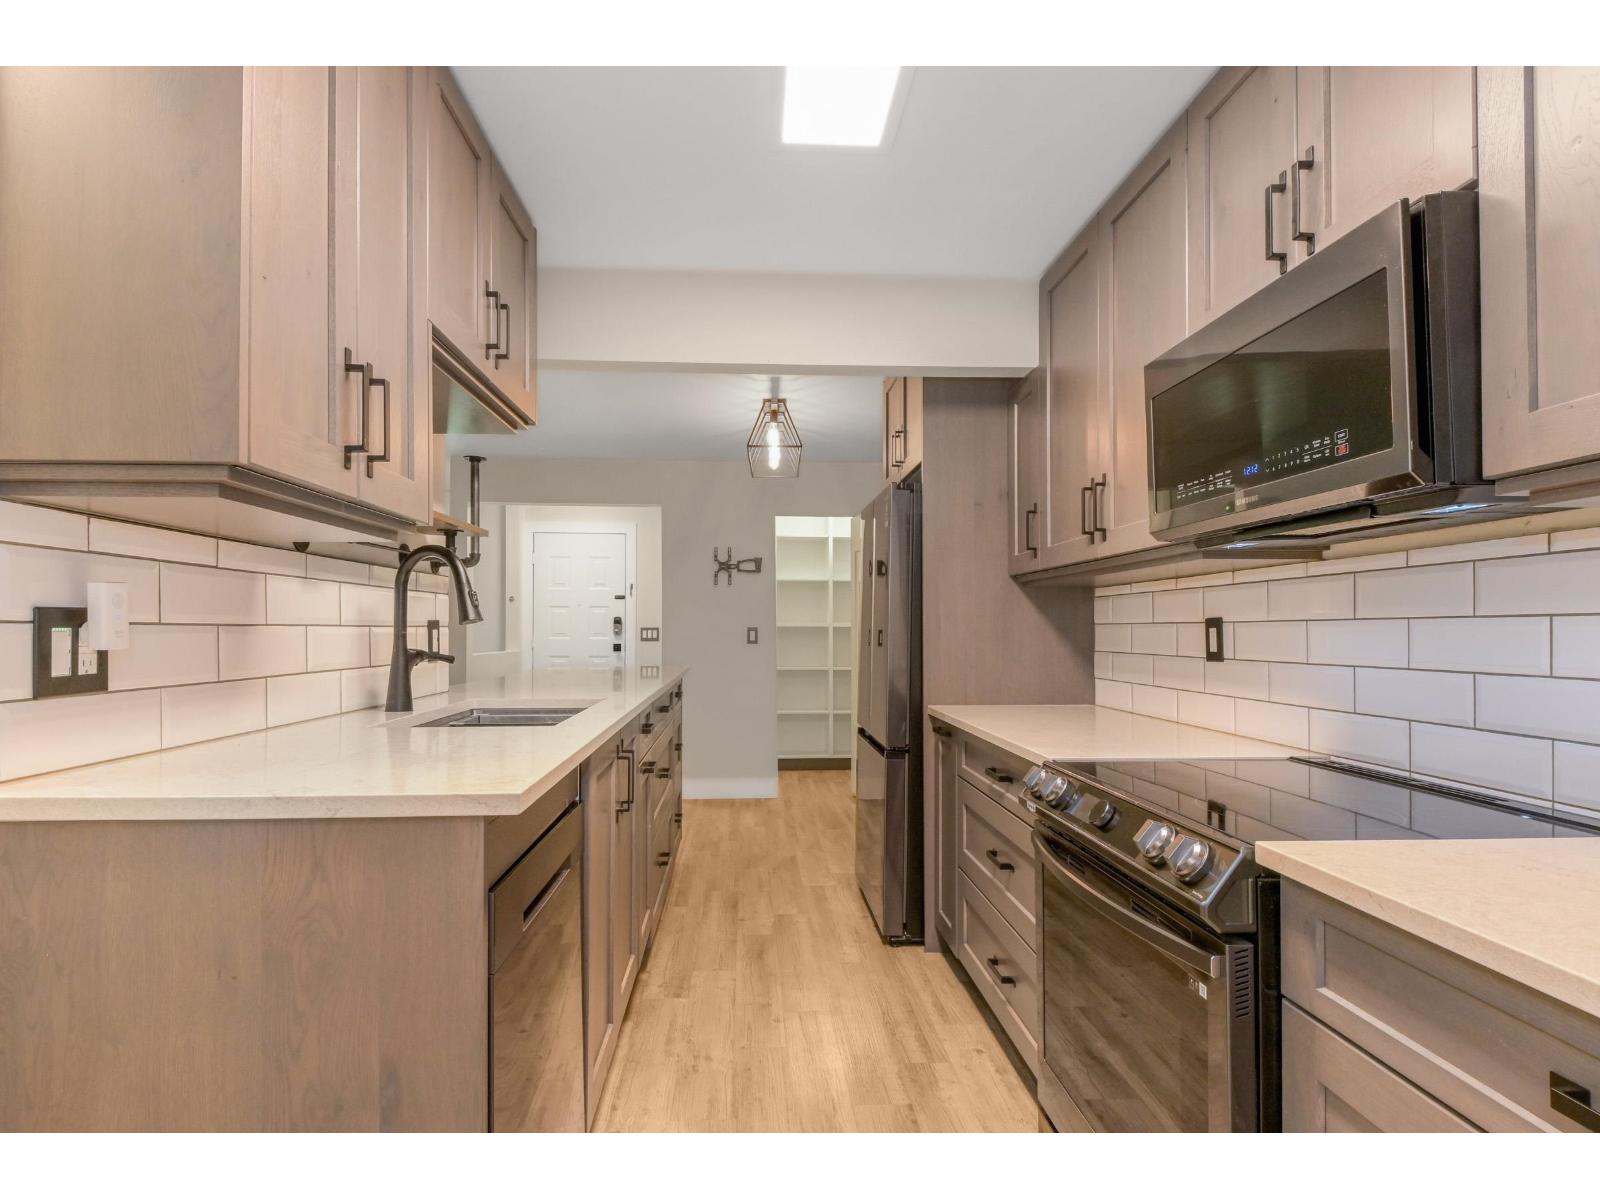
114 34909 Old Yale Road
Abbotsford, British Columbia
Welcome to The Gardens! Beautifully Updated Top to Bottom 2 Bedroom Townhome, Ground Floor End Unit. Massive private Patio/Garden area great for entertaining and ready for Summer! Enjoy the outdoor Pool set amongst well kept landscaping. Prime location just steps away from McMillan Elementary, Fraser Middle, Yale Secondary, the ARC, parks, shops, and great dining options and even quick Highway 1 access. Call today for a private showing! Quick Possession possible! (id:61048)
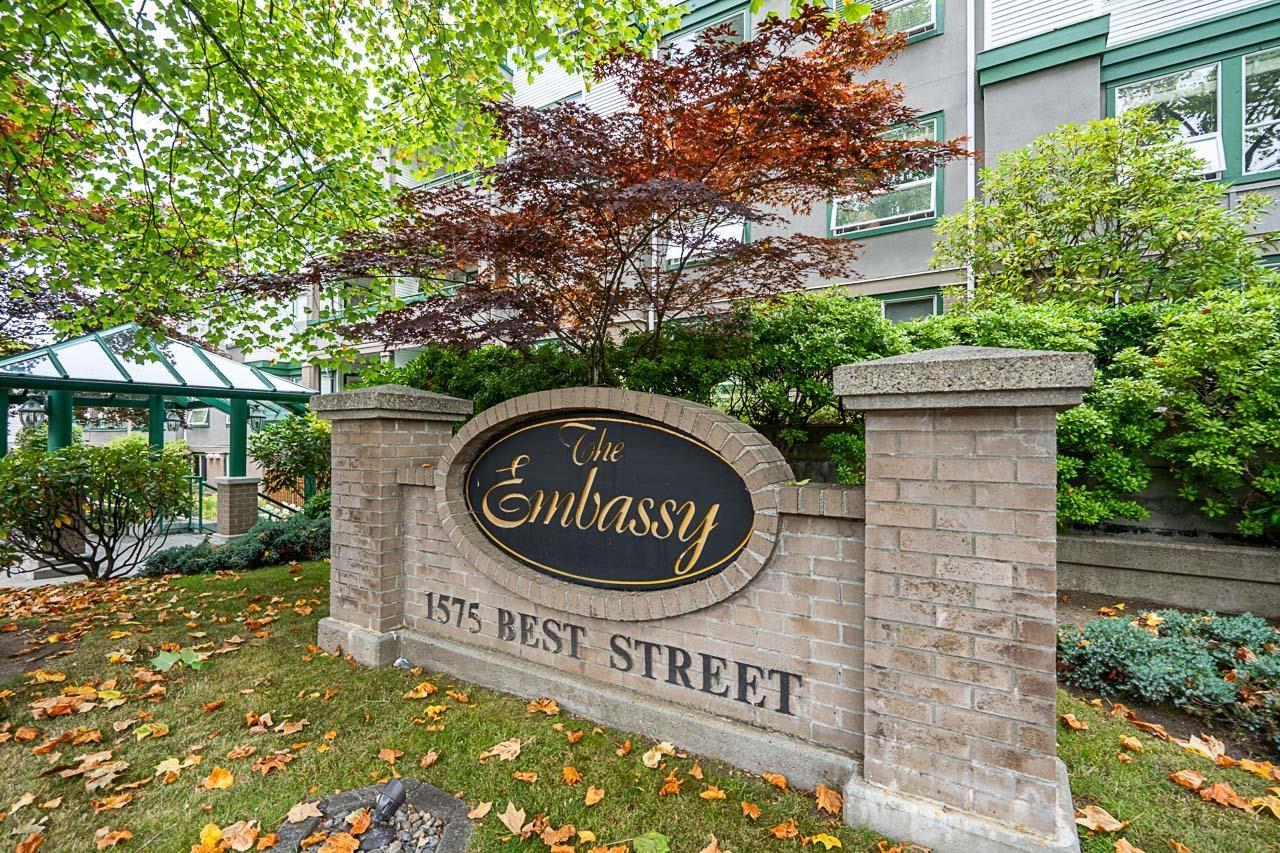
502 1575 Best Street
White Rock, British Columbia
Welcome to the penthouse at The Embassy! This bright and spacious 2-bedroom, 2-bathroom home offers a unique two-level floor plan with soaring vaulted ceilings, an open loft, and an abundance of storage. Lots of natural light, the well-designed layout features a cozy gas fireplace, separate laundry room, and plenty of room to live, work, and relax. The Embassy is a highly sought-after, exceptionally well-maintained building with a proactive strata, offering outstanding amenities including a fitness centre, beautifully landscaped courtyard, and a clubhouse. Complete with 1 parking stall, plus gas and hot water included in the strata fees. Ideally located! (id:61048)
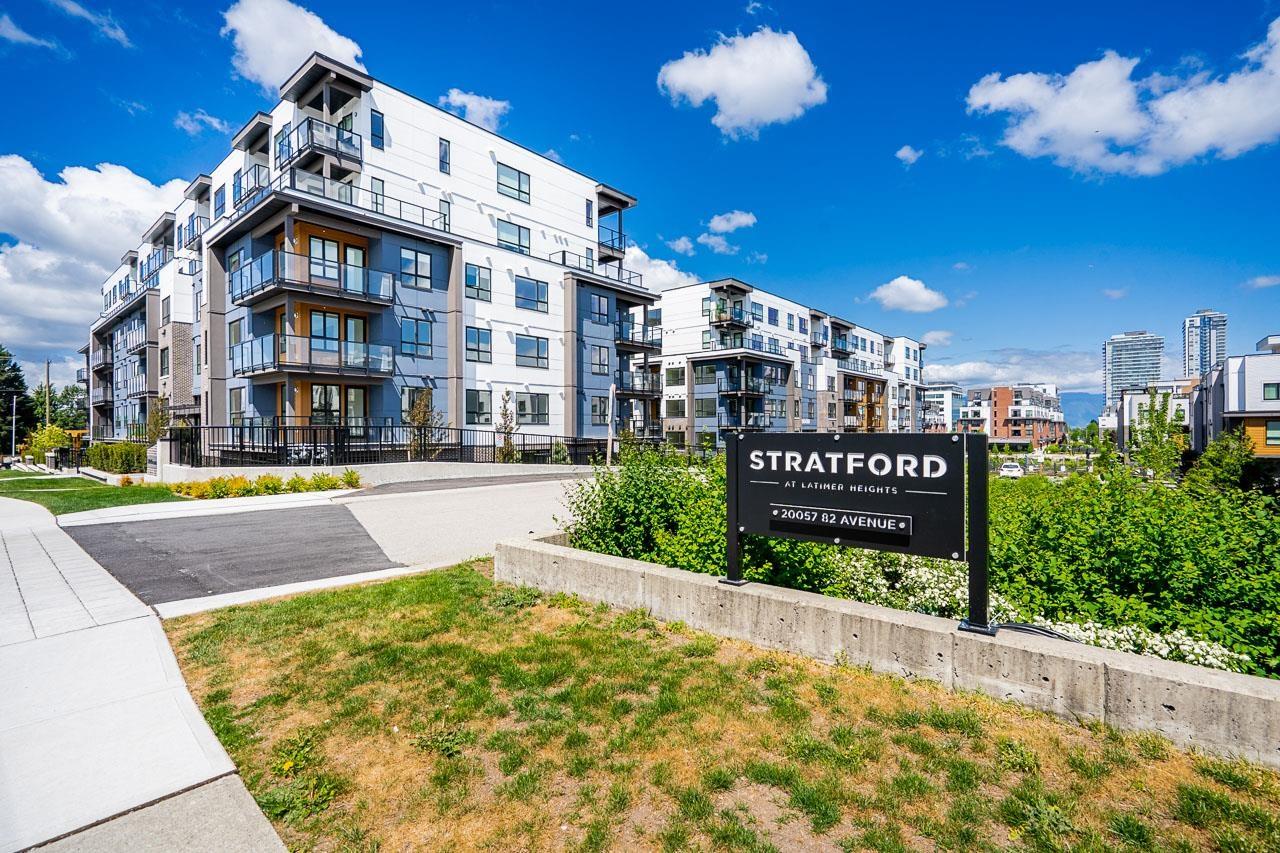
53 20057 82 Avenue
Langley, British Columbia
Now vacant and ready to move in this three year old townhouse built by Vesta. Discover modern living at Stratford at Latimer Heights in this unit featuring a rare 547 sq. ft. private rooftop patio. This home is steps to a new elementary school and located in the R.E. Mountain Secondary School catchment. There is a modern kitchen and convenient powder room on the main level. Upstairs, you'll find three bedrooms and two full bathrooms. The standout feature of this home is the rooftop patio with BBQ hookup-an ideal space for relaxing, entertaining and enjoying sunny days. (id:61048)
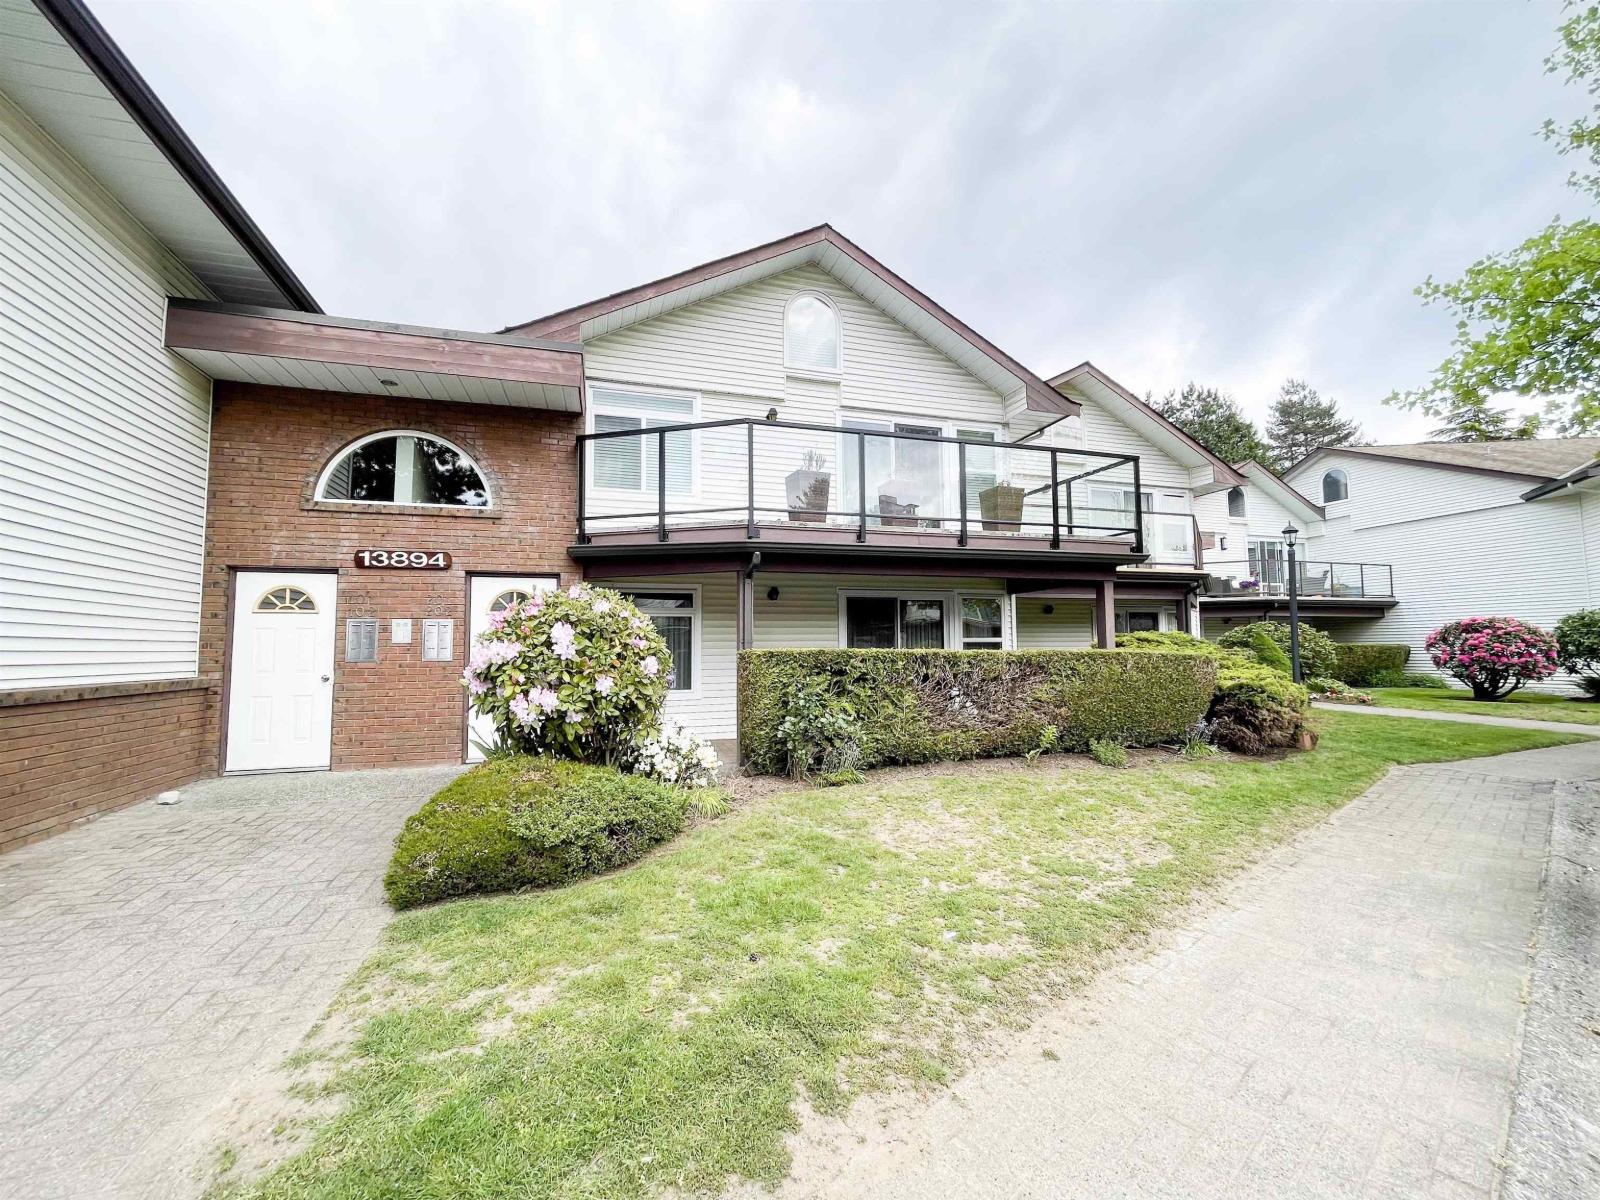
102 13894 102 Avenue
Surrey, British Columbia
Welcome to Glendale Village! This spacious ground-floor townhome offers over 1,320 sq ft of comfortable single-level living in a central Surrey location. Featuring 2 generous bedrooms, a large family room, and a bright open-concept layout, this home is ideal for both everyday living and entertaining. The kitchen offers plenty of cabinetry and seamlessly connects to the spacious dining and living areas. Enjoy a private patio with direct outdoor access, adding to the convenience and appeal. This well-cared-for complex includes great amenities such as a clubhouse and detached workshop. Conveniently located just minutes from Surrey Central SkyTrain, SFU, shopping, schools, and parks, this home combines urban accessibility with a peaceful, green setting. (id:61048)
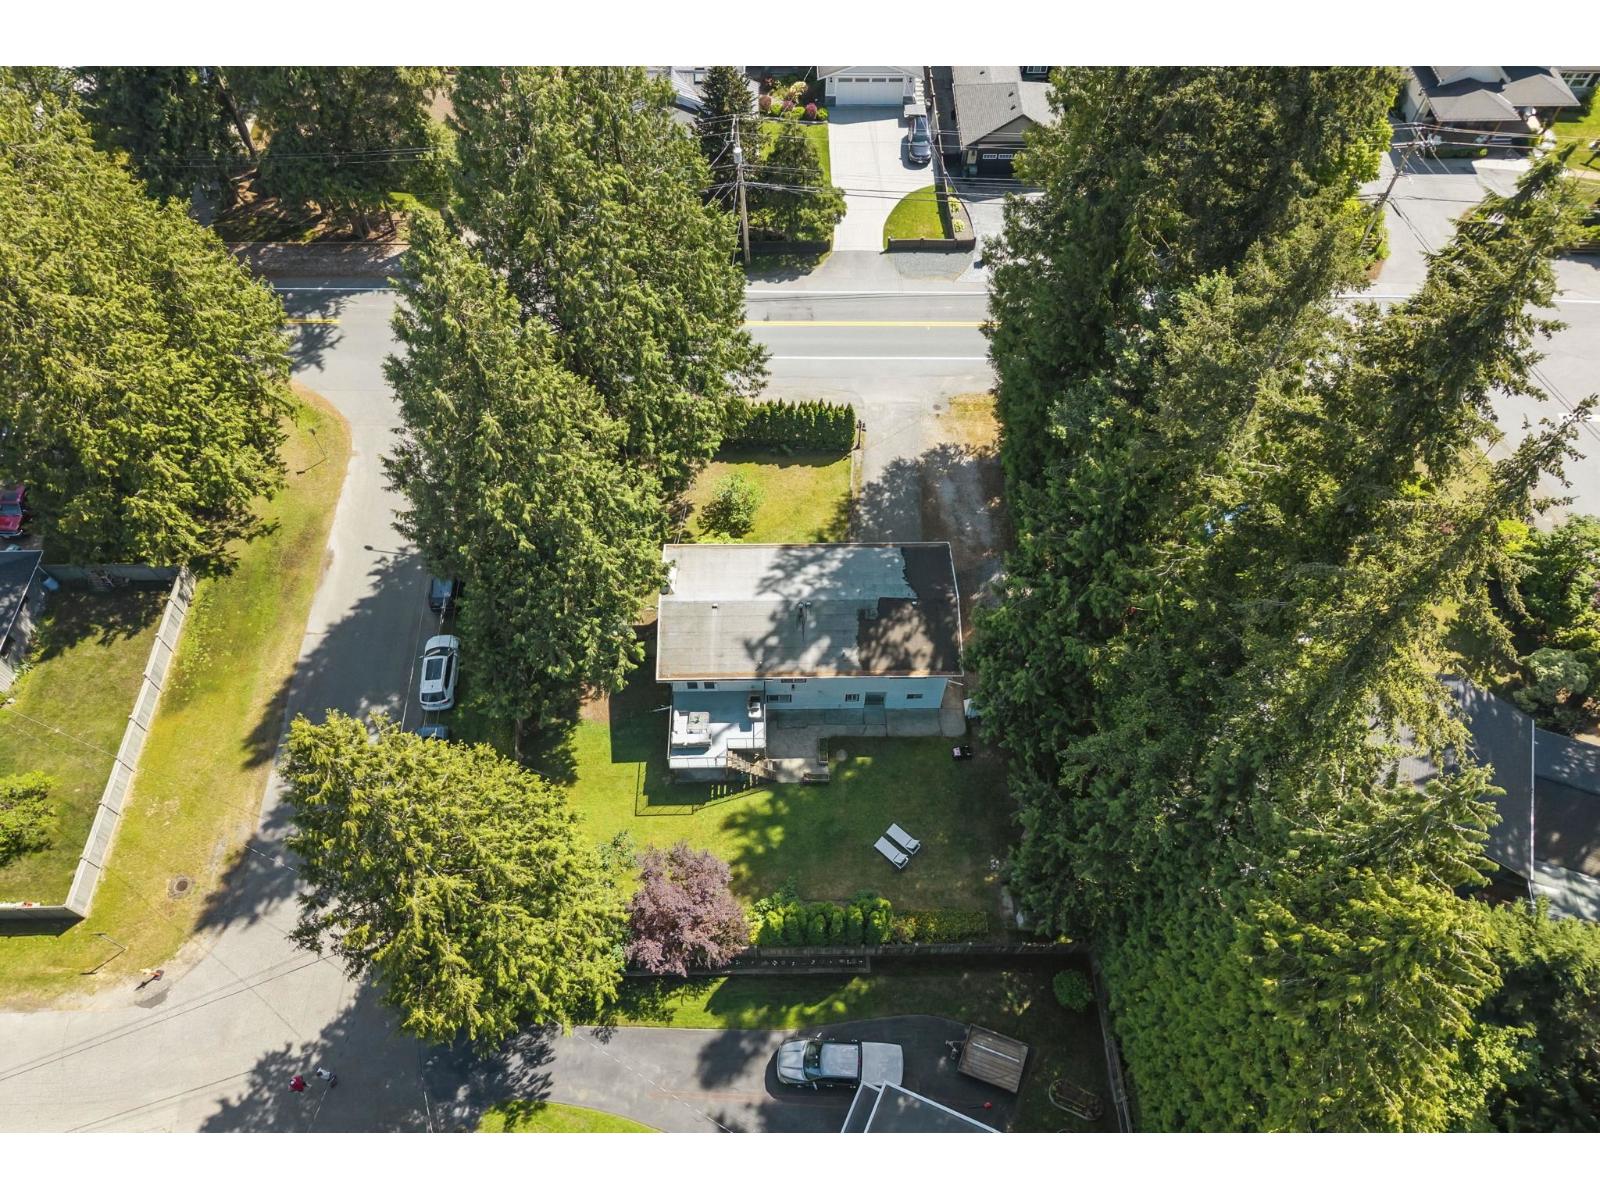
19847 38a Avenue
Langley, British Columbia
Meticulously updated move-in ready 4 bedroom + den & 3 bath home offering over 2,100+ sqft of living space on a spacious 10,000+ sq ft corner lot with 2 road frontages! Thoughtfully redesigned with an open-concept layout featuring a stunning renovated kitchen with new cabinetry, countertops, large island, and farmhouse sink. Extensive updates throughout include hardwood flooring upstairs, renovated bathrooms, updated plumbing and fixtures, new lighting, fresh interior and exterior paint, and a beautiful primary ensuite with bathtub and custom walk-in shower. Includes an in-law suite with seperate entrance for extended family. The 14x24 detached workshop with 220 power offers excellent flexibility for storage, hobbies, or workspace. 200 AMP panel and great location close to schools + parks (id:61048)
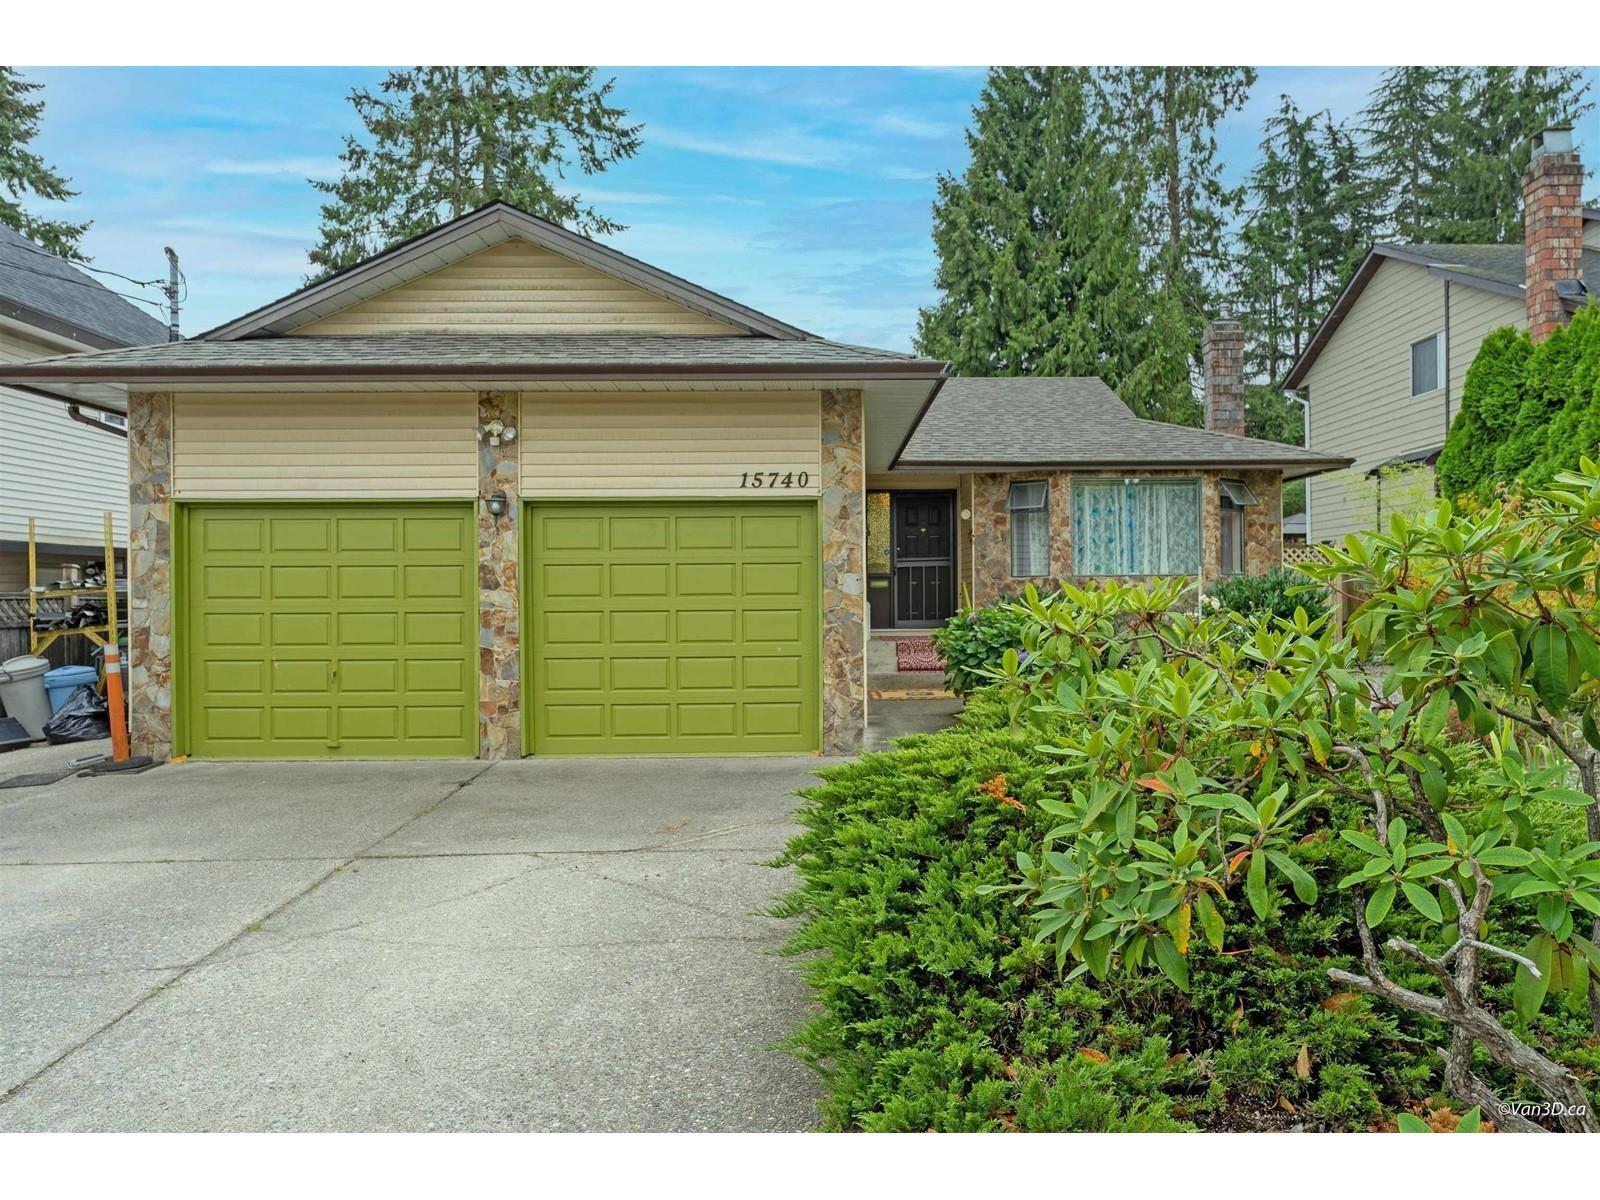
15740 99 Avenue
Surrey, British Columbia
Spacious Rancher style home in a PRIME Guildford location. Homes on this quiet street are rarely available. Featuring a gorgeous 7,060 square foot flat lot with a cul de sac front, this property has much to offer. The house features a separate formal living room with gas fireplace, a large country kitchen and dining room and bright family room with skylights and much more. The crawl space is over 5 feet high and offers great storage possibilities. Don't forget the large double garage! Nearby schools include Johnston Heights Secondary, William F. Davidson Elementary and North Surrey Secondary and close to shops and restaurants. (id:61048)
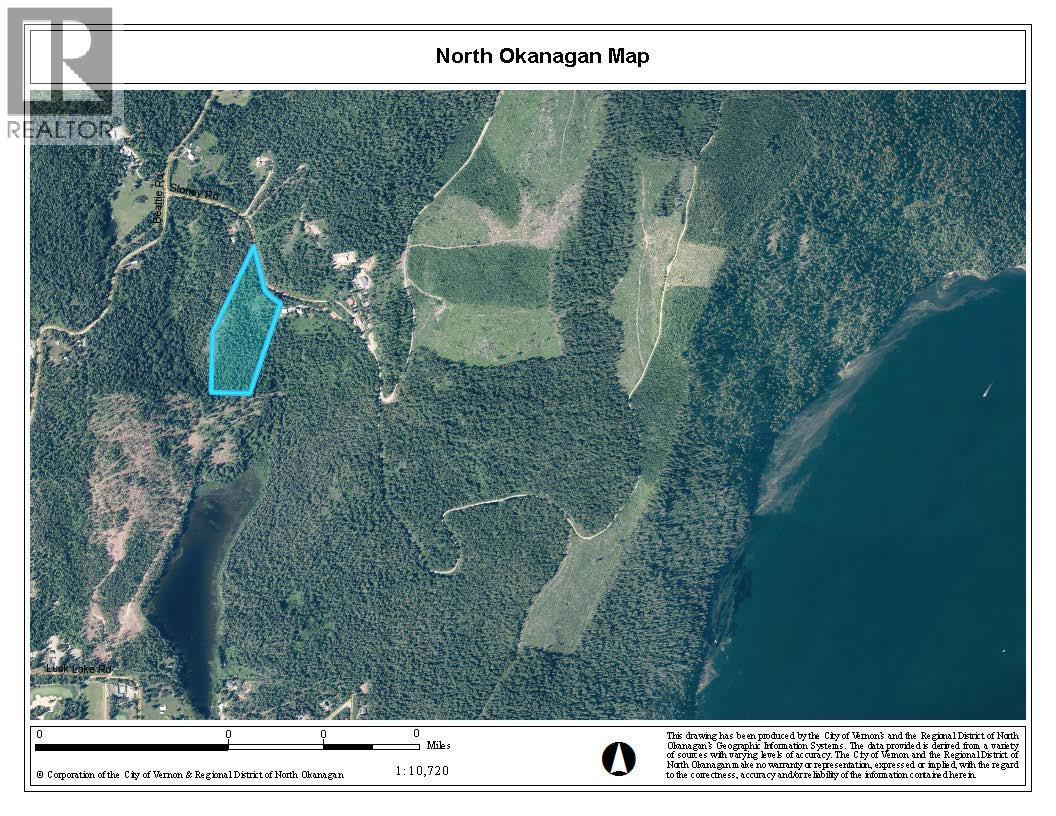
40 Stoney Road
Ashton Creek, British Columbia
Uncover the hidden gem of 12.39 acres of vacant land, 30 minutes from Enderby, BC. Perfectly positioned, this property is only a short drive to Mabel Lake, Mabel Lake Golf Course, Shuswap River and the popular Hunter snowmobiling Range, offering year-round outdoor adventure. Enjoy the convenience of Ashton Creek’s nearest convenience store. The property is gently rolling hillside with views; ideal for building your dream home or retreat. Embrace the opportunity to create your ideal lifestyle in this enchanting location. (id:61048)
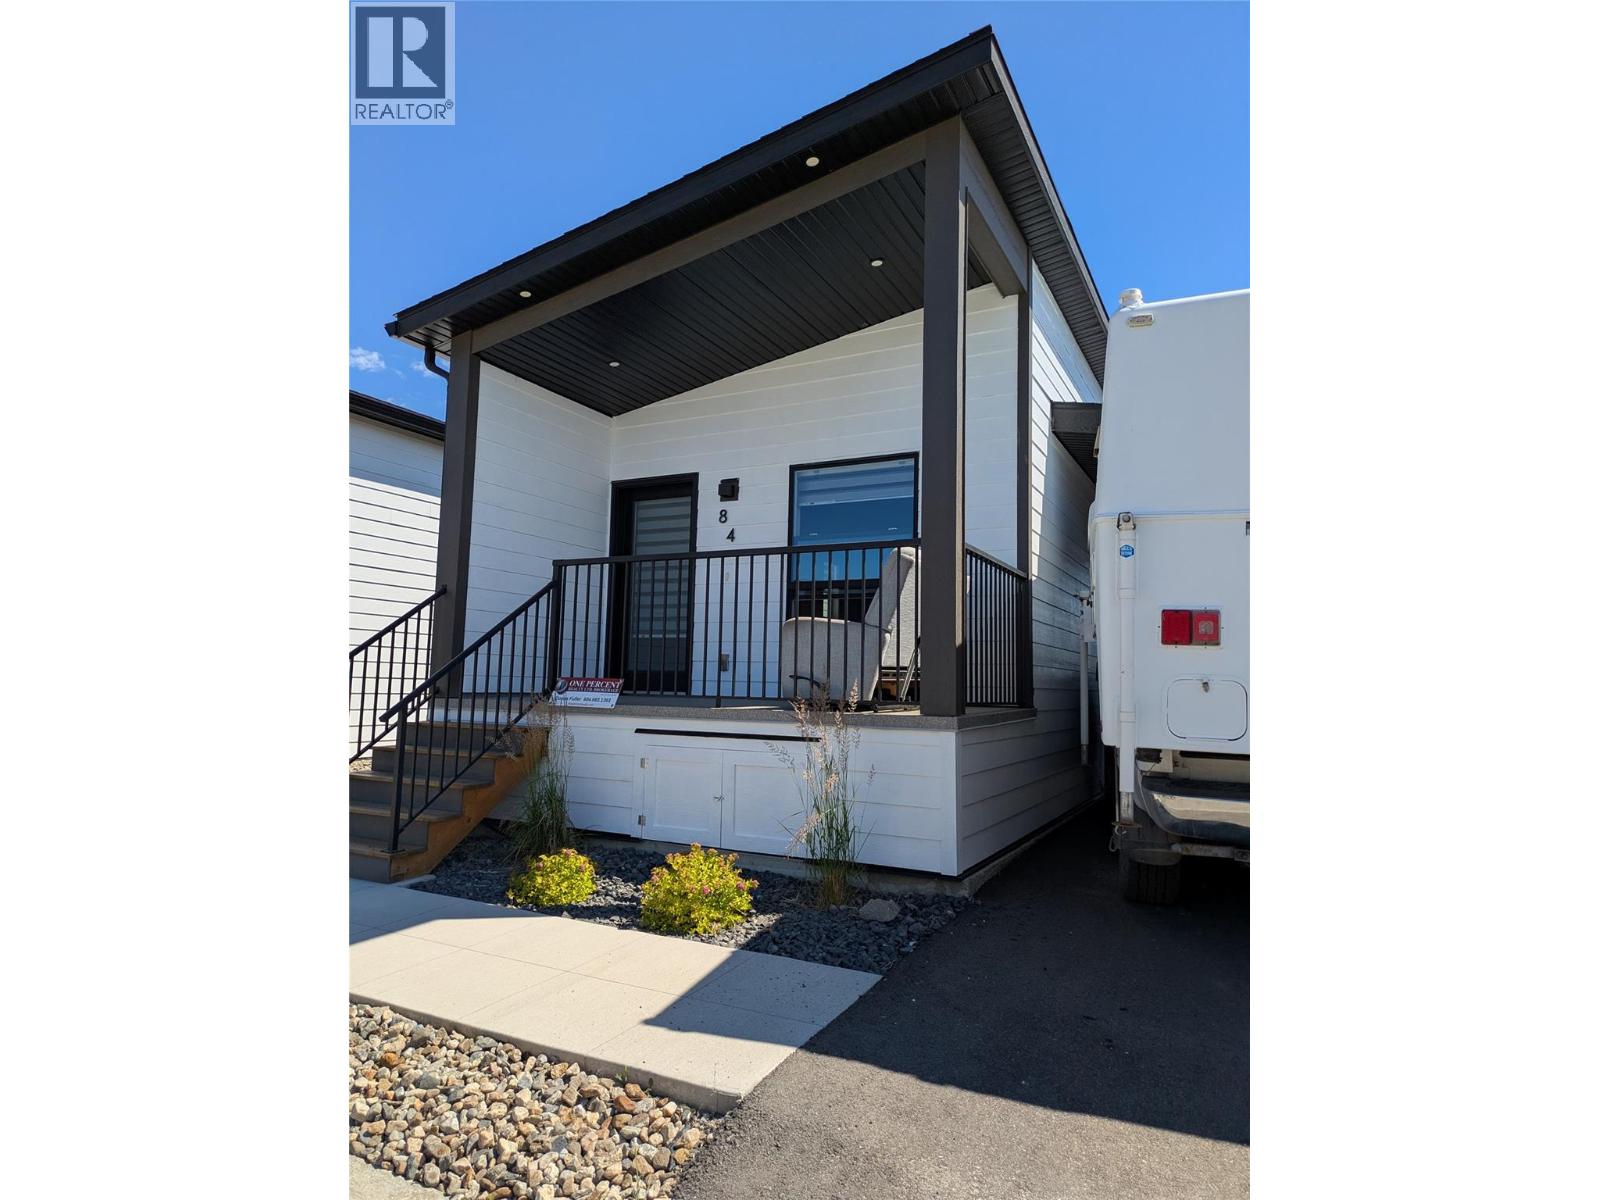
8900 Jim Bailey Road Unit# 84
Kelowna, British Columbia
Step into the Woodlark floor plan in Deer Meadows Estates, a welcoming, family and pet-friendly community. This 2024-built home is move-in ready and no GST. Featuring 2 bedrooms, 1 bathroom, and a thoughtfully designed open-concept layout by Woodland Crafted Homes, it offers both comfort and functionality. The bright front patio leads into the kitchen, living, and dining areas, while the primary bedroom is quietly set at the rear with direct access to a private patio and fully fenced, level maintenance free backyard. Outside, you’ll find a large deck and storage shed, with plenty of room to create your ideal outdoor space—whether that’s a garden, green space, or custom retreat. Inside, the home is complete with stainless steel appliances, in-suite laundry, window coverings, and modern finishes throughout. Just steps away, the Rail Trail connects you to the stunning waters of Kalamalka and Wood Lake, with pathways running from Vernon to Kelowna. With flexible rental options, including short-term & pet-friendly policies, this property is a great fit for first-time buyers, investors, families, or those looking to downsize. Short term rentals permitted and CMHC financing available. Conveniently located only 10 minutes from YLW and UBCO, and close to golf, shopping, and everyday amenities, Deer Meadows Estates offers the perfect blend of lifestyle and value. RV and Boat storage compound (subject to availability. Currently lowest priced 2 bed in the complex! Below Assessed value. (id:61048)
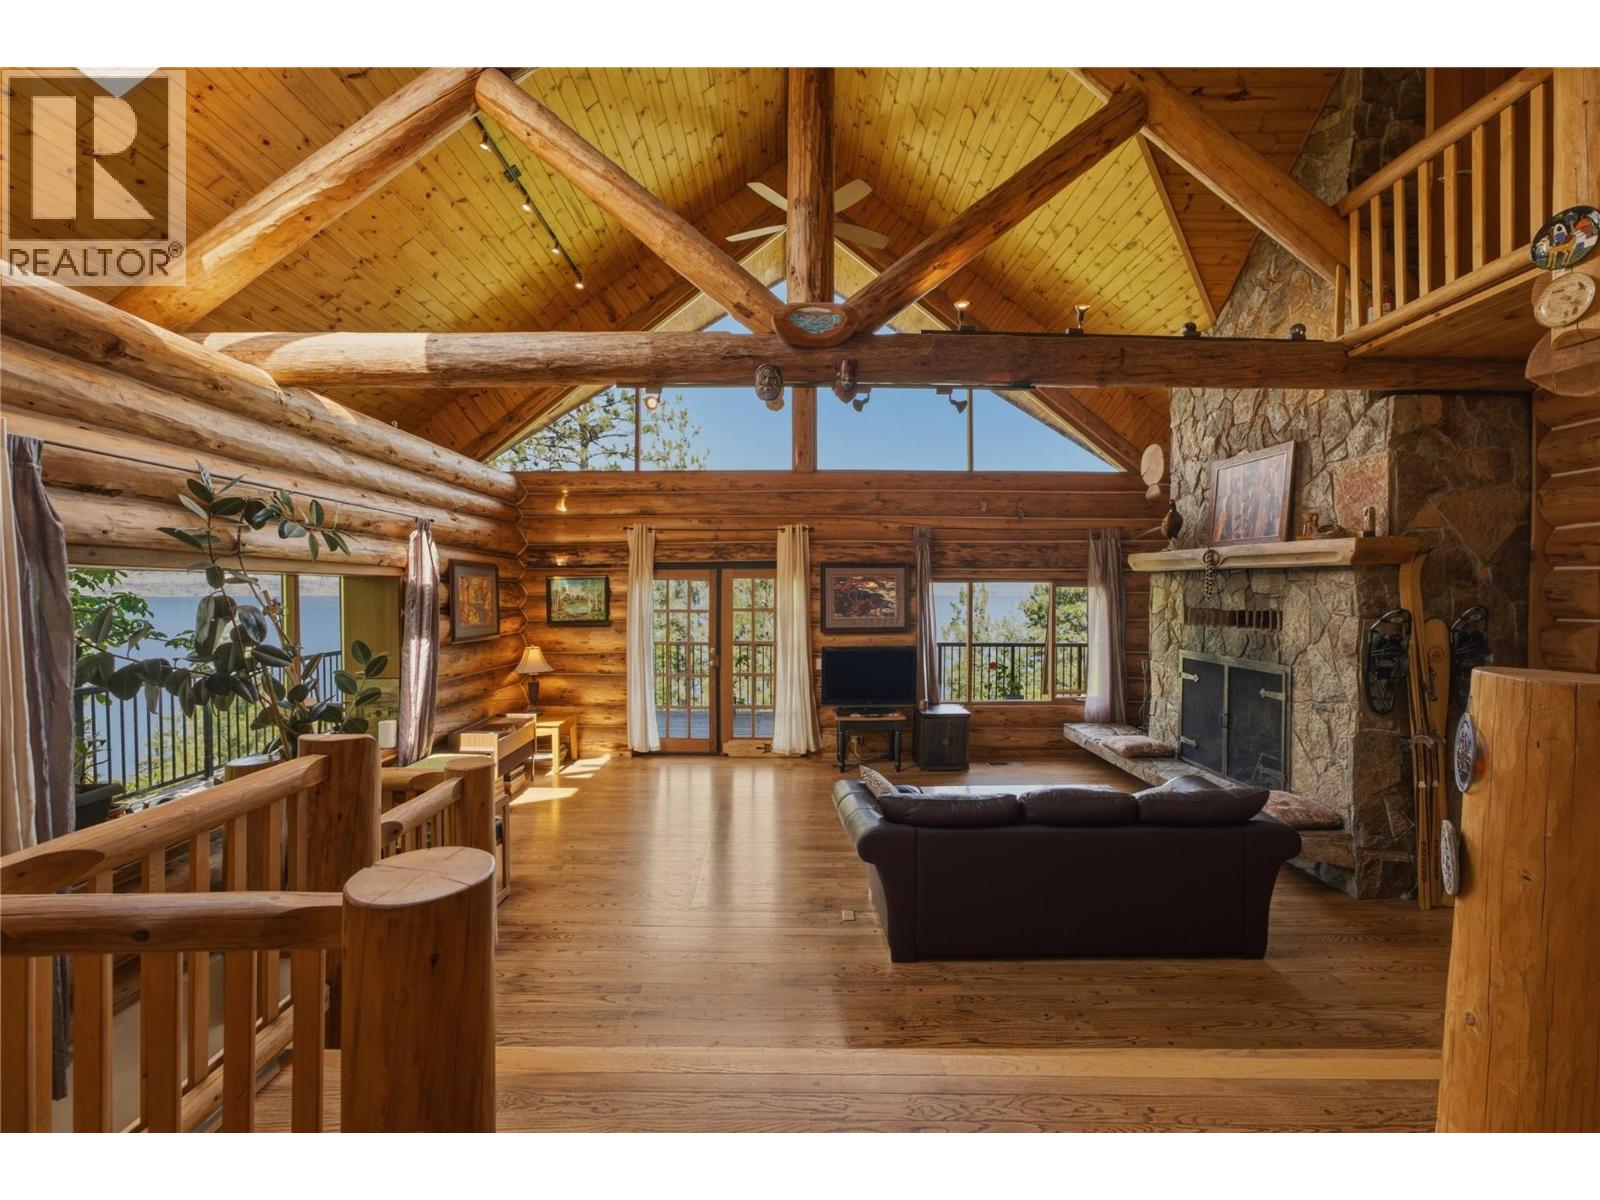
2690 Dubbin Road
Kelowna, British Columbia
Perched above Okanagan Lake on a private 0.6 acre setting. 2690 Dubbin Road is a rare architectural retreat where timeless craftsmanship meets breathtaking natural beauty. Designed by renowned architect Tom Hayney, this custom McKinley log home showcases exceptional post and beam construction, soaring cathedral ceilings, a seamless blend of natural wood & stone that feels perfectly at home in its lush scenic surroundings. Framed by 180 degree lake views & bordered by natural wooded easements on both sides, the property offers an extraordinary sense of privacy and serenity. Not only is this a romantic lake view home, but also a practical reality with all new: high efficiency furnace, air conditioner, main hot water tank, Rain Bird irrigation controller, and septic tank seal, monitor and pump. Inside, nearly every room has been thoughtfully designed to celebrate the view. The great room is framed by log beams across dramatic cathedral ceilings. Expansive windows flood the home with natural light while capturing the ever-changing beauty of Okanagan Lake. The kitchen is equally impressive, featuring striking Tiger granite countertops, stainless steel appliances, a dual oven, and an inviting layout designed for gathering with family and friends. Rich hardwood flooring, quality finishes, and architectural details create a home that is both elegant and welcoming. This stylish Swiss Chalet in prestigious McKinley Landing is a private natural sanctuary (id:61048)
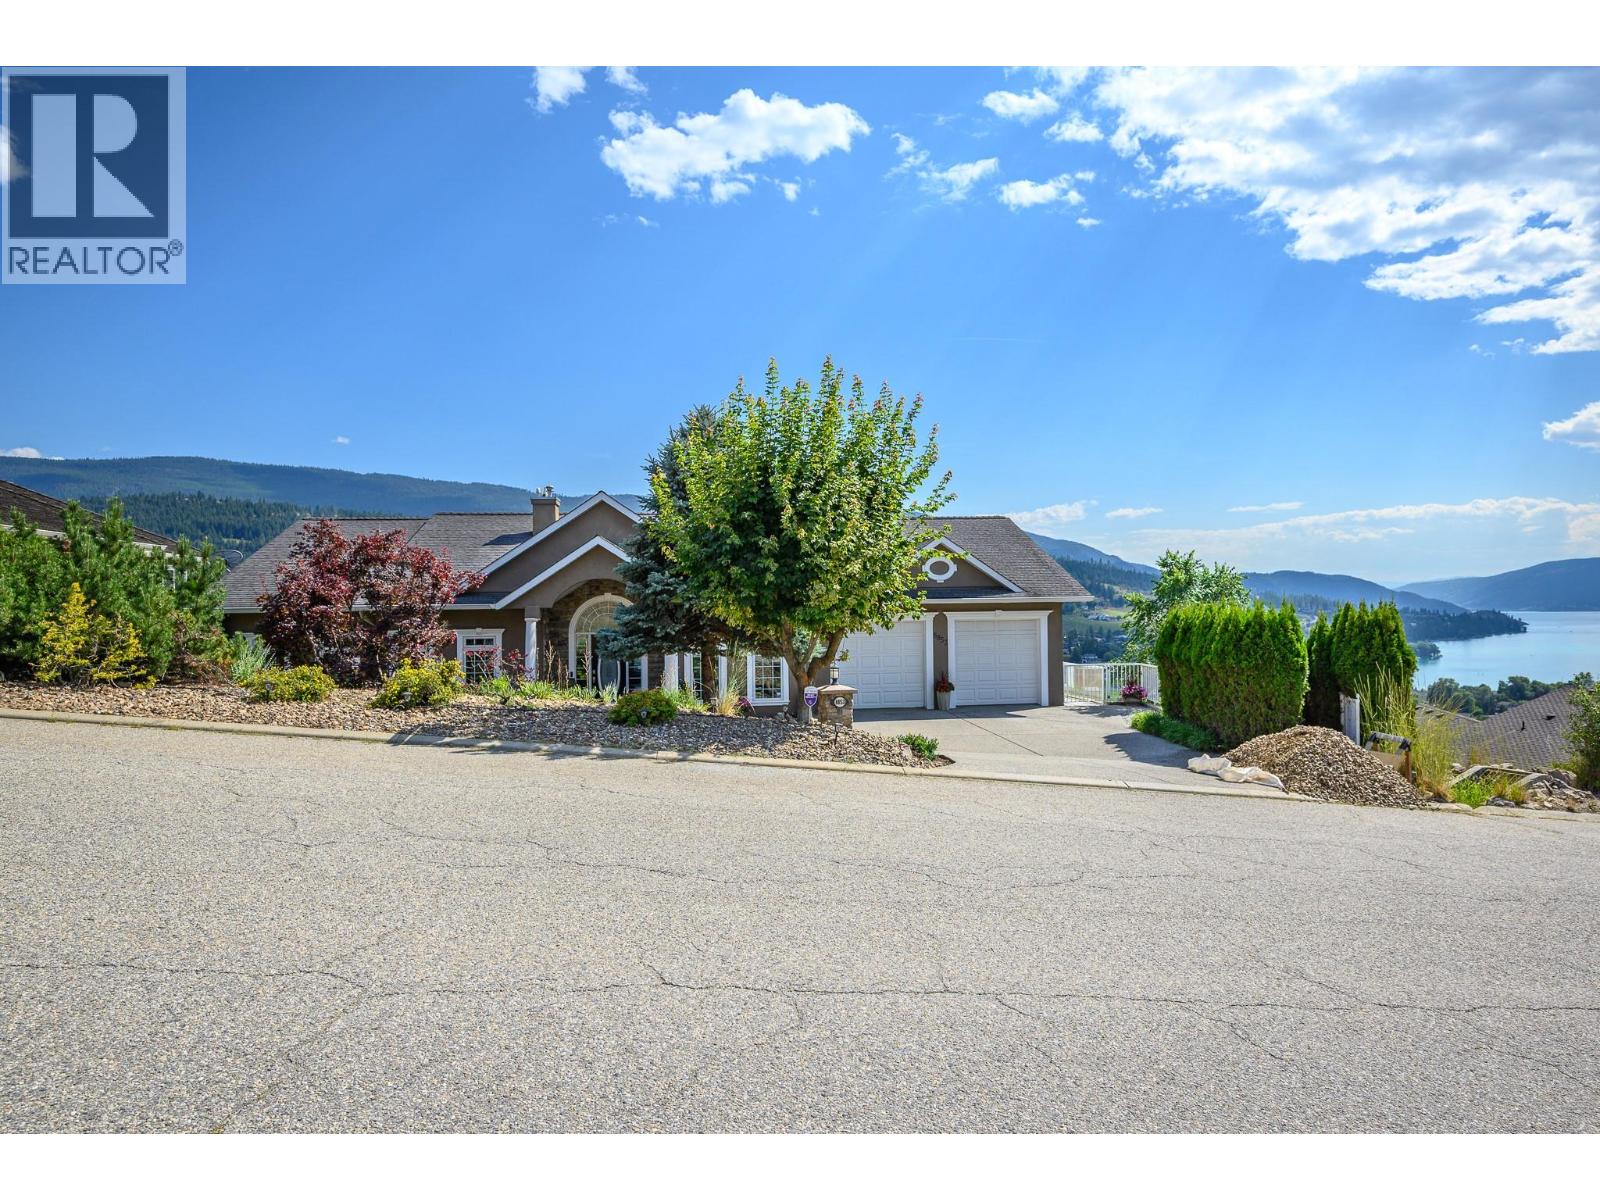
8853 Braeburn Drive
Coldstream, British Columbia
8853 Braeburn Drive is a stunning and refreshed custom-built 5 bedroom plus office/den 3 bathroom lakeview home of over 4500 sq. ft. in desirable Coldstream Valley Estates. Brand new updates to the kitchen, lighting and baths include new kitchen island, gas cooktop, quartz counters, backsplash, lighting, flooring, and more. Located to take in panoramic views of Kalamalka Lake, this home blends elegant design with modern comfort. The open-concept main floor starts with the large foyer with views to the open-plan living room and spectacular lake view. Abundant natural light, soaring ceilings, rich hardwood floors, and large windows frame the incredible scenery. The freshly upgraded chef’s kitchen is equipped with high-end appliances, a large island, wet bar/coffee station and a wine fridge, ideal for entertaining. The expansive covered deck lets you enjoy seamless indoor-outdoor living. Enjoy 3 large bedrooms on the main floor including the spacious primary suite with a luxury ensuite and large walk-in closet. Downstairs offers more living space with 2 bedrooms, a huge family room, media room, flex room and walkout access to a beautifully landscaped backyard and hot tub area. Suite potential, and just minutes from Vernon, Silverstar Mtn, golf, hiking and biking trails and more, this great home offers the Okanagan lifestyle at its finest. Lots of parking as well with a large double garage and four outside parking spaces. Take advantage of this rare opportunity today! (id:61048)